

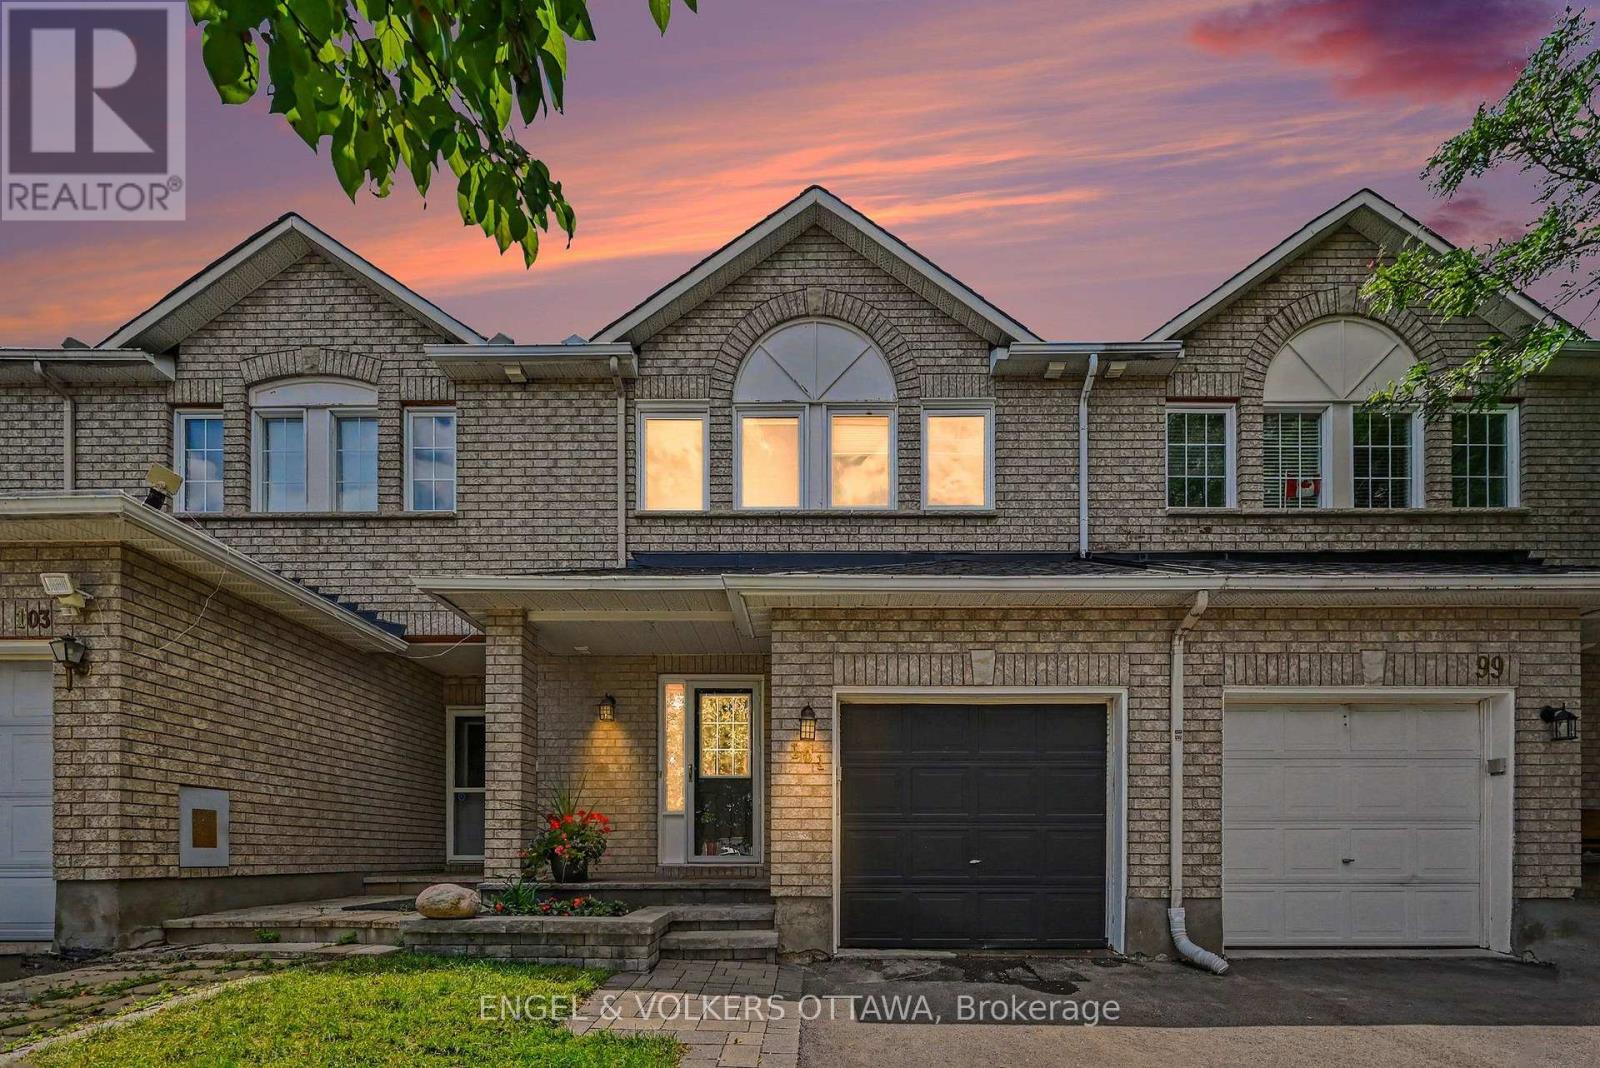
101 Margrave Avenue
Ottawa, Ontario
OPEN HOUSE SUNDAY JULY 26, 2026 FROM 2:00PM - 4:00PM - No Rear Neighbours! Backing on a park, This Richcraft 3 Bed, 3Bath family home has been well maintained & updated and provides spacious rooms throughout! The main floor boasts Maple hardwood floors, a bright and spacious kitchen with plenty of cabinet and counter space, S/S appliances & an Eating area over looking the backyard. The Living Rm features a gas FP with Granite stone surround & the formal Dining Rm is perfect for entertaining. You'll love the 2nd Floor laundry with newer washer/dryer, Berber carpet and Master Suite with Walk-in Closet and 4Pc Ensuite. A Fully finished basement provides the perfect place for a man cave or family entertainment rm as well as add'l storage. The private backyard boasts a sizeable deck and backs on to trees and parkland. Updates include: Central Vac (2017), Chest Freezer (2020), Hood Fan, Dishwasher (2024), Garage Door Opener (2022), Jacuzzi in ensuite bathroom, Roof (2022), A/C (2025), Driveway (2025), Washer/Dryer (2021), Rear Deck (2023), Dishwasher (2024), Painted throughout (2026). (id:19849)
Engel & Volkers Ottawa
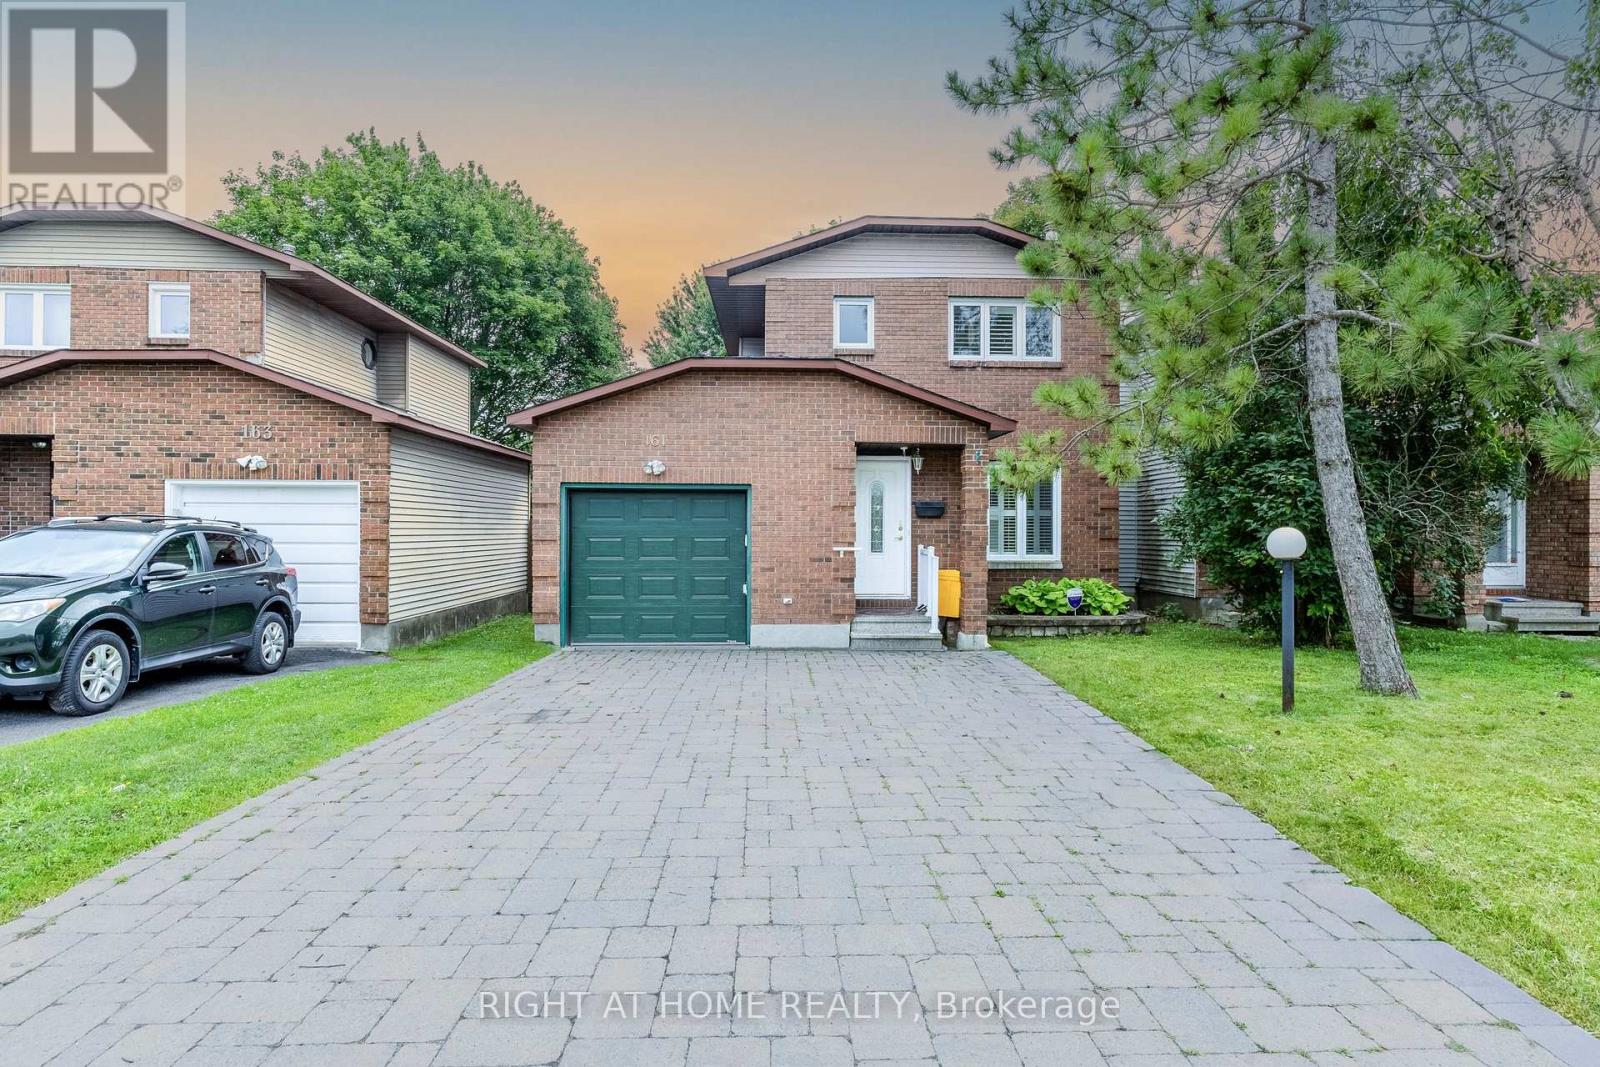
161 Pheasant Run Drive
Ottawa, Ontario
Welcome to 161 Pheasant Run Drive, a beautifully updated detached home situated on a rare premium 35' x 150' lot with no rear neighbours, offering exceptional privacy and one of the largest backyards in the neighbourhood. This move-in-ready home features smooth ceilings (2026) throughout the main and second floors, new flooring (2026), fresh paint, a finished basement, and major updates including a new roof (2018) and a high-efficiency furnace (2020 with transferable warranty through 2031). The expansive backyard offers endless possibilities for outdoor entertaining, gardening, or simply enjoying the peaceful setting, while buyers may wish to explore future development potential, subject to municipal approvals. Ideally situated just minutes from Cedarview Middle School, John McCrae Secondary School, St. Joseph Catholic High School, Costco, parks, public transit, restaurants, and everyday amenities. This home offers an exceptional combination of space, privacy, and convenience in one of Barrhaven's most sought-after neighbourhoods. (id:19849)
Right At Home Realty

1403 Beaucourt Place
Ottawa, Ontario
End-Unit Freehold Townhome with an Oversized Backyard - No Condo Fees! This well-maintained end-unit freehold townhome is tucked away on a quiet, family-friendly cul-de-sac in the sought-after Fallingbrook neighbourhood of Orléans. Set on a generous pie-shaped lot, the home features a fully fenced backyard with plenty of space to entertain. Inside, you'll find a bright and functional layout designed for everyday living. The kitchen is equipped with stainless steel appliances and opens to the dining and living areas, creating a comfortable space that's perfect for both family life and entertaining. Patio doors lead to a deck overlooking the spacious backyard, extending your living space outdoors. Upstairs, the spacious primary bedroom offers a peaceful retreat with a walk-in closet and a private 3-piece ensuite. Two additional bedrooms, a full family bathroom, and a conveniently located laundry area complete the upper level. The finished lower level provides flexible living space that can easily adapt to your needs-whether you're looking for a family room, playroom, home office, or workout area. An attached single-car garage, along with a driveway that accommodates three additional vehicles, provides parking for up to four cars-an uncommon feature for townhome living. Located just minutes from parks, walking trails, schools, shopping, public transit, and everyday amenities, this move-in-ready home offers the advantages of freehold ownership, an oversized backyard, and a location that's easy to love. (id:19849)
Royal LePage Performance Realty

27 - 100 Hillside Drive
Ottawa, Ontario
Welcome to "The Oasis," a hidden urban secret offering a truly unique, executive living experience at 27-100 Hillside. This rare, south-facing condominium townhouse spans three expansive levels, offering FOUR (4) bedrooms, 2.5 bathrooms, and an abundance of natural sunlight throughout the day. The main floor is an entertainer's dream, featuring a seamless living and dining area, a convenient powder room, and a bright kitchen complete with a sun-filled solarium that serves as the perfect spot for your morning coffee. Two sets of patio doors lead from the main level directly out to a spectacular, private 400 sf courtyard designed for effortless outdoor entertaining. Ascending to the 2nd floor, you will find 3 spacious bedrooms and a full family bathroom, with one of the bedrooms boasting exclusive access to its own private sundeck and walk-in closet. The crowning jewel of the home is the third-floor primary suite, a sprawling retreat defined by breathtaking 19-foot vaulted ceilings and stunning architectural windows. Exceptional convenience is built right in with rare door-to-door underground parking and two extra dedicated storage spaces. Lovingly long term cared for by only its owner, this maintained property is a brilliant architectural canvas simply waiting for your personal touches to bring it into its next chapter. Situated within an extremely well-run and managed condominium corporation with pristine, year-round landscaping, this townhome offers an unparalleled opportunity to own a worry-free sanctuary in the city. Amenities include private parkland, recreation center, indoor/outdoor swimming pools, tennis courts, squash & racquetball courts, full gym and sauna. Short walk from your doorsteps to Farm Boy, Grocery, Shoppers, and restaurants. Book your private tour today. OH Sun, July 26, 2 - 4 pm. (id:19849)
Royal LePage Integrity Realty
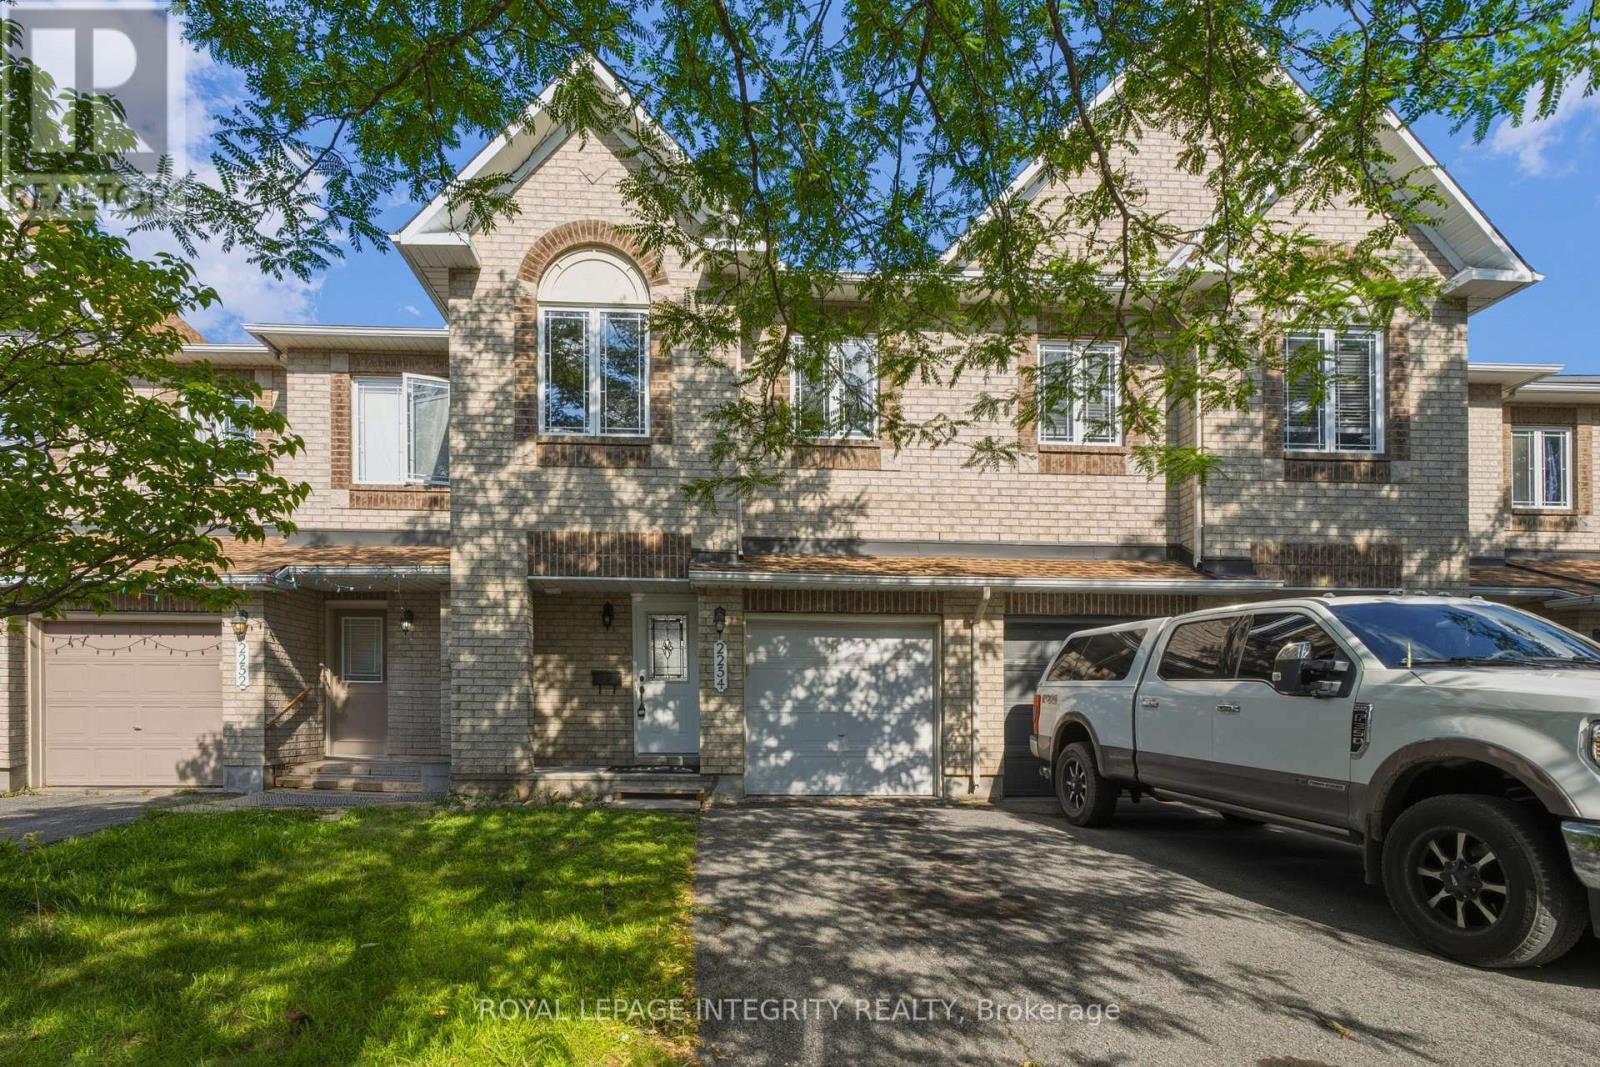
2254 Silverado Crescent
Ottawa, Ontario
Welcome to this beautifully maintained, carpet free Minto Fifth Avenue model, ideally located on a quiet crescent in the heart of Orleans. Enjoy the convenience of being just steps from Aquaview Pond, parks, scenic walking and biking trails, while remaining close to schools, shopping, restaurants, transit, and everyday amenities.Offering approximately 1,800 sq. ft. of thoughtfully designed living space, this bright and inviting 3-bedroom, 2.5-bathroom home features a functional layout perfect for families and professionals alike. The main level showcases hardwood and ceramic flooring, pot lights, a spacious living and dining area, and an upgraded kitchen pantry with additional cabinetry for enhanced storage. The sun-filled eat-in kitchen overlooks the fully fenced backyard, providing the perfect space for outdoor dining, entertaining, or simply relaxing.Upstairs, the spacious primary bedroom retreat offers a walk-in closet and a 4-piece ensuite complete with a soaker tub and separate shower. Two additional generously sized bedrooms and a full bathroom complete the upper level.The finished lower level features a cozy family room with a gas fireplace, creating the perfect space for movie nights, a play area, or a home office. Ample storage space adds to the home's functionality.Extensively updated and move-in ready, this home includes new flooring, fresh paint, upgraded kitchen, stove, refrigerator, and hood fan (2026), washer and dryer (2025), as well as a newer roof and furnace (approx 2023), providing peace of mind for years to come.Combining modern updates, comfortable living space, and an excellent Orleans location, this is a fantastic opportunity to own a turnkey home in a highly desirable family-friendly neighbourhood. (id:19849)
Royal LePage Integrity Realty
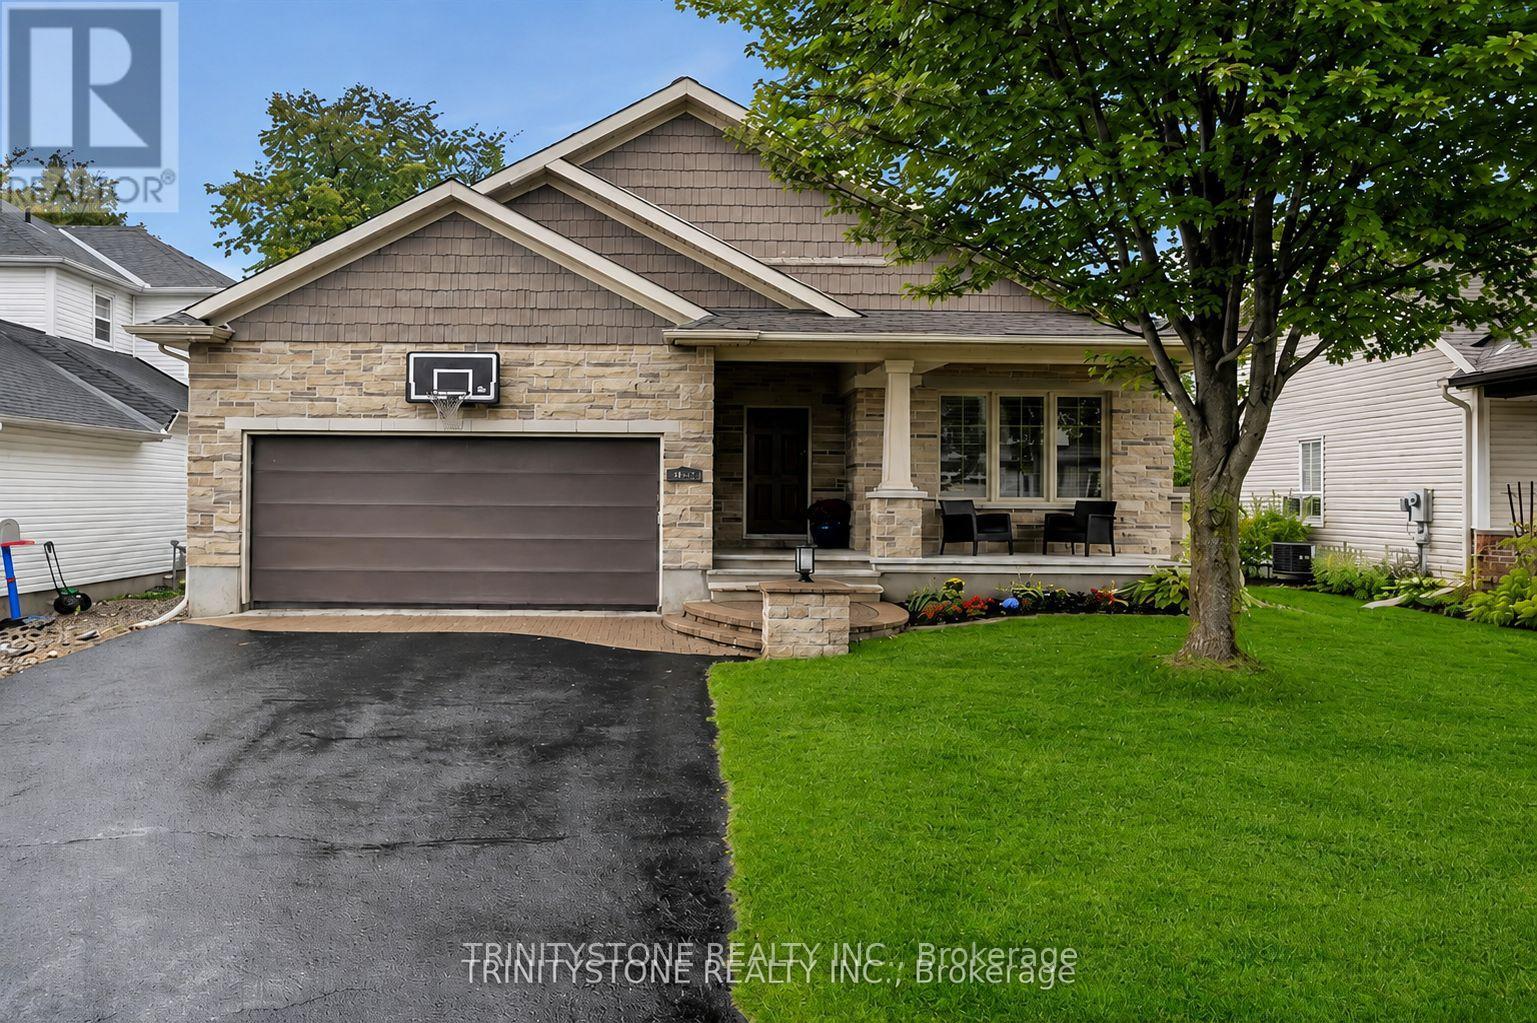
452 Landswood Way
Ottawa, Ontario
**OPEN HOUSE, SUNDAY JULY 26TH, 2-4PM** Fabulous 4 (2+2) bedroom bungalow with no rear neighbors on a family oriented street. On the main level the inviting foyer leads to an open concept kitchen, dining, and living room. The updated kitchen features an abundance of cabinets, newer appliances, granite counter tops, and pot lights. The large family room-dining room area is perfect for entertaining with a cozy gas fireplace, stone accent wall, along with coffered ceiling, and view of the private backyard. The main floor is completed with a main bathroom, primary bedroom, with recently updated ensuite, mudroom/laundry room, and a second bedroom that could also be used as a main floor office. On the lower level, with new carpets throughout, there is a large open rec room oversized windows, full bathroom, and two other bedrooms, and storage. Fully fenced and private backyard, with interlock patio provide the perfect place to enjoy those summer nights. Conveniently located near parks, trails, public transit, and many other amenities, this home shows pride of ownership throughout. Upgrades include: Roof 2022, Furnace 2023, Heat Pump 2023, Hot Water Tank 2022, Lower Level Carpets 2025, Inground Sprinkler System 2008 (updated 2023), Refrigerator 2023, Gas Range 2025, Family room hickory hardwood floor 2017, Primary ensuite reno 2021, House repaint 2025, Custom wood shutters, Exterior holiday lighting app controlled 2025. (id:19849)
Trinitystone Realty Inc.
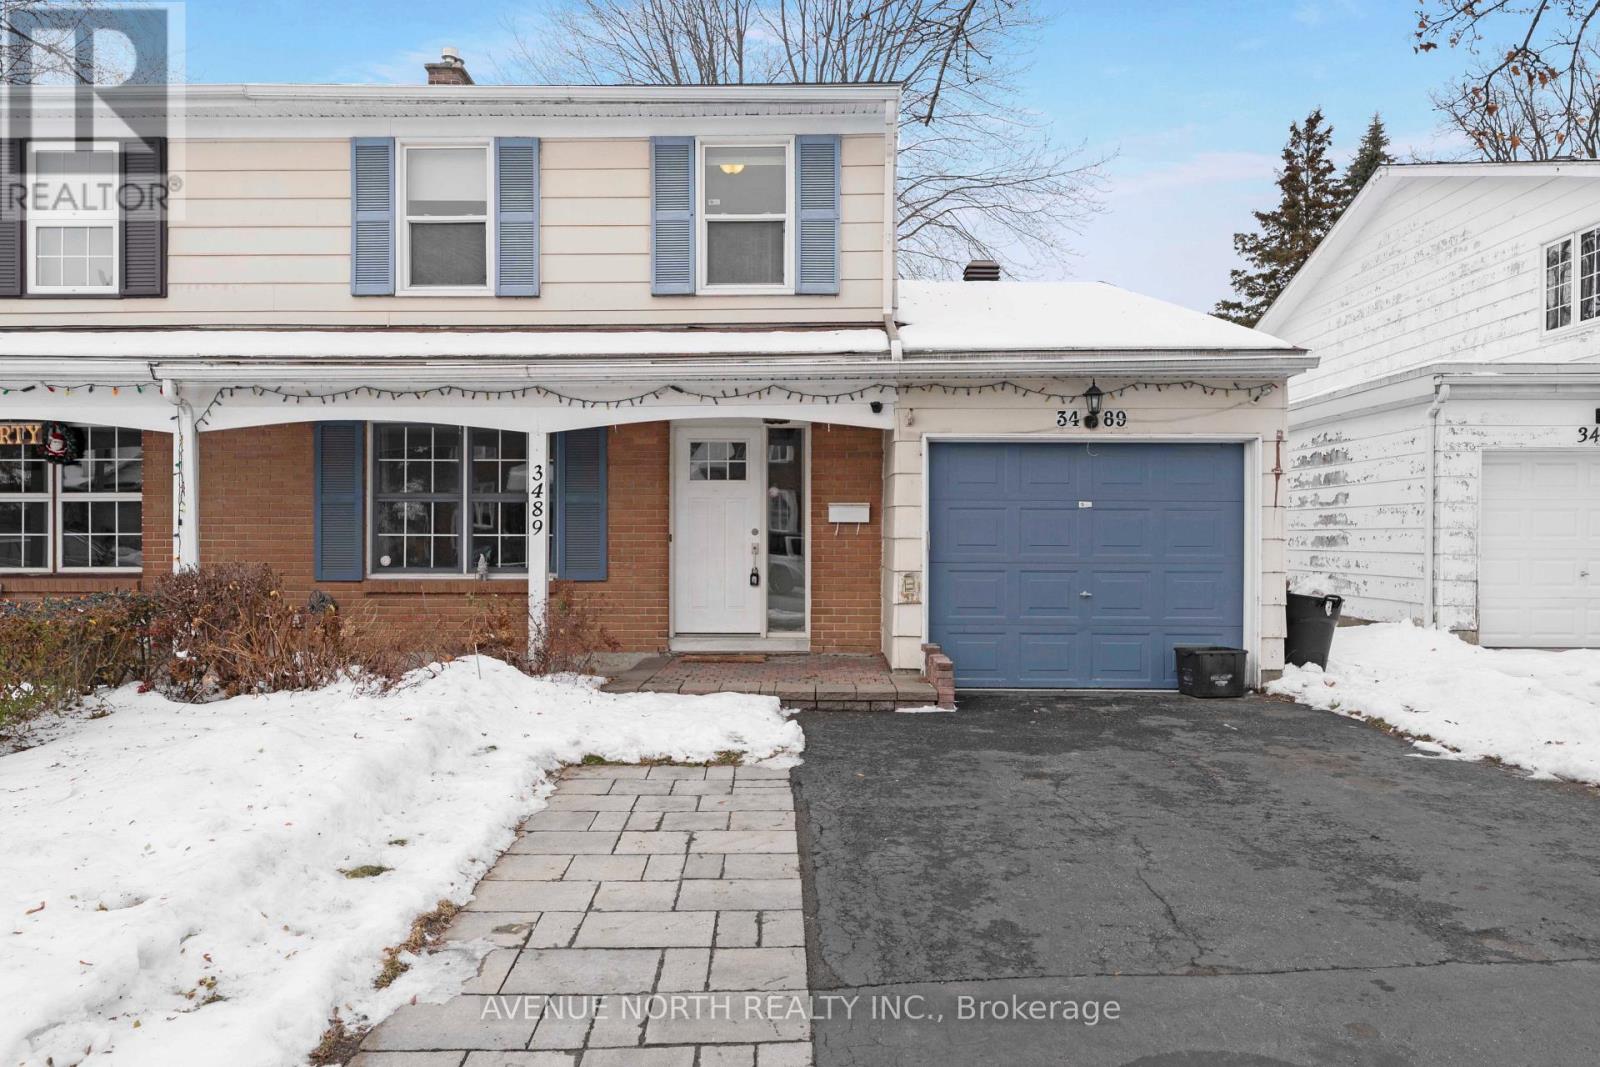
3489 Southgate Road
Ottawa, Ontario
Welcome to this warm and inviting 4-bedroom family home, ready for you to create lasting memories. Ideally located in desirable South Keys, this home offers convenient access to shopping, schools, parks, transit, and all essential amenities.The main level features a formal living room and dining room, along with a spacious second family room, providing plenty of space for both entertaining and everyday living. A convenient 2-piece bathroom completes the main floor.Upstairs, you will find four generously sized bedrooms and a full family bathroom. The primary bedroom offers the added comfort of a walk-in closet.The lower level includes a laundry area, additional recreational space, and a workshop, providing flexibility for hobbies, storage, or family activities.Don't miss the opportunity to make this wonderful family home your own. Book your private showing today! (id:19849)
Avenue North Realty Inc.
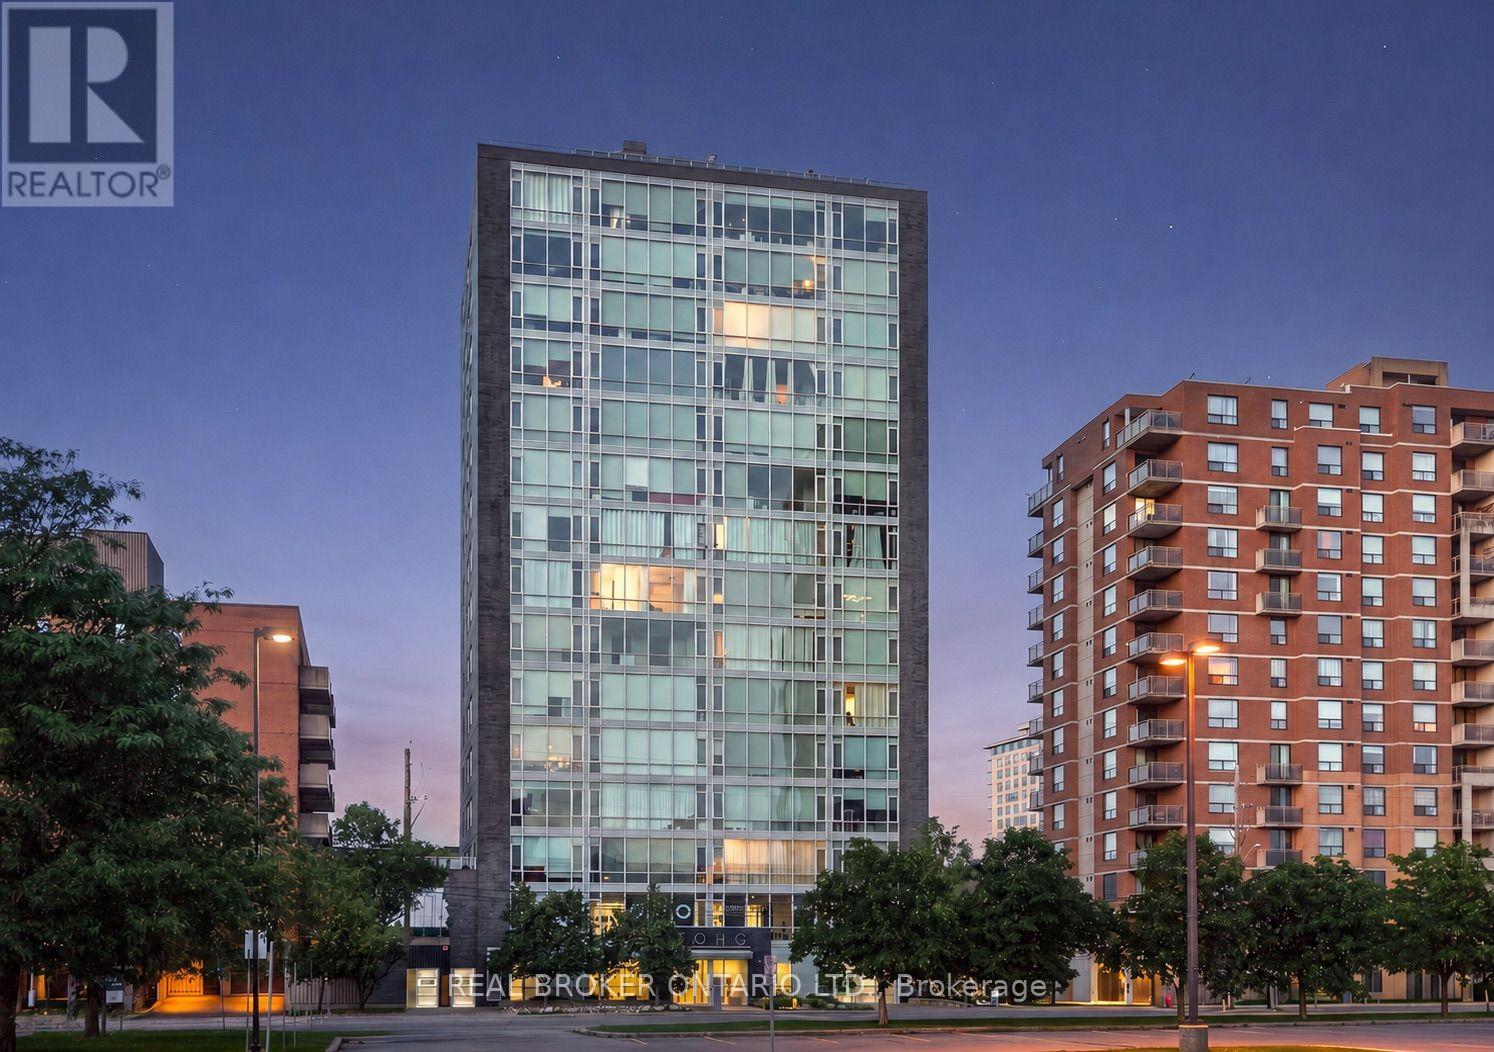
1506 - 201 Parkdale Avenue
Ottawa, Ontario
Some condos give you a place to live. 201 Parkdale #1506 gives you a front-row seat to the sunset every single night! Perched on the 15th floor of SoHo Parkway, this stylish 1-bedroom, 1-bathroom corner unit showcases panoramic west-facing views over Tunney's Pasture, with the Ottawa River and Gatineau Hills as the backdrop. Floor-to-ceiling windows, 9' ceilings, and an open-concept layout create a bright, sophisticated living space that feels both elevated and effortlessly comfortable. The modern kitchen features quartz counters, sleek white cabinetry, an island with breakfast bar, integrated appliances, and a NEW ('26) over-the-range microwave hood fan. The spa-inspired bathroom features marble vanity countertops, a large glass-enclosed rainfall shower, and newly installed ('26) grout in the floor tile and shower surround. NEW ('26) in-unit Samsung washer and dryer. Hardwood floors throughout. UNDERGROUND PARKING & STORAGE LOCKER INCLUDED. Designed with a boutique hotel-inspired lifestyle in mind, SoHo Parkway offers an impressive collection of amenities, including a fully equipped Dalton Brown gym, private theatre room, boardroom, and a spectacular rooftop terrace with BBQ area, sundeck, hot tub, and sweeping city views - the perfect place to catch summer firework displays or celebrate with friends against the city skyline. All of this just steps from Hintonburg, Tunney's Pasture LRT, the Parkdale Market, Wellington West restaurants and cafés, the picturesque Ottawa River pathways, and only minutes to downtown Ottawa. This one is not to be missed! Book your private viewing today. (id:19849)
Real Broker Ontario Ltd.
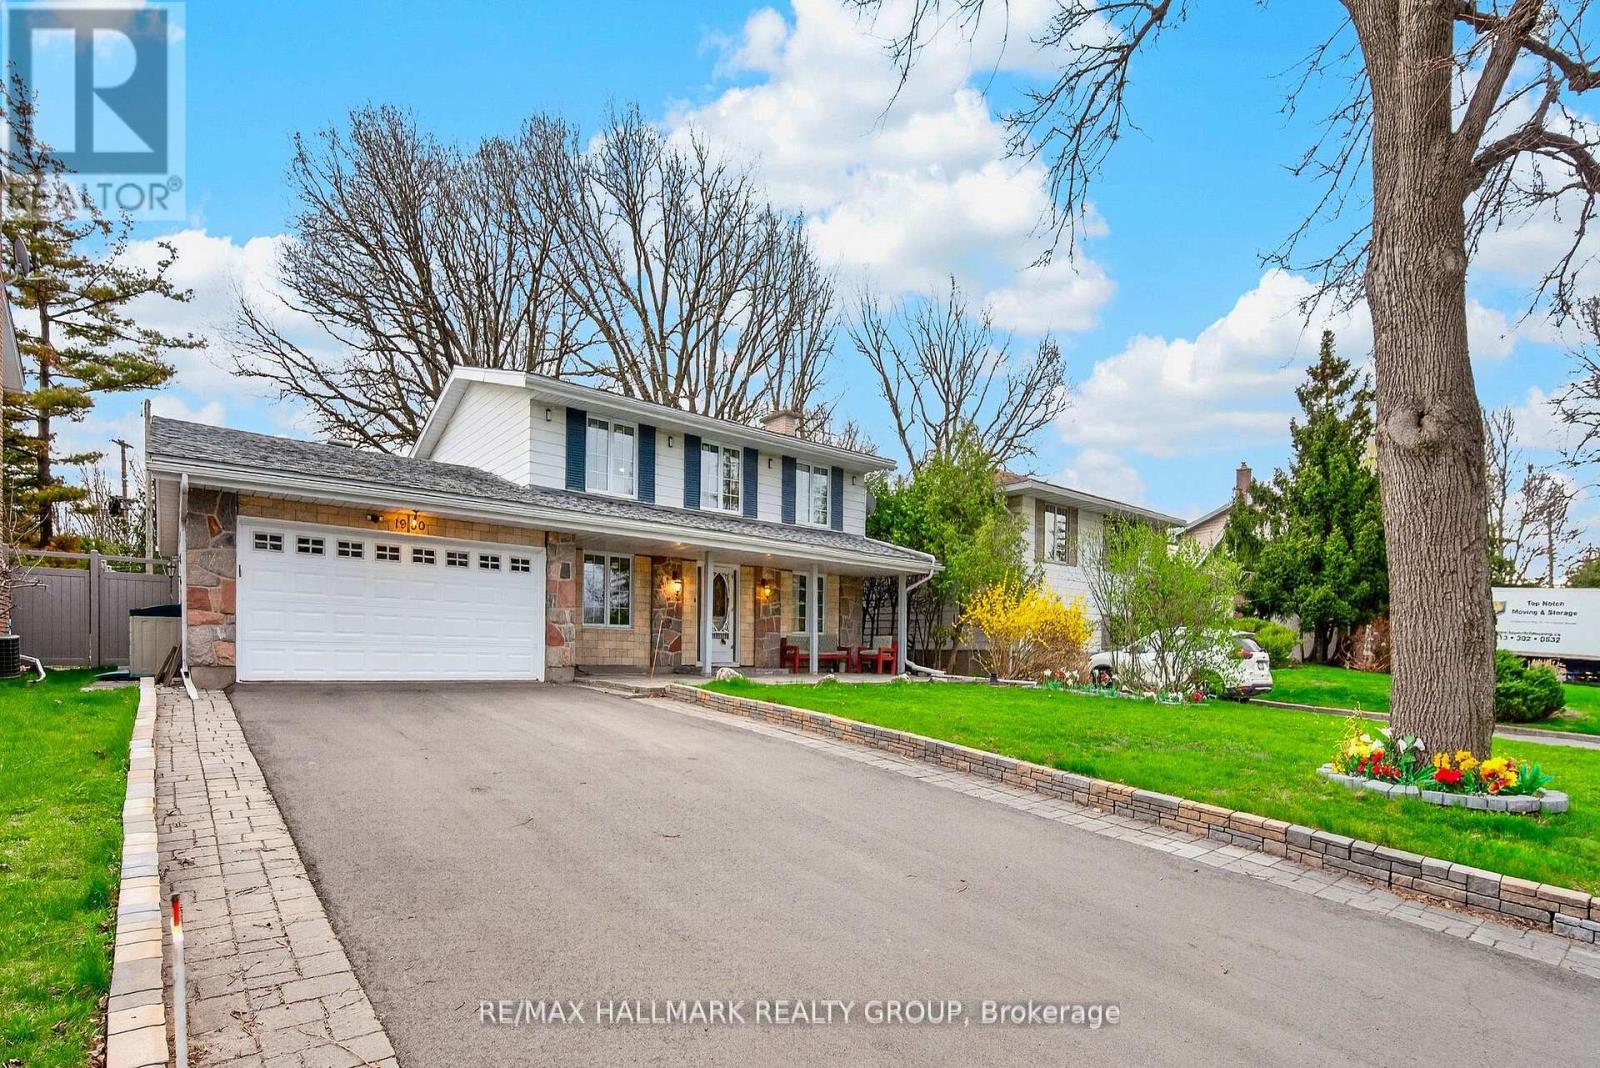
1930 Southampton Court
Ottawa, Ontario
Welcome to 1930 Southampton Court, a beautifully updated 4-bedroom home tucked away on a quiet court in Ottawa's established and family-friendly Braemar Park/Bel Air Heights neighbourhood. This move-in-ready property has been thoughtfully renovated with modern finishes and stylish upgrades throughout. The stunning new kitchen (2026) features contemporary cabinetry, sleek countertops, and ample space for cooking and entertaining. The home also offers a fully renovated 2nd floor bathroom (2026) and an updated main floor bathroom (2026), creating a fresh, modern feel throughout. Fresh paint (2026) enhances the bright and inviting atmosphere in every room. Window glasses have been all changed in (2026). Outside, enjoy the oversized backyard complete with a new interlock patio (2025) - perfect for relaxing or hosting summer gatherings - along with a redone driveway (2025) that adds both curb appeal and functionality. Ideally located in Ottawa's west end, this home offers excellent convenience. The neighbourhood is known for its mature trees, quiet streets, and strong sense of community. Families will appreciate the close proximity to well-regarded schools including Agincourt Road Public School, École élémentaire publique Charlotte-Lemieux, Woodroffe Avenue Public School, and Notre Dame High School to name a few. Outdoor enthusiasts will love the nearby parks, Experimental Farm Pathway and recreation facilities such as Pinecrest Recreation Complex, Ben Franklin Park, and the Nepean Sportsplex. Shopping, dining, and everyday amenities are just minutes away along Baseline Road, Woodroffe Avenue, and Merivale Road, while commuters benefit from quick access to Highway 417, public transit, and an easy drive to downtown Ottawa. With four spacious bedrooms, extensive recent upgrades, and a prime location close to schools, parks, and amenities, this home offers the perfect blend of comfort, style, and convenience. Don't miss out! (id:19849)
RE/MAX Hallmark Realty Group
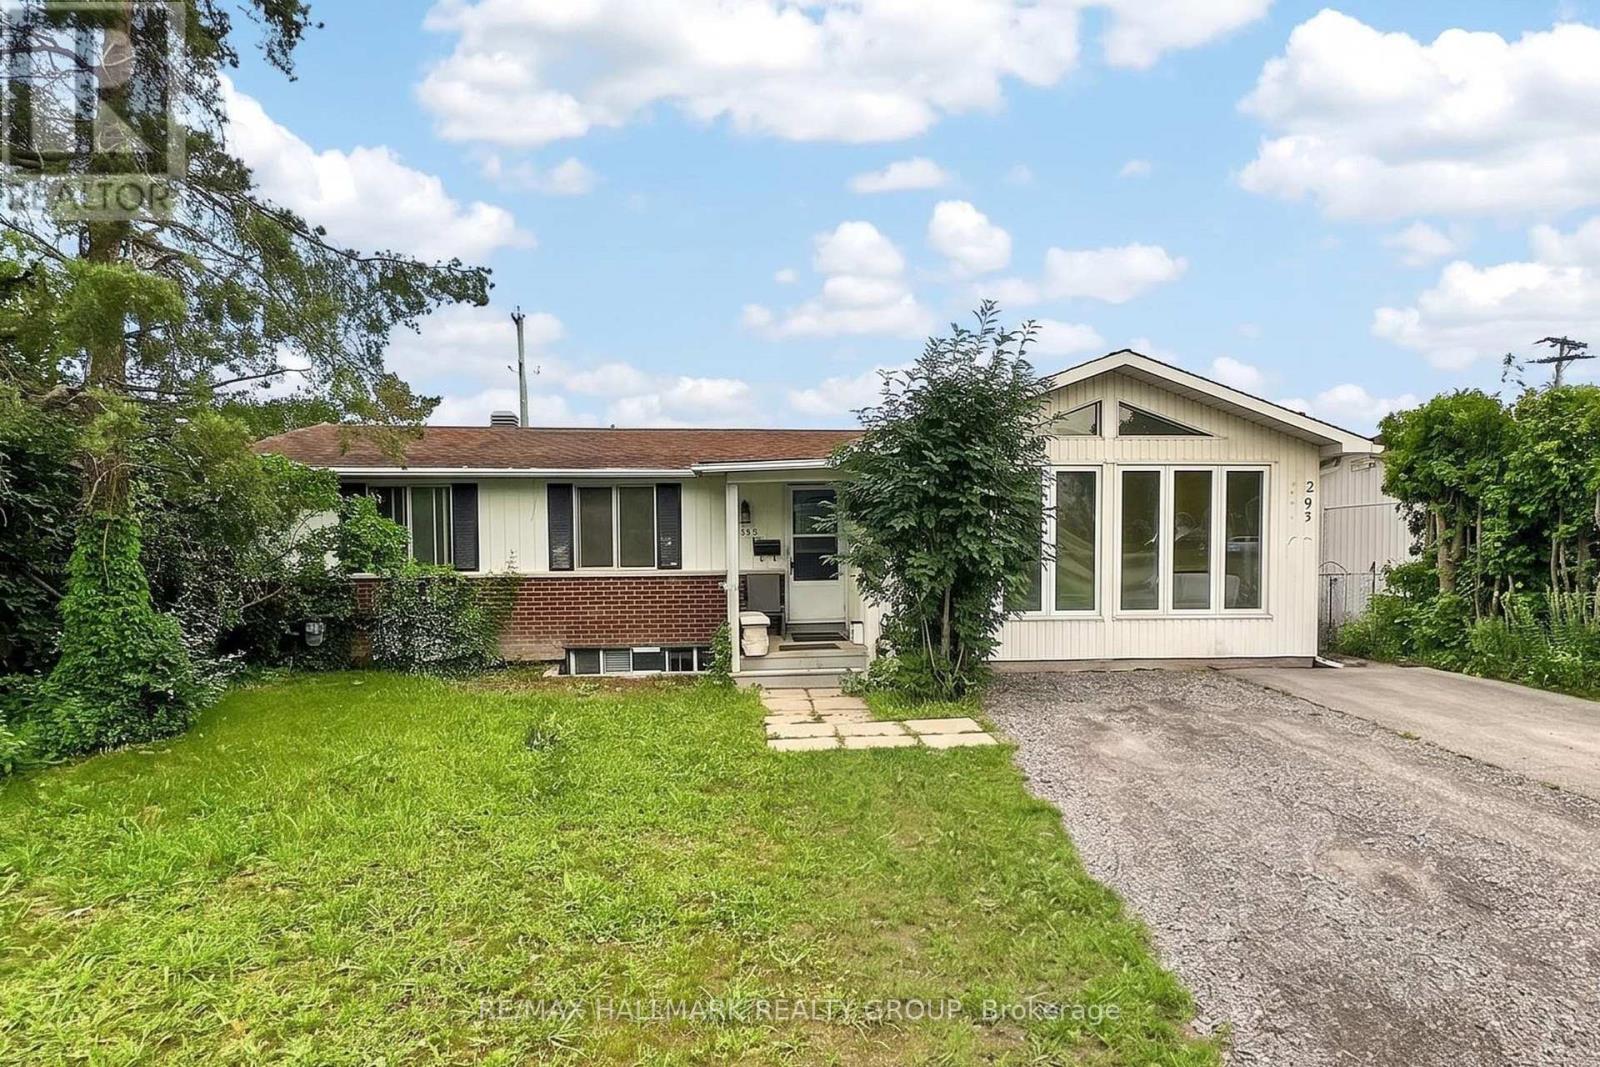
295 Amiens Street
Ottawa, Ontario
AVAILABLE FOR RENT IMMEDIATELY! Fully renovated 3 bedroom, 1 bathroom main floor unit in the desirable Queenswood Heights area of Orléans. This bright and spacious home features a welcoming front sunroom/den, perfect for a home office or additional living space. The unit offers laminate flooring throughout, with hardwood in the living room, and an updated eat-in kitchen complete with all appliances and a large island - ideal for cooking and entertaining. Located in a quiet, family-friendly neighbourhood close to schools, parks, shopping, public transit, and amenities including Ray Friel Recreation Complex, Metro & more! Monthly Rent: $2,650/Mth - Heat, hydro, and water are all included in the rent. Tenant Pays: Cable, Phone, Internet. The landlord takes care of lawn maintenance, driveway upkeep, and snow removal. Shared laundry is conveniently located on the main level. The lower level is a separate, rented 2 bedroom unit. A $50 refundable key deposit is required. (id:19849)
RE/MAX Hallmark Realty Group
138 Hamilton Avenue N
Ottawa, Ontario
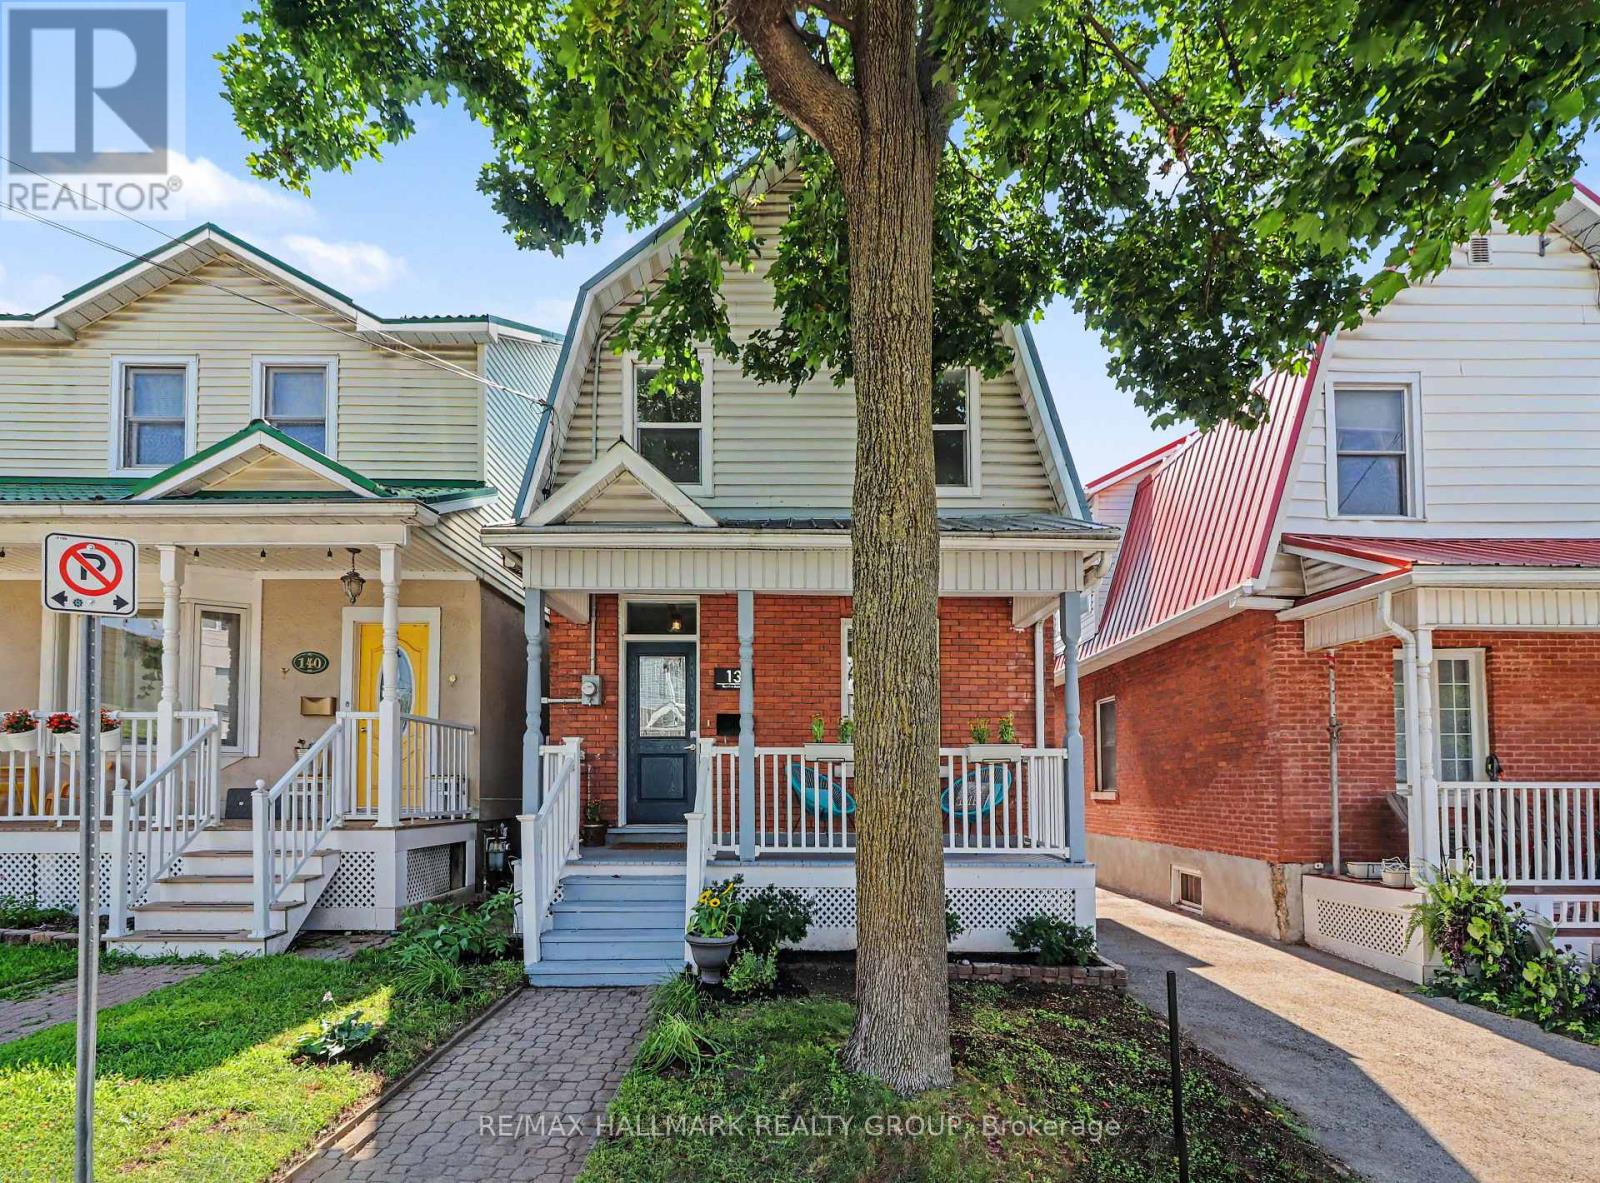
Welcome Home to 138 Hamilton Ave. N - Where Classic Charm Meets Vibrant Hintonburg Living. If you've been dreaming of a home with character, a welcoming community, and a backyard made for summer evenings, you've found it. Nestled on a quiet, family-friendly street in the heart of Hintonburg/Wellington Village, this charming 3-bedroom, 1.5-bathroom detached home offers the perfect blend of timeless appeal and thoughtful modern updates. The heart of the home is the bright, spacious kitchen, where new butcher block countertops and a sleek induction stove make cooking a pleasure-whether you're preparing a weeknight dinner or hosting friends for brunch. The beautifully updated second-floor bathroom, refreshed main-floor powder room and updated main floor laundry add style and convenience while complementing the home's warm, inviting feel. Step outside and discover your own private retreat. Fire up the barbecue on the patio, unwind beneath the pergola with your favourite drink, or get your hands dirty in the raised garden beds. Out front, the generous covered verandah is the perfect spot to sip your morning coffee, chat with neighbours, or simply watch the world go by. A rare bonus in this neighbourhood, the detached garage and parking for two vehicles provide the convenience that's hard to find in such a walkable urban location. And speaking of location-you'll love living just steps from everything that makes Hintonburg and Wellington Village so special. Stroll to your favourite cafés, discover local restaurants and boutique shops, pick up fresh produce at the iconic Parkdale Market, or enjoy nearby parks, schools, and bike paths. This is a neighbourhood where weekends are spent exploring, meeting friends, and embracing one of Ottawa's most vibrant communities. This isn't just a house-it's a place to gather, grow, and enjoy everything that makes Hintonburg one of Ottawa's most loved neighbourhoods. Come see why you'll feel right at home the moment you arrive. (id:19849)
RE/MAX Hallmark Realty Group
806 - 1480 Riverside Drive
Ottawa, Ontario
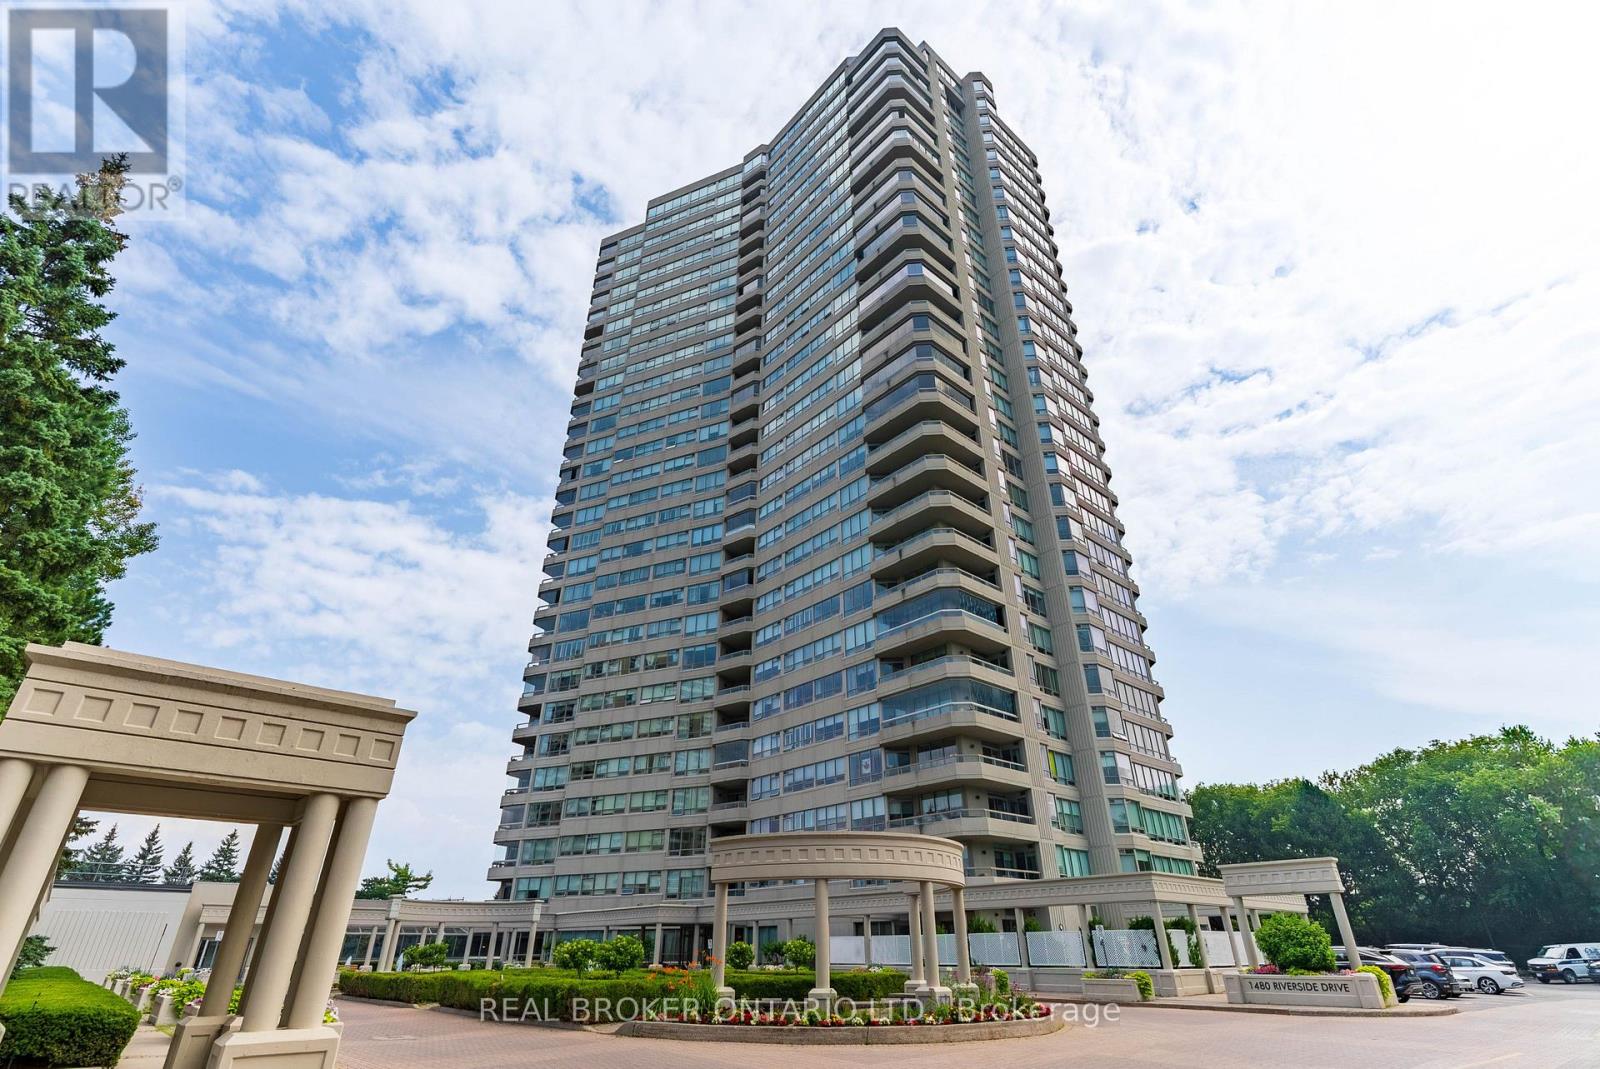
Welcome to Suite 806 at The Classics at The Riviera, where condo living isn't about downsizing; it's about upgrading your lifestyle. Set within one of Ottawa's most distinctive gated communities, this beautifully updated 1,815 sq. ft. corner suite has been thoughtfully renovated by the longtime owners, offering the freedom of true turn-key, low-maintenance living without compromising on space, comfort or community. Enjoy 180 degree views spanning southeast to northwest, 3 bedrooms, 2 full bathrooms, hardwood flooring, smooth ceilings with custom cove ceiling detail and lighting (very rarely found in these buildings!), pot lights and quality finishes throughout. The renovated kitchen strikes the perfect balance between open-concept living and everyday function, featuring shaker cabinetry, Bosch stainless steel appliances, granite countertops and a custom floating wood waterfall bar. The spacious primary suite includes a walk-in closet and elegant 6-piece ensuite, while a wraparound terrace, dedicated laundry room and underground parking with EV charger add everyday convenience. Set across nearly 9 acres of landscaped grounds, The Riviera offers an unmatched lifestyle with indoor and outdoor pools, fitness centres, tennis and pickleball courts, walking paths, gardens, social clubs and more, plus exclusive amenities for residents of 1480 including a private spa and elegant dining room. The perfect fit for those ready to simplify without settling. Enjoy resort-style living without having to head down south. (id:19849)
Real Broker Ontario Ltd.
287 Kirchoffer Avenue
Ottawa, Ontario
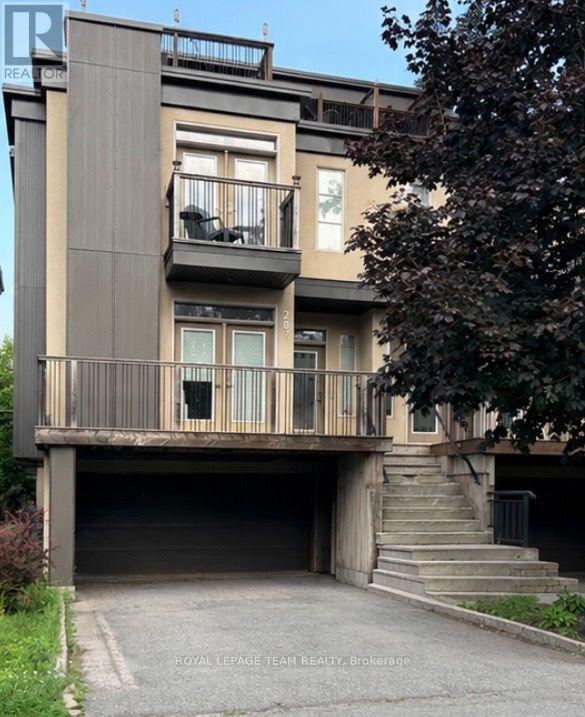
Welcome to this beautifully appointed semi-detached home in the highly sought-after Westboro Beach community-just steps from the Ottawa River and scenic parkway. Built in 2011, this bright and spacious home offers 4 bedrooms and 4 bathrooms, thoughtfully designed for modern living. The main level features an elegant dining room, a cozy living room with fireplace, and a gourmet kitchen complete with stone countertops and a walk-in pantry. The inviting family room showcases a sleek linear gas fireplace and French doors leading to a beautiful roof top deck with BBQ hookup-perfect for entertaining. Upstairs, you'll find a generous primary bedroom with a luxurious 4-piece ensuite, along with the convenience of second-floor laundry. The fully finished lower level includes a fourth bedroom and a 3-piece bathroom, ideal for guests or extended family. Enjoy an exceptional walking score with easy access to paths, parks, and all that Westboro Beach has to offer. Photos from similar listing next door. Tenant pays gas, hydro, water, and hot water rental. Ground maintenance and snow removal is included in the rent. (id:19849)
Royal LePage Team Realty
37 Clarendon Avenue
Ottawa, Ontario
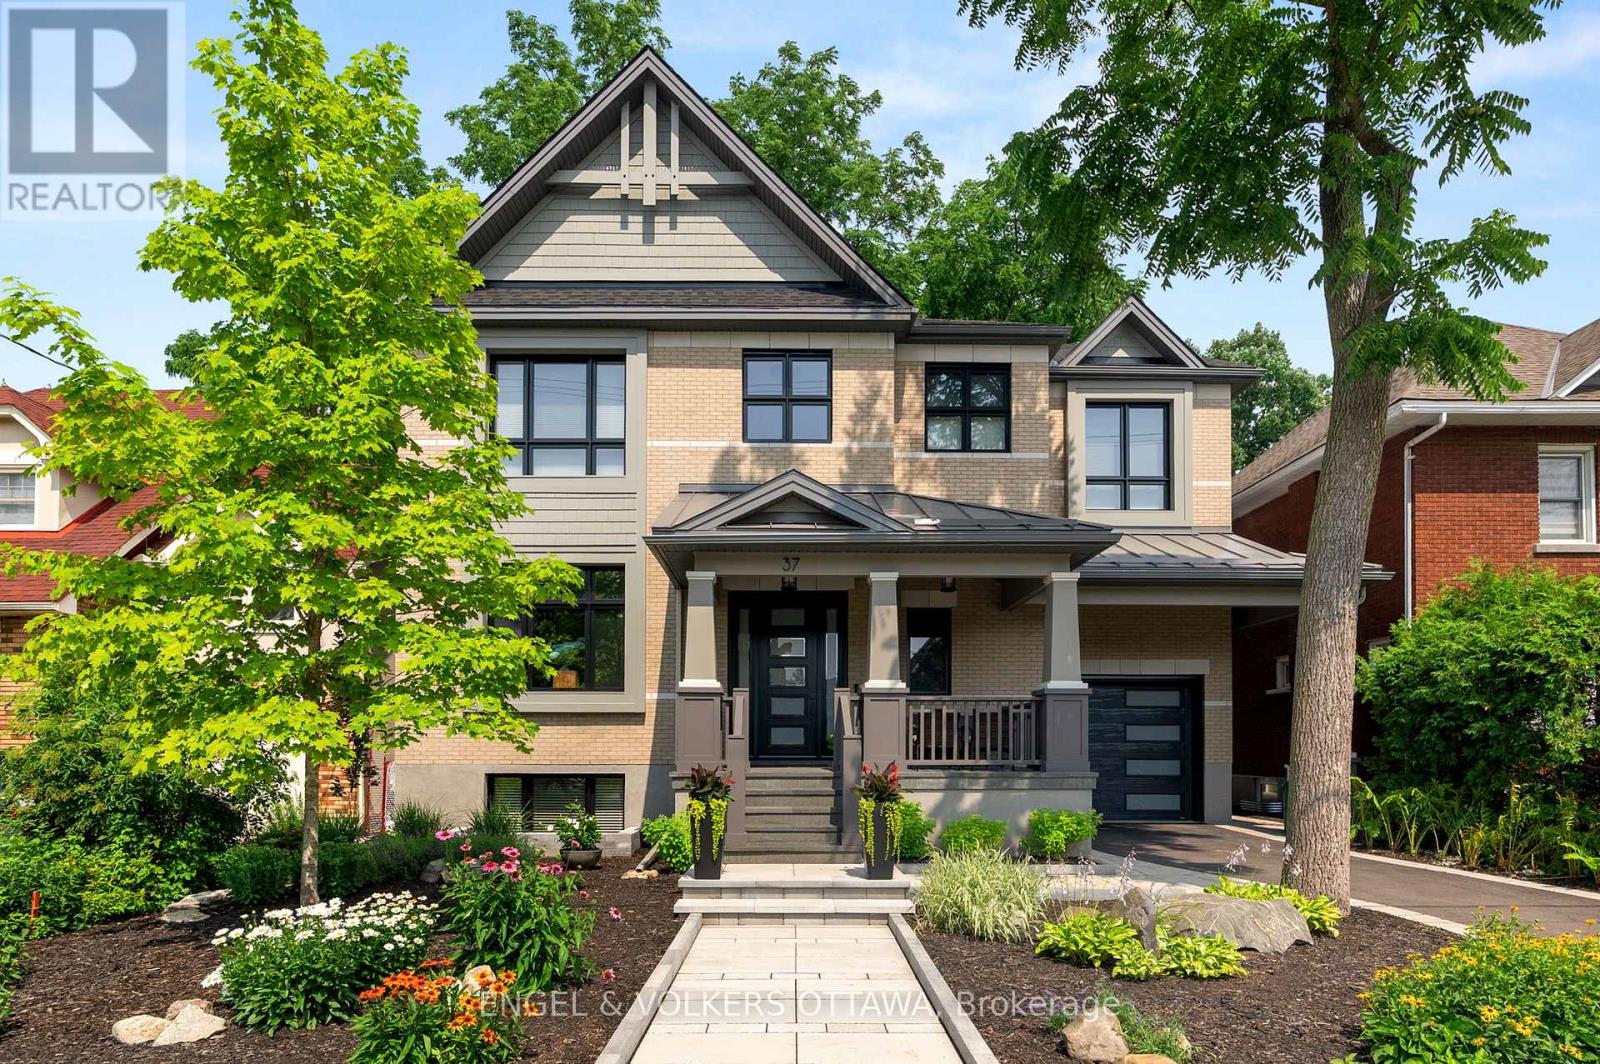
This high-quality, 3,500 sq. ft. custom home in the heart of Wellington Village is not only beautiful, the layout is functionally fabulous and features a rare double-height garage w/ reinforced floors, zoned HVAC and elevated ceiling heights. The entry is anchored by a dramatic 22 ft high foyer w/ custom walnut niche, walnut light fixtures, and heated porcelain floors that lead to an adjacent mudroom or the open-concept living & dining area featuring a floor-to-10-foot-ceiling-height fireplace clad in Dekton porcelain slabs & a custom staircase featuring walnut handrails and newel posts milled from a tree once on the property. At the heart of the home, a chef-inspired kitchen boasts a barrel-vaulted ceiling that extends thru to the connected family room, Dekton countertops & walls, 10 ft island, a beverage station & premium Fisher & Paykel appliances and an adjacent screened porch. Arriving at the second level, you're met w/ a 2nd barrel-vaulted ceiling, 9 ft high and four spacious bedrooms all with ensuite bathrooms & a nursery/office. The primary suite features his & hers walk-in closets & an ensuite w/ Dekton counters & shower surround, wood-accent shelving as with other bathrooms, & a free-standing tub. A well-appointed laundry room with a proper sink, quartz counters & ample storage. The lower level provides bonus living space w/ a sprawling recreation room w/ rough-in for a bar, a bedroom w/ an ensuite, a powder room, & heated flooring throughout. 8'-4" ceilings, w/ pot lighting & LVP wide-plank floors maintain the character of the home's upper levels. The remainder of flooring throughout the home is wide-plank, white oak engineered hardwood. The landscaped, fully fenced backyard includes an interlock patio, a cedar pergola-topped BBQ deck, defined garden beds & mature trees. Set on a tree-lined street in Wellington Village, this home is just steps from Elmdale Public School, Parkdale Market, and the shops, cafés, & restaurants of Wellington West & Westboro. (id:19849)
Engel & Volkers Ottawa
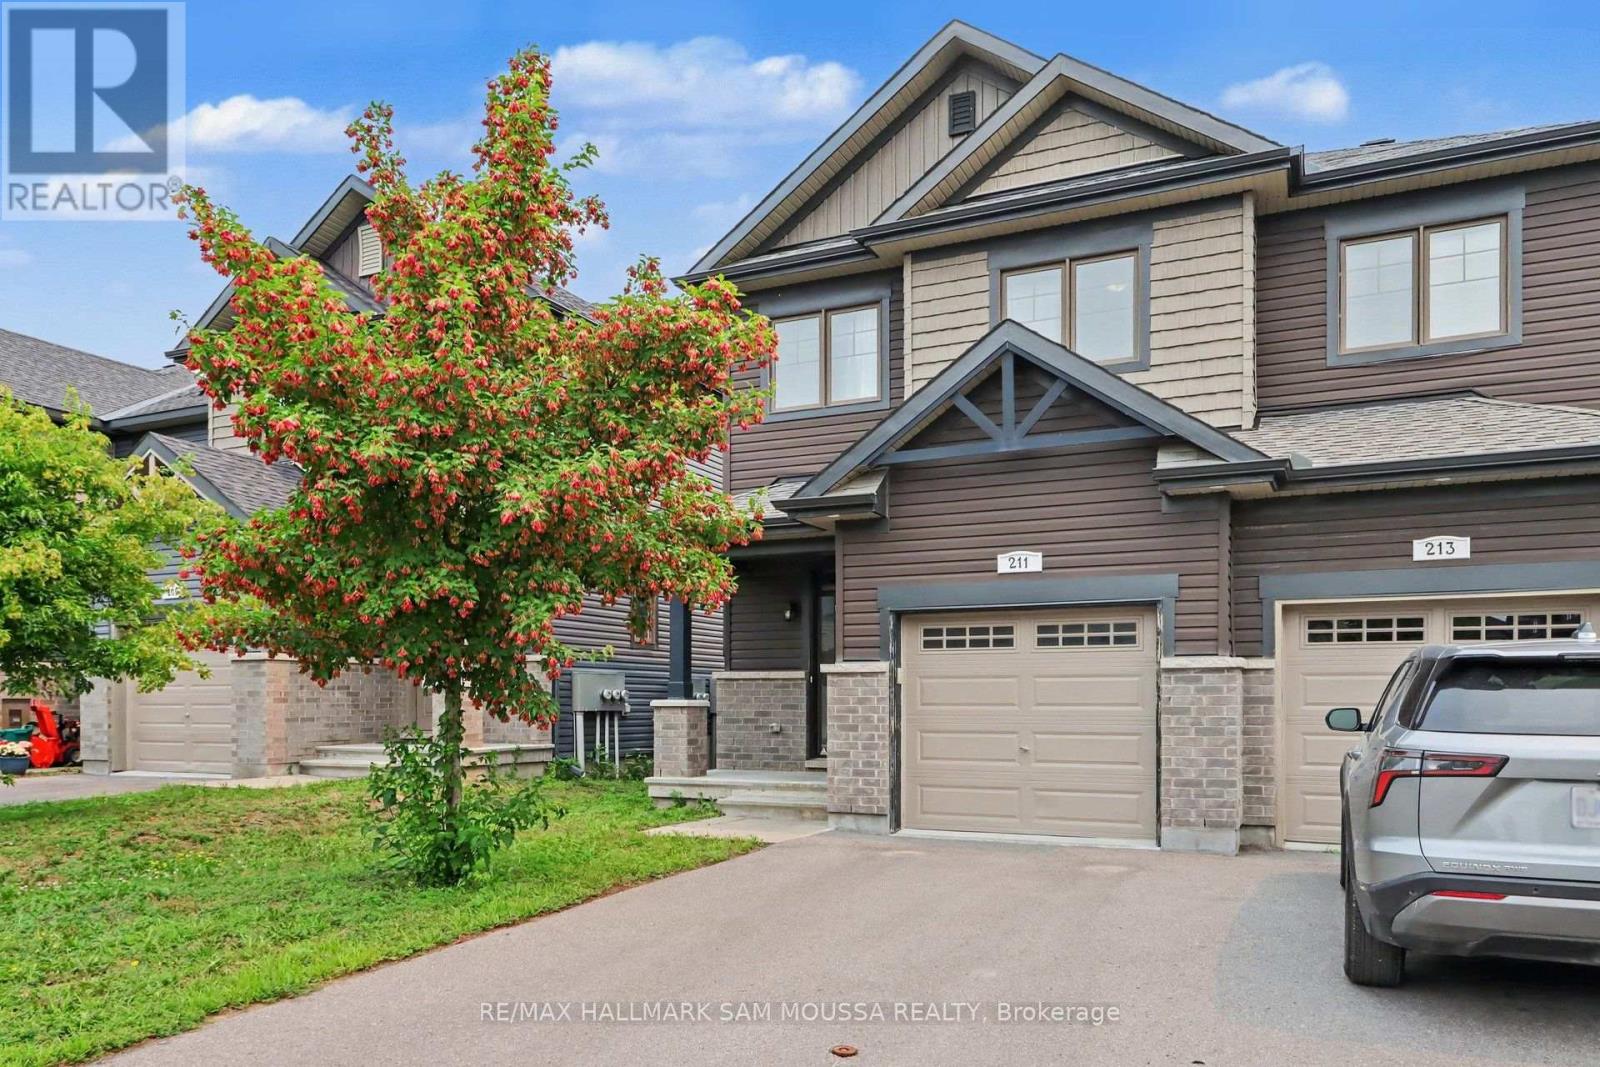
211 Tim Sheehan Place
Ottawa, Ontario
Welcome to 211 Tim Sheehan Place, an elegant and impeccably maintained executive townhome nestled in the highly desirable Emerald Meadows/Trailwest community of Kanata. Built in 2020, this sophisticated residence offers over 1,600 square feet of thoughtfully designed living space, featuring 3 generously sized bedrooms, 3 bathrooms, and a professionally finished lower level. The bright, open-concept main floor is enhanced by modern finishes and seamless flow, creating an inviting space for both everyday living and entertaining. Upstairs, the spacious bedrooms provide comfort and privacy, while the finished lower level offers exceptional flexibility as a family room, home office, fitness area, or media space. Enjoy the convenience of in-suite laundry, central air conditioning, an attached garage with additional driveway parking, and abundant storage throughout. Perfectly situated just minutes from top-rated schools, parks, walking trails, shopping, dining, recreation, and transit, this exceptional lease offers the ideal blend of luxury, comfort, and convenience in one of Kanata's most sought-after neighbourhoods. (id:19849)
RE/MAX Hallmark Sam Moussa Realty
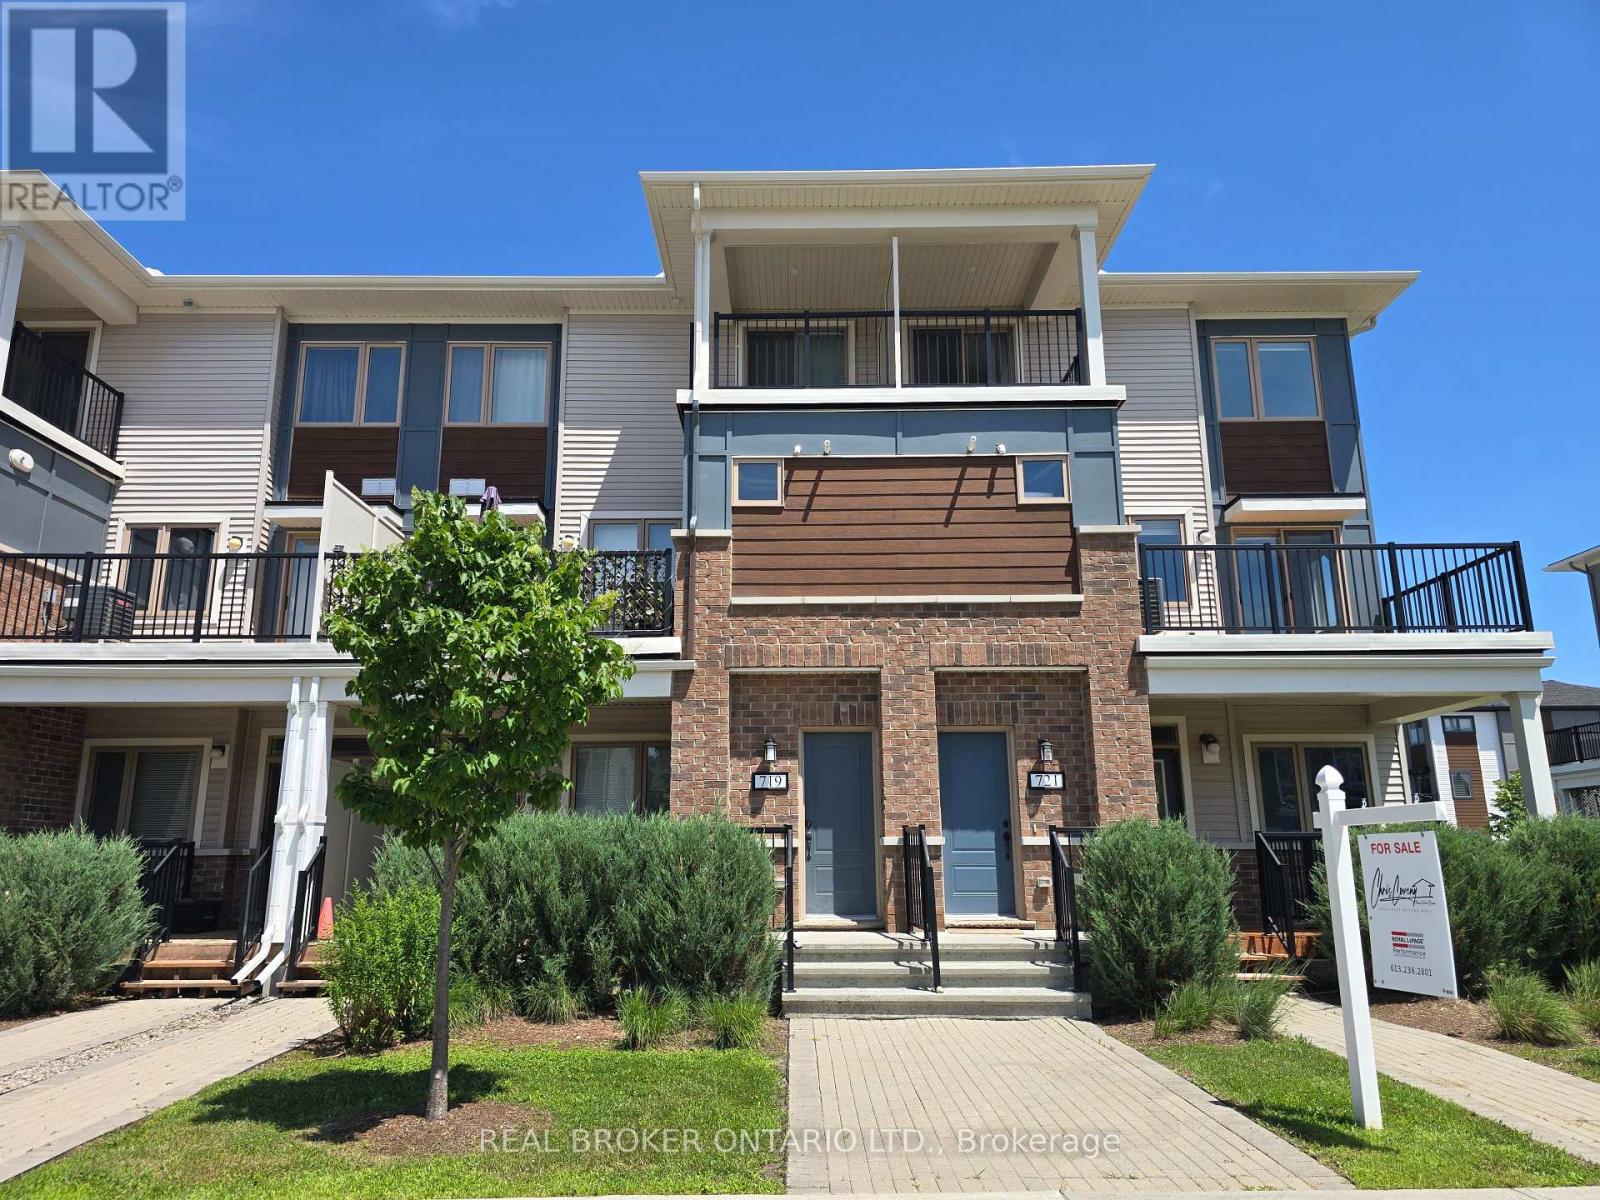
719 Rouncey Road
Ottawa, Ontario
**Available October 1st. Located in beautiful Blackstone. Open concept kitchen/living/dining on the main floor with lots of natural light. Kitchen boasts stainless steel appliances, pantry, and a breakfast bar. The half bath and a spacious balcony are located on the main floor. Upper floor features 2 bedrooms. One bedroom has patio doors to a private balcony, the other with a walk through closet and cheater door into the full bathroom. Laundry is on the upper level. 1 parking spot included. Close to parks, transportation and walking distance to many amenities. The entrance has a flight of stairs up to the main living space. No pets and no smoking. Credit bureau to be provided with rental application. (id:19849)
Real Broker Ontario Ltd.
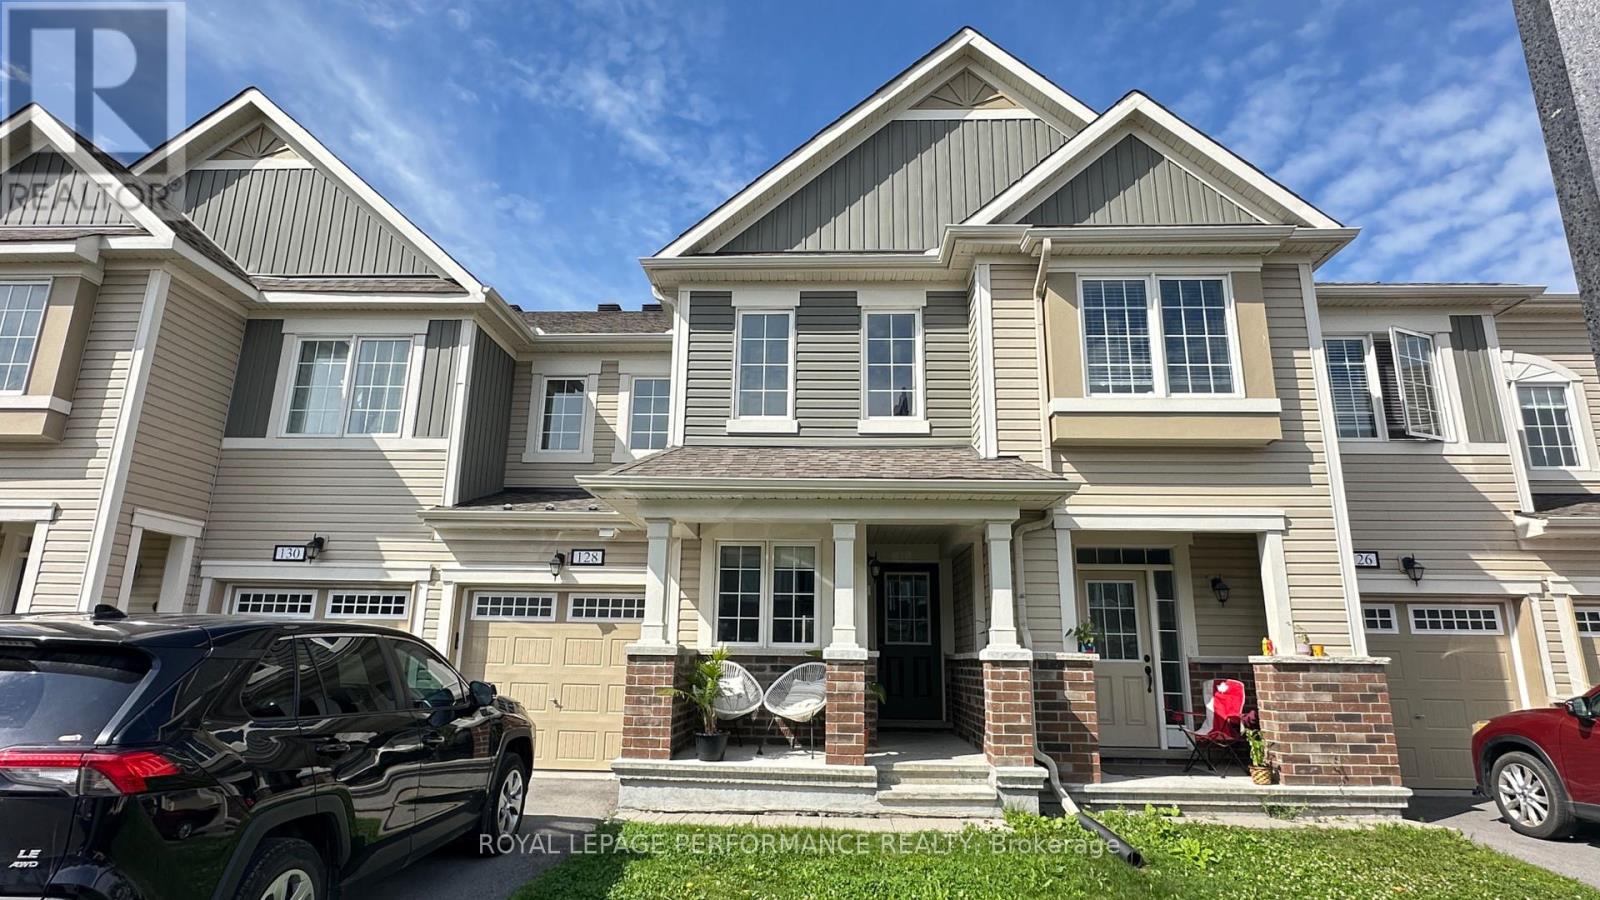
128 Lanceleaf Way
Ottawa, Ontario
Welcome home to 128 Lanceleaf Way! This stunning, Mattamy-built "Majestic" model townhome offers an impressive 1,660 sq. ft. of bright, beautifully designed living space in one of Ottawa's most sought-after, family-friendly communities.The main level greets you with an expansive, open-concept layout tailored for effortless entertaining and daily family life. At the heart of the home is a massive modern kitchen complete with a sprawling breakfast island, seamlessly connecting to a sun-filled, spacious living and dining area. Everyday convenience is built right in, featuring a highly functional mudroom with handy interior garage access, a pristine partial powder room, and a versatile den that is perfect for a quiet home office or cozy reading nook.Retreat upstairs to the second level, where you will find a luxurious primary bedroom suite boasting a massive walk-in closet and a spa-like 3-piece ensuite with a spacious double-sink vanity. Two additional bright and generous guest bedrooms, a full family bathroom, and a highly convenient dedicated laundry room complete this thoughtfully designed upper level.Perfectly situated, this home places you minutes away from major shopping hubs like SmartCentres Kanata (Walmart & Real Canadian Superstore on Fernbank), Kanata Centrum, and the Tanger Outlets. The neighborhood is surrounded by parks and boasts access to top-tier schools, including St. Martin de Porres, Glen Cairn Public, A.Y. Jackson, Sacred Heart, and Earl of March. Seamlessly combining style, space, and a premium location-this property is an absolute must-see! Available on Oct 1. (id:19849)
Royal LePage Performance Realty
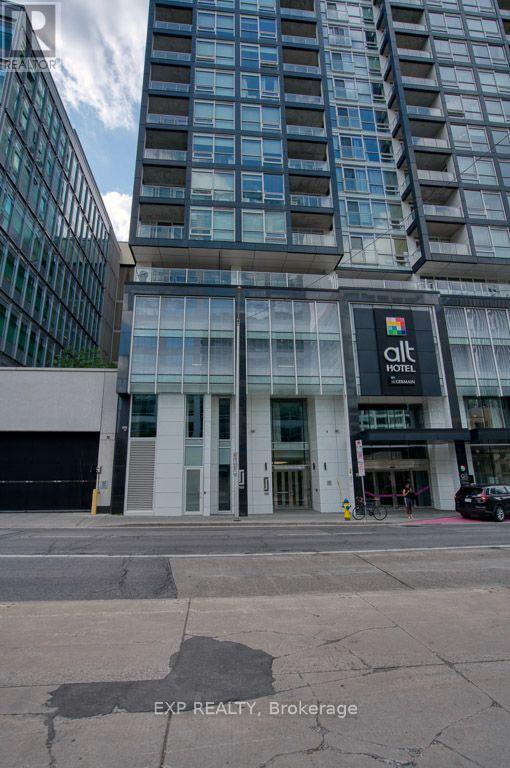
603 - 199 Slater Street
Ottawa, Ontario
Fully furnished modern condo in the heart of Ottawa Centre! This stylish unit at 199 Slater Street offers comfortable urban living with a functional layout and quality finishes throughout. The condo includes all essential appliances, including a fridge, stove, dishwasher, microwave, microwave hood fan, washer, and dryer.Enjoy your own private balcony and access to exceptional building amenities, including a fitness centre, yoga studio, exclusive resident lounge, game room, media room, hot tub, and rooftop terrace with lounge seating. Perfectly located near downtown offices, restaurants, shopping, public transit, and entertainment, this furnished condo offers the ideal combination of convenience, comfort, and luxury city living. (id:19849)
Exp Realty
2423 Regatta Avenue
Ottawa, Ontario
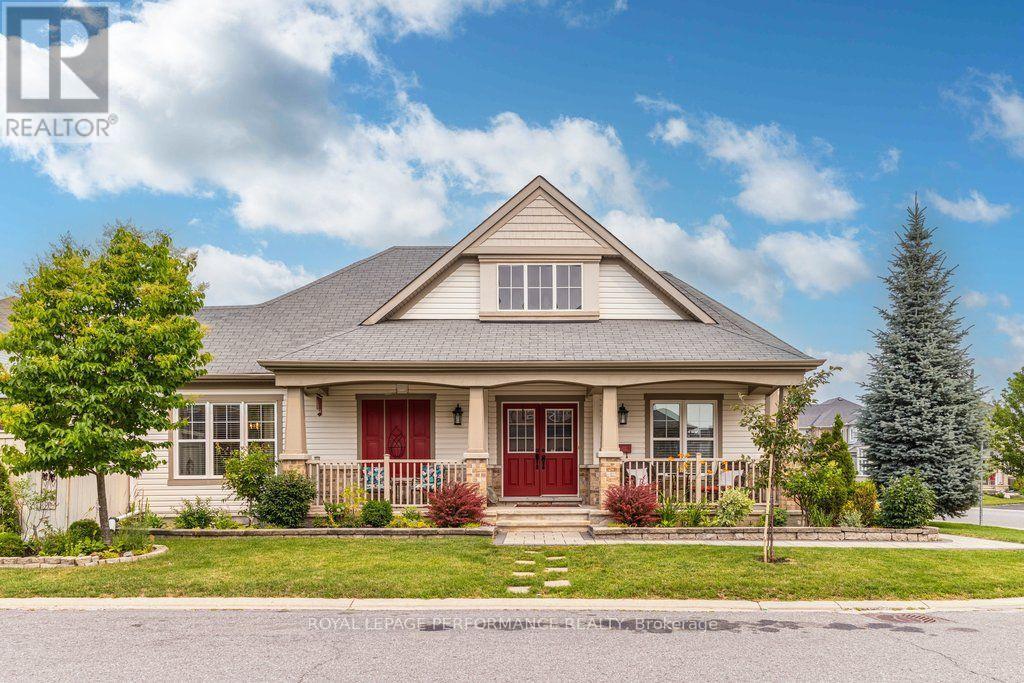
Relaxed Living, Connected Lifestyle. Welcome to the desirable Westgrove model, Mattamy bungalow in Half Moon Bay. Lovingly cared for and meticulously maintained; pride of ownership shines through every detail of this home. Enjoy the premium, corner lot framed by beautiful, manicured gardens and an expansive front porch ideal for your morning coffee, offering a property tailor-made for an easy, low-maintenance lifestyle. The main floor boasts a bright living room with a cozy gas fireplace and rich hardwood flooring. The updated kitchen showcases quartz countertops with a breakfast bar, excellent for casual mornings or hosting family. Unwind in the spacious primary suite, complete with a private 4-piece ensuite, a large walk-in closet, plus an additional closet, all alongside the convenience of a main floor laundry and direct garage access. The finished basement offers fantastic flexibility for guests, hobbies, or visiting family, including a cozy den, two additional bedrooms, a dedicated workshop, and abundant storage. Step outside to your private backyard oasis, an ideal spot for relaxing on the patio under your gazebo, enjoying the summer breeze and your gardens. Ideally situated in a quiet, friendly community, you are just steps from Regatta Park, Half Moon Bay Park, transit, and the scenic Jock River trails. The Minto Recreation Complex, schools and Barrhaven's premier shopping plazas are only minutes away. This turnkey bungalow offers the perfect blend of main-floor convenience and community living with everything you need right at your doorstep. (24-hour irrevocable on all offers). (id:19849)
Royal LePage Performance Realty
2051 Blackcreek Road
Ottawa, Ontario
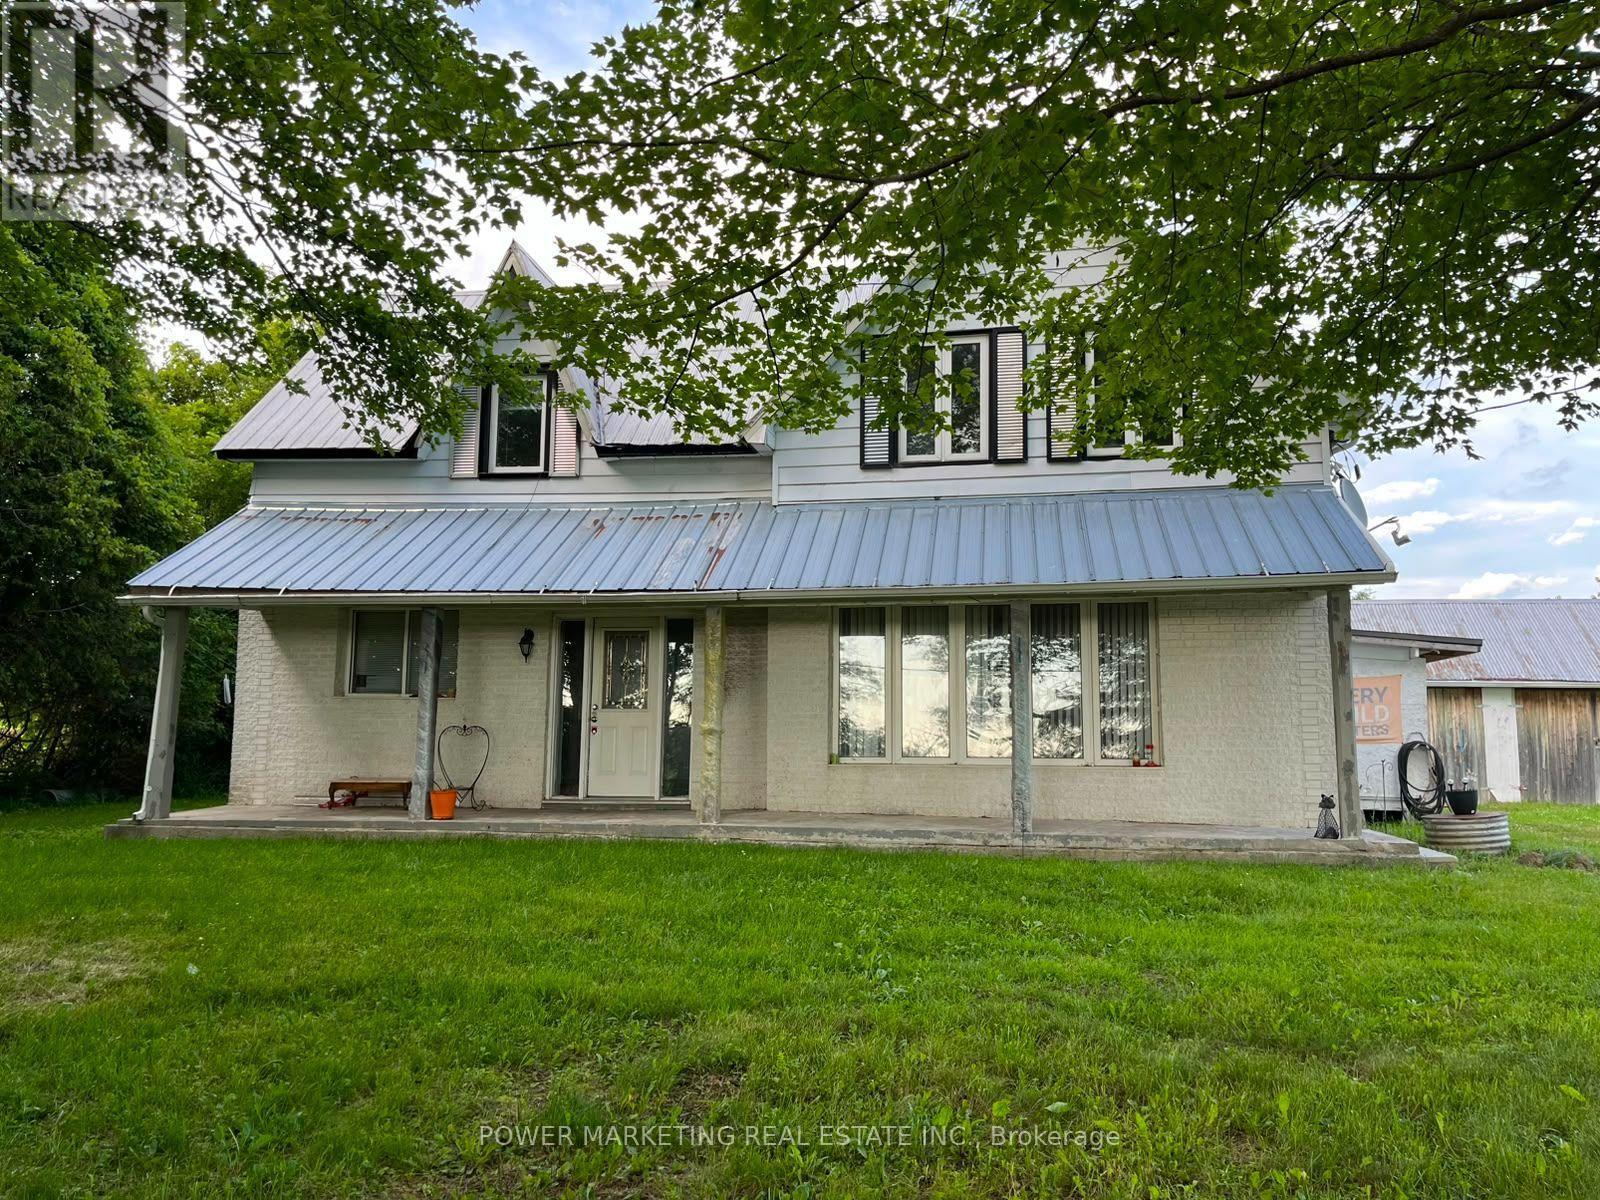
A lifetime opportunity! Peace and Tranquility is yours! Approximately 4 acres Farm (2 Pieces) with spacious 3-bedroom 2 full bathroom home with large living room, formal dining room, great size kitchen with lots of cupboards, house was renovated in 1990, foundation was reinforced, newer furnace and hot water tank, 2nd unit at the back needs to be finished by the buyer, barns and storages give you options for repair or hobby work and much more! only 7 kilometer to Amazon and Highway 17 and 25 minutes to downtown! See it today! (id:19849)
Power Marketing Real Estate Inc.
2051 Blackcreek Road
Ottawa, Ontario
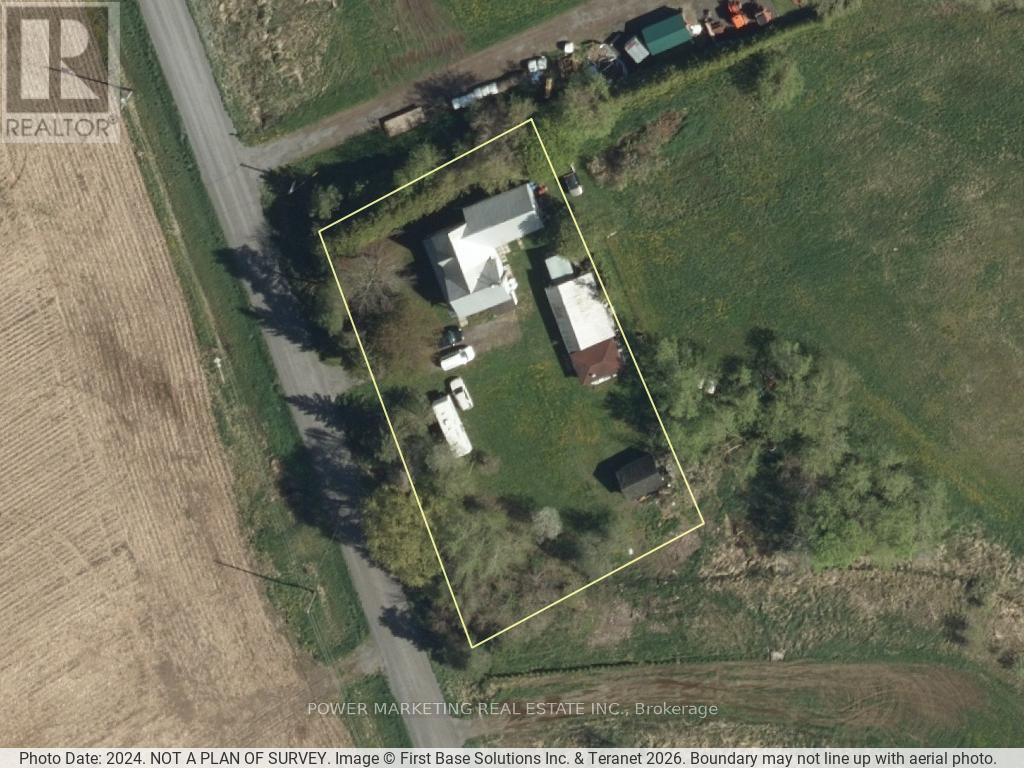
A lifetime opportunity! Peace and Tranquility is yours! Approximately 4 acre Farm (2 Pieces) with spacious 3 bedroom 2 full bathroom home with large living room, formal dining room, great size kitchen with lots of cupboards, house was renovated in 1990, foundation was reinforced, newer furnace and hot water tank, 2nd unit at the back needs to be finished by the buyer, barns and storages give you options for repair or hobby work and much more! only 7 kilometer to Amazon and Highway 17 and 25 minutes to downtown! See it today! (id:19849)
Power Marketing Real Estate Inc.
2675 Cindy Court
Ottawa, Ontario
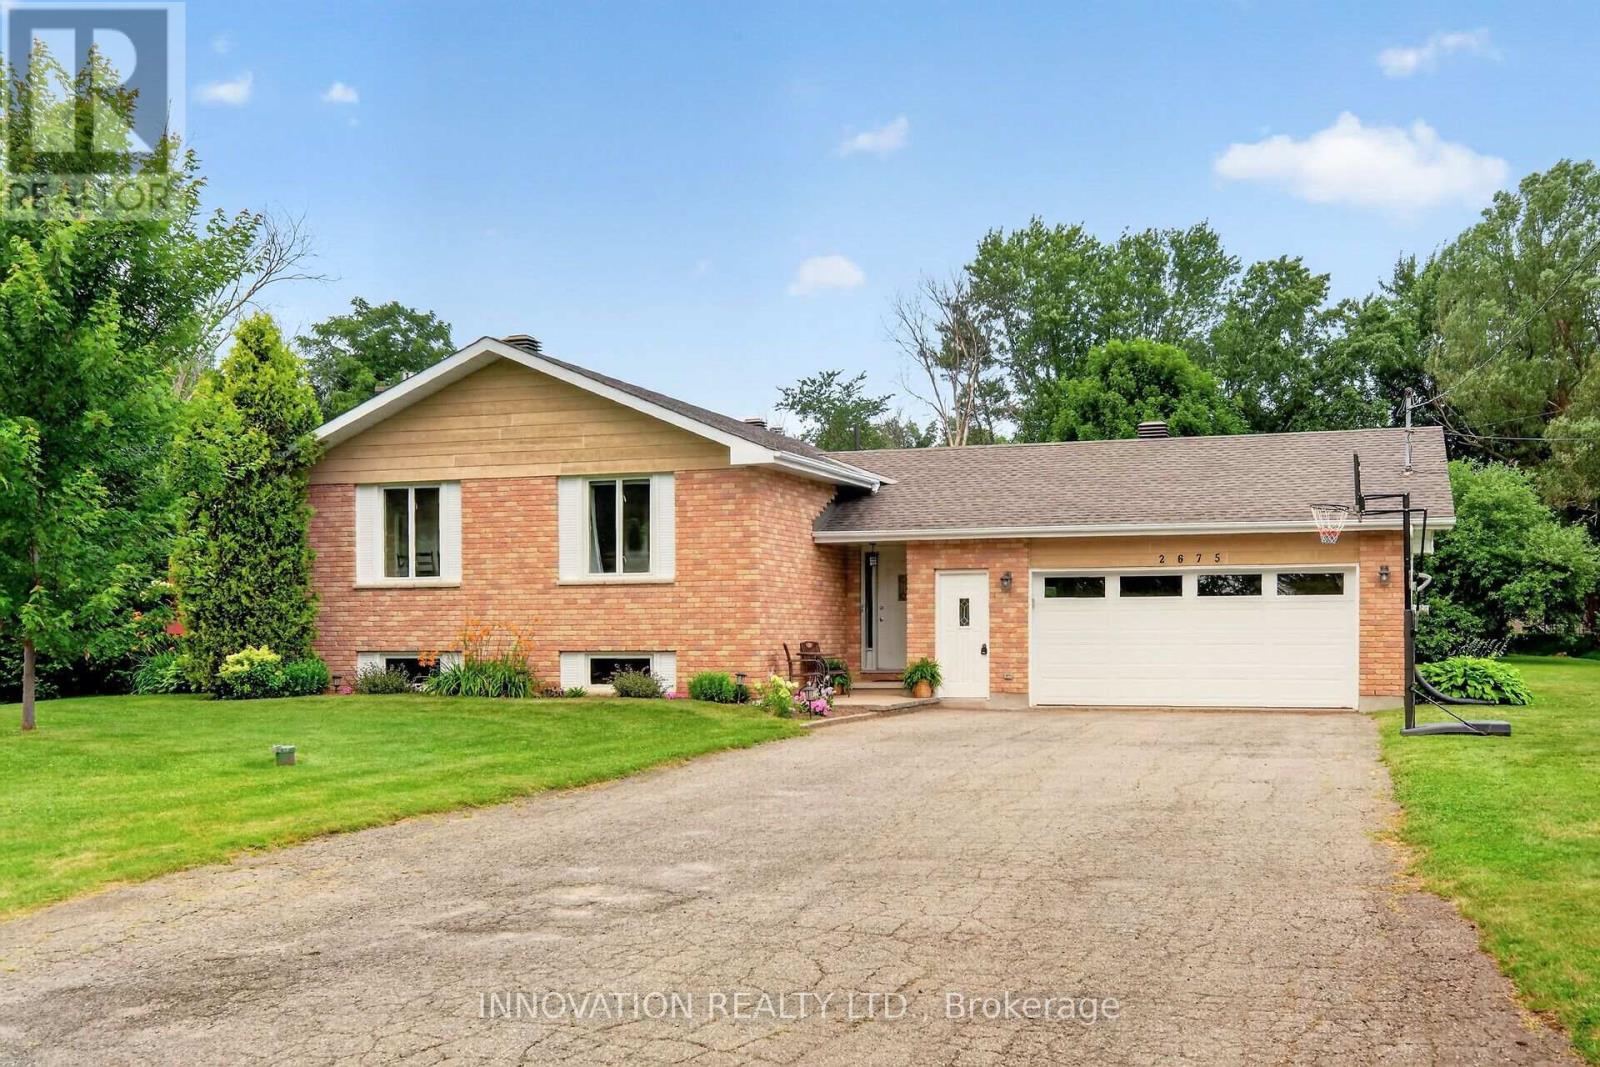
This might be the one you are looking for! This beautifully updated home sits on a large 1acre lot on a family friendly court in the Village of Metcalfe. The 2nd level of the home features a spacious kitchen with a centre island, lots of cabinet space & bright dining area with patio door to the side deck and living room located right off the kitchen. There are 3 bedrooms, the primary has a cheater door into the main bath. The main level foyer has a convenient inside entrance to garage and a 3 pc bathroom, handy for busy mornings! The lower level has a large family room with fireplace, laundry and storage area. In the backyard you will find a second deck with gazebo and lots of room for kids and pets to play. Close to parks, schools and many amenities. A must see! Welcome home! (id:19849)
Innovation Realty Ltd.
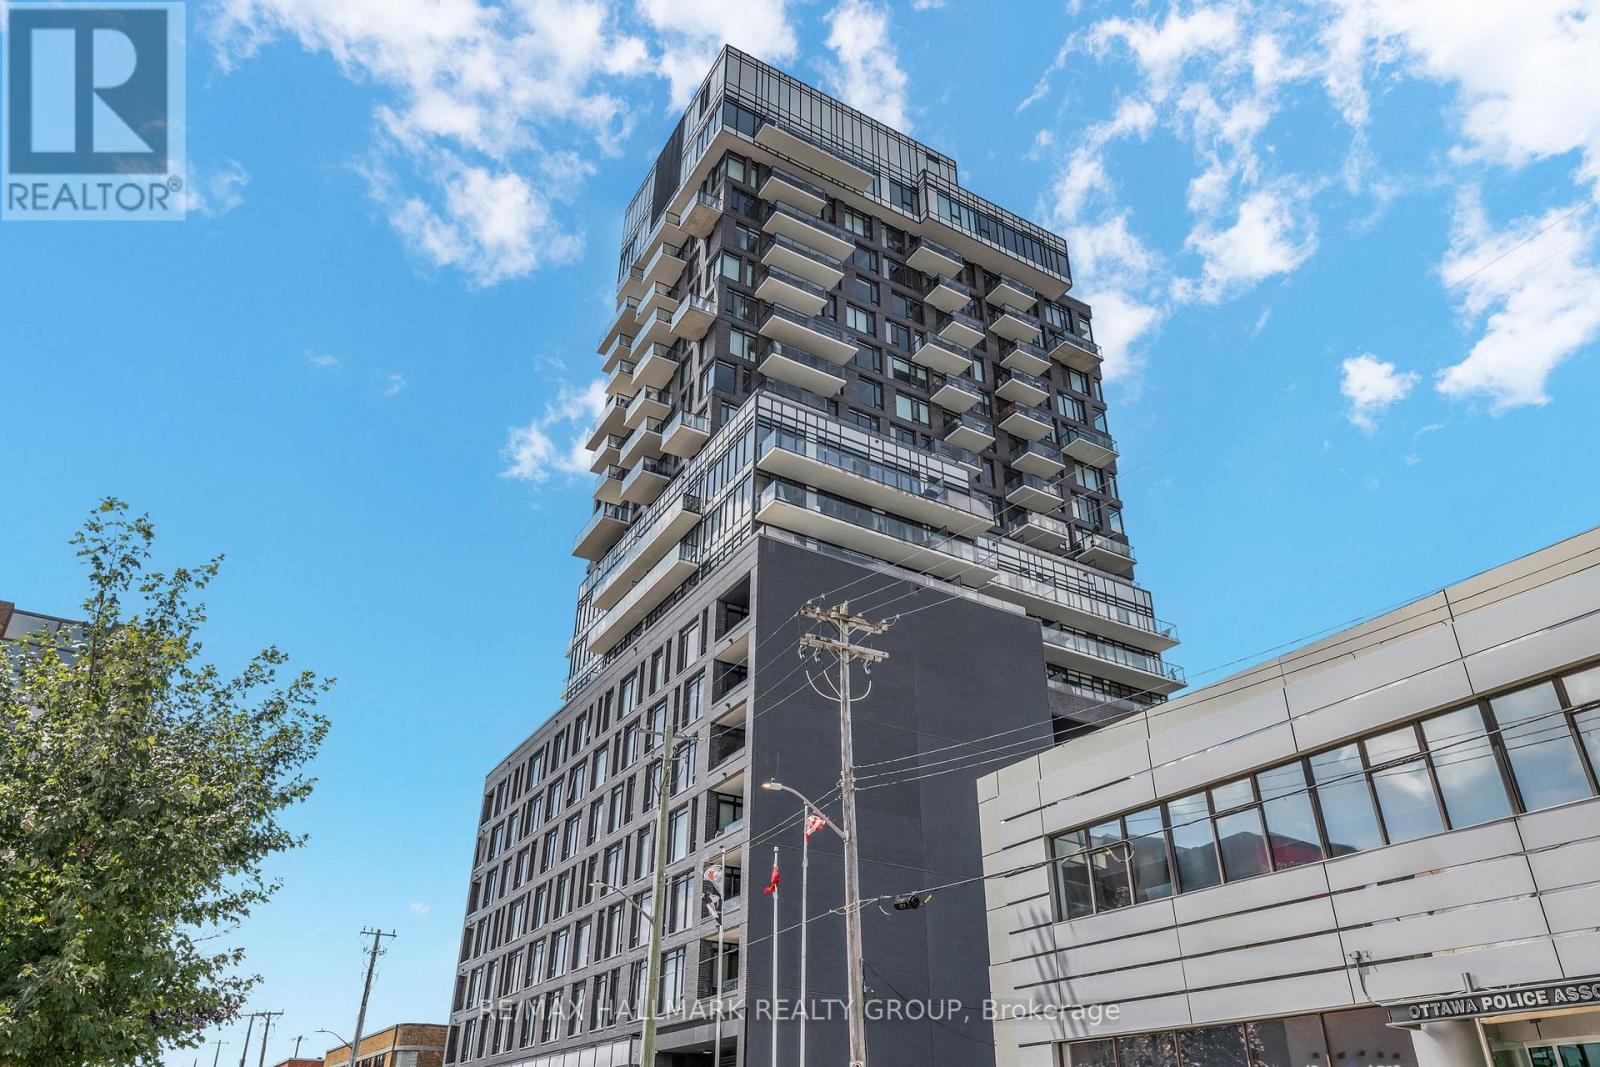
902 - 203 Catherine Street
Ottawa, Ontario
Welcome to Suite 902 at SoBa-an exceptional 1-bedroom + den corner suite located on one of the building's limited premium floors, offering true floor-to-ceiling windows and an oversized 212 sq. ft. balcony, features rarely found elsewhere in the building. This bright, loft-inspired residence showcases exposed concrete ceilings and feature walls, engineered hardwood flooring, and sweeping city views that fill the home with natural light.The open-concept kitchen is beautifully finished with dark cabinetry, quartz countertops, a gas cooktop, stainless steel appliances, and a timeless tile backsplash. The versatile den is perfect for a home office, reading nook, or additional living space, while the spacious bedroom features dramatic wraparound floor-to-ceiling windows, a signature concrete column, and a walk-in closet. A sleek four-piece bathroom and convenient in-suite laundry complete the thoughtfully designed interior.Residents of SoBa enjoy premium amenities including a rooftop outdoor pool, fitness centre, party room, concierge service, and rooftop terrace. Ideally situated steps from Bank Street, Elgin Street, the Glebe, the Rideau Canal, restaurants, grocery stores, transit, and downtown Ottawa, this is a rare opportunity to own one of SoBa's most desirable floor plans in one of the city's most walkable neighbourhoods. (id:19849)
RE/MAX Hallmark Realty Group
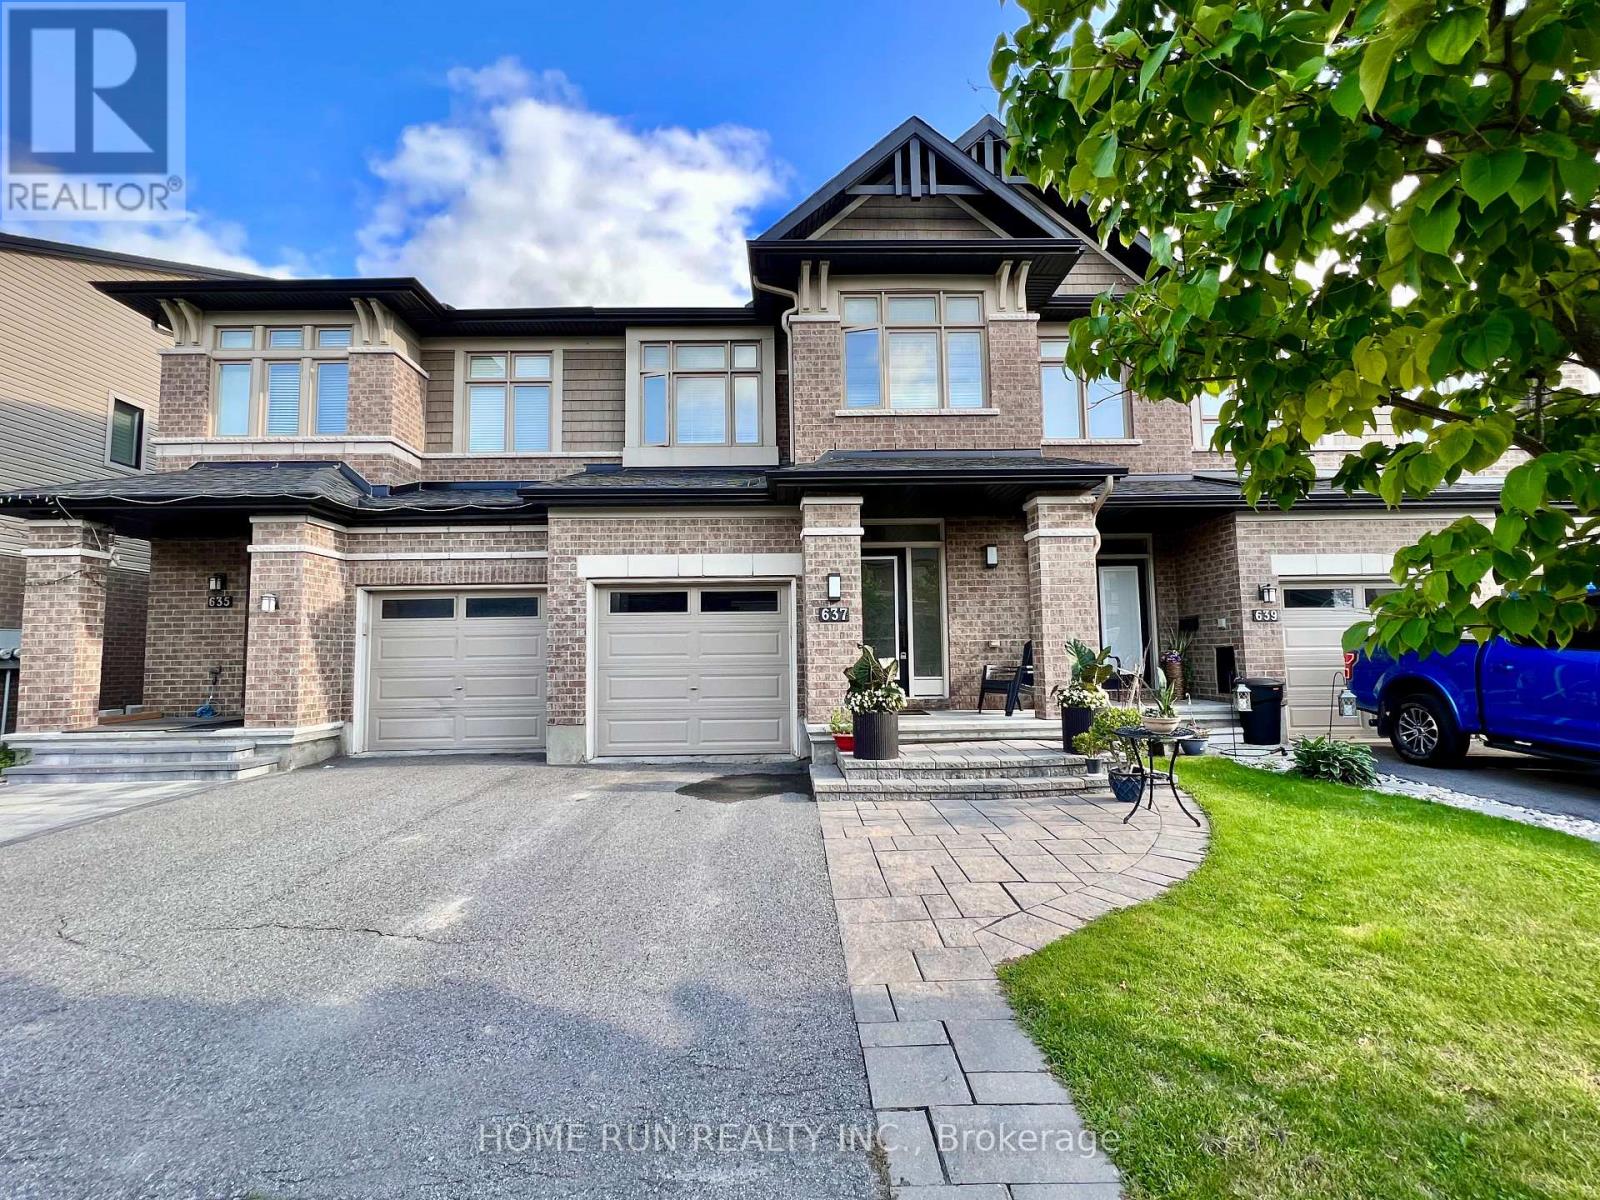
637 Tennant Way
Ottawa, Ontario
Move-in ready. Welcome to this beautifully maintained executive townhouse in the highly sought-after community of Riverside South. Freshly painted and filled with natural light, this stunning Richcraft Byron model offers 1949 sqft. 3 bedrooms, a versatile loft/den, and 2.5 bathrooms. The main level features elegant maple hardwood flooring and a bright, open-concept living and dining area-perfect for both everyday living and entertaining. The stylish kitchen is complete with granite countertops, a breakfast bar, stainless steel appliances, and ample cabinetry. The sun-filled, south-facing breakfast area overlooks the beautifully landscaped, fully fenced backyard with a stone patio, creating the perfect setting for outdoor relaxation. Upstairs, you'll find three spacious bedrooms plus a generous loft, ideal for a home office or reading nook. The primary suite offers a walk-in closet and a luxurious ensuite featuring a Roman soaker tub and separate shower. Two additional well-sized bedrooms and a full bathroom complete the second floor. The fully finished lower level provides a warm and inviting recreation room with a cozy gas fireplace, offering additional living space for family gatherings, a home gym, or media room. Ideally located within walking distance to the main transit terminal, shopping, schools, parks, and everyday amenities. Enjoy nearby access to the Rideau River's scenic walking and cycling paths, Chapman Mills Conservation Area, and tennis and pickleball courts. This exceptional home combines comfort, style, and convenience in one of Ottawa's most desirable neighbourhoods. (id:19849)
Home Run Realty Inc.