

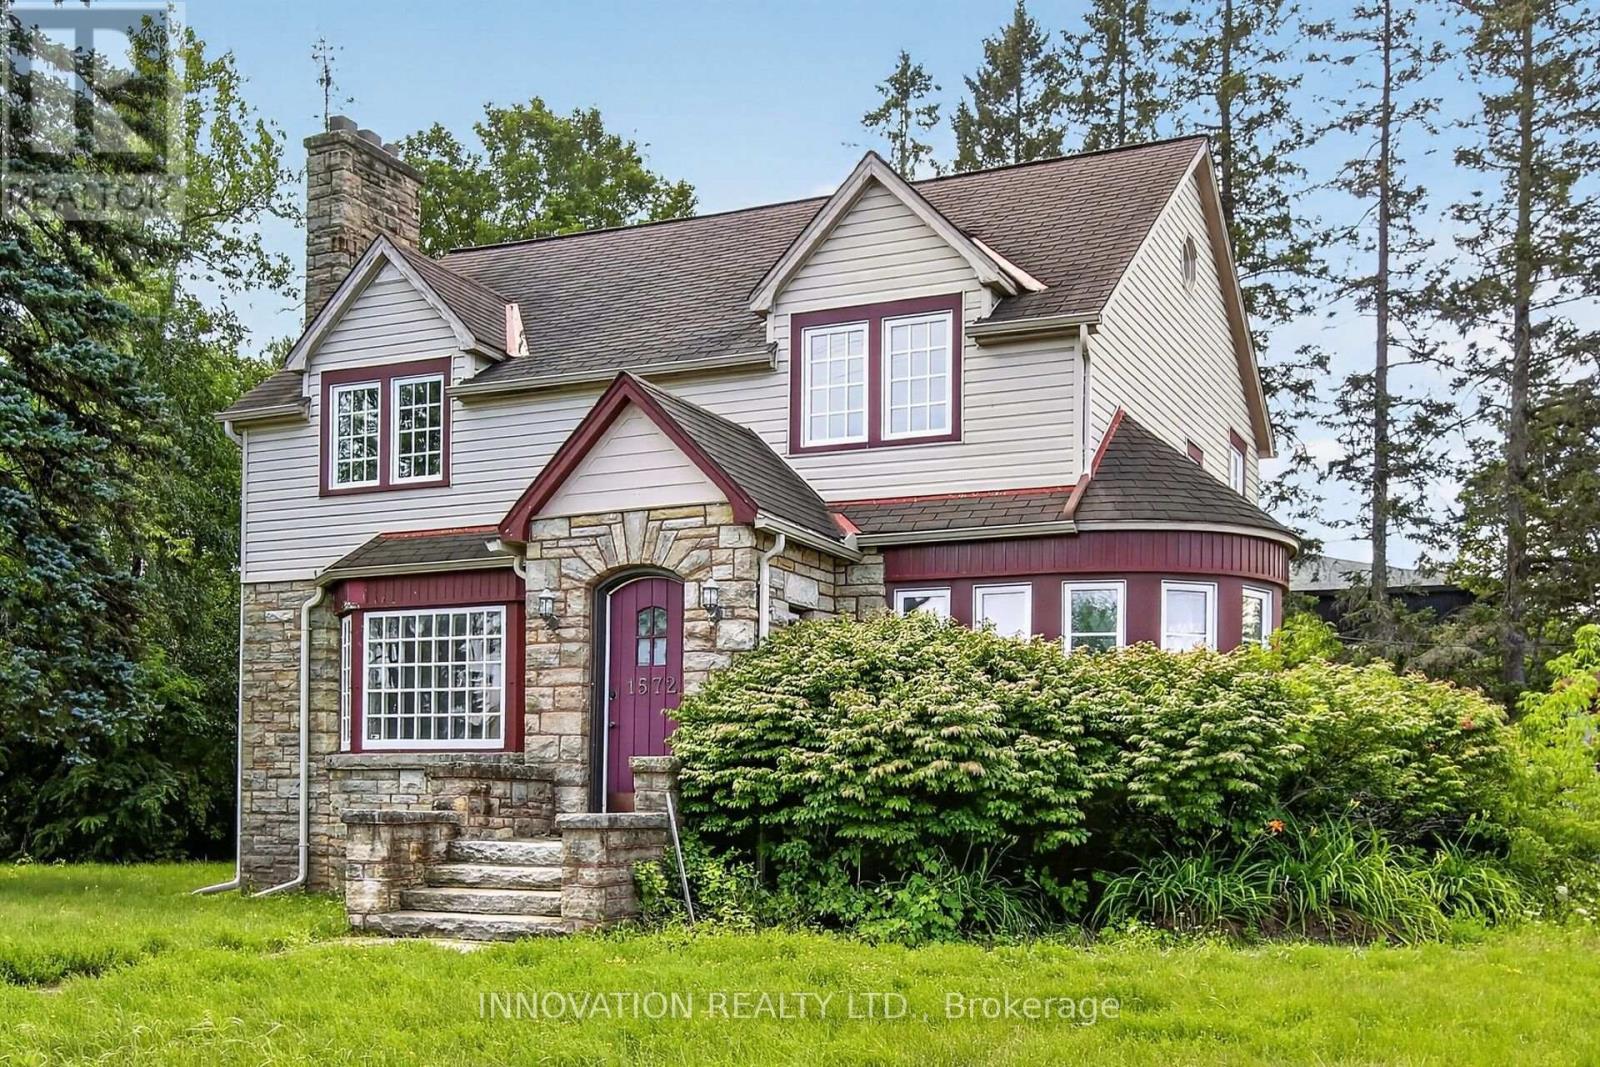
1572 Main Street
Ottawa, Ontario
Prime exposure on Stittsville Main Street with many rental options. Stand alone building, formerly a daycare facility, ideal for professional offices. Double car garage with tons of surfaced parking. Main floor with 3 pc. bathroom and Kitchen. Second floor with sink areas and configured for a variety of use. Attic storage. Basement with bathroom and staff area. Three separate entrances to main floor. Available immediately - tenant pays property taxes, insurance, snow removal, lawn care, utilities and maintenance. (id:19849)
Innovation Realty Ltd.
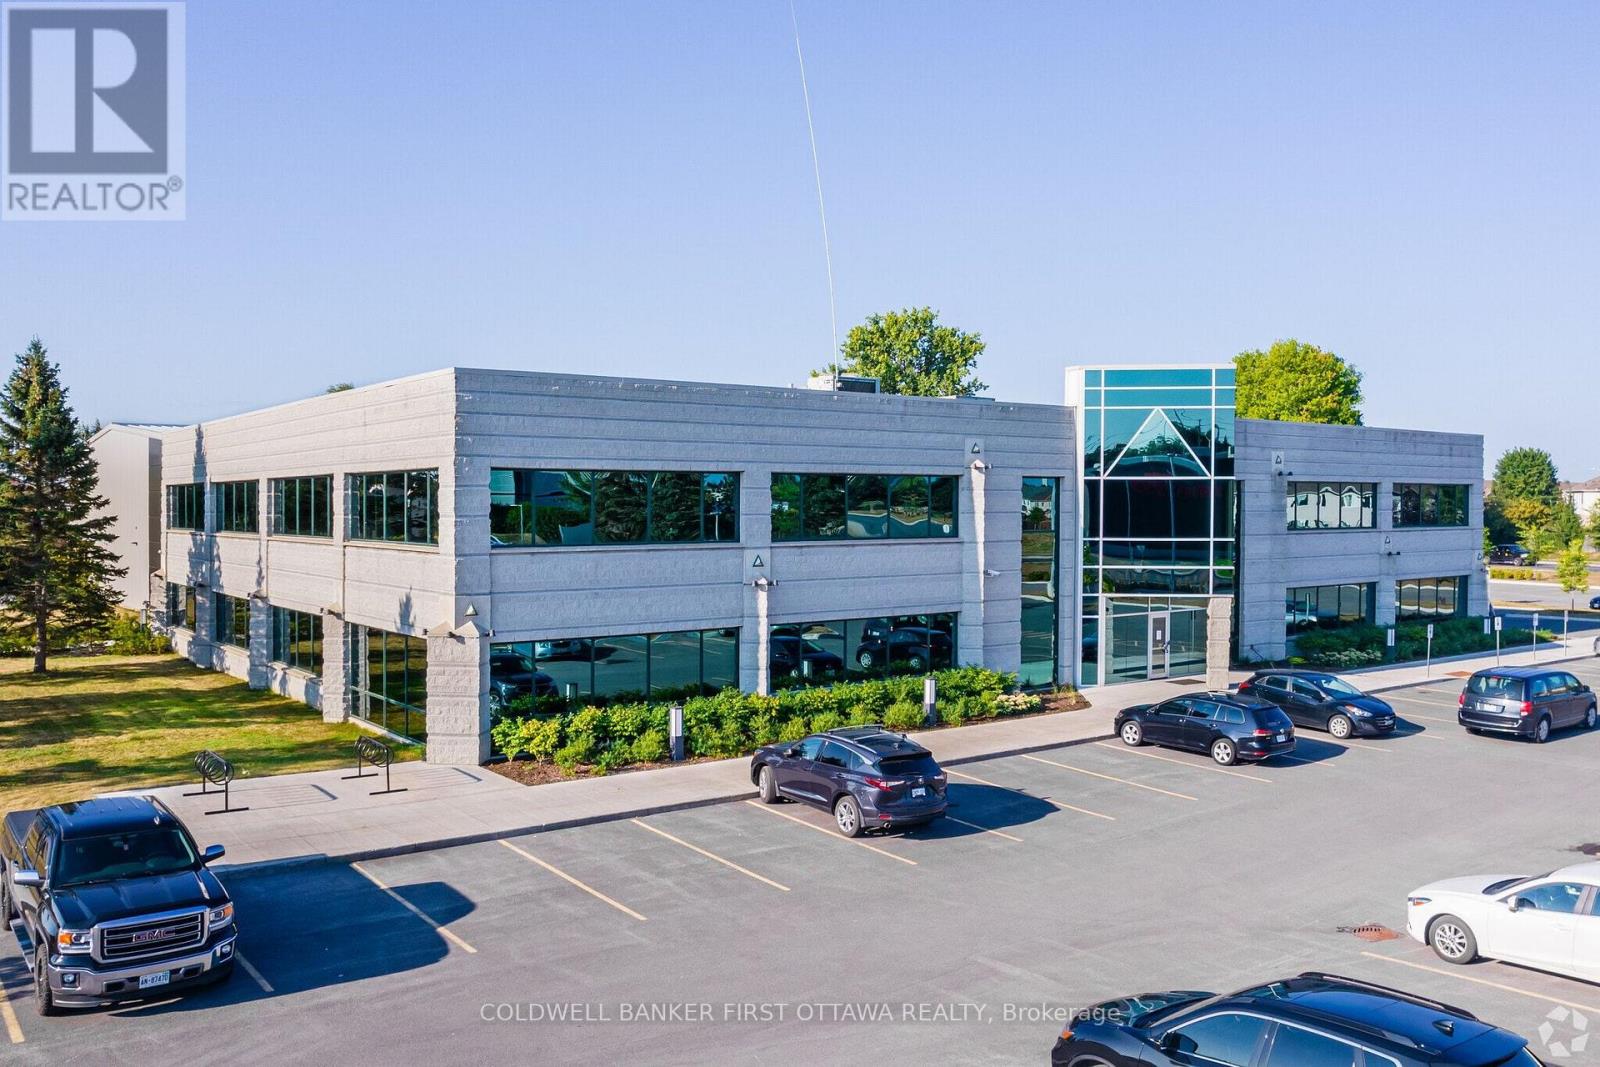
20 Cope Drive
Ottawa, Ontario
20 Cope Drive is a prestigious building in the heart of the Kanata South; an established business community located minutes from the 417, 416 in Kanata North. Modern and bright, the ground floor open office space (7202 sq ft) with a boardroom may be configured in any way that suits you. The second floor (15322 sq ft) is made of up enclosed offices and a reception area. 100 open parking spots are included. Kitchen, lunchrooms, washrooms, showers make up the rest of the exclusive use floorplan. Walk to amenities like fitness, shopping, restaurants and convenience stores. Additional rent is $24.50 /PSF. Wonderful location to expand your business or combine several locations into one central space. Make 20 Cope Drive your new corporate address. Showings may be scheduled Monday through Friday with advance notice. Interior photos to follow - please see floor plans. (id:19849)
Coldwell Banker First Ottawa Realty
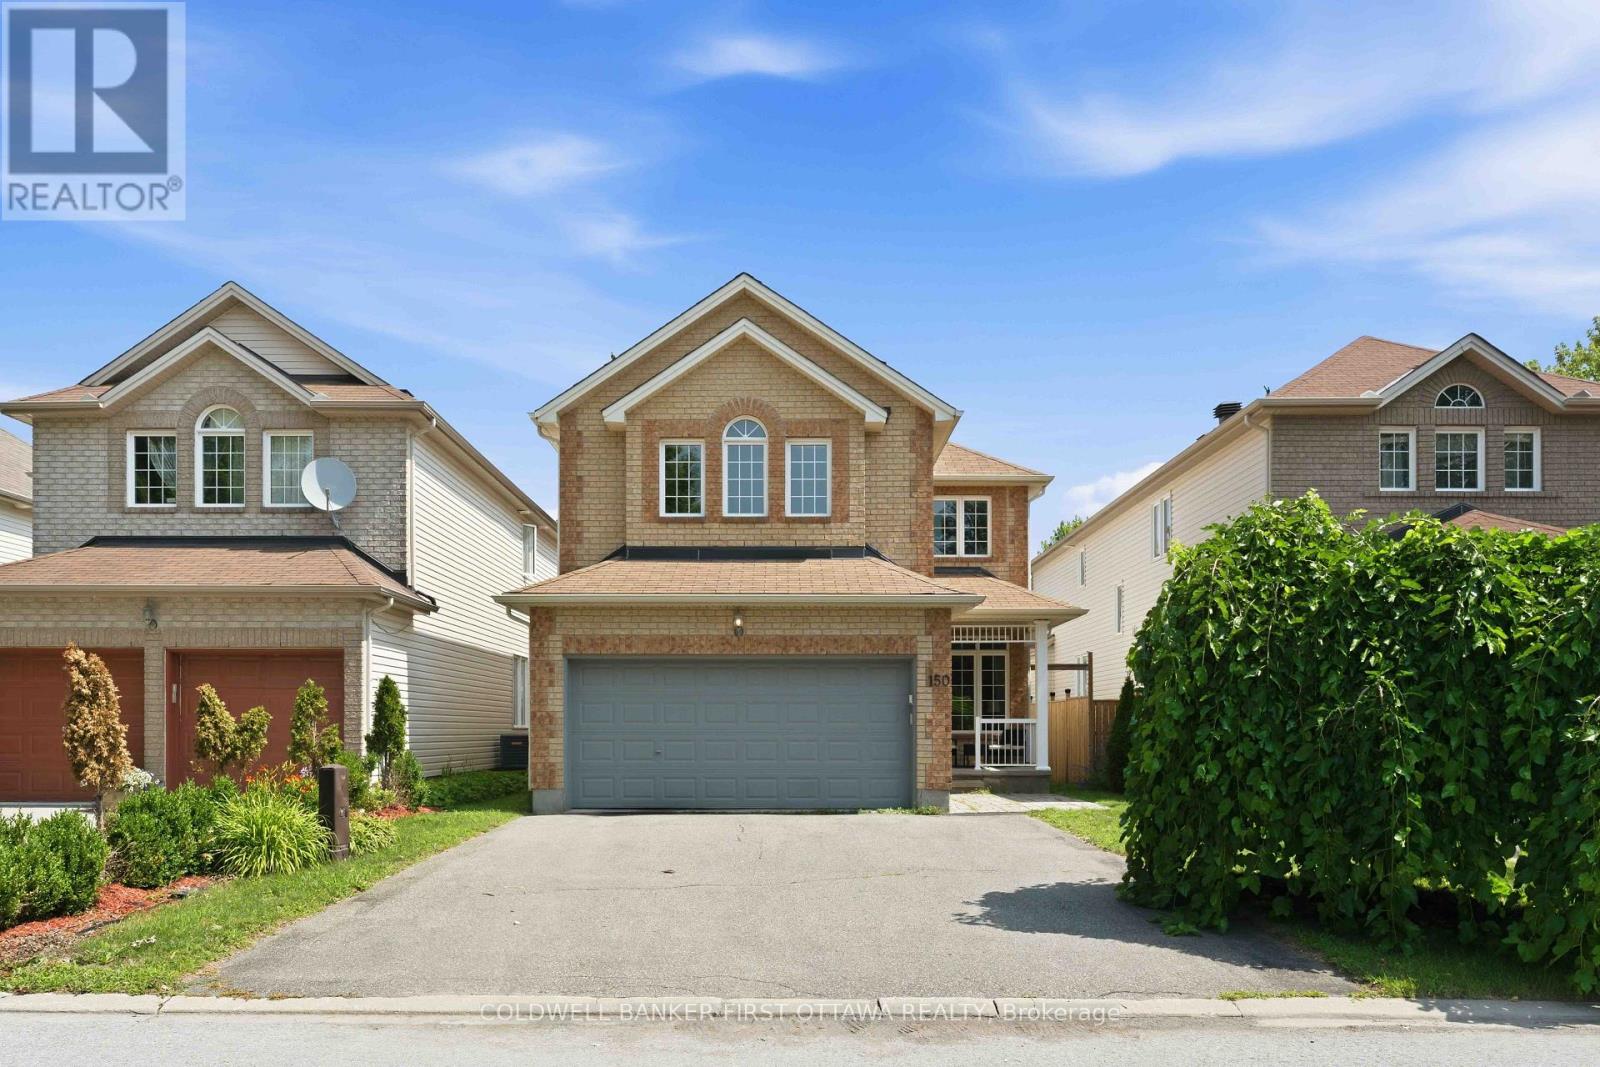
150 Strathcarron Crescent
Ottawa, Ontario
Welcome home to this beautifully maintained 5-bedroom residence, ideally situated in a quiet setting with no immediate neighbours directly across the street, offering privacy and tranquility.Step inside to a bright and spacious main floor featuring 9-foot ceilings, hardwood flooring, large windows, custom blinds, open-concept living and dining area. The impressive family room boasts soaring 17+foot ceilings, large bright window's, and a cozy gas fireplace-perfect for relaxing or entertaining.The enormous kitchen offers plenty of cabinetry, an extended pantry, and a gas range. Step outside to enjoy the private backyard, complete with a newer patio and fence (2021).Upstairs, four generously sized bedrooms offer plenty of natural light and walk-in closets. The primary bedroom features stunning 12-foot vaulted ceilings, a walk-in closet, and a private ensuite. Convenient second-floor laundry completes the level.The finished basement adds even more living space with a large recreation room, ample storage, a 6th bedroom, and a 3-piece bathroom with heated floors.Freshly painted and lightly lived in, this move-in-ready home offers the perfect blend of space, comfort, privacy, and functionality. A fantastic opportunity for families looking for a home with room to grow-come see it for yourself! (id:19849)
Coldwell Banker First Ottawa Realty

703 Mashkig Avenue
Ottawa, Ontario
This family home in the neighbourhood of Cardinal Creek, Orleans is ready for you to just move in and enjoy! Walking distance to the LRT! Tamarack home built in 2016, this spacious layout includes 4 bedrooms, loft, and a den space with over 3000 sq ft above ground plus a finished basement. 9FT ceilings on the main level with a formal family room and dining room with pot lights. Fantastic family area with the kitchen open to the family room. Cabinets galore and newer appliances (2023). Cook dinner on the gas stove and watch over the kiddies at the kitchen island while they are doing their homework. Love to entertain? Make use of the butler's pantry for serving your guests. Additional pantry closet creates added storage. Convenience of main level laundry/mud room. Upstairs, the primary bedroom features a walk in closet and a 5 piece ensuite bathroom. Plus a BONUS den space off your primary bedroom! Walk in closets for two of the other bedrooms. No need to share a bathroom in this house with 4 bathrooms! Loft space makes a cozy ready nook. Recently finished basement rec room space with a full wet bar and full bathroom that has heated floors. The basement is the perfect teen zone or entertaining space. A backyard made for outdoor fun and relaxation. Dine outside under the gazebo on your maintenance free PVC deck. Go for a dip in the salt water system swim spa and gaze over the gardens. (Living room, dining room and hallway up the stairs have been AI altered to change the wall colour from blue to off white). (id:19849)
Solid Rock Realty

1902 - 179 George Street
Ottawa, Ontario
Step into this stunning 1-bedroom condo, bathed in natural light and featuring an open, airy layout that maximizes every moment. Floor-to-ceiling windows frame breathtaking panoramic east-facing views of Ottawa's vibrant skyline. Enjoy the convenience of underground parking and a private storage locker. Perfectly located in the heart of the city, this bright gem offers effortless downtown living with style and comfort. Walk out in the bustling Byward Market, or hop on the nearby LRT train. Condo fees cover ALL utilities - heat, AC, hydro, & water. Perfect for investors, professionals, & downsizers. Your downtown oasis awaits! (id:19849)
Exp Realty
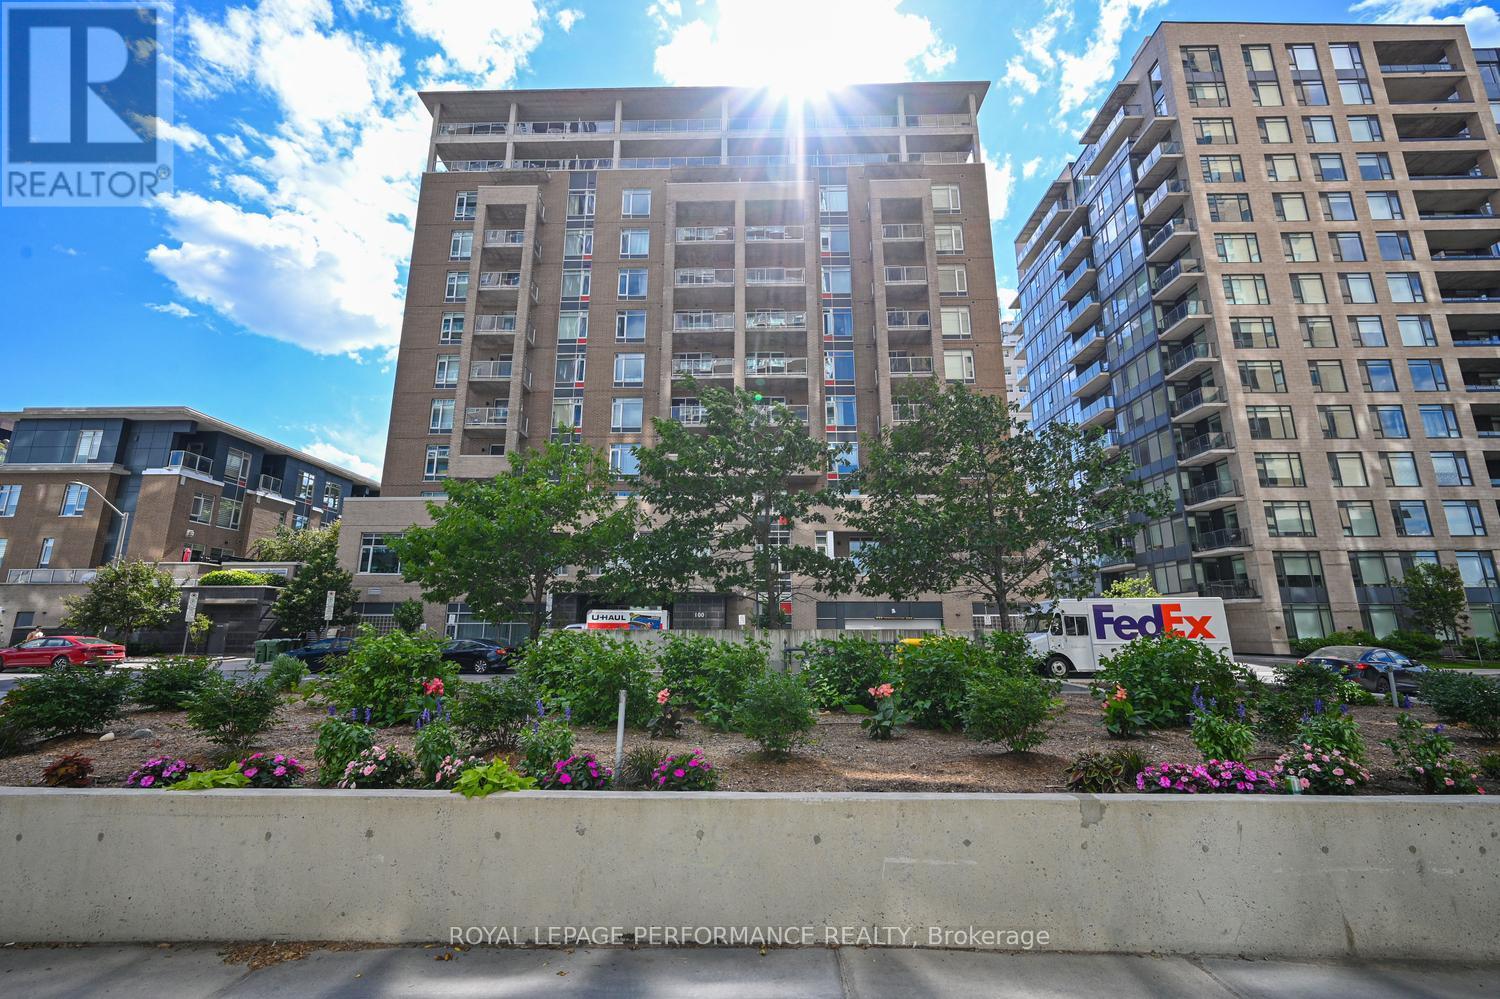
903 - 100 Champagne Avenue S
Ottawa, Ontario
Stylish and freshly painted, this beautiful condo overlooking Dow's Lake is located in HOM by Domicile, a LEED Silver Certified building offering exceptional urban living in one of Ottawa's most sought-after neighbourhoods. This bright and modern unit features 1 spacious bedroom plus a large enclosed den with a door, ideal as a home office, guest room, or flexible living space.The thoughtfully designed open-concept layout seamlessly connects the kitchen, dining, and living areas, while expansive windows fill the home with natural light and showcase beautiful lake and city views. The modern kitchen offers stainless steel appliances, gas stove, stone counters, ample cabinetry, and generous counter space. Step onto the oversized private balcony, extending from the living room to the bedroom, complete with a gas hookup for BBQing-the perfect place to relax or entertain.Additional features include in-suite laundry, one underground parking space, and a same-floor storage locker for added convenience.Residents of HOM enjoy outstanding amenities, including a fitness centre, party lounge, landscaped outdoor terrace with BBQ area, and a dog wash station. Renowned for its contemporary architecture and beautifully maintained common spaces, HOM offers the perfect balance of style and convenience. Just steps from Preston Street's cafés, restaurants, boutiques, and nightlife, and moments to Dow's Lake, the Rideau Canal, the Central Experimental Farm, and scenic walking and cycling paths. With the Dow's Lake LRT station nearby, commuting is effortless while downtown, Carleton University, The Ottawa Hospital Civic Campus, and Lansdowne are all just minutes away. An exceptional opportunity for professionals, down-sizers, students, or investors seeking maintenance-free living in the heart of the city. Some pictures have been virtually staged. (id:19849)
Royal LePage Performance Realty
1374 Chicory Place
Ottawa, Ontario
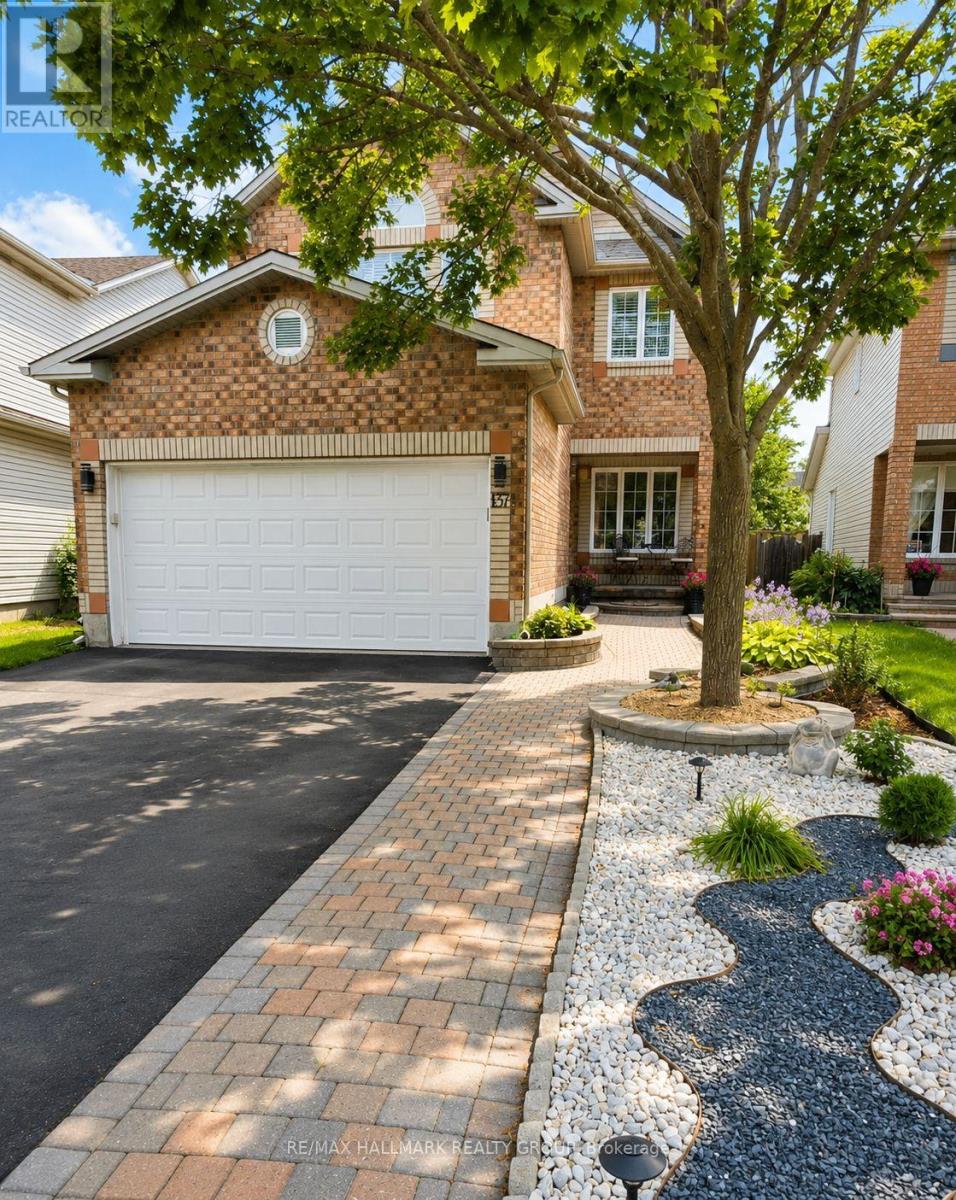
Welcome to this exceptional 4+1 bedroom, 3.5 bathroom family home, offering the perfect blend of space, comfort, and convenience in an unbeatable central location. Just minutes from restaurants, shopping, parks, schools, and everyday amenities, this beautifully updated home is ideal for families seeking both style and practicality. Inside, you'll find fresh paint, new flooring, and tasteful renovations throughout, creating a bright, modern, move-in-ready living space. The sun-filled kitchen features a stunning island and a cozy eat-in area, while the formal living and dining rooms showcase elegant hardwood flooring and classic French doors-perfect for entertaining. The impressive family room boasts soaring vaulted ceilings and a cozy gas fireplace, creating the perfect gathering space. Upstairs, the spacious primary suite offers a cathedral ceiling, a walk-in closet, and a luxurious 4-piece ensuite complete with a relaxing tub. Outside, enjoy a beautifully finished, low-maintenance backyard featuring new stonework and interlock, providing the perfect space to relax or entertain without the upkeep. An attractive interlock walkway enhances the home's curb appeal, while the immaculate condition throughout means you can simply move in and enjoy. This is family living at its finest-an exceptional rental that combines generous living space, modern updates, and an outstanding location. Available September 1st. Property may be purchased furnished with the items present at the time of showing. Furnishings are available at an additional cost, to be negotiated separately. (id:19849)
RE/MAX Hallmark Realty Group

157 Mulvihill Avenue
Ottawa, Ontario
Nestled on a quiet tree-lined street in the heart of sought-after Westboro Village, this charming 2+1 bedroom, 2 bathroom detached bungalow offers the perfect blend of character, comfort and urban convenience. Just steps from trendy cafés, restaurants, boutique shopping, parks, schools, grocery stores, Westboro Beach and the scenic Ottawa River pathways, you'll love the walkable lifestyle this exceptional neighbourhood provides. The home offers generous living space while maintaining its classic charm. The bright, open-concept living and dining areas are filled with natural light from large south and west-facing windows and feature beautiful hardwood flooring throughout. A versatile den provides the perfect space for a home office or reading nook. The primary bathroom features a timeless clawfoot tub, creating the perfect place to unwind after a long day. The finished lower level adds valuable living space with a cozy family room complete with a wood-burning stove, a third bedroom, a 3-piece bathroom, laundry area and ample storage. Step outside to a private, fully fenced backyard surrounded by mature trees, offering an ideal setting for summer entertaining, gardening or simply relaxing in your own peaceful retreat. Notable updates include roof shingles (2018), furnace (2016) and windows (approx. 2002). A wonderful opportunity to own a detached home in one of Ottawa's most desirable neighbourhoods, combining timeless charm with an unbeatable Westboro location. (id:19849)
Royal LePage Team Realty
479 Newman Avenue
Ottawa, Ontario
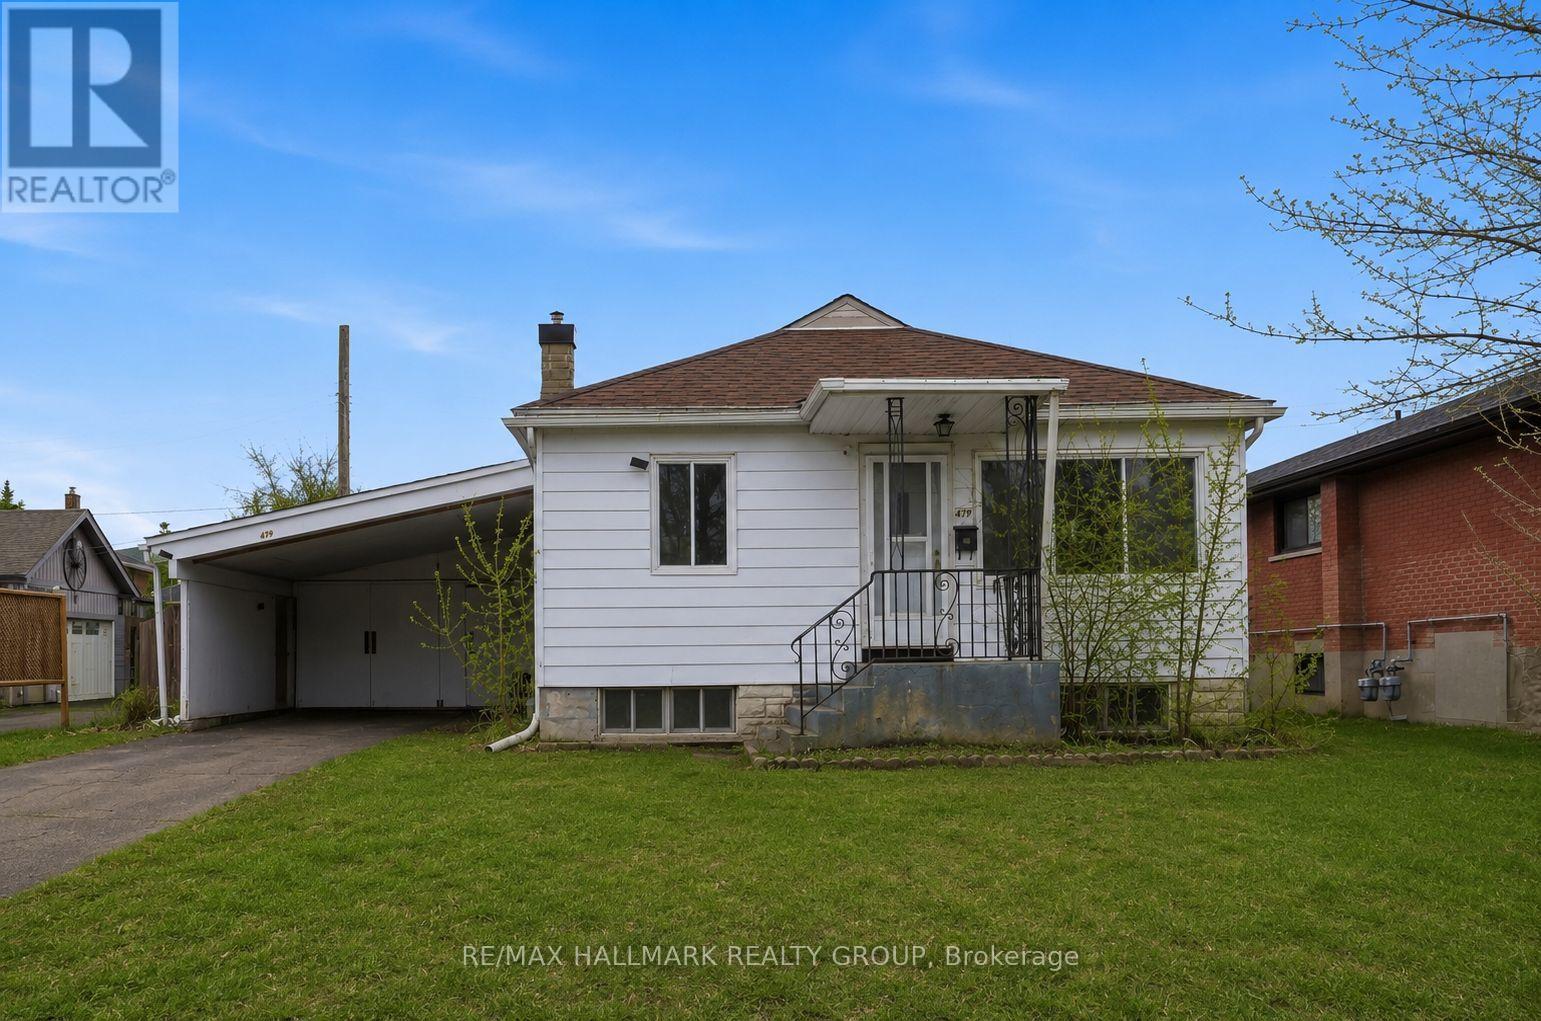
Development opportunity on a premium 55.71 ft x 100 ft lot located on a quiet cul-de-sac in the desirable Overbrook neighbourhood. Rare chance to acquire a well-sized lot in an established area experiencing ongoing redevelopment and strong growth. The existing 2+1 bedroom home with two full bathrooms and a finished basement is being sold strictly for land value. The property presents an excellent opportunity for redevelopment or a custom build in a neighbourhood seeing increasing new construction and investment (buyer to perform their own due diligence). Ideally situated in a location offering quick access to downtown Ottawa, the Rideau River, scenic walking and cycling pathways, parks, and green space. Close proximity to the University of Ottawa, St. Laurent Shopping Centre, schools, public transit, and Highway 417 adds to the strong redevelopment appeal of this central location. Property being sold in "as is, where is" condition. The seller makes no representations or warranties. (id:19849)
RE/MAX Hallmark Realty Group

106 - 255 Bay Street
Ottawa, Ontario
Welcome to The Bowery - this stylish 1 bedroom, 1 bathroom condo offers the best of modern downtown living. Thoughtfully designed, the unit includes a versatile flex space that can easily function as a dining area, home office, or den. Enjoy your own private patio/terrace with access from both the living room and bedroom - perfect for relaxing on warm summer evenings. Inside, the unit showcases modern finishes and a clean, cohesive design, creating a truly turnkey living space. The contemporary kitchen features stainless steel appliances, a large peninsula with an undermount sink, breakfast bar seating, and ample counter space. Bright, expansive windows fill the unit with natural light, while in-suite laundry adds everyday convenience. The property also includes one owned underground parking space and a storage locker. Many amenities: concierge, elevator, guest suites, exercise room, indoor pool, sauna, party room, rooftop terrace with BBQ, storage lockers, and visitor parking. Ideally located, you're within walking distance to public transit, shops, restaurants, and everyday conveniences, and just minutes from the Ottawa River, Parliament Hill, parks, and scenic pathways - offering an exceptional urban lifestyle. (id:19849)
RE/MAX Hallmark Realty Group
601 - 320 Miwate Private
Ottawa, Ontario
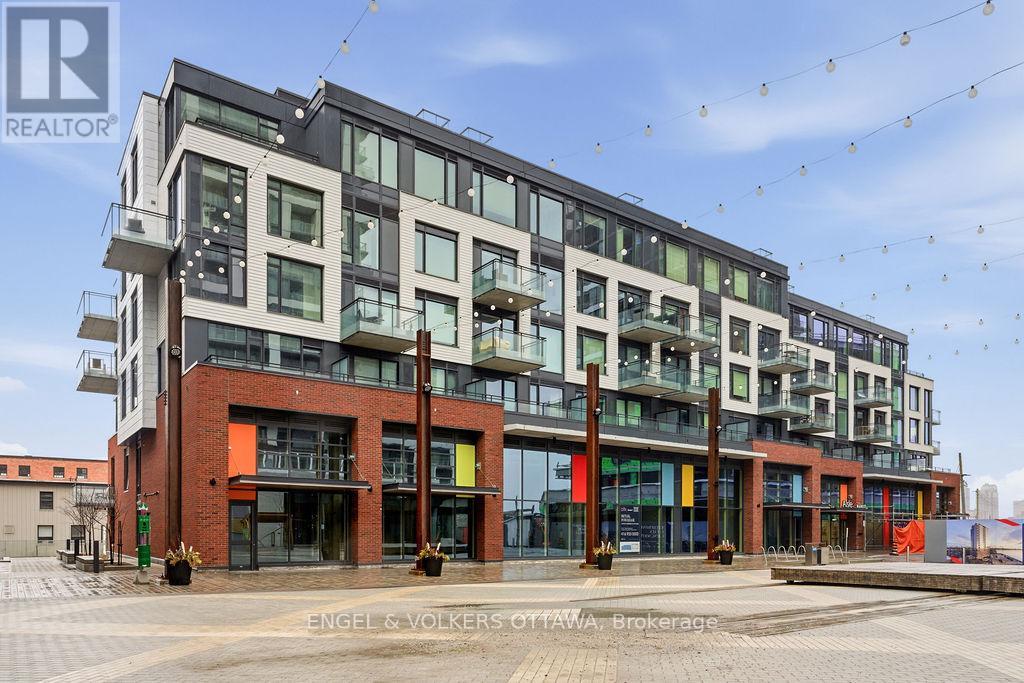
Incredible waterfront condo in the heart of the city with a personal elevator and a private rooftop terrace with incredible views of the Ottawa River! Approximately 1,800 sq ft of beautifully appointed space offering 3 bedrooms, 2 full bathrooms, many upgrades throughout. Stunning personal glass elevator servicing every level. All of your living space and bedrooms are on one level, featuring a large patio off the living space (20'x8') looking over the canal. Top level is a den with room for a home office or additional storage, and access to a spectacular 315 sf private corner rooftop terrace with breathtaking south, west, and east-facing views of the Ottawa River and city skyline. Primary bedroom features a walk-in closet and additional wall closet with custom organizers, and a luxurious ensuite with walk-in shower and separate soaker tub with river views. She second bedroom offers a double closet and convenient cheater access to the main bath, while the third bedroom is ideal as a guest room or office with access to its own private balcony. Residents enjoy access to a gym, library, and bicycle storage, along with immediate access to waterfront pathways and green space. Benefit from Zibi's innovative zero-carbon district energy system, beautifully repurposed heritage architecture, and access to waterfront parks and public plazas. Exciting new cafes, restaurants, boutiques, and shops are planned for the surrounding ground-floor commercial spaces at Head Street Square. With the future Ottawa Senators arena planned nearby at LeBreton Flats and continuous growth throughout the neighbourhood, this is an exciting opportunity to invest in one of Ottawa's most dynamic communities. (id:19849)
Engel & Volkers Ottawa

479 Newman Avenue
Ottawa, Ontario
Development opportunity on a premium 55.71 ft x 100 ft lot located on a quiet cul-de-sac in the desirable Overbrook neighbourhood. Rare chance to acquire a well-sized lot in an established area experiencing ongoing redevelopment and strong growth. The existing 2+1 bedroom home with two full bathrooms and a finished basement is being sold strictly for land value. The property presents an excellent opportunity for redevelopment or a custom build in a neighbourhood seeing increasing new construction and investment (buyer to perform their own due diligence). Ideally situated in a location offering quick access to downtown Ottawa, the Rideau River, scenic walking and cycling pathways, parks, and green space. Close proximity to the University of Ottawa, St. Laurent Shopping Centre, schools, public transit, and Highway 417 adds to the strong redevelopment appeal of this central location. Property being sold in "as is, where is" condition. The seller makes no representations or warranties. (id:19849)
RE/MAX Hallmark Realty Group
85 Glen Park Drive
Ottawa, Ontario
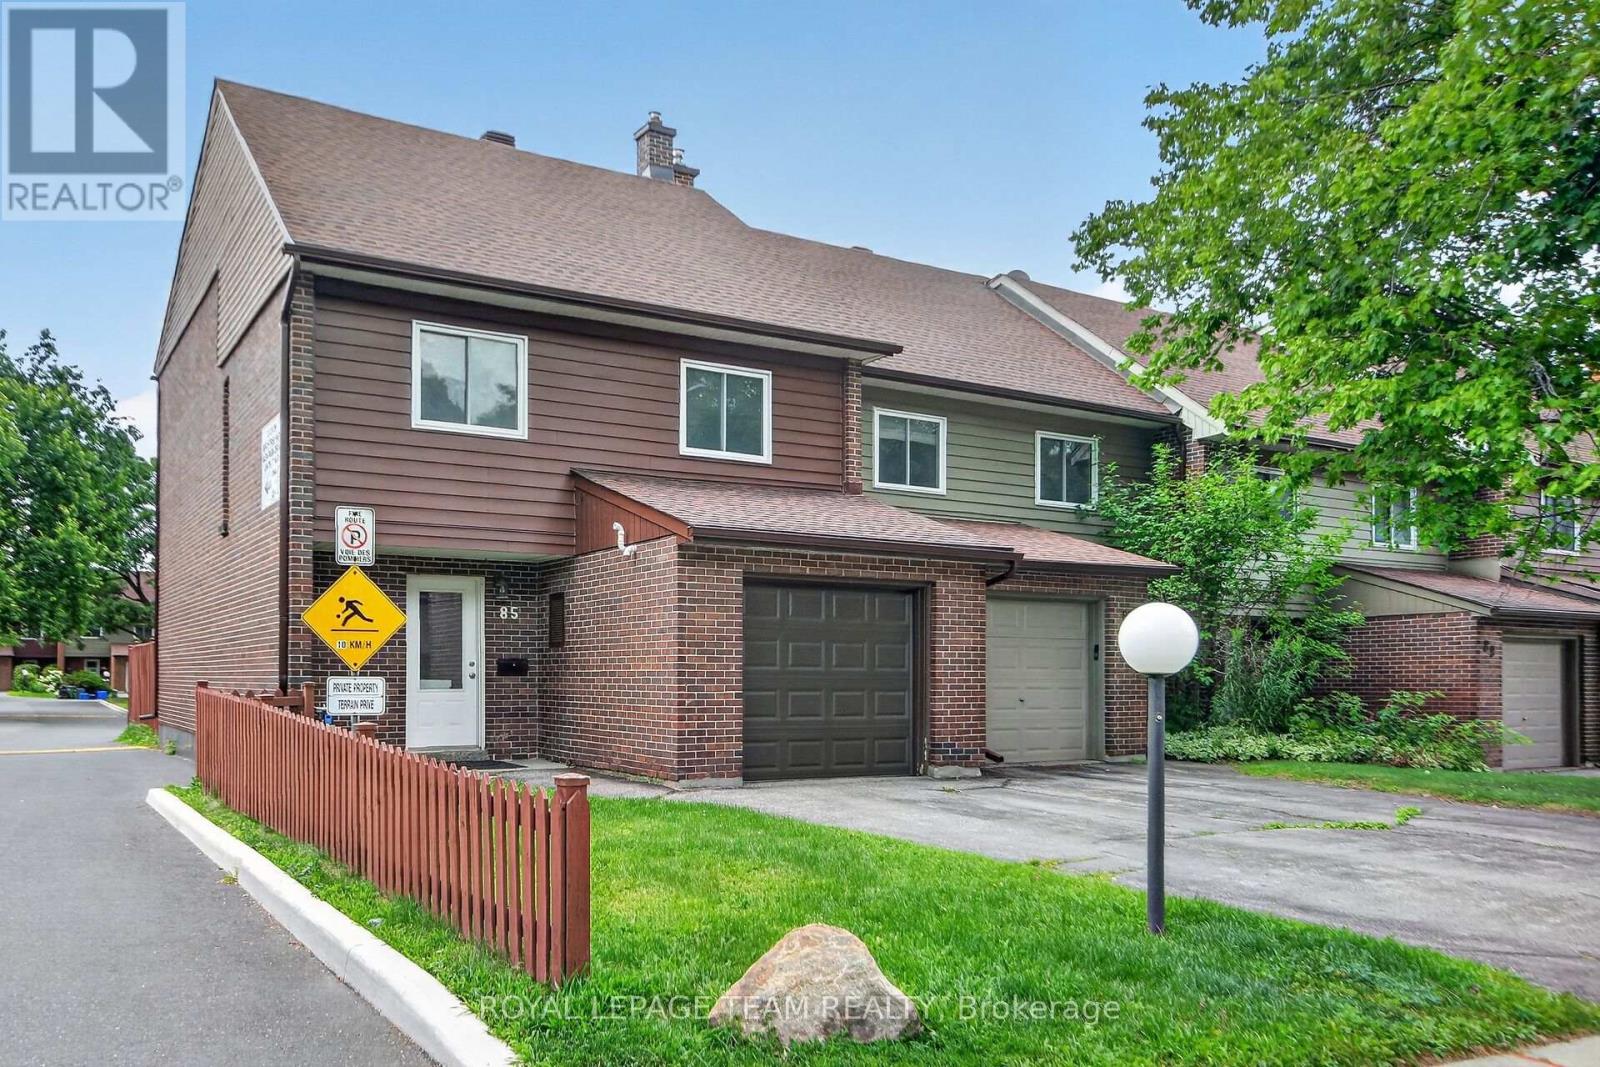
Rare four-bedroom end-unit townhome with an attached garage, extra-long private driveway in the heart of Blackburn Hamlet. Vacant, extensively updated and ready for immediate occupancy, this spacious home offers the comfort and privacy of a semi-detached property with the convenience of condominium living.The bright, inviting interior features generous living and dining areas, an updated kitchen, refreshed bathrooms, new finishes and four well-proportioned bedrooms, including a spacious primary bedroom with a walk-in closet. The finished lower level provides a large recreation room, laundry and additional storage, with direct access to the backyard. Step outside to an entertainment-sized, fully fenced yard and private deck-an exceptional amount of outdoor space for a condominium townhome. The end-unit location, attached garage and unusually long driveway distinguish this property from many others in the complex. Located within walking distance of schools, grocery stores, restaurants, transit, parks and community facilities, with convenient access to Innes Road, Highway 417, the Ottawa General Hospital, CHEO and downtown. A compelling opportunity for families, professionals, downsizers or investors seeking space, parking and move-in-ready condition without the price of a comparable freehold home. Furnace (2026), tankless water heater (2026), new floors (2026), painting (2026) and new appliances (2026). (id:19849)
Royal LePage Team Realty
3380 Uplands Drive
Ottawa, Ontario
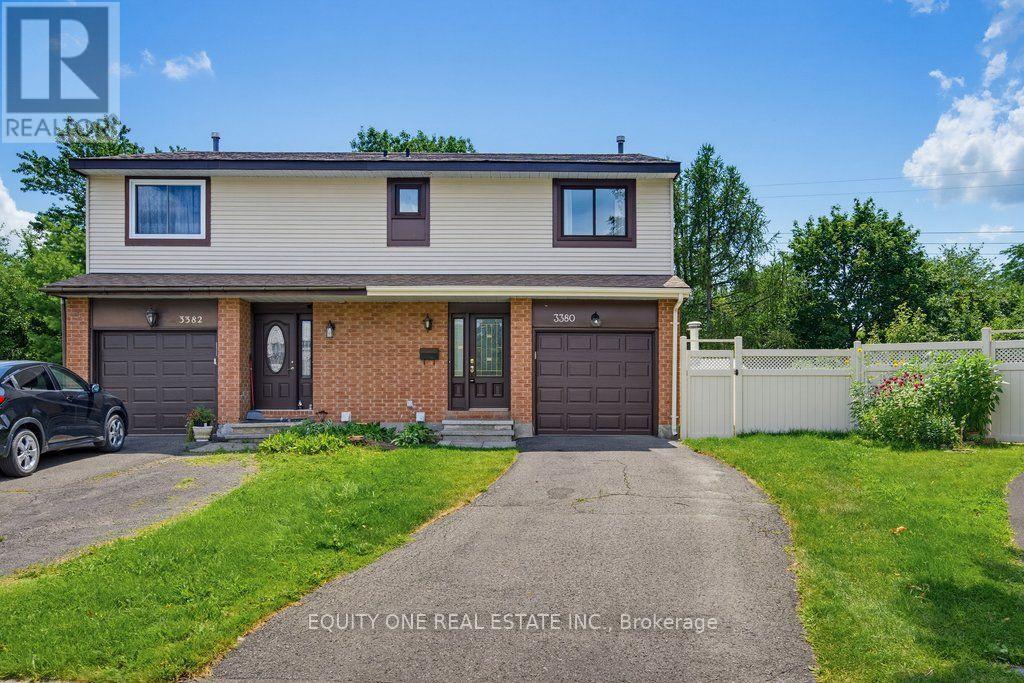
Tucked away off the main road on a quiet cul-de-sac, 3380 Uplands Drive offers a rare combination of privacy, convenience and outdoor living. This tucked-away location offers exceptional privacy, with a beautifully treed backyard, no rear neighbours and an inviting inground pool ~ your own private retreat in the city.The freshly painted main level features attractive hardwood flooring and a functional layout ideal for everyday living and entertaining. The classic white kitchen offers a convenient breakfast bar and plenty of cabinet space, while the separate dining room is perfect for family meals and special occasions. The exceptionally large living room features a cozy wood-burning fireplace and patio door access to the fully fenced backyard. Step outside to enjoy the private, treed setting complete with a multi-level deck, inground pool and ample space for relaxing, entertaining and summer gatherings. Upstairs, you will find three well sized bedrooms and a full bathroom. The spacious primary bedroom includes a private 3-piece ensuite with a walk-in shower.The finished lower level provides additional living space with a large recreation room, laundry area and plenty of storage. Conveniently located close to the Ottawa International Airport, restaurants, shopping, schools, parks, public transit and everyday amenities, this home offers a rare combination of accessibility, privacy and outdoor living. (id:19849)
Equity One Real Estate Inc.
8 Gwynne Avenue
Ottawa, Ontario
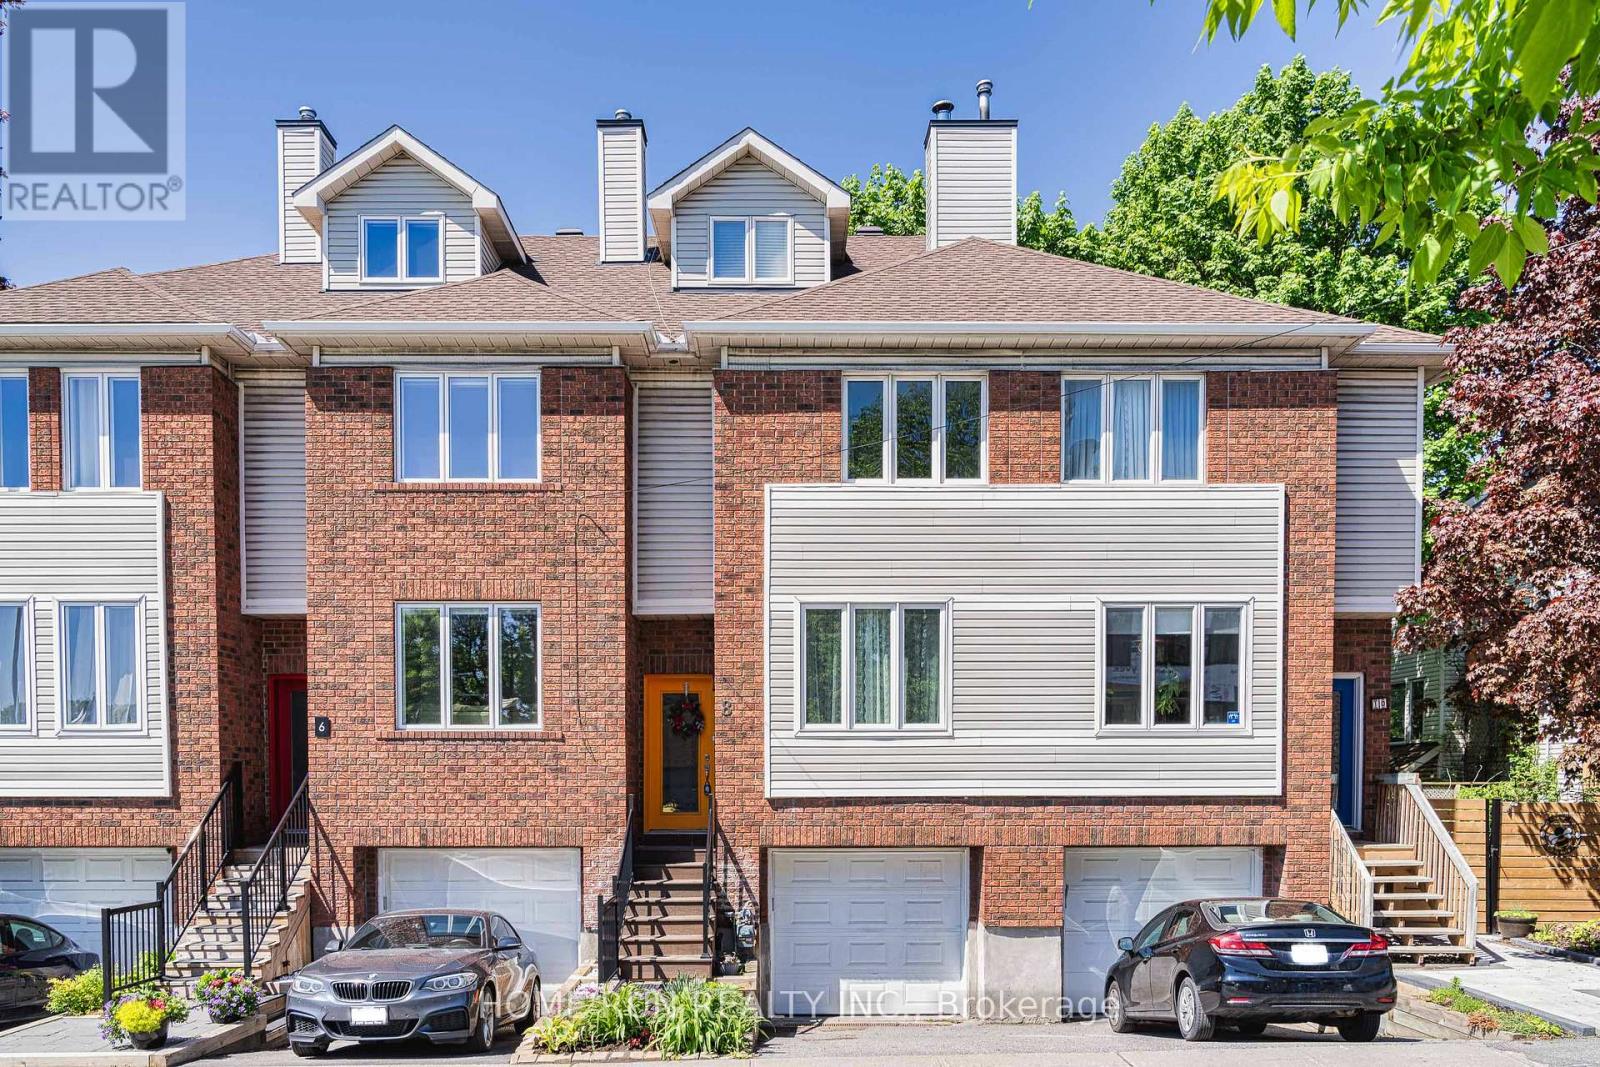
Location, Location, Location! This well-maintained fully furnished 3-bedroom, 2-bathroom townhouse is located in the highly desirable, family-friendly community near Civic Hospital. Offering the perfect blend of charm, space, and convenience, this home is ideal for professionals, medical staff, or families seeking a turn key rental in one of Ottawa's most sought-after neighbourhoods. The main floor features a spacious living room, formal dining area, and a bright, functional kitchen equipped with quality appliances. On the second floor, you will find two generously sized bedrooms and two 3-piece bathrooms. The spacious primary suite boasts a large walk-in closet and a private 3-piece ensuite. A fabulous third-level loft/bedroom with vaulted ceilings offers a unique and versatile living space. The fully finished basement adds additional living space, ideal for a home office, rec room, or gym, along with a dedicated laundry area. Prime location within walking distance to Ottawa Hospital, Dows Lake, Little Italy parks, and a variety of restaurants, parks and shops. A move-in ready home in a sought-after neighbourhood! 48 hours irrevocable on all offers please. Please provide pay-slips, references and credit reports. (id:19849)
Home Run Realty Inc.
2912 Fairlea Crescent
Ottawa, Ontario
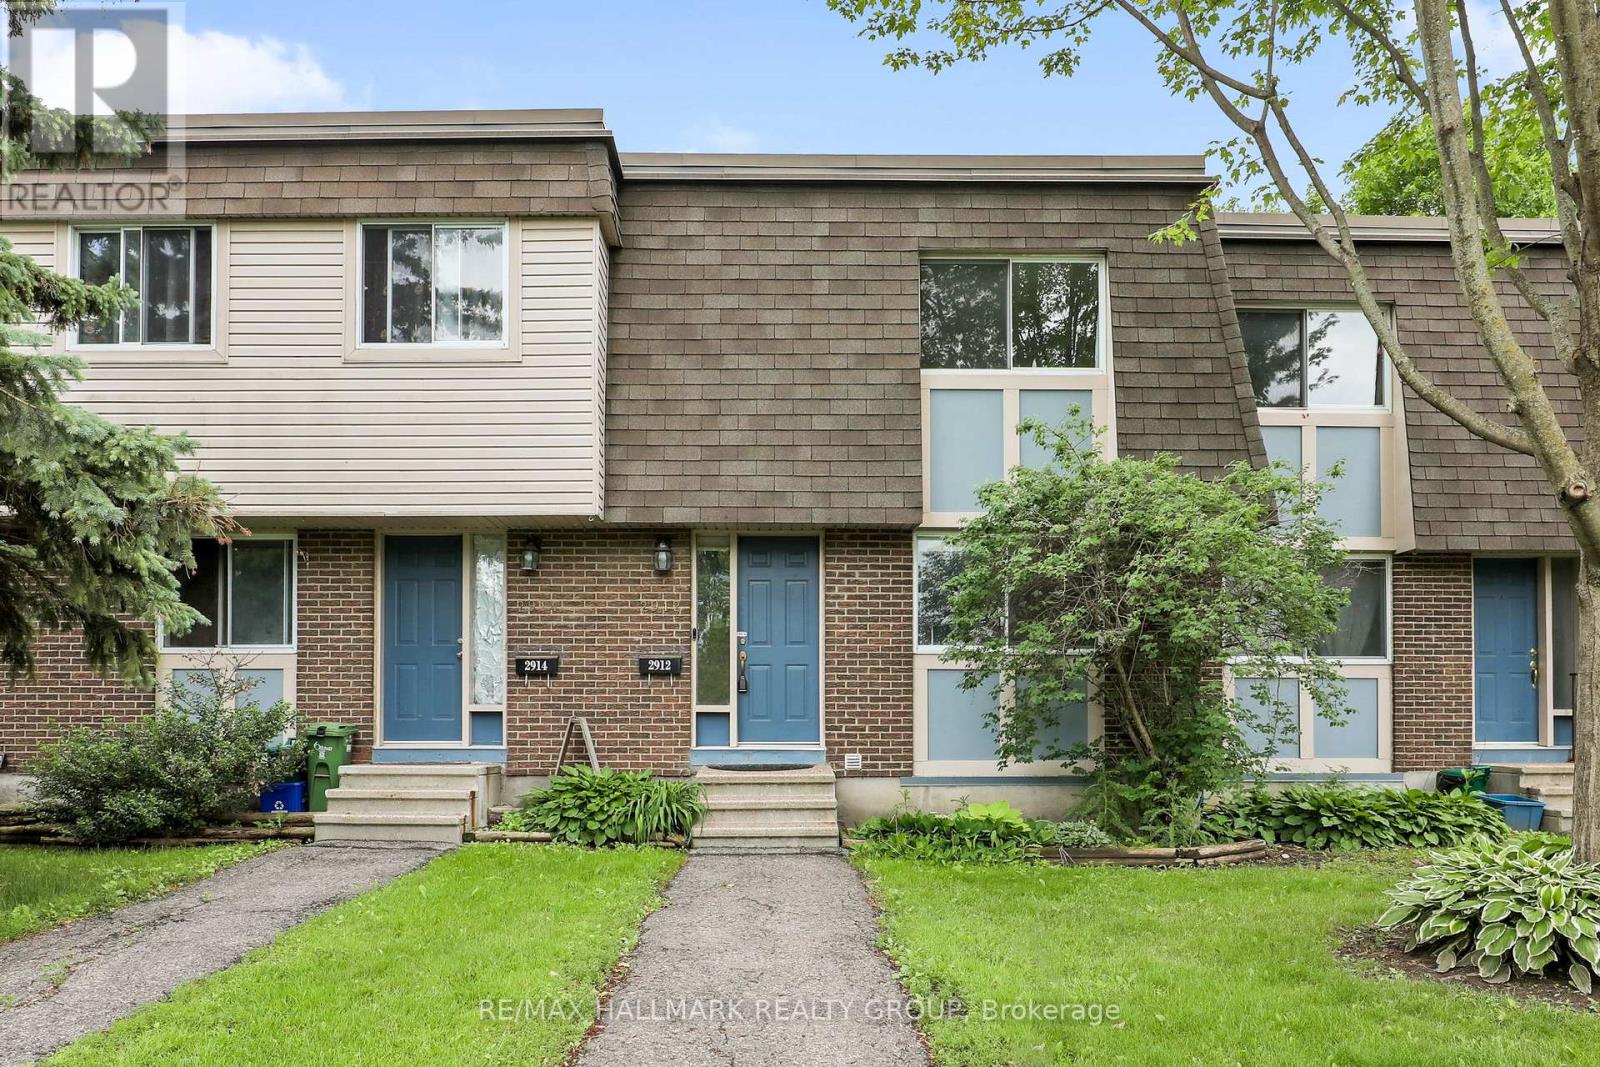
This charming 3-bedroom condo townhome is ready to move right in. Well maintained and filled with light offering modern kitchen open to living room and dining room with hardwood flooring. Easy access to the low maintenance fenced yard and parking. The upper level with three generous sized bedrooms and full bath. The finished lower level features a spacious recroom with home theatre area as well as a three piece bath and generous storage and laundry area. Conveniently located steps to parks, schools, public transit, shops, and restaurants. Property is vacant, some photos virtually staged. (id:19849)
RE/MAX Hallmark Realty Group
1200 Carp Road
Ottawa, Ontario
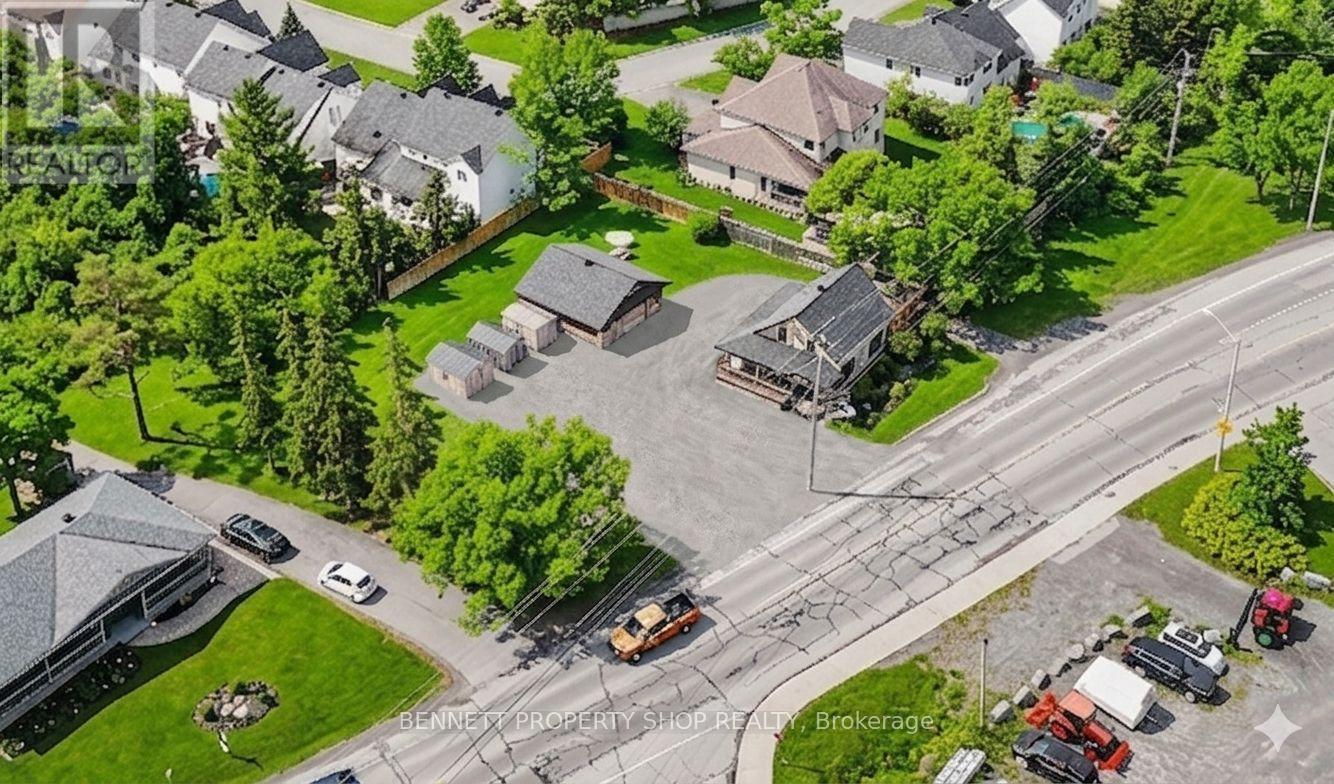
Prime Development Opportunity - 1200 Carp Road. Highly visible vacant lot with strategic Carp Road frontage in an established growth corridor. Excellent long-term investment opportunity with potential to build up to 12 residential units (buyer to verify all development potential and permitted uses). An exceptional land assembly opportunity is also available with the adjacent property at 1194 Carp Road, creating approximately 164 feet of combined frontage. Together, these rare parcels offer the potential for up to 43 residential units or possibly more, subject to municipal approvals. The deep lot configuration and prime location provide outstanding potential for residential intensification, mixed-use development, commercial occupancy, or future redevelopment. Don't miss this rare opportunity to secure a strategic development site in one of Ottawa's growing corridors. 24 hours irrevocable on all offers. (id:19849)
Bennett Property Shop Realty
1642 Valmarie Avenue
Ottawa, Ontario
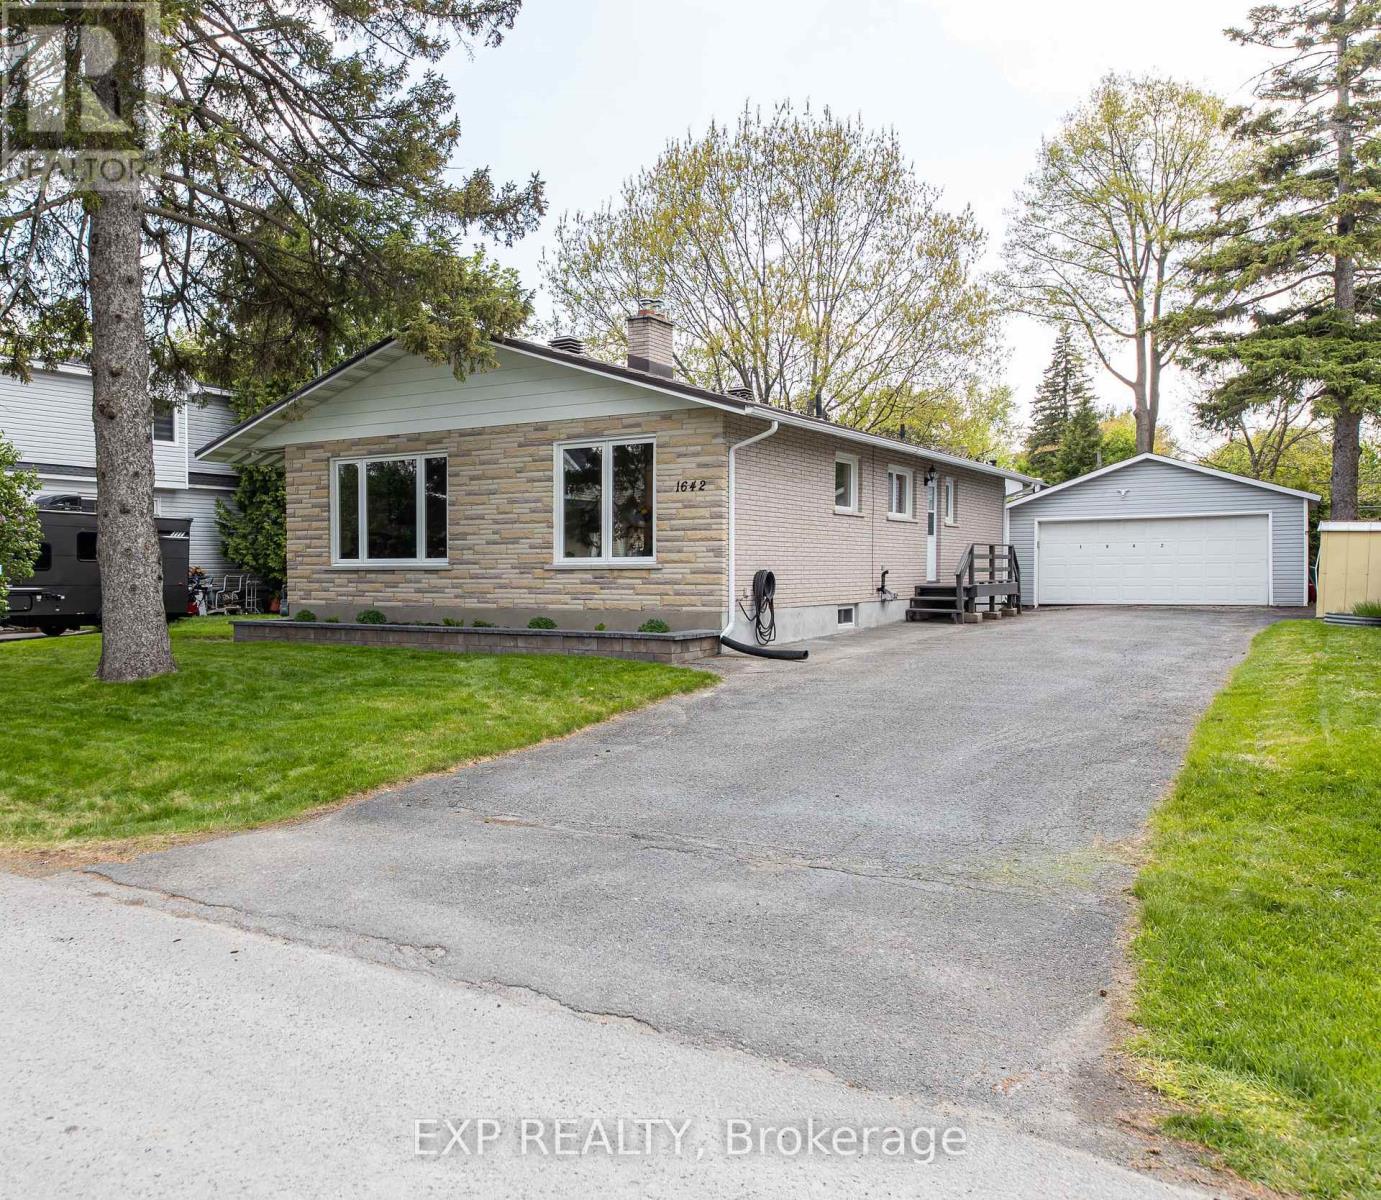
1642 Valmarie Avenue offers a rare opportunity to own a fully renovated turnkey bungalow in one of Ottawa's most desirable established neighbourhoods. Situated on a large lot with exceptional curb appeal, this beautifully maintained 3+2 bedroom home blends modern finishes, functional space, and versatility for families, multi-generational living, or investors. The home has been thoughtfully upgraded for energy efficiency and comfort, featuring R-60 attic insulation, R-23 spray foam basement insulation, updated windows, an ERV system, a tankless water heater, and energy audit improvements completed in 2018/2019, contributing to lower utility costs and year-round comfort. The bright main level features a refreshed interior filled with natural light and contemporary finishes. At the heart of the home is a large modern kitchen with ample cabinetry for storage, cooking, and entertaining. The functional layout flows into the living and dining areas, creating a warm and inviting space for daily living and hosting guests. The home also includes a double car garage and extra-large driveway offering abundant parking. The fully finished lower level provides excellent in-law suite potential with a separate side entrance, two large legal bedrooms with egress windows, a full 3-piece bathroom, rough-in for a future kitchen, and a spacious recreation area. This flexible space is ideal for extended family, guests, or potential income opportunities. As part of the extensive renovations, significant attention was given to energy efficiency and long-term comfort, including the addition of upgraded insulation throughout the home to enhance thermal performance, reduce energy consumption, and improve year-round comfort. Located in a highly desirable area close to top-rated schools (Merivale IB Program), parks, shopping, restaurants, transit, recreation, and major routes for easy city-wide commuting. (id:19849)
Exp Realty
23 Davidson Drive
Ottawa, Ontario
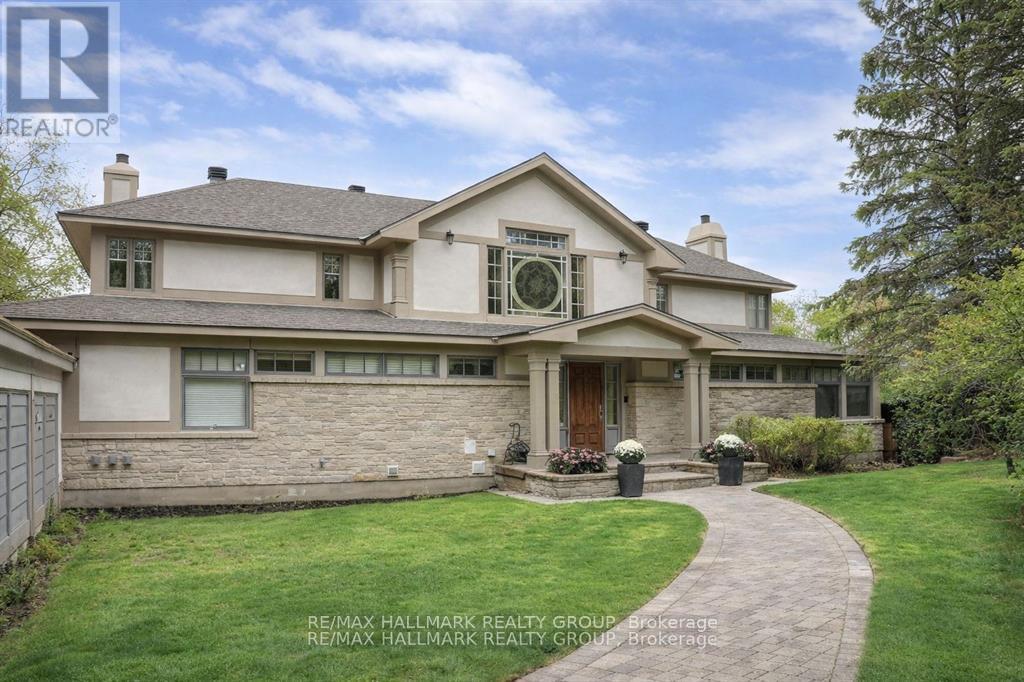
Scenically Supreme in Rothwell Heights. Surrounded by custom estates valued between $5M-$8M, this stately residence offers a rare opportunity to own in one of Ottawa' s most prestigious enclaves at a fraction of todays replacement cost. Perched on a private hillside with sweeping views of the Gatineau Hills, this exceptionally crafted home offers over 4,500 sq. ft. of living space on a prime lot along exclusive Davidson Drive. Homes of this caliber could not be replicated at current construction costs. A grand, two-storey foyer with an imperial staircase introduces the elegant interior. The expansive living room with fireplace opens to a treetop deck, perfect for entertaining or quiet reflection. A formal dining room sets the tone for memorable gatherings, while the oversized kitchen with abundant cabinetry connects to a bright family room and second deck. A striking 20-ft main-floor study offers versatility for a library, office, or creative retreat. Upstairs, the serene primary suite includes a sitting area, spa-like ensuite, and walk-in closet. A second bedroom enjoys its own ensuite, while two additional bedrooms share a family bath. The walkout lower level is remarkable, featuring a 33' x 30' recreation room with oversized windows and direct access to a stunning 70-ft indoor lap pool with hot tub, change room, and bathroom all framed by floor-to-ceiling windows and opening to the outdoors. With timeless architecture, uncompromising construction, and unlimited potential to renovate or personalize, this is a unique opportunity for discerning buyers or contractors seeking a forever home in an elite neighbourhood. Some photos have been virtually staged. 24 hrs irrevocable on offers. (id:19849)
RE/MAX Hallmark Realty Group
729 Nakina Way
Ottawa, Ontario
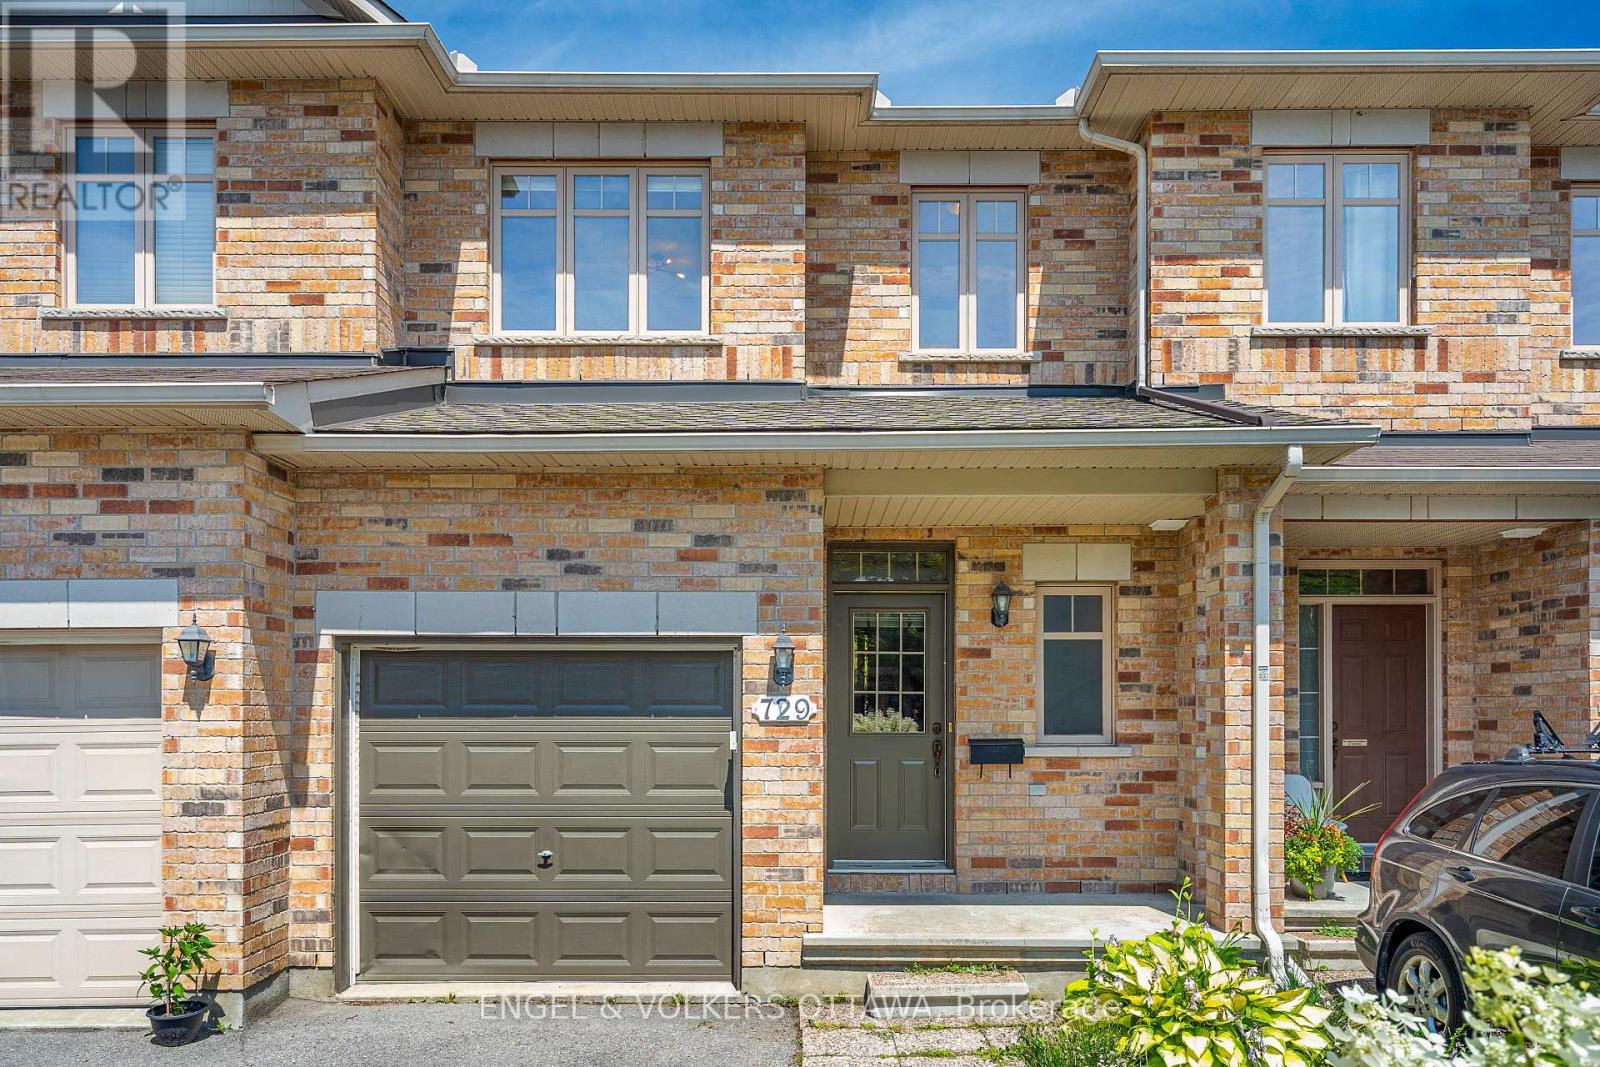
Welcome to 729 Nakina Way, a bright, freshly updated 3-bedroom townhome available for immediate occupancy. Freshly painted throughout with professionally cleaned carpets, this home is move-in ready and offers comfortable living in a family-friendly neighbourhood. The main floor features beautiful hardwood flooring, an inviting open-concept living and dining area, and plenty of natural light. The finished lower level offers a cozy recreation room-perfect for a family room, home office, or play area-along with an oversized storage room to keep everything organized. Upstairs, you'll find a generous primary bedroom complete with a walk-in closet and a spacious ensuite bathroom. A versatile loft area provides the perfect space for a home office, reading nook, or study area. Two additional well-sized bedrooms and a full main bathroom complete the second floor. Conveniently located close to parks, schools, shopping, transit, and everyday amenities, this well-maintained home is ideal for families or professionals seeking a clean, spacious rental in a desirable community. Available immediately. Don't miss this fantastic leasing opportunity! (id:19849)
Engel & Volkers Ottawa
49 Owlshead Road
Ottawa, Ontario
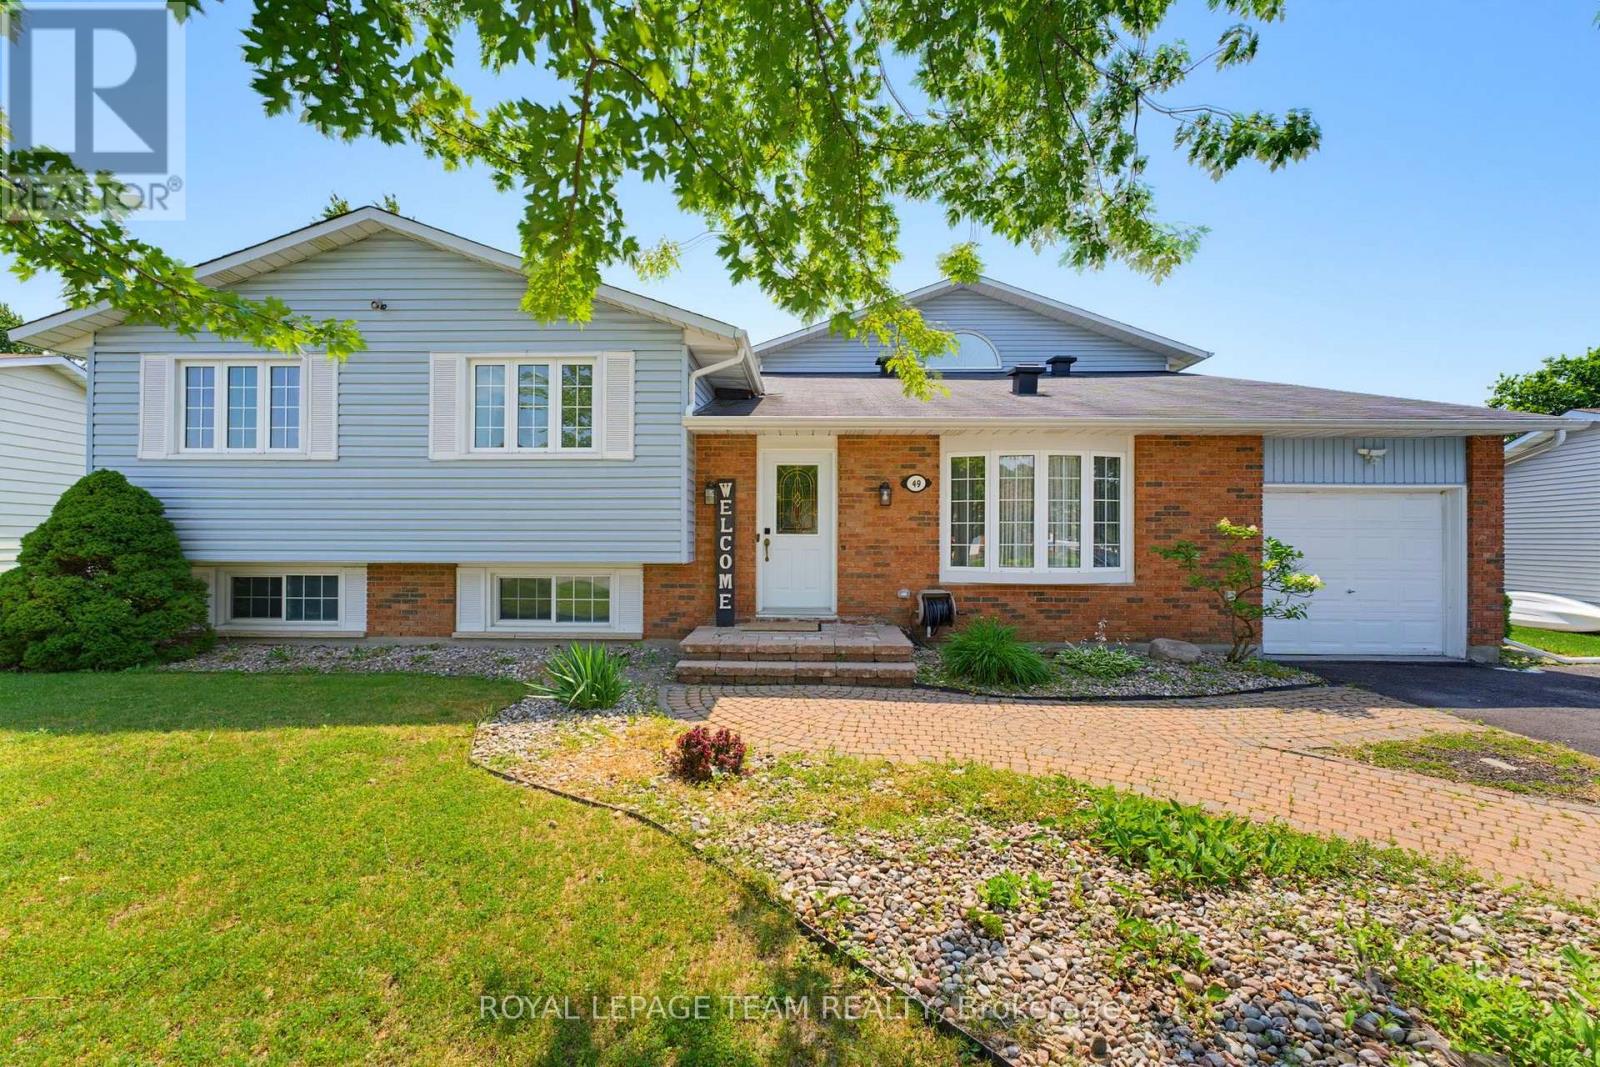
You have to see this one in person! Backing onto open farm fields with no rear neighbours, this spacious 4+1 bedroom, 3-bath detached home offers over 2,200 sq. ft. (MPAC) above grade in the heart of Munster. Designed with family living in mind, it blends generous living spaces with a backyard you'll never want to leave. The main level features a welcoming formal living and dining room before opening into the beautifully updated kitchen with quartz countertops, a new backsplash, stainless steel appliances, and a peninsula that's perfect for morning coffee, homework, or catching up while dinner cooks. The bright family room is the heart of the home, opening through glass doors to the backyard. A convenient side entrance leads to a practical mudroom with coat storage, making everyday life that much easier. Privately tucked above the family room, the 2022 primary suite is a true retreat with a custom walk-in closet and a stunning ensuite featuring a freestanding soaker tub, separate glass shower, and double vanity. Three additional bedrooms and a full bathroom are located on their own level, while the finished LL offers a cozy rec room with a gas fireplace, a fifth bedroom, an updated powder room, a laundry room, plus a separate storage and utility area beneath the family room. Outside is where this home really shines. Fire up the BBQ, enjoy dinner under the gazebo, unwind in the hot tub beneath the stars, or simply relax with your morning coffee while taking in peaceful, uninterrupted views of the surrounding farmland. It's the kind of backyard you'll actually use. Recent updates include the furnace (2026), kitchen backsplash (2026), quartz countertops (2024), primary suite addition (2022), luxury vinyl flooring (2022), updated powder room (2022), gazebo (2025), both sump pumps (2026), and pigtailed original electrical lights and switches (2026, excluding addition). Small-town charm, plenty of space, and an easy commute to Ottawa-this one truly checks all the boxes. (id:19849)
Royal LePage Team Realty
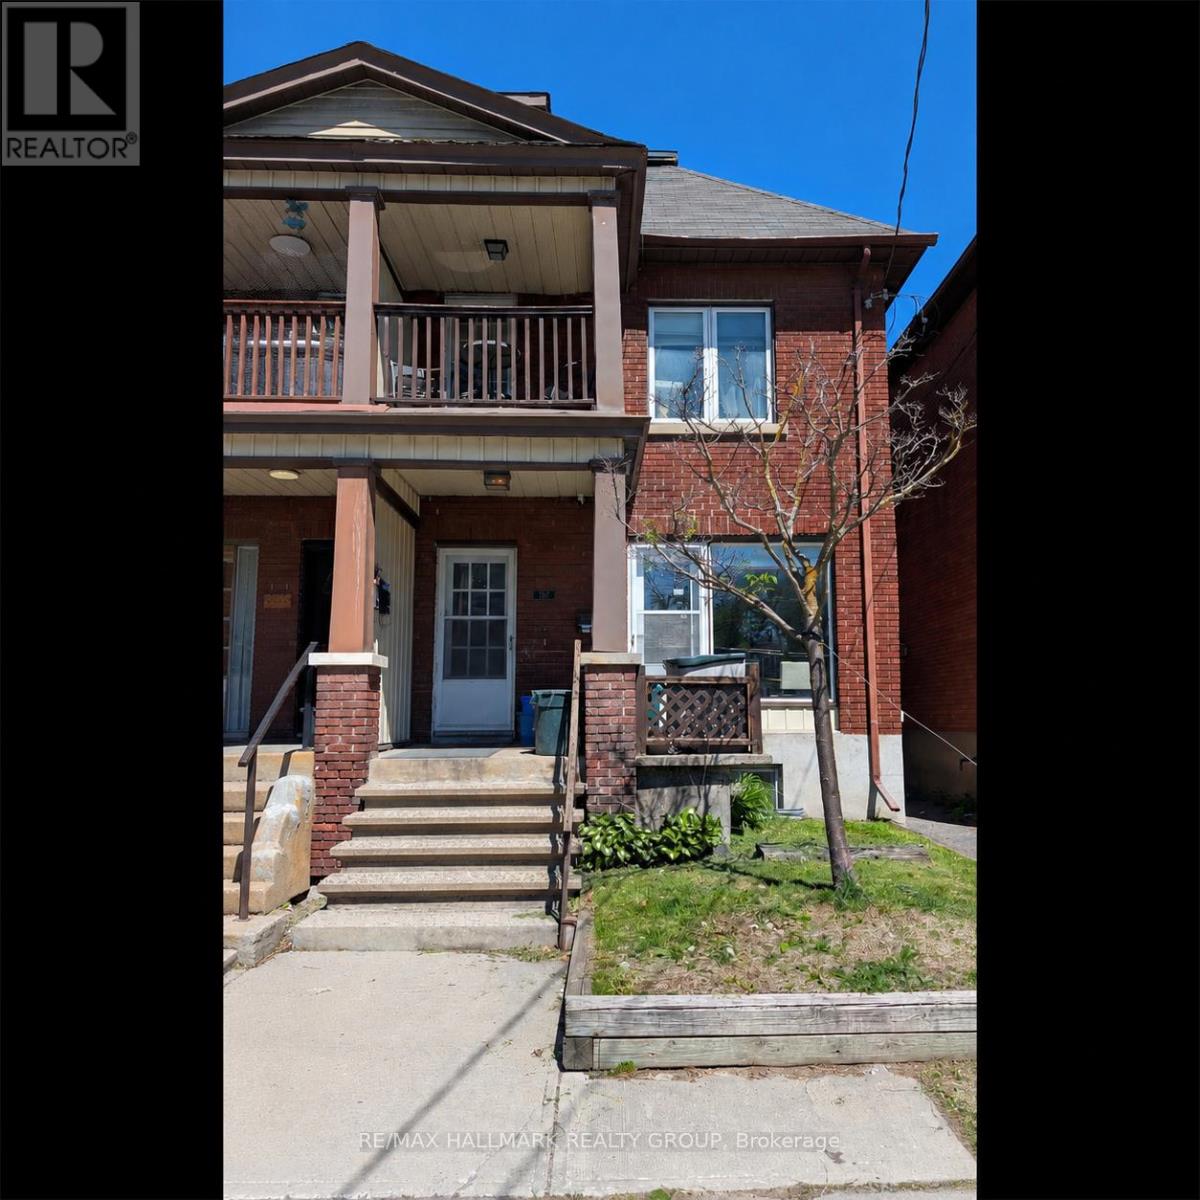
567 Gladstone Avenue
Ottawa, Ontario
Excellent mixed-use investment opportunity in a prime central location! This well-maintained building features a main-level retail/commercial/office space with good storage in the basement plus two separate residential apartments on the upper levels, creating an attractive income-producing property with multiple potential uses. The second-floor apartment offers 1 bedroom with parking included while the third-floor apartment offers an additional residential unit generating steady rental income. Tenants currently pay their own utilities with the exception of water, helping reduce operating costs. The main-level office space provides excellent exposure and flexibility for a variety of business uses or future leasing opportunities. A detached garage and parking for 4 vehicles included behind the building. Ideal opportunity for investors seeking cash flow and future rental upside, or owner-occupiers looking to operate a business while benefiting from additional income from the residential units above. Conveniently located close to downtown, transit, shopping, restaurants, and major amenities. Rare opportunity to own a versatile mixed-use property in a sought-after urban location with strong long-term potential. (id:19849)
RE/MAX Hallmark Realty Group
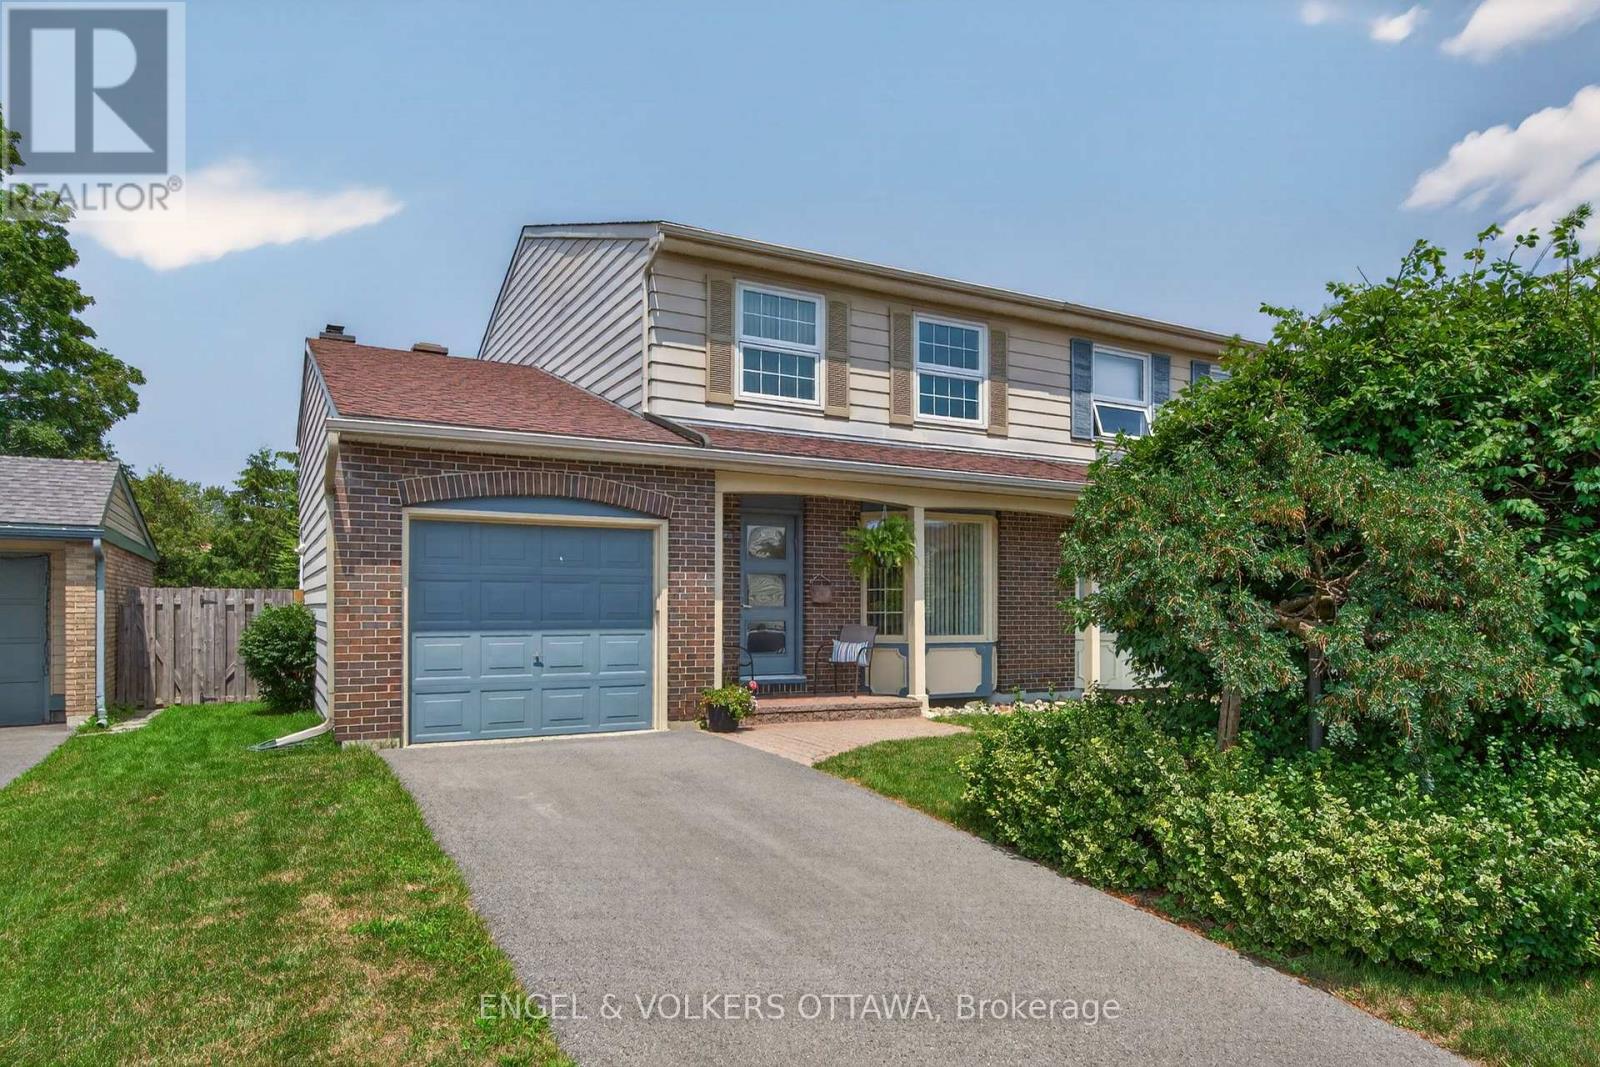
26 Winlock Crescent
Ottawa, Ontario
Nestled on a quiet crescent in Craig Henry, this exceptionally well-maintained family home is proudly offered for sale by its original owners. Lovingly cared for and updated over the years, this 4+1-bedroom, 4-bathroom home is set on a mature lot in a community known for its peaceful atmosphere. The formal living and dining rooms are highlighted by a large front-facing bay window, rich hardwood flooring, crown moulding, and an open-concept layout ideal for family gatherings. The eat-in kitchen features granite countertops with a matching full-height backsplash, stainless steel appliances, and recessed lighting. A pass-through leads to the family room, which has a wood-burning fireplace, built-in shelving, and direct access to the backyard patio. Completing the main floor are a laundry/mudroom with exterior access and an updated powder room. The second level is fitted with comfortable accommodations for the entire family, thanks to 4 bedrooms that all offer large windows and closet space, while a 2-piece ensuite is found off the primary and a 4-piece shared bath is accessible from the main hallway. On the finished lower level, a large rec room with plush carpeting and recessed lighting makes a great media room. A 5th bedroom is on this level, along with a 4-piece bathroom, making it ideal for guests or extended family. Outside, the private, fenced backyard is surrounded by mature trees, established hedges, and lush landscaping. An interlock stone patio provides the perfect setting for outdoor dining, while the generous lawn offers plenty of space for children, pets, or gardening. This family-friendly community is known for an abundance of parks, walking trails, playgrounds, and recreation facilities, including the nearby Nepean Sportsplex. Excellent schools and libraries are all close by, while Merivale Road, College Square, and Baseline Road have shopping, restaurants, cafés, and your everyday amenities. This home is ready to be enjoyed by its next family! (id:19849)
Engel & Volkers Ottawa
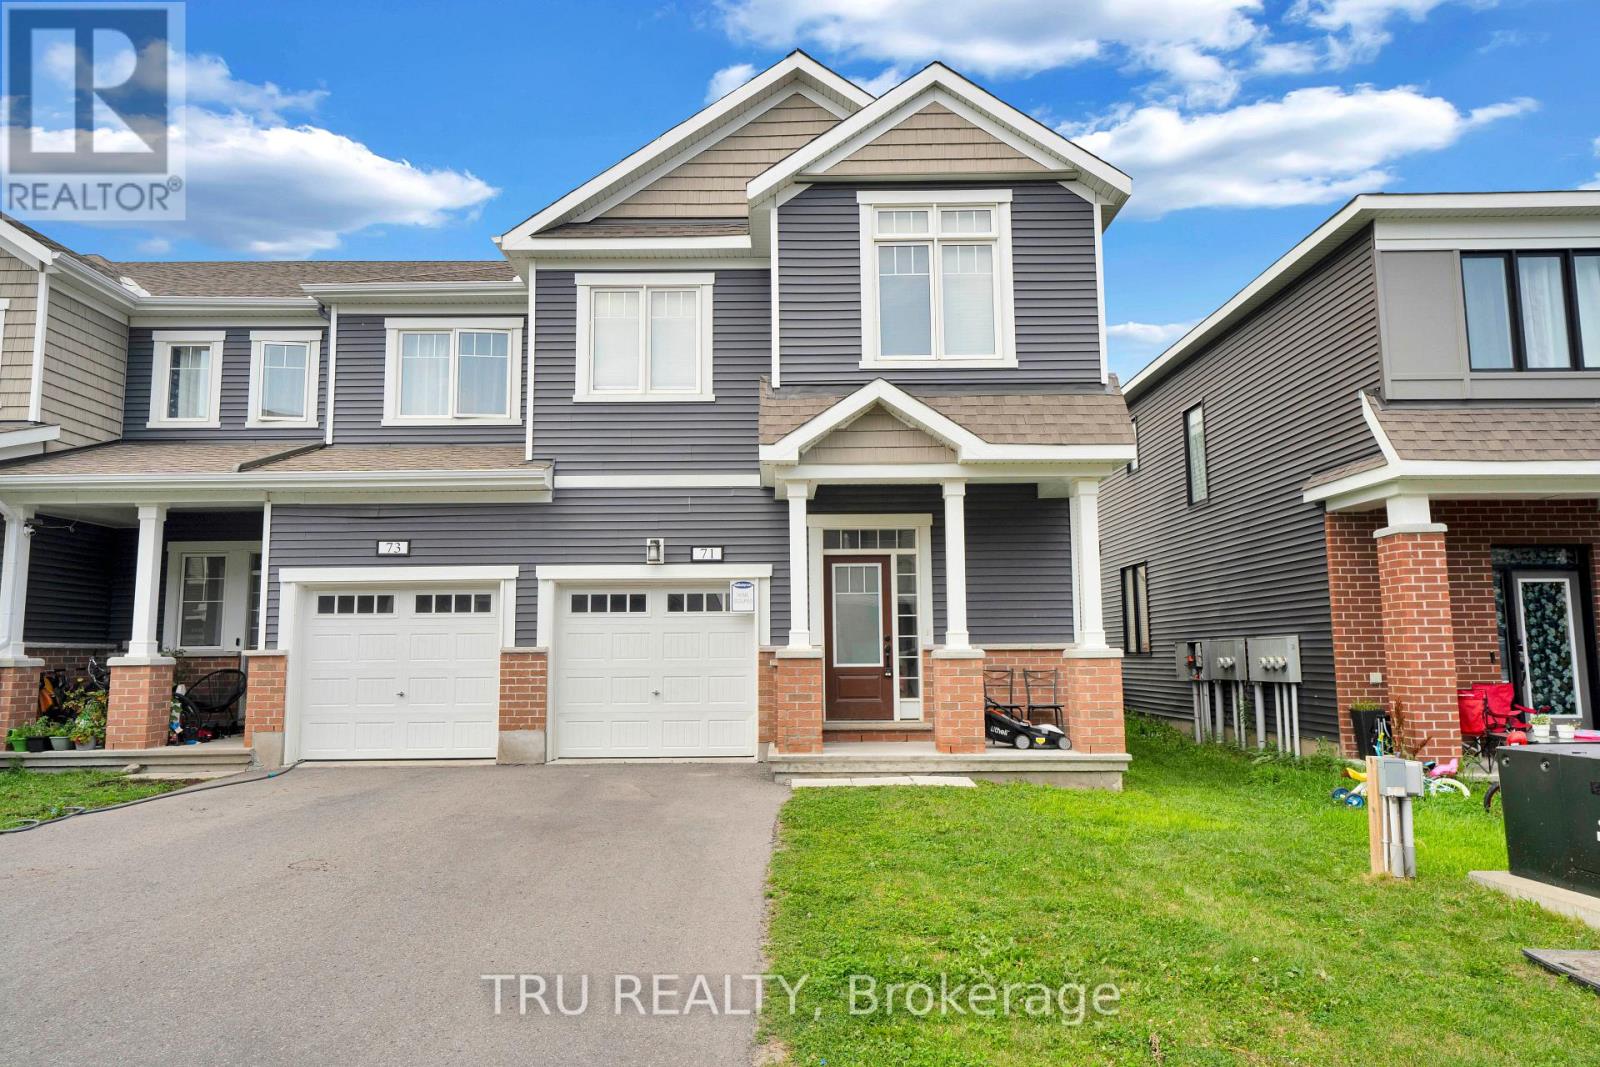
71 Caspian Row
Ottawa, Ontario
Rarely offered end-unit townhouse with 4 bedrooms! This popular Mattamy Oak End model features large windows that fill the home with abundant natural light, elegant granite countertops, and a spacious backyard perfect for outdoor enjoyment.The convenient second-floor laundry adds everyday practicality, while the unfinished basement awaits your personal touch and offers excellent potential for additional living space.All appliances and central air conditioning are included. Ideally situated on a quiet interior street, this home is within walking distance of schools, parks, Walmart, grocery stores, and major shopping plazas. With its functional layout, desirable location, and generous living space, this home is an excellent choice for families, first-time buyers, or investors alike. (id:19849)
Tru Realty