

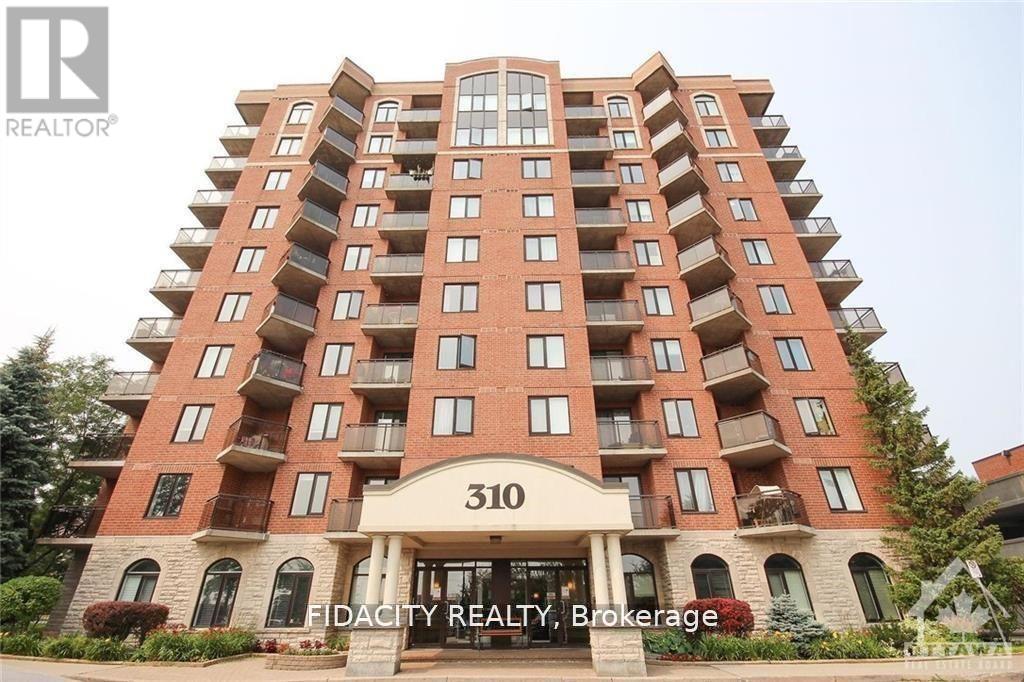
2e - 310 Central Park Drive
Ottawa, Ontario
Bright & sunny one bedroom one bath condo in sought after Central Park! The open-concept living and dining area is bright and airy, featuring large windows that flood the space with natural light. The well-appointed kitchen comes with ample cabinet space, and a breakfast bar, making it a great place to whip up your favorite meals. In-unit washer and dryer. Don't miss out on this fantastic opportunity. (id:19849)
Fidacity Realty
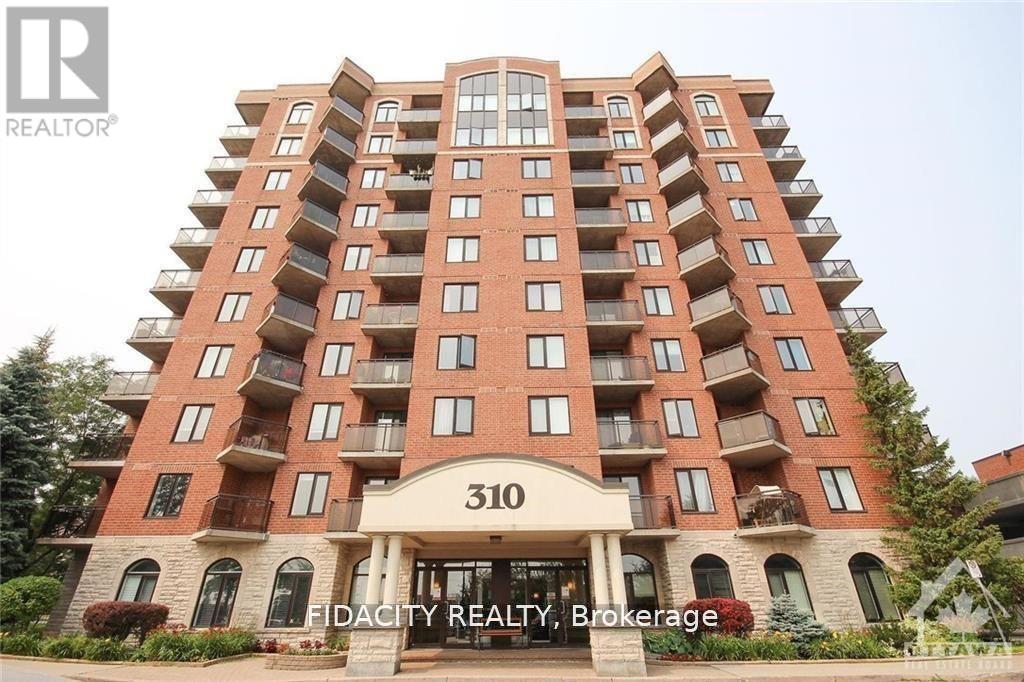
7n - 310 Central Park Drive
Ottawa, Ontario
Don't miss out on this rare gem in the heart of the city! This 2 Bed, 1 Bath, condo is truly one of a kind. The great layout and excellent floorplan make for a spacious and inviting living space and functional kitchen. Enjoy the natural light pouring in through the abundance of windows, as well as a private balcony perfect for quiet mornings or entertaining guests. Conveniently located just minutes from the Merivale strip, you'll have easy access to shopping, restaurants, and more. The Civic hospital, bike/walking trails, and public transit are all within reach, making this the perfect location for anyone on the go. Bike Rack Included. (id:19849)
Fidacity Realty
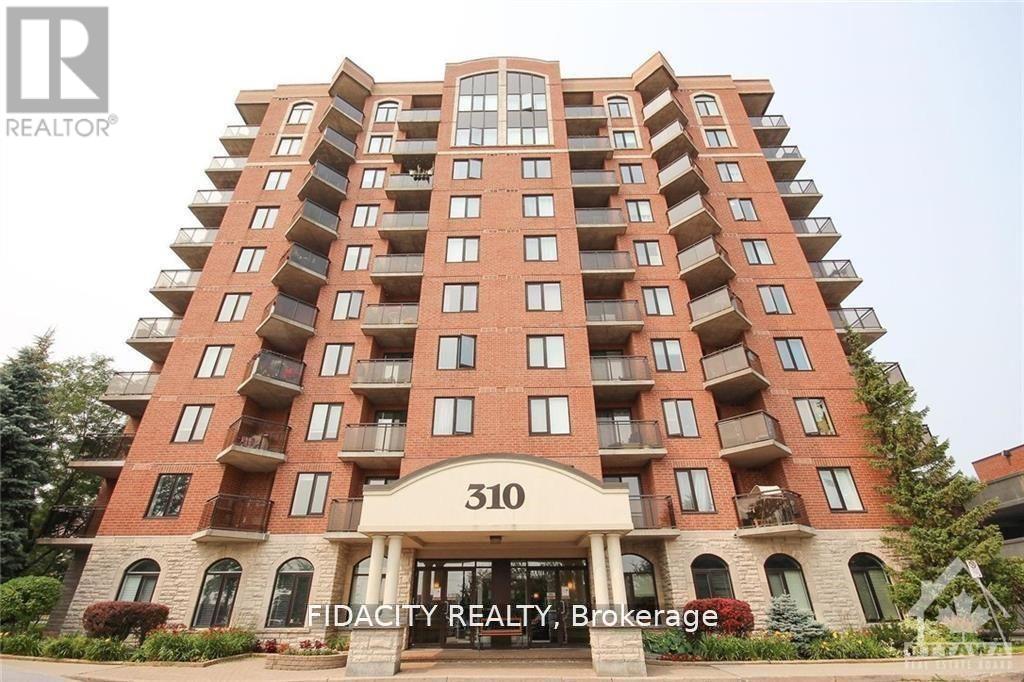
8a - 310 Central Park Drive
Ottawa, Ontario
Don't miss out on this rare gem in the heart of the city! This 2 Bed, 2 Bath, and Den condo is truly one of a kind. The great layout and excellent floorplan make for a spacious and inviting living space, functional kitchen. Enjoy the natural light pouring in through the abundance of windows, as well as a two private balcony perfect for quiet mornings or entertaining guests. The two generously sized bedrooms and versatile den provide plenty of room for all your needs. Conveniently located just minutes from the Merivale strip, you'll have easy access to shopping, restaurants, and more. The Civic hospital, bike/walking trails, and public transit are all within reach, making this the perfect location for anyone on the go. Bike Rack Included. (id:19849)
Fidacity Realty
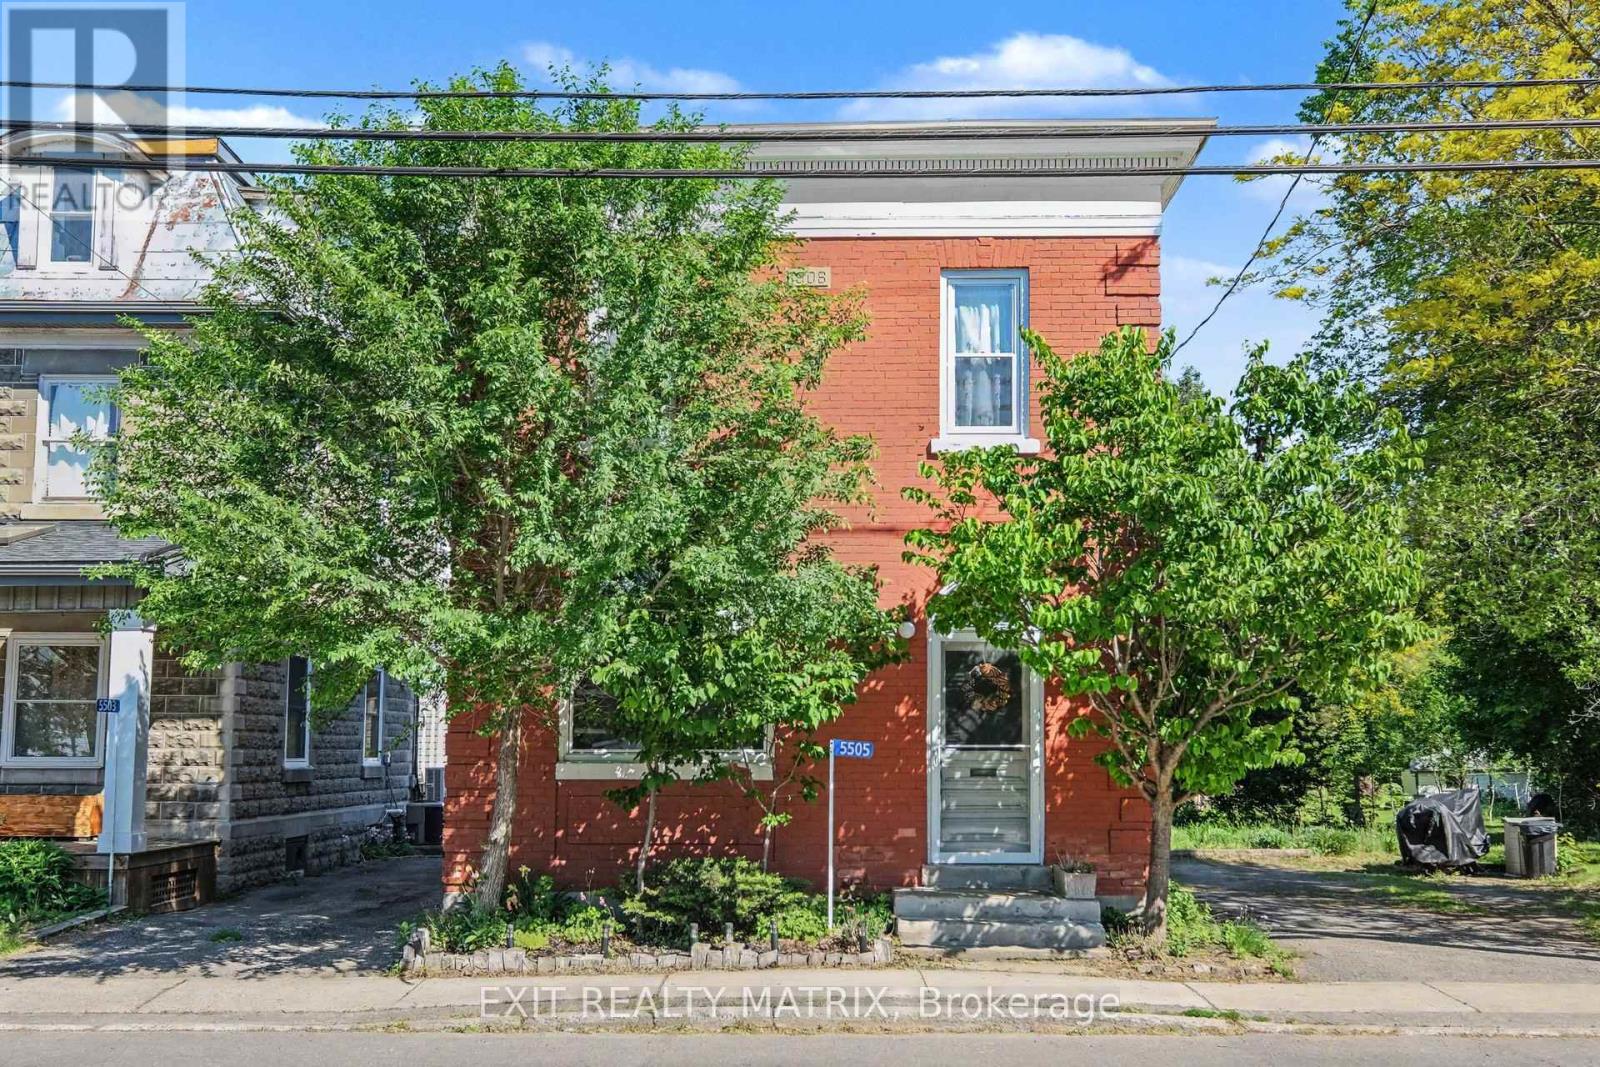
5505 Osgoode Main Street
Ottawa, Ontario
In the heart of Osgoode, this unique income property offers the charm of village living with the convenience of an easy commute - just 35 minutes to downtown Ottawa. Zoned Village Mixed-Use, possibilities include a variety of residential or future development opportunities. Dwelling 1 is currently tenanted at $1,500/month with an excellent long-term tenant and a lease secured through December 31, 2026, providing immediate, stable rental income. Dwelling 2 is owner-occupied and will be delivered vacant upon possession, making it ideal for owner occupancy or securing a new tenant in a community where rental demand remains strong and inventory is limited. Located close to schools, the local library, everyday amenities, scenic walking trails, and within walking distance to a popular local coffee shop. For outdoor enthusiasts, the property is located approximately 1 km from the river and nearby boat launch, providing easy access to boating, paddling, fishing, and waterfront recreation. Step outside and enjoy the peaceful backyard retreat - a perfect space to relax, entertain, or unwind after a long day. Recent updates completed by the current owner include: New roof (2016) New windows (2017) Water softener (2019) Electric panel upgrade (2020)Furnace & central A/C (2021) Hot water tank (2024). (id:19849)
Exit Realty Matrix
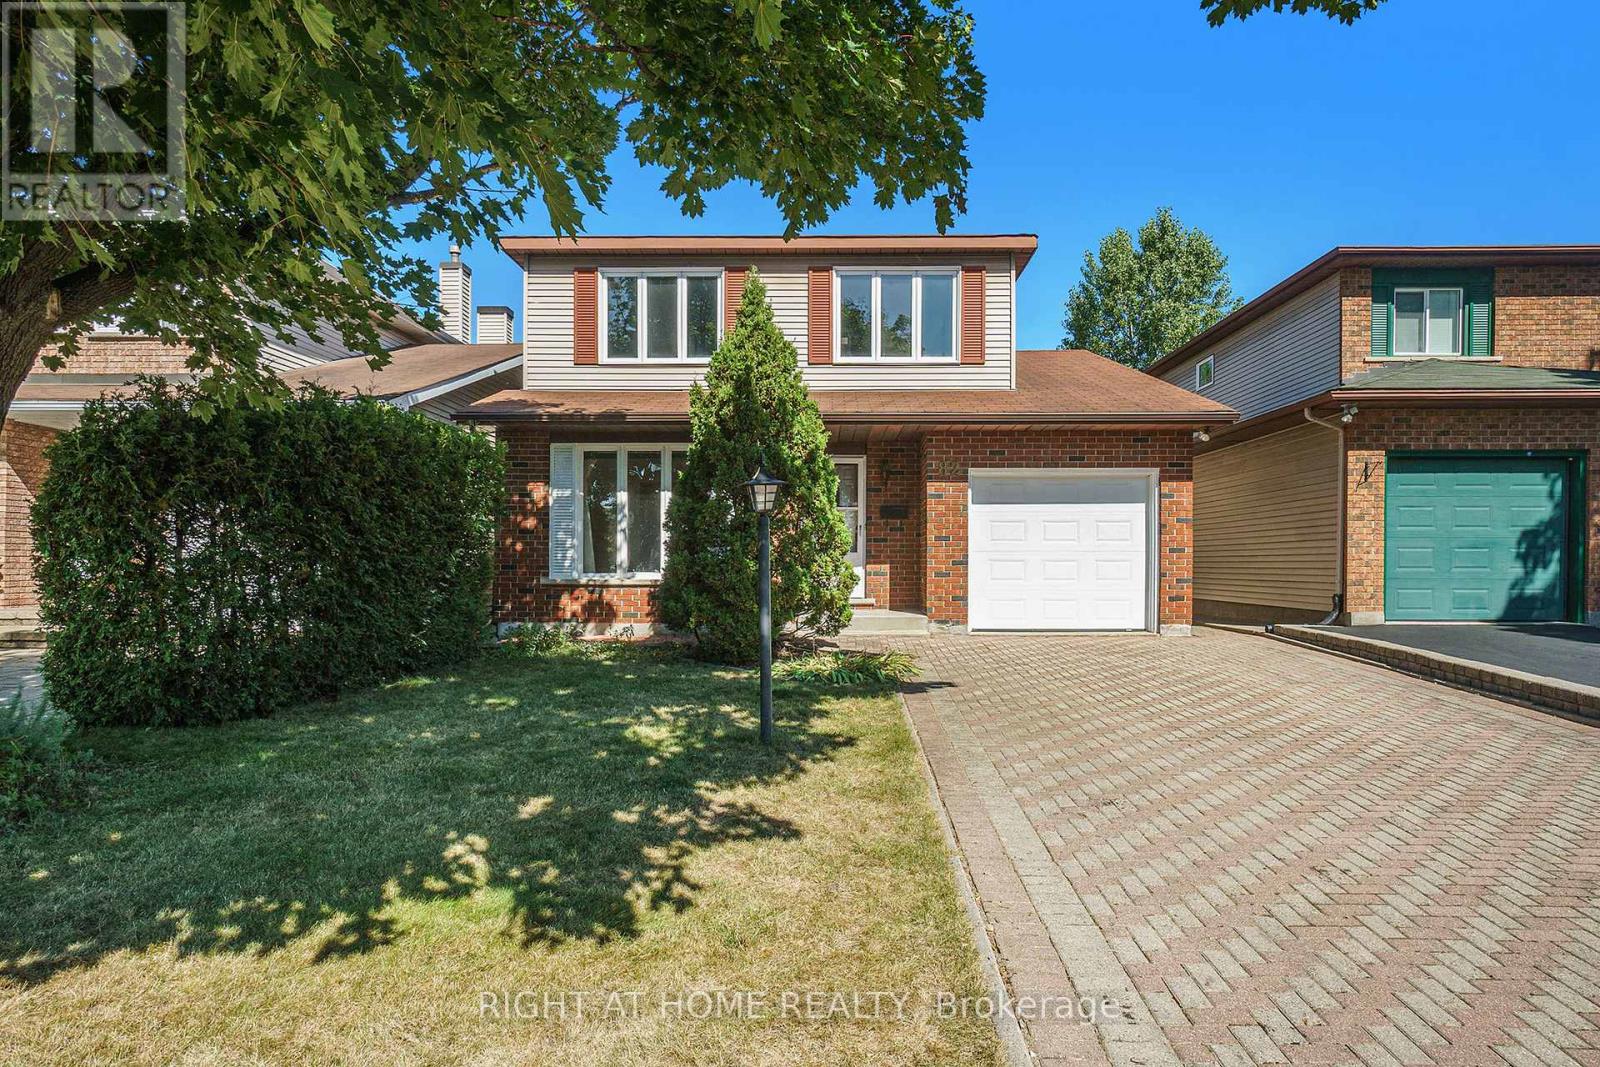
82 Nestow Drive
Ottawa, Ontario
Welcome to this stunning detached house located in a highly sought-after community. Just minutes away from Costco, Nepean Sportsplex, topratedschools, public transit, parks, and tons of amenities! This well maintained 4 bedroom, 2.5 bathrooms single-family home offers a spaciousand functional layout, perfect for growing families. The main level features recently installed elegant hardwood flooring and ceramic flooring, aspacious and inviting adjoined living and dining room, and a bright eat-in kitchen with ample cabinetry, a cozy family room with a charmingfireplace perfect for relaxing evenings. The 2nd floor features a large primary bedroom with its own private ensuite bath designed for yourcomfort and convenience, 3 additional generously sized bedrooms with a shared 4 pieces main bathroom. The oversized backyard is fencedwith no rear neighbours, offering added privacy! Do not miss this opportunity to call this home yours. Hardwood floor (2025), Kitchen tiles(2025), Fresh painted wall (2025), Range hood (2025), Hot water tank (Owned)(2020), Fridge (2020), Furnace (2018), AC (2018). (id:19849)
Right At Home Realty
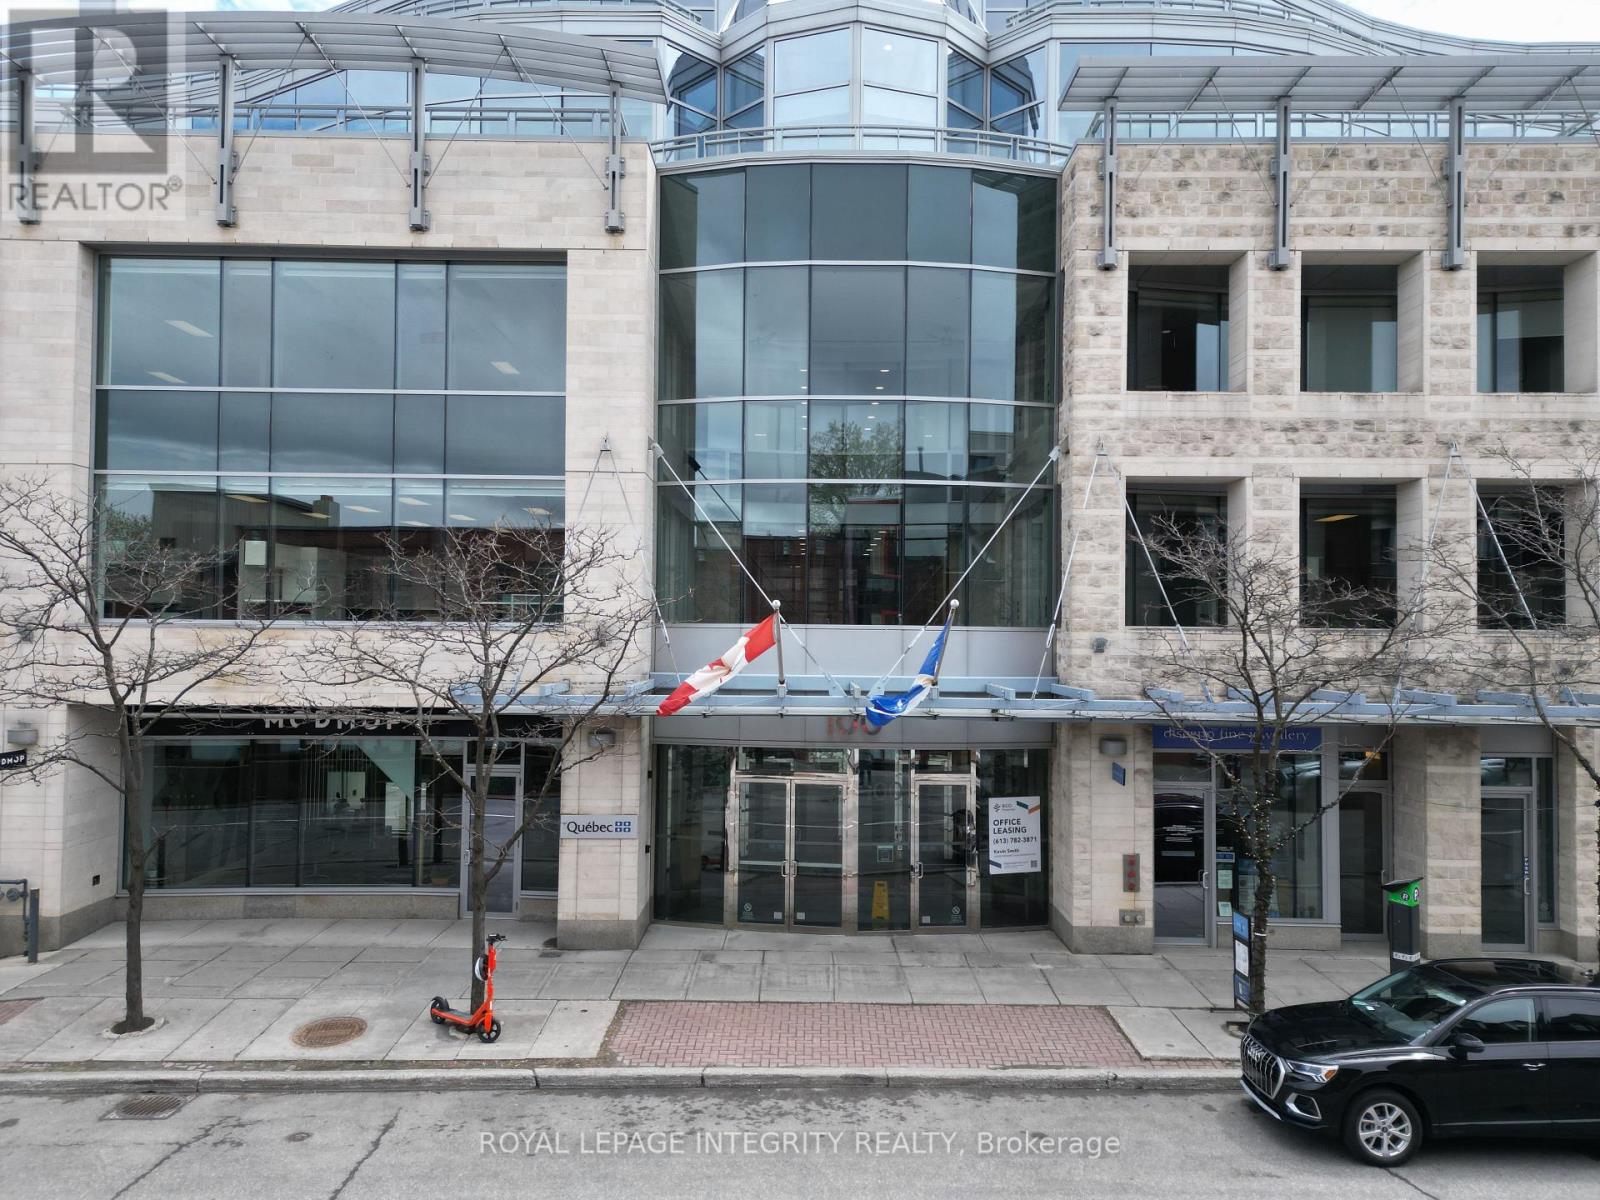
100 - 100 Murray Street
Ottawa, Ontario
Turnkey, award-winning salon business for sale in the heart of Ottawa's ByWard Market: Mod Mop Hair Salon (and make-up services), at 100 Murray Street offers 1,337 sq. ft. of renovated boutique elegance within a LEED-certified, architecturally striking building-clean lines, abundant natural light, premium materials-with one underground parking space included in the lease. The refined interior features custom double-sided stylist stations on wheels for rapid reconfiguration during events or training seminars; a retail display cabinet, high-end wash lounge with two deep-bowl ceramic backwash units, neck-relief rests, thermostatic mixing, and quiet high-flow sprayers; a dedicated colour bar cabinet, stain-resistant work surfaces; and a discreet kitchenette with under-counter fridge, microwave, dishwasher drawer, filtered water tap, and ample pantry storage, all tied together with durable flooring and decor. Led by an owner with an acclaimed, award-winning career, Mod Mop Hair Salon has operated for over 20 years with an exceptional reputation; this rare acquisition includes the established brand name, website, social media channels, and active client book-delivering immediate revenue potential, trusted name recognition, and a prime ByWard Market address. (id:19849)
Royal LePage Integrity Realty
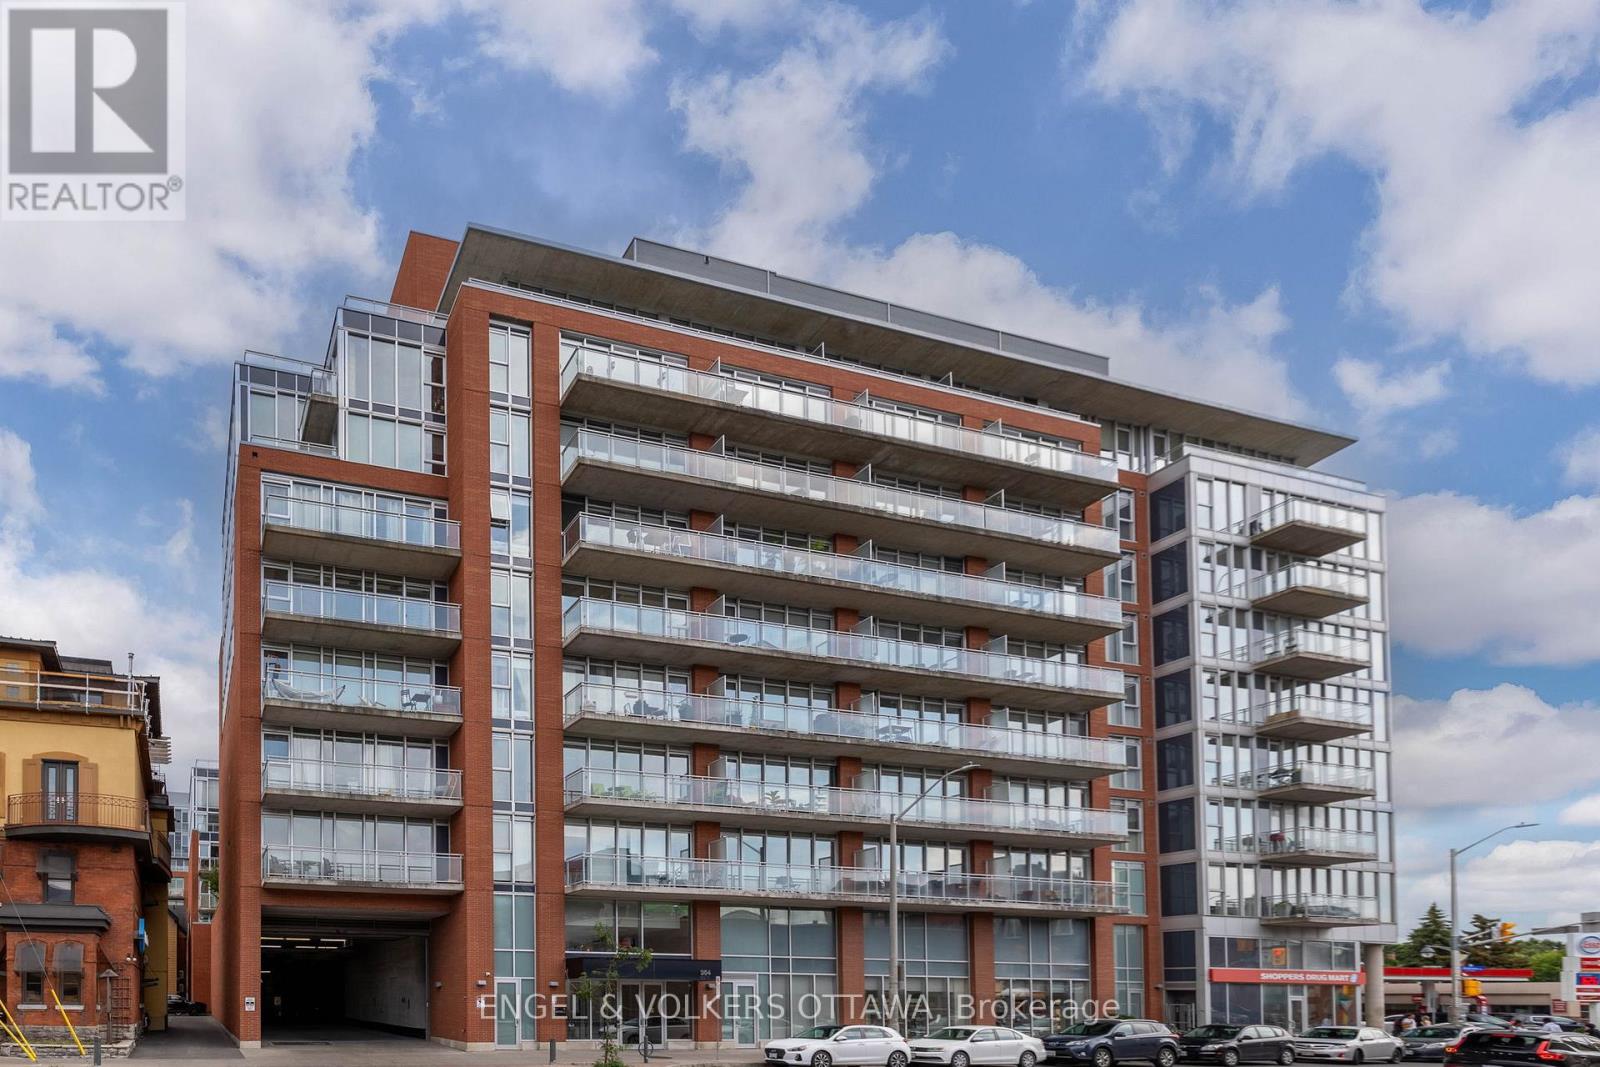
415 - 354 Gladstone Avenue
Ottawa, Ontario
Welcome to Central 1 Condominiums in the heart of Centretown! This stylish 2-bedroom, 2-bathroom condo perfectly blends modern industrial design with warm, comfortable living. Featuring an open-concept layout, hardwood floors, floor-to-ceiling windows, and 9-ft exposed concrete ceilings, this bright and airy space is flooded with natural light. The sleek kitchen offers a subway tile backsplash, modern island, and functional layout ideal for cooking and entertaining. The spacious primary bedroom features an ensuite bath, while the versatile second bedroom is perfect for guests or a home office. Step onto your private balcony to enjoy morning coffee or unwind at the end of the day. Additional conveniences include in-suite laundry, a storage locker, and 1 rented parking space. Residents enjoy premium amenities including concierge service, a fitness centre, party room, and outdoor BBQ area. Unbeatable location with Shoppers Drug Mart, Starbucks, and the LCBO right at your doorstep, plus quick highway access. Just a short walk to Bank Street, Elgin Street, Lansdowne Park, the Glebe, and the Rideau Canal. Experience urban living at its best! (id:19849)
Engel & Volkers Ottawa
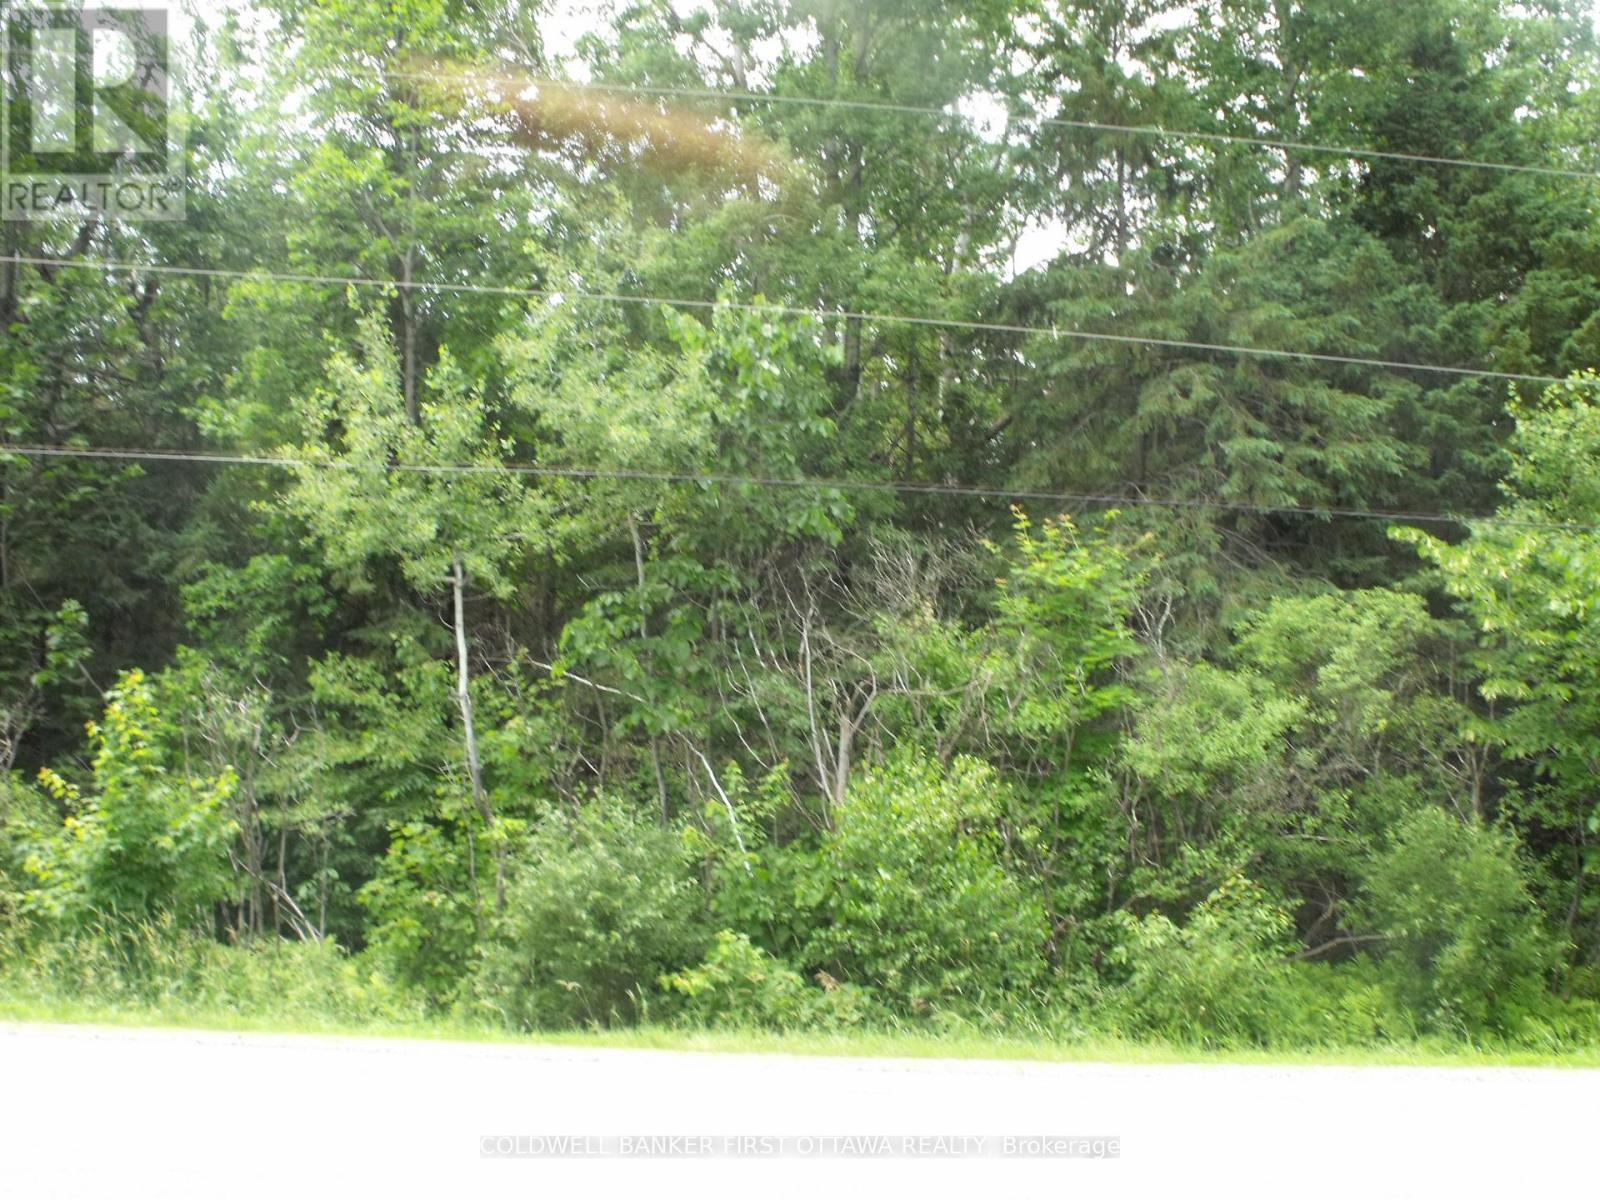
5500 Downey Road
Ottawa, Ontario
Prime 2.42 acre building lot on a quiet rural road just minutes east of the Village of Manotick with easy access to south end Ottawa, shopping, recreation, the Ottawa Airport and Hwy 416 and 417. Buy now and build your dream home when ready with the builder of your choice. Beautifully treed lot offers privacy with clearing to meet your requirements. Well and septic system will be required. (id:19849)
Coldwell Banker First Ottawa Realty
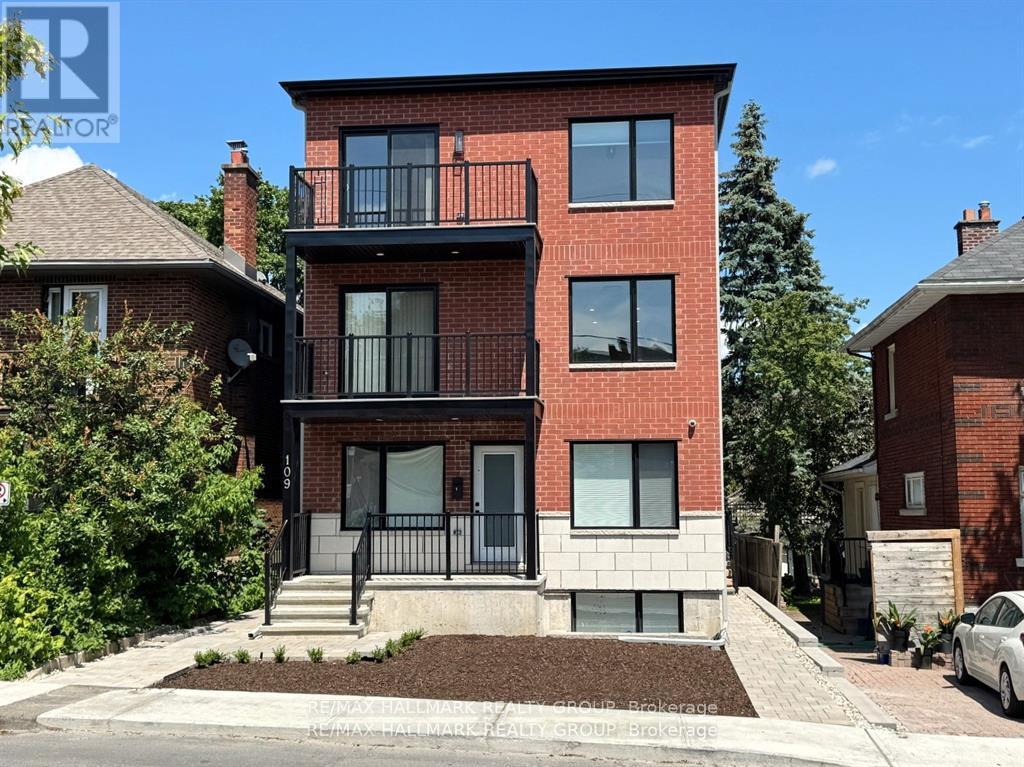
5 - 109 Russell Avenue
Ottawa, Ontario
Welcome home to this beautifully designed, 2025 built Executive Rental in the heart of Sandy Hill. Featuring 3 bedrooms, 1 bath with open-concept living/dining and kitchen. Featuring quartz counters, SS appliances, pot lights and LED lighting throughout, on demand hot water tank and in-unit laundry. Spacious and bright with large windows and generous balcony. Close to Ottawa U, transit, parks, The Rideau Centre and ByWard Market. 24 hours notice for showings. 48 Hours irrevocable and Schedule B in attachments to accompany all offers. Some pictures are virtually staged. Credit check, references, work history, Rental Application, and Schedule B to accompany the Agreement to Lease. Students welcome with Guarantor. (id:19849)
RE/MAX Hallmark Realty Group
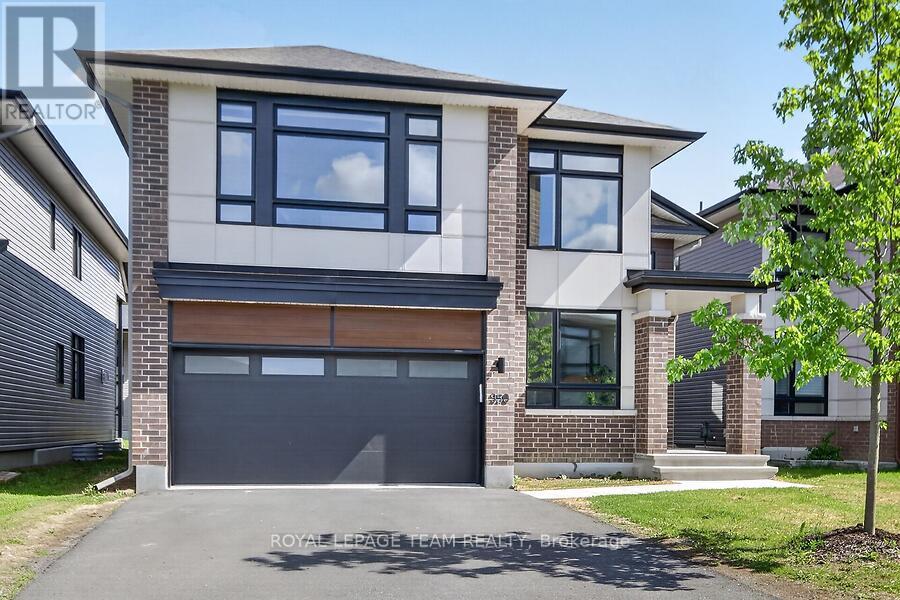
950 Islington Way
Ottawa, Ontario
Exquisite executive 5-bed/5-bath Urbandale 'Tacoma model' home showcasing a dramatic 18' great room with open loft gallery and floor-to-ceiling presence. Neutral colours throughout with lots of natural light. Designer chef's kitchen features extensive custom cabinetry, gas cooktop, expansive quartz surfaces and oversized island. Convenient walk in pantry. Enjoy entertaining in the spacious dining room. Gleaming hardwood flooring throughout main and second levels, plus an elegant main floor executive den. Luxurious primary suite offers two walk-in closets and a spa-quality 5-pc ensuite with walk-in glass shower. Additional bedrooms include a Jack & Jill ensuite and a full 4-pc bath. Second floor laundry with quartz counter. Finished lower level includes a grand family/media space, large open area with kitchenette, private 5th bedroom, and stylish 3-pc bath with walk-in glass shower. Double car garage has waterproof laminate flooring. Close to parks, schools, public transit, shopping. This is a refined, architecturally impressive home designed for upscale living. (id:19849)
Royal LePage Team Realty
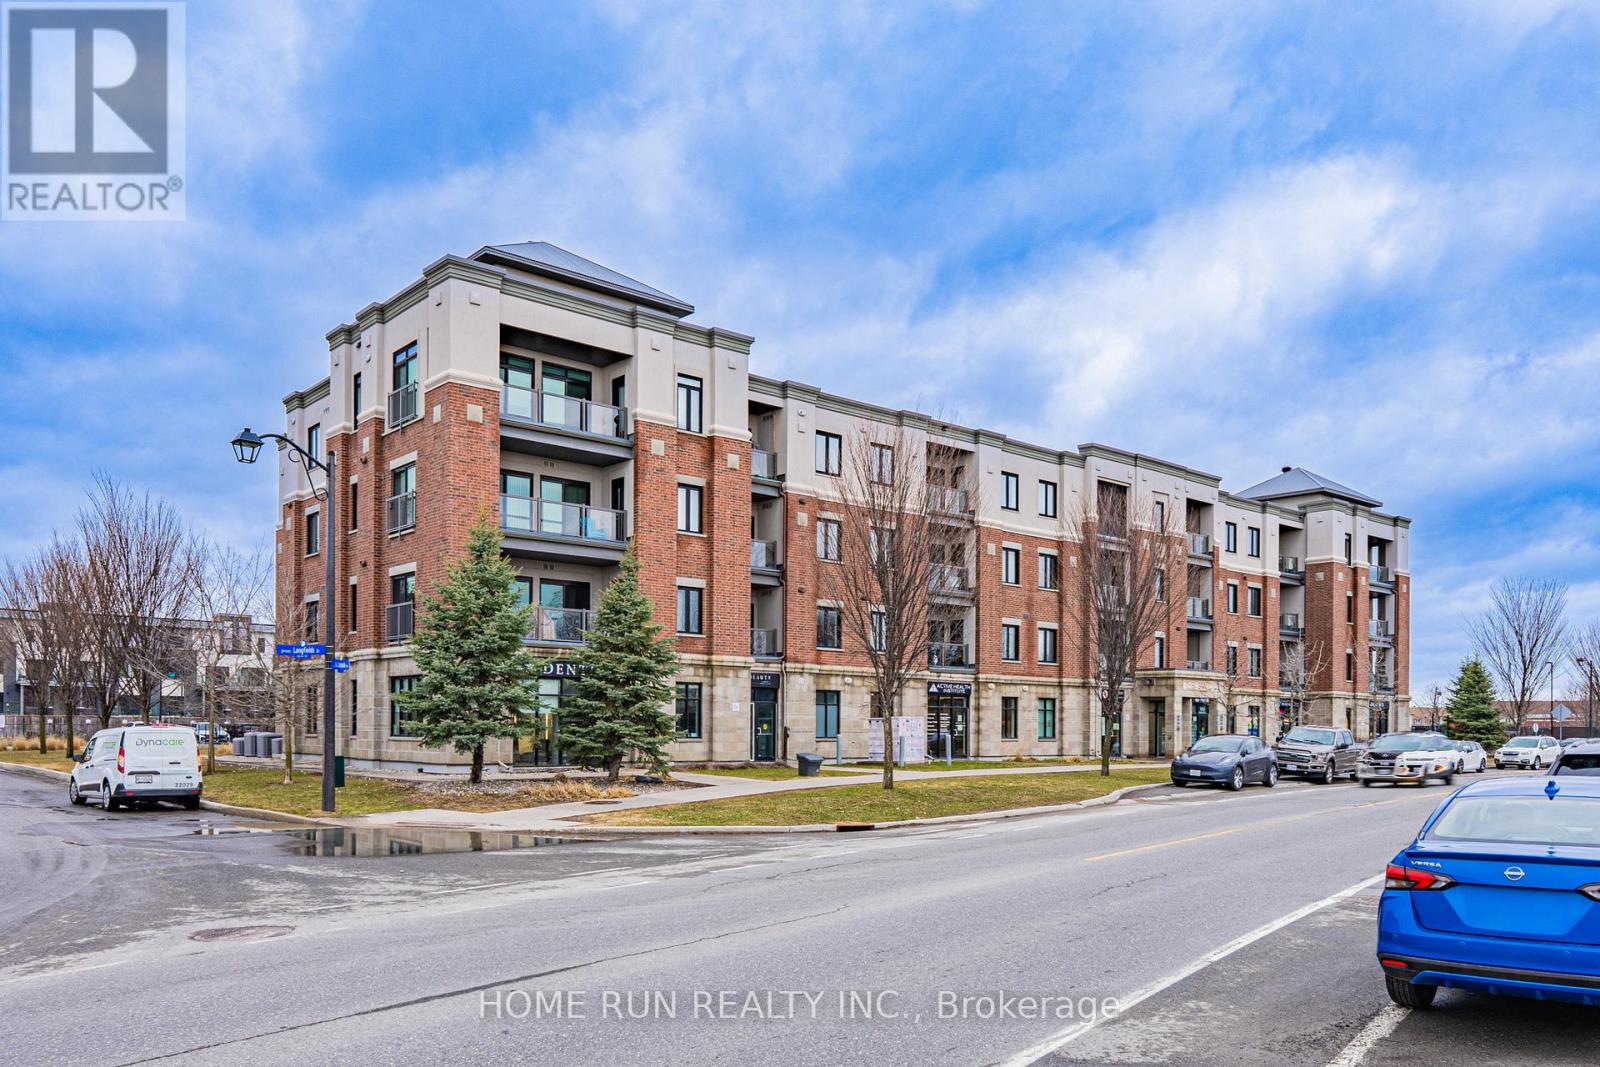
312 - 615 Longfields Drive
Ottawa, Ontario
Welcome to Unit 312 - 615 Longfields Drive, Barrhaven. Whether you're a first-time buyer, savvy investor, or looking to downsize in style - this stunning 1-bedroom condo is an absolute dream and is ready for immediate occupancy. Nestled in the heart of Barrhaven's highly sought-after Longfields community, this unit perfectly combines elegance, functionality, and an unbeatable location. Inside, no detail has been overlooked. The chef-inspired kitchen features warm-toned slab-style cabinetry extending seamlessly to the ceiling, a neutral subway tile backsplash with under-cabinet lighting, upgraded granite countertops, and a modern faucet. Full-size stainless steel appliances - a rare find for a unit of this size - complete this impressive kitchen. The open-concept layout boasts soaring 9-foot ceilings, stunning hardwood flooring throughout the main living areas, and carpet in the bedroom, all bathed in natural light thanks to a desirable south-facing exposure throughout the day.The well-sized bedroom features a large window and an extra-wide upgraded master closet. Additional highlights include: Exterior surface-level parking spot (#21) Basement storage locker (#24). Step outside and you're just a 1-minute walk to Longfields Transit Station, 2 nearby parks, salons, cafes, pharmacy, schools, and healthcare services - with several amenities conveniently located right on the ground floor of the building. (id:19849)
Home Run Realty Inc.
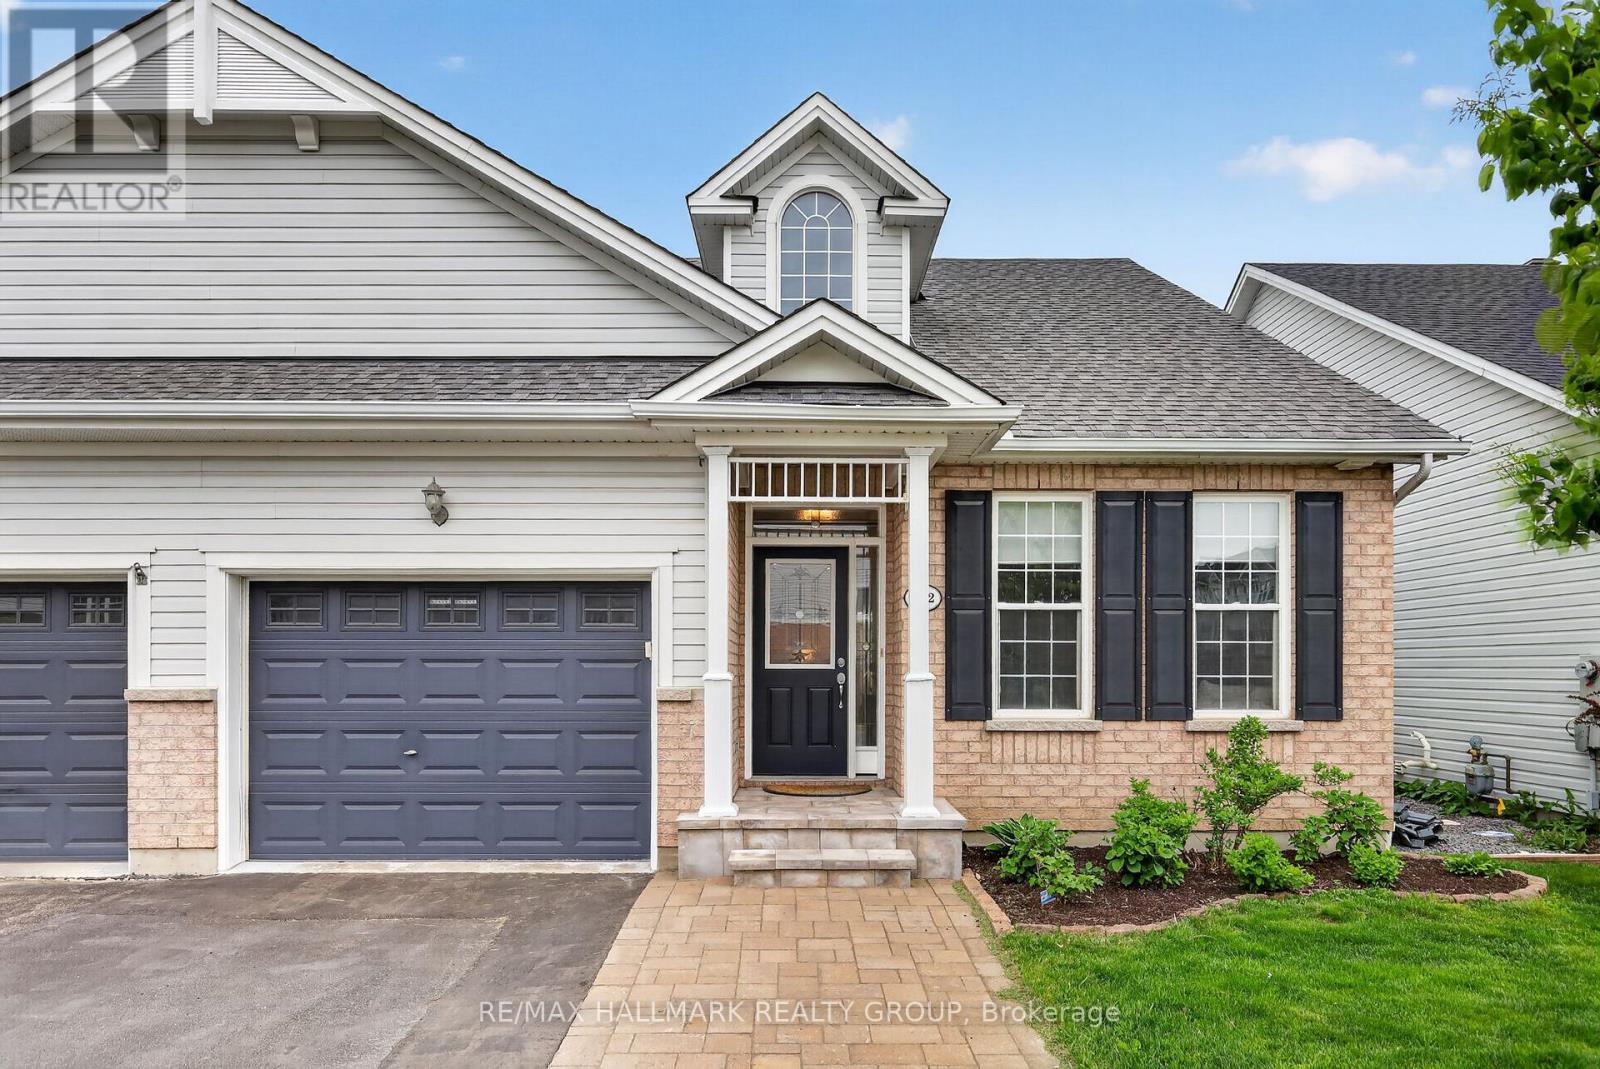
912 Eastboro Avenue
Ottawa, Ontario
Set in a quiet and established enclave in Orleans, this extensively upgraded 3 bed, 3 bath, semi-detached bungalow offers a refined and low-maintenance lifestyle! Surrounded by scenic trails, natural green space, everyday amenities, and quick access to the 417. Thoughtfully customized by the original owners, this home goes far beyond typical builder-grade finishes with premium materials, brilliant design,and elegant upgrades throughout. The exterior showcases outstanding curb appeal with a widened interlock driveway and walkway, stone entry steps, large rear deck, and no rear neighbours. Inside, the foyer welcomes you into a bright interior with a soaring 19 foot ceiling. The open concept main living area features hardwood floors, upgraded lighting, 2x decorative feature walls, and hardwired speaker system. A generously sized dining space flows into the living room anchored by the gas fireplace and oversized triple patio door leading to the backyard. The stunning kitchen features light Cambria quartz counters, tiled floor and backsplash, custom cabinetry with plenty of storage, and includes the Stainless Steel Appliances. Located at the back of the home, the primary bedroom is spacious, bright and has a large walk in closet and luxurious ensuite bathroom with soaking tub and glass walk in shower. The second bedroom is located at the front of the home and easily can be utilized as a home office or flex space. The fully finished lower level extends the living space with a large recreation room, office nook, redesigned laundry area, and storage room with deep shelving. A lower level bedroom with pocket doors, walk through closet, and ensuite bath is perfect for guests! Extensive list of upgrades and improvements available! 24 hours irrevocable. (id:19849)
RE/MAX Hallmark Realty Group