

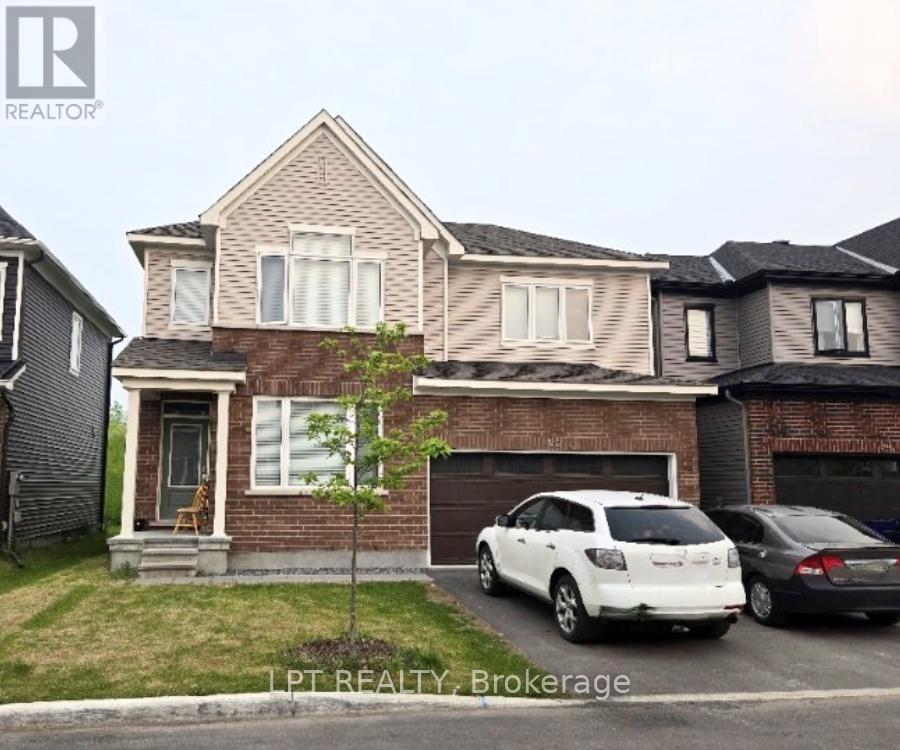
740 Eminence Street
Ottawa, Ontario
Fabulous 4 bed, 3.5 bath detached home with double garage for rent in The Ridge, a newer Half Moon Bay community in Barrhaven. Features inviting foyer, 9ft ceilings, gleaming hardwood and tile throughout main, a separate dining/front room perfect for entertaining, plus a spacious open concept living room, kitchen & eating area overlooking the back yard, great for casual gatherings with family and friends. The bright living room includes a cozy fireplace and the kitchen offers ample cabinetry, quartz countertops, stainless steel appliances, and peninsula seating. The garage entrance, mud room and powder room are neatly tucked out of sight. Upstairs; the primary bedroom includes a walk-in closet and 3 pc ensuite with walk-in shower, 3 additional bedrooms, a family bath, and convenient laundry. The finished basement adds a large rec room, full bath and extra storage-perfect for kids, guests, or work from home needs. Easy access to Hwy 416 @ Bankfield Rd/Brophy Dr. close to the village of Manotick, and just steps from a great family park. Tenant pays all utilities. Rental Application and Credit Check required. Available Aug 1st. (id:19849)
Lpt Realty
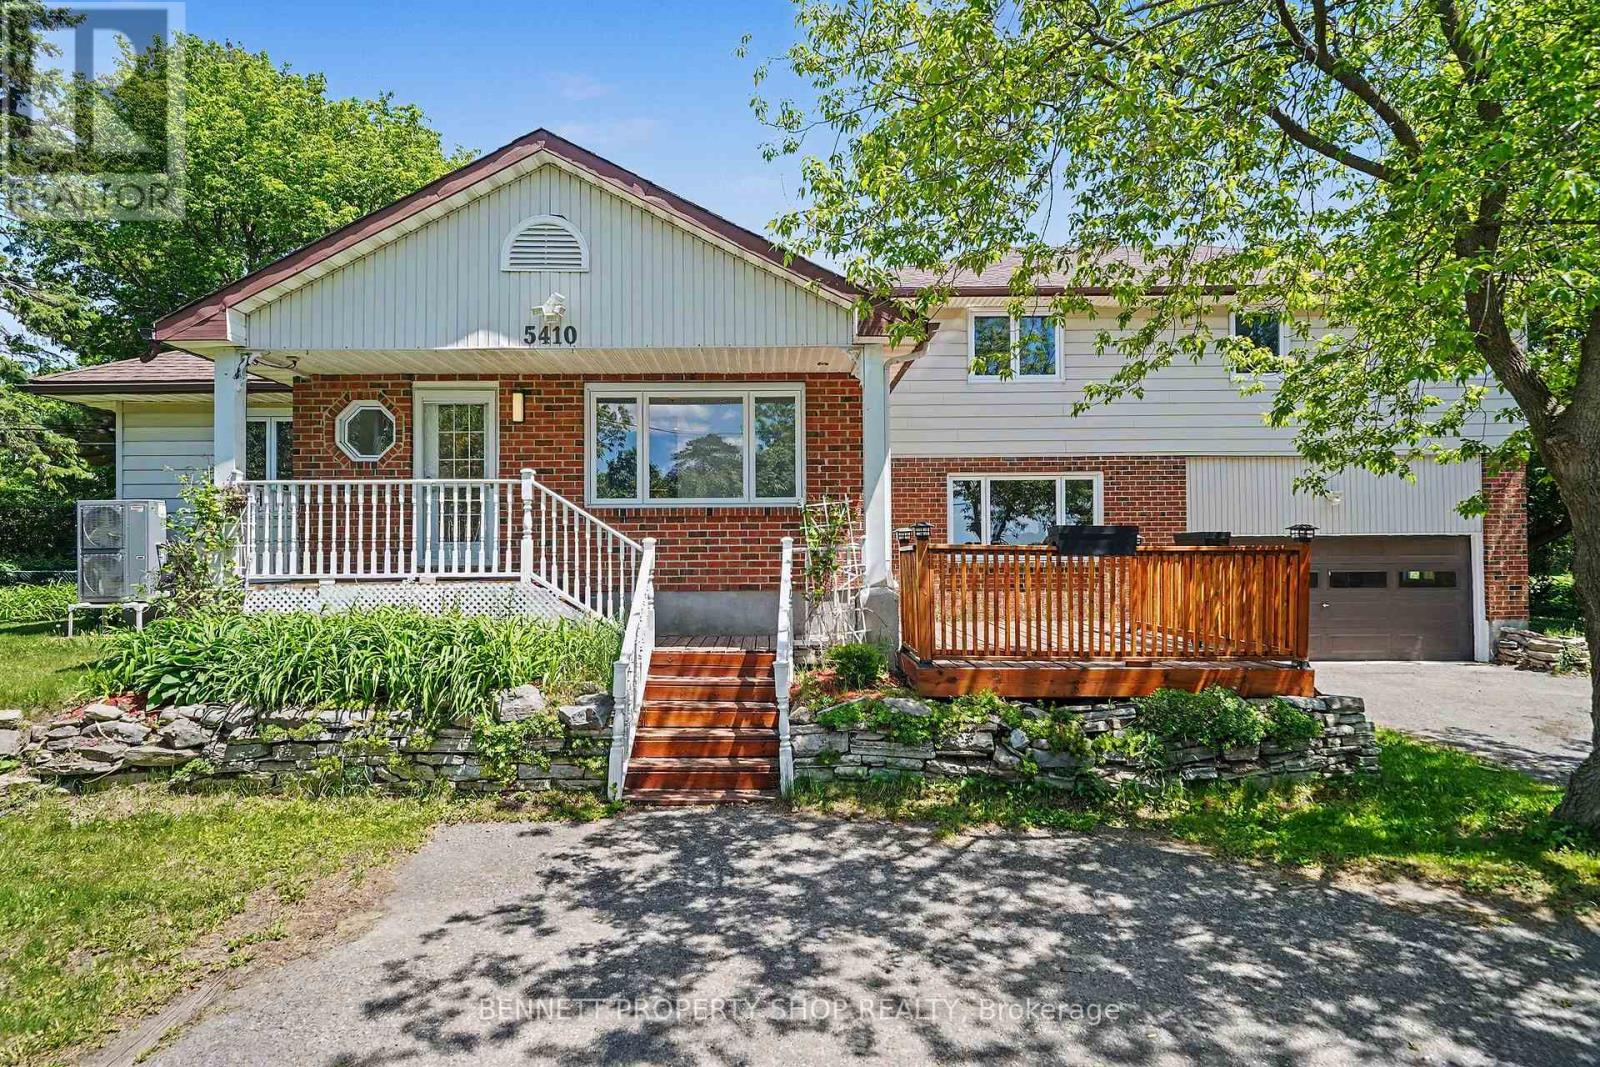
5410 Old Richmond Road
Ottawa, Ontario
Incredible opportunity to experience the privacy of country living without sacrificing convenience!** Tucked away on a beautifully treed lot, this property is a private sanctuary just a quick drive from every amenity. Spend summer days swimming in your large inground pool or relaxing in your own shaded oasis. The exceptional floor plan offers unmatched flexibility. Among the four spacious bedrooms, one is conveniently located on the main floor, just steps away from a full bathroom, making it perfect for guests or multi-generational living. With its own separate staircase, you will find a fantastic loft space that can easily serve as an additional bedroom or a dedicated home office. Rich hardwood floors flow across the main level, and the home features beautifully updated bathrooms throughout. With four bedrooms, 2 of which offer walk-in closets, 3 full baths, and a massive double-car garage offering plenty of storage, a growing family has all the room they need without the tight spaces of nearby subdivisions. If privacy, space, and functionality are at the top of your list, look no further. Schedule your tour today! (id:19849)
Bennett Property Shop Realty
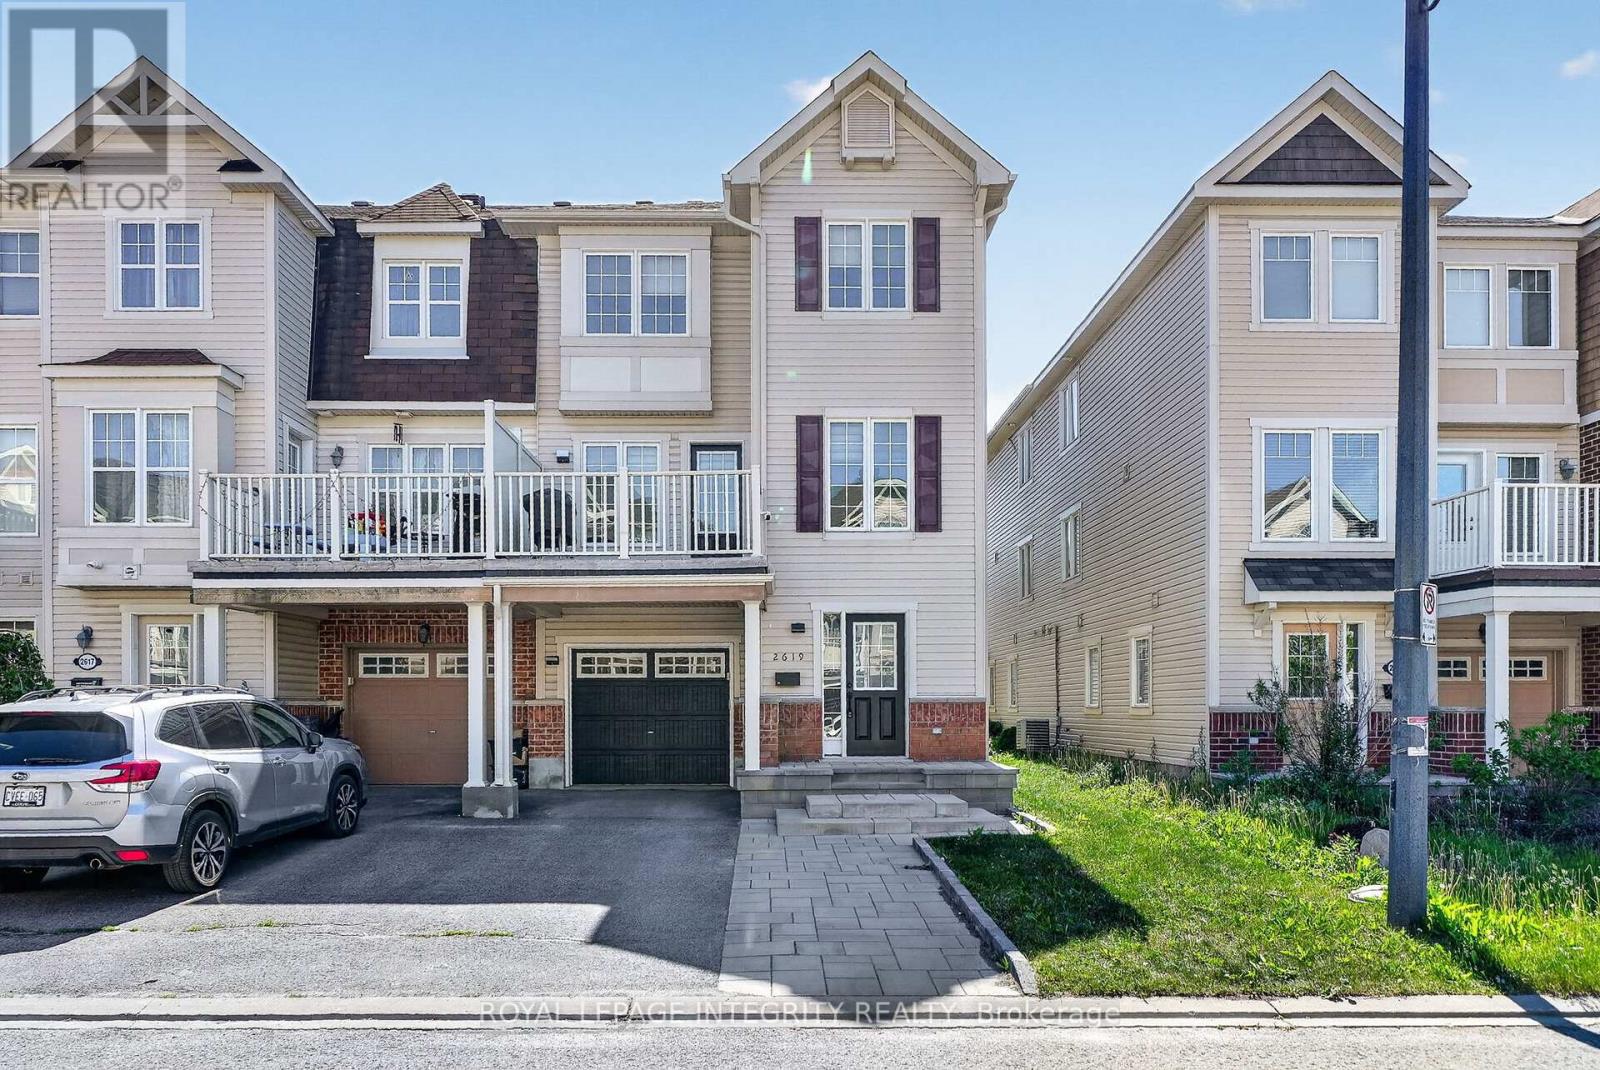
2619 Baynes Sound Way
Ottawa, Ontario
Welcome to 2619 Bayne Sound! Absolutely stunning three-storey end unit townhouse nestled on a quiet street in Barrhaven's sought-after Half Moon Bay community. From the moment you arrive, the upgraded interlock and extended driveway set the tone for the quality and care from the original owner. Spacious tile entrance greet you to your powder room and laundry room, with ample storage space for day to day needs. Second floor features gleaming hardwood floors flowing throughout, complemented by an updated chef's kitchen that's ready for your culinary adventures and sure to be the heart of the home! Large balcony is the perfect outdoor retreat, with ample room for patio furniture and outdoor bbq's all summer long! The third level is sure to impress, featuring brand new LVT flooring (26') , three generous bedrooms, and a updated full bathroom. (26') Located in Half Moon Bay, you're minutes from top-rated schools, parks, transit, and all the amenities Barrhaven has to offer, making this the perfect place to plant roots and grow. Turnkey, tastefully updated, and move-in ready - 2619 Bayne Sound is the one you've been waiting for. (id:19849)
Royal LePage Integrity Realty
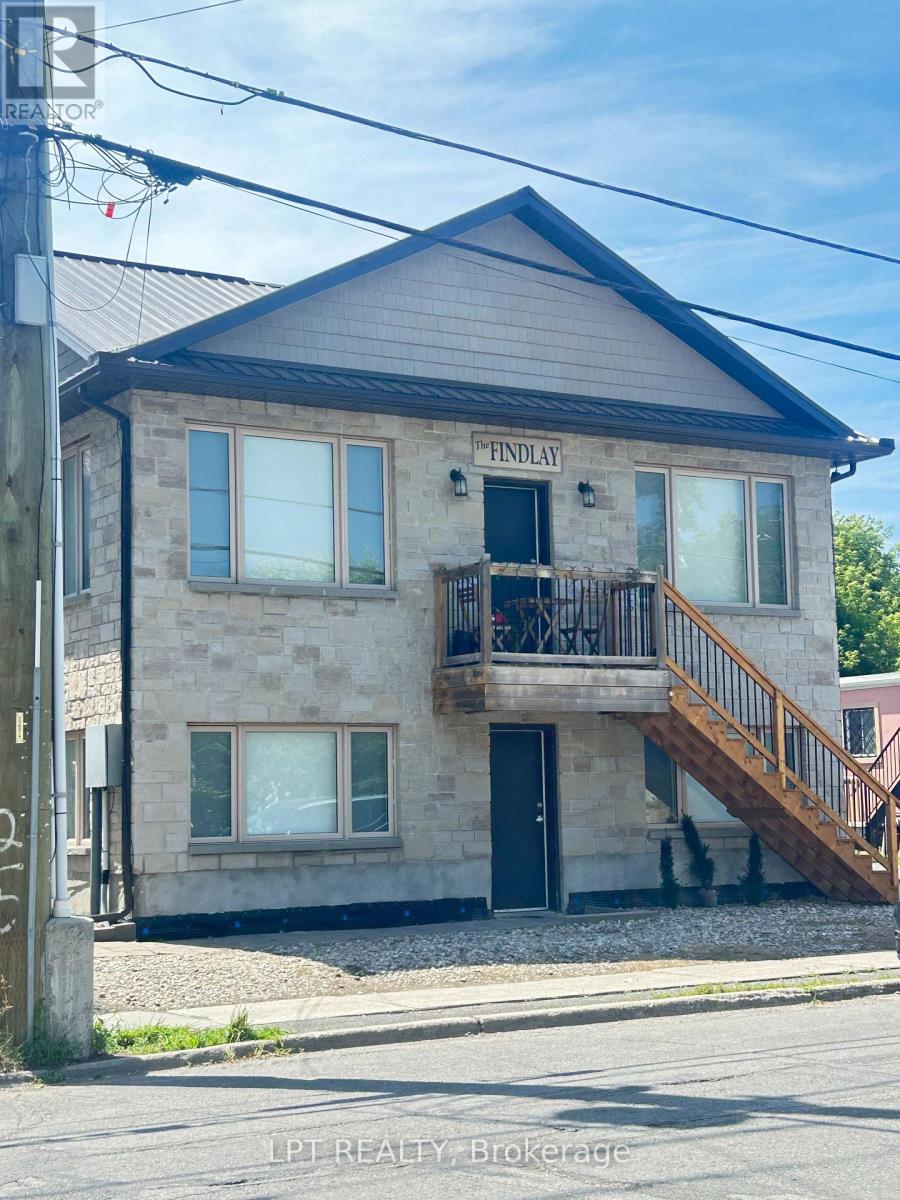
D - 3524 Mcbean Street
Ottawa, Ontario
2 BDRM +1 bath lower unit - available August 1st. Open concept main living area with hardwood floors, Kitchen with granite counters & island, 2 bedrooms and 1 bathroom. Located in the heart of Richmond, a quiet village community only 40 mins from downtown Ottawa, nestled between the Jock River & Perth St - filled with local businesses, shops & restaurants, farmers fruit & veggie stands & is home of the Richmond Community Hall, Arena, Agricultural Society & annual Richmond Fair! 1 Parking Space, Heat & Water included. Tenants pay electricity. (id:19849)
Lpt Realty
4 - 257 Infusion Private
Ottawa, Ontario
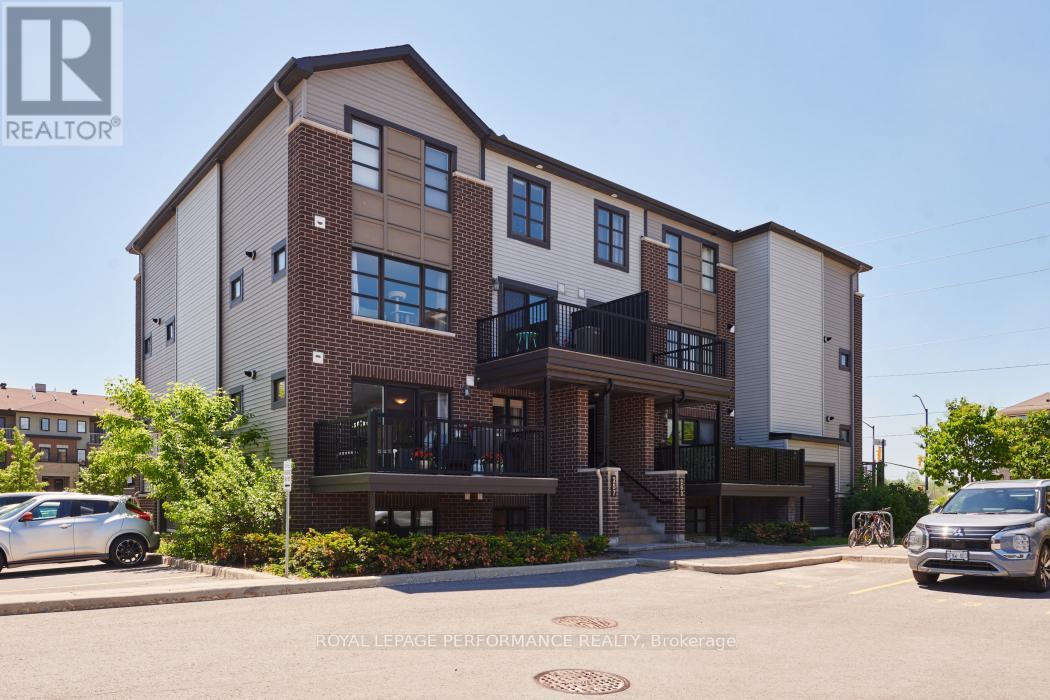
**NEW PRICE** Welcome to this lovingly maintained stacked condo in the vibrant community of Chapman Mills. Perfect for First Time Homebuyer, Investor, Downsizer. Open concept main level offers a functional Kitchen with generous counter space, 4 stainless steel appliances, additional pantry and an island with seating for 2. The great room offers a flexible living/dining area with sliding doors which lead onto a spacious balcony where you can enjoy a morning coffee or an evening meal. A convenient powder room completes the main living area. Both the primary bedroom and second bedroom on the lower level feature wall-to-wall closets, carpeting and large windows with custom window coverings. There is also a 4-piece main bathroom, linen closet and stackable washer/dryer on this level. Extra storage under the stairs keeps things tidy and organized. This condo is move-in ready, offering a perfect blend of affordability and charm. Nearby amenities include parks, shops, restaurants, cinema, schools, bike paths. (id:19849)
Royal LePage Performance Realty
6072 Longleaf Drive
Ottawa, Ontario
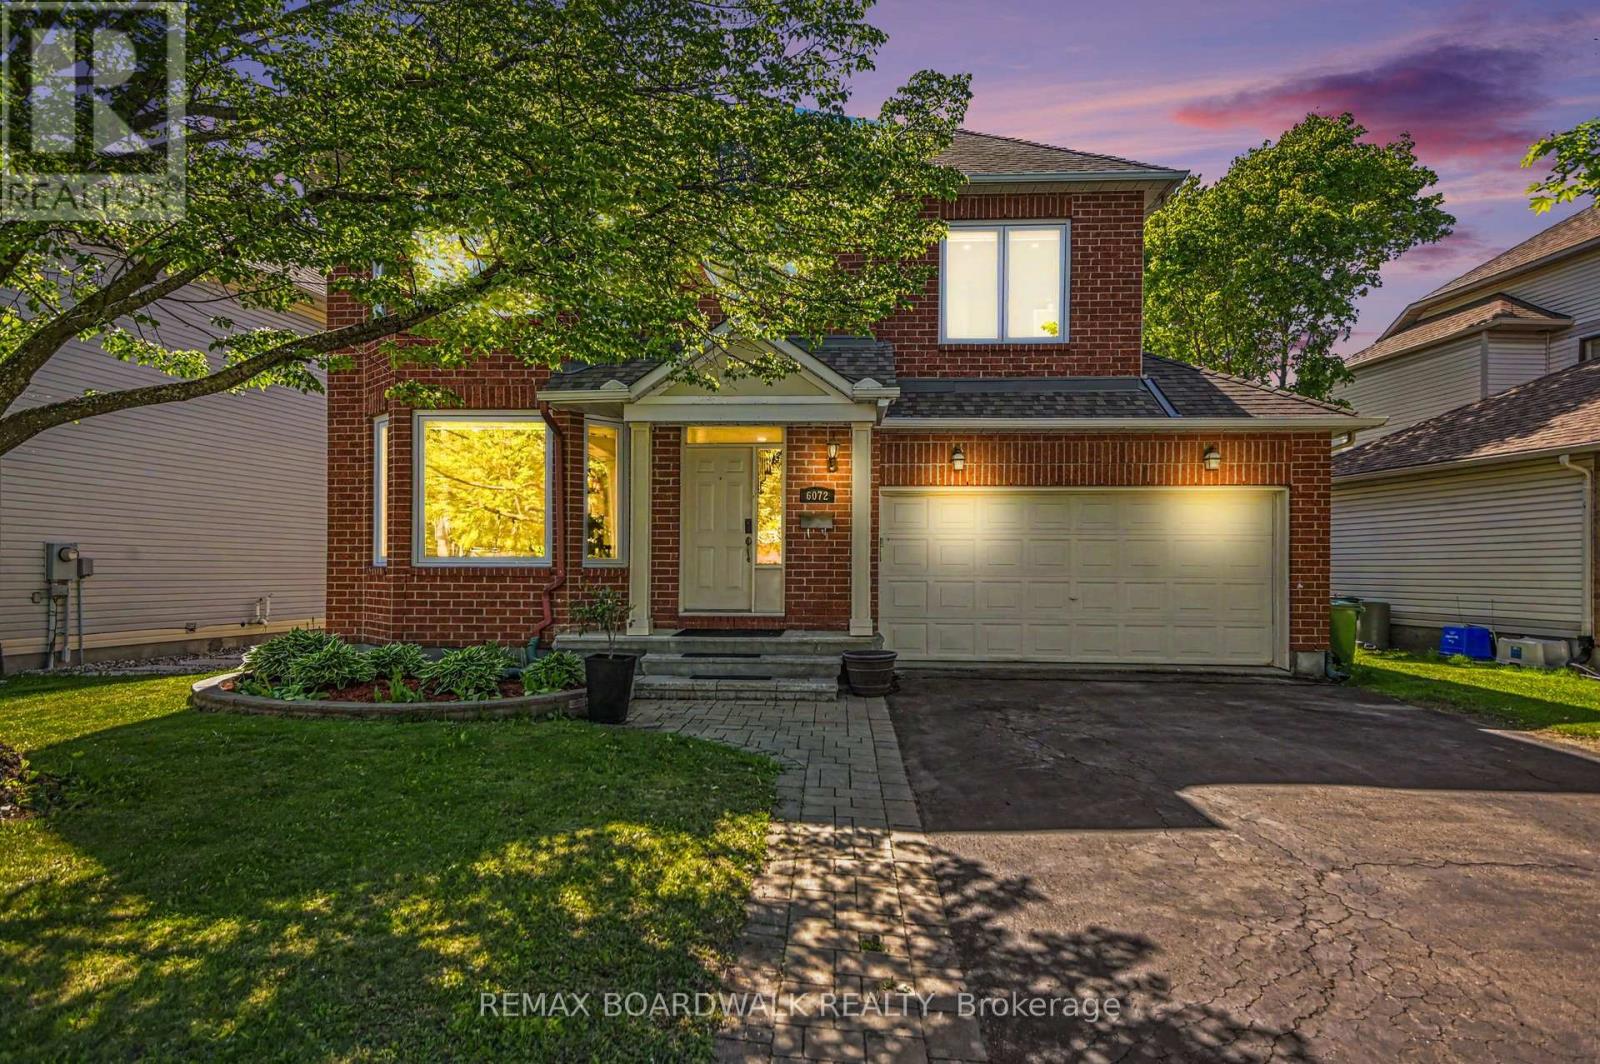
BEAUTIFUL! Exceptionally maintained 4-bedroom, 4-bathroom home that perfectly blends elegance, comfort, and functionality. A grand curved staircase and impressive foyer create a stunning first impression, while the open-concept main floor features gleaming tile and hardwood flooring, spacious principal rooms, pot lights throughout and plenty of natural light. The kitchen offers stainless steel appliances, abundant cabinetry, ample counter space, and a large center island perfect for family gatherings and entertaining. The bright family room overlooks the backyard and provides a warm, inviting space to relax. On the second floor, you'll find four generously sized bedrooms, including a luxurious primary suite with a spa-inspired ensuite featuring a custom glass shower, double vanity, and a freestanding soaker tub beneath a striking circular feature window. Convenient second-floor laundry adds to the home's thoughtful design. The finished basement offers additional living space with an exercise room, a full bathroom, and plenty of room for recreation or a home office. The private backyard has a large deck, covered gazebo, above-ground pool, and fully fenced yard-perfect for summer entertaining and family fun. Ideally located in the heart of Chapel Hill, minutes away from schools, public transportation, parks, shopping, and everyday amenities, this move-in-ready home offers everything a growing family needs and more. Don't miss this amazing opportunity! (id:19849)
RE/MAX Boardwalk Realty
3773 Autumnwood Street
Ottawa, Ontario
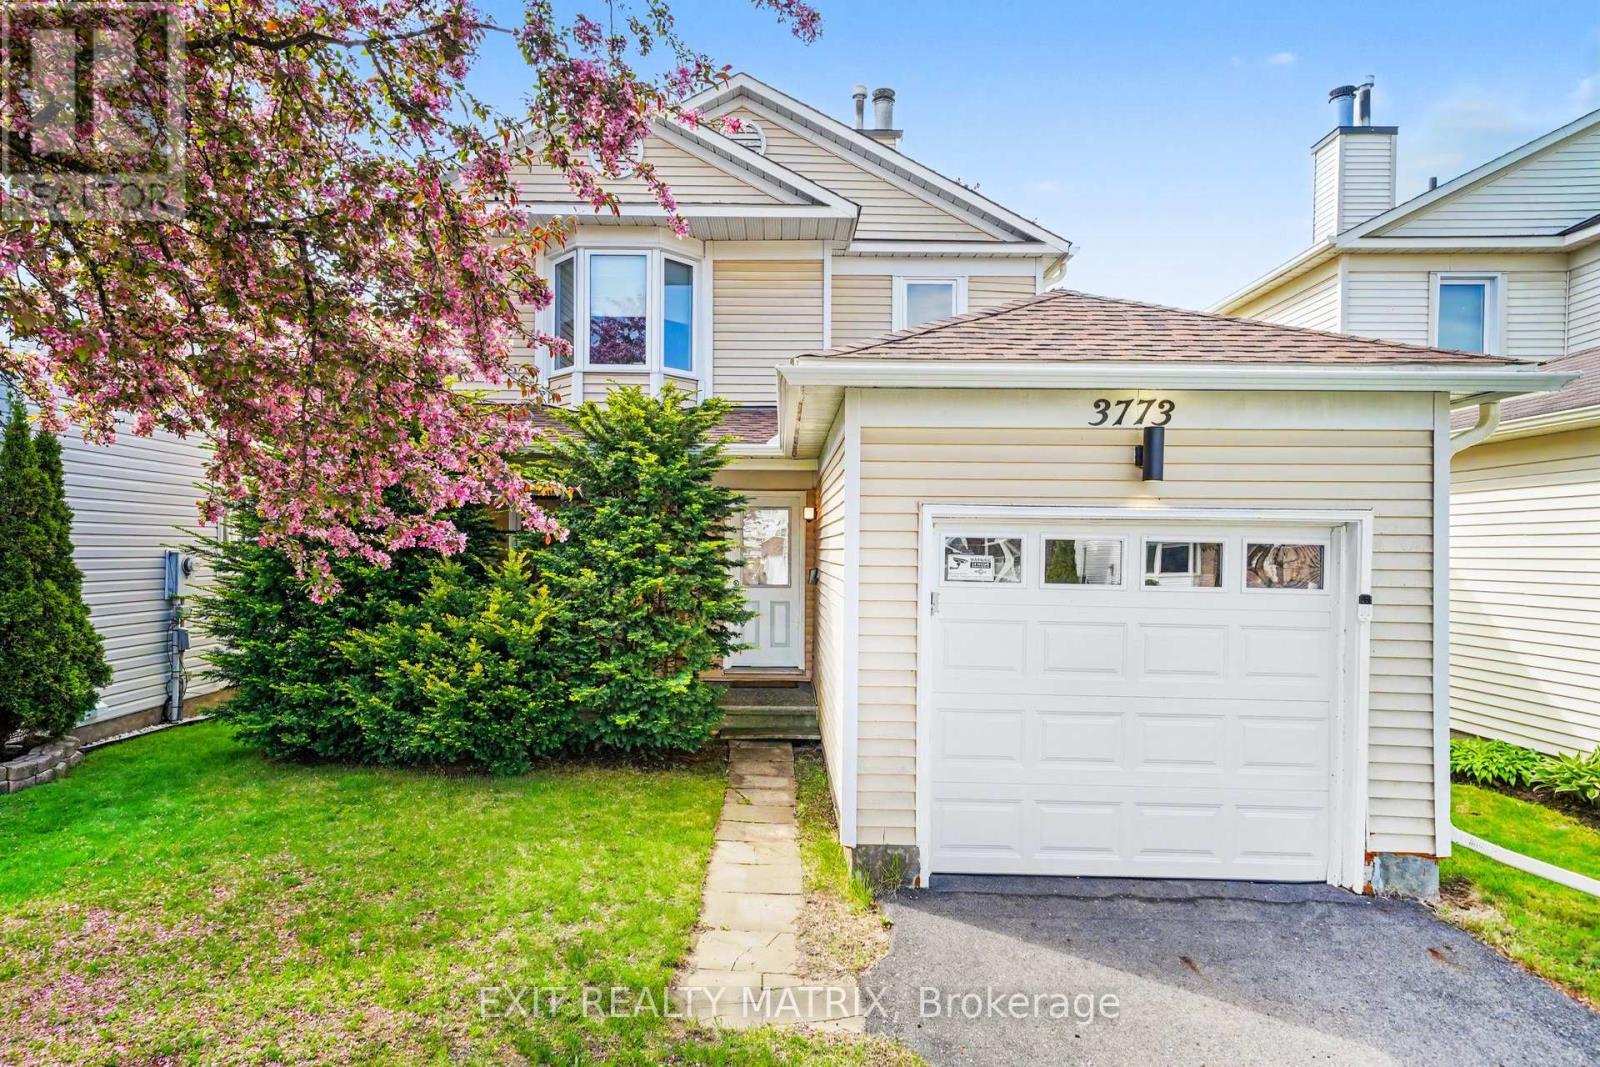
Welcome to this beautifully maintained carpet-free home, ideally located in a family-friendly neighbourhood near parks, walking trails, schools, shopping, public transit, and major amenities, with convenient access to the Airport Parkway, South Keys Shopping Centre, and the recreational green spaces of the surrounding Albion and Blossom Park area. A charming covered front porch welcomes you into a bright and inviting foyer that leads to the spacious living room, highlighted by a cozy wood-burning fireplace and an abundance of natural light. The bright and open kitchen offers plenty of cabinetry and workspace, creating a functional layout that flows seamlessly into the dining area, making it ideal for both everyday living and entertaining. The upper level features generously sized, sun-filled bedrooms and well-appointed bathrooms. Numerous updates have been completed throughout the home, including new pot lights in the bedrooms and stairway, updated lighting fixtures in the bathrooms, living room, kitchen, and basement, new eavestroughs, a new garage door with automatic opener, and brand-new appliances including the stove, dishwasher, washer, and dryer. The finished lower level provides additional living space ideal for a recreation room, home office, or family room. Added value comes from the included surveillance system featuring four cameras, a DVR system, and a dedicated TV for monitoring. Step outside to enjoy the fully fenced backyard, complete with a large deck that is perfect for relaxing, entertaining, or enjoying summer evenings with family and friends. A wonderful opportunity to own a move-in-ready home in a convenient and established Ottawa neighbourhood. (id:19849)
Exit Realty Matrix
37 Cresthaven Drive
Ottawa, Ontario
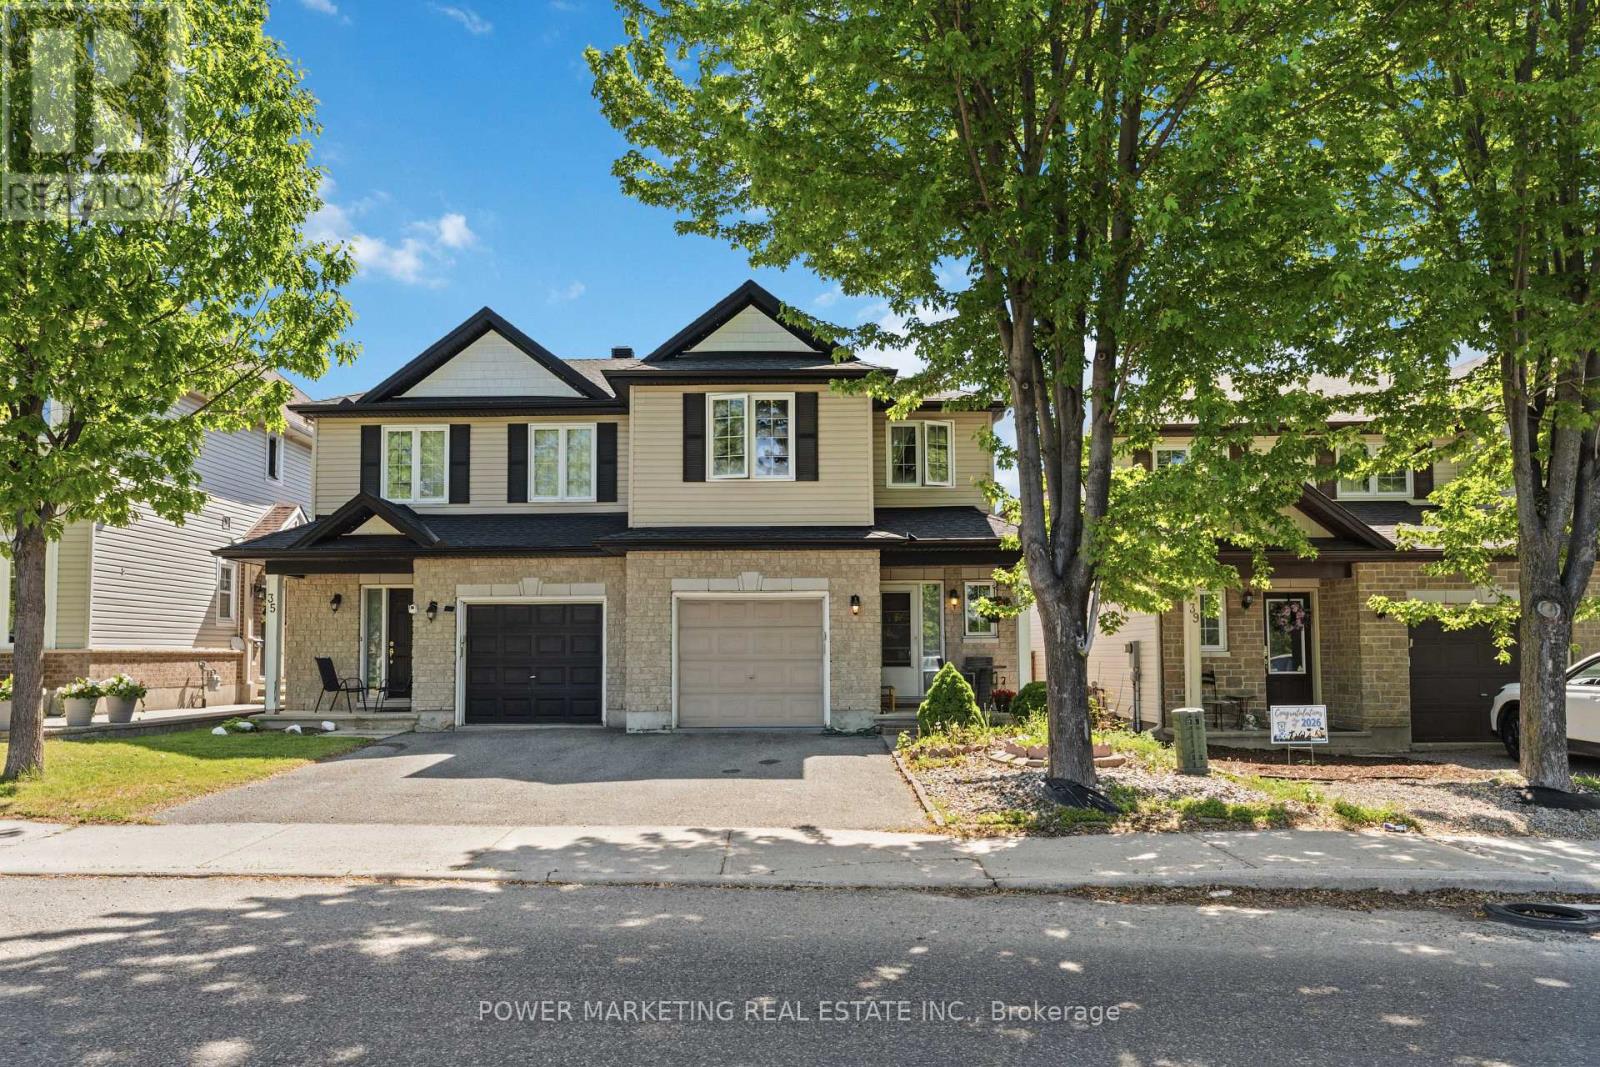
Welcome to this beautifully maintained semi-detached home in a highly sought-after family-friendly neighbourhood. Ideally situated with no front neighbours, this property enjoys peaceful views facing a park, offering both privacy and a desirable setting. Step inside to a spacious foyer that leads to a versatile flex space, perfect for a formal living room, home office, den, reading area, or playroom to suit your lifestyle. The functional layout continues into a large kitchen featuring abundant cupboard and counter space, ideal for everyday living and entertaining. The adjoining dining area/eat-in kitchen provides plenty of room for family meals and gatherings. Natural light fills the home throughout, creating a warm and inviting atmosphere. The spacious living room is highlighted by a cozy fireplace, making it the perfect place to relax and unwind. Gleaming hardwood flooring extends throughout the main level, adding elegance and durability. Step outside to the impressive interlocked backyard, designed for low-maintenance outdoor living. Whether you're entertaining guests, enjoying summer barbecues, or simply lounging outdoors, this generous space offers endless possibilities. The second level features comfortable Berber carpeting and includes a spacious primary bedroom complete with a private ensuite bathroom. The secondary bedrooms are all generously sized, providing ample space for family members or guests. The fully finished basement offers a huge recreation room, ideal for a home theatre, games room, gym, or additional family living space. A full bathroom and abundant storage areas add to the home's functionality and convenience. Combining spacious living areas, versatile spaces, quality finishes, ample storage, and an exceptional location facing a park, 37 Cresthaven is a wonderful opportunity for families, professionals, and anyone seeking a move-in-ready home in a desirable community. Don't miss out. Book your private showing today! (id:19849)
Power Marketing Real Estate Inc.
142 Clarendon Avenue
Ottawa, Ontario
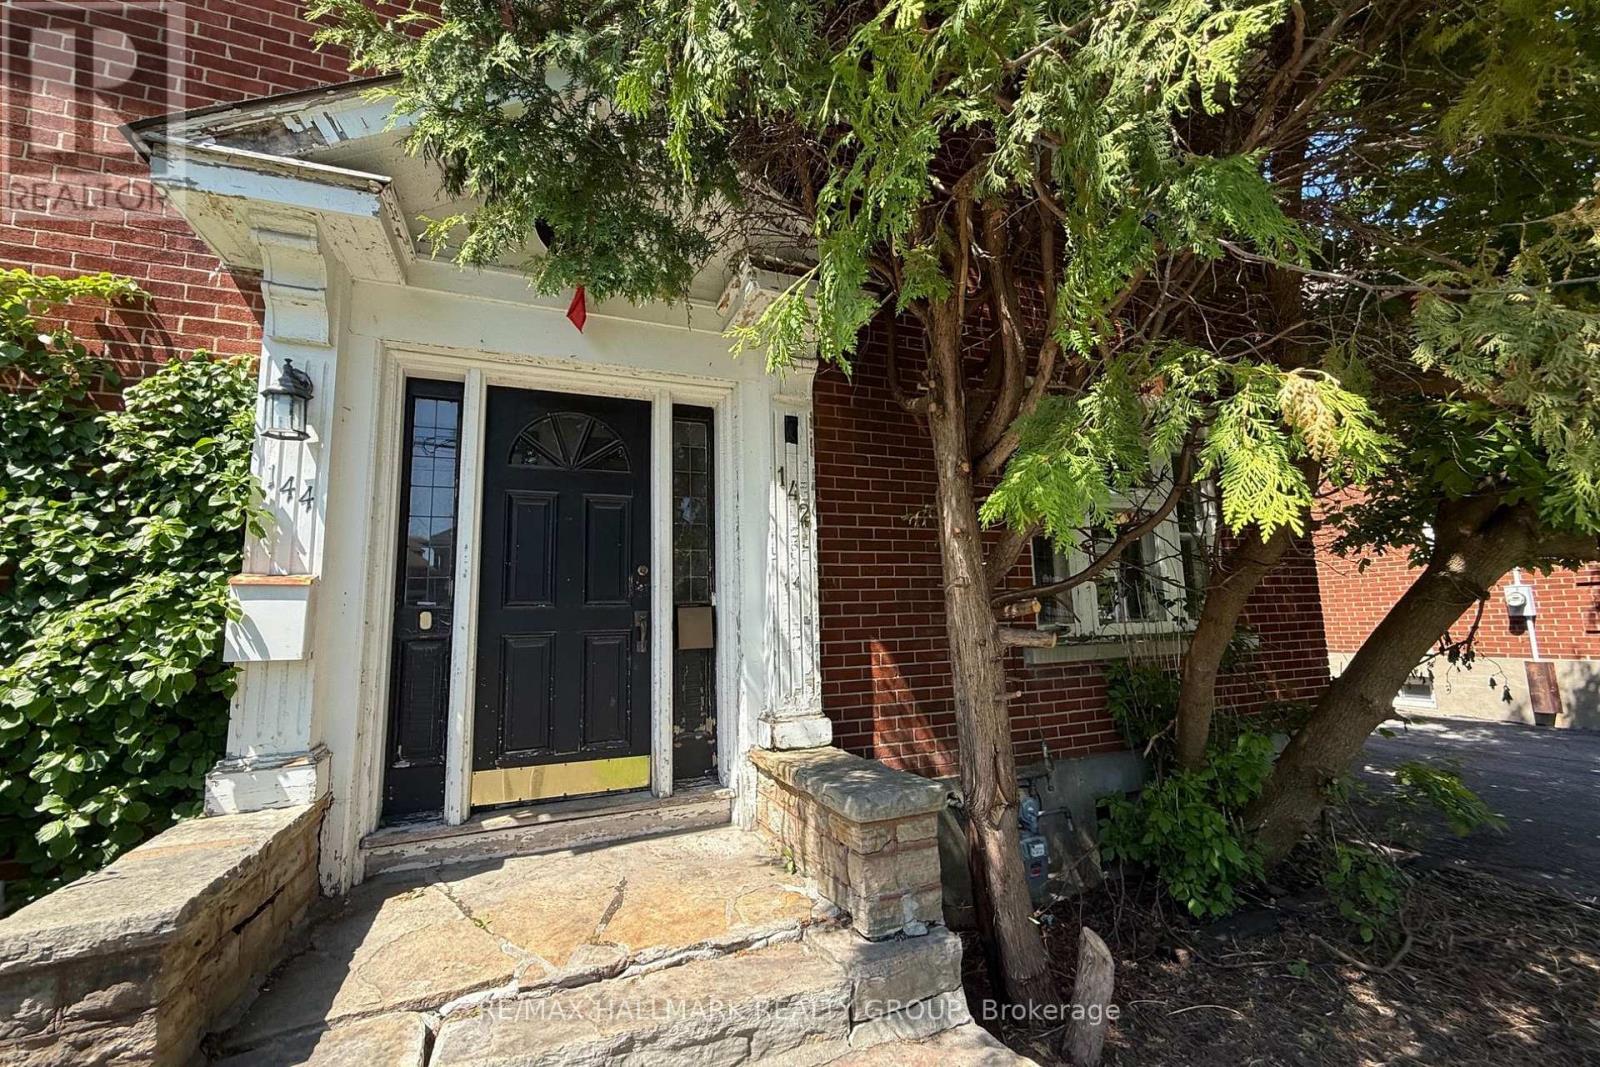
Rare opportunity to restore and reimagine a classic brick semi-detached home in Ottawa's sought-after Island Park/Wellington Village neighbourhood. Built by "Younghusband" and highly sought after in Ottawa, known for its solid 1920s-1940s Arts and Crafts design, deep character, and quality brickwork and interior trim details.Situated on a mature lot with a detached shared garage, this property offers incredible potential for investors, contractors, and buyers looking to create a custom home in one of the city's most desirable urban communities.Original hardwood flooring, stained glass accents, traditional trim work, and solid brick construction provide the foundation for a remarkable transformation. The layout includes multiple living spaces, generously sized rooms, a spacious 3rd floor loft , and endless possibilities for renovation. Steps to Wellington West's shops, restaurants, cafés, parks, transit, and river pathways, this is a rare chance to secure a character property in a location where lifestyle and long-term value go hand in hand. Property requires significant updating and is being sold as-is. ***Note that this home is not in "move-in condition"*** (id:19849)
RE/MAX Hallmark Realty Group
191 Beatrice Drive
Ottawa, Ontario
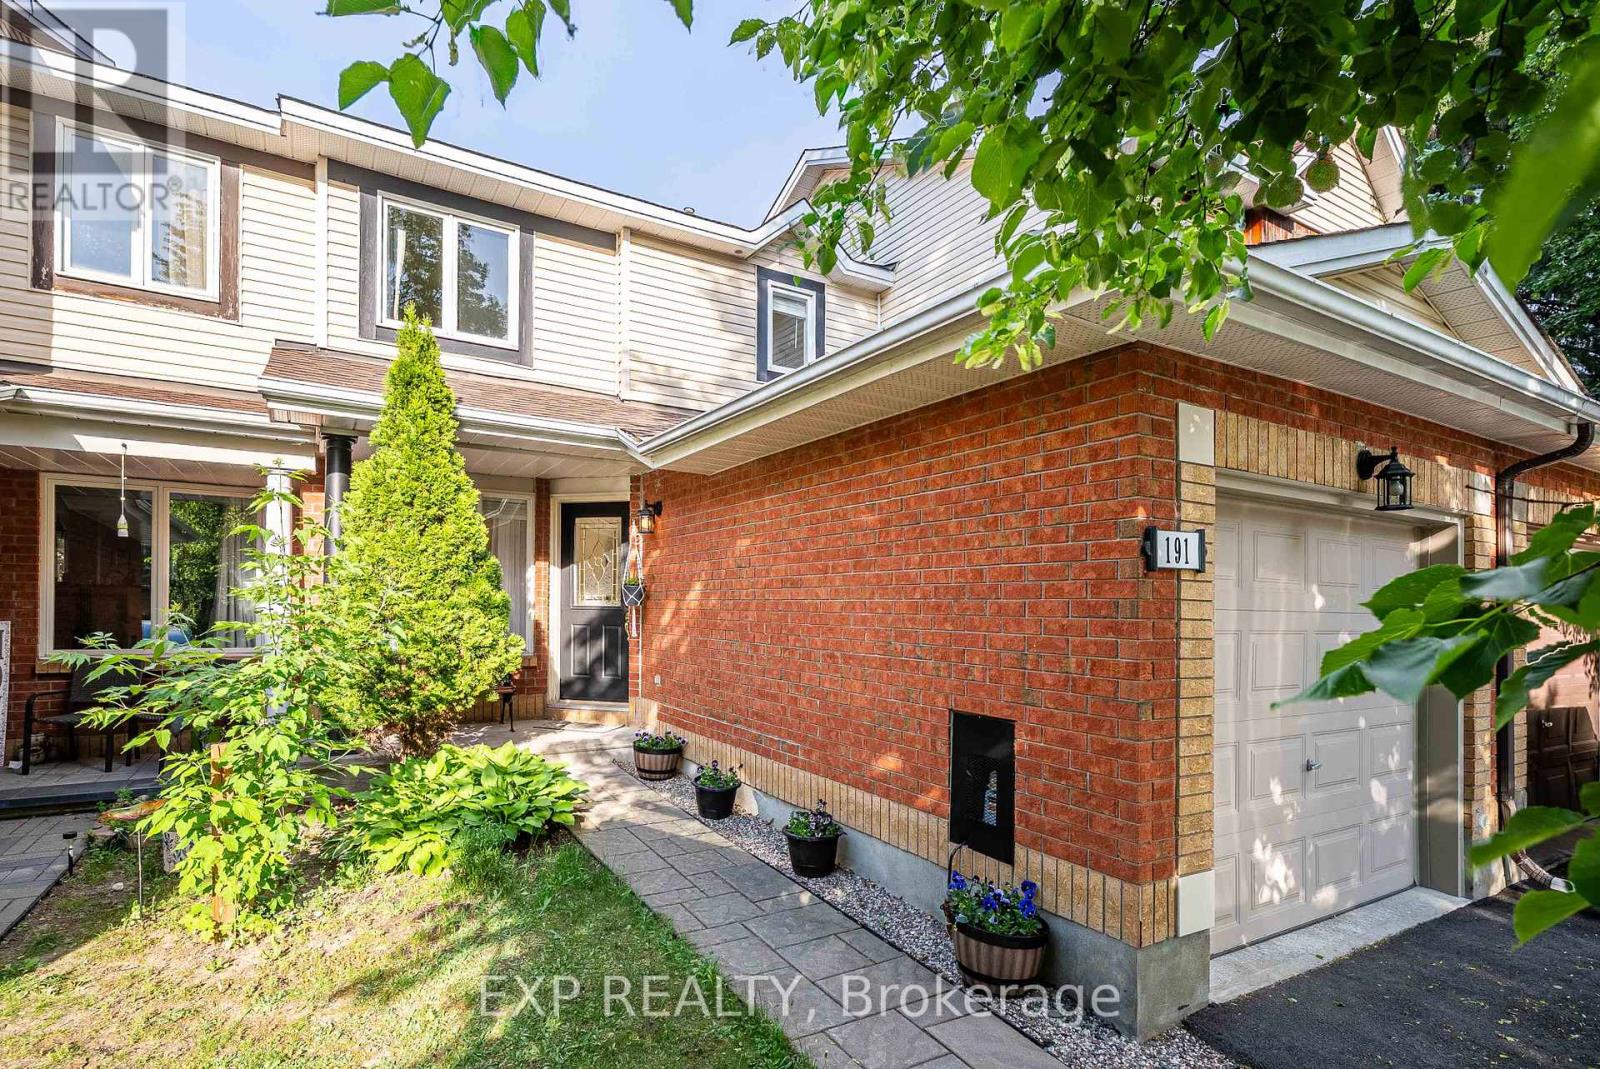
Welcome to 191 Beatrice Drive! This beautifully updated 3-bedroom, 2-bathroom townhome offers exceptional value in a sought-after family-friendly Barrhaven neighborhood. Perfectly situated close to schools, grocery stores, parks, and everyday amenities, this home combines convenience with comfort. The main floor features a welcoming foyer, convenient powder room, and a bright, functional living space designed for everyday living. The updated kitchen showcases granite countertops, a new sink and faucet (2025), and overlooks the backyard deck-ideal for outdoor dining, entertaining, or relaxing. Upstairs, you'll find three generously sized bedrooms and a stylish full bathroom featuring modern finishes and a new vanity and faucet (2025). Thoughtfully maintained and extensively updated, this move-in-ready home offers peace of mind with major improvements already completed, including the furnace (2020), air conditioner (2020), and roof (2018). Recent upgrades throughout the home include fresh paint, new flooring, modern light fixtures, and updated kitchen and bathroom fixtures (all completed in 2025), creating a bright, modern, and cohesive living space. Whether you're a first-time buyer, growing family, or investor, this home offers the perfect blend of location, comfort, and value. Don't miss your opportunity to make 191 Beatrice Drive your next home-book your private showing today! (id:19849)
Exp Realty

6 Gillespie Crescent
Ottawa, Ontario
Welcome to 6 Gillespie, a charming and well-maintained 2-storey semi-detached home located in the sought-after Hunt Club area of Ottawa. 6 Gillespie and 8 Gillespie are both being sold separately. It is very rare that 2 semi detached homes hit the market at tyhe same time. Both properties provides a unique chance to benefit from a highly accessible and desirable location just moments from Ottawas airport and convenient access to major roadways like Hunt Club and Riverside Drive. With thoughtful upgrades throughout, 6 Gillespie features a newer kitchen complete with gleaming white quartz countertops, modernized decor switches and outlets, updated door hardware, and a freshly painted interior that brightens each room. Step outside to a refreshed backyard enclosed by a beautiful white cedar fence installed in summer 2023, with both the fence and deck freshly oil-stained to ensure long-lasting vibrance and durability.Whether you're an investor seeking efficiency or a homeowner wanting prime location flexibility, 6 Gillespie or 8 Gillespie both offer a rare find in one of Ottawas most connected neighbourhoods. Don't miss your chance to explore all the possibilities that 6 and 8 Gillespie can offer! (id:19849)
Royal LePage Performance Realty

8 Gillespie Crescent
Ottawa, Ontario
Welcome to 8 Gillespie, a beautifully updated 2-storey semi-detached home located in the heart of Ottawas desirable Hunt Club neighborhood. 6 Gillespie and 8 Gillespie are both being sold separately. It is very rare that 2 semi detached homes hit the market at the same time. Both properties provide a unique chance to benefit from a highly accessible and desirable location just moments from Ottawas airport and convenient access to major roadways like Hunt Club and Riverside Drive. Thoughtfully renovated, 8 Gillespie is move-in ready with an updated kitchen featuring quartz countertops and new flooring, a modernized bathroom with fresh tiles and a premium Moen shower fixture, and the addition of refined hardwood flooring throughout the main areas. The staircase and basement benefit from new carpeting, while the striking 10x10 deck, installed in fall 2024, provides the perfect outdoor escape. A stunning white cedar fence, added in summer 2023 and oil-stained for longevity in June 2025, enhances the privacy and curb appeal of the property. Additional standout features include a new owner-owned hot water tank (2023), a solar tube skylight brightening the stairway (installed April 2024 alongside a new roof), and upgraded decor switches and outlets for modern living. With every detail carefully updated, from interior finishes to exterior highlights, 8 Gillespie offers unparalleled versatility and value for investors and homeowners alike. (id:19849)
Royal LePage Performance Realty