

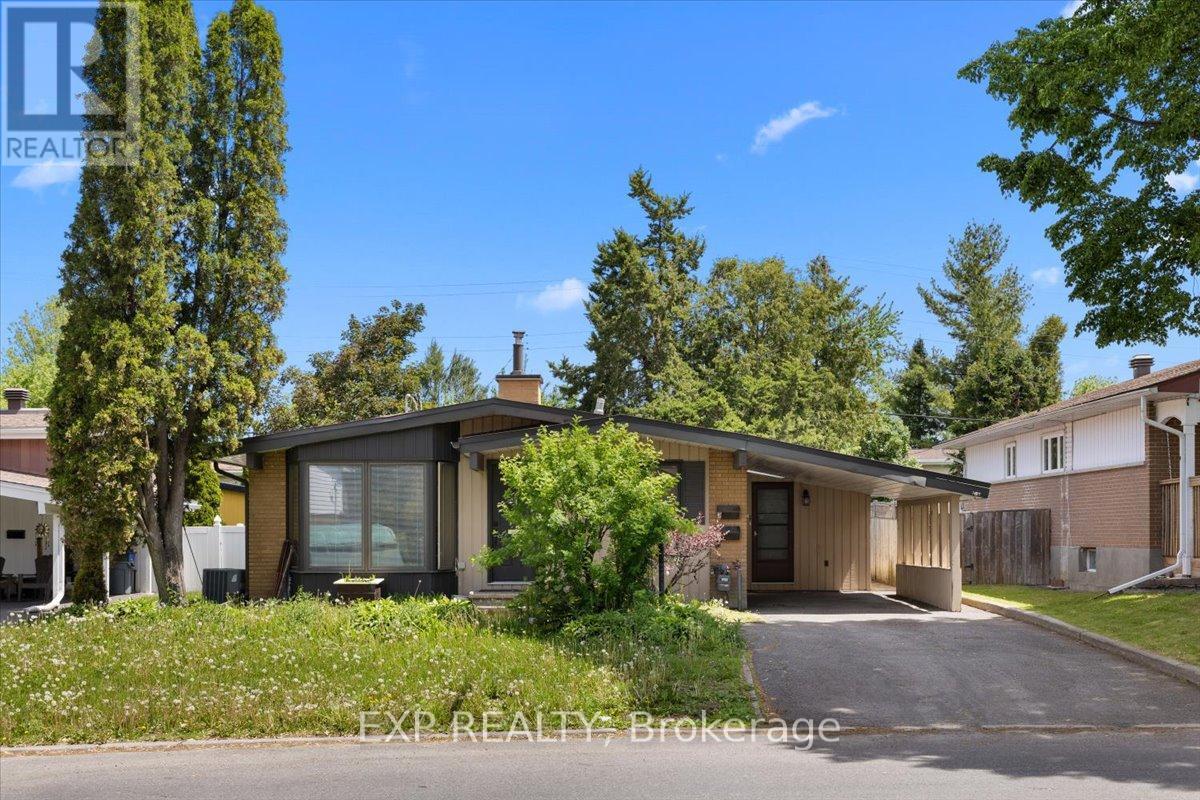
2335 Harding Road
Ottawa, Ontario
A legal Secondary Dwelling Unit in Elmdale Acres with two fully self-contained units and separate hydro meters - a bungalow built to perform whether you're house-hacking your first mortgage or adding a clean, low-headache door to your portfolio. The lower unit is already leased at $1,900/month plus hydro to strong tenants, while the upper unit sits vacant and ready: move in and let the lower unit carry a big chunk of your mortgage, lease it out for a second stream of income, or reshuffle entirely, as the current tenants would happily move up. The vacant upper unit offers three spacious bedrooms, an updated bathroom, and hardwood and tile flooring throughout. Genuine mid-century character runs through the space. Downstairs, the lower unit was fully renovated in 2017 and lives like a true second home rather than a dated basement apartment - two bedrooms, a modern open-concept kitchen, a full bathroom, and an oversized solarium that floods the unit with natural light. Just as importantly, the expensive work is already done. Recent updates include a full basement renovation (2017), furnace (2022), AC (2016), sump pump with battery backup (2017), hot water heater (2017), eavestrough repairs (2017), and roof (2008), along with a foundation repair backed by a transferable 10-year warranty (2017). Separate hydro meters keep utilities tenant-paid and the accounting clean.Set on a beautiful lot minutes from the Ottawa Hospital - a built-in tenant pool of staff, residents, and students - the property also offers easy access to shopping, public transit, parks, and top-rated schools. It's the kind of address that simply doesn't sit vacant. 24 hours' notice required for all showings. (id:19849)
Exp Realty
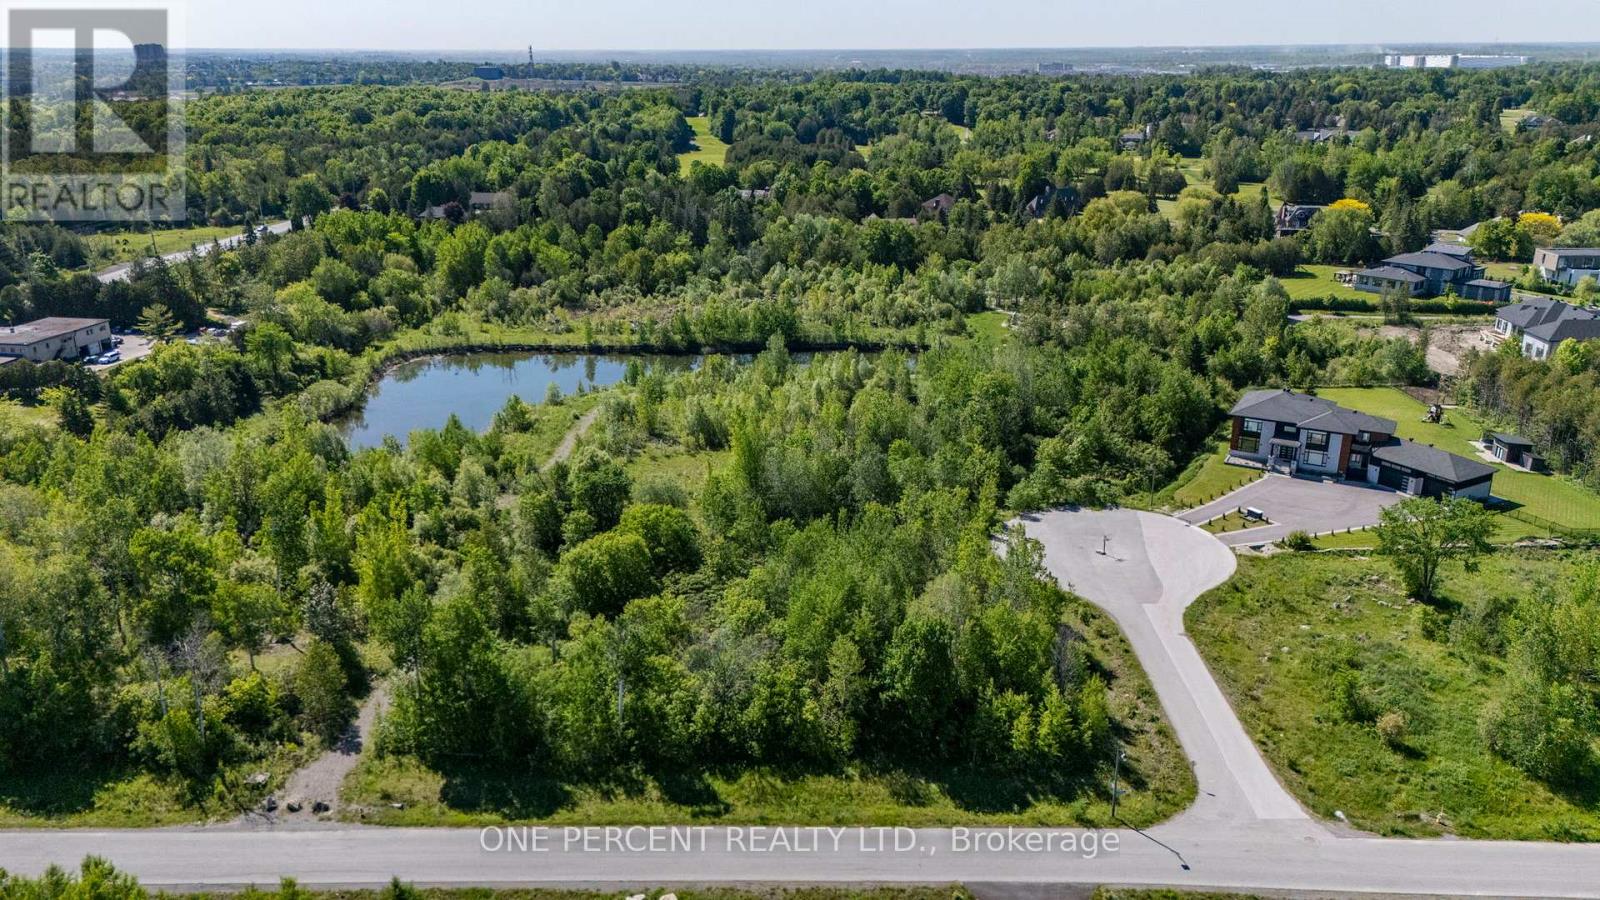
106 Renoir Court
Ottawa, Ontario
RARE OPPORTUNITY to build your custom dream home in Onassa Springs, one of Ottawa's premier luxury estate communities. Set on an exceptional 1-acre lot on a quiet court within Ottawa's city limits, this property offers the space, privacy, and lifestyle that are increasingly difficult to find. Exceptional custom homes built to thoughtful architectural standards, Cedarhill Golf & Country Club just steps away, and a pond all contribute to the distinctive character of this prestigious estate community. While offering a peaceful estate setting, Onassa Springs also benefits from quick access to Highway 416, placing Kanata's high-tech sector, downtown Ottawa, and Queensway Carleton Hospital within easy reach. Few communities offer the opportunity to enjoy true estate living while remaining so well connected to everything Ottawa has to offer. Bring your vision and secure your place in one of Ottawa's most sought-after estate communities. (id:19849)
One Percent Realty Ltd.
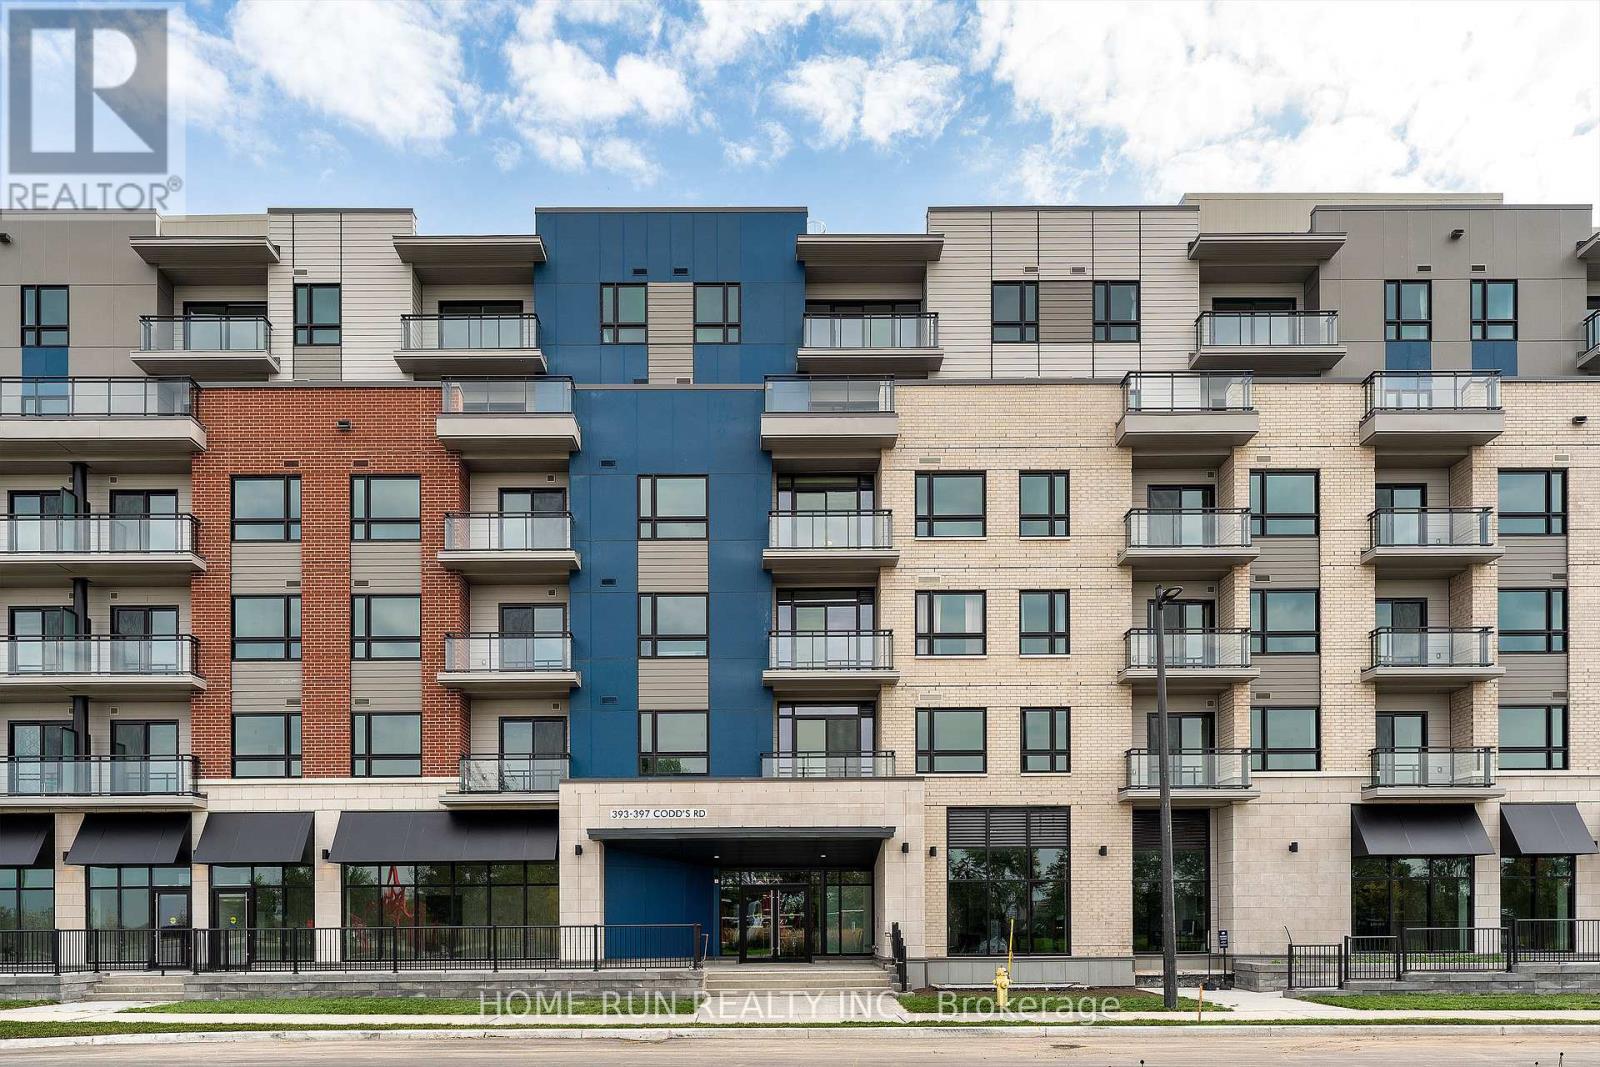
302 - 397 Codds Road
Ottawa, Ontario
Welcome to Wateridge, one of Ottawa's closest newer communities to downtown. This spacious condo offers one of the larger layouts in the building, featuring approximately 1,200 sq ft, 2 bedrooms, 2 full bathrooms, and a separate den ideal for a home office or flex space.Bright and functional throughout, the open-concept kitchen, living, and dining area is filled with natural light from large windows and offers great flow for both everyday living and entertaining. The generous primary bedroom includes its own ensuite bath, while the second bedroom and additional full bathroom provide flexibility for guests, family, or shared living. Includes 1 parking space and 1 locker.A great opportunity for buyers seeking space, functionality, and value in a growing community with parks, easy access to downtown, and a quiet residential setting. (id:19849)
Home Run Realty Inc.
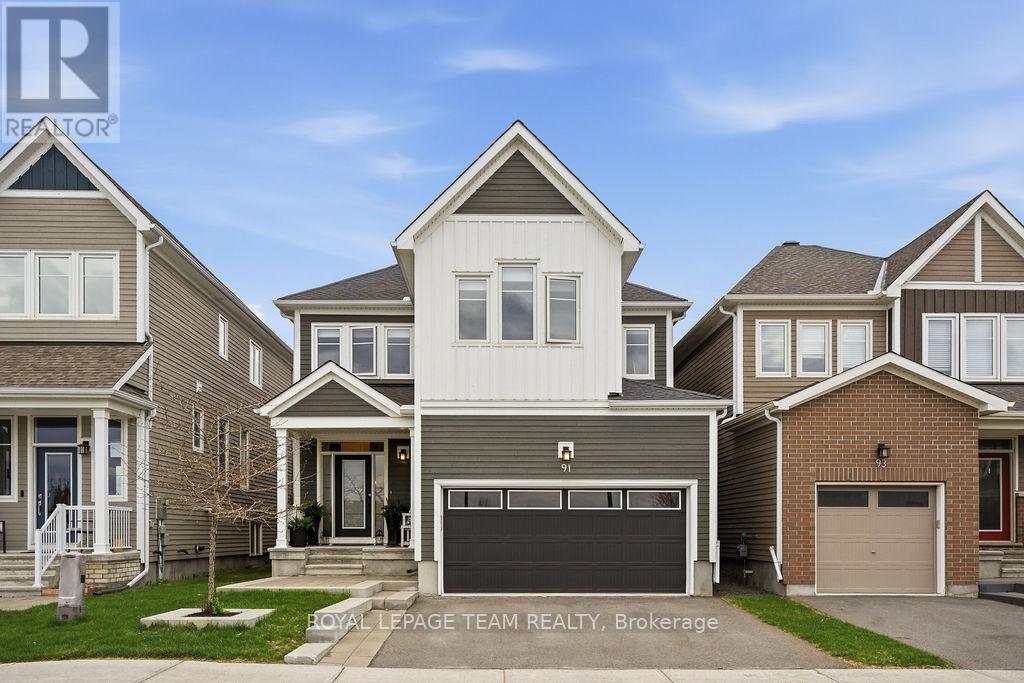
91 Cantle Crescent
Ottawa, Ontario
Welcome to 91 Cantle Crescent, a beautifully upgraded 4-bedroom, 2.5-bath home where timeless design meets modern luxury. Showcasing an impressive array of custom premium upgrades that elevate both style and functionality; this exceptional residence offers a perfect blend of comfort, quality craftsmanship and sophisticated elegance. Perfectly positioned facing a tranquil pond, the home enjoys a peaceful backdrop within a highly walkable, family-friendly community. At the heart of the home is a stunning chef-inspired kitchen featuring quartz countertops, extended cabinetry to the ceiling, a striking black sink, and premium KitchenAid appliances, including a 6-burner gas stove. Designed for both entertaining and everyday living, the kitchen flows seamlessly into the bright living area, highlighted by a cozy gas fireplace, custom mantle, and elegant shiplap feature wall. The main level features upgraded engineered hardwood flooring, smooth ceilings, pot lights throughout, a convenient powder room, and designer-inspired finishes including custom blinds and black hardware. Upstairs, you'll find four spacious bedrooms, including a serene primary retreat with an upgraded ensuite featuring double sinks and thoughtfully designed "his and hers" closets. Two of the bedrooms capture peaceful pond views, creating a calming, retreat-like atmosphere. Upper-level laundry adds everyday convenience. The fully finished basement extends your living space with a custom barnwood feature wall, ideal for a recreation room, home office, gym, or the perfect lounge for sports nights and movie evenings. Step outside to your private backyard oasis featuring a heated inground saltwater pool with tanning ledge, custom decking, gas BBQ hookup, and a fully fenced yard designed for relaxing and entertaining. A truly exceptional home offering luxury finishes, thoughtful upgrades, and an unbeatable lifestyle in one of Richmond's most desirable communities. (id:19849)
Royal LePage Team Realty
1067 Rocky Harbour Crescent
Ottawa, Ontario
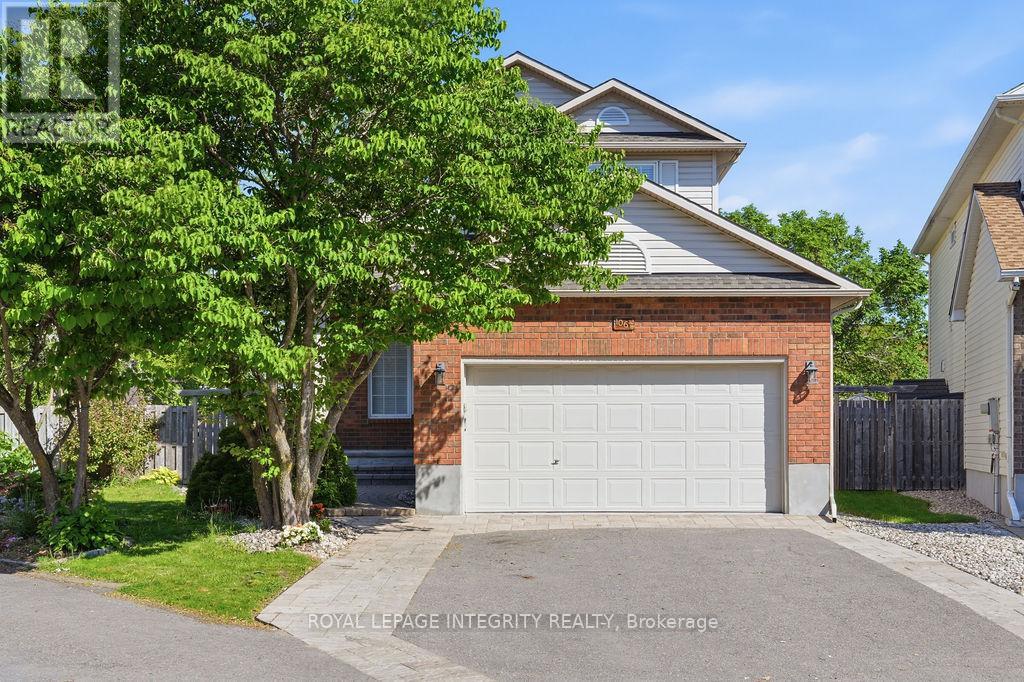
Welcome to this spectacularly updated, completely carpet-free home, perfectly situated on a premium pie-shaped lot with No Rear Neighbors, in the well-established Riverside South. Offering an unparalleled blend of exceptional indoor living space and a massive outdoor oasis. The classic main level welcomes you with gorgeous hardwood flooring throughout, seamlessly extending up the staircase to add a sophisticated, elegant finish.The main level features a formal living room centered around a cozy gas fireplace, an elegant dining room perfect for hosting, with french doors connect with the sun-filled family room. The heart of the home is the fully renovated gourmet kitchen, boasting sleek ceramic flooring, premium quartz counter tops and massive island, high end stainless steel appliances, a built-in wine cooler, a spacious eating area, and large windows overlooking the expansive backyard. The upper level continues to impress with a spacious primary retreat, complete with an upgraded luxurious 5-piece ensuite bathroom featuring a relaxing Roman tub and a separate walk-in shower. Two additional generously sized bedrooms and another pristine full bathroom complete this floor. The fully finished lower level adds incredible value, offering a massive recreation room ideal for movie nights or a home gym, a private 4th bedroom, a full bathroom, a laundry room, and abundant storage. Step outside into a beautifully landscaped, fully fenced backyard sanctuary featuring a large deck and a storage shed. This impressive outdoor space makes it exceptionally easy to install a large swimming pool, perfect for family entertaining. Enjoy the convenience of walking distance schools and parks, minutes from shopping, transit, and amenities. Major updates including: roof (2018), high-efficiency furnace (2017), and A/C (2017). This move-in-ready masterpiece truly has it all -- ideal for a vibrant family raising children, or a serene retreat for retirement. (id:19849)
Royal LePage Integrity Realty
H - 105 Fraser Fields Way
Ottawa, Ontario
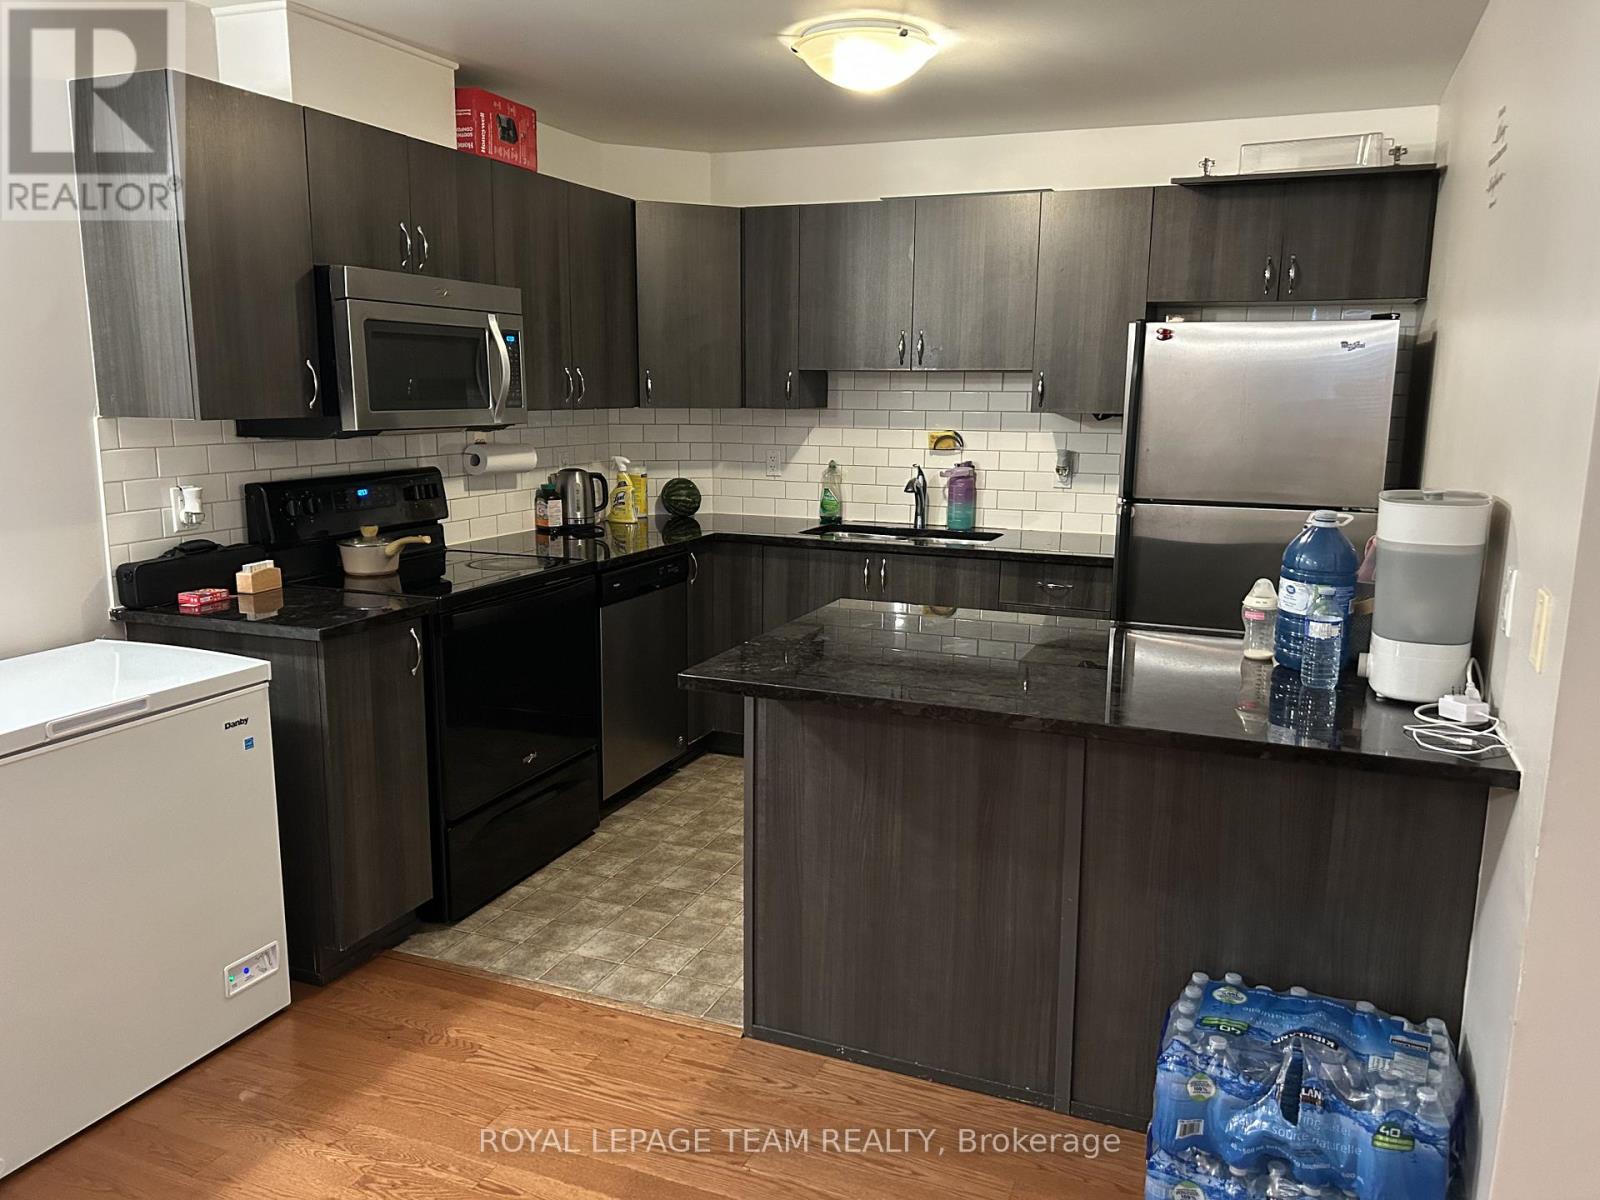
Comfortable home welcomes you to enjoy the location and the comforts. Convenient 2-bed, 1-bath. Mix of laminate, tile and carpet floors make for easy cleaning. One parking. Close to transit, shopping and other amenities. Seller will pay any special assessment remaining ($999.06) in full prior to closing. N.B. some photos from prior tenancy. (id:19849)
Royal LePage Team Realty
Lot 9 Onassa Circle
Ottawa, Ontario
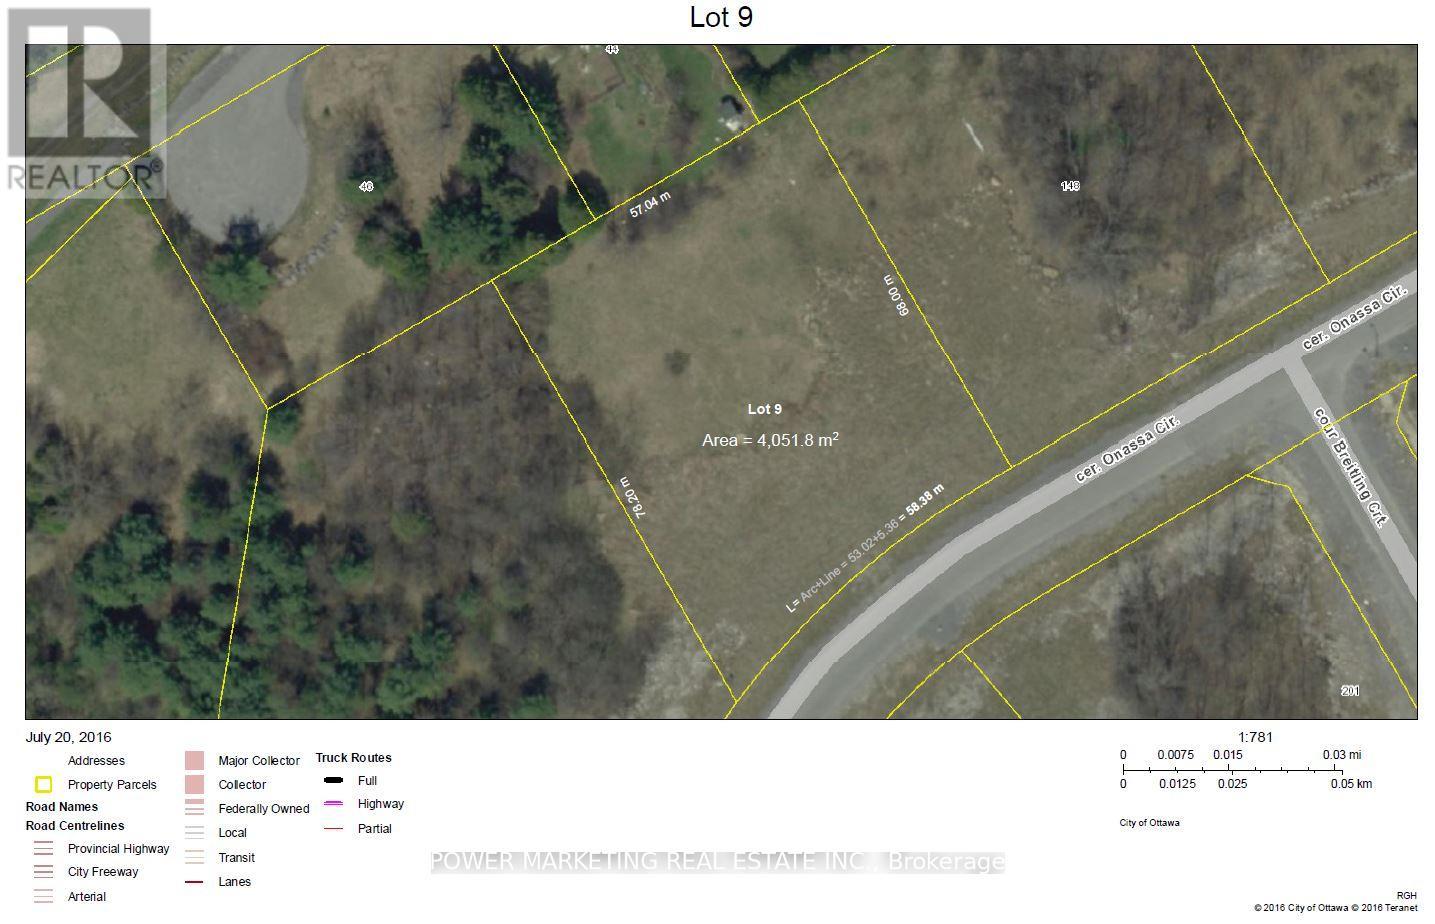
Builders/investors Delight! Opportunity for you to own a premium estate-sized residential lot in the prestigious Cedar Hill beside the golf course. Situated on a quiet court within the desirable Onassa Springs enclave, this exceptional state lot offers the perfect setting to design and build a custom luxury multi residential residence, or 3 unit building tailored to your lifestyle! Nestled in one of Ottawa's most sought-after estate neighbourhoods, the property enjoys a peaceful country-like atmosphere while remaining conveniently connected to urban amenities. Residents benefit from proximity to Queensway Carleton Hospital, Cedar hill Golf & Country Club, scenic NCC green spaces, walking trails, ponds, and natural landscapes. This great property also offers excellent accessibility to Highway 416, Kanata's high-tech sector, major shopping destinations, major hospitals and only 20 minutes to downtown Ottawa. Seller and Listing agent can help you for financing and building your dream home here! Call Now! (id:19849)
Power Marketing Real Estate Inc.
Lot 4 Onassa Circle
Ottawa, Ontario
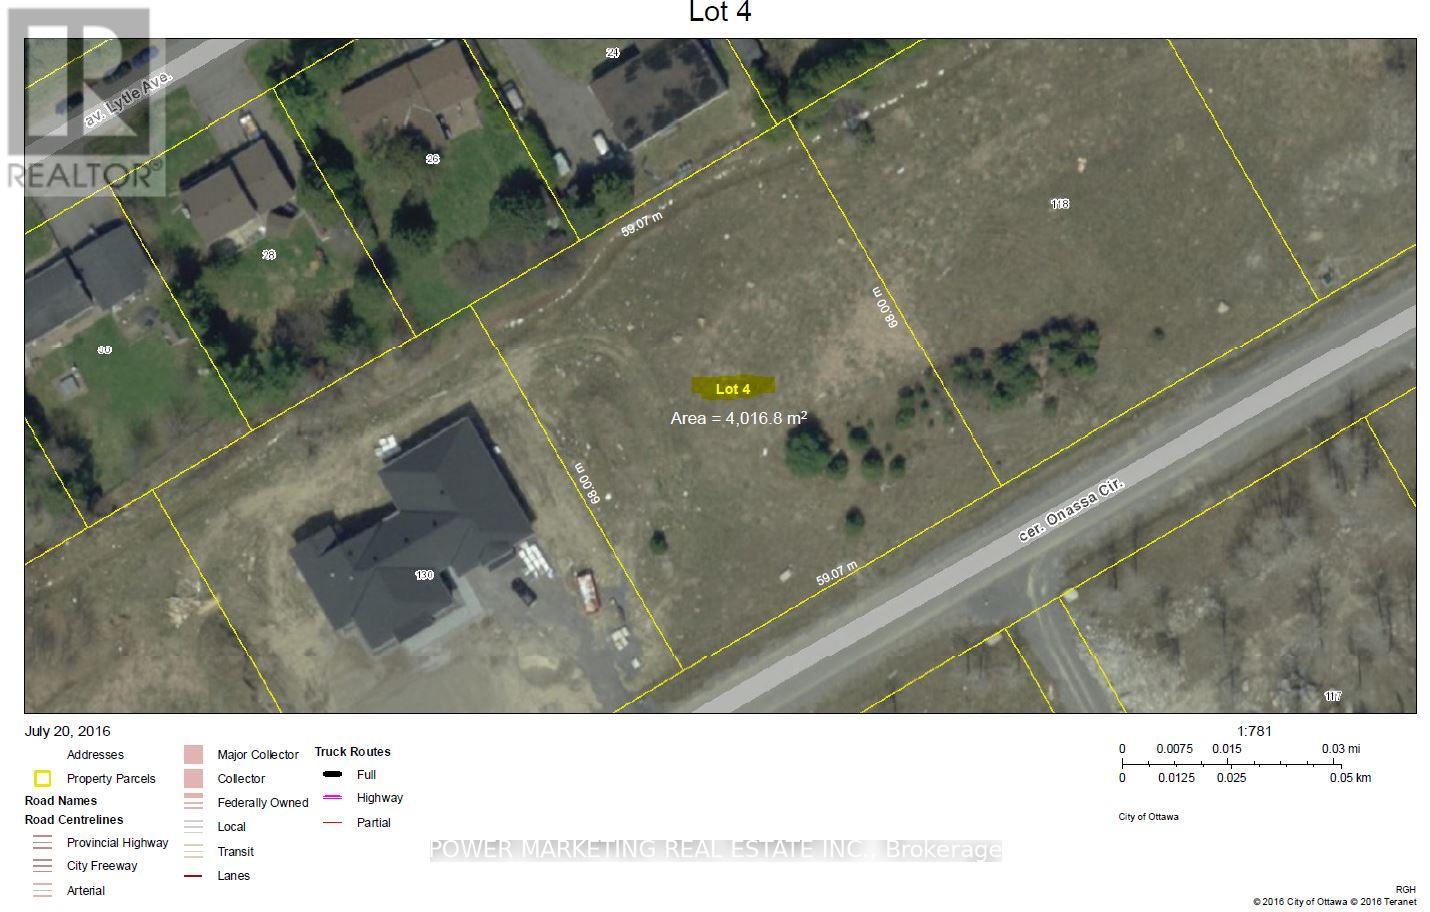
Builders/investors Dream! Rare opportunity to acquire a premium estate-sized residential lot in the prestigious Cedar Hill beside the golf course. Situated on a quiet court within the desirable Onassa Springs enclave, this exceptional state lot offers the perfect setting to design and build a custom luxury multi residential residence, or 3 unit building tailored to your lifestyle! Nestled in one of Ottawa's most sought-after estate neighbourhood, the property enjoys a peaceful country-like atmosphere while remaining conveniently connected to urban amenities. Residents benefit from proximity to Queensway Carleton Hospital, Cedar hill Golf & Country Club, scenic NCC green spaces, walking trails, ponds, and natural landscapes. This great property also offers excellent accessibility to Highway 416, Kanata's high-tech sector, major shopping destinations, major hospitals and only 20 minutes to downtown Ottawa. Seller and Listing agent can help you for financing and building your dream home here! Call Now! (id:19849)
Power Marketing Real Estate Inc.

314 Somerset Street E
Ottawa, Ontario
Solid six units all brick building. 5-2 bed and 1-1 bed. Fully rented, Tenants have been there for a while. Present Zoning R4U (480) could be changing to CMI (480) H20. Income could be a lot higher. Grossing $107,076, Expenses $35,371, Net $73,705. Most of the windows (17 Windows) replaced 7 years ago. Hot Water Tanks owned. Tenants pay their own Hydro. 3+ parking spots, on site laundry, 4 balconies, corner lot 69' x 62'. Boiler 2010, Roof 8 years old appx. In the heart of Sandy Hill. Very desirable rental market neighbourhood walking distance to Ottawa University. (id:19849)
Coldwell Banker Sarazen Realty
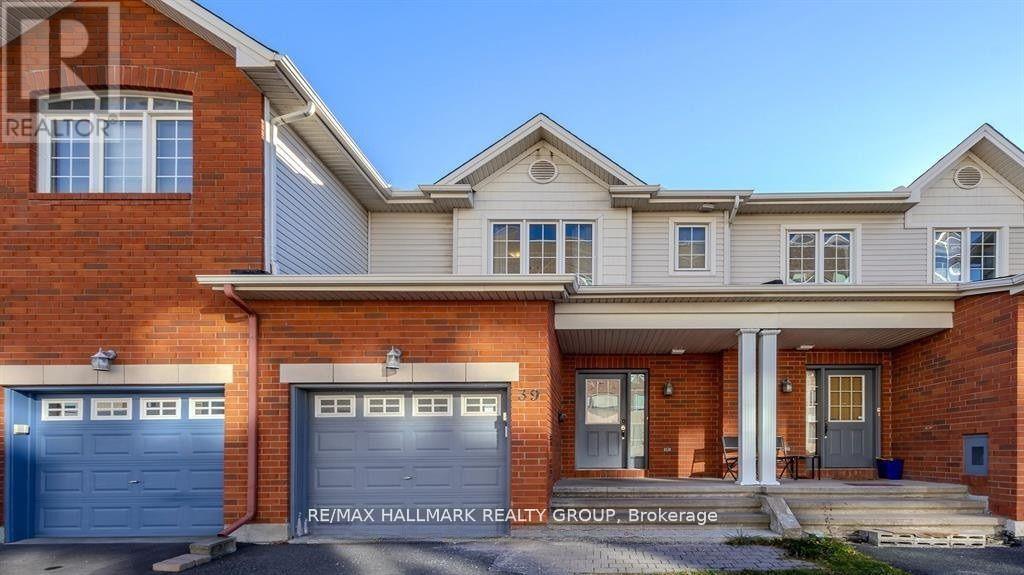
39 Chesapeake Crescent
Ottawa, Ontario
Welcome to this stunning 3-bedroom, 3-bathroom home perfectly situated on a quiet street in the heart of a highly desirable, family-friendly neighborhood. This property offers the ultimate in convenience and lifestyle, located just minutes from a major shopping hub including Costco, a diverse selection of local restaurants, and public transit right around the corner. Families will love the proximity to numerous parks and top-tier schools, while commuters will appreciate the seamless access to Highway 416.The main level features a bright and airy open-concept living and dining area, accented by gleaming hardwood floors and a cozy gas fireplace. The chef-inspired kitchen is a standout, boasting elegant granite countertops, a separate eating area for casual meals, and ample additional storage space. Transition seamlessly to the outdoors through patio doors that lead to a private deck and a fully fenced backyard, providing a secure and serene space for relaxation or hosting summer gatherings.The second floor is thoughtfully designed with a large primary bedroom acting as a private retreat, complete with a spacious walk-in closet and a full ensuite bath. Two additional well-proportioned bedrooms and a convenient linen closet round out the upper level, which features a tasteful mix of tile, hardwood, and plush carpet flooring. The living space extends even further into the fully finished lower level, which offers a versatile family room, dedicated laundry, and plenty of extra storage. This move-in-ready gem combines premium finishes with an unbeatable location to offer a fantastic lifestyle in the heart of a vibrant community. (id:19849)
RE/MAX Hallmark Realty Group
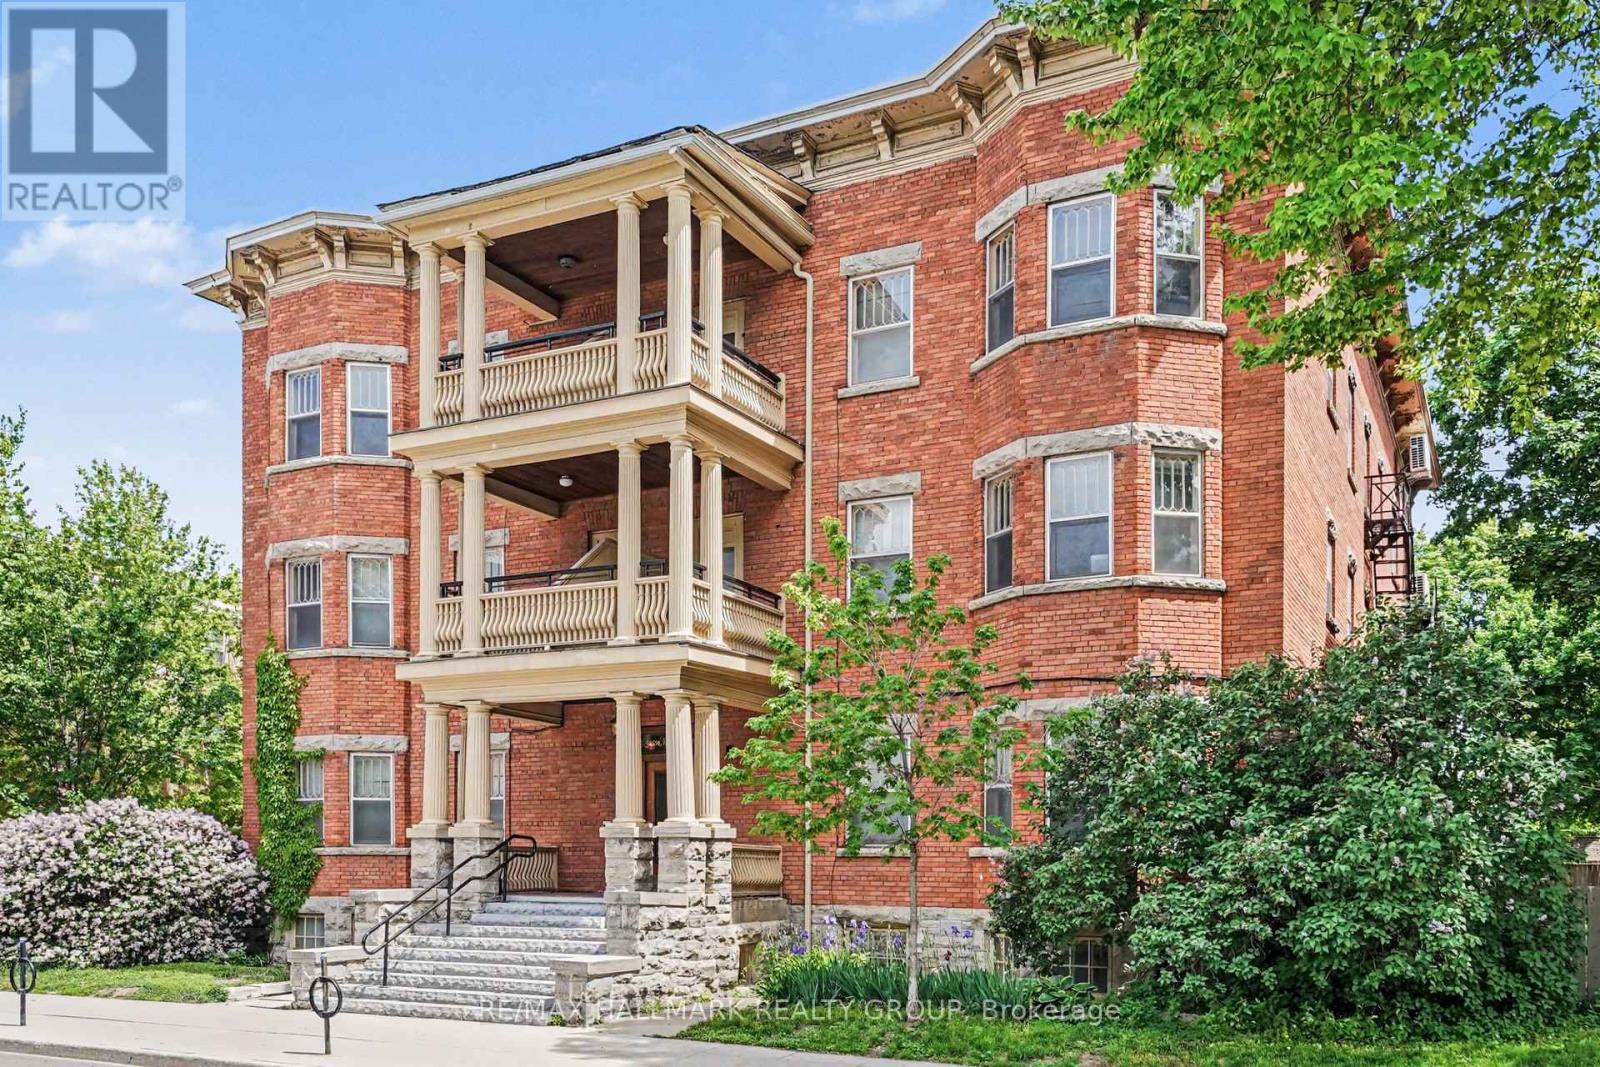
4 - 413 Elgin Street
Ottawa, Ontario
Welcome to The Queen Mary on Elgin. This regal residence is perfect for those that value space without sacrificing location. Perfectly situated on Elgin facing The National Tree Day Park, one finds themself mere steps to all of the trendy entertainment up and down Elgin Street or the picturesque Rideau Canal. This newly renovated 1 bedroom unit features soaring 10 foot ceilings and over 900 sq ft giving it the feel of a small bungalow in the city. En-trend White kitchen with quartz counters and new appliances. Occupying the corner with large windows it provides tonnes of natural light. Newly updated 4 piece bathroom. New A/C. Book your showing today! (id:19849)
RE/MAX Hallmark Realty Group
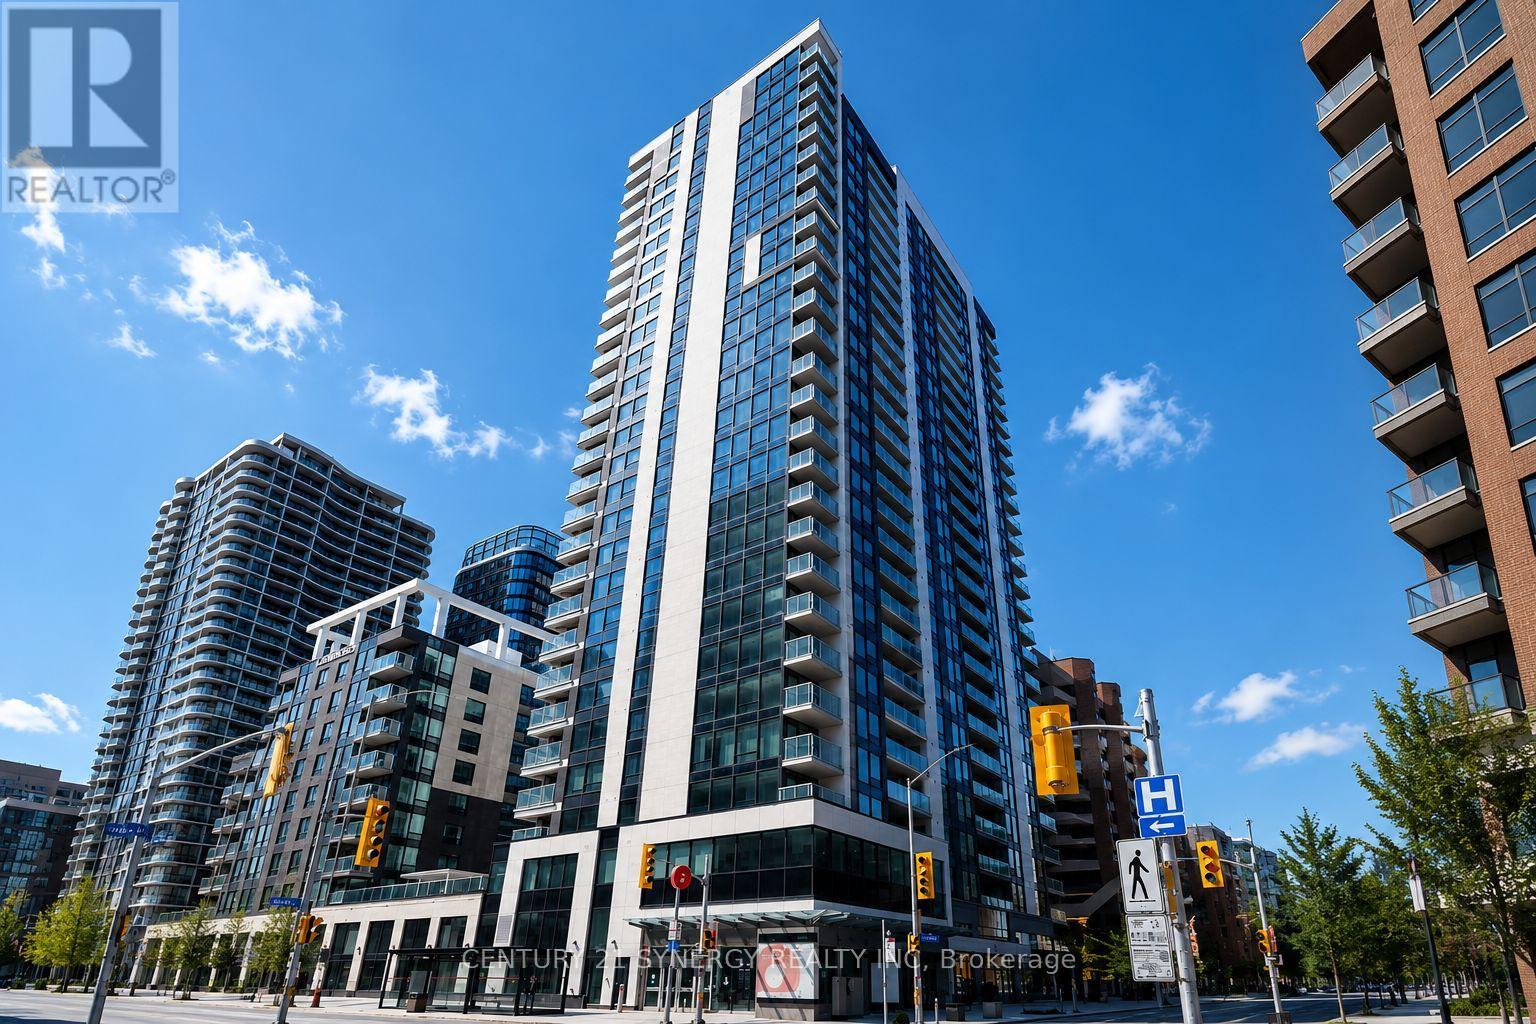
1201 - 340 Queen Street
Ottawa, Ontario
Experience sophisticated downtown living at Claridge Moon Condos. This beautifully upgraded 2-bedroom, 2-bathroom suite on the 12th floor offers 875 sq. ft. of thoughtfully designed living space, enhanced with over $15,000 in upgrades. Featuring hardwood flooring throughout, quartz countertops, stainless steel appliances, and floor-to-ceiling windows that fill the home with natural light, this residence blends style and functionality effortlessly. Step onto your private balcony and enjoy stunning city views, while the included parking space and storage locker provide added convenience. Residents enjoy access to premium building amenities, including an indoor swimming pool, fitness facilities, a party room, a theatre room, a community BBQ, and direct access to the Lyon LRT Station, making commuting a breeze. Ideally situated in the heart of Ottawa, you're just steps from Parliament Hill, Sparks Street, LeBreton Flats, the ByWard Market, Chinatown, Rideau Centre, and countless restaurants, cafés, and entertainment options. For everyday convenience, a new Food Basics is located right below the building. Whether you're a professional seeking an urban lifestyle or simply looking to enjoy the best of downtown Ottawa, this exceptional condo offers unmatched comfort, convenience, and connectivity. Book your showing today. (id:19849)
Century 21 Synergy Realty Inc