


520 Rye Grass Way
Ottawa, Ontario
Discover modern living in this stunning end-unit townhouse located in the vibrant community of Half Moon Bay. Spanning three thoughtfully designed levels, this unique home offers 3 bedrooms and 4 bathrooms, with the standout feature of every bedroom enjoying its own private 3 pieces ensuite bathroom and walk-in closet - a rare combination that delivers exceptional comfort, convenience, and privacy.The ground floor offers a versatile bedroom suite that can easily function as a guest retreat, home office, or ideal space for extended family. Upstairs, the main living level is filled with natural light thanks to the home's desirable end-unit location and large surrounding windows. The open-concept layout creates a welcoming atmosphere for both everyday living and entertaining .At the heart of the home is a sleek contemporary kitchen featuring quartz countertops, glass tile backsplash, gas range, soft-close cabinetry, and S/S appliances. The spacious island with breakfast seating overlooks the dining and living areas, making it the perfect gathering space. You can relax, entertain, or enjoy sunny mornings outdoors on large southeast-facing balcony. Stylish powder room conveniently completes this level.The upper floor hosts two generously sized primary-style bedroom suites. Additional features include an attached garage, widened driveway, rough-in for cental vac, cell phone control for garage door, and attractive low-maintenance landscaping. 35K in upgrades. If you love to enjoy the outdoors sitting on a large balcony without mowing the grass in your backyard - this is the house for you. Ideally positioned close to parks, schools, recreation centres, shopping, and public transit, including direct access to Route 75 for easy commuting throughout Barrhaven and into the city.This is a rare opportunity to own a beautifully upgraded and intelligently designed home in one of Barrhaven's fastest-growing and most desirable communities. (id:19849)
Tru Realty
1412 Houston Crescent
Ottawa, Ontario
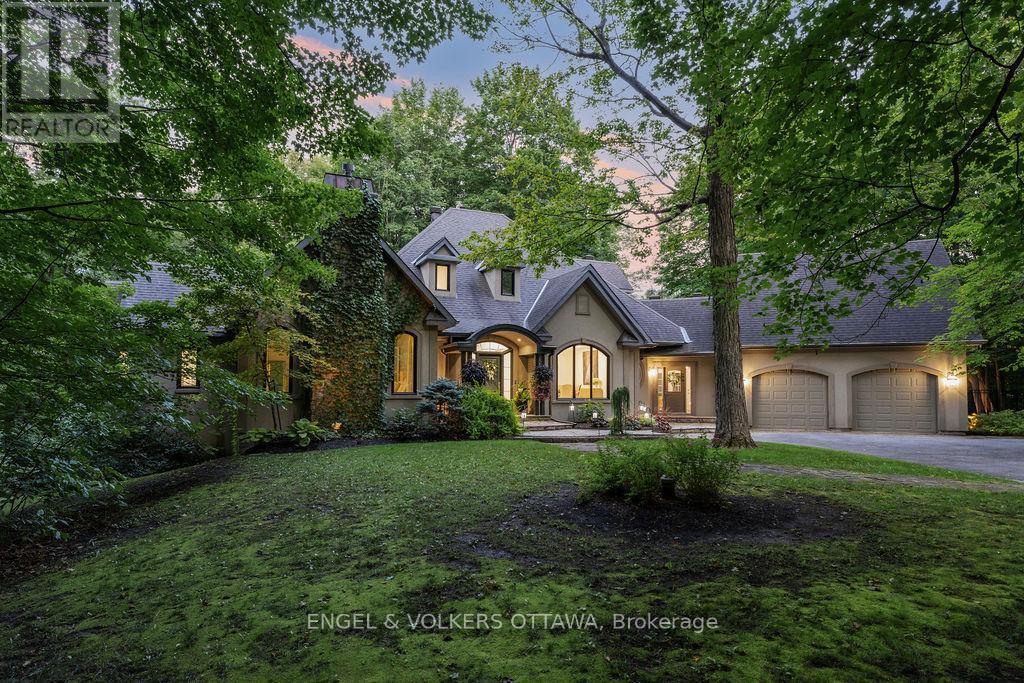
This award-winning residence designed by Gerhard Linse seamlessly blends timeless elegance with modern luxury. Nestled on a lush 2 acre lot in a sought-after estate enclave, this home offers a serene setting just moments to Kanata North. The incredible backyard features a heated salt-water pool, hot tub, irrigation system, extensive gardens and stone interlock. Over 5,500 sq ft of total living space. A breathtaking living room with panoramic windows opens to a new deck, offering beautiful views in every season. The chef's kitchen boasts custom cabinetry, gas range, built-in pantry, lovely bistro eat-in area, and stunning backyard views. The main-floor primary suite offers a spa-like retreat with marble finishes, a stunning soaker tub, double vanity and a luxurious glass shower. Upstairs, two bedrooms share a beautifully remodelled Jack and Jill bath. The expansive walk-out lower level includes two bedrooms, two living areas, a wood-burning fireplace, game room, home theatre, newly renovated full bath. Countless upgrades include a whole-house reverse osmosis system, new AC and furnace, new triple pane windows, beautifully updated baths and much more. Visit listing website for full list of updates in this phenomenal home! (id:19849)
Engel & Volkers Ottawa
2 - 696 Holt Crescent
Ottawa, Ontario
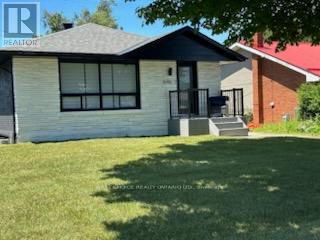
Gorgeous New 2 bedroom apartment in Alta Vista - 3 parking spaces - Laundry in the apartment. All utilities included in the rent. Large backyard to use. Beautiful finishes throughout, 5 high end appliances included, granite counters and lovely flooring. Bright and spacious basement apartment with its own separate entrance. Public transit steps away. close to the General and CHEO Hospitals, minutes to downtown and walk to shopping. A lovely quiet street in an excellent neighbourhood. Close to all schools and parks and playgrounds. (id:19849)
First Choice Realty Ontario Ltd.
104 Wilbert Cox Drive
Ottawa, Ontario
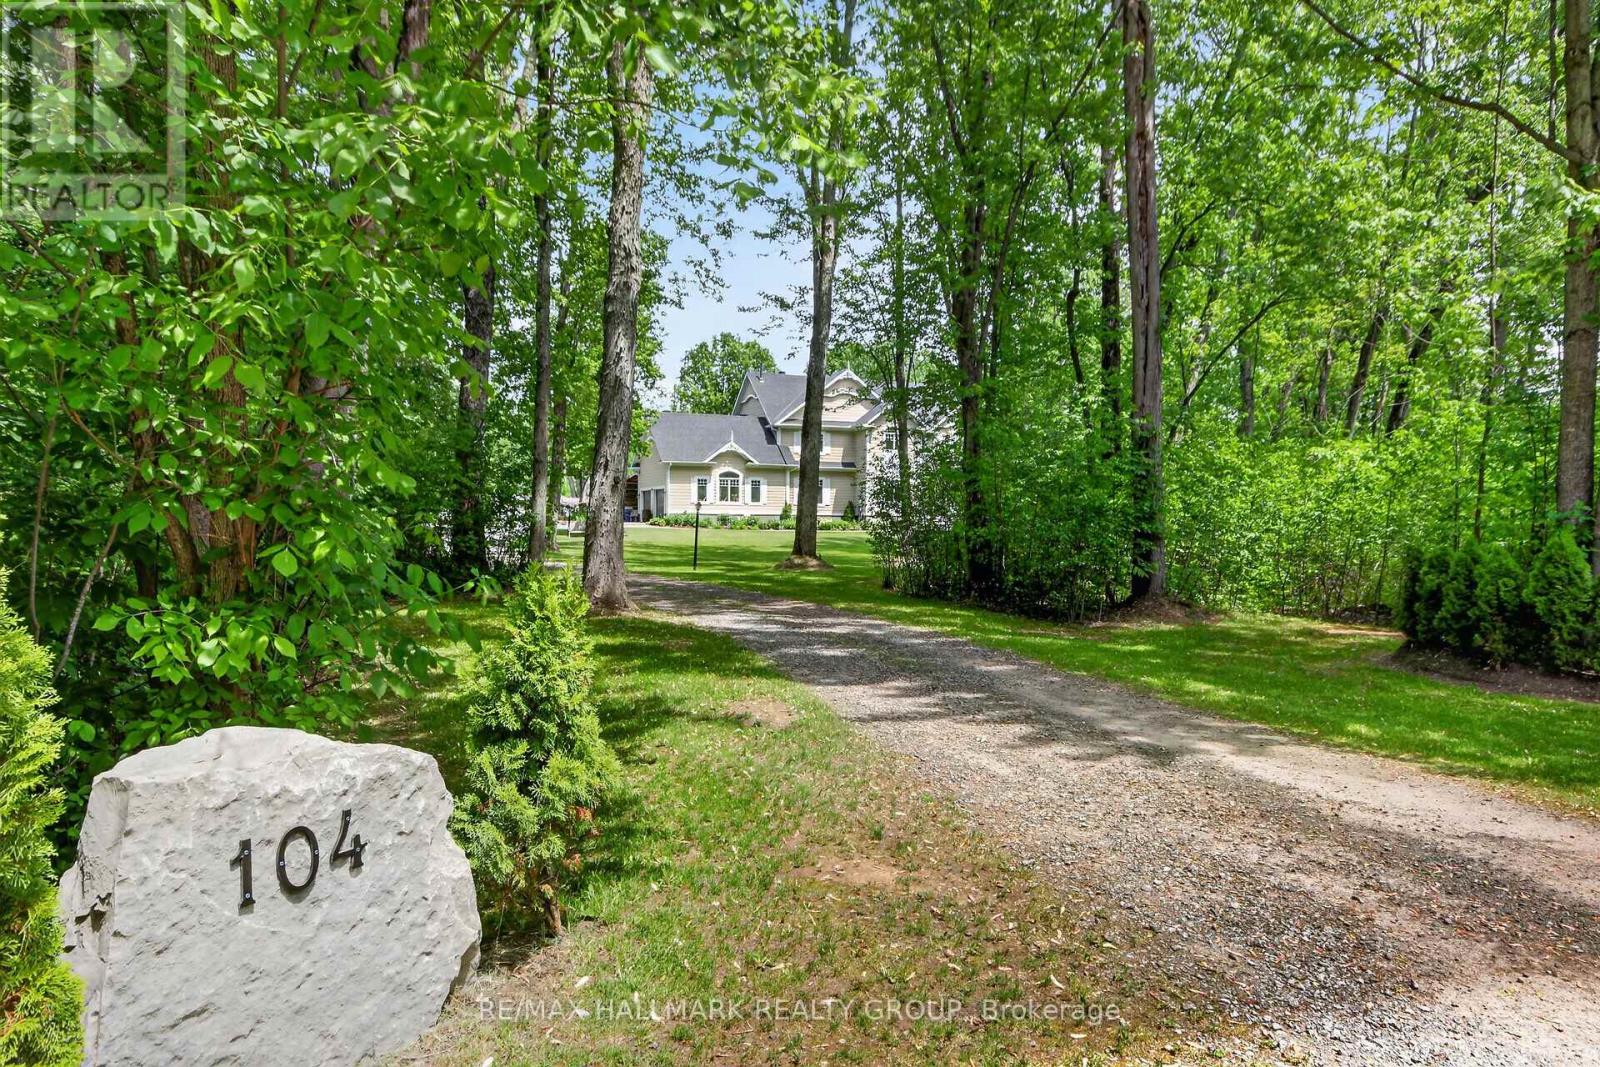
Welcome to 104 Wilbert Cox Drive, an exceptional estate property on a beautifully landscaped 2 acre lot just minutes from the city. Enjoy a private backyard oasis with stunning gardens, a fenced inground pool, and hot tub, perfect for relaxing or entertaining.This spacious home offers 6 bedrooms and outstanding family living. The second level features 4 generous bedrooms, including a primary suite with a private balcony, walk-in closet, and spa-inspired ensuite. The main floor includes a 5th bedroom, formal dining room currently used as a home office, and a chef's kitchen overlooking the eating area with oversized patio doors leading to the backyard.The impressive family room features 20-foot ceilings and a gas fireplace. A large mudroom provides convenient access to the attached 2-car garage and carport.The fully finished lower level includes a bar, pool table area, full bathroom, 6th bedroom, workout space, and ample storage. A rare opportunity to enjoy luxury estate living with privacy, space, and convenience. (id:19849)
RE/MAX Hallmark Realty Group
1707 - 1785 Frobisher Lane
Ottawa, Ontario
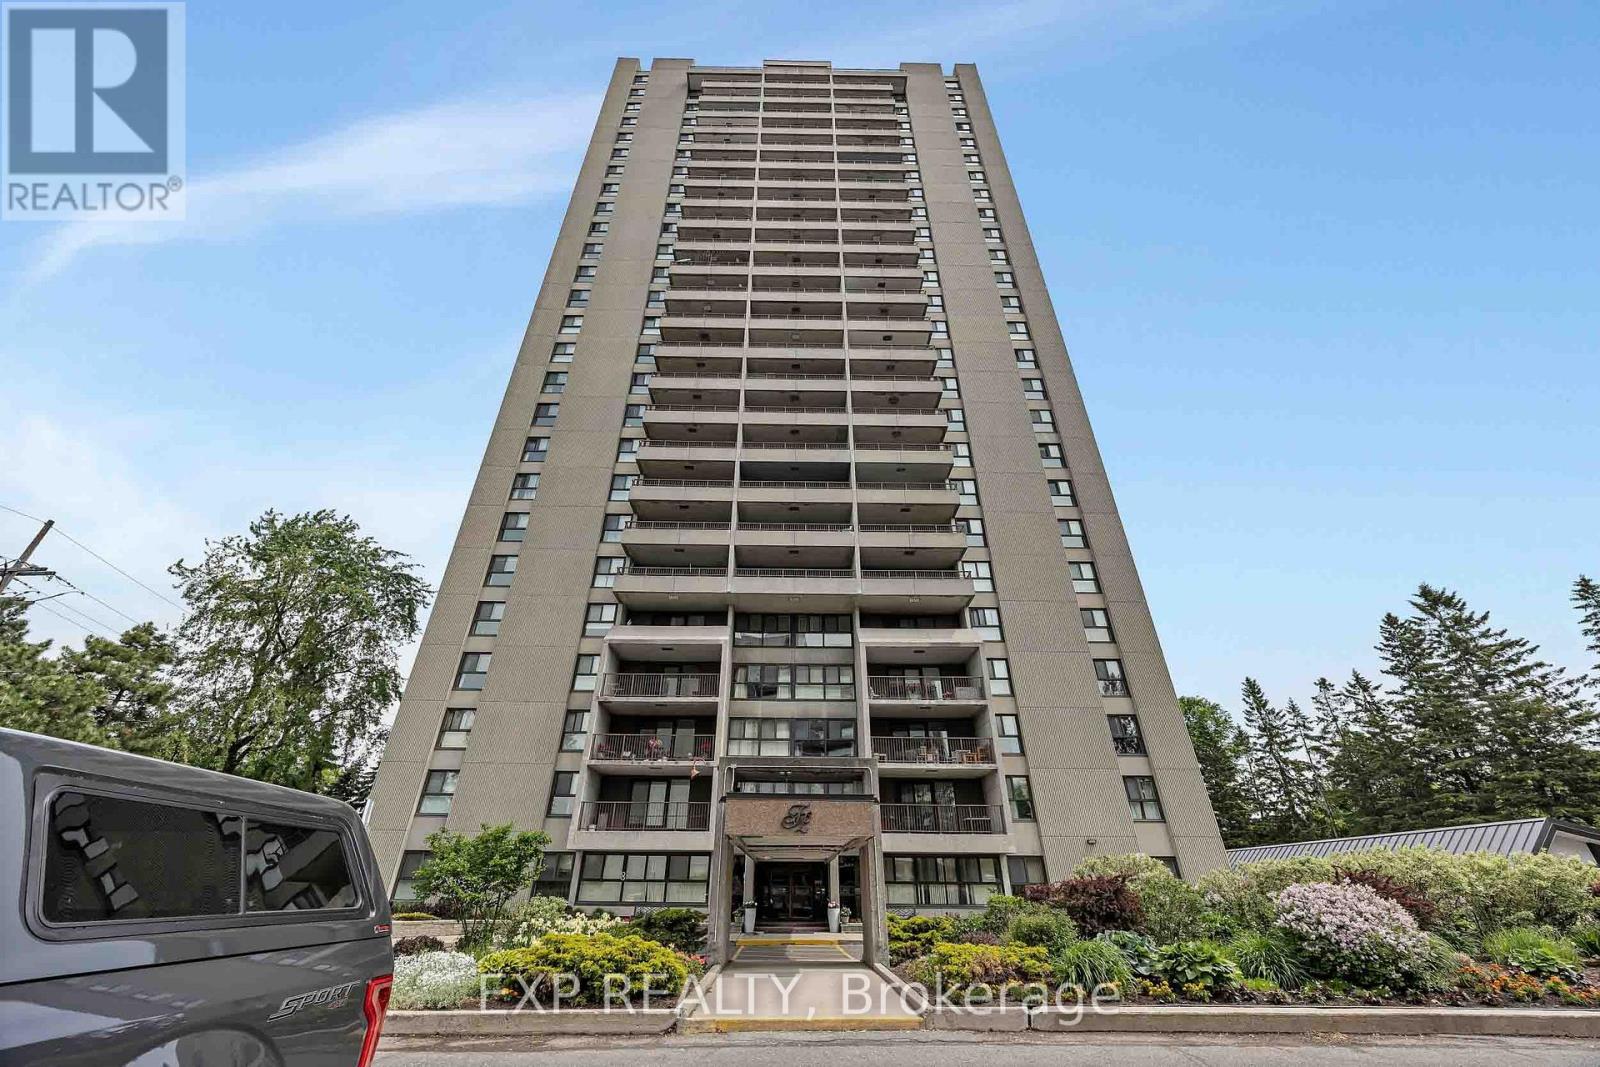
Welcome to this beautifully updated 2-bedroom condo in a highly desirable location, offering quick access to Highway 417, the Riverside and General Hospitals, public transit, and everyday amenities. OC Transpo is just steps away, while the LRT is only two stops from your doorstep, making commuting across the city effortless. The renovated interior features LVP flooring & stylish finishes throughout, including a modern kitchen with quartz countertops and updated appliances, as well as an updated bathroom with matching quartz counters and ceramic flooring. Shared laundry facilities are conveniently located on each floor. Enjoy underground parking with interior building access and an impressive selection of amenities, including an indoor pool, sauna, fitness centre, party room, and on-site convenience store. Outdoor enthusiasts will appreciate the nearby parks, pathways, and cycling routes, while shopping, dining, and grocery options at Trainyards are just minutes away. A move in ready opportunity combining comfort, convenience, and exceptional value in a prime Ottawa location. (id:19849)
Exp Realty

3782 Etienne Road
Ottawa, Ontario
Discover the perfect setting for multi-generational living with this exceptional country retreat! Set on nearly 8 acres in peaceful Sarsfield, this property offers the best of rural tranquility while being just a 10-minute drive to Orleans for shopping, dining, and everyday conveniences. Curb appeal shines with interlock pathways, mature trees, and beautifully maintained gardens welcoming you home. Inside, you'll find hardwood flooring throughout, elegant crown moulding, stately columns, and generous open-concept living spaces designed for comfort and style. The gourmet kitchen is a chef's dream, featuring granite countertops, upgraded cabinetry, a gas cooktop, wall oven, high-end appliances, and a spacious island with breakfast bar seating. The inviting living room offers a cozy gas fireplace and custom built-ins-perfect for winter evenings-while the sunroom provides a bright, relaxing space to enjoy your morning coffee or a good book. The lower level is ideal for multi-generational living, complete with a full in-law suite featuring its own private entrance, 2 bedrooms, 1 bathroom, an open-concept kitchen, and impressive ceiling height. Step outside to a backyard made for entertaining and unwinding, with sweeping views of your expansive, tree-lined property. A large detached garage provides ample space for tools, equipment, and recreational toys. Looking to create a family compound? This property offers flexibility, with the potential to add a coach house or even sever the land. (id:19849)
RE/MAX Delta Realty Team
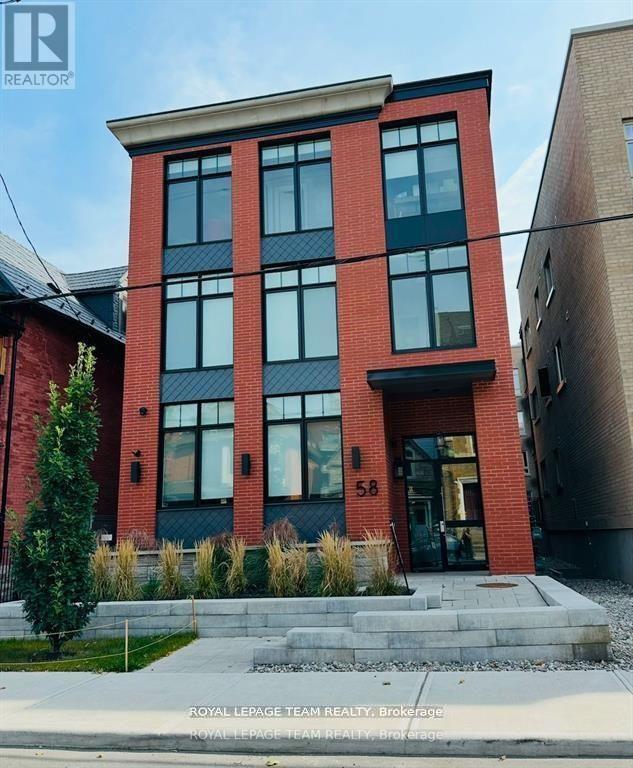
2 - 58 Florence Street
Ottawa, Ontario
Welcome to 58 Florence St. A stunning new contemporary boutique apartment with 1 bedroom & 1 bath conveniently located in Centre Town. Bright, open concept, and spacious main living space, with wall-to-wall windows and high ceilings allowing tons of natural light into the apartment. High-end finishes include; In-unit laundry, quartz countertops, engineered wide plank luxury vinyl flooring, solid core doors for sound insulation, marble backsplash, a large kitchen island, and custom kitchen cabinetry with soft close cabinets and drawers. This luxury apartment building offers a stunning furnished shared rooftop terrace with picnic tables and a barbecue to enjoy while overlooking the view of the gorgeous central location. The rear exterior building has a garbage/recycling room and separate enclosed bicycle storage. Centrally located close to all the great amenities our downtown has to offer. Walking distance to restaurants, shops, the Byward Market, parliament, easy highway access, and close to both universities. No on-site parking. Street parking available. May be able to get parking at a nearby building for an additional cost. Gas, Hydro and Internet are extra. Must provide rental application, proof of employment, and credit report in good standings. Available August 1st, 2026. (id:19849)
Royal LePage Team Realty
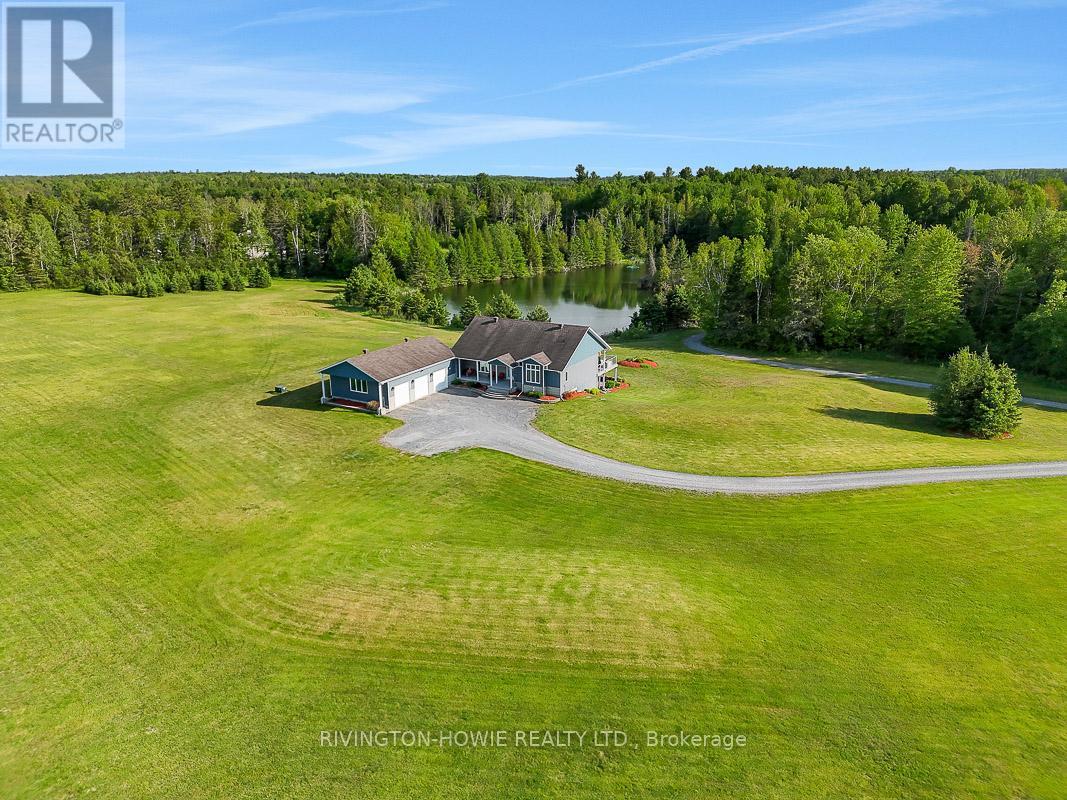
3220 A March Road
Ottawa, Ontario
Escape to the perfect blend of luxury, privacy & natural beauty on this breathtaking 27-acre estate. Surrounded by stunning scenery & overlooking a tranquil pond, this custom-built walk-out bungalow offers an exceptional lifestyle in a peaceful country setting. A welcoming covered front porch provides the perfect spot for morning coffee or greeting guests. Designed with comfort & elegance in mind, the open-concept main floor showcases soaring 12-foot ceilings, rich flooring, ceramic tile, skylights & an abundance of windows that flood the home w/ natural light. The stunning kitchen features exceptional custom cabinetry, a built-in workstation & a large centre island, making it ideal for both everyday living & entertaining.The impressive primary suite is conveniently located on the main level & boasts a luxurious spa-inspired ensuite plus two walk-in closets. Both the main-floor laundry room & powder room add everyday convenience. Extra wide elegant oak staircase adds beauty and charm. The walk-out lower level offers two spacious bedrooms, each with its own private ensuite, providing outstanding accommodations for family & guests.Quality craftsmanship is evident throughout with exceptional windows, radiant in-floor heating, an energy-efficient ground-source geothermal system, central air conditioning & reverse osmosis water treatment for year-round comfort & peace of mind.Outdoor living is equally impressive. An expansive composite rear deck overlooks the pond, while the hot tub provides the perfect place to relax & take in the serene surroundings. A separate covered side deck offers additional space for entertaining or quiet retreat. Professionally landscaped grounds enhance the property's natural beauty. Oversized 3-car garage provides abundant space for vehicles, recreational equipment & storage. Convenient access from both March Rd & Howie Rd. An extraordinary country estate combining luxury living, modern efficiency & unmatched natural surroundings. (id:19849)
Rivington-Howie Realty Ltd.
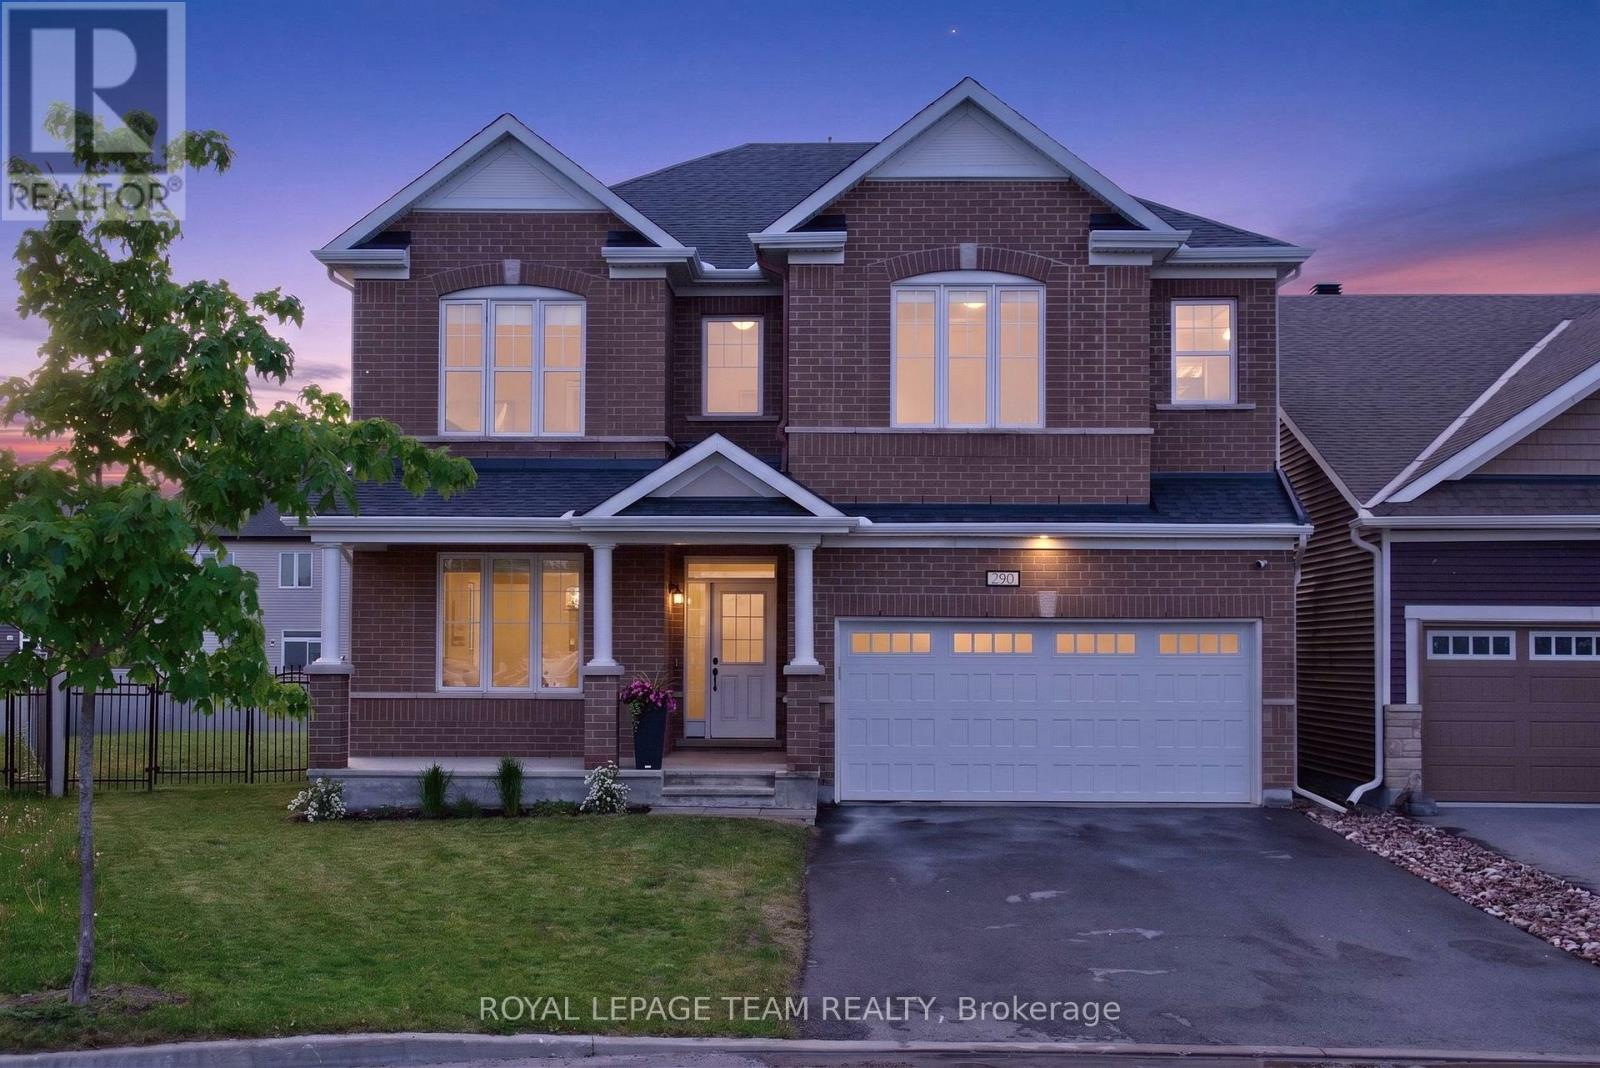
290 Ponderosa Street
Ottawa, Ontario
Open House- Sunday Aug. 2, 2-4pm. Welcome to 290 Ponderosa Street in the sought-after Blackstone community of Kanata! Offering over $200,000 in upgrades, this impressive Walnut Model boasts 3,233 sq. ft. above grade and is ideally situated on a premium POOL-SIZED lot (8,772.58 sq. ft.) directly across from Susanna Kemp Park. Designed for modern family living- it features 4 spacious bedrooms, each with its own walk-in closet, and 4 bathrooms. The luxurious primary retreat offers dual walk-in closets a spa-inspired ensuite w/double sinks, a freestanding soaker tub, and oversized glass shower. Bedroom 2 enjoys the privacy of its own 3-piece ensuite, while Bedrooms 3 & 4 share a Jack & Jill bathroom. Extensive upgrades include hardwood flooring on both the main and second levels, upgraded trim, elegant crown moldings, & rare 9-foot ceilings on the upper level. Enhanced technology features dedicated Cat8 network wiring for two servers, providing ultra-fast, reliable connectivity for remote work, gaming, streaming, and today's connected lifestyle. The thoughtfully designed layout offers generous principal rooms, abundant natural light, and exceptional functionality. At the heart of the home is the chef's kitchen, featuring upgraded cabinetry, granite countertops, a dramatic waterfall island, walk-in pantry, and abundant prep and storage space. The adjacent family room creates the perfect setting for everyday living & entertaining. A spacious mudroom with walk-in closet and an oversized second-floor laundry room with additional walk-in storage further enhance practicality. Enjoy one of Blackstone's most desirable lots-fully fenced, exceptionally private, and offering endless possibilities- or the backyard oasis you've always envisioned. With unobstructed views of Susanna Kemp Park and close proximity to schools, parks, trails, shopping, and amenities, this property offers the perfect blend of luxury, space, technology, and family-friendly living. 24-hour irrevocable (id:19849)
Royal LePage Team Realty
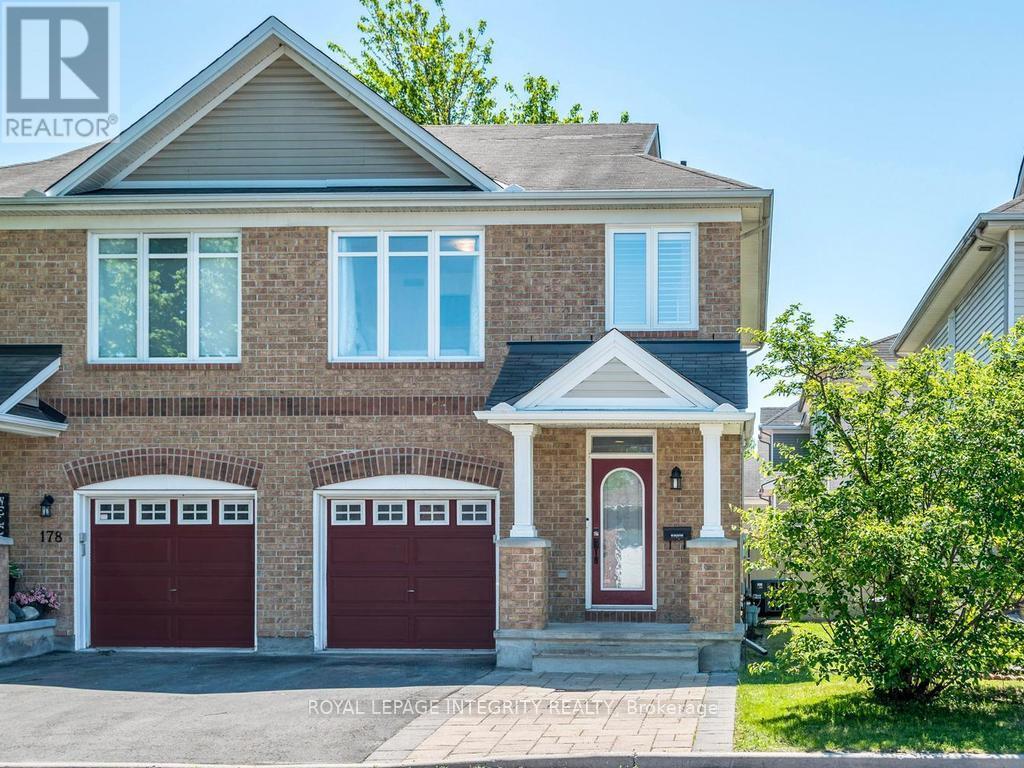
176 Parkin Circle
Ottawa, Ontario
Open House Saturday Aug 1 2-4. Welcome to this beautifully maintained 3-bedroom semi-detached 2-storey home in the picturesque community of Blossom Park. Ideally located close to shopping, parks, walking trails, schools and everyday amenities, this carpet-free home offers a bright open-concept layout perfect for family living and entertaining.The renovated kitchen features newer appliances, ample cabinetry and overlooks the spacious living and dining areas. Patio doors off the dining area lead to the fully fenced backyard complete with a deck and raised planter boxes - a great space to relax, garden or host summer barbecues.Upstairs, the generous primary bedroom boasts a walk-in closet and private 3-piece ensuite. Two additional bedrooms and a full bath provide plenty of space for family, guests or a home office.Additional highlights include side-by-side parking in the driveway and an attached single garage. A fantastic opportunity to own a move-in ready home in a convenient family-friendly neighbourhood. 24 hour irrevocable on all offers. See attached list of upgrades and updates. Hilites include furnace/AC 2020, new kitchen with quartz counters and new appliances 2023, Hot Water tank and some 2nd floor windows in 2024 and much more! (id:19849)
Royal LePage Integrity Realty
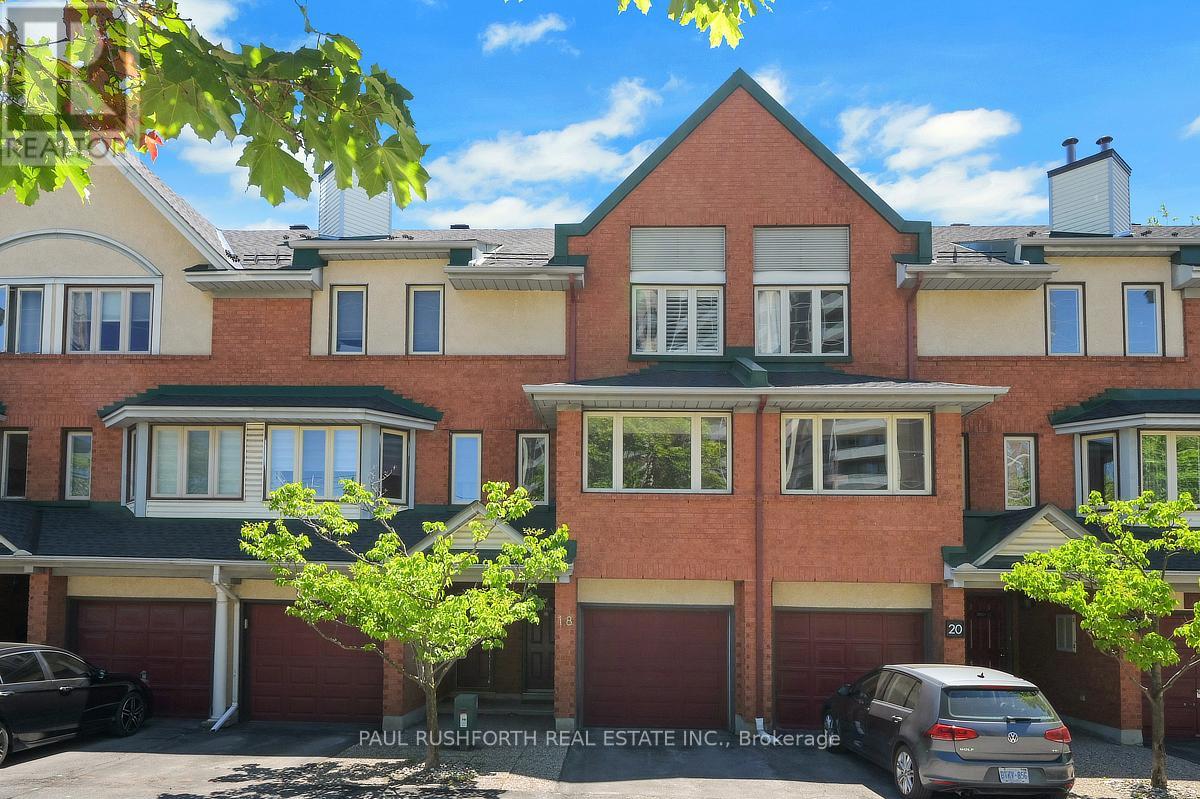
18 - 2828 Richmond Road
Ottawa, Ontario
This renovated three storey FREEHOLD townhome in the desirable Fairfield/Britannia Heights area delivers modern living without compromise. Offering three large bedrooms, two full bathrooms, a private balcony, a backyard, ample closet space, and an attached garage, this move-in-ready home is designed for today's lifestyle.The heart of the home is a beautifully renovated open-concept kitchen offering ample cabinetry, a wall pantry, and direct access to an elevated private balcony perfect for your morning coffee. The bright and spacious open-concept living and dining area features large windows offering lots of natural light and a wood-burning fireplace adding warmth and character.The main floor bedroom and full bath combined with a laundry closet and walk-out access to the backyard provide flexibility for families, professionals, or those seeking dedicated work from home space. The third floor offers two large bedrooms, including a master bedroom with cheater access to a fully renovated 5-piece bathroom and a double vanity. The bedrooms feature wall-to-wall closets and large windows with modern premium shutters. Conveniently positioned in Ottawa's sought after west end, this home offers exceptional access to Highway 417, Britannia Beach, Bayshore Shopping Centre, Ikea, Queensway Carlton Hospital, Carlton University, transit, parks, schools, restaurants, and major employment hubs. Additional highlights include an attached garage, driveway parking, ample visitor parking, and a low maintenance fee of only $125/month.Recent upgrades include full replacement of the roof (2022), fully renovated kitchen and bathrooms, and upgraded staircase, windows, closets and some flooring.Stylishly updated, centrally located, and thoughtfully designed, this modern west end townhome combines comfort, functionality, and contemporary appeal in one exceptional package. (id:19849)
Paul Rushforth Real Estate Inc.
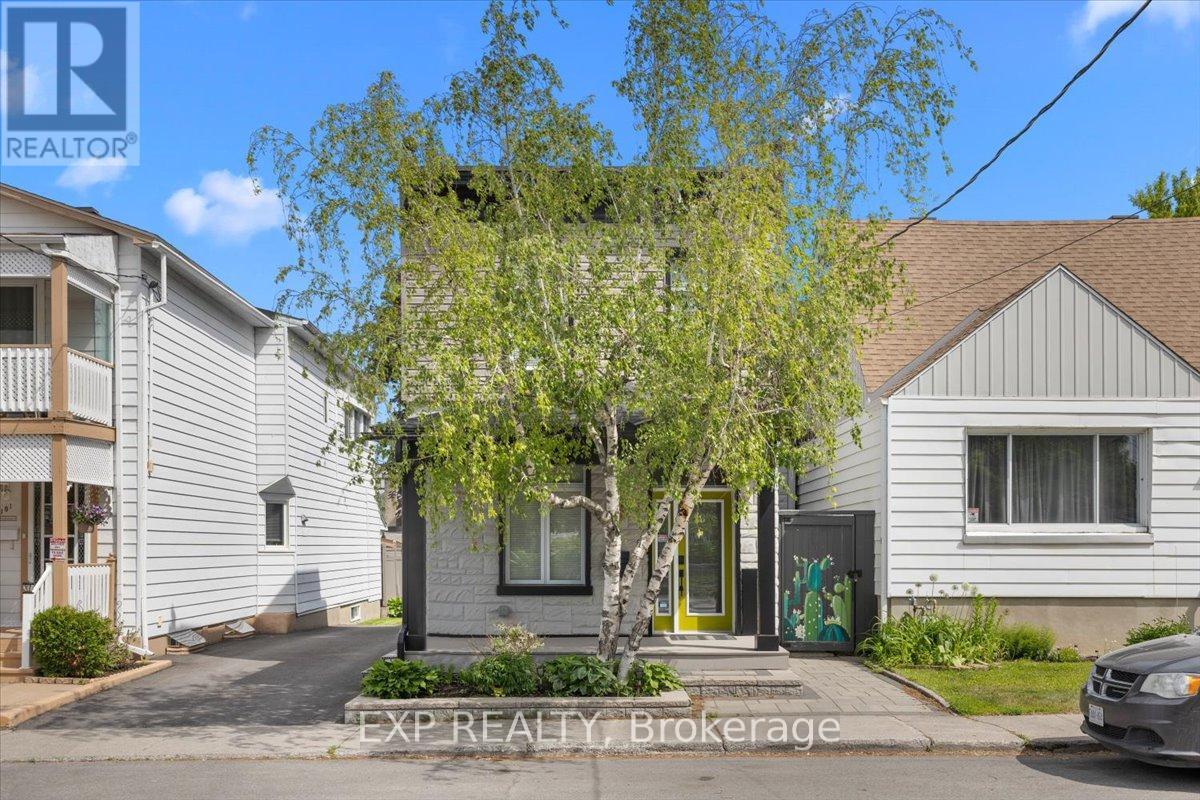
185 Deschamps Avenue
Ottawa, Ontario
Welcome to this completely reimagined detached home, rebuilt from the studs with over $350,000 in updates and upgrades, with all-new systems, modern finishes, and smart-home integration throughout; everything can be remotely controlled including sprinkler system. This is not a cosmetic renovation - the home was stripped down to its structural bones and reconstructed from the inside out, with a focus on open-concept living, functionality, and long-term durability. The interior layout was thoughtfully redesigned to create a more open and fluid living space, maximizing natural light and improving everyday usability. The result is a home that blends modern comfort with the character of a mature property. Offering 2 bedrooms and 2 bathrooms, the home also features a significantly enlarged main bathroom and the addition of a convenient powder room, enhancing both comfort and practicality. Crawlspace fully encapsulated, including: new sump pump, moisture protection for improved air quality and longevity. Integrated security camera system, built-in ceiling speaker system, central vacuum with Retraflex system. Situated in a rapidly evolving Ottawa neighbourhood close to downtown, this home offers: Convenient access to amenities, transit and schools. A balance of urban proximity and residential charm. Step outside to a fully upgraded backyard designed for both relaxation and entertainment. Large fully decked outdoor area, gas electrical and plumbing connections on the deck - ideal for; outdoor kitchen, BBQ set-up, future hot tub or entertainment space. Two mature trees, including a beautiful apple tree. Private storage shed for additional space. This outdoor set-up is a rare and valuable feature in the area. A rare opportunity to own a fully rebuilt home with modern systems, smart technology, and exceptional outdoor living - offering the benefits of new construction without the premium price tag. ** This is a linked property.** (id:19849)
Exp Realty