

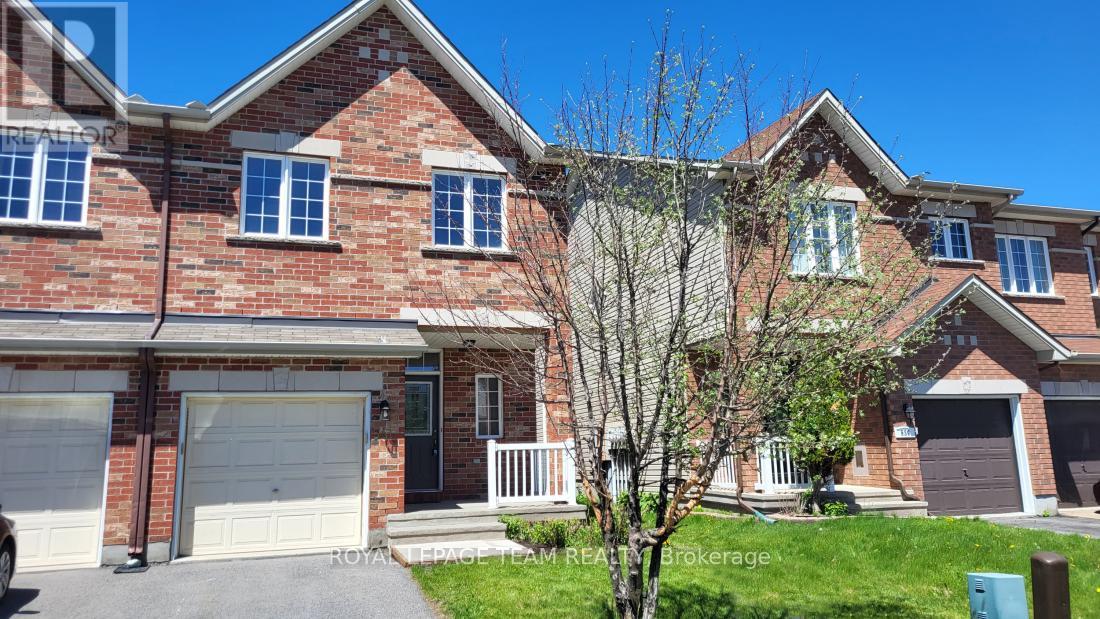
541 Salzburg Drive
Ottawa, Ontario
Welcome to 541 Salzburg Drive where pride of ownership is evident the moment you walk through the door. Incredible, rarely available Urbandale Pasadena Model, end unit, 1877 Square Feet, with a vaulted ceilings in the living room. Spacious open concept main floor features a gas burning fireplace for those cold winter nights, hardwood floors on the main level and patio doors which access the fully fence rear yard with a lovely deck for summertime entertaining. The second floor features a spacious master bedroom complete with a full ensuite bathroom, two additional bedrooms and another full bathroom complete the second level. The lower level has a huge family room with ample storage. Walk to all you need along the walking path to the plaza in the rear yard, excellent schools a short walk away and so much more. (id:19849)
Royal LePage Team Realty
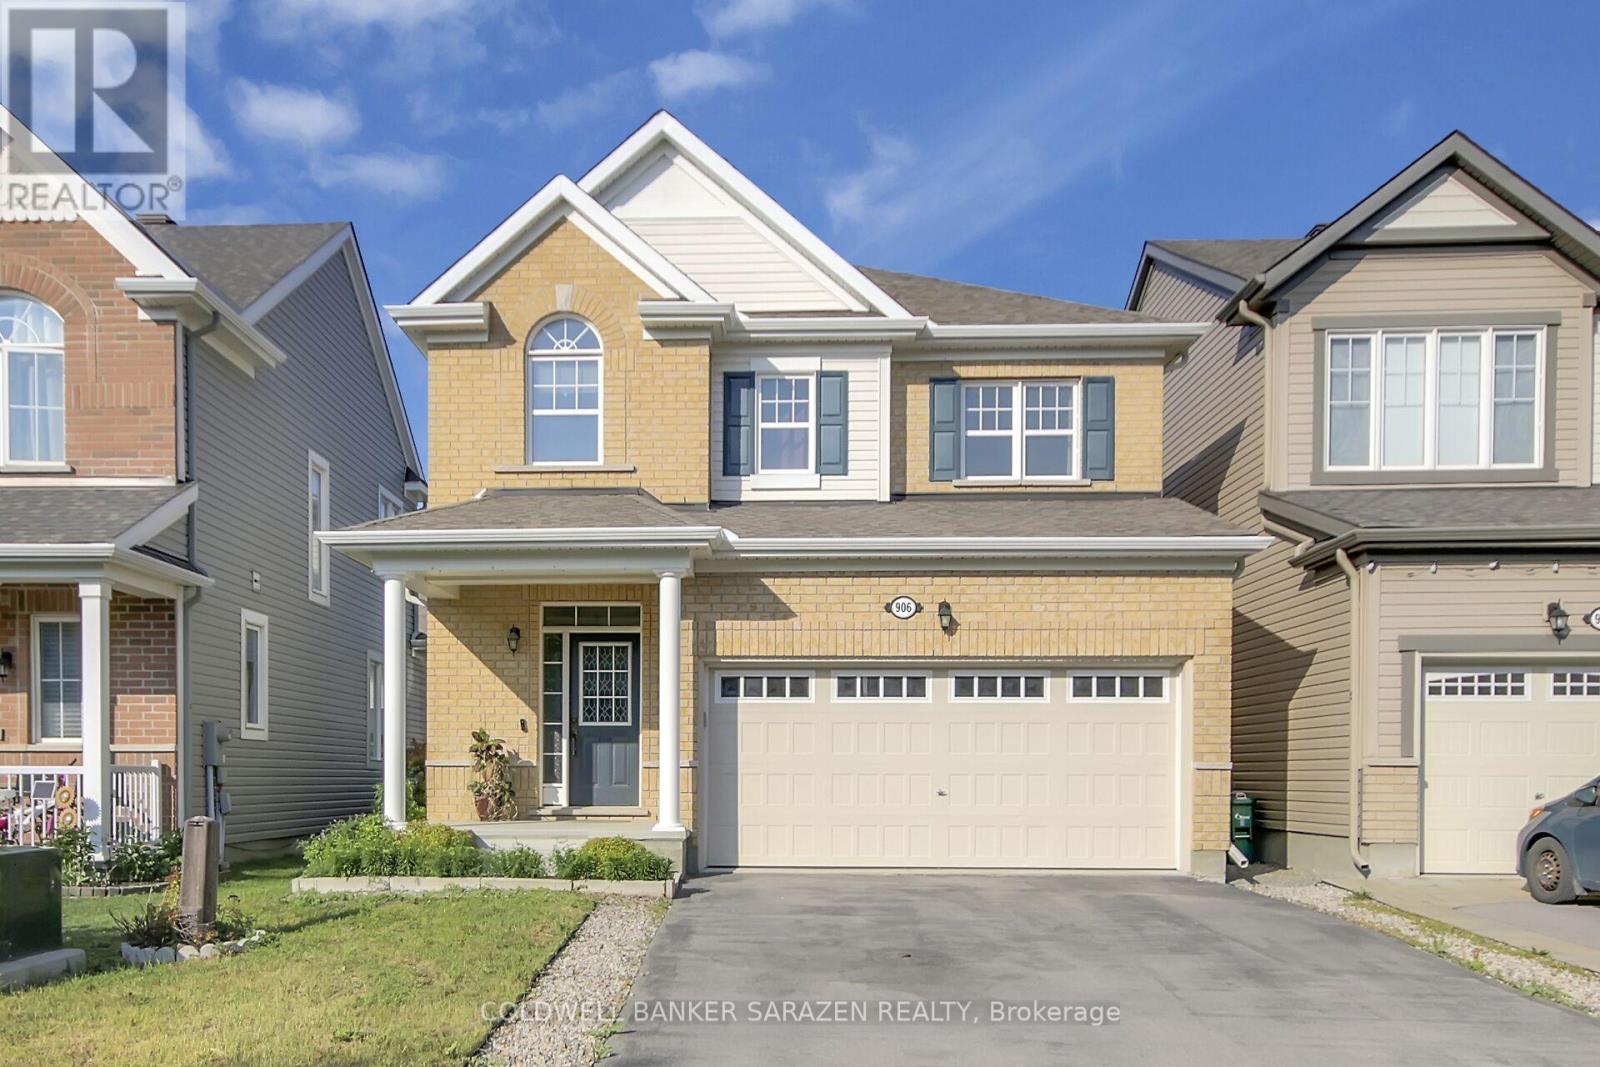
906 Whimbrel Way
Ottawa, Ontario
Welcome to the beautifully maintained home is situated in a highly desirable neighbourhood. It features a spacious and functional layout, bright living areas, and modern finishes throughout.Conveniently located near schools, parks, shopping, and public transit, this property offers both comfort and accessibility. It presents an excellent opportunity for families and investors alike, with strong value and promising future growth potential. (id:19849)
Coldwell Banker Sarazen Realty
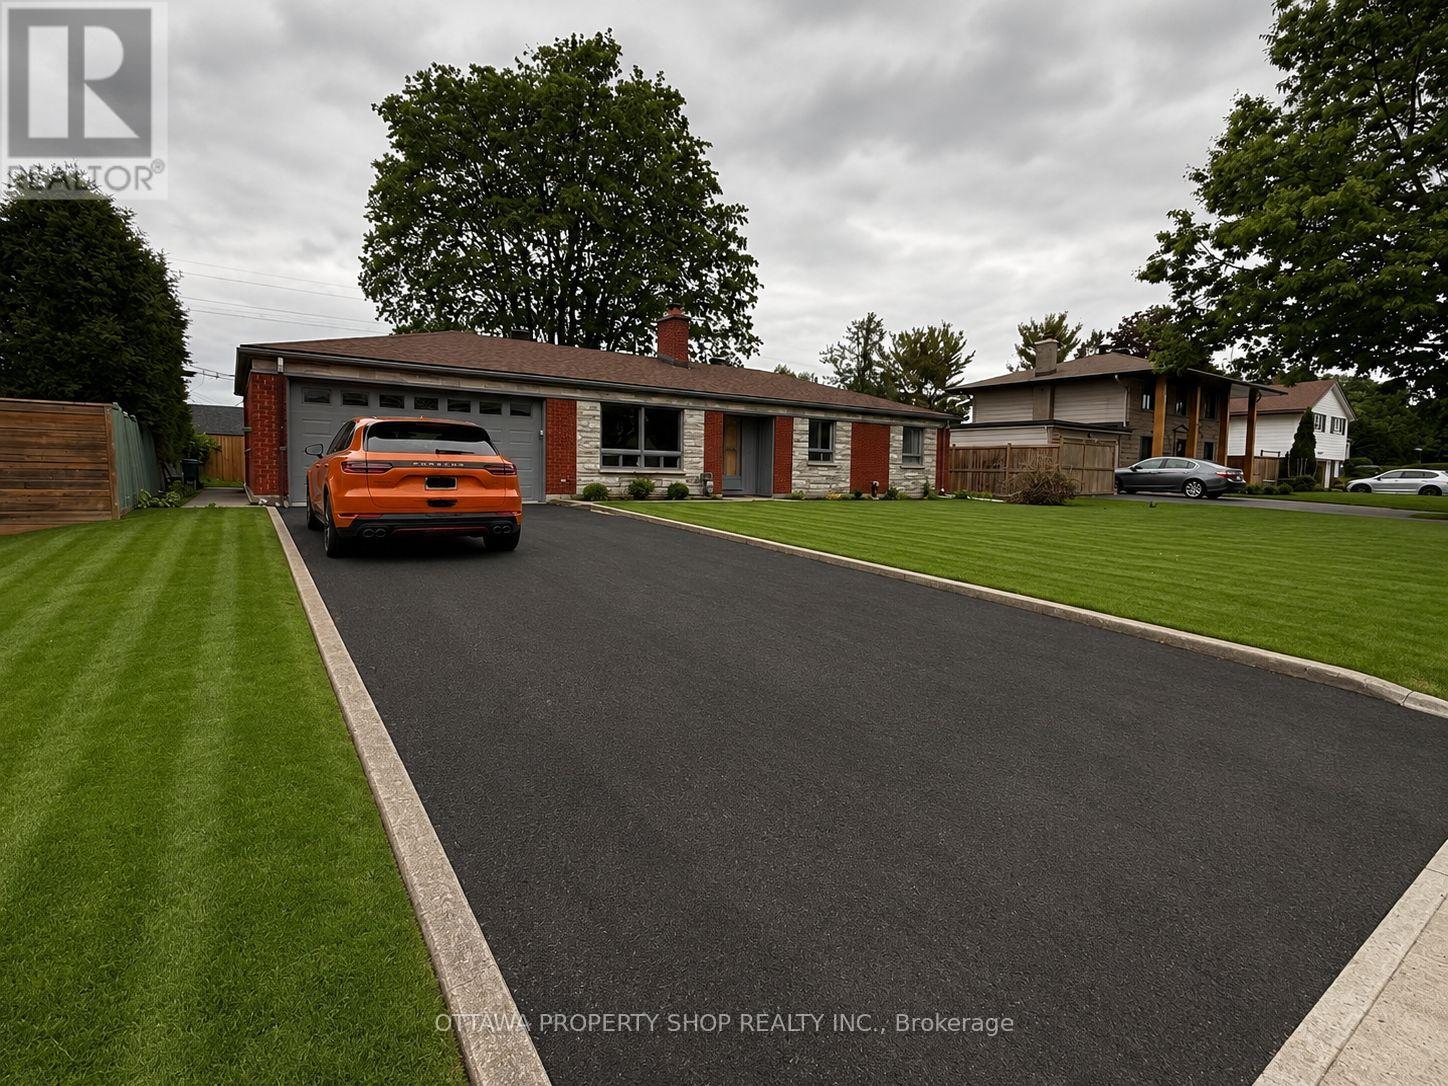
1981 Bel-Air Drive
Ottawa, Ontario
Welcome to a rare opportunity on prestigious Bel-Air Drive, widely regarded as the most desirable street in Braemar Park. Set on a generous, private lot with a large fenced backyard, this charming bungalow offers an exceptional combination of location, space, and lifestyle in one of Ottawa's most established neighbourhoods. The thoughtfully designed main level features hardwood flooring throughout the principal rooms, three well-proportioned bedrooms, a bright and inviting living area anchored by a cozy wood-burning fireplace, and a spacious family room addition that creates an ideal setting for both everyday living and entertaining. Large windows fill the home with natural light, enhancing its warm and welcoming atmosphere. The finished lower level expands the living space with an additional bedroom, a convenient two-piece bathroom, and versatile recreation space perfect for guests, a home office, gym, or hobby area. An attached two-car garage provides both convenience and ample storage. Step outside to enjoy the expansive fenced backyard, offering plenty of room for family gatherings, gardening, recreation, or future outdoor enhancements. Surrounded by mature trees and established homes, this sought-after location offers unparalleled convenience just minutes from top-rated schools, parks, shopping, public transit, and quick access to the Queensway. Whether you're looking to move in, personalize, renovate, or build long-term equity in a premier neighborhood, this is an exceptional opportunity to own a home on one of Ottawa's most coveted residential streets. (id:19849)
Ottawa Property Shop Realty Inc.
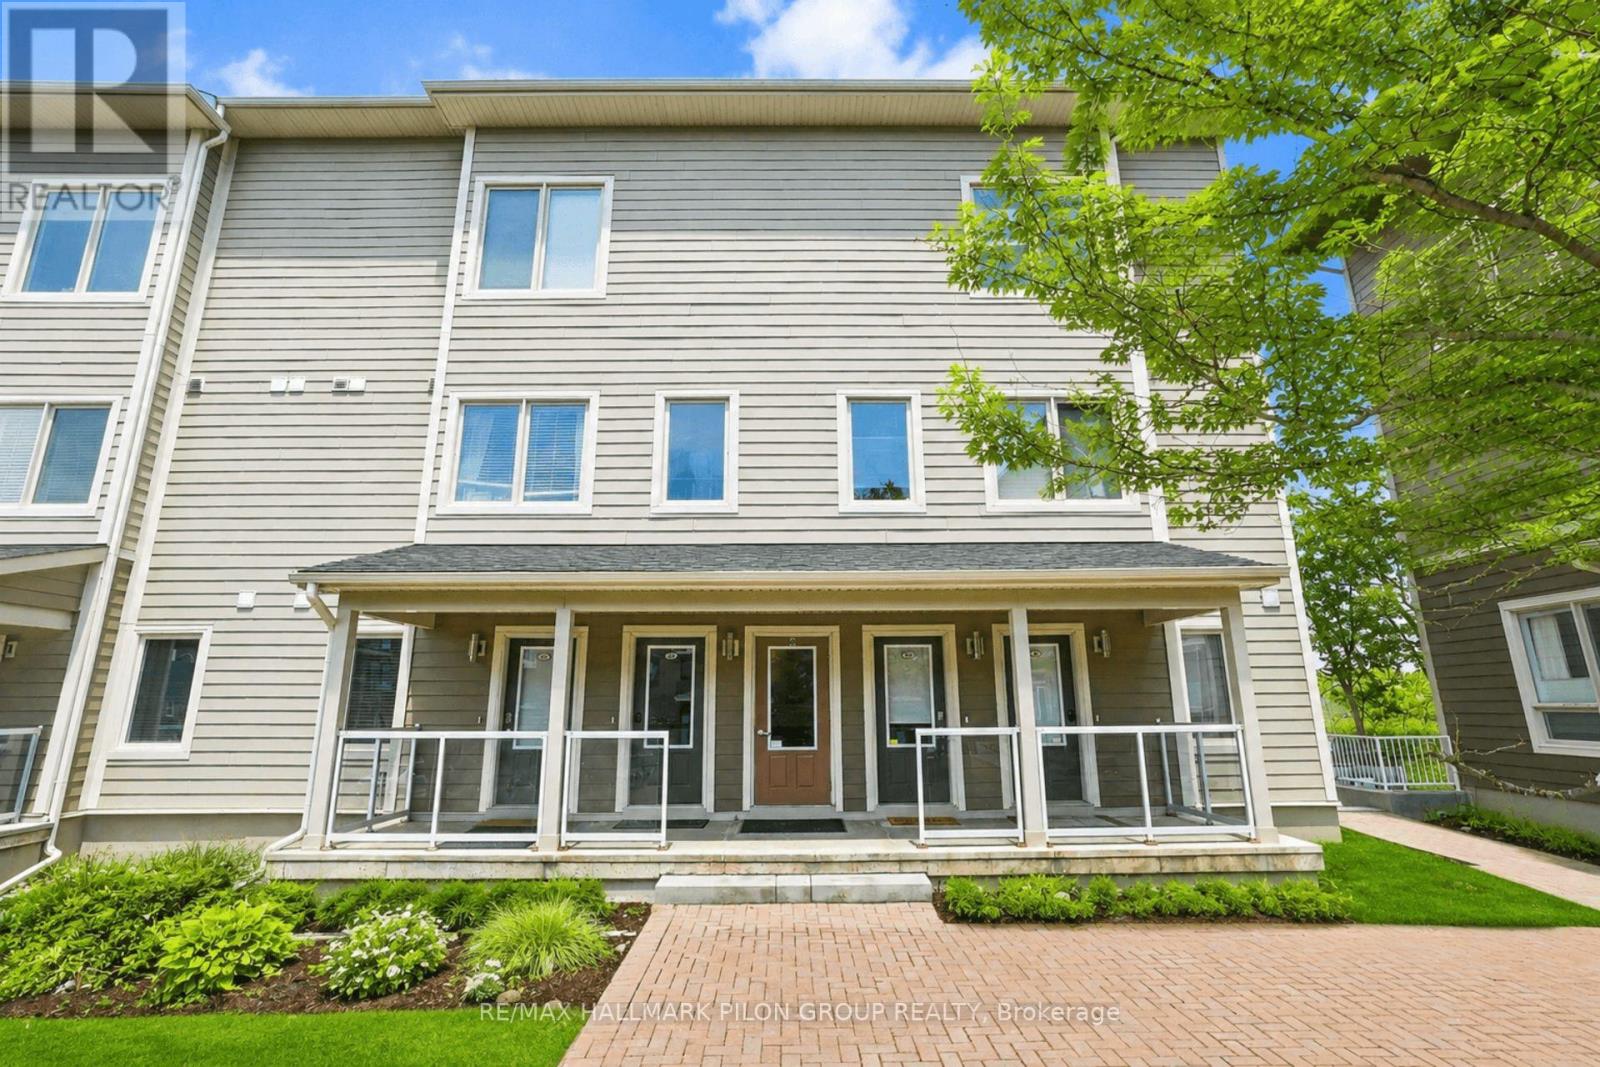
44 Meach Private
Ottawa, Ontario
Exceptional 1 bed + loft END UNIT condo in the heart of Stittsville, offering stylish design, thoughtful upgrades & rare outdoor living. Soaring open-to-above ceilings, dark hwd flrs, large windows & striking staircase create an airy, upscale feel rarely found in condo living. Bright open-concept living rm features a chandelier-style ceiling fixture, adding a modern focal point. Elegant kitchen offers quartz counters, S/S appliances, subway tile backsplash, upgraded island lighting, breakfast bar seating & excellent storage. Adjacent dining area features an upgraded light fixture & custom built-in bar w/ upper/lower cabinetry, drawers, display shelving & unique keg/barrel feature w/ hidden storage. Spacious primary bedrm w/hwd flrs, tray ceiling, mirrored closet doors & direct access to a private balcony w/ elevated views. Full 4-pc bath features tile flrs, tub/shower combo, quartz counter & oversized vanity w/ great storage. Upstairs, the loft is a true 2nd living space, overlooking the main lvl w/hwd flrs, built-in display shelving, TV mount, electric FP feature, plus a built-in office area w/ bookcases, L-shaped desk & overhead sconce lighting. Ideal as a media rm, home office, reading lounge, guest retreat or creative space. Private rooftop terrace, approx. 12'3" x 9'6", extends the living space outdoors & perfect for summer evenings, BBQs, entertaining, or relaxing. In-suite laundry w/storage, 1 heated underground parking space & storage locker incl. Condo does not permit pets. Service animals must apply for approval. Fantastic walkable location w/ Trans Canada Trail close by, 2 coffee shops on same block, another within 1 block, Ivan's Butcher & Deli nearby, plus Shopper's Drug Mart, Your Independent Grocer, pharmacy, gas, library, post office, Service Ontario, restaurants, food trucks, convenience stores & shopping plazas all within approx. 1 km. Easy access to Hwy 417 & 7. Loft virtually staged. (id:19849)
RE/MAX Hallmark Pilon Group Realty
34 Four Seasons Drive
Ottawa, Ontario
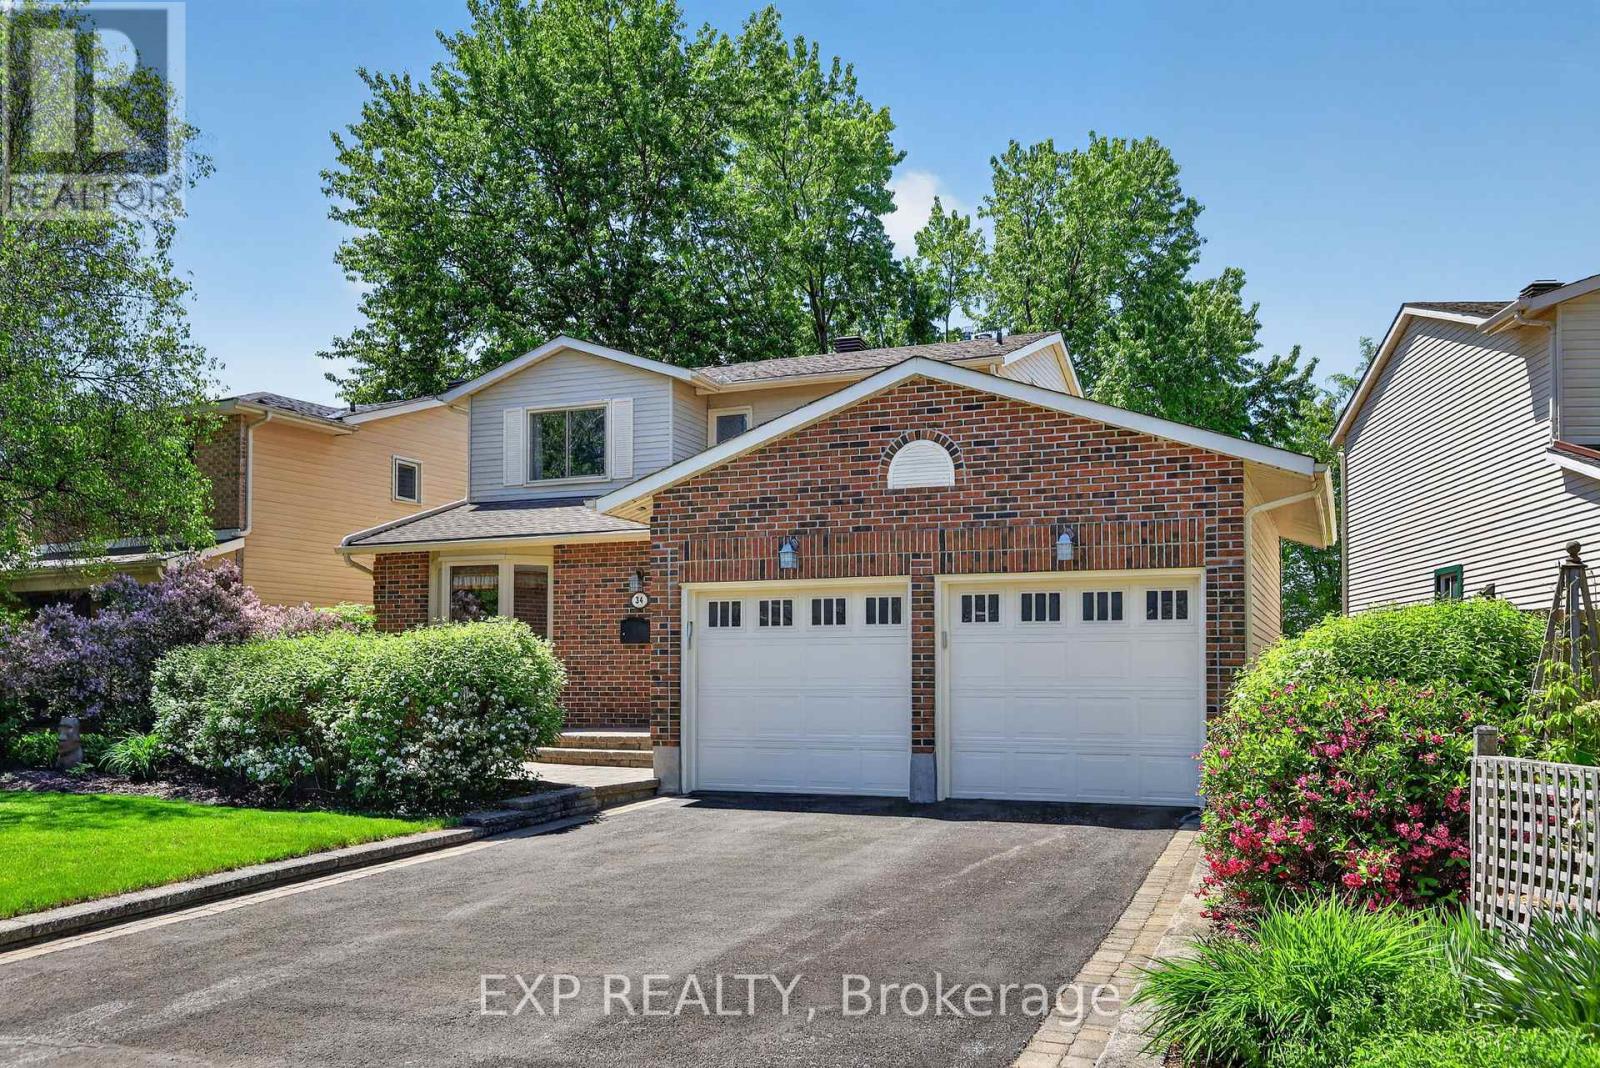
Impeccably maintained 3-bedroom, 3-bathroom home with a double-car garage and NO REAR NEIGHBOURS in the heart of Fisher Glen! Nestled on a beautifully landscaped lot, this charming home offers exceptional privacy and stunning outdoor living spaces with lush gardens and front & rear interlock patios. Inside, you'll find a spacious and inviting layout featuring a large living & dining area anchored by a cozy gas fireplace-perfect for entertaining or relaxing with family. The well-appointed kitchen boasts solid oak shaker cabinetry, Corian countertops, and custom interior storage solutions. Adjacent to the kitchen is a versatile space ideal as a breakfast area, family room, home office, or future kitchen expansion. A welcoming foyer with custom built-ins, powder room and convenient main-floor laundry/mudroom with access to the double garage complete the main level. Upstairs, the generous primary bedroom offers walk-through closet access to a spacious 5-piece bathroom with double-sink vanity. Two additional bedrooms and a linen closet provide plenty of room for family and guests. The finished lower level adds valuable living space with a rec room featuring a wet bar, a separate office, 2-piece bathroom, and abundant storage. The private rear yard backs directly onto the grounds of Laurier-Carrière Elementary School, offering a peaceful setting with no rear neighbours. Just steps to General Burns Community Centre, outdoor pool, tennis courts, parks, schools, transit, and all the amenities of Merivale Road, this fantastic central location offers easy commuting by car, bike, or bus! A wonderful opportunity to move in and enjoy in one of Ottawa's most established family-friendly neighbourhoods! (id:19849)
Exp Realty
448 Green Avenue
Ottawa, Ontario
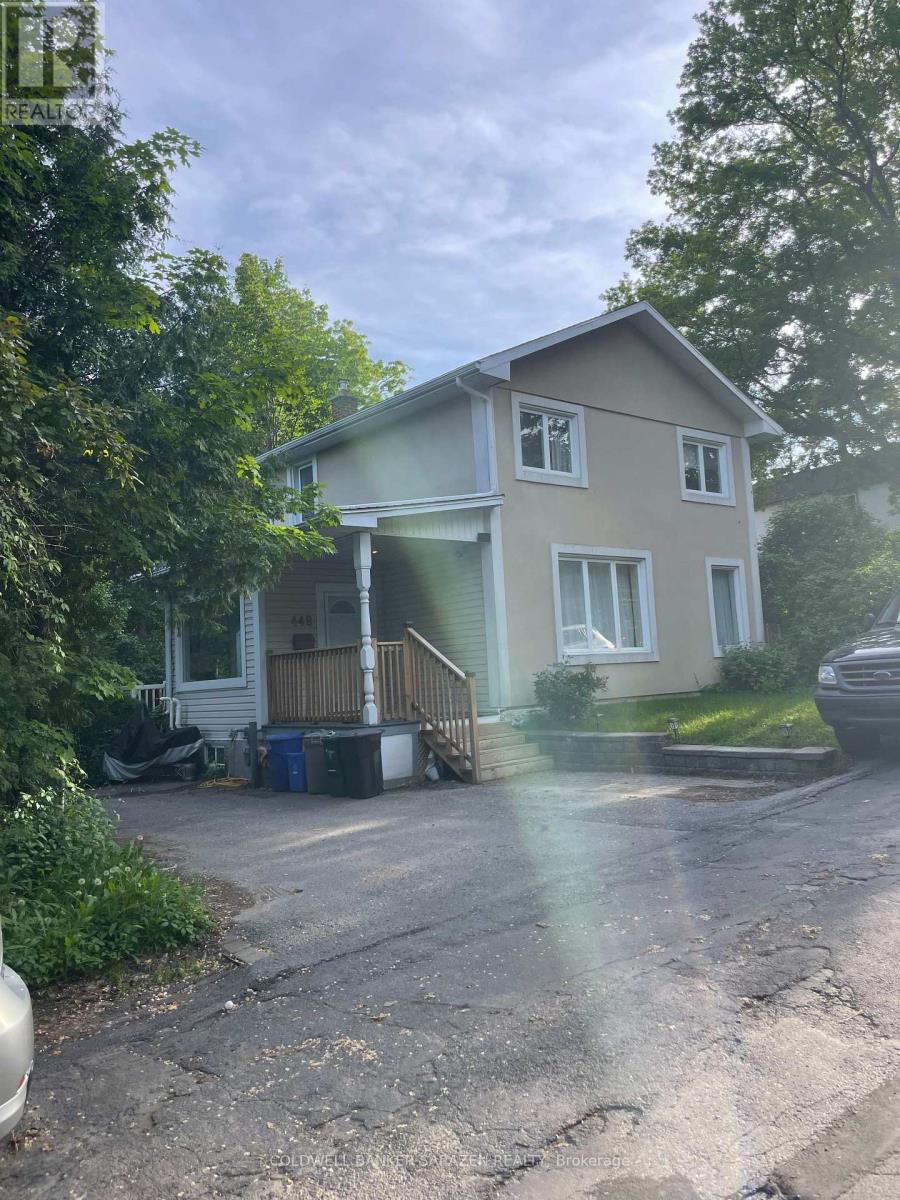
Greenspace wraps around this two-storey home, steps from the lively restaurants, local shops, and boutiques of Ottawa's coveted Beechwood Village. Live close to historic Rideau Hall, top private schools, and gorgeous parks. Garden beds line the front of the house. Light-filled foyer/mudroom opens through glass doors to spacious living area. Mirrored closet and built-in curved mantle blend into glossy wood flrs, large windows and high ceilings. Kitchen has convenient storage pantry and glass-sliding doors leading to back deck. A discreet two-piece bathroom with laundry concealed behind whitedoors. A second living space or ideal reading nook sits atop the stairs. Spacious primary bedroom with double closet and large window. Two additional bright bedrooms and one with built-in storage. Spa-like four-piece bathroom with large soaker tub. A place for your family to grow and thrive with a backyard reminiscent of a suburban home. Close to bike paths and beautiful parks. Minimum 24 hourse notice is required for showing. (id:19849)
Coldwell Banker Sarazen Realty

83 - 282 Pembina Private
Ottawa, Ontario
Welcome to 282 Pembina Private, a beautifully maintained Urbandale Duet model offering the perfect blend of comfort, convenience, and privacy. This bright end-unit condominium features 2 spacious bedrooms, 2 full bathrooms, and an attached private garage with abundant storage space. Natural light pours through the additional windows that come with this desirable end-unit location, creating an inviting and airy atmosphere throughout. The modern kitchen is highlighted by elegant stone countertops, ample cabinetry, and a large pantry providing exceptional storage for everyday living. The thoughtful layout offers comfortable living and dining spaces, ideal for both relaxing and entertaining. Enjoy outdoor living with a generous private balcony surrounded by mature trees that provide added privacy from neighbouring properties. Take in the summer months on your propane BBQ approved balcony, making grilling easy and convenient. Additional features include a laundry area complete with a laundry tub style sink in the basement bathroom, plenty of storage throughout, and direct access to your private garage. Ideally situated in a highly desirable location, this home offers excellent access to the LRT, major commuting routes, shopping, restaurants, and everyday amenities. Outdoor enthusiasts will appreciate the nearby parks, walking paths, and green spaces, making it easy to enjoy an active lifestyle while remaining connected to the city. Whether you're a first-time buyer, downsizer, or investor, this move-in-ready home offers exceptional value in a sought-after community. (id:19849)
RE/MAX Hallmark Jenna & Co. Group Realty
39 Strathaven Private
Ottawa, Ontario
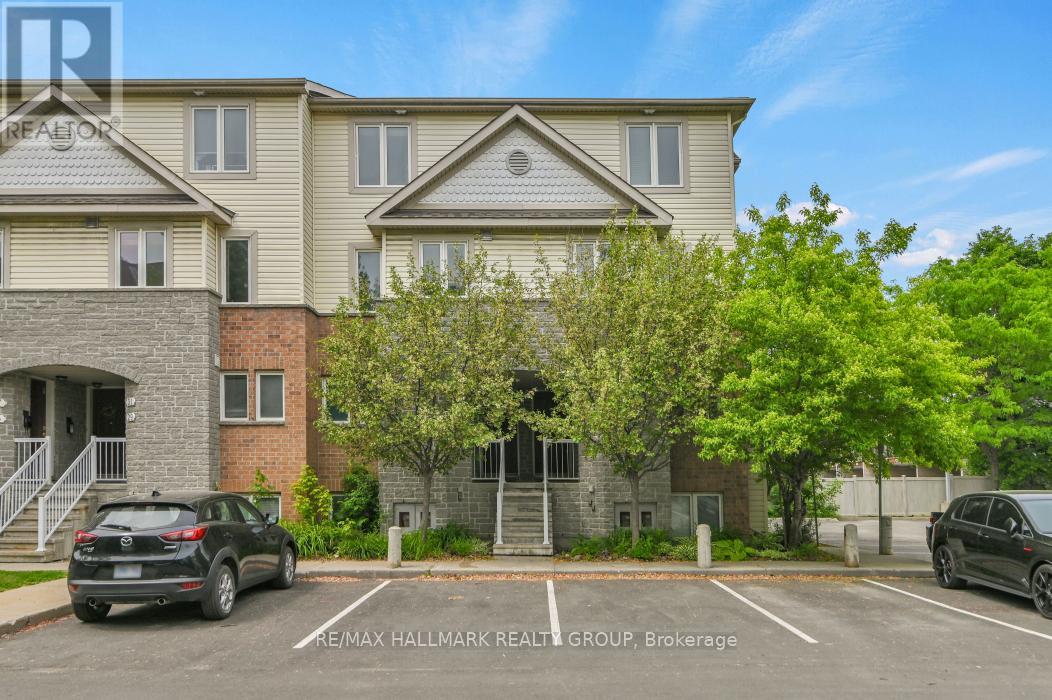
UPPER/END-UNIT + LARGEST MODEL (3 bedrooms & an office/ den) + PRIME LOCATION ~ STEPS TO NCC greenspace, Ken Steele Park (private entrance to the park behind the complex), LRT Station, transit, excellent schools (including Collège La Cité) and MINUTES TO 2 shopping centres (including St. Laurent), movie theaters, Wave Pool, community centre, 417, Ottawa River, tons of restaurants and stores. Situated close to Aviation Parkway and the bike paths connecting to the Ottawa River and extensive recreation path network. Just MINUTES to downtown. The upper end-units benefit from extra windows and this unit is drenched in natural light. LARGEST UNIT in the complex boasting 3 bedrooms + den, 1265 SQ FT of living space, 2 balconies (both with views of mature trees), open riser staircases and an open-concept floor plan ~ perfect for entertaining. The living room has direct access to a large balcony and is open to the dining area and the modern kitchen. The den is flex space which can be used as an office, hobby space or for guests. The master bedroom offers a private balcony ~ perfect for a morning coffee or evening glass of wine and a wall of closets. 2 additional sunny bedrooms with great storage. Convenient upper level laundry. OTHER FEATURES include NEW FURNACE, NEW ON DEMAND HOT WATER HEATER (owned), central air, tons of storage space, parking at your front door and low condo fees, with water included. This unit is perfect for professionals, families, downsizers or investors. This home offers a PARK-LIKE LOCATION with every amenity at your fingertips and is RARELY OFFERED. Do not delay to call and schedule a private viewing. (id:19849)
RE/MAX Hallmark Realty Group
6264 Nick Adams Road
Ottawa, Ontario
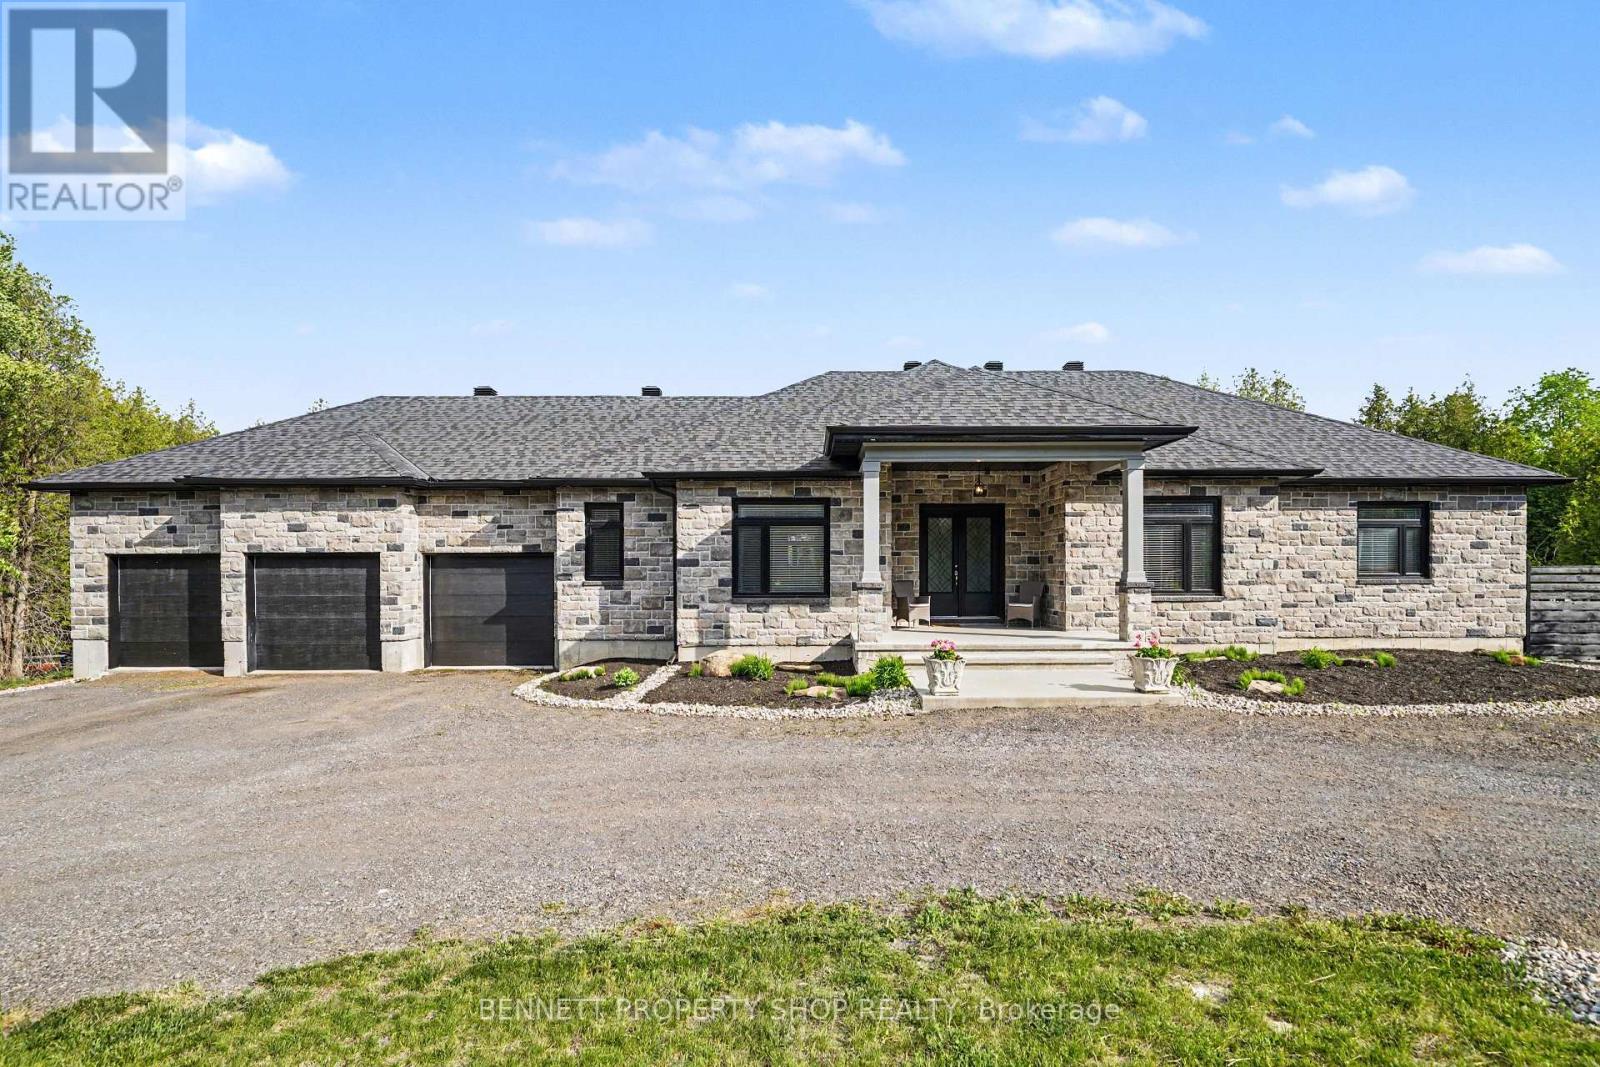
Situated near the terminus of a quiet cul-de-sac in prestigious Greely, this exceptional estate offers the rare luxury of absolute privacy, free from through traffic & rear neighbours. Positioned on an attractive 2.3-acre parcel w/mature trees, the property is designed for those who appreciate a serene country sanctuary without compromising executive-level amenities & an easy commute to downtown Ottawa. A stately U-shaped driveway offers a sense of arrival, leading to a custom executive residence that pairs a commanding stone façade w/contemporary rear stucco. Spend your mornings alternating between the front & rear covered porches. Inside, the open floor plan prioritizes high-end entertaining & modern professional livability. The heart of the home is the large chef's kitchen featuring upgraded cabinetry, stainless steel appliances, a walk-in pantry, granite counters & large island open to the Great Rm w/a focal grand gas fireplace. A formal dining rm off the grand foyer offers excellent versatility, serving equally well as an executive home office paired w/Fibre internet for seamless remote work. The home's intelligent layout features wide plank hardwood flrs, three expansive bedrooms, each functioning as an independent suite w/its own dedicated full bathroom; providing optimal privacy. The primary suite is an architectural highlight, featuring an impressive 14ft, flr-to-ceiling boutique-style custom dressing rm. The optional finished lower level w/9FT ceilings is flooded w/natural light via large egress windows & includes a spacious recreation rm, 2 bdrms/dens & a 3 piece bath. For the automotive enthusiast, the property boasts an oversized 28'x38' four-car garage w/an additional rear garage door, which provides handy access to the rear yard & ample volume for secure vehicle storage & a dedicated workshop. This property represents an ideal sanctuary for discerning buyers seeking a permanent lifestyle upgrade. 24 hours irrevocable. Some digitally enhanced photos. (id:19849)
Bennett Property Shop Realty
- - 38 Paddington Private
Ottawa, Ontario
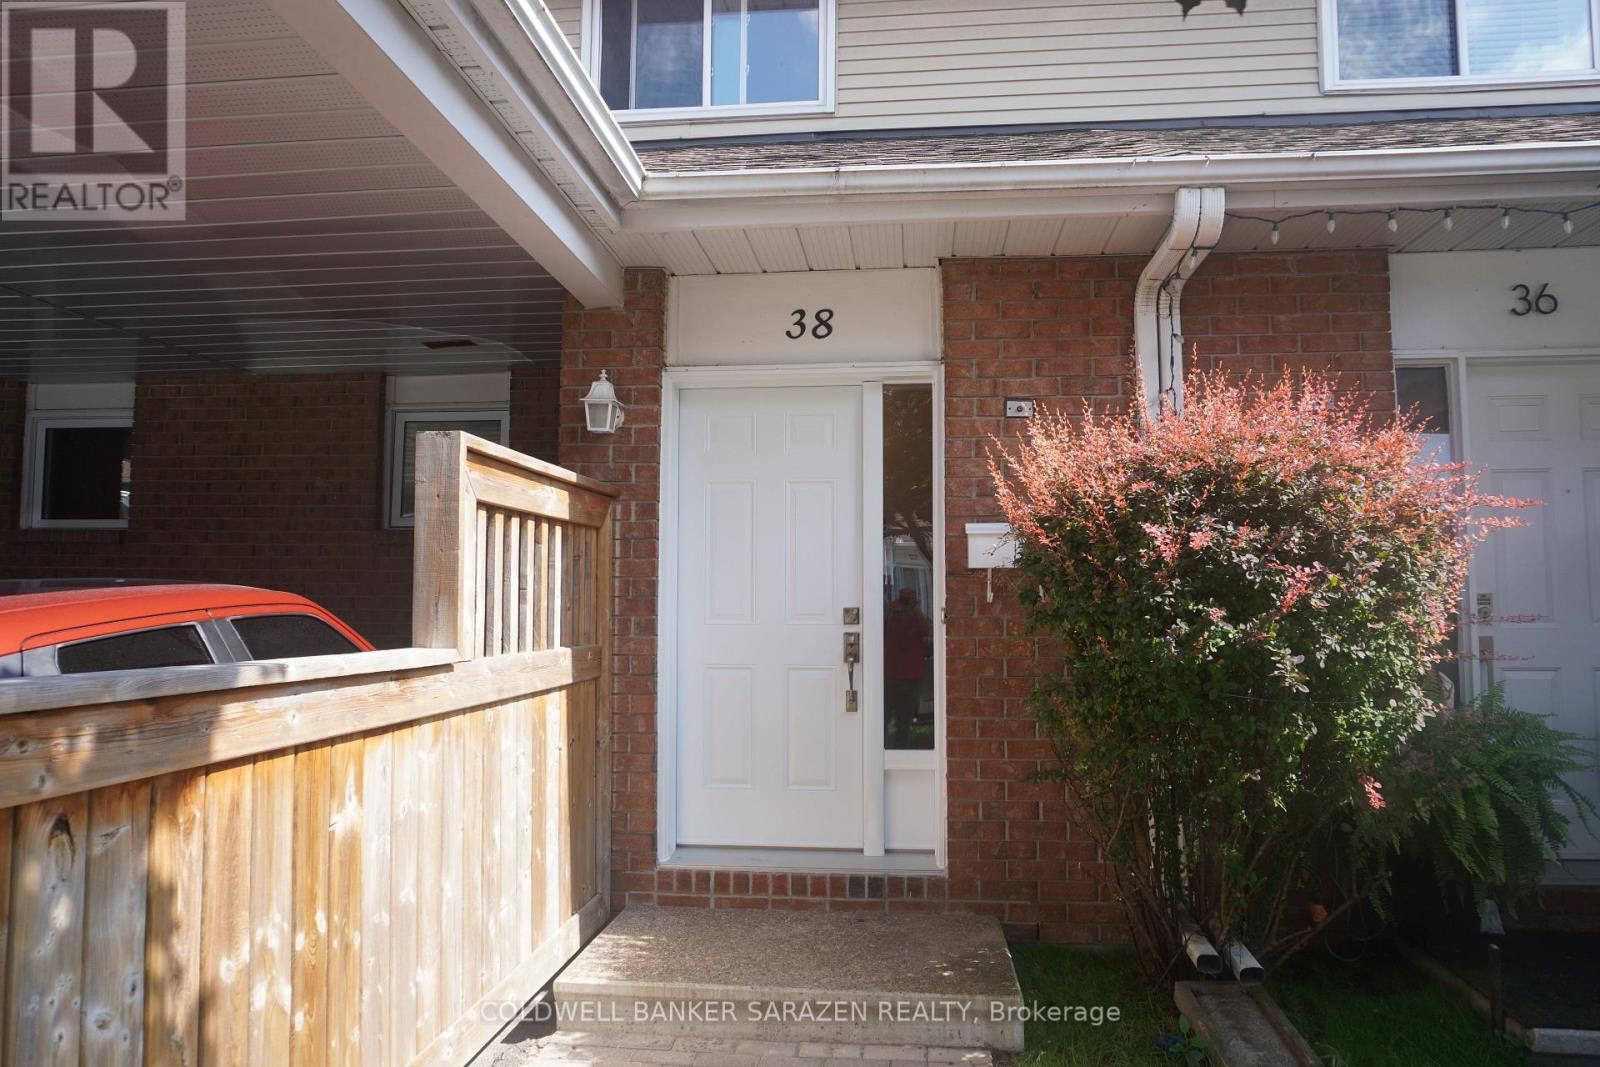
Welcome to this beautifully updated 3-bedroom, 2-bathroom condo townhouse nestled on a quiet private street and backing onto a serene wooded area with no rear neighbours. Offering the perfect blend of comfort, privacy, and convenience, this move-in-ready home boasts over $50,000 in quality renovations, including a stunning kitchen with granite countertops, updated bathrooms, fresh paint throughout, and new front and patio doors. The thoughtfully designed main floor features separate living and dining rooms, while the inviting living room is highlighted by a cozy wood-burning fireplace. Step outside to a spacious, private backyard with a natural gas BBQ hookup, ideal for entertaining family and friends. Additional highlights include a high-efficiency gas furnace, central air conditioning (approximately 6 years old), and a covered carport with tandem parking for two vehicles. Enjoy a peaceful, cottage-like setting in the heart of the city, just minutes from shopping, schools, parks, recreation, public transit, and convenient one-bus access to downtown Ottawa and Gatineau. This exceptional home combines modern updates with an unbeatable location and is ready for you to move in and enjoy. (id:19849)
Coldwell Banker Sarazen Realty
1703 - 475 Laurier Avenue W
Ottawa, Ontario
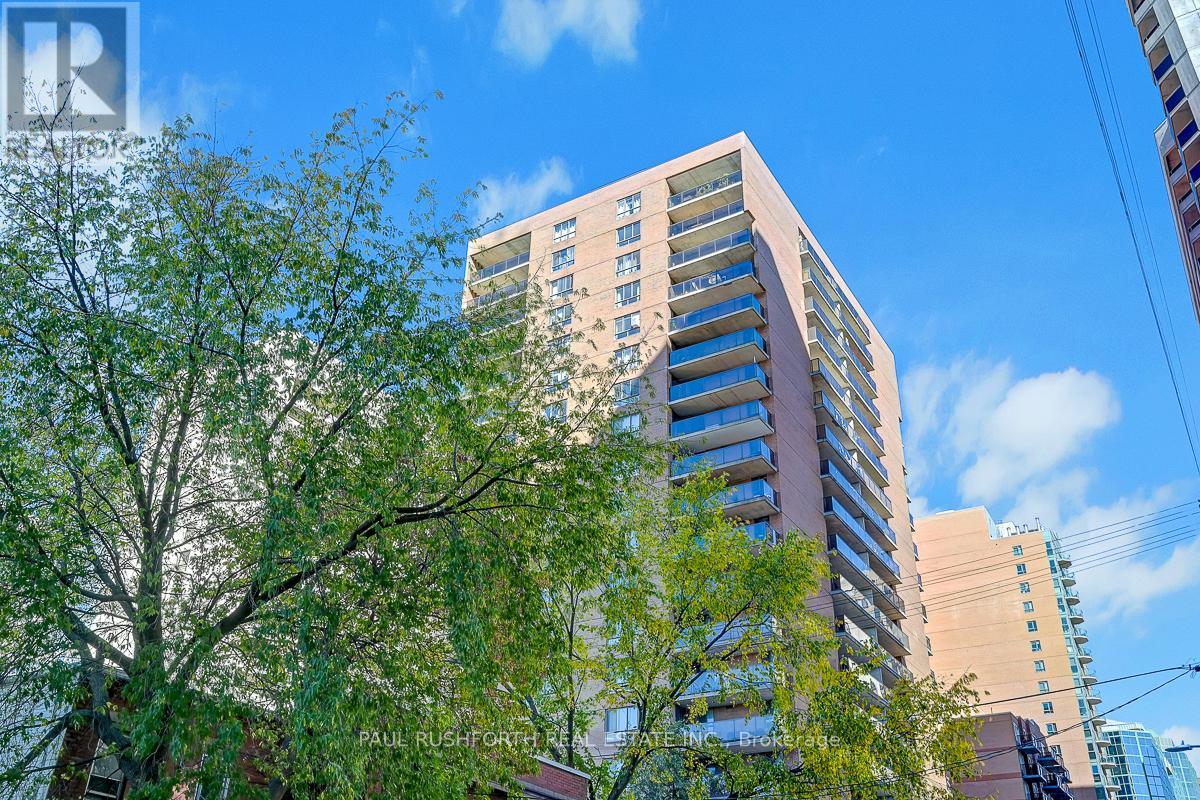
Fantastic central location, just steps to parliament hill, shopping, dining and the LRT. This renovated apartment features all new flooring, a new open concept kitchen with island and stainless steel appliances and a new bathroom with walk-in glass shower. in an unbeatable location with a spacious balcony and fantastic view this is a great place to call home. Some photos have been virtually staged. plus hydro. (id:19849)
Paul Rushforth Real Estate Inc.
365 West Lake Circle
Ottawa, Ontario
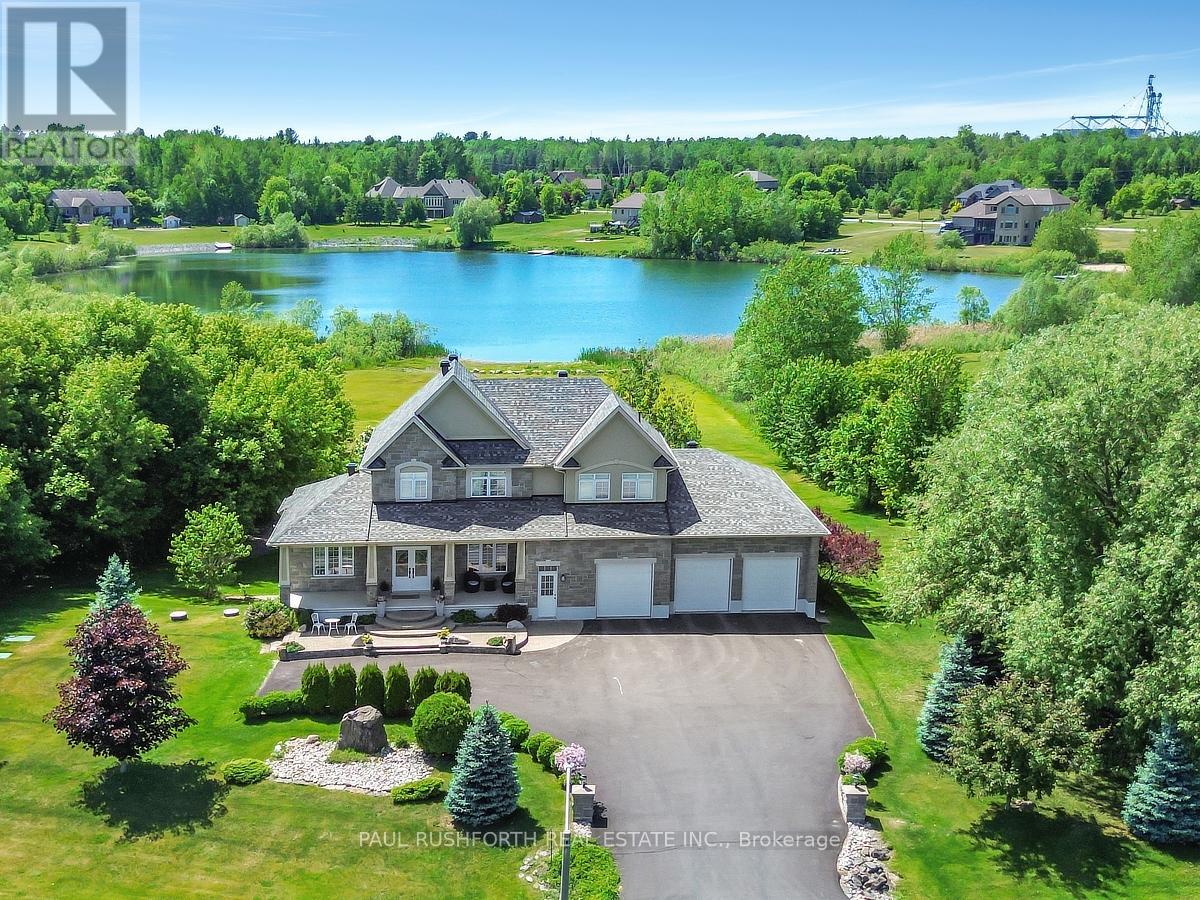
(Brand New Roof 40 yr shingles) Experience the ultimate in waterfront living with this exceptional 5 bedroom, 5 bath residence set on a private 2.3 acre lot with over 120 feet of direct lake frontage in sought after West Lake Estates. Offering rare year round access to the water, this property delivers a lifestyle that is peaceful, private, and just minutes from the city. Perfectly located only 10 minutes from Kanata's tech hub, shopping, and dining, and just 5 minutes to Highway 417 for an easy downtown commute. Custom built in 2010 and offering approximately 5,000 sq ft of finished living space, this residence has been extensively upgraded with over $500,000 in renovations, blending timeless craftsman design with refined modern finishes. The main level showcases its waterfront setting with expansive living and dining areas, oversized windows, and stunning lake views. The chef's kitchen features Calcutta quartz counters and backsplash, white shaker cabinetry, oversized peninsula, and high end appliances. A bright breakfast area and inviting family room with gas fireplace flow into a sun-filled three season room with panoramic lake views. A dedicated office, oversized mudroom, and convenient laundry with garage access complete this level. Upstairs, three suite style bedrooms offer comfort and privacy, including a primary retreat with tranquil views and a spa inspired ensuite with freestanding tub, dual vanities, and glass walk in shower. The fully finished walkout lower level adds two bedrooms, a full bathroom, recreation space, and ample storage. Outdoors, enjoy landscaped grounds with mature trees, stone patio, pergola, fruit-bearing orchard, and direct lake access perfect for relaxing or entertaining. Additional features include a three car garage, 10 zone sprinkler system, GenerLink wiring, 40amp EV receptacle, New furnace, A/C, owned water heater, and epoxy-coated porch. Annual co-tenancy fee of $100 covers lake maintenance. (id:19849)
Paul Rushforth Real Estate Inc.