

202 - 646 Cummings Avenue
Ottawa, Ontario
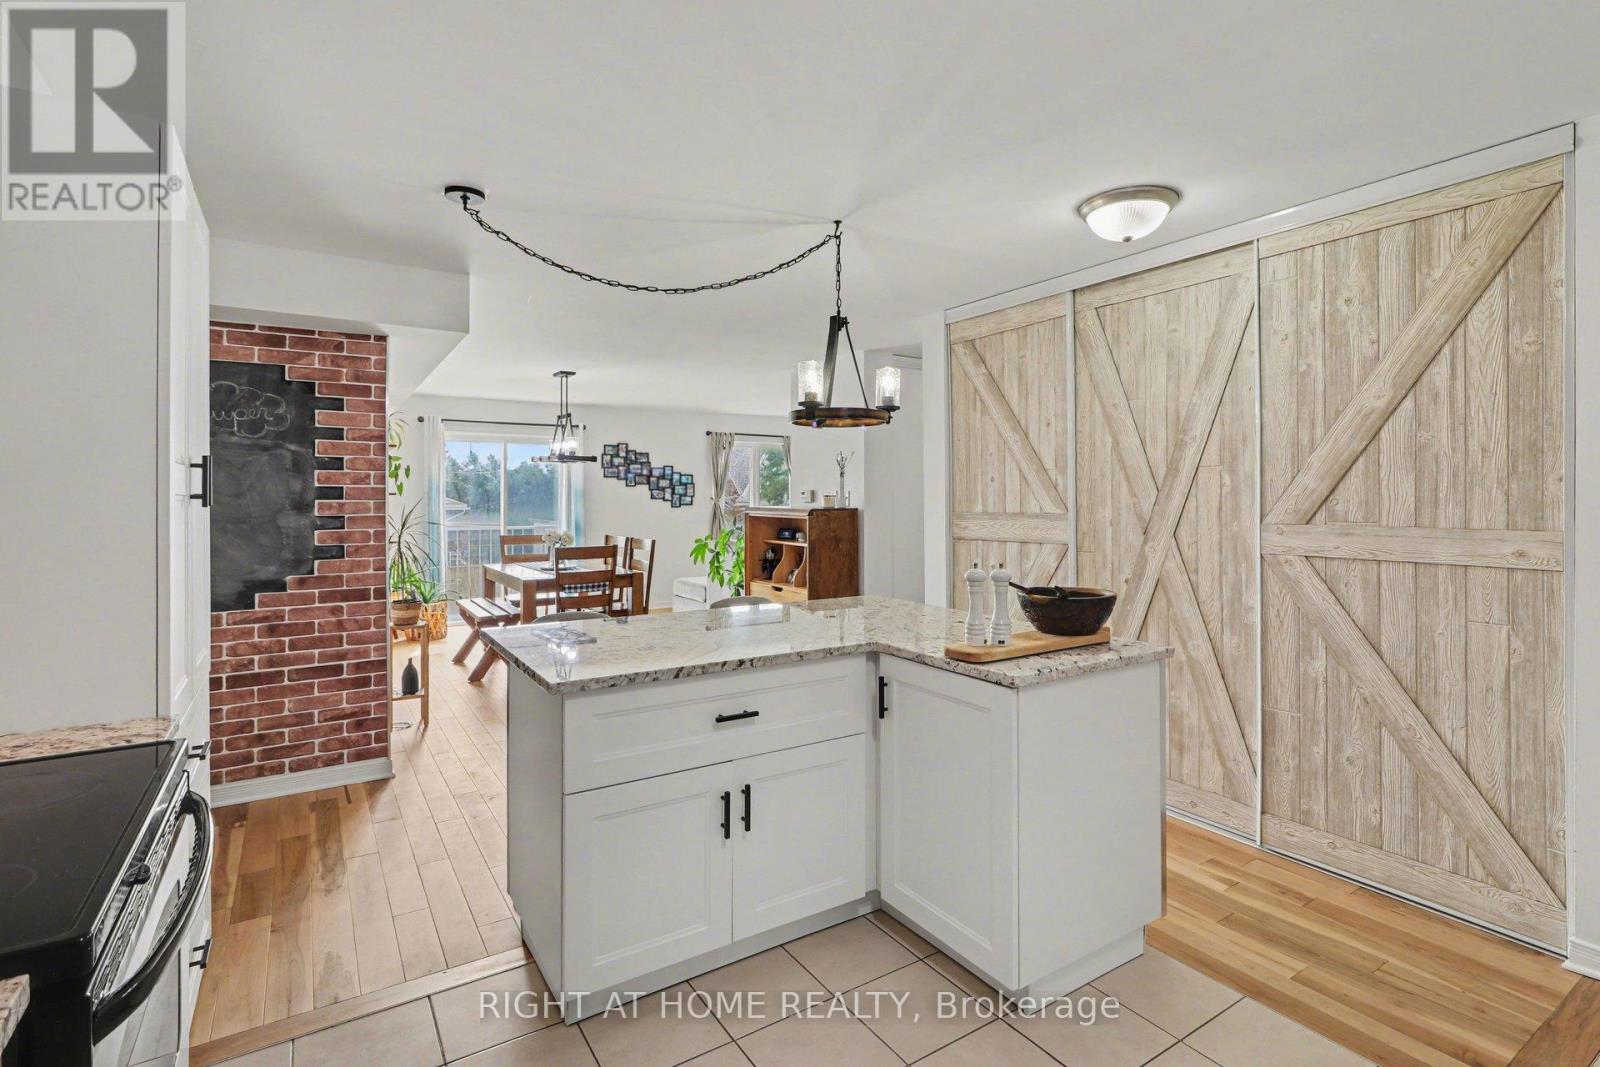
Ideally located in a highly sought-after area, this well-appointed condo offers an excellent combination of space, quality finishes, and value, just minutes from schools, the amenities of Beechwood and St. Laurent, and with convenient access to public transit, while also being surrounded by parks, green space, and the scenic Ottawa River pathways and parkway, providing a balanced lifestyle of urban convenience and outdoor enjoyment. This spacious two-bedroom, two-bathroom unit features a well-designed layout with generous living areas and a standout oversized updated kitchen complete with stainless steel appliances, granite countertops, a large island, and ample prep and storage space, ideal for both everyday living and entertaining. Additional features include in-unit laundry, dedicated parking, and storage. Recent updates include new kitchen cabinets, island, and granite countertops, a bathroom granite countertop (2021), and new hardwood flooring throughout (2024). (id:19849)
Right At Home Realty
2981 Richardson Side Road
Ottawa, Ontario
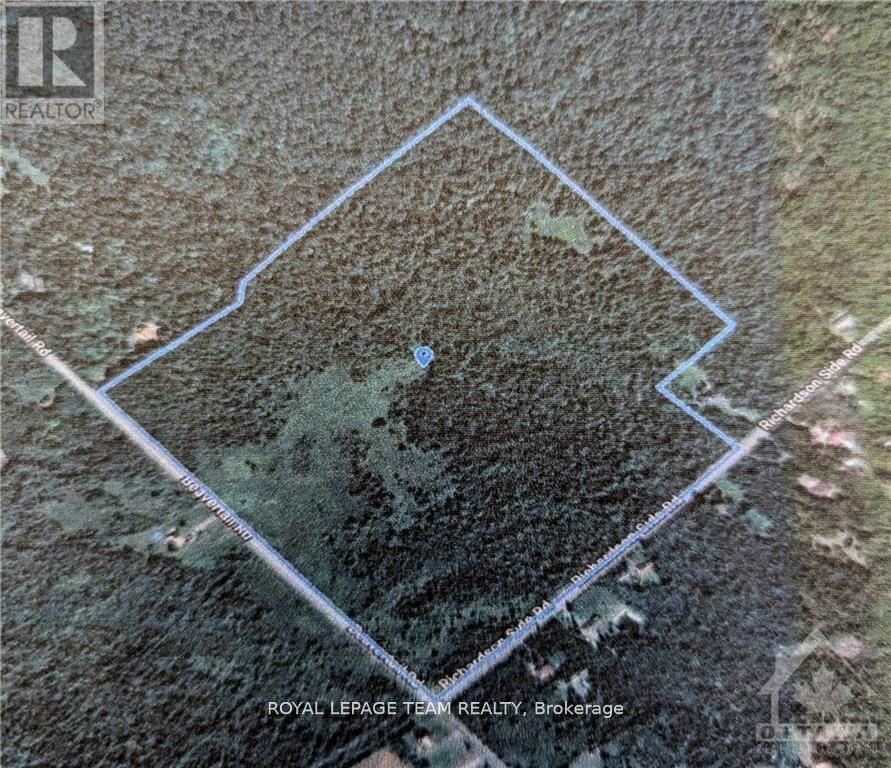
Severance possibility. Over 90 Acres of Prime Land located just minutes to Kanata & Stittsville, highways, and many other subdivisions!! This property is fully treed, and fully bushed. Hydro is on the Richardson Side Rd. Subject property is currently zoned is RU (Rural Countryside). The lot doesn't appear to be in the 100 year flood plain or buffer zone. It's never had any structures or buildings on it. Buyers must do All their own due diligence regarding building, developing, or severance. Lot has not been staked for boundaries, and vendor does not have a survey on file. These type of properties are truly a rare find, and could an excellent investment for the right buyer. (id:19849)
Royal LePage Team Realty
883 William Mooney Road
Ottawa, Ontario
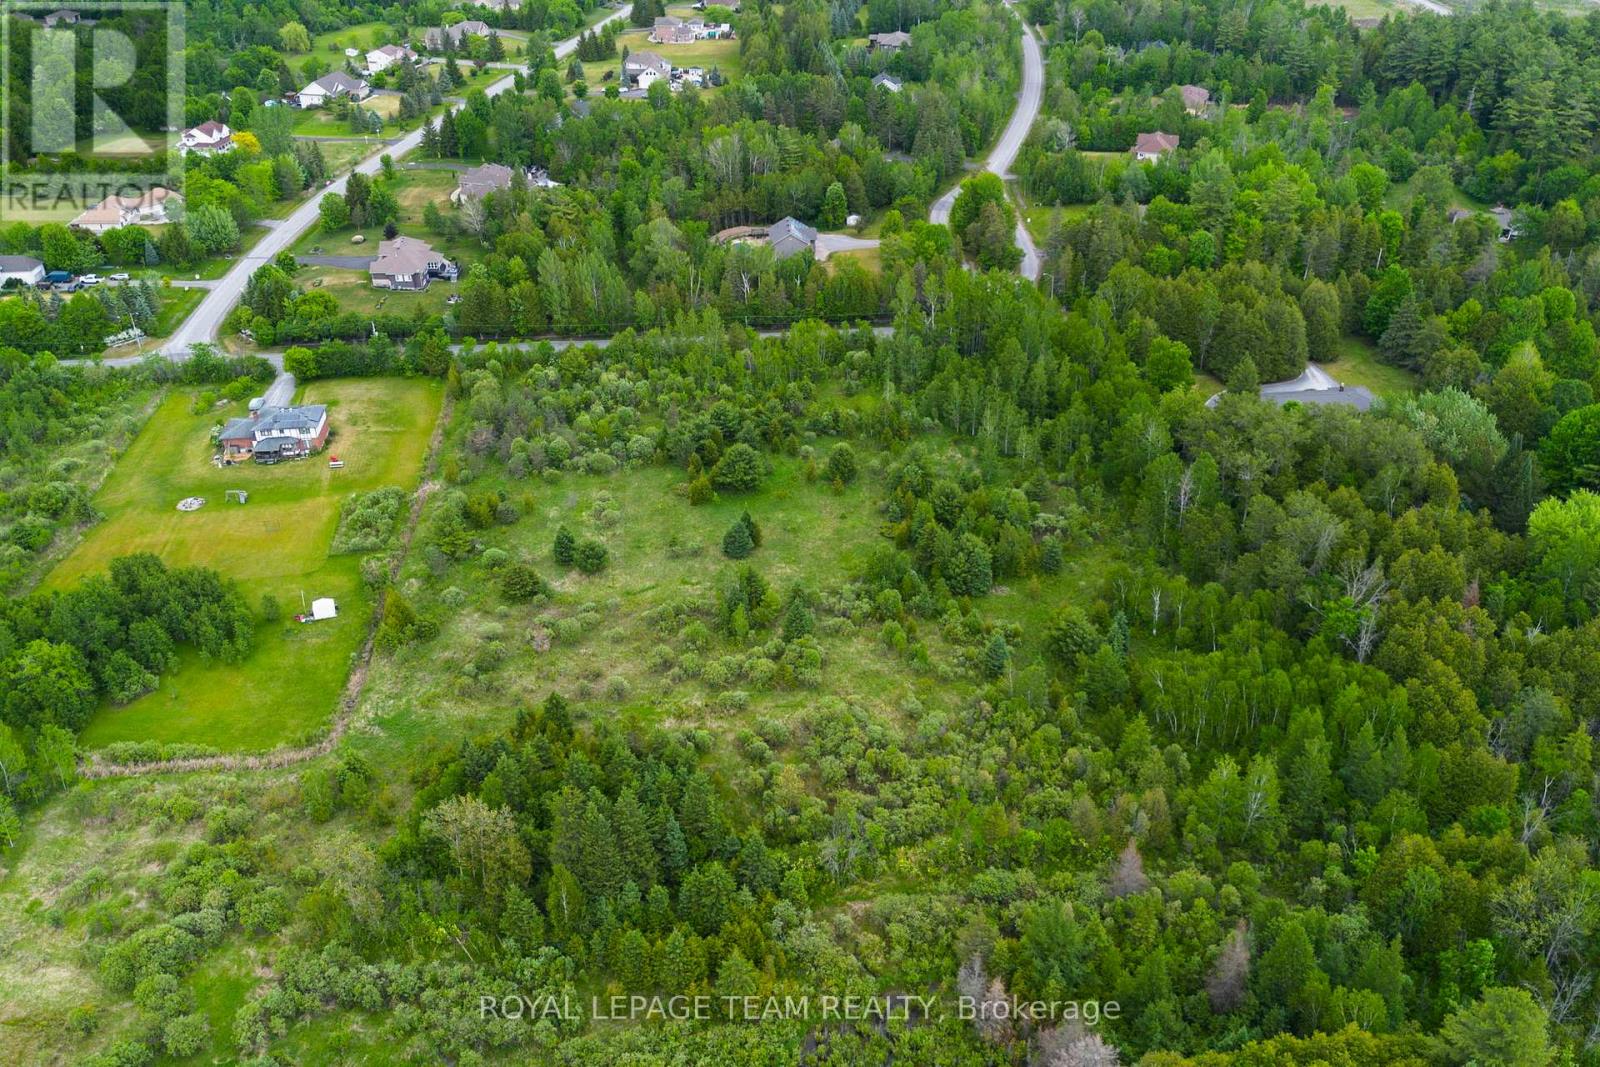
Welcome to William Mooney's Road. Tucked along a quiet rural road just minutes from the village of Carp, this beautiful 2.09-acre treed lot offers the chance to create something that's becoming harder and harder to find: a home designed entirely around the way you want to live. Set among mature trees, the property offers exceptional privacy and a peaceful natural backdrop while still keeping everyday conveniences close by. Imagine a long private driveway through the trees, mornings spent on the porch with coffee in hand, and evenings where the only soundtrack is nature around you. With no subdivision covenants restricting your plans, you have the freedom to build with flexibility and intention. Whether your vision includes a luxury bungalow, a modern farmhouse, a contemporary retreat with expansive windows, or something completely unique, this property gives you the space and setting to bring it to life. The established tree canopy creates year-round natural screening and a sense of seclusion that is increasingly difficult to find, while the location keeps you connected. Enjoy the charm and community of Carp, quick access to Highway 417, and an easy drive into Kanata for shopping, dining, and everyday amenities. Opportunities like this don't come along often in Ottawa's west end. Private, beautifully treed land with the freedom to build without compromise. If you've been waiting for the right place to put down roots and create a home that reflects your lifestyle, this could be the one. Please book an appointment before walking the property. 24-hour irrevocable preferred on all offers. (id:19849)
Royal LePage Team Realty

322 Perrier Avenue
Ottawa, Ontario
Luxury meets futuristic in this one of a kind custom home, featuring a heated driveway, walkway and exterior stairs! The 5x9 custom pivot door leads into a sleek foyer with custom cabinetry and wood accents peeking into the oversized formal dining room with a wall feature, bar and wine rack. Followed by a dream kitchen with high end appliances, hidden coffee bar and custom 3D maple/resin slab with waterfall. Open living space showcases a tiled fireplace and recessed tv, office with white oak floating desk and a massive deck w speakers and included hot tub. Whole main floor has heated floors and is complemented by LEDs throughout. Second floor features a primary with a balcony, spa-like en suite boasting a skylight in the shower and a huge millworked walk-in closet! Second floor continues with a full size laundry room, two large bedrooms and a full bath. Lower SDU has a heated outdoor walkway, modern kitchen with epoxy floors and in-unit laundry. All main blinds are automated, speakers throughout the house.An absolute must see! SDU can be opened up to form a basement from the main unit! Come and see what this wonderful community has to offer! Make sure to check out the amazing day / night comparison photos! (id:19849)
Lpt Realty
243 Hannam Bud Way
Ottawa, Ontario
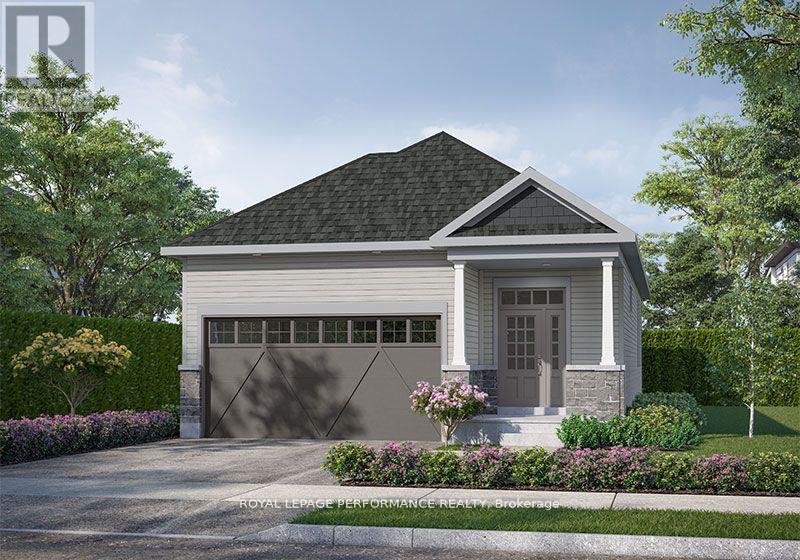
Introducing the Leah - Elevation B floorplan by eQ Homes at Tapestry by the Rideau. This brand-new bungalow is nestled in an exclusive bungalow community and offers 2,116 total sq/ft and comes with full Tarion Warranty for peace of mind. The price reflects the Signature Specification of upgrades and includes approximately $99,600 in upgrades including a finished basement with rec room, bedroom and bathroom. Additional highlights in the kitchen include upgraded countertops, upgraded cabinetry, pot and pan drawers as well as upgraded pullouts, including a spice rack and double size garbage. The main floor features 5" maple flooring throughout, excluding the entry, bathrooms, and laundry which have upgraded tile. Additional upgrades include trim and interior door hardware, pot lights, and updated hardware, faucets, and countertops in the main floor bathrooms. The home also offers 200-amp electrical service and a maple beam mantle at the main floor fireplace. Ask your agent for a list of the additional specifications for the Signature Specification. Design selections for this home have been finalized. 48hr irrevocable on all offers. List price does not reflect the HST rebate. (id:19849)
Royal LePage Performance Realty
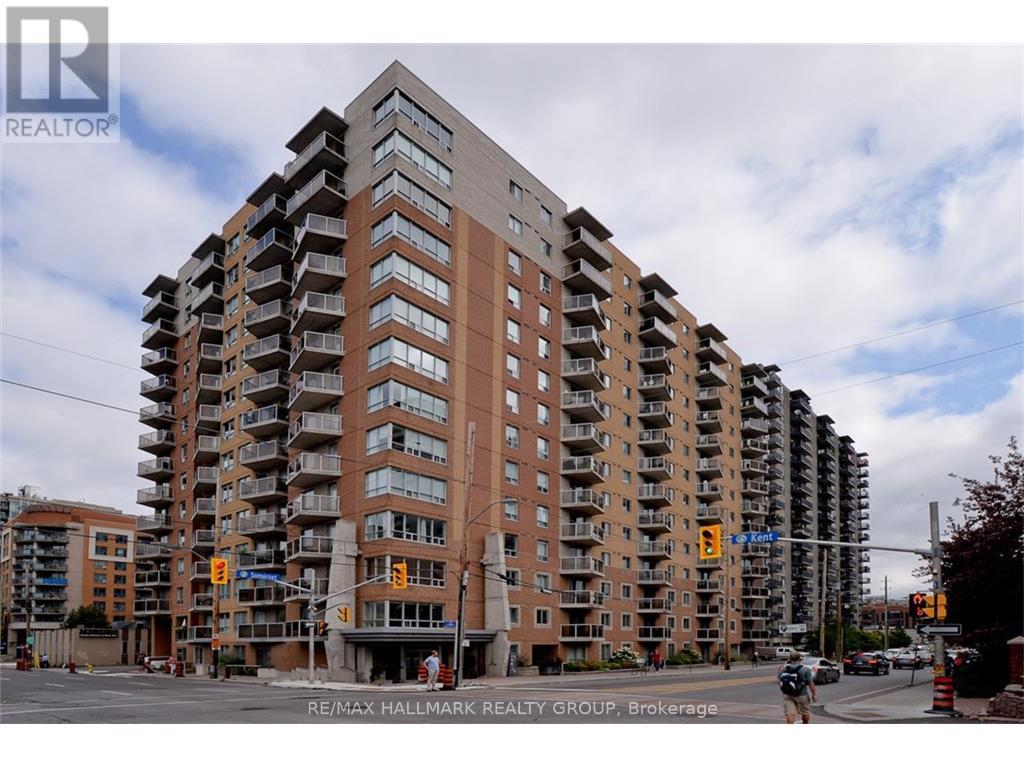
313 - 429 Somerset Street W
Ottawa, Ontario
Welcome to urban living at its finest! This stunning two-bedroom, two-full-bathroom apartment, New Flooring and Fresh painting, located in the heart of downtown Ottawa, offers the perfect blend of style and convenience. Situated on the 3rd floor, Apartment 313 at 429 Somerset West is a true gem. You'll love the convenience of the in-unit, ensuite laundry. Step out onto your private balcony and enjoy the west-facing view, which provides an abundance of natural sunlight throughout the day. The included central air conditioning and heating ensure year-round comfort. The unit comes with one underground parking space, a rare and valuable amenity in this downtown core. For commuters and students, the location is unbeatable; you're just steps away from the Lyon Metro (light rail) Station and a short distance from both the University of Ottawa and Carleton University. The building itself offers fantastic amenities, including a secure bike locker, a patio with BBQ facilities for outdoor entertaining, and a convenient elevator. With Parliament Hill and major shopping centers within easy reach, this is the ideal home for anyone looking to embrace a vibrant downtown lifestyle. (id:19849)
RE/MAX Hallmark Realty Group
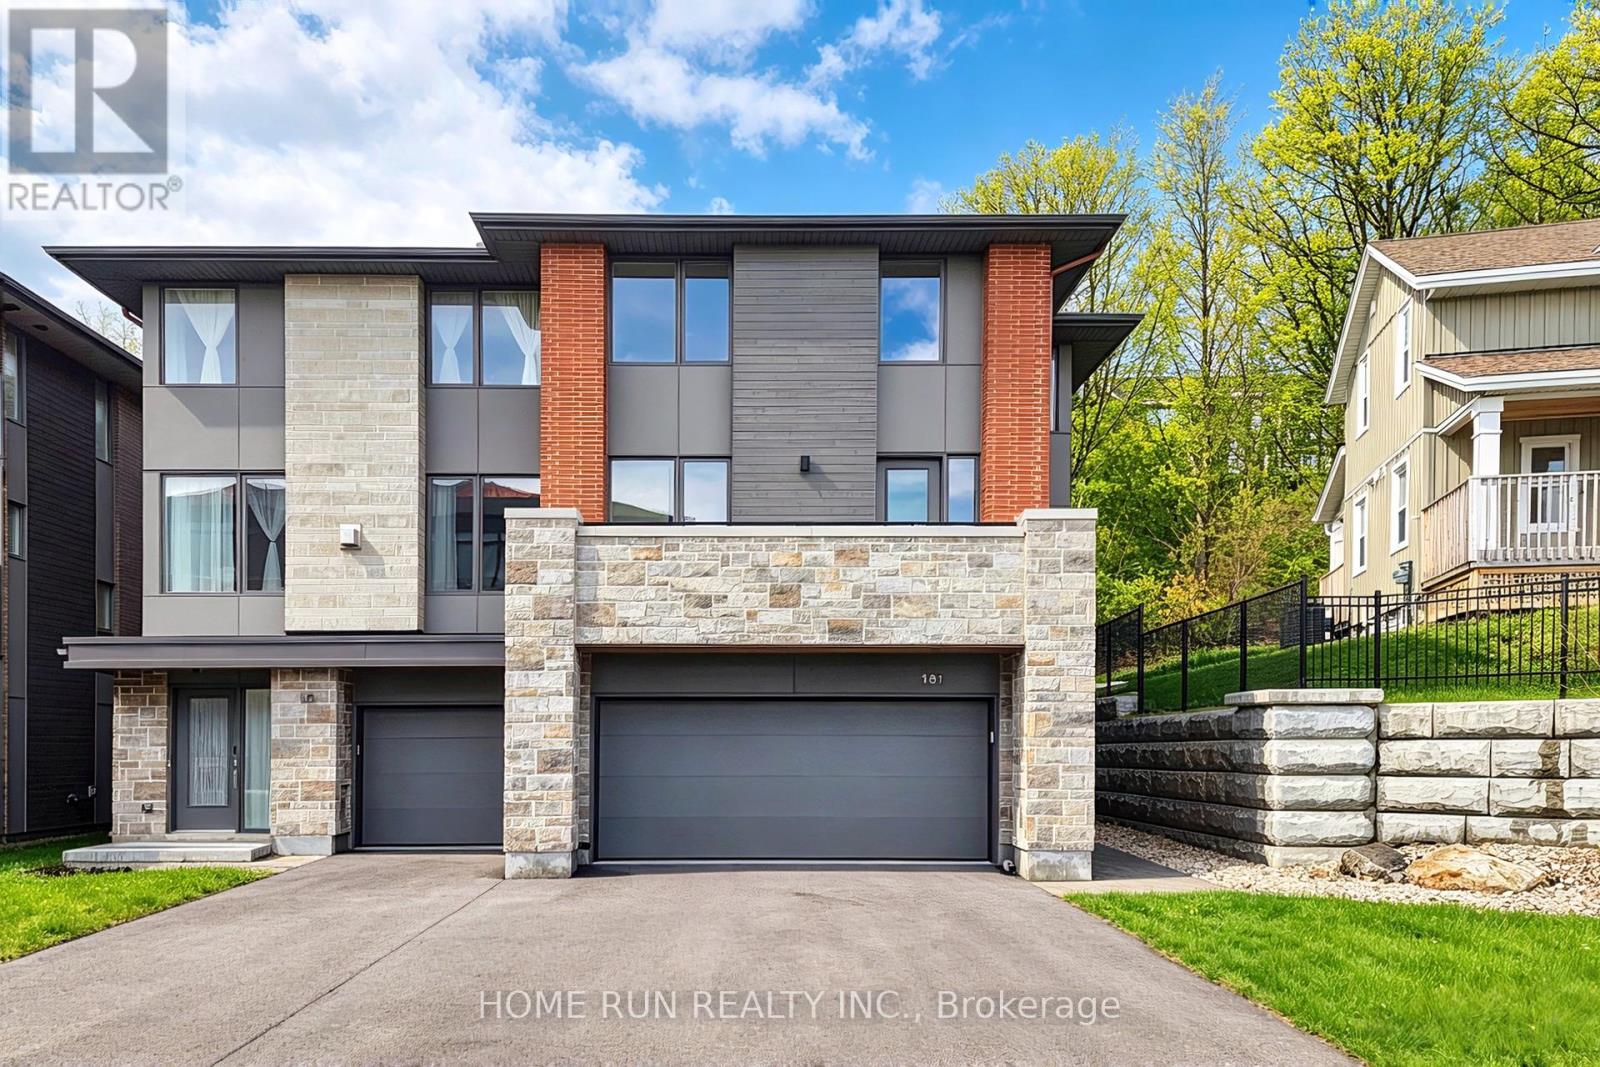
181 Boundstone Way
Ottawa, Ontario
Date Available: August 1. Sophisticated, quality-built DOUBLE GARAGE Semi-Detached home by UNIFORM DEVELOPMENTS, located in the prestigious Kanata Lakes community. This stunning 3-storey residence offers exceptional privacy with no rear neighbours and showcases luxury finishes throughout. Featuring 6 Parkings, 4 bedrooms, 3 full bathrooms, and a thoughtfully designed layout, this home is ideal for professionals or families seeking upscale living. The entry level welcomes you with an impressive foyer, a versatile bedroom, a full bathroom, and additional storage space - perfect for a guest suite, multigenerational living, or a private home office. Take the hardwood staircase to the second level, where you will find a spacious sun-filled great room featuring oversized windows and a cozy fireplace. The open-concept kitchen is designed for both style and function, showcasing stainless steel appliances, a massive centre island with breakfast bar, elegant countertops, and abundant cabinetry. The formal dining area flows seamlessly from the kitchen, creating an ideal setting for everyday living and entertaining. A private balcony completes this level, offering a perfect space to enjoy your morning coffee or evening relaxation. The top floor features a luxurious primary suite with a private ensuite bathroom, two additional well-sized bedrooms, another full bathroom, and a convenient laundry room. Located within the boundaries of top-ranked schools, including Earl of March Secondary School, All Saints High School, W. Erskine Johnston Public School, and Kanata Highlands Public School. Just minutes from Kanata's high-tech hub, Centrum shopping, Costco, Tanger Outlets, Canadian Tire Centre, Highway 417, public transit, parks, and scenic trails. Please include proof of income, credit report, and photo ID with the rental application. No pets, no smokers, and no roommates. (id:19849)
Home Run Realty Inc.
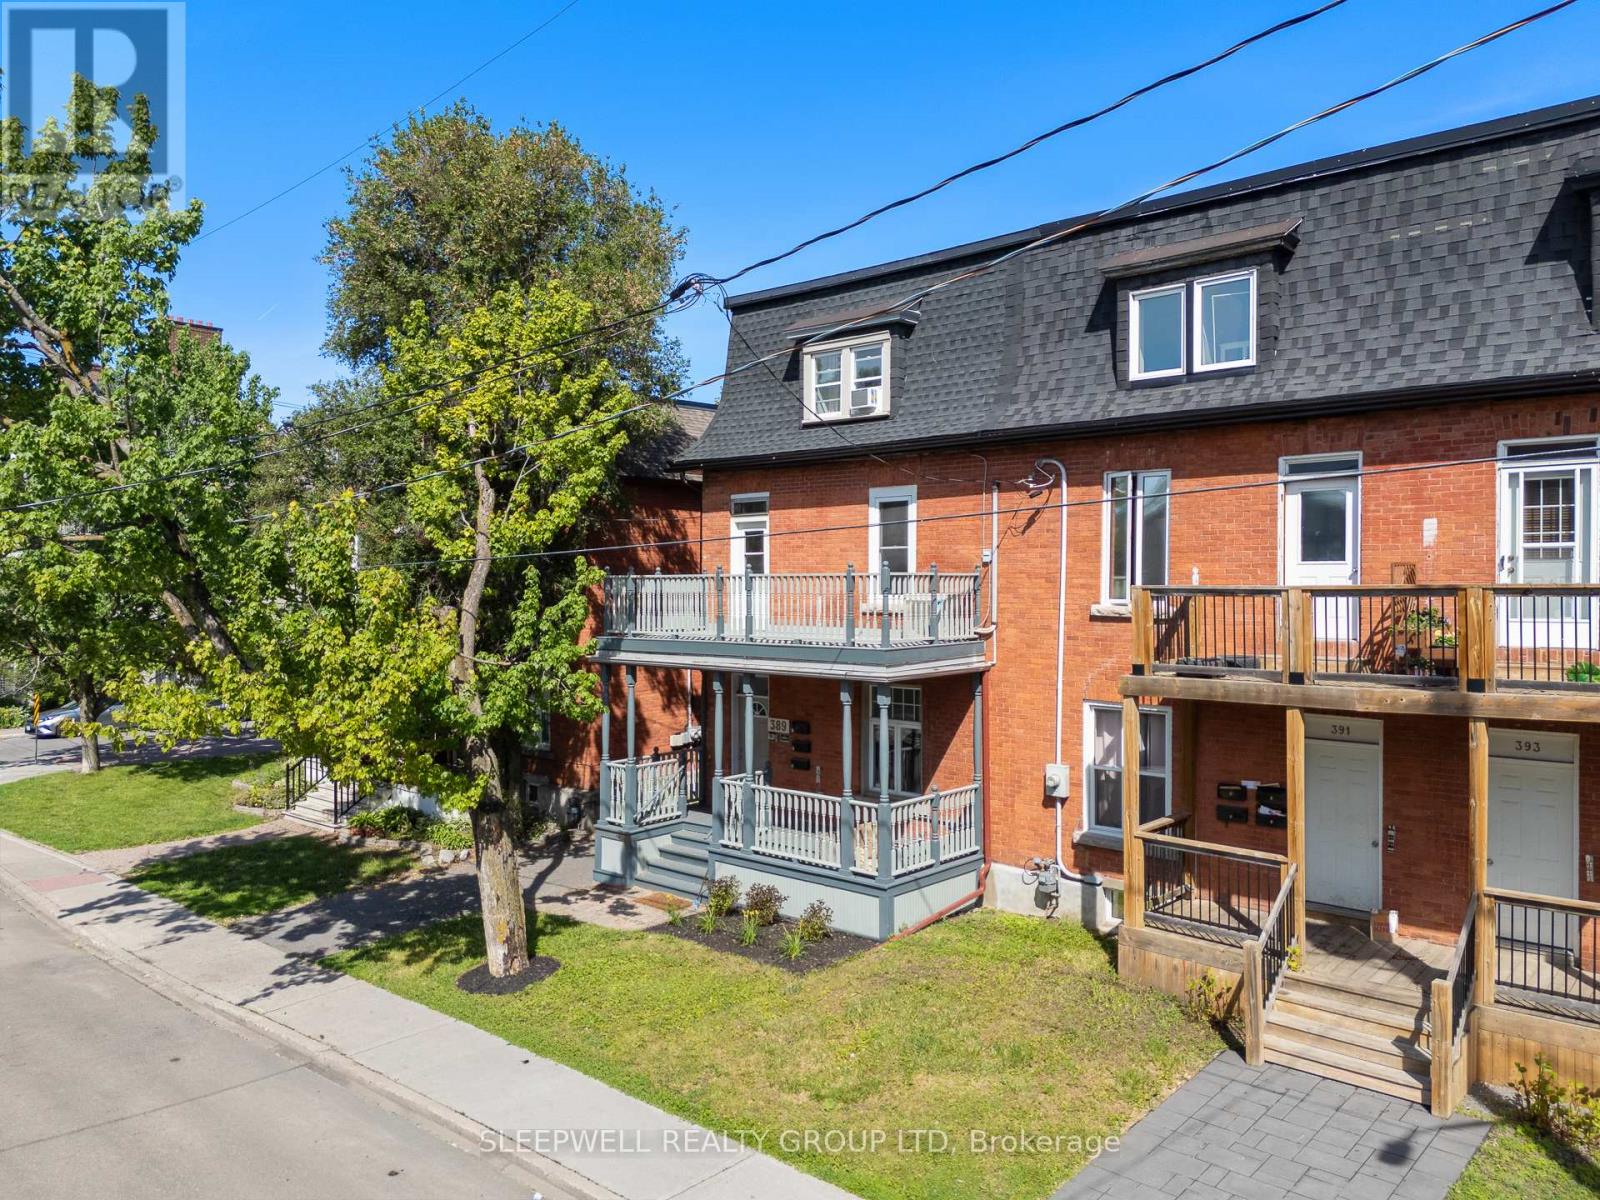
389 Daly Avenue
Ottawa, Ontario
Exceptional investment and owner-occupier opportunity featuring a desirable unit mix of two 1-bedroom suites and one spacious 3-bedroom suite, generating nearly $82,000 in annual gross rental income. Located in the heart of Sandy Hill, one of Ottawa's most sought-after rental markets, this well-maintained brick triplex is steps from the University of Ottawa, Strathcona Park, the Rideau River, downtown amenities, transit, restaurants, shopping, and entertainment. The property features a ground-floor 1-bedroom suite, a premium 2-storey upper 3-bedroom suite with a large private balcony, and a rear-entry 2-storey 1-bedroom suite. All units offer in-suite laundry, while the property includes 2 on-site parking spaces. A rare advantage for buyers is that Units 1 and 2 are expected to be vacant as of August 1st, providing flexibility to occupy, renovate, increase rents, accommodate extended family, or create an attractive owner-occupier opportunity. The upper unit is particularly impressive, featuring exposed brick walls, hardwood flooring, spacious principal rooms, a bright open-concept layout, and a private balcony rarely found in income properties. Significant capital improvements include a new shingle roof in 2026 (flat roof age unknown, but membrane is in good condition), replacement of the main plumbing stack from the top floor to the basement, and a major foundation stabilization project along the driveway side. The work included excavation, foundation reinforcement, steel piling, waterproofing, drainage improvements, and restoration, representing a substantial investment in the property's long-term integrity. With separately metered hydro for each unit and vacant possession of Units 1 and 2 anticipated for August 1st, this property offers exceptional flexibility for investors and owner-occupiers alike. A rare opportunity to acquire a character-filled income property with strong fundamentals and future upside in the heart of Ottawa. (id:19849)
Sleepwell Realty Group Ltd

2093 Boake Street
Ottawa, Ontario
Beautifully maintained and extensively renovated 3-bedroom home offering approximately 2,700 sq. ft. of living space across three levels in sought-after Fallingbrook. The professionally designed open-concept main floor features a stunning gourmet kitchen renovation (2018) stretching over 34 feet, complete with an impressive 11-foot island, 6-foot breakfast nook, gas range, abundant workspace, and exceptional flow for everyday living and entertaining. California shutters add timeless elegance throughout. The home offers 2 full bathrooms and 2 powder rooms, all professionally renovated with quality finishes. The spacious primary ensuite features a premium shower system. Major updates include all windows replaced (2014-2017), furnace and A/C (2017), garage door and front entry door (2017), complete bathroom renovations (2017), full main-floor renovation (2018), and replacement of original copper plumbing. The versatile lower level provides excellent space for a family room, home gym, office, hobby area, or additional living space while still offering generous storage. Step outside to your private backyard retreat featuring a 25' x 16' deck, fully powered hard-top gazebo, dedicated BBQ area with electrical service, premium hot tub, mature hedges, and no rear neighbours. A fully powered 12' x 16' detached workshop/storage building with lighting, shelving, and oversized access doors offers ideal space for motorcycles, hobbies, recreational equipment, or secure storage. Additional highlights include carpet-free flooring throughout, a wood-burning fireplace, attached garage, five-car parking, and an in-garage Ford Level 2 EV charger. Ideally located within walking distance of French and English schools, parks, trails, recreation facilities, shopping, and everyday amenities. (id:19849)
Comfree
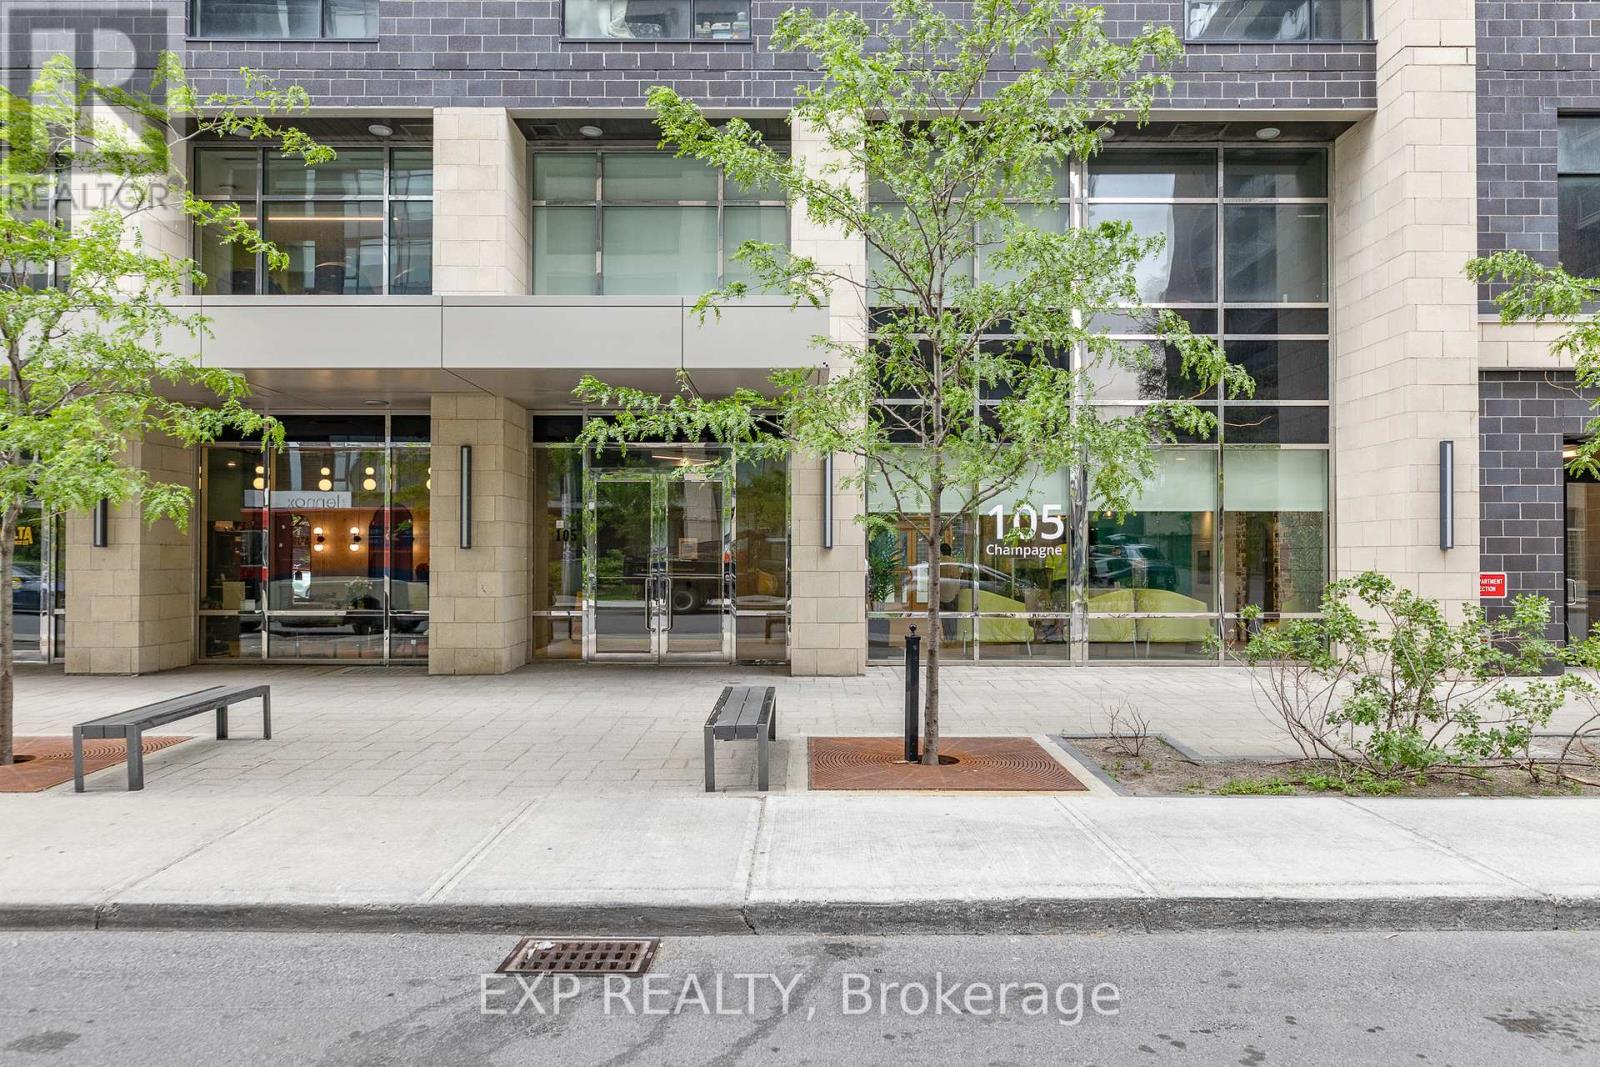
2709 - 105 Champagne Avenue N
Ottawa, Ontario
Welcome to the Envie II; This Bright & Spacious 2 Bedroom + 1 Bath Modern Unit Modern Unit is in the Perfect Location with access to All Walkable Amenities in Dow's Lake/Little Italy. The unit features modern flooring, exposed concrete, and a spacious open concept living area. The kitchen features quartz countertops, modern cabinets, a breakfast bar, and stainless steel built-in appliances. 2 bedrooms and 1 full bath provide ample living space. The building amenities include: Concierge and lobby, fitness centre, study lounges, and stunning huge penthouse lounge with kitchen, lounge, and games area. The building also offers a 24/7 grocery store on site with parking available for rent from the building. Centrally located in the Dow's Lake/Little Italy area, steps from the O-Train, Carleton University, The Civic Hospital, restaurants, walking/biking paths & more. Perfect for students, young professionals, and investors. 24hr irrevocable on all offers. (id:19849)
Exp Realty

12 Oxalis Crescent
Ottawa, Ontario
Welcome to a newer Mattamy detached home in a convenient Kanata-Stittsville location, offering the space, layout, and function today's families want. Built in 2018, this freehold home features 4 bedrooms, 3 bathrooms, a double-car garage, a main-level den, a 2nd-floor loft, and an unfinished basement with future potential. From the street, it makes a clean first impression with a covered front porch, attached garage, and driveway. Inside, a bright foyer with a mirrored closet leads into a smart main-floor layout designed for family life and working from home. The front den with double doors is ideal as an office, study room, or quiet sitting area, while the dining room offers space for hosting. At the back, the great room features a gas fireplace and connects easily to the kitchen and breakfast area. The kitchen is a major highlight, with upgraded countertops, stainless steel appliances, a stylish backsplash, abundant cabinetry, a large island, and a breakfast area overlooking the backyard. The 9-foot main level adds an open feel. Upstairs, you'll find 4 bedrooms, a spacious loft that can work as a family room or study zone, and a laundry room with upper cabinets. The primary bedroom includes a walk-in closet and an ensuite with double sinks, a soaker tub, and a separate shower, while the additional bedrooms offer flexibility for children, guests, or another office. The unfinished basement provides storage now and future possibilities for a rec room, gym, playroom, or extra living space. Outside, the fully fenced backyard features a large deck and gazebo for summer BBQs, kids, pets, and relaxed evenings. Other valuable features include oak stairs, upgraded bathroom finishes, generous storage, and a family-friendly floor plan. Close to parks, schools, shopping, restaurants, Walmart, Costco, recreation facilities, Terry Fox, Hazeldean, and Highway 417, this home delivers newer construction, practical upgrades, and everyday convenience in one appealing package. (id:19849)
Royal LePage Team Realty
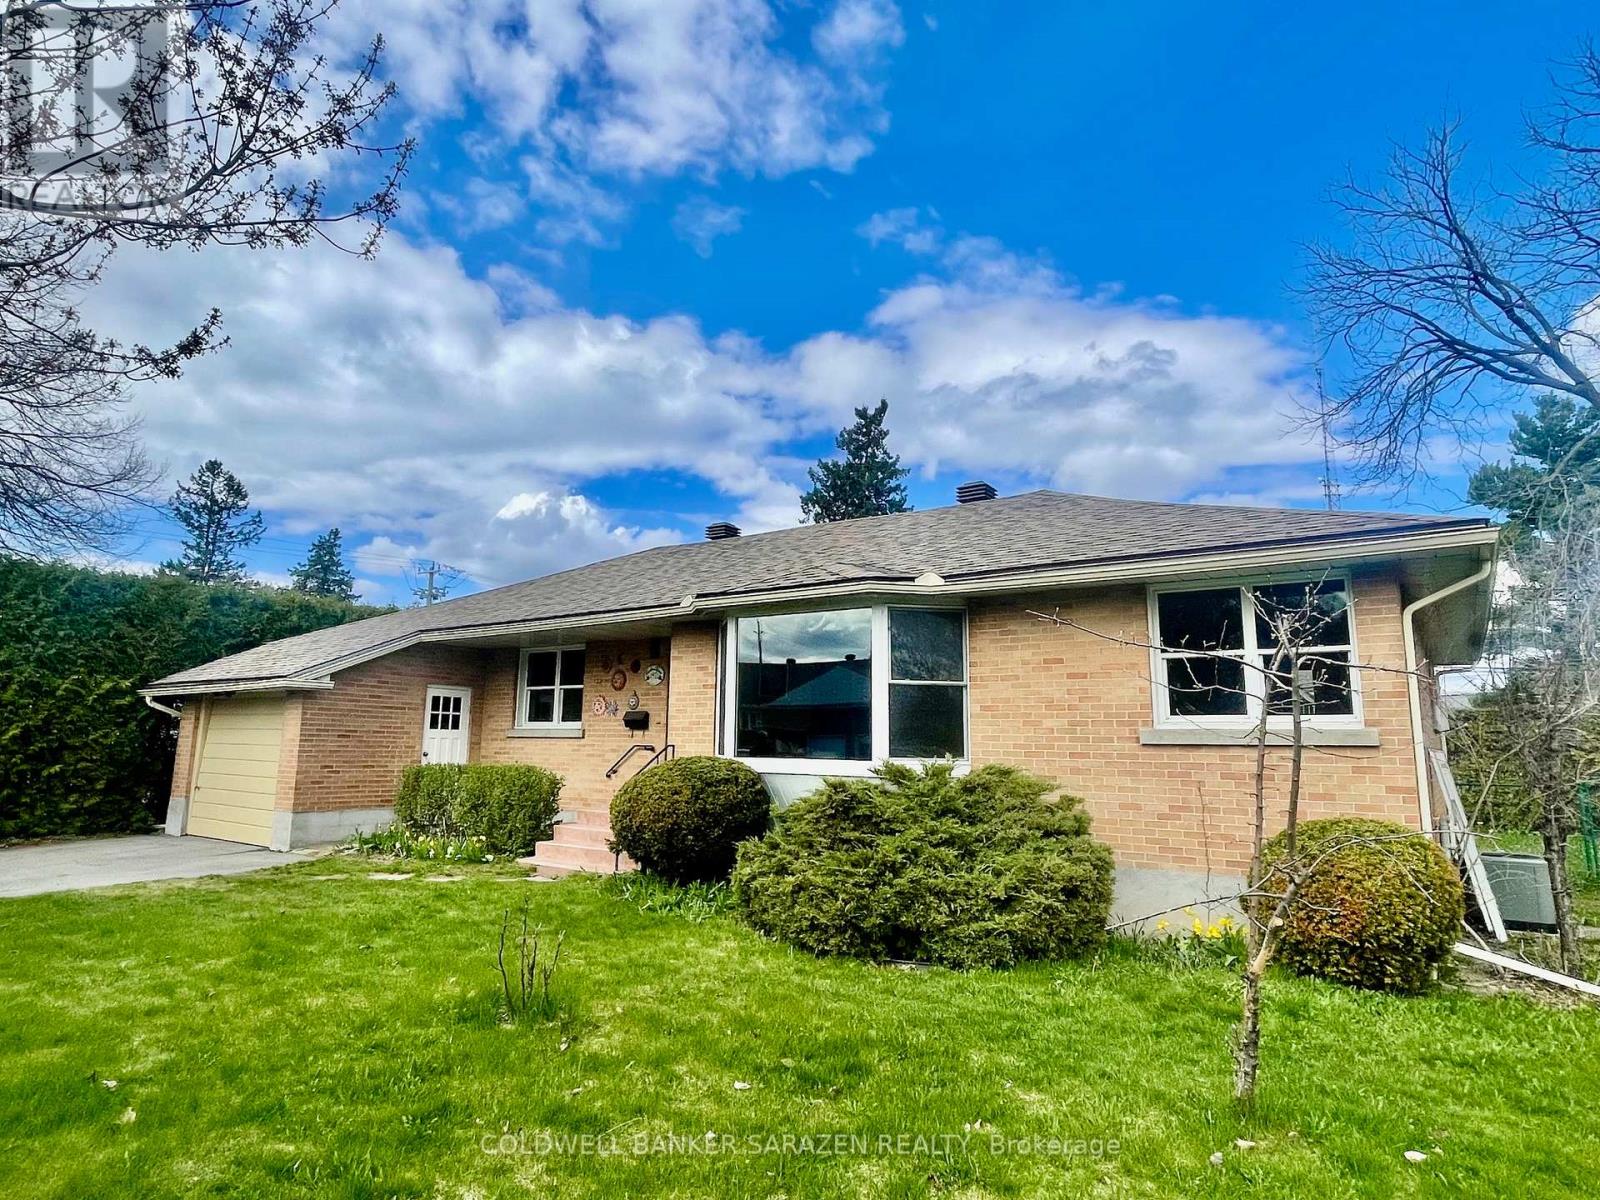
1421 Palen Avenue
Ottawa, Ontario
OPEN HOUSE SUNDAY AUG 2, 12:30-3pm. 1421 Palen Ave. Prime location on spectacular private lot in Heart of Alta Vista. Large 3 bdrm brick bungalow with hardwood floors, bay window, eat in kitchen, formal diningrm, attach garage, front porch, back patio with solarium, full height basement with recm/bdrm/laundry/bathrm, huge yard with full growth hedging and privacy and wrap around windows. Bright and ready for your own touches (id:19849)
Coldwell Banker Sarazen Realty