

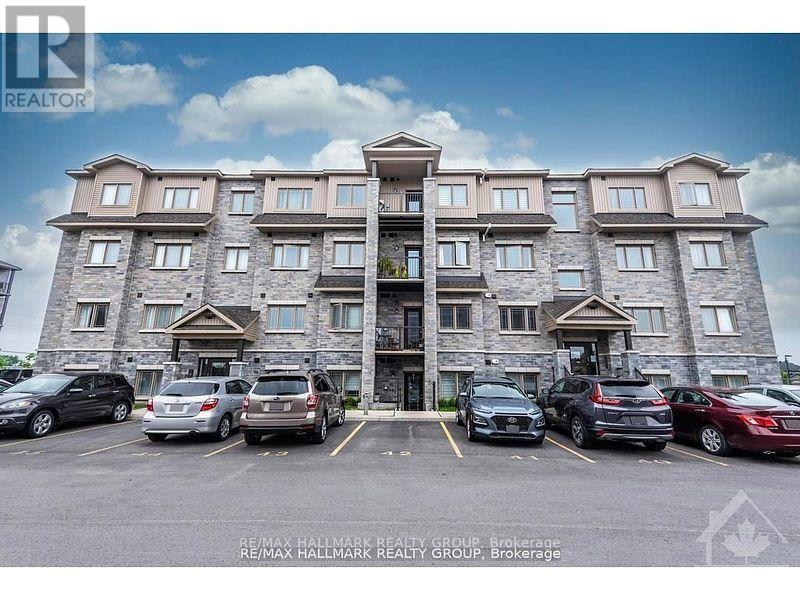
10 - 340 Tribeca Private
Ottawa, Ontario
Welcome to 340 Tribeca, This beautifully maintained 2 bed 2-bath unit offers bright, spacious apartment-style living with numerous upgrades throughout. Upon entry, youre greeted by elegant upgraded porcelain floors that flow seamlessly through the foyer into the open-concept kitchen and dining area. The living space features rich hardwood flooring, which continues into the hallway, leading to a well-appointed bathroom and bedroom. The kitchen is a chefs delight with extended-height cabinetry, sleek quartz countertops, ice glass tile backsplash, an undermount sink, modern faucet, and upgraded ceiling lighting. From the kitchen, step out onto your private balconyperfect for enjoying your morning coffee or relaxing at the end of the day. Both bath have been tastefully updated with quartz countertops, undermount sinks, and contemporary cabinetry. The spacious primary bedroom boasts a walk-in closet as well as an additional double-door closet, providing ample storage. Situated in a prime location, this home is conveniently close to schools, parks, restaurants, and a variety of other amenities. A perfect blend of style, comfort, and location. (id:19849)
RE/MAX Hallmark Realty Group
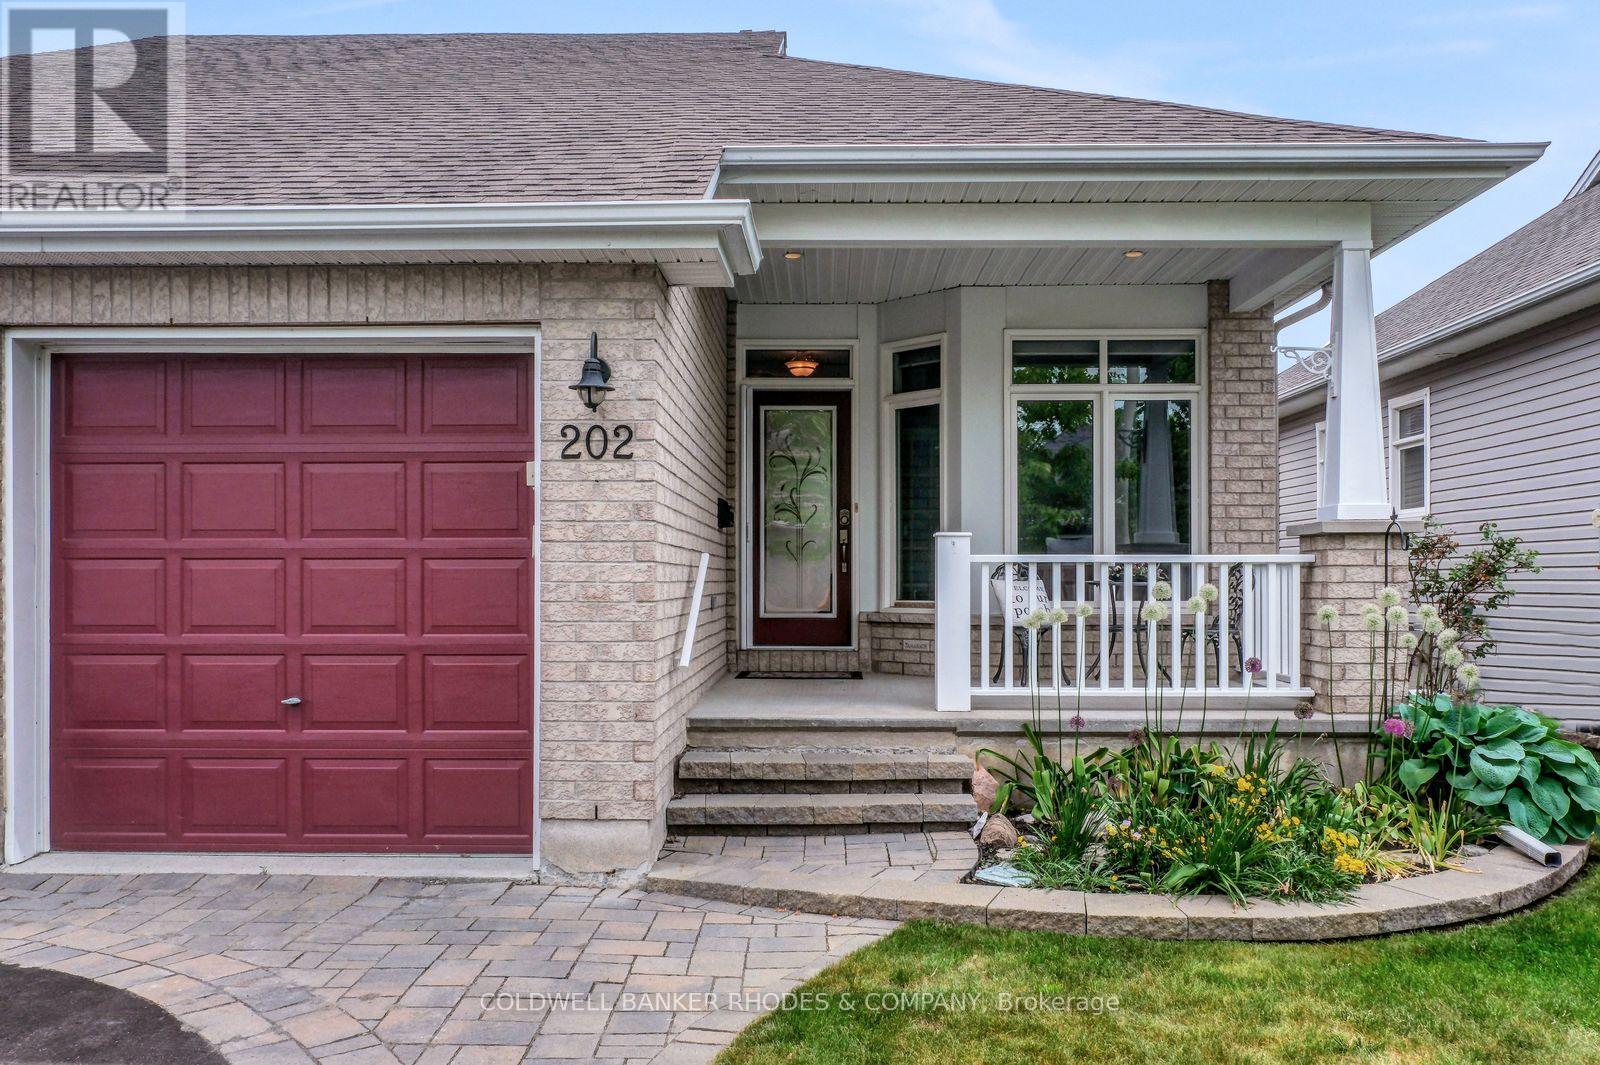
202 Bulrush Crescent
Ottawa, Ontario
Welcome to 202 Bulrush Crescent - A Rare Semi-Bungalow in the Heart of Findlay Creek. Impeccably maintained and thoughtfully updated, this charming bungalow offers the ease and convenience of main-floor living in one of Ottawa's most sought-after south-end communities, while also featuring a beautifully finished basement that provides exceptional additional living space for family, guests, hobbies, or entertaining. From the moment you arrive, the interlock driveway, manicured gardens, and covered front porch set a tone of quiet pride of ownership. Inside, rich hardwood floors flow through a bright and welcoming living room anchored by a stunning marble-surround gas fireplace. Oversized windows and a patio door fill the space with natural light while framing views of the beautifully landscaped backyard - the perfect backdrop for morning coffee or evening wind-downs. The kitchen impresses with warm espresso cabinetry, granite countertops, slate tile backsplash, stainless steel appliances, and under-cabinet lighting. Whether you're cooking for two or hosting friends, there's room and function here to match your lifestyle. The primary bedroom is a true retreat - generous in size, carpeted for comfort, and finished with plantation shutters that offer both privacy and style. The cohesive soft-blue palette throughout gives the home a serene, move-in-ready feel. Step outside to your private backyard oasis: a large multi-level deck with built-in seating, perfect for entertaining, plus a detached workshop or garden shed and a fully fenced yard with lush green lawn. Highlights at a glance: bungalow layout, gas fireplace, hardwood floors, granite counters, stainless steel appliances, plantation shutters, covered front porch, interlock driveway, large deck, detached shed/workshop, Furnace/AC 2025, single garage Findlay Creek location. Turnkey living at its finest - just move in and enjoy everything this wonderful community has to offer. (id:19849)
Coldwell Banker Rhodes & Company
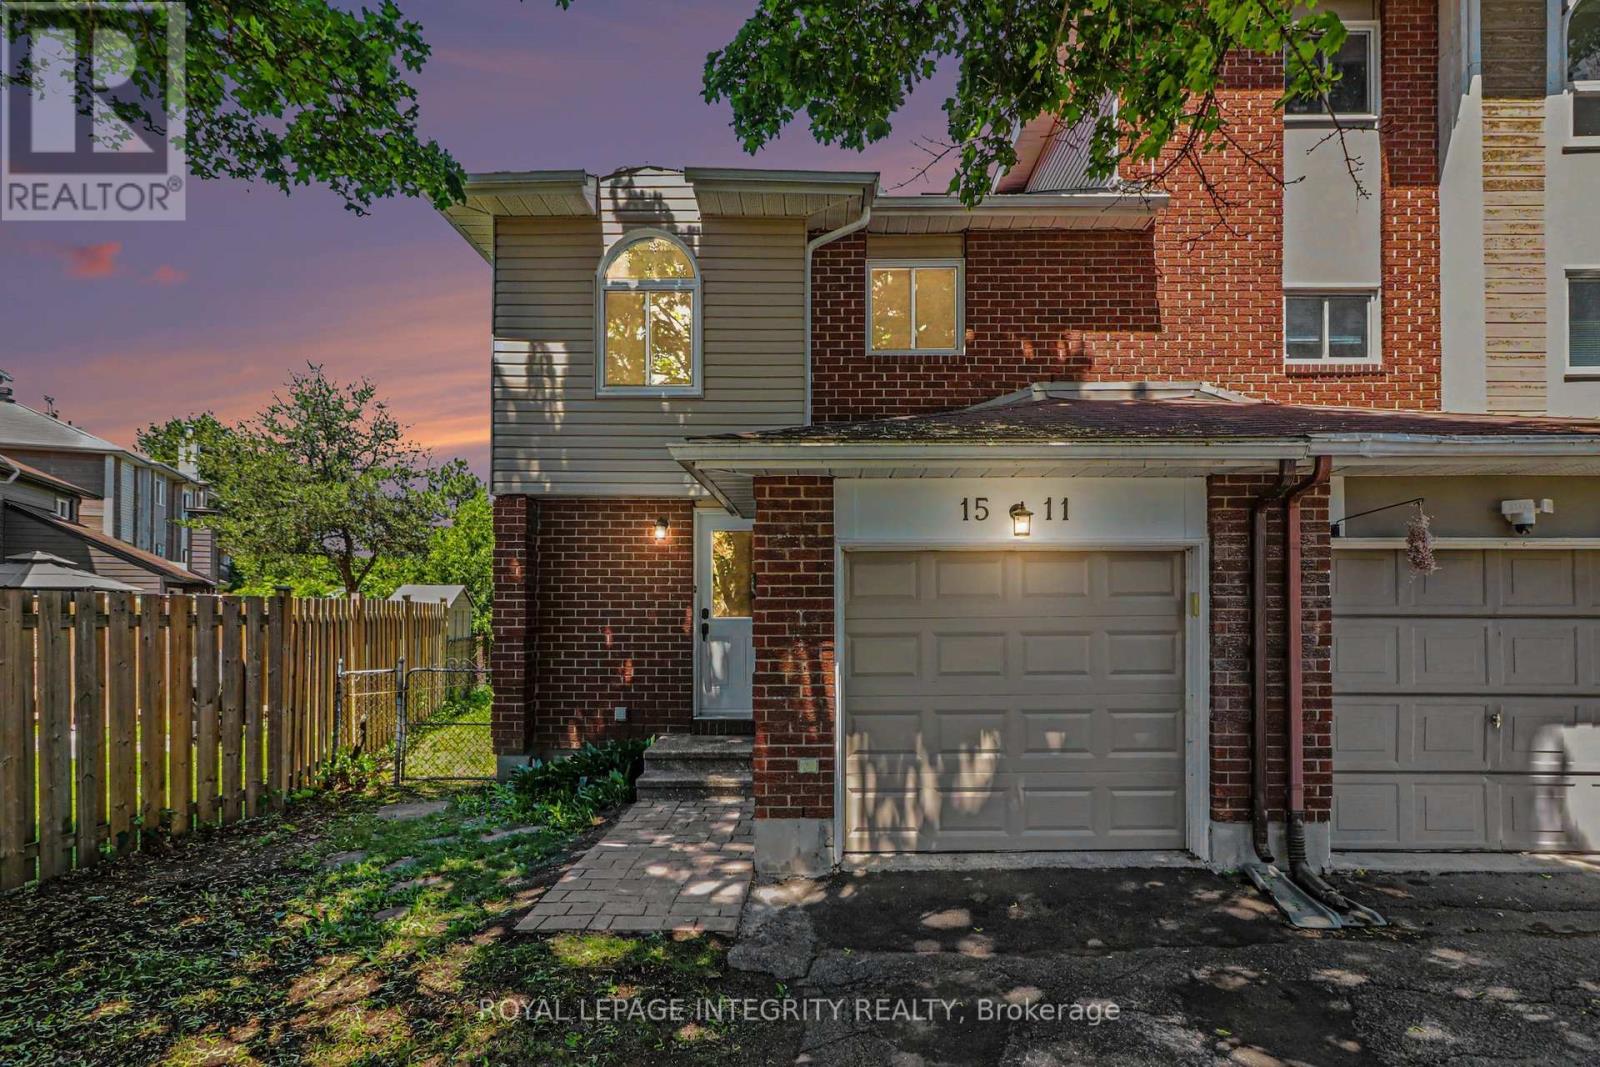
1511 Thurlow Street
Ottawa, Ontario
Welcome to this bright and beautifully updated end-unit townhome situated on an oversized lot in the family-friendly community of Fallingbrook. Offering 3 bedrooms and numerous recent updates, this move-in-ready home is perfect for first-time buyers, young families, downsizers, or investors alike. The main floor features new luxury vinyl plank flooring throughout and a spacious open-concept living and dining area with a large bay window, creating an inviting space for everyday living and entertaining. The renovated eat-in kitchen boasts new stainless steel appliances, a stylish backsplash, abundant white cabinetry and a large window overlooking the backyard. Upstairs, the generous primary bedroom features a walk-in closet and convenient access to a beautifully renovated 5-piece cheater ensuite bathroom. Two additional well-sized bedrooms offer plenty of space for children, guests, or a home office. Brand new luxury vinyl plank flooring has been installed on this floor as well. The unfinished basement has a freshly painted floor and serves as a blank canvas for your future recreation room, home gym, workshop, or additional living space. The oversize backckyard features a composite deck, providing the perfect spot for summer BBQs and outdoor gatherings. Fresh paint throughout 2026, updated windows and exterior doors 2013, Furnace 2013, AC 2016, Fridge and stove 2026, LVP flooring on main and 2nd floors 2026, new baseboards 2026, new closet doors upstairs 2026, front walkway 2026. Ideally located close to parks, schools, the library, recreational facilities, shopping, and public transit, with quick access to Highway 417 and just 15 minutes from downtown Ottawa. This is an excellent opportunity to enjoy comfortable living in one of Orleans' most sought-after family communities. (id:19849)
Royal LePage Integrity Realty
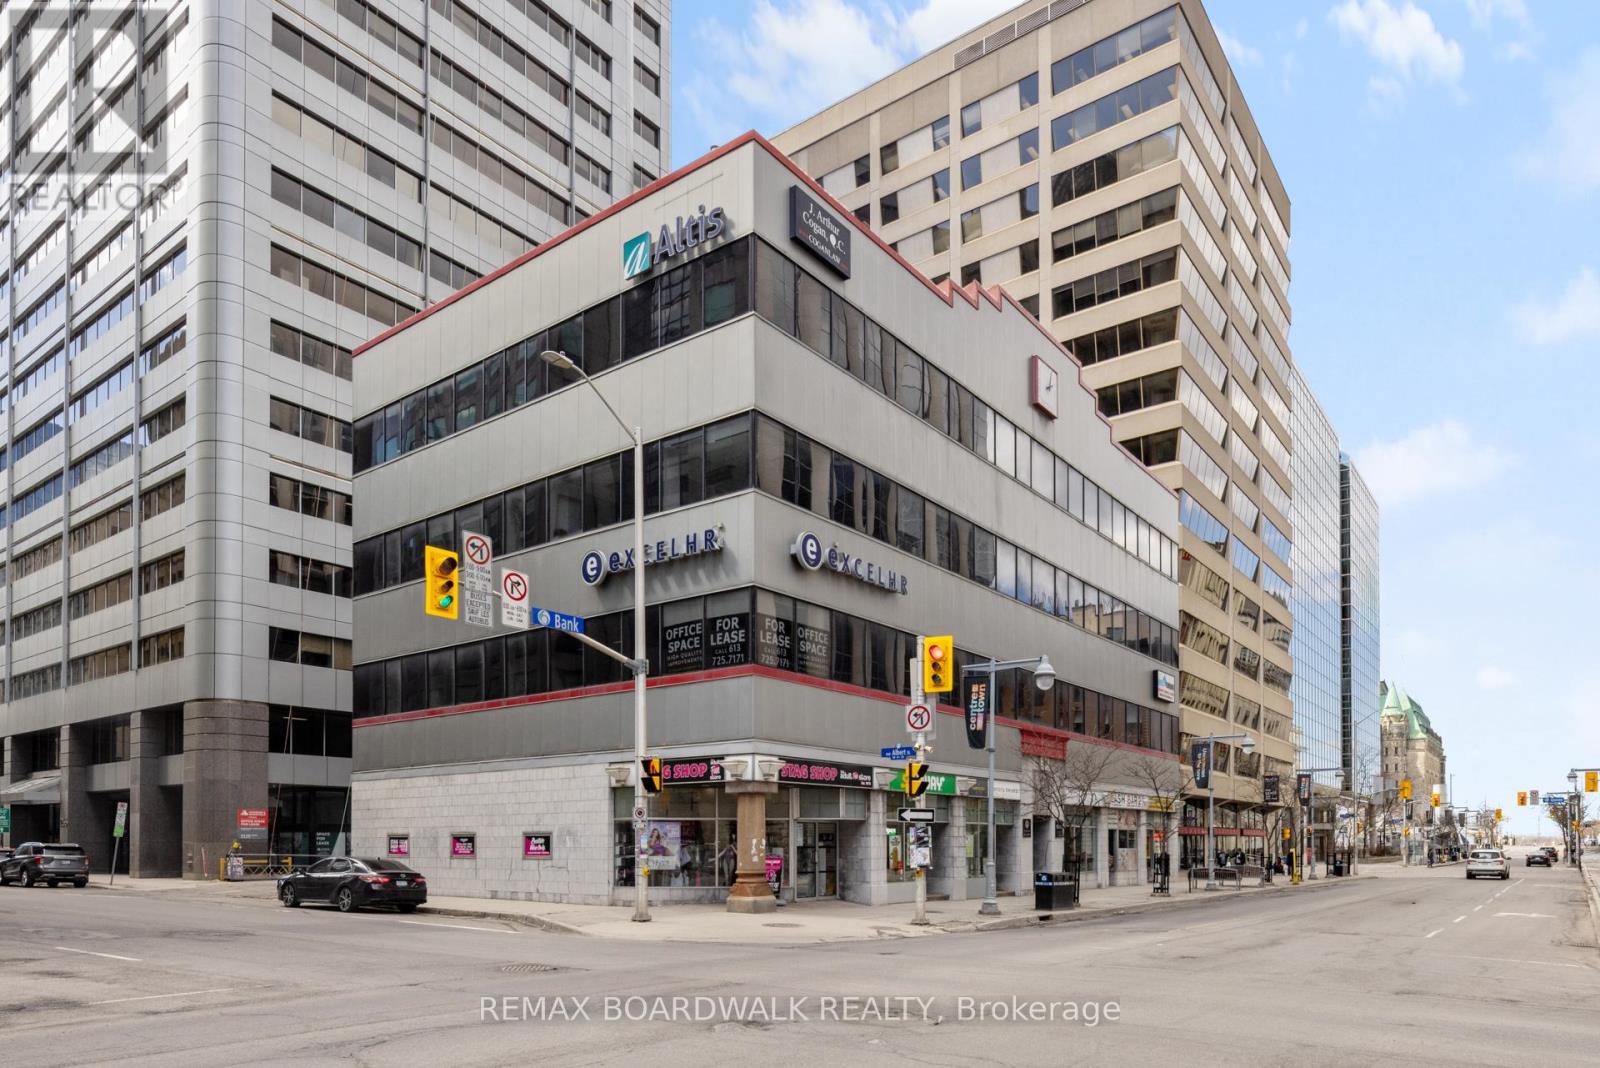
102 Bank Street
Ottawa, Ontario
PRIME Bank St Location in the heart of Ottawa's central business district! Presents opportunity for leasing out office spaces. Second floor offers a functional mix of private offices, meeting rooms, a printer room, a welcoming reception area, and a secure storage room as well as a kitchenette, and dining area, providing modern space for collaboration and staff use. Offering exceptional exposure and accessibility. This property allows for a range of professionals, institutional, or creative office uses as is proximity to governmental uses. Close to LRT and OC transit station. This layout is ideally suited for a professional services firm. Enjoy impressive skyline views. Maximize usable space while offering flexible layout options tailored to tenant needs. Expansive windows that bring in abundant natural light. Minutes away from Parliament Hill. Numerous amenities within easy walking distance. (id:19849)
RE/MAX Boardwalk Realty
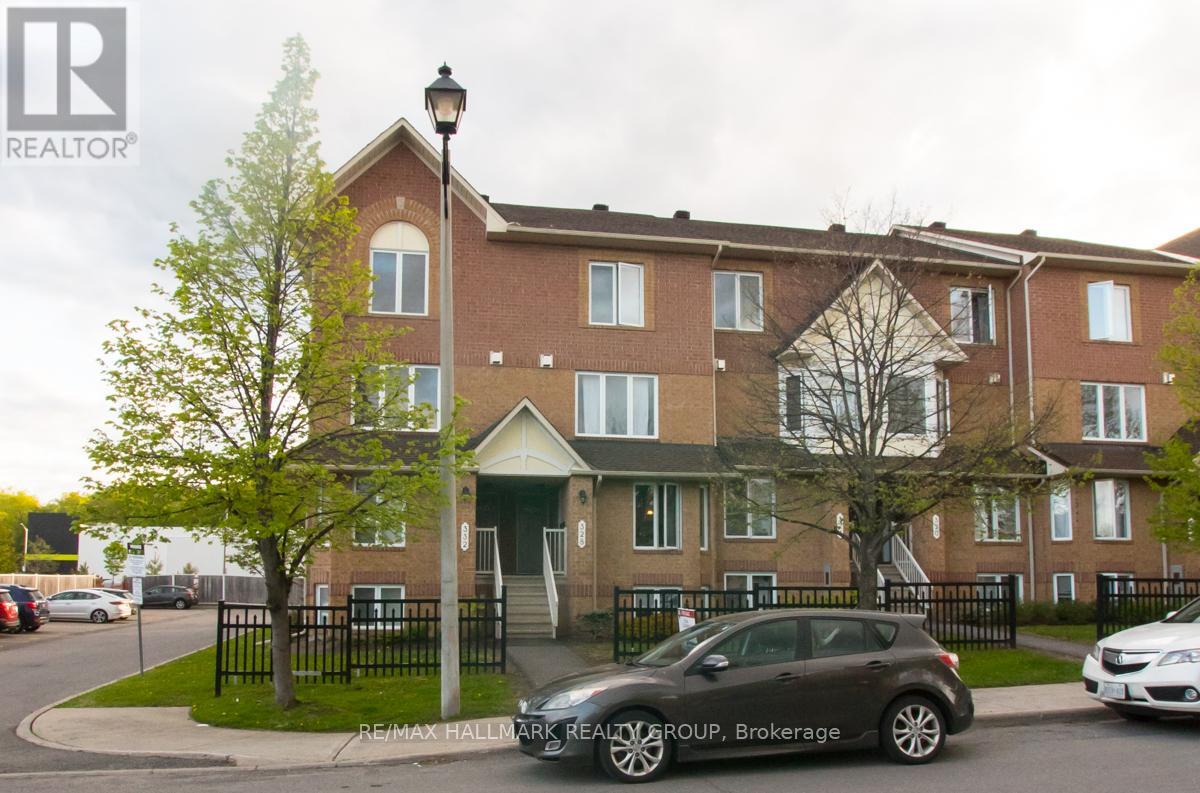
33 - 330 Cresthaven Drive
Ottawa, Ontario
Welcome to this spacious upper-level stacked condo in Barrhaven. Offering 2 bedrooms and 3 bathrooms, this home features a functional open concept layout with generous living spaces and large windows throughout. The kitchen offers ample cabinetry and counter space, along with access to a private balcony off the eating area.The upper level includes two generously sized bedrooms, each with its own ensuite bathroom, providing comfort and privacy. The primary bedroom also features a private balcony. Convenient second-floor laundry adds to the home's practical layout. Ideally located close to schools, parks, public transit, shopping, and other everyday amenities. Tenant is responsible for heat, hydro, water, and hot water tank rental. Rental application must include photo ID, full credit report, proof of income, references, and a completed lease application. Current photos are from a previous listing. (id:19849)
RE/MAX Hallmark Realty Group
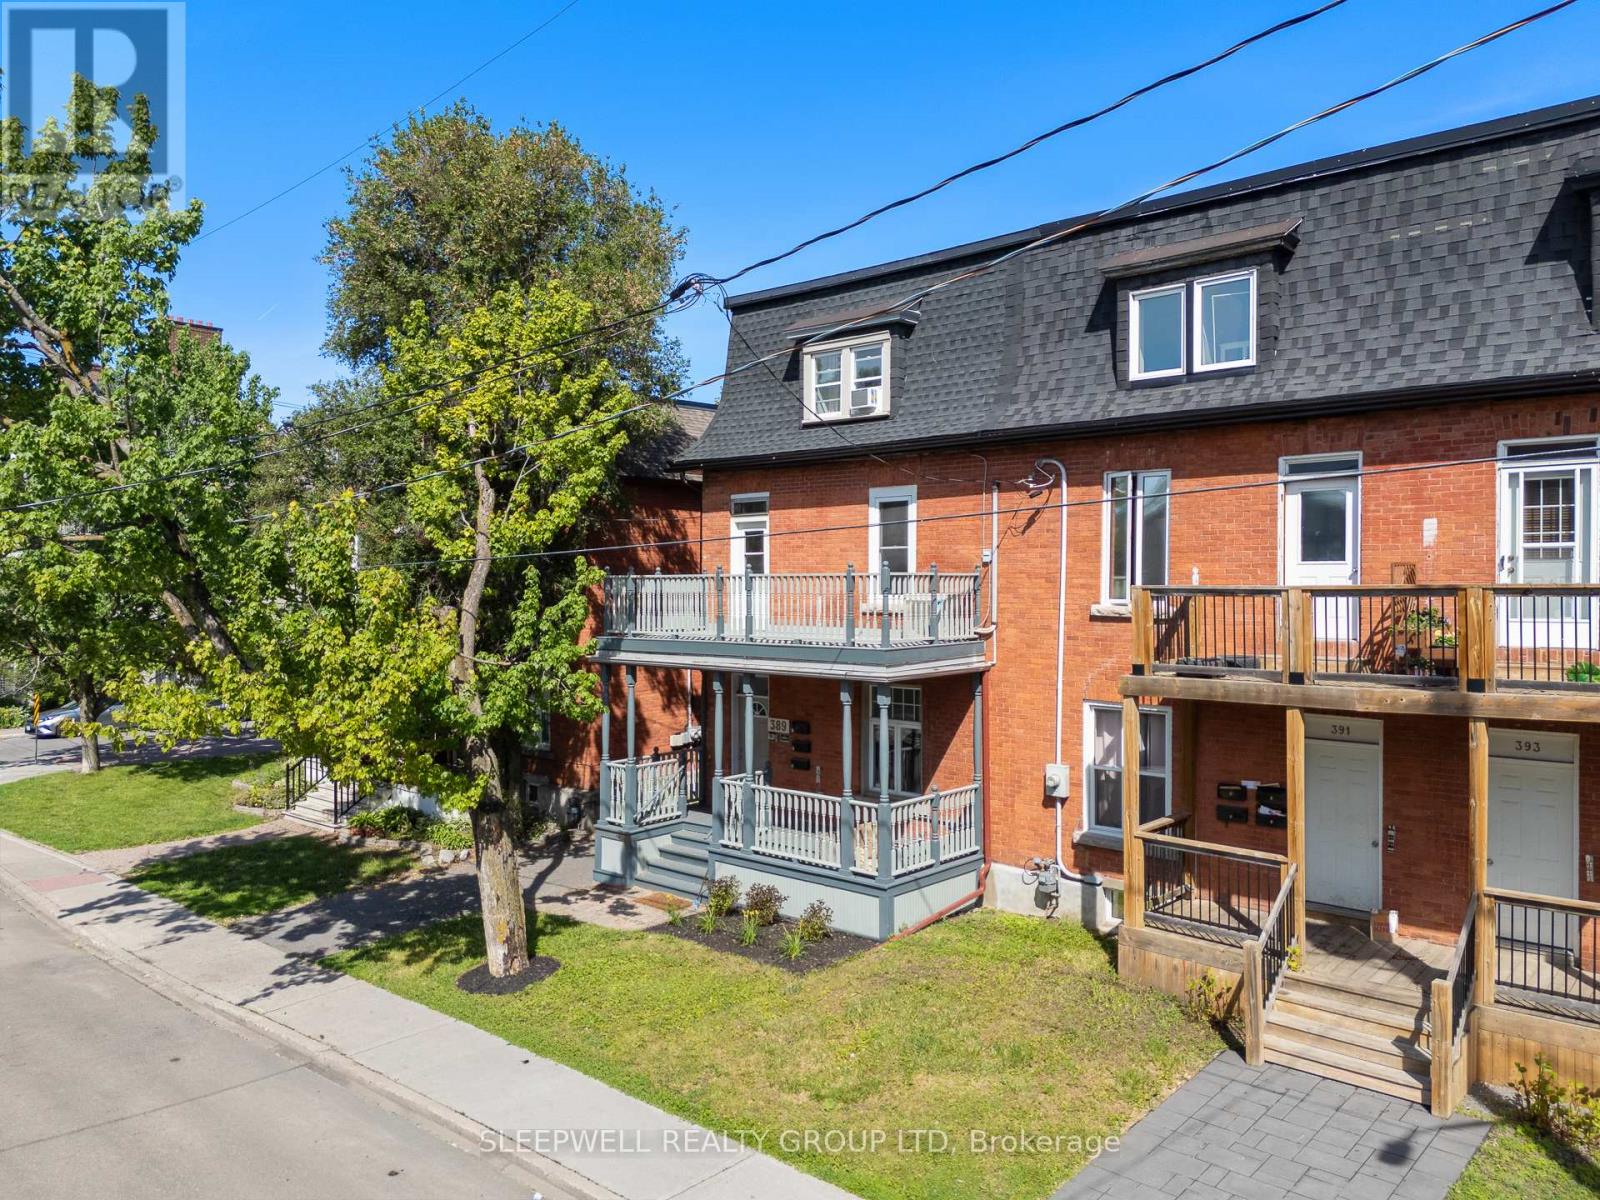
389 Daly Avenue
Ottawa, Ontario
Exceptional investment and owner-occupier opportunity featuring a desirable unit mix of two 1-bedroom suites and one spacious 3-bedroom suite, generating nearly $82,000 in annual gross rental income. Located in the heart of Sandy Hill, one of Ottawa's most sought-after rental markets, this well-maintained brick triplex is steps from the University of Ottawa, Strathcona Park, the Rideau River, downtown amenities, transit, restaurants, shopping, and entertainment. The property features a ground-floor 1-bedroom suite, a premium 2-storey upper 3-bedroom suite with a large private balcony, and a rear-entry 2-storey 1-bedroom suite. All units offer in-suite laundry, while the property includes 2 on-site parking spaces. A rare advantage for buyers is that Units 1 and 2 are expected to be vacant as of August 1st, providing flexibility to occupy, renovate, increase rents, accommodate extended family, or create an attractive owner-occupier opportunity. The upper unit is particularly impressive, featuring exposed brick walls, hardwood flooring, spacious principal rooms, a bright open-concept layout, and a private balcony rarely found in income properties. Significant capital improvements include a new shingle roof in 2026 (flat roof age unknown, but membrane is in good condition), replacement of the main plumbing stack from the top floor to the basement, and a major foundation stabilization project along the driveway side. The work included excavation, foundation reinforcement, steel piling, waterproofing, drainage improvements, and restoration, representing a substantial investment in the property's long-term integrity. With separately metered hydro for each unit and vacant possession of Units 1 and 2 anticipated for August 1st, this property offers exceptional flexibility for investors and owner-occupiers alike. A rare opportunity to acquire a character-filled income property with strong fundamentals and future upside in the heart of Ottawa. (id:19849)
Sleepwell Realty Group Ltd
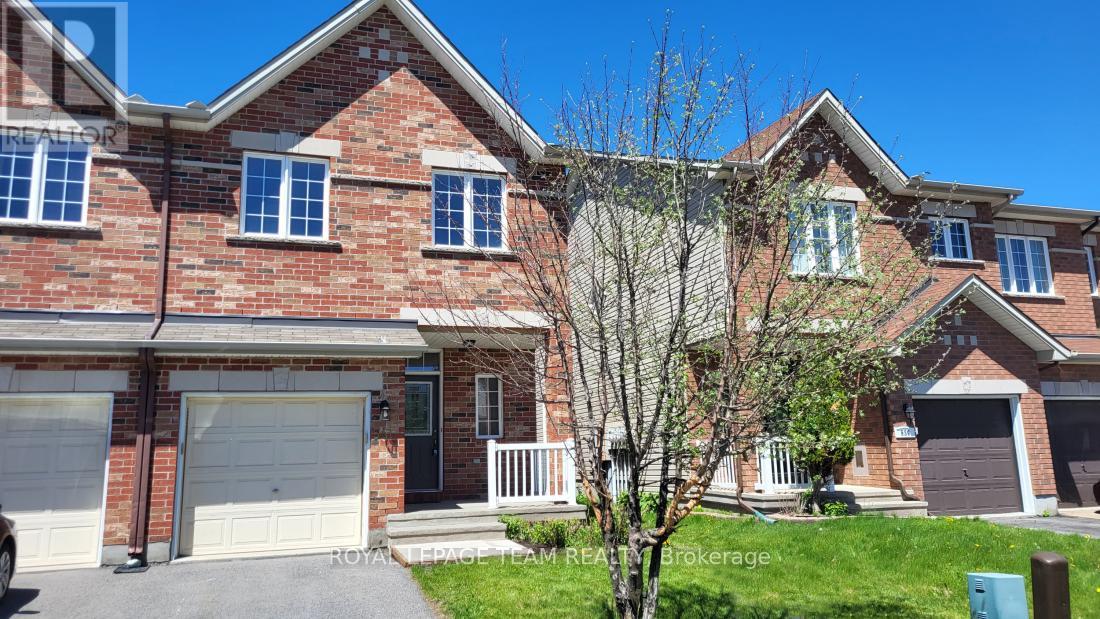
541 Salzburg Drive
Ottawa, Ontario
Welcome to 541 Salzburg Drive where pride of ownership is evident the moment you walk through the door. Incredible, rarely available Urbandale Pasadena Model, end unit, 1877 Square Feet, with a vaulted ceilings in the living room. Spacious open concept main floor features a gas burning fireplace for those cold winter nights, hardwood floors on the main level and patio doors which access the fully fence rear yard with a lovely deck for summertime entertaining. The second floor features a spacious master bedroom complete with a full ensuite bathroom, two additional bedrooms and another full bathroom complete the second level. The lower level has a huge family room with ample storage. Walk to all you need along the walking path to the plaza in the rear yard, excellent schools a short walk away and so much more. (id:19849)
Royal LePage Team Realty
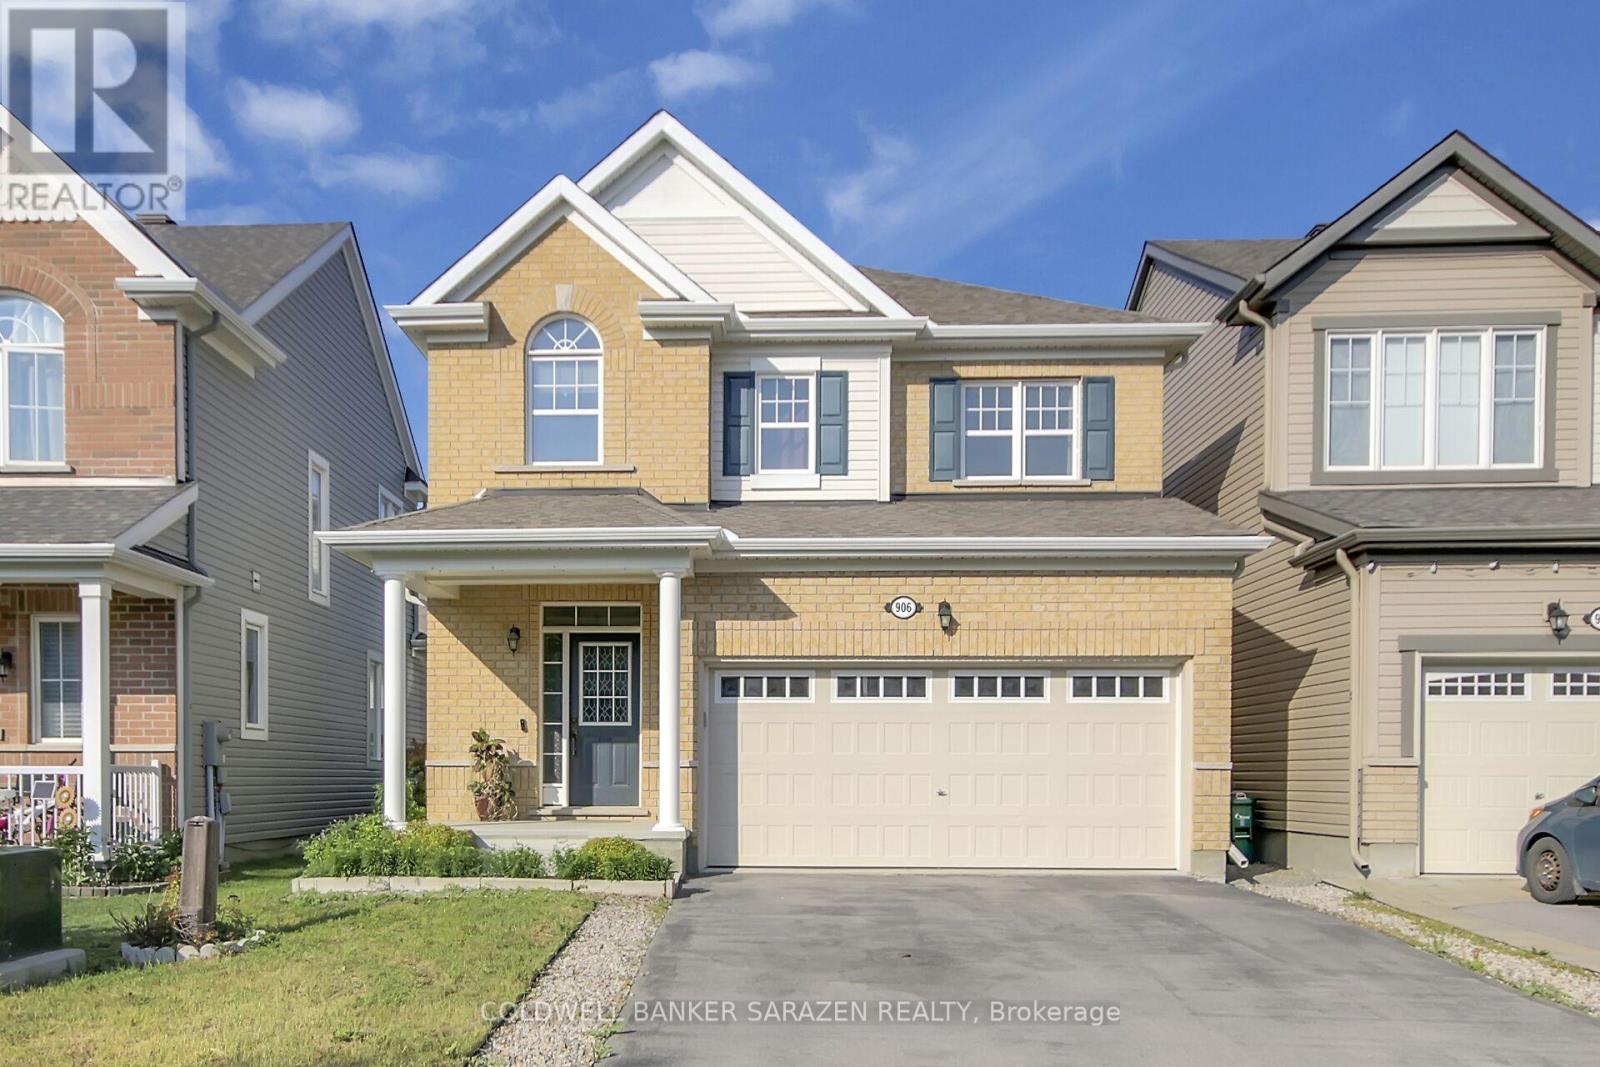
906 Whimbrel Way
Ottawa, Ontario
Welcome to the beautifully maintained home is situated in a highly desirable neighbourhood. It features a spacious and functional layout, bright living areas, and modern finishes throughout.Conveniently located near schools, parks, shopping, and public transit, this property offers both comfort and accessibility. It presents an excellent opportunity for families and investors alike, with strong value and promising future growth potential. (id:19849)
Coldwell Banker Sarazen Realty
591 Churchill Avenue N
Ottawa, Ontario
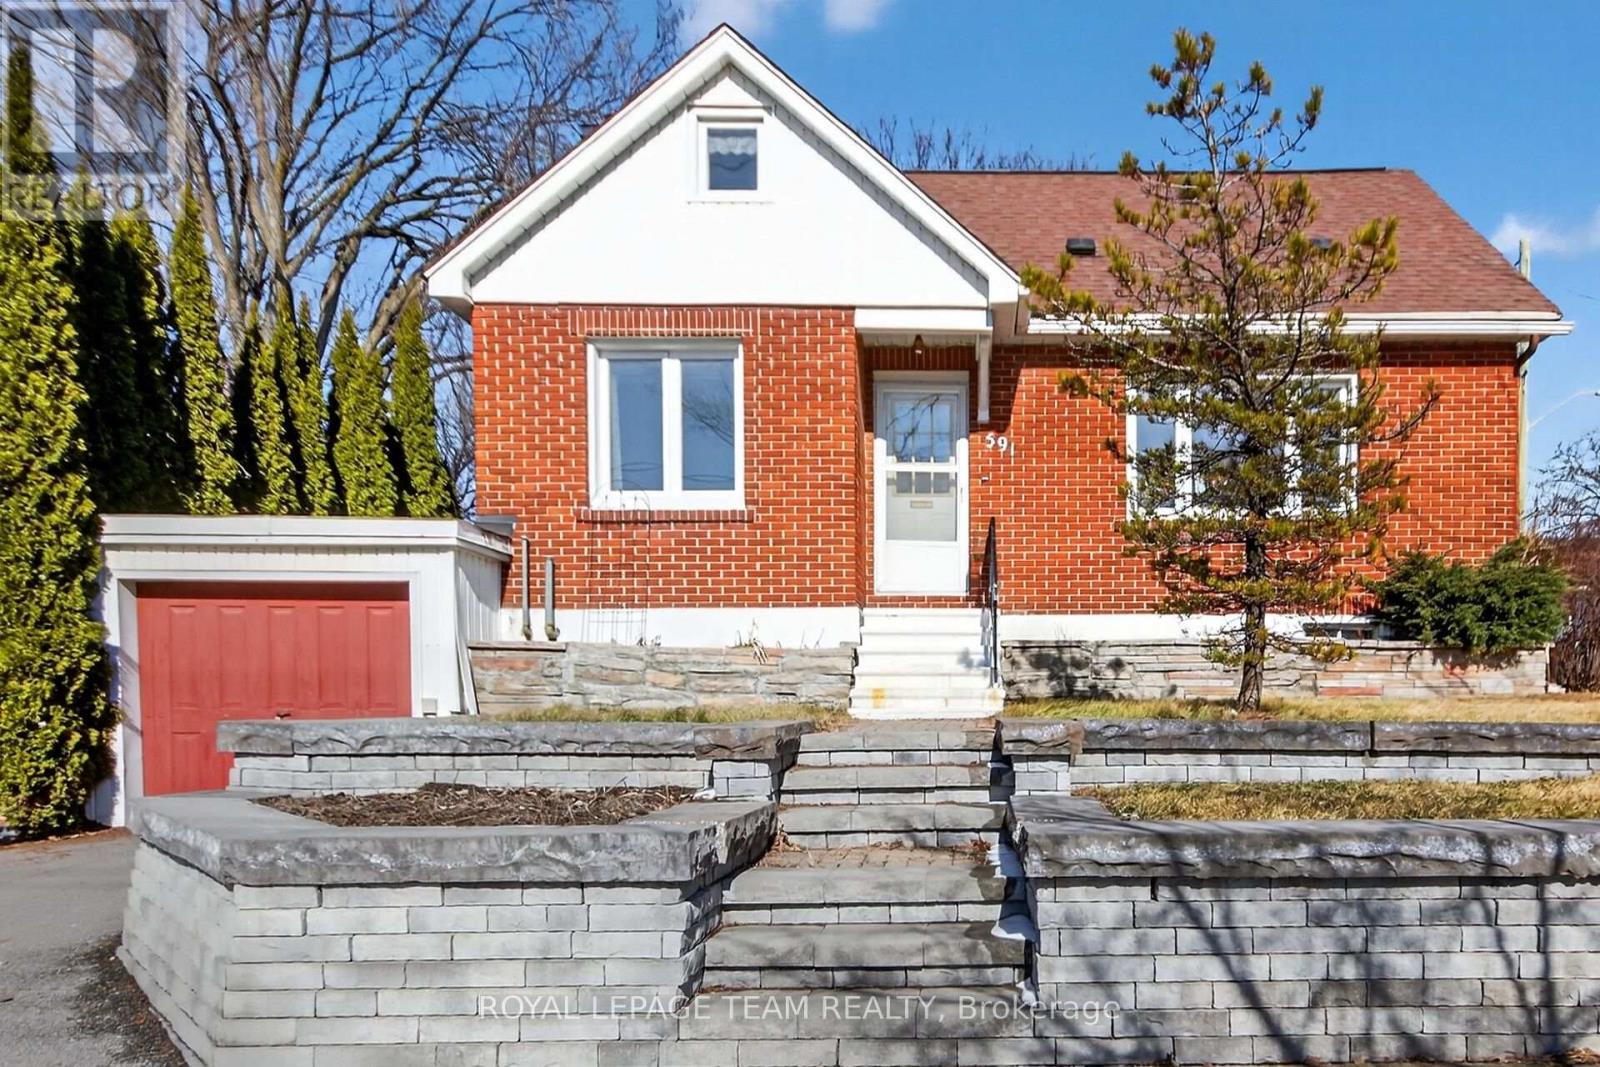
A great opportunity in Westboro. Developers? Visionaries? City of Ottawa's proposed new city zoning, will allow for a myriad of expanded uses, makes this ideal location even MORE interesting NOW. Residential intensification, commercial flexibility, access to the future LRT and transit - some of Ottawa's finest neighbourhoods around the corner. Schools! Shopping! Restaurants! Services! Everything points to incredible potential. This prime lot measures at a very useful, 67' x 80' (approx), which can accommodate a wide range of multi-unit configurations. The elevated lot offers a great starting point for future views and a commanding street presence. The house itself is a cute, all brick, post-war home, with good bones, and can be reimagined into something unique and special. One might choose to live happily in the house with an eye to future development. This solid one & a half storey sits atop a commanding lot framed by a charming stone walkway / retaining wall. The main floor features a functional kitchen, living and dining rooms, the primary bedroom and 3-piece bathroom. There is an additional 2 bedrooms on the 2nd floor. Lots of post-war character throughout the home. Hardwood throughout main areas. Check out the cozy dormer alcove in the second upper bedroom! Three-season sunroom at the back, w/plenty of windows looking out on the inviting backyard and pretty perennials. Two sheds. There is a second kitchen and potential living space in the lower level. Attached garage has interior access through the lower level. All windows had been replaced with vinyl and are in good condition (1999). Roof shingles (est. 2016). Oil Furnace 2015. A/C 2019. Please note, this house is an estate sale and is being sold in "as is, where-is condition". Executors require 48 hours irrevocable, please. This a can't miss opportunity! (id:19849)
Royal LePage Team Realty
1981 Bel-Air Drive
Ottawa, Ontario
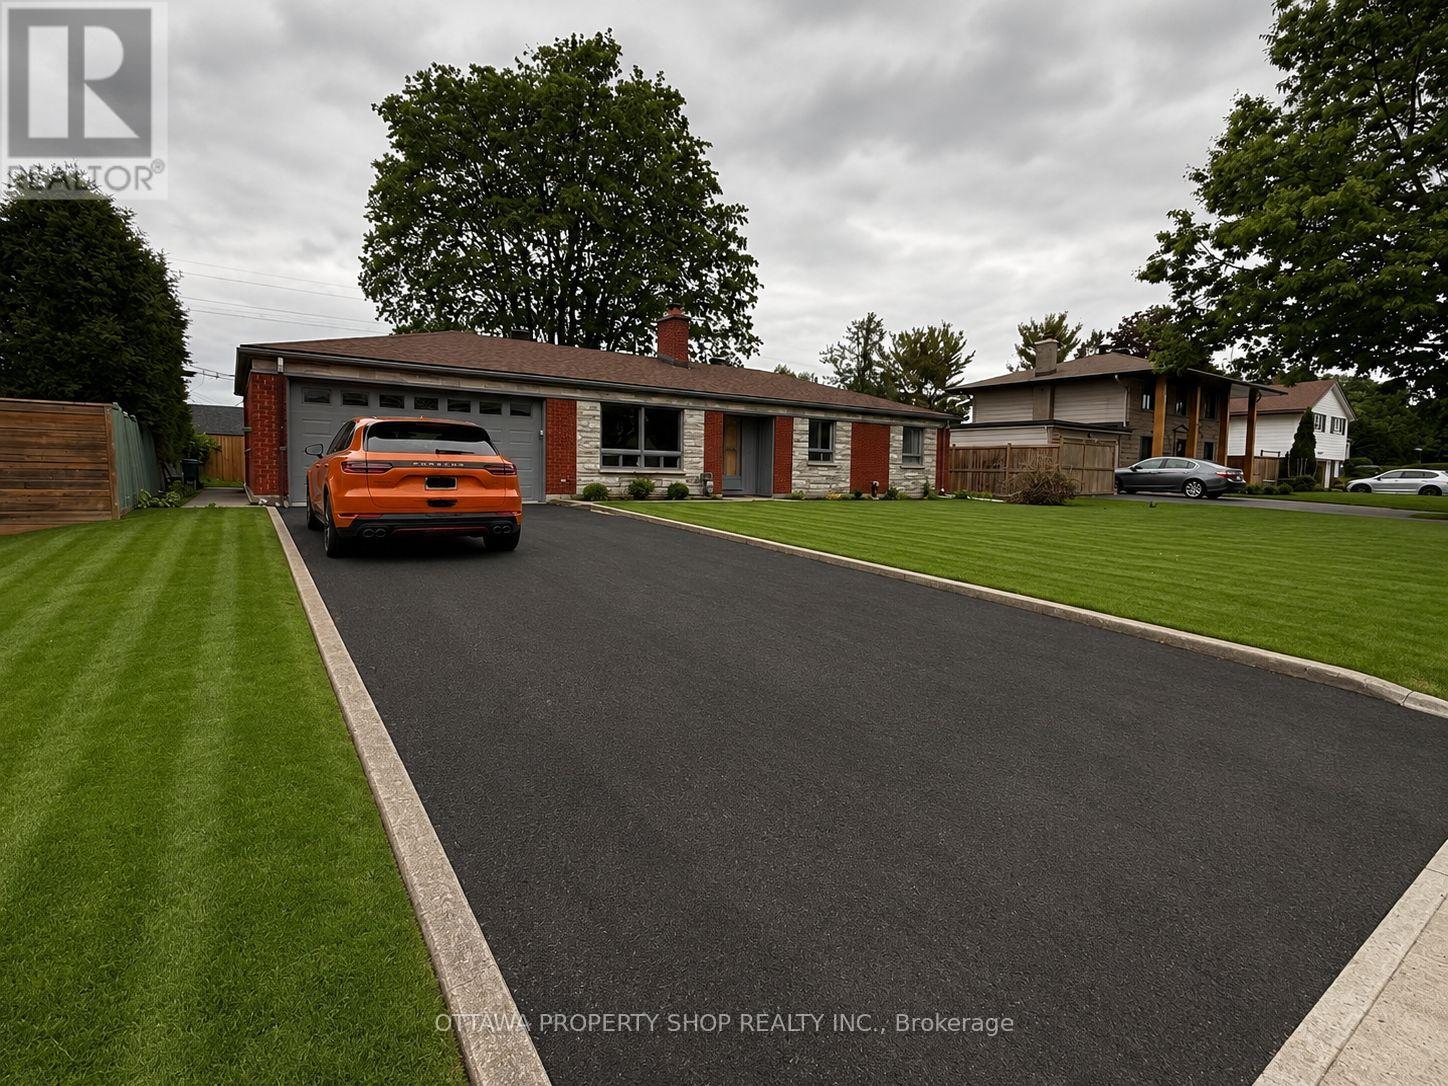
Welcome to a rare opportunity on prestigious Bel-Air Drive, widely regarded as the most desirable street in Braemar Park. Set on a generous, private lot with a large fenced backyard, this charming bungalow offers an exceptional combination of location, space, and lifestyle in one of Ottawa's most established neighbourhoods. The thoughtfully designed main level features hardwood flooring throughout the principal rooms, three well-proportioned bedrooms, a bright and inviting living area anchored by a cozy wood-burning fireplace, and a spacious family room addition that creates an ideal setting for both everyday living and entertaining. Large windows fill the home with natural light, enhancing its warm and welcoming atmosphere. The finished lower level expands the living space with an additional bedroom, a convenient two-piece bathroom, and versatile recreation space perfect for guests, a home office, gym, or hobby area. An attached two-car garage provides both convenience and ample storage. Step outside to enjoy the expansive fenced backyard, offering plenty of room for family gatherings, gardening, recreation, or future outdoor enhancements. Surrounded by mature trees and established homes, this sought-after location offers unparalleled convenience just minutes from top-rated schools, parks, shopping, public transit, and quick access to the Queensway. Whether you're looking to move in, personalize, renovate, or build long-term equity in a premier neighborhood, this is an exceptional opportunity to own a home on one of Ottawa's most coveted residential streets. (id:19849)
Ottawa Property Shop Realty Inc.
44 Meach Private
Ottawa, Ontario
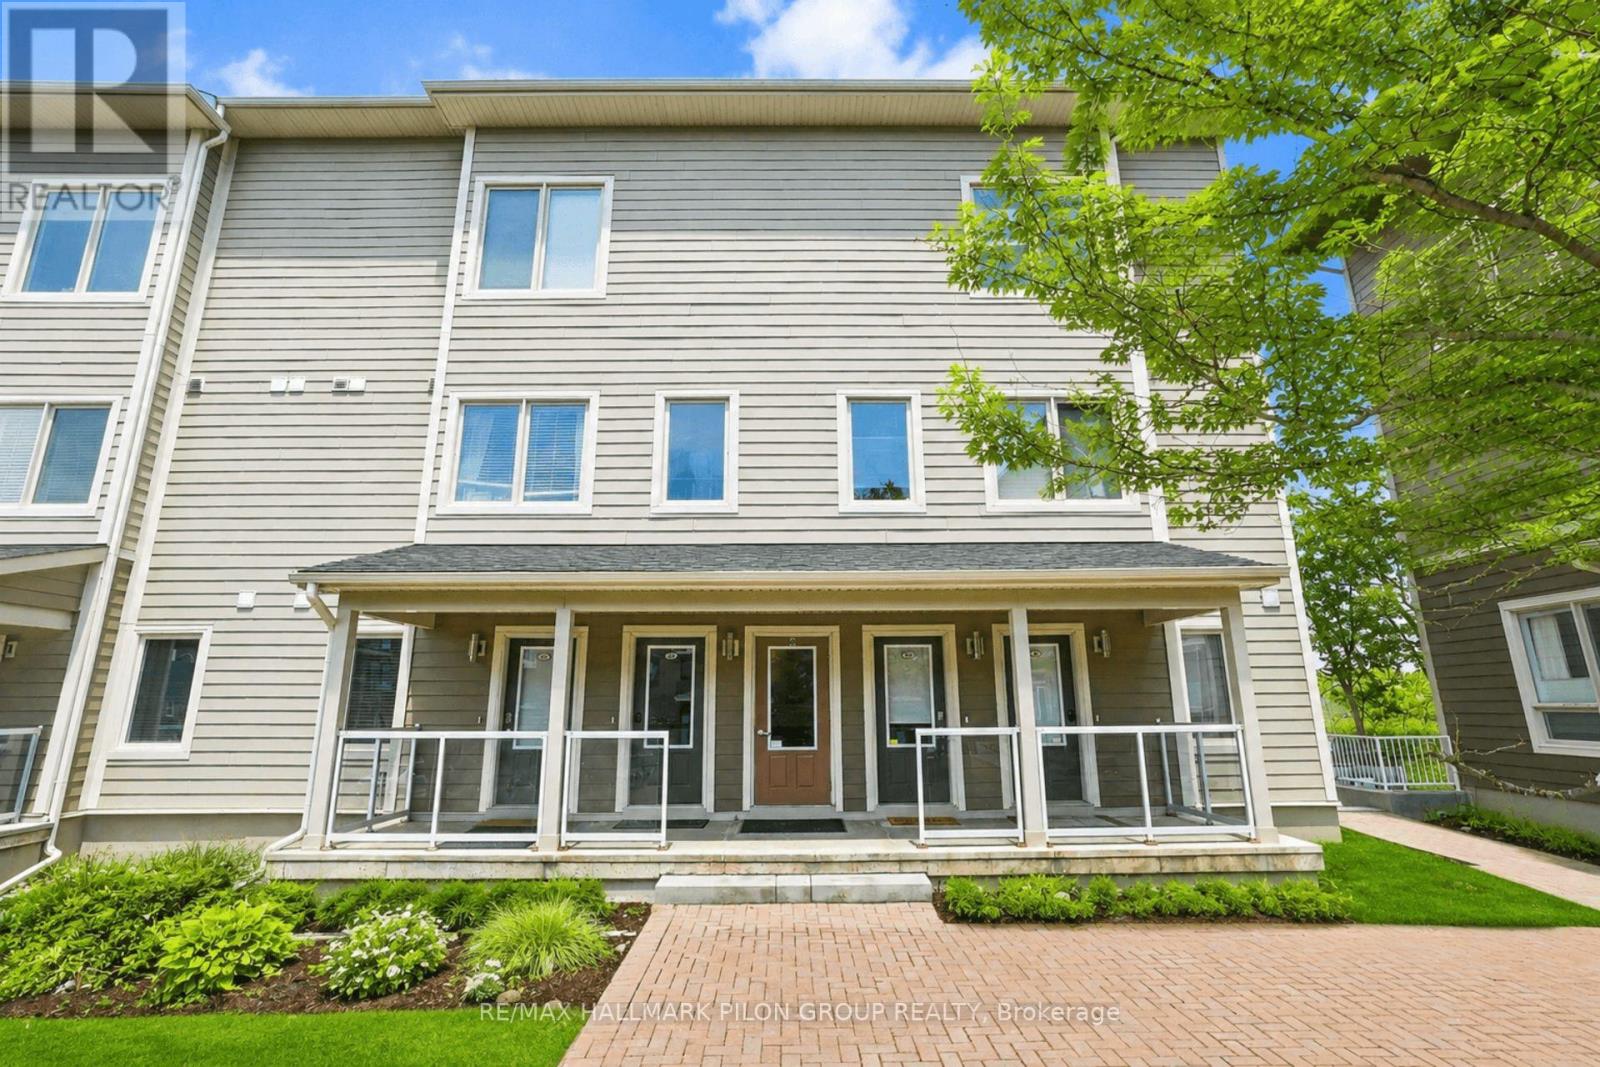
Exceptional 1 bed + loft END UNIT condo in the heart of Stittsville, offering stylish design, thoughtful upgrades & rare outdoor living. Soaring open-to-above ceilings, dark hwd flrs, large windows & striking staircase create an airy, upscale feel rarely found in condo living. Bright open-concept living rm features a chandelier-style ceiling fixture, adding a modern focal point. Elegant kitchen offers quartz counters, S/S appliances, subway tile backsplash, upgraded island lighting, breakfast bar seating & excellent storage. Adjacent dining area features an upgraded light fixture & custom built-in bar w/ upper/lower cabinetry, drawers, display shelving & unique keg/barrel feature w/ hidden storage. Spacious primary bedrm w/hwd flrs, tray ceiling, mirrored closet doors & direct access to a private balcony w/ elevated views. Full 4-pc bath features tile flrs, tub/shower combo, quartz counter & oversized vanity w/ great storage. Upstairs, the loft is a true 2nd living space, overlooking the main lvl w/hwd flrs, built-in display shelving, TV mount, electric FP feature, plus a built-in office area w/ bookcases, L-shaped desk & overhead sconce lighting. Ideal as a media rm, home office, reading lounge, guest retreat or creative space. Private rooftop terrace, approx. 12'3" x 9'6", extends the living space outdoors & perfect for summer evenings, BBQs, entertaining, or relaxing. In-suite laundry w/storage, 1 heated underground parking space & storage locker incl. Condo does not permit pets. Service animals must apply for approval. Fantastic walkable location w/ Trans Canada Trail close by, 2 coffee shops on same block, another within 1 block, Ivan's Butcher & Deli nearby, plus Shopper's Drug Mart, Your Independent Grocer, pharmacy, gas, library, post office, Service Ontario, restaurants, food trucks, convenience stores & shopping plazas all within approx. 1 km. Easy access to Hwy 417 & 7. Loft virtually staged. (id:19849)
RE/MAX Hallmark Pilon Group Realty
34 Four Seasons Drive
Ottawa, Ontario
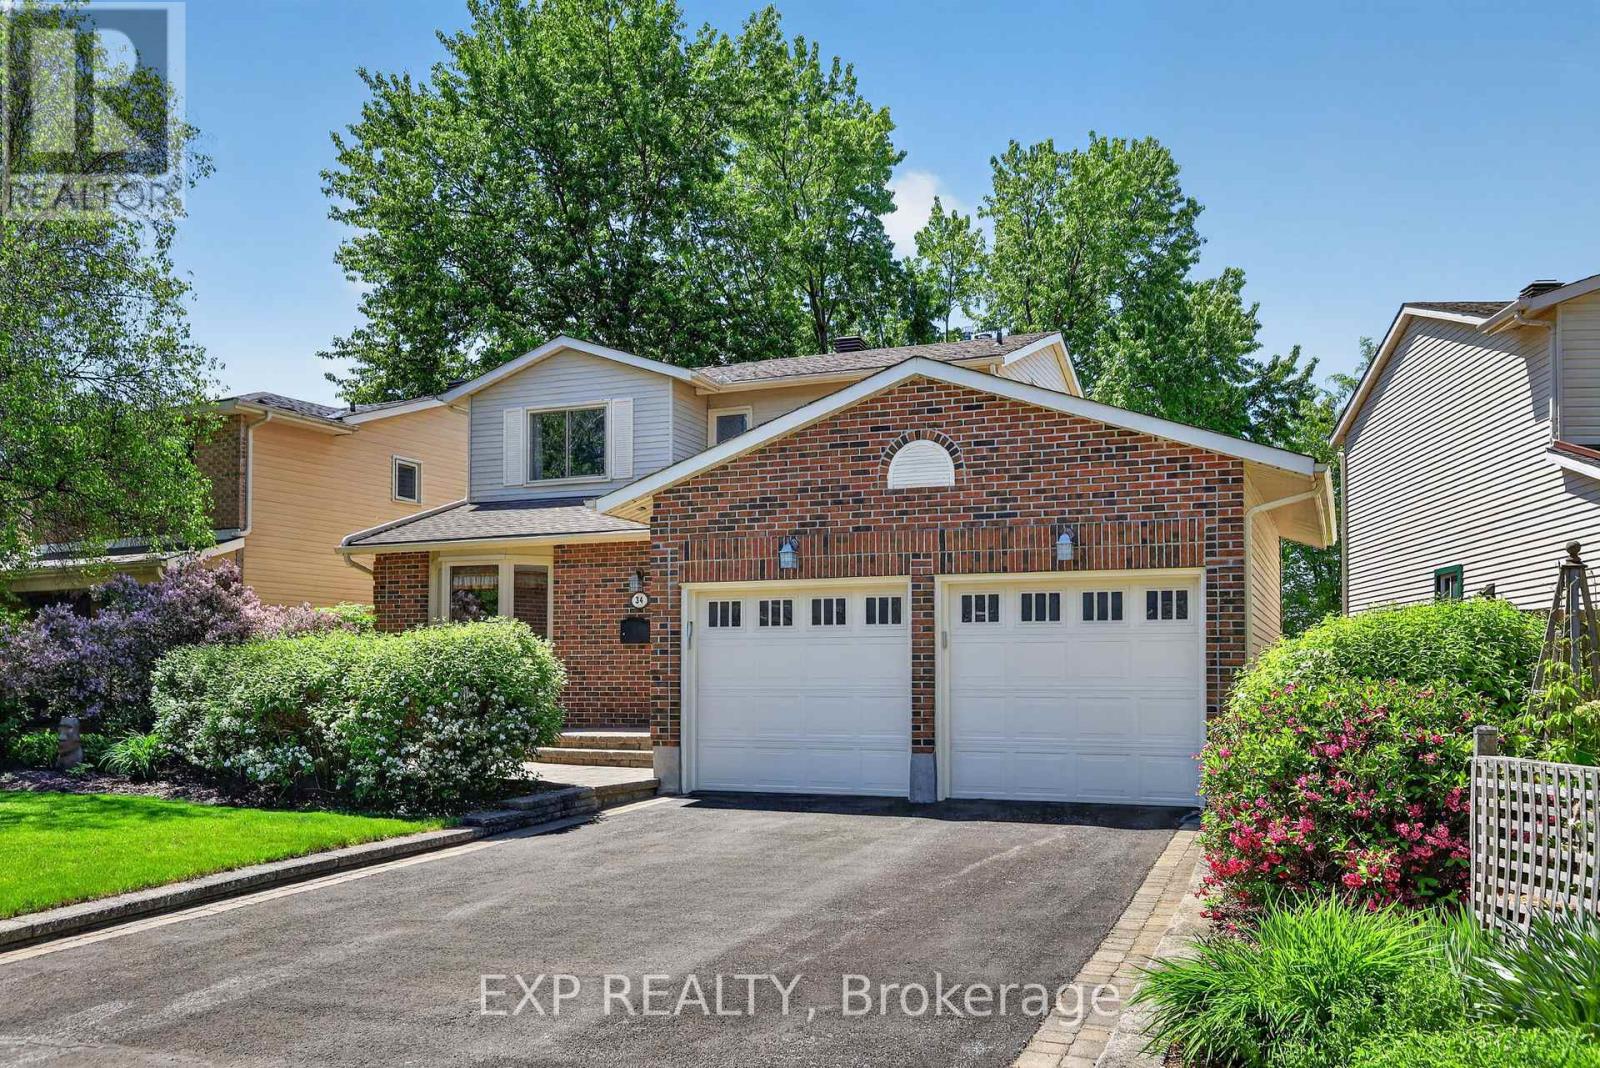
Impeccably maintained 3-bedroom, 3-bathroom home with a double-car garage and NO REAR NEIGHBOURS in the heart of Fisher Glen! Nestled on a beautifully landscaped lot, this charming home offers exceptional privacy and stunning outdoor living spaces with lush gardens and front & rear interlock patios. Inside, you'll find a spacious and inviting layout featuring a large living & dining area anchored by a cozy gas fireplace-perfect for entertaining or relaxing with family. The well-appointed kitchen boasts solid oak shaker cabinetry, Corian countertops, and custom interior storage solutions. Adjacent to the kitchen is a versatile space ideal as a breakfast area, family room, home office, or future kitchen expansion. A welcoming foyer with custom built-ins, powder room and convenient main-floor laundry/mudroom with access to the double garage complete the main level. Upstairs, the generous primary bedroom offers walk-through closet access to a spacious 5-piece bathroom with double-sink vanity. Two additional bedrooms and a linen closet provide plenty of room for family and guests. The finished lower level adds valuable living space with a rec room featuring a wet bar, a separate office, 2-piece bathroom, and abundant storage. The private rear yard backs directly onto the grounds of Laurier-Carrière Elementary School, offering a peaceful setting with no rear neighbours. Just steps to General Burns Community Centre, outdoor pool, tennis courts, parks, schools, transit, and all the amenities of Merivale Road, this fantastic central location offers easy commuting by car, bike, or bus! A wonderful opportunity to move in and enjoy in one of Ottawa's most established family-friendly neighbourhoods! (id:19849)
Exp Realty