

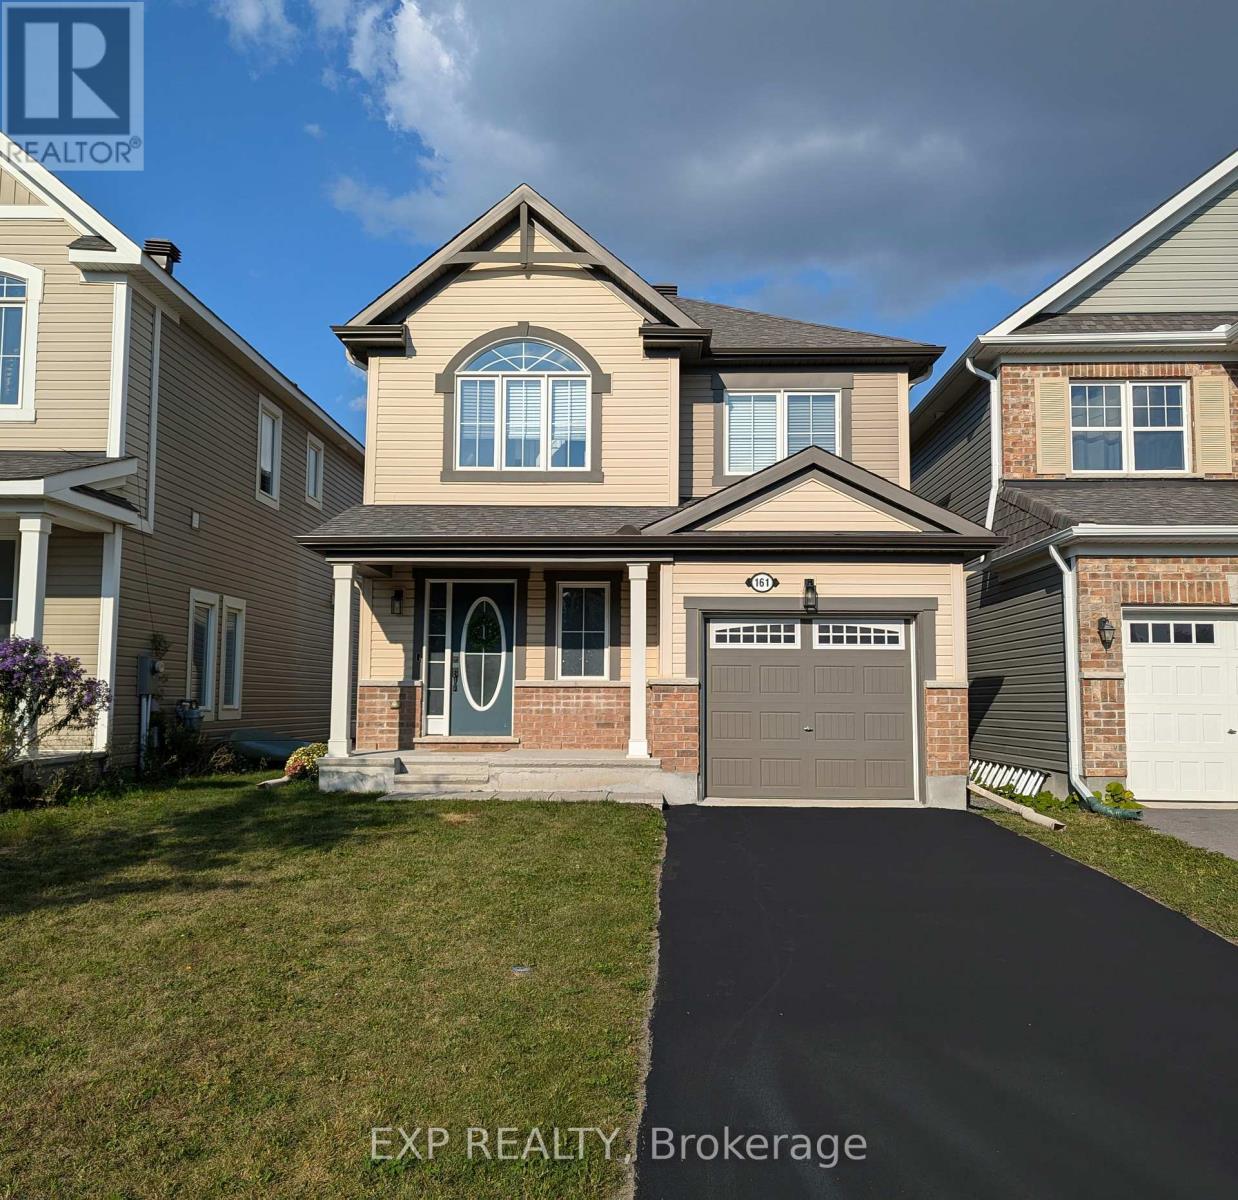
161 Cranesbill Road
Ottawa, Ontario
*Current lease until end of June, tenant willing to vacate on two full months notice, home in exceptional condition and shows very well!* Welcome to this beautifully upgraded 4 bed/ 3.5 bath detached home on a premium lot in Kanata, where everyday living meets nature. Step out to your spacious 20 x 10 raised deck and enjoy peaceful views of the trail systems and waterways that back directly onto the property. Inside, a welcoming foyer leads into a bright open concept living and dining space featuring a coffered ceiling and a well designed kitchen with a breakfast bar, perfect for both daily living and entertaining. Upstairs, the primary bedroom offers a walk in closet and a recently updated ensuite complete with double sinks and an upgraded glass shower. Two additional bedrooms, a main bathroom, and convenient second floor laundry complete the upper level. The newly finished high ranch style basement has tons of windows and natural light pouring in and expands the living space with a fourth bedroom, an additional 3 piece bathroom, second laundry area, and ample storage. Outside, a newly built shed adds even more functionality. This home features over $40K in builder upgrades plus an additional $80K in recent basement and outdoor improvements, along with custom blinds throughout, eaves troughing, and an owned hot water tank. The property also includes a exterior shed for added storage and convenience. Located just steps from multiple walking trails including the Trans Canada Trail, nearby parks, and future connections like the Abbottsville Trail and Terry Fox Pond Trail, this home offers an exceptional outdoor lifestyle. Top rated schools including A. Y. Jackson Secondary School and Holy Trinity Catholic High School are close by, along with convenient access to Hazeldean Road shopping and Highway 417. (id:19849)
Exp Realty
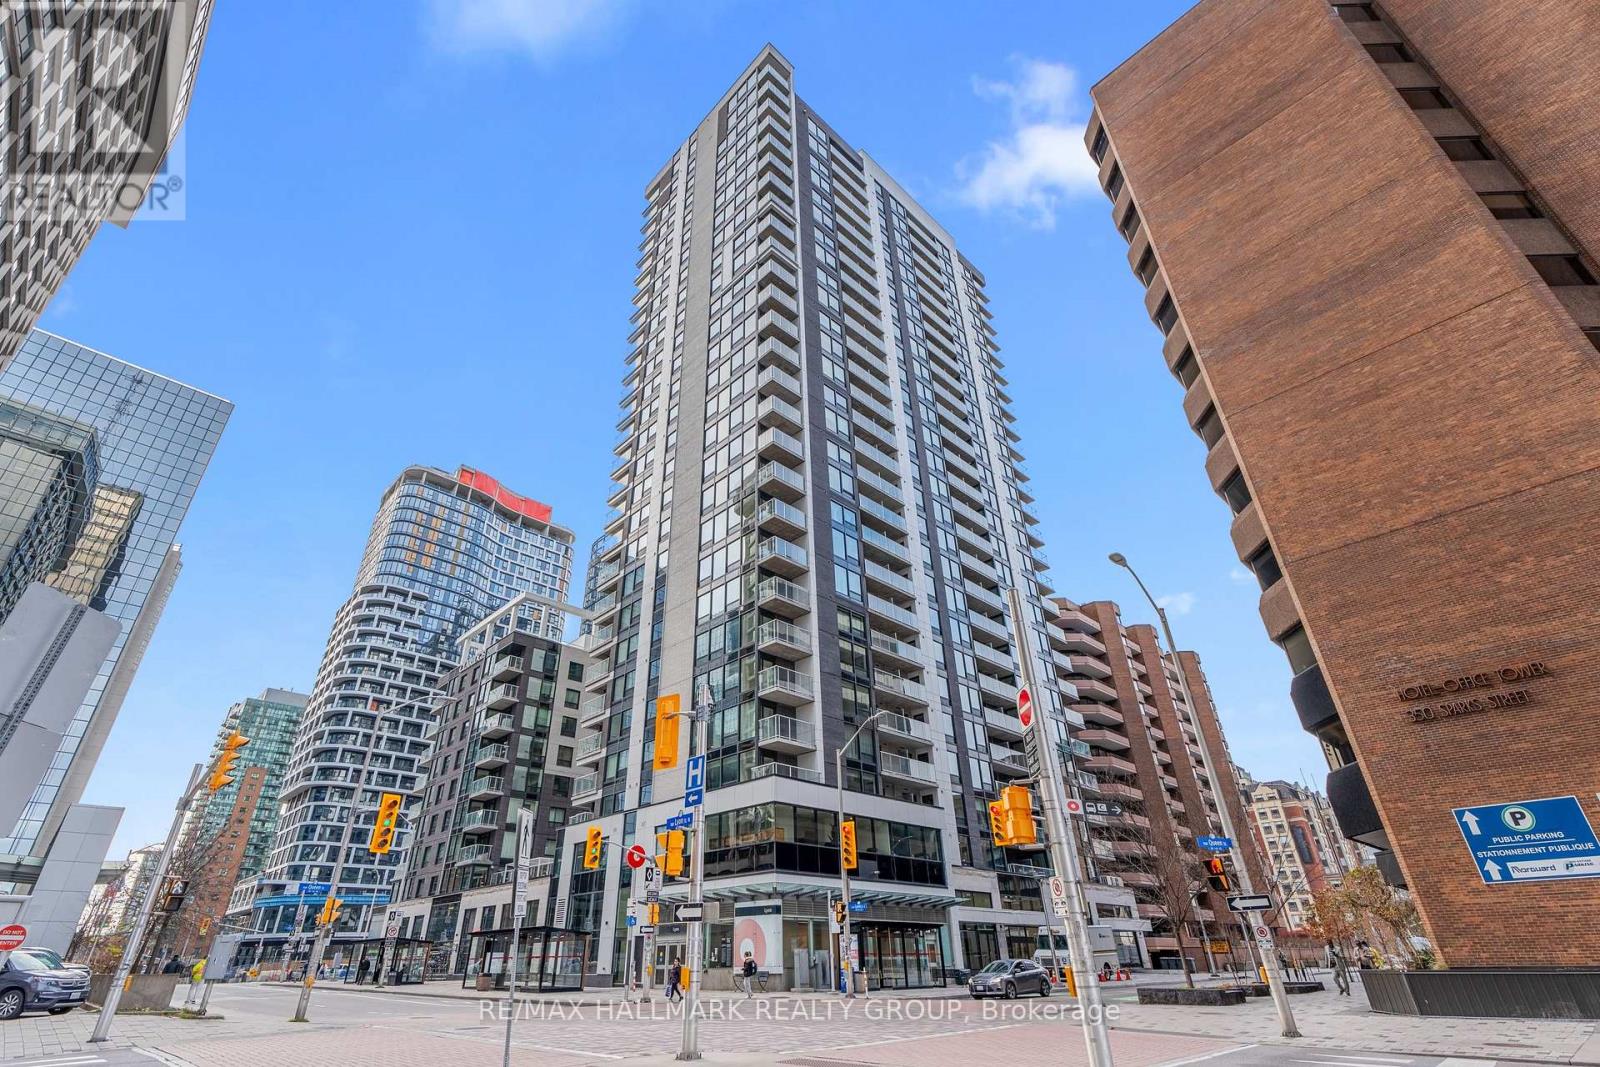
1403 - 340 Queen Street
Ottawa, Ontario
Available AUGUST 1st or Later. BEAUTIFUL Newly Built and Modern 1 Bed, 1 Bath Condo on the 14th FLOOR for Rent for $2,250! VAREIL Model 630 SQFT Luxury Condominium in Claridge Moon right Downtown Ottawa offers a Bright Open Concept with beautiful North VIEWS including the OTTAWA RIVER! All High-End hardwood/tile and finishes throughout. The Kitchen offers gorgeous Quartz Countertops, Modern Backsplash, tons of Soft-Close Cabinets and Stainless Steel Appliances. Full Bathroom with bright tile and Glass Shower. Living Room/Dining Room is a generous size for a table and living space! Balcony offers a spacious outdoor area to unwind at the end of the day! Convenient In-Unit Closet LAUNDRY! LOCKER SPACE INCLUDED! Affordable Condo Fees include a Gym, Indoor Pool, Party Room, Theatre Room, Rooftop Terrace, 24 hour Concierge + Security & More! Located in a prime location CONNECTED & right ABOVE the LYON LRT Station & Food Basics Groceries, close to the Highway, Shopping, Restaurants, and walking distance to all Amenities! Walking Score: 98! MOVE-IN Ready and Available Immediately. BOOK A SHOWING TODAY (id:19849)
RE/MAX Hallmark Realty Group
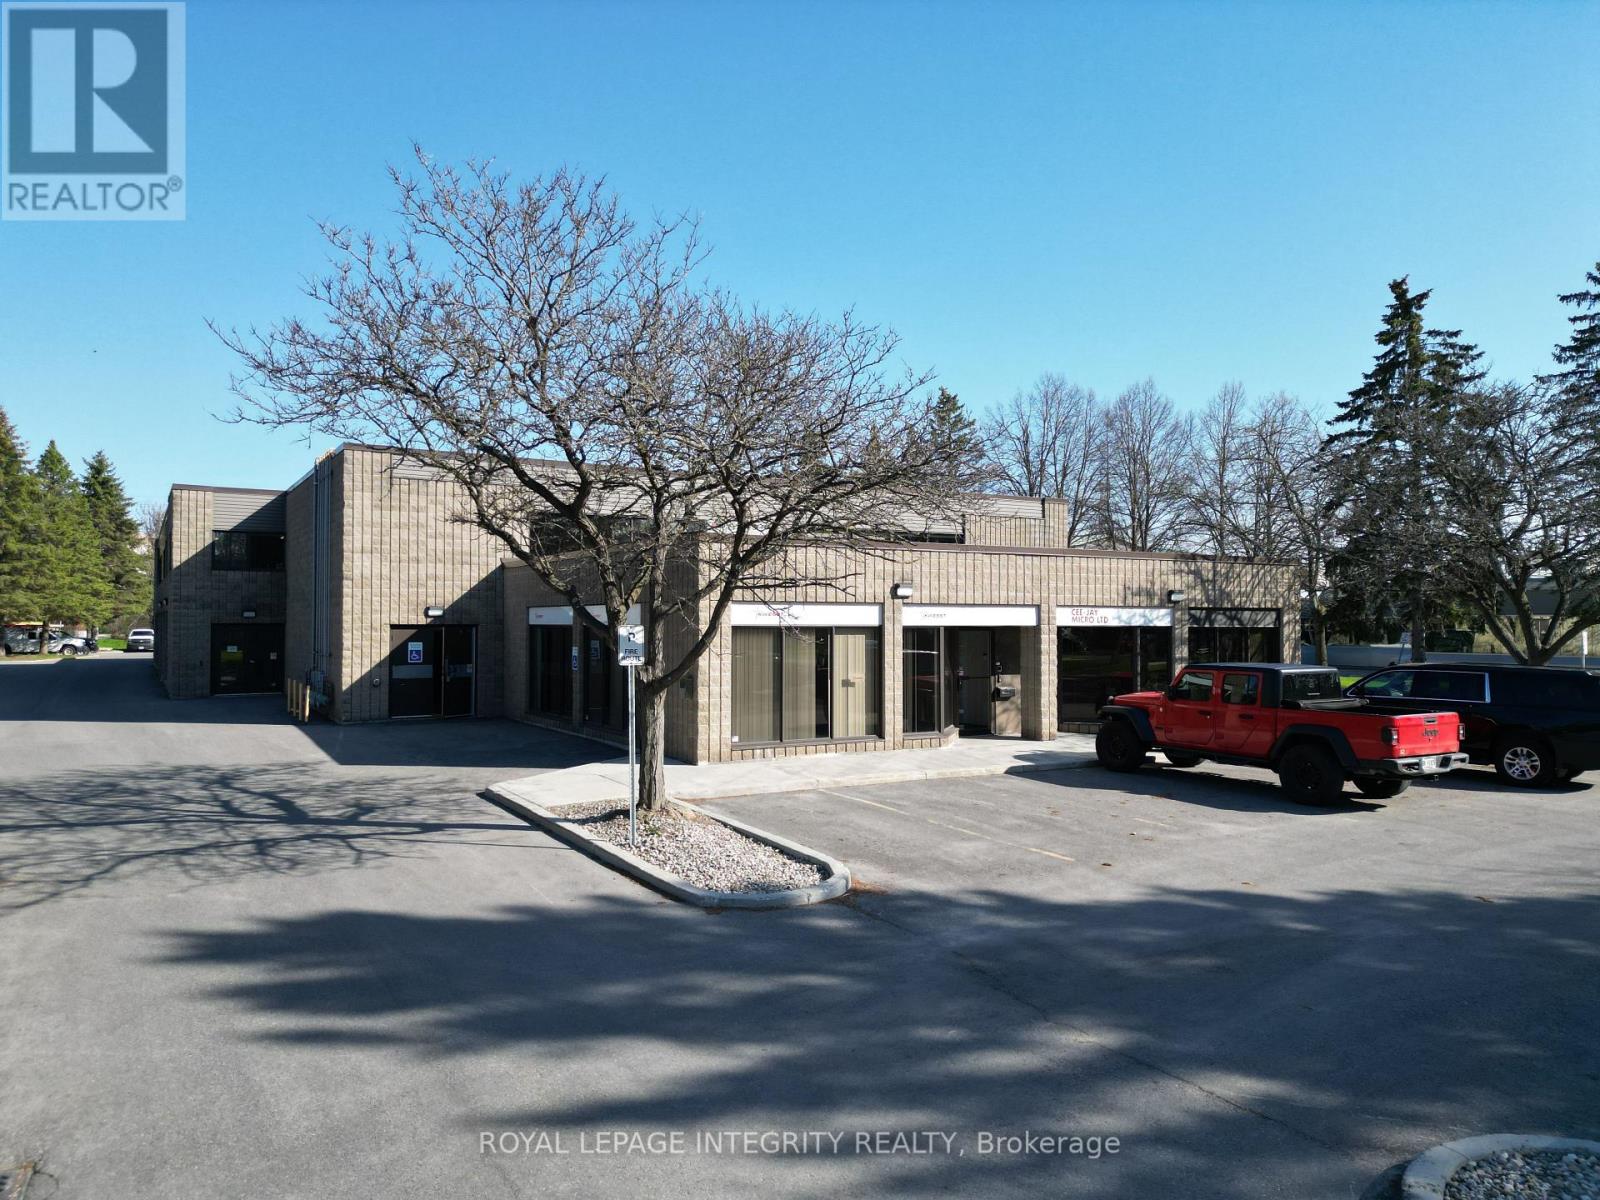
3 - 155 Terence Matthews Crescent
Ottawa, Ontario
Position your business for success in this versatile 2,093 sq. ft. ground-floor commercial unit in Kanata, offering a seamless blend of functionality and professional space. Enjoy direct street-level access through a convenient double man-door for efficient loading into the warehouse area, which features approximately 18 feet of clear height, while the remaining space is thoughtfully configured with two move-in-ready offices, a boardroom, reception area, and kitchenette. The unit is fully climate-controlled with heating and cooling throughout and includes five on-site parking spaces at no additional cost. Offered on a triple-net lease with a net rent of $14 per sq. ft. and operating costs of $9.69 per sq. ft., the total monthly rent is $4,131.93 + HST. Operating costs cover property taxes, condo fees, HVAC maintenance, and property management, while the condo fee also includes snow removal, landscaping, building insurance, water, and exterior maintenance; utilities (gas and electricity) are shared proportionally with the second-floor office unit. Available immediately, this is an ideal opportunity for businesses seeking a well-located, move-in-ready flex space combining warehouse efficiency with a professional office presence. (id:19849)
Royal LePage Integrity Realty
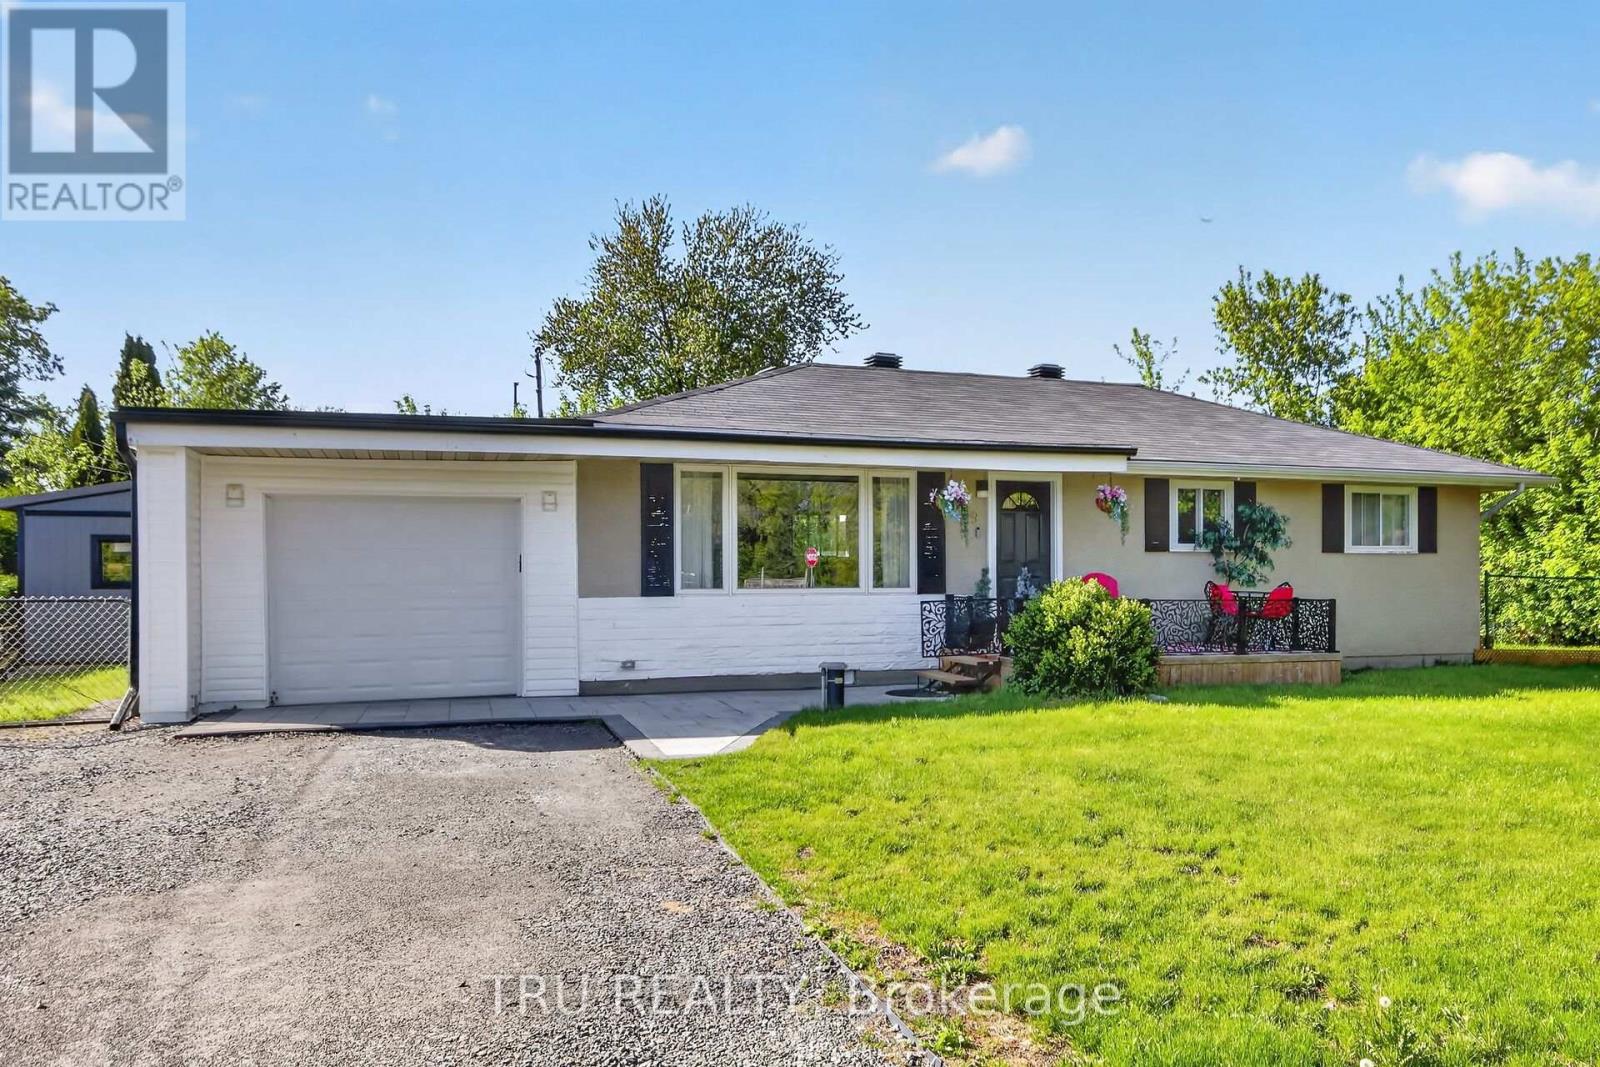
19 Todd Drive
Ottawa, Ontario
Move right into this beautifully updated bungalow in the heart of Richmond! Extensively renovated between 2023 and now, this turnkey home offers modern comfort, stylish finishes, and incredible value. Bright open-concept layout with luxury vinyl flooring, updated kitchen featuring Quartz countertops, marble backsplash, pantry/laundry area, barn doors, and new stainless steel appliances (2024). Major upgrades include Bosch tankless water heater, Navien water furnace, Tosot heat pump/AC, spray foam attic insulation, new well pump, water softener, RO drinking water system, plumbing, electrical, sump pit, shed, front interlock, gated porch, and more. Situated on a spacious lot close to parks, golf, schools, and amenities, perfect for first-time buyers or downsizers seeking a move-in ready home in a wonderful community! (id:19849)
Tru Realty
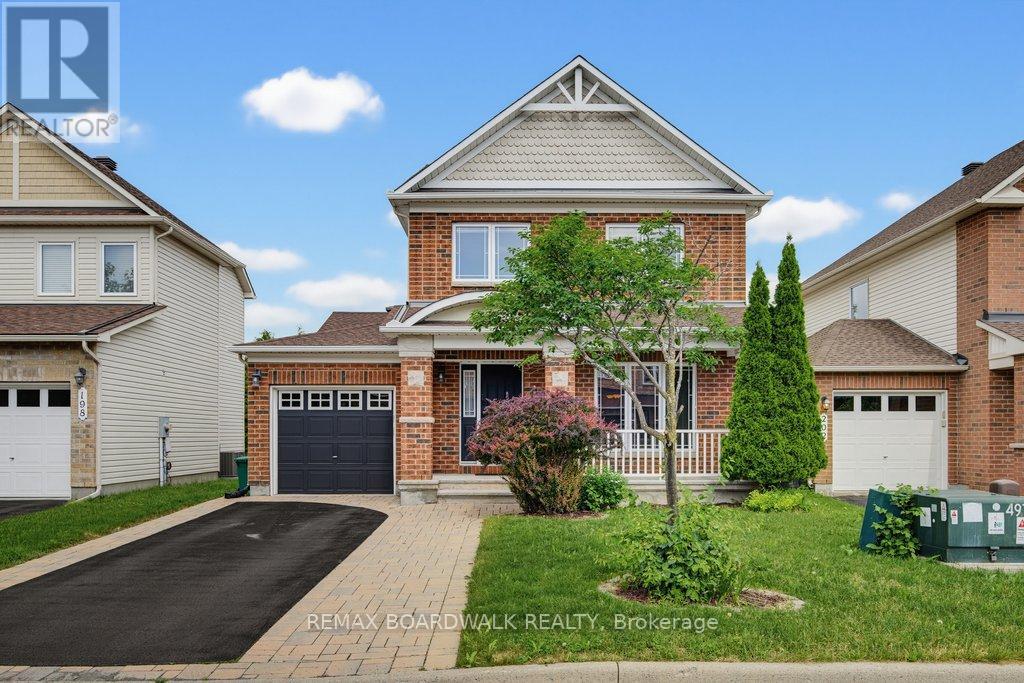
200 Branthaven Street
Ottawa, Ontario
Welcome to 200 Branthaven Street, a beautifully maintained Minto-built family home in the heart of Avalon. Backing directly onto parkland this 3+1 bedroom, 3.5 bathroom home offers the rare combination of location, lifestyle and peace of mind that today's buyers are searching for. Since 2020, the current owner invested over $63,000 in significant upgrades. Major improvements include a new roof, new furnace, new air conditioner, new basement flooring and a professionally built deck complete with a transferable warranty offering approximately four years of remaining coverage. Inside, the home delivers the functional layout families love. Hardwood floors flow throughout the main level. The spacious kitchen with upgraded cabinetry overlooks the backyard and opens to the family gathering space, making it ideal for entertaining and family life alike. Upstairs, the generous primary suite features a walk-in closet and private ensuite, while two additional bedrooms and a full bathroom complete the second floor. The fully finished basement expands the living space with a large recreation room, fourth bedroom, full bathroom and modern single-plank vinyl flooring. With egress windows already installed and the basement staircase conveniently located near the front foyer, buyers may appreciate the future flexibility this layout offers for multigenerational living, extended family accommodations, home business use or potential secondary unit considerations, subject to buyer verification and municipal approvals. Step outside and discover what truly sets this property apart. Your backyard opens directly onto Avalon's network of parks, pathways and green space, creating an extension of your outdoor living area. Located close to excellent schools, recreation facilities, shopping, restaurants, transit and everyday amenities. It's a move-in ready home with an outstanding location and exceptional long-term value. (id:19849)
RE/MAX Boardwalk Realty
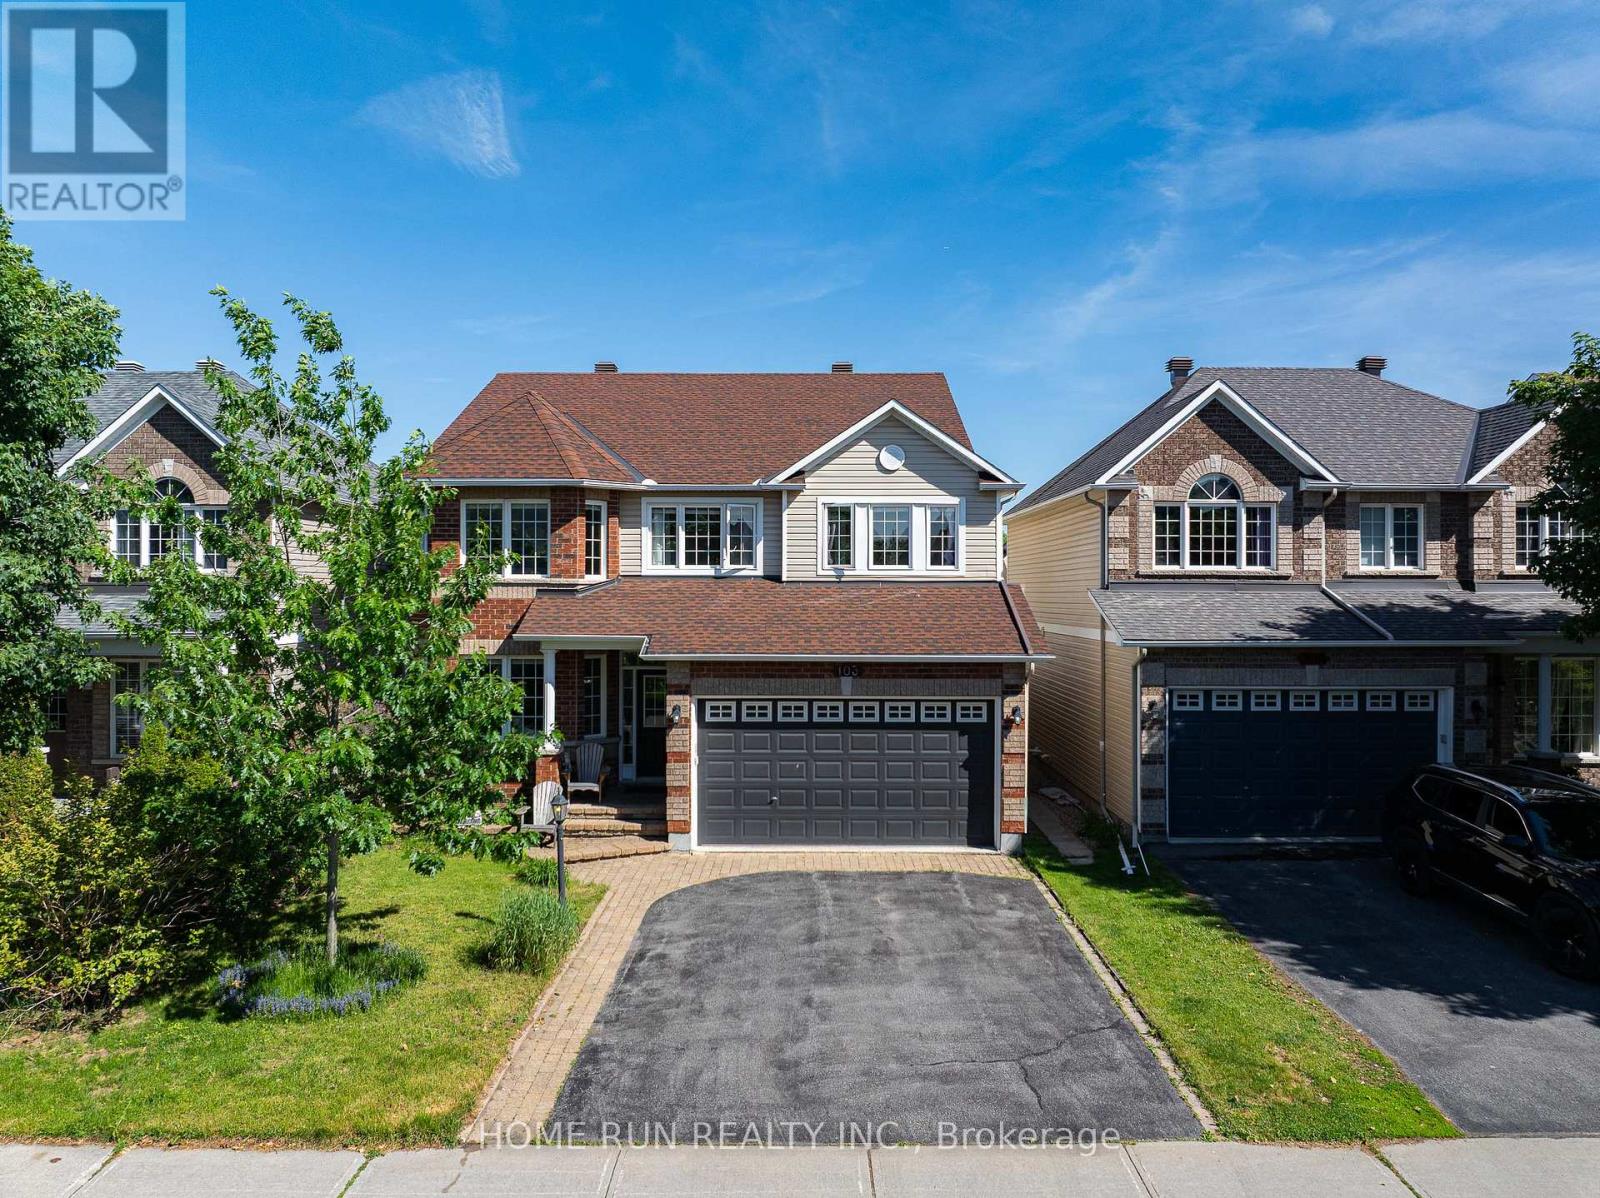
103 Cheyenne Way
Ottawa, Ontario
Welcome to 103 CHEYENNE Way, an absolute masterpiece of family living perfectly nestled on a serene, family-friendly street in Ottawa's premier golf course community of Stonebridge. Boasting an unrivalled architectural layout designed to grow with your family, this sun-soaked Gemstar beauty features a highly sought-after, private main-floor home office, while the second level offers a flawless configuration of four generously sized bedrooms plus a versatile Loft-perfect for a secondary tech lounge or homework hub. Inside, no expense was spared in high-value custom upgrades, including a gorgeous chef's kitchen outfitted with custom solid Sapele Mahogany cabinetry by Heirloom Woodworking, and a spa-like primary ensuite showcasing an outstanding glass-and-tiled shower, stunning granite double vanity, and bespoke solid Burnt Maple cabinetry. The fully finished lower level serves as the ultimate entertainment sanctuary, loaded with modern pot lights, a cozy natural gas fireplace, and a completely separate, dedicated Home Theatre room for epic movie nights. The large rear yard patio equipped with a direct gas line for summer BBQs. This home is surrounded by great neighbours and sits within easy walking distance to the state-of-the-art Minto Recreation Complex and top-rated St. Cecilia Elementary School, making the morning school run and weekend sports completely stress-free. Merging turnkey luxury, a perfect floor plan, and a premium walking location, this is the ultimate forever home where your family can thrive for years to come. (id:19849)
Home Run Realty Inc.
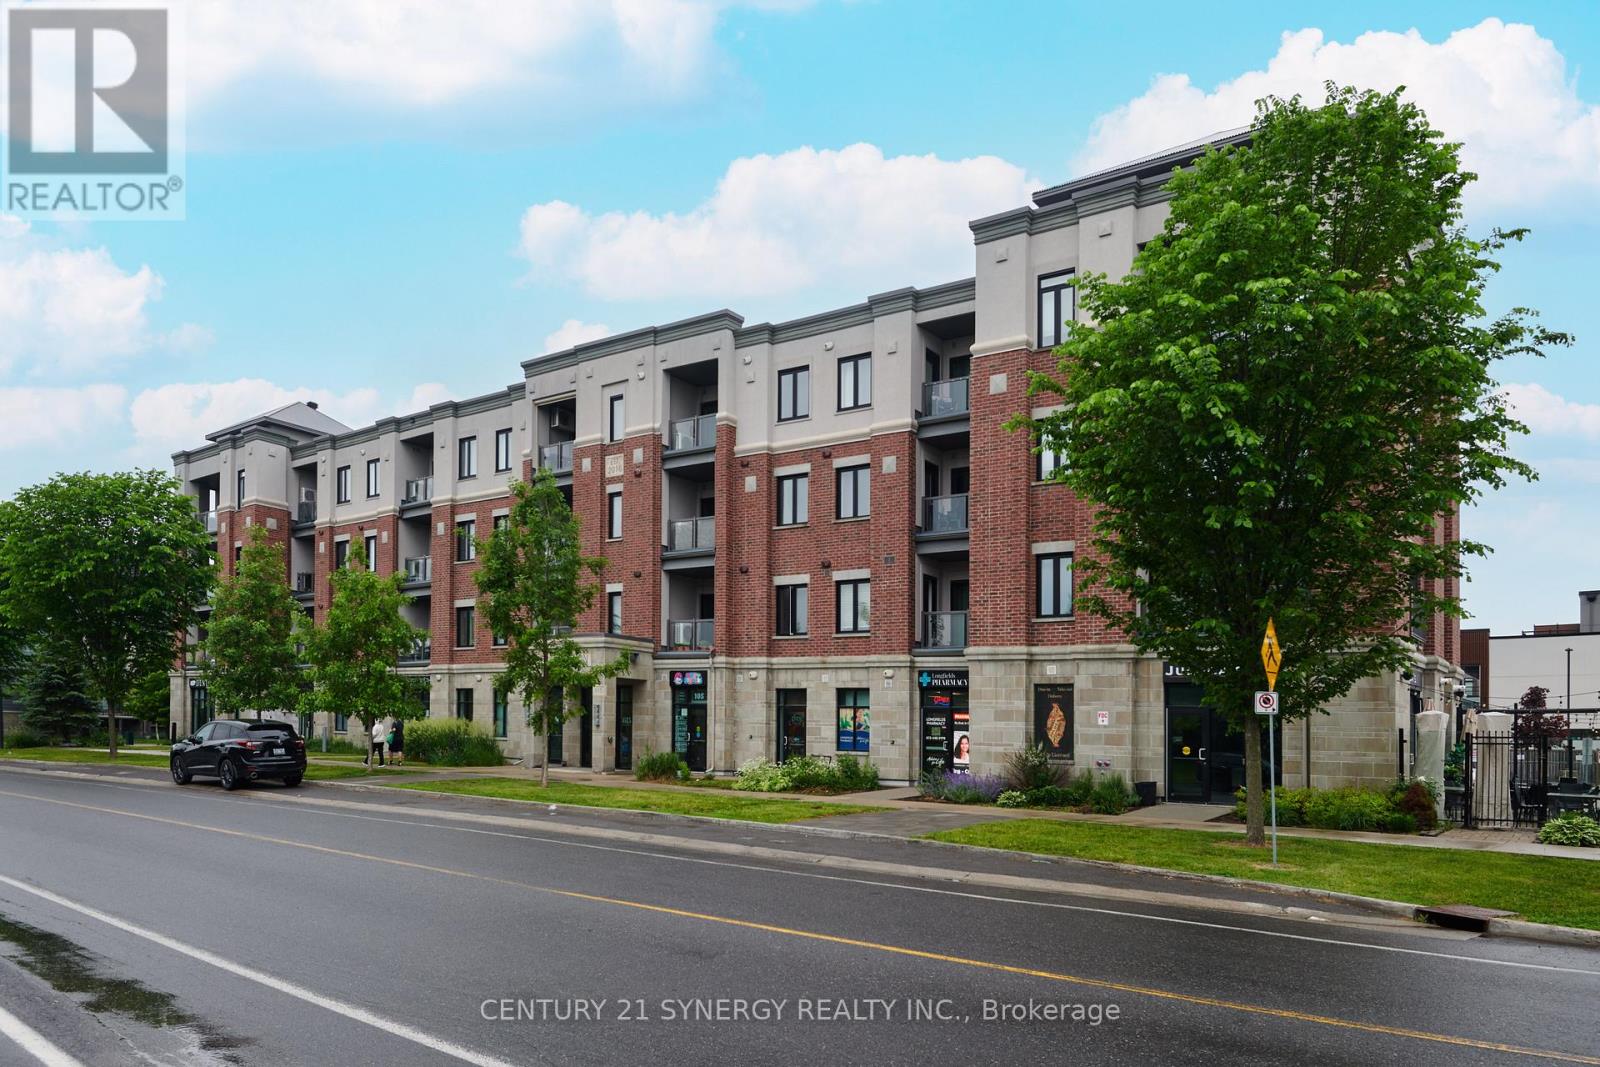
201 - 615 Longfields Drive
Ottawa, Ontario
Welcome to 615 Longfields Drive - The Station, Unit 201. The Station is ideally located in the heart of Barrhaven with easy access to parks, transit, coffee shops and other amenities. This is an ideal location for a busy professional couple/single or retiree. The unit is a one bedroom, one bathroom with owned, underground parking and a storage locker. The unit was upgraded at time of purchase with quartz counters and 39" cabinets in the kitchen, white oak, hardwood floors and Gas BBQ hook-ups. The apartment has an open concept allowing you to utilize the space as needed. The kitchen features a large island and stainless steel appliances. The entire living space is bright an open with huge wall of glass overlooking the balcony and corner window. The bedroom is spacious and offers a walk-in closet. The 4 piece bathroom has upgraded cabinets & counters. The unit is equipped with central air. A great place to enjoy and call home. (id:19849)
Century 21 Synergy Realty Inc
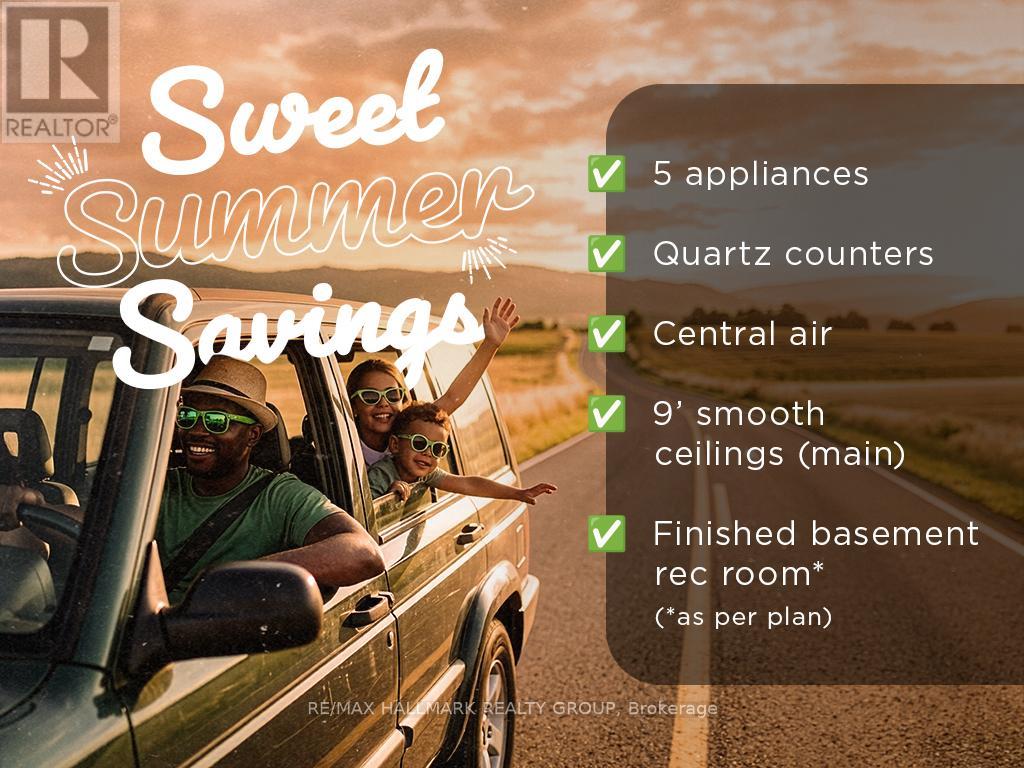
722 Kenny Gordon Avenue
Ottawa, Ontario
Welcome to 722 Kenny Gordon Avenue, the stunning Reveli model by Glenview Homes in Ironwood at Riverside South. Offering approximately 2,700 sq. ft., 4 bedrooms, 2.5 bathrooms, and a double-car garage, this home showcases one of the most sought-after features in today's new construction market: a premium 38-foot frontage lot with a deeper backyard.One of the defining features of this home is its premium 38-foot frontage and deeper backyard. Glenview's exclusive 38' Lot Collection offers a wider footprint, enhanced curb appeal, greater separation from neighbouring homes, and outdoor space that is becoming increasingly rare in Riverside South's new construction market. The deeper lot creates exceptional opportunities for entertaining, family activities, future landscaping, and outdoor living.Inside, the open-concept layout features a gourmet kitchen with upgraded quartz countertops, a large island, premium appliance package, and pot lights. The great room is highlighted by an electric fireplace, while the main-floor flex room with French doors offers the perfect home office, playroom, or quiet retreat.Upstairs are four spacious bedrooms, including a luxurious primary suite with a walk-in closet and upgraded ensuite featuring a dual vanity with a bank of drawers. Upgraded railings throughout enhance the home's open and airy design.The thoughtfully designed Reveli floor plan delivers the space today's families are looking for, with generous room sizes, seamless flow between principal living areas, and a layout that balances everyday functionality with elegant design. The finished basement recreation room adds valuable living space and includes a bathroom rough-in and two oversized basement windows, creating endless possibilities for a home theatre, gym, games room, or family retreat.Rarely offered and beautifully upgraded, this is your opportunity to own a premium Glenview home on one of Riverside South's most desirable wider lots. (id:19849)
RE/MAX Hallmark Realty Group
5879 Leitrim Road
Ottawa, Ontario
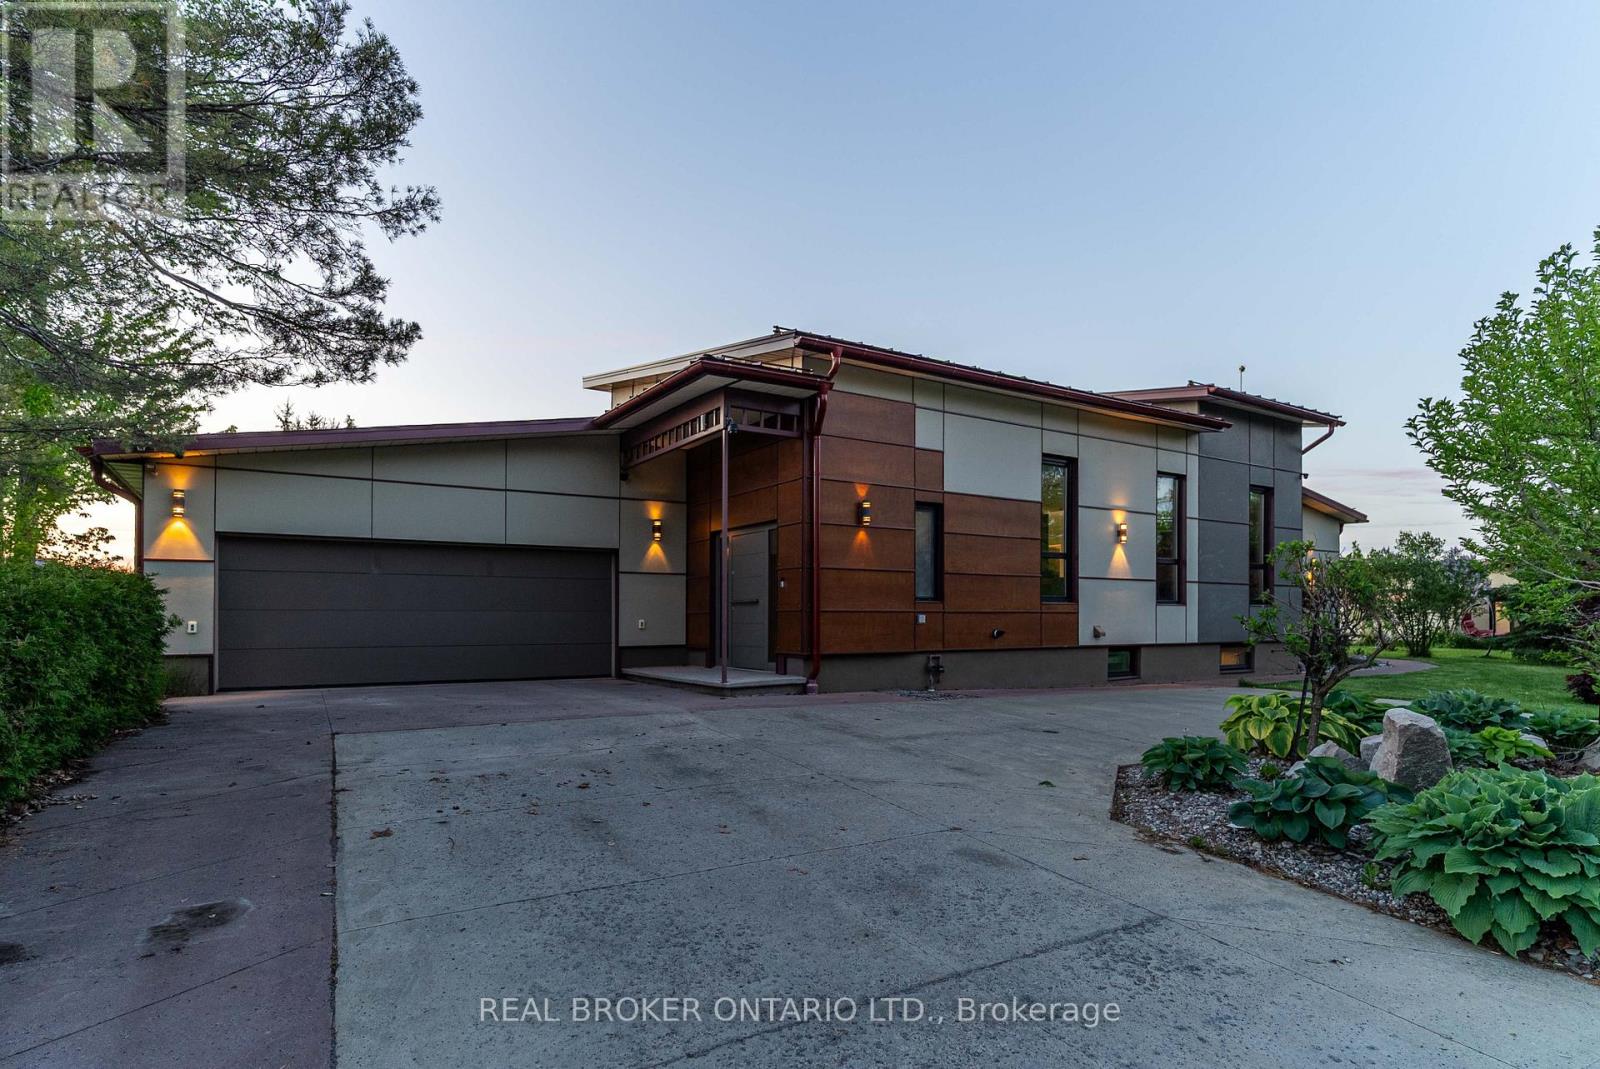
Set on 2 private acres just outside the city, this is the kind of property that rarely comes to market because frankly... there just aren't many like it. Extensively rebuilt and expanded in 2016, this custom European-inspired bungalow offers over 4,000 sq.ft. of luxurious living space with high-end finishes and thoughtful design throughout. The main home features soaring vaulted ceilings reaching over 16' high, wide plank hardwood flooring, radiant in-floor heating, a stunning designer kitchen with premium Miele and Fisher & Paykel appliances, expansive open-concept living spaces, and two impressive main floor bedroom suites, each with their own walk-in closet and ensuite. The finished lower level adds a third bedroom, full bath, rec room, den, laundry, and exceptional flexibility. But what truly sets this property apart is the separate 1,900 sq.ft. detached secondary building, newly built in 2016 and offering endless possibilities for business owners, multigenerational living, studio space, rental income, or the ultimate hobby retreat. Located on a quiet dead-end road just 20 minutes to downtown Ottawa and minutes to Highway 417, this is a rare opportunity for buyers seeking luxury, privacy, and a property unlike anything else on the market. (id:19849)
Real Broker Ontario Ltd.
405 - 615 Longfields Drive
Ottawa, Ontario
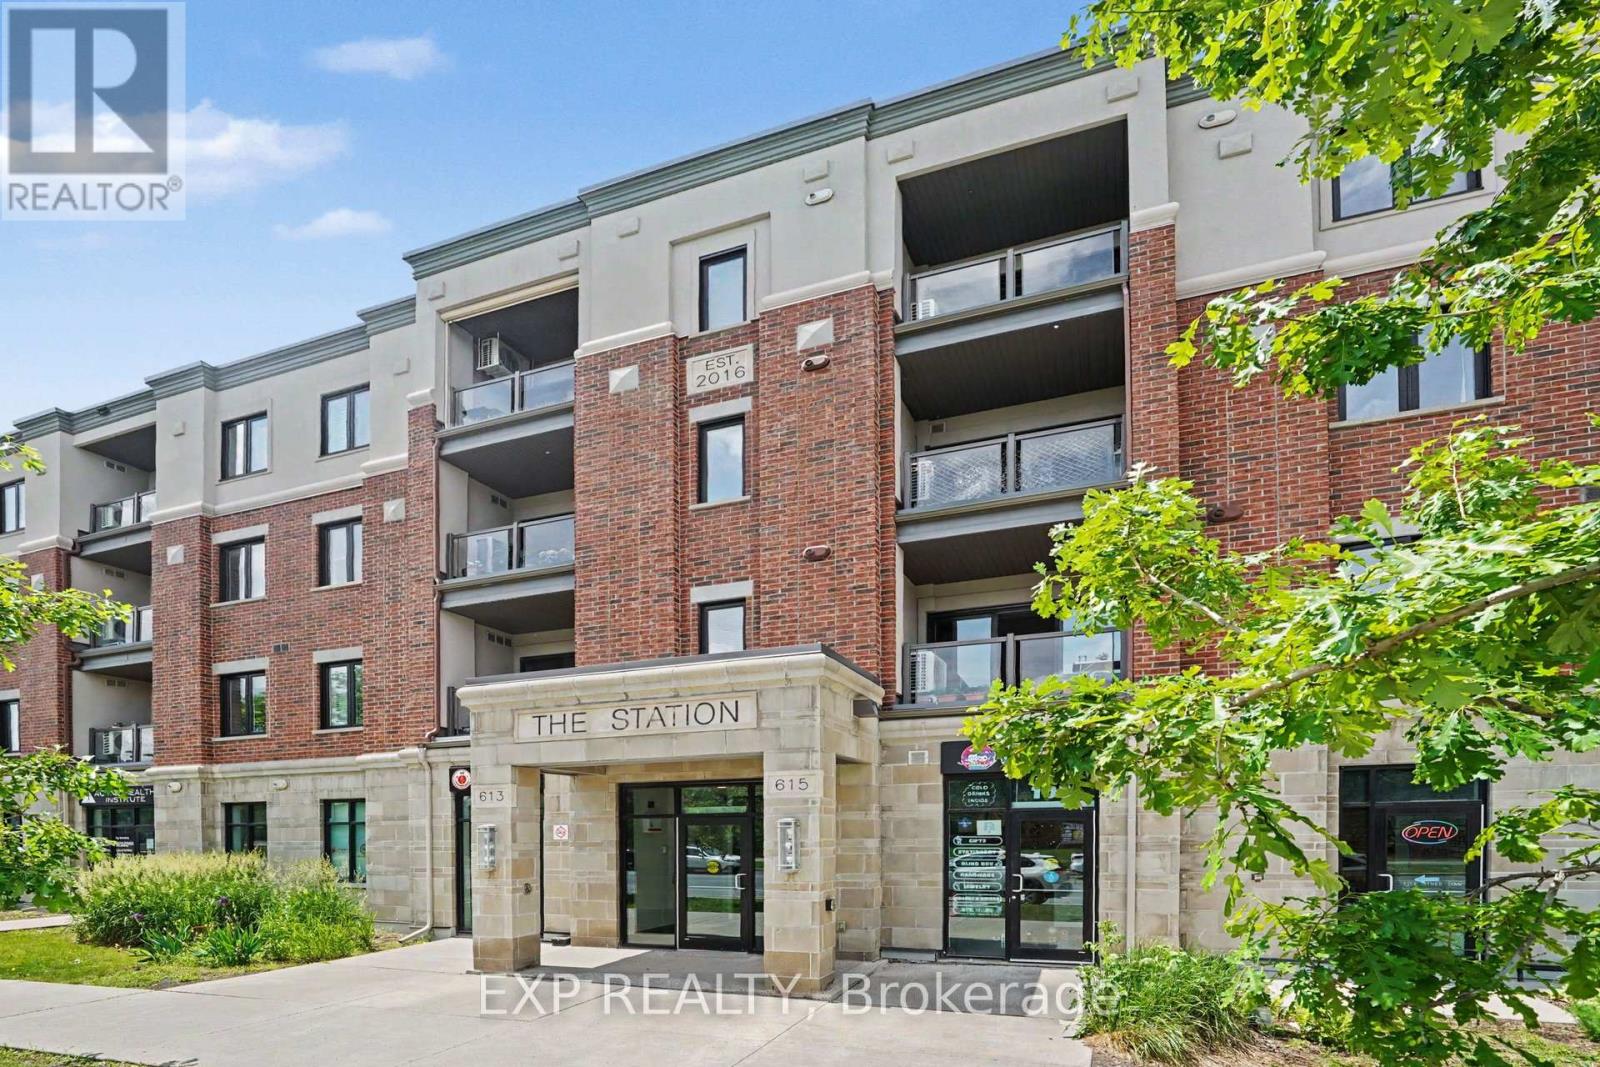
Welcome to this stunning top-floor corner suite overlooking Ken Ross Park. This bright and spacious 2-bedroom, 2-bathroom condo offers an open-concept layout with soaring ceilings, expansive windows, and premium finishes throughout. The chef-inspired kitchen features granite counter-tops, stainless steel appliances, extensive cabinetry, and an oversized island perfect for entertaining. The spacious living area opens to a private balcony with beautiful park views. The primary bedroom includes a private en-suite and balcony access, while the second bedroom offers excellent flexibility for guests or a home office. Additional features include hardwood flooring, in-suite laundry, owned HVAC and tankless hot water systems, two owned parking spaces (one underground and one surface), and an exclusive-use storage locker. Located in a sought-after Barrhaven community close to shopping, restaurants, recreation, transit, and walking trails. Enjoy the benefits of a pet-friendly, smoke-free building in a well-maintained condominium community. Currently tenanted, with the tenant planning to vacate in mid July, making this an excellent opportunity for both investors and owner-occupants. (id:19849)
Exp Realty

704 Brian Good Avenue
Ottawa, Ontario
Welcome to this spectacular, highly upgraded 2016 built Claridge 'Infinity' model executive townhome, boasting 2,170 sq. ft. of impeccably finished, turn key living space loaded with premium upgrades throughout. Designed with a model home aesthetic, this property perfectly balances sophisticated elegance with everyday comfort, accented by upgraded light fixtures across all levels. The sun drenched, open concept main level welcomes you with modern potlights, premium hardwood flooring, and an impressive hardwood staircase featuring upgraded spindles. Culinary enthusiasts will love the contemporary two tone kitchen, fully equipped with stainless steel appliances, premium quartz countertops, stylish cabinetry, and a coveted, spacious walk in pantry. Upstairs hosts plush berber carpets, a convenient dedicated laundry room, a modern main bath, and two bright, generously sized front bedrooms. The primary suite serves as a private oasis, featuring a spacious walk in closet and a spa like ensuite complete with upgraded dual Jack and Jill sinks. Every bathroom throughout the home has been elevated with premium quartz vanities. The fully finished basement also features plush berber carpeting, offering a cozy, light filled rec room centered around a warm natural gas fireplace, the ultimate setting for movie nights or relaxation, along with a large, dedicated extra storage area. Step outside to a lovely backyard that comes partially fenced. Perfectly positioned for lifestyle and commuting, you are just a 10 minute stroll to the Rideau River and the Barrhaven bridge, with rapid access to major transit routes and the LRT. * Some photos are virtually staged * (id:19849)
Exp Realty

1486 Lepage Avenue
Ottawa, Ontario
Welcome to 1486 Lepage Avenue, a beautifully maintained freehold semi-detached home in the heart of Carlington. Ideally located just minutes from the Experimental Farm, parks, schools, transit, shopping, recreation facilities, and quick highway access, this 3-bedroom, 2-bathroom home offers the perfect balance of comfort, convenience, and outdoor living. The bright and spacious main floor features hardwood flooring throughout the expansive living and dining areas, creating an inviting space for everyday living and entertaining. The updated kitchen has been professionally refinished with freshly painted cabinetry and a timeless neutral palette. Upstairs, hardwood flooring continues throughout all three generously sized bedrooms, while the full bathroom has been tastefully updated with new tile flooring and a refreshed tile tub surround. The lower level provides additional living space ideal for a family room, home office, gym, or play area, along with a convenient second full bathroom. Outside, the meticulously maintained backyard offers a rare sense of privacy, highlighted by a stunning stone retaining wall and mature trees that create a peaceful natural backdrop. Enjoy summer evenings on the deck, entertain under the gazebo, or simply relax in a unique outdoor setting. The oversized driveway easily accommodates several vehicles and adds to the home's everyday practicality. A true turnkey opportunity in one of Ottawa's most central and established communities. (id:19849)
Sleepwell Realty Group Ltd