

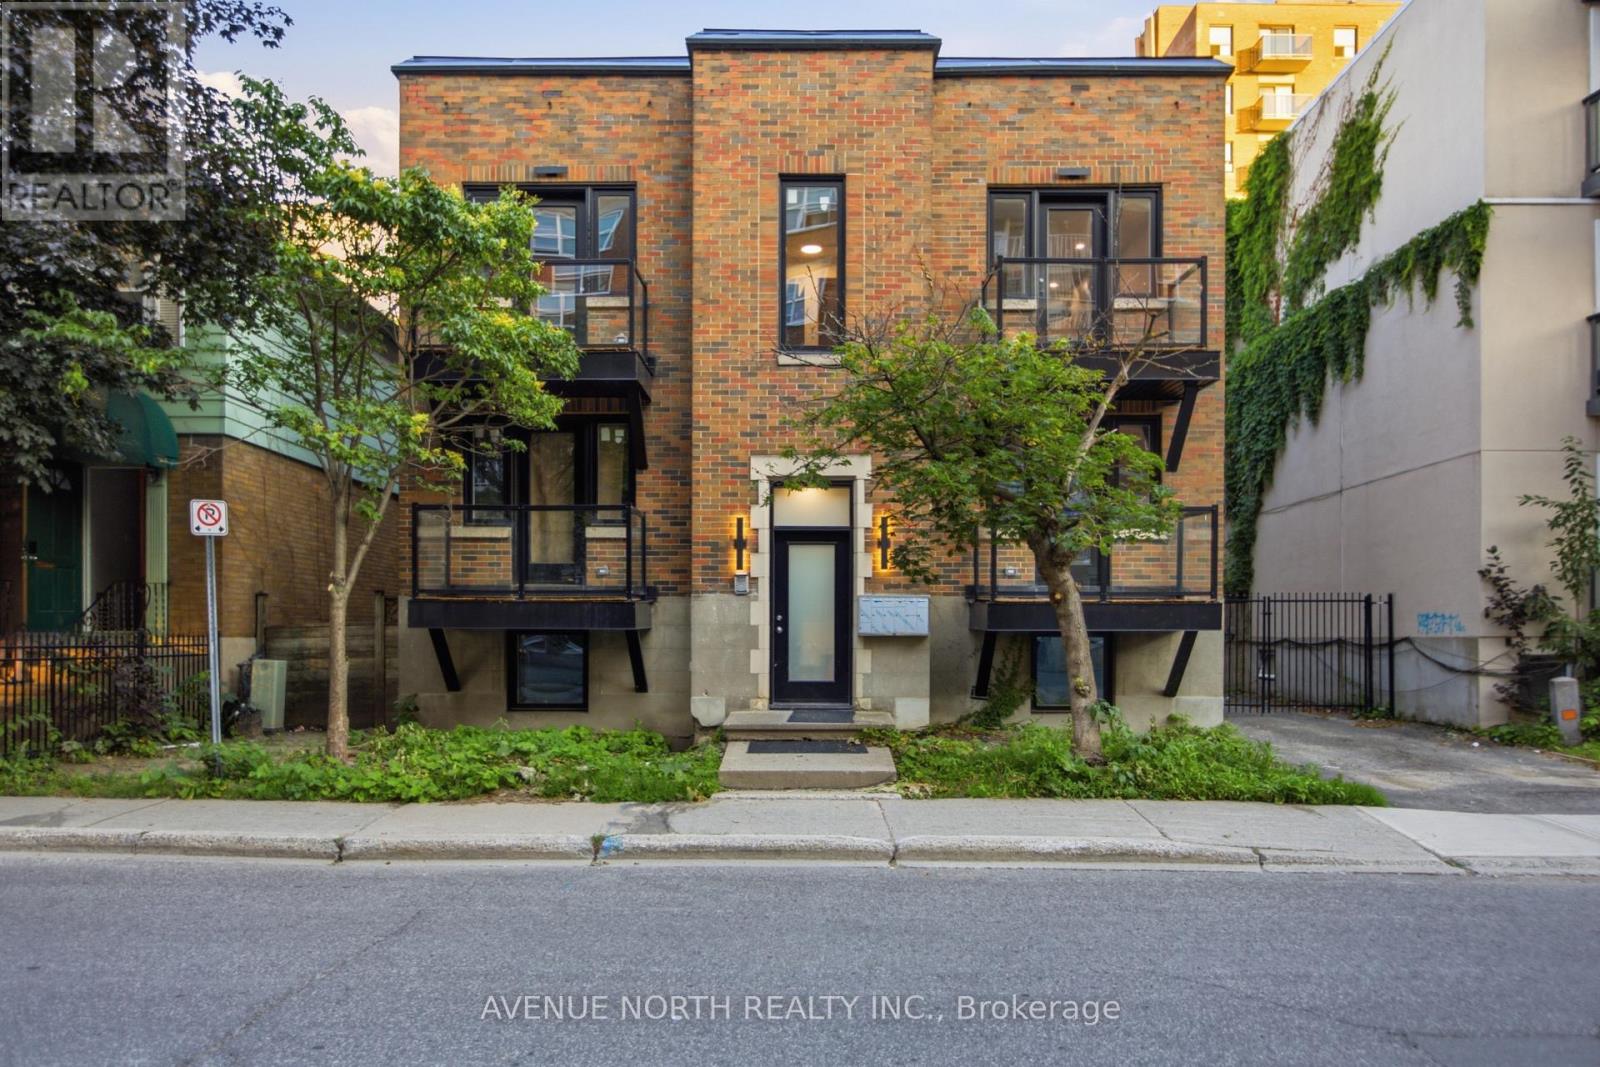
4 - 180 Clarence Street
Ottawa, Ontario
Welcome to this beautifully renovated 3-bedroom, 1-bathroom apartment in the heart of the vibrant ByWard Market. Combining modern finishes with an unbeatable location, this bright and spacious home offers the perfect blend of style and convenience.The thoughtfully updated interior features a contemporary kitchen with brand new stainless steel appliances , refreshed bathroom, and generous living spaces designed for comfortable everyday living. Three well-sized bedrooms provide flexibility for families, professionals, or those needing a home office.Enjoy the convenience of in-suite laundry with brand new washer and dryer , adding ease to your daily routine, while large windows fill the home with natural light. Step outside and immerse yourself in one of Ottawa's most sought-after neighbourhoods, with restaurants, cafés, boutiques, entertainment, parks, and public transit just moments from your door. (id:19849)
Avenue North Realty Inc.
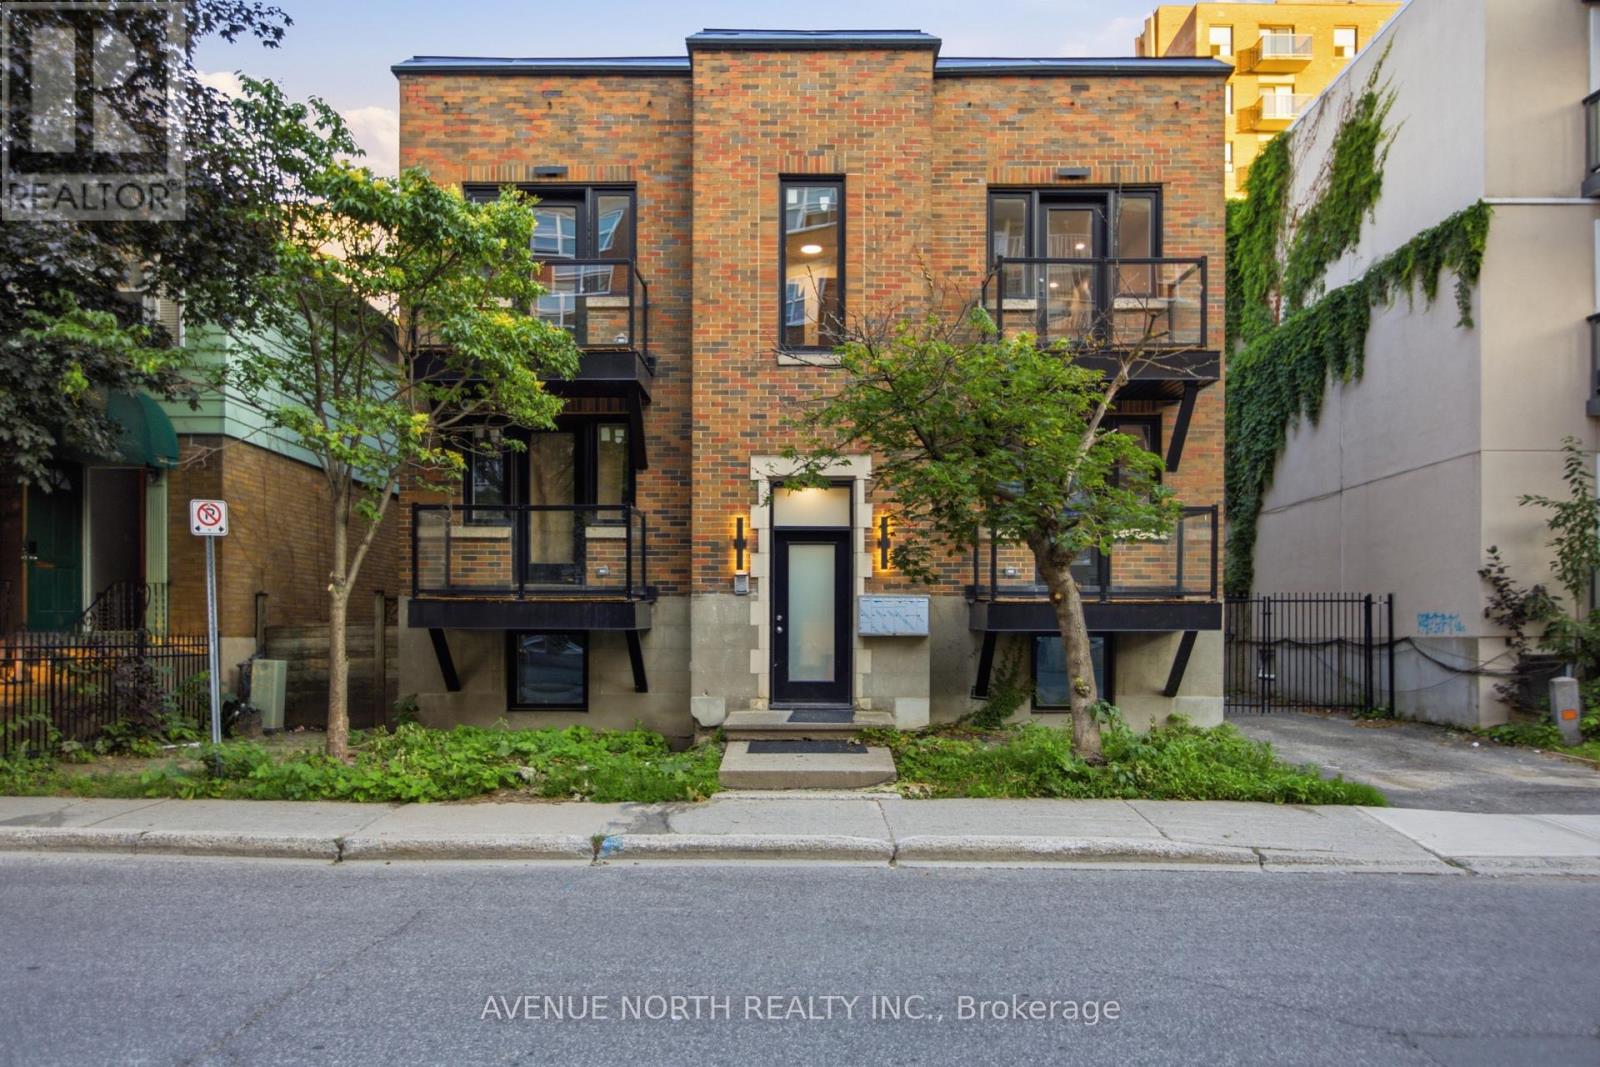
3 - 180 Clarence Street
Ottawa, Ontario
Welcome to this beautifully renovated 3-bedroom, 1-bathroom apartment in the heart of the vibrant ByWard Market. Combining modern finishes with an unbeatable location, this bright and spacious home offers the perfect blend of style and convenience.The thoughtfully updated interior features a contemporary kitchen with brand new stainless steel appliances , refreshed bathroom, and generous living spaces designed for comfortable everyday living. Three well-sized bedrooms provide flexibility for families, professionals, or those needing a home office.Enjoy the convenience of in-suite laundry with brand new washer and dryer , adding ease to your daily routine, while large windows fill the home with natural light. Step outside and immerse yourself in one of Ottawa's most sought-after neighbourhoods, with restaurants, cafés, boutiques, entertainment, parks, and public transit just moments from your door. (id:19849)
Avenue North Realty Inc.
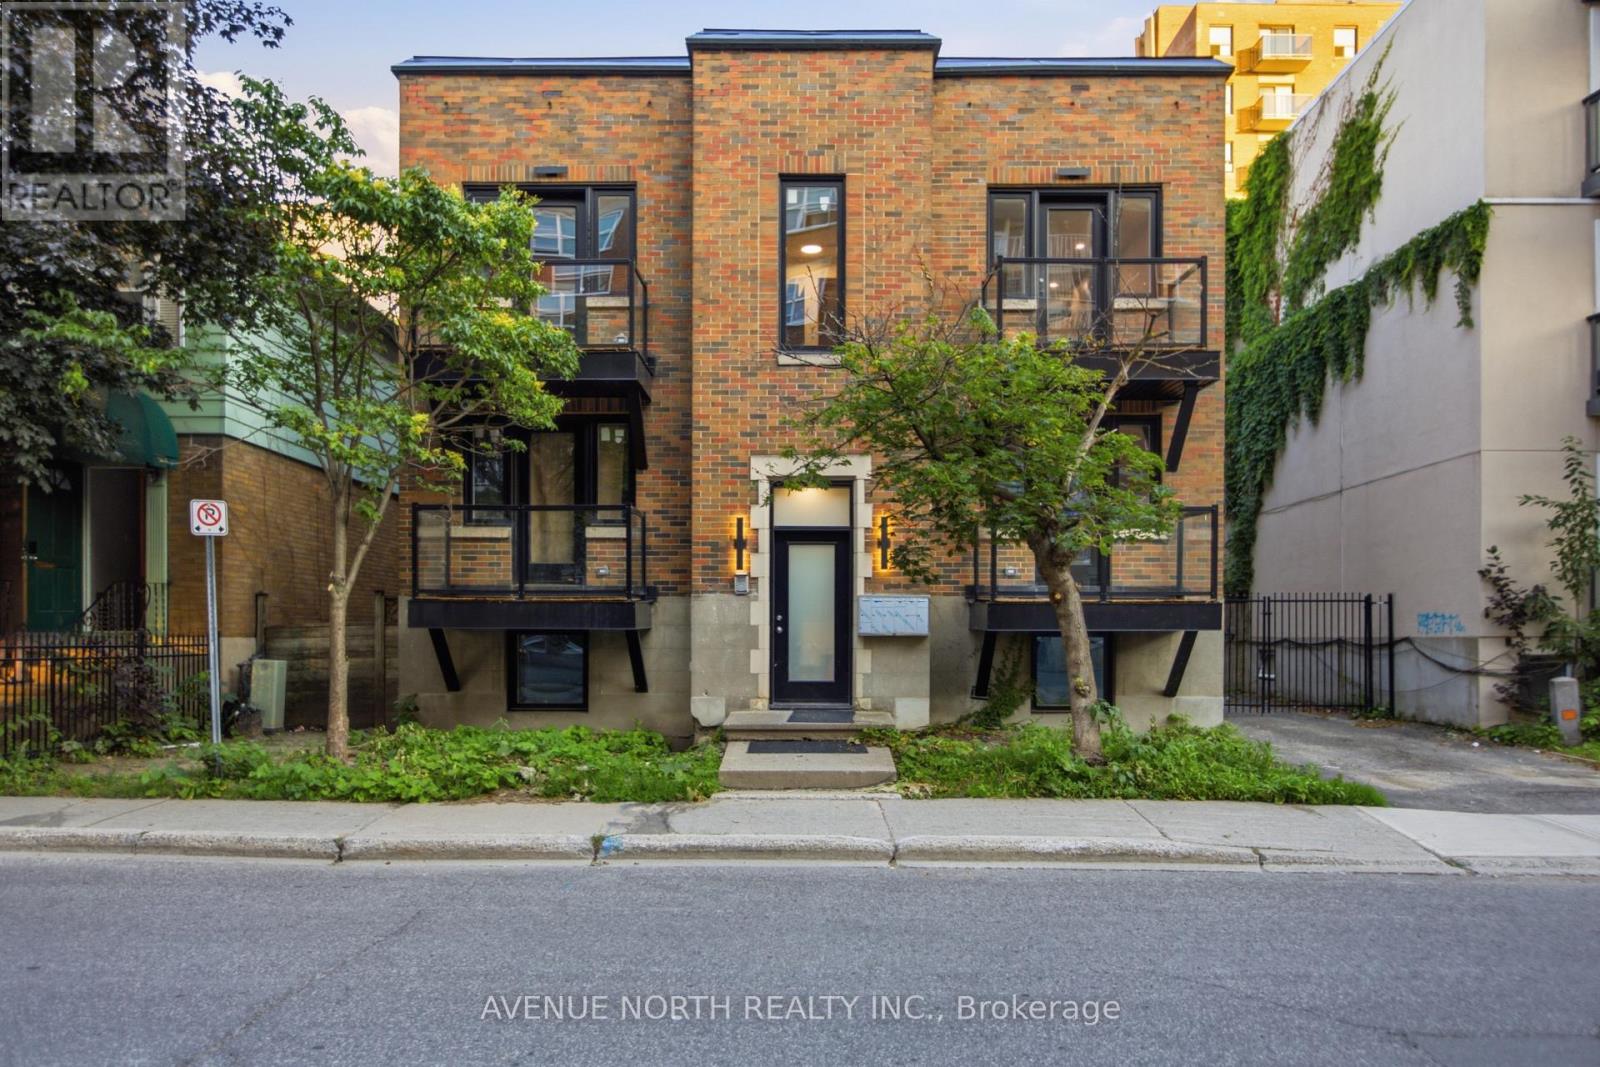
5 - 180 Clarence Street
Ottawa, Ontario
Welcome to this beautifully renovated 3-bedroom, 1-bathroom apartment in the heart of the vibrant ByWard Market. Combining modern finishes with an unbeatable location, this bright and spacious home offers the perfect blend of style and convenience.The thoughtfully updated interior features a contemporary kitchen with brand new stainless steel appliances , refreshed bathroom, and generous living spaces designed for comfortable everyday living. Three well-sized bedrooms provide flexibility for families, professionals, or those needing a home office.Enjoy the convenience of in-suite laundry with brand new washer and dryer , adding ease to your daily routine, while large windows fill the home with natural light. Step outside and immerse yourself in one of Ottawa's most sought-after neighbourhoods, with restaurants, cafés, boutiques, entertainment, parks, and public transit just moments from your door. (id:19849)
Avenue North Realty Inc.
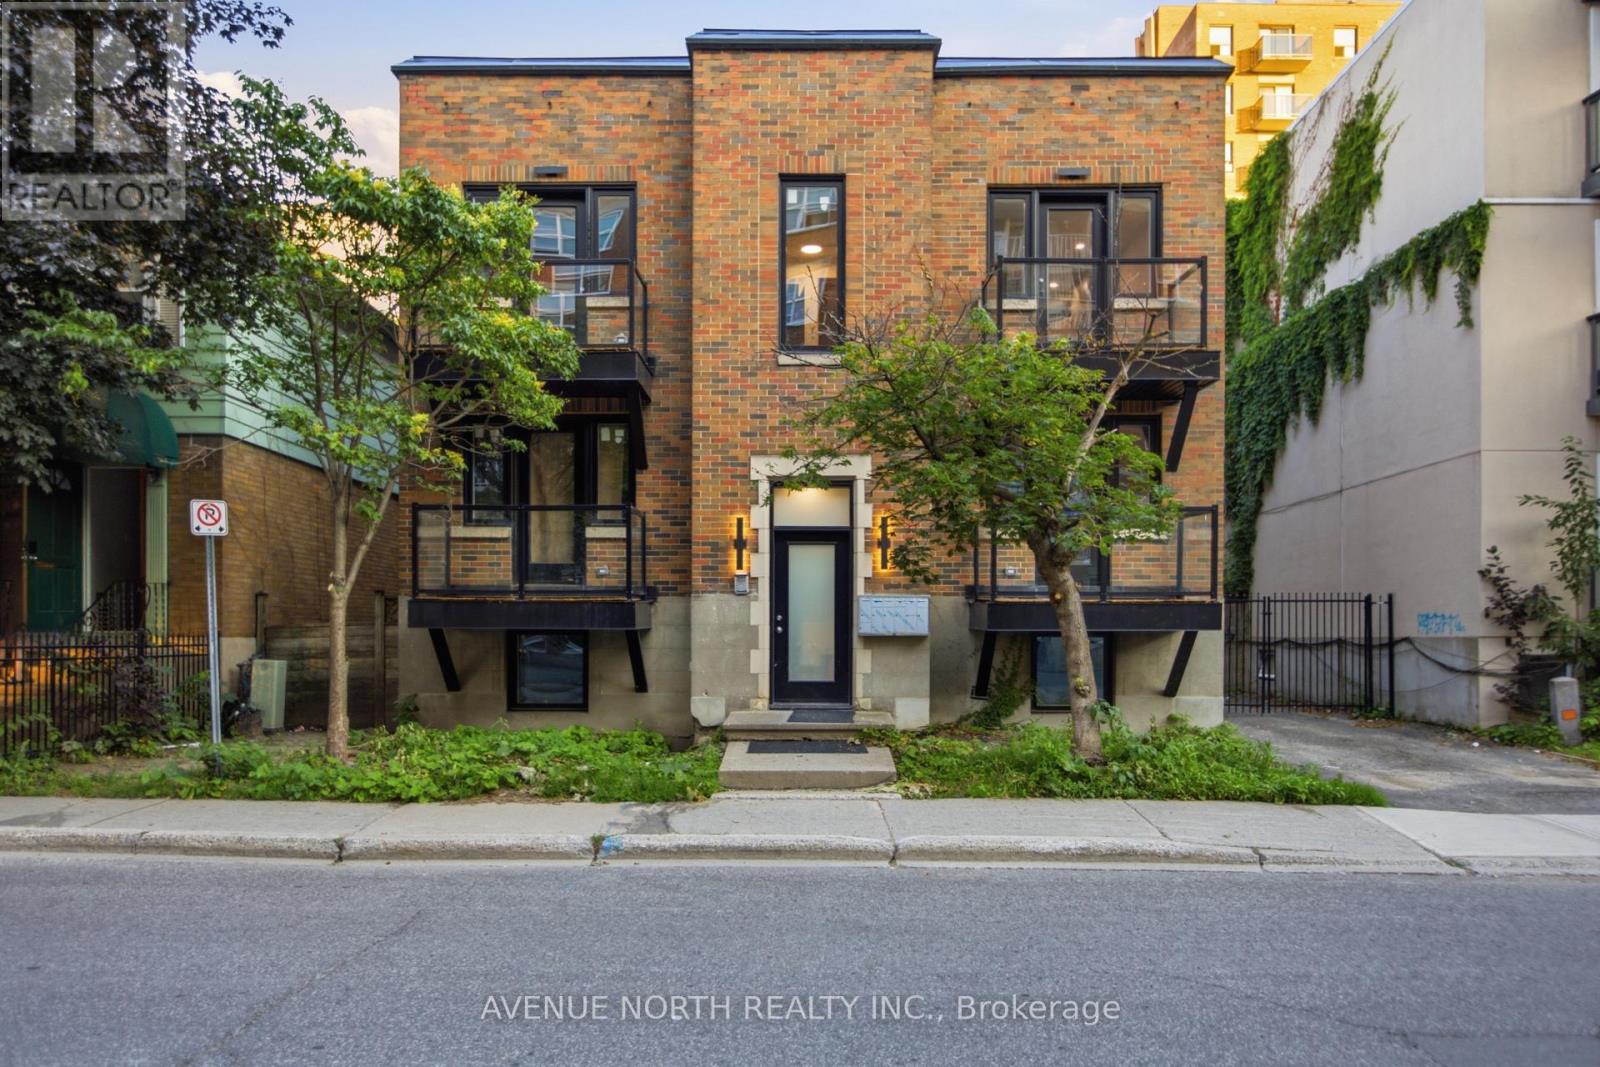
1 - 180 Clarence Street
Ottawa, Ontario
Welcome to this beautifully renovated 3-bedroom, 1-bathroom apartment in the heart of the vibrant ByWard Market. Combining modern finishes with an unbeatable location, this bright and spacious home offers the perfect blend of style and convenience.The thoughtfully updated interior features a contemporary kitchen with brand new stainless steel appliances , refreshed bathroom, and generous living spaces designed for comfortable everyday living. Three well-sized bedrooms provide flexibility for families, professionals, or those needing a home office.Enjoy the convenience of in-suite laundry with brand new washer and dryer , adding ease to your daily routine, while large windows fill the home with natural light. Step outside and immerse yourself in one of Ottawa's most sought-after neighbourhoods, with restaurants, cafés, boutiques, entertainment, parks, and public transit just moments from your door. (id:19849)
Avenue North Realty Inc.
314 - 1485 Baseline Road
Ottawa, Ontario
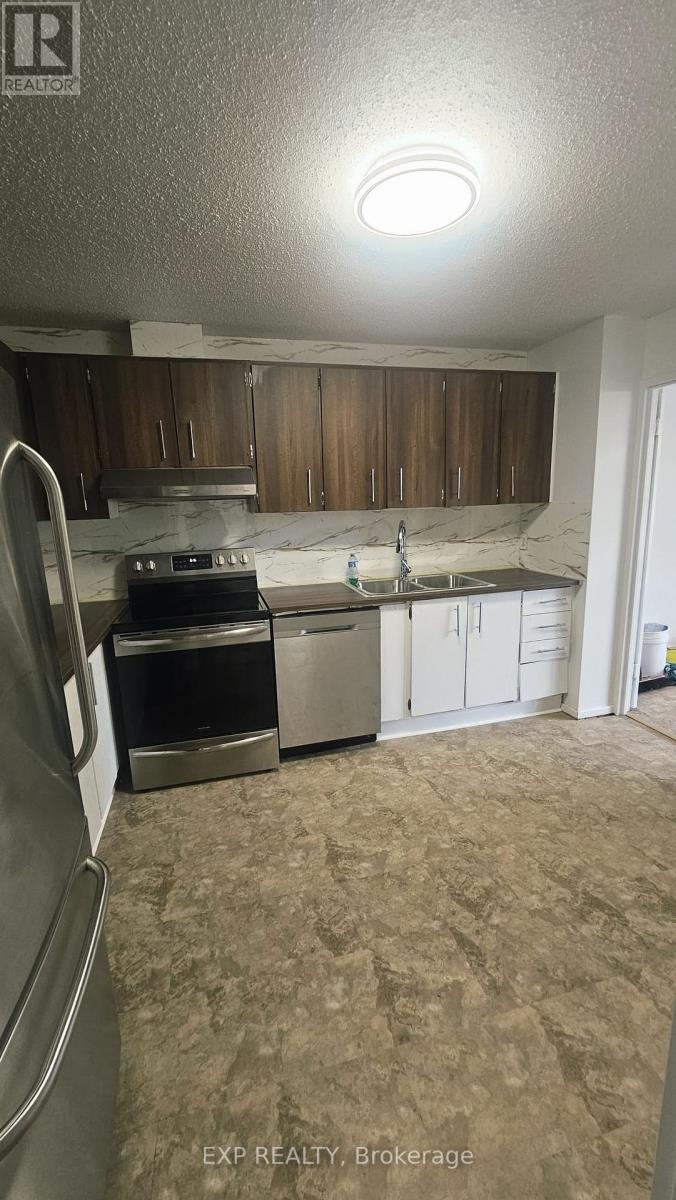
ALL UTILITIES INCLUDED IN RENT plus Underground Parking and a Window Air Conditioner! (AVAILABLE IMMEDIATELY ) Welcome to this fully renovated 2-bedroom, 1-bathroom condo in a well-managed building offering exceptional amenities for every lifestyle. Ideally located directly across from Baseline Walmart and within walking distance of Algonquin College, with public transit, restaurants, shopping, and everyday conveniences just steps away. Rent includes all utilities and one underground parking space. Residents also enjoy access to excellent building amenities, including Locker Storage, an Indoor Swimming pool, Workshop Room, Sauna, Billiard Room, Party Room, Bicycle Room and a fully equipped exercise room. (id:19849)
Exp Realty
1207 - 545 St Laurent Boulevard
Ottawa, Ontario
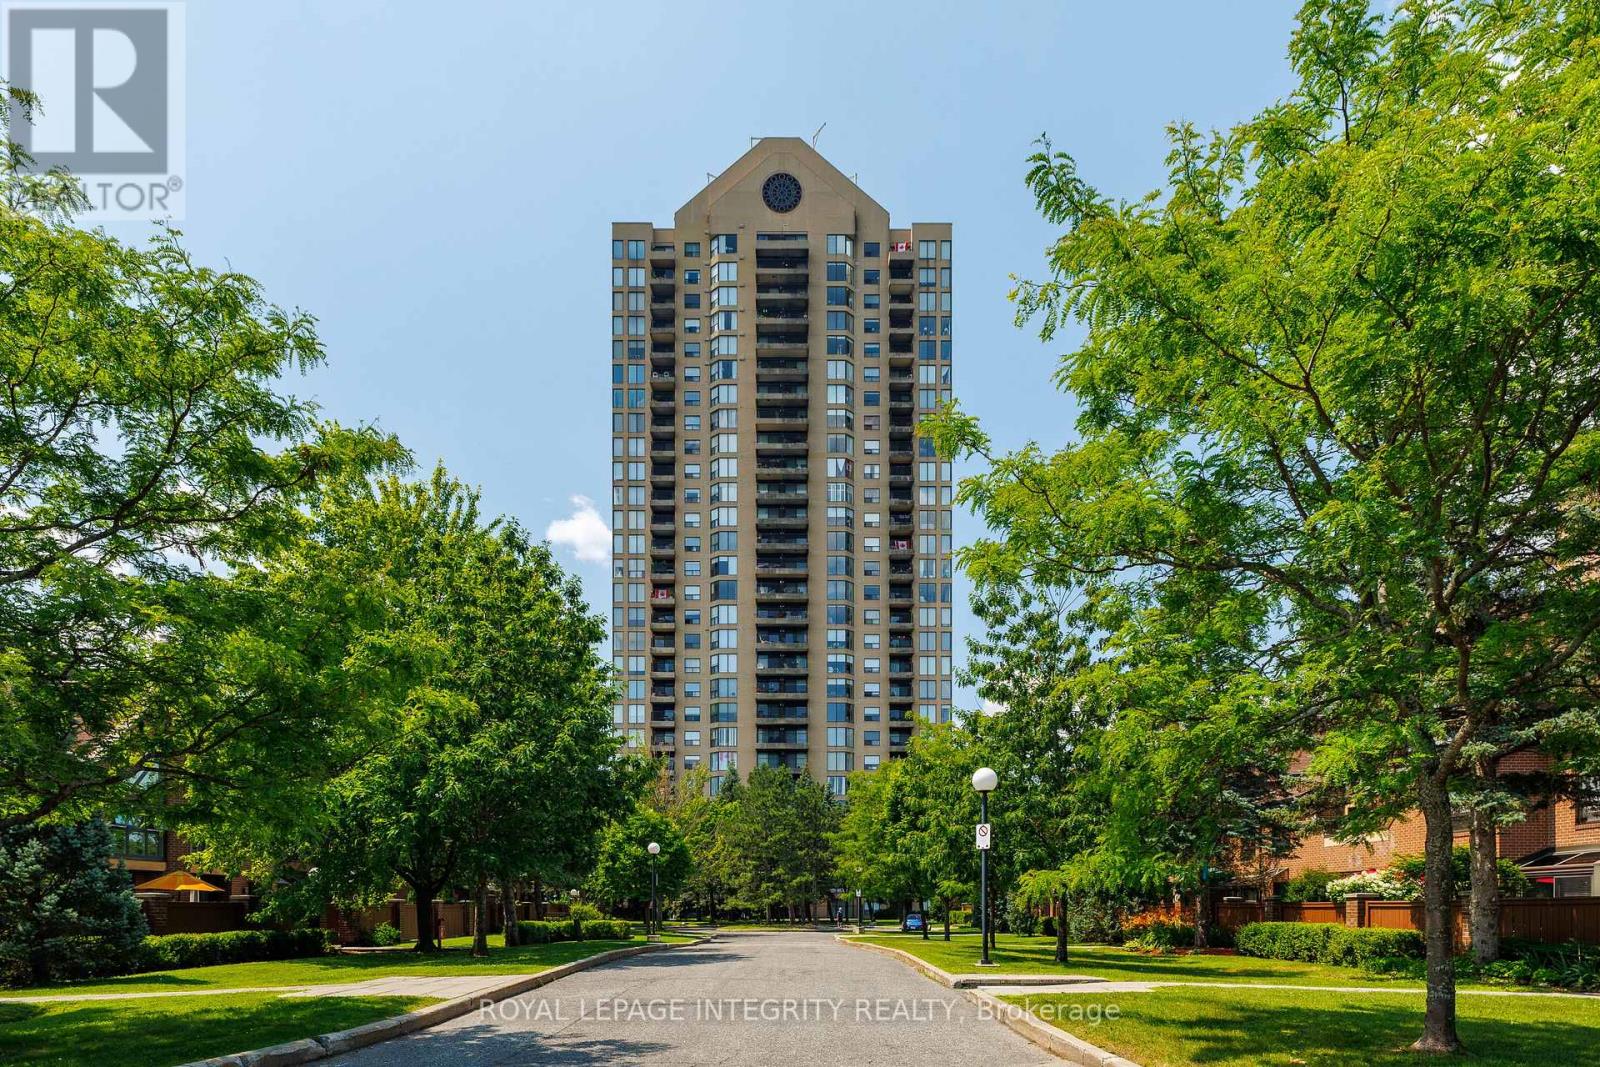
Welcome to Le Parc - Luxury Living with Spectacular Views! Experience elevated condo living in this beautifully renovated 12th-floor corner suite offering over 1,270 sq. ft. of thoughtfully designed living space. Bathed in natural light through expansive floor-to-ceiling windows, this southeast-facing home showcases breathtaking panoramic city and park views from sunrise to sunset. Completely transformed in 2026, this move-in-ready residence features a stunning custom kitchen with quartz countertops, a full-height quartz backsplash, brand-new stainless steel appliances, premium cabinetry, and elegant designer finishes. New flooring throughout complements the bright, open-concept layout, creating a modern and inviting atmosphere perfect for both everyday living and entertaining. The spacious primary suite offers a beautifully updated ensuite bathroom, while the second bedroom and full guest bath provide flexibility for family, guests, or a home office. Step onto your private balcony and enjoy sweeping views that make every season unforgettable. Residents of prestigious Le Parc enjoy exceptional resort-style amenities, including 24-hour concierge service, indoor and outdoor swimming pools, a fitness centre, squash courts, party room, library, and beautifully landscaped park-like grounds. Even better, the condominium fees include all utilities, providing exceptional value and worry-free living. Complete with one underground premium large parking space and one storage locker, this turnkey home is ideally located close to shopping, restaurants, transit, parks, and all the conveniences Ottawa has to offer. A rare opportunity to own one of Le Parc's most impressive renovated corner suites. (id:19849)
Royal LePage Integrity Realty

32 Catterick Crescent
Ottawa, Ontario
Welcome to 32 Catterick Crescent, a spacious four-bedroom family home in the heart of desirable Morgan's Grant, one of Kanata North's most sought-after communities. Ideally located just minutes from the Marshes Golf Club and Kanata's Tech Park, with the Ottawa River and Shirley's Bay Beach only a short drive or bike ride away, this home offers the perfect balance of nature, recreation, and everyday convenience. Enjoy nearby shopping, restaurants, excellent schools, the Richcraft Recreation Complex, and easy access to public transit. Designed with family living in mind, the main floor offers a thoughtful and functional layout featuring formal living and dining rooms, a den ideal for a home office, a convenient two-piece powder room, and inside access to the attached garage. The impressive two-storey family room is filled with natural light from its oversized window, creating a bright and inviting gathering space. The open-concept kitchen overlooks the backyard and provides easy access for outdoor entertaining and family barbecues. An elegant open staircase overlooks the family room, adding architectural charm and a sense of openness throughout the home. Upstairs, the spacious primary bedroom features vaulted ceilings, a walk-in closet, and a five-piece ensuite. Three additional bedrooms and a full four-piece bathroom provide plenty of space for growing families or guests. The fully finished basement expands the living space with laminate flooring, making it an ideal playroom, recreation room, home gym, or media space. Set in a welcoming, family-friendly neighbourhood known for its parks, trails, top-rated schools, and community amenities, this is a wonderful opportunity to call Morgan's Grant home. (id:19849)
Coldwell Banker Rhodes & Company

58 Yacht Terrace
Ottawa, Ontario
Welcome to this exceptional, Minto custom finished luxury home completed by homeowners is located in the prestigious Mahogany Manotick. Built in 2022 and offering ~3,000 sq. ft. above grade plus a beautifully finished basement, this 4-bed, 5-bath residence showcases designer finishes and extensive upgrades. The heart of the home is a true showpiece, featuring a stunning custom 10' island with wrap-around cabinetry, porcelain slab countertops and backsplash, custom panel JennAir refrigerator and Bosch dishwasher, a Monogram gas range, reversed osmosis kitchen tap and fridge line, oversized Franke stainless steel sink, and a thoughtfully designed custom pantry. The open-concept layout is ideal for everyday living and entertaining, enhanced by built-in speakers and custom Irpinia built-ins throughout. Luxury continues throughout the home with upgraded porcelain tile spanning the entire main floor and all bathrooms, wide-plank hardwood flooring on the second level. The primary suite is a private retreat featuring two walk-in closet, built-in makeup vanity w/ extended storage, and a spa-inspired ensuite complete with Brizo fixtures and faucets. Even the powder room has been elevated with exquisite Taj Mahal quartzite countertops.The professionally finished lower level expands the living space with a spacious recreation room, a full bathroom featuring a custom shower, and upgraded R10 insulated comfort board construction for enhanced year-round comfort and energy efficiency. Outside, the attention to detail continues with exterior pot lighting that beautifully highlights the home's brick and stone façade, while the fenced backyard provides the perfect setting for outdoor enjoyment. This remarkable home offers luxury, functionality, and timeless design just minutes from parks, schools, walking trails, and the village's renowned restaurants, boutiques, and waterfront amenities. A rare opportunity to own a meticulously upgraded, move-in-ready luxury home. (id:19849)
Royal LePage Team Realty
42 Pickwick Drive
Ottawa, Ontario
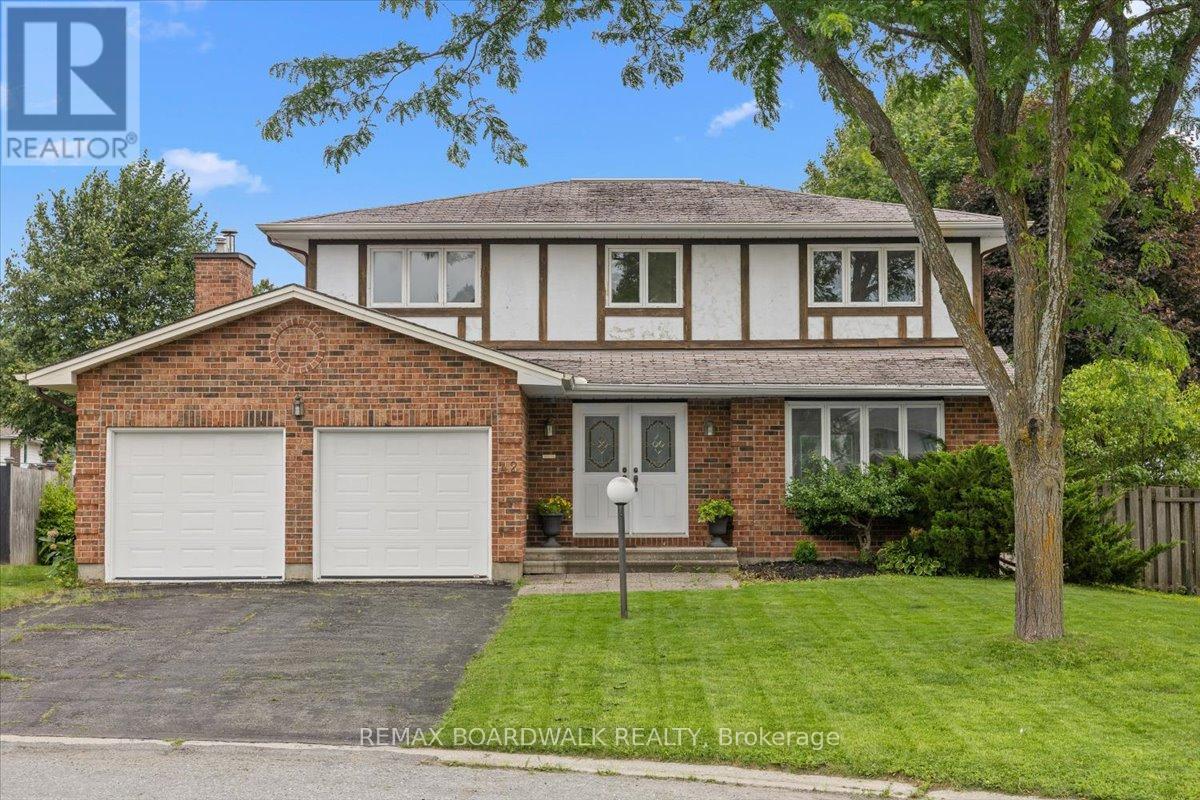
Welcome to 42 Pickwick, located on a quiet cul-de-sac in Old Barrhaven. This 4-bedroom, 3-bathroom Holitzner-built home has been cherished by its original owners for decades and is ready to welcome its next family. The main floor begins with a spacious foyer and elegant curved staircase, accented by solid hardwood flooring throughout. The bright, open-concept living and dining rooms span the front to the back of the home, allowing for an abundance of natural light. A generous eat-in kitchen overlooks the cozy family room with a gas fireplace and walkout to the backyard. The powder room and laundry room are conveniently tucked away near the garage entrance. Upstairs, the impressive primary suite features a walk-in closet and ensuite bath with incredible renovation potential. The remaining bedrooms are all generously sized with large windows. The unfinished basement awaits your vision and offers endless possibilities for future living space. Situated on a rarely offered, pool-sized, pie-shaped lot with no rear neighbours, this property offers exceptional privacy and incredible potential. Close to everyday amenities like the 416, Costco, Loblaws, Chapman mills market, Walter baker sports centre, Cedarhill golf club, restaurants, and a broad selection of schools (see attached). A list of all neighbourhood schools/amenities available up request (id:19849)
RE/MAX Boardwalk Realty
7 - 10 Prestige Circle
Ottawa, Ontario
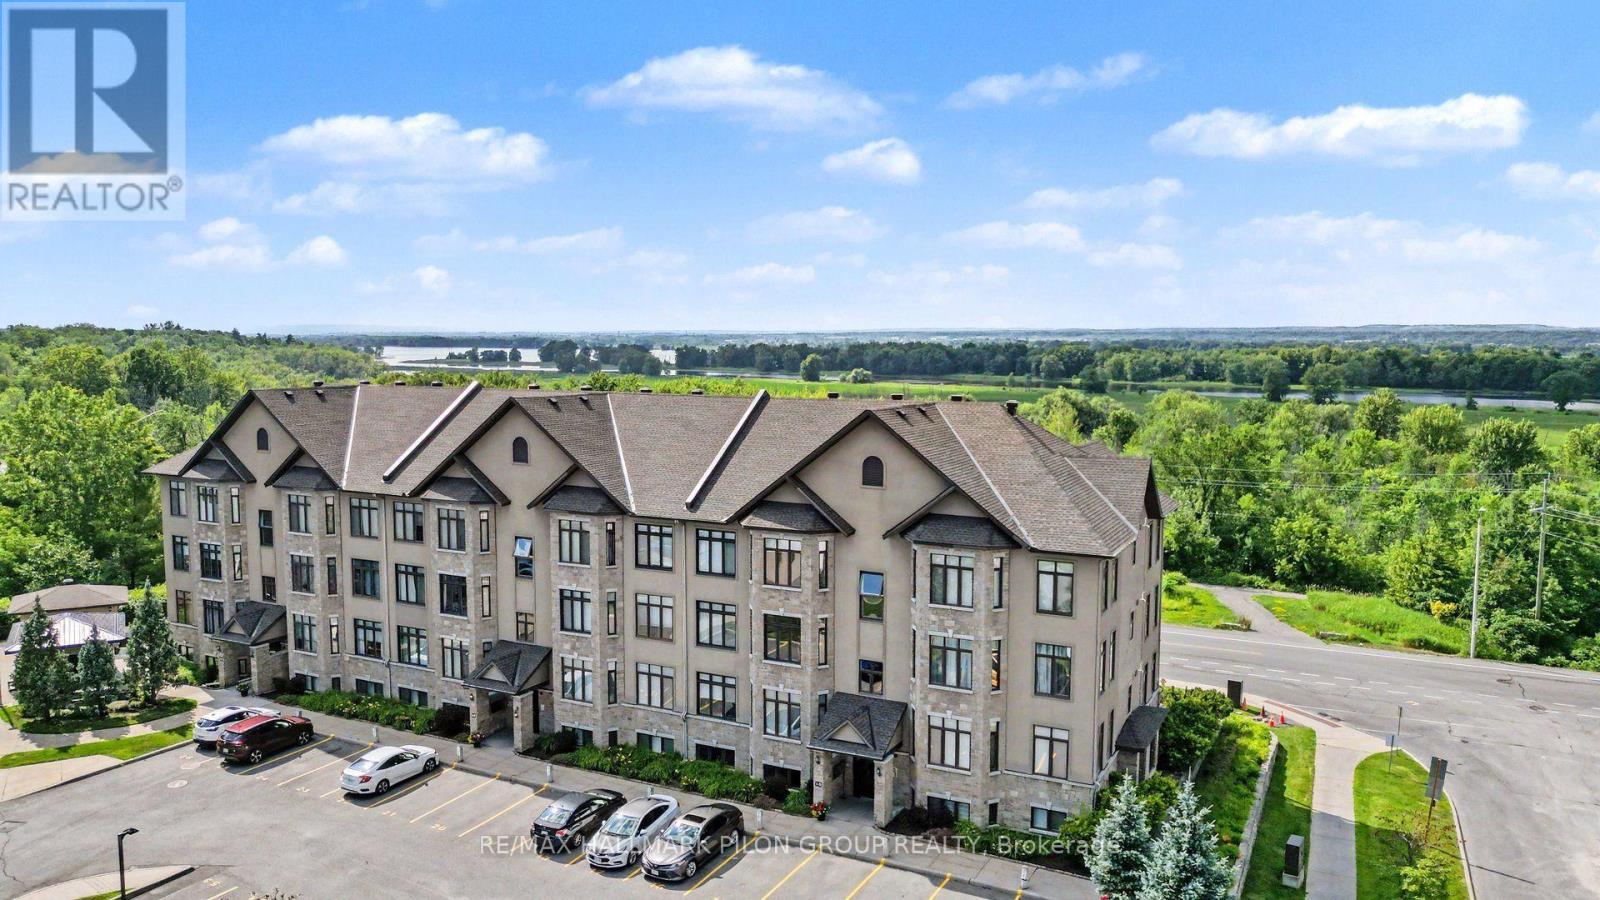
Welcome to effortless condominium living in the heart of Chatelaine Village, where spectacular views of the Ottawa River, surrounding greenspace, and breathtaking sunsets create an extraordinary backdrop to everyday life. Perfectly positioned on the top floor, this beautifully appointed 2-bedroom, 1.5-bathroom condo offers an exceptional blend of comfort, style, and convenience. Rich and flawless hardwood flooring flows throughout the principal rooms, while oversized windows showcase the stunning natural surroundings and flood the home with light. The thoughtfully designed kitchen is sure to impress, featuring luxurious granite countertops, rich wood cabinetry, a stylish tile backsplash, stainless steel appliances, and a fantastic walk-in pantry. The adjoining dining area seamlessly connects to the inviting living room, where a cozy gas fireplace creates the perfect place to relax. Retreat to the spacious primary bedroom, complete with a generous walk-in closet. A well-sized second bedroom offers flexibility for guests or home office. The full bathroom is beautifully finished with a relaxing soaker tub, separate glass shower, and modern vanity, while the conveniently located in-suite laundry adds everyday practicality. One of the home's most impressive features is the expansive private balcony that stretches the length of the living area, creating an incredible outdoor living space where you can unwind while taking in peaceful views. Ideally located just steps from scenic walking and cycling trails, Petrie Island's beaches and recreation, public transit, and everyday amenities, this exceptional condo offers the perfect combination of nature, convenience and exceptional pride of ownership in one of Orléans' most desirable communities. Offering breathtaking river views, beautiful sunsets, and an outstanding location, this is a rare opportunity to embrace the lifestyle you've been waiting for. Please kindly note that there is no elevator in this building. (id:19849)
RE/MAX Hallmark Pilon Group Realty
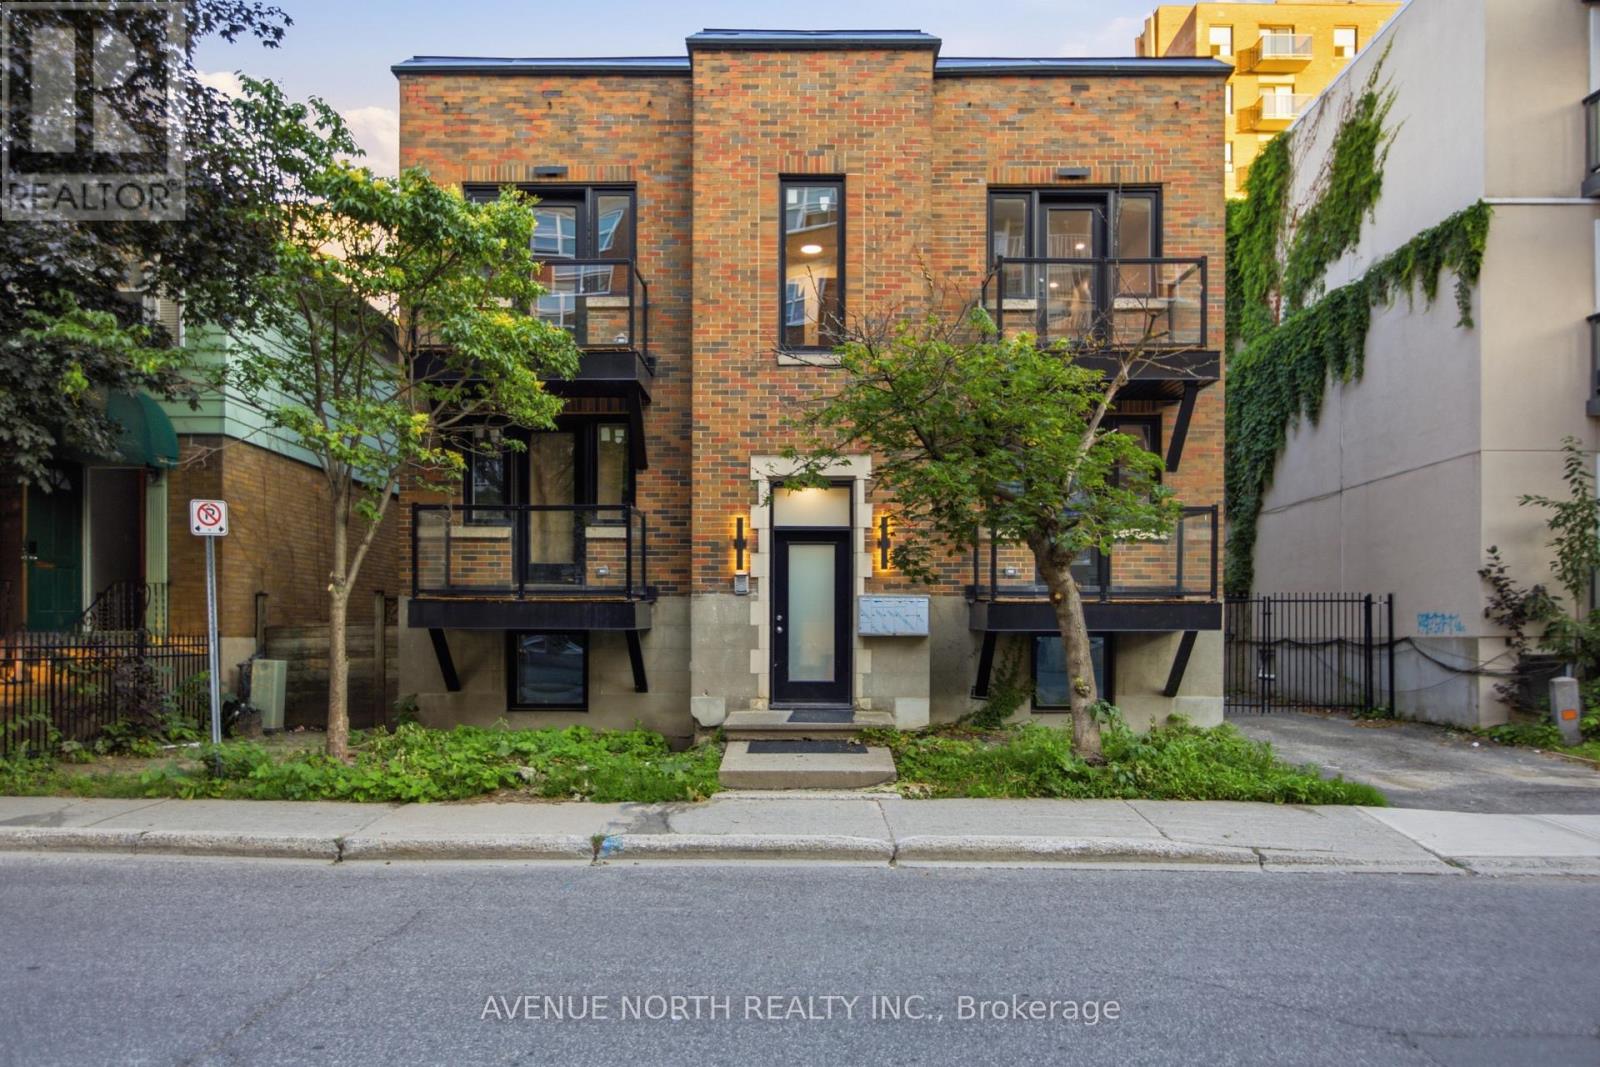
6 - 180 Clarence Street
Ottawa, Ontario
Welcome to this beautifully renovated 3-bedroom, 1-bathroom apartment in the heart of the vibrant ByWard Market. Combining modern finishes with an unbeatable location, this bright and spacious home offers the perfect blend of style and convenience.The thoughtfully updated interior features a contemporary kitchen with brand new stainless steel appliances , refreshed bathroom, and generous living spaces designed for comfortable everyday living. Three well-sized bedrooms provide flexibility for families, professionals, or those needing a home office.Enjoy the convenience of in-suite laundry with brand new washer and dryer , adding ease to your daily routine, while large windows fill the home with natural light. Step outside and immerse yourself in one of Ottawa's most sought-after neighbourhoods, with restaurants, cafés, boutiques, entertainment, parks, and public transit just moments from your door. (id:19849)
Avenue North Realty Inc.
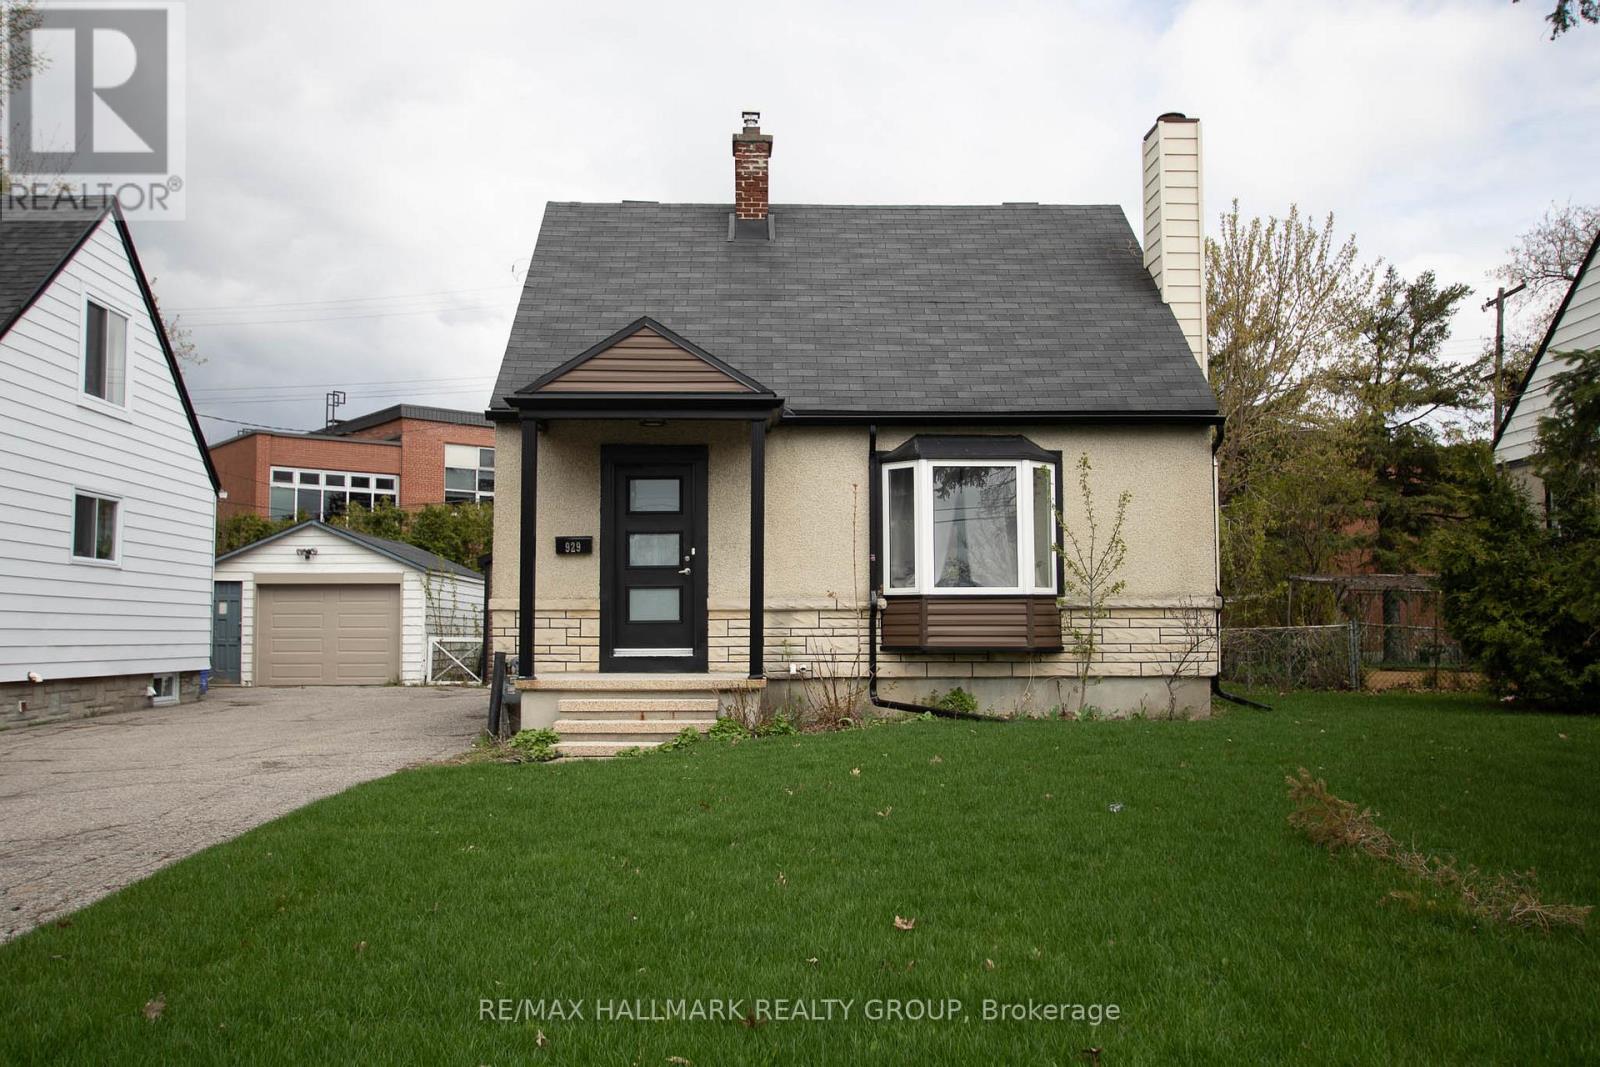
929 Merivale Road
Ottawa, Ontario
Welcome to 929 Merivale Road! This fully renovated detached home offers exceptional lifestyle appeal and future potential. Ideally located close to all amenities, the Civic Hospital, Westboro shops and restaurants, with easy access to major highways. The bright open-concept main level features a sun-filled living area with electric fireplace, formal dining room, and renovated kitchen with new stainless steel appliances, ample cabinetry and counter space, plus a charming window-side reading nook. The upper level offers two spacious bedrooms with hidden storage accessible through the second bedroom. The lower level includes a third bedroom with walk-in closet, a second full bathroom with high-efficiency washer and dryer, and plenty of storage. Outside, enjoy a large backyard, oversized driveway accommodating 3-4 vehicles, and a detached garage. Prime lot ZONING TM[2190]offers excellent future development or redevelopment potential, making this property ideal for homeowners, investors, or builders alike. (id:19849)
RE/MAX Hallmark Realty Group
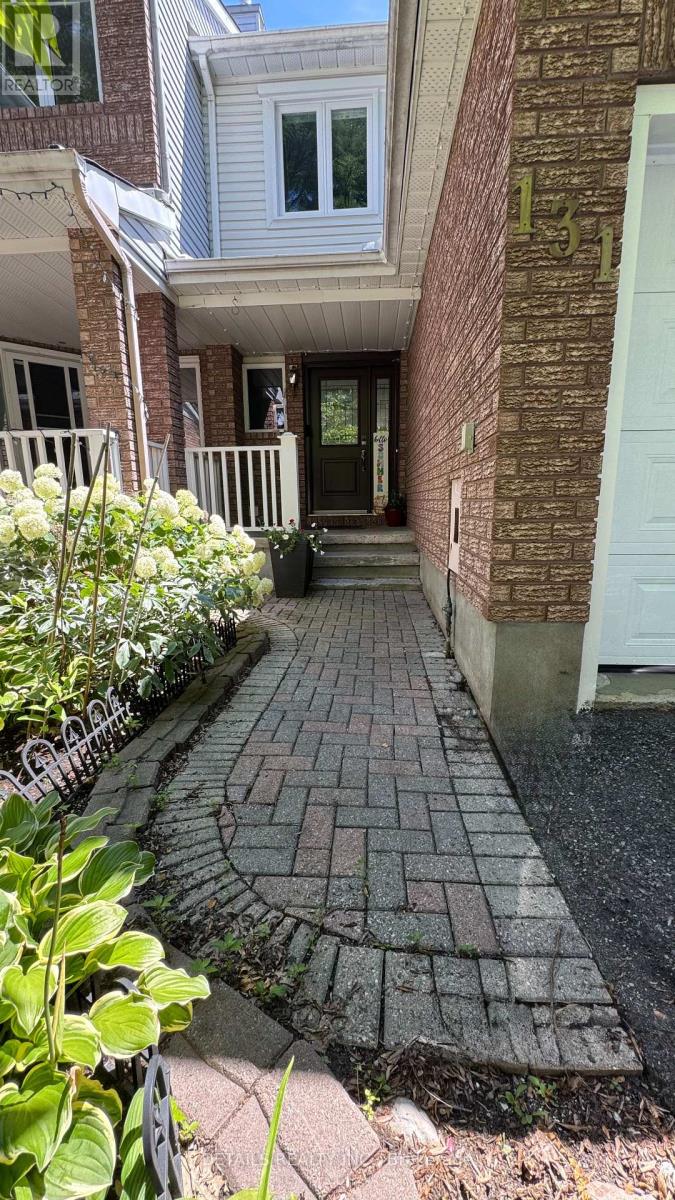
131 Markland Crescent
Ottawa, Ontario
Beautiful 3 BEDROOM / 1.5 BATH townhome available for rent as of September 1st in sought after Barrhaven! Main level with open concept layout boasting gorgeous hardwood floors, chef's dream kitchen with stainless steel appliances (newer, top of the line refrigerator and stove recently added!), modern cabinets, beautiful dining space with walk out access to the fully fenced backyard & so much more! The second level with a luxurious Master Bedroom with walk-in closet, oversized windows & soft carpets, Two more good sized Bedrooms and a full bath. Beautifully finished lower level complete with hardwood flooring & plenty of natural light! Take advantage of the attached garage, long driveway & so much more. Live steps away from schools, parks, shopping & more. No Smokers / No Pets. (id:19849)
Details Realty Inc.
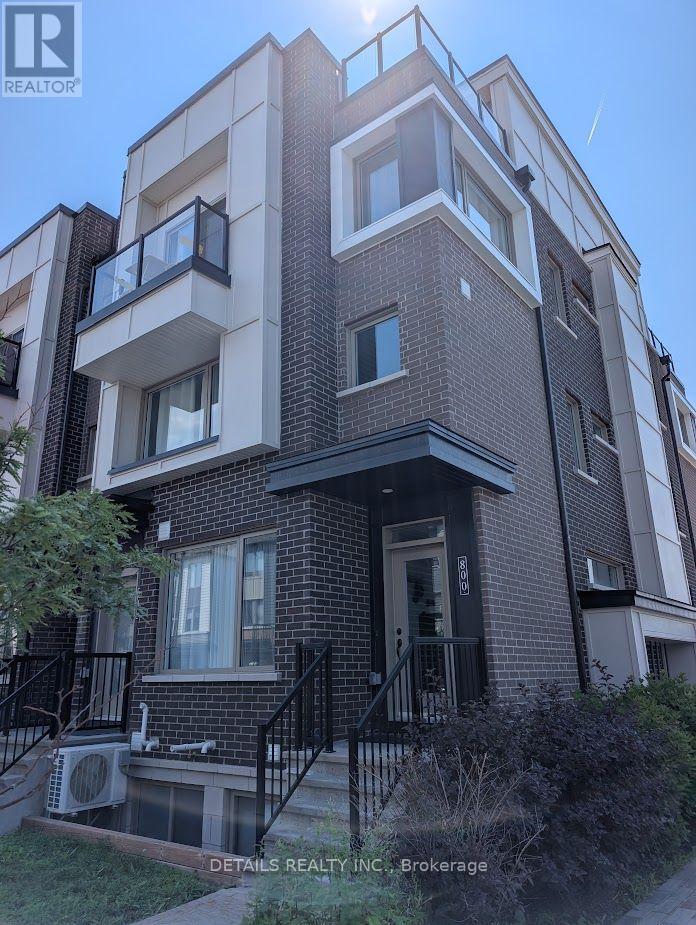
800 Kiniw Private
Ottawa, Ontario
Beautiful and exceptionally well-maintained upper stacked end-unit townhome featuring a stunning rooftop terrace and a private balcony! The welcoming entry leads to a bright, open-concept main living area with a spacious living room, dining area, and modern kitchen. The main level features stylish laminate flooring, a large quartz island, stainless steel appliances, and an abundance of natural light throughout. The upper level offers two generously sized bedrooms, a full bathroom, and the convenience of in-unit laundry on the same floor. One more flight of stairs leads to the expansive private rooftop terrace-perfect for relaxing or entertaining. One surfaced parking space is included. Ideally located just minutes from downtown Ottawa, Montfort Hospital, St. Laurent Shopping Centre, Gloucester Centre, Beechwood Village, Blair LRT Station, Costco, the Ottawa River, scenic bike paths, and many other amenities. (id:19849)
Details Realty Inc.
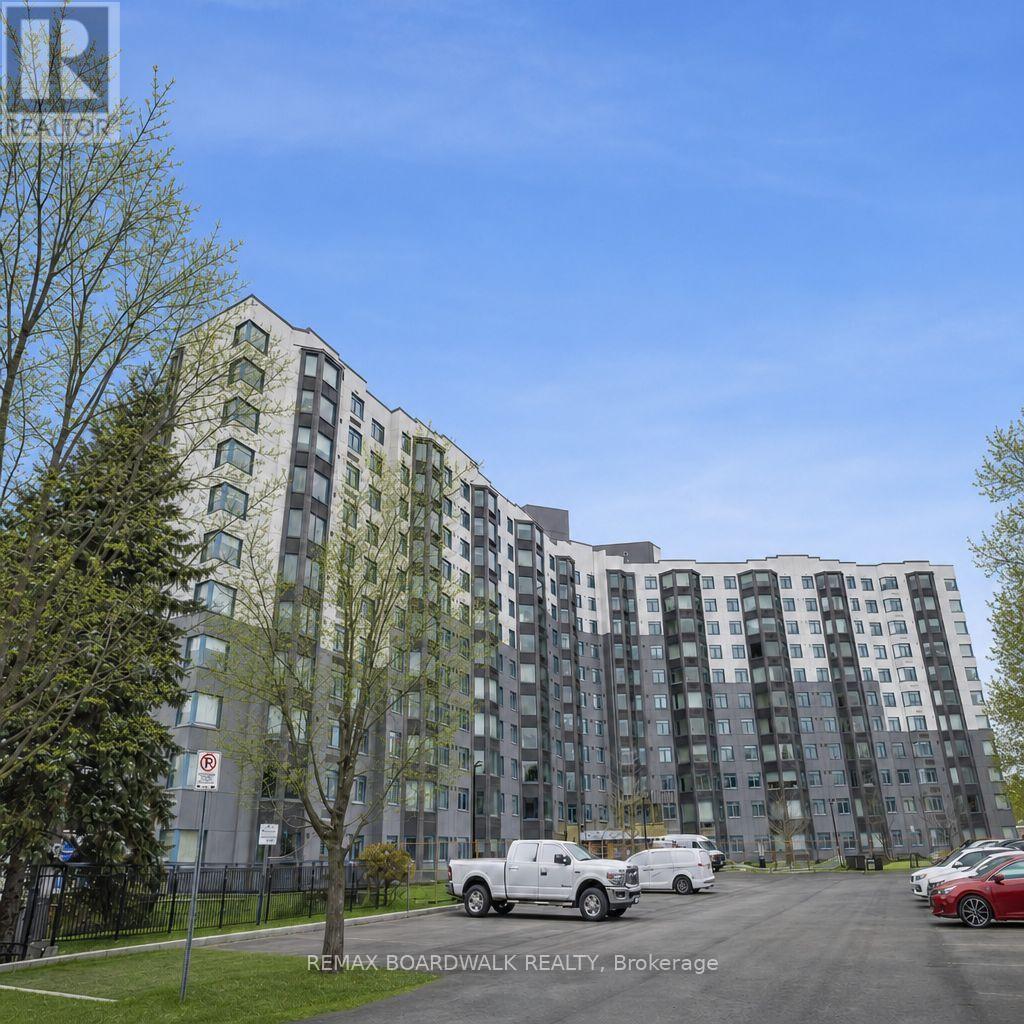
210 - 1025 Grenon Avenue
Ottawa, Ontario
Step into this cheerful, east-facing Brahms model - a wonderful rental opportunity in Ottawa's sought-after The Conservatory. This spacious one-bedroom home offers a modern, open feel with a DELAURIER-designed kitchen featuring quartz counters, stylish backsplash, and high-end stainless steel appliances. The pass-through connects seamlessly to the living and dining areas, creating an airy flow throughout. Enjoy light-toned flooring, a large primary bedroom, and a beautifully updated bathroom with elegant finishes. Custom blinds and an extra-wide 12-foot parking space add comfort and convenience. The unit also includes in-suite laundry and a sun room - perfect space for a cozy reading nook hobby area or home office. Residents benefit from exceptional amenities: outdoor pool, tennis and squash courts, rooftop terrace, gym, theatre, sauna, golf room, party room, workshop and picnic area - all set on meticulously maintained grounds. This rental is a rare chance to enjoy resort-style living in a prime west-end location. Unit comes furnished as well! (id:19849)
RE/MAX Boardwalk Realty
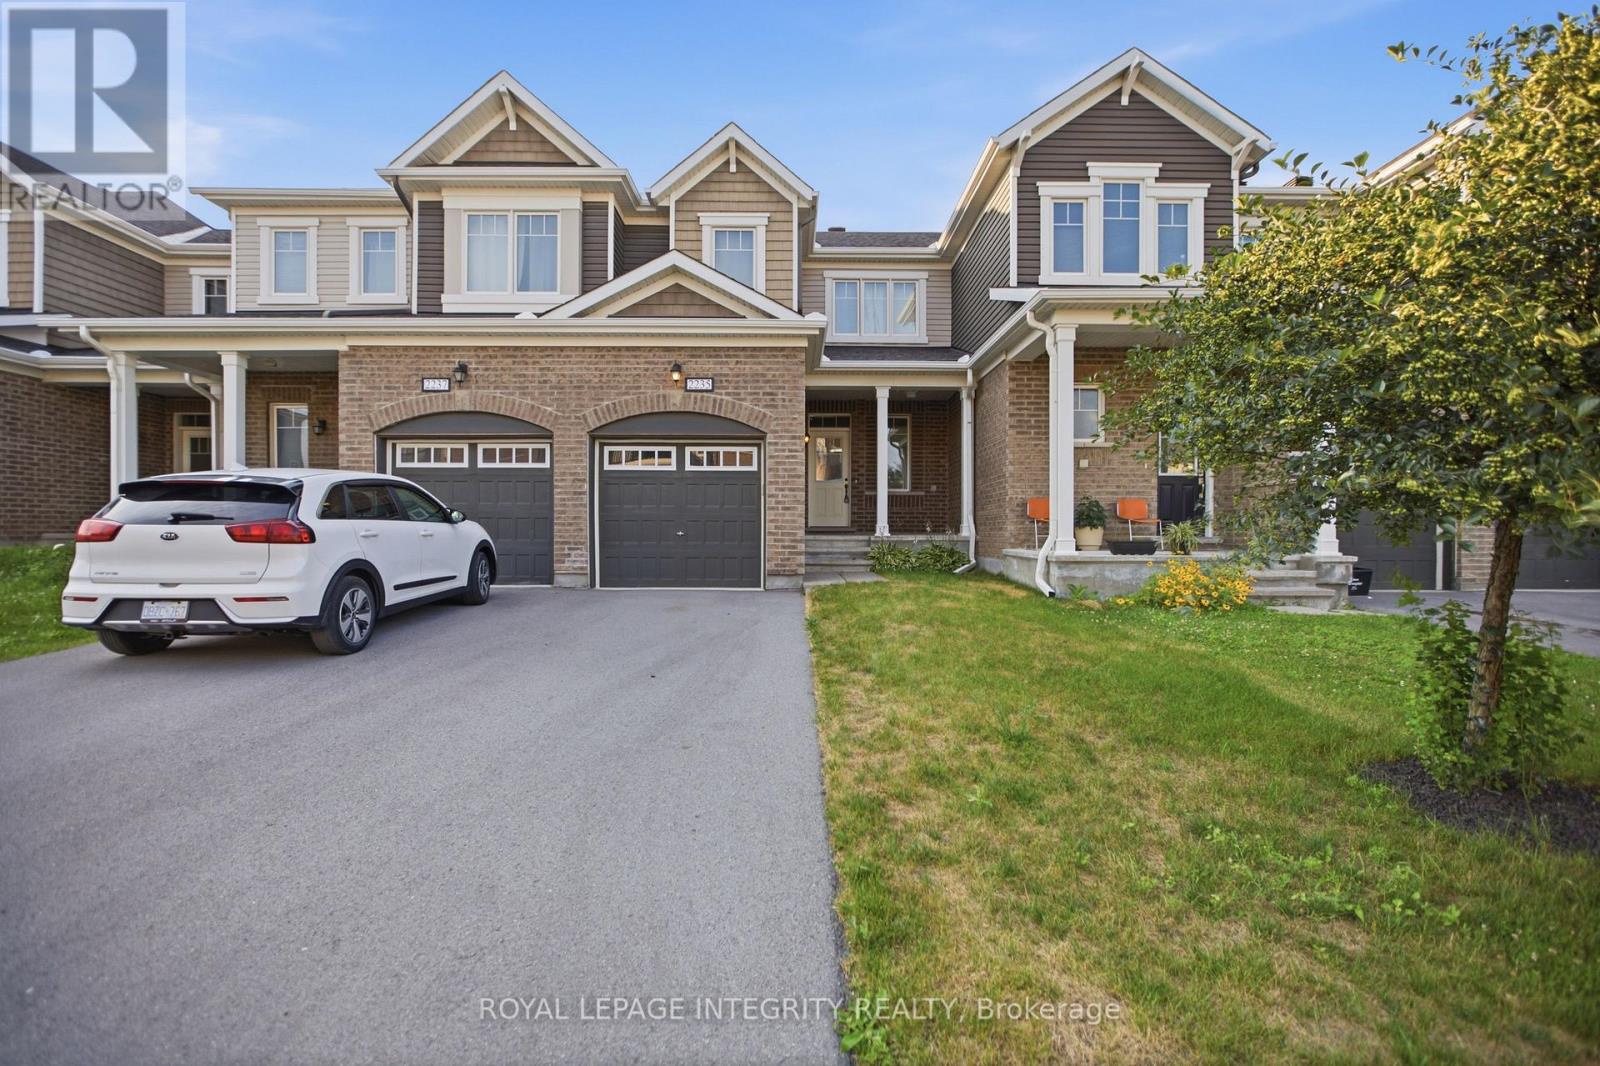
2235 Watercolours Way
Ottawa, Ontario
Welcome to 2235 Watercolours Way in the heart of Barrhaven! Available August 1, 2026 or sooner! Built in 2019, this well-maintained 3-bedroom, 2.5-bathroom townhome offers a bright, functional layout designed for modern living. The open-concept main floor features a spacious living and dining area, a contemporary kitchen with ample cabinetry and workspace, and a convenient powder room. Upstairs, you'll find three generously sized bedrooms, including a primary suite complete with a private ensuite and walk-in closet, along with a full main bathroom. The unfinished basement provides excellent storage space and future potential. Ideally located close to parks, schools, shopping, recreation, and everyday amenities, this home is perfect for families, professionals, or investors alike. Available for immediate occupancy-move in and enjoy everything this growing Barrhaven community has to offer! (id:19849)
Royal LePage Integrity Realty
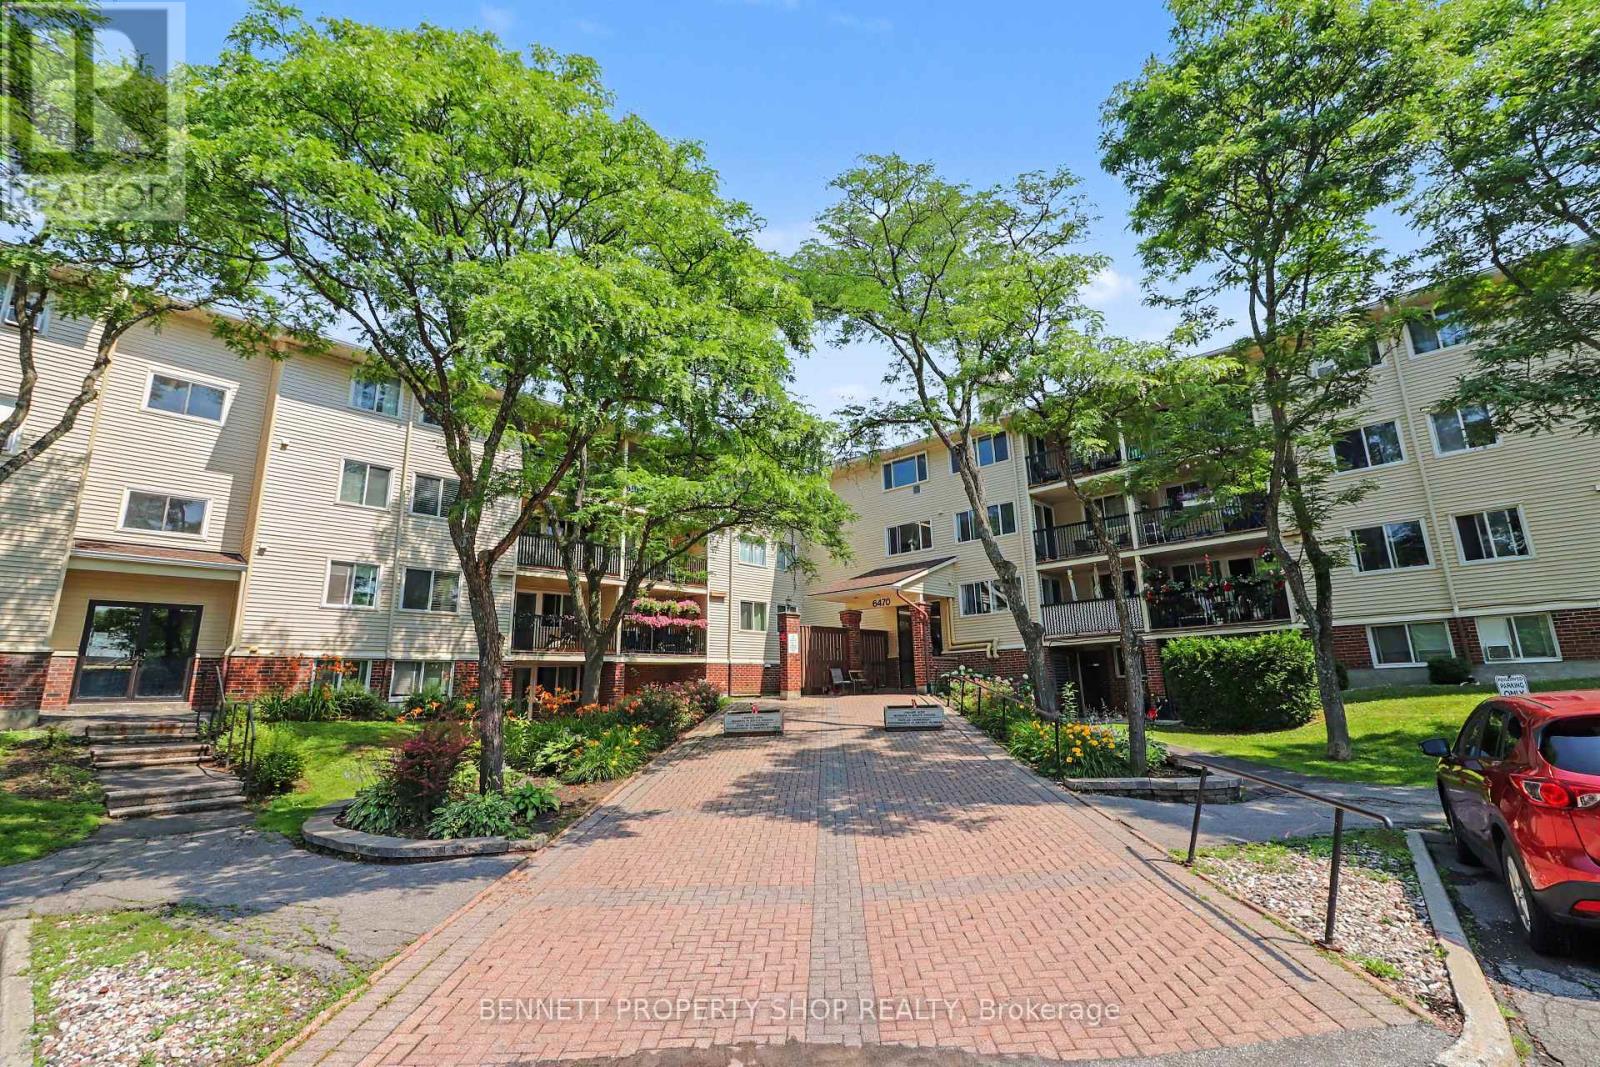
307 - 6470 Bilberry Drive
Ottawa, Ontario
Move-in ready and available for immediate occupancy! Corner unit, 2-bedroom, 2-bathroom located on the third floor. Enjoy ultimate privacy with no backyard neighbours, backing directly onto the serene Luc Major Park. This beautiful apartment has been updated, featuring newer flooring and paint throughout, along with a renovated kitchen, a stylishly upgraded main bathroom and newer balcony. The functional floor plan boasts the ultimate convenience of in-unit storage/kitchen pantry space. One dedicated outdoor parking spot is included, safely situated close to the main entrance. Residents enjoy a highly well-maintained building equipped with an elevator and a convenient shared laundry facility on same level. Ideally located in a prime neighborhood, you are just minutes away from major highways, the LRT station, local schools, transit routes, bike paths, shopping centres, and the beautiful Petrie Island. Perfect for first-time buyers, downsizers, or investors! 24 hours irrevocable on all offers. Some photos are digitally enhanced. (id:19849)
Bennett Property Shop Realty
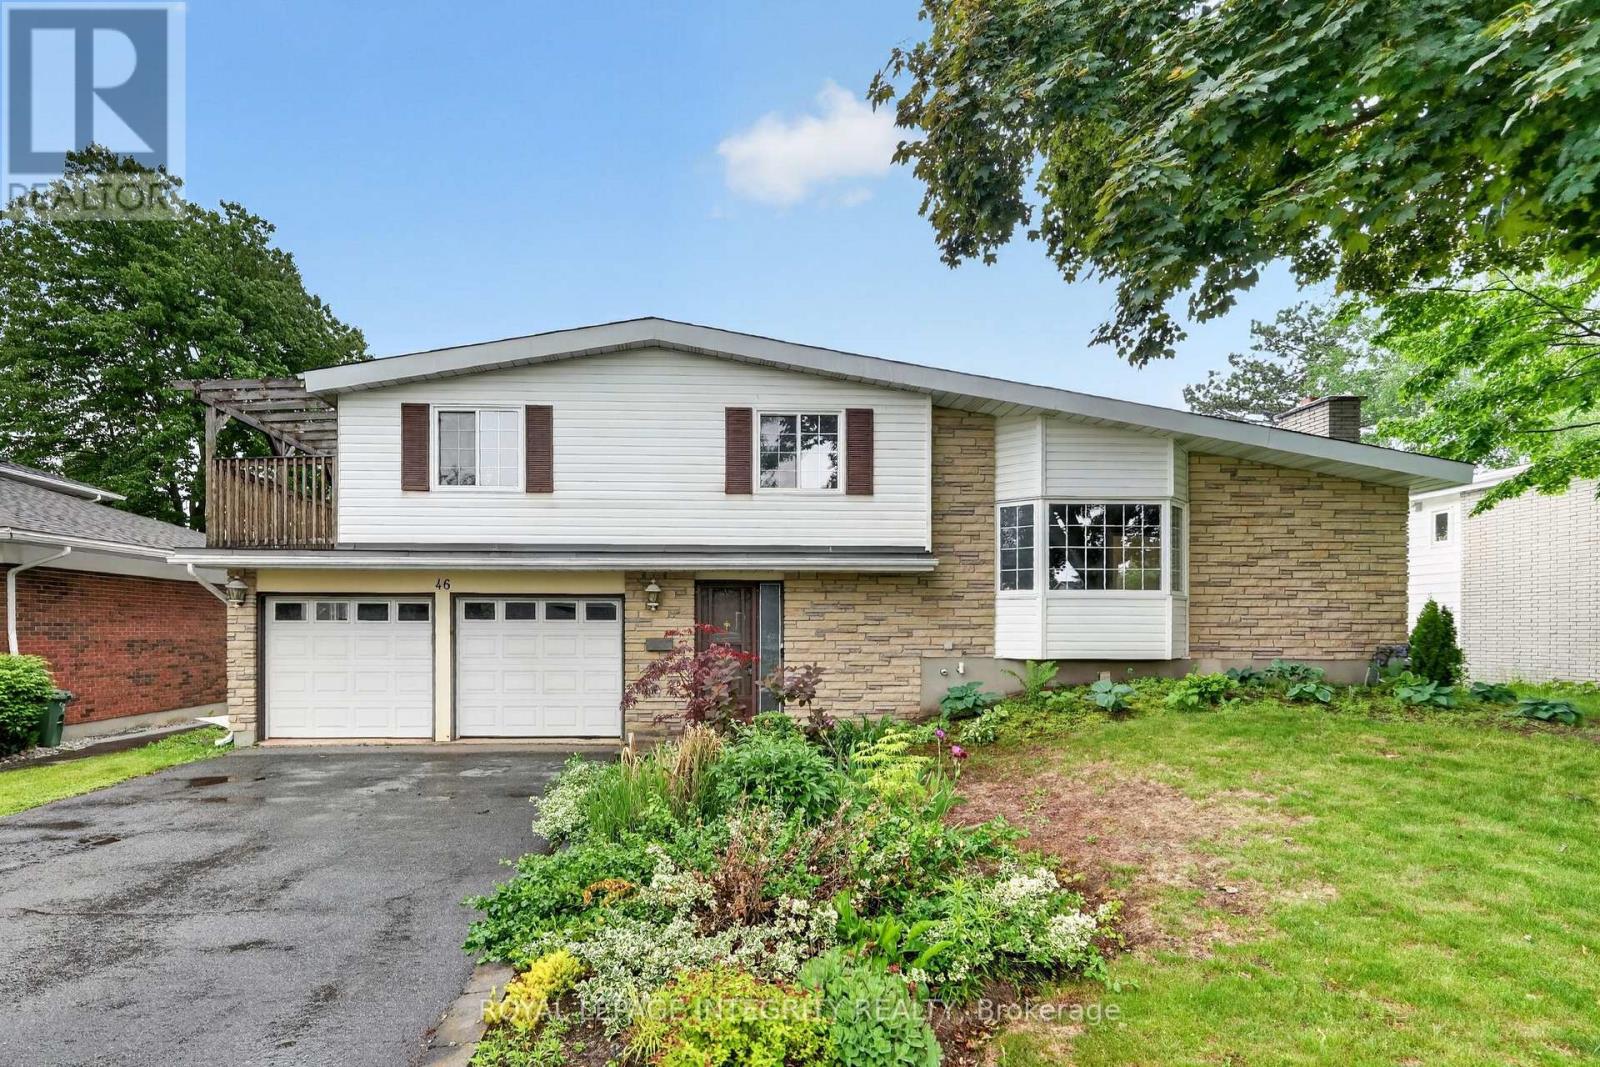
46 St Remy Drive
Ottawa, Ontario
Opportunity knocks! Nestled on a premium 65' x 109' lot in one of Old Barrhaven's most sought-after established neighbourhoods, this unique Mid-Century Modern home offers incredible potential in an unbeatable location. Featuring 3 bedrooms, 3 bathrooms, and a spacious multi-level layout, this home is ideal for growing families, multi-generational living, or those seeking future in-law suite potential. A large driveway accommodates up to four vehicles and leads to the double attached garage. Inside, the welcoming foyer provides access to a powder room and double attached garage, At the rear of the home, you'll find a stunning family room with soaring vaulted ceilings, a gas fireplace, patio doors to the fully fenced backyard, and direct access to a full bathroom - offering excellent flexibility for future main floor-in law suite or gorgeous family room. A few steps up, the main living area showcases the home's distinctive architectural character with vaulted ceilings throughout, a bright living room with bay window and wood-burning fireplace seamlessly blending into the kitchen and dining area with patio doors to the backyard. The upper level offers a spacious primary bedroom with balcony access and plumbing in place for a future 3 piece ensuite, two additional generously sized bedrooms and a full bathroom with deep soaker tub. The basement features a large recreation room, spacious storage room, and additional storage in the crawl space. Set on a tree-lined street surrounded by mature trees and pride of ownership, this fantastic location is close to top-rated schools, parks, the library, Walter Baker Sports Centre, shopping, transit, and everyday amenities. A rare opportunity to add your personal touch and create your dream home in one of Barrhaven's most desirable communities. Bring your vision and unlock the full potential of this exceptional property. *Furnished/decorated pictures are virtually staged* (id:19849)
Royal LePage Integrity Realty
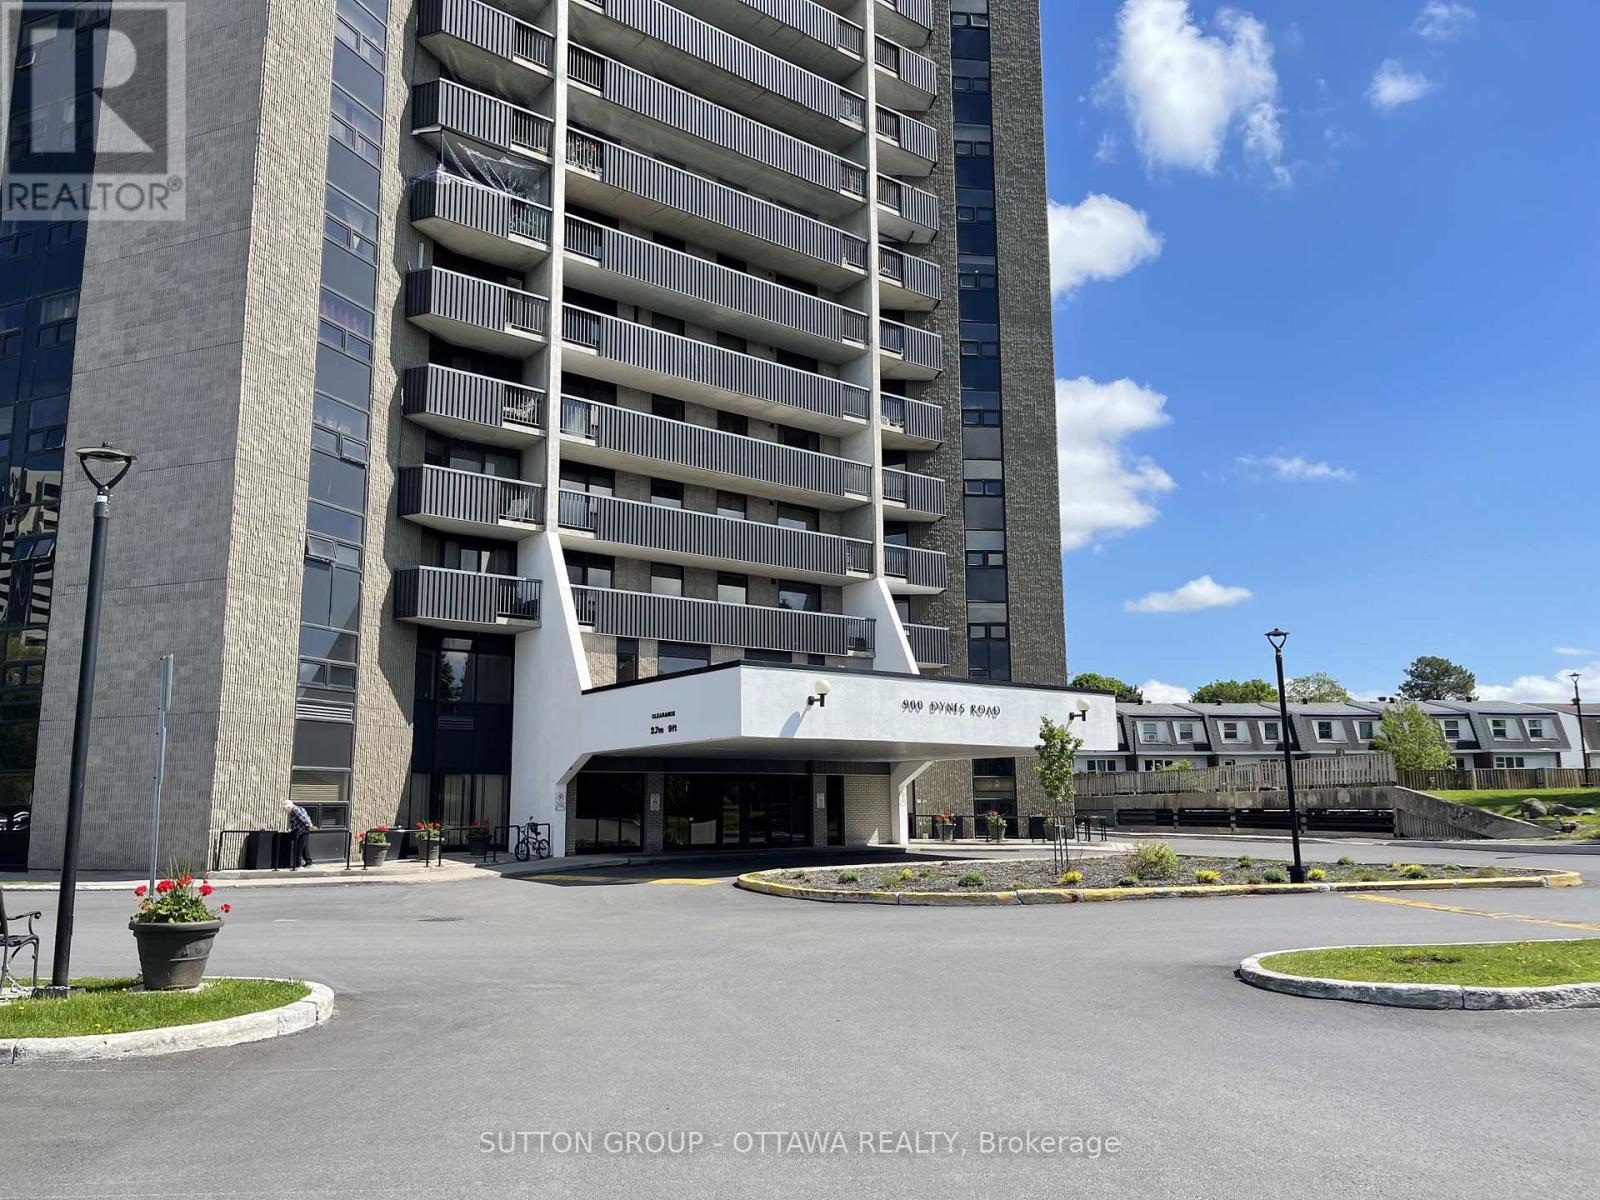
704 - 900 Dynes Road
Ottawa, Ontario
One of the largest, if not the largest, apartment units in the building. This building offers the amenities and updates you're looking for, and with utilities included in the monthly maintenance fee, you'll enjoy the ease and convenience that make condo living so appealing. Whether you're a first time homebuyer, young family, working professional, student, or someone looking to downsize, this property is a great option. The commute the downtown core is quick, the access to bike paths is great, and for those that enjoy the outdoors and being active you love being within a short walk to Mooney's Bay, Hogsback Falls and Vincent Massey Park. Carleton University students are a plenty in the building due to its proximity and the opportunity for fellow student roommates. One of this units best features is the northeast facing balcony. The view of the downtown cityscape at sunrise will take your breath away. (id:19849)
Sutton Group - Ottawa Realty
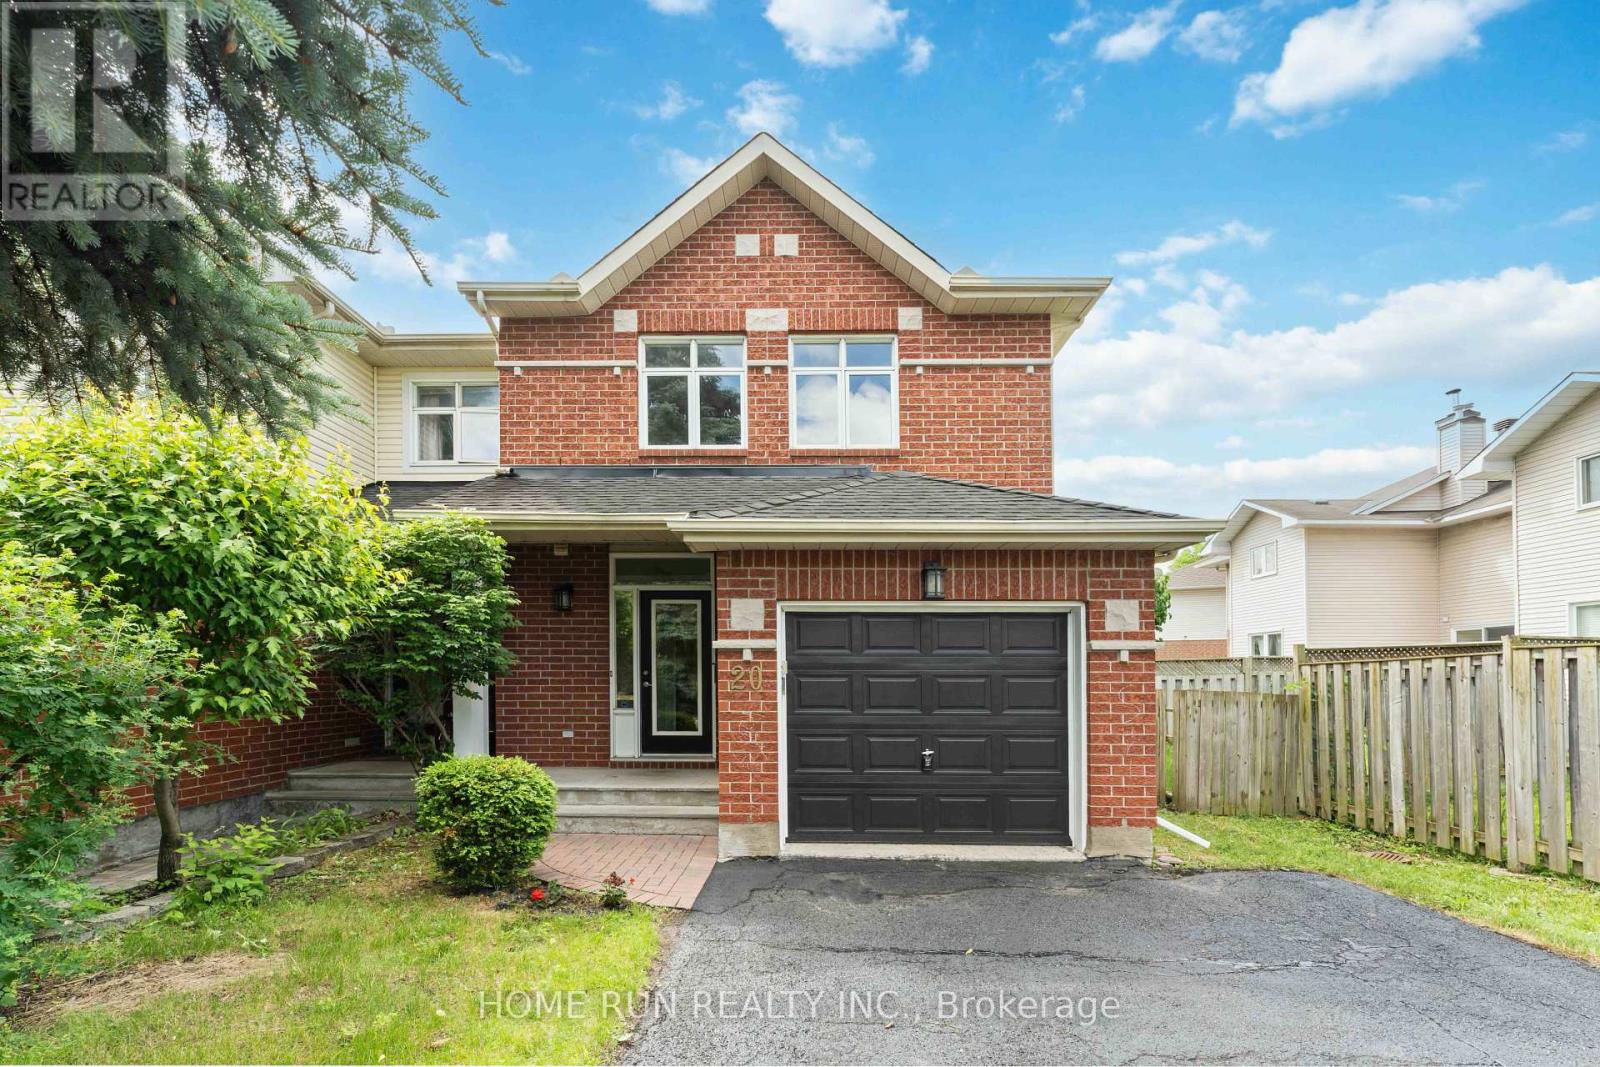
20 Redding Way
Ottawa, Ontario
Welcome to this beautifully maintained end-unit townhome in the highly desirable Centrepointe community! Ideally located within walking distance to Baseline Station, Algonquin College, the public library, shopping, restaurants, and with easy access to Highway 417, this home offers exceptional convenience. Freshly painted throughout and featuring a brand-new kitchen countertop, the home boasts hardwood flooring on both the main and second levels, a bright open-concept layout, and large windows bringing in an abundance of natural light. The main floor offers a functional kitchen with an eat-in area, along with flexible living and dining spaces perfect for everyday living and entertaining. The second level features a spacious primary bedroom with a private ensuite, two additional bedrooms, a full bathroom, and convenient second-floor laundry. The finished basement provides additional versatile living space ideal for a recreation room, home office. Enjoy the fully fenced backyard and the convenience of a separate driveway with parking for up to three vehicles. A fantastic opportunity to own a move-in-ready home in one of Ottawa's most sought-after neighbourhoods! (id:19849)
Home Run Realty Inc.
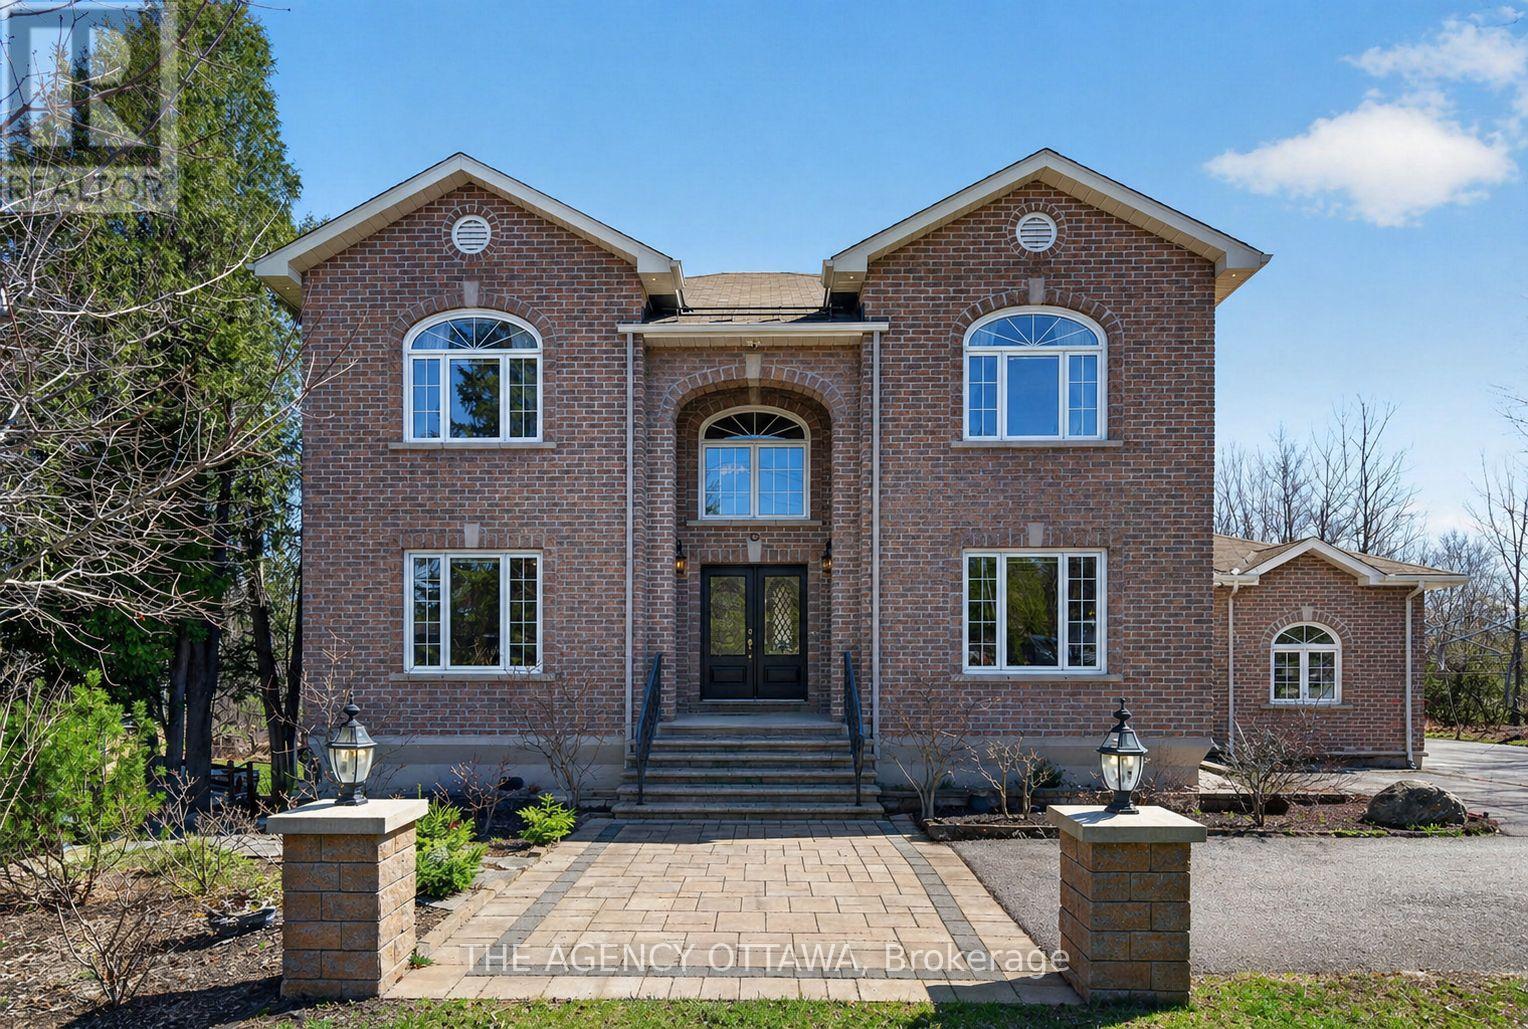
4633 Albion Road
Ottawa, Ontario
Custom-built and thoughtfully designed, this exceptional property offers over 3,000 sq ft of above-grade living space with timeless finishes throughout. Plus a commercial-grade garage, dedicated office, and basement suite create a unique living and working environment you'd otherwise never find in a residential property. Set on a generous 0.69-acre lot, the main residence features 4 bedrooms and 2.5 bathrooms with the quality and craftsmanship you'd expect from a true custom build. The main level showcases rich Brazilian mahogany hardwood floors, while the upper level carries through with warm natural ash - two distinct woods that together create a home that feels both grounded and refined. The fully finished basement adds another 1,300 sq ft, complete with a kitchen and two additional bedrooms. It is perfectly suited for multi-generational living as-is and is just a side entrance away from becoming a fully self-contained unit. What truly sets this property apart is the 1,300 sq ft attached commercial-grade garage. Intentionally built to operate as a home business, it's also designed so that it can be converted into an additional dwelling. Featuring three garage doors, soaring 12' and 16' ceiling heights, and a dedicated office. This is the space that tradespeople, contractors, car enthusiasts, and home-based business owners have been looking for. No more renting shop space. No more commuting to a separate facility. Everything you need. Home, workspace, and storage all under one roof. If you run your own business, work with your hands, or simply need room to operate on your own terms, this property was built with you in mind. Whether you're a contractor, landscaper, mechanic, electrician, plumber, or any trades professional this is the property you've been waiting for and opportunities like this don't come along often. **Pleaste note: Some of the pictures are virtually staged. ** This is a linked property.** (id:19849)
The Agency Ottawa
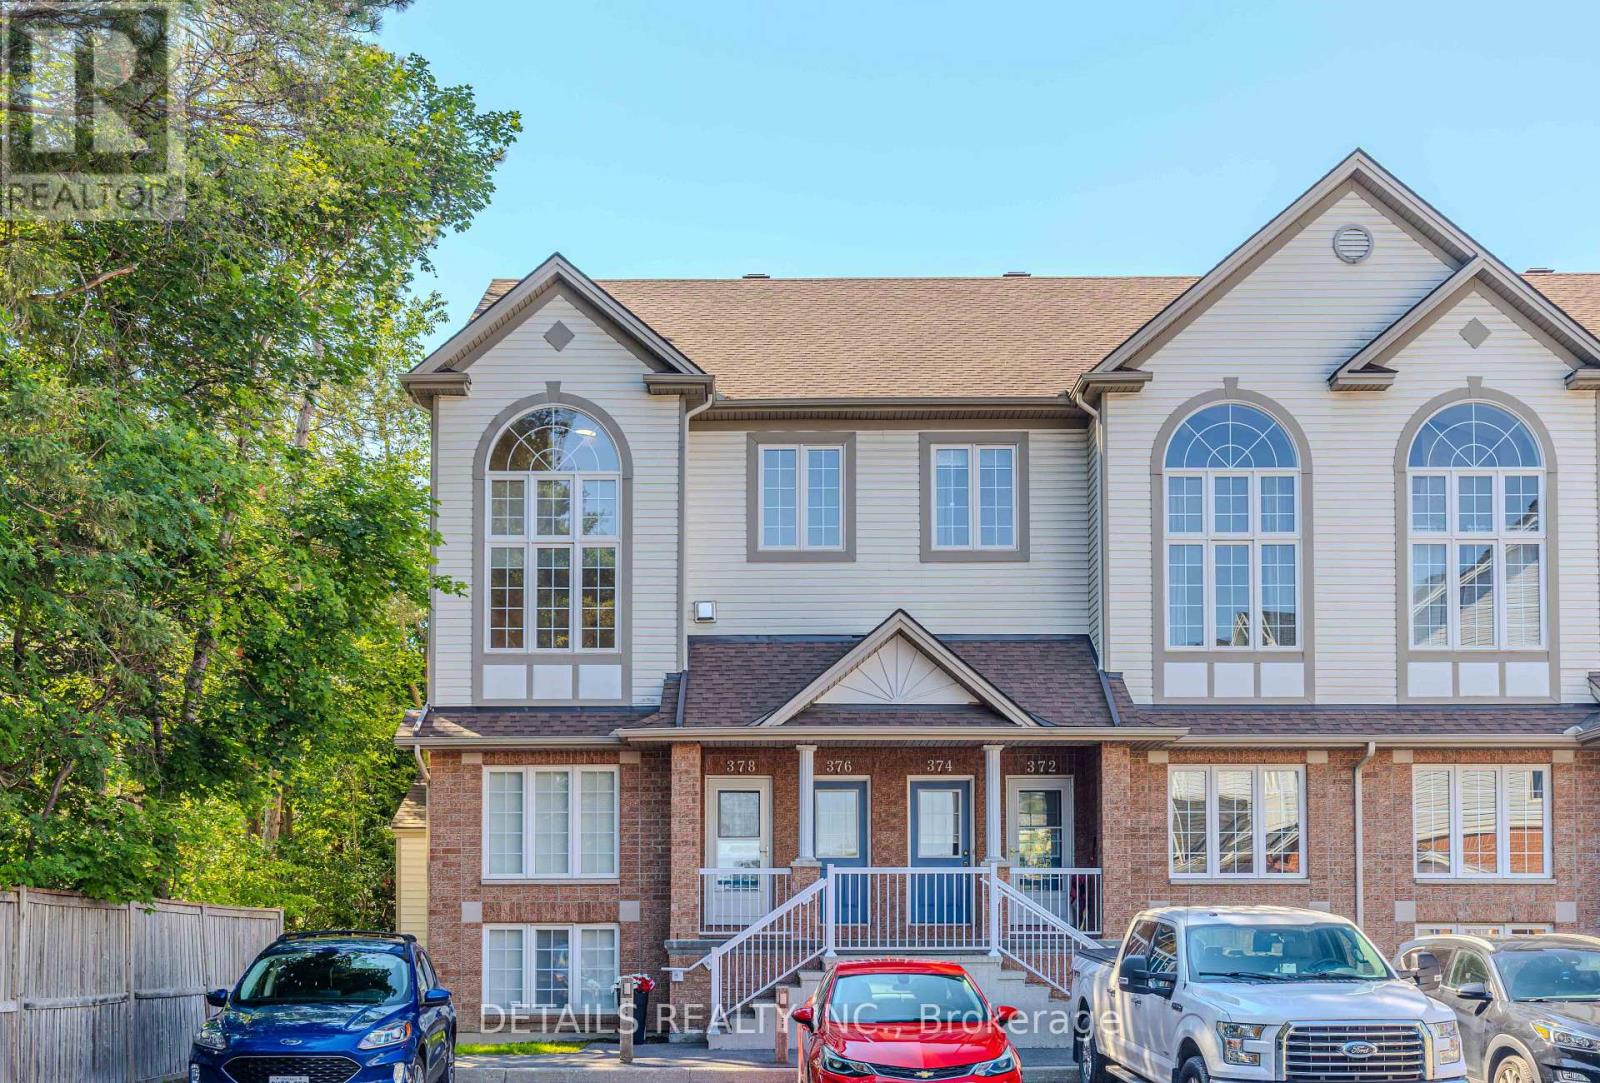
20 - 376 Wiffen Private
Ottawa, Ontario
Aggressively Priced and offering Exceptional Value! Located in the well-connected community in Bells Corner, this freshly painted, MOVE IN ready, beautifully maintained SOUTH-FACING UPPER Level END unit Terrace home offers over 1500 sqft super bright and airy living space, a perfect blend of space, style, and convenience. The Soaring Vaulted ceiling and Stunning 2 story windows flood the open concept Living and Dining area with tons of natural lights. Elegant hardwood flooring spans the Living/Dining area anchored by a cozy gas fireplace. The inviting eat-in kitchen is beautifully appointed with ample cabinetries, a generous center island, and newly updated, sleek and modern, white Quartz countertops, with a sliding door leading to SOUTH facing balcony- perfect for morning coffee or sunset views. One of the highlights upstairs is the versatile and capacious loft, which can be your home office, workout area, relaxation area, or Kids' playroom. Two bedrooms are well proportioned and spacious, and the primary retreat features large WIC, 4 pc cheater ensuite, and another private balcony. This home is ideally located, with quick access to HWY 416 and 417, minutes from shops, transits(including upcoming LRT phase 2), bike paths, Scenic NCC Greenbelt trails, Kanata's thriving Tech Hub and DND HQ. With the long list of recent updates, this home for sure provides you and your family with peace of mind for years to come. Most recent updates include: freshly painted wall throughout (2025), Kitchen Quartz counter, sink, and faucet (2025), AC(2021), Furnace(2021), HWT(2021), refrigerator(2020), 2 faucets in bathrooms(2025) (id:19849)
Details Realty Inc.
106 Sunita Crescent
Ottawa, Ontario
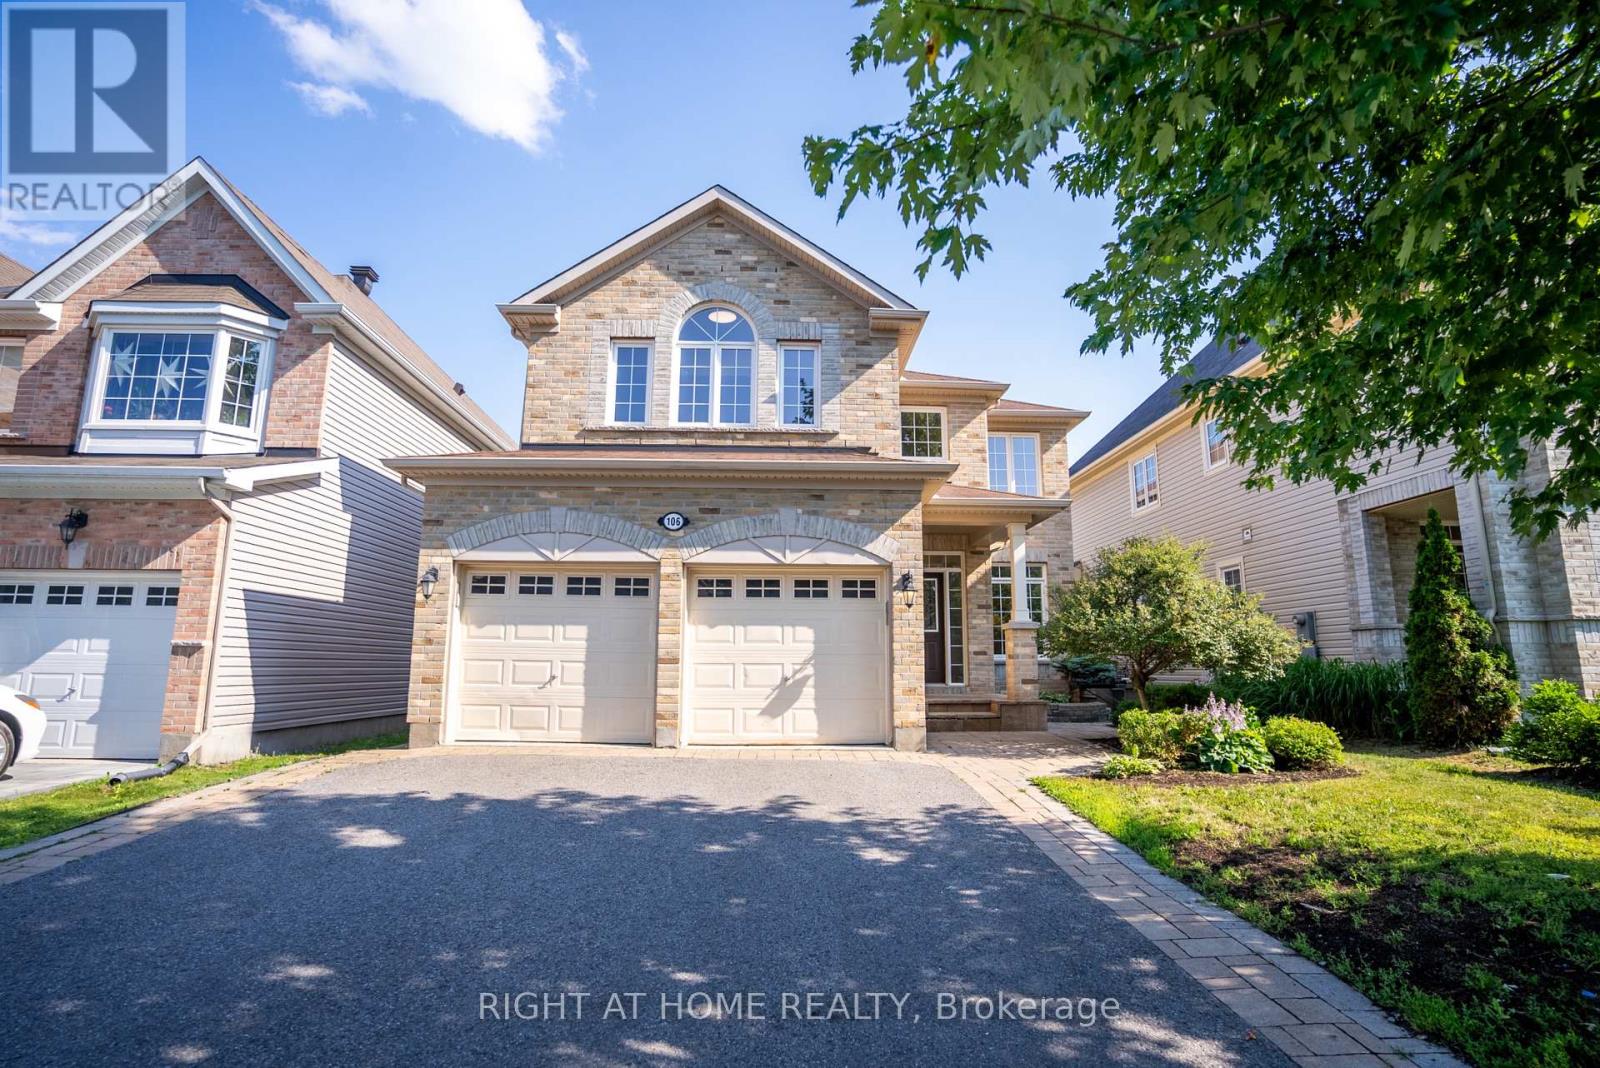
Welcome to this Stunning 4-bedroom, 3-bathroom large detached home (2825 sqft Above grade) with a double-car garage, ideally situated in the highly sought-after Stonebridge community. Designed for comfortable family living and elegant entertaining, this exceptional home features stunning maple hardwood flooring throughout the main and second levels. The spacious main floor offers an inviting open-concept living and dining area, a functional home office, a cozy family room, and a spectacular gourmet kitchen complete with upgraded cabinetry and a bright, sun-filled breakfast area. Step outside to the fully fenced backyard, where an oversized deck provides the perfect setting for summer barbecues and outdoor gatherings. Upstairs, the luxurious primary retreat boasts a spa-inspired ensuite and an extra-large walk-in closet, while three additional generously sized bedrooms offer plenty of space for family and guests. Located in one of Ottawa's most desirable neighbourhoods, this outstanding home is within walking distance to the Minto Recreation Complex and close to parks, shopping, golf, excellent schools, and an abundance of community amenities. This move-in ready home offers the perfect combination of space, style, and an exceptional location in the heart of Stonebridge. (id:19849)
Right At Home Realty
576 Shoreway Drive
Ottawa, Ontario
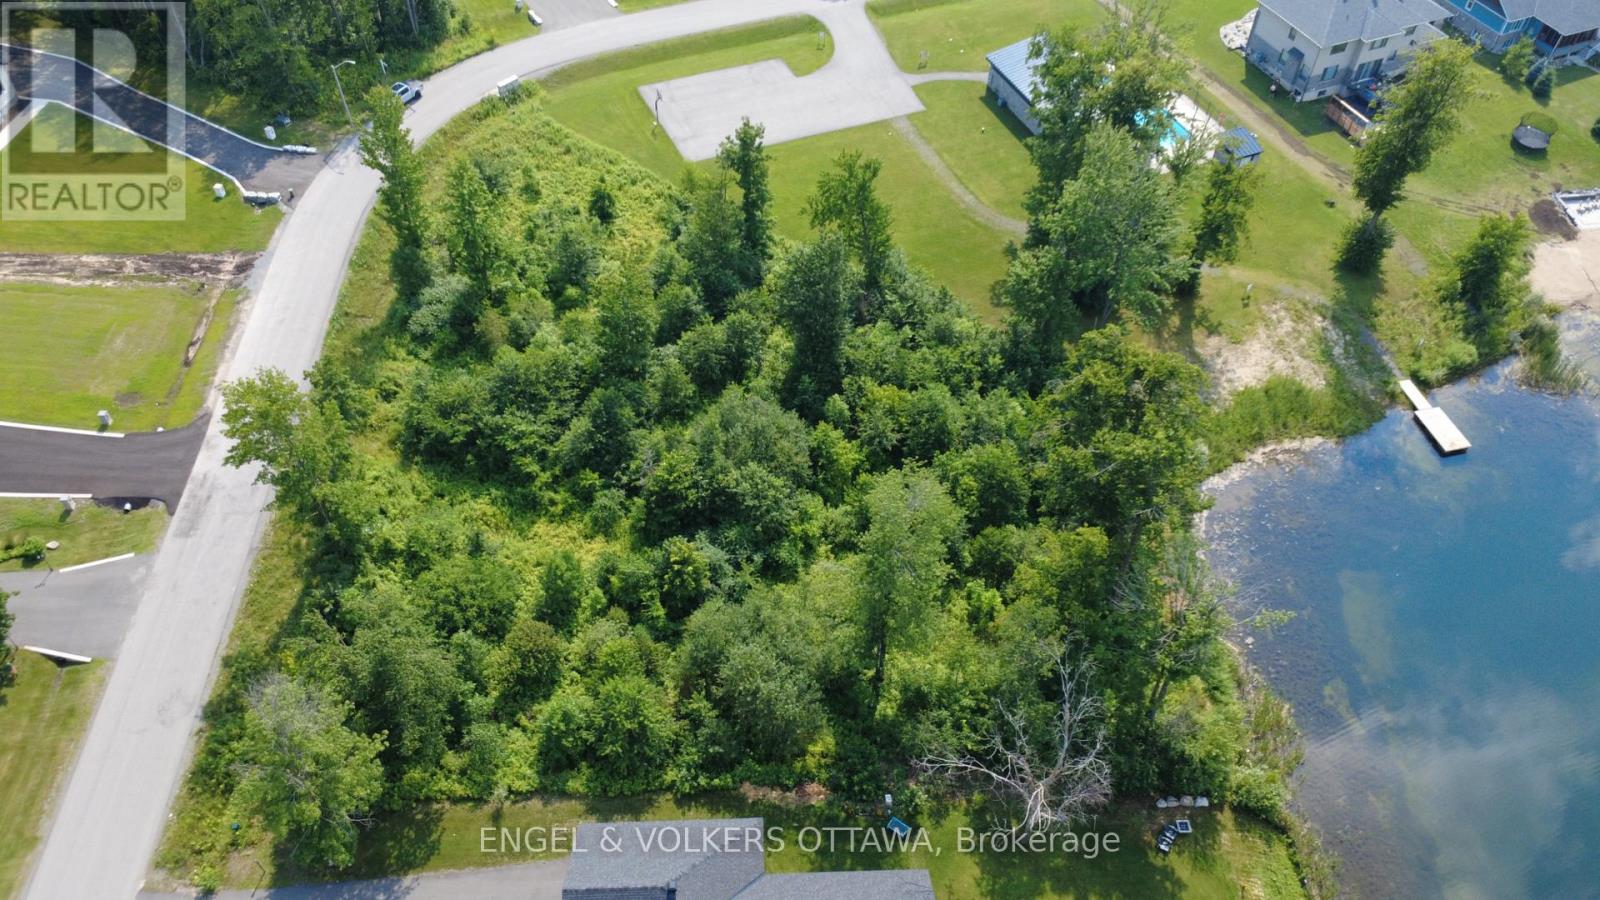
Build your dream home on this exceptional half acre waterfront lot in the prestigious Lakewood Trails community of Greely. Backing onto a picturesque lake this premium property offers a rare combination of privacy, tranquil water views, and an unparalleled setting surrounded by beautiful custom-built homes. Adding tremendous value, the sale includes professionally designed plans for an approximately 3,000 sq. ft. custom bungalow, along with a septic design, helping simplify the building process and bringing you one step closer to creating your dream home.Ideally located just minutes from shopping, restaurants, golf courses, and schools, this remarkable property offers the perfect balance of peaceful waterfront living and everyday convenience. Lakewood Trails is one of Greely's most sought-after communities, offering residents exclusive access to outstanding amenities, walking and nature trails, a private clubhouse, lake, outdoor pool, fitness area, sandy beach, dock, shaded seating, paddle boating in the summer, and skating in the winter-all for a modest annual residents' association fee of $400. (id:19849)
Engel & Volkers Ottawa
6537 First Line Road
Ottawa, Ontario
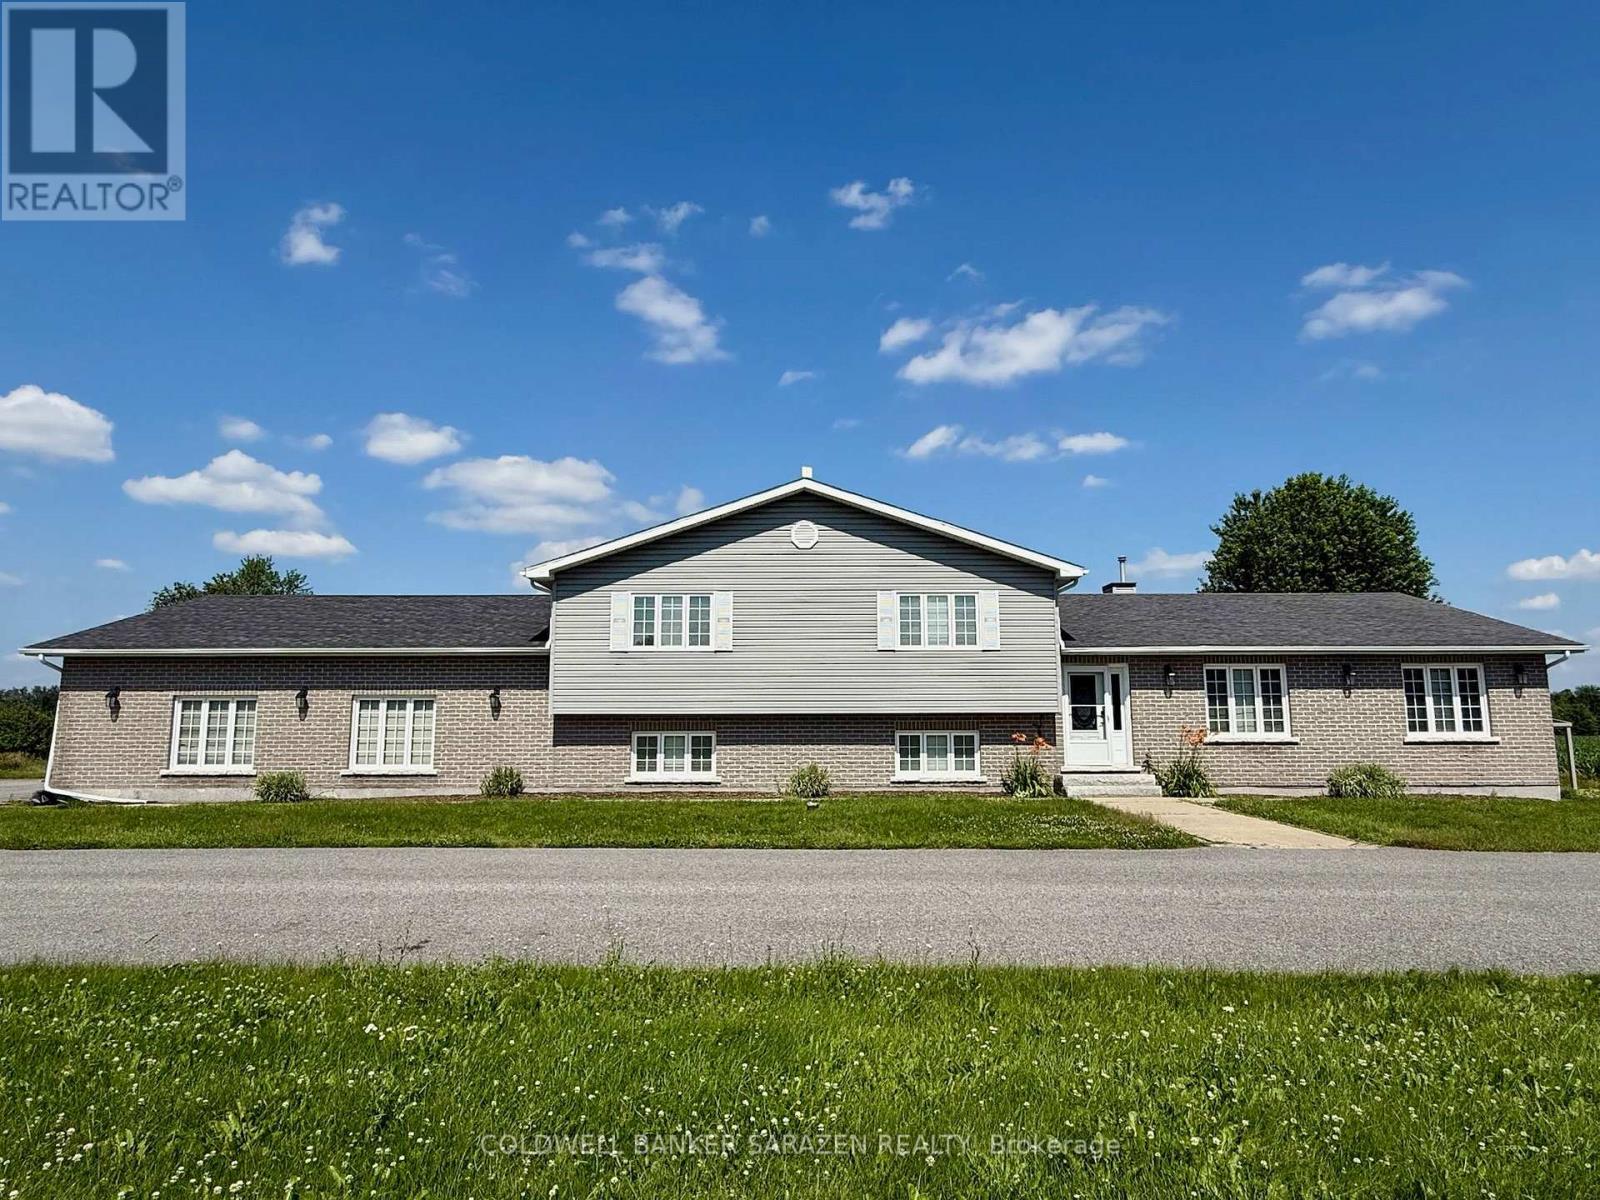
Nestled near Manotick's vibrant amenities and Hwy 416, this 2002-built 3+1bed, 4bath split-level home offers the perfect blend of rural serenity and urban convenience. The main level boasts rich hardwood floors, an expansive layout, and a stunning double-sided fireplace. A sun-drenched chef's kitchen connects seamlessly to a bright eating area. Upper level, discover 3 spacious bedrooms, including a primary retreat with a walk-in closet, 4pcs ensuite, and a large private balcony overlooking picturesque grounds. The walk-out family level opens to the fully fenced yard-ideal for family gatherings. The fully finished basement features a huge rec room and an extra guest suite, perfect for a home office or large families. Complete with an oversized 2-car garage and premium eco-surroundings, this home offers a poetic, relaxed lifestyle. Don't miss out! Please note: This rental includes the house, the entire front yard, and the fully fenced backyard area only; the surrounding farmland is not included. (id:19849)
Coldwell Banker Sarazen Realty
8 - 568 Reardon Private
Ottawa, Ontario
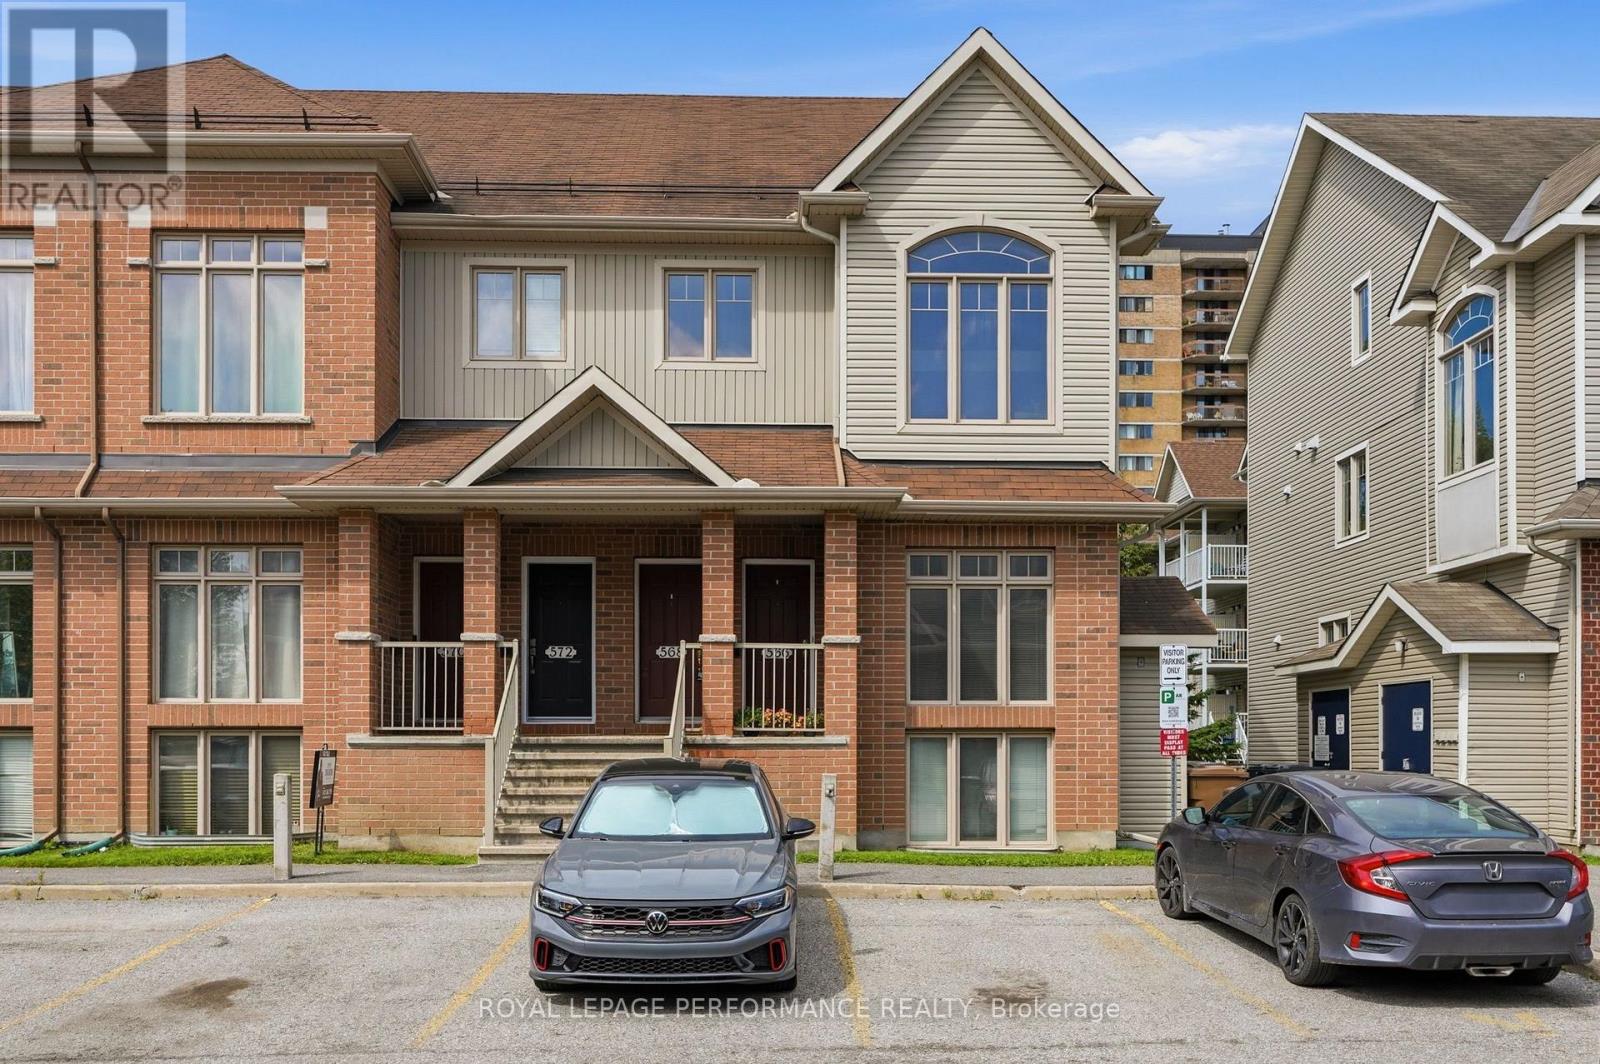
Welcome to 568 Reardon Private! This stunning, sun-drenched two-story upper unit perfectly blends modern style with ultimate convenience. From the moment you arrive, you'll love the lifestyle this home offers-complete with your own parking space located right outside the front door for effortless coming and going. Step inside to a bright, open-concept main level featuring gleaming hardwood floors, a powder room, and an expansive living area with ample natural light. The spacious eat-in kitchen boasts an abundance of counter space and storage, main-floor laundry, and a patio door leading to your first private balcony-perfect for morning coffee. Upstairs, a versatile open loft/den overlooks the living room below, offering the ideal setup for a home office or cozy reading nook. The large primary bedroom serves as a true retreat, featuring its own second private balcony and direct access to the 4-piece cheater ensuite. Finished with durable tile and luxury vinyl flooring in key areas, this layout is as practical as it is beautiful. Located within walking distance to transit, shopping, parks, and all amenities. Just turn the key and move right in! (id:19849)
Royal LePage Performance Realty

82 Emerald Meadows Drive
Ottawa, Ontario
Beautifully situated in the heart of Emerald Meadows, this spacious 4-bedroom, 3.5-bathroom home offers a thoughtful layout and plenty of space for everyday family living. Set on a generous lot, it provides room to gather, relax, and enjoy both indoors and out. The main floor features a large kitchen with an eat-in area overlooking the backyard, a comfortable family room, formal living and dining spaces, and the convenience of main floor laundry. It's a layout that works just as well for busy weekdays as it does for hosting family and friends. Upstairs, you'll find four generously sized bedrooms, including a primary suite with a walk-in closet and private ensuite. Whether you need space for a growing family, guests, or a home office, there's flexibility to suit a variety of lifestyles. The fully finished basement adds valuable living space, complete with a full bathroom, making it ideal for a recreation room, home gym, playroom, or guest room. Outside, the oversized backyard offers plenty of room for kids to play, gardening, entertaining, or simply enjoying some quiet time outdoors. Located in the established community of Emerald Meadows, this home is close to parks, schools, shopping, restaurants, recreation facilities, and offers easy access to major commuting routes. Some photos have been digitally enhanced. 24 hours irrevocable on all offers. (id:19849)
Bennett Property Shop Realty
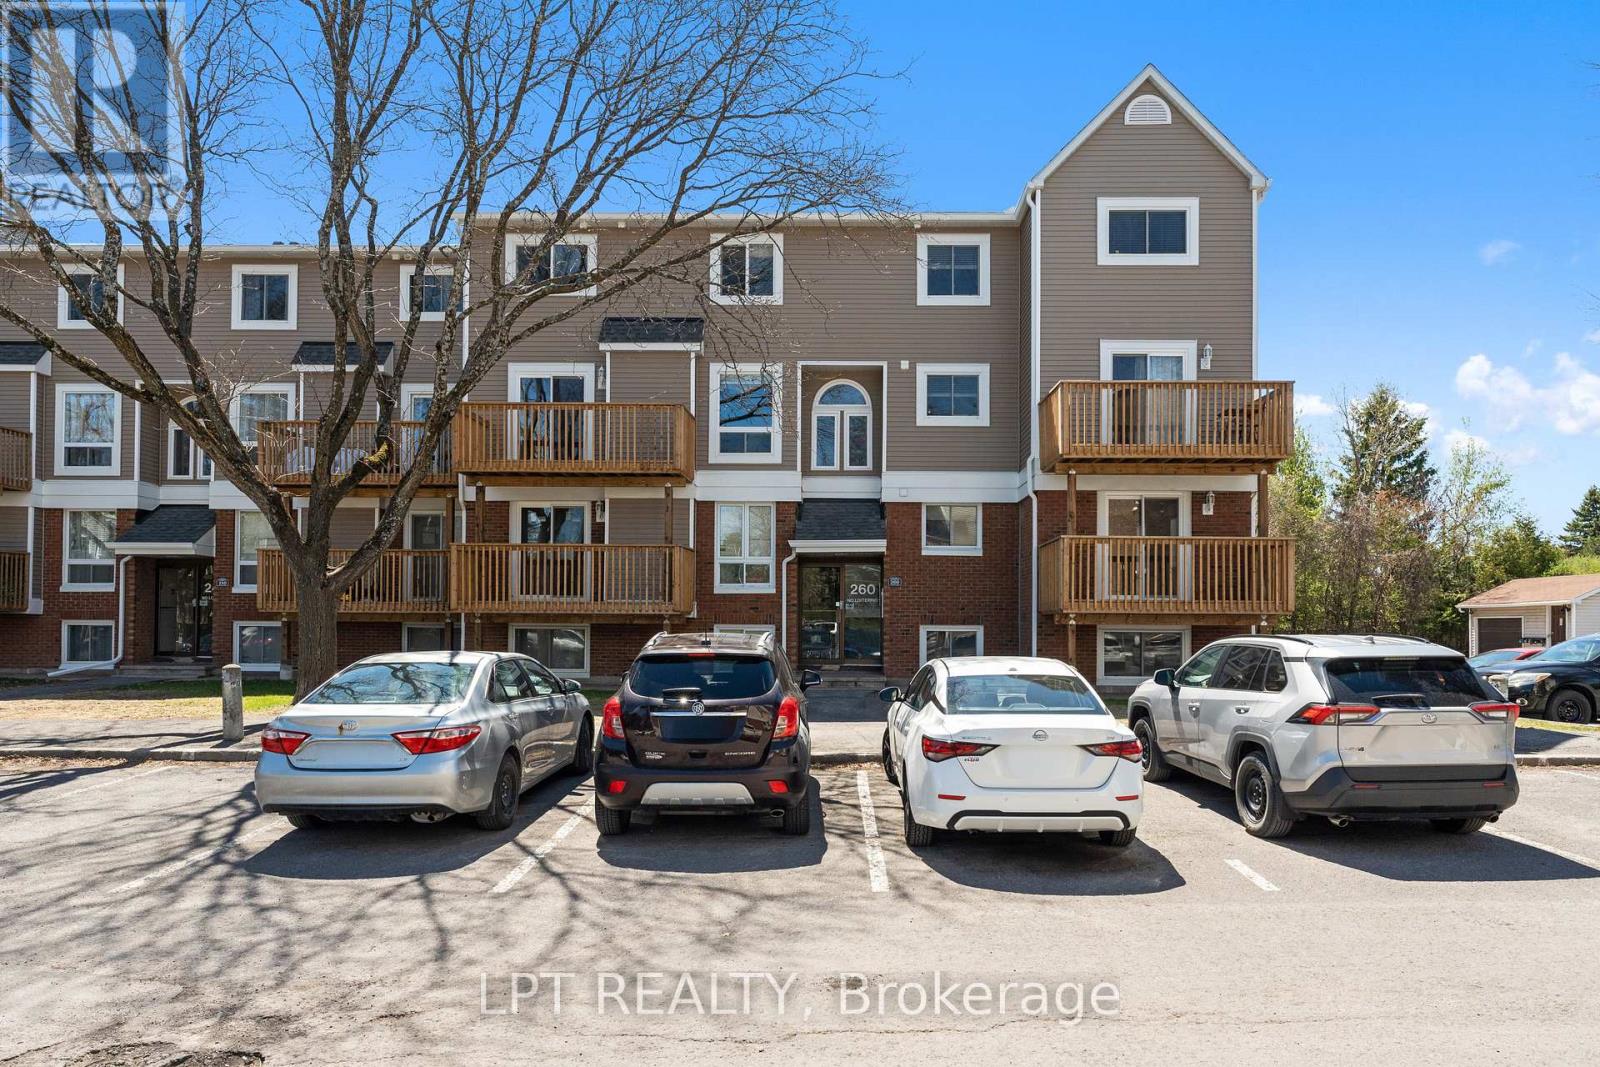
4 - 260 Fenerty Court
Ottawa, Ontario
Welcome to this rarely available, beautifully maintained 3 bedroom, 2 bathroom, two-storey condo in the heart of Kanata's family-friendly Katimavik neighbourhood. The bright open concept main level features a living and dining area with large windows and a patio door leading to a private balcony. An updated electric fireplace with remote and coloured lighting adds both warmth and character to the space. Updated laminate flooring runs throughout, giving the home a clean, move-in ready feel. The kitchen offers ample cabinet and counter space with a functional layout. A window above the sink brings in lovely natural light. Appliances are included - refrigerator, stove, dishwasher, hood fan, washer, and dryer. This level also includes a 2-piece powder room and a dedicated storage room. The lower level is where you'll find all three spacious bedrooms. Each bedroom features large windows, keeping the space bright and comfortable. The full 4-piece bathroom includes a tub/shower combination, modern vanity, and neutral finishes. The layout works well for families, roommates, or anyone needing additional office space. One parking space (#60) is included and located close to the unit for easy access. Situated minutes from Highway 417, Centrum Shopping Centre, transit, parks, schools, and everyday amenities, this is a strong opportunity for first-time buyers, investors, or anyone looking for an affordable entry into Kanata. Visit our website for further information about this Listing! (id:19849)
Lpt Realty
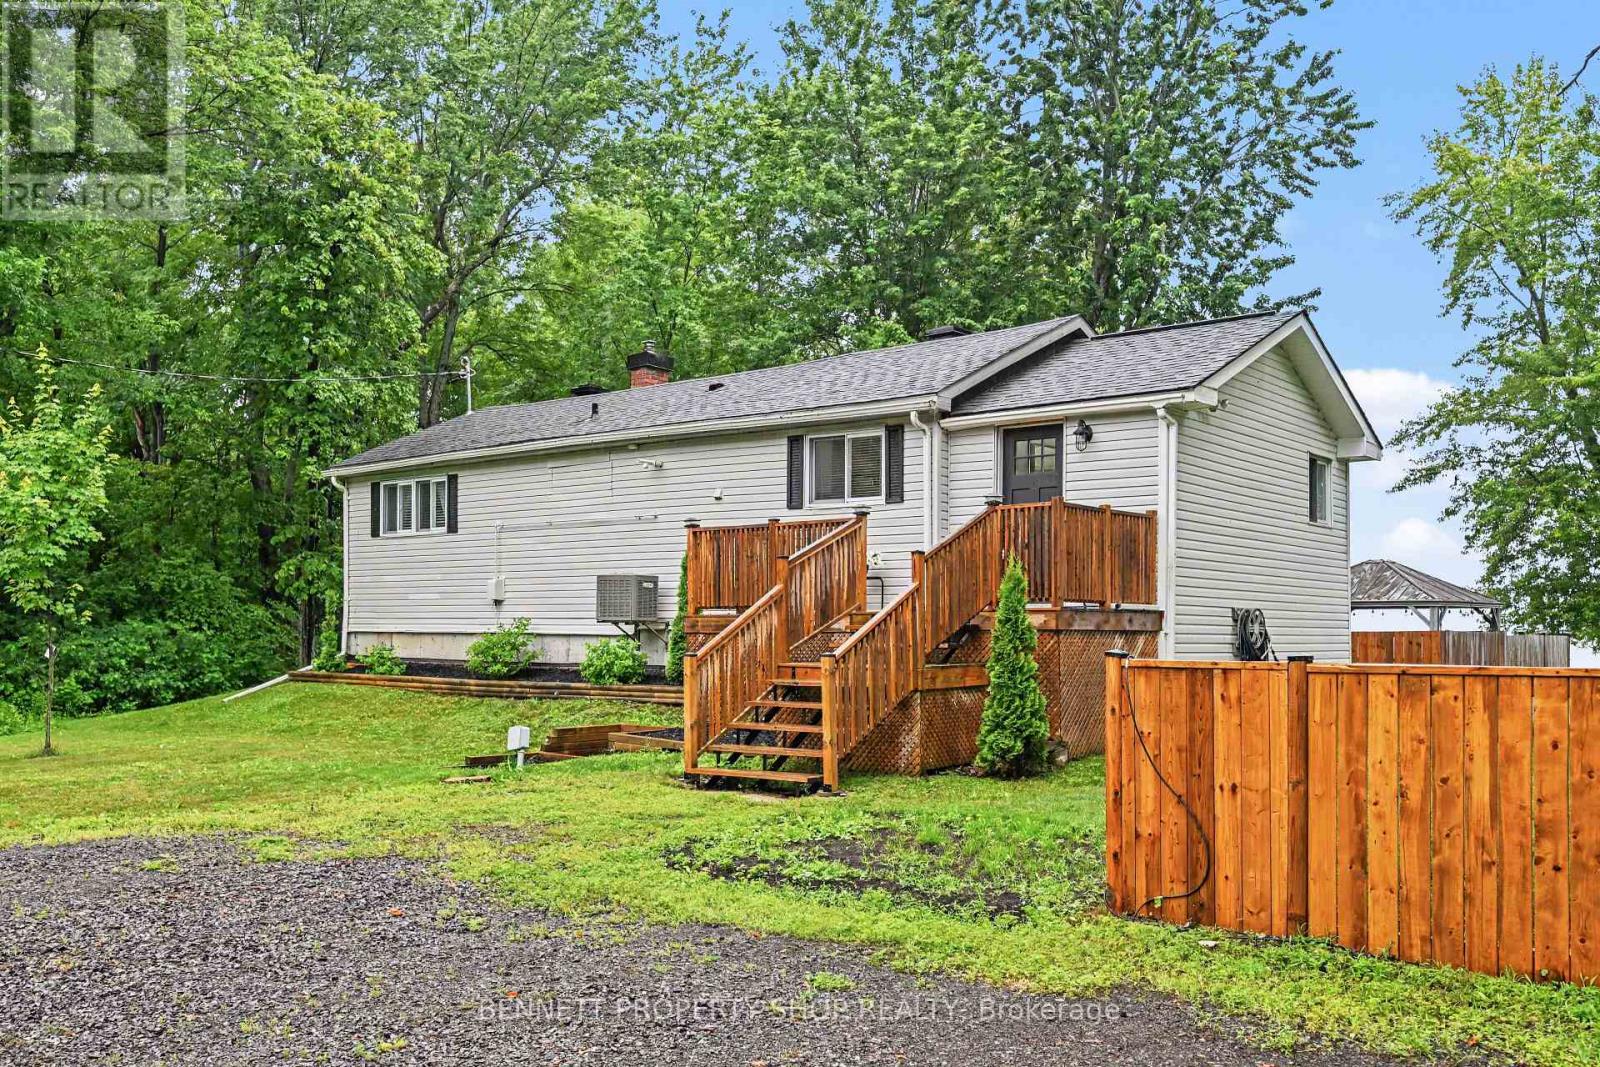
102 Moorhead Drive
Ottawa, Ontario
Welcome to this beautifully renovated four-season waterfront home, perfectly situated on a spacious 100' x 150' lot with a private beach, a 140-foot dock, and breathtaking sunset views. This stylish and bright home features an open-concept living and dining area, two comfortable bedrooms, 1.5 bathrooms, a generous entryway, and a cozy wood-burning fireplace. An additional flexible room can serve as a home office, den, or third bedroom to suit your needs. Step outside to enjoy spectacular sunsets from the expansive 2-tiered deck or relax by the water on your private beach. The property has been extensively updated with a newer roof, furnace, electrical system, windows, and plumbing, offering peace of mind and modern comfort. Outdoor enthusiasts will appreciate the endless year-round recreational opportunities, including boating, swimming, biking, nature trails, snowmobiling, and cross-country skiing. Conveniently located beside scenic nature trails and just 25 minutes from Kanata, this exceptional waterfront property offers the perfect blend of tranquillity, recreation, and easy access to city amenities. Don't miss the opportunity to own your own waterfront retreat where every season has something special to offer. 24 hours irrevocable on all offers. (id:19849)
Bennett Property Shop Realty
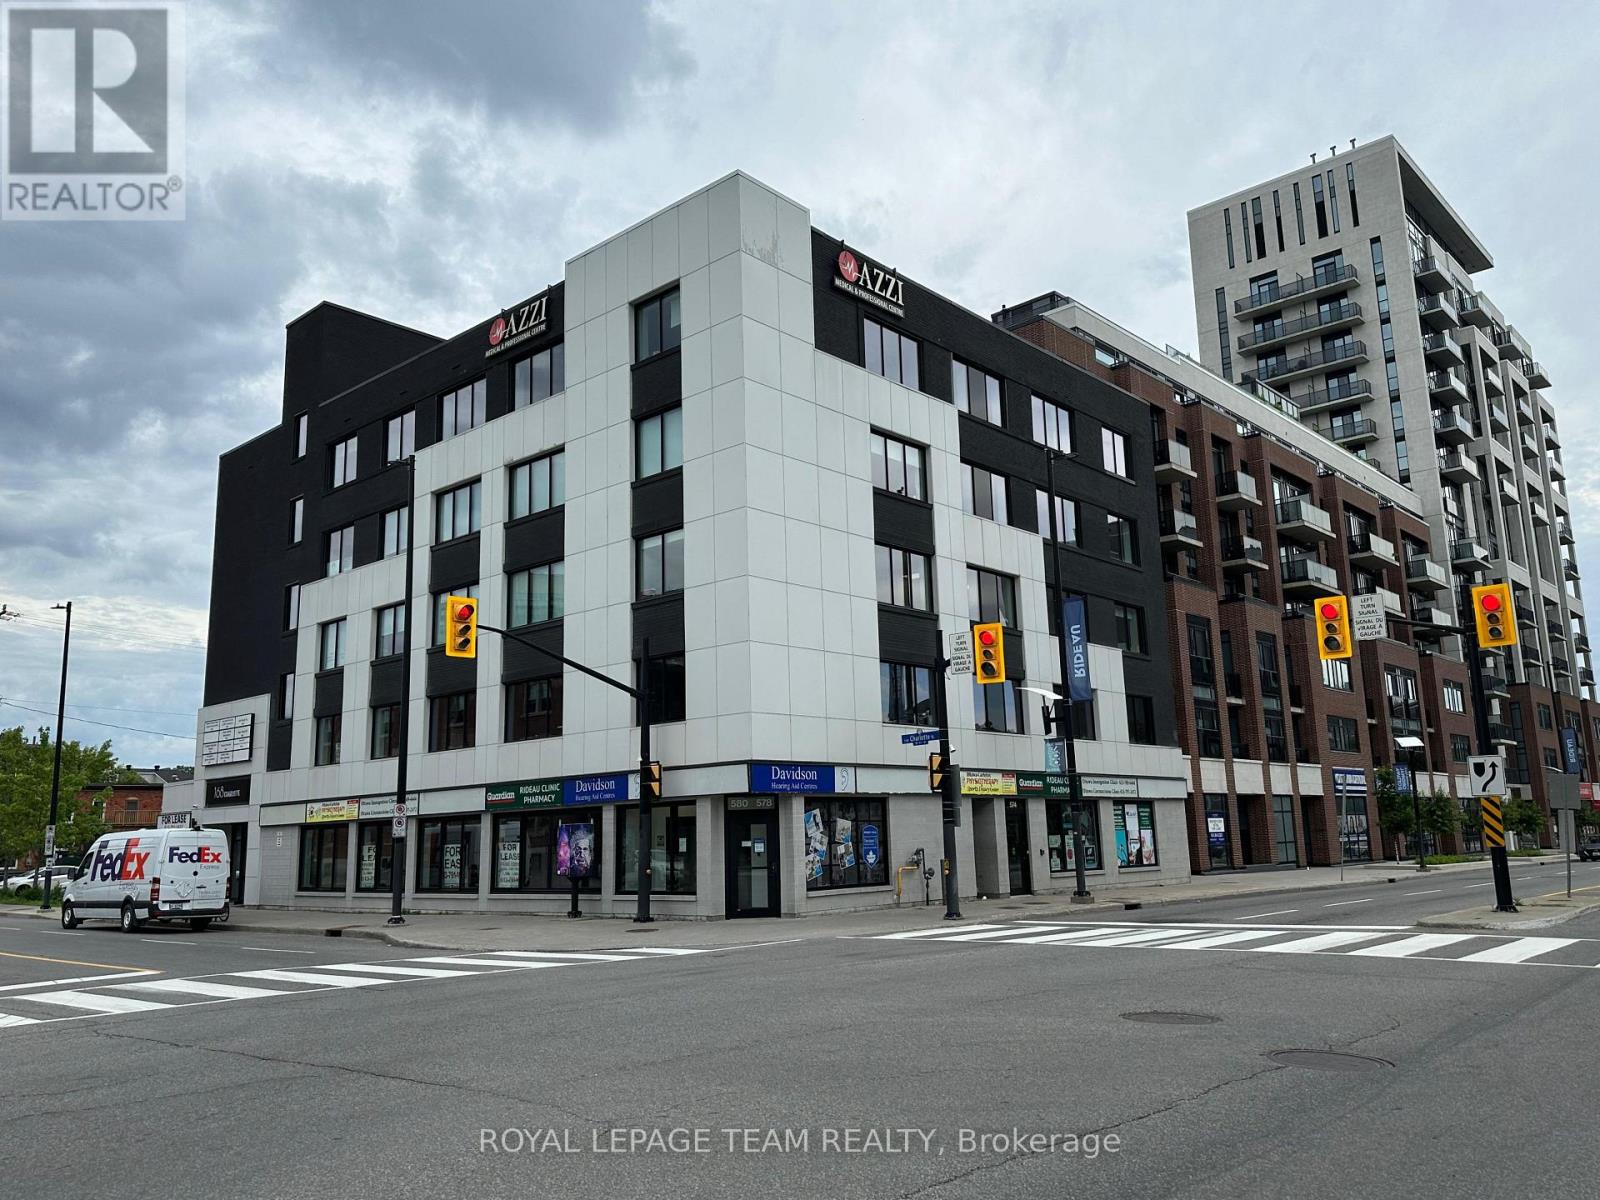
101 - 168 Charlotte Street
Ottawa, Ontario
Prime Central Ottawa Retail & Medical Spaces for Lease Property Overview Position your business at 168 Charlotte Street, a highly visible, established professional medical building located just minutes from downtown Ottawa, Parliament Hill, and Sandy Hill. This property offers a built-in referral network, steady daily foot traffic from existing healthcare providers, and rare central-Ottawa on-site parking. Available Spaces Medical & Wellness Suites: Seven flexible configurations ideal for healthcare and professional uses. Ground-Floor Retail (1540.02 sq. ft.): Two prime, street-front units with high branding potential. Ideal for a restaurant, café, or retail shop looking to capture heavy walk-in traffic. Location & Property Highlights Strategic Location: Near the University of Ottawa, Rideau Centre, and Parliament Hill. Excellent Transit: Quick access to major roadways, public transit, and dense residential areas. Convenience: Dedicated on-site parking for both staff and visitors. Synergy: Join a reputable community of established medical tenants. Secure a prestigious address for your business. Book your private tour today! (id:19849)
Royal LePage Team Realty
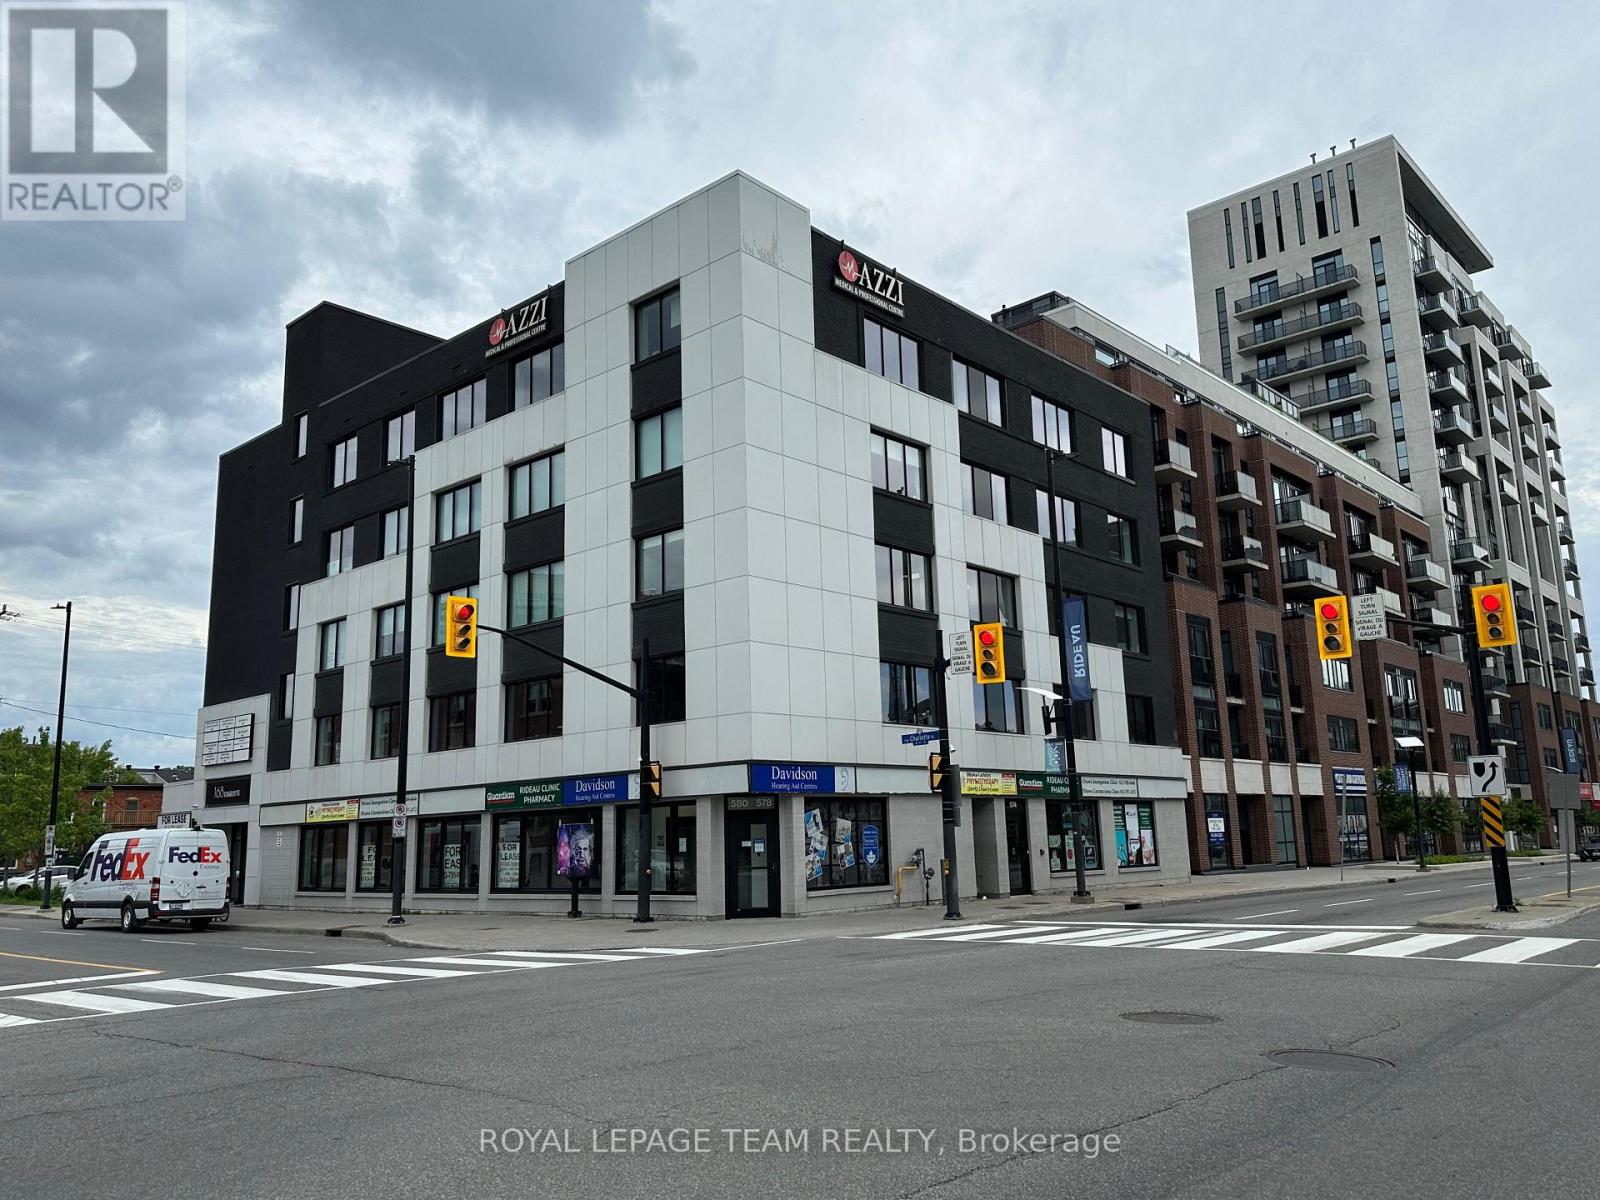
104 - 168 Charlotte Street
Ottawa, Ontario
Prime Central Ottawa Retail & Medical Spaces for Lease Property Overview Position your business at 168 Charlotte Street, a highly visible, established professional medical building located just minutes from downtown Ottawa, Parliament Hill, and Sandy Hill. This property offers a built-in referral network, steady daily foot traffic from existing healthcare providers, and rare central-Ottawa on-site parking. Available Spaces Medical & Wellness Suites: Seven flexible configurations ideal for healthcare and professional uses. Ground-Floor Retail (1,185 sq. ft.): Two prime, street-front units with high branding potential. Ideal for a restaurant, café, or retail shop looking to capture heavy walk-in traffic. Location & Property Highlights Strategic Location: Near the University of Ottawa, Rideau Centre, and Parliament Hill. Excellent Transit: Quick access to major roadways, public transit, and dense residential areas. Convenience: Dedicated on-site parking for both staff and visitors. Synergy: Join a reputable community of established medical tenants. Secure a prestigious address for your business. Book your private tour today! (id:19849)
Royal LePage Team Realty
1691-1689 Rosebella Avenue
Ottawa, Ontario
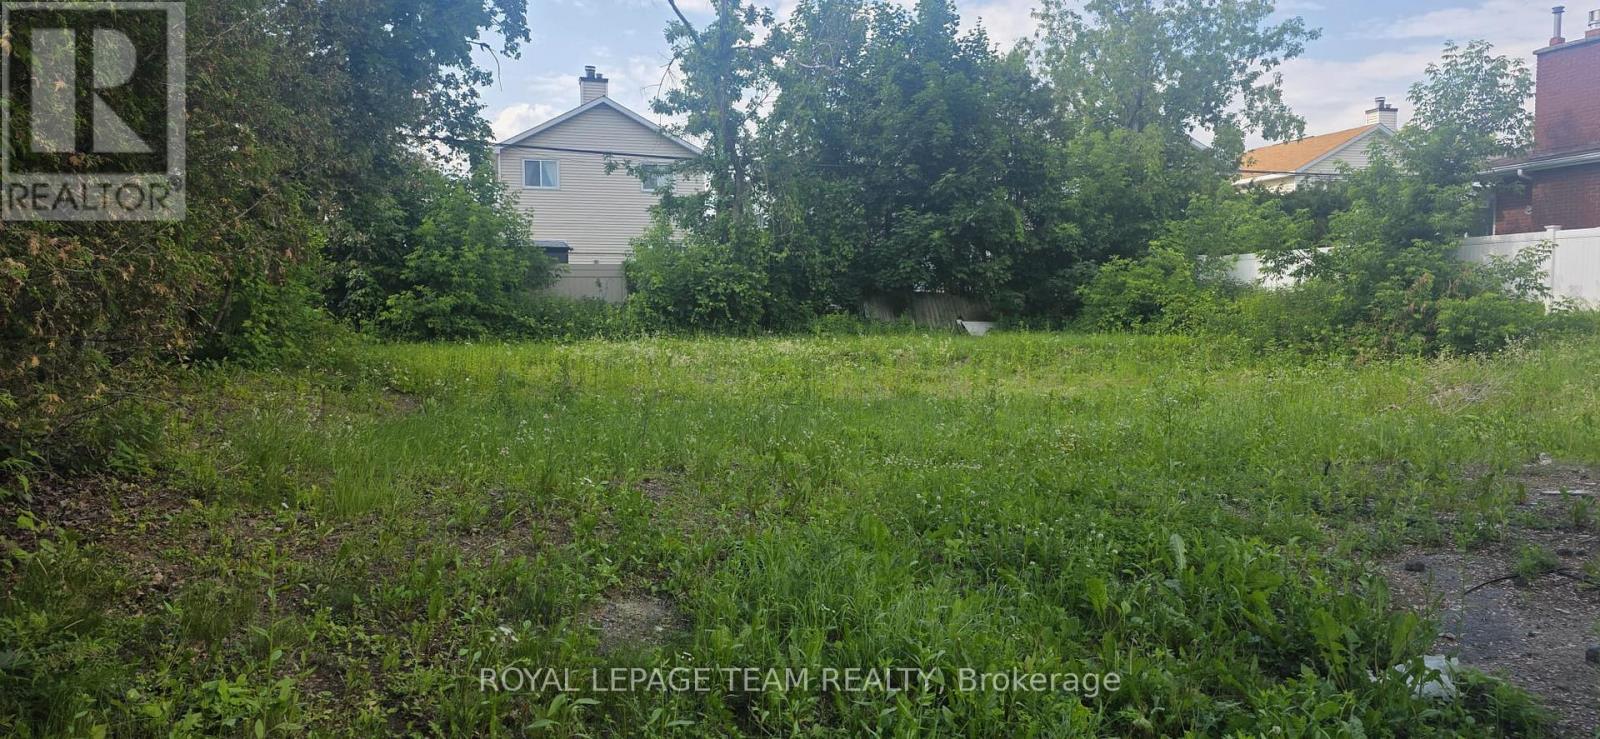
This is an exceptional development scenario because your two divided lots are fully building-ready for standalone single-family homes under current city guide lines.The dimensions you provided (\\(98.72\\text( ft) \\times 37.49\\text( ft)\\) and \\(98.77\\text( ft) \\times 37.40\\text( ft)\\)) yield a highly desirable lot shape in Ottawa real estate: a very generous depth coupled with a front width that completely clears local infill standards. Here is a comprehensive breakdown of your building strategy, layout feasibility, and next steps for the Blossom Park project. Blossom Park is currently one of the most lucrative pockets in Ottawa's south end for custom infills due to its unique geographical balance: The NCC and Greenspace Edge: The neighbourhood is directly bordered by the National Capital Commission (NCC) Greenbelt. Immediate access to major nature trails like the Conroy Pit makes this area uniquely attractive to affluent buyers who value active outdoor lifestyles. Transit & Amenities: Situated just east of the Airport Parkway and south of Hunt Club Road, future buyers enjoy a fast commute downtown or to the Ottawa International Airport. Major shopping hubs along Bank Street (including the Smart Centres Ottawa South) are just minutes away. Family Infrastructure: The presence of established schools (like Blossom Park Public School) ensures an ongoing, recession-proof demand from young families looking to transition from tight urban townhomes into spacious, detached custom footprints. (id:19849)
Royal LePage Team Realty
301 - 100 Cortile Private
Ottawa, Ontario
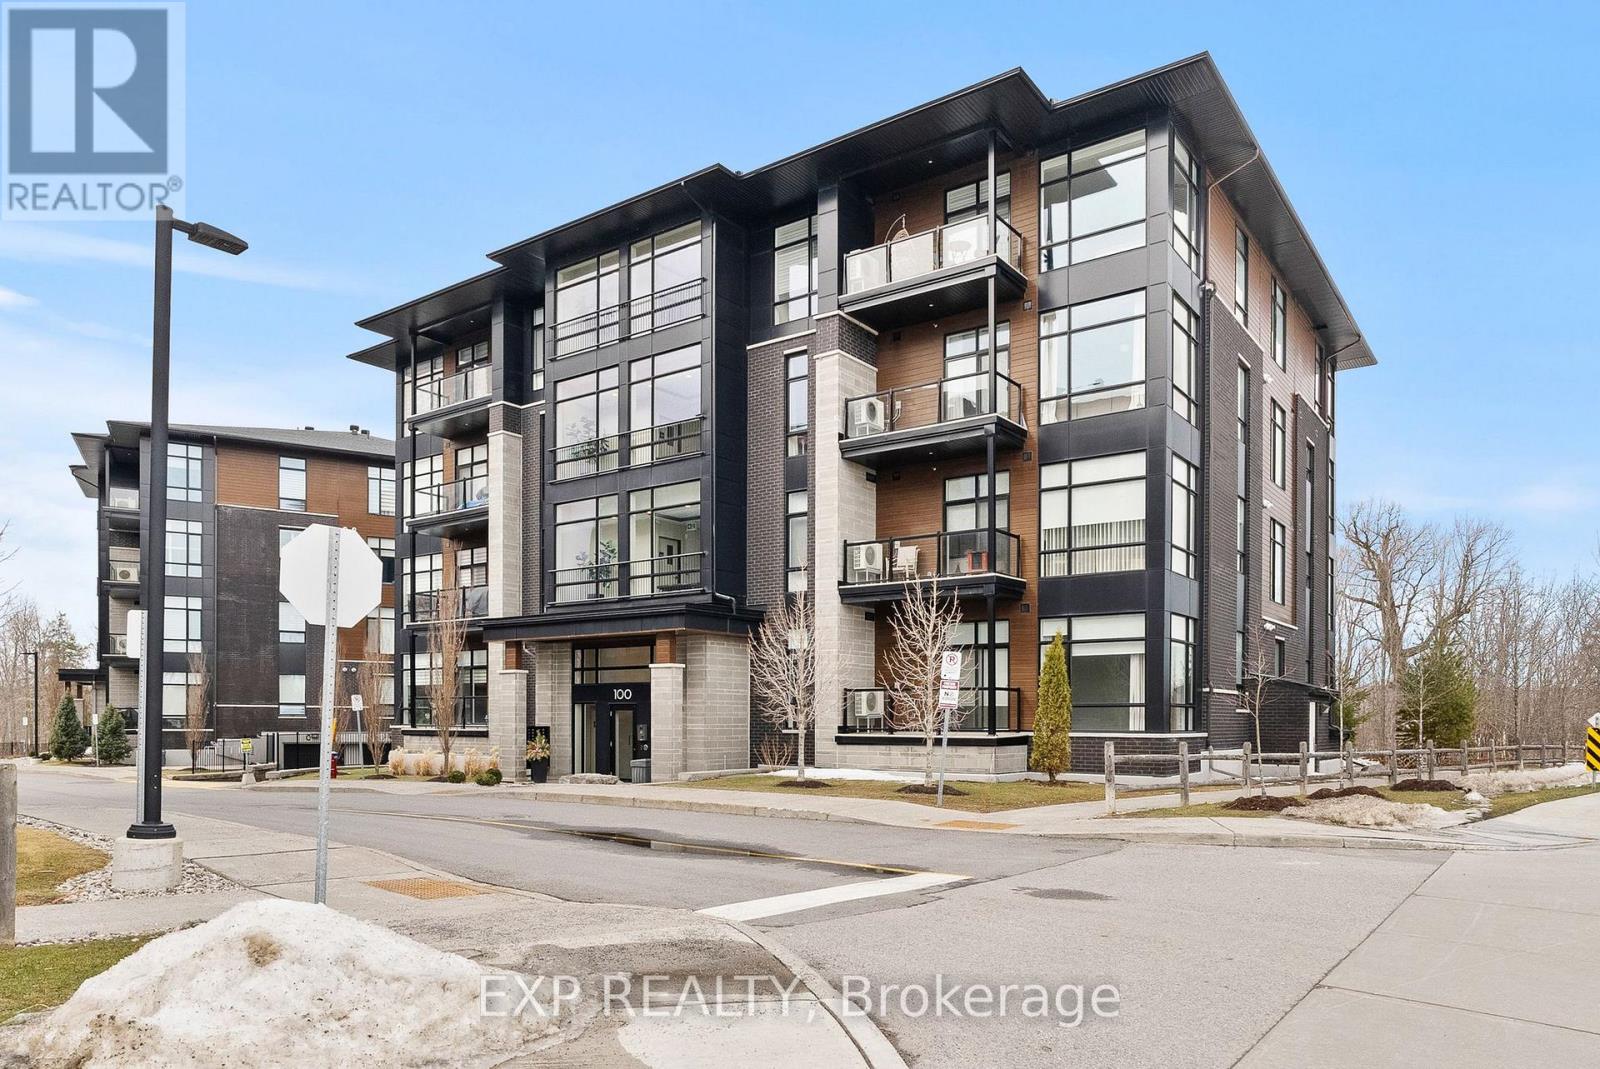
Your next home awaits! Welcome to 100 Cortile Private, Unit 301, located in a premium Urbandale community featuring boutique-style buildings with only 16 units each. This beautifully upgraded 2-bed, 2-bath condo offers modern design, exceptional natural light, and over $25,000 in builder upgrades. An open-concept layout, floor-to-ceiling windows, and high ceilings create a bright, airy atmosphere throughout. Light hardwood flooring adds warmth and enhances the contemporary aesthetic .The kitchen is a standout, featuring a waterfall-edge quartz island with seating for three, sleek two-tone cabinetry, built-in appliances including a beverage fridge and microwave, and clean, modern finishes. It's the perfect space for cooking, entertaining, or enjoying a quiet meal at home. Contemporary fixtures and finishes continue throughout the unit, reflecting thoughtful design and quality craftsmanship. The home includes underground parking with an attached storage locker, plus an additional storage locker on the 3rd floor for added convenience. Located within walking distance to the new LRT station, as well as nearby shops, restaurants, and cafés, this condo offers both comfort and connectivity in one of Ottawa's fastest-growing neighbourhoods. (id:19849)
Exp Realty
4 - 58 Parent Avenue
Ottawa, Ontario
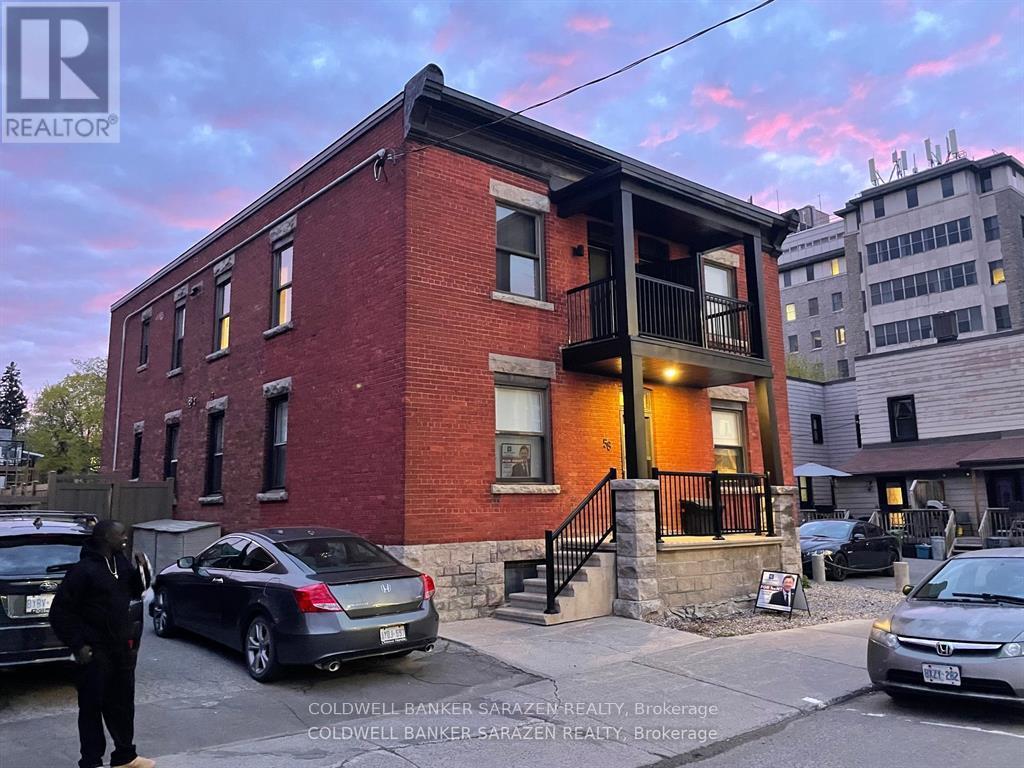
Modern living in this classic Market Heritage 4 Apt Building fully renovated with extensive upgrades and beautiful finishings. Corner 2 bdrm apt with front and back decks, Wrap around windows, Stainless steel appliances, Quartz counters, in suite laundry with full size machines, wood floors, custom cabinetry, luxury bath, and prime location on QUIET street just 3 blocks from Heart of the Byward Mkt. Walk to DnD, Parliament Hill and Downtown Ottawa. Heat Included. (id:19849)
Coldwell Banker Sarazen Realty
937 Goose River Avenue
Ottawa, Ontario
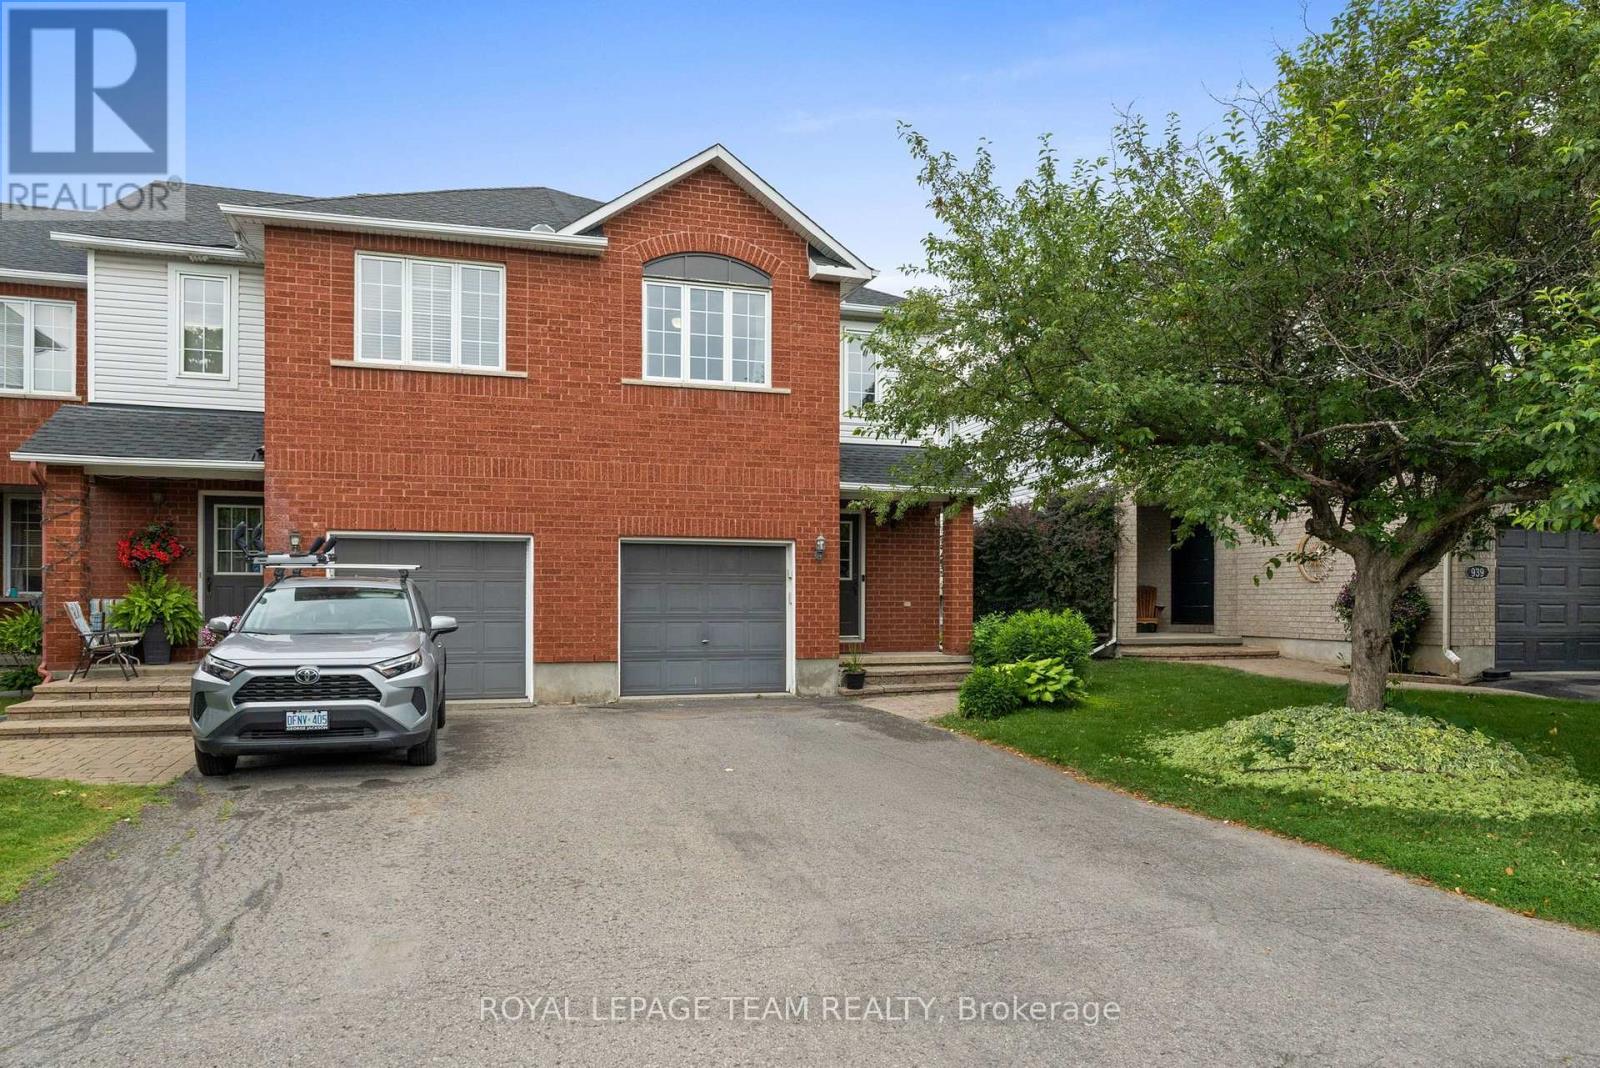
Welcome to 937 Goose River Avenue, a beautifully maintained home situated in a prime, highly sought-after Riverside South neighbourhood! The main level features hardwood flooring, a conveniently located powder room, and interior access to the garage. The bright eat-in kitchen comes equipped with stainless steel appliances and an adjoined dining area, leading seamlessly into an expansive open-concept living room anchored by a cozy fireplace-perfect for everyday living and entertaining. Heading upstairs, you'll find a versatile second-floor loft space (think home office or playroom) with views looking open to below. The spacious primary bedroom boasts a generous walk-in closet and a convenient cheater door leading to the 4-piece bathroom, complete with a dedicated soaker tub and a separate shower. A second well-sized bedroom completes this level. The finished basement expands your living space with a large family room, dedicated laundry and utility space, and a recently added full 3-piece bathroom. Outside, enjoy your private backyard in a family-friendly community close to top-rated schools, parks, shopping, and public transit. (id:19849)
Royal LePage Team Realty
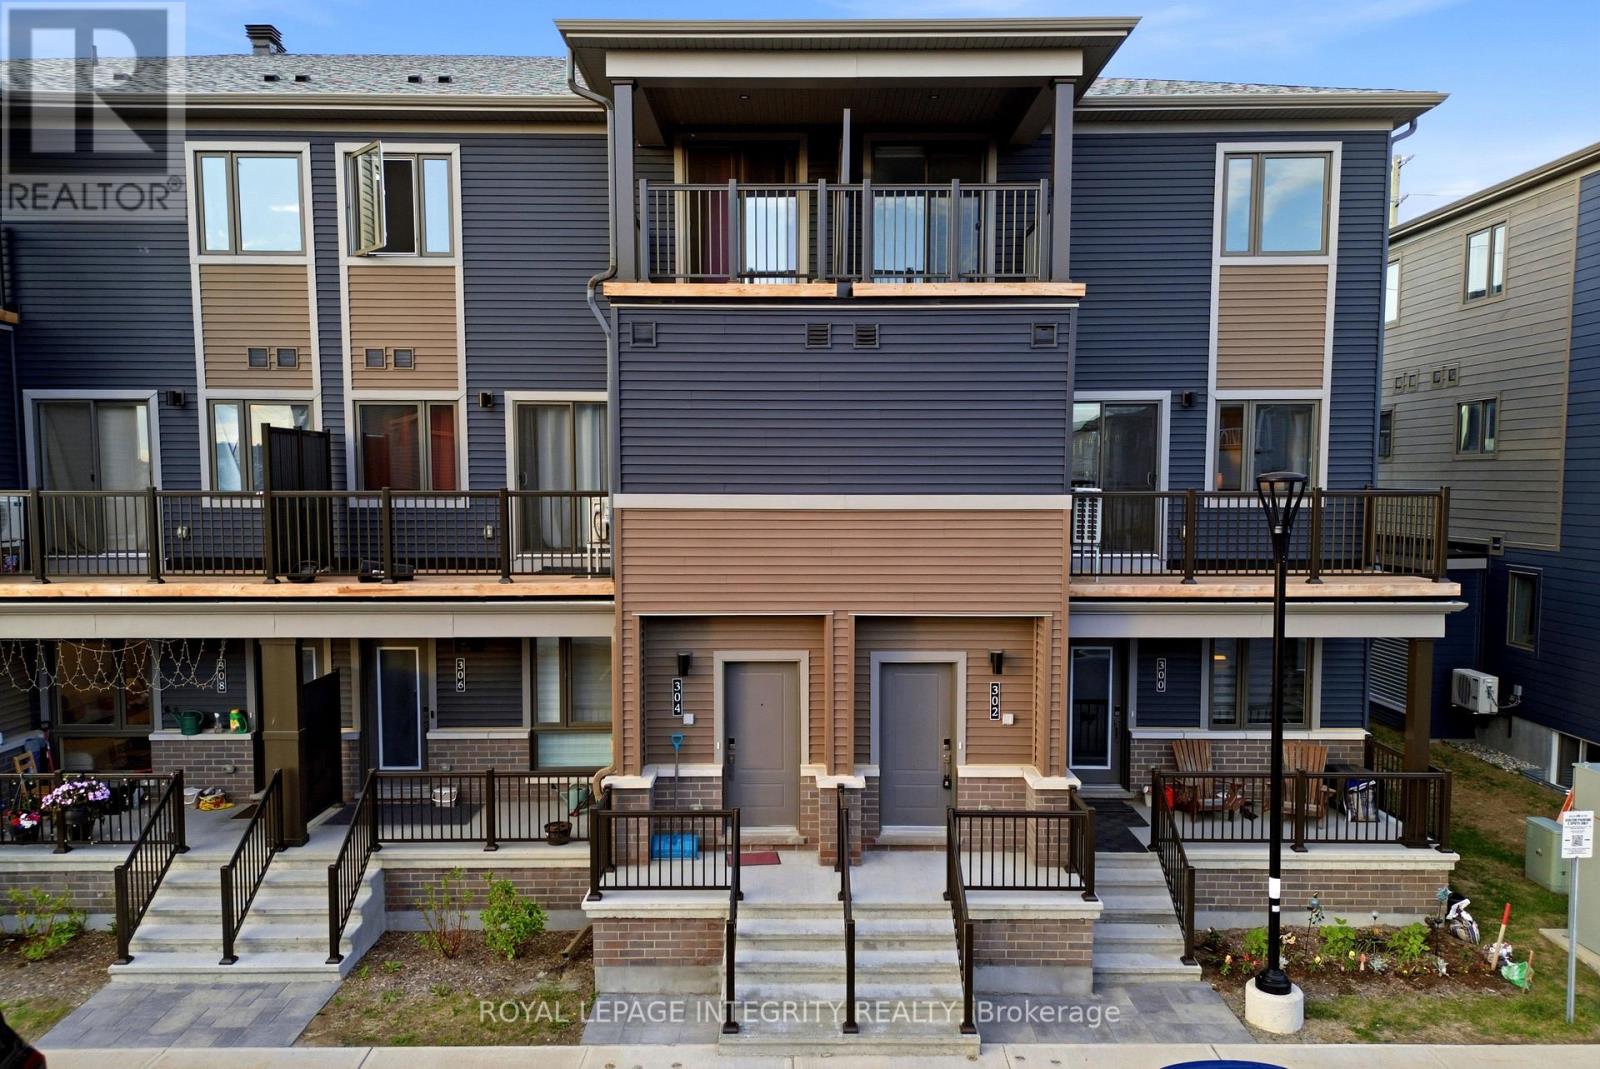
302 Parnian Private
Ottawa, Ontario
Welcome to this thoughtfully designed **3-bedroom, 1.5-bath stacked condo townhome**, offering the perfect blend of style, comfort, and affordability in a growing and family-friendly community.Step inside through the charming front porch and inviting foyer, then head upstairs to a bright and spacious open-concept living and dining area. The modern kitchen is beautifully finished with **quartz countertops, upgraded cabinetry, ample counter space, and a convenient breakfast bar, making it ideal for both everyday living and entertaining. Patio doors lead to a private balcony, creating a seamless indoor-outdoor lifestyle.The main living level also features a convenient powder room and **additional storage space**, adding functionality to everyday living. Upstairs, you'll find three generously sized bedrooms, a full bathroom, and a conveniently located laundry area. The spacious primary bedroom offers ample closet space, while the second bedroom features its own private balcony-perfect for enjoying your morning coffee or relaxing in the evening.With **low condo fees of only $265/month**, this home offers exceptional value for first-time buyers, investors, and downsizers alike. The property also features an **owned hot water tank**, helping keep monthly costs manageable.Combining modern finishes, a functional layout, and excellent value, this move-in-ready home is an opportunity you won't want to miss. (id:19849)
Royal LePage Integrity Realty
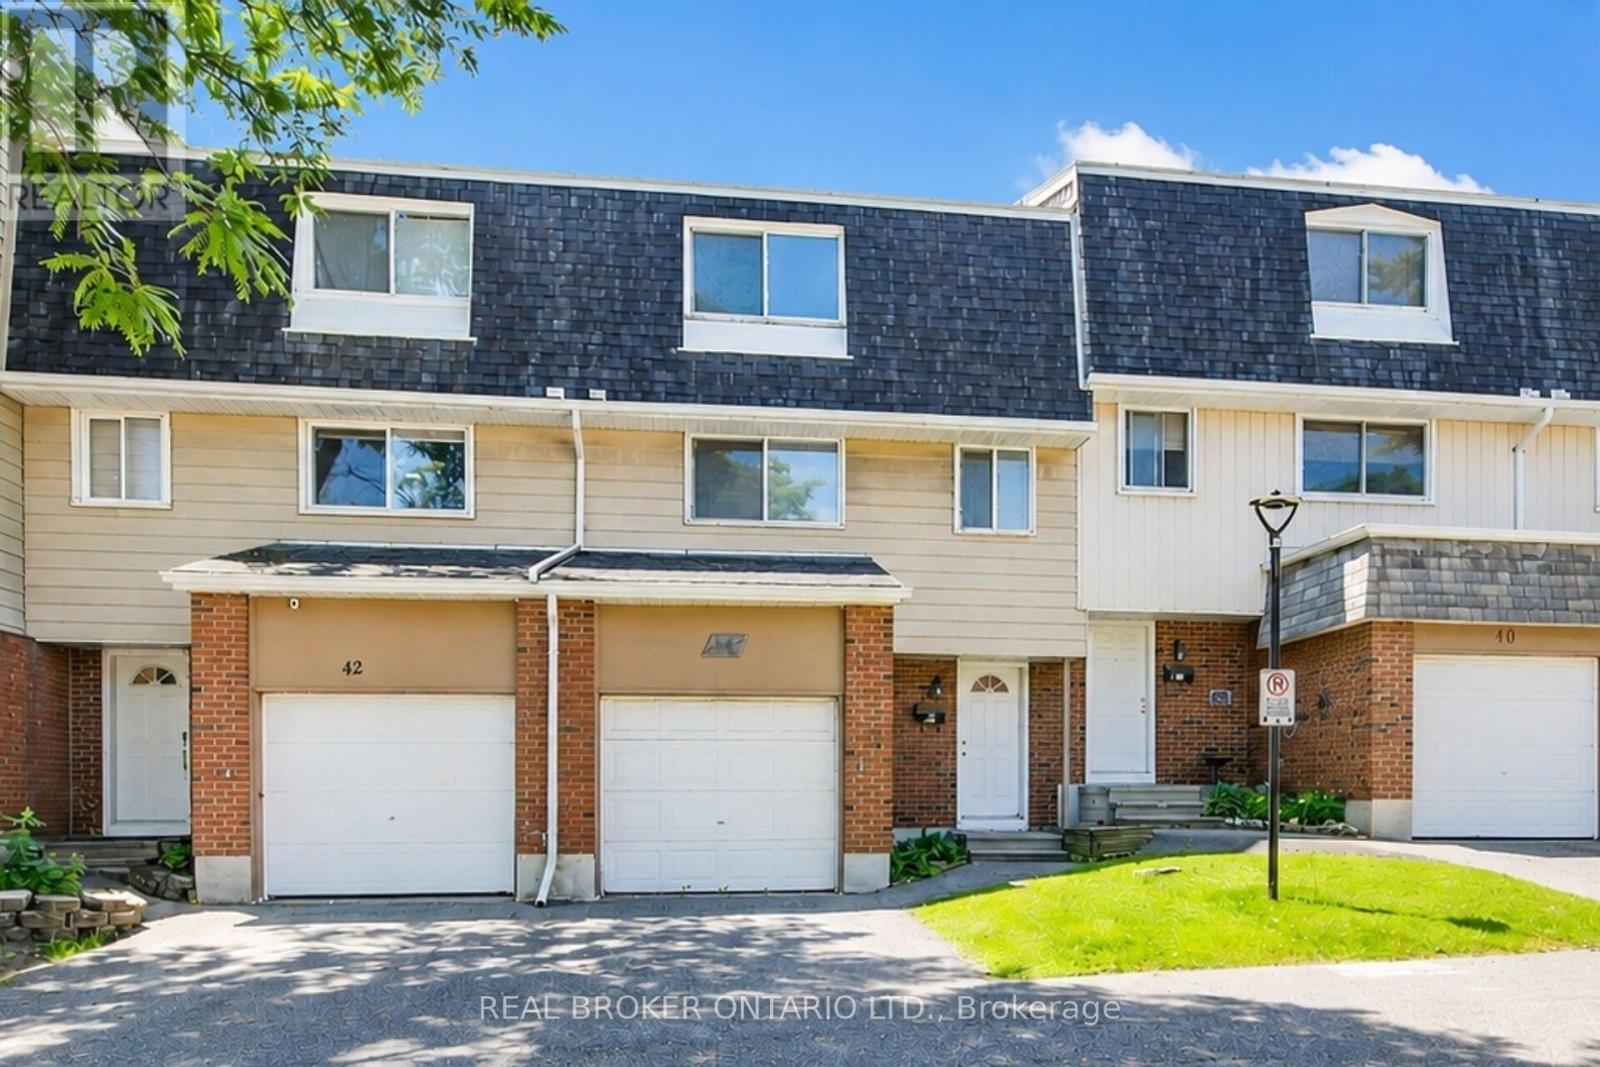
41 - 2669 Southvale Crescent
Ottawa, Ontario
This split level, 3 storey townhome with garage is sure to impress! What a wonderful opportunity to live in a 3 bedroom, 2 bath home with no rear neighbours. Enter the foyer and head up to your living room, or down to your family room. A formal dining room overlooks the living room full of natural light, with high ceiling. The living room leads to fully fenced, private backyard with patio area. An eat-in kitchen with plenty of storage and counter space is beside the dining room. Three spacious bedrooms on the upper level, including primary room with large closet and loads of space. The lower level offers the family room, laundry and storage. Inside entry to garage. Only a few minutes to CHEO & General Hospital, U of O, downtown, shopping. (id:19849)
Real Broker Ontario Ltd.
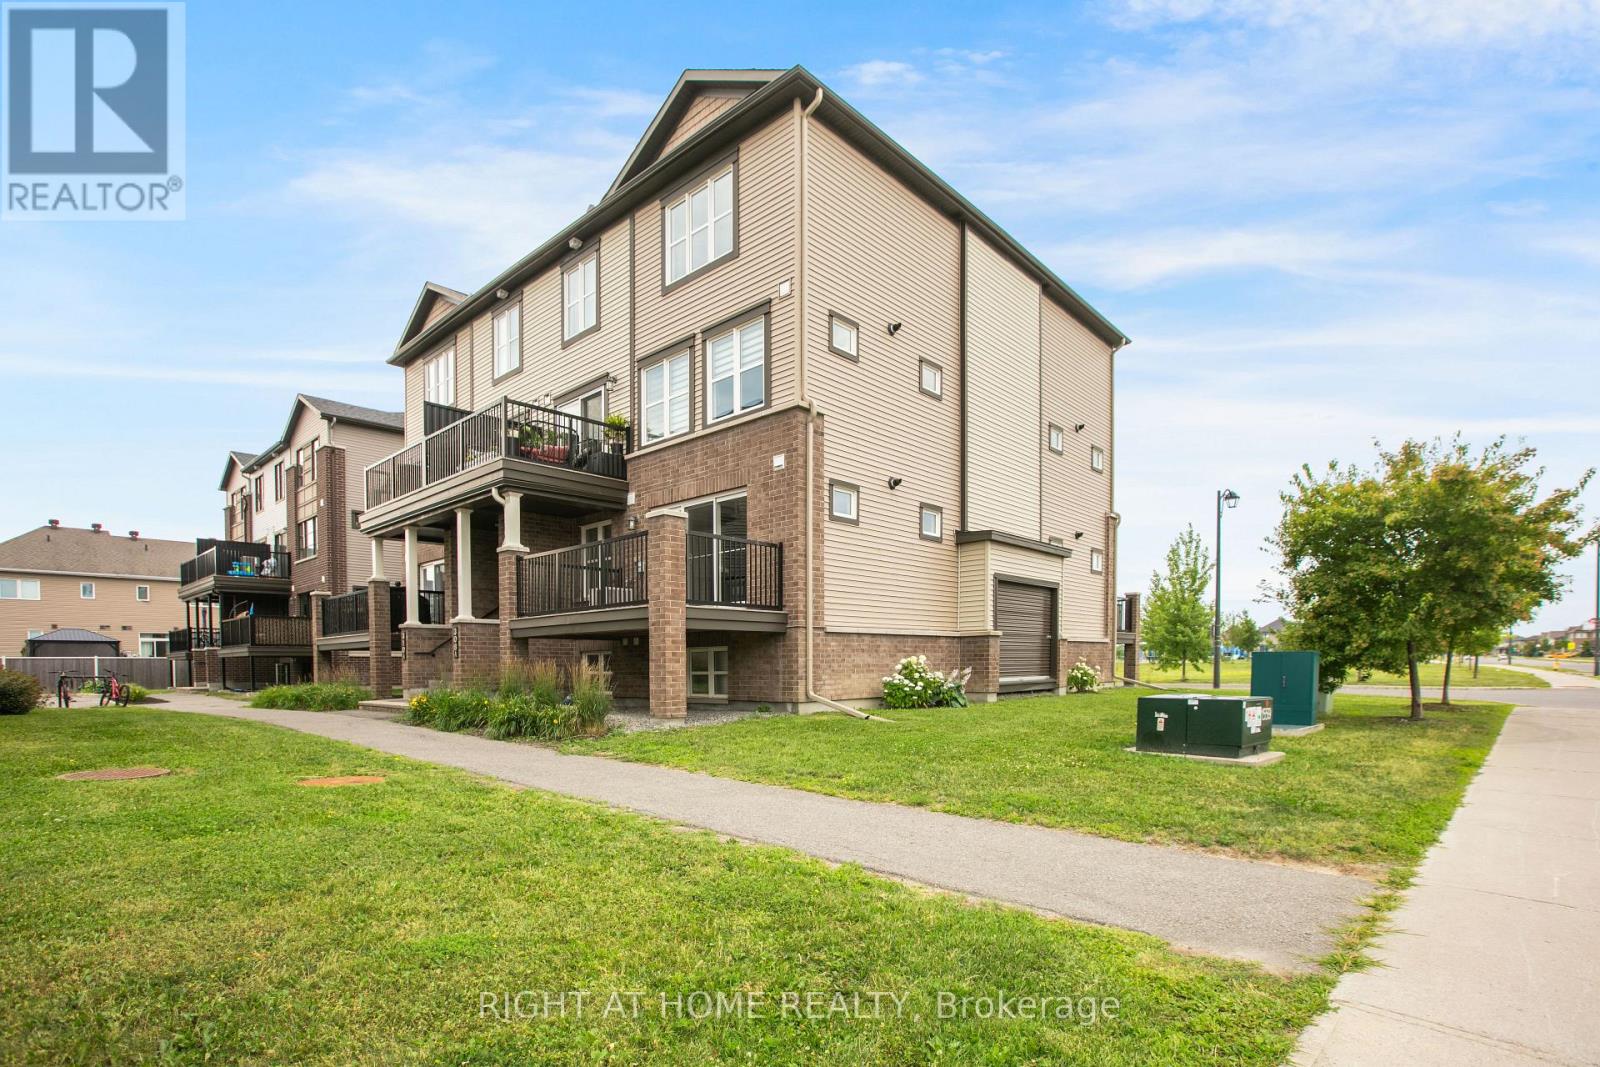
A - 308 Des Tilleuls Private
Ottawa, Ontario
This is the one you've been waiting for! 308 Des Tilleuls #A offers the ideal blend of modern comfort, spacious living, and low-maintenance lifestyle. Located in the heart of Avalon West, this bright corner-unit stacked townhome is just steps from Henri-Rocque Park, Summerside West Pond, Notre-Place Catholic Elementary School, along with transit and shopping on Tenth Line. Inside, you're welcomed by neutral tones, an open-concept layout, and no carpets on the main floor. The tiled foyer leads into a well-equipped kitchen with stainless steel appliances and a breakfast bar, which flows into a spacious great room with access to an oversized bbq deck, perfect for summer evenings or your morning coffee. A convenient powder room and linen closet complete the main level. Downstairs, you'll find both generously sized bedrooms, a 4-piece bathroom, a full-sized washer and dryer, and additional storage space. With ample size and modern finishes, this turn-key home is a rare find. Available September 1st. Utilities extra. Screening will be completed through SingleKey or PropTx Verify. Don't miss out - book your showing today! (id:19849)
Right At Home Realty
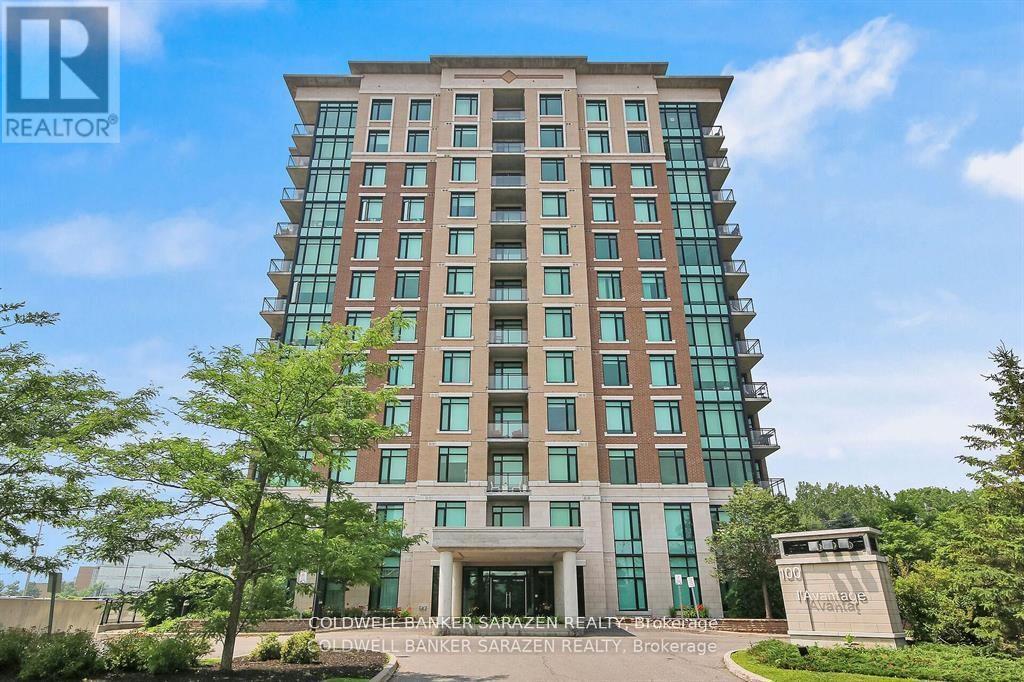
903 - 100 Roger Guindon Avenue
Ottawa, Ontario
Welcome to L'Avantage Suites, where location meets lifestyle! This spacious Balsam model offers 958 square feet of bright, well-designed living space in one of the most sought-after locations for medical professionals, students, and savvy investors alike. Just steps from the General Hospital, CHEO, and the Ottawa Medical School, this is city living made easy... whether you're walking to your shift, heading to class, or looking to invest in a stress-free rental opportunity. The unit features a smart and functional layout with two bedrooms and two full bathrooms, including a walk-in shower in the primary ensuite. The open-concept living and dining area is flooded with natural light thanks to the unit's elevated position and large windows... perfect for cozy mornings or catching the evening sun! The kitchen is modern and practical with all appliances included, and the in-unit laundry, private balcony, and underground parking tick all the must-have boxes. With a layout that maximizes space and comfort, this condo offers both style and functionality. Whether you're planning to move in or rent out, this is a turnkey opportunity in a quiet, secure building with unbeatable convenience... plus access to the U.Ottawa shuttle, parks, shopping at Trainyards, and transit just minutes away. This is the easy choice for your next move. Call today... you'll be glad you did! (id:19849)
Coldwell Banker Sarazen Realty
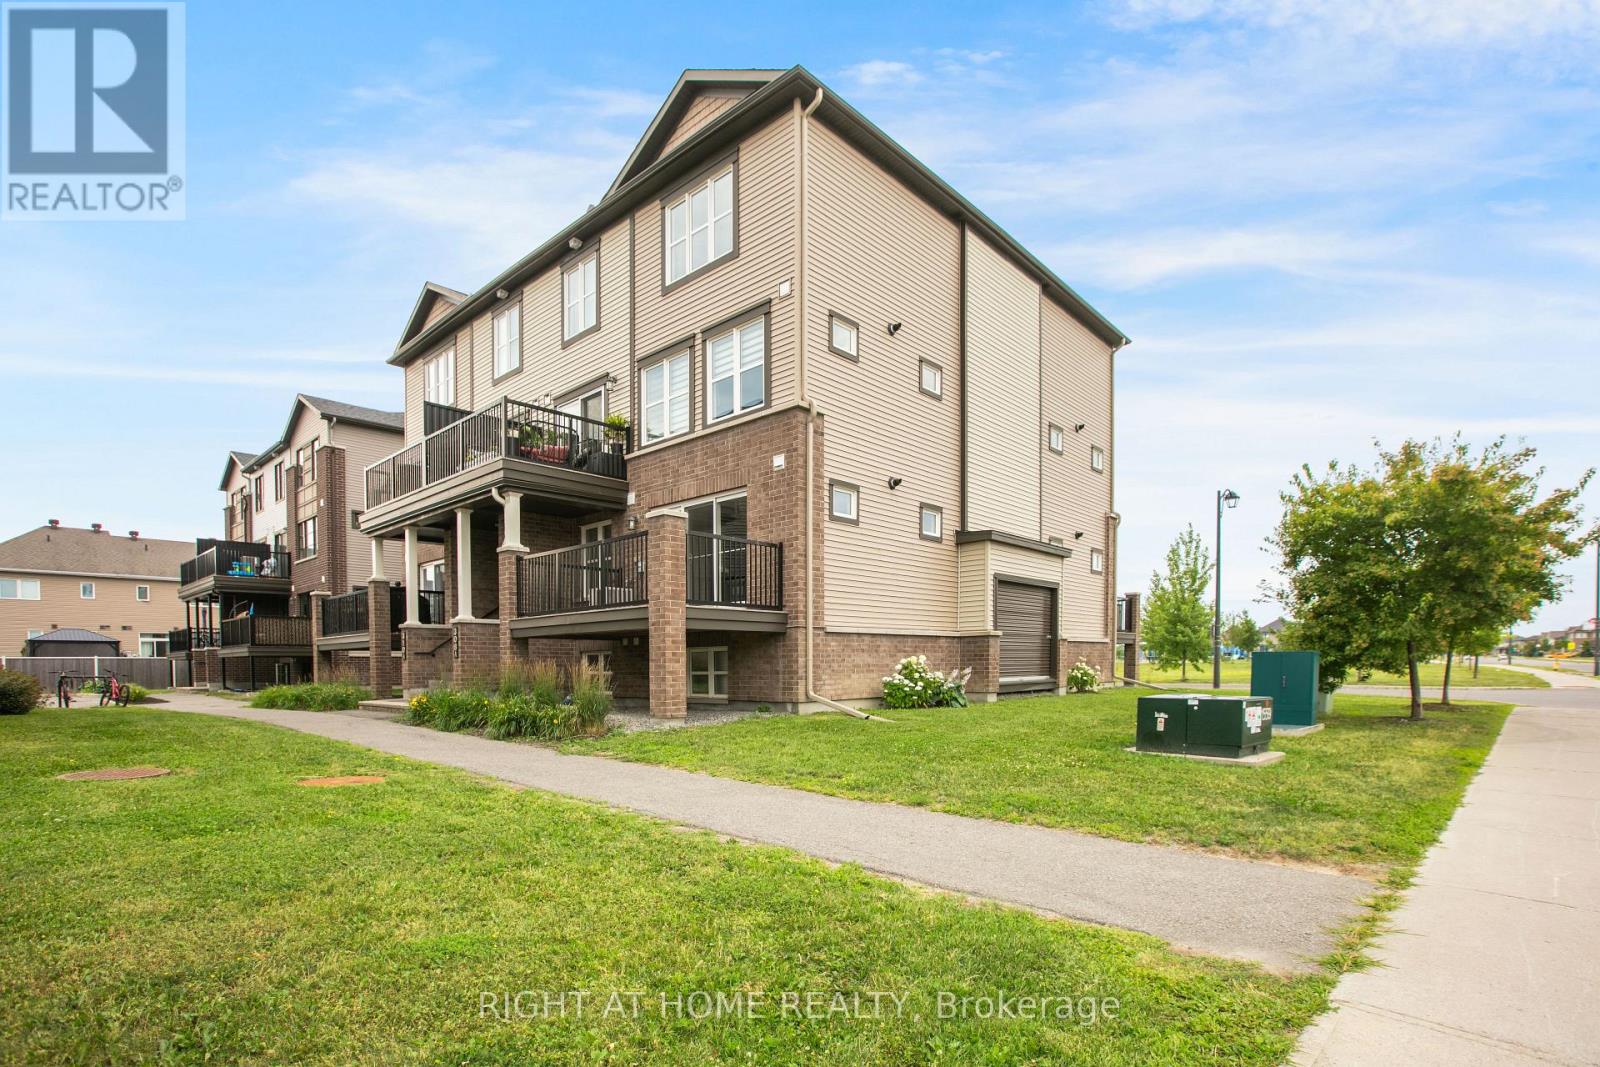
A - 308 Des Tilleuls Private
Ottawa, Ontario
This is the one you've been waiting for! Whether you're a first-time buyer, up-sizer, or investor, 308 Des Tilleuls #A offers the ideal blend of modern comfort, spacious living, and low-maintenance lifestyle. Located in the heart of Avalon West, this bright corner-unit stacked townhome is just steps from Henri-Rocque Park, Summerside West Pond, Notre-Place Catholic Elementary School, along with transit and shopping on Tenth Line. Inside, you're welcomed by neutral tones, an open-concept layout, and no carpets on the main floor. The tiled foyer leads into a well-equipped kitchen with stainless steel appliances and a breakfast bar, which flows into a spacious great room with access to an oversized bbq deck, perfect for summer evenings or your morning coffee. A convenient powder room and linen closet complete the main level. Downstairs, you'll find both generously sized bedrooms, a 4-piece bathroom, a full-sized washer and dryer, and additional storage space. With ultra-low condo fees under $250, modern finishes, and a price starting with a 3, this turn-key home is a rare find. Don't miss out - book your showing today! (id:19849)
Right At Home Realty
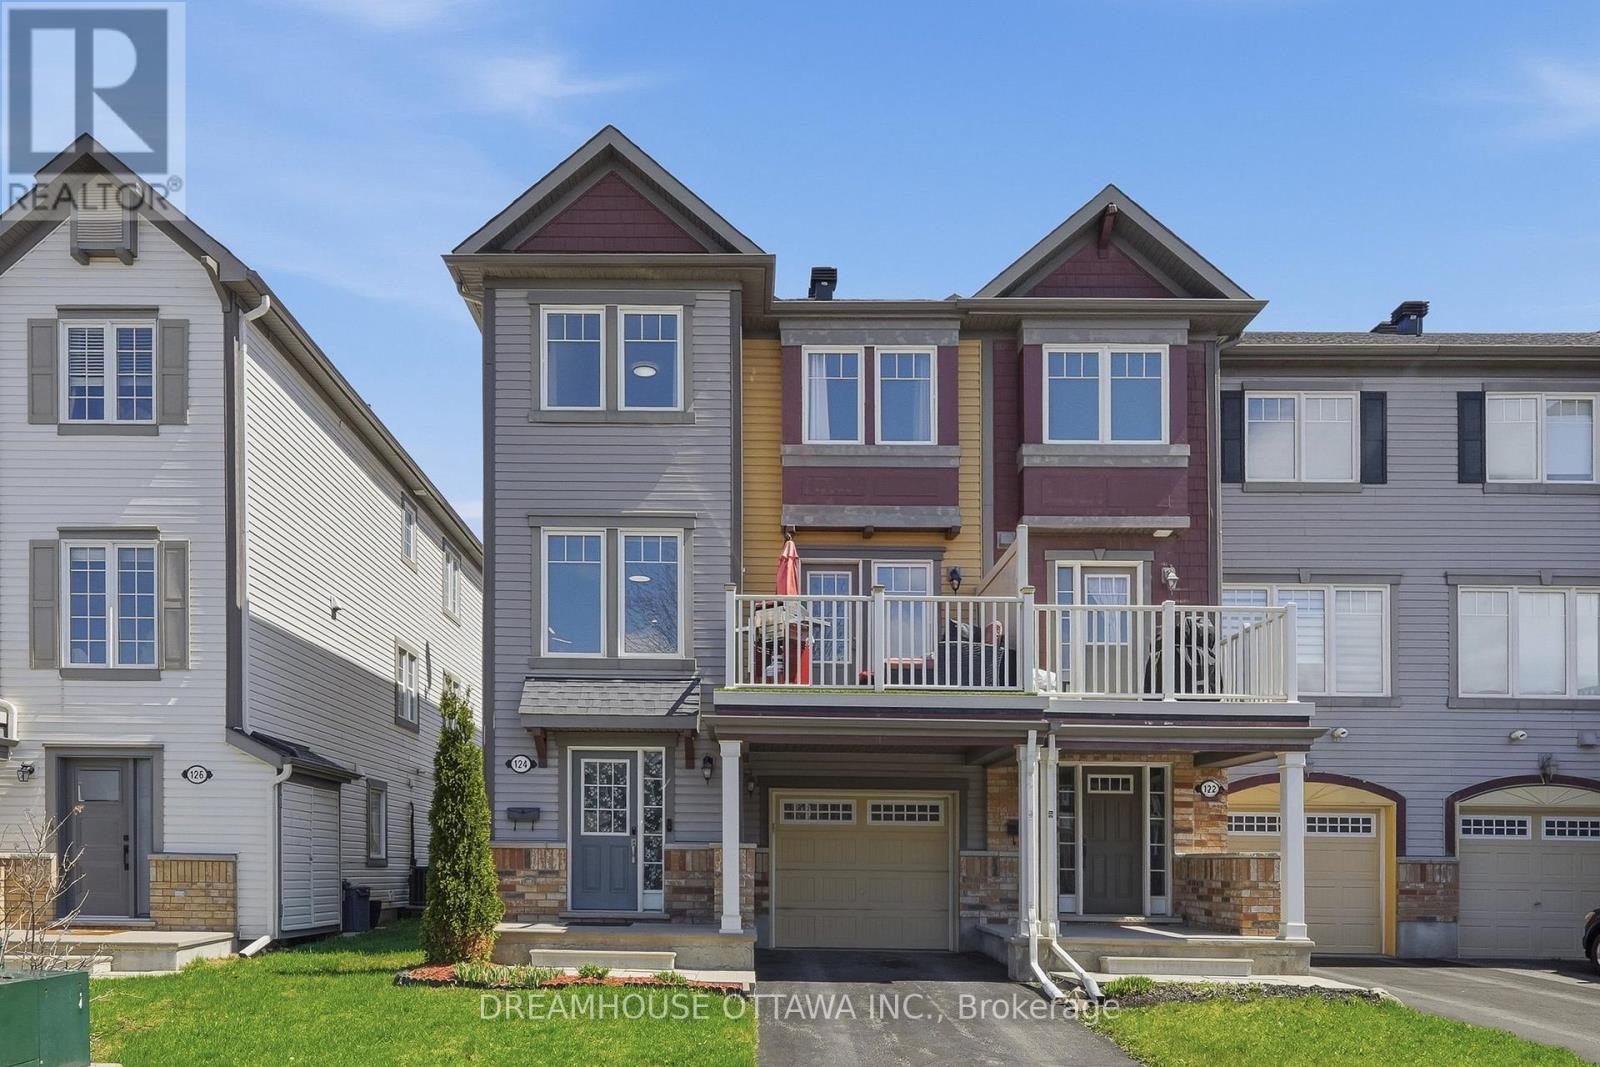
124 Pennant Avenue
Ottawa, Ontario
Experience refined living in this beautifully crafted MATTAMY END-UNIT TOWNHOME in the highly desirable Half Moon Bay community. Showcasing a sophisticated 3-STOREY DESIGN, this residence offers a seamless blend of style, comfort, and functionality. The BRIGHT, OPEN-CONCEPT MAIN LIVING SPACE is enhanced by large windows and contemporary finishes, creating an inviting atmosphere ideal for both everyday living and elegant entertaining. The DESIGNER KITCHEN features STAINLESS STEEL APPLIANCES, a sleek BREAKFAST BAR, and effortless flow to a PRIVATE BALCONY-perfect for morning coffee or evening relaxation. Upstairs, retreat to TWO GENEROUSLY SIZED BEDROOMS, each complete with its own WALK-IN CLOSET, delivering both luxury and practicality. This home is thoughtfully equipped with SMART HOME FEATURES, including MOTION SENSOR LIGHTING in key areas and a AUTOMATIC HOME WATER SHUT OFF SYSTEM for added peace of mind. A PRIVATE DRIVEWAY further enhances everyday convenience. Ideally situated in a VIBRANT, FAMILY-FRIENDLY NEIGHBOURHOOD, just moments from TOP-RATED SCHOOLS, PARKS, SHOPPING, and TRANSIT, this exceptional property offers a lifestyle of ease and sophistication. Flooring: carpet, laminate, tiles, mixed. Bell Fibe available. 24 hr irrevocable on all offers. *** Seller shall credit the Buyer, on closing, an amount equivalent to one (1) year of property taxes*** (id:19849)
Dreamhouse Ottawa Inc.
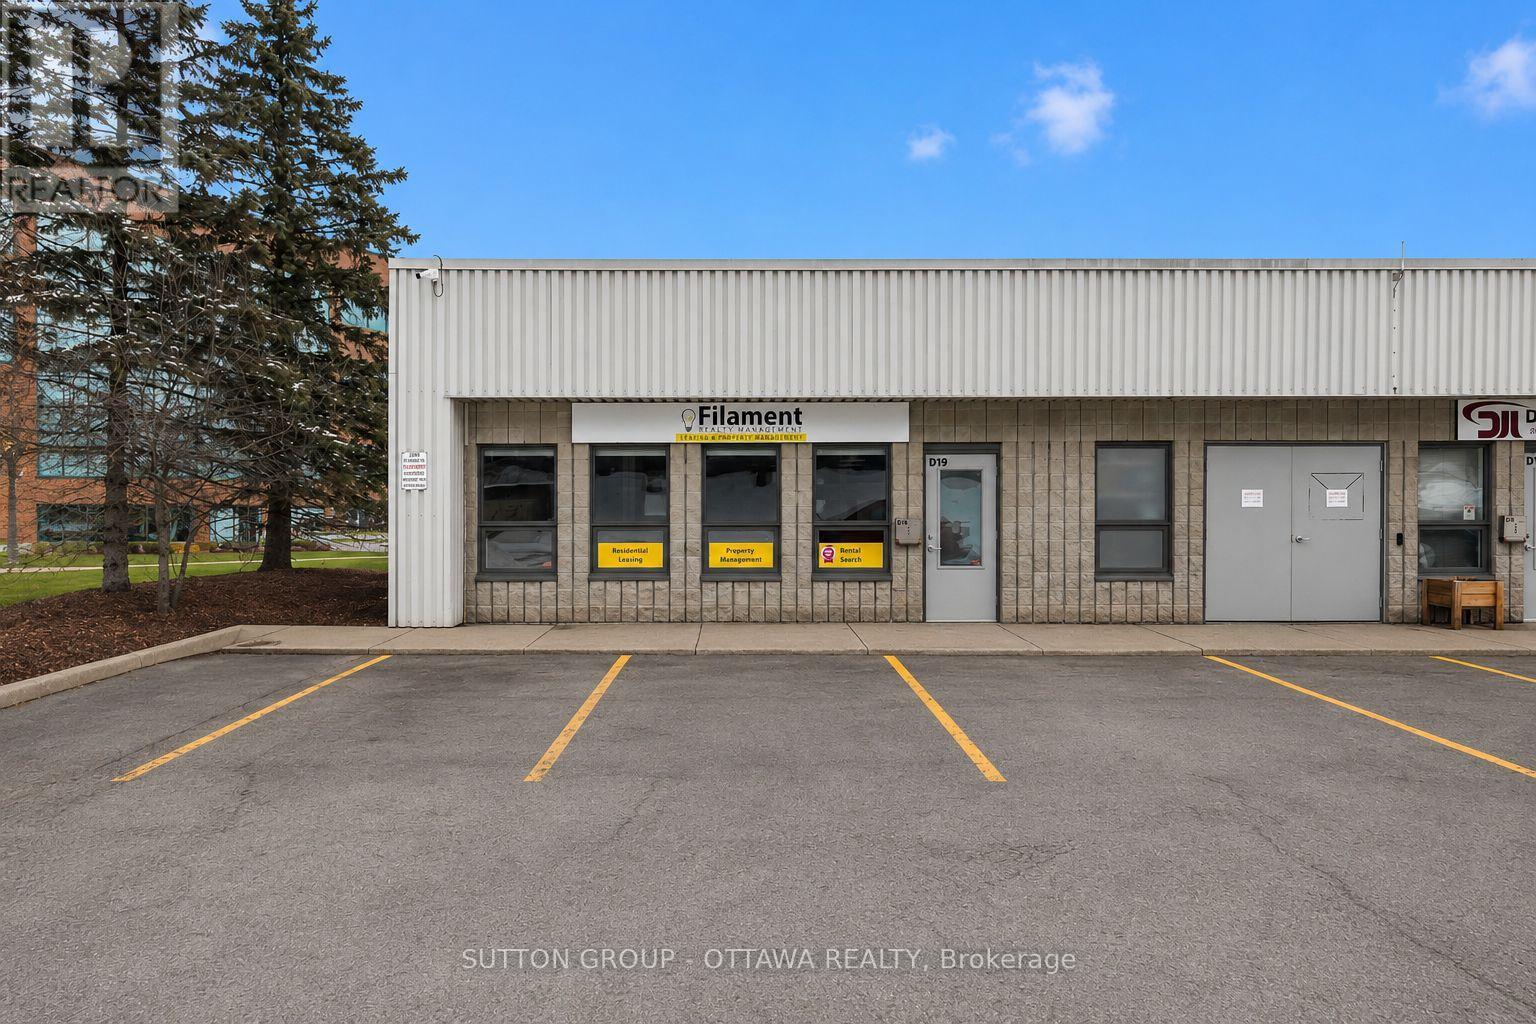
D19 - 2285 St Laurent Boulevard
Ottawa, Ontario
High-end, fully finished end-unit commercial office condo located in the St-Laurent Business Park. The space features a welcoming reception area, two private enclosed offices, and an open-concept work area with three workstations and a central island. Additionally, there is a dedicated storage and printing area, as well as a kitchenette and accessible bathroom. 2x Fujitsu heating & air conditioning system are included. All workstations are fully equipped with electrical and telephone connections, including CAT6 data jacks. Large windows provide excellent natural light and are fitted with screens and custom blinds. Taxes 3,867.76. Condo fee $558.64 covers parking, management, ext. building maintenance, insurance, garbage/snow removal, water & sewer. (id:19849)
Sutton Group - Ottawa Realty
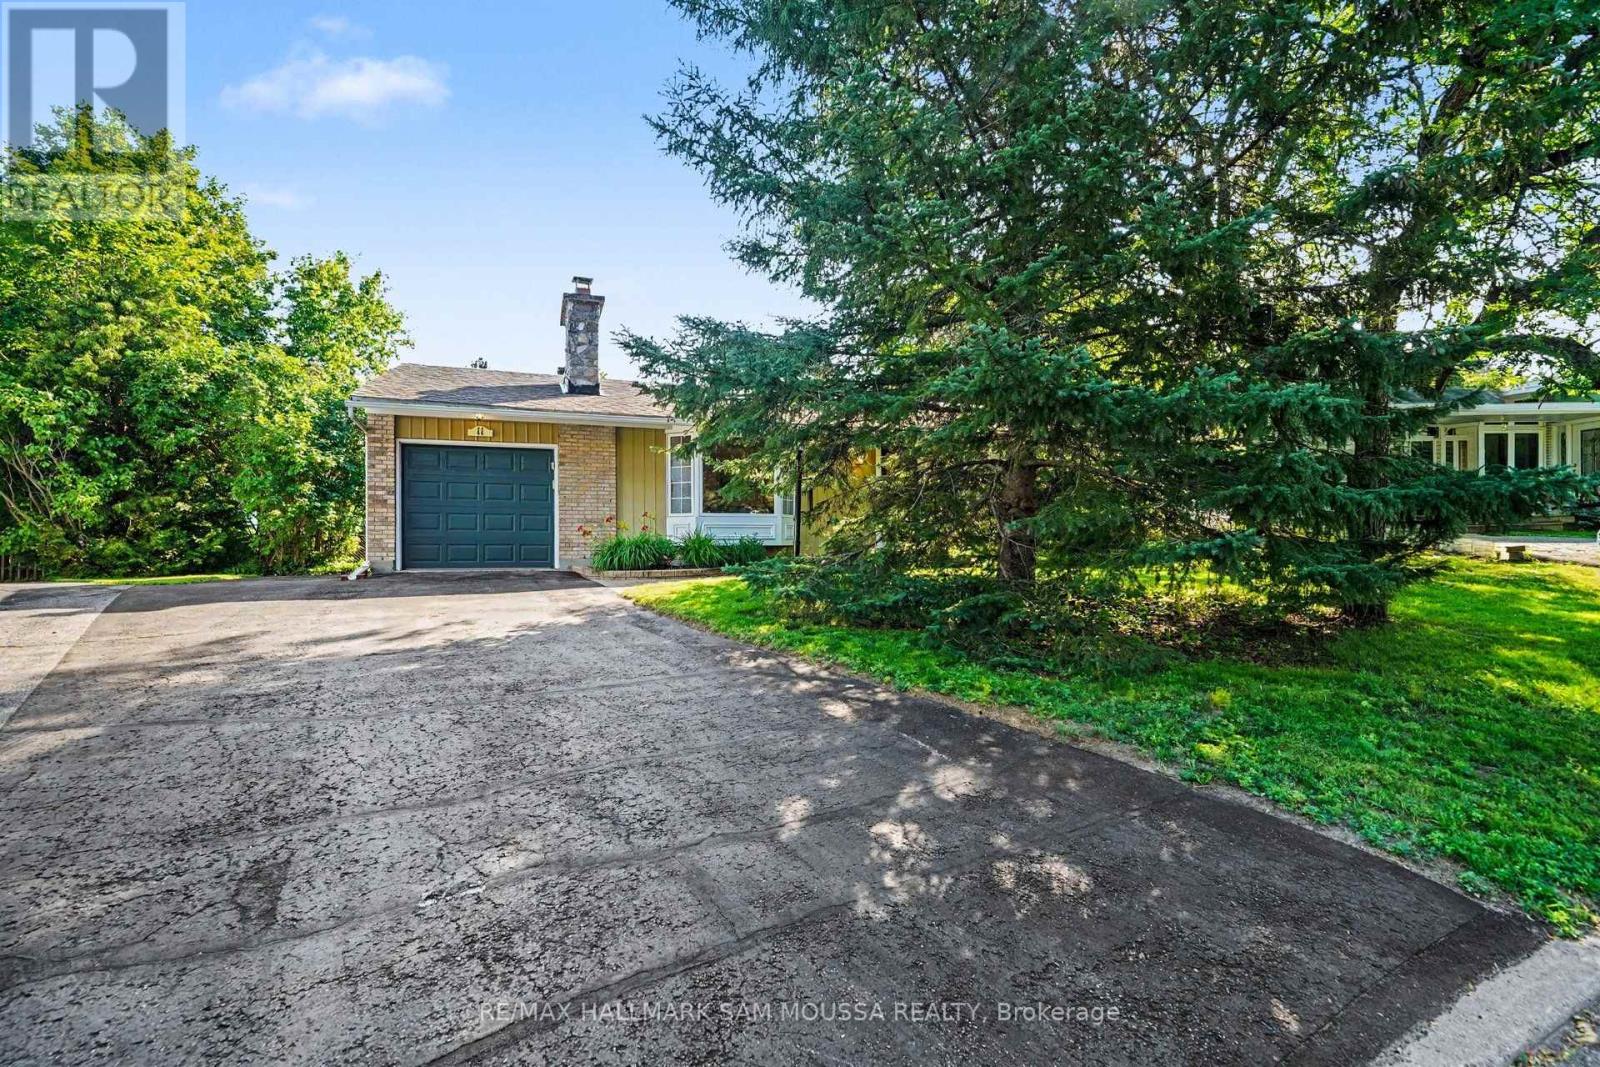
11 Springdale Crescent
Ottawa, Ontario
Welcome to this well-maintained bungalow in the established community of Sheahan Estates/Trend Village, offering a practical layout and comfortable living in a convenient west-end location. The main level features a bright living room, functional kitchen, and dining area with a natural flow for everyday living, along with three bedrooms and a full bathroom. The finished basement adds valuable living space with a large recreation room, an additional bathroom, and flexibility for a home office, gym, or guest area. A wood-burning fireplace adds warmth and character, while forced air gas heating and central air conditioning provide year-round comfort. The home sits on a nicely sized lot with an attached garage and ample driveway parking. Located close to parks, schools, shopping, transit, and quick access to major routes, this is a solid opportunity for buyers looking for a well-located home with room to grow. (id:19849)
RE/MAX Hallmark Sam Moussa Realty
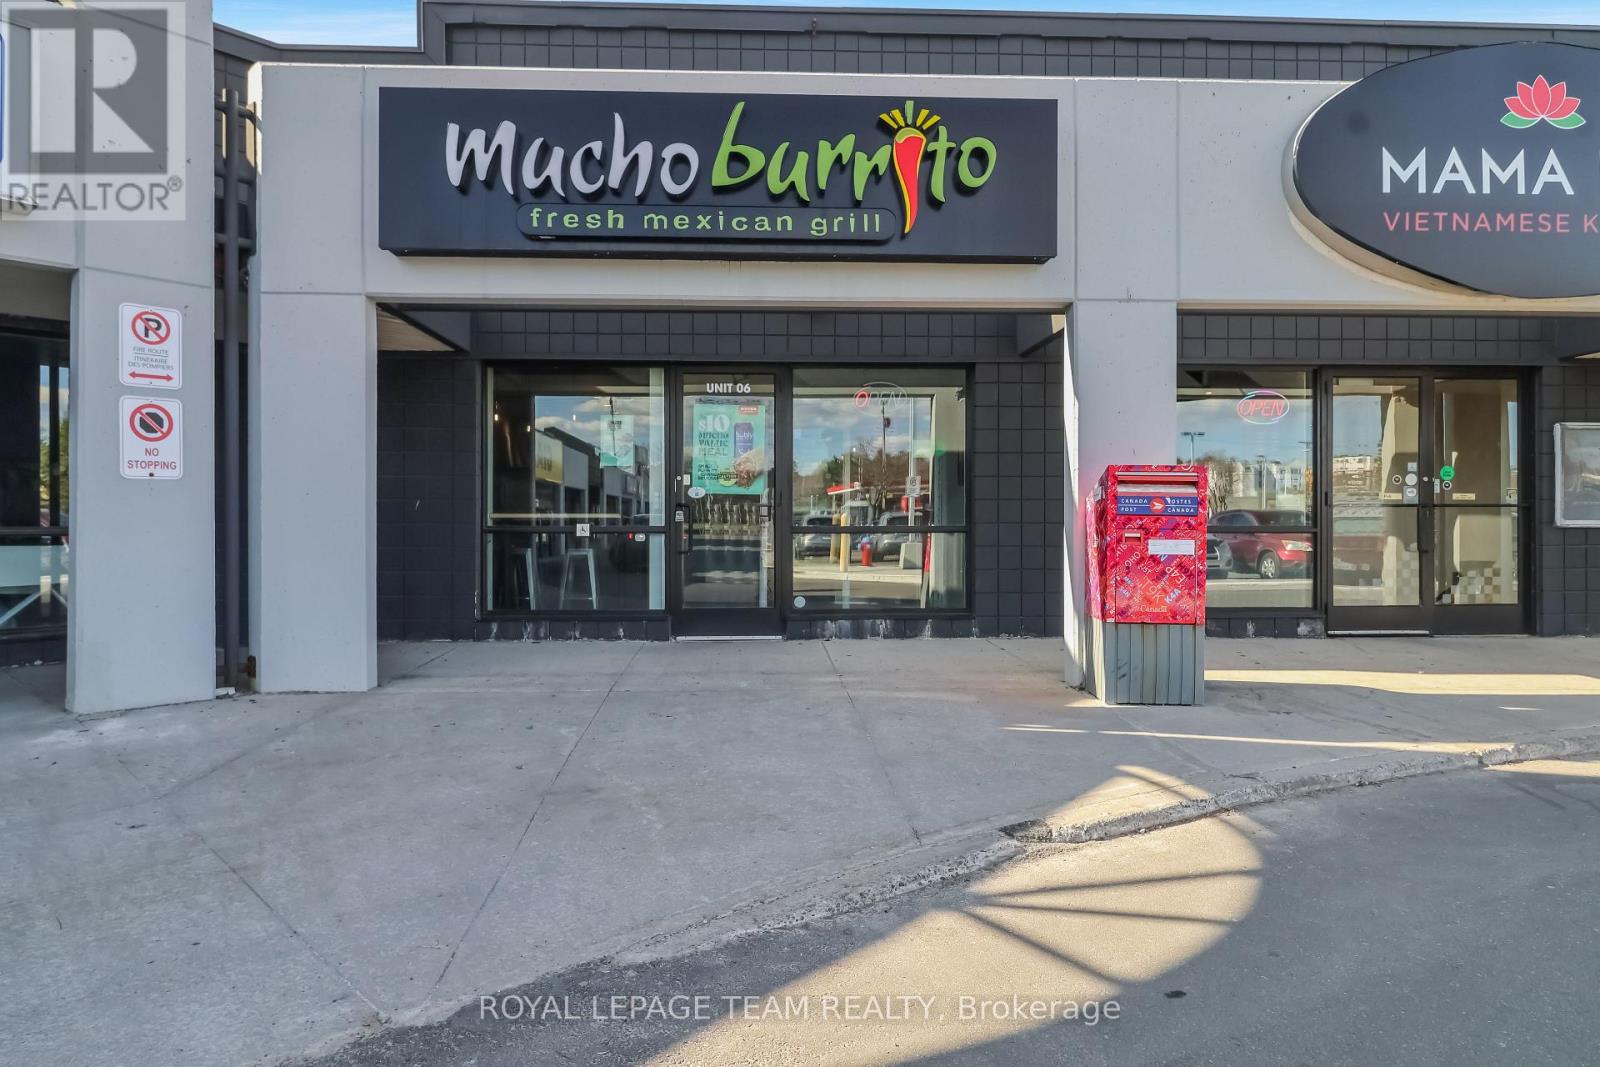
1861 Robertson Road
Ottawa, Ontario
A fantastic opportunity to own a well-established franchise location of Mucho Burrito situated in the high-traffic heart of Bells Corners. This is a beautifully maintained, modern fast-casual restaurant that stands out with its bright, clean, and contemporary design, offering a welcoming and highly appealing atmosphere for both dine-in and takeout customers. As you enter, you are greeted by a sleek and efficient front service areafeaturing the signature open-concept burrito build front counter, where guests can watch their meals being prepared fresh right in front of them, showcasing a wide and vibrant selection of fresh toppings and ingredients, all designed to deliver a fast, engaging, and customized dining experience. The layout is intuitive, fast-moving, and designed for strong operational flow even during peak hours. The kitchen is exceptionally well designed, offering an easy and efficient workflow that supports high-volume service. It includes ample storage, extensive refrigeration and freezer capacity, and a highly functional back-of-house setup. The wash-up and clean-up areas are spacious, well organized, and built for smooth day-to-day operations, helping maintain excellent hygiene and efficiency standards. Additional highlights include generous storage throughout the back-of-house and a private, comfortable office space-ideal for administrative work, scheduling, and day-to-day management tasks. This location combines strong brand recognition, a proven franchise system, and a modern, turnkey facility in a prime Ottawa-area location in Bells Corners, making it an excellent opportunity for an owner-operator or investor looking to step into a streamlined and successful restaurant model. (id:19849)
Royal LePage Team Realty

141 Grassy Plains Drive
Ottawa, Ontario
Space, location and potential. Those are the qualities that never go out of style, and this well loved Emerald Meadows home has all three. This is the kind of layout buyers search for - generous main living areas, a functional floor plan and plenty of space to grow. While the home is currently tenant occupied, those willing to look beyond the everyday will recognize its potential to make it their own. The main floor has hardwood flooring, spacious living and dining areas and an open-concept kitchen with stainless steel appliances, plenty of cabinetry, a bonus pantry space and is overlooking the family room with a cozy gas fireplace. Upstairs, a bright loft offers flexible space for a home office, playroom or homework station. The spacious primary bedroom features a walk-in closet and a private ensuite with a shower and tub combo, while two additional bedrooms provide plenty of room for a growing family. The finished lower level adds valuable living space with a large recreation room, a separate office or den and abundant storage. Outside, mature hedges create a surprisingly private backyard with a deck that's ready for summer barbecues, morning coffee or evenings spent with family and friends. An attached double garage complete the package. Set in one of Kanata's most sought-after family neighbourhoods, you'll love being within walking distance of schools, parks, trails, shopping, recreation and transit. If you've been searching for a home with great bones, a family-friendly floor plan and the opportunity to add your own style over time, this is one worth seeing. Homes with this much potential in such a fantastic location don't come along every day. (id:19849)
Royal LePage Team Realty
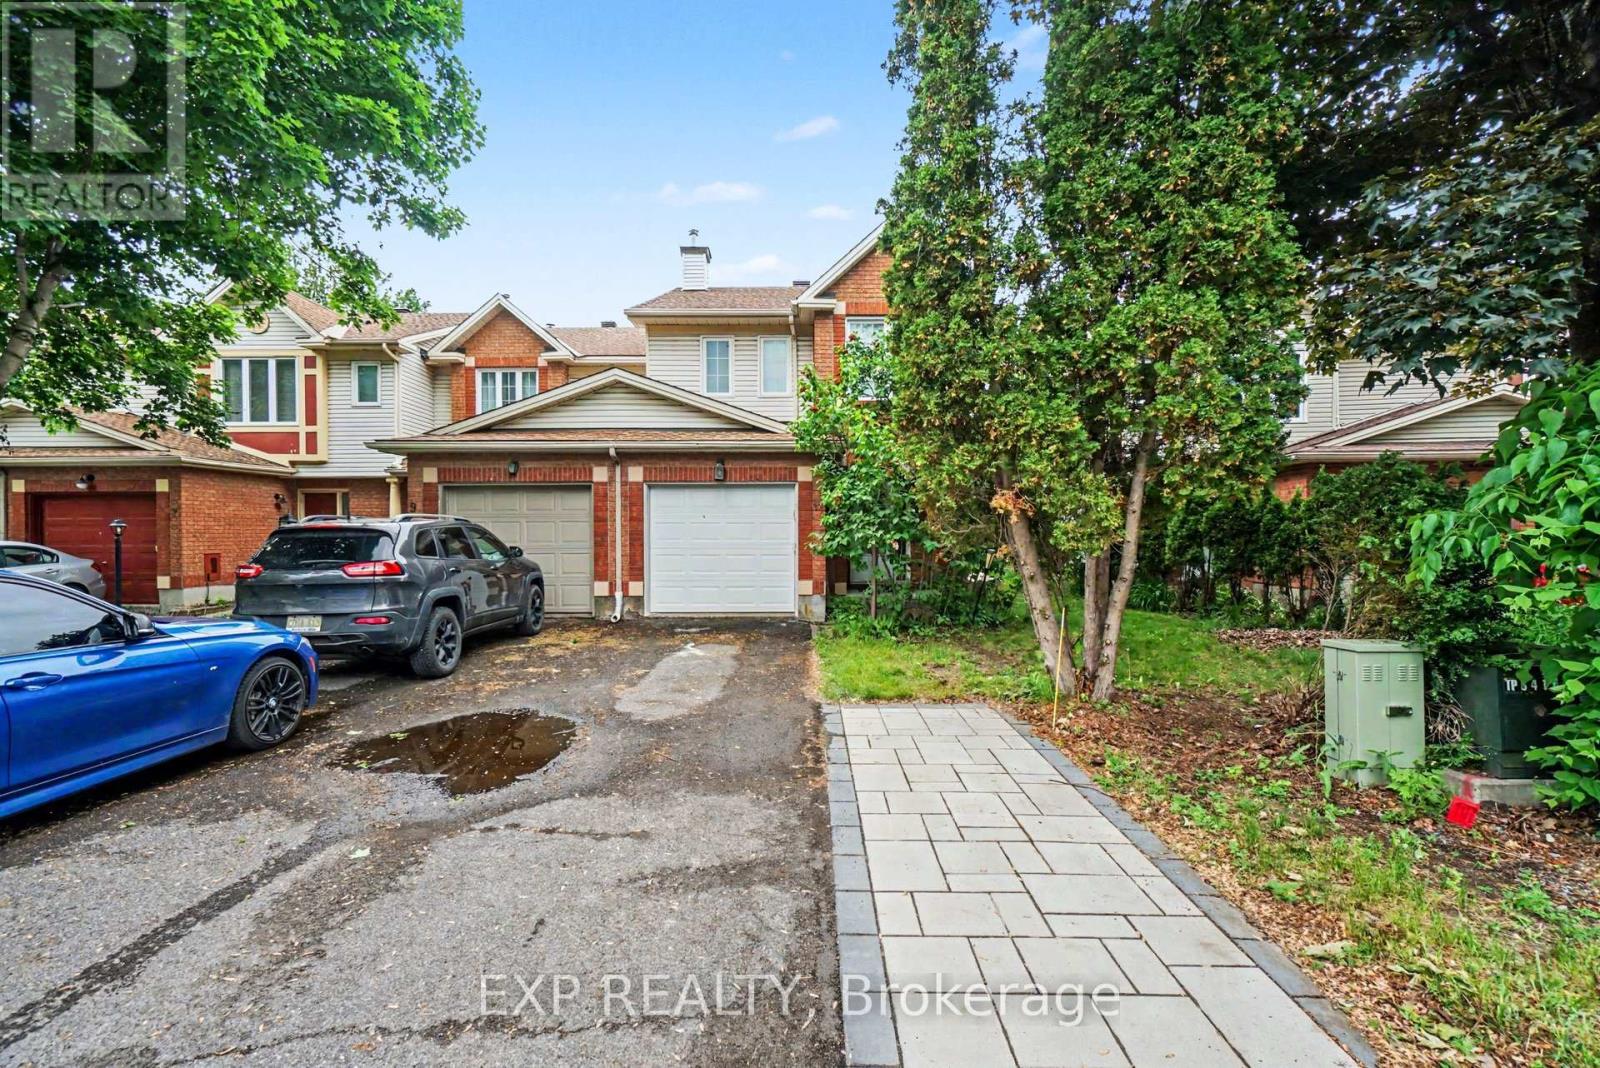
11 Longshire Circle
Ottawa, Ontario
Wonderful 3 Bed, 2.5 Bath End Unit Townhome, beautifully maintained and tucked away on a Quiet Street. From the moment you arrive, Pride of Ownership is evident throughout, offering a warm, inviting space that has been lovingly cared for and is truly Move In Ready. The welcoming Foyer leads into the main level, where Hardwood and Laminate Flooring create a warm and inviting atmosphere. The thoughtfully designed layout flows seamlessly from the Dining Area into the Bright Galley Kitchen, complete with Stainless Steel Appliances, Ample Cabinetry, and Plenty of Counter Space. An Eat In Area provides the perfect spot for casual meals while Patio Doors offer direct access to the Fully Fenced Backyard. As an End Unit, this home benefits from additional windows that fill the space with Natural Light throughout the day. The Spacious Living Room is highlighted by a stunning 3 Panel Bay Window, creating a bright and comfortable space to gather with family and friends. Upstairs, the Generous Primary Bedroom offers a peaceful retreat with a W.I.C and a Private 4pc Ensuite Bath. 2 additional Bedrooms are well sized and share a full 4pc Bathroom, making this an ideal layout for families, guests, or those working from home. The Fully Finished Lower Level adds valuable living space with a cozy Family Room featuring a Gas Fireplace and Pot Lights, perfect for movie nights, a playroom, or a home office setup. A Large Laundry Room and Abundant Storage Space add convenience and functionality to everyday living. Step outside and enjoy the Large Pie-Shaped Backyard, complete with Interlock Patio and Landscaping that create the perfect setting for summer barbecues, gardening, or simply relaxing outdoors. Ideally located close to Parks, Schools, Shopping, Restaurants, Transit, and Recreation Facilities, this home offers the perfect balance of Comfort, Convenience, and Community. A wonderful opportunity to own a Bright, Cared-For Home in one of Barrhaven's most sought after neighbourhoods. (id:19849)
Exp Realty
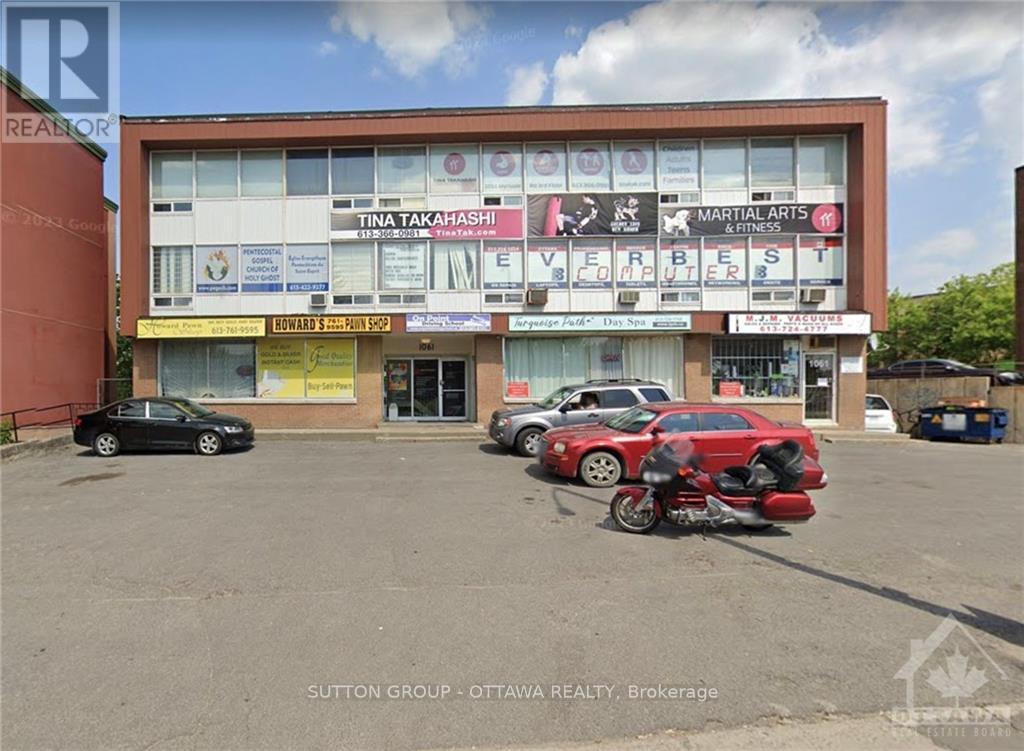
204 - 1061 Merivale Road
Ottawa, Ontario
Prime location for small business office. 1061 Merivale is located at a highly visible area - lots of car and foot traffic flowing by daily. Rent price is all inclusive. Easy access to 417. Floor to ceiling windows. Second floor unit measures more or less 360 sq ft (approx 20x18). Parking is first come first serve - no dedicated spaces. Separate men's and women's washrooms are shared with other units on the floor. This is just office space - there's no water source in the unit. Unit faces Merivale - great exposure for your business. (id:19849)
Sutton Group - Ottawa Realty
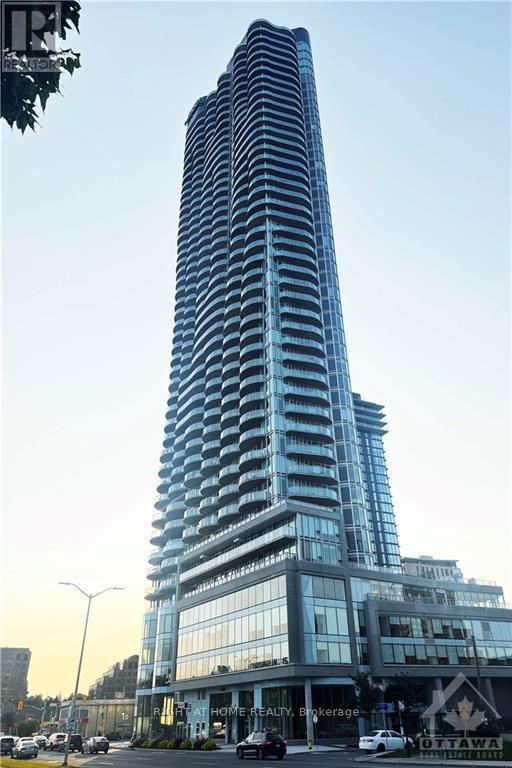
1308 - 805 Carling Avenue
Ottawa, Ontario
This modern one-bedroom condo is ideally located in the heart of Ottawa, just steps away from Dow's Lake, Dominion Arboretum and the vibrant Little Italy, known for its charming cafés, boutique shops and diverse restaurants. The condo features a spacious family room, an open-concept kitchen and a large balcony with stunning views of Dow's Lake, also visible from the bedroom. The kitchen is elegantly finished with white cabinetry, quartz countertops, a tile backsplash, and stainless steel appliances, offering a blend of style and functionality. Residents enjoy access to an array of building amenities, including concierge service, indoor pool, sauna, fitness and yoga center as well as a party and games room, providing a luxurious and convenient lifestyle. This condo is perfect for anyone seeking the ideal combination of urban convenience and natural beauty. For all offers, Pls include: Schedule B&C, income proof, credit report, reference letter, rental application and photo ID. (id:19849)
Right At Home Realty