

318 Clemow Avenue
Ottawa, Ontario
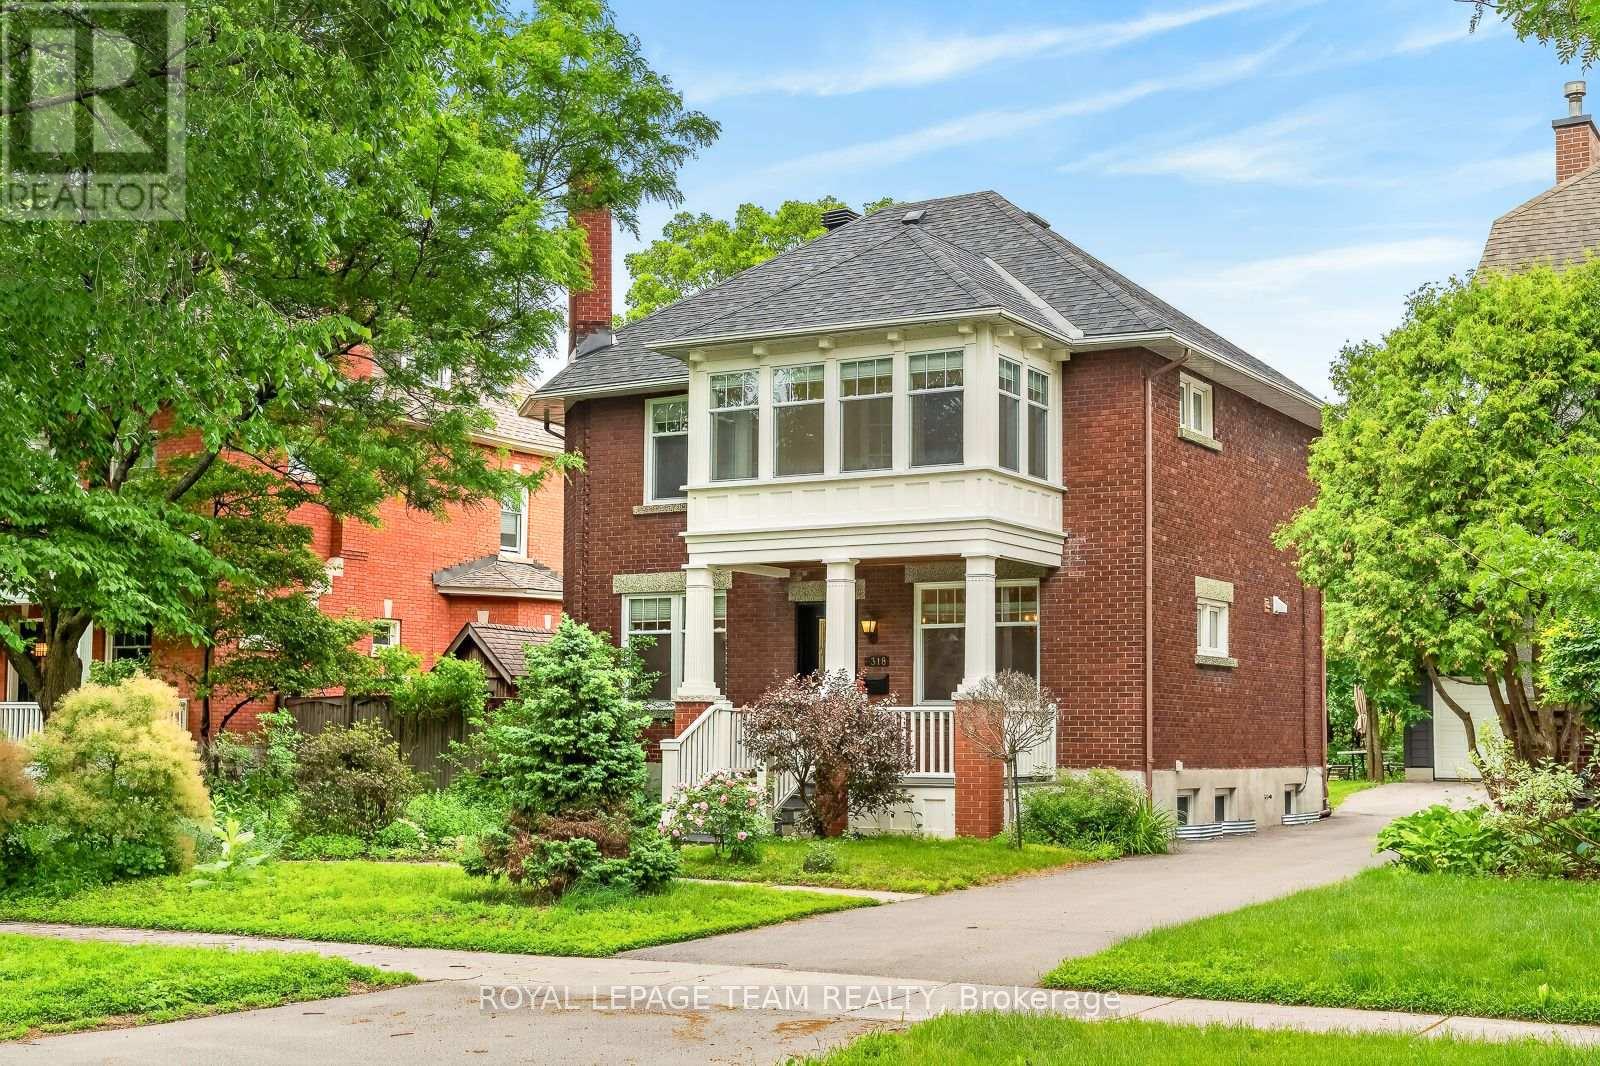
Stately red-brick home on one of the Glebe's most coveted streets, where quiet, low-traffic living meets the charm of an established neighbourhood. A rebuilt columned porch sets the tone. Inside, a grand principal living and dining space is defined by high ceilings, windows on both sides, and wood-burning fireplace with a beautifully detailed mantle-expansive yet warm, ideal for entertaining and everyday living. Across the hall, a designer kitchen offers extensive cabinetry, large island, and dolomite countertops from Italy. Monogram range, dual-drawer dishwasher, two sinks, and premium appliances complete the space. Mudroom addition leads to a deep backyard with composite wraparound deck, lilacs, and rebuilt detached garage. Fully renovated lower with luxurious, large spa-style bath, wine cellar, and versatile living space. Entire foundation waterproofed including weeping tile, frost protection around the entire perimeter of the house. Comes with transferable 25 year waterproofing guarantee. Upstairs offers 4 bedrooms, a bright primary with adjoining sunroom, and a beautifully updated bath with marble finishes. Radiator heating provides exceptional comfort. A rare offering. (id:19849)
Royal LePage Team Realty

3297 Wayne Street
Ottawa, Ontario
Open House Sunday July 26 2-4. Welcome to 3297 Wayne Street in the charming village of Osgoode! Situated on a beautiful corner lot surrounded by mature trees, this extensively updated raised bungalow offers the perfect blend of modern style, comfort, and functionality. Step inside to a beautifully renovated kitchen featuring timeless subway tile, new cabinetry, and a thoughtfully redesigned layout that maximizes both style and efficiency. The open-concept kitchen, dining, and living areas create a bright, inviting space that's perfect for entertaining or enjoying everyday life. The main level offers two spacious bedrooms, a completely renovated bathroom, convenient main-floor laundry, and direct access to the attached garage. The stunning bathroom has been fully redesigned and features a new bathtub with tiled surround, a new vanity and sink, updated fixtures, modern lighting, and contemporary finishes throughout. Throughout the home, you'll also appreciate the fresh finishes, including new flooring, new drywall, and new lighting, creating a bright, clean, and modern feel. The lower level is ready for your personal touch and offers endless possibilities. With a walkout from the basement directly into the garage, the space is ideal for creating additional living space, a recreation room, home office, gym, or even an in-law suite, subject to any required approvals. Extensive updates provide peace of mind for years to come, including a new roof, siding, furnace, central air conditioning, hot water tank, electrical panel, ductwork, front and rear decks, upgraded attic insulation, new lighting throughout, a beautifully renovated kitchen, and a fully updated bathroom. Located in the welcoming community of Osgoode, you'll enjoy the charm of village living while remaining just a short drive from Ottawa and all the amenities the city has to offer. Move in, unpack, and enjoy everything this beautifully updated home has to offer! (id:19849)
Exit Realty Matrix
210 Encanto Private
Ottawa, Ontario
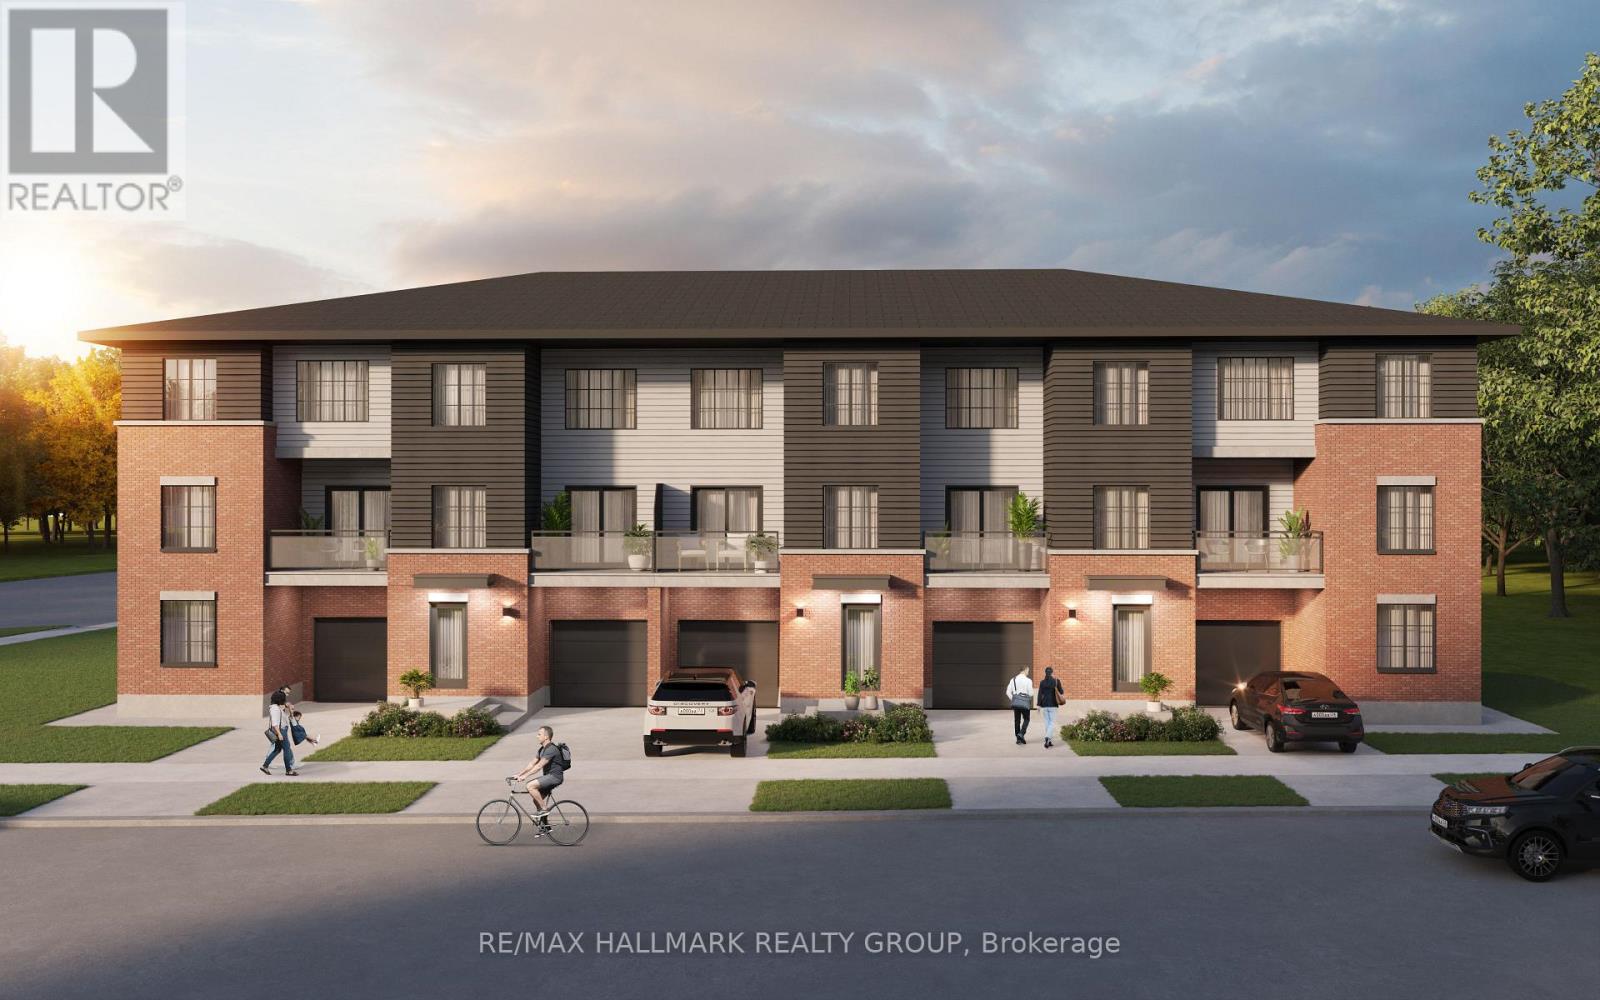
*Free Rogers 1.5 Gigabit Internet & VIP TV for the first 3 months!* Available as of October 1, 2026. The MATEO Model - Step into luxury with this beautiful 3+1 Bedroom , 2.5-bath home **END-UNIT** featuring highend finishes and modern conveniences. The kitchen is a chefs dream, boasting a sleek stainless steel slide-in range, refrigerator, dishwasher, and chimney hood fan, all complemented by stunning designer quartz countertops and premium Italian millwork with large pantry. Soft-close cabinetry and under-cabinet lighting add both elegance and function. Enjoy the durability and style of LVP flooring throughout, warm electric fireplace with plush carpeted stairs for added comfort. The bathrooms continue the upscale feel with designer quartz surfaces, while LED lighting throughout the home enhances the contemporary aesthetic. All bedrooms include designer blinds, with blackout options for ultimate privacy. Convenience is key with an in-home washer and dryer, plus a spacious garage for parking or extra storage. Convenient office located on main floor that could double as a 4th bedroom. Loads of storage space in basement as well. Step outside to your private balcony, accessible through the living room perfect for relaxing or entertaining. For added value and convenience, ultra-fast 1.5-gigabyte internet and a premium VIP TV package are provided through a bulk service agreement with Rogers and are an additional $95 per month on top of the base rent, ensuring seamless, top-tier connectivity without the hassle of setup or fluctuating service fees. Enjoy peace of mind with 24/7 full-site CCTV camera monitoring, ensuring a secure and worry-free living experience. Don't miss the opportunity to call this stunning unit home! (id:19849)
RE/MAX Hallmark Realty Group
87 Banchory Crescent
Ottawa, Ontario
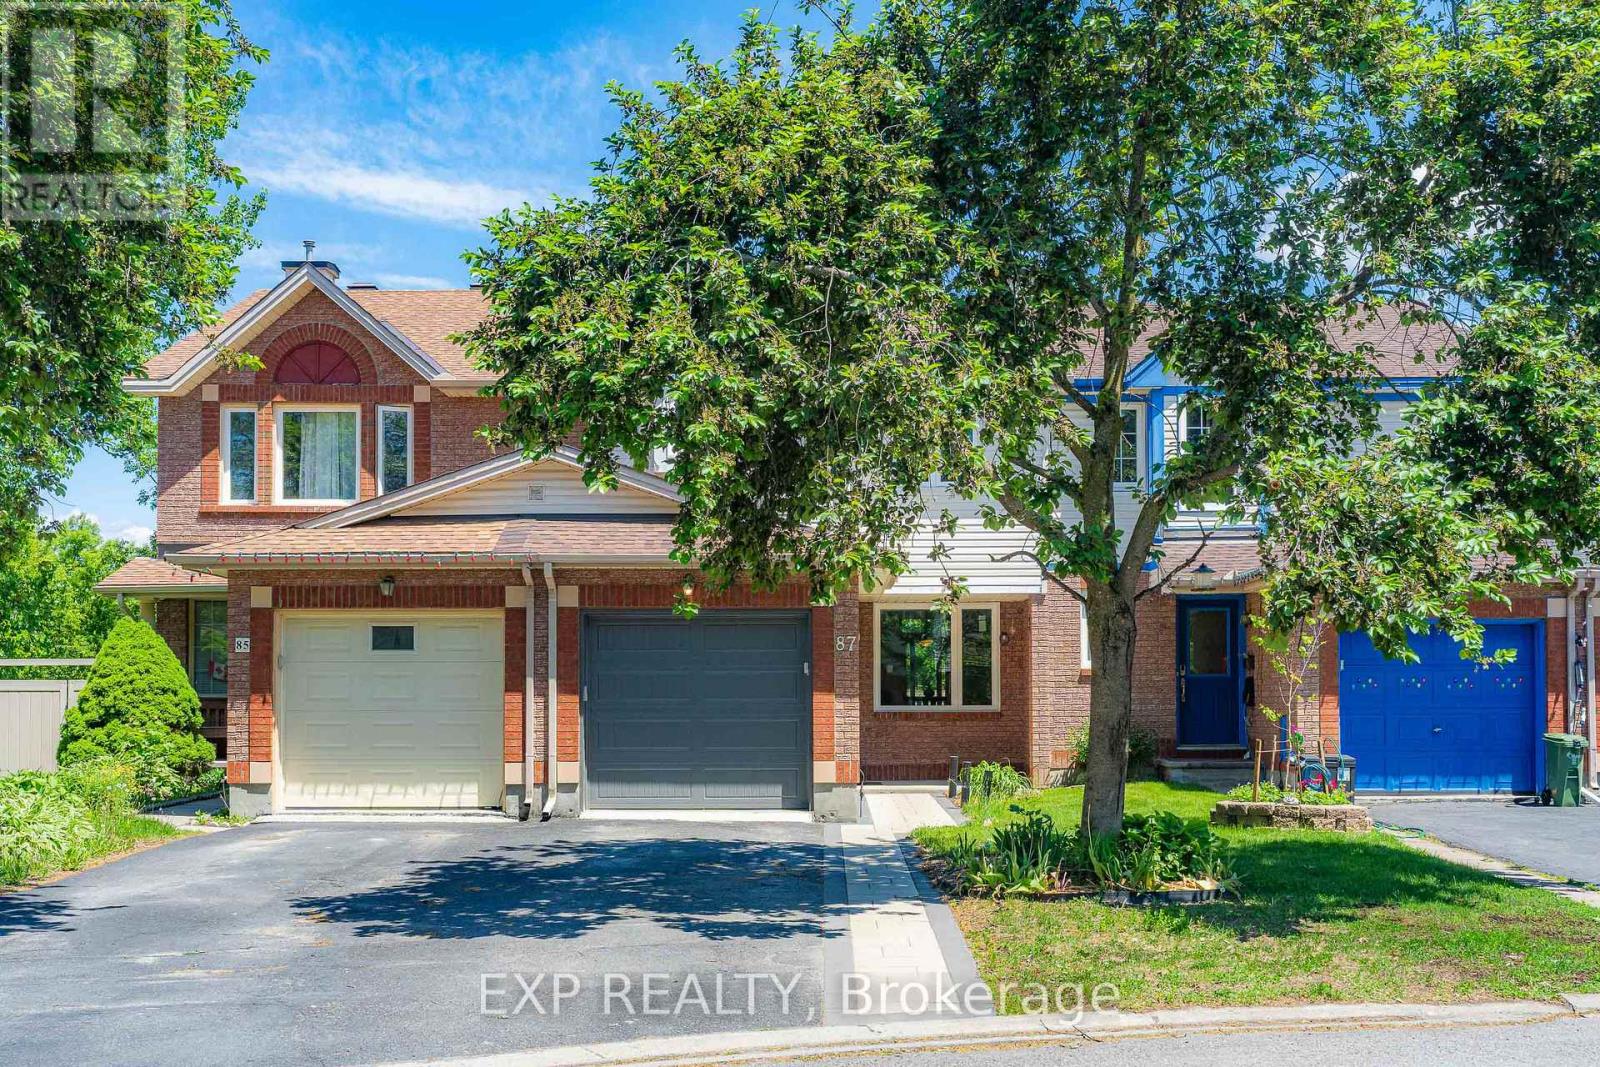
Backing onto MATURE TREES and a TRANQUIL RAVINE with NO REAR NEIGHBOURS and a DREAMY walkout basement leading to a MASSIVE 19' x 10' private deck, this Morgan's Grant townhome in Kanata is the kind of find that stops your scroll and books a showing. Over $100,000 in renovations completed in the past three years have transformed this home from top to bottom with every detail done right. BRAND NEW engineered hardwood flows through the main and second floor, STRIKING matte black railings give the staircase a clean modern edge, and the kitchen is finished with quartz countertops, a single bowl sink, and a SEAMLESS one-piece backsplash matched perfectly to the counter for that POLISHED cohesive look. Two FULLY RENOVATED bathrooms have been completely reimagined from head to toe, and FRESH interlock front and back ties the outdoor spaces together with a CRISP intentional finish. OVERSIZED new windows frame that GORGEOUS RAVINE backdrop from inside, filling every room with natural light and a sense of calm that is GENUINELY RARE at this price point. Tucked into one of Kanata's most CHERISHED mature neighbourhoods, this home is MOVE-IN READY, THOUGHTFULLY RENOVATED, and sitting on one of the most COVETED lots in the community. Homes like this DO NOT WAIT, and neither should you! 2023-2026 Updates: 50yr Roof Shingle, Triple Glaze Windows w/25yr Warranty, PVC Fence, Attic Insulation, Insulated garage door, Front & backyard Interlock, Both full bathrooms, HRV, Heat Pump, Kitchen Counter & Backsplash, Dishwasher, Stove, Range Hood, Washer, Dryer, Shed, Engineering floors on both levels, premium vinyl flooring in kitchen and walk-out bsmt. (id:19849)
Exp Realty
205 - 134 York Street
Ottawa, Ontario
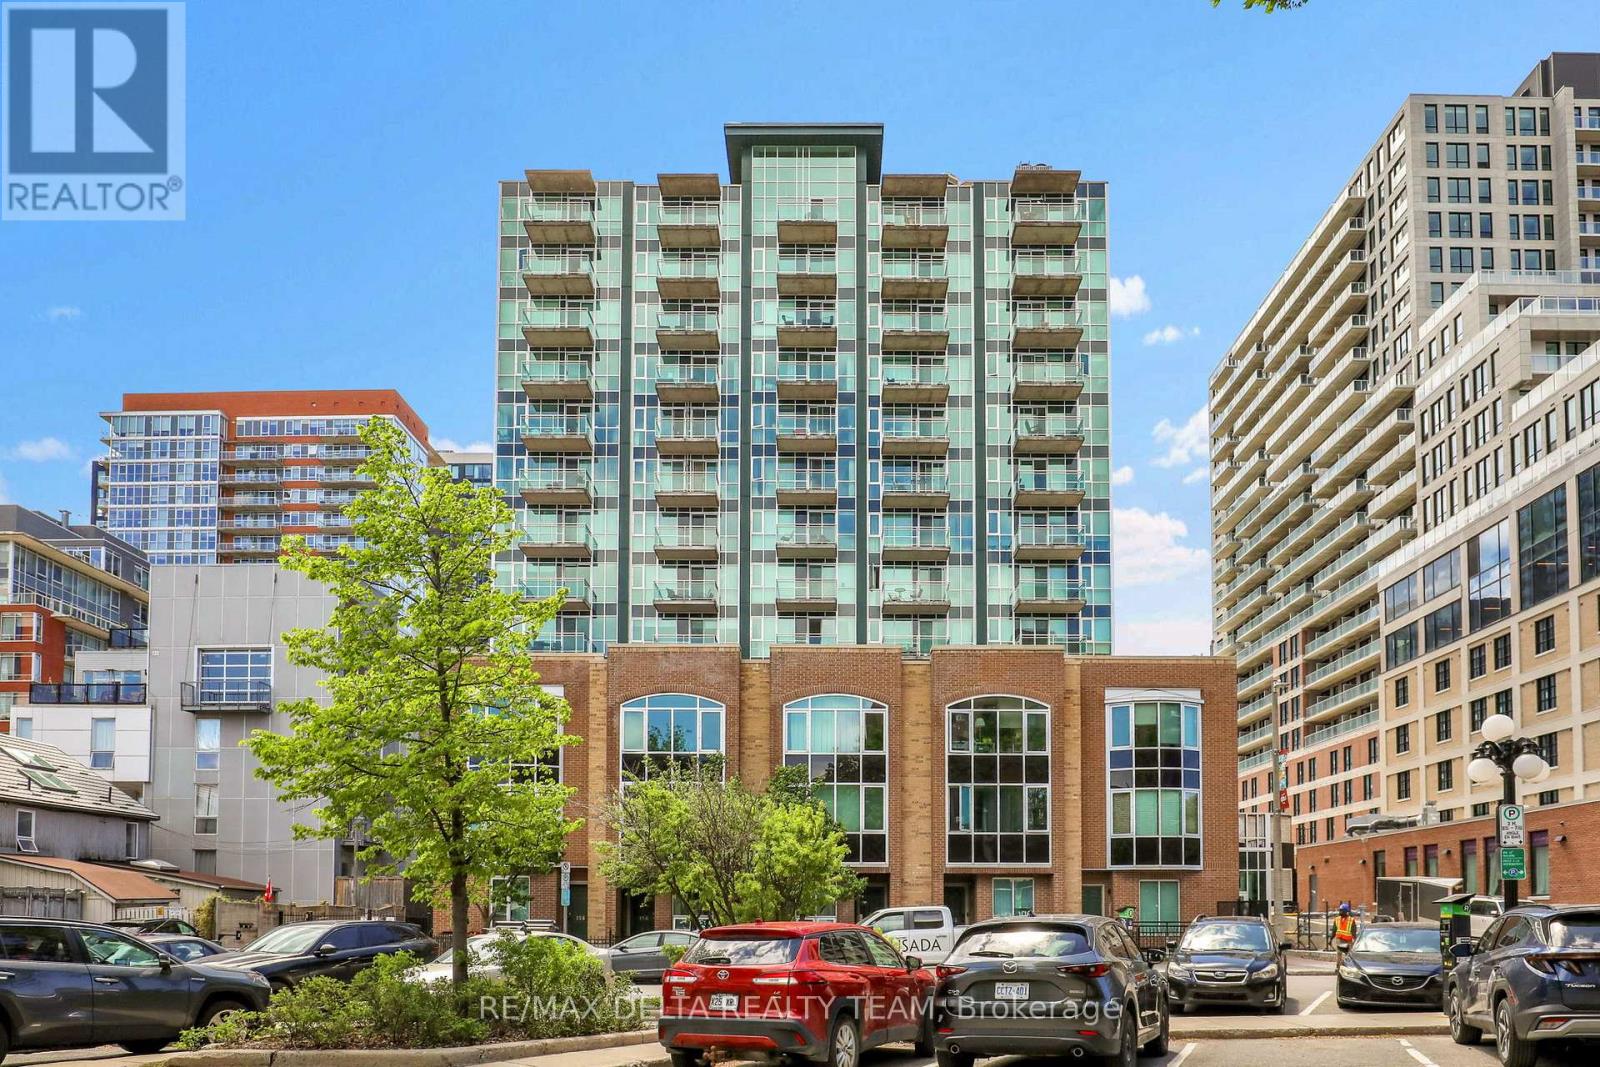
Welcome to urban living in the heart of downtown Ottawa! This well-maintained 1-bedroom condo that perfectly blends comfort, convenience, and lifestyle. This thoughtfully updated unit offers everything you need to enjoy effortless downtown living. Step inside to discover a bright and functional floor plan designed to maximize both space and comfort. Freshly painted throughout, the unit offers a clean, modern feel complemented by newer appliances and well-kept finishes. The open-concept living and dining area provides a welcoming atmosphere for relaxing after work or entertaining friends, while the efficient layout makes everyday living easy and practical. The spacious bedroom offers ample closet space and natural light, creating a peaceful retreat in the middle of the city. Beyond the unit itself, residents enjoy access to excellent building amenities including a fully equipped gym, a stylish party room for hosting gatherings, and a shared outdoor patio, perfect for enjoying warm summer evenings or connecting with neighbours. What truly sets this location apart is the unbeatable lifestyle that comes with living in Ottawa's vibrant ByWard Market district. Step outside your door and immerse yourself in one of the city's most energetic neighbourhoods, filled with local cafés, restaurants, boutiques, grocery stores, and artisan shops. Spend weekends exploring nearby markets, enjoying patios, discovering local galleries, or taking a short walk to Parliament Hill, Rideau Centre, the Rideau Canal, and Ottawa's scenic waterfront pathways. With transit, entertainment, and everyday essentials all within walking distance, this is downtown convenience at its finest. This move-in-ready condo offers an incredible opportunity to experience the best of urban Ottawa living in a sought-after location known for its charm, culture, and connectivity. This beautiful unit comes complete with in-unit laundry and a storage locker! (id:19849)
RE/MAX Delta Realty Team
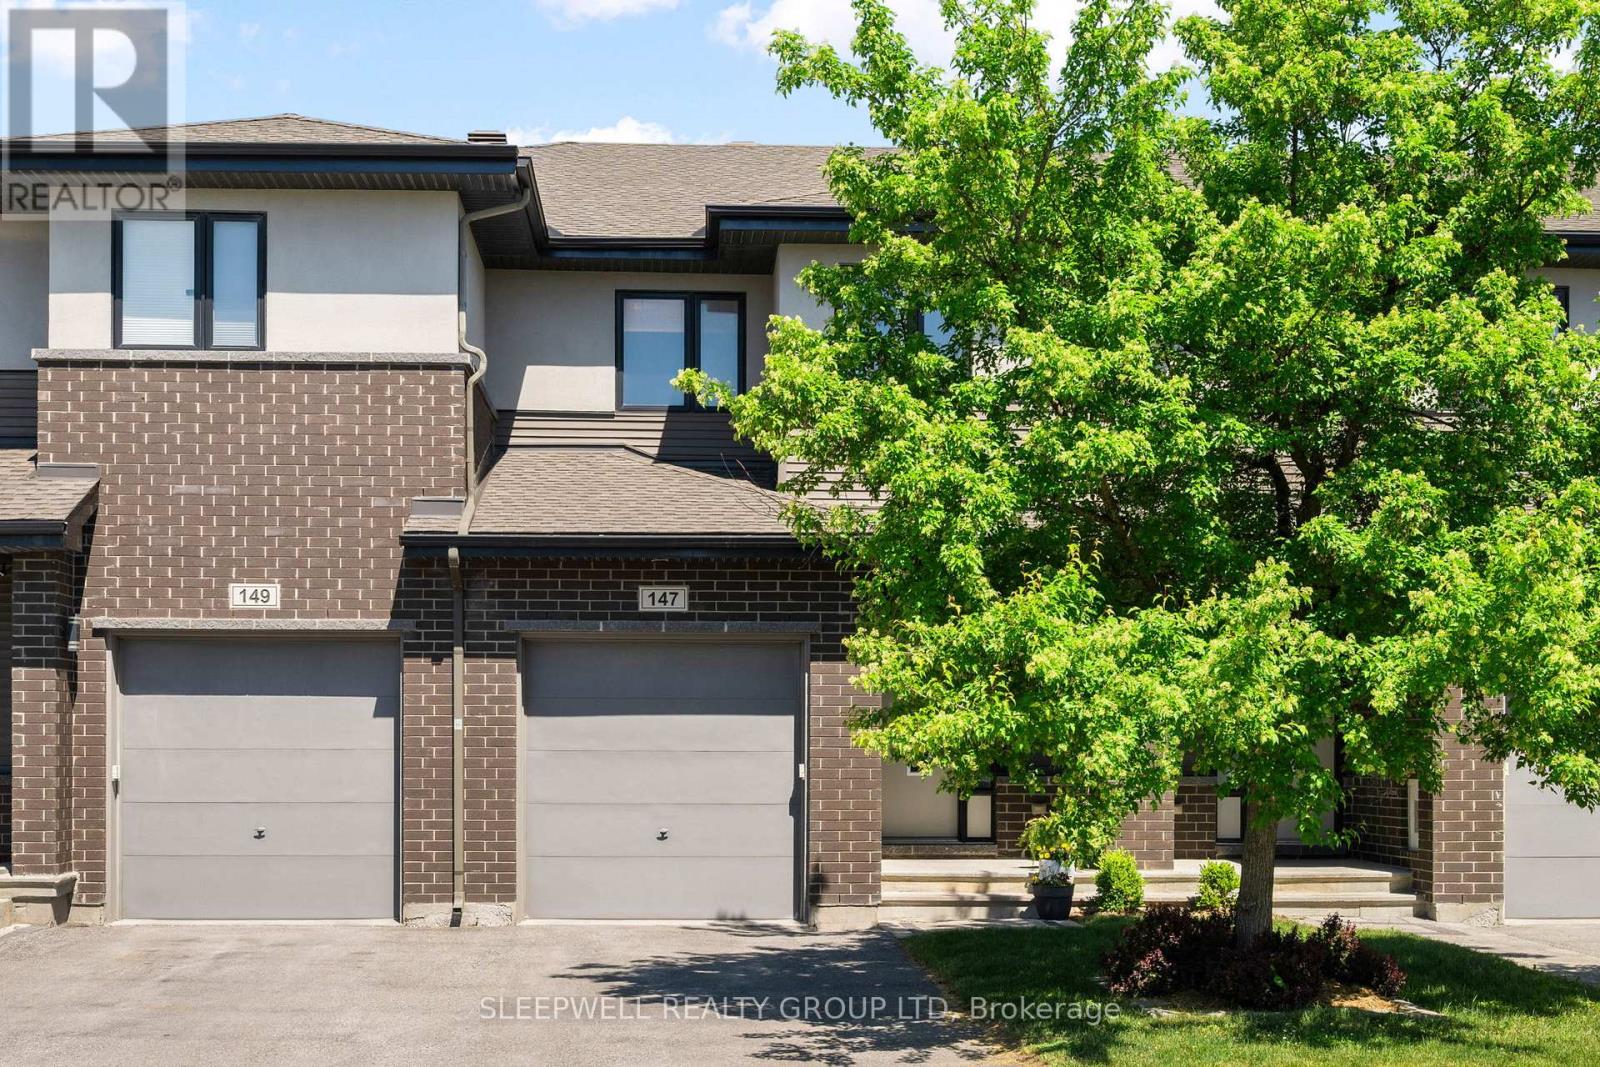
147 Westphalian Avenue
Ottawa, Ontario
Experience the perfect blend of modern style and everyday functionality in this stunning 3-bedroom, 3-bathroom townhome. A spacious tiled foyer welcomes you into a bright and inviting main level featuring generous living and dining areas, a built-in speaker system, and large windows that flood the space with natural light. At the heart of the home is the beautifully designed kitchen, complete with quartz countertops, stainless steel appliances, ample cabinetry, a centre island with breakfast bar, and an additional eating area with direct access to the backyard. Upstairs, the primary retreat offers a large custom walk-in closet with built-in storage and a custom oversized luxurious ensuite featuring a double vanity, soaker tub, and walk-in shower. Two additional bedrooms, including one equipped with ethernet, a full bathroom, and a conveniently located laundry room complete the upper level. The fully finished lower level adds valuable living space with a comfortable family room and extensive storage. Outside, the meticulously maintained backyard provides a private urban oasis, featuring a stone patio and natural gas hookup-perfect for summer entertaining and BBQs. Enjoy low-maintenance in a wonderful community close to excellent schools, local parks, shops, restaurants and easy access to the 417. (id:19849)
Sleepwell Realty Group Ltd
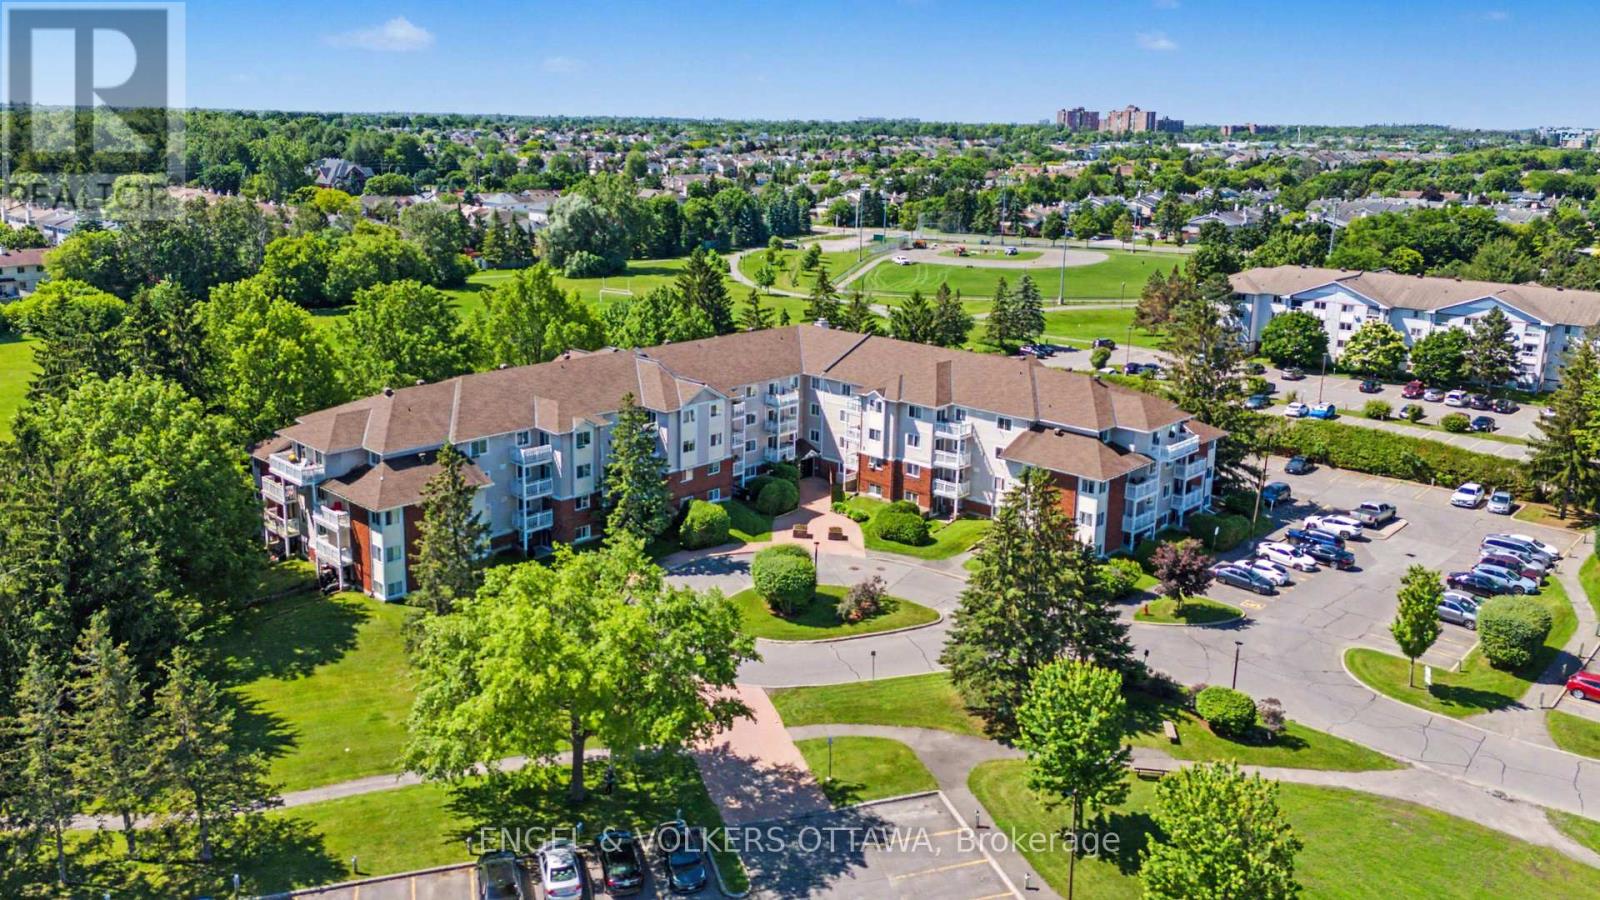
106 - 268 Lorry Greenberg Drive
Ottawa, Ontario
Welcome to this beautifully updated 2-bedroom, 1-bathroom END unit offering exceptional value! Thoughtfully renovated and move-in ready, this spacious unit combines affordability with modern finishes in a highly convenient location. The bright, functional kitchen has been tastefully upgraded with quartz countertops, a contemporary backsplash, and ample workspace for everyday living and entertaining. The generous living and dining areas offer plenty of room to relax or host guests, while the private balcony provides the perfect spot to enjoy your morning coffee or unwind after a long day. Large windows fill the home with natural light, creating a warm and inviting atmosphere. Backing directly onto parkland, this home offers a rare balance of urban convenience and outdoor recreation. Enjoy easy access to Conroy Pit's extensive trails, green space, and year-round activities. South Keys Shopping Centre, grocery stores, restaurants, transit, and everyday amenities are all just minutes away. Whether you're looking for an affordable place to call home or a smart addition to your investment portfolio, this updated condo presents an outstanding opportunity in a well-connected and desirable location. (id:19849)
Engel & Volkers Ottawa
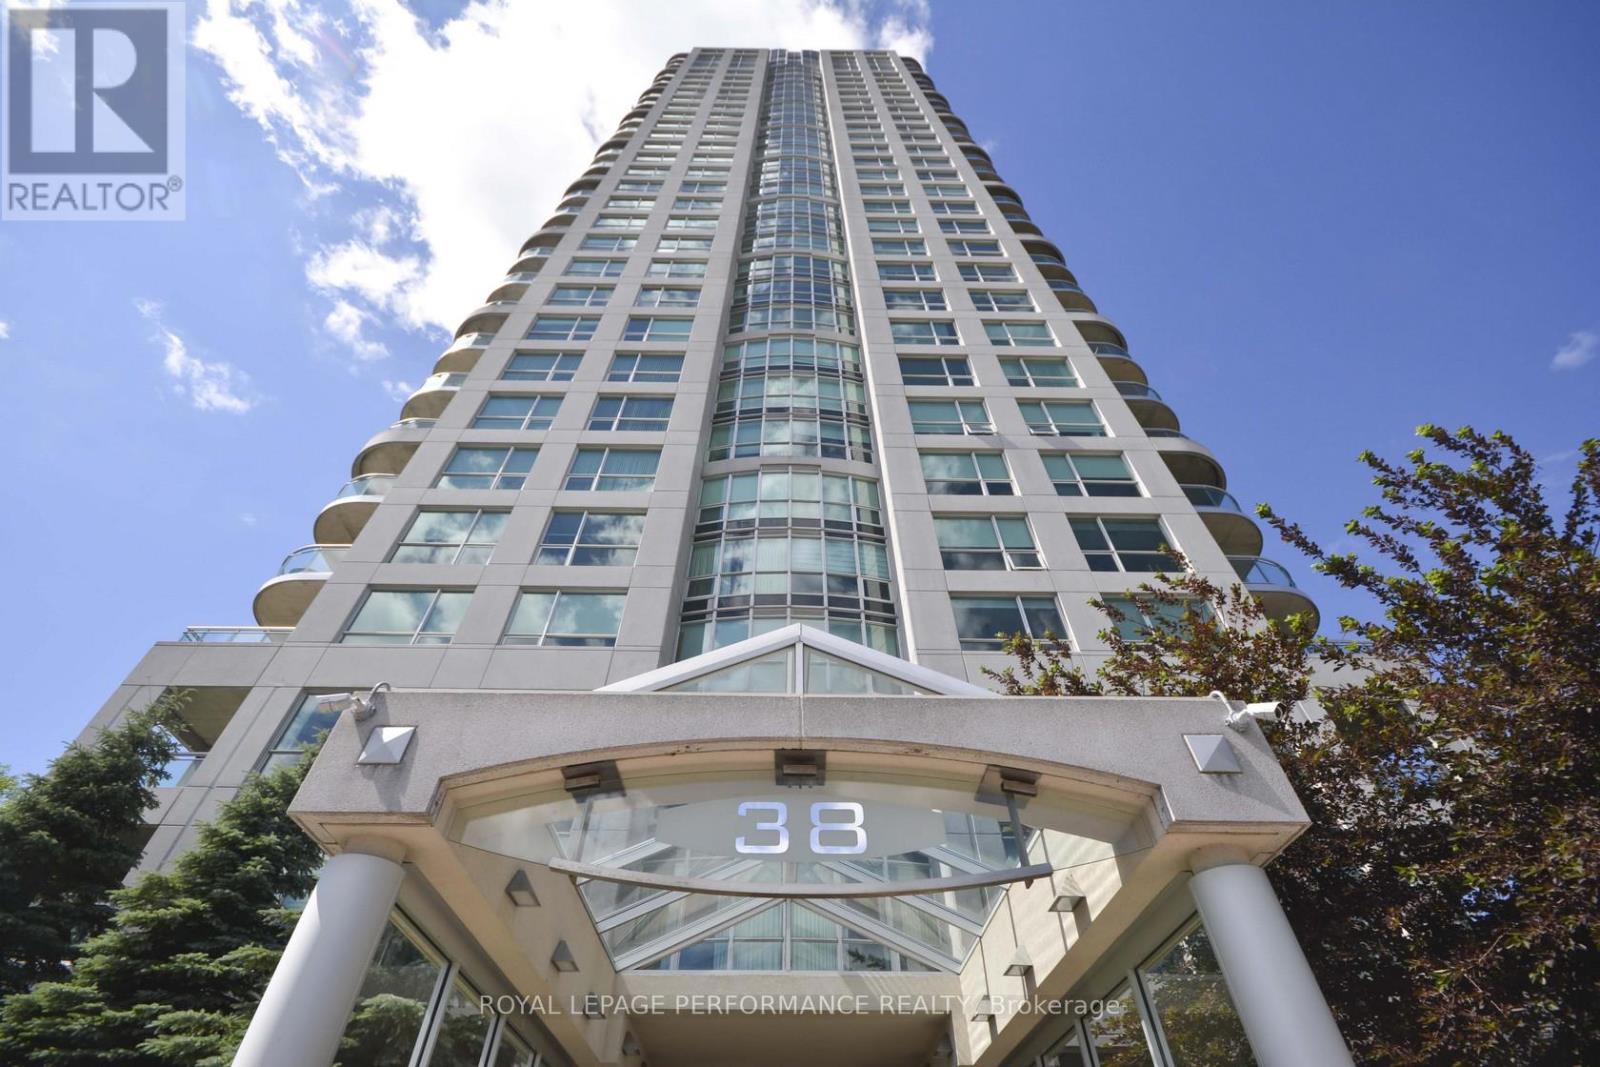
1101 - 38 Metropole Private
Ottawa, Ontario
Welcome to The Metropole, Suite 1101 - an exceptional residence offering 1,670 sq/ft [MPAC] of luxurious living space in one of the city's most sought-after locations of Westboro. This stunning 2-bedroom, 2-bathroom condo with office nook combines elegance, comfort, and convenience. Step into the grand foyer, featuring new luxury flooring that seamlessly flows into the expansive open-concept living and dining areas. Floor-to-ceiling windows and soaring 9-foot ceilings fill the space with natural light while showcasing panoramic views of the city skylines and glimpses of the Ottawa River and Gatineau Hills. Enjoy your morning coffee or evening sunsets from the private corner balcony. The spacious eat-in kitchen is perfectly designed for everyday living and comes complete with granite countertops, a wall pantry, and convenient in-unit laundry. The generous primary retreat features upgraded hardwood flooring, a dedicated office nook, a walk-through double-sided closet with additional linen storage, and a luxurious 5-piece ensuite with granite counters and tiled flooring. The second bedroom offers hardwood flooring, double closets, and cheater access to the full bathroom, making it ideal for guests or family. Professionally painted and meticulously cleaned, this move-in-ready suite is waiting for its next owner. Condo fees include all utilities, building insurance, and an impressive array of amenities. Residents enjoy 24-hour security and concierge service, a party room, entertainment room, beautifully landscaped gated backyard with gazebo with two gas BBQs, an indoor heated saltwater lap pool, fitness centre, three guest suites, and a convenient car wash bay. Ideally located with easy access to LRT, Westboro Beach, grocery stores, shopping, boutique retailers, and an excellent selection of restaurants, Suite 1101 at The Metropole offers the perfect blend of luxury living and urban convenience. One underground parking and one locker is included. (id:19849)
Royal LePage Performance Realty
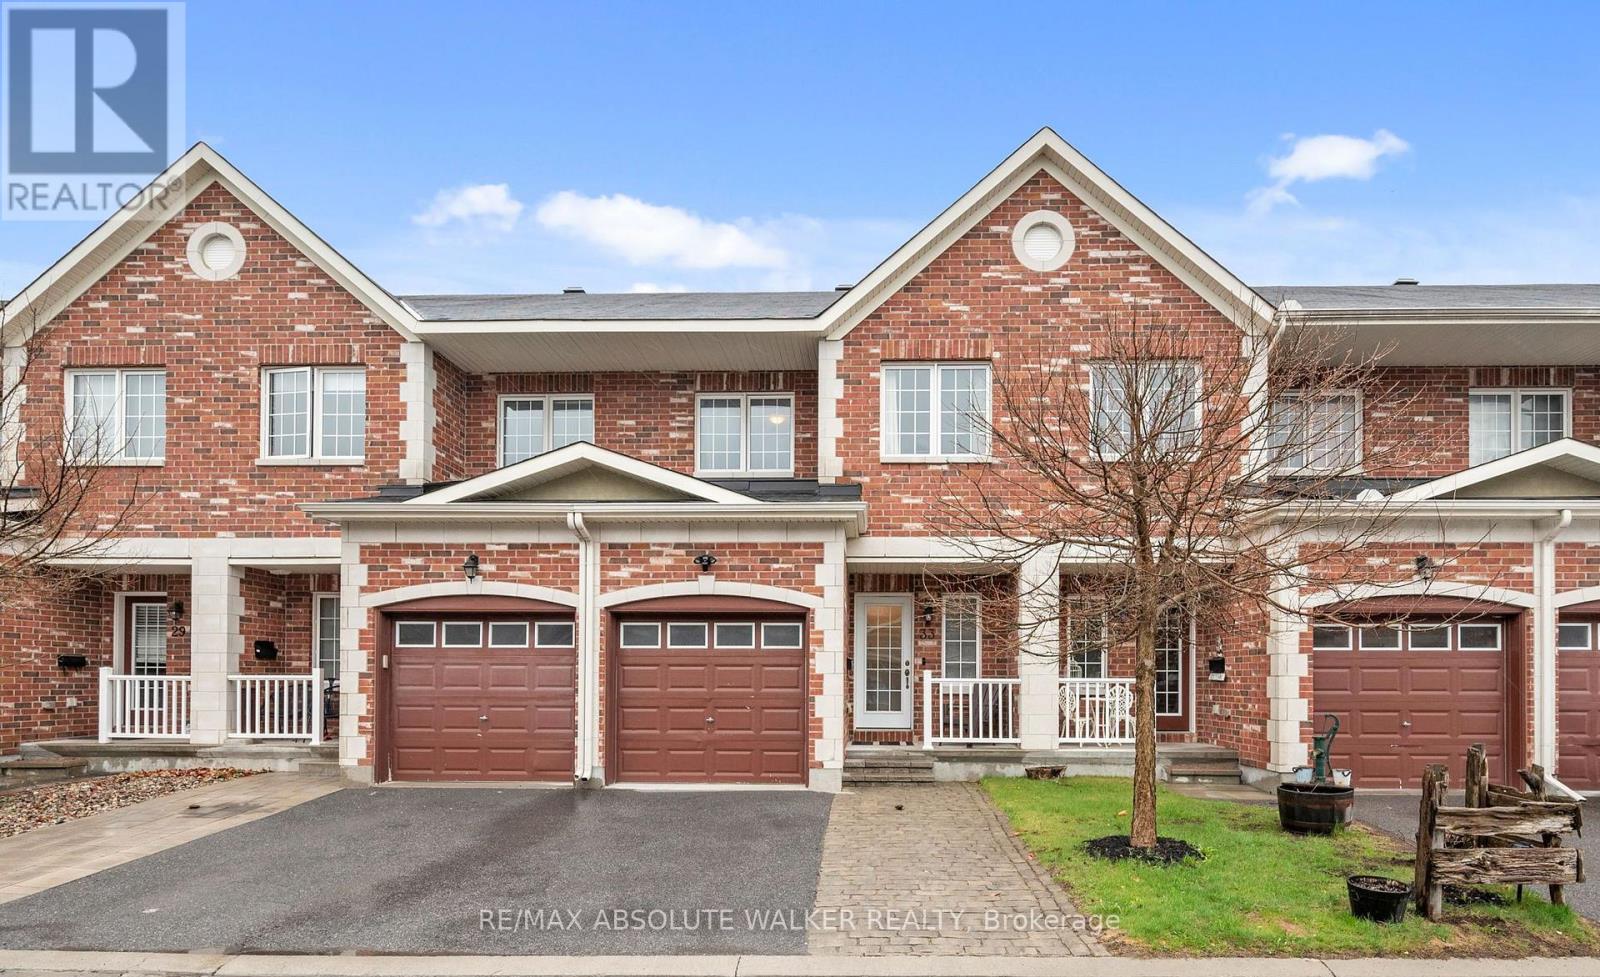
33 Dundalk Private
Ottawa, Ontario
Comfort, style, and convenience come together at 33 Dundalk Private. Tucked away in the heart of Stonebridge, this 3-bedroom, 3-bathroom townhome offers thoughtful design, functional living, and an unbeatable location. Bathed in natural light thanks to its desirable southern exposure, the open-concept main floor is perfectly suited for both everyday living and easy entertaining. Smooth ceilings throughout the living and dining areas create a refined, modern feel, while the well-appointed kitchen features stainless steel appliances, granite countertops, a stylish backsplash, and a bright eat-in area overlooking the backyard. Step outside to your fully fenced, south-facing backyard complete with a patio, an ideal extension of your living space and the perfect setting for afternoon sun, outdoor dining or relaxed summer evenings with family and friends. Upstairs, the spacious primary bedroom offers a private 4-piece ensuite and an oversized walk-in closet filled with natural light. Two additional bedrooms and a full bathroom provide flexibility for growing families, overnight guests, or a dedicated work-from-home setup. The finished lower level adds valuable living space with a cozy rec room, laundry area, and abundant storage. Enjoy low-maintenance living in a welcoming community just steps from Stonebridge Golf Course and moments from parks, schools, shopping, transit, and recreation. Monthly association fee of $113 includes private road maintenance and snow removal. Some photos are virtually staged. (id:19849)
RE/MAX Absolute Walker Realty
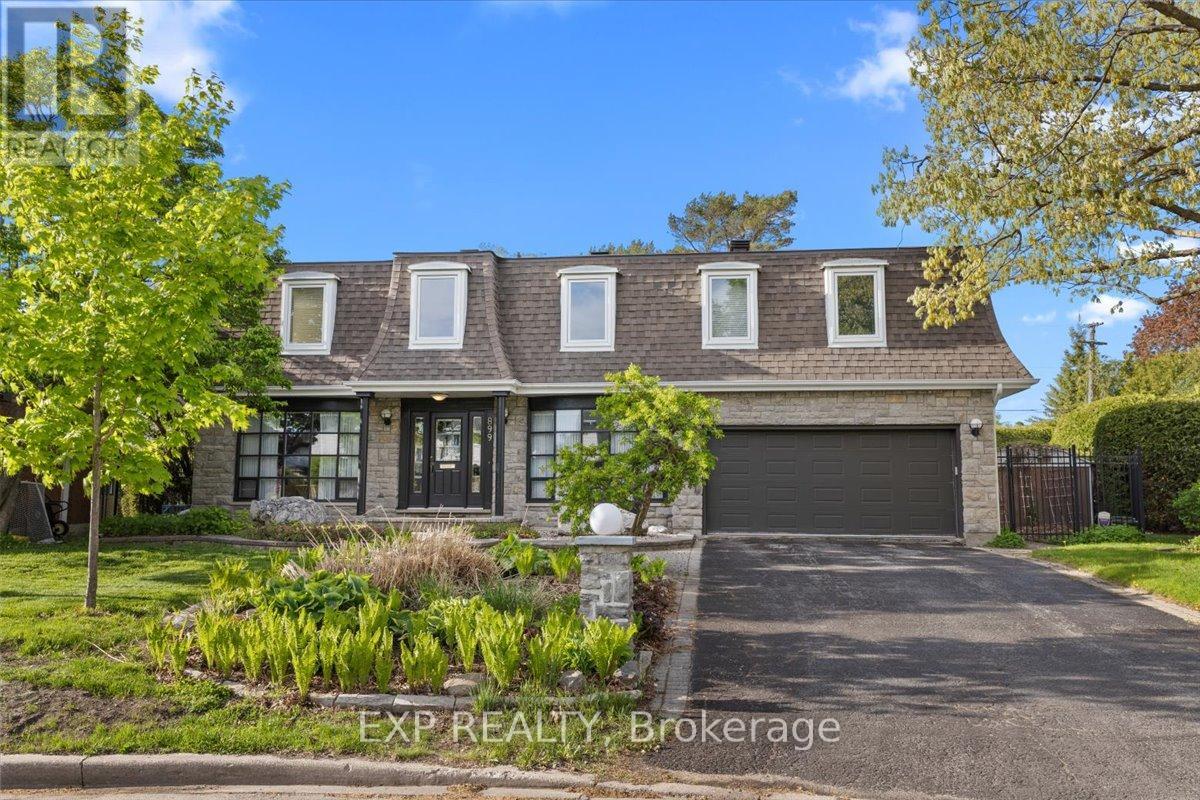
899 Dresden Crescent
Ottawa, Ontario
Nestled on a pie-shaped lot in the sought-after Whitehaven neighbourhood, known for its large lots, mature trees, beautiful single-family homes, and quiet, landscaped streets-this home offers an exceptional floor plan with 6 bdrms & 4 baths designed for comfort, functionality, & modern family living. With generous room sizes & a versatile layout throughout, this home provides the perfect balance of everyday practicality & spaces designed for entertaining. Step inside to discover bright principal rooms filled with natural light & thoughtfully designed to accommodate today's lifestyle. The spacious living areas create a warm & inviting atmosphere for family gatherings & hosting guests, while the well-appointed kitchen offers ample workspace & storage for everyday living. Perfect for growing or multi-generational families, this home features 6 generously sized bedrooms offering flexibility for children's rooms, guest accommodations, home offices, fitness areas, or hobby spaces. The Primary Bedroom is complete with an ensuite bathroom generous closet space. Step outside to your own private backyard retreat designed for relaxation & entertaining. Spend warm summer days enjoying the beautiful in-ground pool, hosting family barbecues, or simply unwinding in the peaceful outdoor setting. The backyard serves as an extension of the home's living space & creates the perfect backdrop for making lasting memories. Lovingly maintained & offering incredible potential, this home presents a wonderful opportunity to add your own personal touches and updates to create a space that reflects your style & vision. Ideally located with unmatched access to the NCC pathway network, Westboro's vibrant village, Bayshore Shopping Centre, & top-ranked schools including D. Roy Kennedy PS (French Immersion available) & Woodroffe High School. With LRT stations at Lincoln Fields & Queensview, plus robust OC Transpo bus routes, commuting downtown is effortless, all just minutes from your door. (id:19849)
Exp Realty
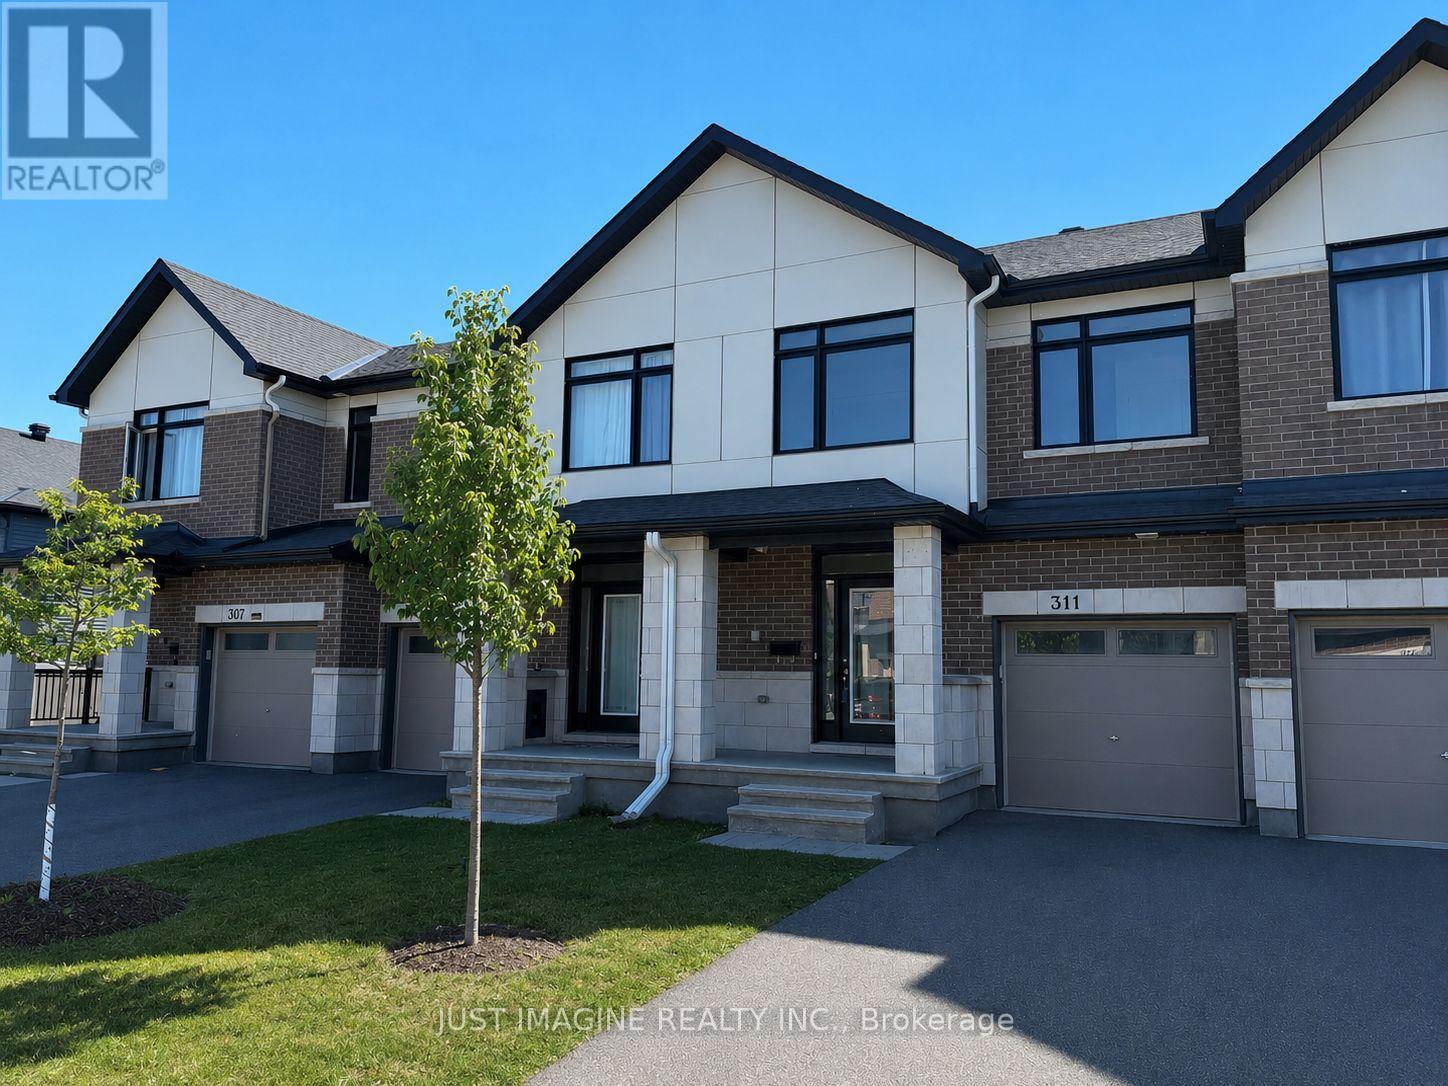
311 Ibanez Walk
Ottawa, Ontario
PREMIUM LOT - NO REAR NEIGHBOURS! A stunning townhome in the highly sought-after Lilythorne Community, perfectly situated on a quiet street backing onto a serene forested setting. Enjoy the privacy and natural beauty while just a short walk to the shops, restaurants, and everyday conveniences at the Findlay Creek Centre. Built by Claridge in 2021, this meticulously maintained home is vacant and move-in ready. Step inside to a spacious foyer featuring a glass front door, transom windows, double closets, and convenient inside access to the garage. Rich oak hardwood flooring extends throughout the main living areas and continues with matching stair railings and balusters. The bright, open-concept layout is enhanced by 9-foot ceilings, modern lighting, pot lights, and fresh white paint on all three levels. The living room has a floor-to-ceiling window over looking the wooded backdrop, while patio doors off the dining area provide seamless access to the West-facing backyard, perfect for summer entertaining. The stylish kitchen is thoughtfully designed with extended cabinets, quartz countertops, a large island, and quality stainless steel appliances. Upstairs, the spacious primary bedroom features a walk-in closet and a private Ensuite bath. Two additional bedrooms and a full bathroom with double sinks complete this level. The fully finished basement offers a large family room, laundry room, and plenty of storage space; ideal for growing families. Located within walking distance to parks, trails, and schools, this home is perfect for families with an active lifestyle. Set in a vibrant, family-friendly community known for its excellent amenities, and scenic surroundings. Public transit and a Park & Ride are nearby for an easy commute (id:19849)
Just Imagine Realty Inc.
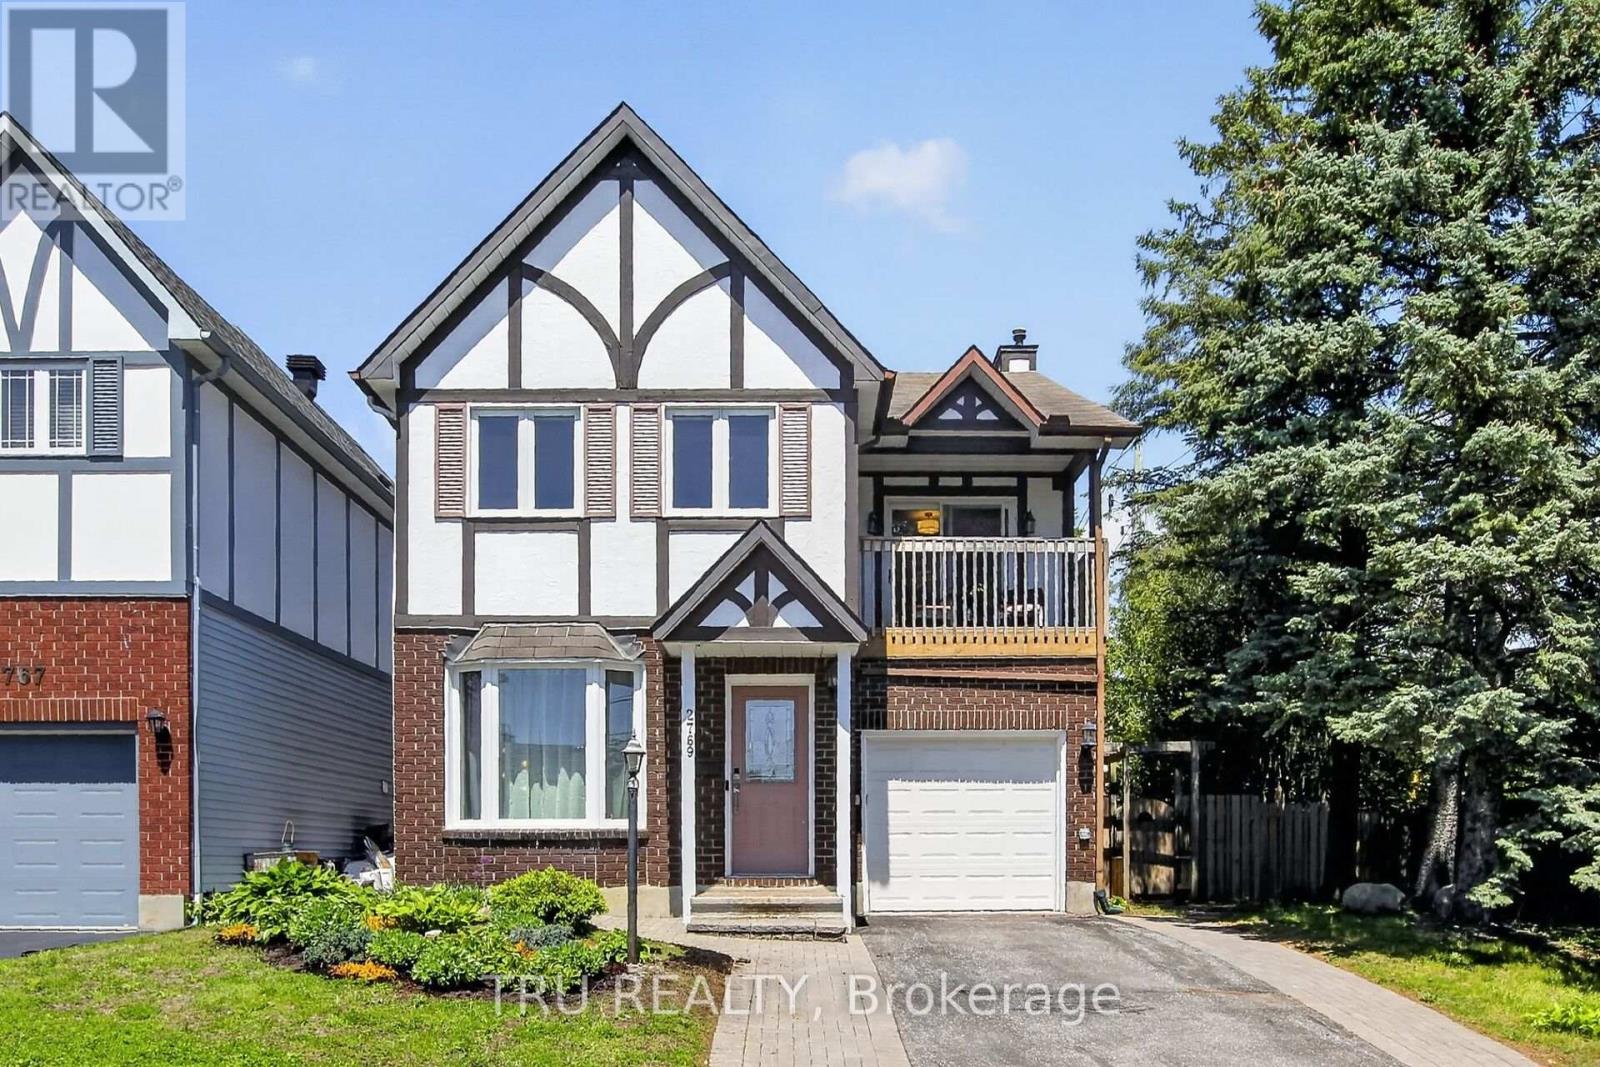
2769 Massicotte Lane
Ottawa, Ontario
Best of both worlds!! A beautiful affordable Single detached home on a well-kept private lane in Emerald Woods for the price of a semi!! Over $15K spent in upgrades since July 2025 including IKEA built-in kitchen cabinets on the south wall, offering a 2 toned kitchen, new A/C unit, main floor including kitchen powder room and all freshly regrouted, Maytag stainless steel dishwasher, Farrow & Ball paint on main, newly-carpeted stairs + many electrical upgrades including a Wi-Fi thermostat, dining room chandelier, automatic outdoor doorbell. The sunny kitchen is open to the cozy den with swivel TV mount over the fireplace. The house features 2 remote-controlled natural gas fireplaces, tile entry + kitchen; hardwood + laminate flooring throughout, floor to ceiling windows in the living room + bay windows for plenty of natural light, an exceptionally spacious primary suite with private balcony, sitting area, large ensuite (jetted tub & separate shower) + walk-in closet. 3 full bathrooms PLUS a main fl. powder rm. Attached garage. Finished basement enjoys a family room, recently refreshed guest room, full bath, seasonal and triple closet storage and laundry room. Fully fenced-in private backyard with deck, natural gas hookup for BBQ, gazebo, potting area and two outdoor sheds. 2769 Massicotte Lane offers a comfortable, low-maintenance lifestyle in the heart of the city. Condo takes care of your exterior. Snow removal for your driveway INCLUDES shoveling right up to the door! Conveniently located close to movies, restaurants and shopping amenities at South Keys, LRT to downtown as well as walking trails with ample parks and greenspace. Don't let this one pass you by. (id:19849)
Tru Realty