

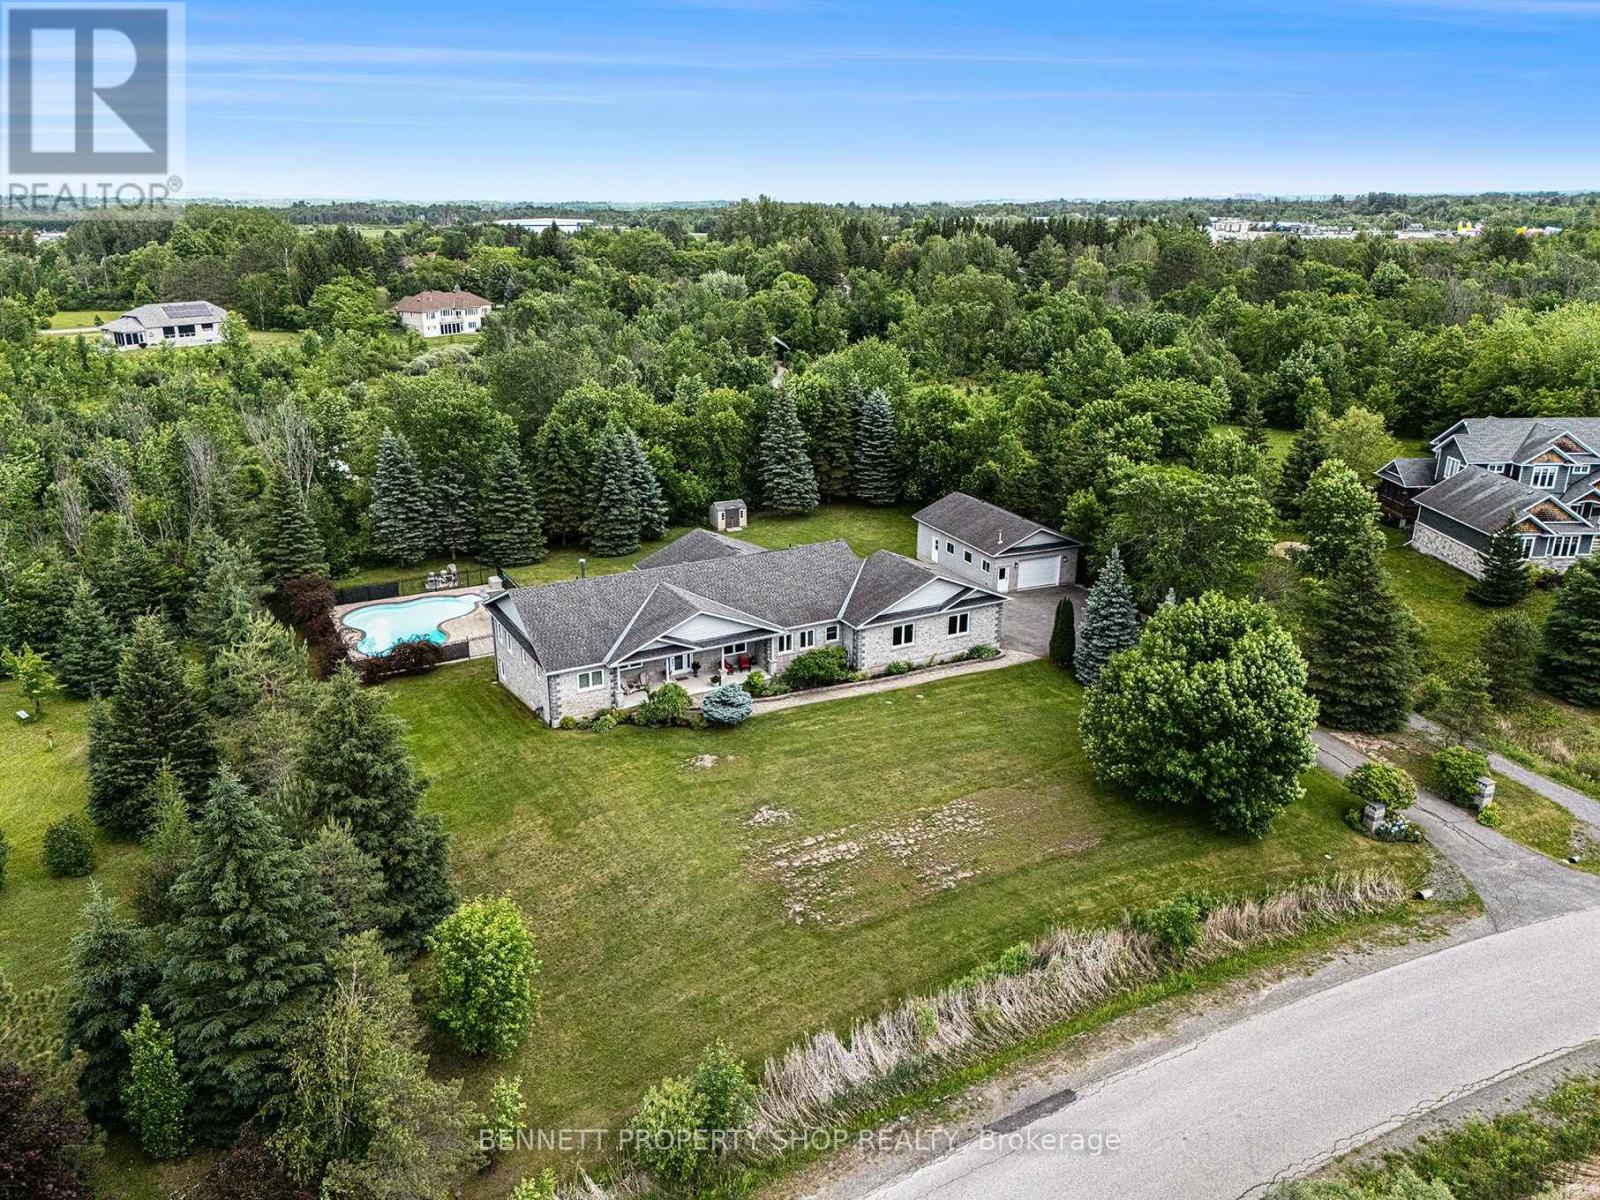
121 Covered Bridge Way
Ottawa, Ontario
Some homes offer space. Some offer privacy. Some offer lifestyle. 121 Covered Bridge Way offers all three, beautifully. Tucked into the natural beauty of Arbourbrook Estates, this custom walk-out bungalow immediately feels different. Set on an ~ 1.25-acre lot with over 5,000 sq. ft. of finished living space, it delivers a rare blend of country-estate atmosphere, everyday comfort & exceptional function, all within easy reach of Kanata/Stittsville/Carp. Here, life has room to unfold. The main level is warm, spacious & thoughtfully planned, with generous principal rooms, wood fireplace in LR, large windows & easy flow for family living and entertaining. The primary retreat is a peaceful escape w/a luxurious ensuite & walk-in closet, while two main-level bedrooms & one lower-level bedroom each feature private 4-pc ensuites, creating exceptional comfort for family or guests. Summer days revolve around the inground pool, w/its figure-eight design & lagoon-style shallow end, while evenings can move from dinner w/ friends to billiards, the bar area or a full home theatre experience. Finished LL is more than bonus space, it is a destination, with room for movies, games, fitness, teens, guests & memorable nights in, with convenient access from the garage. The natural setting adds another layer of appeal, w/no rear neighbours, backing onto creek-side common lands, walking trails & bridges woven into the surrounding community. For buyers needing serious workspace, the detached heated shop is a standout: approx. 24' x 40' w/over 10 ft ceilings, 2-pc bath & numerous 120V/240V outlets, ideal for car enthusiasts, hobbyists, trades, storage or workshop needs. Whole-house natural gas generator, irrigation system, owned water treatment equipment, LL in-floor heating. A complete lifestyle property, private, substantial, beautifully functional w/ possible in-law/nanny/suite in lower level. Made for those who want more room to live, gather, work and unwind. 24 hrs irrev. on all offers. (id:19849)
Bennett Property Shop Realty
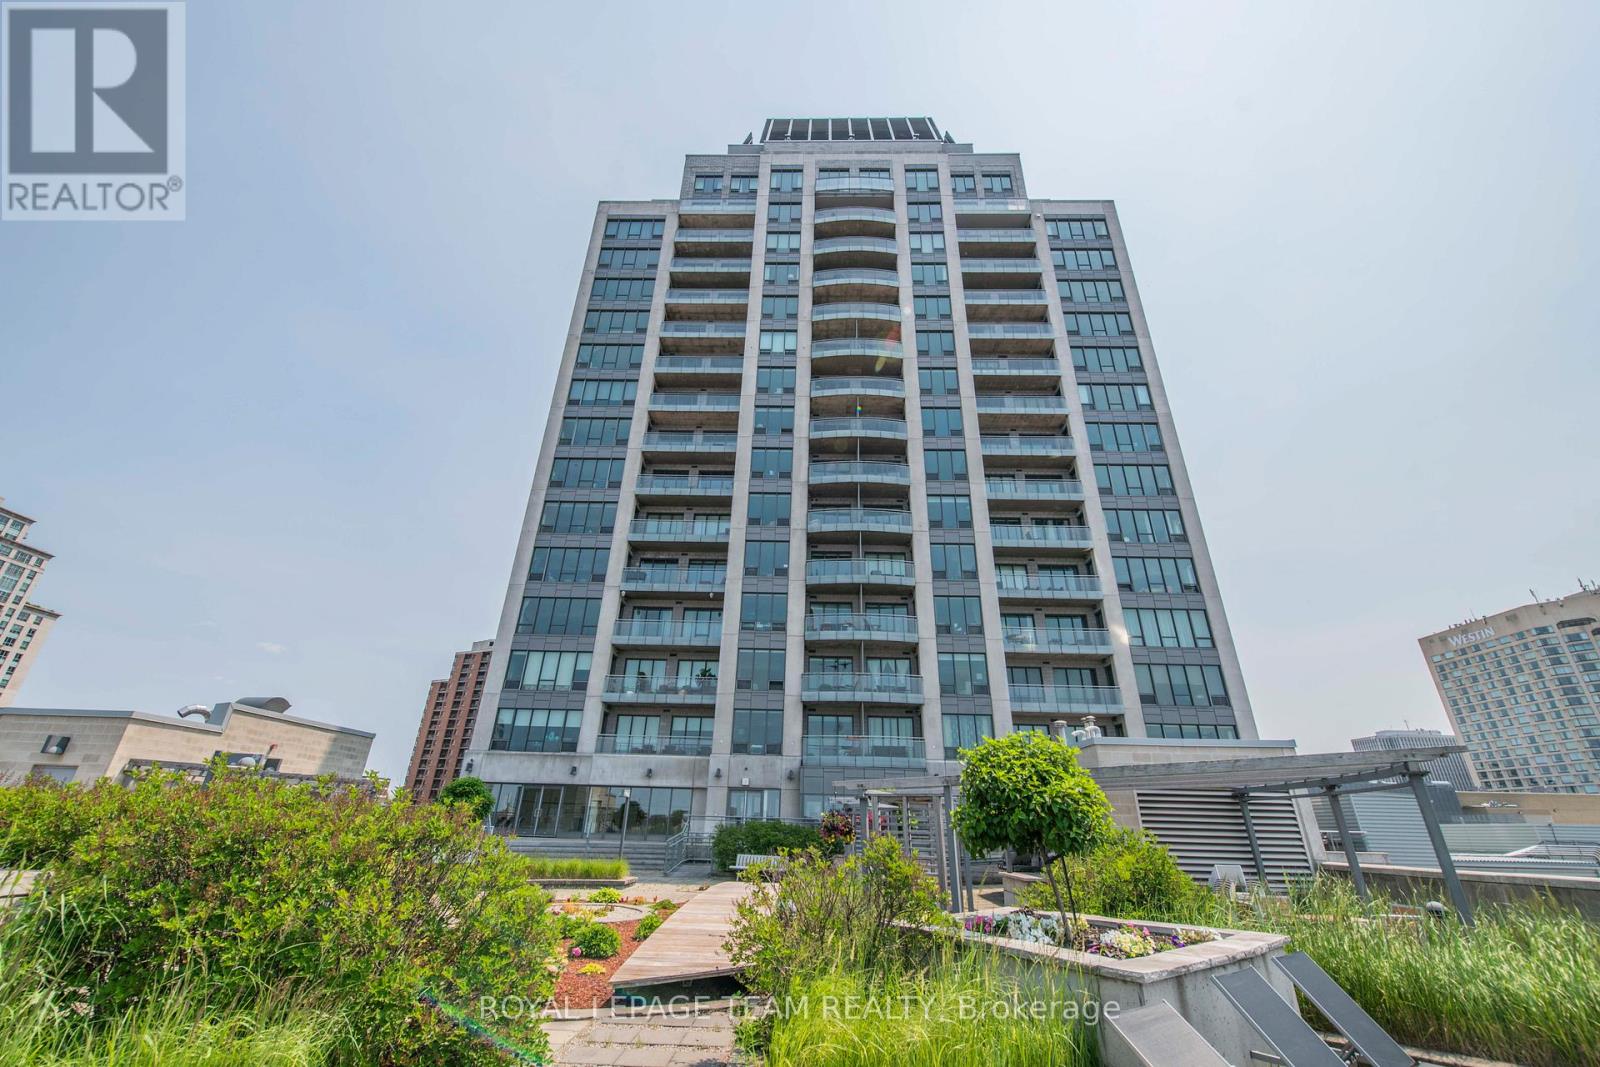
1307 - 90 George Street
Ottawa, Ontario
Welcome to luxury living in the heart of Ottawa's ByWard Market. This impressive 1,285 sq. ft. corner suite at 90 George Street offers 2 bedrooms, 2 full bathrooms, and an exceptional urban lifestyle surrounded by the city's best dining, shopping, entertainment, and cultural attractions.Designed for both comfort and sophistication, the open-concept layout showcases rich hardwood flooring, expansive floor-to-ceiling windows, and an abundance of natural light throughout. The beautifully appointed kitchen features granite countertops, stainless steel appliances, extensive cabinetry, and a large island overlooking the spacious living and dining areas, perfect for entertaining.The generous primary suite offers floor-to-ceiling windows, a walk-in closet, and a spa-inspired ensuite complete with a glass shower and deep soaker tub. A spacious second bedroom and full bathroom provide flexibility for guests, family, or a home office.Comfort is ensured year-round with efficient baseboard hot water radiators, controlled by three independent thermostats, along with the convenience of the unit's own independent air conditioning system.Step outside to your oversized private balcony and enjoy sweeping city views. Residents enjoy exceptional amenities including concierge service, an indoor saltwater pool, hot tub, sauna, fitness centre, rooftop gardens, and outdoor BBQ terrace.Complete with one heated underground parking space and one storage locker, this is downtown Ottawa living at its finest. (id:19849)
Royal LePage Team Realty
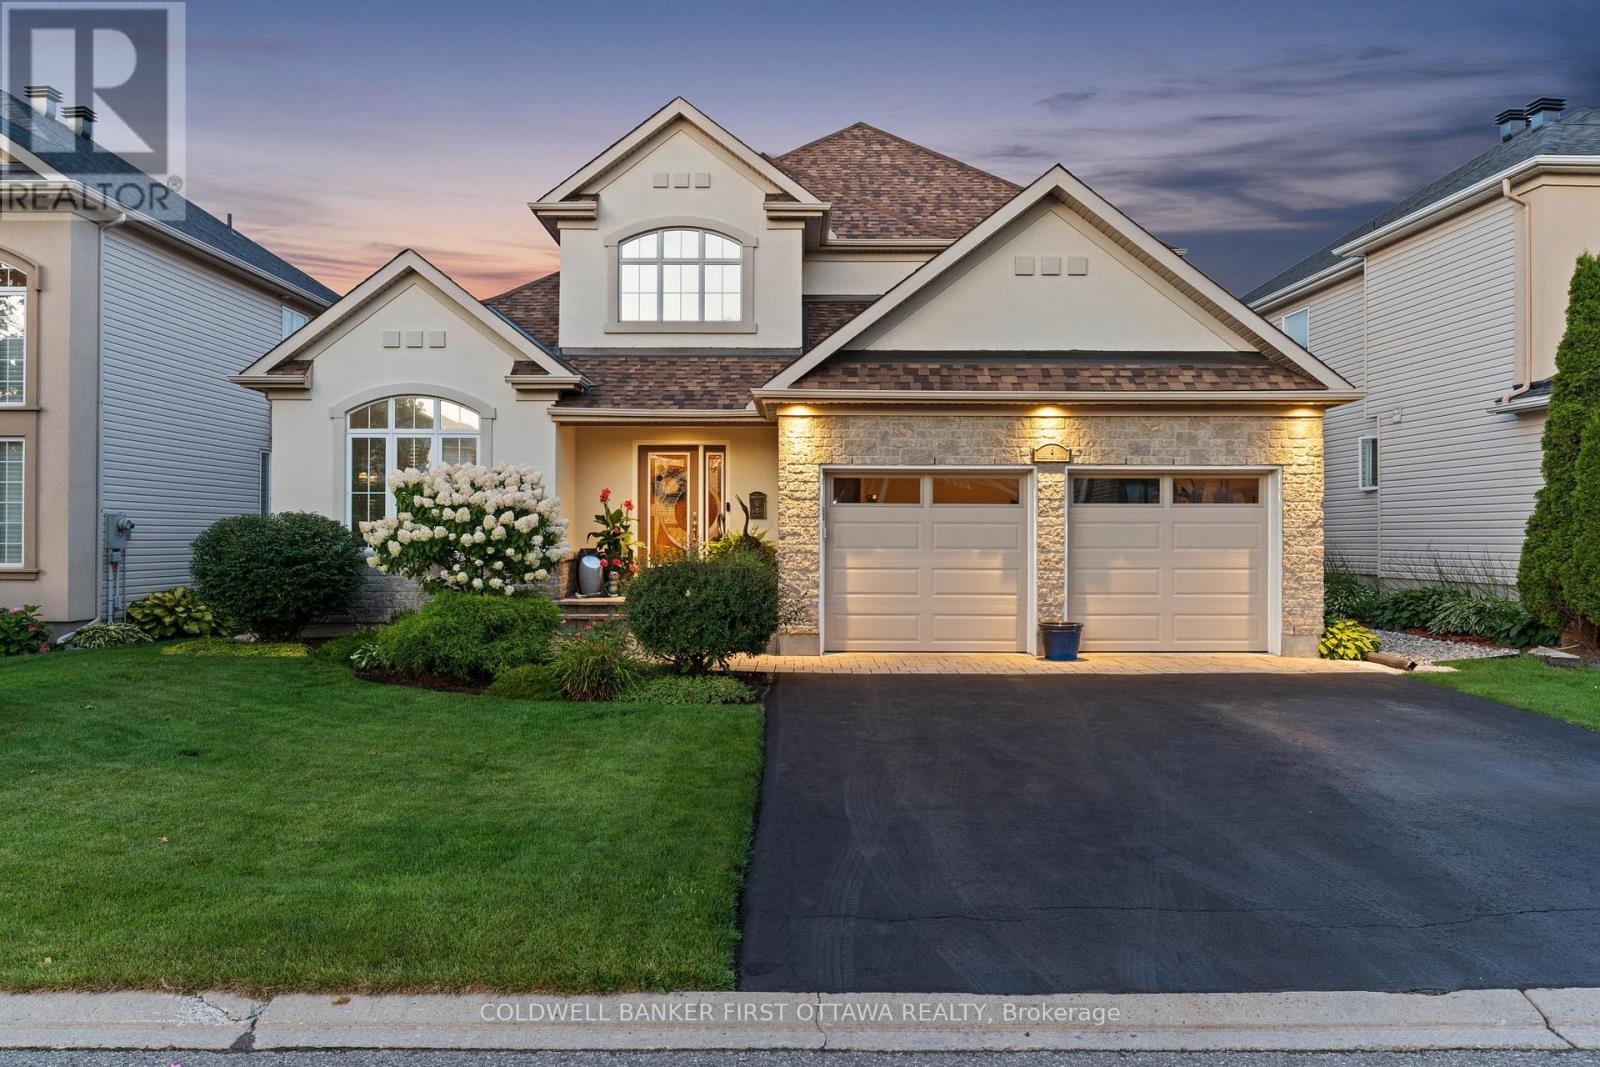
6 Blackshire Circle
Ottawa, Ontario
Situated on the community's most sought after street and perfectly positioned along Stonebridge's picturesque 17th hole, this is as rare as a hole in one! A custom designed 3 bedroom bungalow built to the highest standards by Cardel and immaculately maintained by it's original owner offers the perfect opportunity for those seeking to downsize without compromise. A large open concept kitchen and great room are highlighted by soaring ceilings and walls of windows which flood the main living area with natural light and maximize the views of the pristine landscape. The main floor offers two bedrooms and two bathrooms including a welcoming primary suite with walk in and 5 piece ensuite. A second floor loft provides versatile space with a 3rd bedroom, full bathroom and spacious open living area with fabulous tee to green course views. Start or end your days on the deck overlooking the course with the birds chirping in the background. Large partially finished area in the basement just needs flooring and you can take advantage of this large additional rec area. Simply said, inside and out, this residence will make you feel at home. Make and investment in real estate and lifestyle with a move to Stonebridge. (id:19849)
Coldwell Banker First Ottawa Realty
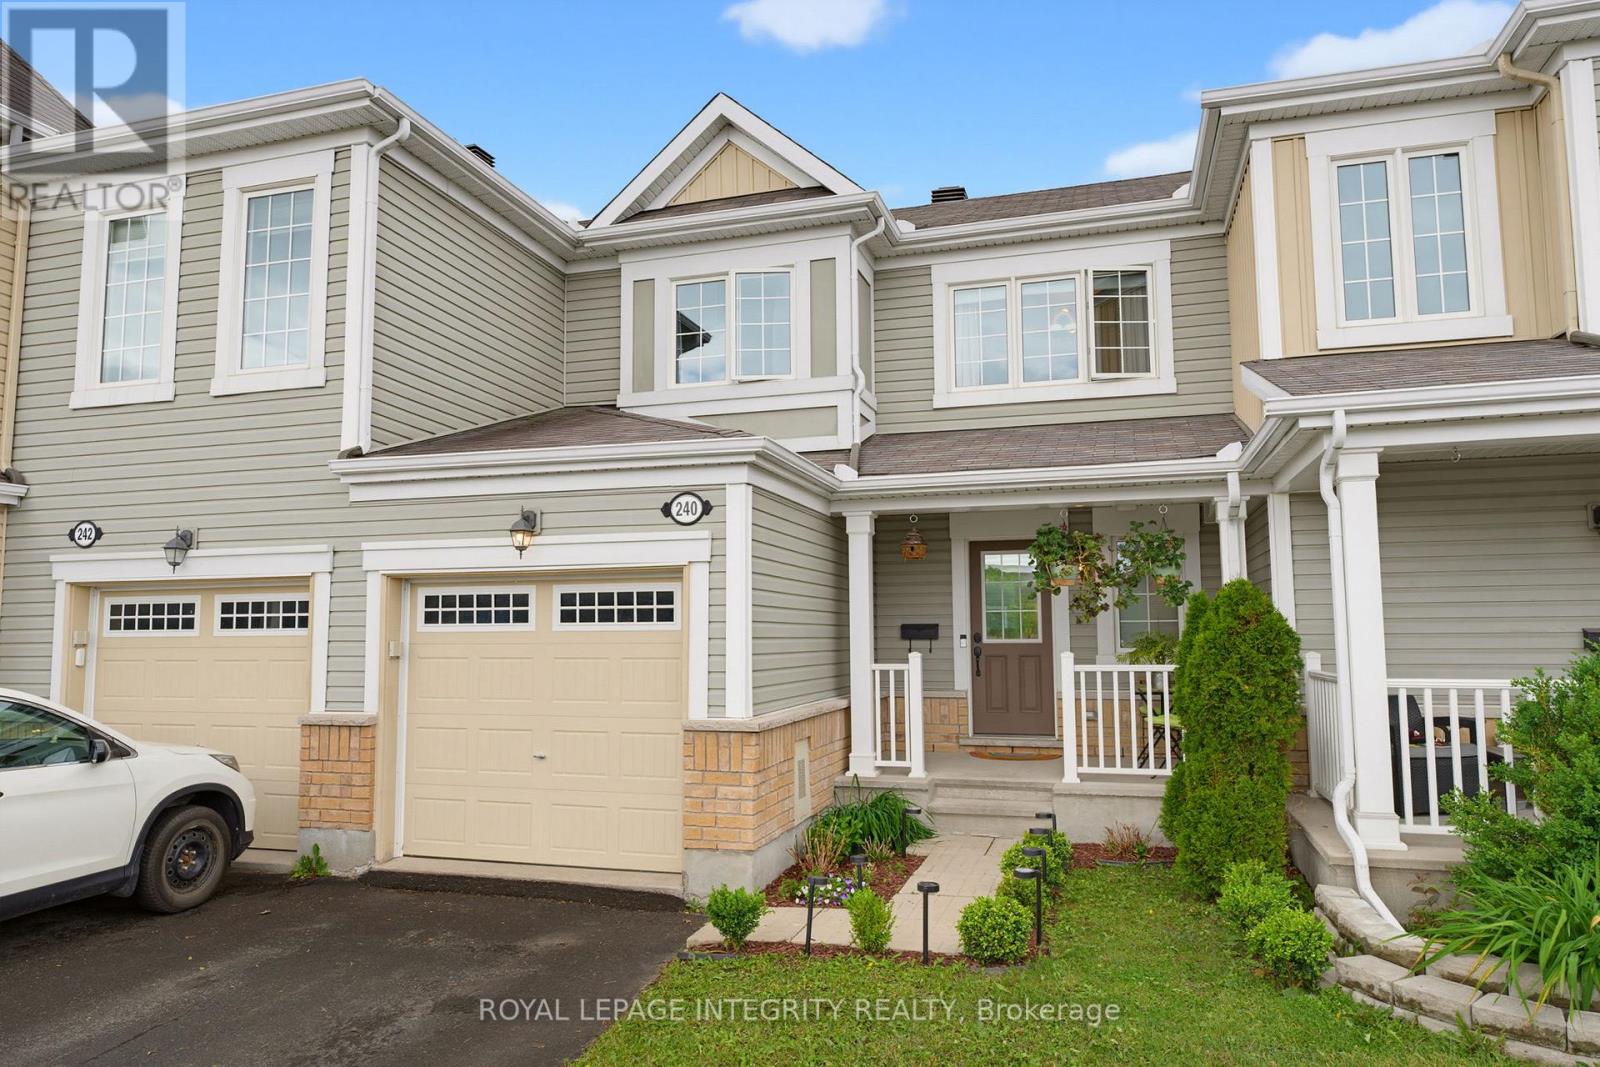
240 Soleil Avenue
Ottawa, Ontario
Welcome to 240 Soleil Avenue, a cozy and practical 3-bedroom, 2-bathroom townhome in the family-friendly Summerside community. Set directly across from the park, this location brings green space and recreation into your everyday routine. With François Dupuis Recreation Centre (incl fitness, swimming pools and proposed future park expansion), nearby schools, shopping, and everyday amenities close by. Well connected and welcoming, Summerside offers a strong sense of community among the families who call it home. Inside, the main level features an open-concept layout with low-maintenance throughout the living and dining areas, creating a comfortable space for daily living. The kitchen offers updated stainless steel appliances, overlooks the main living area, and opens directly to the fenced backyard for easy indoor-outdoor living. A garage with inside entry adds welcome convenience through every season. Upstairs, you'll find three bedrooms, including a primary bedroom with a walk-in closet and cheater access to the full bathroom. The unfinished basement with rough-in is ready for the next owner's vision, offering flexibility to create additional space that suits their needs to further enhance the home's functionality and future value. Whether you're stepping into homeownership, smart-sizing, or adding to your portfolio, this townhome offers a comfortable layout, everyday convenience, and a location that truly stands out. (id:19849)
Royal LePage Integrity Realty
6196 Deermeadow Drive
Ottawa, Ontario
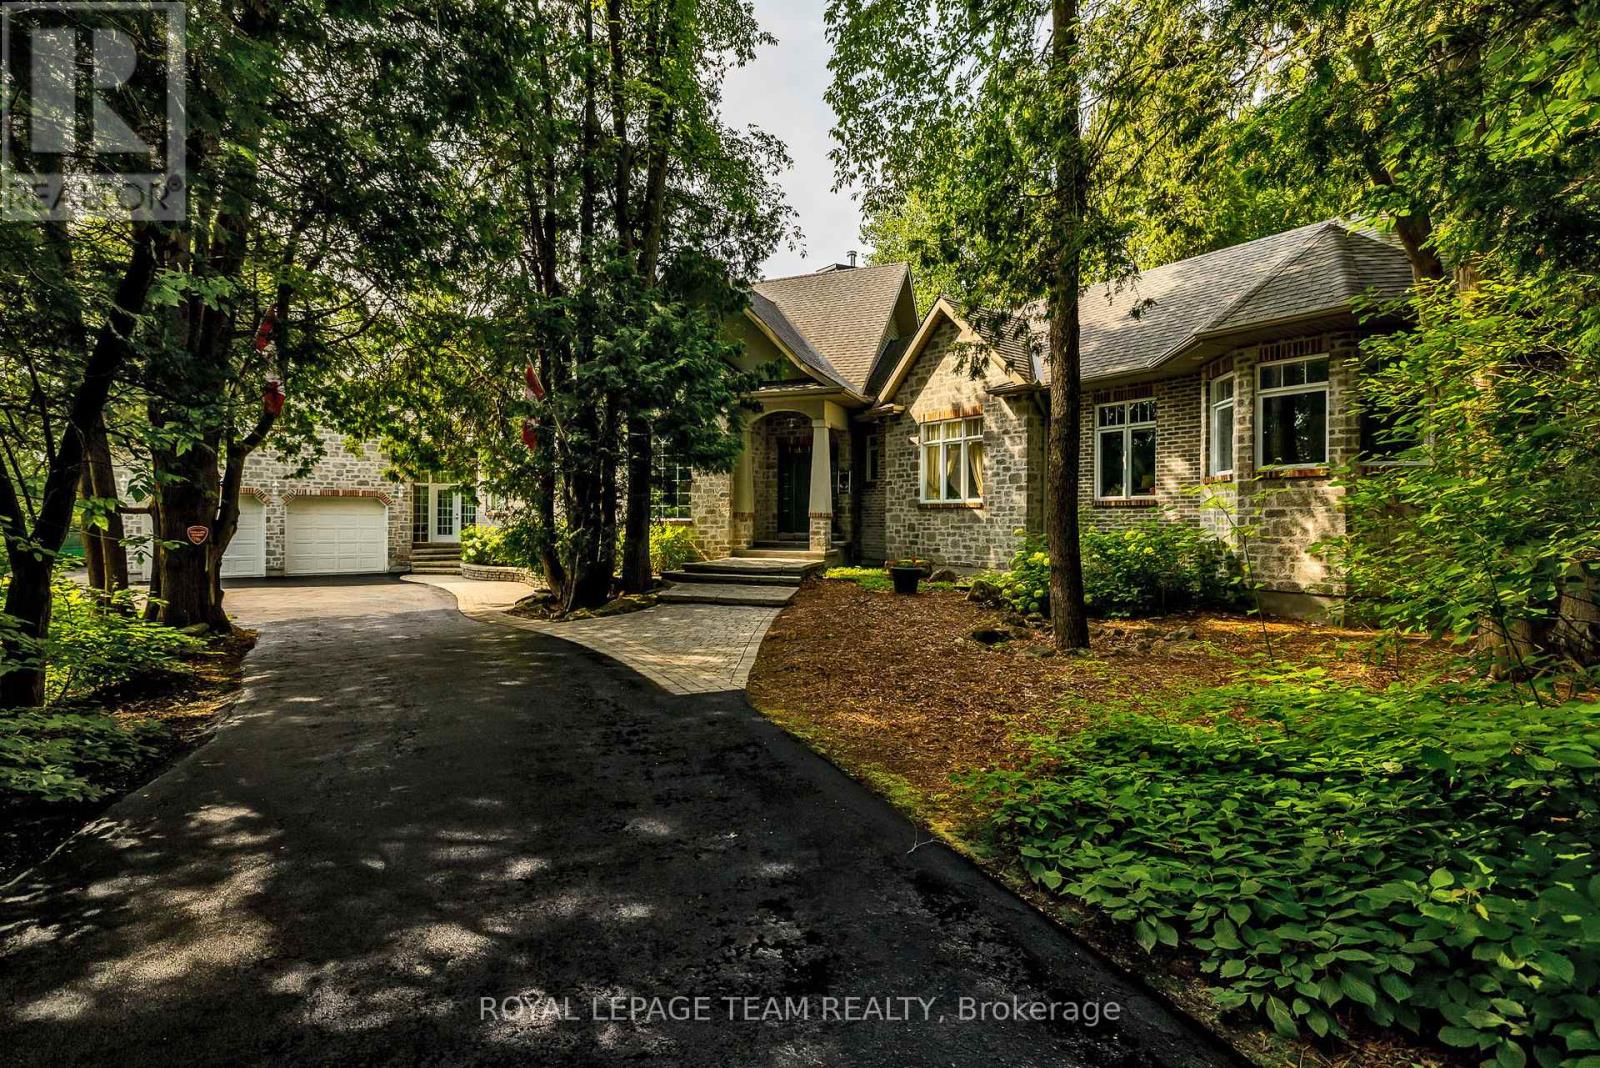
The Ultimate Luxury Property & Hobbyist Haven! Tucked away on a pristine, heavily treed, just under 3 acre lot in Greely, this stunning 5-bedroom bungalow seamlessly pairs executive elegance with practical country farmhouse charm. Perfect for car collectors, boat enthusiasts, or a home business, the property features an incredible 4-car garage setup: an oversized 2-bay attached garage with 9ft doors, an attached insulated and heated workshop with a bonus loft, PLUS a separate detached 2-car garage with its own workshop. As you step inside the home you will find soaring 14-foot ceilings and a massive wall of glass framing your private backyard resort. The chef's kitchen features built-in appliances and a walk-in pantry. The kitchen area is completely open to the grand living room with its cozy natural gas fireplace set in a soaring stone chimney. The main-floor has a bedroom wing where the primary bedroom is a true sanctuary, complete with a private porch, fireplace, and spa ensuite. A second upstairs bedroom also enjoys the luxury of a private ensuite, ensuring comfort for family and guests. The office upstairs could easily be converted to another bedroom if needed. The lower level boasts sprawling 11-foot ceilings, a massive family room, 3 large bedrooms, and an expansive executive office-ideal for remote work. Spend your summers lounging by the sparkling heated inground pool or hosting dinners in the custom screened-in porch for a bug-free outdoor experience. Most key items of the home have recently been done - Partial generator backup (2021), Detached garage roof (2024) Well Pressure Tank (2022) Furnace (2020), House roof (2016). The school bus route goes right by your door. This home has amazing total privacy! Don't miss this legacy property! (id:19849)
Royal LePage Team Realty

1810 - 20 Daly Avenue
Ottawa, Ontario
Live in the clouds at the Arthaus, built by reputable Montreal-based developer DevMcGill. 1 bed + den, 1.5 bath corner smart home with 9-ft floor-to-ceiling windows, a walk-in closet, stunning kitchen island, dedicated office space plus chic, modern design throughout. Its 18th-floor setting provides incredible natural light, 270-degree east-south views and whisper-quiet living. Thoughtfully designed, the unit features cushioned, low-maintenance hardwood throughout and concrete construction in an open-concept floor plan. Amenities include a state-of-the-art fitness centre with yoga and weight-training areas, a four-season resident-only outdoor space at the Rooftop Terrace & Winter Garden, and the Firestone Lounge - a multipurpose event room with a full catering kitchen. Unbeatable location with a walk-score of 98, transit score 93, and bike score 95. See our website for a 3D tour, Status Certificate, and more. Parking available for rent, with a multi-year lease possible. Reach out for a private tour! (id:19849)
Royal LePage Performance Realty
305 Lamarche Avenue
Ottawa, Ontario
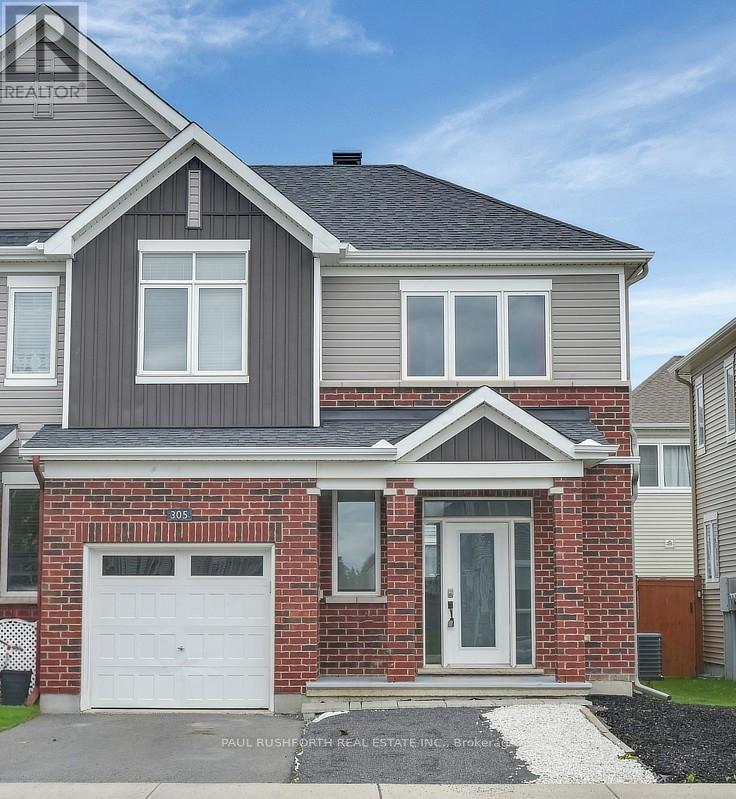
Three bedroom end unit with finished basement and private driveway in fabulous Chapel Hill. This spacious home combines comfort, function, and an unbeatable family friendly location in one of Orleans' most sought-after communities. Nine-foot ceilings and rich hardwood floors create an airy, welcoming atmosphere throughout the main level, while the end-unit design allows for additional natural light and enhanced privacy. Upstairs, the primary retreat delivers the space homeowners are searching for, complete with a walk-in closet and a private ensuite bathroom. Two additional bedrooms and a full bath provide flexibility for growing families, guests, or a dedicated home office. The finished basement extends your living space with endless possibilities movie nights, a playroom, fitness area, or work-from-home setup. Every level of the home is thoughtfully designed to support both everyday living and effortless entertaining. Located in desirable Chapel Hill, you'll enjoy convenient access to parks, schools, walking trails, shopping, recreation, and transit while remaining connected to all the amenities that make Orleans one of Ottawa's most popular east end communities. A bright and spacious three bedroom end unit townhouse with hardwood floors, 9-foot ceilings, finished basement, two and a half bathrooms, and a private primary suite..this is Chapel Hill living at its finest. Some photos have been virtually staged. (id:19849)
Paul Rushforth Real Estate Inc.
62 Young Street
Ottawa, Ontario
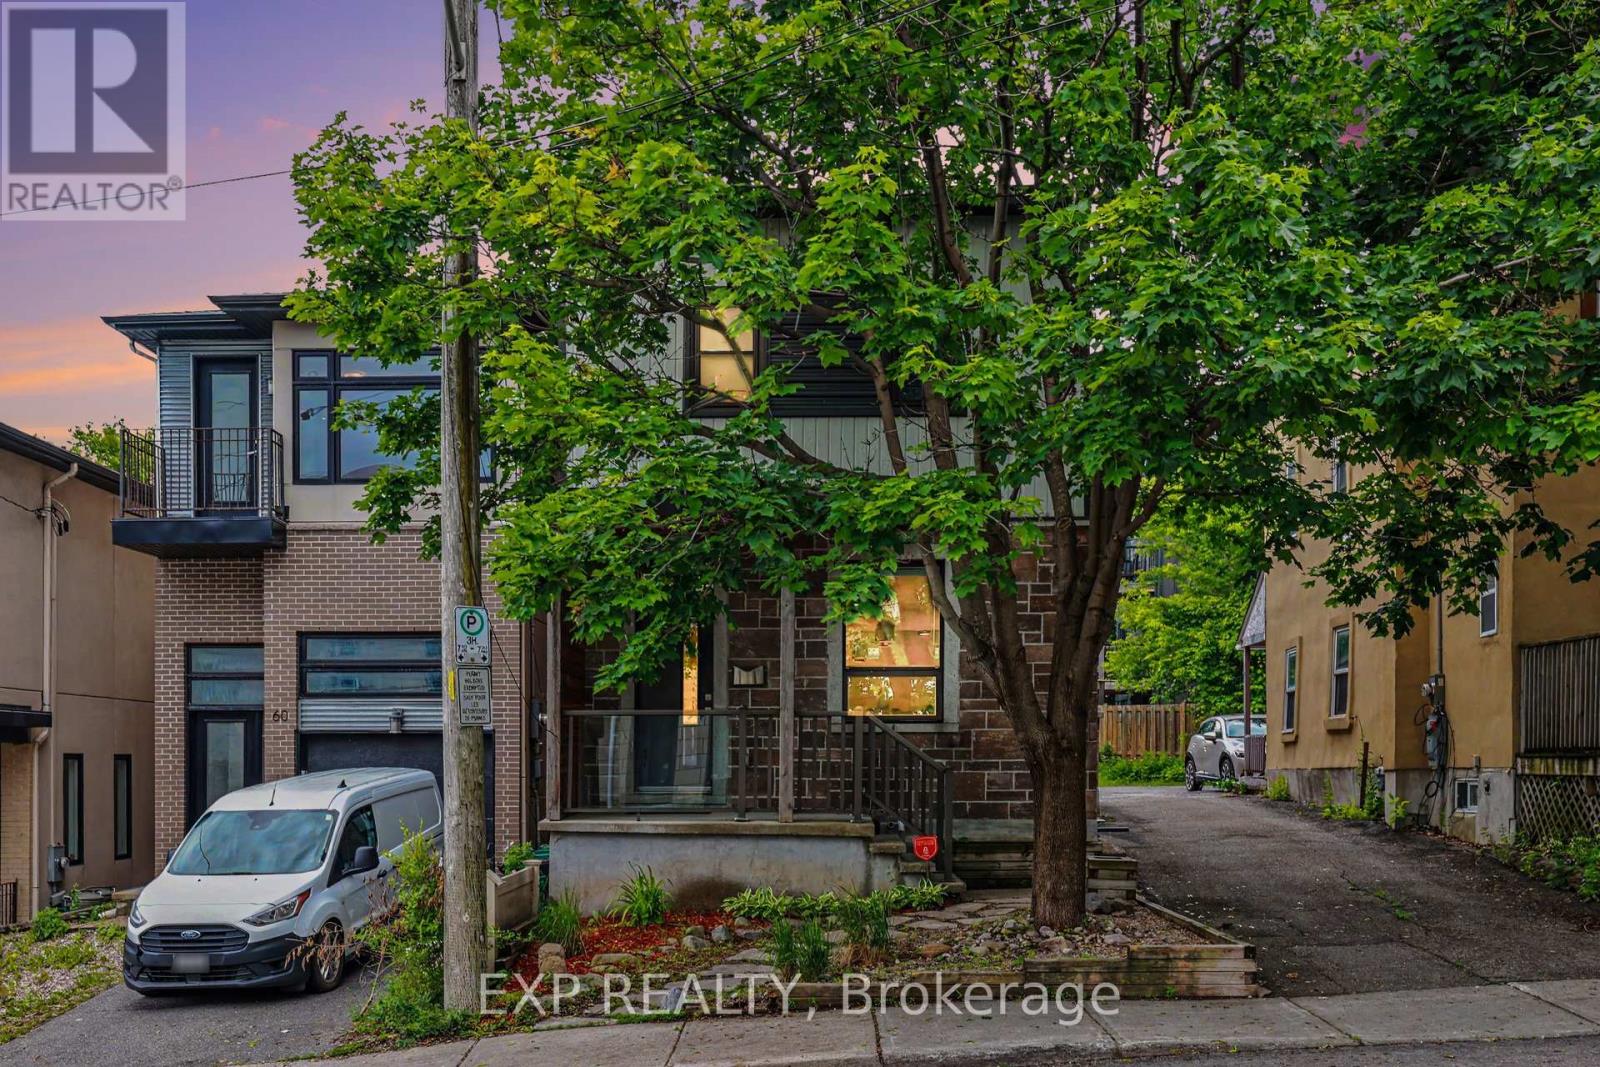
This stunning 3-bedroom, 3-bathroom detached home has been completely transformed over the past few years. Featuring new gourmet kitchen, luxurious bathrooms throughout, hardwood floors, new windows, roof, it offers a bright open-concept living space perfect for modern living. The primary suite boasts an ensuite bath, walk-in closet, and private covered deck. Enjoy lounging on the 2 beautiful covered back decks. Three parking spaces and large storage shed in the backyard. The location is as good as it gets in Ottawa! Steps to Preston Street restaurants, the new Civic Hospital, LRT stations, Dow's Lake, and Arboretum greenspace. Turn-key elegance in a prime Ottawa neighbourhood. (id:19849)
Exp Realty
318 Clemow Avenue
Ottawa, Ontario
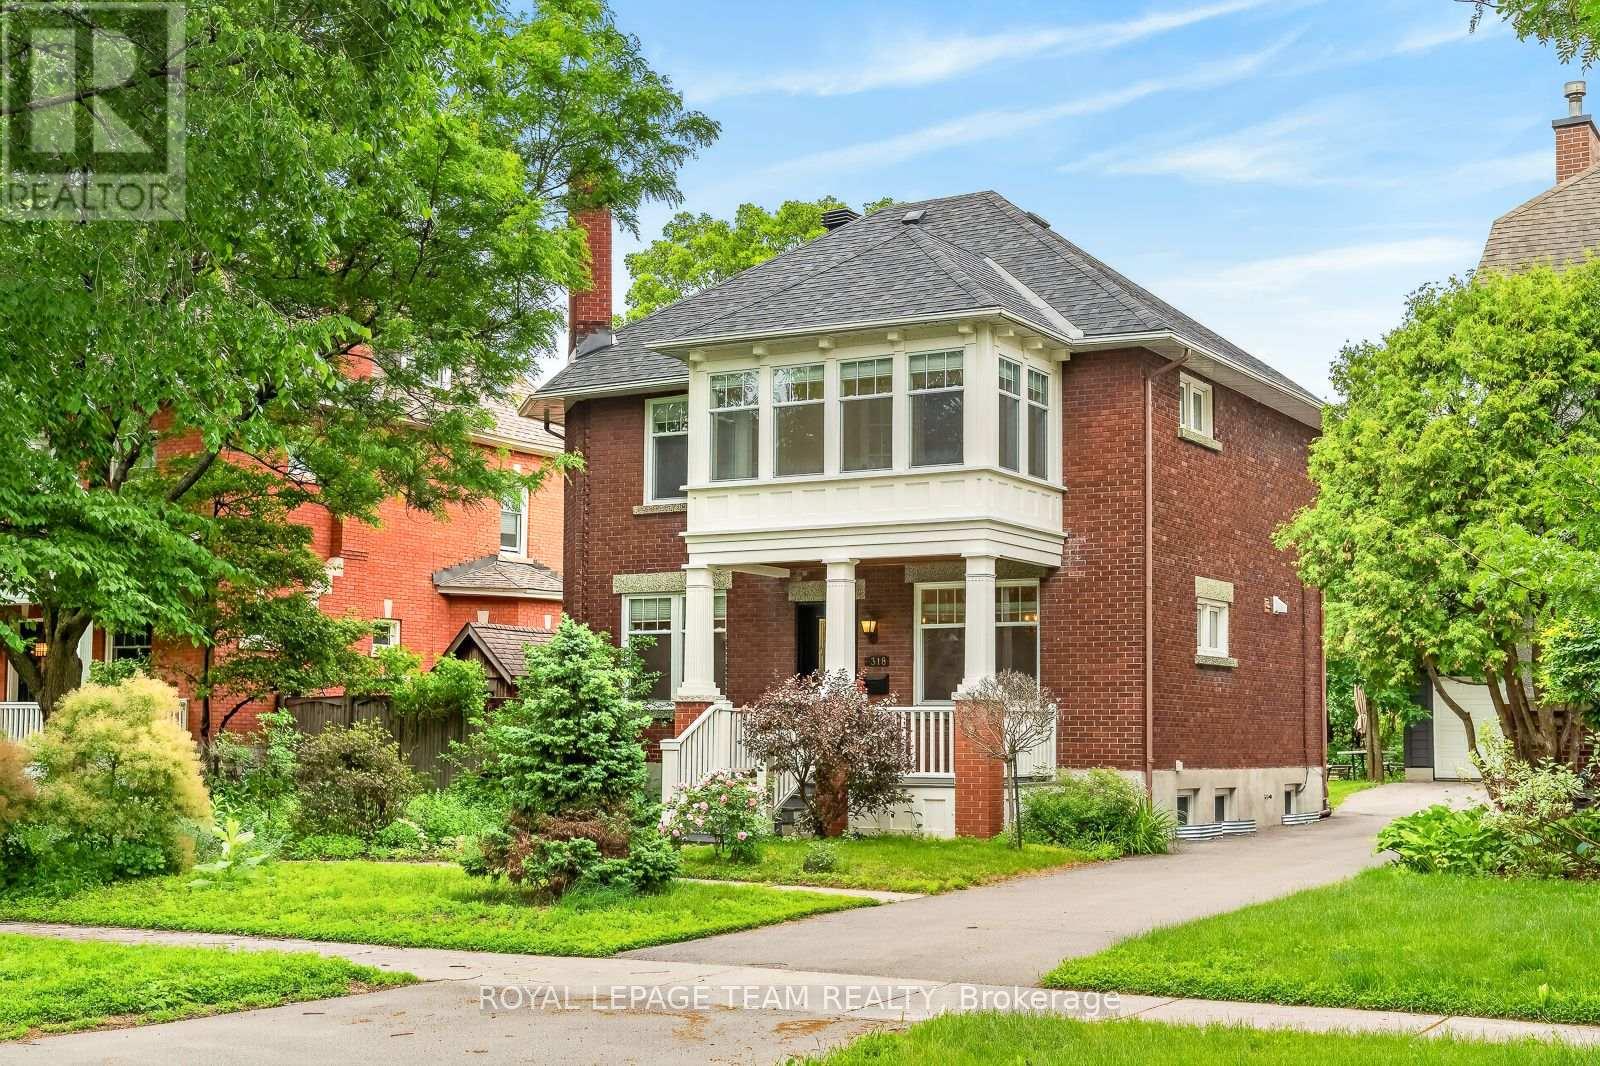
Stately red-brick home on one of the Glebe's most coveted streets, where quiet, low-traffic living meets the charm of an established neighbourhood. A rebuilt columned porch sets the tone. Inside, a grand principal living and dining space is defined by high ceilings, windows on both sides, and wood-burning fireplace with a beautifully detailed mantle-expansive yet warm, ideal for entertaining and everyday living. Across the hall, a designer kitchen offers extensive cabinetry, large island, and dolomite countertops from Italy. Monogram range, dual-drawer dishwasher, two sinks, and premium appliances complete the space. Mudroom addition leads to a deep backyard with composite wraparound deck, lilacs, and rebuilt detached garage. Fully renovated lower with luxurious, large spa-style bath, wine cellar, and versatile living space. Entire foundation waterproofed including weeping tile, frost protection around the entire perimeter of the house. Comes with transferable 25 year waterproofing guarantee. Upstairs offers 4 bedrooms, a bright primary with adjoining sunroom, and a beautifully updated bath with marble finishes. Radiator heating provides exceptional comfort. A rare offering. (id:19849)
Royal LePage Team Realty

3297 Wayne Street
Ottawa, Ontario
Open House Sunday July 26 2-4. Welcome to 3297 Wayne Street in the charming village of Osgoode! Situated on a beautiful corner lot surrounded by mature trees, this extensively updated raised bungalow offers the perfect blend of modern style, comfort, and functionality. Step inside to a beautifully renovated kitchen featuring timeless subway tile, new cabinetry, and a thoughtfully redesigned layout that maximizes both style and efficiency. The open-concept kitchen, dining, and living areas create a bright, inviting space that's perfect for entertaining or enjoying everyday life. The main level offers two spacious bedrooms, a completely renovated bathroom, convenient main-floor laundry, and direct access to the attached garage. The stunning bathroom has been fully redesigned and features a new bathtub with tiled surround, a new vanity and sink, updated fixtures, modern lighting, and contemporary finishes throughout. Throughout the home, you'll also appreciate the fresh finishes, including new flooring, new drywall, and new lighting, creating a bright, clean, and modern feel. The lower level is ready for your personal touch and offers endless possibilities. With a walkout from the basement directly into the garage, the space is ideal for creating additional living space, a recreation room, home office, gym, or even an in-law suite, subject to any required approvals. Extensive updates provide peace of mind for years to come, including a new roof, siding, furnace, central air conditioning, hot water tank, electrical panel, ductwork, front and rear decks, upgraded attic insulation, new lighting throughout, a beautifully renovated kitchen, and a fully updated bathroom. Located in the welcoming community of Osgoode, you'll enjoy the charm of village living while remaining just a short drive from Ottawa and all the amenities the city has to offer. Move in, unpack, and enjoy everything this beautifully updated home has to offer! (id:19849)
Exit Realty Matrix
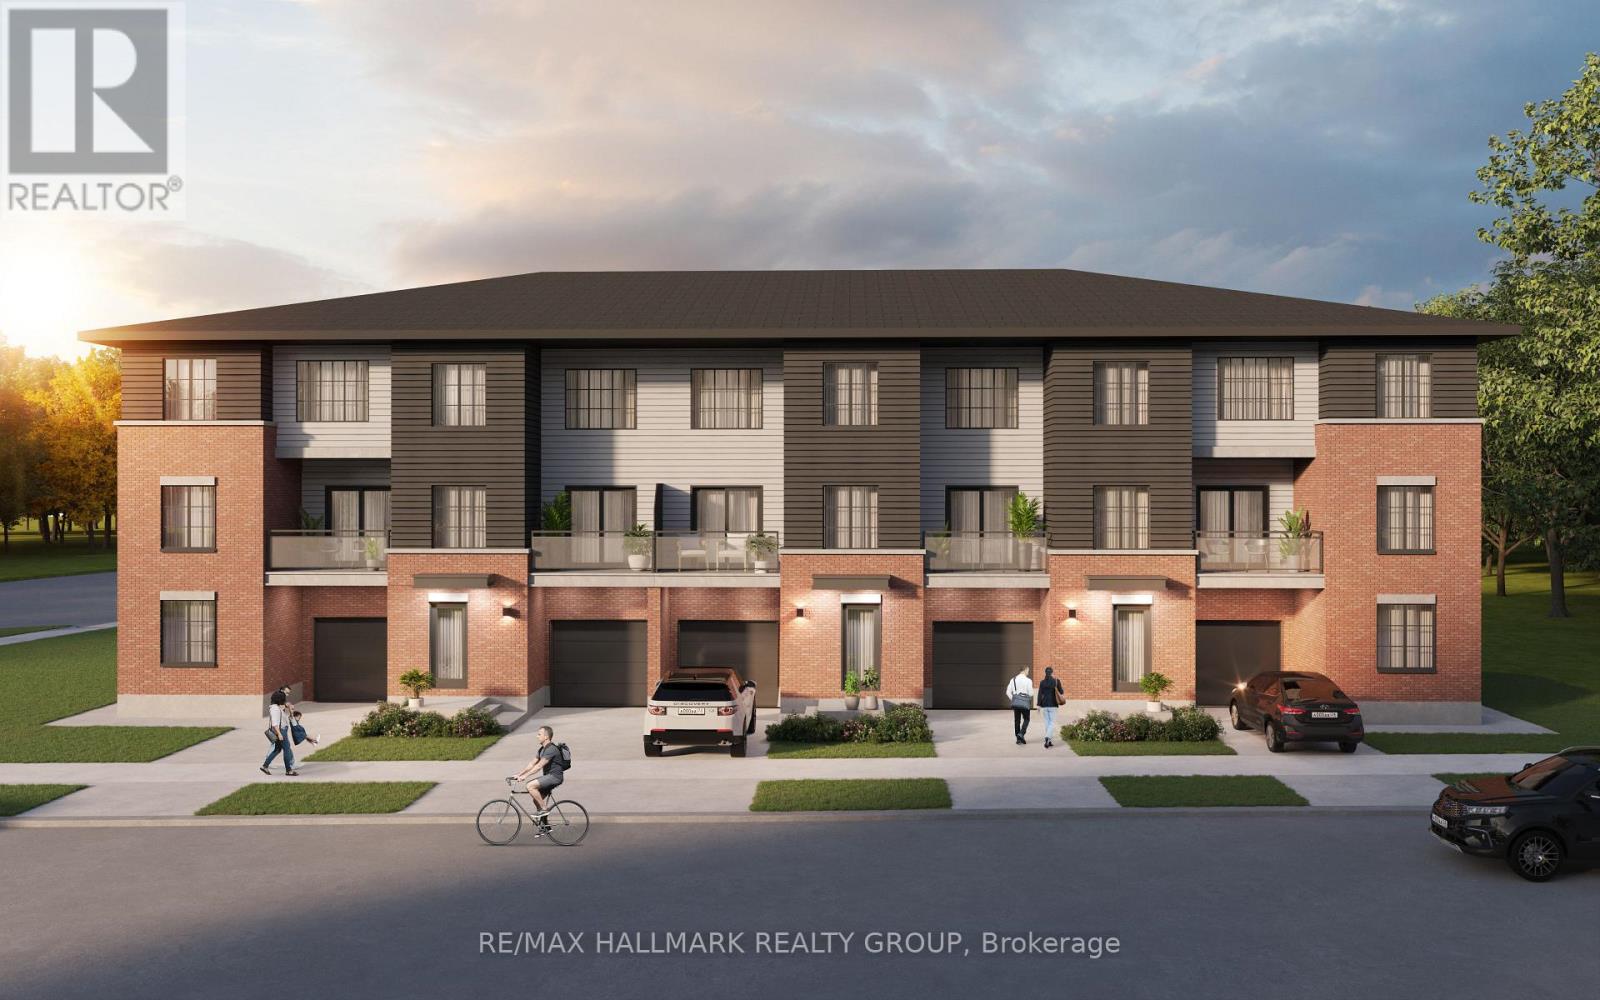
210 Encanto Private
Ottawa, Ontario
*Free Rogers 1.5 Gigabit Internet & VIP TV for the first 3 months!* Available as of October 1, 2026. The MATEO Model - Step into luxury with this beautiful 3+1 Bedroom , 2.5-bath home **END-UNIT** featuring highend finishes and modern conveniences. The kitchen is a chefs dream, boasting a sleek stainless steel slide-in range, refrigerator, dishwasher, and chimney hood fan, all complemented by stunning designer quartz countertops and premium Italian millwork with large pantry. Soft-close cabinetry and under-cabinet lighting add both elegance and function. Enjoy the durability and style of LVP flooring throughout, warm electric fireplace with plush carpeted stairs for added comfort. The bathrooms continue the upscale feel with designer quartz surfaces, while LED lighting throughout the home enhances the contemporary aesthetic. All bedrooms include designer blinds, with blackout options for ultimate privacy. Convenience is key with an in-home washer and dryer, plus a spacious garage for parking or extra storage. Convenient office located on main floor that could double as a 4th bedroom. Loads of storage space in basement as well. Step outside to your private balcony, accessible through the living room perfect for relaxing or entertaining. For added value and convenience, ultra-fast 1.5-gigabyte internet and a premium VIP TV package are provided through a bulk service agreement with Rogers and are an additional $95 per month on top of the base rent, ensuring seamless, top-tier connectivity without the hassle of setup or fluctuating service fees. Enjoy peace of mind with 24/7 full-site CCTV camera monitoring, ensuring a secure and worry-free living experience. Don't miss the opportunity to call this stunning unit home! (id:19849)
RE/MAX Hallmark Realty Group
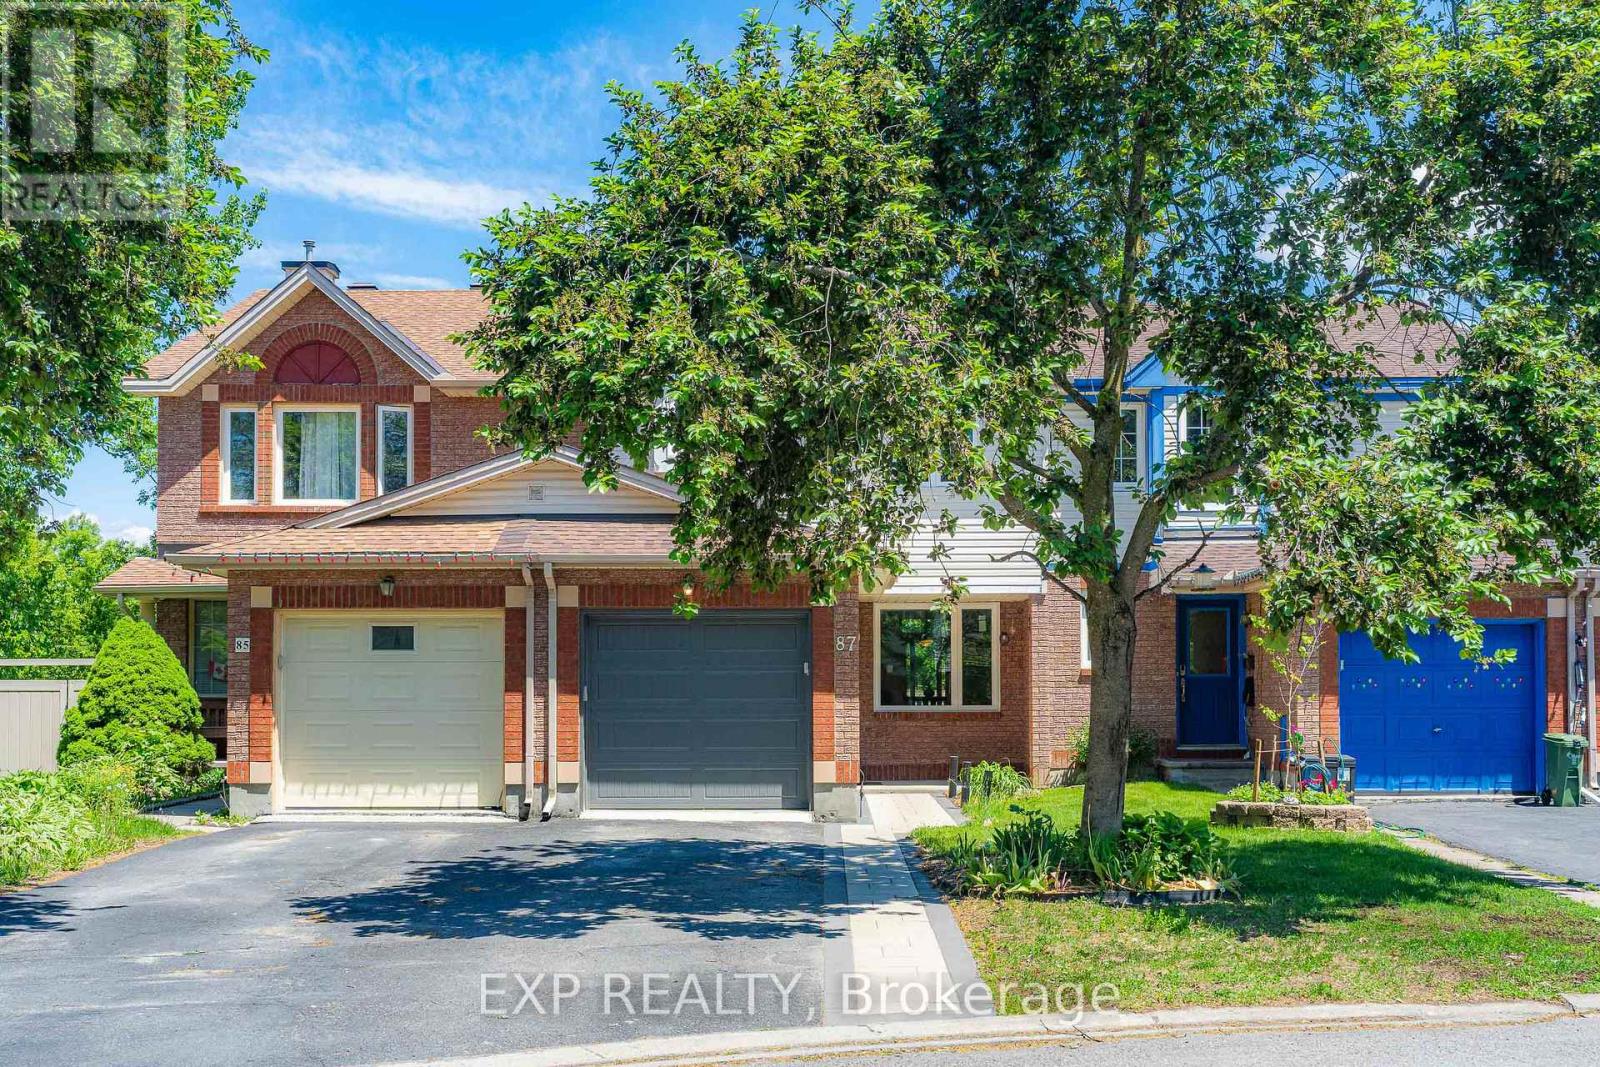
87 Banchory Crescent
Ottawa, Ontario
Backing onto MATURE TREES and a TRANQUIL RAVINE with NO REAR NEIGHBOURS and a DREAMY walkout basement leading to a MASSIVE 19' x 10' private deck, this Morgan's Grant townhome in Kanata is the kind of find that stops your scroll and books a showing. Over $100,000 in renovations completed in the past three years have transformed this home from top to bottom with every detail done right. BRAND NEW engineered hardwood flows through the main and second floor, STRIKING matte black railings give the staircase a clean modern edge, and the kitchen is finished with quartz countertops, a single bowl sink, and a SEAMLESS one-piece backsplash matched perfectly to the counter for that POLISHED cohesive look. Two FULLY RENOVATED bathrooms have been completely reimagined from head to toe, and FRESH interlock front and back ties the outdoor spaces together with a CRISP intentional finish. OVERSIZED new windows frame that GORGEOUS RAVINE backdrop from inside, filling every room with natural light and a sense of calm that is GENUINELY RARE at this price point. Tucked into one of Kanata's most CHERISHED mature neighbourhoods, this home is MOVE-IN READY, THOUGHTFULLY RENOVATED, and sitting on one of the most COVETED lots in the community. Homes like this DO NOT WAIT, and neither should you! 2023-2026 Updates: 50yr Roof Shingle, Triple Glaze Windows w/25yr Warranty, PVC Fence, Attic Insulation, Insulated garage door, Front & backyard Interlock, Both full bathrooms, HRV, Heat Pump, Kitchen Counter & Backsplash, Dishwasher, Stove, Range Hood, Washer, Dryer, Shed, Engineering floors on both levels, premium vinyl flooring in kitchen and walk-out bsmt. (id:19849)
Exp Realty