

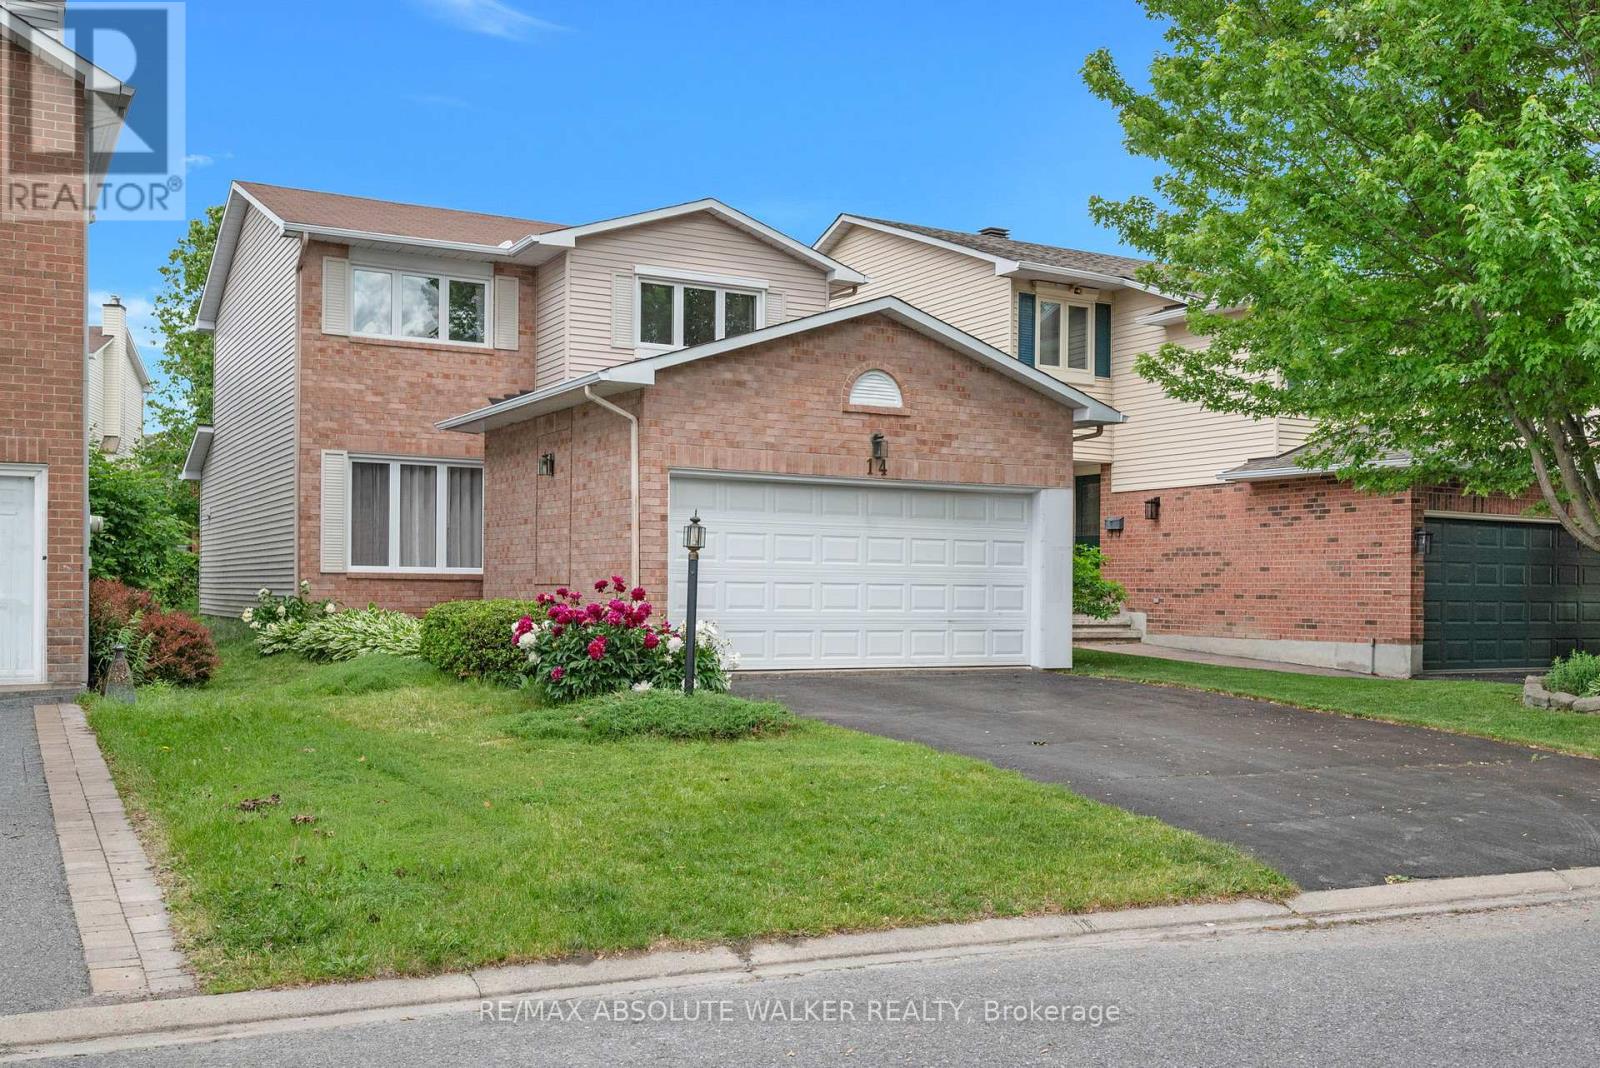
14 Inwood Drive
Ottawa, Ontario
Welcome to 14 Inwood Drive, a beautifully maintained single-family home in the highly sought-after Bridlewood community of Kanata, just steps from highly regarded W.O. Mitchell Elementary School. Lovingly cared for by the current owner for nearly 20 years, this warm and inviting home offers a functional layout ideal for growing families, featuring a bright front family room that flows seamlessly into the dining area, a spacious kitchen with abundant counter space and direct access to a private backyard oasis filled with mature trees, lush greenery, and beautiful gardens, and a large living room complete with a cozy fireplace perfect for gathering with family and friends. Upstairs, you'll find three generously sized bedrooms and two full bathrooms, including a private ensuite off the primary bedroom, while the unfinished basement provides endless potential for additional living space such as a recreation room, home gym, office, or extra bedrooms. Located in one of Kanata's most desirable neighbourhoods, Bridlewood is known for its family-friendly atmosphere, excellent schools, parks, extensive walking and cycling paths, and easy access to the Trans Canada Trail, shopping, recreation facilities, and all the amenities that make this community such a wonderful place to call home. (id:19849)
RE/MAX Absolute Walker Realty

1486 Lepage Avenue
Ottawa, Ontario
Welcome to 1486 Lepage Avenue, a beautifully maintained freehold semi-detached home in the heart of Carlington. Ideally located just minutes from the Experimental Farm, parks, schools, transit, shopping, recreation facilities, and quick highway access, this 3-bedroom, 2-bathroom home offers the perfect balance of comfort, convenience, and outdoor living. The bright and spacious main floor features hardwood flooring throughout the expansive living and dining areas, creating an inviting space for everyday living and entertaining. The updated kitchen has been professionally refinished with freshly painted cabinetry and a timeless neutral palette. Upstairs, hardwood flooring continues throughout all three generously sized bedrooms, while the full bathroom has been tastefully updated with new tile flooring and a refreshed tile tub surround. The lower level provides additional living space ideal for a family room, home office, gym, or play area, along with a convenient second full bathroom. Outside, the meticulously maintained backyard offers a rare sense of privacy, highlighted by a stunning stone retaining wall and mature trees that create a peaceful natural backdrop. Enjoy summer evenings on the deck, entertain under the gazebo, or simply relax in a unique outdoor setting. The oversized driveway easily accommodates several vehicles and adds to the home's everyday practicality. A true turnkey opportunity in one of Ottawa's most central and established communities. (id:19849)
Sleepwell Realty Group Ltd
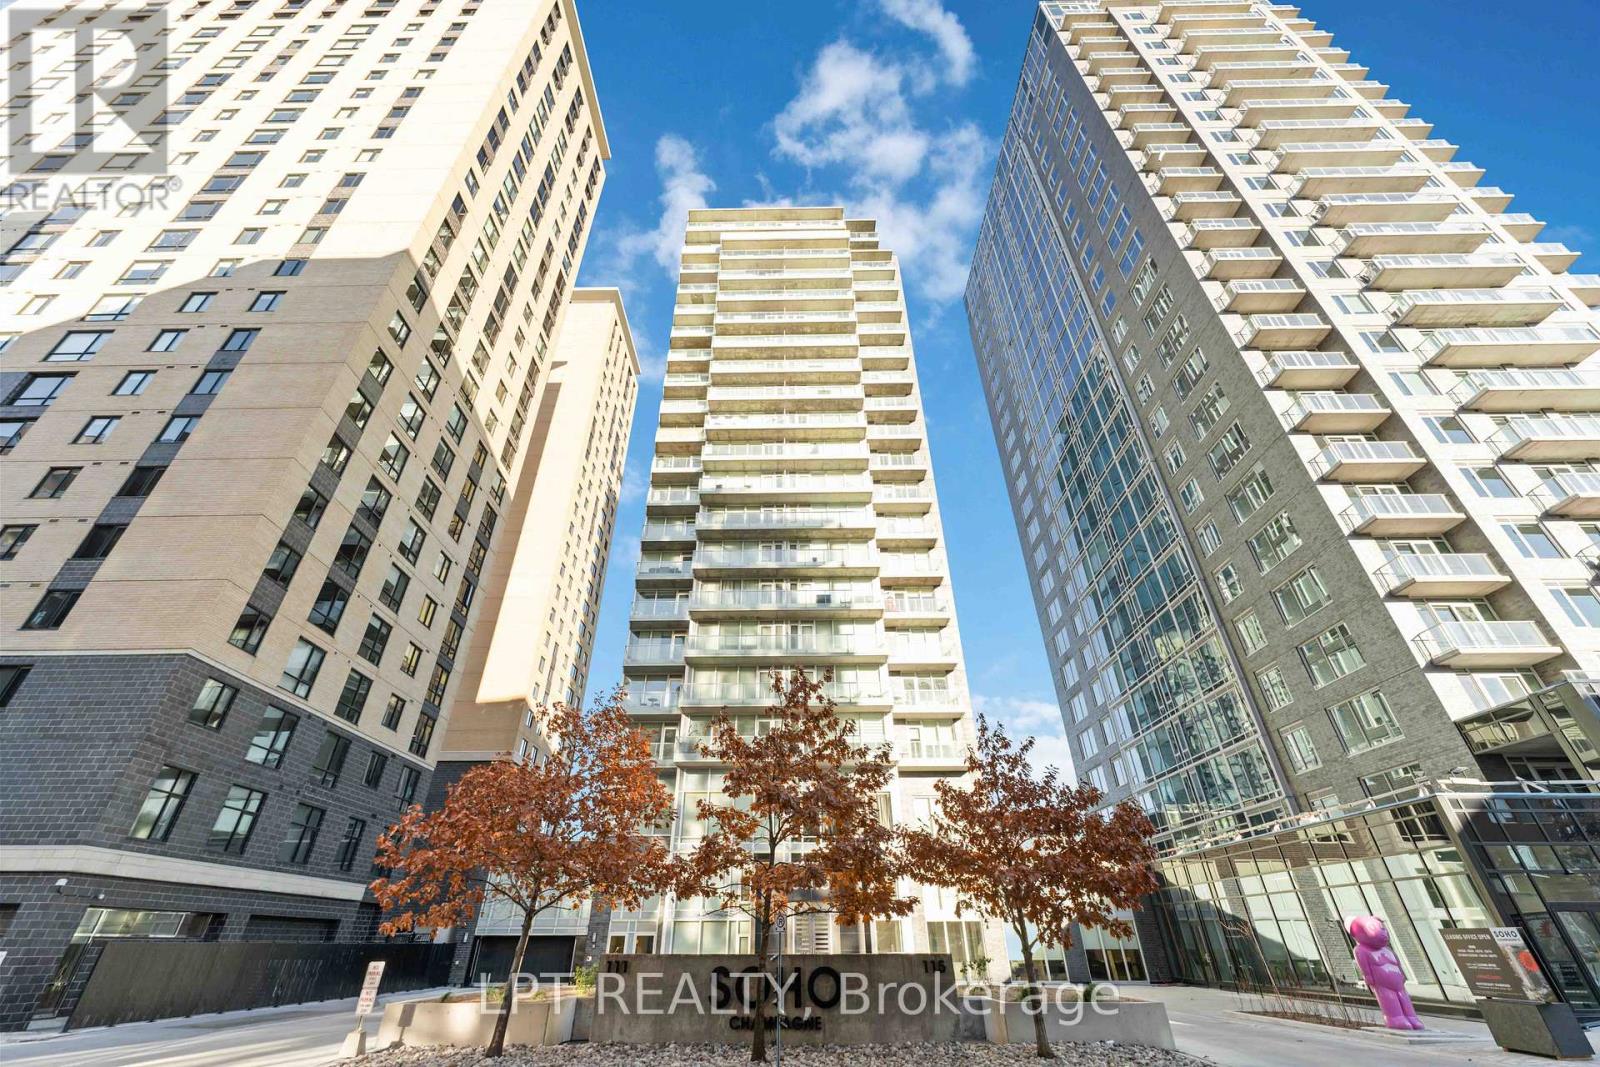
307 - 111 Champagne Avenue S
Ottawa, Ontario
Perfectly positioned for seamless indoor-outdoor living, this exceptional residence showcases breathtaking panoramic views of Dows Lake, Preston Street, and the Ottawa skyline. Located just steps away, literally one minute, from the Dows Lake LRT Station, this home offers unmatched convenience in the heart of the city, moments from the future Civic Hospital. Enjoy a true walkable lifestyle with everyday essentials and local favourites right outside your door, including a 24/7 convenience store, coffee shop, pharmacy, women's hair salon, and an upcoming dental clinic. You are also just a short stroll to Starbucks, scenic biking trails, and the vibrant Dows Lake waterfront and courts. Inside, the suite is meticulously maintained and thoughtfully upgraded. Expansive wall-to-wall windows flood the space with natural light, complemented by custom blinds and premium finishes throughout. The designer kitchen features quartz countertops, Euro-style appliances, and clean modern lines, flowing effortlessly into the living space where a sleek electric fireplace adds warmth and ambiance. The spacious primary bedroom offers direct access to a rare and stunning private terrace, creating a true indoor-outdoor retreat. It also includes a generous walk-in closet and a spa-inspired ensuite with an oversized glass shower. A second full bathroom, equally well-appointed with a walk-in shower, is ideal for guests or family. Additional highlights include upgraded flooring, pot lighting, and full in-suite laundry. Step outside your unit to enjoy convenient access to the building's BBQ terrace and hot tub, located just steps away on the same floor. Residents also enjoy access to premium building amenities, including a swimming pool, theatre room, and party room, all within a secure, concierge-serviced building with a full fitness centre. This suite also includes a parking space with EV charging, ideally situated near the secure entrance, completing a truly elevated urban living experience. (id:19849)
Lpt Realty
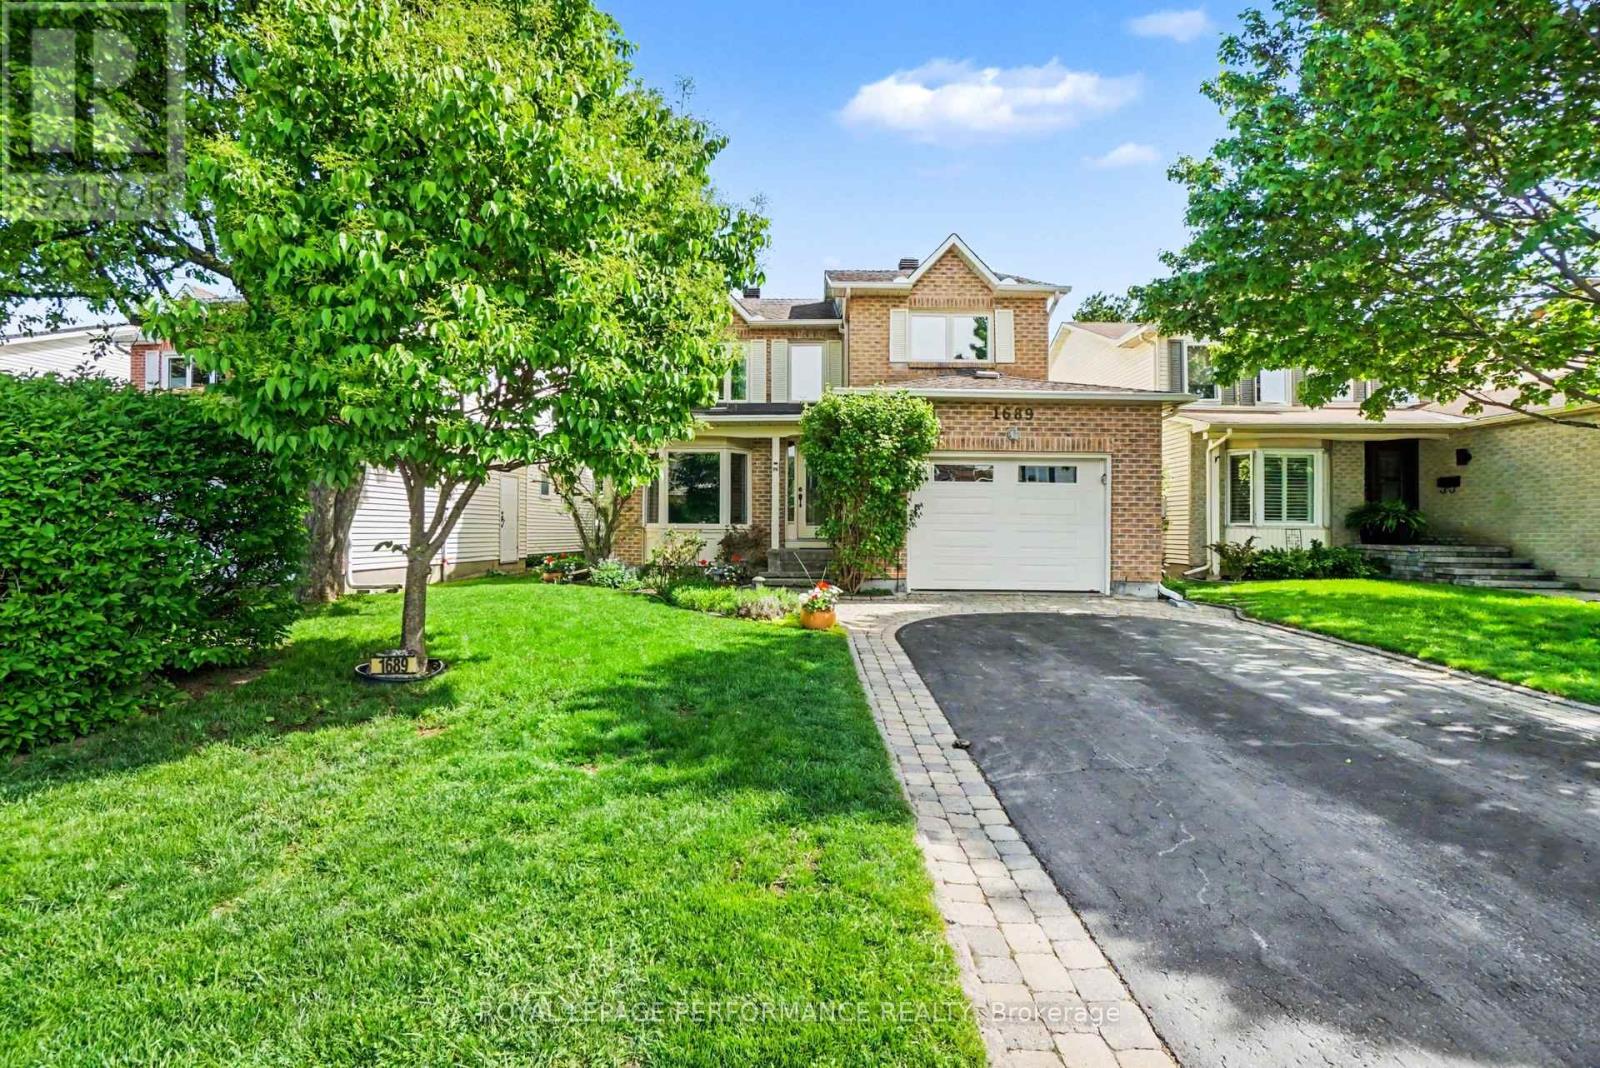
1689 Boisbriand Crescent
Ottawa, Ontario
Beautifully upgraded and meticulously maintained, this spacious TRUE 4-bedroom home offers over 2,245 sq. ft. of thoughtfully designed living space in sought-after Châteauneuf. Lovingly cared for and extensively updated by its long-time owners, this turnkey residence showcases exceptional pride of ownership throughout and is ideally located close to schools, parks, shopping, transit, and everyday amenities. Designed for comfortable family living and entertaining, the main level features elegant formal living and dining rooms enhanced by gleaming hardwood floors, crown mouldings, and modern flat ceilings. The Renovated kitchen (2012) boasts granite countertops, rich cabinetry, and a bright eat-in area. The adjacent family room flows seamlessly into one of the home's standout features-a spectacular 225 sq. ft. three-season solarium with skylights and HEATED flooring, creating the perfect space to relax and unwind. A convenient main-floor laundry room adds everyday functionality. Upstairs, four generously sized bedrooms, all with hardwood flooring, provide an ideal family layout. The spacious primary suite features crown moulding, a walk-in closet, and an updated 4-piece ensuite. The renovated main bathroom offers heated floors and a sleek glass shower with built-in seating. The finished lower level provides excellent additional living space for movie nights, a playroom, home gym, or games area, plus ample storage. Move-in ready with numerous updates including Furnace(22)& Central A/C (22), PVC windows, upgraded attic insulation, modernized powder room, updated closet doors, and a roof(07) with 40-year architectural shingles. Complete with a private backyard and oversized single garage, this is an exceptional opportunity to own a beautifully updated family home in one of Orléans' most established neighbourhoods. (id:19849)
Royal LePage Performance Realty
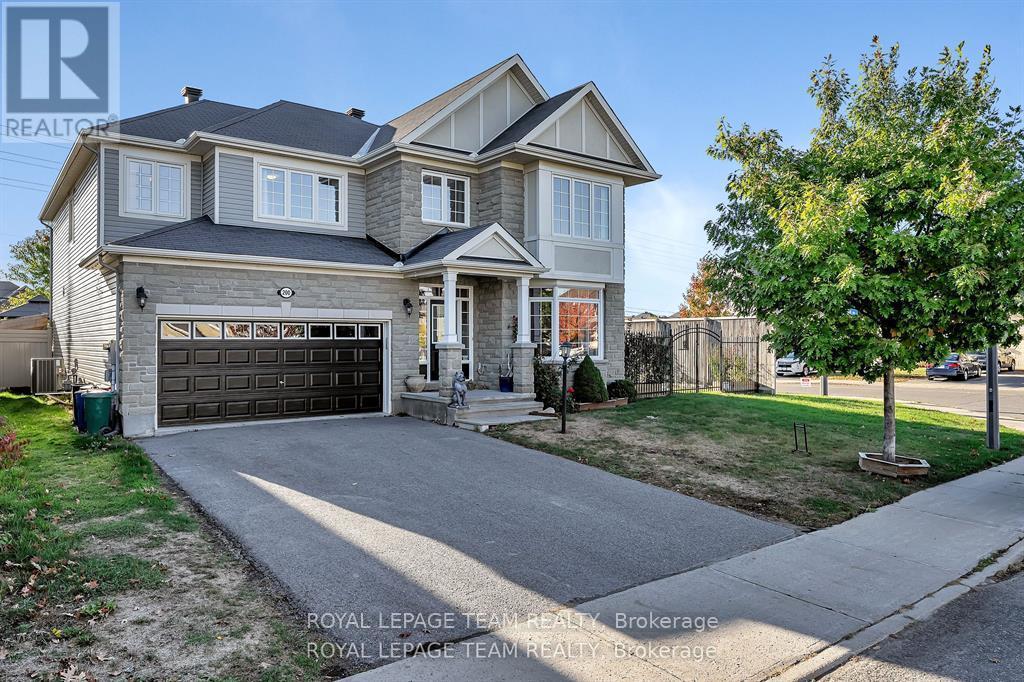
200 Kinloch Court
Ottawa, Ontario
Welcome home to this stunning, Monarch-built "Evergreen" model home, offering approximately 3,574 sq. ft. of luxurious above-grade living space. Situated on an attractive, oversized corner lot on a quiet, child-friendly court in the highly sought-after Stonebridge neighborhood, this executive property offers the ultimate luxury: a fully fenced, west-facing backyard oasis with a deck, gazebo, hot tub (negotiable), and NO REAR NEIGHBORS-with plenty of room left over for a pool! Grand curb appeal commands attention with a striking grey stone exterior, covered front porch, and permanent, programmable exterior LED lighting. Step inside the foyer to find architecturally designed 9' ceilings, gleaming black maple hardwood, and contemporary ceramics throughout the main level. Designed for both daily living and formal entertaining, the main floor features a private office with custom built-in cabinetry, a formal dining room with custom wainscotting, a bright front living room with a cozy fireplace and bay window, and an expansive family room anchored by a second gas fireplace. The family room opens directly to a chef's eat-in kitchen complete with premium quartz countertops, classic white shaker cabinetry, a breakfast bar, and patio doors to your very private backyard oasis. Upstairs, a grand staircase leads to four generous bedrooms and three full bathrooms, including a unique primary suite with picture windows, a massive walk-in closet with custom built-ins, and a spa-like 5-piece ensuite, plus a second bedroom with its own 3-piece ensuite, and a spacious Jack-and-Jill bathroom connecting bedrooms three and four. The unfinished lower level boasts high ceilings & oversized windows, standing ready for your custom design! This executive home, located on a large, corner lot, fully fenced with NO rear neighbors is where you will enjoy time with family & friends. Literally steps to major bus routes, Hwy #417 & #416, top rated schools & many local amenities. ~WELCOME HOME~ (id:19849)
Royal LePage Team Realty

704 Brian Good Avenue
Ottawa, Ontario
Welcome to this spectacular, highly upgraded 2016 built Claridge 'Infinity' model executive townhome, boasting 2,170 sq. ft. of impeccably finished, turn key living space loaded with premium upgrades throughout. Designed with a model home aesthetic, this property perfectly balances sophisticated elegance with everyday comfort, accented by upgraded light fixtures across all levels. The sun drenched, open concept main level welcomes you with modern potlights, premium hardwood flooring, and an impressive hardwood staircase featuring upgraded spindles. Culinary enthusiasts will love the contemporary two tone kitchen, fully equipped with stainless steel appliances, premium quartz countertops, stylish cabinetry, and a coveted, spacious walk in pantry. Upstairs hosts plush berber carpets, a convenient dedicated laundry room, a modern main bath, and two bright, generously sized front bedrooms. The primary suite serves as a private oasis, featuring a spacious walk in closet and a spa like ensuite complete with upgraded dual Jack and Jill sinks. Every bathroom throughout the home has been elevated with premium quartz vanities. The fully finished basement also features plush berber carpeting, offering a cozy, light filled rec room centered around a warm natural gas fireplace, the ultimate setting for movie nights or relaxation, along with a large, dedicated extra storage area. Step outside to a lovely backyard that comes partially fenced. Perfectly positioned for lifestyle and commuting, you are just a 10 minute stroll to the Rideau River and the Barrhaven bridge, with rapid access to major transit routes and the LRT. * Some photos are virtually staged * (id:19849)
Exp Realty
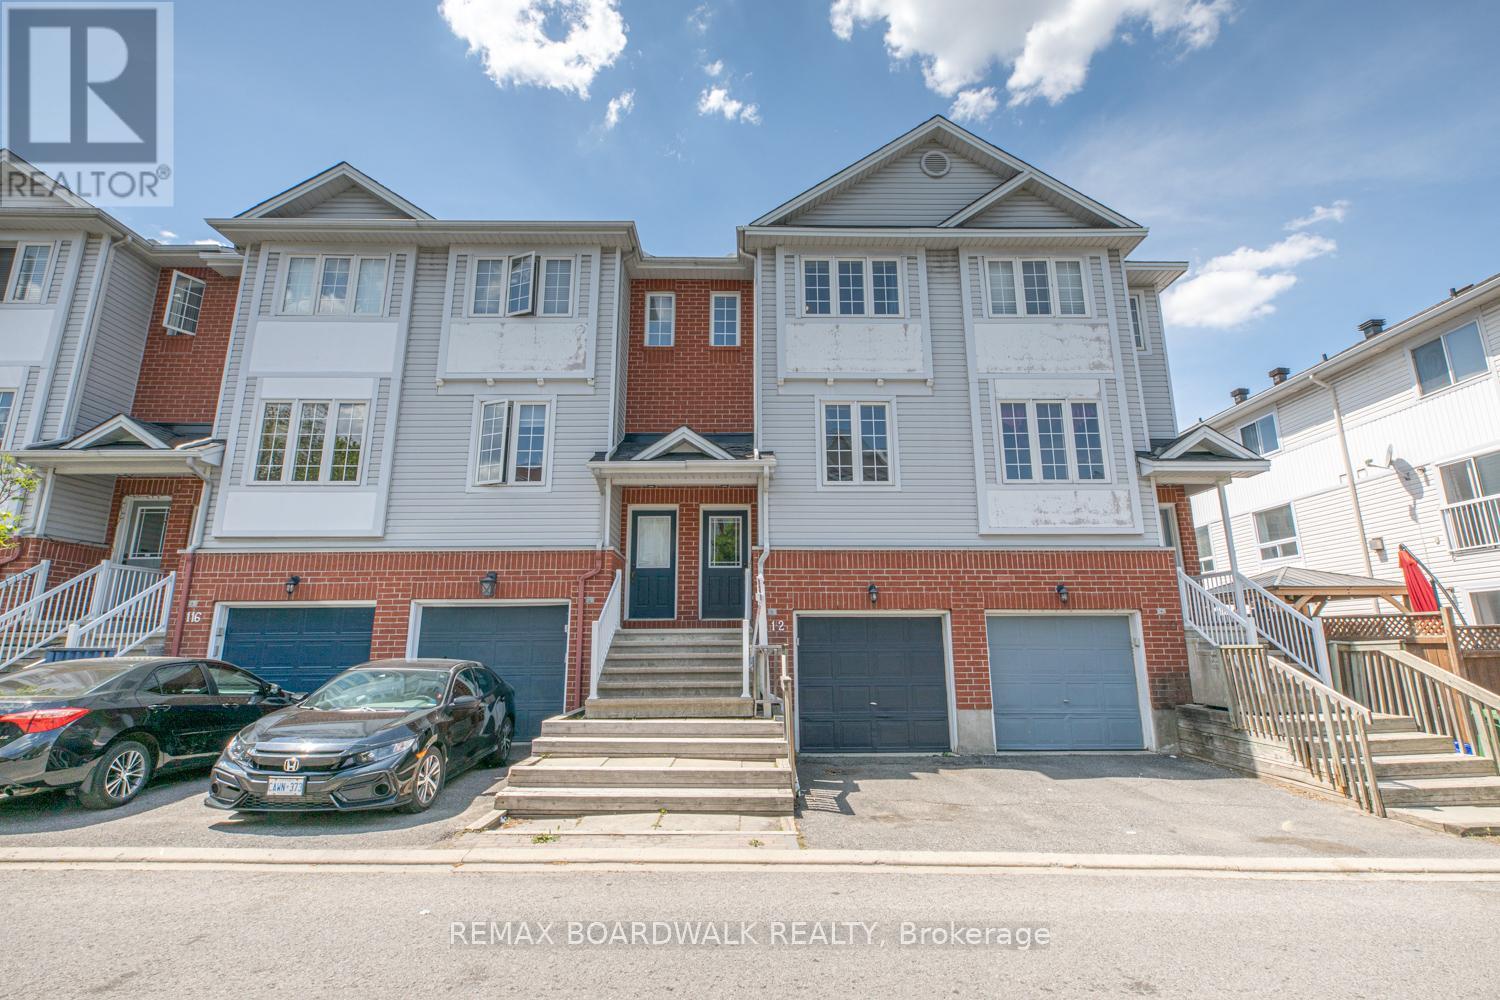
112 Wharhol Private
Ottawa, Ontario
Ideally situated in the family-friendly community of Westcliffe Estates, this beautifully maintained and updated two-bedroom townhome offers the perfect blend of comfort and convenience. Located in Bells Corners, the property enjoys close proximity to local schools, parks, trails, and the DND Carling Campus. The main level features a bright, open-concept living area, a convenient powder room, a large laundry room, and a functional kitchen with a gas stove and walk-out to an oversized balcony. Upstairs, you will find a spacious primary bedroom, a secondary bedroom, and a full four-piece bath with a large soaker tub. The bright lower level boasts a separate walk-out to the backyard, offering excellent versatility to serve as a family room or a potential third bedroom. This turn-key home is ready to enjoy. *Monthly Association Fee: $66/Month. (id:19849)
RE/MAX Boardwalk Realty

3794 Harvestmoon Drive
Ottawa, Ontario
SOUTH CREEK VILLAGE PHASE 3 NOW AVAILABLE!! Welcome to the Clara, a thoughtfully designed 3-bedroom, 3-bathroom bungalow by Zanutta Construction, located in the growing community of South Creek Village in Osgoode. Offering a functional open-concept layout and quality finishes throughout, this home is designed to suit both everyday living and entertaining.The heart of the home features a spacious kitchen overlooking the dining and living areas, creating a comfortable space for gathering with family and friends. Quartz countertops throughout, luxury vinyl flooring, and 9-foot ceilings add a clean, modern feel, while the natural gas fireplace provides warmth and character to the main living area.The primary bedroom offers a walk-in closet and private ensuite bath, creating a comfortable retreat at the end of the day. Two additional bedrooms provide flexibility for family, guests, or a home office, while a full bathroom serves the secondary bedrooms. A convenient mudroom/laundry room with powder room and direct access to the garage adds practicality to the home's design.One of the standout features of this property is its rear-facing green space. With no rear neighbours, you'll enjoy added privacy and a peaceful backdrop year-round.South Creek Village is a family-friendly community featuring parks, walking paths, playgrounds, and recreational amenities, all while offering the charm of village living with an easy commute to Ottawa. An excellent opportunity to own a quality-built home in one of Osgoode's newest communities. Photo is artist rendering, finishes will vary. HST included in purchase price with rebate to the builder. 24hr irrevocable on all offers as per form 244. Other lots and models to choose from. Model home available to view by app in Hallville (1687 Sharon st)***Purchase Price reflects new HST rebate*** (id:19849)
Innovation Realty Ltd.

3788 Harvestmoon Drive
Ottawa, Ontario
SOUTH CREEK VILLAGE PHASE 3 NOW AVAILABLE!! Welcome to the Lexie, an exceptional 1,890 sq. ft. home from Zanutta Construction's Signature Series, located in the growing community of South Creek Village in Osgoode. Thoughtfully designed with upscale finishes and a spacious open-concept layout, this home offers a perfect balance of style, comfort, and functionality.The heart of the home features a beautifully appointed kitchen overlooking the dining and living areas, creating an ideal space for entertaining and everyday living. Large windows fill the home with natural light, enhancing the bright and airy feel throughout. The living room is highlighted by a natural gas fireplace and elegant coffered ceiling, adding warmth and architectural detail to the space.The primary suite serves as a private retreat, complete with a generous walk-in closet and a stunning 5-piece ensuite featuring double sinks, a soaker tub, and separate shower. Additional bedrooms offer flexibility for family, guests, or a home office, while thoughtfully designed living spaces ensure comfort and convenience throughout.One of the home's standout features is the spacious covered concrete rear porch, offering an extension of the living space during the warmer months. Whether enjoying your morning coffee, hosting family and friends, or unwinding at the end of the day, this outdoor space is designed to be enjoyed throughout the seasons.Quality finishes include quartz countertops throughout, luxury flooring, and the craftsmanship and attention to detail that Zanutta Construction is known for.Situated in South Creek Village, residents enjoy access to walking paths, parks, playgrounds, and recreational amenities, all within a welcoming village setting and an easy commute to Ottawa. Picture of a similar model, some pictures have been virtually staged, finishes will vary.HST included in purchase price with rebate to builder.***Purchase Price includes NEW HST rebate*** (id:19849)
Innovation Realty Ltd.

235 Station Boulevard
Ottawa, Ontario
Welcome to 235 Station Boulevard, a rare single-family end-unit home in one of Ottawa's most convenient locations! Offering 4 bedrooms and 3 full bathrooms, this exceptionally maintained property is perfect for growing families seeking space, comfort, and unbeatable access to amenities. Ideally located within walking distance to Train Yards Shopping Centre, public transit, VIA Rail Station, parks, schools, and everyday conveniences, this home provides easy access to downtown Ottawa, Highway 417, hospitals, and major employment hubs. The bright main level features beautiful hardwood flooring, spacious living and dining areas, and large windows that fill the home with natural light. The functional layout is ideal for both family living and entertaining. Upstairs, you'll find four generous bedrooms and ample space for family, guests, or a home office. Step outside to enjoy the beautiful backyard, offering plenty of room for outdoor dining, gardening, and family gatherings. The larger end-unit lot provides additional privacy and outdoor space rarely found in similar properties. Major updates include all main-level windows replaced with high-efficiency triple-pane windows in 2017 and a new roof completed in 2017, providing comfort, energy efficiency, and peace of mind. Move-in ready and meticulously cared for, this is a rare opportunity to own a spacious family home in a highly desirable location close to shopping, transit, recreation, and travel connections. Don't miss your chance to make this your next home! ** This is a linked property.** (id:19849)
Exp Realty
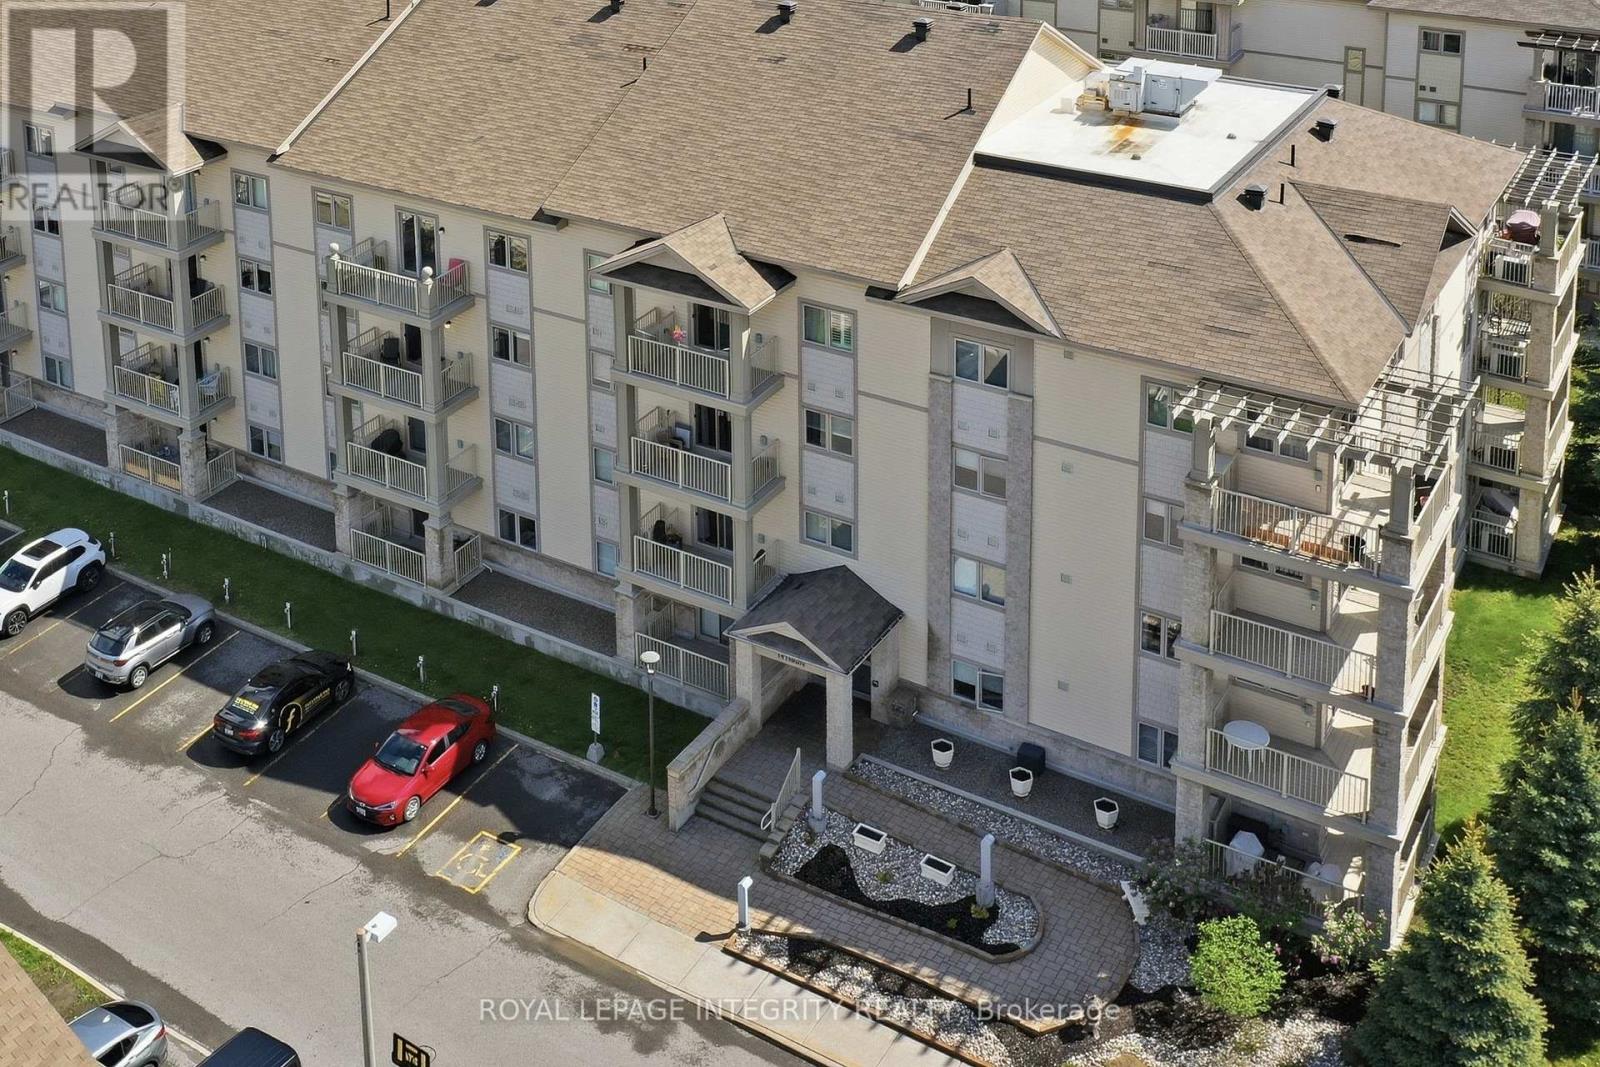
413 - 141 Potts Private
Ottawa, Ontario
Welcome to 141 Potts Private, Unit 413 - a stunning move-in ready 2 bedroom + den, 2 bathroom corner unit in an amazing location. Step inside the welcoming foyer with a large closet, offering your first glimpse of the gleaming hardwood floors running throughout the unit. As you make your way inside, you'll pass the convenient den with laundry area, the full bathroom with shower/tub combo and quartz counters, and the spacious second bedroom before entering the open concept main living space. The upgraded kitchen features newly refinished cabinetry, quartz countertops, stainless steel appliances including a refrigerator with ice and water dispenser, and a breakfast bar with convenient seating. The kitchen seamlessly flows into the dedicated dining and living areas, making it perfect for entertaining. The bright living room is flooded with natural light from the large window and patio door leading to the oversized corner balcony, where you can enjoy sunset views over the Gatineau Hills. The spacious primary bedroom offers a walk-in closet and a beautifully appointed 3-piece ensuite with glass shower and quartz counters. Enjoy the comfort of radiant in-floor heating and 2 wall AC, well secured building with elevators, along with 1 underground parking space in the heated garage paired with one of the largest storage lockers available in the complex. Located in a quiet, walkable neighbourhood close to Millennium Park, grocery stores, restaurants, and all essential amenities, this condo truly offers the best of low-maintenance living. Come see it for yourself! (id:19849)
Royal LePage Integrity Realty
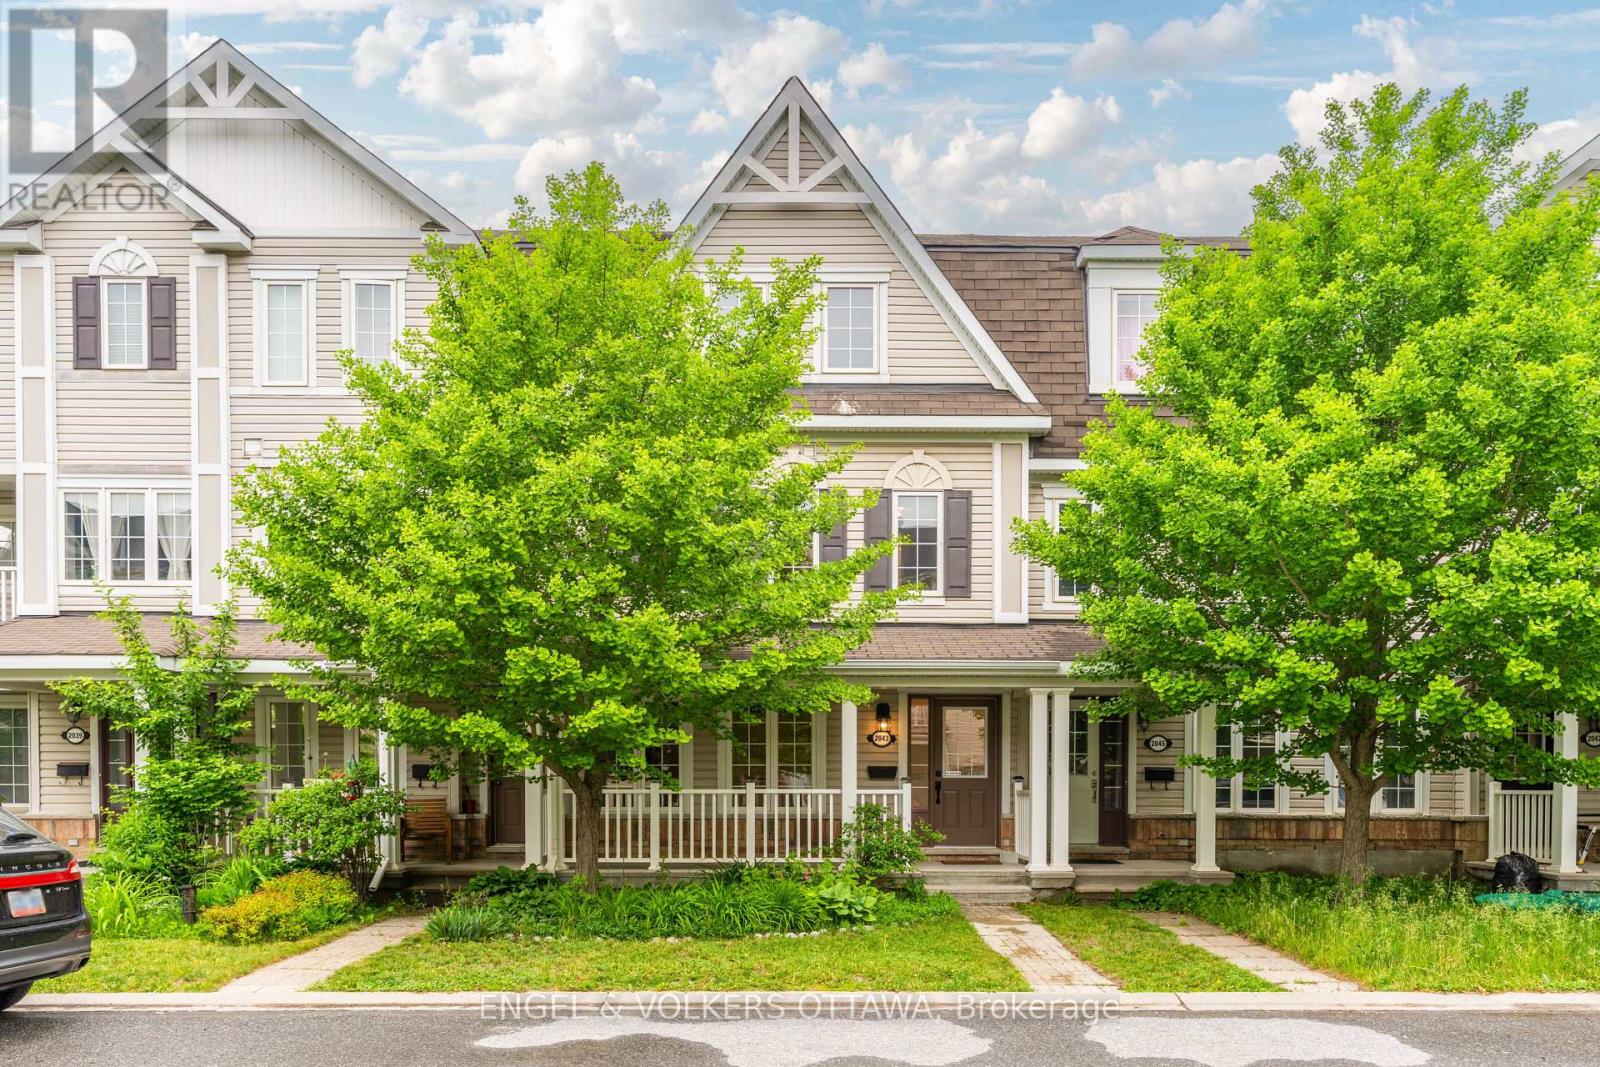
2043 Madrid Avenue
Ottawa, Ontario
Welcome to this beautifully renovated 3-bedroom, 3-bathroom townhome offering approximately 2,043 sq. ft. of stylish living space in Barrhaven Mews, complete with a rare double car garage. Thoughtfully designed and move-in ready, this home features hardwood and tile flooring throughout, appliances, a large deck, butler's pantry, breakfast bar, and a bright eat-in area. A separate laundry and storage room adds everyday convenience, while the spacious primary bedroom includes a walk-in closet and private ensuite. The main-level den offers flexibility and can easily serve as a 4th bedroom, home office, or guest room. (id:19849)
Engel & Volkers Ottawa