

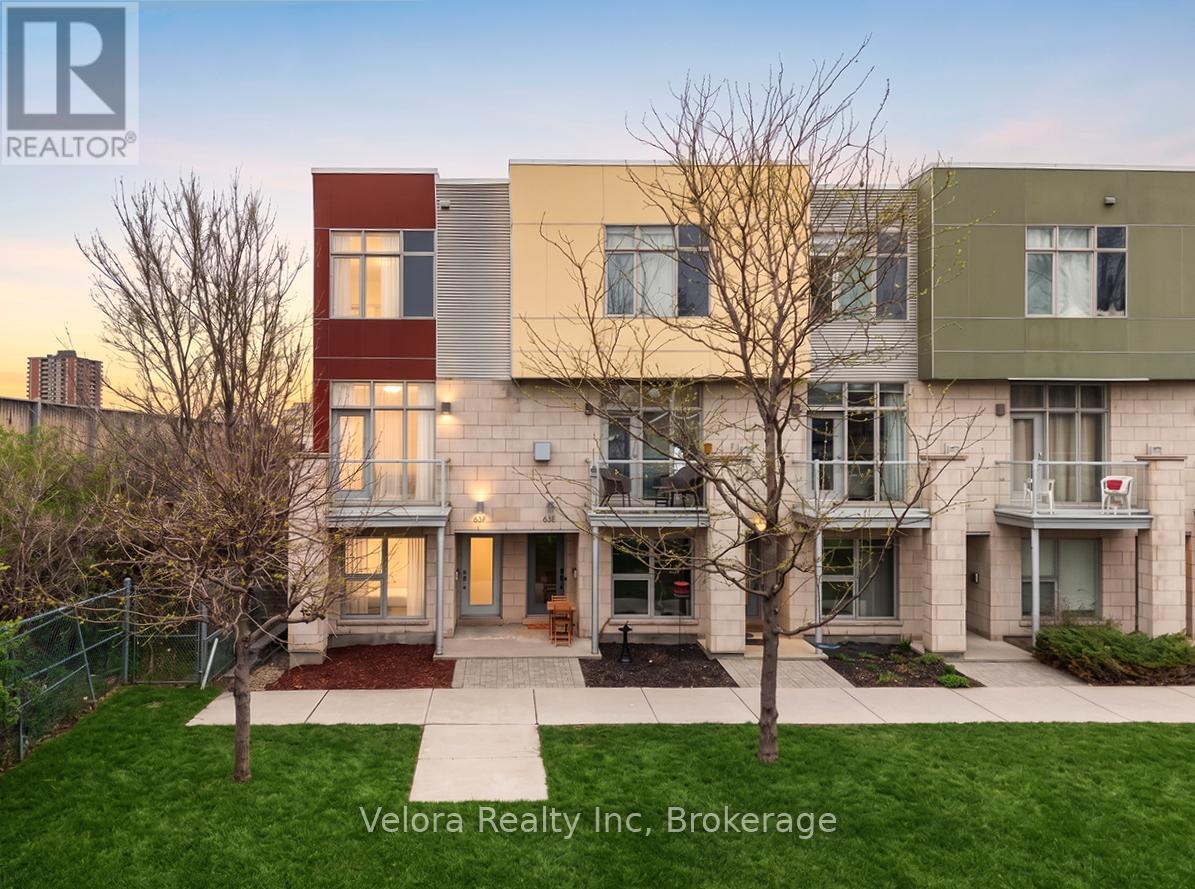
63f Young Street
Ottawa, Ontario
Live steps from the best of Little Italy in this bright and stylish three storey end unit townhome, designed by renowned Ottawa architect Barry J. Hobin as part of a development recognized by GOHBA in its 2014 Low Rise Housing Development of the Year category. Ideally suited to professionals, couples, and buyers seeking a low maintenance urban lifestyle, this contemporary home offers oversized windows, an attached garage, and a flexible three bedroom layout rarely found this close to downtown. The entry level includes direct garage access, storage, a powder room, and a private bedroom ideal as a home office, guest room, gym, or quiet retreat. The main living level features soaring ceilings and expansive windows that fill the open concept living and dining areas with natural light. A front balcony overlooking green space offers a peaceful place to enjoy your morning coffee or unwind after work. The spacious kitchen provides ample cabinetry, generous preparation space, and a functional layout for everyday living and entertaining. Upstairs, the bright primary bedroom includes excellent closet space and a private ensuite. A second bedroom, additional full bathroom, and conveniently located laundry complete the upper level. Enjoy exceptional walkability to the restaurants, cafés, and shops of Little Italy, with Dow's Lake, cycling paths, parks, the Carling LRT station, the Civic Hospital, the future hospital campus, Highway 417, Wellington West, Hintonburg, and downtown Ottawa all nearby. End unit townhomes offering this combination of architectural pedigree, natural light, garage parking, flexible workspace, outdoor space, and urban convenience rarely become available. Book your private showing today. (id:19849)
Velora Realty Inc
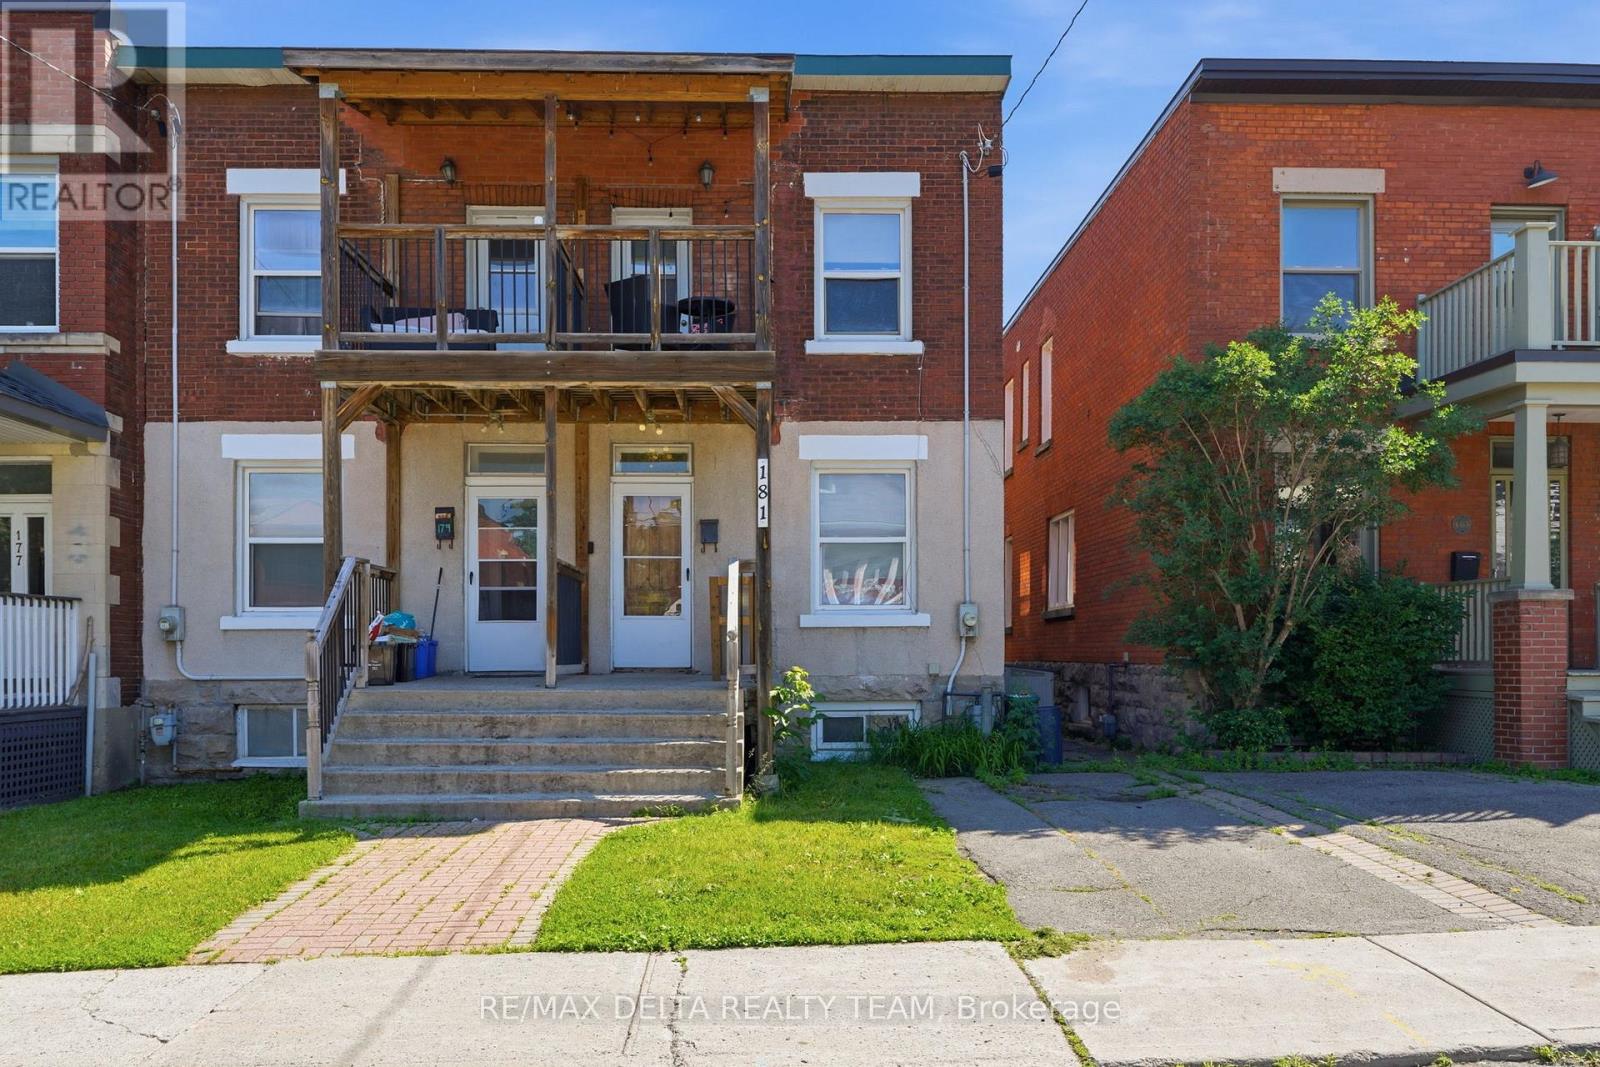
181 Goulburn Avenue
Ottawa, Ontario
Charming semi-detached home nestled in the heart of Sandy Hill, offering a perfect blend of character, comfort, and location. This well maintained residence features hardwood flooring throughout the main and second level, complemented by tile flooring in the foyer and kitchen. The main floor consists of a cozy living room, good sized fourth bedroom and a large kitchen with door to access the backyard. The upper level offers three spacious bedrooms and a full bathroom, providing ample space for families and/or investors. The finished basement hosts a large recreational room or a home office and separate laundry area. The fenced backyard includes a deck and large green space; ideal for gardening, entertaining or relaxing in a private setting. The dedicated parking space adds convenience in this sought-after urban neighbourhood. Located close to the downtown core, Ottawa University, parks, transit, and local amenities. This classic Sandy Hill home presents an excellent opportunity to own a piece of Ottawa's history while enjoying the benefits of city living. (id:19849)
RE/MAX Delta Realty Team
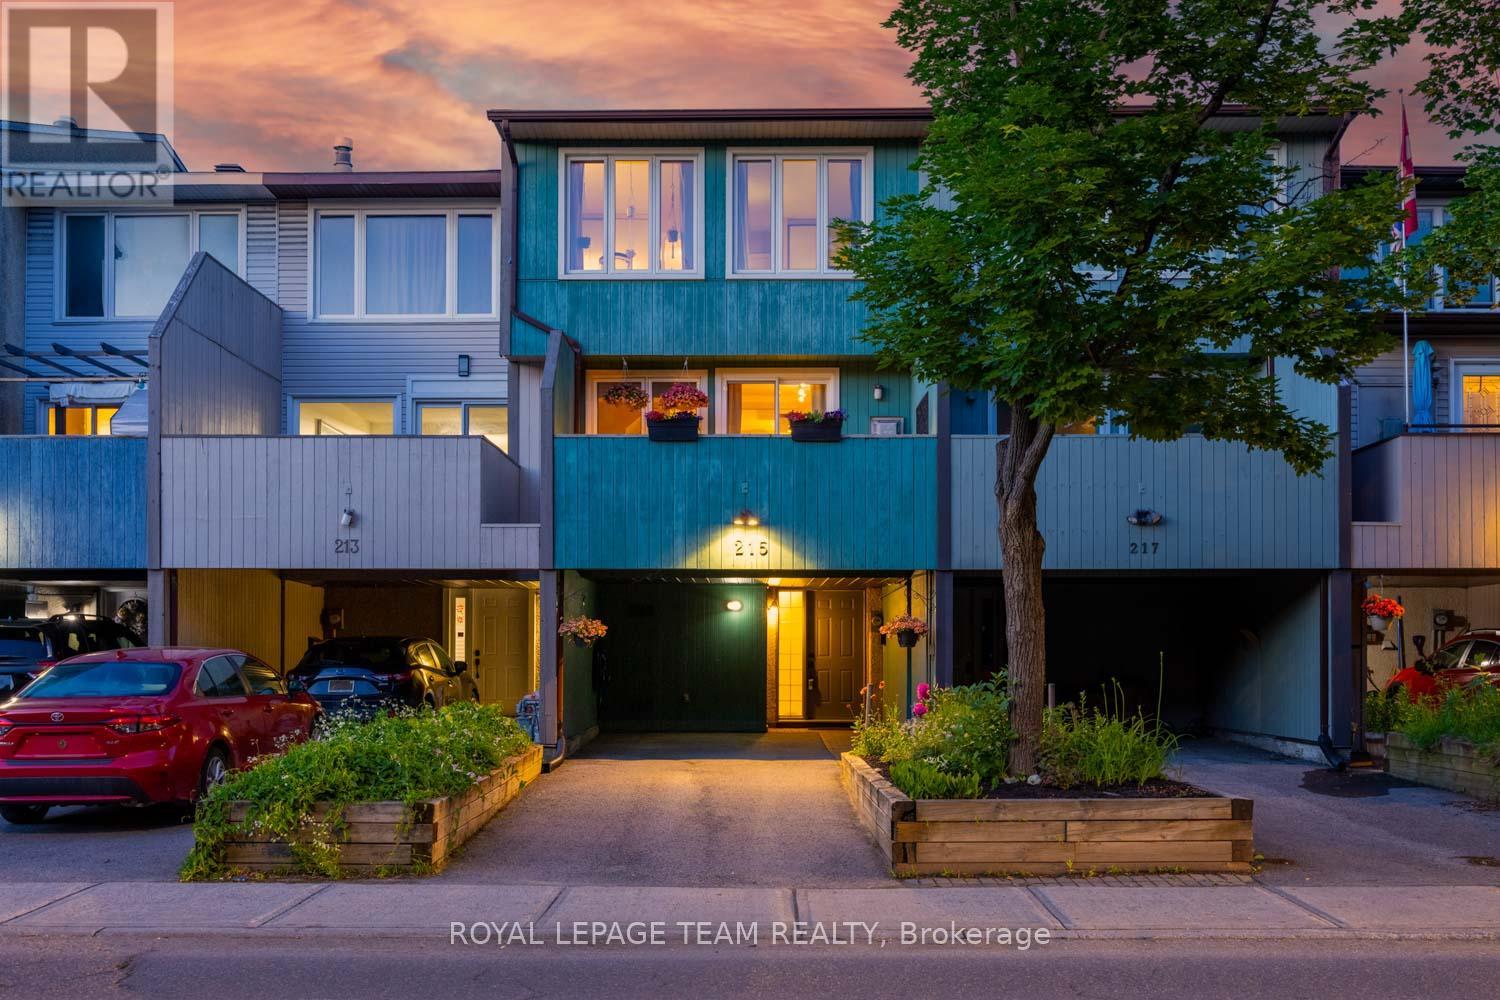
215 Booth Street
Ottawa, Ontario
Welcome to 215 Booth Street. This stylish, urban 3-storey townhome is perfectly positioned in one of Ottawa's most connected neighbourhoods. Just steps from the Pimisi LRT station, LeBreton Flats, scenic Ottawa River pathways, vibrant restaurants, and downtown amenities, this home offers an exceptional lifestyle where commuting, recreation, and entertainment are all within easy reach.The inviting tiled entrance provides plenty of closet space for coats, shoes, and everyday essentials, while a convenient full bathroom on this level adds flexibility for guests, busy households, or those returning from outdoor adventures along the nearby river pathways.Hardwood stairs lead to the bright and inviting main living level, where an open-concept design creates the perfect setting for both everyday living and entertaining. Gather around the cozy fireplace, host friends in the spacious living and dining areas, or step out onto the private balcony to enjoy your morning coffee or unwind at the end of the day. The crisp white kitchen features tiled flooring, a centre island, subway tile backsplash, and ample workspace, making meal preparation both stylish and functional.Step outside to your private hardscaped backyard-a low-maintenance outdoor retreat ideal for summer dining, gardening, or simply relaxing in your own outdoor space.Upstairs, three comfortable bedrooms and a full bathroom provide room for families, professionals, or those seeking dedicated work-from-home space. With parking for two vehicles, you'll enjoy the convenience of city living without compromise.Whether you're cycling along the Ottawa River, catching the LRT, exploring nearby parks, or enjoying Ottawa's downtown attractions, this home offers a seamless blend of comfort, convenience, and lifestyle. (id:19849)
Royal LePage Team Realty
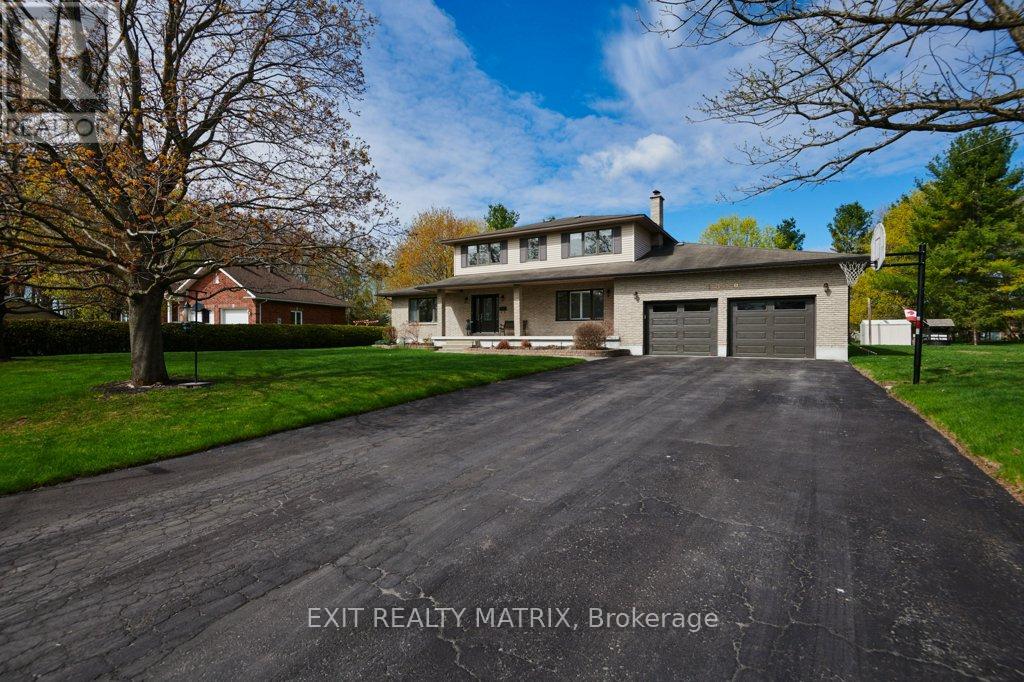
1340 Cuthbert Way
Ottawa, Ontario
Welcome to this meticulously maintained two-storey home in the heart of Greely, proudly offered by its original owners and reflecting true pride of ownership throughout. This spacious 4+1 bedroom, 4-bathroom home combines quality construction, thoughtful design, and room to grow, all set on an impressive lot of over 3/4 of an acre. Step inside to discover a bright and inviting main floor featuring a sunken living room filled with natural light, a formal dining room perfect for hosting family and friends, and a comfortable family room designed for everyday living. The spacious eat-in kitchen offers extensive counter space and abundant cabinetry, making meal preparation and gatherings effortless. A convenient main floor laundry room adds everyday functionality. Upstairs, the generous primary suite features a walk-in closet and private ensuite, while three additional well-sized bedrooms and a full family bathroom provide plenty of space for family, guests, or home office needs.The lower level offers even more potential with a fifth bedroom, two cold storage areas, and a large unfinished recreation space ready to become a games room, home gym, media room, or flexible family retreat. Car enthusiasts, hobbyists, and tradespeople will appreciate the insulated 26' x 26' oversized double attached garage with two electric heaters. The heated 14' x 26' attached workshop is a rare bonus, complete with a heavy-duty 220V outlet suitable for welding, an electric heater, or EV charging, along with a rolling workbench, industrial steel shelving, and ample storage. Additional highlights include full brick construction on the main level, vinyl siding on the upper level, and updates including the furnace, air conditioner, and hot water tank (2017). A truly exceptional property where quality craftsmanship and meticulous care are evident inside and out. (id:19849)
Exit Realty Matrix
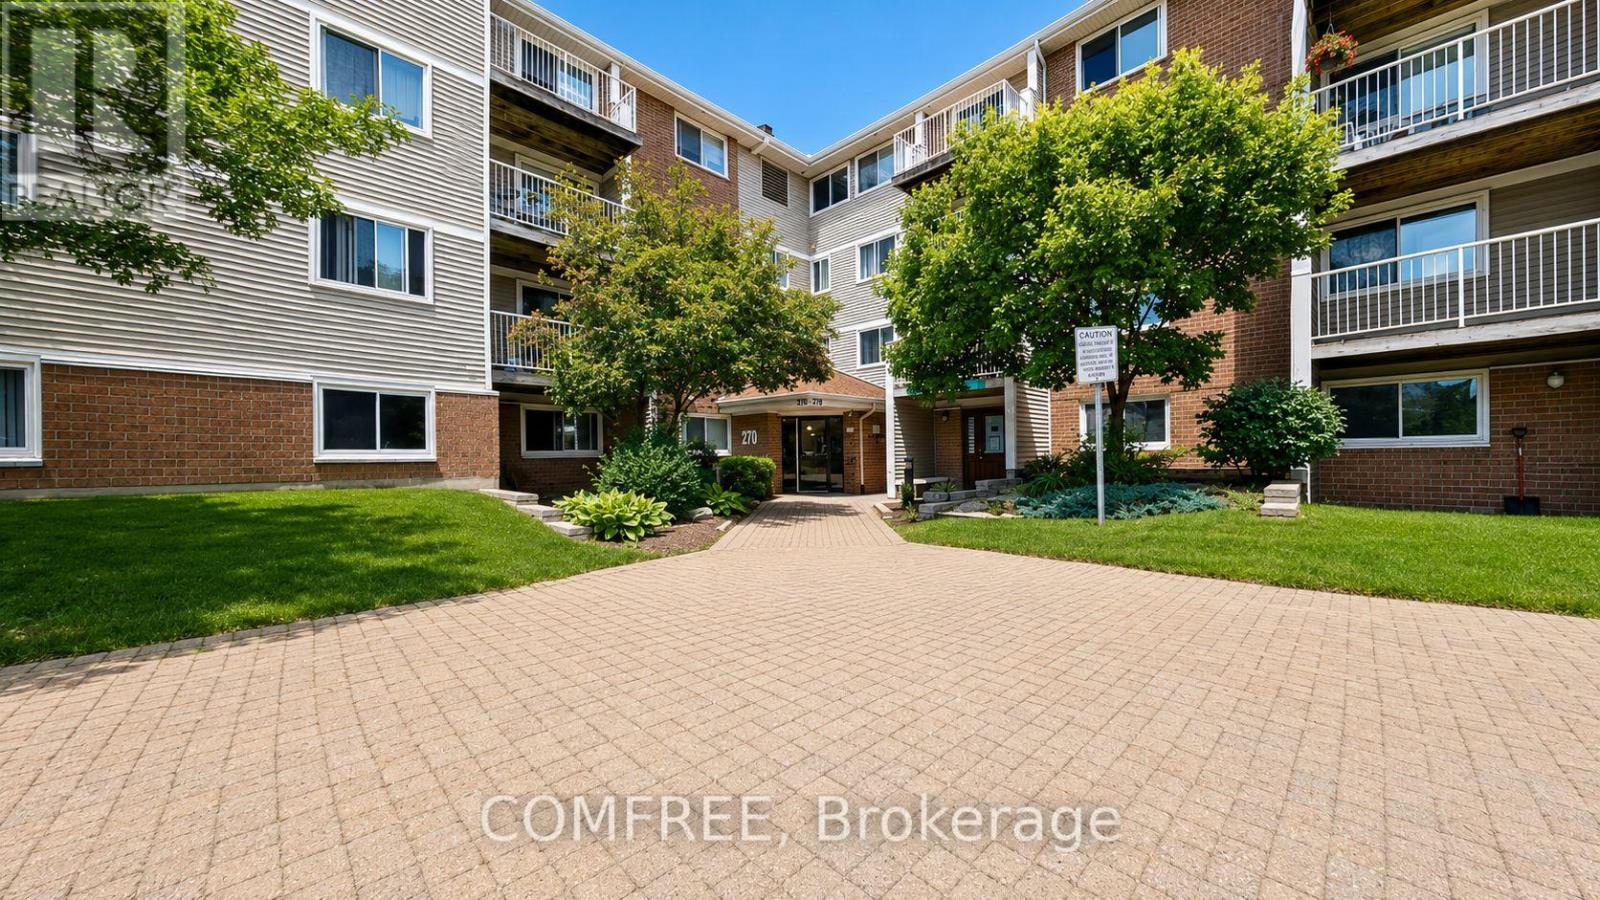
214 - 270 Brittany Drive
Ottawa, Ontario
Welcome to 270 Brittany Drive! This bright and well-maintained 1-bedroom, 1-bathroom condo offers comfortable, low-maintenance living in a desirable community. The functional layout features a spacious living area, a well-appointed kitchen, and a generously sized bedroom. Enjoy an impressive selection of building amenities designed to enhance your lifestyle, while benefiting from affordable condo fees that help keep ownership costs manageable. Conveniently located close to shopping, dining, transit, parks, and everyday essentials, this property is an excellent opportunity for first-time buyers, downsizers, or investors. Move-in ready and easy to maintain-don't miss your chance to make this inviting home yours! (id:19849)
Comfree
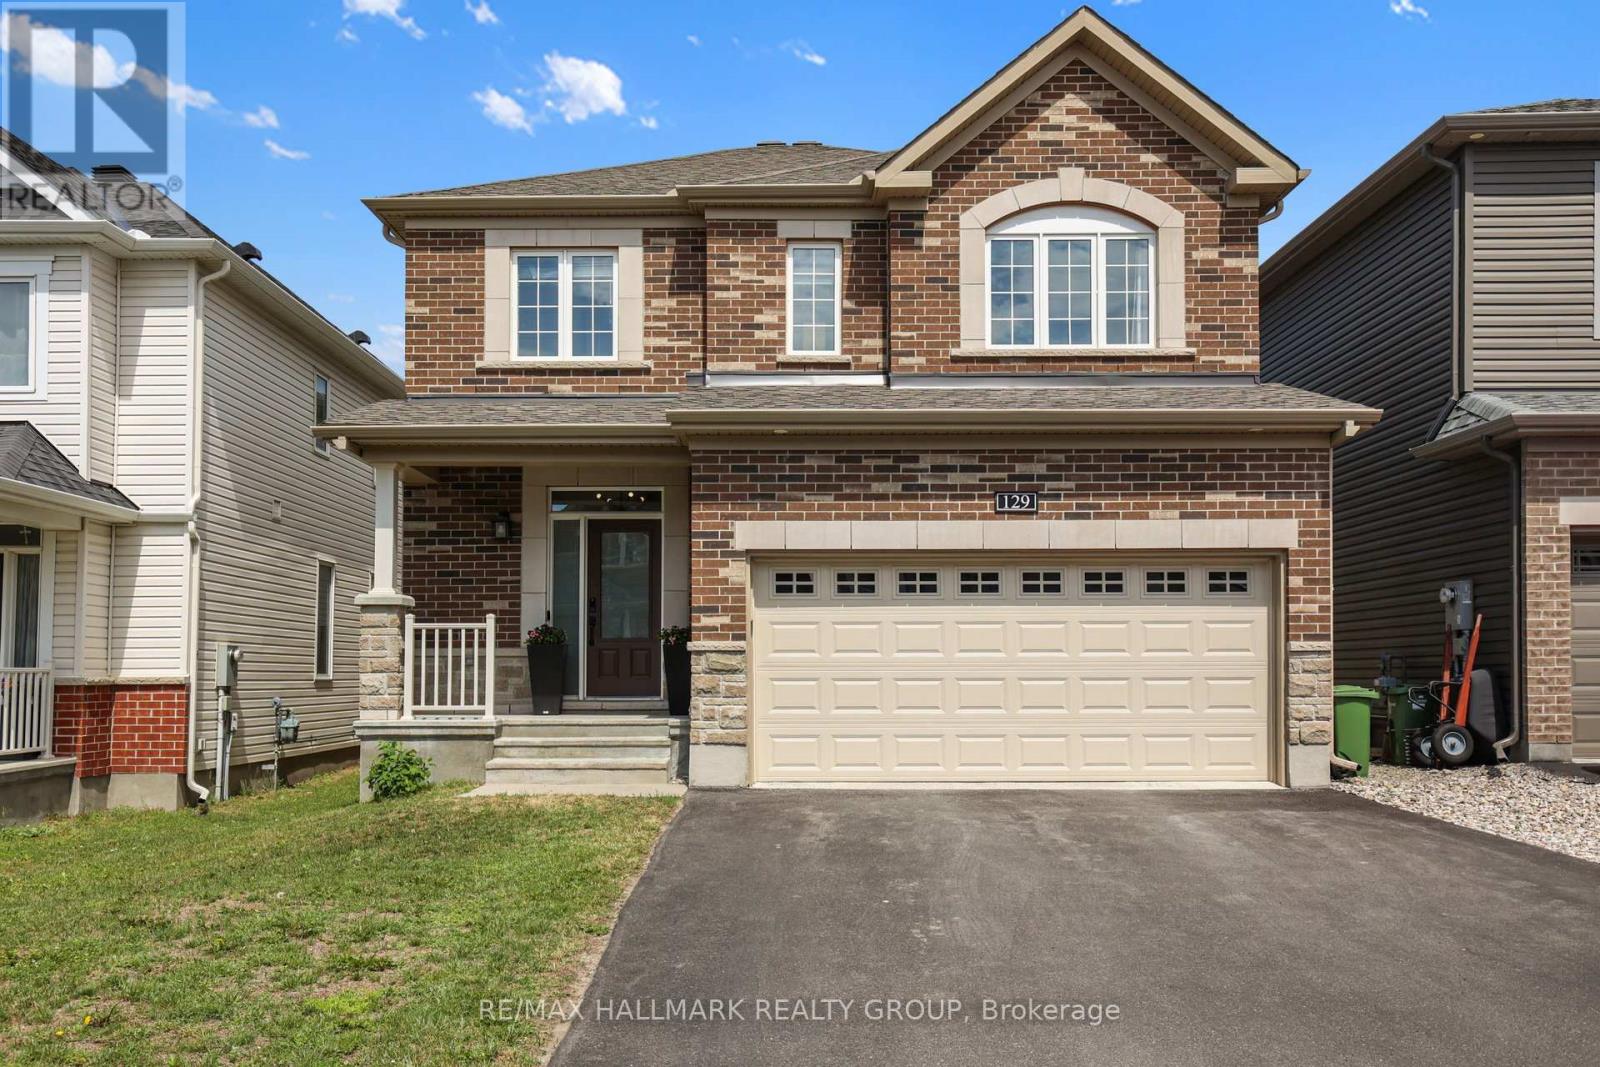
129 Robin Easey Avenue
Ottawa, Ontario
Welcome to 129 Robin Easey Ave this detached home is the Georgian model built by Minto boasts 2336 sq/ft plus a fully finished basement. The property features 4 bed + 3 bath home with a double car garage located in the highly prime community of Half Moon Bay, Barrhaven. This beautifully maintained property offers a functional and spacious layout ideal for modern family living. 9-foot smooth ceilings, rich upgraded hardwood flooring on both floors, and staircase to second floor. The stylish kitchen is equipped with quartz countertops, stainless steel appliances, modern floor-to-ceiling cabinetry, and backsplash tiles and a large island with bar seating. The primary suite is a true retreat with a walk-in closet and a 4-piece ensuite featuring a double vanity, a freestanding tub and glass shower. The fully finished lower level is ideal for both relaxation and entertaining, features a large recreation room. (id:19849)
RE/MAX Hallmark Realty Group
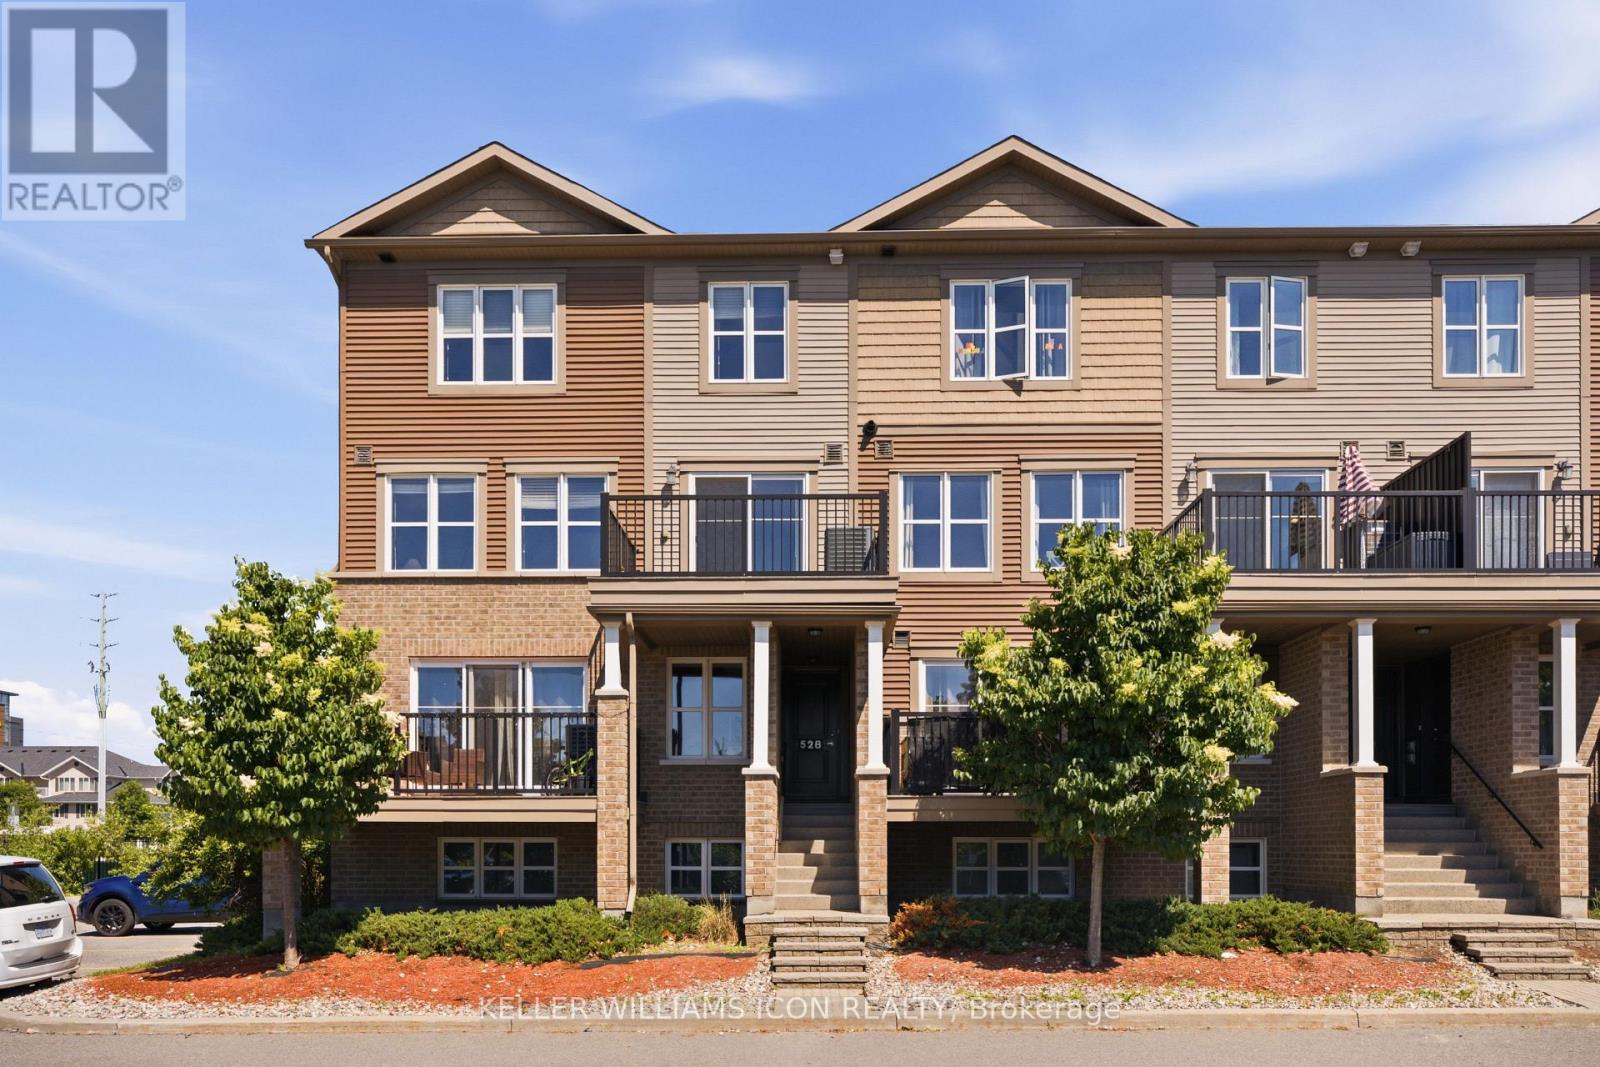
528 Clearbrook Drive
Ottawa, Ontario
Prime Barrhaven living awaits in this bright UPPER CORNER UNIT stacked townhome! Ideally located on a quiet interior street, this 2-bedroom, 2-bathroom home offers the perfect combination of comfort, convenience, and value. Enjoy a walkable lifestyle with Walmart, the cinema, parks, restaurants, shopping, and countless amenities just steps from your door. Whether you're a first-time buyer, young professional, or savvy investor, this low-maintenance home is an excellent opportunity to get into one of Ottawa's most sought-after communities. A fantastic place to call home and a smart start to your real estate ownership. Move-in Ready! (id:19849)
Keller Williams Icon Realty

114 Unity Place
Ottawa, Ontario
Welcome home to this beautifully maintained 4 bedroom, 3 bathroom single family home, perfectly situated with easy access to the 417, premium shopping at Tanger Outlets & world class entertainment at the nearby Canadian Tire Centre. The main level features a bright and airy open concept floor plan that offers incredible flexibility for modern living. Whether you are hosting family gatherings or keeping an eye on the kids while cooking, this versatile layout adapts effortlessly to your lifestyle. Upstairs, you'll find four spacious, sunlit bedrooms providing plenty of room for a growing family, office or overnight guests. One of the true crown jewels of this property is the oversized, pie-shaped lot. Offering significantly more outdoor space than your average suburban yard, it is a blank canvas ready for your dream patio, a pool, or the ultimate play area for kids and pets. (id:19849)
Century 21 Synergy Realty Inc
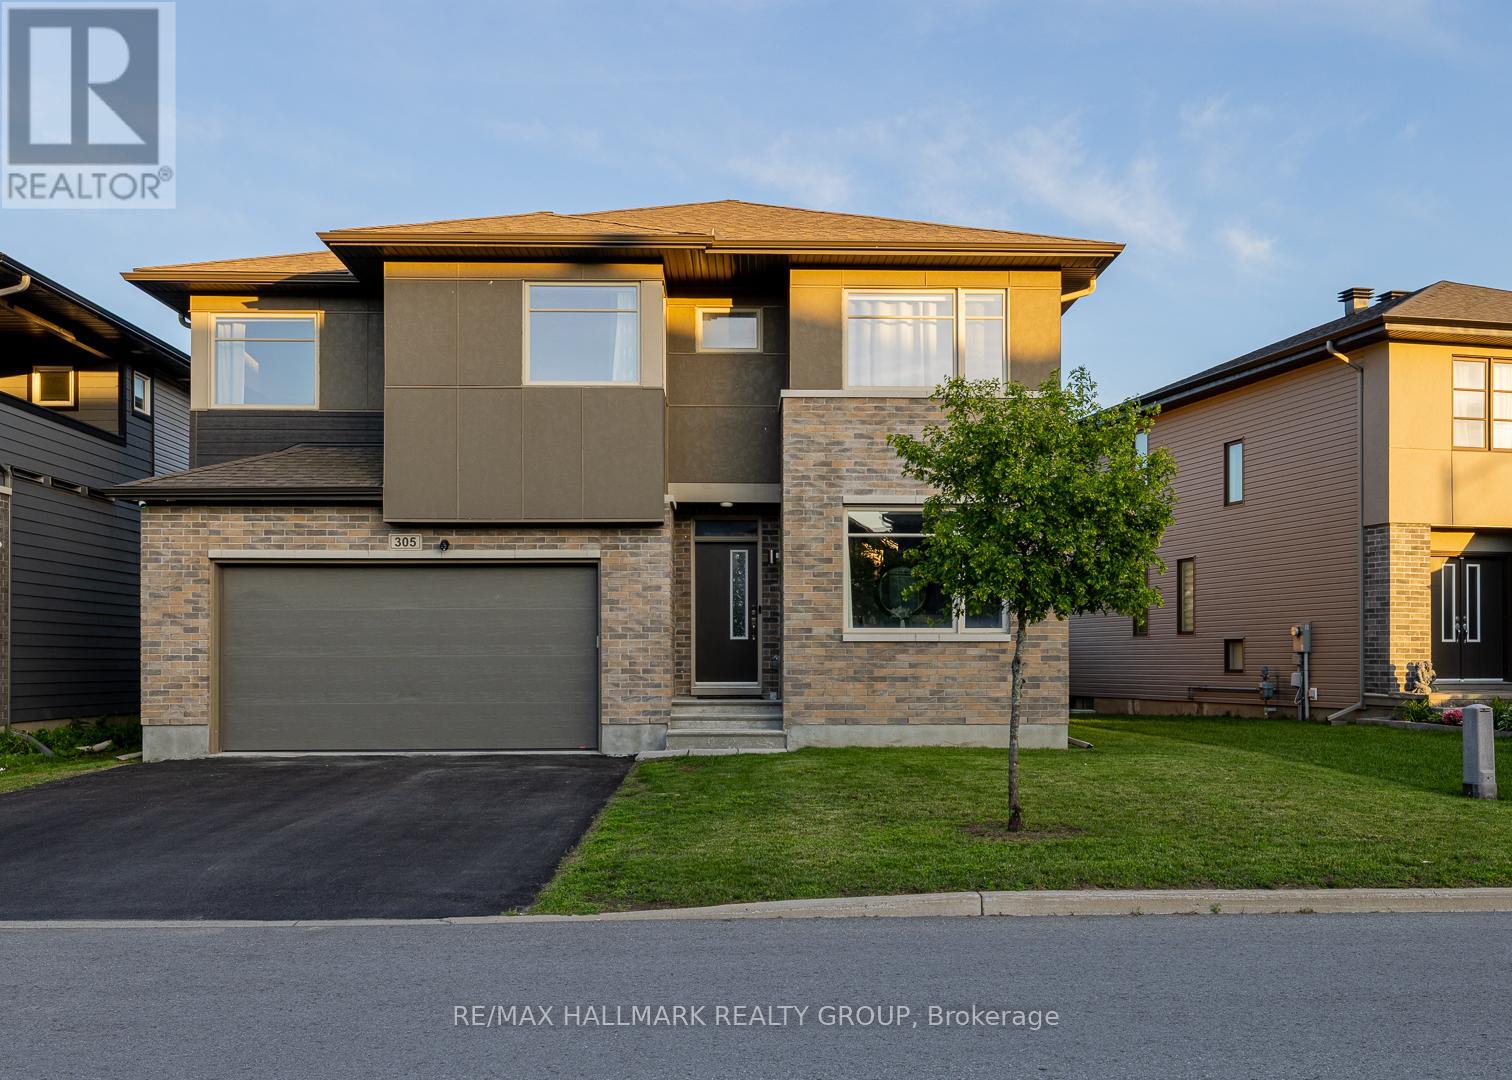
305 Oxer Place
Ottawa, Ontario
Welcome to this exceptional Cardel-built home offering 4+1 bedrooms, 4 bathrooms, and over three levels of thoughtfully designed living space in Stittsville's highly sought-after Blackstone community. Set on an extra-wide lot, this impressive home combines striking curb appeal, a double-car garage, and a large fully fenced backyard with a spacious deck perfect for entertaining, family gatherings, or relaxing outdoors.Designed with both comfort and functionality in mind, the open-concept main floor features hardwood and ceramic flooring, soaring two-storey ceilings, and oversized windows that flood the family room with natural light. A gas fireplace creates a warm focal point, while the beautifully appointed kitchen offers granite countertops, stylish wood cabinetry, a ceramic backsplash, stainless steel appliances, a large centre island, and a walk-in pantry.Upstairs, you'll find four generously sized bedrooms, a convenient second-floor laundry room, and a spacious primary retreat complete with a walk-in closet and a luxurious 4-piece ensuite featuring a soaker tub and separate glass shower.The fully finished lower level extends the living space with a large recreation room, an additional bedroom, and a full bathroom, providing endless possibilities for guests, a home office, a fitness area, or multi-generational living.Perfectly positioned across from a neighbourhood park and just minutes from schools, walking trails, recreation facilities, shopping, Costco, Tanger Outlets, Canadian Tire Centre, and Highway 417, this home offers an exceptional blend of space, style, and everyday convenience. (id:19849)
RE/MAX Hallmark Realty Group

2616 River Mist Road
Ottawa, Ontario
Welcome to this like-new 2021 Minto "Stanley" model, loaded with luxurious upgrades and freshly painted in 2026. From the moment you step inside, rich hardwood floors flow throughout the living room, dining room and kitchen, complemented by a welcoming hardwood staircase, bright windows, and soaring 9-ft ceilings. At the heart of the home is a spacious entertainer's kitchen featuring quartz countertops, extended cabinetry, and a massive quartz island that makes the area the perfect gathering space. A bonus main-level den/office offers a quiet retreat or work-from-home space. Upstairs, four generous bedrooms await, including a serene primary suite with a large walk-in closet and a luxurious 4-piece spa-like ensuite. A full bath with quartz counters and a convenient second-floor laundry room complete this level.The unspoiled lower level is a blank canvas, ready for your personal touch.Ideally located close to schools, shops, parks, and everyday amenities, this exceptional home is move-in ready and waiting for you. Some listing photos are virtually staged. (id:19849)
Royal LePage Integrity Realty
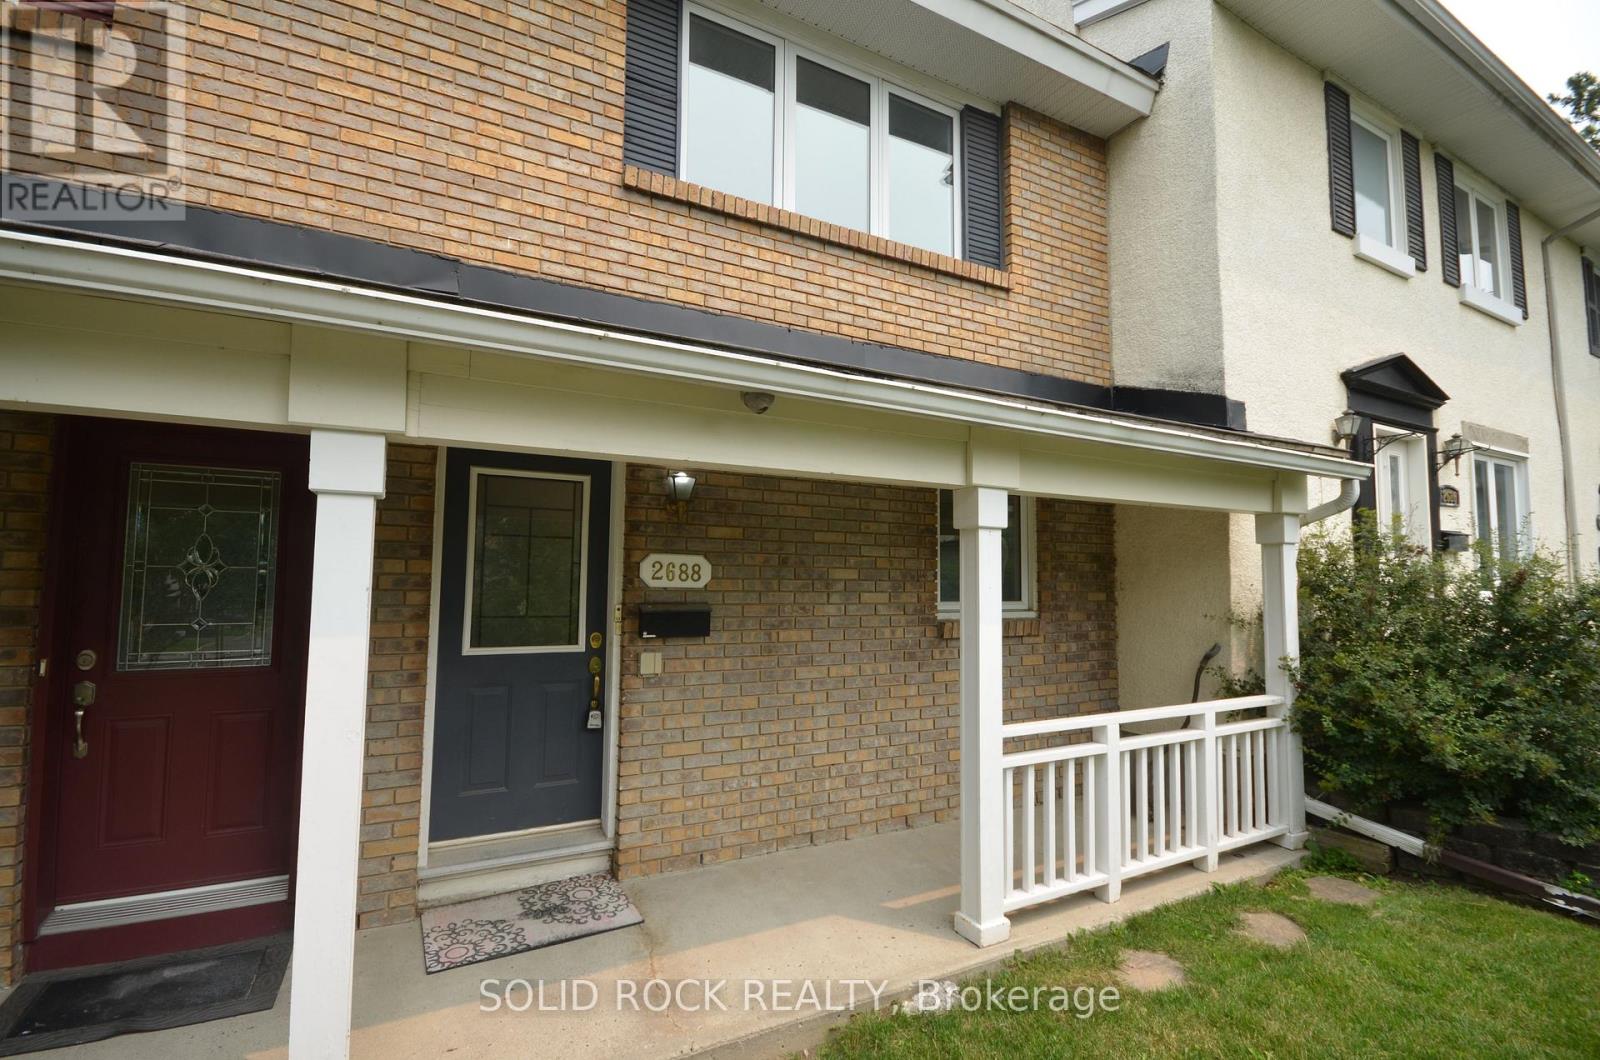
2688 Draper Avenue W
Ottawa, Ontario
Newly renovated, featuring new flooring throughout, this well-maintained 2-bedroom, 1-bathroom townhouse is located in the highly sought-after Qualicum neighbourhood.The main level offers a functional open-concept layout, combining the kitchen, dining area, and spacious living room-ideal for everyday living and entertaining. Sliding doors from the living-room lead to a private, fully fenced backyard that backs onto open green space, providing added privacy with no direct rear neighbours.Additional main-floor highlights include vinyl flooring and updated light fixtures. The second level features two generously sized bedrooms and a full bathroom. Conveniently situated with easy access to parks, schools, shopping, public transit, Highways 417 and 416, and downtown Ottawa. Tenant is responsible for heat, hydro, and water/sewer charges. One parking space included (#98).Rental application, proof of income, full credit report, and government-issued photoidentification are required. Non-smoking property. No pets preferred. (id:19849)
Solid Rock Realty
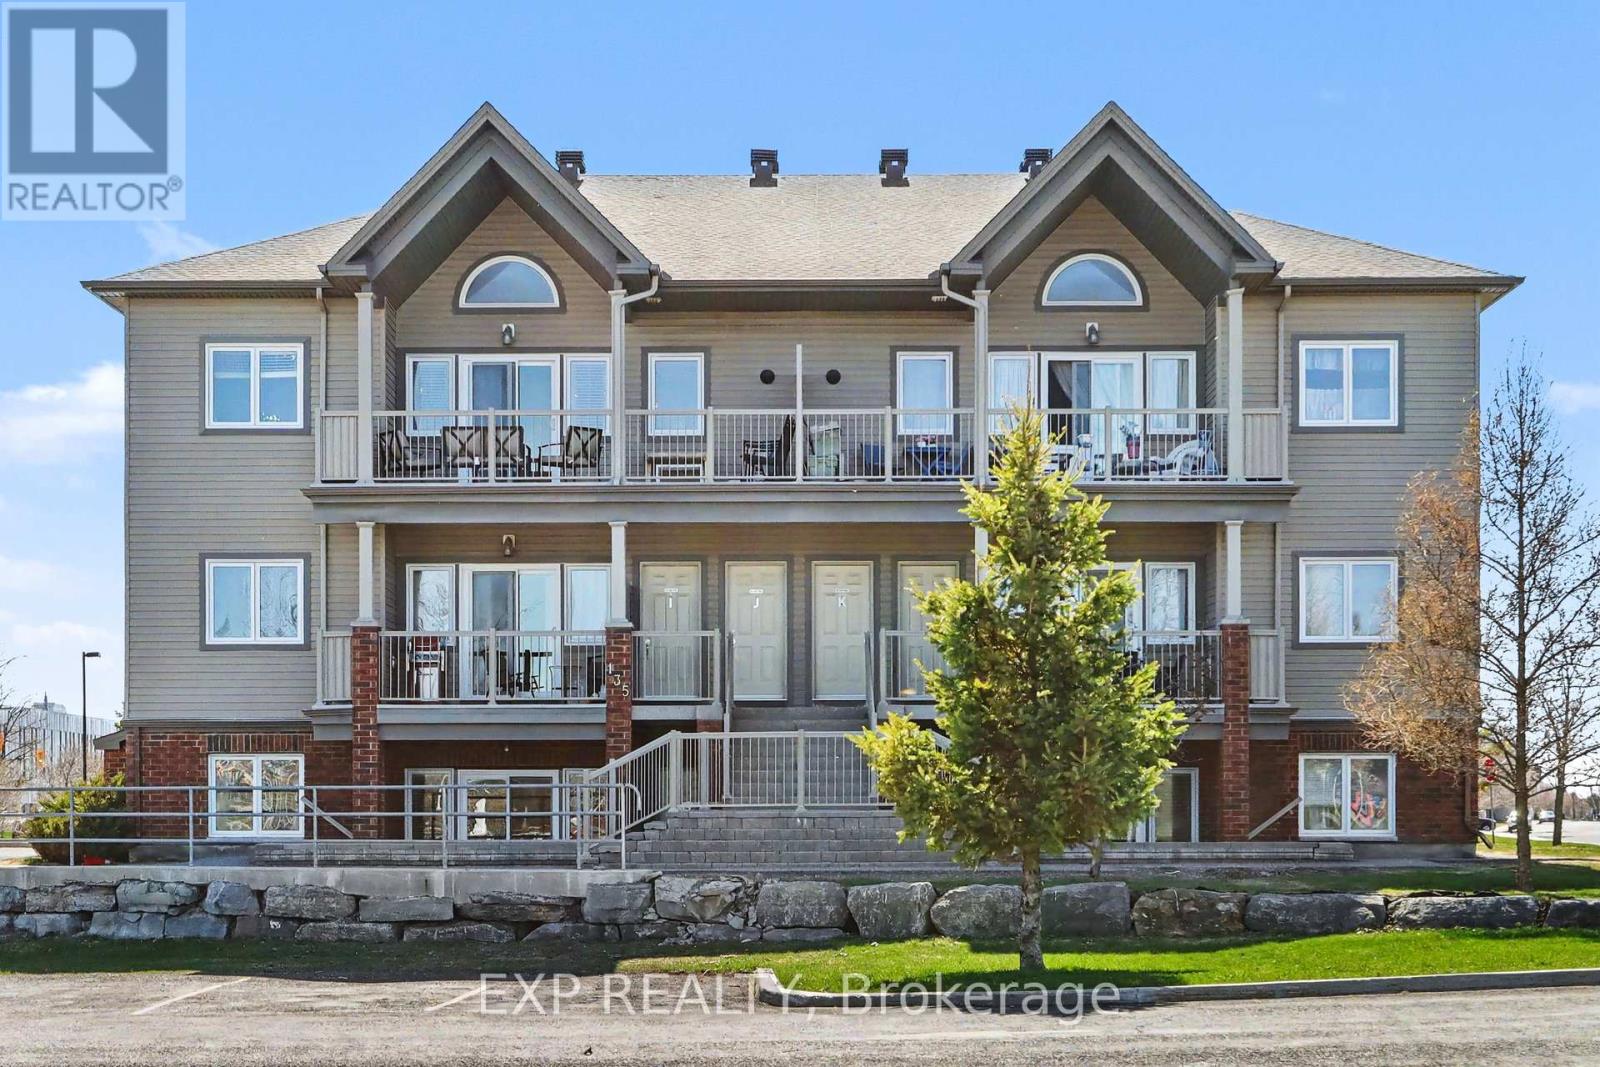
J - 135 Harthill Way
Ottawa, Ontario
Enjoy Bright, Comfortable Living in this Updated Upper Level 2 Bed, 2 Bath Condo featuring 1 Surface Parking Space and designed for a Truly Easy Everyday Lifestyle. The moment you enter, you are greeted by an Open Concept Layout that feels Airy and Spacious, enhanced by Vaulted Ceilings in both the Living/Dining Area and the Primary Bedroom. A beautiful Palladian Window brings in an abundance of Natural Light and adds a touch of Architectural Charm that truly sets this home apart. The Kitchen is well designed with plenty of Counter and Cupboard Space, a Large Island with Breakfast Bar, and Stainless Steel Appliances including a Double Oven with Convection (2020), Built-in Microwave/Fan, Updated Sink and Faucet (2026), Dishwasher (2026), and Fridge (2025). Laminate Plank Flooring (2026) runs throughout the main living areas, creating a fresh and cohesive feel, while In-Unit Laundry and Storage are conveniently tucked just off the Kitchen and include a Washer and Dryer updated in 2021. The Primary Bedroom offers a comfortable retreat with a generous Wall-to-Wall Closet and a Private 3-Piece Ensuite featuring a Vanity (2021) and a Corner Shower. The Second Bedroom is also a great size, easily accommodating a Queen Bed, and includes a Large Closet with convenient access to the Updated 4-Piece Main Bathroom, also refreshed with a new Vanity in 2021. Step outside to the spacious 23' x 8' Covered Balcony - an ideal extension of your living space, perfect for Morning Coffee or relaxing at the end of the day. Complete with a Natural Gas BBQ Hookup, it's ready for effortless outdoor enjoyment, while the peaceful outlook offers added privacy with no anticipated future development to obstruct the view. Ideally located within walking distance to a Park, and just minutes from Schools, Shopping, and Public Transit, this home is a wonderful opportunity for First-Time Buyers, Downsizers, or Investors alike. (id:19849)
Exp Realty