

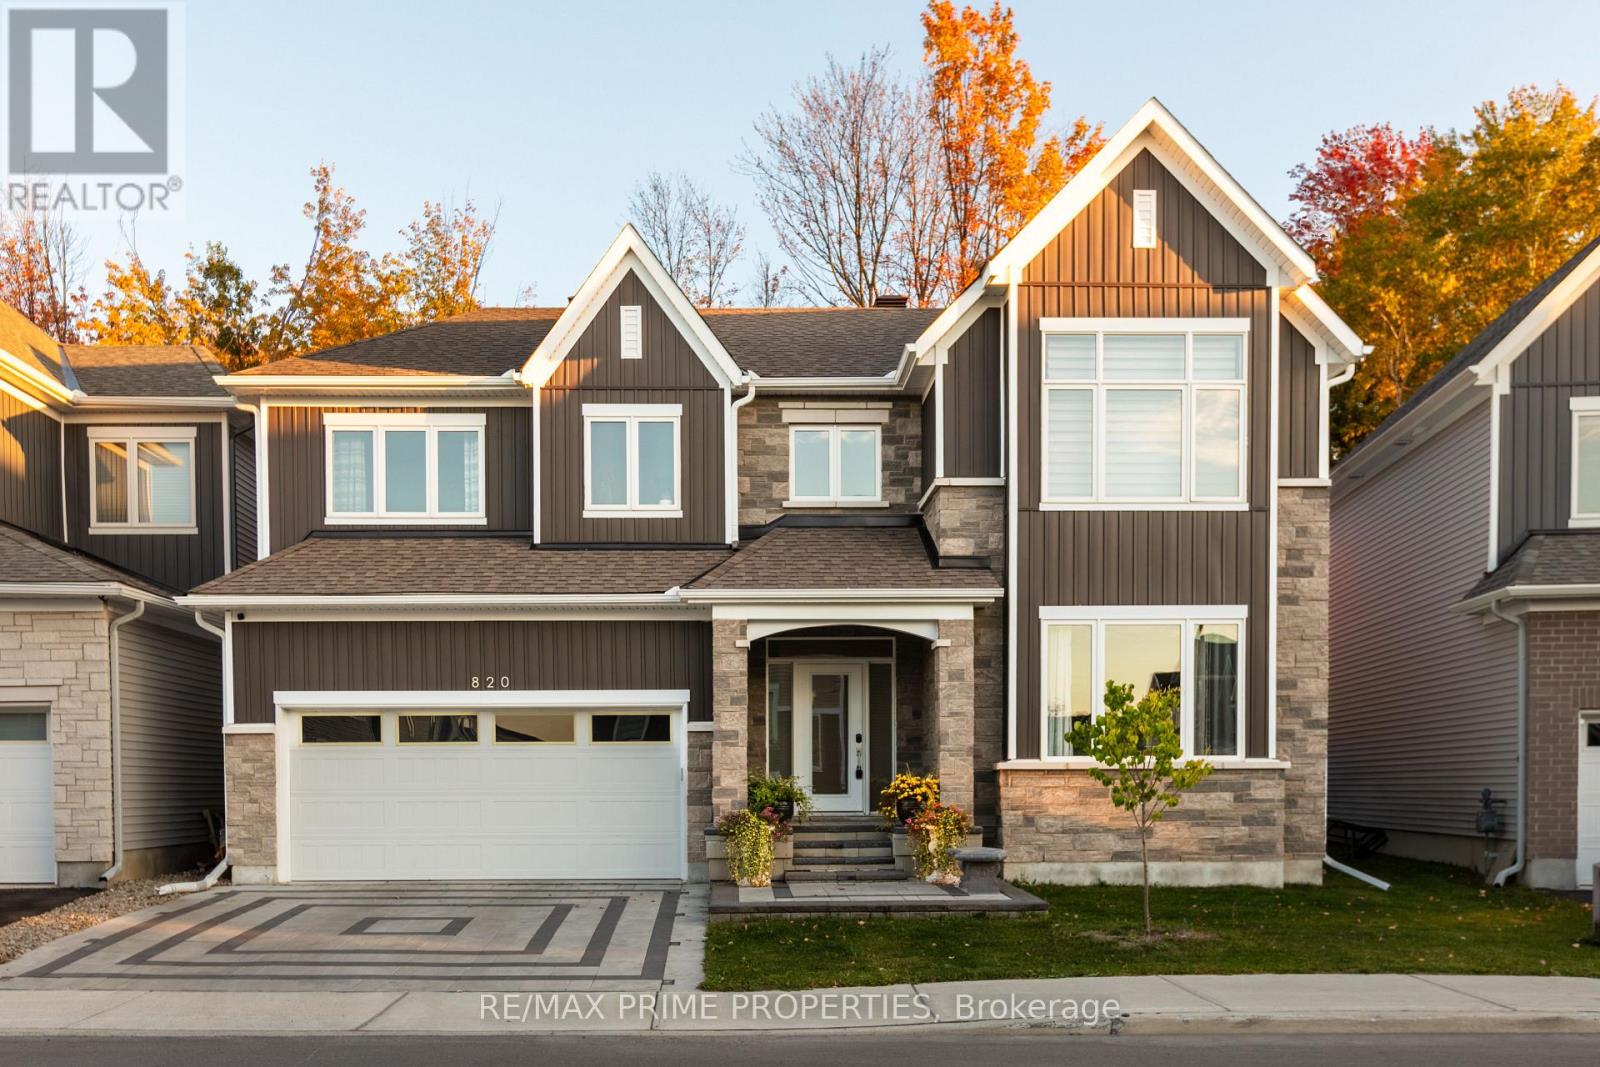
820 Mercier Crescent
Ottawa, Ontario
Welcome to 820 Mercier Crescent in the desirable Chapel Hill South community of Ottawa. Backing directly onto peaceful greenspace with no rear neighbors, this home offers rare privacy in a prime family-friendly location. The curb appeal stands out with a fully interlocked driveway featuring built-in accent lighting and professionally finished landscaping in both the front and backyard. The backyard is designed as a private retreat, complete with integrated lighting, custom water features, and a gas line for your BBQ - perfect for entertaining or relaxing evenings outdoors. Inside, Kentwood Cascade brushed white oak hardwood in a striking herringbone pattern flows throughout the main floor, up both staircases, and along the upper hallway. Wrought iron spindles with oak bannisters add warmth and elegance, while pot lights and built-in ceiling speakers enhance the ambiance. The chef's kitchen features melamine VT cabinetry, granite countertops, a rectangular under-mount sink, wall oven, and an impressive six-burner gas stove with chimney-style hood fan, ideal for cooking and hosting. Hardwood continues up the staircase and throughout the upper hallway on the second level, where you'll find four spacious bedrooms. The primary suite backs onto beautiful woods and includes a private ensuite. A well-appointed main bathroom serves the additional bedrooms, and the laundry room includes upgraded cabinetry for added functionality. The fully finished basement provides additional living space with a full bathroom and cozy fireplace, perfect for a media room, games area, or guest retreat. Additional highlights include built-in pantry shelving, custom mudroom storage, a gas dryer, electrical panel surge protector, and a fully insulated garage. A beautifully upgraded home combining privacy, quality finishes, and thoughtful design. (id:19849)
RE/MAX Prime Properties
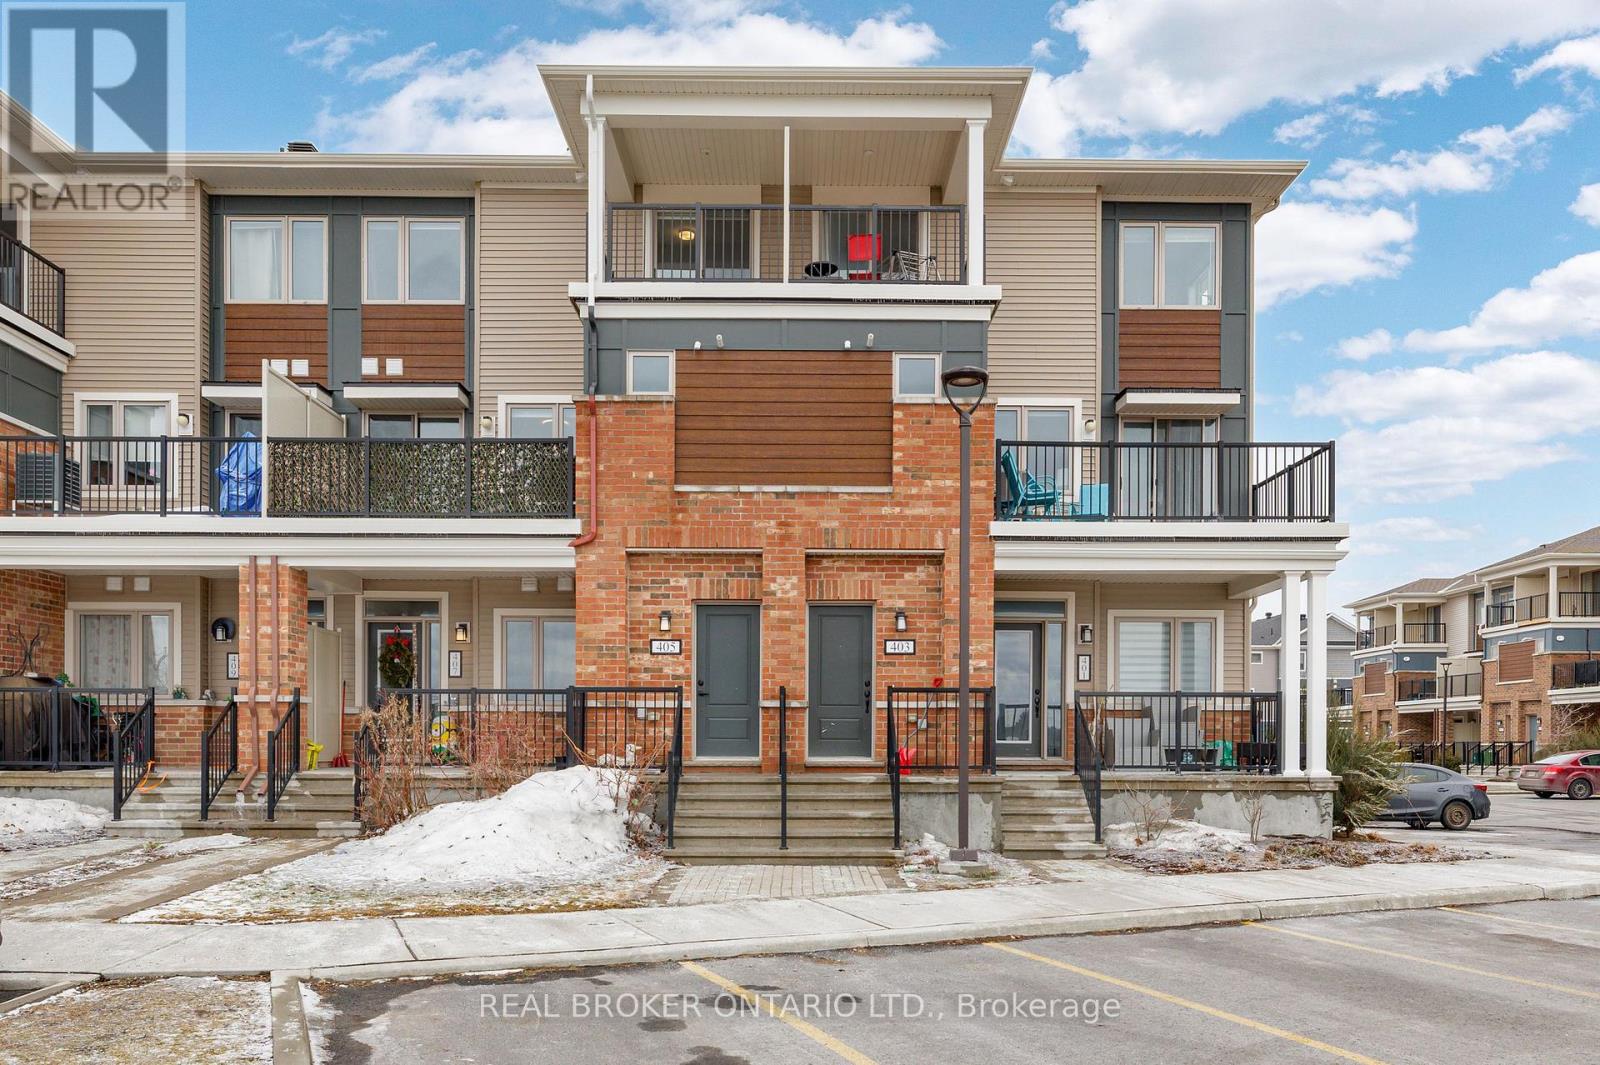
405 Pilot Private
Ottawa, Ontario
Welcome to 405 Pilot Private, a meticulously maintained 2-bedroom, 2-bathroom, upper-level stacked townhome built in 2021. This bright, move-in-ready home features an open-concept main floor ideal for both daily living and entertaining with a generous living area flowing onto a private balcony. The kitchen is equipped with stainless steel appliances, a centre island, upgraded countertops, and ample cabinet space. A half bath on the main level adds everyday convenience. The upper level includes a primary bedroom with a walk-in closet, as well as a well-sized second bedroom with its own walk-in closet and private balcony. A full 4-piece bath, and convenient in-unit laundry, completes the second level. Thoughtful upgrades throughout, including smooth ceilings with the original stipple texture fully removed, gives the home a clean and modern finish with plenty of natural light. One dedicated parking spot plus visitor parking available. Situated in a sought-after location close to both Kanata and Stittsville, you're steps away from parks, great schools, dining, and everyday amenities. A fantastic turn-key starter home. (id:19849)
Real Broker Ontario Ltd.
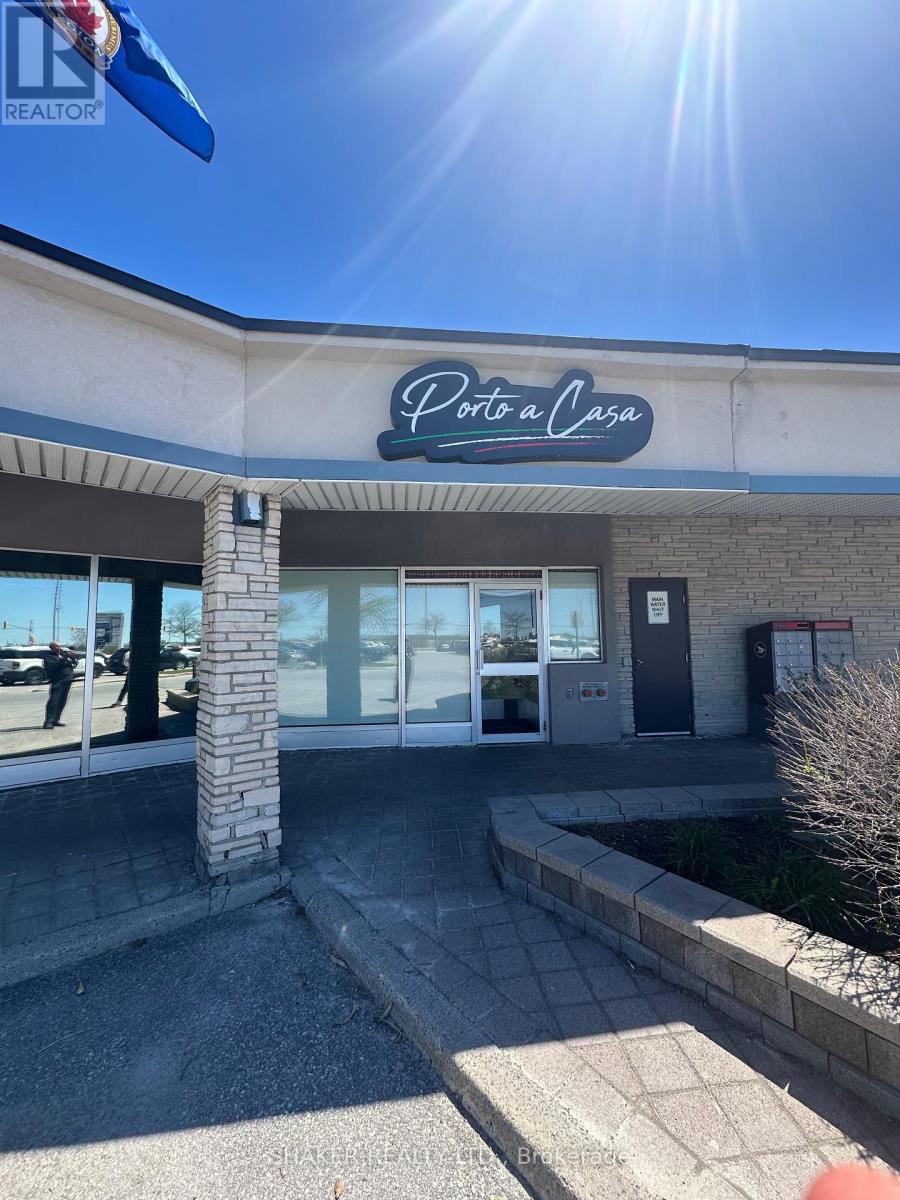
2 - 3500 Fallowfield Road
Ottawa, Ontario
Fully Fixtured Restaurant in Busy Plaza in Booming Barrhaven. Business Assets Sale ONLY. Trademark, name or goodwill NOT included in sale. Type of restaurant to be approved by Landlord. Existing Lease in place. Extension of Lease to be negotiated. Kitchen Exhaust Hood in place; Walk in Fridge and Freezer; Liquor License in place for 30. Large Kitchen. Great for take out/delivery restaurant with 29 seats. Join The Works, Medical Clinic, Dentist, Dominos Pizza, Indian Restaurant, Beer Store, etc. (id:19849)
Shaker Realty Ltd.
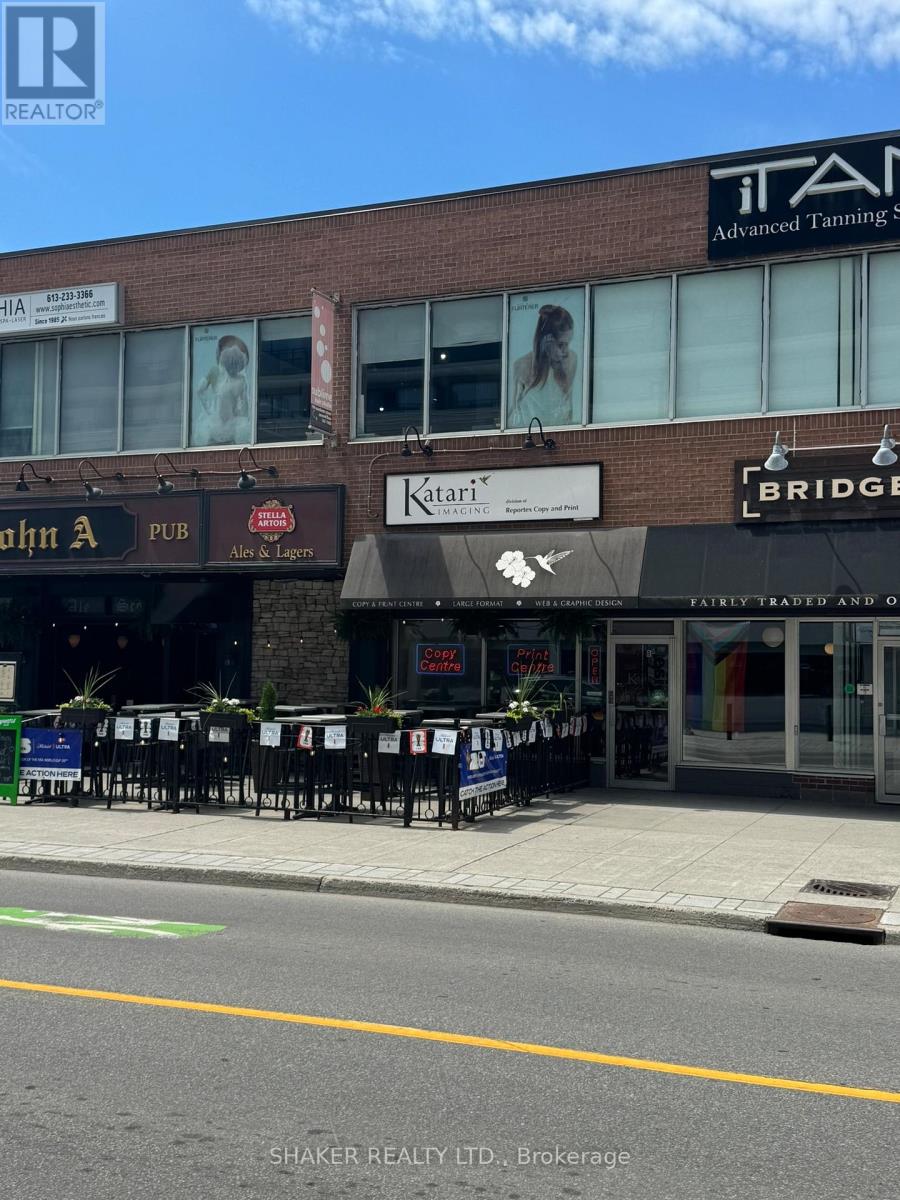
282b Elgin Street
Ottawa, Ontario
Prime Opportunity to open up a shop on Elgin Street - Golden Triangle. Close proximity to City Hall, Courthouse, Office buildings, dense residential area. 1250 sq ft. $5700/month gross plus utilities plus HST. 30-60 days notice to current tenant required for possession. (id:19849)
Shaker Realty Ltd.
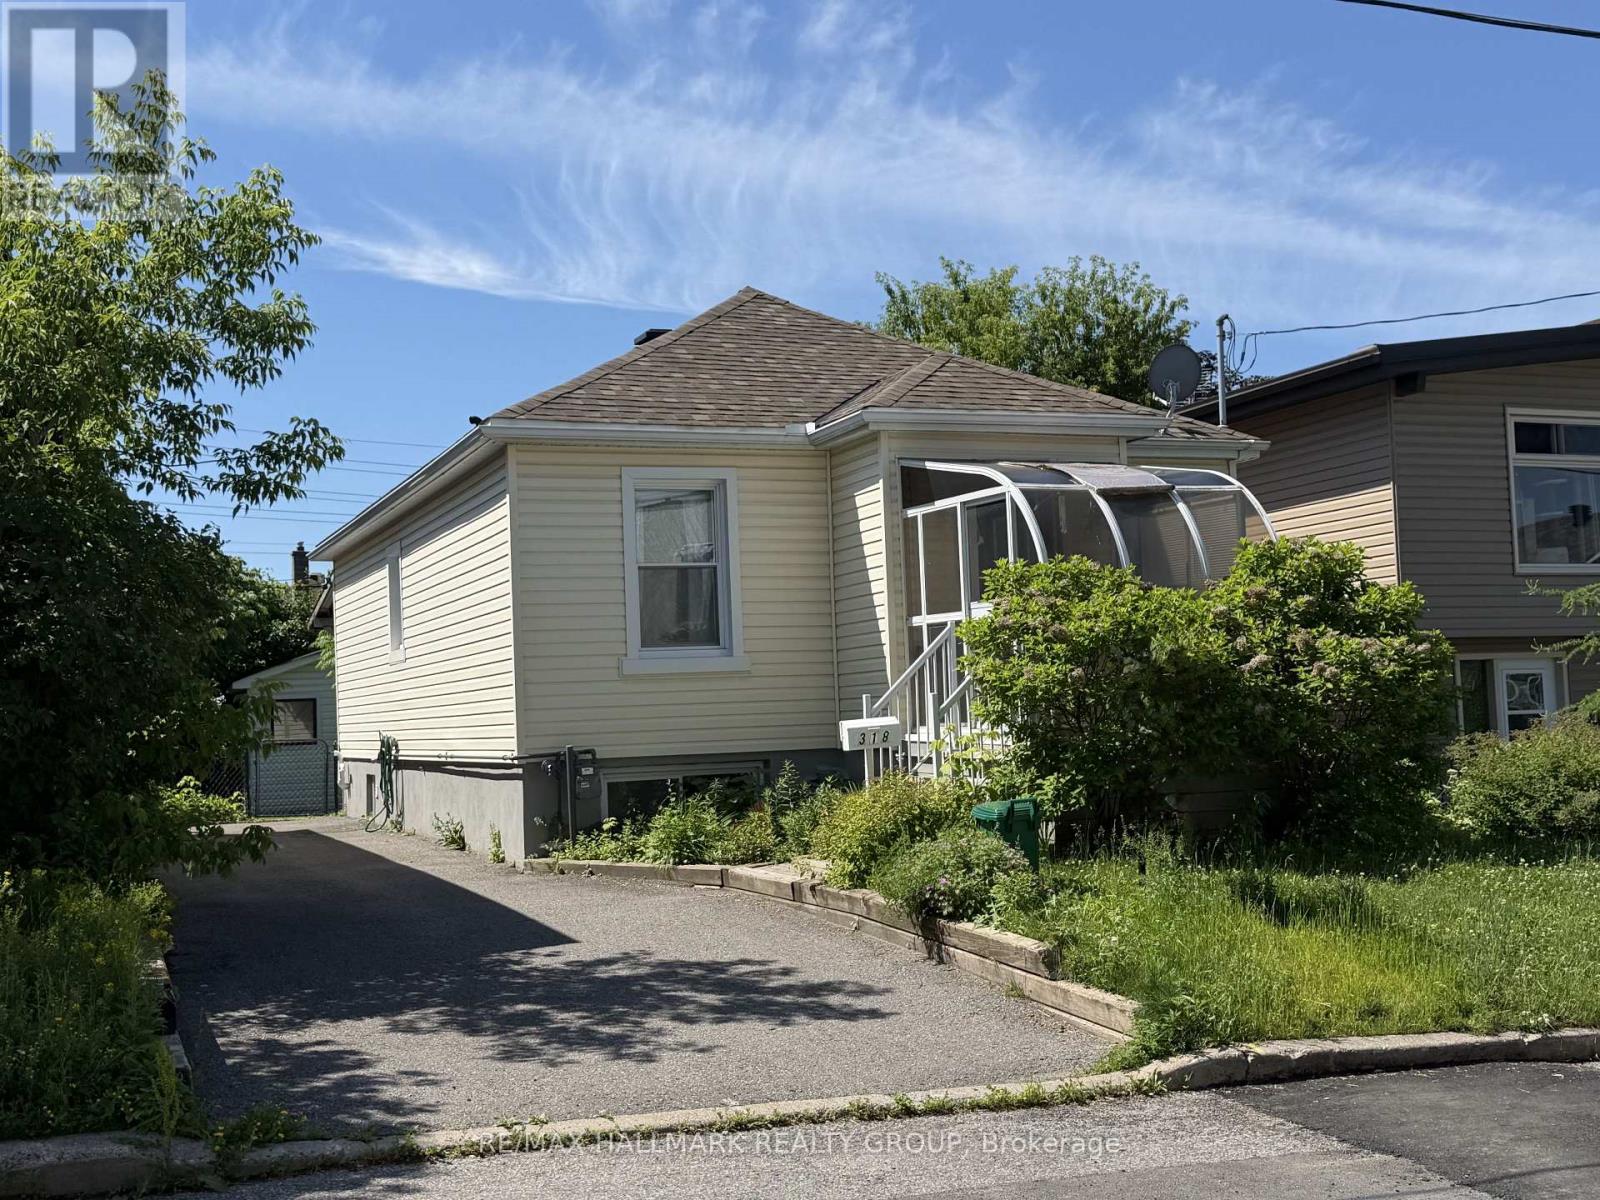
318 Shakespeare Street
Ottawa, Ontario
Charming 2-bedroom, 2-bath bungalow on a 36.85' x 95' lot zoned R4E, offering exceptional potential in a sought-after neighbourhood. A covered sunroom entrance welcomes you into the home, leading to a bright and inviting main level featuring hardwood floors throughout and a solid wood kitchen with ample cabinetry. The fully finished lower level offers impressive versatility with its separate rear entrance, large windows, and generous living space ideal for an in-law suite or future secondary dwelling. Outside, enjoy a spacious rear yard complete with a large storage shed. Whether you're looking to invest, downsize, or expand, this property delivers endless possibilities in a prime location. A new heat pump installed in 2022 provides efficient year-round comfort. (id:19849)
RE/MAX Hallmark Realty Group
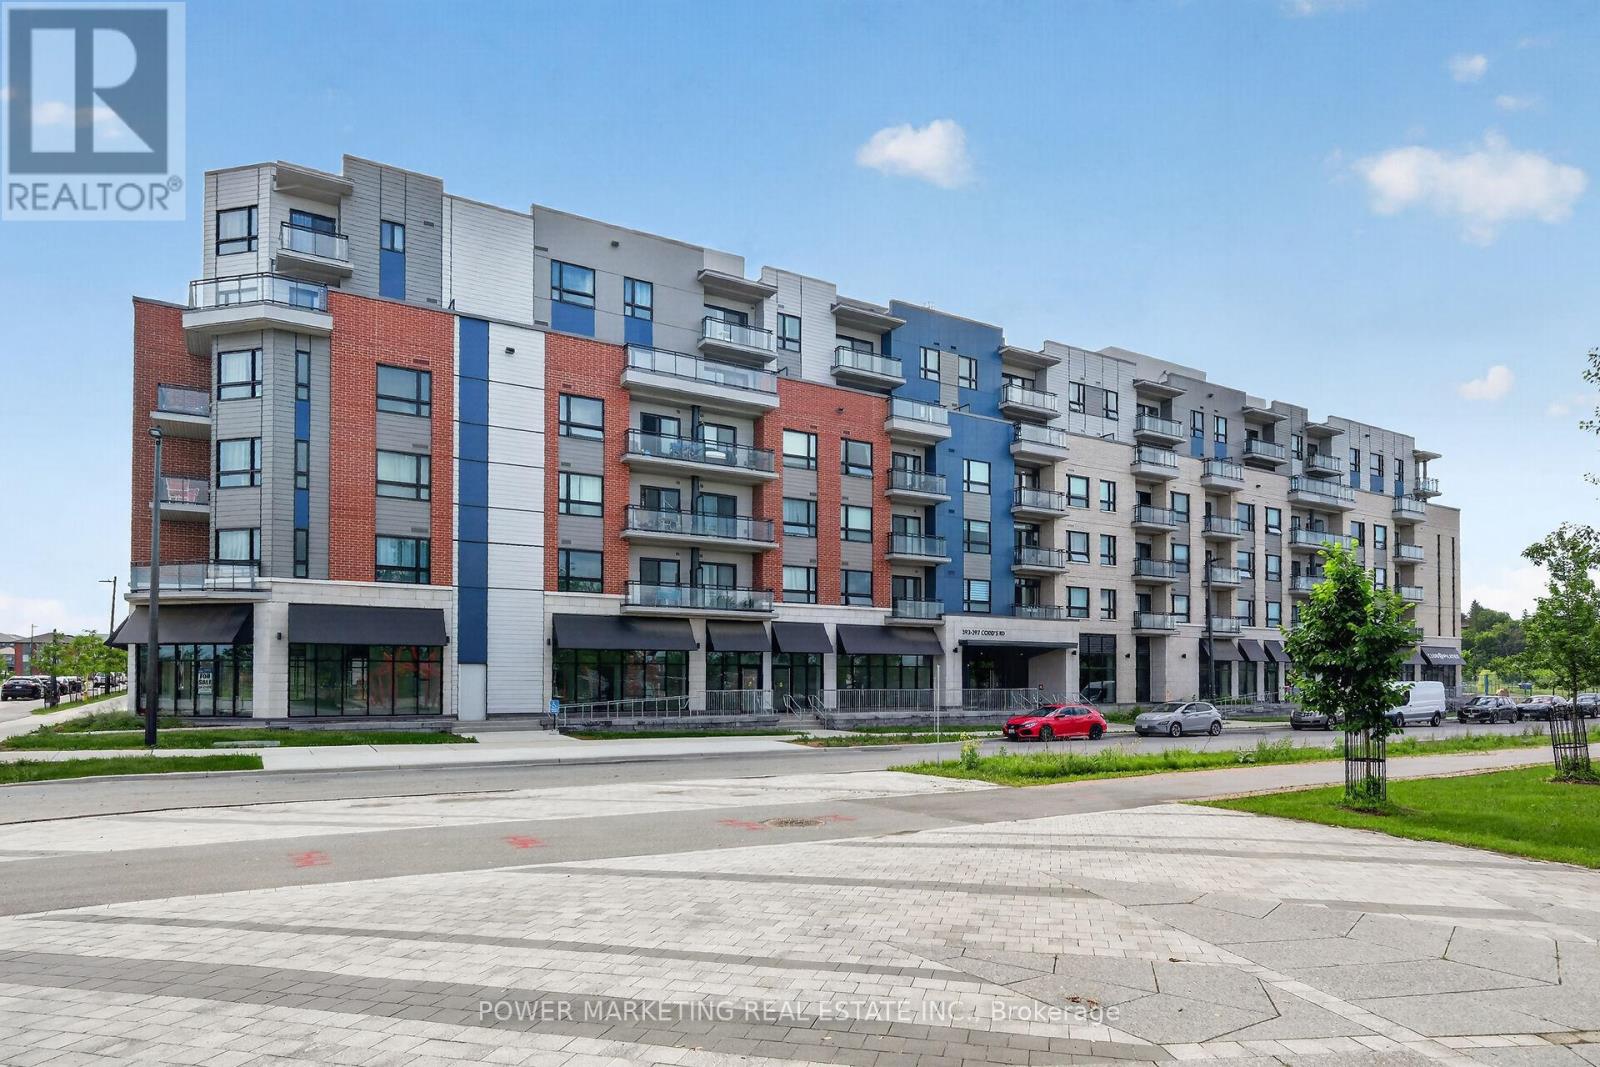
509 - 397 Codds Road
Ottawa, Ontario
Live in Luxury! Welcome to your newer stylish and modern home in the heart of Ottawa's rapidly growing Wateridge Village community, between 2 top neighbourhoods, Rockliffe Park and Rothwell Heights. This specious and sun-filled 2-bedroom, 2 bathroom is thoughtfully designed and offers an open-concept layout with quality and contemporary finishes, large windows, and abundant natural light throughout. The sleek kitchen features quality cabinetry, quartz countertops, and stainless-steel appliances, flowing seamlessly into the spacious living and dining areas-perfect for your entertaining. Enjoy this great and private balcony with beautiful views! Good size main bedroom with large closet and 4 piece en-suite bathroom, large 2nd bedroom with big closet, in-unit laundry, this great building offers you convenience of underground parking and storage, party room, and much more. Residents benefit from excellent building amenities and a prime location just minutes from downtown Ottawa, Montfort Hospital, NRC, parks, walking trails by the river, shopping centers, schools, , transit, and the Ottawa River pathway system and much more! See it today! Don't miss this exceptional opportunity! (id:19849)
Power Marketing Real Estate Inc.
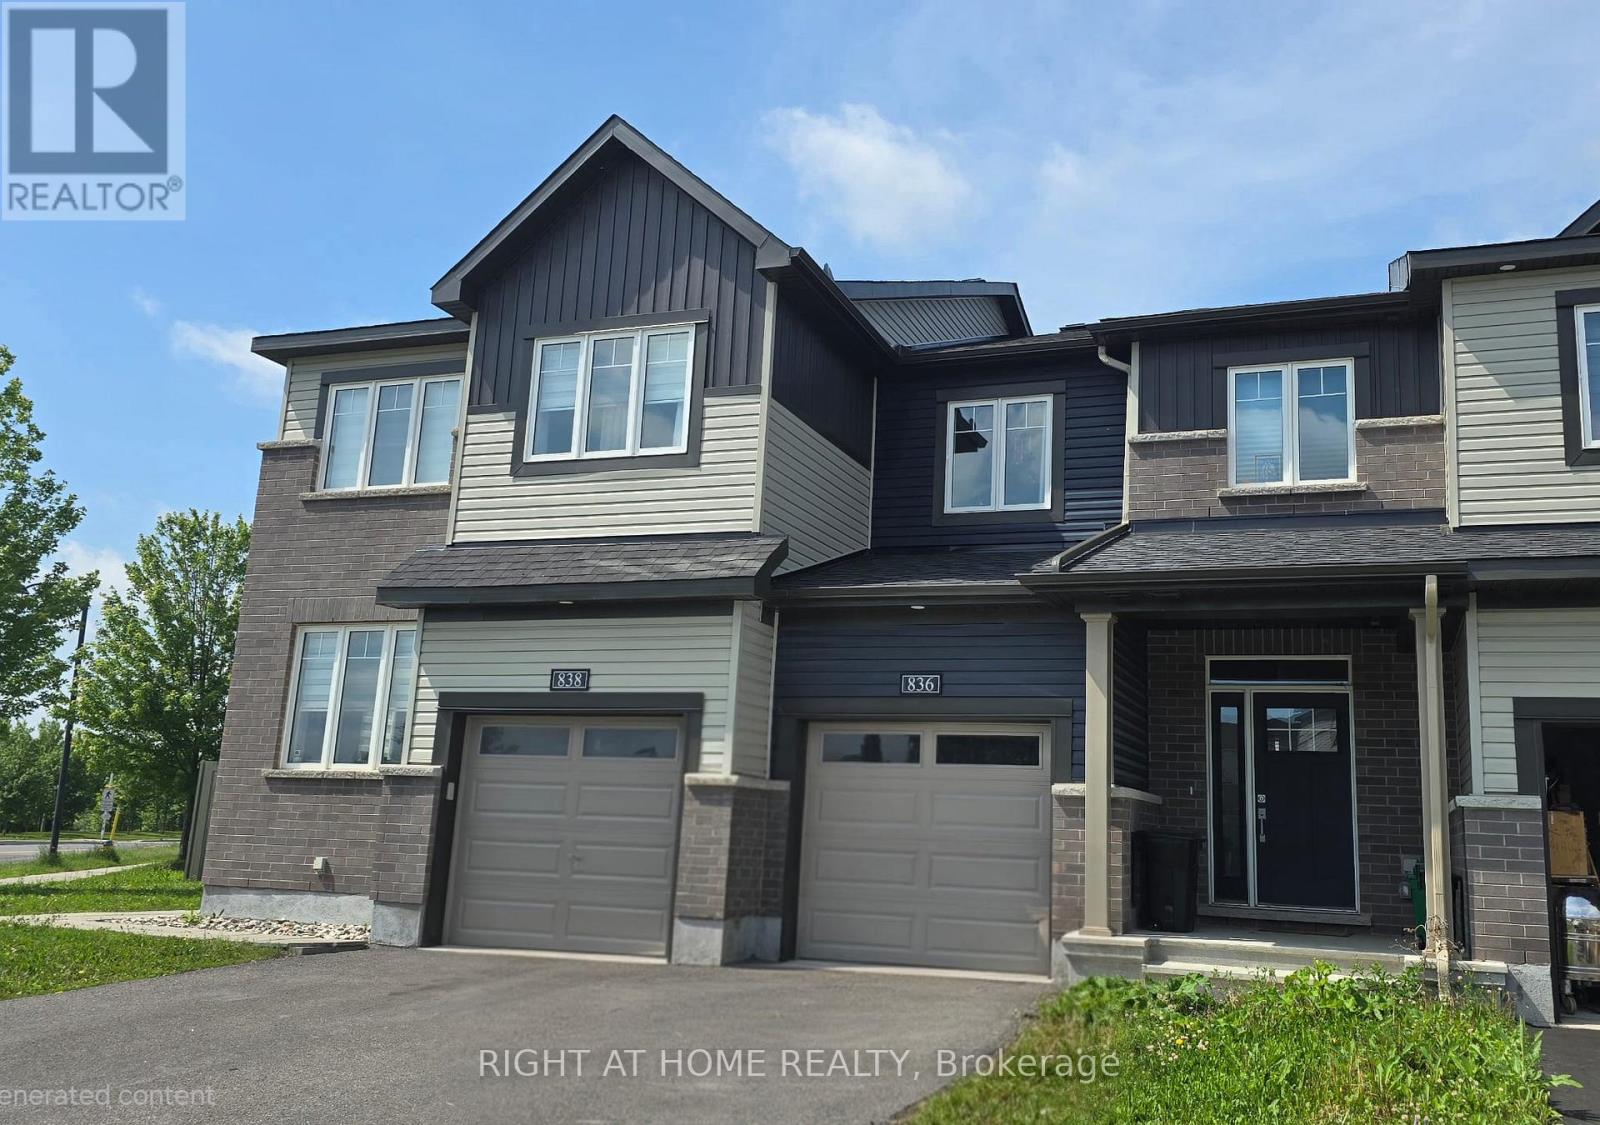
836 Dynasty Street W
Ottawa, Ontario
Welcome to 836 Dynasty, a beautifully maintained 3-bedroom, 4-bathroom townhome nestled in the heart of Orléans. Step inside to a spacious foyer that opens into a bright and inviting open-concept main floor, perfect for both everyday living and entertaining. The modern kitchen features elegant quartz countertops, a large centre island with seating, ample cabinetry, and a patio door off the dining area that provides seamless access to the backyard-ideal for summer BBQs and outdoor gatherings. Upstairs, the spacious primary suite offers a walk-in closet and a private 3-piece ensuite complete with a ceramic shower. Two additional well-sized bedrooms, another full 3-piece bathroom, and a conveniently located laundry room complete the upper level. The fully finished basement adds exceptional versatility, offering the perfect space for a family room, home office, gym, or play area. A rare additional bathroom on this level provides extra convenience for guests and growing families. Located in the highly desirable Avalon community, this home is just steps from parks, shopping, restaurants, and the scenic Aquaview Pond, combining everyday convenience with a tranquil neighbourhood setting. (id:19849)
Right At Home Realty
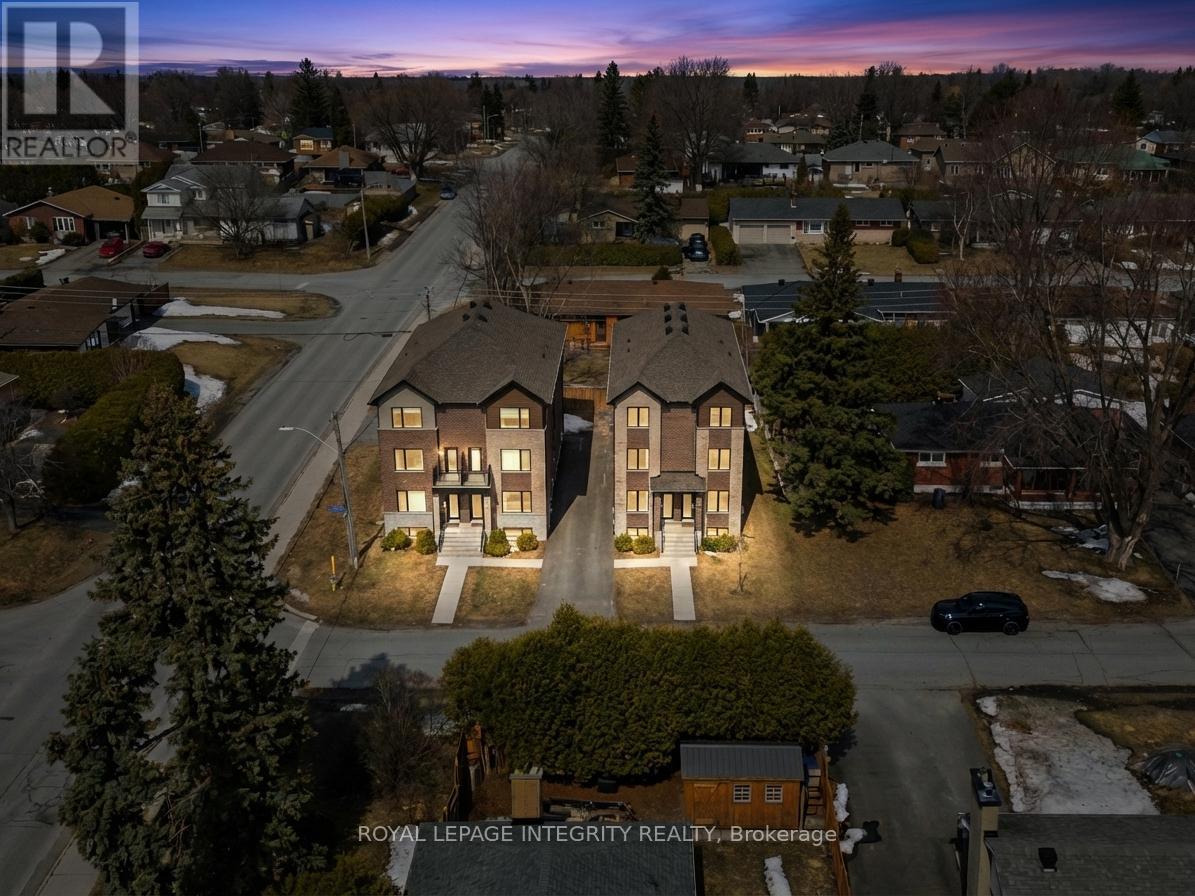
65 David Drive
Ottawa, Ontario
Prime corner lot opportunity at 65 David Drive - an exceptional find for builders, developers, and investors alike! zoning R1FF, 80.5 ft by 93.5 ft. Possible severance. Previously rented $3200 per month. This solid bungalow offers incredible flexibility with a functional layout featuring 3 bedrooms on the main level, along with a fully finished basement complete with 2 additional bedrooms, 1 bathroom, and a second kitchen.With two kitchens and a layout that supports easy separation into two distinct units, this property presents strong potential for rental income, multi-generational living, or future redevelopment. The prominent corner lot enhances visibility, access, and long-term value.Whether you're looking to renovate, rent, or reimagine, this is a rare opportunity in a desirable location with endless possibilities. Steps from Algonquin College! | Fireplace and oil tank in basement in as-is condition | Some photos digitally rendered. | Recommend buyers to do their due diligence with confirming how many units can be built, photos are digitally rendered to give a general visual, not accurate** (id:19849)
Royal LePage Integrity Realty

567 Ashbourne Crescent
Ottawa, Ontario
Well maintained Monarch quality townhouse in Stonebridge Golf Community! 3-Bedroom,2.5-Bath Townhouse with finished basement and ready for move-in! Open conception kitchen with eating area. Hardwood floor throughout in great room on main floor. Large master bedroom with 4 pcs ensuite with walk-in closet. Two other spacious bedrooms can cater to all your need. Walking distance to St. Cecilia Primary School, Minto Recreation Complex, And Bus stop, etc. All sold as it is. (id:19849)
Home Run Realty Inc.
1316 Halton Terrace
Ottawa, Ontario
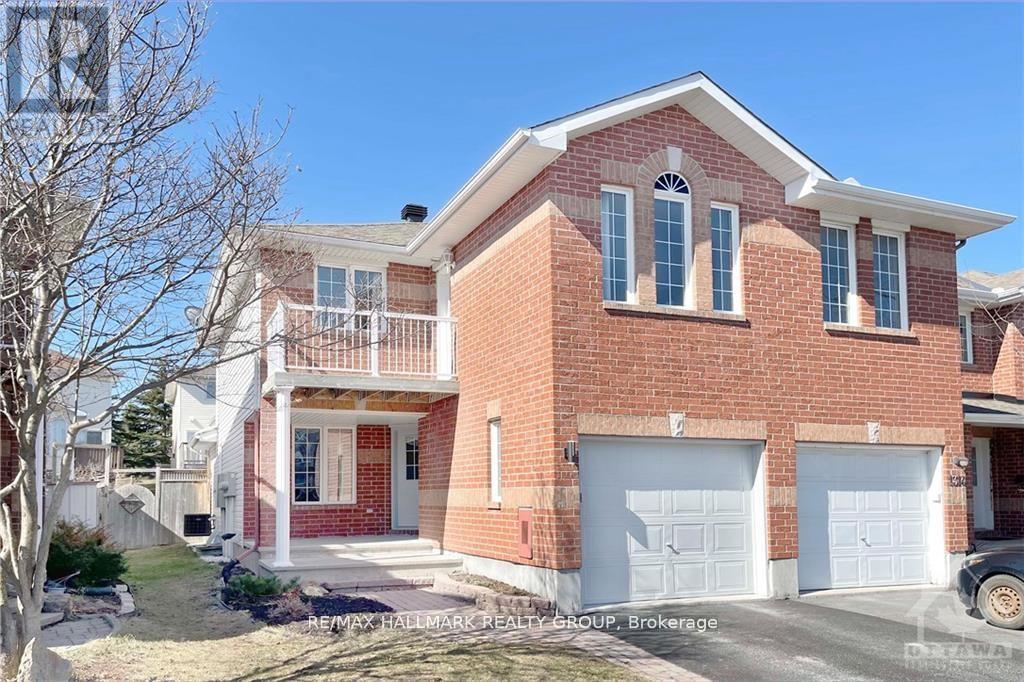
Fully renovated 3-bedroom, 3.5-bathroom executive end-unit townhome in highly sought-after Morgan's Grant, Kanata North. Located minutes from the IT hub, scenic trails, transit, parks, and Jack Donohue Public School, this property offers an unbeatable location. A bright southwest exposure floods the home with natural light. The main level features gleaming hardwood and tile flooring, modern pot lights, and a chef's kitchen complete with stunning quartz countertops, high-end appliances, and a bright eating area with a patio door leading to a deck and a fully fenced, private backyard. Up the new carpeted stairs with iron spindles, the second level hosts a large primary bedroom with a walk-in closet and ensuite, two additional generous bedrooms, a full family bath, a private balcony, and brand-new vanities in all upper bathrooms. The fully finished basement adds a spacious recreation room, another full bathroom, and extensive storage space. Significant updates include the kitchen, hood fan, and professional duct cleaning (2025), hardwood floors and stove (2022), dishwasher (2021), furnace (2018), and roof (2016). Please note that the furniture shown is from a previous occupant. Ready for immediate occupancy. (id:19849)
RE/MAX Hallmark Realty Group

1001 - 70 Landry Street
Ottawa, Ontario
Functional 760 sq. ft. 1 Bedroom + Den Condo perfectly located near Beechwood and downtown! This bright, open-concept unit features high ceilings, hardwood floors, and wes exposure. The kitchen is built for entertaining with granite counters, a modern backsplash, and a convenient breakfast bar. Enjoy a spacious walk-in closet and an oversized front-hall storage closet. Premium building amenities include an indoor pool, gym, and party room. Parking and locker included. Incredible value in a highly sought-after neighborhood. Only steps away from Beechwood Village and all it has to offer. Enjoy effortless living in an unbeatable location. This condo puts shops, dining, parks, and the waterfront right at your doorstep. (id:19849)
RE/MAX Hallmark Realty Group
917 Locomotion Lane
Ottawa, Ontario
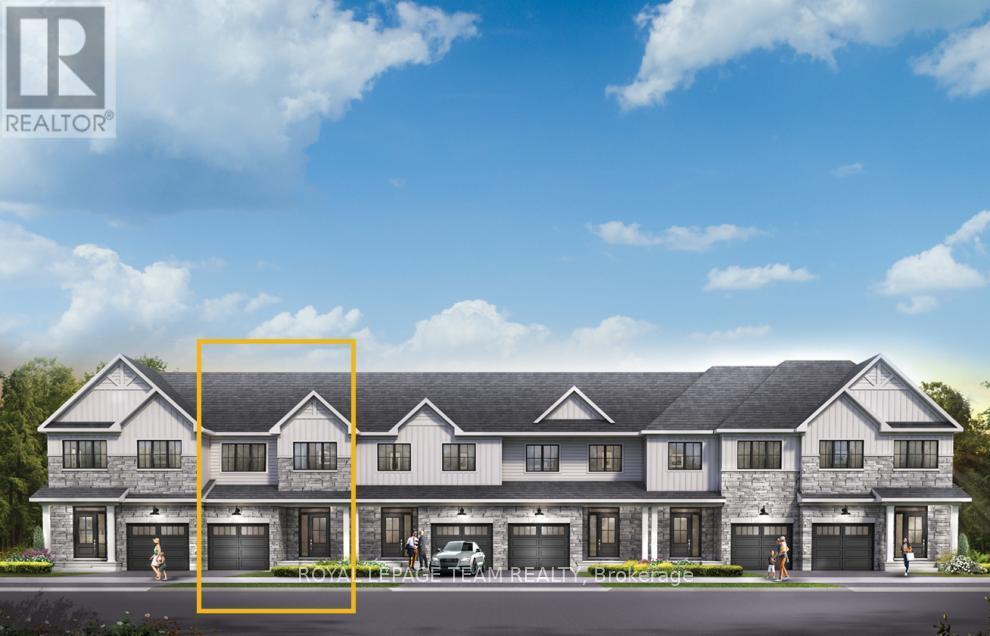
Experience modern family living in the Eagleridge Executive Townhome, offering 1,487 sq. ft. of thoughtfully designed space with 3 bedrooms, 2 bathrooms, and a finished basement rec room for added versatility. The bright, open-concept main floor features 9' ceilings, smooth ceilings throughout, hardwood flooring (excluding tiled areas), and a spacious living/dining area that flows seamlessly into the kitchen, complete with quartz countertops and a breakfast bar. Upstairs, you'll find three well-sized bedrooms, convenient second-floor laundry, and a primary retreat with a walk-in closet and 3-piece ensuite featuring a 5' shower. Additional upgrades include optional-style railings, pot lights in the living/dining room, kitchen, and second-floor hallway, plus the Minto Smarter Home Starter + ecobee Package. Enjoy a $2,500 Design Centre Bonus and the convenience of living in Abbott's Run, Kanata-Stittsville, close to parks, schools, shopping, and a future LRT stop. December 2, 2026 occupancy. (id:19849)
Royal LePage Team Realty