


6 Shetland Way
Ottawa, Ontario
Welcome to this grand home, located on prestigious 6 Shetland Way in the heart of Bridlewood. Surrounded by greenspace and parks, nature and biking trails. The stylish design of the "The Eagleson" Coscan builder, is evident from the moment you enter. Greeted by an expansive foyer and a thoughtful layout, all main floor rooms are conveniently situated around the kitchen. And, in the sunny kitchen, you will find ample counters, cabinets and drawers, along with a full pantry. A new laminate floor was just installed (June 2026). The magnificent windows and adjacent patio doors look out on the private, fenced, southern facing lot. No direct neighbours and a park alongside. The sunlit dinette flows through to either a cozy family room, complete with a fireplace on one side or a formal dining room on the other. The dining room opens to a large living room illuminated by an impressive bay window. This is a perfect home for entertaining. Conveniently located on the main floor are the laundry/mudroom with exterior access, a powder room, and a two-car garage. A beautiful curved staircase leads to the upper level, and the focal point of this exceptional home, an impressive octagonal master suite. This unique sunlit bedroom features a large walk-in closet and complete ensuite with a Roman tub and a separate oversized shower. Four sizable upper-level bedrooms and a full bathroom. There is room for everyone. Make this beautiful home yours with your personal updates. The large unfinished basement is open to your imagination and opportunity! This wonderful neighbourhood has great shopping, schools, and transit all just minutes away. (id:19849)
Royal LePage Team Realty
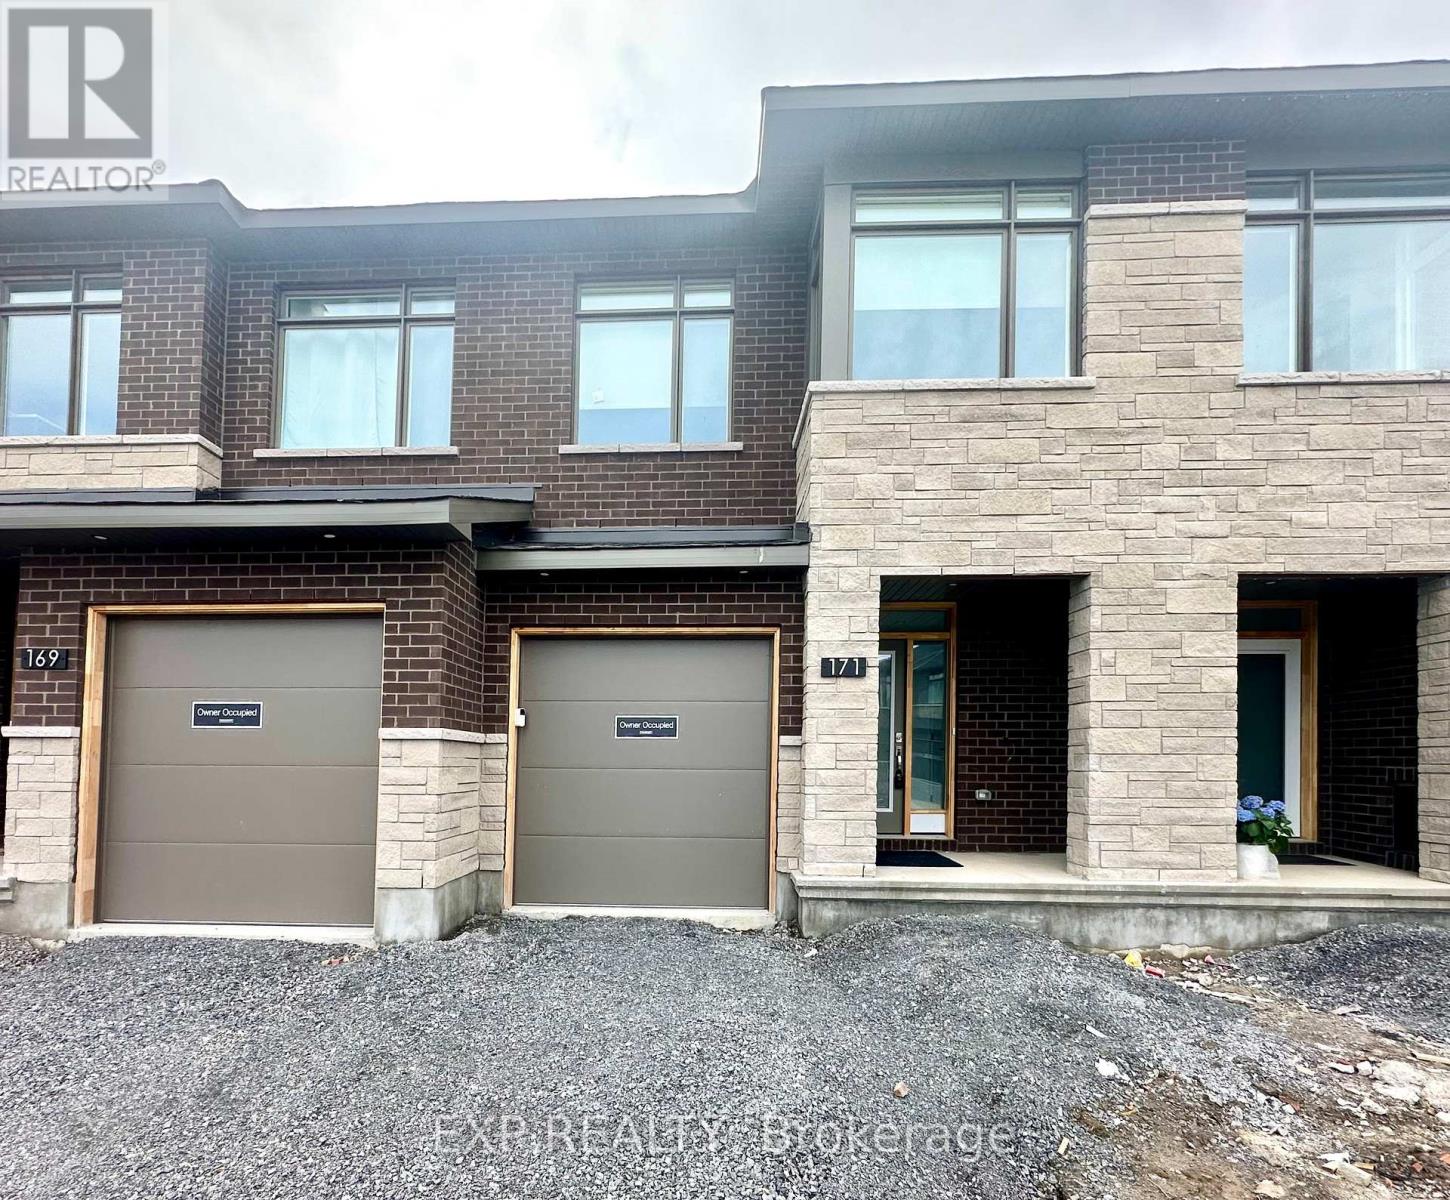
171 Bliss Crescent
Ottawa, Ontario
Ottawa, Stittsville. Updated 3 Bedroom 2.5 Bathroom Townhouse for Rent. Over 1,800 Sq Ft! Experience modern living in this stunning home located in the desirable Stittsville community. Available Sept 1st, this spacious home features an open-concept layout with high-end finishes throughout. Foyer w/closet and powder room gives access to the single car garage with automatic door. The eat-in kitchen boasts quartz countertops, stylish backsplash, ample cabinetry, a breakfast island and stainless steel appliances including fridge, stove and dishwasher. The bright living room with cathedral ceilings, cozy gas fireplace and large windows flows into the dining area, all with elegant hardwood flooring. Upstairs, the oversized primary bedroom offers a walk-in closet and a luxurious 4pce ensuite with soaker tub and oversized glass shower. Two additional bedrooms, a full 4pce family bathroom and convenient second-floor laundry complete the upper level. Bedrooms are carpeted. The finished basement includes a large recreation room with high ceilings and plenty of storage. Enjoy comfort year-round with central air. Hot water tank rental is extra $60/month. Backyard is not fenced. Conveniently located close to schools, parks, trails around the pond, shopping and more. 2-year lease preferred. ***SIGN A 2-YEAR LEASE AND ENJOY FIXED RENT FOR THE FULL LEASE TERM!*** No pets and no smoking please. (id:19849)
Exp Realty
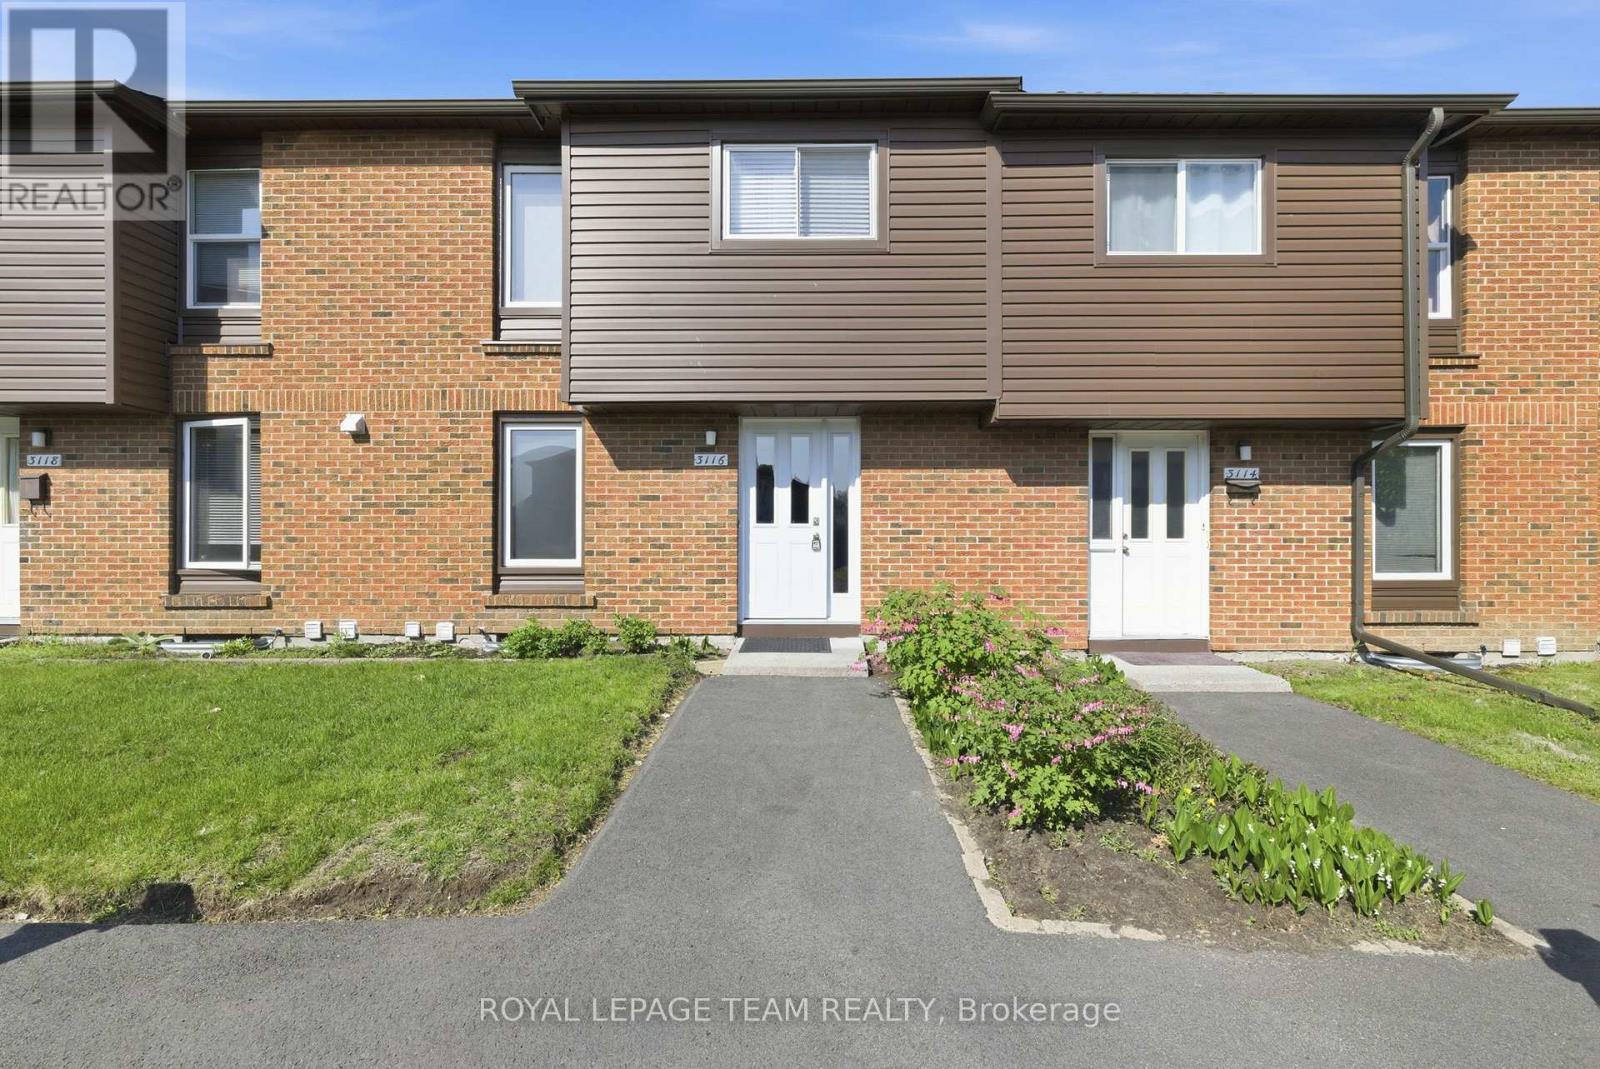
127 - 3116 Stockton Drive
Ottawa, Ontario
Rarely offered and truly one of a kind! Welcome to 3116 Stockton Drive, the largest model on Stockton Drive and one of the few homes in the community offering FOUR BEDROOMS on the second level. Lovingly maintained and move-in ready, this spacious condo townhouse delivers the space, functionality, and lifestyle today's families are searching for.The bright main floor features a welcoming foyer, spacious living and dining areas, and a sun-filled eat-in kitchen with ample cabinetry and workspace. Large patio doors fill the living room with natural light and provide access to a private, fully fenced backyard complete with patio space, green lawn, and storage shed.Upstairs, you'll find the highly sought-after layout of four bedrooms on one level along with a full bathroom, offering flexibility for growing families, guests, or home office needs. The finished lower level expands the living space with a large recreation room, convenient powder room, and plenty of storage.Set within a mature, park-like community surrounded by trees and green space, residents enjoy the perfect balance of nature and convenience. Walk to parks, schools, shopping, transit, restaurants, and everyday amenities while enjoying quick access to South Keys, Hunt Club, and the Airport Parkway. (id:19849)
Royal LePage Team Realty
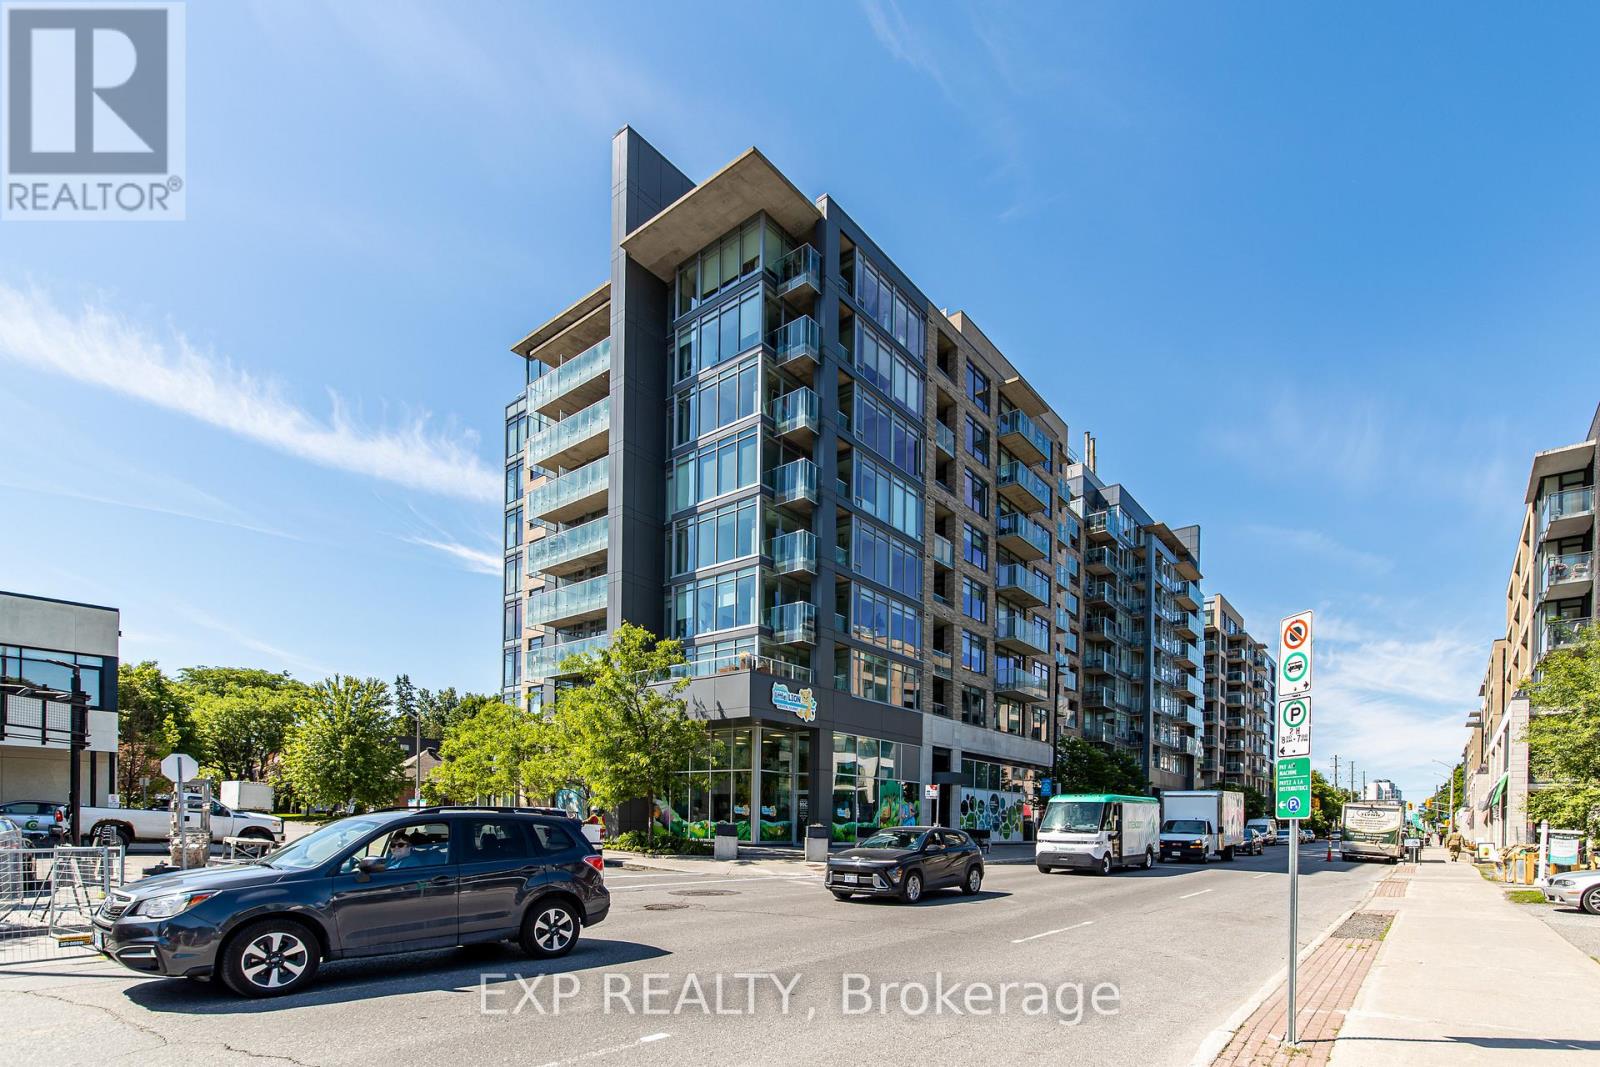
209 - 88 Richmond Road
Ottawa, Ontario
Welcome to Unit 209 at 88 Richmond Road, a beautifully refreshed 1-bedroom, 1-bathroomcondo in the heart of vibrant Westboro. Freshly painted throughout and featuring brand-new flooring, this move-in-ready unit offers a bright, modern living space designed for comfort and convenience. Enjoy your own private balcony, perfect for morning coffee or unwinding after a long day. The building boasts an impressive selection of amenities, including a fully equipped fitness centre, movie room, party room, and a stunning rooftop terrace offering breathtaking 360-degree views of the city and surrounding area. Ideally located just steps from Westboro's renowned shops, restaurants, cafés, and transit, this condo presents an exceptional opportunity to enjoy one of Ottawa's most sought-after neighbourhoods. Whether you're a first-time buyer, downsizer, or investor, Unit 209 offers the perfect blend of style, location, and lifestyle. (id:19849)
Innovation Realty Ltd.
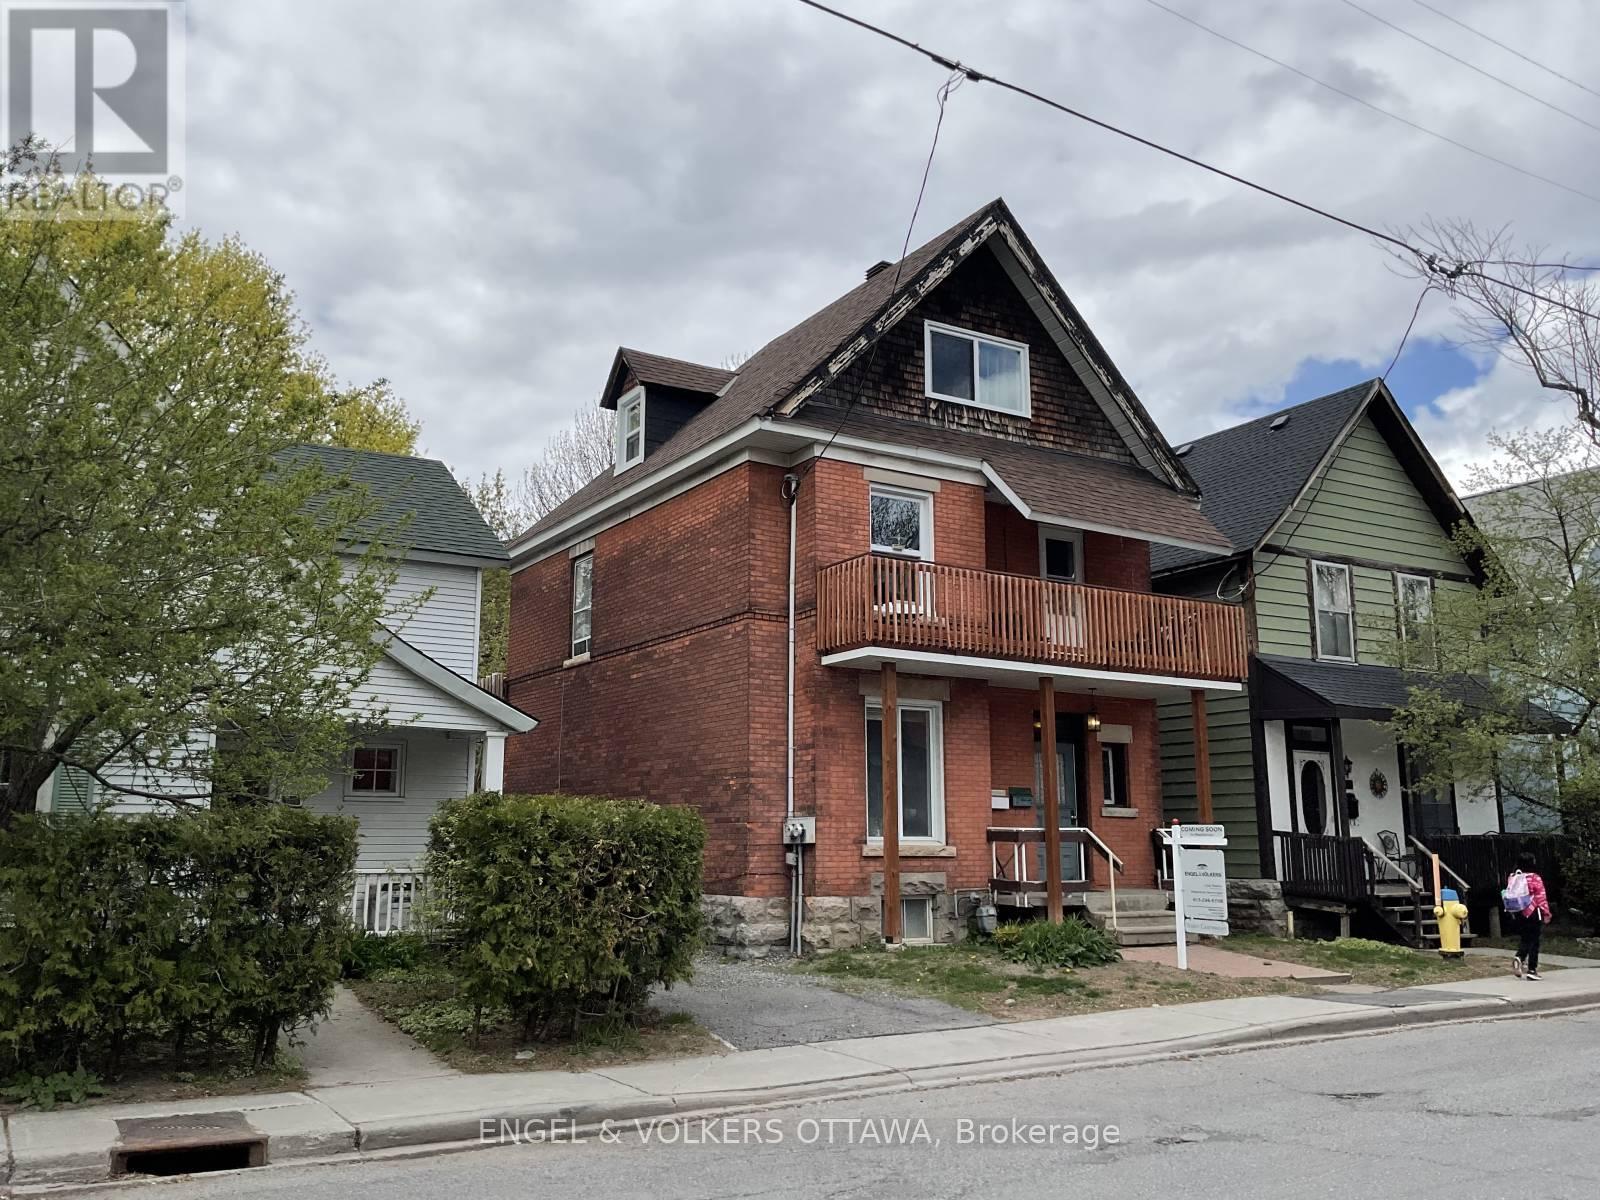
85 Waverley Street E
Ottawa, Ontario
"Walkable Lifestyle. Reliable Investment." On one of most desirable urban streets, just steps from the Rideau Canal and moments to the cafés, restaurants, boutiques, and everyday conveniences of Golden Triangle and Elgin Street, this brick house ( presently 3 units) presents a rare opportunity for both investors and future owner-occupiers a like. The building showcases attractive heritage-inspired brick detailing. Fully rented and excellent tenant's. Set on a quiet residential street lined with attractive homes and long-term neighbors, the property benefits from a location that continues to attract high-quality tenants seeking an urban lifestyle centered around walkability, green space, and community connection. The building comprises well-rented units with excellent tenants currently in place, generating annual rental income of $58,284.00. with approximately $20,866.67 in yearly expenses ( includes snow removal ). Rear laneway access provides parking and year-round convenience, with the lane maintained and plowed in winter months. Beyond the existing income potential, the property also offers long-term upside and flexibility. Whether maintained as a stable investment property, gradually updated to further enhance revenue potential, or eventually reimagined as a future owner-occupied residence with income support, the combination of location, lot size, brick construction, and neighborhood demand creates a compelling opportunity for growth over time. With a 30 x 93 ft lot, rear lane access and one of Ottawa's most walkable urban settings, this is the kind of property that rarely loses relevance - a smart investment today and an exciting opportunity for the future. 3 units - one per floor - 3rd floor unit access at rear . Rear Lane allows for easy access -3 car parking. As well a shared right of way driveway with 89 Waverley. .Zoning N4B(478) Showing times 24 hour notice. (id:19849)
Engel & Volkers Ottawa
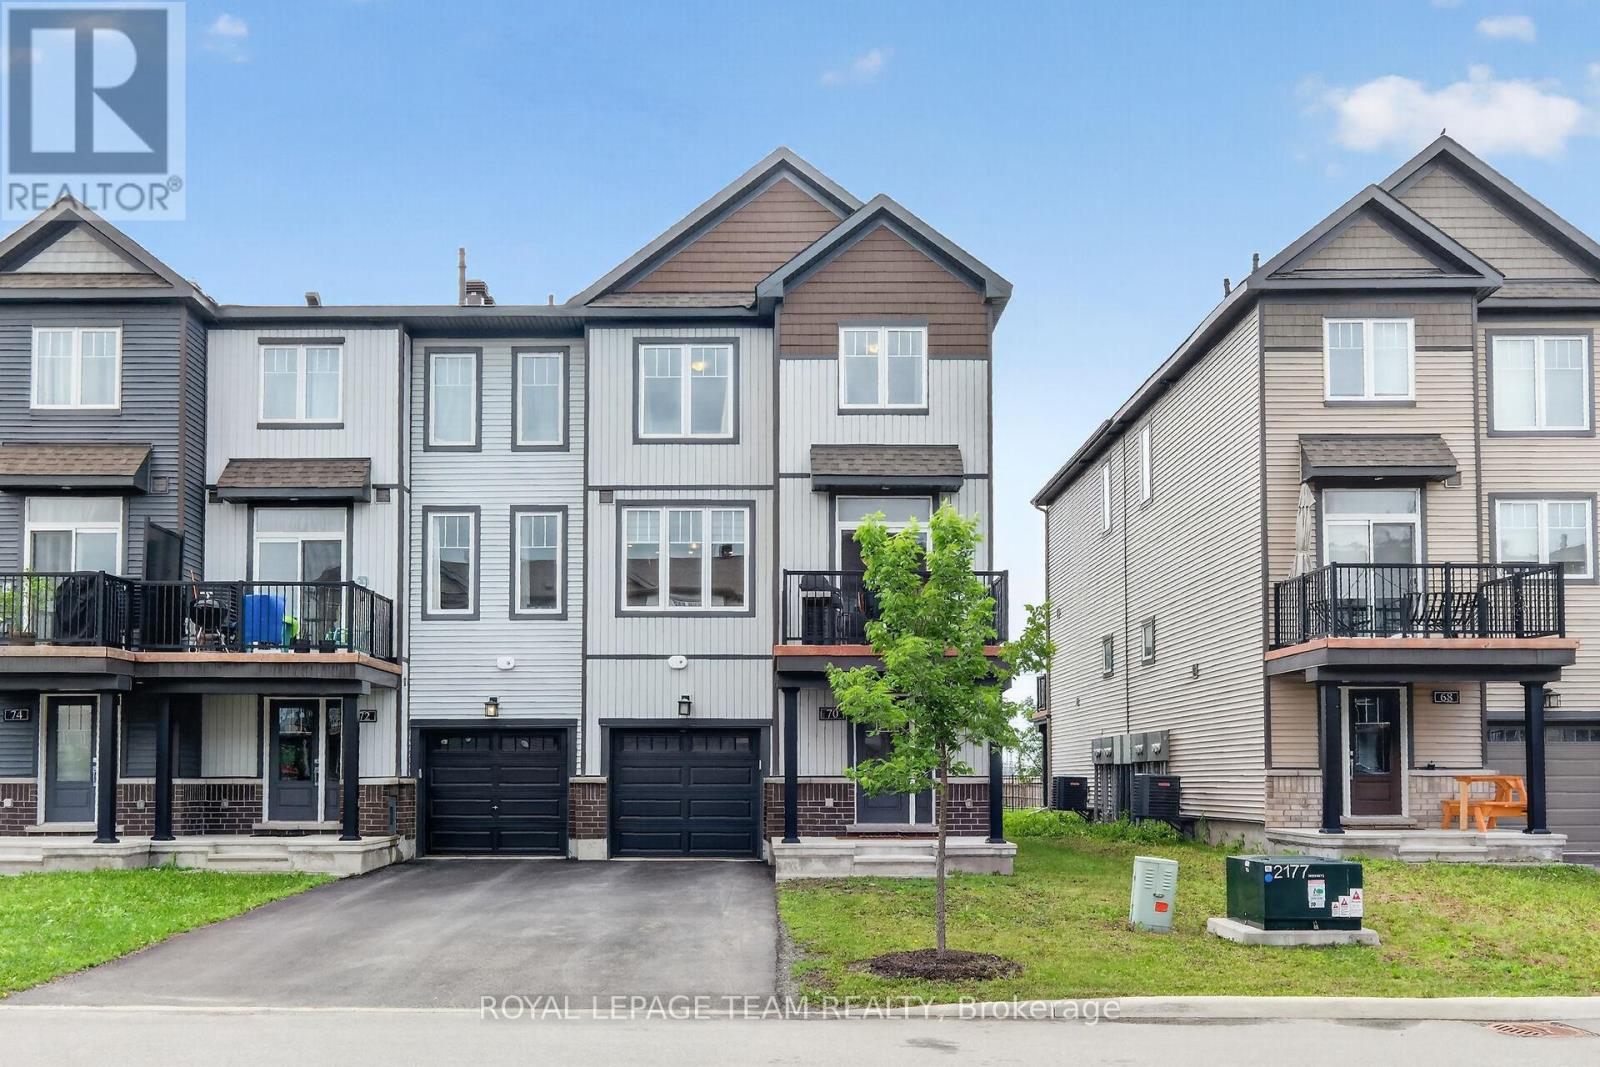
70 Cordage Street
Ottawa, Ontario
Welcome to this beautifully upgraded 3-storey end unit townhome, offering a perfect blend of style, comfort, and functionality. The main level features a spacious foyer with convenient inside access to the garage, a laundry area, and a utility/storage room, providing excellent everyday practicality. The second level showcases an open-concept living and dining area enhanced by upgraded hardwood flooring and abundant natural light. The dining room offers direct access to a private deck, creating the perfect space for outdoor dining and relaxation. The modern kitchen is designed to impress with ceiling-height cabinetry, quartz countertops, pantry, high-end stainless steel appliances, pot drawers, and pot lighting, making it ideal for both everyday living and entertaining. The upper level features upgraded carpet, two comfortable bedrooms and a well-appointed 4 pce family bathroom. Primary bedroom with an impressive 3 pce ensuite complete with walk-in shower. Thoughtfully designed and meticulously maintained, this stylish home offers low-maintenance living in a desirable community, making it an excellent choice for first-time buyers, professionals, or those looking to downsize without compromise. Upgrades at time of construction include: Ensuite, ceramic tiles, kitchen cabinetry and height, pot drawers, upgraded extended quartz countertop, upgraded large sink/faucet, extended fridge to allow for 36" French door fridge and waterline, central vacuum rough in, pot lights, hardwood floor, carpet on second level. Book your showing today! (id:19849)
Royal LePage Team Realty

217 Melrose Avenue
Ottawa, Ontario
This beautifully designed circa 1920s Tudor-style home blends timeless character with thoughtful updates in an exceptional location. Situated near the Civic Hospital, parks, cycling paths, and the Central Experimental Farm, the property offers the convenience of urban living while enjoying the privacy and charm of a mature residential setting. A classic centre hall plan welcomes you inside, where rich woodwork, hardwood flooring, elegant mouldings, decorative glass details, and French doors reflect the craftsmanship and architectural character of the era. The updated kitchen features white cabinetry, a centre island, ample storage and preparation space, and a breakfast nook overlooking the backyard. The second floor offers three well-proportioned bedrooms. Occupying the third level, the private primary suite features a sitting room, walk-in closet, and ensuite bathroom. The lower level extends the living space with a recreation room and two additional bedrooms, providing flexibility for family living, guests, or a home office. Surrounded by mature landscaping, the exterior offers excellent curb appeal with perennial gardens, mature trees, a private backyard with deck, interlock driveway, driveway parking, and a double garage. Convenient access is available through both the front and side entrances. (id:19849)
Royal LePage Team Realty

102 Lochnaw Private
Ottawa, Ontario
Nestled in Stonebridge, just moments from the Stonebridge Golf Club, walking trails, parks, schools, restaurants, and shops, this desirable Monarch National model offers a thoughtfully designed layout with three bedrooms, three bathrooms, and a finished lower level featuring a recreation room with a cozy fireplace.The main level boasts bright, open sightlines with living and dining areas enhanced by hardwood floors. The eat-in kitchen features quartz countertops, stainless steel appliances, and a peninsula that maximizes workspace. From the breakfast area, a patio door opens to the rear outdoor living space, complete with a patio, deck, and astroturf for easy maintenance. Upstairs, the spacious primary bedroom includes an electric fireplace, two walk-in closets for ample storage, and a four-piece ensuite. Two additional bedrooms, a full bathroom, and a convenient laundry room complete the upper level. Some photographs have been virtually staged. The association fee of $133.81 per month covers the maintenance of the common areas. (id:19849)
Royal LePage Team Realty
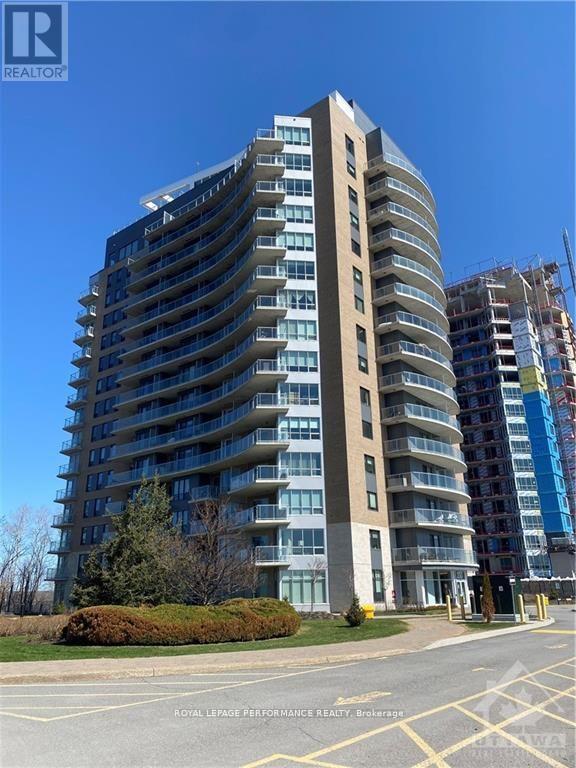
1005 - 200 Inlet Private
Ottawa, Ontario
Enjoy beautiful evening views over the Ottawa River, Petrie Island, and the Gatineau Hills from this stunning 10th-floor condo. This spacious 1-bedroom plus Den features high-quality finishes, top-end appliances, and in-unit laundry. The flexible den is perfect for a home office or a small guest room. You will love the large full bathroom, which includes both a separate bathtub and a walk-in shower. Step out onto the oversized balcony through patio doors located in both the living room and the bedroom.This very clean and secure building was built in 2019 and is located just minutes from the Trim Park & Ride and the LRT station for an easy commute. Rent includes a large storage locker, a dedicated bike space, and one prime underground parking spot located just four spaces away from the elevator. Residents also get full access to incredible amenities with panoramic views, including a rooftop pool, a large gym, and a party room. Rent includes gas and water and the tenant only pays for hydro. Looking for August 1st! Photos are from a past listing (id:19849)
Royal LePage Performance Realty
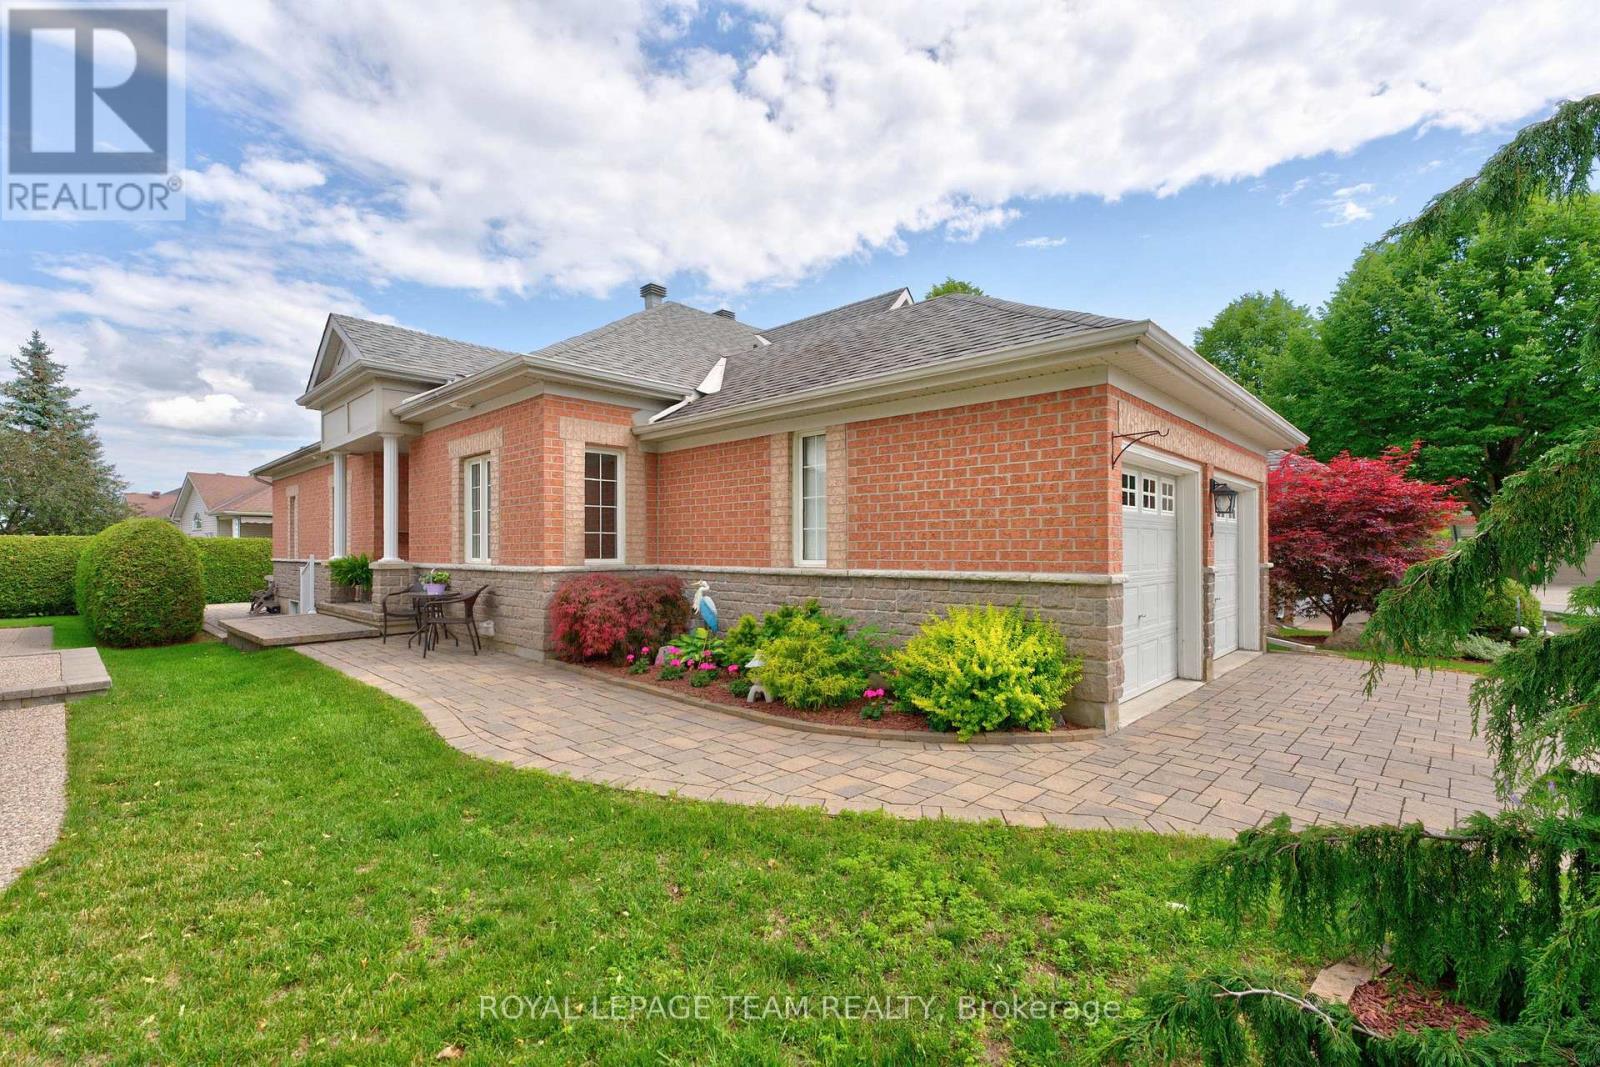
3 Goldora Private
Ottawa, Ontario
Welcome to 3 Goldora Private, a beautifully maintained bungalow offering the perfect blend of elegant living space and a thoughtfully designed layout.Located in the sought after adult lifestyle community of Tweedsmuir on the park, this amazing bungalow offers access to the outdoor, pool, tennis courts as well as he clubhouse & trails.The main floor features rich hardwood flooring throughout and a stunning renovated kitchen complete with quartz countertops, stainless steel appliances, and an oversized breakfast bar that overlooks the open-concept living and dining areas. The bright living room is highlighted by a cozy gas fireplace and an abundance of windows that fill the space with natural light.The spacious primary suite is a true retreat, featuring a luxurious 5pc ensuite with a Roman tub, separate shower, and plenty of room to unwind. French doors off the eating area lead to a charming sitting room that adjoins the primary bedroom, creating the perfect space for a reading nook, home office, or private lounge. A 2nd bedroom and a well-appointed 4pc bath complete the main level.The fully finished lower level offers exceptional additional living space with pot lighting, a large recreation room, two additional bedrooms, and a 3pc bathroom with a stand-up shower-ideal for guests, family, or hobby space.Step outside through the patio doors off the eating area and discover a beautifully landscaped backyard oasis. Surrounded by mature hedges for privacy, this outdoor retreat features a patio and a two-tier deck complete with a gazebo, perfect for relaxing or entertaining all summer long.This wonderful home combines comfort, style, and versatile living space in a desirable setting. Co-tenancy association fees are $305/mth to include recreation facilities, community centre, driveway and walkway snow clearing, and grass cutting. Just a few of the activities you can enjoy by joining this fabulous neighbourhood are Yoga, aquafit, euchre, bridge, coffee Thursdays and more! (id:19849)
Royal LePage Team Realty
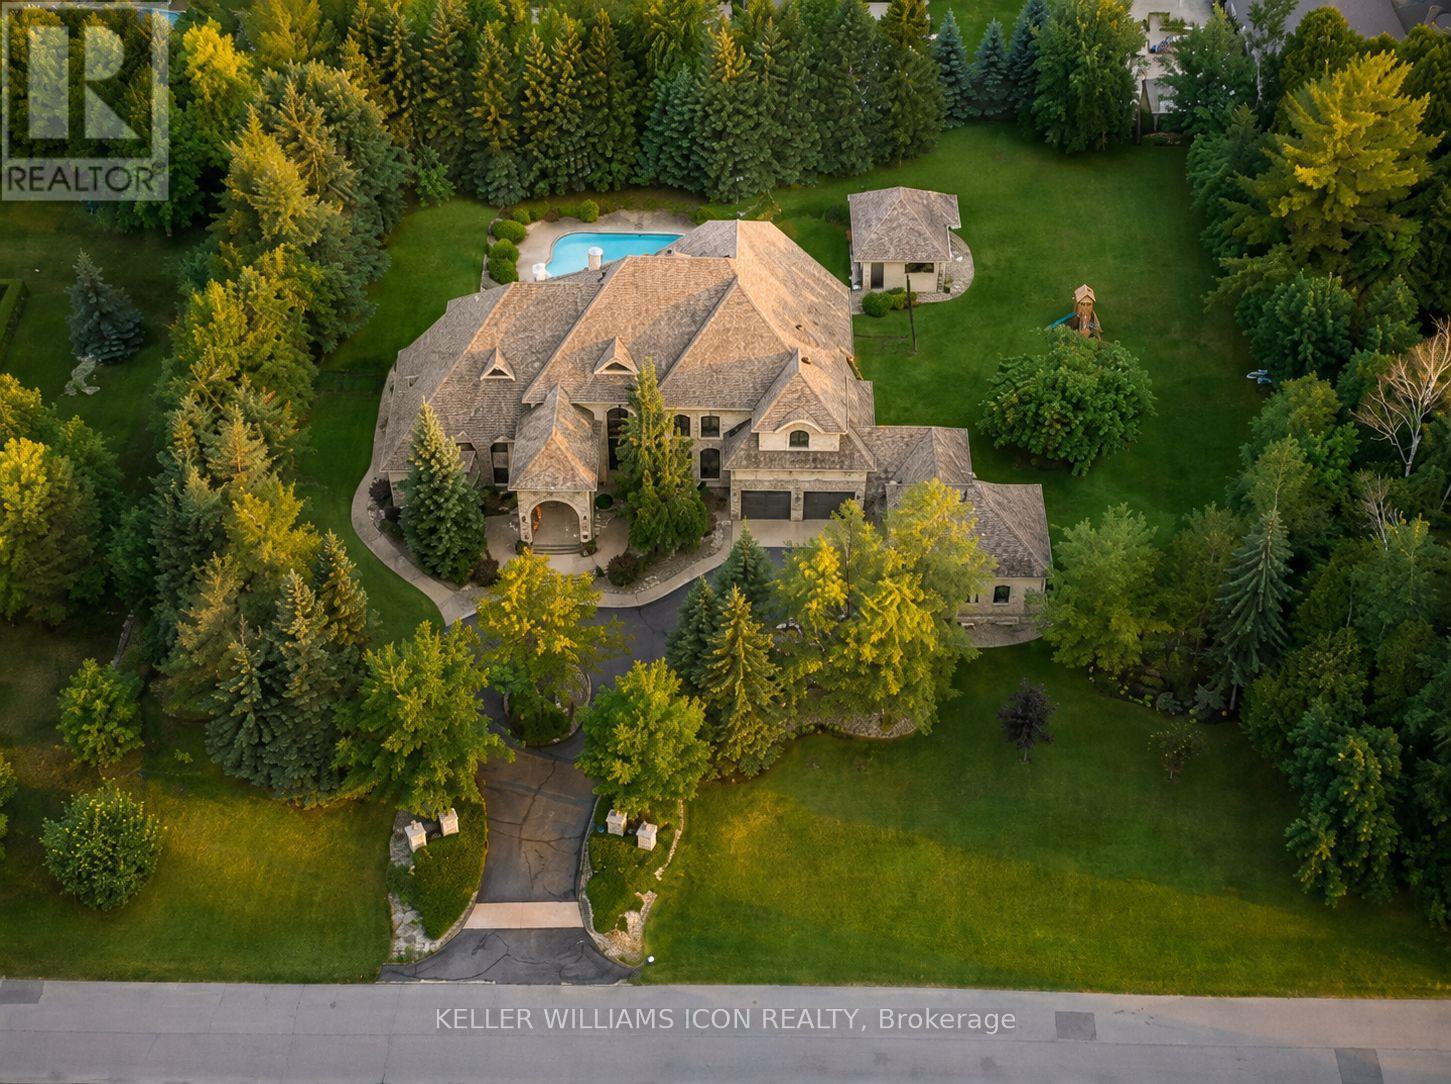
5801 Longhearth Way
Ottawa, Ontario
Architecturally Stunning Custom Estate on a Private 1.5-Acre LotExperience unparalleled luxury in this extraordinary custom estate by Nowacki Custom Homes, renowned for exceptional craftsmanship, innovative design, and timeless architecture. Nestled on a professionally landscaped 1.5-acre lot, this magnificent residence offers exceptional privacy, breathtaking curb appeal, and resort-style outdoor living with expansive stone terraces surrounding a spectacular saltwater pool.Designed to impress, the home features soaring ceilings, dramatic architectural details, and walls of two-storey windows that flood the interior with natural light. The grand great room is anchored by a floor-to-ceiling double-sided stone fireplace and overlooked by an elegant second-floor gallery. A chef's gourmet kitchen flows seamlessly into the sun-filled breakfast area and spacious family room, while the formal dining room and refined main-floor library provide elegant spaces for entertaining and working from home.The luxurious main-floor primary suite is a private sanctuary, complete with a spa-inspired five-piece ensuite featuring a freestanding clawfoot tub, fireplace, walk-in closet, and premium finishes. The upper level offers three generously sized bedrooms, two full bathrooms, and an expansive loft overlooking the great room. The professionally finished lower level is designed for both recreation and comfort, featuring a spacious entertainment area, a guest bedroom with a full bathroom, a dedicated fitness room, and abundant flexible living space.Enhancing the estate's resort-inspired lifestyle is a beautifully appointed detached coach house overlooking the pool, complete with a full bathroom-ideal for guests, poolside entertaining, or a private retreat. An exceptional offering that blends architectural elegance, uncompromising quality, and luxurious living in one remarkable residence. Septic Pump-Out (2026) (id:19849)
Keller Williams Icon Realty
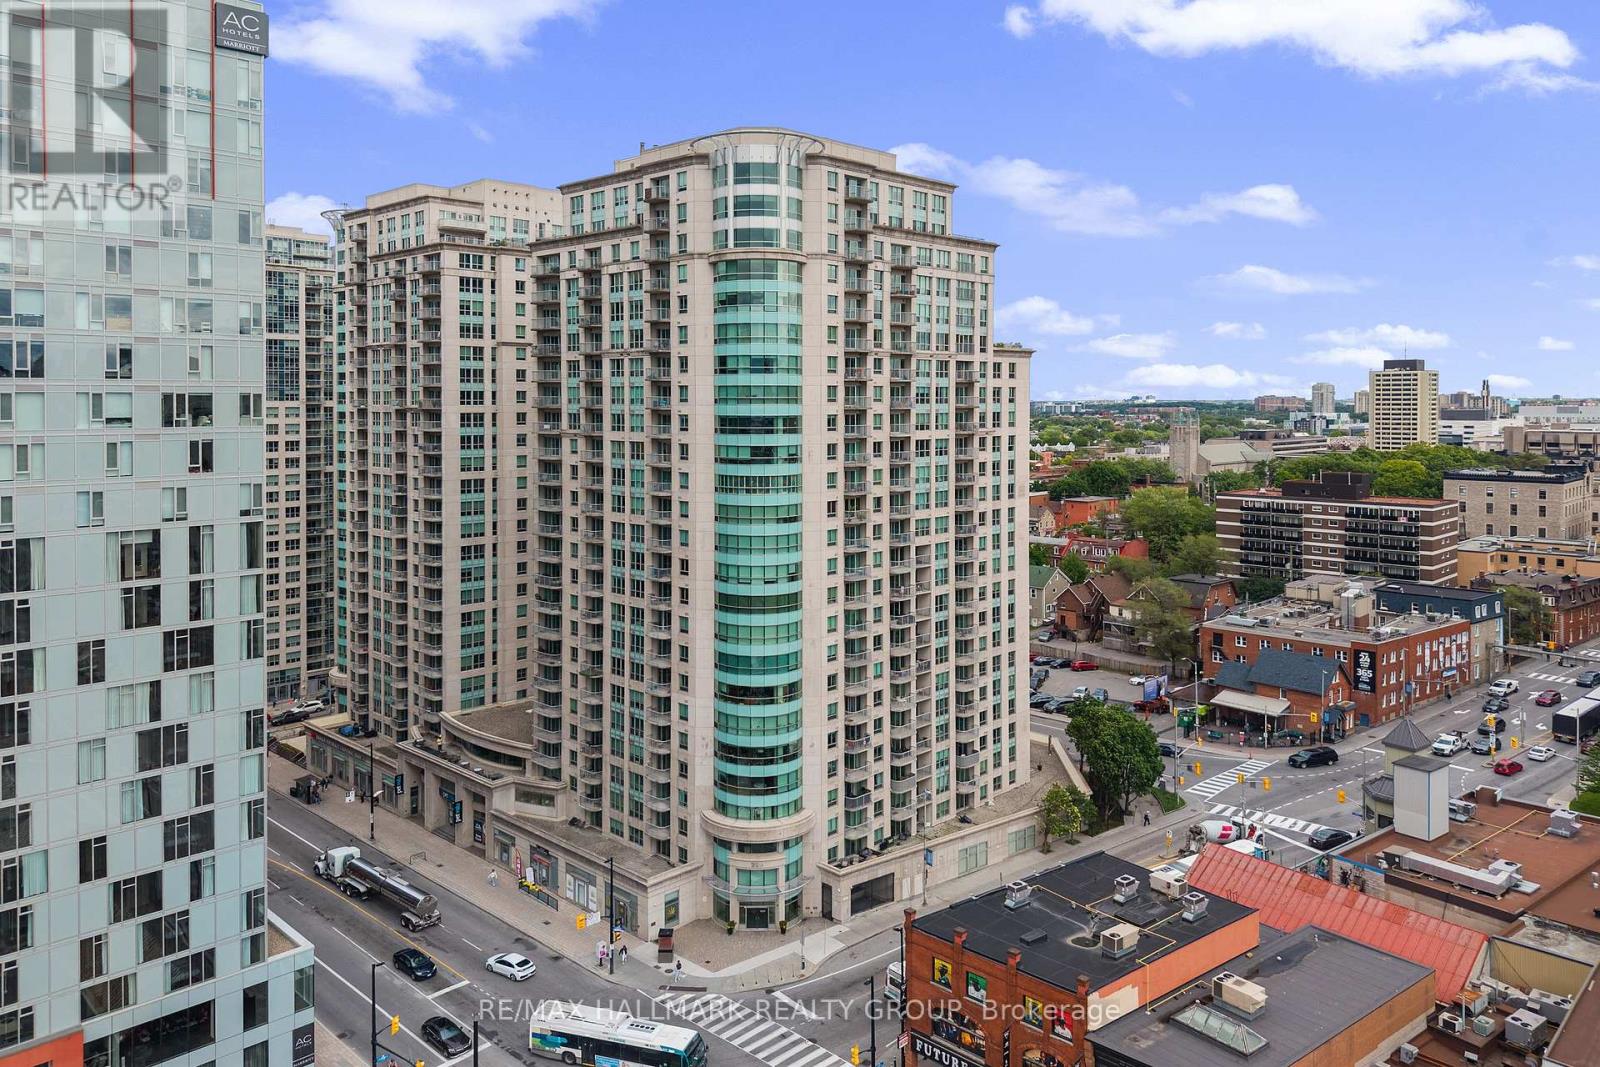
1702 - 200 Rideau Street
Ottawa, Ontario
Welcome home to the heart of downtown Ottawa, 17 floors up. At a comfortable 701 sq ft, this well-sized 1-bed-plus-den lives larger than its footprint, thanks to a smart square floor plan - no long awkward hallways or wasted corners, just a balanced layout where every foot earns its keep. Set just across the hall from the elevators: close enough to come and go with ease, quiet enough that you'd never know. Living downtown is cool; parking downtown is not. This unit solves it - a dedicated parking spot and storage locker on P2, both right by the elevator. In, out, done. The den is the home office you've been promising yourself. The kitchen is one you'll actually want to cook in: spacious, with generous counter space and ample cabinetry to keep everything in its place. Drywall ceilings and warm light fixtures give it a cozy, lived-in feel rather than a cold, over-modern showroom. Add floor-to-ceiling windows that pour in light, an updated bathroom, in-suite laundry, and a private balcony for morning coffee and a slice of skyline. You're steps from the ByWard Market, Rideau Centre, the canal, and the LRT, with Metro, Loblaws, Farm Boy, and OC Transpo right at ground level. The University of Ottawa is just minutes away - never miss a meeting or class again. The amenities are resort-level: a heated saltwater pool, sauna, exercise room, theatre room, party room with library, and two rooftop terraces with sweeping city views. A 24-hour concierge, friendly on-site staff and cleaners, security cameras, visitor parking, secure bike storage, and a dedicated condo website keep day-to-day and life-admin running smoothly. Pets are welcome too (subject to building rules; some exceptions apply).Best of all? Move in with nothing but a suitcase - available fully furnished. Ideal for the professional wanting turnkey simplicity or the investor eyeing a rental-ready opportunity. (id:19849)
RE/MAX Hallmark Realty Group