

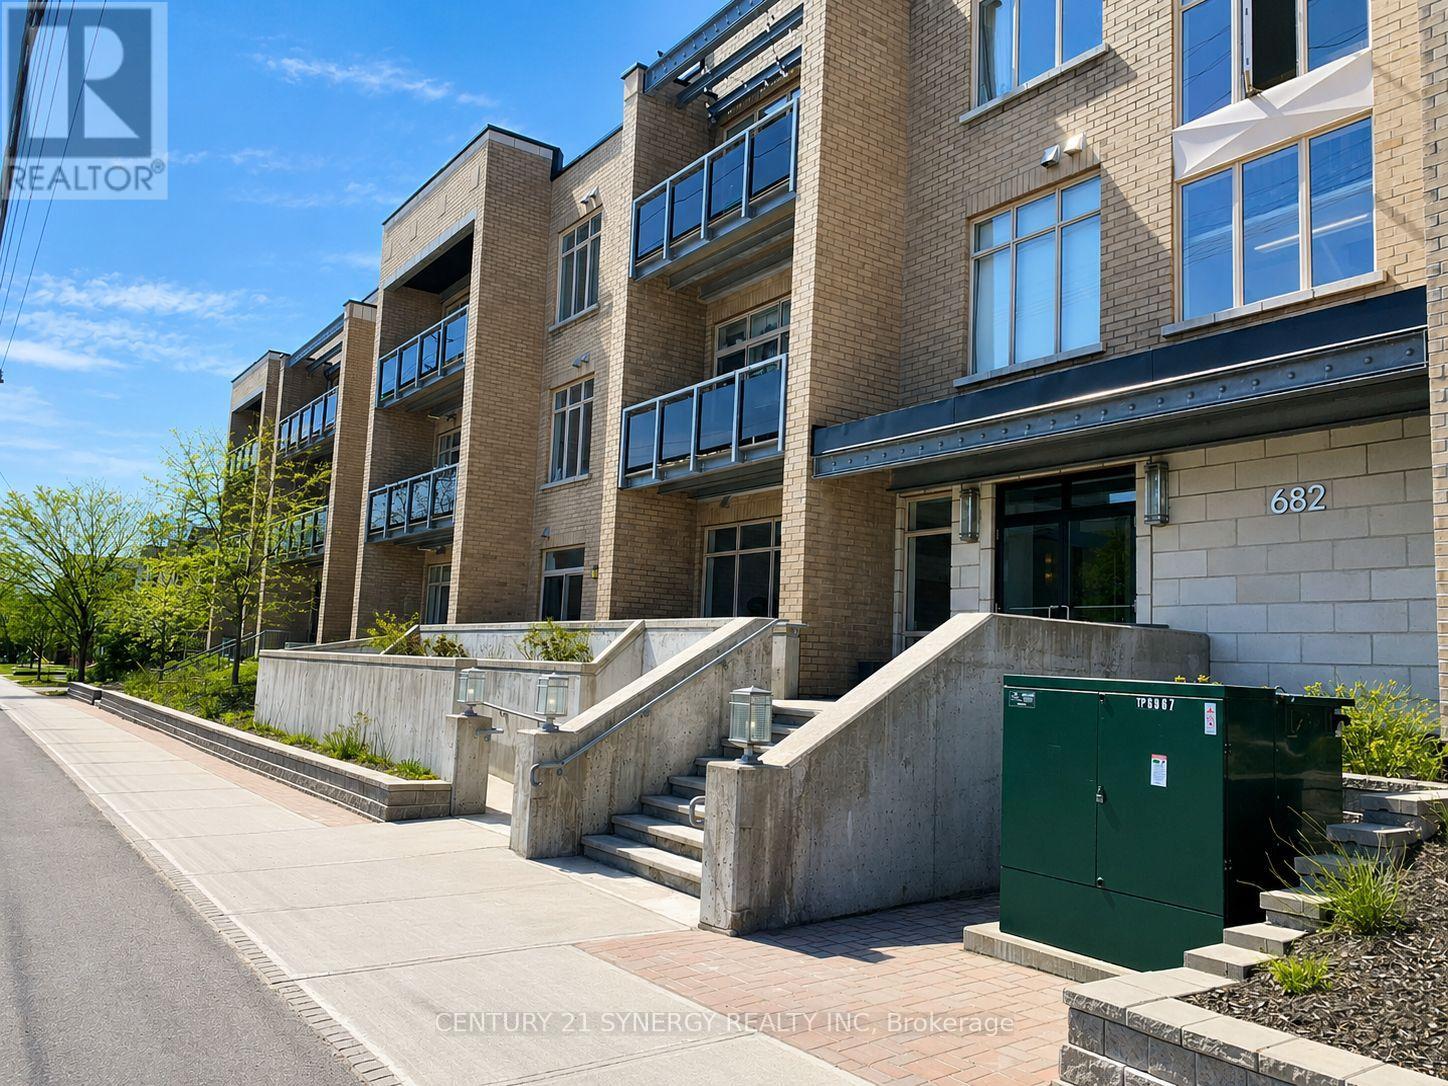
209 - 682 Churchill Avenue N
Ottawa, Ontario
Excellent investment opportunity or ideal place to call home in the highly sought-after Westboro neighbourhood. This bright and spacious 2-bedroom, 2-bathroom condominium is perfectly situated close to shopping, restaurants, parks, public transit, and convenient Highway 417 access, offering the perfect blend of comfort, convenience, and long-term value. The thoughtfully designed open-concept layout features high ceilings, hardwood and tile flooring, and large east-facing windows that fill the living space with natural light. Step outside to the generously sized balcony, perfect for enjoying your morning coffee or unwinding at the end of the day. The well-appointed kitchen is equipped with stainless steel appliances, granite countertops, and a convenient breakfast nook, seamlessly connecting to the living and dining areas for effortless entertaining. The spacious primary bedroom includes a private 4-piece ensuite bathroom. The second bedroom features a walk-through closet and semi-ensuite access to the full main bathroom, providing a thoughtful layout that offers both comfort and functionality. Additional conveniences include in-unit laundry, one underground parking space, and a dedicated storage locker. Residents also enjoy access to building amenities including a shared rear patio and a main-floor exercise room. Enjoy being just minutes from Westboro's renowned shops, cafés, restaurants, parks, public transit, and recreational pathways, making it easy to embrace an active and connected lifestyle. An excellent opportunity to enjoy low-maintenance living or expand your real estate portfolio in one of Ottawa's most desirable communities. (id:19849)
Century 21 Synergy Realty Inc
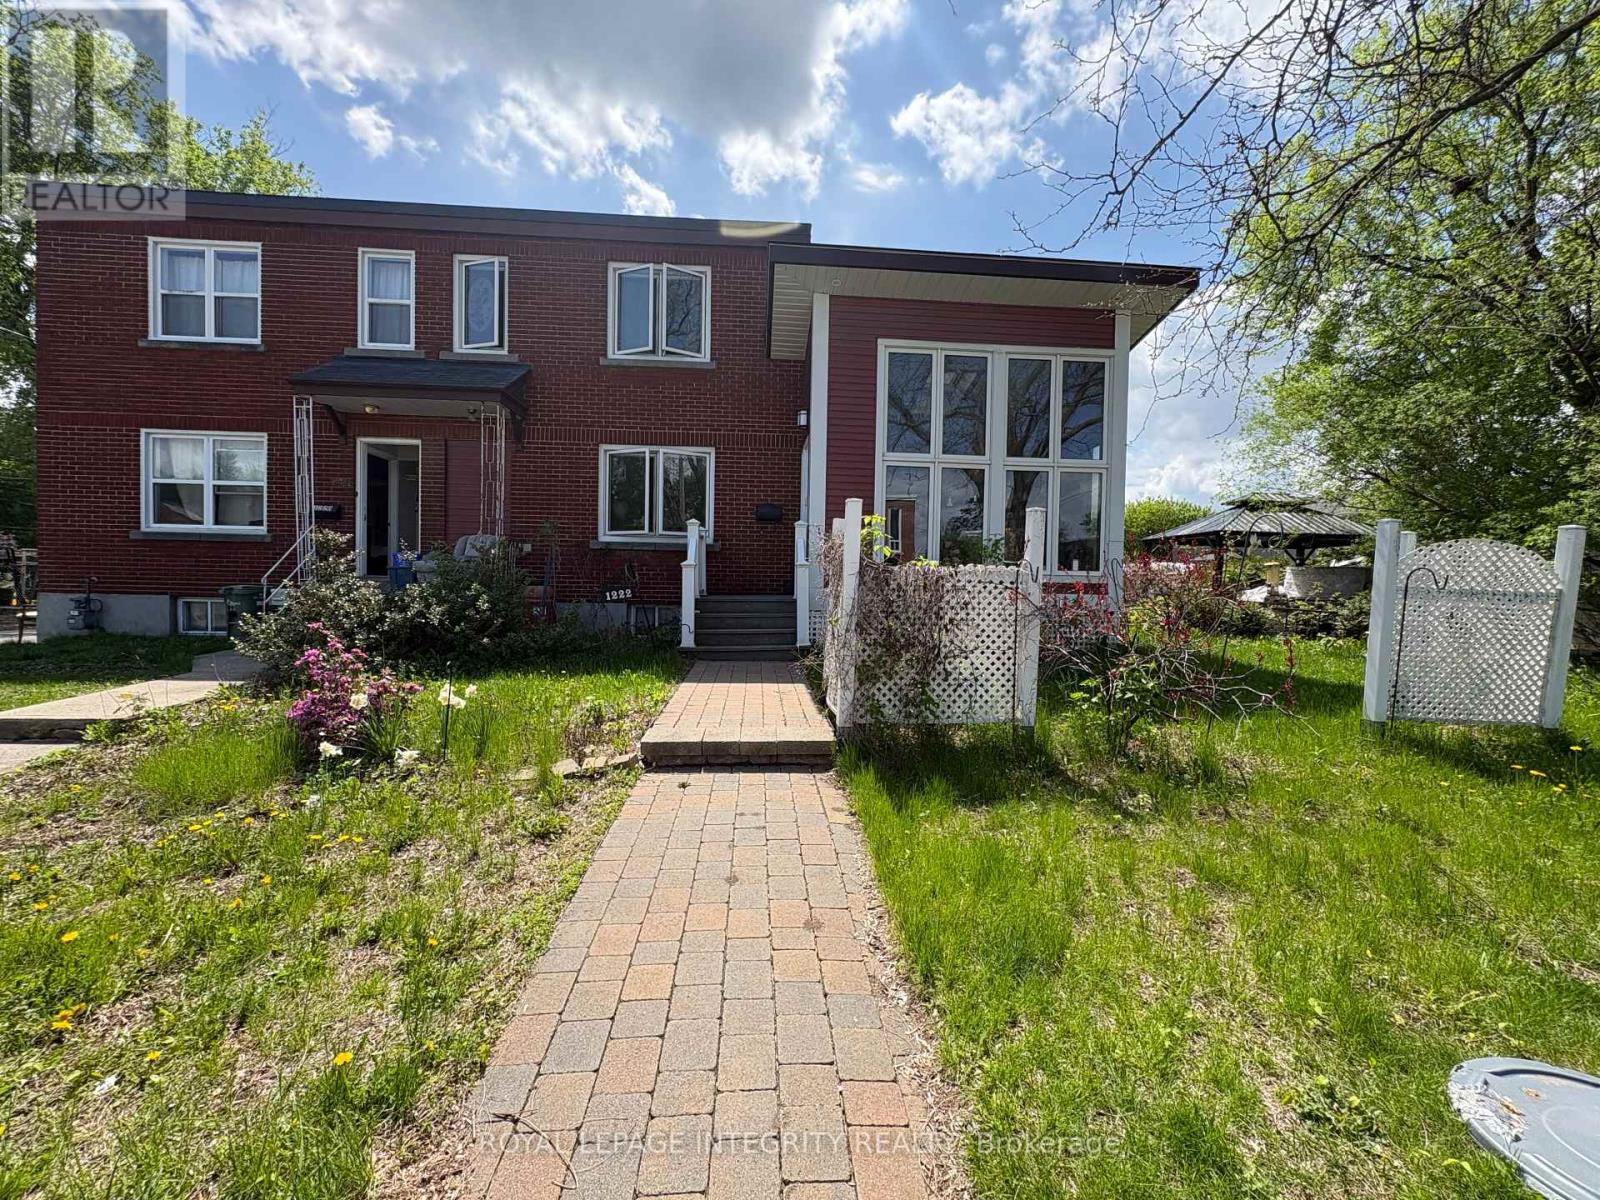
1222 Dorchester Avenue
Ottawa, Ontario
This unique semi-detached home offers 2 bedrooms, 2.5 bathrooms, and hardwood flooring throughout, impressing from the moment you step inside. The welcoming entrance opens into a stunning custom-built four-season sunroom addition, designed as a year-round retreat featuring cathedral ceilings, heated wood floors, floor-to-ceiling windows, skylights, and a designer West Coast-inspired natural gas fireplace that fills the space with warmth and natural light.From the sunroom, you'll flow seamlessly into the formal living and dining area, which is connected to a spacious,upgraded open-concept kitchen, perfect for both everyday living and entertaining.The upper level features a generous primary retreat with ample closet space and a beautifully updated spa-inspired ensuite complete with a soaker tub. A spacious second bedroom and an additional full bathroom provide comfort and flexibility for family, guests, or a home office.Step outside to enjoy summer BBQs on the back deck, while the large basement offers excellent storage space and future potential. This truly one-of-a-kind property combines style, comfort, and functionality in a desirable freehold ownership package. One surface parking space is included. Snow removal for the parking area and shared driveway is covered by the landlord for added convenience.Tenants are responsible for utilities, including natural gas, electricity, water/sewer, hot water tank rental. Available September 1, 2026. (id:19849)
Royal LePage Integrity Realty
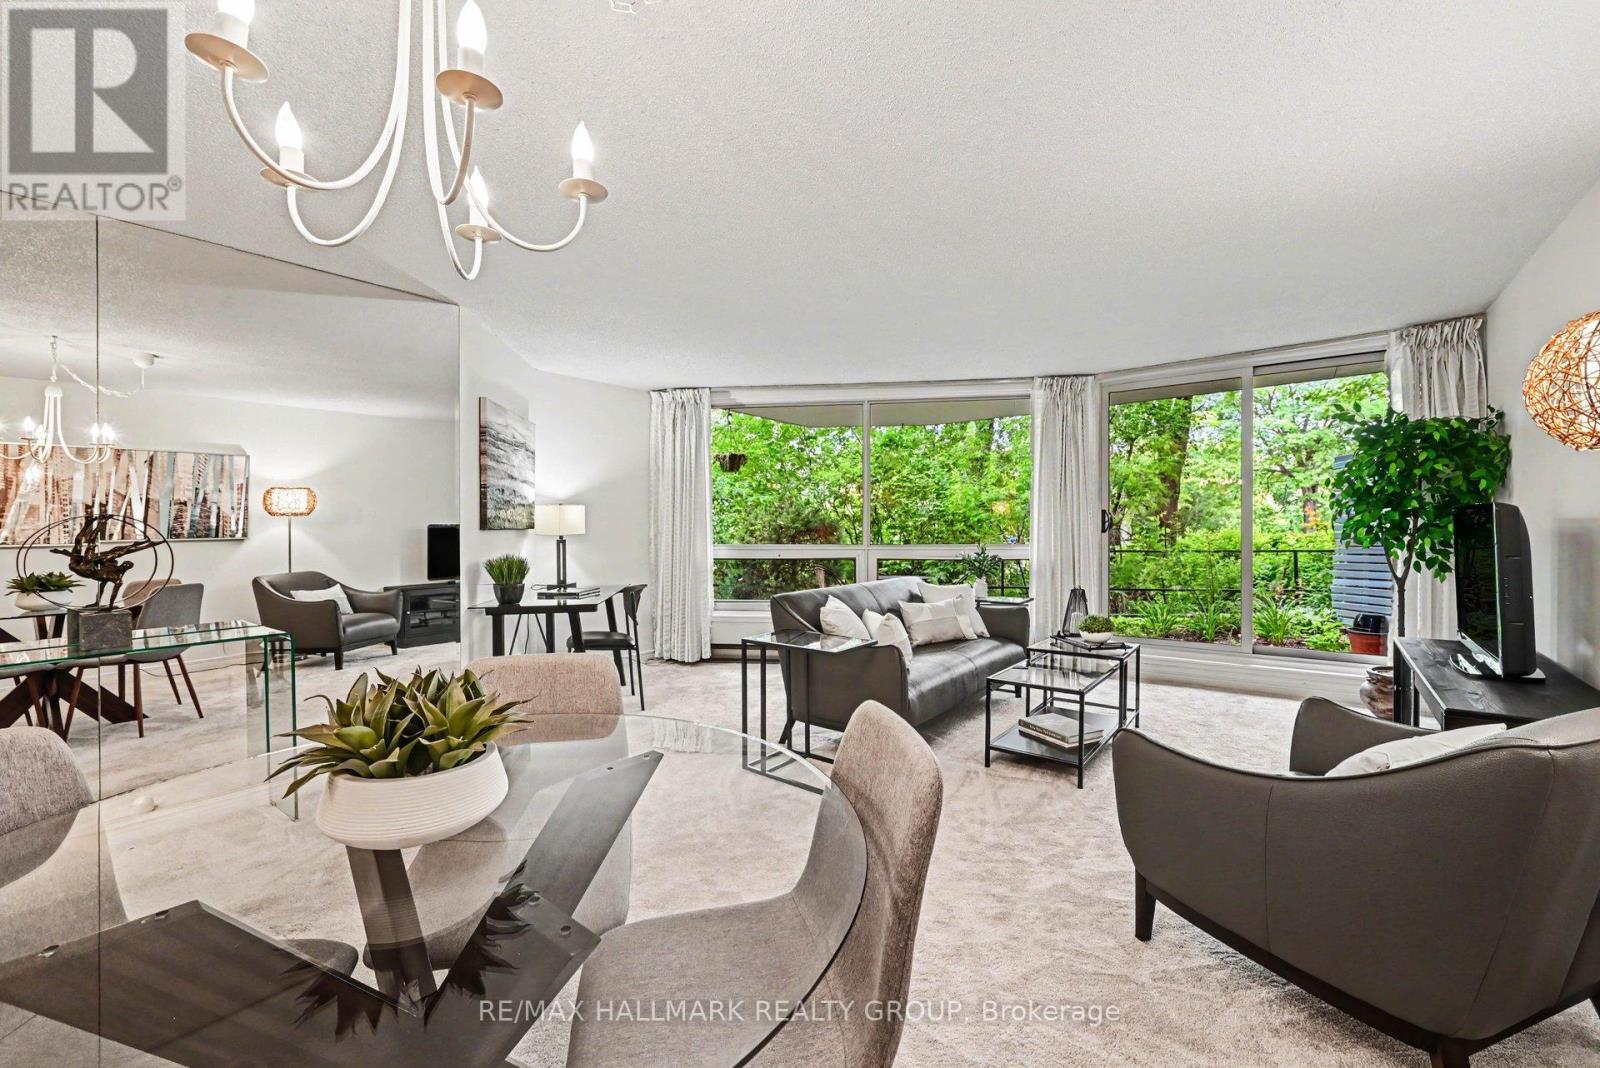
103 - 30 Charlevoix Street
Ottawa, Ontario
Are you looking for an urban Ottawa bungalow style residence? Check out this lovely main floor condo with private west facing patio in the heart of Beechwood Village and all it has to offer. Not vibing a box in the sky? Try this! The Watermere is a 26 unit condo community of mostly owner occupied units where you'll get to meet your neighbours. This well appointed home is waiting for its new owner. Bright and cheerful, the open living plan gives a sense of spaciousness and opportunities to customize the way you use the space. There are two modest bedrooms both with good closet space as well as two full bathrooms. These condos heat with electric baseboards but enjoy a central air conditioning system. there is an owned underground, secure garage parking spot as well as an exclusive use locker in the basement area. The condo just installed new windows throughput for improved heat/cold efficiency and sound attenuation: they are amazing! There is no long elevator ride to get out and enjoy all that the area has to offer: bike/ski and walking paths along the river, loads of fun coffee shops and restaurants along Beechwood and the ability to get all your daily necessities taken care of on foot or bike such as grocery, drycleaner, specialty butcher and cheese shop as well as so many neat shops and other services. Comparable in price to many 1 bedroom offerings, we think you'll be impressed. Status Certificate on file. (id:19849)
RE/MAX Hallmark Realty Group
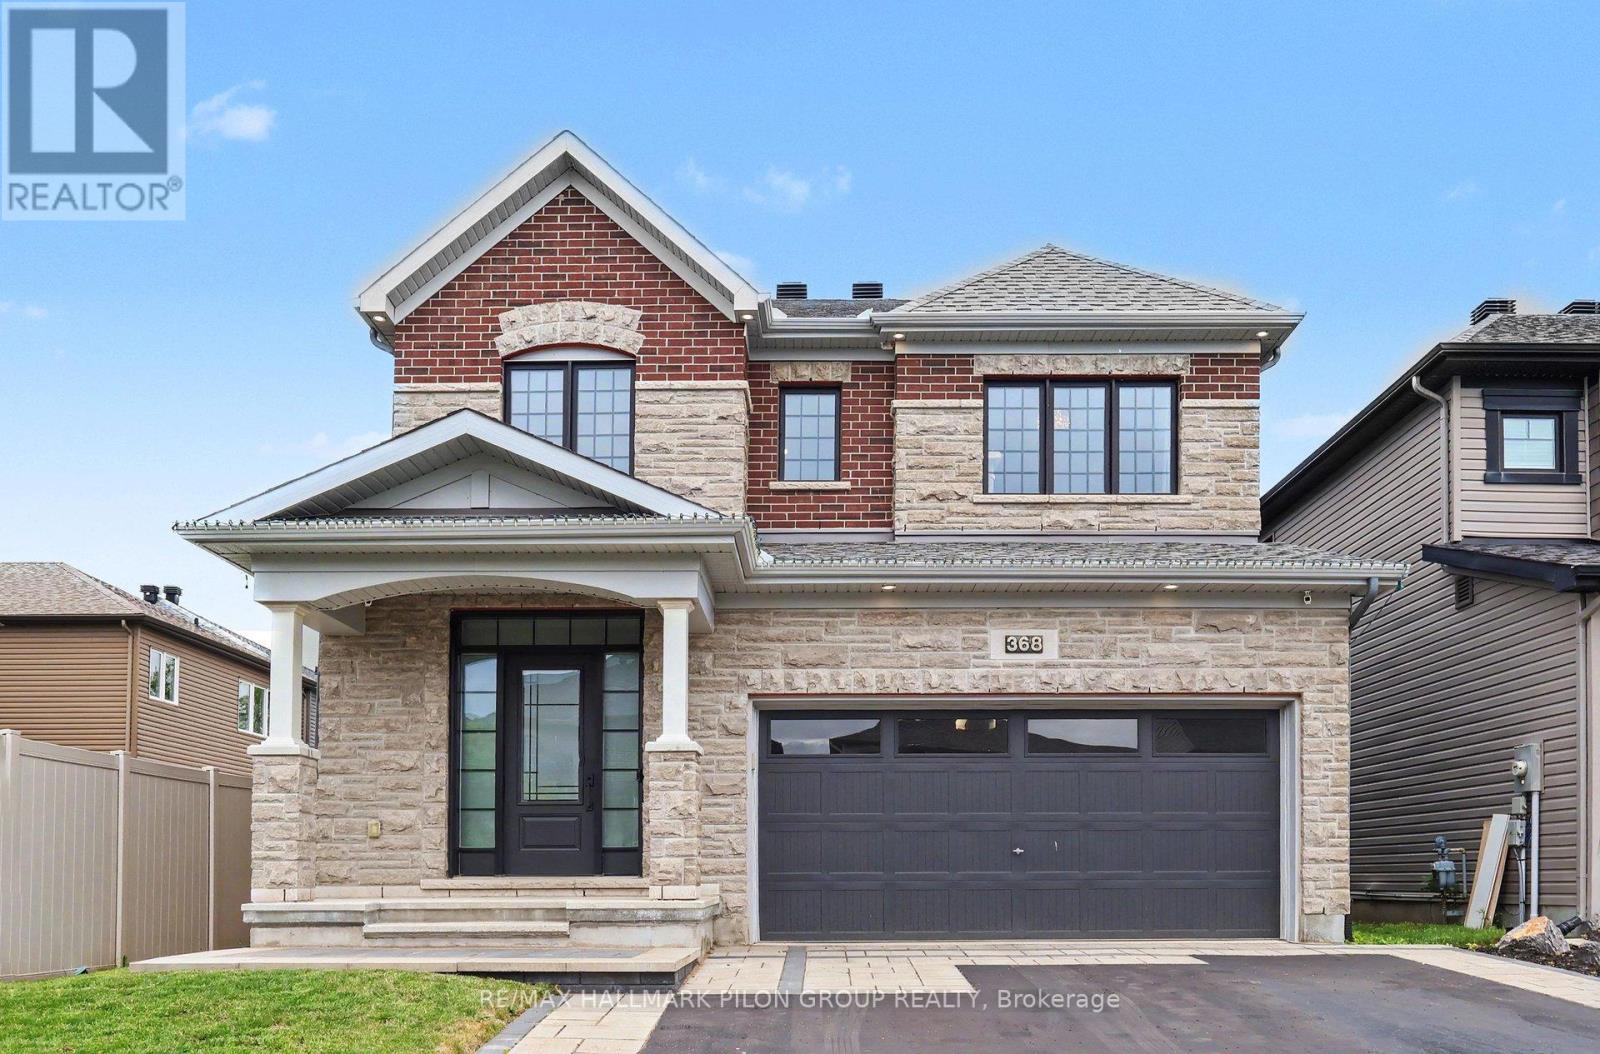
368 Hepatica Way
Ottawa, Ontario
Welcome to this exceptional executive residence in the highly sought-after Avalon Encore community, where luxury, style, and thoughtful design come together to create the perfect family home. Showcasing striking curb appeal and extensive upgrades throughout, this impressive 4-bedroom home offers designer finishes and a sophisticated yet welcoming atmosphere. The bright open-concept main floor is enhanced by additional windows that flood the space with natural light. Elegant living and dining rooms provide the ideal setting for entertaining and everyday living, while a stunning gas fireplace with a floor-to-ceiling stone feature wall serves as a beautiful focal point. At the heart of the home is the chef-inspired eat-in kitchen, featuring crisp white cabinetry, quartz countertops, stainless steel appliances, a custom hood fan surround, stylish backsplash, and an oversized centre island with breakfast bar seating. A gorgeous hardwood staircase leads to the second level, where you'll find a spectacular primary retreat complete with two walk-in closets and a spa-inspired 5-piece ensuite featuring dual sink quartz vanity, a freestanding soaker tub, and oversized glass shower. Three additional bedrooms offer generous space and ample storage, including one currently used as a stylish home office. A beautifully finished full bathroom completes the upper level. The fully finished lower level extends the living space with room for a spacious recreation room, custom bar area, dedicated gym space, and a stunning 3-piece bathroom with oversized glass shower and custom tile work. Step outside to your private backyard retreat. Fully fenced and extensively landscaped for low-maintenance enjoyment, this outdoor oasis features an entertainment-sized deck, gazebo, separate stone patio, and storage shed-perfect for summer gatherings, outdoor dining, or relaxing with family and friends. Some photos virtually staged. (id:19849)
RE/MAX Hallmark Pilon Group Realty
185 Preston Street
Ottawa, Ontario
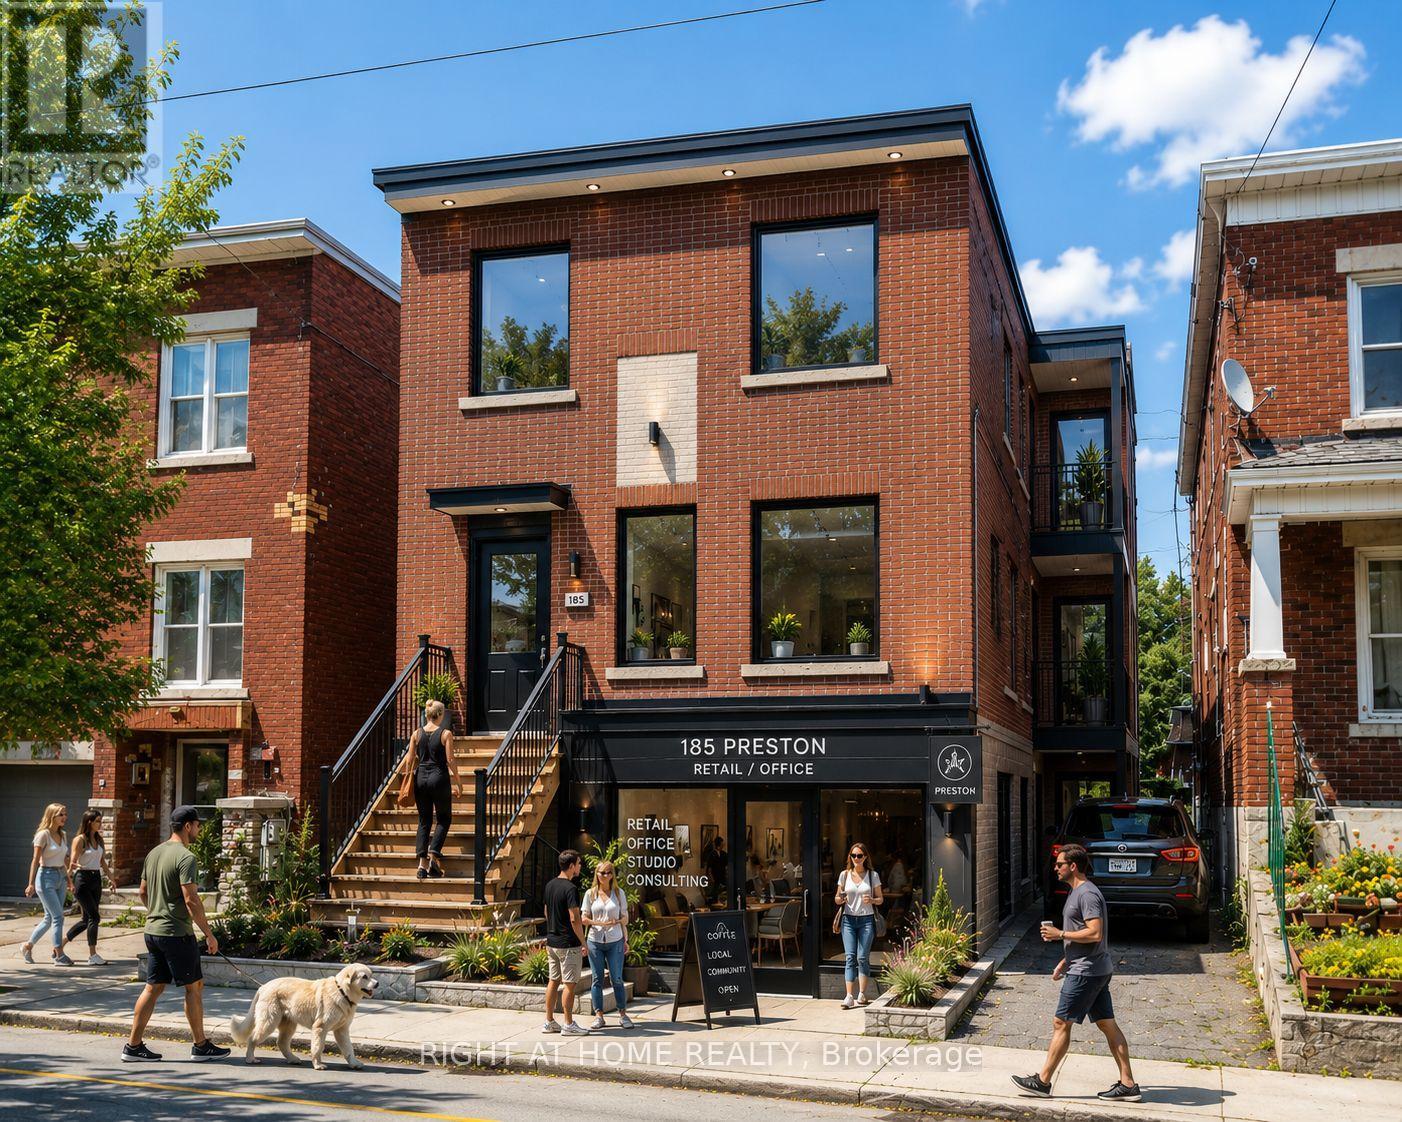
Prime redevelopment and value-add opportunity in the heart of Ottawa's Little Italy. Existing triplex with approved plans and supporting consultant reports for conversion to a mixed-use building consisting of a ground-floor commercial unit and two residential units above. Extensive pre-development work has been completed, including architectural drawings, structural review, Hydro Ottawa clearance review, mechanical design and permit-related submissions. Purchasers benefit from significant time savings by acquiring a project that has already progressed through the planning and design process. The proposed design retains the existing structure while introducing a modern mixed-use layout suited for retail, professional office, service commercial or similar permitted uses. Rear parking available. Located within one of Ottawa's most established urban corridors, minutes from Dow's Lake, the future Ottawa Senators arena district, Chinatown, the Rideau Canal, public transit and major employment nodes. An excellent opportunity for builders, contractors, investors and owner-operators seeking a manageable urban infill project with substantial due diligence already completed. (Renderings depict a conceptual representation of the proposed redevelopment) (id:19849)
Right At Home Realty
204 Dalhousie Street
Ottawa, Ontario
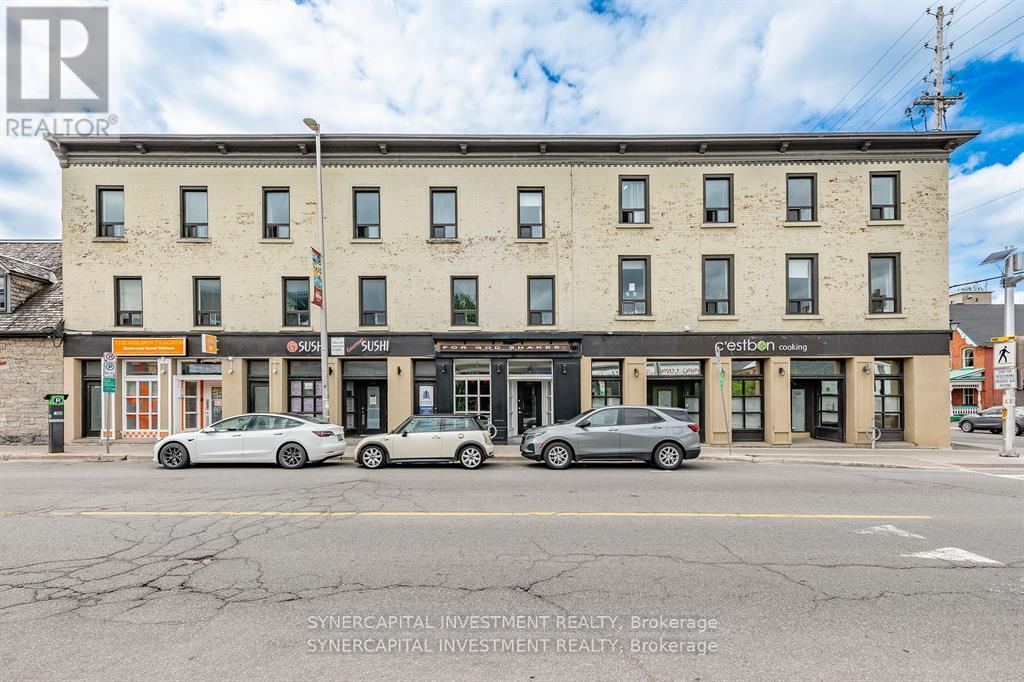
Fully leased mixed-use retail/residential building in Ottawa's historic and vibrant ByWard Market, positioned close to Rideau St, O-Train, surrounded by restaurants, shops, and cultural institutions. Comprising of 4 ground floor retail units (totalling 4162sf ) and 7 apartments over second/third floors (totaling 7078sf over 2 floors). All apartments are 2bed and 3bed units, with 3-storey townhouse-style units (x3) along Dalhousie St, and recently fully renovated apartments (x4) along St Andrew St. Over $800k spent on improvements since 2019, including hvac, foundation, structural items. CM1 (Minor Corridor Zone 1) zoning supports a wide range of commercial and residential uses. Inquire for additional information and financials. (id:19849)
Synercapital Investment Realty
294 Donald Street
Ottawa, Ontario
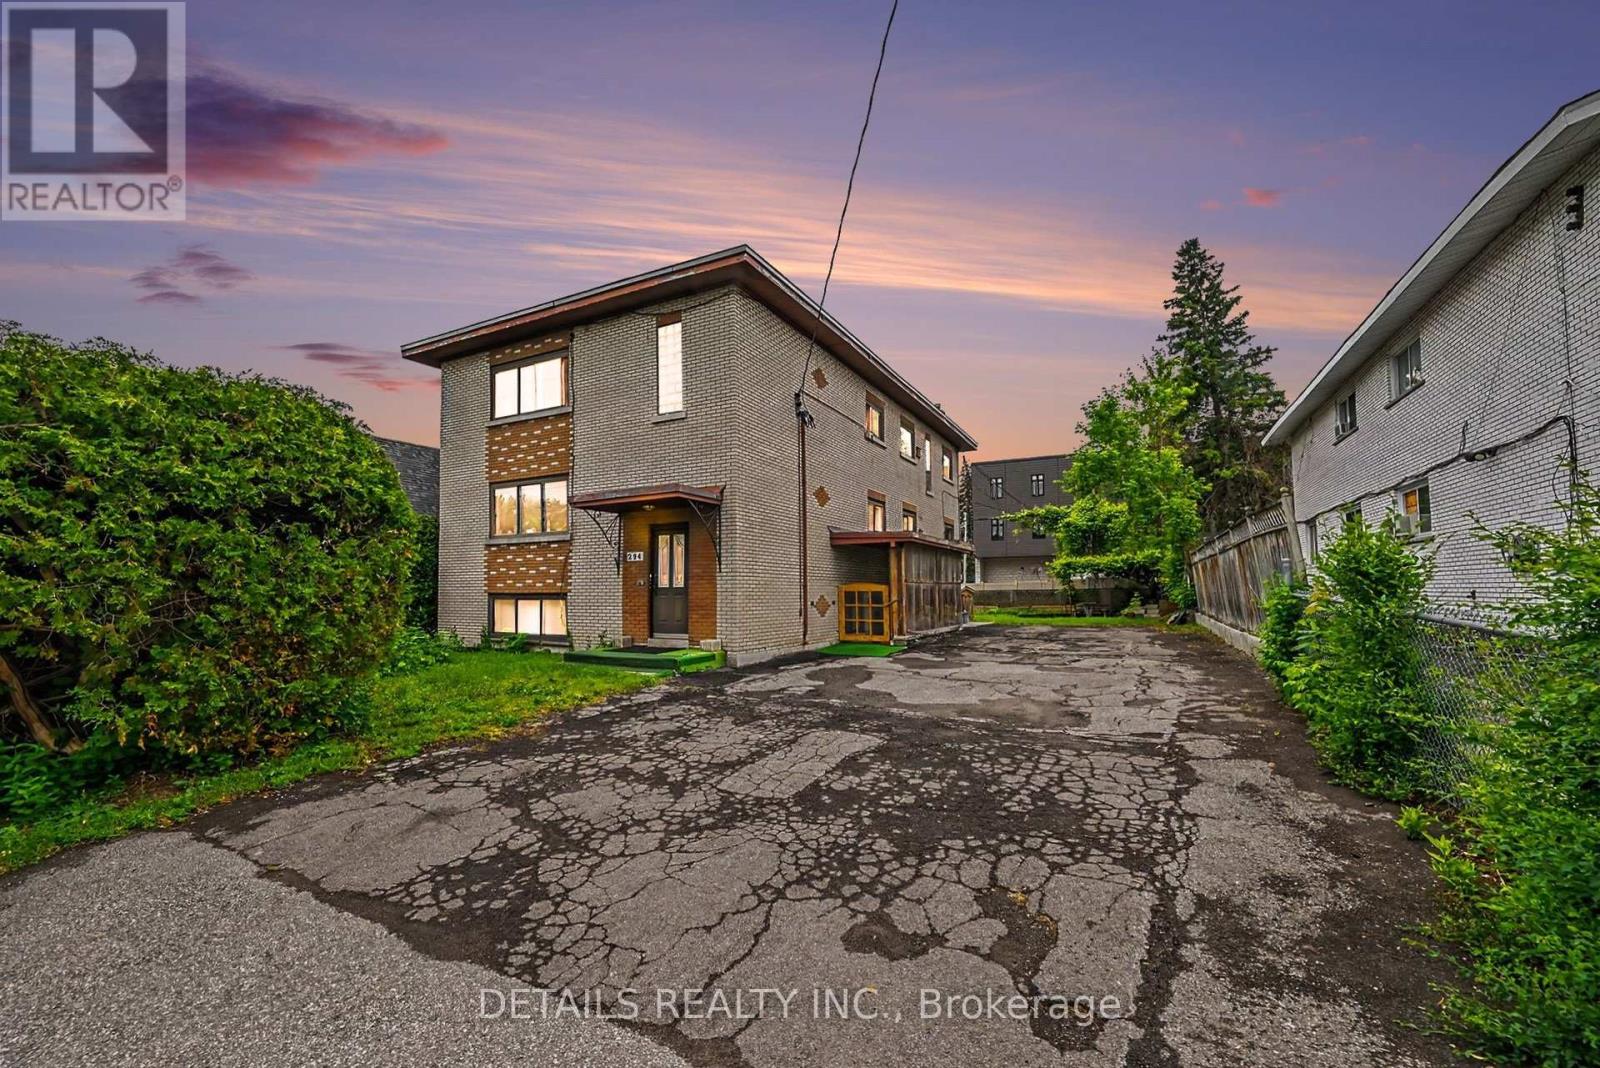
Rare CM1 Corridor Opportunity in Overbrook - a property with options today and possibilities for tomorrow. Situated on a 61' 117' lot, this unique offering combines land, flexible zoning, and an existing income-producing building in one package.Designed for buyers looking beyond a traditional investment property, CM1 zoning permits a wide range of residential and commercial uses. Explore possibilities such as operating your own business while generating rental income, creating a live/work or mixed-use concept, optimizing the current residential layout, or planning for future opportunities (subject to buyer due diligence and approvals).The existing detached four-unit building features two spacious 3-bedroom units and two 1-bedroom units, offering immediate utility while you determine your long-term vision. Unlike many properties, the owner occupies one unit and has intentionally kept the remaining units vacant - providing rare flexibility to renovate, establish market rents, select tenants, redesign, or reposition.Additional highlights include five separate hydro meters, parking for multiple vehicles, excellent exposure on Donald Street, transit access, and proximity to downtown Ottawa, St. Laurent Centre, Vanier Parkway, shopping, services, parks, and employment hubs.Whether you are an entrepreneur, investor, or developer - renovate, reposition, or reimagine. A rare opportunity to secure a CM1 corridor property where your vision determines the future. (id:19849)
Details Realty Inc.
967 Upper Dwyer Hill Road
Ottawa, Ontario
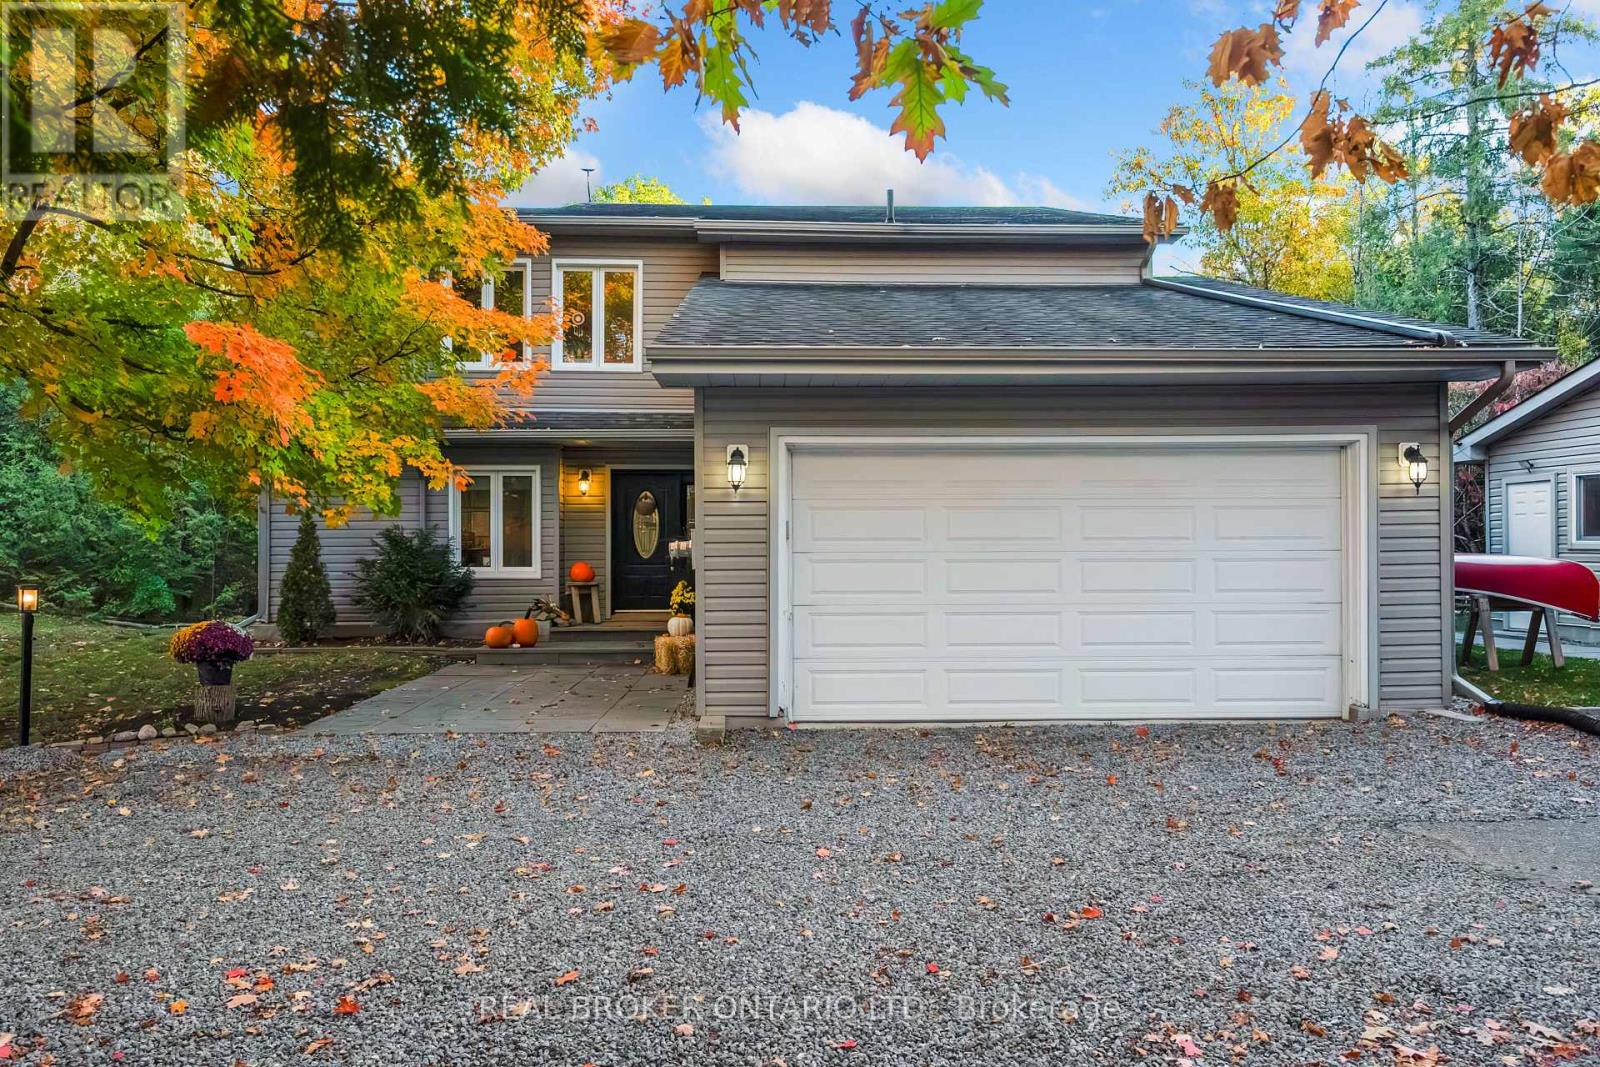
Welcome to your private oasis on Upper Dwyer Hill Road, where over 14 acres of mature forest wrap around you like a retreat from the rest of the world, yet Stittsville and Carleton Place and all their amenities are just 10 minutes down the road. This is the kind of property people spend years searching for and rarely find. Step inside and cathedral ceilings draw your eye upward, flooding the space with light and setting the tone for a home that feels as expansive as the land it sits on. The 2023 modern kitchen anchors the main level with sleek finishes and ample counter space, while a flexible fourth room serves beautifully as a bedroom or home office depending on how your life unfolds. A pellet stove adds a cozy warmth that makes the space feel like home the moment the temperature drops. When the sun goes down, gather in the dedicated home theatre with its 12-foot screen, or unwind in the second living room where the pace of life slows down the moment you sit. Upstairs, two generous bedrooms and a full bathroom are joined by a stunning primary suite complete with its own ensuite and walk-in closet. Every window frames nature like a painting and the forest views from the upper level are something you simply have to see in person. Outside, the property delivers in every direction. A saltwater pool with a new salt system and glass bead filter, a fenced garden, a 20x24 workshop for the hobbyist or tradesperson, two custom sheds, a double garage, and parking that can handle whatever you bring home. This is a property built for living fully. And then there are the updates. Seventeen new windows in 2023. A full thermopump system with two outdoor units and three indoor units installed in 2025 with a 10-year warranty, efficiently heating and cooling the home year round. New water heater, water softener, Generlink, eavestroughs with gutter clean system. Peaceful, private, and perfectly positioned. Properties like this are rare. Come see what life out here has to offer. (id:19849)
Real Broker Ontario Ltd.
711 - 330 Titan Private
Ottawa, Ontario
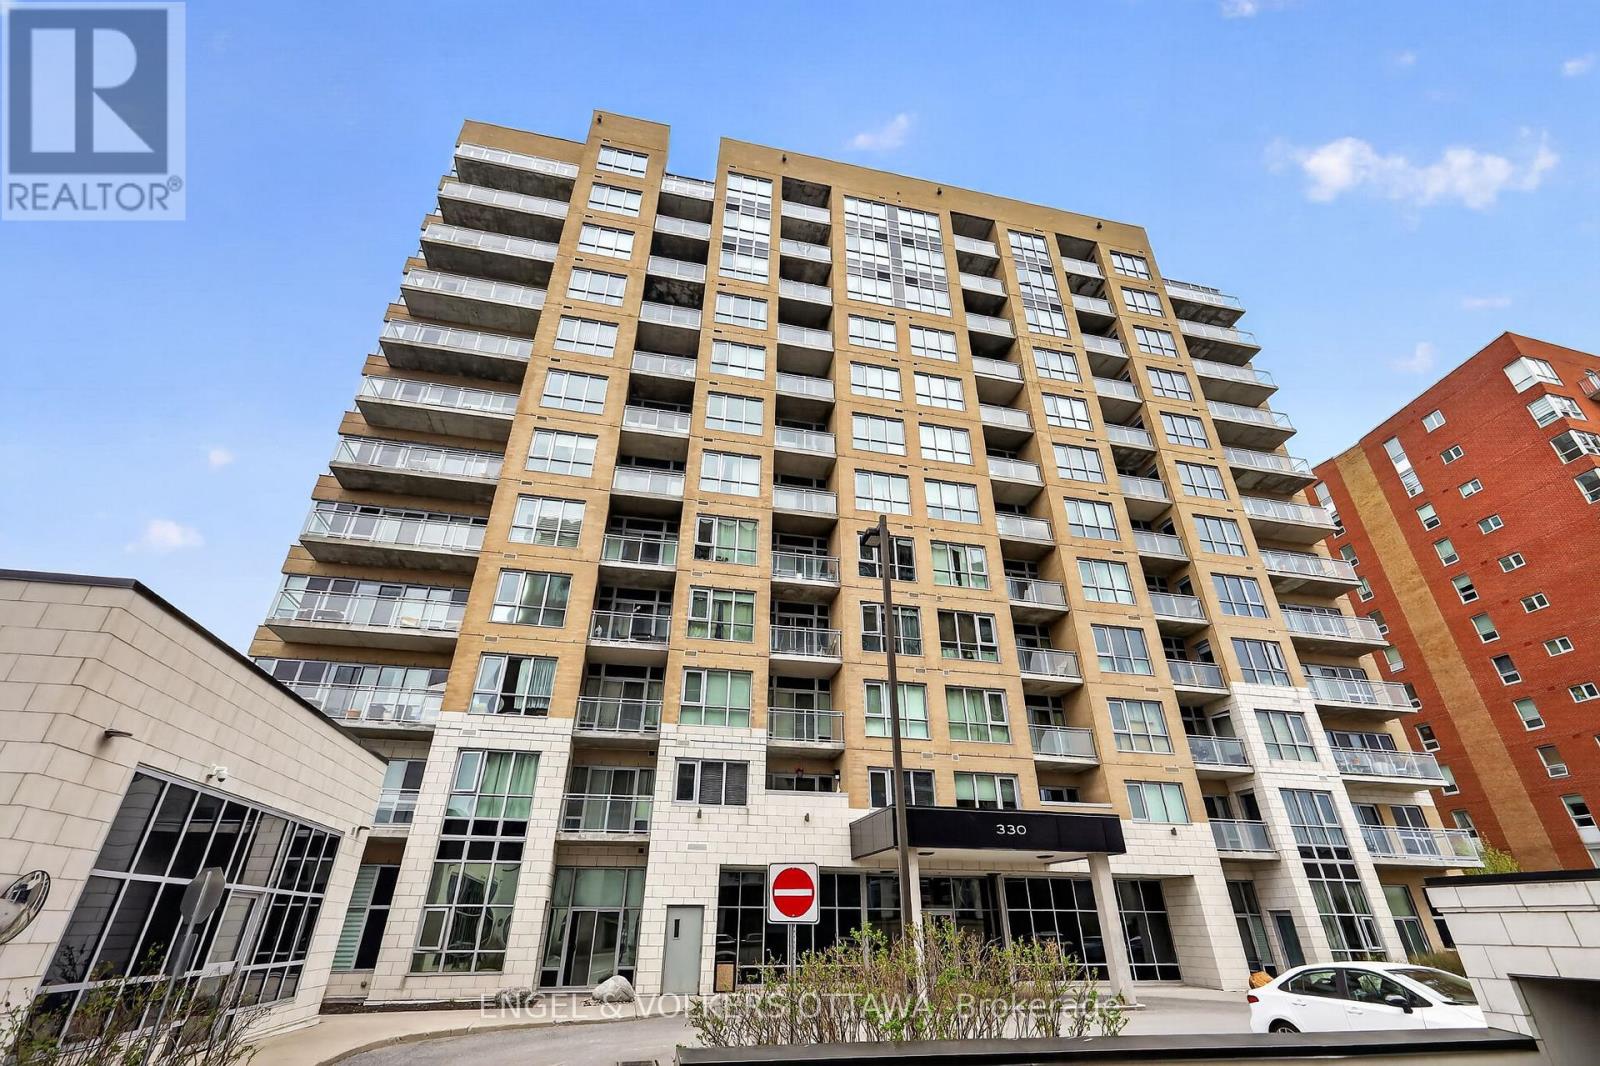
Welcome to 330 Titan Private. Not just another condo. Not just another 2-bed. This is one of the largest footprints in the building, designed for people who want space, flow, and a lifestyle that actually feels elevated the moment you walk in. 2 bedrooms. 2 full baths. 2 Walk ins. And yes-two owned parking spaces. In this market, that alone is a power move. It's the kind of feature you don't think about... until you need it. Step inside and you immediately feel it. The layout breathes. Generous principal rooms. Smart separation between living and sleeping spaces. Natural light that doesn't just show up, it stays. Whether you're hosting, working from home, or unwinding, this space moves with you. The kitchen anchors it all. Clean, functional, and ready for real life-morning coffee, quick meals, or full hosting mode. No wasted space. No awkward flow. Just smart design that works. Fullsize in-unit laundry exactly how it should be. Not tucked away as an afterthought, but properly designed with side-by-side washer and dryer and built-in shelving for storage that actually makes sense. Clean, organized, and convenient. The kind of everyday feature that quietly upgrades your entire routine. The primary suite delivers comfort and privacy, complete with its own ensuite. The second bedroom adds flexibility-guest space, office, or both. It's not just extra square footage. It's usable, valuable space. And then the lifestyle upgrade. Pool. Gym. Amenities that actually get used. Not just nice to have-built into your routine. This is convenience showing up every day.Location? Exactly where you want to be. Central, connected, and close to everything that matters-shopping, transit, green space, daily essentials. You're in the middle of it all without feeling overwhelmed by it. This is for the buyer who understands leverage. Space. Parking. Amenities. Location. All working together.Because at 330 Titan Private, you're not just buying a unit.You're stepping into a smarter way to live. (id:19849)
Engel & Volkers Ottawa
14 - 612 Bank Street
Ottawa, Ontario
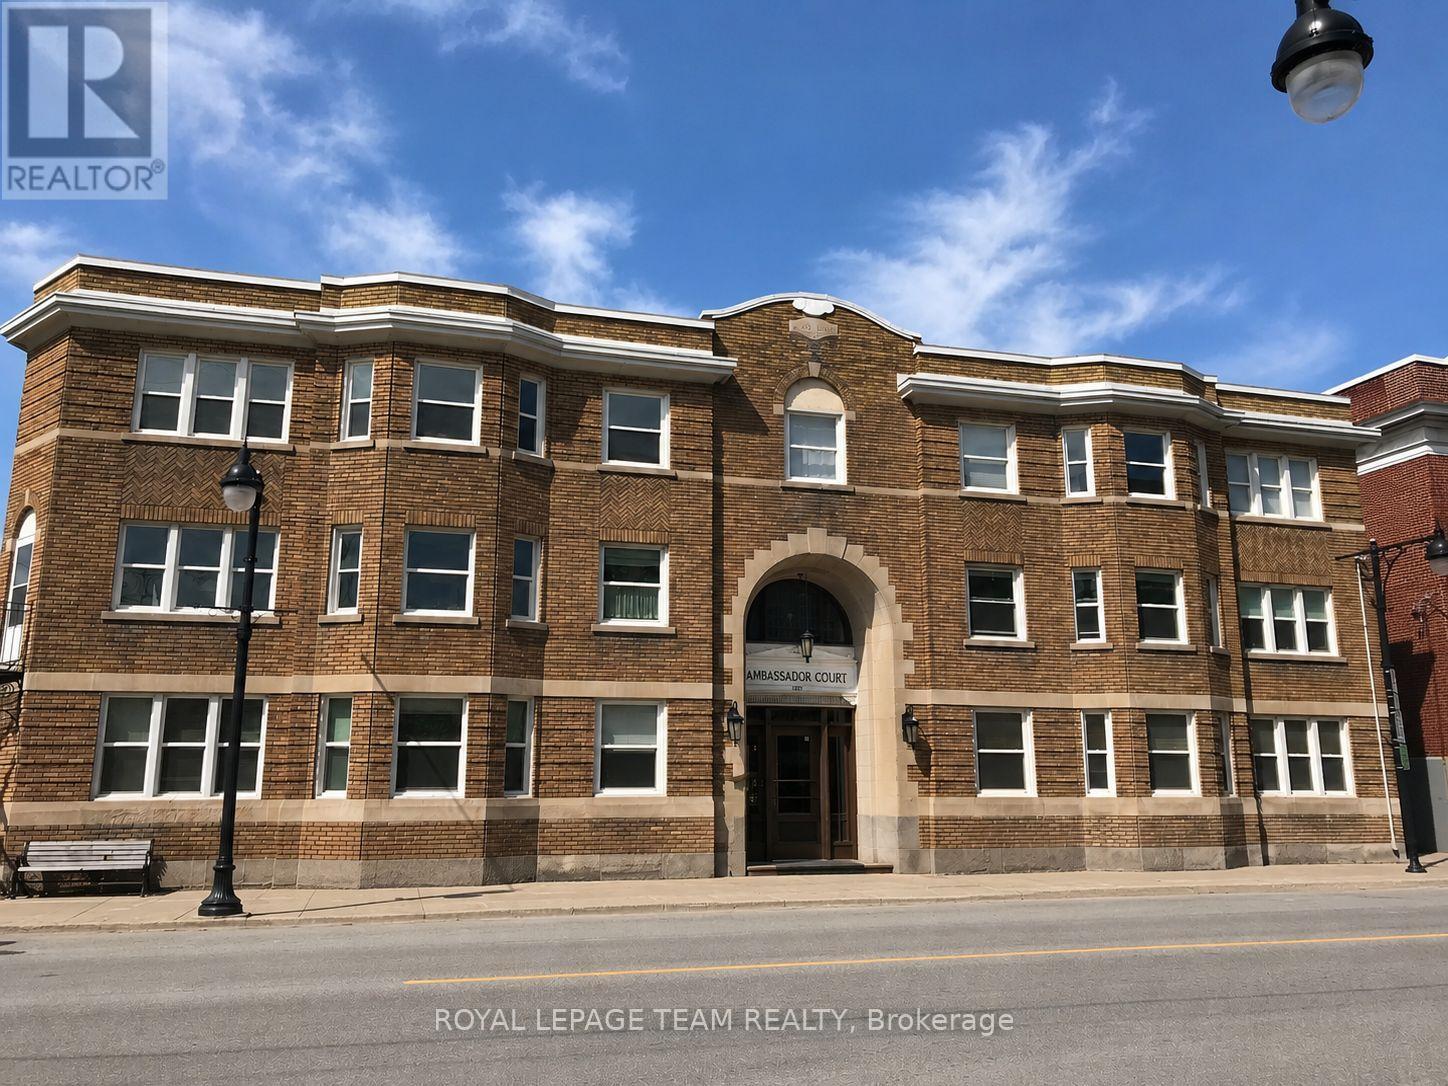
Condo living with green space in the heart of the city! Trendy 2-bedroom, 1 bathroom condo in the historic Ambassador Court. Exquisite architectural details, fantastic Glebe location, and the building offers direct access to Central Park. This condo will not disappoint with its historic character, decor, and location. This unit features hardwood flooring, a large living area with a faux fireplace, a 4-piece bath, 2 generous bedrooms, an eat-in kitchen with granite counters, and so much more. Minutes to downtown and Carleton University and only a short walk to restaurants, shops, the canal, and TD Place. Easy access to transit and the 417 as well. Underground parking may be available for an additional monthly fee. (id:19849)
Royal LePage Team Realty
605 - 134 York Street
Ottawa, Ontario
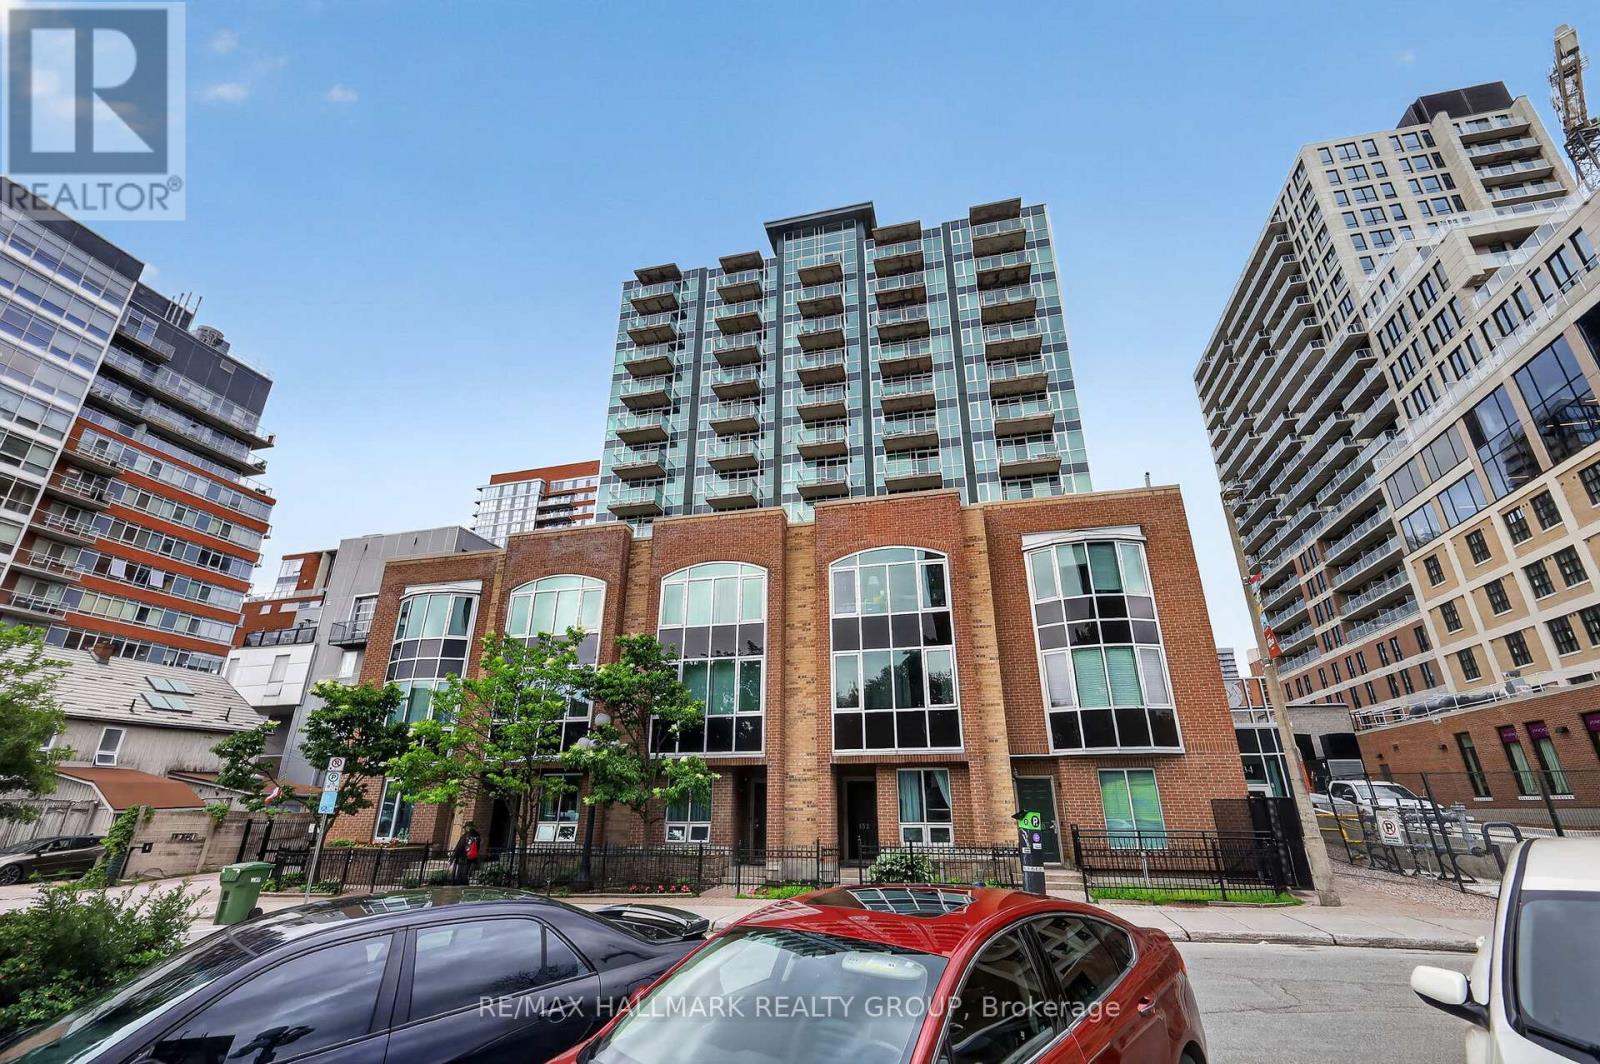
Own this stylish 1-bedroom, 1-bathroom condo and enjoy life in the heart of the ByWard Market. Built by Claridge in 2004, York Plaza continues to impress with its contemporary architecture and unbeatable location. Inside, you're welcomed by nine-foot ceilings, a generous entranceway with excellent closet space, and floor-to-ceiling windows that fill both the living area and bedroom with natural light. The kitchen features a functional island with seating, stainless steel appliances, and plenty of cabinetry and drawers for everyday convenience. Take in beautiful sunset views, charming church spires, and the distant Gatineau Hills-a serene backdrop right from home. With a near-perfect walk score, you're steps from everything: banking, medical clinics, chiro/physio, pharmacies, cafés, restaurants, entertainment, and year-round shopping. Fresh produce and local goods await at the outdoor summer markets, and Ottawa's key cultural and historic landmarks are all within easy reach. This is truly your gateway to the vibrant ByWard Market lifestyle. Residents enjoy guest parking (courtyard and underground) and a well-managed building offering a fitness centre, patio, and party room. The condo fee includes heat, water, building insurance, caretaker, and maintenance of all common areas and amenities. A storage locker is included and owned. Pets are permitted with certain restrictions. Secure building with buzzer entry. (id:19849)
RE/MAX Hallmark Realty Group
508 Roosevelt Avenue
Ottawa, Ontario
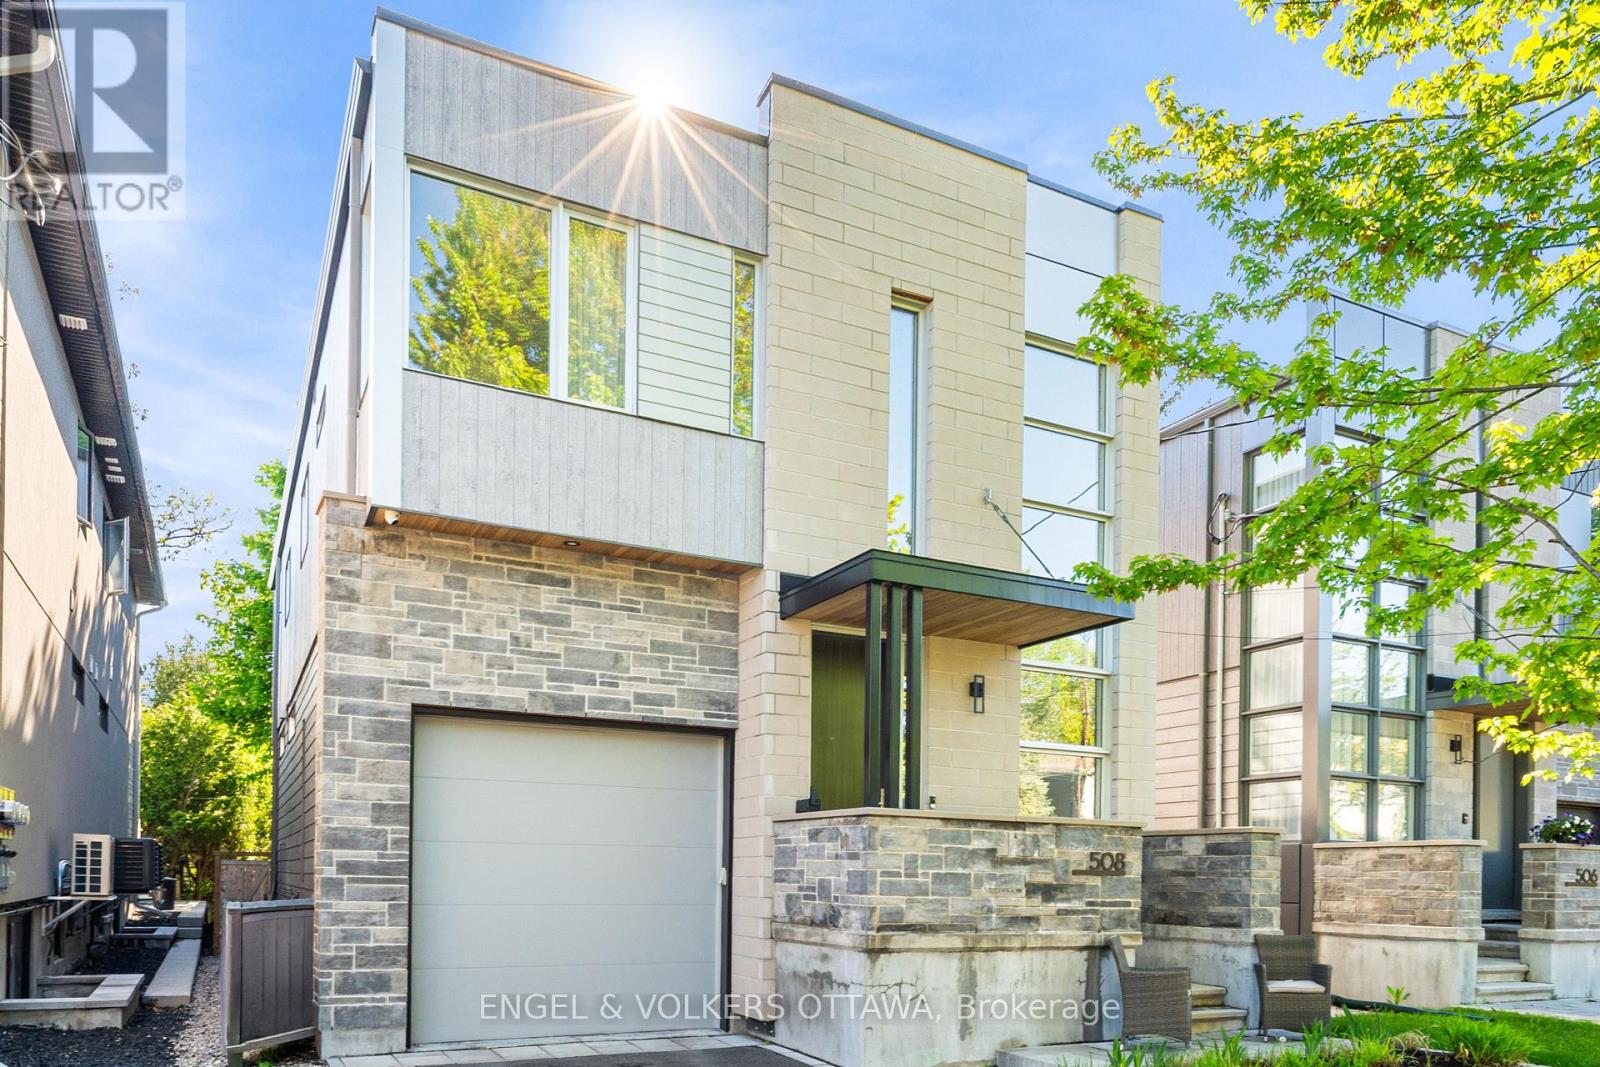
508 Roosevelt Avenue is a distinguished custom residence by Cartesian Homes, offering refined modern living in the heart of Westboro, one of Ottawa's most desirable and established neighbourhoods. Spanning 3,045 square feet, this 4+1 bedroom, 5-bathroom home is defined by architectural precision, elevated craftsmanship, and exceptional livability. With 10-foot ceilings on both the main and second floors, the home is filled with volume and light, enhanced by its west-facing orientation and beautiful natural sunlight throughout the day.The heart of the home is a custom Cedar Ridge kitchen, featuring bespoke cabinetry, exceptional millwork, and luxury appliances-designed for both everyday living and sophisticated entertaining. The dining area is anchored by a beautiful built-in hutch, adding architectural character and practical elegance. Living spaces are unified by a striking stone-clad fireplace on the main level, echoed by a second stone fireplace in the fully finished lower level. With heated floors, the lower level offers a warm and inviting extension of the home. The upper level features two private ensuites, including a spa-inspired primary ensuite defined by thoughtful design and refined finishes. All five bathrooms are custom designed, including a bespoke powder room, reinforcing the home's attention to detail. Function meets luxury with a custom mudroom, while year-round comfort is ensured by a heated driveway. Set on an extra-deep 115-foot lot, the west-facing backyard features a beautiful back porch and patio area-perfect for entertaining and enjoying evening sun.Ideally located moments from Westboro Village, acclaimed restaurants, boutique shopping, cafés, fitness studios, and the Ottawa River pathways, this home represents a rare opportunity to own a design-forward, newly built residence in a mature, lifestyle-rich neighbourhood. (id:19849)
Engel & Volkers Ottawa