

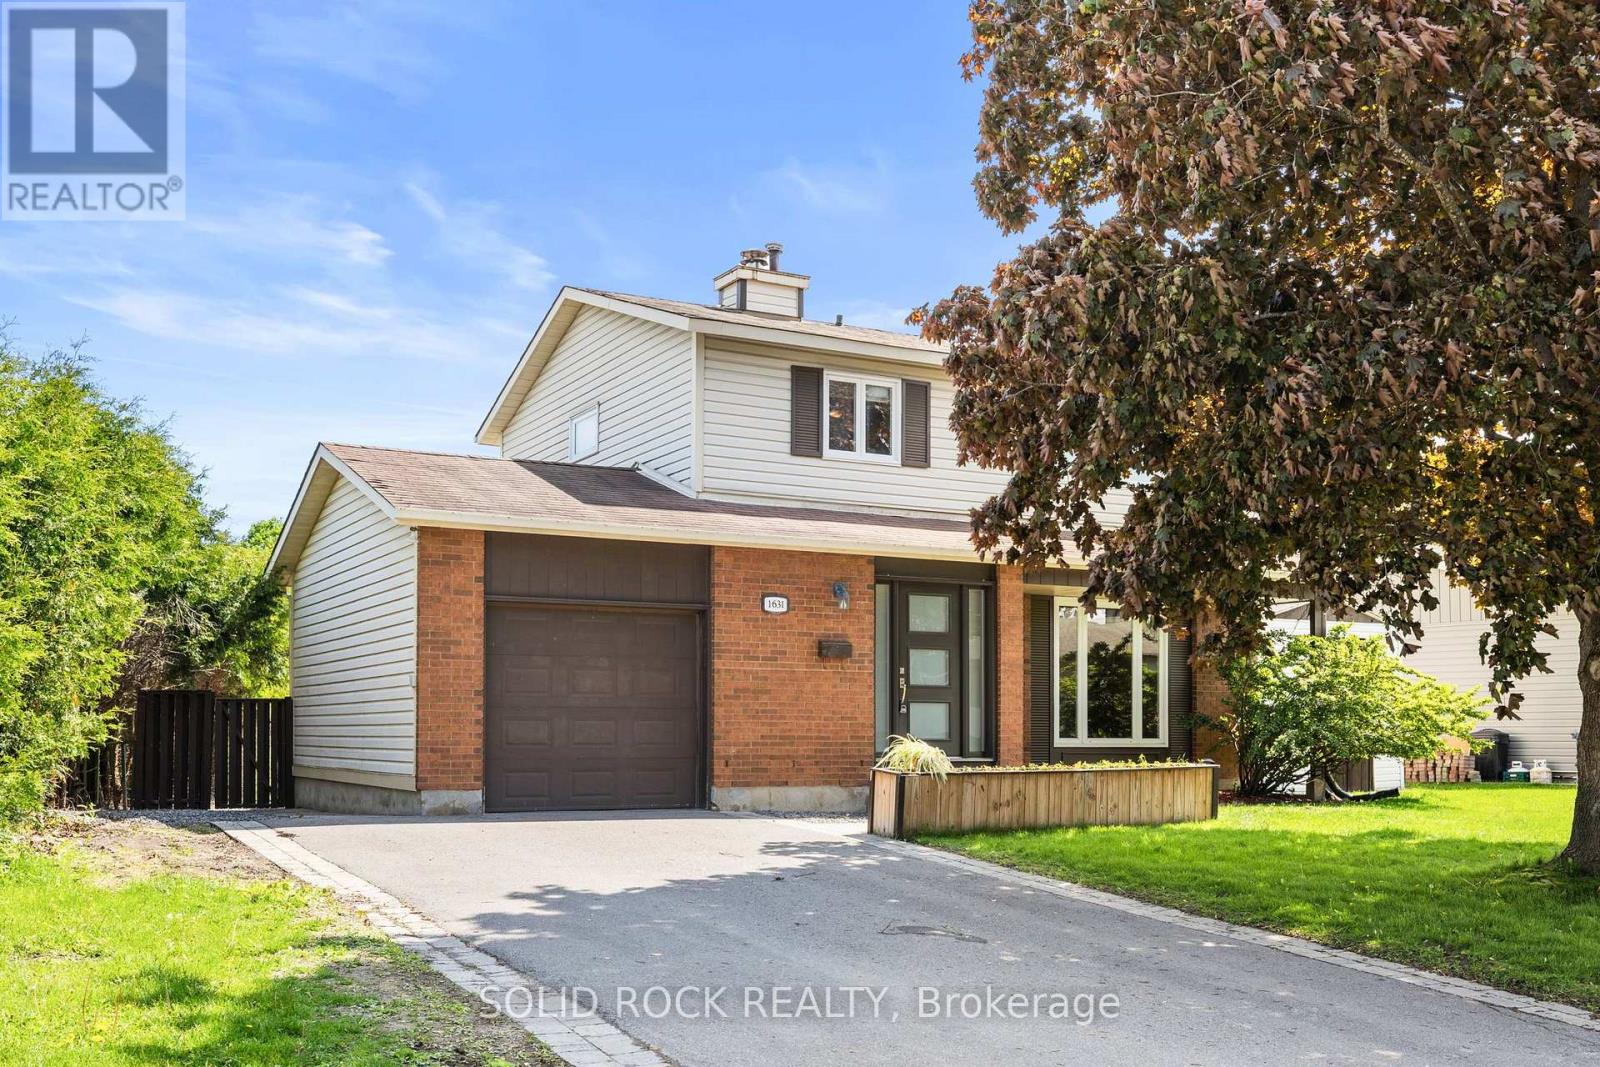
1631 Charbonneau Street
Ottawa, Ontario
Single house for rent, located in a well stablished neighbourhood, close to schools, parks, restaurants and shopping malls, this 3 bedrooms, 3 bath. offer a welcoming spacious entrance leads to a large living room with hardwood floors, large window bring much sunlight + beautiful views. Kitchen plenty of cabinets, SS appliances, exit the kitchen patio doors to a huge deck, perfect spot for your morning coffee or evening wine. 2nd floor has primary bedroom w/ensuite and his/her closets, plus 2 additional bedrooms. finished basement, family room and laminate flooring, den/office room, laundry & utility room. Huge driveway with room for 5 vehicles. (id:19849)
Solid Rock Realty
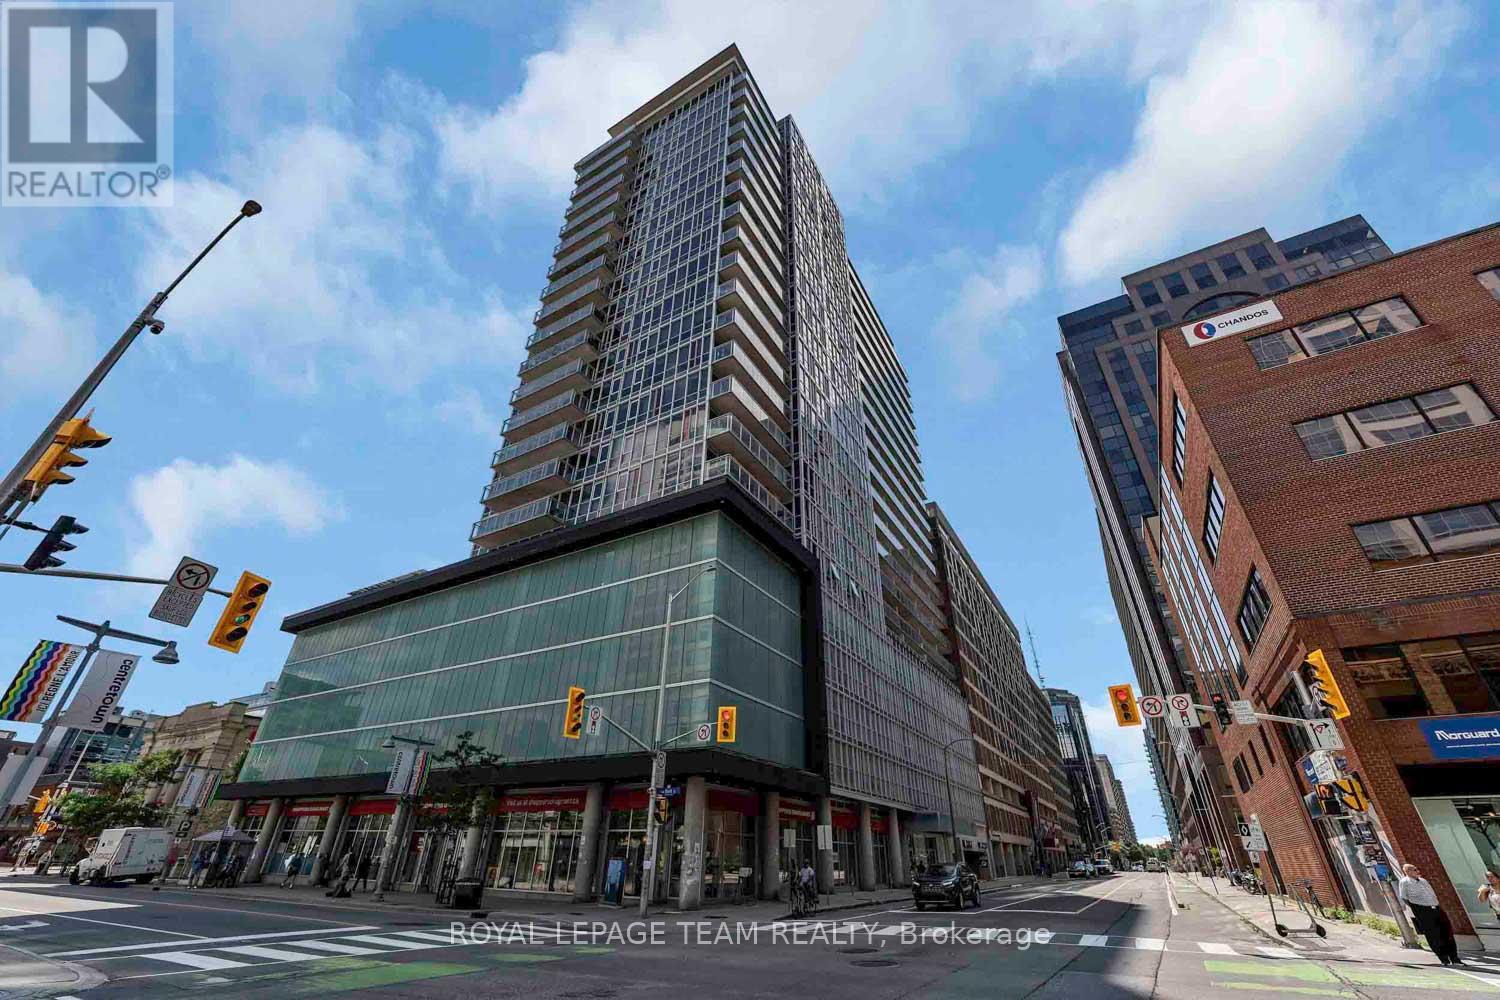
2010 - 324 Laurier Avenue W
Ottawa, Ontario
Experience elevated urban living at The Mondrian! This stunning 20th-floor corner suite offers 2 bedrooms with breathtaking panoramic views from Parliament Hill to the Ottawa River. Floor-to-ceiling reflective glass fills the open-concept living space with natural light while maintaining daytime privacy. The modern kitchen features stainless steel appliances, sleek cabinetry, and granite countertops. Enjoy engineered hardwood flooring, smart automated lighting, and Somfy blackout blinds. The oversized primary bedroom includes a private heat pump and wall-length closet, while the second bedroom is perfect for guests, a queen-sized bed, or a home office. Relax on your private balcony with no neighbours on either side. Resort-style amenities include an outdoor pool, sun terrace, BBQ areas, party room, fitness centre, concierge, heated oversized parking, and in-unit storage. Steps to the LRT, restaurants, cafés, Confederation Park, City Hall, and Parliament Hill. (id:19849)
Royal LePage Team Realty
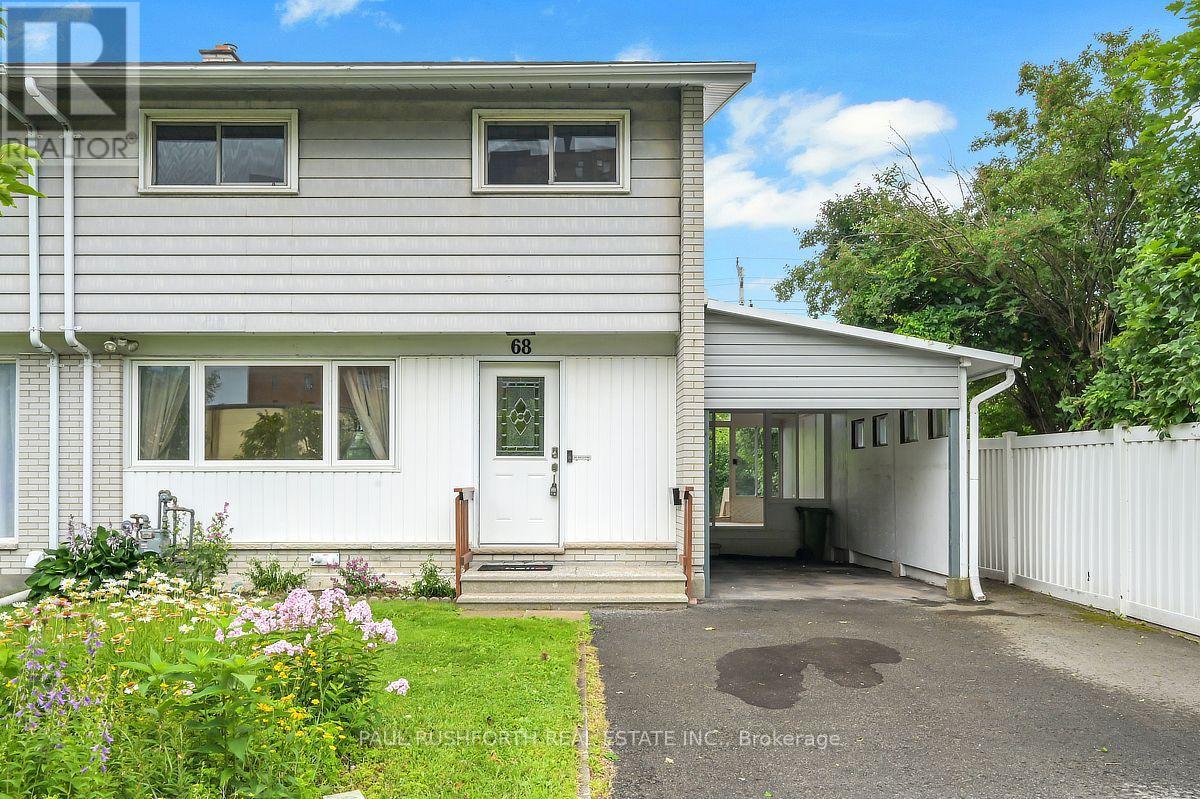
68 Mulvagh Avenue
Ottawa, Ontario
Space to grow, room to gather, and a location that keeps everything within reach welcome to this beautifully updated 2 storey semi detached home in the established, family friendly community of Parkwoods Hills. Offering 4 bedrooms, a finished basement, and thoughtful updates throughout, this move in-ready home blends timeless style with everyday functionality. Inside, a bright open concept layout is enhanced by hardwood flooring throughout the main and second levels. The renovated kitchen is the heart of the home, featuring modern cabinetry, a stylish subway tile backsplash, updated appliances, generous counter space, and abundant storage, creating a space that's equally suited for busy mornings and entertaining guests. Just off the kitchen, the sunroom provides a bright and versatile space to enjoy your morning coffee or convenient access to the backyard. An updated main floor powder room adds style and convenience. Upstairs, four generously sized bedrooms provide comfortable family living, complemented by a beautifully renovated 5 piece family bathroom. The updated finished basement extends the living space with a spacious recreation room that can easily accommodate a home office, gym, playroom, or media room, while still offering plenty of storage. Step outside to a fully fenced backyard, creating a private setting for summer barbecues, children at play, or simply relaxing outdoors. A Generac generator provides added peace of mind, while major updates include the roof, furnace, and central air conditioning (2020). Ideally located just minutes from Algonquin College, Carleton University, the University of Ottawa, schools, parks, public transit, grocery stores, restaurants, and much more, this exceptional home combines modern updates, generous living space, and an unbeatable central Ottawa location. A wonderful opportunity to enjoy turnkey living in one of Ottawa's most desirable neighborhoods. Some photos have been virtually staged. (id:19849)
Paul Rushforth Real Estate Inc.

433 Dawson Avenue
Ottawa, Ontario
Move in ready 3 bedroom, 3 bathroom semi detached home ideally situated a block away from the vibrant shopping district of Westboro packed with restaurants, boutiques, and so much more. This sun-filled family home features hardwood floors throughout both levels, an updated kitchen with quartz countertops and updated upper level bathroom and more! Westboro has excellent schools, parks and access to extensive outdoor activities. Situated on a private and fenced 40' x 90' lot. Attached garage with inside access. 3 car parking. Day before notice required for all showings. Monday - Friday showings only between 9:00 am -12:00 pm and 2:30 - 6:00 pm. Saturday - Sunday showings until 6:30 pm only. 24 hour irrevocable required on all offers. 30 days / TBA possession. (id:19849)
Royal LePage Team Realty
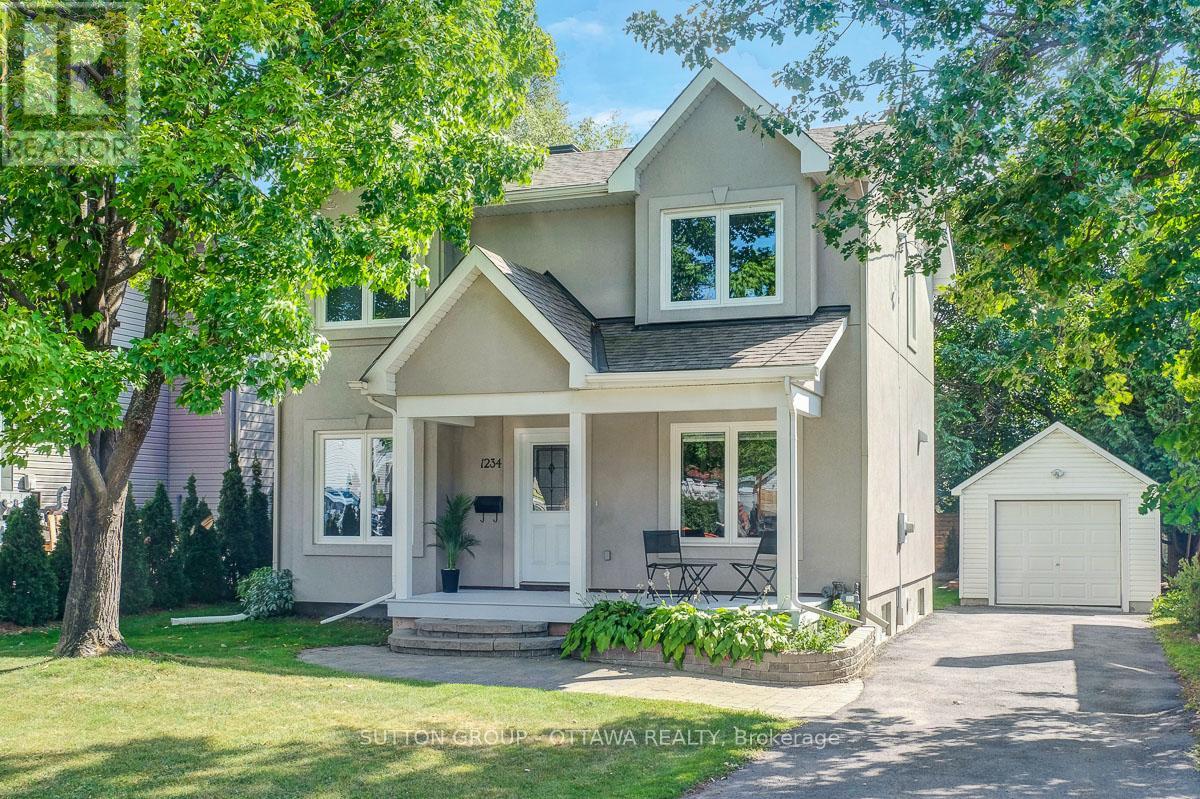
1234 Anoka Street
Ottawa, Ontario
Fully rebuilt to a luxury standard, this bright single-family home offers an uncompromising urban oasis. Designed for buyers seeking high-end finishes & modern convenience without sacrificing central location, it provides a bespoke layout perfect for professional living, entertaining & seamless daily life. Constructed in 2017 on the solid footprint of a 1946 build, blending classic structural integrity with modern high-efficiency mechanical systems and high R-value insulation keeping the utility bills low. The attractive front facade features a wide front porch with classic Muskoka chair space. A South-facing backyard oasis featuring a premium cedar deck, elegant pergola with retractable roof and mosquito netting, surrounded by a wood fence and mature trees for privacy. The separate garage, ideally located away from the home offers a welcome reprieve from shovelling in the winter months. A chef-inspired kitchen equipped with high-end, soft-close custom cabinetry, chimney hood-fan, granite countertops, premium stainless steel appliances induction stove and convection oven & sleek ceramic backsplashes. Stained-maple hardwood and durable ceramic tile flooring flow seamlessly throughout the main level. A striking electric fireplace anchors the living room, creating a sophisticated yet cozy ambiance. Located on the second floor, a generous landing at the top of the stairs is ideal for an art display, the primary suite boasts a wall of closets and a spa-inspired modern en-suite bath, two bright & comfortable additional bedrooms & a lovely full bath complete the second floor. The fully finished lower level features a spacious recreation room, additional bedroom & 3-piece bath/laundry suite - offering excellent privacy for guests. Unbeatable location in the friendly & central Ridgemont/Alta Vista area. Enjoy a quiet, residential setting while remaining just a short from Bank Street shopping, local parks, Alta-Vista library, bike paths, schools, Walkley O-train and busses! (id:19849)
Sutton Group - Ottawa Realty
2162 Rushton Road
Ottawa, Ontario
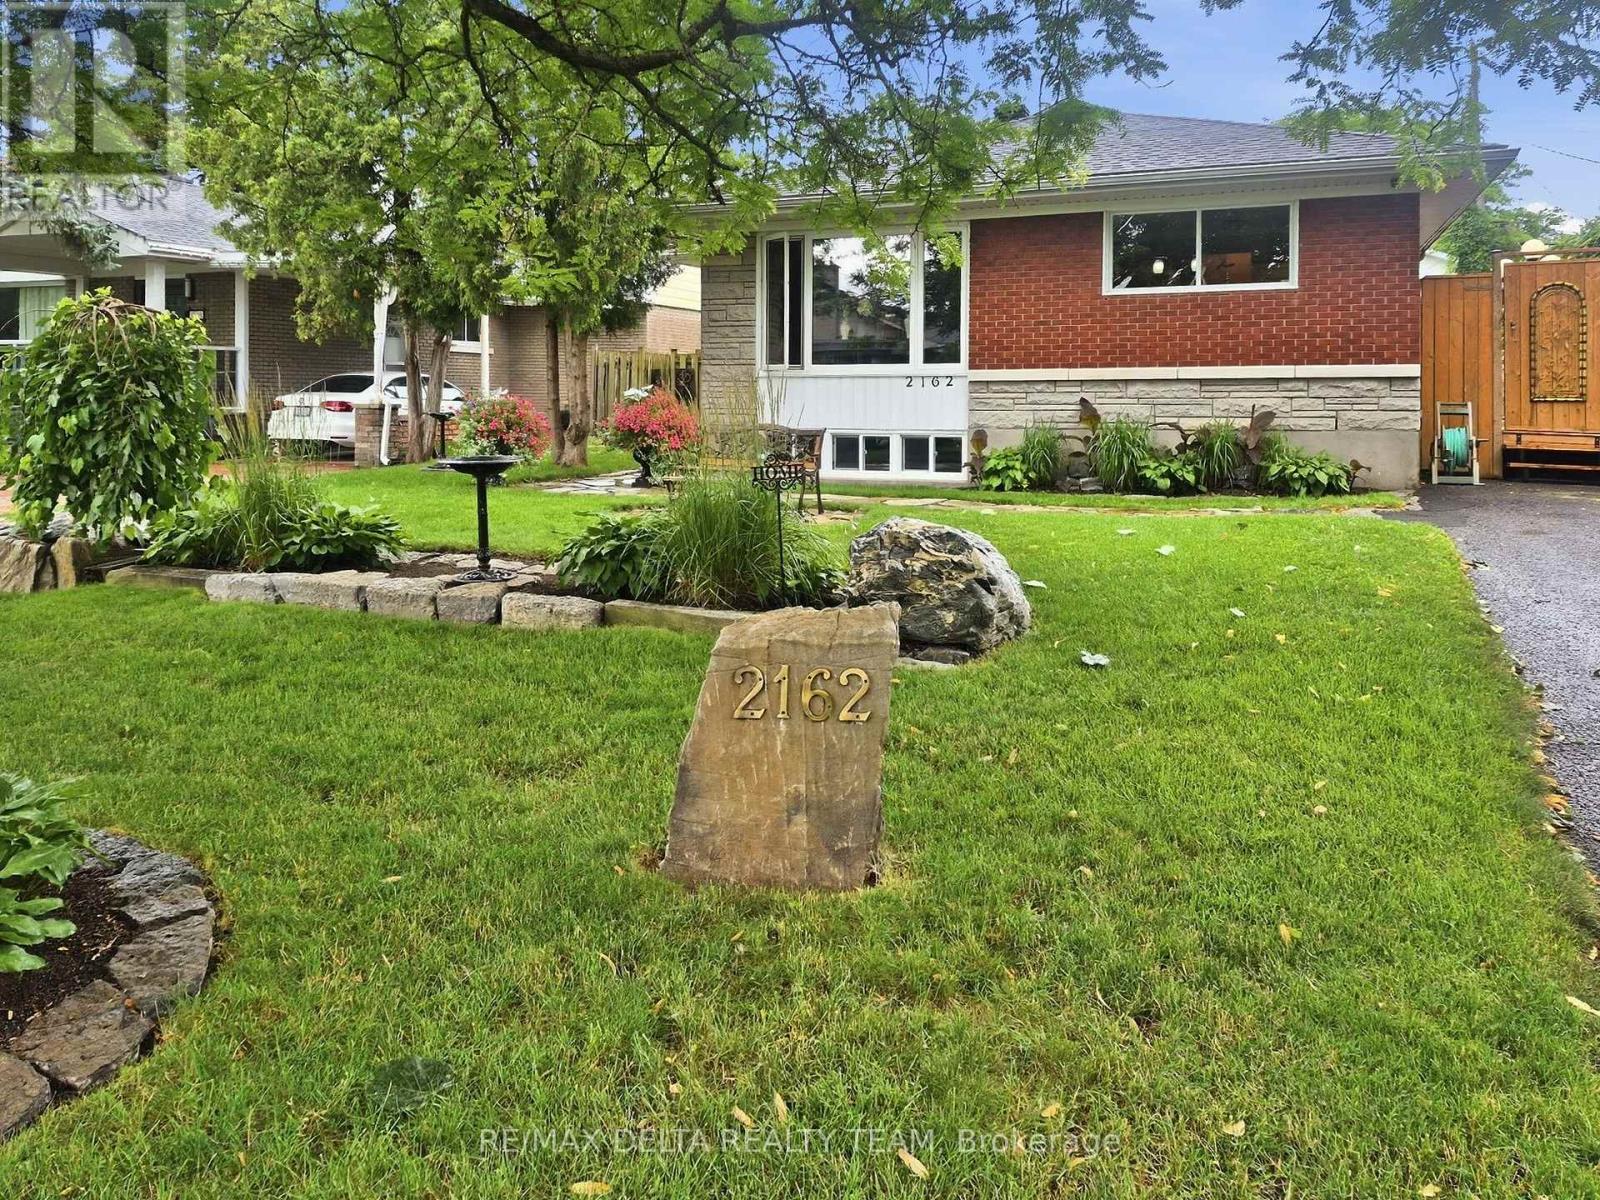
Exceptional curb appeal in the heart of McKellar Heights-Glabar Park! This beautifully maintained all-brick bungalow offers timeless charm, outstanding pride of ownership, and an unbeatable location just minutes from hospitals, shopping, schools, parks, public transit, major highways, and every everyday amenity. From the moment you arrive, you'll be captivated by the meticulously landscaped gardens, elegant flagstone walkways, and welcoming entrance. Inside, natural light fills the open-concept main level, showcasing gleaming hardwood floors and a warm, inviting layout designed for comfortable living and entertaining. The functional kitchen offers ample cabinetry, generous counter space, and a centre island overlooking the spacious dining and living areas, perfect for hosting family and friends. Down the hall, you'll find three generously sized bedrooms, all with hardwood flooring, a convenient linen closet, and a beautifully maintained 4-piece bathroom. The finished lower level provides exceptional versatility, featuring a spacious family room currently being used as a fourth bedroom, a recreation room ideal for hobbies or a home gym, Large 3pc bath along with a laundry area and abundant storage space. Step outside and discover a truly spectacular backyard retreat unlike anything else in the area. A stunning 50+ foot custom boardwalk winds through thoughtfully designed outdoor living spaces, leading to a lush, private oasis complete with a Tiki bar, mounted TV, amazing for the sports enthusiast, stone gardens, custom patios, and beautifully crafted walkways. Surrounded by mature landscaping and exceptional privacy, this one-of-a-kind backyard is a dream for gardeners, entertainers, and anyone seeking a peaceful escape all in the heart of the city. This is a rare opportunity to own a meticulously cared-for home in one of Ottawa's most sought-after neighborhoods, where exceptional outdoor living meets unmatched convenience. (id:19849)
RE/MAX Delta Realty Team
73 - 1239 Bowmount Street
Ottawa, Ontario
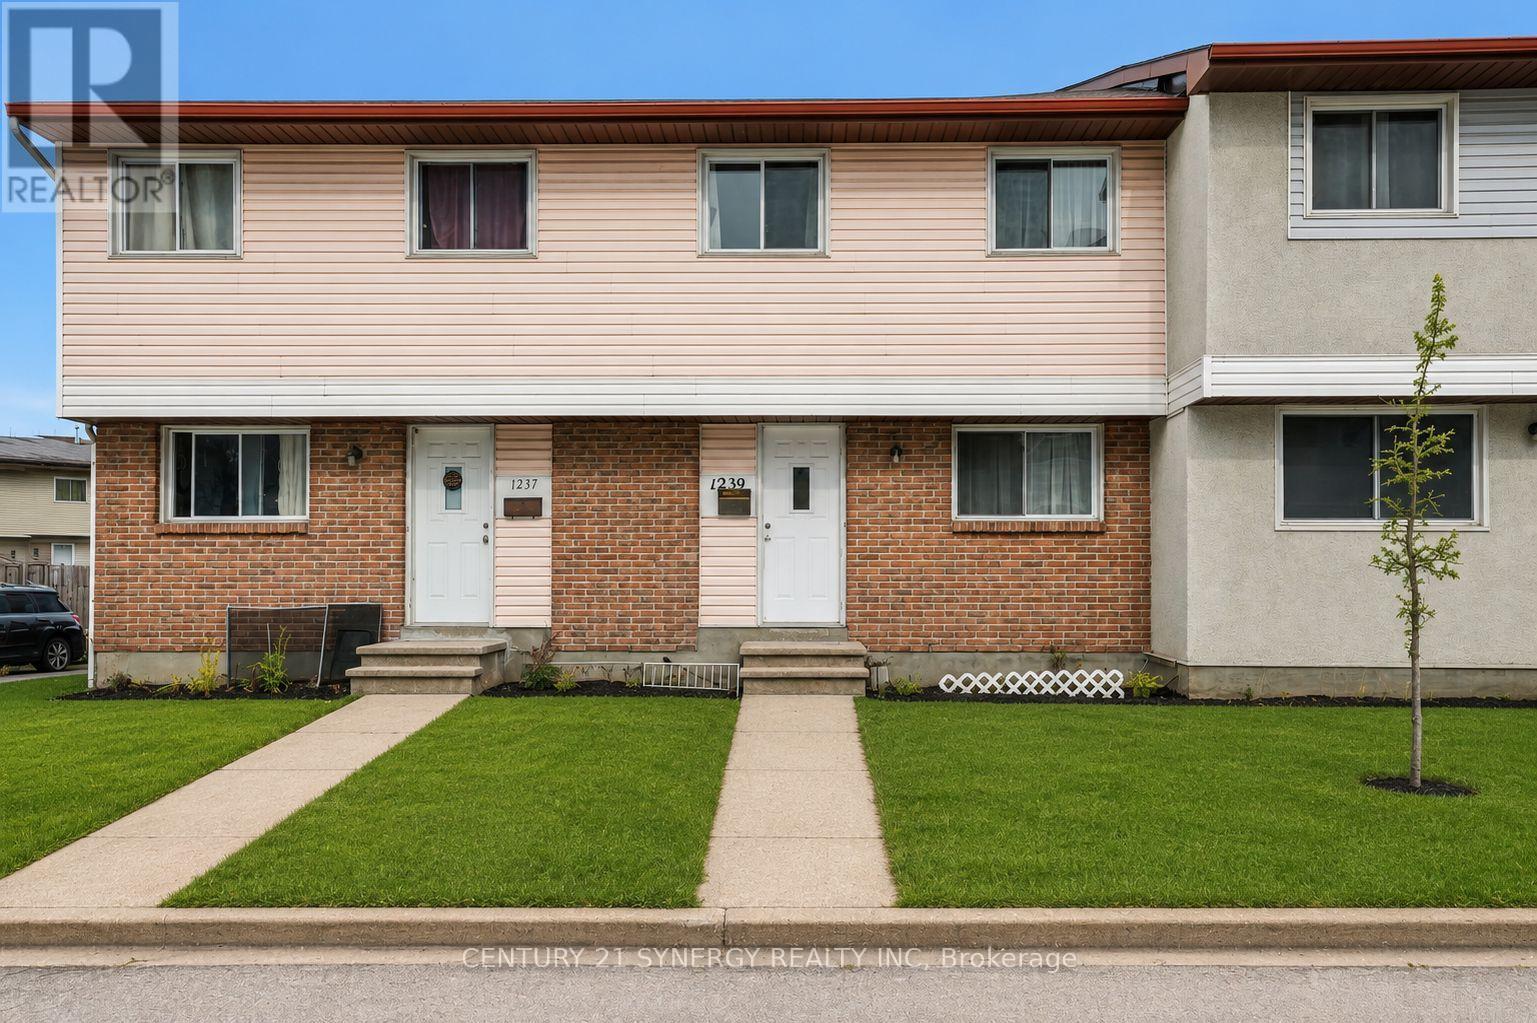
Attention investors and FTHB's! Welcome to 1239 Bowmount St, a beautifully maintained 4-bedroom, 2-bathroom condo townhome in a highly desirable, family-friendly neighbourhood. Perfectly situated just steps from Our Lady of Mount Carmel School, Collège La Cité, and Ken Steel Park, with convenient access to public transit, the Aviation Parkway, and nearby amenities. Upstairs, you'll find four generously sized bedrooms and a full bathroom. The unfinished lower level offers endless potential, providing flexible space to create a family room, home office, gym, or whatever best suits your lifestyle. Step outside to your private, fully fenced backyard with low-maintenance space-perfect for summer BBQs, entertaining, or relaxing in privacy. Opportunities like this don't last long-schedule your showing today! (id:19849)
Century 21 Synergy Realty Inc
385 Enfield Avenue
Ottawa, Ontario
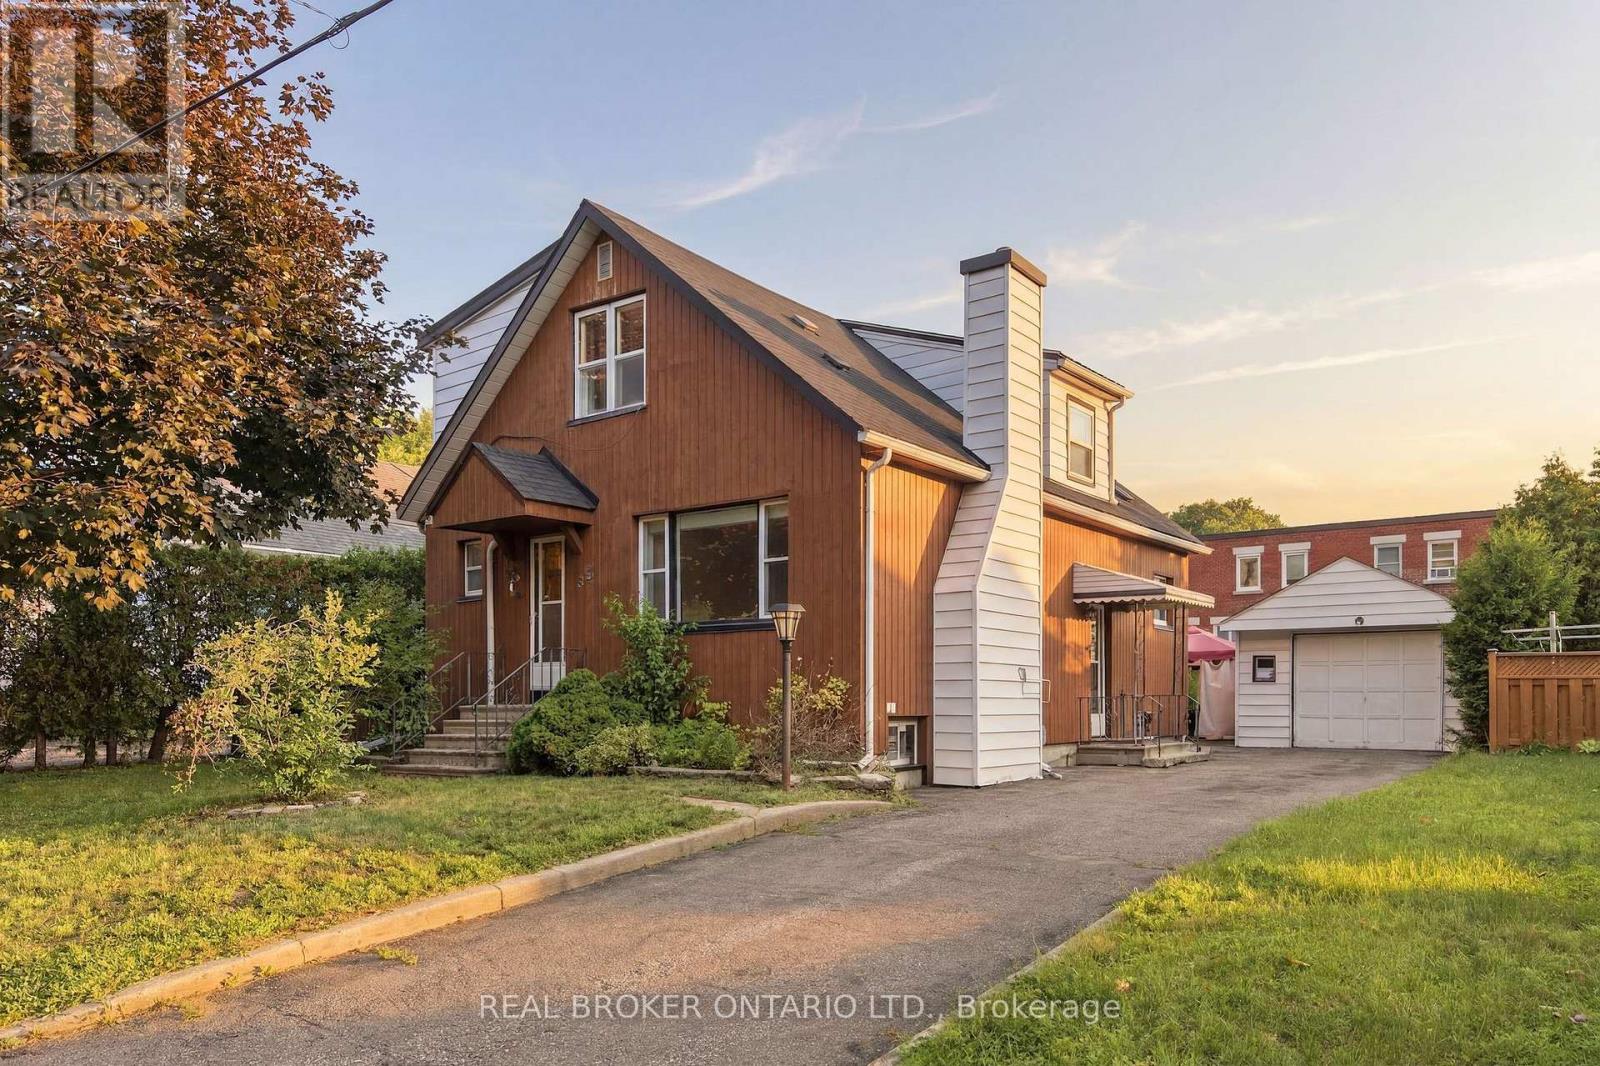
Tucked away on a quiet residential street, just steps from a neighbourhood park and school, this two-storey detached home offers a strong combination of location, space and future potential in the middle of Ottawa. Set on a true 50-foot lot, 385 Enfield Avenue is well suited to buyers looking for a family home to make their own, an investment opportunity or a property with long-term possibilities.The main level features a bright living room with a large picture window and gas fireplace, a separate dining room and a spacious eat-in kitchen with plenty of cabinetry and room to gather. A full bathroom on this level adds everyday convenience, while the screened porch extends the living space and overlooks the backyard.Upstairs, you'll find two generously sized bedrooms, including an exceptionally spacious primary bedroom, along with a second full bathroom. The finished lower level adds even more flexibility with a large recreation room, a third bedroom, generous storage and utility space.Outside, the detached garage, long private driveway and spacious yard add practical value today, while the lot itself offers future possibilities for buyers looking to explore redevelopment or investment potential, subject to buyer due diligence and City approvals.Location is where this property truly stands out. Enjoy the quiet feel of an established residential neighbourhood while remaining minutes from downtown Ottawa, major hospitals, shopping, restaurants, transit and everyday amenities. With a park and school just down the street, this is a central location that works for families, investors and buyers thinking ahead.Whether your plans are to move in, renovate over time, invest or explore the property's future potential, 385 Enfield Avenue offers an opportunity to build equity in one of Ottawa's most connected and convenient neighbourhoods. Offers to be presented at 5:00 p.m. on July 30, 2026. (id:19849)
Real Broker Ontario Ltd.
319 - 101 Richmond Road
Ottawa, Ontario
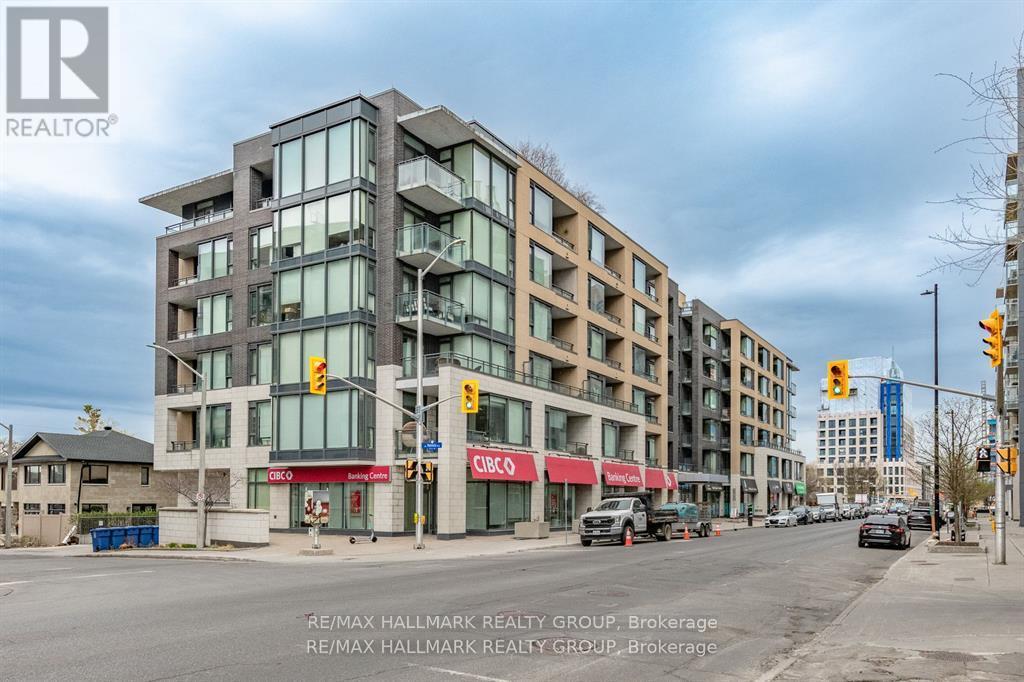
Step into contemporary comfort with this beautifully designed two-bedroom, two-bathroom condo offering a seamless open-concept layout and elegant hardwood flooring throughout. The spacious living area is filled with natural light and provides direct access to a private balcony-perfect for morning coffee or unwinding at the end of the day. The modern kitchen is both stylish and functional, featuring a stunning quartz breakfast bar, sleek stainless steel appliances, and ample cabinetry, making it ideal for cooking and entertaining alike.Both bedrooms are generously sized, with the primary suite offering a walk-in closet and a private 3-piece ensuite for added comfort and convenience. The second bedroom is versatile and can easily serve as a guest room, home office, or den to suit your lifestyle needs. This unit also includes the practicality of in-suite laundry, along with a tasteful combination of hardwood and tile flooring throughout.Residents enjoy access to an impressive selection of amenities, including a fully equipped fitness studio, a welcoming party room for gatherings, secure bike storage, and a stunning rooftop terrace complete with barbecues and a hot tub-perfect for relaxing or socializing while taking in the views.Located in the heart of Westboro, this condo places you in one of Ottawa's most vibrant and sought-after neighborhoods. Explore a wide array of boutique shops, trendy cafés, and top-rated restaurants just steps from your door. Outdoor enthusiasts will appreciate the close proximity to the Ottawa River, along with scenic NCC bike paths and walking trails that offer year-round recreation.This is a fantastic opportunity to enjoy modern urban living in a dynamic and connected community.Please note: 24 hours' notice is required for all showings due to tenants. Offers require 48 hours irrevocable. (id:19849)
RE/MAX Hallmark Realty Group
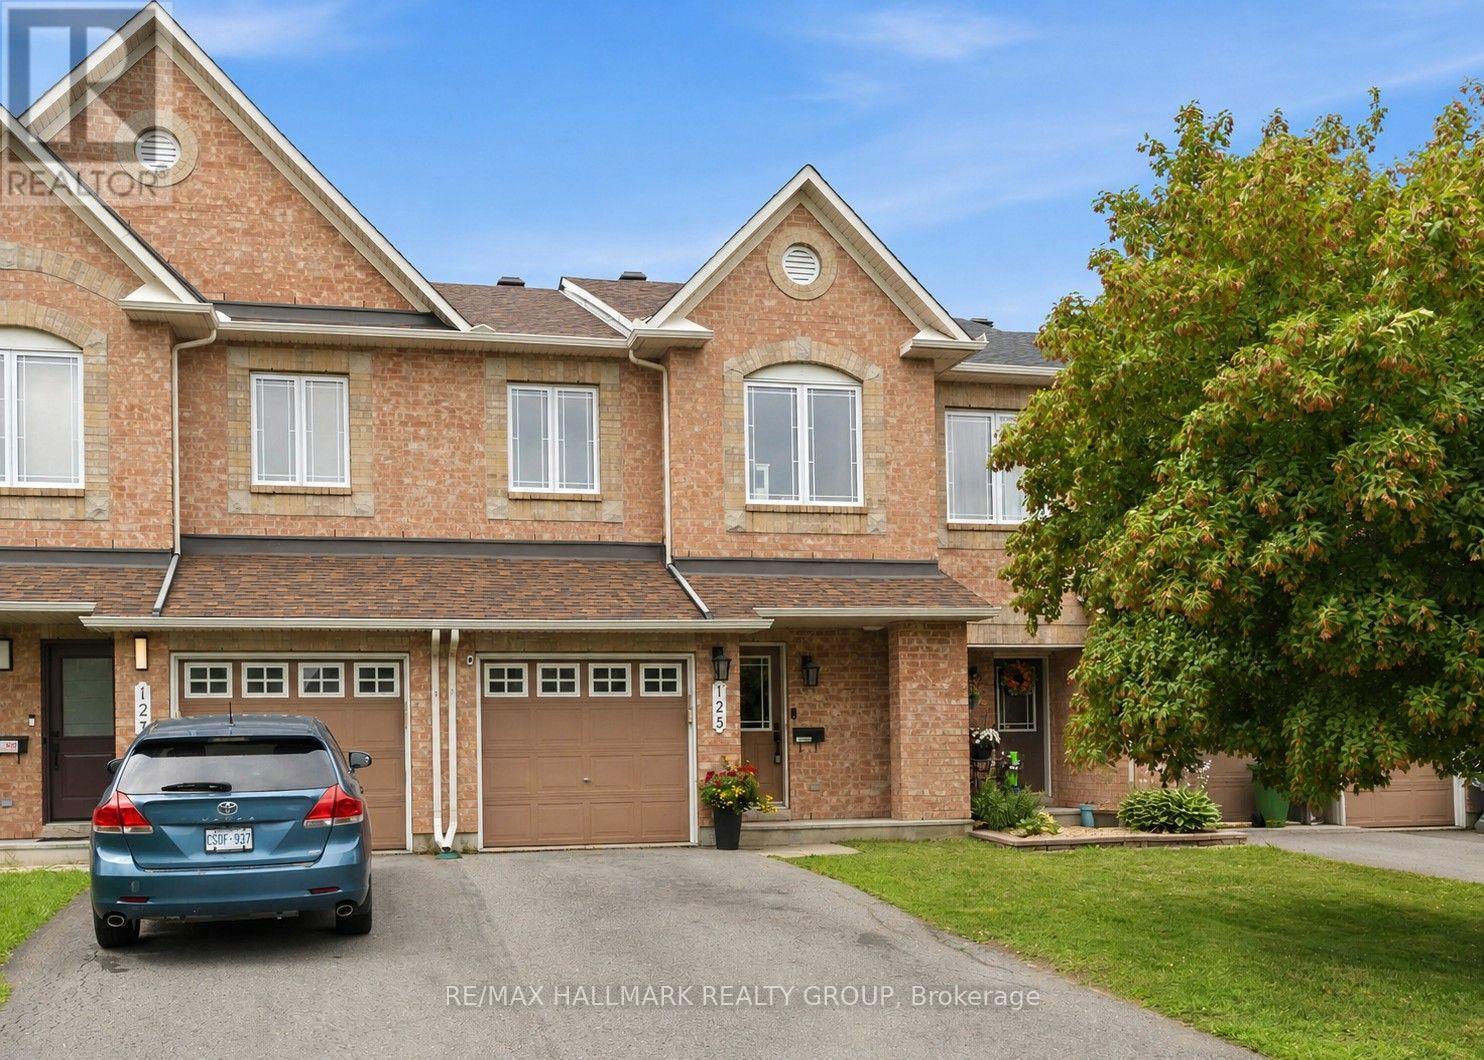
125 Montmorency Way
Ottawa, Ontario
Welcome to this beautifully maintained Minto Manhattan freehold townhome in the highly desirable community of Avalon! This spacious 3-bedroom, 3-bathroom home offers a bright, functional layout that's perfect for families and professionals alike. The main floor features hardwood flooring throughout the open-concept living and dining areas, creating a warm and inviting space for everyday living and entertaining. The kitchen is equipped with stainless steel appliances, a large island with additional storage, and a sunny breakfast area overlooking the backyard. A stunning spiral staircase leads to the second level where you'll find three generously sized bedrooms, including a spacious primary retreat complete with a walk-in closet and a private 4-piece ensuite featuring a relaxing soaker tub. Two secondary bedrooms are located at the front of the home with an additional 4 piece bathroom. The fully finished basement offers a large rec room, laundry, and plenty of storage space. Step outside to enjoy your fully fenced backyard featuring a large deck and gazebo-perfect for summer barbecues, morning coffee, or relaxing with family and friends. Ideally located just minutes from schools, parks, walking trails, shopping, restaurants, recreation, and public transit, this move-in ready home offers the perfect blend of comfort, style, and convenience. Don't miss your opportunity to call this fantastic Avalon home your own! (id:19849)
RE/MAX Hallmark Realty Group
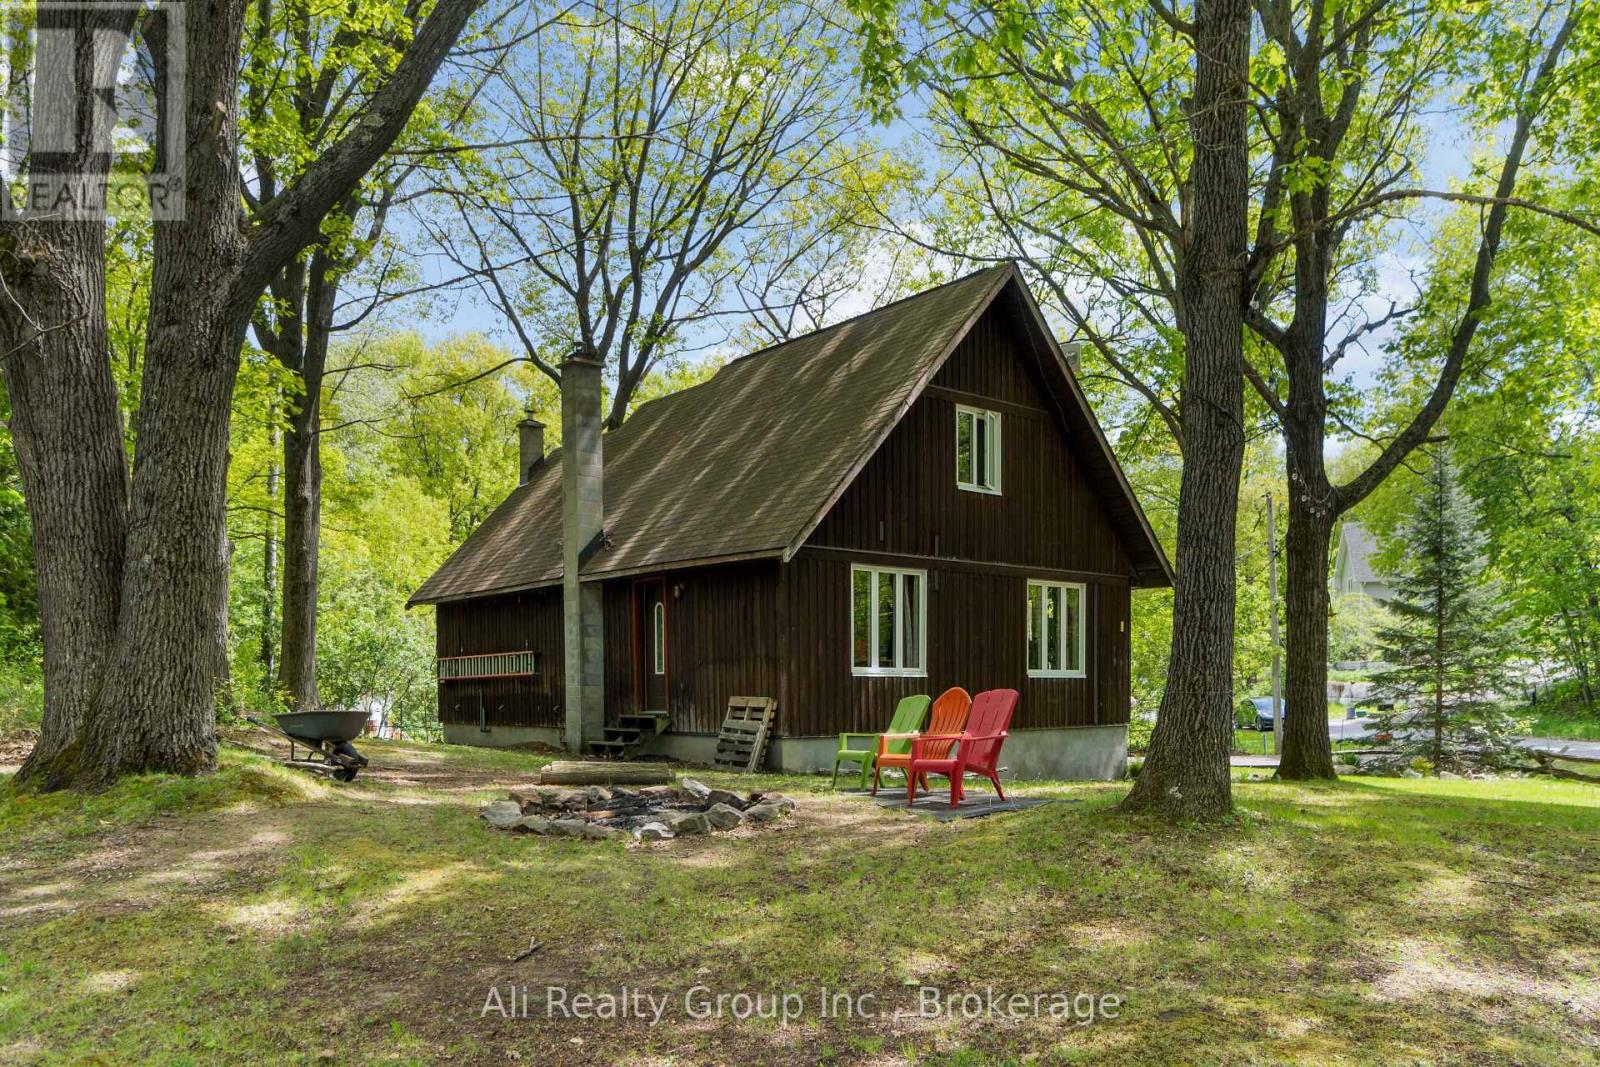
190 Woods Road
Ottawa, Ontario
A beautiful fully furnished, move-in ready, and turn-key home - 190 Woods Road offers the ideal blend of four-season comfort and lucrative Airbnb potential. Set on a private, mature corner lot with seasonal water views in the heart of Constance Bay, this charm-filled 3-bedroom, 1-bathroom residence is located just 35 minutes from downtown Ottawa and steps from local beach access. The sunlit, open-concept interior features a warm Mediterranean flair, tastefully appointed with premium furnishings and convenient in-home laundry. Essential infrastructure upgrades deliver total peace of mind, including a newly drilled well (2025), a well-maintained septic system, and a GenerLink generator hookup. Outside, the property shines as an entertaining sanctuary with a low-maintenance Trex composite deck leading down to a custom fire pit area featuring built-in wraparound seating and plush cushions. Complete with an extended driveway, storage shed, detached garage with smart entry, and included equipment like a ride-on mower and snowblower, this complete turn-key package seamlessly balances rural coastal charm with turnkey functionality. Opportunities for a fully equipped, income-ready retreat like this rarely last long! Book your private showing and secure your Constance Bay escape! (id:19849)
Ali Realty Group Inc.

1702 - 1510 Riverside Drive
Ottawa, Ontario
Rarely offered 1,700+ sq. ft. "bungalow in the sky" complete with THREE parking spots. This exceptionally spacious 2-bedroom residence delivers true single-level living with multiple full-size rooms - a dedicated living room, formal dining room with sliding doors to a large private balcony, a separate family room, a bright eat-in kitchen, and a beautiful sun-filled sunroom off the living room that's perfect for a home office, reading nook, or plant room. Sunlight pours through wall-to-wall windows, highlighting hardwood flooring and an inviting layout designed for comfort, flexibility, and effortless entertaining. The expansive living room easily accommodates both lounging and a full office setup, while the formal dining room opens directly to the oversized balcony for seamless indoor-outdoor living. Just off the kitchen, the family room provides an additional gathering space, and the generous eat-in kitchen offers abundant cabinetry, extensive counter space, stainless steel appliances, and a cheerful breakfast area ideal for casual meals. Both bedrooms are impressively sized. The primary suite is a true retreat with a walk-in closet plus two additional storage areas, along with spacious 5-piece ensuite. The second bedroom includes a convenient Murphy bed, making it ideal for guests or a flexible workspace. A full main bath and an in-unit laundry room add everyday convenience. Located in a prestigious gated, resort-style community steps from the LRT and minutes to downtown, residents enjoy indoor and outdoor pools, tennis and squash courts, a fitness center, library, dining room, a beautiful gazebo, and beautifully landscaped grounds. Storage locker included. A rare opportunity to enjoy expansive, low-maintenance living with unmatched space, parking, and amenities and much more! 48 Hours Irrevocable on Offers. Some photos virtually staged. (id:19849)
RE/MAX Hallmark Realty Group