

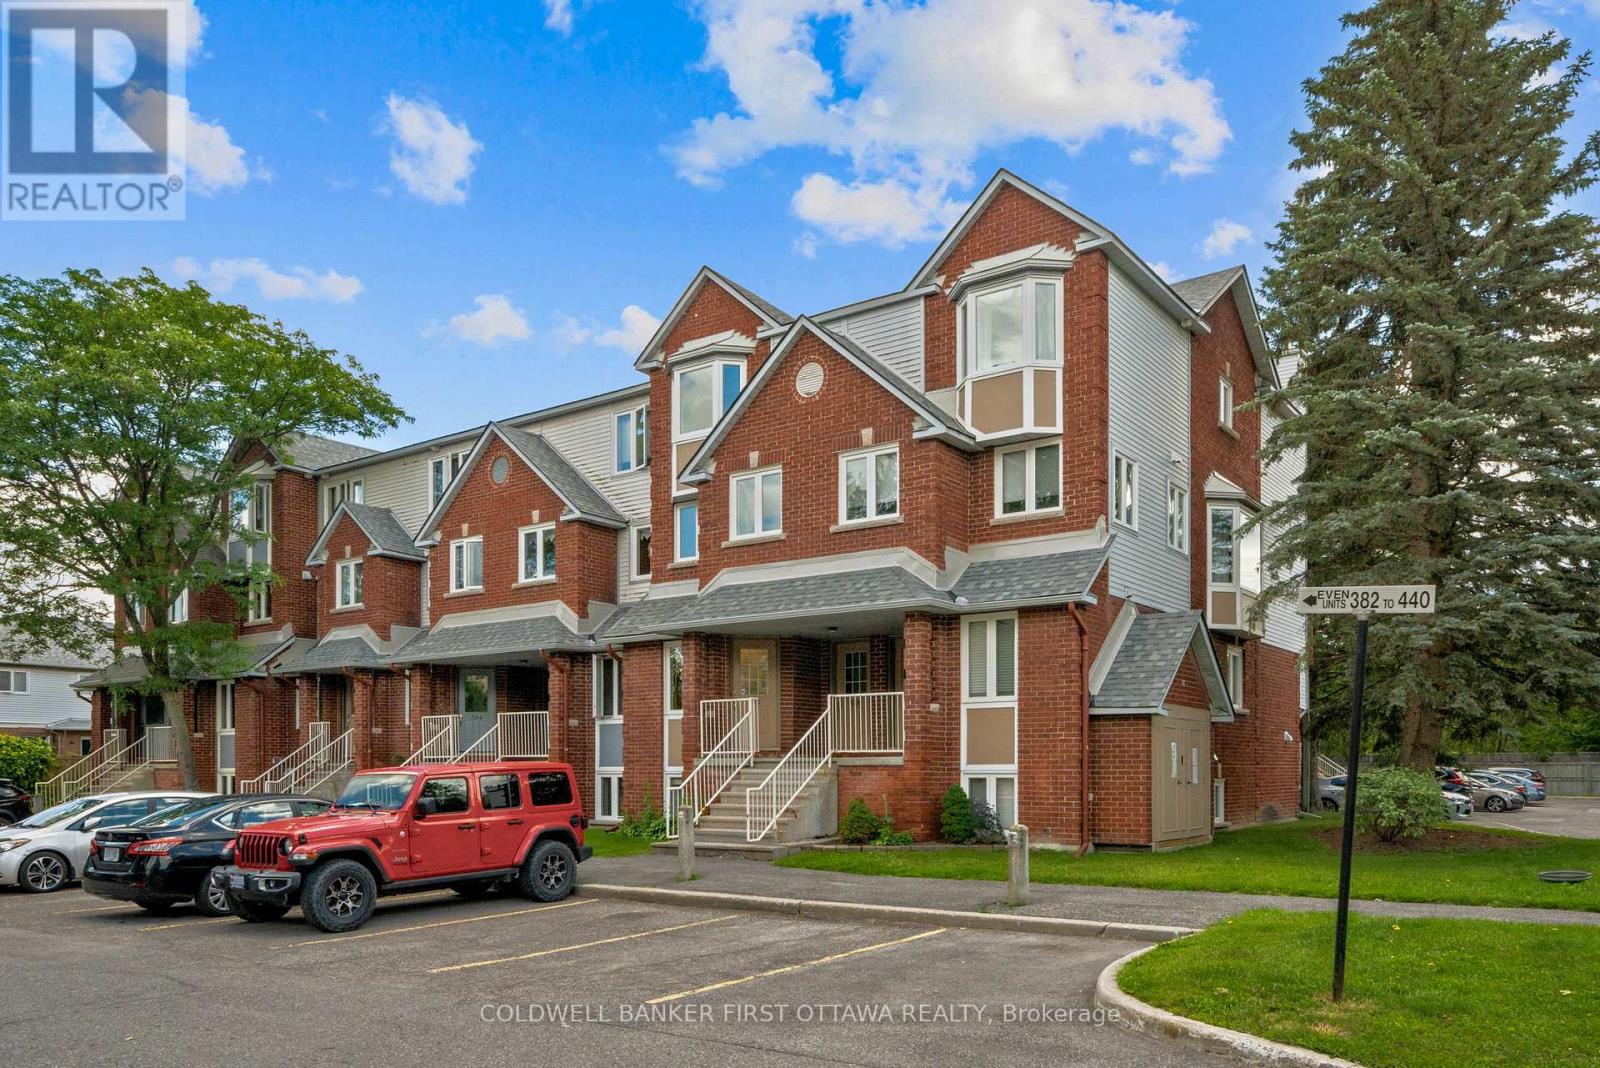
386 Briston Private
Ottawa, Ontario
Welcome to this well maintained 2-bed, 1.5-bath stacked condo in the very central and well connected Hunt Club community! Freshly painted and featuring a new smart thermostat, this move-in-ready unit offers a fantastic combination of comfort and convenience. The bright main level features an open-concept kitchen, living, and dining area, ideal for everyday living as well as entertaining, and laminate/tile floors throughout (no carpet here!). The kitchen offers ample cabinet space and is open to the living room so friends can watch as you unpack the Uber Eats while they hang out on the back porch with a cold drink (or by the wood-burning fireplace in the winter months, which creates warm and inviting atmosphere). The lower level includes two spacious bedrooms with tons of closet space, a nicely updated full bathroom, a dedicated laundry room (not just a tight closet!), and additional storage room for the annual decorations you've been collecting. With this location you're close to schools, parks, walking trails, tennis courts, transit, shopping, and everyday amenities. Enjoy the convenience of your parking space directly outside your front door and plenty of visitor parking to entice friends to drop by as well. A fantastic opportunity for first-time buyers, down sizers, or investors looking for a move-in-ready home in a desirable location! (id:19849)
Coldwell Banker First Ottawa Realty
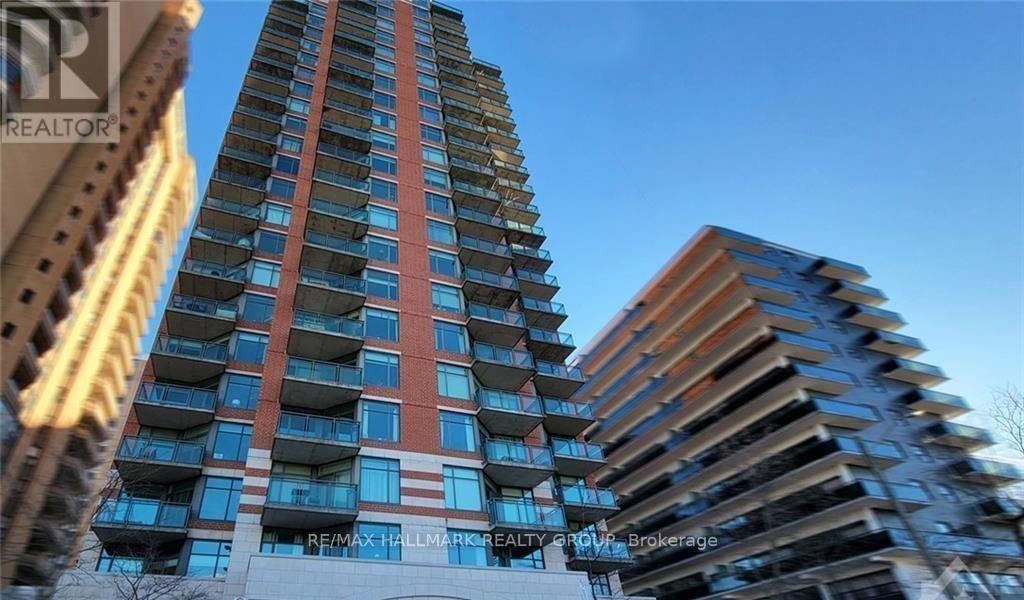
906 - 570 Laurier Avenue W
Ottawa, Ontario
Experience the best of downtown living in the sought-after Laurier West community! This bright and spacious south-facing 1-bedroom condo offers an impressive 770 sq. ft. of thoughtfully designed living space, providing exceptional value in today's market. Large windows fill the home with natural light while showcasing beautiful city views. The well-designed open-concept layout features a spacious living and dining area with hardwood flooring, with the dining space also serving as an ideal home office or den. The well-appointed kitchen overlooks the main living area, creating an inviting space for everyday living and entertaining. The generous primary bedroom offers ample closet space and convenient access to the full bathroom. Step outside to your large private balcony, perfect for enjoying your morning coffee or unwinding at the end of the day. Complete with a secure underground parking space and a separate storage locker, this condo is ideally located just steps to public transit, Parliament Hill, LeBreton Flats, parks, pathways, restaurants, shopping, and endless recreation. An excellent opportunity for first-time buyers, professionals, downsizers, or investors seeking the convenience of urban living. 24-hour irrevocable on all offers, 24 hours notice required for showings. (id:19849)
RE/MAX Hallmark Realty Group
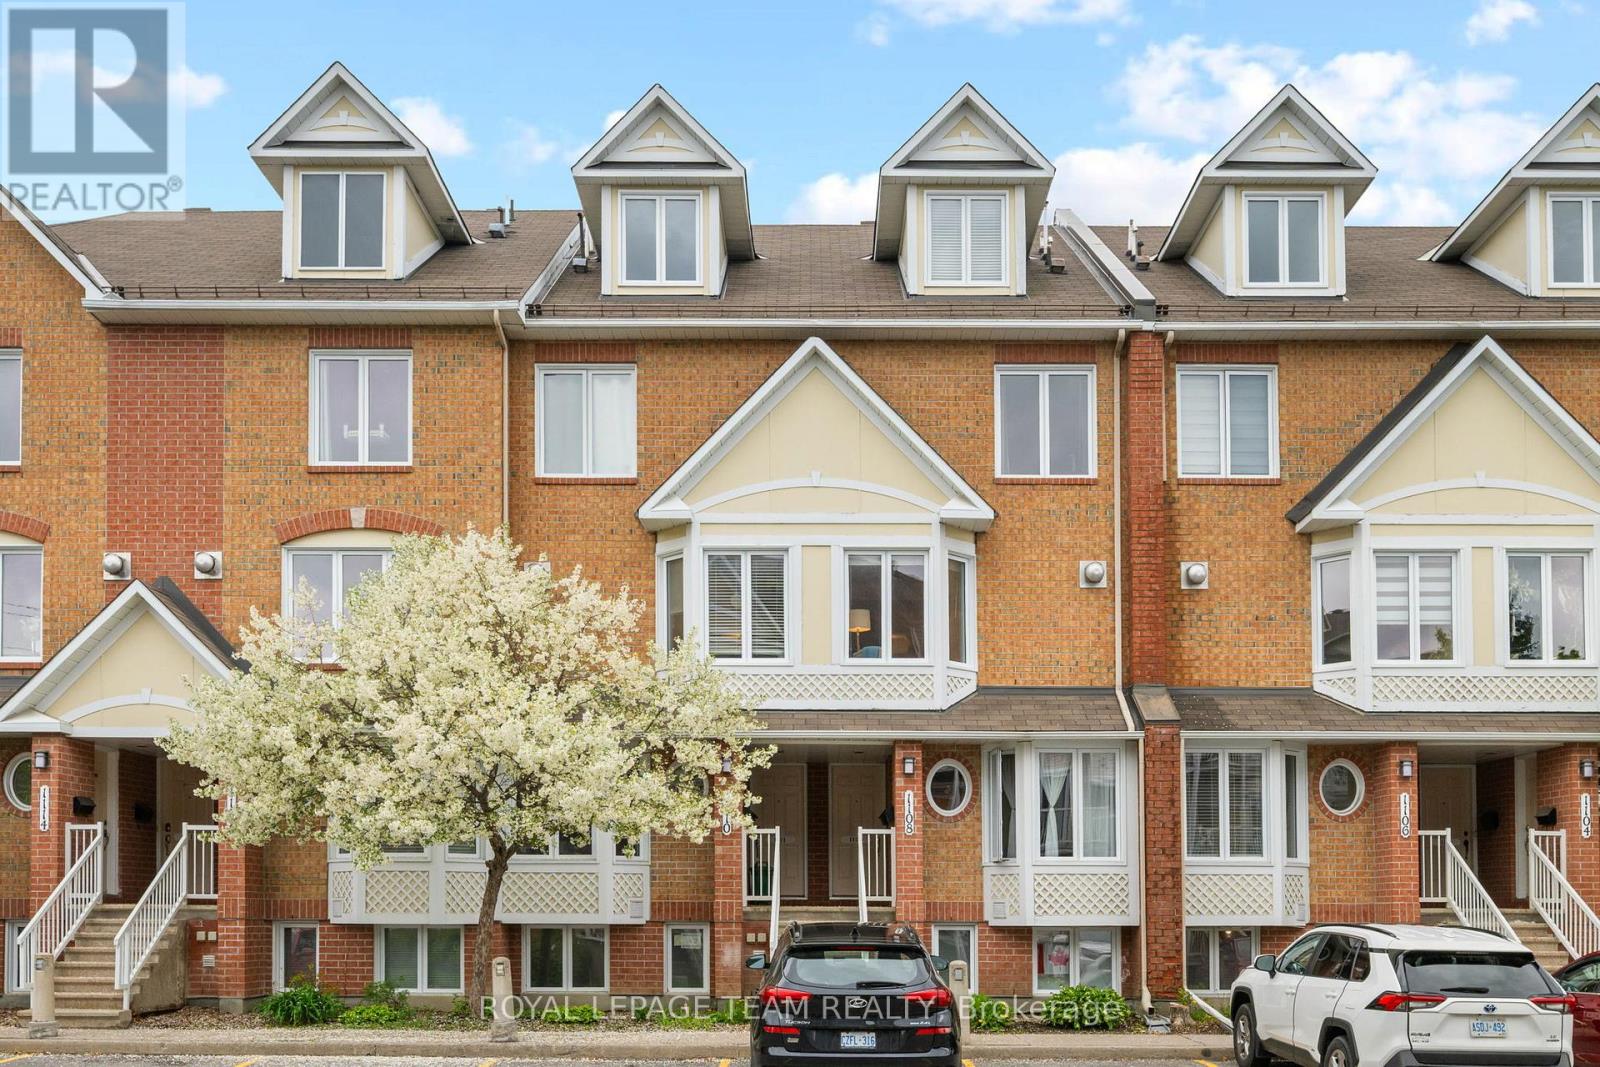
20 - 1108 Gablefield Private
Ottawa, Ontario
Welcome to 1108 Gablefield Private, a beautifully maintained condominium in the sought-after Beaconwood neighbourhood. Ideally located just minutes from downtown Ottawa, this home is within walking distance of the National Research Council, CMHC, CSIS, Montfort Hospital, parks, shopping, and transit. Blair LRT Station, Costco, St. Laurent Shopping Centre, and Highways 174 and 417 are all nearby. Families will appreciate its location within the Colonel By Secondary School catchment, home to the renowned International Baccalaureate (IB) Program.The bright main floor features ceramic tile in the kitchen and foyer, hardwood flooring in the living room, and a spacious kitchen with abundant cabinetry, generous counter space, and a sunny breakfast area surrounded by three windows. A convenient two-piece powder room completes this level. The inviting living room offers a cozy corner gas fireplace and opens onto a private deck overlooking the rear outdoor space.The lower level features two generous bedrooms and a full four-piece bathroom with cheater access from the primary bedroom. The primary offers a wall of closets and views toward the rear patio, while the second bedroom also provides excellent space and storage. The laundry/utility room includes the washer, dryer, rented hot water tank, furnace, and additional storage shelving, with even more storage available off the hallway.Numerous updates include all windows (2019), Rheem furnace and central air conditioning (2018), refrigerator (2022), hot water tank (2023), stove (2024), and gas fireplace repairs. Shut-off valves have also been installed for the sinks, dishwasher, and main water supply.One parking space is conveniently located just outside the unit. Condo fees include lawn care, snow removal, and exterior maintenance. Move-in ready in a prime east-end location, this home offers exceptional value and a wonderful lifestyle. All interior photos have been virtually staged. (id:19849)
Royal LePage Team Realty
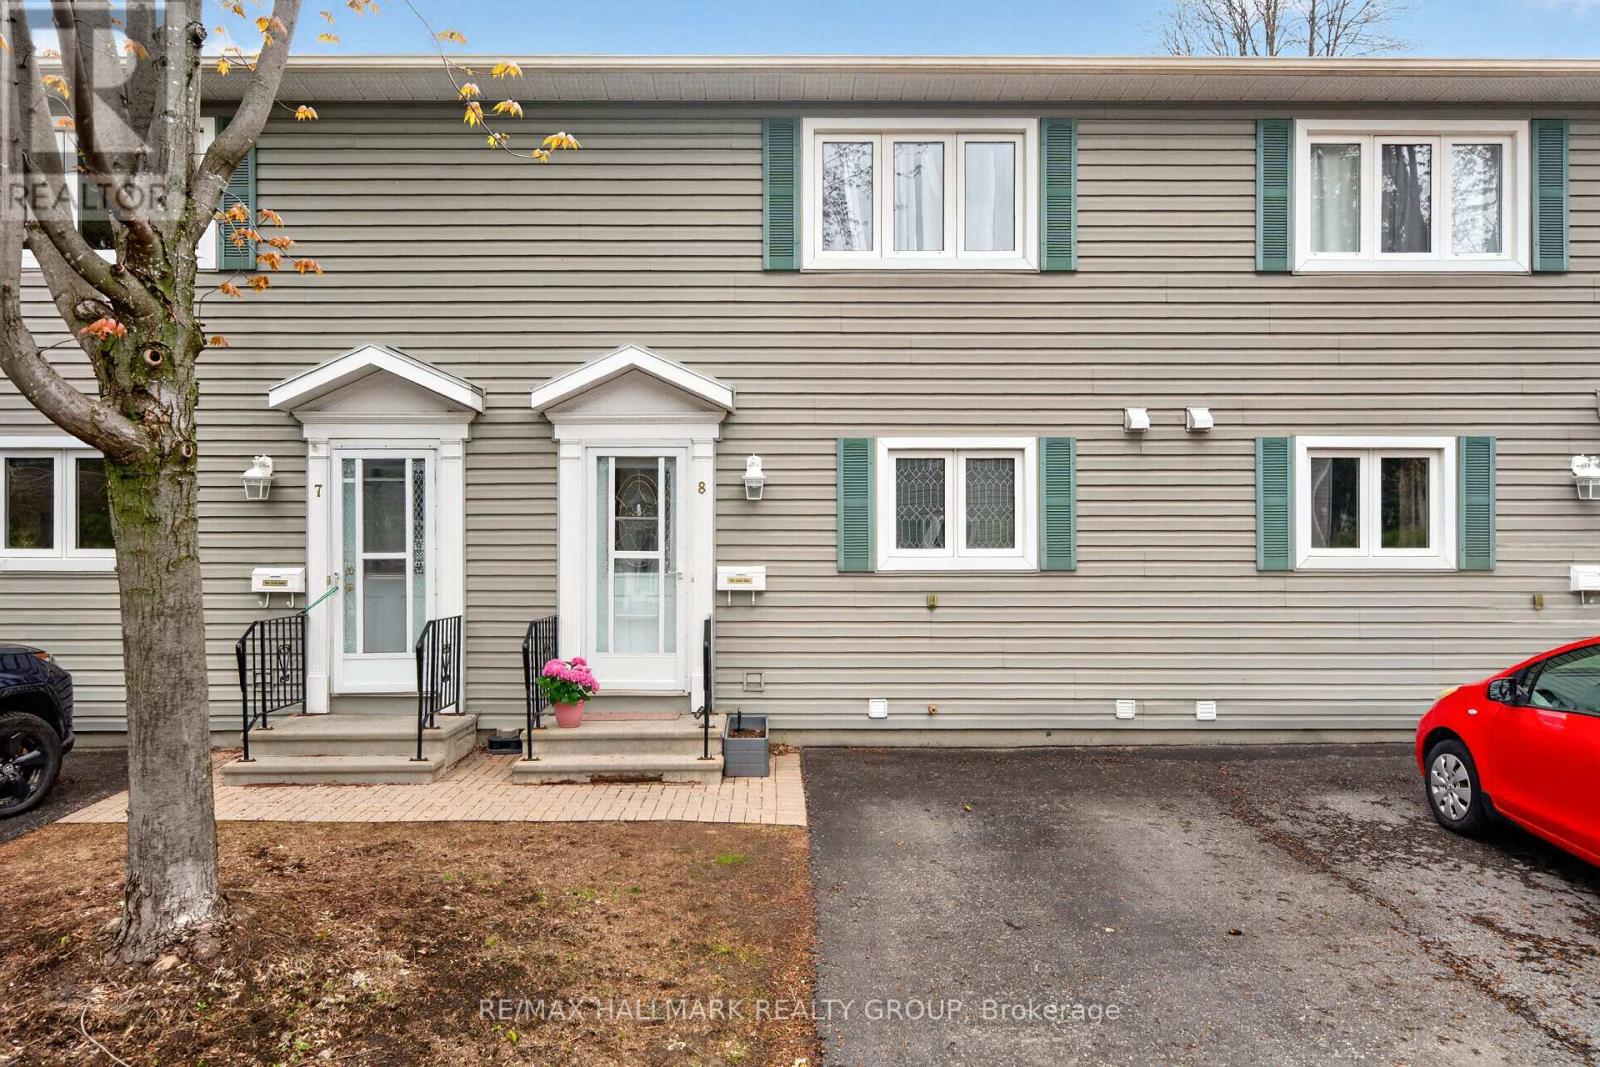
8 - 740 Morin Street
Ottawa, Ontario
Welcome home to 740 Morin Street Unit 8! A rarely available three bedroom townhome nestled on a quiet cul-de-sac in the heart of the city. This hidden gem offers the perfect balance of convenience, comfort, and privacy in a sought-after central location. Filled with natural light from its desirable south-facing exposure, the main floor boasts a beautifully renovated kitchen with ample cabinetry and workspace, flowing seamlessly into the open-concept living and dining area. Whether you're hosting friends or enjoying a quiet night at home, this functional layout is designed for easy everyday living. Step outside to your private backyard retreat featuring an interlock patio - the perfect place to relax, garden, entertain, and take in stunning sunset views. On the second level, you'll find three spacious bedrooms, each offering generous closet space, along with a stylishly updated full bathroom. Whether you need room for a growing family, overnight guests, or a dedicated home office, this versatile floor plan can accommodate it all. The finished lower level provides even more living space, complete with a cozy recreation room, convenient powder room, and a large laundry/storage area, adding both comfort and practicality to the home.Located within an intimate enclave of just 10 homes, this unique community offers a rare sense of tranquility and neighbourly charm. Concrete adjoining walls provide enhanced sound insulation, while the no-through-traffic setting creates a peaceful and secure environment. Enjoy an unbeatable lifestyle with easy access to everything the city has to offer. Walk to the St. Laurent LRT, parks, shopping, and everyday amenities, or explore nearby Beechwood Village, Stanley Park, and scenic walking and cycling paths. Downtown Ottawa, the ByWard Market, and the Rideau corridor are all less than 15 minutes away.Offering exceptional value, generous living space, and an outstanding central location, this is a rare opportunity to enjoy urban living. (id:19849)
RE/MAX Hallmark Realty Group
274 Breezehill Avenue S
Ottawa, Ontario
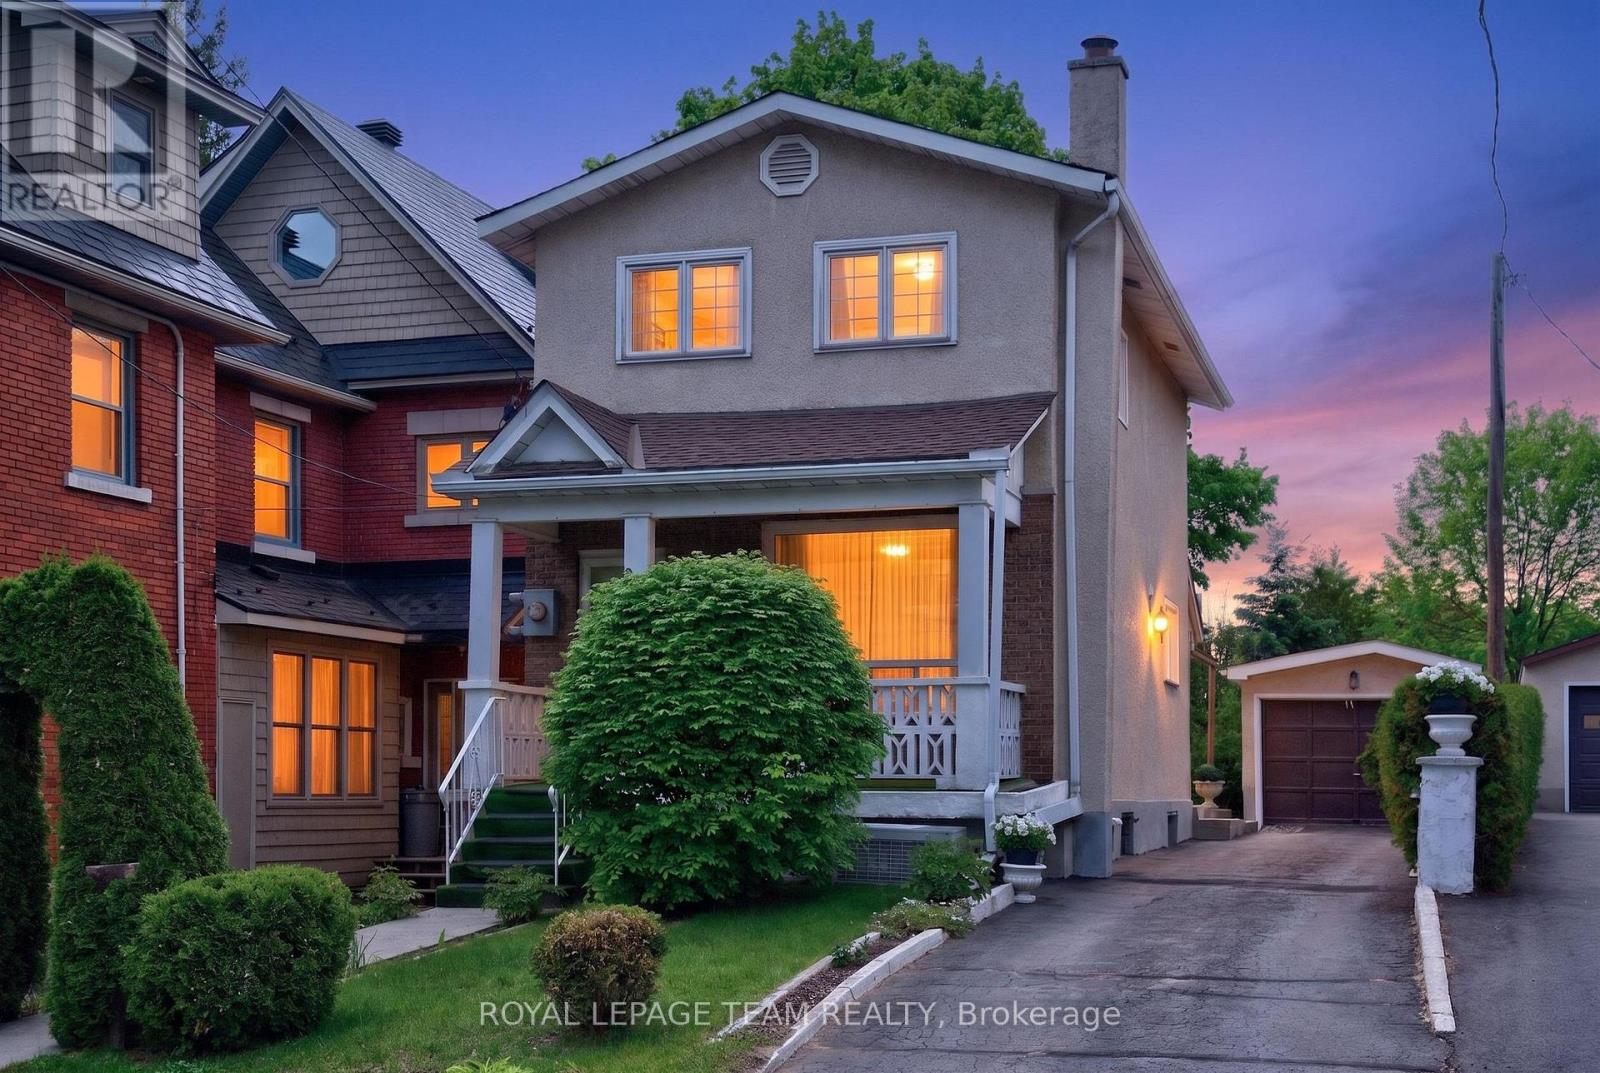
Imagine purchasing not just a home, but an opportunity for the future! Welcome to 274 Breezehill Avenue South, a 3-bed, 2-bath property situated on an impressive 30' x 140' lot located in one of Ottawa's most evolving urban neighbourhoods. Whether you're looking to renovate, invest, add an income suite, orexplore future development opportunities, this property offers exceptional flexibility and long-termpotential. Ideally located minutes to the Civic Hospital, LRT, Little Italy, Dow's Lake, trendy Hintonburg,parks, cafés, restaurants, boutiques, and cycling paths, enjoy the best of central Ottawa living. The main level features a bright living room filled with natural light from a large picture window and a spacious kitchen with ample cabinetry, generous counter space, and direct access to the backyard. Upstairs offers a generous primary bedroom with ample closet space, two additional bedrooms, and a 4pc bathroom. The lower level provides excellent potential with a separate entrance, recreation area, kitchen space, additional3pc bath, cold storage, and laundry area. Subject to approvals, this space could be transformed into an inlaw suite, secondary dwelling unit, or income-generating rental. Outside, the west-facing backyard offers plenty of space for outdoor enjoyment, expansion, or future redevelopment. Detached garage/workshop with an underground service pit is a rare bonus for hobbyists, automotive enthusiasts, or additional storage, while the long laneway provides ample parking. Adding even greater appeal is the property's future potential under Ottawa's evolving zoning framework. A rare opportunity to secure a substantial property in one of Ottawa's fastest-growing urban communities. Some photos virtually staged. Roof 2020, Windows 30yrs (Dashwood) (id:19849)
Royal LePage Team Realty
B - 685 Everlasting Crescent
Ottawa, Ontario
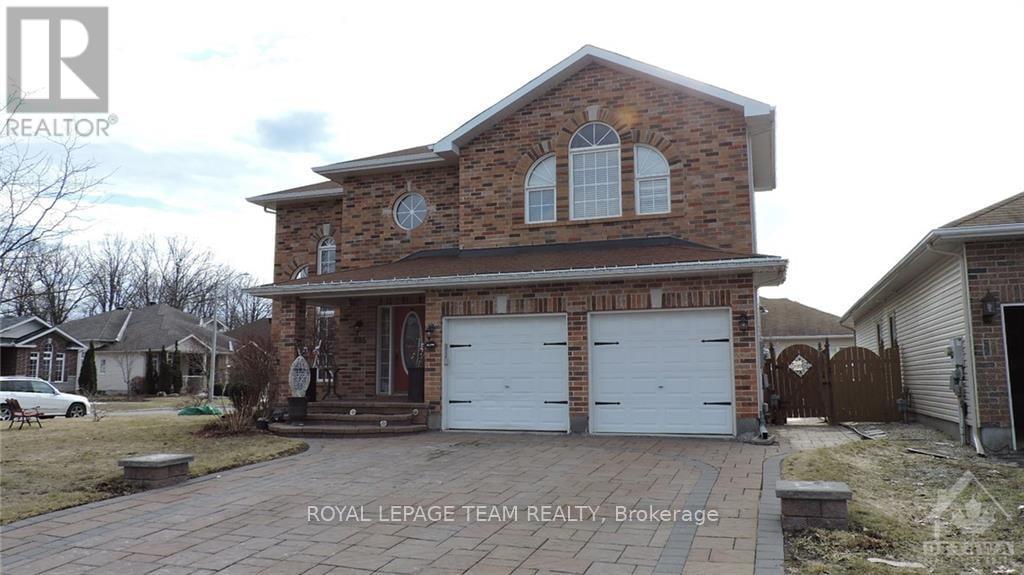
ALL INCLUSIVE RENTAL!! Boasting a private covered side entrance, this bright and spacious basement apartment offers open-concept living with large rooms filled with natural light. Featuring laminate and tile flooring throughout, the unit includes the convenience of in-suite laundry and two outdoor parking spots (in tandem). All utilities-gas, water, and hydro-are included in the rent, making budgeting simple and stress-free. This home is perfect for singles or couples seeking a clean, comfortable, and quiet space. No smoking is permitted, and the landlord prefers no pets. A credit check, police check, and references are required with the application. Unit is available immediately, and the landlord will conduct interviews with prospective tenants prior to signing the lease. Don't miss this fantastic opportunity for an all-inclusive rental-contact today to arrange a viewing! (id:19849)
Royal LePage Team Realty
3b - 131 Camelia Avenue
Ottawa, Ontario
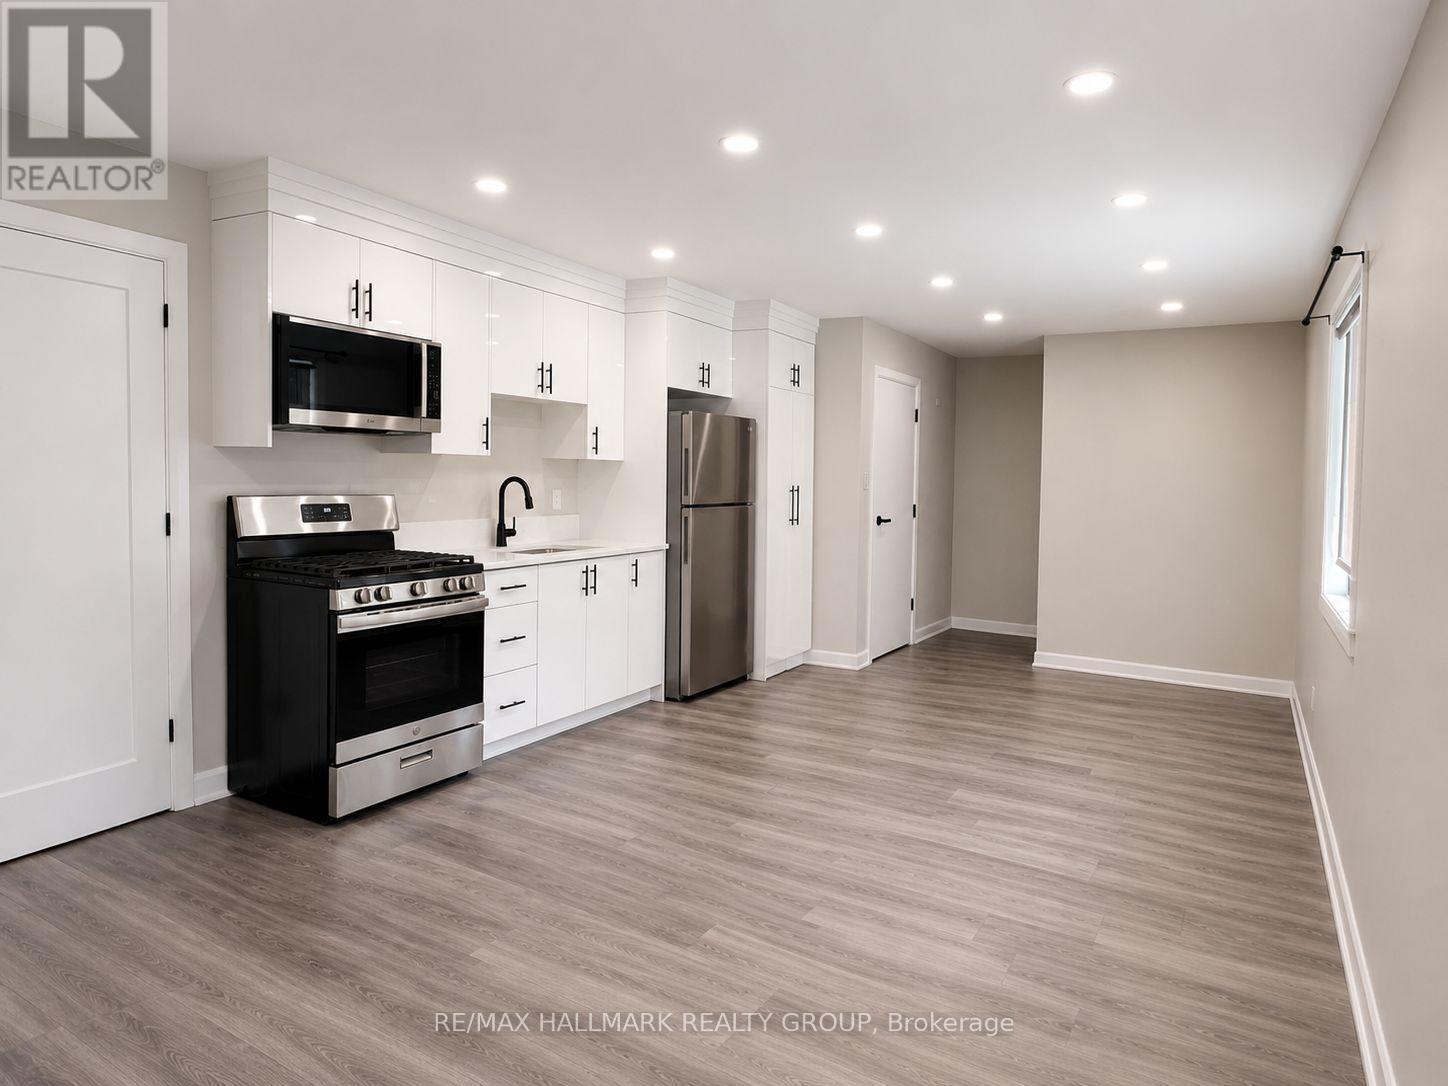
**ALL UTILITIES INCLUDED!** Welcome to The Camelia, a newly built boutique residence tucked away on a quiet cul-de-sac in Manor Park-one of Ottawa's most established and desirable neighbourhoods.This bright and beautifully finished second-floor 1-bedroom suite offers an exceptional blend of privacy, comfort, and modern design. Featuring an open-concept layout and quality finishes throughout, this home is perfect for professionals or couples seeking stylish, low-maintenance living. Enjoy peaceful surroundings just steps from the Manor Park Community Centre, public transit, excellent schools, the Ottawa River pathways, and RCMP Stables Park. Conveniently located only 10 minutes from downtown Ottawa, federal offices, and major institutions, this boutique residence offers the perfect balance of tranquility and urban convenience. (id:19849)
RE/MAX Hallmark Realty Group
2009 Arch Street
Ottawa, Ontario
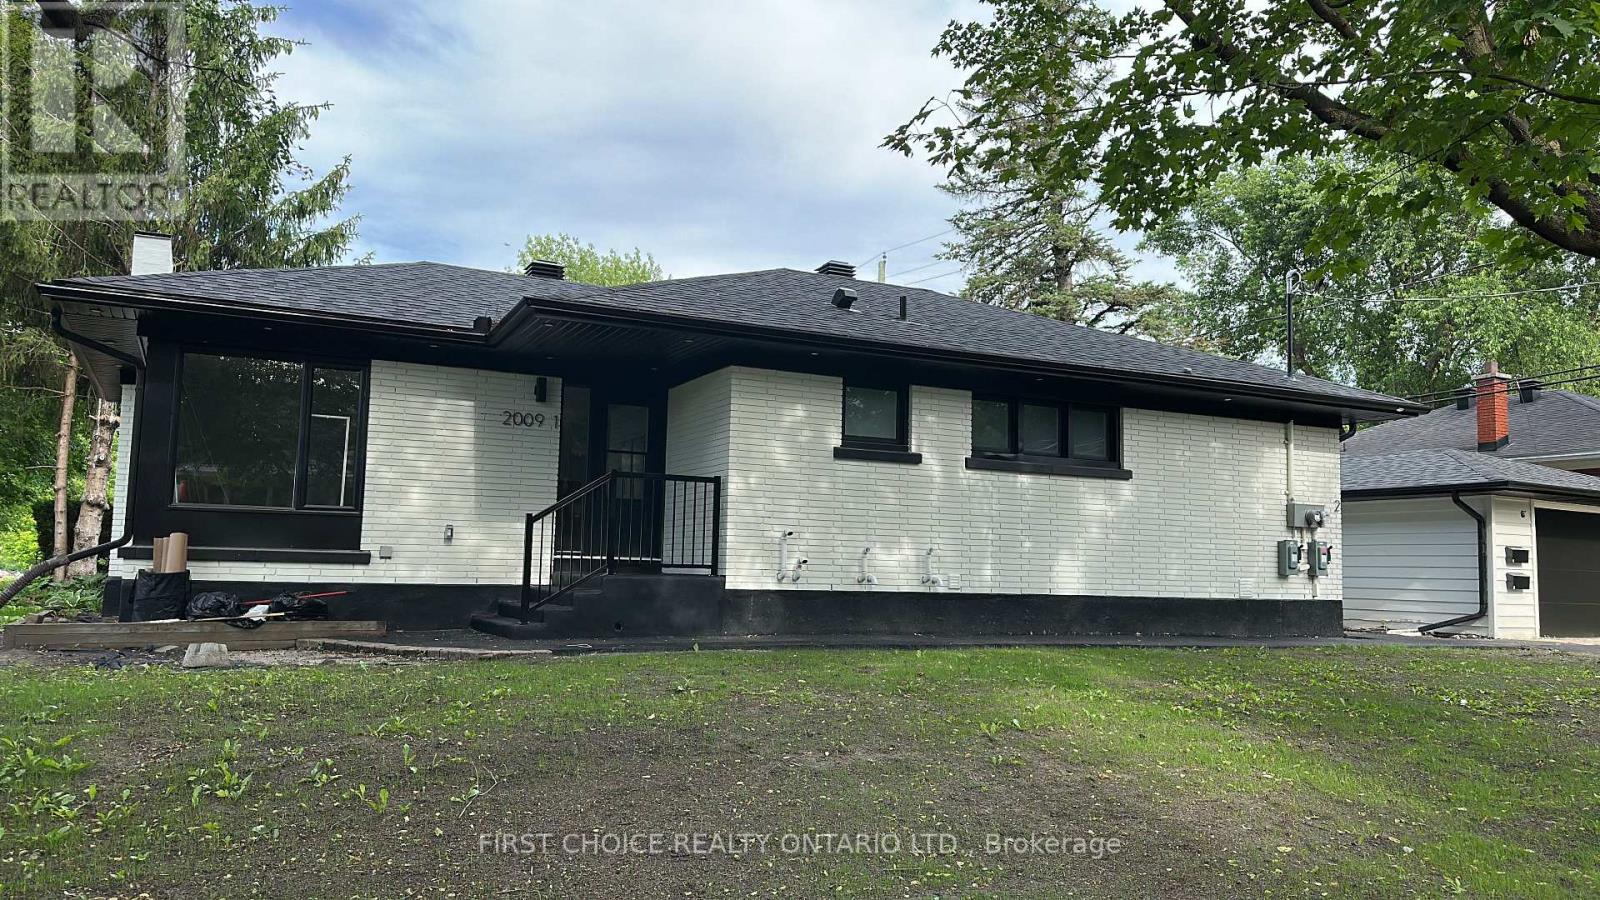
Luxury Brand-New 3-Bedroom Apartment | Alta Vista | $2,550/Month - ALL INCLUSIVE - Experience upscale living in this stunning, newly built 3-bedroom apartment in the highly desirable Alta Vista neighbourhood. Designed with luxury, comfort, and privacy in mind, this exceptional home features premium finishes throughout and is completely move-in ready. Features Include: 3 spacious bedrooms1 full bathroom + 1 elegant powder room. Private high-efficiency furnace and ductwork with your own thermostat for complete climate control. Custom-designed kitchen with premium cabinetry and granite countertops. Beautiful European tile finishes in the bathrooms. Elegant glass staircase railing. 5 high-end stainless steel appliances. In-suite laundry. Bright, spacious layout with a private separate entrance. 2 parking spaces included. Large shared backyard. All utilities included (heat, hydro, and water). Fully City inspected and ESA approved. Prime Location. Located on a quiet residential street in Alta Vista, just minutes from downtown Ottawa. Walking distance to public transit, shopping, schools, parks, and playgrounds. Close to The Ottawa Hospital (General Campus), CHEO, and other major amenities. Additional Information. No pets permitted. Available now.This beautiful apartment offers luxury finishes, modern construction, and worry-free living with everything included for only $2,550/month.Must see! (id:19849)
First Choice Realty Ontario Ltd.
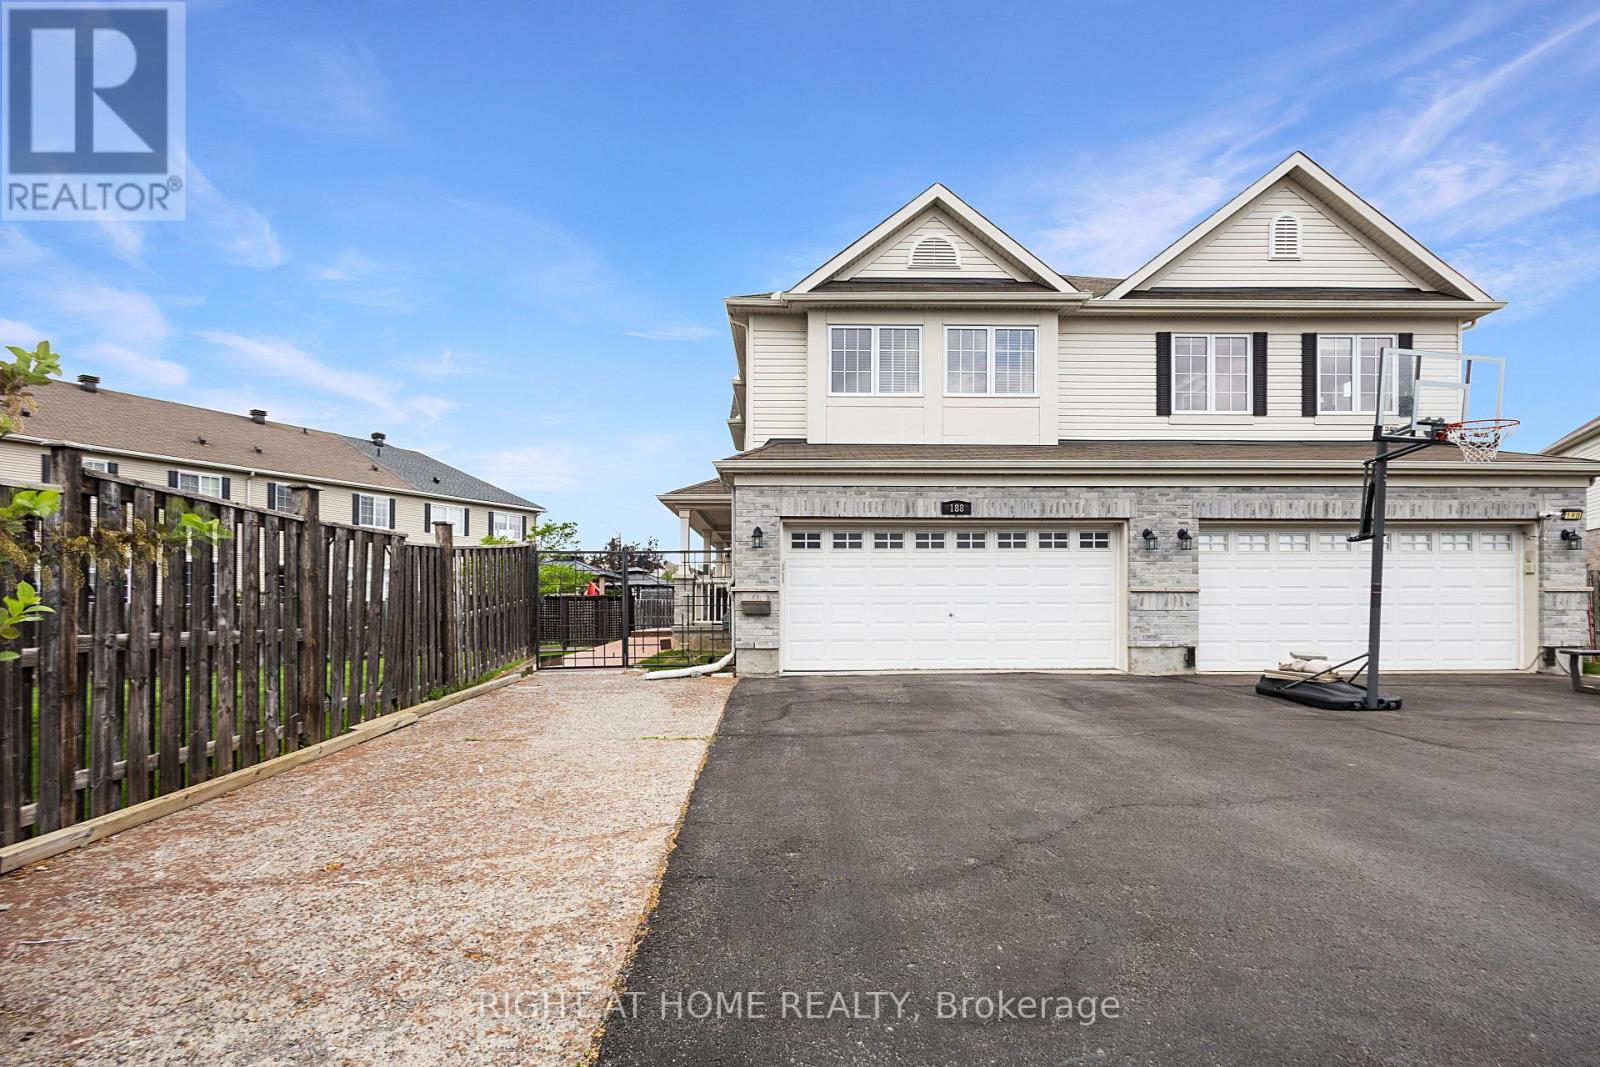
188 Patriot Place
Ottawa, Ontario
RARELY OFFERED and loaded with features that are hard to find, this exceptional semi-detached home offers the perfect blend of space, style, and value. Featuring a DOUBLE CAR GARAGE, OVERSIZED BACKYARD, FINISHED BASEMENT, and a quiet CUL-DE-SAC location, this move-in-ready home truly stands out. FRESHLY painted and beautifully maintained, the bright and inviting layout offers 3 spacious bedrooms, 3 FULL bathrooms, and a powder room. The main level features a SPACIOUS living room, a separate dining area, and a functional kitchen with PANTRY, perfect for everyday living and entertaining. Second level hallway includes a built-in desk for office area, ideal for working from home, studying or managing daily tasks. The FINISHED BASEMENT adds valuable living space with a dedicated HOME THEATRE and a FULL bathroom. The backyard is a true highlight, featuring TWO stamped concrete patios, a PERGOLA, a GAZEBO, and plenty of space to relax and entertain. Conveniently located just minutes from Walmart, shopping, restaurants, parks, schools, and everyday amenities, this home offers the feel of a detached property with the affordability of a semi-detached. A truly exceptional home that is ready for you to move in and enjoy. (id:19849)
Right At Home Realty
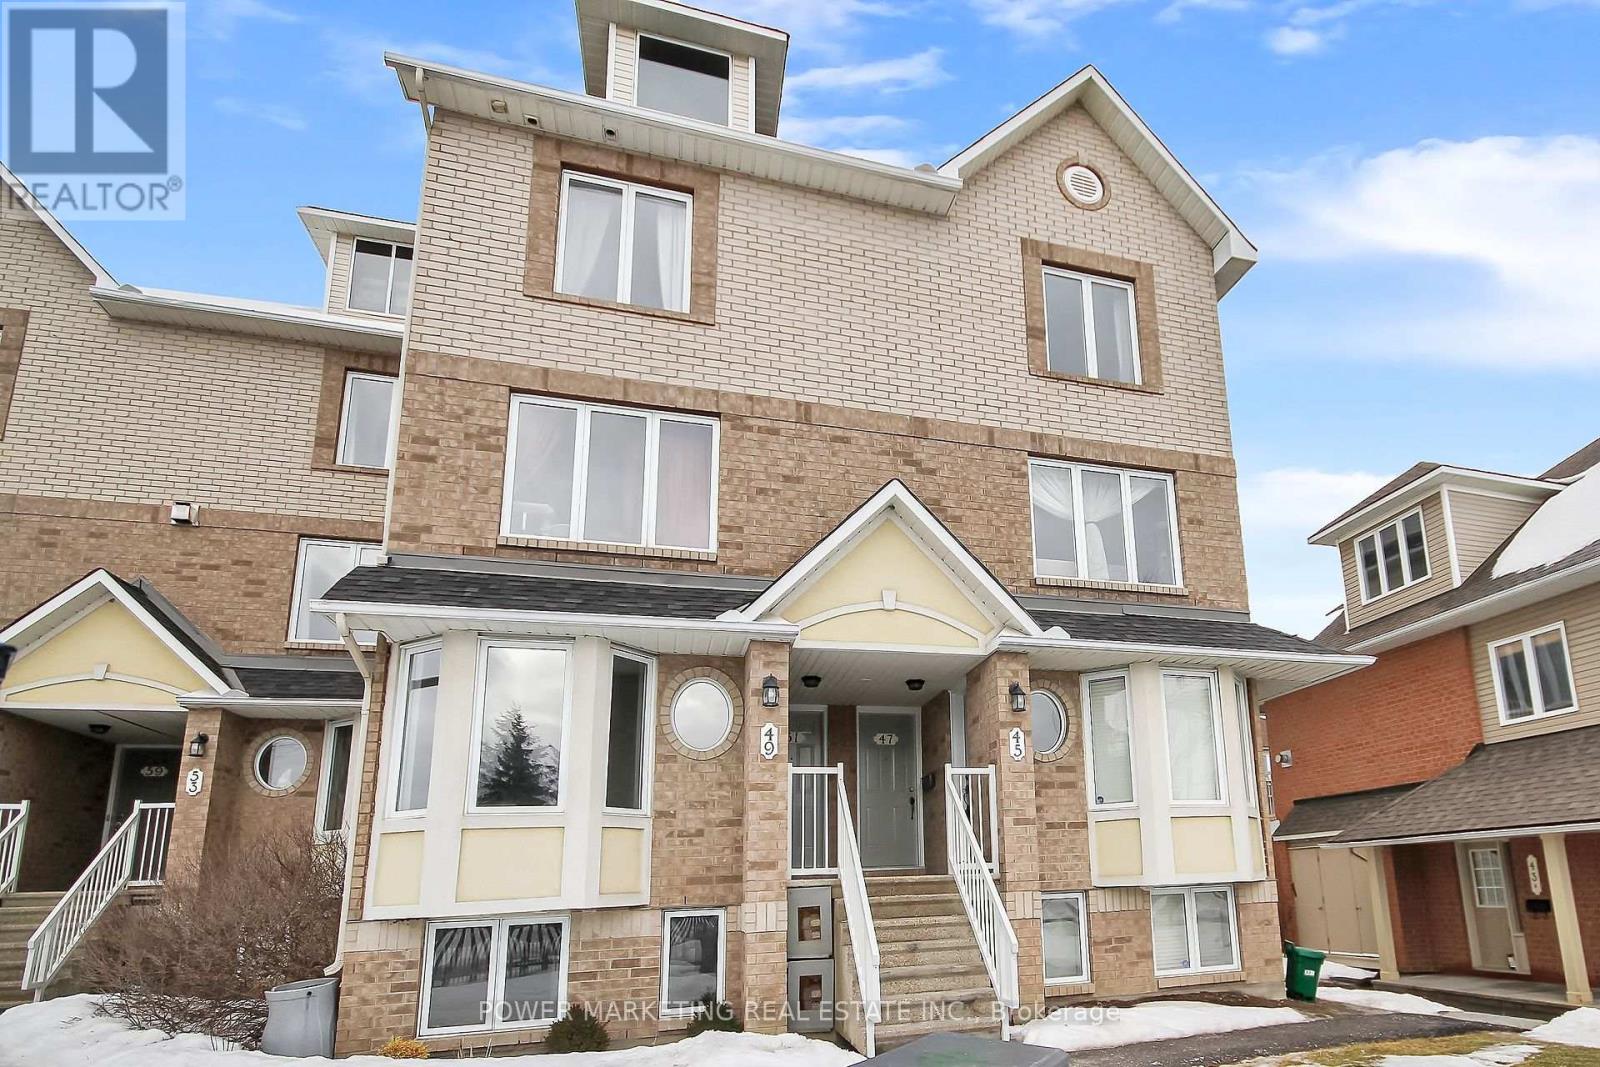
45 Waterbridge Drive
Ottawa, Ontario
RENOVATED TOP TO BOTTOM, NEW KITCHEN, NEW BATHROOMS, FRESHLY PAINTED &NEW CARPET IN LIVING/DINING and BEDROOMS (all 2023). Large windows & loads of natural light in the open concept layout in Living room with a natural gas fireplace & adjoining Dining room area. The galley kitchen opens into a bright eating area surrounded by four windows. There is a balcony that offers a walkout to the rear of the unit to one parking space, which is located directly behind the unit. The primary bedroom has a wall of closets in the lower level and a cheater door to the main bath. The second bedroom has a double closet and 2 windows. There is a separate laundry/utility room and extra storage closet complete the lower level. Located close to Nepean Woods Transit Station, RCMP, medical offices, pharmacy, gyms, Walmart, FreshCo, Banks, eateries, parks, trails, Rideau River pathway, Chapman Mills Conservation area & more. Simply move in and enjoy the home! (id:19849)
Power Marketing Real Estate Inc.

238 Fairmont Avenue
Ottawa, Ontario
OPEN HOUSE SUN AUG 2, 3-5pm 238 Fairmont Ave Charming 2 bdrm bungalow with large living/diningrm, galley kitchen, 2 baths, wood floors, familyrm extension, built in vaccum, high fin basement with recm/bath/laundry/storage, pampered wrap around gardens and interlocking brick driveway and patio. Prime location close to shops and cafe's along Wellington, Dow's Lake and Preston St. Sparking clean and well maintained! (id:19849)
Coldwell Banker Sarazen Realty
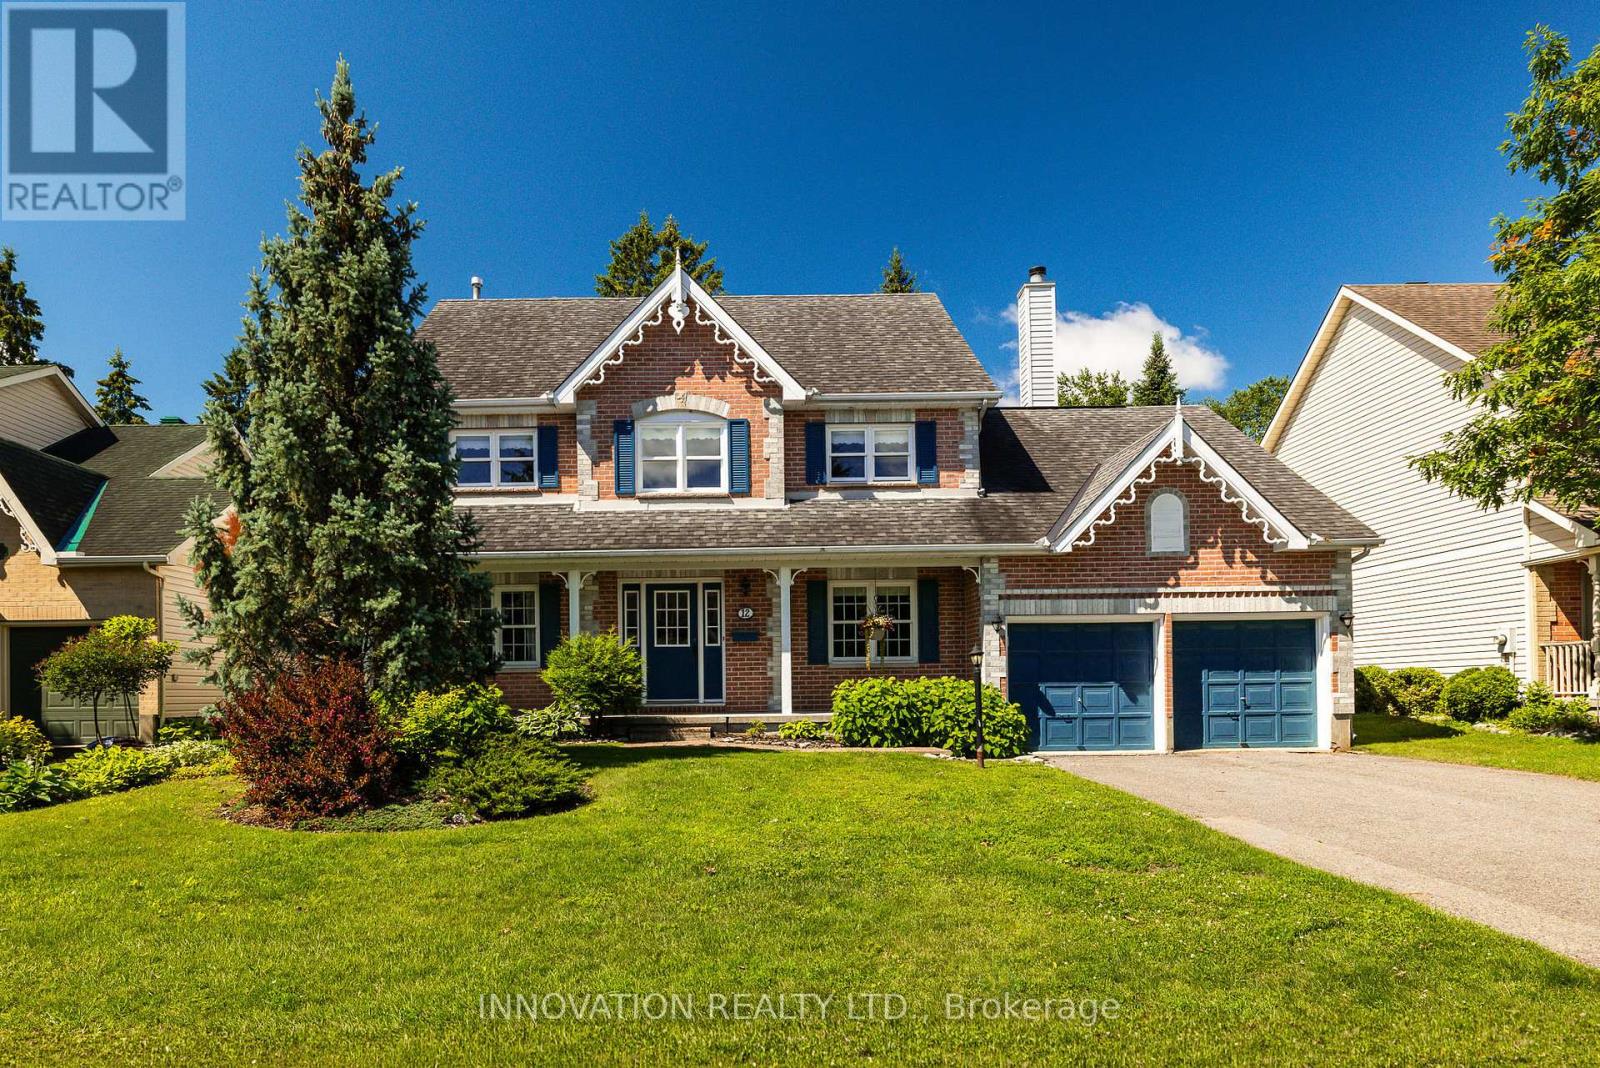
12 Wendell Avenue
Ottawa, Ontario
Nestled in the heart of sought-after Crossing Bridge Estates, this well-maintained family home offers exceptional space, flexibility, and curb appeal in a quiet, established neighbourhood. Originally designed as a 4-bedroom home and easily converted back if desired, this spacious residence has been lovingly cared for by its original owners and freshly painted throughout.Instant curb appeal is showcased by exceptional brickwork, manicured lawns, and a spacious covered front porch. Perfect for the growing family, the main level features a large home office with hardwood floors, a convenient powder room, formal living and dining rooms, and a spacious eat-in kitchen with patio door access to the backyard. The open-concept family room is the heart of the home, highlighted by soaring ceilings and a cozy wood-burning fireplace. A practical laundry/mud room with inside access to the double-car garage adds everyday convenience.The upper level offers a spacious primary retreat complete with a sitting area (formerly the fourth bedroom), walk-in closet, and a 4-piece ensuite featuring a whirlpool tub and separate shower. Two additional generously sized bedrooms and an awesome bonus room provide flexible space for family living, hobbies, or entertaining.Outside, the large fully fenced backyard offers plenty of room for children and pets to play, gardening enthusiasts to create, or simply relaxing and unwinding. Ideally located within walking distance to schools, parks, transit, and everyday amenities, this is a wonderful opportunity to own a lovingly maintained home in one of Stittsville's most established and desirable communities. (id:19849)
Innovation Realty Ltd.