

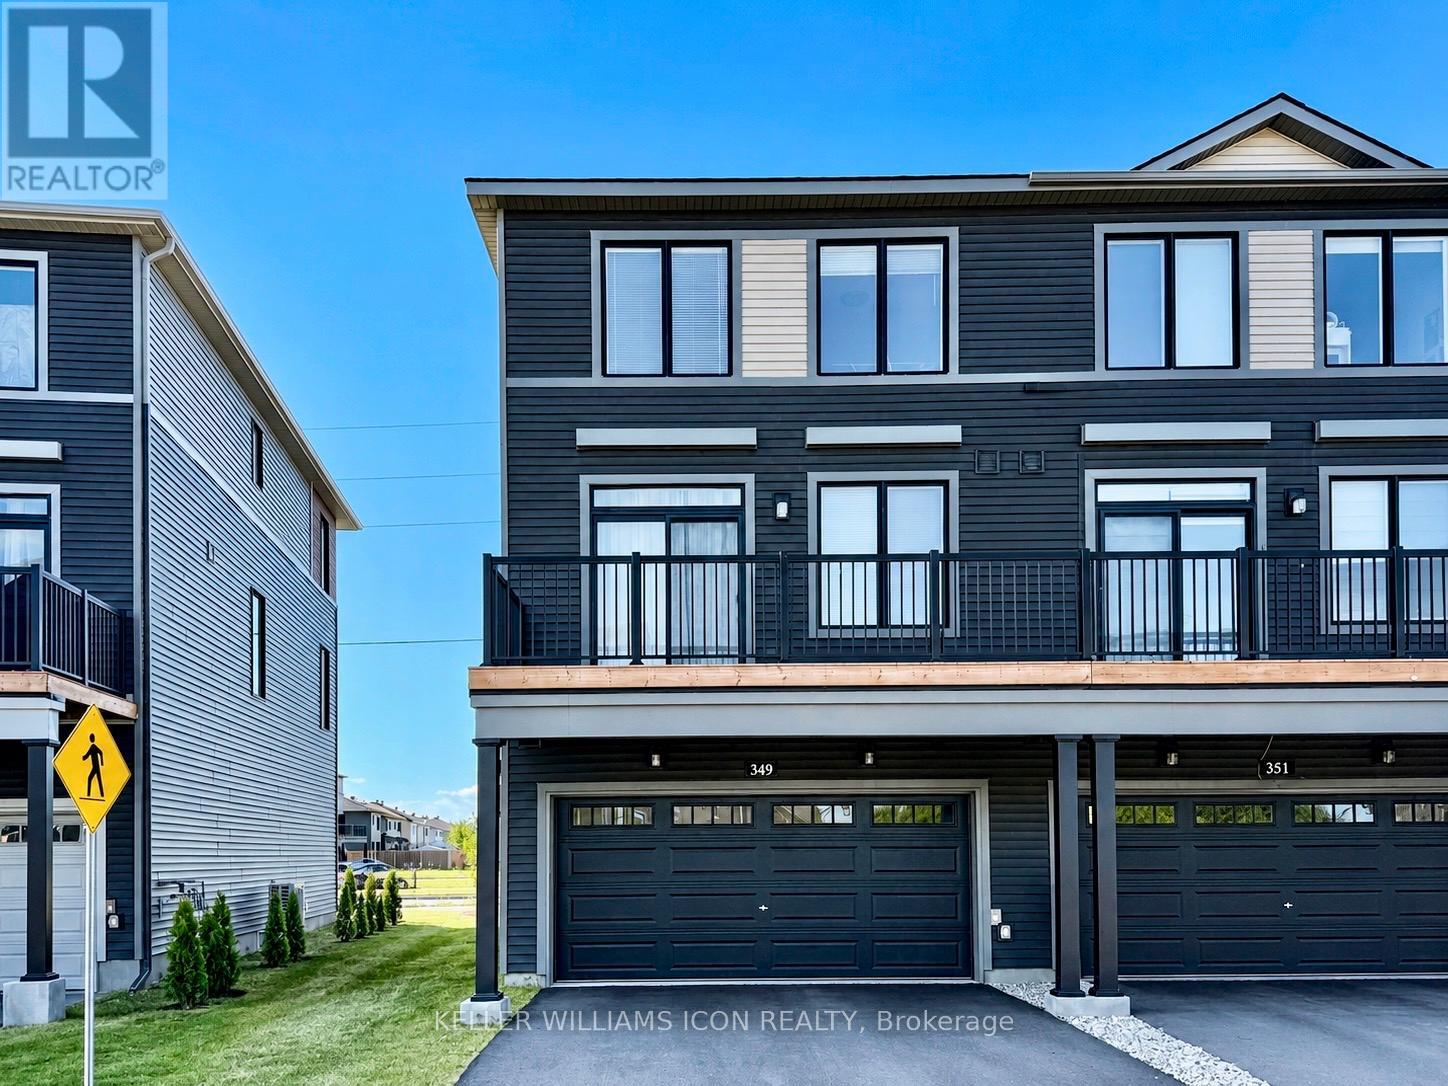
349 Clearpath Private
Ottawa, Ontario
Available October 1st. Welcome to the Granville End, a beautifully designed urban townhome that perfectly balances contemporary style, everyday comfort, and exceptional functionality. Offering 4 spacious bedrooms, 3.5 bathrooms, and a double-car garage, this sought-after rear-lane model provides an ideal layout for growing families, professionals, or multi-generational living.The versatile main-level bedroom with an adjacent full bathroom is perfect as an in-law suite, private guest retreat, or home office. Upstairs, the sun-filled open-concept living and dining area is enhanced by oversized windows that bathe the space in natural light, creating an inviting setting for both everyday living and entertaining. The upper level features three generous bedrooms, thoughtfully designed to provide comfort, privacy, and flexibility for the entire family.Enjoy the convenience of a double-car garage with additional storage, while the low-maintenance exterior allows you to spend more time enjoying your home and less time on upkeep.Nestled in the desirable Parkside at Arcadia community in Kanata, this home is surrounded by parks, walking trails, and family-friendly green spaces, while being just minutes from Highway 417, shopping, restaurants, schools, and everyday amenities.A rare opportunity to enjoy stylish, low-maintenance living in one of Kanata's most desirable neighbourhoods. (id:19849)
Keller Williams Icon Realty
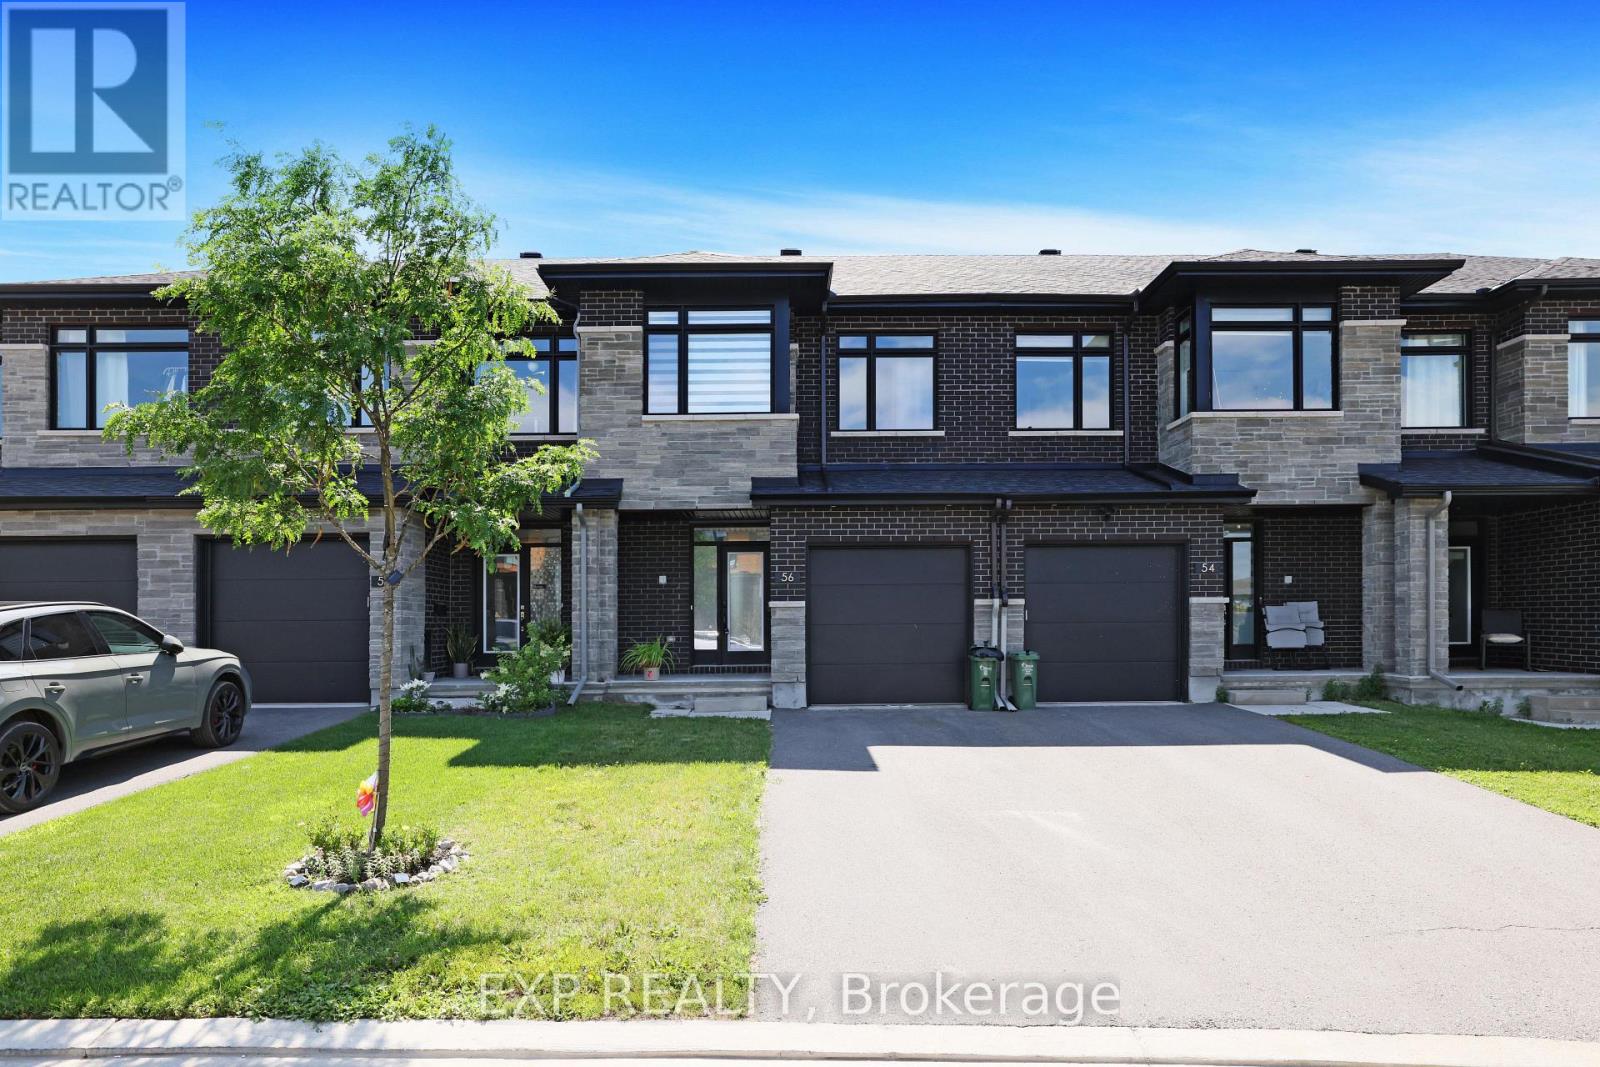
56 Canvasback Ridge
Ottawa, Ontario
Welcome to your 3-bedroom oasis in the highly sought-after community of Riverside South! This beautifully upgraded home offers a bright, open-concept main floor featuring engineered hardwood flooring, oversized windows that flood the space with natural light, and a stunning kitchen complete with quartz countertops, SS appliances, a large island with seating, and a spacious walk-in pantry.The finished basement provides the perfect retreat with a generous recreation room and a cozy gas fireplace. Upstairs, you'll find three spacious bedrooms, convenient second-floor laundry, and a well-designed Jack-and-Jill bathroom. The primary suite features an upgraded ensuite with double sinks, a separate soaker tub, and a walk-in shower, creating the perfect space to relax and unwind.Ideally located just steps from multiple parks and only a block from the LRT, this home offers exceptional convenience with easy access to schools, shopping, restaurants, and everyday amenities. Don't miss this opportunity-schedule your private viewing today before it's too late! (id:19849)
Exp Realty
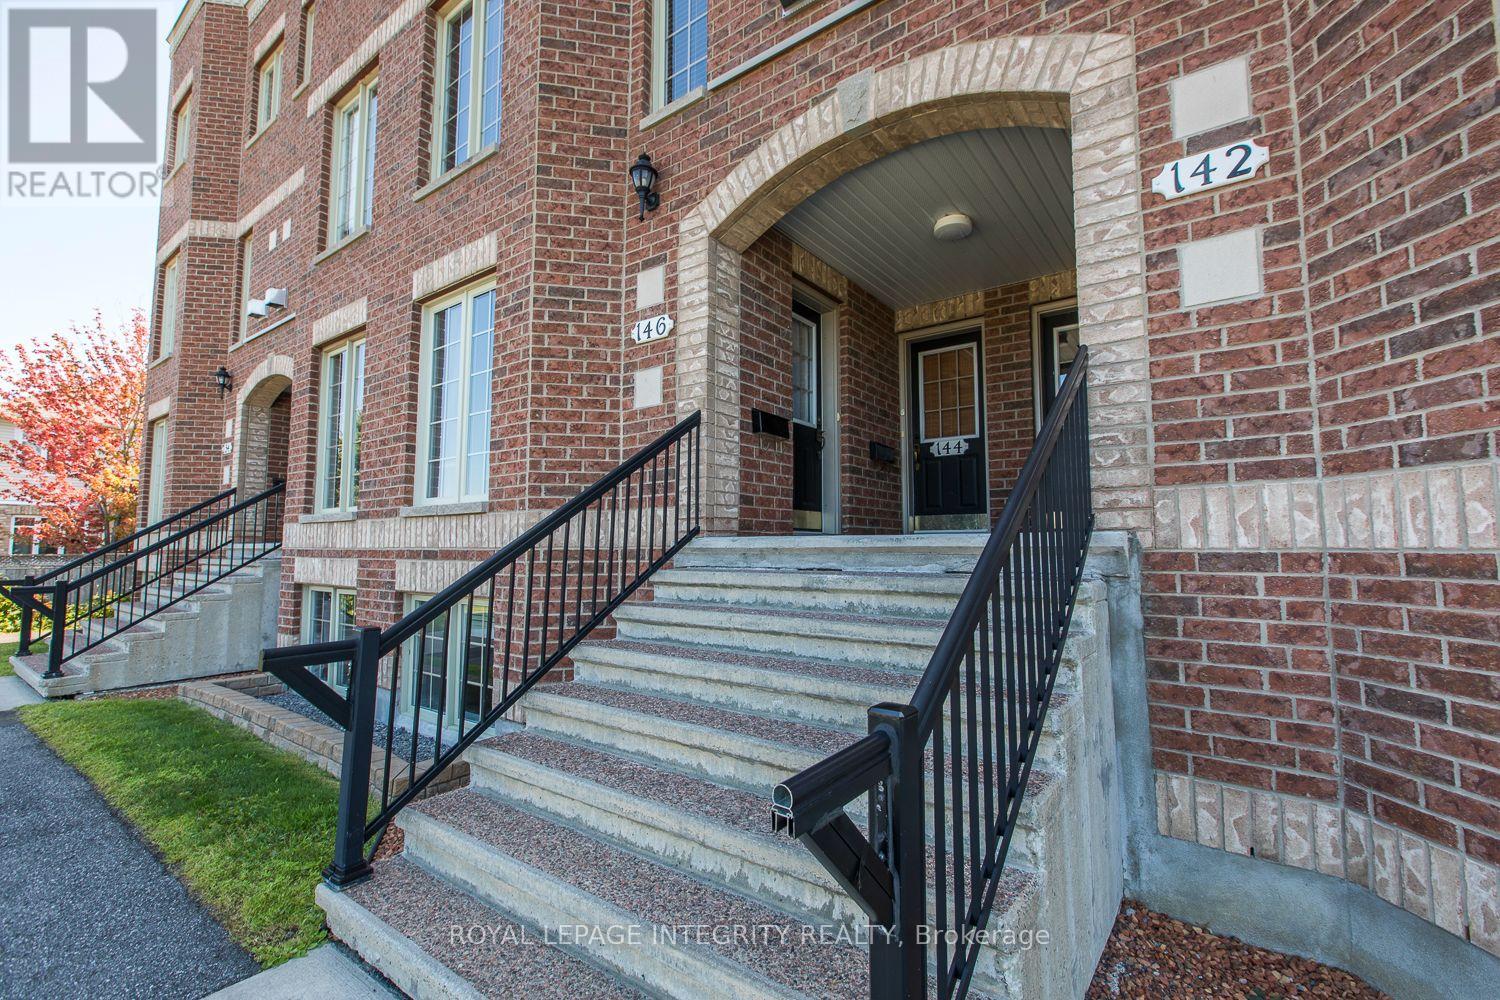
146 Berrigan Drive
Ottawa, Ontario
Some homes simply feel welcoming the moment you walk through the door, and this is one of them. Beautifully maintained and thoughtfully designed, this 2-bedroom, 3-bathroom condo offers a unique layout, warm character, and the convenience of low-maintenance living. The bright main level is filled with natural light and features rich hardwood flooring, a stunning brick accent wall, and a cozy gas fireplace that naturally becomes the heart of the home. The open-concept layout creates an inviting space for everyday living, while the kitchen offers abundant cabinetry, generous counter space, and a sunny eat-in area that's perfect for morning coffee or casual meals. Downstairs, both spacious bedrooms feature their own private ensuite bathrooms, creating a layout that's ideal for homeowners who value comfort and privacy. Whether accommodating guests, family members, or simply enjoying your own personal retreat, each bedroom offers its own quiet space. A convenient laundry area and additional storage complete the lower level. Outside your door, you'll appreciate how effortlessly this location fits into everyday life. With schools, parks, shopping, restaurants, and public transit all within walking distance, running errands or enjoying the neighbourhood couldn't be more convenient. A dedicated parking space is also included. Lovingly cared for and ready for its next chapter, this is a home that offers warmth, functionality, and a lifestyle that's easy to enjoy. Please note: The photos are from a previous listing. The home has been exceptionally well maintained and remains in excellent condition. (id:19849)
Royal LePage Integrity Realty
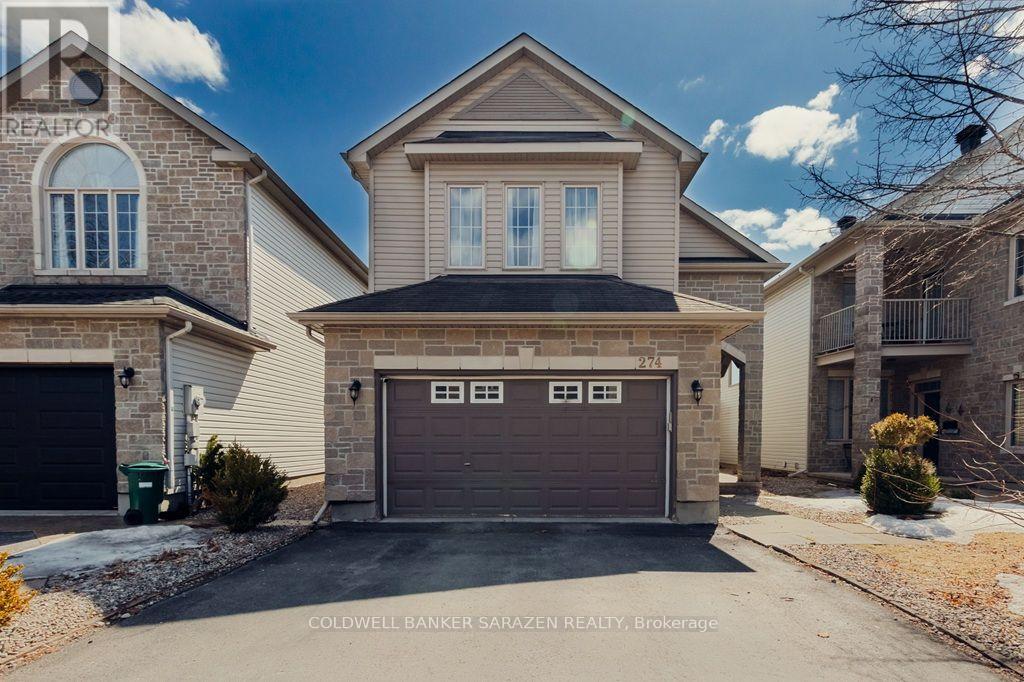
274 Trail Side Circle
Ottawa, Ontario
PRICED TO SELL! Absolutely beautiful 4+1 bedroom double garage home with No Rear Neighbours in Orleans. Hardwood flooring throughout the house. Newer Furnace 2021, AC 2021, Washer & Dryer 2022, Stove 2023. Main floor foyer ushers you to the bright & inviting living, dining, family room with gas fireplace, kitchen & eating areas complete with 9ft ceilings with tons of living space. Bright, inviting & entertainment sized layout features large spaces & an open concept that makes this home an absolute delight. Gorgeous spacious kitchen with lots of cupboard space overlooks south facing backyard. The 2nd level boasts a convenient laundry & 4 good sized bedrooms including huge primary with 5piece ensuite & walk-in closet & another main bath. Fully finished lower level boasts of inviting rec room with in-law potential of a 5th bdrm or home office, with 3pcs bathroom & tons of storage. This home is in a central location in the heart of Orleans Springridge neighbourhood close to lots of amenities, parks, schools, transit, shopping, and walking trails; with easy access to HWY 174. Book your viewing today! (id:19849)
Coldwell Banker Sarazen Realty
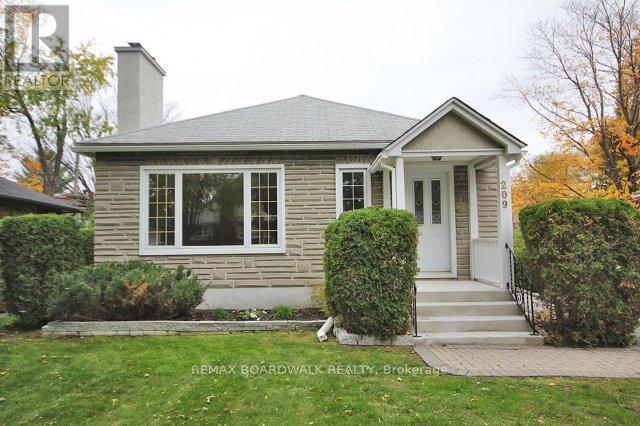
209 Knox Crescent
Ottawa, Ontario
Immaculate 3 Bedroom, 2 Bathroom Bungalow on a quiet tree-lined street in the desirable community of Riverview Park! Hardwood Flooring on the main level. Eat-in Kitchen. Finished basement with loads of natural light. Spacious back yard. Plenty of parking. Steps from Riverview Community Park and a short walk to Balena Park with a kids wading pool, sports field, play structure & outdoor rink in the winter. An easy walk to many popular schools, shopping (Trainyards), as well as The Ottawa General Hospital/CHEO Campus and The Perley Health Center. Easy access to Downtown via OC Transpo Bus Stop with a quick 5 minute connection to the Hurdman LRT Station! Snow removal and lawn maintenance included! (id:19849)
RE/MAX Boardwalk Realty
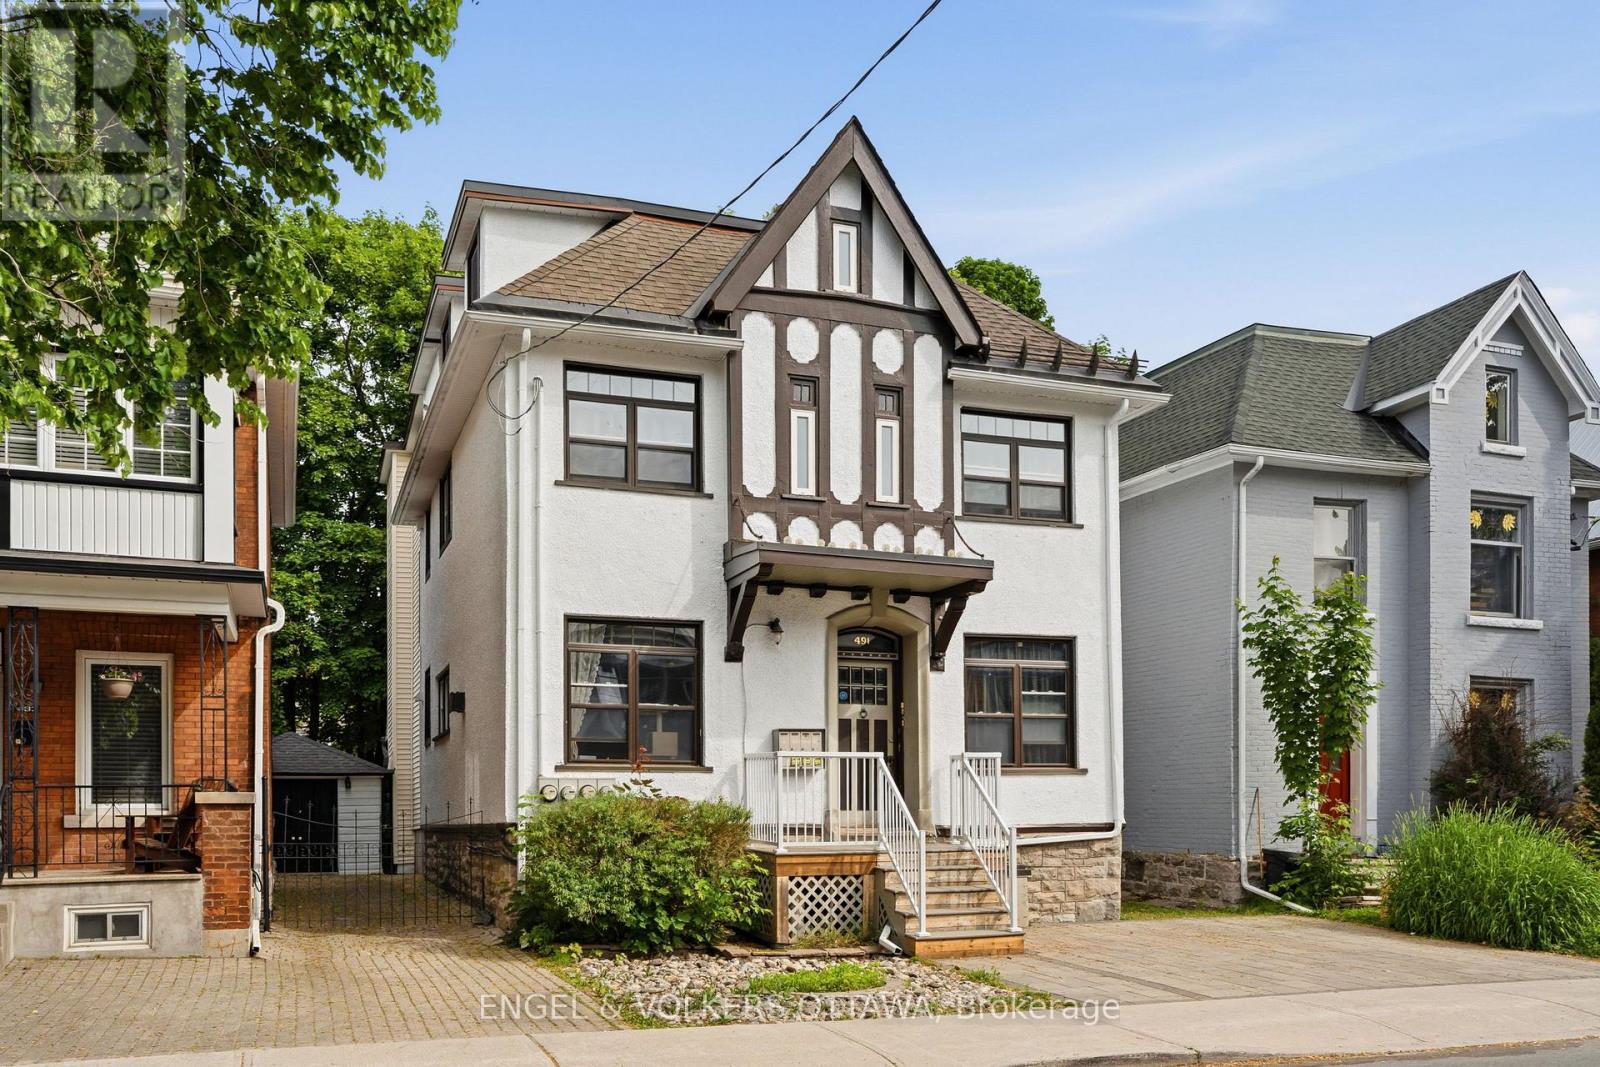
491 Mcleod Street
Ottawa, Ontario
Turn-key investment property in the heart of Centretown with 5.42% Cap rate! Exceptionally well maintained and fully leased to professionals, this triplex is a rare find in today's market. Offering three spacious units, including two two-bedroom apartments and one one-bedroom-plus-den apartment, each unit features hardwood flooring throughout, updated kitchens and bathrooms, and two units have fireplaces (one gas and one electric). Additional highlights include two parking spots, a detached garage, a fully fenced backyard, coin-operated laundry, and numerous updates including the roof (2017), interlock driveway (2020), gas boiler (2021), composite front deck (2022), front deck railings (2026) and freshly painted stucco exterior (2026). Ideally located just steps from Bank Street's shops, restaurants, cafés, transit, and downtown amenities. (id:19849)
Engel & Volkers Ottawa
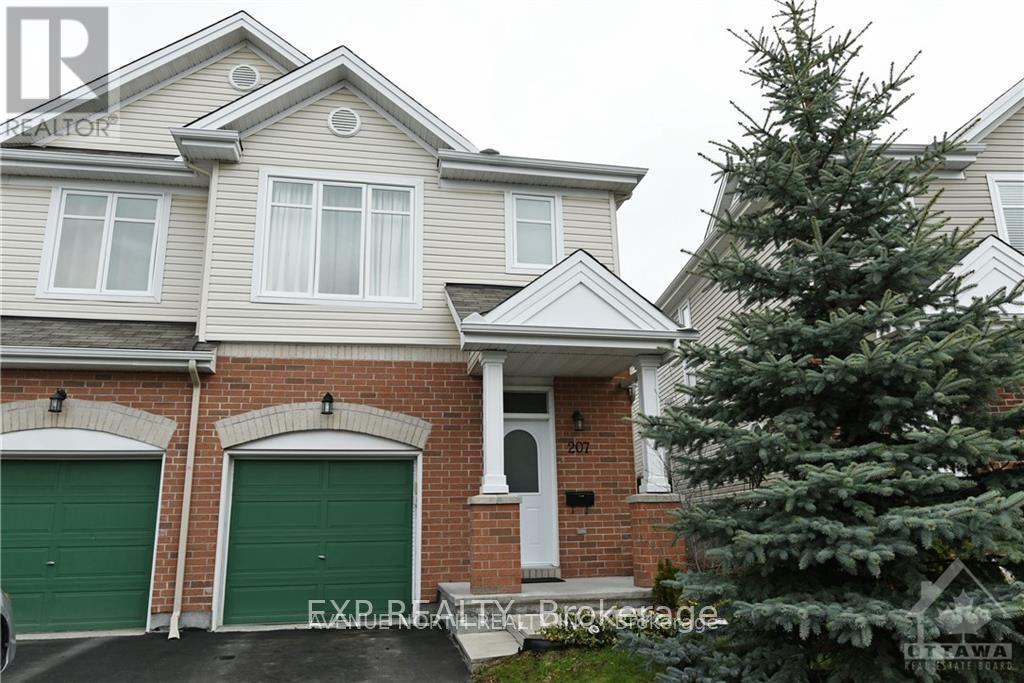
207 Hidden Meadow Avenue
Ottawa, Ontario
Well Maintained 3 Bedroom 3 bathroom end unit townhome located in the great family community of Deerfield Village. Home Includes stainless steel appliances, double kitchen sink, central-vac. Close to parks, schools, transit and shopping. Laminate Flooring recently installed on main floor. Pictures from previous listing (id:19849)
Exp Realty
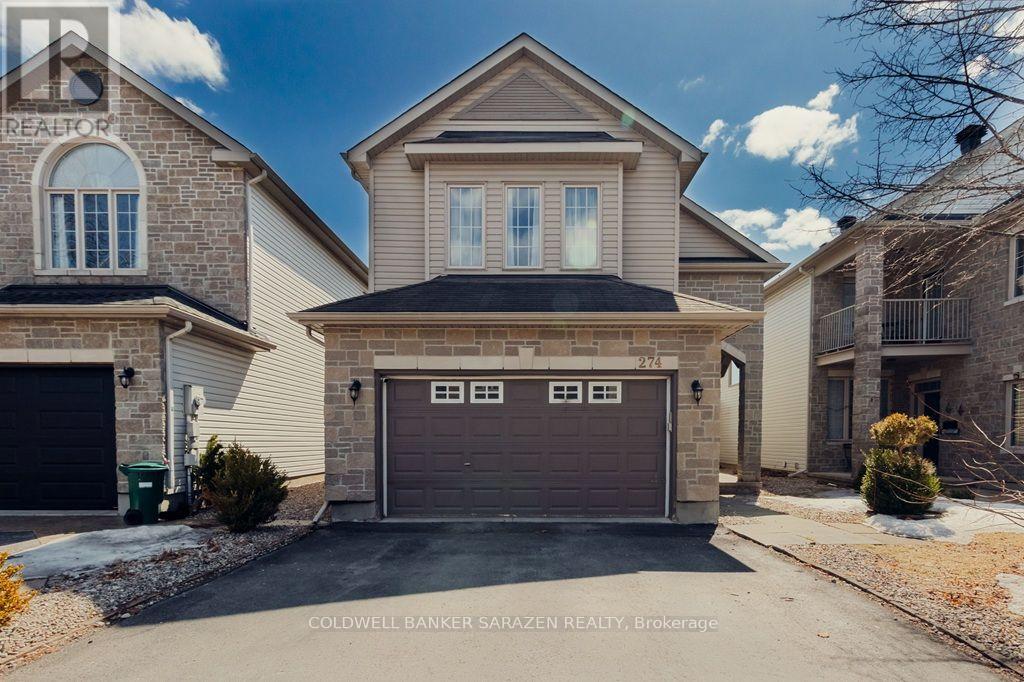
274 Trail Side Circle
Ottawa, Ontario
This beautiful 4+1 bedroom home with No Rear Neighbours is available for rent. Hardwood flooring throughout the house. Newer Furnace 2021, AC 2021, Washer & Dryer 2022, Stove 2023. Main floor foyer ushers you to the bright & inviting living, dining, family room with gas fireplace, kitchen & eating areas complete with 9ft ceilings with tons of living space. Bright, inviting & entertainment sized layout features large spaces & an open concept that makes this home an absolute delight. Gorgeous spacious kitchen with lots of cupboard space overlooks south facing backyard. The 2nd level boasts a convenient laundry & 4 good sized bedrooms including huge primary with 5piece ensuite & walk-in closet & another main bath. Fully finished lower level boasts of inviting rec room with in-law potential of a 5th bdrm or home office, with 3pcs bathroom & tons of storage. This home is in a central location in the heart of Orleans Springridge neighbourhood close to lots of amenities, parks, schools, transit, shopping, and walking trails; with easy access to HWY 174. No smoking, no pets and no roomates please. (id:19849)
Coldwell Banker Sarazen Realty
1417 - 2000 Jasmine Crescent
Ottawa, Ontario
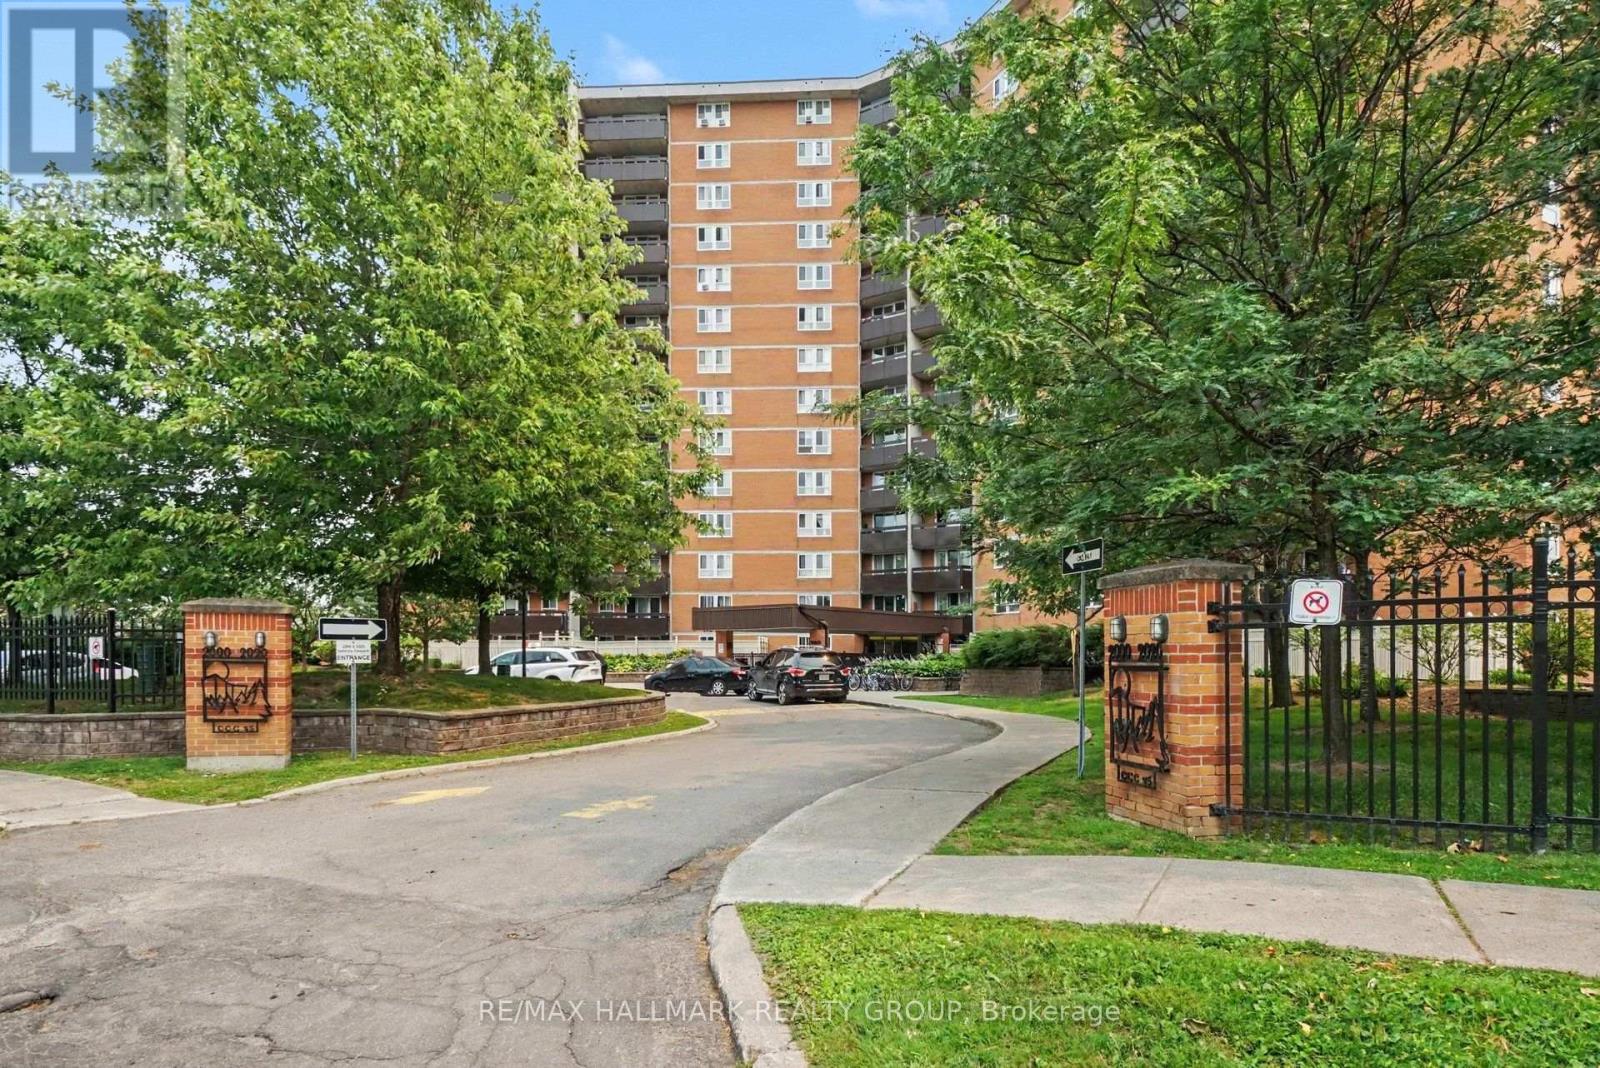
Welcome to your unit in the sky at 2000 Jasmine Crescent, Unit 1417! Perched on the 14th floor, this bright and well-maintained two-bedroom condo offers breathtaking panoramic views, an abundance of natural light, and exceptional value in a prime Ottawa location. From sunrise to sunset, you'll love the ever-changing skyline from your private balcony.Step inside to a welcoming foyer that leads into a spacious, thoughtfully designed layout. The open living and dining areas provide plenty of room for both everyday living and entertaining, while large windows fill the space with natural light and showcase the incredible views. The kitchen is bright, functional, and well-maintained, offering ample cabinetry, generous counter space, and a dishwasher for everyday convenience.The spacious primary bedroom offers plenty of closet space and beautiful elevated views, while the second bedroom is ideal for guests, a home office, or family. The 4-piece bathroom is clean, well-maintained, and functional, featuring a tub/shower combination. A large in-unit storage room provides exceptional practicality and valuable extra space rarely found in condo living.Step outside to your private balcony and enjoy your morning coffee or unwind in the evening while taking in the spectacular views from the 14th floor. The unit includes Parking Space #256, conveniently located near the building's front entrance, as well as Locker #337, located behind Door 12.Residents enjoy a fantastic selection of amenities, including an outdoor pool, exercise room, sauna, party room, and elevators. Ideally located just minutes from Blair LRT Station, Costco, Walmart, Gloucester Centre, parks, schools, restaurants, and everyday amenities, this condo offers outstanding convenience and connectivity.Whether you're a first-time buyer, downsizer, or investor, this move-in ready home combines comfort, convenience, and incredible views in one of Ottawa's most accessible locations. (id:19849)
RE/MAX Hallmark Realty Group
412 - 108 Richmond Road
Ottawa, Ontario
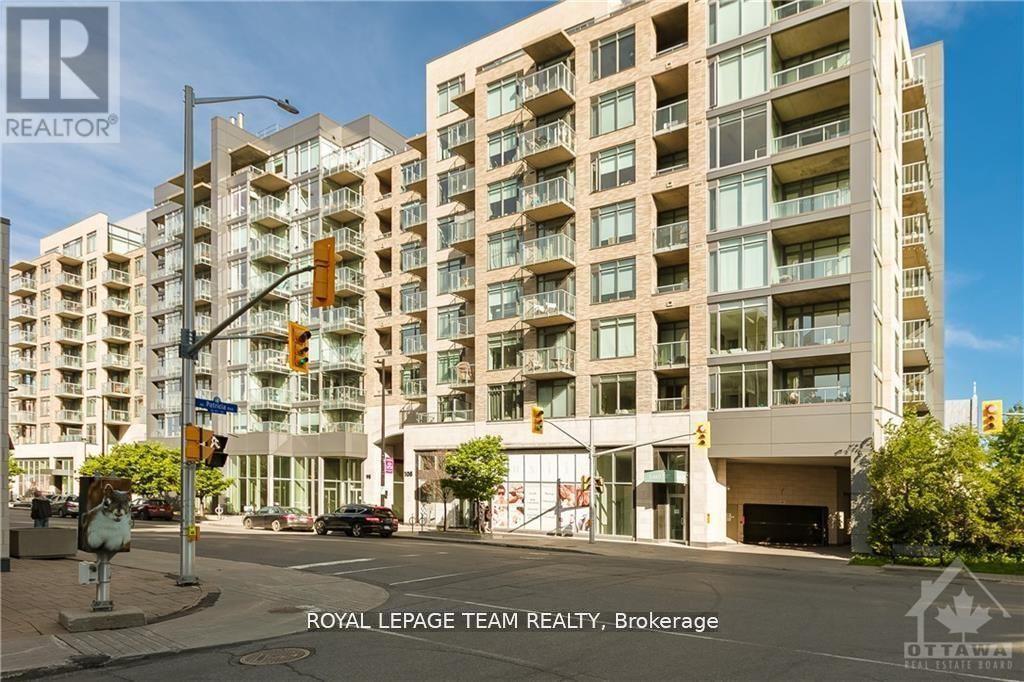
Discover urban living at its finest in the heart of Westboro at 108 Richmond Rd. This exquisite 2-bedroom, 2-bathroom condo epitomizes modern elegance and convenience. Situated mere steps from vibrant restaurants, trendy boutiques, and convenient public transit, it offers an open-concept layout with a sleek kitchen featuring stainless steel appliances and luxurious quartz countertops. The expansive living area, illuminated by natural light cascading through floor-to-ceiling windows, showcases stunning views of the Gatineau Hills. Convenience meets luxury with in-suite laundry, underground parking WITH EV CHARGING AVAILABLE, and a dedicated storage locker included. Residents indulge in premium amenities including 3 gyms, party room with pool table, private theatre, and a breathtaking rooftop terrace equipped with NEW BBQ facilities, perfect for entertaining against a backdrop of city lights. Experience the pinnacle of Westboro living with this unparalleled condo opportunity. OCT 1 MOVE IN (id:19849)
Royal LePage Team Realty

33 - 3333 Mccarthy Road
Ottawa, Ontario
Welcome to 33-333 McCarthy Road, a well-maintained 3-bedroom, 1.5-bathroom townhome offering comfortable living in a convenient south Ottawa location. Thoughtfully designed with functionality in mind, the main floor features a bright and inviting living and dining area, perfect for everyday living and entertaining, along with a practical kitchen offering ample cabinet and counter space. Upstairs, you'll find three generously sized bedrooms and a full bathroom, providing plenty of room for families, guests, or a home office. The finished lower level extends the living space with a spacious recreation room, convenient powder room, laundry area, and additional storage. Step outside to enjoy the fully fenced backyard with a private patio, ideal for relaxing, gardening, or summer barbecues, while McCarthy Park sits right beside the complex, offering green space just steps from your door. An excellent opportunity for first-time buyers, downsizers, or investors, this home is ideally located close to Bayview Public School, Riverside Park, Hunt Club, South Keys Shopping Centre, the LRT, OC Transpo, Ottawa International Airport, shopping, restaurants, and a wide range of everyday amenities. (id:19849)
Royal LePage Team Realty
509 - 2650 Southvale Crescent
Ottawa, Ontario
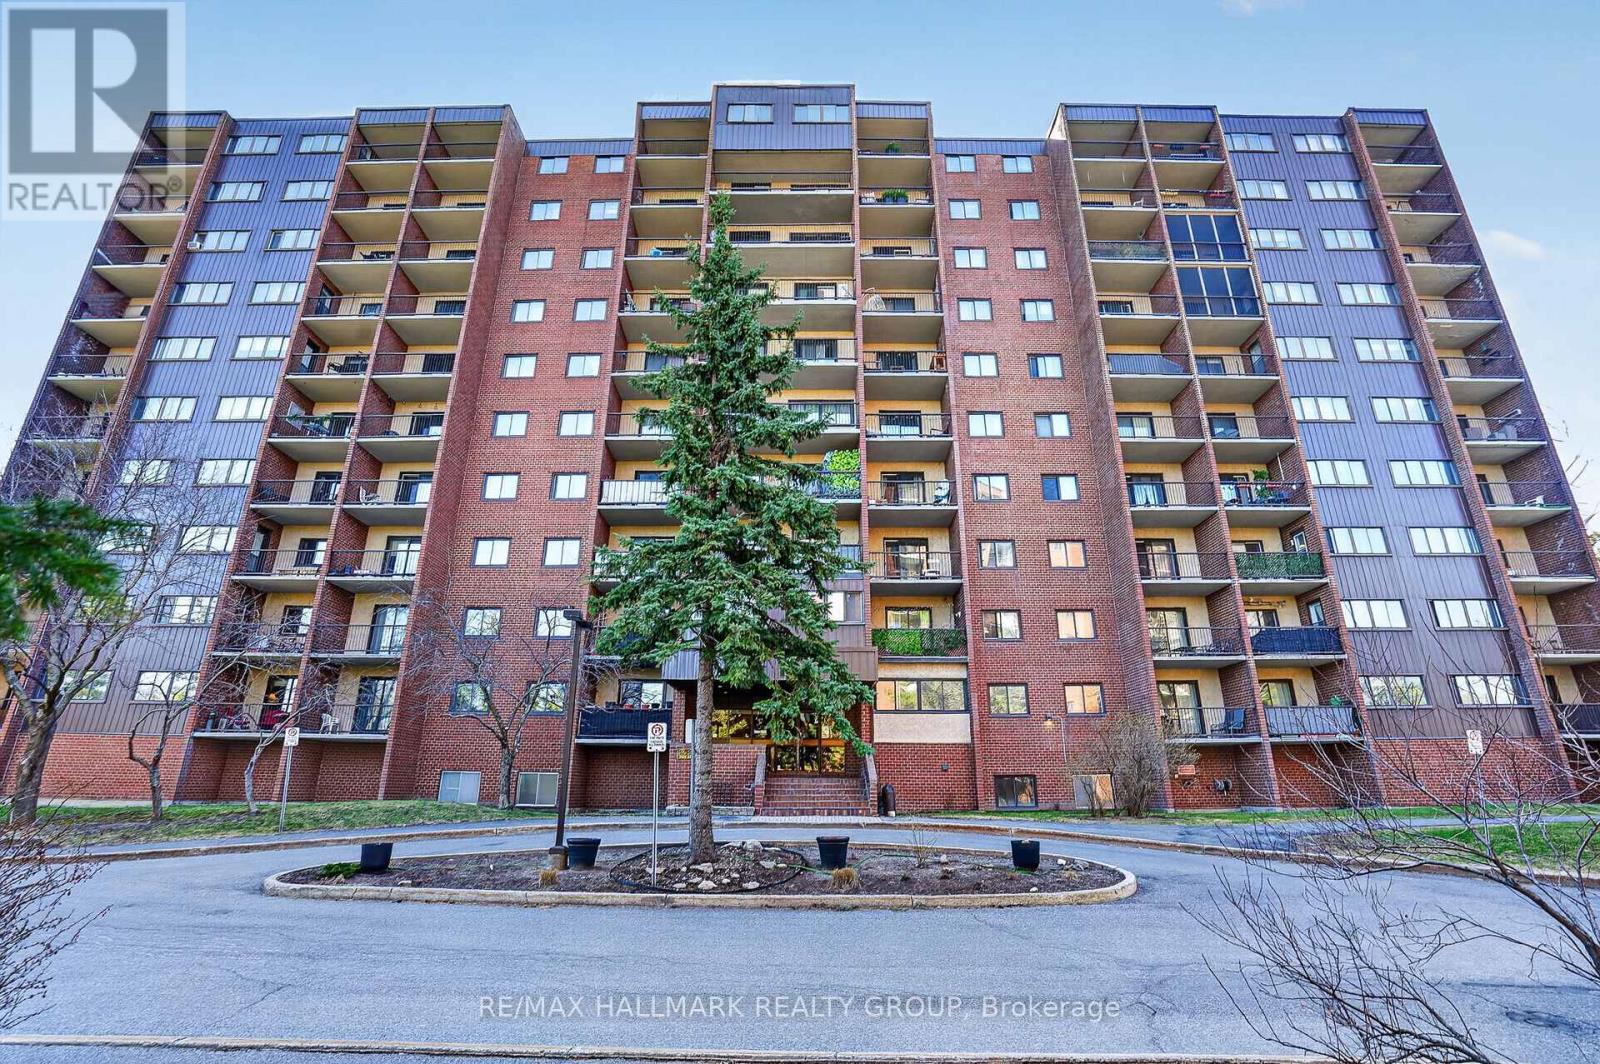
Welcome to Unit 509 at 2650 Southvale Crescent - a two-level condo that offers the space and feel of a home with the convenience of condo living. This well-designed layout features a bright and open main level with a functional kitchen, dedicated dining area, and a spacious living room that leads to a private balcony, perfect for enjoying natural light and evening sunsets.Upstairs, you'll find two generously sized bedrooms tucked away from the main living space, providing added privacy and separation rarely found in traditional condo layouts. Ideal for first-time buyers, downsizers, or investors looking for a practical and versatile space.Residents enjoy access to a full range of amenities including an outdoor pool, exercise centre, sauna, and party room. Conveniently located close to shopping, public transit, parks, and with easy access to major routes, this is an excellent opportunity to own in a well-managed community with everything you need close by. (id:19849)
RE/MAX Hallmark Realty Group
6958 Notre Dame Street
Ottawa, Ontario
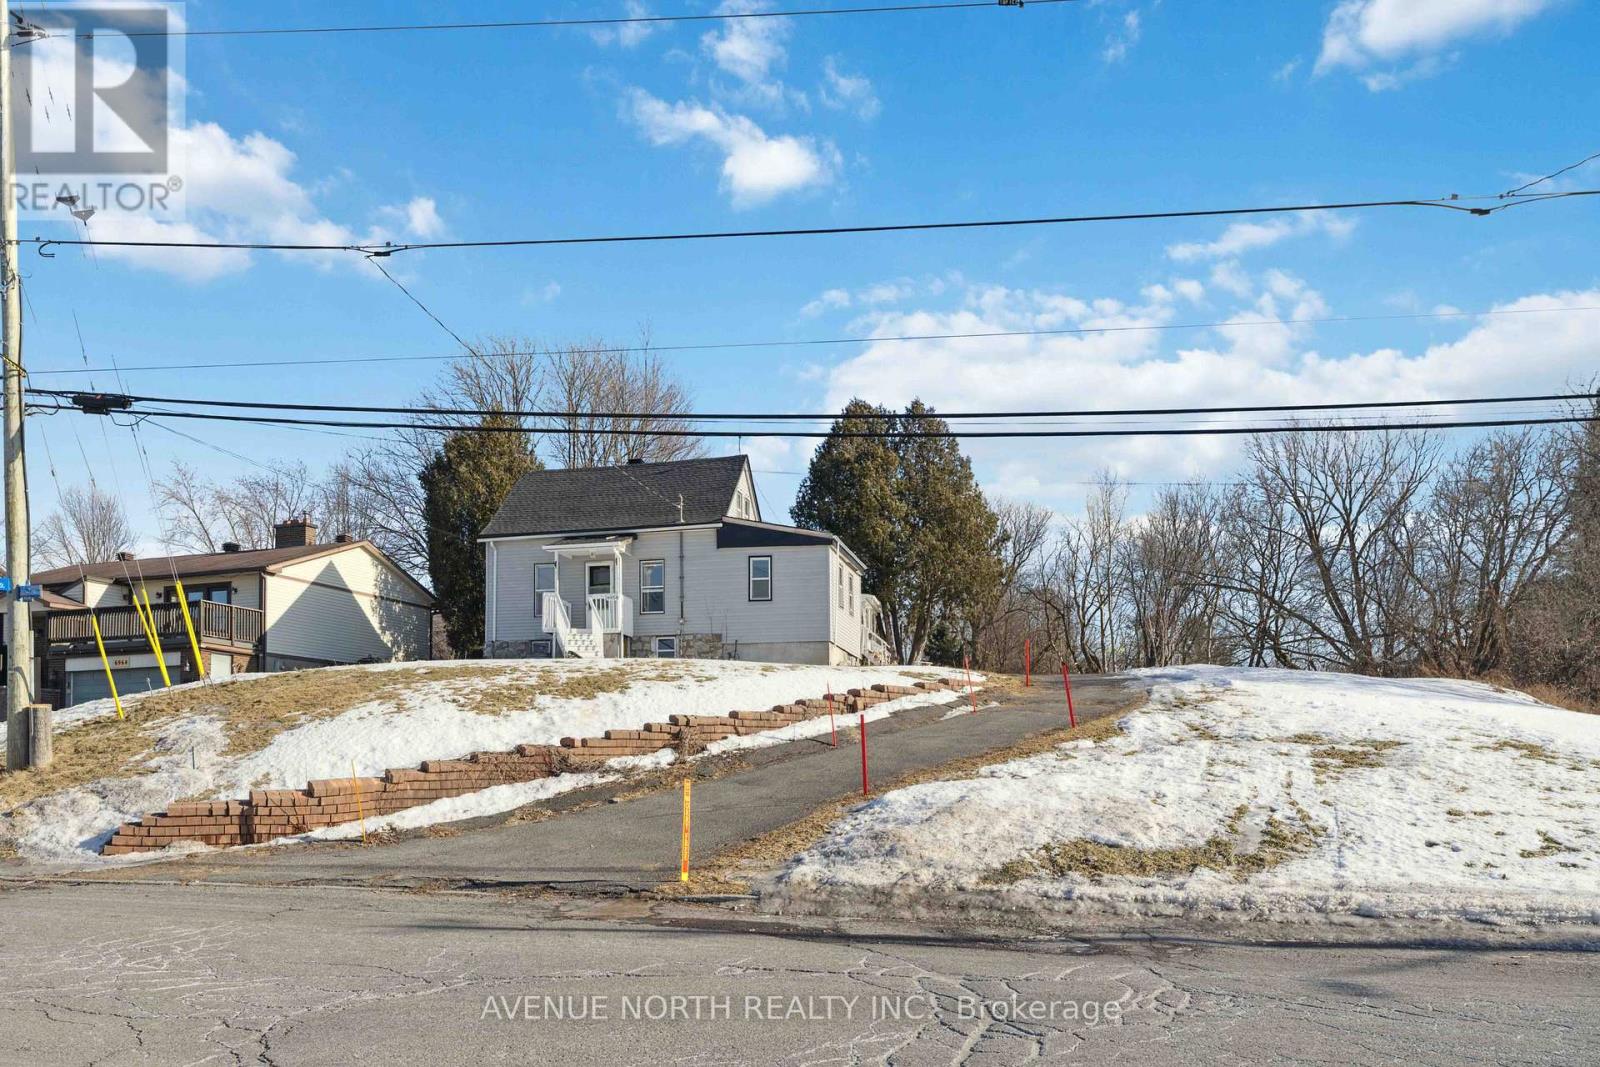
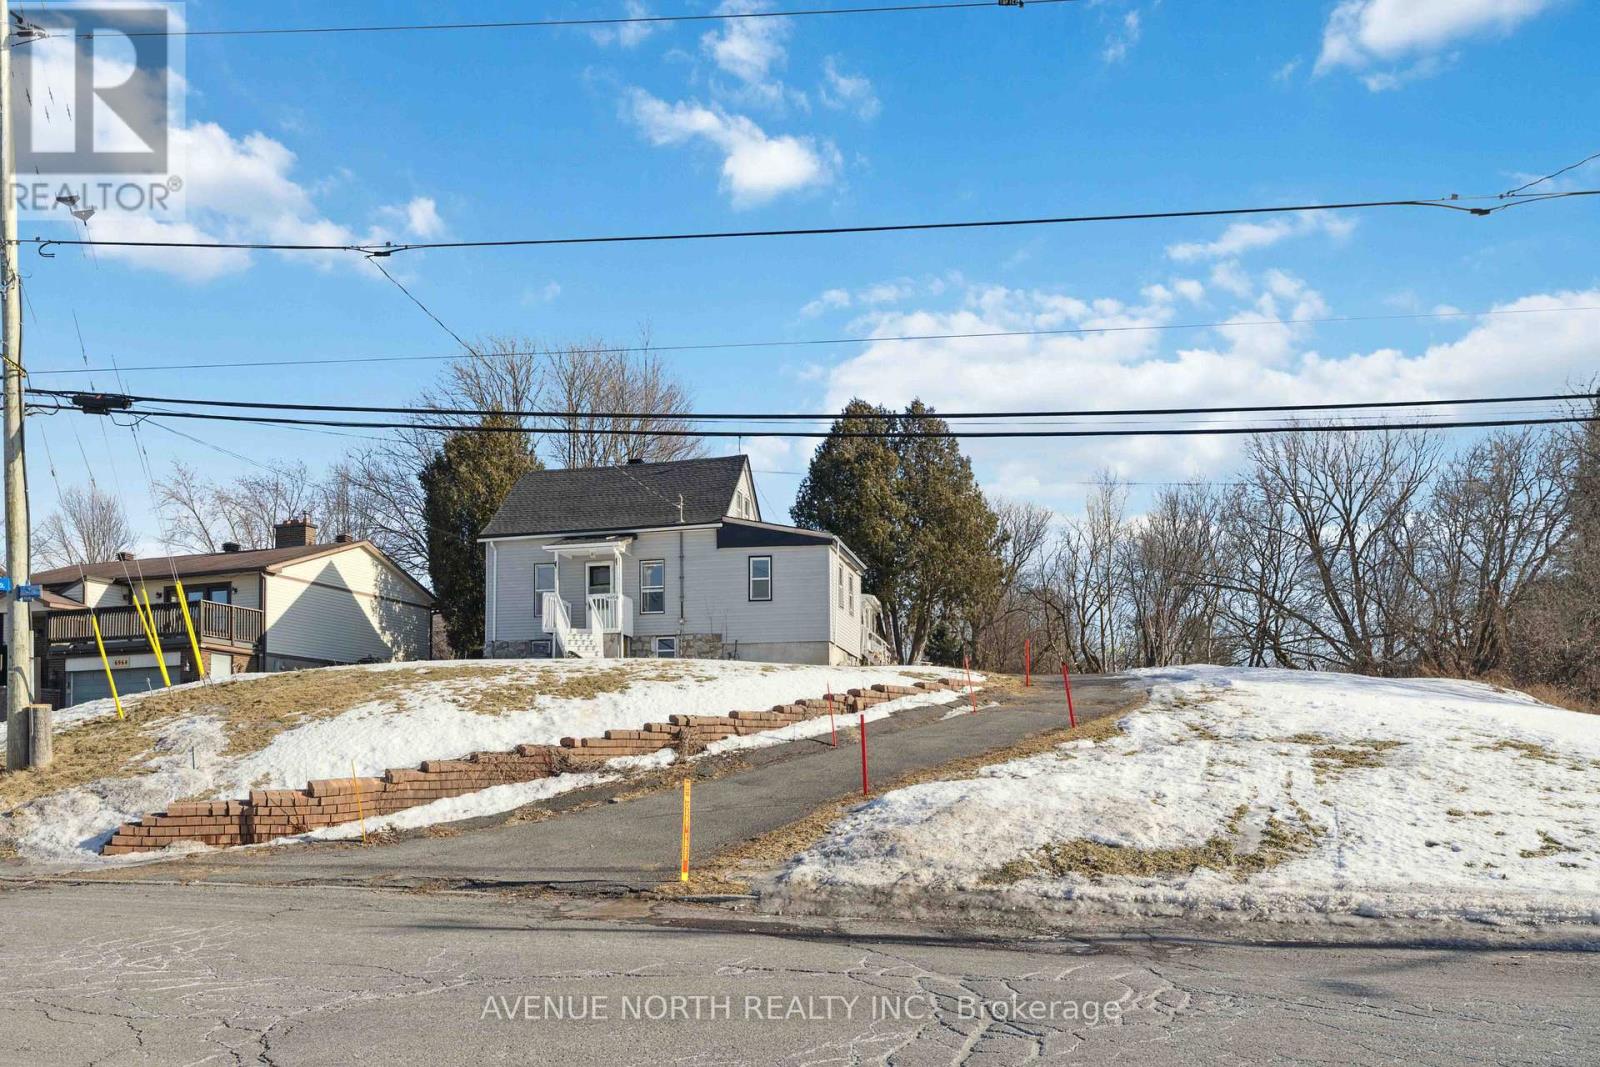
Prime Development Property close to Place d'Orleans, the new upcoming LRT Station expected to open later this year, and plenty of nearby Shopping & Amenities. This property has been re-zoned, and is designated as N3B under the City of Ottawa's New Zoning By-Law. Redevelopment POTENTIAL of 24+ UNITS under the new zoning code. The lot is 85 x 215 feet, and the property is currently tenanted at $2900/month inclusive of utilities, allowing for the collection of rents while you plan and prepare your lucrative development project. Contact Listing Agent for more information. **Buyers advised to conduct their own due-diligence regarding re-development potential** (id:19849)
Avenue North Realty Inc.
6958 Notre Dame Street
Ottawa, Ontario
Prime Development Property close to Place d'Orleans, the new upcoming LRT Station expected to open later this year, and plenty of nearby Shopping & Amenities. This property has been re-zoned, and is designated as N3B under the City of Ottawa's New Zoning By-Law. Redevelopment POTENTIAL of 24+ UNITS under the new zoning code. The lot is 85 x 215 feet, and the property is currently tenanted at $2900/month inclusive of utilities, allowing for the collection of rents while you plan and prepare your lucrative development project. Contact Listing Agent for more information. **Buyers advised to conduct their own due-diligence regarding re-development potential** (id:19849)
Avenue North Realty Inc.
9 Tower Road E
Ottawa, Ontario
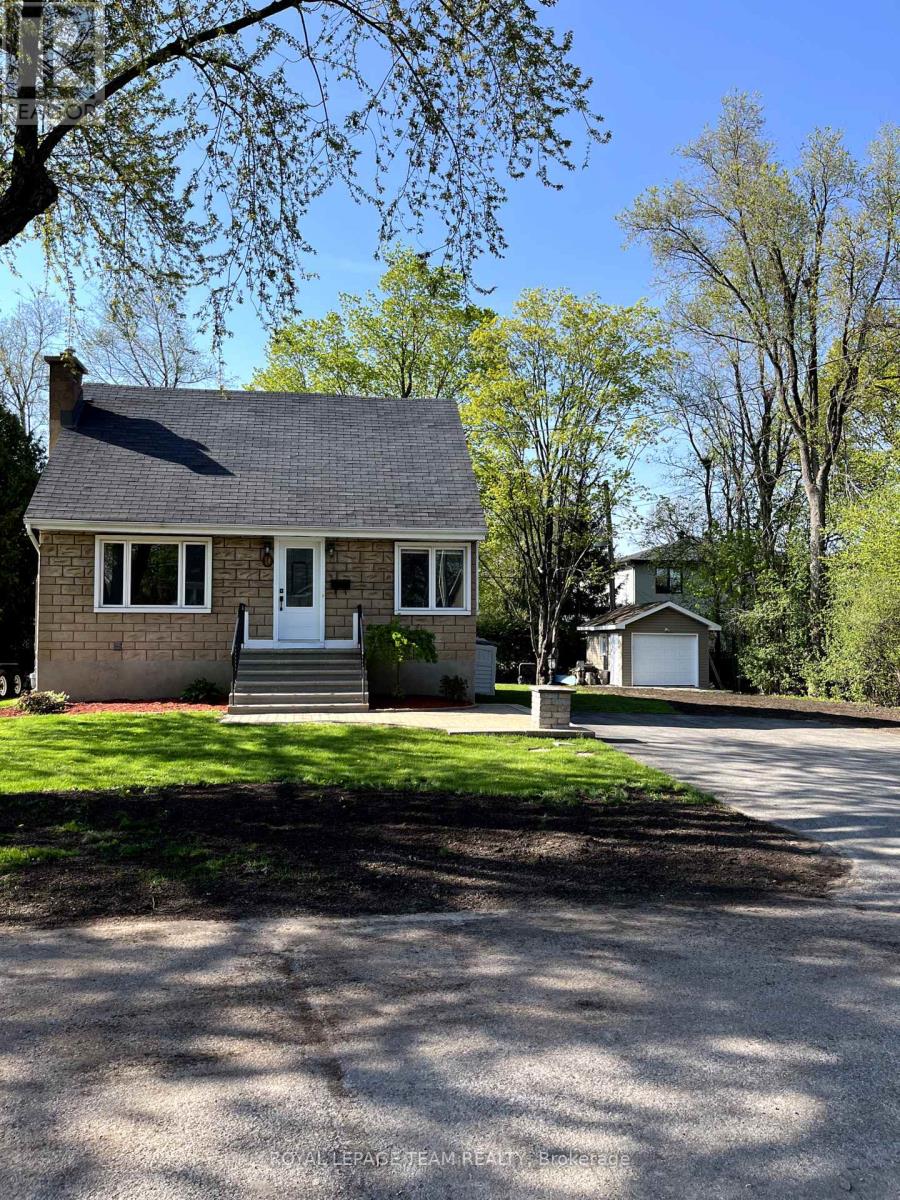
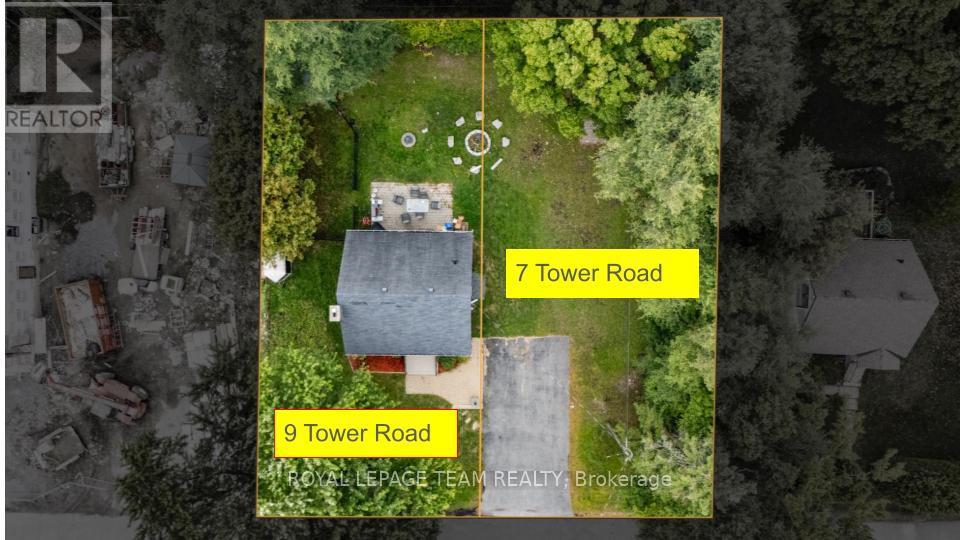
LIVE, DEVELOP, or RENT. Charming 1/1/2 storey, 3 bed/2 full bath home centrally located in highly desired St. Claire Gardens. Situated at the East end (non through road) of Tower Rd on a 55' X90 lot with mature trees. The main floor offers a separate living and dining room, kitchen, 3PC bath and flex room that could either be used as the primary bedroom or a home office depending on your needs. The finished basement offers additional living space ideally used as a recreation or TV room plus a second, 3PC bathroom. The back yard .... a cozy fire pit and 10'x12' storage shed. Have a dog? There is a 20'X12' fenced in pen for your furry friend. With close proximity to all major amenities, transit and Algonquin College, this property is easily rentable. (id:19849)
Royal LePage Team Realty

3521 Old Montreal Road
Ottawa, Ontario
Welcome to 3521 Old Montreal Road, a once-in-a-lifetime opportunity to own 55 acres of land with over 1,300 feet of prime waterfront along the Ottawa River. Whether you dream of creating your own private estate, developing a multi-home retreat, or pursuing future investment potential, this property offers endless possibilities. With the option to sever into three distinct plots, its equally suited for individuals with a vision or developers seeking their next signature project. Imagine waking up each morning to panoramic water views, where sunrises sparkle across the river and evenings end with the glow of golden sunsets. The vast acreage allows you to design your dream lifestyle, whether that means building a luxury residence with space for hobby farming, private trails for walking or horseback riding, or simply enjoying the privacy and tranquility that comes with such a rare expanse of land. The Ottawa River offers countless opportunities for outdoor recreation: boating, kayaking, fishing, and swimming right from your own shoreline. Beyond the property itself, the location in Cumberland Village is unmatched. A charming, historic riverside community, Cumberland combines small-town character with close proximity to the city. Residents enjoy local amenities such as restaurants, cafés, and the well-loved Cumberland Heritage Village Museum, which brings history to life with seasonal events and family-friendly activities. The village also offers schools, parks, recreational facilities, and essential services, all just minutes away. For commuters, downtown Ottawa is within easy reach, making this property a perfect balance of peaceful seclusion and urban convenience. Whether you're envisioning a private sanctuary, a family compound, or an investment in one of the regions most scenic settings, 3521 Old Montreal Road delivers a unique opportunity to shape your future. (id:19849)
Exit Realty Matrix
201 - 682 Churchill Avenue
Ottawa, Ontario
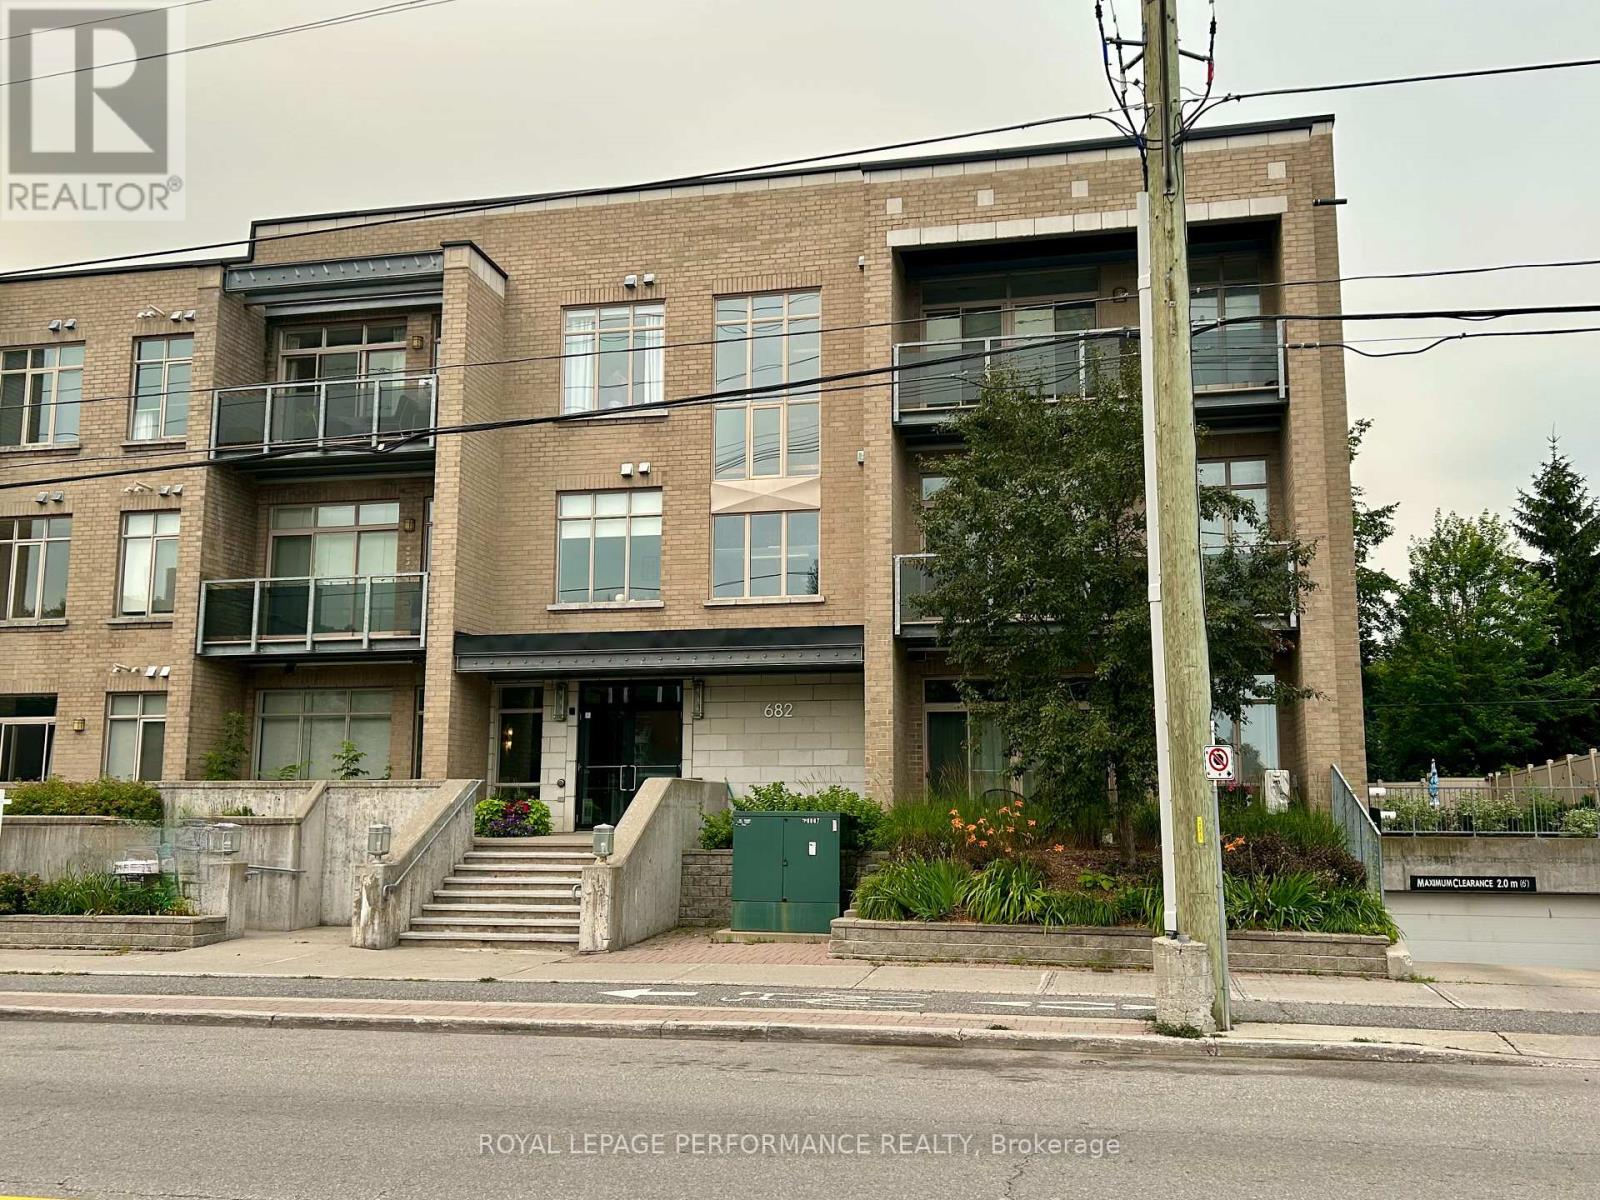
Fantastic location for this bright and cosy open-concept 2-bedroom apartment on the 2nd floor of a well-maintained low-rise building in the heart of Ottawa. Just a short walk to all the shops and restaurants of Westboro. Unit #201 features gleaming hardwood floors throughout with high ceilings providing plenty of natural light. The bright open concept kitchen\\living\\eating area, enhanced by the extra large windows of this contemporary apartment, creates a vibrant atmosphere. The hardwood floors are a beautiful upgrade. Additional personal storage locker in the basement is a bonus plus underground parking. Amenities include a small gym that can be reserved for personal use and an outdoor patio area. Easy access to public transit and the 417. Experience the best of urban living within vibrant Westboro where every amenity is just steps away. Condo is available anytime after August 1st. Interior pictures coming soon. (id:19849)
Royal LePage Performance Realty

2014 River Road N
Ottawa, Ontario
WATERFRONT Opportunity - Look no more, you can be the new owner of this cozy three bedroom, 2 bath, back split bungalow on the Long Reach portion of the Rideau River with 26 miles of lock free boating enjoyment. Minutes south of Manotick's shopping, dining and recreation. A short drive to Hwy 416, the airport, Barrhaven and south end Ottawa. The main level features an inviting living room with a wood burning fireplace and wall of windows for great river views and a dining room also overlooking the river with hardwood flooring throughout. A galley kitchen with ample counter space and a raised bar eating area. The primary bedroom features a wall of built in cabinetry. Totally renovated main floor bath with glass front corner shower, jet tub and single vanity. The full rear raised deck offers relaxation, outdoor dining and total appreciation of waterfront living. The lower level further enhances the enjoyment of this home with a recreation room and gas fireplace, two additional bedrooms and a second full bath and laundry room. The walkout patio door gives access to the stamped concrete patio and fabulous large manicured lawn leading to the river, where you can relax under the shade of the tree at the full width dock with an extended Ezee Dock floating dock system. (id:19849)
Coldwell Banker First Ottawa Realty
507 Filly Terrace
Ottawa, Ontario
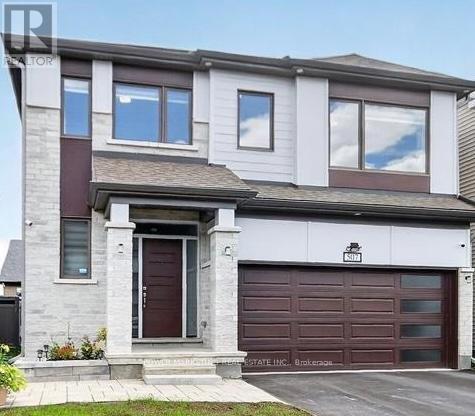
Welcome to this luxurious real estate Masterpiece! Beautiful, bright and spacious 4 Bedrm, 4 Bathroom home, approx 3100 SqFt, With numerous upgrades to name here (over $150,000)! This great home offers you large shef delight kitchen with quartz countertops and ample of deep cupborads, main floor family room with gas fireplace, 2 Main bedrooms with walking closets and 4 piece washrooms, hardwood and ceramic tiles troughout, 9 feet ceilings, large mudroom with big closets for your convinience, custom blinds, unfinished lower level can make a great In-law suit, rough in bathroom & sumppump with backupbattery in lower level, professionally landscaped lot with interlock and fenced back yard and much more! This great property is close to all the amenities including schools shopping center and parks! Make sure you see it today! (id:19849)
Power Marketing Real Estate Inc.
261 Montfort Street
Ottawa, Ontario
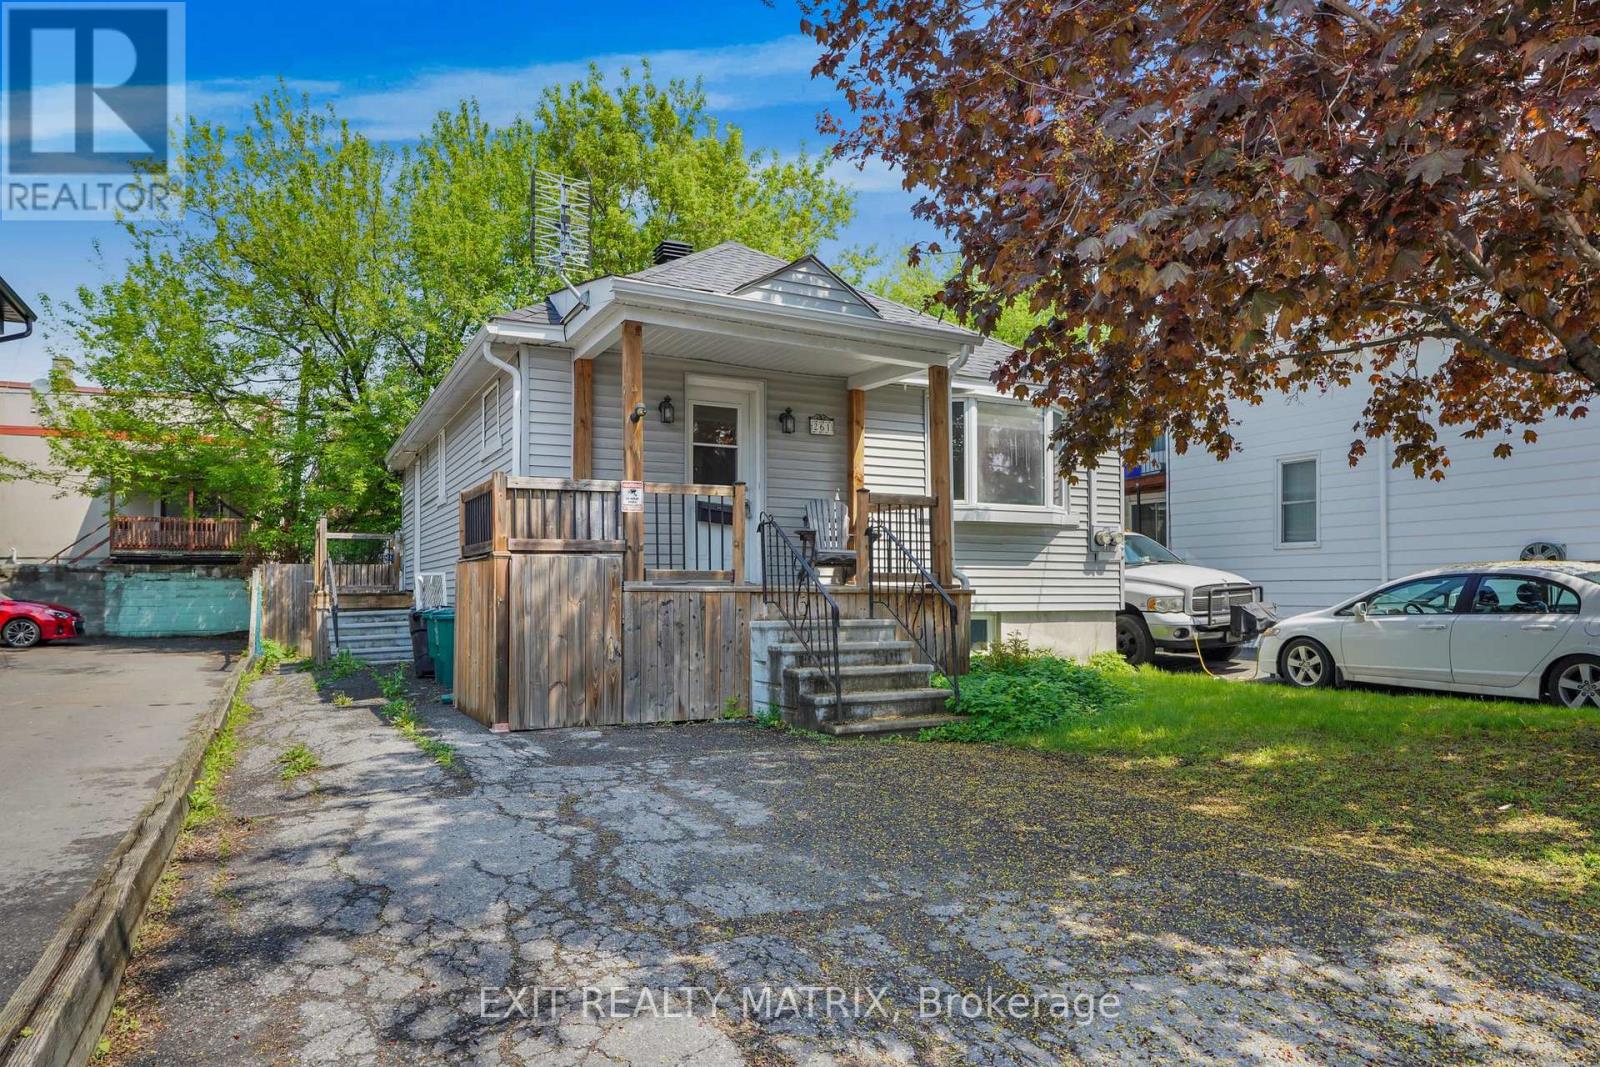
Fully vacant bungalow duplex in a central Ottawa location and a great opportunity for anyone looking to offset their living expenses by renting out the lower unit while living upstairs. Perfect for investors, first time buyers, owner occupants wanting flexibility and future upside. The main level features a bright living room with bay window, hardwood flooring, spacious kitchen with granite counters, main floor laundry, full bathroom with updated quartz countertop and a heated ceramic floor, and a comfortable bedroom with patio doors leading to the rear deck and private backyard space with the option to create a relaxing hot tub patio setup. The lower level offers a separate one bedroom apartment with its own private entrance and separate hydro meter, creating strong rental potential. Many updates including heat pump and furnace (2023), architectural shingle roof (2018), increased attic insulation, vinyl siding, and a two person infrared sauna. Also new basement upgrades completed in 2026 include updated kitchen counter, sink, taps, backsplash, new flooring, updated lighting, and renovated bathroom vanity, sink, and taps. Private driveway with parking for two vehicles. Located close to transit, downtown Ottawa, shops, restaurants, and everyday amenities. A practical property with income potential, flexibility, and long term upside all in one. (id:19849)
Exit Realty Matrix
7 Tower Road
Ottawa, Ontario
Prime opportunity to build! This 45'x90' foot lot is situated in highly desirable St. Claire Gardens and is surrounded by mature trees and numerous modern infills. Close to all amenities, easy access to Hwy 417, Algonquin College and future LRT stop. Currently zoned R1FF with the proposed new designation N3D which will open up numerous design possibilities. A 12'x16', well built shed is included and provides excellent value (insulated, wired, auto garage door opener, side entrance). Please NOTE, the lot outline in the photos is provided for reference purposes only. Specific uses depend on meeting various provisions such as lot size and setbacks and buyers are required to due their own due diligence and consult with the appropriate governing bodies to verify all information herein. (id:19849)
Royal LePage Team Realty
510 Knotridge Street
Ottawa, Ontario
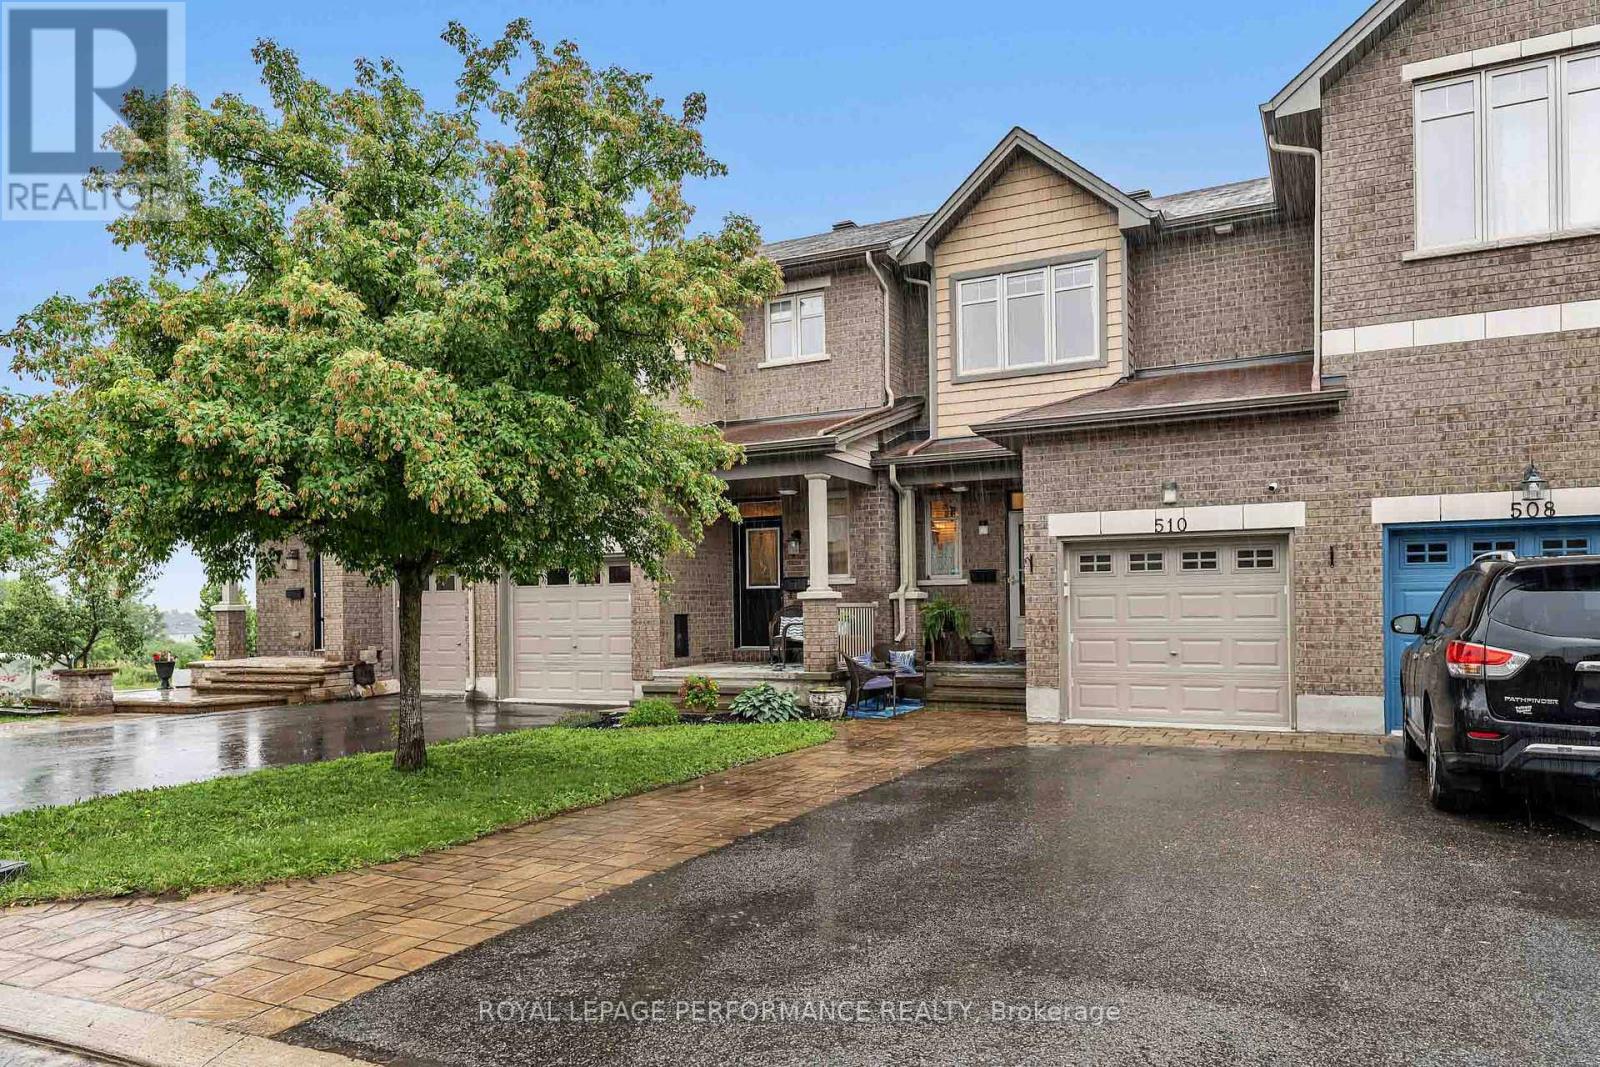
Welcome to this beautifully maintained 3-bedroom, 2-bathroom townhouse in the family friendly community of Bradley Estates. Offering a functional layout across three finished levels, this move-in ready home combines comfort and style in one of Orléans' most desirable neighbourhoods. The bright open-concept main floor features hardwood flooring, neutral paint and modern light fixtures. Functional kitchen with stainless steel appliances, granite countertop, tiled backsplash, ample cabinetry and a convenient rolling island. Large windows fill the home with natural light, creating an inviting space for everyday living and entertaining. Upstairs, you'll find three generously sized bedrooms serviced by a well appointed main bath. The finished basement extends your living space with a spacious rec room, ideal for movie nights, a home office, gym, playroom, or even an additional bedroom. There is also ample storage on this level. Outdoor living is a true highlight of this property. Enjoy a fully fenced backyard featuring an elevated deck, established garden beds, low maintenance astroturf and a storage area under the deck. Additional outdoor features include solar lighting and 3 UV-resistant solar sails and mounting hardware. Exceptionally equipped, this home comes with valuable inclusions such as: dining room storage cabinets, solar lights on fence, outdoor security cameras, TV and more. Enjoy living in close proximity to the Mer Bleue Conservation Area, scenic walking and biking trails and numerous parks. Families will also appreciate nearby schools, including a brand-new school scheduled to open in Fall 2026. This is a great opportunity for first-time buyers, young families or down-sizers seeking a low-maintenance home with outstanding outdoor space. (id:19849)
Royal LePage Performance Realty
269 Michel Circle
Ottawa, Ontario
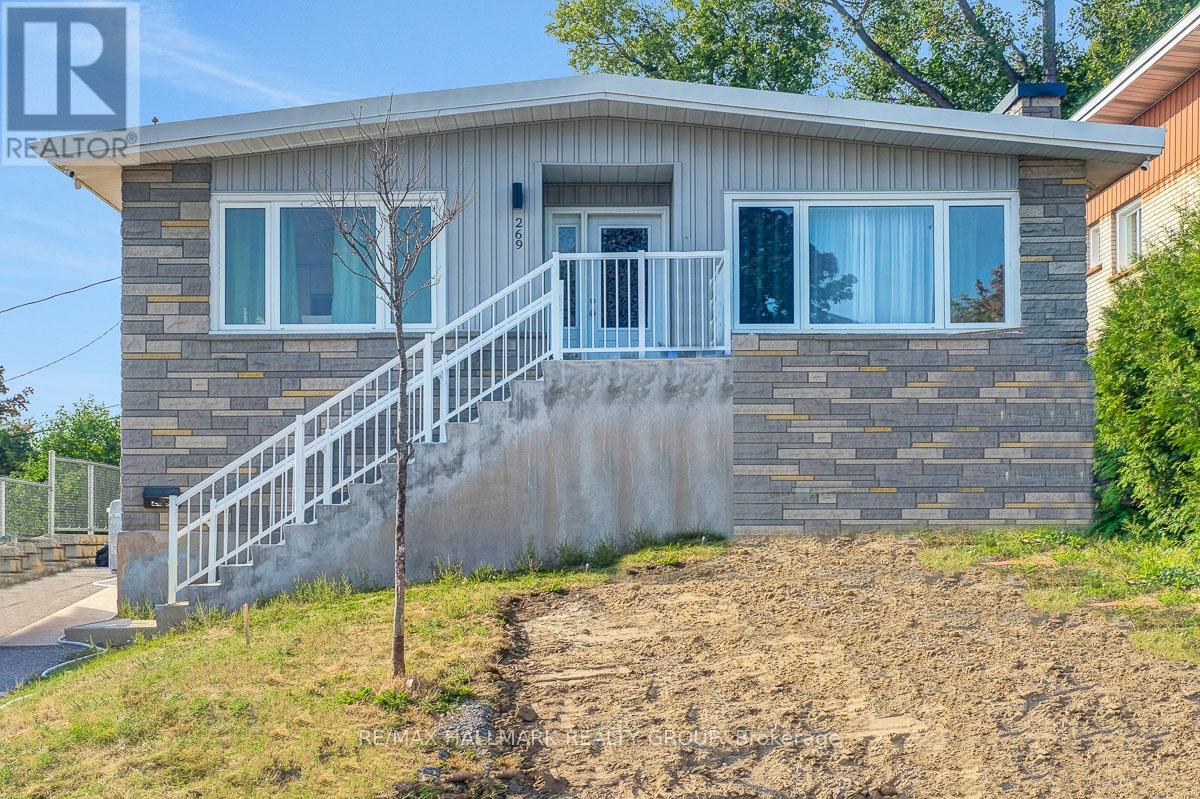
Welcome to this fully renovated bungalow with legal SDU (secondary dwelling unit) in the heart of Vanier North, steps away from Beechwood, offering a turnkey investment opportunity or future owner-occupancy potential. Renovated top to bottom in 2025, this property features two thoughtfully updated units with modern finishes and functional layouts throughout. The large upper unit offers three bedrooms and one full bathroom in a bright, inviting space, while the lower unit provides three bedrooms and two bathrooms, one of which is an ensuite, creating strong appeal for a variety of tenant profiles. Both units feature fresh, contemporary interiors and are well suited for stable rental income; Upper unit currently leased at $2,650, Lower unit currently leased at $2,400. The property includes three parking spaces, with tandem parking for the upper unit and a dedicated space for the lower, along with shared access to the backyard. Ideally located just steps from transit, schools, parks, and the Rideau River pathways, and within easy reach of Beechwood Avenue, downtown Ottawa, and the University of Ottawa, this property is surrounded by grocery stores, restaurants, and everyday amenities, making it a fantastic opportunity in one of Ottawa's most up-and-coming urban communities. Tenants pay Hydro, Landlord pays Gas and Water. 24 hour irrevocable on all offers. (id:19849)
RE/MAX Hallmark Realty Group
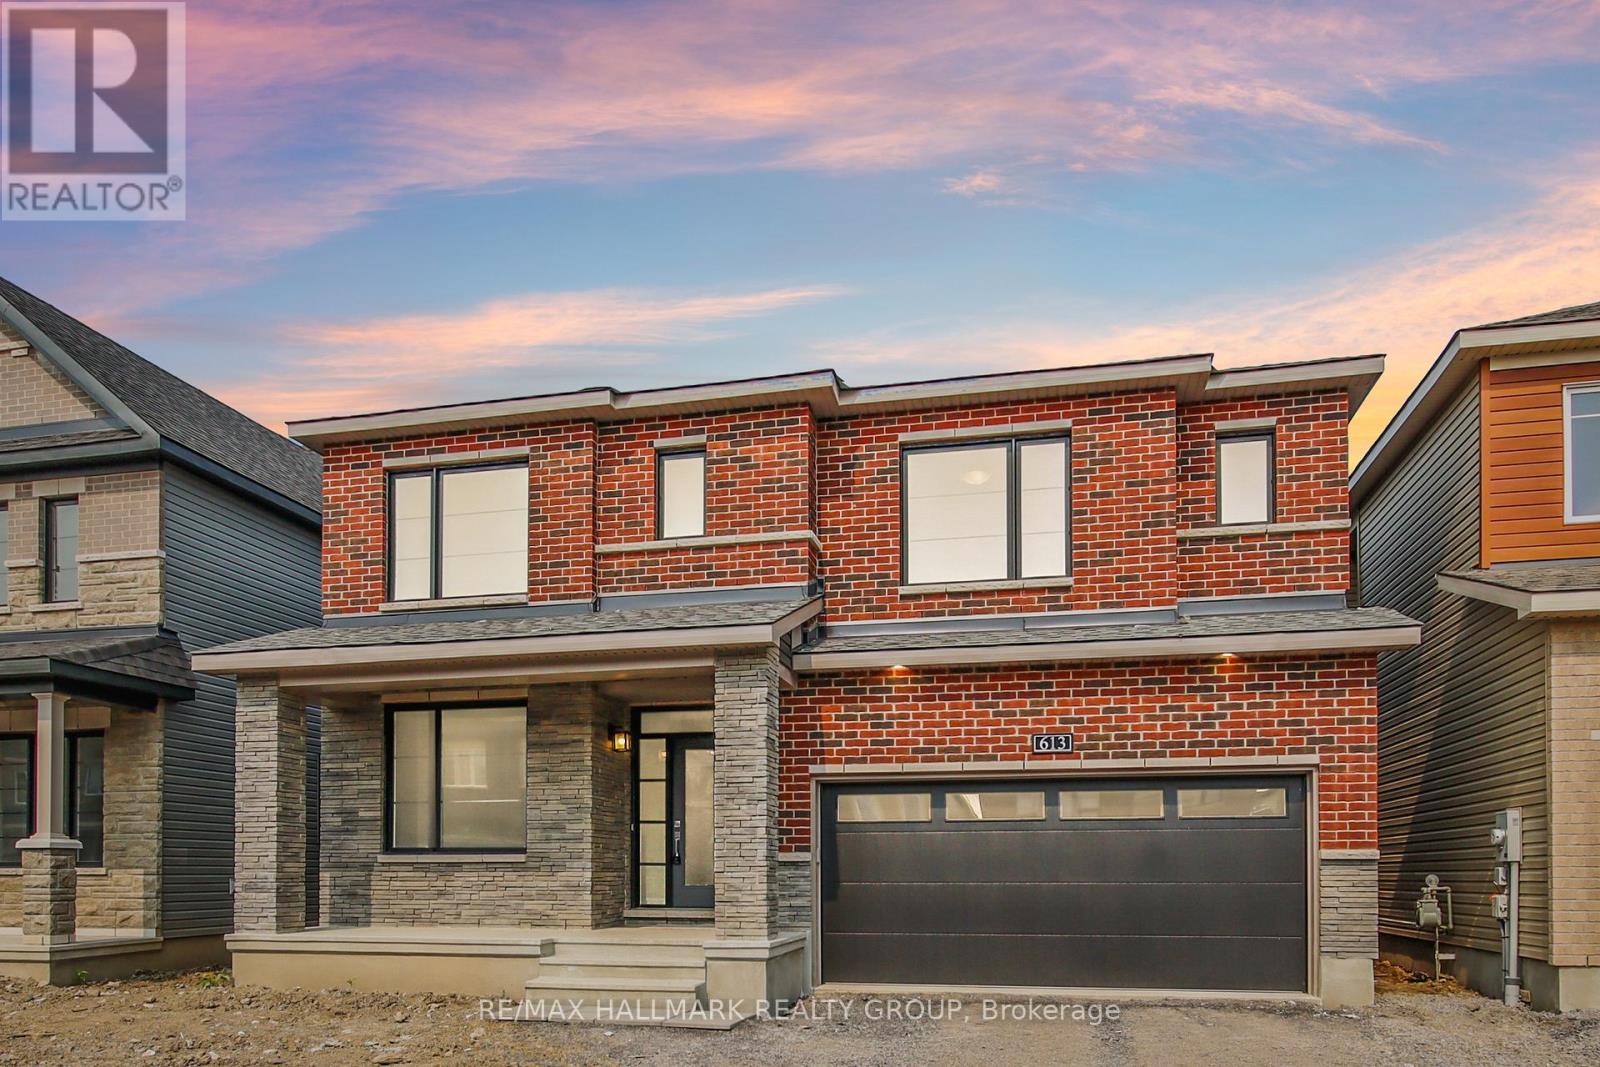
613 Idyllic Terrace
Ottawa, Ontario
Immaculate and highly sought-after brand new Minto Mackenzie model (2,990 sq. ft. above grade) located in the heart of Avalon West. This thoughtfully designed 4-bedroom, 3.5-bath home features an upgraded kitchen layout with a large premium island and 36-inch range-perfect for both everyday living and entertaining. Soaring 9-foot ceilings on the main floor are complemented by light contemporary oak finishes, creating a bright and modern feel throughout. A stylish hardwood staircase leads to the upper level, where you'll find four generously sized bedrooms, including multiple ensuite bathrooms and walk-in closets. The second floor offers three full bathrooms and four walk-in closets in total, providing exceptional comfort and convenience for family living. Remaining Tarion New Home Warranty is included for added peace of mind. Ideally situated within walking distance to Lake Ridge Park, schools, amenities, and transit. Some images have been virtually staged. (id:19849)
RE/MAX Hallmark Realty Group
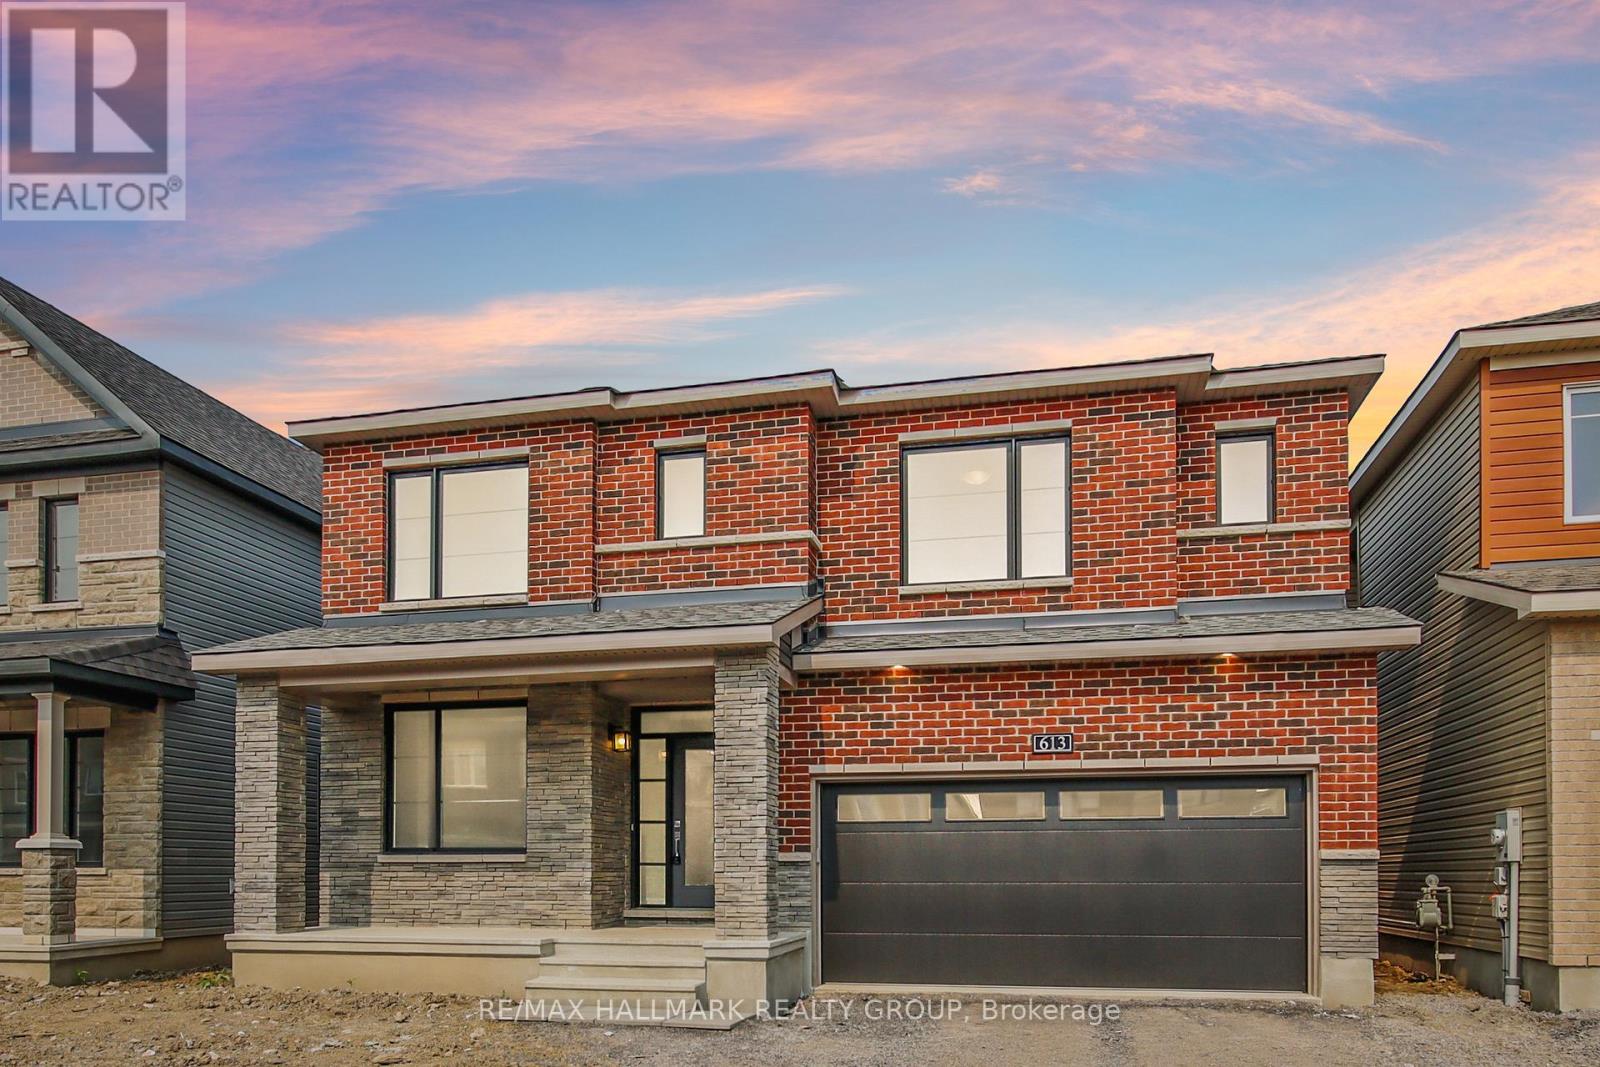
613 Idyllic Terrace
Ottawa, Ontario
Immaculate and highly sought-after brand new Minto Mackenzie model (2,990 sq. ft. above grade) located in the heart of Avalon West. This thoughtfully designed 4-bedroom, 3.5-bath home features an upgraded kitchen layout with a large premium island and 36-inch range-perfect for both everyday living and entertaining. Soaring 9-foot ceilings on the main floor are complemented by light contemporary oak finishes, creating a bright and modern feel throughout. A stylish hardwood staircase leads to the upper level, where you'll find four generously sized bedrooms, including multiple ensuite bathrooms and walk-in closets.The second floor offers three full bathrooms and four walk-in closets in total, providing exceptional comfort and convenience for family living. Remaining Tarion New Home Warranty is included for added peace of mind. Ideally situated within walking distance to Lake Ridge Park, schools, amenities, and transit. Some images have been virtually staged. ** This is a linked property.** (id:19849)
RE/MAX Hallmark Realty Group
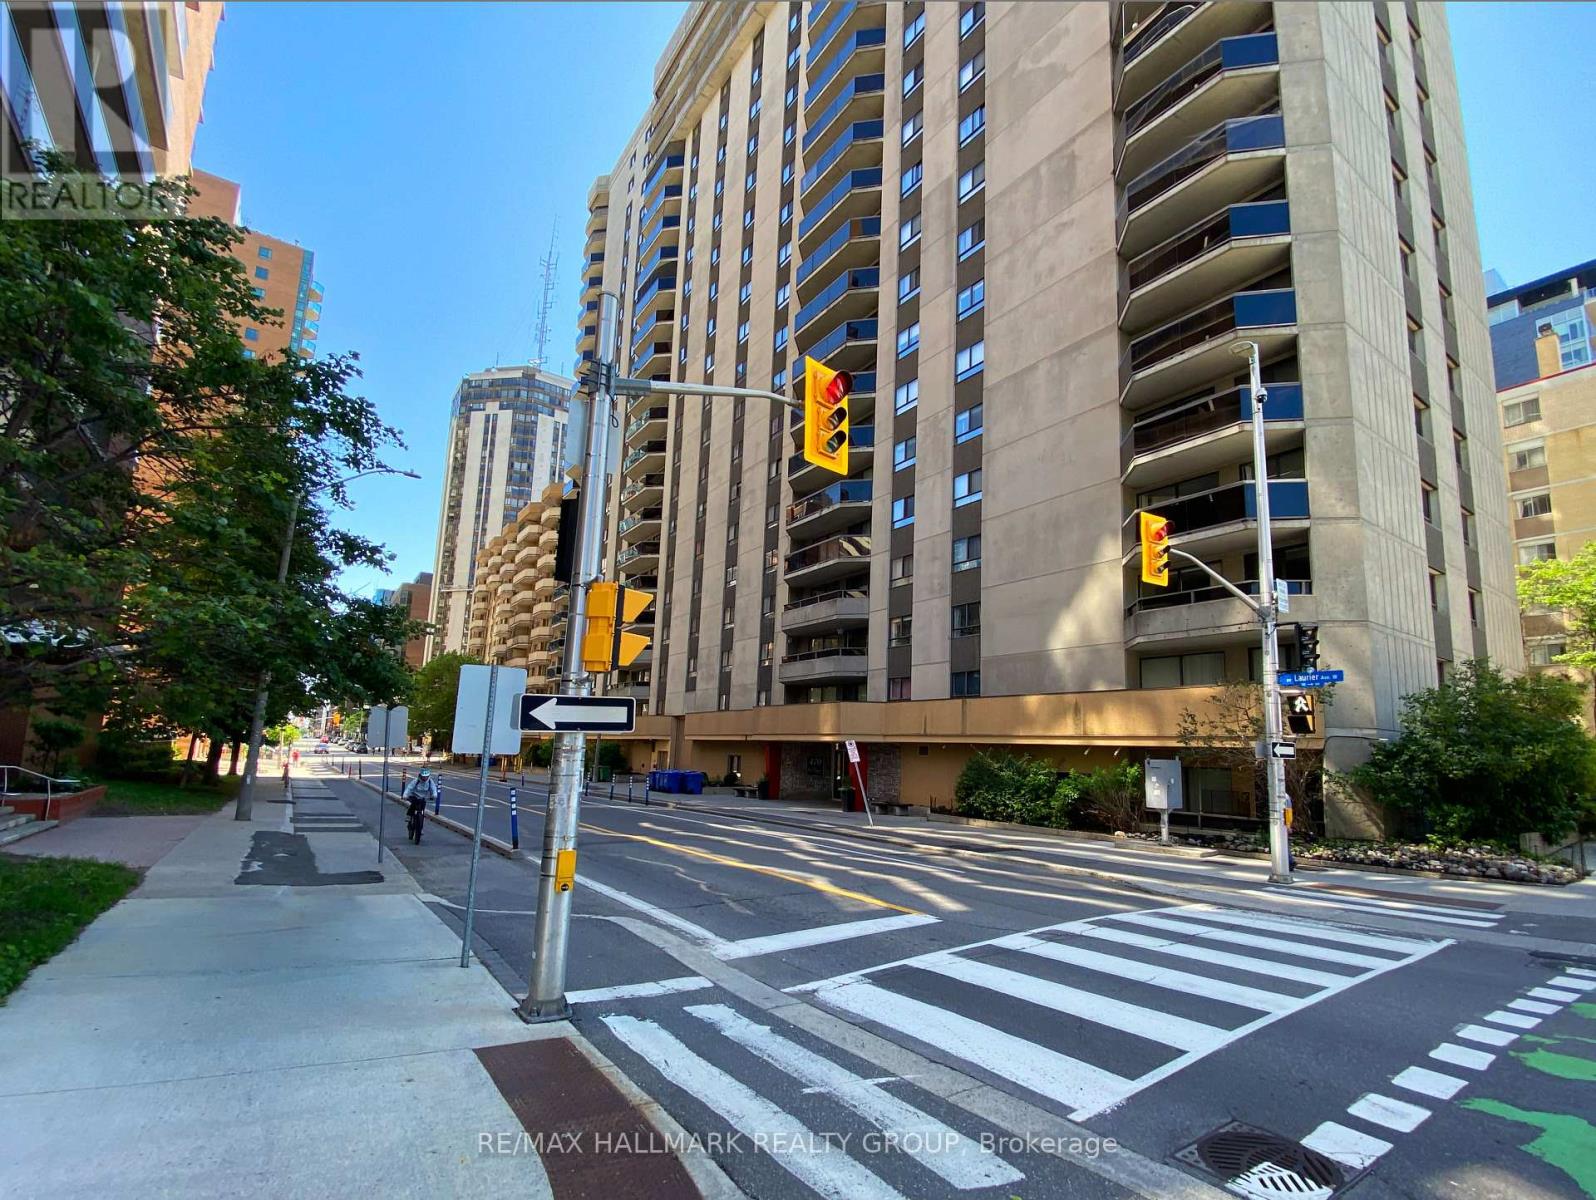
902 - 470 Laurier Avenue W
Ottawa, Ontario
Enjoy easy downtown living in this beautifully furnished 2-bedroom, 2-bathroom condo located in the heart of Centretown. Minutes from Parliament Hill, the Ottawa River, Gatineau, restaurants, grocery stores, parks, bike paths, public transit and the LRT station at Lyon St, this exceptional location offers convenience and an outstanding urban lifestyle. Tastefully decorated with hardwood flooring and elegant wainscoting, the spacious open-concept living and dining area features patio doors leading to a private south-facing balcony. The bright white kitchen boasts quartz countertops, ample cabinetry and all appliances are included. The primary bedroom offers a walk-in closet and convenient 2-piece ensuite, while a second bedroom (also with a walk-in-closet), full bathroom and in-suite laundry complete the apartment. Residents enjoy a secure, professionally maintained building with excellent amenities including underground parking, storage locker, elevators, indoor saltwater pool, hot tub, sauna, party room, common patio and rooftop terrace. The landlord pays the condo fees, which include water, sewer and air conditioning, as well as hydro (including heat), hot water tank rental and property taxes. Tenants are responsible for any use of cable, internet and telephone services. No smoking and no pets permitted. A minimum one-year lease is required. Rental application, credit check and proof of employment are mandatory. Move-in ready and fully furnished, this exceptional condo offers comfort, convenience and resort-style amenities in one of Ottawa's most desirable downtown locations. Available for August 16 2026. (id:19849)
RE/MAX Hallmark Realty Group

76 - 2111 Montreal Road
Ottawa, Ontario
This Immaculate Bright and Spacious 4-bedroom End Unit Townhome is a must see! Located centrally in the Heart of Beacon Hill North, this home is close to many amenities. The main floor of this beautifully maintained unit includes a large living room with a gas fireplace, a separate dining area for family meals and hosting, and a spacious eat-in kitchen overlooking the fully fenced backyard. 2nd Floor includes 4 generous sized bedrooms and a full bathroom. A fully finished basement recreation room with a bathroom provides the extra space that is ideal for setting up a den, a family room, a play area, or entertaining guests. This townhome provides ample space for growing families or those looking for extra space within a well-developed community inside the city. This home is close to many parks, various outdoor activities, and several schools in close proximity such as Colonel By Secondary School, Henry Munro Middle School and many more. With Montfort Hospital and Major Shopping Complexes in close proximity and with easy access to public transit such as the LRT, OC Transpo, and highway 174, this townhome is practical for growing families. Stairs Carpet changed June, 2026, Furnace dec 2023 , washer+dryer 2024, Hot water tank Own, Parking Spot#76. Call to book your showing today! (id:19849)
Power Marketing Real Estate Inc.
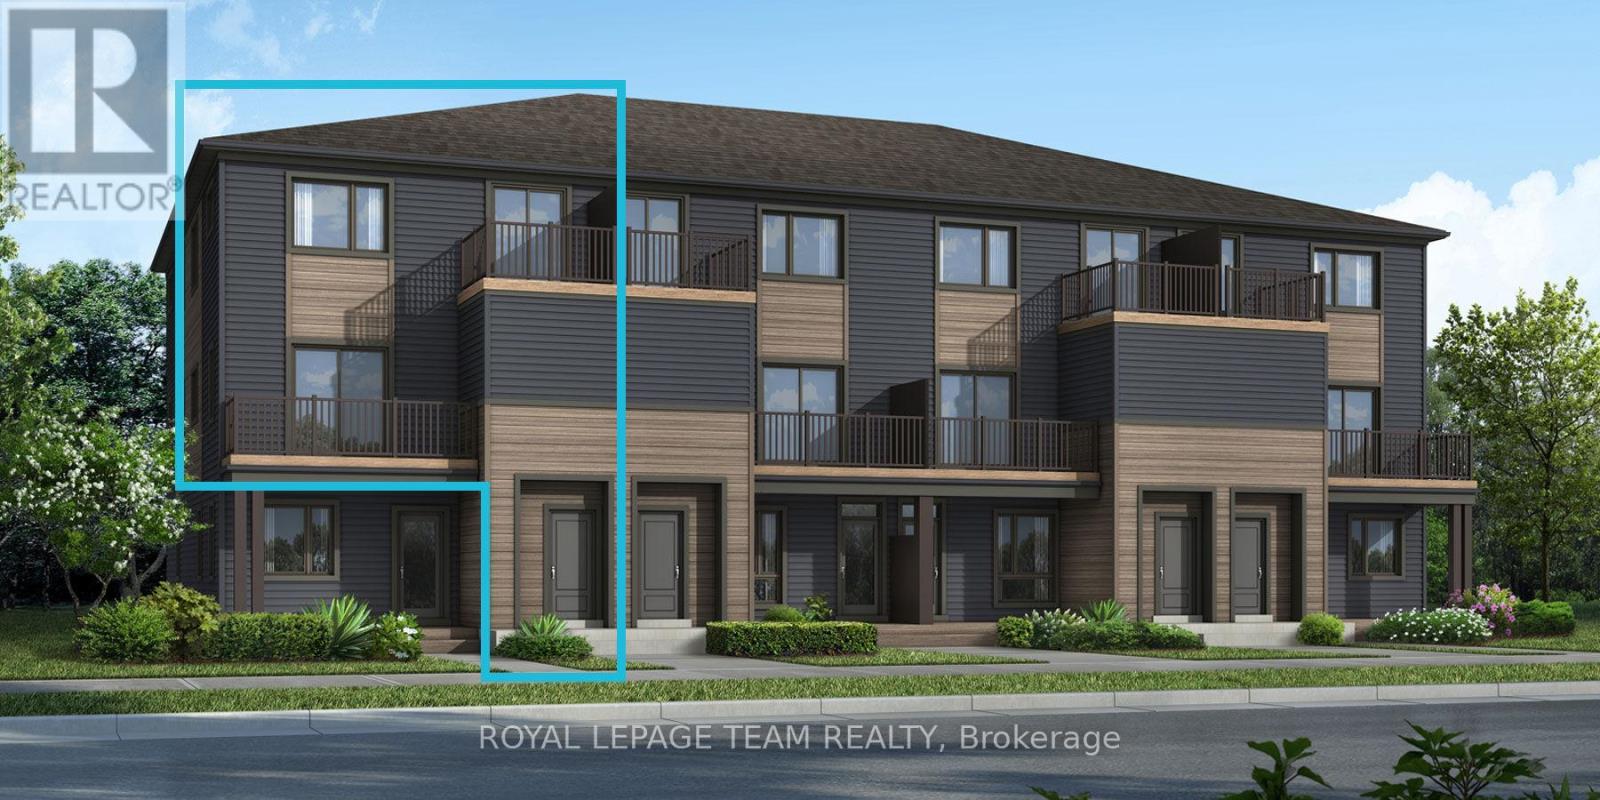
Lot 6510 Linseed Road
Ottawa, Ontario
Be the first to live in Mattamy's The Willow, a beautifully designed 3-bedroom, 2-bath stacked townhome offering ultimate comfort and functionality. The quaint front porch and foyer lead upstairs to the open-concept living and dining area, kitchen, powder room, and storage room. The modern open-concept kitchen features stainless steel appliances, perfect for enjoying a cup of coffee or a meal at the optional charming breakfast bar. The bright living/dining area boasts patio doors that let in ample natural light, opening to a private balcony ideal for enjoying the beautiful summer weather. Upstairs, you'll find a spacious primary bedroom, the main full bath, two more spacious bedrooms and one with its own private deck, offering stunning views of the surrounding community. A conveniently located laundry room is also on this level. Conveniently located near amenities, parks, public transportation, schools and more. Enjoy the best of suburban living with easy access to everything you need! Don't miss this opportunity! Images provided to showcase builders finishes only. (id:19849)
Royal LePage Team Realty
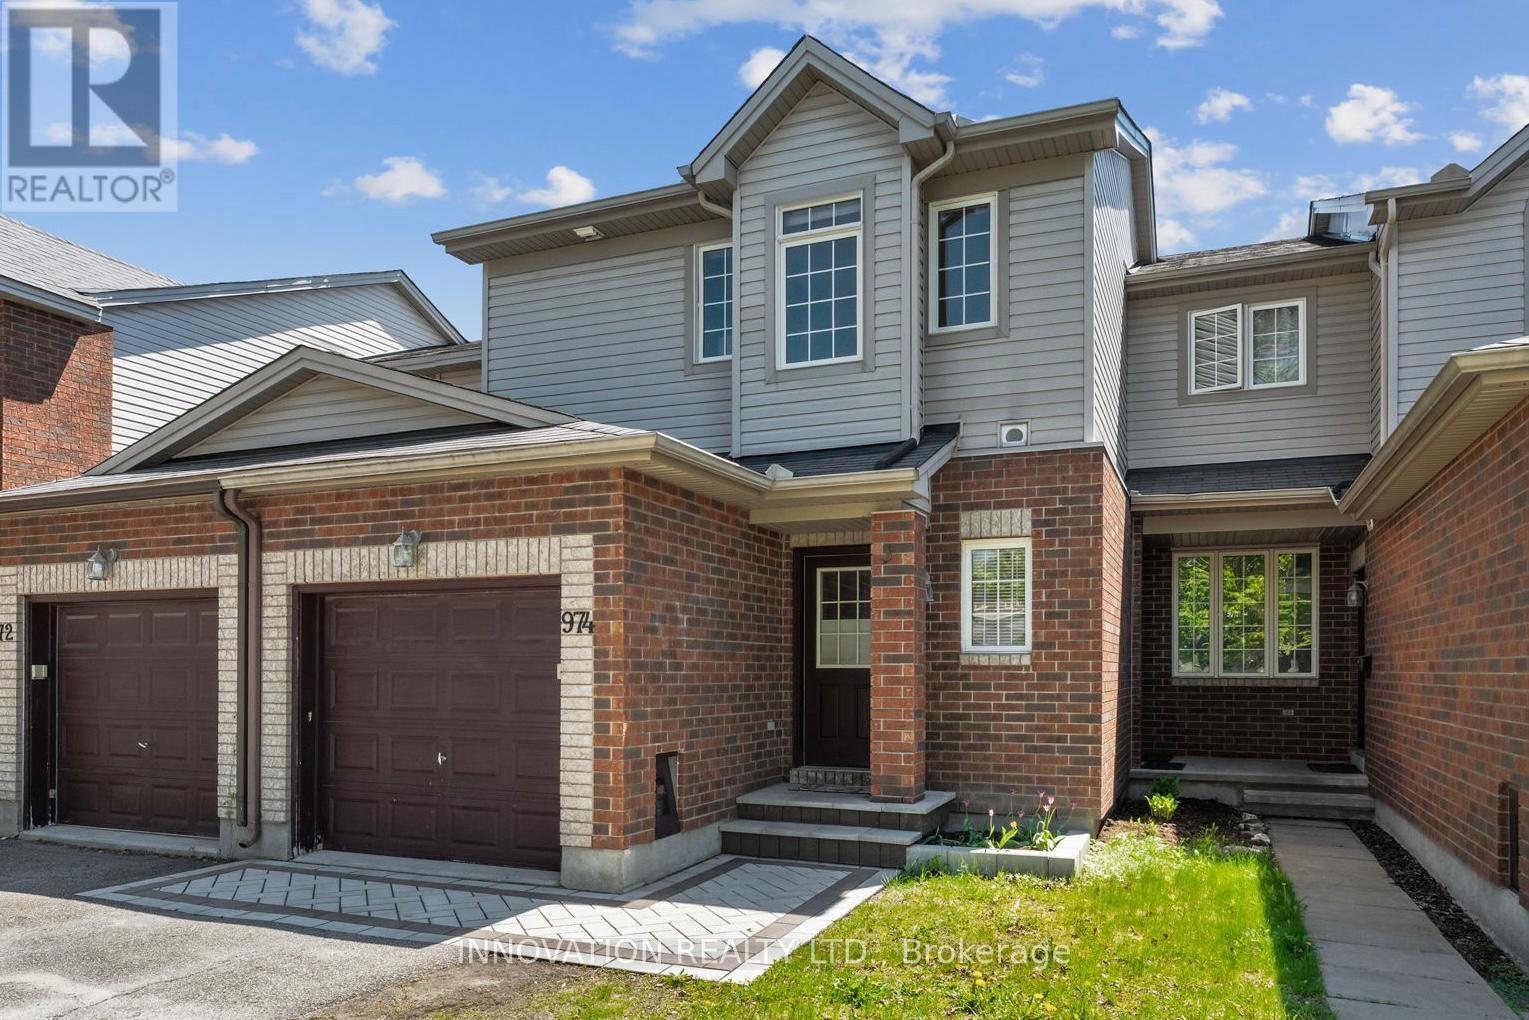
974 Klondike Road
Ottawa, Ontario
Welcome to 974 Klondike road, a move in ready 3 + 1 bedroom, 2 bathroom townhome in Kanata North. The curb appeal is evident from the moment you arrive, with newer interlock steps and front walkway creating a welcoming first impression. Inside, the open-concept layout offers comfortable and functional living space. The kitchen features a practical layout with direct access to the backyard, making day-to-day living and entertaining easy. Upstairs, you will find 3 generously sized bedrooms along with a 4-piece main bath offering cheater access to the primary bedroom, complete with a walk-in closet. The finished basement provides valuable additional living or sleeping space with large windows and plenty of storage, ideal for a family room, home office, gym, extra bedroom or play space. The backyard is where this home really shines, featuring an above-ground pool, newer privacy fence, deck, and included gazebo. Located in sought-after Kanata North and close to the Kanata Tech Park, walking trails, schools, parks, transit, recreation, and everyday amenities that make this neighbourhood so great. Reach out today for more info! (id:19849)
Innovation Realty Ltd.
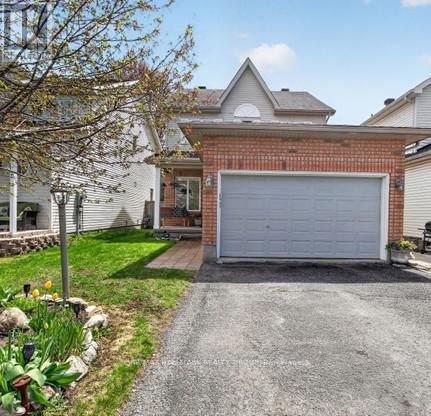
48 Avonmore Crescent
Ottawa, Ontario
Set on one of the area's quietest streets, with a large fenced yard bigger than most singles in this price range. This bright, sun-filled home is just steps from schools, transit, shopping, parks, and everyday amenities. The open-concept layout includes an updated kitchen with stainless steel appliances, plenty of cabinet and counter space with separate eating area and a view of the backyard, making it easy to watch the kids while they play. Separate living room with fireplace and separate dining room. Powder room and laundry room on the main floor. Upstairs is the Primary bedroom with ensuite including large roman tub and walk in closet. Two additional generous-sized bedrooms and main bathroom. The finished lower level offers a large recreation room and 4th bedroom. Southern exposure fenced yard with Interlock patio. Double driveway with double car garage with extra storage space. Roof and landscaping (2014) High-efficiency furnace and A/C (2015) Refinished basement with bedroom (2015) Bathroom (2016) Powder room (2018) Living room and Primary bedroom windows (2019). Additional Features Central vacuum LED lighting. (id:19849)
RE/MAX Hallmark Realty Group
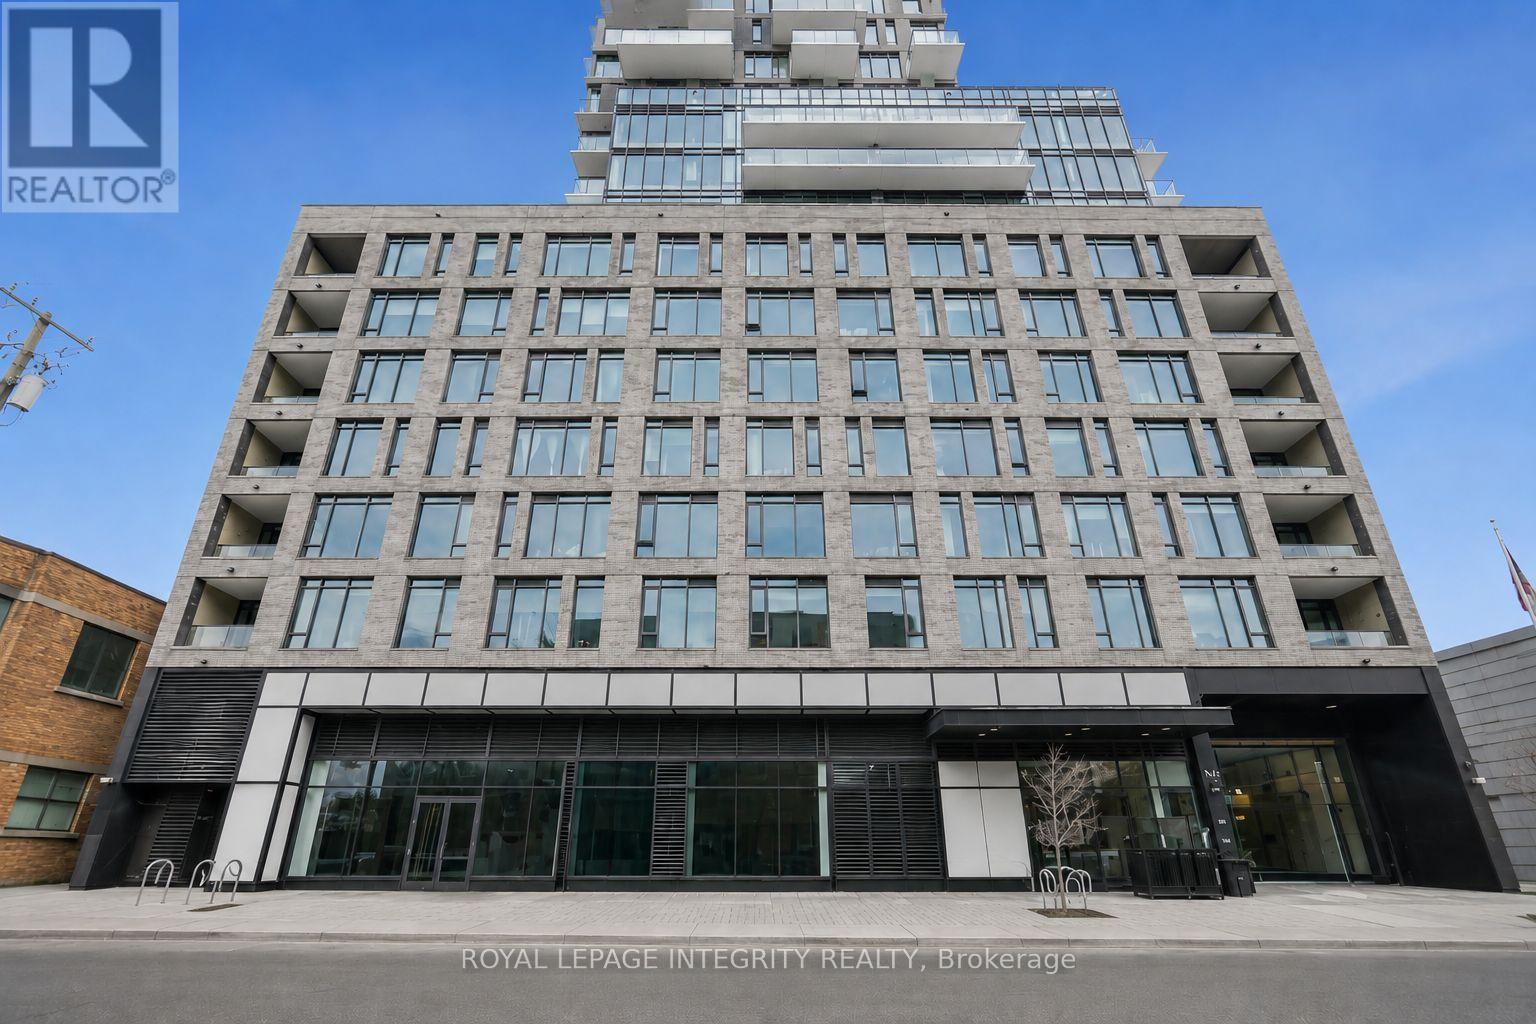
602 - 203 Catherine Street
Ottawa, Ontario
Welcome to this stunning 1 bedroom + den condo in sought-after SoBa. This modern space impresses with 9-foot exposed concrete ceilings, a striking feature wall, and warm hardwood floors throughout. The sleek European-style kitchen offers quartz countertops, a stylish backsplash, built-in stainless steel appliances including a gas stove, and a generous center island overlooking the bright open-concept living and dining area with floor-to-ceiling windows and patio doors leading to your private balcony. The spacious primary bedroom features a walk-in closet, while the versatile den is ideal for a home office or flex space. A contemporary bathroom showcases a deep soaker tub with shower and elegant 12" x 24" tile, complemented by the convenience of in-suite laundry. One underground parking space is included. Enjoy exceptional building amenities such as a modern Sky Garden party room, outdoor pool, concierge service, and security system. Ideally located just steps from the shops, cafés, restaurants, and cultural spots of The Glebe, with easy access to Bank Street and Elgin Street. A rare opportunity to own a stylish condo that perfectly blends luxury, lifestyle, and value. (id:19849)
Royal LePage Integrity Realty
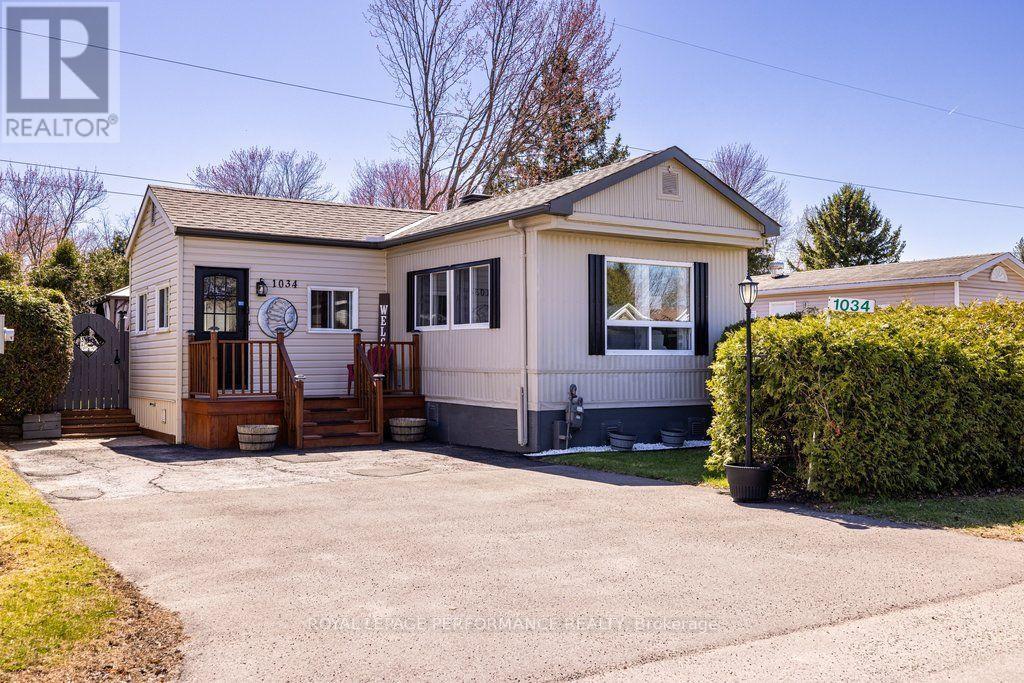
1034 Vista Barrett Private
Ottawa, Ontario
Welcome to this delightful home located in the lovely community of Albion Sun Vista in Greely, just a short 10-minute drive south of the airport! 1034 Vista Barrett offers modern comforts and exceptional value. The interior of this move-in-ready property features Two bedrooms, a den, gas fireplace, stunning new modern flooring throughout, and a renovated kitchen complete with a fridge and stove both installed in 2023. Exterior features a large backyard, deck with a gazebo, and a storage shed for added convenience. Backyard is perfect for entertaining. Homes also features a owned gas hot water tank (2023), roof (2018), furnace(2025), and a leaf gutter guard system(2022).Boasting both style and functionality, this home is designed to meet all your needs, with a flexible closing date to suit your timeline. Don't miss this opportunity to make 1034 Vista Barrett your next home! This home is on leased land. The monthly fees are $727.46 and includes land lease, Well\\Septic, Water testing, Property Taxes. Manufacturer: General Home Systems Model: #S2000 Serial: #TH0/677 CSA: #440491 (id:19849)
Royal LePage Performance Realty

213 - 7 Marquette Avenue
Ottawa, Ontario
This is a fabulous bright, airy one bedroom unit on the east side of the building, looking out towards the treetops and surrounding neighbourhood. The thoughtfully laid-out floor plan features an open-concept living, dining, and kitchen area that keeps you connected, while a wall of windows fills the space with natural light and brings the outdoors in. The cozy bedroom includes ample closet space. There is a well-appointed bathroom and convenient in-unit laundry. Generous balcony complete with a gas BBQ hookup-perfect for relaxing or entertaining. Garage parking and a storage locker are included for added convenience. The Kavanaugh is a welcoming, pet-friendly building with excellent amenities, including a car and pet wash station, gym, lounge, terrace, conference room, and rooftop terrace. Ideally located to enjoy everything Beechwood has to offer. Be a part of this vibrant community with a fantastic farmers' market at Stanley Park, lots of local restaurants, nearby bike paths, walking trails, and dog parks! An easy commute to GAC or downtown. (id:19849)
Engel & Volkers Ottawa
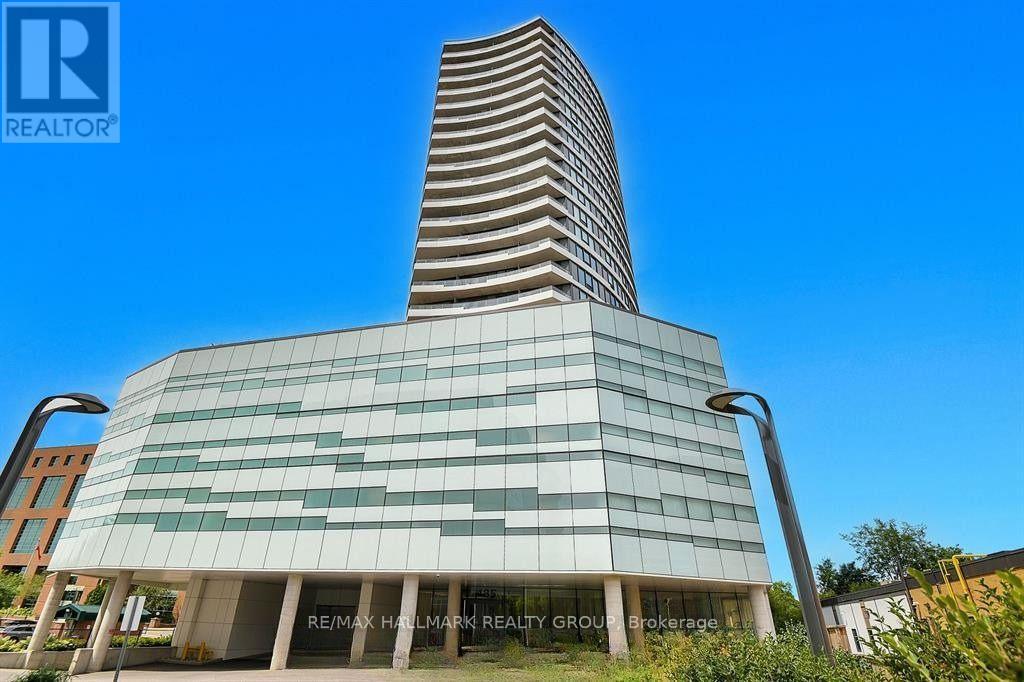
1509 - 485 Richmond Road
Ottawa, Ontario
Available Oct 2026!! 1 Bedroom Condo Facing South for Rent on the 15th floor!!! This landmark development is located right in the heart of Westboro! This 1 Bedroom, 1 Bath, includes quality finishes, hardwood flooring throughout, convenient in-suite laundry, storage locker and parking! Amenities include a 6th floor 5400sqft urban terrace, reflecting pool, fireplace and gas BBQs, private Dining Room, Lounge with fireplace, State of the art Fitness facility and Guest suite. Only steps to the River pathways and Westboro's sought after Shops, Restaurants, and Cafes. What are you waiting for! Parking & Locker Included! (id:19849)
RE/MAX Hallmark Realty Group
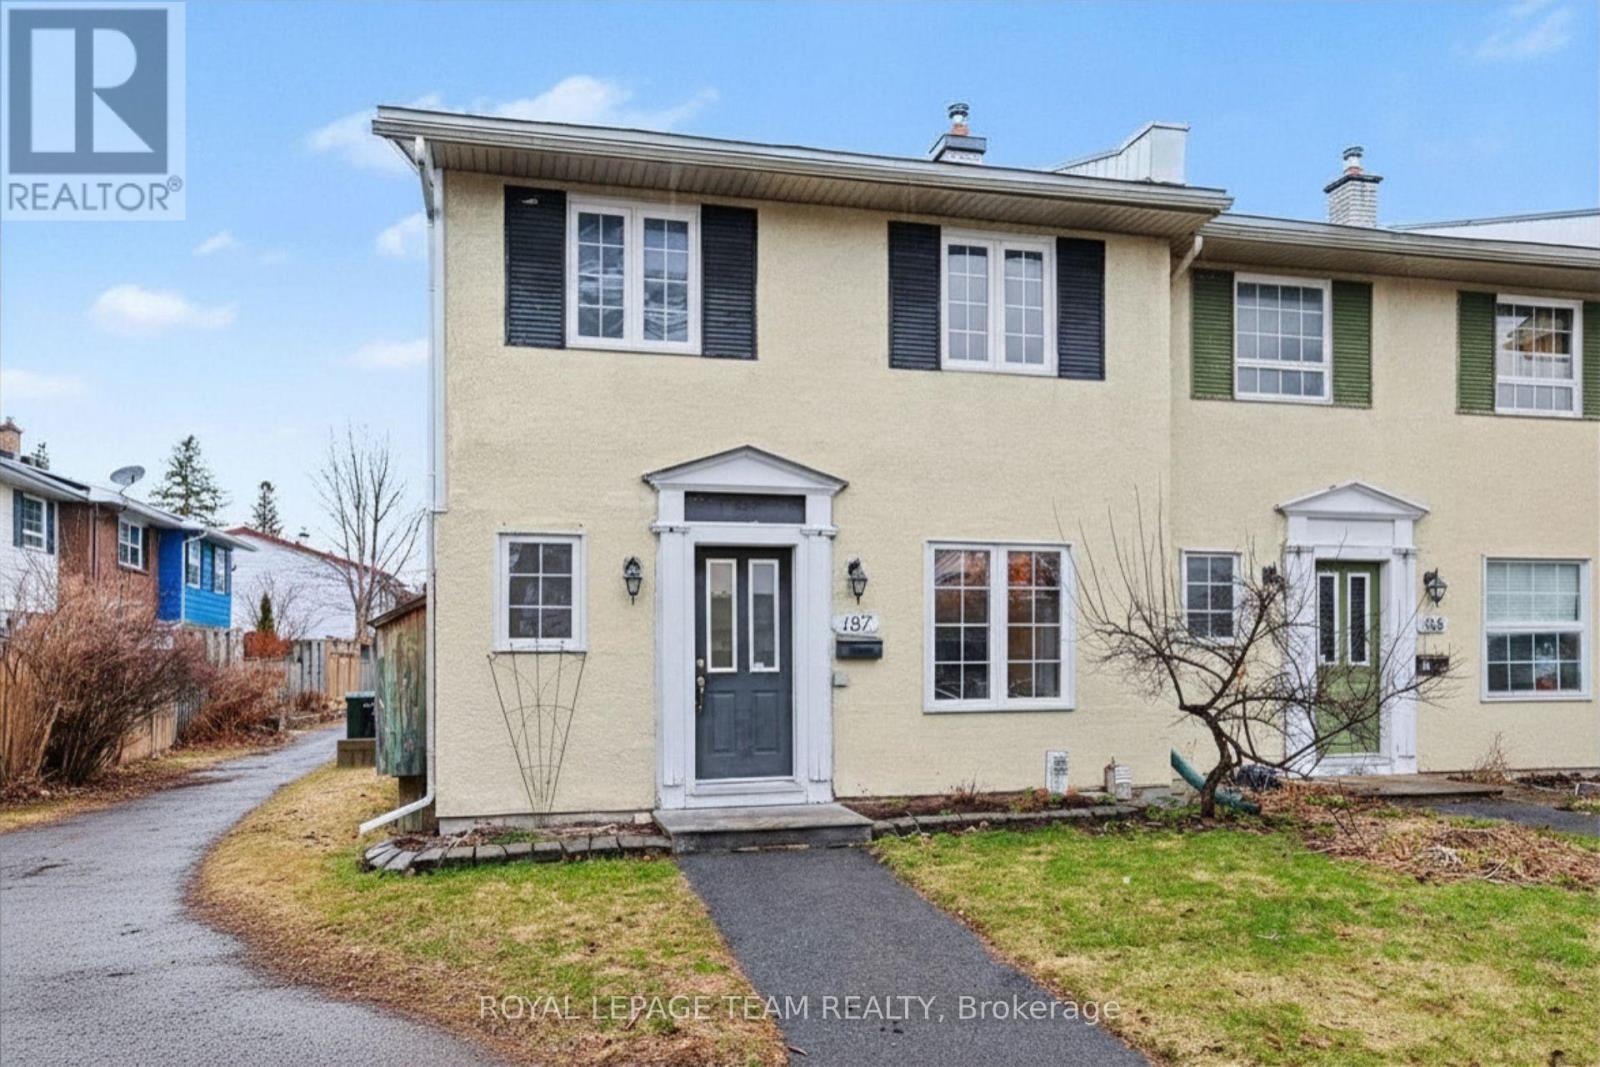
187 Monterey Drive
Ottawa, Ontario
Welcome to this refreshed end-unit townhome in the heart of Leslie Park, a functional layout, and an unbeatable location create an excellent opportunity for homeowners and investors alike. Just minutes from the Queensway, Bayshore Shopping Centre, Queensway Carleton Hospital, College Square, parks, schools, transit, and everyday amenities, you'll enjoy the convenience of having everything you need close to home. Freshly painted in 2026 and featuring newly sealed basement floors (2026), the home feels bright, clean, and move-in ready. Hardwood flooring extends throughout the main and second levels, offering a warm, carpet-free interior that is both timeless and easy to maintain. The main floor features spacious living and dining areas that connect effortlessly, providing plenty of room for everyday living or hosting family and friends. The kitchen offers generous cabinetry and prep space, while a convenient pass-through to the dining room keeps the space open and functional. A well-placed powder room completes the main level.Upstairs, you'll find three generously sized bedrooms, each with excellent closet space, along with a five-piece bathroom designed to comfortably accommodate busy households. As an end unit, the home benefits from additional privacy with only one shared wall. Low monthly association fees of just $115.66 cover snow removal and grounds maintenance, making for easy, low-maintenance ownership. One exclusive-use parking space (#29) is included. With its practical design, low-maintenance lifestyle, and desirable west-end location, this home is an exceptional opportunity for first-time buyers, downsizers, or investors looking for a property that's ready to enjoy from day one. (id:19849)
Royal LePage Team Realty
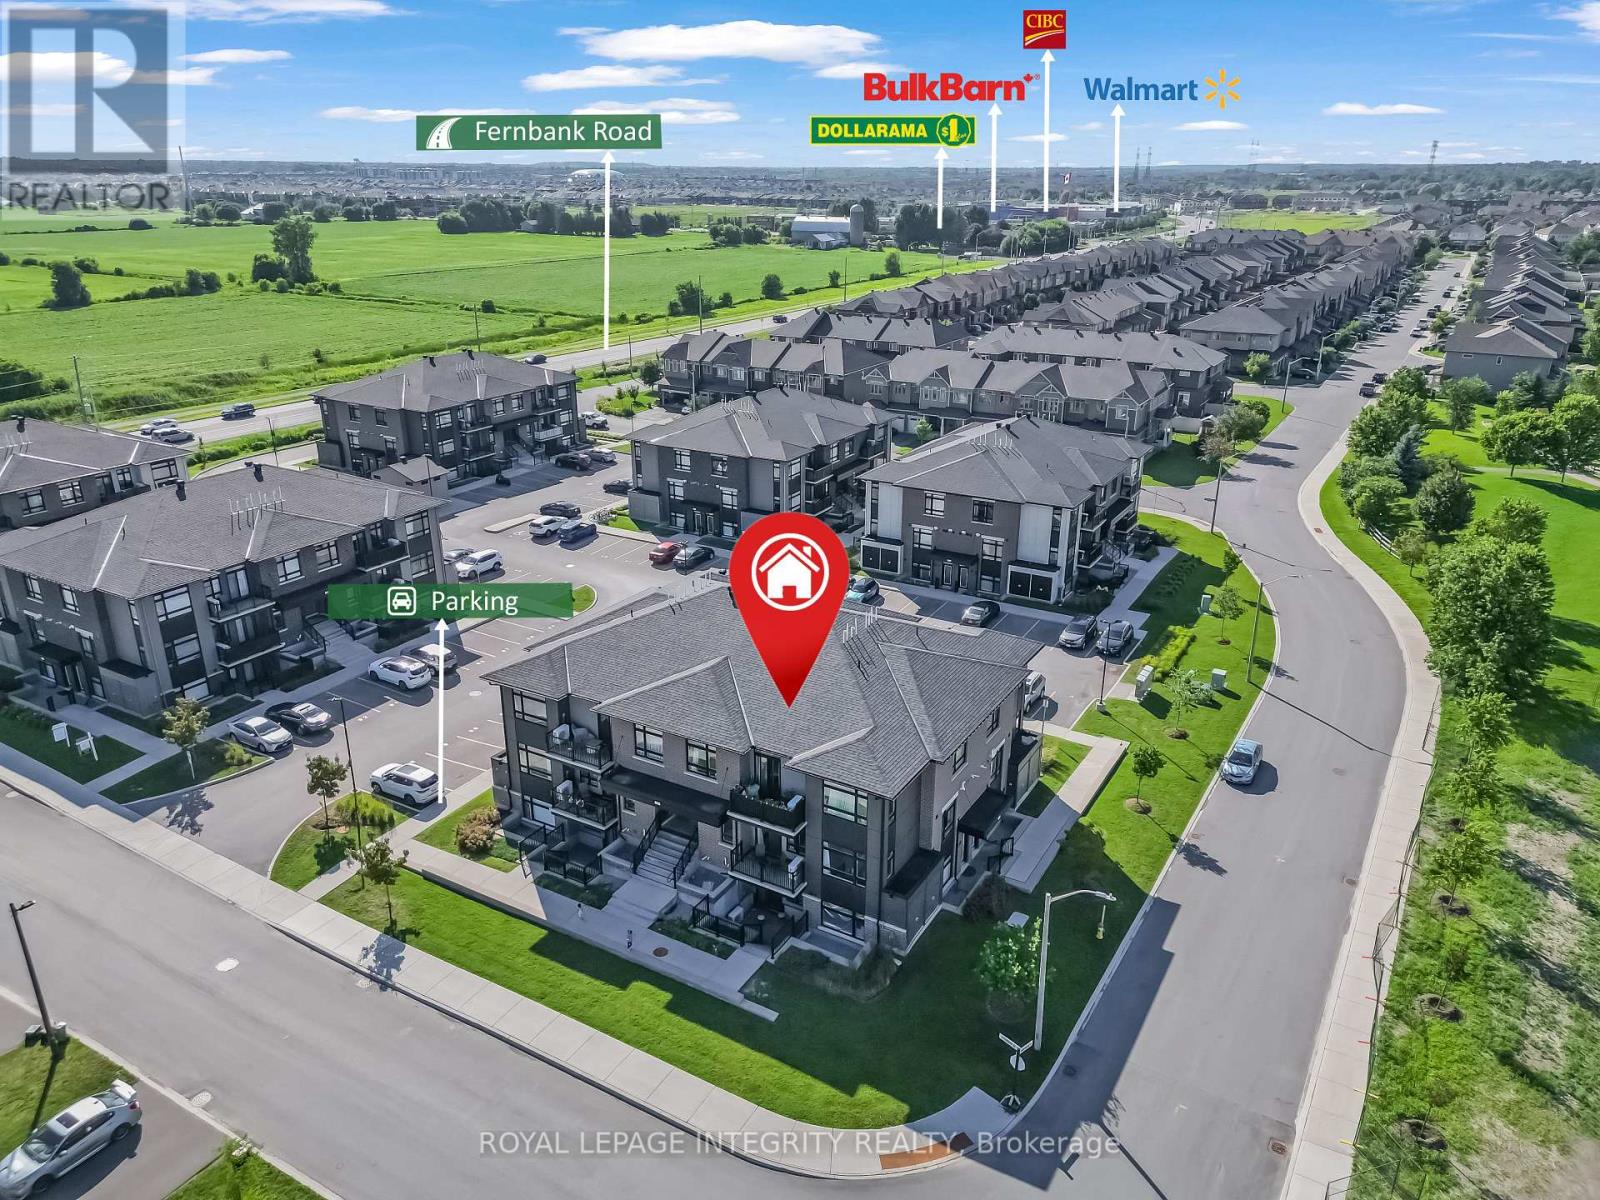
H - 55 Overberg Way
Ottawa, Ontario
Welcome to this beautifully maintained 2-bedroom, 1-bathroom corner end-unit, Claridge Built condo in the desirable Bridlewood Trails community of Kanata. Proudly owner-occupied since new, this bright, move-in-ready home features a well-designed stair-free layout with no carpet throughout, a modern kitchen with quartz countertops and a functional island, and the convenience of in-suite laundry. Enjoy abundant natural light from the southeast exposure and peaceful views that offer a greater sense of privacy, with windows and a private balcony . Ideally located either walking distance or just minutes away from daily life amenities . Top rated School , family friendly neighborhood park with 2 tennis courts. Access to Highway 416 & 417 via both Terry Fox Drive and Eagleson Road, this home offers the perfect combination of comfort, convenience, and location. A fantastic opportunity for first-time buyers, downsizers, or investors. (id:19849)
Royal LePage Integrity Realty

68 - 82 Mcclintock Way
Ottawa, Ontario
Beautifully maintained, bright, & spacious 3 bedroom, 1.5 bath end-unit condo townhome. Nestled in highly sought after community of Katimavik. Enjoy the luxury of backing directly onto scenic neighborhood walking paths while being minutes away from vibrant shops, dining, entertainment & with easy access to Hwy 417. Step inside to large, ceramic-tiled front foyer featuring generous closet providing plenty of storage. Main living areas flow effortlessly together, anchored by hardwood flooring that runs throughout kitchen, living room, & dining room. The Kitchen is a bright & functional culinary space boasting updated cabinetry, ceramic backsplash, & stainless steel appliances including a new dishwasher. Bright corner windows flood the space with natural light. Open-Concept Living/Dining is perfectly designed for entertaining. Dining features new contemporary light fixture & easily expands into the Living for larger gatherings. Spacious Living opens directly onto fully fenced backyard sanctuary. Backing community walking paths with no direct rear neighbors, this retreat includes handy garden shed and gate for trail access. Up the stairs, is a beautifully appointed 2nd LVL finished with new carpet -July 2026(staircase/hall), & durable stylish Luxury Vinyl Plank (LVP) flooring. Tranquil Primary Bedroom has large window & massive wall-to-wall closet. Updated Main Bath features granite countertop vanity, modern ceramic tile flooring, & tiled tub/shower surround. Two additional Beds are both well-sized, feature double closets, & bright windows. Double linen closet on the landing for extra storage space. Fully finished basement expands living space with Recreation Room professionally redone in 2019, this cozy space features Luxury Vinyl Plank flooring making it the ultimate spot for family movie nights or home gym. Basement has Convenient 2 piece bath with Tile Floor; Laundry & Utility Area with storage. Parking is directly in front with visitor across the lane. (id:19849)
Royal LePage Team Realty
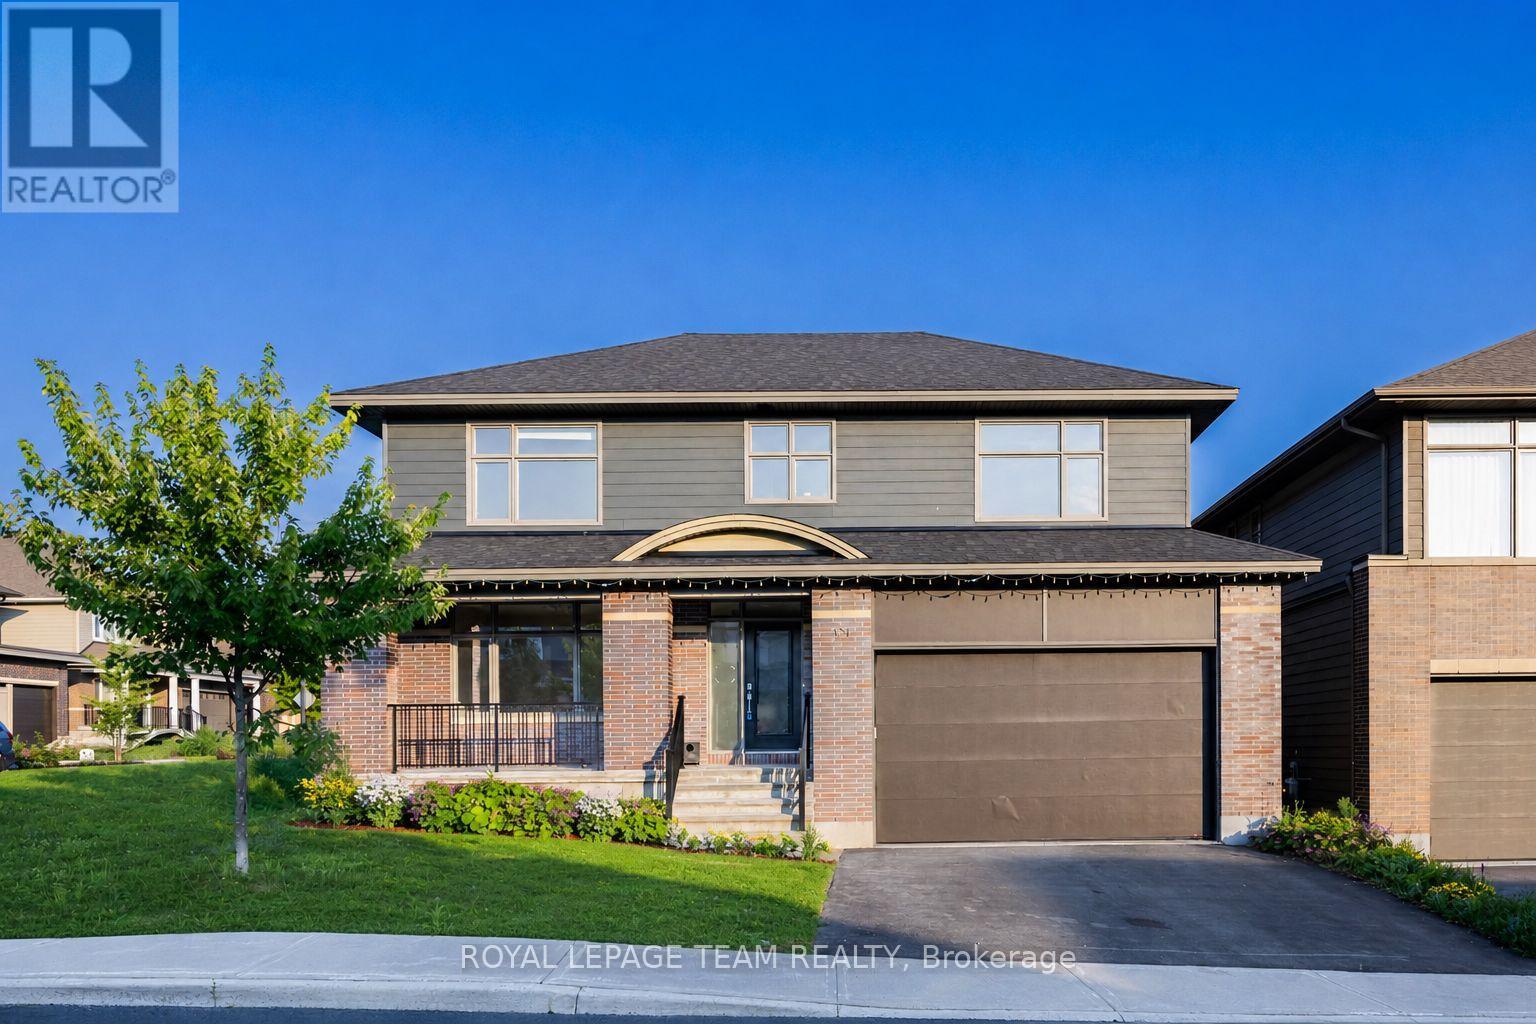
131 Escarpment Crescent
Ottawa, Ontario
Set in a sought-after enclave of Kanata Lakes, this impressive 4-bedroom, 4-bathroom executive home offers 4,034 sq. ft. above grade on a 56' x 105' CORNER LOT. One of Uniform's largest models, it stands out for its exceptional scale and carpet-free interior. A welcoming front porch and double garage create curb appeal, while the main level balances formal and everyday living with ease. The front living and dining rooms are ideal for entertaining, while the expansive family room with fireplace provides a comfortable place to gather. At the heart of the home, the gourmet kitchen features a large quartz island, walk-in pantry, stainless steel appliances and a premium Fortile hood fan, with an adjoining breakfast area overlooking the backyard. A generous main-level den works beautifully as a home office or flexible fifth-bedroom option, complemented by a powder room and mudroom with garage access. Upstairs are four spacious bedrooms, including a private primary retreat with a huge walk-in closet and spa-inspired 5-piece ensuite. The secondary bedrooms are served by a Jack-and-Jill bath and an additional full bathroom, while second-level laundry adds everyday convenience. The full unfinished basement offers excellent future potential for recreation, a home gym, additional bedrooms or a custom retreat, with a bathroom rough-in already in place. Outside, the fenced backyard offers garden and flower beds plus room to relax, play or entertain, all without a home directly behind. Nearly $55,000 has been invested in upgrades and improvements, including builder upgrades, fencing, landscaping, flooring and a newer HRV system. Located within ALL TOP SCHOOL BOUNDARIES and close to parks, trails, shopping, transit, the Kanata tech park, DND campus and major routes, this is a rare opportunity to enjoy outstanding space, privacy and long-term family value in one of Kanata's most desirable communities. (id:19849)
Royal LePage Team Realty

36 Chantilly Gate
Ottawa, Ontario
This charming full brick END unit is on one of the PRETTIEST streets in Stittsville! Exceptional curb appeal as the owners have worked tirelessly to create a low maintenance garden with lots of perennials that look amazing. There is a big tree in the front of the home that provides shade on the covered front porch. The driveway can accommodate 2 cars or a large truck; there are not many cars that need to park on the street therefore the street does not become congested! Steps to the park & transit, QUICK access to the 417 & walking distance to everything Stittsville has to offer makes this location a 10/10. Spacious foyer! Wide plank flooring on the open main floor & the main floor has been freshly painted! This floor plan offers an eat in area AND a formal dining room. There is a gas fireplace in the living room. Lots of white cabinets in the bright kitchen, newer fridge & stove and an awesome walk-in pantry. The upper-level primary is a perfect size & has a HUGE walk-in closet, 2 additional good size bedrooms plus the 4-piece main bath complete this level. The main bath offers a large soaker tub & a free standing shower! Fully finished lower level with an egress window & laundry room PLUS plenty of storage. The north facing fenced backyard has a large deck & tree that provides ample privacy & shade! This is a really great home in a FAB location! Roof 2015, AC. 2021 & FURNACE 2015 (id:19849)
RE/MAX Absolute Realty Inc.
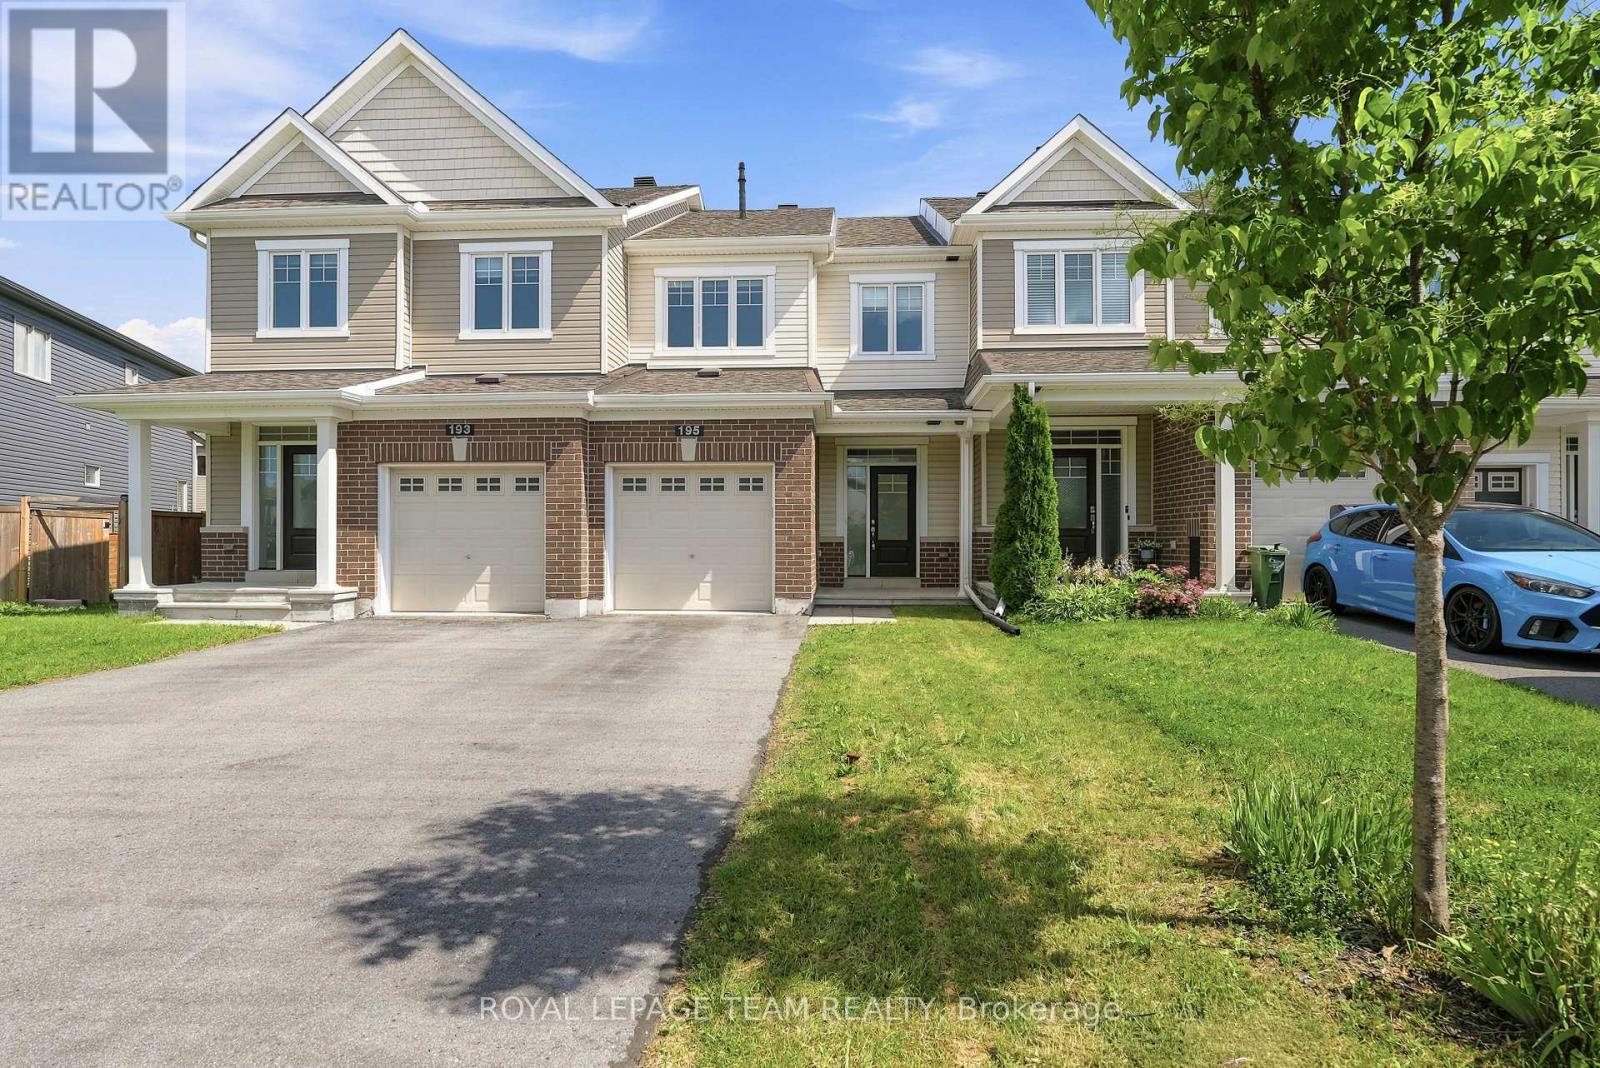
195 Kimpton Drive
Ottawa, Ontario
Welcome to this beautifully maintained and freshly painted townhome offering approximately 1,768 sq. ft. of finished living space, including a finished basement, and an ideal blend of comfort, functionality, and modern living. The bright and inviting main floor features an open-concept layout with spacious living and dining areas, large windows that fill the home with natural light, and a well-appointed kitchen with ample cabinetry, generous counter space, and a sun-filled breakfast area overlooking the backyard. Upstairs, you'll find three well-sized bedrooms, including a spacious primary retreat with a walk-in closet and cheater access to the main bathroom. The finished basement provides valuable additional living space, perfect for a family room, home office, gym, or play area. Enjoy the convenience of an attached garage, private driveway, and outdoor space ideal for relaxing, gardening, or entertaining. Situated in a family-friendly neighbourhood close to parks, schools, shopping, transit, and everyday amenities, this move-in-ready home offers exceptional value and a wonderful opportunity for first-time buyers, growing families, or investors alike. Please note that the listing photographs were taken prior to the home's recent repainting and some are virtually staged. The property is now vacant and ready for its next owners. (id:19849)
Royal LePage Team Realty
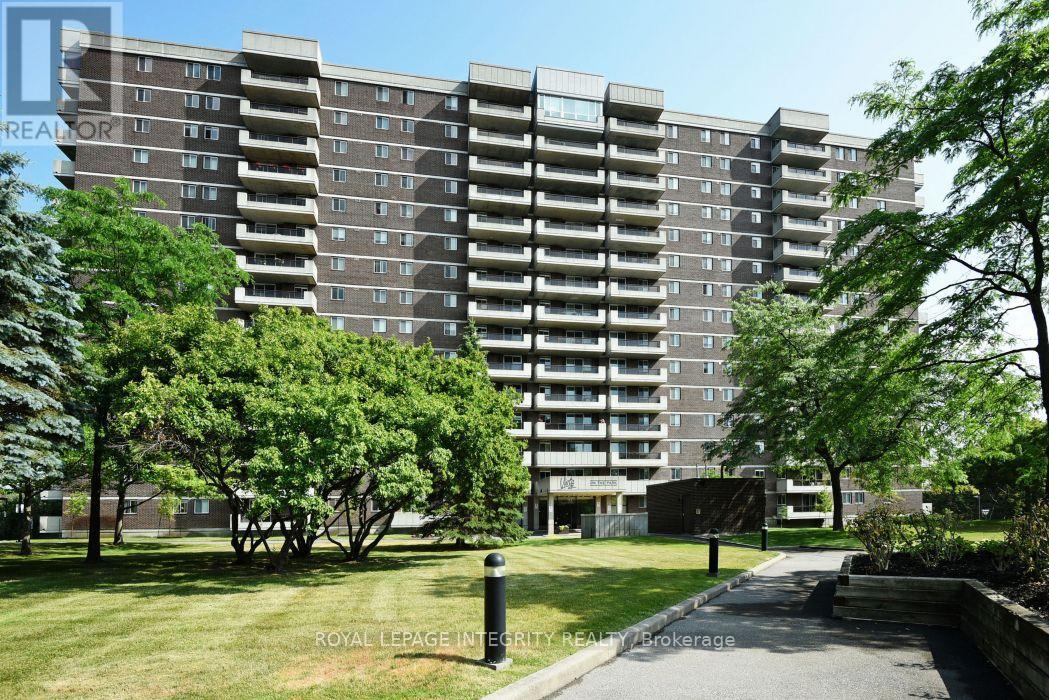
810 - 1705 Playfair Drive
Ottawa, Ontario
Desirable south facing three bedroom condo in the sought after Playfair Park/Alta Vista community, offering approximately 1,470 sq. ft. of bright, well-designed living space. The open concept living and dining room features hardwood flooring and opens to one of two private balconies. The kitchen offers a pantry and sunny eating area. The spacious primary bedroom includes a walk in closet and a private ensuite with a step in shower. Two additional bedrooms provide space for family, guests, or a home office, with the third bedroom offering access to the second balcony. In-suite laundry, central air conditioning, and ample storage add everyday convenience. Residents enjoy a beautifully appointed lobby, on site management, landscaped grounds backing onto a greenbelt, and excellent amenities including a fitness centre, sauna, workshop, party room, games room, and library. Steps to Pleasant Park Woods, Grasshopper Hill Park, walking trails, The Ottawa Hospital General Campus, CHEO, shopping, transit, and downtown. Underground parking included. Immaculately maintained. Please note: condominium corporation rules prohibit pets. 24 hour irrevocable on all offers. (id:19849)
Royal LePage Integrity Realty
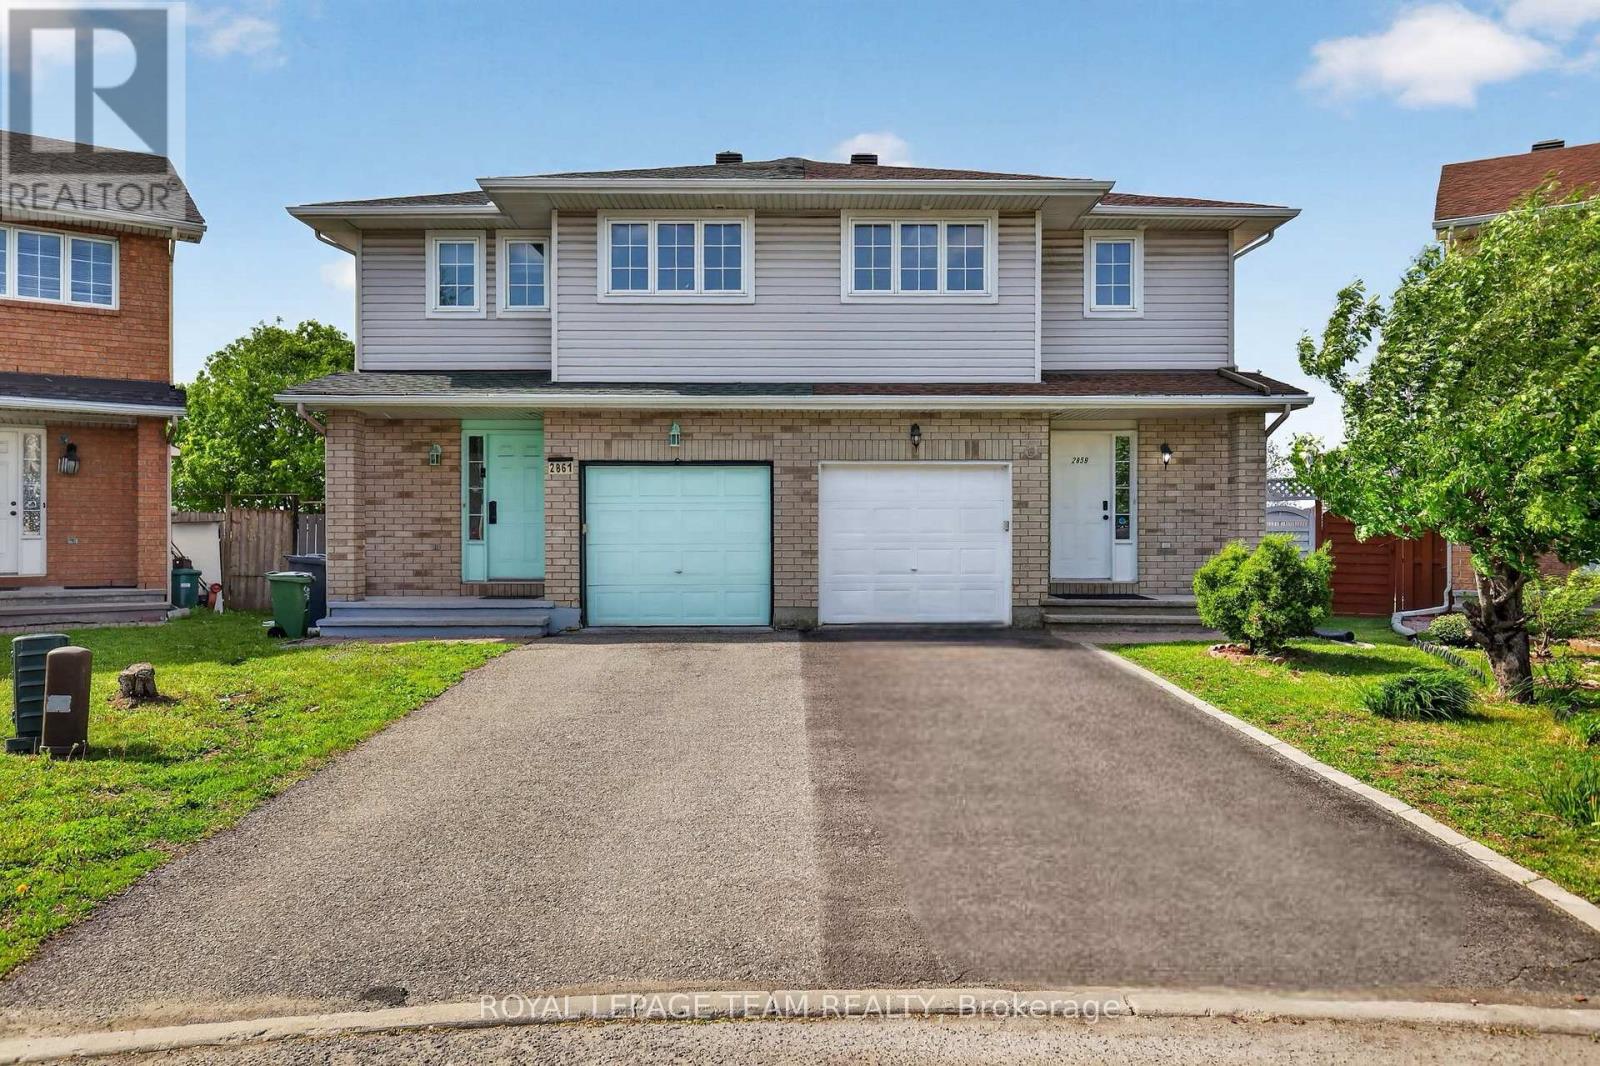
2859 Millstream Way
Ottawa, Ontario
Beautifully maintained and updated large semi-detached home ideally located on one of the best parts of a quiet family-friendly cul-de-sac in a highly sought-after central location! This bright and inviting 3 bedroom, 4 bathroom home features a functional open-concept layout, stylish luxury vinyl flooring, ceramic tile, large sun-filled windows, and a fully finished carpet-free basement complete with a 2-piece bathroom, offering incredible additional living space perfect for a family room, office, gym, or playroom. The main floor offers spacious living and dining areas, a cozy gas fireplace, powder room, and an updated kitchen with 4 stainless steel appliances and an eat-in area overlooking the backyard. Upstairs features a spacious primary bedroom with a full 4-piece ensuite, 2 additional generously sized bedrooms, and another full bathroom. Bathrooms on every level! Families will love the large fully fenced backyard, oversized deck and gazebo, attached garage, and driveway parking for 2 additional vehicles. Unbeatable location within walking distance to South Keys Shopping Centre, Loblaws, Walmart, HomeSense, restaurants, parks, schools, transit, and the LRT South Keys Station, with quick access to the Airport Parkway. Move-in ready with pride of ownership throughout! (id:19849)
Royal LePage Team Realty

413 Holland Avenue
Ottawa, Ontario
Charming semi-detached 3-bedroom, 1-bathroom brick home in the sought-after Civic Hospital neighbourhood. Featuring hardwood flooring, arched doorways, crown mouldings, an updated kitchen and bathroom, newer windows (2014), and a fully finished renovated basement offering additional living space. Enjoy a spacious layout, in-unit laundry, a newly paved laneway, and a rear yard. Ideally located near the Civic Hospital, parks, schools, transit, shopping, and restaurants. (id:19849)
Exp Realty
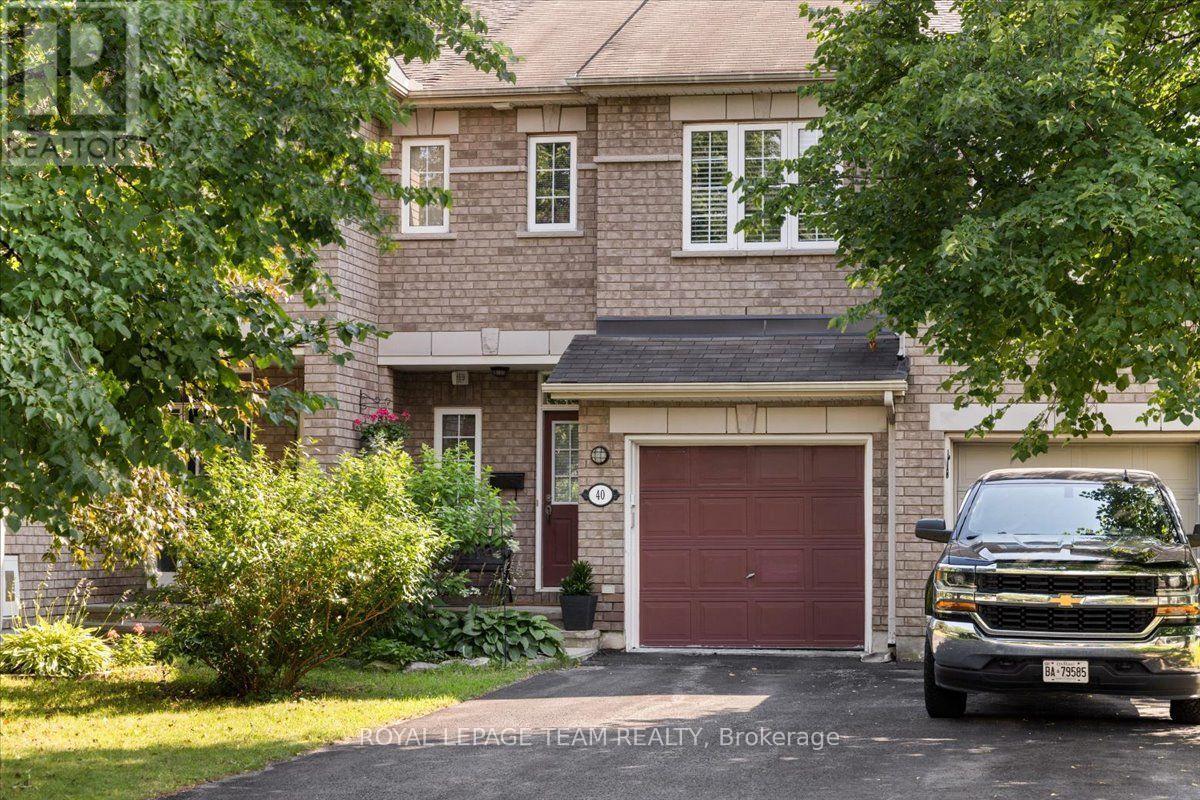
40 Saddlesmith Circle
Ottawa, Ontario
Welcome to 40 Saddlesmith Circle, a beautifully maintained Urbandale-built Frisco II walkout home, lovingly cared for by its original owners and nestled in the heart of mature Bridlewood. This bright and inviting home offers 2 bedrooms plus a spacious loft that can easily be converted into a third bedroom, 3 bathrooms, hardwood flooring throughout the main living areas, and a warm, functional layout designed for comfortable everyday living. The sun-filled kitchen features ample cabinetry and workspace and flows seamlessly into the dining and living areas, where a cozy gas fireplace creates the perfect gathering place. Upstairs, the versatile loft provides exceptional flexibility as a home office, reading area or family room, making this home an excellent option for growing families or those needing additional space. The generous primary bedroom features a walk-in closet, while the upgraded ensuite offers a relaxing soaker tub and separate glass shower. The finished walkout basement adds approximately 352 sq. ft. of additional living space, ideal for a recreation room, home office or gym, with direct access to the beautifully treed, private backyard. Step outside to enjoy the spacious deck, the perfect setting for relaxing or entertaining. Ideally situated on a quiet street close to parks, schools, walking trails, shopping and everyday amenities, this thoughtfully designed home offers comfort, flexibility and exceptional value in one of Kanata's most established and sought-after communities. Recent updates include: Furnace (2026), Dishwasher (2025), Washer & Dryer (2025). (id:19849)
Royal LePage Team Realty
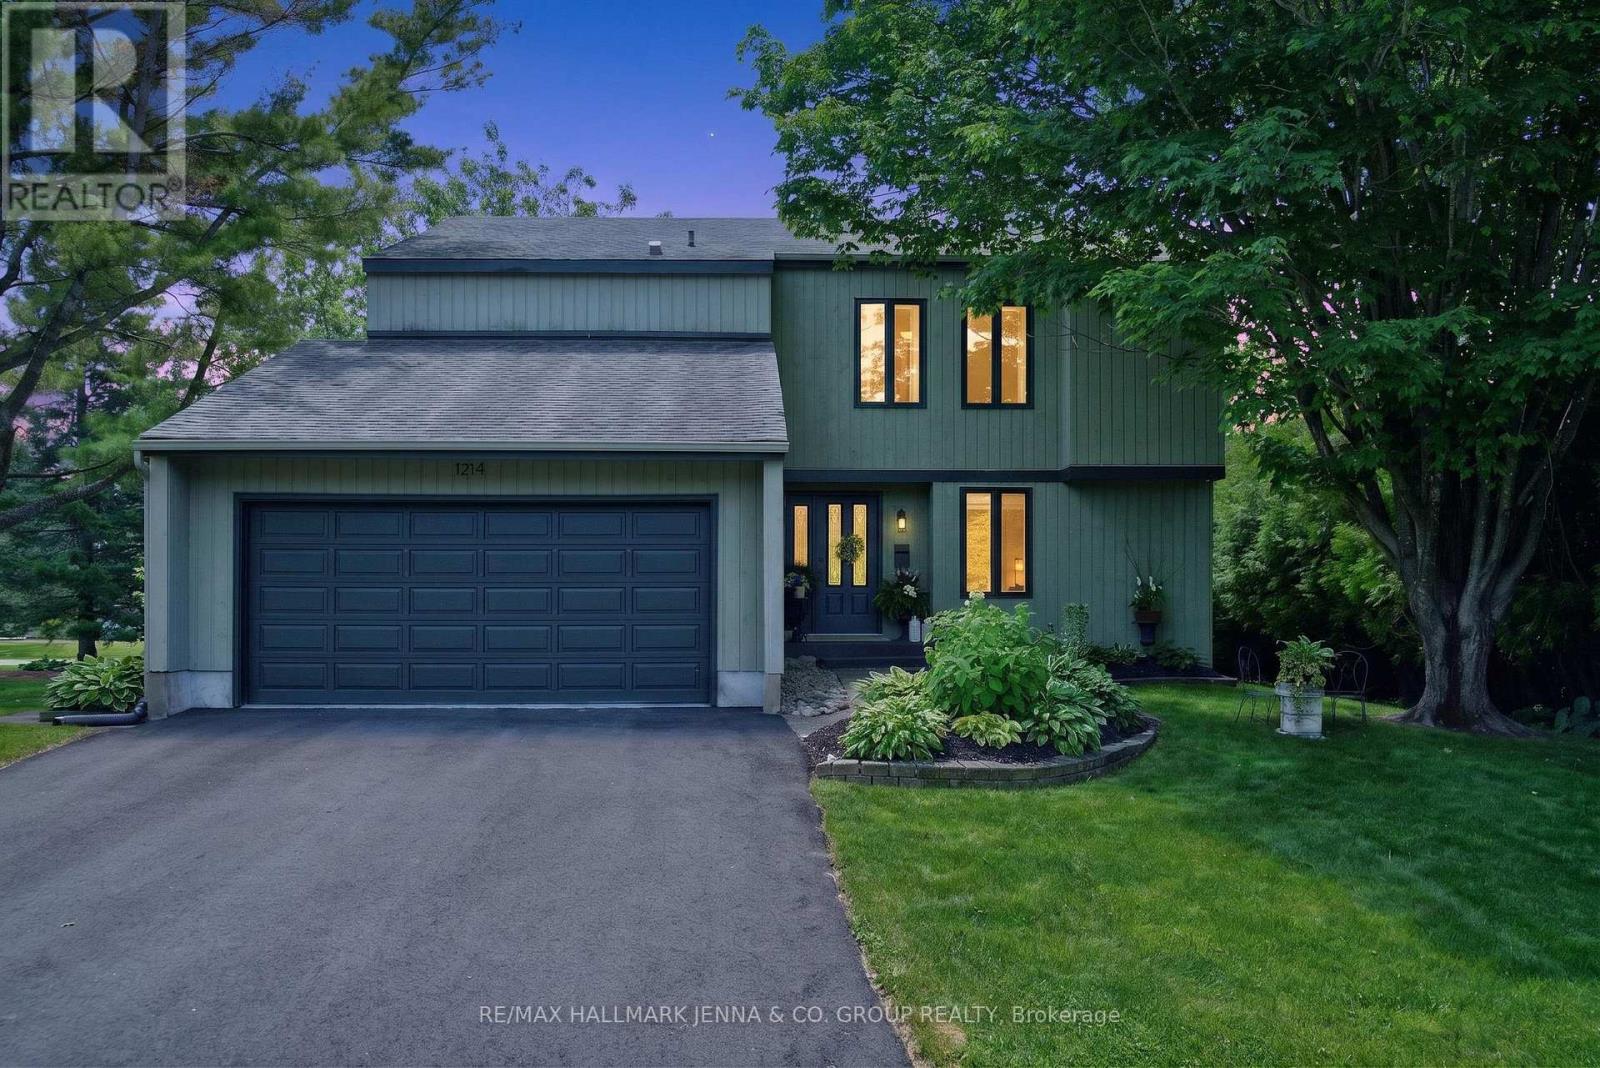
1214 Upton Road
Ottawa, Ontario
***OPEN HOUSE - Saturday July 25, 2-4pm*** Welcome to this professionally designed and recently renovated, chalet style, 4-bedroom home, ideally situated on a private, park like, corner lot in the sought-after Carleton Golf & Yacht Club community. The open-concept layout and abundant natural light create a bright, welcoming, retreat like, atmosphere throughout.The main level features new high-end laminate flooring, two front-hall closets, a spacious dining area and a cozy living room. A sun-filled four-season sunroom offers the perfect place to relax year-round, while the main-floor bedroom is ideal for guests, a home office or multigenerational living. The updated kitchen is designed for everyday living and entertaining, with butcher-block countertops, a gas range, a large island with seating that features a built-in refrigerated salad bar. Built-in small-appliance drawers with electrical outlets keep countertops clear for a clean, seamless look. A spacious pantry is just steps away. Just off the kitchen, a separate living area with a wood-burning fireplace provides a warm and inviting gathering space. Upstairs, the generous primary bedroom features a spacious ensuite with a walk-in, dual head shower and smart toilet. Two additional bedrooms complete the upper level, with one currently being used as an impressive walk-in closet for the primary bedroom and easily converted back to a bedroom. The finished basement adds valuable living space with modern pot lighting. There is also ample storage room. Outside, enjoy mature trees, a pergola, an expansive entertainment deck and a private backyard sitting area. Backing onto the 16th Fairway, the property offers excellent privacy. Enjoy Rideau River community access, nearby walking and nature trails, and the lifestyle of this established golf and yacht club community, all just moments from the shops, restaurants and amenities of Manotick Village. (id:19849)
RE/MAX Hallmark Jenna & Co. Group Realty
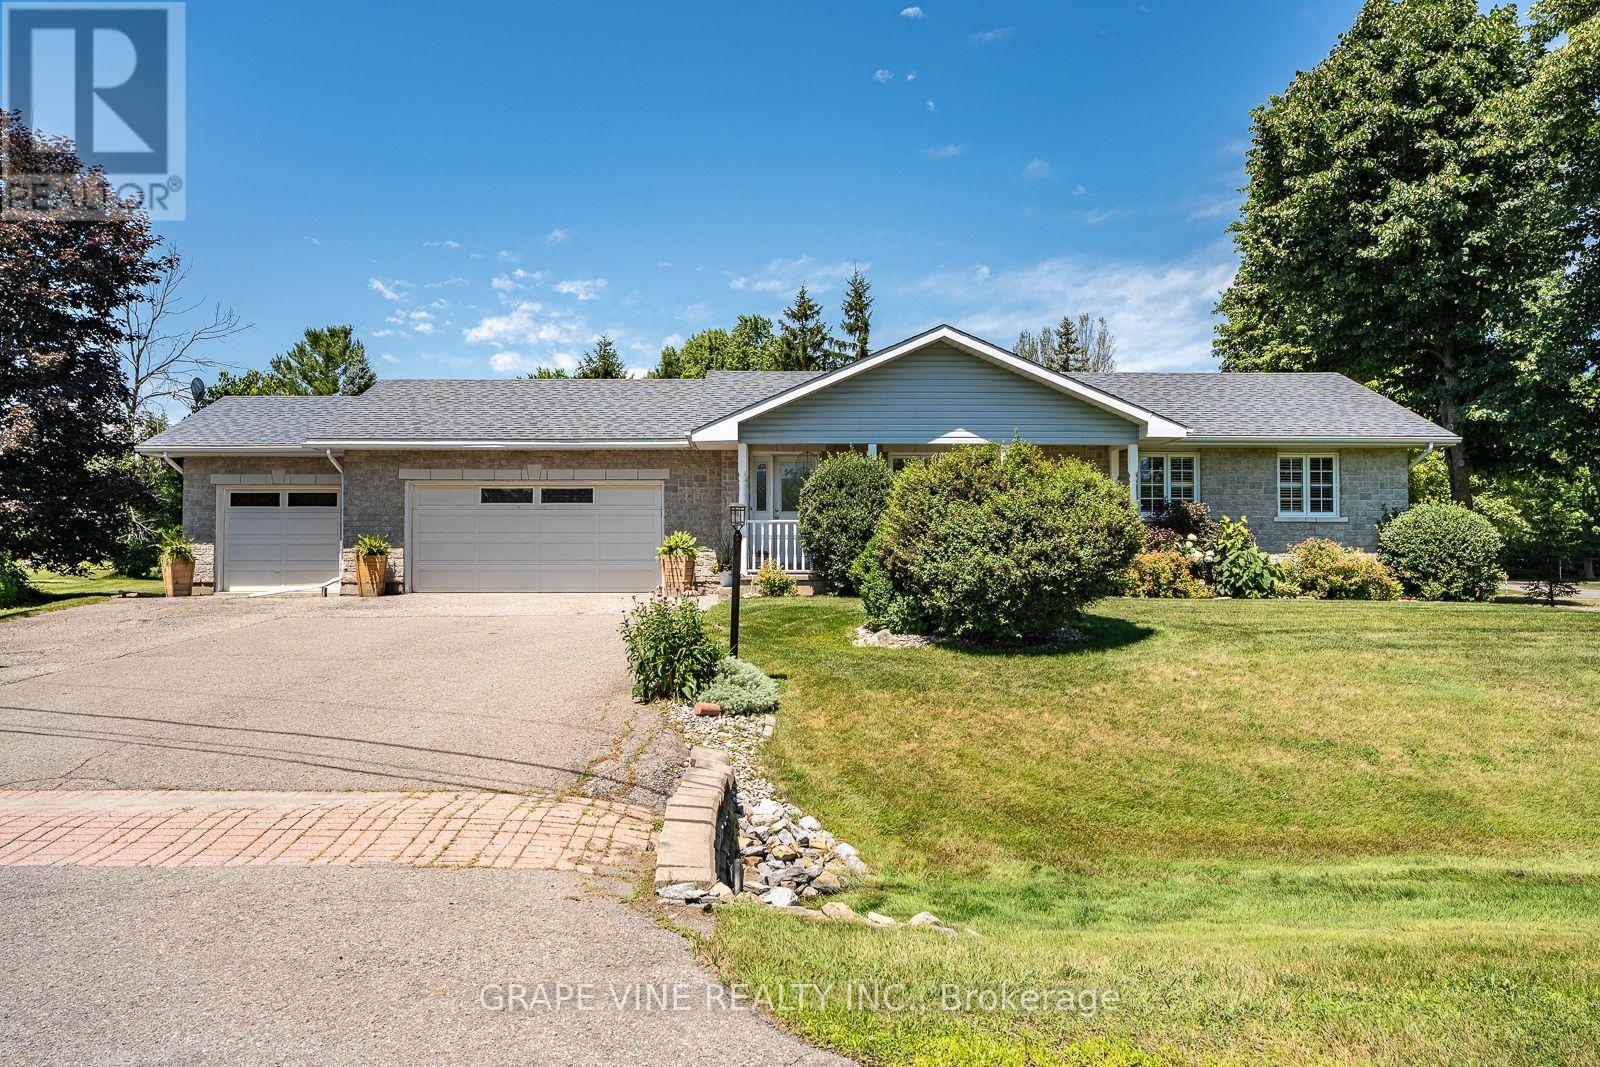
8391 Rowan Dr Drive
Ottawa, Ontario
Discover the perfect blend of comfort, space, and small-town charm in this beautifully maintained bungalow, ideally situated on a landscaped 0.5+ acre corner lot in one of Metcalfe's most desirable neighbourhoods.This spacious home offers 5 bedrooms, 2 full bathrooms, a fully finished basement, cold storage, natural gas heating, central air conditioning, main-floor laundry, an attached 3-car garage, and a 24' x 24' heated detached garage/workshop. The finished basement provides exceptional additional living space for entertaining, family movie nights, a games room, home gym, or overnight guests. Premium plantation shutters add timeless elegance throughout the main floor, while two kitchen skylights flood the heart of the home with natural light, creating a warm and inviting gathering space. The main bathroom features a relaxing Jacuzzi tub and separate shower, offering the perfect place to unwind after a long day.Step outside to your own private backyard retreat featuring an impressive 16' x 36' pressure-treated deck, a charming 10' x 10' gazebo, mature trees, beautiful perennial gardens, and expansive green space-ideal for summer barbecues, family gatherings, or simply enjoying the peaceful surroundings.The heated detached garage/workshop offers endless possibilities for a home business, hobby space, workshop, or additional storage. It may also appeal to buyers looking for future granny flat or multigenerational living potential, providing exceptional flexibility for years to come.The location is equally impressive. Experience the warmth of a welcoming rural community where neighbours know one another and take pride in their community. Walk to the Village of Metcalfe, the Farmers' Market, three elementary schools, the local high school, arena, library, parks, ballfields, playgrounds, pharmacy, pizzeria, Music in the Park, and the world-famous Metcalfe Fairgrounds. Enjoy the best of country living with everyday amenities just a short stroll from your front door. (id:19849)
Grape Vine Realty Inc.
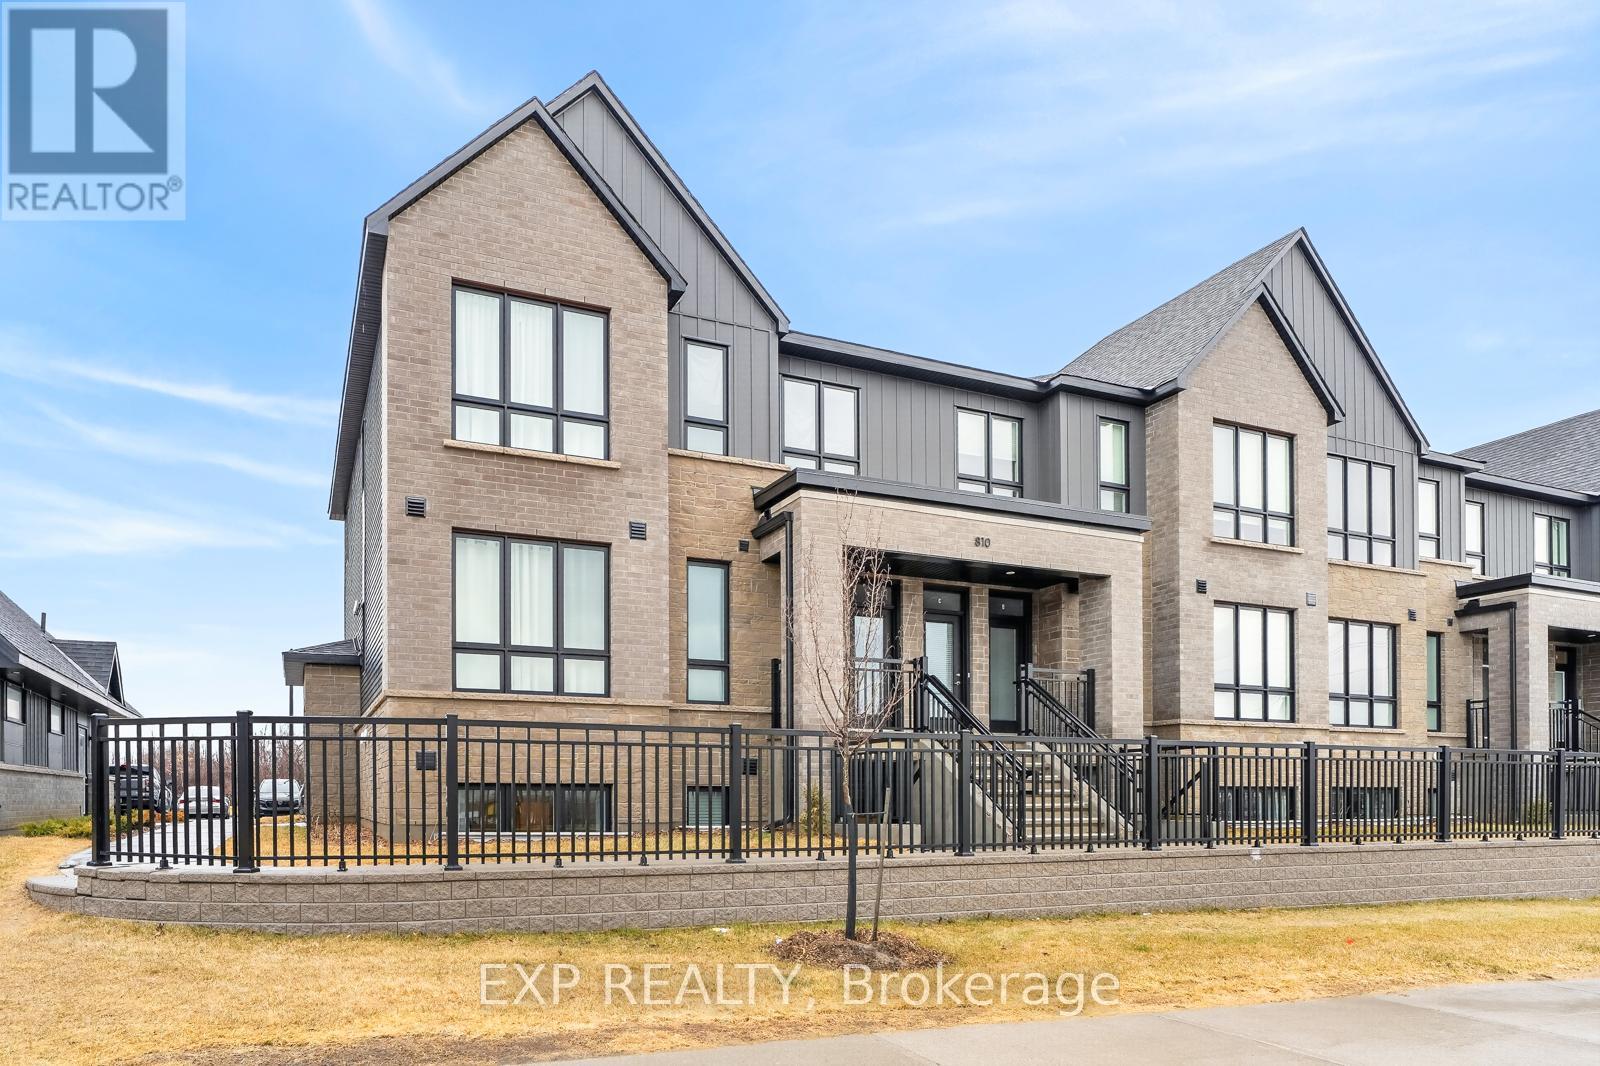
D - 810 Roger Griffiths Avenue
Ottawa, Ontario
Welcome to this bright and inviting unit at 810 Roger Griffiths Avenue, Unit #D, in the heart of Ottawa's growing Kanata/Stittsville community. This tastefully upgraded home offers the convenience of both front and rear private entrances ideal for added accessibility, ease of entry, and a touch of exclusivity. Step inside to discover a thoughtfully laid-out interior filled with abundant natural light. Large windows throughout the space create an airy, open feel, enhancing every room and making it perfect for comfortable everyday living or entertaining. The dual-entry design allows for excellent flow and flexibility, whether you're welcoming guests through the front or enjoying private access from the back. Enjoy peace of mind with remaining Tarion warranty coverage, adding extra value and confidence for homeowners. Ideally located in Kanata, you're just minutes from fantastic shopping and amenities including Costco, Tanger Outlets, and the Bell Sens Plex. Commuters will appreciate the quick access to Highway 417, making travel across the city a breeze. A fantastic opportunity for first-time buyers, downsizers, or investors seeking a bright, functional, and stylish space in a highly desirable and convenient location. (id:19849)
Exp Realty
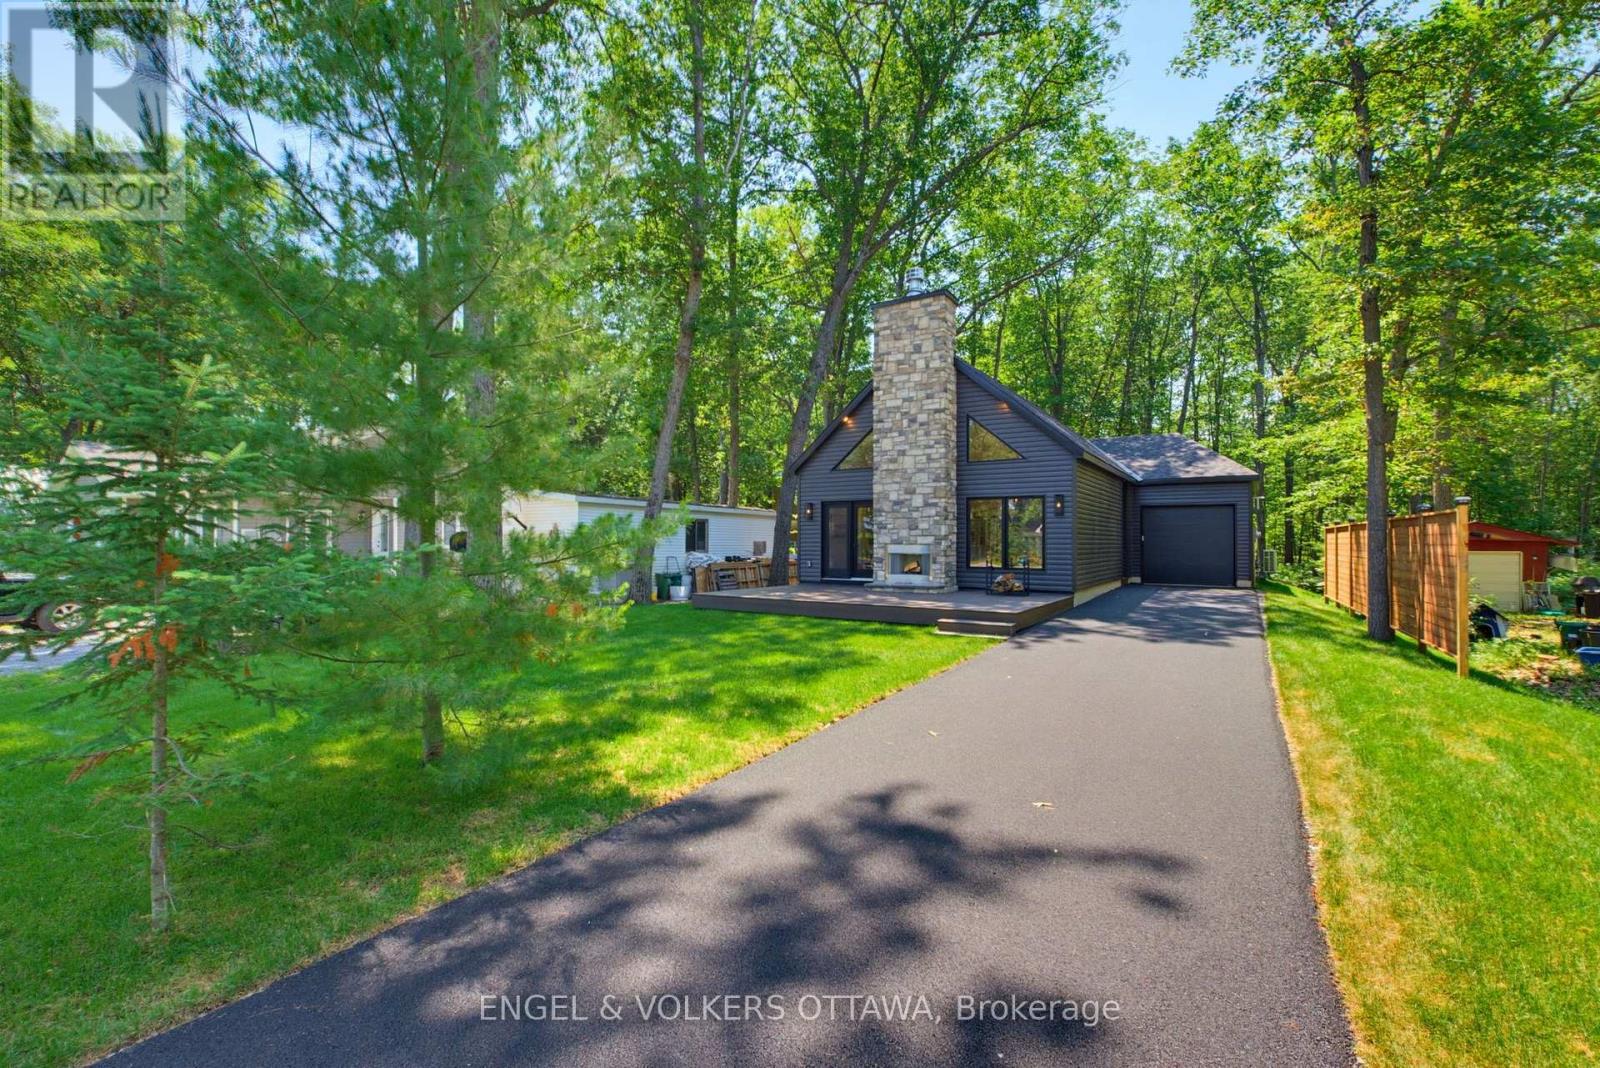
557 Bayview Drive
Ottawa, Ontario
Nestled in the heart of Constance Bay, this is a rare opportunity to own a brand-new custom bungalow on an expansive 54' x 250' lot. Built by Bay Design Construction, this thoughtfully designed home offers modern comfort and quality craftsmanship just a one-minute walk from the picturesque Augers Beach - known to be the nicest beach in the area. The open-concept main floor showcases 9-ft ceilings and a striking cathedral ceiling in the great room and dining area, creating an airy atmosphere. A 23' x 14' front deck with a wood-burning fireplace makes for an ideal setting with beautiful river views. Inside, radiant in-floor heating provides year-round comfort throughout the home, complemented by gas-forced air. The kitchen features quartz countertops, an oversized pantry, and an island that is perfect for gathering. The adjoining dining area offers a seamless flow into the bright great room, anchored by an electric fireplace and large front windows framing serene natural views. Luxury vinyl plank flooring extends throughout the living areas and bedrooms, while both bathrooms and the laundry room feature durable tile. The primary suite has a walk-in closet and a spa-inspired ensuite complete with quartz surfaces, a soaking tub, and a step-in shower. The two additional bedrooms share a stylish 4-piece bathroom, and all closets, including the entry and laundry, will include custom built-in organizers. A spacious mudroom with laundry and inside access to the attached garage ensures everyday convenience. The front of the home will be sodded in the spring, with a paved driveway to follow, and the property's forest-backed yard provides privacy and connection to nature. With its blend of craftsmanship, elegant finishes, and proximity to the river and local amenities, this exceptional new build offers the perfect balance of modern living and the natural beauty of Constance Bay. Certain photos have been virtually re-seasoned. (id:19849)
Engel & Volkers Ottawa