

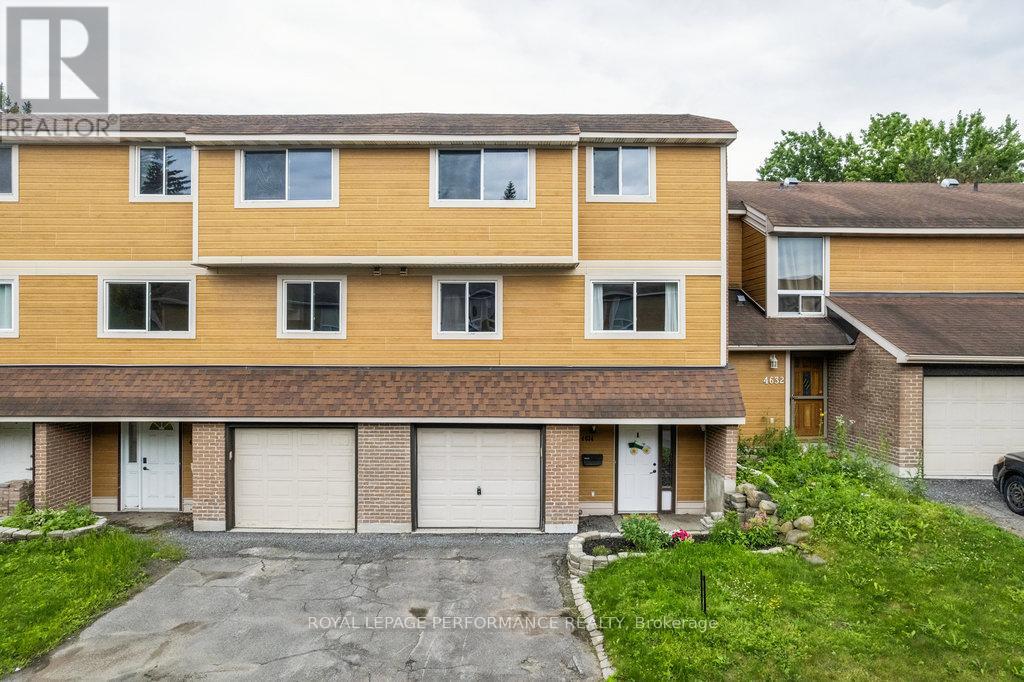
74 - 4634 Cosmic Place
Ottawa, Ontario
Welcome to 4634 Cosmic Place! This rare 3-storey townhome condo stands out with its true 4-bedroom layout--ideal for growing families, remote workers, or those needing extra space for hobbies. Enjoy an unbeatable location just a short walk from Blair Station, offering easy access to the O-Train and effortless commuting across the city. Whether you're heading downtown, to work, or out for the evening, this home puts convenience right at your doorstep. Step into a spacious foyer with convenient access to the garage and powder room. The main floor boasts a bright and airy living room with large windows that flood the space with natural light and hardwood flooring. From here, step out to your private backyard--perfect for summer barbecues or morning coffee. A separate dining room, functional kitchen, family room / cozy eat-in area complete this level. Upstairs, you'll find four generously sized bedrooms, with two on each upper level, along with a full bath. The spacious primary suite includes a 2-piece ensuite. The finished lower level provides flexible living space to suit your family's unique needs. With a well-managed condo board that takes care of exterior maintenance, a strong sense of community, and a location close to all amenities, this home truly has it all. Find condo documents, floor plans, 3D tour, and more at nickfundytus.ca. Pre-list home inspection available upon request. Don't wait to book your showing--this one wont last! Upgrades Include: A/C (2020). Doors and hardware (2022).Kitchen floor, counter, and cupboards (2024). Microwave and Dishwasher (2024). Weatherproofed exterior outlets (2025). Insulation added to the attic door access hatches (2025). (id:19849)
Royal LePage Performance Realty
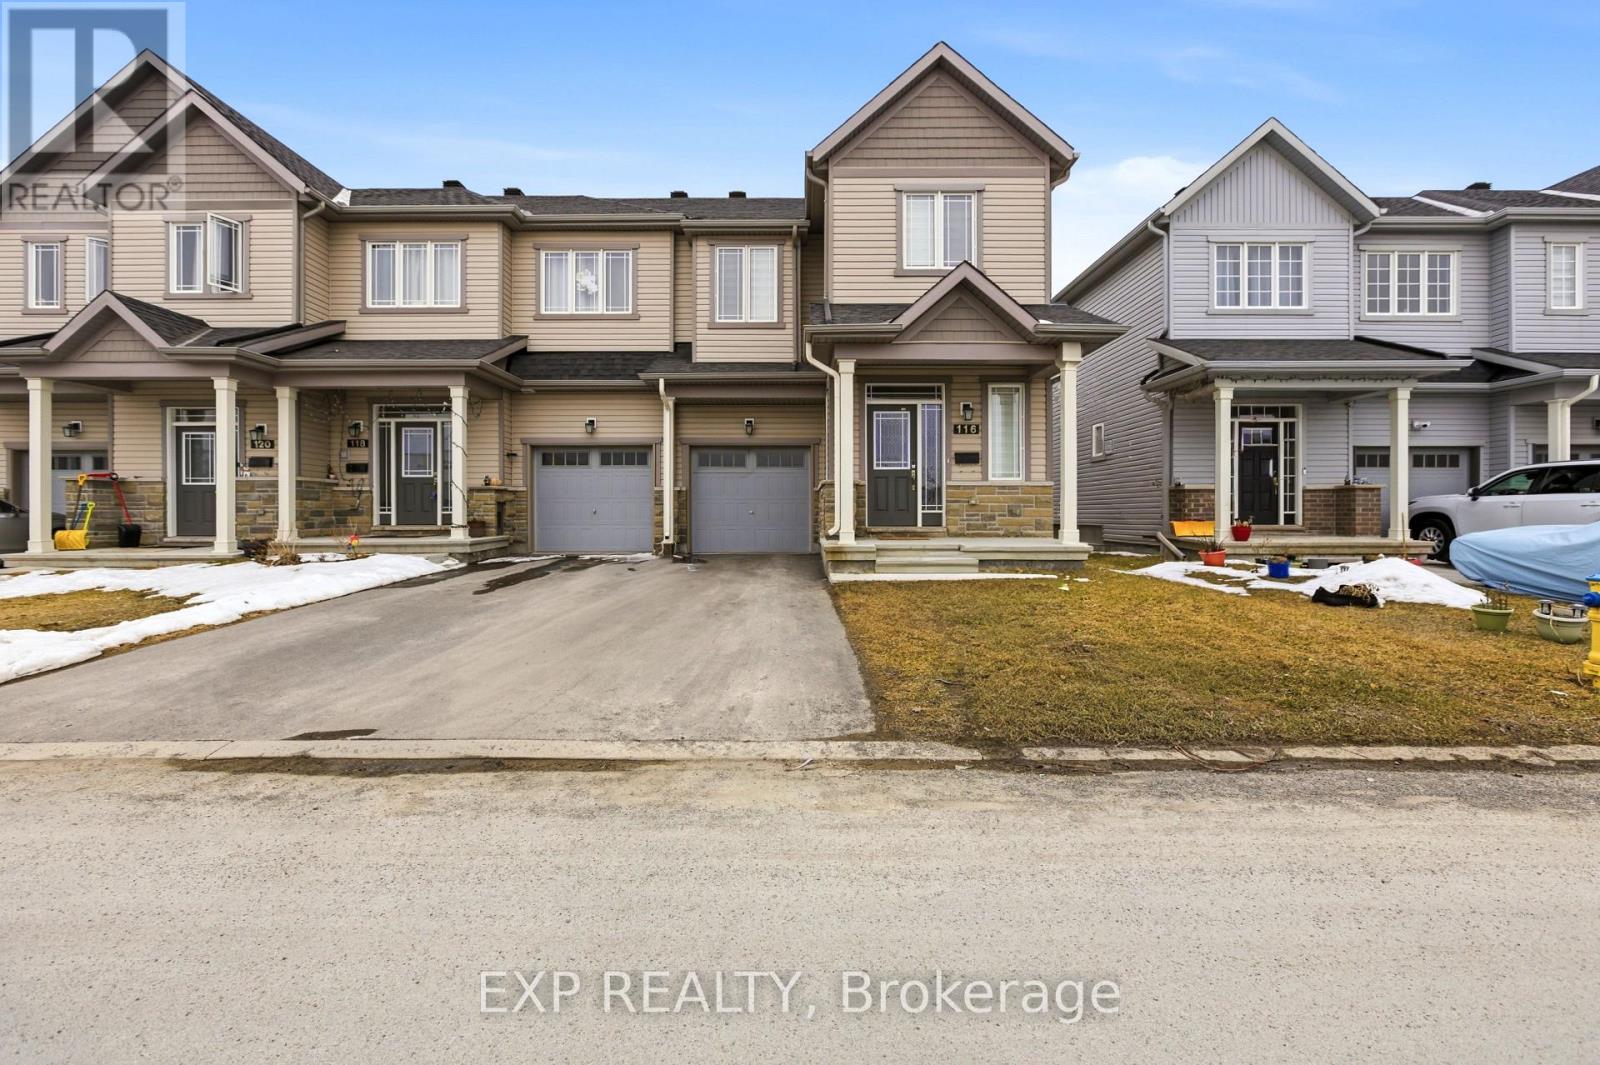
116 Main Halyard Lane
Ottawa, Ontario
4 BEDROOM END UNIT TOWNHOME WITH NO REAR NEIGHBOUR -This 2023-built Glenview Willow End offers over 2,200 sq. ft. of bright, modern living in a highly desirable Barrhaven community. The end-unit design brings in abundant natural light and provides the feel of a detached home. The open-concept main level features 9-ft ceilings, hardwood flooring, and a stylish kitchen with quartz countertops, extended cabinetry, stainless steel appliances, and a large island-perfect for everyday living and entertaining. The living and dining areas are complemented by a sleek fireplace and upgraded lighting, with direct access to a private backyard with no rear neighbours. Upstairs, you'll find 4 generously sized bedrooms, including a spacious primary suite with walk-in closet and ensuite bath. A full main bath and convenient second-floor laundry complete the upper level. The finished basement offers additional versatile space ideal for a recreation room, home office, or gym, along with ample storage. Located close to parks, schools, shopping, and major amenities including Costco, this home delivers the perfect combination of space, style, and convenience. (id:19849)
Exp Realty
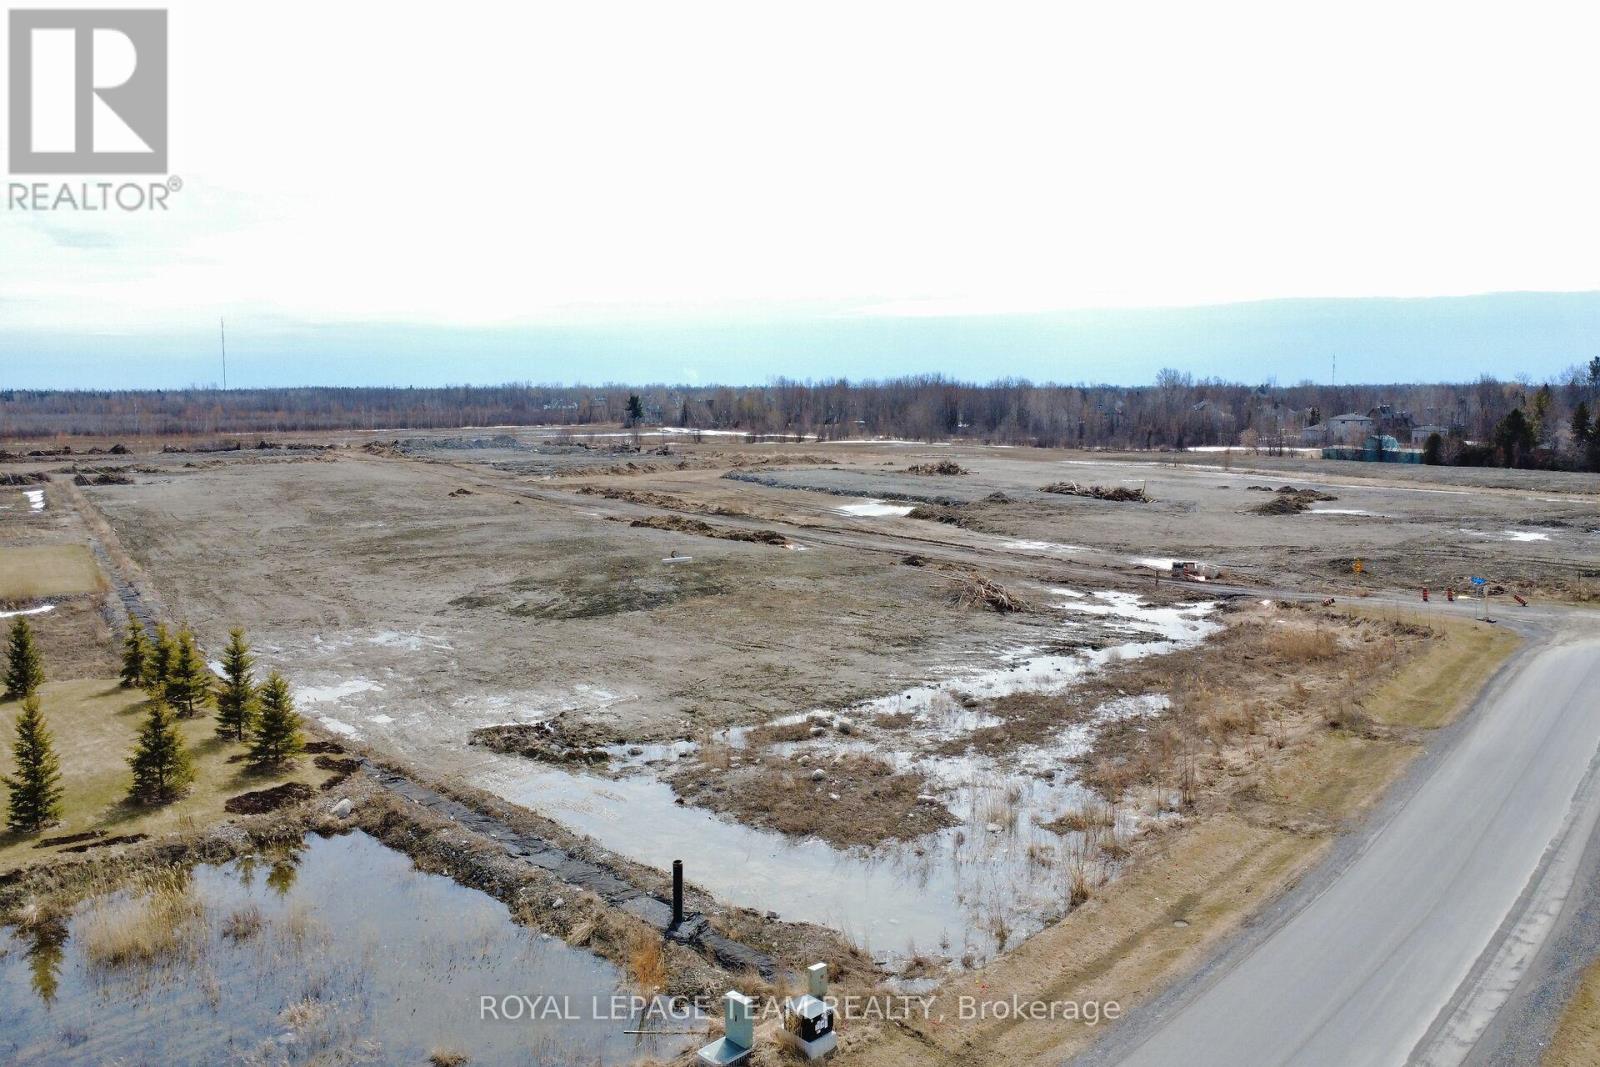
6715 Still Meadow Way
Ottawa, Ontario
Start building your dream home in Quinn Farm Phase 3. This is a fast growing community of million dollar homes and an easy commute to Ottawa, and Manotick Village. This irregular lot is .528 acres and measures 77.18ft x 199.43ft x 112.77ft x 206.01ft and 35.92ft. Lots of space for a pool and outdoor living. Drive by and see the lovely homes and landscaping that will surround you. (id:19849)
Royal LePage Team Realty
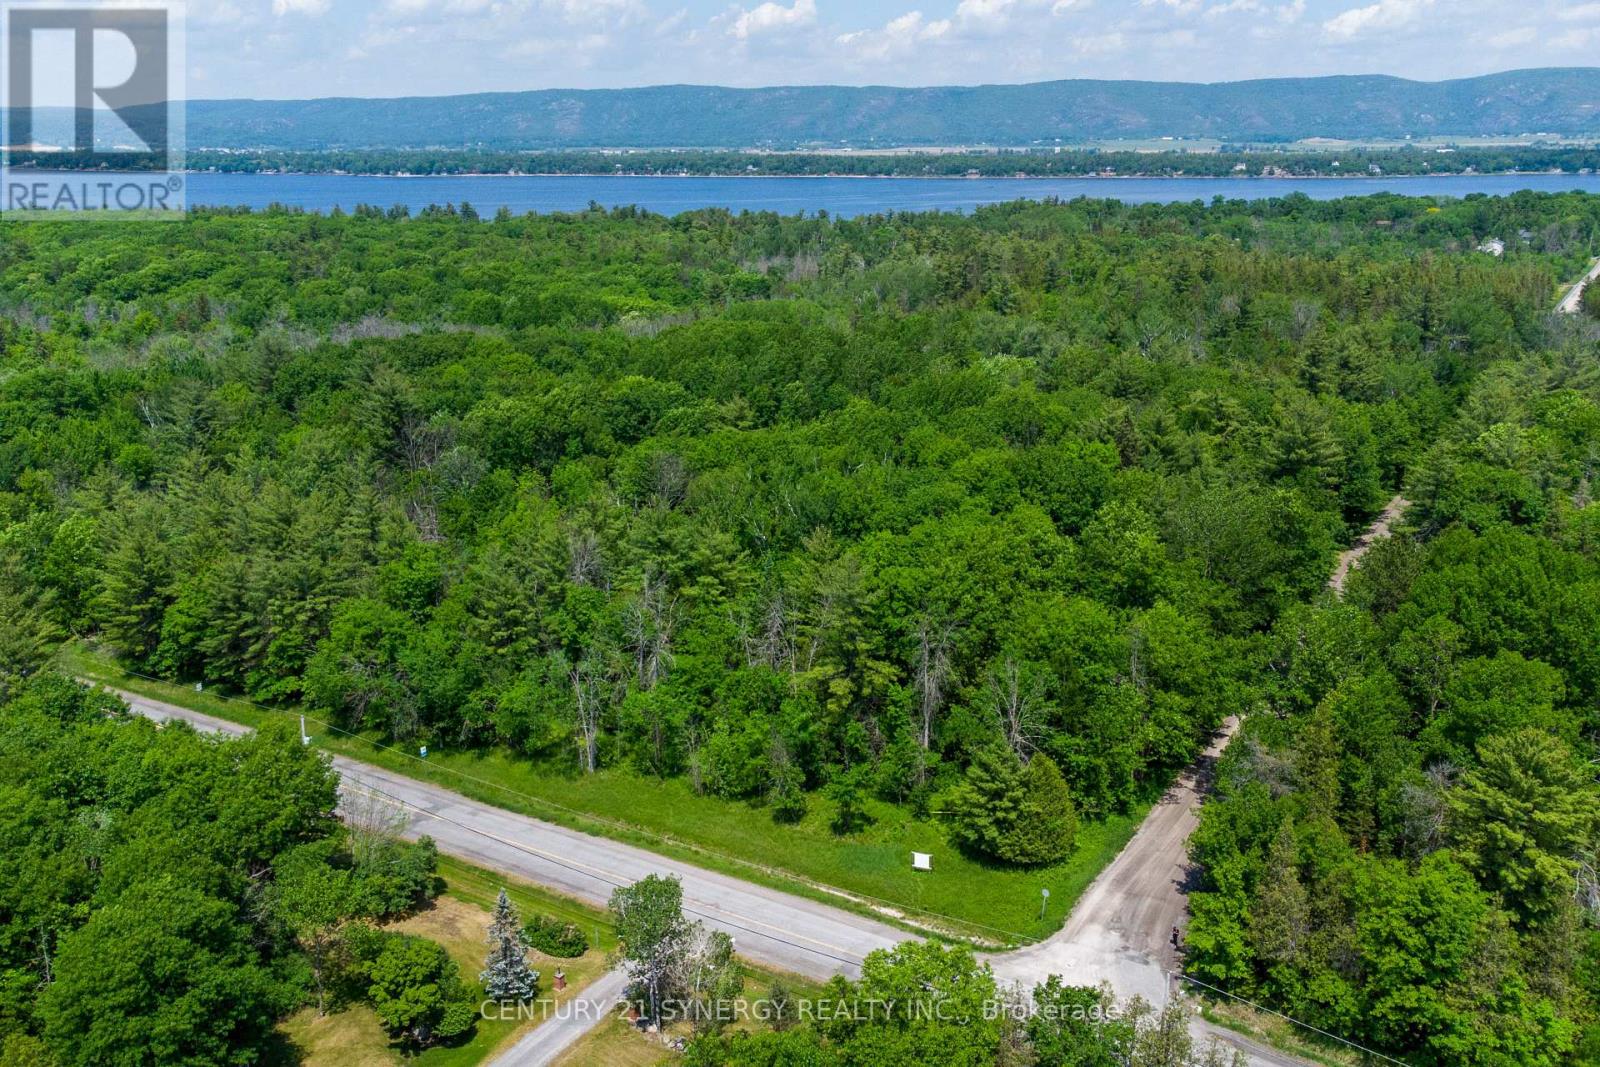
0 Armitage Avenue
Ottawa, Ontario
An extraordinary opportunity to own 85 acres of pristine countryside, offering the ultimate in privacy, natural beauty, and lifestyle. Perfectly positioned between the Ottawa River and Eagle Creek Golf Course, this remarkable property presents a rare canvas to create a truly exceptional estate. A captivating blend of mature forest and open meadow unfolds across two distinct elevations, with winding trails, dramatic rock outcrops, and serene clearings that invite exploration and quiet retreat. Whether envisioned as a luxurious custom home, private family homestead, or refined country escape, the possibilities here are limitless. With frontage on three roads-Armitage, Greenland, and Rock Forest-this expansive parcel offers both seclusion and accessibility. Enjoy effortless access to the Ottawa River, as well as close proximity to Port of Call Marina. Ideally situated within a short drive to the Kanata North Tech Park - Canada's largest high-tech hub - this exceptional property offers the perfect balance of tranquil country living and access to world-class innovation. Bell Fibe available in the area (buyer to verify) ensures you remain fully connected. Zoned RU, offers exceptional versatility, accommodating a luxury residence, equestrian pursuits, boutique agricultural ventures, kennel and more. Potential for 2 severances (subject to approvals) further enhances its long-term value. A rare and distinguished offering - this is your chance to craft a legacy property in one of the region's most coveted natural settings. (id:19849)
Century 21 Synergy Realty Inc

F - 1777 Lamoureux Drive
Ottawa, Ontario
Open House Saturday July 25 11-1pm Are you looking for a move-in ready condo townhome in Orléans, close to shopping, dining, schools, and many other amenities? 1777 F Lamoureux should check all those boxes. This home offers at-door parking, a large and spacious primary bedroom, plus two other good-sized bedrooms. The beautiful sunken living room features a gas fireplace and patio doors leading out to the backyard. A separate dining area provides a great space for everyday meals or hosting family and friends. The finished basement adds valuable extra living space with a recreational room, perfect for a family room, home office, or flex space. Quartz countertops were installed throughout the kitchen and in both bathrooms in 2021. The flooring has been updated with vinyl plank and carpet with upgraded padding/underlay, giving the home a fresh, comfortable feel throughout. Many of the big-ticket items have already been taken care of, including the furnace (2018), A/C (2020), and gas fireplace installation (2020). Parking space is located right out front. If homeownership is in your future, this is a fantastic opportunity to step into a well-maintained, move-in ready home in a great location.O (id:19849)
Exit Realty Matrix
149 Minikan Street
Ottawa, Ontario
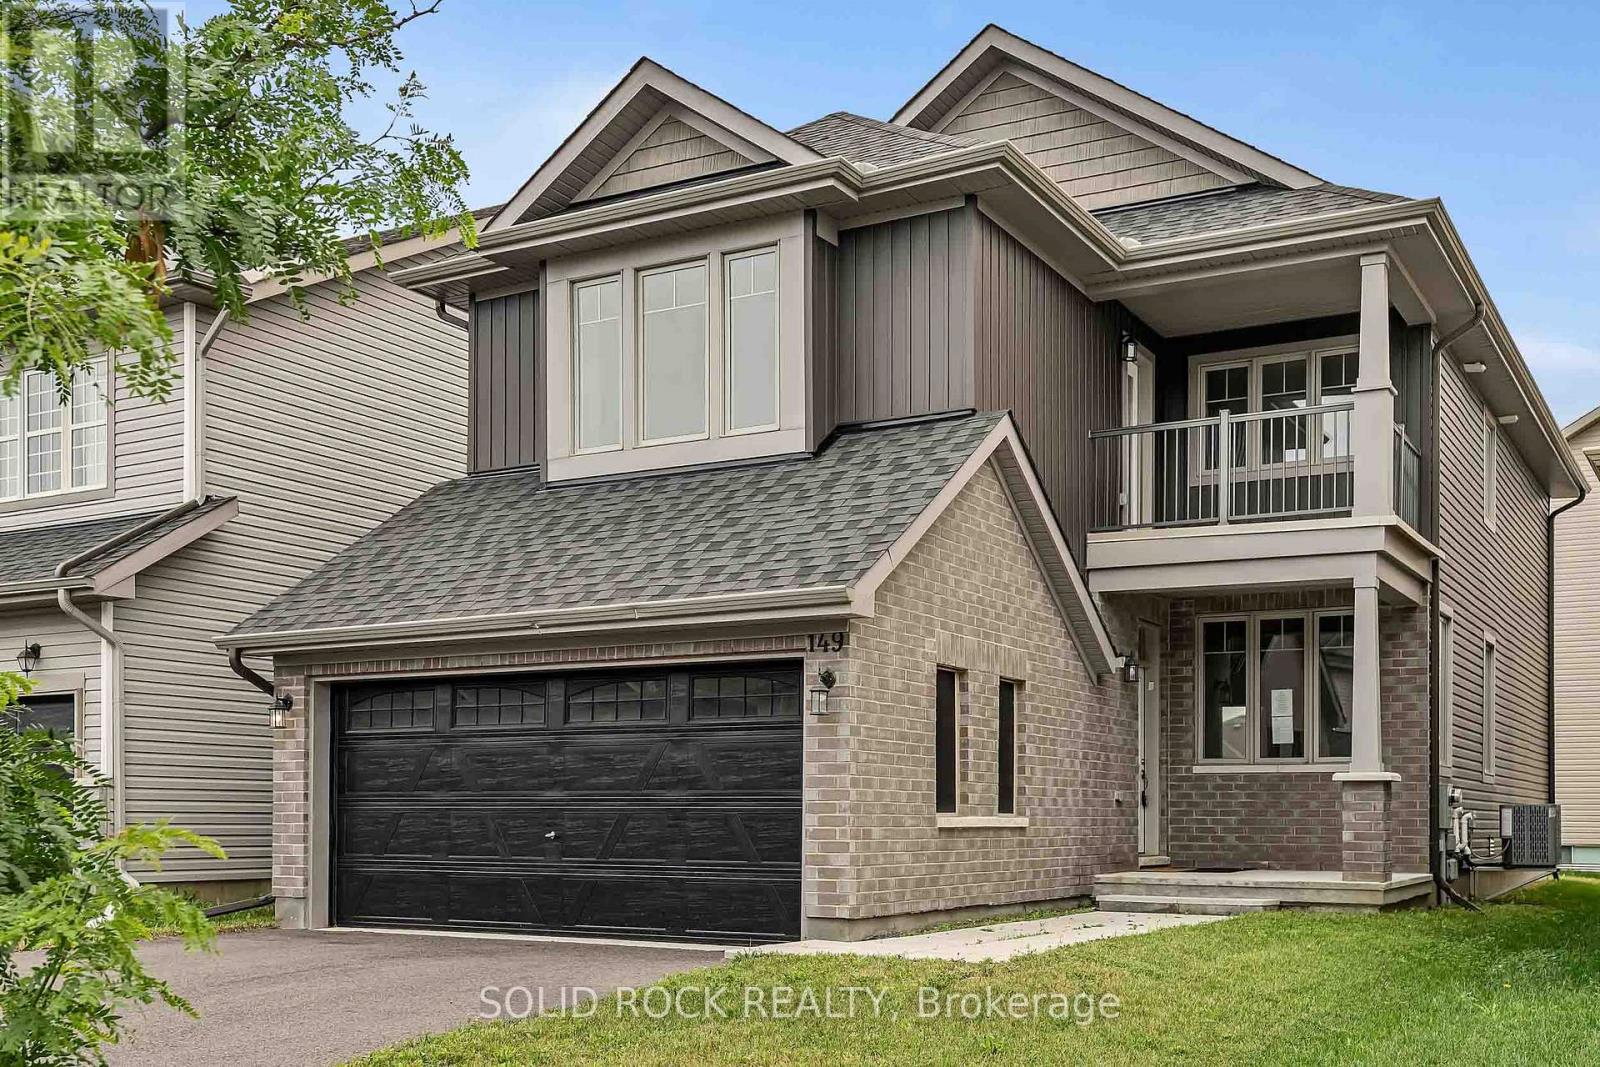
Welcome to 149 Minikan Street - a freshly updated 4-bedroom, 5-bathroom detached home offering over 2,300 sq. ft. of thoughtfully designed living space in the heart of desirable Findlay Creek. Recently refreshed with new paint and renewed presentation throughout, this move-in ready home combines generous room sizes, exceptional functionality, and the flexibility today's families are looking for. The main floor features rich hardwood flooring and multiple living spaces designed to adapt to your lifestyle. A spacious family room anchored by a natural gas fireplace flows seamlessly into the kitchen, complete with stainless steel appliances, built-in cooktop and wall oven, abundant cabinetry, and a large centre island with breakfast seating. Separate living and dining areas provide valuable flexibility for entertaining, hosting holiday gatherings, working from home, or simply enjoying quieter spaces away from the main family hub. Upstairs, all four bedrooms are generously proportioned and benefit from direct or convenient access to a bathroom - a rare feature that offers additional privacy and convenience for families with older children, guests, or multi-generational living arrangements. The spacious primary suite serves as a true retreat, complete with a walk-in closet and private ensuite bath. Second-floor laundry adds further convenience to everyday living.The fully finished lower level extends the home's versatility with a large recreation room ideal for a media room, play area, gym, or home office, along with an additional full bathroom and oversized storage space. Outside, enjoy a double-car garage with inside entry, parking for up to six vehicles, and a location just minutes from parks, schools, shopping, restaurants, walking trails, and transit. Offering immediate possession and exceptional value in one of Ottawa's most sought-after communities, this is an opportunity not to be missed. (id:19849)
Solid Rock Realty
1530 Royal Orchard Drive
Ottawa, Ontario
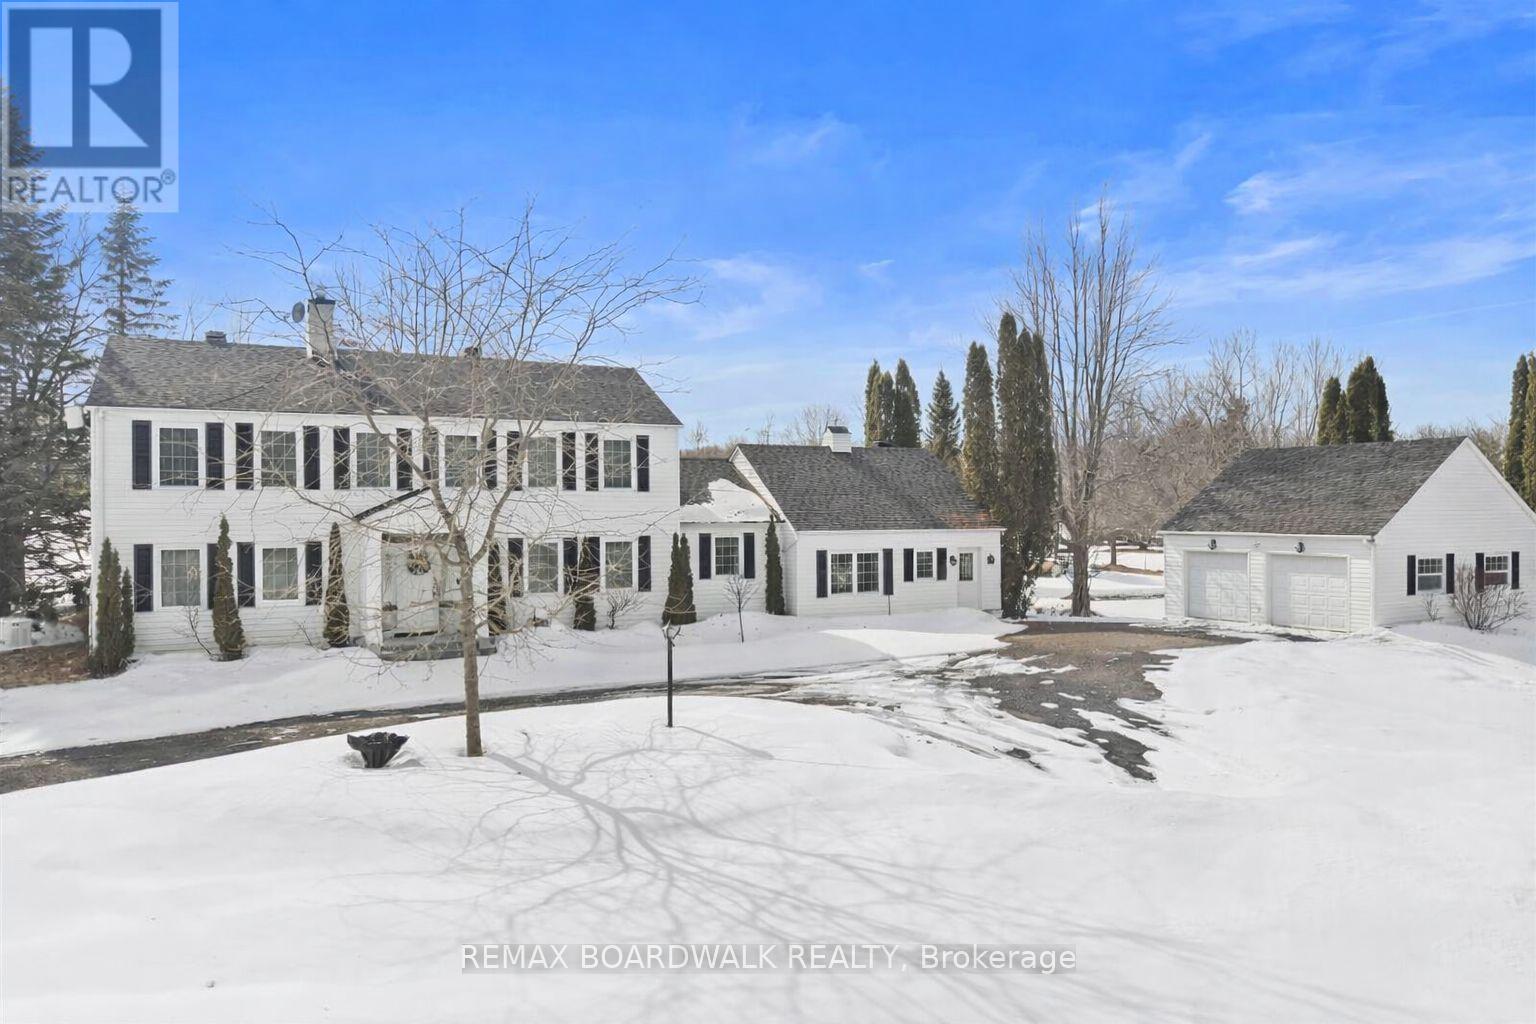
Set on just under 3 acres in Cumberland Estates, this property offers peaceful, private living w/the ease of a quick drive to everything the city has to offer. This Colonial-style home offers over 3,100 sq. ft. of living space in a setting with privac. 300' driveway through mature trees & a wooded creek, open to a circular driveway w/landscaped center median. A gardeners heaven with over 132 trees, 138 shrubs, 452 perennials +. This home's timeless façade is defined by a columned portico delivering a true sense of arrival. grand open-to-above foyer welcomes you w/soaring two-storey ceilings, rich hardwood flooring, & a character-filled Victorian staircase, all illuminated by natural light from the upper-level windows, The living room is anchored by a wood-burning ffp w/full brick façade, detailed mantle, coffered ceilings, & crown moulding, while French doors open to the flagstone terrace. Formal dining room offers the scale to host w/ease, keeping with the theme, bi-fold doors into the kitchen. The center island kitchen features lots of cabinetry, stainless steel appliances, a coffee station, and a bright eating area with direct access to the deck. A versatile office/family room connects effortlessly to both the front of the home and the outdoor living, complete w/a fireplace framed by elegant mouldings and a raised hearth. The music/reading room provides a quiet, sun-filled retreat, A well-designed laundry/mudroom with shower and storage & 2 pc bath completes this level. Upstairs, a light-filled loft overlooking the foyer features crown moulding and 3 windows. The primary suite offers exceptional scale, complete with a wood-burning ffp, Victorian box mouldings, walk-in closet, and a 4-piece ensuite. Two additional bedrooms and a full bath complete the 2nd level. If you love outdoor living this home will shine, Pergola, Dry stone River, 2 sheds, Pavilion, Hot tub. Outdoor Shower, Water cascade and pond, Fountains, Urns & benches, Deck, Flagstone patio & paths (id:19849)
RE/MAX Prime Properties
2308 - 242 Rideau Street
Ottawa, Ontario
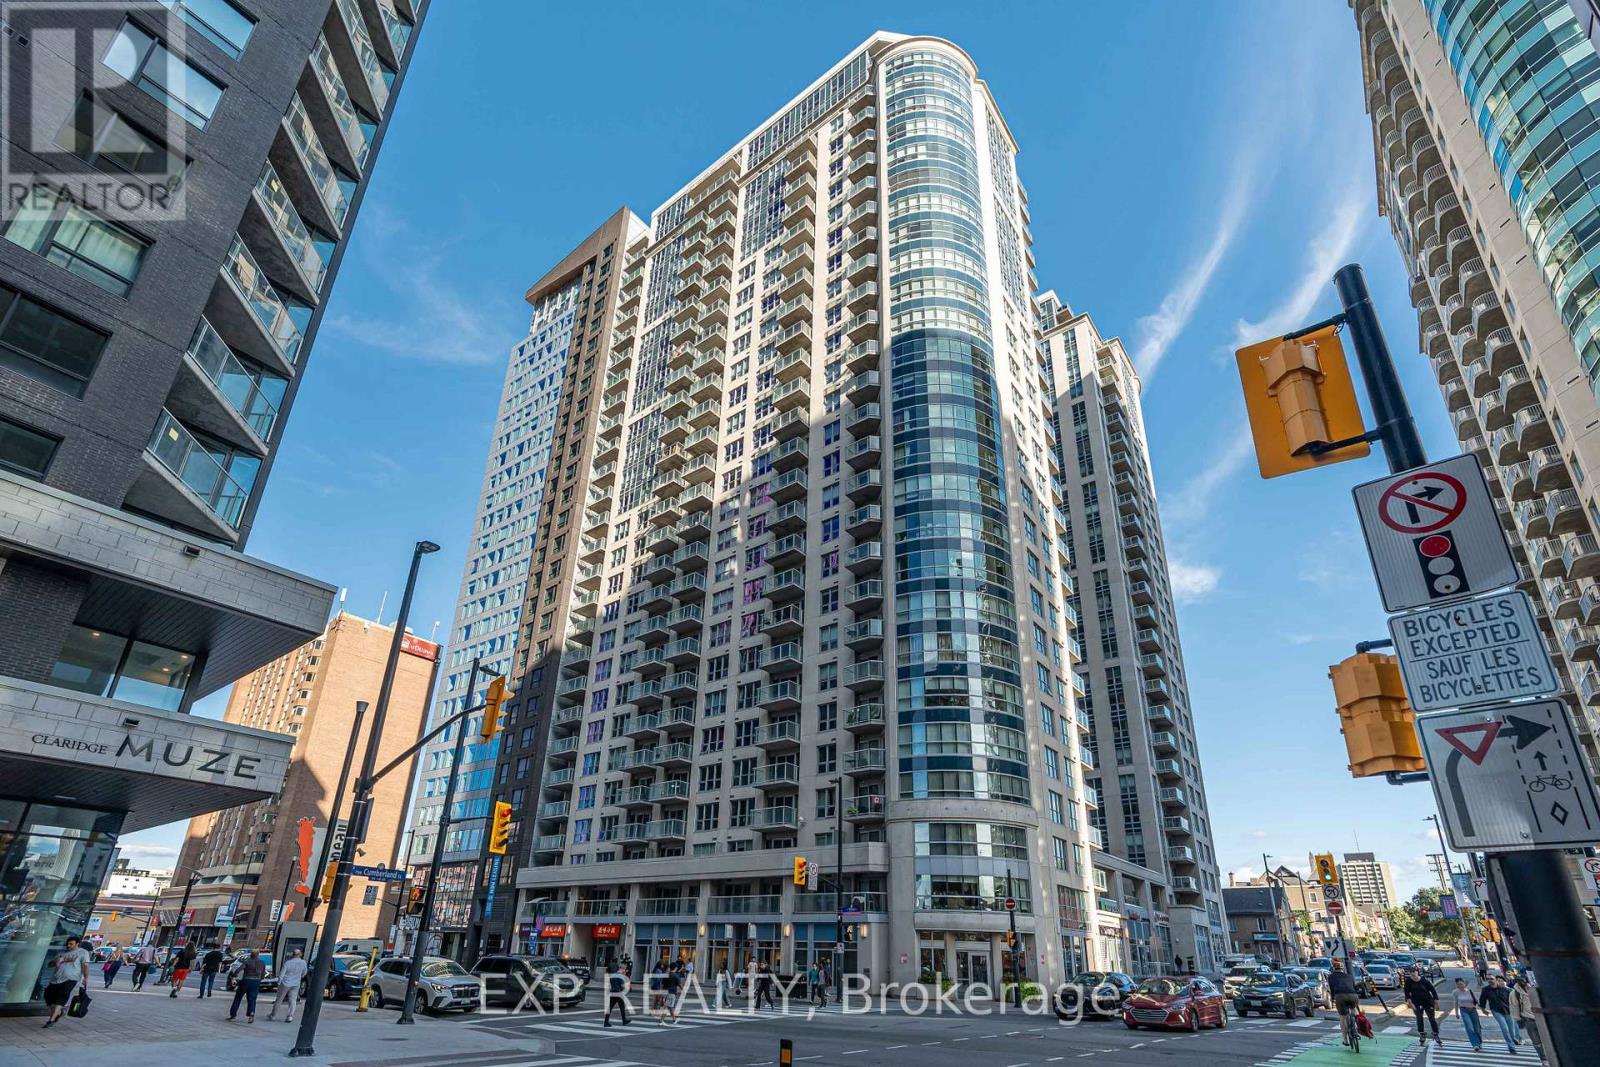
Bright and modern open-concept studio with expansive floor-to-ceiling windows and a private balcony, filling the space with natural light. The sleek designer kitchen is equipped with stainless steel appliances, while the neutral color palette allows you to easily add your own style. Immaculately maintained, it offers comfortable and affordable living paired with unbeatable amenities: an indoor heated saltwater pool, fully equipped gym, outdoor terrace, theatre room, business center, stylish party lounge, and 24/7 concierge and security. Perfectly situated for downtown living, just steps to the University of Ottawa, Rideau Centre, ByWard Market, Parliament Hill, and the Canal. Surrounded by trendy cafés, restaurants, entertainment, and green spaces, everything you need is at your doorstep. A fantastic investment opportunity in one of Ottawa's most vibrant and walkable neighborhoods! (id:19849)
Exp Realty

1915 Regional Road 174 Road
Ottawa, Ontario
Nature Meets Connectivity | Waterfront Living Near Ottawa's New LRTA rare opportunity to enjoy peaceful waterfront living with convenient access to Ottawa's expanding rapid transit network. Located approximately 4 km from the LRT line scheduled for completion this summer, this exceptional residence combines natural beauty with improving connectivity to the city core, approximately 15 minutes away.Set on a non-flood-plain lot with over 300 feet of shoreline, the property offers privacy, open water views, and four-season enjoyment including boating, kayaking, canoeing, skating, ice fishing, and snowmobiling directly from your own property.The charming boathouse enhances the character of the setting, while the walkout basement creates a seamless connection between indoor and outdoor living spaces, ideal for entertaining or relaxing by the water.Thoughtfully updated with premium finishes, the home also features a chef-grade indoor BBQ, triple-car garage, automated gated entry, and a comprehensive alarm system, offering both comfort and peace of mind.With new rapid transit infrastructure nearing completion, this location benefits from increasing accessibility while maintaining the calm and space of waterfront living - a combination that is increasingly difficult to find within reach of Ottawa.A distinctive opportunity to enjoy nature, privacy, and evolving connectivity in one exceptional property. ** This is a linked property.** (id:19849)
Tru Realty
1005 - 179 George Street N
Ottawa, Ontario
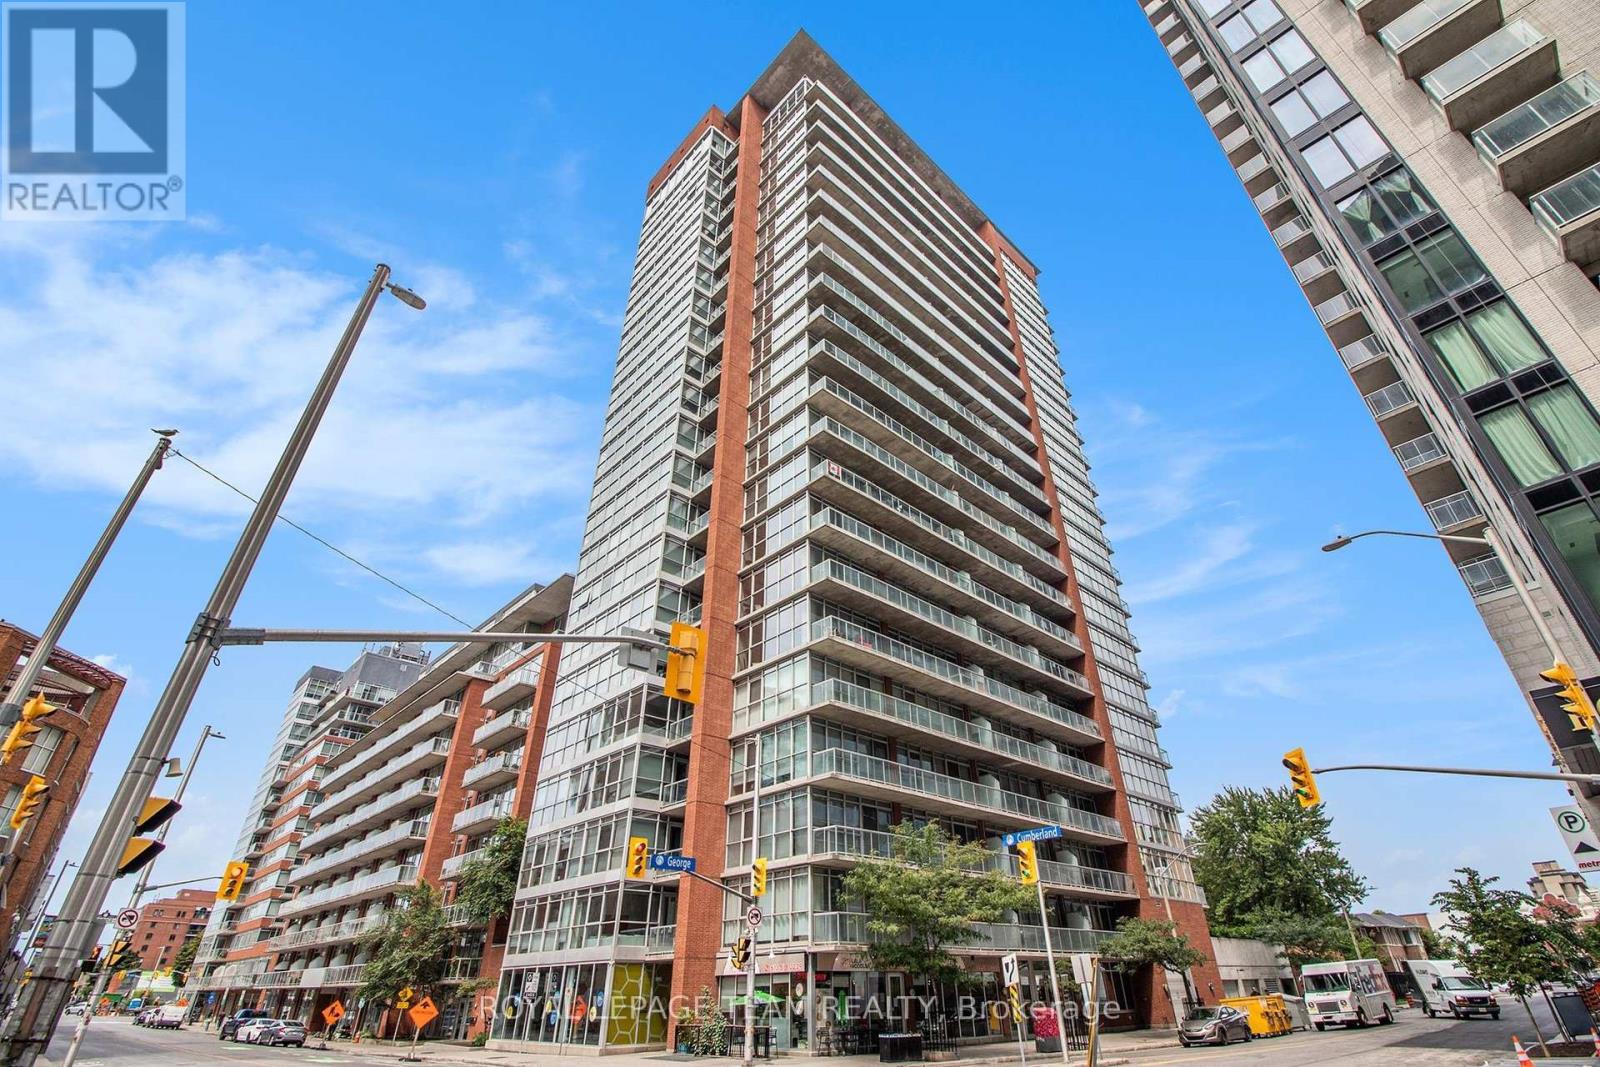
Welcome to urban living at its best in the heart of the Byward Market. This stylish 1 bedroom loft-style condo offers an open concept layout with lovely hardwood flooring, kitchen island, quality bathroom finishes and rustic concrete ceiling. Floor to ceiling windows flood the space with natural light and lead to an oversized balcony-perfect for relaxing. All utilities (heat, hydro and water) are included in one simple condo fee, making ownership easy and predictable. While no parking is included, affordable rental options are available within the building and nearby. Enjoy unbeatable walkability-steps to Rideau Centre, transit, restaurants and nightlife. Building amenities include a lounge, gym, terrace with BBQ and more. An excellent investment. Overnight notice for showings appreciated !! (id:19849)
Royal LePage Team Realty
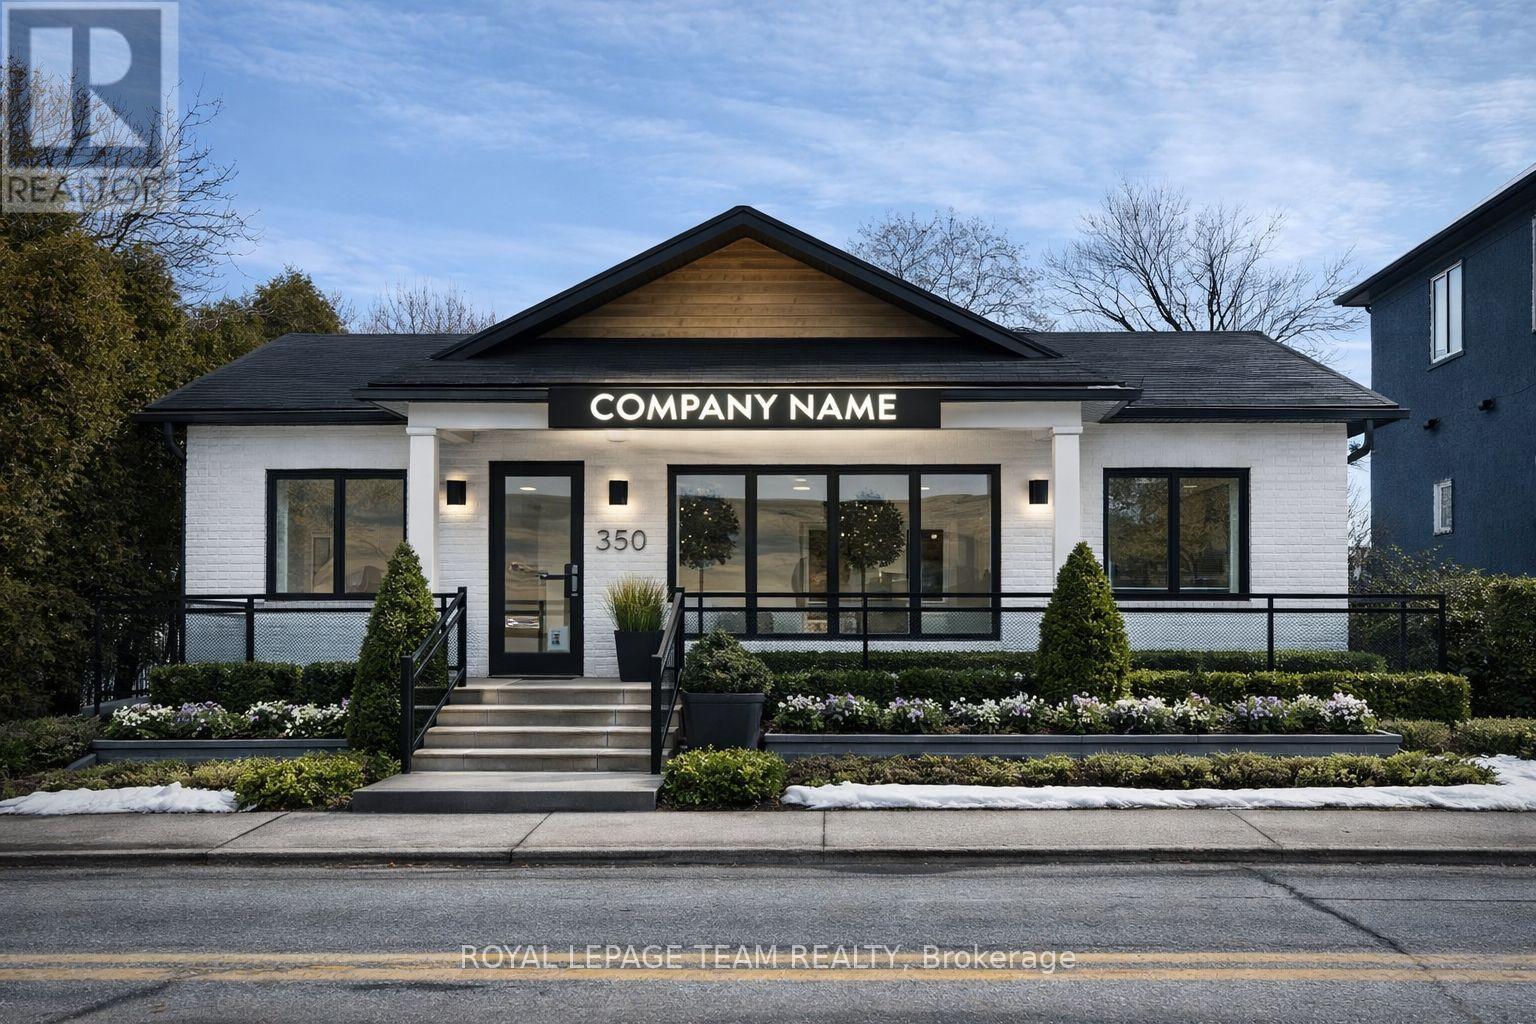
3441 Mcbean Street
Ottawa, Ontario
Nestled in the vibrant heart of the Village Core, 3441 McBean Street presents a premier opportunity to establish your business in the rapidly expanding community of Richmond. As one of Ottawa's fastest-growing villages, Richmond is experiencing a significant surge in new residential developments, bringing a steady influx of families and increased consumer demand to the area. This versatile property is perfectly positioned to capitalize on that growth, boasting approximately 1,700 square feet of functional space with a welcoming covered front porch. The entire main floor has been recently renovated to feature a modern, open floor plan, with all previous office partitions removed to provide a seamless and flexible layout. Complete with a powder room and the added value of a separate apartment on-site, the property provides a professional environment ready for immediate use. A rare find for entrepreneurs, the site offers ample on-site parking to accommodate both staff and a high volume of clientele. With its flexible VM8 zoning, the location supports a diverse range of potential uses-from boutique retail and professional medical offices to personal services or a cozy cafe. Positioned for maximum visibility in a high-traffic historic district, this property is primed for its next chapter. For full details, floor plans, and media, please visit the official property website. (id:19849)
Royal LePage Team Realty
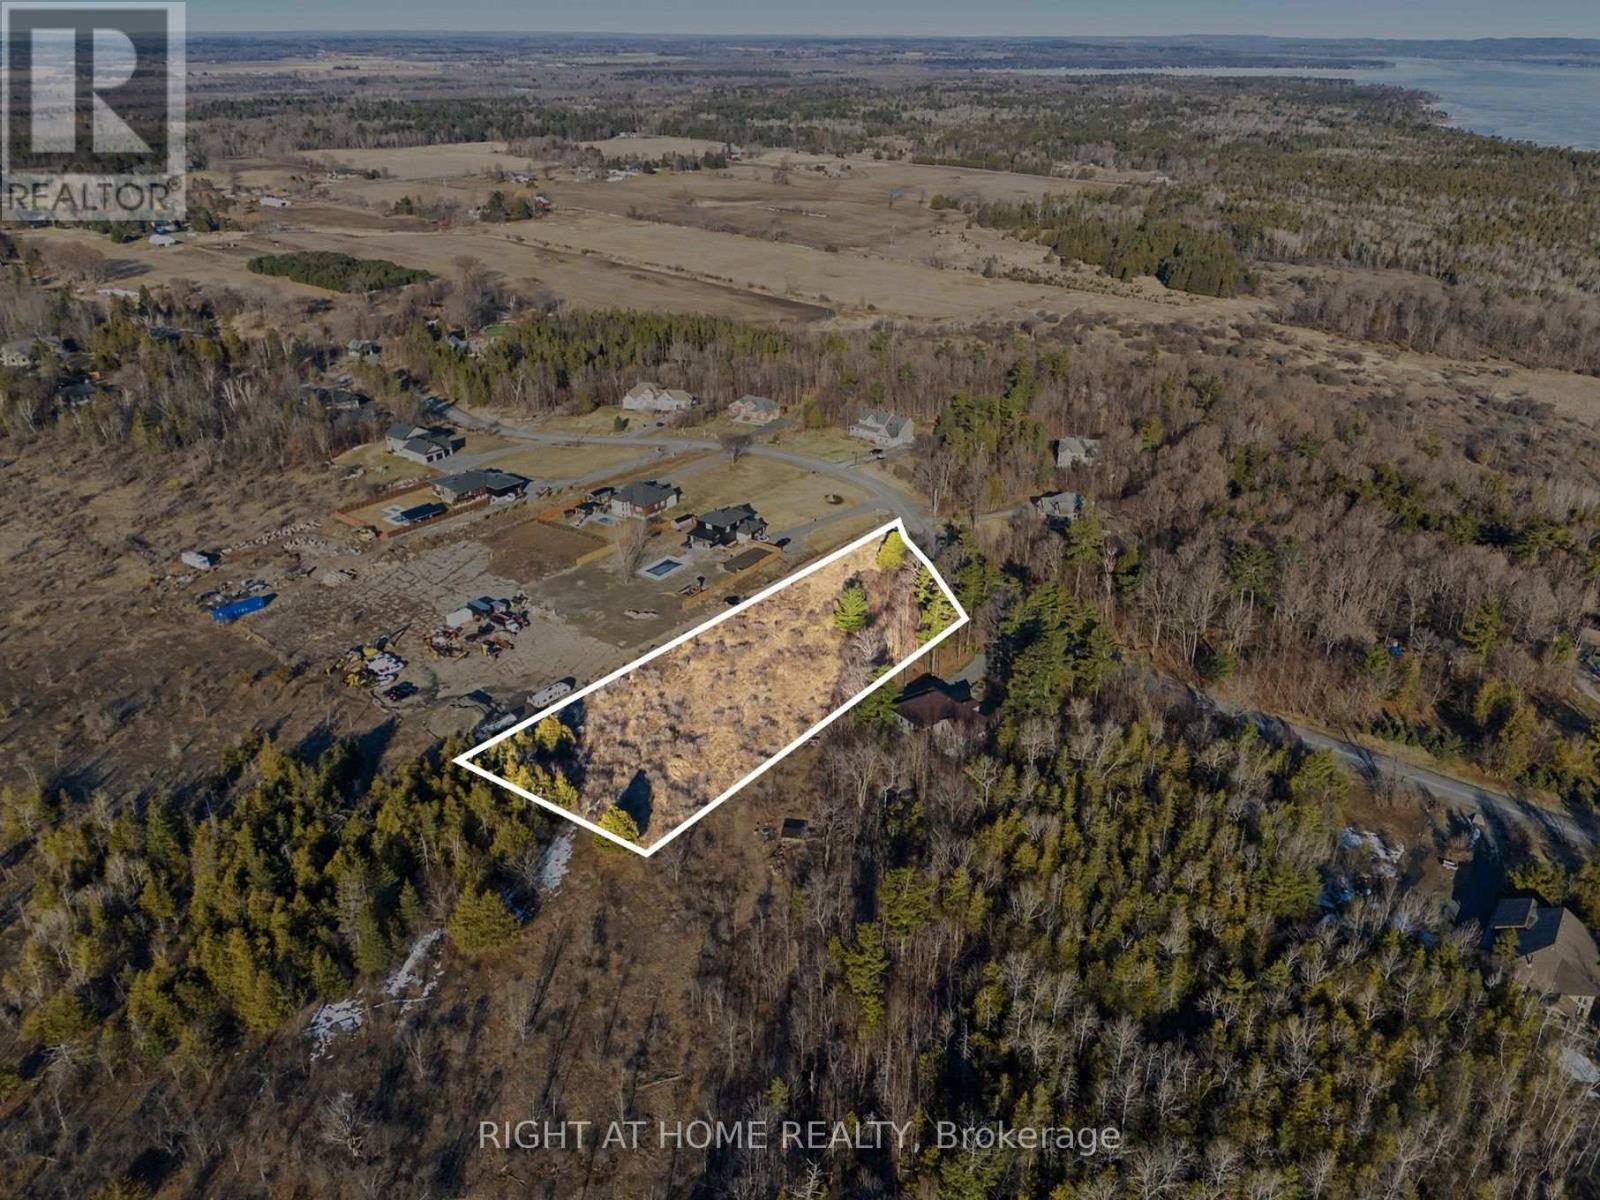
1041 Julia Court
Ottawa, Ontario
Looking for the perfect spot to build your dream home? Check out this awesome approx. 2-acre residential lot in the charming community of Dunrobin Shore! With about 204 feet of frontage and a depth of around 570 feet, there's plenty of space to bring your vision to life. Whether you want a cozy retreat or a spacious family haven, this land offers tons of possibilities. You are just a short drive from convenient general stores and markets, ensuring your daily needs are easily met. Families will appreciate the proximity to local schools, and outdoor enthusiasts will love being minutes away from Dunrobin Shores Park, perfect for morning walks or enjoying the fresh air. Enjoy the peaceful surroundings and create your ideal living space in a friendly neighbourhood. Start planning your custom build today! (id:19849)
Right At Home Realty
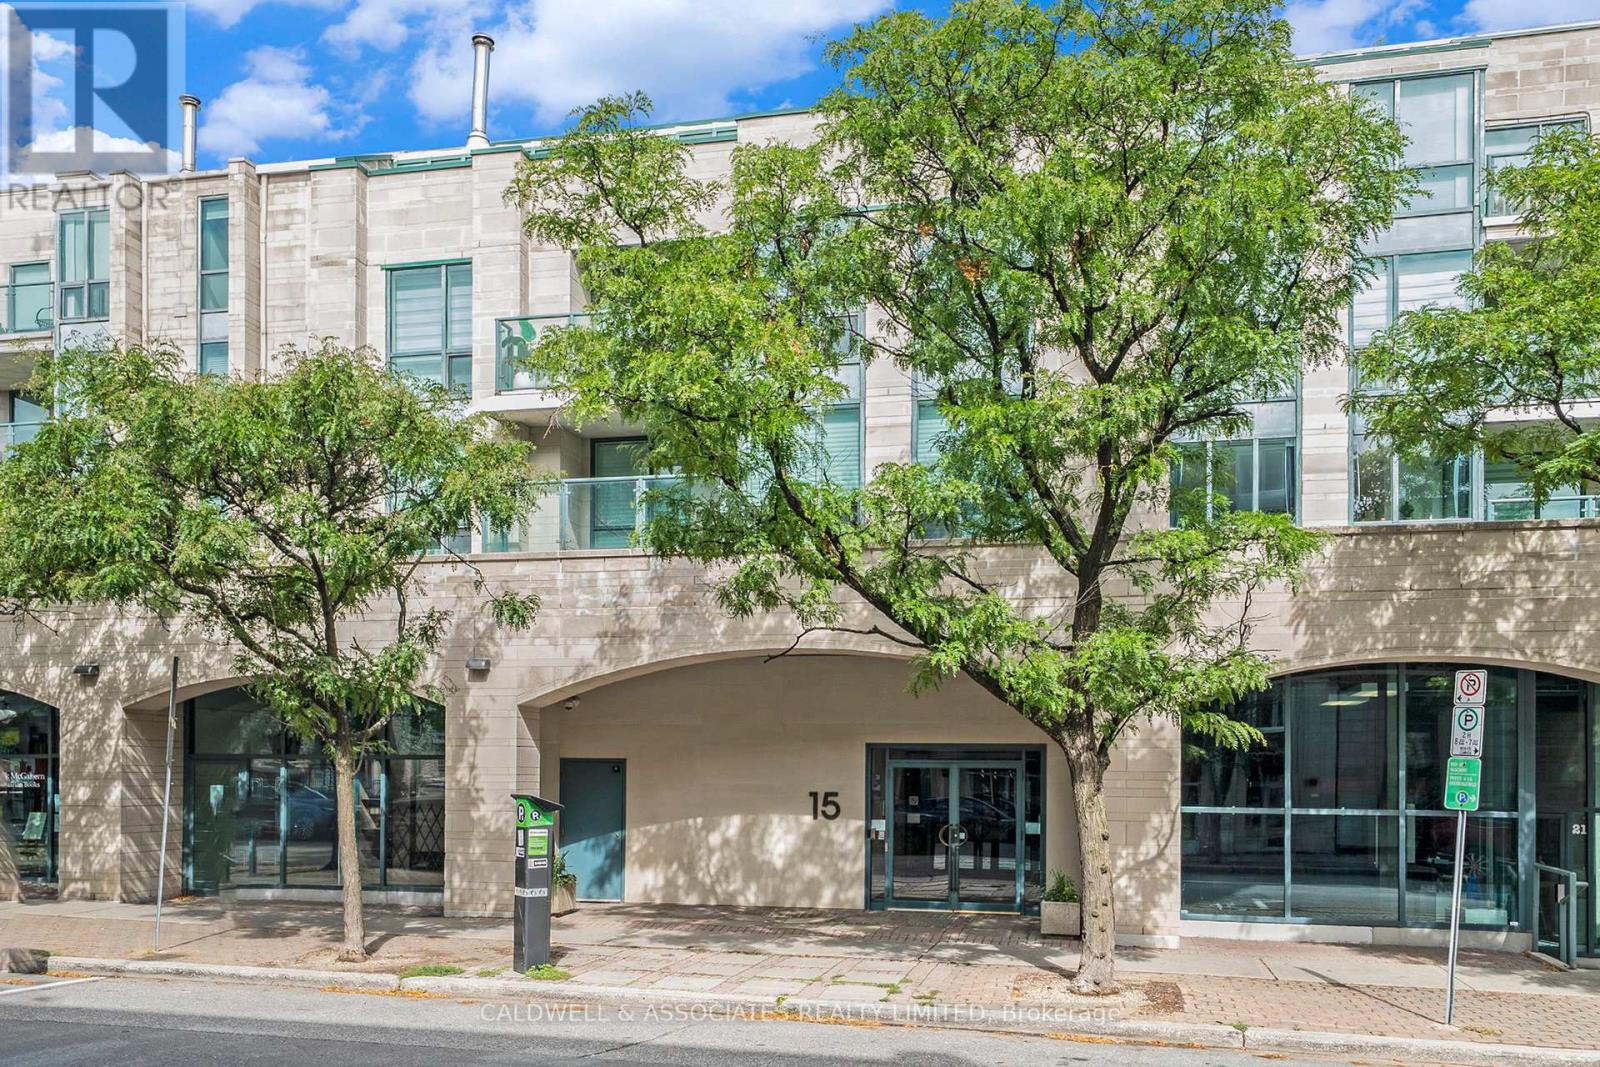
104 - 15 Murray Street
Ottawa, Ontario
Prime location in Lower Town, this beautiful walk-up unit with dramatic touches is a must see. It is located adjacent to one of the National Capital Commission's Pedestrian Walkways, the Beaux Art Courtyard. A highly regarded address which is a 10-minute walk to multiple Ottawa attractions, including the National Art Gallery, Parliament Hill, Major Hill's Park, the Canadian War Memorial and Notre Dame Basilica, to name a few. In this quiet corner of the Byward Market Unit 104 is a sanctuary on its own, offering a calm atmosphere to enjoy. The unit's lovely entrance hall can double as a gallery, it opens onto a striking combined living and dining space. The living/dining area separates the two bedrooms and bathrooms allowing for the utmost privacy. You can access the generous balcony from the living room and primary bedroom. Perks for this property are its oversized parking space and its oversized locker. We look forward to hosting a viewing for you of this unique property. (id:19849)
Caldwell & Associates Realty Limited
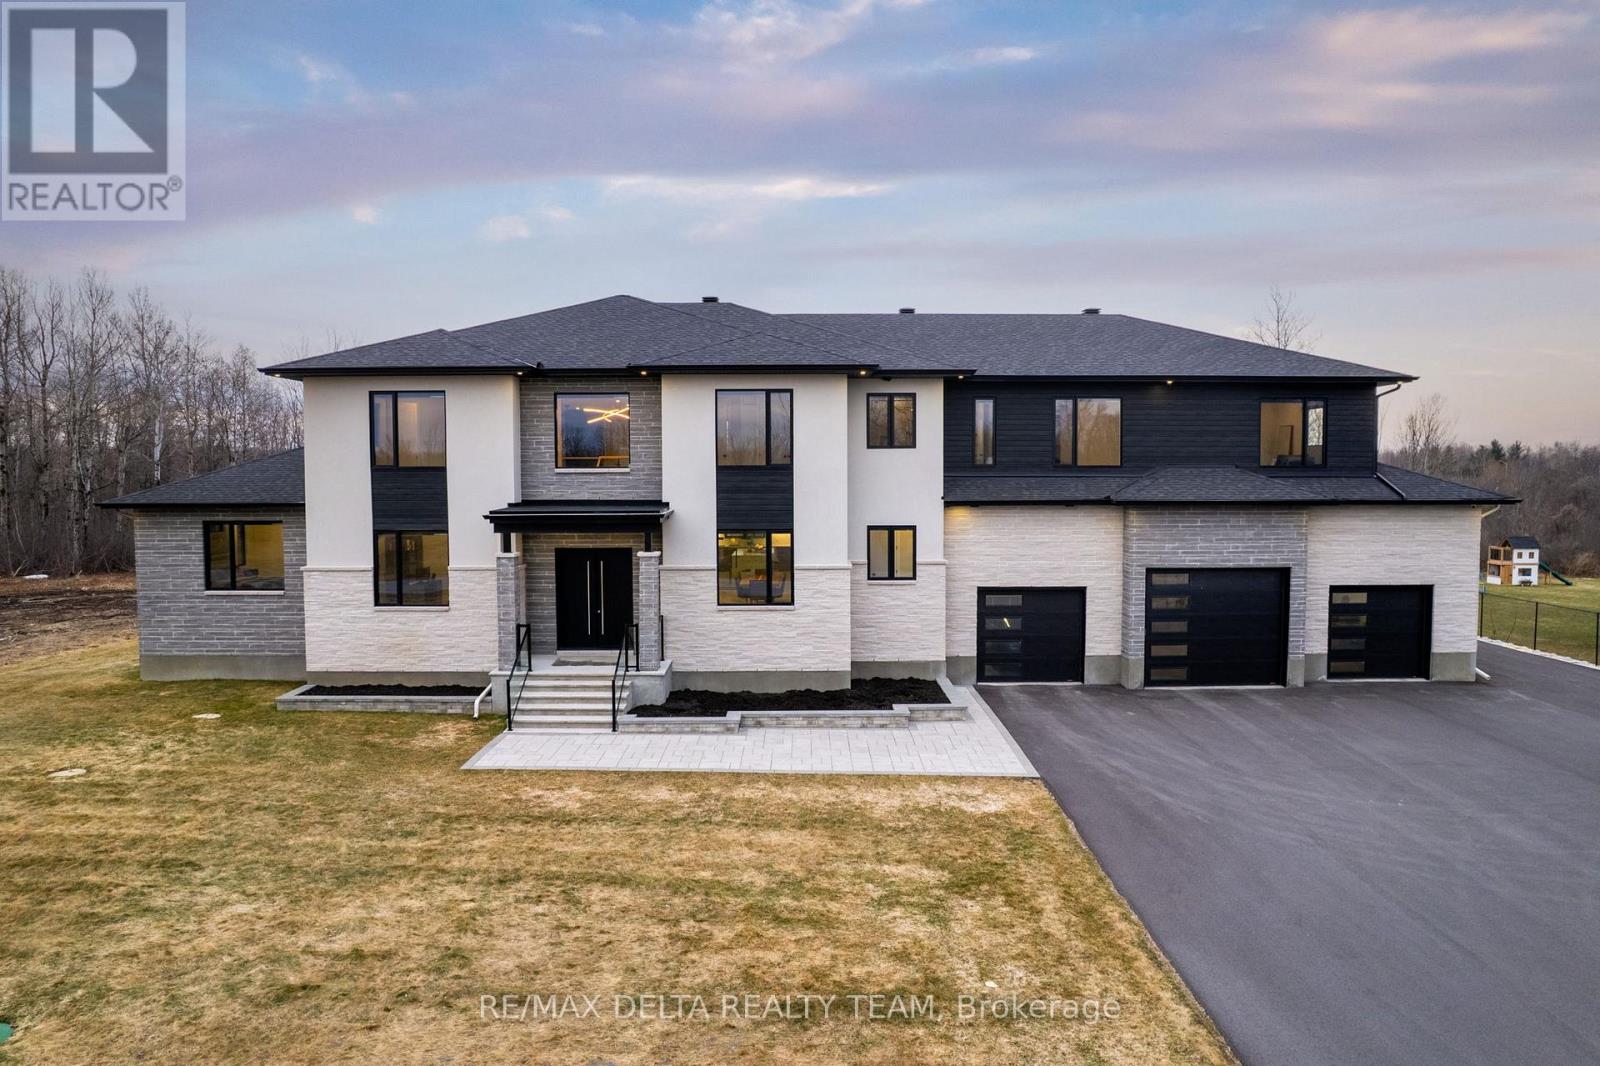
663 Ballycastle Crescent
Ottawa, Ontario
Tailored for the executive lifestyle, perfected for family living. Welcome to 663 Ballycastle Crescent a showstopping modern residence with commanding curb appeal, set on a quiet crescent lined with prestigious homes and backing onto peaceful open space. With over 5,700 sq. ft. of refined living space, this 5-bedroom, 6-bathroom home is a true architectural statement. The exterior offers bold, clean lines and grand scale, while inside, elegance meets innovation. Soaring 20-foot ceilings and a dramatic open-riser staircase set the tone in the main living area anchored by a double-sided porcelain-wrapped fireplace and lighted artwork niches. Maple and leather-finished porcelain floors run throughout the main level. The kitchen is both luxurious and functional, with dual waterfall quartz islands, Thermador appliances, a walk-in pantry, and a striking glass wine feature. A spacious main floor suite with walk-in closet and ensuite offers flexible comfort for guests or extended family. Upstairs, an 830 sq. ft. loft overlooks the great room, connecting two bedrooms each with private ensuites and walk-ins plus a bar area. The 540 sq. ft. primary suite offers a stunning gas fireplace, a dream walk-in closet with quartz island and a spa-inspired ensuite with freestanding tub, porcelain finishes, and custom-lit glass shower with rain heads and jets. The lower level features radiant-heated floors, a fireplace lounge, wet bar, theater, fifth bedroom and full bath, and a 900 sq. ft. commercial-grade gym with mirrors and glass dividers. Built-in media and smart systems run throughout. A 1,200 sq. ft. triple garage offers an oversized bay, loft storage, and backyard access. Two expansive decks add outdoor living space. Minutes from the new Hard Rock Casino and surrounded by luxury. This is a home that makes a statement. (id:19849)
RE/MAX Delta Realty Team
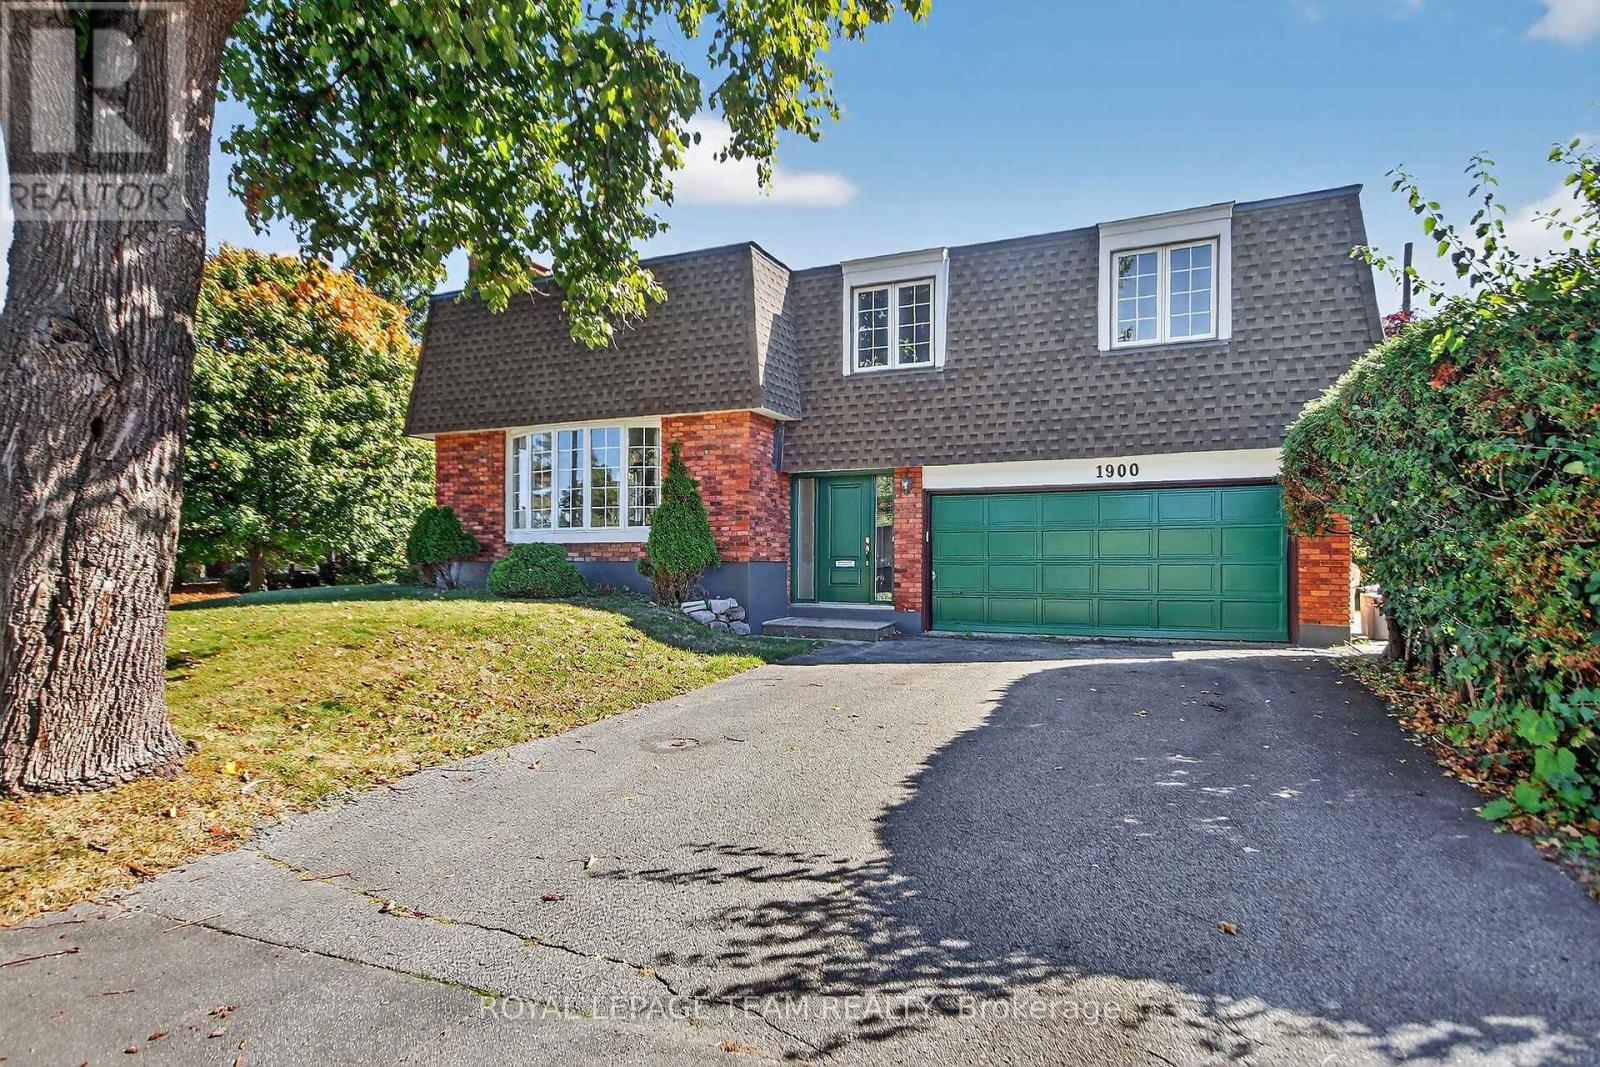
1900 Southampton Court
Ottawa, Ontario
Quality Campeau built! Cul-de-Sac. Convenient location in Belair Park close to schools, bike paths, 417 access, bus stops, shopping and much more. This lovely detached side-split home is perfect for a growing family. with lots of space to play and entertain. Plenty of parking with a double garage and large driveway. Everything you could want for a family, young or older! WETT Inspection completed and available upon request. Campeau floor plans available upon request. Come and check it out! (id:19849)
Royal LePage Team Realty
1117 Cobden Road
Ottawa, Ontario
No restaurants, cannabis or vape. Prime Neighbourhood Commercial Lease Opportunity - A rare opportunity to lease a well located commercial unit in Ottawa's vibrant west end. Situated within a neighborhood plaza at 1117 Cobden Road, this established property offers immediate possession and has proudly served the community for DECADES as a local butcher shop and deli. The space provides excellent street visibility and convenient access in a busy mixed use commercial area. Property Highlights: Prime neighbourhood location just off Baseline Road near Highway 417 with steady local traffic. Former butcher shop and deli - ideal layout and infrastructure for food related uses. Approx. size: 900 sq ft plus basement. Versatile footprint suitable for small to medium scale operations. Ample shared parking and easy customer access from Cobden Road and side routes. Located within a multi tenant commercial plaza. Zoning supports a variety of commercial and service based businesses. Key Features: Retail frontage with rear delivery/service access. Flexible space suitable for office, retail, light processing, or specialty food service. Excellent signage visibility and long established community presence. Leasing Details: 3 year term (negotiable) Rent: Triple Net Lease: $3,000 per month + HST. Additional Expenses: 10% of yearly water and snow removal expenses as well as 10% of annual tax increase, based on square footage. Please contact listing agent to arrange a showing. (613) 299-0099. (id:19849)
Royal LePage Integrity Realty
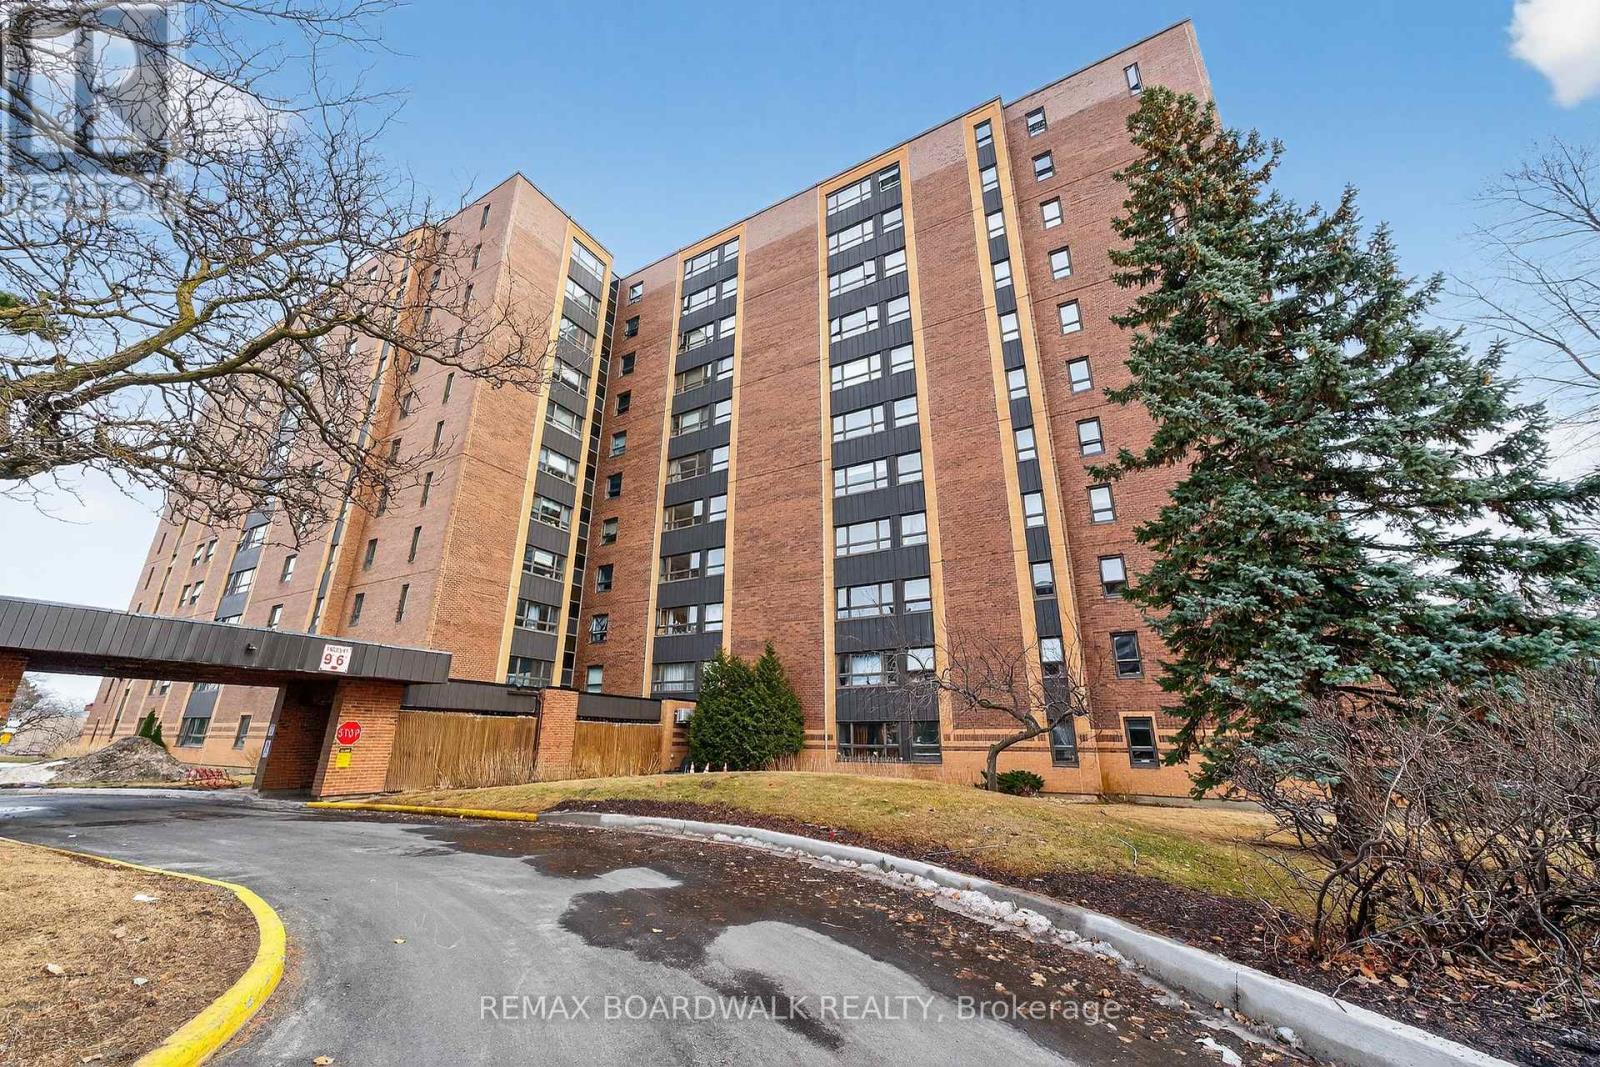
407 - 1356 Meadowlands Drive E
Ottawa, Ontario
Welcome to this one-bedroom condo offering a great opportunity to create a space that truly reflects your style and vision. Featuring an open-concept layout with a solarium, this unit is filled with natural light and offers a flexible living space. Parquet flooring runs throughout, adding warmth and character. This home is ideal for buyers looking to renovate or customize-bring your ideas and make it your own. The unit includes one underground parking space and a locker for added convenience. Residents enjoy access to a range of building amenities, including an outdoor pool, library, and party room. Centrally located, this building is just steps to public transit, shopping, and everyday essentials. A fantastic opportunity for first-time buyers, investors, or anyone looking to add value in a well-located building. (id:19849)
RE/MAX Boardwalk Realty
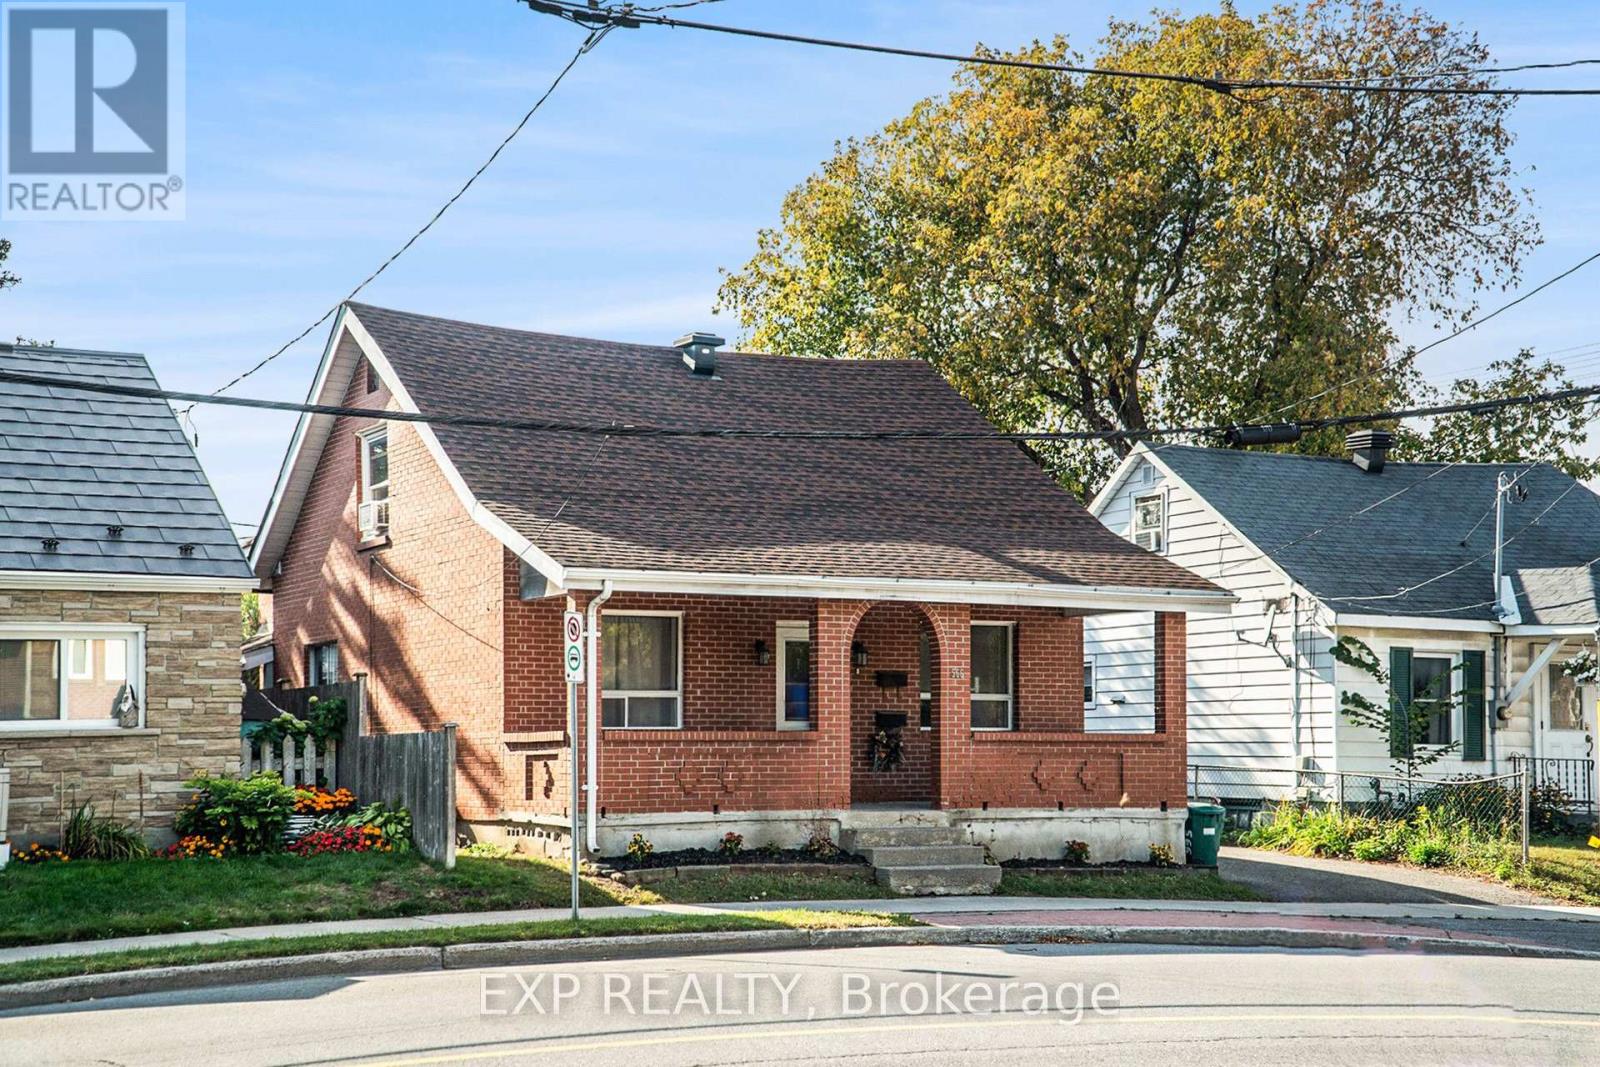
566 Kirkwood Avenue
Ottawa, Ontario
Unlock the potential of this exceptional income-generating property in one of Ottawa's most desirable neighbourhoods. Offering two fully self-contained living spaces, this detached home is a rare opportunity for investors seeking strong cash flow and long-term upside.The main level features a bright and spacious 2-bedroom + den layout with an open-concept living and dining area, oversized windows, and a full 4-piece bath. The well-appointed kitchen, complete with a gas stove, opens to a private, inviting backyard-perfect for owner-occupancy or stable long-term rental income.A separate side entrance leads to the upper level, which includes two additional bedrooms, a full bath, and a complete kitchen. Currently operating as a turnkey Airbnb with professional property management available, this unit offers immediate, hassle-free short-term rental income. With a strong 5.5% cap rate and multiple revenue streams already in place, this property is built for performance. Additional highlights include a detached garage, parking for two vehicles, and highly flexible zoning that allows for a future triplex-maximizing both current returns and future development potential.Ideally located close to shops, hospitals, parks, and transit, this is a strategic investment opportunity combining cash flow, versatility, and long-term growth. (id:19849)
Exp Realty
324 Hedley Way
Ottawa, Ontario
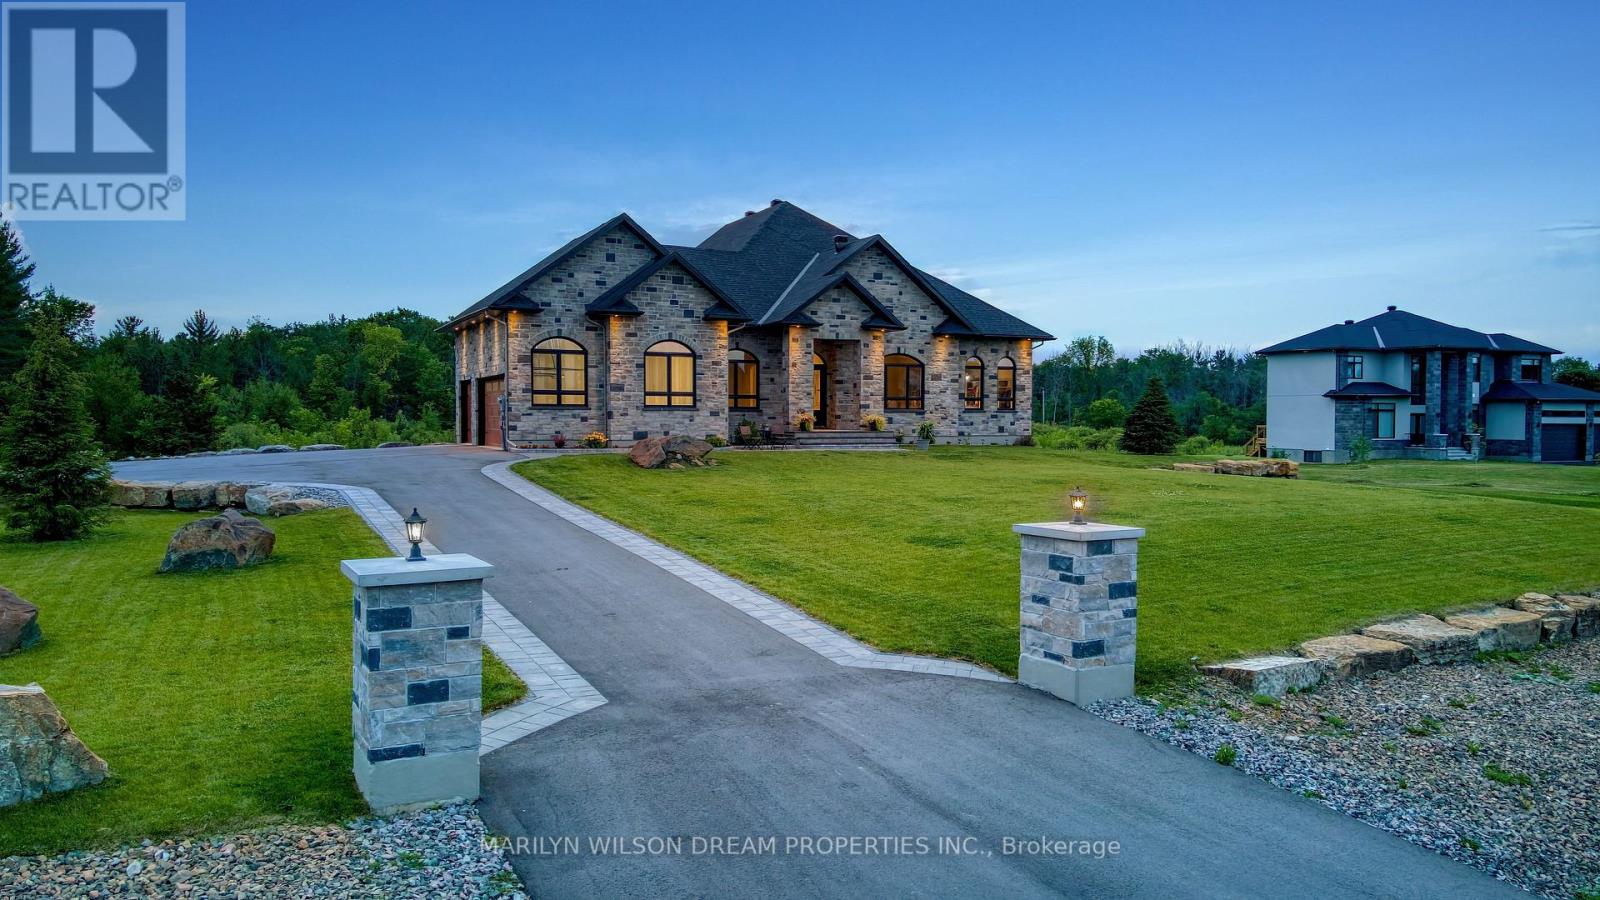
Elevate your lifestyle in this 2021-built executive bungalow at 324 Hedley Way, set on a rare, expansive 182 x 527 ft private lot in prestigious Kanata North, backing onto forest for ultimate seclusion close to everything. A grand driveway approaches the bright 3-car garage, perfect for car enthusiasts or family needs. Step Inside to soaring 12-ft ceilings throughout and a breathtaking 19-ft cathedral great room flood the home with light and volume, one-level luxury redefined. The chef's kitchen is exceptional: hand-glazed cabinetry, expansive granite island, induction cooktop with pot filler, dual ovens, Frigidaire commercial-grade fridge and freezer, dedicated wine bar, walk-in pantry, and integrated workspace. Retreat to the primary suite oasis featuring a double-sided fireplace and spa-like ensuite with oversized 6.5 x 6 ft glass shower, deep soaker tub, dual vanities, private water closet, and massive walk-in closet. The primary suite alone lives like a luxury condo, bedroom, spa bath, and boutique walk-in totalling over 700 square feet. A custom staircase descends to the bright walkout lower level (9'6" ceilings, in-floor radiant heat) boasting a dedicated theatre room, wet bar, games area, and two additional bedrooms sharing a Jack & Jill bath, ideal as a second living space. Outside, resort-style bliss awaits: multi-tiered landscaping, mature forest privacy, and a heated saltwater pool. Your private escape, just minutes from Kanata's tech hub and amenities. True refined resort living in one of Ottawa's most sought-after enclaves. Don't miss this exceptional opportunity. (id:19849)
Marilyn Wilson Dream Properties Inc.
602 - 134 York Street
Ottawa, Ontario
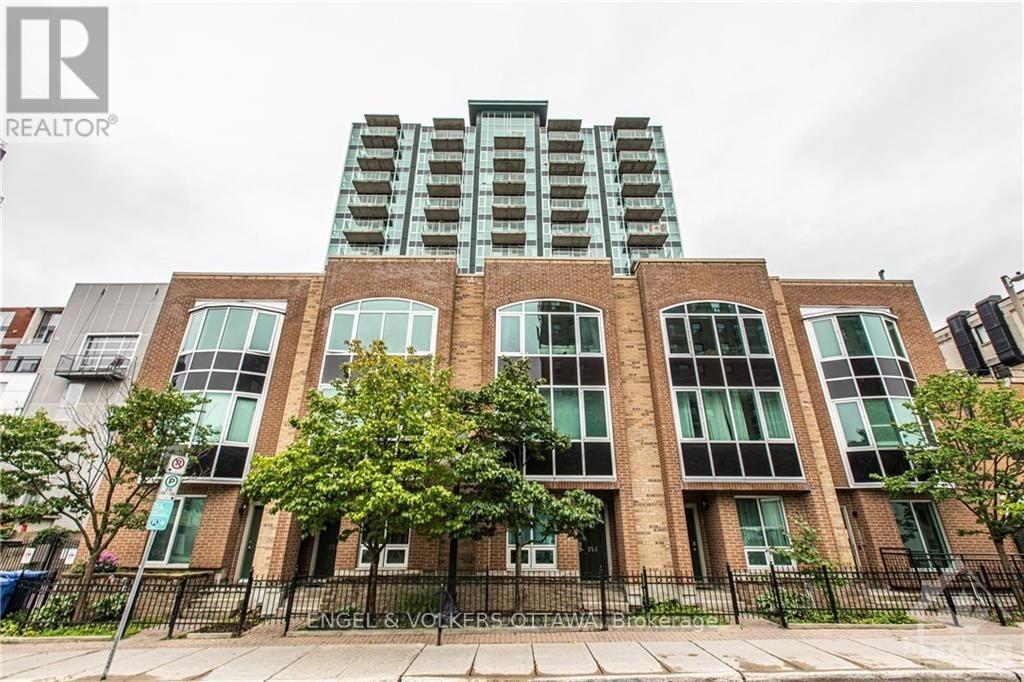
Welcome to York Plaza at 134 York Street, a bright and meticulously maintained south-facing suite in the heart of the historic ByWard Market. Owner-occupied since 2021, this home features hardwood floors and a spacious open-concept layout, including two bedrooms plus a versatile den that is perfect for a home office. The unit is complete with two full bathrooms, a generous kitchen with ample storage, in-unit laundry, a locker, and a highly convenient first-level underground parking space. Residents benefit from a secure, pet-friendly building with a welcoming community and premium amenities such as a fully equipped gym, a party room, and an outdoor terrace. Perfectly situated beside a luxury hotel and offering exceptional value compared to nearby buildings, this property places you just steps from world-class dining, shopping, groceries, and the LRT transit system in Ottawa's most vibrant neighbourhood. Some photos virtually staged. (id:19849)
Engel & Volkers Ottawa
2603 Pimlico Crescent
Ottawa, Ontario
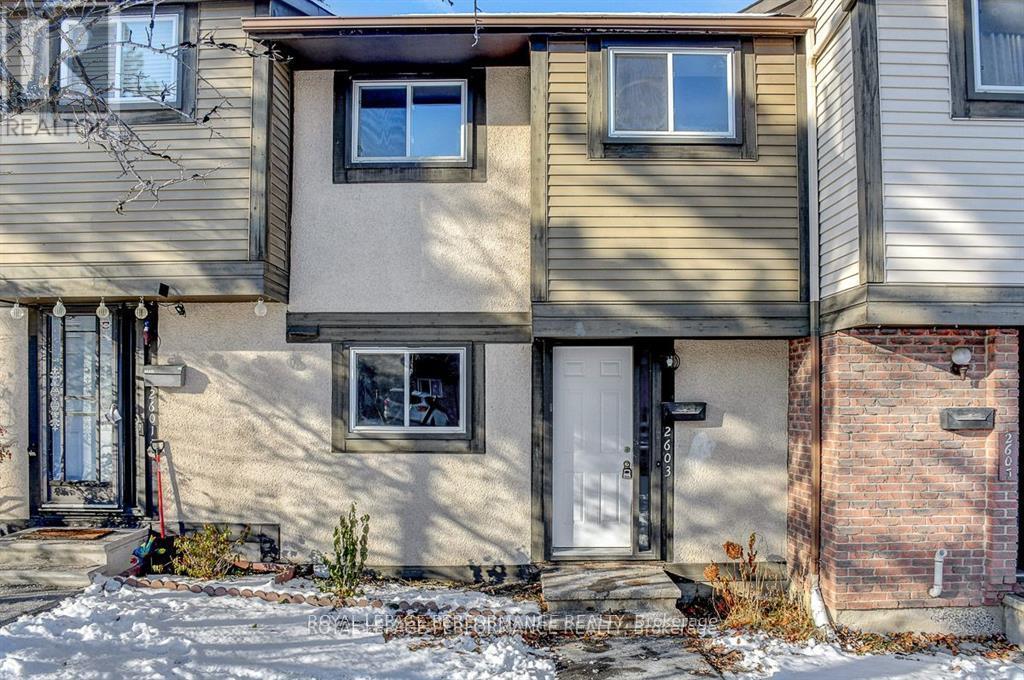
Welcome to this stunning, newly upgraded 3-bedroom condo townhome offering modern finishes, new flooring throughout and freshly painted interiors.Step into the renovated kitchen, featuring quartz countertops, stainless steel appliances (including a dishwasher!), and oom for a cozy eat-in sitting area. The open-concept living and dining room boasts new laminate flooring and provides a comfortable, versatile space for everyday living and entertaining.Upstairs, you'll find three generous-sized bedrooms and a well-appointed full bathroom. The finished basement offers additional flexible space-ideal for a family room, home office, gym, or guest area. Enjoy outdoor living in the fenced backyard, offering privacy and room to garden, play, or unwind.The house is perfectly located just steps to shopping, schools, parks, and multiple transit options, including the future LRT. (id:19849)
Royal LePage Performance Realty
139 John Cavanaugh Drive
Ottawa, Ontario
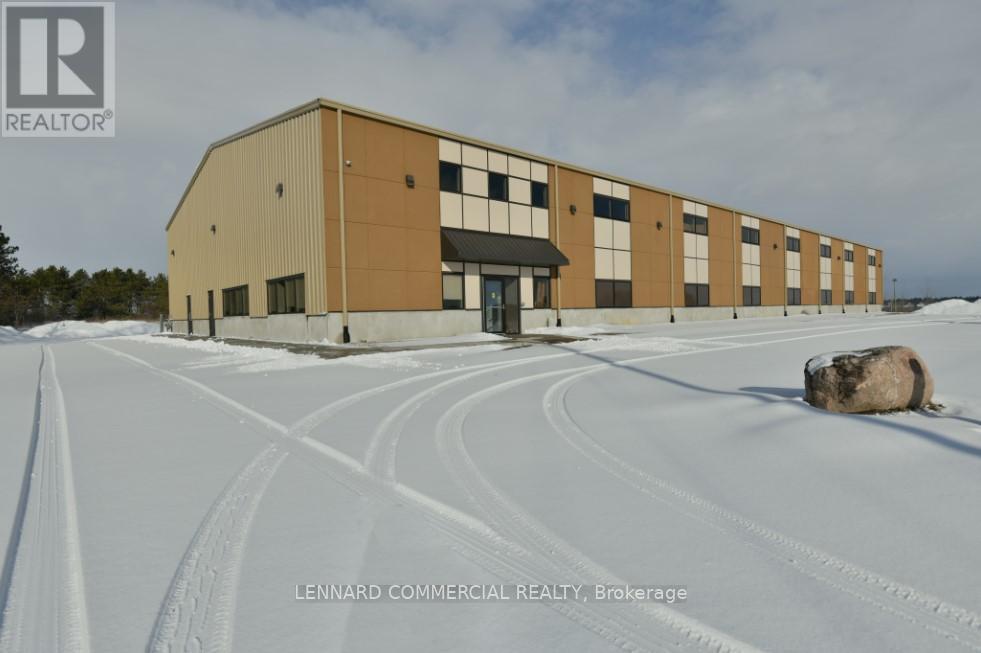
Pre-engineered industrial building (2019) offering approx. 16,000 sq. ft. of gross floor area on a 2.6 acre lot. Includes ~1,000 sq. ft. of finished office space along the west interior wall, with additional mezzanine storage above (included in total GFA). Steel frame construction on a poured concrete slab, clad in insulated metal panels with a stucco front façade and pitched insulated metal roof. Warehouse features 27' clear height at peak (22' at eaves), smooth concrete floors, LED high-efficiency lighting, suspended gas-fired radiant heaters, and a 4-ton crane. Rear loading includes five 14' grade-level roll-up doors, including one double-wide, with concrete aprons and steel bollards. Serviced by 600-amp power, natural gas, hydro, high-speed internet, and telephone. Tankless hot water for domestic use. Office area is equipped with forced-air gas furnace and central air conditioning. Zoned RG5 (Rural General Industrial) permitting 21 uses including light industrial, warehouse, and storage yard. Rectangular lot with approx. 353 ft frontage on John Cavanagh Drive and 481.7 ft depth.Well-located along Carp Road with quick access to Highway 417 and the growing Stittsville market. On-site septic system, private garbage collection. Approx. 21 parking spaces at front (including accessible space) plus additional parking at rear. Multiple storage containers on north side included. (id:19849)
Lennard Commercial Realty
Ottawa True North Realty
6715 Suncrest Drive
Ottawa, Ontario
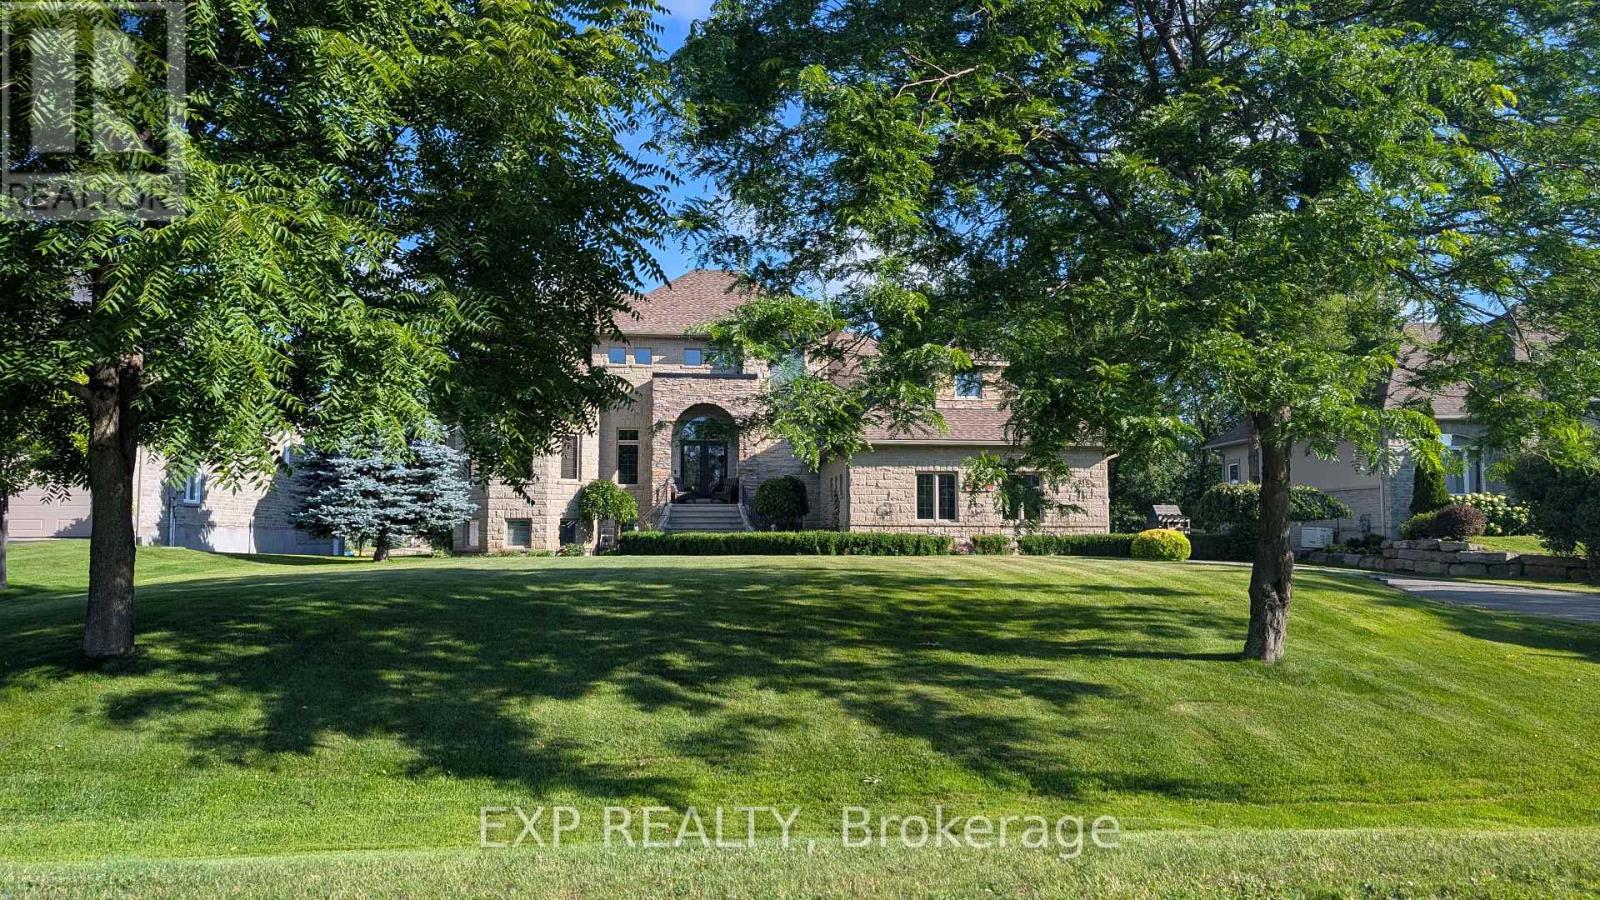
Peaceful Lake Living in Master Planned Woodstream! Enjoy everything this prestigious community has to offer from this exceptional, custom build! Walk in to the grand foyer with 19+ foot ceilings and feel the peace of a welcoming home. Smooth ceilings and lots of Hardwood. Main floor master bedroom with WIC and a 5 pc ensuite. Turret room has a closet, perfect for office or bedroom. Family room with gas fireplace open to the great kitchen with SS appliances and plenty of cupboard space. Breakfast nook overlooks the soothing water and nice access to the dining room. Handy main floor laundry. Upstairs has large loft area, two spacious bedrooms, each with WIC, a generous J&J washroom, and another room. Side entrance has inside access to spacious garage with an 11'x 27' loft above the garage with a drop down attic hatch. Basement that can entertain everyone! Plumbed bar area with fridge, extra rec room, another bedroom and luxurious 3pc washroom. This home can accommodate multiple generations. Beautifully landscaped and backyard has it's own sandy beach, it's to be enjoyed all year round. This 'smart home' can be controlled remotely for lighting, HVAC, security, and sump/heat sensors. Lots of 'extras' in here, wired for a generator, superior Well and water. Insulated concrete foundation with basement heated hydronic flooring offers amazing basement comfort! Forced air, hot water and heated floors are all fed by an 97% efficient IBC boiler. High quality windows with finished wood interior and aluminum exterior, these are not cheap. You'll have access to the community pool, gym, trails, tennis courts and more. Great location with handy access to golf courses, shopping, schools, parks, and recreation. This is luxury living on the lake and a home to build lifelong memories! (id:19849)
Exp Realty
1 - 47 Grosvenor Avenue
Ottawa, Ontario
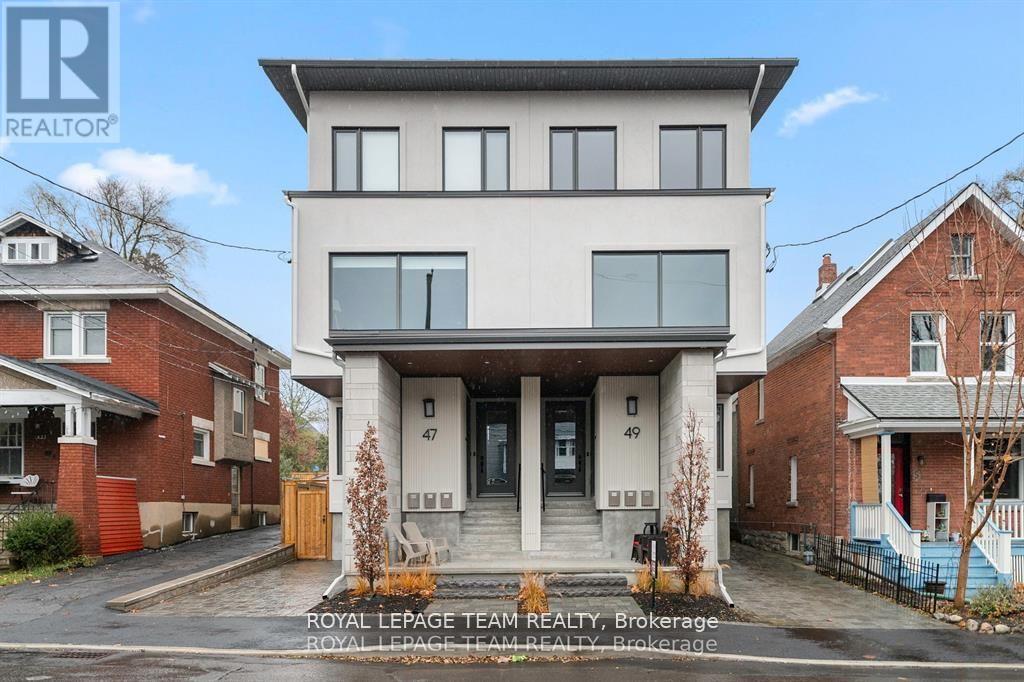
Experience luxury living in this lower level, 2 bed, 1 bath apartment with in-unit laundry. Newly constructed with state-of-the-art finishes, nestled in the highly coveted Old Ottawa South neighbourhood. The private entrance to the BASEMENT apartment is at the rear of the building. This apartment has big windows and heigh ceilings. You DO NOT feel like you're in a basement apartment. The kitchen and living/dining area is open concept and flooded with natural light from the extra large window. This apartment boasts high-end vinyl flooring, exquisite quartz countertops, and luxurious ceramic porcelain slabs in the bathroom. There is a shared fenced-in rear yard for apartments #1 & #2. It's a must see in person to fully appreciate the space. Conveniently situated near the vibrant Glebe, walking distance to Carleton University, public transit, and an array of amenities, this residence offers unparalleled comfort and convenience. Gas, Hydro and Internet are extra. No on-site parking. Can get street parking permits through the city of Ottawa. Rental Application, proof of employment, and credit check required from each tenant to apply. AVAILABLE for September 1st. (id:19849)
Royal LePage Team Realty