

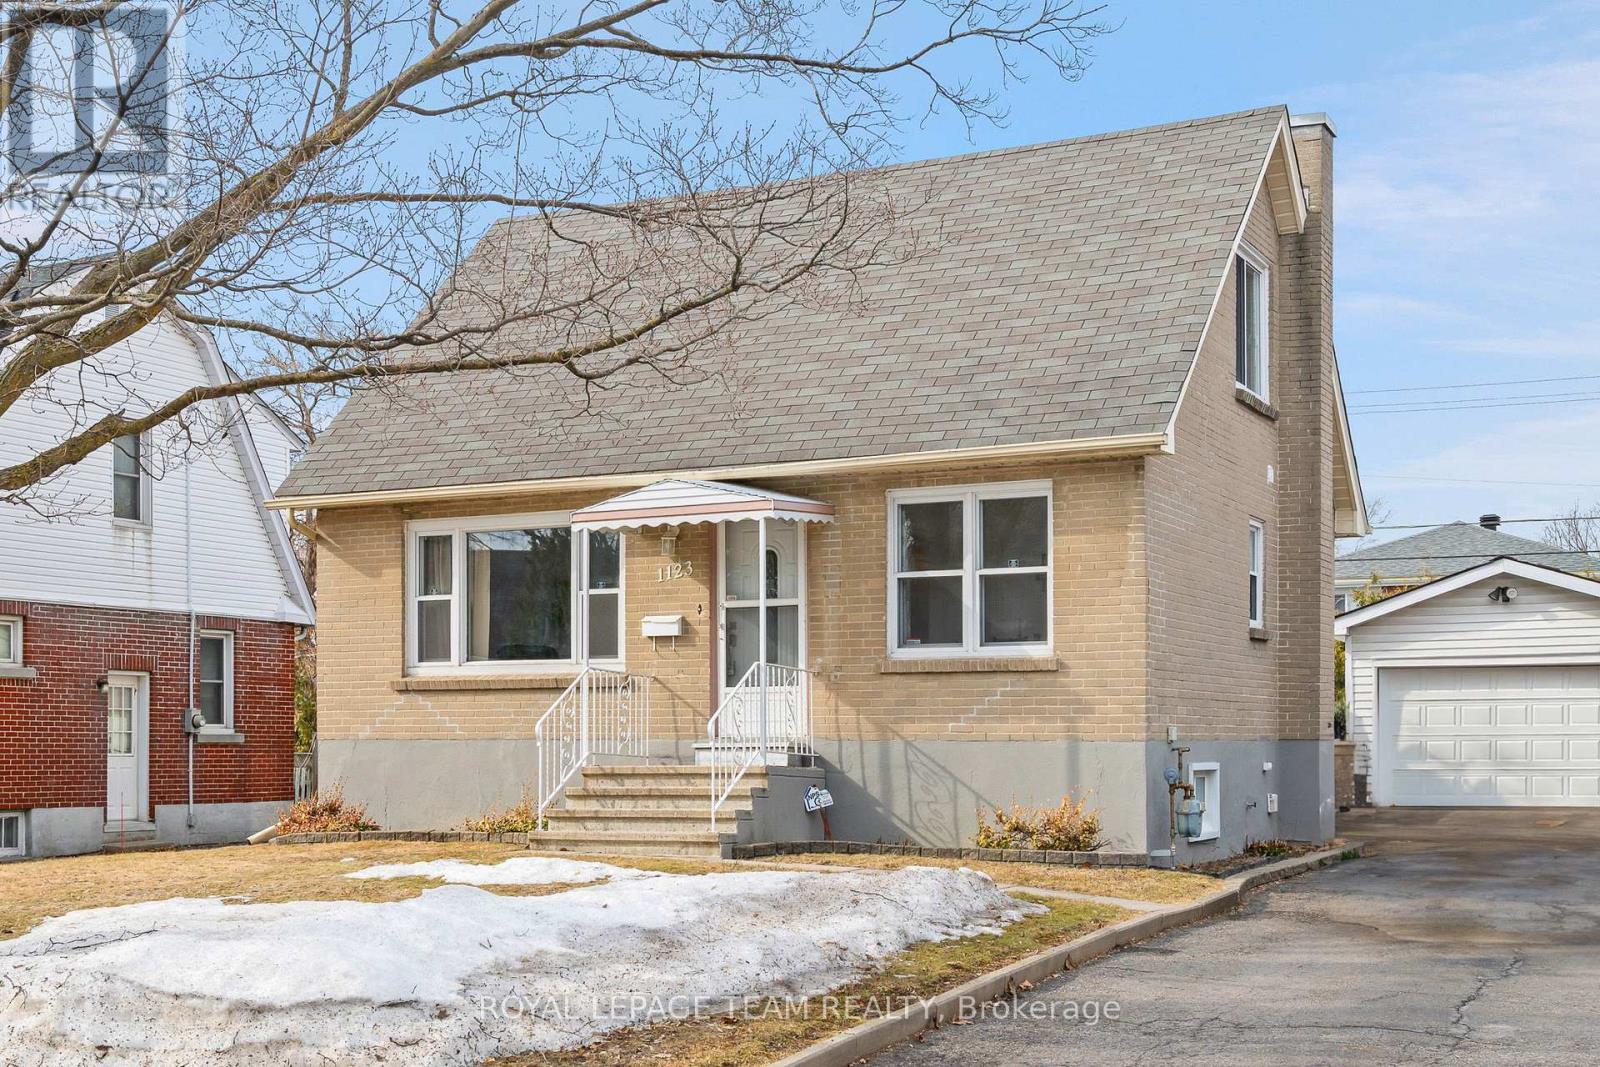
1123 Secord Avenue
Ottawa, Ontario
Welcome home to 1123 Secord Ave! This home has been well-maintained throughout the years. A beautiful all-brick one and a half storey, within walking distance to Bank Street, Heron Road, and Billings Bridge. Finished basement with large rec room, additional bedroom, laundry / utility room. Well landscaped property with 2 garden beds for the avid gardener. Detached oversized garage and shed provide extra storage for all your seasonal items & outdoor gear. Plenty of parking for the entire family. Close to shopping centers, restaurants, transit, parks, & recreational facilities. Commuting is a breeze with convenient access to the O-Train and OC Transpo stops. The R3A zoning allows for various uses and there is potential to convert the basement into In in-law suite or secondary dwelling unit for family members or tenants. Ideal for a family or as an investment opportunity! Flooring: Hardwood, Vinyl Laminate. Updates: Painted main level 2026, Front door system 2024, Roof shingles 2010, Goodman gas furnace 2010, Windows 2008, Main electrical panel 200 amp, garage added 60 amp ESA approved 2020. Appliances sold in an"' as is where is condition" 24 hour irrevocable on all offers, please allow 12 hours notice for all showings. No showings before 1:00 pm. Book your showing today!! (id:19849)
Royal LePage Team Realty
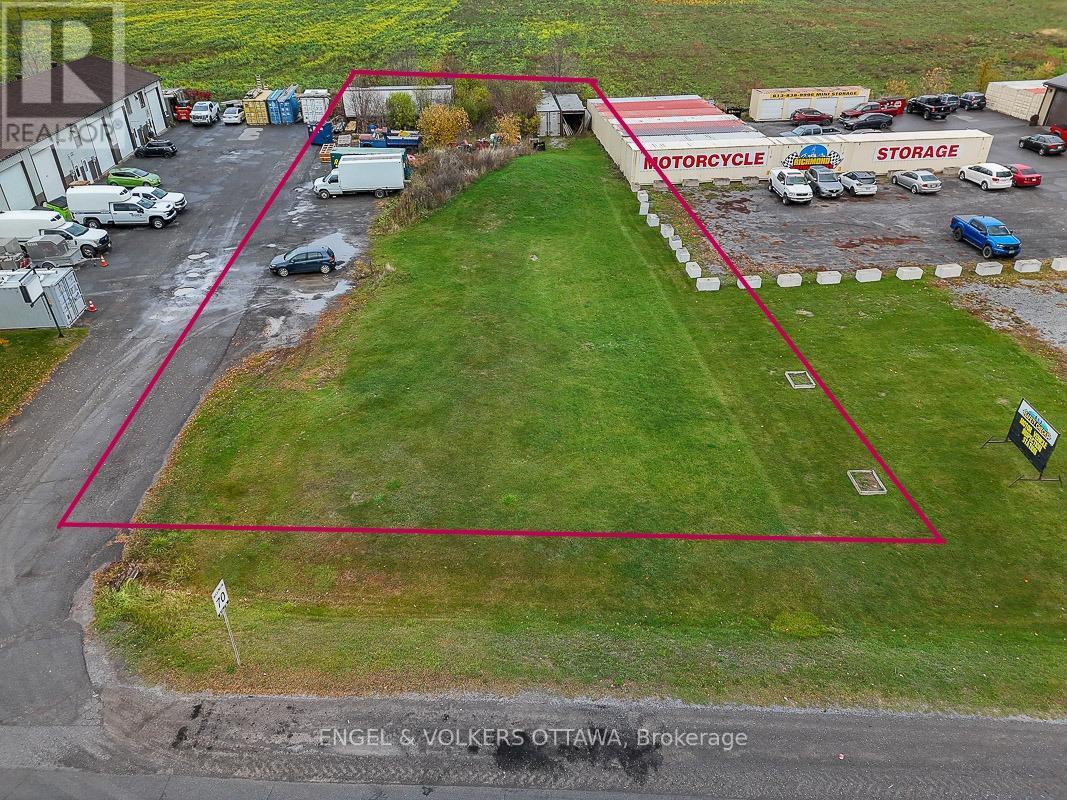
3827 Mcbean Street
Ottawa, Ontario
This vacant lot, zoned RG3[151r], offers a unique opportunity for investors, developers, or business owners. With a lot size of 23,702 sq. ft., the zoning allows for a mix of light industrial and select commercial uses, making it suitable for a range of business ventures. Located along a high-traffic corridor, the property boasts excellent visibility and accessibility. The current construction of a new residential subdivision directly behind the site further enhances its appeal and long-term growth potential. Whether you're considering a new business location, mixed-use development, or long-term investment, this property is ideally positioned in the thriving and ever-expanding Richmond community. Red coloured lot lines are for illustration purposes only, based on both GeoWarehouse and geoOttawa, and are not to be relied upon as exact measurements. Buyers must conduct their own due diligence regarding zoning and development potential. A survey is available to serious buyers after a property viewing. 24-hour irrevocable on all offers. List price excludes HST. (id:19849)
Engel & Volkers Ottawa
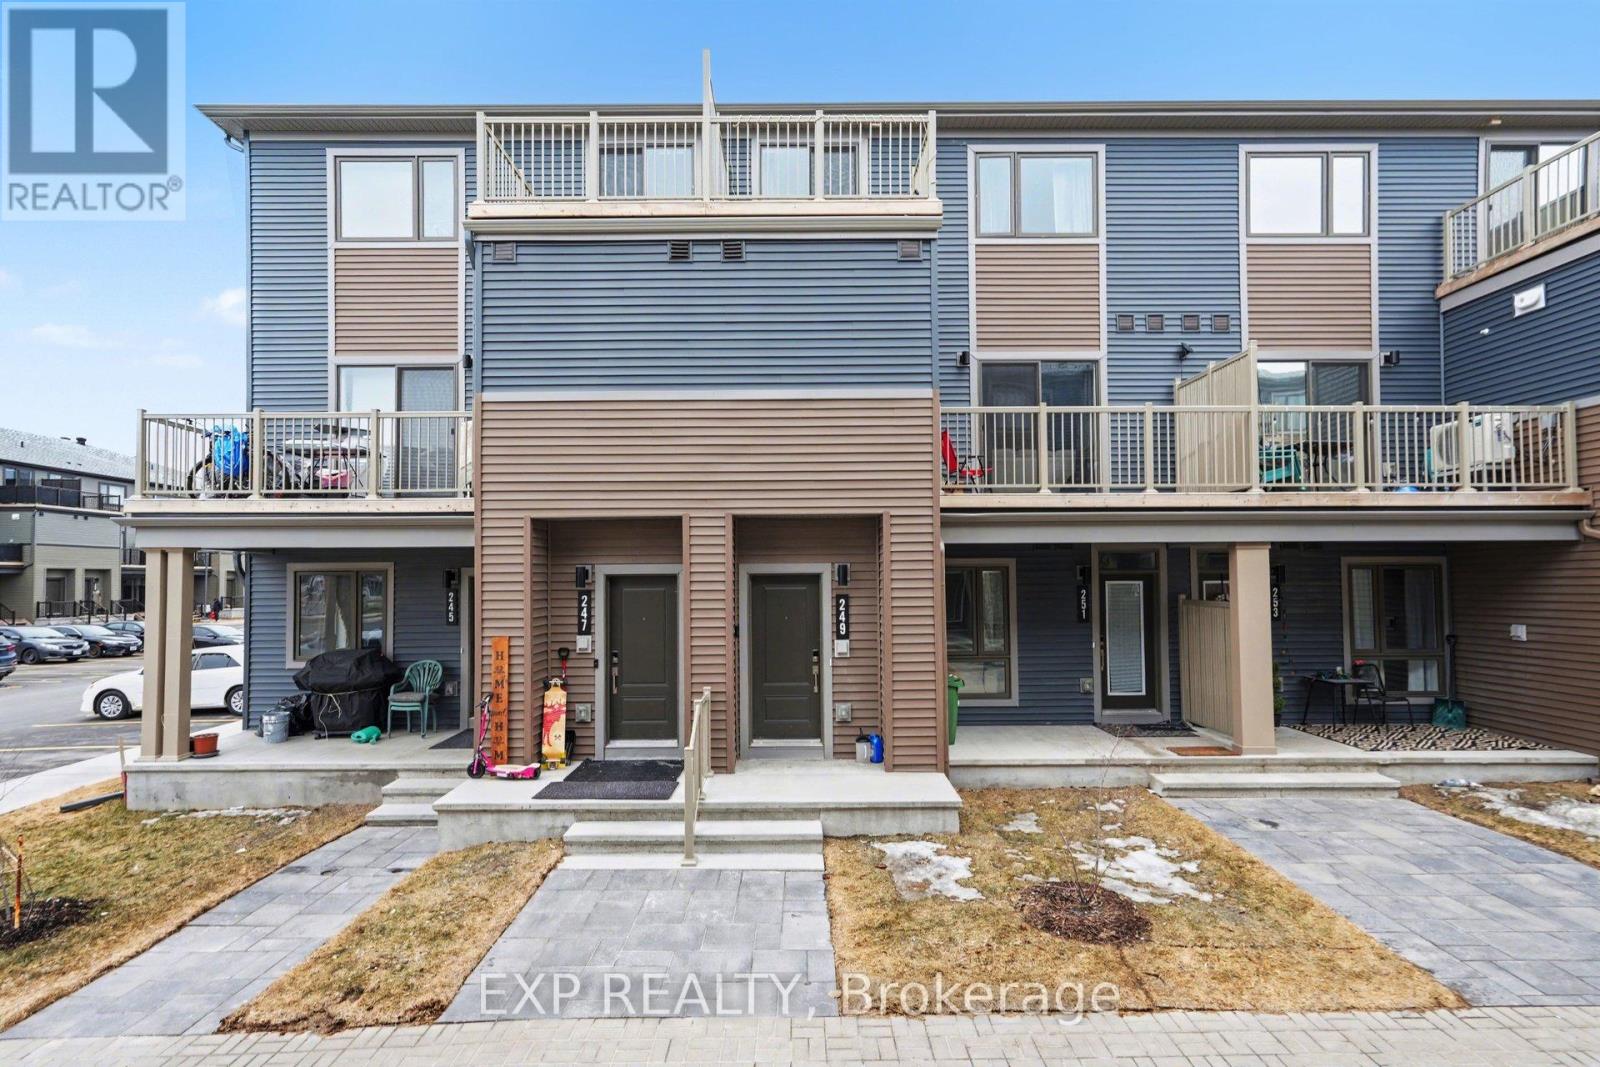
249 David Lewis Private
Ottawa, Ontario
Welcome to 249 David Lewis, a stunning 2025-built home in the heart of Orléans offering the perfect blend of modern design and everyday functionality. This beautifully finished property features 2 spacious bedrooms, 1.5 bathrooms, and a dedicated parking space. Step inside to a bright, open-concept layout filled with natural light from large windows and complemented by clean, contemporary finishes throughout. The sleek kitchen is designed for both style and practicality, showcasing modern cabinetry, quality countertops, and a seamless flow into the living and dining areas. Upstairs, you'll find well-proportioned bedrooms designed for comfort, along with a thoughtfully laid-out floor plan ideal for first-time buyers, professionals, or investors. Located in a growing, family-friendly Orléans community, this home is just minutes from parks, schools, shopping, and transit. Offering the benefits of new construction without the wait, this is a turnkey opportunity to step into modern living with confidence. (id:19849)
Exp Realty
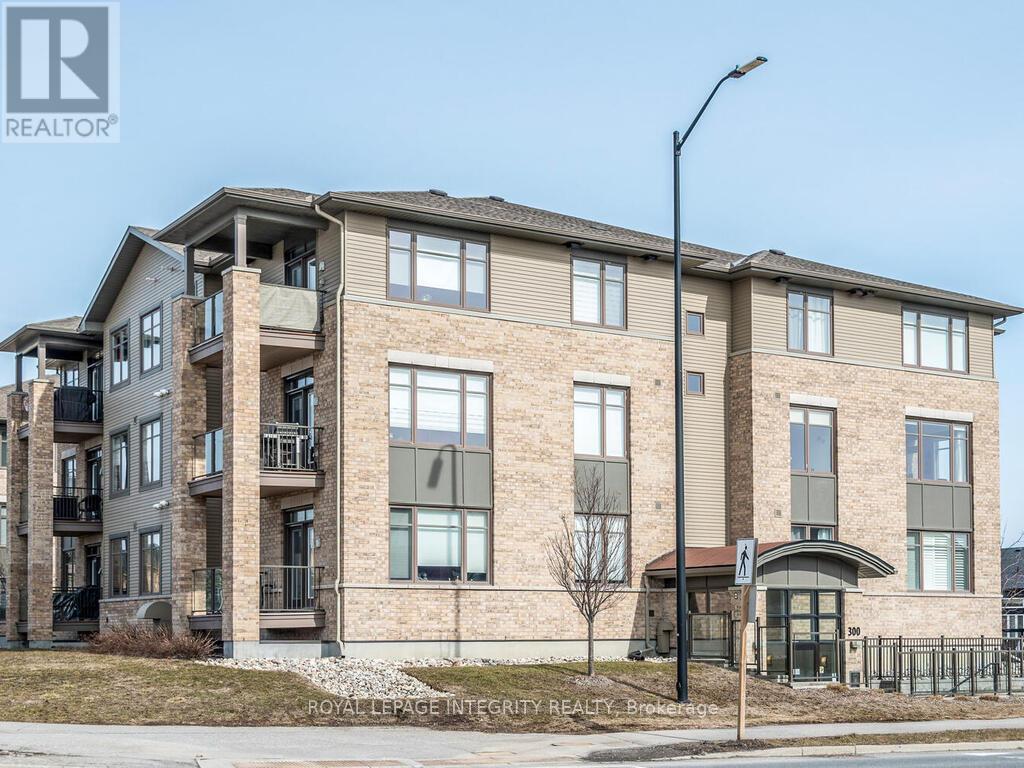
201 - 300 Jatoba Private
Ottawa, Ontario
- SUN FILLED WITH SUNSETS. Welcome to this exceptional 2-bedroom, 2-bathroom condominium offering refined living in a fantastic location. The open-concept living and dining area is ideal for entertaining, with ample space to accommodate a full dining area. The kitchen features an efficient layout with a widened island that offers additional seating, along with extra cabinetry on the back of the island for added storage. Granite countertops, upgraded appliances, and custom cabinetry provide both style and functionality throughout. Soft neutral tones, custom blackout blinds, and hardwood flooring create a calm and elegant atmosphere throughout. The primary bedroom includes a spacious walk-in closet, while the second bedroom is perfectly situated near its own full bathroom-ideal for guests. In-unit laundry adds everyday convenience. Step outside to the west-facing balcony and enjoy very private, stunning sunset views along with glorious sun throughout the day-perfect for relaxing or BBQing. Additional highlights include heated underground parking, a generous storage locker, and elevator access for added ease when bringing in groceries. Pets are welcome (20kg restriction). This home offers a perfect blend of comfort, style, and privacy in a highly desirable, well-connected area. (id:19849)
Royal LePage Integrity Realty
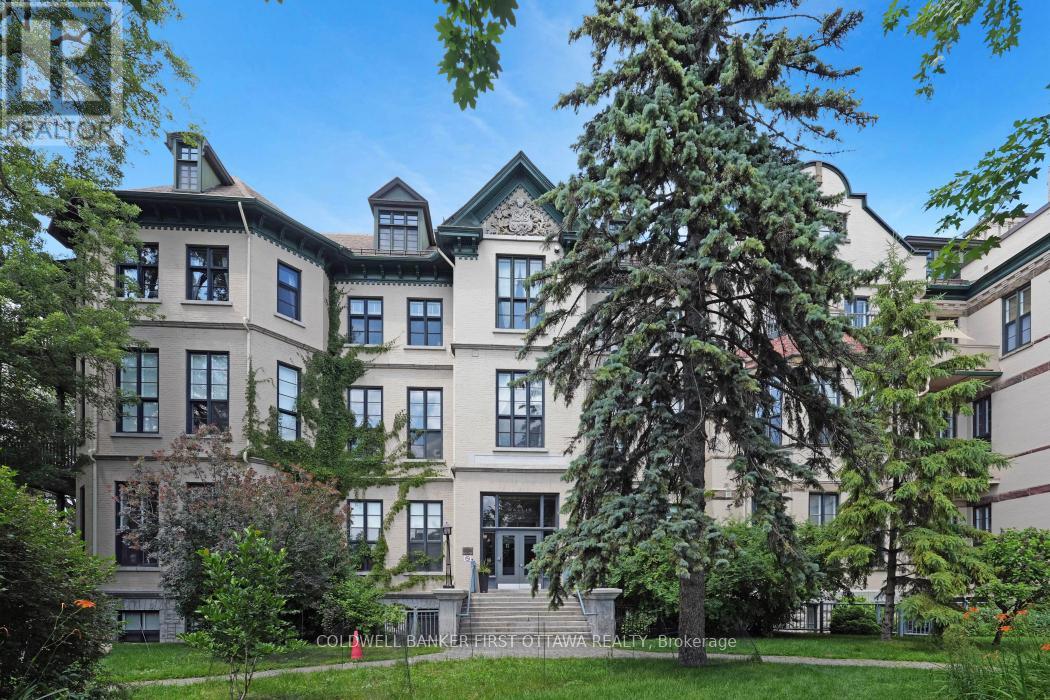
405 - 589 Rideau Street
Ottawa, Ontario
Step into this stunning one bedroom loft in Ottawa's iconic Wallis House, where heritage charm meets modern urban living. Soaring 14-foot ceilings and massive south facing windows flood the space with natural light, highlighting the dramatic exposed brick wall and open-concept layout. The kitchen flows seamlessly into the living space, perfect for entertaining or enjoying cozy evenings by the gas fireplace. Enjoy the convenience of in-suite laundry and the character of a space that blends warmth, history and functionality. Located in a prime downtown location close to the Byward Market, Parliament Hill, the Rideau Canal, the National Art Centre and many of Ottawa's best restaurants and cafes. This is more than a home...it's an opportunity to own a piece of Ottawa's history while enjoying a vibrant urban lifestyle. (id:19849)
Coldwell Banker First Ottawa Realty
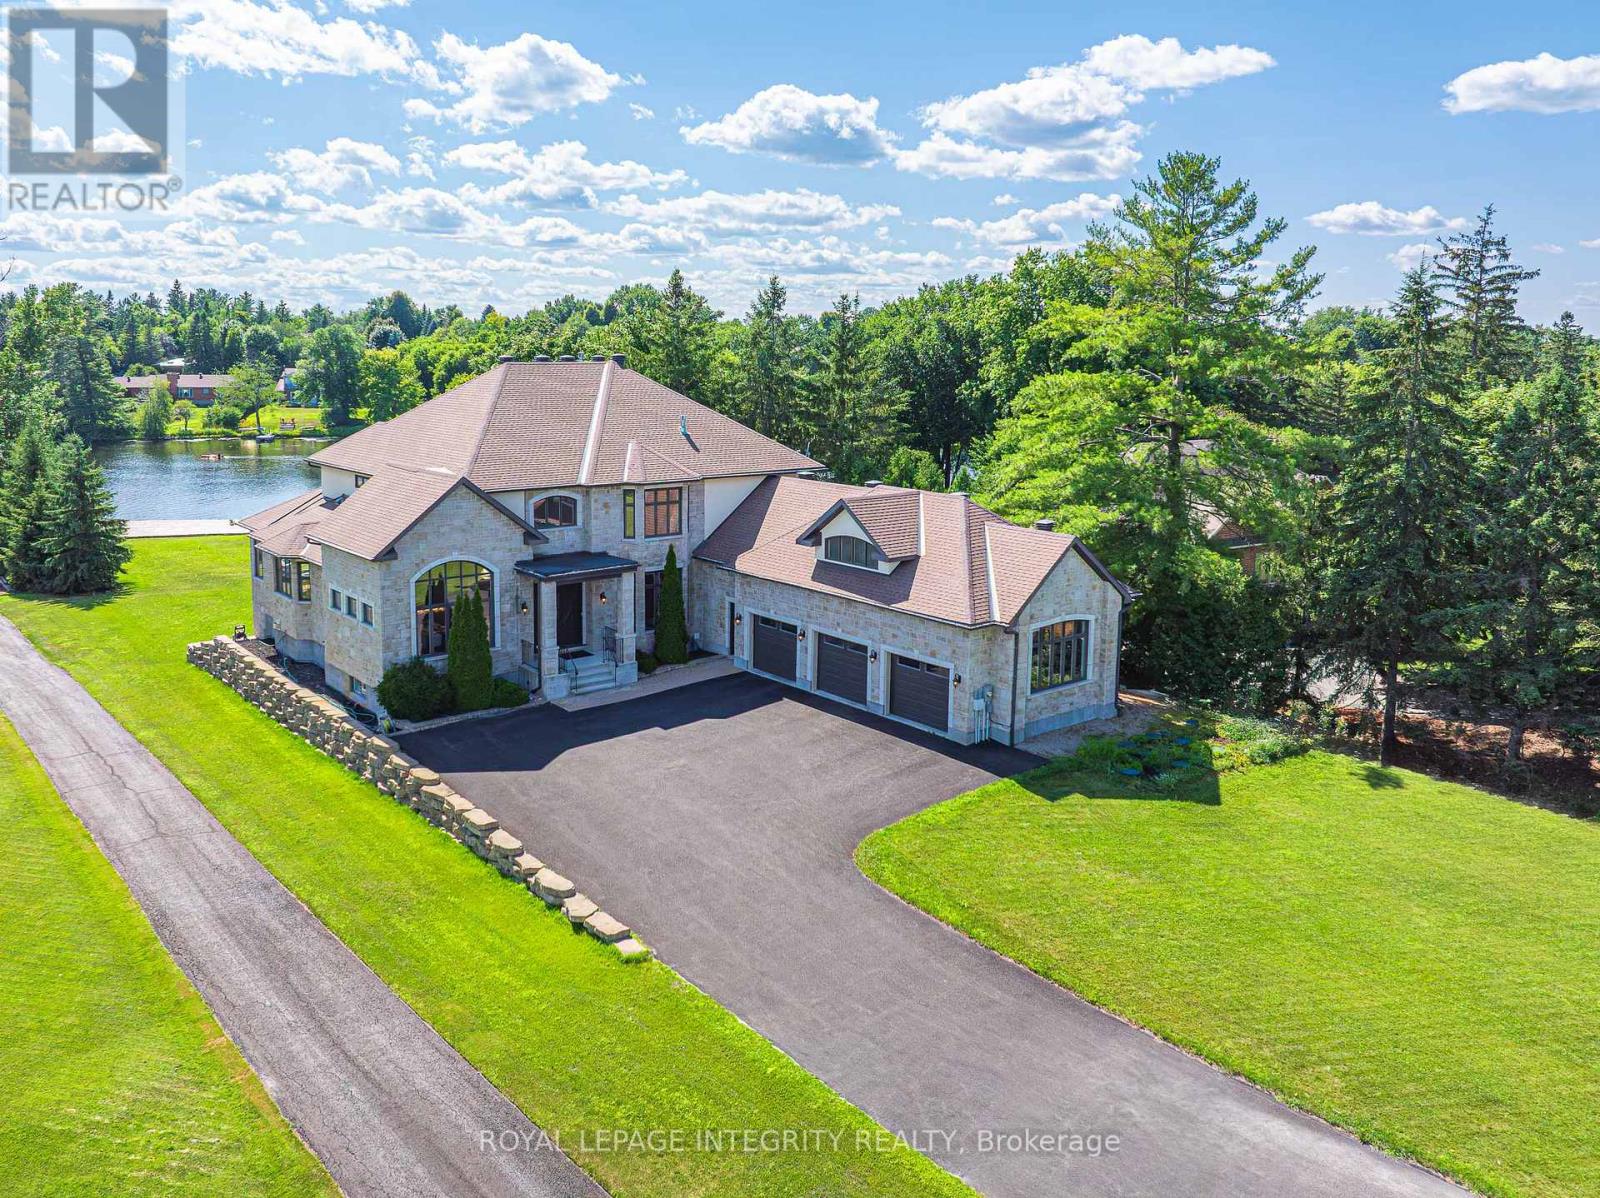
1180 River Road
Ottawa, Ontario
Perched along the serene Rideau River, this magnificent Italian-style villa seamlessly blends timeless elegance with modern luxury. Spanning over 7,400 sq. ft. of meticulously crafted living space, the residence delights at every turn with breathtaking river views, exquisite craftsmanship, and luxurious amenities. Beyond the dramatic 20-foot marble foyer that makes an unforgettable first impression, the home unfolds with graceful elegance. Soaring 10-foot ceilings and rich hardwood flooring flow throughout the main level, while multiple rooms showcase exquisite tray ceilings with recessed lighting, creating an ambiance of refined warmth. The formal dining room impresses with its 14-foot arched ceiling and stunning arched window that fills the space with natural light while framing picturesque outdoor views. The gourmet kitchen features a 13-foot granite island, top-tier Viking appliances, and custom walnut and Pashmina White cabinetry, complemented by a walk-in pantry for effortless entertaining. The adjoining breakfast area and family room bathe in natural light and offer panoramic water views, enhanced by a convenient wet bar and rough-in elevator. The main floor also includes a spacious executive office with private balcony access, along with a full bathroom that doubles as a guest suite. Upstairs, four bedroom suites each boast generous walk-in closets and spa-like Ensuite offers a massage shower & granite counter tops. The walkout basement serves as a versatile retreat, featuring high ceilings, oversized windows, a fifth bedroom, and a full bath. Enjoy whole-home indoor & outdoor audio system. Outside, the home's full stone façade exudes sophistication, while the expansive 650 sq. ft. balcony and private dock invite you to enjoy the breathtaking riverfront setting. Every detail of this exceptional residence has been thoughtfully designed to deliver an extraordinary living experience. (id:19849)
Royal LePage Integrity Realty
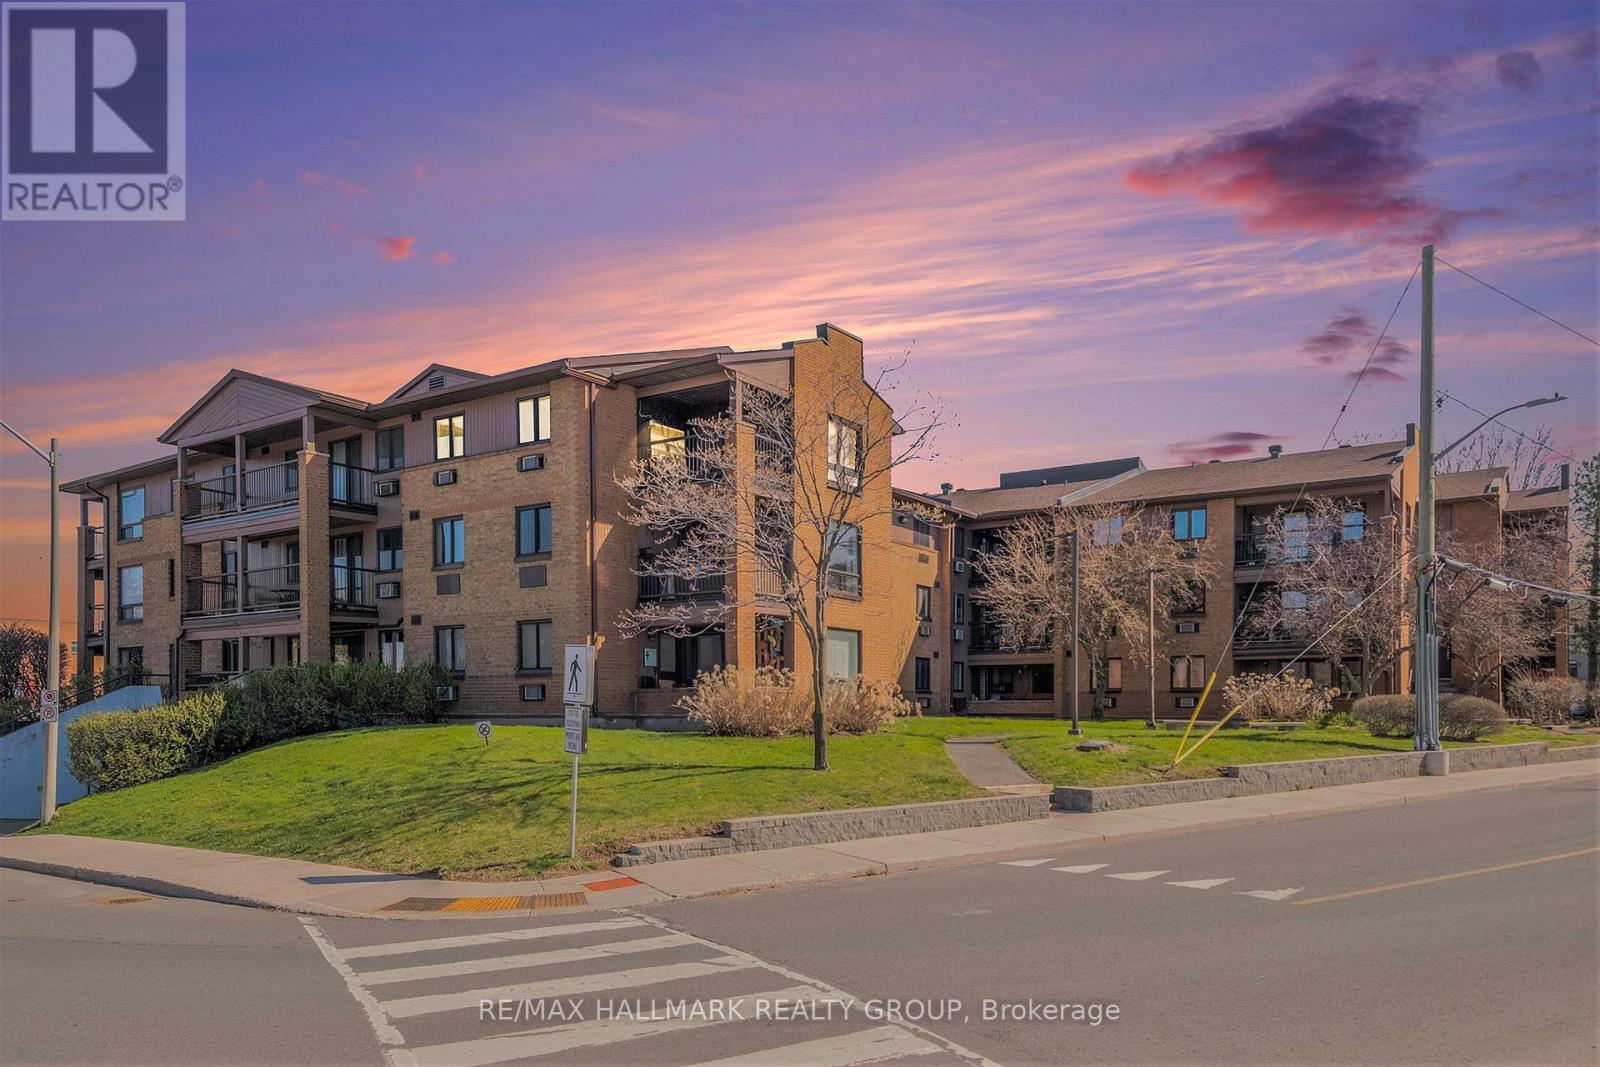
306 - 316 Savard Avenue
Ottawa, Ontario
Top-Floor 2-Bedroom Corner Unit! This bright and spacious condo offers an ideal layout with large windows and a sought-after southwest exposure, flooding the home with natural light. Over 15 thousand was spent on recent renovations icompleted in March 2026 including a new bathroom, painting, and more. Enjoy the convenience of in-unit laundry, a generously sized balcony, and underground parking. Located close to public transit and just minutes from downtown, you're also within walking distance to shopping, restaurants, parks, and more. A perfect blend of comfort and convenience in a prime location! Some photos have been virtually staged (id:19849)
RE/MAX Hallmark Realty Group
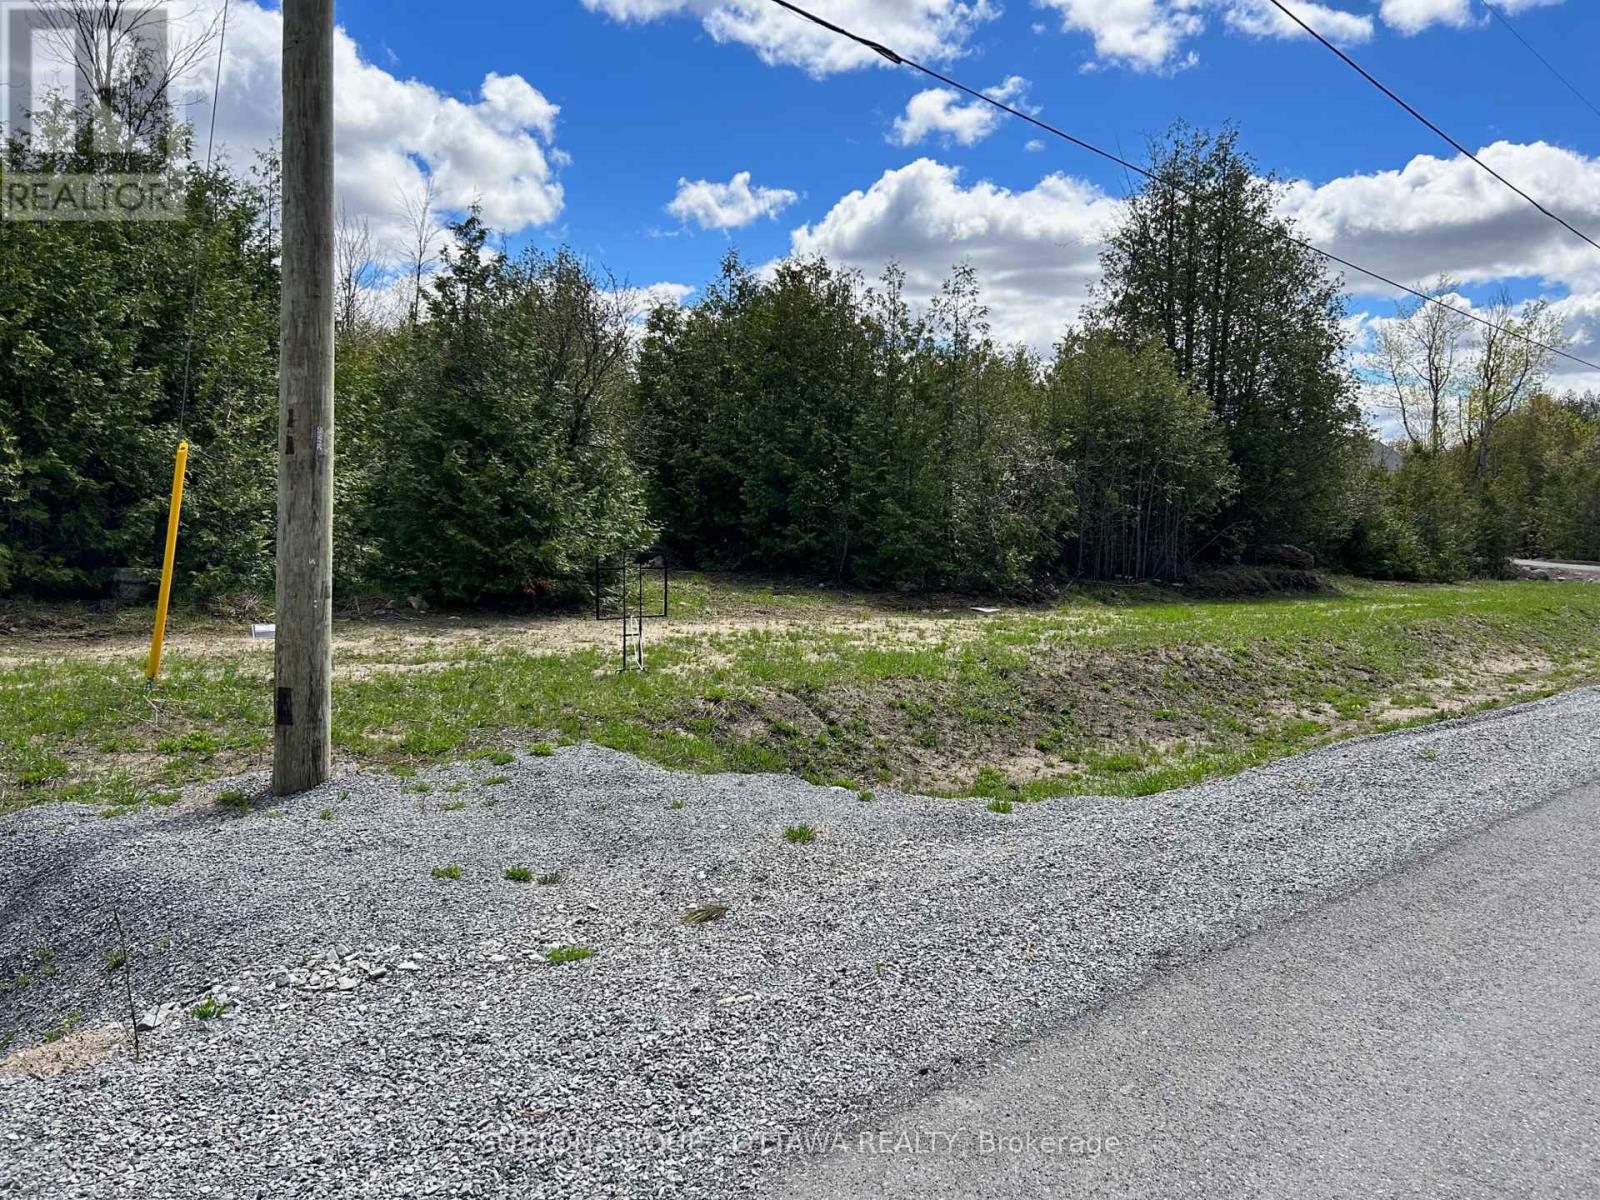
6256 Nick Adams Road
Ottawa, Ontario
Exceptional premium lot, ideally located just minutes from Manotick,one of Ottawa's most prestigious and sought-after communities. This expansive 2.23-acre parcel presents a rare opportunity to design and build your custom dream home in a tranquil, upscale setting.The property is fully prepared for development, featuring a completed and tested drilled well, approved septic,, and grading already in place-significantly streamlining the building process. As one of the final city-approved estate lots available in the area, it offers both exclusivity and long-term value.HST has been paid, and the generous lot size provides ample flexibility to accommodate even the most ambitious architectural plans. The seller is motivated, making this an exceptional opportunity to secure a premier building site in a highly desirable location. (id:19849)
Sutton Group - Ottawa Realty
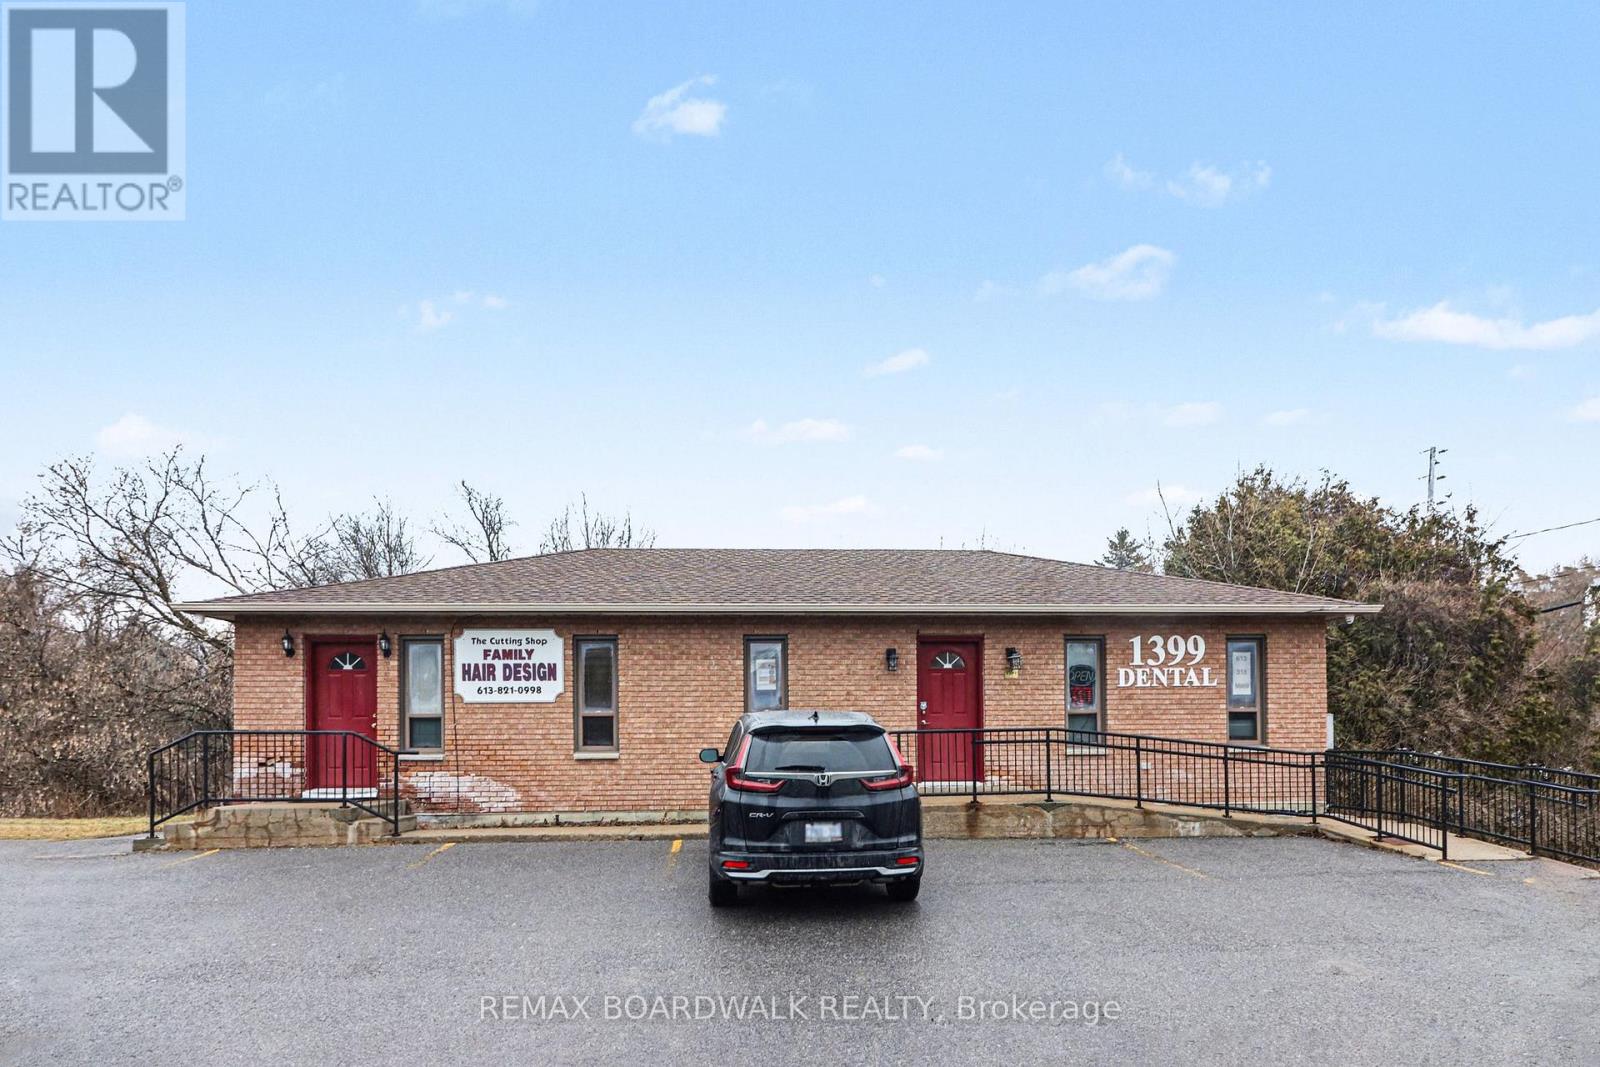
1399 Ellsworth Lane
Ottawa, Ontario
Welcome for this rare find leasing opportunity in Greely! Featuring versatile VM (Village Mixed-Use) zoning, this property opens up endless possibilities for business development. 1500 square feet in the basement with walkout door. This spacious property allows you to create a space tailored to your business needs. ample Parking is provided. Previously the lower level had a beauty salon. Don't miss out on this incredible opportunity to lease such a true gem that offers boundless possibilities. Show it today! (id:19849)
RE/MAX Boardwalk Realty
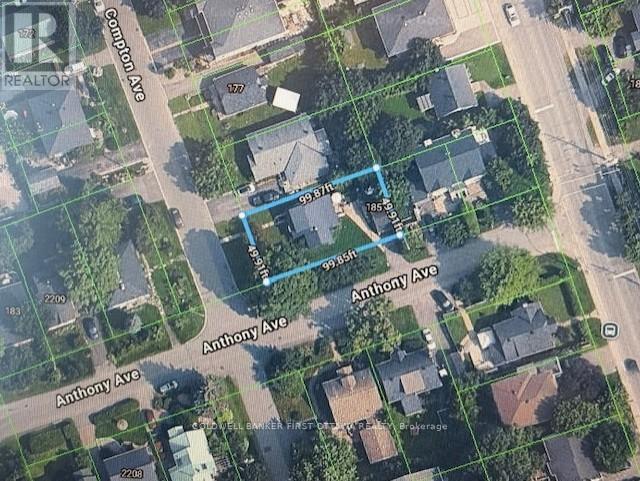
185 Compton Avenue
Ottawa, Ontario
DEVELOPERS/INVESTORS - Infill opportunity in Woodroffe North, 1 block south of Byron Ave. 5000 Sq Ft of Zone R4D, corner lot. Location offers excellent proximity to shopping, transit, schools, 417/parkway, etc. Building is being included "as is as at", and is currently occupied by Owner. Closing date negotiable. No showings on building without accepted conditional offer. Please do not walk property without a confirmed appointment through LA/Brokerage. Pre-listing inspection report available with accepted conditional offer. Curious? Drive through neighborhood to see what others have built! (id:19849)
Coldwell Banker First Ottawa Realty
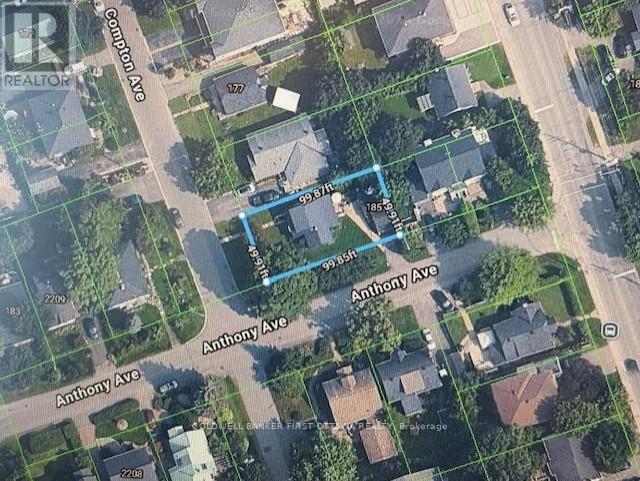
185 Compton Avenue
Ottawa, Ontario
DEVELOPERS/INVESTORS - Infill opportunity in Woodroffe North, 1 block south of Byron Ave. 5000 Sq Ft of Zone R4D, corner lot. Location offers excellent proximity to shopping, transit, schools, 417/parkway, etc. Being sold for land value ~ Building is being included "as is as at", and is currently occupied by Owner. No showings on building without accepted conditional offer. Please do not walk property without a confirmed appointment through LA/Brokerage. Pre-listing inspection report available with accepted conditional offer. Curious? Drive through neighborhood to see what others have built! Neighborhood/Area is under extensive development resulting in this valuable investment opportunity. Closing date TBD. (id:19849)
Coldwell Banker First Ottawa Realty
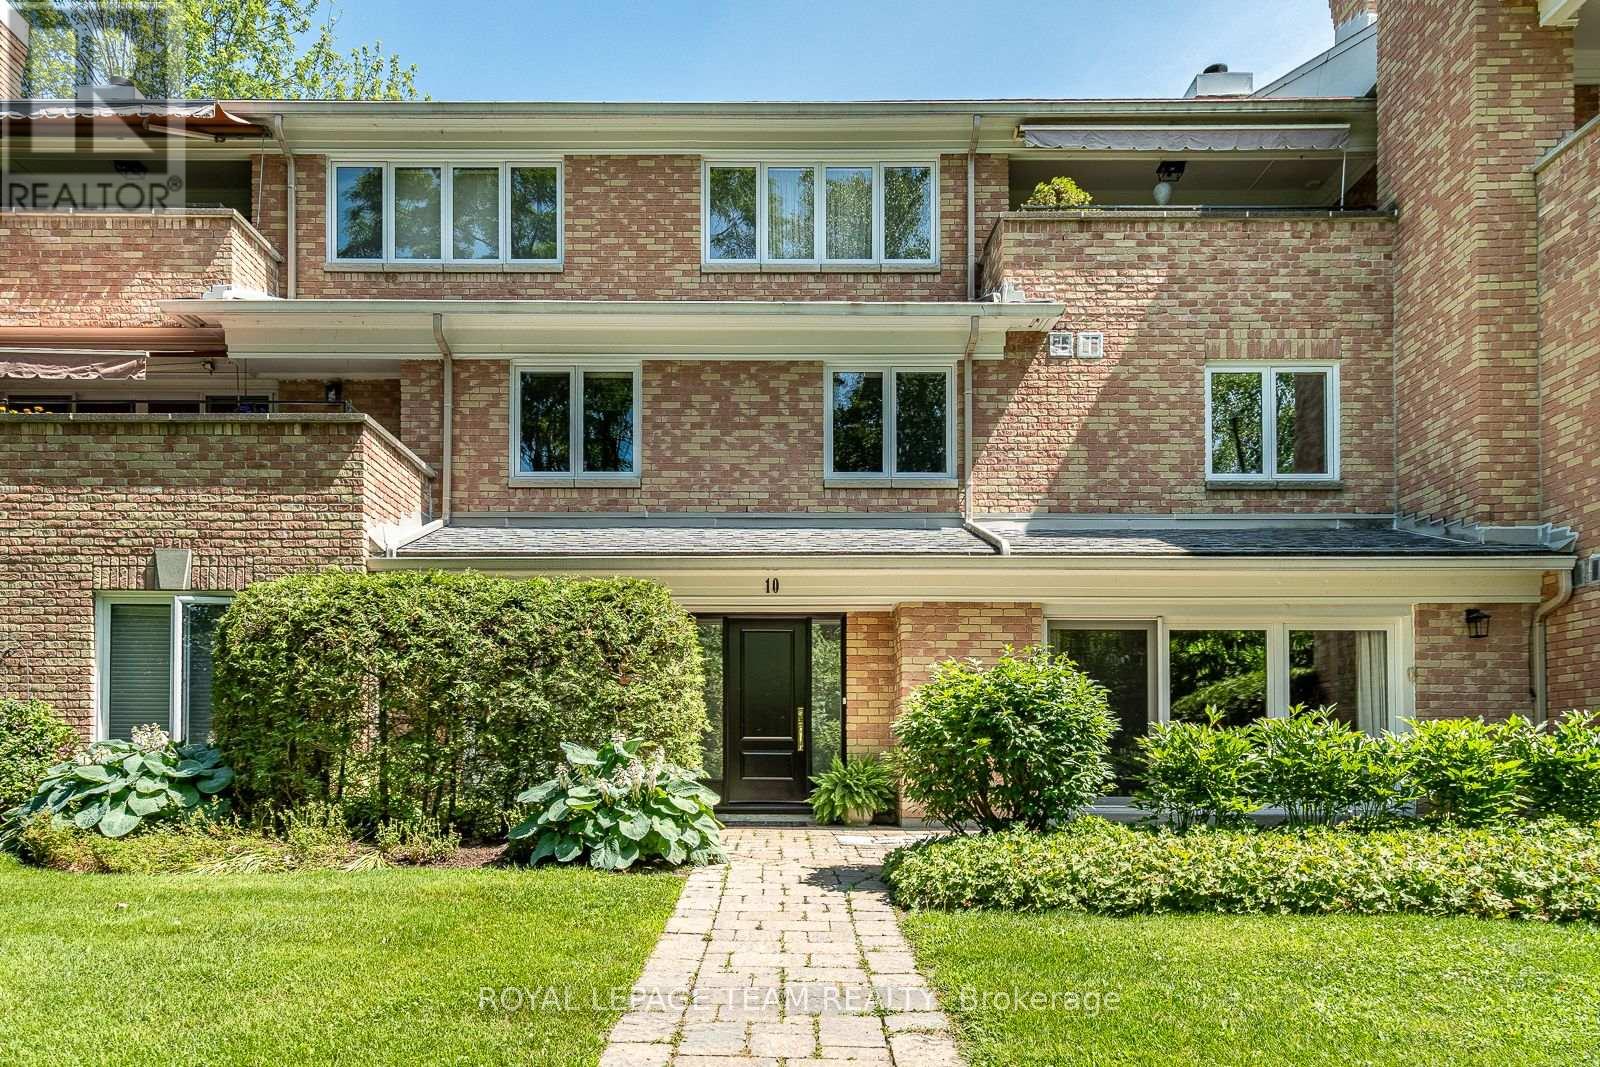
Unit 10 - 55 Whitemarl Drive
Ottawa, Ontario
Welcome to Park House, an exclusive enclave within Rockcliffe Park's Carter-Caldwell Conservation Area. Meticulously designed by an Australian architect of extraordinary thought and precision, this one-level residence balances refined design with natural serenity. A grand entry, crowned by a sculptural chandelier and mirrored wall, opens to luminous living and dining spaces of quiet elegance, anchored by a wood-burning fireplace. Maple floors, halogen-quartz lighting, and premium dimmers shape ambiance at every hour. The beloved family room and adjoining terrace - with interlock stone and under-patio lighting - invite long evenings beneath the trees beside The Pond. The kitchen is a study in function and beauty with pull-outs, layered lighting, multiple deep sinks and expansive counter space. A tranquil library/office, generous guest suite, and vast primary offer calm and comfort. Distinguished residents of Whitemarl enjoy a private conservation-area enclave minutes from Beechwood Village, within Rockcliffe Park - refined living at its most effortless and serene. (id:19849)
Royal LePage Team Realty
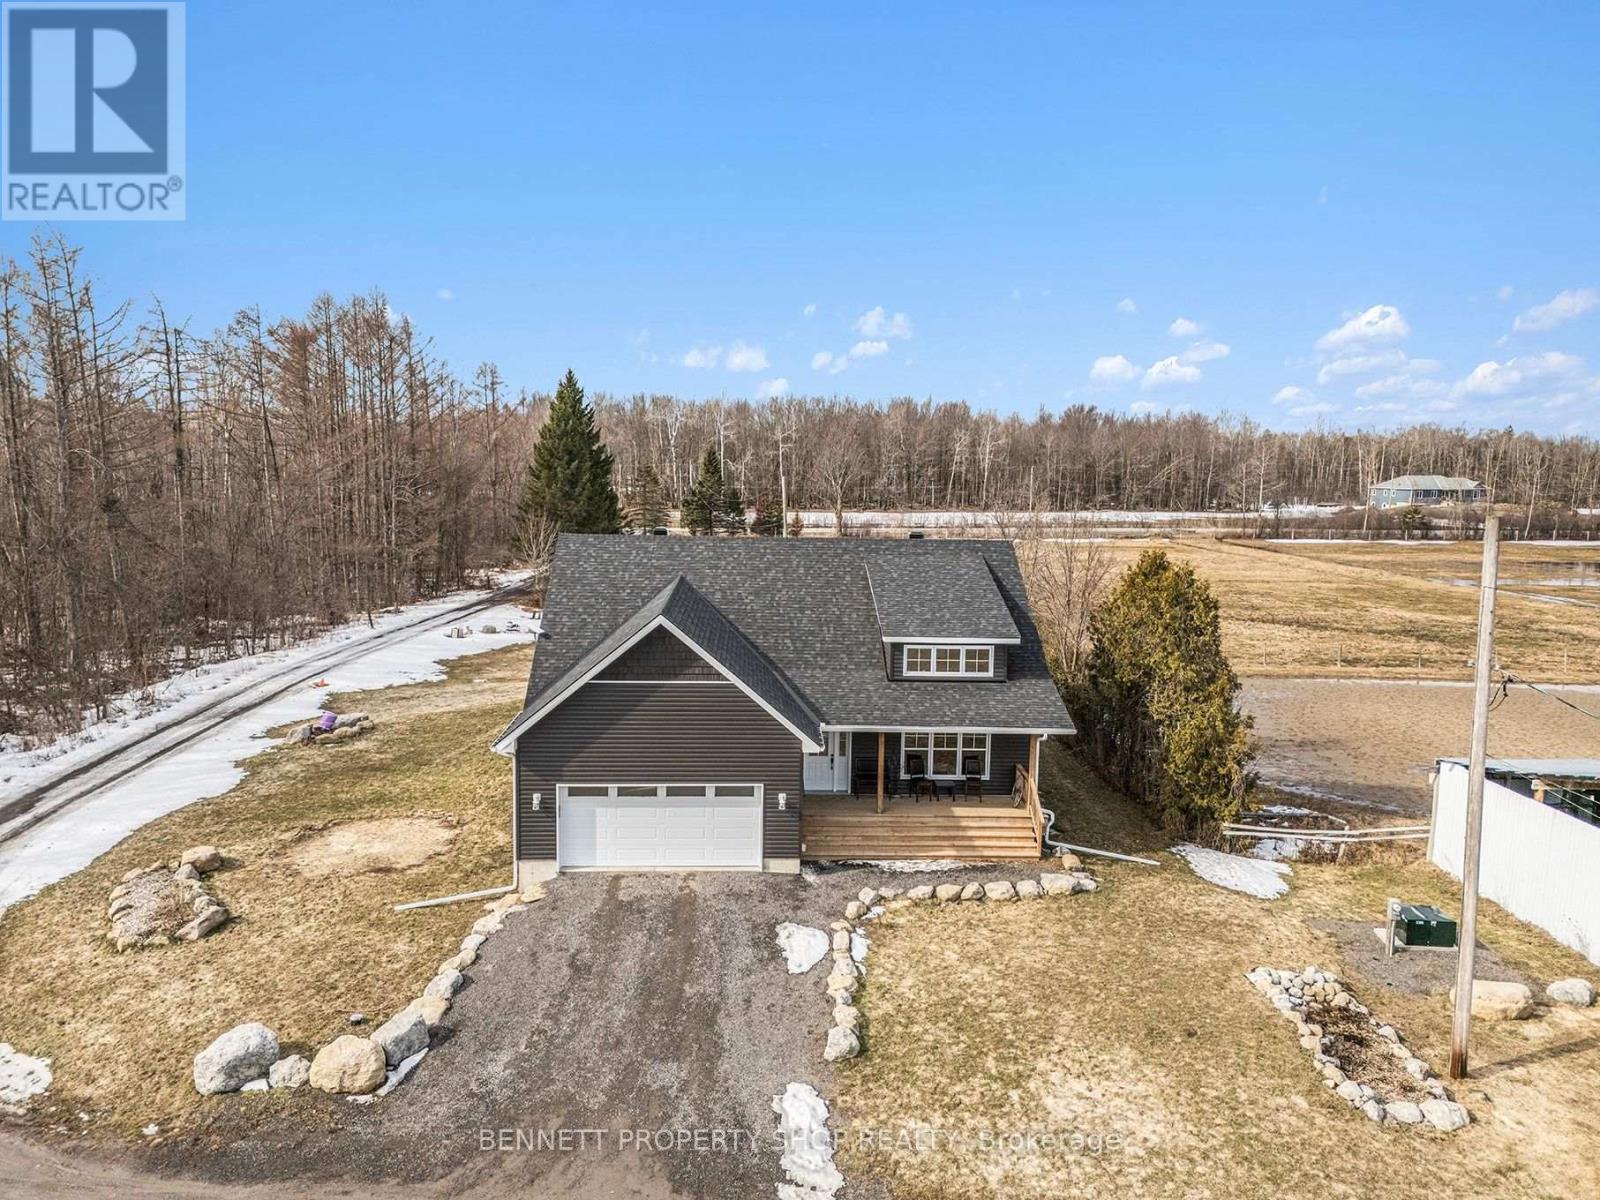
7261 Third Line Road S
Ottawa, Ontario
Opportunity to own an oasis, minutes to Highway 416 and Roger Stevens Drive, this exceptional 40-acre equestrian property offers a rare opportunity to own a turnkey farm, with the option to purchase the established equestrian business. Built in 2024, the well-designed three-bedroom bungalow features vaulted ceilings, bright open living spaces, front and rear covered decks where you can relax and admire the private surroundings with mature trees and a partially finished lower level with 9-foot ceilings, bathroom rough-in, and excellent development potential-ready for your custom finishing. Equestrian enthusiasts will appreciate the impressive infrastructure, including a 13-stall barn and a 60' x 150' indoor riding arena with sand footing and a completed hydro retrofit. The property is thoughtfully laid out with five fenced pastures with four adjacent water hydrants, equipped with electric fencing, along with numerous outbuildings, outdoor sand ring and shelters to support a variety of agricultural or boarding operations.Versatile, efficient heating with forced air furnace/heat pump and outdoor wood furnace. Modern rural living is enhanced with Starlink internet and a Generlink system for added convenience and reliability. Tractors, horses, and additional equipment are negotiable, at an additional cost, making this a truly turnkey opportunity. Whether you're looking to operate a business or enjoy country living with top-tier facilities, this versatile property is ready to meet your vision. 24 hours irrevocable on all offers. (id:19849)
Bennett Property Shop Realty
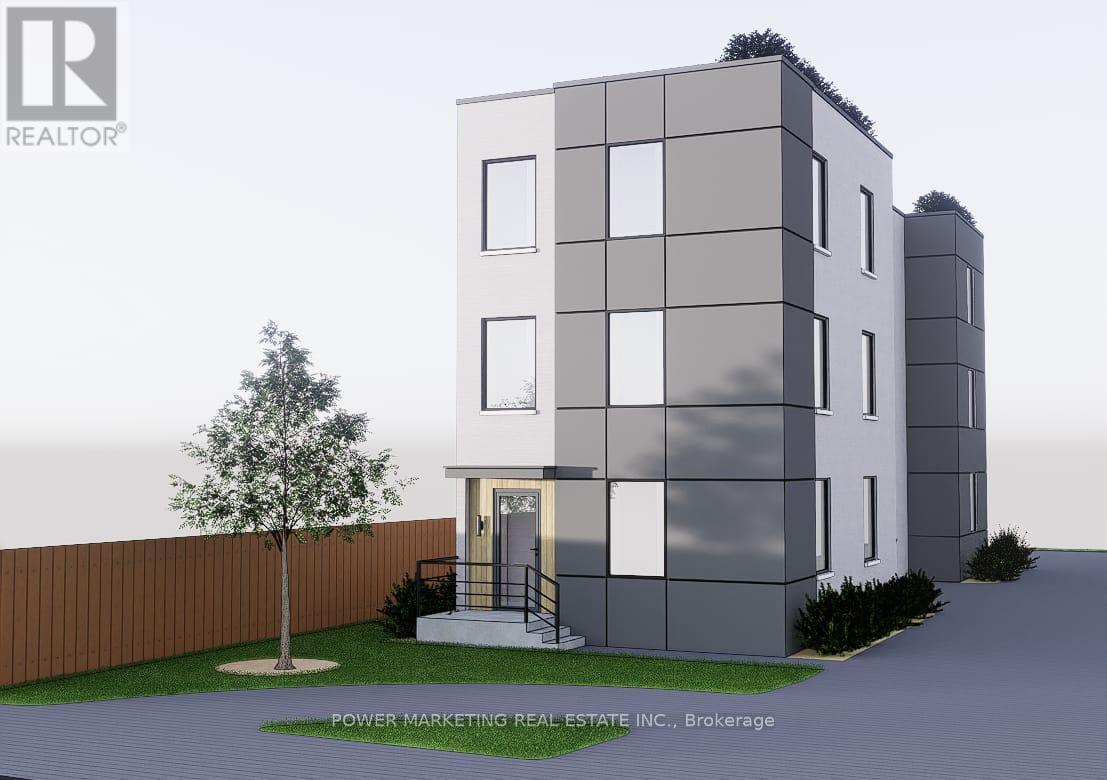
636 Walkley Road
Ottawa, Ontario
636 Walkley Road represents a rare and strategic opportunity for developers and investors seeking a high-potential property in Ottawa's south-central growth corridor. Nestled on a generous 43.14 x 189.5 feet, this exceptional lot offers breathtaking views of Mooney's Bay and comes with city-approved severance. This combination of current stability and future flexibility makes it an ideal candidate for medium-density infill development.The Walkley corridor is a recognized target area for intensification under Ottawas Official Plan, benefiting from proximity to Bank Street, Heron Road, Riverside Drive, and rapid access to downtown, Carleton University, and Ottawa International Airport. Excellent transit access includes OC Transpo bus routes and the nearby Walkley O-Train Station, connecting residents and future tenants efficiently to major employment and educational hubs. This property is particularly well-positioned for investors seeking early entry ahead of zoning changes, allowing for long-term appreciation and development upside. Its combination of central location, lot size, and CM2 zoning makes it suitable for projects ranging from rental apartments to mixed-use infill developments. Buyer due diligence is strongly advised. Buyers must verify zoning, permitted uses, lot dimensions, development potential, and all municipal approvals with the City of Ottawa. (id:19849)
Power Marketing Real Estate Inc.
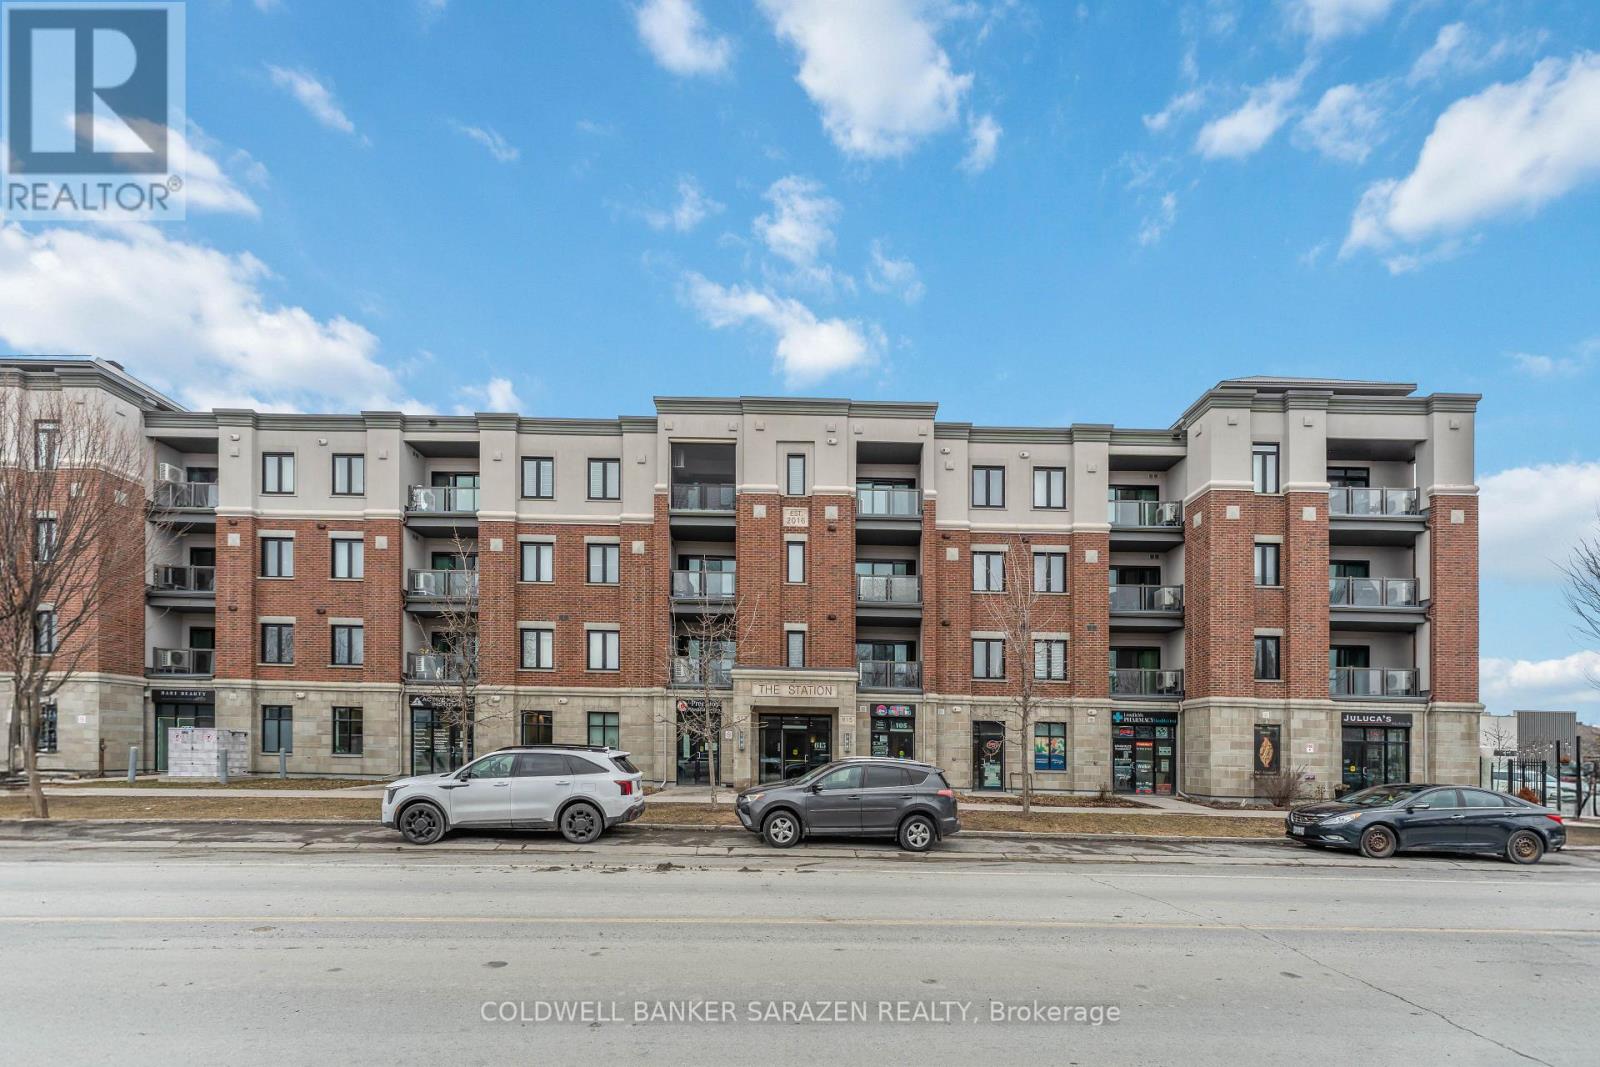
105 - 613 Longfields Dr Drive
Ottawa, Ontario
This store is a popular boutique gift shop in Ottawa's Barrhaven area, known for its fun "surprise" shopping experience. The store offers trendy blind boxes, cute collectibles, stationery, and unique gifts, attracting a loyal customer base of teens and young adults. With strong repeat business, a recognizable brand, and a niche concept inspired by popular collectible trends, this is a great turnkey opportunity for an owner-operator. Growth potential includes expanding online sales and product offerings.Please DO NOT approach staff with any questions. Staff WILL NOT answer any questions relating to the sale of the business. (id:19849)
Coldwell Banker Sarazen Realty
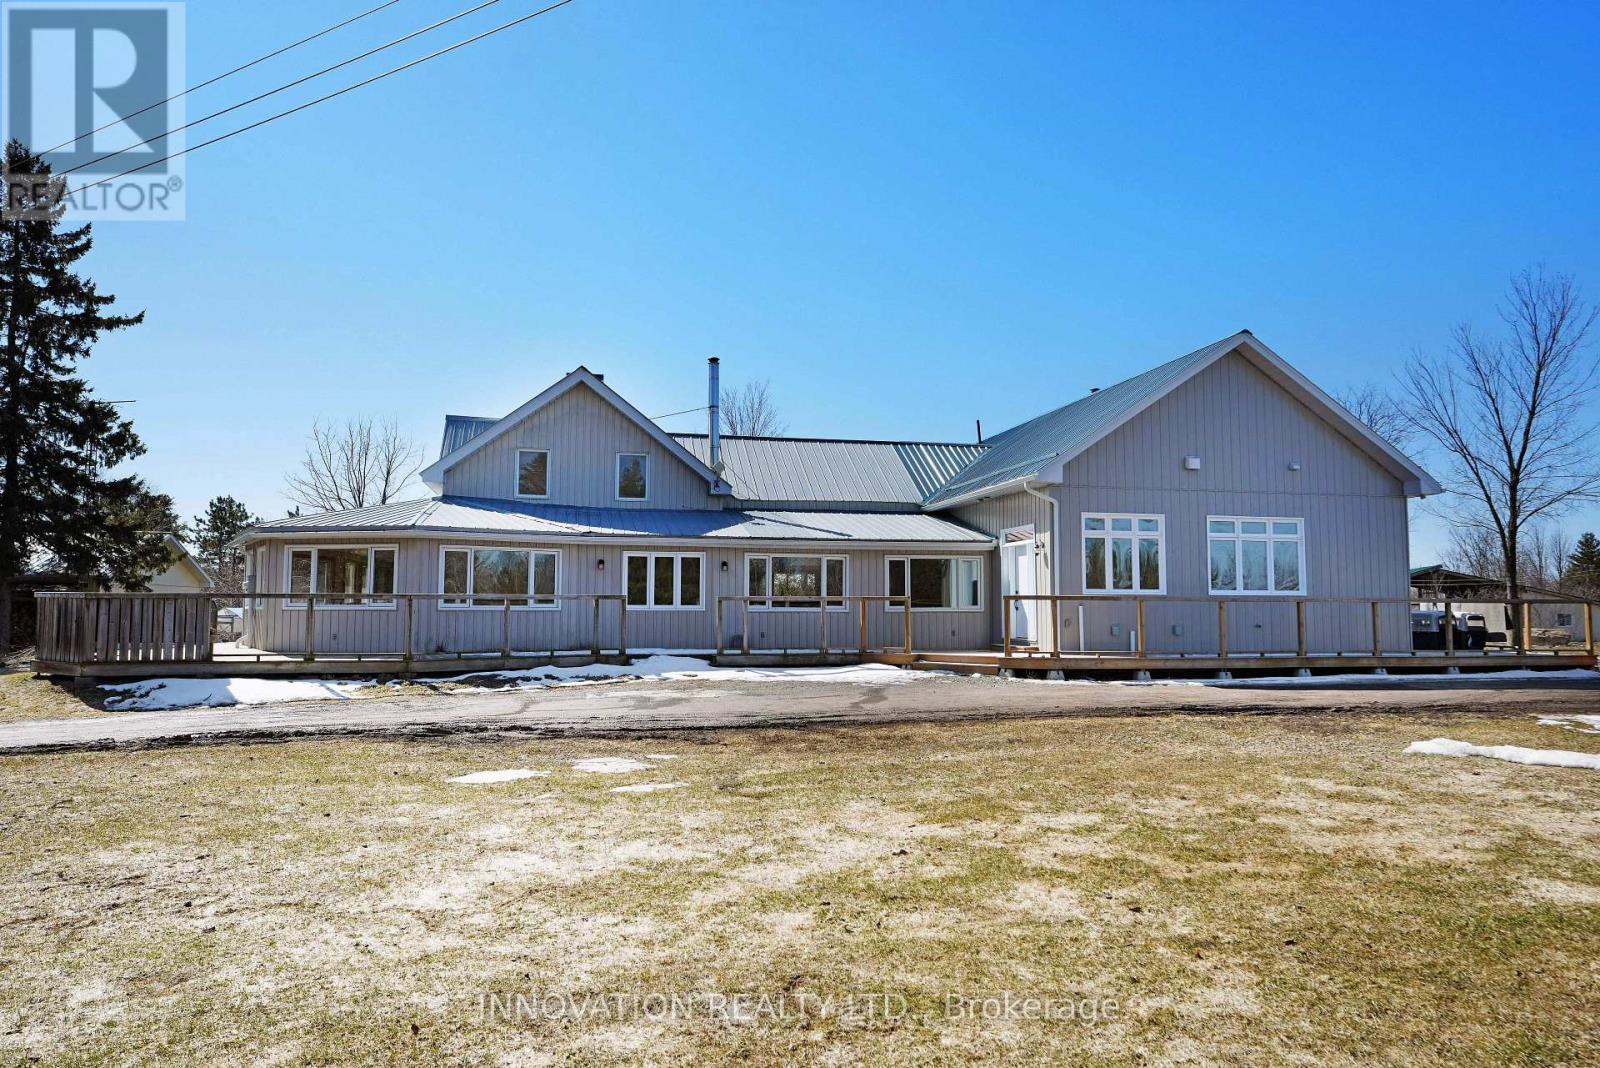
6972 Gallagher Road
Ottawa, Ontario
A rare opportunity to own a truly resort-style country property offering the perfect blend of lifestyle, function, and space-just a short commute to the Ottawa core. Set on approx 32 acres of land, this unique estate is designed for those who want more than just a home. The residence itself seamlessly blends classic charm with thoughtful modern additions, creating generous living spaces for families of all sizes. A bright sunroom invites the outdoors in, while the expansive layout includes a main-floor primary suite complete with large windows overlooking peaceful natural surroundings, and a spa-like ensuite featuring a separate tub and shower. Comfort extends throughout the home with in-floor heating on both the main and lower levels, providing efficient, consistent warmth year-round. Outdoor living is just as impressive, with a wraparound deck spanning two sides of the home, a private patio, and hot tub-ideal for relaxing or entertaining year-round. Plus a detached heated two-car garage. For hobbyists, entrepreneurs, or those seeking a self-sufficient lifestyle, this property delivers in a big way. A fully powered outbuilding with a new kiln and related items, a separate three-bay workshop offering ample space for projects and storage. The barn features four stalls and a unique wellness area complete with a pool with treadmill, sauna, and gas stove. Above, the second and third levels offer flexible space with a heat pump-ideal for a gym, yoga studio, or creative retreat. The grounds are equally remarkable, featuring mature apple, butternut and black walnut trees, an outbuilding designed for maple syrup with electricity, 2 greenhouses, chicken coop, and approximately 20 raised garden beds. Equestrian-ready with a lean-to and fenced paddock and riding arena/cover all. A backup Generac generator ensures peace of mind in all seasons. This is not just a property-it's a lifestyle. One where you can grow, create, unwind, and still stay connected to the city. (id:19849)
Innovation Realty Ltd.
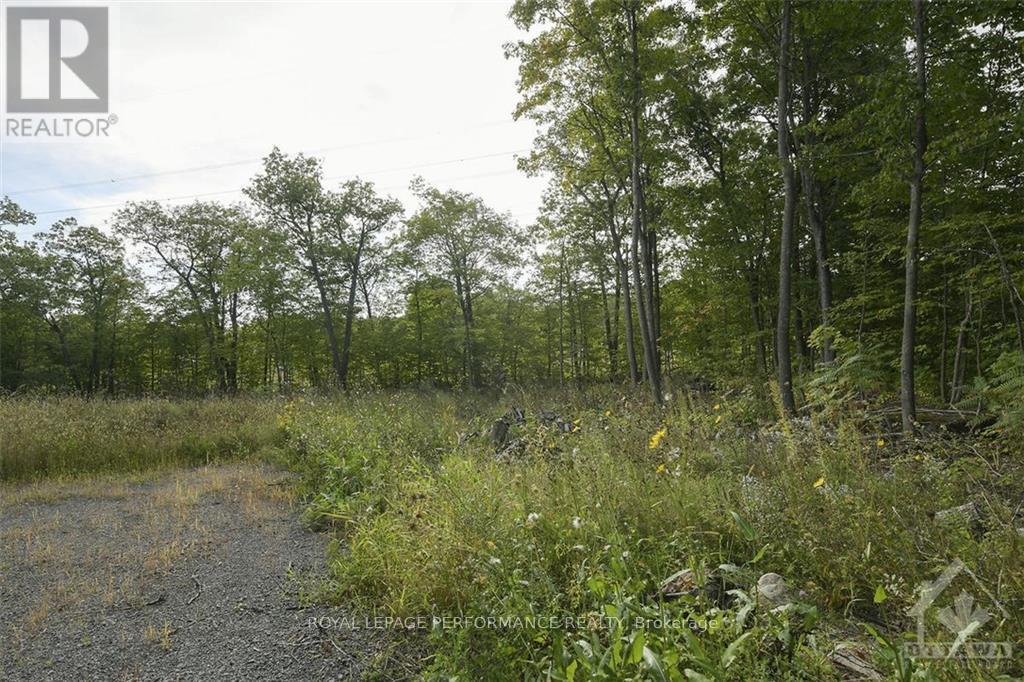
1310 Cumberland Ridge Drive
Ottawa, Ontario
Do not miss this opportunity - Rare to find, nestled in the heart of Cumberland, 1310 CUMBERLAND RIDGE is a partly cleared 2.47 acres estate lot that is awaiting your creativity! House plans are negotiable and upon request we can lend access to a builder that can build your dream home. What makes this location so unique is the fact that it offers the tranquility of the country while still being just a short drive to all Orleans amenities (only 8 mins from Trim Road Park and Ride). The shape and orientation of the lot will allow for homes of all sizes and frontage can be on either Quigley Road or Cumberland Ridge! (2 culverts have been installed giving access to the property from both roads) Property has been marked. A survey reflecting the property stakes is also available upon request. (id:19849)
Royal LePage Performance Realty
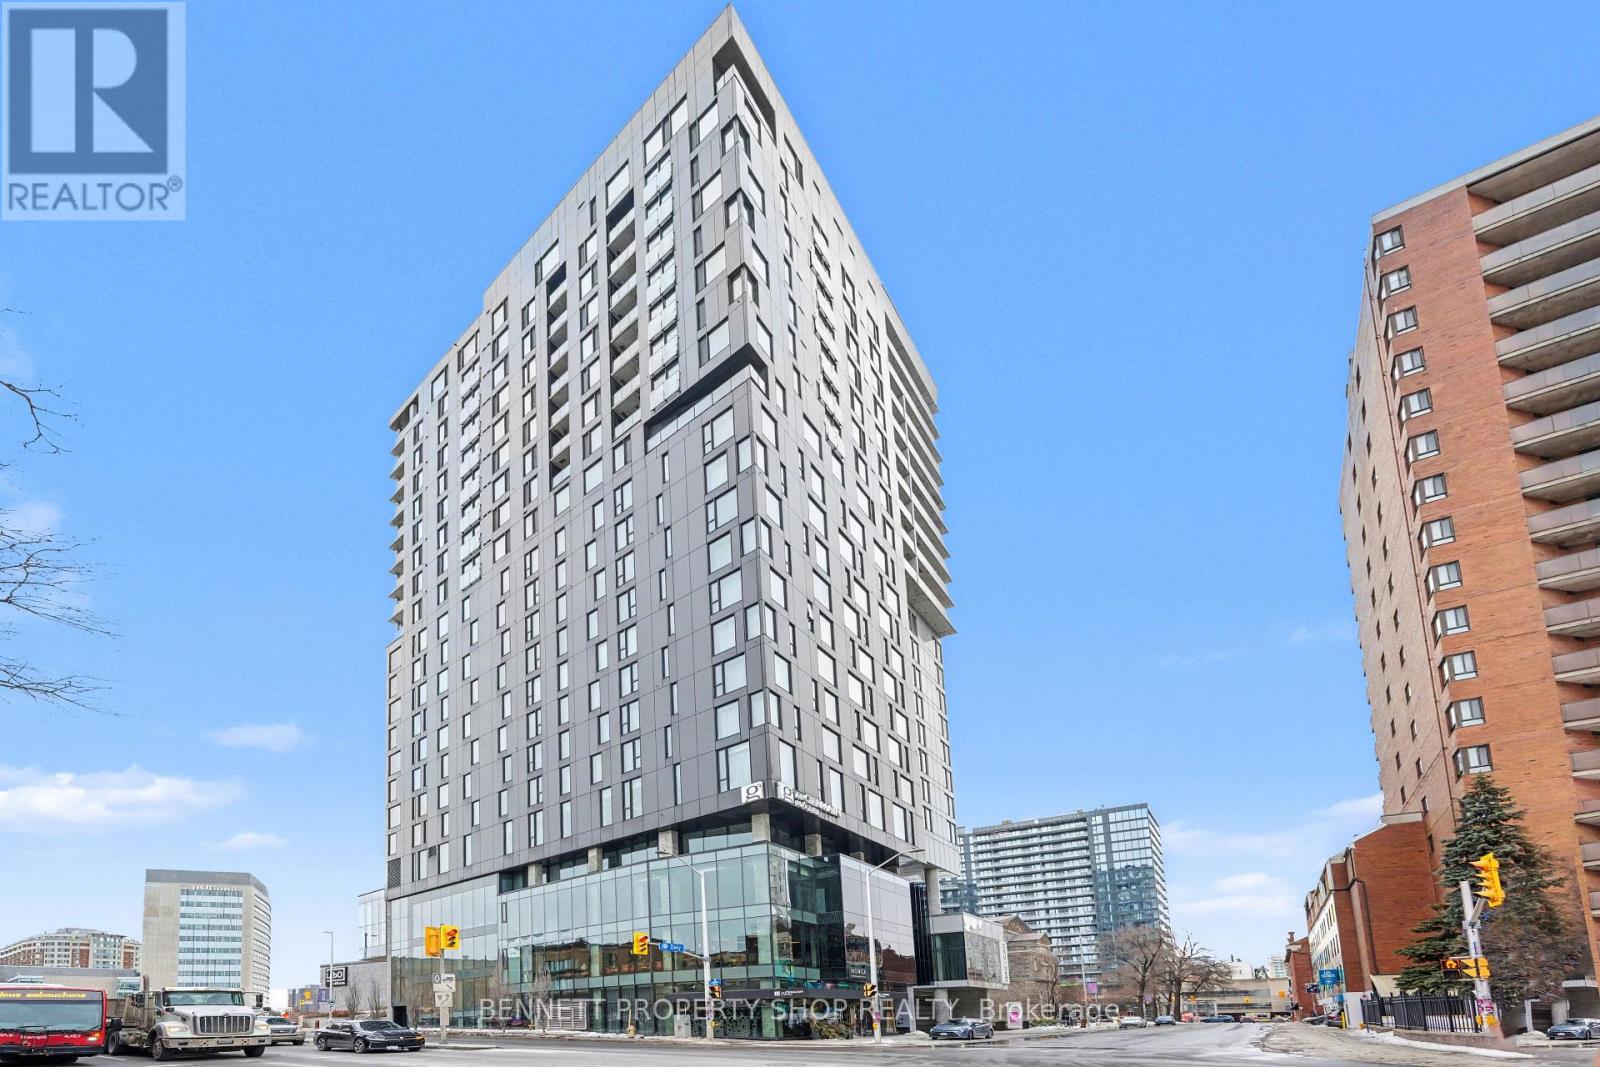
1505 - 20 Daly Avenue
Ottawa, Ontario
This beautifully updated 2-bedroom, 2-bathroom residence at ArtHaus, Ottawa's sophisticated downtown condo tower, offers abundant natural light and beautiful south-facing views through floor-to-ceiling windows. The gorgeously updated kitchen is the heart of the home, featuring modern cabinetry, premium stone countertops, high-end stainless-steel appliances, and a sleek island that invites culinary creativity. Whether you're hosting friends or enjoying a quiet morning coffee, this chef-inspired space delivers!! The open-concept living space then flows seamlessly into a generous dining and living area, all with amazing views. Both bedrooms are generously sized, with the primary suite boasting a private ensuite bathroom and ample closet space. The second bathroom is equally well-appointed (murphy bed), offering convenience for family or guests. ArtHaus residents enjoy an elevated lifestyle with outstanding building amenities, including: a well-equipped fitness centre with weights, cardio, and yoga studio, stylish party room and Firestone Lounge for gatherings, expansive rooftop terrace with skyline views, secure underground parking and storage locker, and in-suite laundry. Location is everything, you're steps from the ByWard Market, Rideau Centre, University of Ottawa, Parliament Hill, restaurants, cafes, boutiques, and cultural venues. Public transit, bike paths, and parks are all at your doorstep. This move-in-ready gem combines contemporary finishes, an unbeatable location, and the artistic spirit that defines ArtHaus! 24 hours irrevocable on all offers. Some photos are digitally enhanced. (id:19849)
Bennett Property Shop Realty
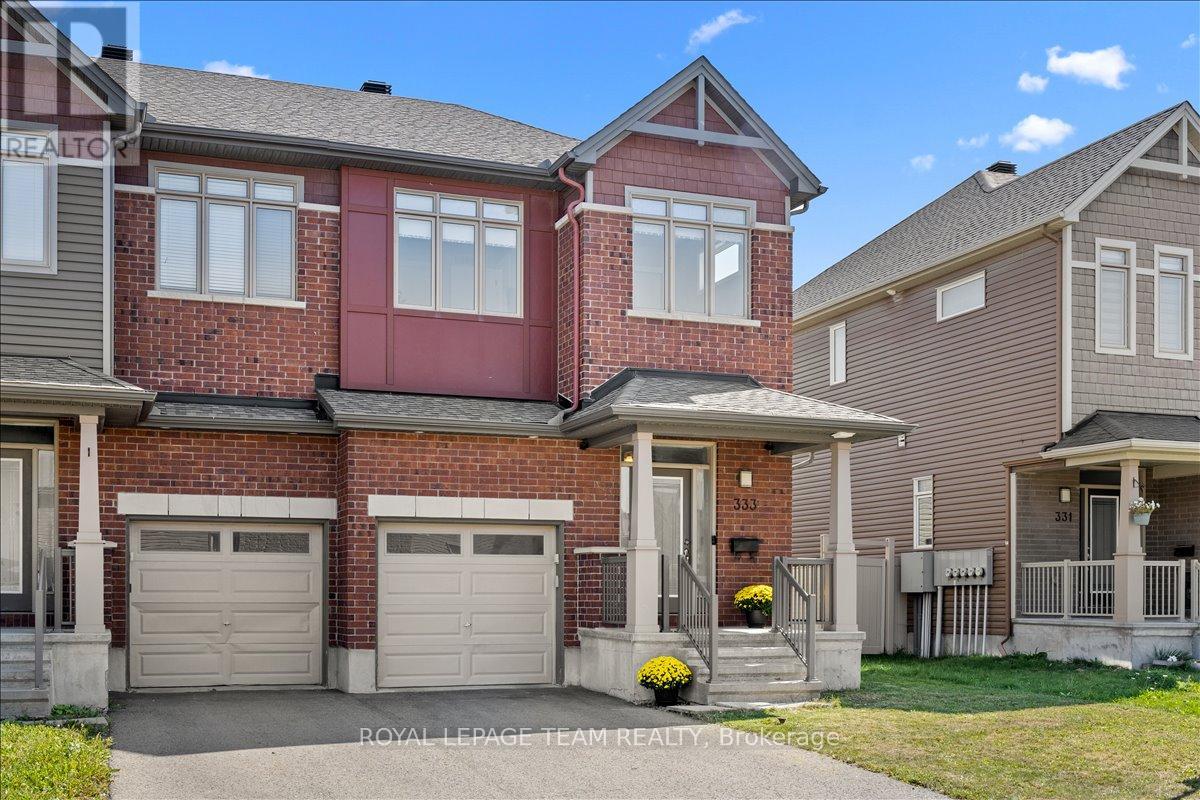
333 Tulum Crescent
Ottawa, Ontario
Located in the highly desirable Trailwest community of South Kanata, this sun-filled 4 bedroom, 3.5 bathroom end-unit townhouse offers the perfect balance of style, space, and convenience. Set on an extra-wide lot, the home boasts a carpet-free design, soaring 9-ft ceilings, elegant hardwood floors, and oversized windows that fill every level with natural light. The modern kitchen features granite countertops, a center island, stainless steel appliances, and abundant cabinetry, opening seamlessly to bright and spacious living and dining areas perfect for entertaining or everyday family living. A convenient powder room, mudroom with laundry, and a hardwood spiral staircase complete the main level. Upstairs, discover four generous bedrooms, including a primary retreat with a walk-in closet and private ensuite, along with a second full bathroom. The fully finished basement adds even more living space with a large recreation room, full bath, and generous storage, ideal for a home office, gym, or family gatherings. Freshly painted in 2025 and move-in ready, this home is ideally located just steps from schools, parks, shopping, and public transit. (id:19849)
Royal LePage Team Realty
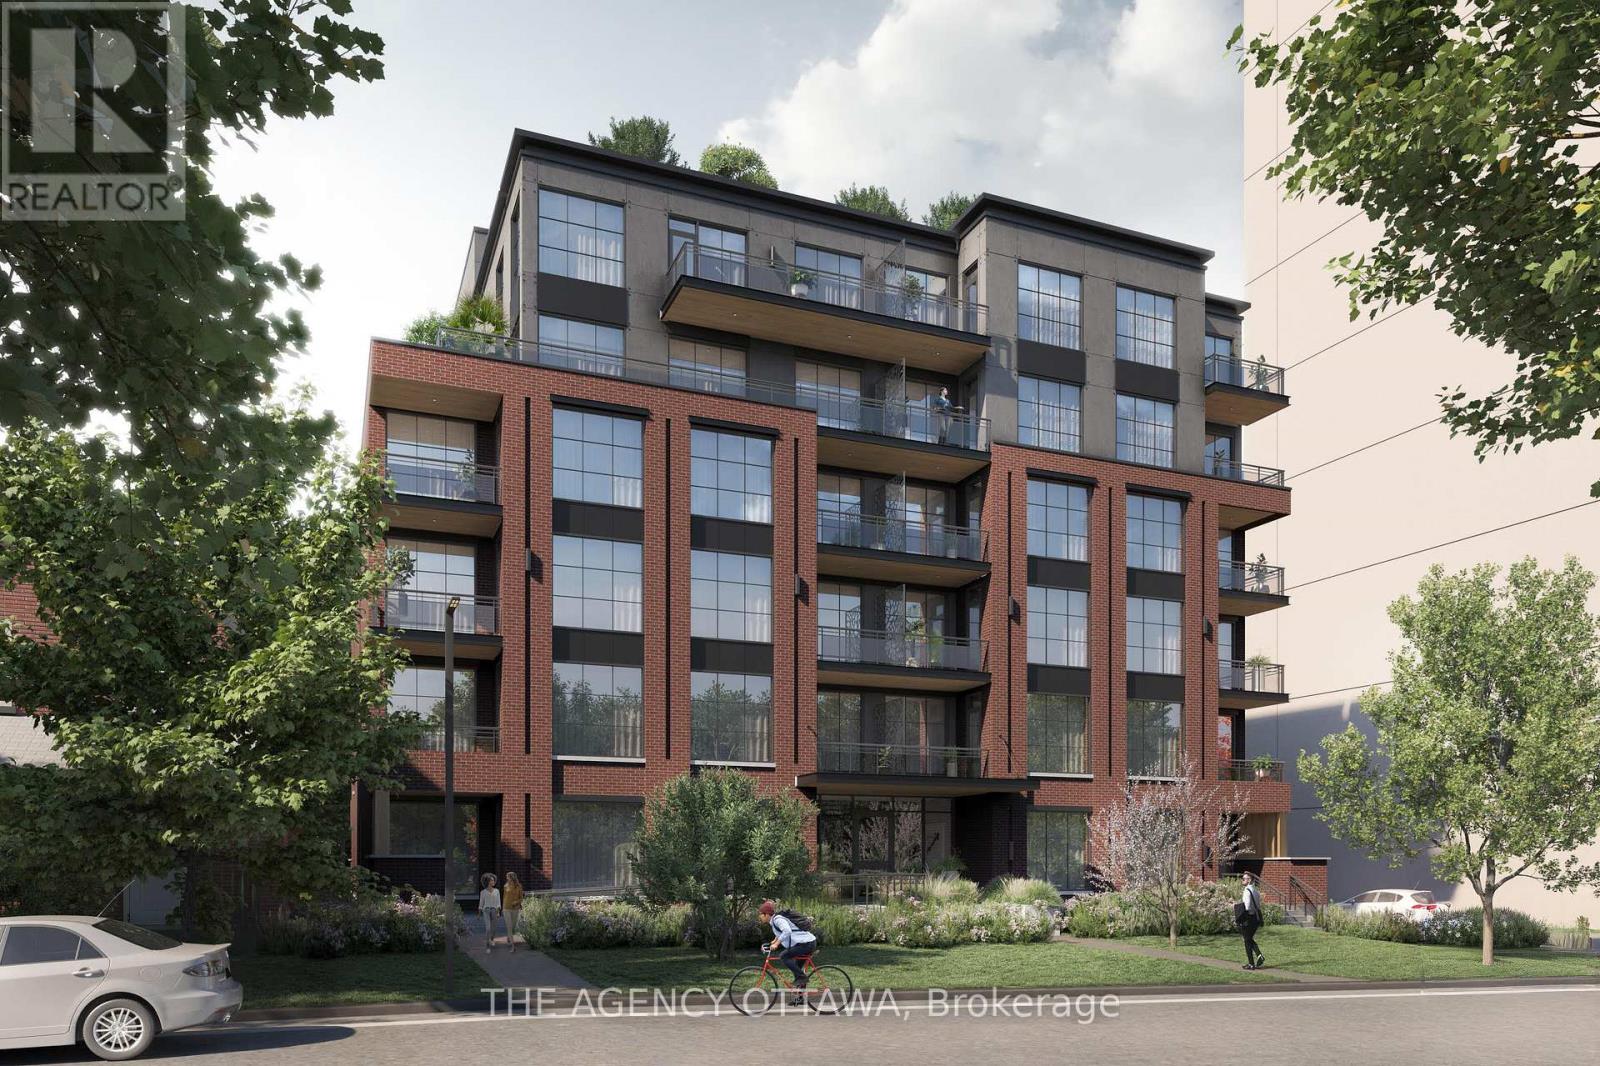
407 - 56 Bayswater Avenue
Ottawa, Ontario
Bayview Lofts was designed with more than walls and windows in mind. It's about space to live, room to grow, and a community to connect with. From rooftop gardens, bbq and lounge. Oversized floorplans, every detail invites you to feel at home - in a building that feels anything but ordinary. It offers more than just a place to live - it's a home designed for the way you want to live. Balconies, private terraces, and bright modern finishes. Every detail is built around comfort and style. Steps from two LRT stations and surrounded by Hintonburg's cafés, parks, and breweries. Bayview Lofts connects you to the city while giving you the space to call your own. (id:19849)
The Agency Ottawa
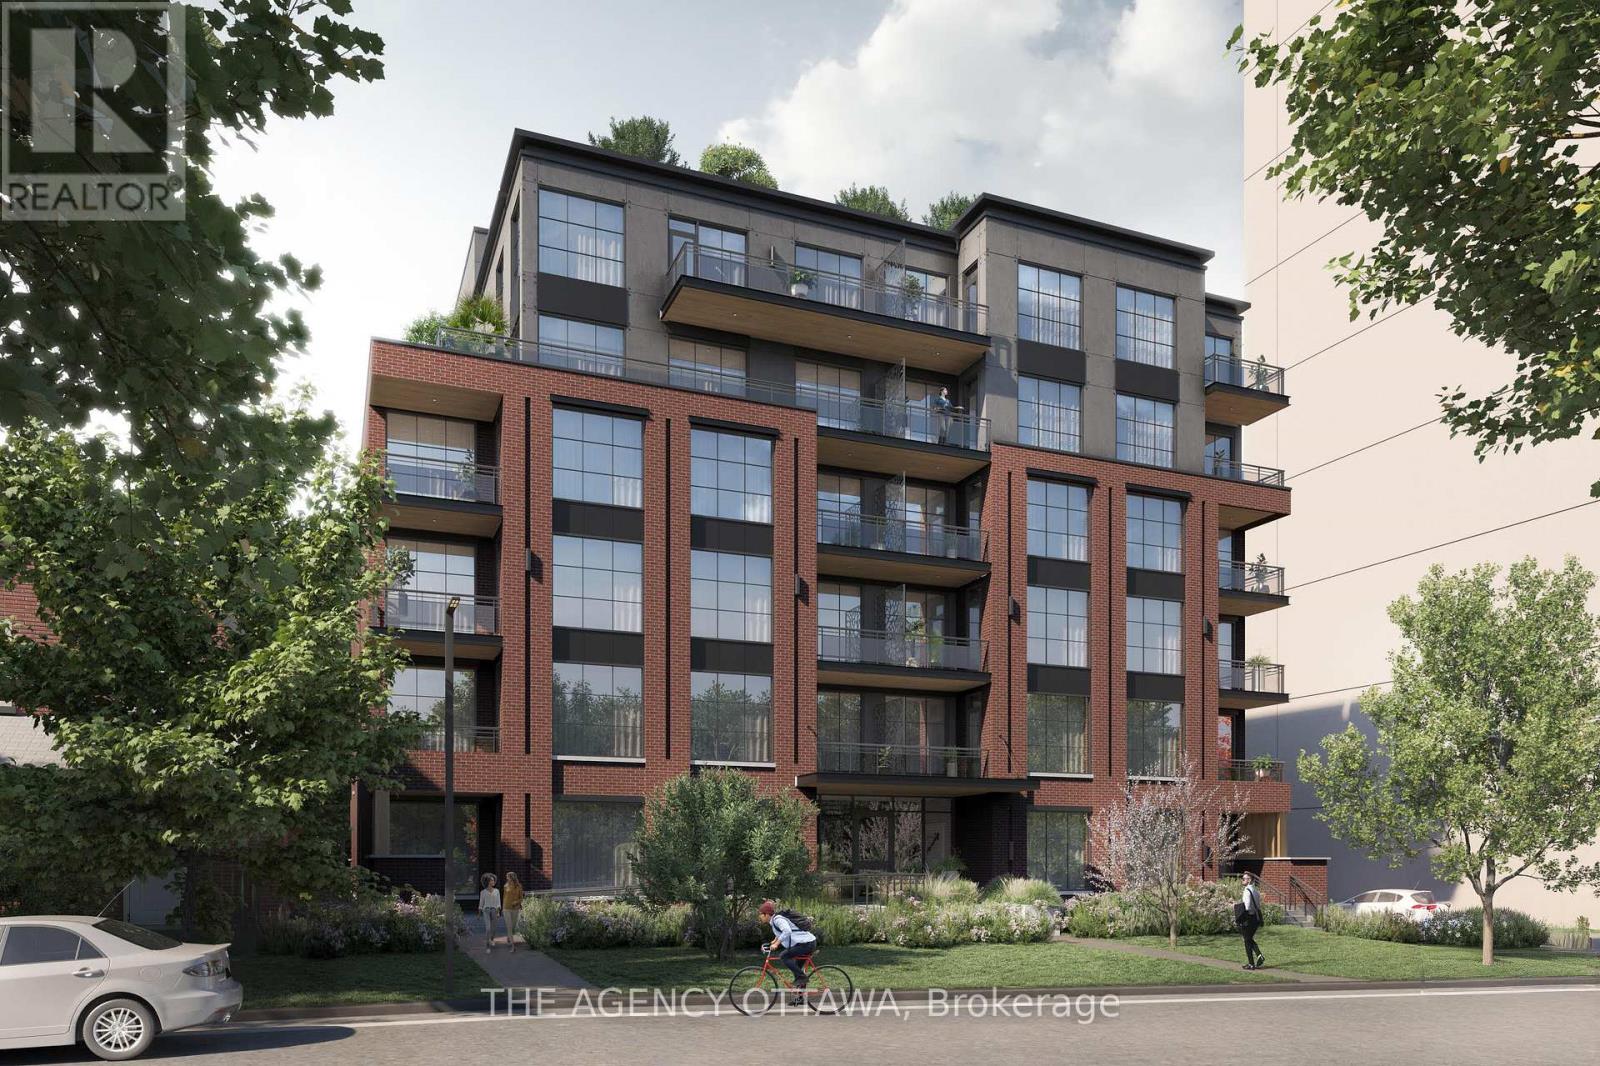
506 - 56 Bayswater Avenue
Ottawa, Ontario
Bayview Lofts was designed with more than walls and windows in mind. It's about space to live, room to grow, and a community to connect with. From rooftop gardens, bbq and lounge. Oversized floorplans, every detail invites you to feel at home - in a building that feels anything but ordinary. It offers more than just a place to live - it's a home designed for the way you want to live. Balconies, private terraces, and bright modern finishes. Every detail is built around comfort and style. Steps from two LRT stations and surrounded by Hintonburg's cafés, parks, and breweries. Bayview Lofts connects you to the city while giving you the space to call your own. (id:19849)
The Agency Ottawa
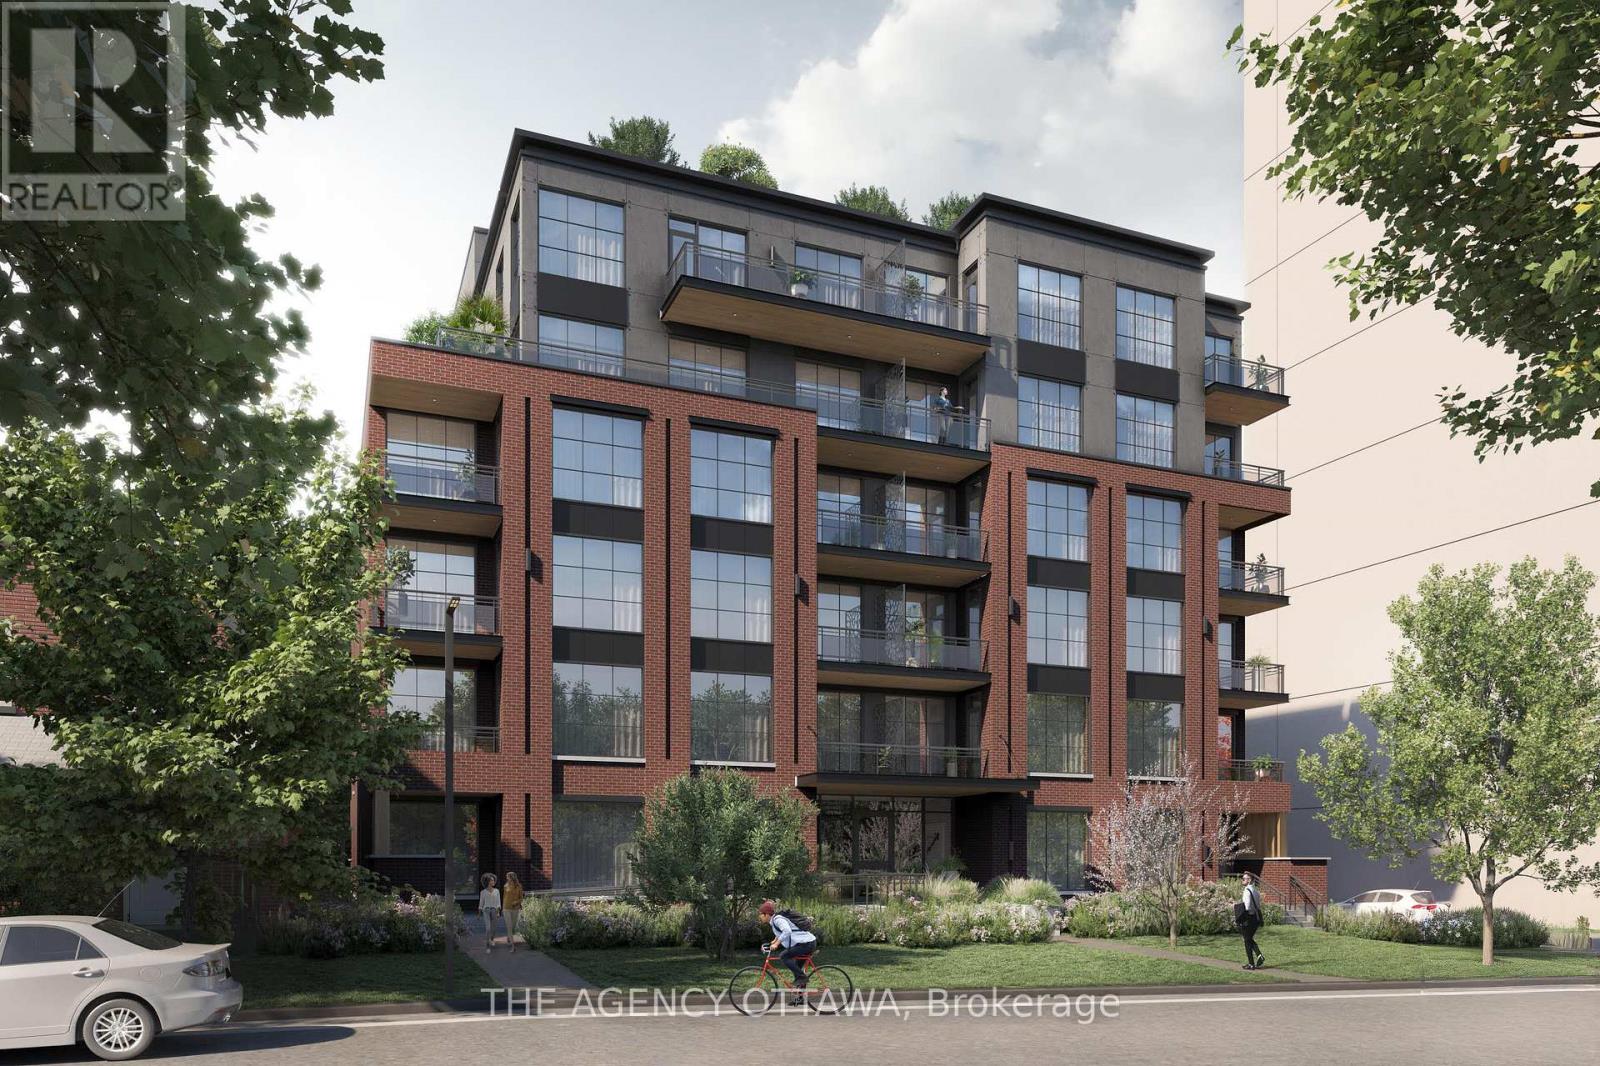
501 - 56 Bayswater Avenue
Ottawa, Ontario
Bayview Lofts was designed with more than walls and windows in mind. It's about space to live, room to grow, and a community to connect with. From rooftop gardens, bbq and lounge. Oversized floorplans, every detail invites you to feel at home - in a building that feels anything but ordinary. It offers more than just a place to live - it's a home designed for the way you want to live. Balconies, private terraces, and bright modern finishes. Every detail is built around comfort and style. Steps from two LRT stations and surrounded by Hintonburg's cafés, parks, and breweries. Bayview Lofts connects you to the city while giving you the space to call your own. (id:19849)
The Agency Ottawa
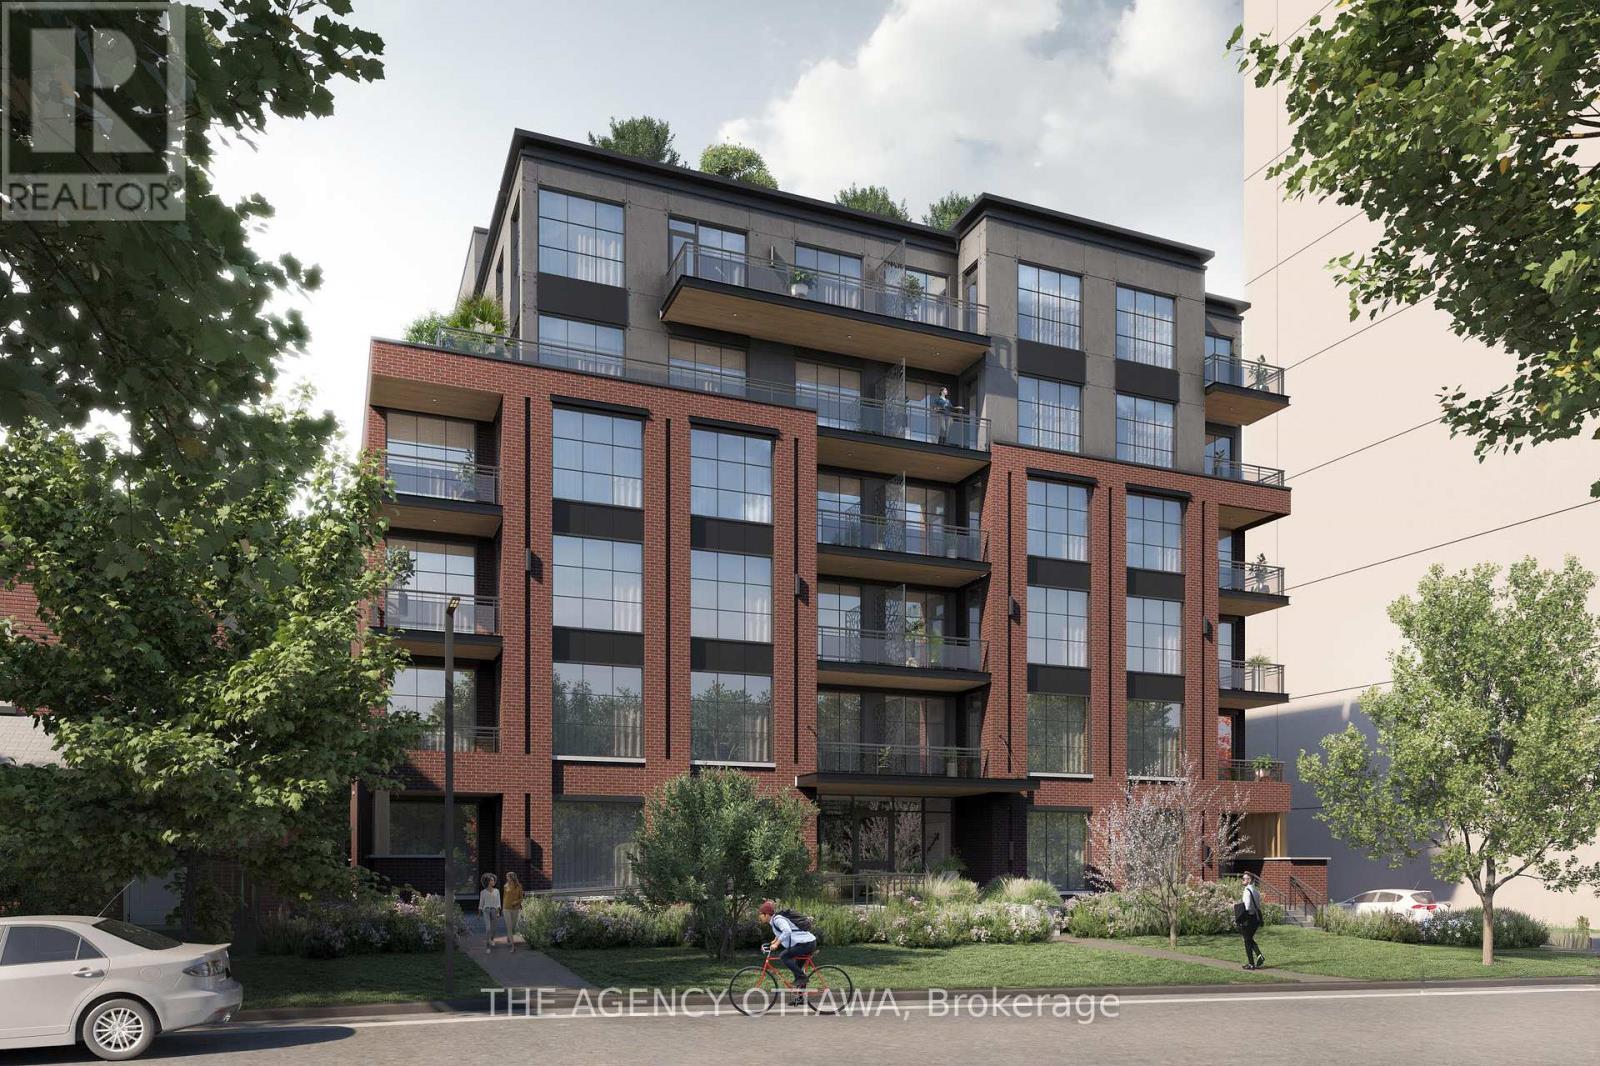
502 - 56 Bayswater Avenue
Ottawa, Ontario
Bayview Lofts was designed with more than walls and windows in mind. It's about space to live, room to grow, and a community to connect with. From rooftop gardens, bbq and lounge. Oversized floorplans, every detail invites you to feel at home - in a building that feels anything but ordinary. It offers more than just a place to live - it's a home designed for the way you want to live. Balconies, private terraces, and bright modern finishes. Every detail is built around comfort and style. Steps from two LRT stations and surrounded by Hintonburg's cafés, parks, and breweries. Bayview Lofts connects you to the city while giving you the space to call your own. (id:19849)
The Agency Ottawa
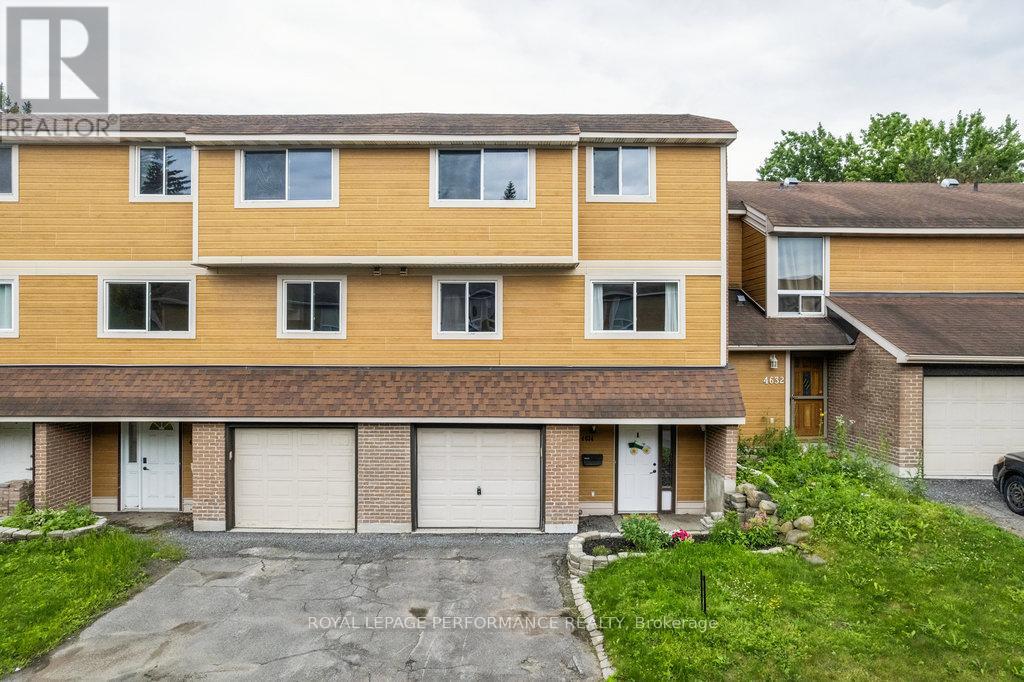
74 - 4634 Cosmic Place
Ottawa, Ontario
Welcome to 4634 Cosmic Place! This rare 3-storey townhome condo stands out with its true 4-bedroom layout--ideal for growing families, remote workers, or those needing extra space for hobbies. Enjoy an unbeatable location just a short walk from Blair Station, offering easy access to the O-Train and effortless commuting across the city. Whether you're heading downtown, to work, or out for the evening, this home puts convenience right at your doorstep. Step into a spacious foyer with convenient access to the garage and powder room. The main floor boasts a bright and airy living room with large windows that flood the space with natural light and hardwood flooring. From here, step out to your private backyard--perfect for summer barbecues or morning coffee. A separate dining room, functional kitchen, family room / cozy eat-in area complete this level. Upstairs, you'll find four generously sized bedrooms, with two on each upper level, along with a full bath. The spacious primary suite includes a 2-piece ensuite. The finished lower level provides flexible living space to suit your family's unique needs. With a well-managed condo board that takes care of exterior maintenance, a strong sense of community, and a location close to all amenities, this home truly has it all. Find condo documents, floor plans, 3D tour, and more at nickfundytus.ca. Pre-list home inspection available upon request. Don't wait to book your showing--this one wont last! Upgrades Include: A/C (2020). Doors and hardware (2022).Kitchen floor, counter, and cupboards (2024). Microwave and Dishwasher (2024). Weatherproofed exterior outlets (2025). Insulation added to the attic door access hatches (2025). (id:19849)
Royal LePage Performance Realty