

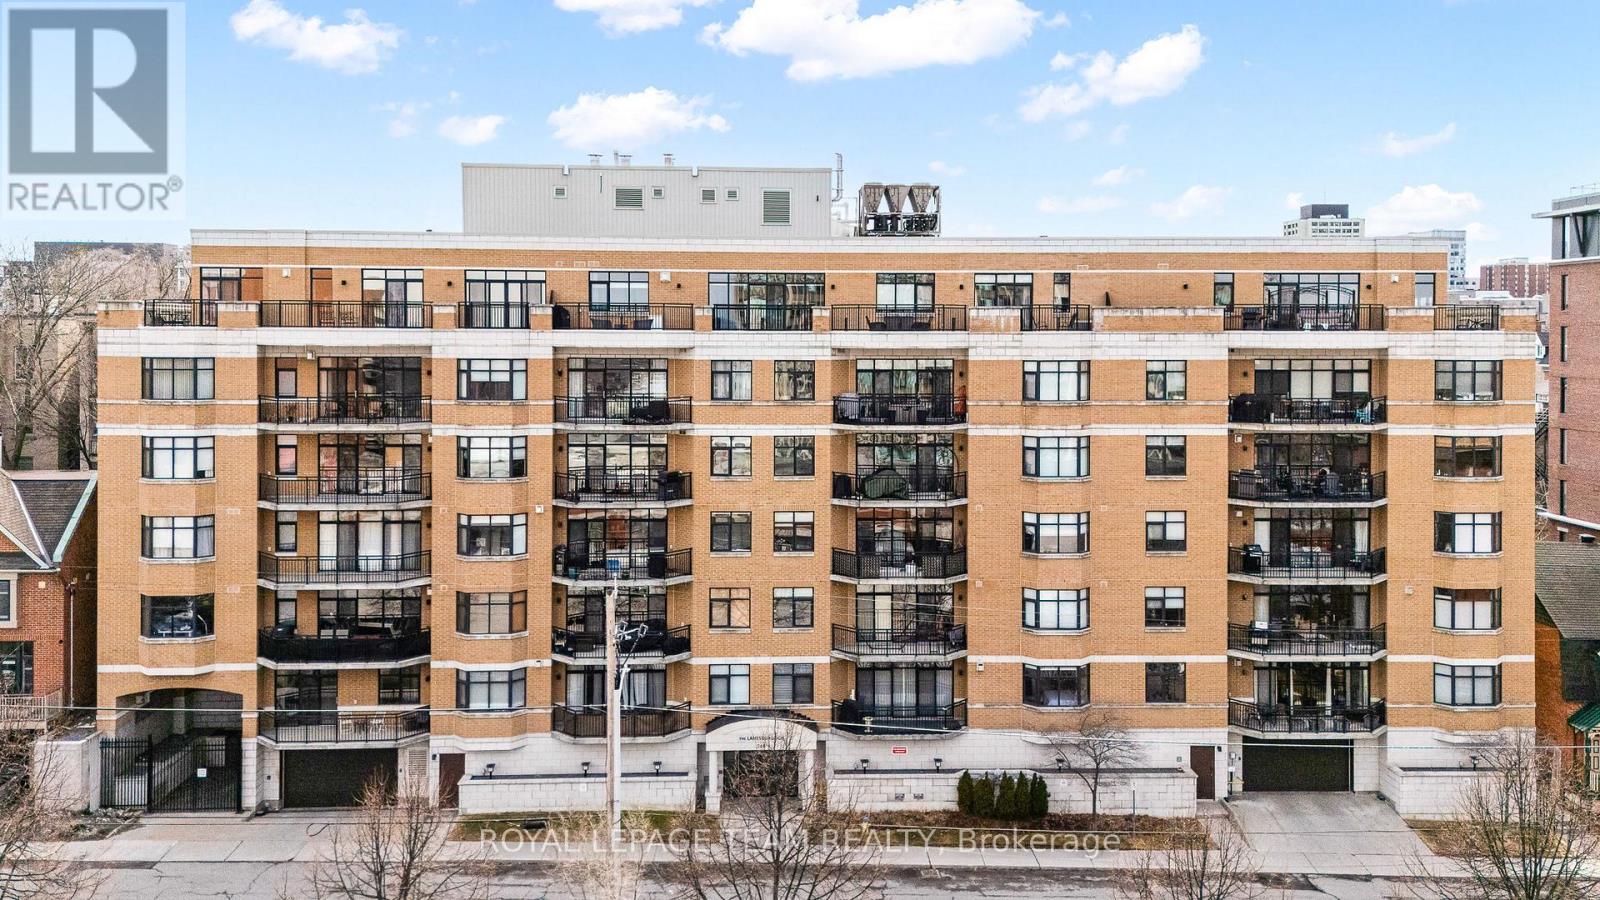
202 - 260 Besserer Street
Ottawa, Ontario
Welcome to this beautifully maintained 2-bedroom condo with 1-bath with shower and separate tub in the heart of downtown. This bright and inviting unit features elegant hardwood floors throughout, a cozy gas fireplace perfect for relaxing evenings, and a thoughtfully designed layout that maximizes both space and comfort. The primary bedrooms features large closets and ensuite. Enjoy your morning coffee or unwind after a long day on the large private balcony, offering a peaceful outdoor retreat in the city and gas bbq hookup. The well-appointed kitchen and spacious living area make this home ideal for both everyday living and entertaining. Located in a prime, walkable neighbourhood, you're just steps away from shopping, restaurants, cafes, public transit, and all the amenities downtown Ottawa has to offer-including being within walking distance to University of Ottawa. Perfect for first-time buyers, downsizers, or investors; this is urban living at its finest! (id:19849)
Royal LePage Team Realty
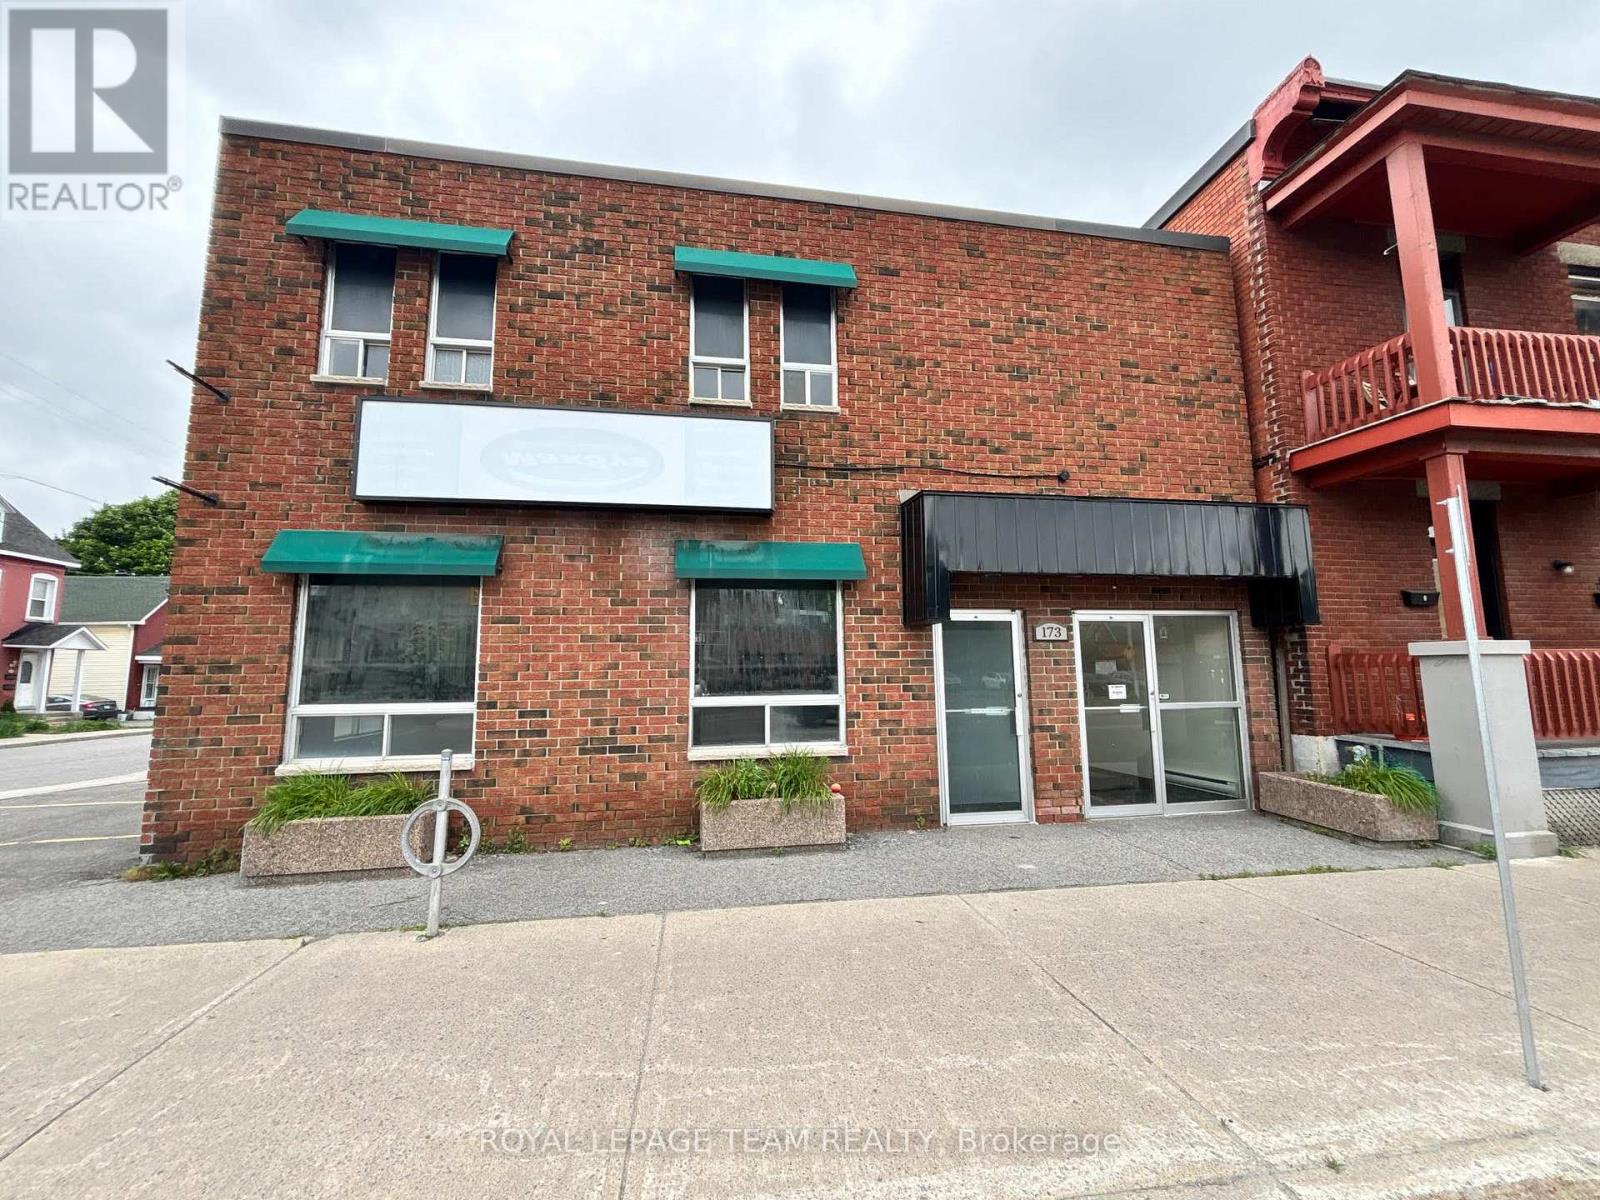
171 Dalhousie Street
Ottawa, Ontario
Ground floor space (approx. 1620 square feet) available in a standalone building. This space boasts street level with large windows and features open space, a few built out rooms, kitchenette, and 2 washrooms, ideal for office space or retail/showroom. Can also be leased with the second floor (an additional 1720 square feet) for a total of 3340 square feet -- see MLS X12255527. The building also features an outdoor patio area, perfect for outdoor lunches. There is up to 8-9 parking spaces on site that can be used (inquire with Listing Agent for more information). Building features excellent signage opportunities. Well located downtown close to numerous restaurants and shops and is in close proximity to the Highway, Vanier Parkway, and numerous other amenities. Tenant to Pay Hydro (Separately Metered). Tenant to pay their share of water and snow removal. Available immediately. (id:19849)
Royal LePage Team Realty
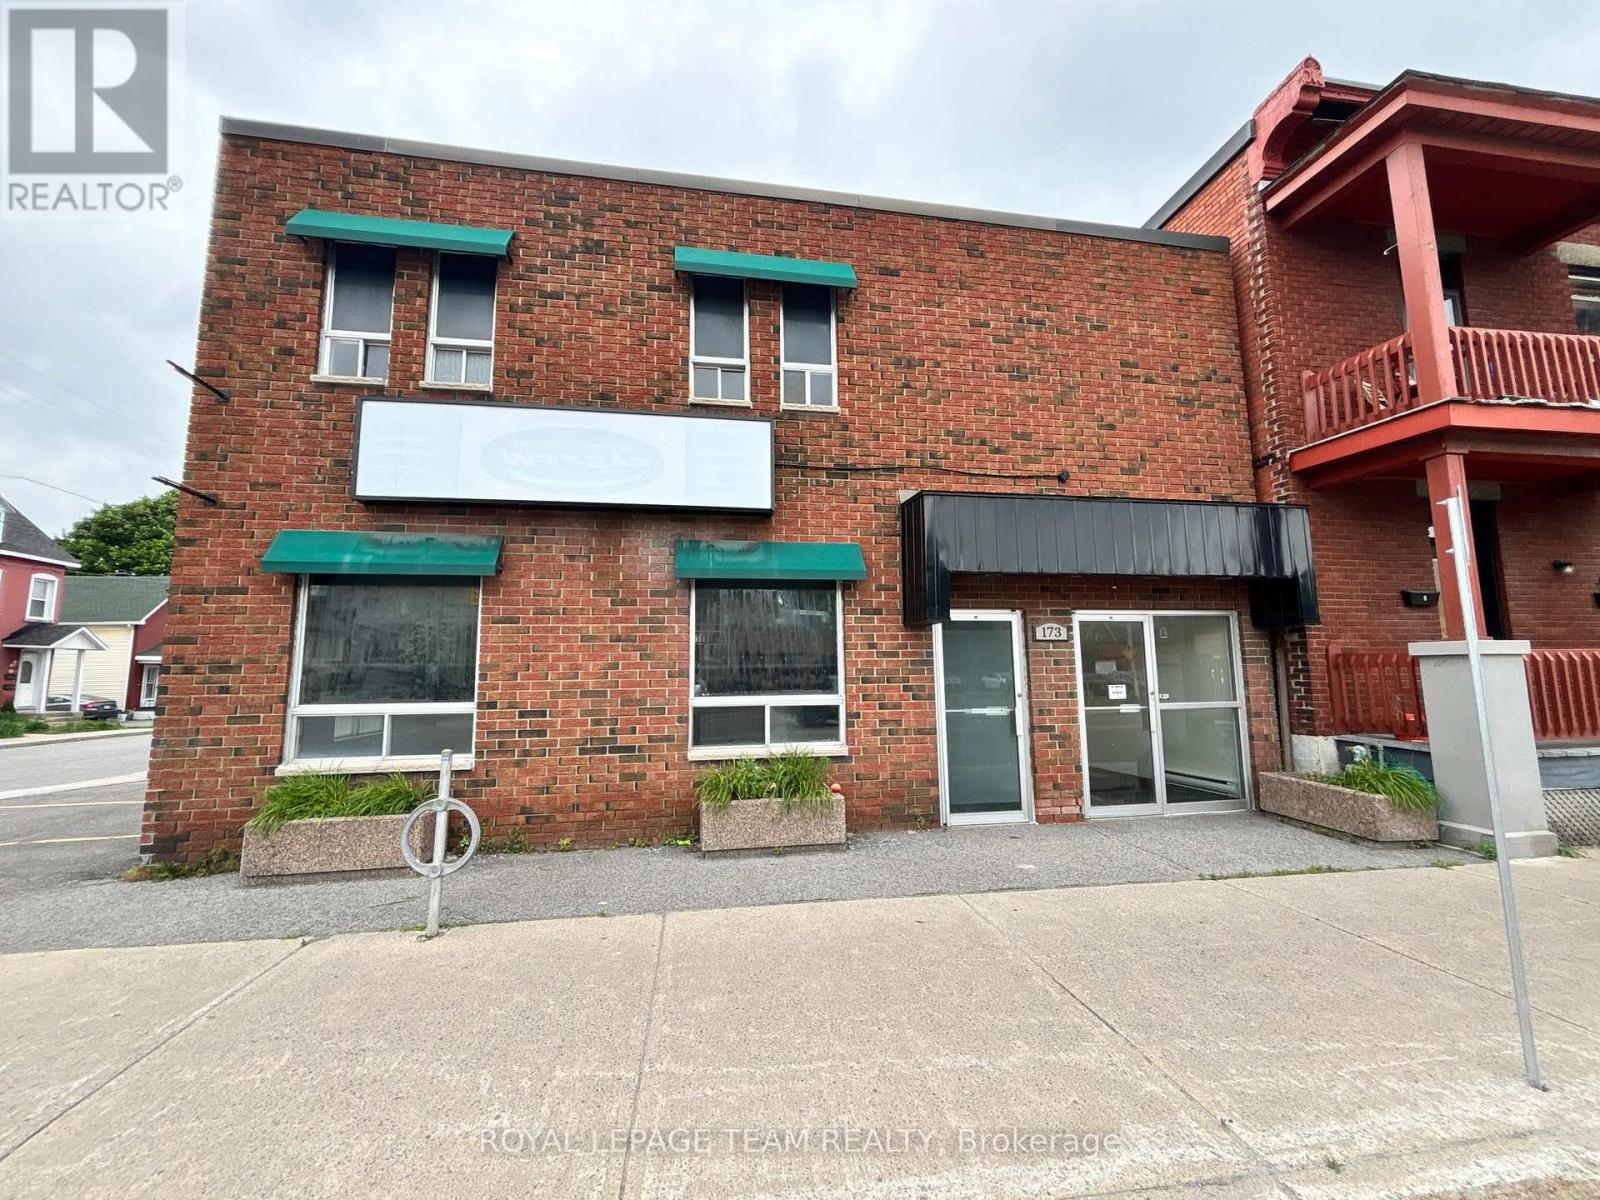
173 Dalhousie Street
Ottawa, Ontario
Second Floor Space available in a standalone building. This space (approx. 1720 square feet), features a private entrance off of Dalhousie Street with a staircase that leads to built out office space that features a reception area, 5 offices, cubicle/workstation area, and 2 washrooms. Can also be leased with the ground floor space (an additional 1620 square feet) for a total of 3340 square feet -- see MLS X12255527 and X12255593 .The building also features an outdoor patio area, perfect for outdoor lunches. There is approx. 8-9 parking spaces on site that can be used (inquire with Listing Agent for more information). Building features excellent signage opportunities. Well located downtown close to numerous restaurants and shops and is in close proximity to the Highway, Vanier Parkway, and numerous other amenities. Tenant to Pay Hydro (Separately Metered). Tenant to pay their share of water and snow removal. Available immediately. (id:19849)
Royal LePage Team Realty
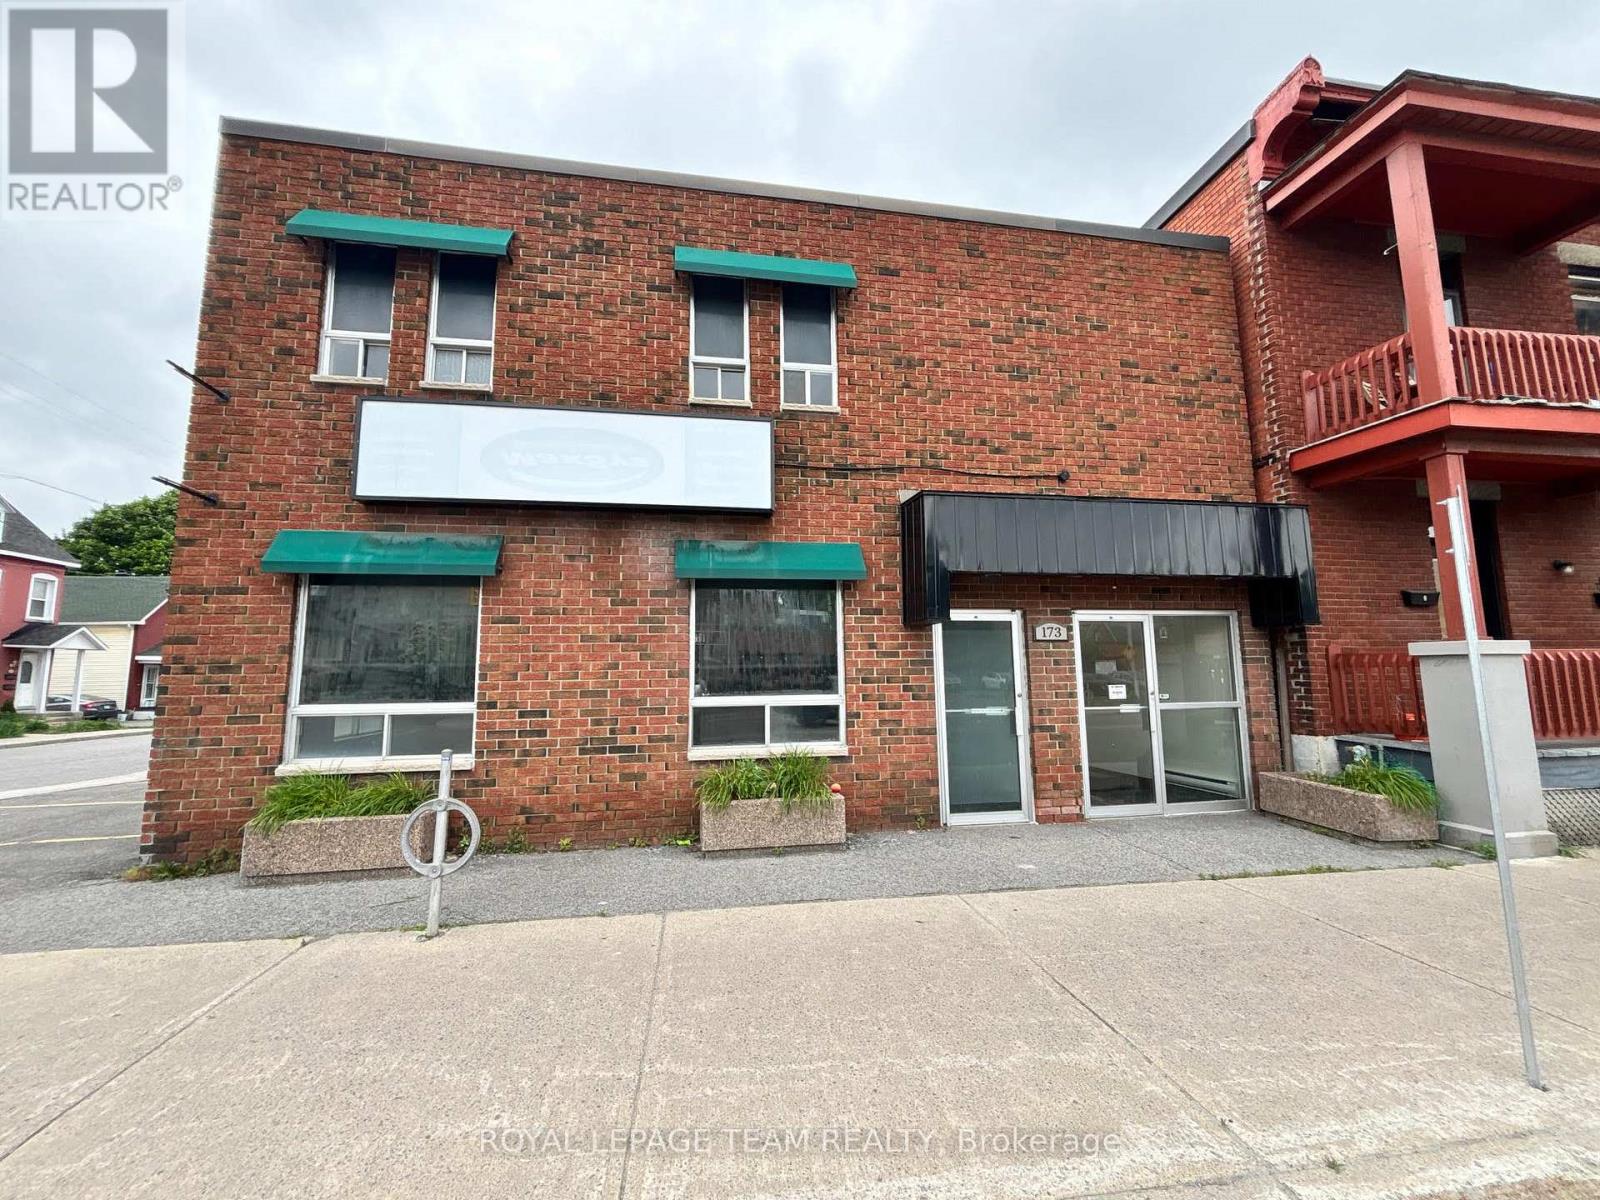
171-173 Dalhousie Street
Ottawa, Ontario
Standalone Commercial Building Available For Lease in the heart of downtown Ottawa. Approximately 3340 square feet of space available over two floors which can be leased together, or separately. The ground floor (approx. 1620 square feet) boasts street level with large windows and features open space, a few built out rooms, kitchenette, and 2 washrooms, ideal for office space or retail/showroom etc.. The second floor (approx. 1720 square feet), features a private entrance off of the street with a staircase that leads to built out office space that features a reception area, 5 offices, cubicle/workstation area, and 2 washrooms. The building also features an outdoor patio area, perfect for outdoor lunches. There is approx. 8-9 parking spaces on site that can be used (inquire with Listing Agent for more information). Building features excellent signage opportunities. Well located downtown close to numerous restaurants and shops and is in close proximity to the Highway, Vanier Parkway, and numerous other amenities. Tenant to Pay Hydro (Separately Metered). Tenant to pay their share of water and snow removal. Available immediately. (id:19849)
Royal LePage Team Realty
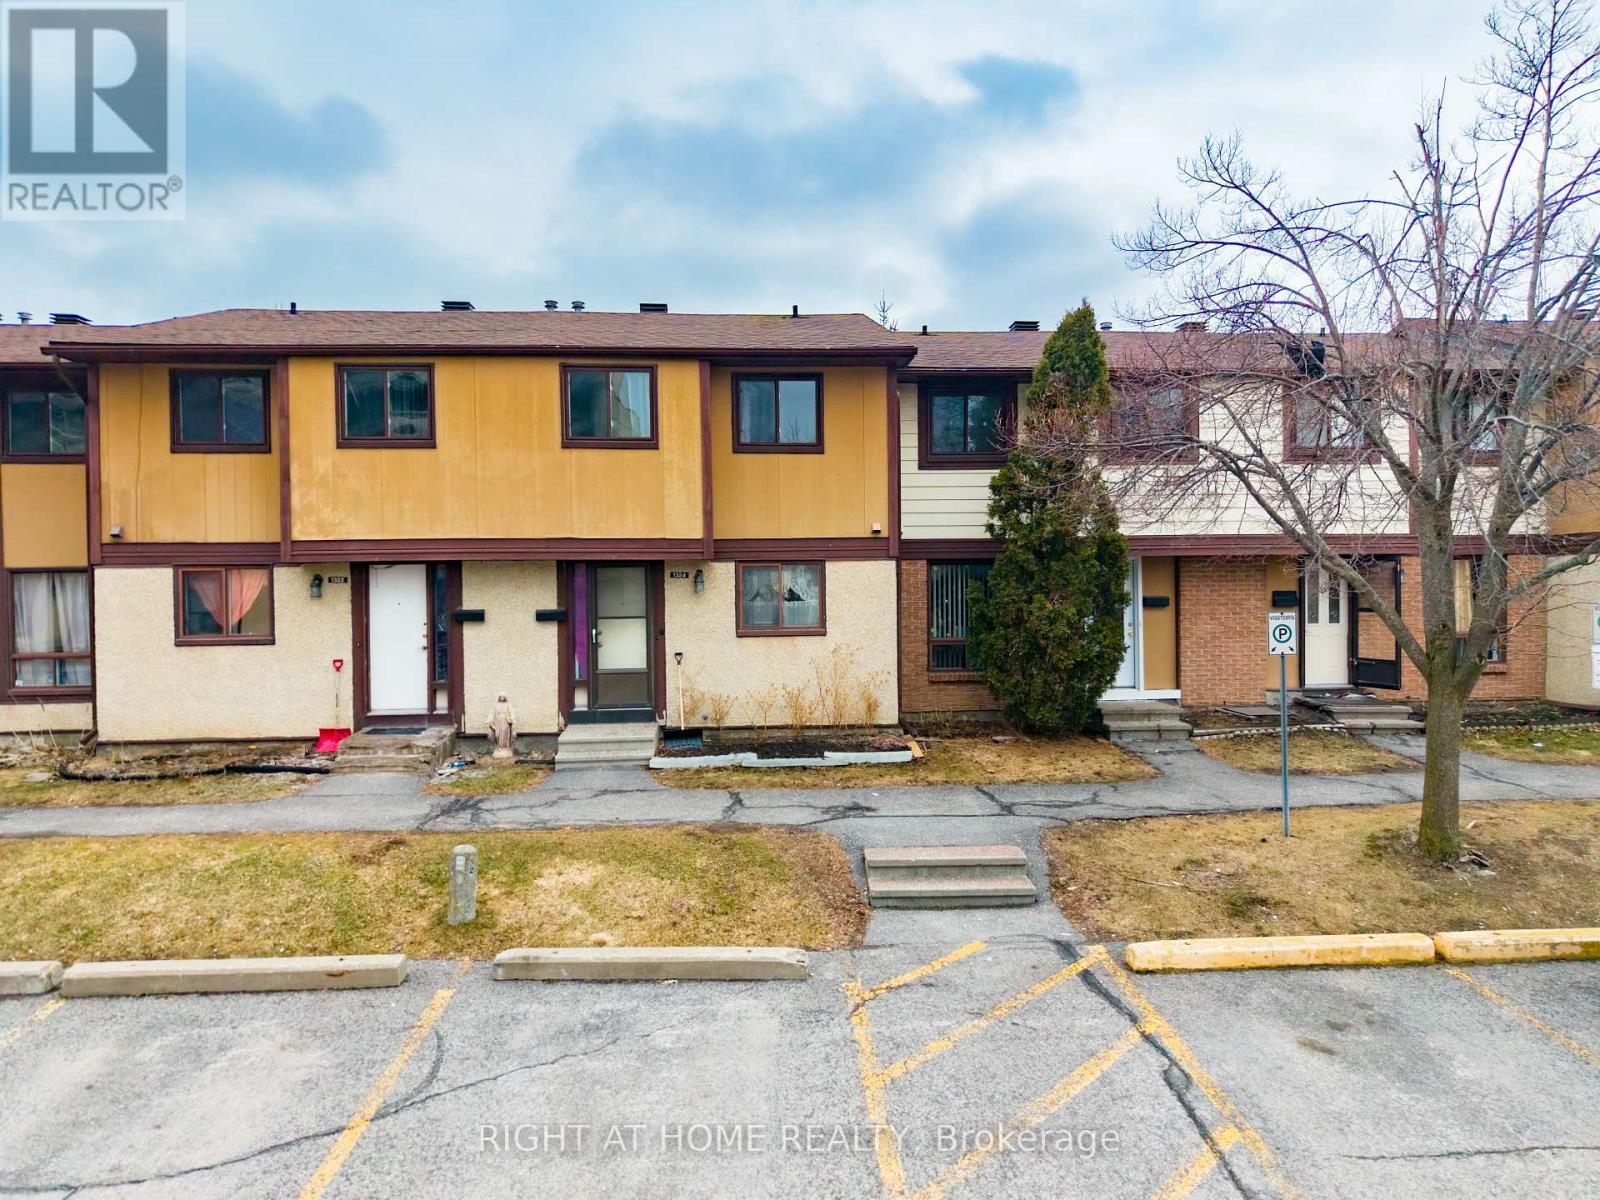
1324 Belgate Way
Ottawa, Ontario
Welcome to this lovely and spacious 3-bedroom, 2-bathroom townhome in a highly sought-after family-friendly neighborhood! The main floor features a bright kitchen, a spacious living room perfect for gatherings, and a convenient powder room. Upstairs offers 3 generously sized bedrooms with a common 3-piece washroom, while the basement includes a laundry area, storage space, and built-in racks (included). Enjoy a large backyard ideal for summer BBQs and relaxation . Recent upgrades include hardwood flooring on both main and second floors and recently purchased appliances. Bonus: sofa can be included with a strong offer! Located close to schools, parks, shopping, and transit-this is a perfect place to call home. Parking spot #32 is conveniently located right in front of the house, with visitor parking right beside it-making it very convenient for future buyers. Book your showing today! (id:19849)
Right At Home Realty
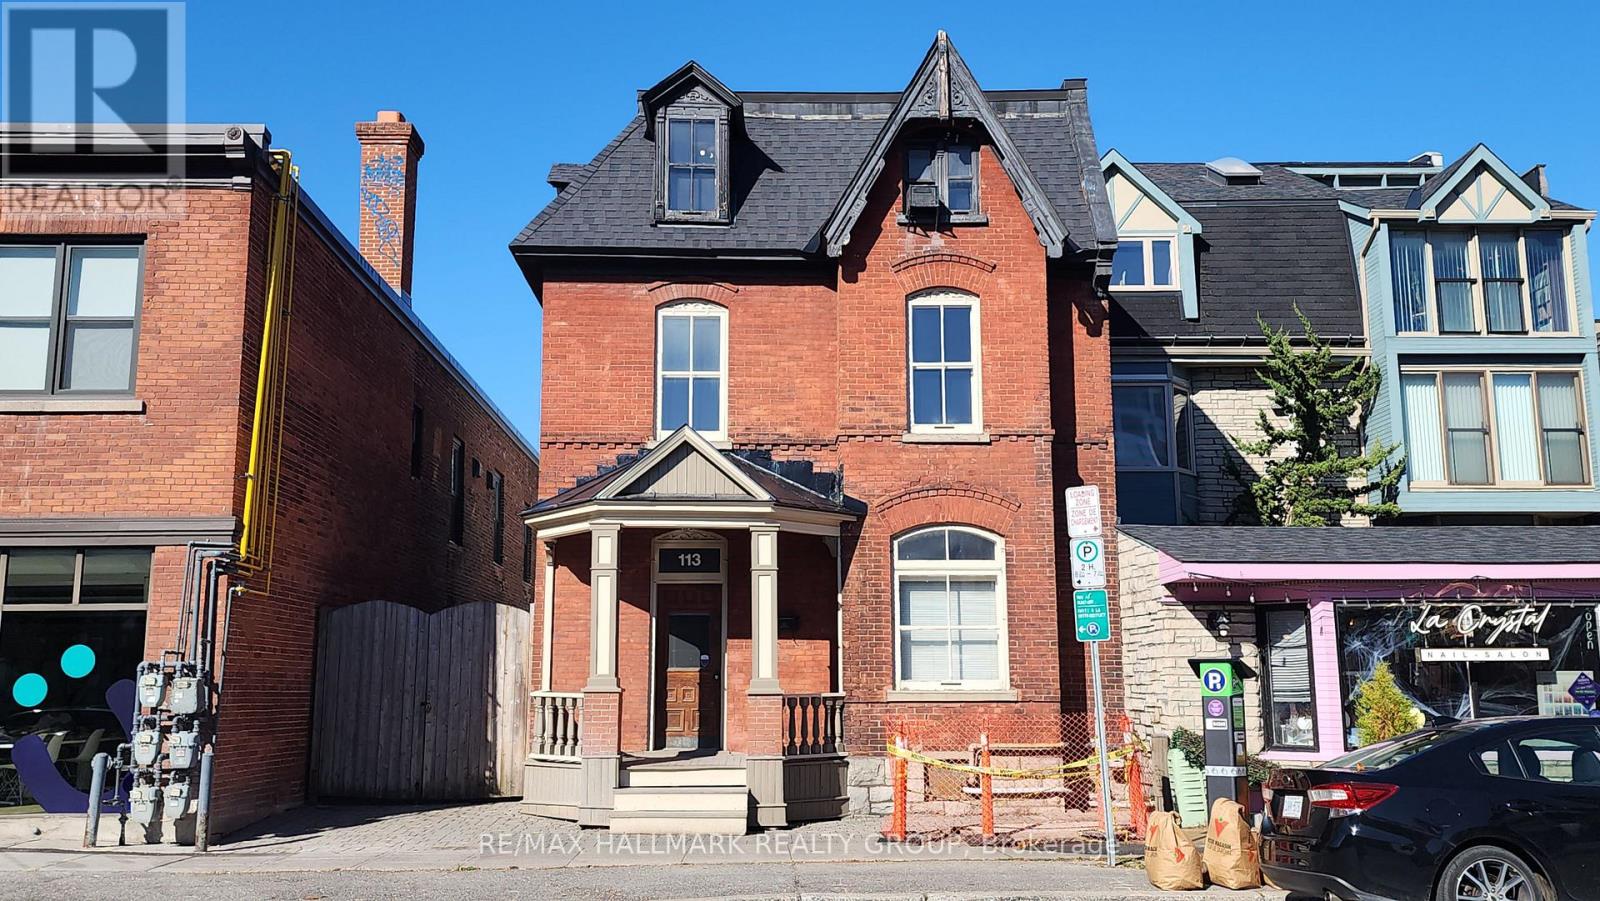
113 Murray Street
Ottawa, Ontario
Grand Victorian classic 3 storey with all the charm and architectural detailing you would expect of this era. Approximately 3300 sq ft with large rooms [the main floor itself is over 1400 sq'], bay windows, high ceilings, tall baseboards. A Special feature is the private gated driveway. Behind the gate is an amazing secluded and private space set away from the hustle and bustle of the Byward. The laneway in impressive interlock pavers allows for ~4 vehicles, plus it leads to a 32' x 18' modern concrete double garage with a 10' wide overhead door and 10 ft ceiling height under steel trusses. Located in the Byward Market Special District. The zoning will allow just about any use you can imagine - commercial and residential. Live and work in the same building. The space is easily dividable into several businesses, or a mix of business and residential uses. Located a few doors from Dalhousie Street - the original "urban village", 1/2 a block from the Rainbow Bistro, 2 doors from the French Baker, right in the heart of the tourist mecca and nightlife scene. Has a kitchen, 3 washrooms. 3 years old f/a gas furnace, back roof ~3 years and the front roof ~10 years. _______Some of the uses allowed are: - residential dwelling unit - animal care establishment - artist studio - bank - broadcasting and production studio - catering establishment - community centre - courthouse - day care - emergency service - government service centre - hotel - indoor entertainment facility - instructional facility - library - market - medical facility - micro-distribution facility - museum - nightclub - office - payday loan establishment - personal service business - place of assembly - place of worship - recreation and athletic facility - research and development centre - restaurant - retail store - school - sports arena - storefront industry - theatre. (id:19849)
RE/MAX Hallmark Realty Group
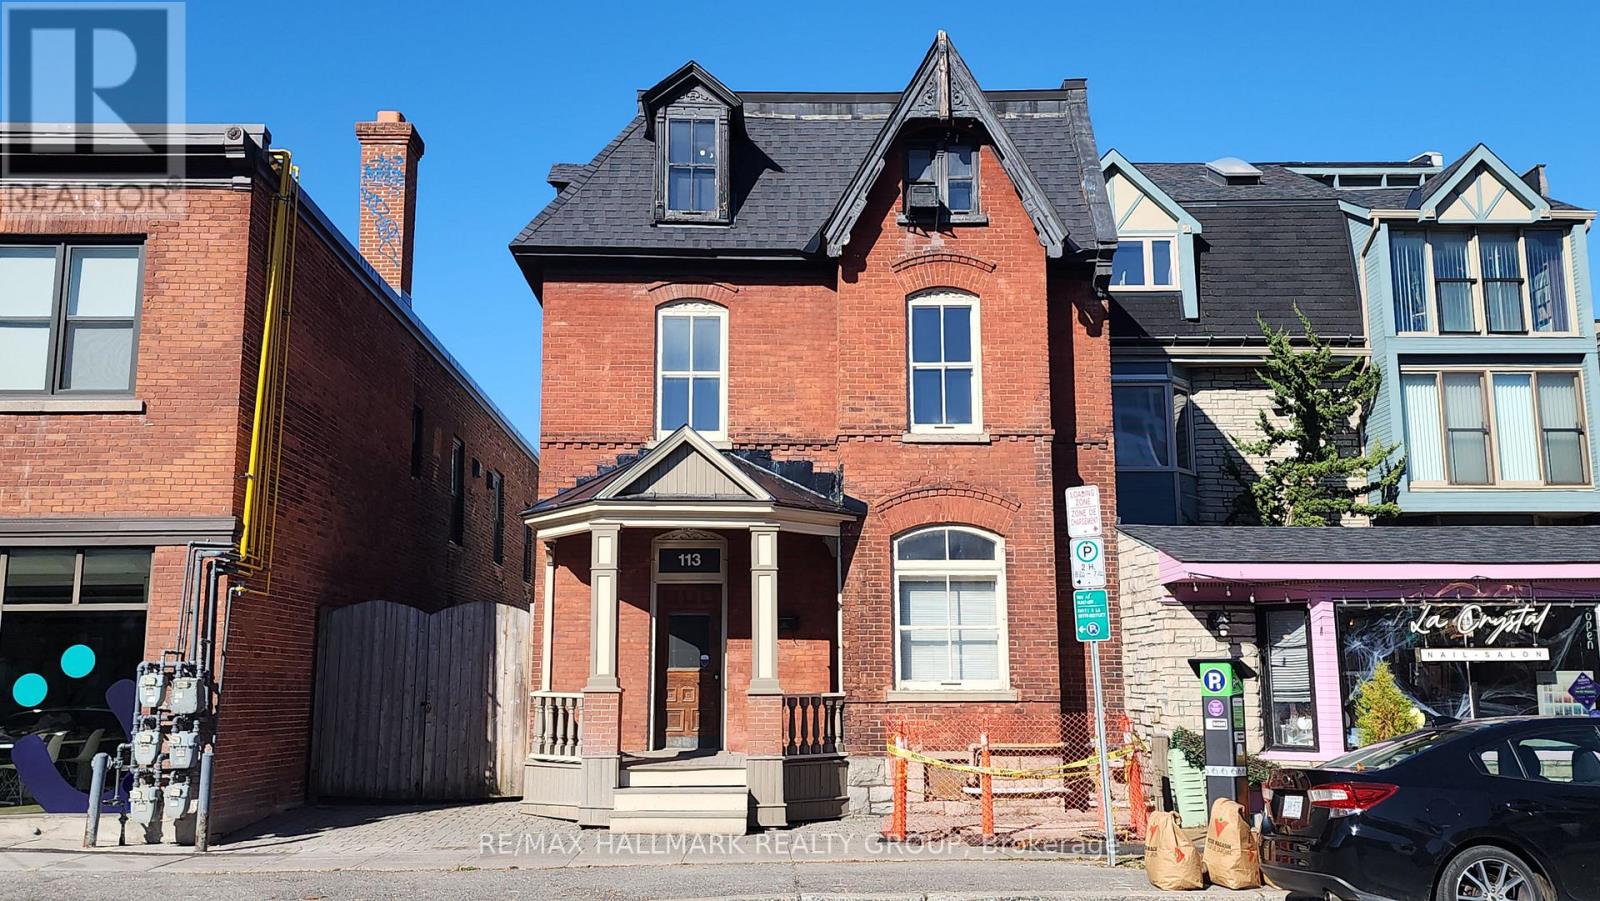
113 Murray Street
Ottawa, Ontario
Grand Victorian classic 3 storey with all the charm and architectural detailing you would expect of this era. Approximately 3300 sq ft with large rooms [the main floor itself is over 1400 sq'], bay windows, high ceilings, tall baseboards. A Special feature is the private gated driveway. Behind the gate is an amazing secluded and private space set away from the hustle and bustle of the Byward. The laneway in impressive interlock pavers allows for ~4 vehicles, plus it leads to a 32' x 18' modern concrete double garage with a 10' wide overhead door and 10 ft ceiling height under steel trusses. Located in the Byward Market Special District. The zoning will allow just about any use you can imagine - commercial and residential. Live and work in the same building. The space is easily dividable into several businesses, or a mix of business and residential uses. Located a few doors from Dalhousie Street - the original "urban village", 1/2 a block from the Rainbow Bistro, 2 doors from the French Baker, right in the heart of the tourist mecca and nightlife scene. Has a kitchen, 3 washrooms. 3 years old f/a gas furnace, back roof ~3 years and the front roof ~10 years. _______Some of the uses allowed are: - residential dwelling unit - animal care establishment - artist studio - bank - broadcasting and production studio - catering establishment - community centre - courthouse - day care - emergency service - government service centre - hotel - indoor entertainment facility - instructional facility - library - market - medical facility - micro-distribution facility - museum - nightclub - office - payday loan establishment - personal service business - place of assembly - place of worship - recreation and athletic facility - research and development centre - restaurant - retail store - school - sports arena - storefront industry - theatre. (id:19849)
RE/MAX Hallmark Realty Group
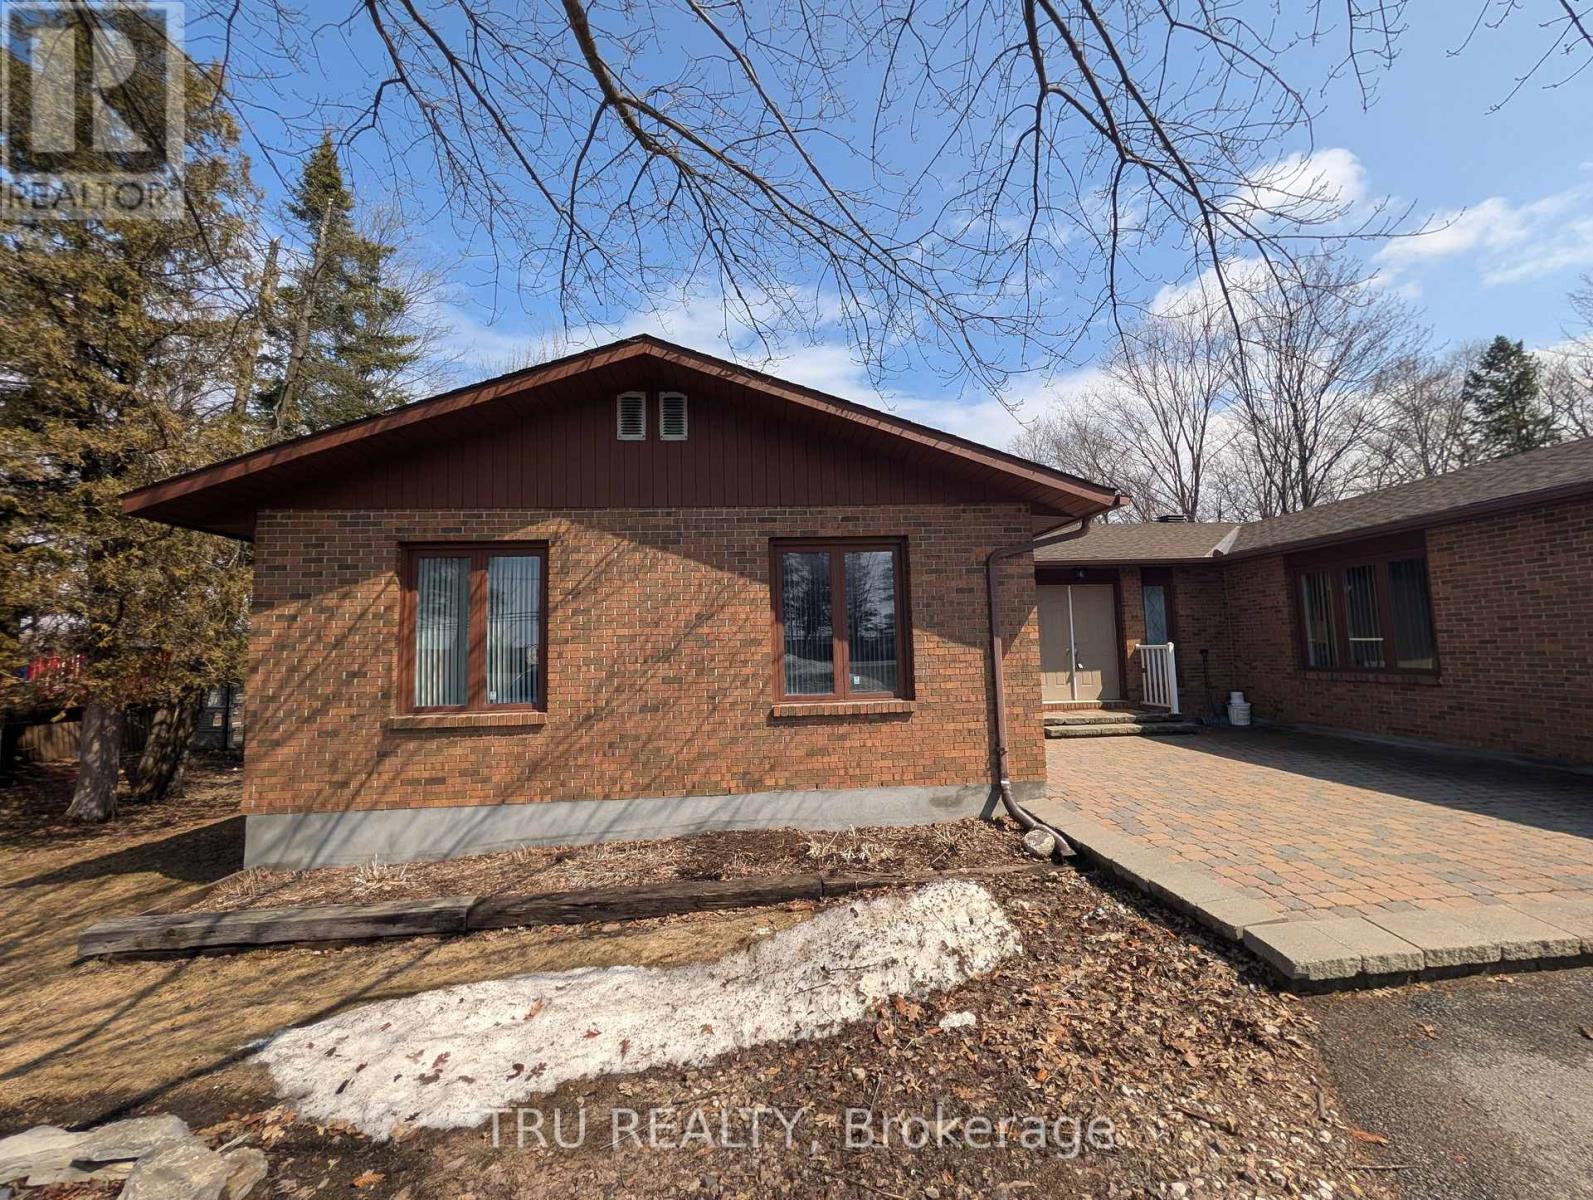
Unit A - 1083 Carp Road
Ottawa, Ontario
Discover an exceptional leasing opportunity at 1083 Carp Road, Unit A. Zoned GM14H with additional NMU2 zoning, this property permits a wide range of uses including retail, service commercial, mixed-use, and office-ideal for businesses such as a daycare, medical office, accounting firm, or similar professional and service-based uses.The space is currently configured as a professional office, featuring a welcoming reception area, five private offices, two boardrooms, a kitchenette, and a washroom. Its flexible layout allows for easy customization to suit various business needs. The property also offers on-site parking for three vehicles.Ideally situated in a highly visible and accessible location within one of West Ottawa's fastest-growing and most desirable communities, this property provides excellent exposure and versatility for a wide range of businesses. (id:19849)
Tru Realty
C - 1883 Bank Street
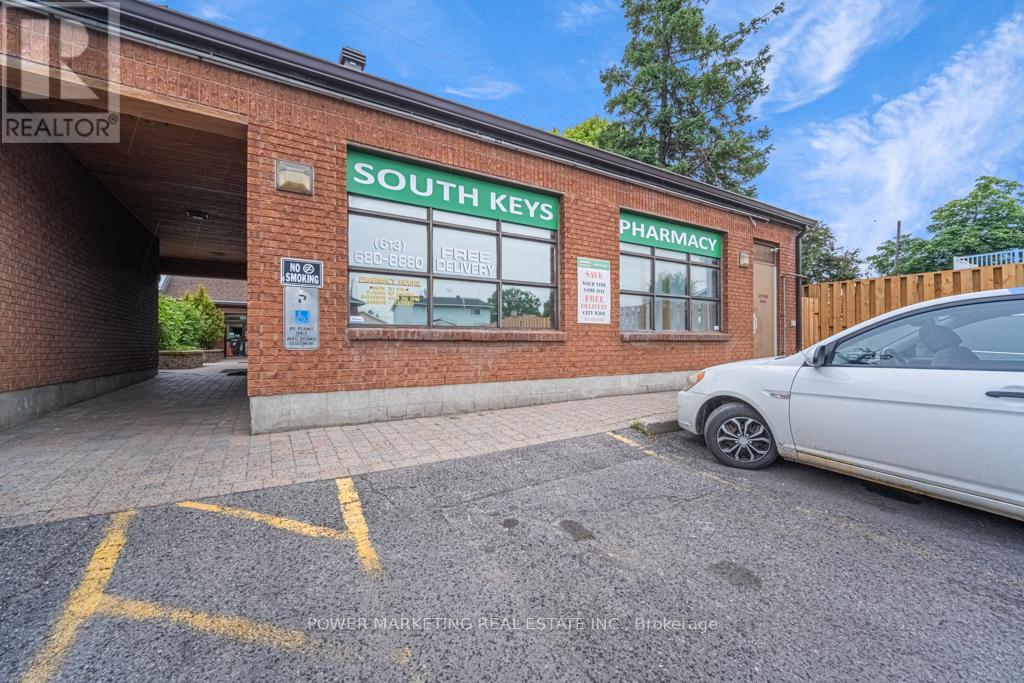
Ottawa, Ontario
ifetime Opportunity! Own your pharmacy in a busy medical building building on Bank Street! Approx. 600 Sq Ft $2900/month + utilities! Immediate possession possible see it today! (id:19849)
Power Marketing Real Estate Inc.
46 Beaumaris Drive
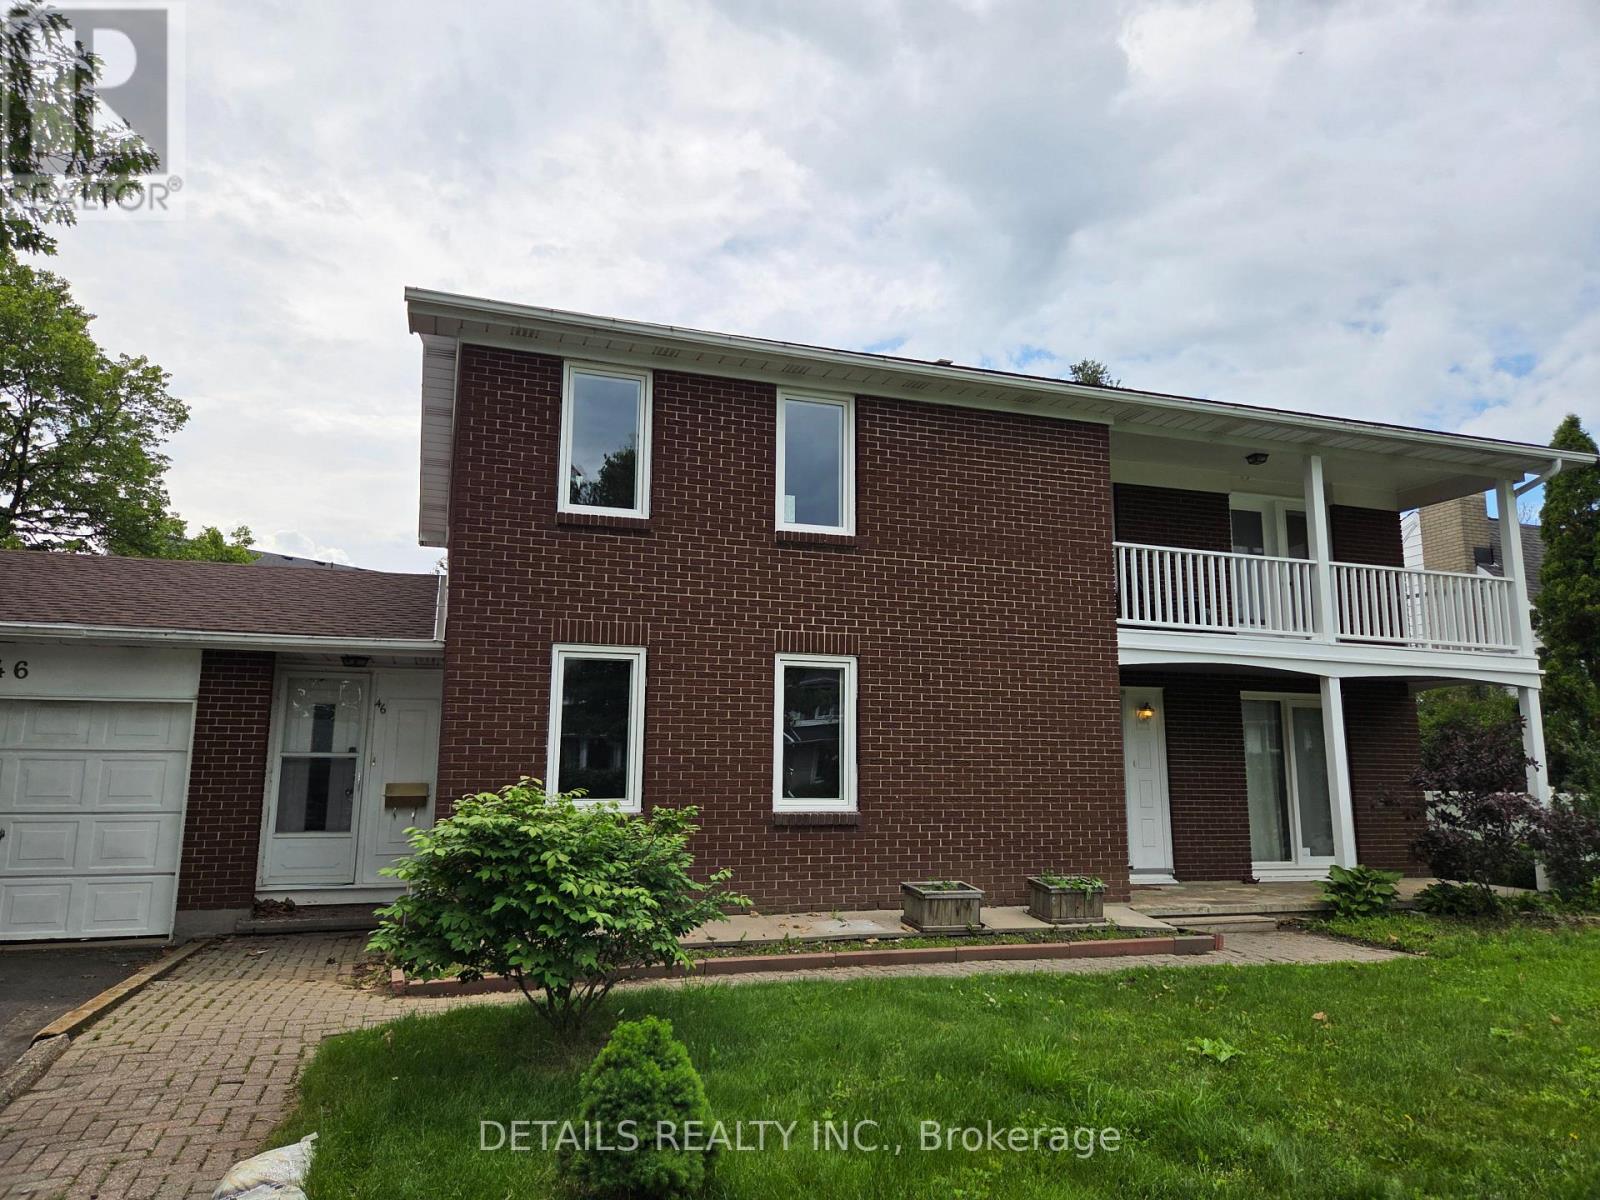
Ottawa, Ontario
Graham Park - 46 Beaumaris Drive. New Deck and new furnace and hot water tank to be installed July 29, 2026 Hardwood floors resanded and ureathened as well as 4 new windows. The exterior and mostly interior freshly painted. Well located 4-bedroom in a great west-end neighbourhood. Close to shopping and Queensway. Mostly brick exterior... some aluminium siding on the upper level back and near the roof on the two sides. Fully fenced yard. Aluminium soffit and fascia.New roof 2025. Very close to the park entrance. Balcony off master along with ensuite, main floor family room, sunken living room , mudroom with separate entrance and hardwood floors throughout. Some renovations including roof (2025), two full baths and ceramic in the mudroom and kitchen as well as quartz countertop in the kitchen and pine in the recreation room. Walking Distance to the proposed LRT.Steps to outdoor rink and community park. Hardwood floors resanded and ureathened and exterior and mostly interior freshly painted. (id:19849)
Details Realty Inc.
62 Rebecca Crescent
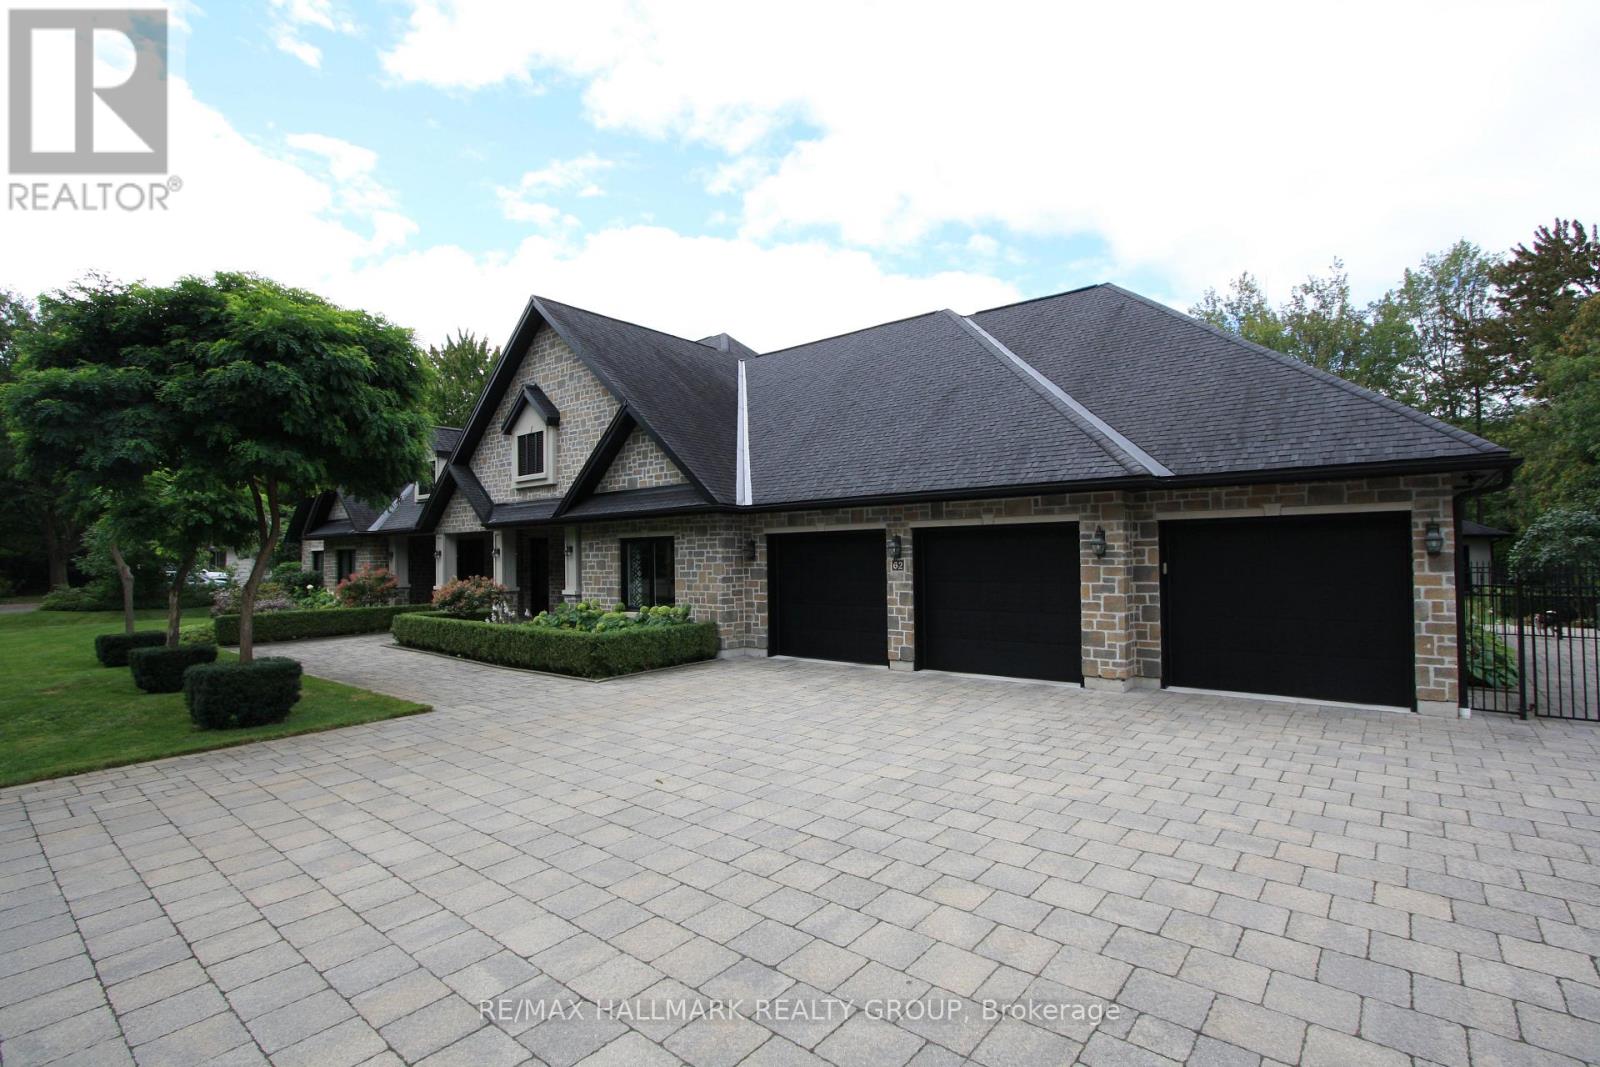
Ottawa, Ontario
62 Rebecca Crescent enjoys an extra-deep premium lot and location on the sought-after river level of Rothwell Heights. Imagine owning a private resort-style home right in the city, just steps away from the Ottawa River. This exceptional, fully stone-clad bungalow has just hit the market, and homes like this rarely last long. The elegant floor plan shines with traditional entertaining space: grand living and dining rooms, followed by the ultimate family area featuring a fully open kitchen, pull-up eating nook, and spacious family room that overlooks the private manicured backyard oasis. Just off the grand foyer sits a practical 2-person den, perfect for meeting clients or running a home business without disturbing the remainder of the home. The clearly defined bedroom wing offers a luxurious primary suite which opens to a private patio area, also enjoying a luxury ensuite and a walk-in closet, three additional large bedrooms, a family-sized bathroom, and a conveniently located laundry room. 12 zone radiant heated floors throughout, ground source cooling, 9-foot ceilings, and grand windows create a bright, warm, and upscale feel in every room. The triple-car garage is exceptional-two extra-deep bays allow space for up to five cars or three vehicles plus bikes and family recreational gear. Rough-in ready to connect up to 64 amp EV charging. Outside, discover your true backyard oasis on .52 acres: interlocking patios, a sparkling 20x40 pool, and a full pool house with bathroom, shower, and change rooms. The bright basement is a blank slate, prepped for a fully self-contained suite with separate side-yard/garage access and large windows. Luxury, privacy, and resort-style living in Ottawa, with radiant heated floors, soaring ceilings, resort backyard, professional office space, EV-ready garage, and future multi-generational potential. Opportunities this rare don't come around often. Don't miss your chance to live this dream lifestyle. Schedule your private viewing today. (id:19849)
RE/MAX Hallmark Realty Group
2 - 456 Bronson Avenue
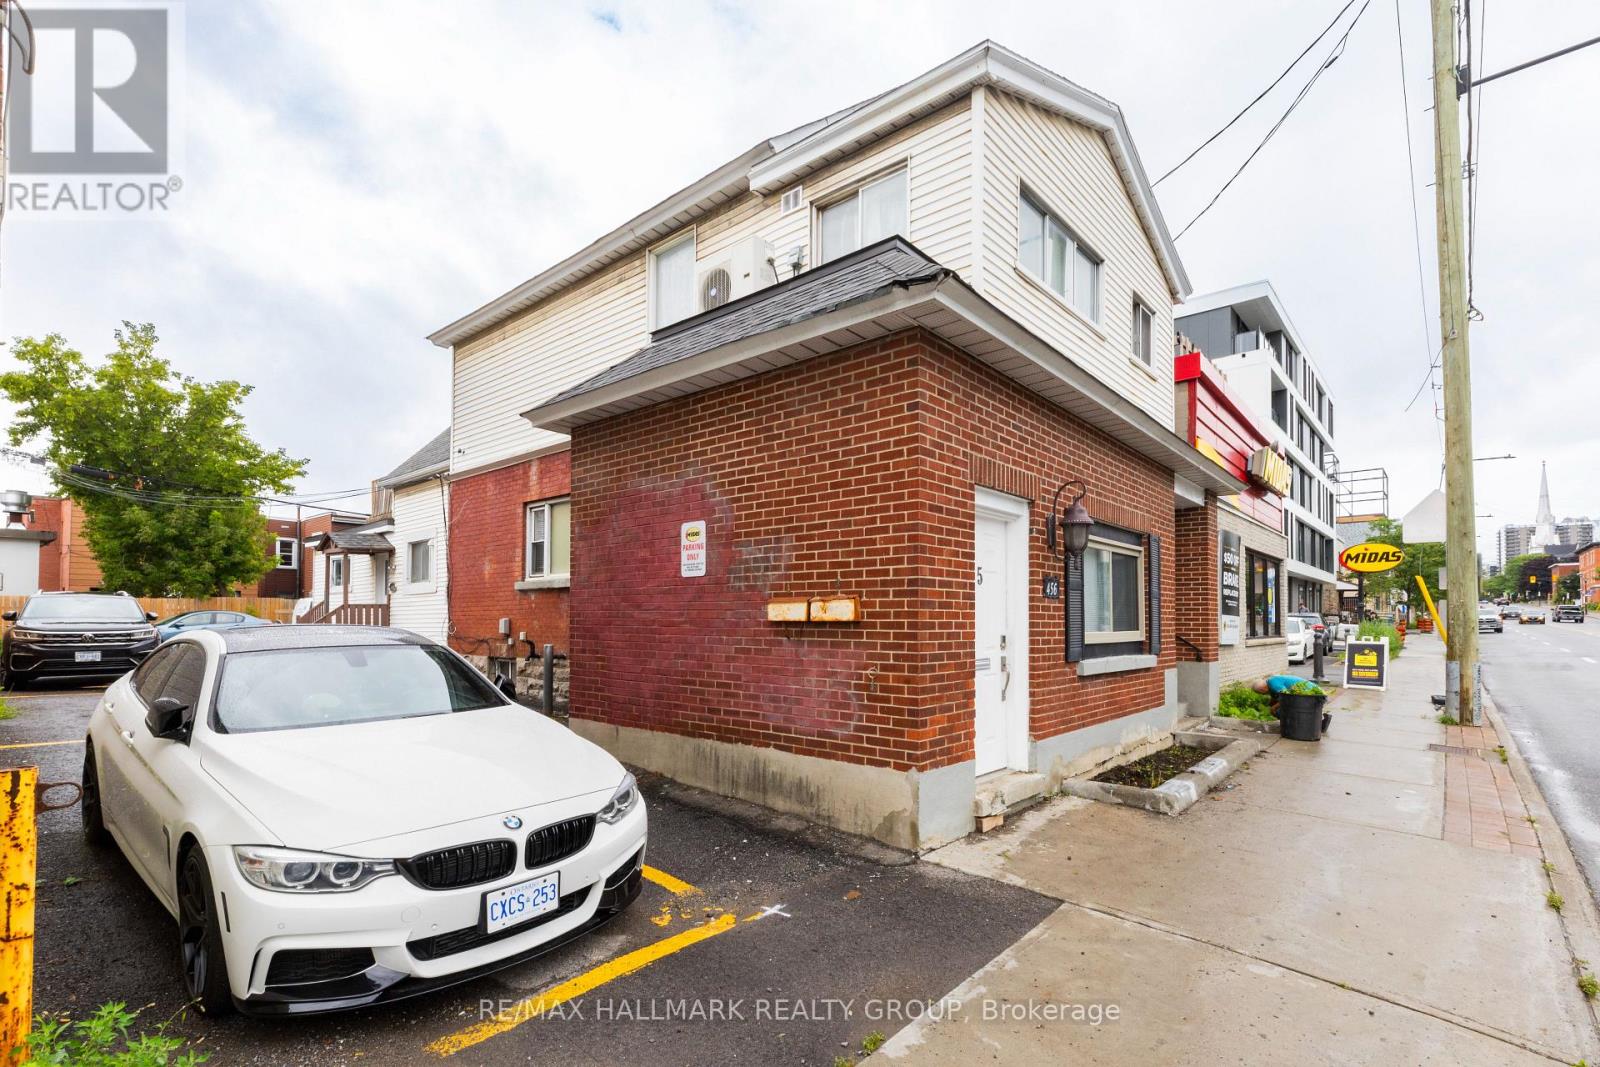
Ottawa, Ontario
Welcome to 456 Bronson #2. This beautifully furnished, pet-friendly apartment offers an unbeatable location, right across from McNabb Park and mere steps from the vibrant Chinatown district. Inside, you'll find a comfortable Queen-sized bed and a versatile dining area that easily transforms into a laptop-friendly workspace. For relaxation, enjoy the smart TV with your favourite streaming services.The kitchen is fully equipped with a full-sized oven, stovetop, fridge/freezer combo, and microwave, and essential small appliances like a coffee maker and kettle. With its large windows and abundant natural light, this bright and airy space is perfect for anyone seeking both comfort and convenience. (id:19849)
RE/MAX Hallmark Realty Group
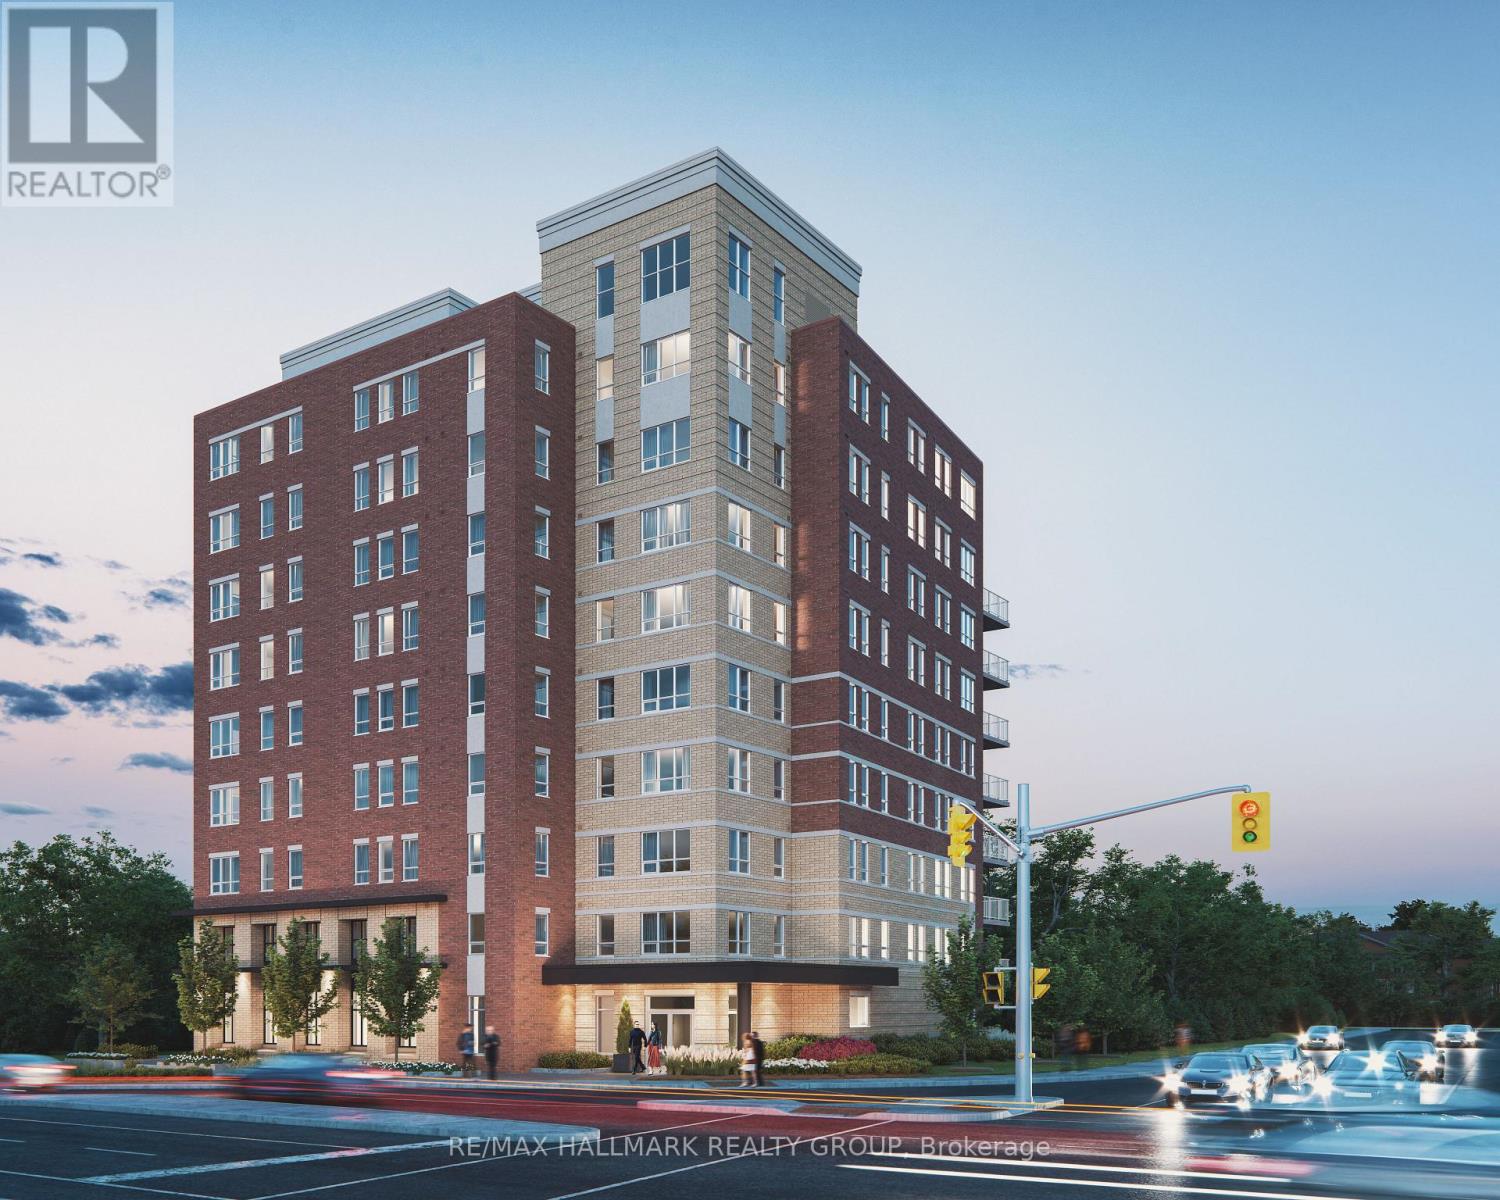
705 - 353 Gardner Street
Ottawa, Ontario
Welcome to 705-353 Gardner Street! Boasting impeccable new build in the heart of the city! This gorgeous 2 bed, 1 bath apartment is steps away from popular restaurants and shops, minutes to the Byward Market, amazing parks, trails, bike paths, the Quebec side, U of Ottawa, St. Laurent Shopping Center, VIA Rail, transit & so much more! The unit offers tons of natural light with lots of windows. Features gleaming floors with no carpet and large kitchen island with granite counter-tops including in the bathrooms. Full-size stainless-steel appliances plus in-suite laundry. Building amenities include: Lounge and Bike repair and storage area. Storage locker for additional cost. Utilities are all inclusive. Available for immediate occupancy! (id:19849)
RE/MAX Hallmark Realty Group
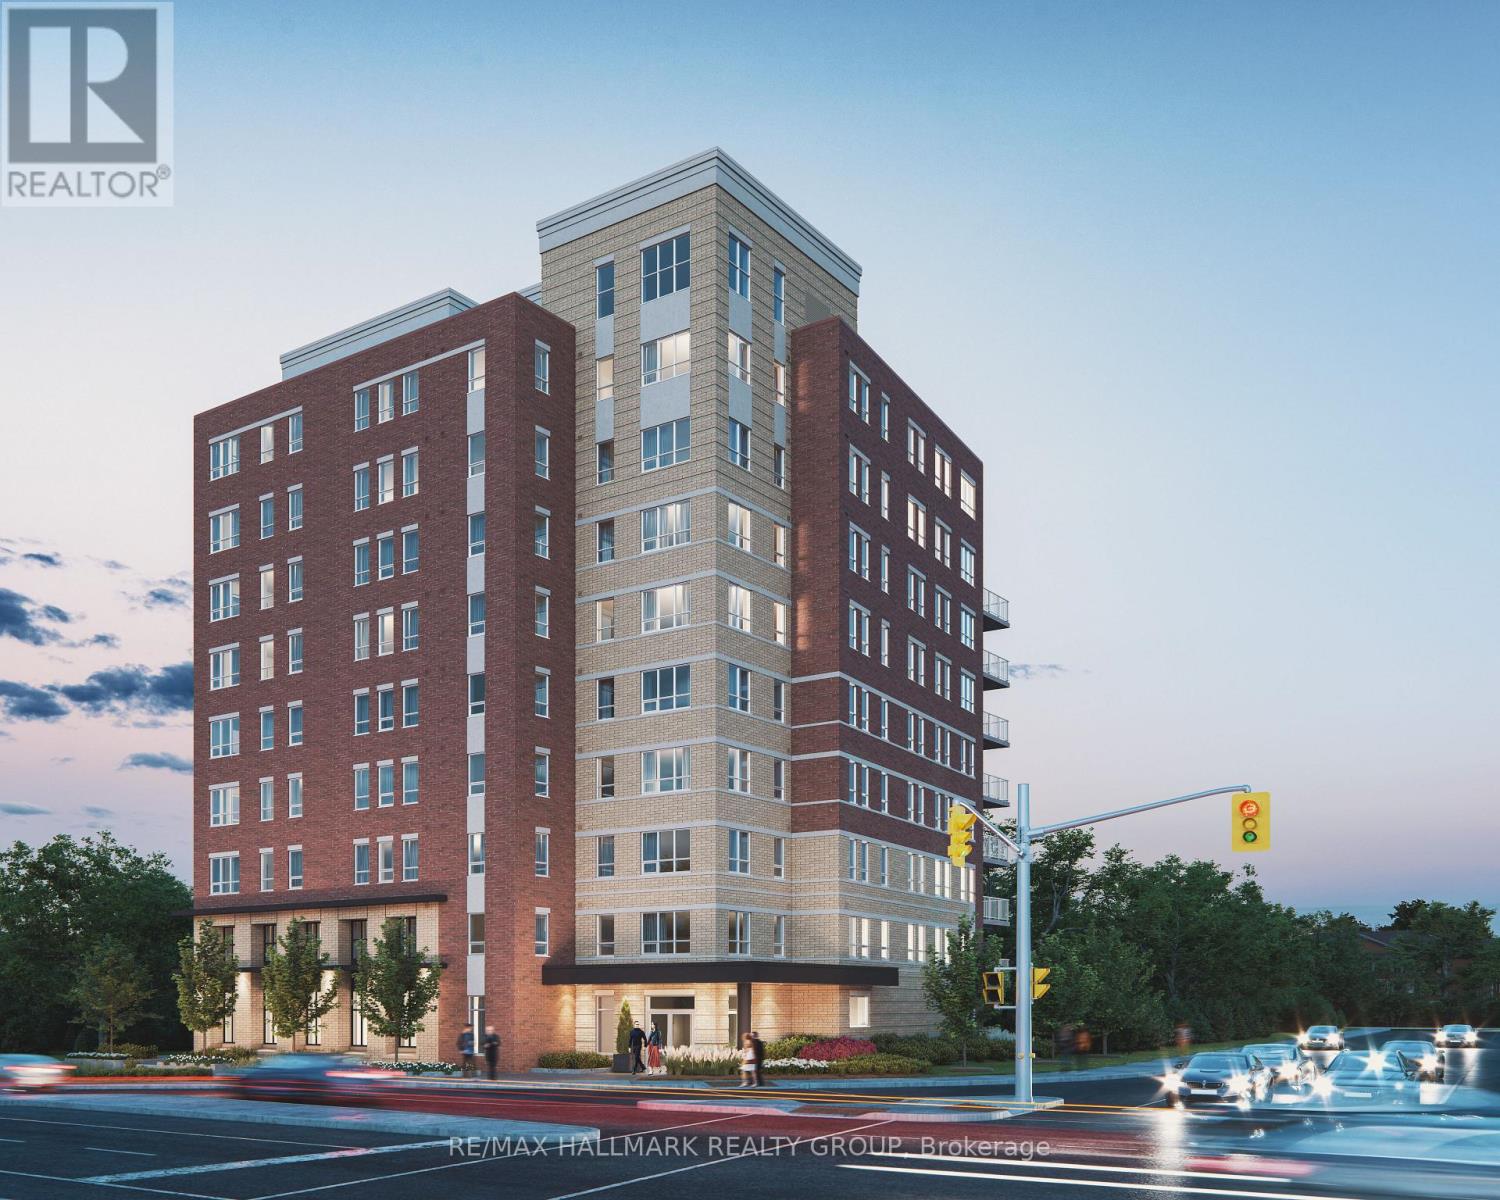
503 - 353 Gardner Street
Ottawa, Ontario
Welcome to 503-353 Gardner Street! Boasting impeccable new build in the heart of the city! This gorgeous 1 bed, 1 bath apartment is steps away from popular restaurants and shops, minutes to the Byward Market, amazing parks, trails, bike paths, the Quebec side, U of Ottawa, St. Laurent Shopping Center, VIA Rail, transit & so much more! The unit offers tons of natural light with lots of windows. Features gleaming floors with no carpet and large kitchen island with granite counter-tops including in the bathrooms. Full-size stainless-steel appliances plus in-suite laundry. Building amenities include: Lounge and Bike repair and storage area. Storage locker for additional cost. Utilities are all inclusive. Available for immediate occupancy! (id:19849)
RE/MAX Hallmark Realty Group
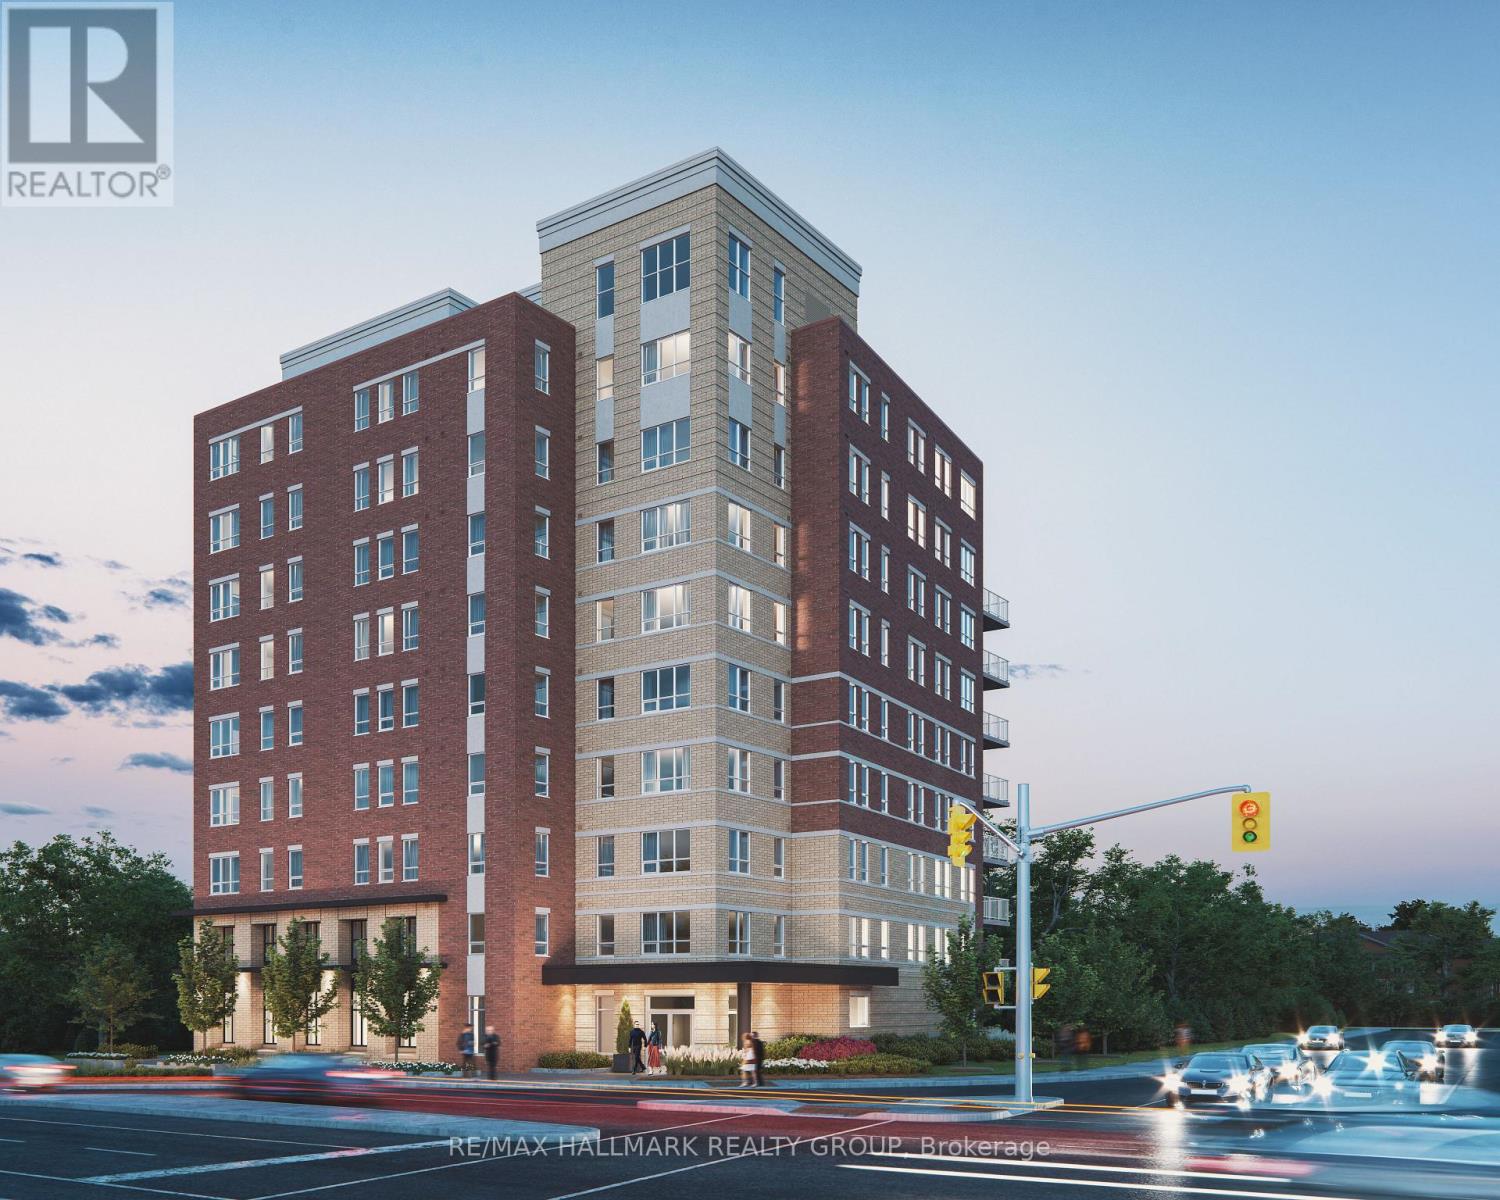
401 - 353 Gardner Street
Ottawa, Ontario
Welcome to 401-353 Gardner Street! Boasting impeccable new build in the heart of the city! This gorgeous 1 bed plus Den, 1 bath apartment is steps away from popular restaurants and shops, minutes to the Byward Market, amazing parks, trails, bike paths, the Quebec side, U of Ottawa, St. Laurent Shopping Center, VIA Rail, transit & so much more! The unit offers tons of natural light with lots of windows. Features gleaming laminate floors with no carpet and large kitchen island with granite counter-tops including in the bathrooms. Full-size stainless-steel appliances plus in-suite laundry. Building amenities include: Lounge and Bike repair and storage area. Storage locker for additional cost. Utilities are all inclusive. Available for immediate occupancy! (id:19849)
RE/MAX Hallmark Realty Group
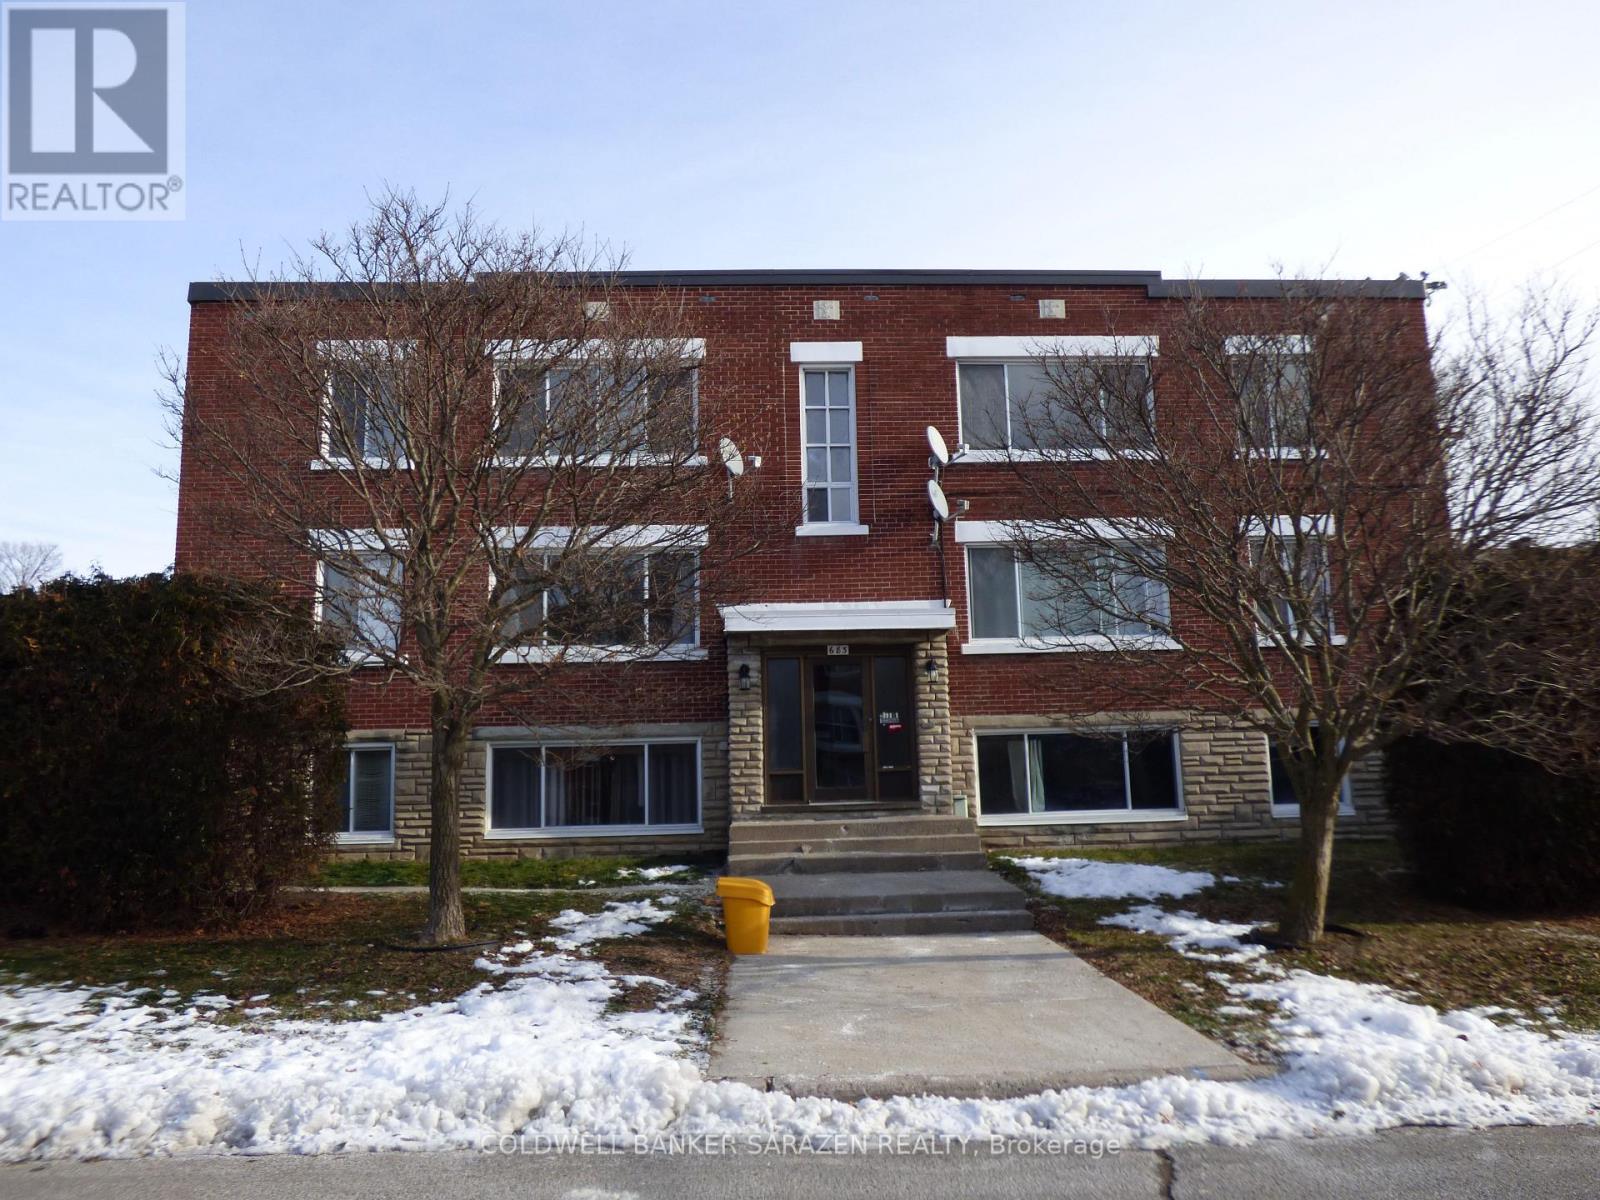
6 - 683 Irene Crescent
Ottawa, Ontario
Located in the highly sought-after Westboro neighbourhood, this bright and spacious two-bedroom, one-bathroom apartment offers exceptional comfort in a family-friendly setting. Featuring beautiful hardwood flooring throughout the living room and both bedrooms, this home combines style with easy maintenance. The open-concept kitchen includes a convenient eat-in area, perfect for casual dining and entertaining. Laundry coin operated on main floor, locker unit on main floor, one free parking Lot #6. Ideally situated just minutes from shopping, the Civic Hospital, the scenic Ottawa River, and nearby parks, this location provides the perfect balance of urban convenience and outdoor living. An excellent opportunity to enjoy one of Ottawa's most desirable communities! (id:19849)
Coldwell Banker Sarazen Realty
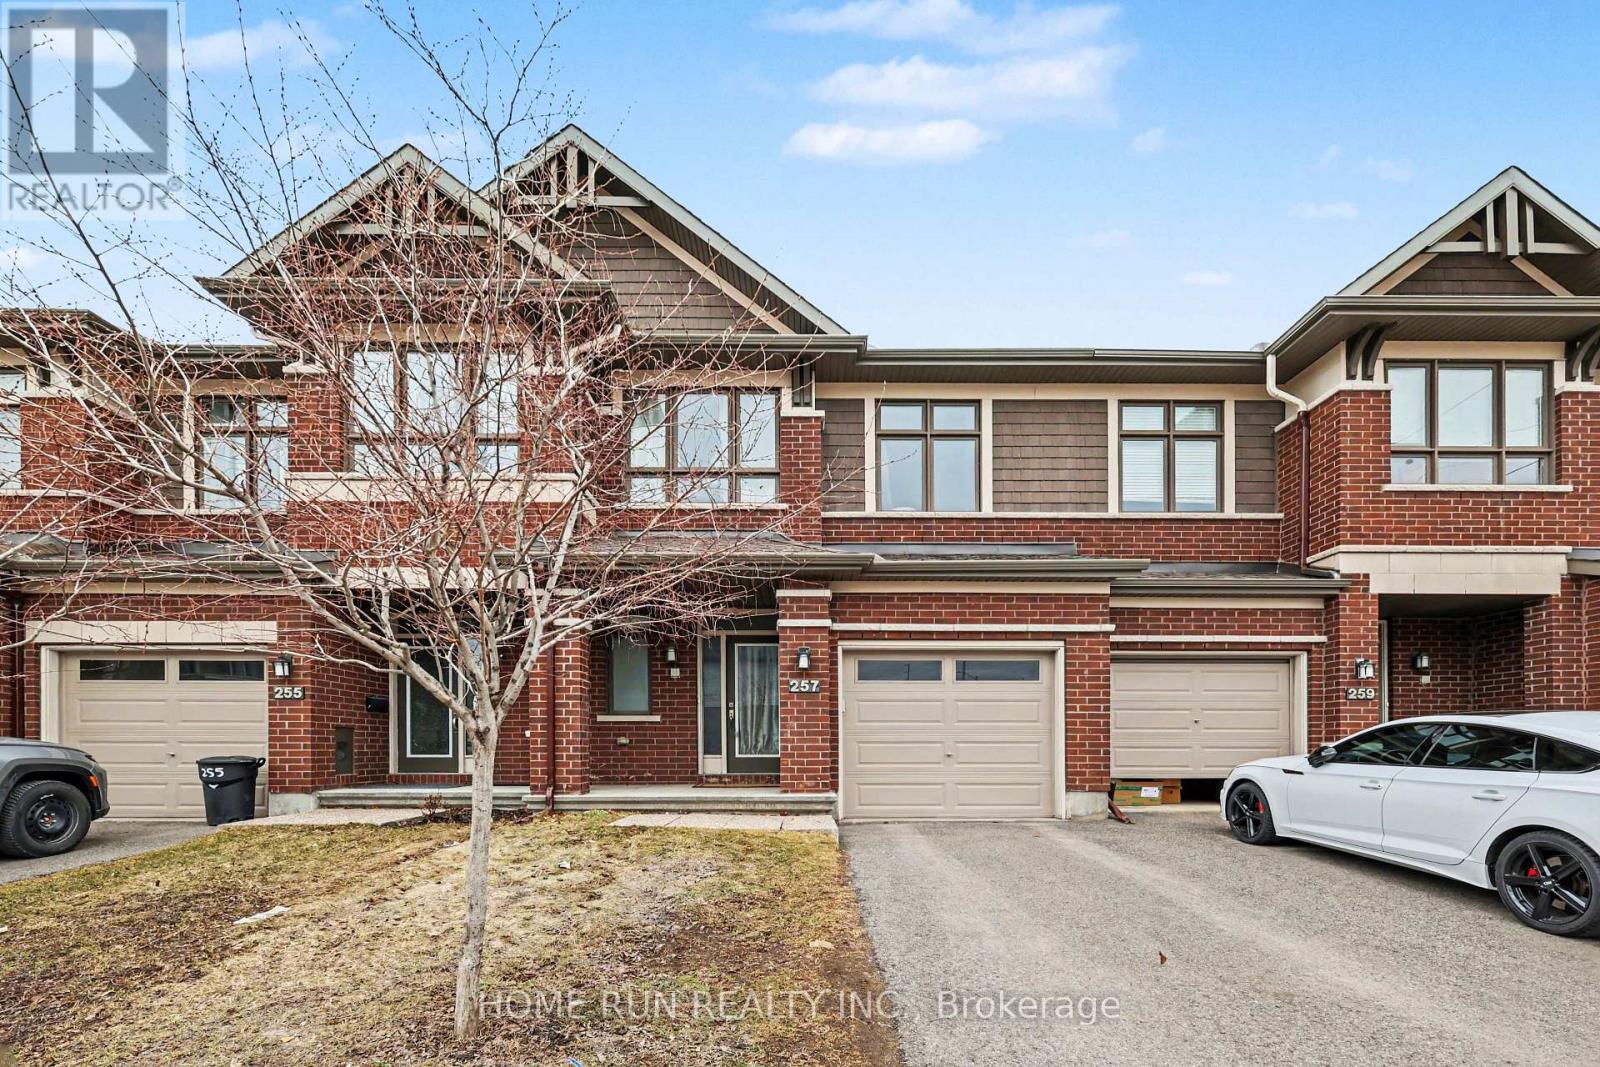
257 Dolce Crescent
Ottawa, Ontario
Well-maintained 3- bedrooms, 3.5-bath is conveniently located in the heart of this great family community. Close to the Earl Armstrong bridge and easy access to major roads, shopping, schools and parks. Main floor gleaming hardwood adds warmth to this open concept design with plenty of space to entertain guests and friends. Ceramic flooring in wet areas and kitchen which boast ample counter space. Upper-level features master bedroom with 3-piece ensuite and WIC fit for a star! Two additional well sized bedrooms, main bath complete 2nd floor. Lower level offers additional living space with finished rec room and ample storage space. Schedule your private showing today! (id:19849)
Home Run Realty Inc.
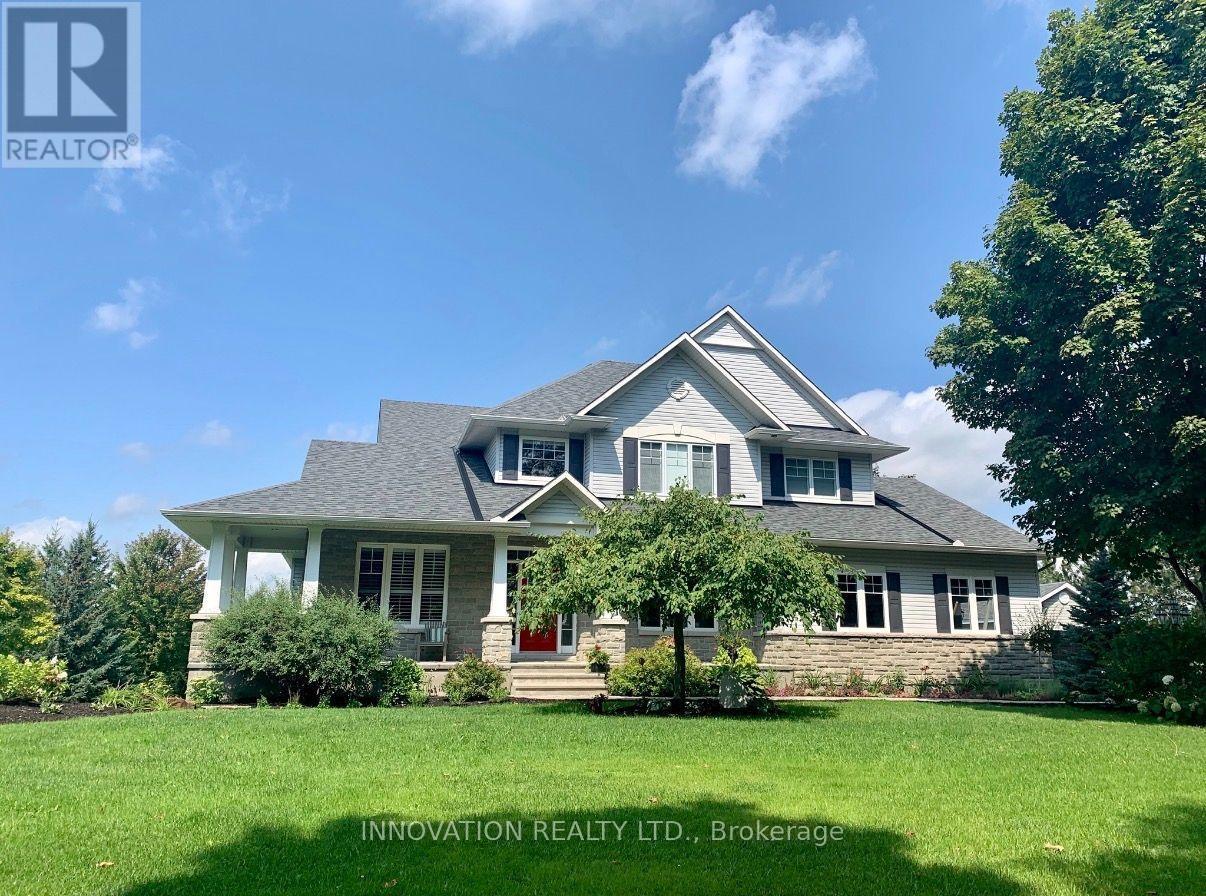
1575 Landel Drive
Ottawa, Ontario
Set on a breathtaking 2-acre treed lot, this exceptional LandArk-built residence offers the perfect blend of luxury, privacy, and refined living with many upgrades. Thoughtfully designed with impeccable craftsmanship, this home features rich maple flooring throughout the main level and an elegant layout ideal for both everyday living and grand entertaining.The chef's kitchen is beautifully appointed with granite countertops, custom maple cabinetry, and a premium induction oven, seamlessly flowing into a bright and inviting space. The stunning dining room showcases vaulted ceilings and comfortably accommodates up to 14 guests, perfect for hosting unforgettable gatherings. Retreat to the expansive primary suite, complete with a large ensuite and an oversized walk-in closet, while all additional bedrooms offer generous proportions and comfort. The fully finished lower level elevates the home further with a private theatre, dedicated gym, and an additional bedroom and full bath both with heated flooring ideal for guests or extended family. Outdoors, the property is equally impressive, featuring a fenced orchard, a relaxing hot tub, and a newly built workshop (2021). A Generac generator (2019) ensures peace of mind year-round. A rare offering that combines elegance, function, and serene natural surroundings this is estate living at its finest. (id:19849)
Innovation Realty Ltd.
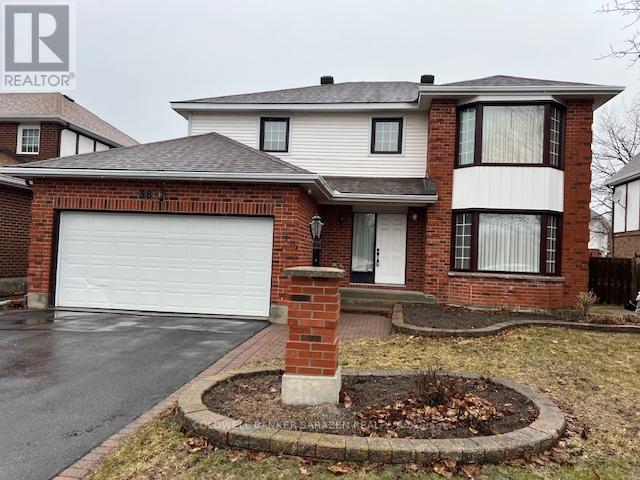
38 Bateman Drive
Ottawa, Ontario
Ready to move in to this Executive house with excellent layout. Comes with 4 bedrooms, 2.5 baths, fully finished huge L shaped recreation room with windows for penetrating sunlight. Huge living room with large bay window with sheers. Sunken large sized family room with 2 large windows and a wood fireplace for those winter days. Open concept Dining room with window. Good sized kitchen with nice looking cabinets. Open concept eat in area with huge double patio door to go to backyard, which has cedar deck and fully fenced. Huge Primary bedroom (Master bedroom) with double entrance door, large bay window with sheers, walk in closet with his and her corners with window and 4 piece ensuite bath with jacuzzi that has beautifully tiled wall. 3 other good sized bedrooms with windows. There is also a second 4 piece common bath on the second floor. This property comes with an attached double car garage with automatic garage door opener with 2 remotes. From the garage, it has also inside entry to the main floor laundry room. Comes with 8 appliances (2 Fridges, Stove, Dish washer, Microwave, Hood Fan, Washer and Dryer) and all existing window coverings. Rough in Central Vac system. Close to synagogue, schools, shopping and public transportation. It has 9 feet ceiling. Show and sell. It is a very quiet family oriented neighborhood. New roof in 2022, New carpet in 2024 , new windows all through about 5 years ago. Hot Water Tank is a rental equipment. Includes crystal Chandelier in Dining Room & Eat in area. OTHER is Eat in Area, over looking the Kitchen. Well land scaped front yard with interlock walkway. Easy to show any time. It is VACANT. (id:19849)
Coldwell Banker Sarazen Realty
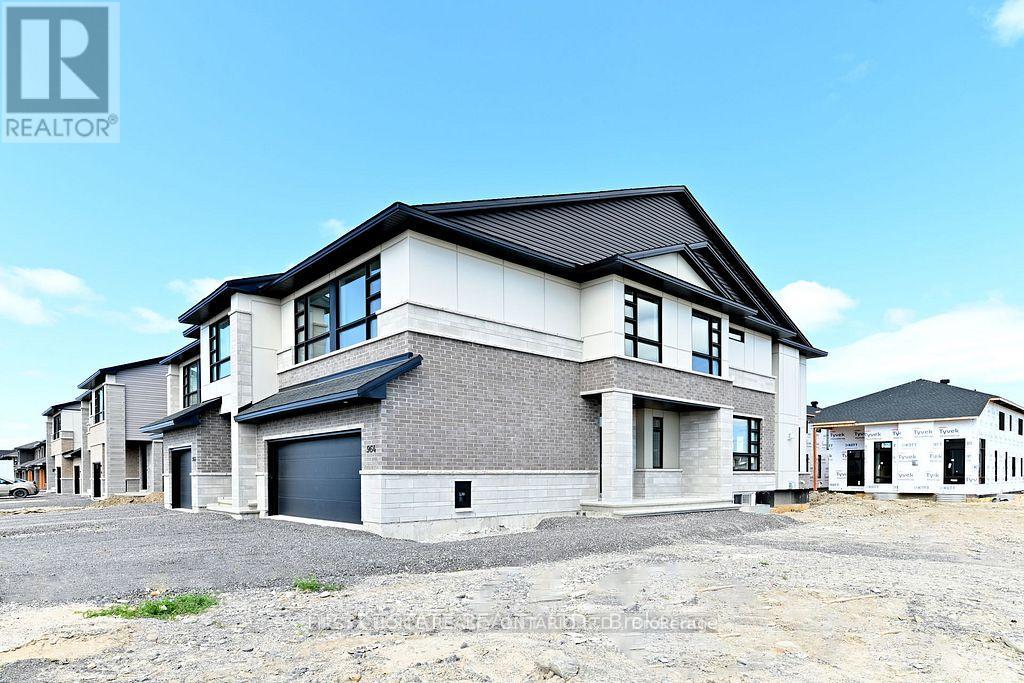
964 Acoustic Way
Ottawa, Ontario
THIS PROPERTY IS NOT A "DRIVE BY" ... AN ABSOLUTELY STUNNING TOWNHOME AT 2534 sq ft WITH AN END-UNIT ADVANTAGE IN SOUGHT AFTER RIVERSIDE SOUTH ... AND ONLY 3 YEARS OLD.... A HOME THAT WILL PROVIDE YOU AN OPULENT LIFESTYLE IN SERIOUS SPACE. REALLY. MORE WINDOWS. MORE WOW-FACTORS. 4 BEDS + 4 BATHS +2-CAR GARAGE + 2 GAS FIREPLACES + TOP-NOTCH APPLIANCES (S/S Counter-Top Stove, B-In Oven & D/W, Refrigerator with the "HUB" & waterline, full-size front-end washer & dryer and more !!) ...AND HOME IS TOTALLY CARPET-FREE ON A PREMIUM CORNER LOT LOCATION... & SITED ACROSS THE STREET FROM A FUTURE PARK AND A FUTURE SCHOOL. DEFINITELY WORTH A VISIT. (Professional photos were taken summer 2023 and prior to tenancy....Landscaping and driveway were completed by Builder in the summer of 2023). (id:19849)
First Choice Realty Ontario Ltd.
302 - 56 Bayswater Avenue
Ottawa, Ontario
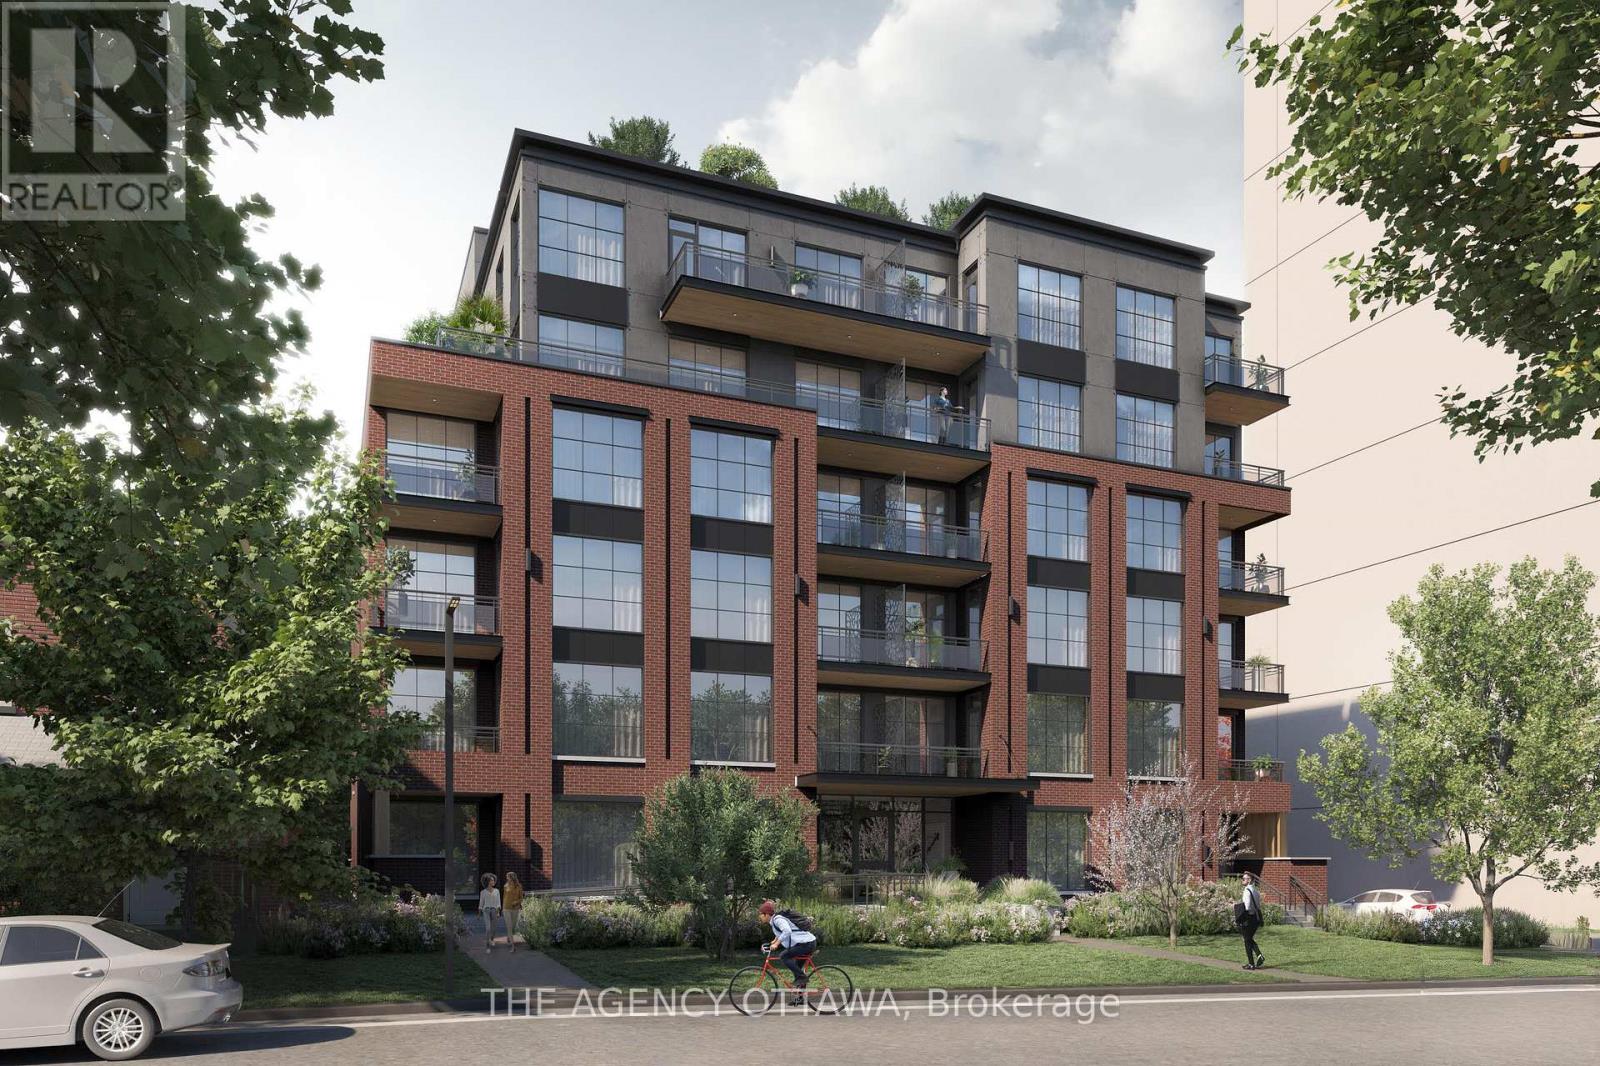
Bayview Lofts was designed with more than walls and windows in mind. It's about space to live, room to grow, and a community to connect with. From rooftop gardens, bbq and lounge. Oversized floorplans, every detail invites you to feel at home - in a building that feels anything but ordinary. It offers more than just a place to live - it's a home designed for the way you want to live. Balconies, private terraces, and bright modern finishes. Every detail is built around comfort and style. Steps from two LRT stations and surrounded by Hintonburg's cafes, parks, and breweries. Bayview Lofts connects you to the city while giving you the space to call your own. (id:19849)
The Agency Ottawa
208 - 56 Bayswater Avenue
Ottawa, Ontario
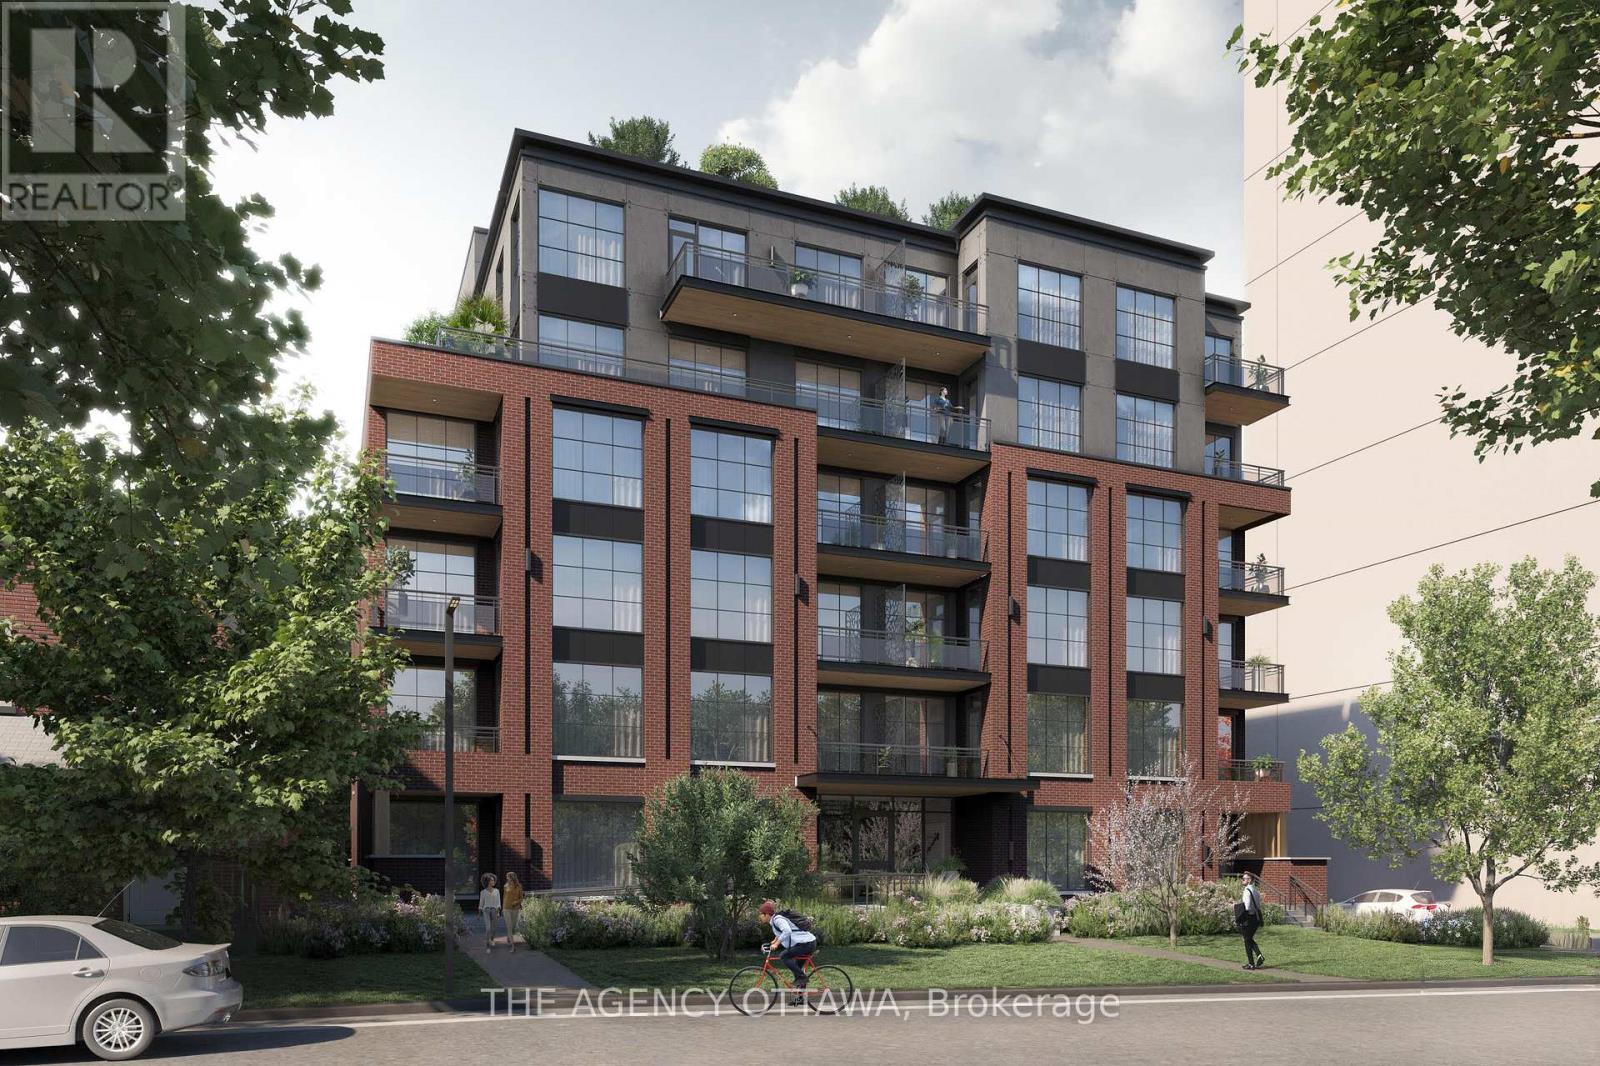
Bayview Lofts was designed with more than walls and windows in mind. It's about space to live, room to grow, and a community to connect with. From rooftop gardens, bbq and lounge. Oversized floorplans, every detail invites you to feel at home - in a building that feels anything but ordinary. It offers more than just a place to live - it's a home designed for the way you want to live. Balconies, private terraces, and bright modern finishes. Every detail is built around comfort and style. Steps from two LRT stations and surrounded by Hintonburg's cafes, parks, and breweries. Bayview Lofts connects you to the city while giving you the space to call your own. (id:19849)
The Agency Ottawa
401 - 56 Bayswater Avenue
Ottawa, Ontario
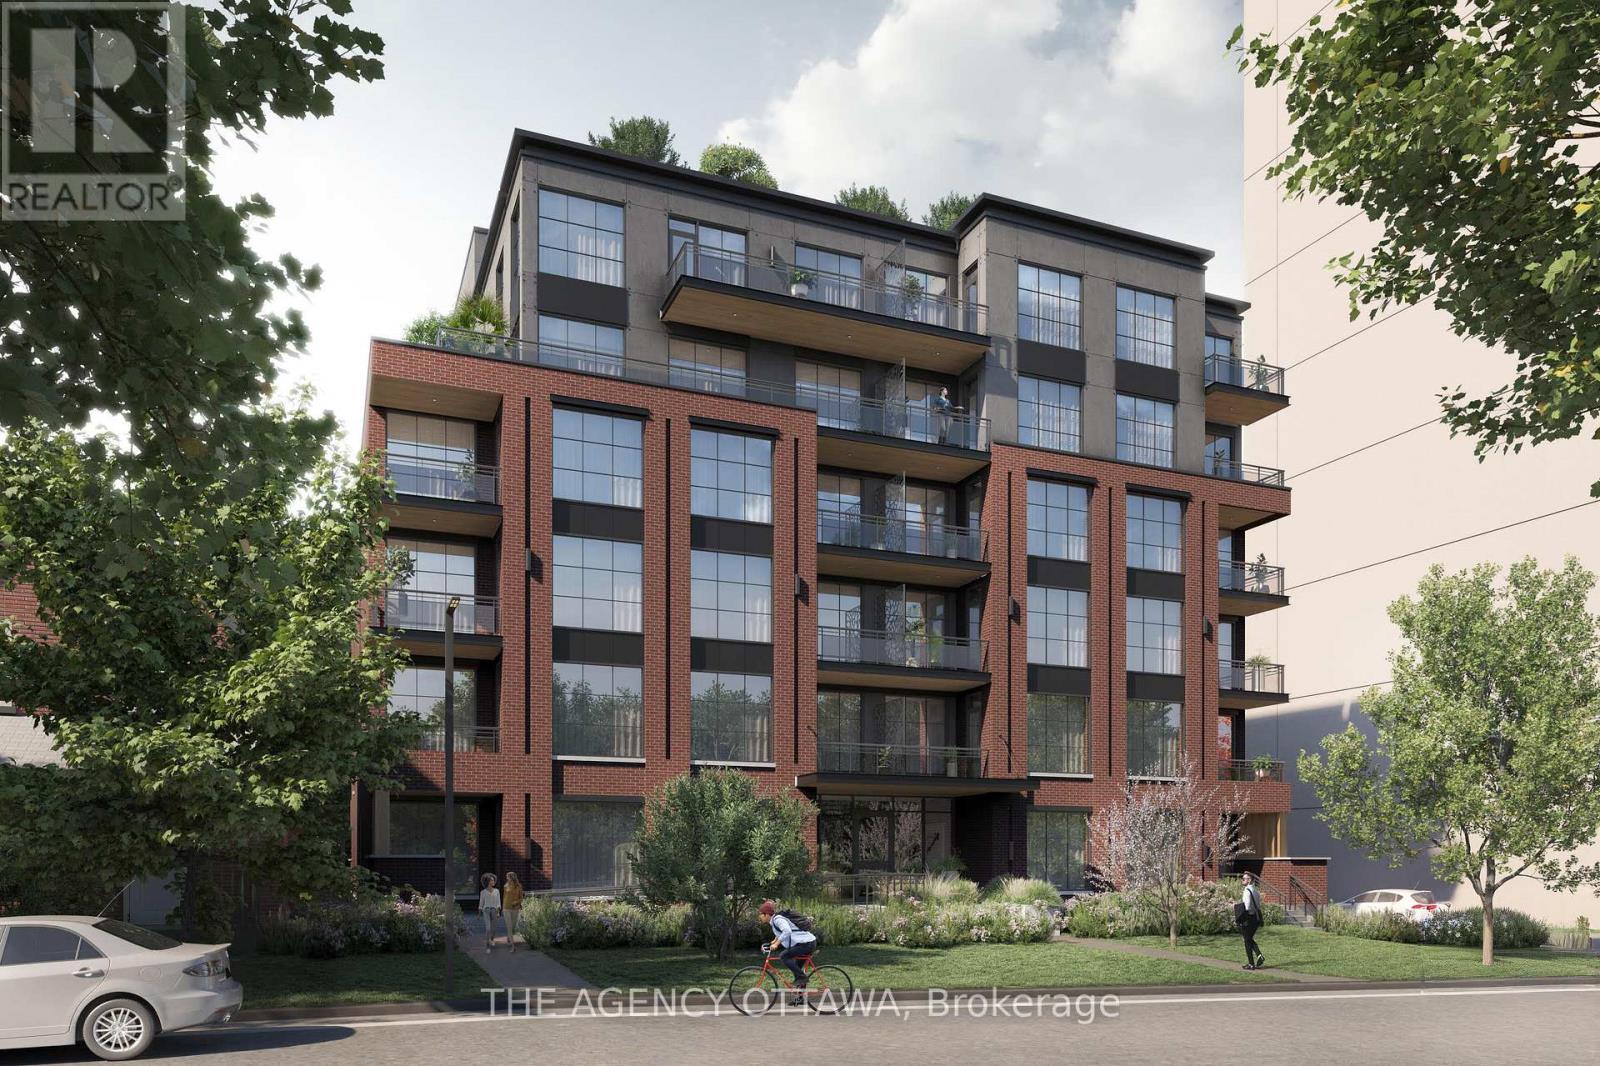
Bayview Lofts was designed with more than walls and windows in mind. It's about space to live, room to grow, and a community to connect with. From rooftop gardens, bbq and lounge. Oversized floorplans, every detail invites you to feel at home - in a building that feels anything but ordinary. It offers more than just a place to live - it's a home designed for the way you want to live. Balconies, private terraces, and bright modern finishes. Every detail is built around comfort and style. Steps from two LRT stations and surrounded by Hintonburg's cafes, parks, and breweries. Bayview Lofts connects you to the city while giving you the space to call your own. (id:19849)
The Agency Ottawa
105 - 56 Bayswater Avenue
Ottawa, Ontario
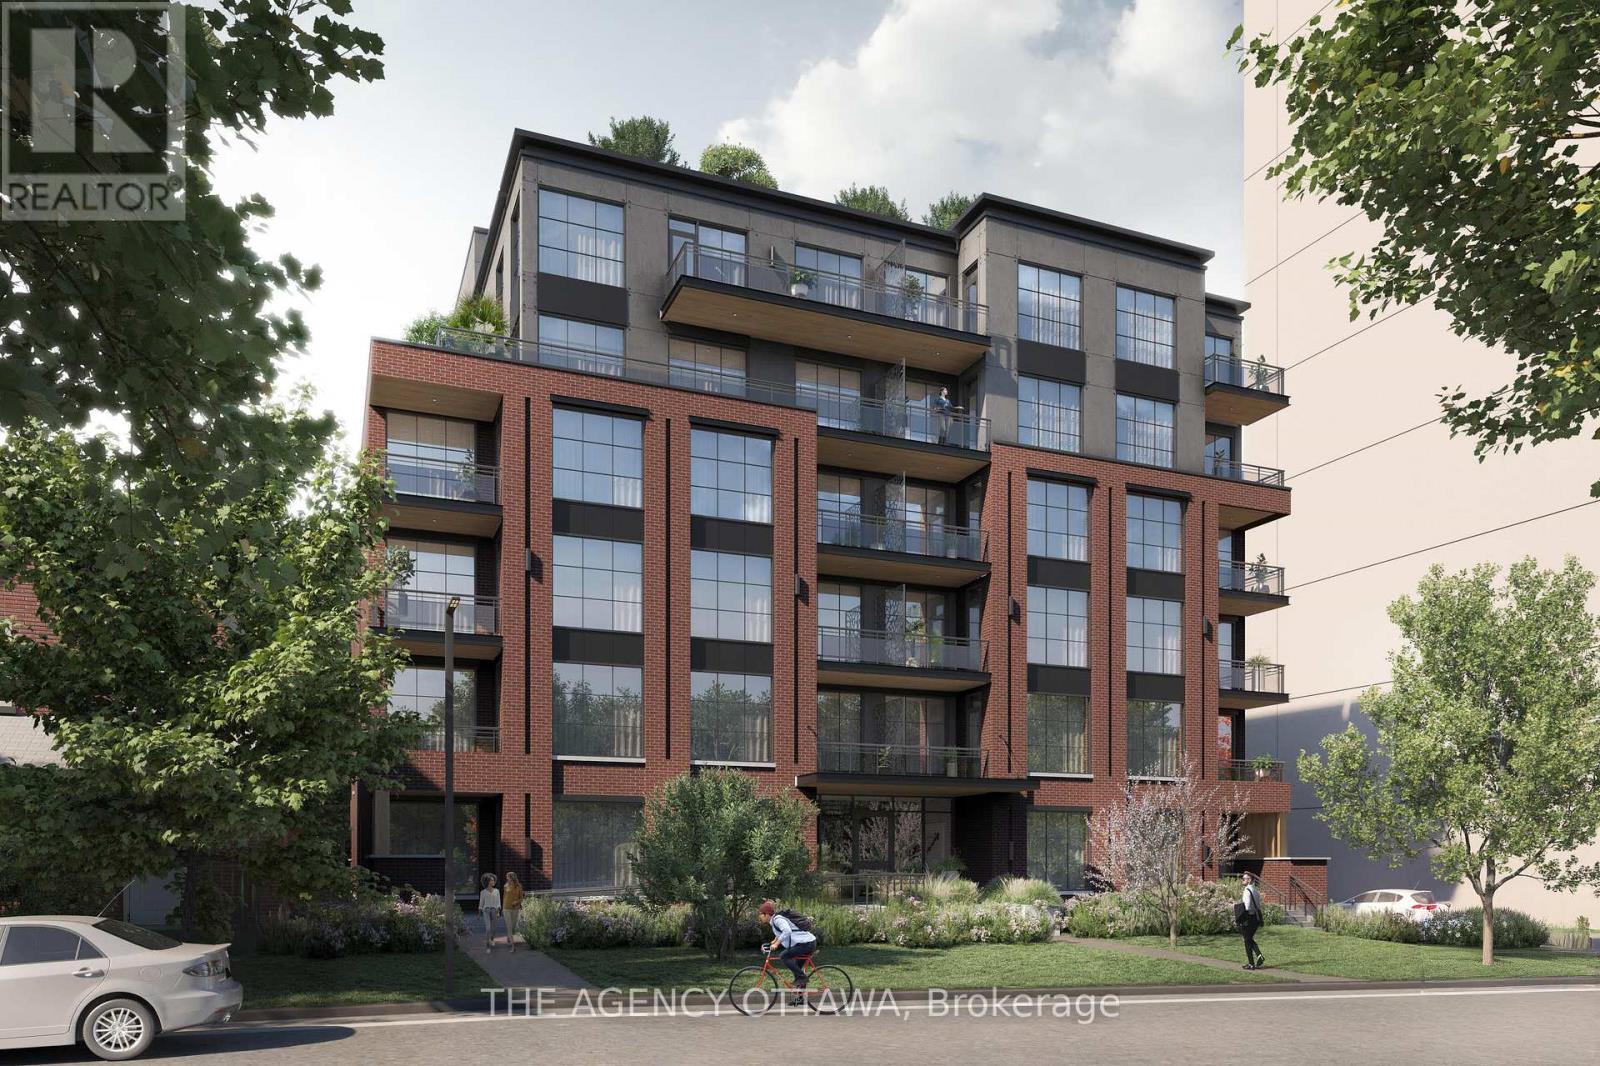
Bayview Lofts was designed with more than walls and windows in mind. It's about space to live, room to grow, and a community to connect with. From rooftop gardens, bbq and lounge. Oversized floorplans, every detail invites you to feel at home - in a building that feels anything but ordinary. It offers more than just a place to live - it's a home designed for the way you want to live. Balconies, private terraces, and bright modern finishes. Every detail is built around comfort and style. Steps from two LRT stations and surrounded by Hintonburg's cafes, parks, and breweries. Bayview Lofts connects you to the city while giving you the space to call your own. (id:19849)
The Agency Ottawa