

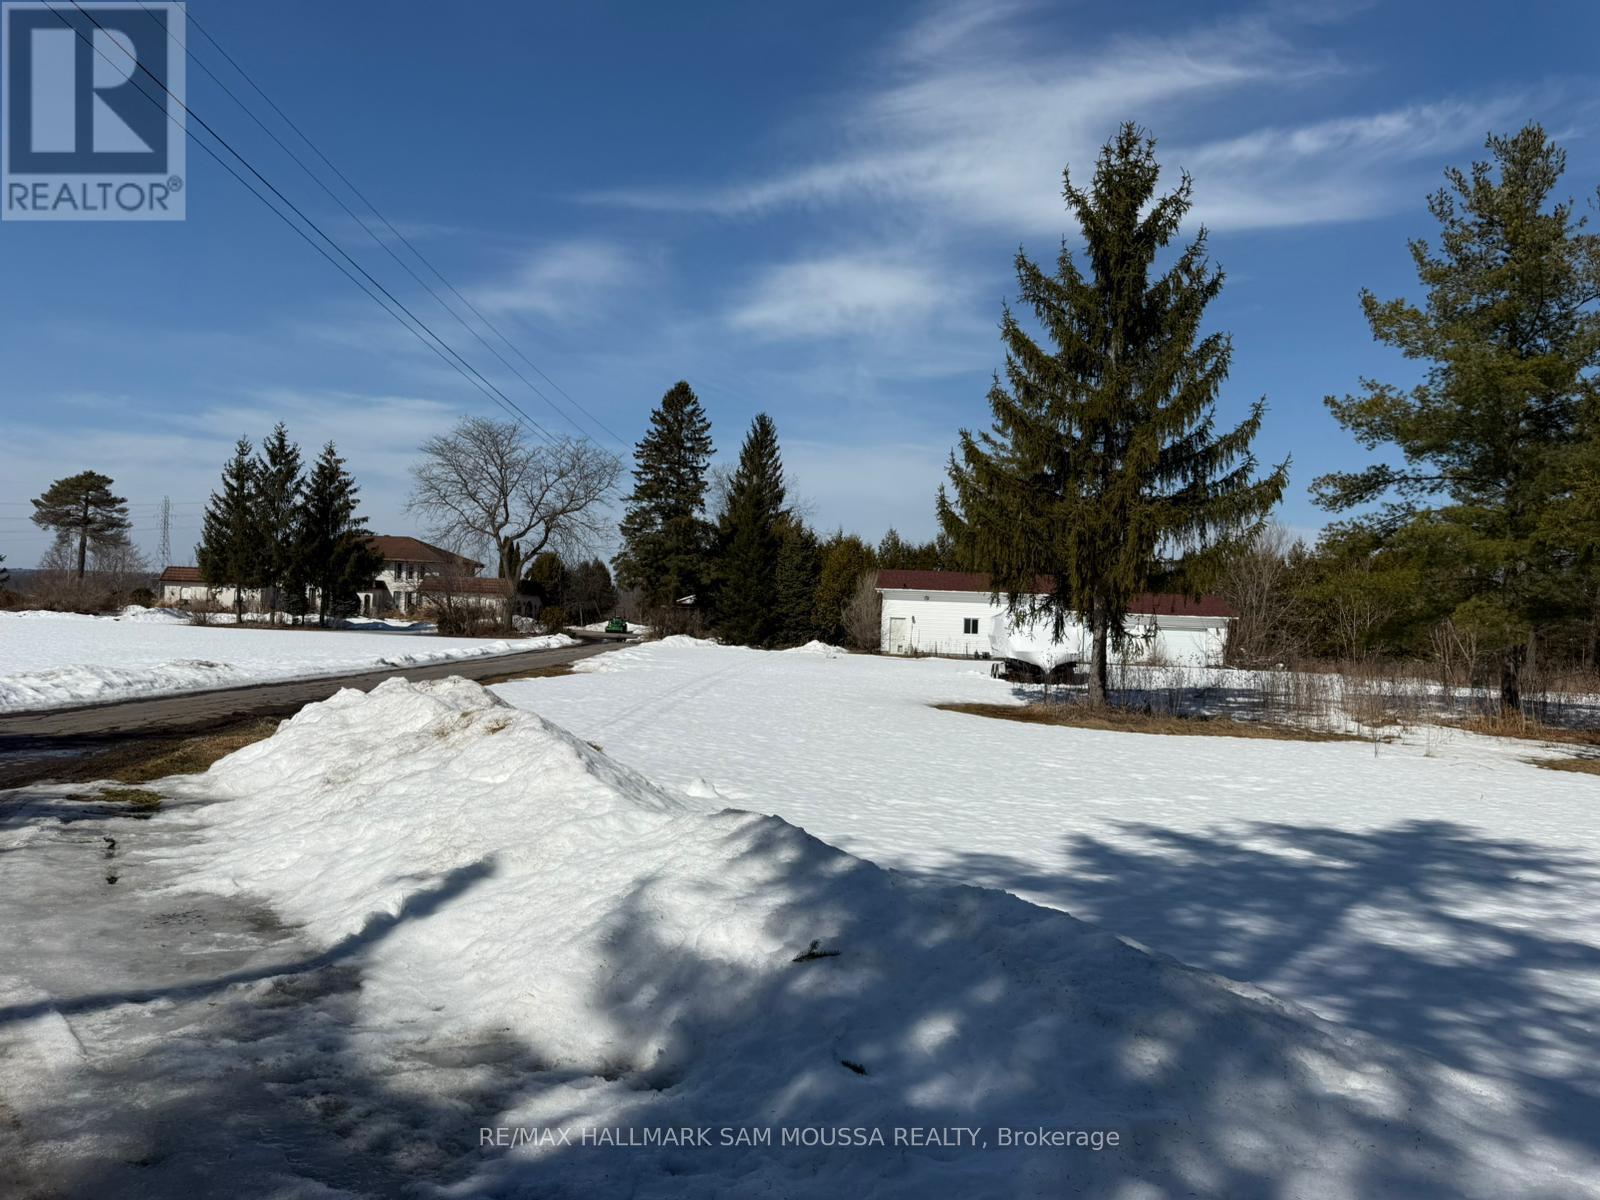
970 Cameron Street
Ottawa, Ontario
Investors/developers take note! This beautiful 5-acre lot, located in a tranquil area of Ottawa, offers the perfect balance of nature and convenience. Nestled close to water, this property provides a serene atmosphere, making it an ideal location for those seeking a peaceful, waterfront retreat. With V1E zoning, the lot falls under the Village Residential First Density Zone, Subzone E, which ensures that the area maintains its charming, low-density residential character. The V1E zoning permits detached dwellings, making this lot perfect for building a dream home or cottage. Whether you're looking to build a family home or a quiet getaway, this property offers ample space for privacy, outdoor activities, and a connection to nature, all while being just moments away from the beauty of the nearby water. This lot is a rare opportunity for those who value both proximity to water and a peaceful, residential setting within Ottawa's picturesque landscape. (id:19849)
RE/MAX Hallmark Sam Moussa Realty
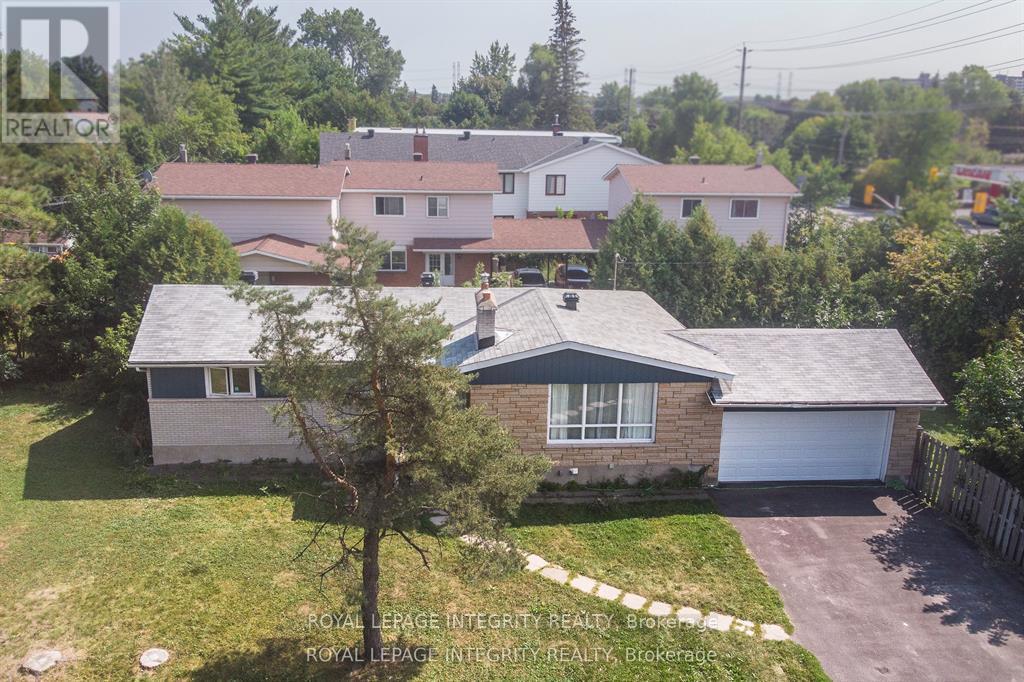
1152 Tawney Road
Ottawa, Ontario
Exceptional income-producing asset with huge future development potential! Very Large, 153x67 ft corner lot (with access from two sides) in the prime location on St. Laurent Blvd. Fully tenanted (10 bedrooms 3.5 bathrooms) property, producing $91,872/year ($7,975/monthly). An excellent cash flowing asset with a $62,900 yearly Net operating income, High-demand rental area. You can decide whether you want to keep it operating as an existing rental, or redevelop in the future. The New Zoning for the property is CM2, allowing high density development up to 20 m height. Ideally located and close to CHEO, Ottawa General Hospital, transit, shopping, and more. (The New Zoning in force is anticipated Sept 2026). Buy this property today and benefit from the up zoning in the nearest future. Buyers to verify zoning/permitted uses. (id:19849)
Royal LePage Integrity Realty
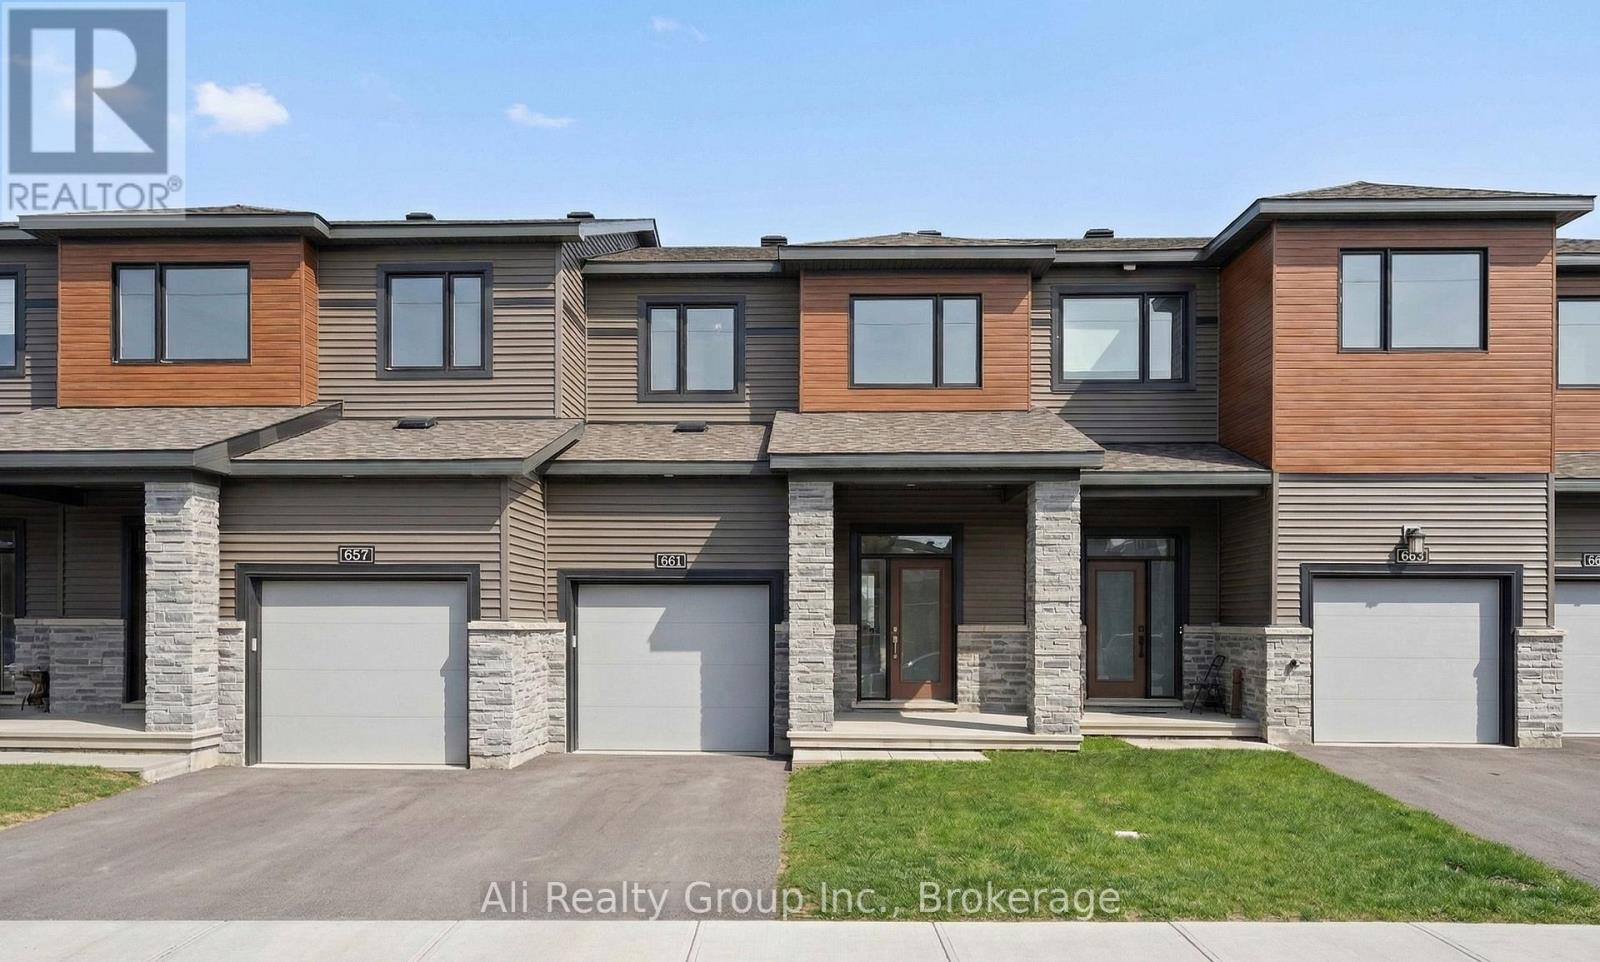
661 Hamsa Street
Ottawa, Ontario
* Executive Townhouse with pond view! * Elevate your lifestyle at 661 Hamsa Street, where modernity meets the rare tranquility of nature. This 2023 built townhouse offers approximately 1,880 sq. ft.+ of total living space, immediately setting a high standard with its bright, open-concept design and premium hardwood flooring. The heart of the home is a chef-inspired kitchen featuring crisp white cabinetry and a stylish wood-toned island, all topped with durable quartz countertops that are elegantly carried through to every bathroom in the house. While the interior is impeccable, the real showstopper is the premium lot; with no rear neighbours, your living space flows visually into the peaceful scenery of the local pond, offering a level of privacy almost impossible to find in modern developments. The thoughtful upgrades continue into the second-level primary retreat, which features a spa-like walk-in shower for a refined daily routine. The professionally finished basement provides the ultimate multi-purpose sanctuary, anchored by a sleek fireplace and illuminated by a large lookout window that keeps the space feeling bright and airy. Perfectly positioned for families and long-term investors, this great location sits within the catchment for top-tier schools like Longfields-Davidson Heights. As the Chapman Mills realignment moves toward completion in 2026, this address is poised for significant growth, placing you within walking distance of Barrhaven's future Civic Hub, cultural amenities, and expanded transit. This is a high-utility asset that offers the square footage, luxury finishes, and "nature-view" privacy typically reserved for detached homes.Don't miss the chance to secure a rare, pond-view sanctuary in the heart of Barrhaven's most exciting growth corridor. Whether you are looking for the perfect place to raise a family or a high-utility investment with future-proof value, this home offers a lifestyle that truly stands apart. Book your showing today! (id:19849)
Ali Realty Group Inc.
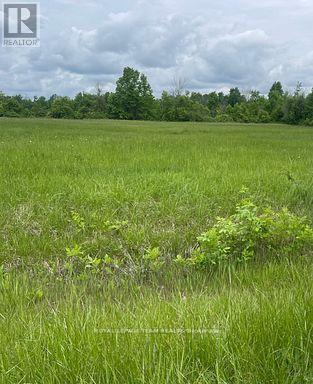
3447 Donnelly Drive N
Ottawa, Ontario
Build your dream home on this beautiful 2 acre severed lot. Property is surrounded by mature trees, high and dry land that offers serenity for your future home or retreat. Its peaceful and tranquil rural setting is ideal for those looking to get out of the city but still close to essential amenities. Short drive to Kemptville which allows for convenience to shopping, dining, schools and all essential community services. The lot is easily accessible (paved road) ensuring easy access and smooth travel year round. Close proximity to the Rideau River for the fishing and boating enthusiast. Don't miss this chance to 'live your dream'. Ready to go and Priced to Sell ** City council recently approved a 54% cut in development fees ** (id:19849)
Royal LePage Team Realty
5979 Perth Street Se
Ottawa, Ontario
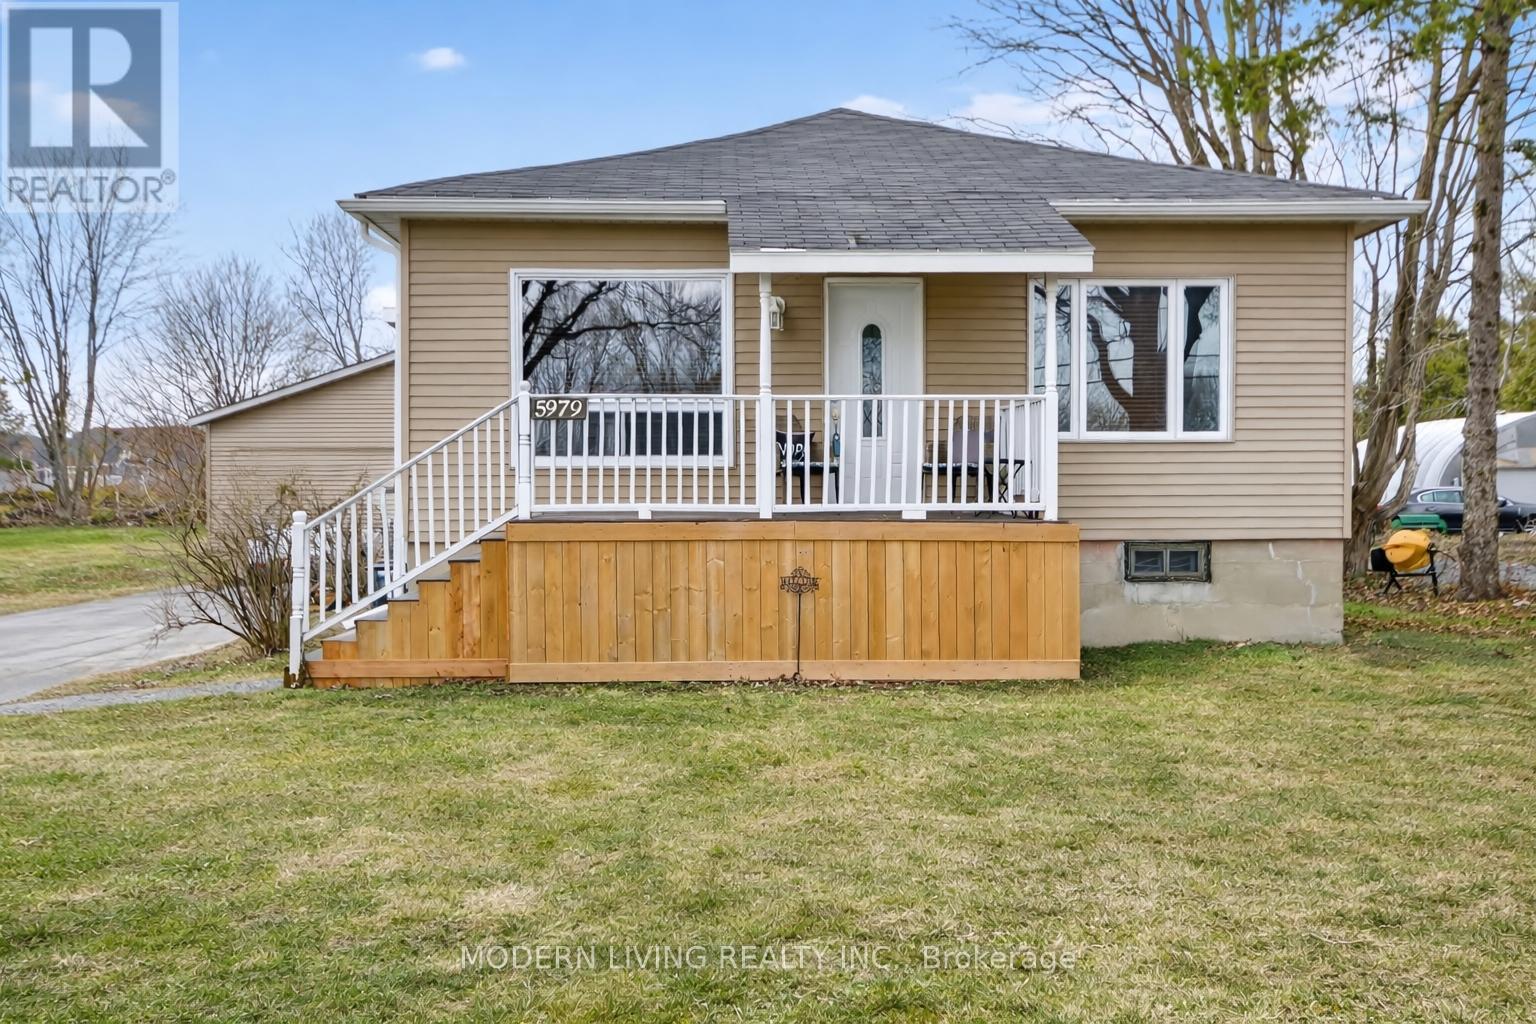
In the heart of Richmond is this sought after bungalow on a beautiful entertainment size fully fenced large yard with inground pool & Gas BBG hookup. Wow, amazing heated garage with 10ft. ceilings 26X26 + attached unheated 8ft. ceilings 24X22 building, great for storage. Garage has non-maintenance tin roof & large lift door for larger toys. Conveniently Zoned V1C which will allow to create small to medium scale commercial business to live & work at home. All this walking distance to stores. This home has great size entertaining rooms & plenty of space to install a second bathroom or put the 3rd. bedroom back. The master bedroom has 2 cedar closets, main floor washer/dryer layout. Bright eat-in Kitchen with picture window & pantry, all stainless steel appliance included. Fully finished lower level for family gatherings with Bar & fridge & large extra bedroom. Quality dry cork flooring & gas fireplace in the basement for ambiance & warmth. Most windows approx. 10 years, furnace 2008, central air 7 years, roof 17 years, well casing 2025. (id:19849)
Modern Living Realty Inc.
6029 Rideau Valley Drive N
Ottawa, Ontario
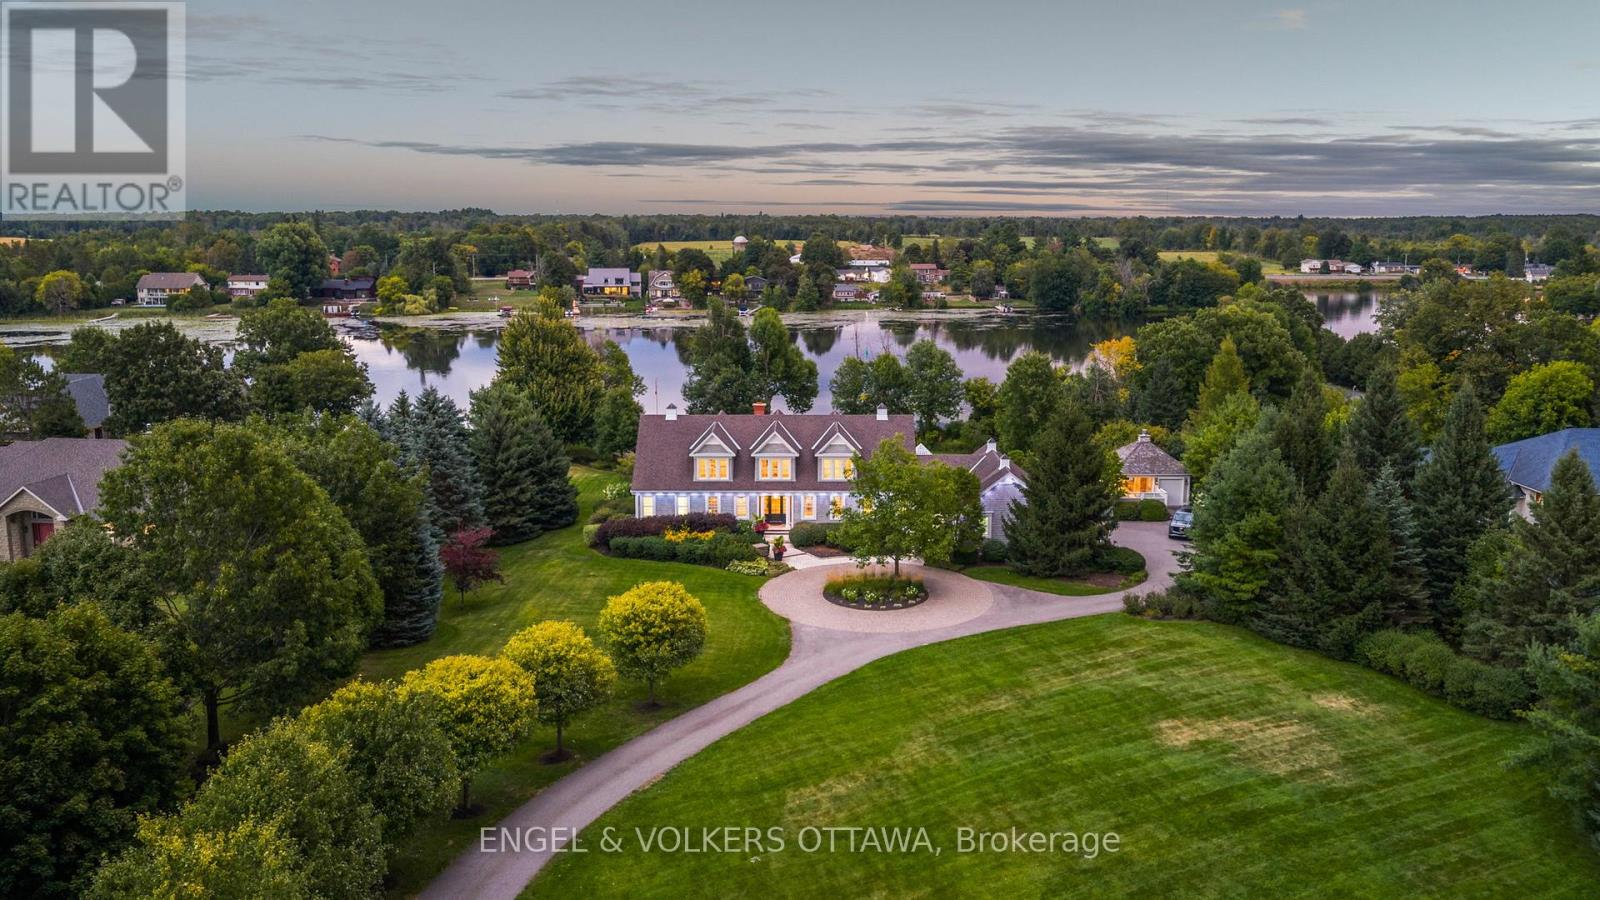
Designed by Jim Pearson and crafted by multi-award-winning Terra Nova, this Cape Cod-inspired residence captures the enduring elegance of the Hamptons. Nestled on 3.17 acres of meticulously landscaped grounds by Gerald Wheeler, the property offers direct Rideau River access, a private dock, and a resort-style in-ground pool, all just steps from the prestigious Rideau View Golf Club.Inside, exquisite craftsmanship is evident at every turn-from the custom Irpinia kitchen with marble countertops and full-height book-matched backsplash, to the Parliament-inspired office and a main-level primary suite designed for comfort and style. Featuring 4 bedrooms, 6 bathrooms, and sweeping panoramic river views, this home seamlessly blends architecture, landscape, and luxury into a cohesive legacy property.6029 Rideau Valley Dr. N is more than a home-, it's a refined residence where every detail has been perfected, offering a lifestyle of unmatched elegance and timeless appeal. (id:19849)
Engel & Volkers Ottawa
30 - 5620 Rockdale Road
Ottawa, Ontario
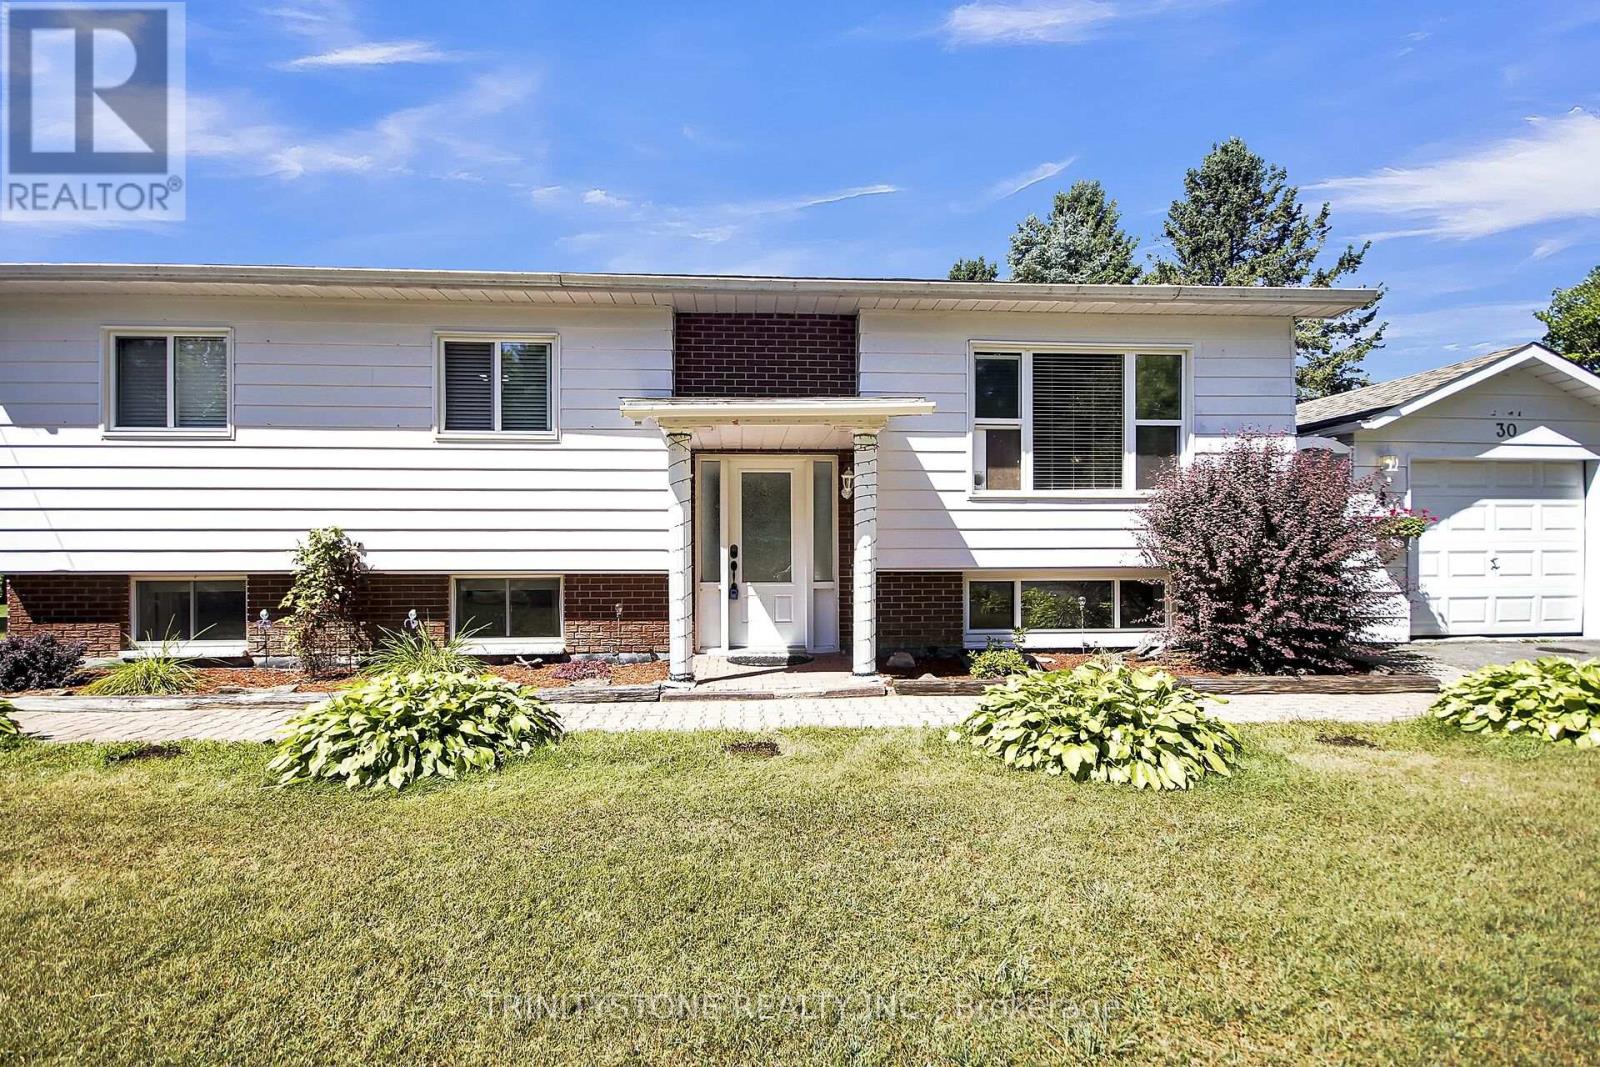
Welcome to this unique opportunity in the Village of Vars, 25 minutes to downtown Ottawa. This property offers the comfort and space of a traditional raised bungalow while giving you the peace of mind of simplified ownership. Located within Killam Properties, the monthly land lease fee of $591 covers property taxes, septic use, road maintenance and garbage, less for you to worry about day to day. Please note, buyers must be approved by the park owner. Unlike most homes in the community, this is not a mobile or modular unit but a true full bungalowone of the few of its kind in the park. The raised design allows for abundant natural light with big windows on both levels. The main floor features an open-concept layout that seamlessly blends the living, dining, and kitchen areas, creating a bright and welcoming space perfect for both everyday living and entertaining. With three bedrooms upstairs and an additional bedroom downstairs, this home provides flexibility for families, guests, or a home office. The lower level feels airy and inviting thanks to its large above-grade windows, making it a comfortable extension of the main floor. Outside, enjoy the luxury of space with a large front yard and an equally generous backyardperfect for children to play, gardening, or hosting summer get-togethers. A composite deck offers plenty of room to lounge and dine outdoors, while one of the rare detached garages in the park adds valuable storage and parking convenience. Thoughtful updates throughout the years include a roof (2014), furnace (2016), refreshed kitchen (2019), bathroom (2014), and modern paint finishes (2019), giving you a move-in ready home with important upgrades already taken care of. If youve been searching for a property that blends affordability, convenience, and the comfort of a full home, this Vars bungalow is a must-see. Buyer can assume last 2 years of sellers lease and keep lower monthly rate- $606 monthly. Ask for details. ** This is a linked property.** (id:19849)
Trinitystone Realty Inc.
194 Augusta Street
Ottawa, Ontario
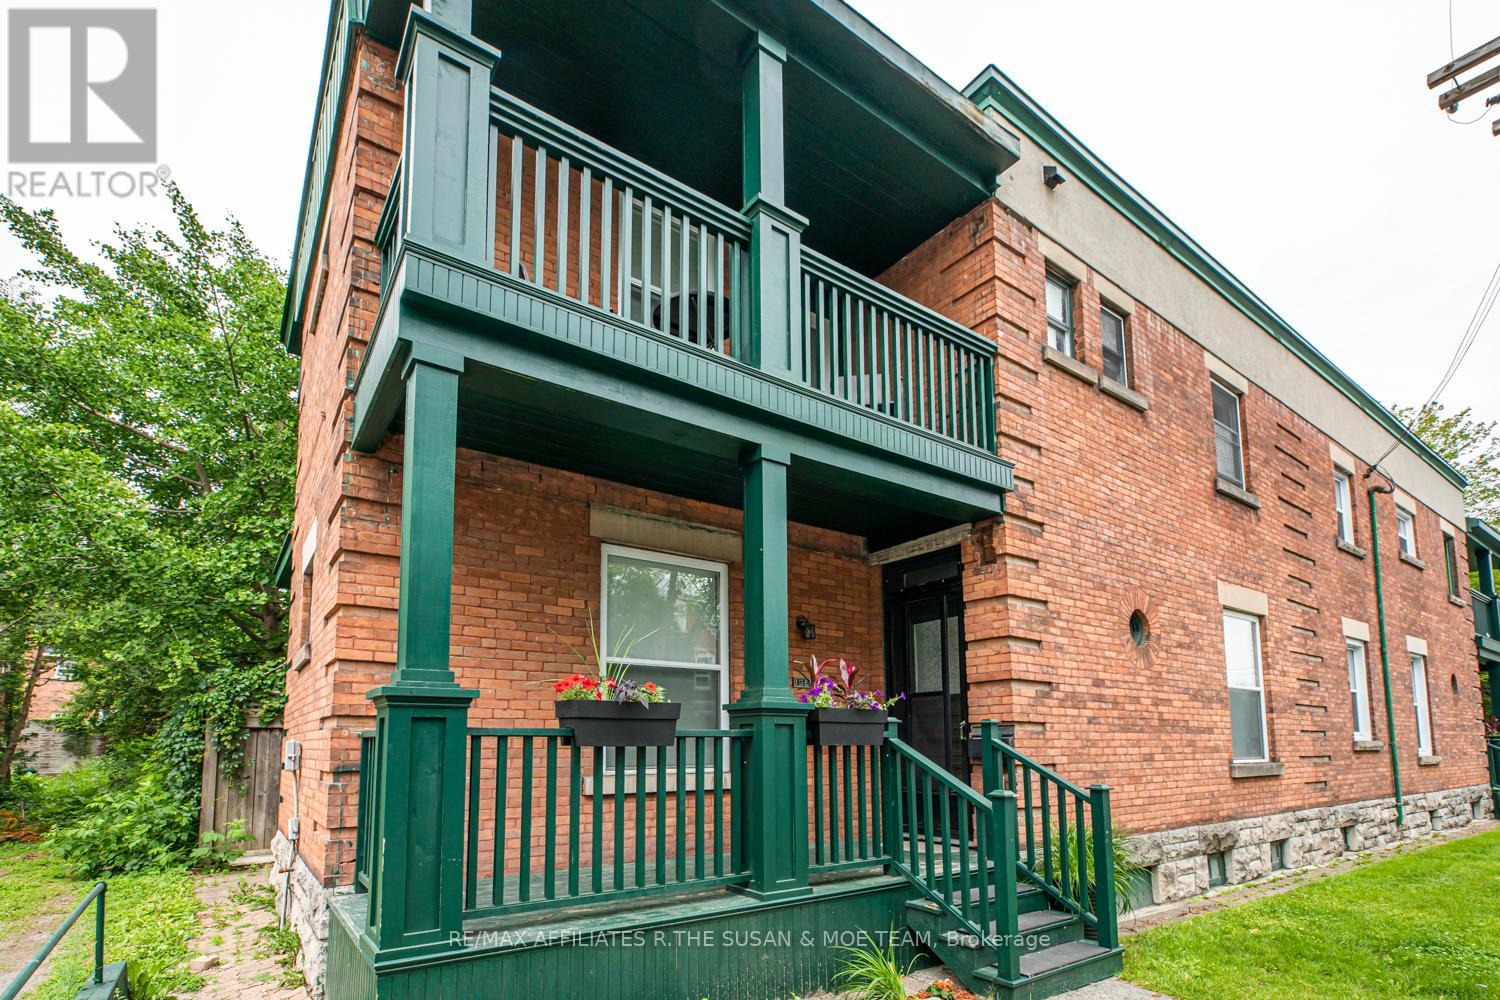
Nestled in Sandy Hill, this triplex is a goldmine , generating approximately $72,084 in yearly rental income. It's got everything: proximity to U of Ottawa, Rideau St amenities, grocery stores, and recreation. The property includes 194 & 196 Augusta - a duplex and a 3-bed home (easily convertible to 6 beds). 194 Augusta has two 1-bed units fully rented. This investment screams potential: hardwood floors, updated kitchens, windows, bathrooms, and wiring. Live on one side, rent the other - the choice is yours! (id:19849)
RE/MAX Affiliates R.the Susan & Moe Team
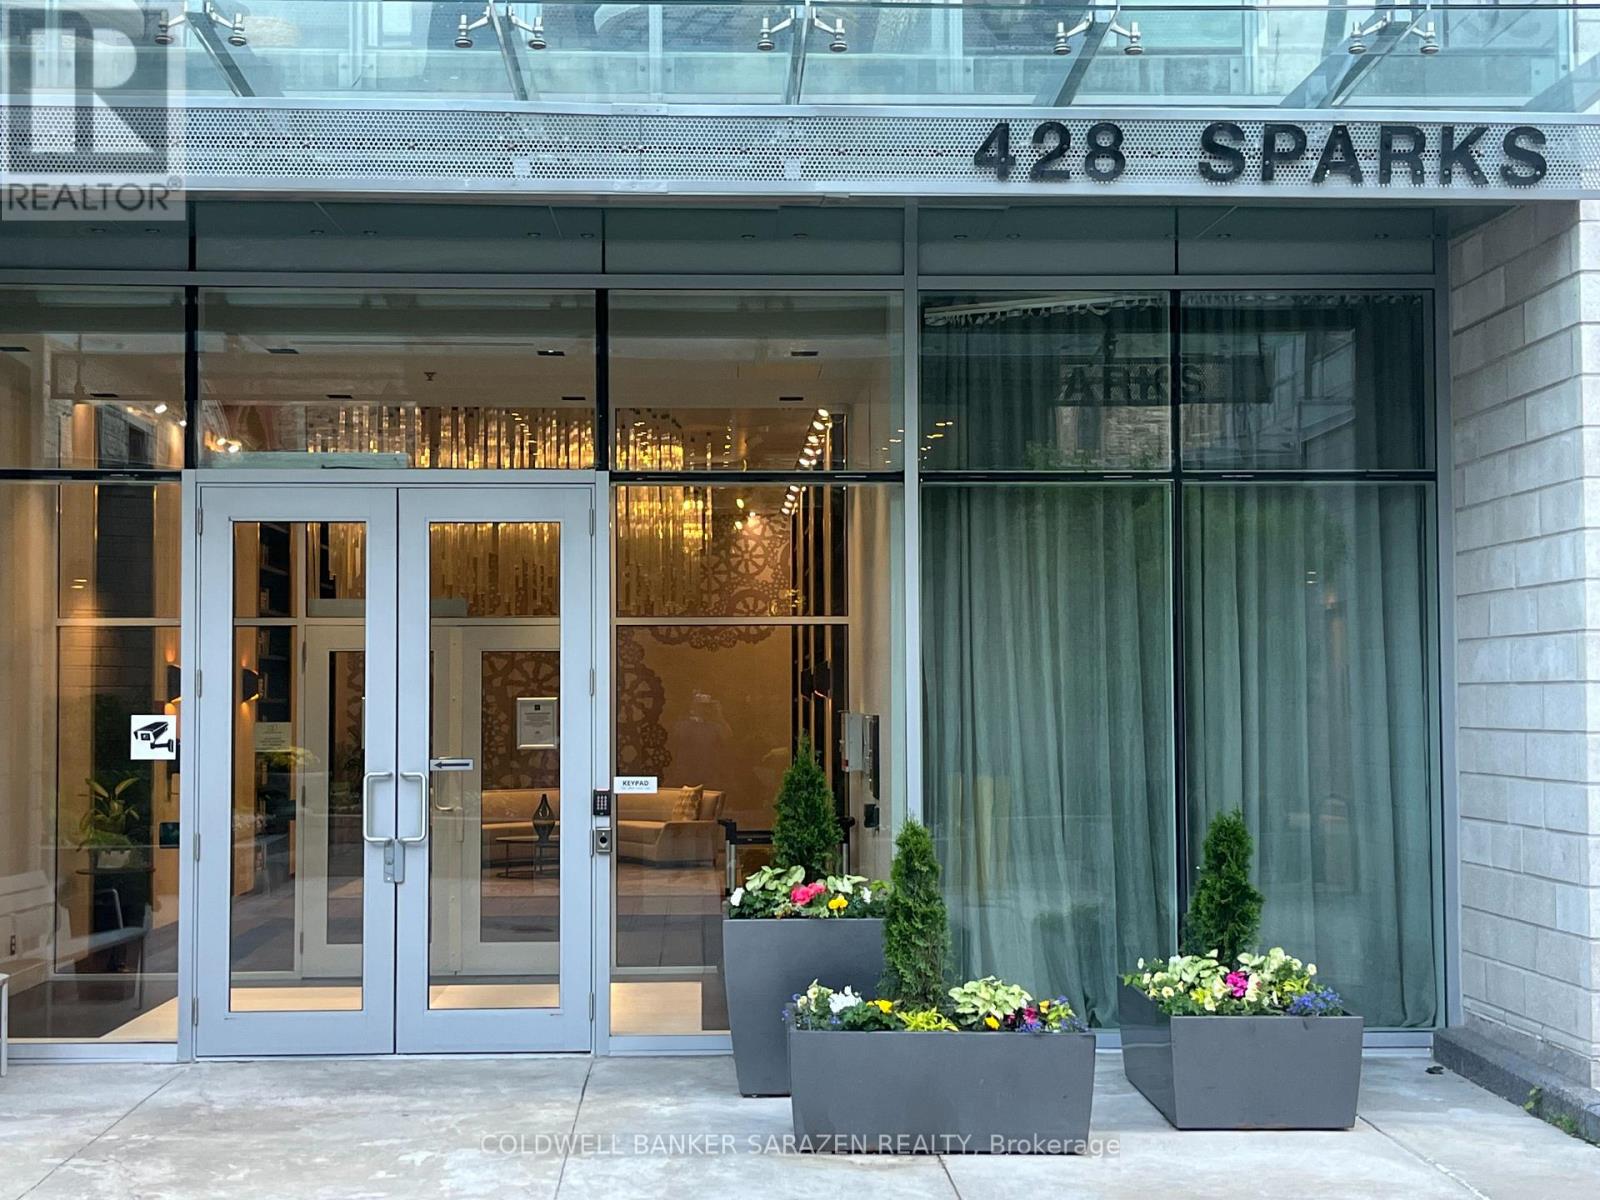
1501 - 428 Sparks Street
Ottawa, Ontario
Breath taking views of Supreme court, Gatineau hills Ottawa river and Parliament Hill. This Suite offers tons of natural light and features a gourmet kitchen with built appliances, quartz countertop with oversized waterfall island. Hardwood flooring throughout and convenient in suite laundry. Spacious bedroom and a sleek washroom fitted with a soaker tab and tile throughout. Underground parking negotiable and locker. This awesome building has so much to offer: fitness,/yoga room, party room, wet/dry sauna, dog washing facility, guest suites & more. Walking distance to Sparks Street, Restaurants, Transit and LRT station. Incredible opportunity to live in an iconic building! Parking P2-5 & Locker P2-7 (id:19849)
Coldwell Banker Sarazen Realty
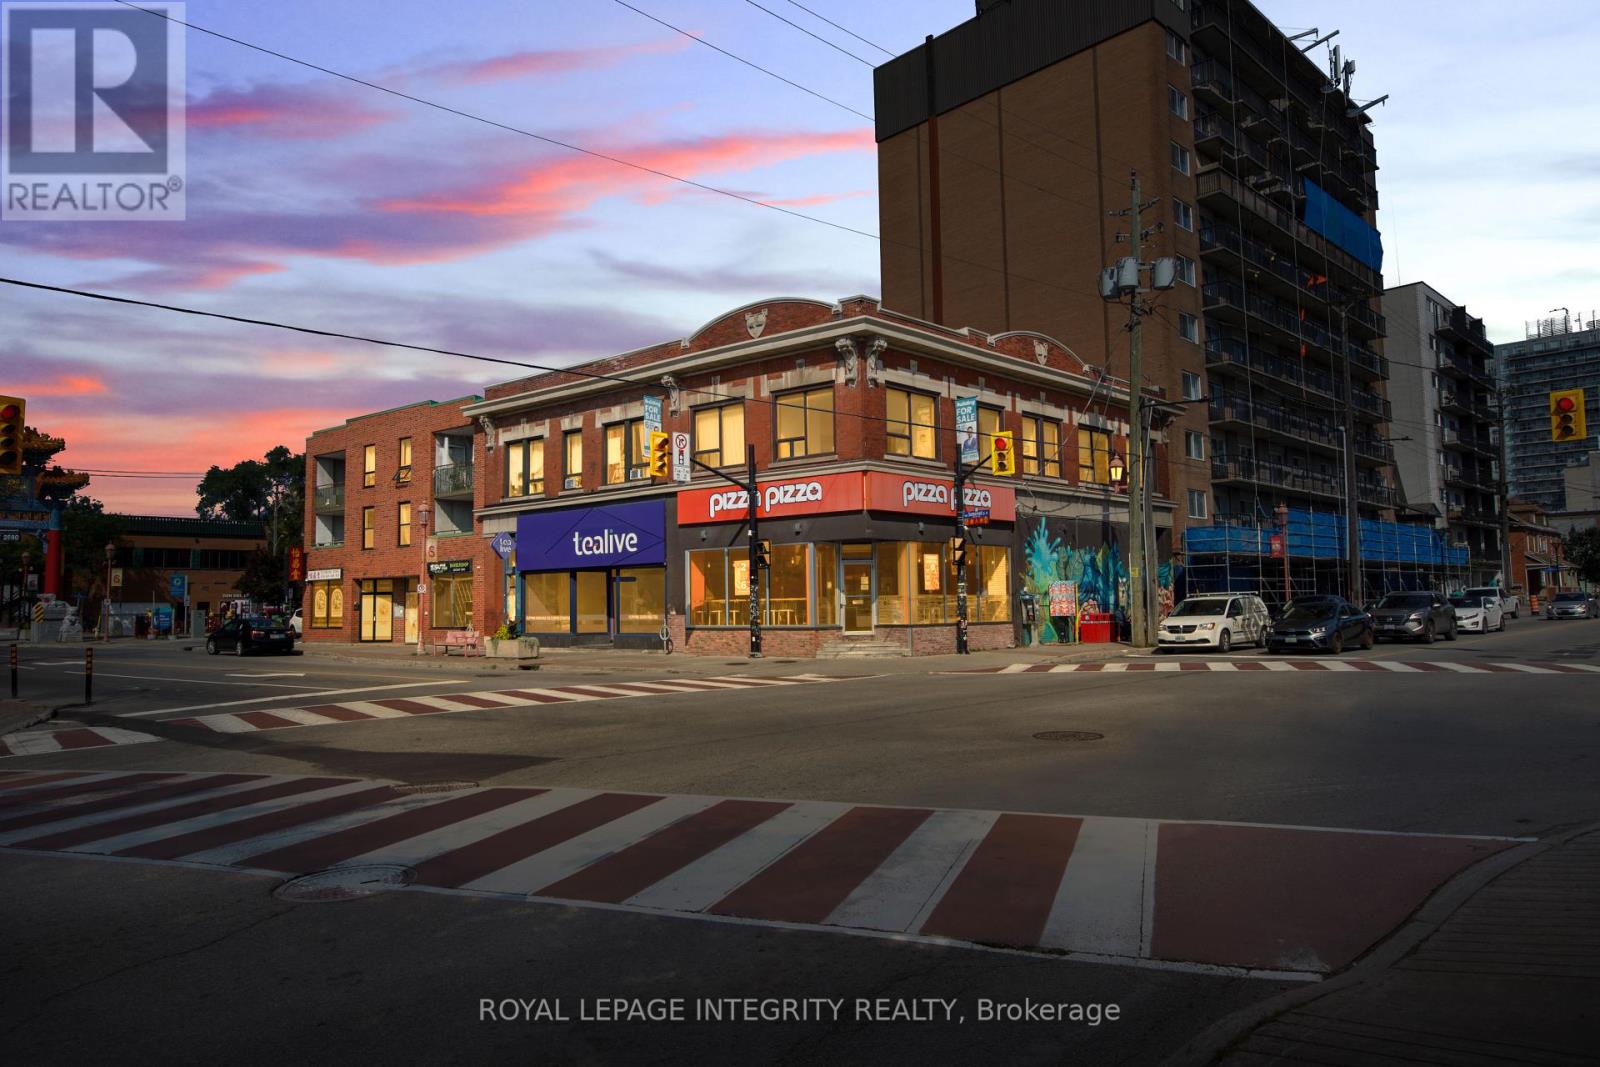
673-675 Somerset Street W
Ottawa, Ontario
LANDMARK mixed-use investment opportunity in the heart of Ottawa's vibrant Chinatown. Situated on a high-visibility corner at Somerset St W and Bronson Ave, this fully tenanted property features 6 units, including 2 ground-floor commercial spaces and 4 residential apartments above. The commercial component is anchored by established tenants Pizza Pizza and TeaLive, both on triple net leases, providing stable, hands-off income. Residential units offer strong upside potential with below-market rents, allowing investors to increase cash flow over time. Zoned TM[112]H(16), this property allows for a wide range of commercial and residential uses, making it ideal for both investors and future redevelopment. Located in a high-foot-traffic area surrounded by restaurants, retail, and transit, demand continues to grow as Chinatown undergoes revitalization. This is a rare opportunity to secure a stable, income-generating asset with long-term growth potential. (id:19849)
Royal LePage Integrity Realty
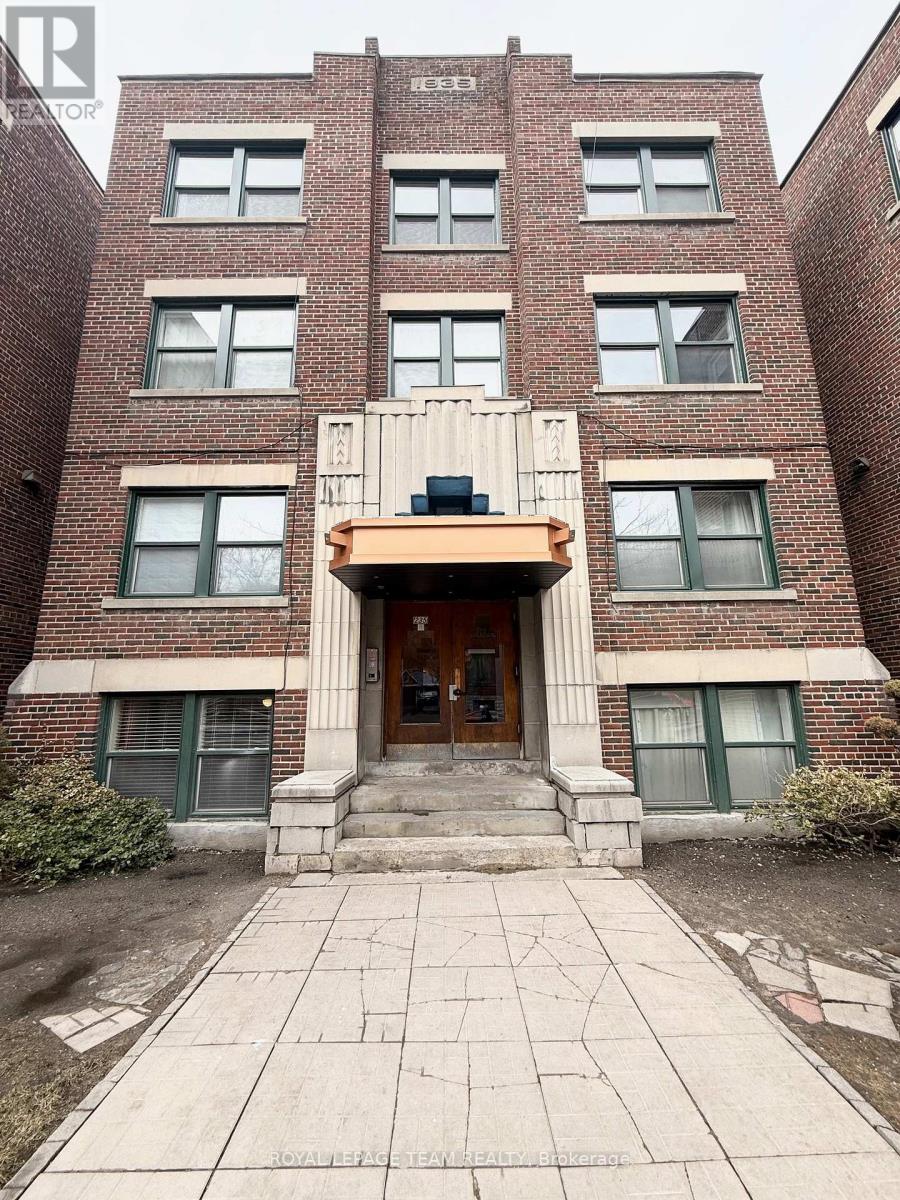
2 - 235 Cooper Street
Ottawa, Ontario
Welcome to 235 Cooper St. a very spacious and newly renovated 2 bedroom, 1 bathroom apartment with modern high end finishes and hardwood floors. Located in Centre town close to the Golden Triangle on a beautiful quite street. Large eat-in kitchen, open concept dining room and living room with Juliet balcony. Two spacious bedrooms. Brand new bathroom with marble tile. New kitchen with soft close cabinets and drawers and brand new stainless steel appliances (fridge, oven, dishwasher, microwave/hood fan). Laundry is shared in the building with brand new card operated pay machines. Under new management and ownership. Outdoor parking is available for an additional $200/month. Can get street parking permits through the city. Hydro, internet and parking are extra. Perfect location with walking distance to all the shops, restaurants, grocery, parks the Golden Triangle, Centre town and the downtown core have to offer. Near highway and public transportation. Be the first to live in this apartment since it was renovated! Must provide proof of income, credit report and rental application with photo ID. 1 year lease minimum. (id:19849)
Royal LePage Team Realty
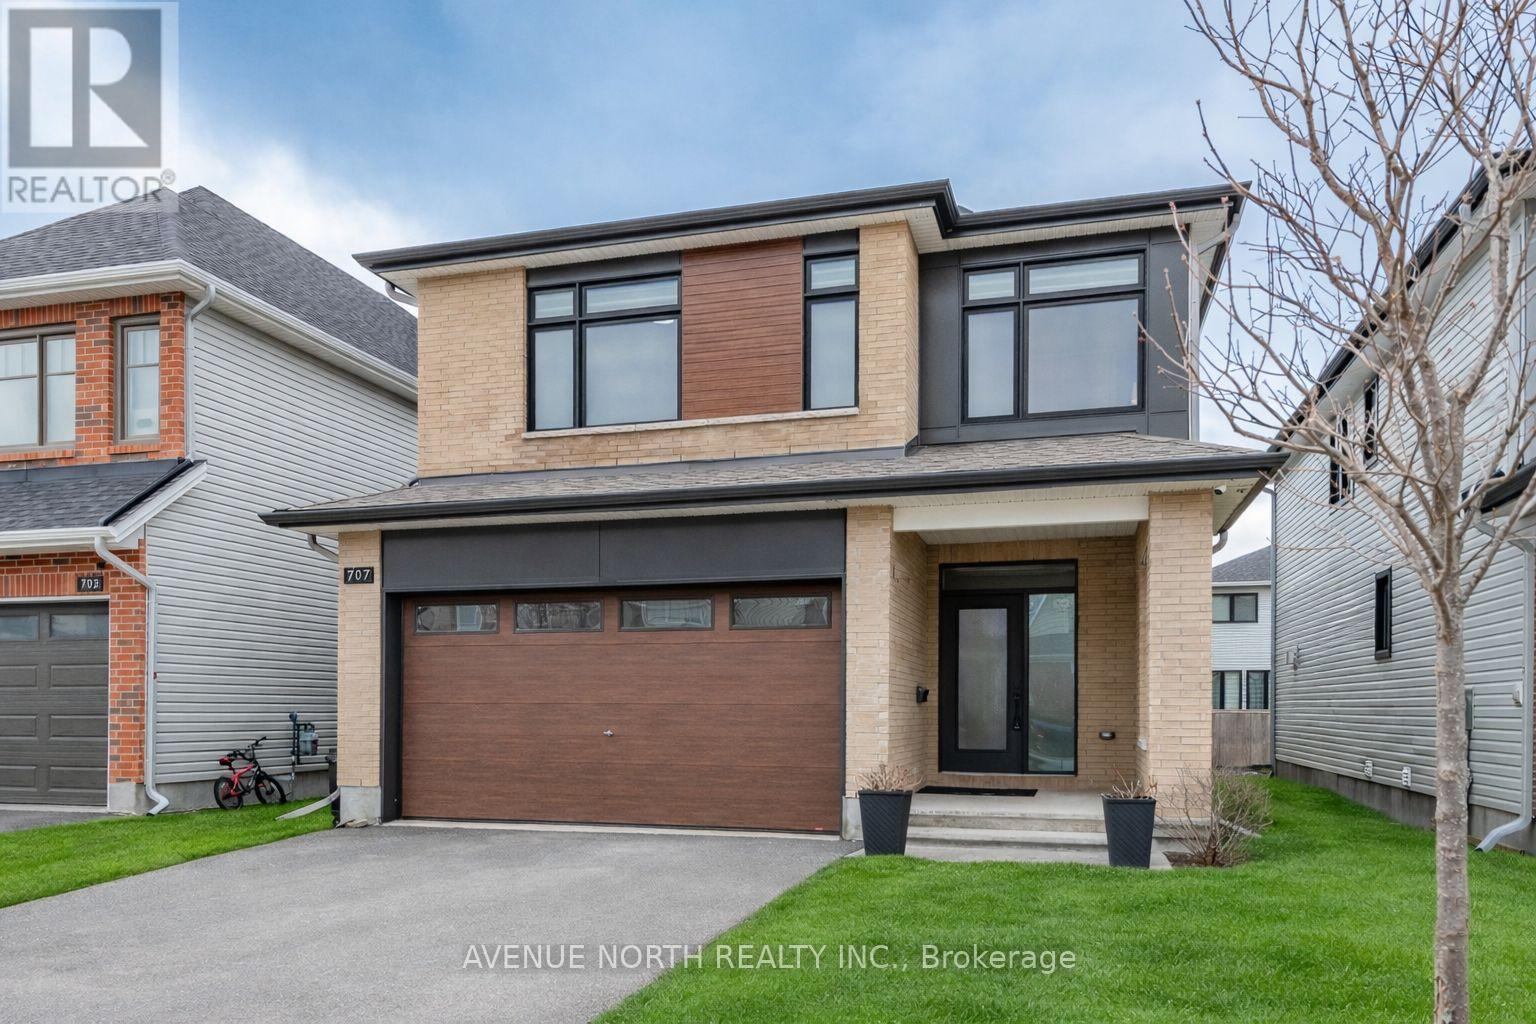
707 Moonflower Crescent
Ottawa, Ontario
Tamarack home, 2022-built with 4 beds/4 baths and offering over 3,100 sq ft of living space (with 3 FULL baths on 2nd floor!) situated across from a park. The main level features 9' ceilings, upgraded engineered hardwood floors, an open-concept layout, and modern kitchen with quartz counters, stainless steel appliances, built-in oven & microwave, high-end cabinetry and walk-in pantry. Cozy gas fireplace in living room, central vac with automatic dustpan, and custom zebra blinds throughout. Upstairs includes 4 spacious bedrooms with upgraded carpet, including a primary suite with walk-in closet and luxurious ensuite with double sinks, soaker tub, and separate shower. A guest bedroom features its own ensuite, with 3 full bathrooms on the upper level. Convenient second-floor laundry with sink and storage. Fully finished basement offers a large rec room, soft carpeting, and ample storage. Located across from a park and near top-rated schools, convenient shopping, restaurants and community amenities, with easy access to major routes for commuting. (id:19849)
Avenue North Realty Inc.
77 Placel Road
Ottawa, Ontario
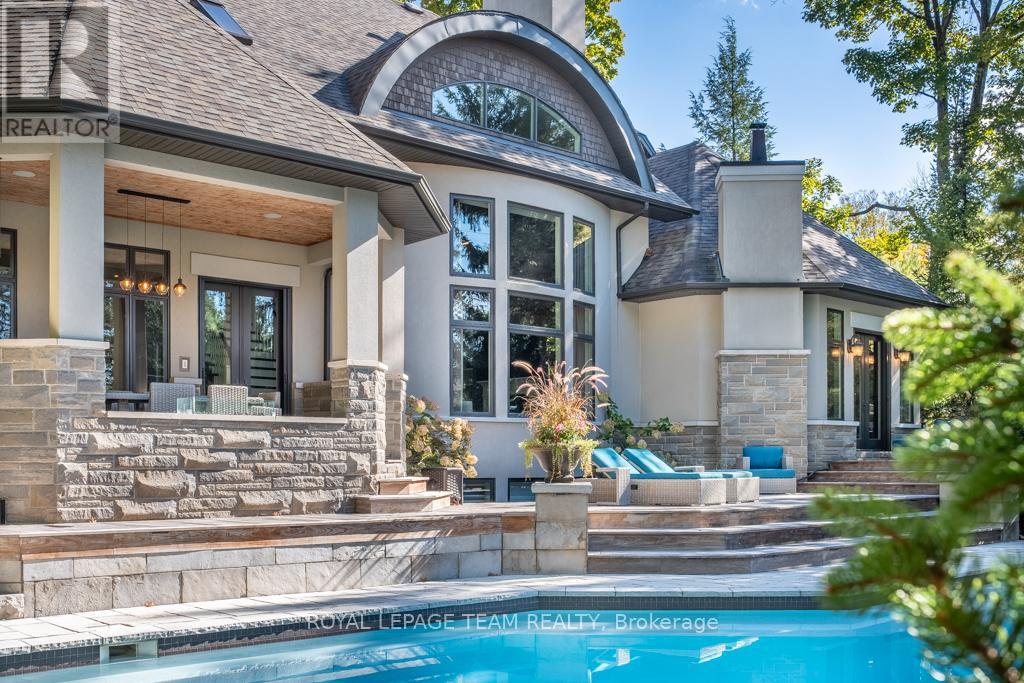
Visit Rockcliffe Park to discover this stunning home, completely turnkey and ready to enjoy from day one. A home built for connection, comfort, and unforgettable moments-luxury that feels effortless. Morning coffee on the deck, evenings by the fire, summers by the pool. This home is designed with multiple inviting spaces so everyone can spread out, relax, and feel at home. Step into a spectacular main floor featuring high ceilings, walls of windows, brilliant natural light, and refined finishes throughout. Work from home in a dedicated office, host guests in an elegant dining space, and unwind in a grand living room by the fire.The spacious, light-filled eat-in kitchen is perfect for hosting-whether everyday living or unforgettable gatherings.The primary suite is a true retreat, featuring a vaulted ceiling, private outdoor access, and a luxuriousensuite. Staircases lead to three spacious bedrooms, two full bathrooms, and an upper laundry area.The backyard is a world-class private retreat with a gunite pool, hot tub, expansive decking, forested backdrop, and landscaped gardens. An expansive lower level offers exceptional flexibility, including a bedroom with ensuite and space for recreation, fitness, or entertaining. Enjoy year-round indoor and outdoor activities-tennis, boating, and biking in the summer; skating and cross-country skiing in the winter-all just steps away. Shop, dine, and connect along Beechwood Avenue. Entertain beautifully. Live effortlessly. Experience it today. (id:19849)
Royal LePage Team Realty
259 Granville Street N
Ottawa, Ontario
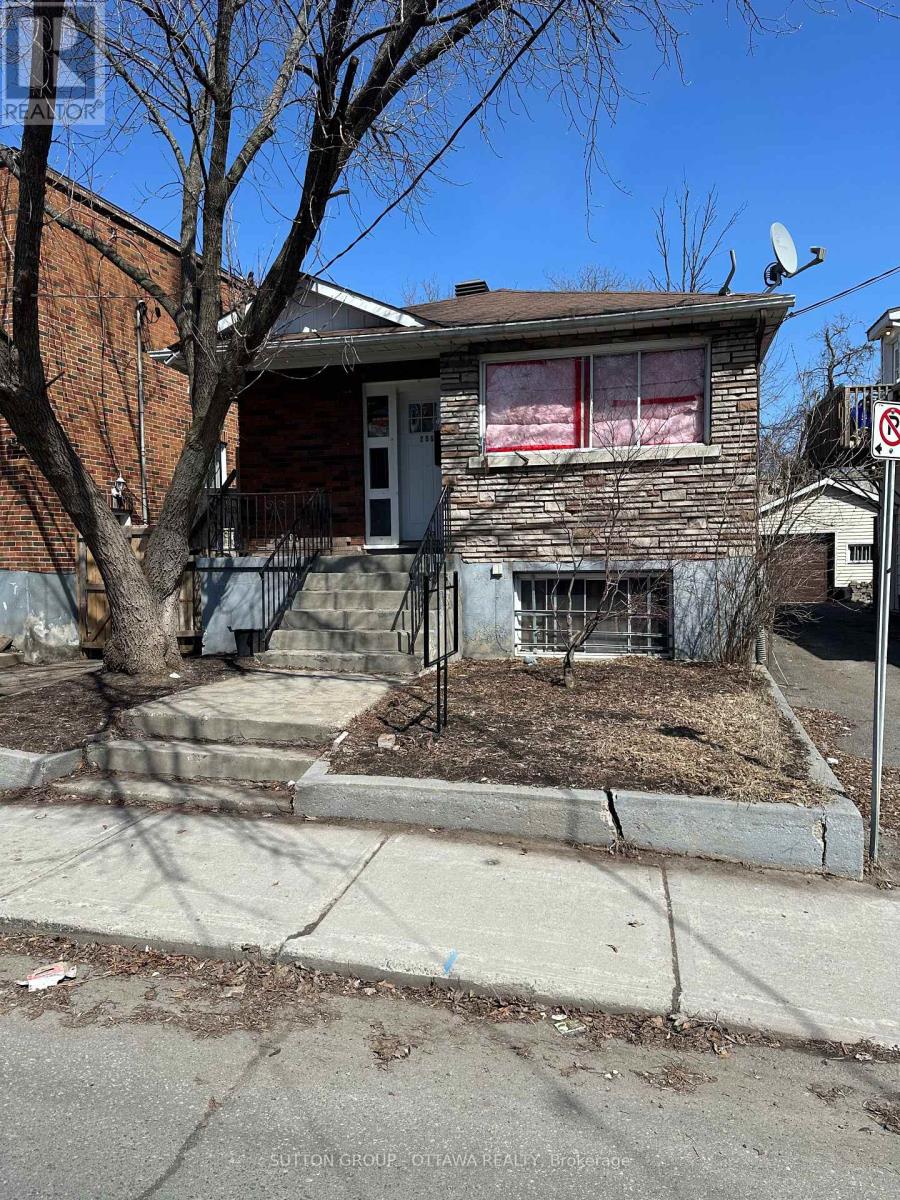
Property to be sold "as is, where is" condition, the buyer accepts the property in its current condition, including all defects, whether known or unknown, latent or patent. The seller is not responsible for repairs, remediation, or clean-up after closing. (id:19849)
Sutton Group - Ottawa Realty
255 Granville Street
Ottawa, Ontario
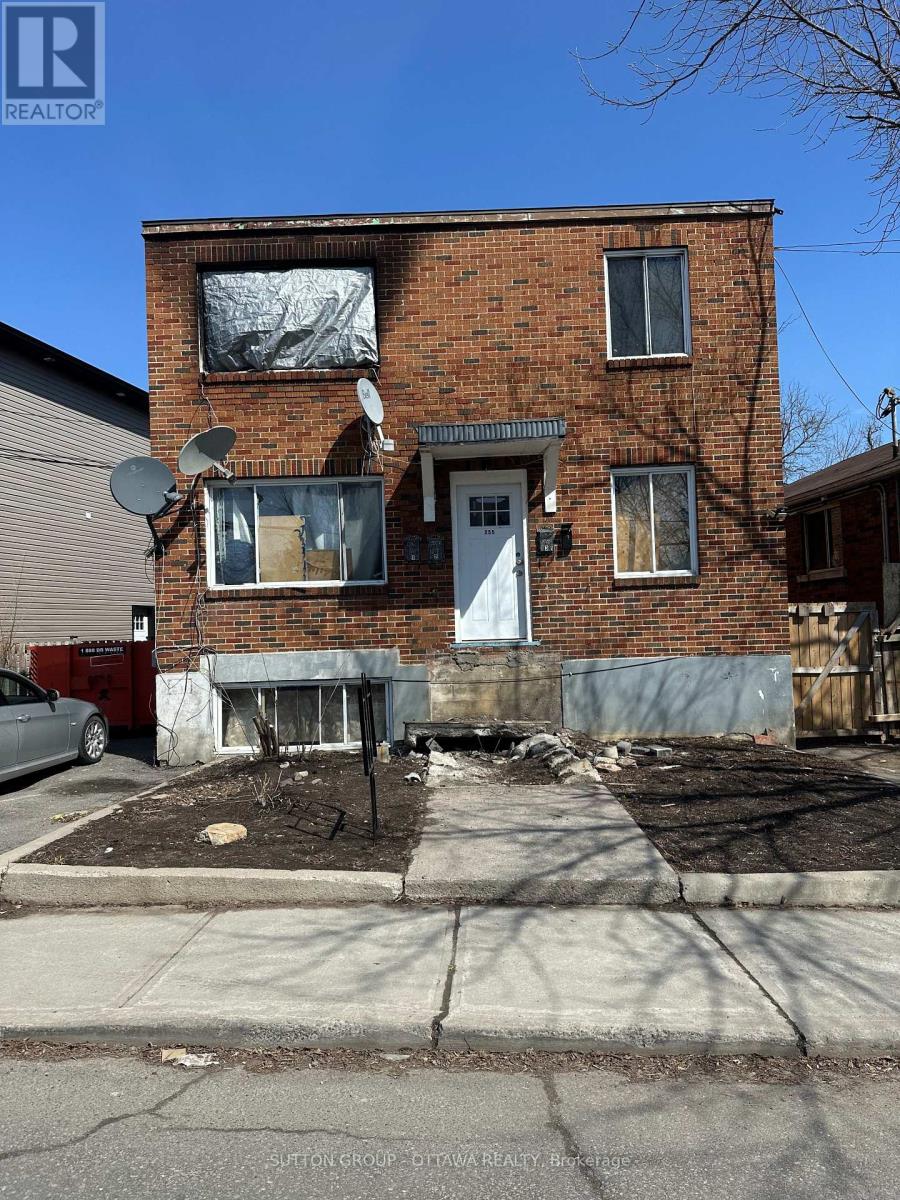
Property was a purpose built 4 plex. Property was damaged due to a fire on the second floor and it is unsafe to view the interior. Property to be sold "as is, where is" condition, the buyer accepts the property in its current condition, including all defects, whether known or unknown, latent or patent. The seller is not responsible for repairs, remediation, or clean-up after closing. Showings are for the exterior only. (id:19849)
Sutton Group - Ottawa Realty
131 Cherryhill Drive
Ottawa, Ontario
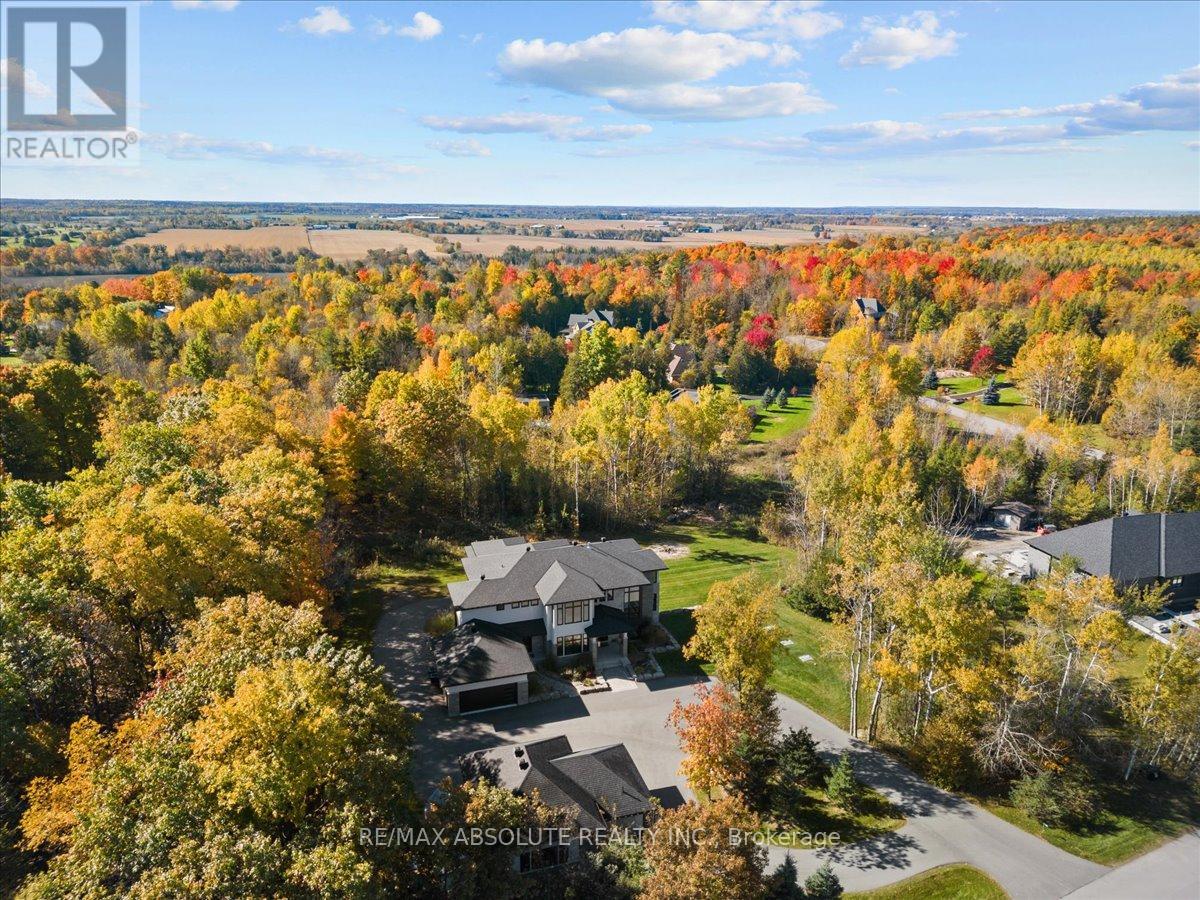
BREATHTAKING private family retreat awaits! This is the ideal urban escape situated on over 2 acres in one of Ottawa's most beautiful estate communities! The circular PAVED driveway guides you towards a residence that demands attention! Strategically situated, professional landscaped, stone & stucco surround PLUS the gorgeous mature trees provide a memorable first tranquil impression! In floor heat can be found in the separate garage- an enthusiasts dream! Spanning approximately 7000 square feet of finished space, this home represents the pinnacle of modern luxury! The thoughtful floor plan offers meticulous craftsmanship, floor to ceiling windows, a 2 story GREAT room, 10 foot ceilings on the main & 9 on the upper & lower level & 8"oak hardwood. The Deslaurier kitchen was designed for both style & function, it offers TOP of the line Chef's appliances, everything on your DREAM WISH list & more INCLUDING the most amazing walk in pantry you have seen! The oversized patio doors allow for seamless indoor/outdoor living & guide you to the AMAZING outdoor living area! The 2 sided fireplace allows dining to become an experience in the formal dining room! PLENTY of enviable designs throughout including the mudroom & laundry room (2 washer & 2 dryers)! This home offers 2 primaries- 1 on the main & one of the 2nd! 5 bedrooms, 4 ensuites PLUS 2 powder rooms & a MAIN floor office! The glass used within the home enhances the feeling of spaciousness throughout especially on the staircase & the landing! The 2nd floor primary retreat offers a fireplace, private balcony, INCREDIBLE walk in closet & a SUPER LUX 5 piece ensuite. ALL baths offer heated floors. The FULLY finished WALKOUT lower level is an absolute masterpiece with OVER 2000 SF of finished space, glass walls in the gym & the large open area is SURE to impress! 200 amp, 20Kw Generator, Top of the line water filtration system, auto lighting & window blind system controlled through the Lutron app. NO expense spared! (id:19849)
RE/MAX Absolute Realty Inc.
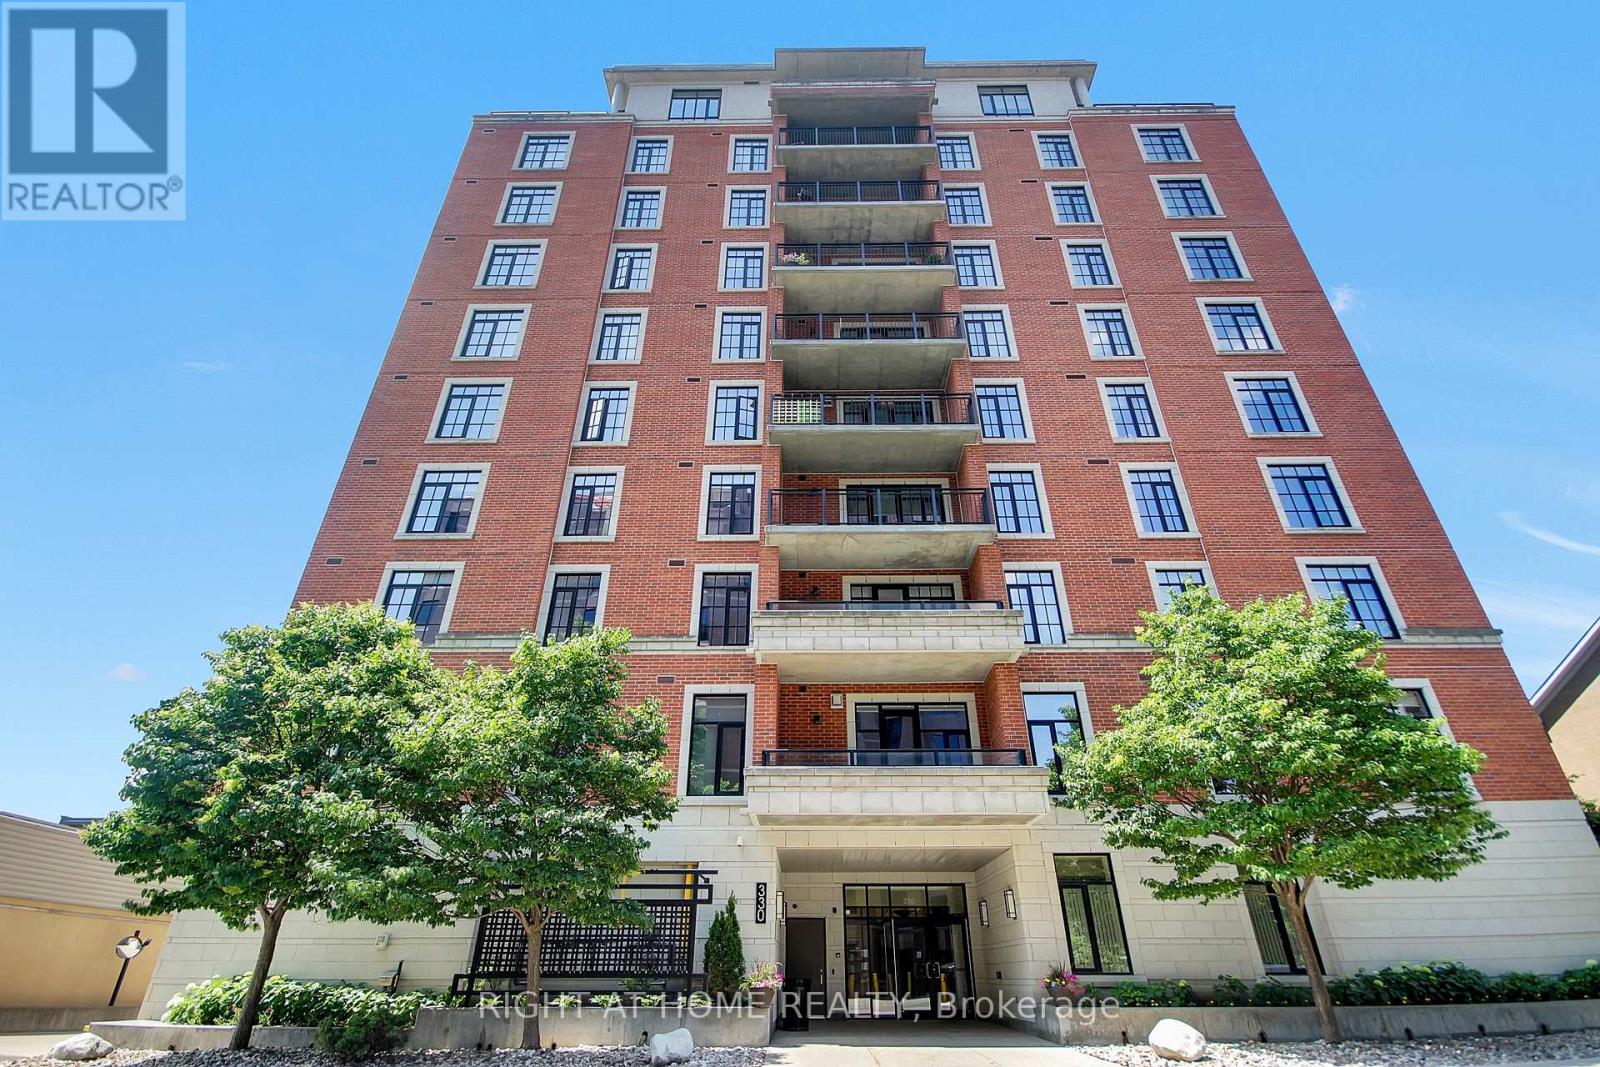
810 - 330 Loretta Avenue S
Ottawa, Ontario
Chic, trendy condo ideally located in the sought-after West Centre Town/Dow's Lake neighbourhood! Enjoy a vibrant, walkable lifestyle with the perfect blend of nature and city conveniences just steps from your door. This bright 1 bedroom, 1 bathroom unit sits on the 8th floor and features a well-designed open-concept layout with large windows, high ceilings, in-unit laundry, and stainless steel appliances, all filled with natural light. The living space flows seamlessly to a private balcony - perfect for morning coffee or evening wind-downs - complete with a gas BBQ hookup and open views overlooking the future hospital development. The stylish, updated bedroom offers a comfortable retreat, while the smart layout maximizes every inch. One underground parking space and one storage locker are included. Building amenities include a gym, party room, and bike storage, adding to the convenience of condo living. Unbeatable location just steps to Dow's Lake, the Rideau Canal, and the Tulip Festival, with easy access to walking paths, transit, and some of the city's best cafés, shops, and restaurants. (id:19849)
Right At Home Realty
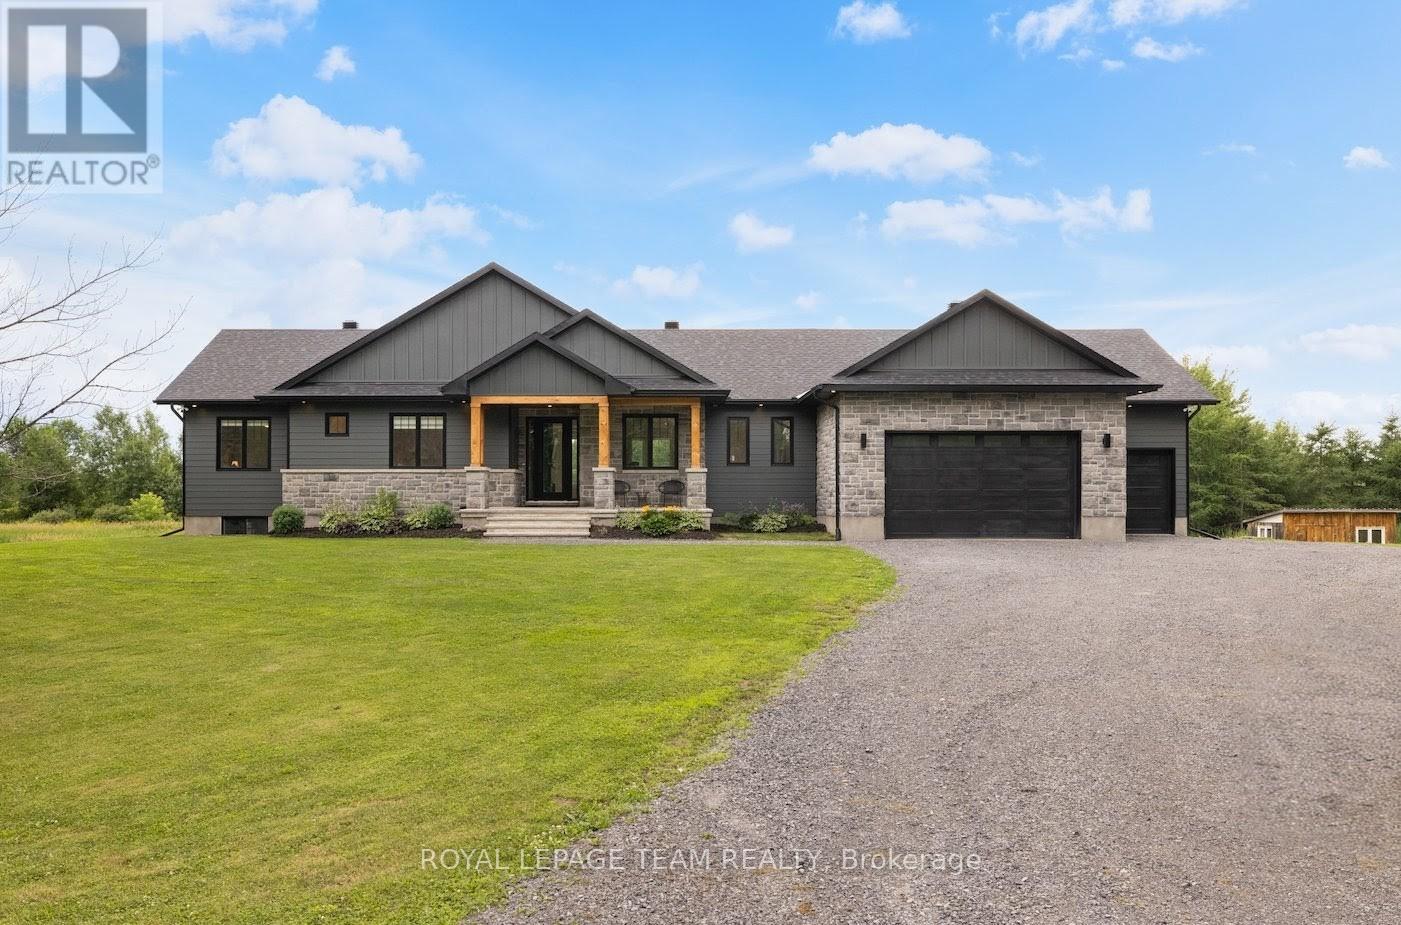
3783 Woodkilton Road
Ottawa, Ontario
IN-LAW POTENTIAL! 2+ ACRES! NO REAR NEIGHBOURS! HEATED OVERSIZED TRIPLE CAR GARAGE! Where modern design meets natural beauty-this is country living, reimagined. This custom bungalow showcases a striking, moody exterior-a rich blend of dark board & batten, stone & timber that quietly pays tribute to its surroundings. Deer pass the treeline & a gentle stream winds through the property. Step inside & the home immediately opens up-9' & 10' ceilings, 8' doors & wide-plank flooring creating a space that feels both expansive & grounded. At the centre, a beautifully designed kitchen balances style & function w/ quartz counters, an oversized island, side bar & a rarely offered butler's pantry room. From here, the home naturally gathers-anchored by a fireplace framed w/ floating shelves & a 10' tray ceiling overhead, while sunlight pulls you toward the rear deck & enclosed porch, extending everyday living outdoors. Tucked just off this space, a glass-accented den offers flexibility. Privately set, the primary suite is capped by a 10' tray ceiling, 2 walk-in closets & a refined ensuite. 2 additional bedrooms are positioned at the front, sharing a beautifully finished full bath. Everyday function is elevated through a well-planned back hall w/ mudroom, powder room & a pinterest worthy laundry space w/ cabinetry, quartz & sink. Downstairs, the groundwork is already in place-large windows, bath & wet bar rough-ins, partial framing & direct garage access create strong in-law or income potential. And for those who need more-an oversized heated garage w/ extended height, double door & a 3rd drive-thru bay (front & rear access) delivers unmatched versatility. All just minutes to Stonecrest PS, West Carleton SS, Constance Bay & Kanata amenities. A lifestyle, not just a home. (id:19849)
Royal LePage Team Realty
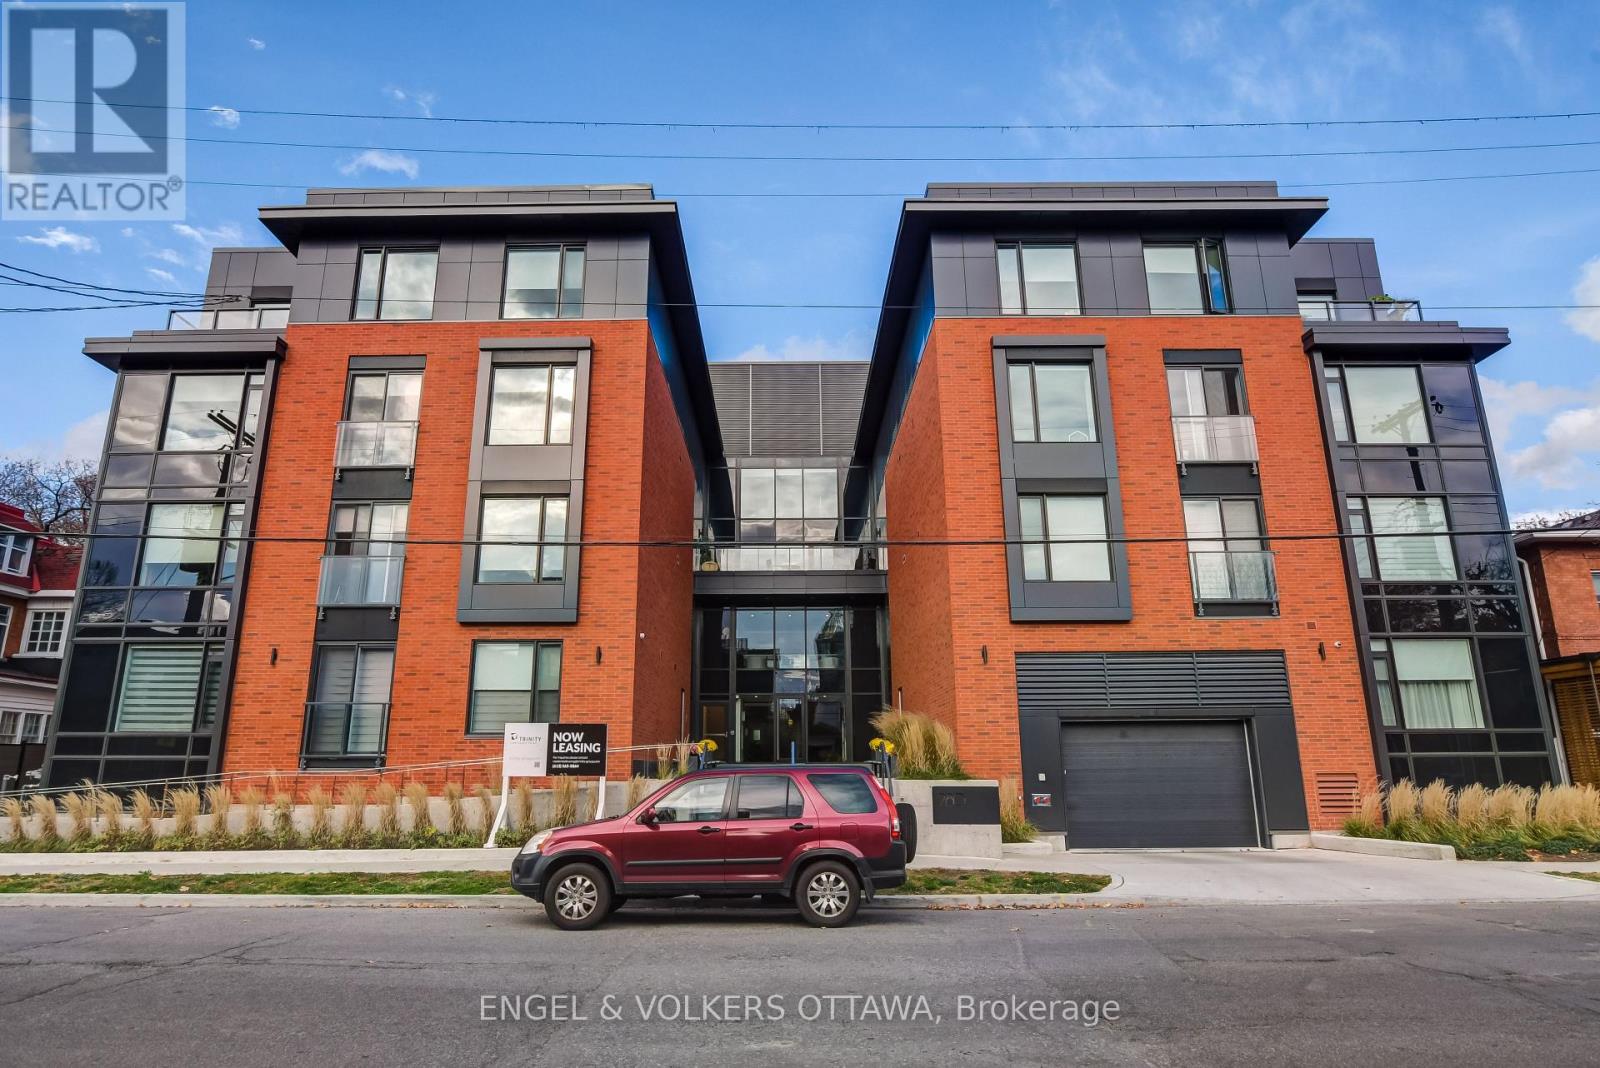
302 - 280 Crichton Street
Ottawa, Ontario
Welcome to Suite 302 at 280 Crichton, a modern low-rise apartment building nestled in the charming and historic neighbourhood of New Edinburgh. This spacious 681 sq.ft. 1 bedroom unit offers a bright, airy layout with contemporary high-end finishes throughout. The gourmet kitchen features stainless steel appliances and granite countertops, while the generously sized bedroom offers plenty of comfort and space. Building amenities include an elevator, mezzanine, multi-use room, common outdoor terrace, and exercise centre. Conveniently located just steps from shops, restaurants, walking paths, and public transit, with easy access to the ByWard Market and Downtown Ottawa. Wheelchair accessible! Underground parking ($155/month) and storage lockers ($35/month) are available at an additional cost, subject to availability. Available June 1st, 2026. Minimum 1-year lease required, subject to credit and reference checks, along with proof of income or employment and a valid government-issued ID. (id:19849)
Engel & Volkers Ottawa
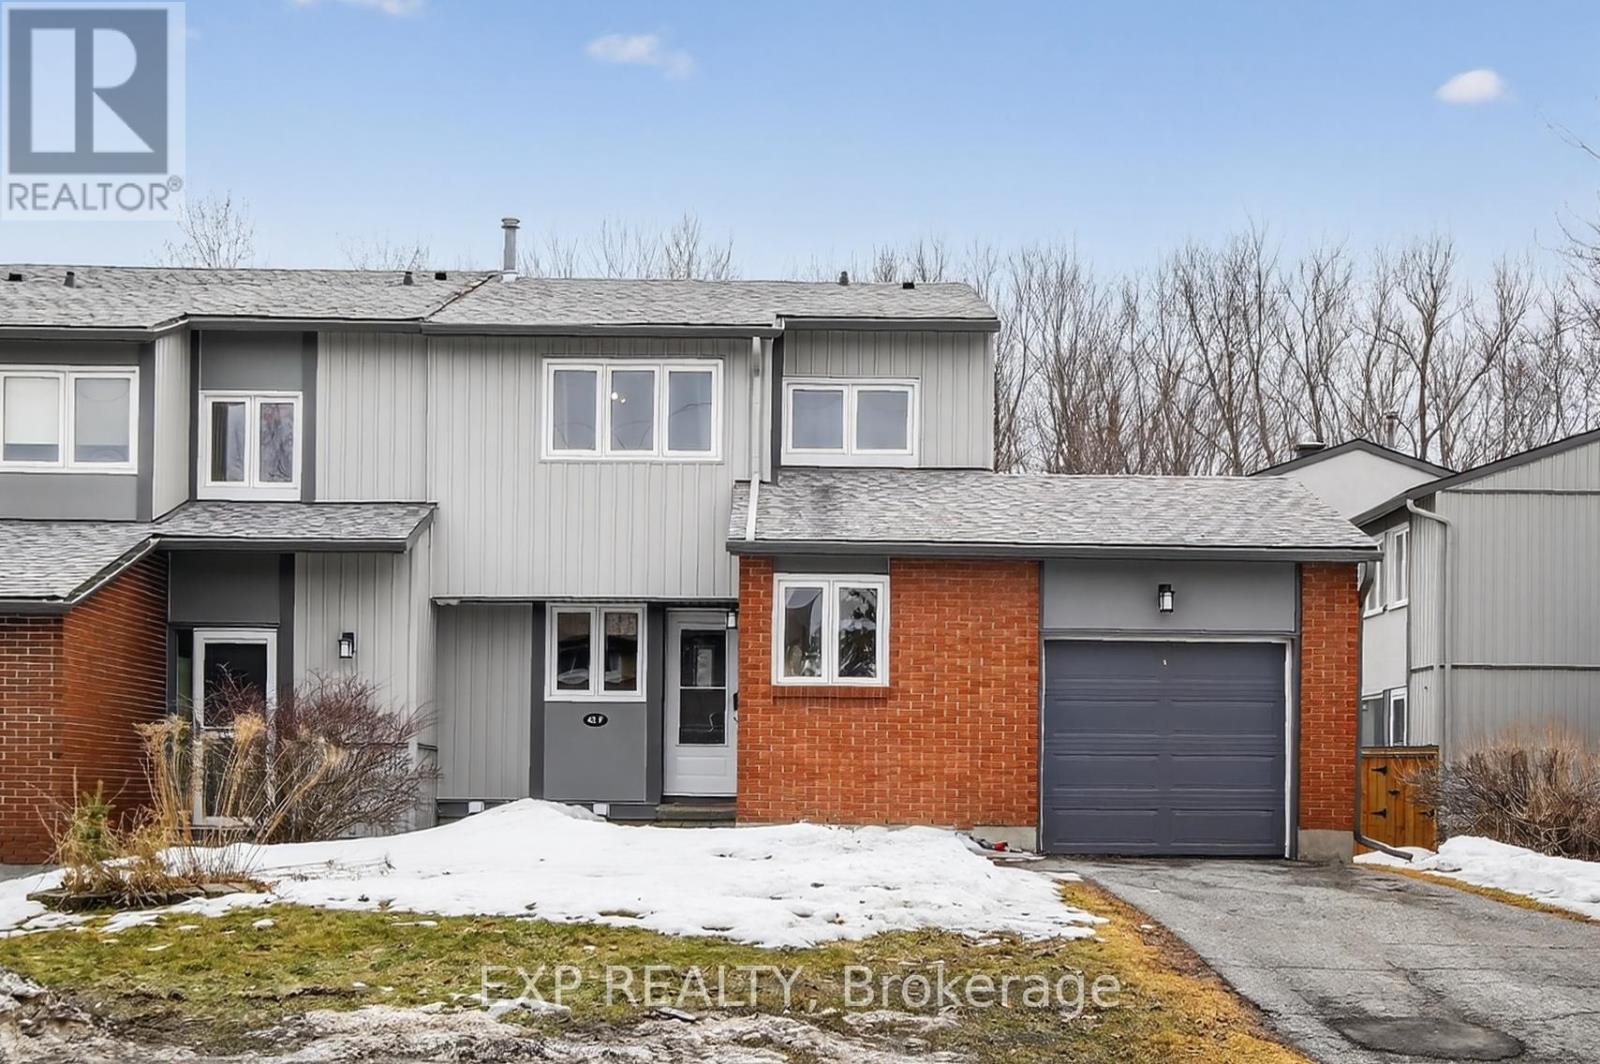
70 - 42f Benlea Drive
Ottawa, Ontario
LOCATION !!! Backs on Greenbelt with Walking-Path. END UNIT !!!. BONUS 4 Bedrooms. This is the LARGEST Unit built. This home is just wonderful featuring on the main level Large Living room with access to South Facing Deck overlooking NCC forest, Entertainment size Dining Room, Kitchen, BONUS Bedroom/Den and Powder room. Second Level 3-generous sized Bedrooms and Full Bathroom. Lower Level Finished with Family room and Huge Storage room. located in convenient Tanglewood neighborhood close to everything; Algonquin College, Centrepointe Theater, Shopping, Transit, Costco etc.... (id:19849)
Exp Realty
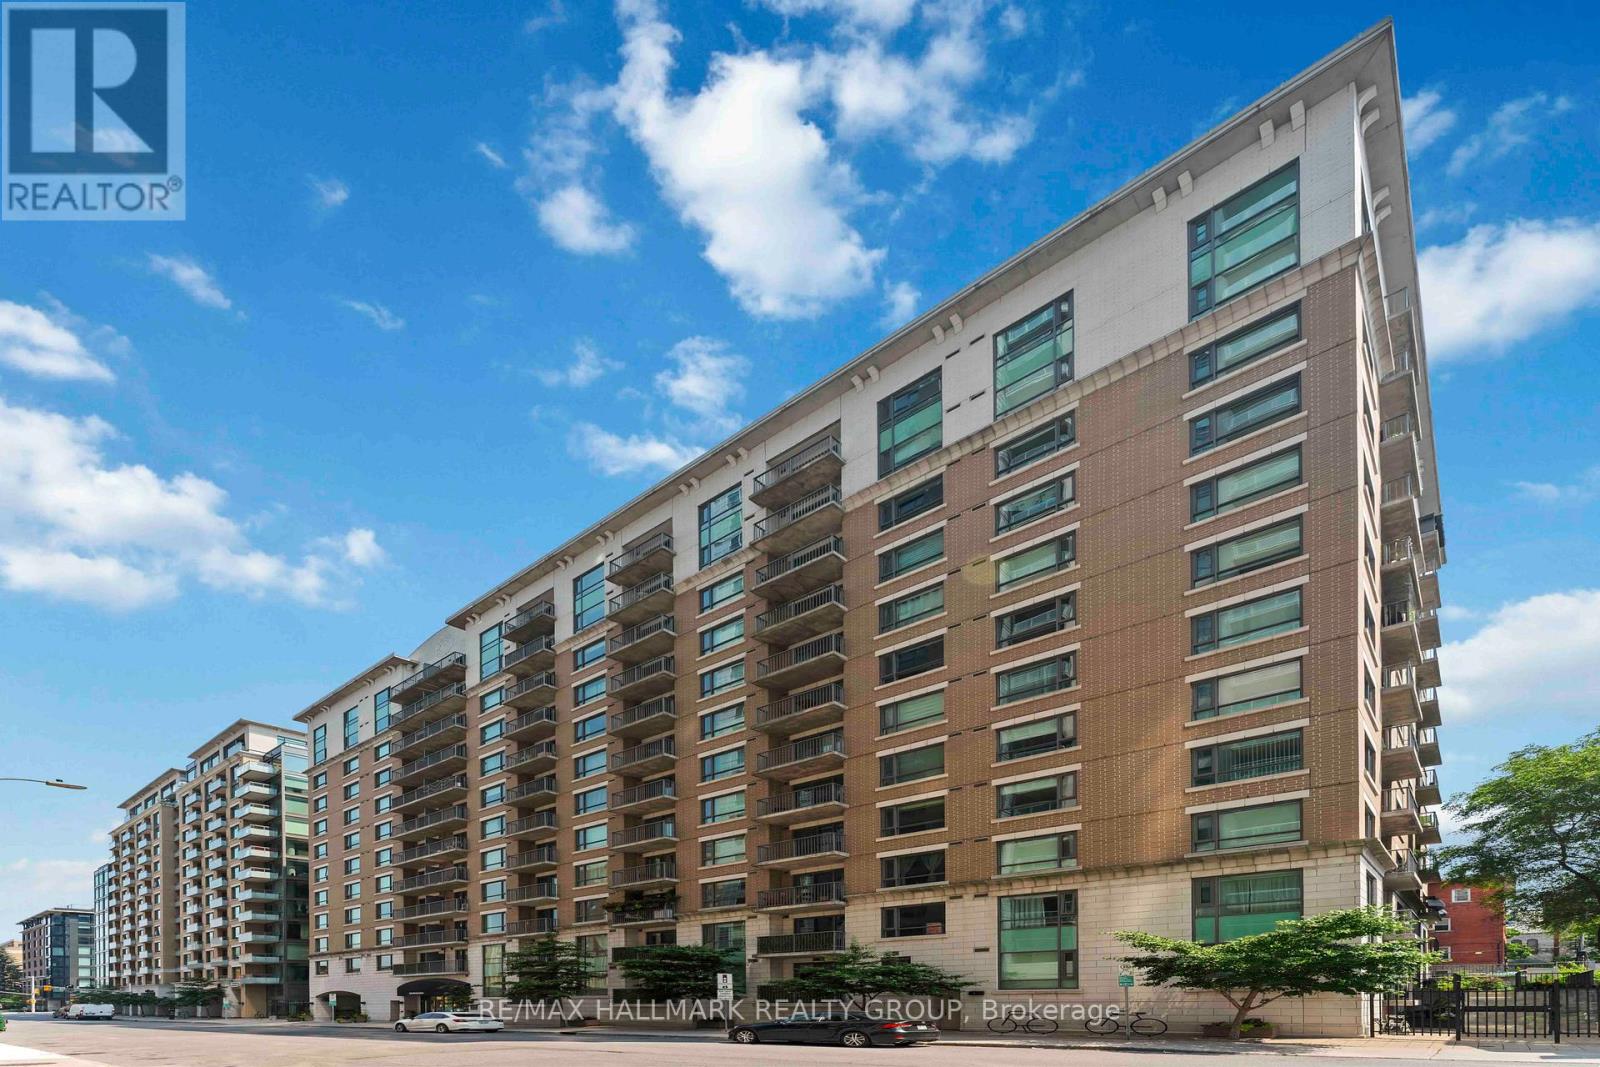
204 - 200 Besserer Street
Ottawa, Ontario
Welcome to this spacious and modern 2-bedroom, 2-bathroom condo, perfectly situated in the heart of downtown Ottawa. Offering just over 900 sq ft of open-concept living space, this unit features large windows, hardwood floors, and a private balcony to enjoy city views. The sleek kitchen is complete with granite countertops, stainless steel appliances, and a convenient breakfast bar ideal for entertaining. The primary bedroom offers a full ensuite bathroom for added comfort and privacy. Enjoy the convenience of in-unit laundry, and storage locker. This well-managed building includes fantastic amenities such as a gym, indoor pool, party room, and concierge service. Steps to the University of Ottawa, ByWard Market, Rideau Centre, and public transit this location can't be beat for professionals, investors, or first-time buyers! Condo fees include heat, water, and building insurance. Parking spot to be rented by Buyer. Book your private showing today and experience urban living at its best! NOTE: Unit rented April 1, 2026 to April 30, 2027 -- buyer must assume lease with current terms and conditions. (id:19849)
RE/MAX Hallmark Realty Group
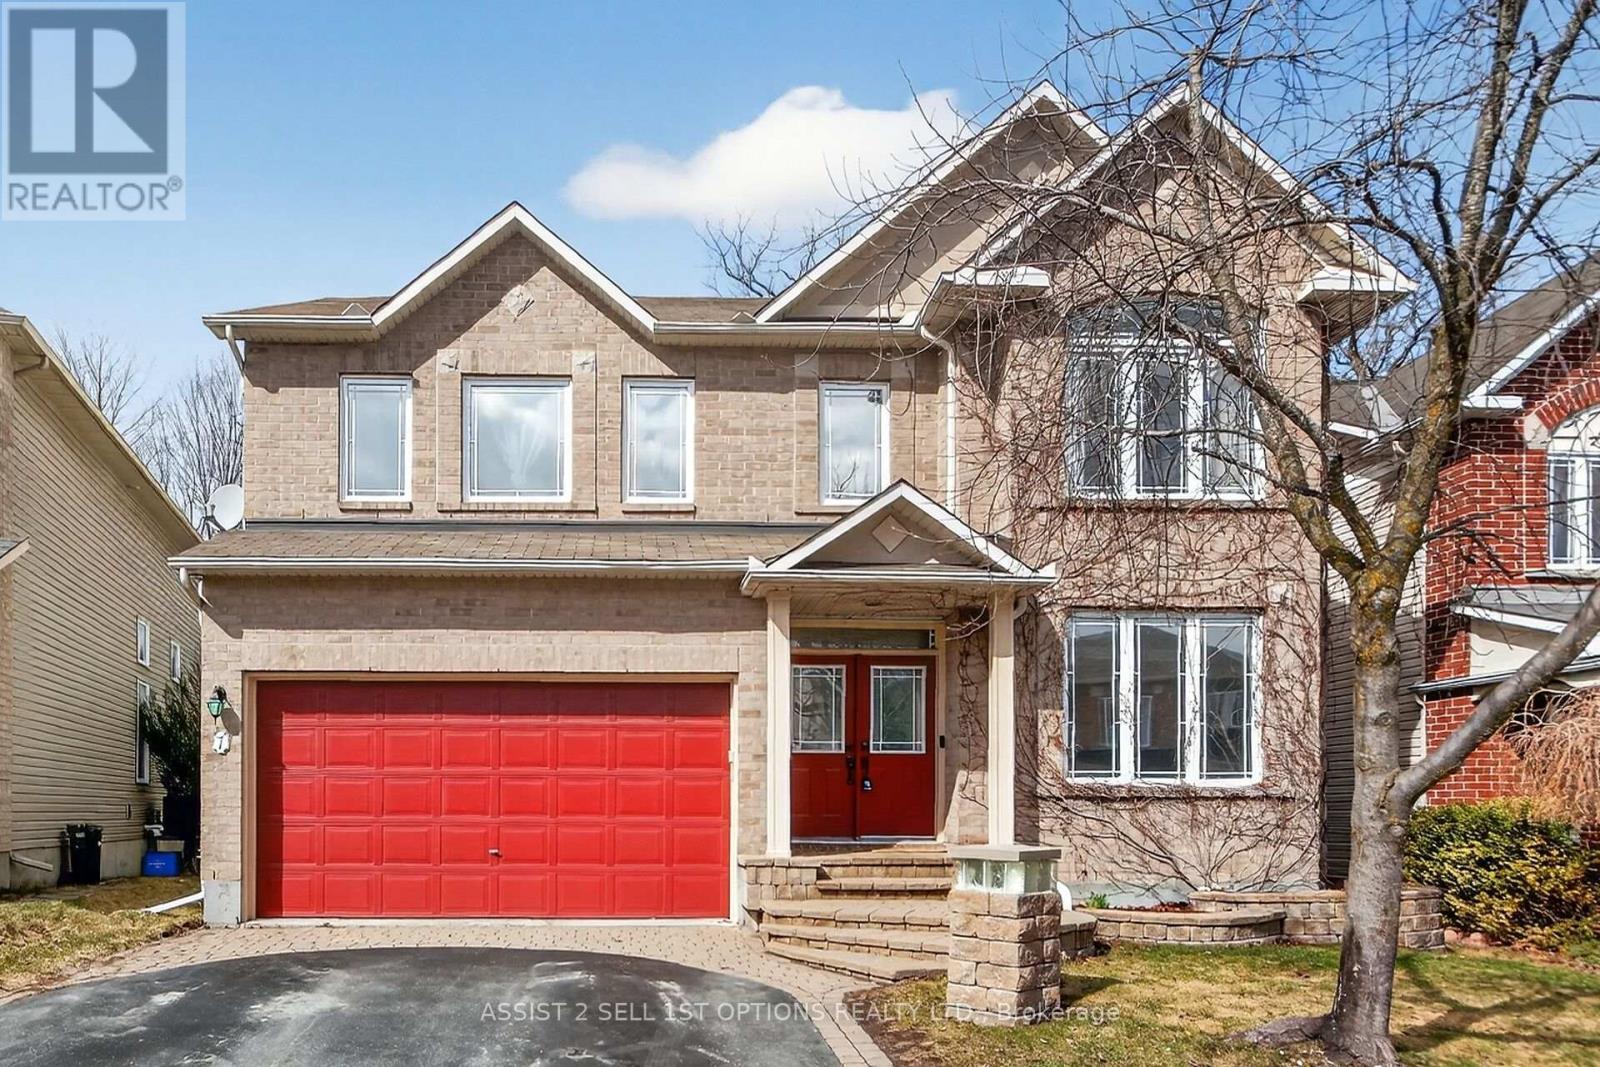
7 Branchwood Street
Ottawa, Ontario
Welcome to 7 Branchwood Street in the sought-after Chapman Mills community of Barrhaven-a beautifully appointed 4+1 bedroom, 4.5 bathroom home offering over 3,300 sq ft of refined living space plus a fully finished basement. Backing onto a ravine . Designed for both everyday living & entertaining, the main level features elegant, entertainment-sized living & dining rooms seamlessly connected for formal gatherings. A main floor den provides the perfect space for a home office or quiet retreat. The heart of the home is the impressive gourmet kitchen, complete w/ a large peninsula, granite counters, abundant cabinetry, a spacious eating area-ideal for family meals-flowing seamlessly into the family room overlooking the private, fenced rear yard. A fully renovated (2025) laundry/mud room adds exceptional convenience & style. An outstanding upper layout offers 4 generous bedrooms plus a versatile loft-perfect for a home office , study space. The expansive primary retreat with sitting area boasts a luxurious ensuite bath, while an additional bedroom features its own private bathroom. Three of the bedrooms include walk-in closets, providing ample storage for the whole family. The professionally finished lower level offers incredible additional living space, including a large recreation room , a legal bedroom, plush carpet (2025), a full bathroom w/ heated floors-ideal for guests or extended family. Features & Updates: Granite counters and Ceramic flooring enhance all bathrooms and the kitchen. The furnace overhauled in March 2026, offering peace of mind. Enjoy a fully fenced backyard with a spacious deck-&interlock patio & yard perfect for summer BBQs and outdoor entertaining. Ideally located near parks, top-rated schools, shopping, & transit, easy access to Stonebridge Golf Club, walking trails, all the conveniences that make Barrhaven one of Ottawa's most desirable family communities. 5 Minutes to RCMP headquarters! (id:19849)
RE/MAX Absolute Realty Inc.
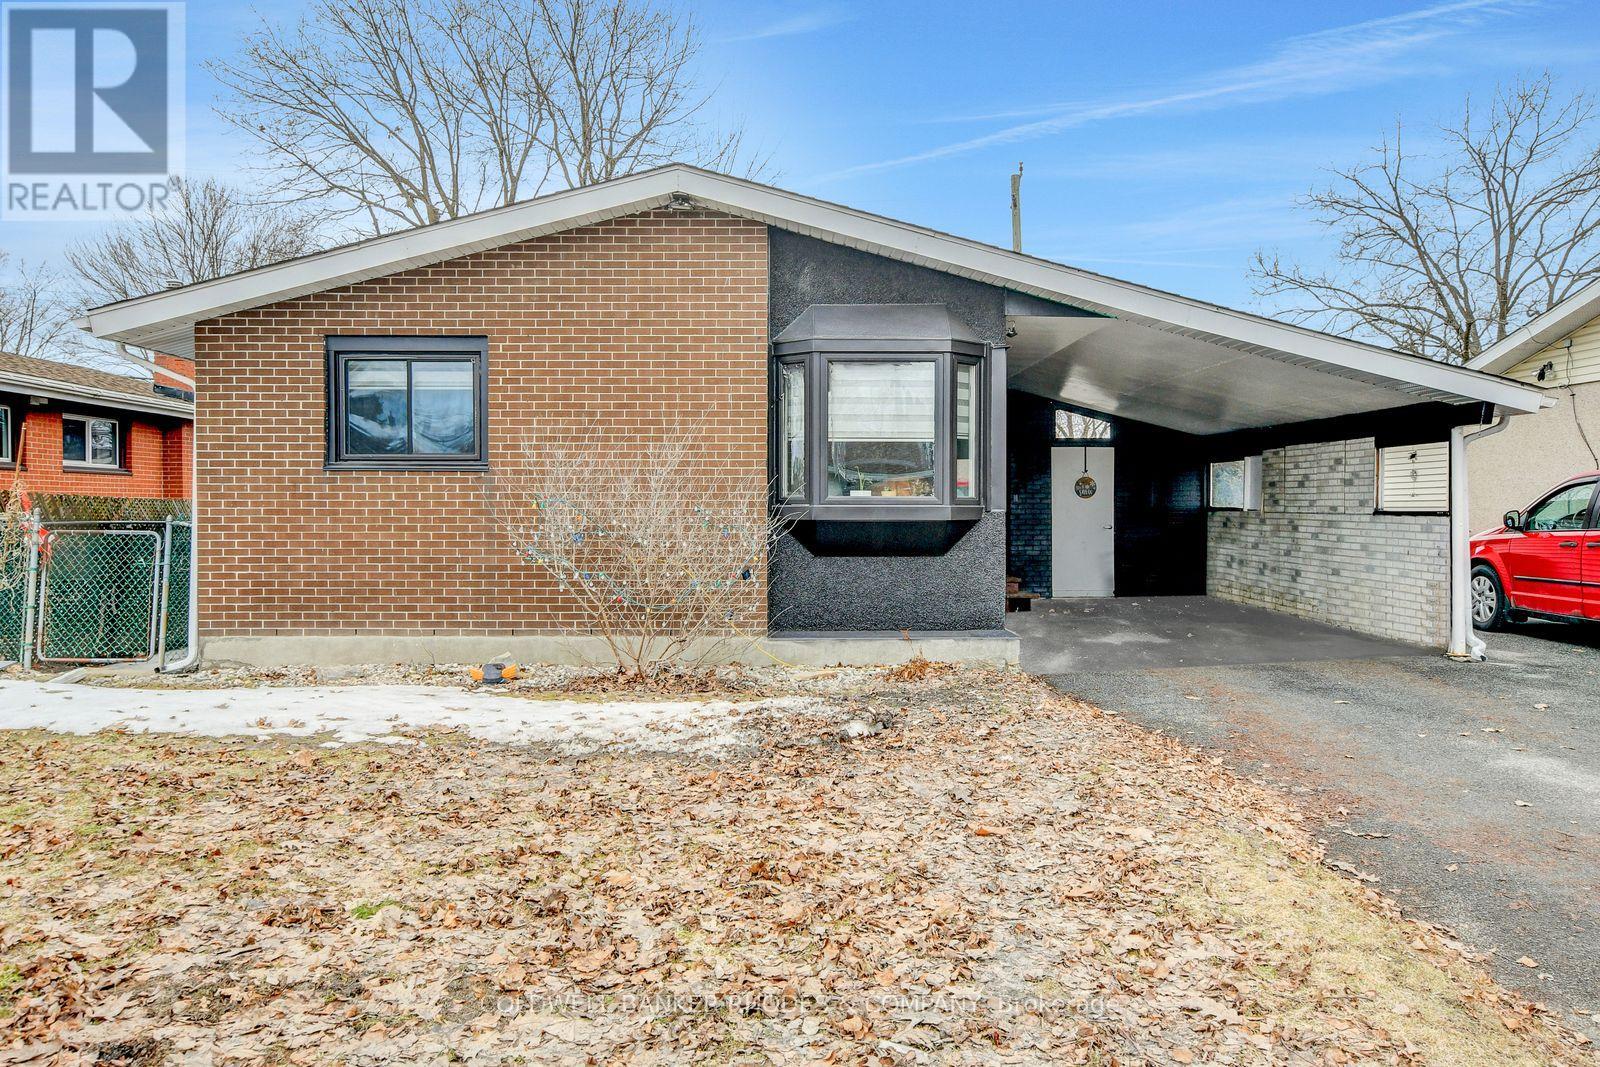
2424 Heaton Avenue
Ottawa, Ontario
Welcome to 2424 Heaton - A Solid Elmvale Acres Bungalow with Endless Potential. Nestled in the heart of one of Ottawa's most established and sought-after east-end neighborhoods, this well-maintained brick bungalow offers the perfect blend of classic charm and functional living. With a covered carport, a striking bay window, and timeless curb appeal, this home makes a strong first impression from the moment you arrive. Inside, the thoughtfully designed main floor features three generous bedrooms, including a private primary retreat complete with its own ensuite bathroom - a rare and coveted feature in this style of home. A second full bathroom serves the remaining bedrooms and guests with ease. Downstairs, the fully finished basement expands your living space considerably, offering endless possibilities - whether you envision a family rec room, home office, gym, or guest suite, the footprint is there to make it happen. Outside, the covered carport provides year-round protection for your vehicle and doubles as a welcoming entry to the home. The private driveway offers ample additional parking. Elmvale Acres is a family-friendly, transit-accessible community steps from top-rated schools, parks, shopping along St. Laurent, and a quick commute to downtown Ottawa and CHEO - making this an ideal home for families, downsizers, and investors alike. Opportunity knocks. (id:19849)
Coldwell Banker Rhodes & Company
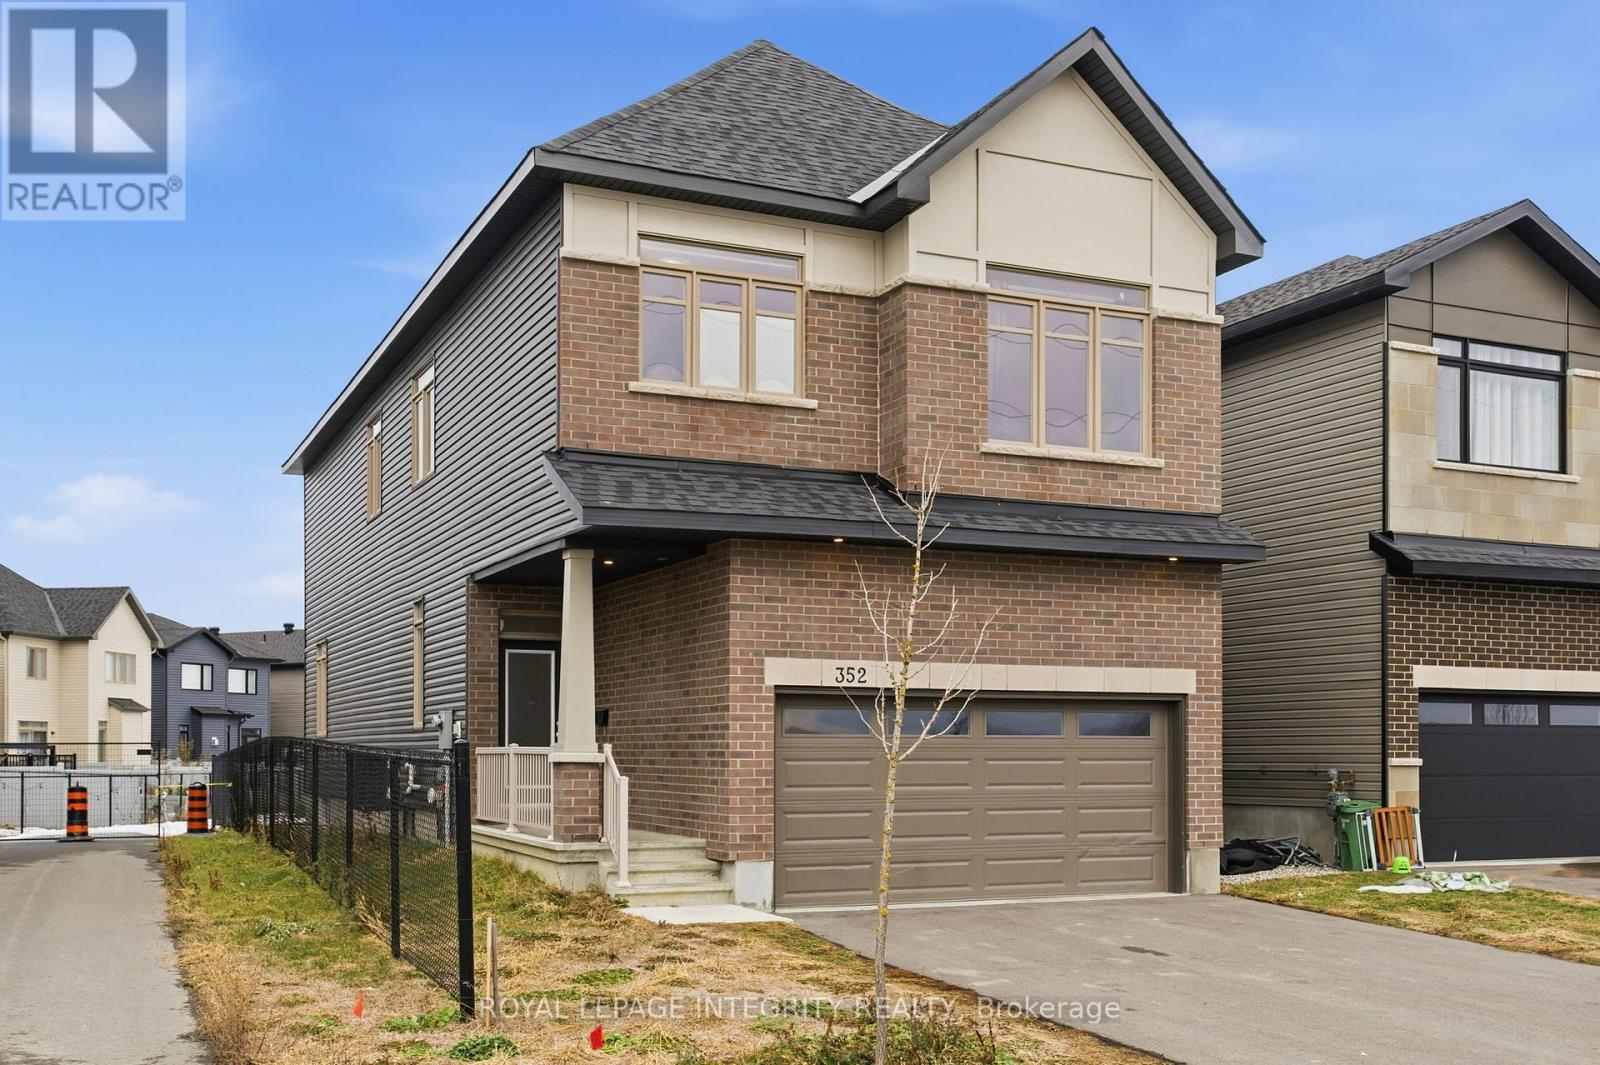
352 Monticello Avenue
Ottawa, Ontario
Beautifully built by Claridge, this 4 bedroom, 3.5 bathroom detached home offers exceptional value in West Ottawa. Situated on a premium lot beside a walking path and backing onto a park with no rear neighbours, this property combines privacy, convenience, and an unbeatable location. Step into a bright, inviting foyer featuring a generous front hall closet and a stylish mudroom complete with a built-in bench and walk-in closet-perfect for busy families. The open-concept living, dining, and kitchen area is filled with natural light, showcasing gleaming hardwood floors and a spacious layout ideal for both everyday living and entertaining. The chef's kitchen is a showstopper, boasting stainless steel appliances, quartz countertops, and upgraded white cabinetry designed with both beauty and function in mind. Upstairs, you'll find 4 spacious bedrooms and 2 bathrooms. The primary retreat features a luxurious five-piece ensuite with a double vanity, soaker tub, and glass stand-up shower, plus an oversized walk-in closet.3 additional well-sized bedrooms share a modern four-piece main bathroom. A convenient second-floor laundry room completes the upper level. The fully finished basement adds even more living space with an open workspace or recreation area and another full four-piece bathroom- perfect for guests or teens. Outside, enjoy parking for four vehicles, including a double car driveway. Located just off Terry Fox Road with quick access to Highways 417 and 416, this home is steps from parks, pathways, and only a five-minute walk to Walmart and the full suite of amenities in Kanata South. This incredible opportunity won't last-reach out today to book your private viewing! (id:19849)
Royal LePage Integrity Realty