

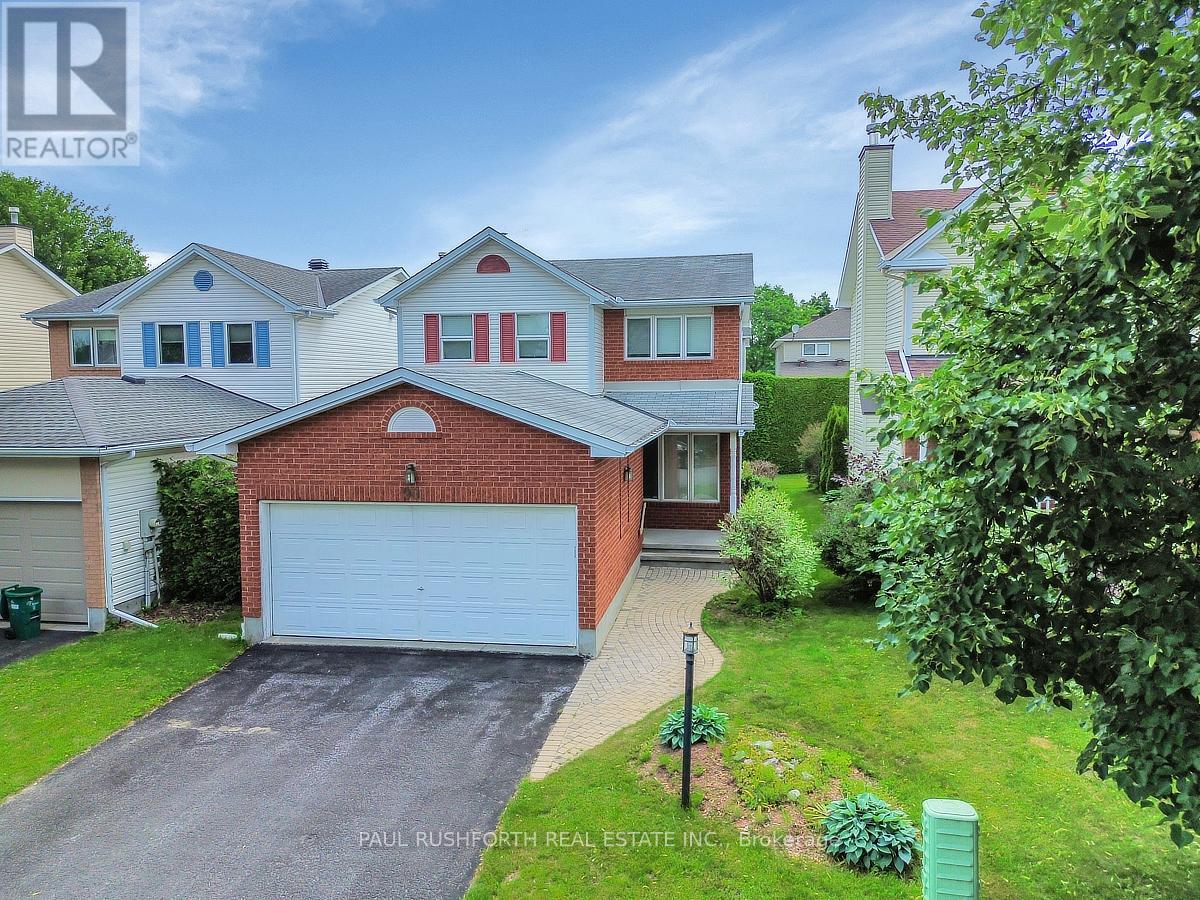
90 Moresby Drive
Ottawa, Ontario
FABULOUS OPPORTUNITY! Offered for sale for the very first time by its original owner, this well cared for home is tucked away on a quiet street in the heart of Bridlewood. With three bedrooms, two and a half bathrooms and a thoughtful family-friendly layout, it offers plenty of space to grow while giving its next owners the opportunity to make it their own. The main floor is bright and welcoming, with a spacious living room at the front of the home and a formal dining room that's perfect for family dinners and holiday gatherings. The eat-in kitchen overlooks the backyard and features ample cupboard and counter space, a charming pass-through to the dining room, and patio doors leading to a private deck, an ideal spot to enjoy your morning coffee or summer evenings outdoors. Upstairs, the generous primary suite offers a walk-in closet and a large ensuite complete with a Roman soaker tub. Two additional bedrooms, a full family bathroom and plenty of natural light complete the second level. The unfinished lower level is ready for your vision, with a bathroom rough-in already in place and endless possibilities for additional living space. Outside, you'll appreciate the inviting front porch, attractive brick exterior, private backyard, and double garage with plenty of room for parking and storage. Located in one of Kanata's most established family neighbourhoods, you're just minutes from parks, splash pads, outdoor rinks, schools and the trails of the NCC Greenbelt. Shopping, restaurants, Kanata Centrum, Hazeldean Mall and the Eagleson Park & Ride are all close by, making day-to-day living both easy and convenient. Some photos have been virtually staged. (id:19849)
Paul Rushforth Real Estate Inc.
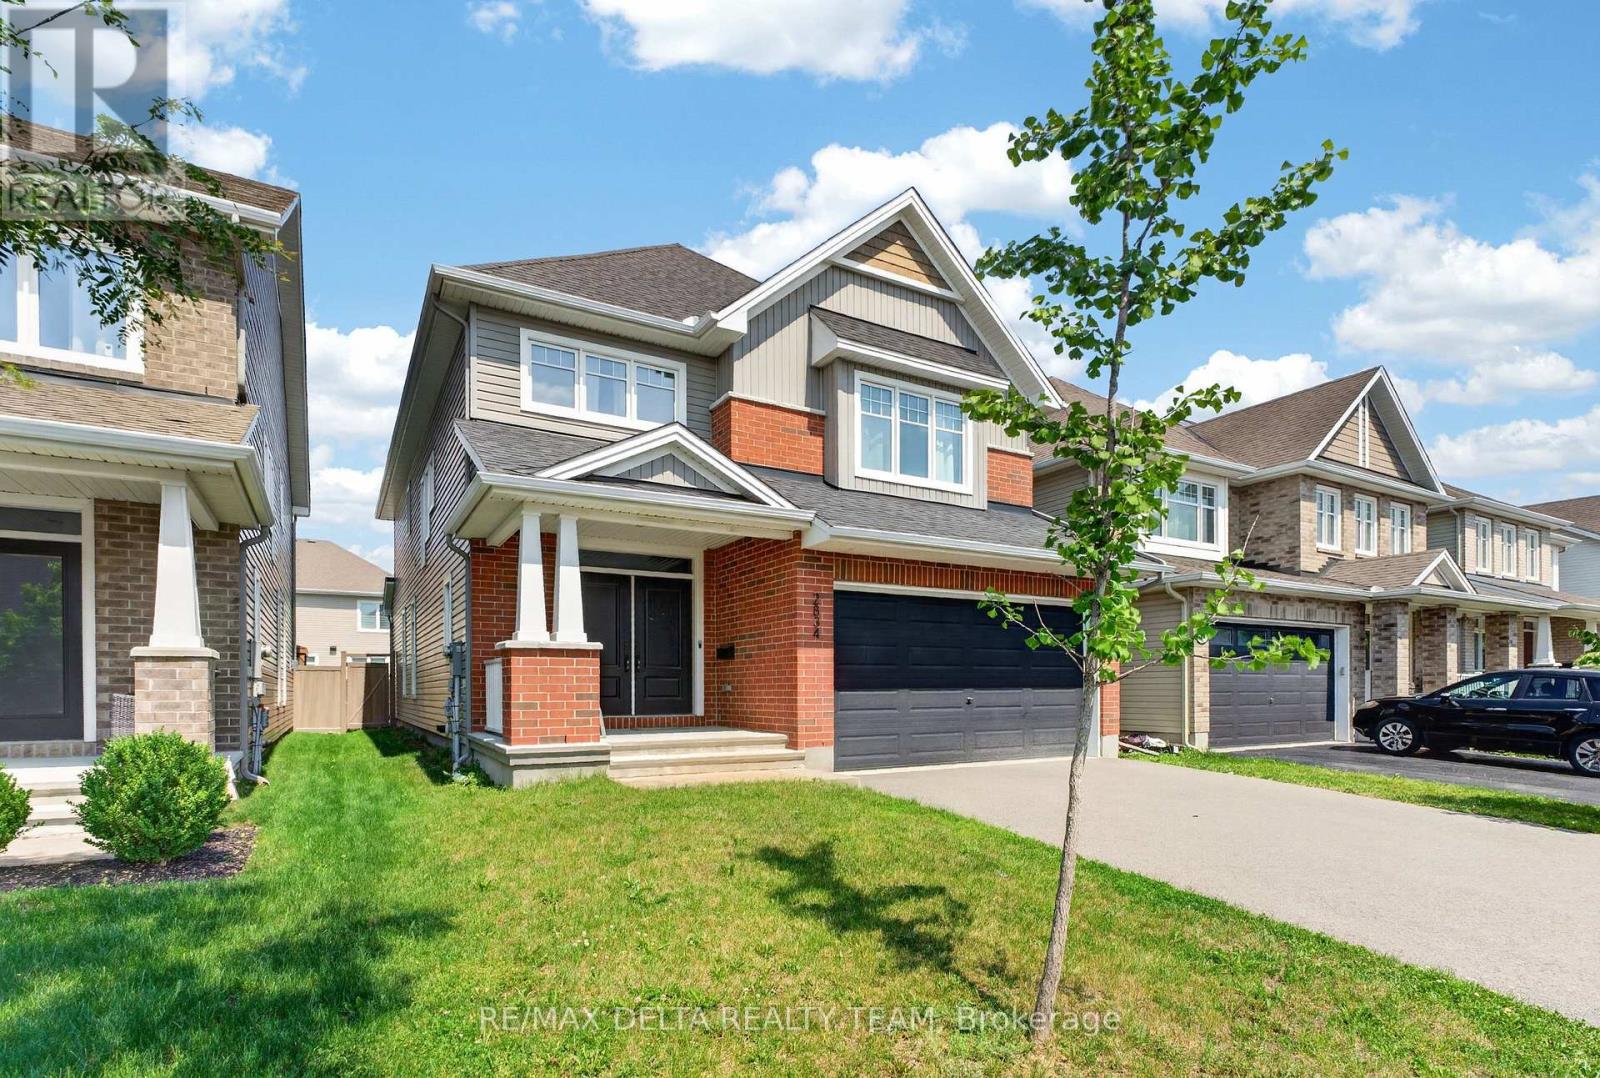
2834 Grand Canal Street
Ottawa, Ontario
Welcome to 2834 Grand Canal Street-an exceptional executive family home in one of Barrhaven's most sought-after neighbourhoods. Offering 4 bedrooms, 3 bathrooms, a dedicated main floor office, and an outstanding open-concept design, this home perfectly balances luxury with everyday family living. The welcoming foyer showcases rich hardwood flooring and a stunning curved hardwood staircase that immediately sets the tone for the quality found throughout. At the heart of the home is a show-stopping chef's kitchen featuring an oversized quartz island, premium stainless steel appliances, a gas range, upgraded backsplash, designer lighting, open shelving, abundant cabinetry, and generous prep space. The kitchen flows seamlessly into the spacious dining area and inviting family room, where a natural gas fireplace creates the perfect gathering space for entertaining or relaxing with family. Need a home office? The bright main floor den offers an ideal workspace away from the main living area. Downstairs, the professionally finished basement provides an expansive recreation room with endless possibilities for movie nights, a children's play area, home gym, or games room. Upstairs, you'll find four generous bedrooms, including a spacious primary retreat complete with a beautiful ensuite bath, while the additional bedrooms easily accommodate a growing family. Step outside to enjoy the fully fenced backyard, offering privacy and plenty of room for children and pets to play. Barrhaven continues to be one of Ottawa's premier communities for families thanks to its top-rated schools, parks, walking trails, recreation centres, shopping, restaurants, and convenient commuter access. Grand Canal Street is a quiet, family-oriented location where neighbours take pride in their homes and children can safely enjoy the surrounding parks and streets. This is the executive family lifestyle today's buyers have been waiting for. (id:19849)
RE/MAX Delta Realty Team
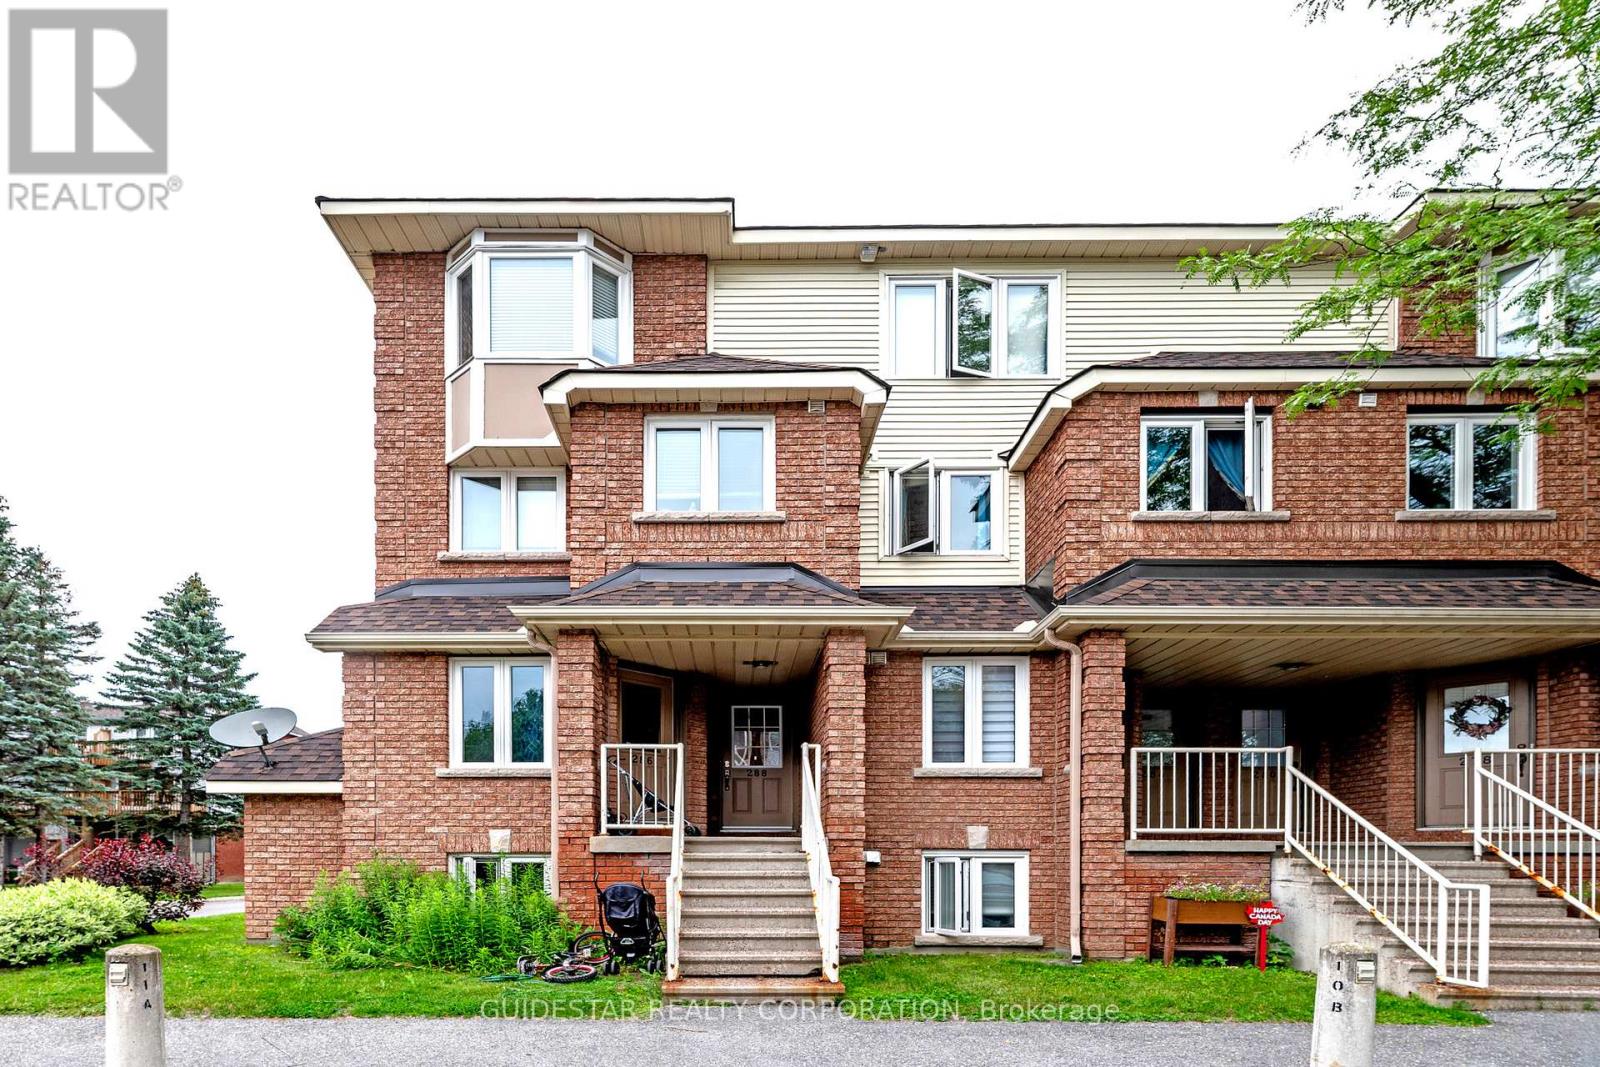
288 Briston Private
Ottawa, Ontario
Upper End Unit Bargain! The very best location for this 2-bed stacked condo rowunit, parking right outside your door. Superb layout with open concept living-dining room a featuring a beautiful bay window, corner wood burning fireplace and spacious renovated balcony. Functional kitchen with eat-in area, spacious main floor powder room. Upgraded laminate flooring recently installed on main level. Two sizeable bedrooms with another balcony from the primary. Laundry & storage room on bedroom level. Nice skylight to bathe the upstairs with light. Bring your redecorating ideas; priced to reflect the need for some TLC. Longer closings preferred. (id:19849)
Guidestar Realty Corporation

99 Dagmar Avenue
Ottawa, Ontario
Great house on a great street in the heart of Beechwood Village in urban Ottawa's Quartier Vanier. One of the larger models built in this prime nook of the neighbourhood, this home provides a spacious, separate, living and dining room, renovated compact but well thought out kitchen, a main floor third bedroom or convenient home office with access to the rear yard as well as two bedrooms and a full bathroom on the top floor. The lower level is fully finished with a great family room and a "legit" fourth bedroom and full bathroom as well as laundry zone. Beautifully maintained and upgraded over the years. You'll love the backyard oasis and the private driveway too. This is a wonderful opportunity to put down roots in this amazing community on a kid friendly, well treed street and benefit from the nearness to the downtown core by foot or bike if you wish, as well as all the shopping and services you need just steps away. Inspection report on file. (id:19849)
RE/MAX Hallmark Realty Group
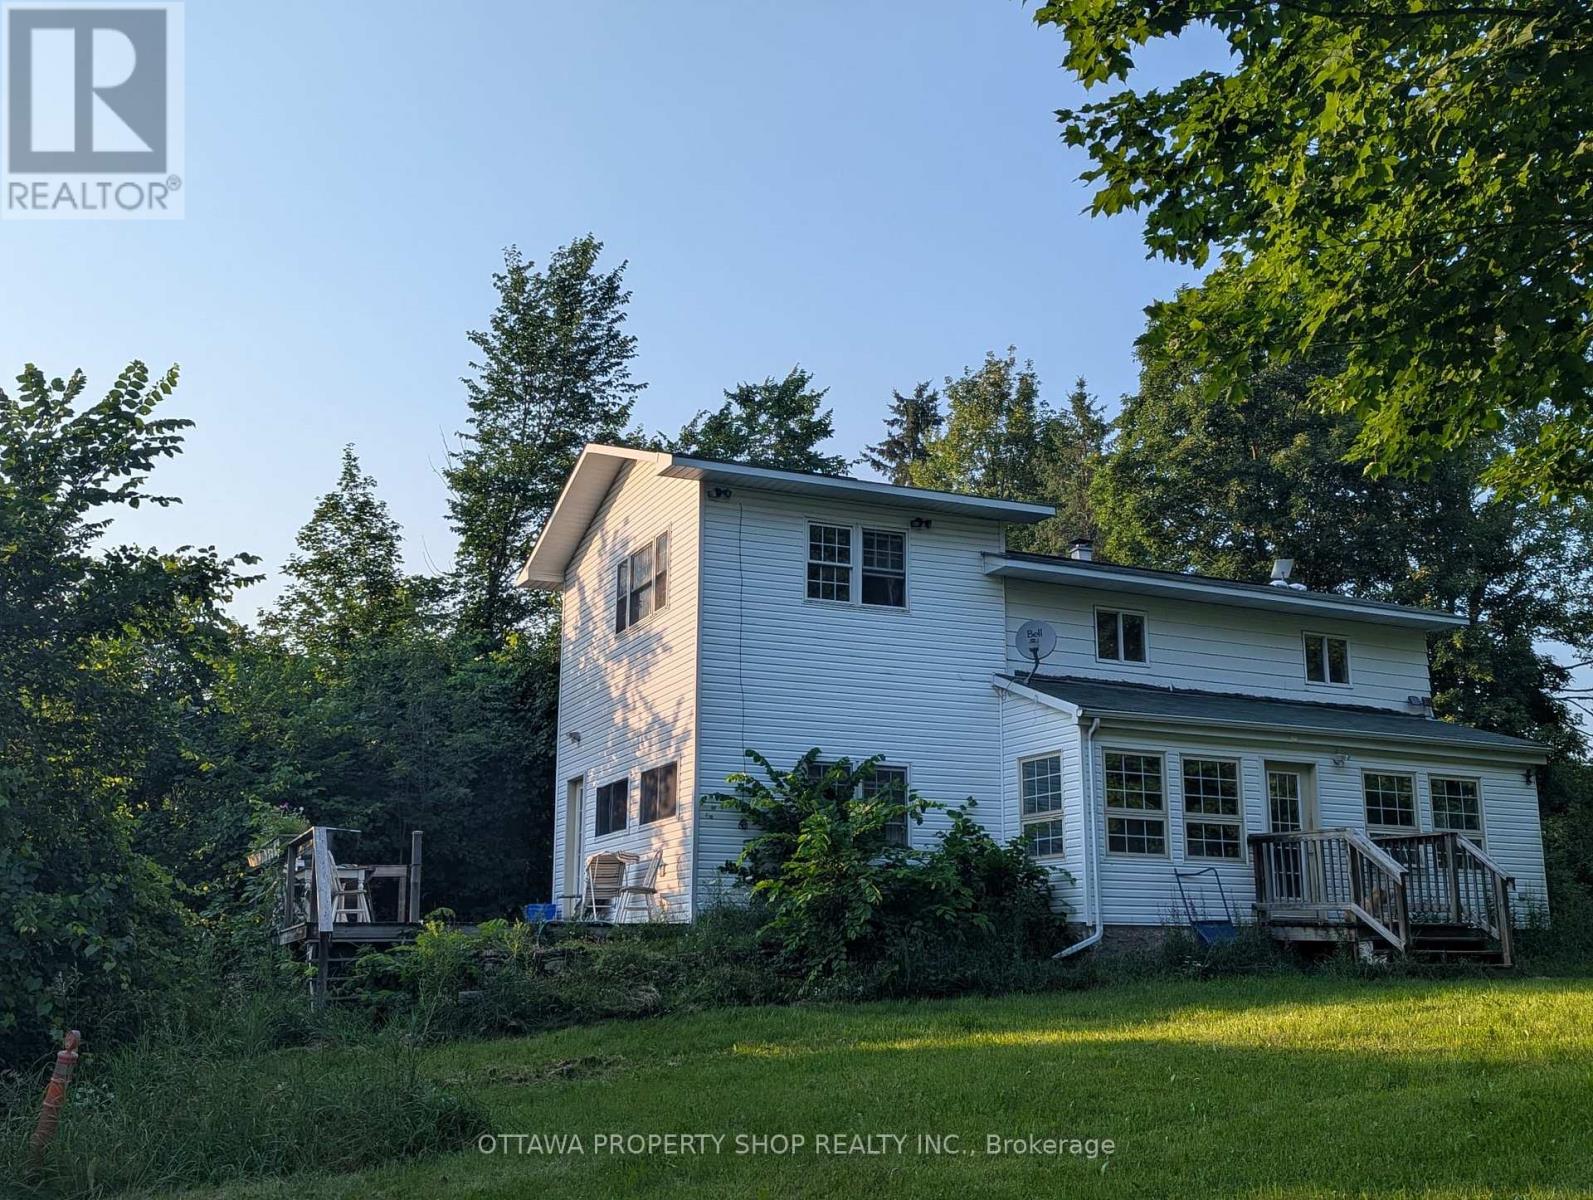
7262 Stone School Road
Ottawa, Ontario
Rarely found 96 acre land with 3 bedroom house in Ottawa. Lots of potentials. (id:19849)
Ottawa Property Shop Realty Inc.

1863 Springridge Drive
Ottawa, Ontario
1863 Springridge Drive - Rarely offered, this beautifully maintained 2-bedroom, 2-bath bungalow offers elegant one-level living in one of Orléans' most sought-after neighbourhoods. With its twin roof peaks, classic brick façade, and welcoming presence, this home makes a beautiful first impression before you even step inside. An interlock walkway guides you to the charming covered front verandah, while the elegant decorative glass front door and matching sidelights flood the spacious foyer with natural light, setting the tone for the beautiful spaces beyond., Bright, open-concept layout w/soaring ceilings, gleaming hardwood floors, and an inviting living room with soldier windows, formal dining room perfect for entertaining, both with coffered ceilings and a front office area/sitting room with a newer picturesque window, custom moterized blinds and arched transom. The spacious kitchen offers abundant cabinetry, generous counter space, stainless steel appliances and a convenient coffee station with extra cabinetry. The eating area is perfectly designed for slow mornings, and meaningful conversations, open to the family room with cathedral ceiling offering pot lights, gas fireplace with mantle surrounded by three symmetrical windows creating a timeless aesthetic. The primary retreat brings a walk-in closet and a 5 piece ensuite w/ double vanity, granite countertops, bathtub & separate shower. Convenient main floor laundry w/ sink and cabinetry. A 4 piece main bathroom finishes off the space. Inside access to the double garage adds everyday practicality. Step outside to a backyard complete with an expansive interlock patio, ideal for relaxing or summer entertaining. The unfinished lower level offers exceptional potential for additional living space, bedrooms, a workshop or hobby area. Located just steps to parks, walking trails, schools and all amenities, this exceptional home combines comfort, quality and an unbeatable Spring Ridge location. (id:19849)
RE/MAX Prime Properties
191 Yoho Drive
Ottawa, Ontario
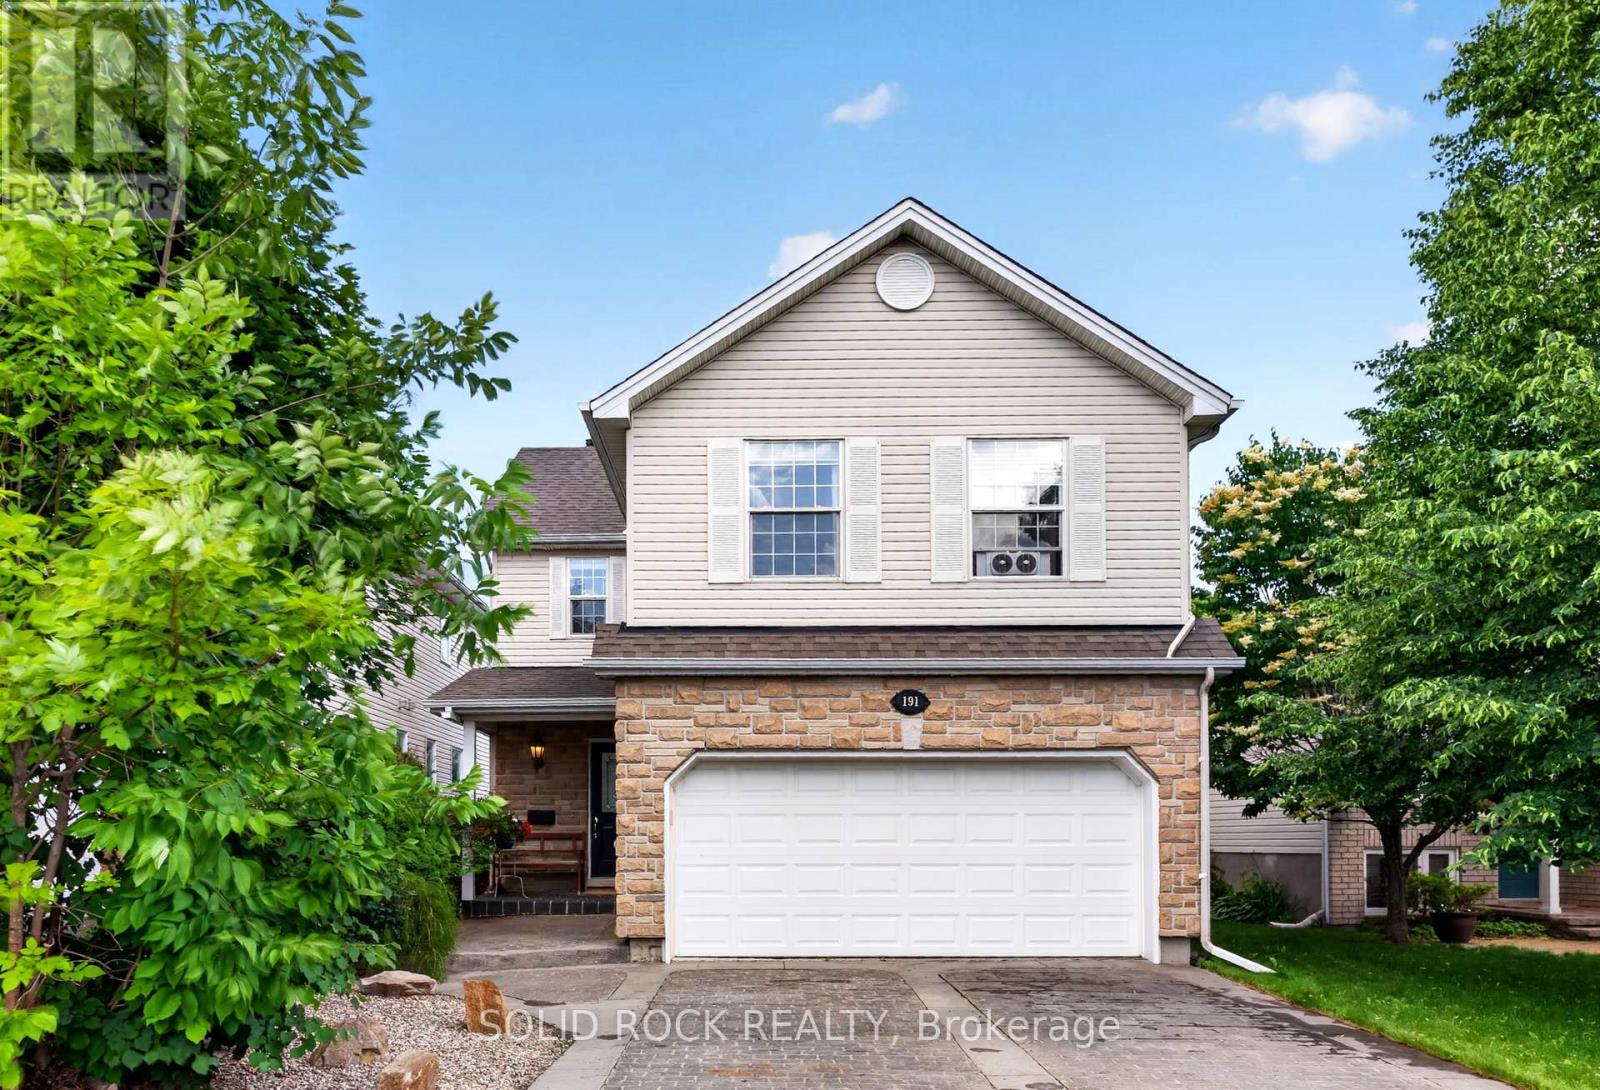
What makes Yoho Drive stand out? Wide street, beautifully maintained yard, and pride of ownership speaks for itself. From the moment you arrive, the elegant stone exterior, maintenance-free interlock driveway and front porch, and thoughtfully designed rock garden create exceptional curb appeal with minimal upkeep. Inside, the impressive two-story living room with soaring ceilings fills the natural light, creating a bright, open atmosphere rarely found in newer homes at this price point. A dedicated main-floor office offers the perfect work-from-home space. The kitchen features stainless steel appliances, a gas stove with build in downdraft range, custom pull-out cabinetry, and flows seamlessly into the dining area overlooking the beautifully landscaped backyard. Enjoy a low-maintenance outdoor retreat with a two-tier interlock patio, mature trees, decorative rock gardens and a gas BBQ hookup. Upstairs offers 3 generous bedrooms, 2 renovated full baths (2021), convenient second-floor laundry with gas dryer, and a spacious primary bedroom with a vaulted ceiling. Refinished hardwood flooring (2022)throughout both levels. The finished basement adds exceptional flexibility, powder room, abundant storage and a separate flex room ideal for guest bedroom/office, or home gym. Furnace (2023) and A/C (2026). Fresh paint (2022), Upgraded lighting (2022), basement washroom (2026), Minutes to NCC Greenbelt trails, recreation center, parks, top-rated schools, shopping and everyday amenities. A home that perfectly blends stylish, functionality and an exceptional lifestyle. (id:19849)
Solid Rock Realty
40 - 500 Eagleson Road
Ottawa, Ontario
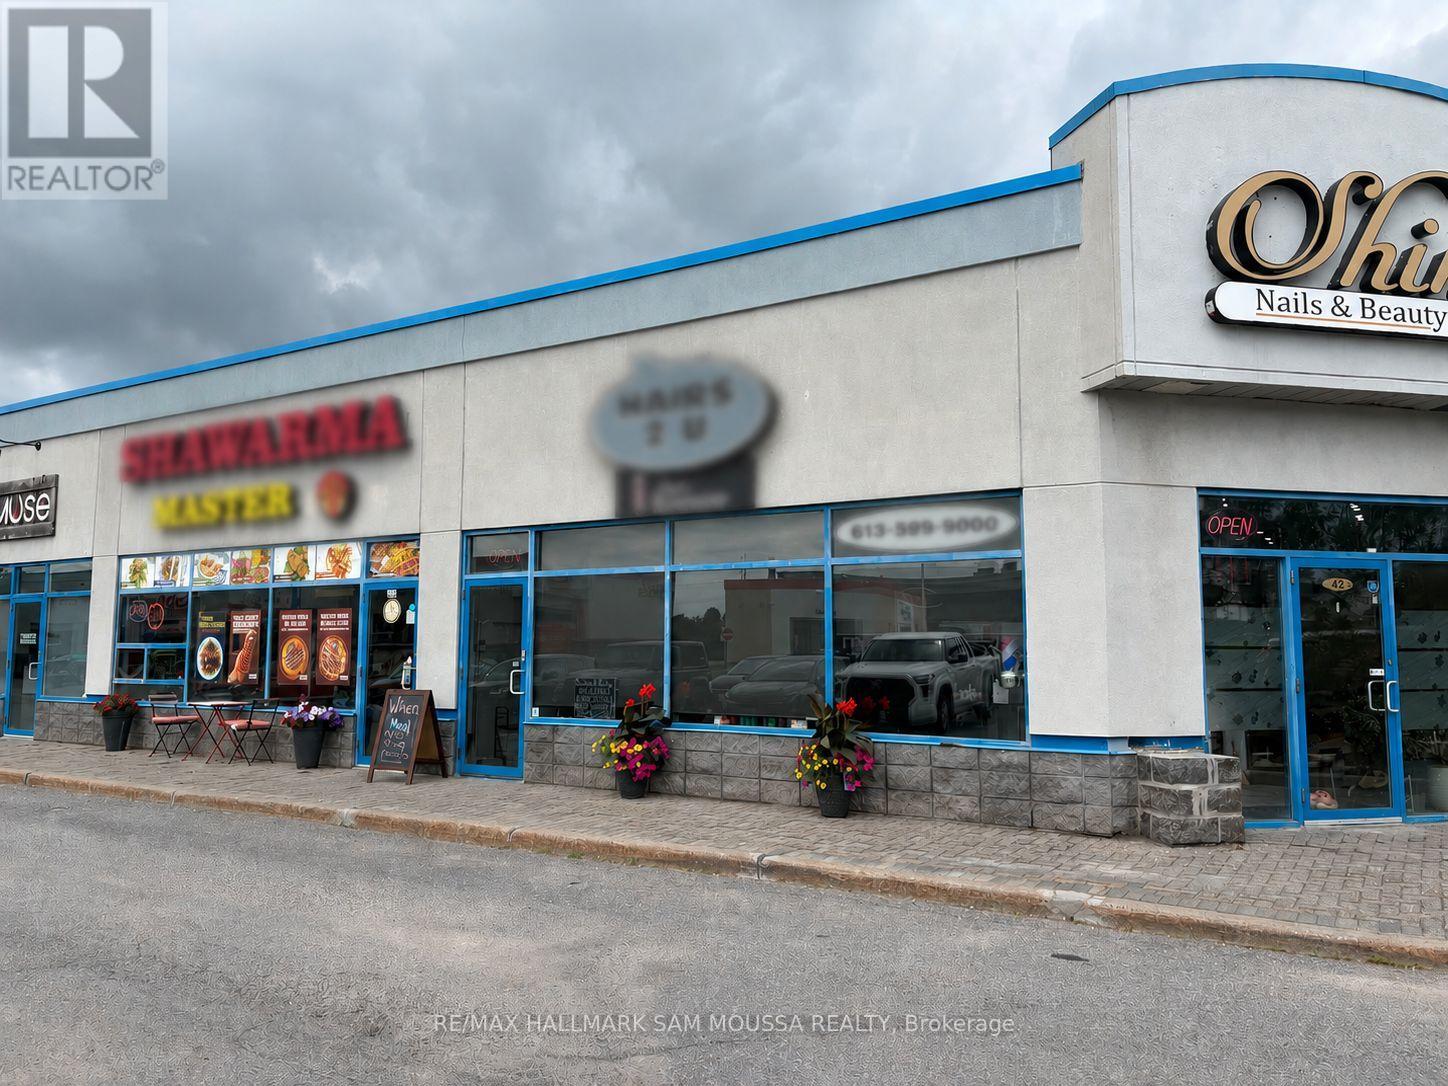
Looking for a high exposure retail site? This is it! Position your business for success in this exceptional commercial space offering outstanding exposure in a high-traffic location. With excellent visibility, easy access, and strong signage opportunities, this property is ideal for a wide range of retail including a pharmacy, office, medical, or professional uses. Enjoy competitive lease rates without compromising on location, making it an excellent opportunity for both established businesses and growing entrepreneurs. Surrounded by complementary businesses and with convenient on-site parking, this is the perfect place to elevate your brand and attract new customers. Don't miss this opportunity to secure a high exposure space at an exceptional value. Base rent 34 Per square foot, Additional rent- 20.28 per square foot. Total rent is $4772 per month plus hst, plus utilities. (id:19849)
RE/MAX Hallmark Sam Moussa Realty
2125 Old Montreal Road
Ottawa, Ontario
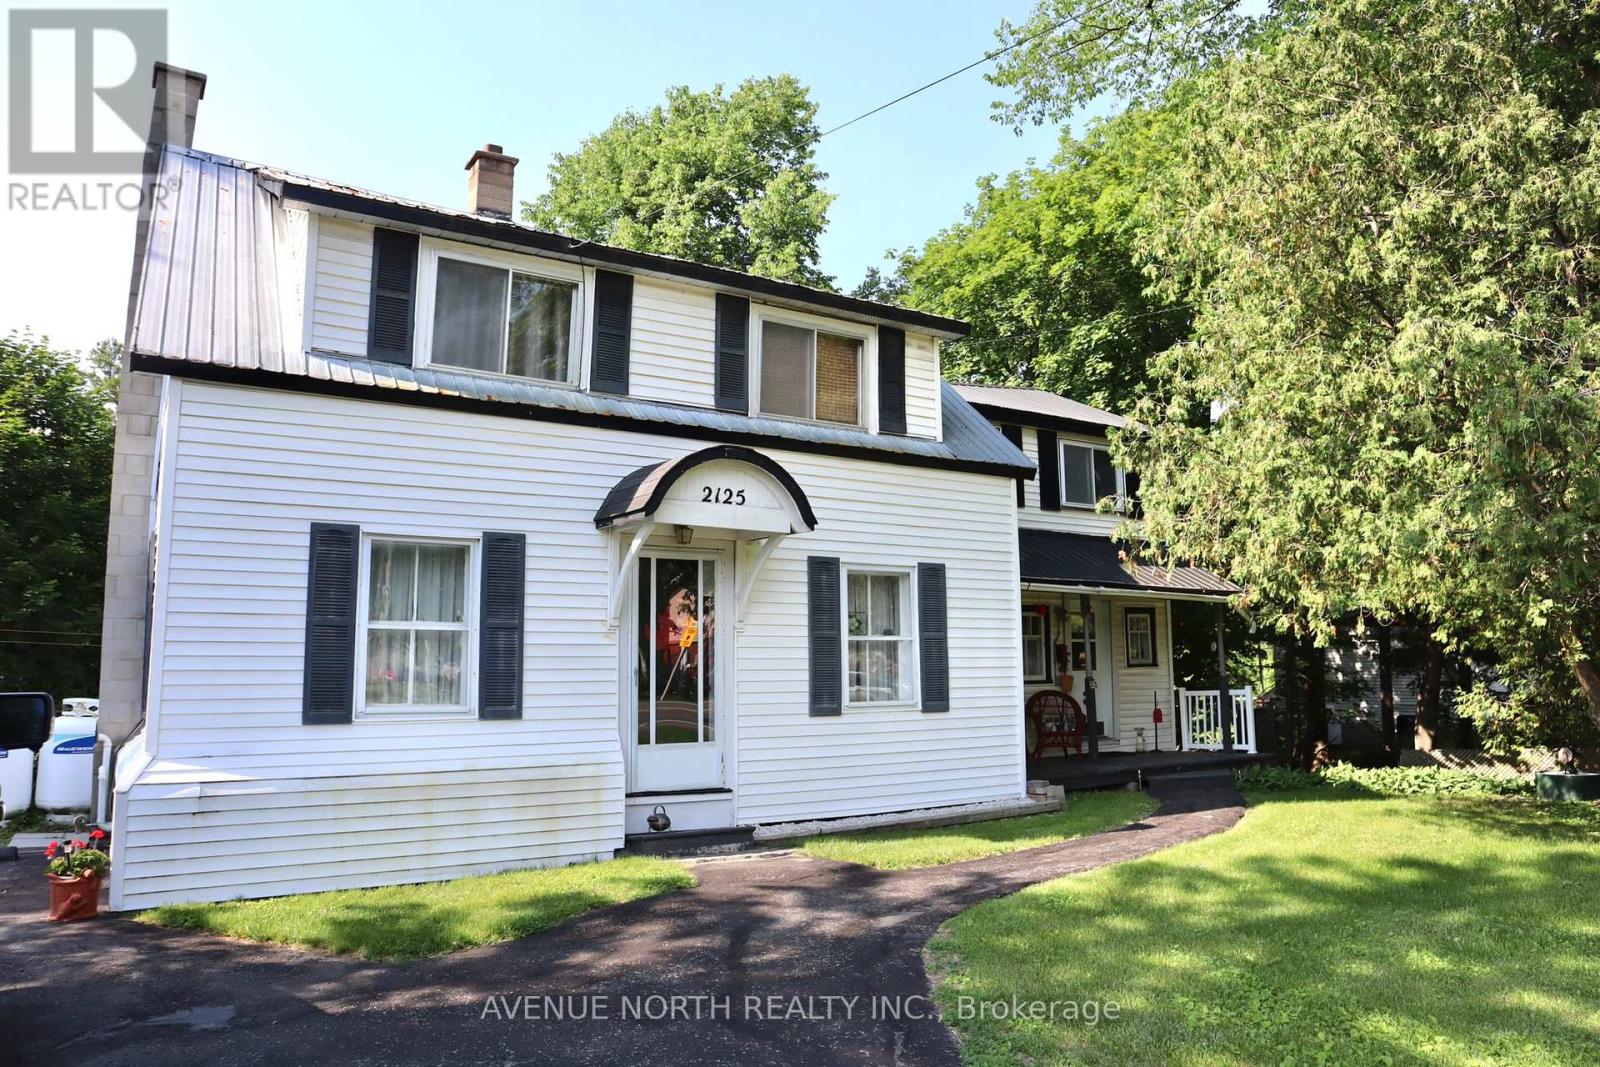
Situated on a generous lot just under half an acre, this 3-bedroom, 1-bathroom home offers an excellent opportunity for investors, renovators, or buyers looking to create their own vision. Ideally located beside the Camelot Golf Course, the property provides a rare combination of space and a desirable setting. The home is being sold in "as is, where is" condition, with no representations or warranties made by the Seller regarding the property or its chattels and fixtures. Buyers are encouraged to conduct their own due diligence regarding the property's condition and intended use. (id:19849)
Avenue North Realty Inc.
631 Country Trail
Ottawa, Ontario
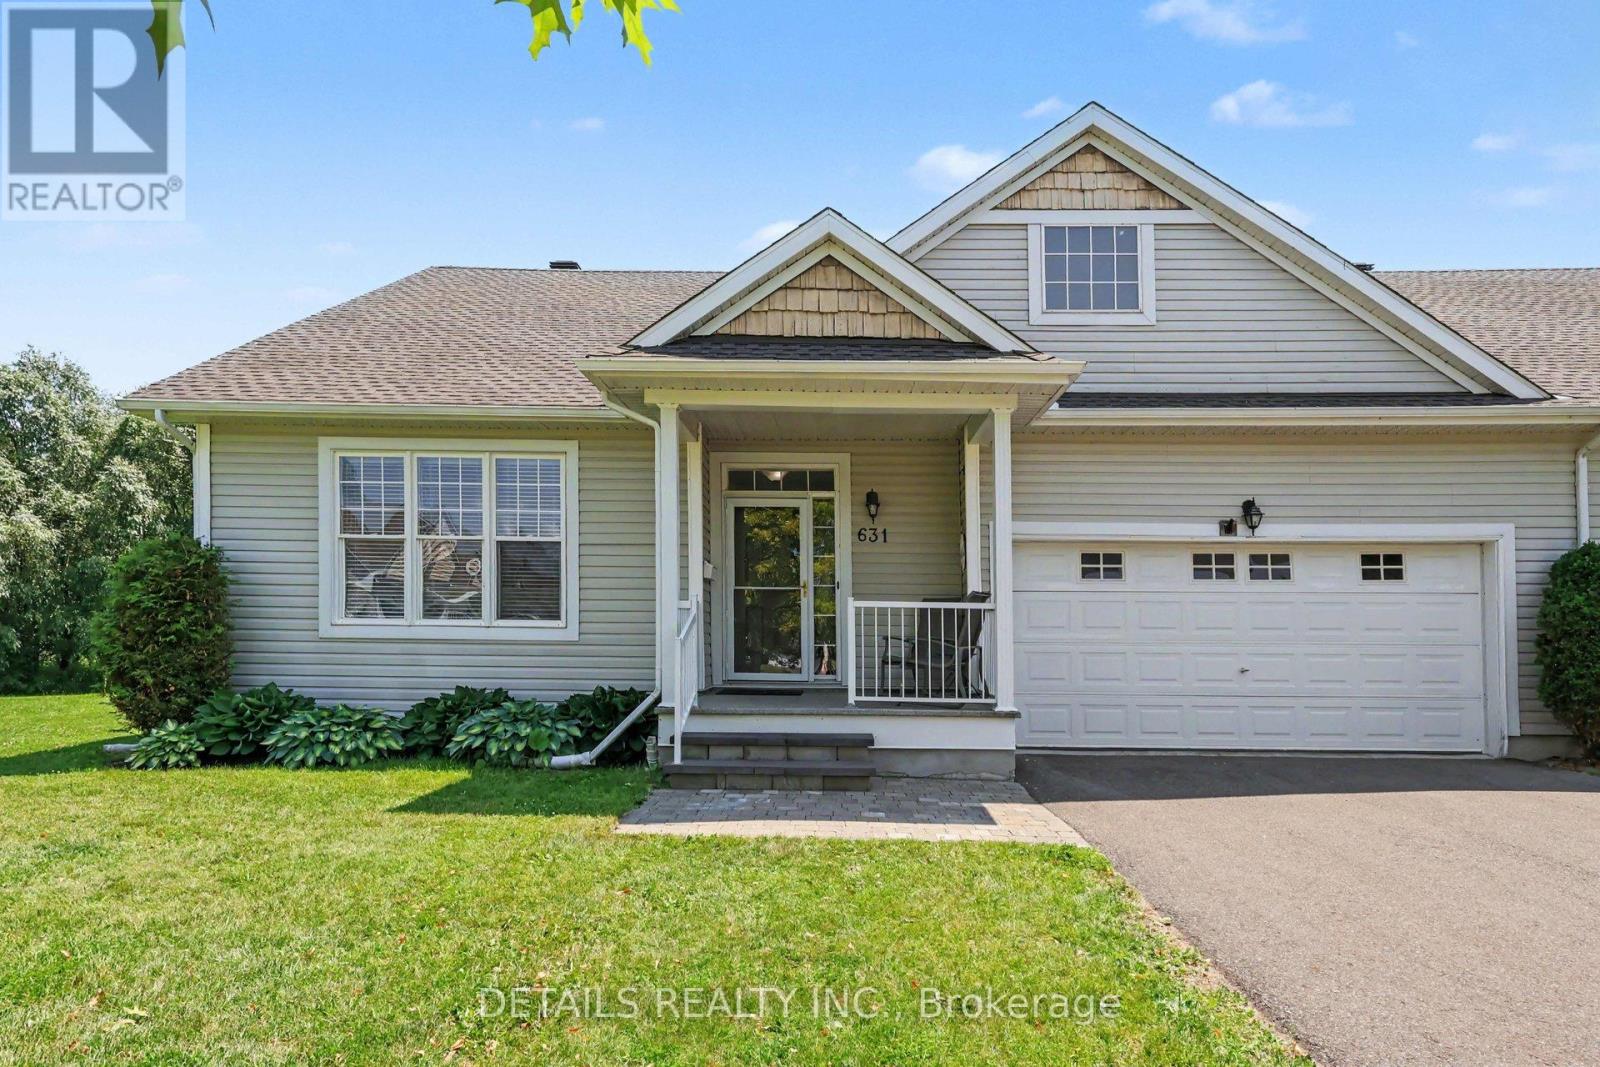
Welcome to one of the most desirable settings in Anderson Park! Backing onto mature trees with no rear neighbors, this beautifully maintained bungalow offers the privacy, peace and low-maintenance lifestyle that make this community so special. Designed for comfortable everyday living, the bright open-concept layout features hardwood floors, vaulted ceilings, large windows that fill the home with natural light, and a cozy gas fireplace that creates a warm and inviting living space. The spacious kitchen overlooks the living and dining areas, making it perfect for entertaining family and friends or enjoying a quiet evening at home. The four-season solarium provides the perfect place to relax and enjoy the beauty of the private backyard throughout the year. Features a main main-floor laundry room and a brand new central air conditioner installed this month, in July. The lower level is apx 6 feet high and a great place for storage, or room for hobbies-an excellent feature that many buyers don't expect to find in this community. One of this home's standout features is its exceptional lot. The backyard is private, beautifully treed and offers a peaceful setting that's rarely available. Add in the true double-car garage, generous bedrooms and thoughtful layout, and you have a home that's as practical as it is inviting. Located in the sought-after Anderson Park 50+ community, residents enjoy a carefree lifestyle with beautifully maintained grounds, walking trails, a community center and exterior maintenance included in the monthly occupancy fee. An added financial benefit is that there is no land transfer tax, and the sellers are flexible on the possession date to help accommodate your move. If you've been looking to downsize without sacrificing space, privacy or quality, this is a home you won't want to miss. (id:19849)
Details Realty Inc.

2706 Draper Avenue
Ottawa, Ontario
Welcome to 2706 Draper Avenue where you will find this beautifully maintained,original owner occupied executive townhome just waiting for you! This stunning 3 storey unit offers an incredible modern concept design and just perfect for professional couples,1st time buyers or investors looking to own a "move in ready" townhome at an affordable price. Features include a welcoming front entrance at ground level w/convenient office/den space and 3 piece bathrm, on the 2nd level you will notice gorgeous hardwood flooring as well as an extremely bright livingroom and kitchen area thanks to oversized transom windows. The beautifully appointed kitchen is extremely functional and complemented by an abundance of cabinetry w/striking black quartz countertops,stainless appliances and elegant pendant lighting above the center island. The 3rd level features a spacious Primary bedrm,2nd bedrm, full 4pc bathrm w/quartz topped vanity and convenient laundry facilities.From here move on up to your own private rooftop patio (w/gas hookup for your bbq) where you can sit and relax quietly and enjoy the panoramic city views or entertain with family and friends. Visitor parking nearby. Location of this unit is absolutely superb as it faces DETACHED homes and not other units,and is a soooo close to schools,parks, Bayshore Shopping Center, bus routes, Ikea, Queensway, 416 and much more!!! POTL fees of $122.00/month include common area maintenance. 24 hr irrevocable for offers. (id:19849)
Royal LePage Team Realty
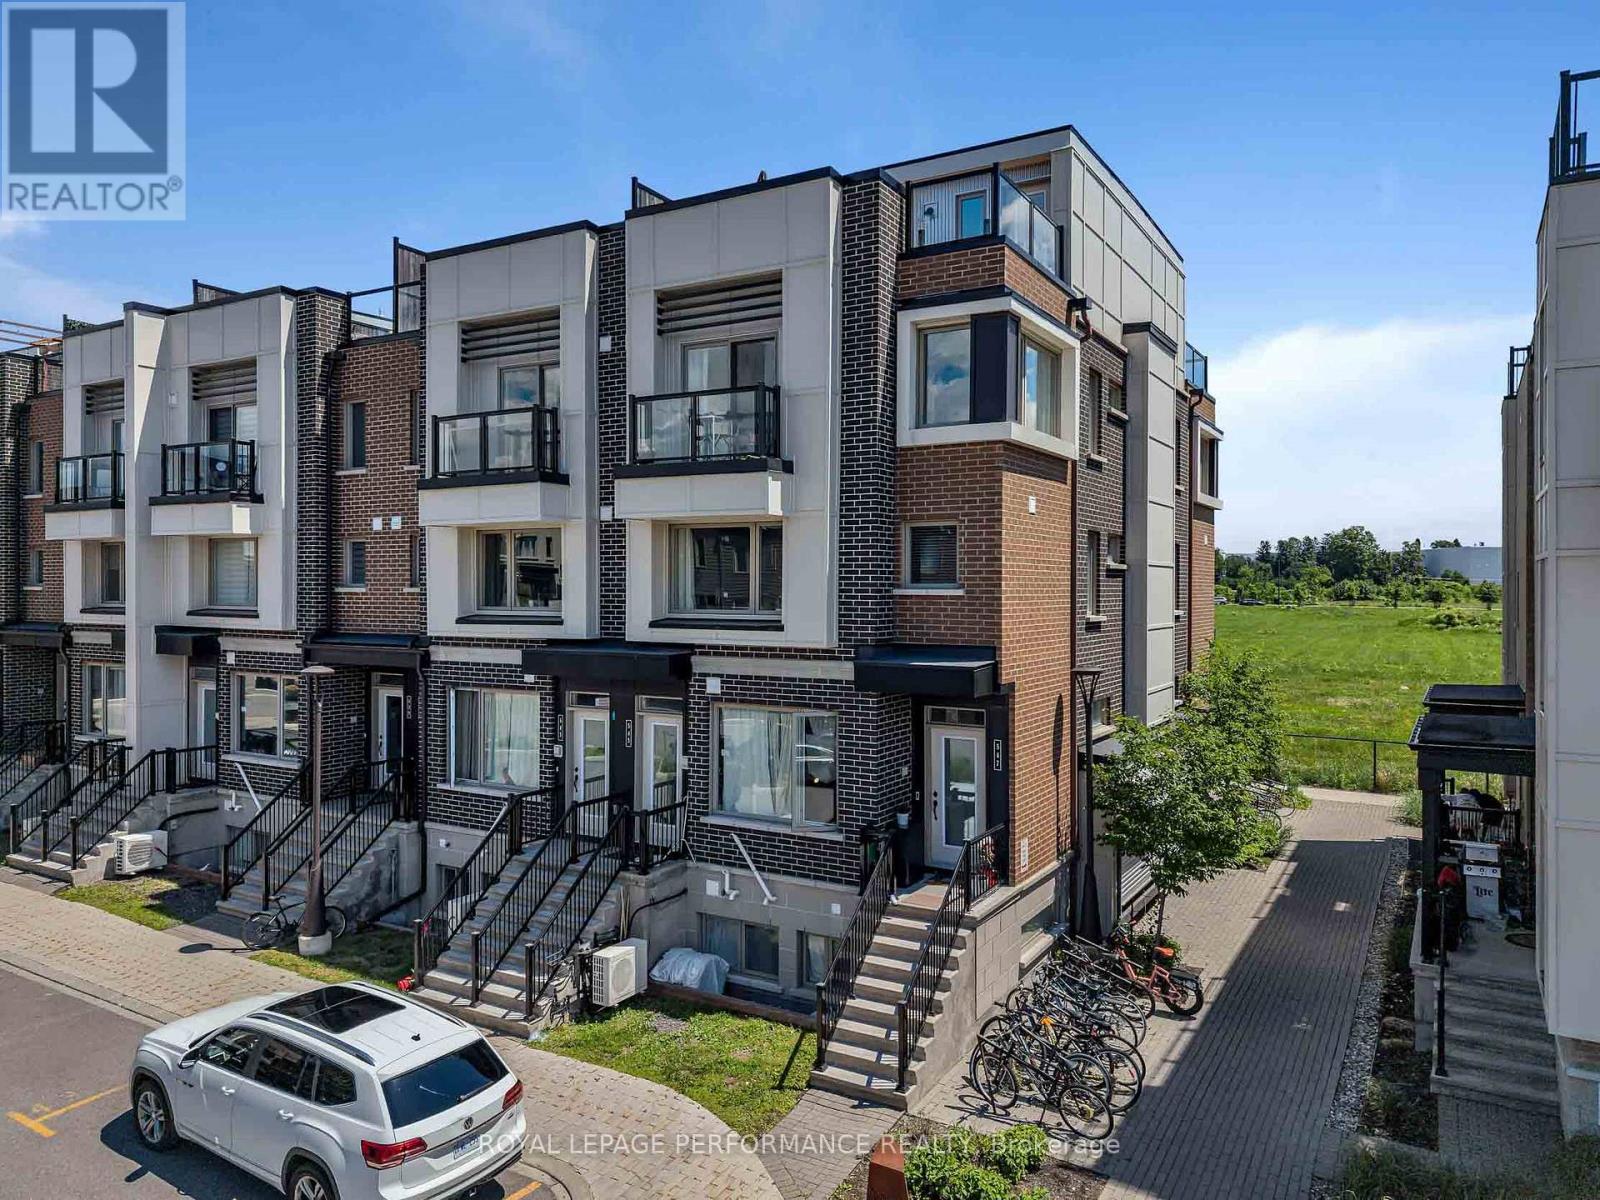
547 Ozawa Private
Ottawa, Ontario
Welcome to this beautifully upgraded end-unit townhome-style condominium in the award-winning community of Wateridge Village - one of Ottawa's most exciting urban neighbourhoods. Ideally located just minutes from downtown, the ByWard Market, Beechwood Village, Montfort Hospital and the Ottawa River, this vibrant community offers the perfect blend of city convenience and outdoor living. Residents enjoy an extensive network of parks, playgrounds, multi-use pathways, cycling routes, green space, future retail and everyday amenities, all within a thoughtfully planned neighbourhood. Inside, the bright open-concept main level is designed for modern living, featuring a stylish chef's kitchen overlooking the spacious living and dining areas-perfect for entertaining or relaxing at home. Upstairs, the generous primary bedroom offers a private balcony, while the second bedroom provides excellent flexibility as a guest room or home office. A conveniently located laundry area completes the second level. The home boasts over $25,000 in premium upgrades, including granite countertops, a subway tile backsplash, upgraded kitchen faucet, smart home technology (Ring Pro doorbell and Ecobee 3 thermostat), custom blinds and storage solutions, additional pot lights, designer light fixtures, upgraded laminate flooring and carpeting. Crowning the home is an exceptional rooftop terrace - an ideal retreat for entertaining, enjoying spectacular sunsets or taking in panoramic views of the Gatineau Hills after an evening stroll or bike ride along the nearby Ottawa River pathways. Stylish, turnkey and perfectly located...this is urban living at its finest! (id:19849)
Royal LePage Performance Realty