

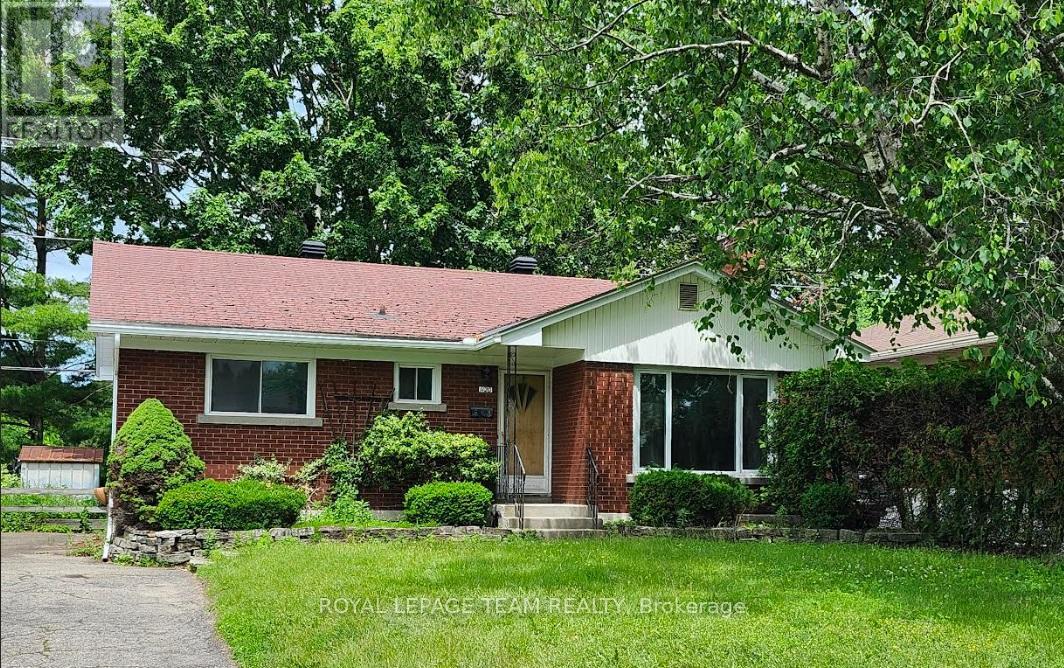
1120 Cline Crescent
Ottawa, Ontario
Welcome to 1120 Cline Crescent, beautifully nestled in the desirable Bel-Air Heights neighbourhood. Located on a lovely, tree-lined street in a mature and family-friendly area, this classis brick-façade home backs directly onto the NCC Experimental Farm Pathway, offering a rare, park-like setting with exceptional privacy. This property is ideally situated close to Highway 417, transit, Algonquin College, schools, shopping, parks, restaurants and everyday amenities, with direct access to NCC walking and biking trails right from your doorstep.Inside, you will find a home that is undergoing a stunning, total renovation. Work includes a new roof, new windows, new energy efficient furnace/ac, an updated electrical and plumbing systems, and painted throughout in a neutral color palette.The thoughtfully designed first-floor layout features 3 good-sized bedrooms, including one with a lovely ensuite, a full family bathroom, and an open-concept living room, dining, kitchen area. The kitchen will feature custom cabinetry, new appliances and a washer/dryer cabinet. There are hardwood floors throughout. The lower level of this property could be developed into a second fully self-contained unit with its own separate entrance, offering privacy and flexibility for both homeowners and tenants. This would make it ideal for a legal Secondary Dwelling Unit. The layout for the basement would be similar to upstairs, with 3 spacious bedrooms, 2 baths, a full kitchen, living area and in-unit laundry. The additional cost to complete the lower level prior to move-in date is approximately $100K. This property is perfect for a growing family, multi-generational living, or an owner looking to live in one unit and rent out the other. Forward-thinking buyers will love the property's alignment with Ottawa's new N2 zoning, which unlocks massive future "density" potential. Don't miss out on this rare opportunity to own a renovated home in a great neighborhood. (id:19849)
Royal LePage Team Realty
Lpt Realty
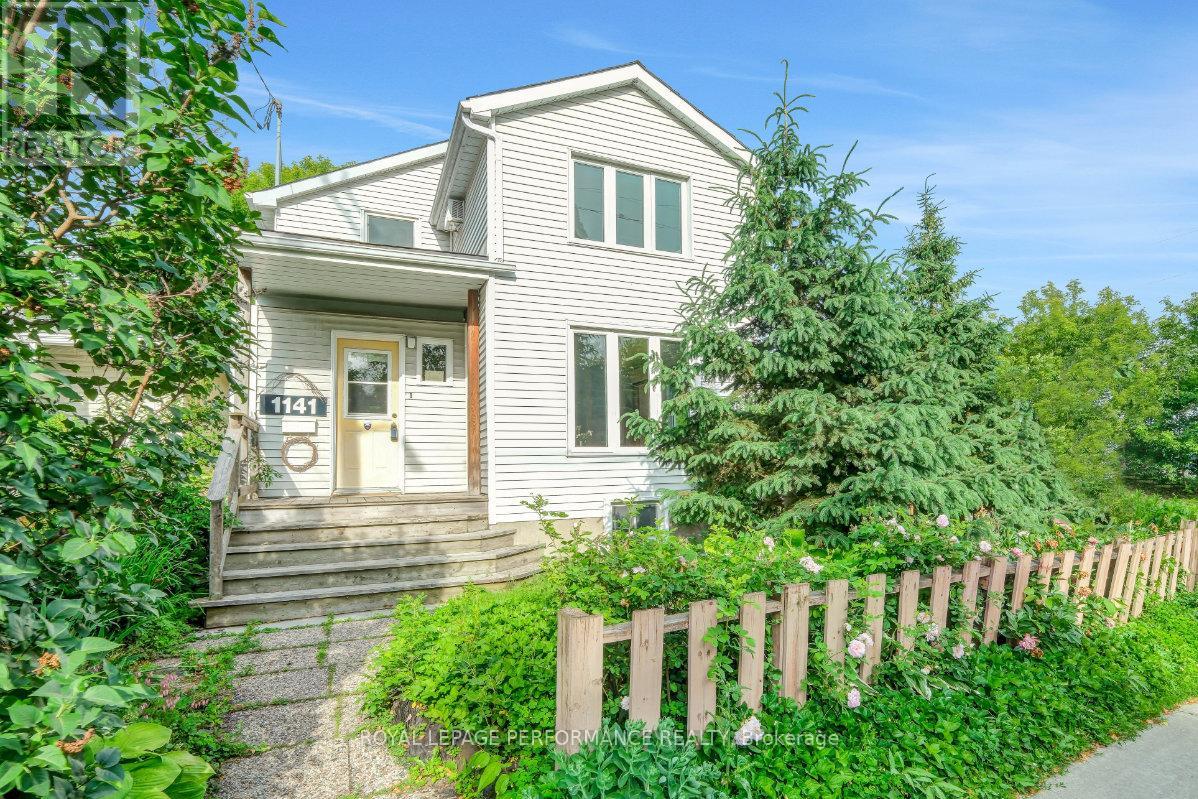
1141 North River Road
Ottawa, Ontario
Unique opportunity to buy a 3bed/2bath single family home facing the NCC Park and Rideau River in highly coveted Overbrook! Warm and inviting front foyer. Open-concept kitchen with timeless white cabinetry, practical layout and beautiful sightlines of the main floor. Bright and airy main living area with south-west exposure, hardwood floors, picturesque windows providing uninterrupted views of greenspace, fireplace with brick surround and custom built-ins. Convenient patio door leads to lovely side porch and outdoor living area. Convenient main floor full bathroom and stackable laundry. Walk-up the lovely pine staircase to the second floor. Oversized primary bedroom with stunning park views. Well-proportioned secondary bedrooms. Full-bathroom with walk-in shower. The full-height basement is unfinished and waiting your personal touch, and also features a rough-in for a bathroom. Absolutely stunning perennial garden ideal for anyone with a green thumb. Roof was reshingled in 2021, all windows replaced over time, and the heat-pump installed in 2017. 200amps. Easy access to 417, Ottawa's expansive bicycle path network along the Rideau River and downtown Ottawa via the Adawe Footbridge to Sandy-Hill. Popular Riverain Memorial Children's Park around the corner. Walk to the community hub at the Rideau Sports Centre where you can eat, do yoga, work-out, swim, play tennis and pickleball. Don't forget about the dog park, basketball courts, splash-pad, skate-park, and the Rideau Winter Trail all at your doorstep. Come see what the fuss is all about in Overbrook in one of Ottawa's best kept secrets. (id:19849)
Royal LePage Performance Realty
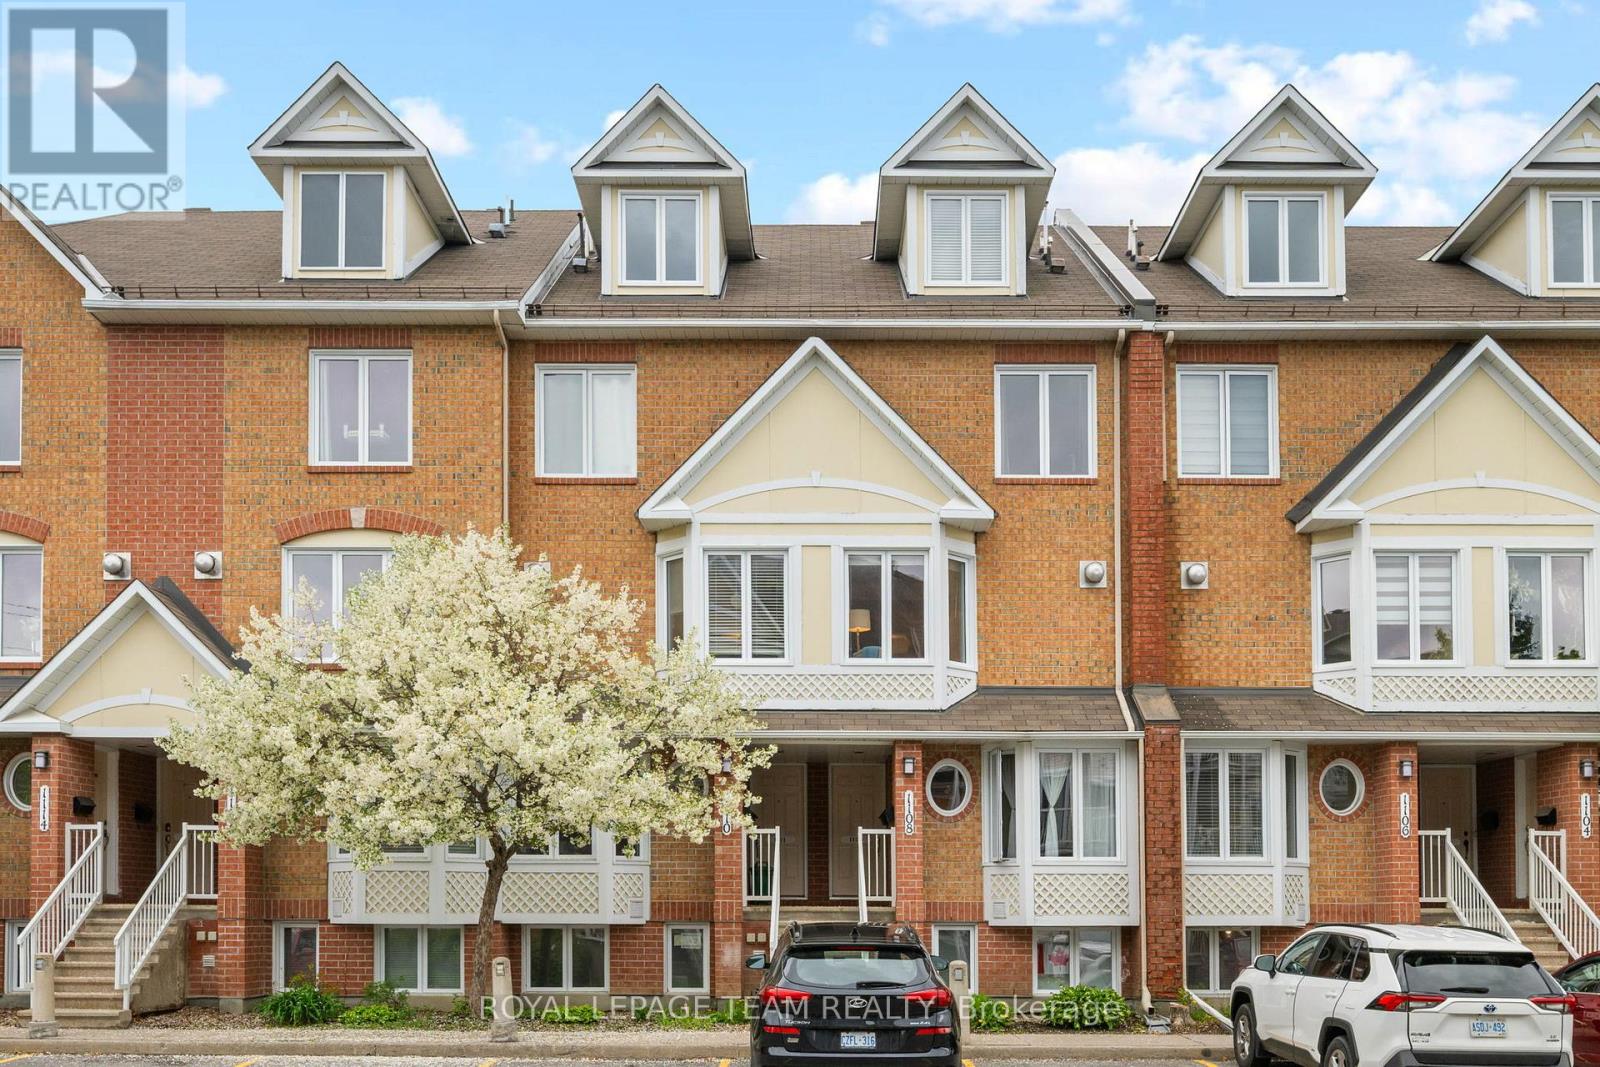
20 - 1108 Gablefield Private
Ottawa, Ontario
Welcome to 1108 Gablefield Private, a beautifully maintained condominium in the sought-after Beaconwood neighbourhood. Ideally located just minutes from downtown Ottawa, this home is within walking distance of the National Research Council, CMHC, CSIS, Montfort Hospital, parks, shopping, and transit. Blair LRT Station, Costco, St. Laurent Shopping Centre, and Highways 174 and 417 are all nearby. Families will appreciate its location within the Colonel By Secondary School catchment, home to the renowned International Baccalaureate (IB) Program.The bright main floor features ceramic tile in the kitchen and foyer, hardwood flooring in the living room, and a spacious kitchen with abundant cabinetry, generous counter space, and a sunny breakfast area surrounded by three windows. A convenient two-piece powder room completes this level. The inviting living room offers a cozy corner gas fireplace and opens onto a private deck overlooking the rear outdoor space.The lower level features two generous bedrooms and a full four-piece bathroom with cheater access from the primary bedroom. The primary offers a wall of closets and views toward the rear patio, while the second bedroom also provides excellent space and storage. The laundry/utility room includes the washer, dryer, rented hot water tank, furnace, and additional storage shelving, with even more storage available off the hallway.Numerous updates include all windows (2019), Rheem furnace and central air conditioning (2018), refrigerator (2022), hot water tank (2023), stove (2024), and gas fireplace repairs. Shut-off valves have also been installed for the sinks, dishwasher, and main water supply.One parking space is conveniently located just outside the unit. Condo fees include lawn care, snow removal, and exterior maintenance. Move-in ready in a prime east-end location, this home offers exceptional value and a wonderful lifestyle. All interior photos have been virtually staged. (id:19849)
Royal LePage Team Realty
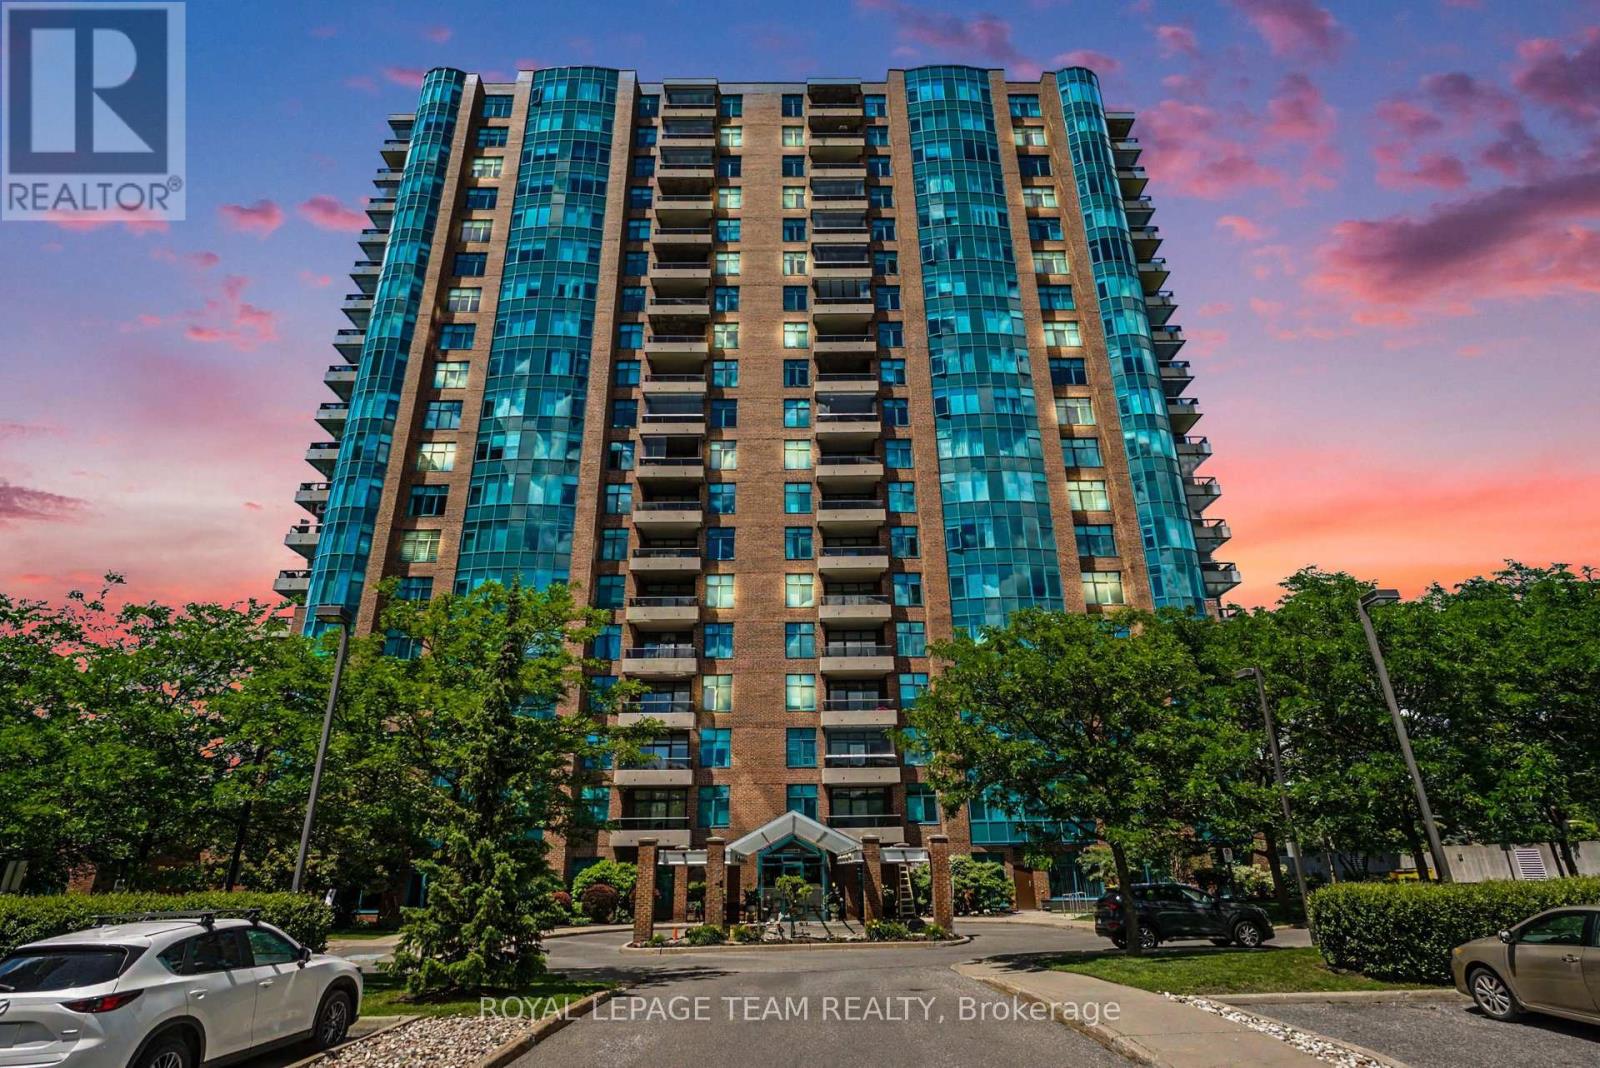
1506 - 3580 Rivergate Way
Ottawa, Ontario
Experience luxury condo living in this beautifully appointed 2,100+ sq. ft. residence. Featuring 2 bedrooms, 3 bathrooms and a den, this unit offers the largest and most coveted floor plan in the building. The open concept living and dining areas boast breathtaking views of the Rideau River, a stunning built-in bookshelf/library, custom drapes and hardwood floors. Entertain family and friends with ease in the spacious and thoughtfully designed kitchen with granite countertops, stainless steel appliances (including cooktop and built-in oven), generous pantry space (with pullouts), undermount lighting, home office nook and an eating area with scenic views. The primary bedroom features a bay window with views of downtown and the Gatineau Hills, walk-in closet with custom organizer and a luxury 5-piece ensuite with soaker tub and separate walk-in shower. The opposite wing houses a versatile 2nd bedroom with quality custom built-in home office, convenient Murphy bed, custom closet organizer and a 4-piece ensuite. A full sized laundry room with utility sink and a conveniently located powder room complete this wing. French doors lead to the den, an ideal space for an entertainment room or quiet retreat with patio doors to the balcony. In summer, enjoy tranquil mornings and evening sunsets with unobstructed views from this 15th story spacious balcony. Considered one of the premier gated communities in Ottawa, the Riverside Gate offers resort like amenities including 24 hour security, concierge service, indoor pool, tennis courts, exercise centre, library, guest suite, party room, bicycle and canoe storage, workshop, hobby room, outdoor patio and BBQ area. This unit includes 2 storage lockers, one on the same level as the unit and one in the basement and 2 side-by-side underground parking spaces. (id:19849)
Royal LePage Team Realty
8 - 740 Morin Street
Ottawa, Ontario
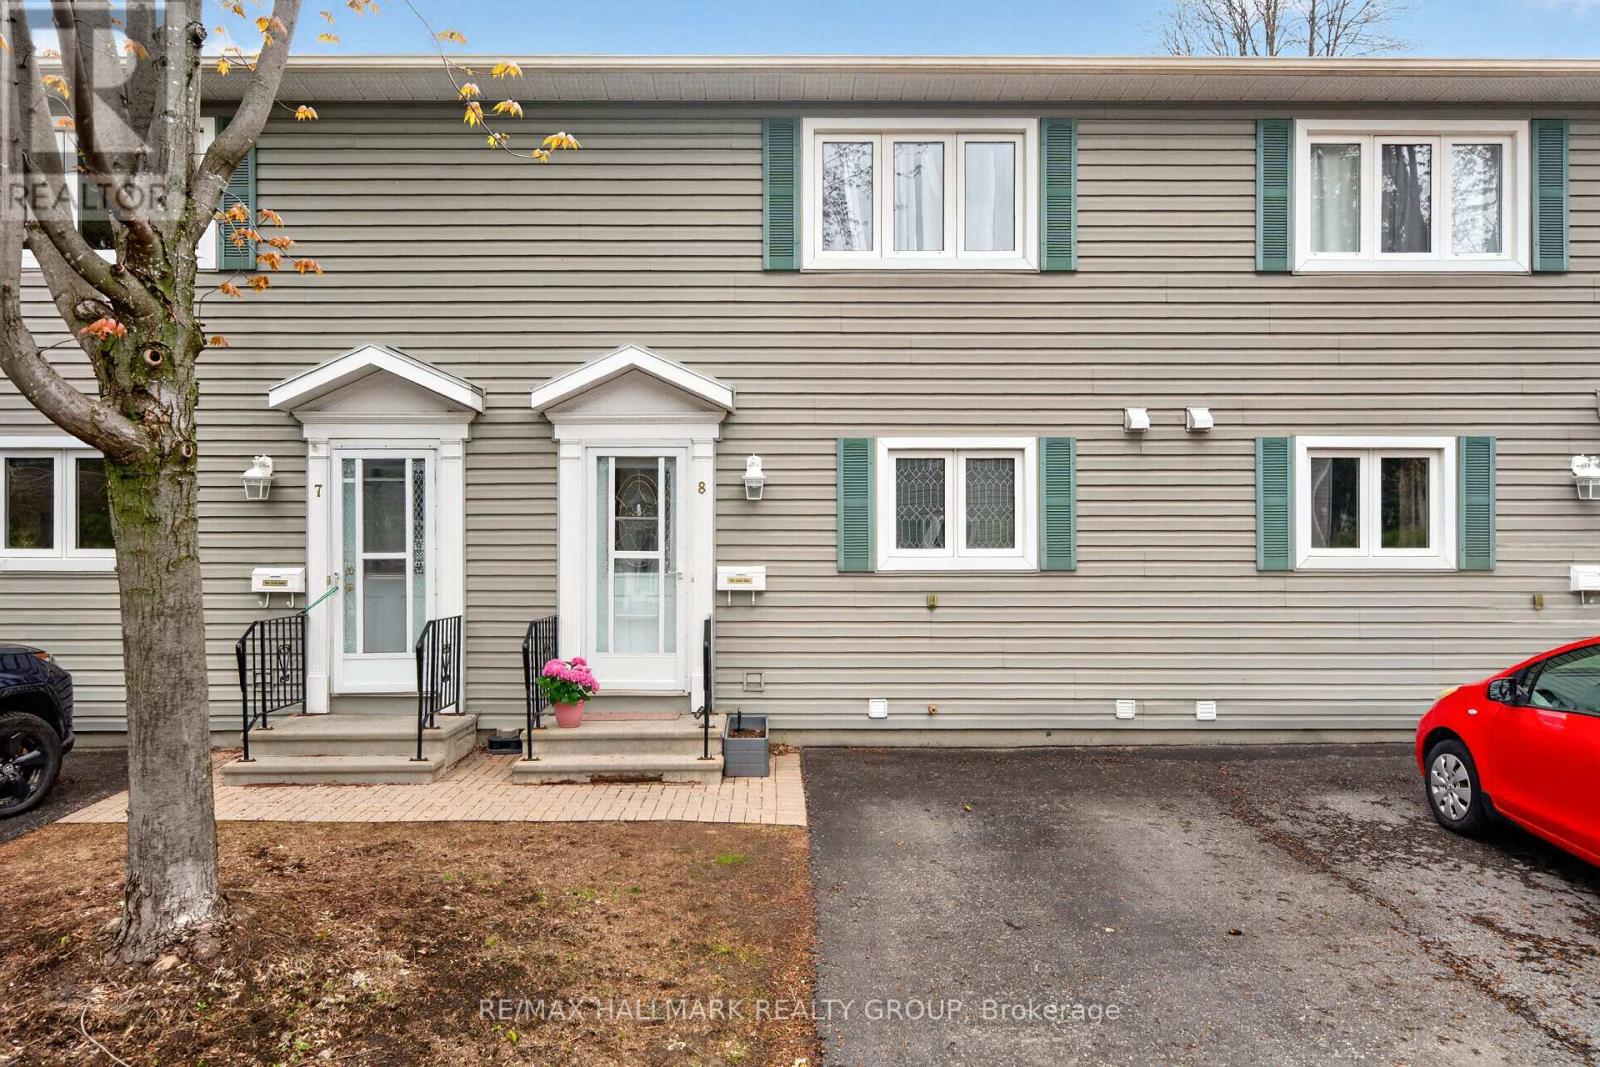
Welcome home to 740 Morin Street Unit 8! A rarely available three bedroom townhome nestled on a quiet cul-de-sac in the heart of the city. This hidden gem offers the perfect balance of convenience, comfort, and privacy in a sought-after central location. Filled with natural light from its desirable south-facing exposure, the main floor boasts a beautifully renovated kitchen with ample cabinetry and workspace, flowing seamlessly into the open-concept living and dining area. Whether you're hosting friends or enjoying a quiet night at home, this functional layout is designed for easy everyday living. Step outside to your private backyard retreat featuring an interlock patio - the perfect place to relax, garden, entertain, and take in stunning sunset views. On the second level, you'll find three spacious bedrooms, each offering generous closet space, along with a stylishly updated full bathroom. Whether you need room for a growing family, overnight guests, or a dedicated home office, this versatile floor plan can accommodate it all. The finished lower level provides even more living space, complete with a cozy recreation room, convenient powder room, and a large laundry/storage area, adding both comfort and practicality to the home.Located within an intimate enclave of just 10 homes, this unique community offers a rare sense of tranquility and neighbourly charm. Concrete adjoining walls provide enhanced sound insulation, while the no-through-traffic setting creates a peaceful and secure environment. Enjoy an unbeatable lifestyle with easy access to everything the city has to offer. Walk to the St. Laurent LRT, parks, shopping, and everyday amenities, or explore nearby Beechwood Village, Stanley Park, and scenic walking and cycling paths. Downtown Ottawa, the ByWard Market, and the Rideau corridor are all less than 15 minutes away.Offering exceptional value, generous living space, and an outstanding central location, this is a rare opportunity to enjoy urban living. (id:19849)
RE/MAX Hallmark Realty Group
274 Breezehill Avenue S
Ottawa, Ontario
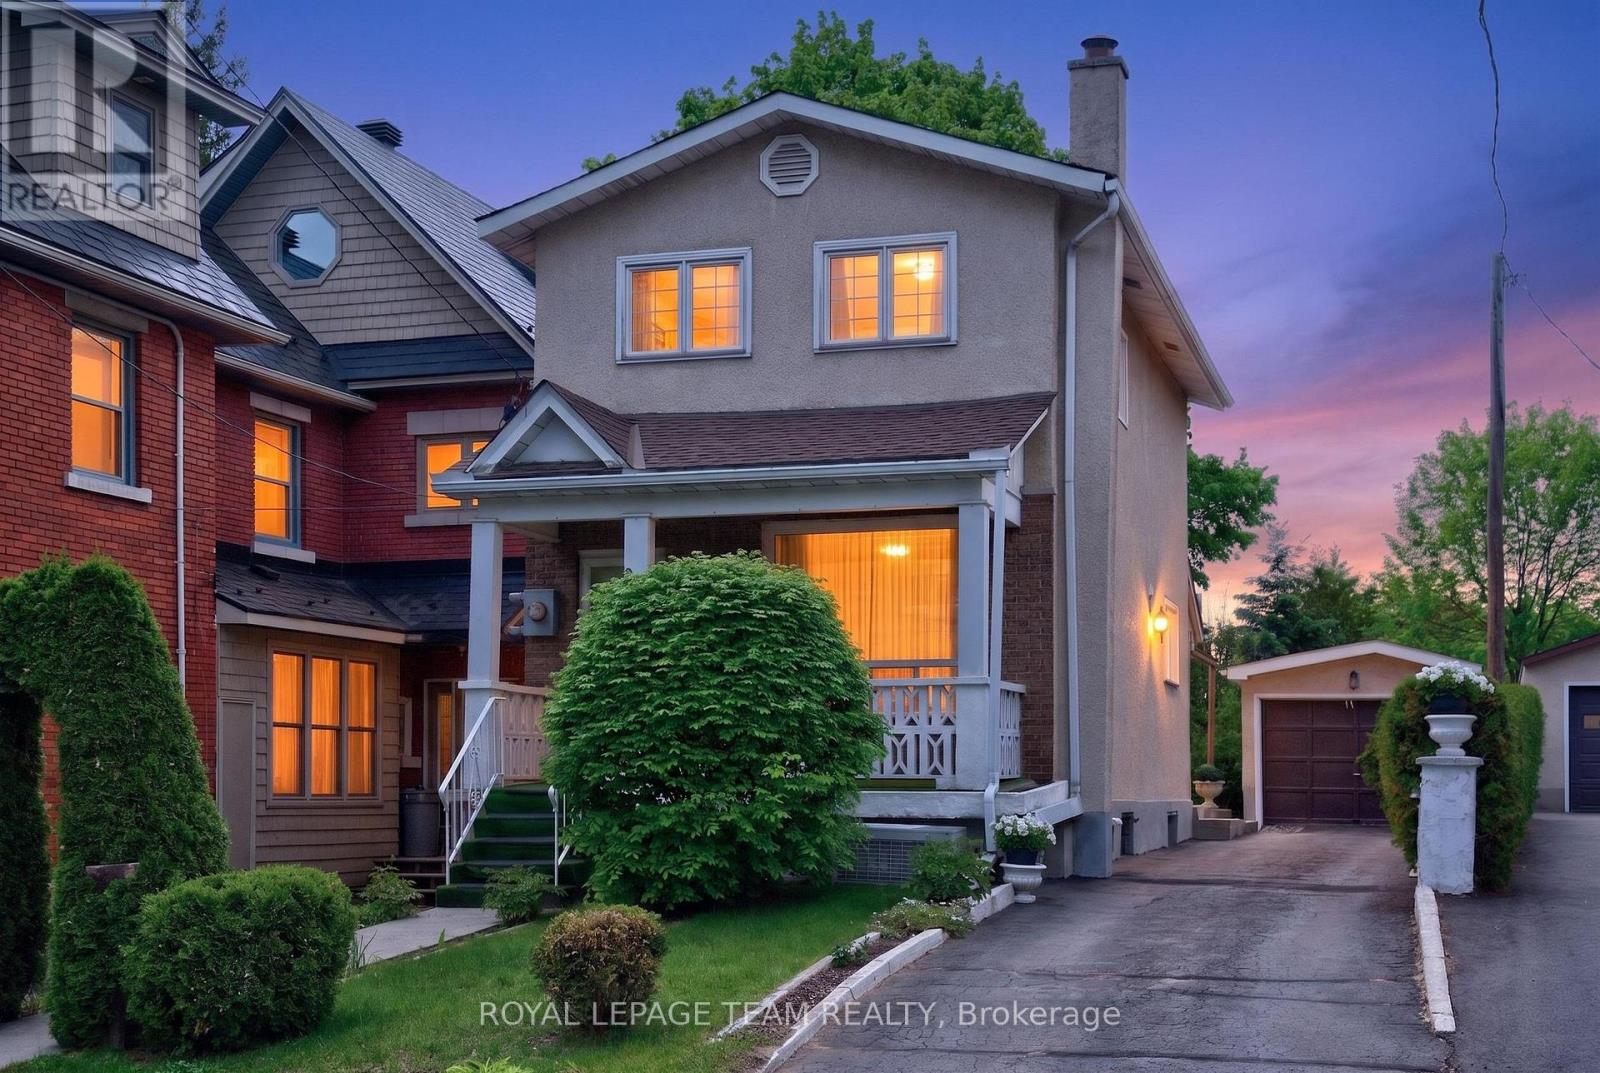
Imagine purchasing not just a home, but an opportunity for the future! Welcome to 274 Breezehill Avenue South, a 3-bed, 2-bath property situated on an impressive 30' x 140' lot located in one of Ottawa's most evolving urban neighbourhoods. Whether you're looking to renovate, invest, add an income suite, orexplore future development opportunities, this property offers exceptional flexibility and long-termpotential. Ideally located minutes to the Civic Hospital, LRT, Little Italy, Dow's Lake, trendy Hintonburg,parks, cafés, restaurants, boutiques, and cycling paths, enjoy the best of central Ottawa living. The main level features a bright living room filled with natural light from a large picture window and a spacious kitchen with ample cabinetry, generous counter space, and direct access to the backyard. Upstairs offers a generous primary bedroom with ample closet space, two additional bedrooms, and a 4pc bathroom. The lower level provides excellent potential with a separate entrance, recreation area, kitchen space, additional3pc bath, cold storage, and laundry area. Subject to approvals, this space could be transformed into an inlaw suite, secondary dwelling unit, or income-generating rental. Outside, the west-facing backyard offers plenty of space for outdoor enjoyment, expansion, or future redevelopment. Detached garage/workshop with an underground service pit is a rare bonus for hobbyists, automotive enthusiasts, or additional storage, while the long laneway provides ample parking. Adding even greater appeal is the property's future potential under Ottawa's evolving zoning framework. A rare opportunity to secure a substantial property in one of Ottawa's fastest-growing urban communities. Some photos virtually staged. Roof 2020, Windows 30yrs (Dashwood) (id:19849)
Royal LePage Team Realty
B - 685 Everlasting Crescent
Ottawa, Ontario
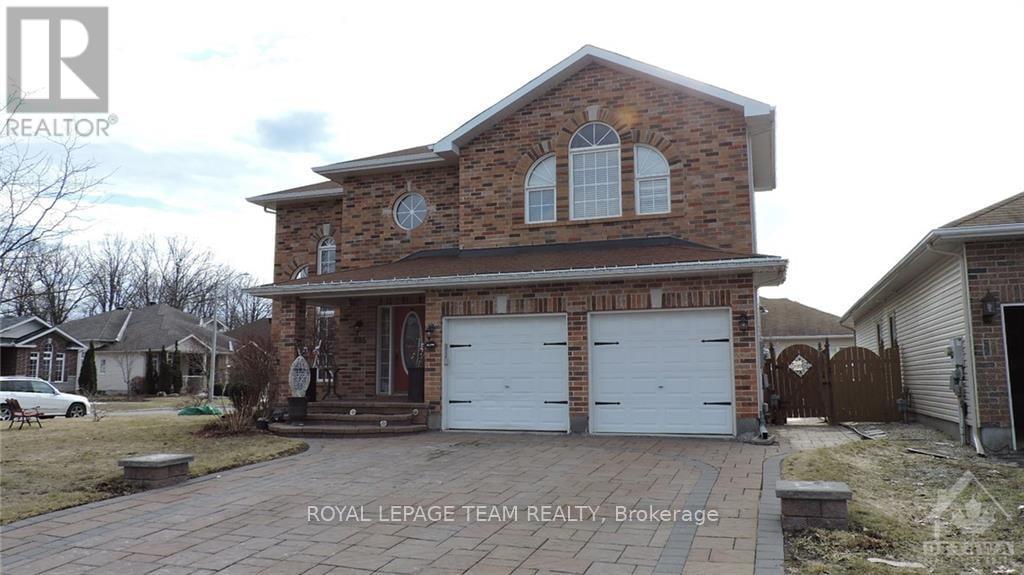
ALL INCLUSIVE RENTAL!! Boasting a private covered side entrance, this bright and spacious basement apartment offers open-concept living with large rooms filled with natural light. Featuring laminate and tile flooring throughout, the unit includes the convenience of in-suite laundry and two outdoor parking spots (in tandem). All utilities-gas, water, and hydro-are included in the rent, making budgeting simple and stress-free. This home is perfect for singles or couples seeking a clean, comfortable, and quiet space. No smoking is permitted, and the landlord prefers no pets. A credit check, police check, and references are required with the application. Unit is available immediately, and the landlord will conduct interviews with prospective tenants prior to signing the lease. Don't miss this fantastic opportunity for an all-inclusive rental-contact today to arrange a viewing! (id:19849)
Royal LePage Team Realty
3b - 131 Camelia Avenue
Ottawa, Ontario
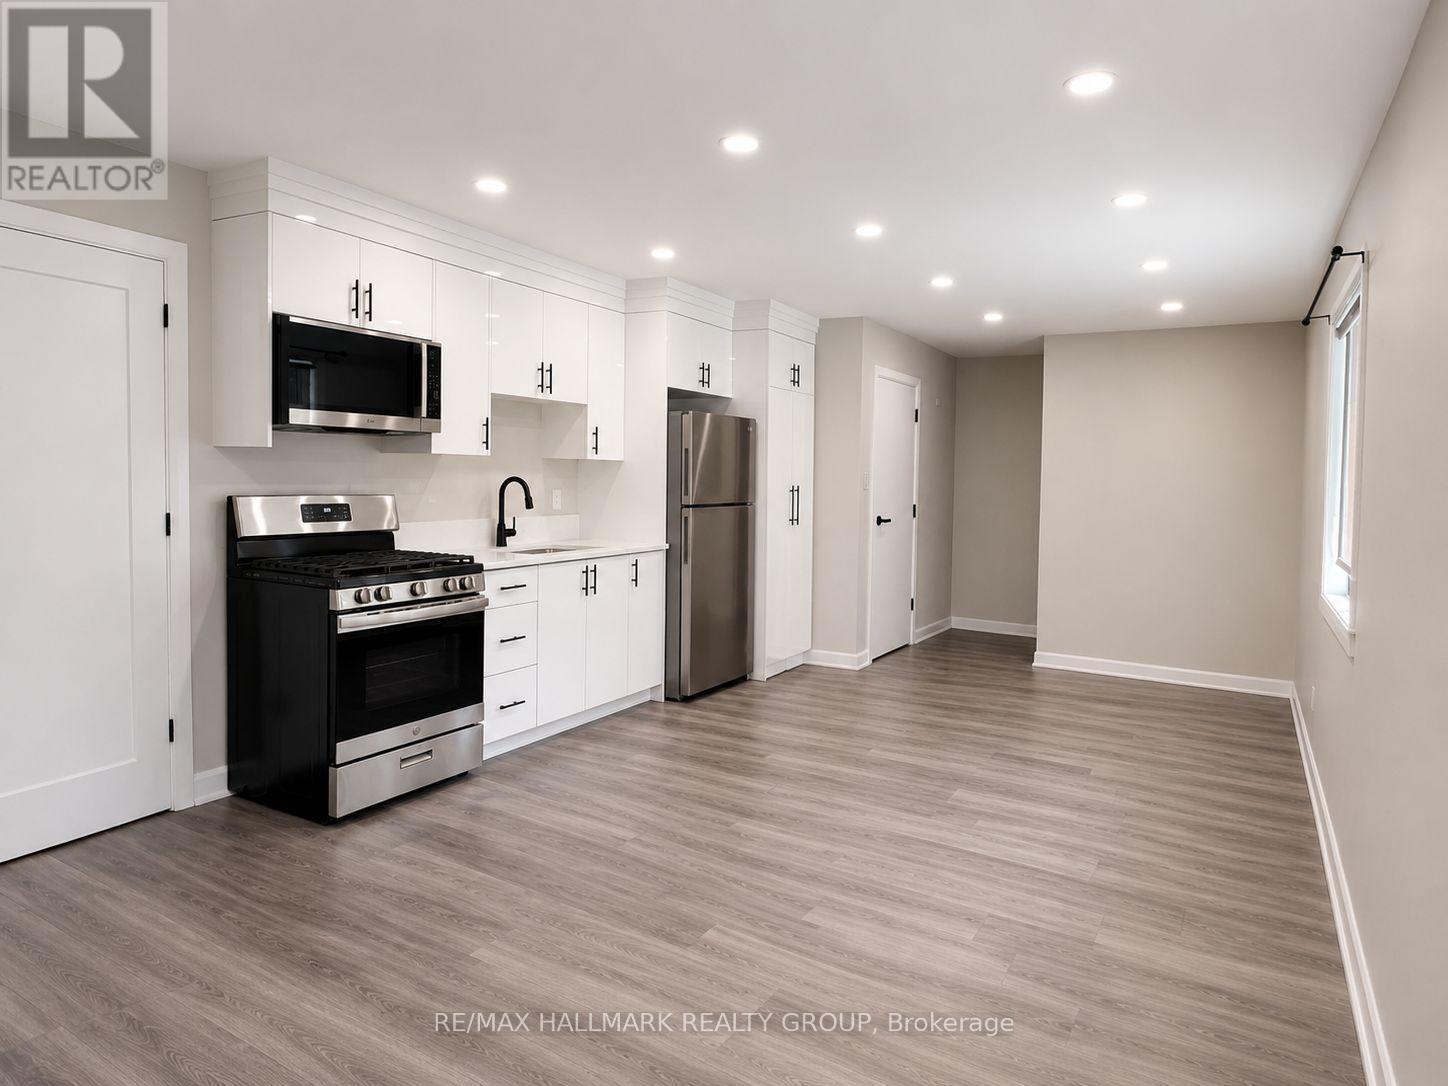
**ALL UTILITIES INCLUDED!** Welcome to The Camelia, a newly built boutique residence tucked away on a quiet cul-de-sac in Manor Park-one of Ottawa's most established and desirable neighbourhoods.This bright and beautifully finished second-floor 1-bedroom suite offers an exceptional blend of privacy, comfort, and modern design. Featuring an open-concept layout and quality finishes throughout, this home is perfect for professionals or couples seeking stylish, low-maintenance living. Enjoy peaceful surroundings just steps from the Manor Park Community Centre, public transit, excellent schools, the Ottawa River pathways, and RCMP Stables Park. Conveniently located only 10 minutes from downtown Ottawa, federal offices, and major institutions, this boutique residence offers the perfect balance of tranquility and urban convenience. (id:19849)
RE/MAX Hallmark Realty Group
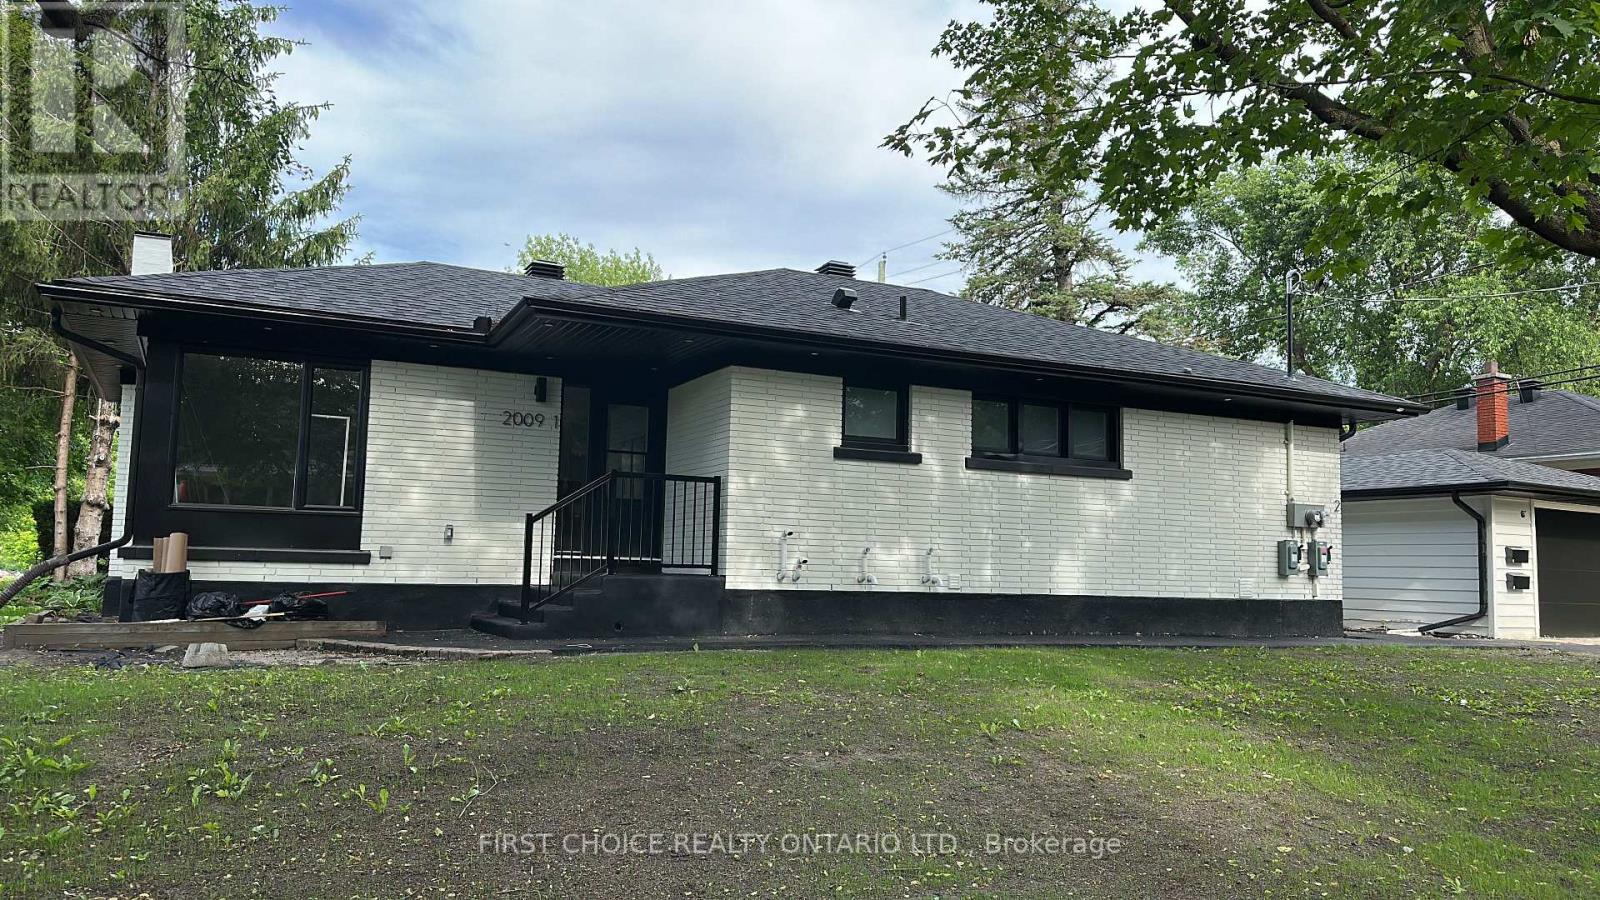
2009 Arch Street
Ottawa, Ontario
Luxury Brand-New 3-Bedroom Apartment | Alta Vista | $2,550/Month - ALL INCLUSIVE - Experience upscale living in this stunning, newly built 3-bedroom apartment in the highly desirable Alta Vista neighbourhood. Designed with luxury, comfort, and privacy in mind, this exceptional home features premium finishes throughout and is completely move-in ready. Features Include: 3 spacious bedrooms1 full bathroom + 1 elegant powder room. Private high-efficiency furnace and ductwork with your own thermostat for complete climate control. Custom-designed kitchen with premium cabinetry and granite countertops. Beautiful European tile finishes in the bathrooms. Elegant glass staircase railing. 5 high-end stainless steel appliances. In-suite laundry. Bright, spacious layout with a private separate entrance. 2 parking spaces included. Large shared backyard. All utilities included (heat, hydro, and water). Fully City inspected and ESA approved. Prime Location. Located on a quiet residential street in Alta Vista, just minutes from downtown Ottawa. Walking distance to public transit, shopping, schools, parks, and playgrounds. Close to The Ottawa Hospital (General Campus), CHEO, and other major amenities. Additional Information. No pets permitted. Available now.This beautiful apartment offers luxury finishes, modern construction, and worry-free living with everything included for only $2,550/month.Must see! (id:19849)
First Choice Realty Ontario Ltd.
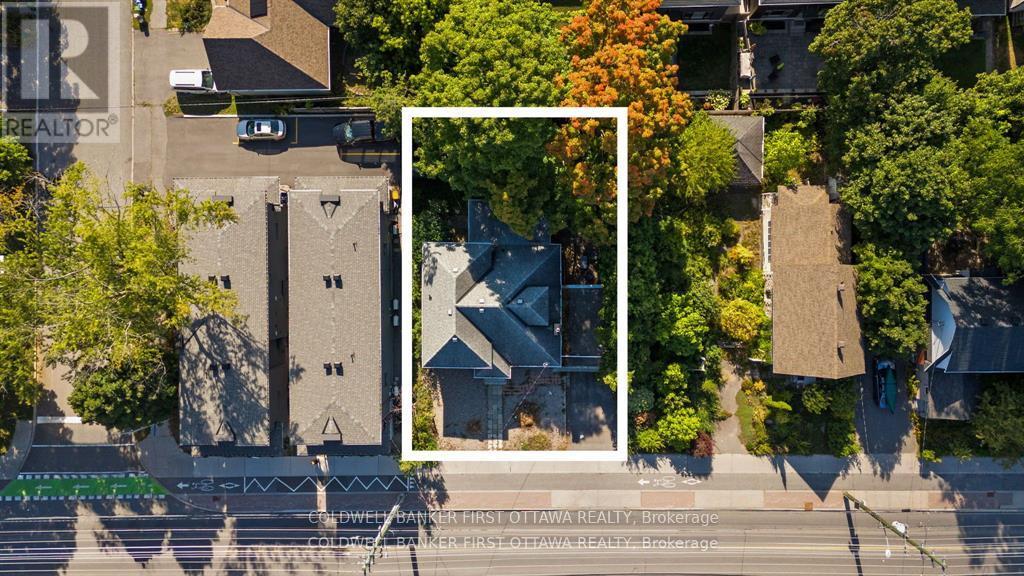
582 Churchill Avenue N
Ottawa, Ontario
Prime 66 X 100 development site in the middle of the City! Close to LRT, transit, 417 and walking distance to the shops and restaurants of Westboro. Excellent redevelopment potential in a high demand area. Current 4 bed/3 bath home is in excellent shape and generates income from tenants. Home being sold "as is, where is" for land value only. Vacant possession will be provided. (id:19849)
Coldwell Banker First Ottawa Realty
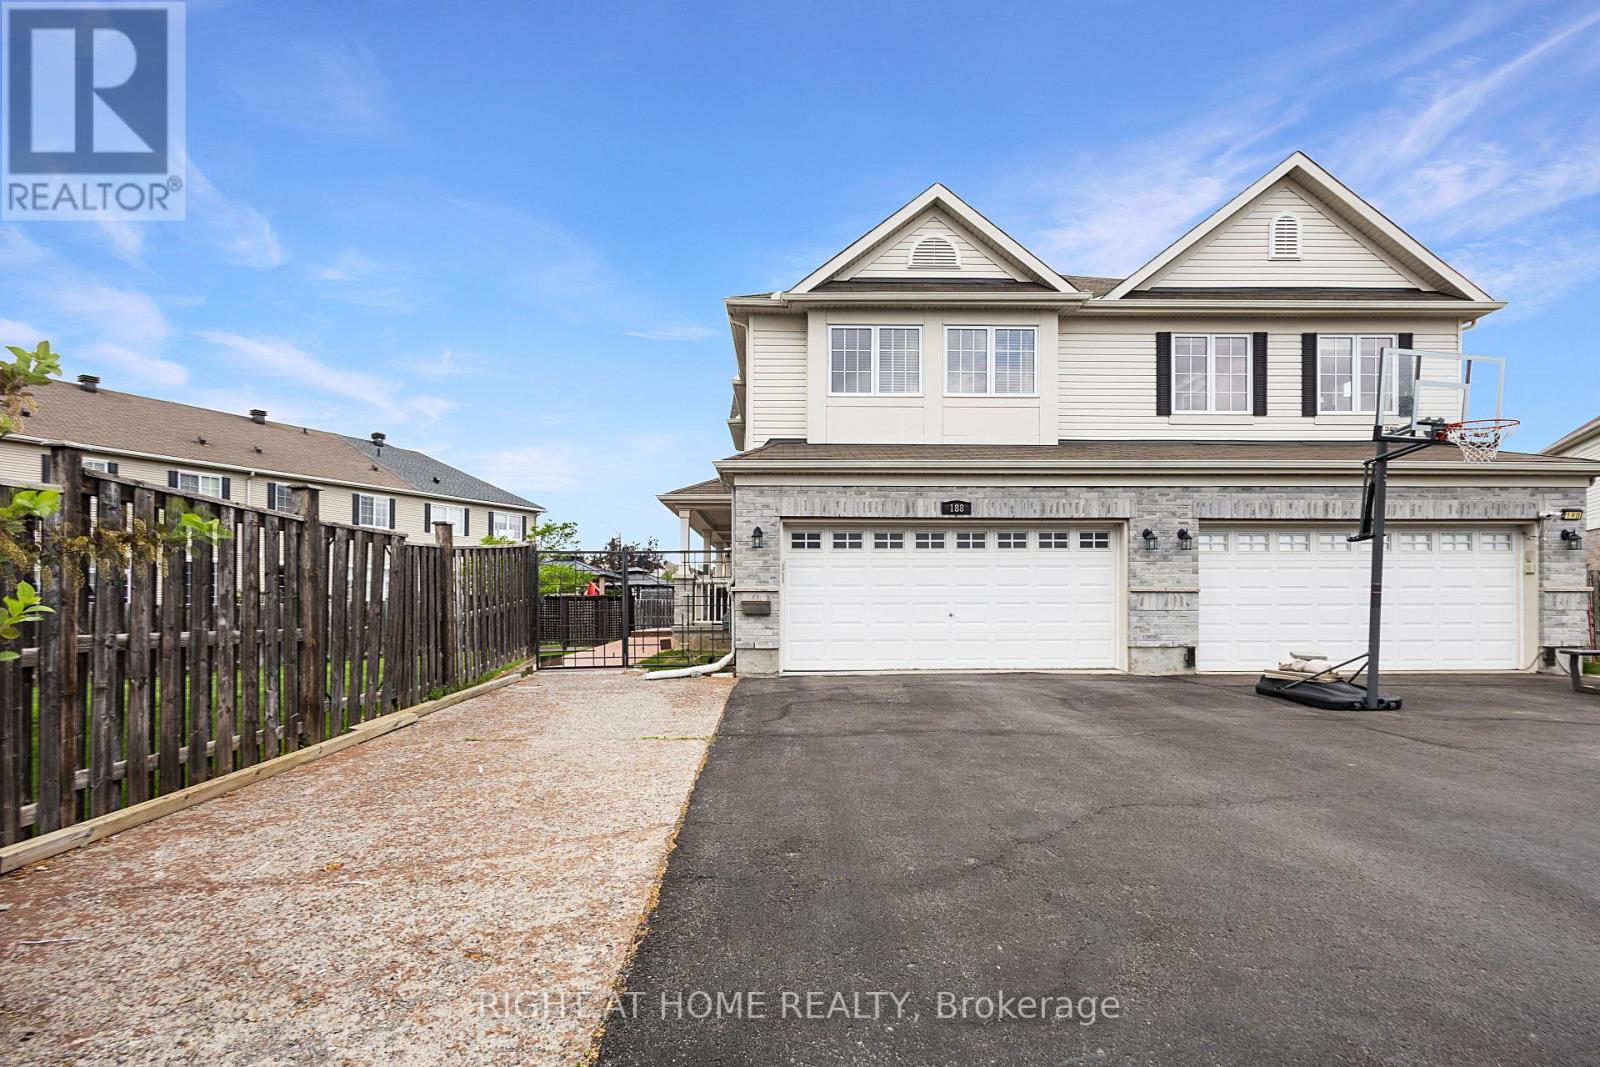
188 Patriot Place
Ottawa, Ontario
RARELY OFFERED and loaded with features that are hard to find, this exceptional semi-detached home offers the perfect blend of space, style, and value. Featuring a DOUBLE CAR GARAGE, OVERSIZED BACKYARD, FINISHED BASEMENT, and a quiet CUL-DE-SAC location, this move-in-ready home truly stands out. FRESHLY painted and beautifully maintained, the bright and inviting layout offers 3 spacious bedrooms, 3 FULL bathrooms, and a powder room. The main level features a SPACIOUS living room, a separate dining area, and a functional kitchen with PANTRY, perfect for everyday living and entertaining. Second level hallway includes a built-in desk for office area, ideal for working from home, studying or managing daily tasks. The FINISHED BASEMENT adds valuable living space with a dedicated HOME THEATRE and a FULL bathroom. The backyard is a true highlight, featuring TWO stamped concrete patios, a PERGOLA, a GAZEBO, and plenty of space to relax and entertain. Conveniently located just minutes from Walmart, shopping, restaurants, parks, schools, and everyday amenities, this home offers the feel of a detached property with the affordability of a semi-detached. A truly exceptional home that is ready for you to move in and enjoy. (id:19849)
Right At Home Realty
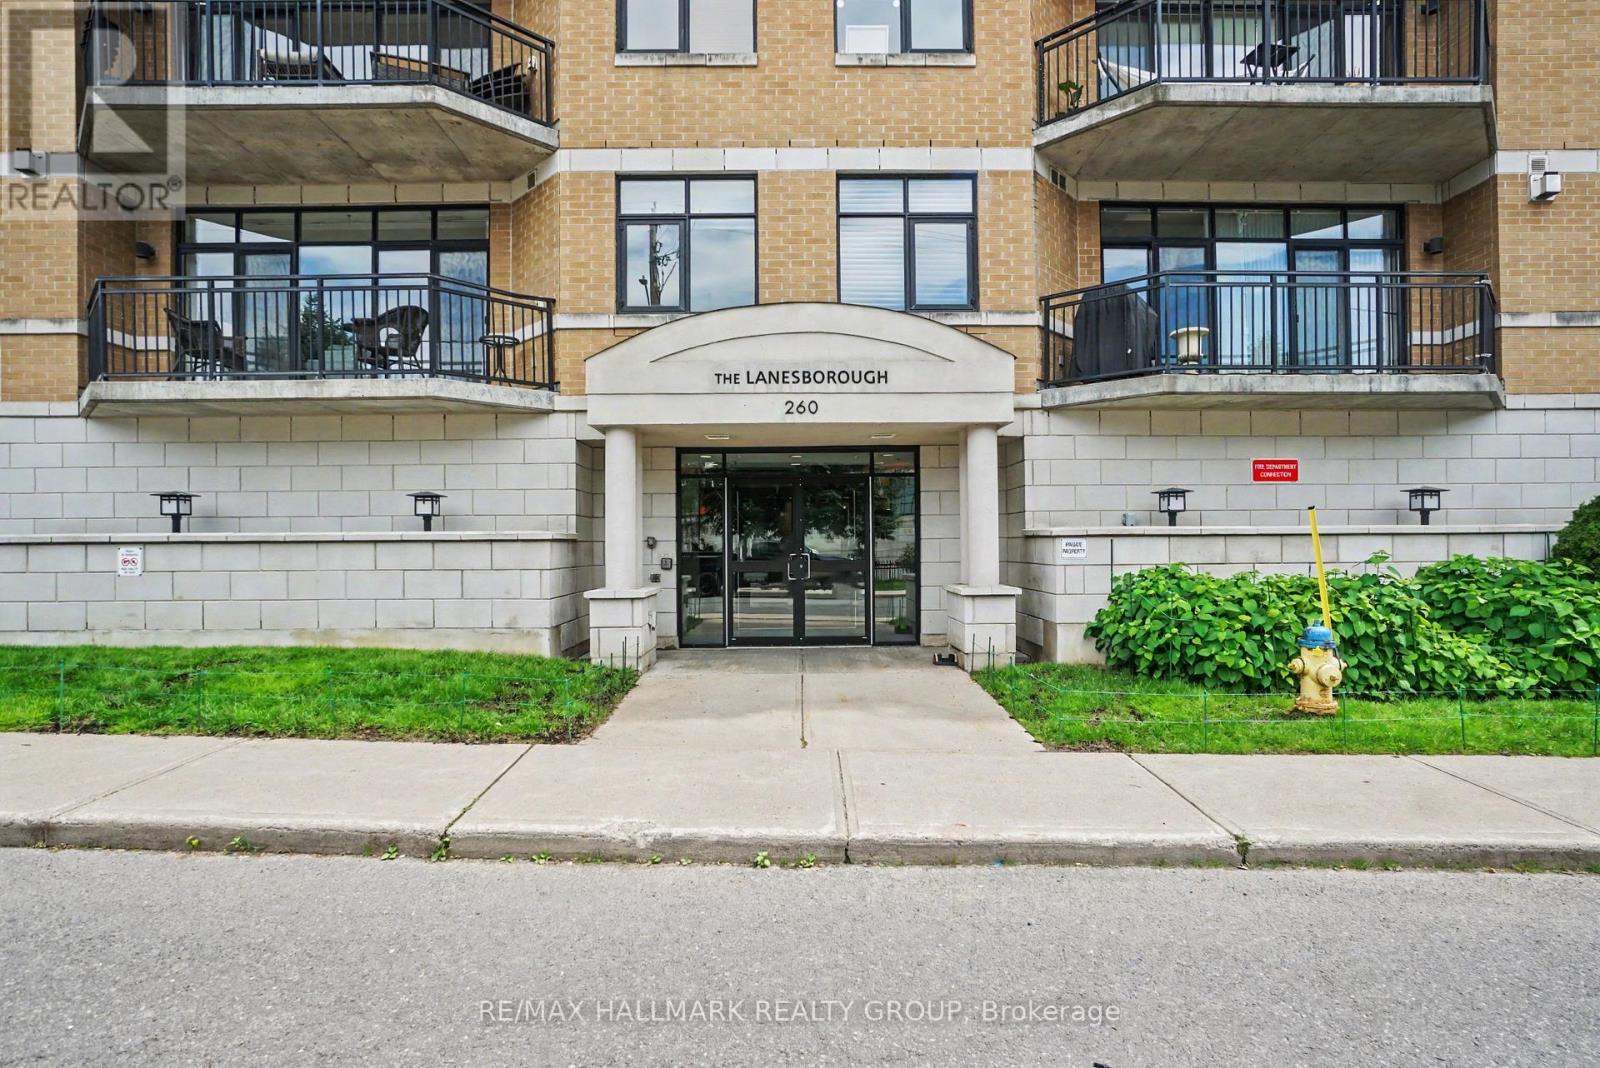
408 - 260 Besserer Street
Ottawa, Ontario
Rare 2-Bed, 2-Bath Corner Suite in Sandy Hill. Welcome to premium urban living at The Lanesborough, a highly secure and impeccably maintained Domicile-built residence in the heart of historic Sandy Hill. This rare, sun-drenched 4th-floor corner unit offers a perfect blend of sophistication and functionality, featuring a highly sought-after split-bedroom layout with 2 spacious bedrooms and 2 full bathrooms. The seamless open-concept living space boasts pristine hardwood floors, floor-to-ceiling windows flooding the home with natural light, and a cozy gas fireplace flanked by custom built-ins. Curated for entertaining, the gourmet kitchen features timeless granite countertops, full-height maple cabinetry, all stainless steel appliances (gas hook up available for stove), and a massive island with a breakfast bar. Step through to your large, private balcony-a true downtown rarity featuring a natural gas hookup where barbecuing is fully permitted. The primary retreat features a bright bay window, a generous walk-in closet, and a private ensuite. Premium upgrades abound, including in-suite laundry, built-in speakers and entertainment system, central vac, and window treatments. Complete with convenient underground parking and an oversized, private storage locker room, this meticulously maintained home places you steps from elite dining, cafes, transit, and the University of Ottawa. Just move in and enjoy downtown living at its finest! Photos have been virtually staged. Call for more information or to schedule a private viewing. (id:19849)
RE/MAX Hallmark Realty Group