

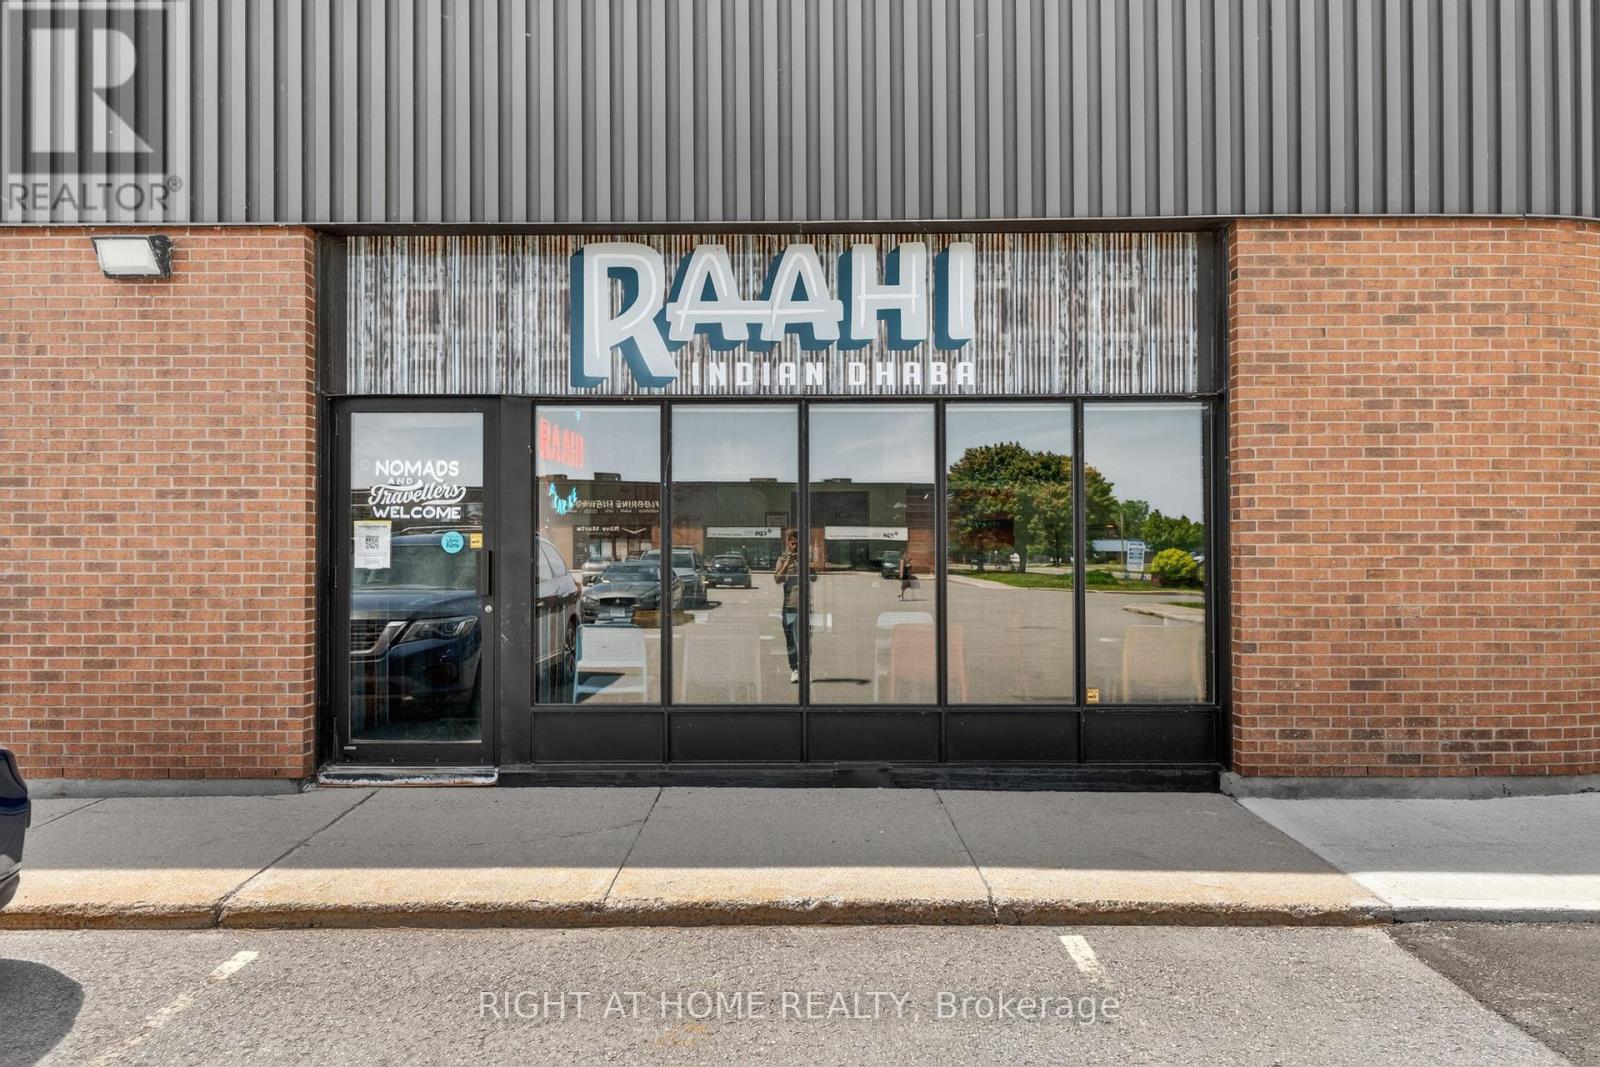
1 - 5370 Canotek Road
Ottawa, Ontario
Asset Sale - Turnkey Commercial Kitchen & Food Production Facility. Exceptional opportunity to acquire a fully equipped approximately 2,072 sq. ft. commercial kitchen in Ottawa's established Canotek Business Park. Ideal for restaurant operators, catering companies, commissary kitchen operations, meal prep businesses, bakeries, food production, food manufacturing, takeout, delivery services, and specialty food entrepreneurs. This bright corner unit features a premium production kitchen, prep and packaging areas, walk-in cooler, walk-in freezer, 14-foot commercial exhaust hood system, commercial refrigeration, abundant natural light, and ample on-site parking. Strategically located at 5370 Canotek Road with immediate access to Highway 417, offering excellent connectivity across Ottawa and Eastern Ontario. Conveniently positioned near Cyrville, Beacon Hill, Gloucester, St. Laurent Business District, Innes Industrial Park, and the Ottawa Train Yards**, providing easy access to major transportation routes, suppliers, distribution networks, and a large customer base. Current occupancy costs are approximately $4,129.45/month including HST(subject to landlord adjustments). Landlord is willing to consider a lease assignment or new lease for qualified purchasers. Asset sale only. No financial statements available. A rare opportunity to acquire a turnkey commercial kitchen and food production facility in one of Ottawa's premier industrial locations, ready for immediate occupancy and business growth. (id:19849)
Right At Home Realty
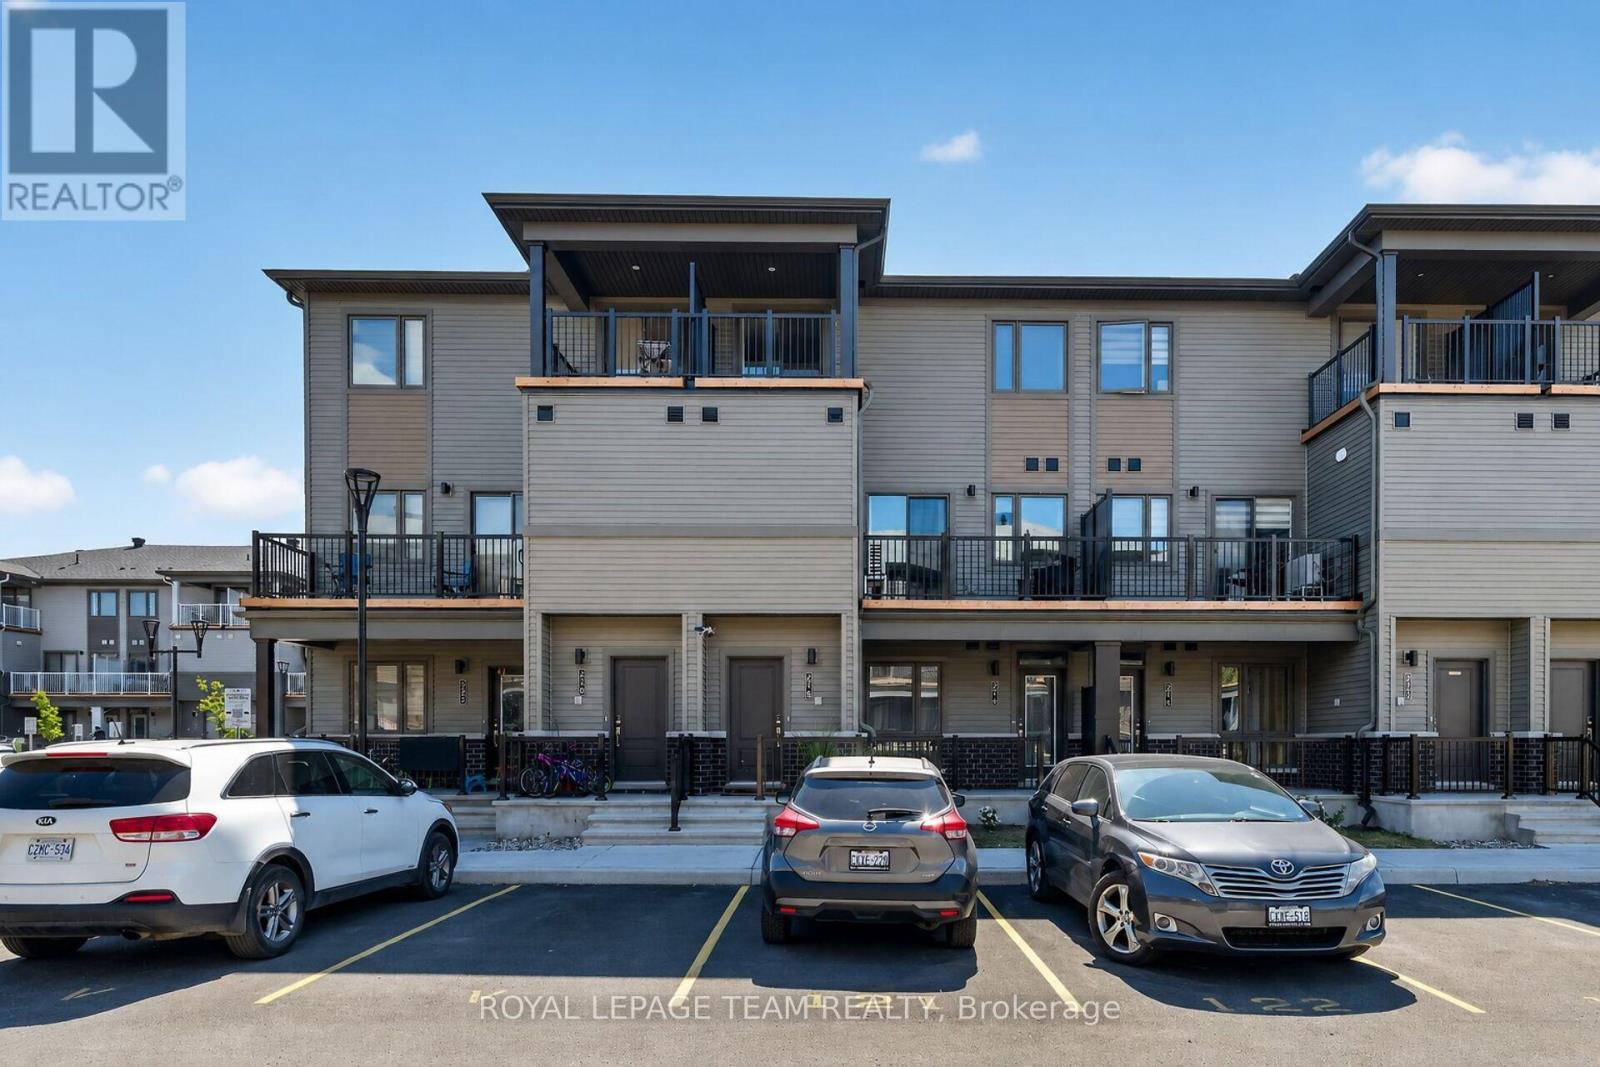
218 Parnian Private
Ottawa, Ontario
Welcome to 218 Parnian Pvt - Beautifully designed 2-storey stacked townhome condominium offers modern living, quality finishes, and the convenience of two parking spaces. The welcoming foyer features ceramic tile and leads to a bright, open-concept living and dining area highlighted by elegant tray ceilings, a cozy electric fireplace, and patio door access to a private deck-perfect for relaxing or entertaining. A spacious utility/storage room provides excellent additional storage and convenient 2 pce powder room. The contemporary kitchen is both stylish and functional, featuring quartz countertops, stainless steel appliances, a breakfast bar, pot drawers, and ample cabinetry. Luxury vinyl flooring extends throughout the main level. The upper level offers two generously sized bedrooms, each with its own private ensuite bathroom. The primary suite features a 3-piece ensuite with walk-in shower, while the second bedroom includes a 4-piece ensuite and access to a private balcony. A conveniently located second-floor laundry closet adds to the home's practical and efficient layout. Blending contemporary design with low-maintenance living, this exceptional home is ideal for first-time buyers, professionals, or those looking to downsize while enjoying the benefits of a newly built home. Upgrades at time of construction and noteworthy items include: Electric fireplace, luxury vinyl flooring, carpet, quartz counters, SS appliances, 2 parking spaces, 2 ensuites, hot water heater owned. Book your viewing today! (id:19849)
Royal LePage Team Realty
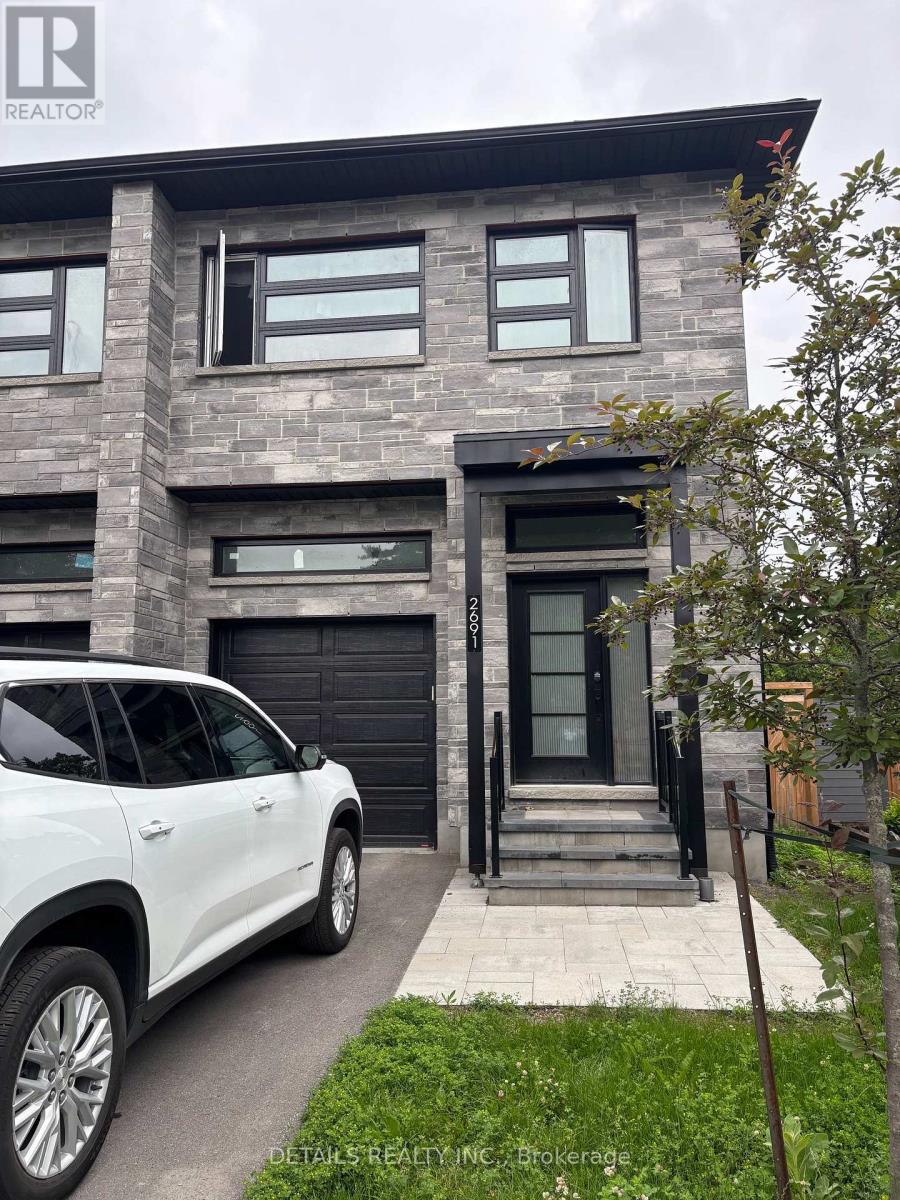
2691 Violet Street
Ottawa, Ontario
This 2023 Custom Built semi-detached home in the sought-after Britannia neighborhood, just steps from Britannia Park, the Ottawa River, bike paths, beaches, nature trails, and the shops and cafés of Richmond Road. This spacious home features an open-concept layout with 11' ceilings on the main level, 9' ceilings on the upper and lower levels, hardwood flooring throughout the main and second floors, and a stunning stone gas fireplace. The modern kitchen is equipped with quartz countertops, stainless steel appliances, white cabinetry, a tile backsplash, and a large breakfast bar. The living and dining area offer great entertaining space with the main floor open concept. The upper level offers generously sized bedrooms, including a spacious primary suite with a walk-in closet, luxurious en-suite. There is a fabulous patio off the bedroom great for reading or having a morning coffee. The fully finished lower level provides exceptional additional living space with a large recreation room, a full bathroom, and flexible space for guests, and additional room/den, currently used as a bedroom. With thoughtful design, premium finishes, and an unbeatable location in one of Ottawa's most desirable neighborhoods, this home offers the perfect blend of modern living and outdoor lifestyle. Open House Sunday June 28 from 2 to 4pm. (id:19849)
Details Realty Inc.
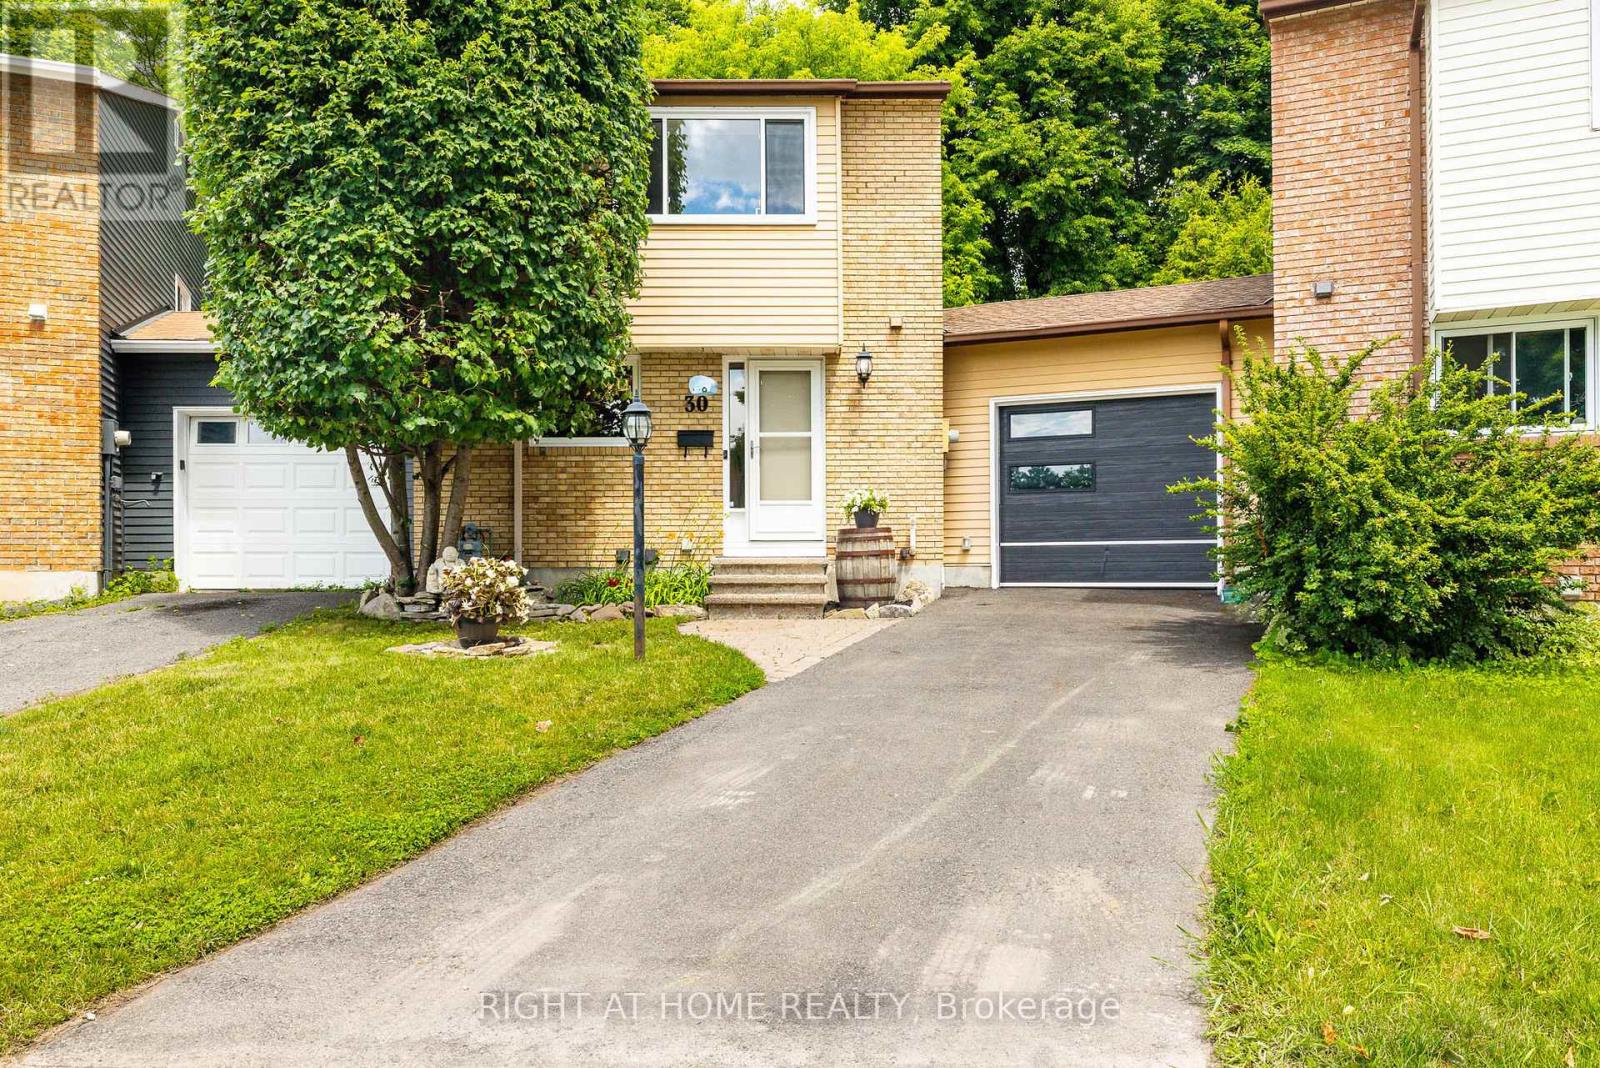
30 Berkshire Way
Ottawa, Ontario
CONDITIONAL SALE FELL THROUGH ON FINANCING. Welcome to this delightful link home, attached only by the garage, that offers far more space and value than meets the eye. Thoughtfully maintained and updated, many of the major improvements have already been completed, including the roof (2016) most windows (2026), furnace 2024 and AC 2025. The beautifully renovated main bathroom (2025), fresh paint in calming neutral tones, updated railing, newer fencing and resurfaced driveway add to the home's move-in-ready appeal. One of the home's most unique features is the surprisingly spacious pie-shaped garage, providing exceptional storage for a vehicle, recreational equipment, a workshop, or even the ultimate hobby space. Outside, you'll find a fully fenced backyard that's larger than most in the neighbourhood, complete with a generous 10' x 12' shed and plenty of room for children, pets, gardening, and outdoor entertaining .Inside, the living room is anchored by a cozy gas fireplace, creating the perfect place to relax and unwind. The finished basement offers versatile living space ideal for movie nights, family game nights, a playroom, or a home office. Upstairs, you'll find three generously sized bedrooms, including a spacious primary retreat designed for comfort and relaxation. Nestled on a quiet crescent in the heart of Old Barrhaven, this wonderful home is conveniently located near schools, parks, walking trails, shopping, and public transit. With its thoughtful updates, oversized outdoor space, and unique features, this is a home that truly needs to be experienced in person. Book your showing today! (id:19849)
Right At Home Realty
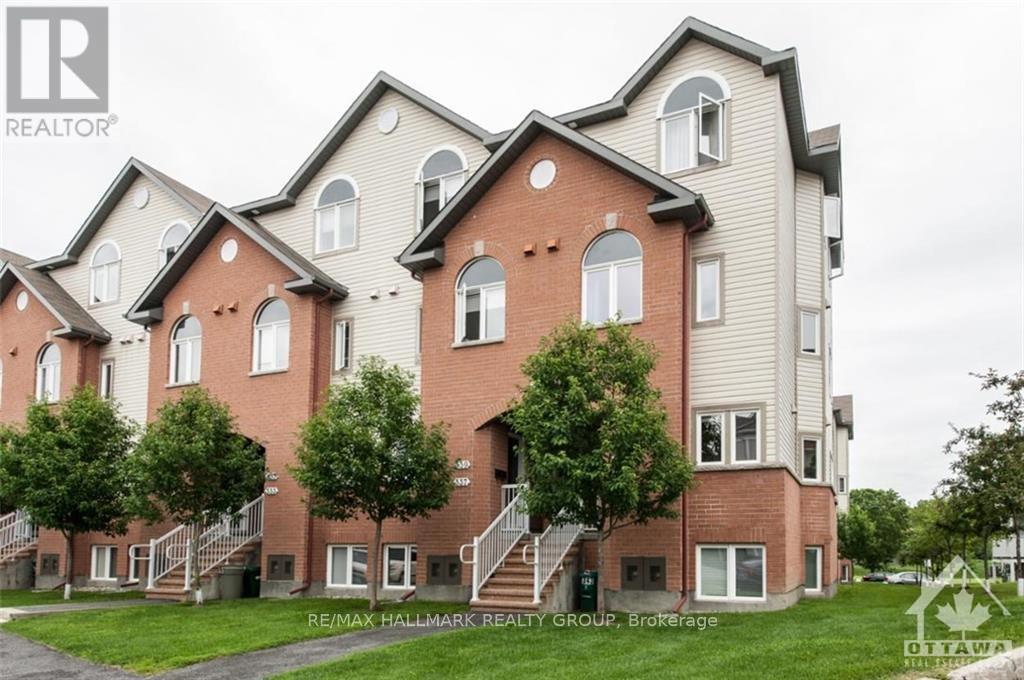
337 - 49 Jardin Private
Ottawa, Ontario
Welcome to this bright, open-concept 2-storey stacked condo in sought-after Manor Park! The main level features high ceilings, tasteful finishes, and a functional kitchen equipped with a generous island-perfect for casual dining and entertaining. The lower level layout offers a quiet retreat with 2 sizeable bedrooms, including a spacious primary bedroom and a full bathroom. A dedicated utility room houses the laundry alongside excellent in-unit storage space. Step outside to enjoy unbeatable proximity to restaurants, public transit, grocery stores, cafes, and bike paths. Located just steps from the Eastern Parkway, it's a cyclist's and outdoor enthusiast's dream! Hardwood, tile, and wall-to-wall carpet. Perfect for downsizing, first-time buyers, investors and much more. (id:19849)
RE/MAX Hallmark Realty Group
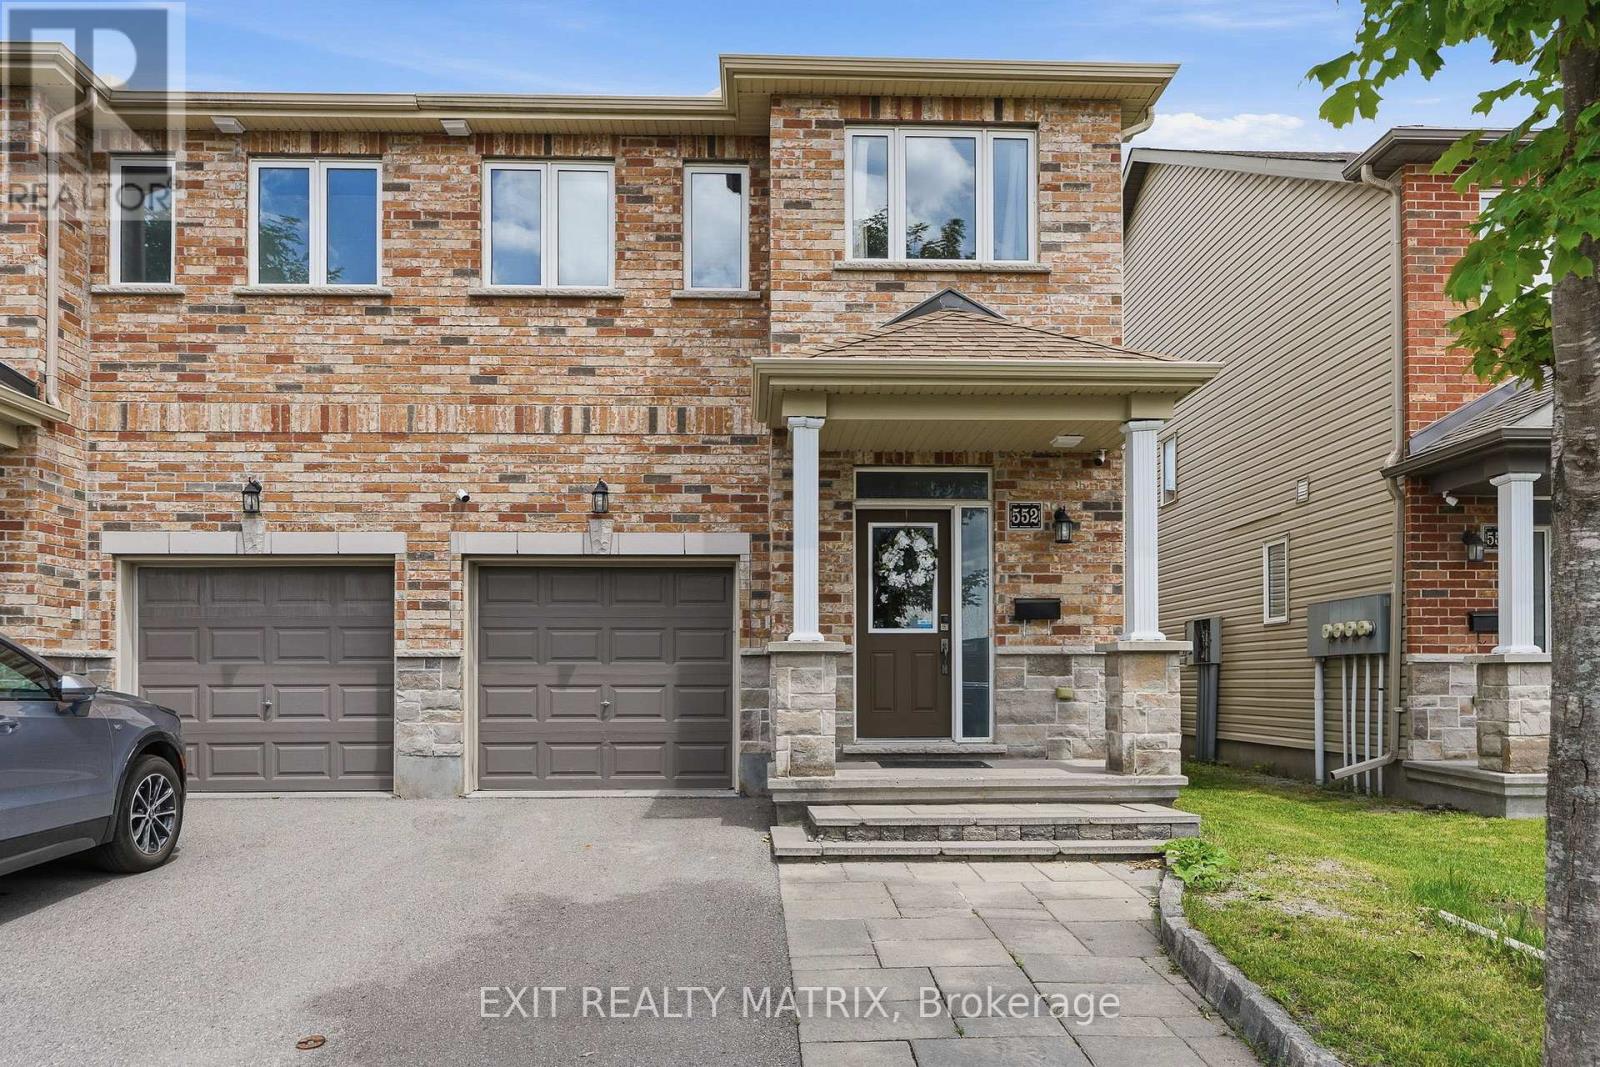
552 Via Mattino Way
Ottawa, Ontario
Welcome to 552 Via Mattino Way, the kind of Barrhaven end-unit buyers wait for. Bright, functional, and move-in ready, this freehold townhome offers 3-bedrooms, 4-bathrooms, a finished basement, attached garage, and a layout that simply makes sense. The main level features 9 ft ceilings, an open living/dining space, large backyard-facing windows, and a stylish kitchen with breakfast island, ceiling-height cabinetry, stainless steel appliances, and French door access to the backyard. Upstairs, the primary bedroom includes a walk-in closet and private ensuite, with two additional bedrooms, a full bath, and convenient second-floor laundry. The finished basement adds extra living space plus a washroom, perfect for movie nights, a home gym, playroom, or office. Set in Barrhaven's Longfields community, close to parks, transit, schools, shopping, and everyday amenities. Updates include fresh paint in 2026, basement washroom, fence, patio flooring, front interlock, storage shed, gazebo, patio deck, and energy saving switches. HWT owned, humidifier 2021, HRV 2021, smart thermostat 2022. (id:19849)
Exit Realty Matrix

304 - 340 Centrum Boulevard
Ottawa, Ontario
Welcome to this spacious & bright 1,080 sq. ft. 2-bedroom condo with UNDERGROUND PARKING in the heart of Orléans! This well-maintained apartment offers a functional layout featuring a large living room, a separate dining area, a well-appointed kitchen with ample cabinetry, two generously sized bedrooms with plenty of closet space, a full 4-piece bathroom and the convenience of IN-SUITE LAUNDRY. Large windows fill the home with natural light, creating a warm and inviting atmosphere throughout .Enjoy the convenience of underground parking and a well-managed building offering excellent amenities, including a party room, meeting room, exercise equipment, pool table, and a beautifully landscaped COURTYARD with canopied seating areas to relax and unwind. Ideally located within walking distance to Place d'Orléans Shopping Centre, Farm Boy, restaurants, banks, the Shenkman Arts Centre, Orléans Town Centre, transit and virtually every amenity along St. Joseph Boulevard. A wonderful opportunity for anyone seeking comfort, convenience, and carefree condo living in a prime location! (id:19849)
Royal LePage Performance Realty
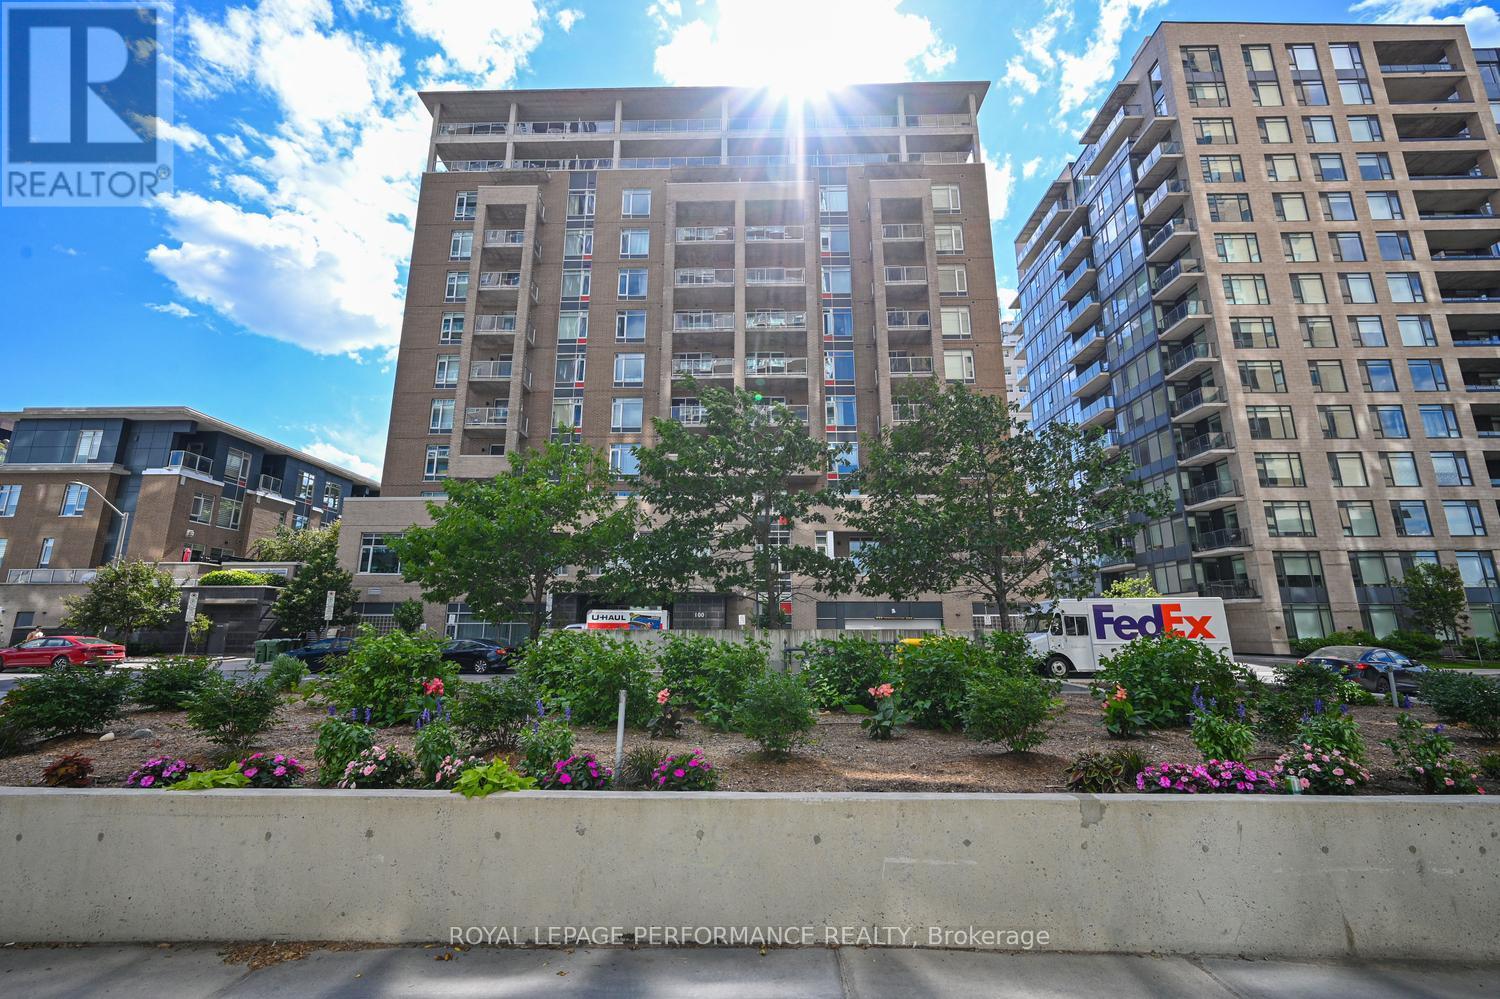
903 - 100 Champagne Avenue S
Ottawa, Ontario
Stylish and freshly painted, this beautiful condo overlooking Dow's Lake is located in HOM by Domicile, a LEED Silver Certified building offering exceptional urban living in one of Ottawa's most sought-after neighbourhoods. This bright and modern unit features 1 spacious bedroom plus a large enclosed den with a door, ideal as a home office, guest room, or flexible living space.The thoughtfully designed open-concept layout seamlessly connects the kitchen, dining, and living areas, while expansive windows fill the home with natural light and showcase beautiful lake and city views. The modern kitchen offers stainless steel appliances, gas stove, stone counters, ample cabinetry, and generous counter space. Step onto the oversized private balcony, extending from the living room to the bedroom, complete with a gas hookup for BBQing-the perfect place to relax or entertain.Additional features include in-suite laundry, one underground parking space, and a same-floor storage locker for added convenience.Residents of HOM enjoy outstanding amenities, including a fitness centre, party lounge, landscaped outdoor terrace with BBQ area, and a dog wash station. Renowned for its contemporary architecture and beautifully maintained common spaces, HOM offers the perfect balance of style and convenience. Just steps from Preston Street's cafés, restaurants, boutiques, and nightlife, and moments to Dow's Lake, the Rideau Canal, the Central Experimental Farm, and scenic walking and cycling paths. With the Dow's Lake LRT station nearby, commuting is effortless while downtown, Carleton University, The Ottawa Hospital Civic Campus, and Lansdowne are all just minutes away. An exceptional opportunity for professionals, down-sizers, students, or investors seeking maintenance-free living in the heart of the city. Some pictures have been virtually staged.. (id:19849)
Royal LePage Performance Realty
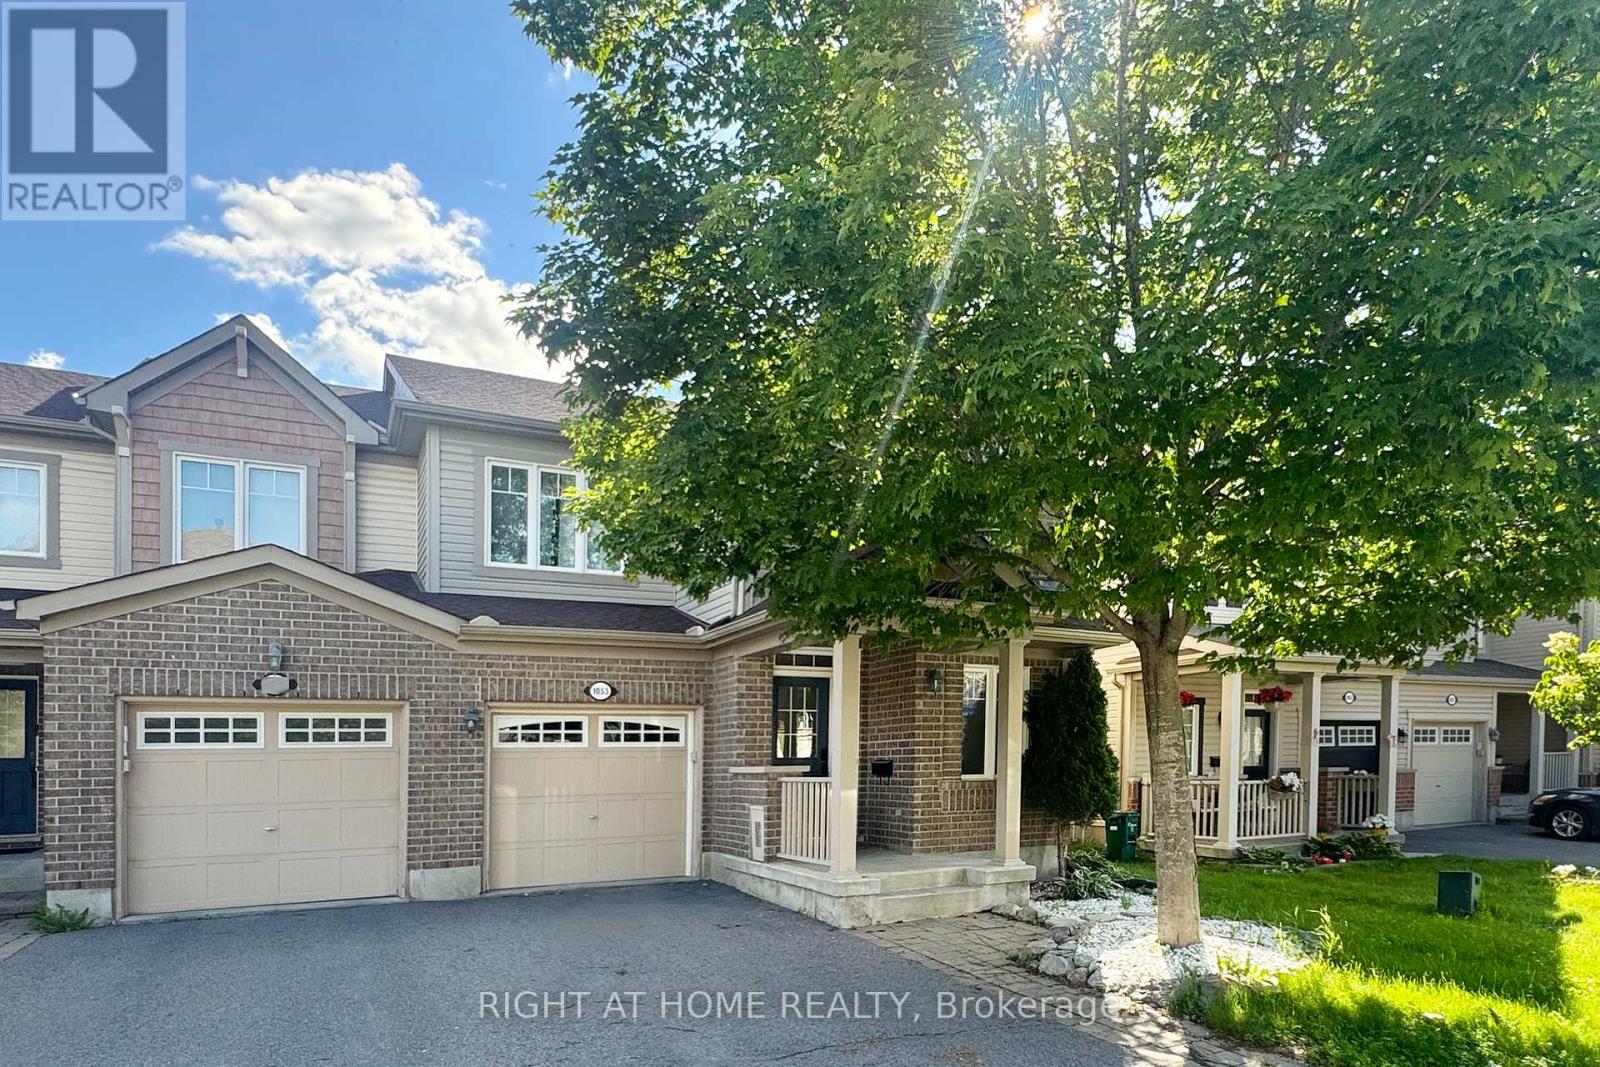
1053 Pampero Crescent
Ottawa, Ontario
Southwest Exposure! Welcome to this spectacular END-UNIT townhome in a fantastic family-friendly location. A charming front porch and elegant dining room set the tone on the main level, leading into a bright, open-concept living space enhanced by smooth ceilings, abundant pot lights and stylish flooring with NO CARPET throughout the entire home. The contemporary white kitchen features QUARTZ countertops, a beautiful backsplash, a centre island and quality stainless steel appliances, creating a polished and functional space for everyday living and entertaining. Upstairs, enjoy the convenience of second-floor laundry, a spacious primary bedroom with a walk-in closet and a renovated ensuite with a fresh feel, while two additional decent-sized bedrooms and a full bath with a newer vanity complete this well-designed level. The finished basement offers additional living space, smooth ceilings, generous storage and a bathroom rough-in, providing excellent flexibility for future use. Outside, the beautifully landscaped front yard with an interlock walkway adds curb appeal, while the fenced backyard showcases an impressive 11 ft x 22 ft deck, perfect for relaxing or hosting guests. Thoughtful Renovations completed in 2025 include: Flooring on All Levels, Pot lights, Hardwood Steps on above-ground Stairs, Kitchen Quartz Countertops, 1st-floor Smooth Ceiling and Ensuite Bathroom; Additional updates include: Refrigerator, Washer and Dryer in 2025, Dishwasher in 2023, Hot Water Tank in 2024, Roof Shingles 2022. Ideally located just minutes from shopping, schools, parks, the Canadian Tire Centre, quick highway access and a short commute to DND headquarters, this move-in-ready home offers a rare combination of style, comfort and convenience. (id:19849)
Right At Home Realty
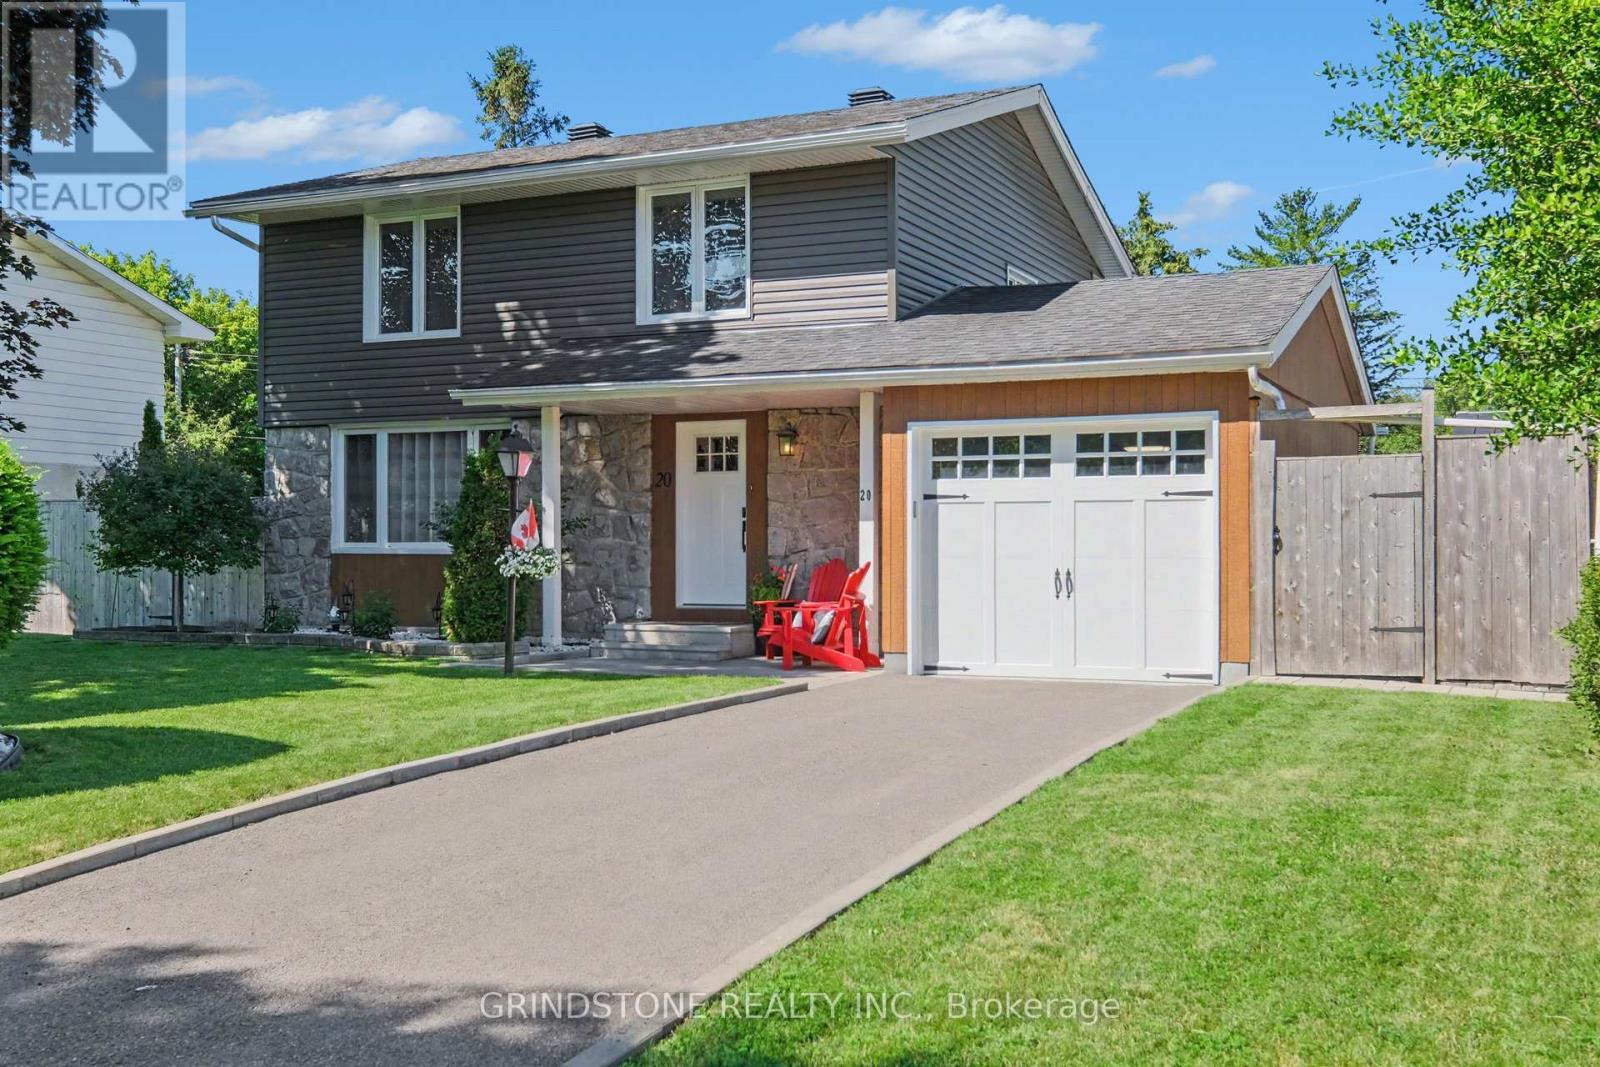
20 Lavina Crescent
Ottawa, Ontario
Welcome to 20 Lavina Crescent, a charming 4+1 bedroom, family home on a private, mature lot in sought-after Leslie Park. Bright living and dining rooms with hardwood floors and large windows flow into the renovated 2023 kitchen featuring custom cabinetry, S/S appliances, and abundant storage. Upstairs offers four spacious bedrooms with hardwood throughout and an updated full bath. The finished lower level includes a large family room, laundry with storage, and a fifth bedroom that makes for a flexible space as a guest room or a home office. Step outside to your own backyard retreat that is private and fully fenced, with a composite deck 2024, cedar gazebo, patio, mature trees, extensive landscaping, and two storage sheds. Vinyl siding, window capping, as well as exterior insulation and home wrap under siding in 2024. Garage has inside entry, as well as door directly to backyard. Conveniently located steps from schools, parks, NCC trails, shopping, transit, and Queensway-Carleton Hospital. Short distance to the 417 for an easy commute. Ideal home for growing families. (id:19849)
Grindstone Realty Inc.
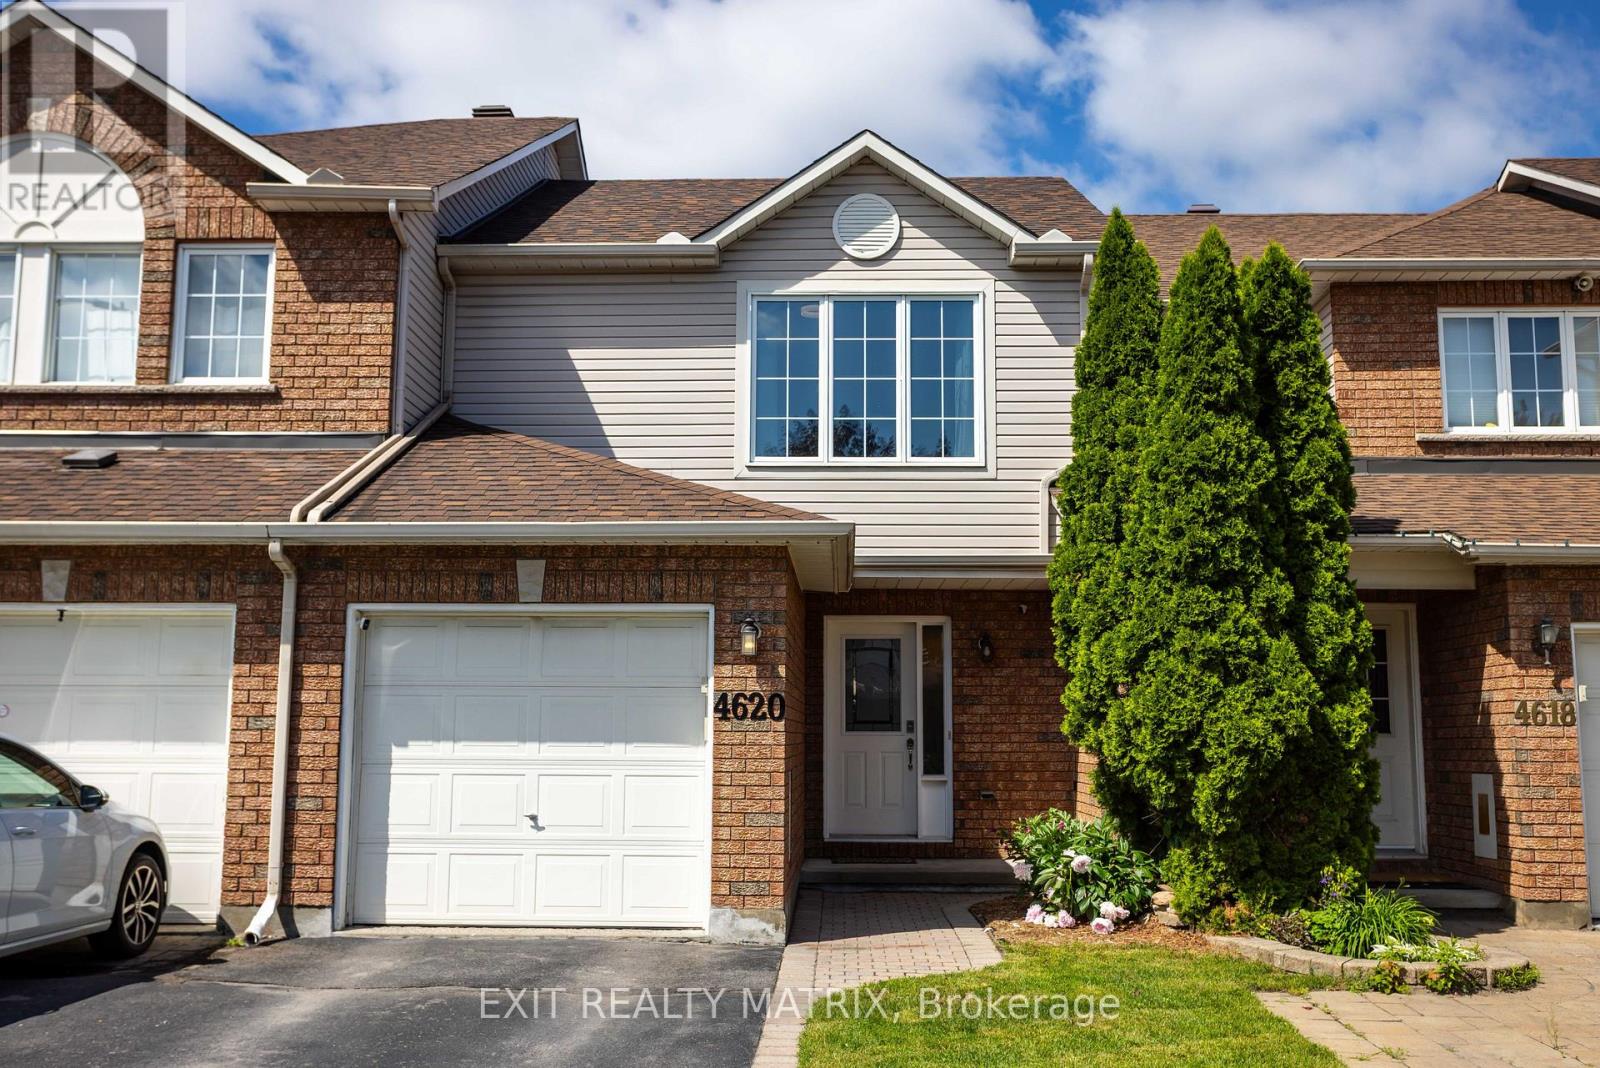
4620 Ogilvie Walk Crescent
Ottawa, Ontario
Welcome to 4620 Olgilvie Walk, where homeownership meets convenience in one of Ottawa's most connected neighbourhoods. Whether you're buying your very first home, looking to simplify your lifestyle, or searching for a low-maintenance property without sacrificing space, this charming 3-bedroom, 2-bathroom freehold townhome is the perfect fit. Tucked away on a quiet crescent in sought-after Carson Grove, this home offers the best of both worlds, a peaceful setting with no rear neighbours and exceptional walkability to everyday amenities. Leave the car behind and enjoy easy access to Blair LRT Station, public transit, parks, walking paths, splash pad, shopping, restaurants, cafés, grocery stores, movie theatres, Chapters, Starbucks, Montfort Hospital, La Cité collégiale, CSIS, CSE and more. Quick access to Highway 417 also makes commuting across Ottawa effortless. Inside, you'll find a bright, welcoming layout designed for comfortable everyday living. The spacious living and dining areas feature beautiful hardwood flooring and provide the perfect space to entertain friends or relax after a busy day. The generous eat-in kitchen offers abundant cabinetry, plenty of counter space, and direct access to the private backyard deck-ideal for summer BBQs, morning coffee, or simply enjoying the peaceful setting. Upstairs, three well-proportioned bedrooms provide flexibility for guests, a home office, or growing families. The spacious primary bedroom offers excellent closet space, while the updated main bathroom adds modern comfort. The finished lower level expands your living space with a recreation room that's perfect for movie nights, a fitness area, a hobby room, or a home office, while still leaving ample storage and laundry space. This home truly supports every stage of life, offering affordability, functionality, and an unbeatable location where everything you need is just a short walk away. Simply move in, unpack, and start enjoying the lifestyle you've been looking for. (id:19849)
Exit Realty Matrix
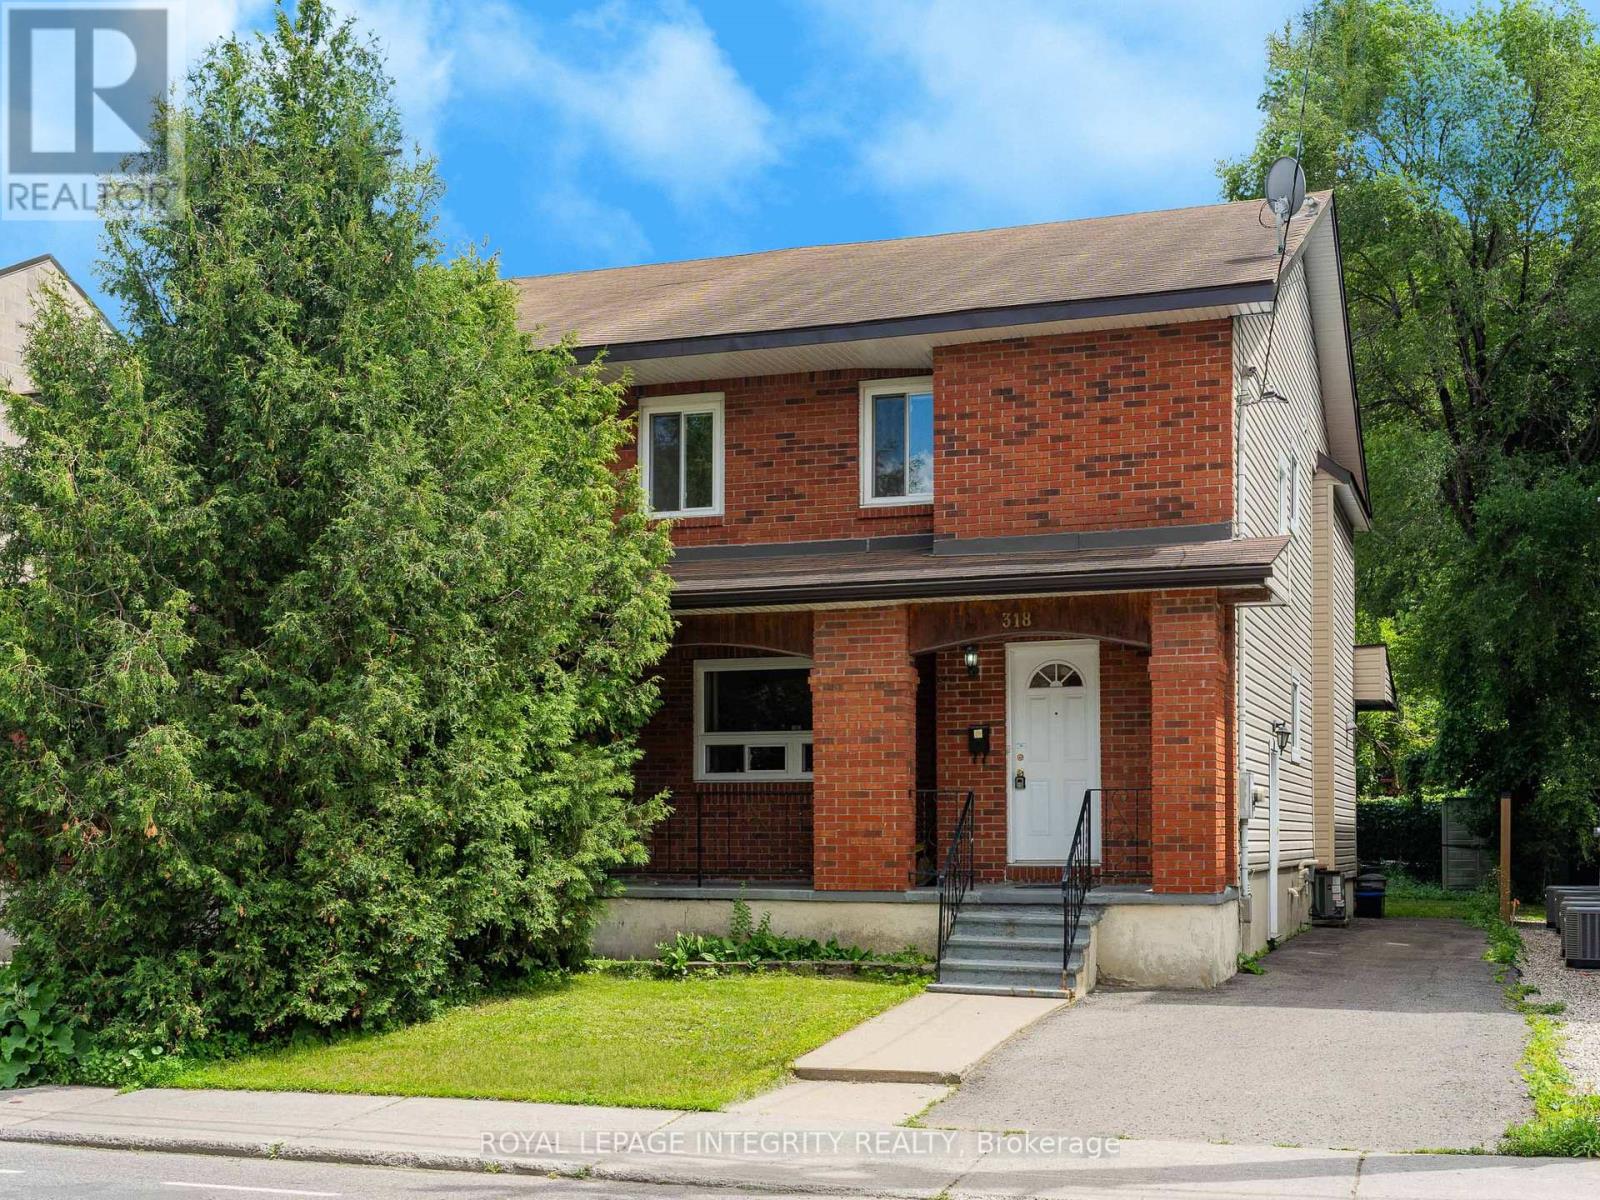
318 Somerset Street E
Ottawa, Ontario
Welcome to this well-maintained freehold semi-detached home in the heart of Ottawa's highly sought-after Sandy Hill neighbourhood. Offering 3 bedrooms plus a versatile den, 2.5 bathrooms, and approximately 1,848 sq. ft. of above-grade living space, this home perfectly blends timeless character with modern functionality. Ideally located within walking distance to the University of Ottawa, Rideau Canal, Rideau Centre, ByWard Market, restaurants, parks, and everyday amenities, this exceptional location is ideal for professionals, families, students, and investors alike. Enjoy the convenience of downtown living while surrounded by the charm of one of Ottawa's most established neighbourhoods. Inside, hardwood flooring runs throughout the home, complemented by a spacious and functional layout featuring separate living and family rooms, a dedicated dining area, a well-appointed kitchen, and a convenient main-floor powder room. Upstairs offers three generous bedrooms, two full bathrooms, and a flexible den that's perfect for a home office, study, or reading room. The unfinished basement, complete with a side entrance, provides abundant storage space and excellent future potential. Outside, enjoy a private backyard with a deck and green space, ideal for relaxing or entertaining. An outdoor parking space beside the home adds a rare and valuable convenience in this central urban location.Offering an exceptional combination of location, space, character, and practicality, this is a rare opportunity to own a beautiful home in one of Ottawa's most desirable communities. (id:19849)
Royal LePage Integrity Realty