

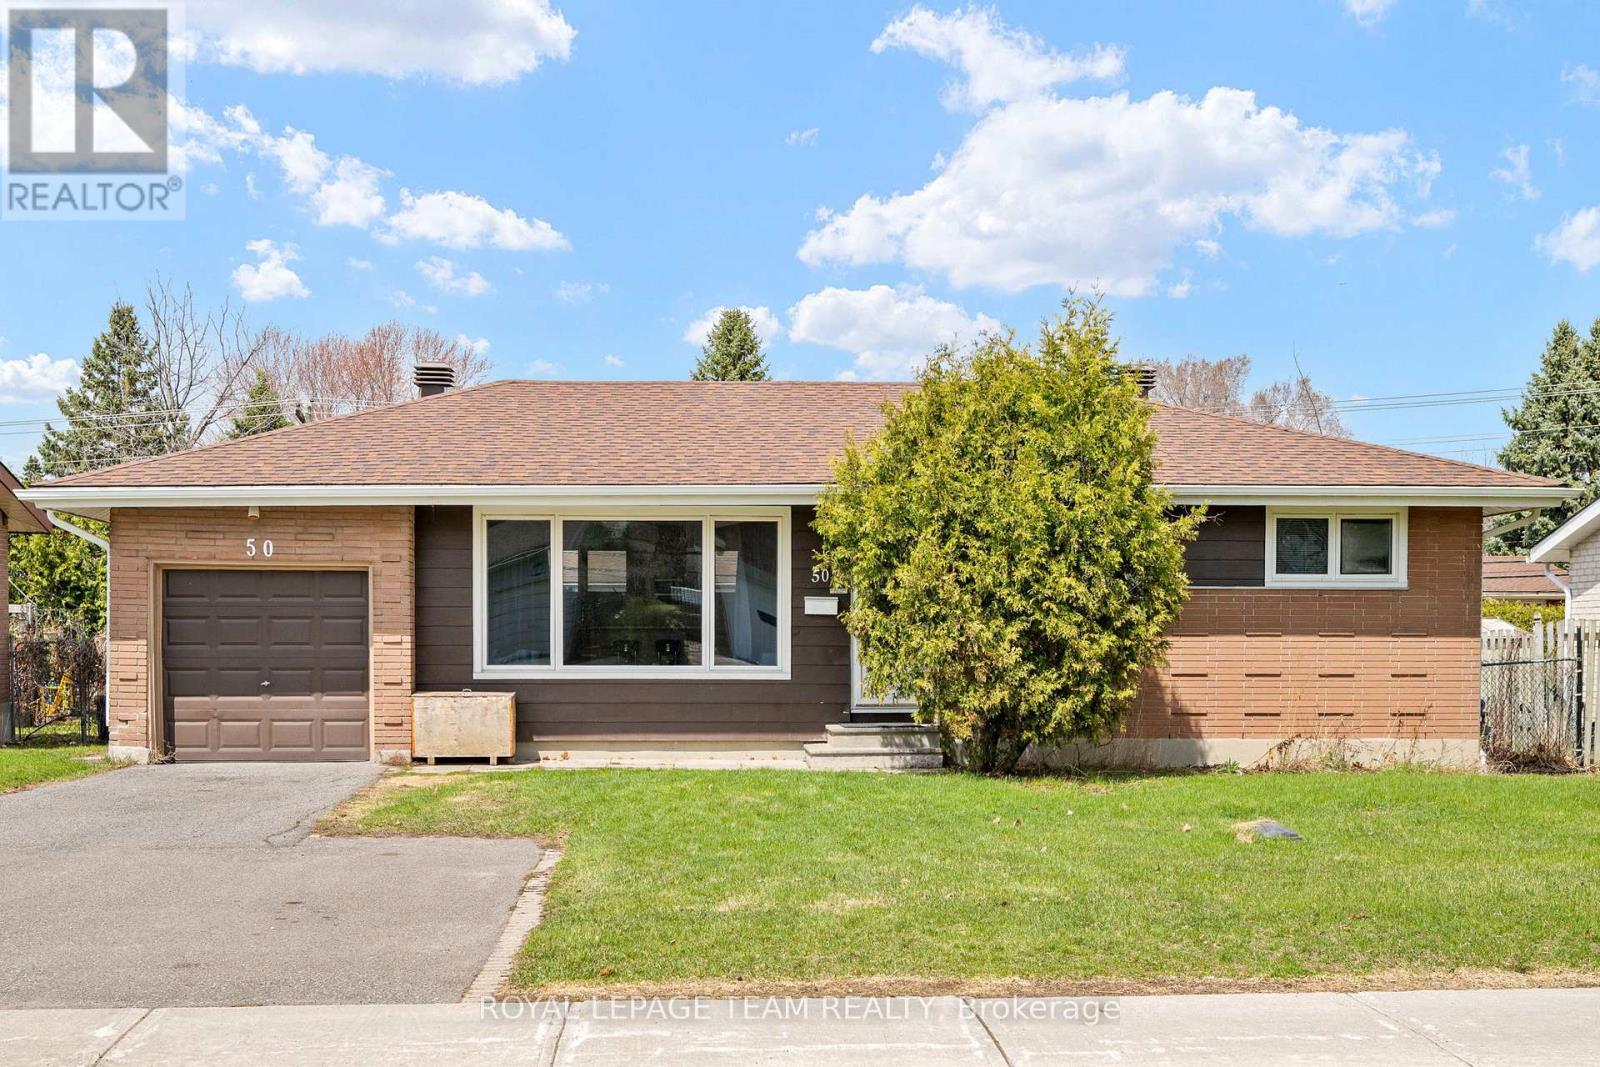
50 Hilliard Avenue
Ottawa, Ontario
Welcome to 50 Hilliard in the heart of Ottawa, an updated home that blends comfort, space, and potential. This inviting 3-bedroom, 2-bathroom property features hardwood floors throughout the main level and a bright, open-concept layout perfect for both everyday living and entertaining. The spacious kitchen offers ample cabinetry and workspace, seamlessly flowing into the main living area, all bathed in natural sunlight. Downstairs, a fully finished basement provides additional living space, ideal for a family room, home office, or recreation area. Step outside to a generously sized backyard with endless possibilities. Whether you're dreaming of outdoor entertaining or installing an inground pool, this expansive lot offers the space to make it happen. A fantastic opportunity to own a versatile, move-in-ready home or investment property in a desirable location. Roof (2019) Furnace (2020) Heat pump conditioner (2025) Upgraded insulation (2024) Hot water tank (owned) (id:19849)
Royal LePage Team Realty
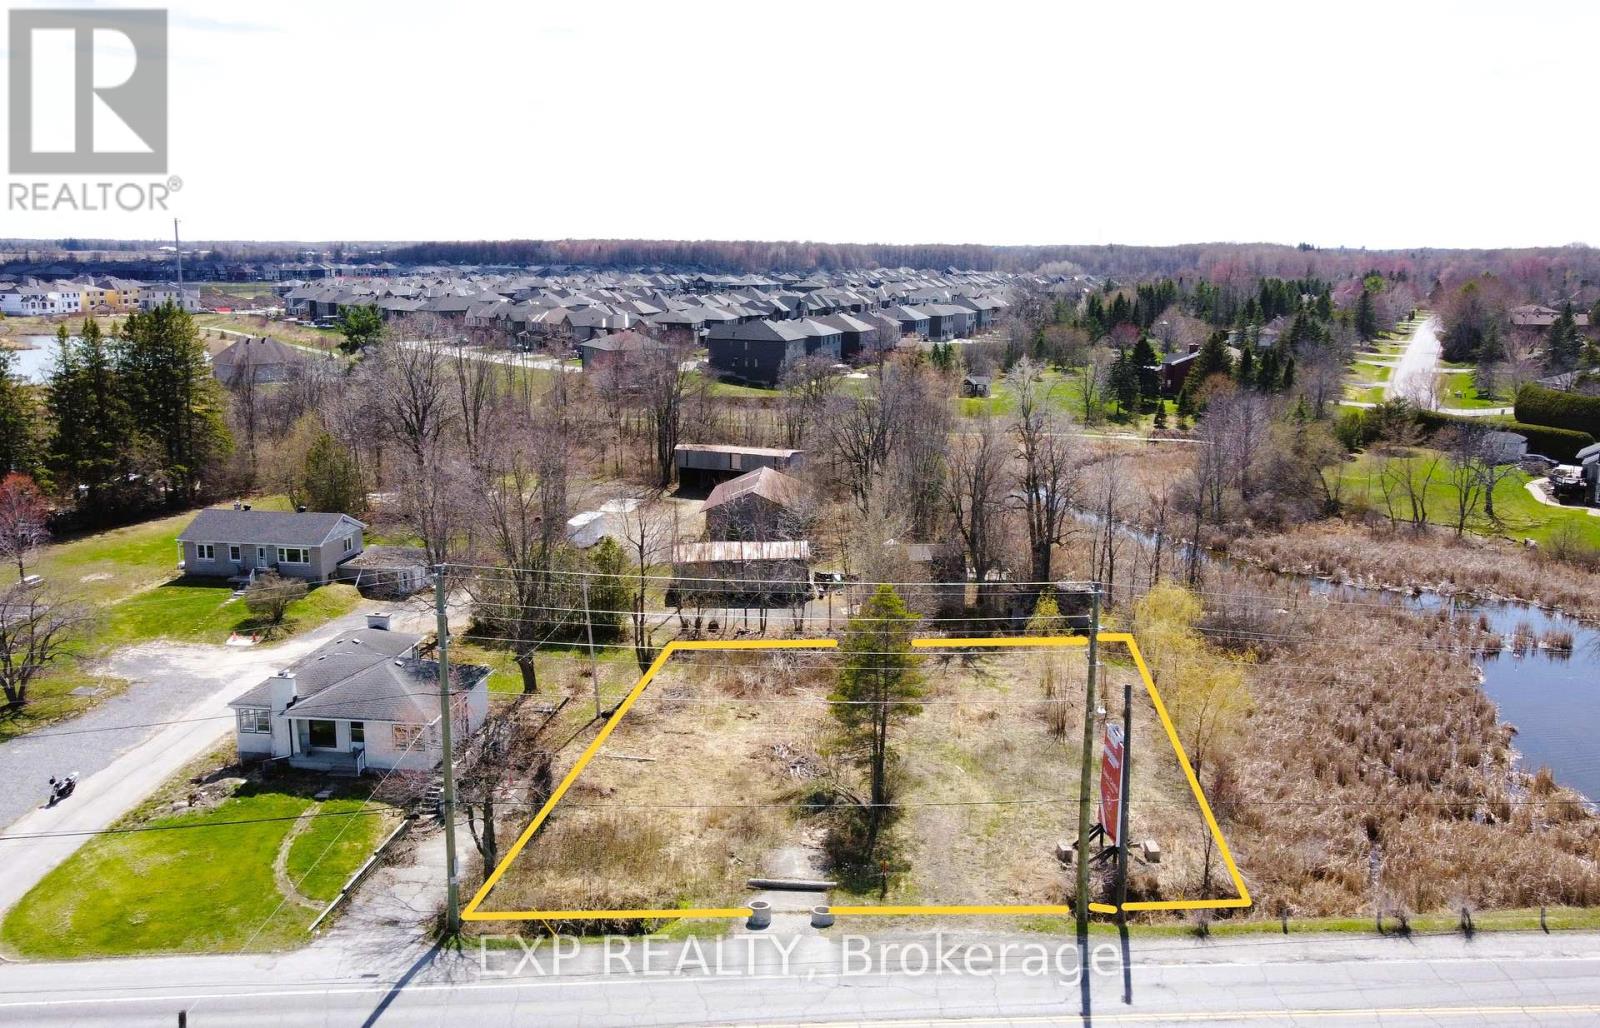
5624 & 5628 Main Street
Ottawa, Ontario
Rare land opportunity in the heart of Manotick with new zoning in place. Offering approx. 126 ft of frontage on Manotick Main directly across from Mahogany Bay, this vacant lot provides exceptional visibility, exposure and views toward the water. Zoned V1M under Ottawa's new Zoning By law, allowing for a range of residential uses including a custom home with potential for additional dwelling units, coach house and home based business or bed and breakfast, subject to approvals. Municipal water available at the street, private septic required. Irregular lot with depth and character, surrounded by established homes and steps to Minto Mahogany. Minutes to Manotick Village shops, restaurants and amenities. A unique opportunity to build, live and invest in a growing and highly desirable community. Buyer to verify permitted uses and servicing. (id:19849)
Exp Realty
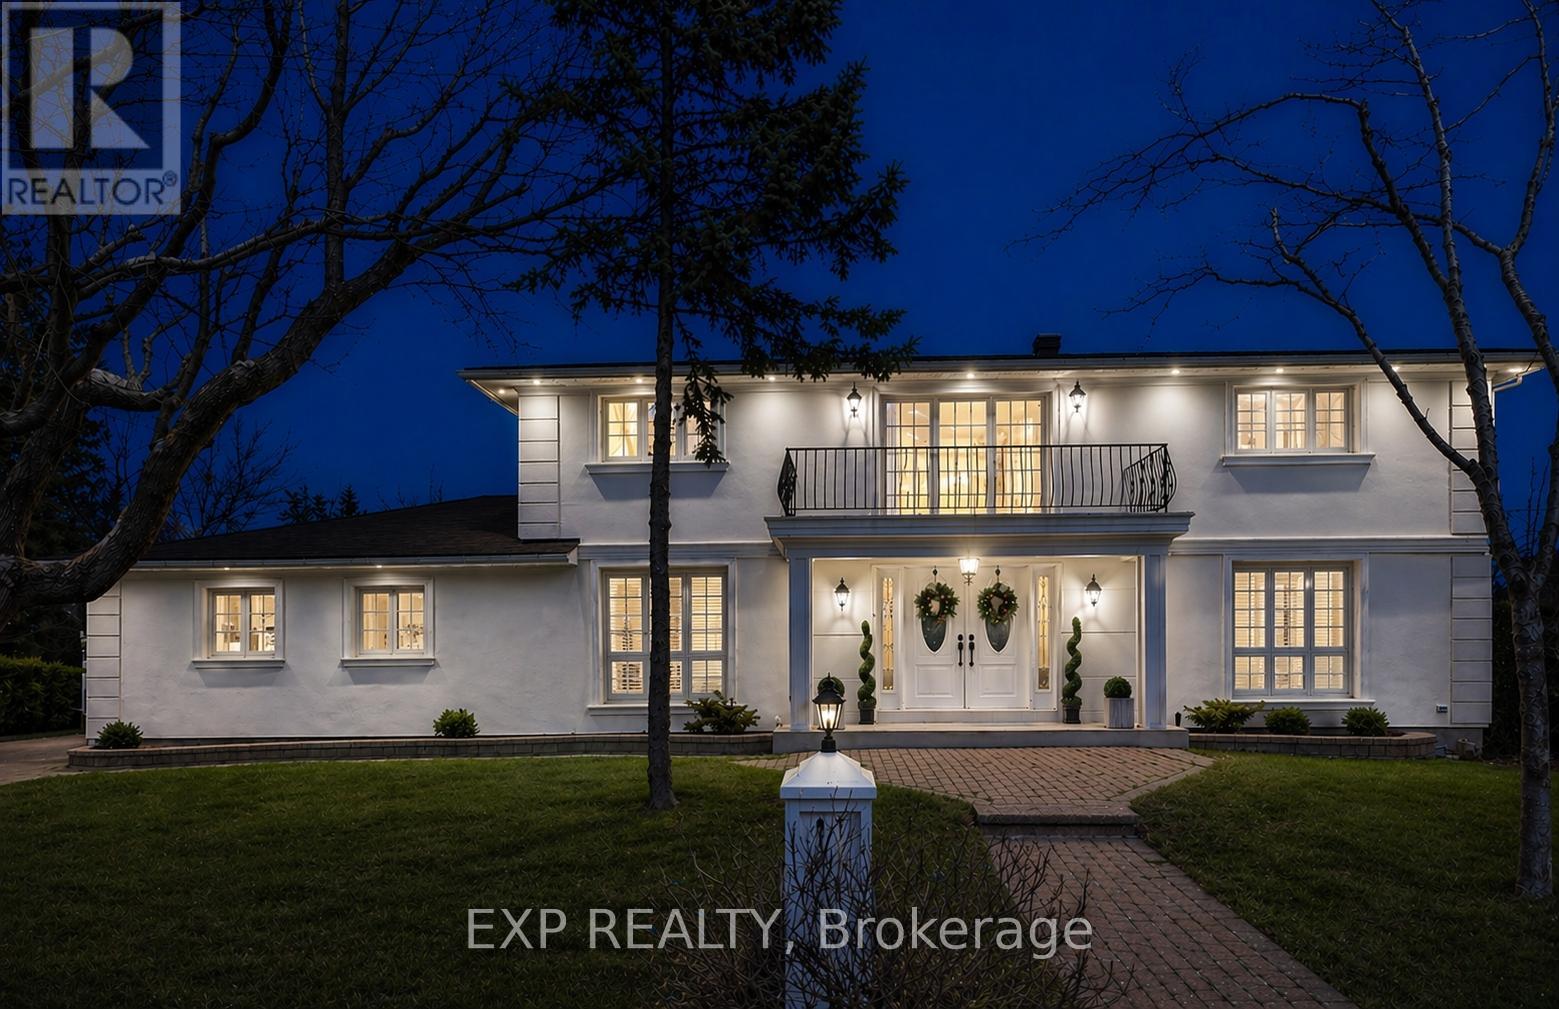
11 Lennon Drive
Ottawa, Ontario
TRANQUIL FRENCH PROVINCIAL MASTERPIECE IN PRIVATE CEDARDALENestled in the highly sought-after Cedardale community, this stunning French Provincial residence offers luxury, privacy, and cottage-style living in the heart of the city. Set on a generous corner lot surrounded by mature trees, and walking distance from the Rideau River, Black Rapids, and Cedardale Park. This fully renovated home with over 300k in upgrades, offers tranquility without sacrificing convenience. The striking façade features timeless French Provincial design with custom stucco and elegant mouldings. Inside, an impressive open foyer with a marble staircase leads to bright, spacious living and dining areas perfect for entertaining. The designer kitchen showcases Quartz counters, a large island, full Quartz backsplash, premium appliances, gas cooktop, pantry, and elegant lighting. The adjoining family room offers warmth with a wood-burning fireplace overlooking the private backyard. Generous bedrooms include a luxurious primary suite with a renovated ensuite and walk-in closet. Bathrooms feature Spanish porcelain tiles, frameless showers, heated floors, and premium finishes. The finished basement adds flexible living space for entertainment, office, or gym. Outside, enjoy a cedar-lined porch, rear balcony, travertine marble floor, landscaped gardens, and ambient lighting. Features include smart home security, electric curtains, new furnace (2025), hot water heater (2024), upgraded plumbing/electrical (2022), water filtration system (2024), large garage, and expansive driveway. Only 15 minutes to downtown Ottawa. A rare opportunity in one of Ottawa's most private and peaceful communities. A pre-inspection report available upon request (id:19849)
Exp Realty
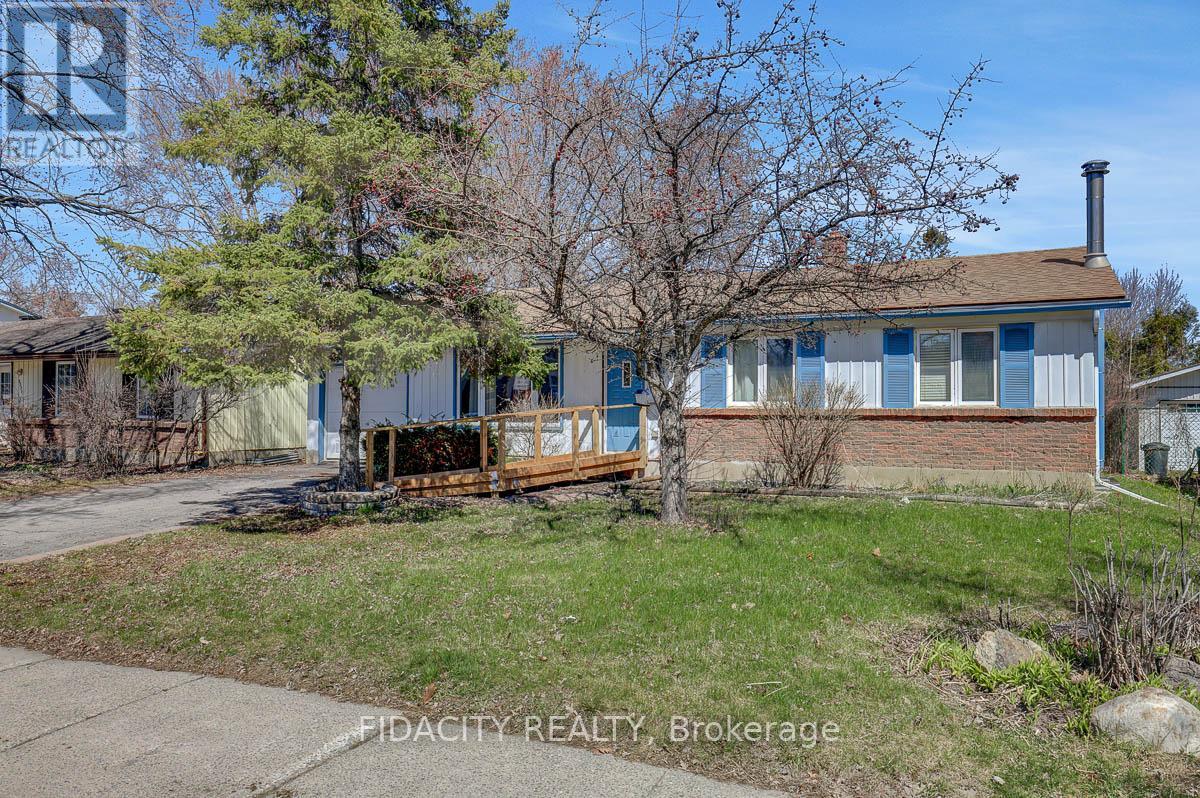
2336 Ogilvie Road
Ottawa, Ontario
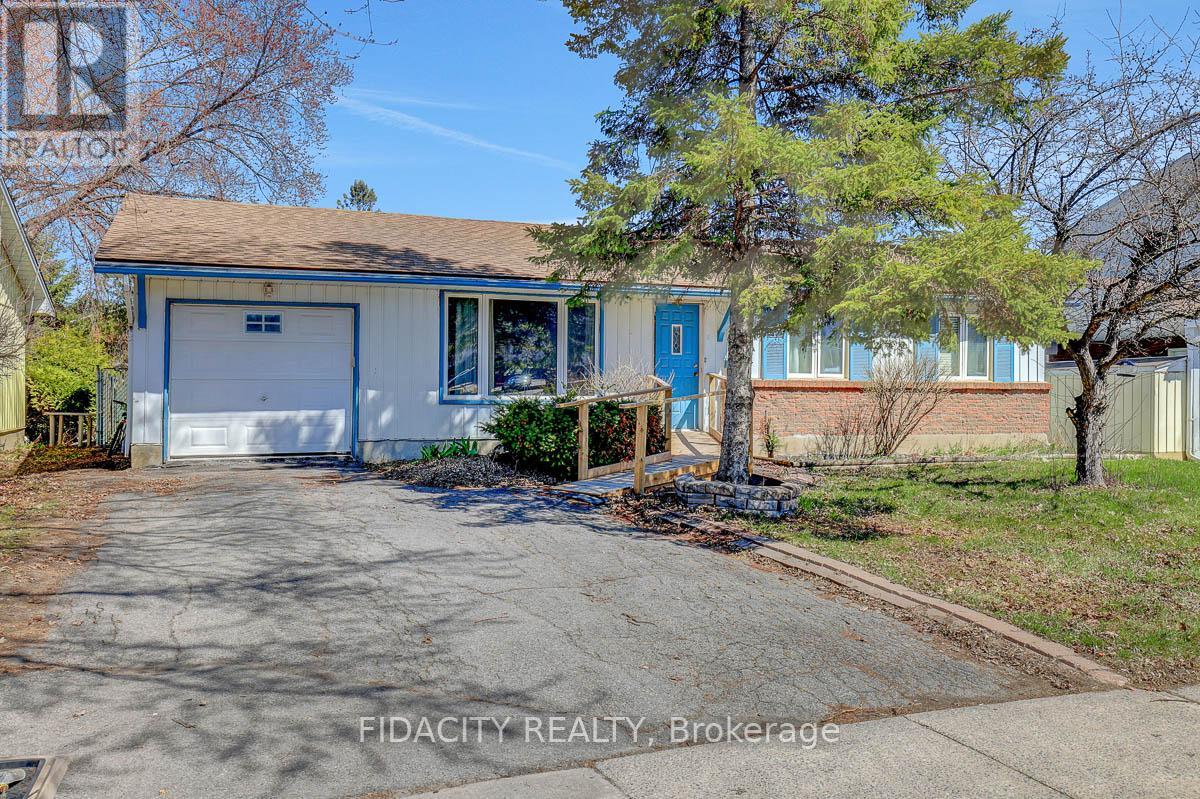
Situated on a large approx. 59 x 120 ft lot, this affordable bungalow offers incredible potential in a highly desirable location. Featuring 3 bedrooms and 2 bathrooms, the home includes a functional layout with a spacious lower level-perfect for additional living space. The attached garage adds everyday convenience, while the large lot provides plenty of outdoor possibilities. Ideally located close to shops, stores, some of the area's top schools, and state-of-the-art LRT stop that is about to become operational and the neighborhood gentrification that is certain to follow. This is a fantastic opportunity for families, first-time buyers, or investors alike. (id:19849)
Fidacity Realty
2336 Ogilvie Road
Ottawa, Ontario
Exceptional development opportunity at 2336 Ogilvie Road! Situated on large lot approx 59 x 120 ft, this property is currently zoned N2D under the new Zoning By-law, offering significant redevelopment potential. The existing bungalow features 3 bedrooms, 2 bathrooms, an attached garage, and a spacious lower level, providing holding income or interim use while planning your project. Ideally located close to shops, stores, some of the area's top schools, and state-of-the-art LRT stop that is about to become operational and the neighborhood gentrification that is certain to follow. This is a fantastic opportunity for investors! (id:19849)
Fidacity Realty
984 Watson Street
Ottawa, Ontario
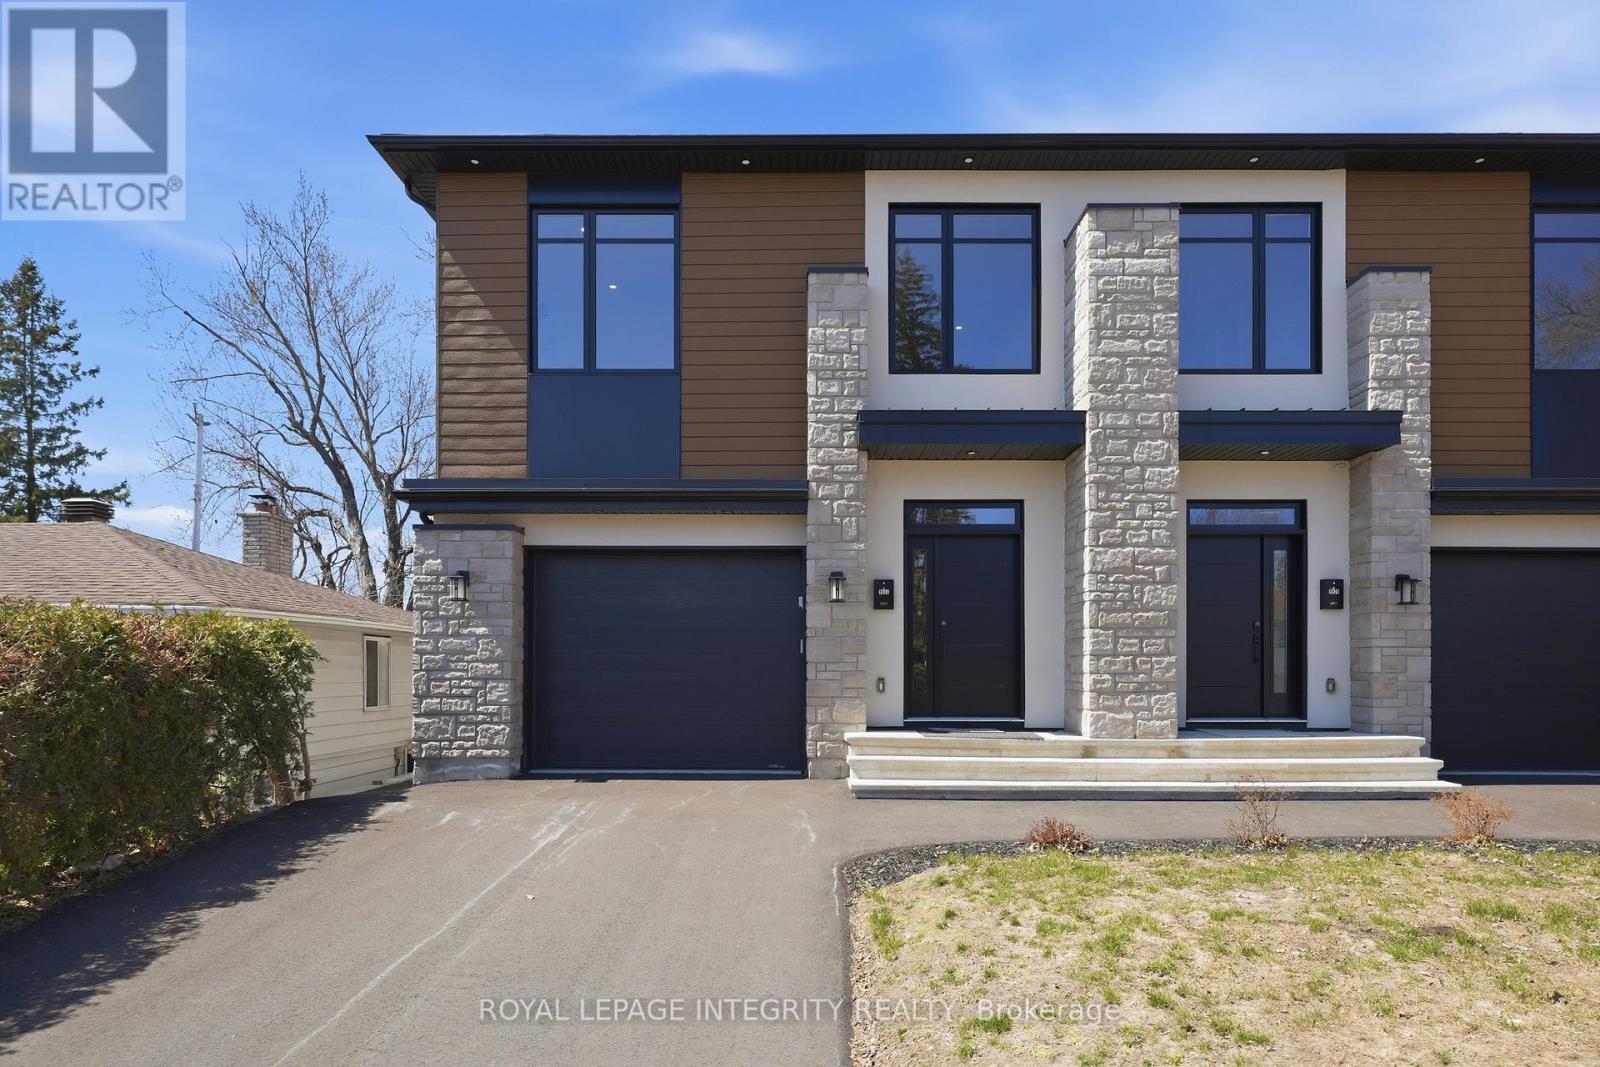
Welcome to 984 Watson Street, a stunning BRAND NEW custom-built SEMI-DETACHED, LEGAL DUPLEX that perfectly blends modern design, everyday functionality, and excellent INCOME POTENTIAL. Offering over 2,900 sq.ft. of thoughtfully designed living space, this home features 3+1 bedrooms and 3+1 bathrooms, and an attached garage with inside entry. Step into the bright, open-concept main level where large-format flooring, pot lights, and expansive windows create an inviting atmosphere. The designer two-tone kitchen is the heart of the home, complete with quartz countertops, a waterfall island, double wall ovens, sleek cooktop, and ample cabinetry, flowing seamlessly into the dining area and spacious great room with a striking linear fireplace and oversized sliding doors to the yard. A statement open-riser staircase adds architectural flair, while a convenient mudroom/laundry and powder room complete the level. Upstairs, you'll find a versatile loft space ideal for a home office or reading nook, along with three well-sized bedrooms. The primary suite offers a relaxing retreat with a walk-in closet and a beautifully finished ensuite featuring double sinks, a soaker tub, and a separate glass shower. The fully finished basement expands your options with a self-contained setup that includes its own entrance, living space, bedroom, full bath, and kitchenette-ideal for extended family, guests, or added income potential. Located in a family-friendly neighbourhood close to top amenities, minutes to IKEA, Bayshore Shopping Centre, Algonquin College, and Hwy 417, with convenient transit access at Pinecrest Station. Enjoy nearby parks and outdoor spaces including the Ottawa River Pathway, Elmhurst Park, Frank Ryan Park, and Britannia Beach. (id:19849)
Royal LePage Integrity Realty
208 - 203 Catherine Street
Ottawa, Ontario
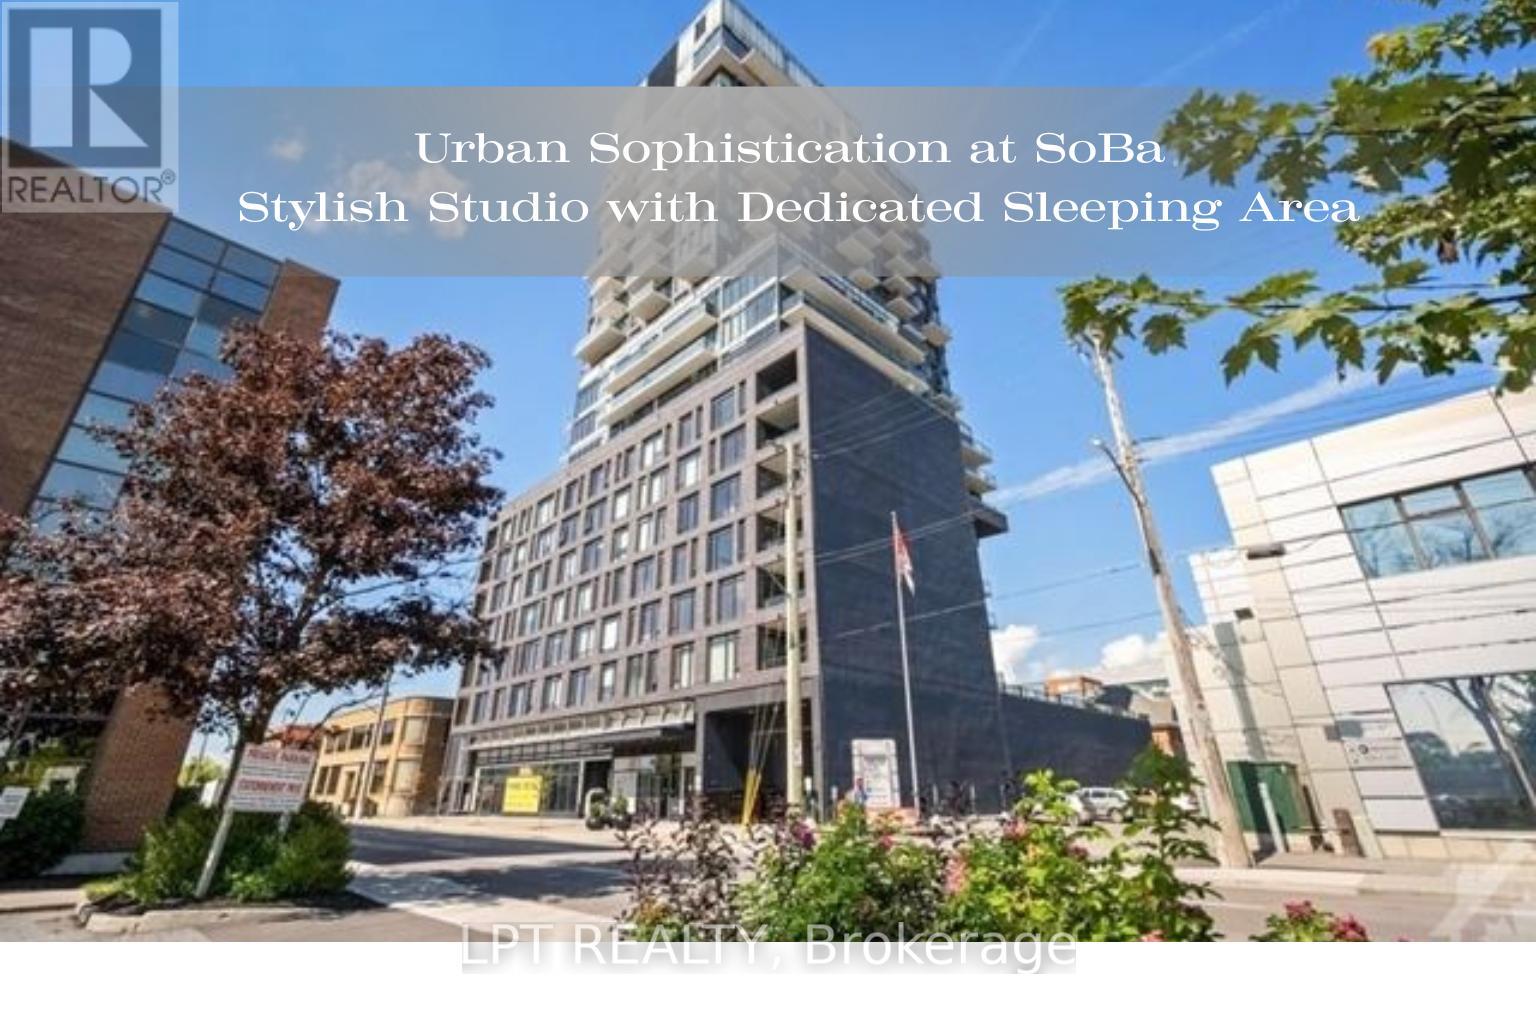
SoBa - an architecturally striking condominium located in Ottawa's vibrant Centretown. Unit 208 offers a functional studio layout with a designated sleeping area, providing separation from the main living space. 9-ft exposed concrete ceilings and engineered hardwood flooring, creates a contemporary aesthetic while floor-to-ceiling windows contribute natural light and enhance the sense of openness within the space. The modern kitchen is equipped with quartz countertops, streamlined cabinetry, and stainless steel appliances, including a gas cooktop and built-in oven. The bathroom offers clean, contemporary finishes designed for practicality and ease of maintenance. Additional conveniences include in-suite laundry and individually controlled heating and air conditioning. Residents of SoBa enjoy access to a selection of well-appointed building amenities, including an outdoor pool with terrace, fully equipped fitness centre, party and meeting rooms, concierge service, security, and secure bicycle storage. This prime location offers exceptional walkability. Residents are steps from a wide range of shops, cafés, restaurants, and everyday amenities. The neighbourhood provides easy access to the Glebe, Lansdowne Park, Elgin Street, and the scenic Rideau Canal, offering year-round recreation and entertainment. Public transit is readily available, simplifying commuting to downtown offices, Carleton University, and the University of Ottawa. (id:19849)
Lpt Realty
C - 1540 Beaverpond Drive
Ottawa, Ontario
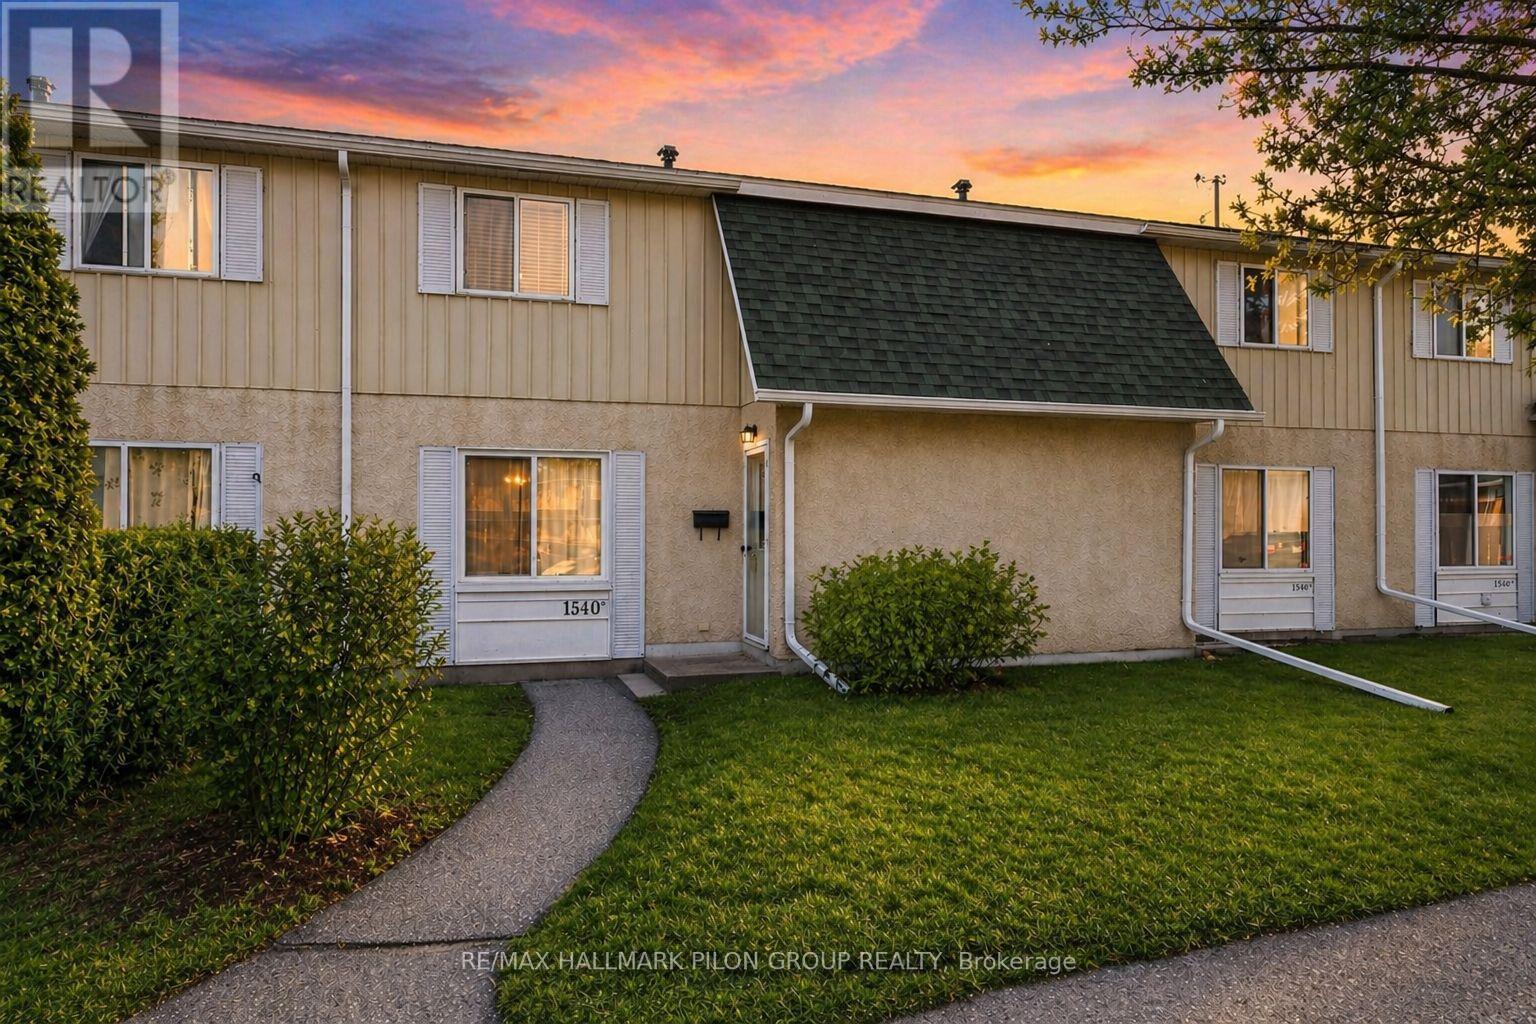
Welcome to this well-located condo townhouse in Pineview Court, offering comfort, functionality, and a great lifestyle just steps from Pineview Golf Course. The main floor features a bright and inviting layout with hardwood flooring and a spacious kitchen finished with white cabinetry and granite countertops, providing plenty of workspace for everyday cooking and entertaining.Upstairs, you will find three good-sized bedrooms and a full bathroom, offering a practical layout for families, guests, or a home office. The finished basement adds valuable living space with a cozy recreation room and an additional full bathroom, perfect for movie nights, a playroom, or a private retreat. Outside, enjoy a private fenced backyard with no direct rear neighbours, creating a quiet outdoor space to relax or entertain. Enjoy the added perks of an inground pool and clubhouse, just in time for summer. Water and sewer are included in the condo fees for added convenience. Recent updates include washer and dryer (2022), stove (2023), and refrigerator (2025). Ideally located within walking distance to Pineview Golf Course and close to shopping, amenities, and easy access to major routes, this home offers both convenience and comfort in a desirable community. Backyard virtually staged. (id:19849)
RE/MAX Hallmark Pilon Group Realty
1016 Showman Street
Ottawa, Ontario
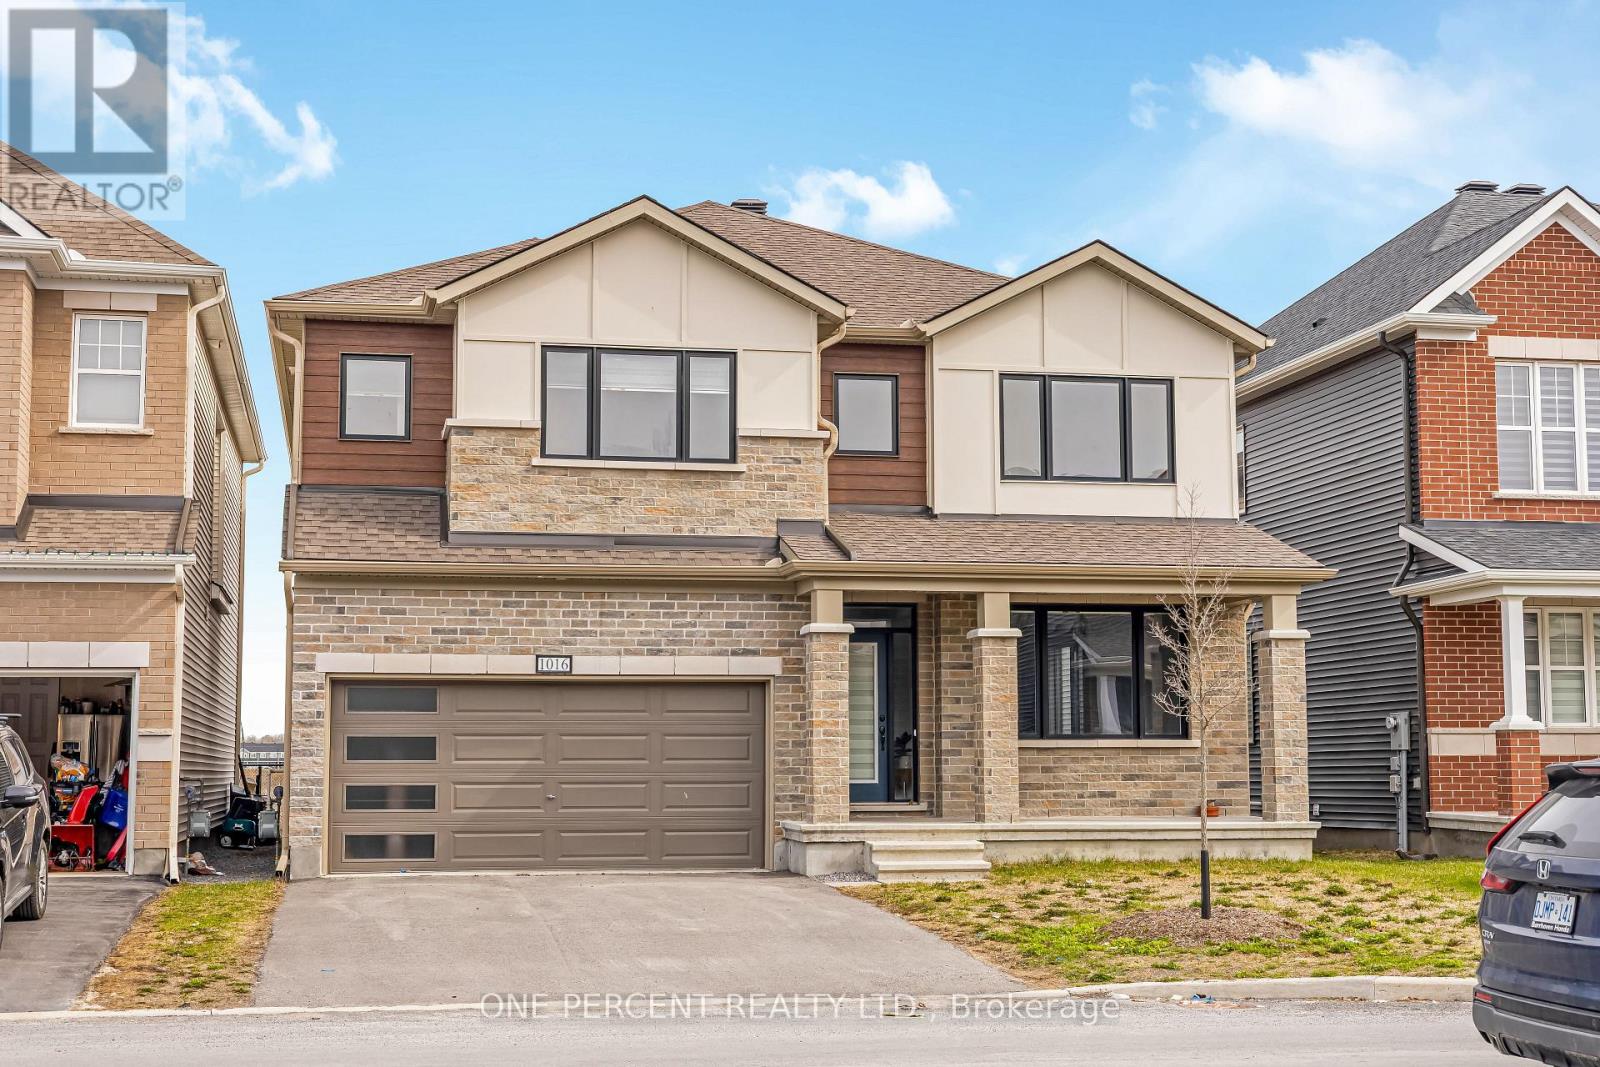
Welcome to 1016 Showman Street. This is a 3200 SQFT walnut transitionally elevated detached home in the village of Richmond. Its has 4 bedrooms & 3 Full bath & 1-2 pcs bath. The Main Floor has 9'Ceilings, 2 pcs Bath with Open Concept Living and Dining Room with an additional Main Floor Great Room. The great room is open to the kitchen with breakfast bar, eating area, quartz counter, walk in pantry & patio doors with the backyard facing a small creek with a lovely natural view. Great room features gas fire place and large windows with natural sunlight .The 2nd floor features loft with railing instead of knee walls. Primary bedroom with a ensuite-bath with large soaker tub & shower, large counter with 2 sinks & 2 walking closets.3 additional large bedroom each with walk in closets, 2 full baths & laundry complete the 2nd floor. (id:19849)
One Percent Realty Ltd.
G - 1113 Stittsville Main Street N
Ottawa, Ontario
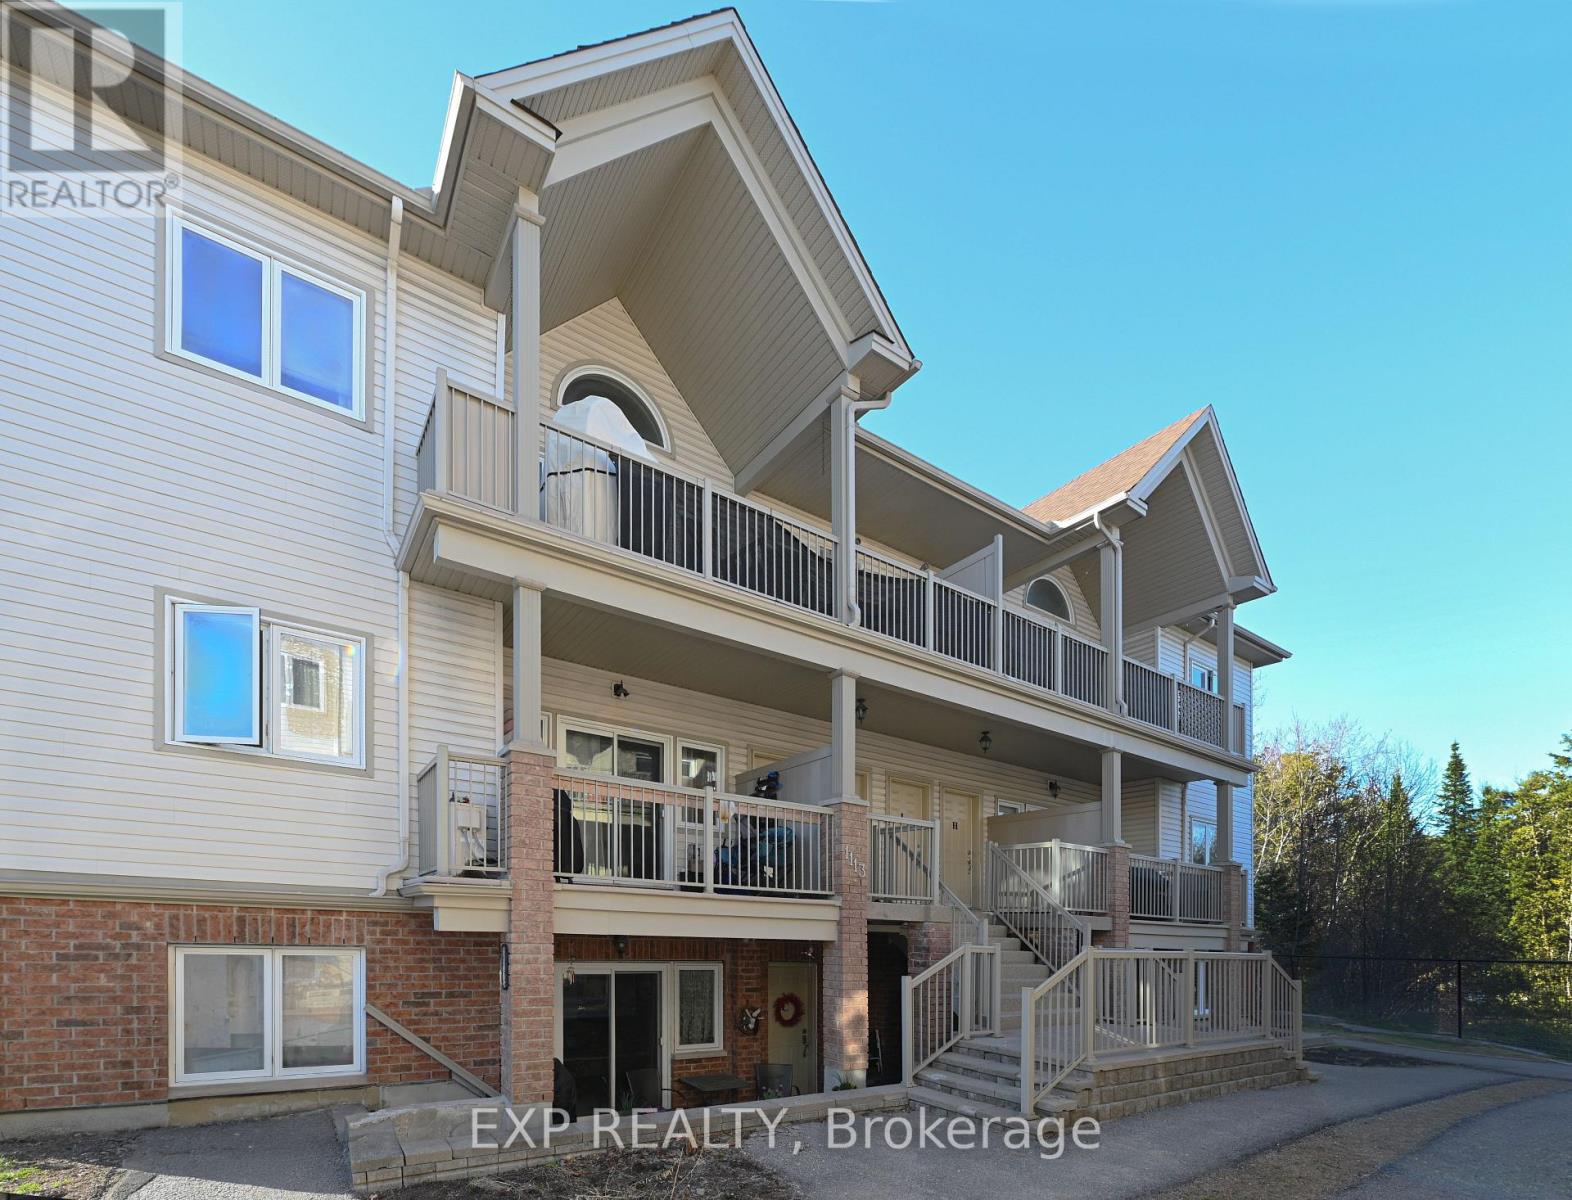
Welcome Home! Nicely maintained 2-bedroom, 2 bath condo + bonus of 2 parking spaces is situated in a well-cared for complex in the family Community of Stittsville! This open concept home features a welcoming layout with hardwood, tile and carpeting throughout. Well-appointed custom eat-in kitchen displays an abundance of cupboards, countertops, stainless steel appliances and breakfast bar. Sunlit spacious living room with large windows and patio door access to a balcony, perfect for enjoying a cup of coffee or just enjoying the great outdoors and BBQ PERMITTED. Exquisite primary bedroom enhanced with large windows, spacious closet and 3-piece ensuite. Secondary bedroom is generously sized with easy access to a 4-piece bath. In suite Laundry. Hardwood flooring, refinished in '21. This condominium is located in an ideal location and is within close proximity to schools, parks, public transit, walking trails, recreation centre, shopping, restaurants, Canadian Tire Centre and easy access to Highway 417. (id:19849)
Exp Realty
257 Parkdale Avenue
Ottawa, Ontario
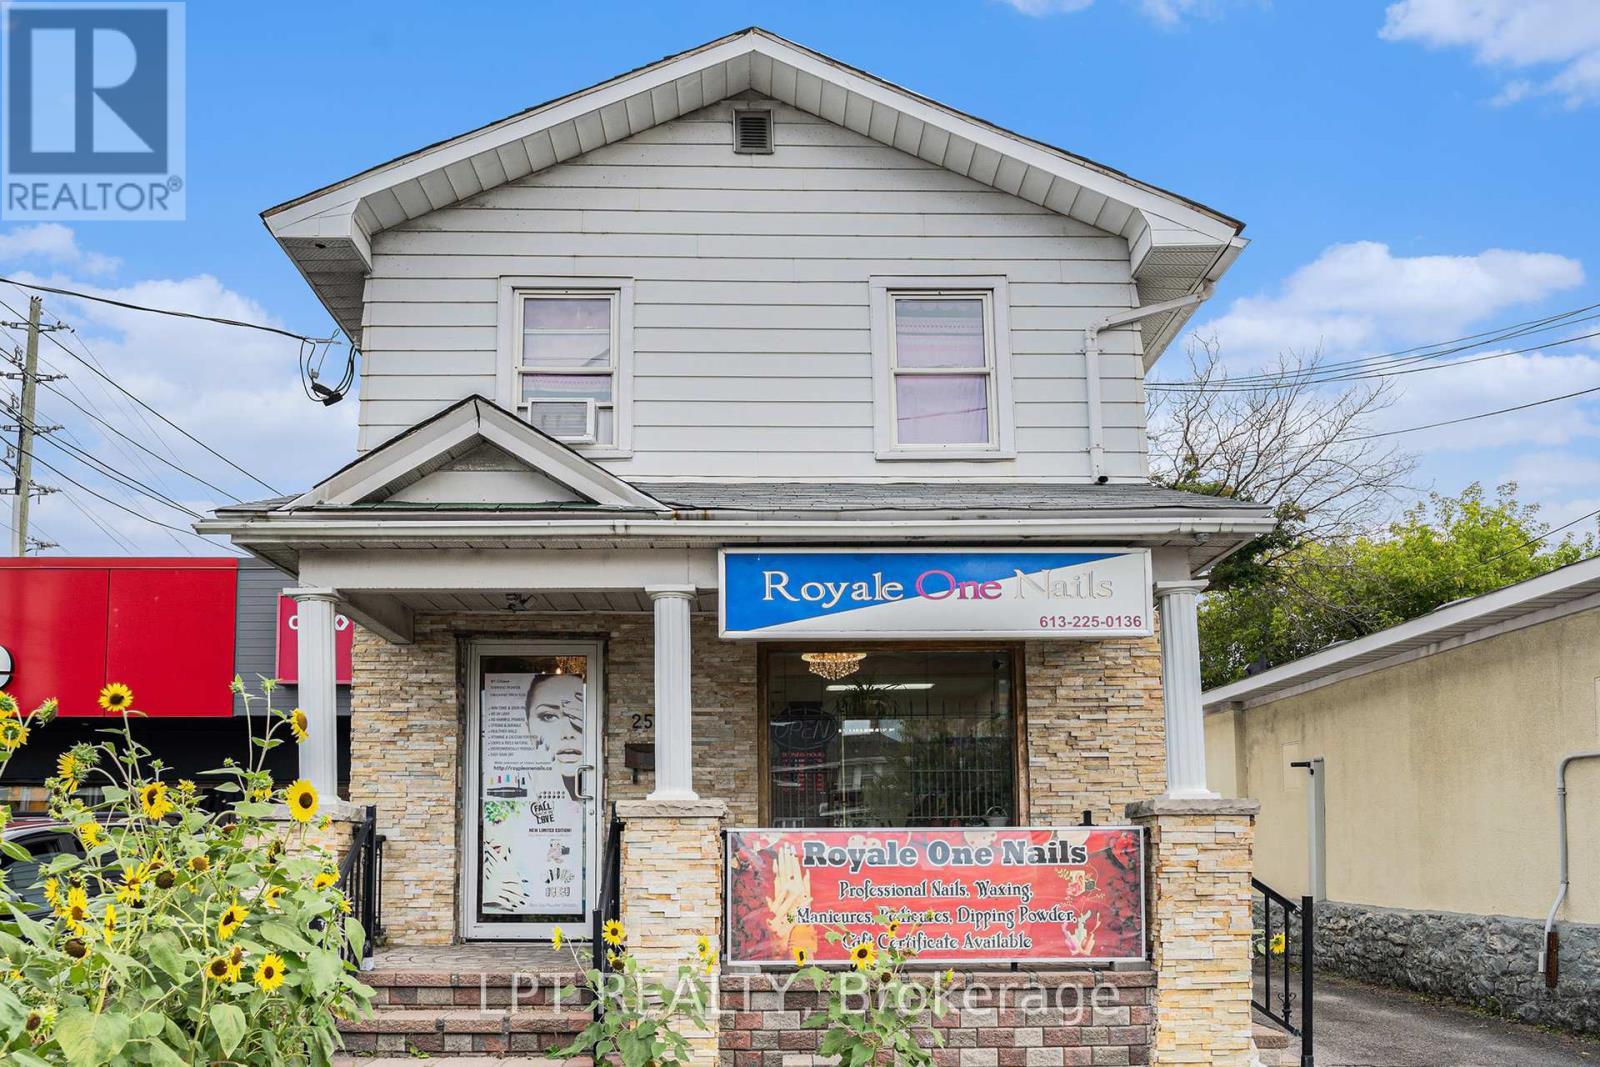
Rare opportunity to secure a high-visibility mixed-use property on Parkdale Avenue in one of Ottawa's fastest-evolving corridors. This asset offers strong in-place income today with significant redevelopment potential under the upcoming CM1 zoning, allowing for increased density and flexible mid-rise, mixed-use, or multi-residential development.Currently configured as one commercial and one residential unit, the building was originally a triplex and can be converted back to three units to maximize rental income. The ground floor and basement are occupied by an established, high-traffic nail salon, providing stable commercial tenancy and consistent income. Business not included in the sale.The second floor features a spacious three-bedroom, two-bathroom apartment with potential to be reconfigured into additional units to further enhance cash flow.Positioned steps to Tunney's Pasture, LRT access, and minutes to downtown, this property benefits from strong pedestrian and vehicle exposure, making it ideal for investors, developers, or owner-users seeking both immediate revenue and long-term upside.Opportunities combining current income with future intensification in this location are increasingly limited. Vacant possession available on closing. (id:19849)
Lpt Realty
Lt 12 Wildlife Way
Ottawa, Ontario
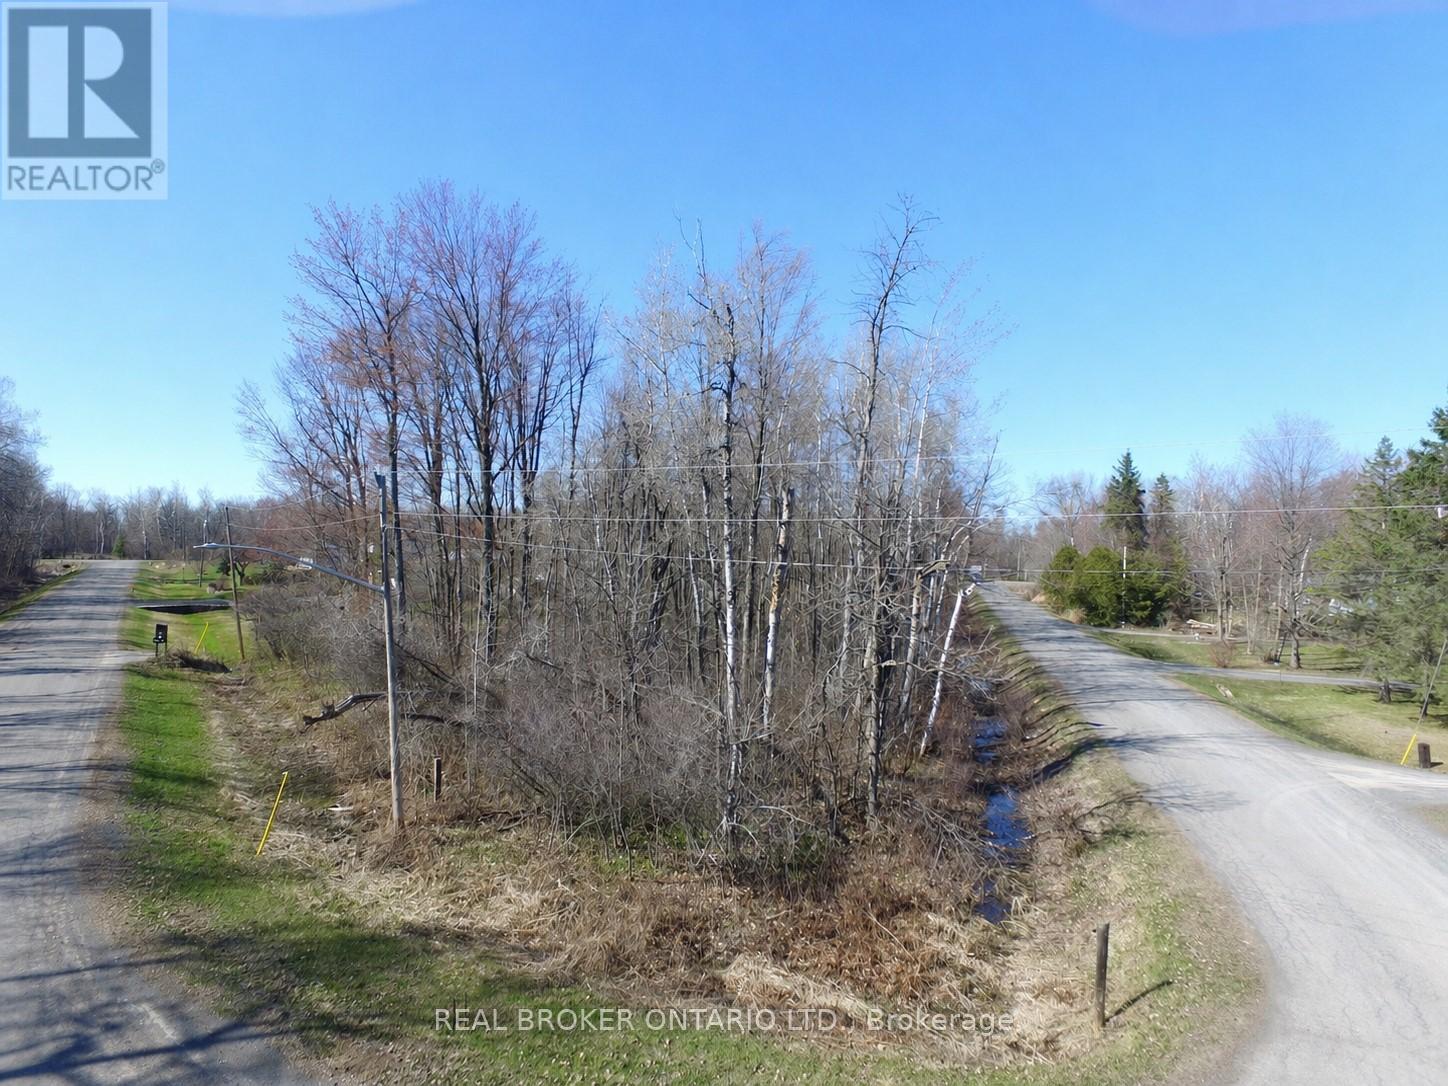
Build your dream home on this beautiful 0.63-acre treed corner lot just outside of Kemptville. Ideally located at the corner of Wildlife Road and Greenline Road, this vacant parcel offers a peaceful rural setting with natural privacy and the added appeal of being near the water. Surrounded by mature trees and nestled in a desirable country location, this property provides the perfect opportunity for those looking to create a custom home while still enjoying convenient access to nearby amenities, shops, and services. A great option for builders, investors, or anyone seeking a private escape just outside of town. Buyer to complete their own due diligence regarding building permits, zoning, and future intended use. (id:19849)
Real Broker Ontario Ltd.

217 Bensinger Way
Ottawa, Ontario
Welcome to this stunning Mattamy-built end-unit executive townhome, a sophisticated three-story residence that masterfully combines modern luxury with everyday practicality. As a coveted end unit, this home benefits from an abundance of natural light that pours through additional windows, beautifully illuminating the seamless open-concept layout and rich hardwood flooring. The heart of the home is a gourmet kitchen featuring gleaming granite countertops and premium stainless steel appliances, which transitions effortlessly into a bright living space and out onto a spacious balcony situated over the garage-an ideal spot for morning coffee or evening relaxation. Beyond the main living area, the home offers exceptional versatility with a ground-floor den that serves perfectly as a home office or media room, alongside the rare convenience of a full in-unit walk-in laundry room equipped with a deep utility sink. The upper level provides a private retreat with two generously proportioned bedrooms, including a primary suite boasting a lavish five-piece ensuite and a secondary full bathroom. Completing this impressive package is an attached garage with secure inside entry and a prime location that puts you just moments away from public transit, recreational facilities, and vibrant shopping districts. (id:19849)
RE/MAX Hallmark Realty Group
1002 - 475 Laurier Avenue W
Ottawa, Ontario
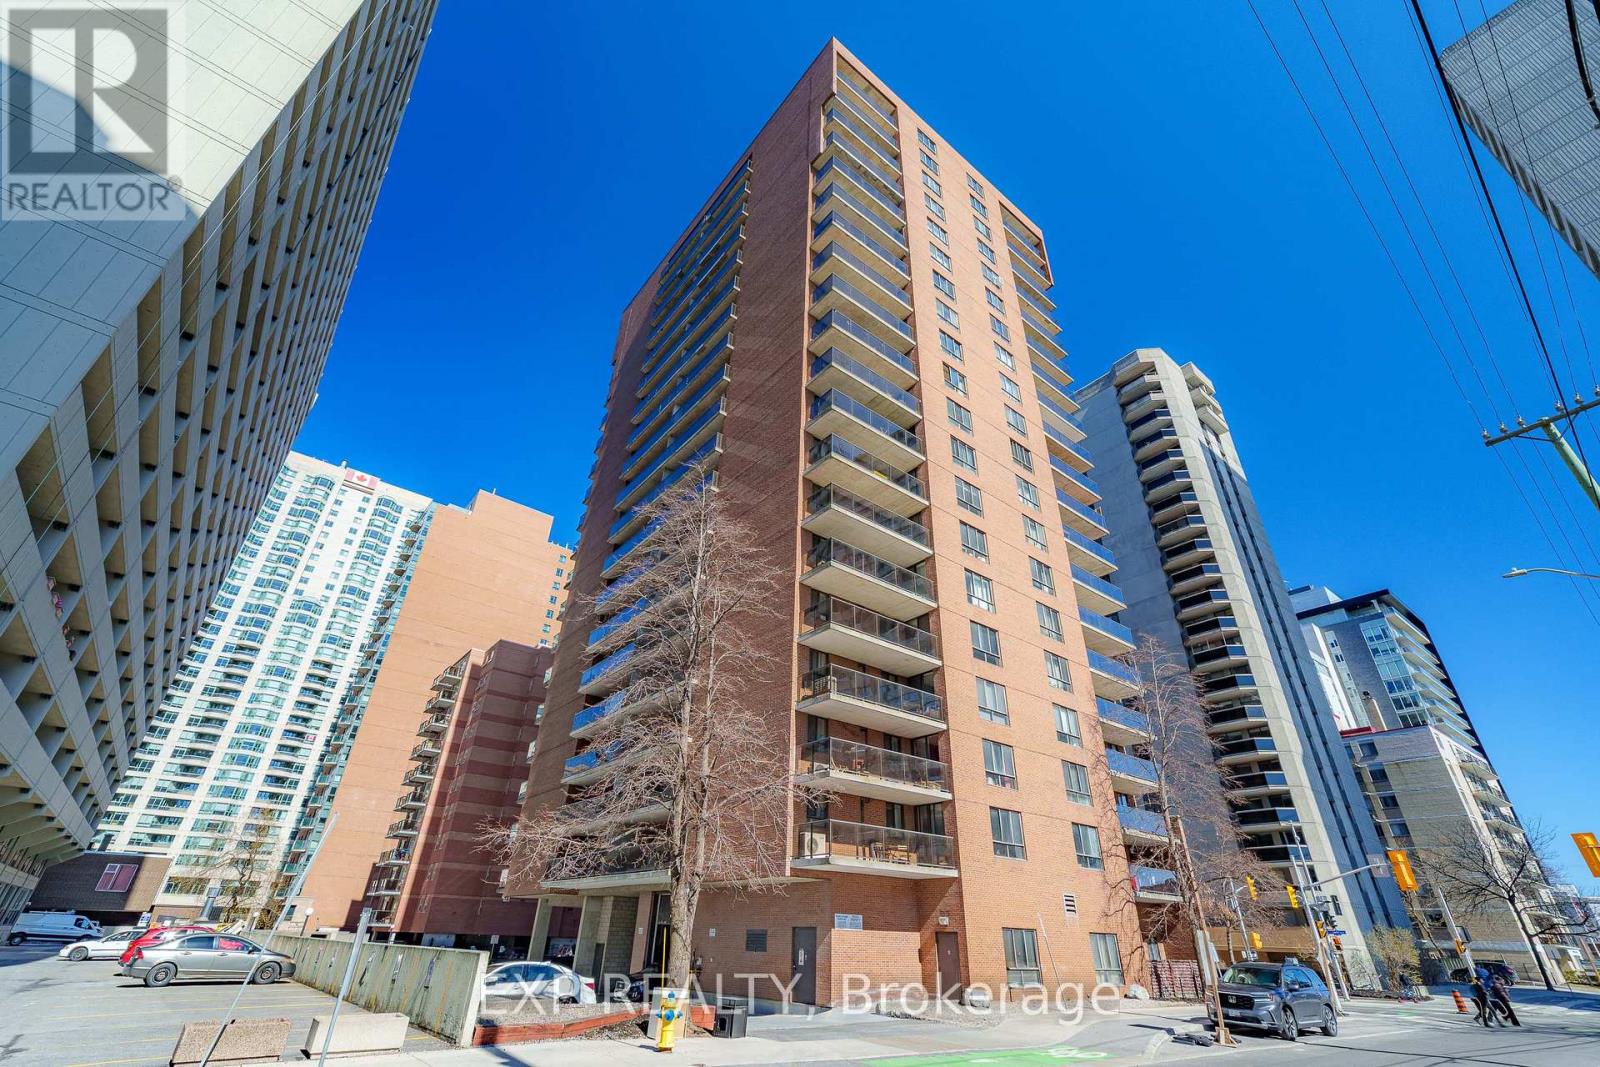
Enjoy the CITY VIEWS from this bright 2-bedroom CORNER UNIT on the 10th floor, with well-sized windows and a LARGE BALCONY that gives you plenty of room to relax and take in the skyline. The layout features kitchen and a comfortable living and dining area filled with NATURAL LIGHT. Set just minutes from downtown Ottawa, this location offers EASY ACCESS to the O-Train, transit, and the city core. Walking and cycling paths along the Ottawa River are close by, perfect for getting OUTDOORS, while grocery stores, pharmacies, cafés, restaurants, and parks are all within a short distance. A well located home that offers a great balance of EVERYDAY CONVENIENCE and CITY LIVING. (id:19849)
Exp Realty
1671 Reindeer Way
Ottawa, Ontario
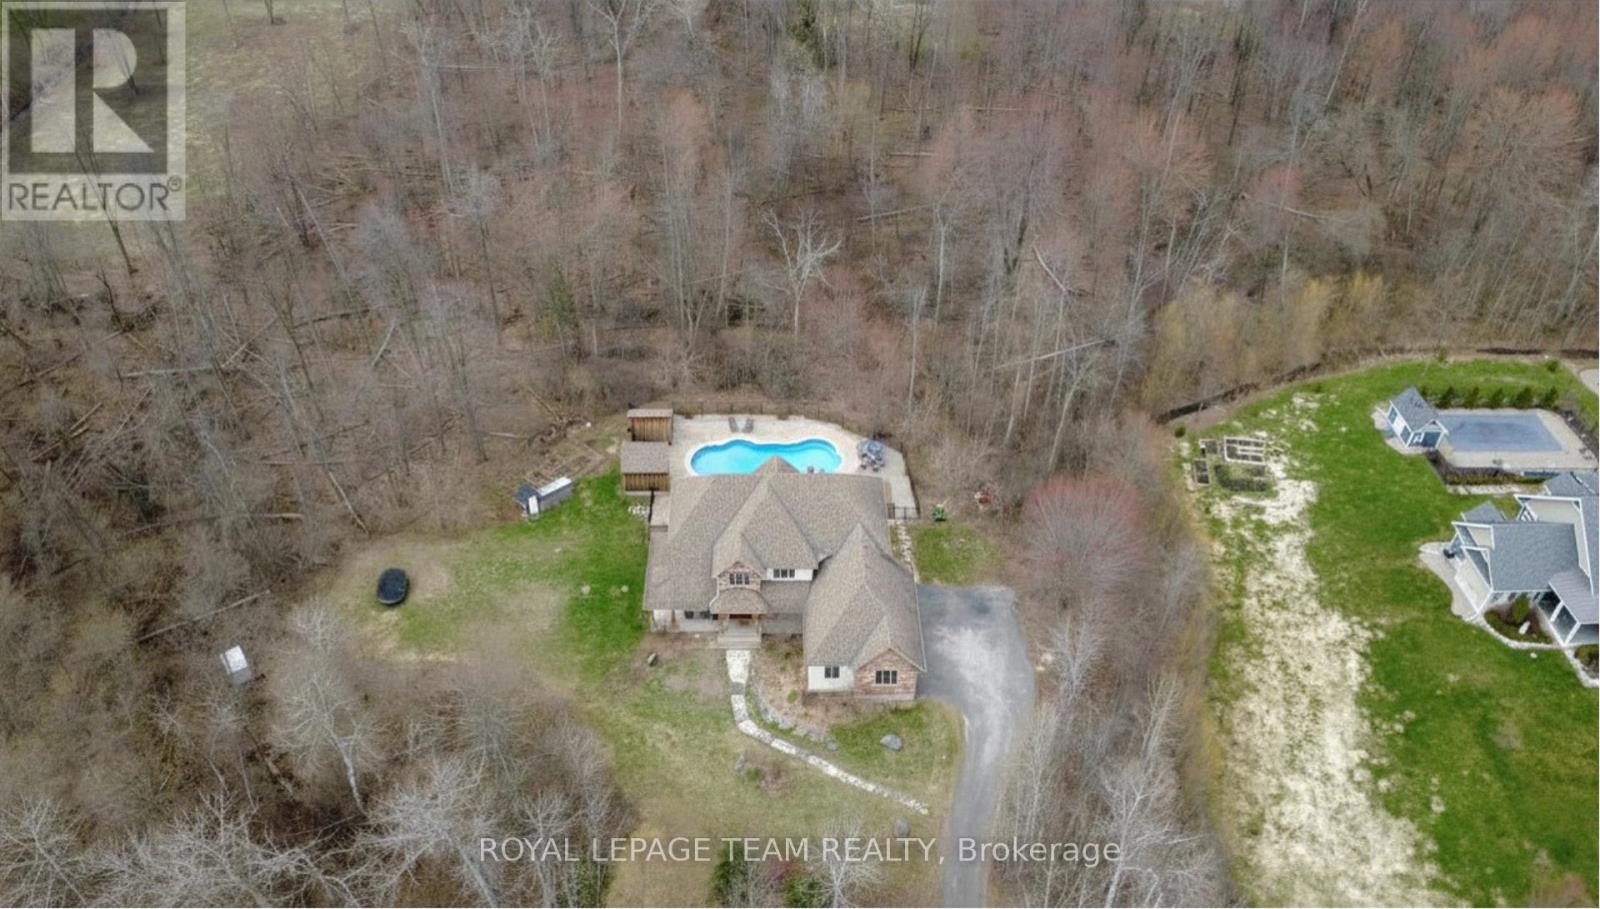
Welcome to this stunning custom-built home in the heart of Greely, offering the perfect blend of luxury, warmth, & a charming Tremblant-inspired aesthetic. Nestled on a private, treed lined street with a spectacular lot of over 2 acres, this exceptional property provides both tranquility and space, just minutes from city conveniences . Step inside to a grand foyer with soaring ceilings and an abundance of natural light, setting the tone for the craftsmanship and elegance found throughout. Beautiful hardwood floors flow seamlessly across the main and upper levels, enhancing the home's inviting atmosphere. The thoughtfully designed layout features a main floor bedroom complete with a 4-piece ensuite-ideal for guests or multi-generational living. Upstairs, you'll find three generously sized bedrooms, each with its own private ensuite, including a luxurious primary retreat boasting a spa-like ensuite with a standalone soaker tub. The gourmet kitchen is a chef's dream, featuring a built-in oven, quality finishes, and a layout perfect for entertaining. A striking double-sided stone fireplace creates a cozy ambiance between principal living spaces. The fully finished basement offers radiant heated floors throughout and includes a full bathroom, providing additional comfortable living space year-round. Step outside to your private backyard oasis featuring a beautiful in-ground pool and spacious patio-perfect for relaxing or hosting summer gatherings. This one-of-a-kind property combines rustic charm with modern luxury in a truly picturesque setting. The radiant heating in the lower level is serviced by a dual hot water tank - one for in floor radiant heat and one side for household use replaced in 2024. Pool and sheds installed 2022. EXCEPTIONALY LOW OPERATING COSTS: $225 for gas & $240 for hydro per month, particularly for a home that is 3500sq ft. with a 2000 sq ft lower level & a heated pool! (id:19849)
Royal LePage Team Realty
144d Valley Stream Drive
Ottawa, Ontario
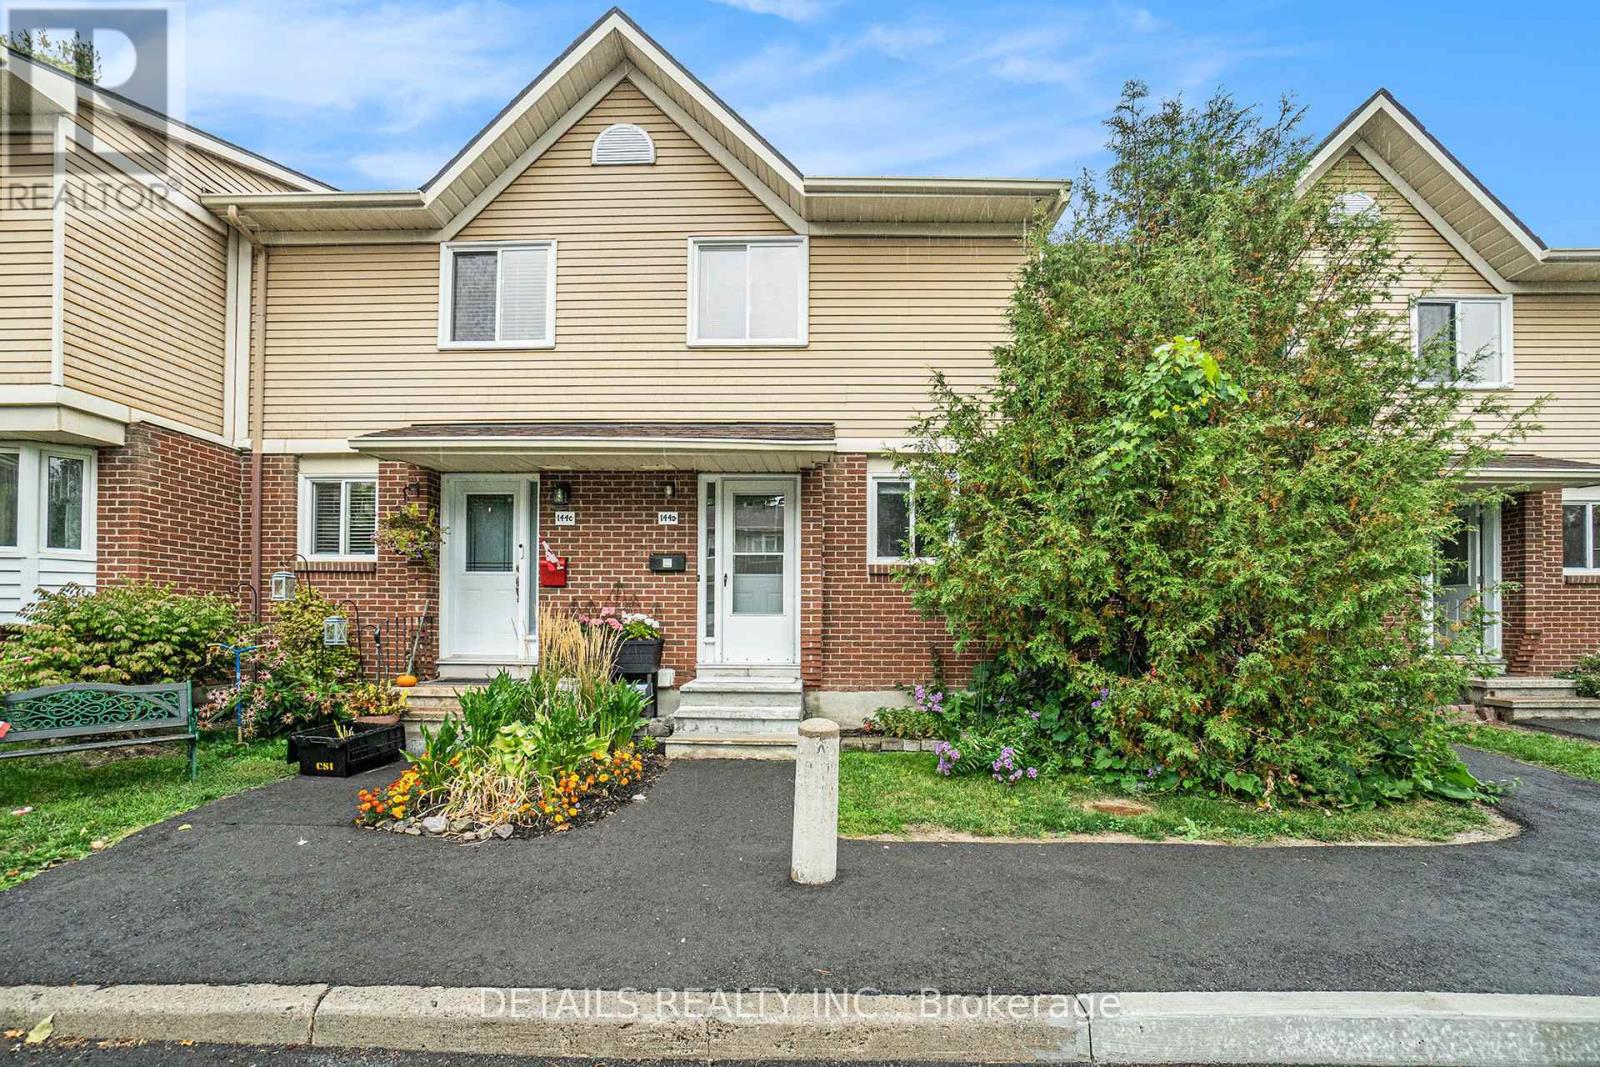
Backing onto greenery with no rear neighbours, this 2-bedroom townhome offers a peaceful setting and a comfortable place to call home.The inviting living and dining area features beautiful hardwood floors, ideal for both everyday living and entertaining. Upstairs, you will find two generously sized bedrooms. The finished basement rec room adds valuable extra space for relaxing, a home office, hobbies, or guests.The rear outdoor space provides a great area to unwind or for children to play, offering both privacy and flexibility.The kitchen is practical and functional, with a layout that works well as is or offers potential for future updates.This home is a great fit for first-time buyers, downsizers, or those looking for a low-maintenance lifestyle with reasonable condo fees.Located close to shopping, transit, schools, and everyday amenities, everything you need is within easy reach. (id:19849)
Details Realty Inc.
793 River Road
Ottawa, Ontario
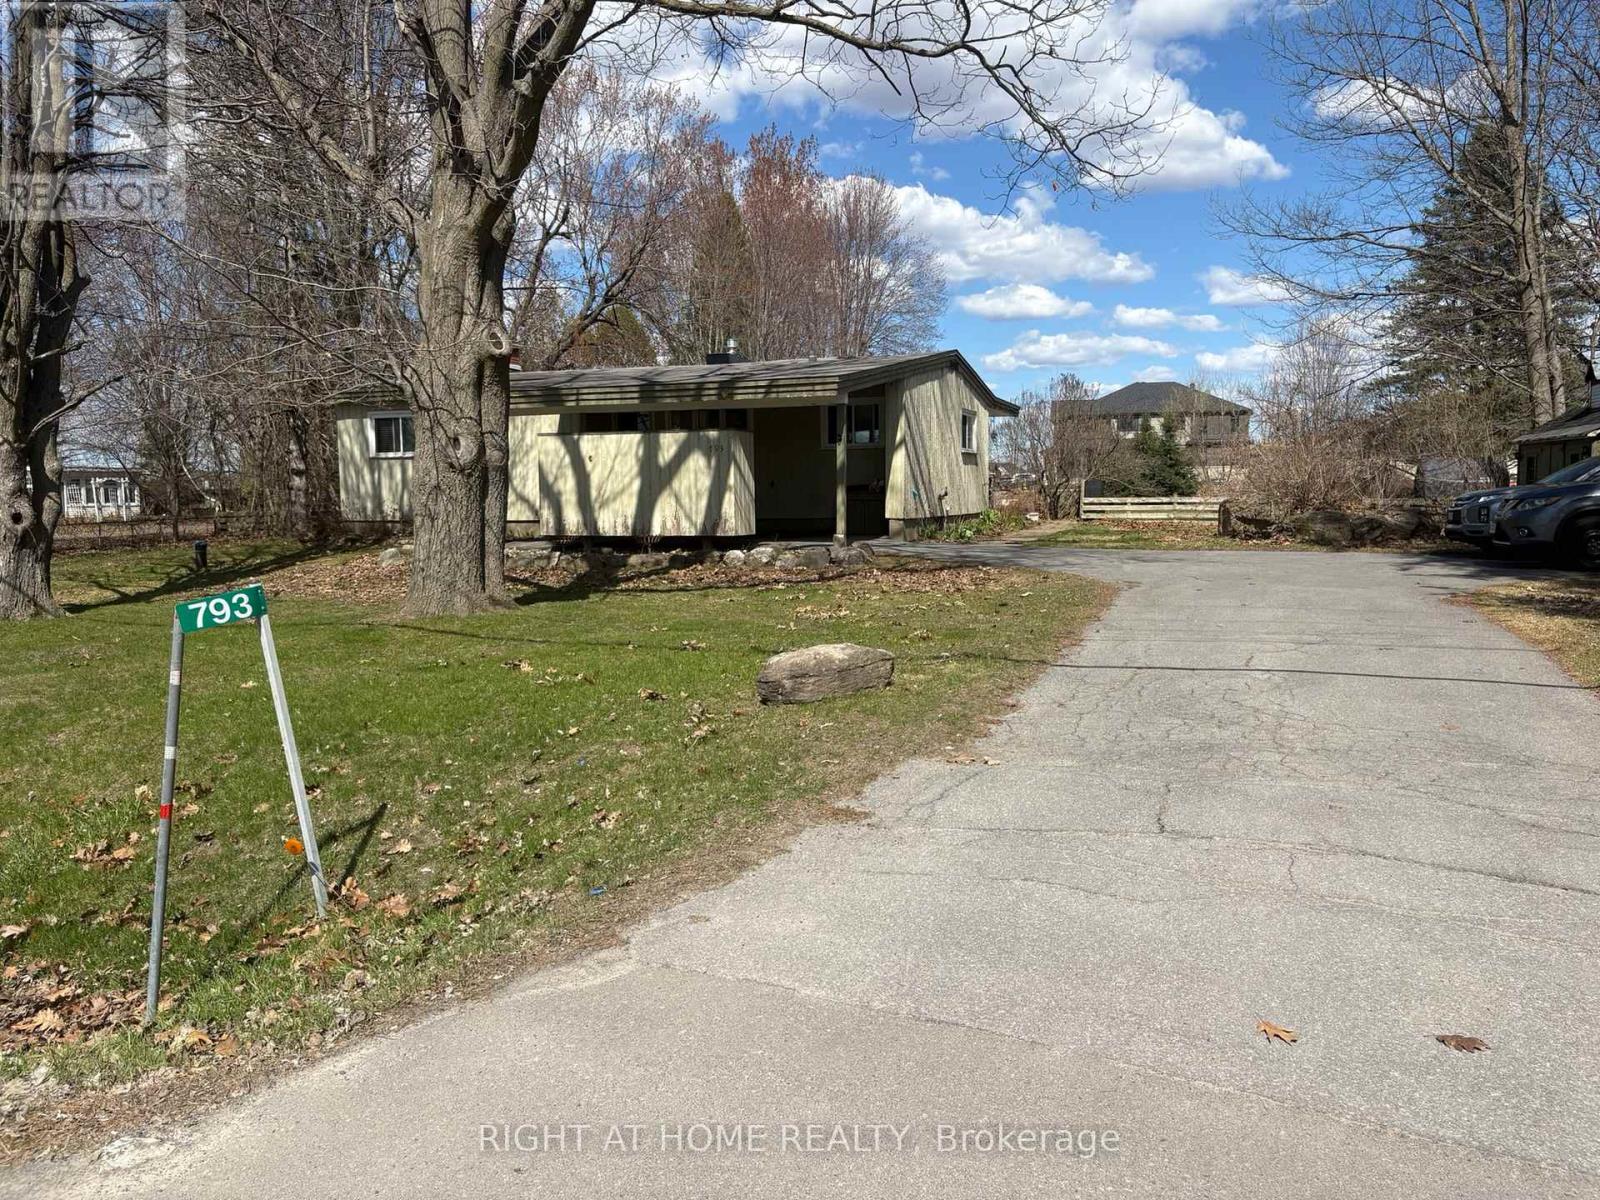
Attention investors and developers, exceptional opportunity to own a 134' x 275' lot in the heart of Riverside South. This unique property offers dual access from River Road at the front and Moosonee Crescent at the rear, presenting excellent potential for severance and development of multiple homes (buyer to verify with the city). The existing 3-bedroom, 1-bathroom bungalow can serve as a temporary residence or rental while planning your development. Rarely offered, this property provides outstanding potential in a rapidly growing community, don't miss this opportunity. City services have been brought in, just needs to be connected. (id:19849)
Right At Home Realty
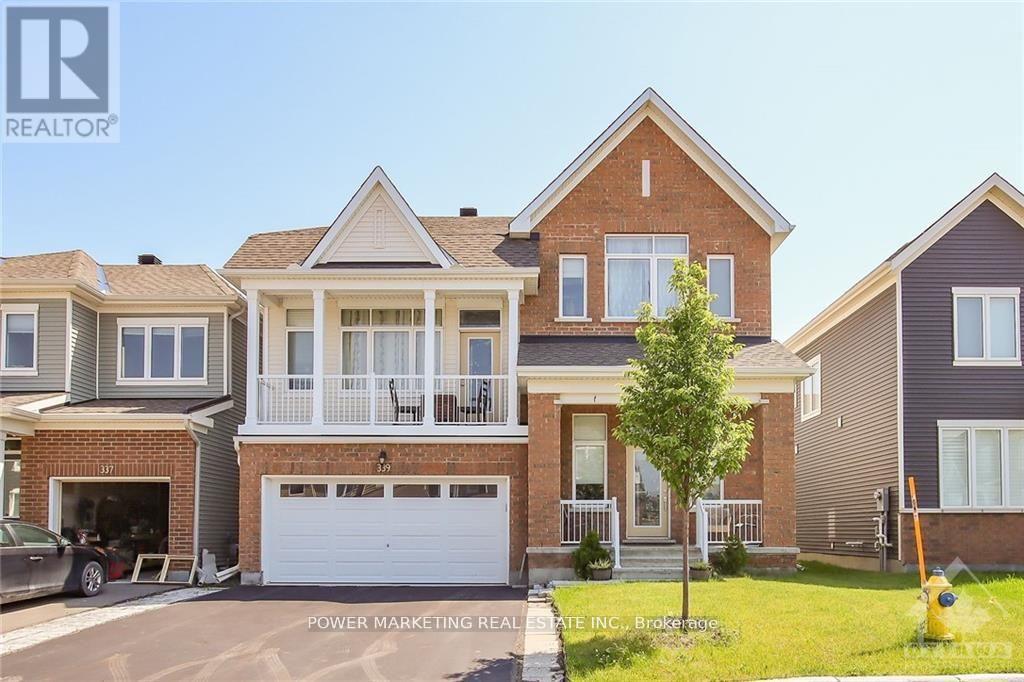
339 Lamarche Avenue
Ottawa, Ontario
Welcome to 339 Lamarche Ave! This light-filled, upgraded home is move-in ready and features formal living and dining rooms, as well as a second-floor family room with gorgeous hardwood floors and a walkout balcony. The open-concept kitchen boasts contemporary cabinetry, a modern backsplash, granite countertops, and stainless steel appliances. The second level offers three spacious bedrooms and two full bathrooms. The primary bedroom includes a walk-in closet and a private 3-piece ensuite. Conveniently, the laundry area is also located on the second floor. The fully finished basement features a large recreation room, perfect for a home office or personal gym. The fenced backyard awaits your personal touch. This home is centrally located and just minutes away from parks, shopping, and transit. (id:19849)
Power Marketing Real Estate Inc.
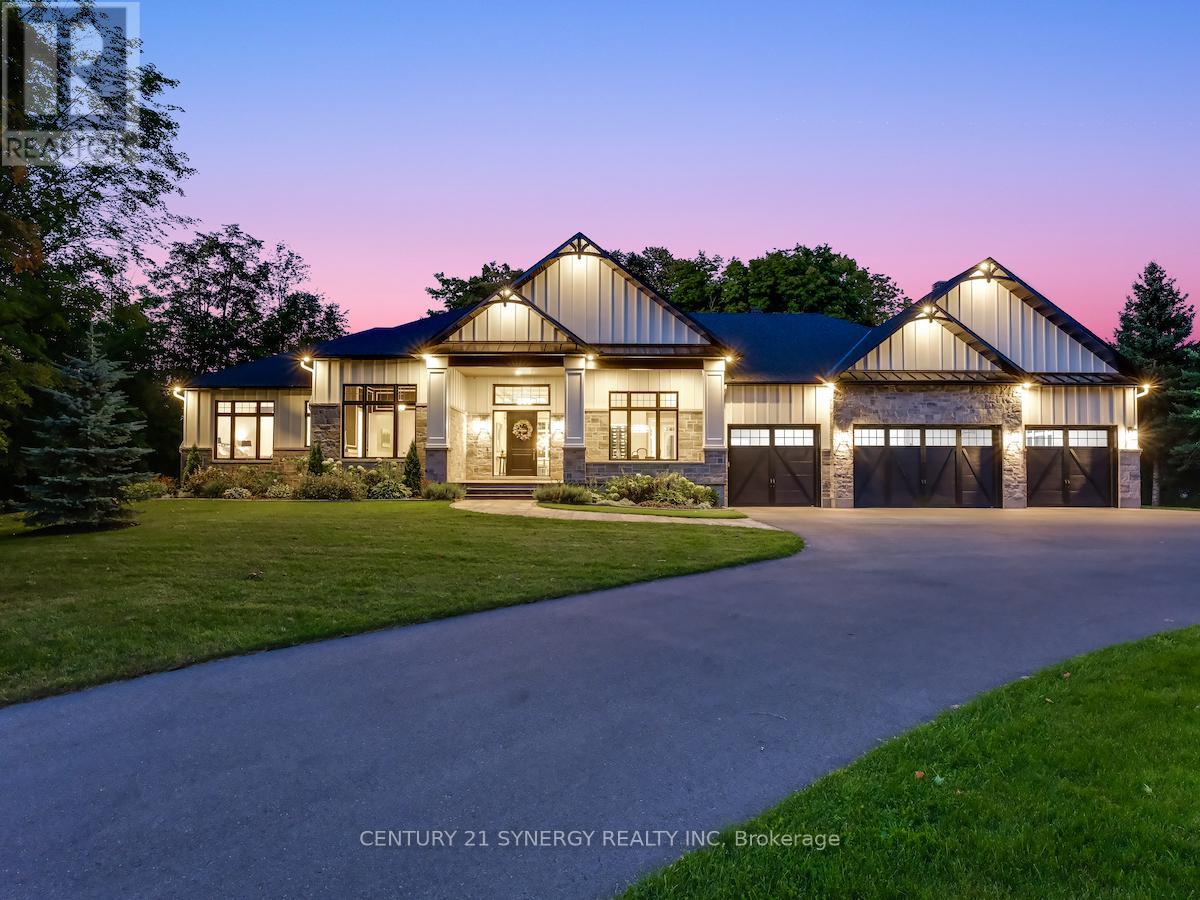
1443 Duchess Crescent
Ottawa, Ontario
Experience refined living in this exquisite custom-built bungalow, showcasing exceptional craftsmanship, thoughtful design, and high-end finishes throughout. Located in the prestigious Rideau Forest community, this home offers the rare opportunity to own a newer home in one of Ottawa's most sought-after neighbourhoods. The open-concept layout welcomes you with a grand foyer, elegant dining room with built-in wine display, and a stunning living room featuring soaring 12-ft ceilings, intricate lighting details, a sleek fireplace, and an abundance of natural light. The gourmet kitchen is a true showpiece, complete with Thermador appliances, pot filler, large island with beverage sink, and a bright eating area that opens to a three-season screened-in porch with a gas fireplace - perfect for relaxed summer evenings. The luxurious primary suite offers a spacious walk-in closet and a spa-inspired 6-piece ensuite with heated floors. Two additional bedrooms each feature their own private ensuite, ensuring comfort for family and guests. A main floor office, powder room, laundry, and well-appointed mudroom complete the level. The fully finished lower-level impresses with a generous rec room, gas fireplace, full bar, gym, golf simulator, and guest bedroom with 3-piece bath. Direct access from the basement to the heated oversized 4-car garage adds convenience. Set on a beautifully landscaped, private, tree-lined lot, the backyard features a heated saltwater pool, irrigation system, and a separate heated oversized 2-car garage. A perfect blend of luxury, functionality, and tranquility - this home that truly has it all! (id:19849)
Century 21 Synergy Realty Inc

E - 100 Artesa Private
Ottawa, Ontario
Shop and compare and you will see the updates that has this unit make it a stand out from the competition. Welcome to this beautifully upgraded middle-floor 2-bedroom, 2-bathroom condominium in Kanata's family-friendly Trailwest / Emerald Meadows!. This bright, unit with high-end finishings is filled with natural light and showcases a modern open-concept design, perfect for comfortable living and entertaining. The extended kitchen is a standout feature, complete with a large quartz island, additional cabinetry, a built-in wine fridge, and stylish contemporary finishes throughout. The spacious primary bedroom offers a private ensuite, while the second bedroom provides flexibility for guests, a home office, or family living. Step outside to the oversized balcony-ideal for BBQs and relaxing outdoor gatherings. This move-in-ready home is located in a well-managed condominium complex and offers a rare opportunity to own a thoughtfully updated unit in a prime location close to parks, shopping, transit, and everyday amenities. Additional features include: Engineered hardwood flooring in the living room, dining room, and second bedroom, Cozy carpet in the primary bedroom, Ceramic tile in the kitchen and bathrooms, Smoke-free and pet-free home, Updated appliances: refrigerator (1 year old), dishwasher, washer, and dryer (2 years old). Close to all amenities and public transportation. (id:19849)
Coldwell Banker First Ottawa Realty
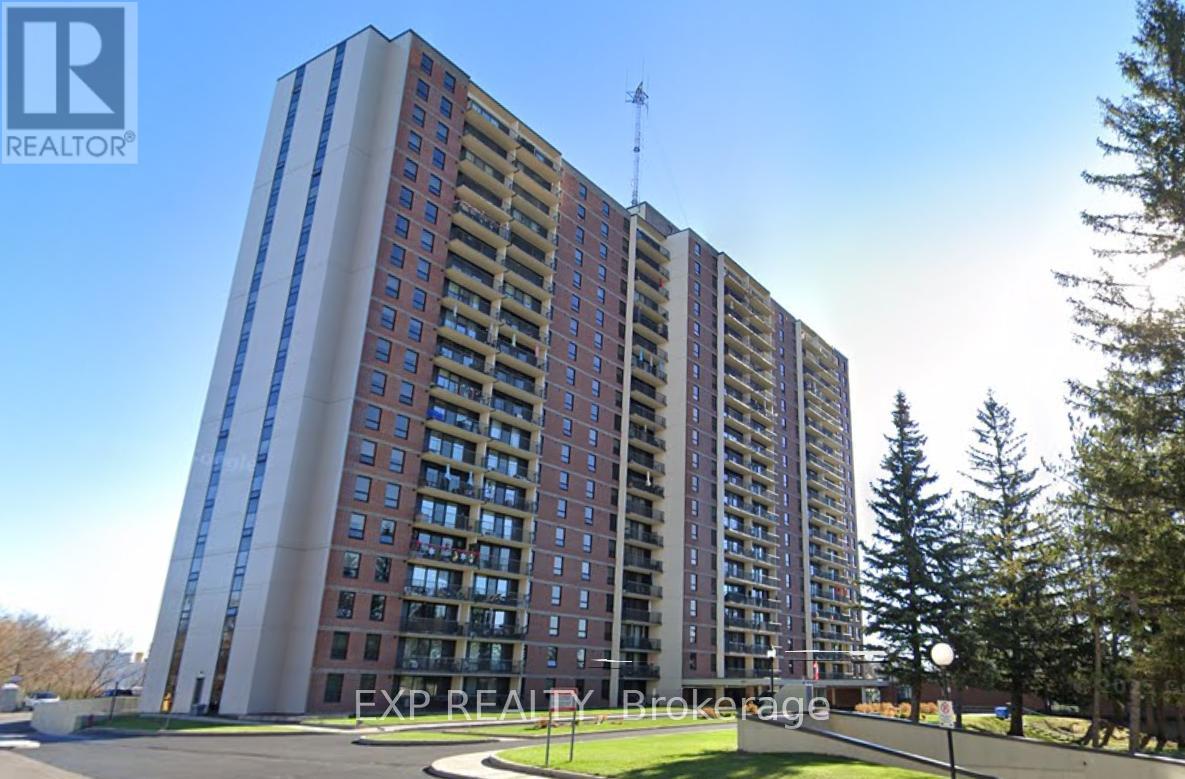
1801 - 665 Bathgate Drive
Ottawa, Ontario
MILLION DOLLAR VIEWS OF THE CITY! Welcome to 665 Bathgate Drive, unit 1801 in the sought after Las Brisas building in Carson Meadows, walking distance to schools, parks, transit, shopping, restatuants, Montfort Hospital, CMHC, NRC, CSIS, CSEC, Blair Road LRT, Gloucester Center and much more, its simply a great location. This west facing apartment boasts UNOBSTRUCTED views of the Gatineau Hills, Parliament Hill and Downtown Ottawa as far as the eye can see...Canada Day fireworks, stunning sunsets and peaceful mountains! This condo is located right in front of the quiet elevator (no need to lug groceries down a long hallway) and offers 2 bedrooms, 1 bathroom, an open concept living room/dining room, galley style kitchen, a walk-in closet off the Primary, 5-piece main bathroom and a 20 foot balcony which is ideal for morning coffee or an after dinner glass of wine. Condo fees are $740/month and include heat, water, underground parking, access to the numerous building amenities - indoor pool, sauna, exercise room, library, party room with darts, pool table and shuffleboard, bike storage, storage locker and tennis courts - and all common areas. Hydro is approximately $55/month. Parking spot #247, Locker #1801 (storage area 7). Well maintained, secured building with many long-term owners. 48 hours irrevocable on all offers as per form 244. (id:19849)
Exp Realty
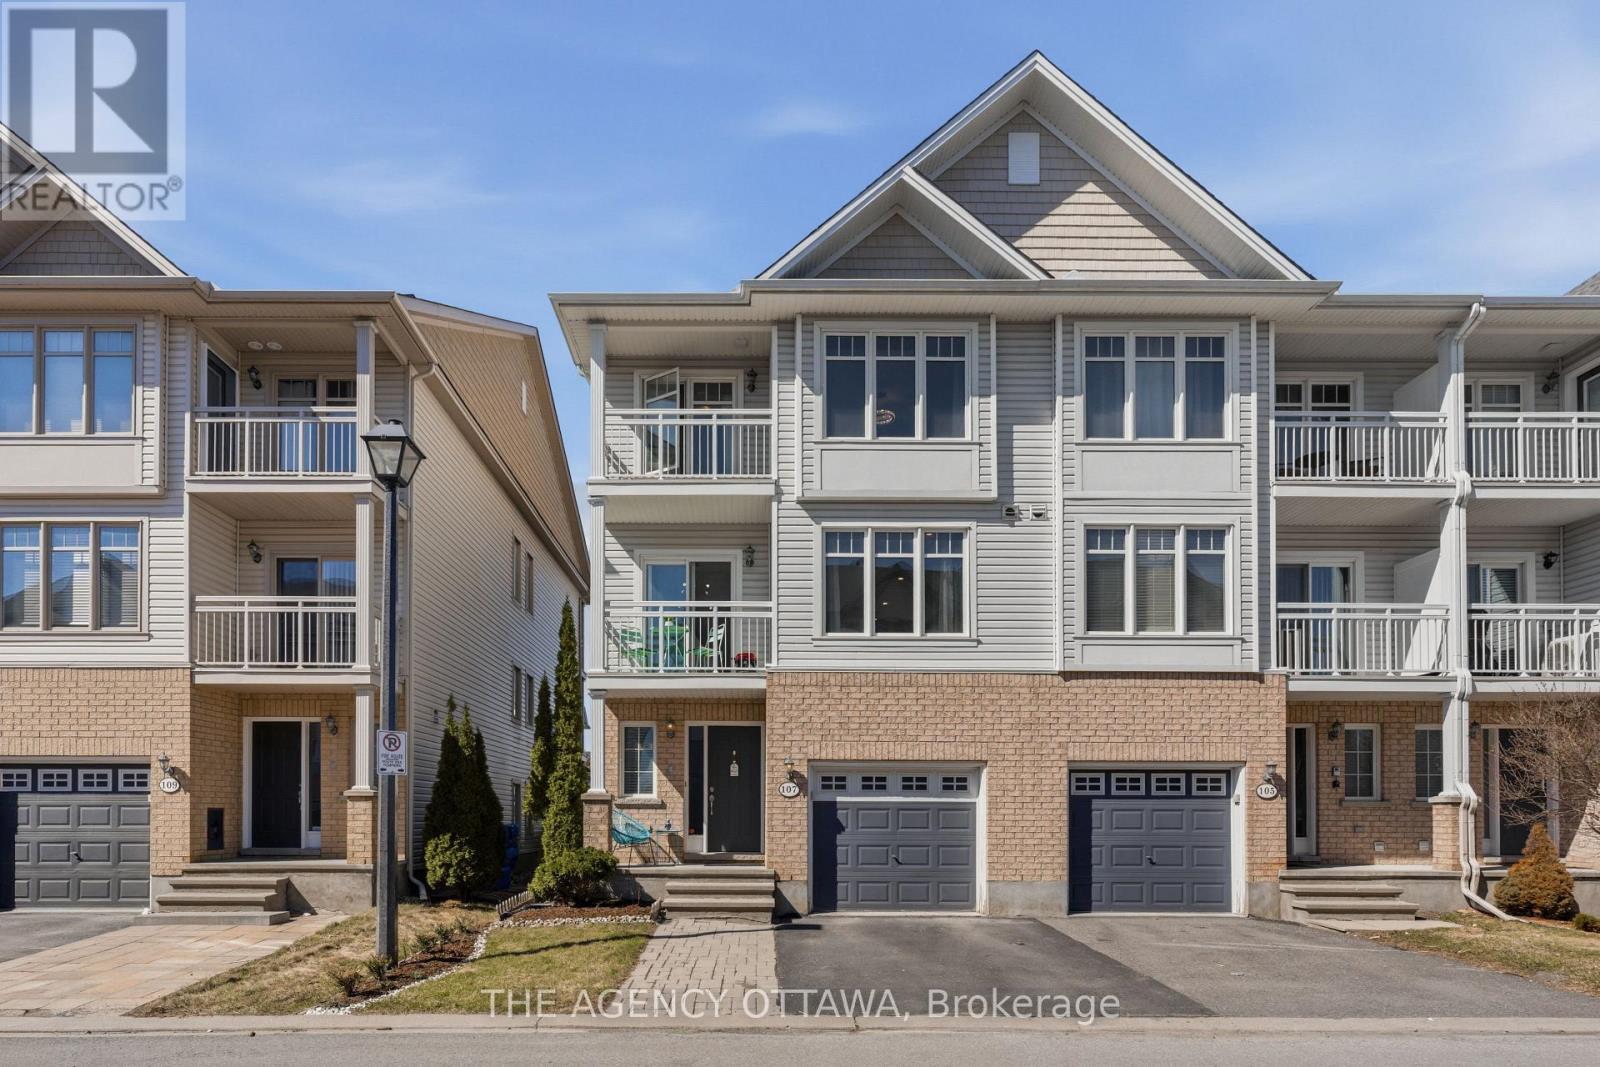
107 Caithness Private
Ottawa, Ontario
Welcome to 107 Caithness - a bright, move-in ready end-unit freehold townhome in sought-after Eastboro Village, Orleans. Offering 2 bedrooms, a versatile den, and 1.5 bathrooms, this well-designed home spans three levels and is ideal for first-time buyers, professionals, or investors. The main level features a tiled foyer with garage access, powder room, and flexible den. The second level offers an open-concept living and dining area with hardwood flooring, a functional kitchen with ample cabinetry, and access to a private balcony. Upstairs, enjoy a spacious primary bedroom with walk-in closet and its own balcony, a full bathroom with soaker tub and separate shower, and a second bedroom. End-unit privacy, two balconies, and no condo fees add to the appeal. Conveniently located near parks, schools, transit, shopping, and just minutes to Mer Bleue Conservation Area. (id:19849)
The Agency Ottawa
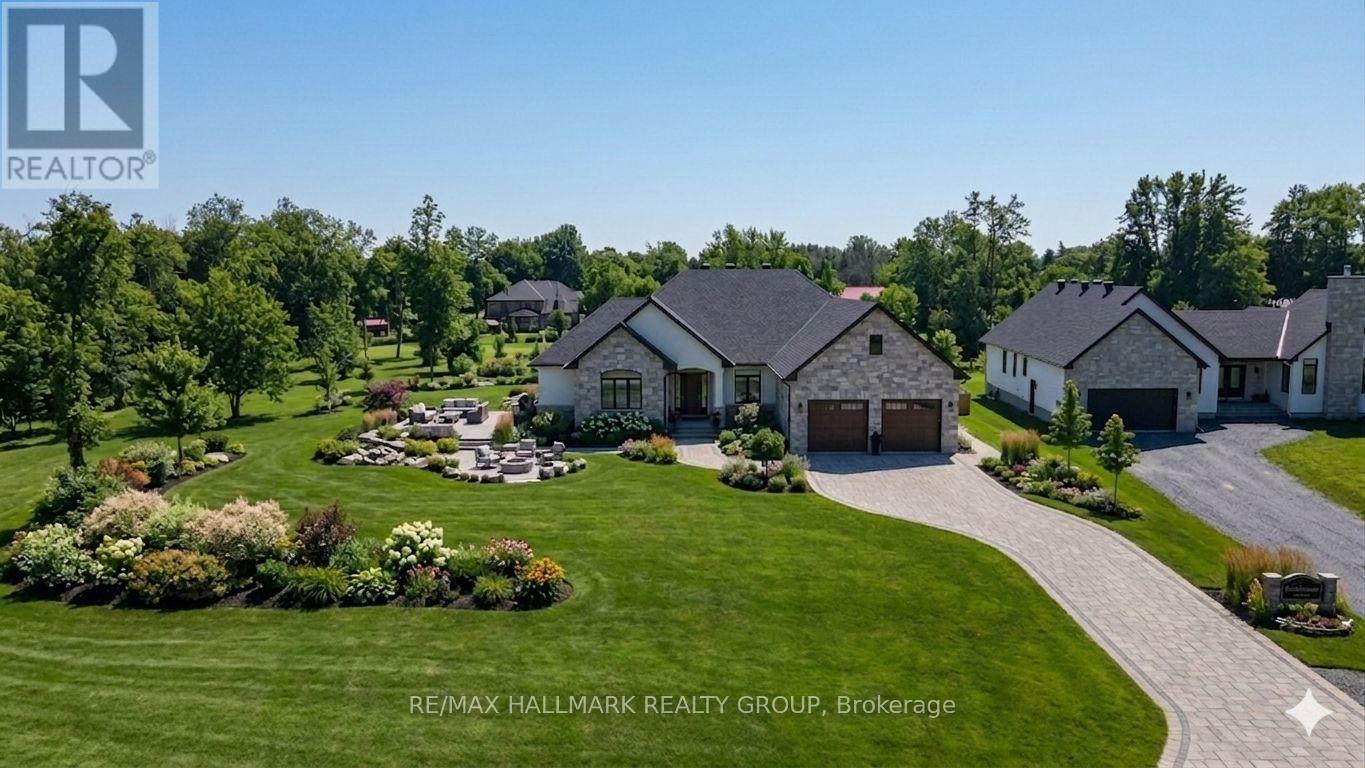
1729 Metcalfe Farm Drive
Ottawa, Ontario
ESTATE SUBDIVISION BUILDING LOT ~ JUST STEPS TO McKendry Park 14.5 acre park that offers well-maintained walking/ cycling trails, multiple playgrounds, sports fields and recreation. One of the largest building lots in Metcalfe's newest estate subdivision. PREMWOOD ESTATES offers large rural sized lots within the picturesque community of Metcalfe, with CUSTOM HOMES, built and under construction. There are NO CONVENANTS to restrict you in building your dream home. The lot is nestled on a family-friendly, tree-lined street. With a frontage of 98.79 FT. and a depth of 465.75 FT. the lot offers you great site lines, privacy and space to breath. The lot is elevated and gently sloped to ensure proper drainage. Picturesque Metcalfe is a wonderful, friendly community with tons of amenities including excellent schools to choose from, community center, hockey rink, churches, shops and places to grab a bite to eat. It is a short commute to Ottawa with easy highway access. THE LOT TO THE LEFT IS FOR SALE if you are interested in even more land. Call today if you would like more information. (id:19849)
RE/MAX Hallmark Realty Group

103 - 280 Herzberg Road
Ottawa, Ontario
Set in a boutique condo building overlooking the Marshes Golf Course and ideally located near DND headquarters, Kanata Tech Park & March Road shopping, this beautiful 2 bed, 2 bath main floor unit offers ~1,027 sq ft of thoughtfully designed living space plus a rare ~1,026 sq ft wraparound terrace, perfect for entertaining & enjoying Ottawa summers! An inviting & modern lobby sets the tone as you enter the building before stepping into the bright unit featuring 9' ceilings and luxury hw floors. This unit benefits from over $10K in designer upgrades selected at the time of build (2019), including enhanced flooring, kitchen finishes, tile work & bath fixtures. The stunning kitchen showcases full height cabinetry, quartz countertops, SS appl, tiled backsplash, a large island w/ storage, plus a convenient pantry. The dining area w/ chandelier flows seamlessly into the sunlit living room featuring a large window, pot lights & direct access to the terrace. The spacious primary bedroom offers upgraded Berber carpet, two large windows and a large walk-in closet, along w/ a bright ensuite featuring a quartz vanity, glass shower w/ upgraded tile, frosted window & added storage. A versatile second bedroom, currently used as an office, is ideal for guests or work-from-home needs. The main bath includes a quartz vanity, upgraded wall tile & tub/shower combo. Additional features include in-suite laundry, utility & front hall closet. The showstopping wraparound terrace is a standout feature, providing an expansive outdoor extension of the living space w/ endless potential for lounging, dining & entertaining! Enjoy building amenities such as a rooftop patio w/ golf course views, fitness room & indoor bicycle storage, plus 1 exclusive heated underground parking space & storage locker. A unique offering that blends location, lifestyle & outdoor space rarely found in condo living! 24 Hours irrevocable on all offers preferred. Some photos have been virtually staged. (id:19849)
Royal LePage Team Realty