

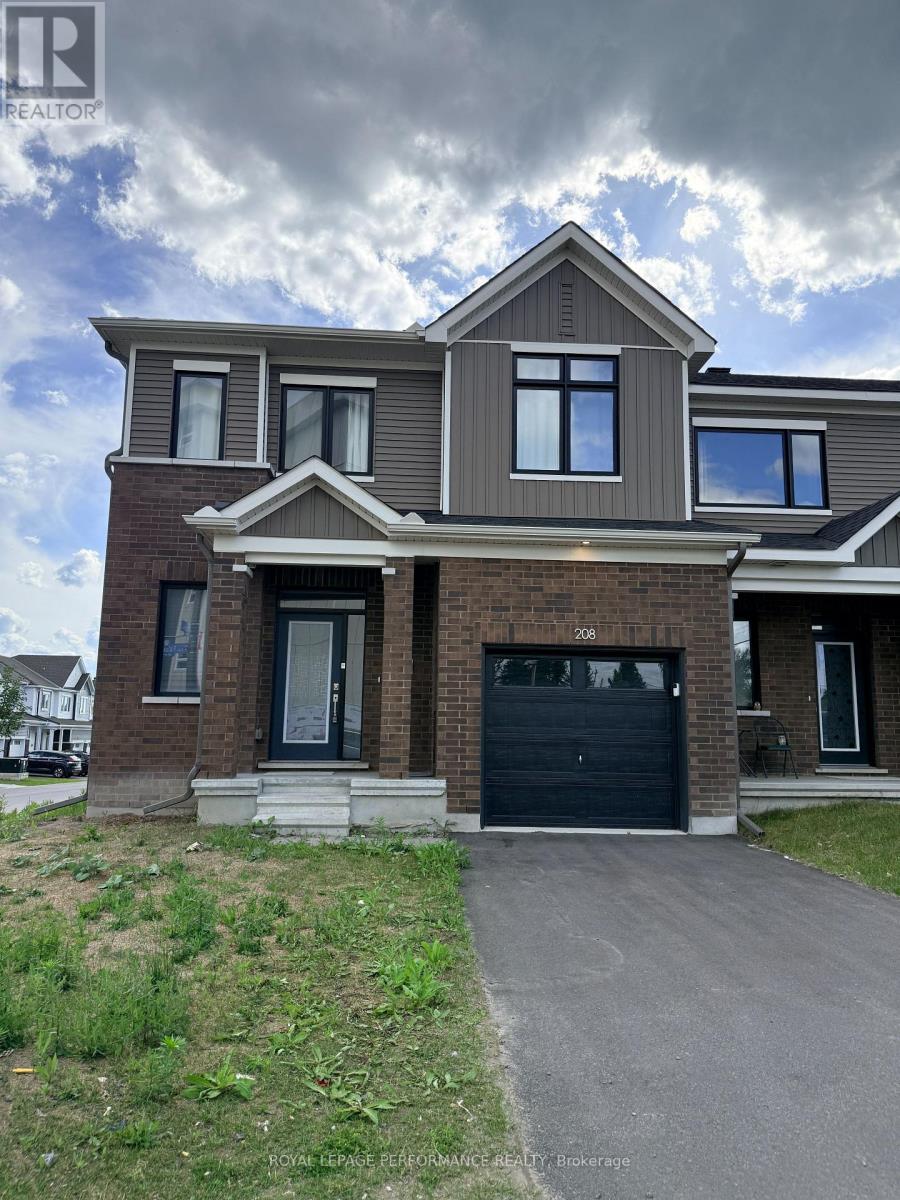
208 Falsetto Street
Ottawa, Ontario
Beautifully upgraded end-unit townhome offering a bright and spacious layout with modern finishes throughout. The stylish kitchen features stainless steel appliances and ample cabinetry, making it ideal for everyday living and entertaining. The second level offers three generously sized bedrooms, including a spacious primary suite with a walk-in closet and a private 3-piece ensuite. Quality finishes include hardwood, ceramic, and wall-to-wall carpeting. This rental includes the main and second floors only (basement not included). All utilities and internet are included in the rent, providing exceptional value and convenience. Don't miss this fantastic leasing opportunity-book your private showing today! (id:19849)
Royal LePage Performance Realty
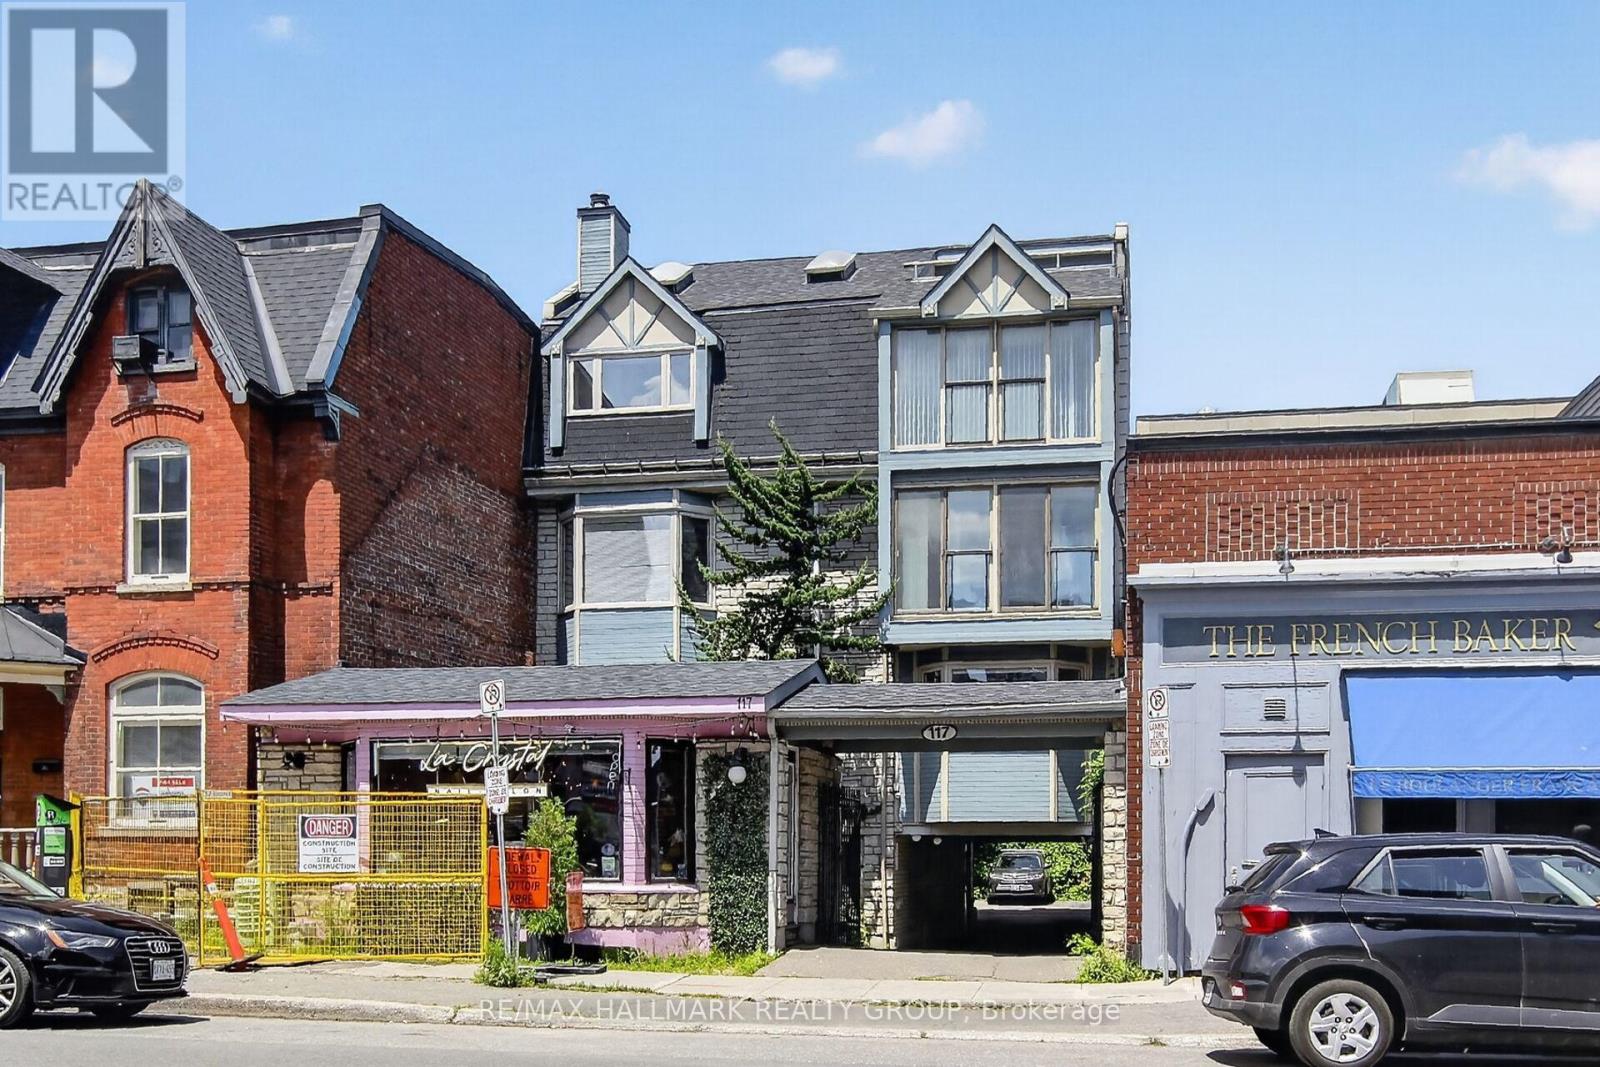
301 - 117 Murray Street
Ottawa, Ontario
An exceptional commercial condo opportunity in one of Ottawa's sought-after market areas, perfectly suited for professionals looking to establish or expand their business presence. This inviting unit offers two separate entrances, a welcoming lobby with seating, two spacious offices with large windows and hardwood flooring, and a private kitchenette complete with a sink, refrigerator, microwave, ample cabinetry, and space for a table and chairs. One office also features a flexible private seating area with sliding patio doors, a Juliette-style balcony, and an attractive view-ideal for client meetings, focused work, or added workspace flexibility. A convenient 3-piece bathroom and an easily accessible outdoor parking space at the rear of the building add everyday practicality. Located in a well-managed mixed-use property with four commercial condo units and two residential apartments above, this versatile space is an excellent fit for a wide range of office, consulting, or professional service uses. (id:19849)
RE/MAX Hallmark Realty Group
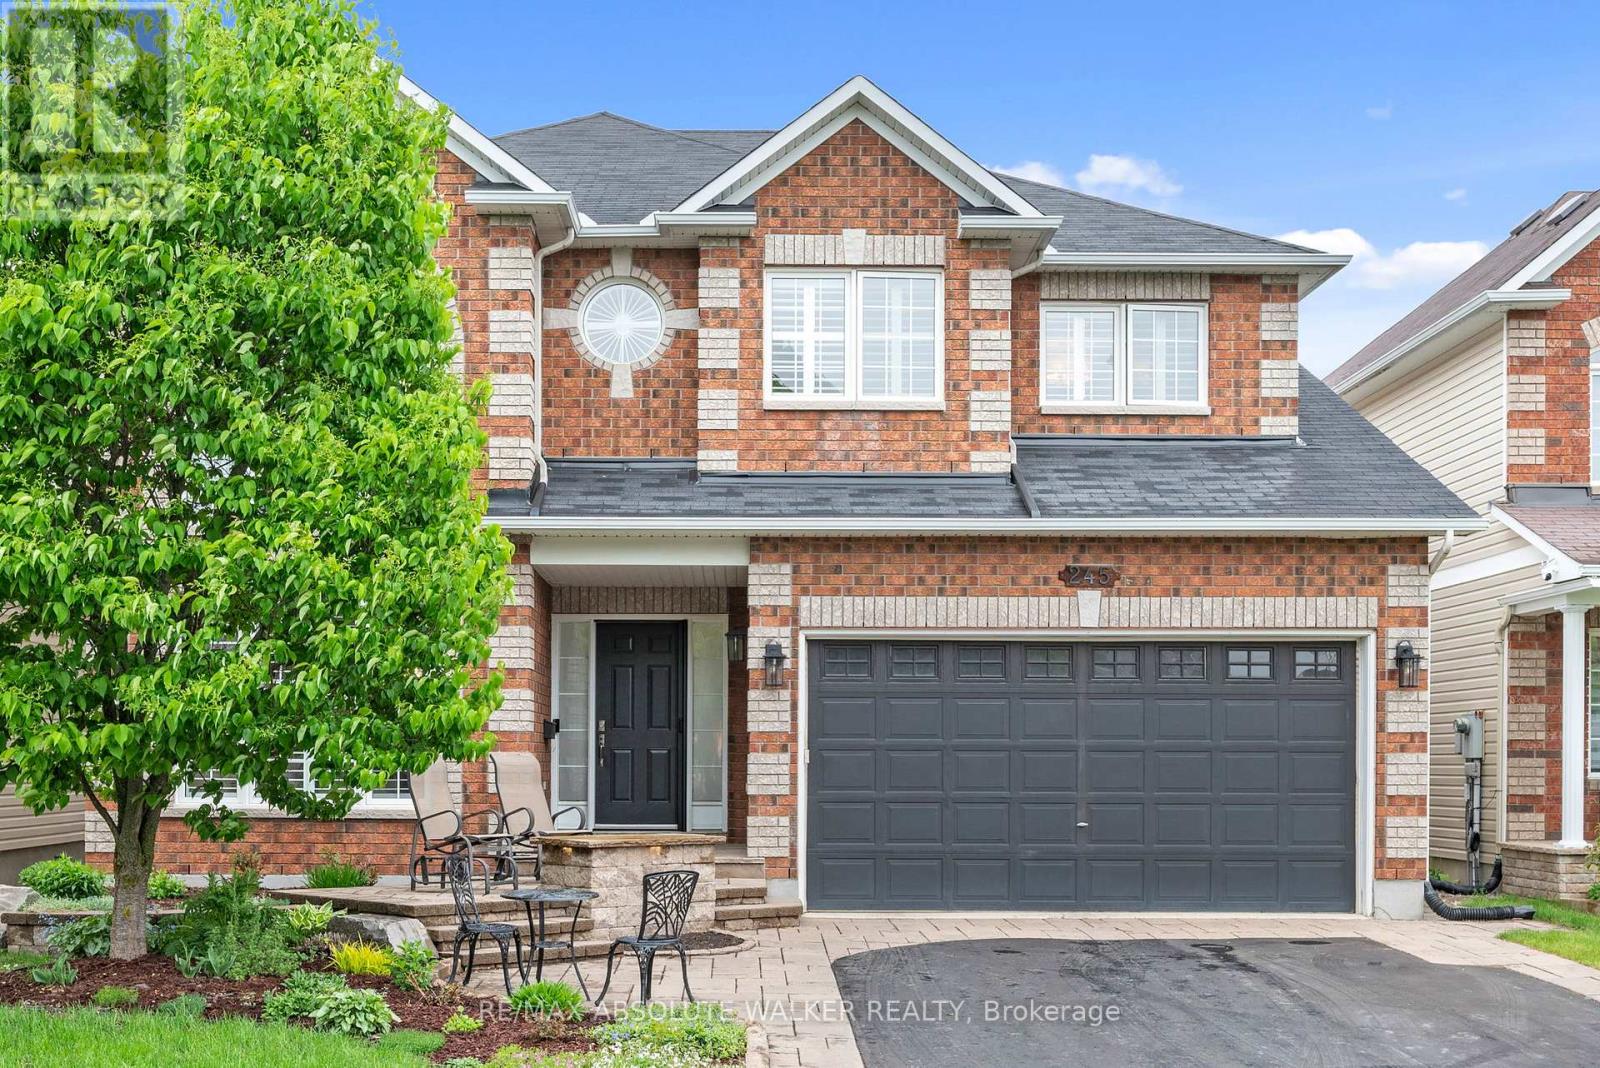
245 Lucinda Crescent
Ottawa, Ontario
Nestled on a quiet, family-friendly street and surrounded by professionally landscaped grounds, this exceptional residence offers timeless elegance, thoughtful design, and modern luxury. Featuring approximately 2,850 sq ft of beautifully updated living space and over $200,000 in premium upgrades, every detail has been carefully curated to create an elevated living experience. From the moment you arrive, the home's impressive curb appeal and refined presence leave a lasting impression. Inside, sophisticated interiors showcase crown moulding throughout, California shutters, designer lighting, custom feature walls, and a striking brick fireplace surround. Spacious principal rooms flow effortlessly, creating inviting spaces ideal for both everyday living and entertaining. The spectacular 2024 custom kitchen serves as the heart of the home, featuring premium cabinetry, quartz countertops, two walnut islands, a dedicated beverage centre, and oversized porcelain tile flooring extending through the foyer, kitchen, laundry room, and powder room. Beautifully designed and highly functional, it is a space made for gathering and entertaining. The upper level features four generously sized bedrooms, including a luxurious primary retreat with a spa-inspired ensuite renovated in 2023. Heated ceramic floors, a towel warmer, extended vanity, and elegant quartz finishes create a serene, boutique hotel-inspired atmosphere. Reflecting a substantial investment in quality and craftsmanship, additional upgrades include a new deck (2022), upgraded ceiling fixtures, fans and LED pot lighting (2024), freshly painted interiors throughout, and a new furnace installed in December 2025, offering exceptional turnkey comfort and peace of mind. A rare opportunity to own a meticulously upgraded family home in a sought-after location where over $200,000 in thoughtful enhancements bring together style, comfort, and quality seamlessly. (id:19849)
RE/MAX Absolute Walker Realty
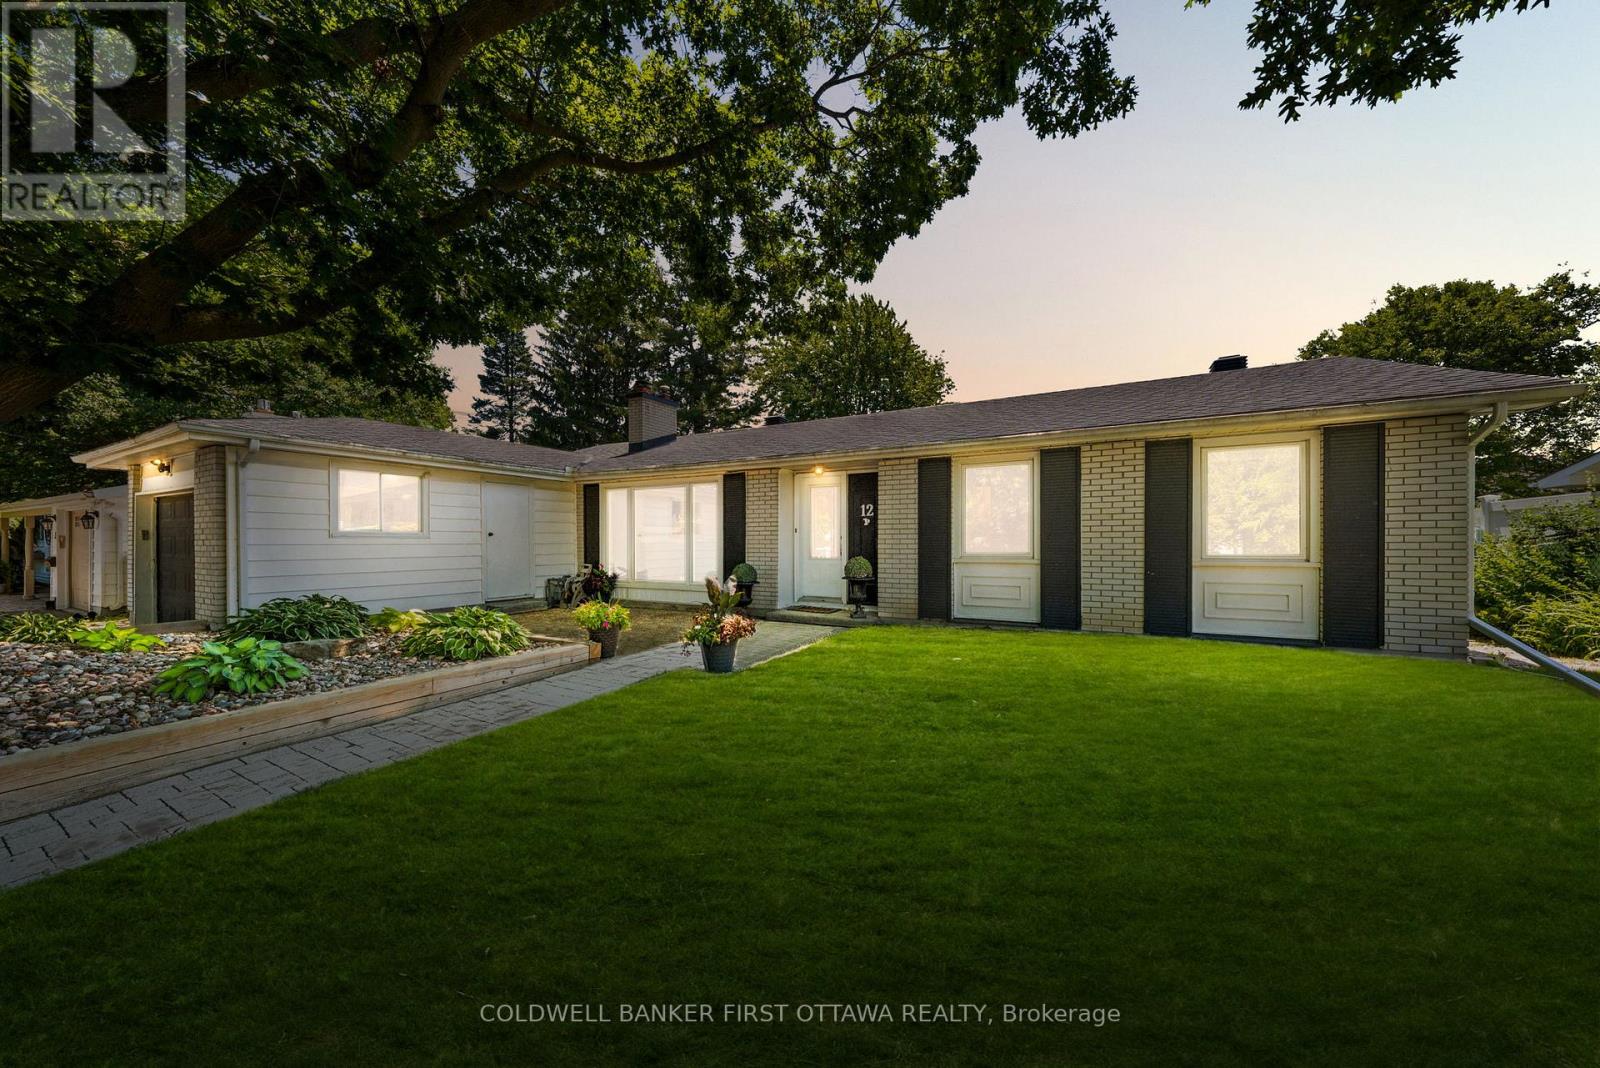
12 Bradgate Drive
Ottawa, Ontario
12 Bradgate Drive in Ottawa's highly sought-after Briargreen community offers a no thru community/road home nestled on an oversized & premium 67' x 122' lot. Beautifully maintained, this bungalow feat. a fully fenced backyard oasis w/ a fenced saltwater pool, hot tub, wood deck w/ a seating area & a lounge area by the pool. The front yard shines with a massive, mature tree for shade and curb appeal, while the surrounding Hostas are enveloped in a rocky, central focal garden. Inside, the welcoming main lvl feat. a living rm separated from the beds via door, great for families and downsizers. The spacious living rm is centred around a classic wood-burning frplc & flows into the eat-in kitchen w/ plenty of cabinetry, centre island, stone backsplash, SS appliances & a large bay window overlooking the byard. The adjoining dining area provides direct access to the byard, creating the perfect setting for summer BBQs, family gatherings & entertaining. Convenient laundry/mudroom w/ inside access to the garage. The main lvl also offers 3 beds incl. primary bed w/ cheater access to the 2pc bath & a full 4 pc bath. The finished LL expands living space w/ a large rec room, 2 or 3 add'l bedrooms (or WFH Office), 3pc bath & plenty of storage, offering flexibility for growing families, multigenerational living, great teenager retreat, fitness or hobby areas. Too many updates incl.: Pool Heater (25'), Roof, Central A/C, Pool Liner (17'), Kitchen + Flring (16'), Furnace (13') & many more! Located mins. to Bruce Pit, NCC trails, top-rated school catchment (Briargreen PS, Knoxdale PS & Sir Robert Borden HS), employers like Queensway Carleton Hospital, Algonquin College, City of Ottawa, DND Moodie Campus & nearby IKEA, College Square, Greenbank amenities, transit & easy access to Hwys. 417 & 416. An incredible opportunity to enjoy executive bungalow living in one of Ottawa's most desirable & truly no thru community, offering privacy & tranquility in prime west-end neighbourhood. (id:19849)
Coldwell Banker First Ottawa Realty
365 Richmond Road
Ottawa, Ontario
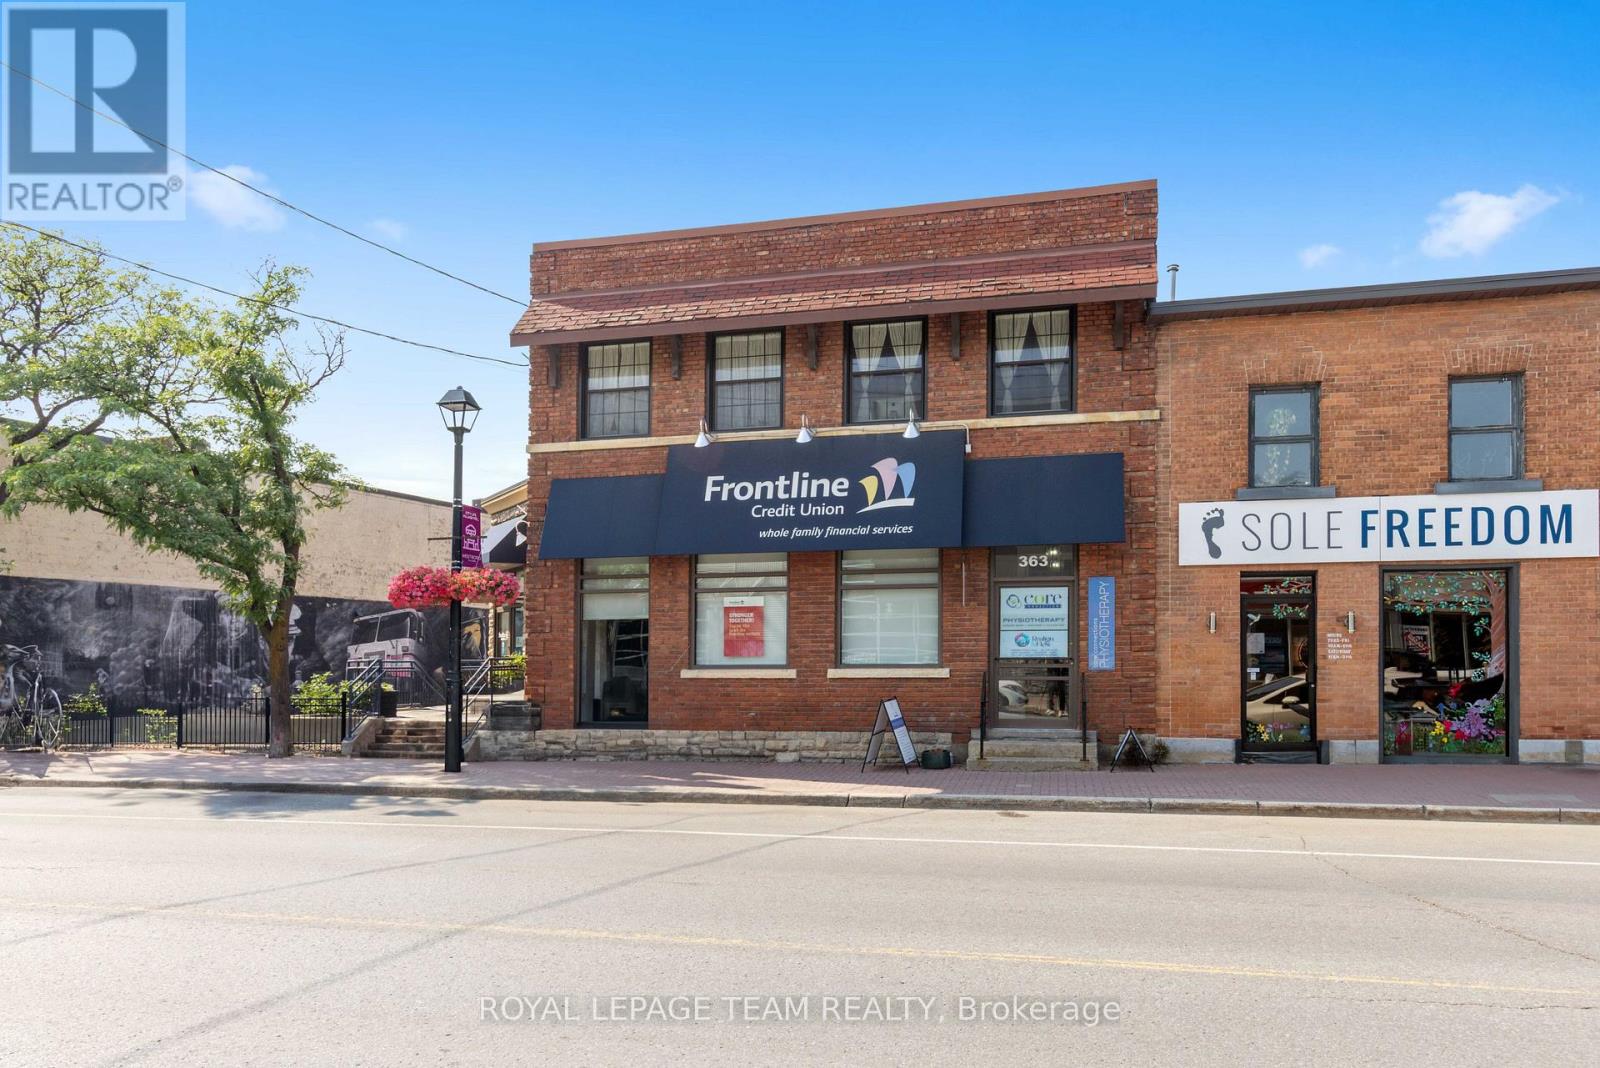
Welcome to 365 Richmond Road, a beautiful commercial property located in Westboro hitting the market for the first time in over 50 years! A rare and unique opportunity to acquire a stunning 6,000 SF office and retail property with a striking street front address. This property was initially built in 1913 by John E. Cole for the Bank of Ottawa to support the demand for a much needed local financial institution. Currently home to the Frontline Financial Credit Union and to Core Connections Physiotherapy, this property has been serving the community ever since. 365 Richmond Road is nestled in one of the city's trendiest neighbourhood's which hosts an exiting mix of retail boutiques, pubs, cafés, top tier dining experiences, art galleries, the GCTC, health and fitness studios, to name a few, combined with beautiful green landscapes and a connection to nature. In this area, whether you're at work or at home, people have access to walk and cycle alongside the Ottawa River, kayak the nearby rapids or rest at the beach. This property's premium location also includes convenient access to public transit, the highway and several important event centres such as Lebreton Flats, Parliament Hill, Gatineau Park and the Experimental Farm. With 76 feet of premium frontage on Richmond Road, 0.33 acres of land and a large parking lot, this commercial building in Westboro has it all. (id:19849)
Royal LePage Team Realty
365 Richmond Road
Ottawa, Ontario
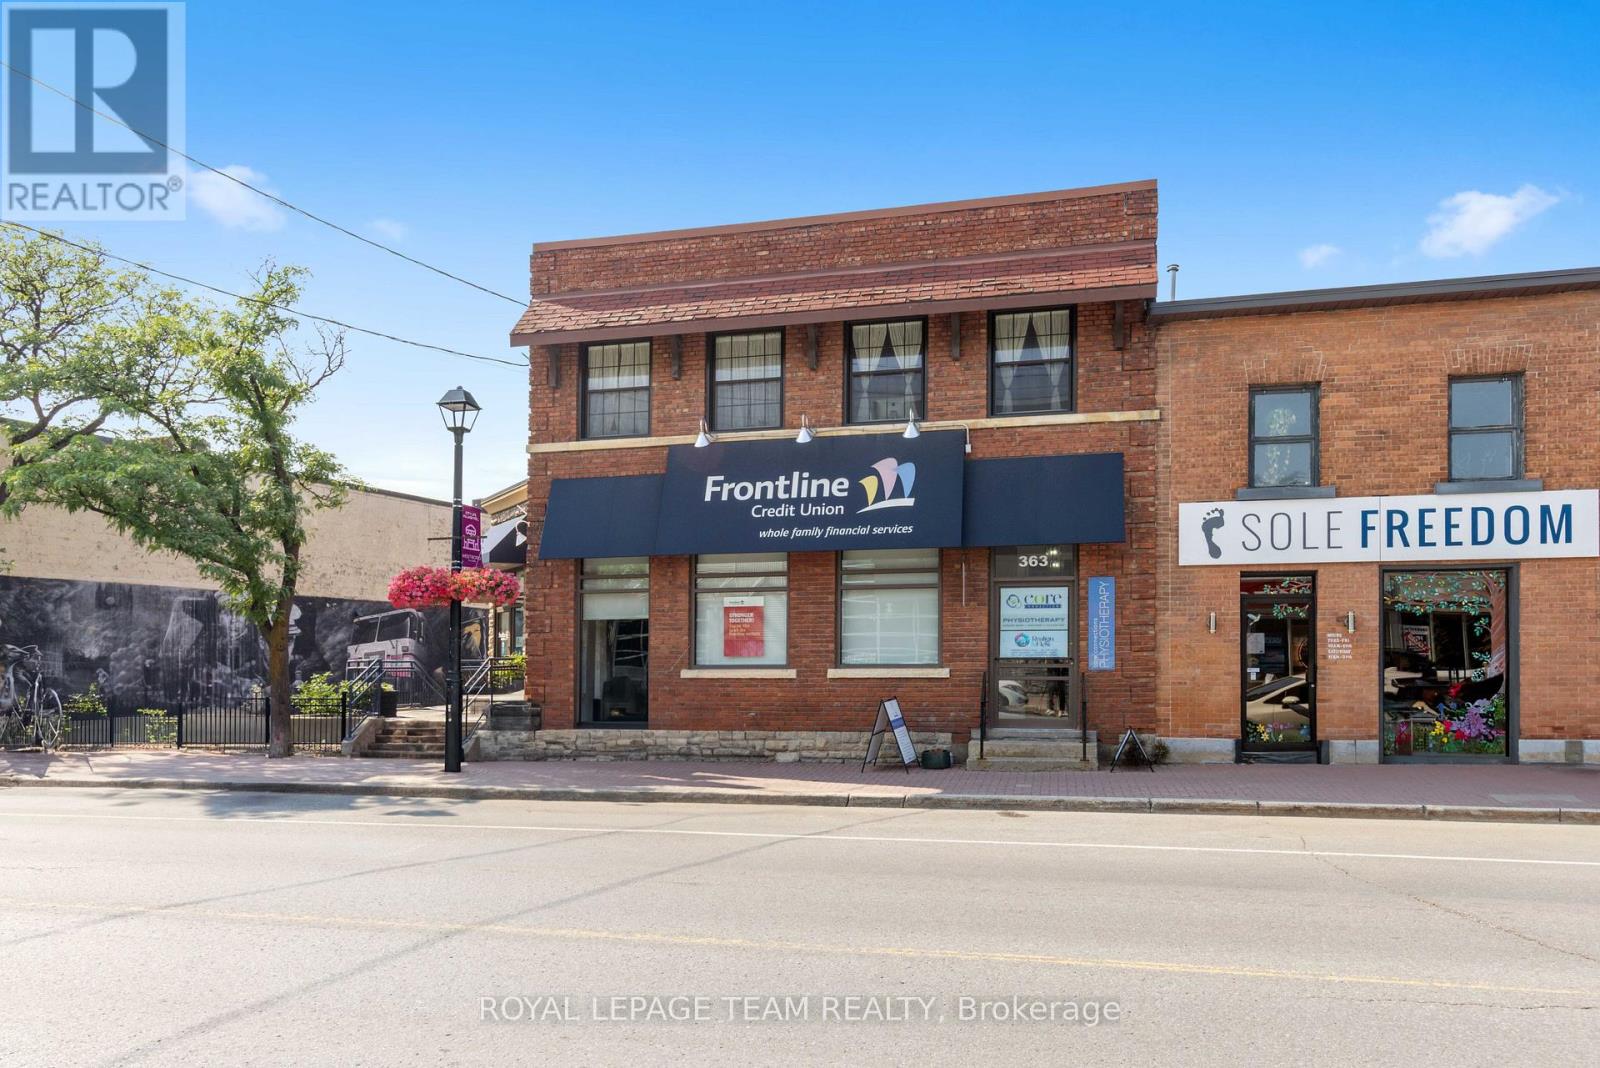
Welcome to 365 Richmond Road, a beautiful commercial property located in Westboro hitting the market for the first time in over 50 years! A rare and unique opportunity to acquire a stunning 6,000 SF office and retail property with a striking street front address. This property was initially built in 1913 by John E. Cole for the Bank of Ottawa to support the demand for a much needed local financial institution. Currently home to the Frontline Financial Credit Union and to Core Connections Physiotherapy, this property has been serving the community ever since. 365 Richmond Road is nestled in one of the city's trendiest neighbourhood's which hosts an exiting mix of retail boutiques, pubs, cafés, top tier dining experiences, art galleries, the GCTC, health and fitness studios, to name a few, combined with beautiful green landscapes and a connection to nature. In this area, whether you're at work or at home, people have access to walk and cycle alongside the Ottawa River, kayak the nearby rapids or rest at the beach. This property's premium location also includes convenient access to public transit, the highway and several important event centres such as Lebreton Flats, Parliament Hill, Gatineau Park and the Experimental Farm. With 76 feet of premium frontage on Richmond Road, 0.33 acres of land and a large parking lot, this commercial building in Westboro has it all. (id:19849)
Royal LePage Team Realty
365 Richmond Road
Ottawa, Ontario
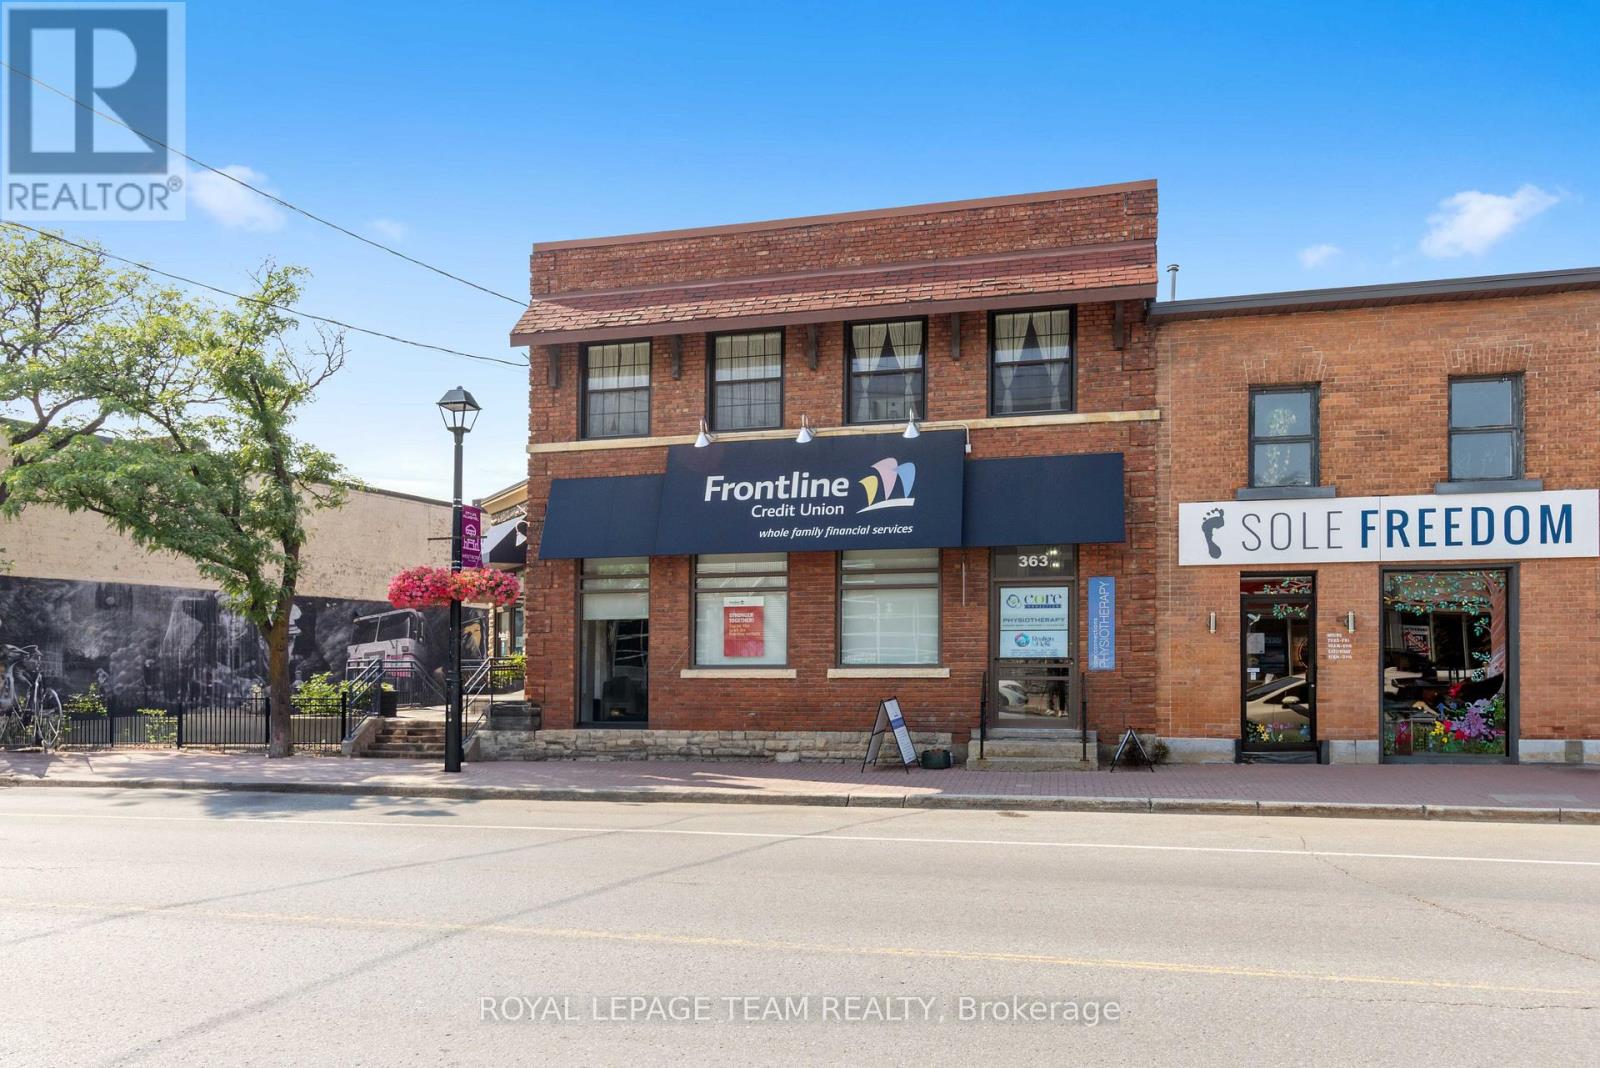
Welcome to 365 Richmond Road, a beautiful commercial property located in Westboro hitting the market for the first time in over 50 years! A rare and unique opportunity to acquire a stunning 6,000 SF office and retail property with a striking street front address. This property was initially built in 1913 by John E. Cole for the Bank of Ottawa to support the demand for a much needed local financial institution. Currently home to the Frontline Financial Credit Union and to Core Connections Physiotherapy, this property has been serving the community ever since. 365 Richmond Road is nestled in one of the city's trendiest neighbourhood's which hosts an exiting mix of retail boutiques, pubs, cafés, top tier dining experiences, art galleries, the GCTC, health and fitness studios, to name a few, combined with beautiful green landscapes and a connection to nature. In this area, whether you're at work or at home, people have access to walk and cycle alongside the Ottawa River, kayak the nearby rapids or rest at the beach. This property's premium location also includes convenient access to public transit, the highway and several important event centres such as Lebreton Flats, Parliament Hill, Gatineau Park and the Experimental Farm. With 76 feet of premium frontage on Richmond Road, 0.33 acres of land and a large parking lot, this commercial building in Westboro has it all. (id:19849)
Royal LePage Team Realty
214 - 203 Catherine Street
Ottawa, Ontario
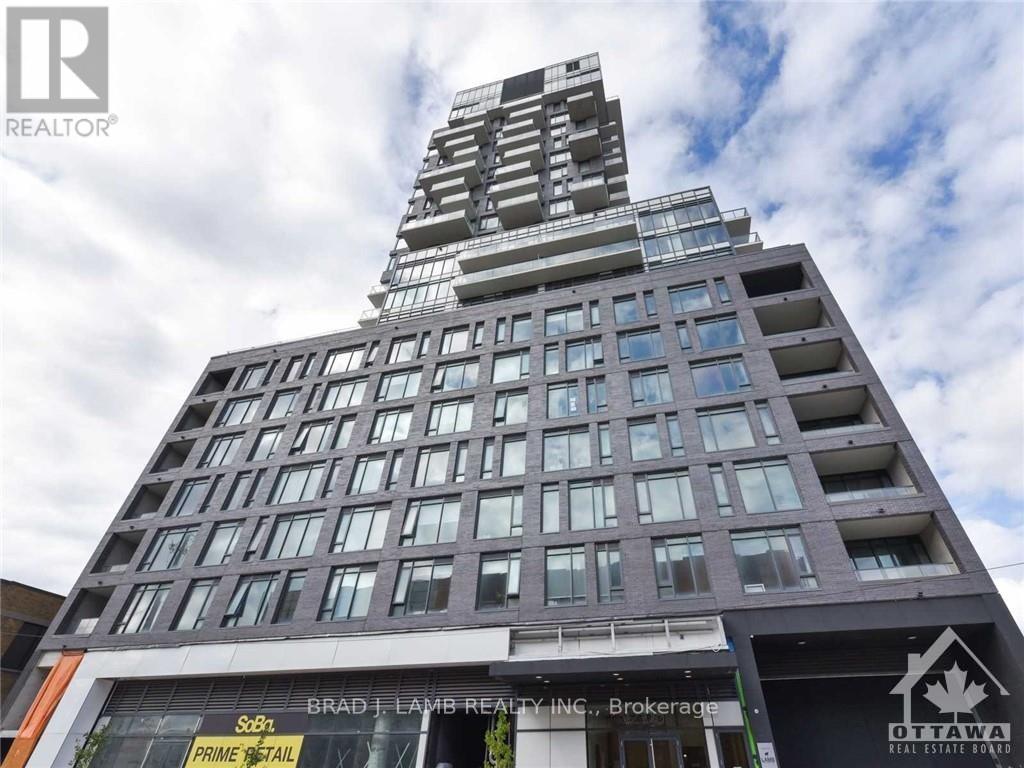
Best unit in Soba! This is a bright and spacious open concept 2BD+ 2bth approx. 1277sqft unit with massive 3,822 sq. ft. private terrace. Panoramic North Eastern and Western views straight towards the Parliament. Quiet and comfortable with a great layout, the unit has modern quality finishes such as exposed concrete ceiling and feature walls, Stainless Steel Kitchen appliances including a full gas range, in-suite laundry and Gas hook up on the balcony for BBQs. Unit features high end Quartz counters and hardwood floors throughout. SoBa is centrally located close to all amenities and within walking distance of transit, entertainment, dinning and more. Building is equipped with indoor gym, outdoor seasonal pool and party room. Parking /Locker combo included - additional spot if desired can be purchased separately for $44,900. Actual finishes and furnishings in unit may differ from those shown in photos., Flooring: Hardwood (id:19849)
Brad J. Lamb Realty Inc.
2 - 139 Guigues Avenue
Ottawa, Ontario
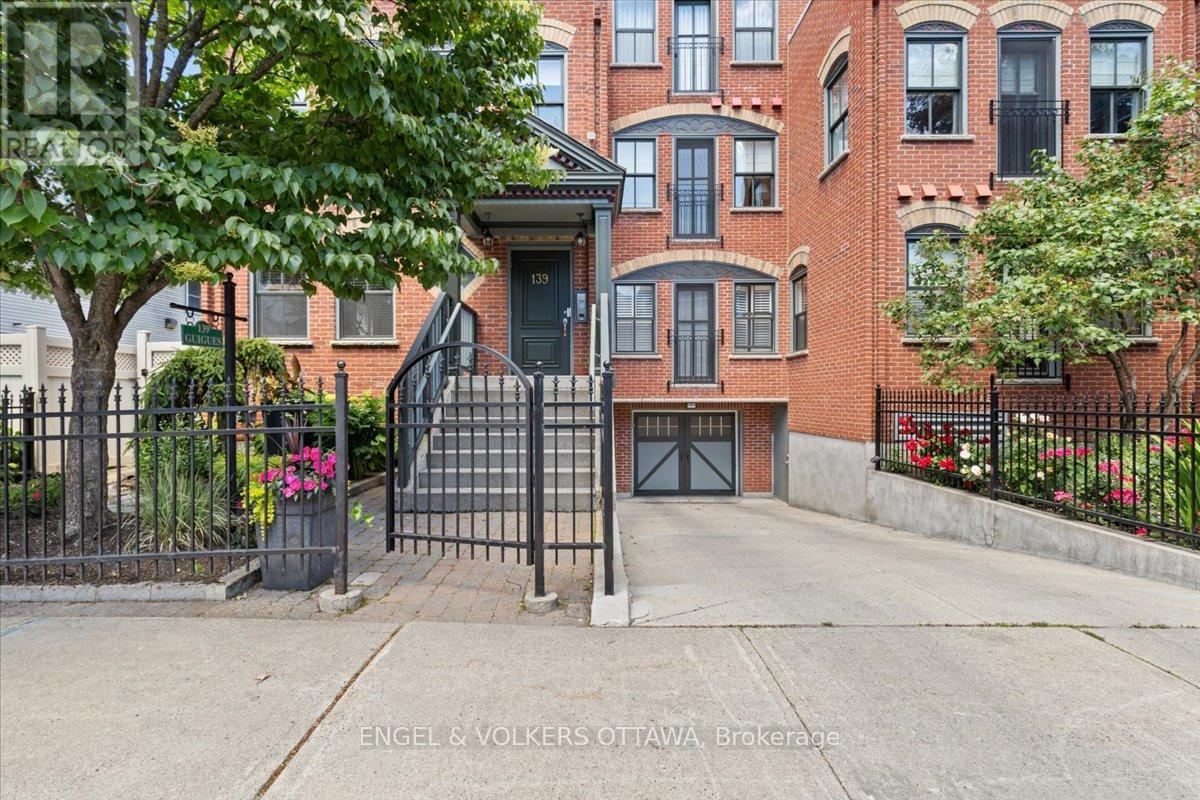
Discover sophisticated urban living in this beautifully appointed 2 bedroom, 2 bathroom suite, inspired by the timeless charm of NYC brownstones and nestled in the quiet Heritage district of Ottawa's ByWard Market. Surrounded by National Historic Sites, boutique shops, acclaimed restaurants, and charming cafés, 139 Guigues places you at the centre of the Capital's most vibrant neighbourhood.Built in 2006, this bright and spacious residence features high ceilings, hardwood floors and expansive windows that fill the home with natural light. The open concept living, dining, and kitchen area is designed for both everyday living and entertaining, showcasing a granite breakfast bar and countertops, stainless steel appliances and gas stove.The thoughtfully designed layout offers two generous bedrooms and two full bathrooms, including a private primary suite. Additional conveniences include in-unit laundry, indoor heated parking, and a storage locker. Step outside and enjoy unparalleled access to Parliament Hill, museums, galleries, parks, the Rideau Canal, and the Ottawa River pathways. Whether commuting across the city or exploring the best of downtown on foot, this exceptional home offers the perfect blend of historic charm, modern comfort, and unbeatable location. (id:19849)
Engel & Volkers Ottawa
1770 Montreal Road
Ottawa, Ontario
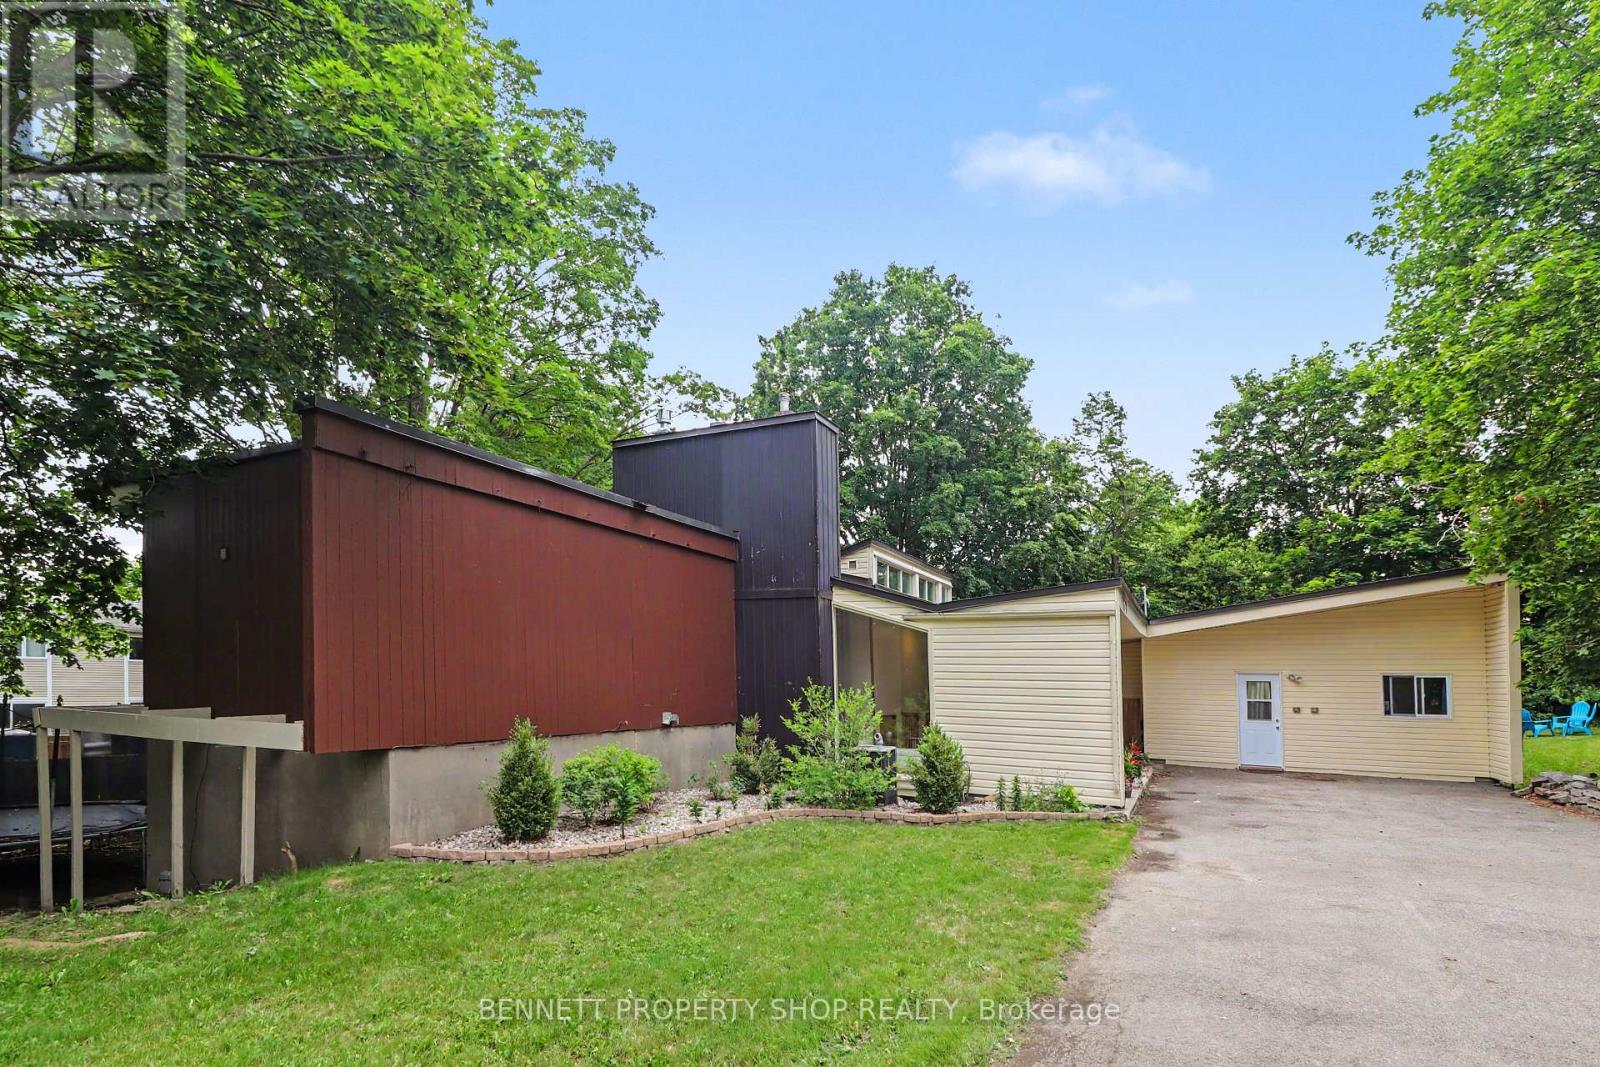
This exceptionally spacious 6-bed, 5-bath custom residence delivers rare functionality and flexibility in sought-after Beacon Hill. Designed by architect Watson Balharie, the home features oversized rooms, abundant natural light, and a layout ideal for today's multi-purpose living. A standout advantage: although part of a condo corporation, this property offers the rare opportunity to maintain full control of both the interior and exterior of your home, giving you the independence of freehold living with added community structure. The main level is uniquely suited for a dedicated home office, client-facing workspace, or caring for loved ones on a single floor. With a full family room, large den, and two bathrooms, this level provides privacy and accessibility without stairs. The bright living room opens to a fully fenced private garden, creating a peaceful outdoor retreat. The upgraded open concept kitchen features granite counters, a large island, and extensive cabinetry-ideal for everyday function and entertaining. Upstairs, the home offers two distinct living zones: a generous primary suite with a sitting area, three additional bedrooms, and two full baths, plus a separate 2-bedroom apartment with its own private entrance, perfect for extended family, live-in support, or income generation. With parking for 10 vehicles, and proximity to transit, parks, shopping, and major routes, this home delivers unmatched space, versatility, and independence in a prime location. 24 hours irrevocable on all offers. (id:19849)
Bennett Property Shop Realty
40 Woodmount Crescent
Ottawa, Ontario
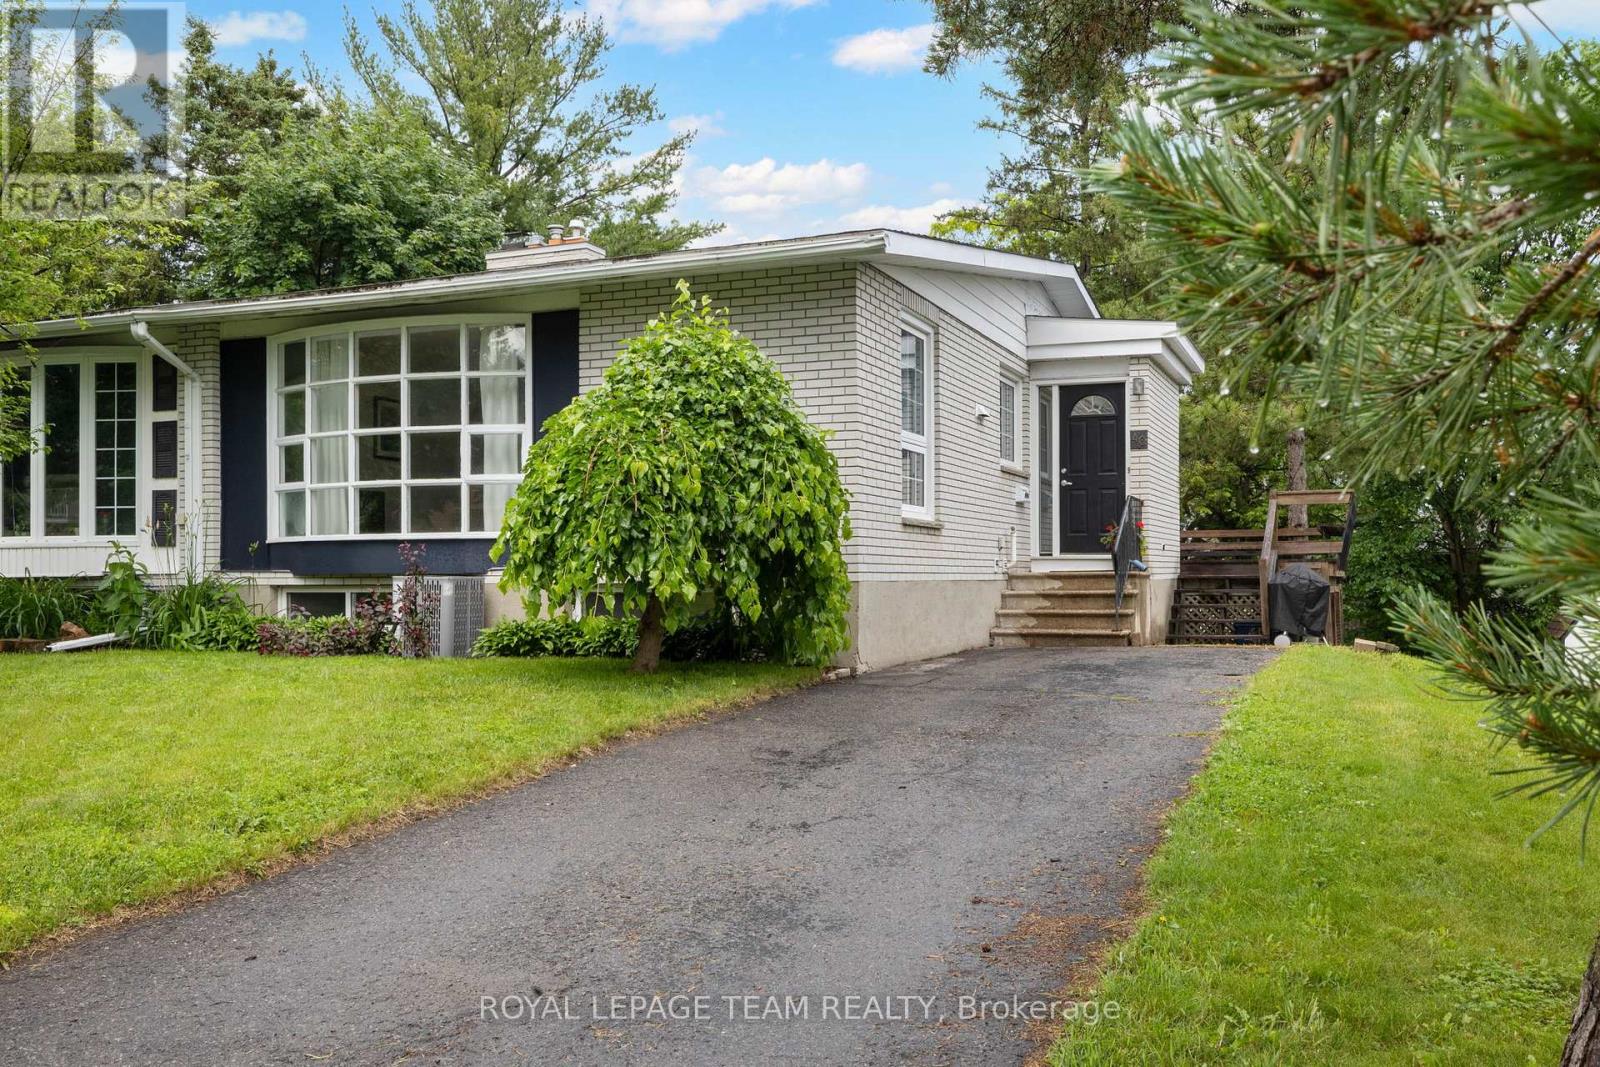
Beautifully maintained semi-detached family home on a 34' x 100' lot on a child friendly street in Parkwood Hills. This sun-filled home features an expansive living and dining room with hardwood floors with oversized windows, an updated and spacious kitchen, an updated main bathroom, updated roof shingles in 2022 and an updated hi -efficiency gas furnace in 2020. The lower level is fully finished offering versatile uses with ample storage room. This home is conveniently close to neighbouring services and amenities, parks, schools and public transportation. Day before notice is required for all showings. 24 hour irrevocable required on all offers. Please note some photos are virtually staged. 30 days/TBA possession. Begin here! (id:19849)
Royal LePage Team Realty
Building 1, Unit 205l - 1055 Cedar Creek Drive
Ottawa, Ontario
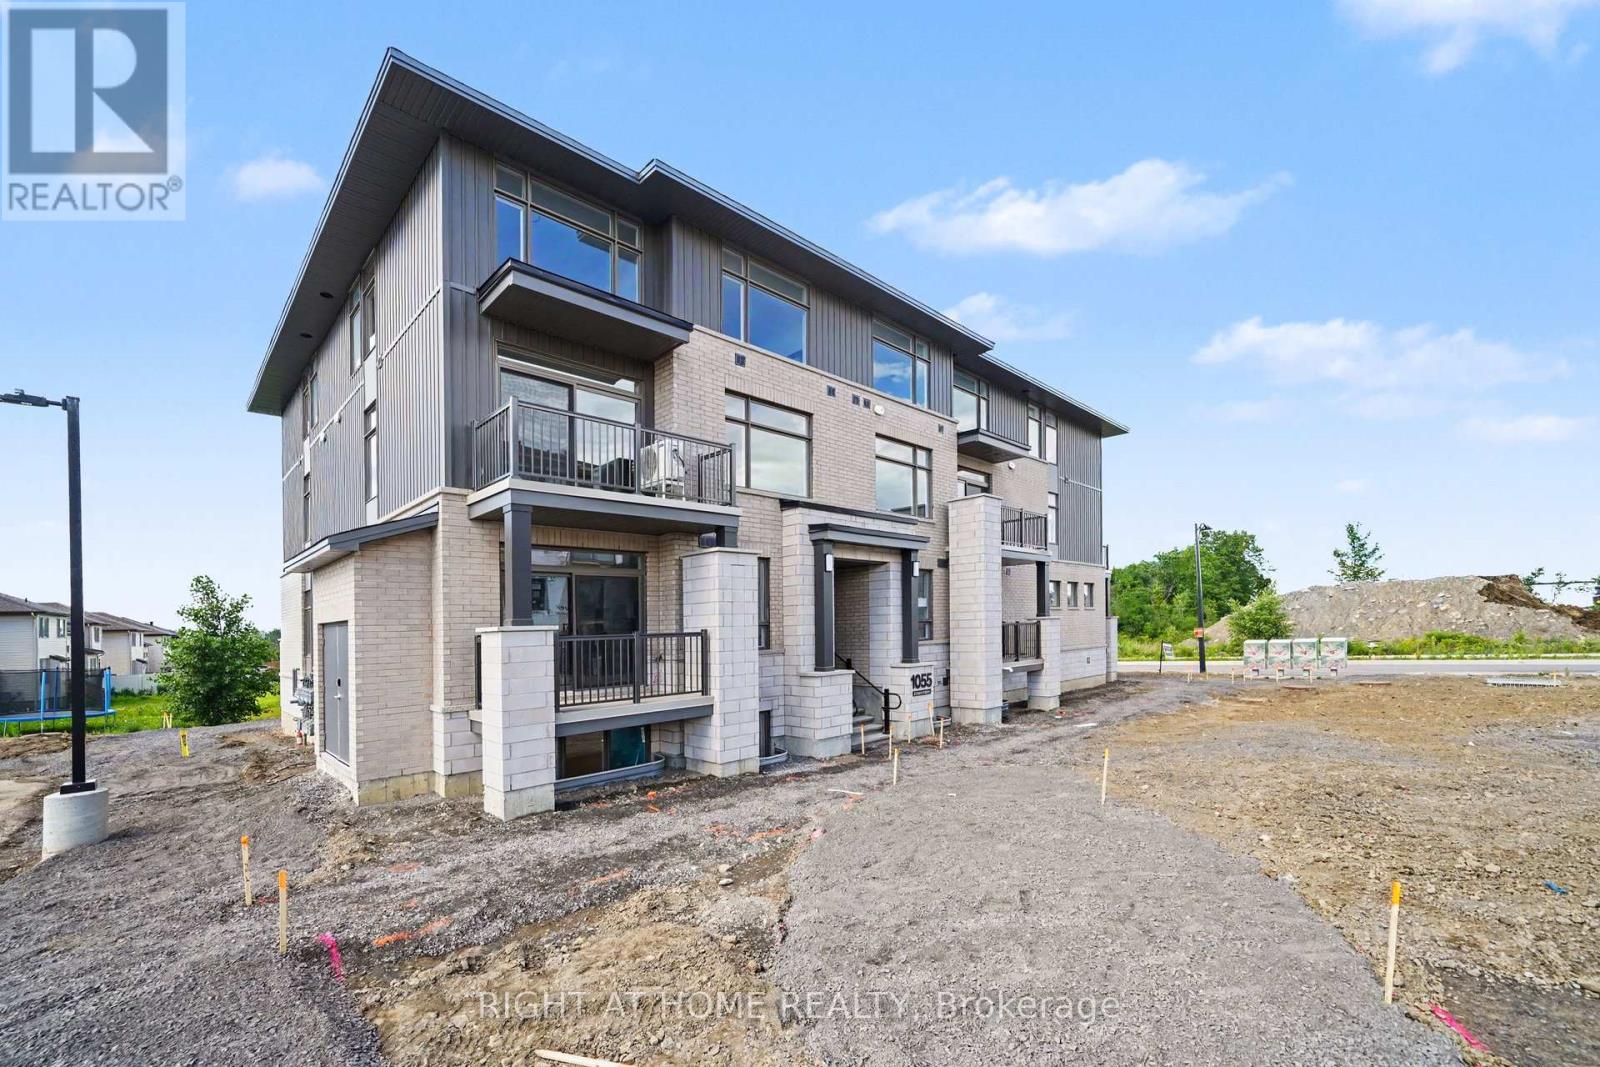
Be the very first to live in this beautiful 2 bed, 2.5 Bath Stacked Condo Townhouse located in the highly desirable Pathways at Findlay Creek community. This home is thoughtfully designed for modern family living and is available immediately. The living space is spread across two levels. The first level boasts an open-concept layout that is spacious and bright with hardwood flooring. On the same level is a lovely kitchen with ample cabinetry, and a generous dining area that flows seamlessly into the living room. A study/home office space and convenient powder room complete the first level. The upper level features the laundry, Primary bedroom with a private 3-piece ensuite and walk in closet, a generous second bedroom, a second 3-piece bathroom, and additional storage space. There are large windows on both levels which allow for plenty of natural light. One parking space is also included in the rent. The unit is located close to parks, walking trails, schools, shopping, restaurants, transit, and all of the everyday amenities Findlay Creek has to offer. Applications subject to credit check, employment verification, and proof of income. (id:19849)
Right At Home Realty