

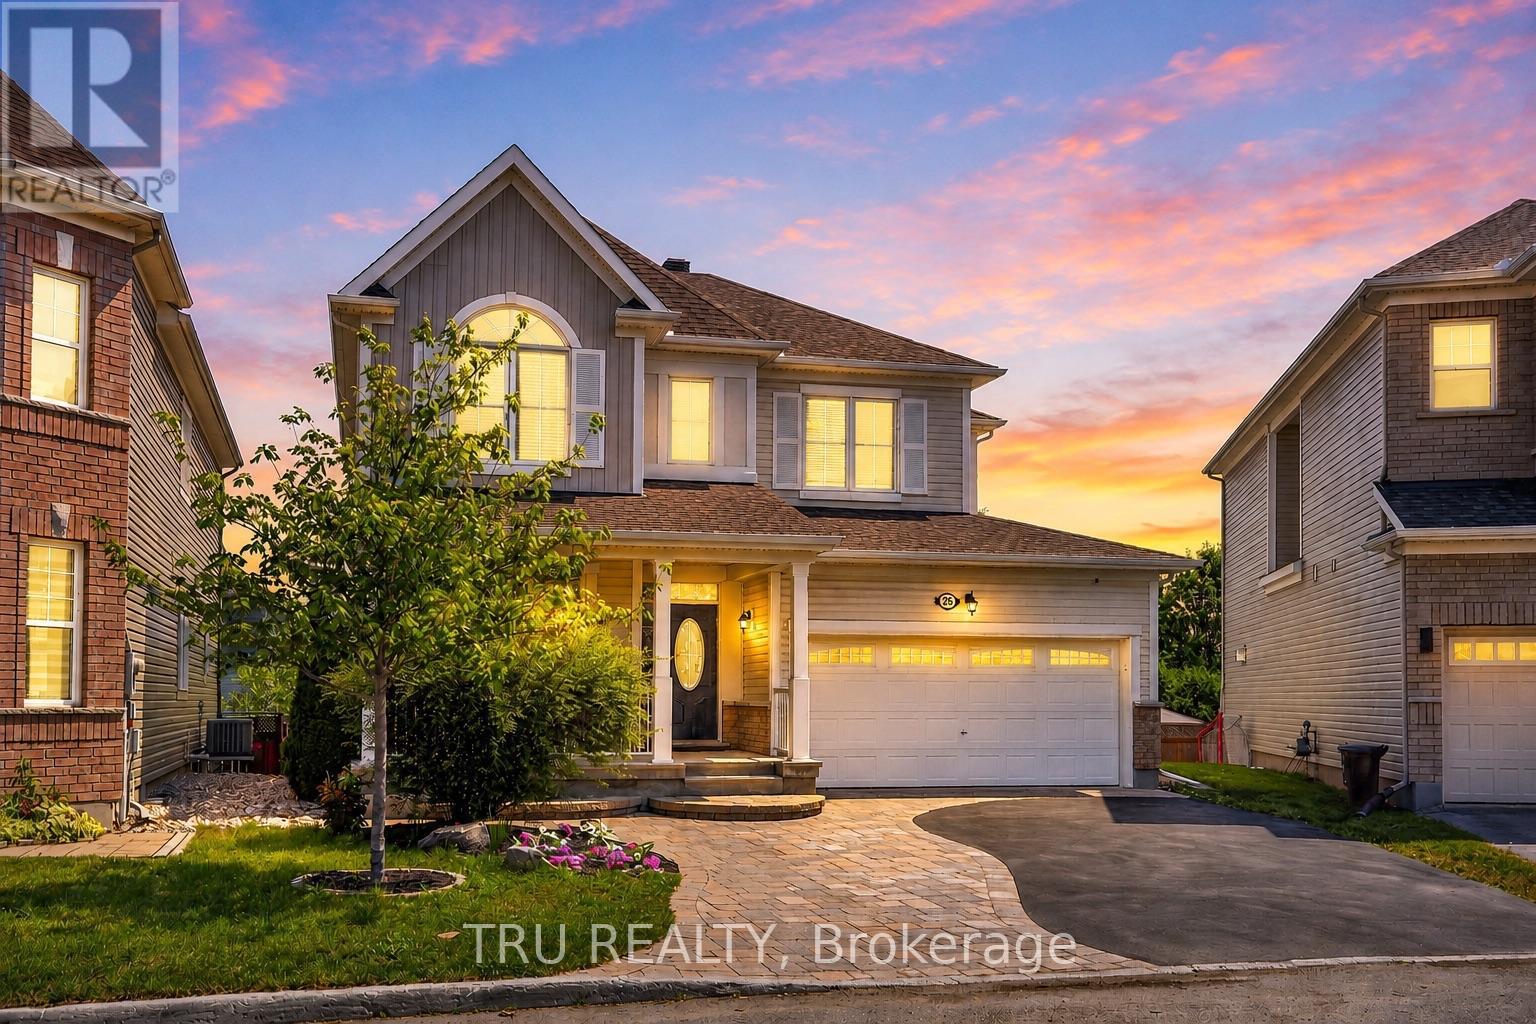
26 Palmeto Court
Ottawa, Ontario
APPROXIMATELY 3,700 SQ. FT. OF FINISHED LIVING SPACE. FEATURING 6 BEDROOMS IN TOTAL, 4 FULL BATHROOMS WITH AT LEAST ONE ON EVERY LEVEL, 4 BEDROOMS ON THE SECOND FLOOR, 1 BEDROOM ON THE MAIN FLOOR, 1 ADDITIONAL BEDROOM IN THE FINISHED BASEMENT, 2 DEDICATED OFFICES, AND A SECOND FULL KITCHEN IN THE BASEMENT. Whether you're raising a large family, welcoming multiple generations under one roof, accommodating elderly parents, providing space for adult children, working from home, creating income potential, or simply enjoying the luxury of abundant living space, this home is designed to adapt to your lifestyle without compromise. A truly one-of-a-kind opportunity, this extensively renovated residence seamlessly combines luxury, flexibility, and functionality. Offering the space and versatility of a 6-bedroom home, this property provides exceptional room for modern family living. The beautifully renovated kitchen serves as the heart of the home, complemented by spacious living areas and an impressive primary retreat designed for comfort and relaxation. The fully finished lower level further enhances the home's versatility, featuring an additional bedroom, full kitchen, full bathroom, family room, recreation area, and flexible spaces ideal for an in-law suite, guest accommodations, home office, teen retreat, or potential future secondary dwelling unit (subject to approvals). Outside, enjoy a private backyard retreat featuring extensive decking, an above-ground pool, mature landscaping, and exceptional privacy-creating the perfect setting for family gatherings, summer entertaining, or peaceful evenings at home. A rare offering perfectly suited for large families, multi-generational living, and professionals seeking dedicated workspace. More than just a home, this is a property designed to grow with your family and evolve with your lifestyle. (id:19849)
Tru Realty
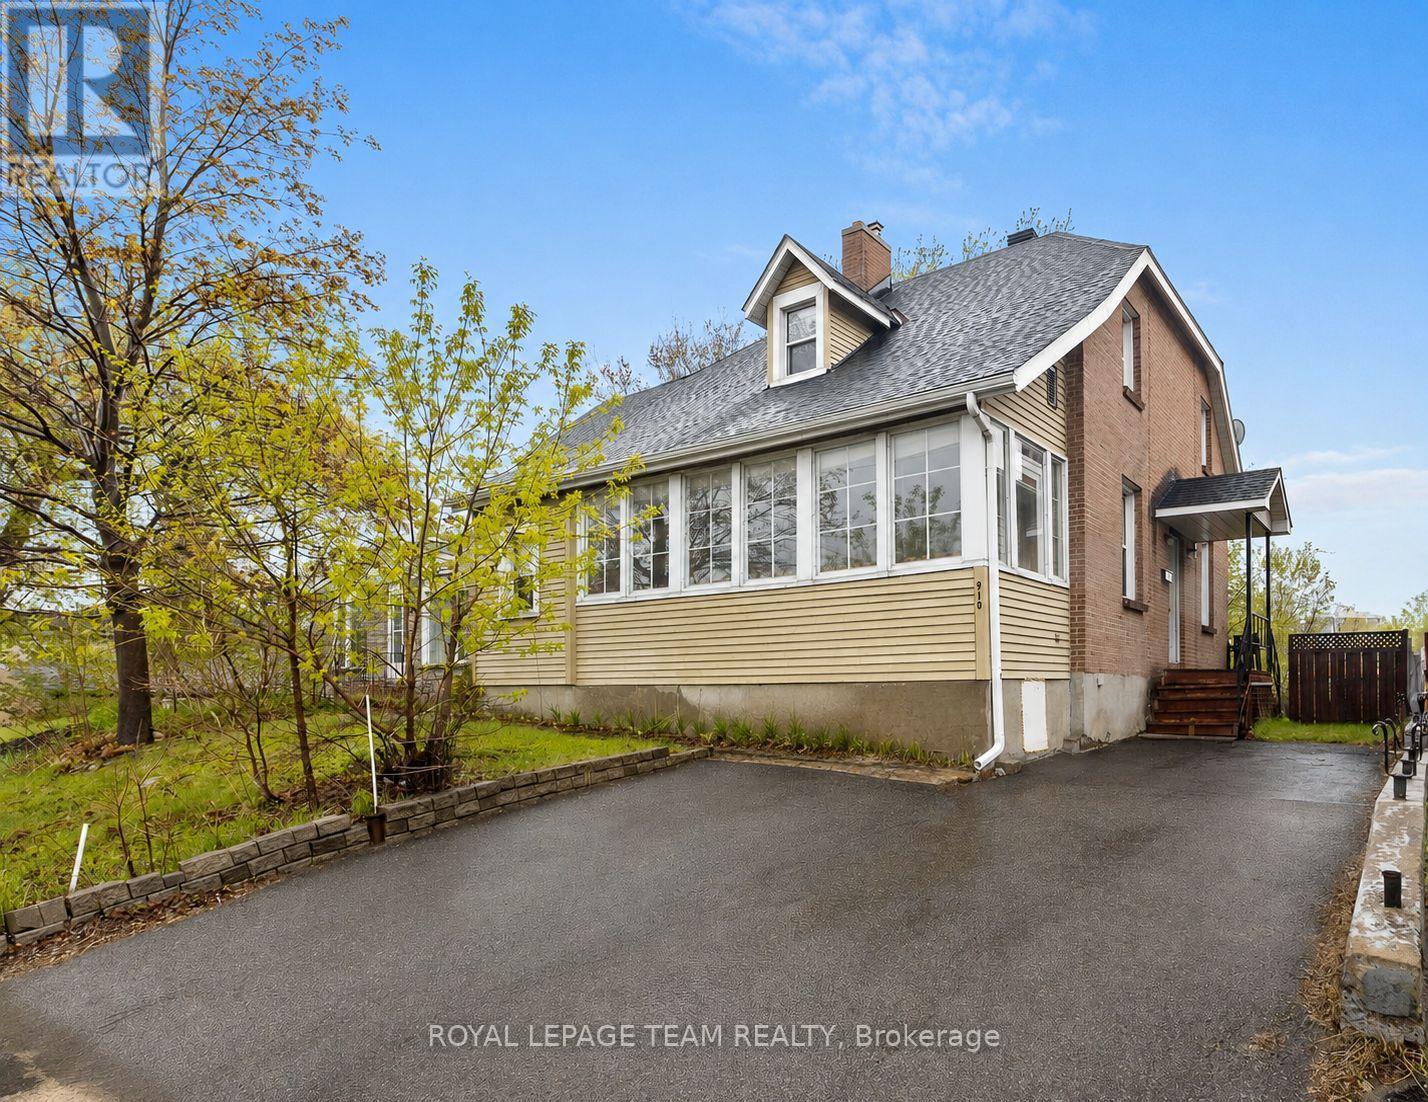
910 Pinecrest Road
Ottawa, Ontario
Exceptional redevelopment opportunity on a 50 x 114 ft lot in a prime west-end location. Anticipated to benefit from the City of Ottawa's proposed CM1 zoning (see attached bylaw information), this property offers excellent potential for developers, builders, and investors, with proposed permissions for a range of residential and mixed-use development opportunities, subject to applicable approvals and buyer verification.Ideally located minutes from the LRT, IKEA, Bayshore Shopping Centre, Lincoln Fields, parks, and other major amenities. The existing four-bedroom plus den home provides holding income potential, while a private laneway offers parking for up to three vehicles. Buyers to complete their own due diligence regarding zoning, permitted uses, and future development potential. (id:19849)
Royal LePage Team Realty
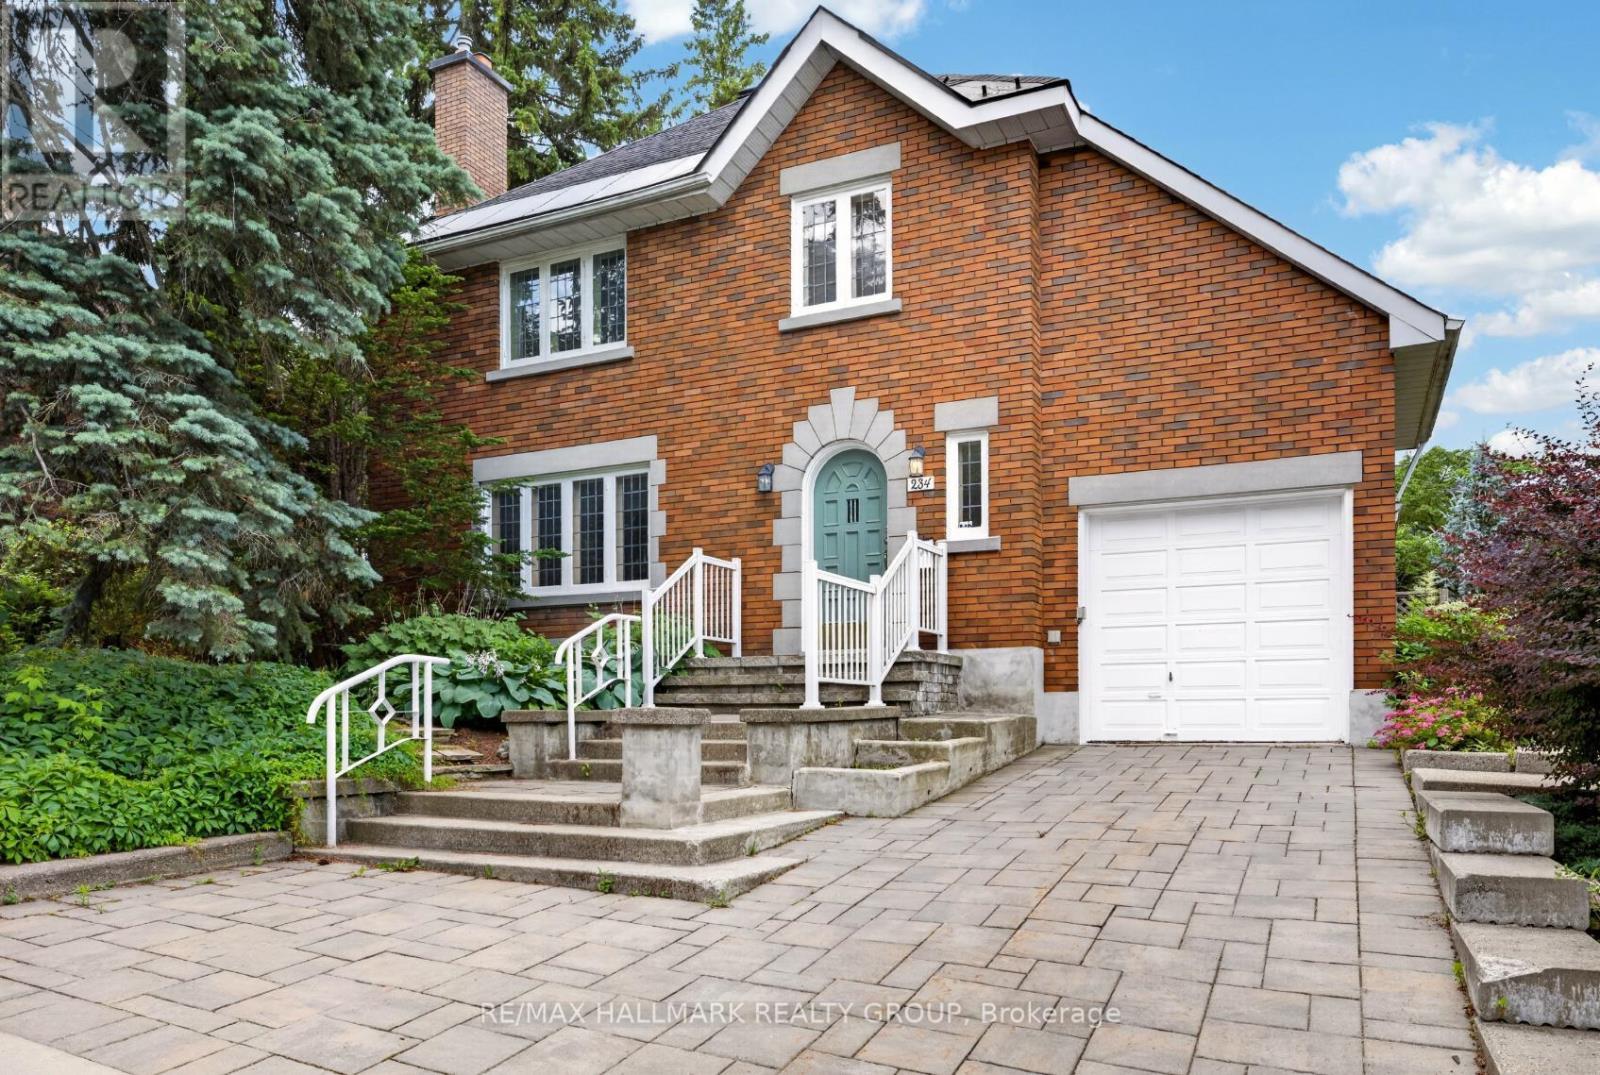
234 Old Irving Place
Ottawa, Ontario
Attractive Tudor-style home, nestled on an impressive 75 ft lot in the desirable Civic Hospital neighbourhood. Steps to Princess Margriet Park, Reid Park, The Merry Dairy, Dows Lake, the Arboretum and the Experimental Farm - minutes to the vibrant shops, cafes and restaurants of Little Italy and Hintonburg! Built in the early 1940s, this home showcases timeless character paired with thoughtful updates. Beautiful leaded glass windows, warm finishes, and inviting principal rooms create a welcoming atmosphere, while a convenient main floor bathroom adds everyday functionality. The heart of the home is the spacious rear addition, designed for modern living and entertaining. The updated kitchen features quartz countertops, heated floors, abundant cabinetry, and a bright eating area overlooking the backyard. Open to the kitchen, the generous family room is anchored by a wood-burning fireplace and offers direct access to the deck, creating a seamless connection between indoor and outdoor living. Upstairs offers three spacious bedrooms, a 4-piece bathroom, and direct access to the charming upper-level porch. The private backyard is a true retreat - a large deck provides the perfect space for relaxing or entertaining, while mature perennial gardens add colour, beauty, and privacy throughout the seasons. Minimum of 3 business day irrevocable. (id:19849)
RE/MAX Hallmark Realty Group
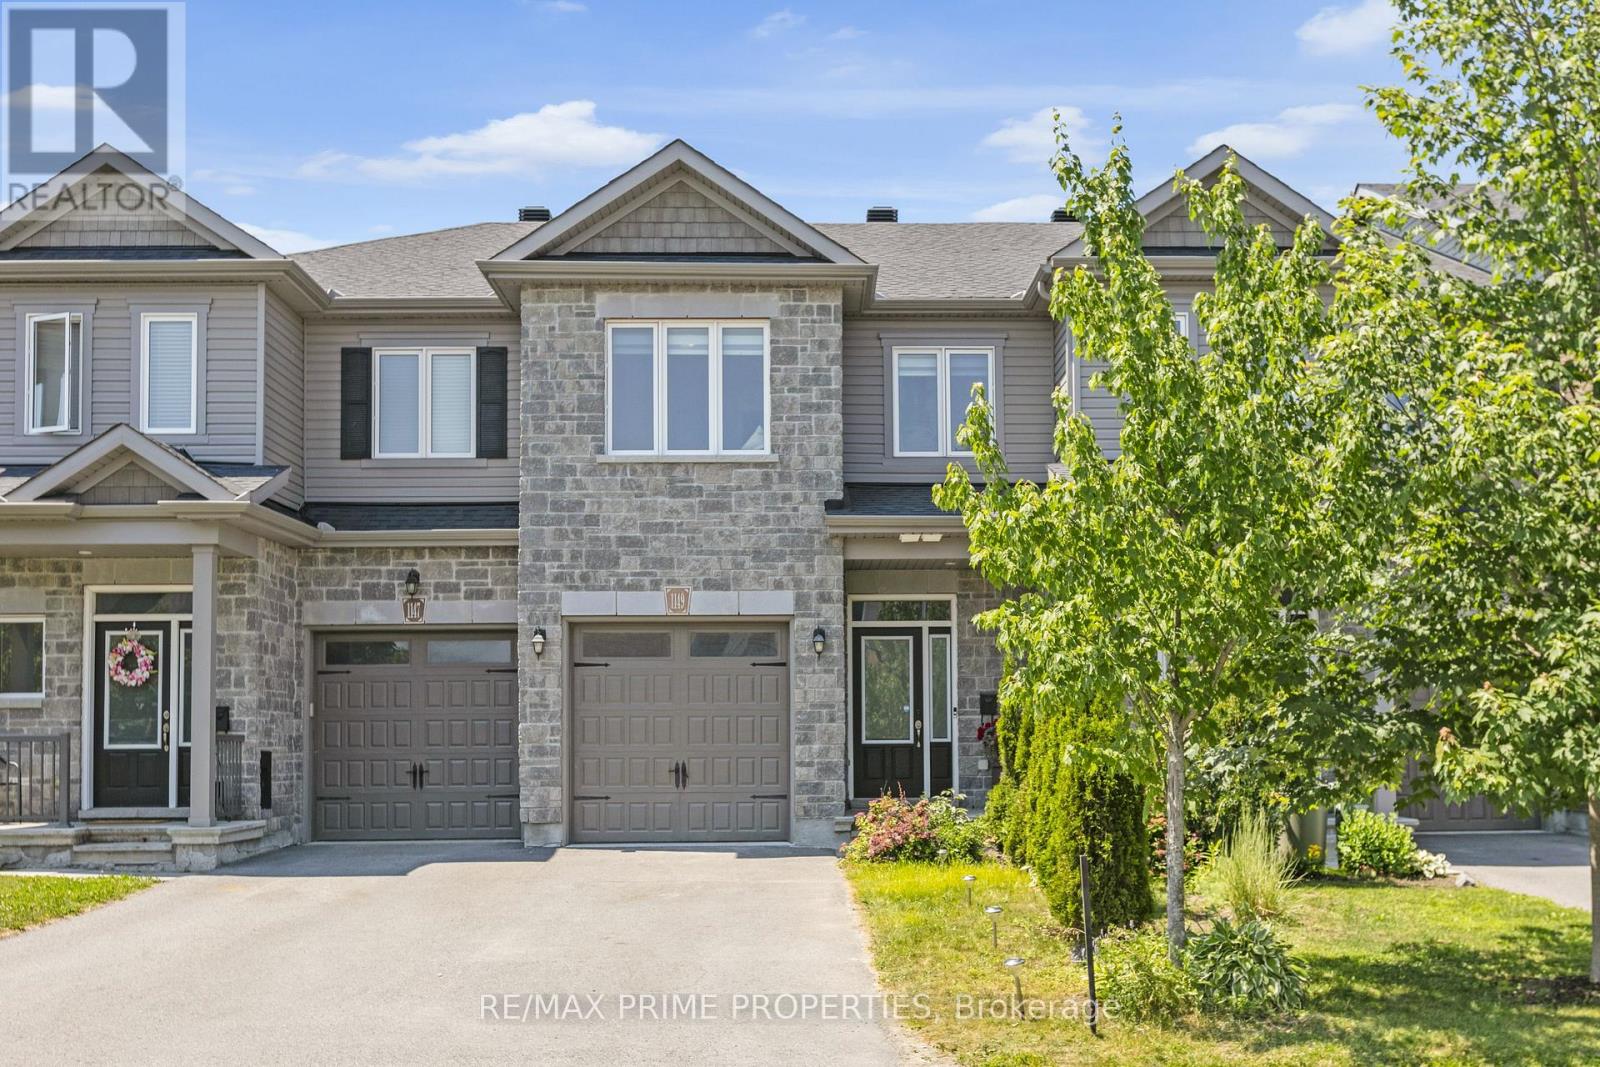
1149 Beckett Crescent
Ottawa, Ontario
Welcome to this beautifully maintained 3-bedroom, 4-bathroom townhouse offering stylish, functional living. Featuring a fully finished basement and a thoughtfully designed layout, this home delivers comfort, space, and versatility for today's lifestyle. Step inside to a bright and inviting main floor featuring an open-concept kitchen, dining, and living area. The kitchen is beautifully appointed with a centre island and ample cabinetry. The living and dining areas flow seamlessly, creating an ideal setting for hosting family and friends or enjoying quiet evenings at home. Large windows allow for plenty of natural light, enhancing the warm and inviting atmosphere throughout the main level. Upstairs, you'll find well-appointed bedrooms, including a spacious primary suite complete with a private 4-piece ensuite bathroom. A second 3-piece bathroom serves the additional bedrooms, offering comfort and convenience for family members and guests alike. The fully finished basement extends your living space, offering exceptional flexibility. Whether used as a recreation room, home office, gym, or additional bedroom, this area is complemented by a finished bathroom and extra storage, making it both practical and versatile. Additional features include a single-car garage, double driveway parking, and in-home washer and dryer for added convenience. The private backyard provides the perfect outdoor retreat-ideal for barbecuing, entertaining, or simply relaxing in your ownspace. Located in family-friendly Stittsville, this home is close to excellent schools, parks, shopping, restaurants, transit, and everyday amenities. With easy access to major routes and nearby recreation options, it's a fantastic location for families and professionals alike.Stylish, spacious, and move-in readythis is a home that truly offers comfort, convenience, and value. (id:19849)
RE/MAX Prime Properties
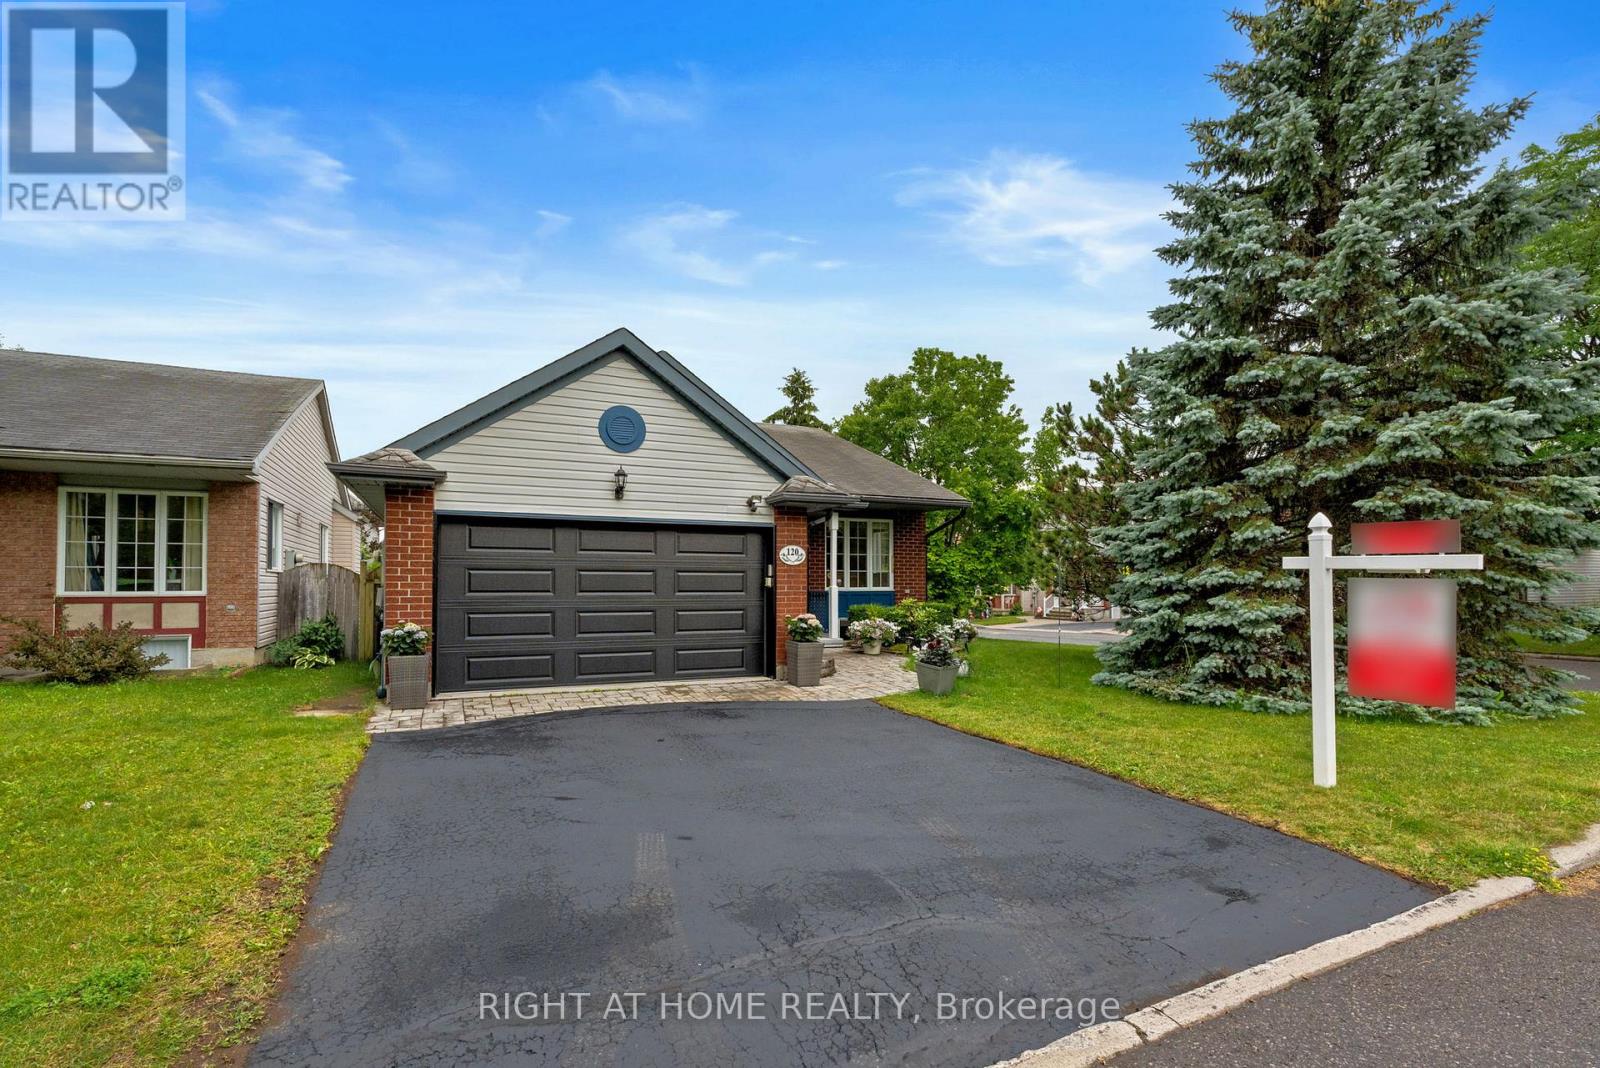
120 Grandpark Circle
Ottawa, Ontario
Welcome to this sunny adult-lifestyle bungalow in the heart of Hunt Club Park. If you've been dreaming about downsizing but still want your garden, your privacy, and that comforting detached-home feel, this move-in-ready gem might be the perfect fit. Located across from a park this freshly painted and filled with natural light, the home opens with an inviting eat-in kitchen overlooking the front garden and park - a peaceful spot to start your mornings. The kitchen features new stainless-steel appliances and a bright, welcoming layout. The open-concept living and dining room feels airy and elegant with its cathedral ceilings and cozy gas fireplace, creating a beautiful space to unwind or welcome family. Two generous bedrooms with great closet space and a full bath complete the main level. Downstairs, the home truly expands - a huge family room, an oversized bedroom, a bright hobby room, and another full bath offer endless possibilities for guests, crafts, or hobbies. The lower-level has new carpet throughout the space. Outside, thoughtful updates continue: the wood under the front window has been replaced and refreshed, and the new insulated garage door adds both curb appeal and efficiency. The 1.5-car garage gives you extra room for storage or projects. You're close to everything - South Keys, transit, everyday services, the Greenboro Community Centre, and the local library - making life wonderfully convenient. With new appliances, fresh paint throughout, new lower-level carpet, updated exterior woodwork, and a new insulated garage door, this bungalow is truly move-in ready. Homes like this rarely come to market! (id:19849)
Right At Home Realty
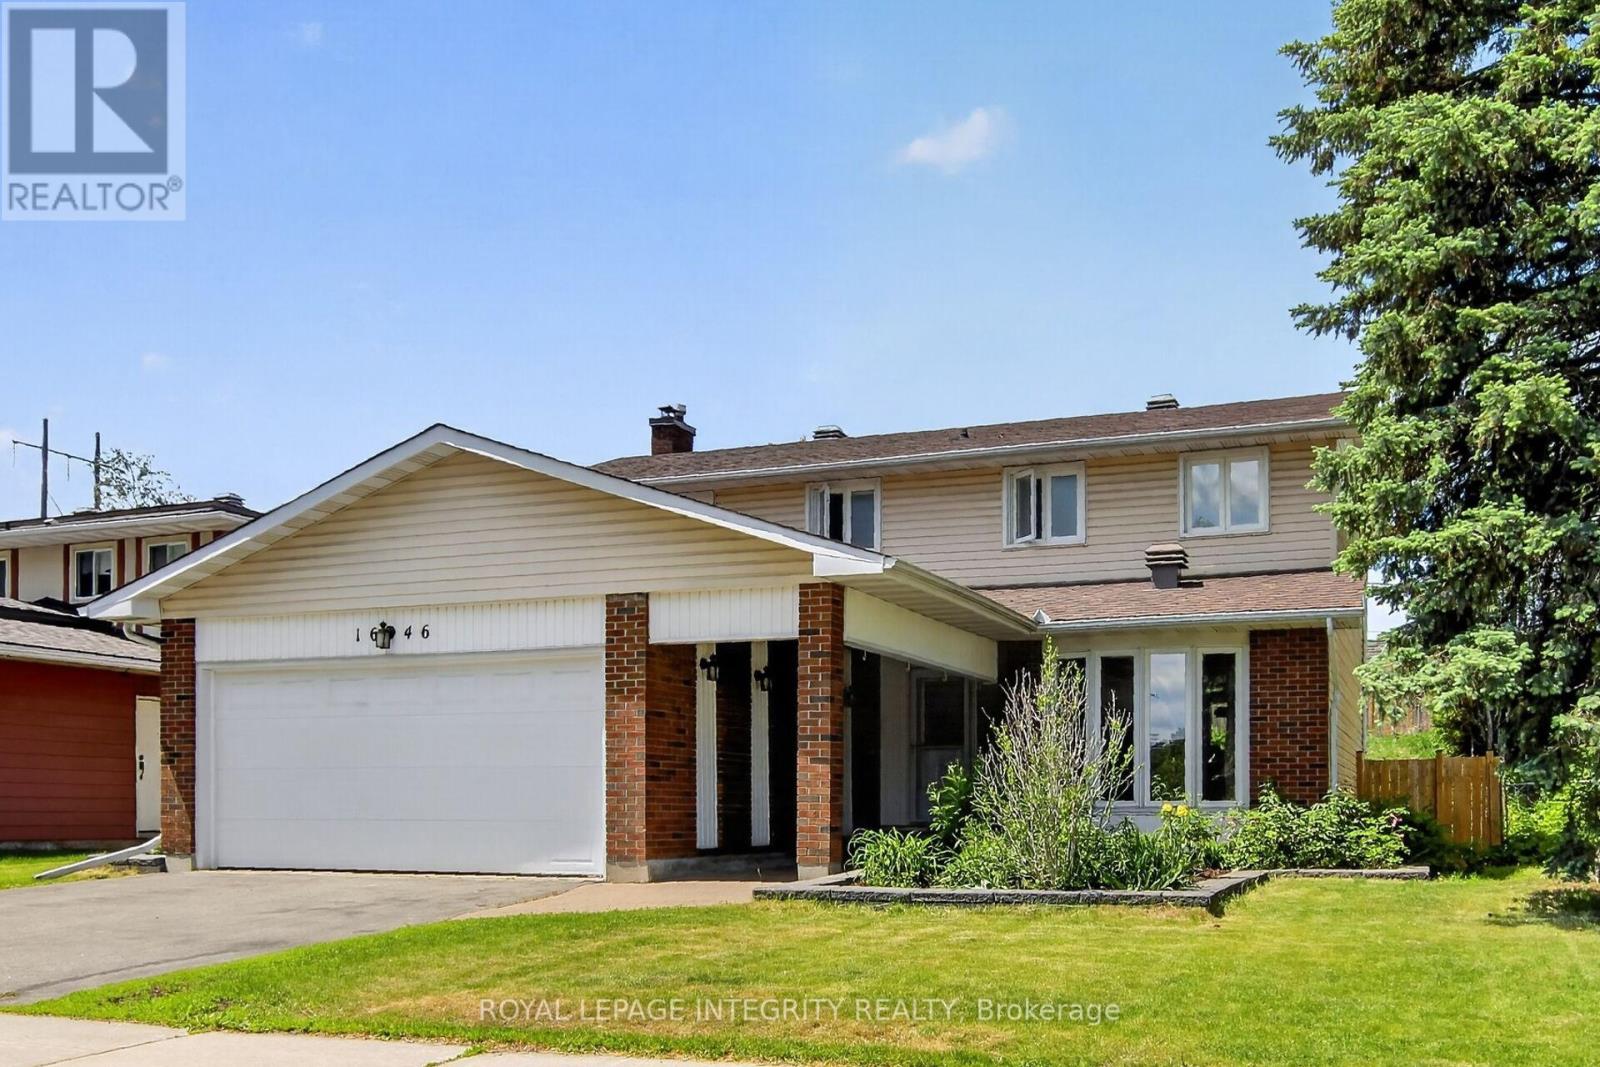
1646 Grey Nuns Drive
Ottawa, Ontario
Welcome to this well-maintained 4-bedroom, 2.5-bath family home with a double garage in the Convent Glen South community providing comfort, space, and convenience, perfect for the growing families. The bright and functional layout features HARDWOOD THROUGHTOUT. A welcoming front hall leads to a bright living room and dining room. The main floor family room with its cozy wood-burning fireplace, hardwood floor and a patio door to the rear yard is the ideal place to relax with family and friends. The kitchen offers the busy chef, plenty of wood cabinetry, granite countertops, stylish backsplash and a cozy coffee corner for your morning brew. A main floor laundry room and convenient inside access to the garage complete the main floor. In addition to 4 generously sized bedrooms, the UPDATED BATHROOMS include stylish new vanities, mirrors, lighting and flooring, adding a fresh and modern touch. Downstairs, the partly finished basement provides excellent additional living space, including a large updated den with closet and new laminate flooring - perfect for a home office, playroom, gym, or media space. A large storage/utility space completes this level. The pool sized deep lot provides privacy with no rear neighbors and its expansive deck offers an setting ideal for summer BBQs, entertaining, or simply unwinding after a busy day. Enjoy the maintenance free front and side yards with their professional landscaping design and generous perennial planting. Location matters, and this home delivers exceptional investment potential with just a short 12-MINUTE WALK to the soon-to-open JEANNE D'ARC LRT STATION, making commuting to downtown, Ottawa U. and across Ottawa even more convenient. For the active family, the BOB MAC QUARRIE RECREATION COMPLEX, a short 11 min walk, provides hockey, swimming and fitness facilities. A fantastic location, thoughtful updates, and plenty of room to grow - this is a home you won't want to miss. (id:19849)
Royal LePage Integrity Realty
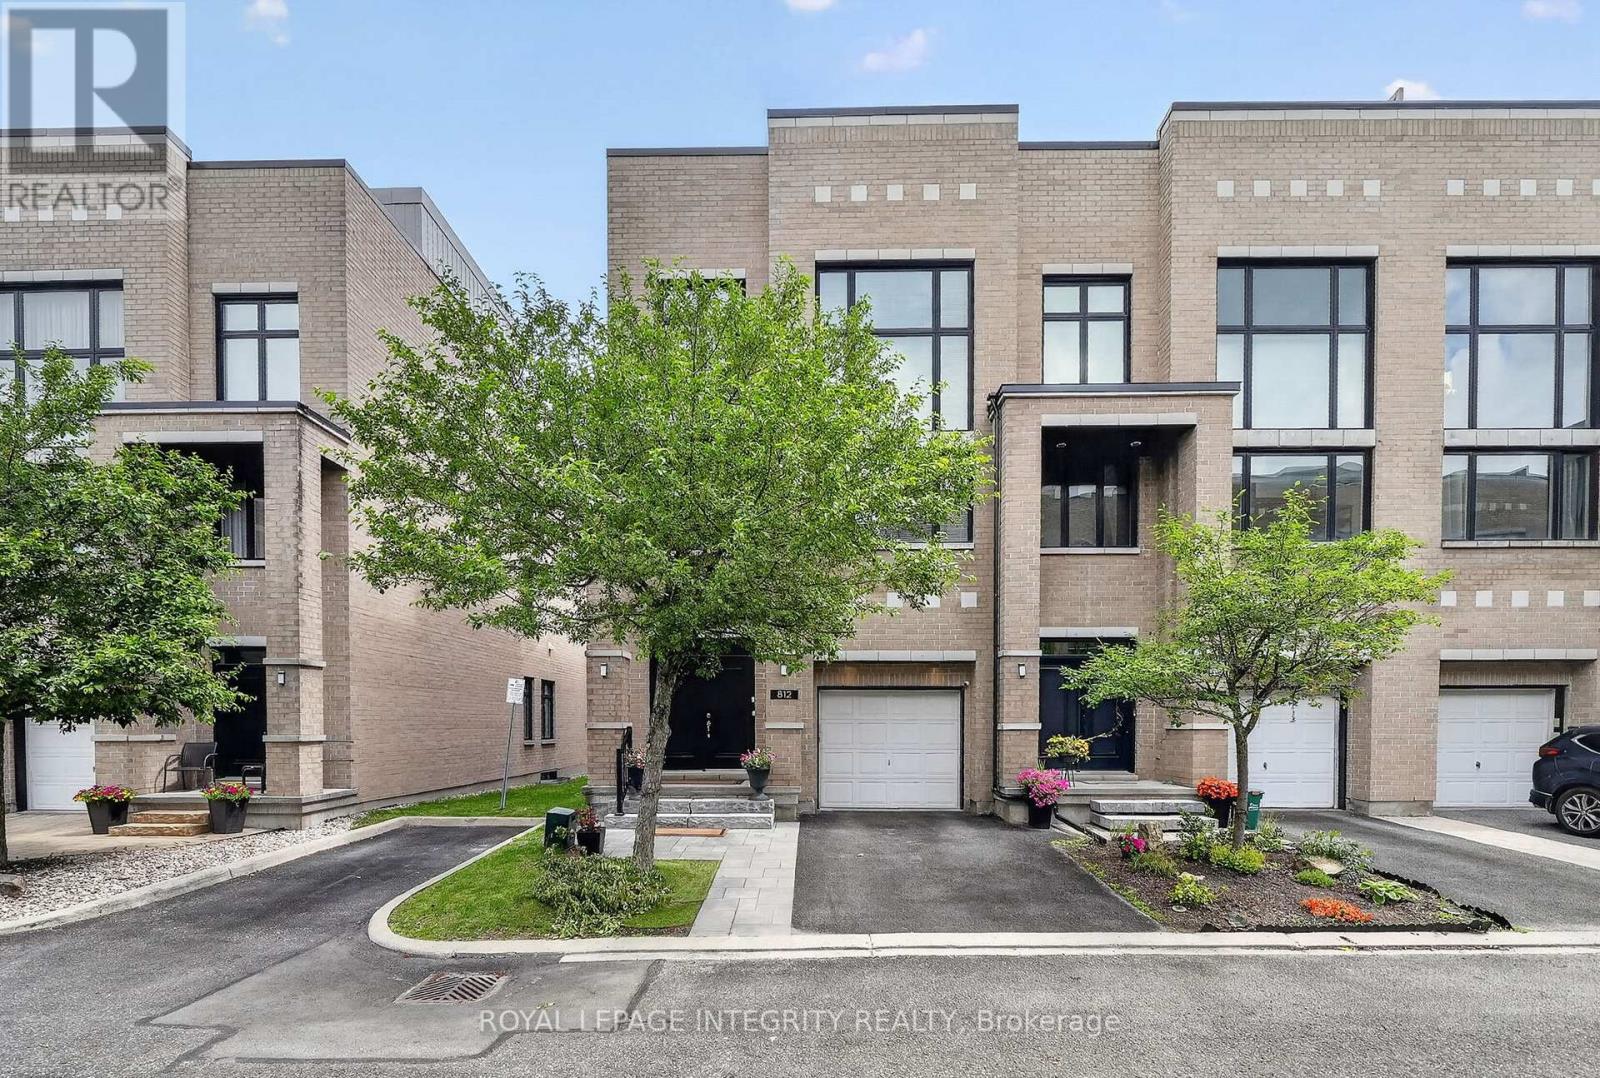
812 Petra Private
Ottawa, Ontario
Open Houses Saturday July 25th & Sunday July 26th from 2 PM - 4 PM. Rarely does a home combine this level of luxury, space, accessibility, and convenience in one of Kanata Lakes' most coveted enclaves. Offering nearly 4,000 sq. ft. of finished living space, this home is designed for those seeking a sophisticated, low-maintenance lifestyle without compromising on space. You'll appreciate the abundance of natural light, soaring ceilings, oversized windows, and upscale finishes throughout. The open-concept main level is perfect for both everyday living and entertaining, featuring a gourmet kitchen with an oversized island, walk-in pantry, premium finishes, and seamless flow into the living / dining area and maintenance free backyard space. One of the home's most distinctive features is its private elevator, providing effortless access to every level. Upgraded in 2024, it offers both convenience and long-term accessibility. A brand-new furnace in 2026 adds further peace of mind, making this home as practical as it is luxurious. The upper levels offer 3 generous bedrooms, a designated office space, beautifully finished bathrooms and flexible living spaces. Discover the spectacular rooftop terrace, an incredible extension of your living space. Whether hosting friends, enjoying your morning coffee, or relaxing under the stars, this private outdoor retreat is truly one of the home's standout features. Located just minutes from top-rated schools, shopping, restaurants, recreation, and Kanata's renowned technology hub, this is executive living in one of Ottawa's most desirable communities. Association fees of $1,953/year include grass cutting, snow removal, and the maintenance and repair of the private road and common areas. Don't miss this exceptional executive townhome where luxury, comfort, and thoughtful design come together. (id:19849)
Royal LePage Integrity Realty
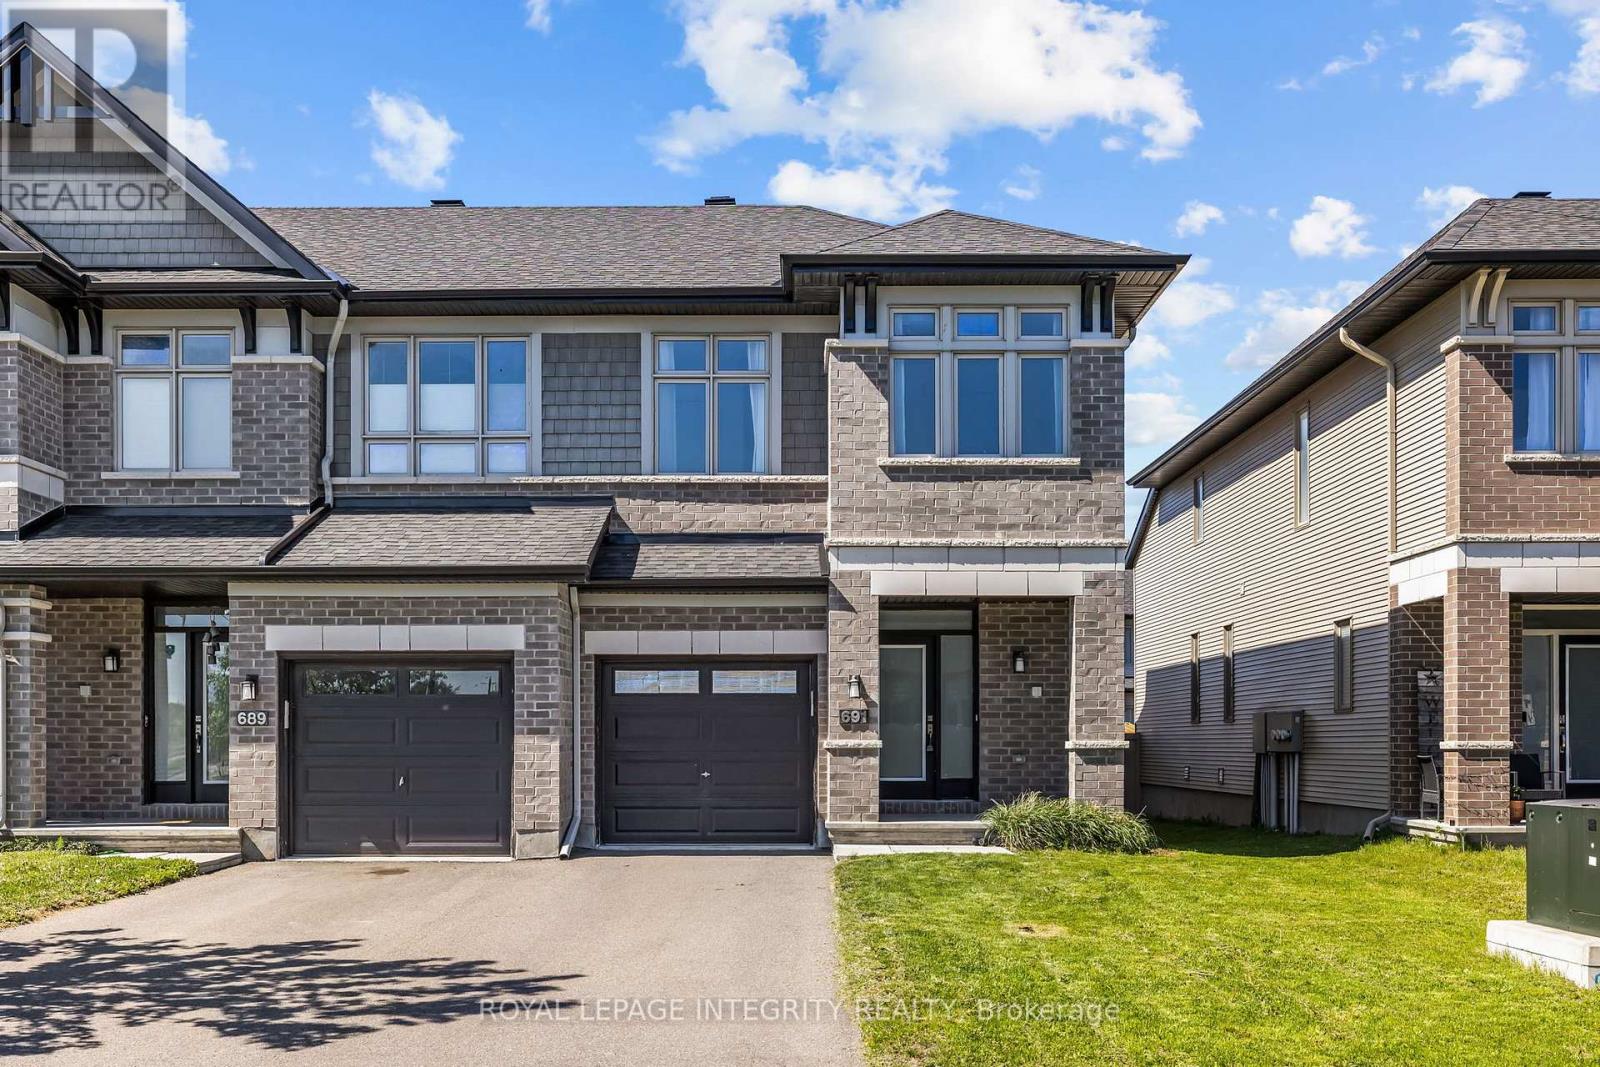
691 Capricorn Circle
Ottawa, Ontario
Welcome to this beautifully upgraded end-unit home in the highly desirable community of Riverside South. Bright, stylish, and move-in ready, this home offers hardwood flooring, soaring vaulted ceilings, oversized windows, a spacious dining area, and a sun-filled living room with a cozy gas fireplace. The kitchen is a standout, featuring stainless steel appliances including a gas stove, quartz countertops, upgraded backsplash, a waterfall island, and generous cabinet and dining space. Upstairs, the spacious primary suite includes a walk-in closet and a 4-piece ensuite with glass shower and soaker tub, along with two additional bedrooms, a full bath, and second-floor laundry. The professionally finished basement adds flexible space for a rec room, office, gym, or playroom, plus a 3-piece bathroom rough-in for future potential. Outside, enjoy a partially fenced backyard with BBQ gas hook-up, all in a prime location close to parks, trails, schools, shopping, restaurants, and LRT. (id:19849)
Royal LePage Integrity Realty
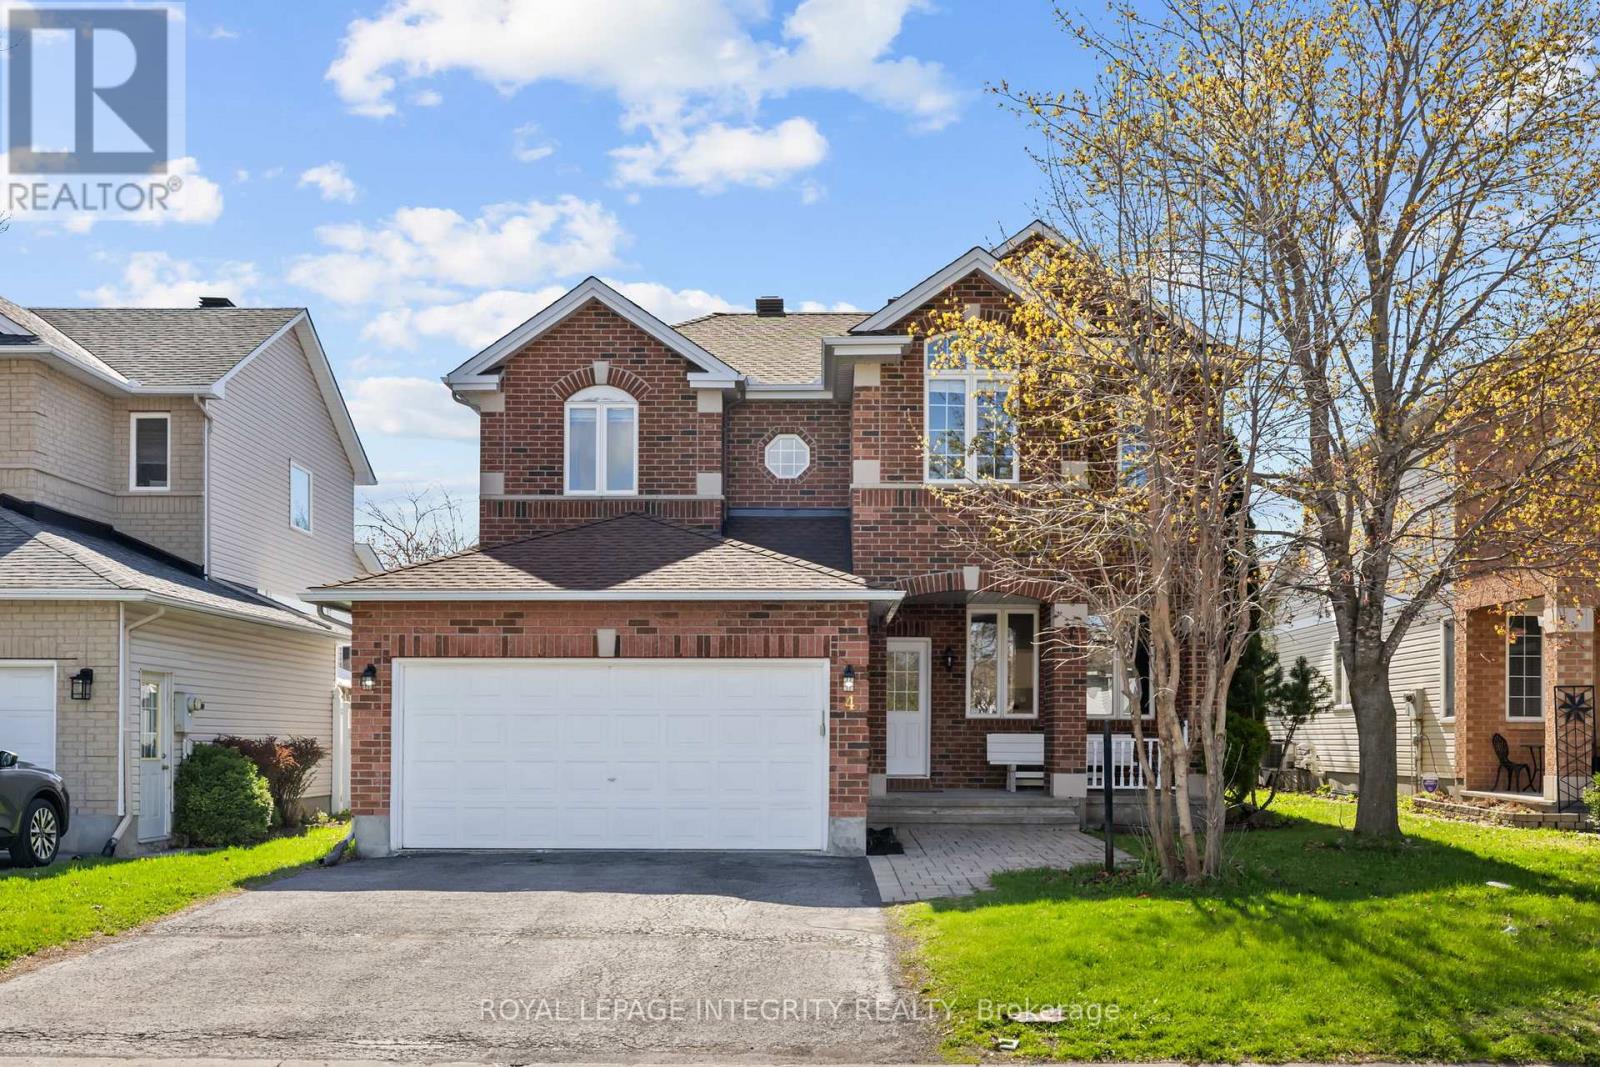
4 Tamarack Place N
Ottawa, Ontario
PREPARE TO FALL IN LOVE with this stunning meticulously maintained detached home offering the perfect blend of space, functionality, and modern updates for today's family lifestyle! Boasting over 3000+ sq ft of living space, this exceptional home features 4 spacious bedrooms, 4 bathrooms, a dedicated main-floor office, and a professionally finished basement. Step inside to a bright and welcoming foyer leading to elegant formal living and dining areas enhanced with beautiful hardwood flooring throughout the main level. The spacious family room with a cozy gas fireplace flows seamlessly into the beautifully renovated kitchen (2026), complete with brand-new stainless steel appliances, ample cabinetry, generous counter space, and a bright eat-in area overlooking the backyard. The dedicated main-floor office provides the ideal setup for working from home or studying. Upstairs, you'll find generously sized bedrooms including a spacious primary retreat featuring a walk-in closet and a beautifully updated 4-piece ensuite with a standing shower and modern finishes. Additional second-floor bathrooms have also been tastefully upgraded with stylish vanities. The professionally finished basement with a full bathroom offers endless possibilities with a large recreation area ideal for a home theatre, gym, kids' playroom, guest suite, or multi-generational living. Step outside to enjoy the fully fenced backyard featuring a spacious deck, plenty of green space for entertaining, kids, and pets, plus an additional storage shed for seasonal storage needs. Additional updates include roof shingles replaced in 2017 and an Enercare maintenance plan currently in place for the furnace and A/C, offering added peace of mind. Located close to top-rated schools, parks, shopping, transit, and all major amenities, this move-in-ready home is the perfect opportunity for families looking for space, comfort, and convenience! (id:19849)
Royal LePage Integrity Realty
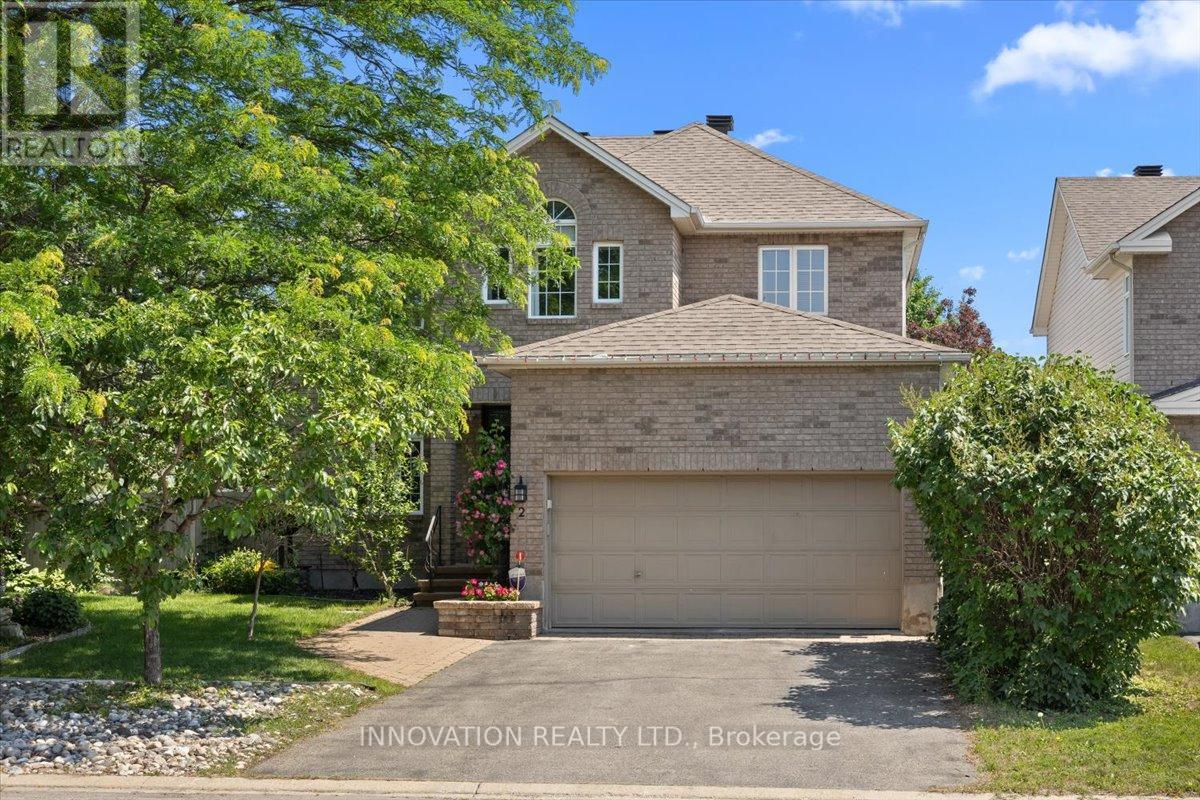
2 Gros Morne Court
Ottawa, Ontario
Welcome to 2 Gros Morne Court, a beautifully maintained 4-bedroom, 3.5-bathroom family home, ideally situated on a quiet court in the sought-after community of Bridlewood.Step inside to discover elegant hardwood flooring throughout the main and upper levels. The spacious primarysuite offers a walk-in closet complete with custom organizers, an additional IKEA PAX wardrobe for exceptional storage, and a luxurious 5-piece ensuite. Three additional generously sized bedrooms and a well-appointed 4-piece family bathroom provide ample space for a growing family.The main level features a welcoming living room and formal dining room, perfect for entertaining, along with a warm and inviting family room highlighted by a cozy gas fireplace. The bright kitchen includes a breakfast area with direct access to the private backyard oasis. Enjoy summer days in your own retreat featuring a heated salt water in-ground pool surrounded by mature, lush trees that provide exceptional privacy and a tranquil setting for relaxation or entertaining.The fully finished basement offers an expansive recreation area with durable laminate flooring, idealf or family gatherings, games, or movie nights. Convenient three piece bathroom. A rough-in for a projector screen makes it easy to create theultimate home theatre experience.Perfectly located just steps from W.O. Mitchell Elementary School, NCC parkland, walking and cycling trails, and OC Transpo. You'll also appreciate the close proximity to parks, shopping, restaurants, recreation facilities, and a wide range of everyday amenities, making this an exceptional place to call home. 24 hours irrevocable on all offers. (id:19849)
Innovation Realty Ltd.
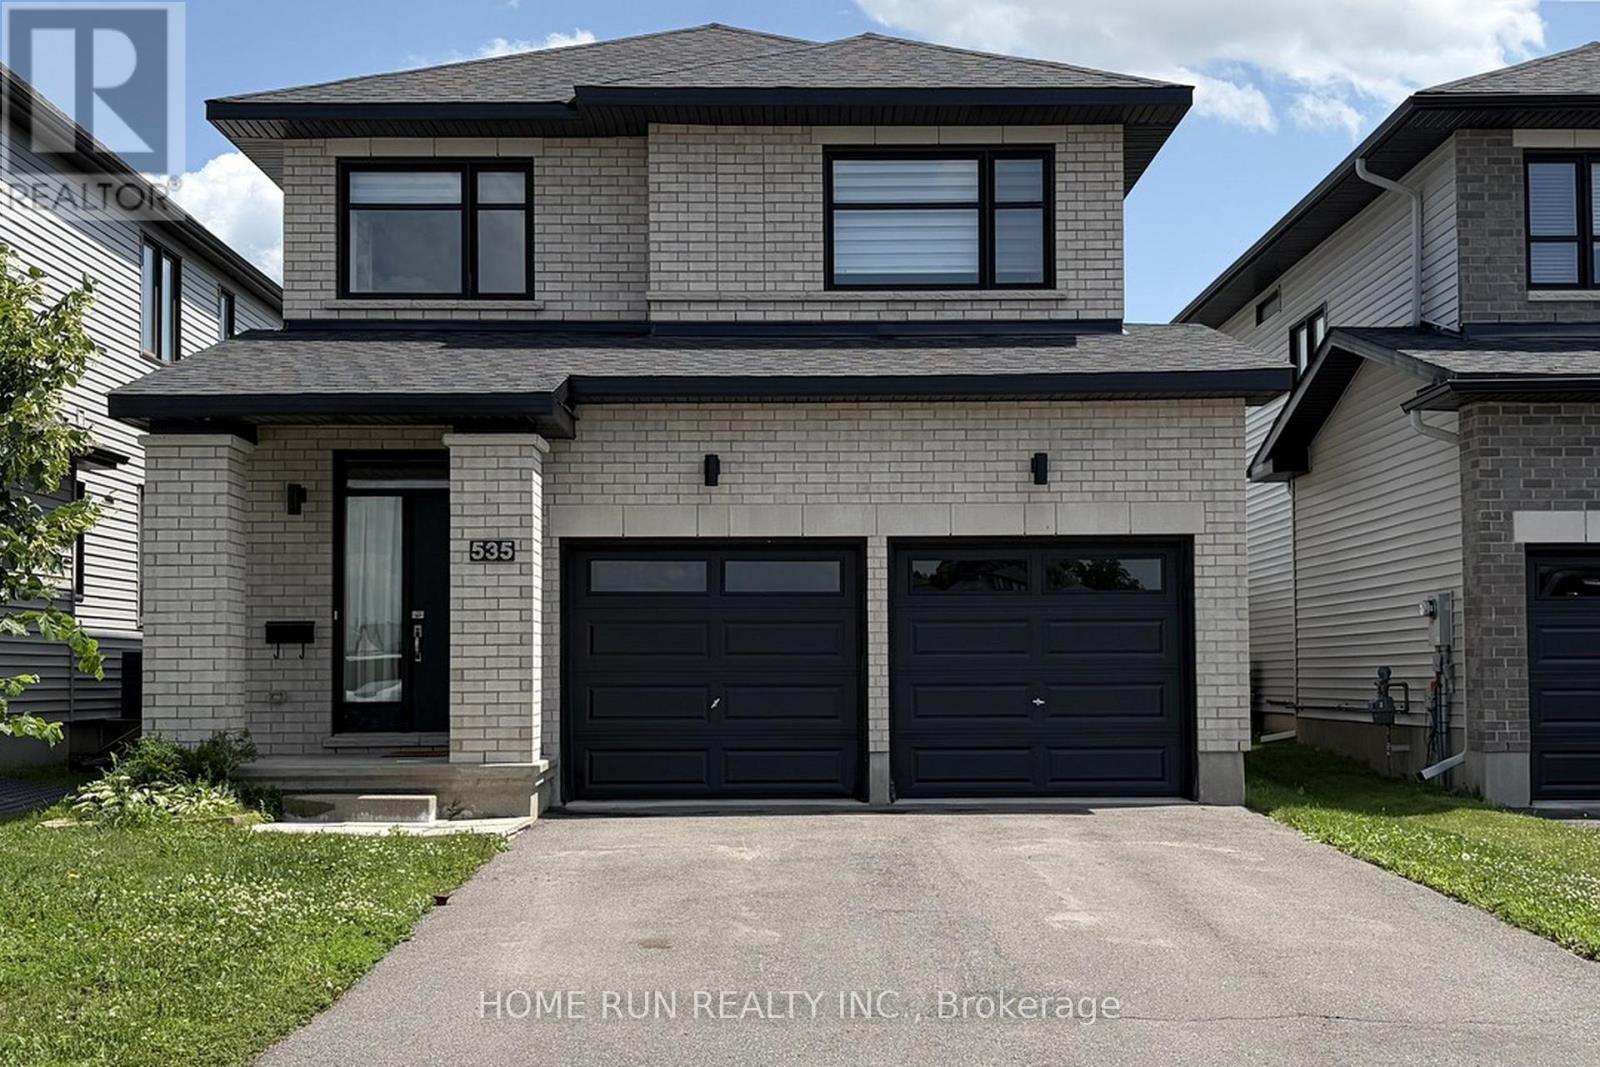
535 Honeylocust Avenue
Ottawa, Ontario
Start immediately! Double garage single house located in the Bradley Commons Community in Kanata/Stittsville. Richcraft built 3 Bedroom, 2.5 Bathroom. Open Kitchen with island, quartz countertops, tile backsplash stainless steel Fridge, Stove & Dishwasher. Large Primary Bedroom with walk-in closet & luxurious 5 piece Ensuite Bathroom, double sinks, quartz countertop, soaker tub & walk-in shower. Main bathroom with tile flooring, vanity with quartz countertop & tub/shower combo. Two additional generously sized Bedrooms. Laundry on Upper Level! Rental application required, full credit reports (pdf version) from Equifax or TransUnion must be submitted with the application package, screenshots are not accepted, proof of employment, 3 most recent paystubs, proof of savings, ID. (id:19849)
Home Run Realty Inc.
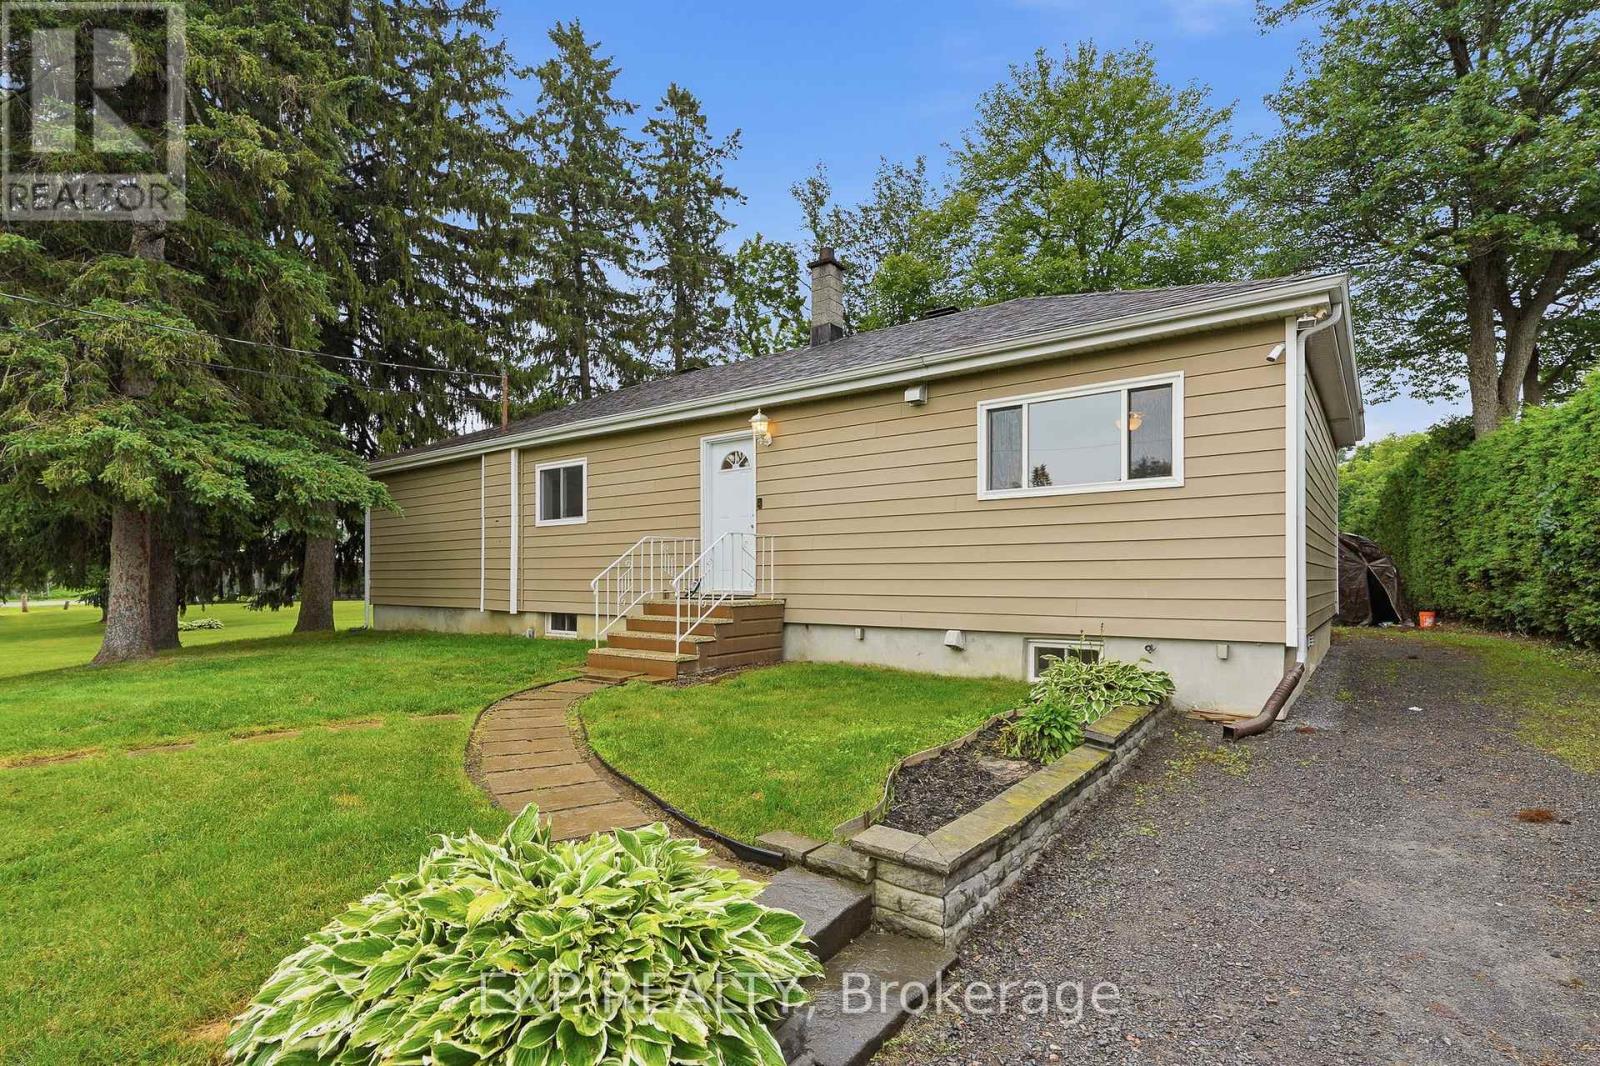
1876 Division Street
Ottawa, Ontario
Set on just over a quarter-acre in the heart of Vars Village, this well-maintained bungalow offers a private, tree-lined yard and a bright, functional layout. Ideal for first-time buyers, young families, or downsizers, it features a detached double garage, as well as 2 additional outdoor storage options, ample indoor storage, and a brand-new heat pump for year-round comfort. Enjoy quick access to Highway 417, approximately 20 minutes to Orléans and 30 minutes to downtown Ottawa, making it the perfect blend of peaceful country living and city convenience. Upgrades as per previous sale: siding (2009), windows (2010), roof (2012), new garage floor (2018), second sump pump installed (2023), and garage floor painted (2024). -------- 3 ton Heat pump - cools -heats New Propane furnace - Hot water tank - electric (id:19849)
Exp Realty