

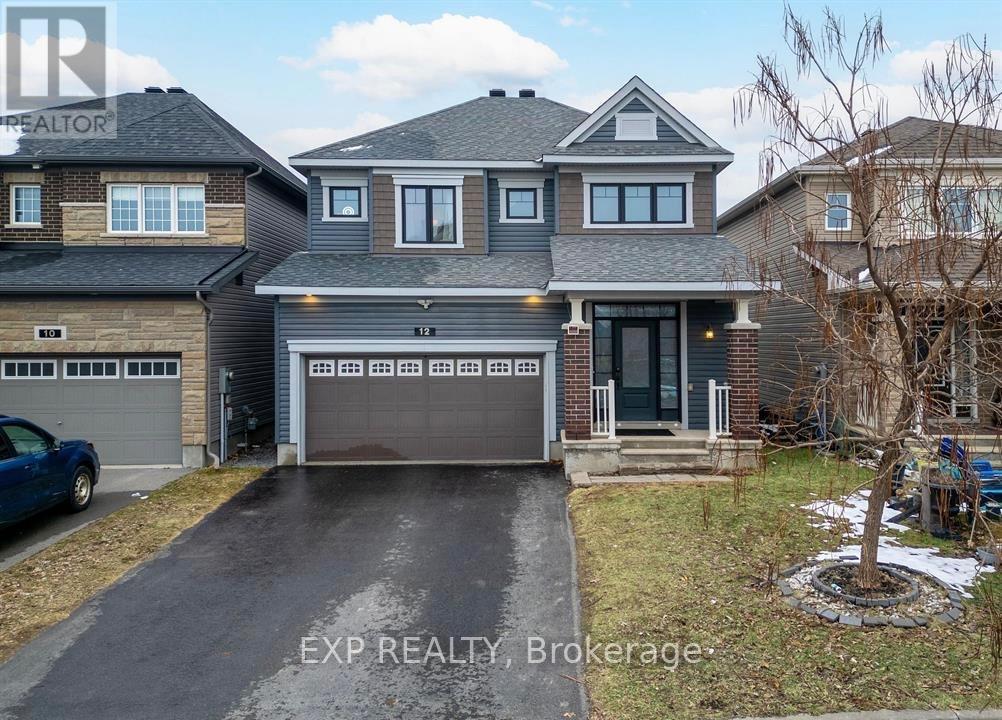
12 Knockaderry Crescent
Ottawa, Ontario
Welcome to this exceptional single home in the heart of Half Moon Bay, offering over 3,000 square feet of finished living space, including a professionally updated basement completed in 2025. Combining elegant finishes, a functional layout, and outstanding versatility, this home is ideal for growing families or multi-generational living. Step inside to a bright foyer that opens to a thoughtfully designed main floor. The gourmet kitchen features granite countertops, stainless steel appliances, stylish cabinetry, a breakfast bar, and a sun-filled eating area that flows seamlessly into the inviting living room with rich hardwood flooring and a cozy gas fireplace. A formal dining area provides the perfect setting for family meals and entertaining. Upstairs, the spacious primary suite offers two walk-in closets and a luxurious 5-piece ensuite with a soaker tub, glass shower, and double vanity. Three additional generously sized bedrooms, a full bathroom, and a convenient second-floor laundry room complete the upper level. The professionally updated basement (2025) is a standout feature, offering a private entrance from the main foyer through its own dedicated interior door. Complete with a full bathroom, secondary laundry, and flexible living space, it is ideal for an in-law suite, extended family, or future rental income while maintaining privacy for the main living areas.Located in one of Barrhaven's most desirable communities, this home is within walking distance of the community water park, tennis courts, parks, and scenic walking paths, while also being close to top-rated schools, shopping, restaurants, and everyday amenities. A rare opportunity to own a beautifully maintained home in a prime family-friendly neighbourhood with exceptional living space and excellent future income potential. ** This is a linked property.** (id:19849)
Exp Realty
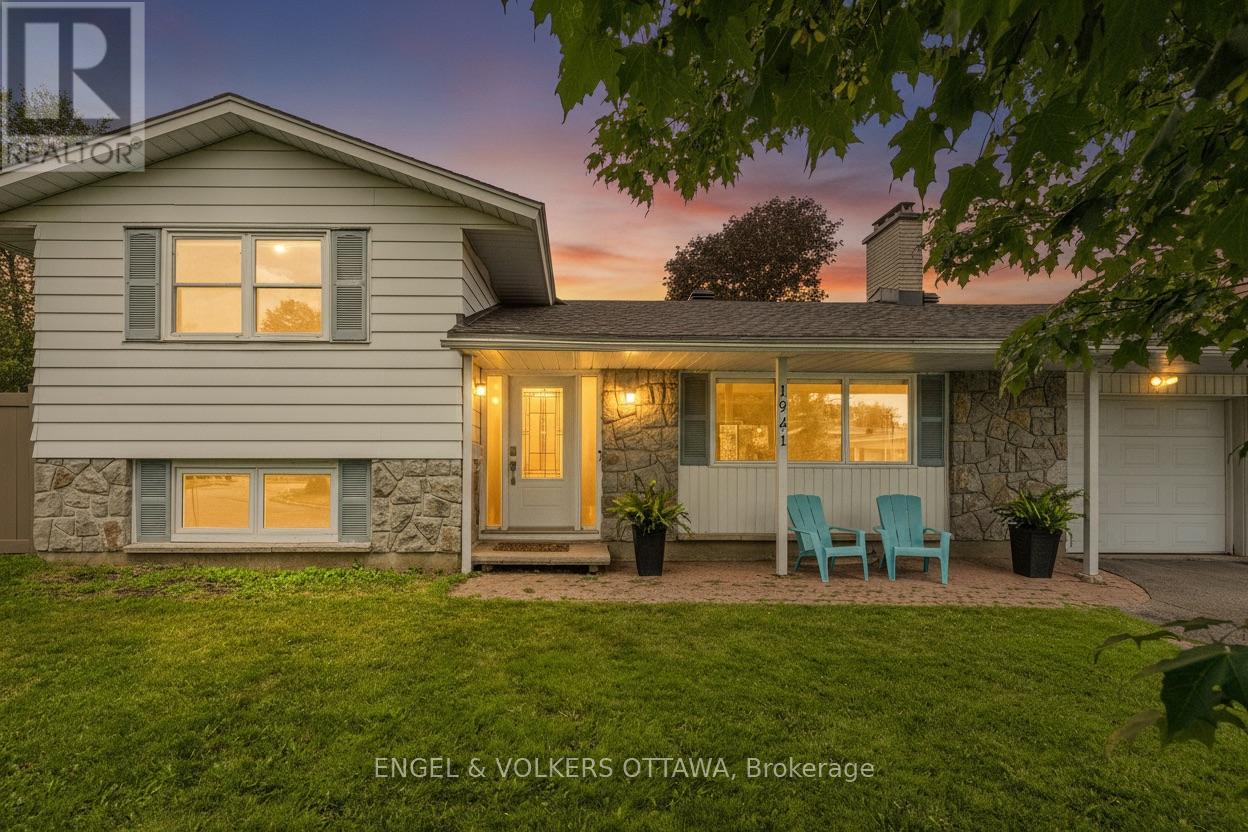
1941 Conrad Avenue
Ottawa, Ontario
Welcome to this beautiful 4-bedroom, 2-bathroom single-family home, perfectly situated on a premium corner lot in the desirable, family-friendly Guildwood Estates neighbourhood on a quiet street. The welcoming entry hall opens to a spacious living room featuring a cozy fireplace, creating the perfect setting for relaxing or entertaining. At the heart of the home is a stunning gourmet kitchen, beautifully updated with quality finishes, granite countertops, and modern upgrades that will impress any home chef. The finished basement offers valuable additional living space, ideal for a family room, home office, gym, or recreation area. Step outside to enjoy the private, fully fenced backyard complete with a spacious deck and mature trees, providing a peaceful retreat for outdoor dining, entertaining, or simply unwinding in complete privacy. Conveniently located close to The Ottawa Hospital - General Campus, shopping, public transit, parks, and excellent schools, this turnkey home offers the perfect combination of style, comfort, and an exceptional location. (id:19849)
Engel & Volkers Ottawa
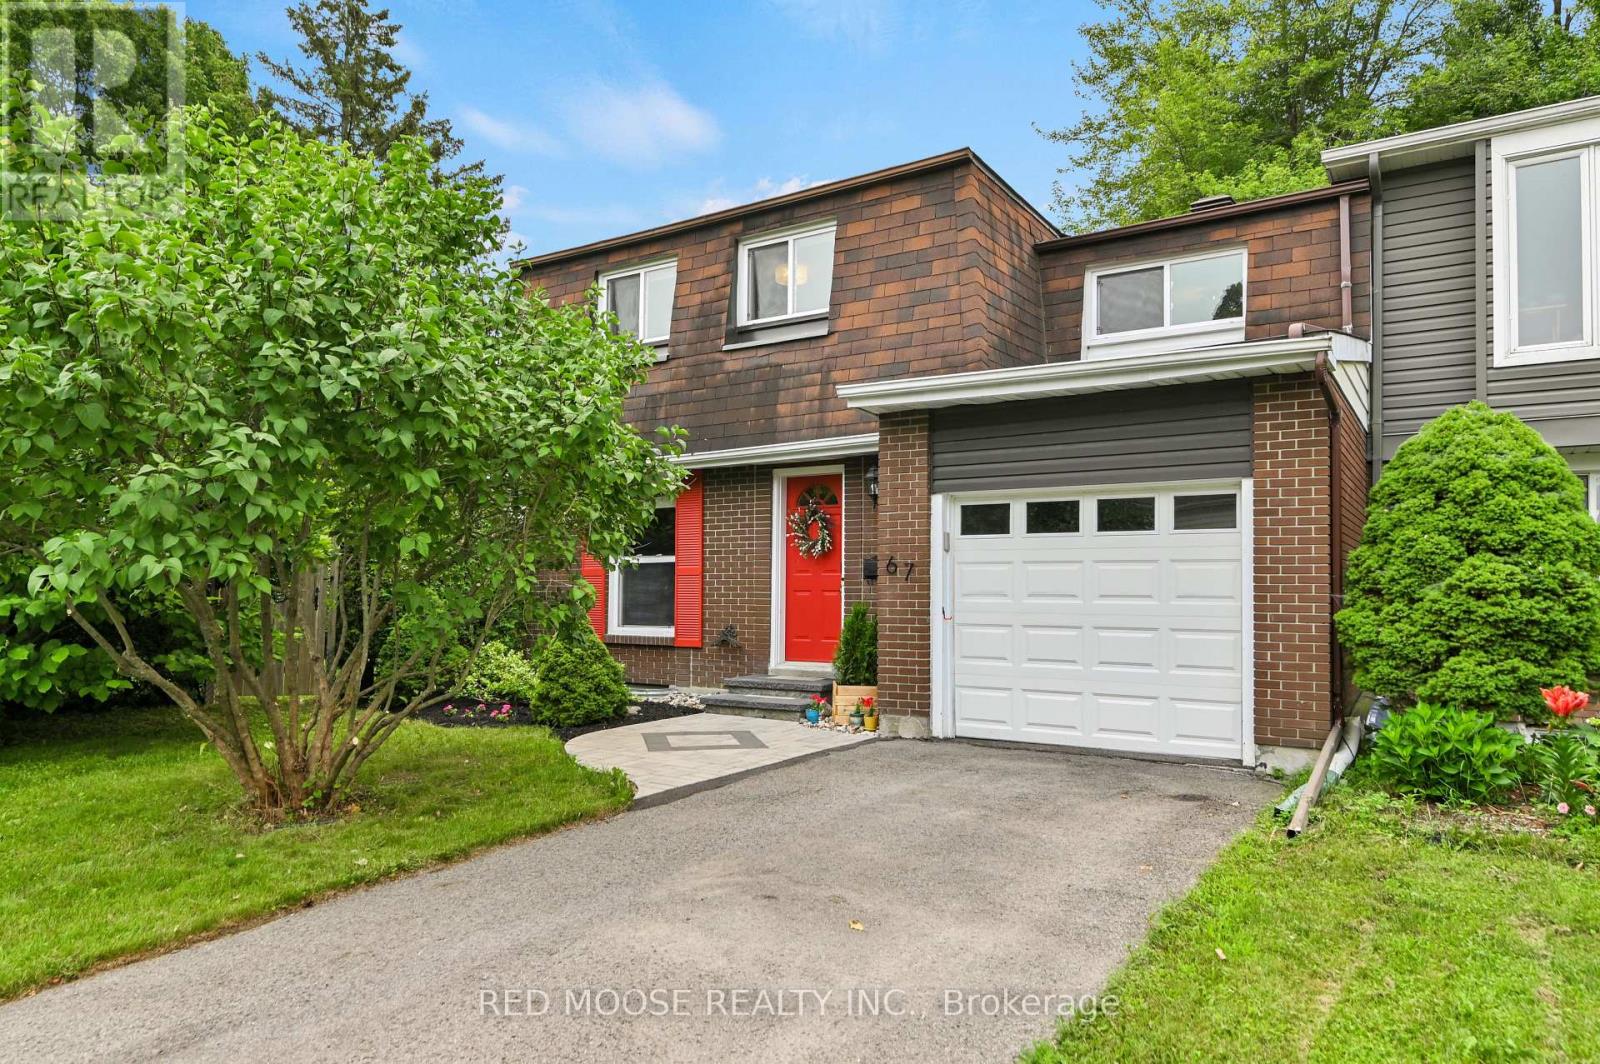
67 Valewood Crescent
Ottawa, Ontario
Welcome to Blackburn Hamlet, one of Ottawa's most sought-after communities, surrounded by the natural beauty of the NCC Greenbelt. Situated on a quiet crescent, this rarely available 4-bedroom end-unit home is set on an oversized pie-shaped lot with mature trees, creating a private outdoor retreat with plenty of space to relax, entertain, and enjoy. Designed with family living in mind, the bright and functional layout features spacious living and dining areas with french doors leading to the backyard for effortless indoor-outdoor living. Upstairs, you'll find four generously sized bedrooms, including one with built-in shelving and a desk, making it an ideal bedroom, home office, or study space to adapt to your family's needs.The finished lower level adds valuable living space, perfect for a family room, recreation room, home gym, or media area. An updated, modern full bathroom offers added convenience, while the 2024 furnace provides peace of mind and improved energy efficiency. Enjoy the incredible lifestyle Blackburn Hamlet is known for, with easy access to the NCC Greenbelt's extensive network of walking, cycling, cross-country skiing, and snowshoeing trails, as well as nearby parks, schools, recreation facilities, and the Hornet's Nest soccer fields. Combining a spacious layout, thoughtful updates, an exceptional lot, and an unbeatable location, this is a rare opportunity to own a wonderful home in one of Ottawa's most established communities. (id:19849)
Red Moose Realty Inc.
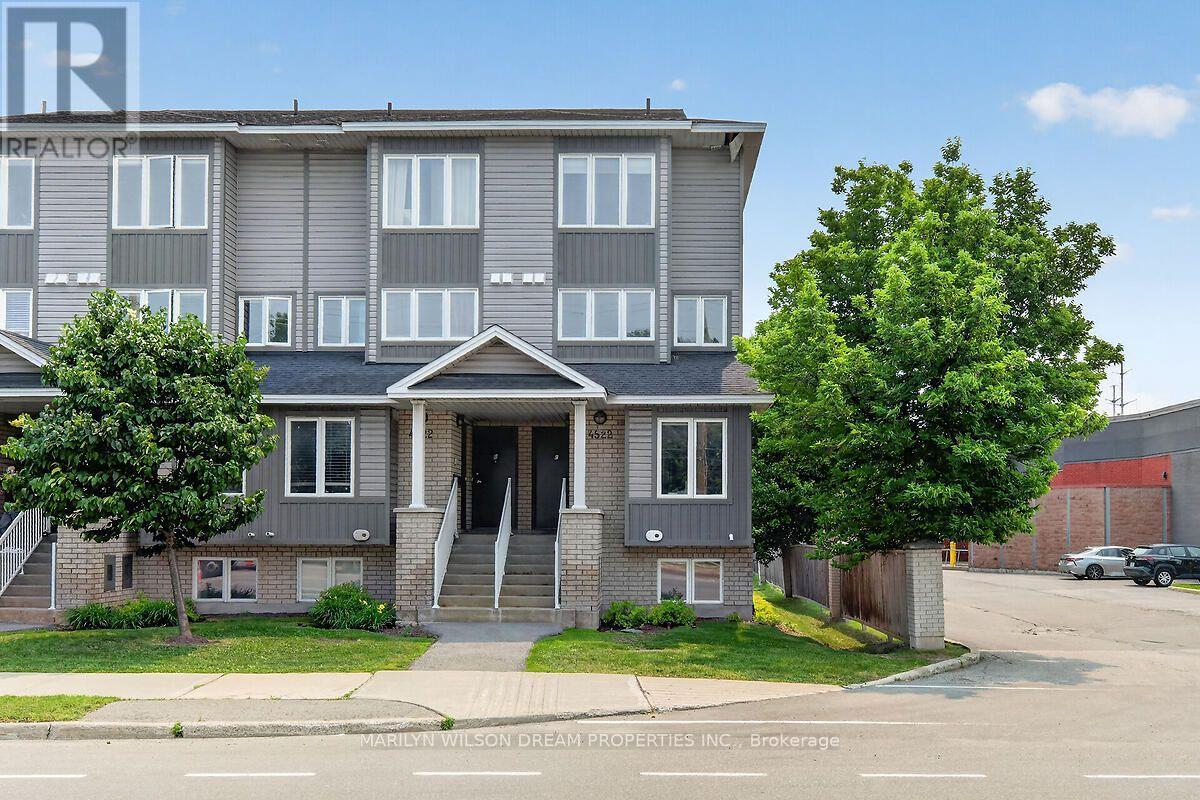
D - 4522 Innes Road
Ottawa, Ontario
Gorgeous end unit townhome located in small enclave of condos. Bright and spacious 2 bedroom 2 bath unit in an unbeatable location in the heart of Orleans. Numerous updates! Some include Quartz counters, engineered hardwood on main level, new baseboards on the main level, newer carpet, newer staircase railing, designer tiles in powder room, pot lights throughout main level, etc. Front entry area boasts a built in closet organizer with coat hooks, shelving and cabinets. Spacious living room with access to south facing balcony. Kitchen features newer cabinet doors and hardware, quartz counters, a matching sleek backsplash, stainless appliances and a modern sink. Separate dining area with numerous windows surrounding. Generous primary suite, good size second bedroom, 4 piece bath and laundry/storage room complete the other level. Dishwasher is 1 year old and fridge is 4 years old. Convenient parking right outside the unit. This end unit offers larger windows and more natural light. Reasonable condo fee. Ample visitor parking. Conveniently located within walking distance to shopping plaza, grocery store, restaurants, parks, transit, etc. Available September 1st. (id:19849)
Marilyn Wilson Dream Properties Inc.
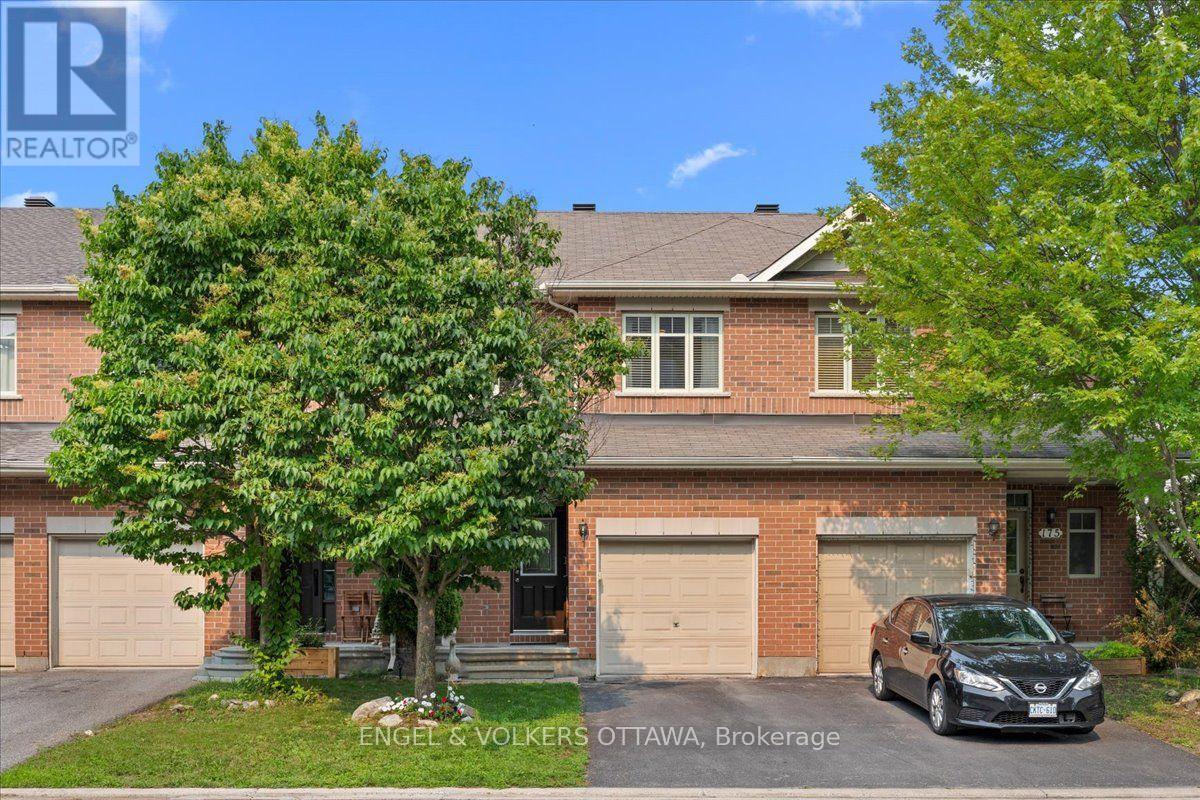
173 Hornchurch Lane
Ottawa, Ontario
This Richcraft Bancroft model, measuring 1750 sq ft, presents an almost-new, fresh, and inviting feel, with tall walls of glass at the rear that allow daylight to flood the interior. The first level boasts 9ft ceilings with freshly painted soft-toned white walls that complement the warm, soft toned wide-planked engineered floors. The newer white kitchen with black accents features sleek black-and-white quartz counters, upscale door hardware, and pot lights. The home also features newer updated light fixtures throughout, introducing a sleek and contemporary flair. The breakfast area boasts a tall window opening overlooking a mature, lush & private garden with beautiful full hydrangeas, a mature French lilac, and day lilies, which together offer an invitation to relax on sunny mornings. over coffee An open staircase to the lower level is flooded with daylight from tall walls of glass that filter natural light into the finished space, creating a welcome spot for casual entertaining warmed by a fireplace. Three bedrooms and a private nook tucked away off the primary offer a family lots of "away" space with a primary 4-piece ensuite and 4-piece main bath. with quartz counter surface. The bedrooms feature cushy plush upgraded broadloom, so welcome on cold winter mornings to bare feet! This home is ideal if you are just beginning your home journey or if you are wanting to reduce your footprint but not your lifestyle with updates creating a fresh and current look. Close to all the conveniences of Barrhaven. (id:19849)
Engel & Volkers Ottawa

63 Palmadeo Drive
Ottawa, Ontario
This beautifully maintained end unit townhome sits on a premium lot with no rear neighbours, offering added privacy, extra windows and an abundance of natural light throughout. From the moment you walk in, you'll be drawn to the soaring ceilings, stunning floor to ceiling windows and impressive stone fireplace that create a bright and inviting living space. The open concept main floor is perfect for both everyday living and entertaining, while the loft overlooking the great room offers the ideal spot for a home office, reading nook or cozy lounge area. The kitchen features updated finishes and overlooks the dining and living spaces, creating an easy flow for gathering with family and friends. Thoughtful updates throughout the home, refreshed finishes and fresh paint give the property a move in ready feel. Upstairs you'll find two generously sized bedrooms and a spacious cheater ensuite that offers convenient access from the primary bedroom while remaining easily accessible from the hallway. The finished lower level provides valuable additional living space and includes a bathroom rough in, offering future potential to customize the space to suit your needs. Step outside to enjoy the private backyard complete with a deck and no rear neighbours, creating the perfect place to relax or entertain. Located close to parks, schools, shopping, restaurants and transit, this home combines a unique layout with thoughtful upgrades in one of Barrhaven's most desirable communities. 63 Palmadeo Drive is one you'll be proud to call home. Furnace 2026, A/C 2023 24 hour irrevocable on all offers. (id:19849)
RE/MAX Hallmark Realty Group
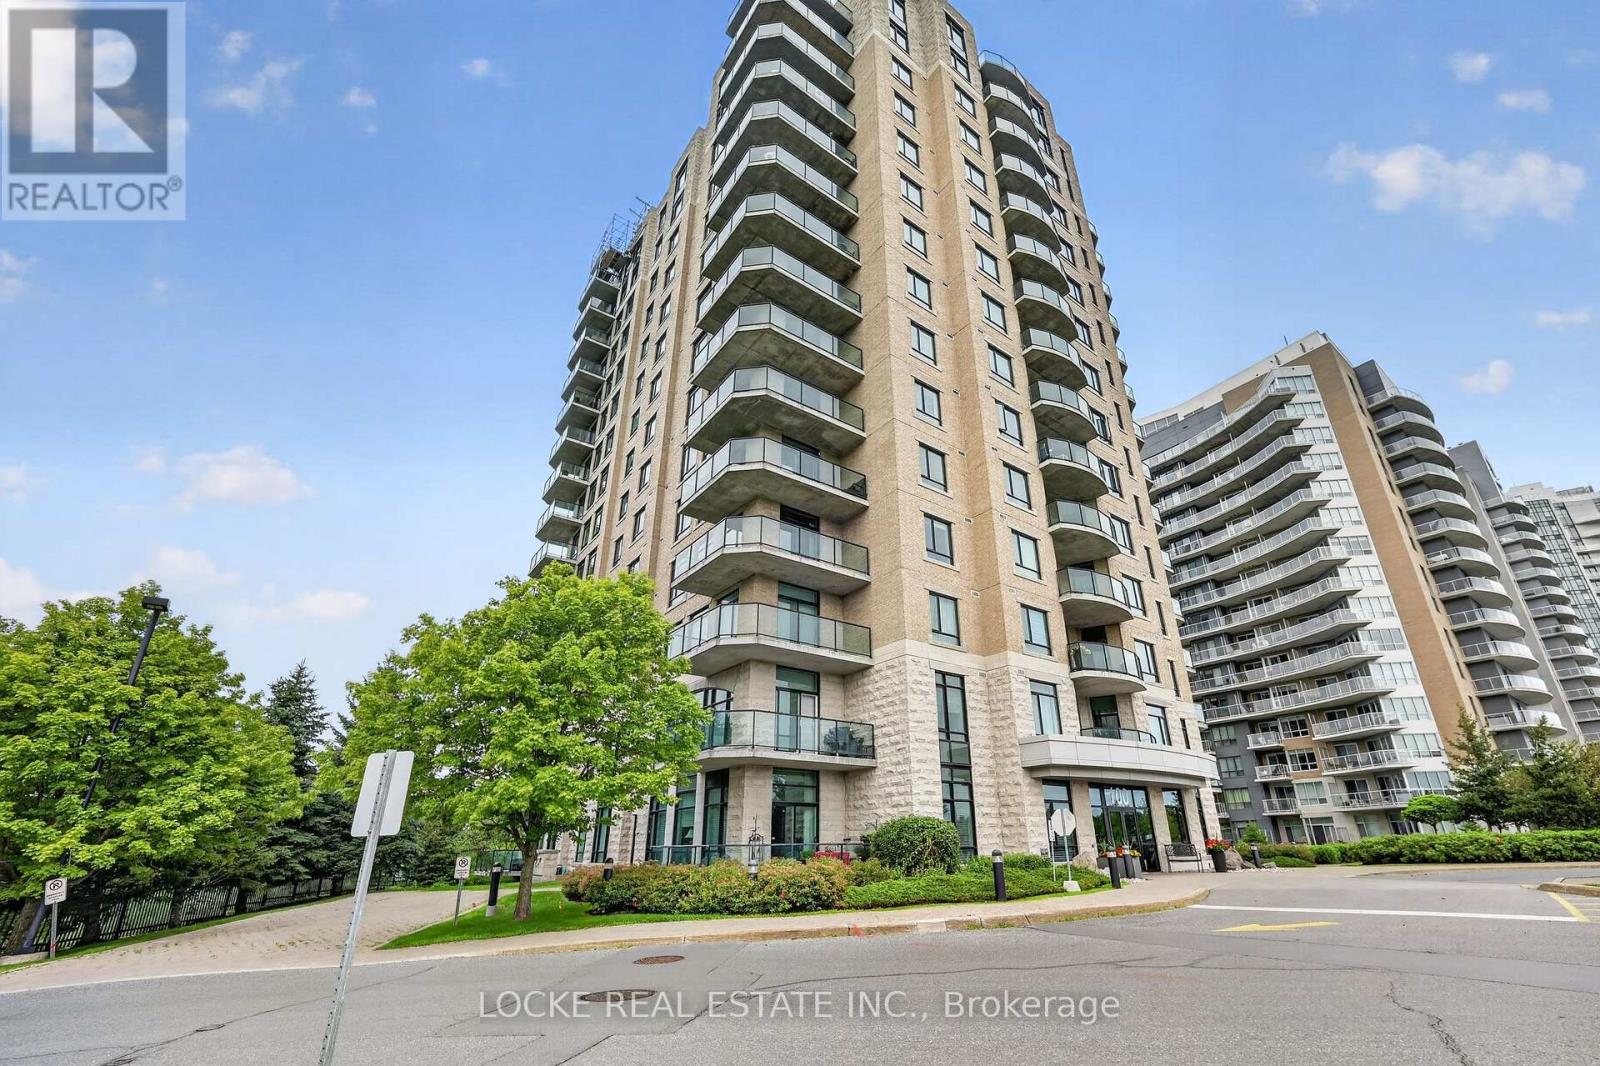
401 - 100 Inlet Private
Ottawa, Ontario
Discover one of Orleans' most prestigious and luxurious condo buildings! This rare 2-bed, 2-bath corner unit offers exceptional south-west exposure, flooding the home with natural light and offering beautiful views of the river and lush greenery. Step inside to a bright, welcoming layout with generous proportions and thoughtful finishes throughout. The wide foyer leads into an open-concept living and dining area featuring elegant crown moulding, rich hardwood floors, granite surfaces, and an inviting electric fireplace. Automated blinds in the living room add modern convenience while large windows frame stunning nature views. The gourmet kitchen boasts abundant cabinetry, generous counter space, and a convenient breakfast bar - perfect for entertaining. Both bedrooms are spacious, with the primary suite offering a huge walk-in closet, ensuite bathroom with a walk-in tub and separate shower. The second bedroom is equally generous and is conveniently located next to a full bathroom. Additional highlights include: Massive storage room with laundry and built-in cabinets, Tons of closet space throughout, 2 OWNED PARKING SPACES (1 underground + 1 surface), and 1 OWNED LOCKER. Residents enjoy outstanding building amenities: a party/game room, fully equipped gym, beautifully landscaped gardens, an interlocked patio with community BBQ, bike storage, and ample visitor parking. Condo fees include all utilities, offering exceptional convenience with one simple monthly payment. Perfectly located steps from the Ottawa River with quick access to highways, shopping, restaurants, and all that Orleans has to offer. This is truly a rare opportunity to own a unit in one of the finest buildings in Orleans. Don't miss your chance to call this stunning condo home! (id:19849)
Locke Real Estate Inc.

104 Passageway Private
Ottawa, Ontario
A lovely, spacious open-concept former model home with cathedral ceilings awaits a new owner. The two (2) plus one (1) bedroom, 3 full baths, and a double garage, attached bungalow end-unit has been meticulously maintained by its original owners. This Thornhill (Elevation A) model from Longwood Homes boasts builders upgrades to include: expansive finished basement with large bedroom, full bathroom and plenty of storage; quartz counter top with place for 6 stools; Upgraded stainless steel appliances; upgraded light fixtures/kitchen cabinets/backsplash; gas fireplace in living room; upgraded hardwood stairs and railings leading to the basement; hardwood and tile flooring through most of the ground floor; and alarm system. Owners improvements include: In 2015 - Extended eves troughing and covering, extensive landscaping, in-ground irrigation system, deck along entire back of the home with full walk-in capacity under for storage, awning over portion of the deck, garage door opener, ramp in garage, new smoke/CO alarm/detectors with battery back-up(2024), refrigerator(2021), water heater (2025) and custom window coverings throughout. A total of 2477 sq ft (1579 sq ft ground floor and 898 sq ft finished basement) according to builder's plans. This home has it all for many types of buyers, located in a quiet enclave and is conveniently located close to all amenities. (id:19849)
Sutton Group - Ottawa Realty
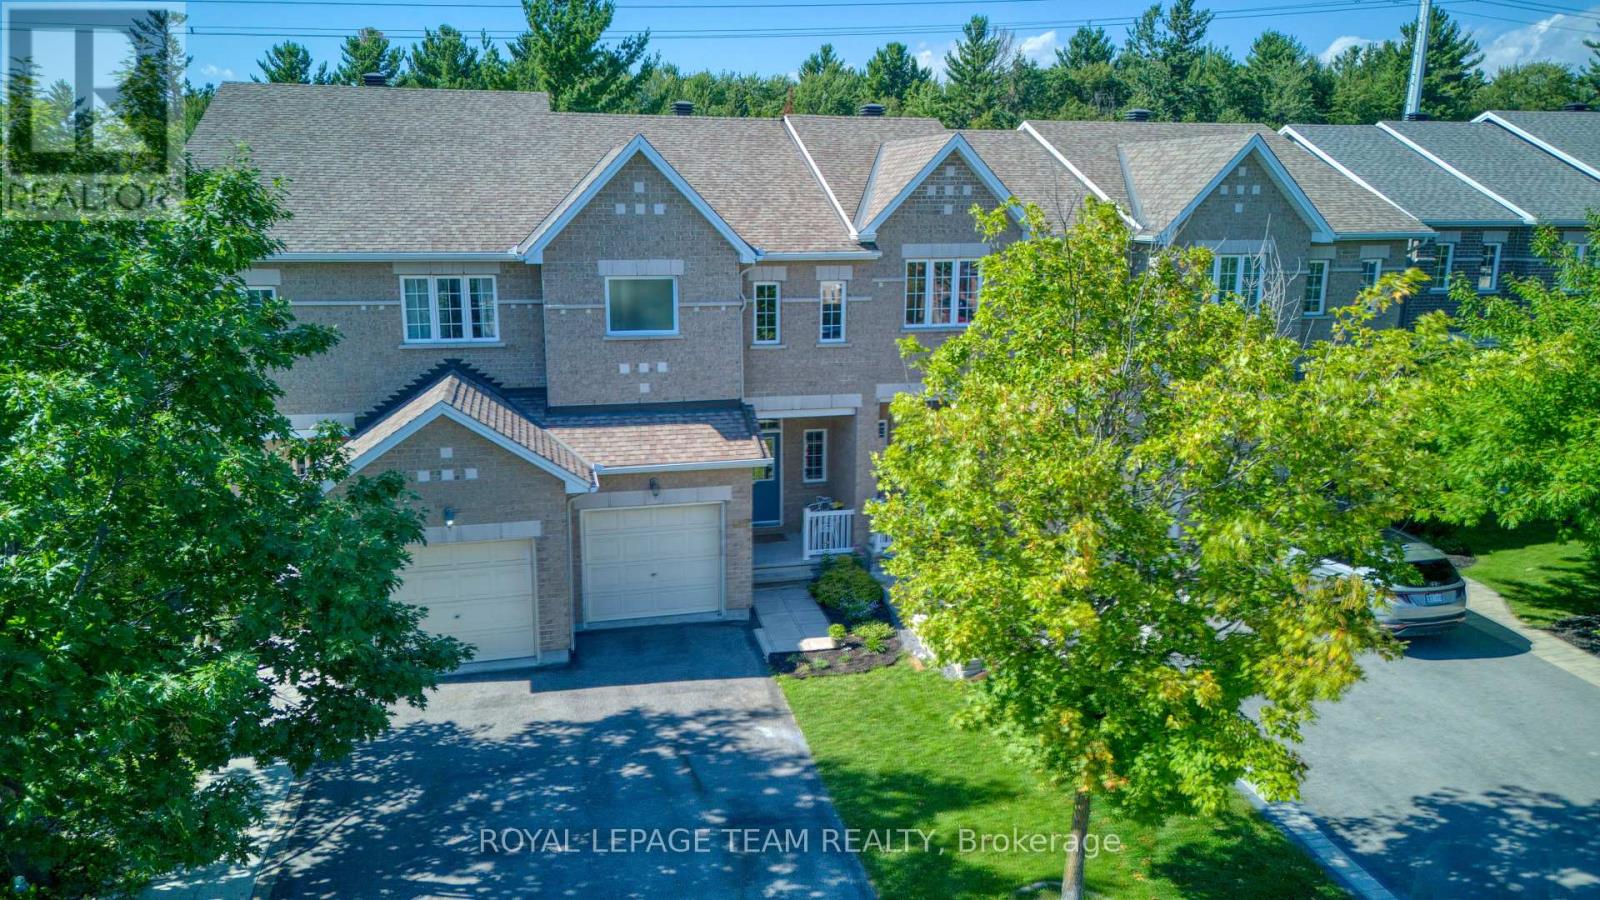
485 Foxhall Way
Ottawa, Ontario
Welcome to 485 Foxhall Way, a beautifully maintained Urbandale-built townhome tucked onto a quiet cul-de-sac in the heart of Bridlewood, with NO REAR NEIGHBOURS and a peaceful treed backdrop. This warm and welcoming 3 bedroom, 3 bathroom home is move-in ready and offers a bright, open-concept main level with 9 ft ceilings, classic hardwood floors, ceramic tile, and a crisp white kitchen with quartz countertops and plenty of room for seating at the island. Upstairs, the spacious primary bedroom features a walk-in closet and a stunning fully renovated ensuite with an oversized walk-in shower and dual shower heads, custom built-ins and quartz counters. Two additional bedrooms, a full bathroom, and a convenient upper-level laundry room with linen storage complete the second floor. The finished lower level adds great extra living space with a cozy corner gas fireplace, bathroom rough-in, and a office room/nook, optimizing this level to the fullest! The backyard is private and surrounded by mature trees, backing onto Deevy Pines Park and extensive walking paths that connect to the Trans Canada Trail. Bluegrass Park is just at the end of the street, with several schools, parks, trails, and everyday amenities all close by. Just move-in and enjoy! (id:19849)
Royal LePage Team Realty
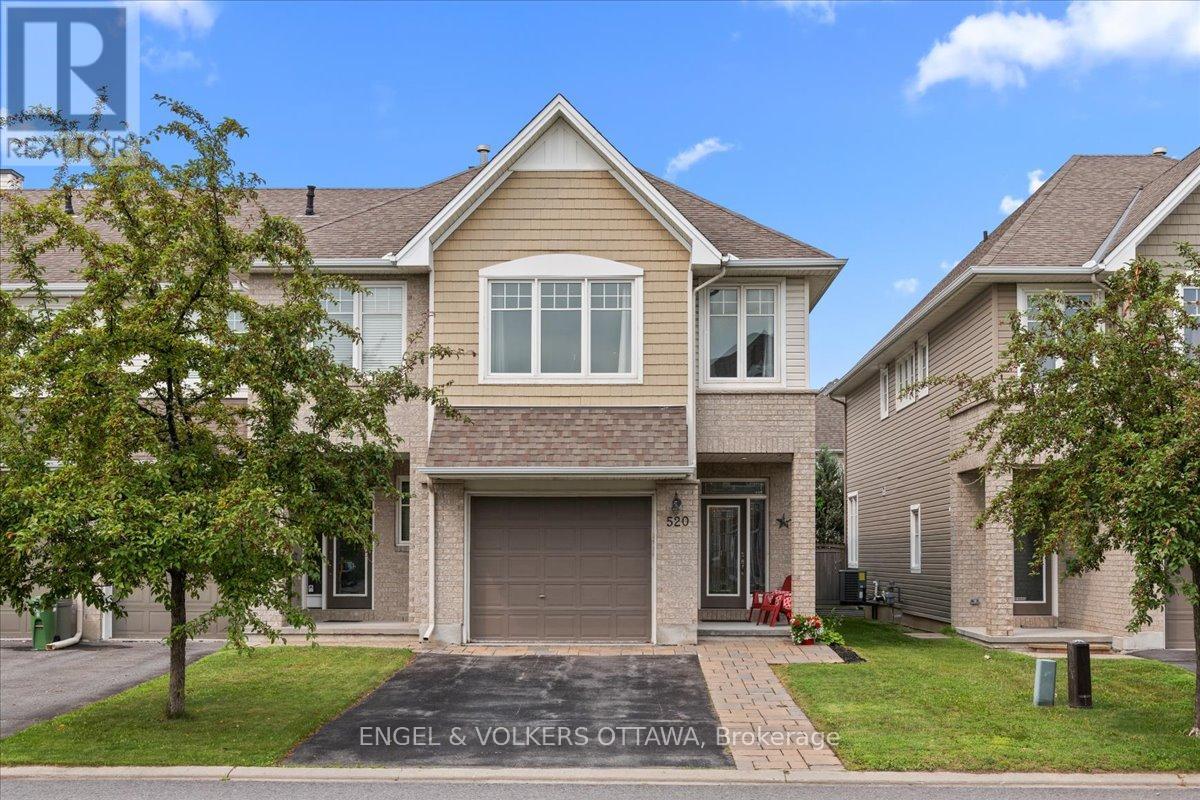
520 Rochefort Circle
Ottawa, Ontario
This is not your typical townhome. Thoughtfully upgraded from top to bottom, this EXECUTIVE Tamarack end unit combines elevated finishes with practical features that make everyday living easier. From the extended & private driveway with PARKING FOR 4 vehicles PLUS an oversized single-car garage to the custom built-ins, 9-foot ceilings and TWO gas fireplaces, the investment is evident in both the finishes you notice immediately and the practical details you appreciate over time. INSIDE, a sunken foyer opens to a bright, open-concept main level with hardwood flooring, upgraded interior doors and modern hardware. The KITCHEN features quartz countertops, cream cabinetry, a mosaic backsplash, stainless steel appliances and a walk-in PANTRY with built-in shelving and a butcher-block counter. Afternoon sun pours through the back of the home, filling the living and dining areas with a warm glow while the gas fireplace adds a welcoming focal point. UPSTAIRS, the primary bedroom offers large windows, a walk-in closet, a reading nook and a 5-piece ensuite with quartz countertops, double sinks, a walk-in shower with double glass doors and a soaker tub. Two additional bedrooms, a full bathroom, a bright loft and laundry room complete the second level. The BASEMENT continues the home's thoughtful design with a second gas fireplace, custom built-in bookcases and dimmable pot lights. A separate storage room with built-in shelving keeps everything organized without taking away from the living space. OUTSIDE, the fully fenced backyard offers a deck, patio and grass area creating an ideal setting for summer entertaining. The shops of Tenth Line (5 mins), Public Transit (1 min), Aline-Chrétien Health Hub (15 mins) and Ouellette Park (6 mins) are all within WALKING DISTANCE. Meticulously maintained and MOVE-IN READY, this home offers the space, storage, parking and elevated finishes that set it apart in this established neighbourhood. (id:19849)
Engel & Volkers Ottawa
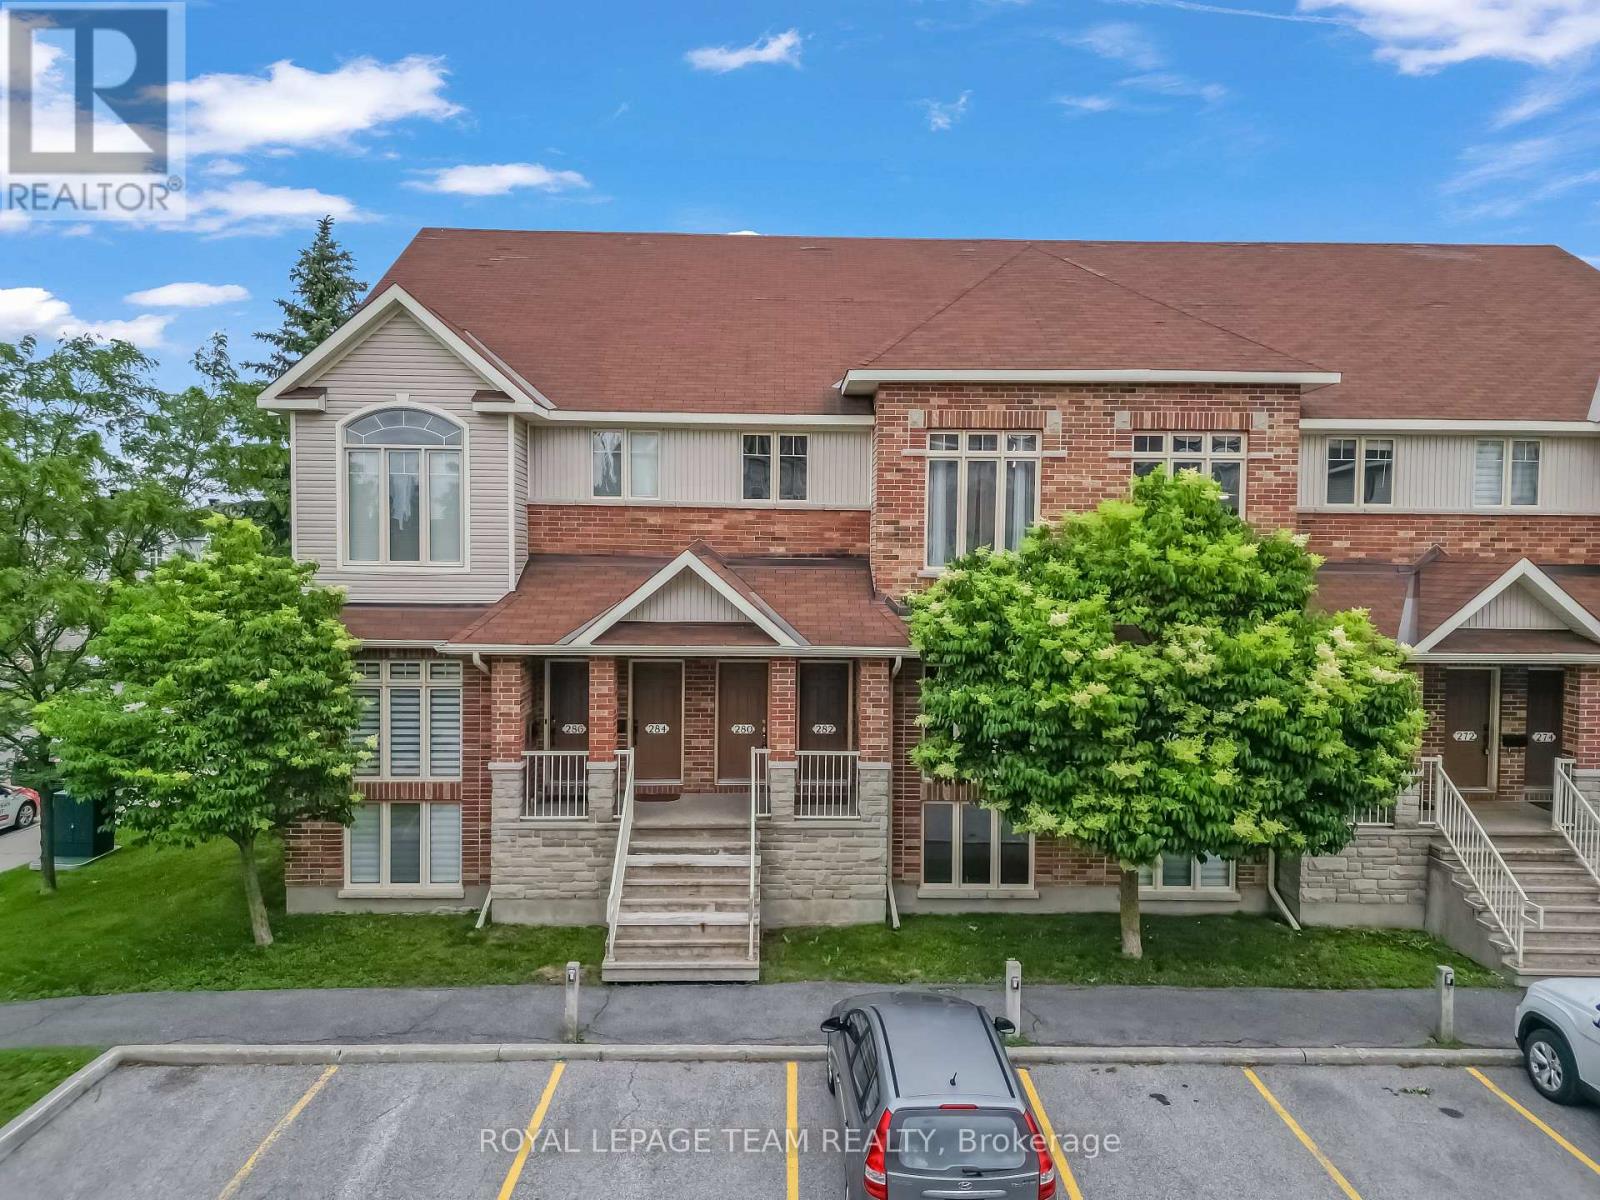
280 Keltie Private
Ottawa, Ontario
This beautifully designed stacked condominium is in one of Barrhaven's most desirable locations. Perfectly situated directly across from Chapman Mills Marketplace, you'll enjoy unmatched convenience with shopping, restaurants, cafés, parks, transit, and everyday amenities. A private ground-floor entrance leads to the bright and inviting main living level, where an open-concept design seamlessly connects the kitchen, dining, and living areas. The stunning kitchen features contemporary cabinetry, stainless steel appliances, a functional centre island, and an abundance of natural light, making it the perfect space for both entertaining and everyday living. Tucked discreetly off the kitchen is a convenient laundry area, while patio doors provide access to a private balcony overlooking the surrounding neighbourhood-an ideal spot to enjoy your morning coffee or unwind at the end of the day. The impressive living room is the true centre-piece of the home, featuring soaring cathedral ceilings and stunning cathedral-style windows that flood the space with natural light. With its striking architectural features and seamless connection to the upper level, this space is sure to leave a lasting impression. Overlooking the heart of the home, the upper level provides a versatile loft-style space that is perfectly suited for a family room, home office, or reading nook. The spacious primary retreat features a walk-in closet and convenient semi-ensuite access to the elegant family bathroom, while the generously sized second bedroom offers comfortable accommodations for family members or guests. Offering the perfect balance of openness and privacy, the thoughtfully designed upper level enhances the home's unique layout while providing versatile and functional living space for today's homeowner. Complementing the home's appeal are over $14,000 in recent upgrades, including new flooring, updated stair carpeting, a new cooking range and hood fan, and updated light fixtures throughout. (id:19849)
Royal LePage Team Realty
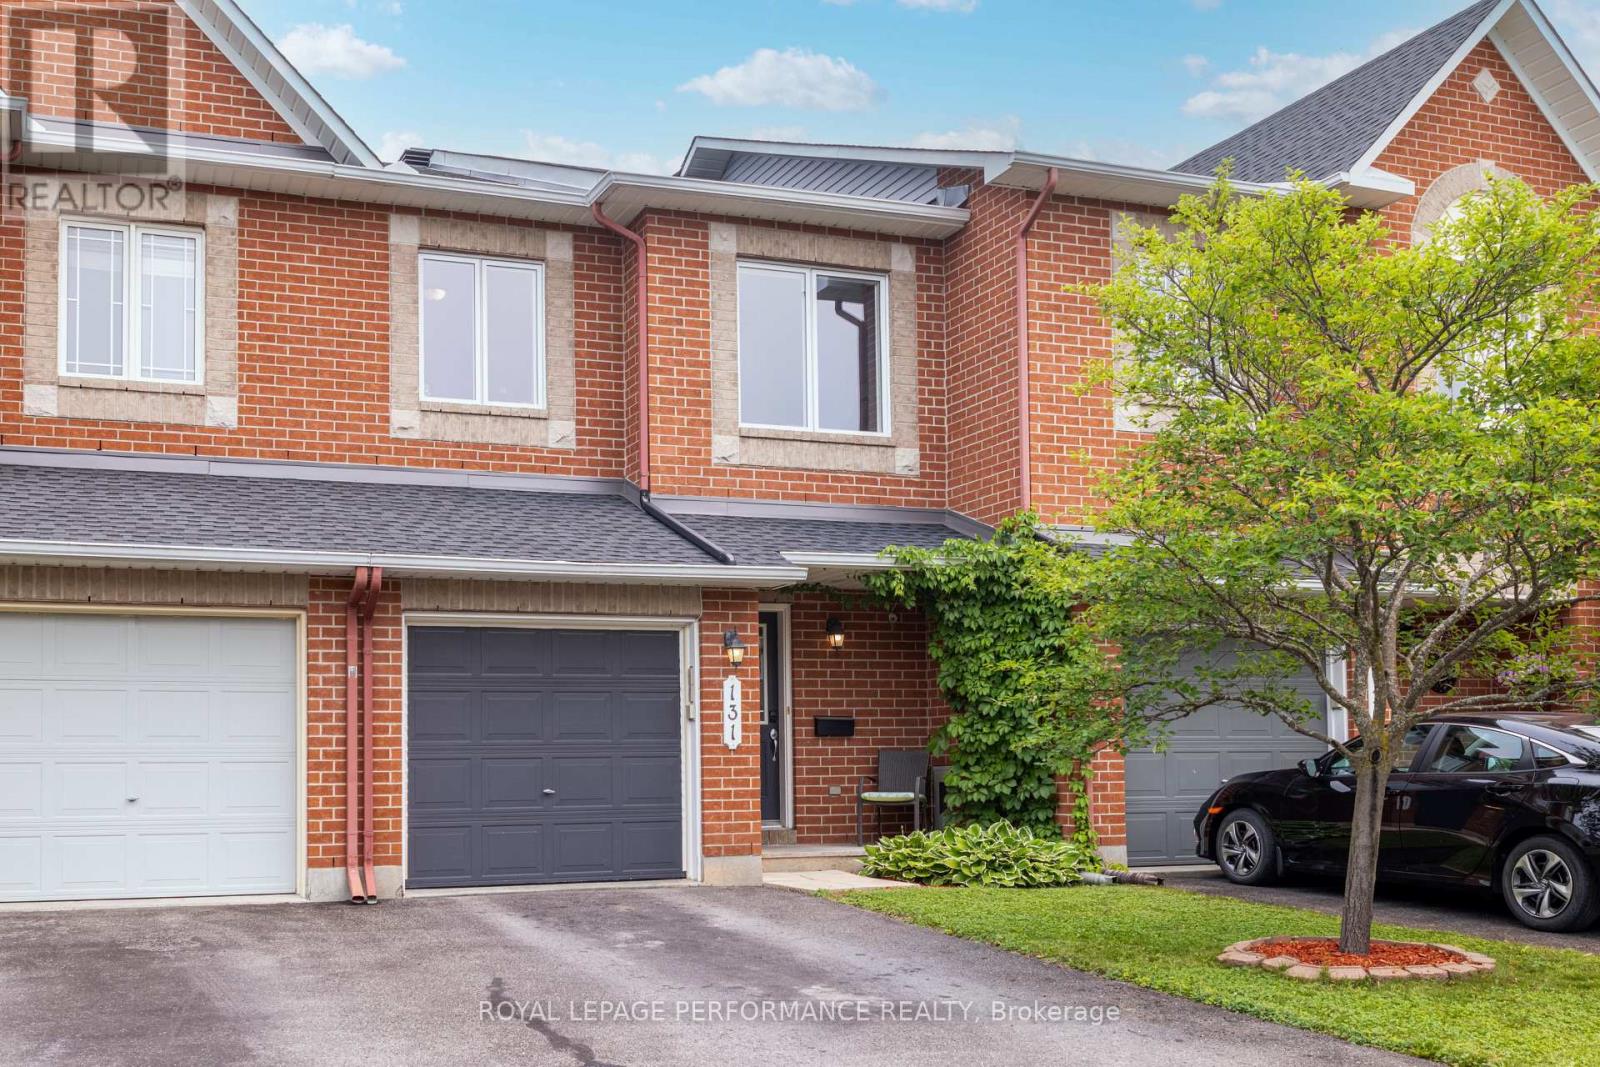
131 Sorento Street
Ottawa, Ontario
Welcome to this beautifully maintained 3-bedroom, 2.5-bathroom townhome in Barrhaven, offering the space, comfort, and lifestyle today's buyers are looking for. The main level features hardwood flooring and a seamless living and dining area, creating an inviting setting for both everyday life and entertaining. The spacious kitchen offers abundant cabinetry, generous counter space, and a sun-filled eating area with direct access to the backyard. Upstairs, the generous primary bedroom feels like a private retreat, complete with a walk-in closet and ensuite bathroom featuring a relaxing soaker tub. Two additional bedrooms and a full family bathroom provide flexible space for children, guests, or a home office. The fully finished basement adds exceptional living space with a cozy gas fireplace and an expansive recreation room, perfect for movie nights, a games area, home gym, or playroom. Outside, the fully fenced backyard features a patio area and plenty of room to relax, dine, and enjoy the warmer months. Complete with an attached garage and ideally located close to Barrhaven's parks, schools, shopping, restaurants, transit, and everyday amenities, this move-in-ready home is one you will not want to miss. (id:19849)
Royal LePage Performance Realty
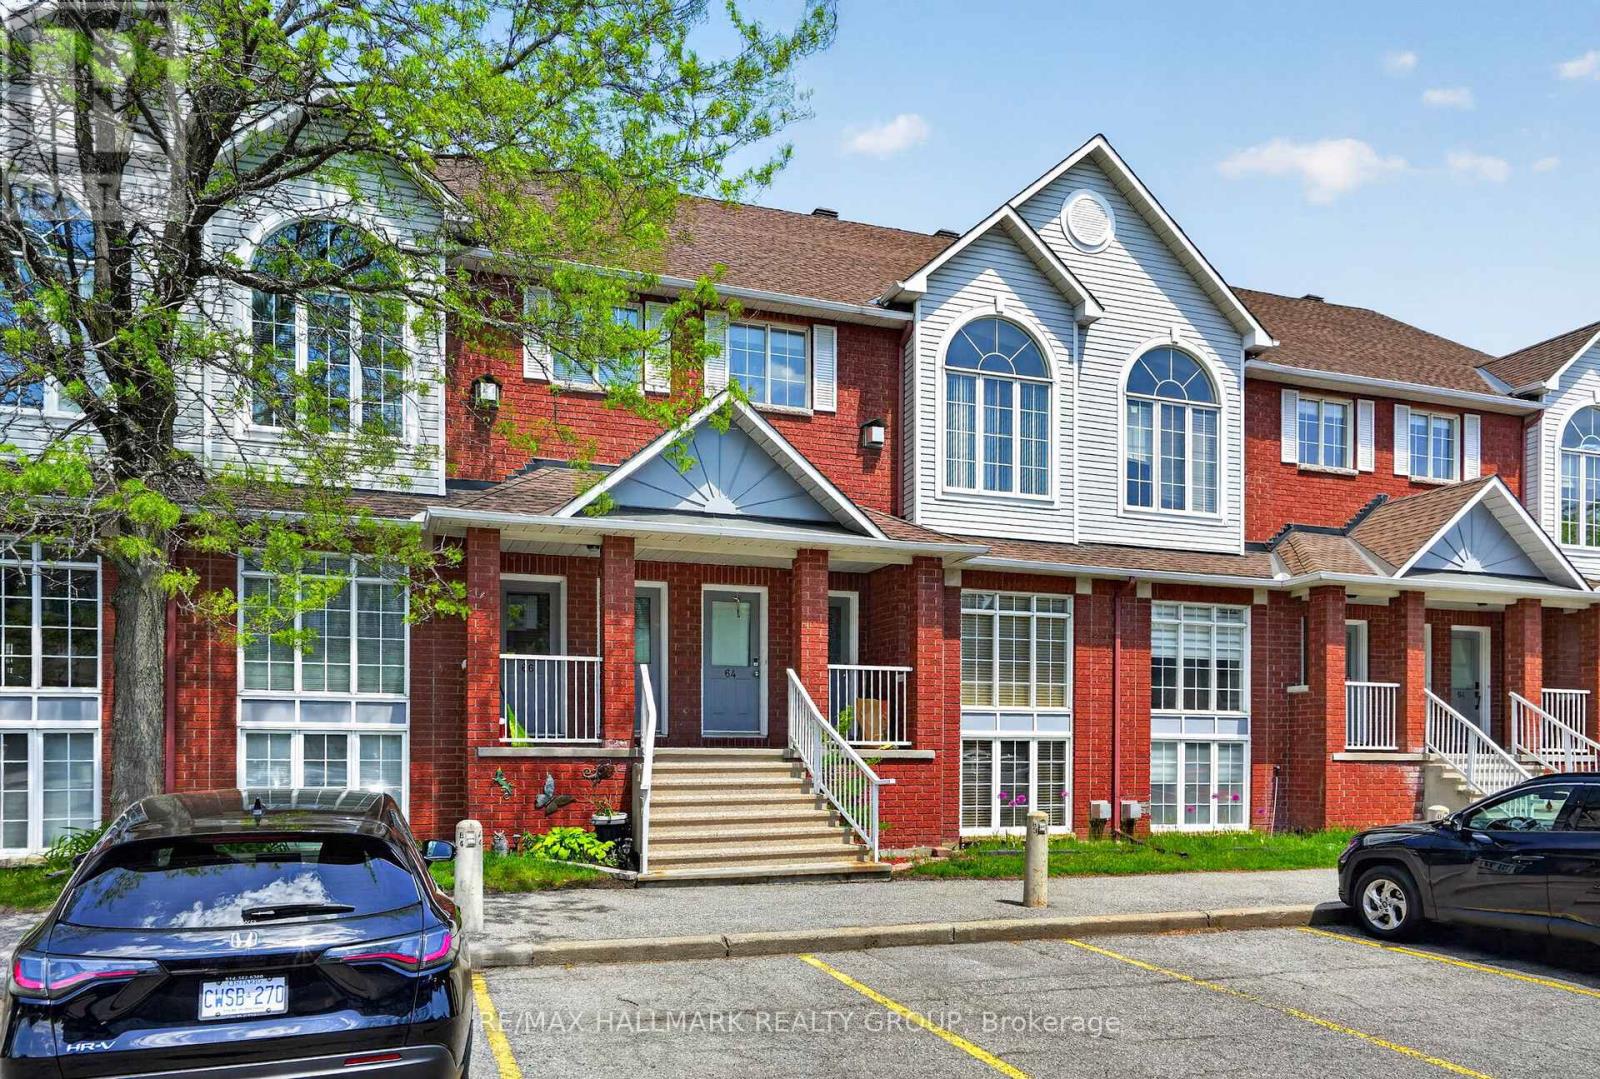
62 Briston Private
Ottawa, Ontario
Welcome to 62 Briston Private, a bright, spacious, and well maintained two-storey condo in the desirable Hunt Club Park community. Unlike most condos in the area this one has a furnace and a/c for central heating and cooling. This inviting home features gleaming hardwood floors, large windows that flood the space with natural light, and an abundance of comfortable living space. The generous living and dining areas flow seamlessly into the large kitchen, complete with four stainless steel appliances. The adjoining eat-in area overlooks a covered deck and a beautifully treed backyard, creating a private and picturesque setting for relaxing or entertaining. A convenient two-piece powder room and laundry closet complete the main level. The lower level offers an open and airy design with high ceilings and a spacious family room centered around a cozy gas fireplace. This level also features a large primary bedroom with a walk-in closet, a second generously sized bedroom, and a well-appointed full bathroom with a soaker tub and separate shower. Condo fees include water, landscaping services (grass cutting and snow removal), and building insurance, providing added convenience and peace of mind. Some photos have been virtually staged. (id:19849)
RE/MAX Hallmark Realty Group
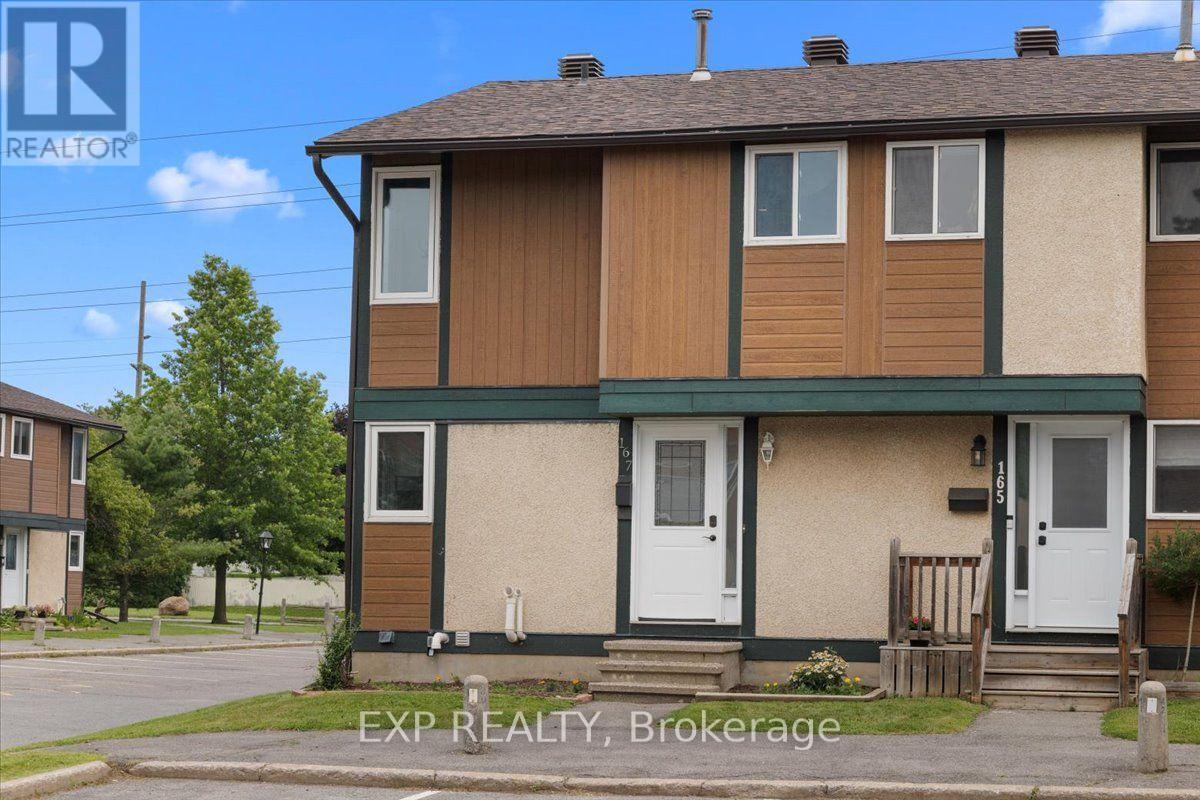
167 - 1449 Ridgebrook Drive
Ottawa, Ontario
Three bedrooms, two full baths, and a private fenced yard - under $425K, minutes from Blair Station.This end-unit townhome in Pineview's Ridgebrook complex is built for people who want space without the sprawl. The main floor, with gleaming hardwood had full-width living room with patio doors straight out to your own fenced patio, and a bright white kitchen with stainless appliances, tile backsplash and a window over the sink, with the dining area sitting right beside it. Upstairs are three bedrooms - including a generous primary - and a full bath. The finished lower level adds a second full bath, huge recreation room, plus a separate utility and laundry room with real storage.New Central air and gas furnace heat. Outside: a fenced yard with garden bed and an exclusive parking space steps from the door.Pineview sits between the 417 and the 174, a short drive to Blair Station on Line 1, Gloucester Centre, Costco and Pine View Golf Course's 36 holes. (id:19849)
Exp Realty

59 Moonbeam Street
Ottawa, Ontario
Welcome to this beautiful single-family home located in the heart of Barrhaven features a fantastic functional layout. The main floor boasts 9-ft ceilings, gleaming hardwood floors, a bright and spacious living room, and an open-concept family and dining area. The modern kitchen is finished with quartz countertops and stainless steel appliances, perfect for everyday living and entertaining.The second level offers 3 spacious bedrooms, including a generous primary suite with a luxurious ensuite bathroom and a large walk-in closet. Two additional well-sized bedrooms and a full bathroom complete the upper level.The fully finished basement provides additional living and entertaining space. Enjoy the fully fenced, sun-filled backyard, ideal for relaxing or outdoor gatherings.Conveniently located just minutes from Barrhaven Town Centre, Chapman Mills Marketplace, Costco, parks, schools, transit, and many other amenities. (id:19849)
Royal LePage Team Realty
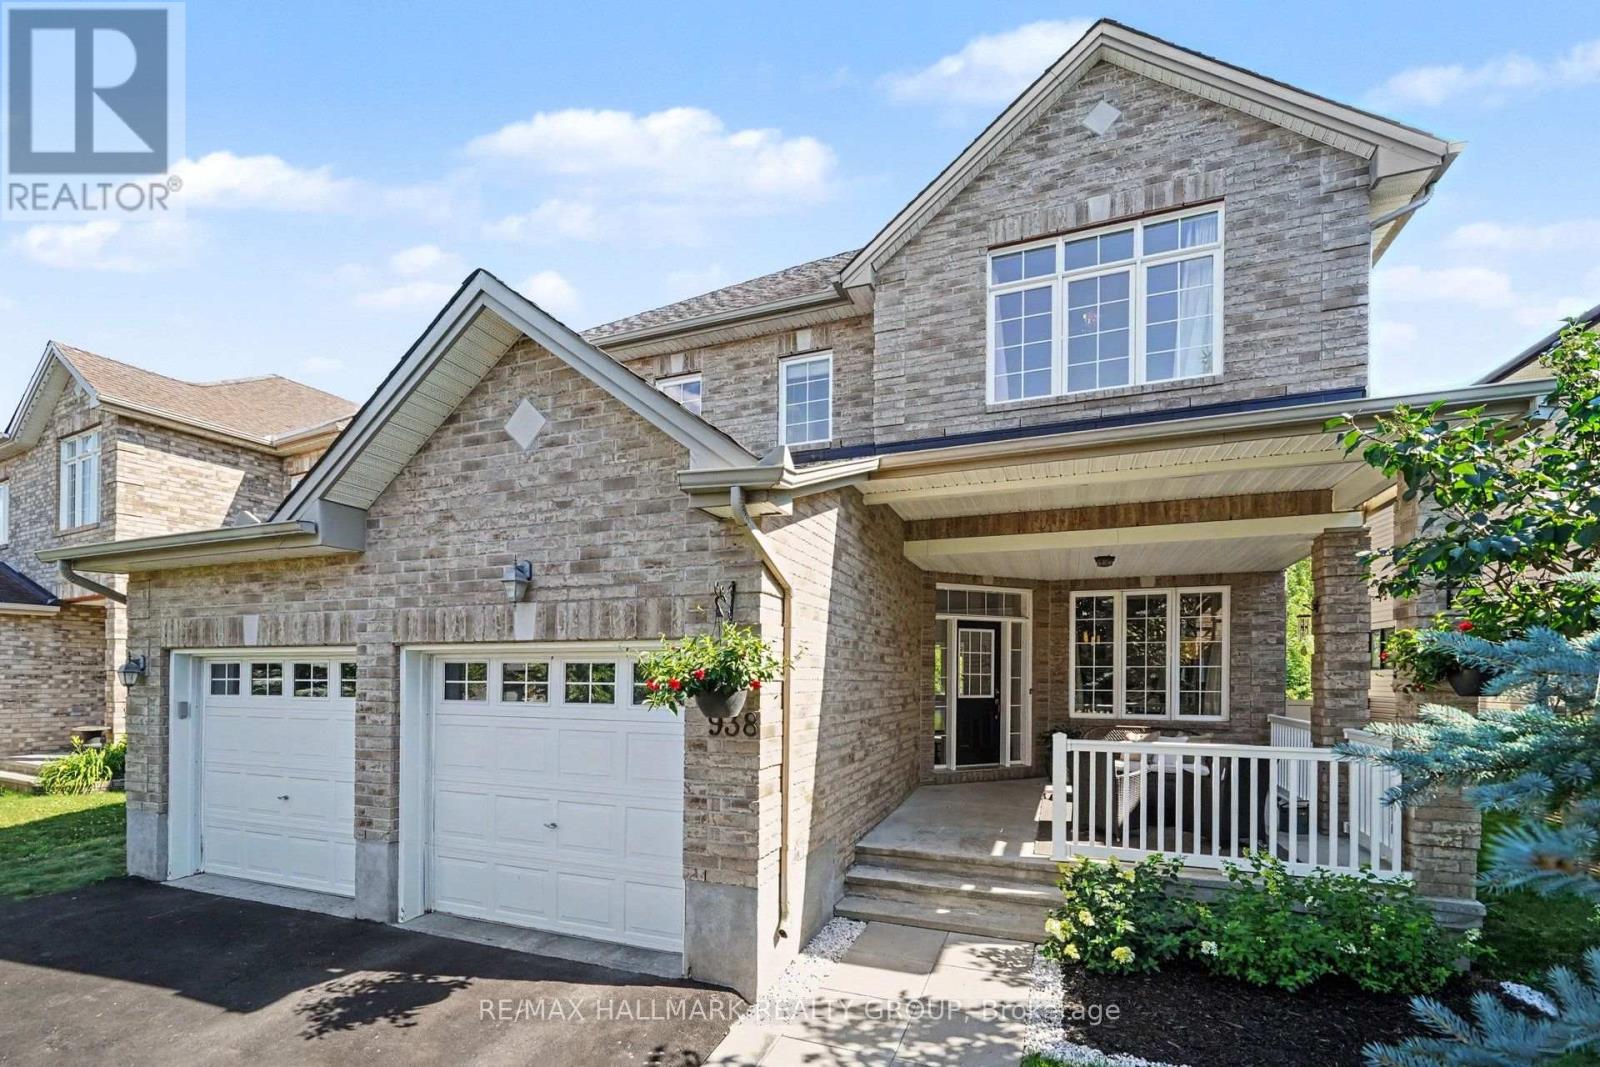
938 Wildcarrot Crescent
Ottawa, Ontario
Stunning 3 bedroom + loft, 3 bathroom home with no rear neighbors on a rare ravine lot in Riverside South. Located on a quiet crescent with little to no through traffic,. Close to many fantastic schools, and a walk to a great park with splash pad, playground, basketball courts, soccer fields, and an outdoor rink for the winter. Also short proximity to LRT, shopping, restaurants, parks, and recreation. Walking up to the home, you can't help but love the large covered front porch as great place to sit and watch the kids play. The main level features a spacious entry, dining area, formal living room, powder room, mud room w/walk-in closet, stunning family room with gas fireplace,18 ft ceilings and soaring windows with unobstructed views of the forest, and a large eat-in kitchen with loads of counter space, cabinet space & a walk-in pantry. Upper level has a loft area that provides a great flex space or could be converted to a 4th bedroom, a spacious primary suite with large walk-in closet & a 5 piece ensuite bath, laundry, second bedroom with vaulted ceilings, walk-in closet and a cheater ensuite 5 piece bath, and a 3rd bedroom also with walk-in closet. Lower level is unfinished but large windows allowing for lots of light for a bright family room, games room, bedroom etc. The west facing backyard with no rear neighbors and forest views is great for those summer bbq's. Tenant pays all utilities. Schedule B to accompany all offers (id:19849)
RE/MAX Hallmark Realty Group
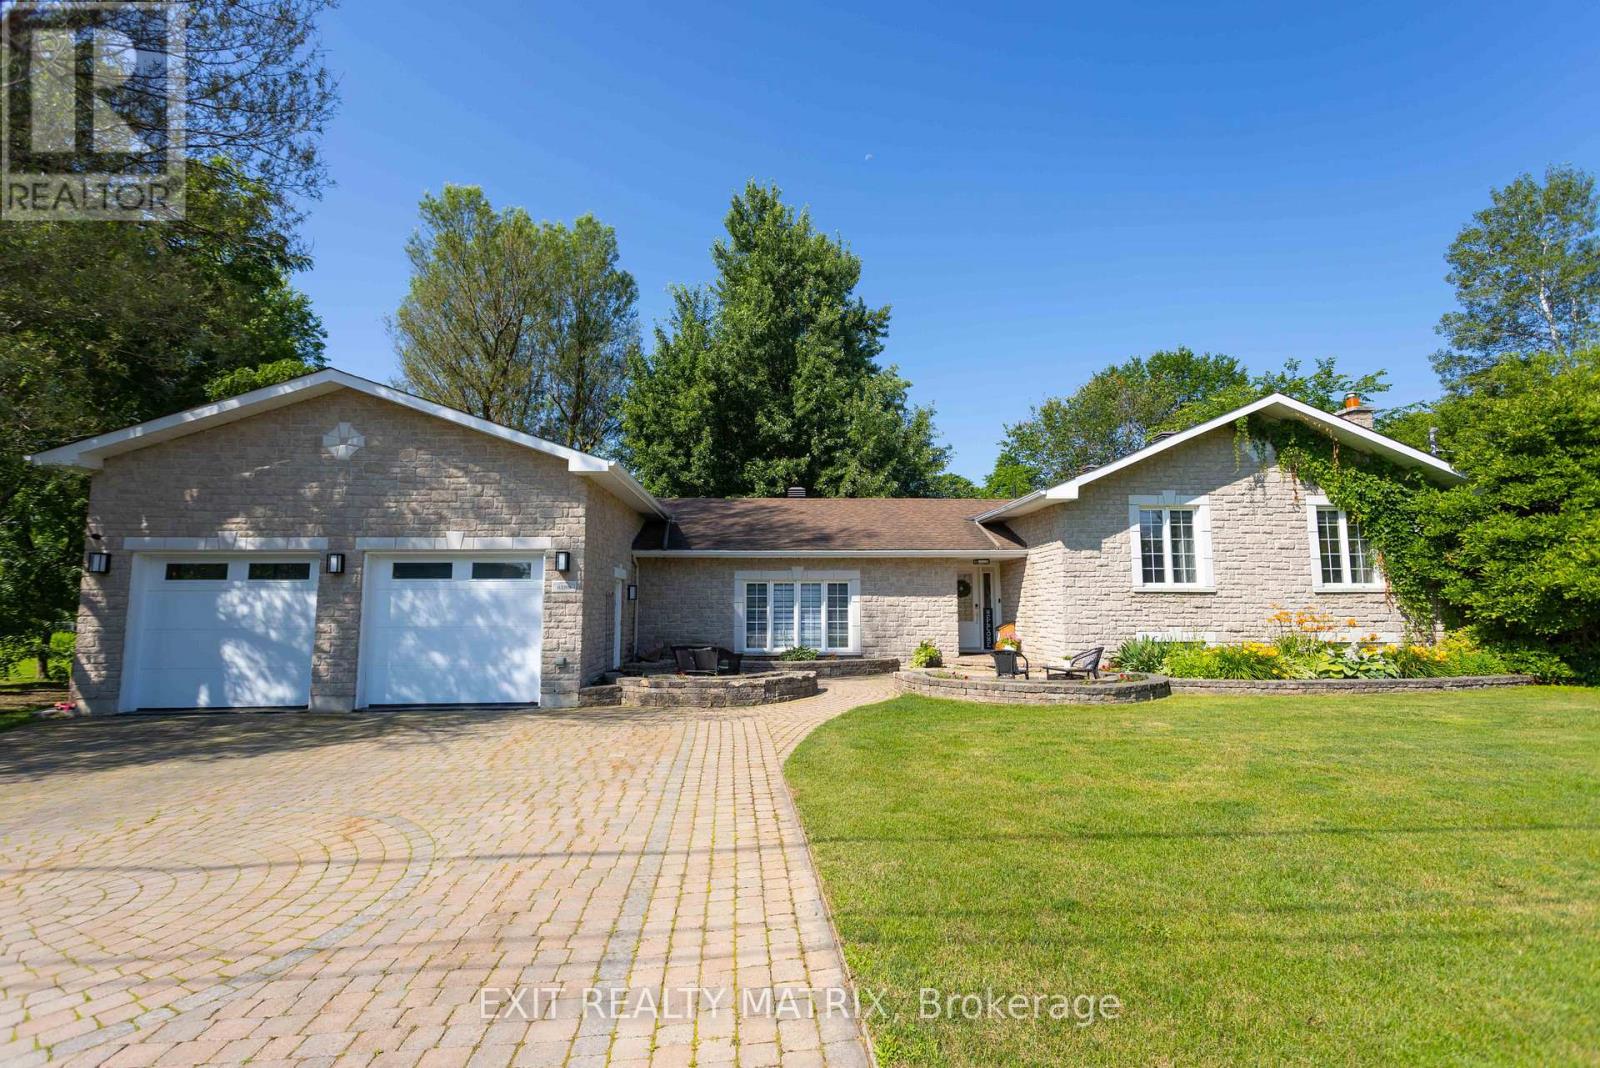
8399 Rowan Drive
Ottawa, Ontario
A showpiece three-car garage, a rare opportunity to acquire the seller's prized Porsche, one truly unforgettable Metcalfe bungalow! Escape the pace of the city without giving up convenience. Set on a beautifully landscaped half-acre corner lot in the welcoming community of Metcalfe, 8399 Rowan Drive offers peaceful country living within an easy commute of Ottawa. The home has undergone extensive updates in recent years, including new flooring, dual furnaces and air-conditioning units, a renovated lower-level guest suite and bathroom, new patios and lighting, significant garage improvements, and more. Inside, the bright, open-concept main level is designed for comfortable everyday living and effortless entertaining. Generous principal rooms are complemented by three bedrooms, two full bathrooms, main-floor laundry, and a versatile bonus room with its own private deck - ideal as a home office, fitness studio, family lounge, or creative space. The finished lower level adds even more flexibility with a guest suite, updated bathroom, and spacious recreation area. Outdoors, mature trees create a private and inviting retreat. A spacious rear deck, multiple patios, gazebo, and enclosed hot tub provide the perfect setting for summer barbecues, morning coffee, and relaxing at the end of the day. The standout feature is the exceptional heated three-car garage, a dream space for automotive enthusiasts, entrepreneurs, collectors, and serious hobbyists. Premium epoxy flooring, custom high-lift garage doors, a mechanic's pit, and a vehicle lift create a workshop that is every bit as impressive as the home itself. With natural gas service, a drilled well, an updated septic system, and major mechanical improvements already completed, this property offers comfortable living today and confidence for the future. For those seeking more space, an exceptional automotive workshop, and a country lifestyle without sacrificing access to Ottawa, 8399 Rowan Drive is in a class of its own. (id:19849)
Exit Realty Matrix
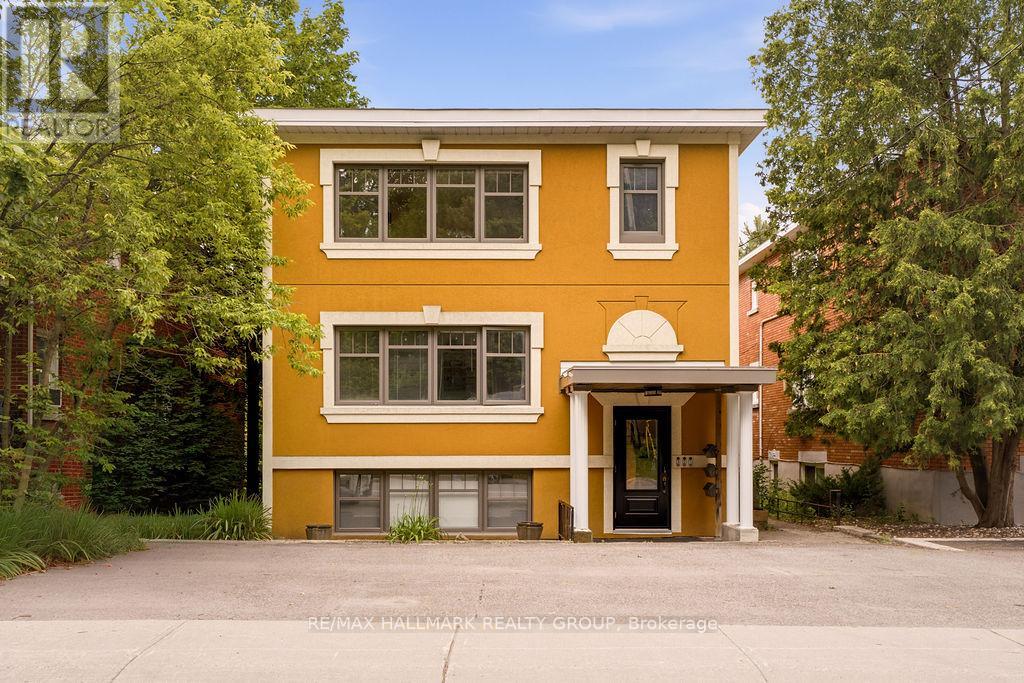
1 - 34 Lavergne Street
Ottawa, Ontario
Welcome to this beautifully updated FULLY FURNISHED lower-floor unit in a well-maintained triplex, ideally located in the heart of Beechwood Village! This bright 2 bedroom, 1 bathroom unit features large windows that fill the space with natural light, real hardwood floors, and a modern European-style kitchen. Professionally painted and extensively updated throughout, this home offers quality finishes and a functional layout. Shared laundry and one parking space are included. Situated across from a park in a quiet neighbourhood with easy access to public transit, downtown Ottawa, shopping, restaurants, and everyday amenities. Available September 1st! (id:19849)
RE/MAX Hallmark Realty Group
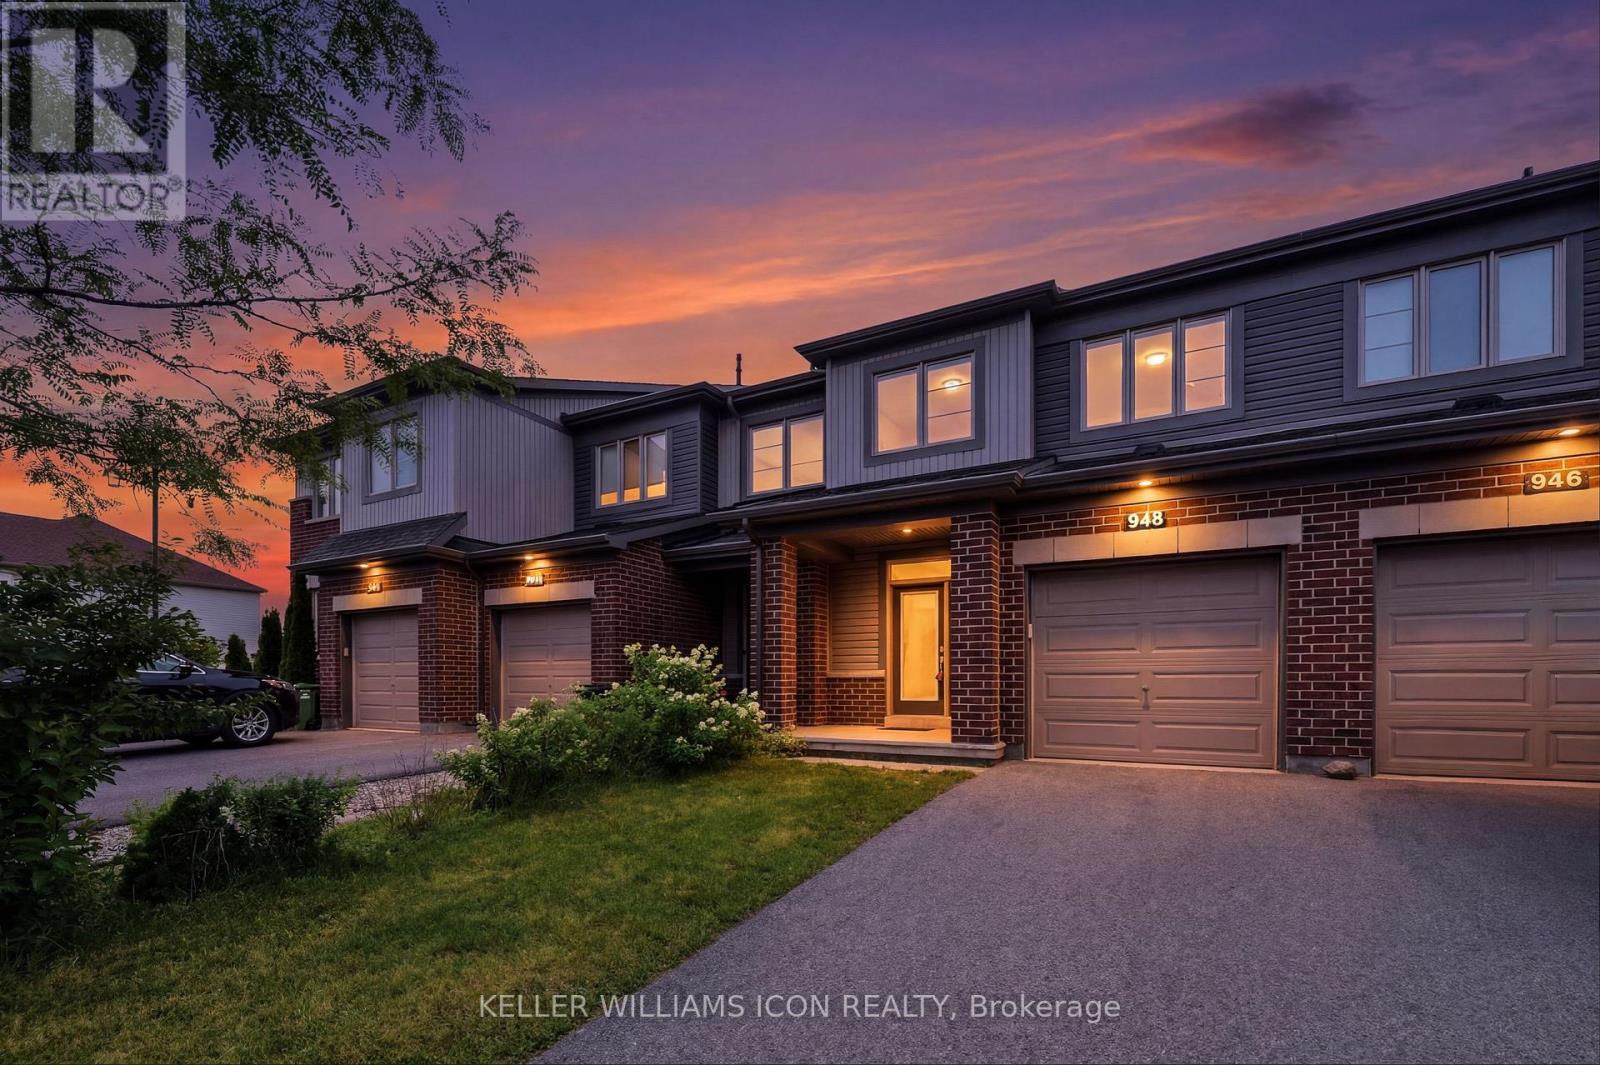
948 Kilbirnie Drive
Ottawa, Ontario
Welcome to this well-maintained 2-storey townhome offering 3 bedrooms and 2.5 bathrooms in a desirable, family-friendly neighbourhood. The bright and functional main level features gleaming hardwood floors throughout the open-concept living and dining areas, creating an inviting space for both everyday living and entertaining. The spacious kitchen offers ample cabinetry and counter space, making meal preparation a breeze. A convenient 2-piece powder room completes the main floor. The second level features a generous primary bedroom with a 4-piece ensuite, two additional well-sized bedrooms, a full main bathroom, and a dedicated laundry room with washer and dryer for added convenience. The fully finished basement provides a versatile recreation room, ideal for a family room, home office, gym, or play area, offering additional living space to suit your lifestyle. Step outside to enjoy the fully fenced backyard, perfect for relaxing, entertaining, or family activities. Ideally located close to schools, parks, recreational facilities, shopping, public transit, and all essential amenities, this move-in-ready home offers exceptional comfort and convenience in a sought-after community. (id:19849)
Keller Williams Icon Realty
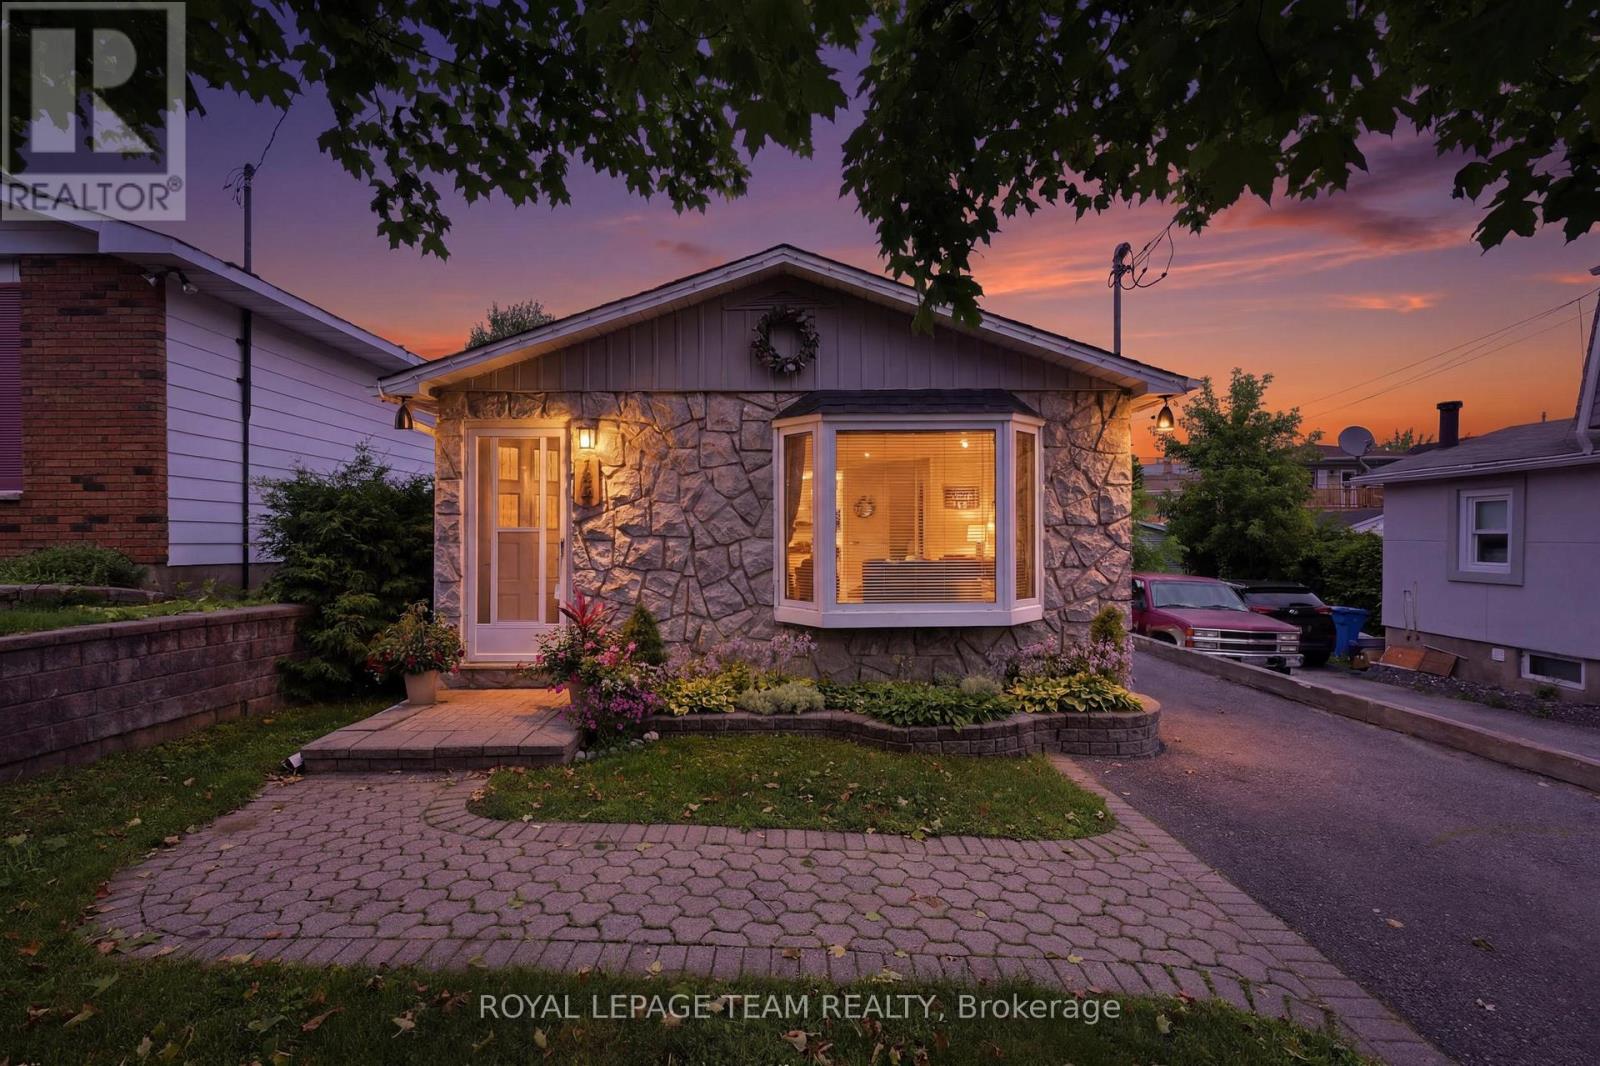
289 Montfort Street
Ottawa, Ontario
Charming backsplit home where modern comfort meets everyday family living. Thoughtfully updated from top to bottom, this turnkey property offers the perfect space to settle in, relax, and enjoy everything this welcoming neighbourhood has to offer. Step inside and discover a bright, functional layout featuring three generous-sized bedrooms, beautifully updated bathrooms, a stylish kitchen with contemporary finishes and new flooring throughout. The finished lower level adds valuable living space, perfect for movie nights, a home office, a kids' retreat, a fitness area, or simply a cozy place to unwind. Enjoy the confidence that comes with numerous recent upgrades, including a new furnace, air conditioning system, ductwork, gas line, electric hot water tank and foundation improvements. Every detail has been carefully considered to create a home that is both comfortable and worry-free. Outside, the private backyard becomes your own personal retreat, ideal for summer barbecues, gardening, or relaxing after a busy day. The 12' x 8' powered prefab shed offers endless possibilities as a workshop, hobby space, or extra storage solution. Perfectly situated near Downtown, Beechwood Village, Montfort Hospital, schools, parks, shopping, public transit, and the scenic Aviation Parkway pathways, this home places you close to the best of Ottawa's east-end amenities while offering the warmth and charm of an established community. Whether you're starting a family, downsizing, or looking for a home that's truly move-in ready, this home is an opportunity to enjoy comfort, convenience, and a lifestyle you'll love. (id:19849)
Royal LePage Team Realty
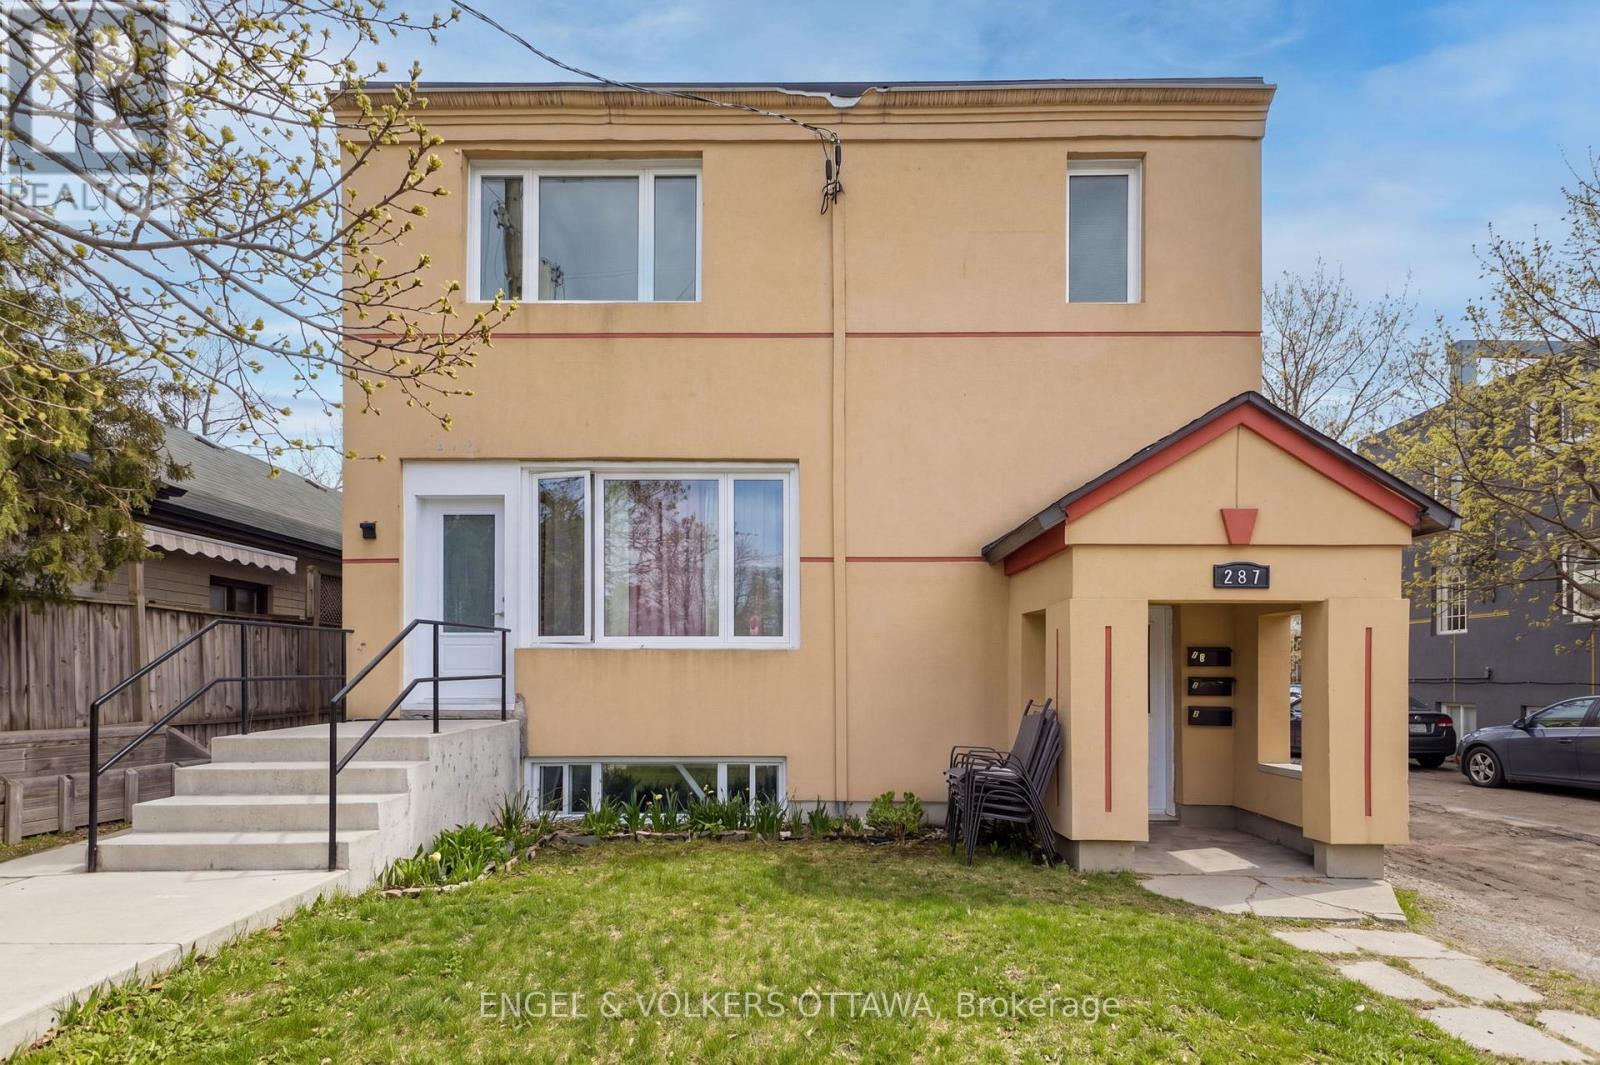
287 St Laurent Boulevard
Ottawa, Ontario
Exceptional investment opportunity in desirable Manor Park! This turn-key five-unit apartment building offers an ideal unit mix, including one 3-bedroom unit, one 2-bedroom unit, two 1-bedroom units, and one bachelor unit. The units have been renovated with modern, quality finishes, updated appliances, in-unit laundry, and ample parking. This well-maintained property is perfectly suited for investors seeking stable cash flow with a gross annual income of approx. $100,483. Fully leased with strong rental demand in the area. Conveniently located close to St. Laurent Shopping Centre, Montfort Hospital, public transit, schools, parks, the Ottawa River, and amenities. Don't miss this excellent opportunity to purchase a stable, income-generating property in a sought-after location. (id:19849)
Engel & Volkers Ottawa
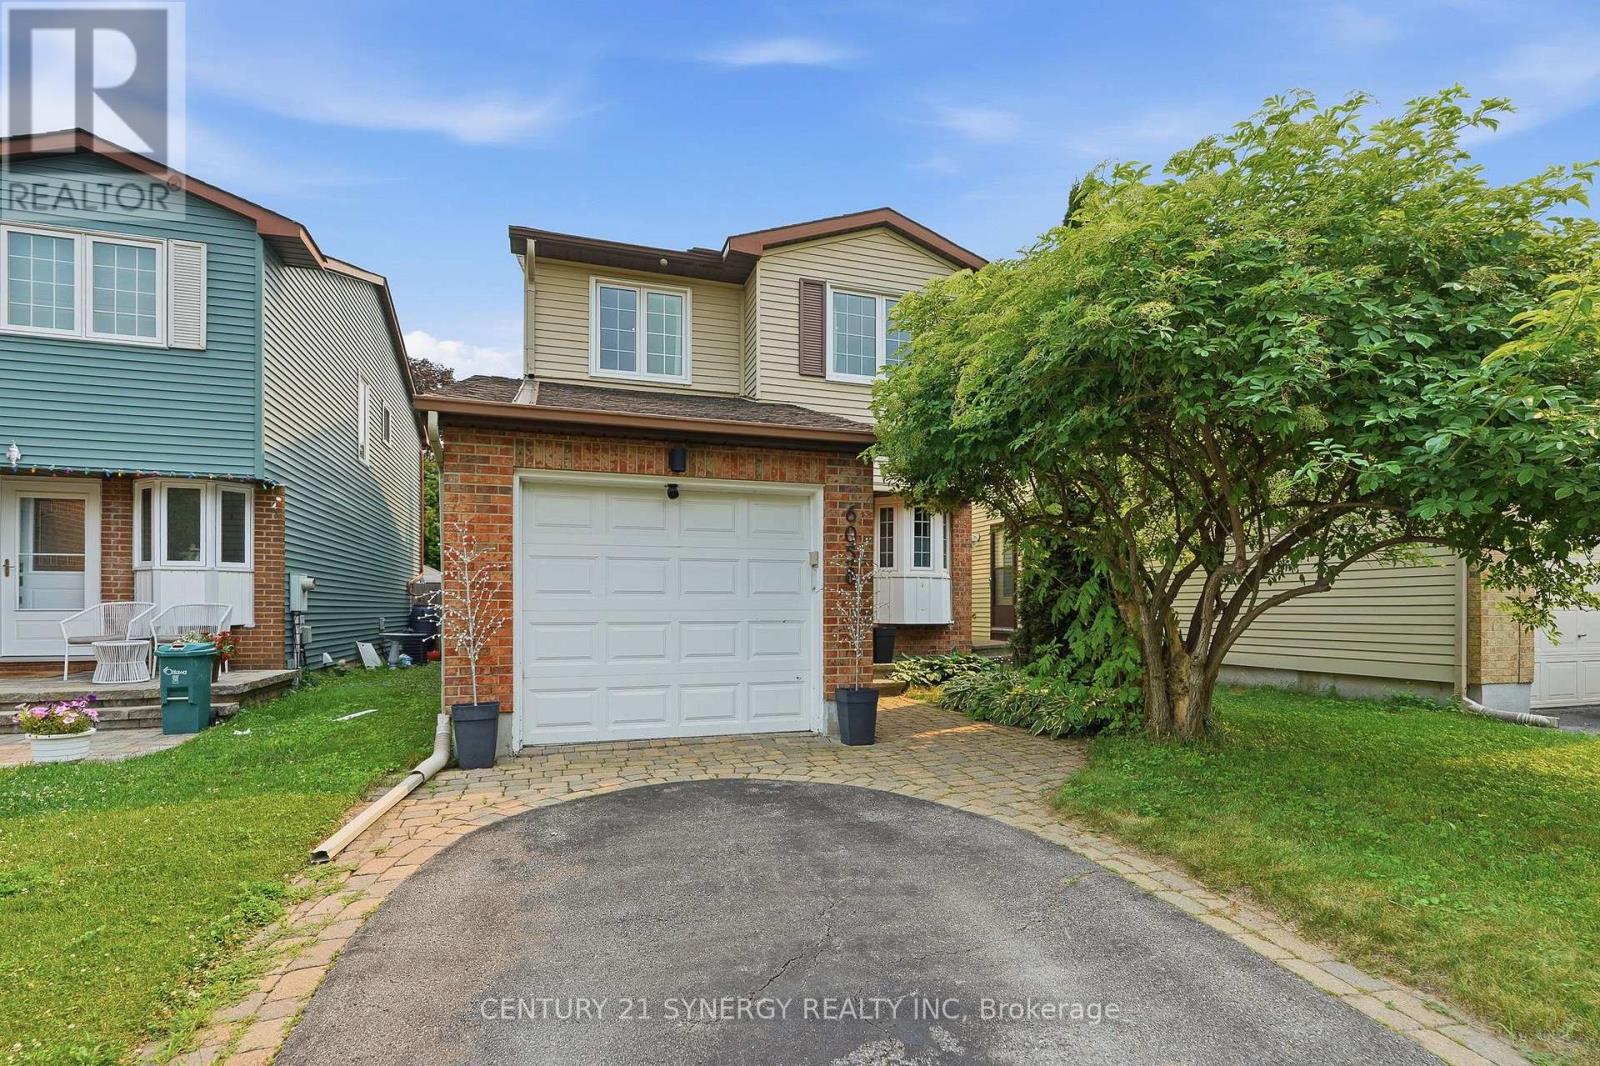
6058 Forestglen Crescent
Ottawa, Ontario
Welcome to this beautifully maintained 3-bedroom, 2.5-bathroom family home in the highly sought-after community of Chapel Hill. Thoughtfully updated throughout and truly move-in ready, this home offers the perfect blend of style, comfort, and functionality. At the heart of the home is the stunning renovated kitchen (2019), featuring elegant countertops, quality cabinetry, updated stainless steel appliances (2019), and a gas range, perfect for everyday cooking and entertaining. The bright and spacious main floor is filled with natural light and offers inviting living and dining areas designed for both family gatherings and quiet evenings at home. Beautiful engineered white oak flooring and matching solid wood stair treads flow seamlessly throughout the main and second levels, adding warmth, elegance, and a timeless sense of style to the home. Upstairs, you'll find three generously sized bedrooms, including a spacious primary suite complete with a walk-through closet and a private ensuite bath. Two additional bedrooms and a modern bathroom complete this level. The fully finished lower level, enhanced with luxury vinyl plank flooring, provides exceptional additional living space and can easily accommodate a recreation room, home theatre, playroom, or home office to suit your family's needs. Step outside through the patio doors to your private backyard retreat. Enjoy summer evenings under the gazebo (2023) or relax in the fully fenced backyard, offering plenty of space for children, pets, and outdoor entertaining. Ideally located just steps from schools, parks, playgrounds, scenic walking trails, and all the amenities Chapel Hill is known for, this exceptional home offers the lifestyle you've been waiting for. Simply unpack and enjoy! (id:19849)
Century 21 Synergy Realty Inc
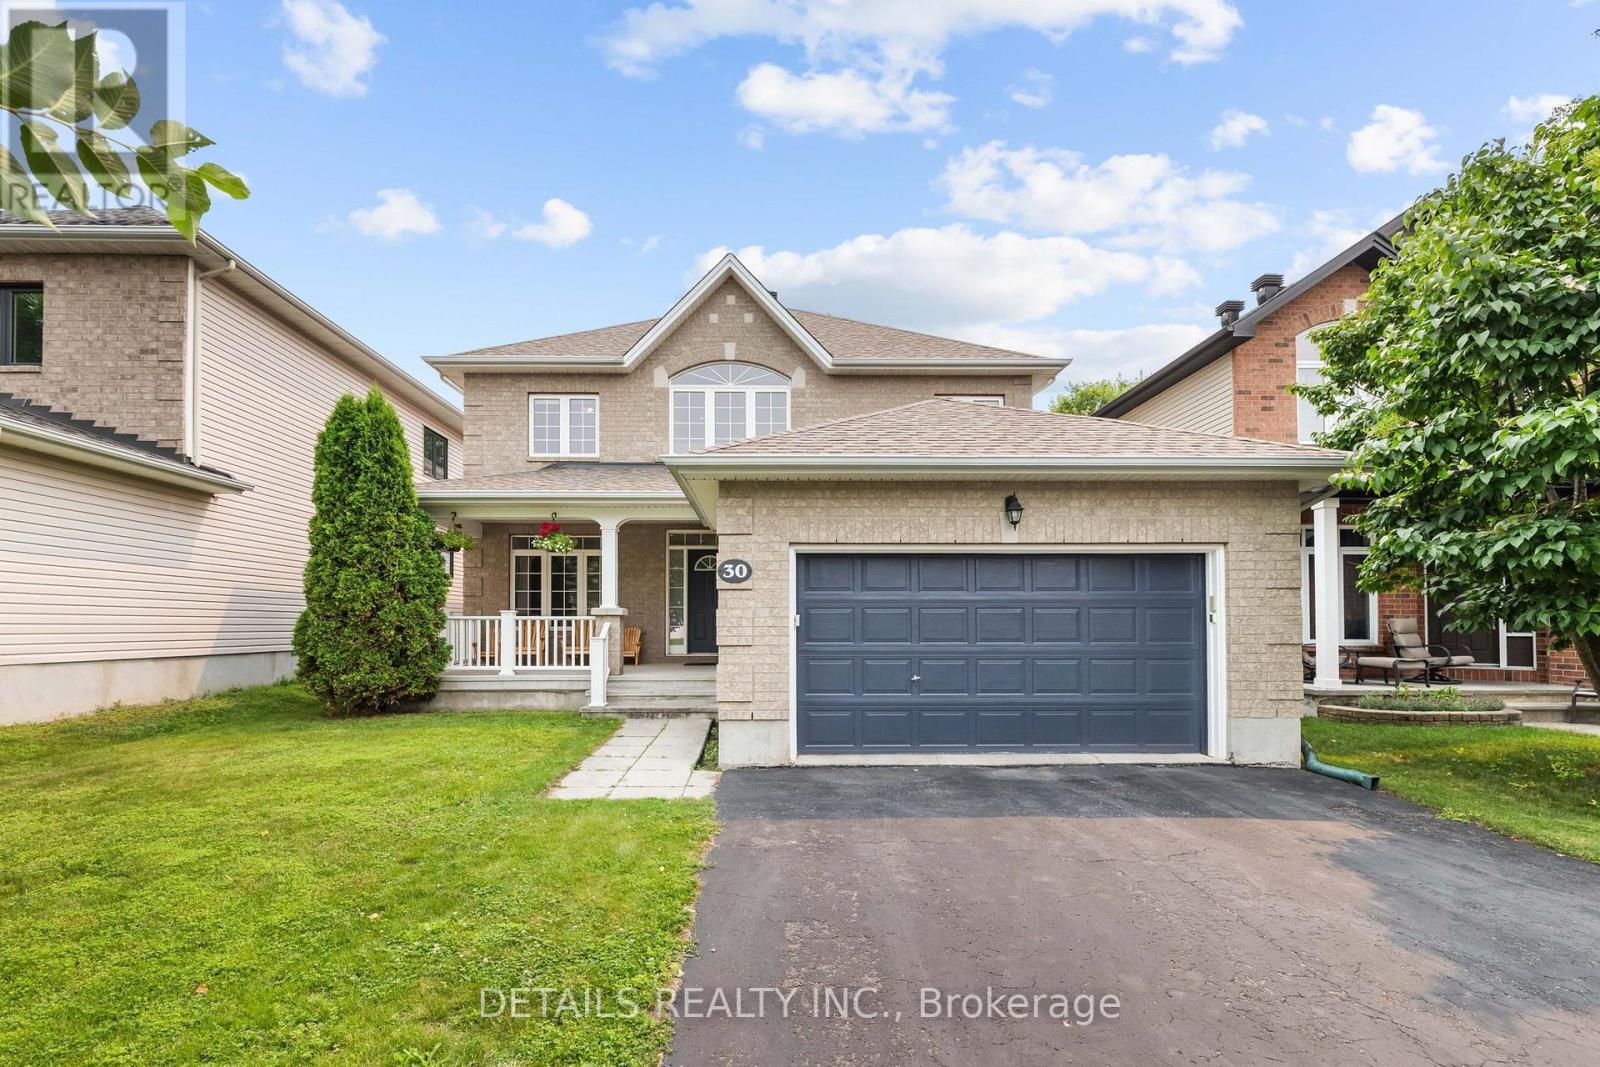
30 Cedar Valley Drive
Ottawa, Ontario
With over 2,800 sq. ft. of above grade thoughtfully designed living space, this exceptional home is the one you've been waiting for. Ideally situated on a premium lot with no rear neighbors in the highly sought-after neighborhood of Bridlewood, 30 Cedar Valley Drive combines timeless design with valuable modern updates, creating a truly remarkable opportunity. A spacious foyer welcomes you into bright, elegant principal rooms featuring hardwood flooring,9' ceilings, and large windows. The recently refreshed kitchen features brand new quartz countertops, new stainless-steel appliances, a walk-in pantry, and a bright eating area overlooking the private backyard and park beyond. The main floor also offers a spacious den/home office and a convenient laundry/mudroom. Upstairs, you'll find four generous sized bedrooms, including a spacious primary retreat complete with a walk-in closet and an expansive ensuite. A versatile open loft area offers the perfect space for a reading nook or children's study area. The full basement provides outstanding potential to customize additional living space to suit your family's needs. Major updates offer peace-of-mind, including a new roof (2020) and brand new furnace and AC (June 2026). Enjoy the privacy of no rear neighbors while being walking distance from parks, walking trails, excellent schools, and public transit. This is a rare opportunity to own a spacious executive home in one of Kanata's most desirable family-friendly communities. (id:19849)
Details Realty Inc.
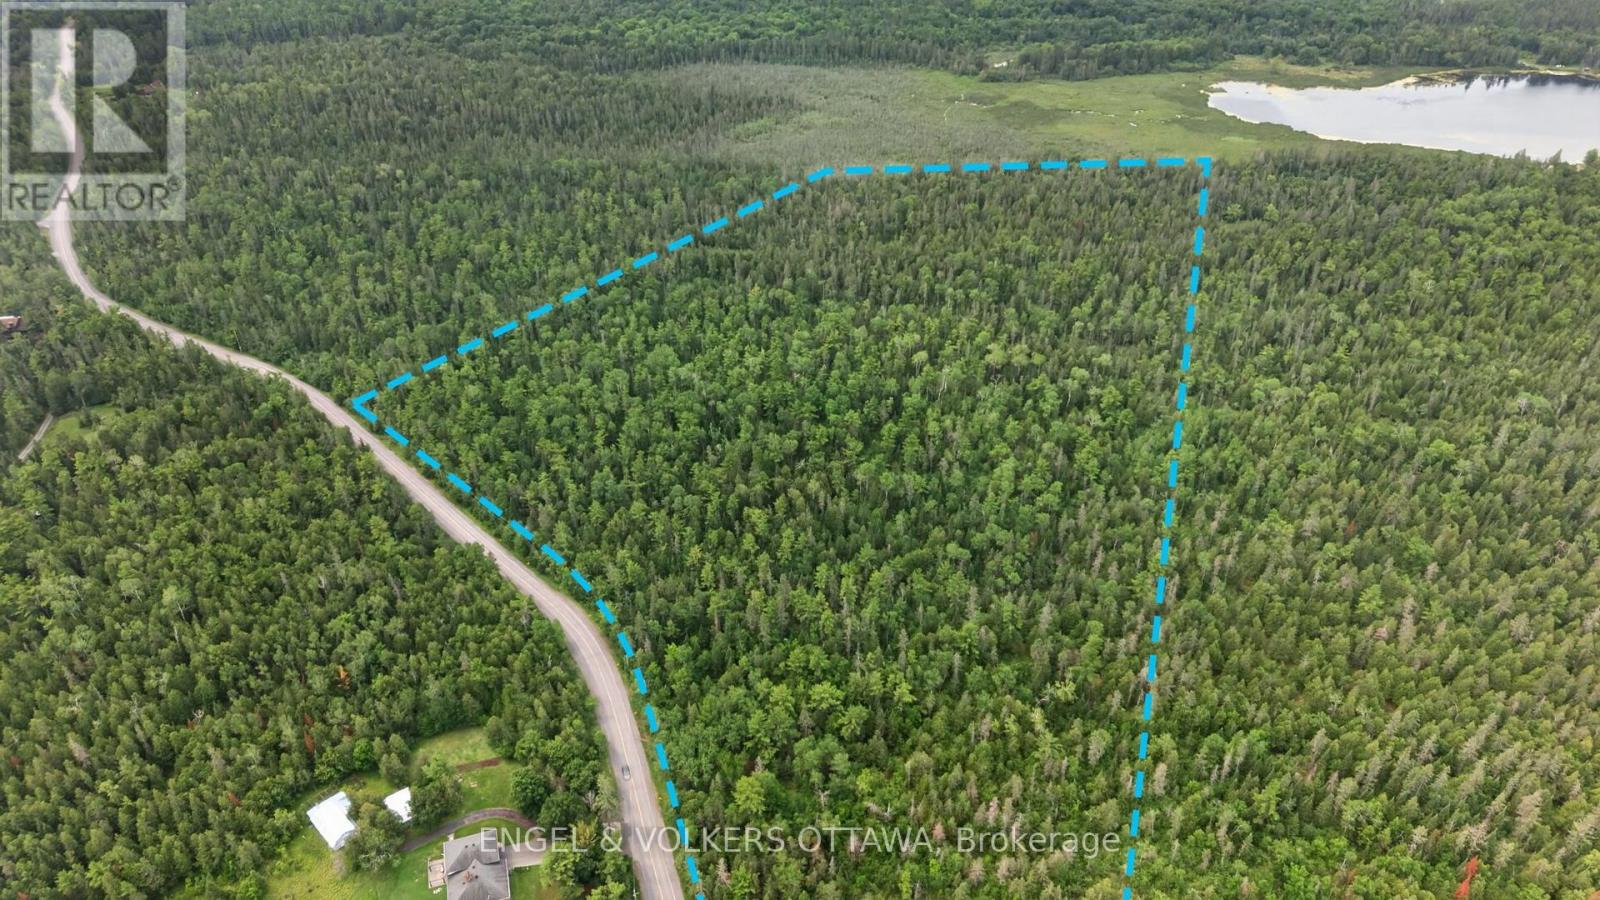
775 Kerwin Road
Ottawa, Ontario
Escape to the peace and privacy of the countryside with this exceptional 39.1-acre wooded property, ideally located on scenic Kerwin Road just outside Ottawa. Offering an incredible opportunity to create your dream home, this expansive parcel is surrounded by mature forest, providing a tranquil setting where nature, privacy, and endless possibilities come together. Whether you envision a custom estate, a modern country retreat, or a secluded family home, this vacant property offers the space and flexibility to bring your vision to life. Enjoy the beauty of all four seasons with abundant wildlife, towering trees, and a peaceful natural landscape right outside your door. Despite its private setting, the property remains conveniently located within easy reach of Kanata, just a 10 minute drive from the Kanata North Tech hub! Just a little further, you'll reach the core of Kanata and Stittsville - offering access to shopping, restaurants, schools, and everyday amenities while allowing you to enjoy the quiet lifestyle only the countryside can provide. A rare opportunity to secure nearly 40 acres of treed land in a desirable rural location and build the home you've always imagined. (id:19849)
Engel & Volkers Ottawa
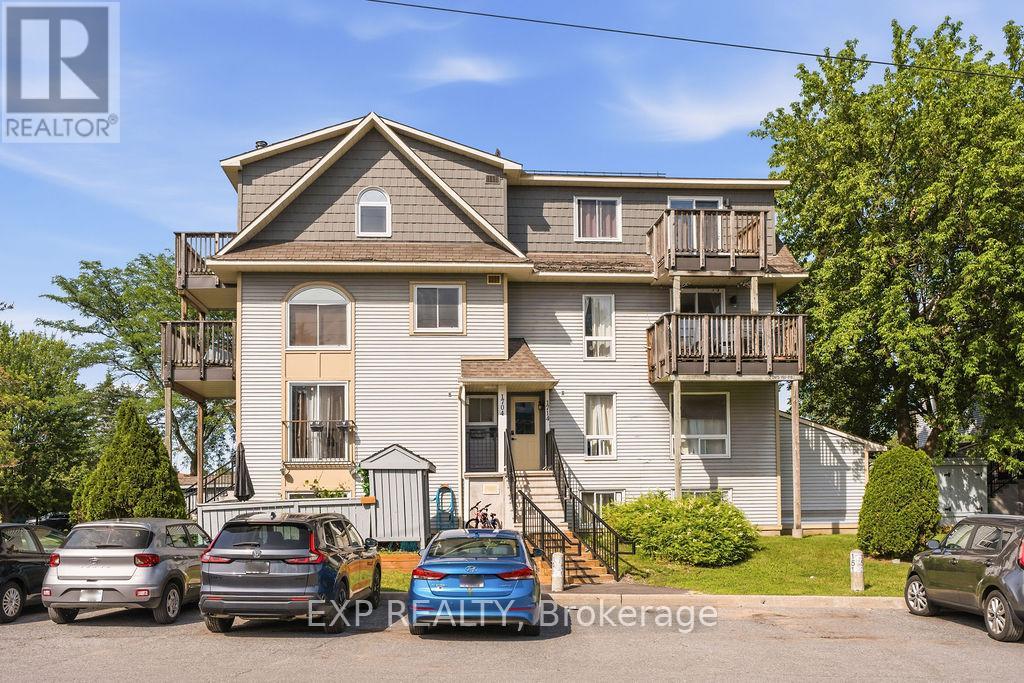
Unit #56 - 1704 Tanguay Court
Ottawa, Ontario
Calling all investors and first-time home buyers! This charming home is nestled in a family-friendly neighborhood close to excellent schools, parks, public transit and everyday shopping; offering the perfect blend of comfort and convenience. Step inside to a bright, open-concept main level featuring spacious living and dining areas that flow seamlessly into the kitchen. Large windows fill the space with natural light, creating a warm and inviting atmosphere. A convenient powder room completes the main level. Step out onto your private deck and relax after a long day or entertain family and friends. The lower level offers two generously sized bedrooms, a full bathroom, and a dedicated laundry room, providing a functional and practical layout. A dedicated parking space is included for added convenience. Whether you're looking to enter the market or expand your investment portfolio, this move-in-ready home is an exceptional opportunity in a desirable location. (id:19849)
Exp Realty
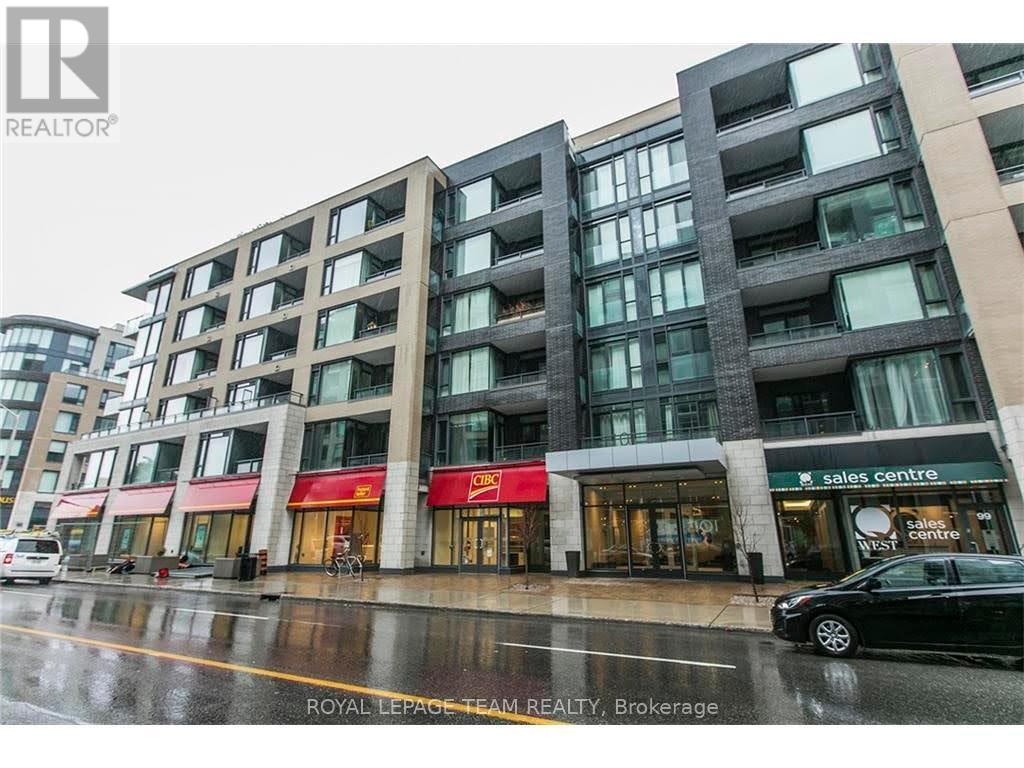
317 - 101 Richmond Road
Ottawa, Ontario
FULLY FURNISHED and move-in ready, this stylish 1 bedroom, 1 bathroom condo offers modern comfort in the heart of Westboro. Featuring blonde maple hardwood floors, quartz countertops, stainless steel appliances, a breakfast bar, and convenient in-unit laundry, this bright and functional space is perfect for professionals, students, or anyone looking for a turnkey lifestyle. The bedroom includes a walk-in closet with California Closets organizers, while the spacious private terrace extends your living space outdoors. Enjoy the added convenience of underground heated parking and a storage locker. Residents can take advantage of excellent building amenities, including a rooftop terrace with BBQs and beautiful Gatineau Hills views, plus a fitness centre. Water, heat, and air conditioning are included. Steps from Westboro Village, Wellington Village, Hintonburg, shops, cafés, parks, transit, and everyday essentials, with quick access to Hwy 417, the Civic Hospital, and downtown Ottawa. A fantastic opportunity to enjoy one of the city's most vibrant neighbourhoods. Available August 1st. Preferred no pets. (id:19849)
Royal LePage Team Realty
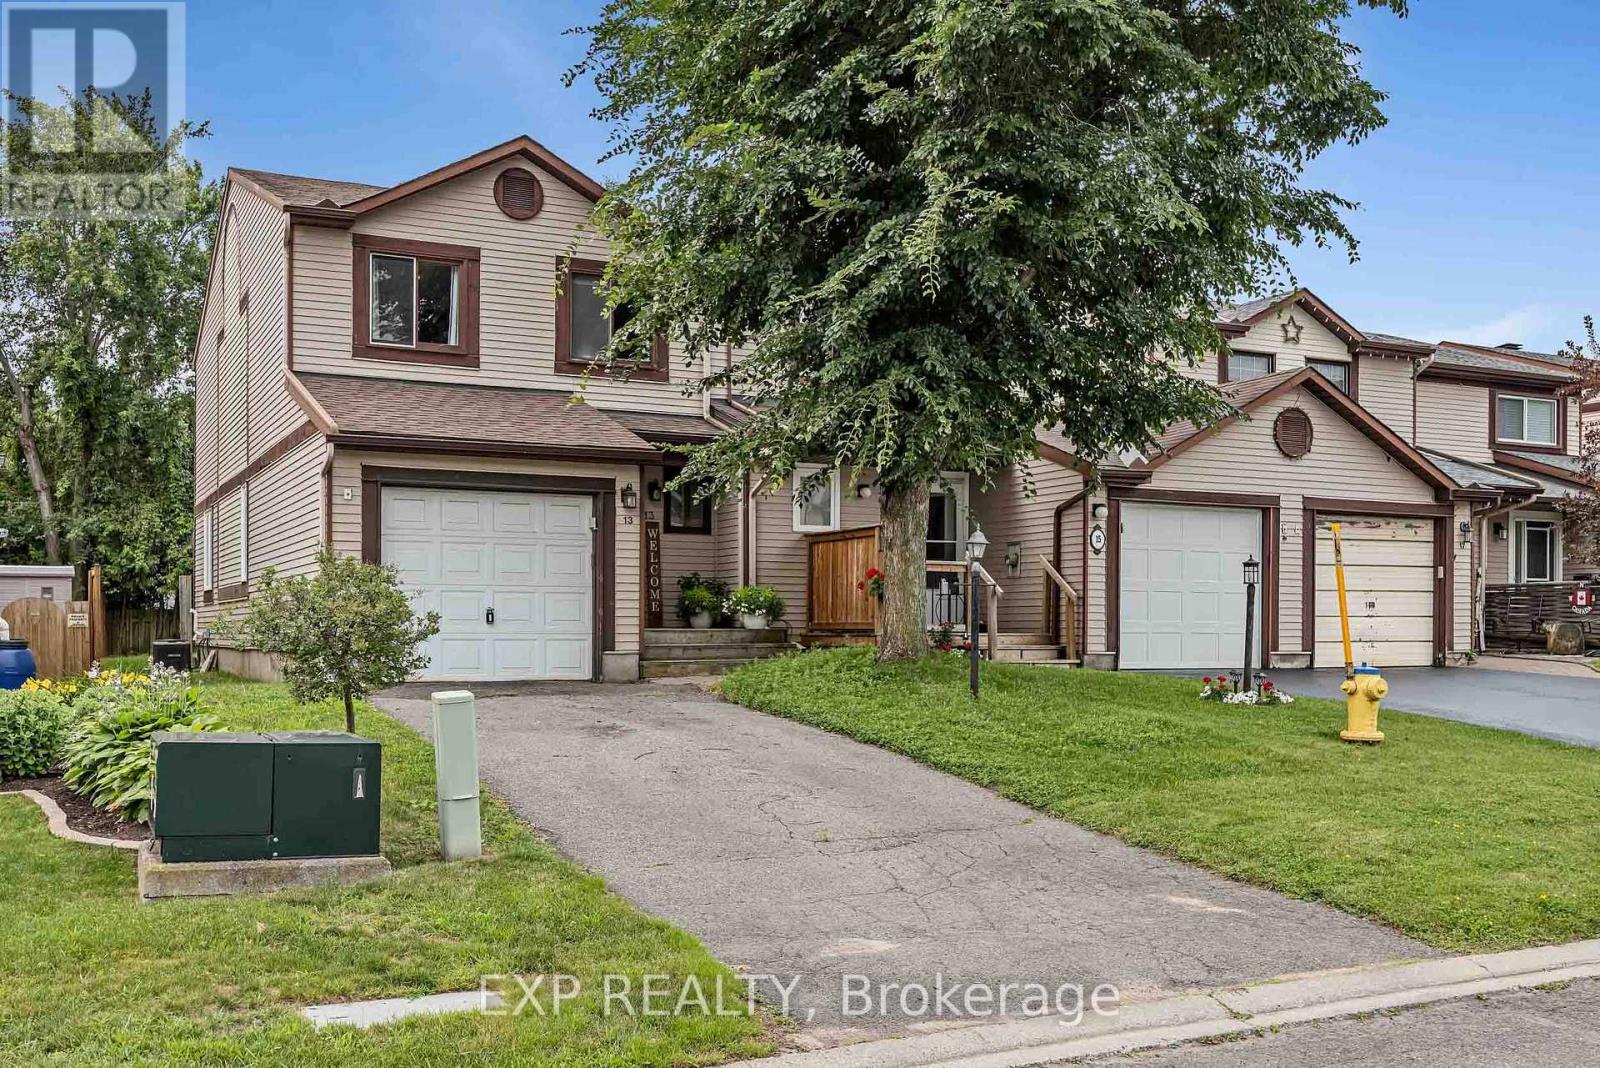
13 Shearer Crescent
Ottawa, Ontario
This bright 3Bed/3Bath END-UNIT townhome offers the perfect blend of comfort and convenience. The open-concept living and dining area features hardwood floors, a cozy wood-burning fireplace, and a patio door leading out to your fenced yard ideal for relaxing or entertaining. The eat-in kitchen is well-equipped with a double sink and classic oak cupboards. Upstairs, you'll find three generously sized bedrooms, including a primary with a 2-piece ensuite and walk-in closet. The finished basement adds valuable living space with a rec room, laundry area, and plenty of storage. Additional features include an attached garage with inside entry. This home is a great combination of function and curb appeal in a family-friendly, well connected location. Walking distance to schools, parks/greenspace, transit, stores, etc. Roof replaced 2023, Furnace 2021, other updates found in attachment. (id:19849)
Exp Realty
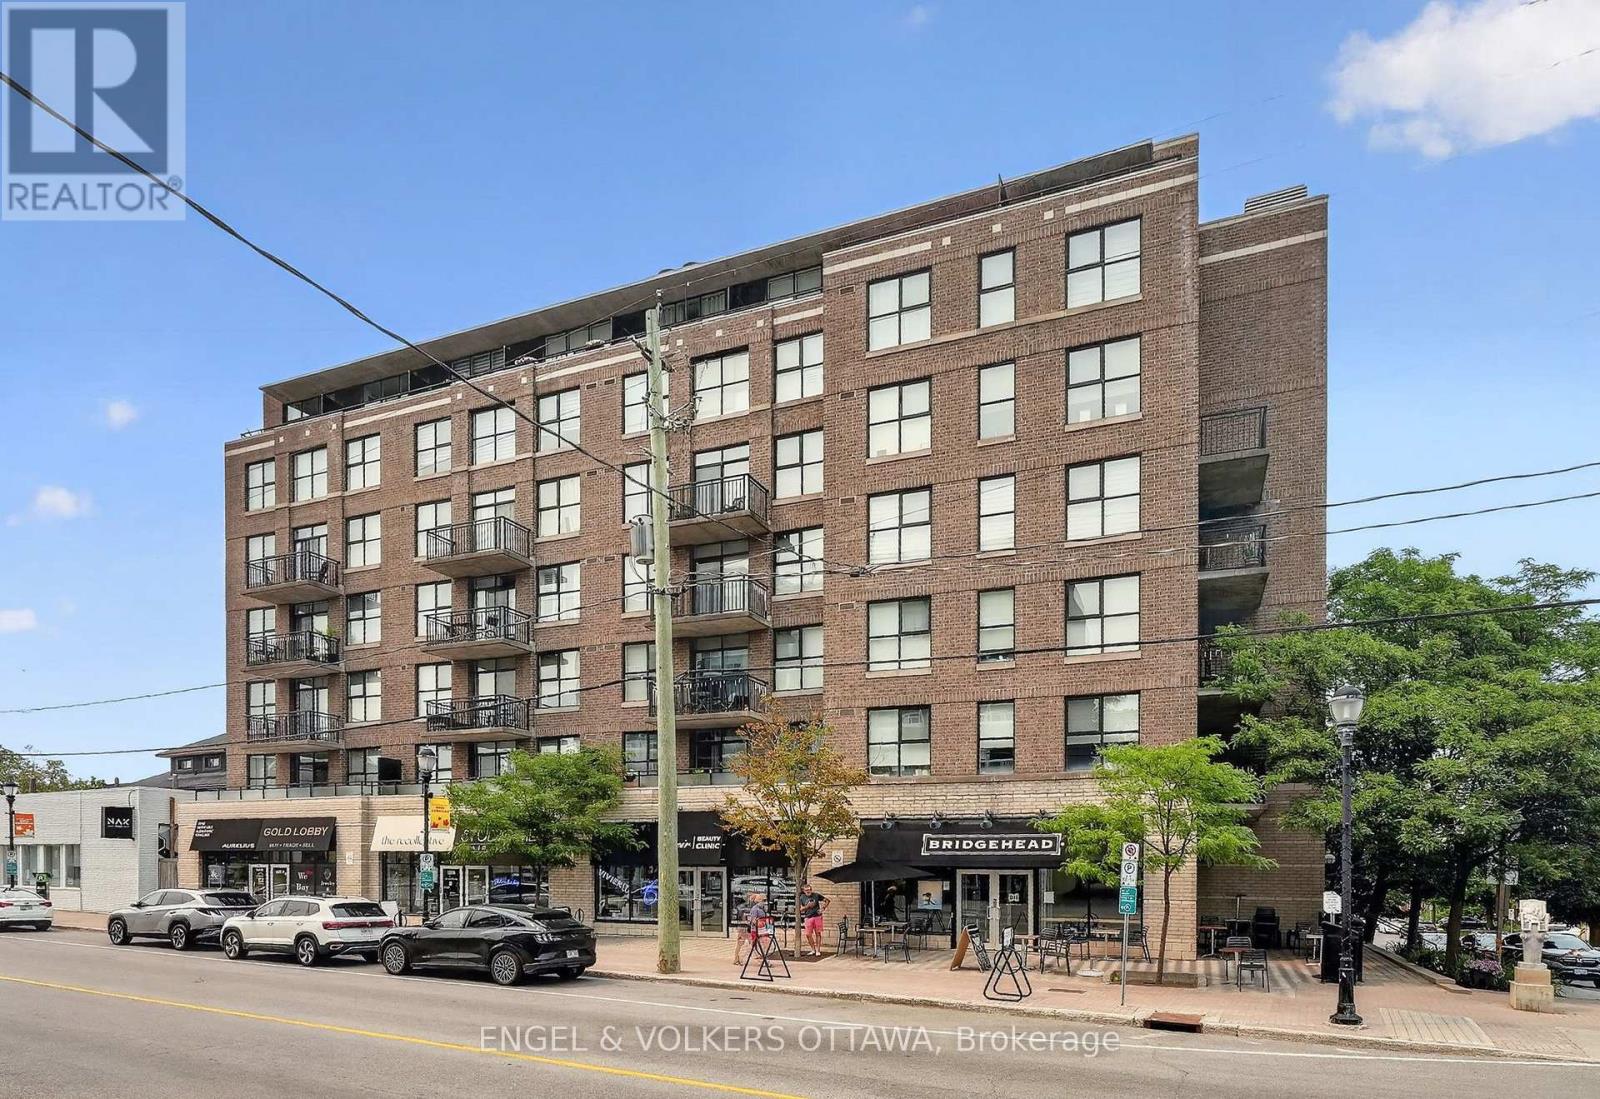
203 - 150 Caroline Avenue
Ottawa, Ontario
This 1-bedroom open-concept apartment puts you in the centre of Wellington West, surrounded by the city's most trendy restaurants and cafes. Both bright and stylish, the unit features recently updated hardwood flooring (2020) throughout, and an impressive, oversized balcony with plenty of privacy thanks to the surrounding trees. Expansive windows and a sliding glass door fill the open-concept living area with natural light. The modern kitchen is anchored by a peninsula with breakfast-bar seating and features stainless-steel appliances, generous counter space, and a convenient pantry closet. Positioned off the main living area, the bedroom has sliding frosted glass doors that maintain an open, contemporary feel. The generous walk-through dressing area has custom wardrobe storage, built-in shelving, and drawers, and leads to the bathroom, which features a tiled tub and shower combination and additional built-in shelving. In-suite laundry with a stacked washer and dryer is conveniently tucked away in its own utility closet, maximizing both functionality and storage. Located in one of Ottawa's most vibrant and sought-after neighbourhoods, this unit places you just steps from the shops, cafés, restaurants, breweries, galleries, and boutiques of Wellington Street West. Within a few minutes' walk, you'll reach the Ottawa River Pathways, Civic Hospital, Experimental Farm, Dow's Lake and the Tunney's Pasture LRT Station, making for effortless commuting throughout the city. This condo is ideal for young professionals looking for a low-maintenance, turnkey apartment surrounded by the best amenities Ottawa has to offer! (id:19849)
Engel & Volkers Ottawa
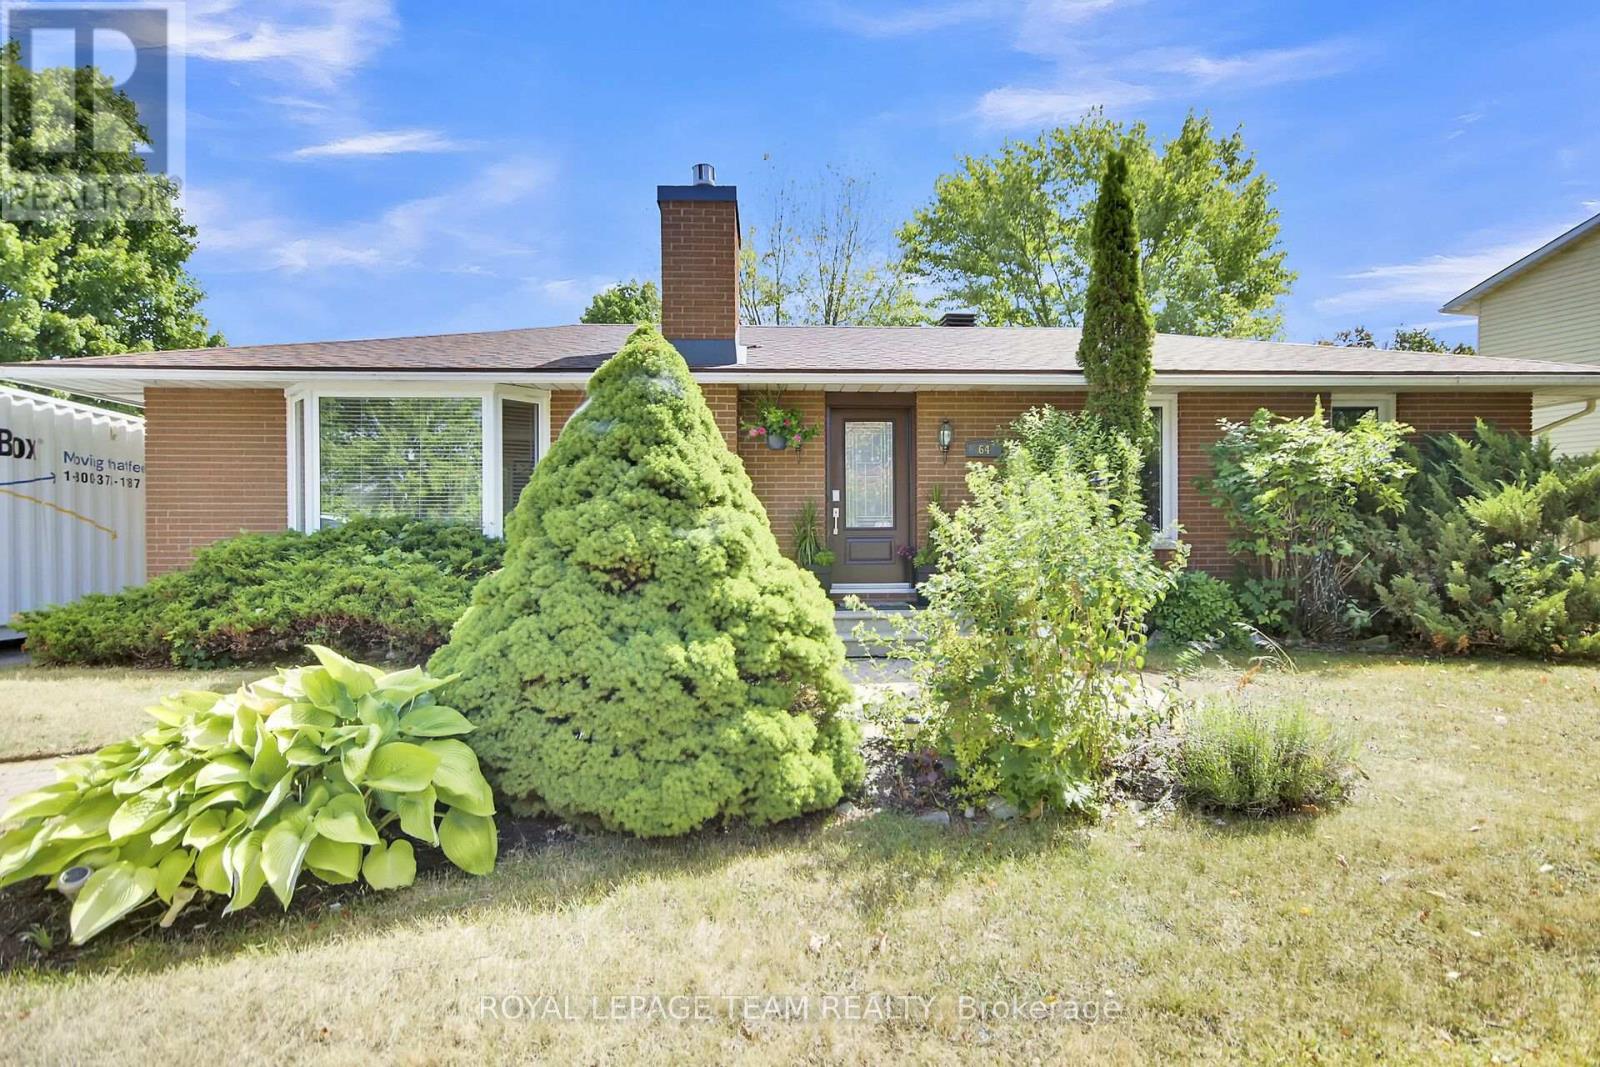
64 Owlshead Road
Ottawa, Ontario
Welcome to the tranquil, charming town of Munster. This solid, well kept 3 bedroom plus den, 2.5 bath bungalow is located on a great sized lot on a quiet, family friendly street. Upon entering the home you will be impressed with the bright open concept layout. The main living area boasts a cozy living room with gas fireplace, a spacious, open kitchen with loads of storage and a breakfast bar, and a dining/eating area. The large relaxing primary bedroom with a convenient powder room ensuite. Two additional great sized bedrooms and an updated full bathroom complete the main level. The fully finished lower level is where we find much more living space including a rec room with bar area, a family room with a wall of extra storage closets, another full bathroom, an office space plus den area, laundry, a utility/workshop and cold storage area. Now check out the incredible fully fenced backyard oasis with an above ground pool and hot tub and two storage sheds. Many updates including Clera windows & doors (lifetime transferable warranty- 2012), roof (2016- lifetime transferable warranty), tankless hot water tank (cleaned and inspected Sept 2025), water softener (2023), main floor fireplace (2014- cleaned & inspected Sept 2025), Thermal pump/air conditioning unit (2018- cleaned and inspected Sept 2025), above ground pool and hot tub (2021). (id:19849)
Royal LePage Team Realty
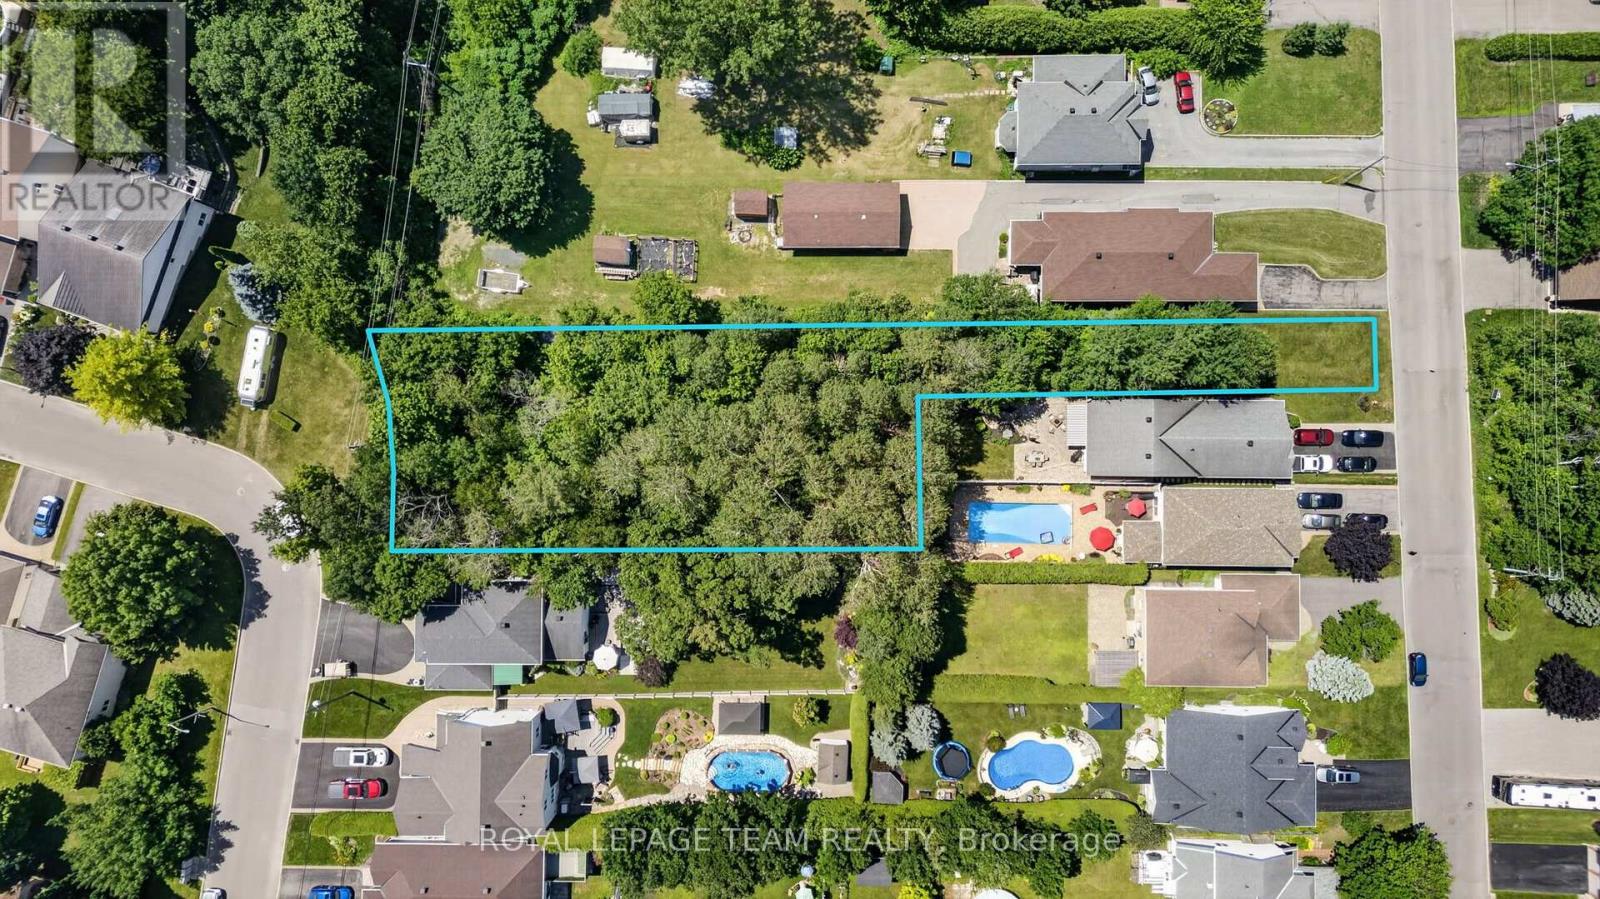
6882c Edgar Brault Street
Ottawa, Ontario
Unlock the potential of this exceptional vacant land opportunity. Whether you're looking to build your dream home, develop, or explore subdivision possibilities, this property offers outstanding flexibility and future value. With generous measurements, there is plenty of room to bring your vision to life (subject to all required municipal approvals). With 33 feet frontage on Edgar Brault and 99 feet frontage on Belleterre. (id:19849)
Royal LePage Team Realty
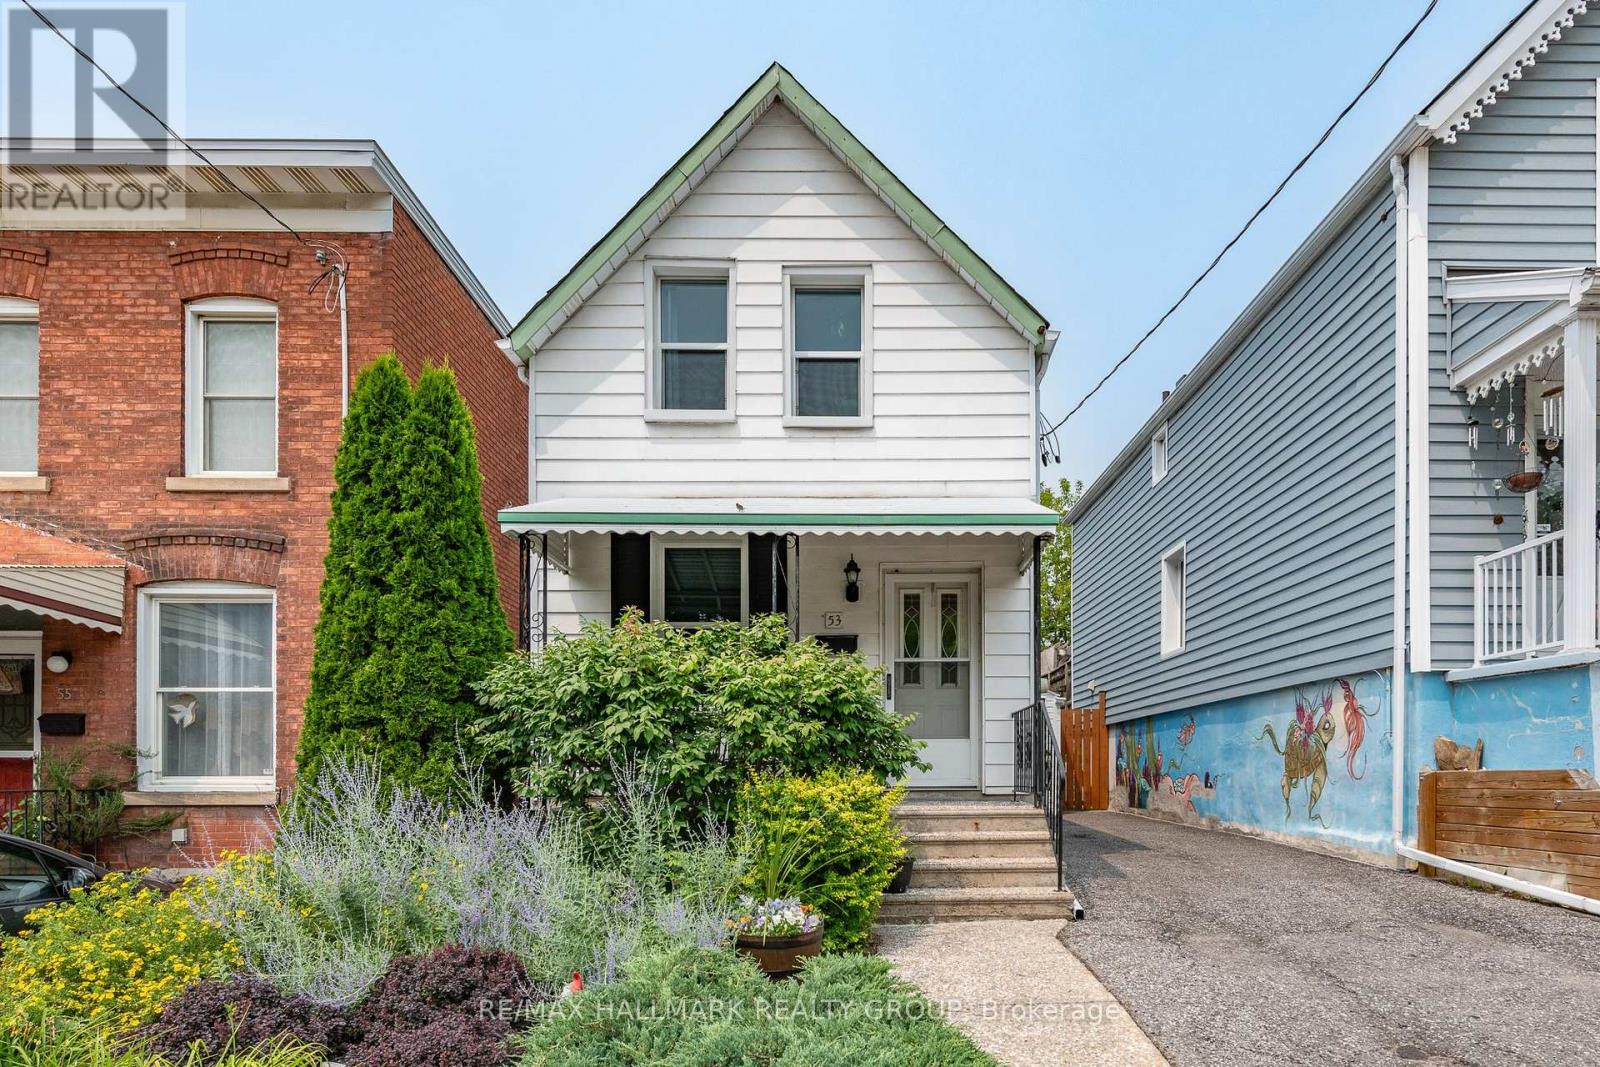
53 Louisa Street
Ottawa, Ontario
Set on a quiet street within walking distance of Dow's Lake, Little Italy, Chinatown and Centretown, this cozy detached home offers the low-maintenance lifestyle you've been looking for with no attached neighbours! Walk to your favourite coffee shop along Preston or Somerset, meet friends for dinner, or simply enjoy having some of Ottawa's most vibrant communities right outside your door. The home welcomes you with a mature front garden with flowering perennials, an elevated front porch that's perfect for your morning coffee and features a vintage iron railing, and the convenience of a private driveway with parking for two cars. Inside, the layout is surprisingly versatile. The main floor offers a combined living and dining area along with a spacious eat-in kitchen with room for a proper table; the kind of gathering space you'd expect in Little Italy, whether you're hosting friends for pizza night or simply enjoying a slow Sunday morning. A separate family room adds valuable living space and can easily double as a guest room, with direct access to the private side yard. Upstairs, a dedicated office makes working from home easy, while two comfortable bedrooms provide just the right amount of space for first-time buyers, young professionals, or anyone looking for a home that can adapt as life changes. Outside, the low-maintenance and fully fenced yard is designed for enjoying rather than maintaining, with raised garden beds, space for outdoor dining, and secure storage for bikes after a ride along nearby pathways. With charming curb appeal, flexible living spaces and one of Ottawa's most walkable neighbourhoods at your doorstep, this is the kind of home that lets you spend less time commuting and more time enjoying everything the city has to offer. Updates include furnace 2024/backyard landscaping 2019/rear roof 2021/ front roof 2010 by Sanderson (25 years)/windows 2015. Monthly Utilities in 2025: Water $103, Hydro $114, Gas $111. (id:19849)
RE/MAX Hallmark Realty Group
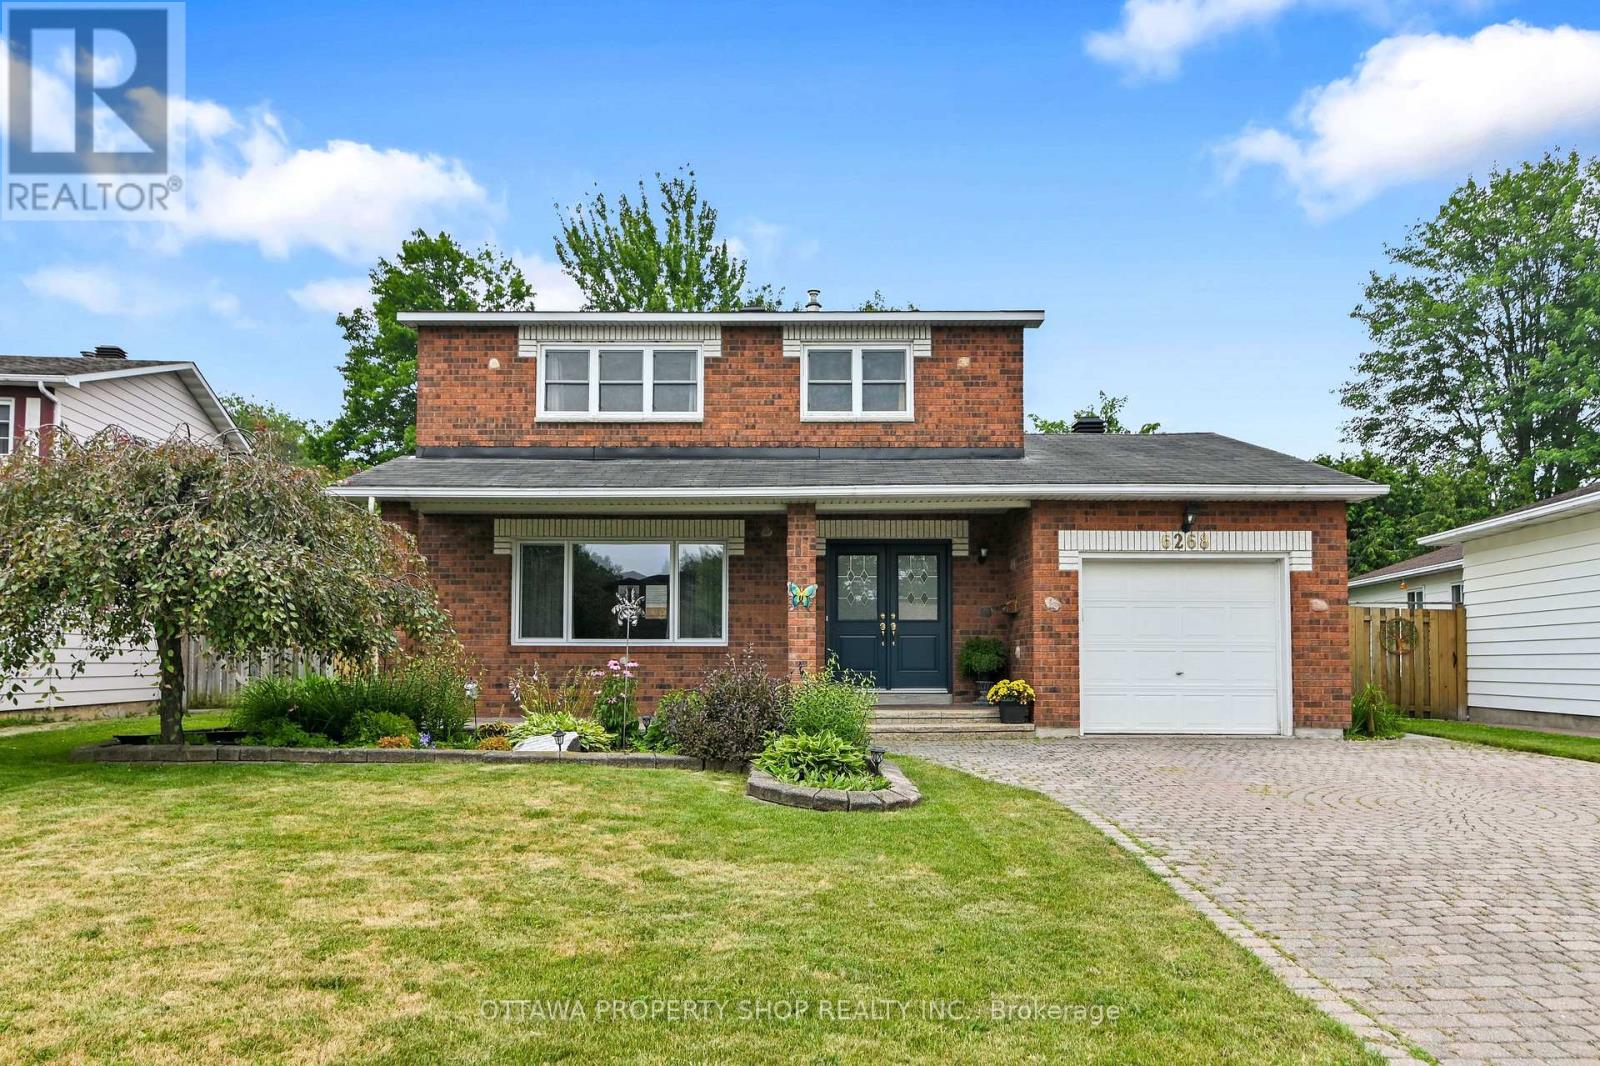
6268 Steamer Lane
Ottawa, Ontario
Welcome to 6268 Steamer Lane-where space, comfort, and location come together in the heart of desirable Convent Glen. Ideally situated just minutes from the future LRT and within walking distance to top-rated French and English schools, this home offers the lifestyle today's buyers are searching for-convenient, connected, and family-friendly.Step inside and you're greeted by a bright, welcoming foyer that opens into a thoughtfully designed main floor. The layout is both functional and inviting, featuring spacious living and dining areas perfect for everyday living and entertaining. The kitchen is spotless and cheerful, complete with an updated backsplash and a sunny breakfast nook-an ideal spot to start your day or enjoy casual meals. Hardwood and tile flooring run throughout most of the main level, adding warmth, durability, and timeless appeal.Upstairs, you'll find four generously sized bedrooms, offering flexibility for growing families, guests, or a dedicated home office. The layout is practical and well-balanced, providing comfortable private spaces while still feeling connected. A full bathroom completes the upper level, designed to handle busy mornings with ease.The south-facing backyard is a true highlight of the home. Fully fenced, beautifully landscaped, and exceptionally private, it offers a peaceful outdoor retreat just steps from your door. The large deck is perfect for summer BBQs, entertaining, or simply relaxing in the sun, while the yard provides plenty of space for kids, pets, or even a future pool.Located in a sought-after neighbourhood close to parks, schools, transit, and everyday amenities, this home delivers an ideal blend of comfort, convenience, and long-term value. Opportunities like this don't come often-this is one you won't want to miss. (id:19849)
Ottawa Property Shop Realty Inc.
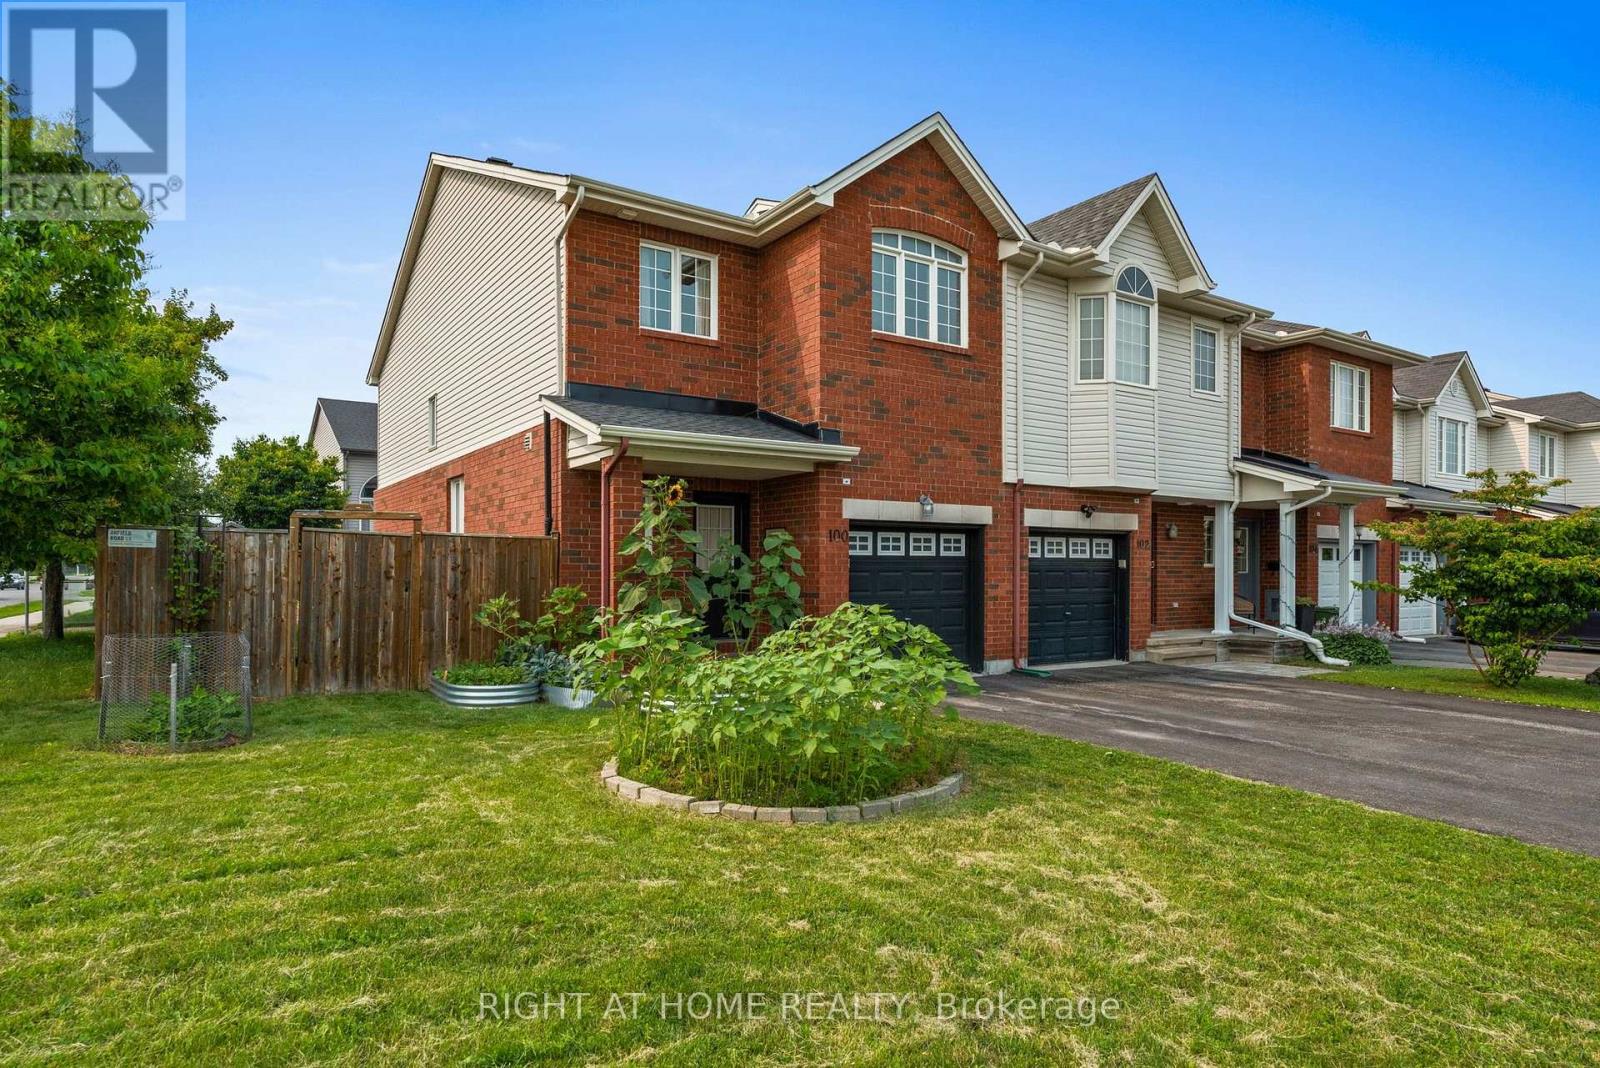
100 Lokoya Street
Ottawa, Ontario
Welcome to 100 Lokoya Street, a beautiful 4-bedroom, 3-bathroom end-unit townhome situated on an extra-wide 34-foot lot in the desirable Bridlewood Trails community. Filled with natural light and offering plenty of space for family living, this home is a wonderful rental opportunity in a welcoming neighbourhood.The main level features hardwood flooring, a spacious tiled foyer, convenient powder room and main-floor laundry. The open concept kitchen offers an abundance of cabinetry, granite countertops, all appliances, a breakfast bar and a bright eating area with patio doors leading to the west-facing backyard. Enjoy summer evenings on the newer deck overlooking the fully fenced yard, pretty gardens and established vegetable gardens. A backyard shed and garden tools are also included, making it easy to enjoy and maintain the outdoor space. Upstairs, the impressive primary bedroom features a vaulted ceiling, generous walk-in closet and a beautiful ensuite with double sinks, separate shower and soaker tub. Three additional well-sized bedrooms offer excellent closet space with built in shelving and overhead lighting. The professionally finished lower level provides even more living space with a bright family room, large window, cozy gas fireplace and neutral décor. Located close to Proudmore Romina Park, schools, trails, shopping, restaurants, public transit and everyday amenities, with easy access to Eagleson Road and Highway 417. Recent updates include a new HVAC system in 2020, roof in 2022, deck in 2023, new garage door opener and an insulation top-up completed in July 2026. A spacious, comfortable and well-maintained home ready for fabulous tenants to settle in and enjoy. Pet-friendly! Must provide full credit report, ID, application, employment letter and references. (id:19849)
Right At Home Realty
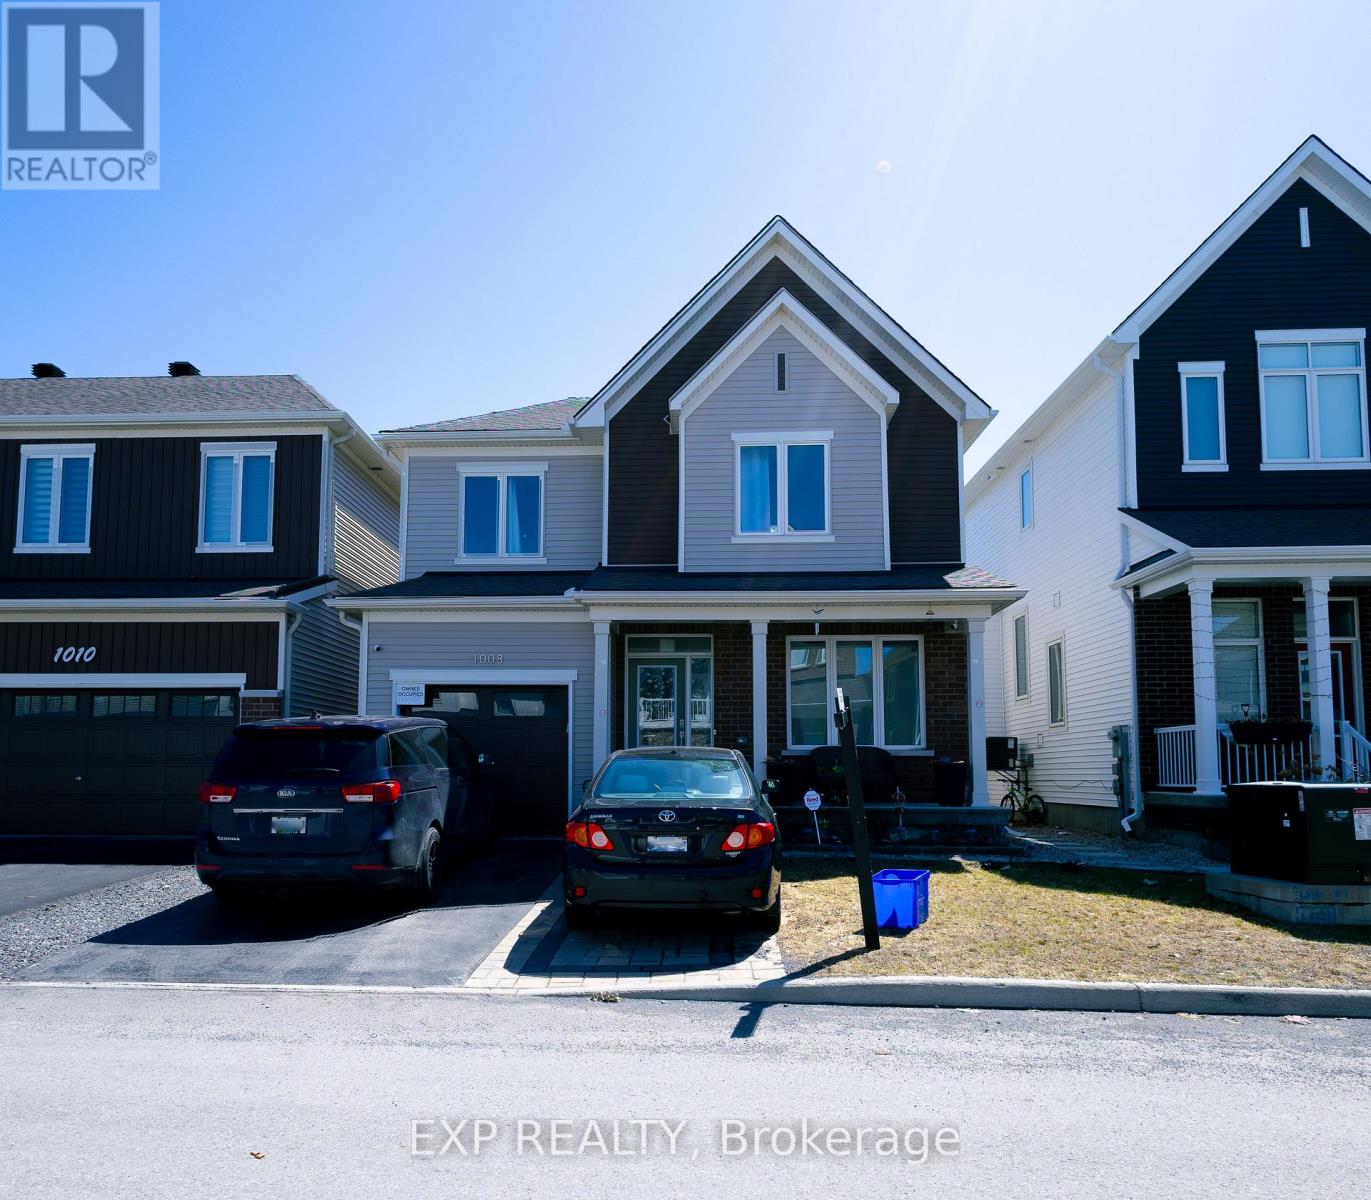
1008 Carden Lane
Ottawa, Ontario
Turnkey living in a prime Orléans location! This beautifully maintained Caivan-built detached home delivers comfort, style, and functionality in a highly desirable family-friendly neighbourhood just minutes from schools, parks, shopping, transit, and everyday essentials. This impressive 3-bedroom, 3-bathroom home features a bright open-concept main floor with large windows, elegant finishes, and a spacious layout designed for both daily living and entertaining. The modern kitchen is both practical and inviting, offering ample cabinetry and workspace with seamless flow into the dining and living areas. Upstairs, the generous primary bedroom provides a peaceful retreat, while two additional well-sized bedrooms and a full bathroom complete the second level. The finished basement offers valuable additional living space ideal for a family room, home office, gym, or play area, with the option to add a fourth bathroom for enhanced flexibility and future value. Outside, enjoy a fully fenced backyard with professionally finished interlocking, providing a private and low-maintenance setting perfect for summer enjoyment. Finished interlocking in the front, a private driveway, and an attached single-car garage complete this exceptional property. A perfect blend of modern living and everyday convenience. Book your showing today! ** This is a linked property.** (id:19849)
Exp Realty
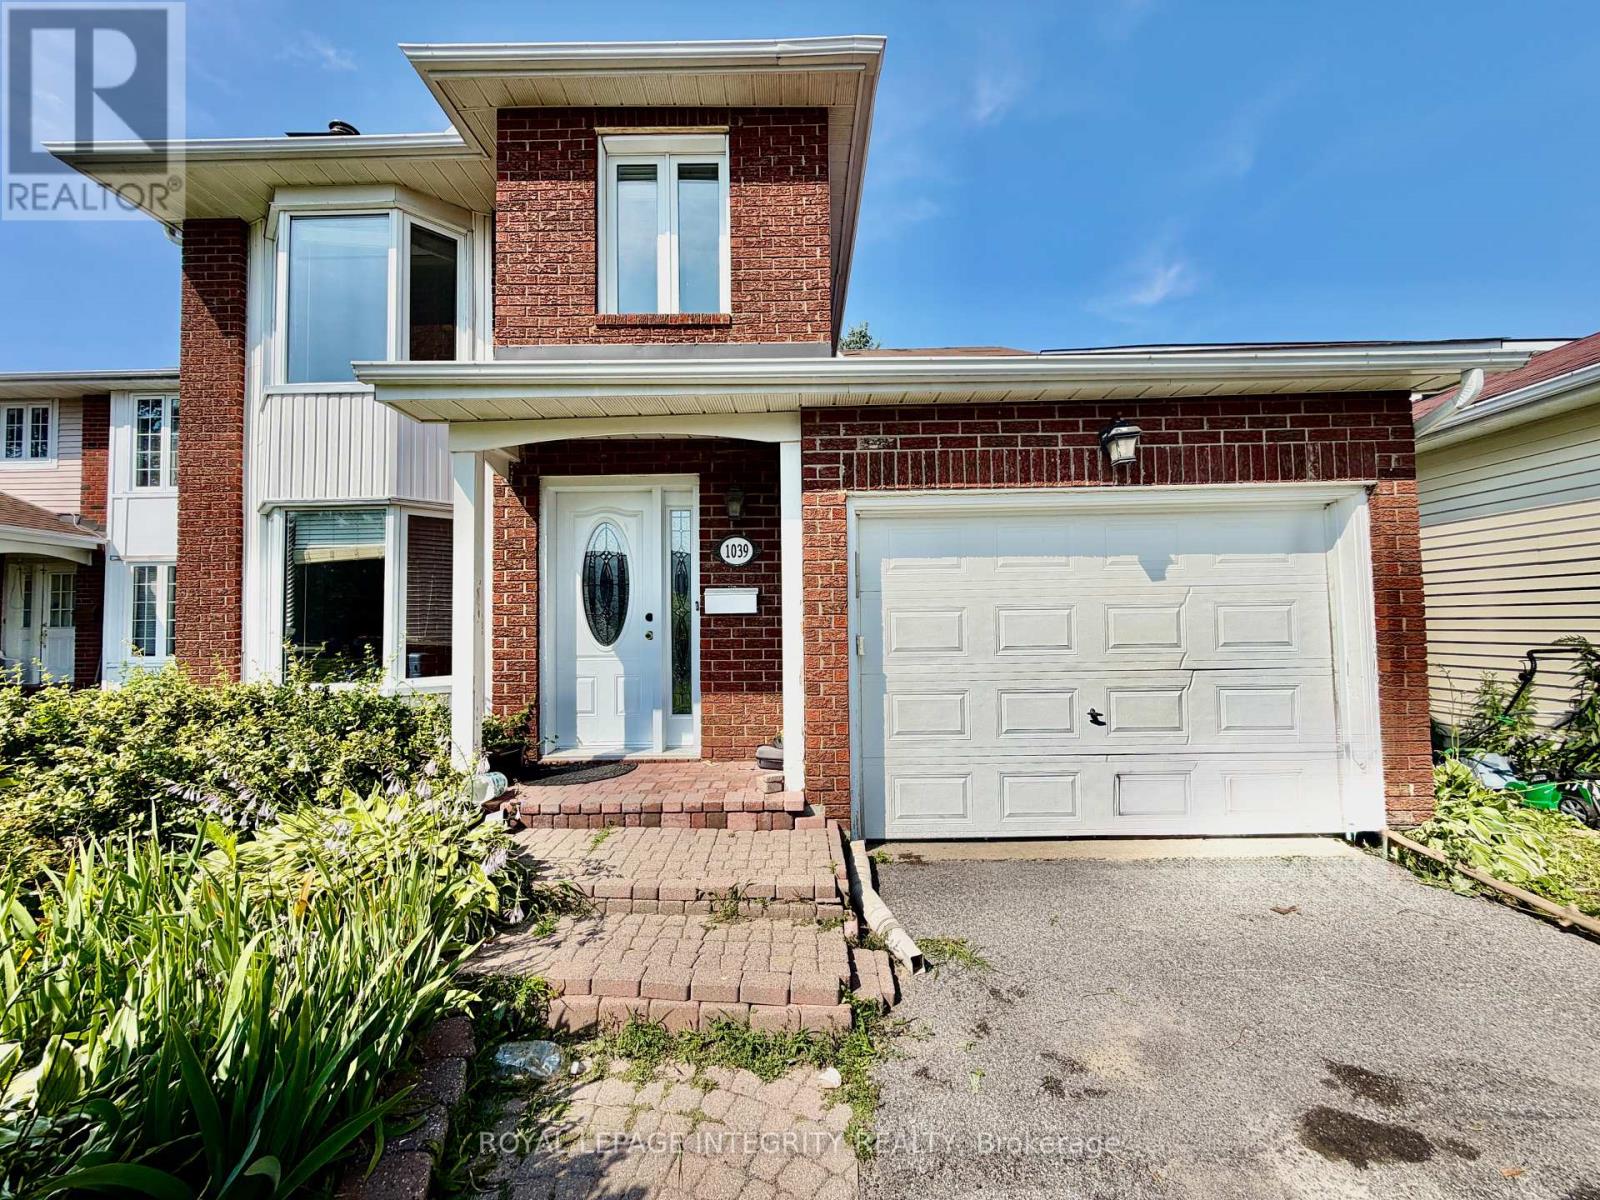
1039 Karsh Drive
Ottawa, Ontario
Nice family home in the great neighborhood of Hunt Club Park. 3 bedrooms with en-suite and full bathroom. Living room and dining room have hardwood. Functional kitchen with eat in area nook. The basement has a room with window that could be used as a bedroom or a den/office along with a family room perfect for entertaining. Laundry on the main floor for easy access. Recently painted. Very nice backyard with desk and mature trees. Single garage with 2 outside parking spaces. Available August 1. Must see! (id:19849)
Royal LePage Integrity Realty
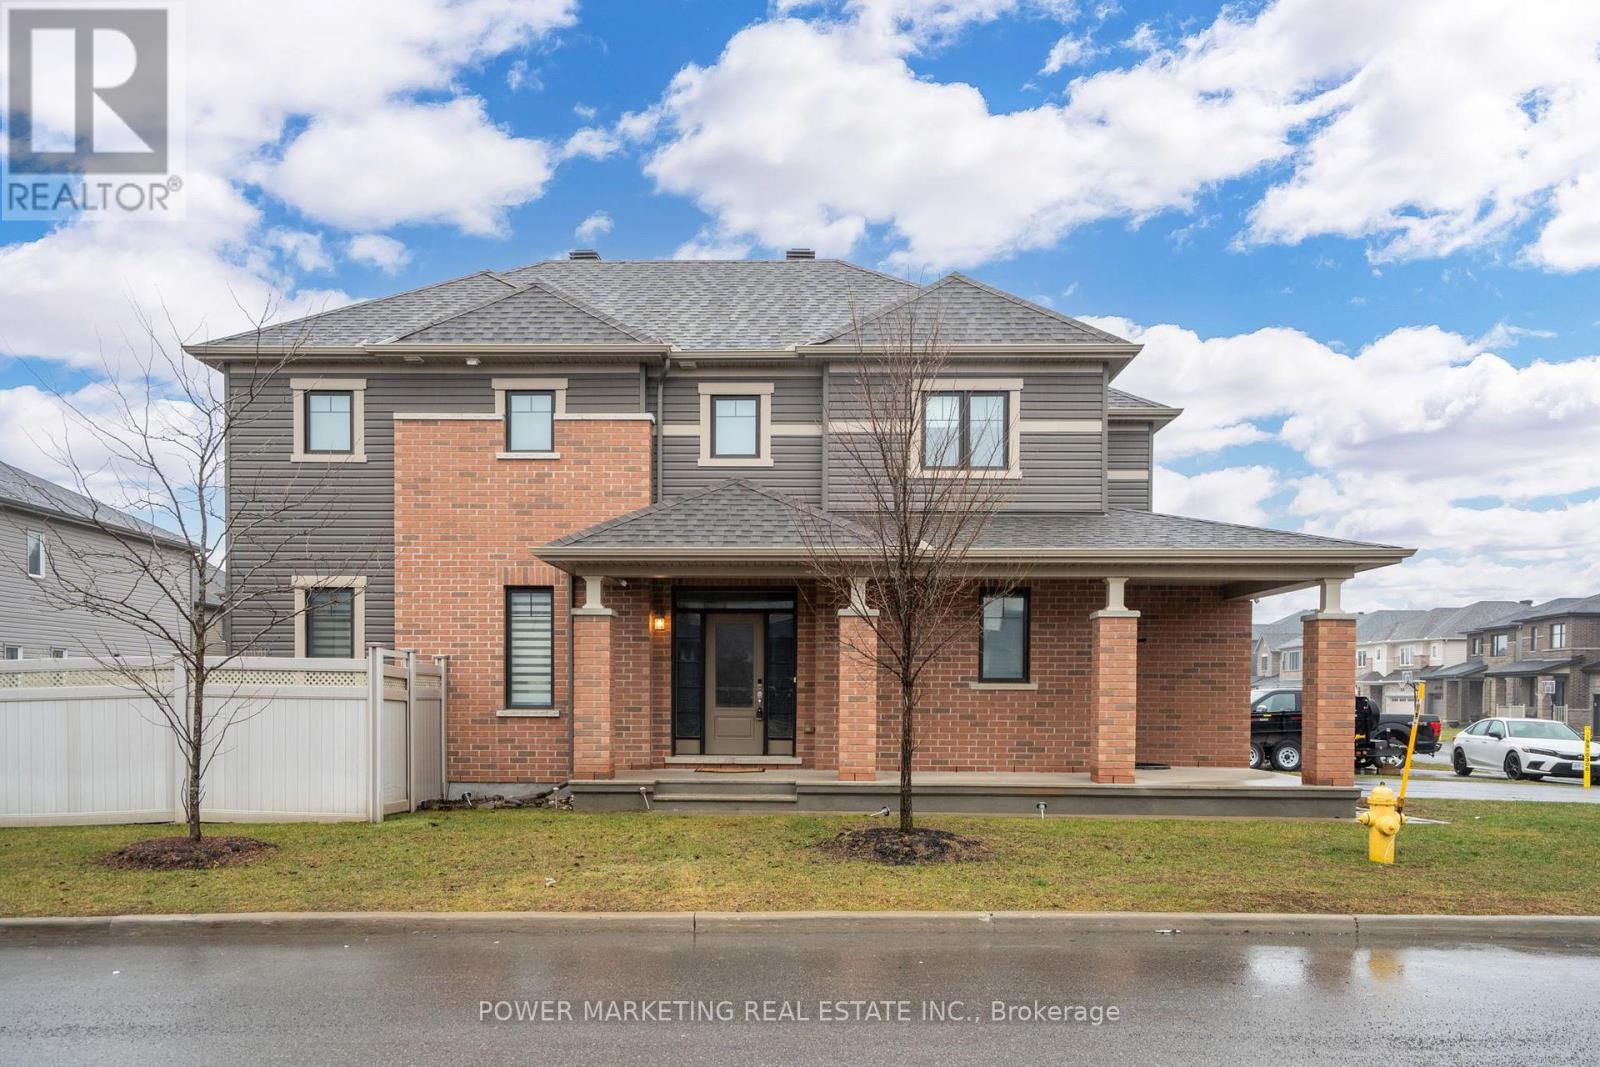
208 Alex Polowin Avenue
Ottawa, Ontario
ALL UTILITIES INCLUDED!! This Beautiful 3 bedrooms, 2.5 bathrooms Single Family home is in a quiet neighbourhood in the heart of Barrhaven, close to all amenities and several supermarkets. The open concept kitchen on the main level includes a breakfast bar with granite counter top, SS appliances and plenty of cabinets. The spacious living/ dining area on the main floor with large windows boast lots of light. 2nd Floor includes a Primary bedroom with a large walk-in closet and En-suite. A Main Bathroom and 2 other good sized bedrooms complete the 2nd floor. Laundry is conveniently located on the 2nd floor. The Basement is not part of this home rental. Landlord will take care of Snow removal and Lawn maintenance (done by third party company) and it is also INCLUDED in the Rent!! Book your viewing today! (id:19849)
Power Marketing Real Estate Inc.
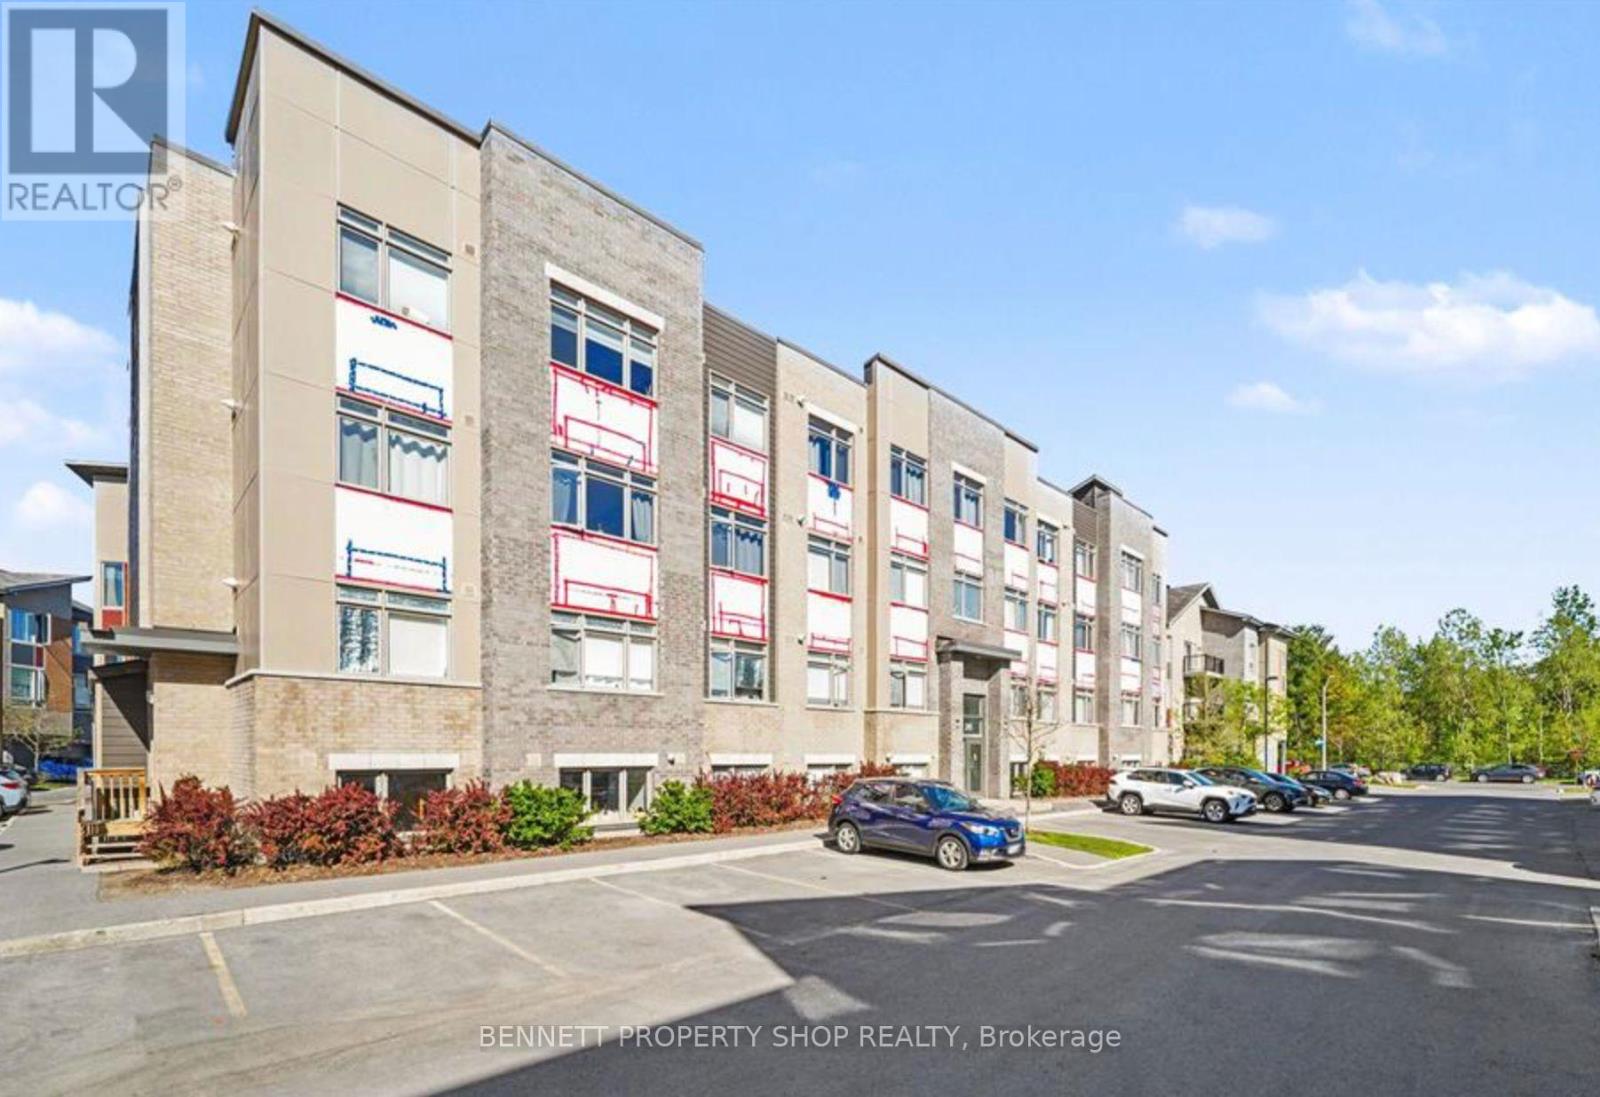
201 - 315 Terravita Private
Ottawa, Ontario
Welcome to this bright and stylish 2 bedroom, 1 bathroom condo in a quiet low rise building, ideally located just minutes from the EY Centre, Ottawa International Airport, South Keys Shopping Centre, Carleton University, and downtown Ottawa. This modern open concept home is filled with natural light and features a sleek kitchen with a large island, quartz stone countertops, stainless steel appliances, and plenty of space to cook and entertain. Enjoy the convenience of in suite laundry with a stackable washer and dryer, two well-sized bedrooms, elevator access, and an cozy rooftop terrace with a BBQ area, perfect for relaxing or taking in beautiful sunrise and sunset views. A dedicated parking space (#29) is included for added convenience. Occupancy for September 1, 2026. Required: Rental application, credit report/score, proof of income (3 pay stubs), and photo ID for all applicants. Tenants are responsible for hydro, gas, and internet. Unit can be offered partially furnished with 2 counterstools, couch, coffee table and tv for added convenience at an additional monthly cost of $100. 24 hours notice for all showings. (id:19849)
Bennett Property Shop Realty
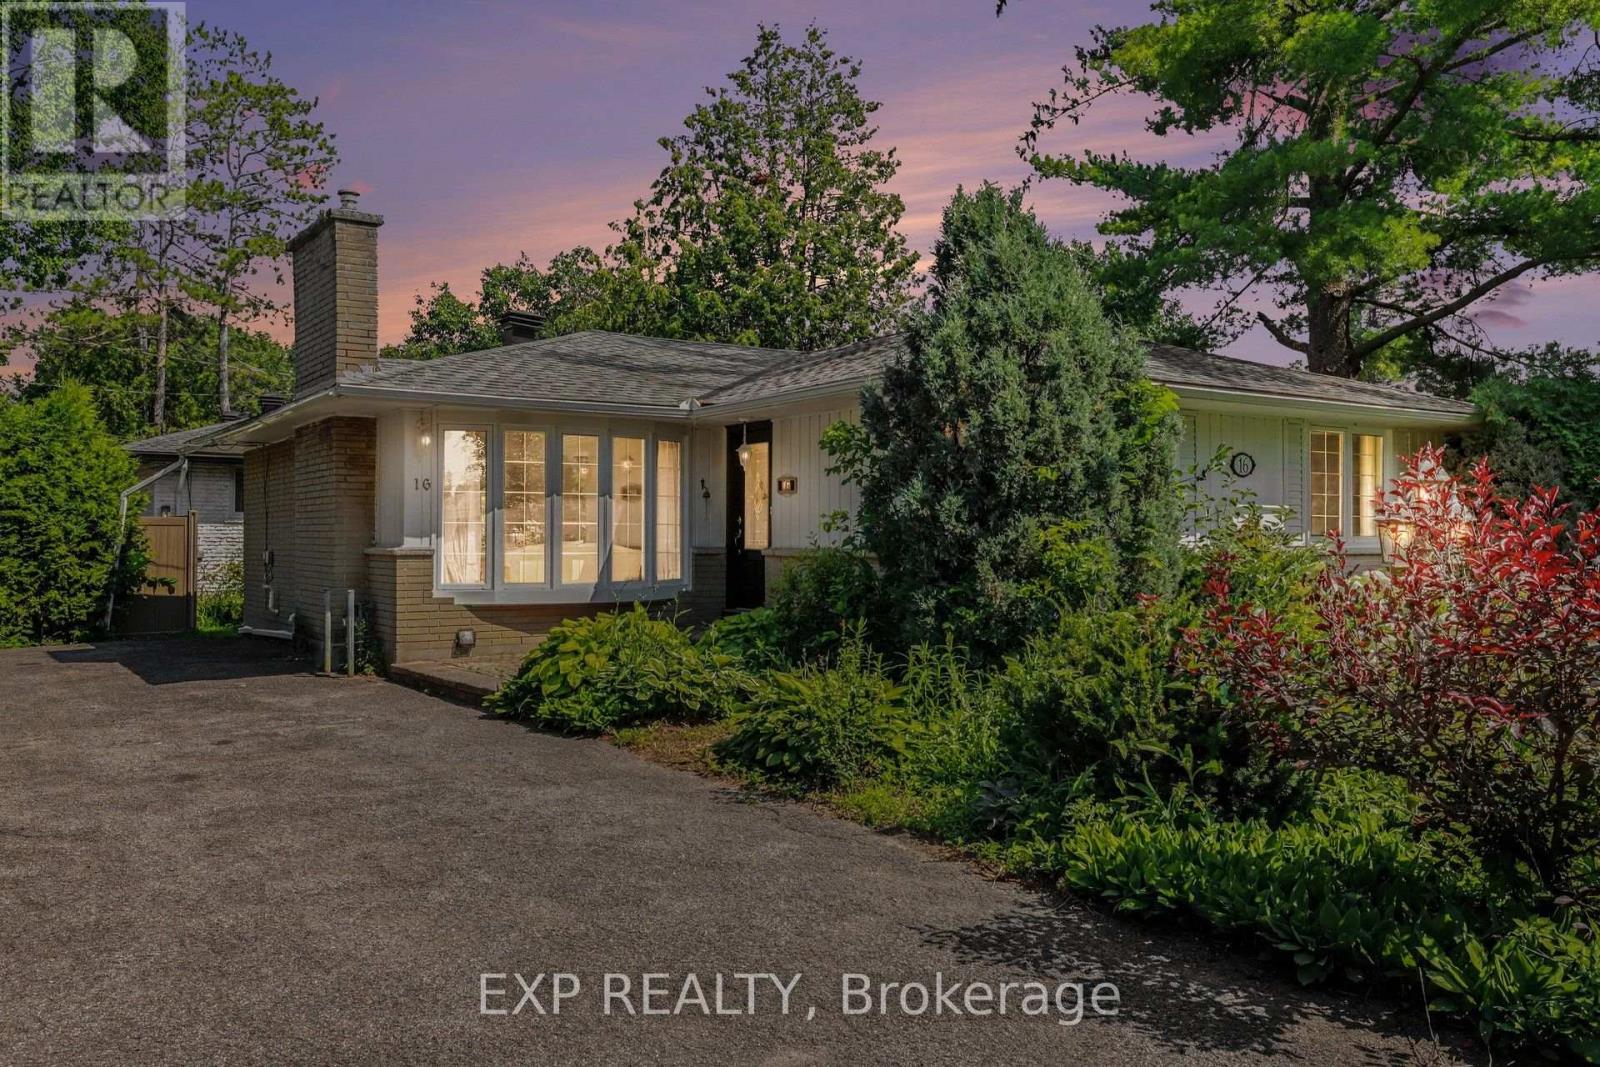
16 Elmsley Crescent
Ottawa, Ontario
Located in the heart of a well-established Nepean neighbourhood, this 3 bedroom bungalow offers the convenience of nearby parks, schools, recreation facilities, shopping, public transit, and quick access to Highway 417 and downtown Ottawa. Set on a spacious corner lot surrounded by mature trees, this property presents an excellent opportunity for buyers looking to add their own personal touch. The main level features hardwood flooring throughout the principal living areas, ceramic tile in the kitchen and bathroom, a bright living room with a wood-burning fireplace, and a versatile den with convenient side yard access. Step outside to the small side deck, a great spot to enjoy your morning coffee or unwind while taking in the peaceful outdoor setting. The partially finished basement offers excellent potential for future expansion, with space that could accommodate two additional bedrooms, a recreation room, and plenty of storage. Additional features include a Venmar HEPA filtration system, 100-amp electrical service, furnace (2011), several windows replaced in 1999, and driveway parking for up to six vehicles. An excellent opportunity to customize a home in a sought-after, established community. Property is being sold as-is, where-is. (id:19849)
Exp Realty
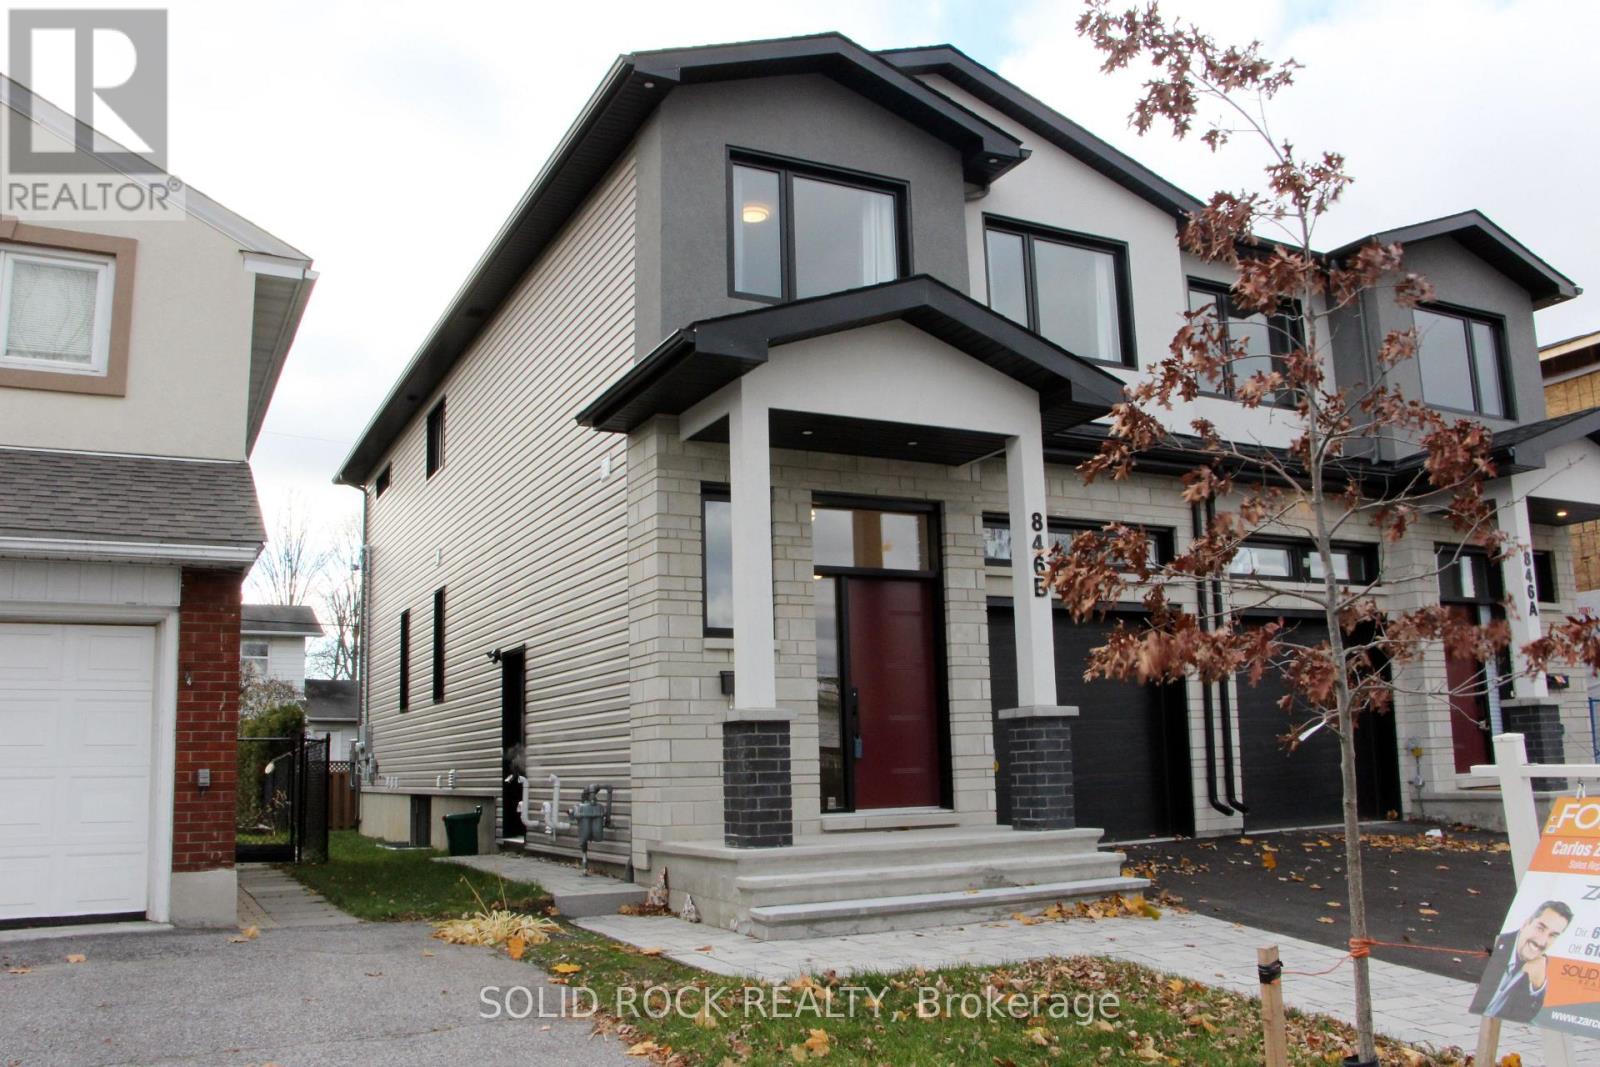
846 Alpine Avenue
Ottawa, Ontario
Spacious & Bright 1-Bedroom Lower-Level Unit - Two Utilities Included Welcome to this beautifully 1-bedroom, 1-bathroom basement apartment offering over 750 sq ft of comfortable living space. Designed with modern finishes throughout, this unit features a functional open-concept layout, a full kitchen with ample cabinetry, and a private in-unit laundry for everyday convenience. Enjoy a full 4-piece bathroom, generous living area, and dedicated storage under the stairs perfect for keeping everything organized and clutter-free. Water and gas are included in the rent, adding exceptional value and helping simplify your monthly expenses. Located in a convenient, well-connected area, you'll be just minutes from public transit, shopping, bike paths, green space and essential amenities. Street parking only. Ideal for a professional or couple seeking a clean, modern, and low-maintenance place to call home. (id:19849)
Solid Rock Realty
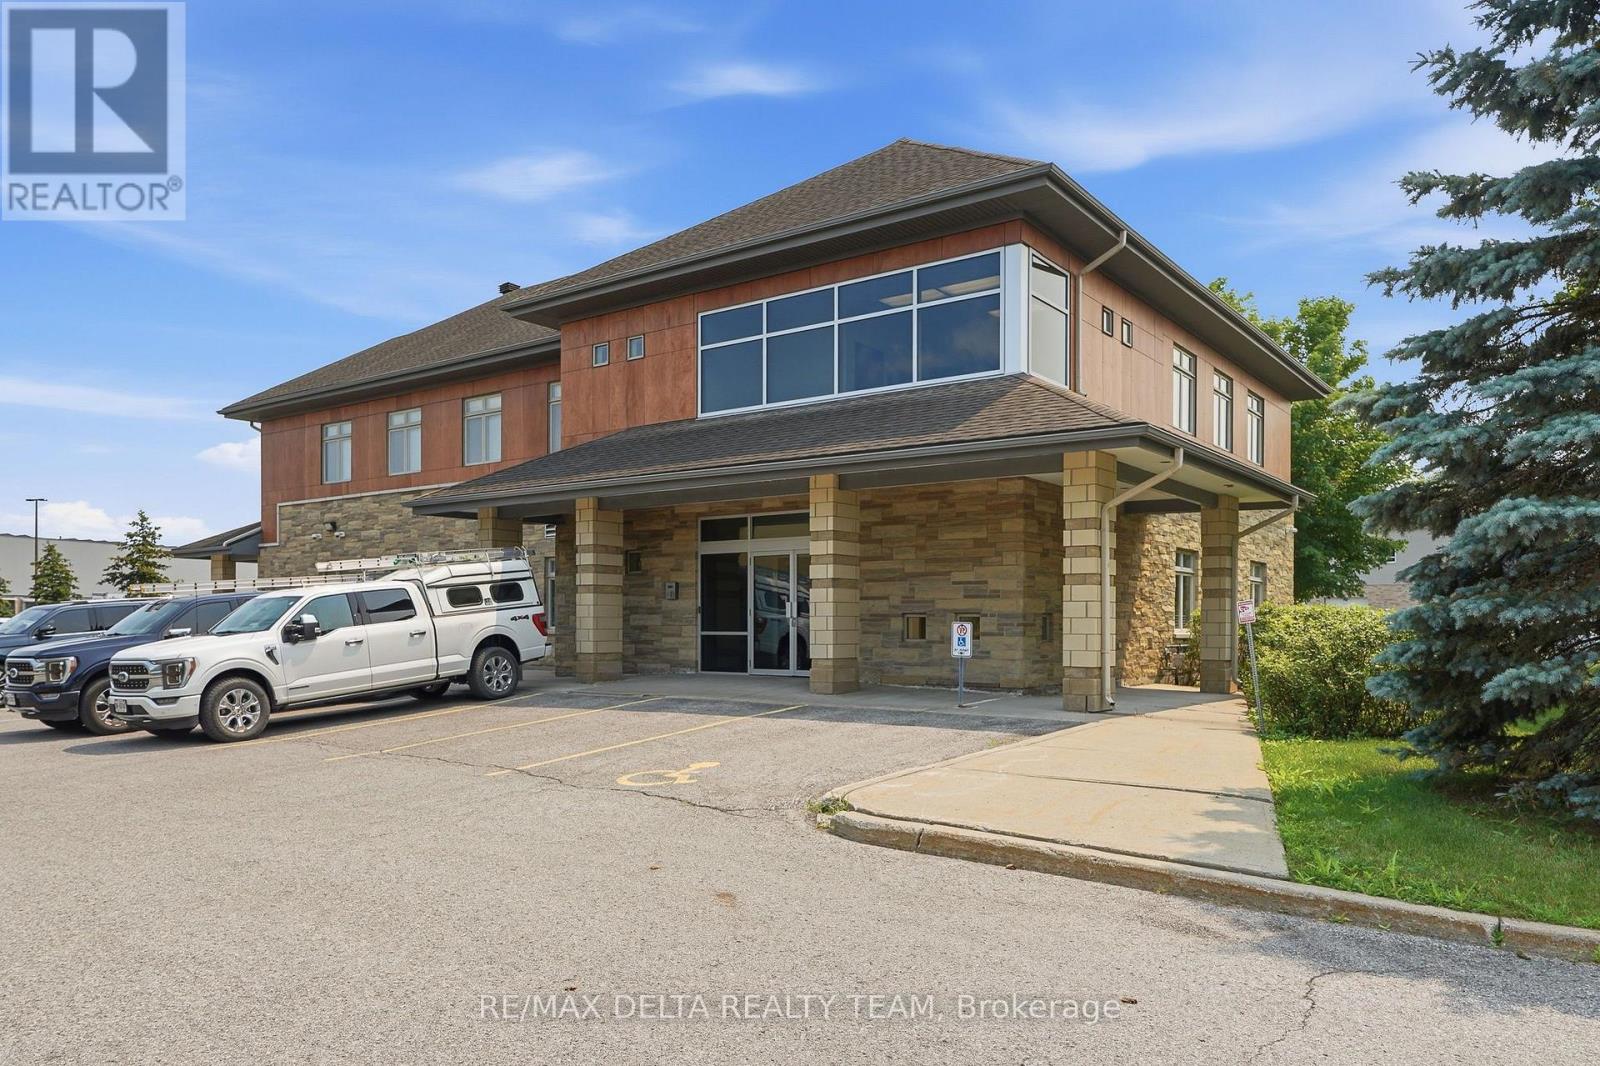
784 Taylor Creek Drive
Ottawa, Ontario
We'd love to welcome you to a fantastic location you'll love, offering immediate occupancy with flexible terms to suit your needs. Our professionally designed, modern building provides elevator service to all floors, with bathrooms on every level-including accessible options for all. Your team and visitors will appreciate the ample parking and accessible design, making every visit comfortable and stress-free. Enjoy hassle-free access with prominent roadside signage available, ensuring your business stands out both inside and out. The lower-level office features a welcoming reception area and three private offices available for rent at $2,000 a month on a net lease basis. The only additional costs for tenants are their phone lines and internet, allowing you to take advantage of shared amenities-such as a spacious kitchen and a large boardroom-at no extra charge. Additionally, an extra separate office is available for $600 a month, perfect for expanding your workspace with the same flexible terms and immediate occupancy. Your team will benefit from the thoughtfully designed spaces and shared amenities, maximizing comfort and cost savings. This could be your next great workspace, and we encourage you to reach out with any questions or to schedule a tour. We look forward to helping you find the perfect office for your needs. (id:19849)
RE/MAX Delta Realty Team
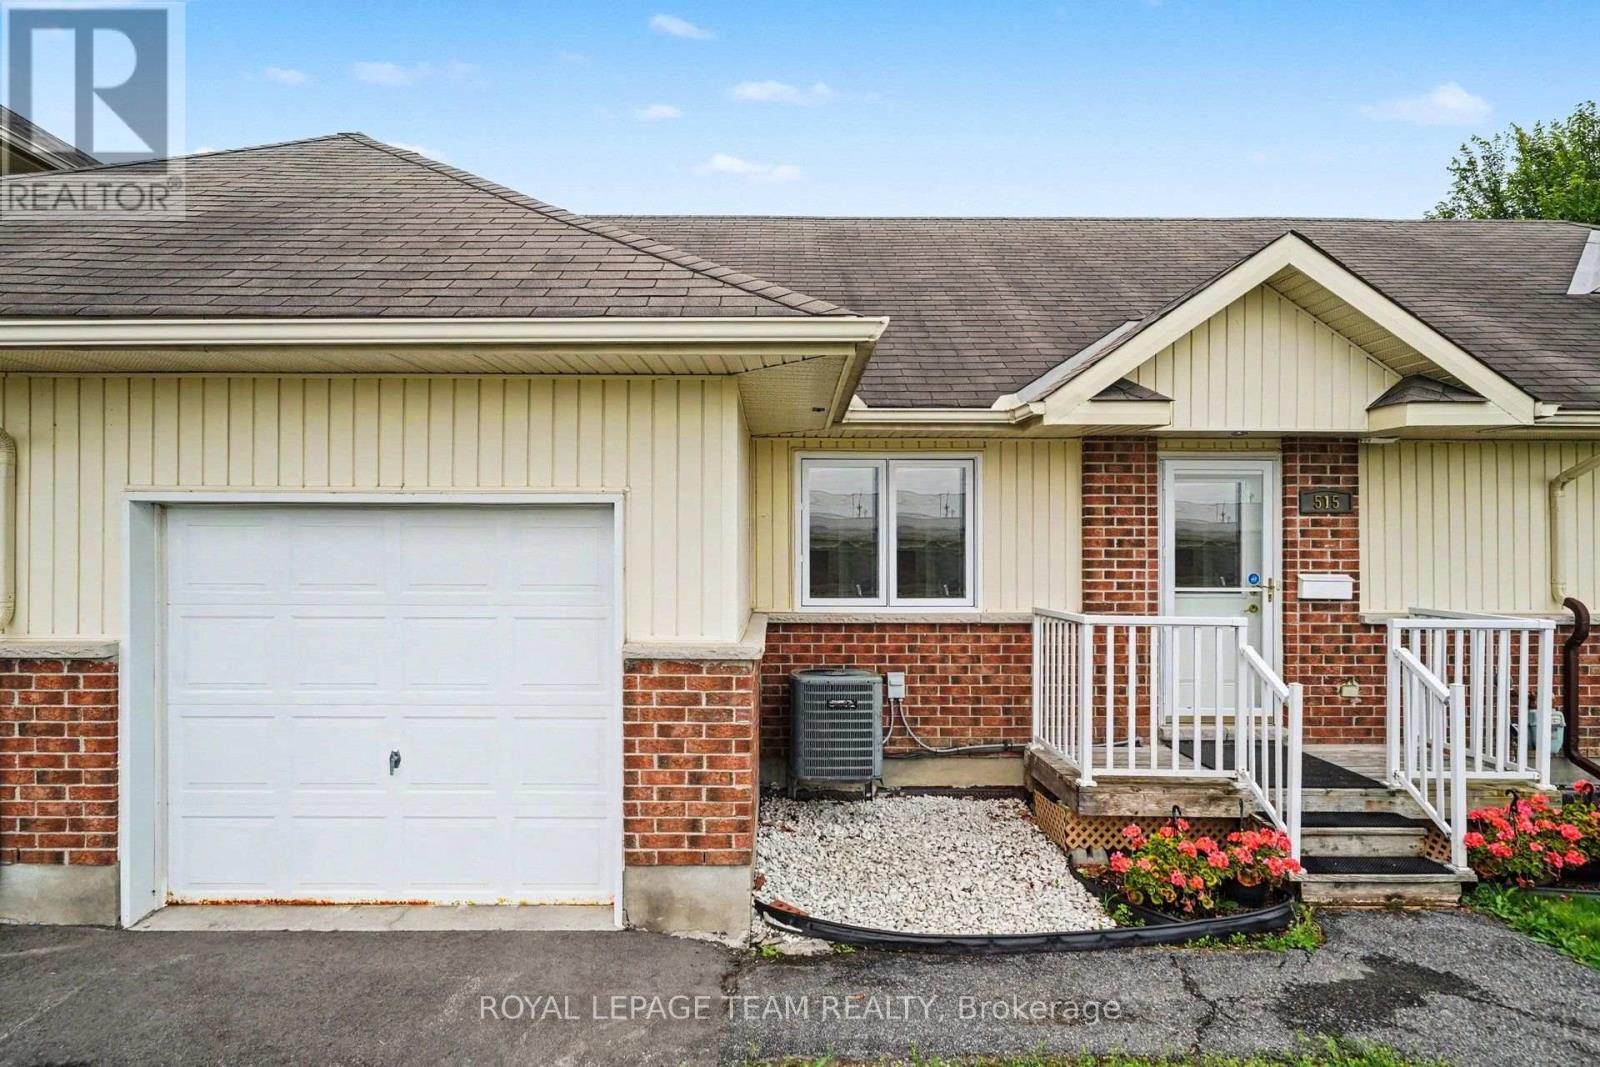
515 Pumpkin Patch Private
Ottawa, Ontario
If you're looking for a peaceful, welcoming place to settle down, this is it. Tucked away in The Groves-a wonderful 55+ adult lifestyle community-515 Pumpkin Patch sits in one of the absolute best spots in the entire development. You get a beautiful view of the fairgrounds, a full driveway, and a garage with direct inside entry so you never have to carry groceries through the rain or snow. Inside, the home is spotlessly clean and has been meticulously cared for. It's the popular "Chestnut" model, which features a bright, easy-flowing layout. The kitchen has plenty of updated maple cabinets, a microwave/hood fan, stove, fridge, dishwasher, and a huge walk-in pantry that you will absolutely love. The living and dining areas feel warm and spacious, featuring real, site-finished hardwood floors and a patio door that leads out to your own private deck. It even has a gazebo already set up, making it the perfect spot to sit back and look out over the gardens and quiet courtyard. Down the hall, the primary bedroom is a great size with site-finished hardwood, two separate closets, and an oversized window facing the back courtyard. It also has handy direct access to the main four-piece bathroom, which houses a stackable washer and dryer. The second bedroom on this floor is incredibly versatile-ideal for a home office, a den, or a hobby room. Downstairs, the fully finished basement is a massive bonus. It features plush carpeting, a large family room with bright pot lighting that's perfect for family visits, and a legal basement bedroom with a large egress window and double closets. There is also a second full four-piece bathroom down here and a dedicated utility room with tons of extra storage space. Everything sits on a solid poured concrete foundation with 100-amp service. It's a truly beautiful, move-in-ready home in a fantastic community. (id:19849)
Royal LePage Team Realty

31 Westmount Avenue
Ottawa, Ontario
Welcome to 31 Westmount Avenue, a move-in-ready detached home tucked away on a quiet cul-de-sac in the heart of Hintonburg. This charming 3-bedroom home combines character, thoughtful updates, and everyday practicality. It is within walking distance of the Parkdale Farmers' Market, the shops, cafés, and restaurants of Hintonburg and Wellington West, and the Civic Hospital. Enjoy the vibrant neighbourhood lifestyle with a short stroll to Heartbreakers Pizza, then follow it up with a sweet treat from the beloved Merry Dairy.Hardwood floors extend throughout the home. The inviting living room is anchored by a beautiful gas fireplace with stone surround. The updated eat-in kitchen features white cabinetry, quartz countertops, stainless steel appliances, and peninsula seating. A bright rear dining area opens directly to the back deck, creating an easy flow for entertaining and outdoor living.Upstairs are three bedrooms and an updated full bathroom. The unfinished basement provides convenient laundry, storage and workshop space, with a new washer and dryer set purchased in 2024. Outside, enjoy a fully fenced backyard with new cedar fencing, perfect for kids and pets, along with a custom-built storage shed completed in 2024. A private driveway provides parking for up to three vehicles.Recent improvements include a new asphalt shingle roof with updated OSB decking in 2023, cedar fencing, a custom front door with transom window, central air conditioning, and an ecobee smart thermostat. With convenient Highway 417 access and a highly walkable urban location, this well-kept home is ready for its next owners. Offers require 48 hours irrevocable, except offers submitted between Friday at 8:00 a.m. and Saturday at 6:00 p.m., which require 72 hours irrevocable. (id:19849)
Grape Vine Realty Inc.
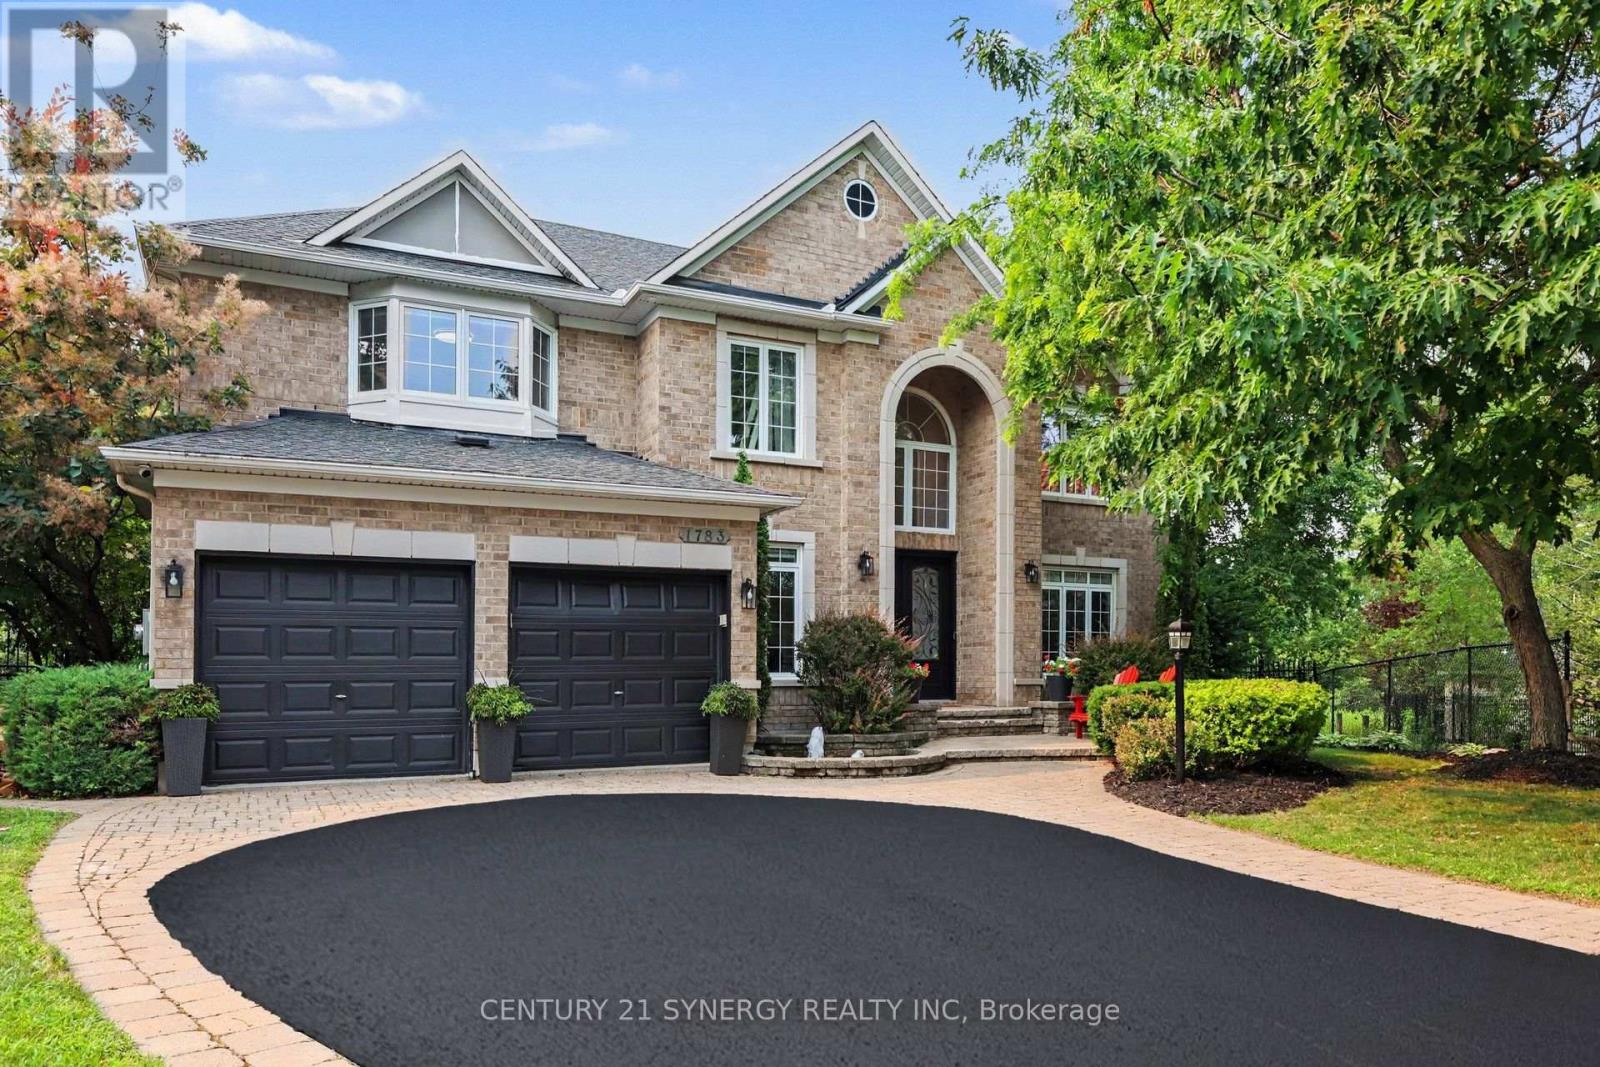
1783 Heatherstone Crescent
Ottawa, Ontario
Welcome to 1783 Heatherstone Cres, an exceptional 4+1 bed, 5-bath executive residence set on an expansive premium pie-shaped ravine lot along one of Orléans' most distinguished streets. Offering approximately 3,827 sq. ft. of finished living space, this impressive home combines grand architectural detail, modern updates and extraordinary indoor-outdoor living. A soaring entrance and dramatic open-to-above design introduce the beautifully appointed main level, featuring hardwood and tile flooring, elegant formal living and dining rooms, a home office and a spectacular two-storey family room with a gas fireplace and towering windows overlooking the lush backyard. At the heart of the home, the upgraded gourmet kitchen is designed for both everyday living and effortless entertaining, complete with custom cabinetry, expansive countertops, a large centre island, premium appliances, and an adjoining dining area with direct access to the patio. Upstairs, the remarkable primary retreat offers exceptional privacy and scale, with a sitting area, fireplace, walk-in closet and luxurious five-piece ensuite featuring a freestanding soaker tub and oversized glass shower. A second bedroom enjoys its own walk-in closet and private ensuite, while two additional generous bedrooms share the main family bathroom. The finished lower level extends the home's versatility with spacious recreation, theatre, games and fitness areas. Outside, the backyard is a true private retreat designed for both relaxed family living and memorable entertaining. Surrounded by mature trees and backing onto a peaceful ravine with nearby walking paths, the setting feels remarkably secluded while remaining close to every convenience. Spend summer days by the pool, unwind in the hot tub, host outdoor dinners or gather with friends around the pergola. This outdoor space offers the feeling of a private resort in the heart of Orléans. This is a rare opportunity to own one of the area's most impressive family homes. (id:19849)
Century 21 Synergy Realty Inc
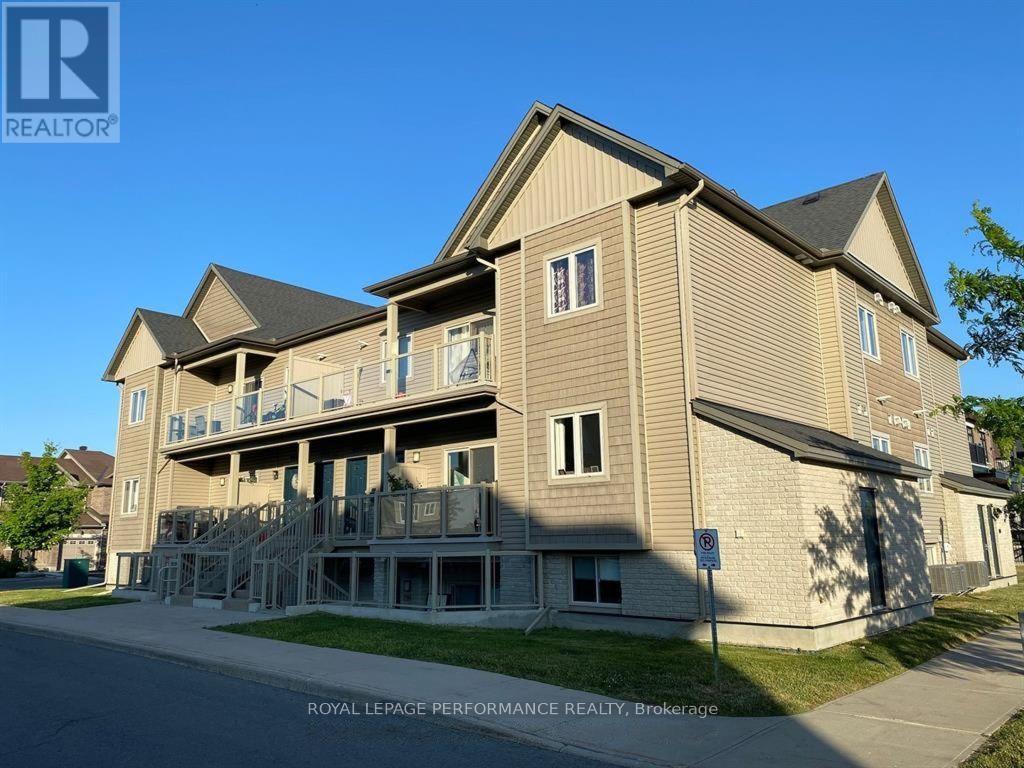
284 Big Sky Private
Ottawa, Ontario
284 Big Sky Private is a two-bedroom, two-bathroom, top-level, corner unit. The cathedral ceilings, upgraded granite countertops, and modern flooring make this unit stand out. The home offers a substantial living and dining area, two spacious bedrooms, and two full baths, including an ensuite in the primary bedroom. The exceptionally long balcony has a natural gas barbecue hook up, composite decking and adds well over 100square feet of functional space. So much space and the second bathroom make this unit comfortable for a small family or someone who likes to entertain. Parking space included (id:19849)
Royal LePage Performance Realty
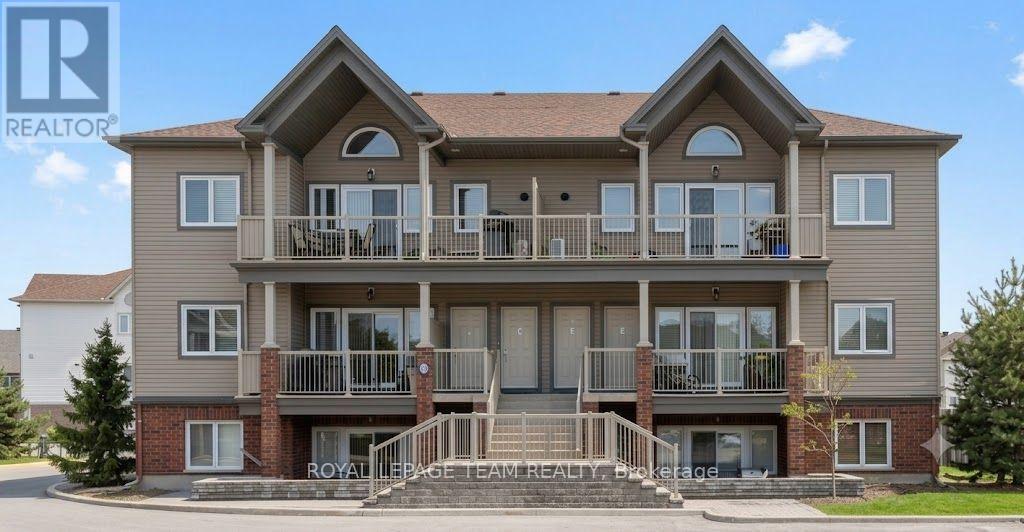
C - 763 Cedar Creek Drive
Ottawa, Ontario
Welcome to this bright and spacious 2-bedroom, 1-bathroom condo in the heart of desirable Findlay Creek! Ideally located within walking distance to shopping, public transit, parks, recreation, restaurants, and Findlay Creek Plaza, this open-concept home features soaring cathedral ceilings, large windows that fill the space with natural light, and a private balcony with a gas hookup-perfect for relaxing and enjoying beautiful sunsets. The modern kitchen offers stainless steel appliances, granite countertops, and ample workspace, while the convenience of in-unit laundry adds to the home's appeal. New bedroom carpets were installed in 2021. Parking is conveniently located right at your front door (Space #71), with plenty of visitor parking available. Available August 15th. Property is currently tenanted; 24 hours' notice is required for all showings. Deposit required $4400. (id:19849)
Royal LePage Team Realty

584 Bayview Drive
Ottawa, Ontario
Own a Slice of Paradise on the Water in Constance Bay! This truly turn-key, fully renovated beach house sits on a rare stretch of wide soft sandy beach. Enjoy stunning views of the Gatineau Hills and Ottawa River.Perfect for an active lifestyle, enjoy nearby trails, go kayaking, walk on the beach, or just sit back and enjoy the view.Whether you're seeking a year-round home or cottage retreat, located only 20 mins from Kanata, this property offers a lifestyle that shines in every season.Thoughtfully redesigned cedar home, featuring 3 spacious bedrooms, each with sliding patio doors & balcony access. The primary suite offers a serene escape with an idyllic river view, and a beautiful ensuite with glass-enclosed tiled walk-in shower.Two additional baths include a full bath with soaker tub & a stylish powder room.At the heart of the home is a custom luxury Deslaurier kitchen with quartz counters & quartz backsplash, floating shelves, a massive island with seating for 4, and high-end appliances, including a ceran stovetop & oven with built-in air fryer, panelled dishwasher, & drawer microwave. Pella windows frame sweeping water views, while wide-plank real white oak hardwood floors add warmth & elegance.The vintage 1970s Swedish wood-burning fireplace is an architectural highlight perfect for cozy nights in..Enjoy the heated finished garage, available Bell 5G internet, Generac generator, and convenient upstairs laundry.Custom Preston blinds, high-end dimmers, and a new garage door are just a few more thoughtful touches.Outdoors, the composite deck with glass railings is the perfect spot to soak in the natural beauty of mature oaks, lilacs, gardens, and a tranquil pond that leads to the picturesque sandy beach.Captivating views in every season, the perfect place to take in fiery fall colours, drifting snow over the icy river, or golden sunsets on warm summer nights.Recent updates include central AC(20), heat pump (21), HWT(20) roof (21) Your slice of paradise awaits! (id:19849)
RE/MAX Hallmark Pilon Group Realty
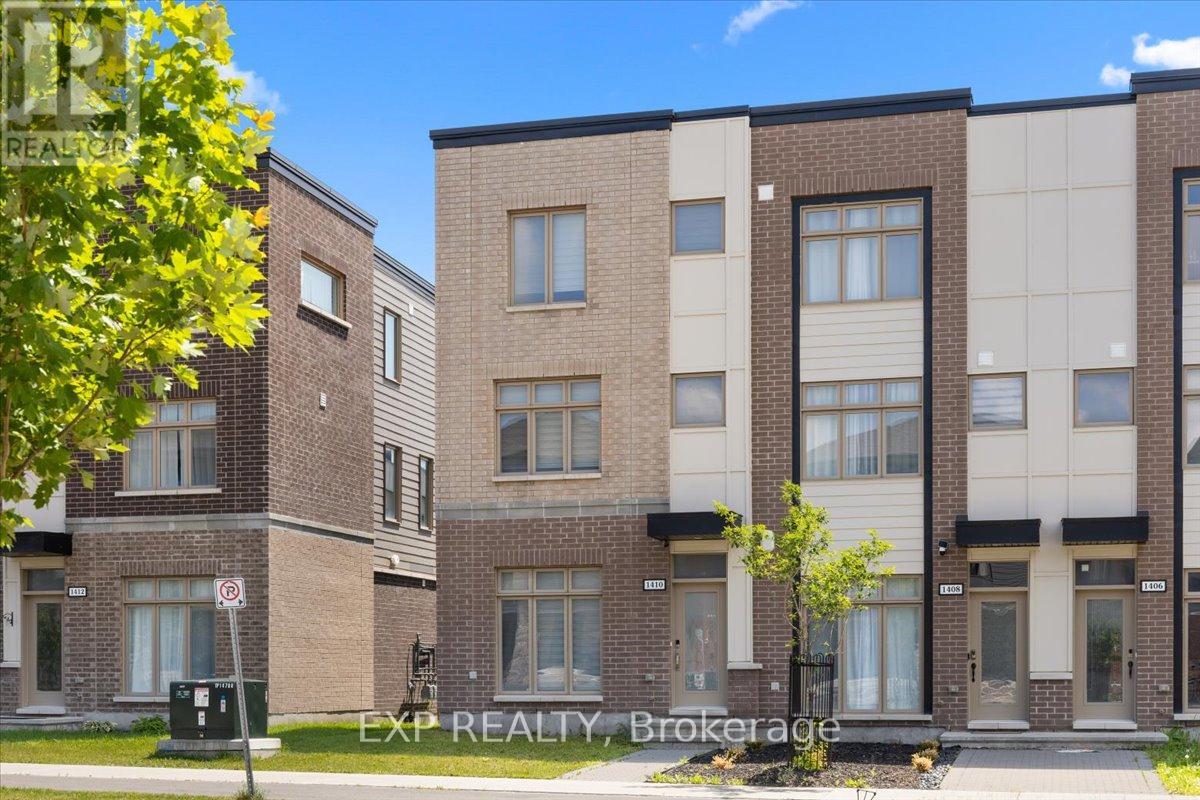
1410 Hemlock Road
Ottawa, Ontario
Welcome to 1410 Hemlock Road, a stylish 3-storey rear-lane townhome in the heart of Wateridge Village, one of Ottawa's most vibrant and rapidly growing communities. Offering 1,482 sq. ft of living space and the perfect blend of modern design, functionality, and urban convenience, this thoughtfully designed home features 3 bedrooms and 3 full bathrooms, making it ideal for professionals, families, and investors alike. The main level offers exceptional flexibility with a spacious bedroom, a full 4-piece bathroom, and a convenient laundry room, making it perfect for guests, a home office, or multigenerational living. The second level serves as the heart of the home, featuring a bright open-concept layout with a modern kitchen, dining area, and inviting living room. A private balcony off the living room provides the perfect spot to enjoy your morning coffee, unwind after a long day, or take in the fresh air. Large windows fill the space with natural light, creating a warm and welcoming atmosphere for both everyday living and entertaining. On the third level, you'll find the private primary retreat complete with a luxurious 4-piece ensuite featuring a freestanding soaker tub and a separate glass-enclosed shower. A second generously sized bedroom and an additional full 4-piece bathroom complete this level. Thoughtful design and comfortable living spaces make this home both functional and stylish. Enjoy the convenience of a rear-lane garage and low-maintenance living in a community surrounded by parks, walking trails, and green space. Located just minutes from downtown Ottawa, the Ottawa River, Montfort Hospital, NRC, La Cité, transit, shopping, dining, and recreation, this home offers an exceptional lifestyle in one of Ottawa's most sought-after neighbourhoods. A fantastic opportunity to rent a modern home in the heart of Wateridge Village. (id:19849)
Exp Realty
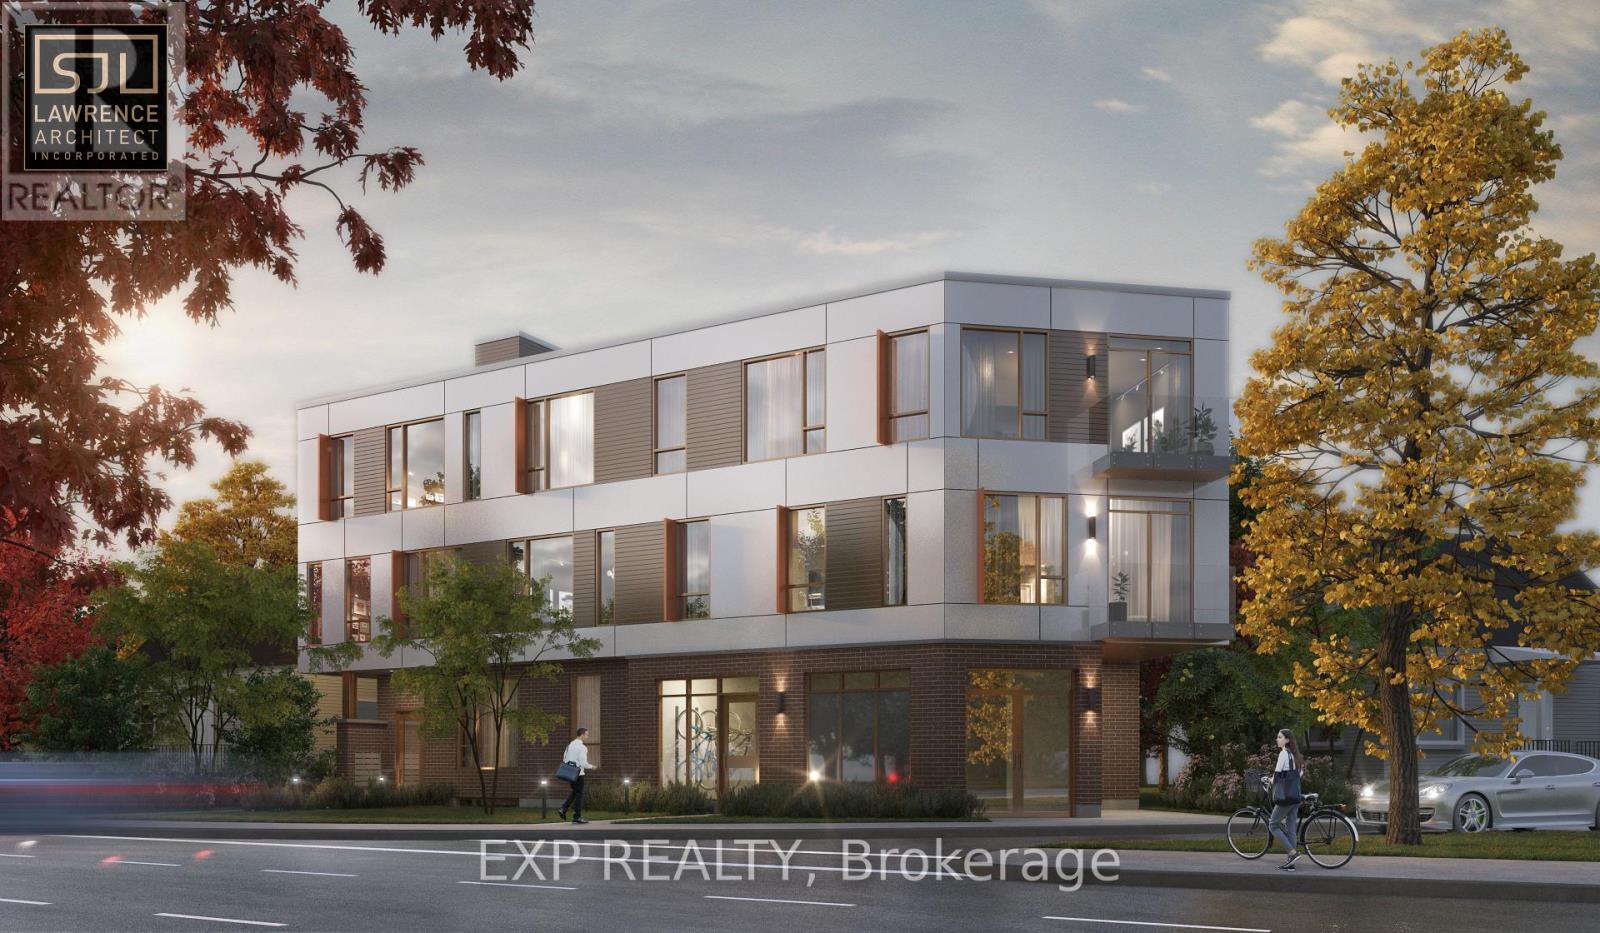
1240 Carling Avenue
Ottawa, Ontario
Shovel-ready purpose-built rental development opportunity in one of Ottawa's most desirable urban corridors.1240 Carling Avenue presents a rare opportunity to acquire a fully approved 18-unit apartment development with the key municipal approvals already secured. The demolition permit has been issued, and the building permit has been approved, with issuance pending only the payment of educational development fees. No other municipal approvals or fees remain prior to commencing construction. Designed with construction efficiency in mind, the project has been thoughtfully engineered to minimize unnecessary construction costs while maximizing energy efficiency, buildability and developer margin. Skip years of planning, approvals and consultant coordination and move directly toward construction. Situated along Carling Avenue, the property enjoys exceptional connectivity to Highway 417 and Ottawa's major arterial road network, offering convenient access across the city. The site is within walking distance of The Ottawa Hospital Civic Campus, public transit, shopping, restaurants, parks and everyday amenities, and is surrounded by major employment centres that continue to support strong rental demand. Its central location, excellent accessibility and proximity to significant employment make it an ideal setting for a purpose-built rental investment. A comprehensive due diligence package, including plans, approvals, studies and supporting documentation for CMHC MLI Select financing, is available upon request. An exceptional opportunity for developers and investors seeking a construction-ready project in one of Ottawa's strongest rental markets. (id:19849)
Exp Realty