

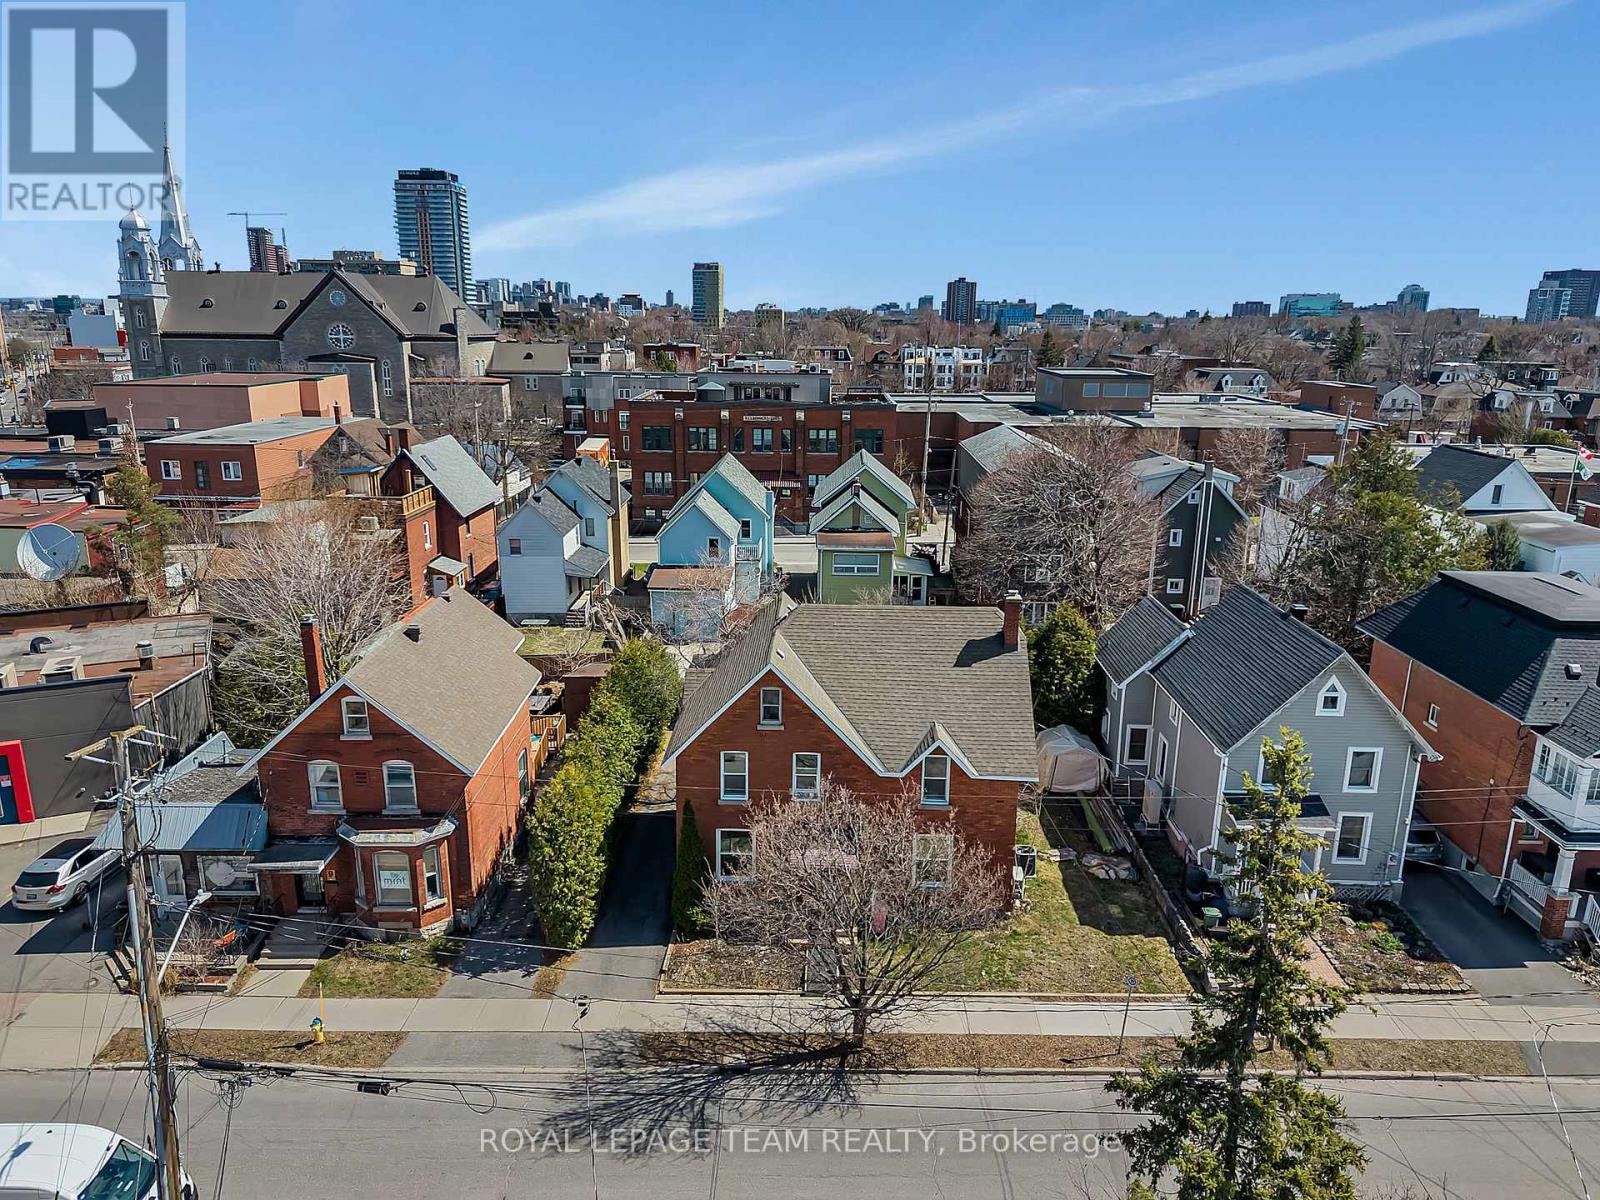
11 Sherbrooke Avenue
Ottawa, Ontario
Prime Development Opportunity in the Heart of Hintonburg. Rare offering in one of Ottawa's most dynamic and rapidly evolving neighbourhoods. This oversized 66 x 86.96 ft lot is ideally located just steps from Wellington Street, placing future development within walking distance to transit, restaurants, cafés, and boutique retail in vibrant Hintonburg. Zoned R4 / N4B H(11), the property offers strong potential for multi-unit and residential development. With a lot of this size in such a high-demand urban location, opportunities are increasingly scarce. Buyer to conduct their own due diligence. The property is currently improved with a duplex, providing holding income while plans and approvals are pursued. Both units are tenanted on a month-to-month basis, allowing flexibility for future redevelopment. Severance potential may also be explored, subject to municipal approvals. Whether you're a builder, developer, or long-term investor, this is a strategic acquisition in a neighbourhood known for intensification and strong end-user demand. (id:19849)
Royal LePage Team Realty
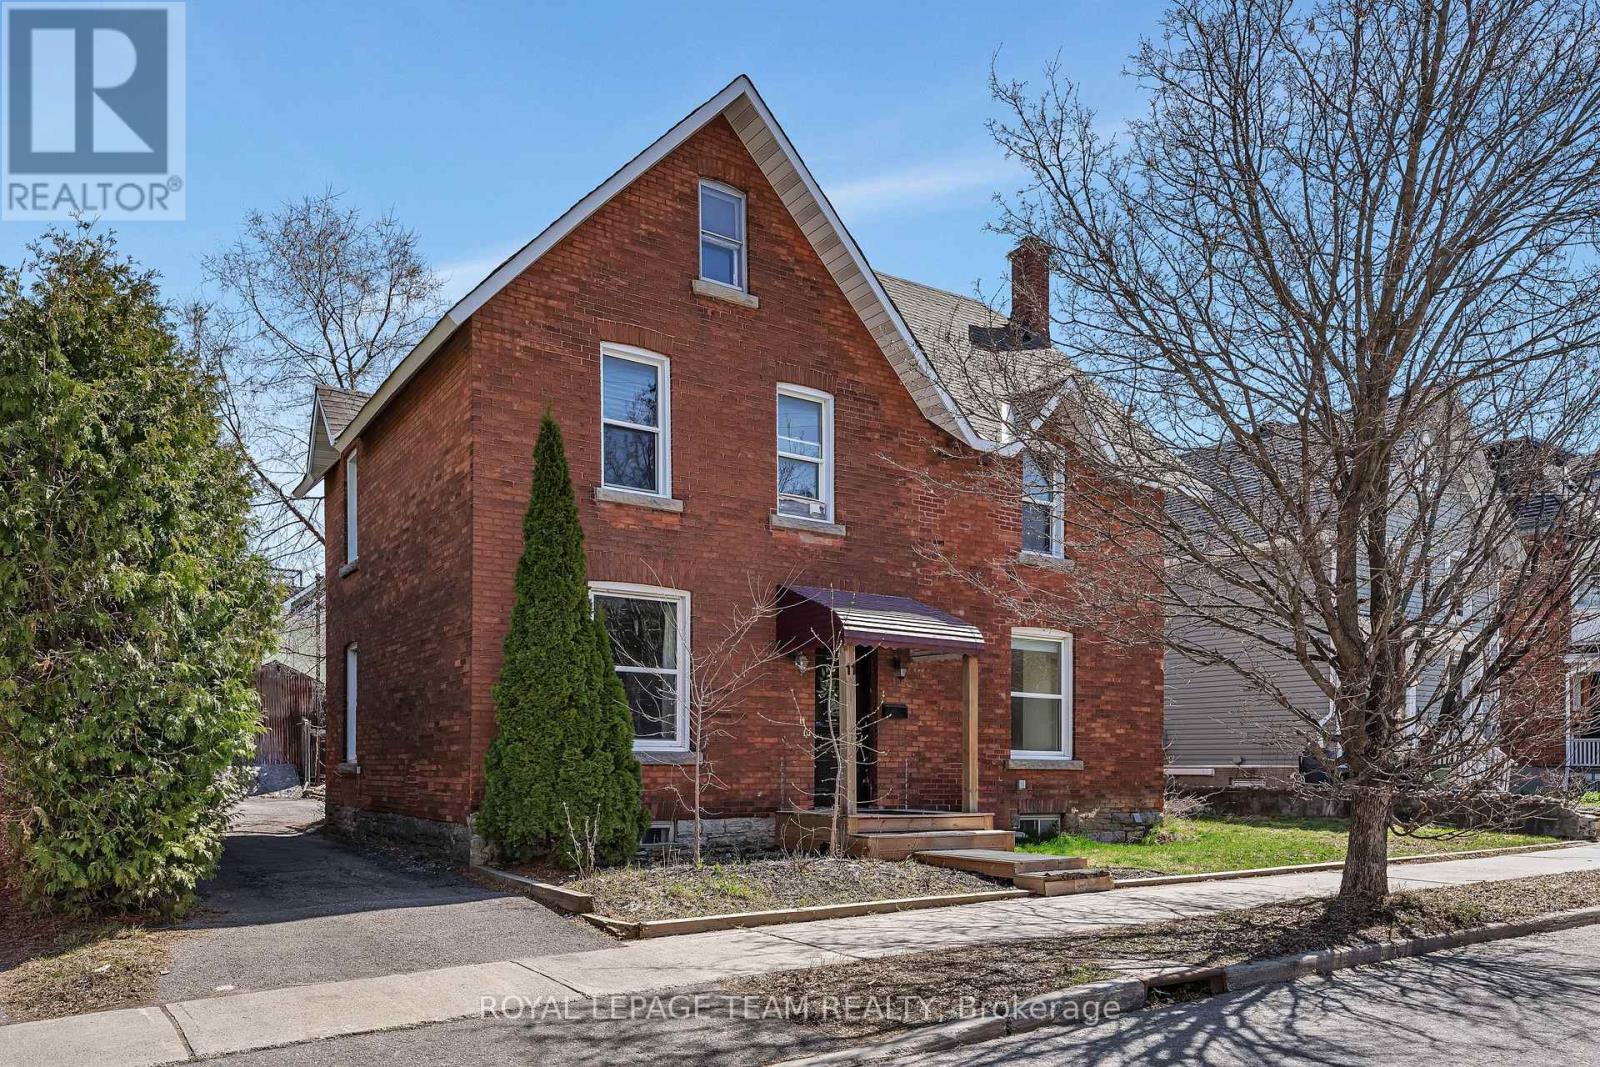
11 Sherbrooke Avenue
Ottawa, Ontario
Welcome to this well-located up/down duplex in the heart of Hintonburg, just steps to Wellington Street and surrounded by some of Ottawa's best restaurants, shops, and amenities. This is an ideal opportunity for investors seeking strong rental income in a high-demand area.The property features two self-contained 2-bedroom units, each with separate hydro meters and in-unit laundry. Both units are currently rented on a month-to-month basis, offering flexibility for investors or owner-occupiers. Recent upgrades (2022) include renovated bathrooms, an updated kitchen in the upper unit, and electric baseboard heating throughout. Current rents are $2,100/month for the main floor unit and $1,900/month for the upper unit, with potential for future increases in line with market rates. Situated on a generous 66 x 86.96 ft lot, the property also offers long-term upside for redevelopment in an R4 / N4B H(11) zoned area, making it an excellent hold-and-grow investment. A rare chance to own a solid income property with future potential in one of Ottawa's most desirable urban neighbourhoods. (id:19849)
Royal LePage Team Realty
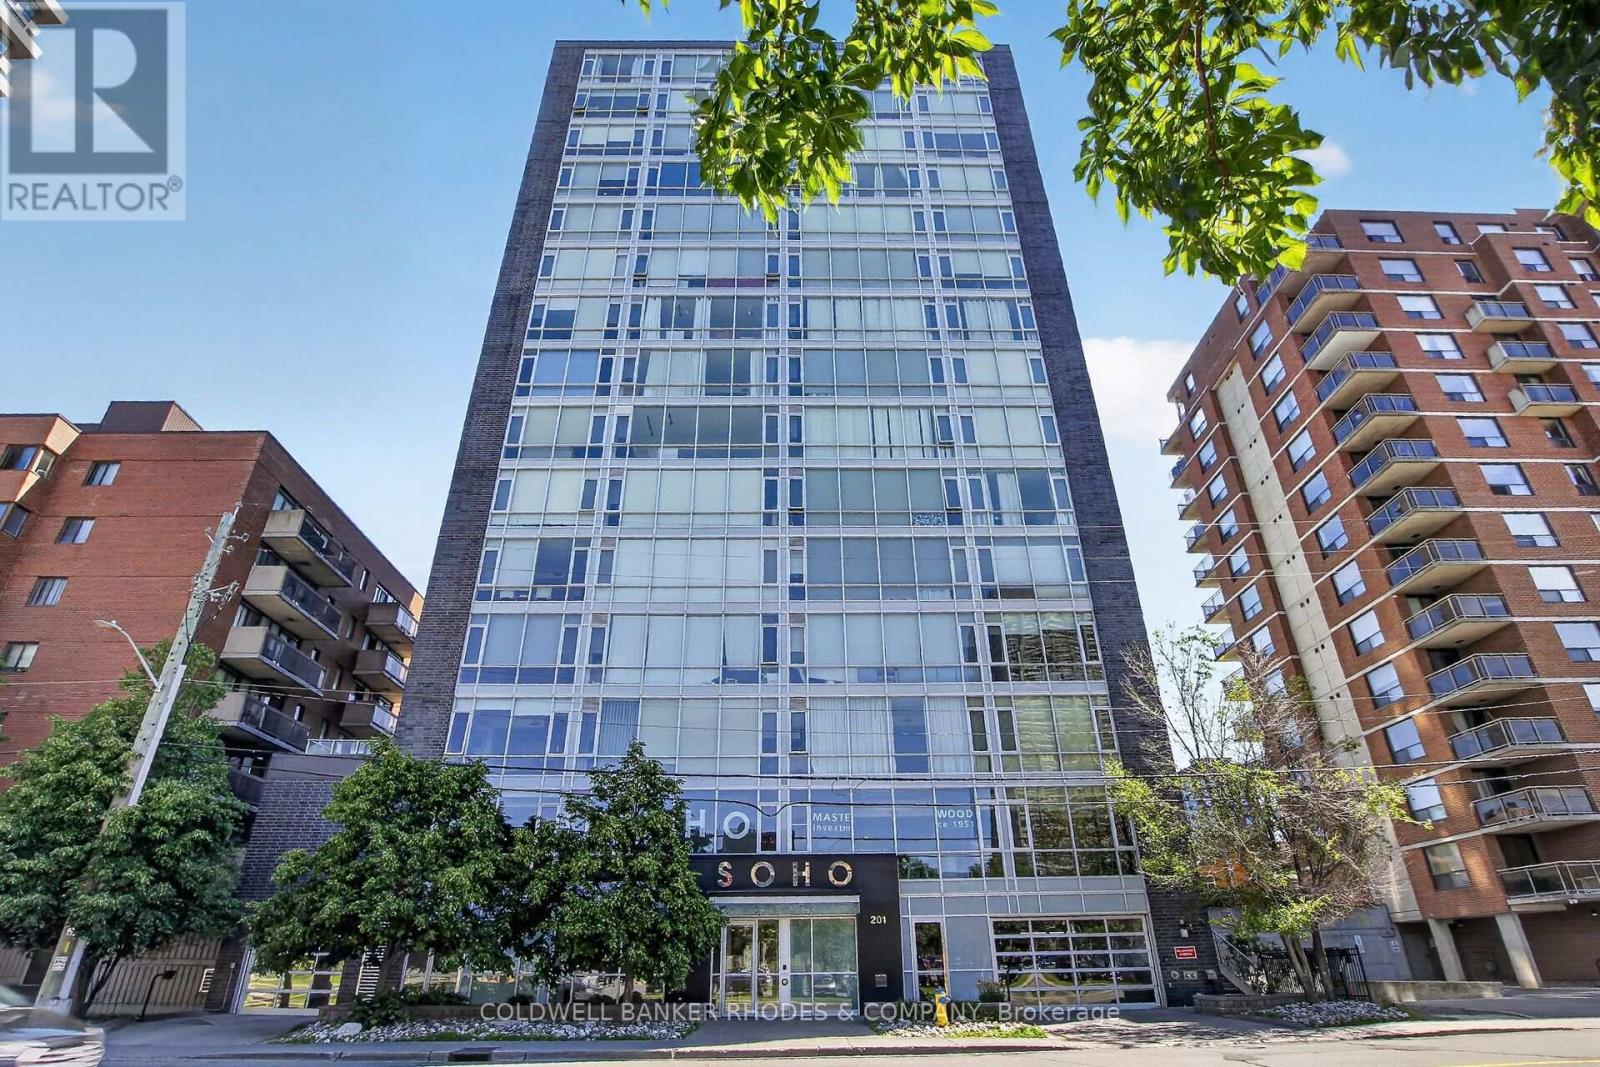
905 - 201 Parkdale Avenue N
Ottawa, Ontario
Welcome to SoHo Parkway, a sophisticated 1-bedroom, 1-bathroom condominium offering contemporary design and exceptional lifestyle amenities in a prime west-end Ottawa location. Situated just minutes from downtown, this vibrant community provides convenient access to the LRT, Tunney's Pasture, the Ottawa River, and some of the city's most popular restaurants, cafés, boutiques, and entertainment venues. Enjoy easy connections to Hintonburg, Westboro, and Gatineau, along with nearby walking, running, and cycling paths. Inside, floor-to-ceiling windows complete your condo experience with natural light, complementing the sleek designer kitchen featuring integrated appliances, quartz countertops, and in-suite laundry. The spacious primary bedroom offers comfort and functionality, while the elegant bathroom showcases a glass-enclosed shower with a rainfall showerhead. Residents enjoy an impressive collection of premium amenities, including a fully equipped fitness centre, private theatre room, rooftop terrace with BBQ facilities, hot tub, and beautifully designed common areas that create a true luxury hotel-inspired living experience. An exceptional opportunity to enjoy modern urban living in one of Ottawa's most dynamic neighbourhoods (id:19849)
Coldwell Banker Rhodes & Company
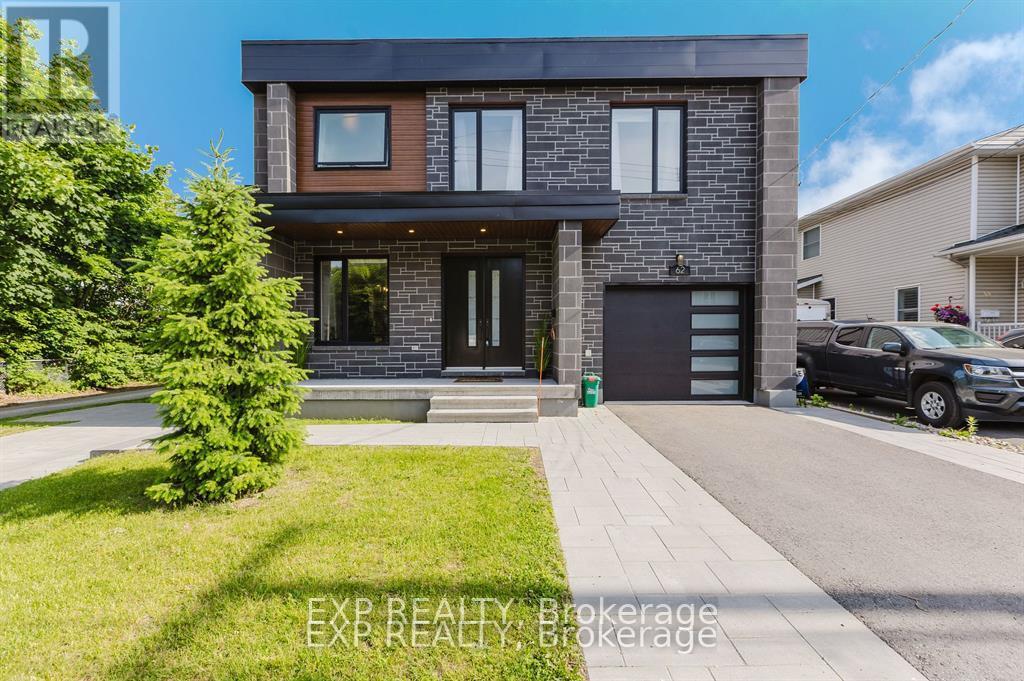
A - 62 Columbus Avenue
Ottawa, Ontario
Discover the perfect blend of space, comfort, and convenience in this beautifully designed 4-bedroom, 3-bathroom home, ideally located in one of Ottawa's most desirable central neighbourhoods. Thoughtfully designed for families, professionals, or those needing extra space to work from home, this residence offers a flexible layout that easily adapts to your lifestyle.The main floor showcases rich hardwood flooring, a bright and welcoming living room, a generous dining area for hosting family and friends, and a modern eat-in kitchen with abundant cabinetry and prep space. Upstairs, you'll find four spacious bedrooms, including a private primary suite featuring a walk-in closet and a full ensuite bath.Large windows throughout fill the home with natural light, while three full bathrooms and a practical floor plan provide everyday comfort and functionality.Enjoy an unbeatable location just minutes from downtown Ottawa, with easy access to the Rideau River, Rideau Sports Centre, parks, excellent schools, public transit, the LRT, shopping, dining, and major highways. Experience the convenience of city living while enjoying the charm of a quiet, family-friendly neighbourhood. (id:19849)
Exp Realty
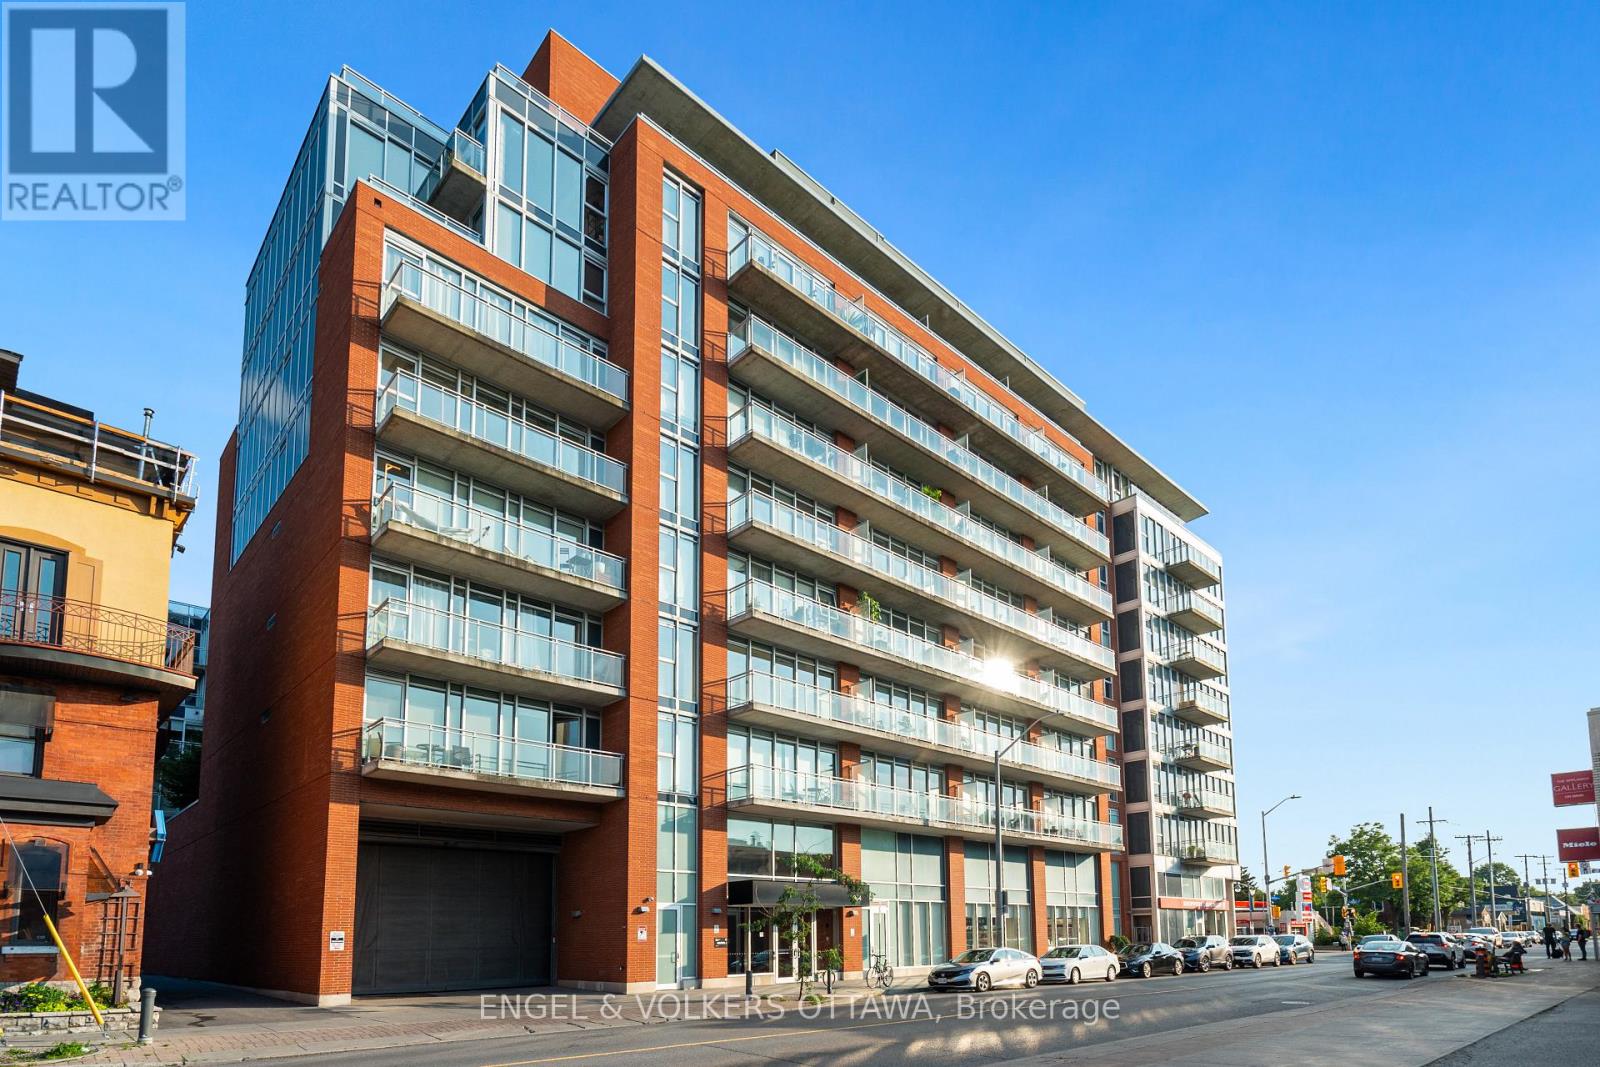
205 - 354 Gladstone Avenue
Ottawa, Ontario
Discover this modern 1 bedroom with large office/den, 2-bath, 843 sq. ft. loft-style eco-friendly apartment in Central 1. This unit boasts an open-concept layout with 9' ceilings, floor-to-ceiling windows, a contemporary kitchen and bathrooms, walk-in closet, in-unit laundry, underground parking and a storage locker. Enjoy amenities such as keyless FOB entry, a Courtyard with BBQs, gym, party room, and a theatre. The 119 sq. ft. terrace offers you the advantage of a serene view of theCourtyard, creating a quiet and peaceful outdoor retreat.Ideally situated close to downtown, restaurants, coffee shops, grocery stores, Rideau Canal, Parliament, The Glebe, and Lansdowne Park. You wont want to miss this opportunity! (id:19849)
Engel & Volkers Ottawa
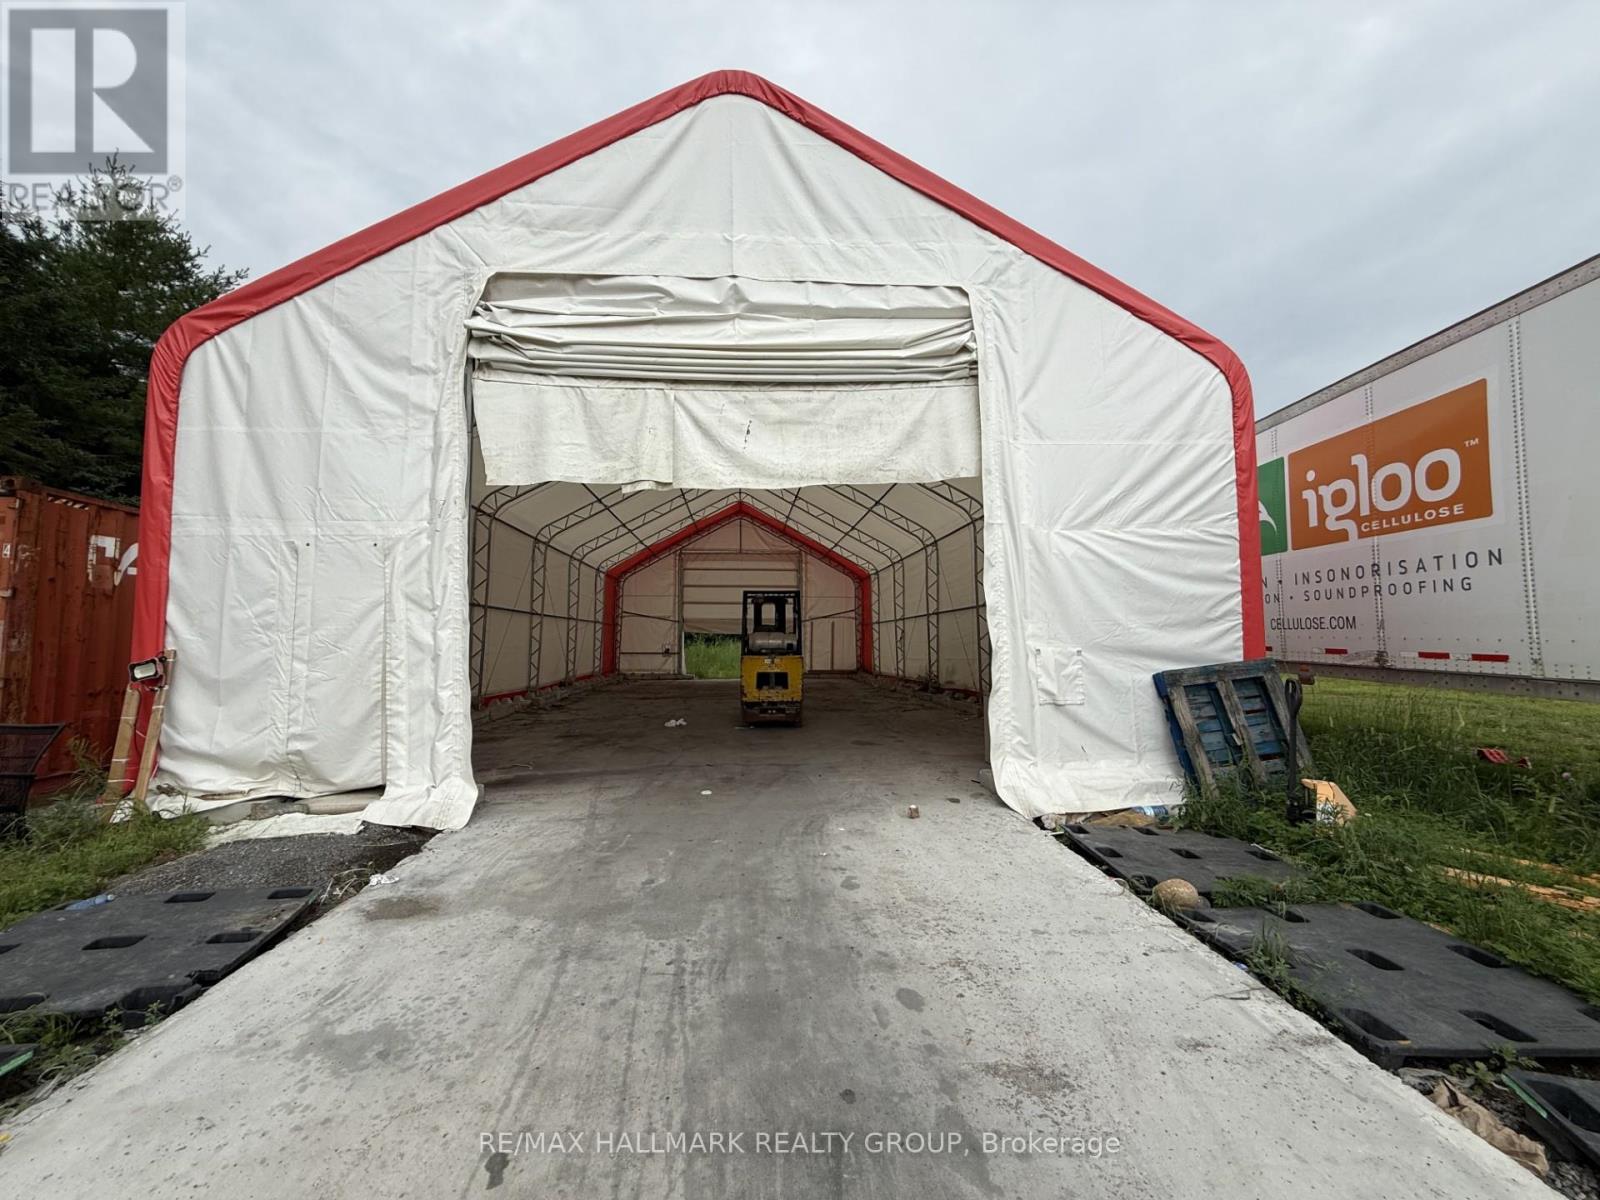
#1 - 1475 Dwyer Hill Drive
Ottawa, Ontario
Available for lease is a versatile 2,100 sq. ft. industrial storage unit featuring a 30' x 70' footprint, 23' clear height, and a 14' wide by 16' tall overhead doorway. The building is positioned on a concrete pad and includes gated access, offering secure and convenient entry for a wide range of industrial and storage uses.This unit is well suited for equipment storage, contractor use, light industrial operations, and other commercial applications requiring generous overhead clearance and easy vehicle access. The open interior layout provides excellent functionality, while the tall door opening accommodates larger equipment and delivery access. 2 other units available. 2,400 sqf and 5,000 sqf. Minimum 3 year lease required. (id:19849)
RE/MAX Hallmark Realty Group
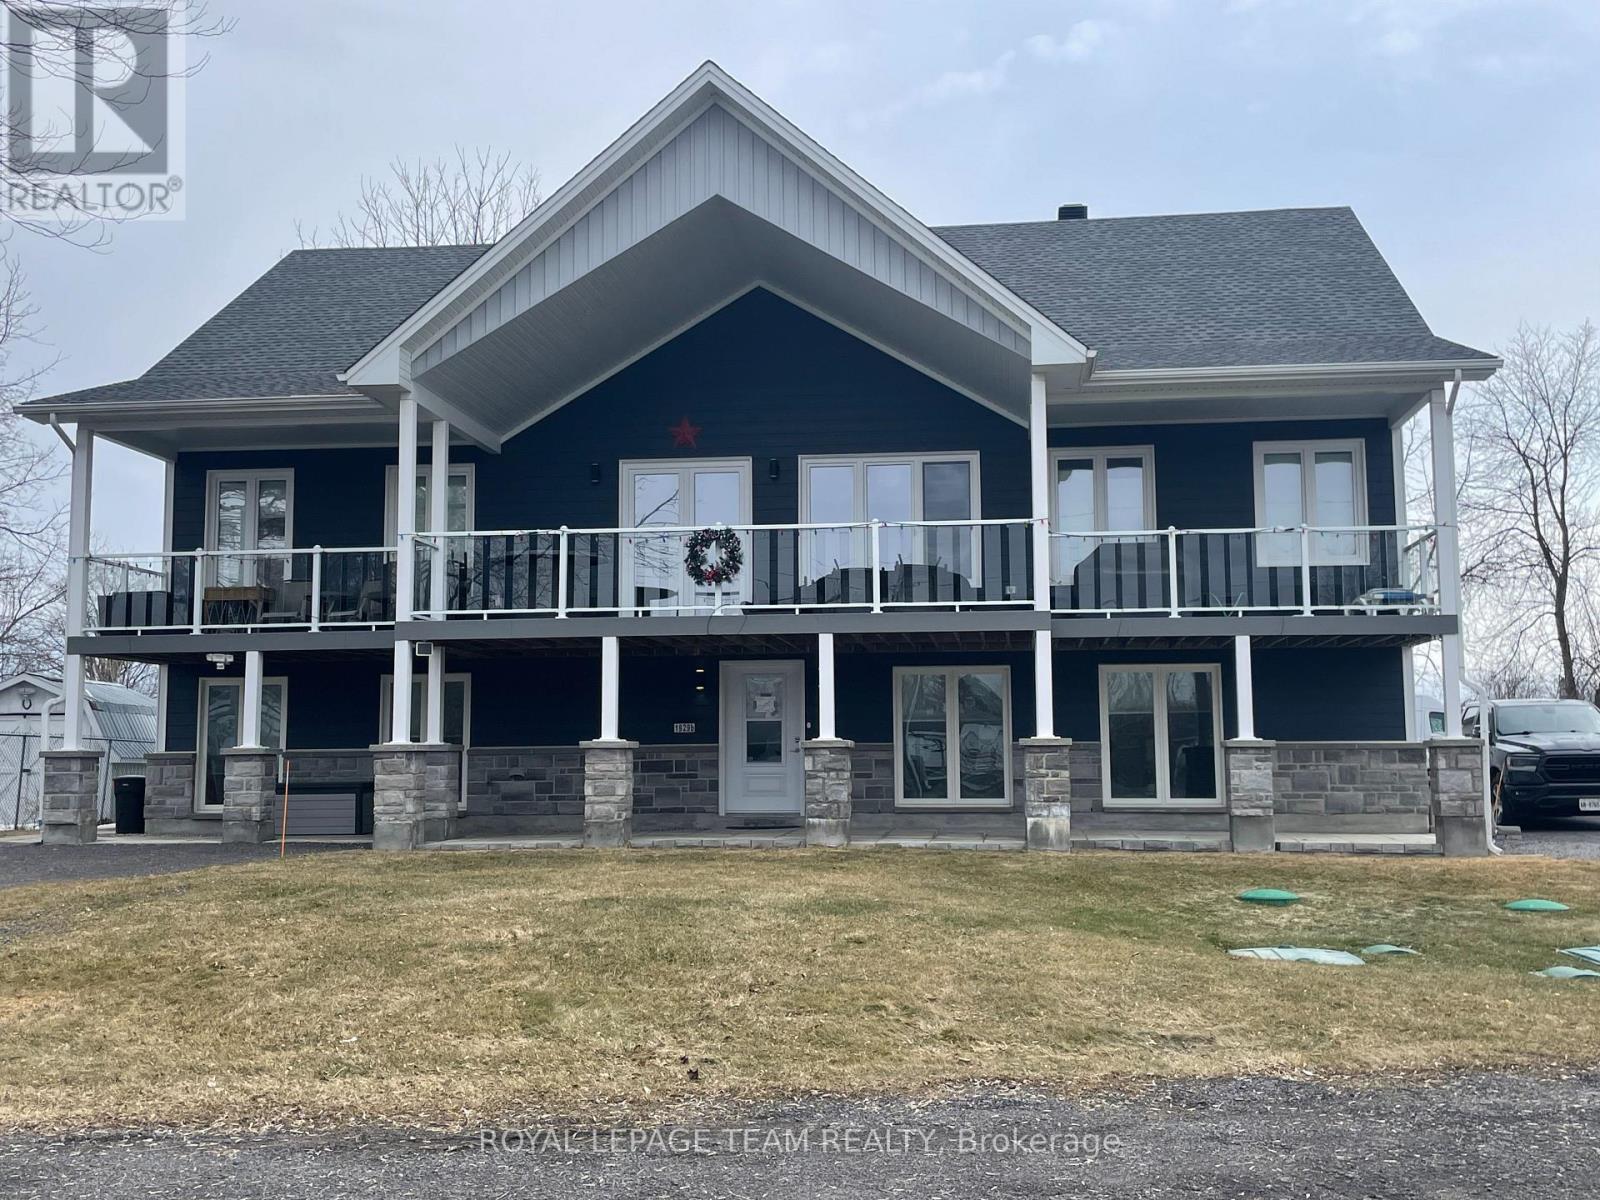
B - 1929 River Road
Ottawa, Ontario
A unique rental opportunity. This ground-level unit in a legal duplex offers 1,880 square feet of living space, featuring three bedrooms and one bathroom. Situated on River Road, just five minutes from the historic town of Manotick, the property boasts stunning river and sunset views. The unit features nine-foot ceilings and pot lights in all main areas, laminate and tile flooring, 72-inch high windows, keyless entry, and a large covered porch with a gas BBQ connection. The open-concept layout features a gourmet kitchen with high-end stainless steel appliances, quartz counters, and a large island/breakfast bar that overlooks a spacious living room with a natural gas fireplace. The primary bedroom has a generously sized walk-in closet and a cheater door to the main four-piece bathroom. Two additional bedrooms and a laundry/utility room complete the unit. The property includes a separate parking area with room for three to four vehicles and a monitored alarm system with cameras. July possession date. Book your private showing today! LOWER LEVEL ONLY, LANDLORD LIVES IN THE UPPER LEVEL. (id:19849)
Royal LePage Team Realty
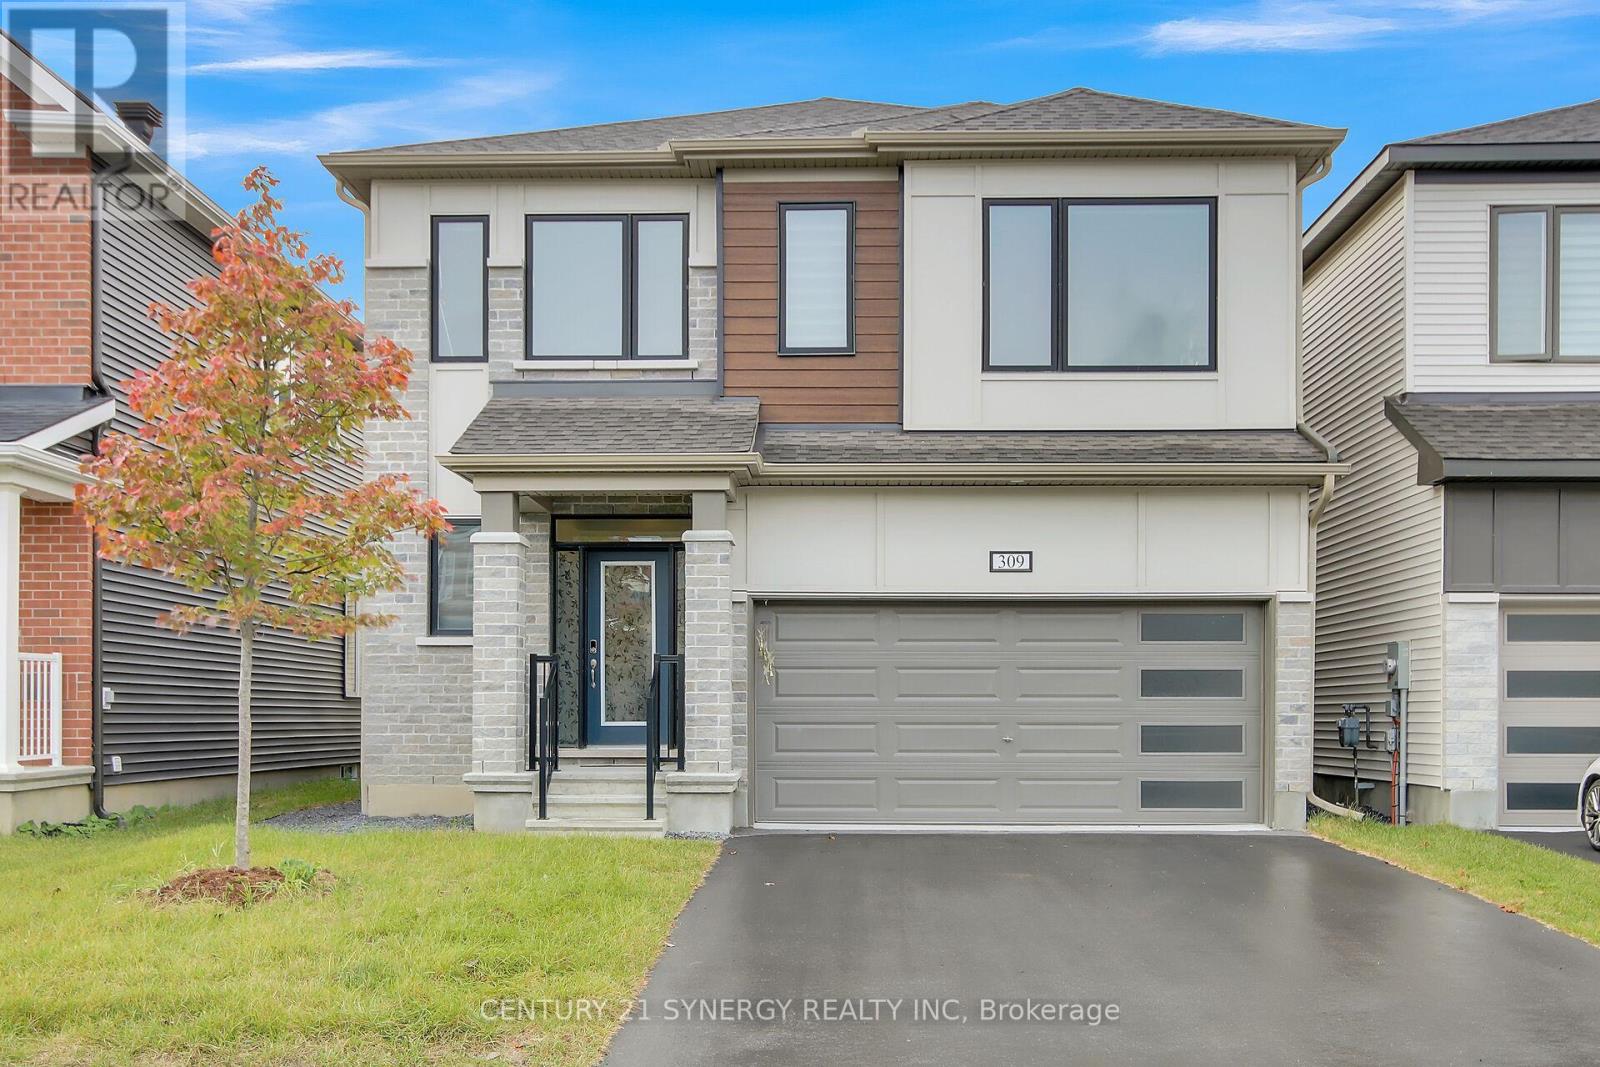
309 Crossway Terrace
Ottawa, Ontario
Welcome to 309 Crossway Terrace, an exceptional 2022-built home in one of Stittsville's fastest-growing and most desirable communities. Thoughtfully designed with contemporary finishes, generous living spaces, and a legal income-generating basement apartment, this home offers the ideal balance of elevated everyday living and long-term financial flexibility. From the moment you step inside, 9-ft ceilings and an open-concept layout set a tone of space and light, while rich hardwood floors ground the main living areas in warmth and quality. At the heart of the home, a chef-inspired kitchen anchors the entertaining space - a generous island, quartz countertops, and abundant cabinetry make weeknight dinners and weekend gatherings equally effortless. Thoughtful storage throughout means everything has its place. Upstairs, every generously sized bedroom offers the rare convenience of its own walk-in closet and attached bathroom, creating comfort and privacy for the entire family. The primary suite elevates the experience with a spa-inspired ensuite designed for slow mornings and unwinding evenings. The standout advantage: a legal 2-bedroom, 2-bathroom basement apartment with a separate entrance, currently rented at $1,800 plus utilities. It's a smart way to enjoy an elevated lifestyle while easing the monthly carrying costs - income and comfort under one roof. Location seals the appeal. Stittsville is a fast-growing, family-focused community rich in parks, trails, and top-rated schools, with everyday conveniences minutes away: Costco, Walmart, Canadian Tire Centre, and the Tanger Outlets. Downtown Ottawa is roughly 20 minutes out, with Highway 417 just around the corner and transit close at hand. This house offers Refined finishes, flexible income potential, and a location that keeps life moving - all in one address. Book your private viewing today. (id:19849)
Century 21 Synergy Realty Inc

401 - 659 Sue Holloway Drive
Ottawa, Ontario
Luxury penthouse living in the heart of Barrhaven! Perfectly located just steps to shopping, restaurants, transit, parks, and every everyday convenience, this rare corner suite offers the space and comfort of a bungalow with the ease of condominium living. This bright and spacious 2-bedroom, 2 full bathroom plus den home features an open-concept layout with hardwood and tile flooring, large windows that flood the unit with natural light, and an expansive terrace-style balcony that's ideal for relaxing, gardening, or entertaining. The well-designed kitchen boasts granite countertops, abundant cabinetry, double pantry storage, and excellent workspace. The generous primary suite includes a walk-in closet and a beautifully appointed ensuite, while the second bedroom is thoughtfully positioned beside the main full bath for added privacy. The den provides the perfect home office, reading room, or guest space. Additional features include a cozy gas fireplace, in-suite laundry with extra storage, underground parking, storage locker, and elevator access. An exceptional opportunity to own one of Barrhaven's larger and more desirable condominium homes-ideal for downsizers, professionals, or anyone looking for generous living space in an unbeatable location. (id:19849)
Royal LePage Team Realty
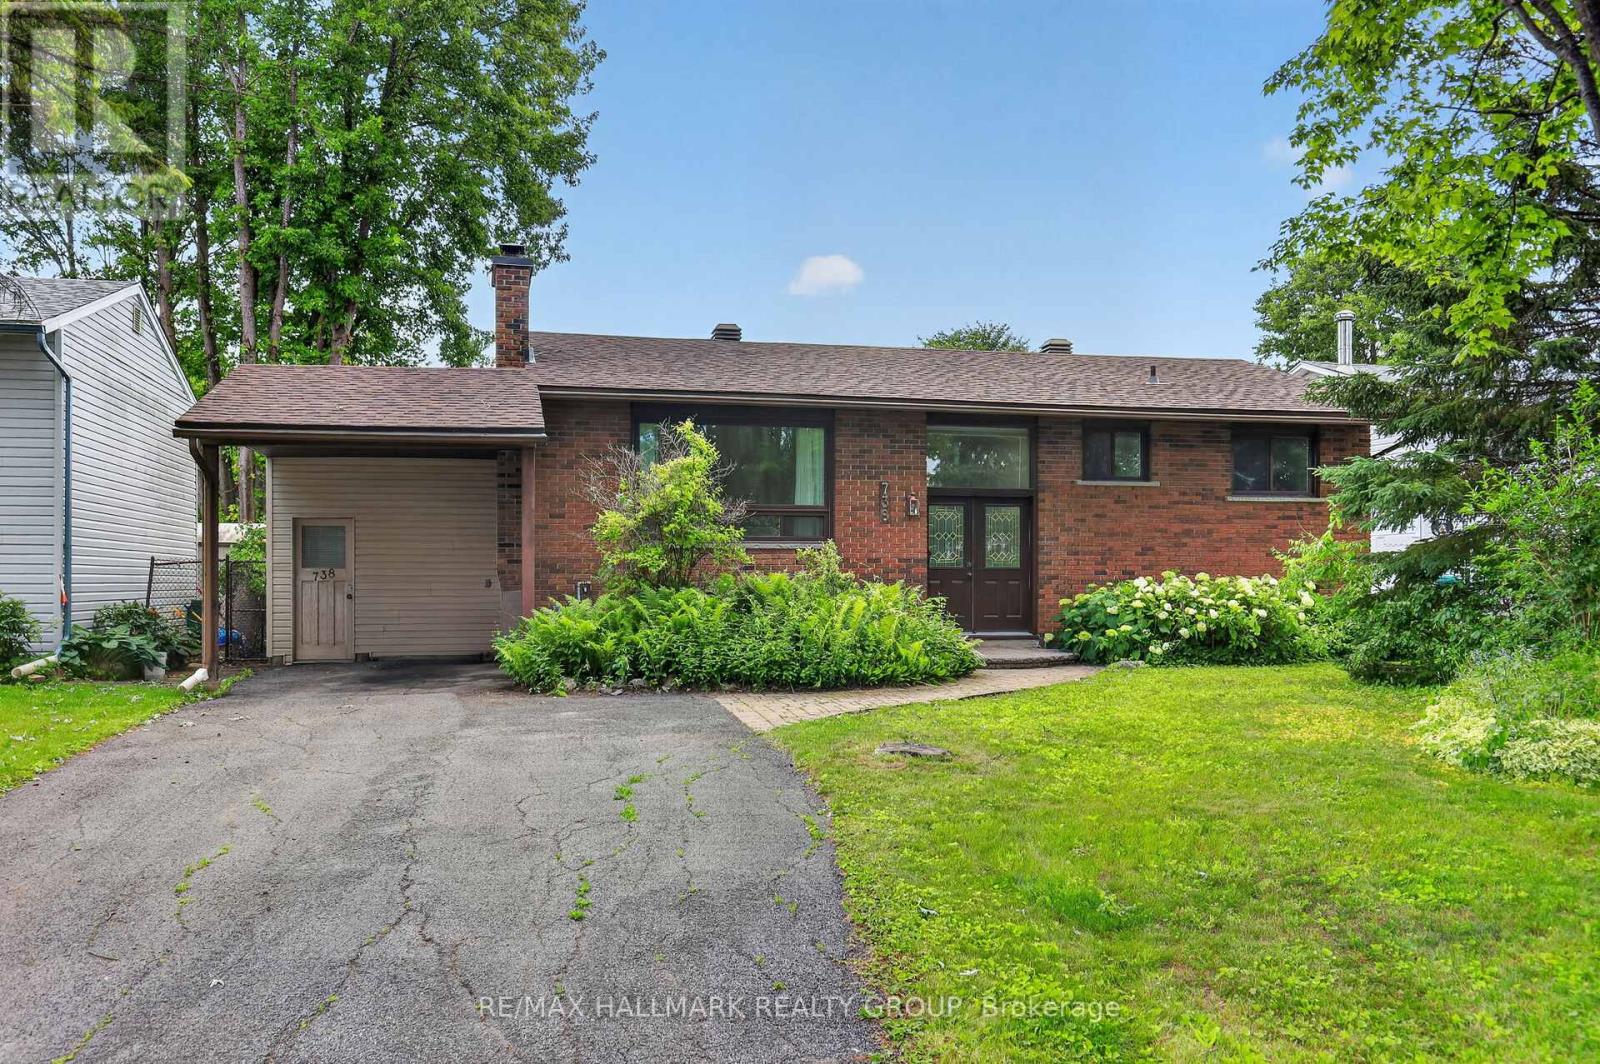
738 Stiles Crescent
Ottawa, Ontario
Welcome to this well-maintained 3-bedroom, 2-bathroom hi-ranch bungalow located in the fabulous community of Beacon Hill North. Offering a functional layout and plenty of potential, this home is ready for its next chapter. The bright main level features an inviting L-shaped living and dining room with refinished hardwood floors, creating an ideal space for everyday living and entertaining. The spacious kitchen offers quartz countertops, a centre island, and an abundance of cabinetry for storage and meal preparation. Patio doors from the dining room provide direct access to the backyard and deck, while a convenient mudroom offers an additional rear entrance. The private bedroom wing includes a primary bedroom situated at the back of the home, along with two additional good sized bedrooms and a 4-piece family bathroom. The partially finished lower level expands your living space with a large L-shaped recreation room, a den area, an updated 3-piece bathroom, laundry room, and ample storage. Additional unfinished flex space provides an excellent opportunity for future development to suit your needs. Ideally located close to parks, schools, shopping, public transit, recreational facilities, and everyday amenities, this home offers an exceptional opportunity. Move in and enjoy as-is or add your personal touch to make it your own. 24 hours irrevocable. (id:19849)
RE/MAX Hallmark Realty Group
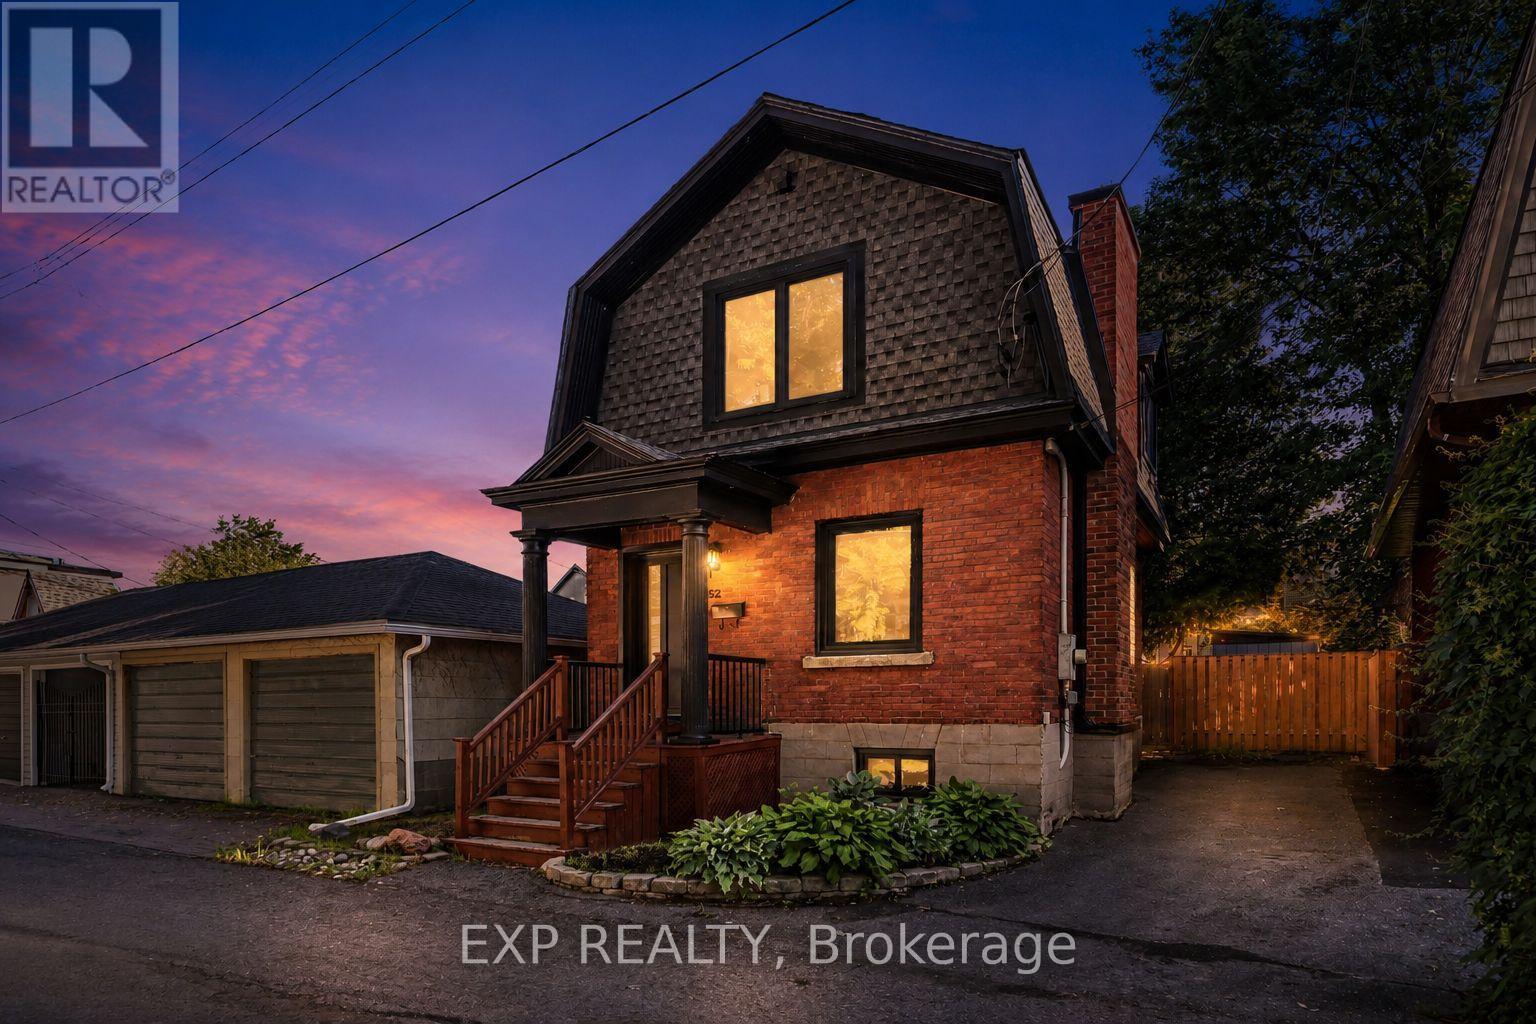
152 River Lane
Ottawa, Ontario
Welcome to 152 River Lane, a charming detached 2-bedroom home for lease in the highly desirable New Edinburgh neighbourhood. This beautifully updated home blends character, comfort, and modern finishes in an exceptional location just steps from Stanley Park and the river.The main floor features a bright and inviting living/dining area with hardwood flooring, a newly renovated kitchen with quartz countertops, modern cabinetry, and all-new appliances. The kitchen opens onto a back porch and a private fenced backyard, complete with a large storage shed for added convenience.Upstairs, you will find two spacious bedrooms and two newly renovated bathrooms with a fresh modern design. Recent updates also include European windows and exterior doors, along with two high-end, high-efficiency gas fireplaces, adding comfort and style throughout the home.Located near the Governor General's residence, Beechwood shops and restaurants, government offices, the ByWard Market, downtown Ottawa, and scenic river pathways, this home offers an ideal lifestyle in one of Ottawa's most charming and walkable communities. A great option for diplomats, professionals, or anyone looking to enjoy a peaceful setting with easy access to the city.Tenant is responsible for gas, water/sewer, electricity, tenant insurance, and internet. Some images are virtual staged . Partially furnished . (id:19849)
Exp Realty
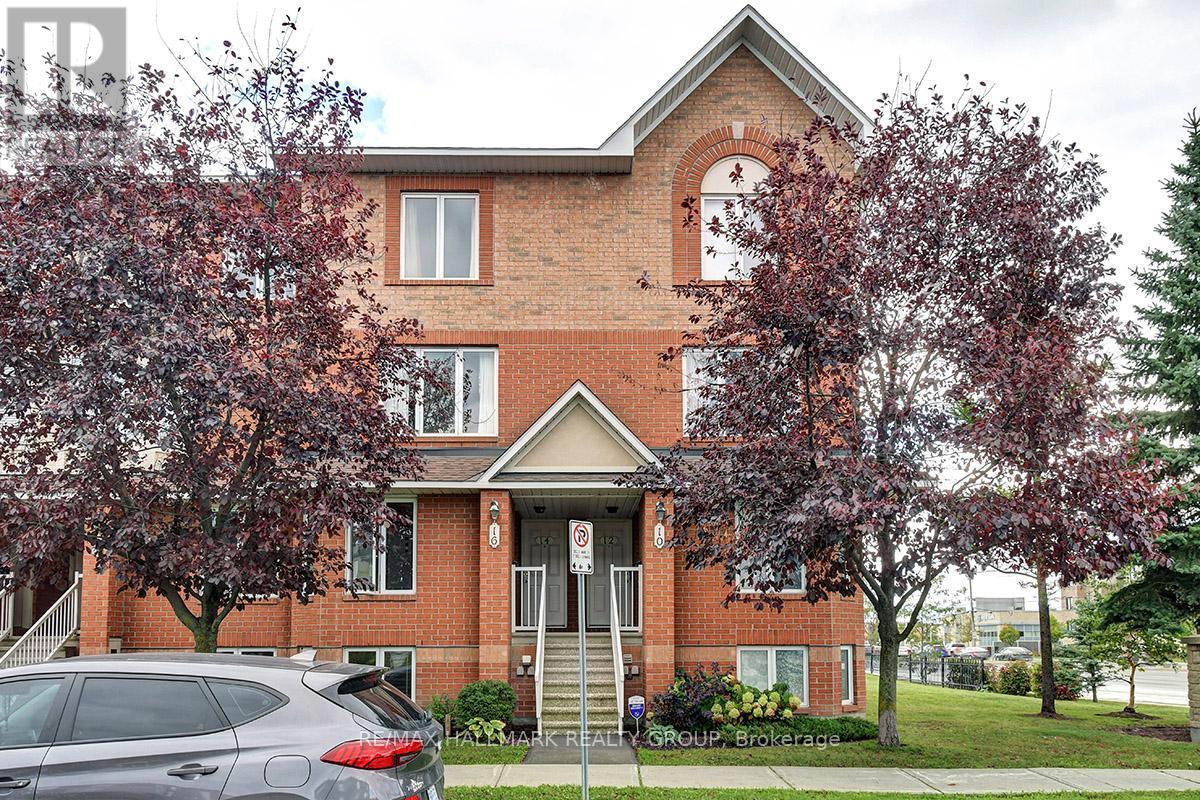
16 Lakepointe Drive
Ottawa, Ontario
Welcome home to 16 Lakepointe Drive! A beautiful two-storey stacked condo in the heart of Avalon, one of Orléans' most sought-after, family-friendly communities. Offering an ideal blend of comfort, convenience, and value, this bright and spacious two bedroom home is perfect for first-time buyers, downsizers, or savvy investors looking for a turnkey opportunity! The thoughtfully designed layout features an open-concept main level with generous living and dining spaces, creating the perfect setting for everyday living and entertaining. Large windows fill the home with natural light, while both the front and rear walkouts provide easy access to outdoor living. Step outside to enjoy your private rear patio with access to your included outdoor parking space - a practical feature that makes coming and going effortless! The lower level offers two spacious bedrooms, each with excellent closet space, creating comfortable retreats for family members, guests, or even an at home office. Each bedroom boasts its own FULL ensuite bathroom, providing both functionality and privacy for everyday living. Located in the vibrant Avalon neighbourhood, you'll love being surrounded by parks, walking trails, schools, playgrounds, and recreation facilities, all while being just minutes from shopping, restaurants, transit, and everyday amenities. This welcoming community is known for its family-friendly atmosphere, beautiful green spaces, and excellent convenience, making it a wonderful place to call home.Whether you're entering the market, simplifying your lifestyle, or expanding your investment portfolio, 16 Lakepointe Drive offers exceptional value in an outstanding location. Move in and enjoy everything this fantastic community has to offer! Come fall in love today! (id:19849)
RE/MAX Hallmark Realty Group