

27 Nairn Street
Ottawa, Ontario
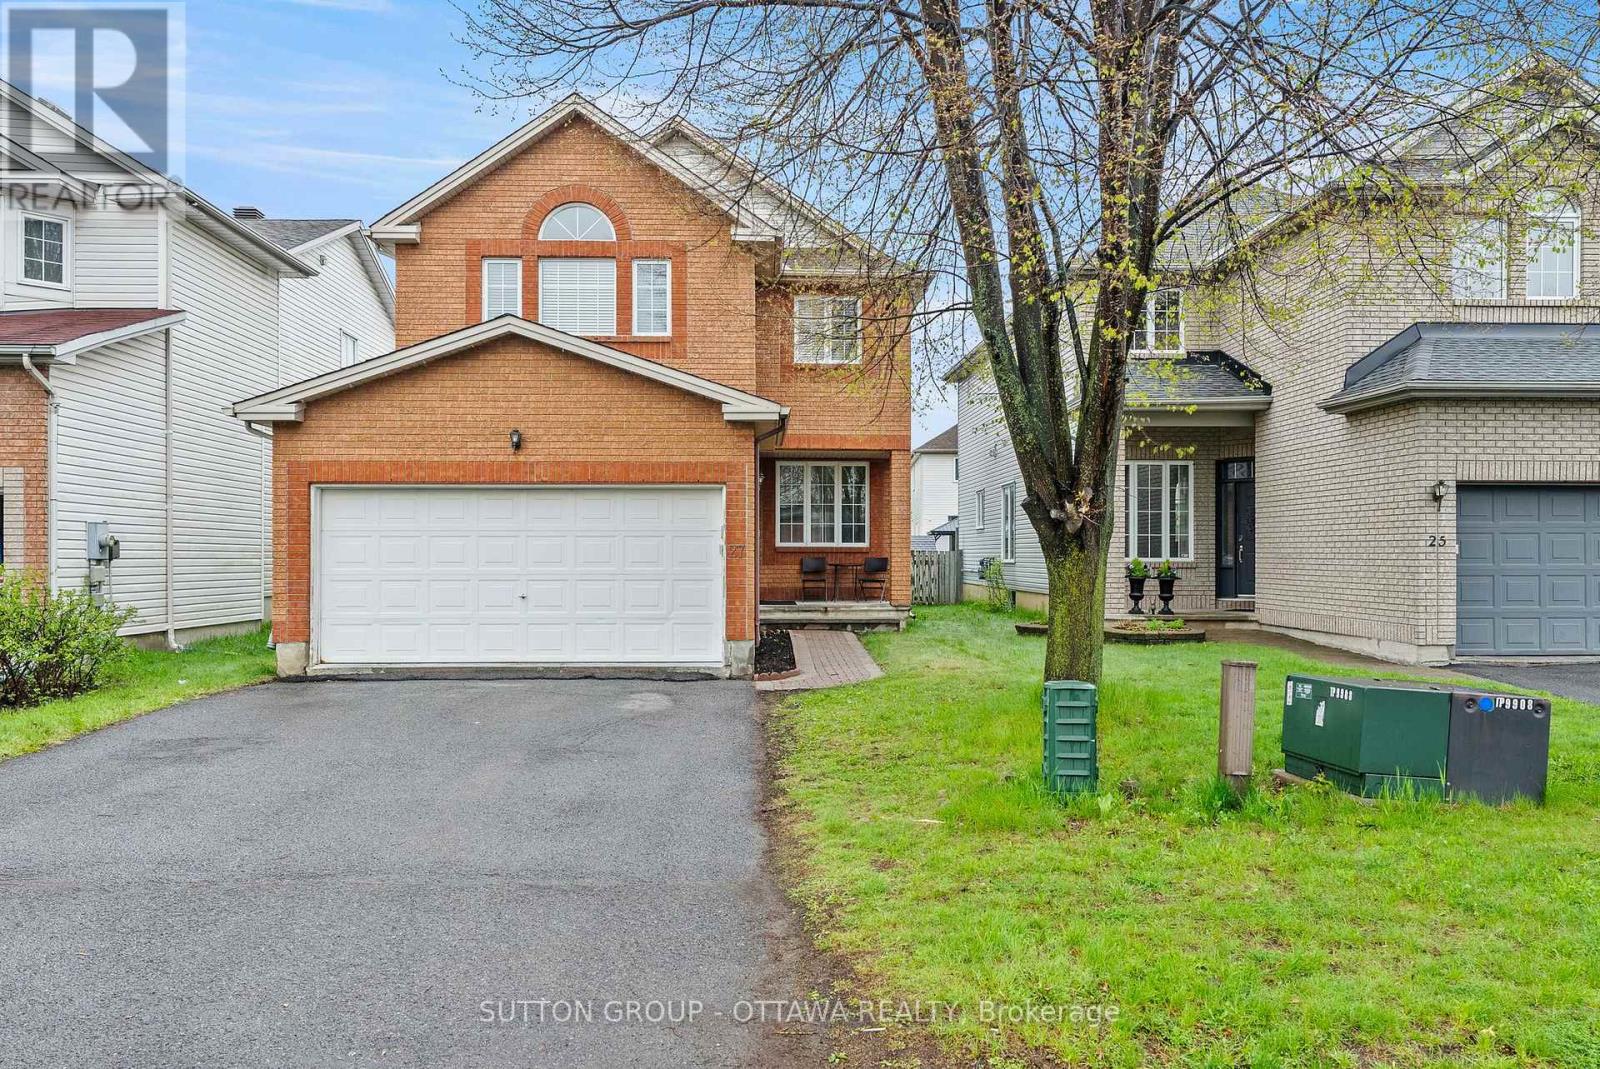
If you have been searching for a home in Kanata that gives your family room to live, this is the one. Five minutes from Hwy 417, this beautifully maintained 4+2-bedroom, 4-bathroom home sits in one of Kanata's most established neighbourhoods, with the brand-new Farm Boy, Walmart Supercentre, Kanata Recreation Complex, top-rated schools, Kanata Centrum, and Canadian Tire Centre all within easy reach. Offering 1,978 sq ft above grade plus a fully finished basement for roughly 2,778 sq ft total, the main floor features hardwood floors throughout the family room, living and dining areas, a kitchen with breakfast nook, and a convenient powder room. Upstairs, the primary suite impresses with a walk-in closet and private 4-piece ensuite, while three more spacious bedrooms share a full bathroom. The professionally finished basement adds a large rec room, separate living area, home gym space, two additional bedrooms, and a 3-piece bathroom with pot lights and carpeting throughout. Out back, a fully fenced south and east-facing yard with a beautifully done deck is made for entertaining and those special summer evenings and morning coffee breaks. This one is worth seeing in person. (id:19849)
Sutton Group - Ottawa Realty
840 David Manchester Road
Ottawa, Ontario
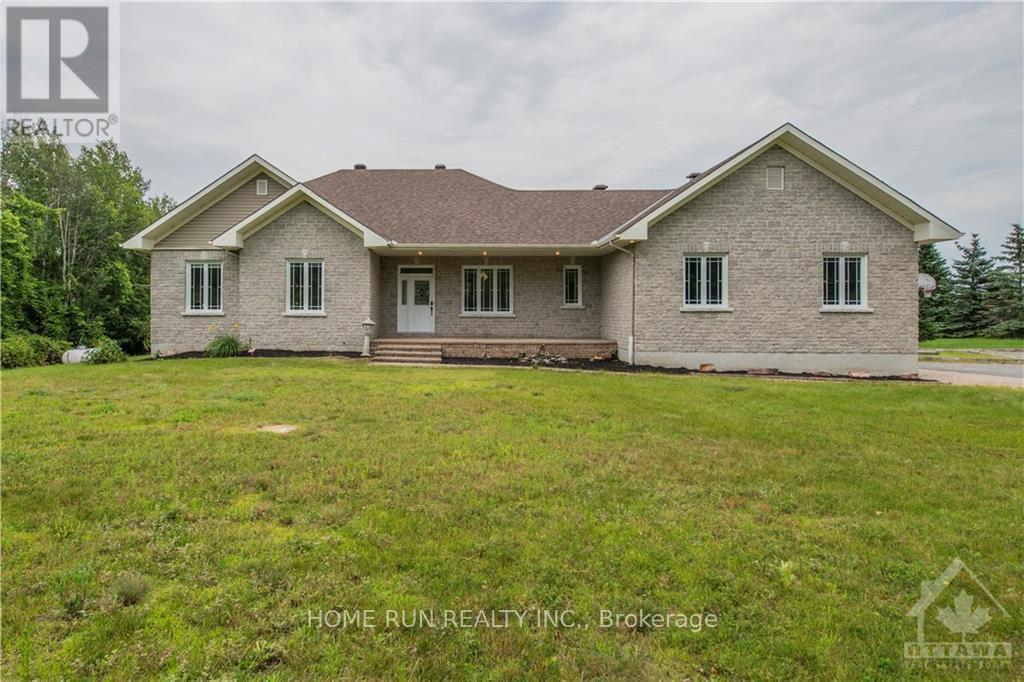
Amazing custom & elegantly designed bungalow boasts up with many upgrades and finished basement located in a highly desirable neighborhood in Forest Brook Estates. Professionally renovated spacious kitchen with new granite counters, stainless steel appliances and lovely upgraded cabinets. Main floor has a Primary bedroom, with an exceptional custom En-suite never been seen before,2 big bedrooms and dining/office, laundry room. Spacious lower level has a Rec room includes game and gym areas, a dry bar/drink fridges great for events or parties. Oversized heated double garage with access to basement.2.4 acre lot, comes with its own outdoor kitchen, private pond/volleyball court, great party room fully equipped with 14 seat table. Close to many amenities including golf, shopping, schools, restaurants etc. Only 10 min away from Kanata. Furnace changed from oil to Propane 2016, roof 2021, Hardwood 2022, Paint 2022, Kitchen renovated with new granite counter top, backsplash and upgraded kitchen cabinets 2022. Note that photos were taken before the tenant moved in. (id:19849)
Home Run Realty Inc.
912 St Laurent Boulevard S
Ottawa, Ontario
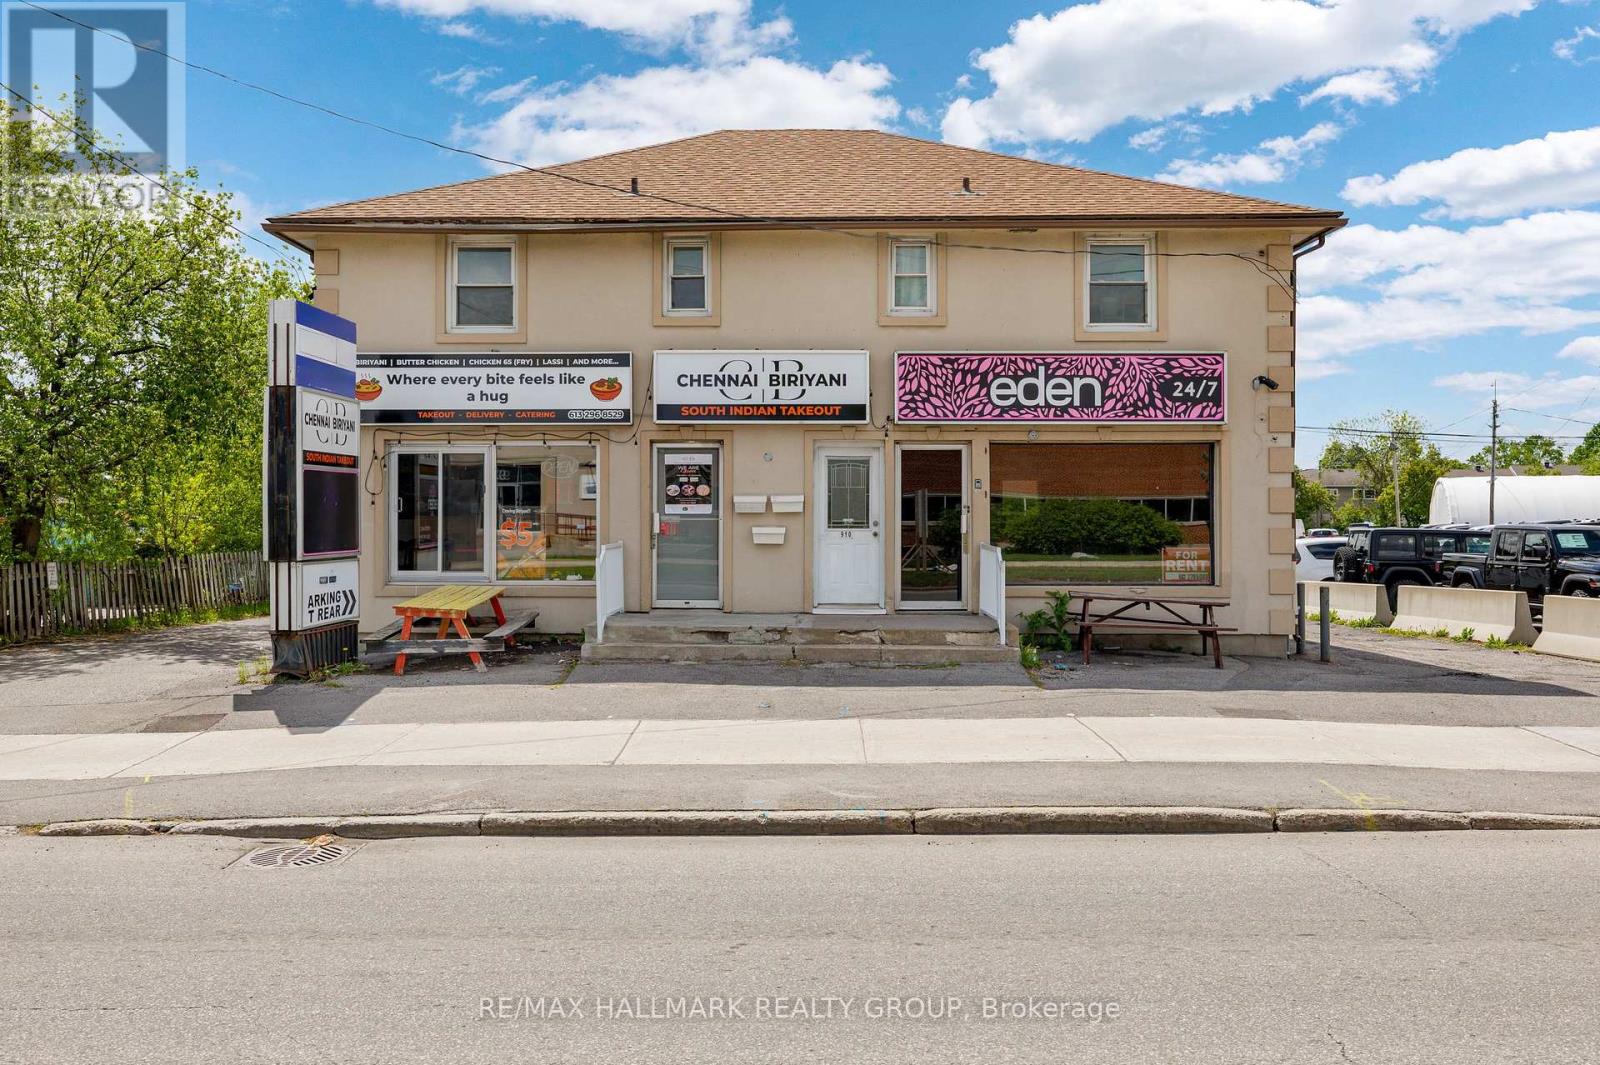
Development site at 908-912 St. Laurent Blvd. Prime location with development potential. Opportunity to build up to an 8-storey building. Gross income: $108,687. Taxes (2025): $23,834. Operating expenses: approximately $16,617. Net income: approximately $68,236. Two 1 bedroom apartments and two commercial units. One is an Indian restaurant (take out food) and the other commercial unit is a church. We are presenting a prime freehold property boasting 11 convenient parking spaces, 2 bustling retail units, 2 comfortable apartments. Located in a high-traffic commercial hub, this property offers investors a solid foundation for reliable rental income and potential capital appreciation. With a diverse mix of retail, residential, this property has exceptional potential to grow your business or investing. Contact Brad Closs 613-200-1000 for available commercial development opportunities. (id:19849)
RE/MAX Hallmark Realty Group
1107 Cerceau Private
Ottawa, Ontario
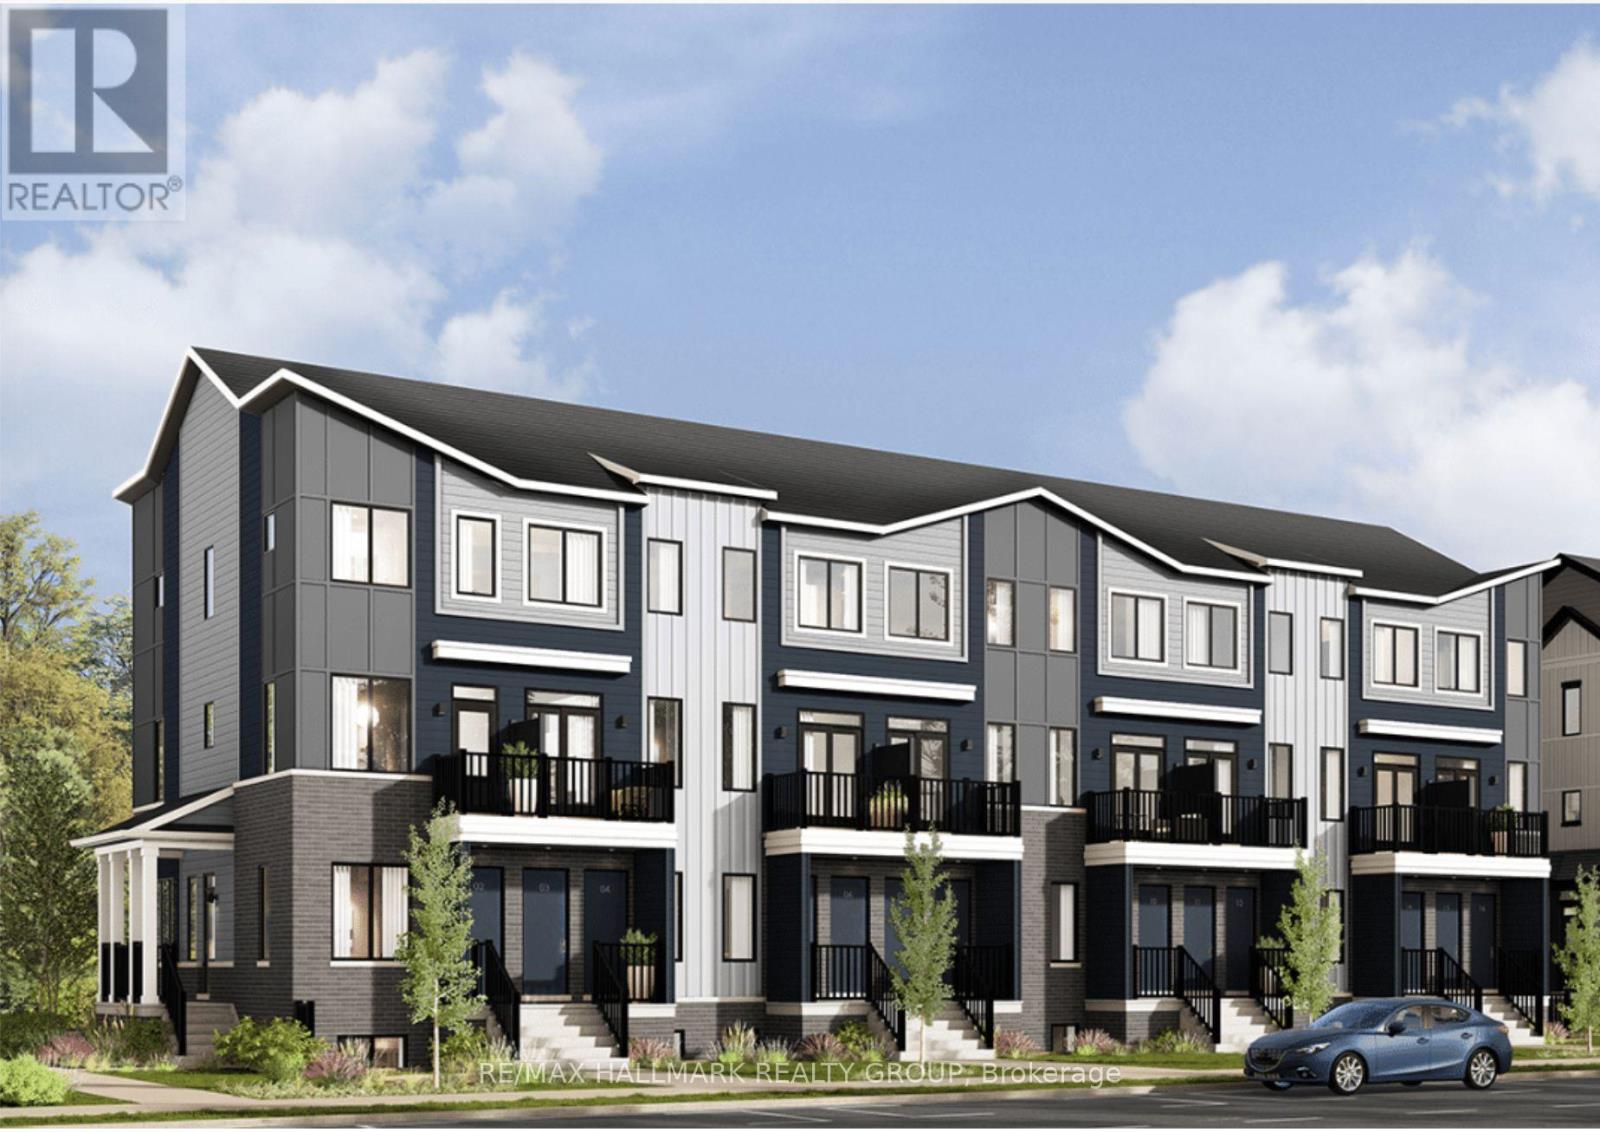
Brand-New Rental Townhomes in Orleans - Now Accepting Applications! Experience modern living in these newly constructed townhomes ideally situated near Innes Road in Orleans. Be among the first residents to enjoy thoughtfully designed interiors, quality finishes, and everyday convenience. 2 Bedrooms, One outdoor parking space included, Complete appliance package: refrigerator, range, dishwasher, washer, and dryer. Prime Orleans Location. Enjoy easy access to parks, schools, shopping centres, restaurants, and public transit, all within minutes of your doorstep. Modern comfort, stylish design, and an exceptional location - reserve your new home today! https://caivan.com/360-virtual-tour/Summit-Series-Lower-Residence/ (id:19849)
RE/MAX Hallmark Realty Group
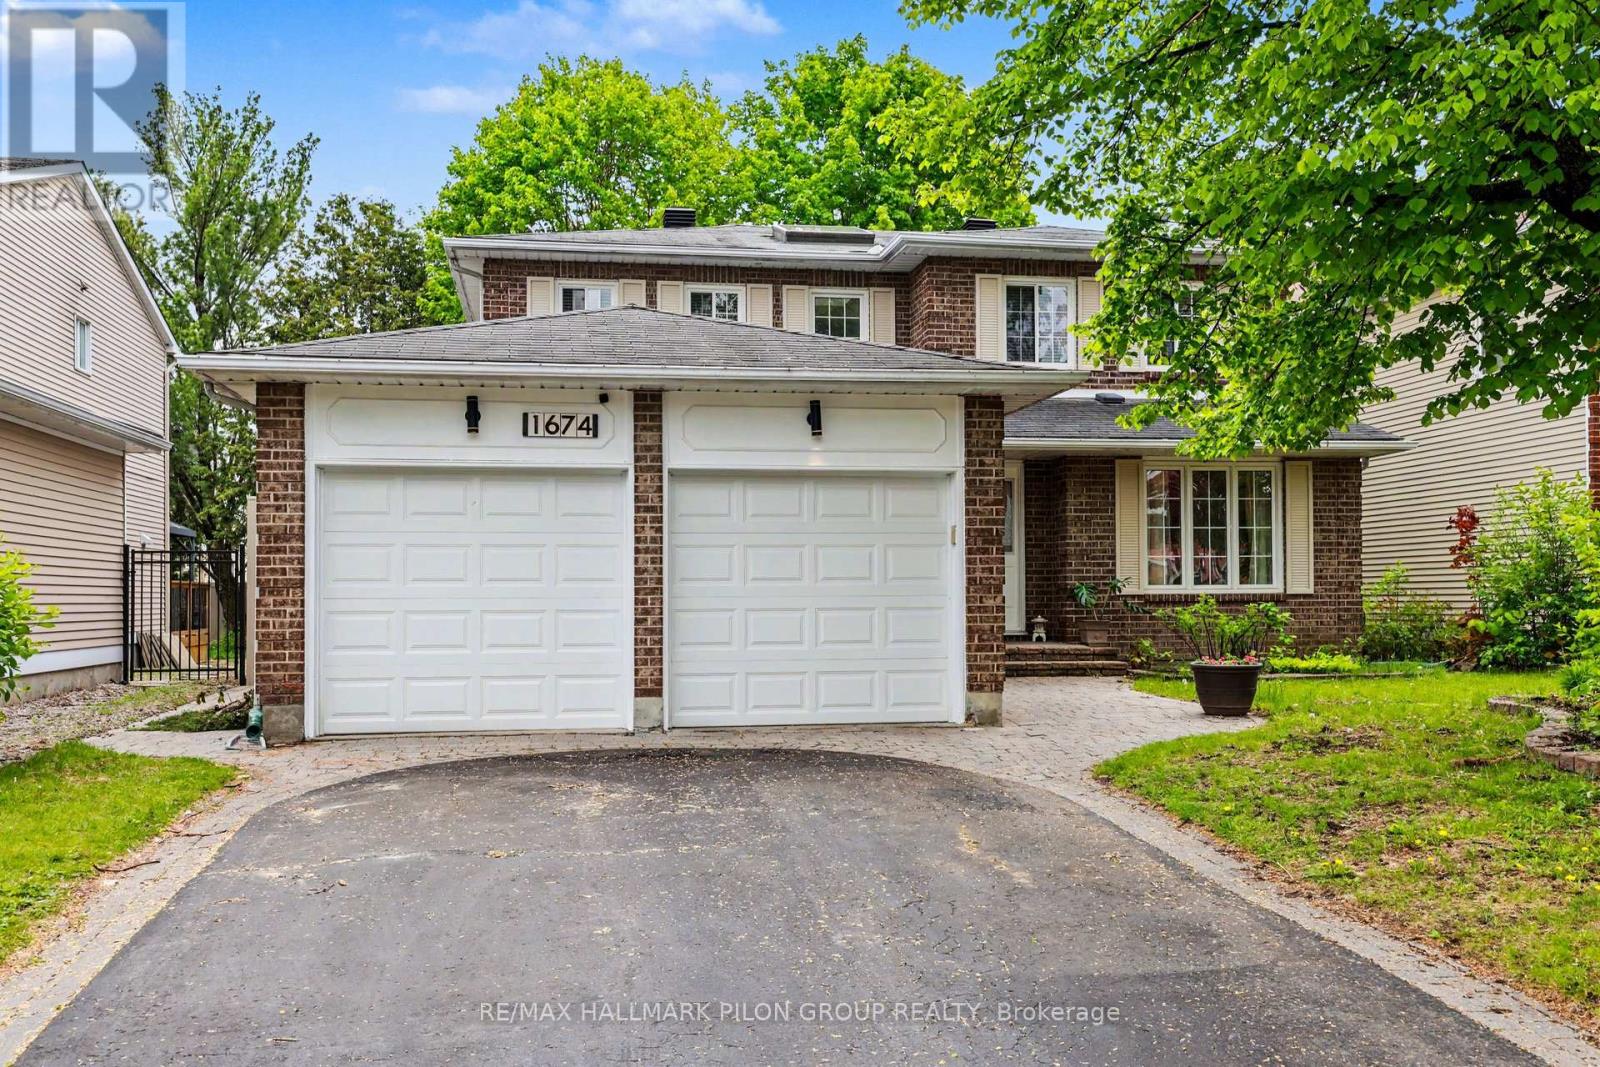
1674 Sansonnet Street
Ottawa, Ontario
Welcome to 1674 Sansonnet Street, nestled in the sought-after neighbourhood of Chapel Hill North, a family-friendly community known for its parks, schools, and natural surroundings. This spacious 4+2 bedroom, 4 bathroom home offers a versatile layout perfect for growing families, multigenerational living, or potential rental income opportunities.The main floor features a welcoming layout with formal living and dining rooms, ideal for entertaining and family gatherings. The bright eat-in kitchen offers ample cabinetry and generous counter space, with patio doors leading to the fully fenced backyard. Enjoy outdoor living with a large deck and new maintenance-free PVC fencing, creating a private and functional space for summer entertaining. A convenient mudroom with interior access to the double garage also provides a separate entrance to the lower level.The second floor features a spacious primary bedroom complete with a walk-in closet and ensuite bathroom, along with three additional generously sized bedrooms and a full family bathroom.The fully finished basement offers excellent flexibility with in-law suite or rental potential. Accessible through the separate mudroom entrance, the lower level includes a kitchenette, full bathroom, and two bedrooms with egress windows.Ideally located within walking distance to two primary schools and close to shops, parks, everyday amenities, public transit, and nature trails, this home also offers an easy commute to downtown. A wonderful opportunity to enjoy space, comfort, and convenience in one of Orléans' most loved communities. (id:19849)
RE/MAX Hallmark Pilon Group Realty
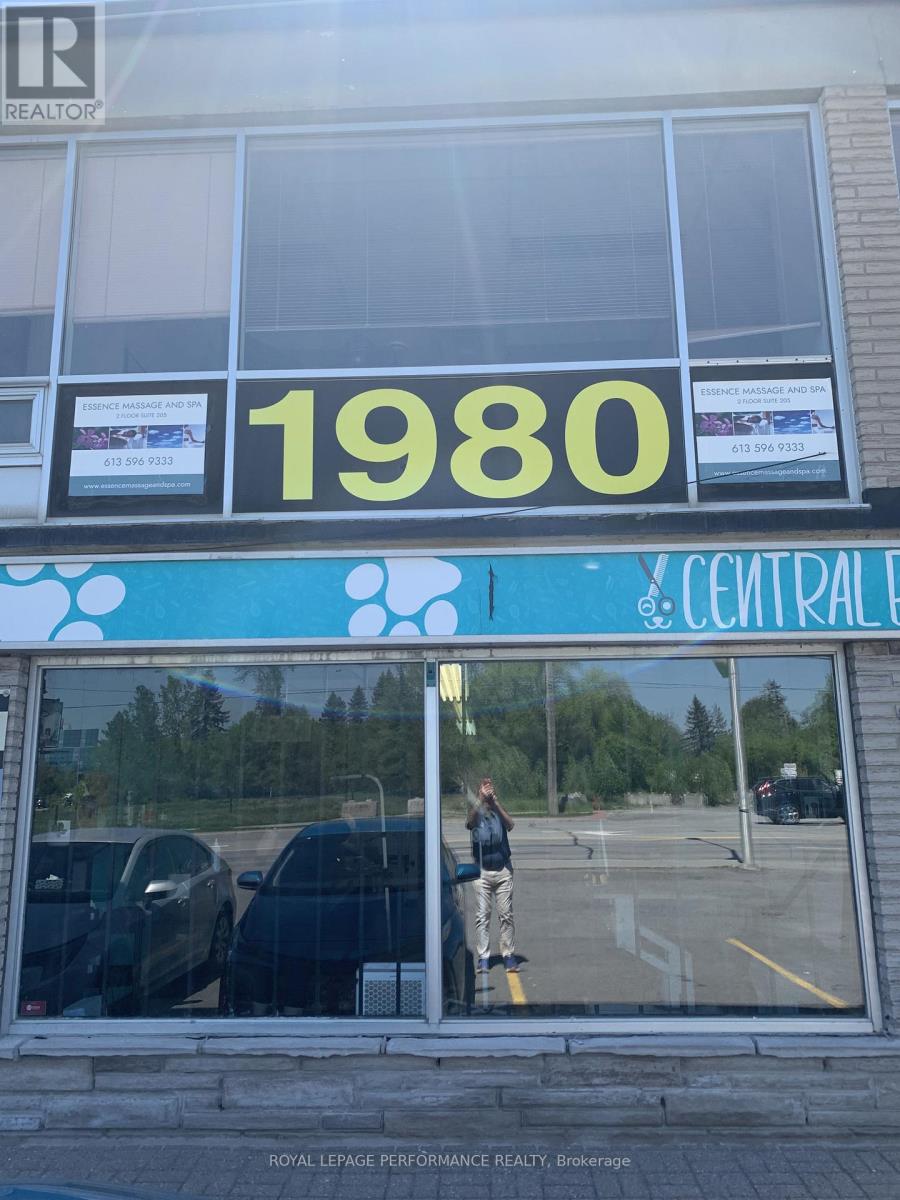
Unit \"a\" - 1980 Robertson Road
Ottawa, Ontario
589 square feet of prime retail space on Robertson Road in Bells Corners. TMI expense $676.065 per month. Additional lower level 400 square feet storage space at $4.00 s.f., annually. Pylon signage space also available at a monthly cost. (id:19849)
Royal LePage Performance Realty
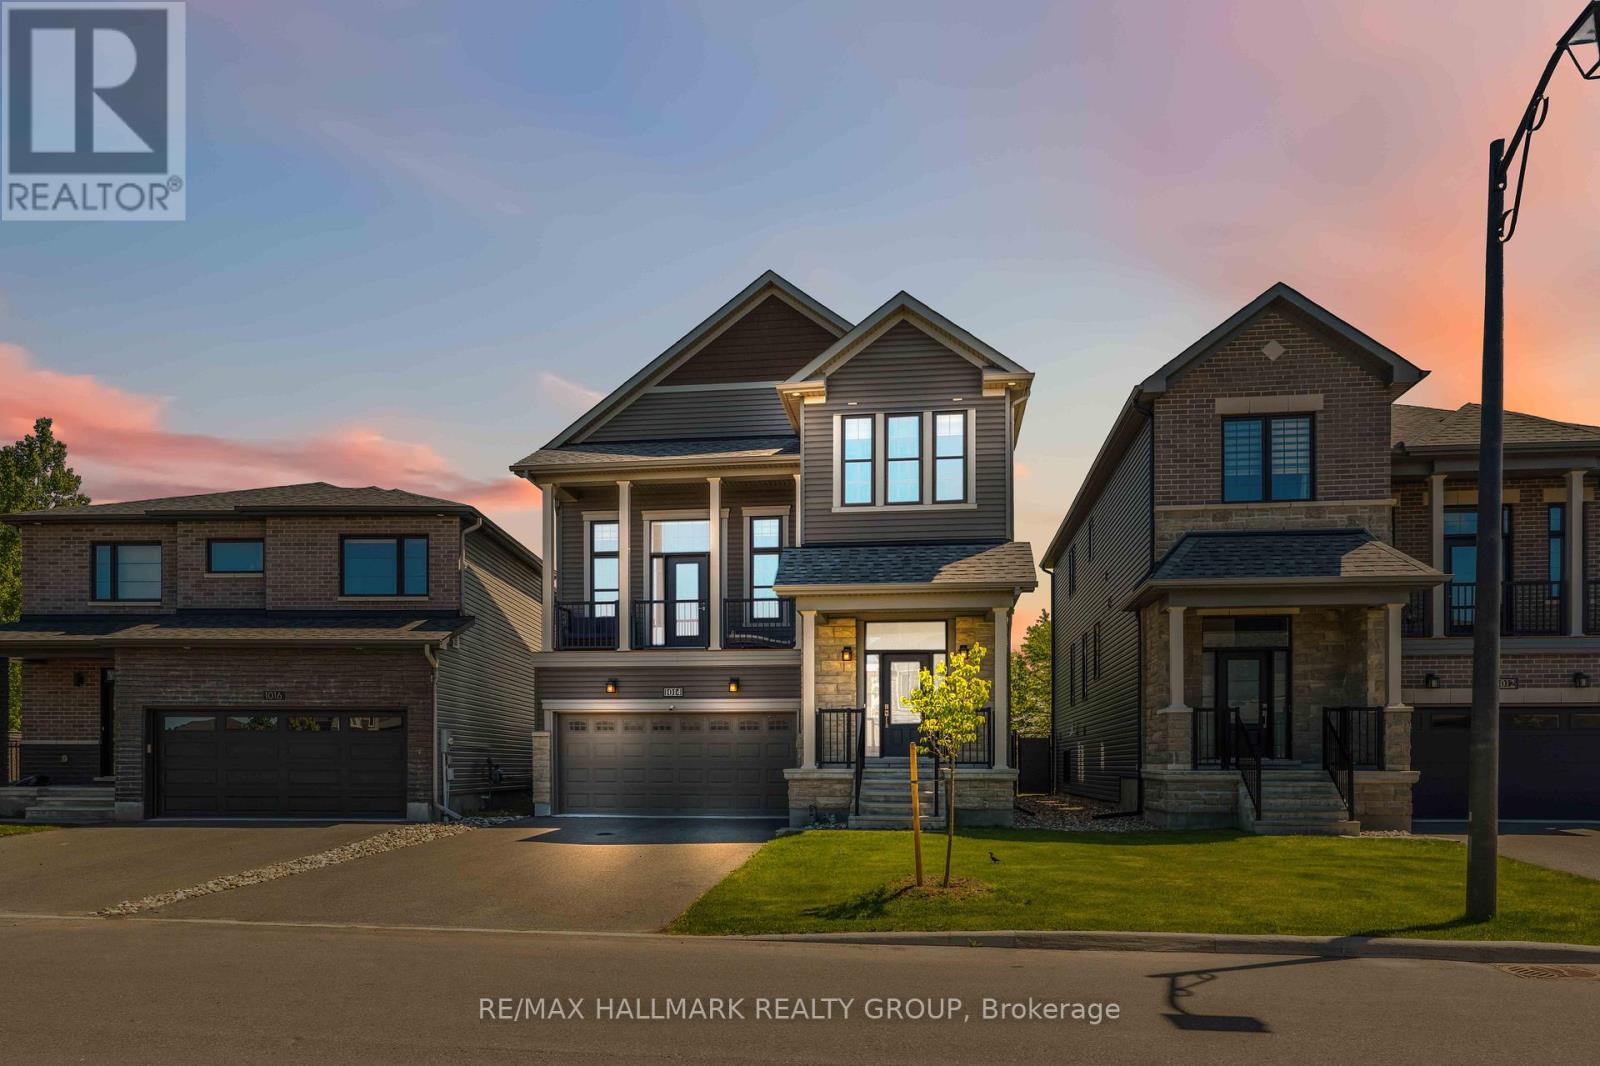
1014 Jubilation Court
Ottawa, Ontario
Welcome to 1014 Jubilation Court, a stunning energy-efficient Minto Killarney model tucked away on a quiet cul-de-sac in the highly sought-after community of Avalon. Offering the perfect balance of privacy, comfort, and convenience, this beautifully maintained home is designed to impress from the moment you arrive. Boasting 3 spacious bedrooms, 4 bathrooms, and an exceptional layout, this home offers plenty of room for growing families and those who love to entertain. The bright and inviting main floor features a formal dining room, a versatile den ideal for a home office, and an elegant living space that seamlessly connects to the heart of the home-the gourmet kitchen. Complete with premium finishes and ample workspace, it's the perfect place to prepare meals and gather with family and friends. One of the home's standout features is the spectacular upper-level family room with soaring 13-foot ceilings, creating a dramatic yet welcoming space for relaxation and everyday living. Even better, this unique floorplan offers not one, but two expansive outdoor living spaces. Enjoy a large deck directly off the kitchen, perfect for outdoor dining and summer barbecues, as well as a second private deck off the upper family room-an ideal spot to unwind with your morning coffee or enjoy peaceful evening sunsets. The fully finished basement expands your living space even further, offering a spacious rec , a full bathroom, and abundant storage. Whether you need space for movie nights, a home gym, a playroom, or guest accommodations, this versatile lower level is ready to meet your needs. Located close to schools, parks, shopping, restaurants, this remarkable property combines modern design, energy efficiency, and family-friendly living in one exceptional package. Rarely do homes offer such a unique layout with multiple outdoor retreats, generous living spaces, and a premium cul-de-sac location, and did we mention no rear neighbors? Backing onto the park and walk to the pond. (id:19849)
RE/MAX Hallmark Realty Group
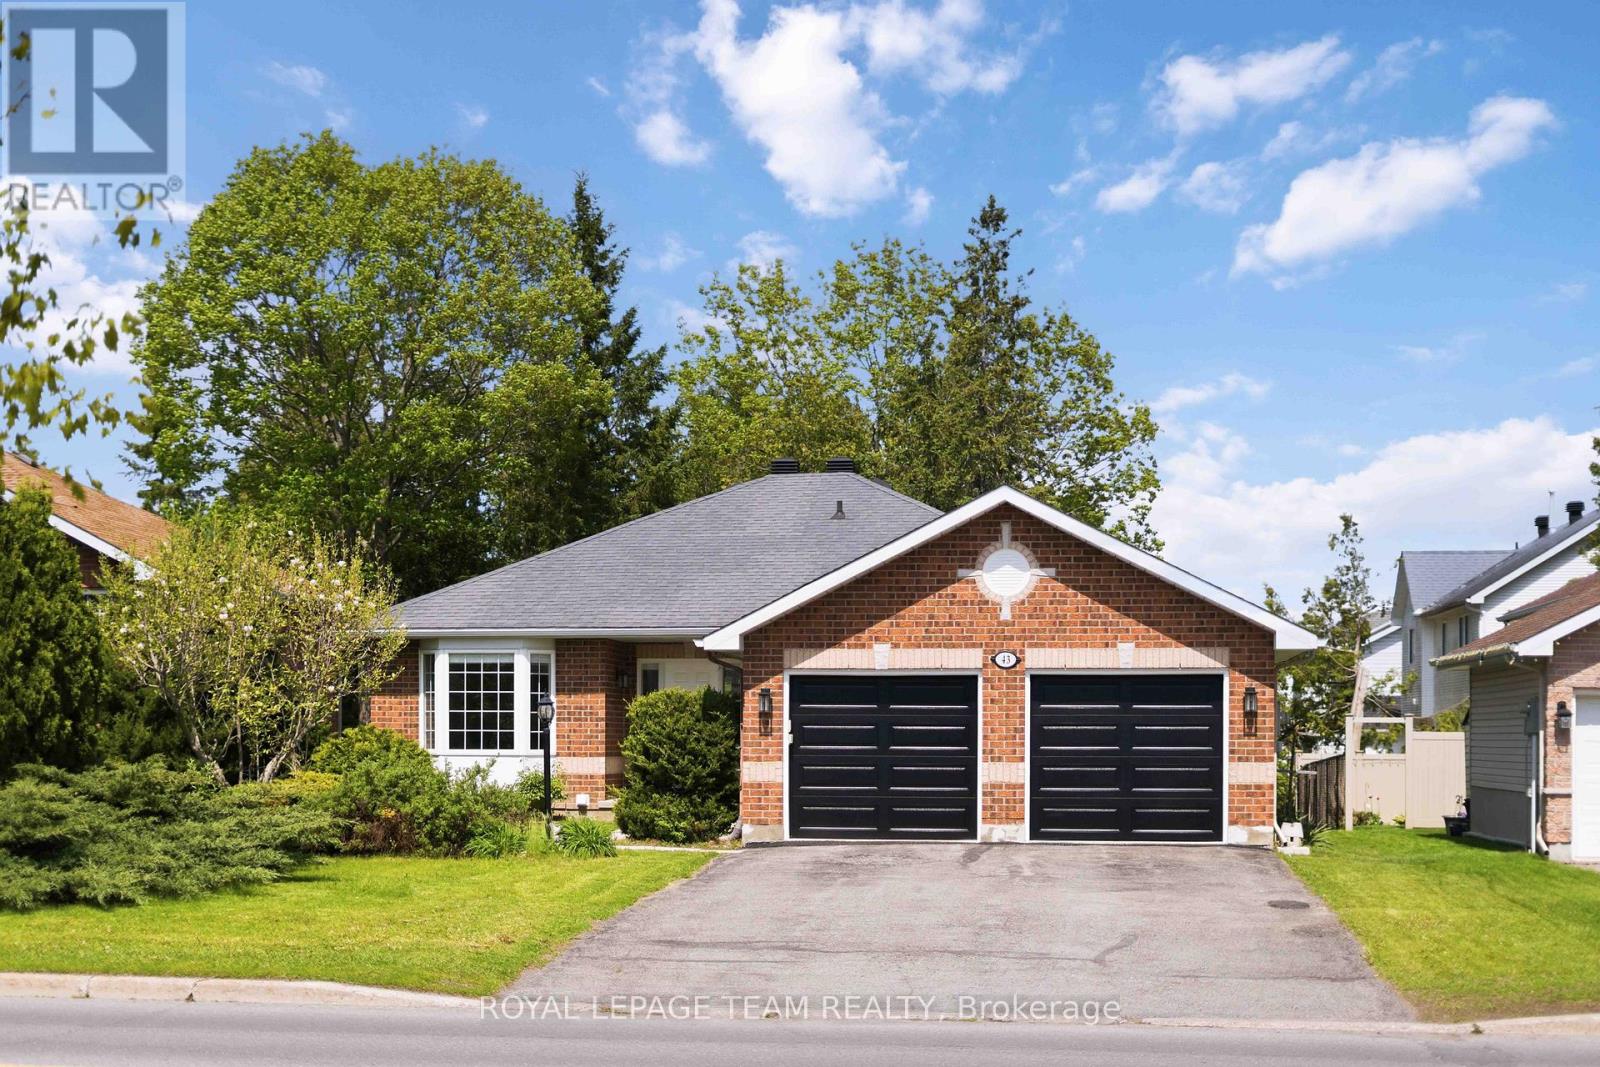
43 West Ridge Drive
Ottawa, Ontario
Welcome to 43 West Ridge Dr., a beautifully renovated and extensively upgraded 4-bedroom, 3-bathroom bungalow situated on a generous lot in one of Stittsville's most desirable family-friendly neighbourhoods, just steps from the Trans Canada Trail. Designed for comfortable and convenient main-level living, this spacious home features 3 bedrooms and 2 full bathrooms on the main floor, making it an ideal fit for families of all sizes. The fully finished basement offers exceptional additional living space, complete with an extra bedroom, full 3-piece bathroom, wet bar, large recreation area, upgraded laundry room, TV feature wall, an Elec Fire Place and extensive storage solutions - perfect for entertaining, guests, or extended family use. This move-in ready home has been thoughtfully updated throughout with quality craftsmanship and modern finishes. Recent upgrades include hardwood flooring on the main level( 2025), a stunning fully renovated kitchen featuring an upgraded island, extended pantry cabinetry, solid surface countertops, stylish backsplash, hood fan, and newer 36" refrigerator(2025). All bathrooms have been tastefully renovated between 2022-2025.Additional features include custom-built TV stations, custom closet organizers in every bedrooms, upgraded hardwood staircase with new handrail, and complete interior repainting(2025). The professionally renovated basement (2025) also features new LVT flooring and enhanced storage upgrades. Exterior improvements include a newly built backyard deck (2026), brand-new garage door (2026), a double-car garage, and a long, wide driveway with parking for up to 4 additional vehicles. A 240-volt electrical line is pre-installed in the garage for a future electric vehicle charging station installation. Conveniently located close to top-rated schools, parks, shopping, transit, and major amenities, this exceptional turnkey bungalow offers the perfect blend of comfort, functionality, style, and modern family living. ** This is a linked property.** (id:19849)
Royal LePage Team Realty
226 Old Colony Road
Ottawa, Ontario
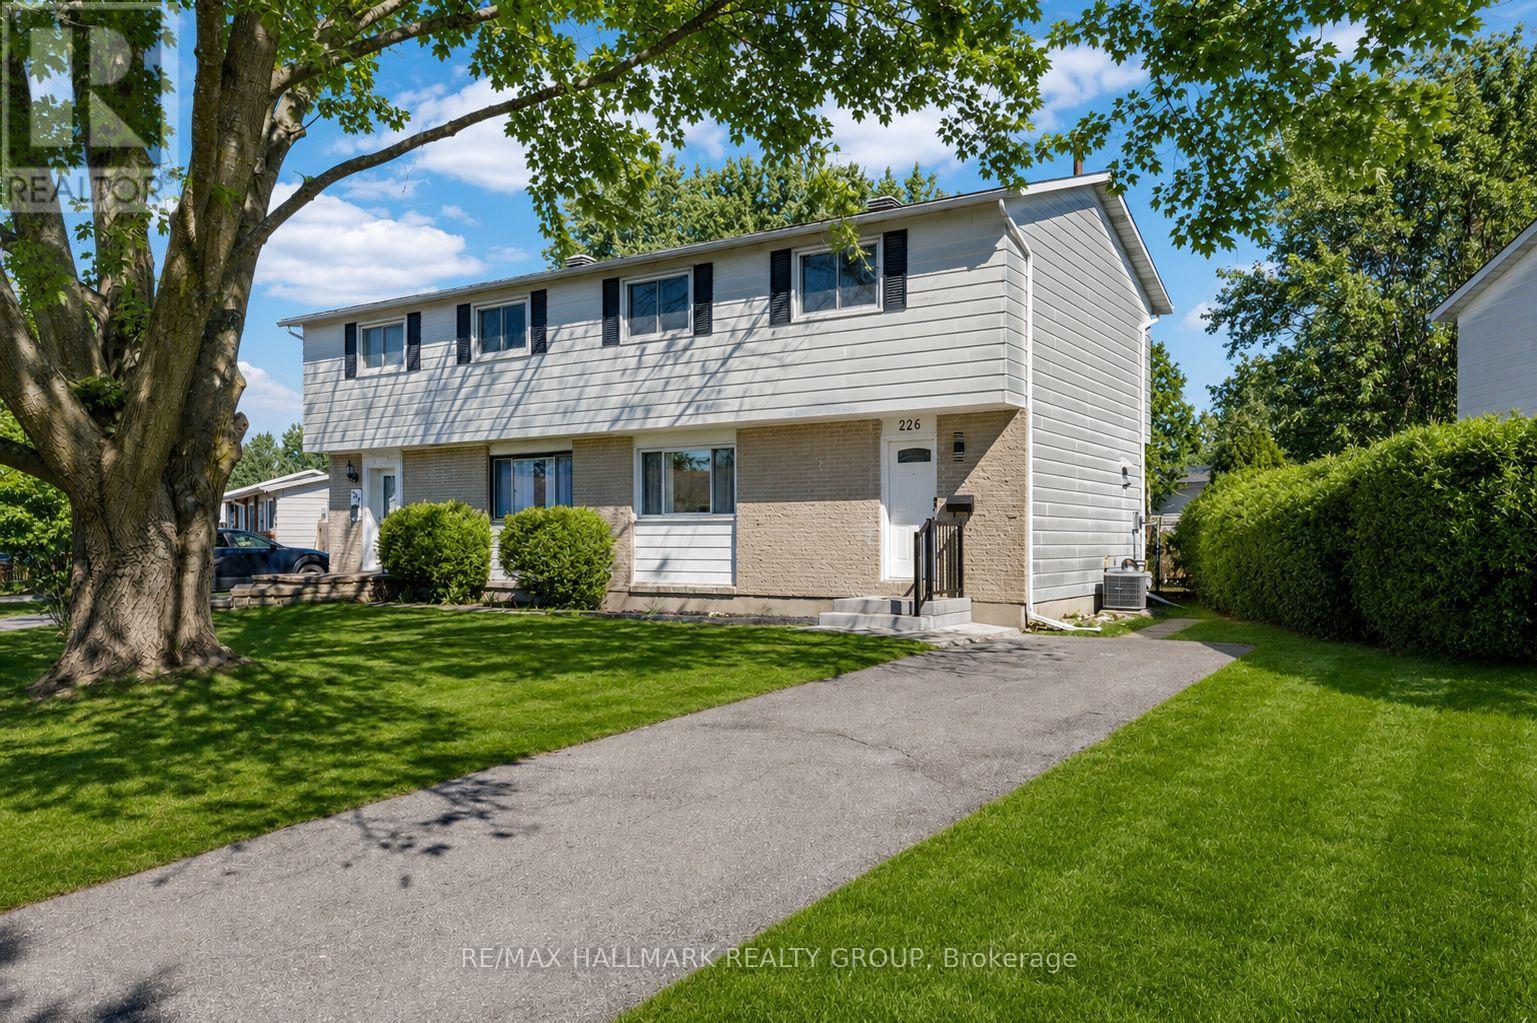
Welcome to this fully renovated 4-bedroom semi-detached home on a premium lot in the heart of Kanata, where modern design meets everyday family living. Extensively updated from top to bottom, this move-in-ready home offers the perfect blend of style, comfort, and functionality in one of Kanata's most established and family-friendly communities. From the moment you arrive, the long driveway, attractive curb appeal, and spacious corner lot set the tone for what awaits inside. Step into a bright, modern interior featuring brand new flooring throughout, elegant pot lights, upgraded light fixtures, and a fresh contemporary aesthetic designed for both relaxing and entertaining. At the heart of the home is the stunning fully renovated kitchen, thoughtfully designed with quartz countertops, modern cabinetry, sleek new appliances, and a stylish backsplash, creating a space where cooking, hosting, and everyday moments come together effortlessly. Offering 4 well-appointed bedrooms, 2 beautifully updated bathrooms, and a fully finished basement, this home provides exceptional flexibility for growing families, professionals, or anyone seeking extra living space. Whether you're enjoying cozy movie nights downstairs, hosting family gatherings, or creating the perfect work-from-home setup, every area of this home has been upgraded with comfort and lifestyle in mind. Extensive 2026 renovations include new flooring throughout, fully renovated kitchen and bathroom, updated powder room, basement windows, fresh paint throughout, new washer and dryer, and all major appliances, allowing you to move in and enjoy with peace of mind. Ideally located close to top-rated schools, parks, shopping, Costco, Walmart, Kanata Centrum, Tanger Outlets, public transit, and the Canadian Tire Centre. A rare turnkey opportunity in a prime Kanata location. Basement and bedroom photos are virtually staged. (id:19849)
RE/MAX Hallmark Realty Group

279 Falsetto Street
Ottawa, Ontario
Enjoy all the advantages of newer construction without the delays, upgrade charges, or additional expenses often associated with buying from a builder. Move-in ready, this home allows you to settle in and start enjoying the Trailsedge lifestyle immediately. Introducing this stunning townhouse in Trailsedge, featuring 3 bedrooms, 4 bathrooms, and a professionally finished basement. The inviting foyer sets the tone for comfortable living, leading to a thoughtfully designed open-concept layout with 9-foot ceilings throughout the main level. The upgraded gourmet kitchen showcases quartz countertops and stainless steel appliances, while large windows fill the living space with natural light and create an airy, welcoming atmosphere. A spacious formal dining area makes entertaining effortless. Upstairs, the primary bedroom offers a walk-in closet and private 3-piece ensuite, accompanied by two additional well-appointed bedrooms and a full family bathroom. The finished basement provides valuable extra living space, ideal for a recreation room, home office, gym, or guest retreat. Outside, enjoy a private backyard with a mature privacy hedge and no rear neighbours backing onto the property. Ideally located near parks, trails, top-rated schools, shopping, transit, and everyday amenities, this home is perfect for families and investors alike. A beautiful place to create lasting memories-or a turnkey rental opportunity-don't miss your chance to own this exceptional home. (id:19849)
Exp Realty
901 - 374 Cooper Street
Ottawa, Ontario
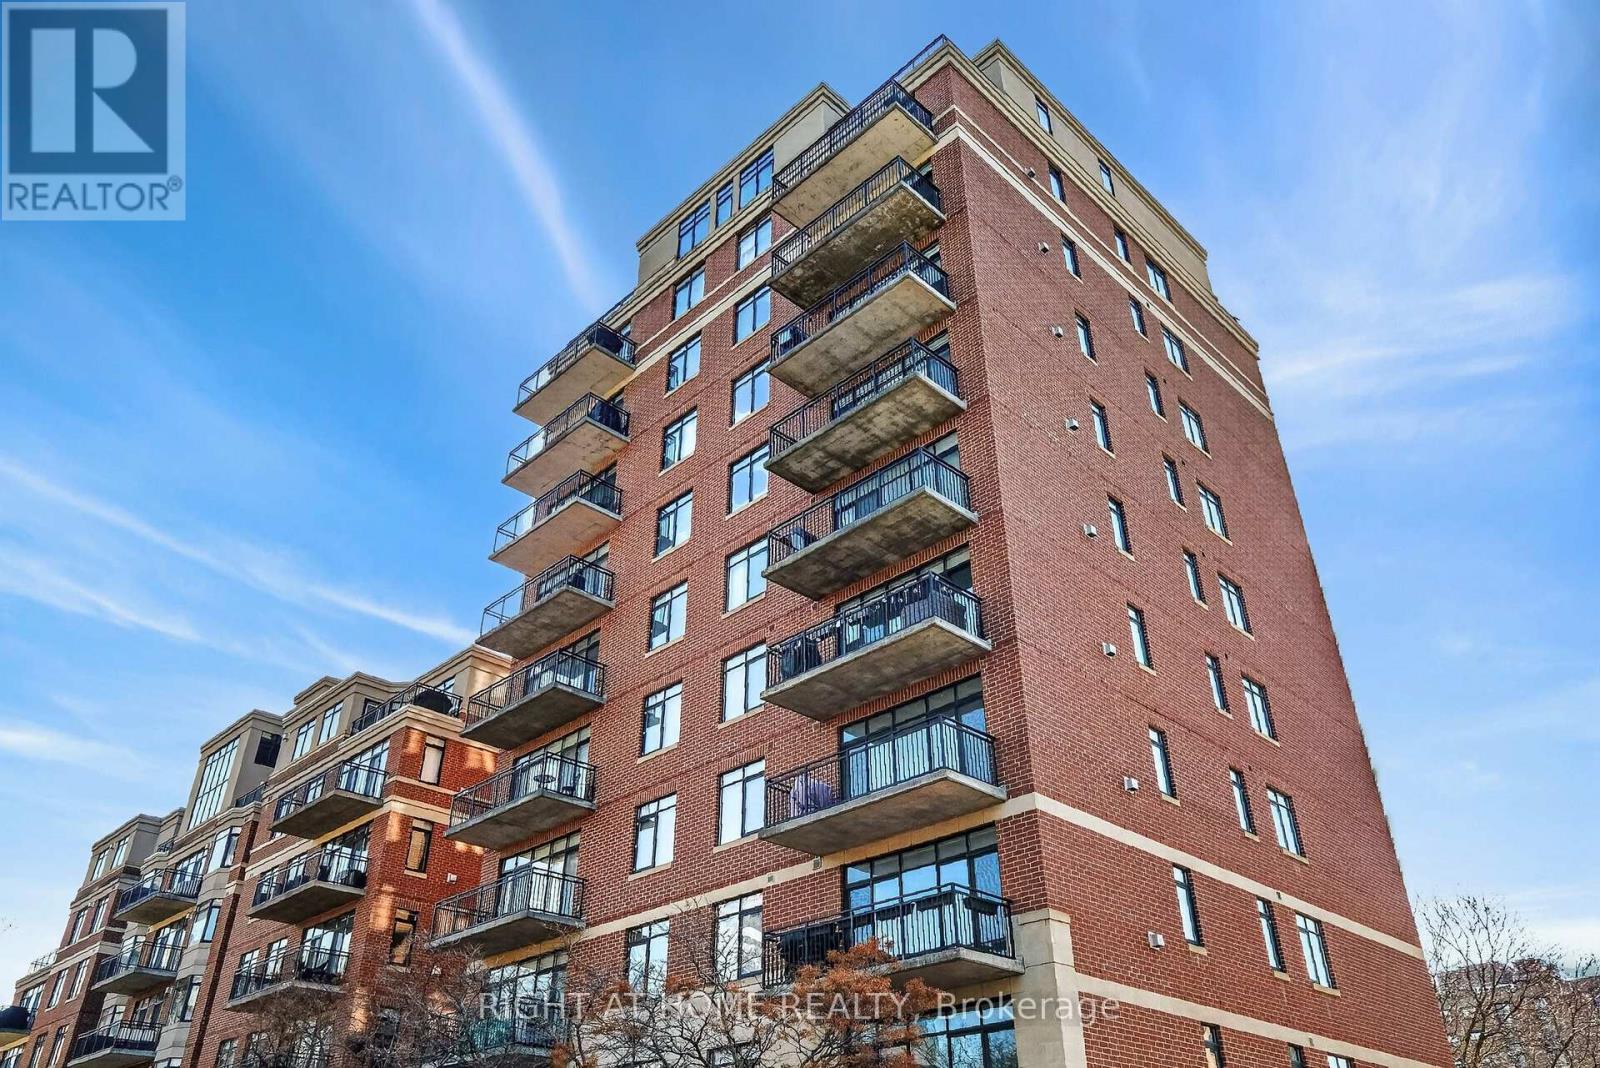
Discover this beautifully renovated corner suite featuring 2 bedrooms and 1.5 bathrooms, offering approximately 1,200 sq. ft. of open-concept living and dining space, along with a spacious 16 ft. balcony equipped with a gas BBQ hook-up. With only three units per floor and nearly all-inclusive condo fees, Metropolitan 11, built by Domicile, is an ideal place to call home. Experience exceptional living in Centretown, one of Ottawa's most sought-after neighbourhoods, known for its walkability, convenience, and vibrant urban lifestyle. This location is close to Ottawa universities, Parliament Hill, the Rideau Canal, parks, grocery stores, dining options, and cultural attractions. This suite features windows on three sides, 9-foot ceilings, hardwood floors, a cozy gas fireplace, custom shelving throughout, a striking primary feature wall, and ample storage, including in-suite laundry with MIELE machines. The updated chef's kitchen is a highlight, showcasing five high-end MIELE appliances, Corian countertops, upgraded cabinetry, a hidden dishwasher, a pantry pull-out, a garbage pull-out, a breakfast bar, a large sink, a coffee station, and large drawers for storing appliances and cookware. The spacious primary bedroom includes a full ensuite bathroom (with tub and shower), double closets, and both regular and blackout blinds. The large second bedroom features blinds and a full closet. Condo fees include water, heat, snow removal, one dedicated outdoor parking space, a storage locker, bike storage, five visitor parking spots, and access to a common outdoor space. The condo reconciles the individual unit use several times per year, & sometimes you get a condo fee rebate! There's also NO pesky monthly hot water tank rental fee. Enjoy the on-site weekly management for added convenience and peace of mind. 12-hour irrevocable on all offers. (id:19849)
Right At Home Realty

3475 Hwy 17 Highway
Ottawa, Ontario
Opportunity knocks! This spacious 7+ acre building lot offers a fantastic chance to create your dream home in a peaceful rural setting. Located on a well-maintained paved road just 10 minutes to Arnprior and under 30 minutes to downtown Ottawa, the property provides easy access including the 417 on/off ramp at Antrim to amenities while delivering true country living. Rural zoning supports a wide range of permitted uses, giving you excellent flexibility for your plans. The terrain is ideally suited for slab-on-grade construction, making building straightforward and cost-effective. The lot features a nice mix of mature trees for privacy and open spaces perfect for your new home. (id:19849)
Royal LePage Team Realty
1 - 140 Rideau Terrace
Ottawa, Ontario
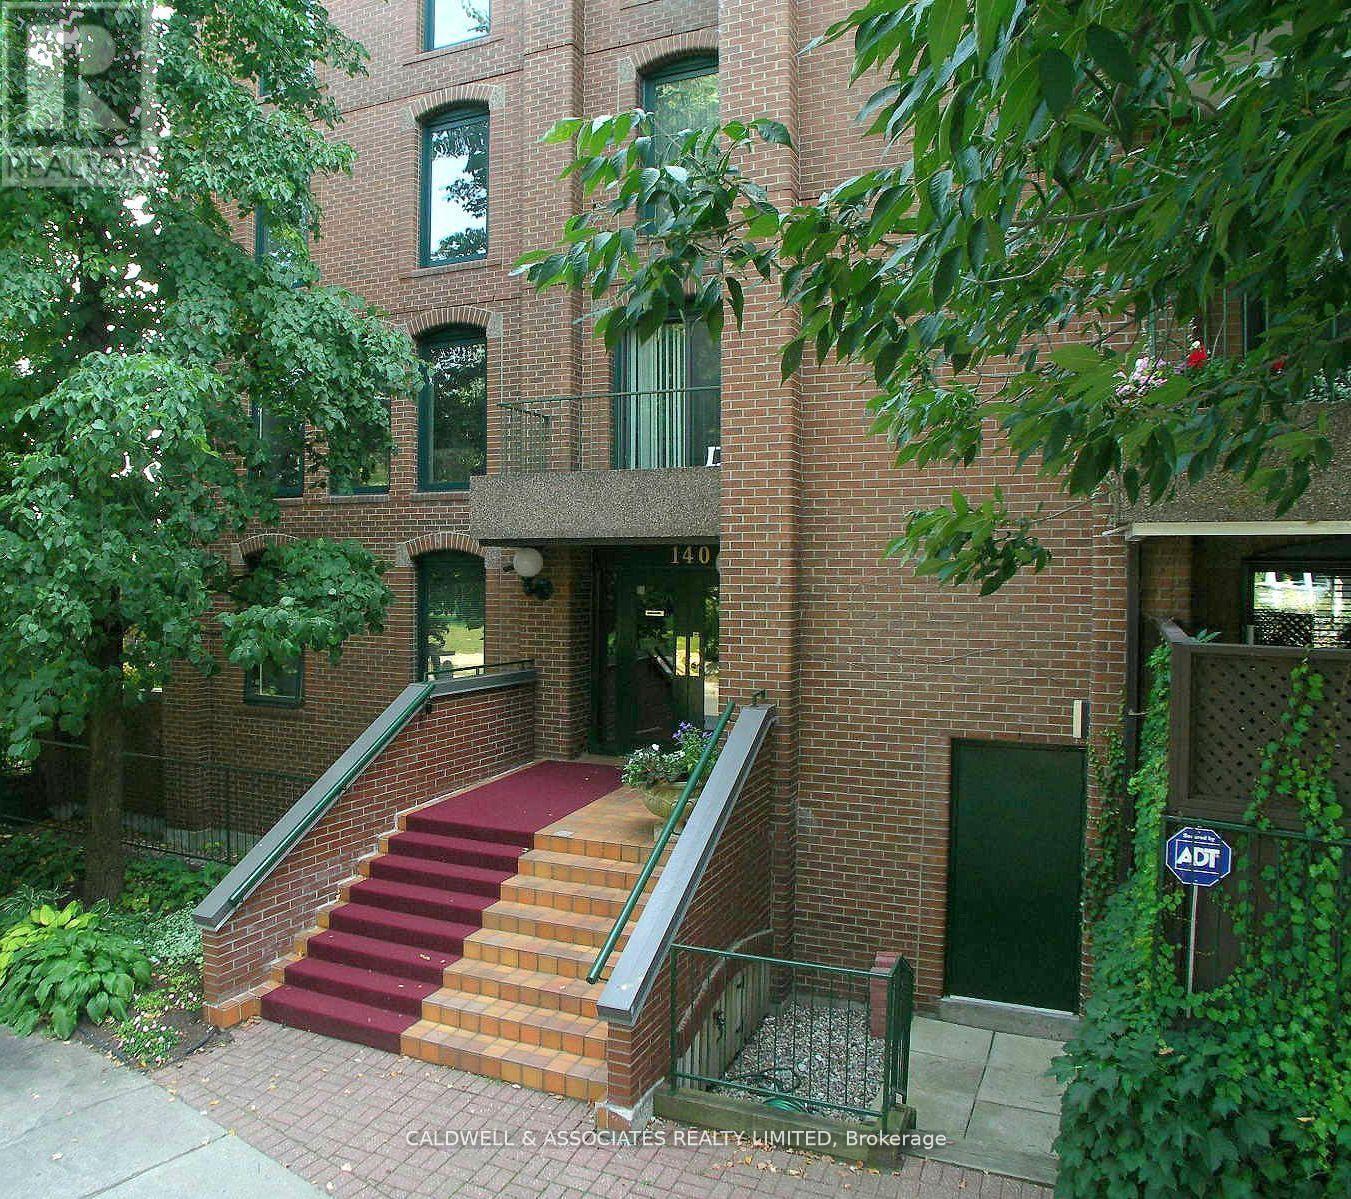
The tree-lined street of Rideau Terrace has an enticing charm that makes you look twice. If you are drawn to the unique combination of historic charm, distinctive architecture, and a prime location in a lively urban neighbourhood, you may wish to consider 1-140 Rideau Terrace. This unit offers three bedrooms, a spacious den, a combined living and dining room, a spacious kitchen with breakfast area, plus a highly desirable 1,000 sq ft (approx) terrace. The current owners upgraded the patio by investing $170,000 to ensure the exterior space remains enjoyable for years to come. The terrace upgrades include removing the previous patio stones, installing a new membrane, installing new pavers, improving drainage with crushed stone, and replacing a 60-foot-by-8-foot-high privacy wall. The owners had planned to make interior upgrades; however, due to changes in their personal plans, they decided that new owners may wish to put their own take on the property or may prefer to keep things as they are- Space #1 and Locker #13.parking (id:19849)
Caldwell & Associates Realty Limited
704 Kizis Private
Ottawa, Ontario
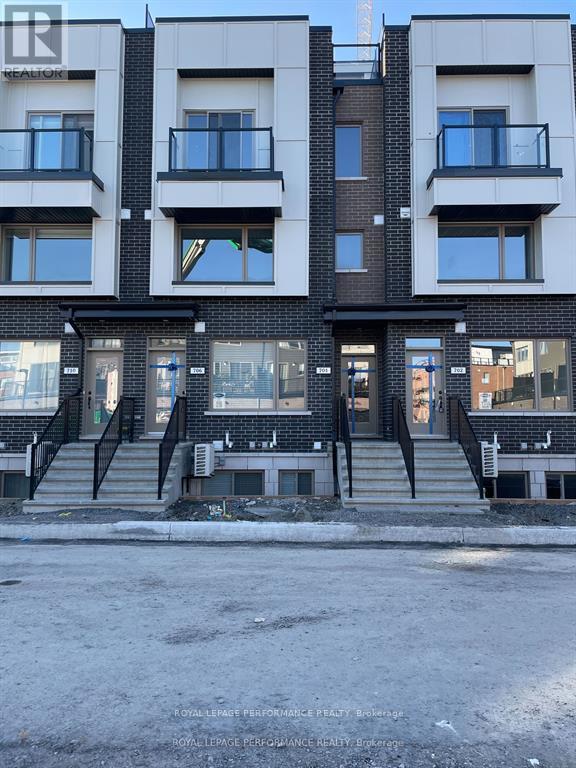
A wonderful location for this Mattamy built 2 bedroom, 2 bathroom condo in Wateridge Village near Rockcliffe. This terrific home features open concept living, dining and kitchen space. The bright kitchen has quartz countertops, stainless steel appliances and large windows. There is a spacious principal bedroom, good sized closet and cheater to the full bath. What is not to be missed is the stunning and rare rooftop terrace ! A great space to enjoy evenings and entertaining. Great location close to downtown, transit and every amenity you could desire. Don't wait - come check it out ! (id:19849)
Royal LePage Performance Realty
2725 Rowatt Street
Ottawa, Ontario
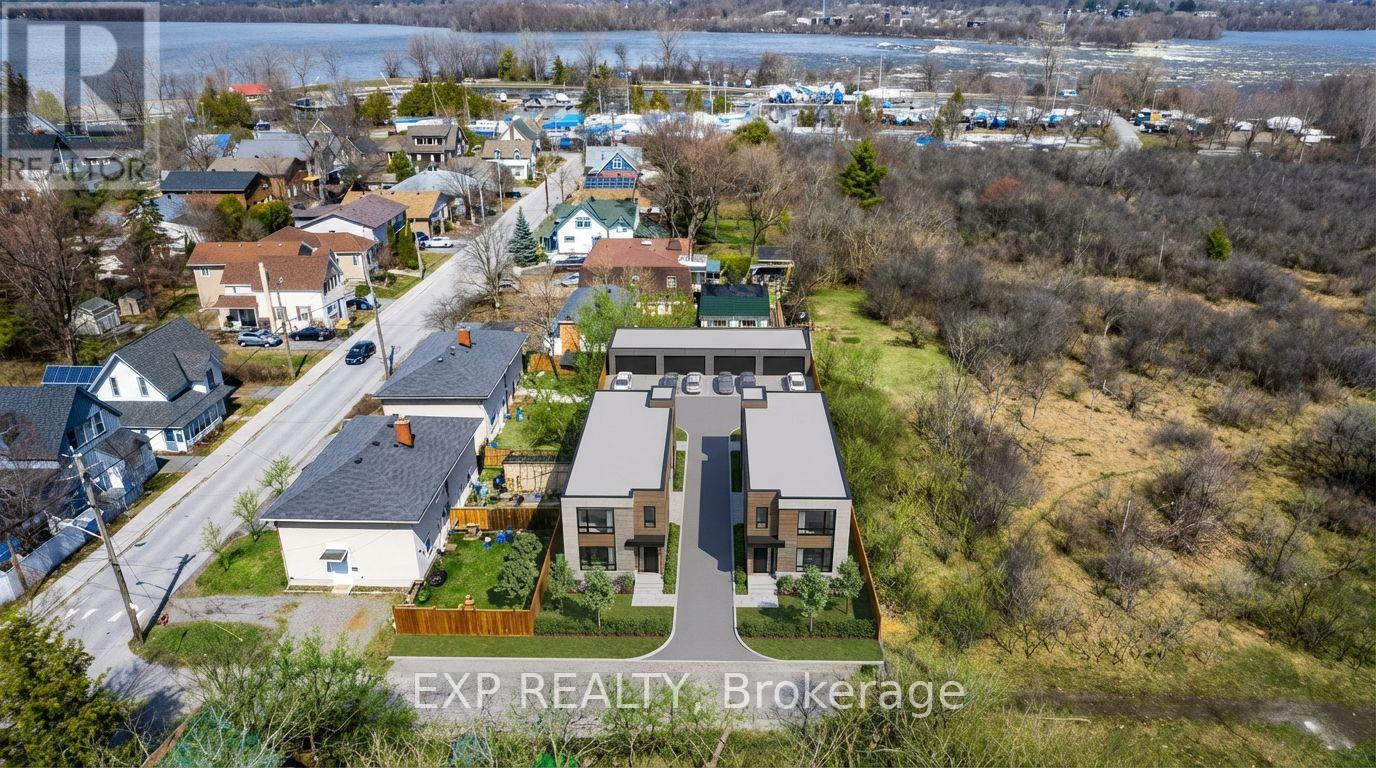
Discover a rare opportunity at 2725 Rowatt Street in one of Ottawa's most remarkable west-end settings. Currently in the process of severance with 2723 Rowatt Street, this property is proposed to offer a lot size of approximately 31.5 x 131.9 feet, while 2723 Rowatt is proposed at approximately 33.7 x 131.9 feet. The severance has already been approved, but not yet fully completed, creating added flexibility for a buyer looking to secure a valuable piece of land with exciting future possibilities. What makes this offering especially compelling is its exceptional development potential. Each future lot presents the opportunity for a triplex-style build with rear parking and a coach house above, allowing for the potential of 4 units per property. For those with a different vision, this site also offers the chance to explore building a custom home in a location that is truly hard to replicate. Set beside Mud Lake, backing onto NCC land, and just minutes from the Ottawa River and Britannia Yacht Club, the surroundings are what make this property stand out. It is a setting that blends privacy, nature, and city convenience in a way that few locations can. Enjoy nearby trails, water access, green space, and a lifestyle rooted in the beauty of Ottawa's outdoors, all while remaining close to everyday amenities. This is more than just land. It is a chance to create something special in a location people already know and love. Opportunities like this are incredibly rare. 2725 Rowatt Street is the kind of property that comes along once in a while, and it may be exactly what you have been waiting for. (id:19849)
Exp Realty
2723 Rowatt Street
Ottawa, Ontario
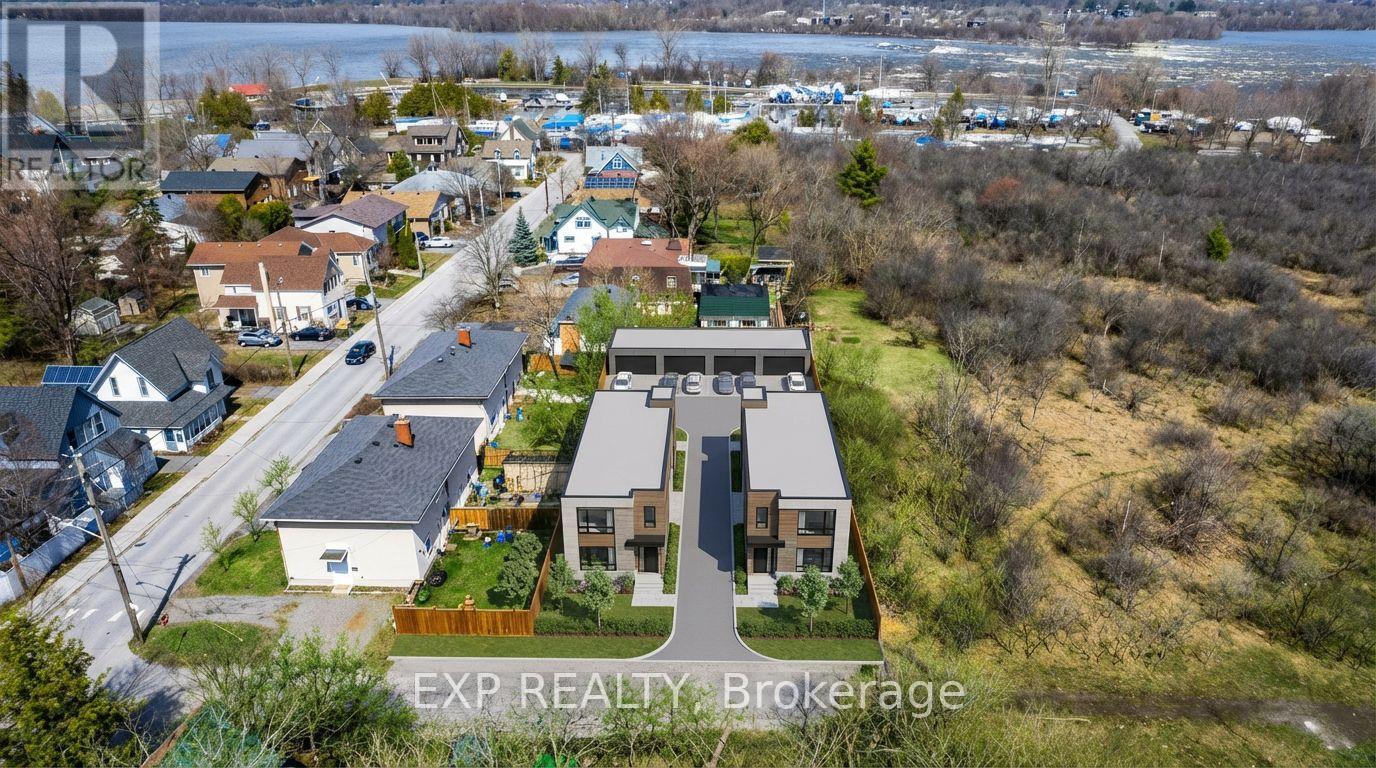
Discover a rare opportunity at 2723 Rowatt Street in one of Ottawa's most remarkable west-end settings. Currently in the process of severance with 2725 Rowatt Street, this property is proposed to offer a lot size of approximately 31.5 x 131.9 feet, while 2723 Rowatt is proposed at approximately 33.7 x 131.9 feet. The severance has been approved but is not yet fully completed, creating added flexibility for a buyer looking to secure a valuable piece of land with exciting future possibilities. Any reference to future lot configuration, addresses, dimensions, or development potential is subject to final severance approval and completion. Buyer to conduct their own due diligence regarding the severance and to independently verify permitted uses and what may be built on the property.What makes this offering especially compelling is its exceptional development potential. Each future lot presents the opportunity for a triplex-style build with rear parking and a coach house above, allowing for the potential of four units per property. Alternatively, this site offers the chance to explore a custom home in a location that is truly hard to replicate.Set beside Mud Lake, backing onto NCC land, and just minutes from the Ottawa River and Britannia Yacht Club, the surroundings are what make this property stand out. Enjoy nearby trails, water access, and green space, all while remaining close to everyday amenities.This is more than just land. It is a chance to create something special in a location people already know and love. Opportunities like this are rare. (id:19849)
Exp Realty
3 Collington Street
Ottawa, Ontario
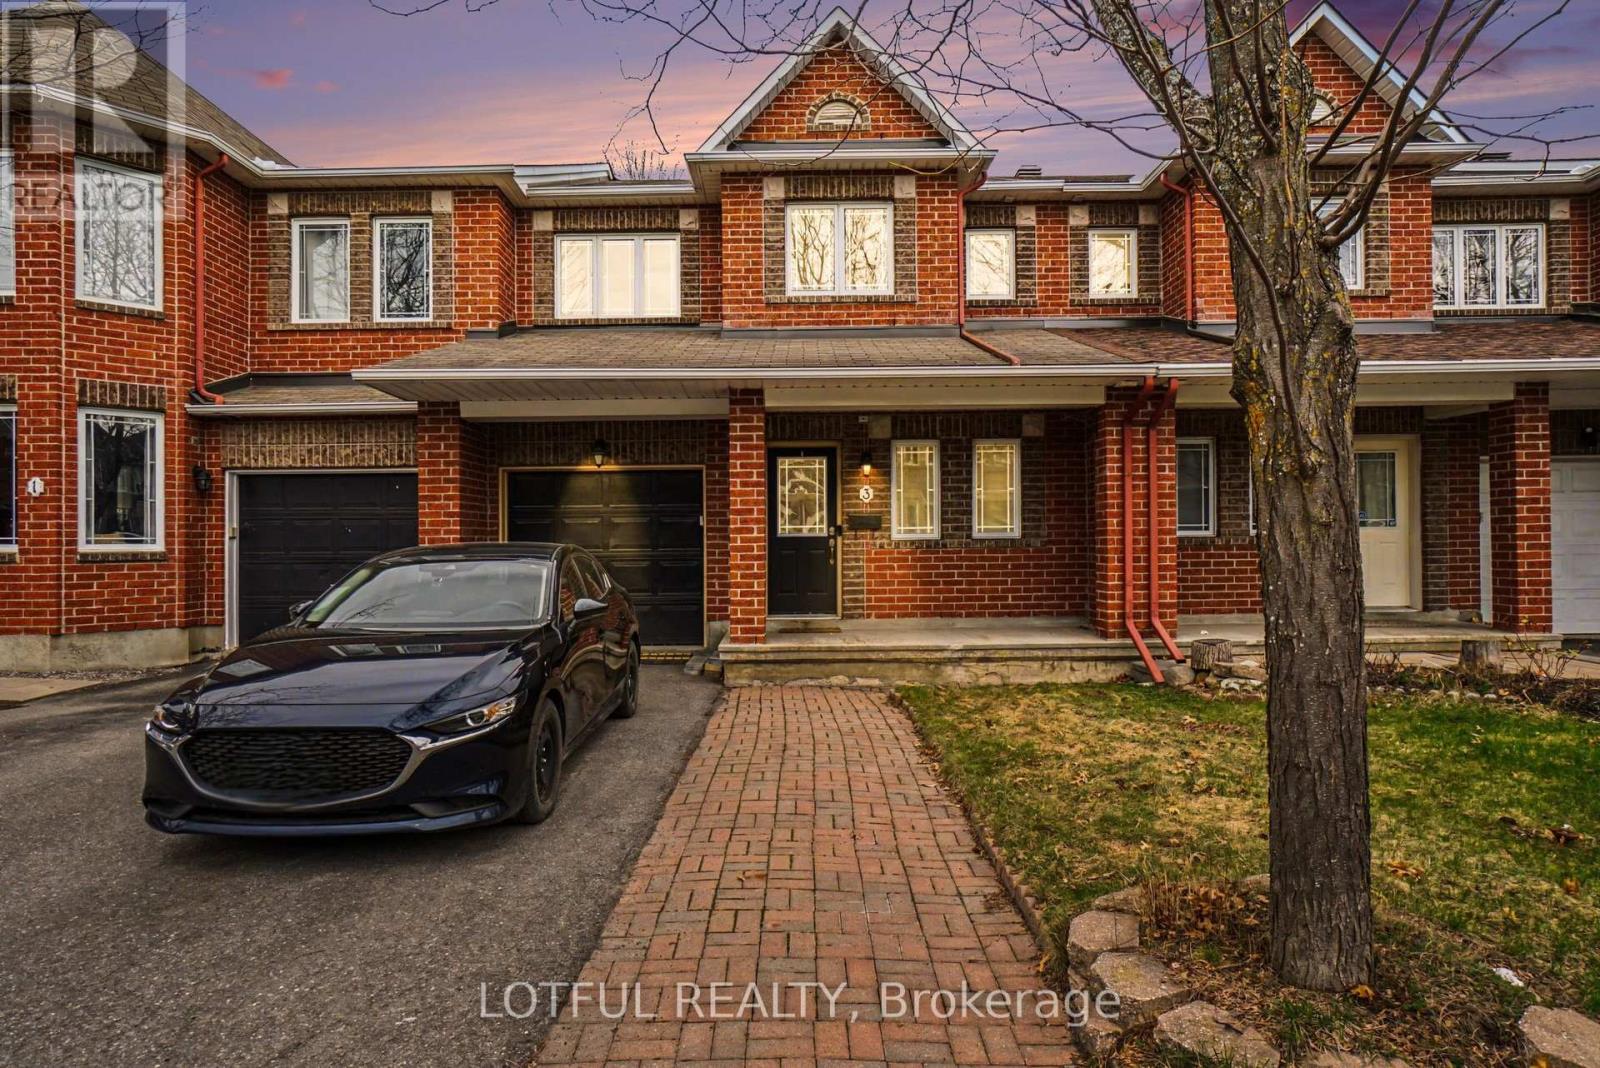
Welcome to this beautifully maintained home offering over 2,150 sq. ft. of living space in a quiet, family-friendly neighbourhood. Featuring hardwood floors throughout the living and dining rooms, this home showcases a bright and functional layout perfect for everyday living and entertaining. The kitchen features granite countertops that seamlessly flow into a full-height backsplash, complemented by generous cabinetry, and opens into a sun-filled eat-in area and a cozy family room with a gas fireplace. Upstairs, the spacious primary bedroom includes a private retreat area, a well-appointed ensuite complete with a soaker tub and separate shower. Two additional well-sized bedrooms provide comfortable space for family or guests, along with a full-size bathroom The fully finished basement offers additional living space with a large recreation/entertainment room and an extra bedroom. Step outside to enjoy a 16' x 16' backyard deck and fully fenced backyard, perfect for outdoor gatherings. Conveniently located just a 2-minute walk to FreshCo, Dollarama, Tim Hortons, Little Caesars, and more. A fantastic opportunity to own a move-in ready home in a highly convenient location! Come see it today! (id:19849)
Lotful Realty
1007 - 2759 Carousel Crescent
Ottawa, Ontario
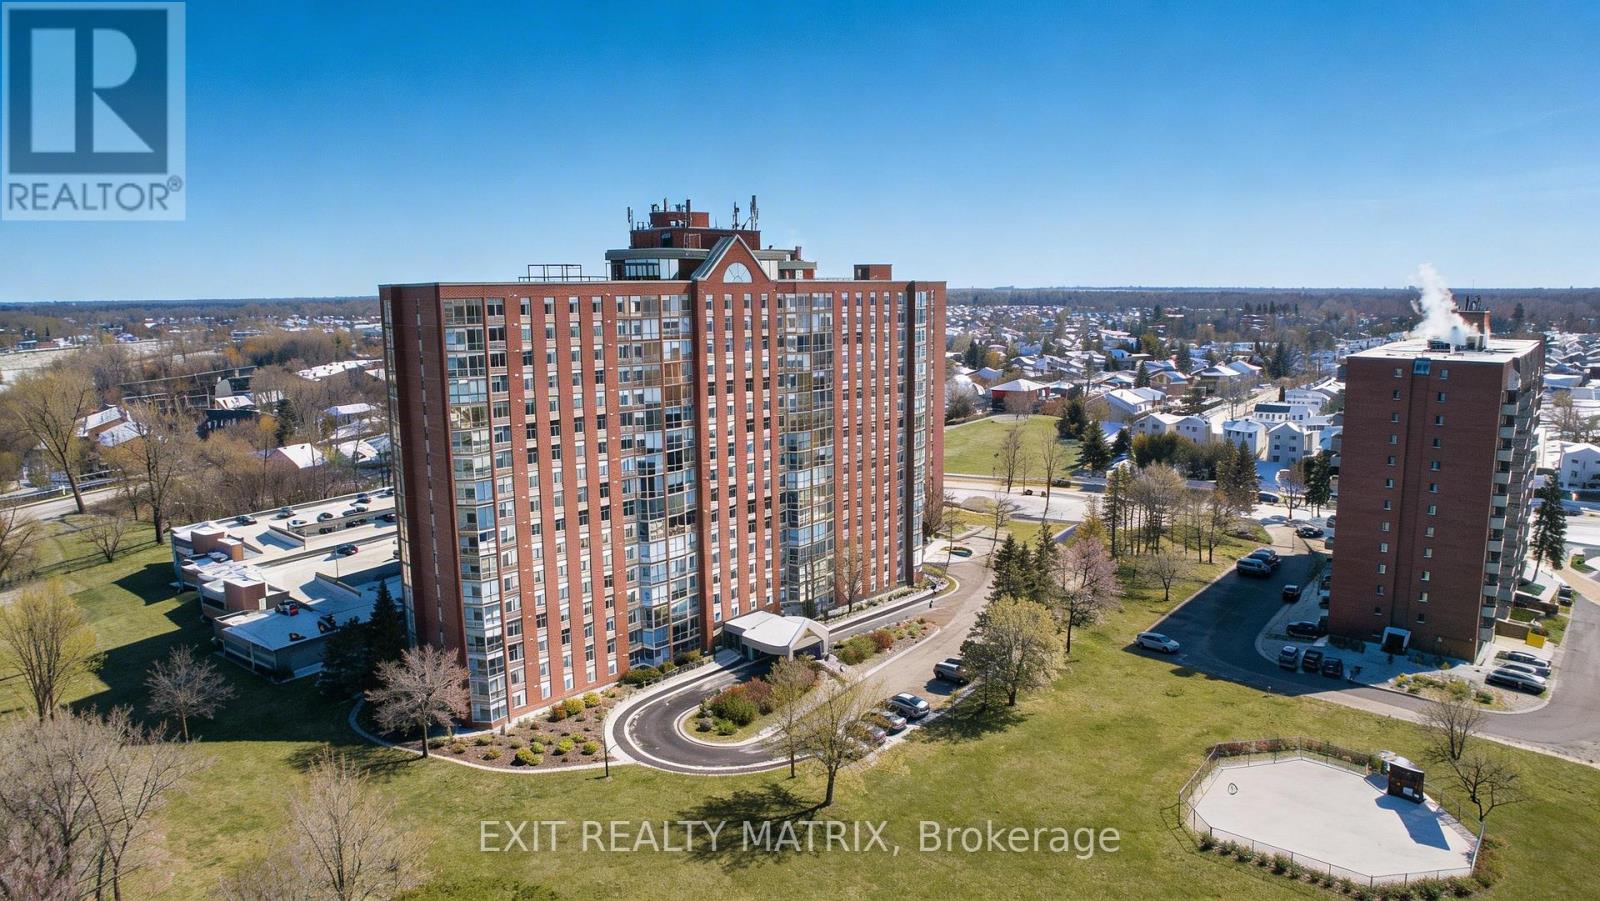
Welcome to Unit 1007 at 2759 Carousel Crescent, a bright, well-appointed condo offering comfort, convenience, and an exceptional amenity package in a connected Ottawa community. This spacious 2-bedroom, 2-bathroom apartment has been thoughtfully updated and is ready for move-in. Step inside to a welcoming foyer with convenient coat storage, then flow into the kitchen, where modern style meets everyday functionality. New Wi-Fi-enabled appliances, ample cupboard space, and generous counter surfaces make this kitchen as practical as it is sleek. The open-concept living and dining areas are flooded with natural light thanks to full-height windows, with remote automatic blinds, offering expansive views that elevate both daily living and entertaining. New flooring throughout the unit adds a fresh, contemporary feel. The primary bedroom is a true retreat, featuring a walk-through closet that leads to a private ensuite bathroom. A second bedroom, full bathroom, and in-suite laundry complete the layout, providing flexibility for guests, a home office, or shared living. Residents enjoy an impressive array of building amenities, including a beautiful lobby with seating areas, elevators, a quiet library, a rooftop terrace, a hot tub, a sauna, two exercise rooms, an outdoor pool, a party room, and a rental guest suite for visiting friends or family. The garbage chute is located across the hall from the unit and it has an oversized dedicated storage locker. Located in a well-established neighbourhood with nearby parks, shopping, dining, and services, this condo also offers easy access to major transit routes and a smooth commute into downtown Ottawa. Whether you're a professional, downsizer, or first-time buyer, this is condo living at its best, where comfort, community, and convenience come together. (id:19849)
Exit Realty Matrix

2 Fairhaven Way
Ottawa, Ontario
A rare opportunity to own a private country home in the city. This impeccably updated mid-century classic in highly sought-after and historic Fairhaven, is perched on a breathtaking half-acre wooded estate lot offering unmatched privacy in a serene, nature-immersed setting. Tucked away on a safe, quiet street, surrounded by towering trees, you're a short walk to the Montfort Hospital, CMHC, NCC pathways and only minutes by car to downtown. This residence has been transformed top-to-bottom with designs and finishes that blend modern comfort with timeless architectural character. Every space has been tastefully curated to ensure warmth, functionality and sophistication. The exquisite chef's kitchen with large quartz island and pantry opens to the spacious, bright dining area and living room with it's original 1950's stone hearth, a cozy/practical wood stove and patio access. To the right of the impressive entrance-way is the main floor bedroom (now serving as a gym). With an adjacent bathroom and family room, it's the perfect nanny or in-law suite. At the top of the stylish staircase, there's a bright landing, perfect as an office space. The second floor East wing has two spacious bedrooms, one with deep double closets, the other with a full walk-in. The family bath contains a convenient 2nd floor laundry. At the West end of the hallway is the expansive primary bedroom with 5-piece en-suite bath and spacious walk-in closet. Designer finishes on both levels include pot lights, quality fixtures, high-end appliances, fine ceramic tiles and rich maple hardwood throughout. Spend countless evenings outdoors on the stone patio with a fire pit. The large 2-car garage has a 2nd floor with tons of storage space and the triple-wide interlock driveway provides plenty of parking for all your cars and toys. Homes of this calibre, combining estate-style tranquil enclave living, architectural excellence and exceptional proximity to urban amenities, are seldom available in Ottawa. (id:19849)
Royal LePage Team Realty
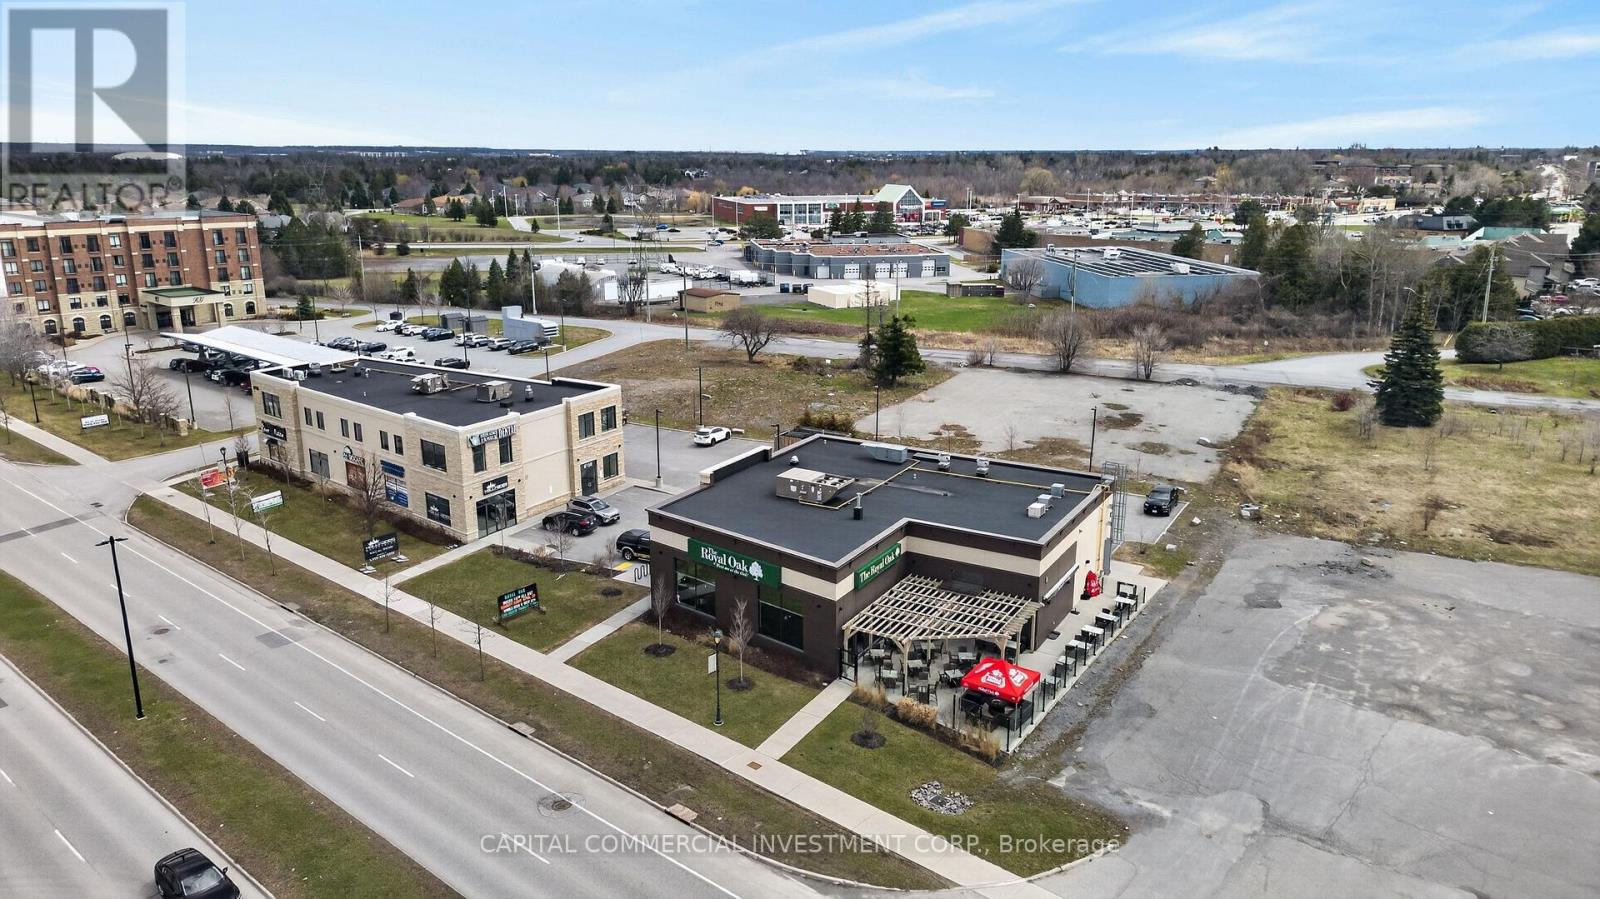
6150-6160 Hazeldean Road
Ottawa, Ontario
Hazeldean Square is a recently constructed and fully leased commercial property in Ottawa's thriving Stittsville suburb. The asset comprises two buildings totaling 14,395 sq. ft. of leasable area on a 0.84-acre site, with 62 parking spaces. Built in 2020, the property is 100% occupied by six established tenants, featuring strong national and regional brands, healthcare anchors, and service providers, ensuring stable, diversified income. The property boasts a weighted average lease term (WALT) of 5.7 years, with recent tenant expansions reflecting confidence and long-term commitment. All leases contain incremental rent increases. Located in a high-growth, affluent community, Hazeldean Square benefits from robust local demographics, strong retail demand, and proximity to major amenities. This property offers investors secure, predictable cash flow and long-term upside in one of Ottawa's most dynamic suburban markets. (id:19849)
Capital Commercial Investment Corp.
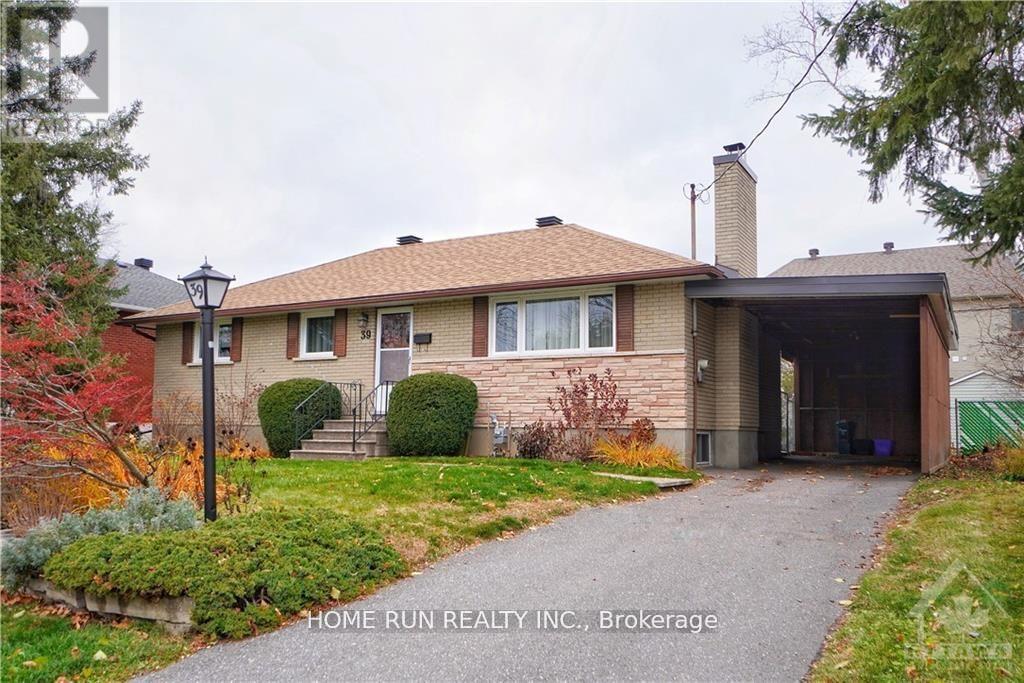
39 Epworth Avenue
Ottawa, Ontario
Date Available: Aug 1. Unique and Prime Location: Meticulously maintained Detached Bungalow in St. Claire Gardens. Features 3 Bedrooms, 2 Bathrooms, situated on an oversized 75 x 104 Lot. The upper level has a welcoming foyer and hardwood. The Bright and Spacious L shape Great Room has with fireplace, LARGE WINDOWS overlooking the front yard and a formal Dining area. Newly renovated kitchen offers granite counters, upgraded cabinets and stainless-steel appliances. Fully finished basement offers a spacious recreation room, a bathroom, lots of storage space, bright laundry area and a tremendous workshop. Wonderful Backyard has a sunroom, interlock patio and storage shed. There is a large carport (29 x 11 feet), with total parking for 4 cars. This elegantly updated home is centrally located, only minutes to downtown, Carleton University, Algonquin College and 5 minutes walking distance to the major bus-stop. Also Close to Costco, shopping, Restaurants and amenities. Please include proof of income, credit report & photo ID with rental application. No Pets, No Smokers, No roommates. (id:19849)
Home Run Realty Inc.
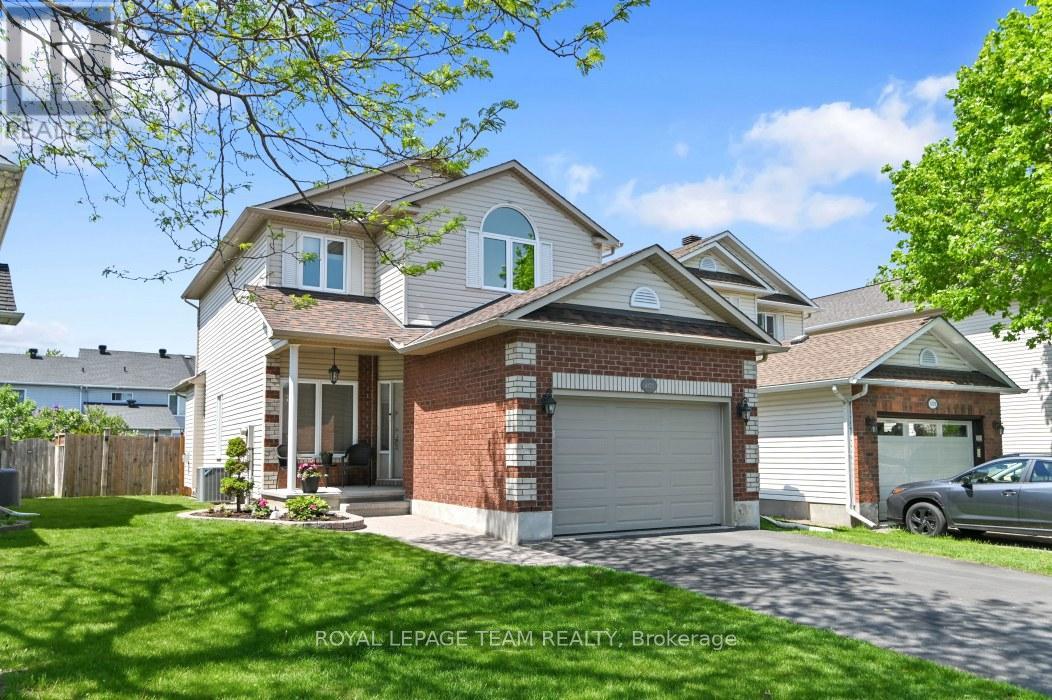
4121 Wolfe Point Way
Ottawa, Ontario
This bright, beautifully maintained and updated 3 bedroom, 3 bath home with a fully finished basement shines from top to bottom, inside and out! Being a smaller single, this home is ideal for couples, small families, singles, first time buyers and downsizers. The welcoming main level includes intimate living and dining rooms, cozy family room with gas fireplace and STUNNING KITCHEN with 7 foot quartz island with breakfast bar, to the ceiling soft close cabinetry, chimney hoodfan, high end stainless appliances and potlights. The second level has 3 spacious bedrooms all with hardwood flooring. The Primary bedroom has a deep walk-in closet and updated 4 piece Ensuite. The finished lower level adds loads of additional space with the extensive recreation room with 2 large windows and electric fireplace. Plenty of storage space for your off season belongings. The thoughtfully landscaped fenced backyard provides an interlock patio with gazebo, lovely gardens and convenient shed. Fabulous location near retail, restaurants, top rated schools, parks, walking paths, OC Transpo and the new LRT Limebank station. This is truly an exceptional property! Very lightly lived in. Forget townhomes and buy this smaller detached home! ** UPDATES INCLUDE new ROOF with 50 year shingles (2013), CARPET changed (2014- still like new!), FURNACE and A/C (2015), mostly newer WINDOWS (2018), renovated KITCHEN (2024), Updated main BATH & ENSUITE, stipple removed from living room / dining room, updated LIGHTING & CUSTOM window treatments. (id:19849)
Royal LePage Team Realty
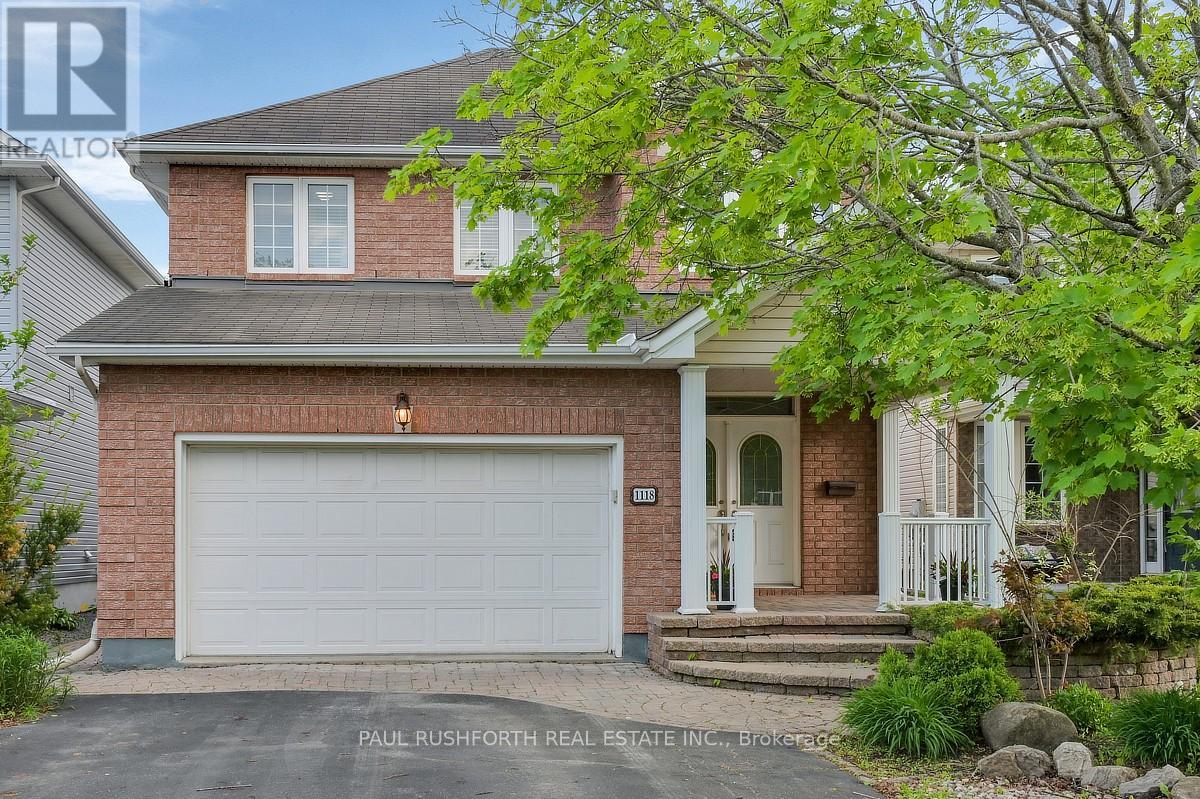
1118 Lichen Avenue
Ottawa, Ontario
Beautifully maintained 3+1 bedroom, 4 bath home in a highly desirable Orleans neighbourhood, tucked away on a quiet, family-oriented street. Offering excellent curb appeal and ample parking with a spacious driveway and attached garage, this home is ideal for growing families. Step inside to a welcoming foyer that opens into a bright, airy main level featuring hardwood flooring and well-defined yet flowing living and dining spaces, perfect for both everyday living and entertaining. The bright kitchen is filled with natural light and offers generous cabinetry and a functional eating area for casual meals. A convenient main floor laundry/mudroom with inside access to the garage, along with a powder room, adds to the home's practicality. Upstairs, the primary suite provides a comfortable retreat with a walk-in closet and private ensuite. Two additional well-sized bedrooms and a full bathroom complete the upper level, offering plenty of space for family or guests. The finished basement extends the living space with a large recreation area, an additional bedroom, and ample storage-ideal for a home office, gym, or playroom setup. Located close to excellent schools, parks, walking trails, shopping, and public transit, this home also offers easy access to popular local amenities including recreation facilities and waterfront areas. A fantastic opportunity to settle into a vibrant and convenient community-schedule your private viewing today! Some photos have been virtually staged. (id:19849)
Paul Rushforth Real Estate Inc.
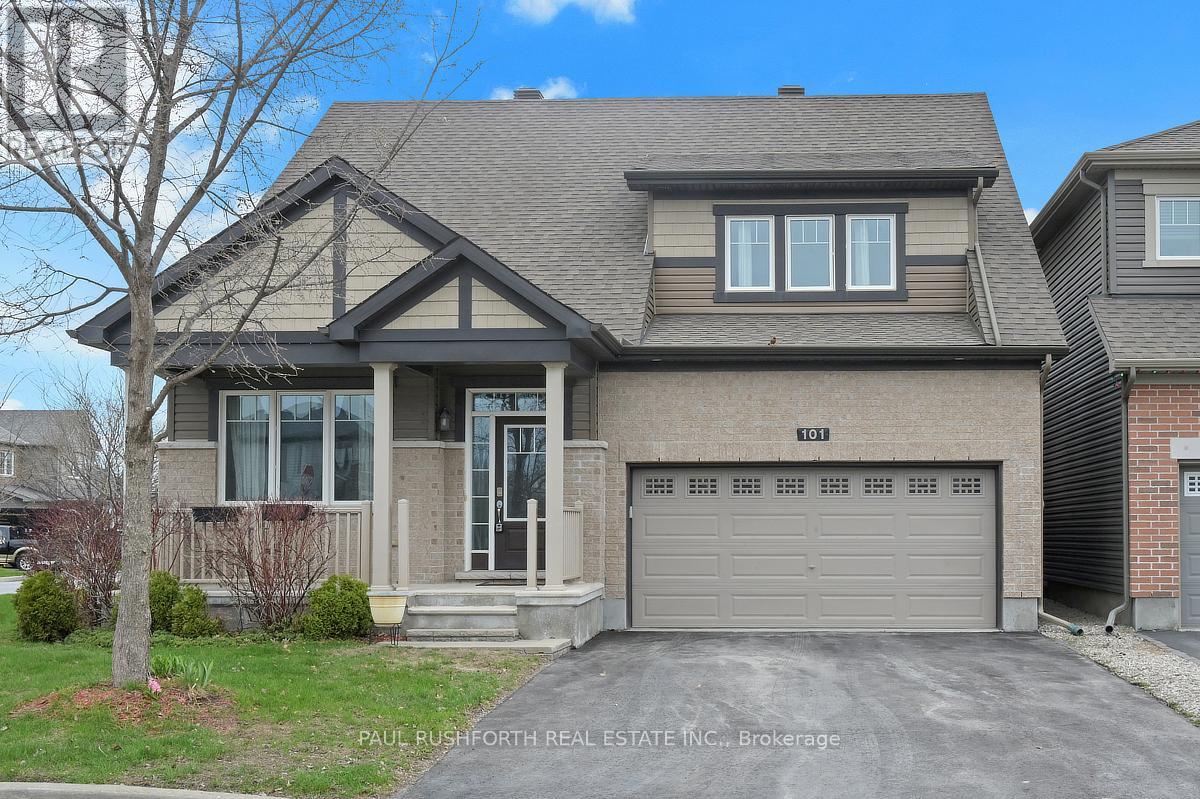
101 Red Rock Lane
Ottawa, Ontario
A rare corner in Half Moon Bay where space, light, and layout come together effortlessly, this Minto Cartier bungalow stands out as one of the community's most sought after floor plans, set on an oversized premium corner lot designed for relaxed, elevated living. Offering 3 bedrooms and 2.5 bathrooms, this home delivers the ease of main-floor living with the added flexibility of a second level. The main floor is anchored by a double height living room, where soaring ceilings, natural light, and a gas fireplace create a warm and inviting focal point. A formal dining room sets the stage for gatherings, while a front den/office provides the perfect work from home space. The primary bedroom on the main level offers everyday convenience with a walk in closet and a luxurious ensuite, creating a private retreat. Hardwood flooring flows throughout, leading into a spectacular kitchen with granite countertops, a center island, and abundant cabinetry, designed for both function and style. Upstairs, a spacious loft style family room overlooks the living space below, accompanied by two additional bedrooms and a full bathroom, ideal for family or guests seeking their own level of privacy. The unfinished basement includes a rough in for a full bathroom and abundant storage, offering excellent potential to expand your living space over time. Located in the vibrant Half Moon Bay community, close to schools, parks, green space, shopping, and transit, this home blends thoughtful design with everyday convenience. A standout bungalow where comfort, space, and lifestyle align beautifully. (id:19849)
Paul Rushforth Real Estate Inc.