

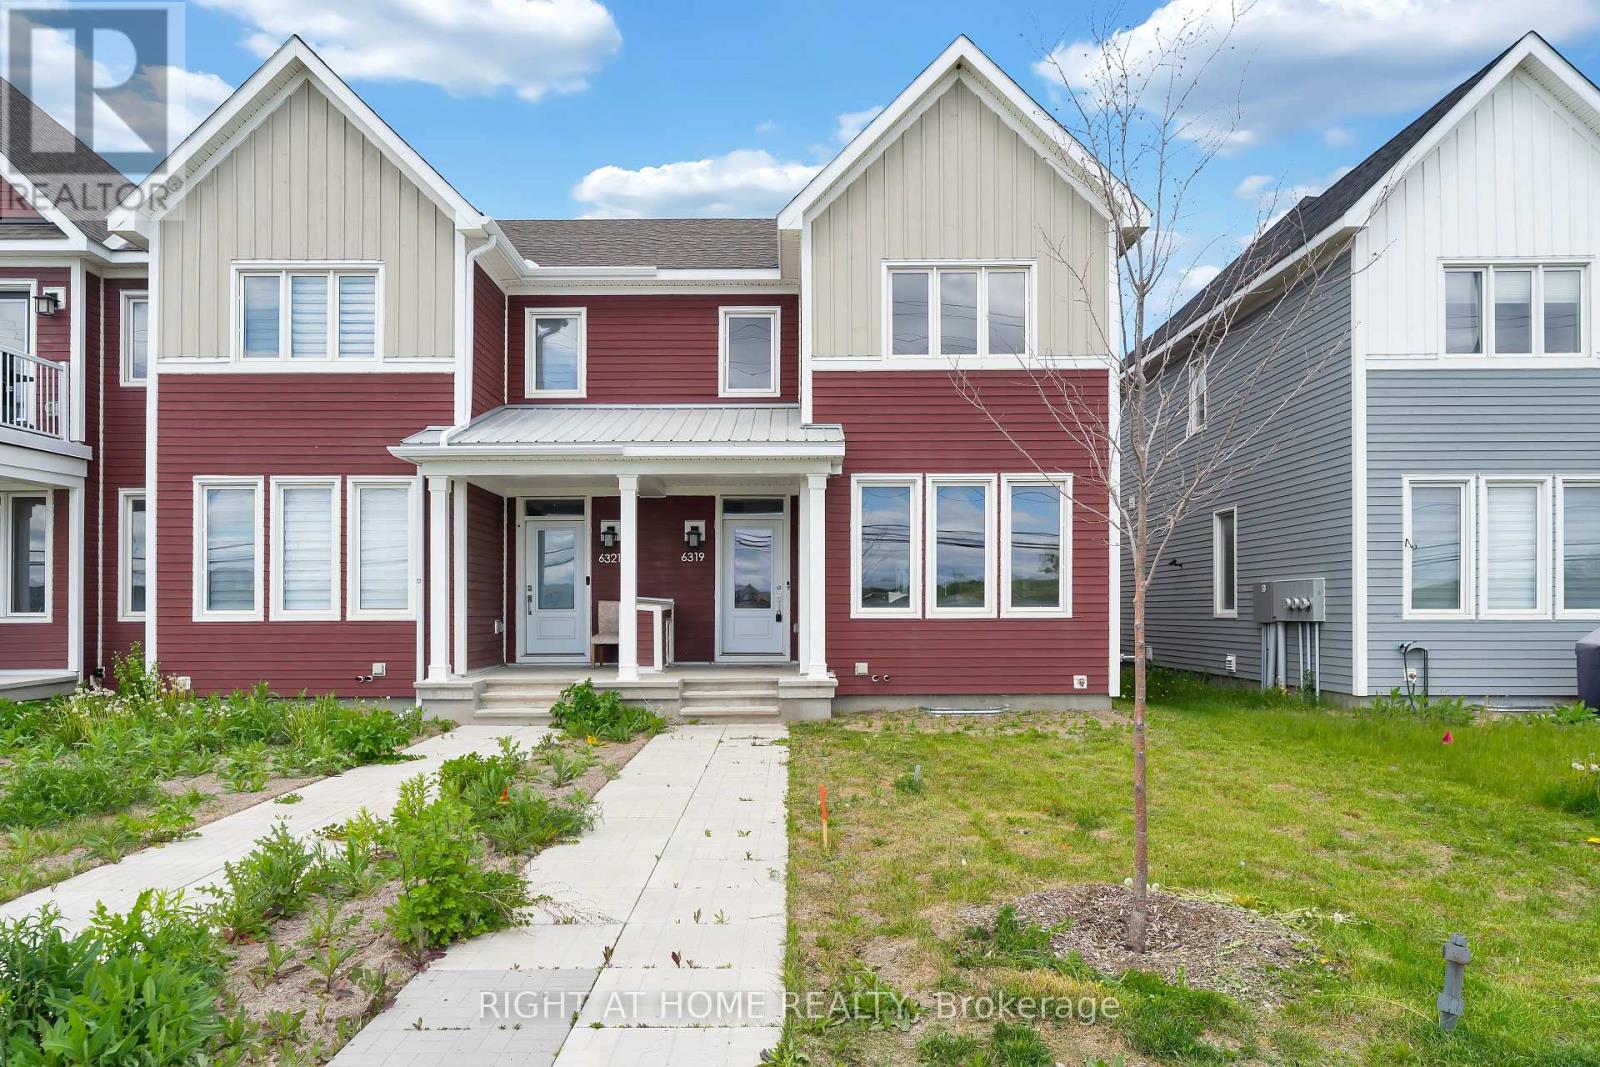
6319 Perth Street
Ottawa, Ontario
Welcome to 6319 Perth Street, a charming 2023-built END UNIT townhome nestled in the picturesque village of Richmond. Step inside to an open-concept main floor bathed in natural light, finished with elegant hardwood flooring. The spacious living and dining areas flow seamlessly into a stunning kitchen, featuring quartz countertops and stainless steel appliances, a true heart of the home. Head upstairs to a bright loft area that opens onto your private balcony, perfect for enjoying morning coffee or relaxing in the evening. The primary bedroom offers a walk-in closet and a sleek ensuite bath with quartz finishes. Two additional bedrooms, a second full bath, and convenient upper-level laundry complete this floor.Downstairs, the fully finished basement provides extra living space, ideal for a family room, gym, or home office. With inside access to the double car garage, over 2,000 square feet of finished space, and quick possession available, this move-in-ready home is waiting for you to make it yours. (id:19849)
Right At Home Realty
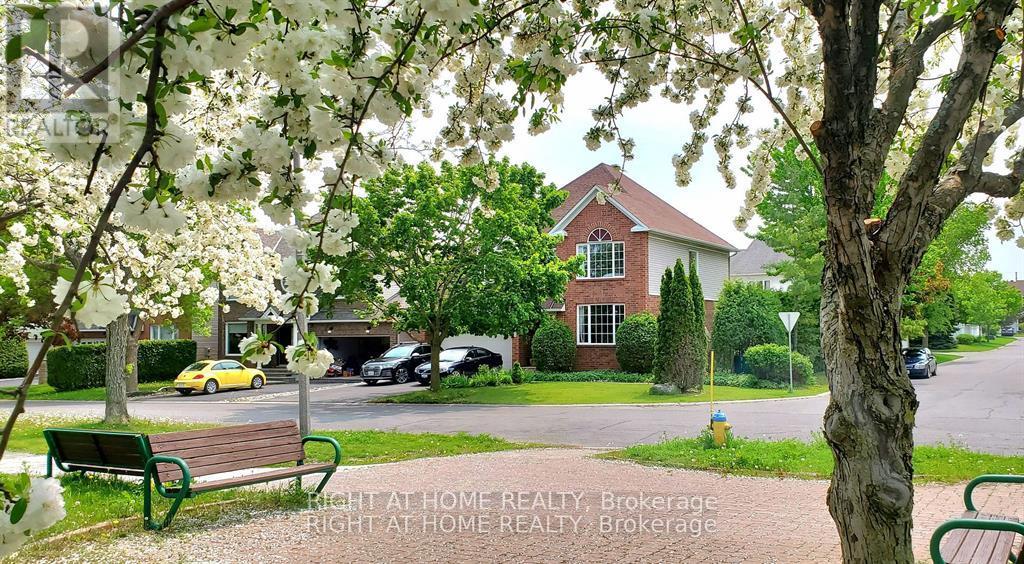
142 Windhurst Drive
Ottawa, Ontario
FULLY FURNISHED and ALL INCLUSIVE of utilities, cable and internet. (Short term rental - five months with possible extension) Situated on a very family-friendly street in front of an inviting community park, this stunning, richly furnished 2-bedroom home has exceptional indoor and outdoor space. The spacious open concept living space with piano area, hardwood floors and a pristine granite kitchen offers an elegant and welcoming atmosphere. The primary bedroom enjoys a luxurious ensuite with shower massage jets, sauna, Roman bath/jacuzzi, and high end treadmill/stationary bike. Upstairs are 2 spacious bedrooms and a full bathroom. Enjoy dining and entertaining in the large gorgeous private backyard, equipped with a gas barbecue. A 5-minute walk from Strandherd Crossing Plaza with its shops and bars/restaurants. All you need to do is move in and enjoy the peace and serenity this home has to offer! (id:19849)
Right At Home Realty
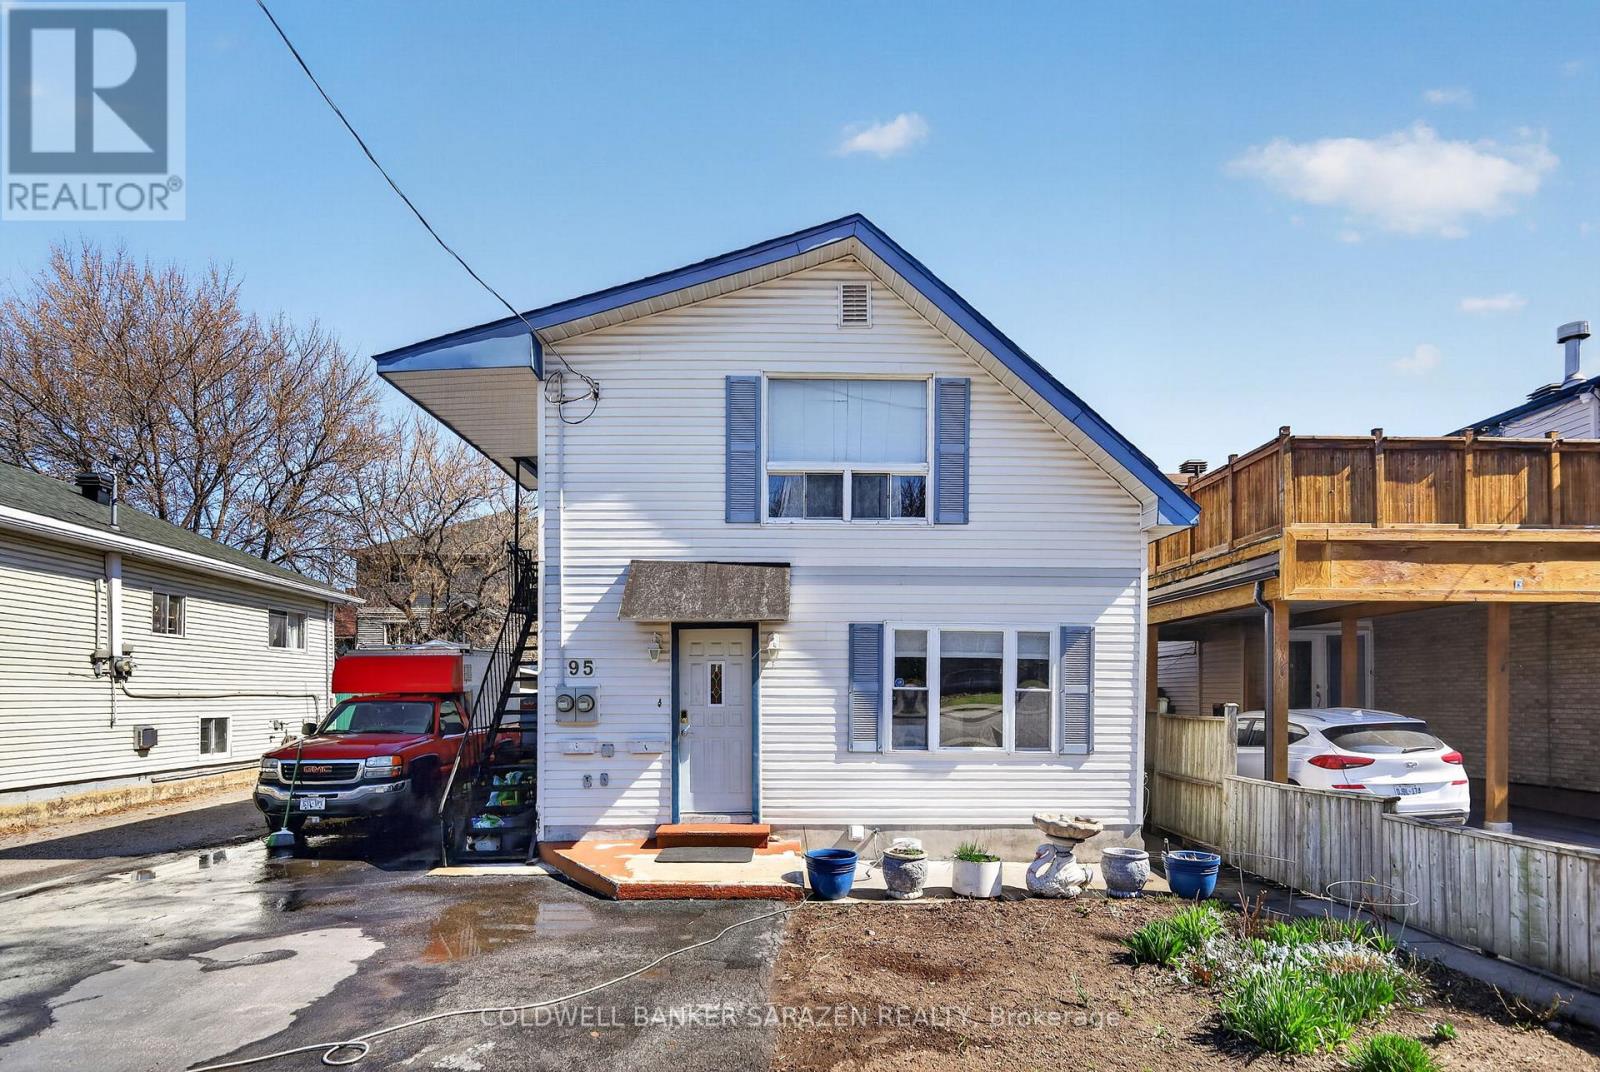
95 Ste Cecile Street
Ottawa, Ontario
Set your Own Rent! This Duplex on a large lot in a fantastic location is ready for you to enjoy. The Main floor 3 bedroom unit will be vacant on closing, so you can either set your own rent or move in and take advantage of the Upper Unit cash flow. This well cared for home is located in a wonderful area, only steps to Beechwood Ave, shopping, transit, schools and more. The 2 storey Main Level unit offers spacious living and dining areas and a good sized Kitchen, with 3 bedrooms, 3 bathrooms, and a finished lower level with den, laundry and plenty of room for extra storage. The One Bedroom upper unit is spacious and well laid out, with full bathroom and in-unit laundry. Perfect for extra cash flow to help pay the mortgage. The large property also boasts an oversized detached garage with electricity, heat and water hookups, and the private backyard patio allows for easy enjoyment of the summer. This large, well located lot also allows for potential multi unit future development possibilities in a great location. (id:19849)
Coldwell Banker Sarazen Realty
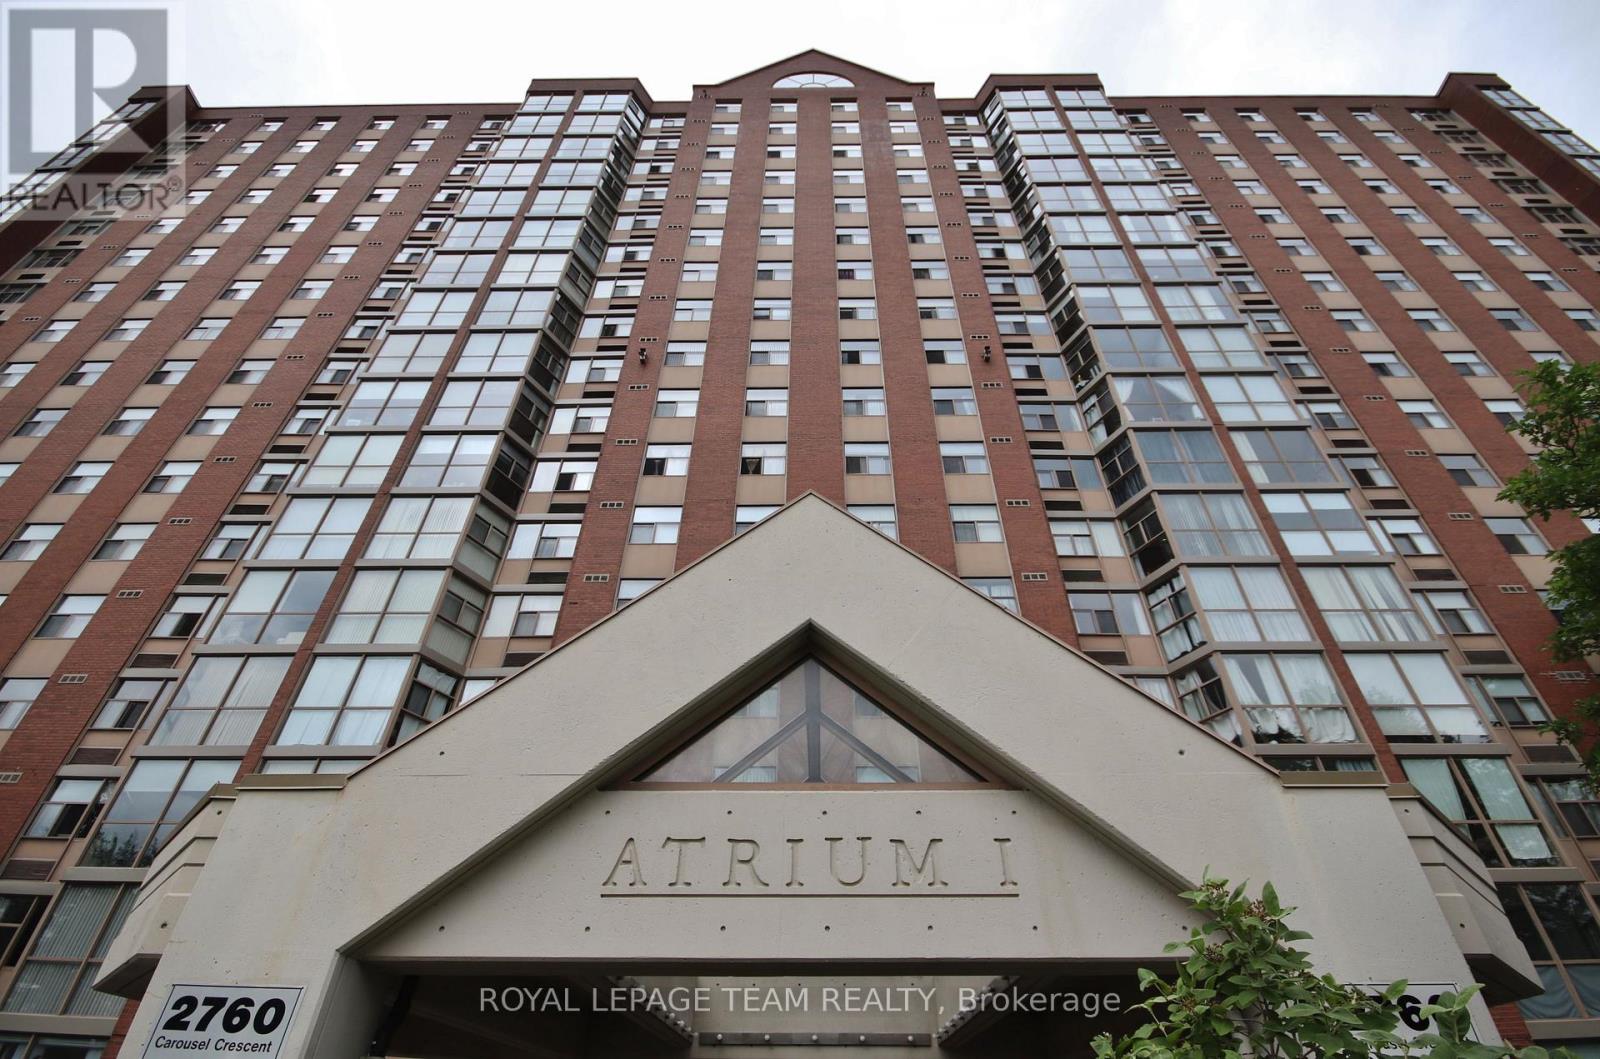
501 - 2760 Carousel Crescent
Ottawa, Ontario
"WOW" Welcome to this bright, NORTH WEST-facing unit offering just over 1000 sq ft of living space in the well-managed Atrium I. Vacant, immaculate, and ready to move right in! This beautiful unit features an updated kitchen, laminate & classic parquet flooring. Offers 2 generous size bedrooms with tons of closet space and 2 full bathrooms (one with a tub and the other with a convenient shower). Highly coveted COVERED PARKING is included-a rare and massive bonus in this building as many units do not have it! This unit is further complimented with central air conditioning AND IN-SUITE LAUNDRY. Enjoy incredible resort-style building amenities including an outdoor pool, sauna, hot tub, exercise centre, library, hobby/workshop room, party room, dance studio, and squash courts. Unbeatable location within walking distance to several shopping plazas, restaurants, and transit is right at your front door. Vacant, very easy to show, and offering a highly flexible closing date to fit your schedule. Don't wait !! Book your showing today! (id:19849)
Royal LePage Team Realty
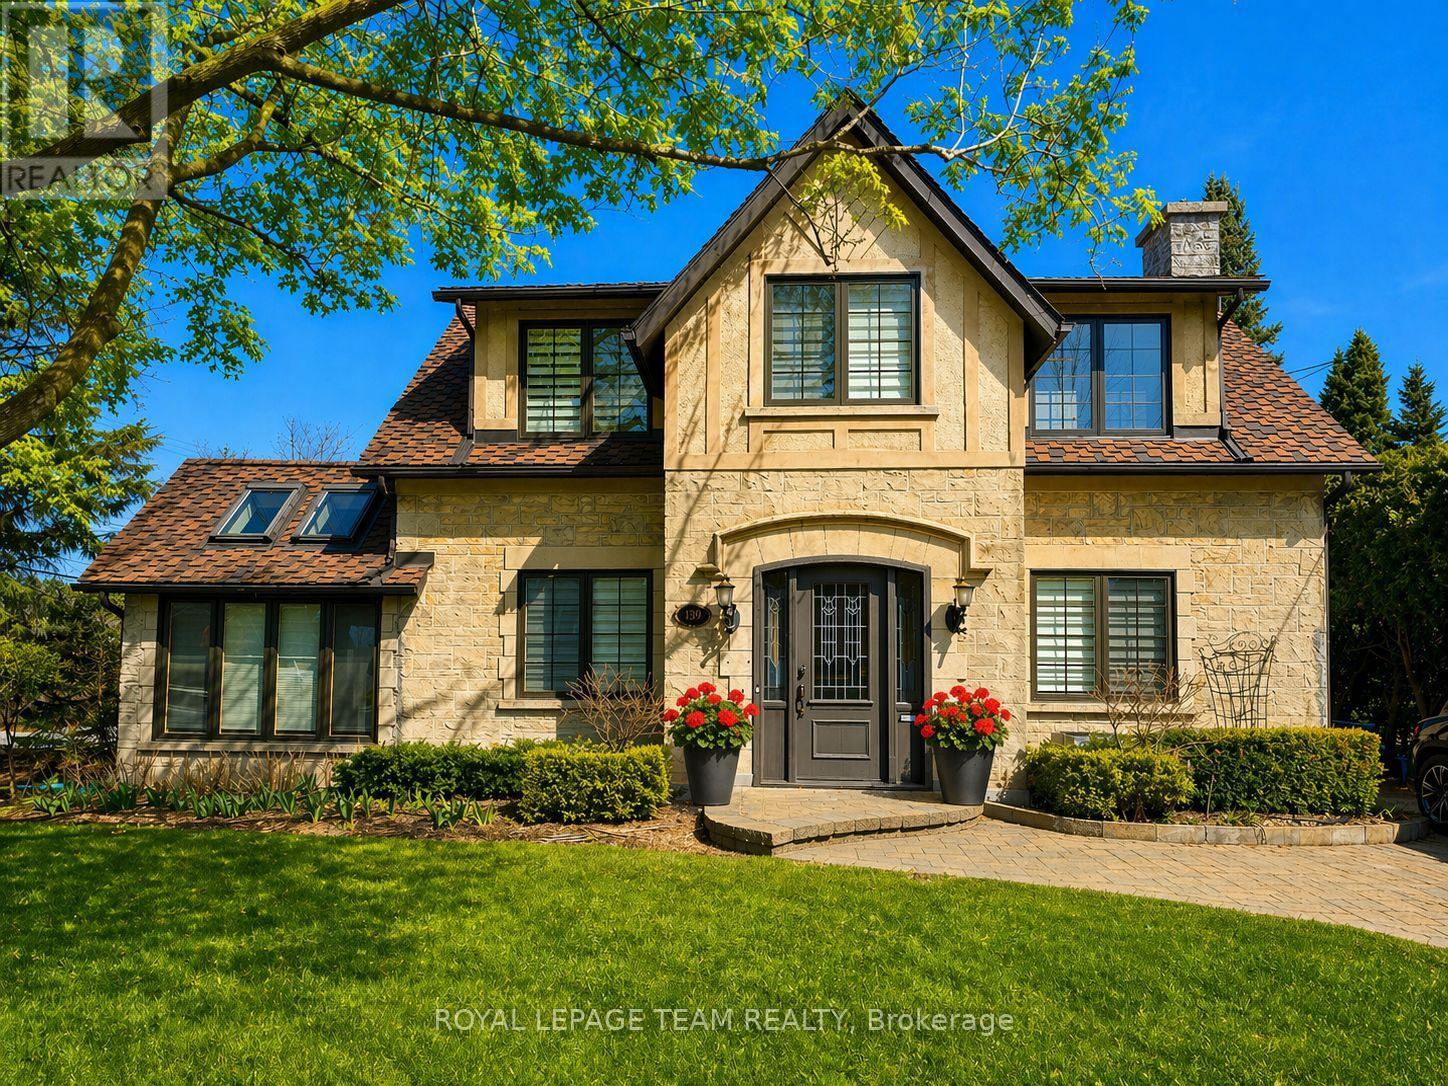
139 Pleasant Park Road
Ottawa, Ontario
A rare blend of timeless character & thoughtful modern updates, this distinguished Alta Vista residence offers the charm of a classic 1930s centre hall plan with the comfort & functionality of today's living. Set on a generous treed corner lot, the home reflects the enduring appeal of this sought-after neighbourhood. Inside, generous principal rooms define the main level, all enhanced by hardwood flooring. The gracious living room showcases traditional detailing including crown mouldings, while the formal dining room provides an ideal setting for entertaining. Just off the living room, a bright office or den with skylights offers an ideal work-from-home retreat or quiet reading space. The kitchen has been tastefully updated with granite countertops, stainless steel appliances & heated ceramic flooring, connecting seamlessly to a comfortable family room for practical everyday living. Thoughtfully expanded over time, the home offers a layout rarely found in properties of this era. Upstairs, three well-proportioned bedrooms with hardwood flooring are complemented by an updated 4-piece bathroom with heated floors. The spacious primary bedroom includes double closets. The lower level adds flexibility with a recreation room featuring a gas stove & a convenient 2-piece bathroom. Outdoor living is equally appealing, with multiple deck areas overlooking a private yard. A pond with fountain just off the deck adds a tranquil focal point. Alta Vista remains one of Ottawa's most established & desirable neighbourhoods, known for its wide streets, mature trees, & strong sense of community. Faircrest Heights offers a quiet residential setting while remaining exceptionally well located: walking distance to parks, schools, & amenities; close to the Ottawa Hospital General Campus & CHEO; easy access to downtown, the Glebe, Riverside Drive, Elmvale Acres, & Bank Street shopping. A neighbourhood where homes are held for years - & for good reason. (id:19849)
Royal LePage Team Realty
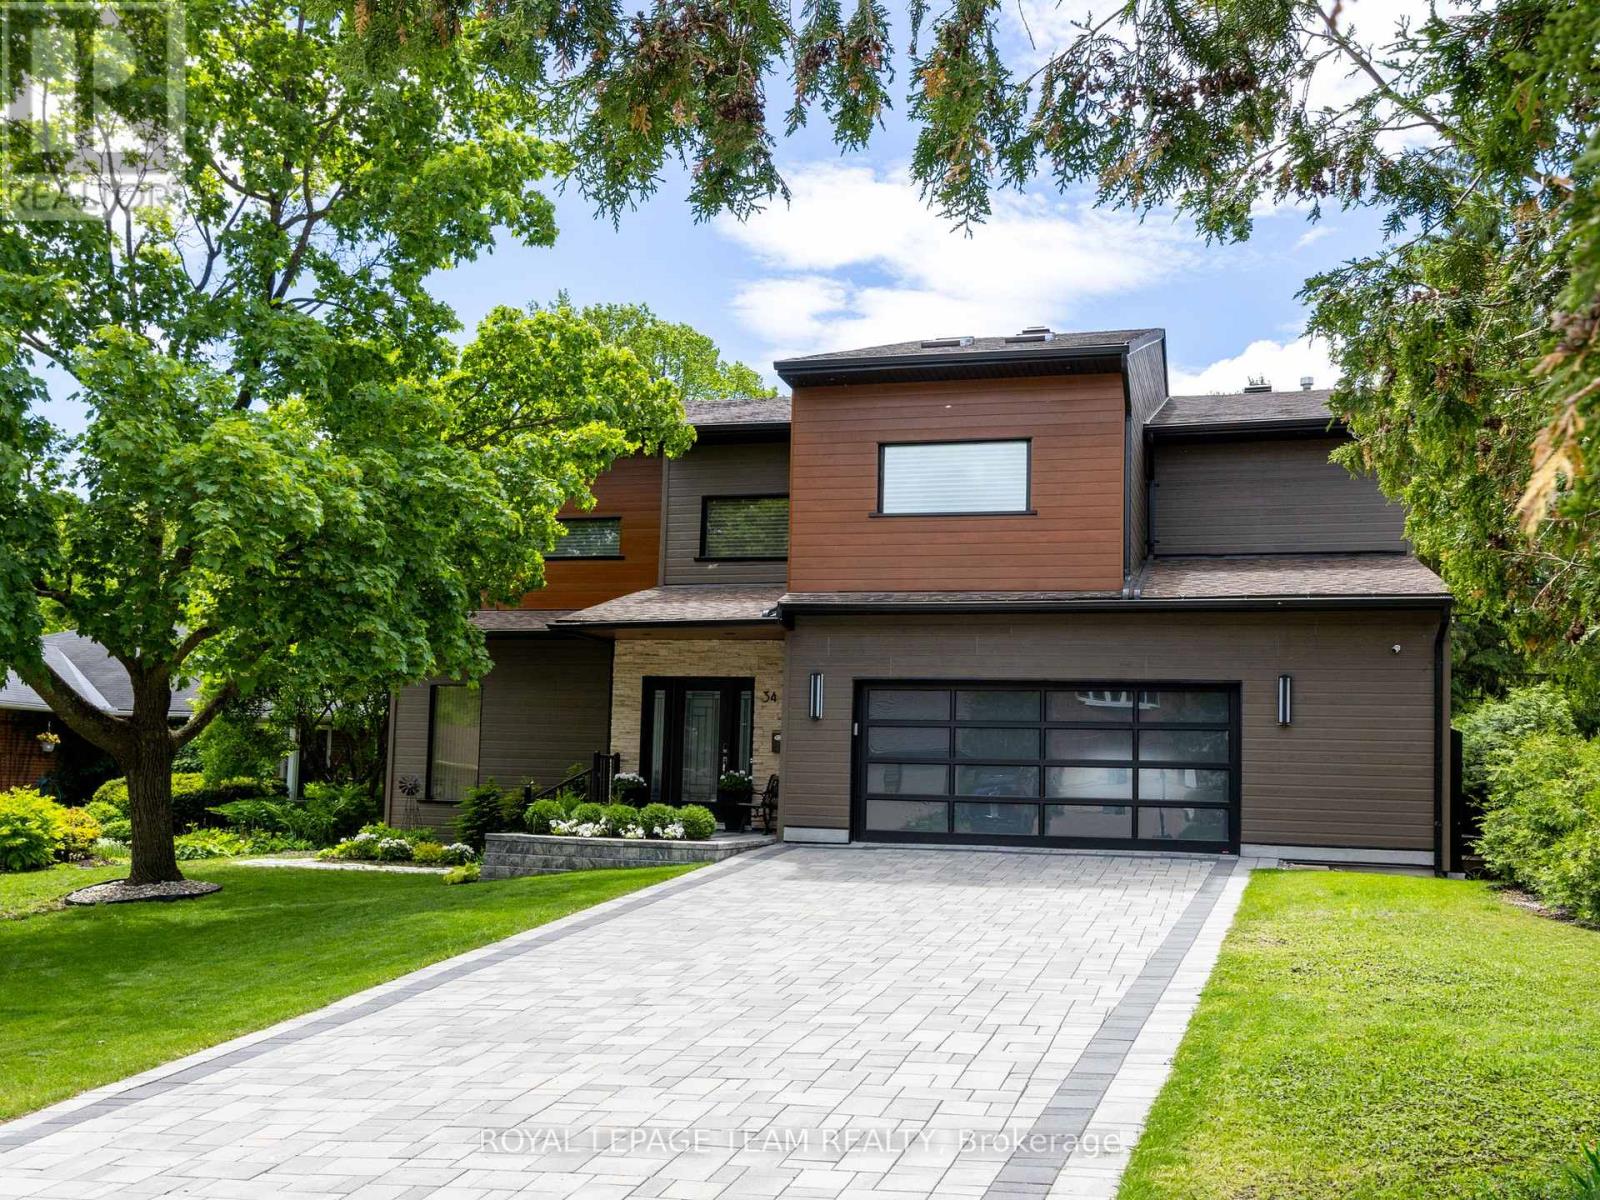
34 Rideauview Terrace
Ottawa, Ontario
Spacious, sun-filled, luxurious & elegant. This WATERFRONT residence sits at the end of a cul-de-sac in a PRESTIGIOUS enclave & backs onto the Green Valley Inlet of the Rideau Canal. At 4,600+ sf, this exquisite home is well-suited for entertainment on many scales with GENEROUS-SIZED open-concept living areas on multiple levels. A show-stopping L&K custom cabinetry kitchen is truly a chef's delight with 6-burner Wolf stove, Sub-Zero fridge, double-drawer dishwasher, 10-ft ISLAND, coffee station, floor-to-ceiling showcase WINE CELLAR and a hidden pantry that is another kitchen unto itself with 2nd fridge & dishwasher, perfect for prep or keeping the mess away during a gathering. Retreat to the large primary suite that boasts a double shower, free-standing tub, double sink vanity, heated flooring, large walk-in closet & sunny balcony - perfect for morning coffee. 4 bdrs, 5 baths, 3 fireplaces, an over-sized 2-car garage, multiple balconies & a fully finished walk-out lower level to the back & side decks that provide direct views of the water. Separate furnaces & a/c units for each level provide maximum comfort. The magnificent wall of windows in the SOUTH-FACING family room, office & 2-storey GREAT ROOM overlook the water & let the sun pour in all day long. Additional highlights include a HOME THEATRE, ART GALLERY, LIBRARY, 2nd floor laundry/craft space with skylights, patio with natural gas hook-up, SMART LIGHTING, SONOS & alarm system. Meticulously maintained and renovated with QUALITY craftsmanship & high-end DESIGN FORWARD finishes. With an exceptional layout & inviting spaces, this home offers elevated urban living on the water. A private dock allows you to paddle up to your backyard and through the Rideau Canal waterways. Superb location across from the trails through the Experimental Farm & Arboretum that lead to Dow's Lake. Convenient shopping along Baseline or Merivale. Minutes to Carleton University, Civic Hospital & downtown Ottawa. (id:19849)
Royal LePage Team Realty
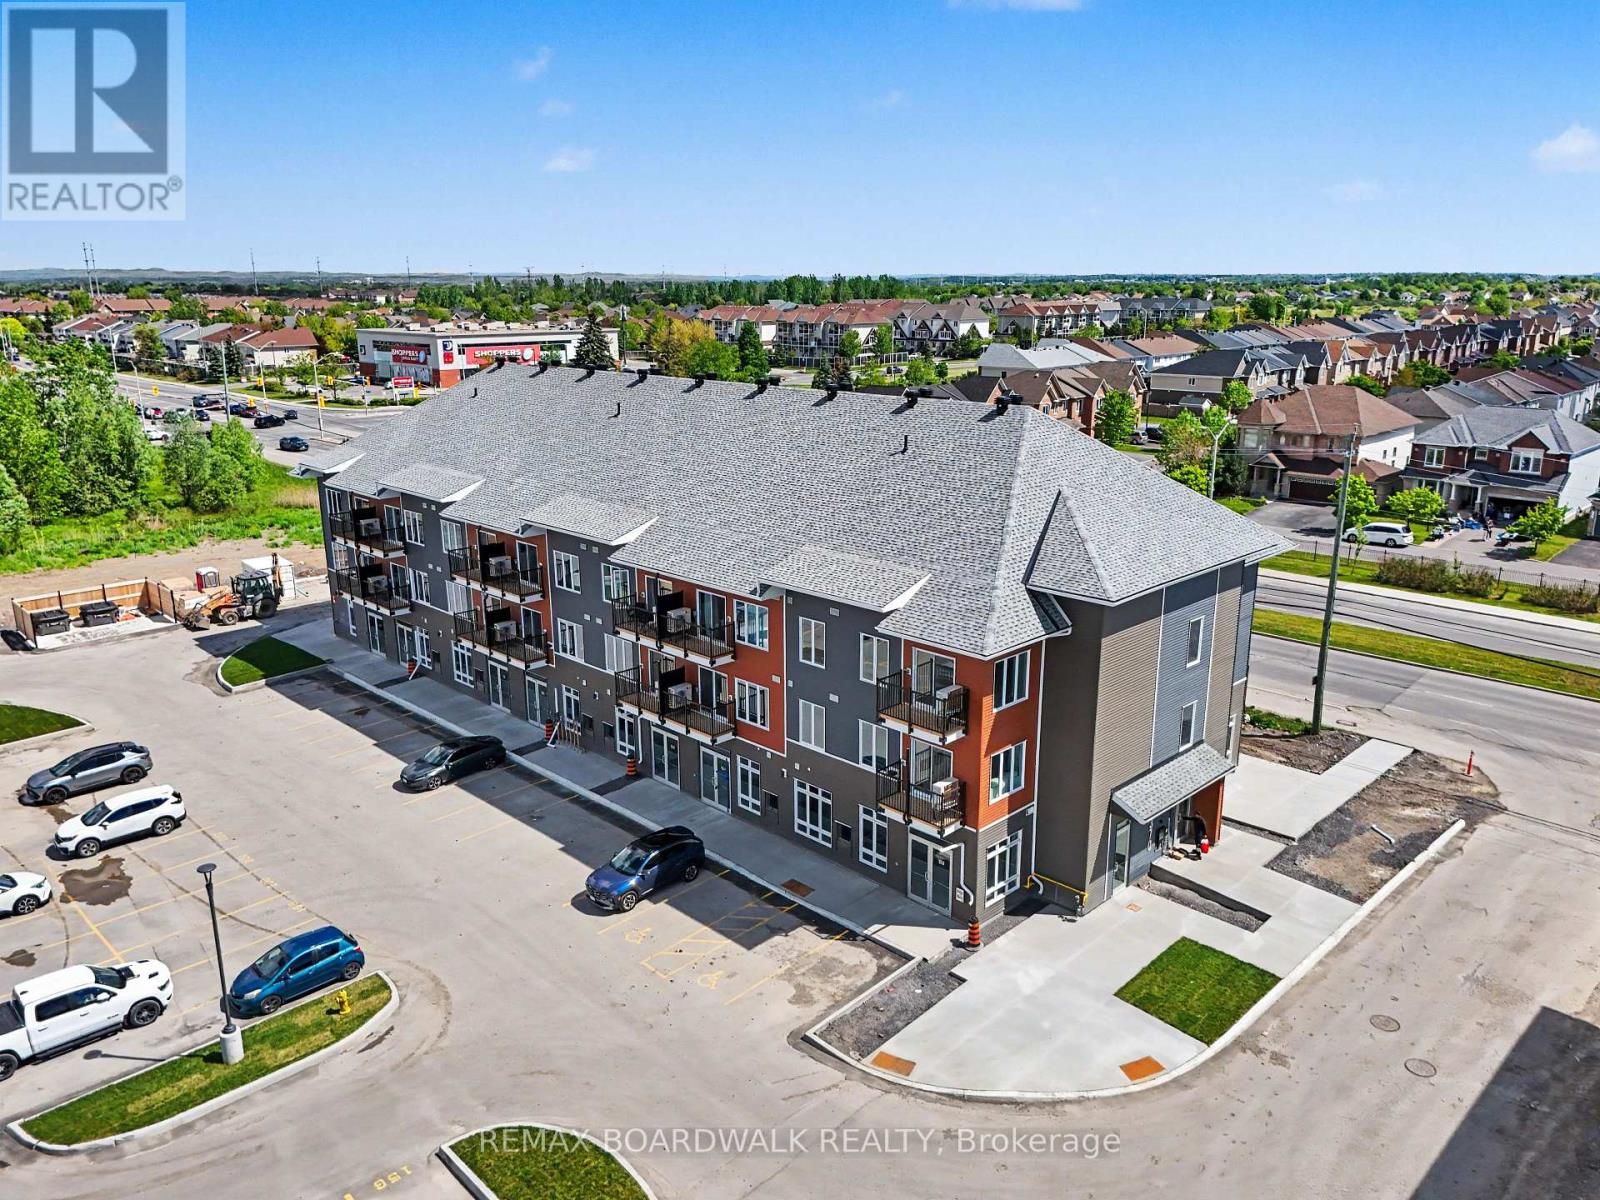
106 - 2370 Tenth Line Road
Ottawa, Ontario
HIGH VISIBILITY IN A THRIVING COMMUNITY! The space features a bright open-concept layout, impressive ceiling heights, large floor-to-ceiling storefront windows, and a clean white-box finish ready for full tenant customization, offering maximum flexibility for a wide range of uses, including retail, professional office, medical aesthetics, wellness services, salon, studio, boutique fitness, specialty food, or other service-based businesses. This brand-new 741 sqft commercial unit is located within a modern mixed-use development in a high-traffic, fast-developing area surrounded by established residential neighbourhoods and continuous new growth. Positioned for strong visibility and consistent foot and vehicle traffic, this unit also benefits from convenient customer parking and a built-in residential client base right at your doorstep. Ideally situated close to schools, parks, shopping, and everyday essentials, it offers both convenience and long-term growth potential in one of the area's most active and evolving communities. Buildings A, B, and C feature a consistent and modern exterior design throughout the development. (id:19849)
RE/MAX Boardwalk Realty
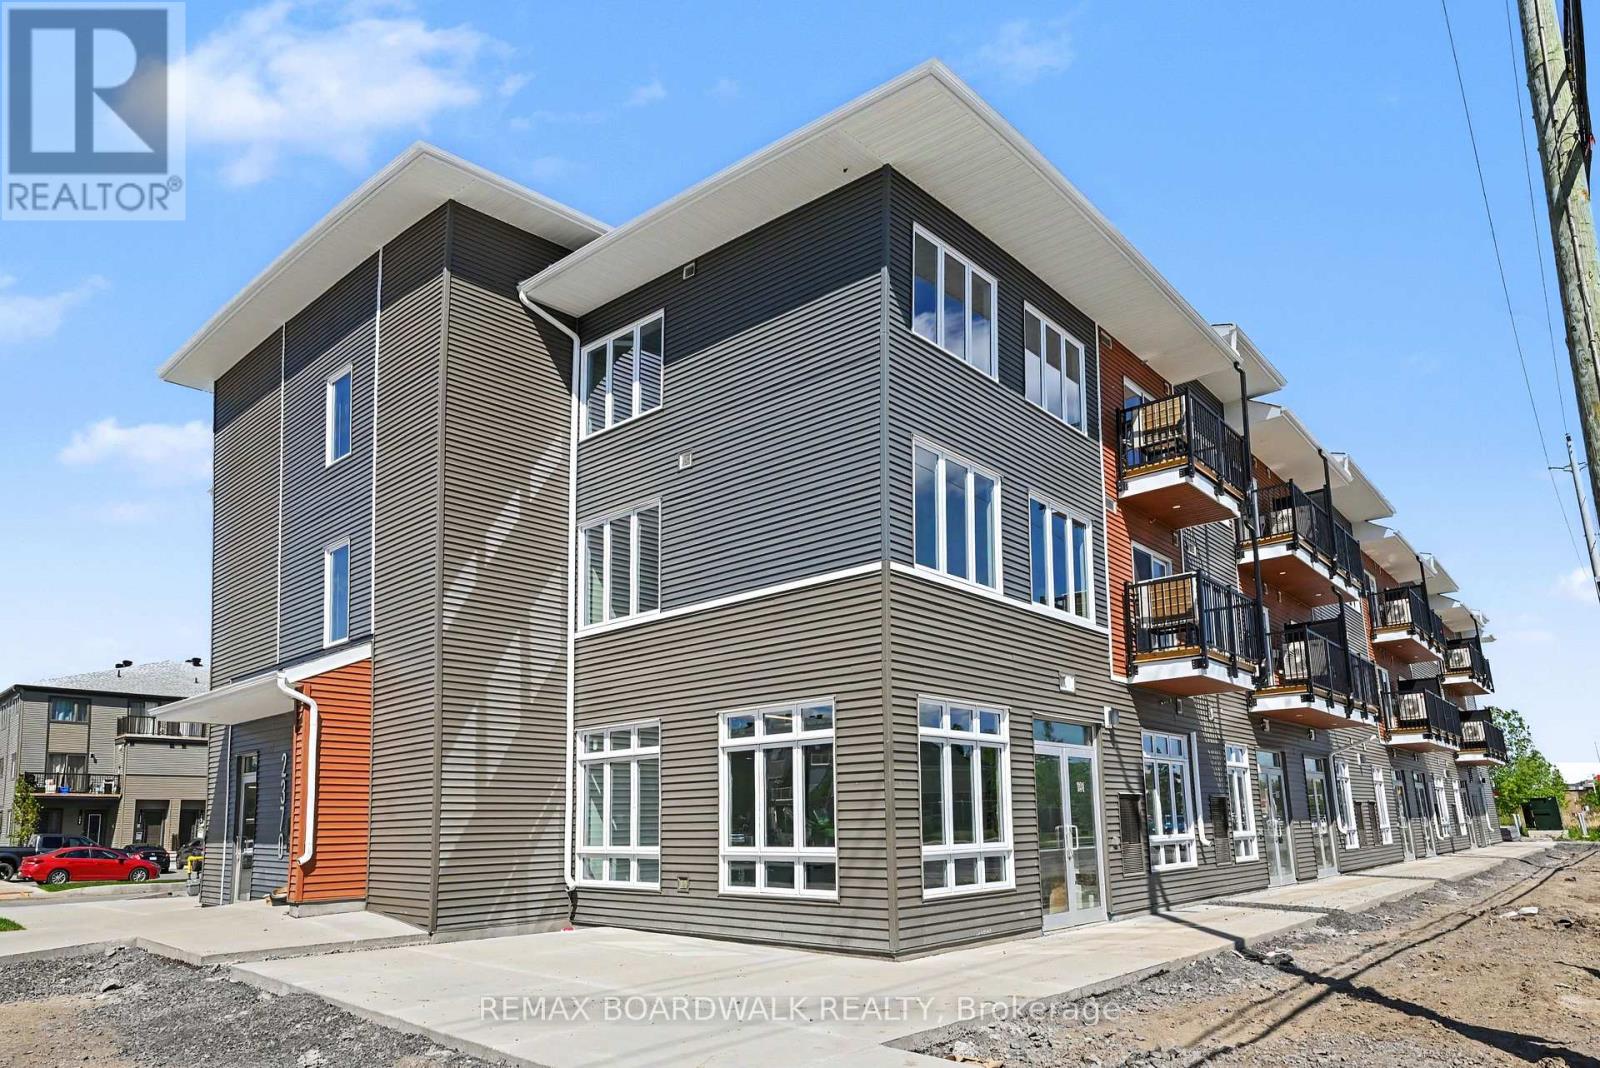
108 - 2370 Tenth Line Road
Ottawa, Ontario
GREAT EXPOSURE IN A GROWING COMMUNITY! Featuring a bright open-concept layout, large storefront windows, high ceilings, and a white-box finish ready for customization, the space is ideal for retail, office, medical aesthetics, wellness, salon, studio, boutique fitness, specialty food, or service-based uses. Located in a rapidly growing community, this brand-new 741 sqft commercial unit is part of a modern mixed-use development in a high-visibility, high-traffic area surrounded by established residential neighbourhoods and ongoing growth. Enjoy strong exposure, steady vehicle and pedestrian traffic, convenient parking, and a built-in customer base. Close to schools, parks, shopping, and everyday amenities, offering excellent long-term growth potential in a thriving community. Buildings A, B, and C share an identical exterior design. (id:19849)
RE/MAX Boardwalk Realty
706 Expansion Road
Ottawa, Ontario
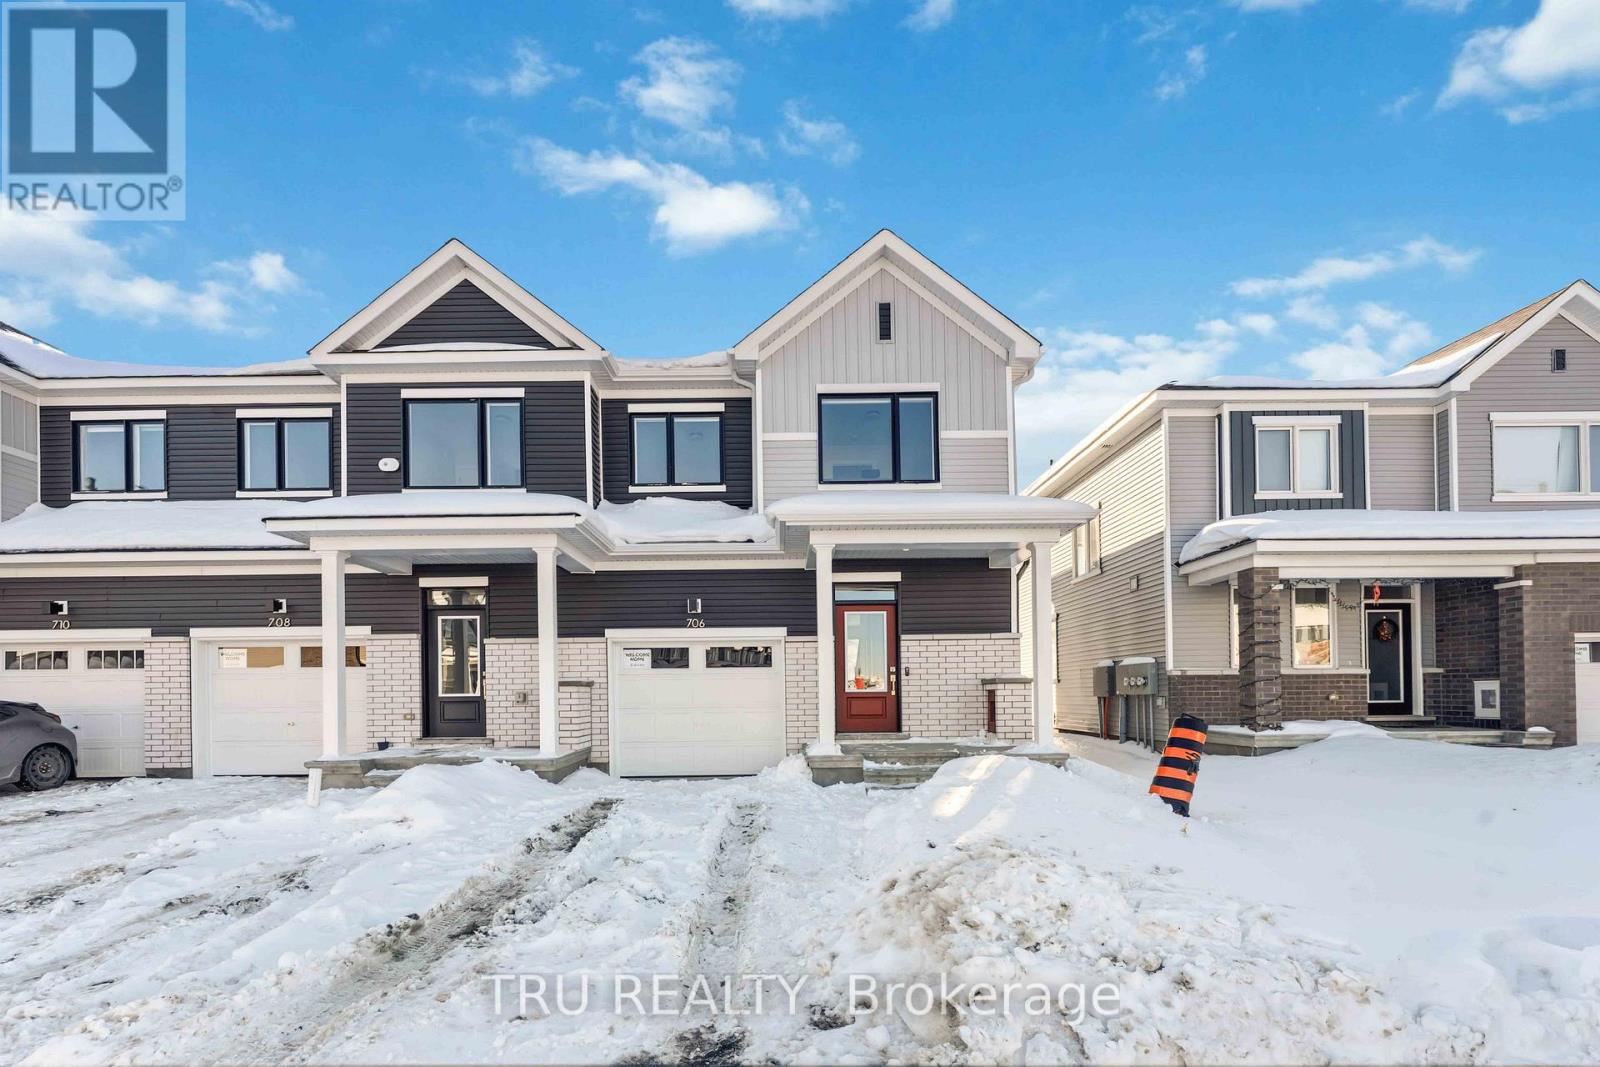
Stunning new 3+1 bedroom end-unit townhome located in Barrhaven with no rear neighbours, backing onto a natural hill for added privacy. This beautifully upgraded home offers 3.5 bathrooms and a bright, functional layout ideal for families and professionals alike. The main floor features 9-foot ceilings and smooth ceilings throughout, enhancing the open-concept design and allowing for abundant natural light, especially as an end unit. The modern kitchen is finished with upgraded granite stone countertops and is fully equipped with new stainless steel Whirlpool appliances, including a gas stove with air-fry oven, French-door refrigerator with bottom freezer and water and ice dispenser, and a powerful 400 CFM slim over-the-range microwave hood fan, making it a true chef inspired space. The upper level offers three generously sized bedrooms, including a spacious primary suite with an upgraded ensuite featuring a walk-in shower. The fully finished lower level provides a versatile +1 bedroom, ideal for a home office, guest room, or additional living space. A total of 3.5 bathrooms ensures comfort and convenience for the entire household.This home is truly move-in ready with custom zebra blinds installed throughout. The private backyard setting offers peaceful views of the hill behind with no rear neighbours, a rare and highly desirable feature in townhome living. Ideally situated close to top-rated schools, including Barrhaven Public School, Longfields-Davidson Heights Secondary School, and Mother Teresa High School. Enjoy easy access to Costco, Walmart, Loblaws, Cineplex, restaurants, cafes, parks, trails, public transit, the Barrhaven station, and Highway 416 for effortless commuting. (id:19849)
Tru Realty
189 Unit A Stanley Avenue
Ottawa, Ontario
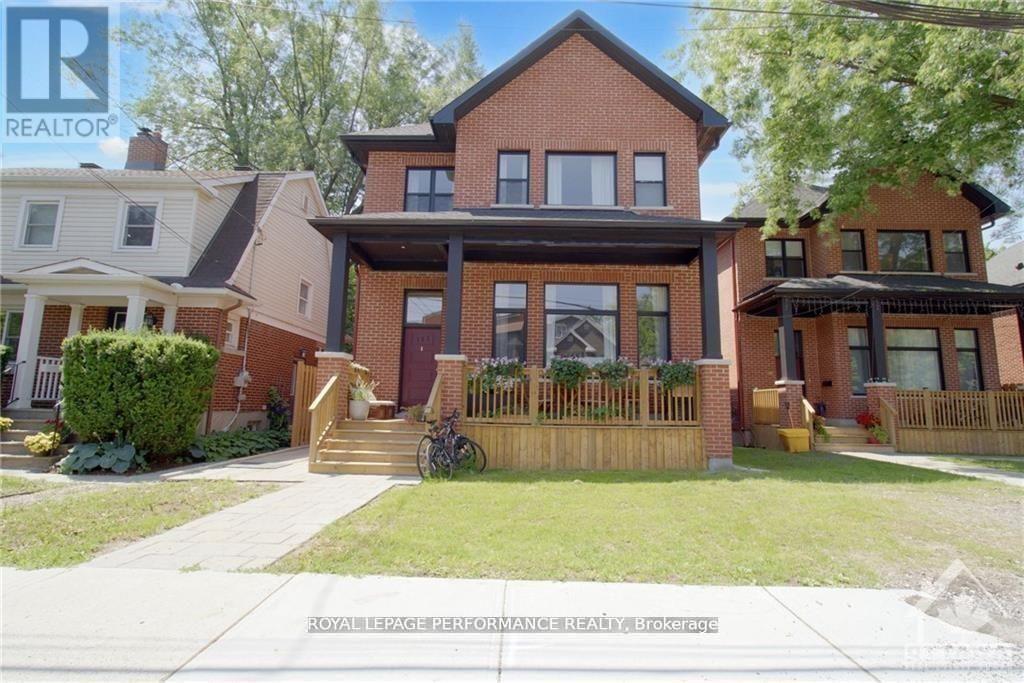
Beautifully Renovated 2-Bedroom Lower-Level Unit in Prestigious New Edinburgh. Welcome to this stunning 2-bedroom, 1-bathroom lower-level rental in the highly desirable New Edinburgh neighborhood. Thoughtfully designed with high-end finishes and modern touches throughout, this bright and inviting home offers exceptional comfort and style. Enjoy an unbeatable location steps from the Rideau River, DFAIT, embassies, parks, walking and cycling paths, and all essential amenities. With easy access to downtown Ottawa, this is an ideal home for professionals seeking both convenience and a vibrant lifestyle. Some photos have been virtually staged to showcase the property's full potential. Features: (id:19849)
Royal LePage Performance Realty
517 Stonechurch Way
Ottawa, Ontario
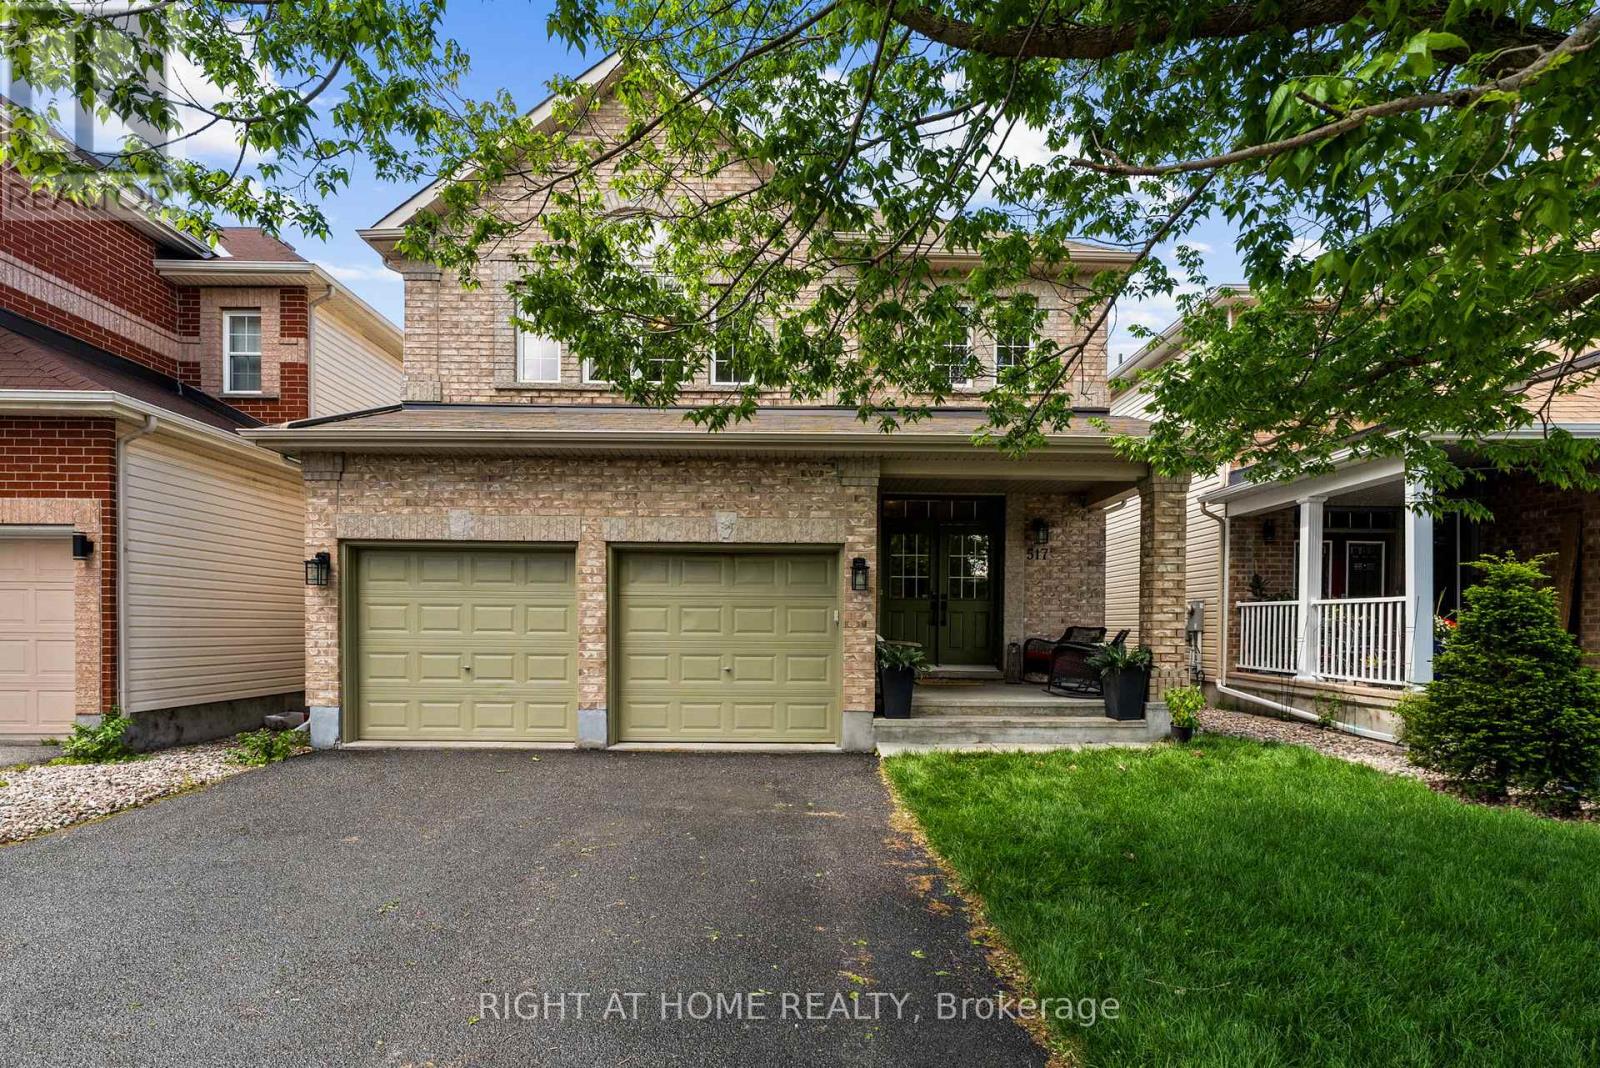
Welcome to 517 Stonechurch Way, a beautifully maintained detached family home located on a quiet, family-friendly street in the heart of Barrhaven. With 4+1 bedrooms, 4 bathrooms, a double car garage, and a fully finished basement, this home offers the space, comfort, and functionality today's families are looking for. The inviting main floor features gleaming hardwood flooring, a convenient main floor laundry room, and a bright, open-concept layout designed for everyday living and entertaining. The beautiful white kitchen is the heart of the home, complete with granite countertops, ample cabinetry, and plenty of workspace, all overlooking the eat in kitchen and spacious family room with a fireplace for that cozy ambiance. Upstairs, you'll find four generously sized bedrooms, all featuring luxury vinyl flooring with no carpet throughout the main, 2nd level and basement. The spacious primary suite offers a large walk-in closet and a private ensuite bathroom, creating the perfect retreat at the end of the day. The finished lower level provides even more living space with a fifth bedroom, a 3-piece bathroom, and versatile areas ideal for a recreation room, home office, gym, or guest accommodations. Step outside and enjoy the fully fenced backyard, perfect for children and pets to play safely. The large deck and gazebo create an ideal setting for summer BBQs, family gatherings, and relaxing evenings outdoors. New grass in the front yard adds to the home's curb appeal and welcoming first impression. Located close to excellent schools, parks, shopping, Costco, restaurants, recreation facilities, and everyday amenities, this is a wonderful opportunity to join one of Barrhaven's most desirable family communities. Move in, unpack, and start making memories in a home designed for family living. (id:19849)
Right At Home Realty
127 Elfin Grove
Ottawa, Ontario
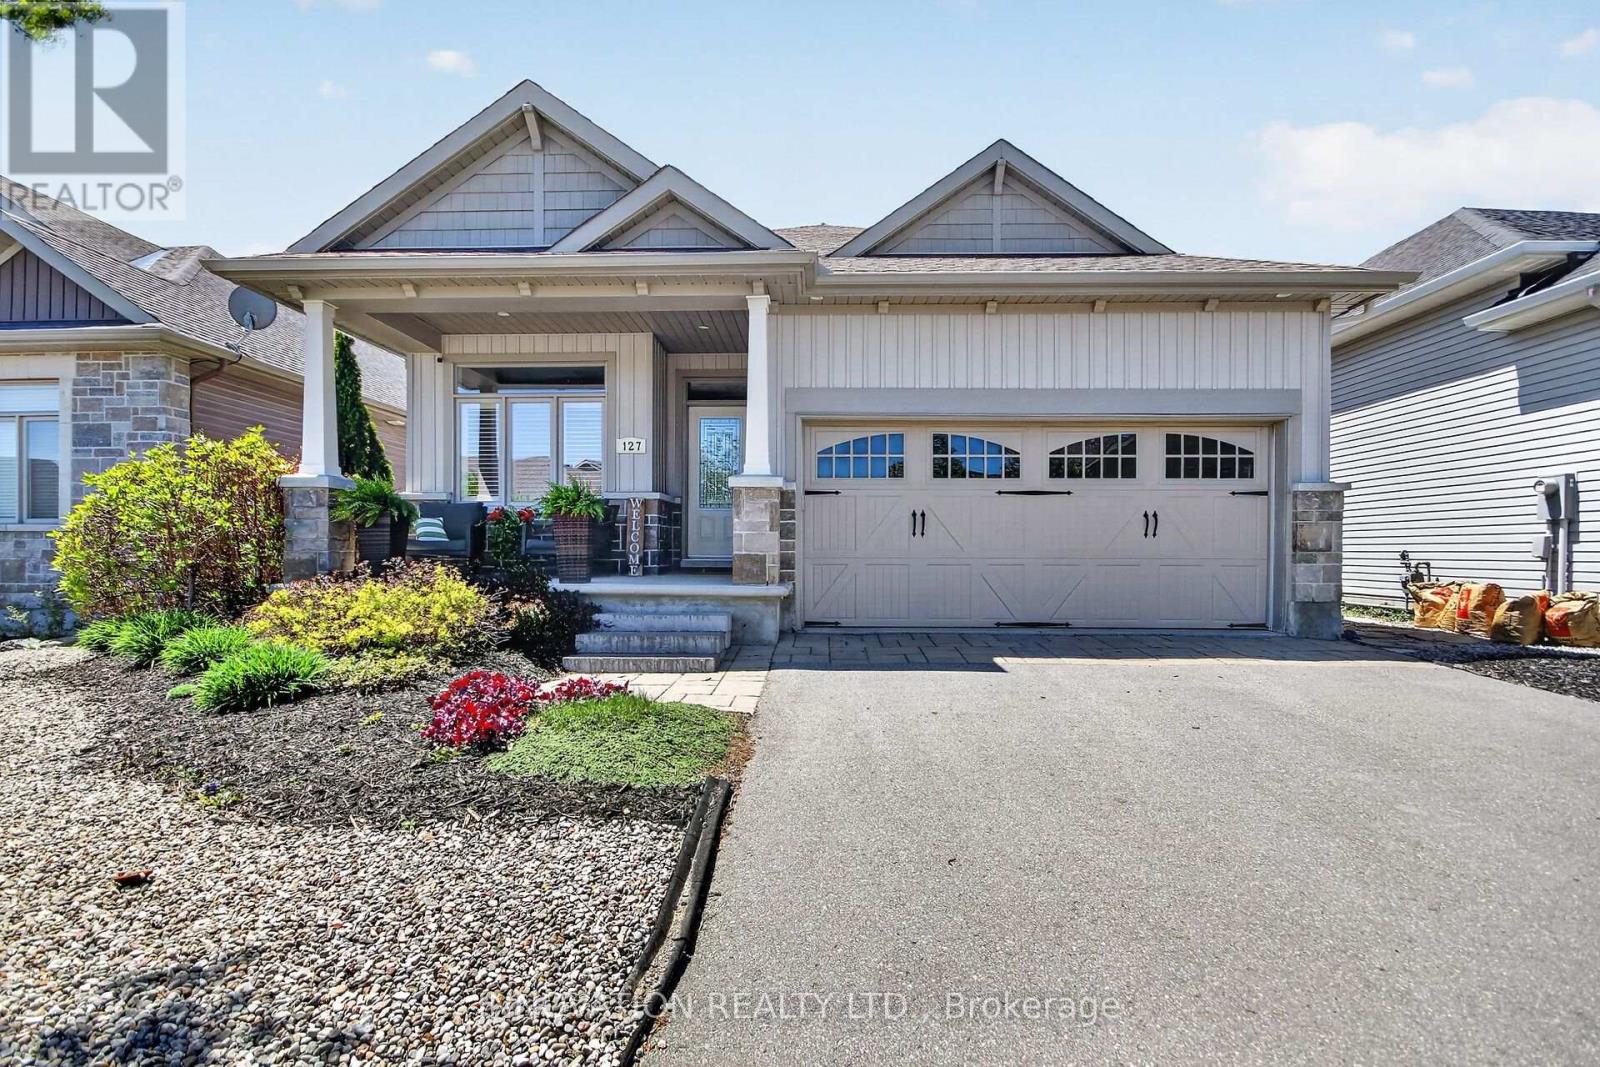
This inviting bungalow blends comfort and style in all the right ways. Rich hardwood flooring and a vaulted ceiling set the tone as you step into the open-concept living and dining area, anchored by a natural gas fireplace. The kitchen is ready for gatherings with stainless steel appliances, a breakfast bar, stone countertops, and a large pantry. A main-floor den offers a quiet retreat, while the primary bedroom features a walk-in closet and a private three-piece bathroom. A spacious secondary bedroom and main-floor laundry complete the level. Downstairs, a generous recreation room with luxury vinyl flooring easily accommodates a pool-table-sized gaming area. Guests will appreciate the additional bedroom and full three-piece bathroom, plus plenty of storage space for fitness or hobbies. Outside, a fenced yard with an interlocking stone patio creates a perfect spot for relaxing or BBQing with family and friends. All of this is just moments from fantastic shopping and recreation! (id:19849)
Innovation Realty Ltd.

142 Lilibet Crescent E
Ottawa, Ontario
Welcome to this lovely community located near transit LRT, shopping, recreation center, parks and much more. This updated, well-lit, offers a generous size front foyer leading to the open concept dining room, and living room & overlooking the fenced deep backyard. Well maintained 1850 sq ft Townhome with over $20,000 in upgrades. This great pocket of a townhouse with quick access to downtown Ottawa has 3 bedrooms with 2.5 bathrooms with granite countertops. The kitchen has a granite countertop with few stainless steel appliances and dining area. Downstairs, has bright room for your teen, along with a laundry area, storage space, and rough-in plumbing for an extra bathroom. This home is truly in a prime location. Flooring: Hardwood, Ceramic with brand new Carpet. One bus to downtown and Carlton university/ airport. (id:19849)
Right At Home Realty
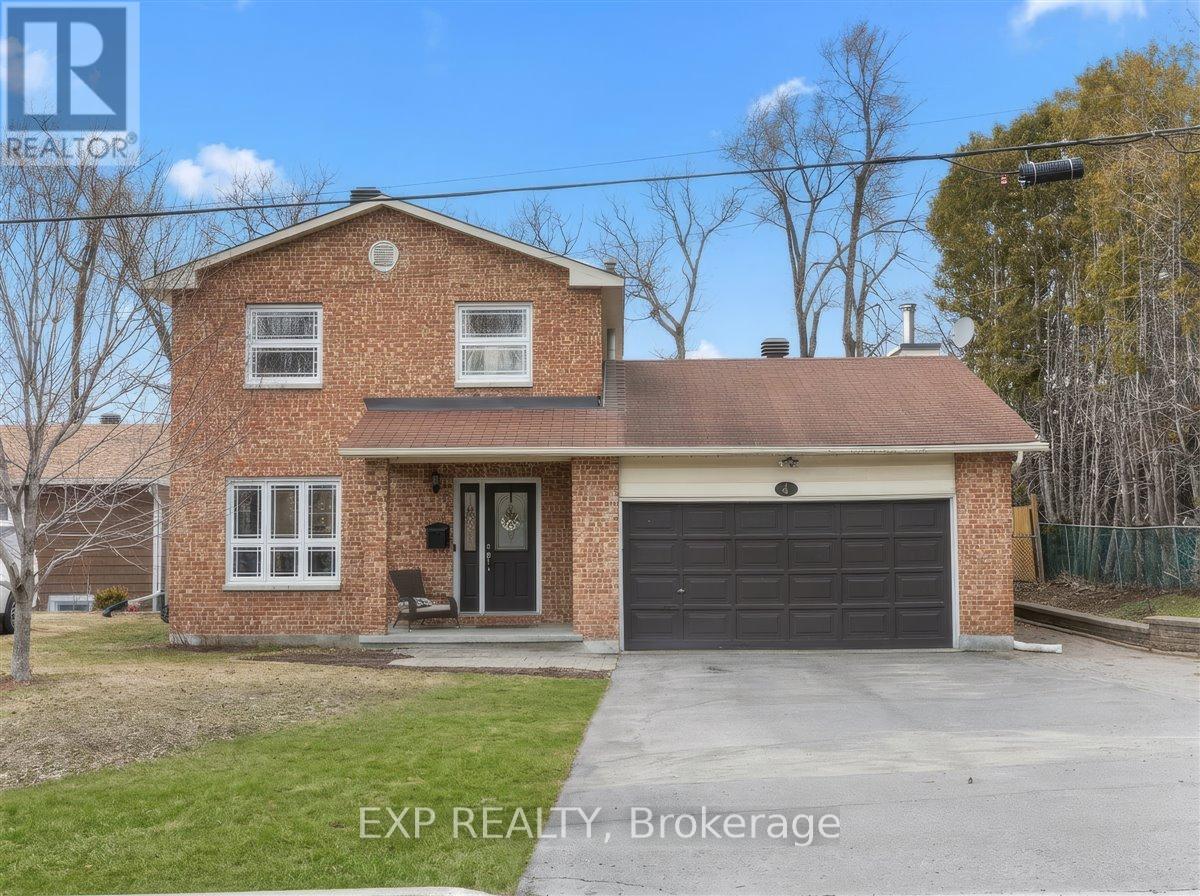
4 Bobcat Way
Ottawa, Ontario
Welcome to this beautifully maintained 3+1 bedroom, 3 bathroom home, perfectly situated on an oversized lot offering space, privacy, and exceptional outdoor living. The main level features a traditional and functional layout with a formal living room and separate dining room, ideal for entertaining. The gorgeous eat-in kitchen was completely renovated and offers plenty of space for everyday family meals, while the large den with a cozy wood stove creates the perfect setting for relaxing evenings at home. Upstairs, the spacious primary bedroom includes a private ensuite bath. Two additional well-sized bedrooms and a full bathroom complete the upper level, offering comfort and flexibility for growing families or guests. The fully finished basement extends your living space with a generous recreation area, a fourth bedroom, cold storage, and abundant additional storage options-perfect for hobbies, seasonal items, or multi-generational living. Step outside to your private backyard retreat featuring a saltwater pool, surrounded by beautiful mature trees that provide both shade and privacy. The oversized lot offers ample space for outdoor entertaining, gardening, or simply enjoying the peaceful setting. This home combines space, functionality, and lifestyle-an exceptional opportunity for families seeking comfort inside and out. (id:19849)
Exp Realty
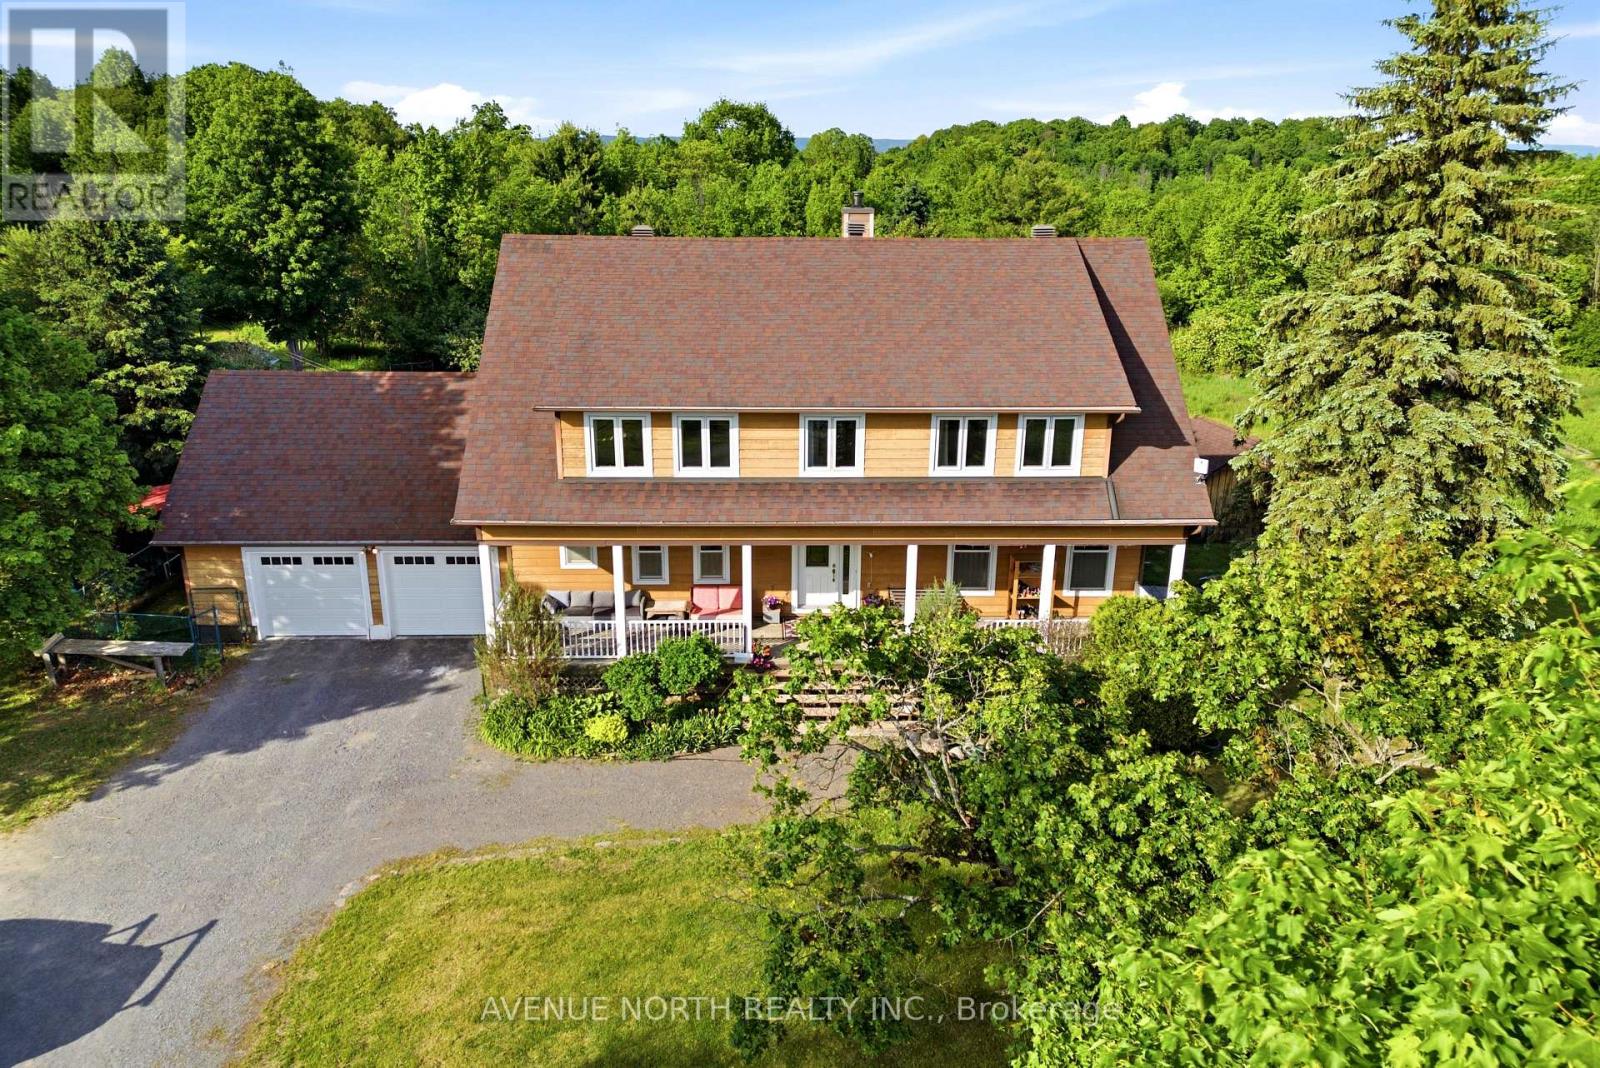
4446 Stonecrest Road
Ottawa, Ontario
Experience the perfect blend of luxury, privacy, and natural beauty on this breathtaking 24-acre country estate. Surrounded by rolling meadows, mature trees, and scenic walking trails, this impressive two-storey home offers 4 spacious bedrooms and 3 bathrooms, creating an ideal retreat for families and nature lovers alike.At the heart of the home is a brand-new designer kitchen, thoughtfully updated with modern finishes, ample cabinetry, and generous workspace-perfect for everyday living and entertaining. Large windows throughout the home fill the interior with natural light while showcasing spectacular views of the surrounding landscape. Hardwood flooring on the main level and comfortable wall-to-wall carpeting upstairs add warmth and character throughout.The fully finished walkout basement provides additional living space and seamless access to the outdoors, making it ideal for a family recreation area, home office, or guest accommodations.Step outside to your own private backyard oasis featuring a saltwater pool, expansive multi-level deck, gazebo, and storage shed. Whether hosting family gatherings or enjoying a quiet evening under the stars, this outdoor space is designed to impress.Explore the property's picturesque 24 acres of rolling meadows, mature forests, and private walking trails, offering endless opportunities for recreation and relaxation. Located just 20 minutes from Kanata, this exceptional estate combines the serenity of country living with convenient access to schools, shopping, recreation, and Ottawa's thriving high-tech sector.A rare opportunity to own a stunning country property with space, privacy, modern updates. (id:19849)
Avenue North Realty Inc.

2008 - 2625 Regina Street
Ottawa, Ontario
Positioned on the 20th floor of the sought-after 2625 Regina Street building, this beautifully updated 3-bedroom, 1-bathroom condo offers sweeping views of Britannia Bay, the Ottawa River, and stunning sunsets. Bright and spacious, the home blends modern comfort with timeless finishes in one of Ottawa's desirable west-end communities. Pride of ownership is evident throughout, with thoughtful renovations completed with exceptional care and attention to detail. The updated kitchen and bathroom feature quality finishes, stainless steel appliances, and ample cabinetry, while the open-concept L-shaped living, dining, and kitchen area provides a functional layout ideal for everyday living and entertaining. Existing carpeting adds comfort underfoot, while polished hardwood flooring beneath offers future flexibility for buyers. Expansive wall-to-wall windows fill the space with natural light and frame tranquil river views from the living room and bedrooms. Direct balcony access creates seamless indoor-outdoor flow, while the oversized private balcony provides the perfect setting to enjoy sunsets and fresh air high above the city. The spacious primary bedroom includes a walk-in closet, while two additional bedrooms offer flexibility for guests, family, or a home office. An oversized in-unit storage room (lights on as you step in) , energy-efficient heat pump system, and same-level laundry facilities add everyday practicality. Residents enjoy excellent amenities including an indoor lap pool, fitness centre, sauna, billiards room, ping-pong room, party room, library, guest room, jogging and walking trails, outdoor spaces. Steps away, the Ottawa River Pathway and Mud Lake offer scenic waterfront trails and nature access. Ideally located near shopping, transit, parks, and daily essentials, this exceptional condo includes heated underground parking and offers a rare balance of comfort, convenience, and breathtaking views. (id:19849)
Exp Realty
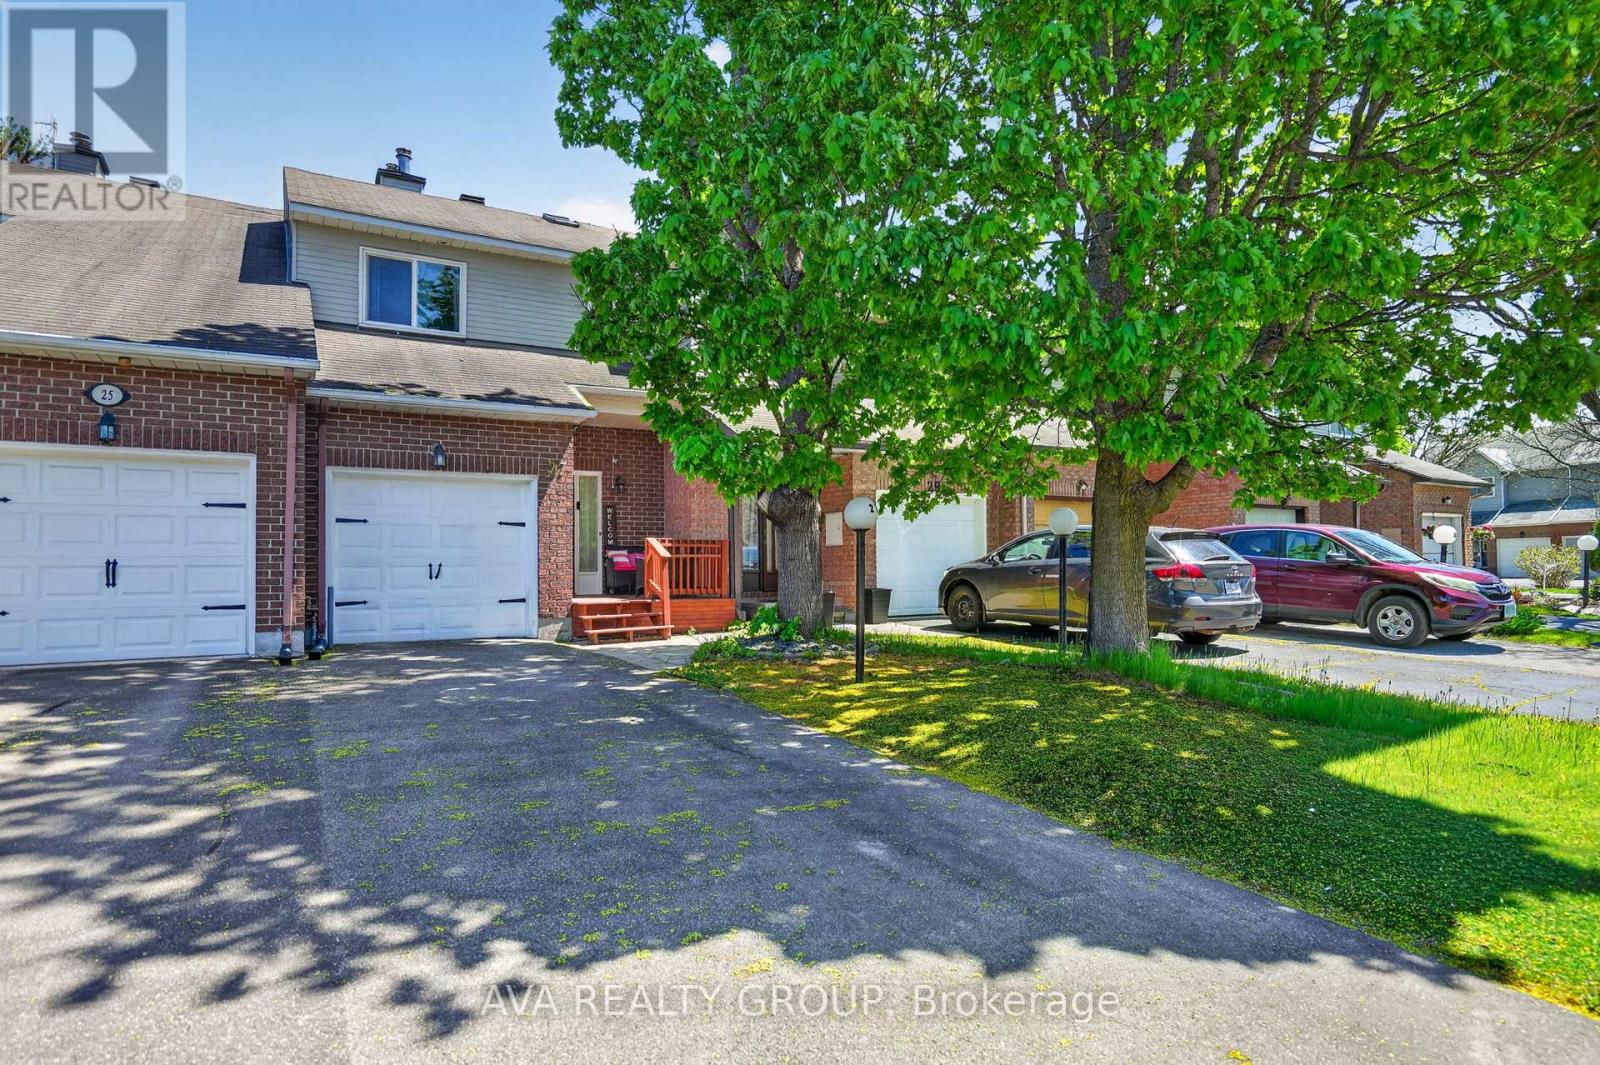
27 Danaher Drive
Ottawa, Ontario
Bright and inviting townhome nestled on a sought after street facing a peaceful court. This spacious home offers a generous layout, a convenient powder room and a beautifully updated kitchen featuring ceramic tile, a stylish backsplash and generous cabinetry. Upstairs, the spacious primary retreat includes a walk in closet and private ensuite, accompanied by two additional well proportioned bedrooms. The fully finished lower level offers a large recreation space highlighted by a charming stone surround wood burning fireplace and plenty of natural light. Outside, enjoy a private fenced backyard with a deck, ideal for summer gatherings and outdoor relaxation. Conveniently located near elementary and high schools, as well as restaurants and everyday amenities. Just 10 minutes to Bayshore Shopping Centre and 15 minutes to Tanger Outlets located in Kanata, this home offers both comfort and accessibility in a desirable location. (id:19849)
Ava Realty Group
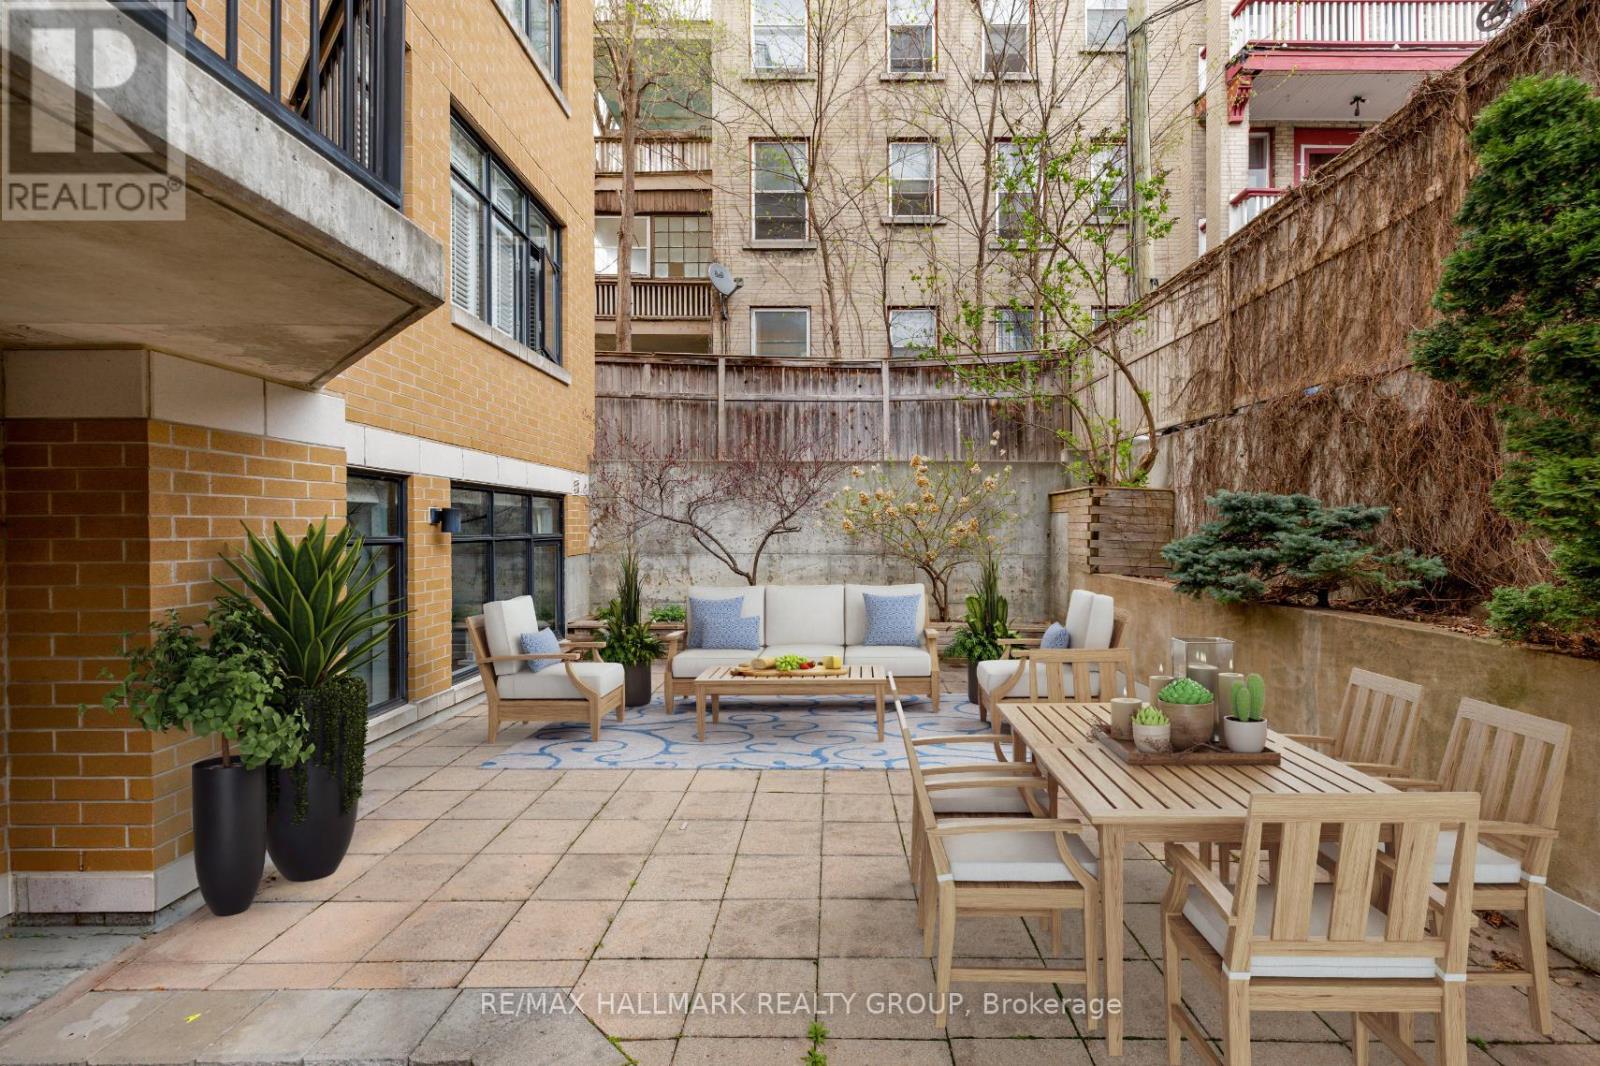
203 - 260 Besserer Street
Ottawa, Ontario
Fabulous 2-bedroom condominium located within "The Lanesborough" - a prestigious Domicile-built residence located steps to Parliament Hill, the Rideau Centre, ByWard Market and the Rideau Canal, with an incredible selection of vibrant restaurants and trendy cafés right outside your door! This beautifully designed unit offers 1,090 sq ft of well-planned living space with soaring 10 ft ceilings and a spacious, open-concept layout. A true standout feature is the exceptional ~36' x 19' private patio - a rare offering perfect for entertaining or relaxing in the city! The stylish kitchen is equipped with stainless steel appliances, granite countertops, a centre island with breakfast bar, and a storage pantry. The open living and dining room features a cozy gas fireplace, custom built-in shelving and a wall of windows that flood the space with natural light. The primary bedroom boasts a generous walk-in closet with custom organizers, while the spacious second bedroom is ideal as a guest room or home office. A beautifully appointed 3-piece main bathroom features a granite vanity and glass shower. Additional highlights include in-suite laundry, underground parking and a storage locker. A rare opportunity that perfectly blends style, outdoor space, walkability and an exceptional urban lifestyle! 24 hour irrevocable. (id:19849)
RE/MAX Hallmark Realty Group
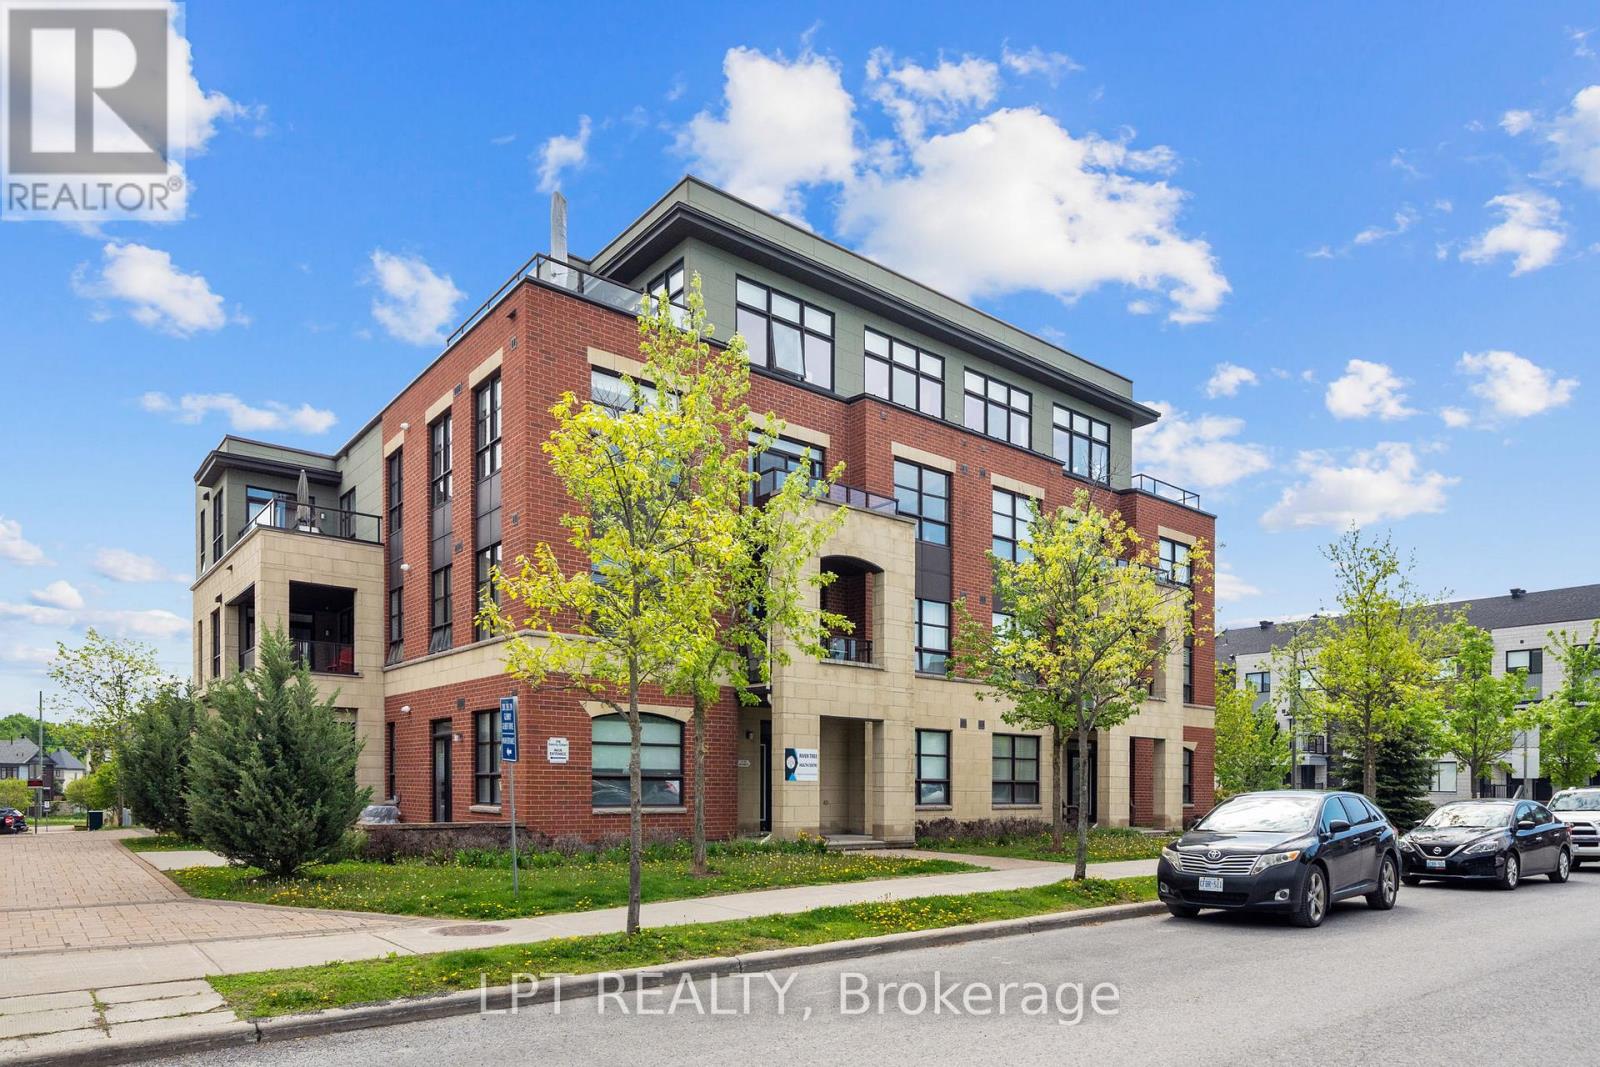
301 - 298 Glenroy Gilbert Drive
Ottawa, Ontario
MOTIVATED SELLERS!! Excellent opportunity in Barrhaven's sought-after Minto Ampersand development. This 2 bedroom plus den, 2 bathroom one-level condo offers approximately 1,400 sq. ft. of bright, stylish, low-maintenance living in an unbeatable location. A west and north-facing corner unit, the home is filled with natural light from large windows and has a warm, modern feel. The open-concept kitchen, dining, and living area feels spacious and inviting, with rich hardwood flooring, marble floors in the hall and kitchen, coffered ceilings, upgraded lighting, and a polished neutral palette. The kitchen features cream cabinetry, granite countertops, stainless steel appliances, built-in microwave, tile backsplash, generous counter space, large island with breakfast bar seating, and excellent cabinetry for storage. The dining area is wrapped in windows, while the living room opens to a west-facing balcony, perfect for afternoon light or an evening unwind. The primary bedroom offers hardwood flooring, a walk-in closet, and a beautiful ensuite with granite counters, double sinks, a roman tub, and glass shower. The den adds valuable flexibility, while the second bedroom includes a custom Murphy bed, creating options for guests, work-from-home space, or everyday living. A second full bathroom, in-unit laundry, and two hall closets add function. A major bonus for condo living, this unit is in one of only two buildings where the private garage is paired with driveway parking directly in front, allowing parking for up to two vehicles. The storage locker is also located in the garage. The location is a true highlight, steps from Chapman Mills Marketplace, Walmart, restaurants, cafés, medical services, parks, pathways, schools, and transit along Longfields. Bright, beautifully finished, and incredibly well located, this is a fantastic opportunity for first-time buyers, downsizers, investors, or anyone looking to enjoy easy living in one of Barrhaven's most connected areas. (id:19849)
Lpt Realty
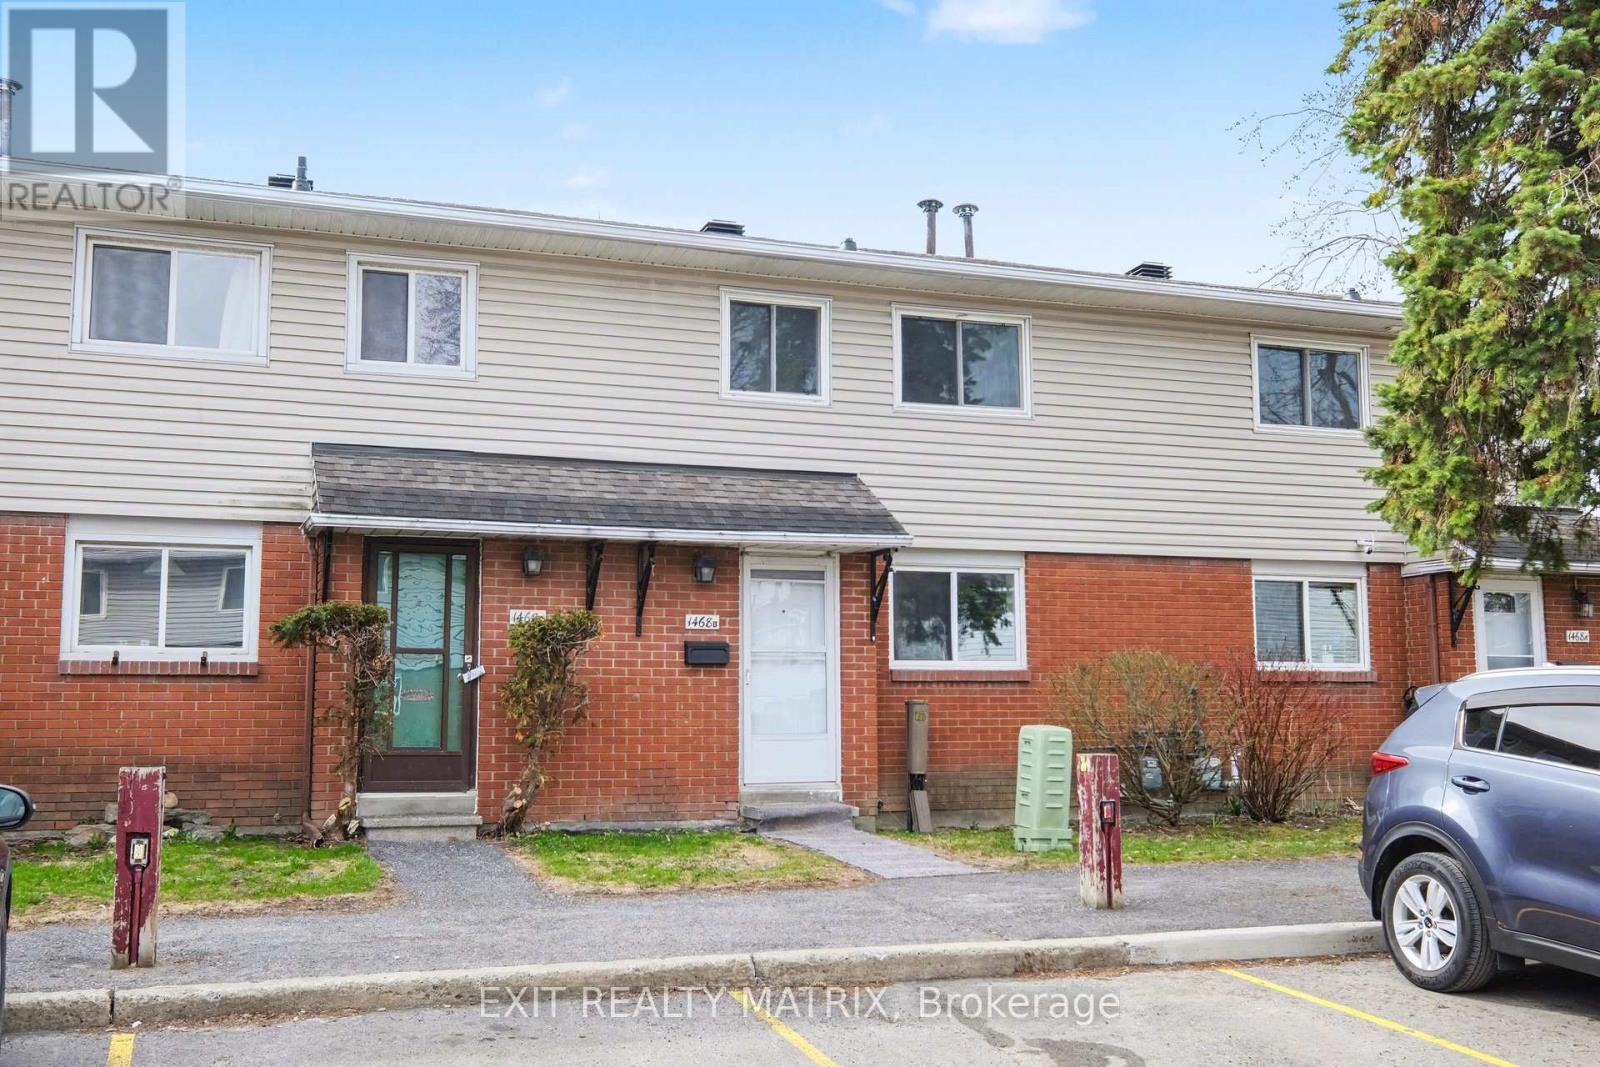
B - 1468 Heatherington Road
Ottawa, Ontario
Beautifully renovated and ideally located in the heart of Alta Vista, this stylish condo townhouse offers comfortable, low-maintenance living in one of Ottawa's most convenient neighbourhoods. The bright main level features a modern updated kitchen with new cabinets, countertops, sink, backsplash, and plenty of natural light, along with a functional dining area and welcoming living room complete with new pot lights and patio doors leading to a private, fully fenced backyard with patio and storage shed. Freshly painted throughout, including the ceilings, this move-in ready home also features vinyl flooring throughout, updated light fixtures, new switches and plugs with screwless plates, and a Nest thermostat. Upstairs offers a spacious primary bedroom, two additional well-sized bedrooms, and an updated 4-piece bathroom with a new vanity. The finished basement provides additional living space with a large recreation area, laundry, a 2-piece bathroom, and ample storage. Includes one dedicated parking spot. Conveniently located close to parks, schools, shopping, transit, and everyday amenities, this is an excellent rental opportunity for tenants seeking a turnkey home in a sought-after Ottawa neighbourhood. Quick possession available for qualified tenants. (id:19849)
Exit Realty Matrix
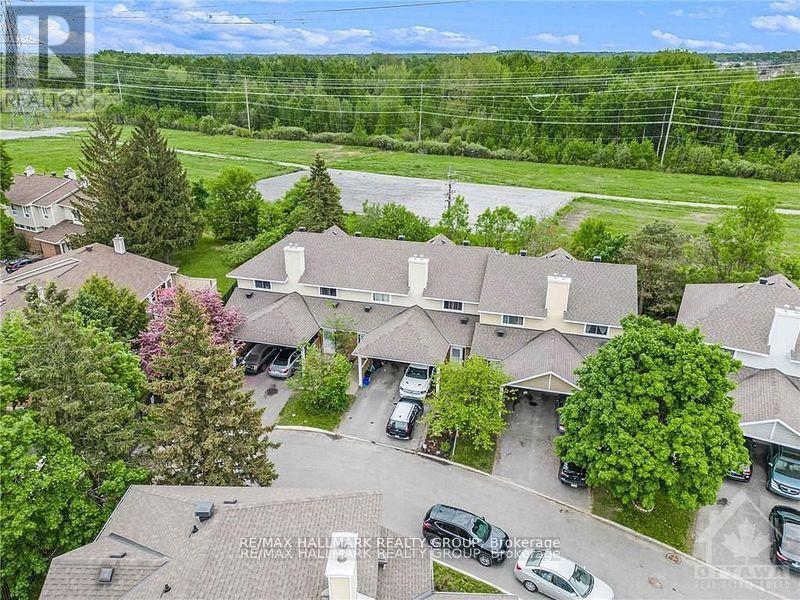
- - 84 Paddington Street
Ottawa, Ontario
Bigger than most townhouses, and backing onto greenspace! Welcome to 84 Paddington Private - a well-maintained, gas-heated condo townhome with Central A/C, covered parking, and one of the most desirable locations in the community, backing onto greenspace with no rear neighbours! Nestled on a quiet, family-friendly private street, this 3-bedroom, 1.5-bath home offers the perfect blend of privacy, convenience, and affordability for first-time buyers, investors, and growing families alike.The bright and functional main level features a spacious kitchen with ample cabinetry, a generous dining area, a convenient powder room, and an open-concept living space overlooking the private backyard. Step outside and enjoy direct access to fenced greenspace-ideal for children, pets, or simply enjoying nature without rear neighbours.Upstairs, you'll find three generously sized bedrooms with excellent closet space and a full family bathroom. Renovated approximately six years ago prior to the current tenancy, this home offers excellent value and long-term potential.Enjoy the convenience of covered parking plus an additional surfaced parking space. Located within walking distance to schools, parks, recreation and community centres, shopping, restaurants, grocery stores, public transit, and everyday amenities. Easy access to Bank Street, the Airport Parkway, and Highway 417 makes commuting throughout Ottawa a breeze.Affordable, low-maintenance living in a sought-after location surrounded by green space and amenities. A fantastic opportunity to enter the market, downsize, or add a solid investment property to your portfolio. 24 hrs notice for showings, Schedule B to be attached to all offers (id:19849)
RE/MAX Hallmark Realty Group
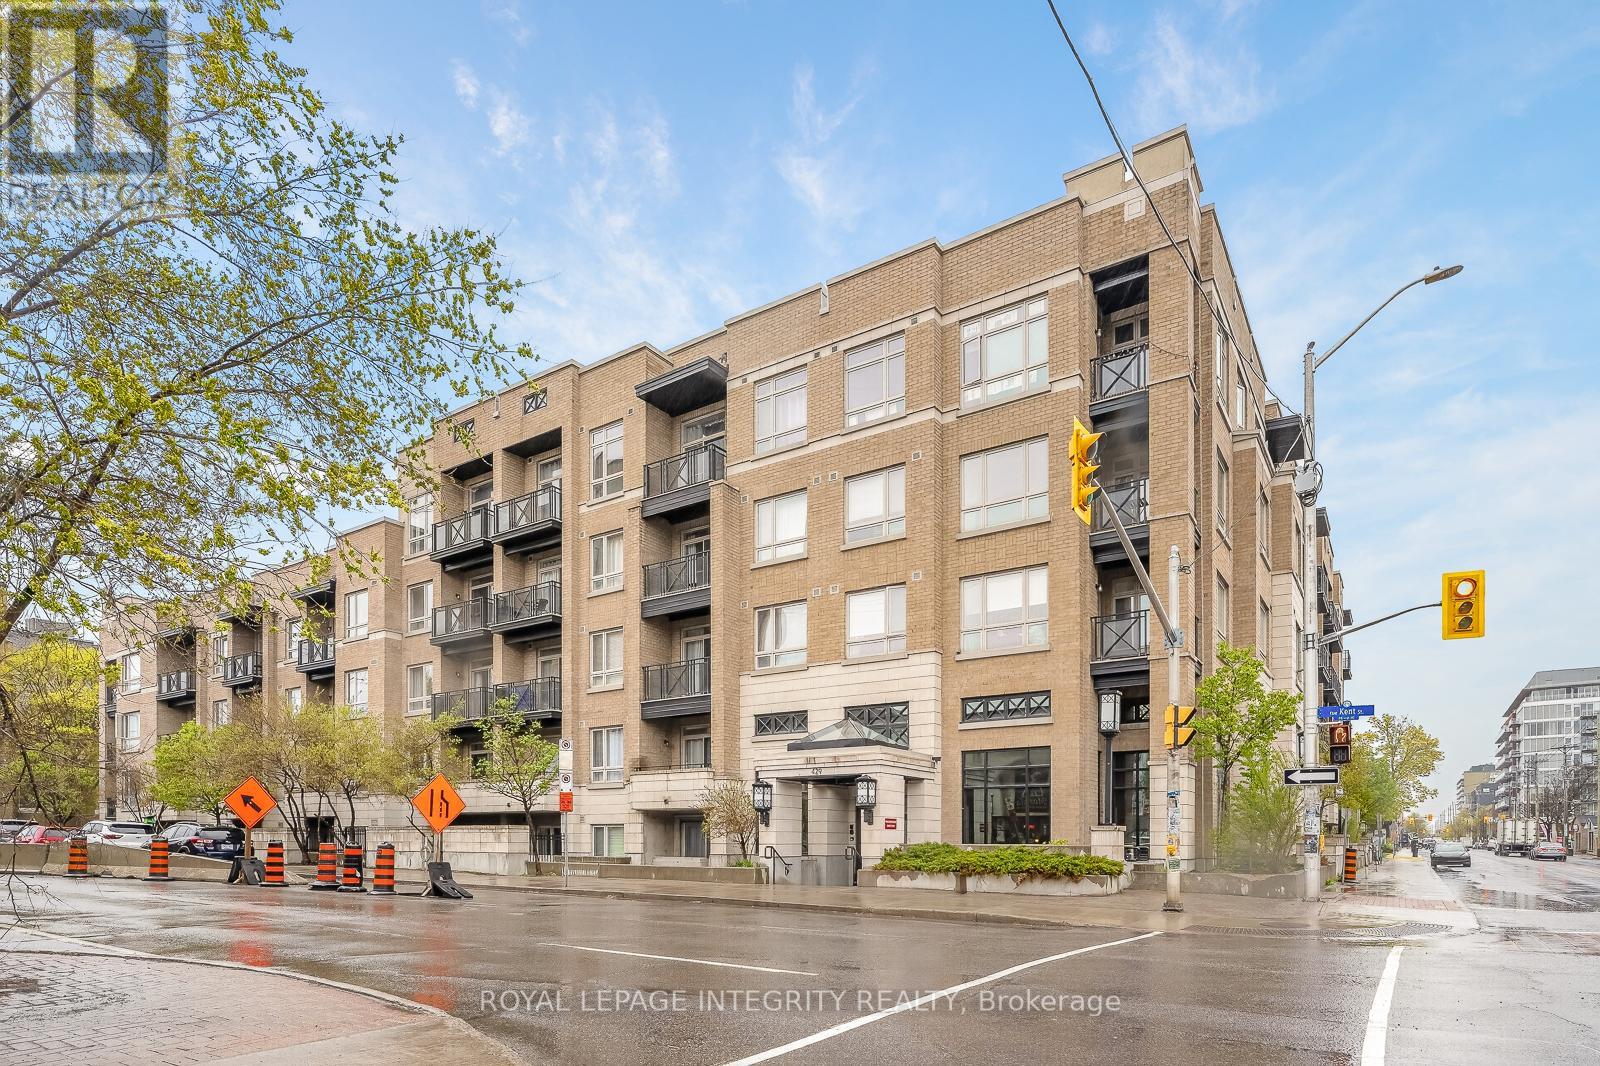
506 - 429 Kent Street
Ottawa, Ontario
Welcome to the top floor at 429 Kent Street with Unit 506, a stylish and move-in ready condo in the heart of Centretown. Freshly painted and featuring brand new hardwood flooring throughout, this bright and modern unit offers a nice flow with floor-to-ceiling windows that fill the space with natural light. The kitchen is equipped with granite countertops and stainless steel appliances, while the private balcony provides a comfortable outdoor retreat. Recent updates include a new furnace (2025), adding peace of mind and efficiency for years to come. This unit also includes one heated underground parking space and in suite laundry for added convenience. Owners enjoy low condo fees and access to an impressive rooftop terrace complete with BBQs, lounge chairs, and seating areas, perfect for entertaining or relaxing while taking in the city atmosphere. Even better, the rooftop terrace is located on the same floor as the unit, offering unparalleled convenience. The building's common areas have been tastefully updated in recent years, enhancing the overall appeal and value of the property. Located steps from restaurants, cafés, shops, public transit, and downtown Ottawa amenities, this is urban living at its best. Perfect for first time buyers, professionals, investors, or anyone seeking a low maintenance lifestyle in a prime location. Walking distance to all the shops, cafes, restaurants, gas station and more just steps away on Bank Street. (id:19849)
Royal LePage Integrity Realty
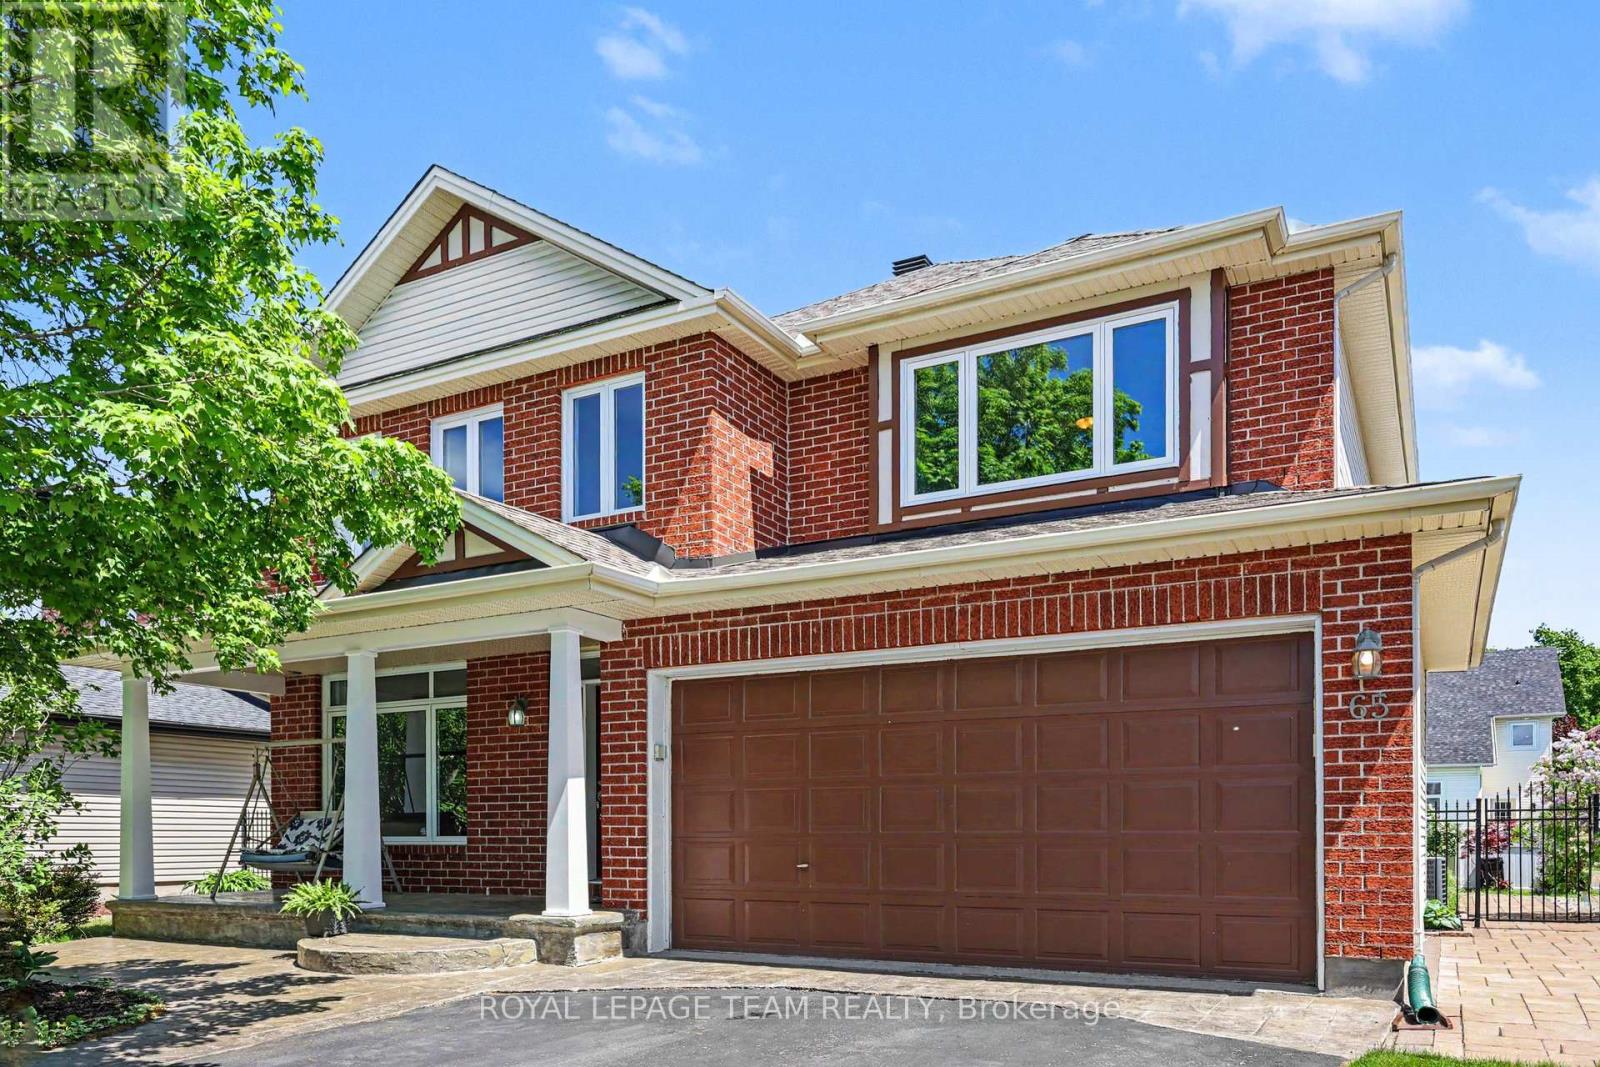
65 Osprey Crescent
Ottawa, Ontario
Welcome to a "better-than-new" luxury residence where every premium detail has already been taken care of. Perfectly positioned on one of Bridlewood's most serene, tree-lined streets. From the moment you step onto the elegant stamped concrete porch and into the soaring foyer, you will feel an immediate sense of comfort. The main level boasts 9-foot ceilings and a flowing layout designed for both seamless family living and sophisticated hosting, featuring formal living and dining spaces, a private home office, and a cozy family room. At the heart of the home is a gourmet chef's kitchen, beautifully enhanced with premium quartz countertops '22, a generous pantry, a Reverse Osmosis system '18, and a newly updated stove '26. Your living space extends outdoors into a professionally landscaped backyard sanctuary. Featuring a premium, care-free custom deck '16, a relaxing hot tub, and a gazebo, it is the perfect private retreat for family weekends or hosting under the stars. Upstairs, new high-end carpeting '25 flows through the airy hallways into four exceptional bedrooms. The primary suite is a lavish haven featuring a newly upgraded, spa-inspired ensuite '24. Highlighting the home's rare functionality, a second bedroom features its own private ensuite and walk-in closet, while the remaining two bedrooms share a beautifully updated full bath complete with a brand-new shower '24.Offering unparalleled peace of mind, the home capitalizes on mechanical and structural upgrades that far surpass standard builder grades, including a newer roof '17, a high-efficiency furnace '22, enhanced attic insulation '21, select updated windows '23, and a whole-home water filtration system '18. This turnkey estate is just steps from top-tier schools, recreation, and shopping.Turnkey luxury, a backyard oasis, and zero maintenance for years to come. Skip the builder wait lists and move right in. Book your showing now! (id:19849)
Royal LePage Team Realty
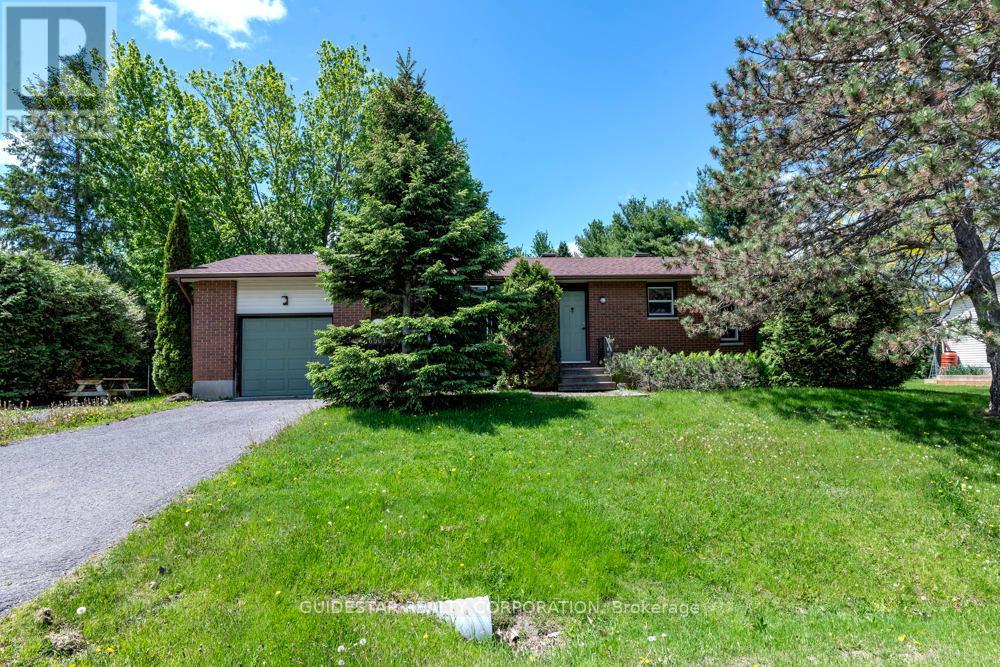
6501 Doctor Blair Crescent
Ottawa, Ontario
Superb North Gower location on 1/2 acre lot for this brick bungalow! Price reflects condition; substantial renovations required. Three bedroom layout converted to two, eat-in kitchen, living room with woodburning insert fireplace, unspoiled basement. 200 amp service, natural gas available. Property sold "as is", two business days for all offers, Seller's Schedule B required. (id:19849)
Guidestar Realty Corporation