

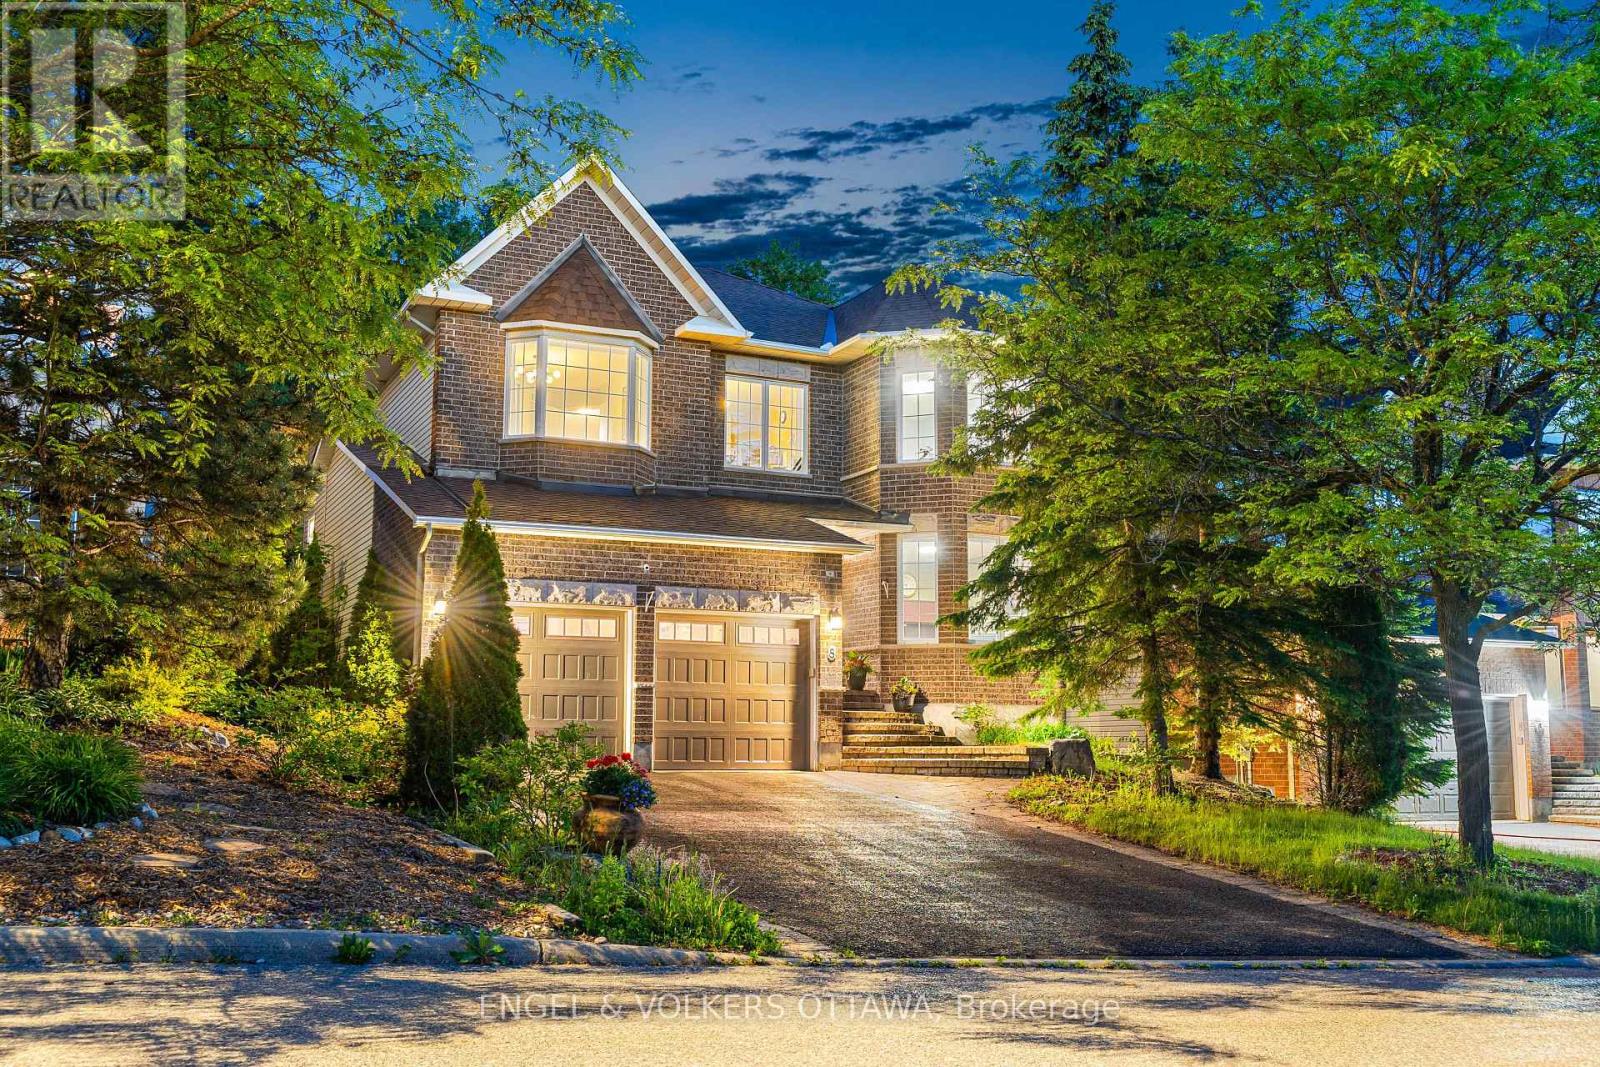
8 Glenrill Place
Ottawa, Ontario
Nestled on a quiet court in Bridlewood, 8 Glenrill Place is situated on a premium lot with no rear neighbours, backing directly onto Maplewood Park. This impressive 4-bed, 5-bath home has a grand foyer with a sweeping curved staircase that sets the tone. Rich hardwood flooring and 9ft ceilings flow throughout the principal living spaces, while large windows frame peaceful views of the surrounding trees. The main level features a formal living room anchored by a double-sided gas fireplace, a spacious family room overlooking the backyard, a dedicated home office with a bay window, and a grand formal dining area with cathedral ceilings. The renovated kitchen is complete with full-height shaker cabinetry, quartz countertops, a centre island, stainless steel appliances, and a bright breakfast area with an indoor-outdoor feel. Upstairs, the massive primary suite features a seating area, a walk-in closet, and an ensuite with a double vanity, soaker tub, and glass-enclosed shower. A secondary bedroom benefits from its own private ensuite, while two additional bedrooms are served by a well-appointed 4-piece bathroom. The upper level's open landing overlooks the dramatic foyer below, enhancing the home's sense of space and natural light. The fully finished lower level is designed for recreation and entertainment, offering an expansive games and gathering area, a dedicated home theatre with raised seating, a convenient powder room, and ample storage. Backing onto a mature forest, the professionally landscaped outdoor living space is surrounded by greenery and features an interlock patio, a custom outdoor kitchen with a built-in grill and prep areas, a fire pit, and a hot tub. Just minutes from several parks, top-rated schools, the Trans Canada Trail, Kanata Centrum, Tanger Outlets, Costco, and the Canadian Tire Centre, this home offers maximum convenience. With easy access to Highway 417 and Kanata's thriving technology sector, this property is ideal for growing families! (id:19849)
Engel & Volkers Ottawa
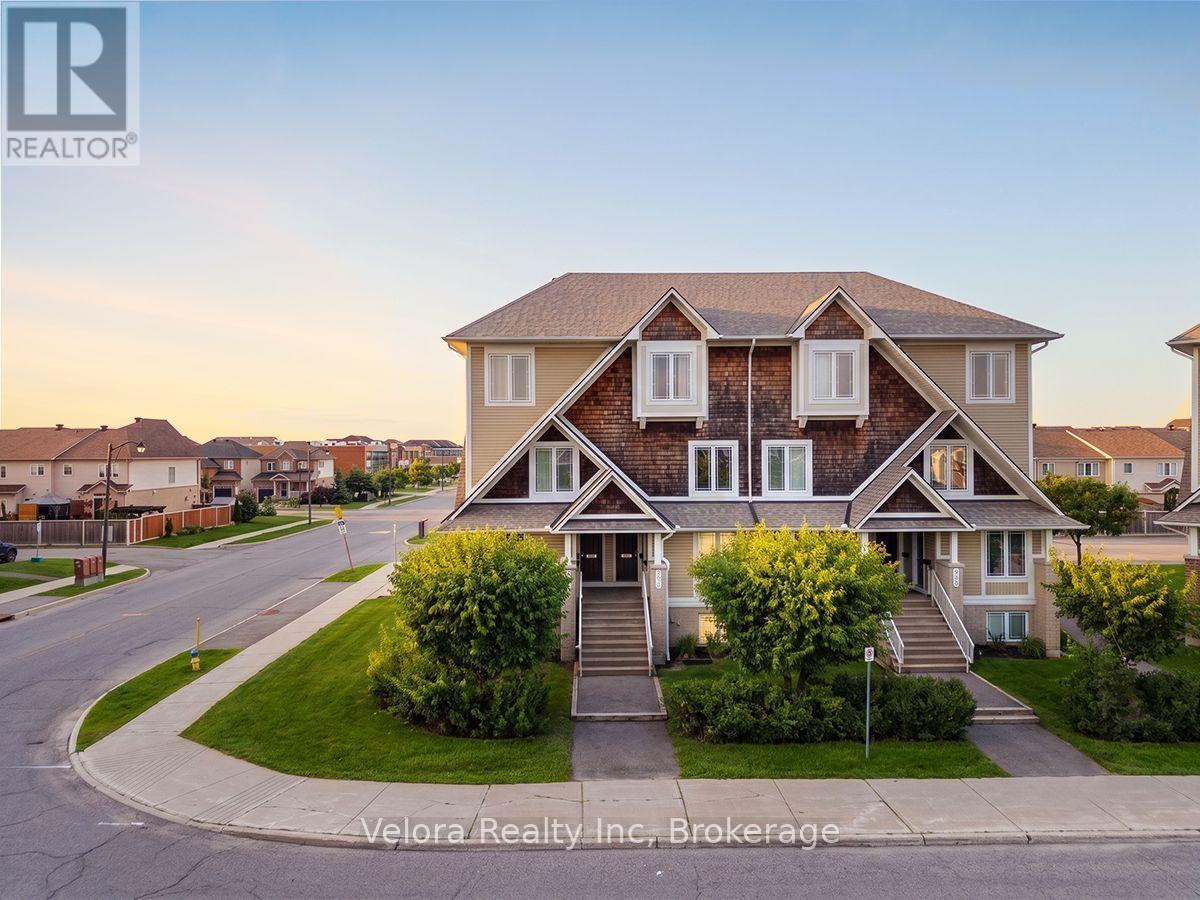
639 Lakeridge Drive
Ottawa, Ontario
Welcome to 639 Lakeridge Drive, a beautifully maintained stacked condo townhouse offering the perfect combination of comfort, style, and convenience. This bright and inviting home features a spacious living room with large windows that fill the space with natural light, along with direct access to a private patio-ideal for relaxing, entertaining, or enjoying your morning coffee. Offering 2 generously sized bedrooms and 2.5 bathrooms, this thoughtfully designed home is perfect for first-time buyers, professionals, or those looking to downsize without compromising on space. The property also includes 2 parking spaces for added convenience. Ideally located close to parks, playgrounds, schools, shopping, transit, and everyday amenities, this home offers a fantastic lifestyle in a sought-after neighbourhood. Don't miss your opportunity to make 639 Lakeridge Drive your new home! (id:19849)
Velora Realty Inc

50 Gray Crescent
Ottawa, Ontario
Welcome to this well-located 2 bedroom plus loft home, perfectly situated across from a park and close to schools, shopping, transit and highway access for an easy commute.The main floor offers a functional layout with a welcoming foyer, inside access to the garage and a convenient 2-piece bathroom. The living room features soaring ceilings, a cozy gas fireplace and a large window that fills the space with natural light. A separate dining room provides a comfortable space for family meals or entertaining, while the kitchen offers direct access to the backyard complete with a hot tub. Upstairs, the spacious primary bedroom includes a walk-in closet and a 4-piece ensuite. A second bedroom, loft area and main 4-piece bathroom complete the second level offering flexibility for a home office, reading nook or additional living space. The lower level features a large family room, utility/laundry area and plenty of storage. With a great location and a practical layout, this home offers comfort, convenience, and location. Other room is storage. (id:19849)
RE/MAX Boardwalk Realty
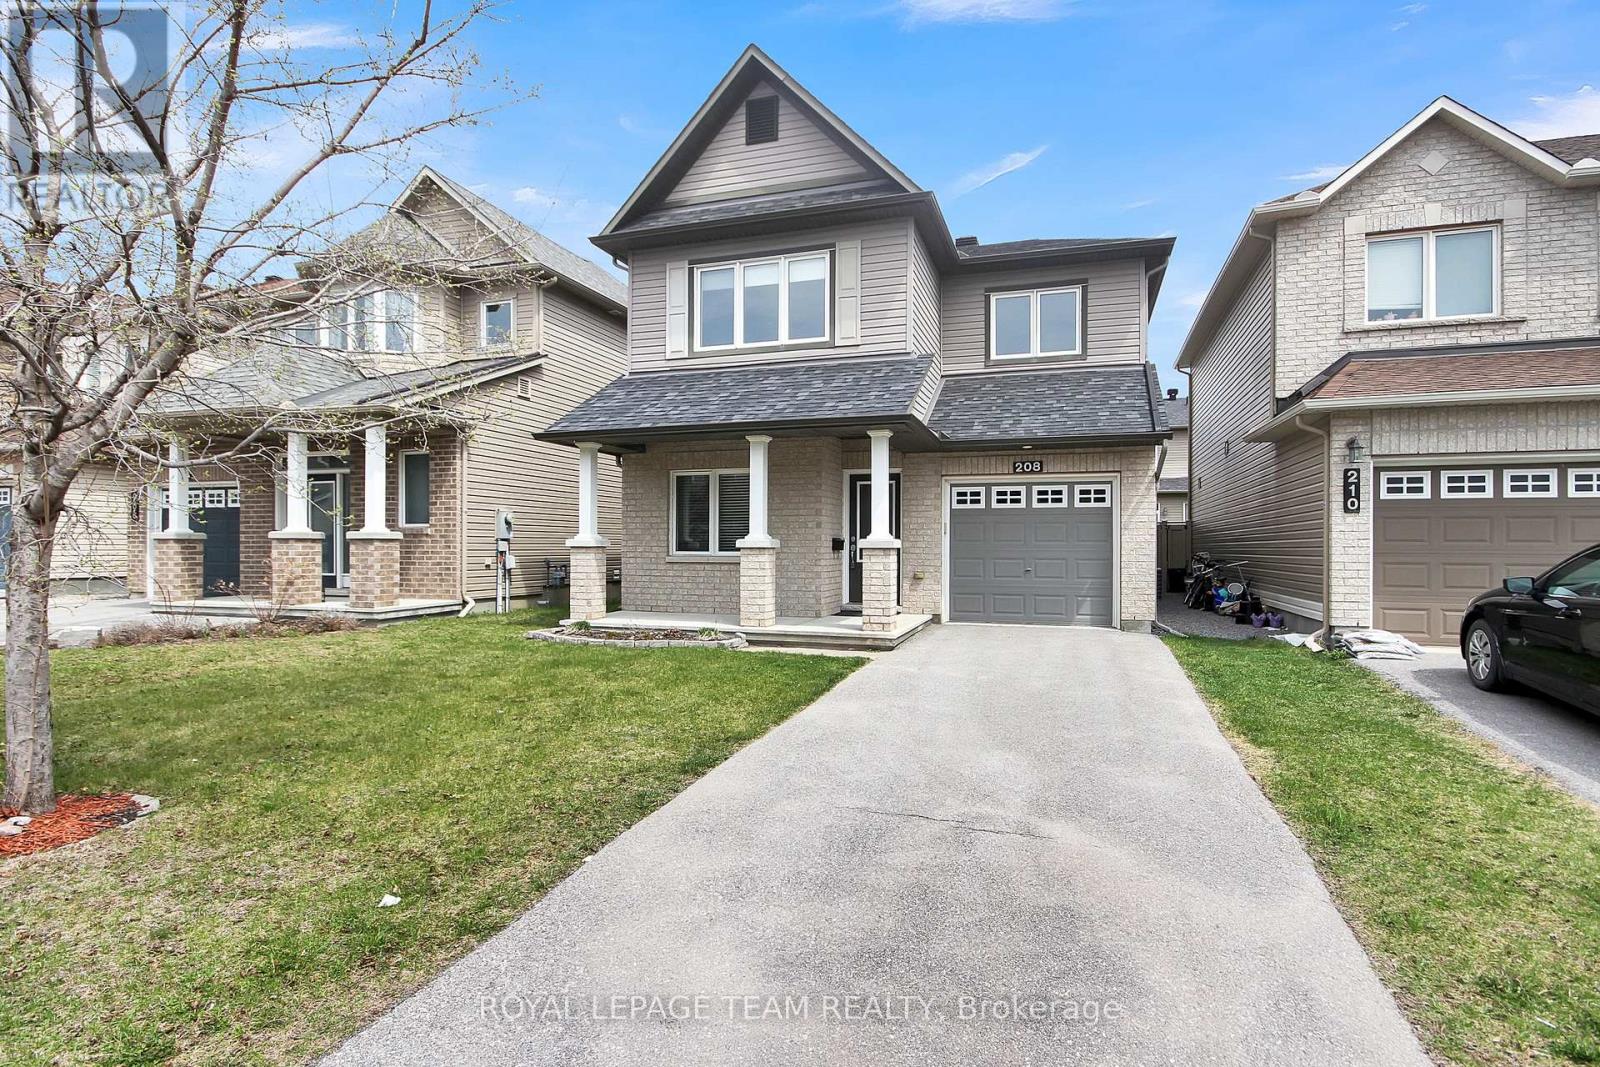
208 Mission Trail Crescent
Ottawa, Ontario
208 Mission Trail Cres. $3,000/ month plus utilities. Available October 1st. Desirable location in Arcadia(Kanata) walking distance to Tanger Mall. Fully fenced rear yard. Newly renovated kitchen with granite counters and breakfast bar, undermount sink with soap dispenser, tile backsplash and brand new Fridge, Stove and Dishwasher. Detached 3 bedroom with 2.5 bathrooms and a main floor den to work from home. Open concept main level offers hardwood flooring and a gas fireplace in the Great room. Spacious primary bedroom with a walk-in closet and full ensuite bathroom. Unfinished basement great for storage.***24Hour irrevocable on all offers to lease. Credit application to accompany all offers to lease.***Photos are from when the property was previously listed.***24 Hour notice for showings.*** (id:19849)
Royal LePage Team Realty

348 Brigitta Street
Ottawa, Ontario
Welcome to 348 Brigitta, a beautifully appointed end-unit townhome offering approx. 1,565 sq. ft. (per MPAC) plus a finished basement. Set on a quiet, family-friendly street beside a large park, this rare end unit offers generous living space, added natural light & exceptional privacy-ideal for first-time buyers, downsizers or investors. Step inside to a welcoming foyer w/ convenient inside access to the garage & powder room. The elegant kitchen features an oversized island, stainless steel appliances, extensive cabinetry & pantry storage, plus sliding glass doors leading to the backyard deck. The inviting living room is anchored by a striking gas fireplace w/ stone surround, complemented by HW floors, recessed lighting & expansive windows overlooking the backyard, plus a side window w/ views toward the neighbouring park. A dedicated dining room offers an intimate setting for entertaining while remaining connected to the heart of the home. Upstairs, the primary retreat is exceptionally spacious-a rare find in a townhome-with soaring vaulted ceilings, an elegant feature wall & charming bay window. A generous walk-in closet & beautifully appointed ensuite feature a relaxing soaker tub & separate corner shower. Two additional bedrooms offer space for family, guests or a home office, along w/ a full bathroom. The finished lower level extends the living space w/laminate flooring, a large window & stylish accent wall-ideal as a family room, media lounge, games area, gym or office. A separate laundry room & abundant storage complete the level. Outside, the pie-shaped lot provides a generous backyard w/ a sizeable expanded deck-perfect for summer BBQs, entertaining, kids at play or simply relaxing outdoors in privacy. Ideally located minutes from shopping, schools, restaurants & Hwy 417, w/the neighbouring park just steps away, this home offers an exceptional combination of convenience, privacy & room to grow. 24 Hr Irrevocable preferred on all offers. (id:19849)
Royal LePage Team Realty
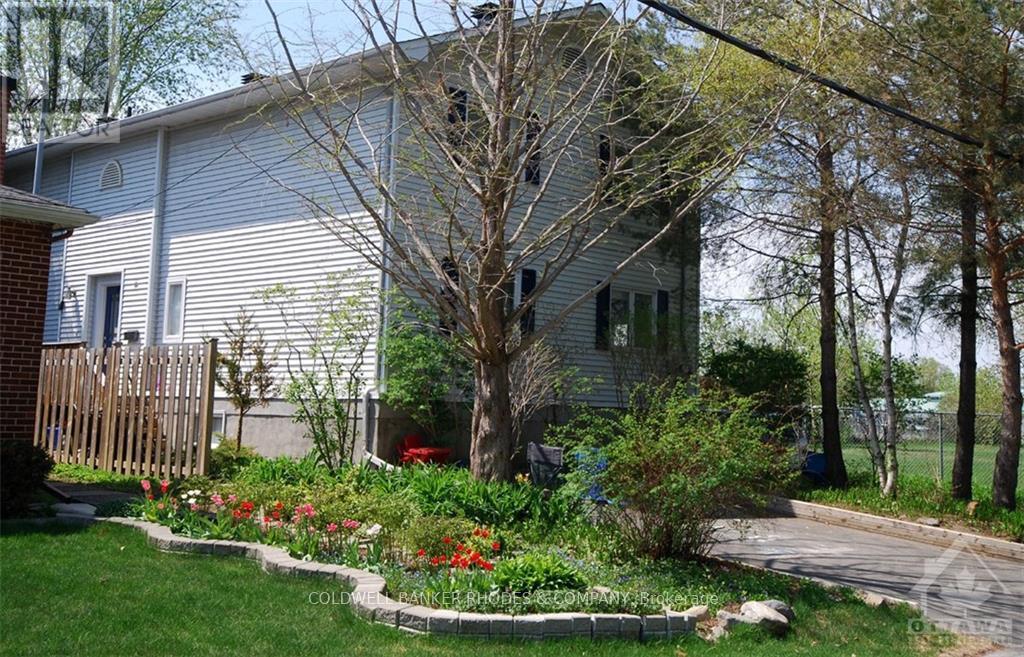
A - 160 Mafeking Avenue
Ottawa, Ontario
Welcome to 160A Mafeking Avenue, a bright and spacious two-storey rental tucked away at the end of a quiet cul-de-sac, offering peaceful views of the RCMP grounds and an exceptional location close to parks, transit, shopping, and everyday amenities. Designed with comfort and functionality in mind, this well-maintained home features two oversized bedrooms on the upper level, each complete with laminate flooring and full-wall closet space. The finished basement offers a versatile third bedroom or family room, providing the flexibility to accommodate a home office, recreation space, or guest suite. Natural light pours into the home through oversized windows and a skylight, complementing the warm hardwood and ceramic flooring throughout. The thoughtfully designed layout includes two full bathrooms, custom blinds, and a bright, inviting atmosphere. Step outside to enjoy your own private fenced yard with a spacious deck, perfect for relaxing or entertaining, along with a convenient outdoor storage shed. Parking for two vehicles side-by-side adds to the home's everyday convenience. Rent includes all utilities except hydro, making budgeting simple and stress-free. Complete with five included appliances, this move-in-ready rental offers the perfect combination of space, privacy, and value in a sought-after Ottawa neighbourhood. Available September 1! (id:19849)
Coldwell Banker Rhodes & Company
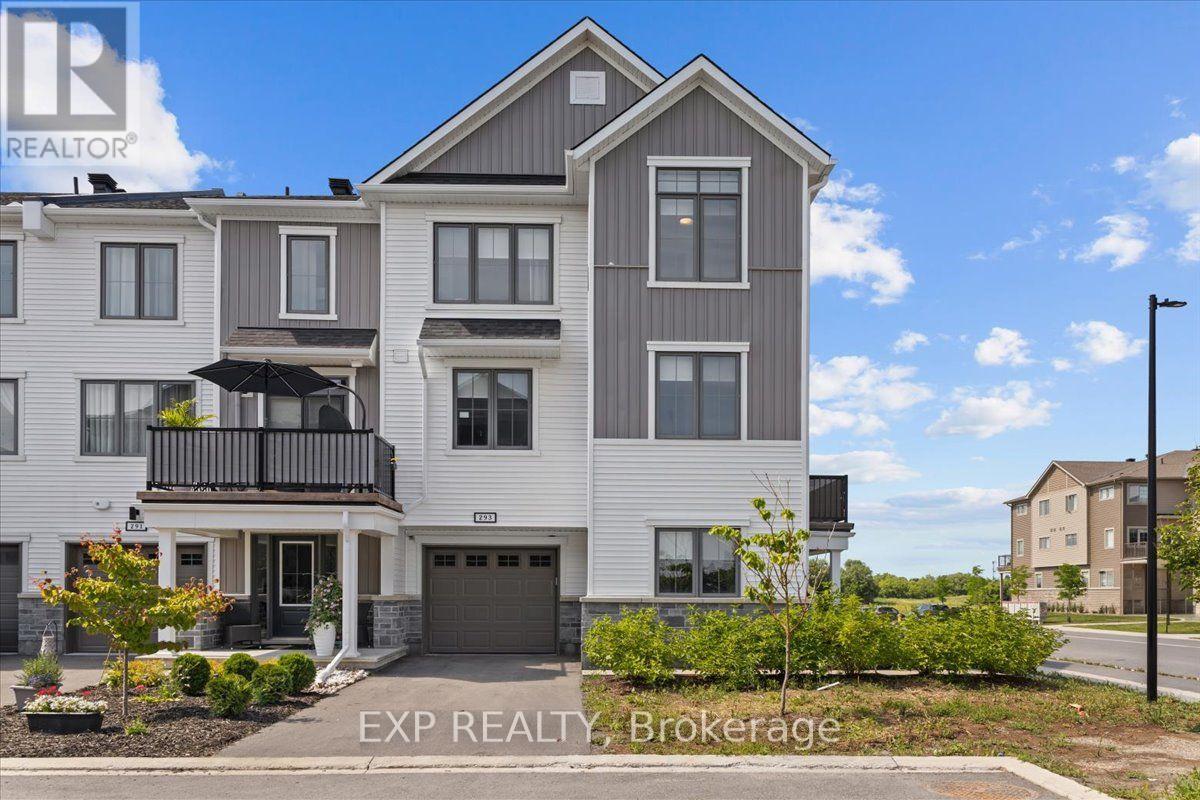
293 Anyolite Private
Ottawa, Ontario
Welcome to 293 Anoylite Private, a beautifully upgraded Mattamy-built Sandstone corner-unit village home offering the perfect blend of style, comfort, and convenience in the heart of Barrhaven. This bright and spacious 3-bedroom, 2.5-bathroom home features a thoughtfully designed layout ideal for families, professionals, and first-time buyers. The welcoming entry level showcases sleek tile flooring, a private home office or flex space with stylish barn-style sliding doors, a spacious foyer, and convenient inside access to the garage. The sun-filled second level offers a modern open-concept design that seamlessly connects the living, dining, and kitchen areas, creating an inviting space for everyday living and entertaining. The stunning white kitchen is beautifully appointed with quartz countertops, a timeless herringbone backsplash, stainless steel appliances, a built-in over-the-range microwave, ample cabinetry, and generous counter space overlooking the main living area. The bright living room is anchored by a sleek electric fireplace, adding warmth and character, while the adjoining private balcony provides the perfect place to enjoy your morning coffee or unwind at the end of the day. A convenient powder room completes the main living level. Upstairs, you'll find three generously sized bedrooms, including a spacious primary retreat with a private ensuite. Both upstairs bathrooms feature elegant quartz countertops, and the conveniently located second-floor laundry adds to the home's everyday functionality. As a corner unit, this home enjoys additional windows that flood the interior with natural light while offering enhanced privacy. Ideally located close to schools, parks, shopping, restaurants, Walmart, public transit, and major commuter routes, with Costco just 12 minutes away, this exceptional home offers modern living in one of Barrhaven's most desirable communities. (id:19849)
Exp Realty
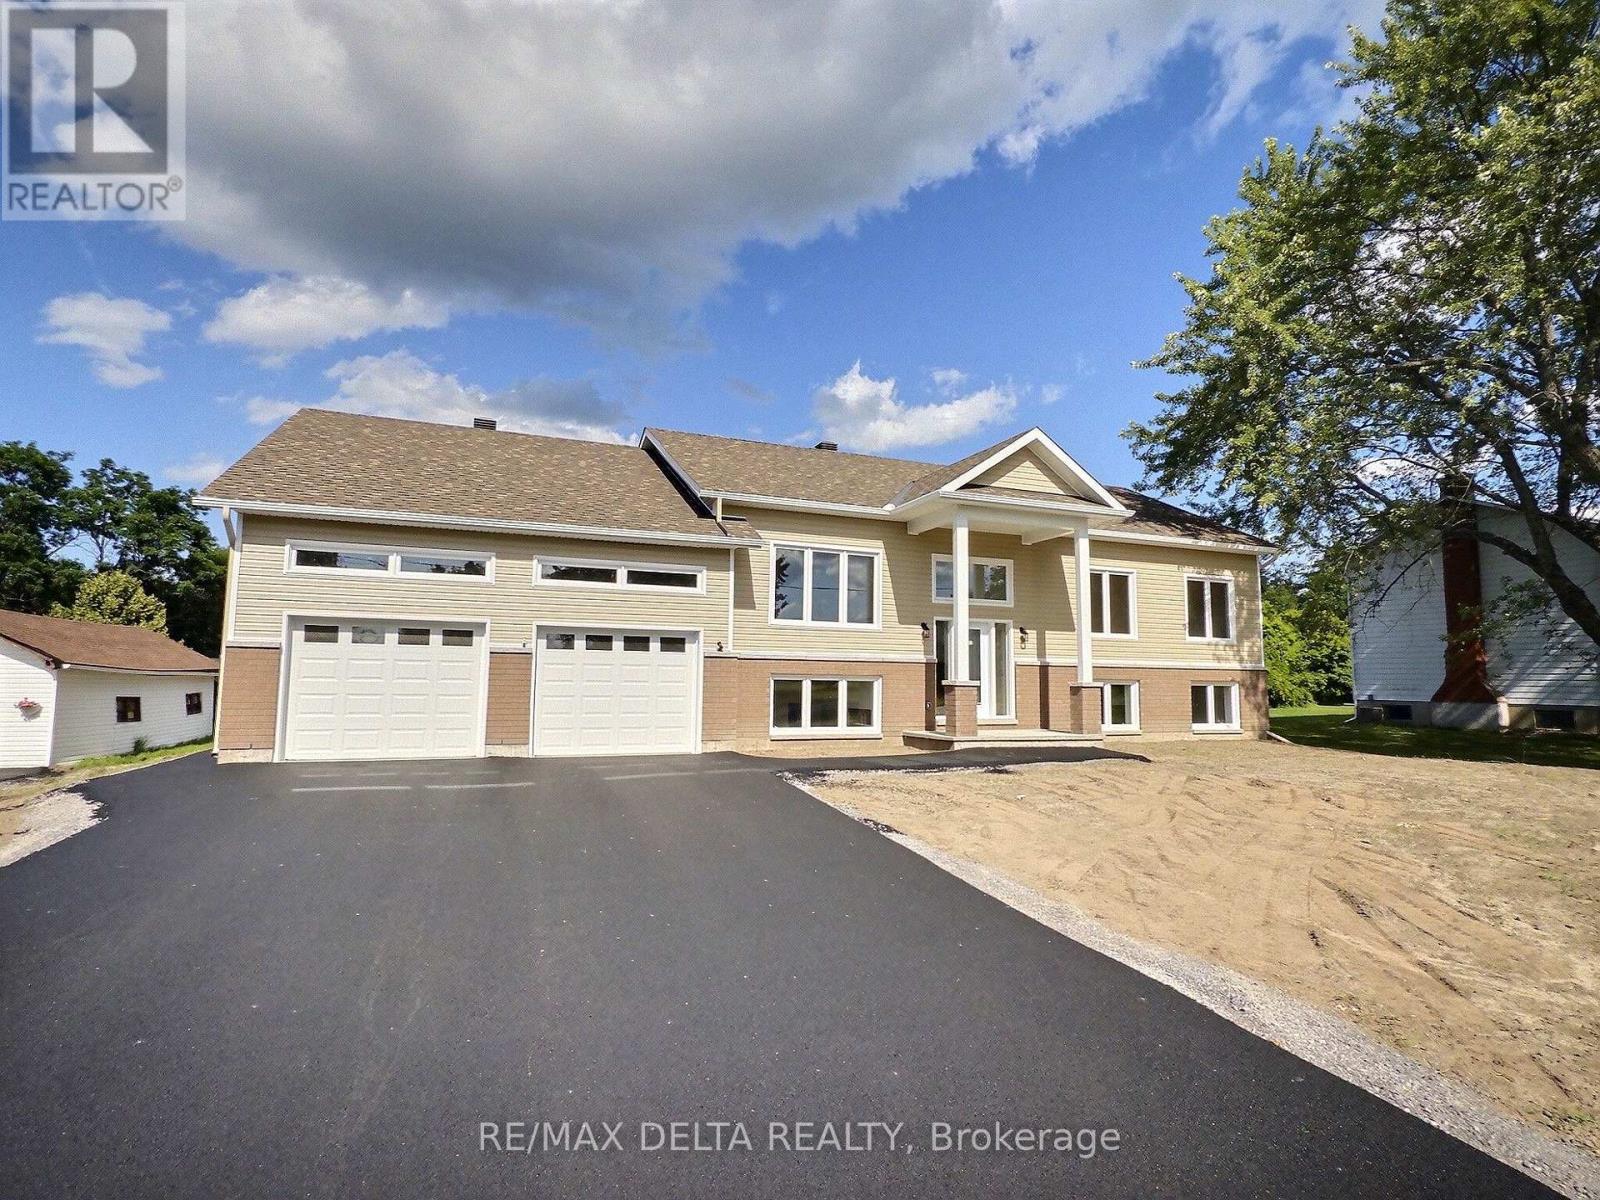
1025 Quigley Hill Road
Ottawa, Ontario
Welcome to this stunning brand-new bungalow offering the perfect blend of modern design, quality craftsmanship, and exceptional living space. Available for immediate possession, this beautiful home features 3 spacious bedrooms and a bright, open-concept layout enhanced by elegant hardwood and ceramic flooring throughout. The stylish kitchen is the heart of the home, showcasing gorgeous quartz countertops, ample cabinetry, and generous workspace-perfect for both everyday living and entertaining. The spacious primary bedroom boasts a walk-in closet and a luxurious private 5-piece ensuite. Convenient main-floor laundry adds to the home's thoughtful design. The fully finished basement provides outstanding additional living space, featuring a large family room, two oversized offices ideal for working from home or multi-purpose use, a 4-piece bathroom, and a private staircase leading directly to the oversized double attached garage. Additional features include hot water on demand, an air exchanger, central air conditioning, two automatic garage door openers, an abundance of oversized windows, and impressive LED lighting throughout the home. Outside, you'll appreciate the double paved driveway, drilled well, and brand-new septic system, offering long-term value and peace of mind. A quality-built home with exceptional finishes and immediate occupancy - an outstanding opportunity for buyers seeking comfort, style, and worry-free living. The property is ideally located just minutes from the prestigious Camelot Golf & Country Club, Quigley Hill Boat Launch, the ferry, and a variety of shops, restaurants and Place d'Orleans Shopping Centre. Note: HST is in addition to the purchase price - HST refund may be possible under the Ontario Enhanced New Housing Rebate (ENHR) program . As per OREA Form 244 - 24 hours irrevocable on all offers but Seller may respond sooner. (id:19849)
RE/MAX Delta Realty
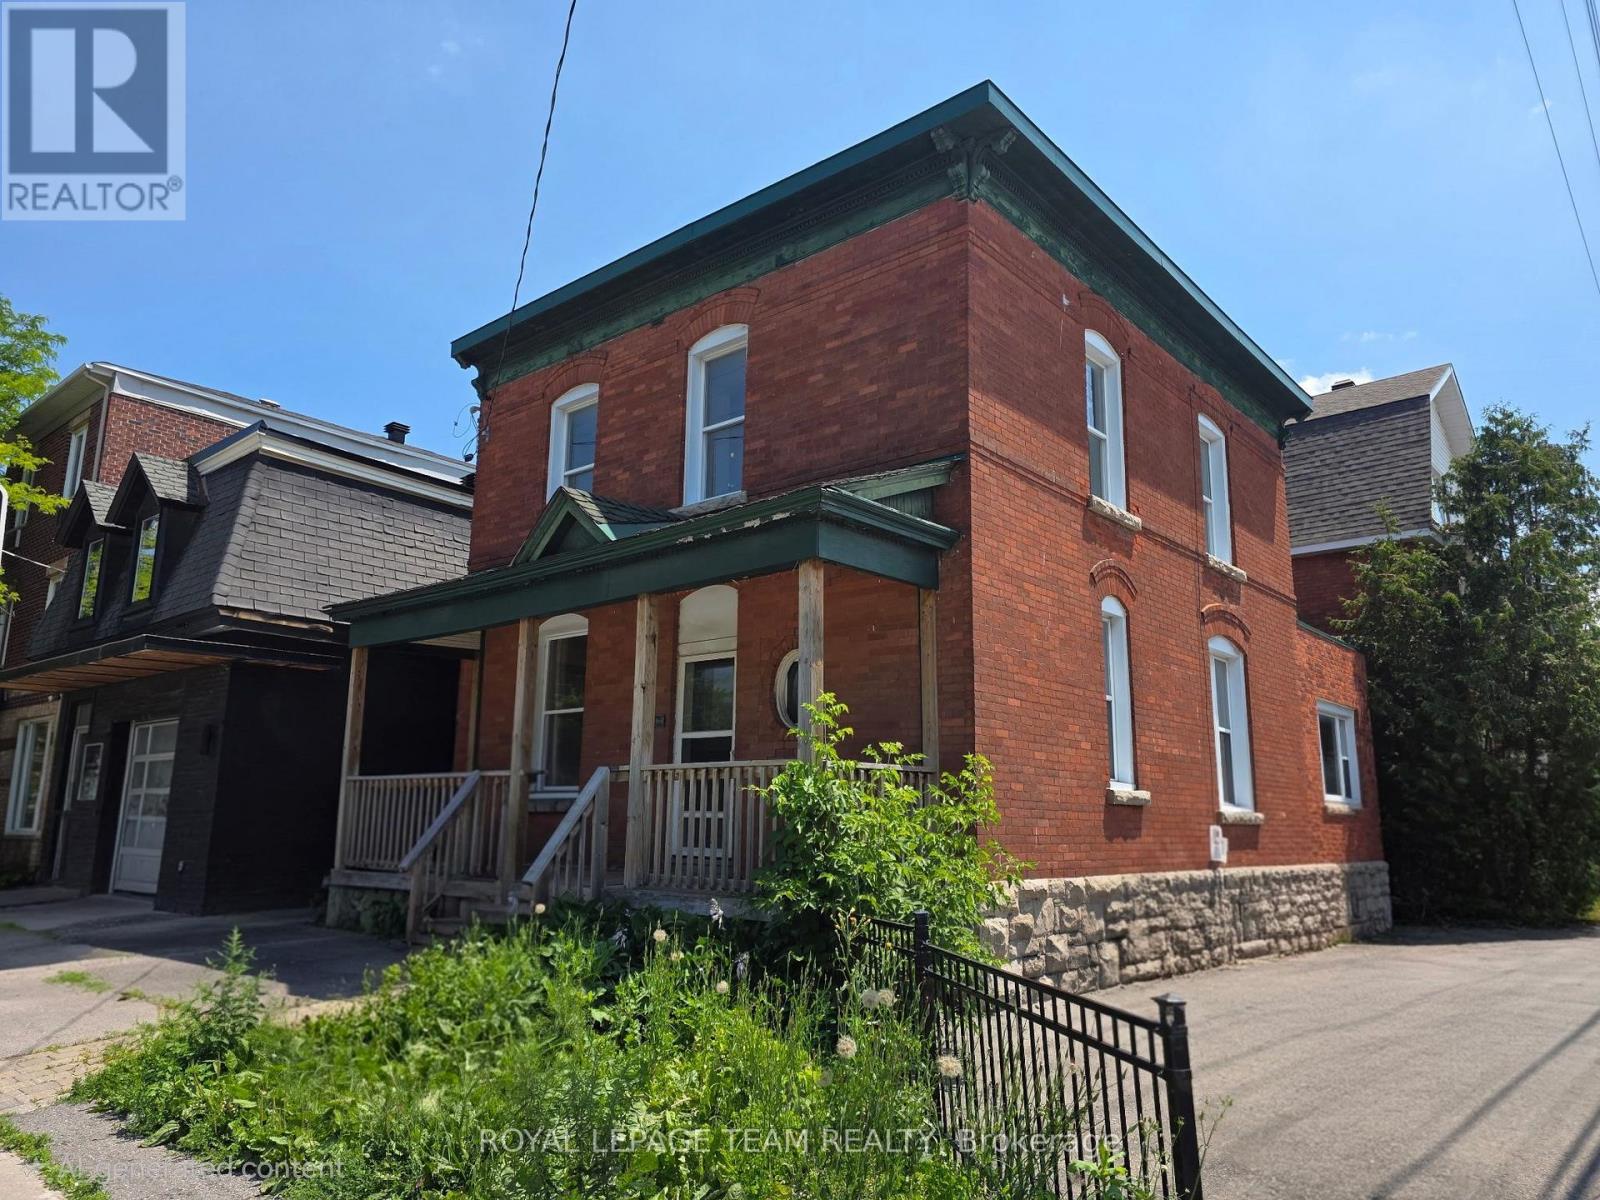
498 Gladstone Avenue
Ottawa, Ontario
Positioned on a high-visibility corner in the heart of downtown Ottawa, this fully vacant duplex offers a rare & flexible opportunity in one of the city's most connected, walkable & rapidly evolving neighbourhoods. Featuring two 2-bed units, along with four on-site parking spaces, the property provides immediate options for investors, developers, or owner-occupiers, with strong potential for redevelopment. Set on a northwest-facing corner lot the property benefits from Traditional Mainstreet zoning [TM14 H(17)], allowing for a variety of residential or mixed-use possibilities. This zoning supports everything from low- to mid-rise residential & boutique multi-unit projects to commercial space with residential above, making it well suited for thoughtful growth in line with the City's long-term vision. Full municipal services are already in place, offering a smooth path for both current use & future plans. A rare advantage in this urban setting is the four owned off-street parking spaces with access from Lyon Street, adding everyday convenience & long-term value. The corner lot layout also allows for flexible, efficient building design & strong street presence. The location truly sets this property apart. With Walk Scores in the mid to high 90s, everyday amenities such as groceries, cafés, restaurants, parks, boutiques & essential services are just steps away. The property is well served by multiple OC Transpo routes & is moments from Lyon LRT Station, providing quick access to downtown, major employment centres & the wider city. Surrounded by ongoing & future development, this central location continues to benefit from strong demand & long-term growth. Whether you're looking for a duplex with immediate potential, a smart land holding, or a prime infill opportunity, this is a compelling chance to secure a highly visible corner property in Ottawa's urban core. (id:19849)
Royal LePage Team Realty
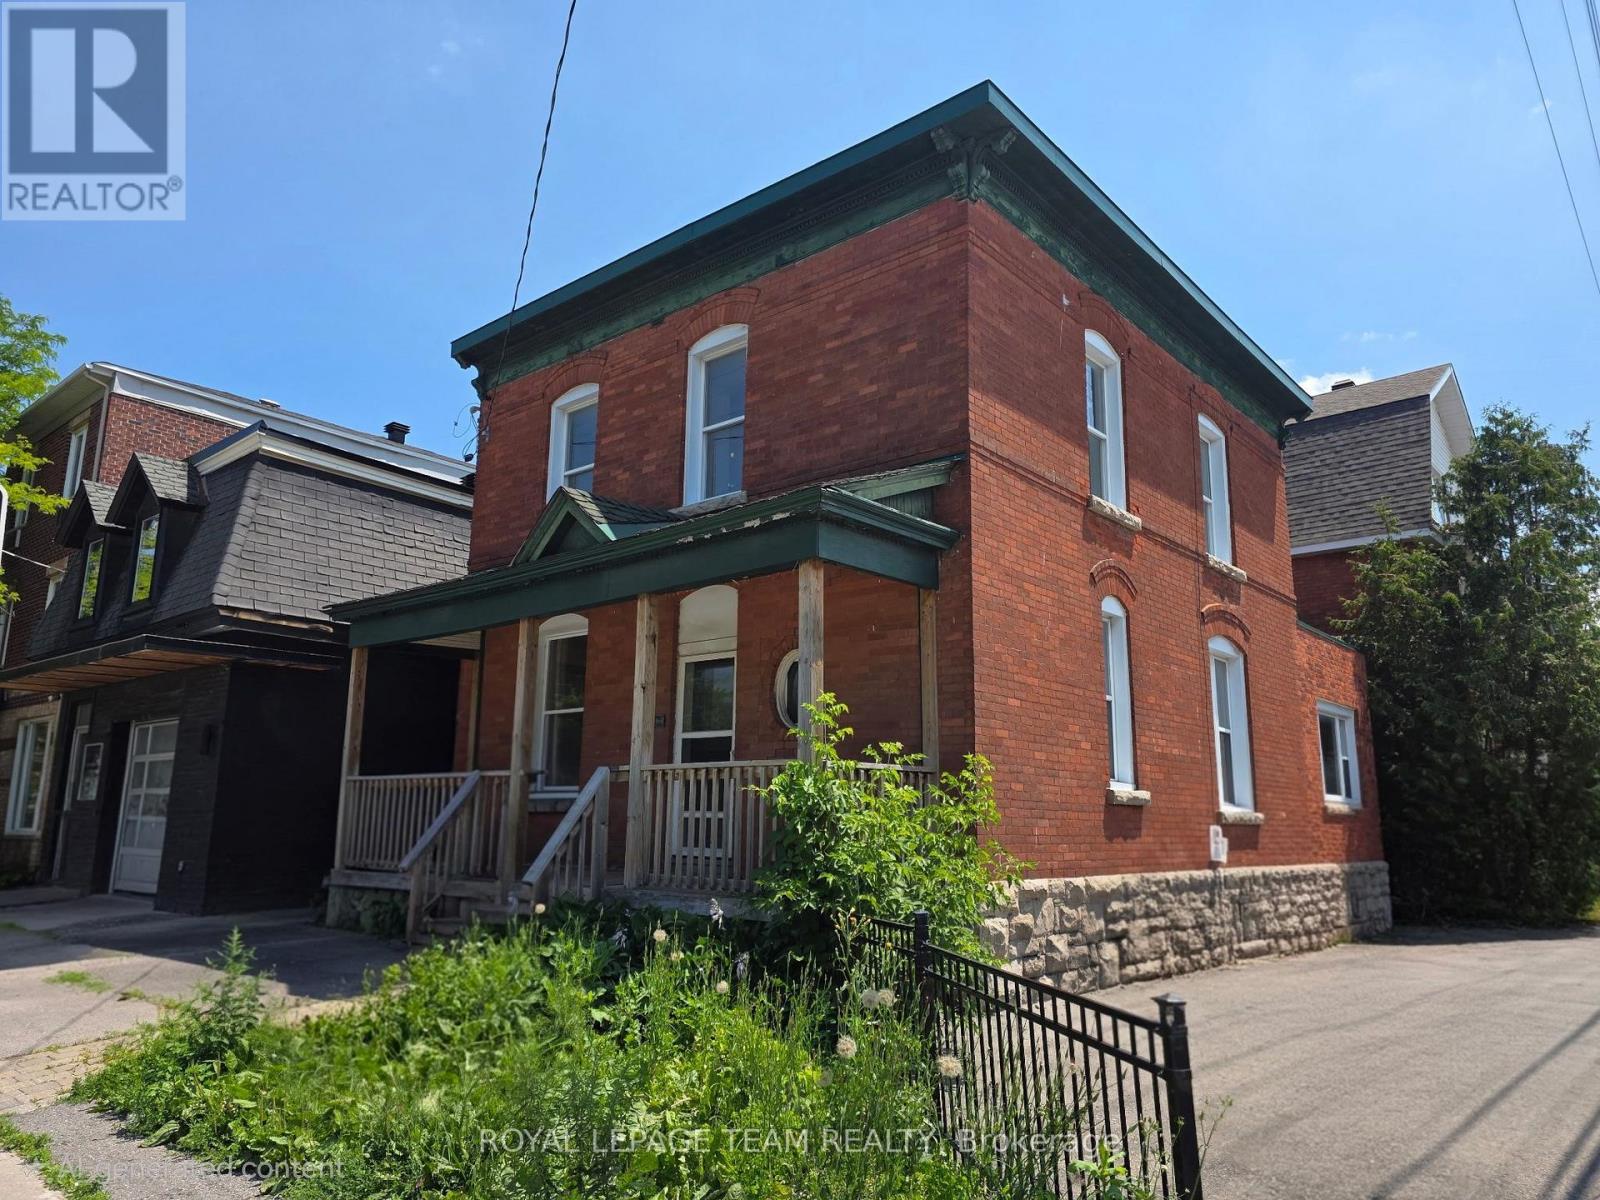
498 Gladstone Avenue
Ottawa, Ontario
Positioned on a high-visibility corner in the heart of downtown Ottawa, this fully vacant duplex offers a rare & flexible opportunity in one of the city's most connected, walkable & rapidly evolving neighbourhoods. Featuring two 2-bed units, along with four on-site parking spaces, the property provides immediate options for investors, developers, or owner-occupiers, with strong potential for redevelopment. Set on a northwest-facing corner lot the property benefits from Traditional Mainstreet zoning [TM14 H(17)], allowing for a variety of residential or mixed-use possibilities. This zoning supports everything from low - to mid-rise residential & boutique multi-unit projects to commercial space with residential above, making it well suited for thoughtful growth in line with the City's long-term vision. Full municipal services are already in place, offering a smooth path for both current use & future plans. A rare advantage in this urban setting is the four owned off-street parking spaces with access from Lyon Street, adding everyday convenience & long-term value. The corner lot layout also allows for flexible, efficient building design & strong street presence. The location truly sets this property apart. With Walk Scores in the mid to high 90s, everyday amenities such as groceries, cafés, restaurants, parks, boutiques & essential services are just steps away. The property is well served by multiple OC Transpo routes & is moments from Lyon LRT Station, providing quick access to downtown, major employment centres & the wider city. Surrounded by ongoing & future development, this central location continues to benefit from strong demand & long-term growth. Whether you're looking for a duplex with immediate potential, a smart land holding, or a prime infill opportunity, this is a compelling chance to secure a highly visible corner property in Ottawa's urban core. (id:19849)
Royal LePage Team Realty
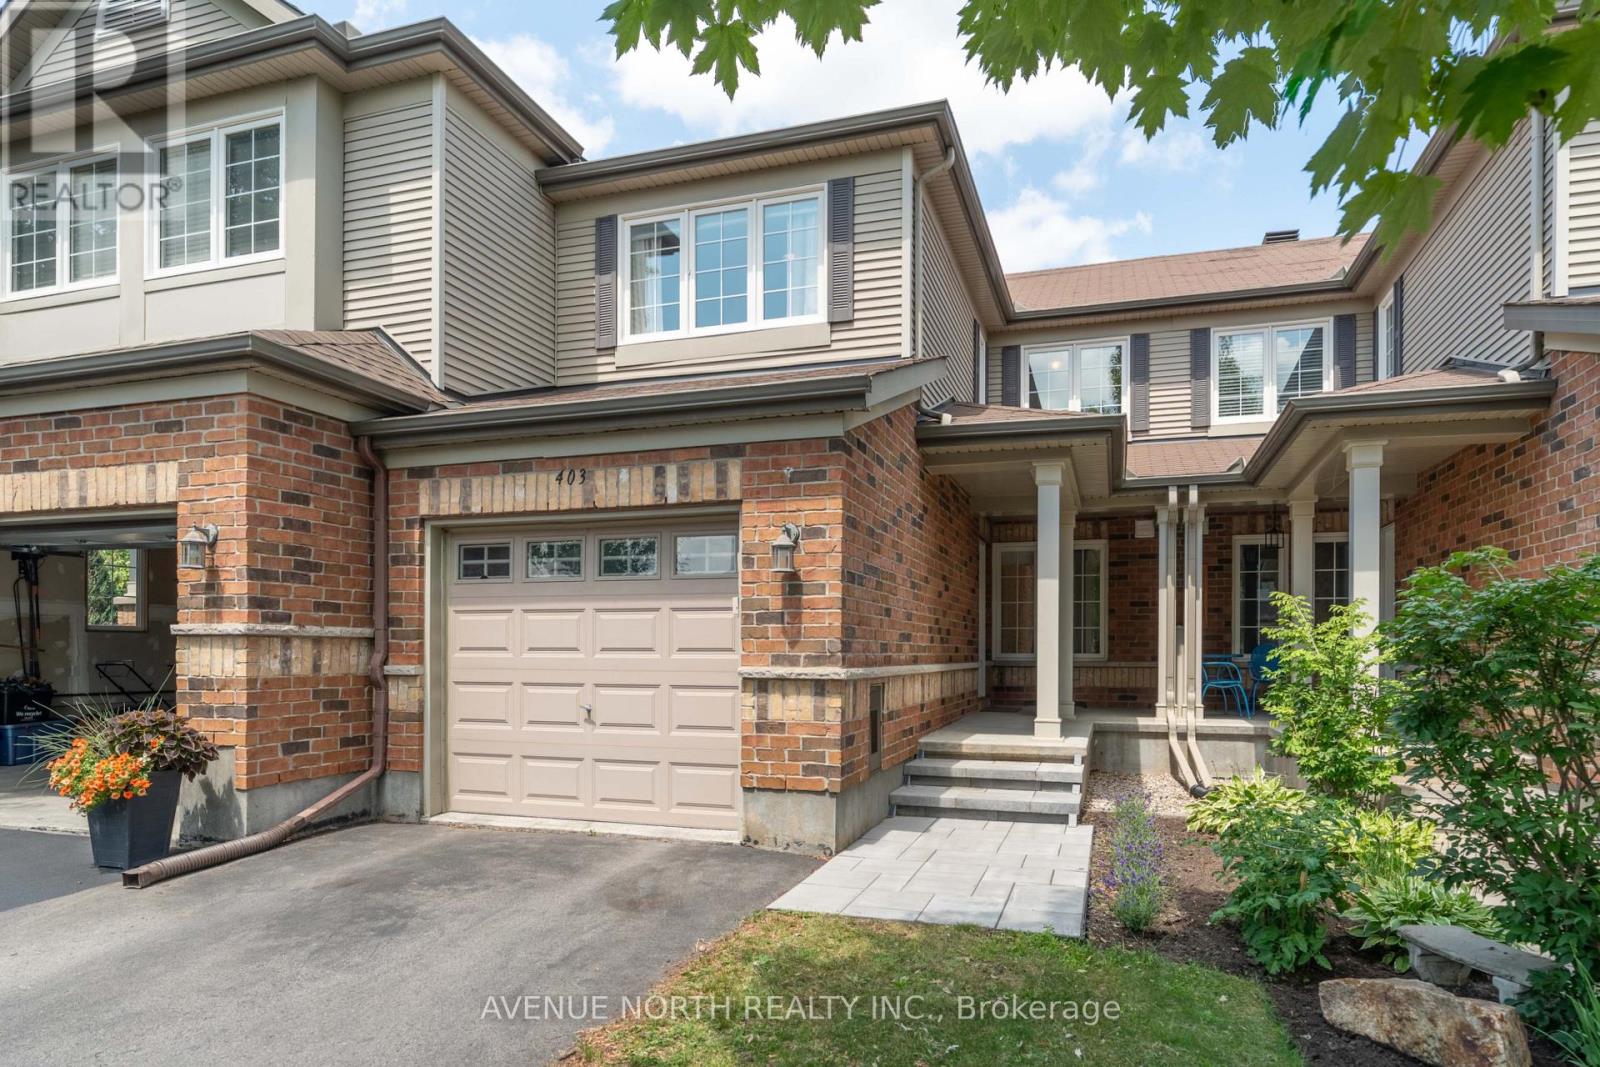
403 Heathrow Private
Ottawa, Ontario
403 Heathrow Private is a beautifully maintained 2-bedroom + loft townhome with 1 full bathroom & 2 half baths located in Old Stittsville. Filled with tons of natural light from its large windows, this move-in-ready home offers the perfect blend of style, comfort, and functionality for first-time buyers, young families, or anyone seeking low-maintenance living. The bright, open-concept main floor features a spacious living and dining area bathed in natural light, creating a warm and inviting atmosphere, complete with a cozy gas fireplace. The well-appointed kitchen offers ample cabinetry, generous counter space, and a gas stove. Upstairs, you'll find two generous bedrooms, with the primary bedroom offering a walk-in closet, a versatile loft ideal for a home office, study, or family room, and a full 4-piece Jack & Jill bathroom. The finished basement provides valuable additional living space, making it ideal for a family room, home theatre, fitness area, or playroom, while still offering an excellent amount of storage space. Your laundry room, complete with a sink & toilet, finishes off the lower level. Enjoy your private interlocked outdoor space for relaxing or summer barbecues, all while being just minutes from parks, walking trails, schools, shopping, restaurants, recreation, and everyday amenities. This exceptional location offers the perfect balance of peaceful living and urban convenience. Don't miss your chance to call this beautiful townhome your own and enjoy everything Stittsville has to offer! 24 hours irrevocable on all offers. (id:19849)
Avenue North Realty Inc.
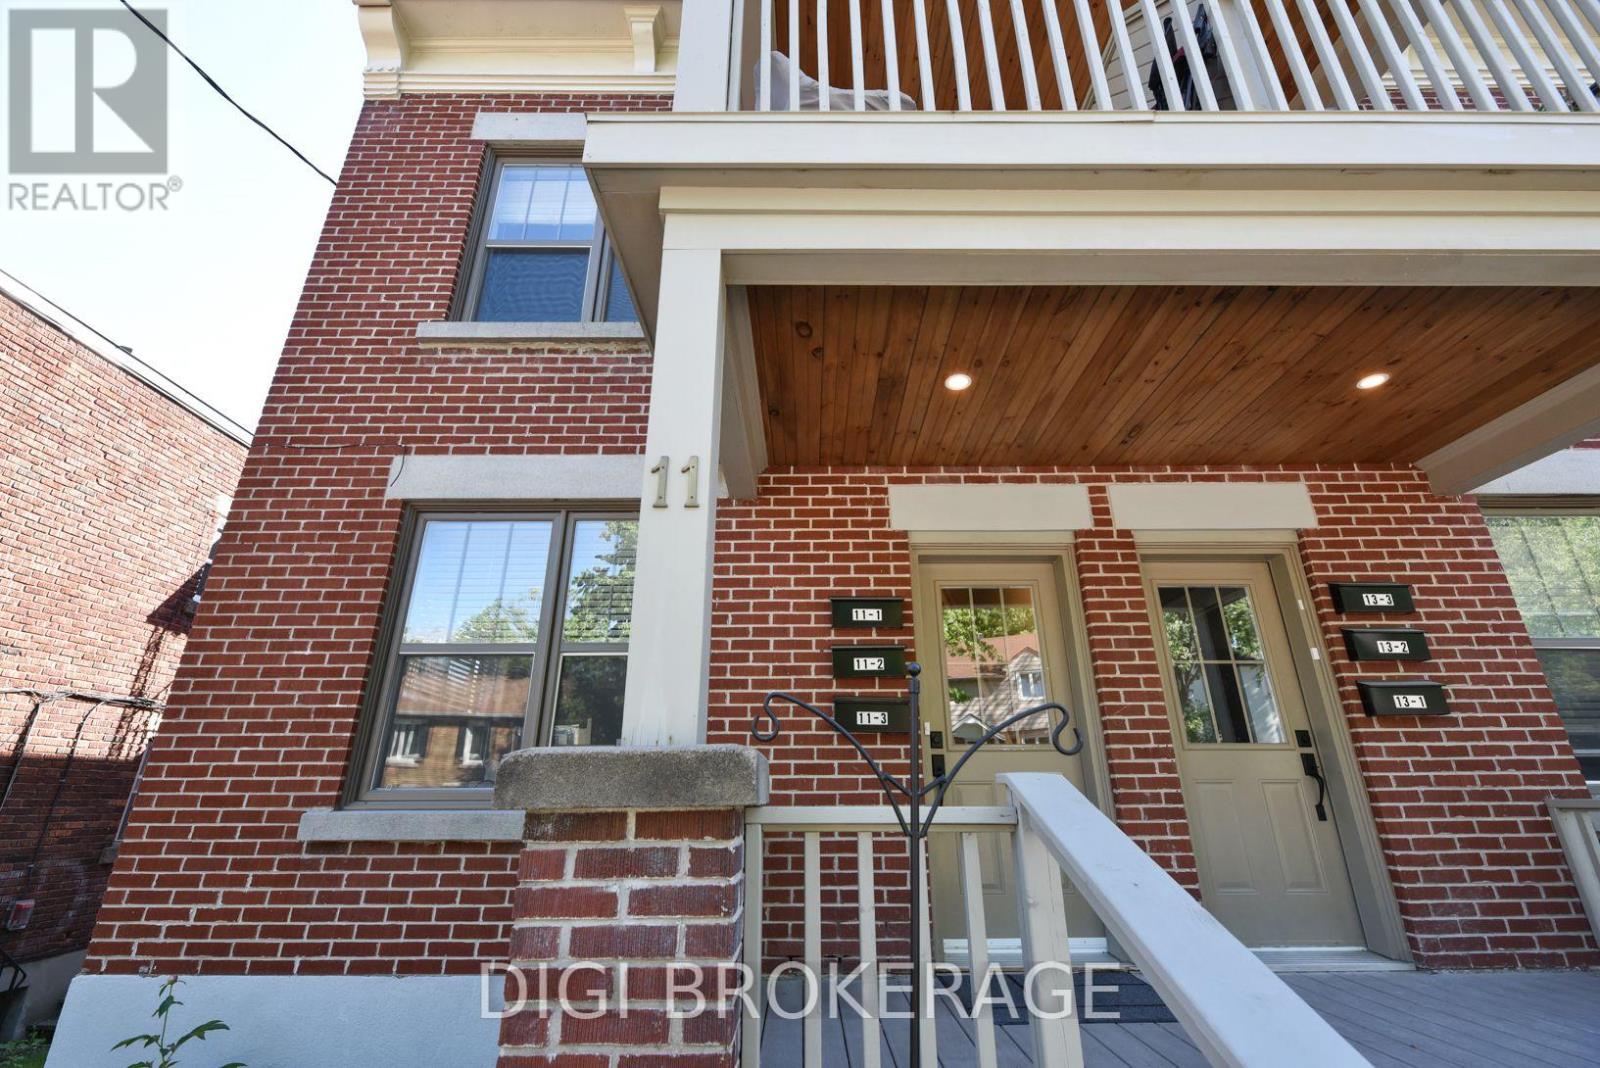
11 #'s1-3; 13 #'s 1-3 - 11&13 Acacia Avenue
Ottawa, Ontario
REMARKS FOR CLIENTS: Previously listed as 2 seperate properties, now combines 6 unit apartment building AND adjacent parking lot. The building is a fully renovated 6-plex apartment building on storied Acacia Ave at the entrance to Rockliffe Park. The price now includes parking for 6 cars, and a parking lot that is2738sq ft. Parking lot has been severed and is zoned RUD4, changing to H4B H(11) allowing a wide variety of commercial and residential permitted uses in a 4 storey envelope. The building itself was renovated 5 years ago, with new wiring and plumbing throughout; new kitchens, bathrooms and flooring; in-unit washer / dryers; owned hot water tanks; fridge/stove/dishwasher/ microwave. Separate electrical panels in each unit with separate external meters, tenants pay hydro; electric heat. Building features two 1 bdrm + den units; 4 one bdrm units. All units have private balconies and / or green space. Annual Gross income = $143k, NOI =$118k. Units rent for $1,700-$2,200 / month. Tenants are younger / professionals. Recent survey available. Safe leafy neighbourhood where trendy New Edinburgh meets exclusive Rockliffe Park. Many funky / popular restaurants now dot the neighbourhood. Metro, Starbucks, a full BMO branch; RBC ATM and LCBO are a 10-minute walk away on Beechwood; Pet Valu and Bridgehead coffee are around the corner; vet clinic down the street. Area is being redeveloped and gentrified, attracting higher-end owners and renters. Surrounded by biking and jogging paths, and Rockliffe's secluded streets are great for leisurely walks, joggers & dog walkers. Great location for renters and investors alike.OFFER REMARKS: Listing agent owns the building. Offers to be accompanied by appropriate disclosure acknowledgement. 24 hours notice for viewing as a tenant courtesy. (id:19849)
Digi Brokerage