


42 Sundback Lane
Ottawa, Ontario
Welcome to 42 Sundback Lane, an updated 3-bedroom, 2.5-bathroom townhome tucked away on a quietcul-de-sac in Katimavik's established Meadows community. Offering low monthly condo fees, anattached garage and a private fenced backyard, this move-in-ready home is ideal for first-timebuyers, families, downsizers or investors. The bright main level features engineered hardwoodflooring, fresh paint, updated lighting and a cozy natural gas fireplace. The renovated kitchenincludes updated cabinetry, backsplash, sink, stainless steel appliances and pot lights, withan adjoining dining area leading to the backyard deck. Upstairs offers new vinyl flooring, aspacious primary bedroom with walk-in closet and private ensuite, two additional bedrooms,custom closet systems and renovated bathrooms. The semi-finished basement provides flexibleadditional living space and an improved laundry area. Major updates include central airconditioning, hot water tank, attic insulation, flooring, baseboards, light fixtures, decking,fencing and driveway sealing. Conveniently located near schools, parks, shopping, transit andHighway 417. (id:19849)
Royal LePage Team Realty
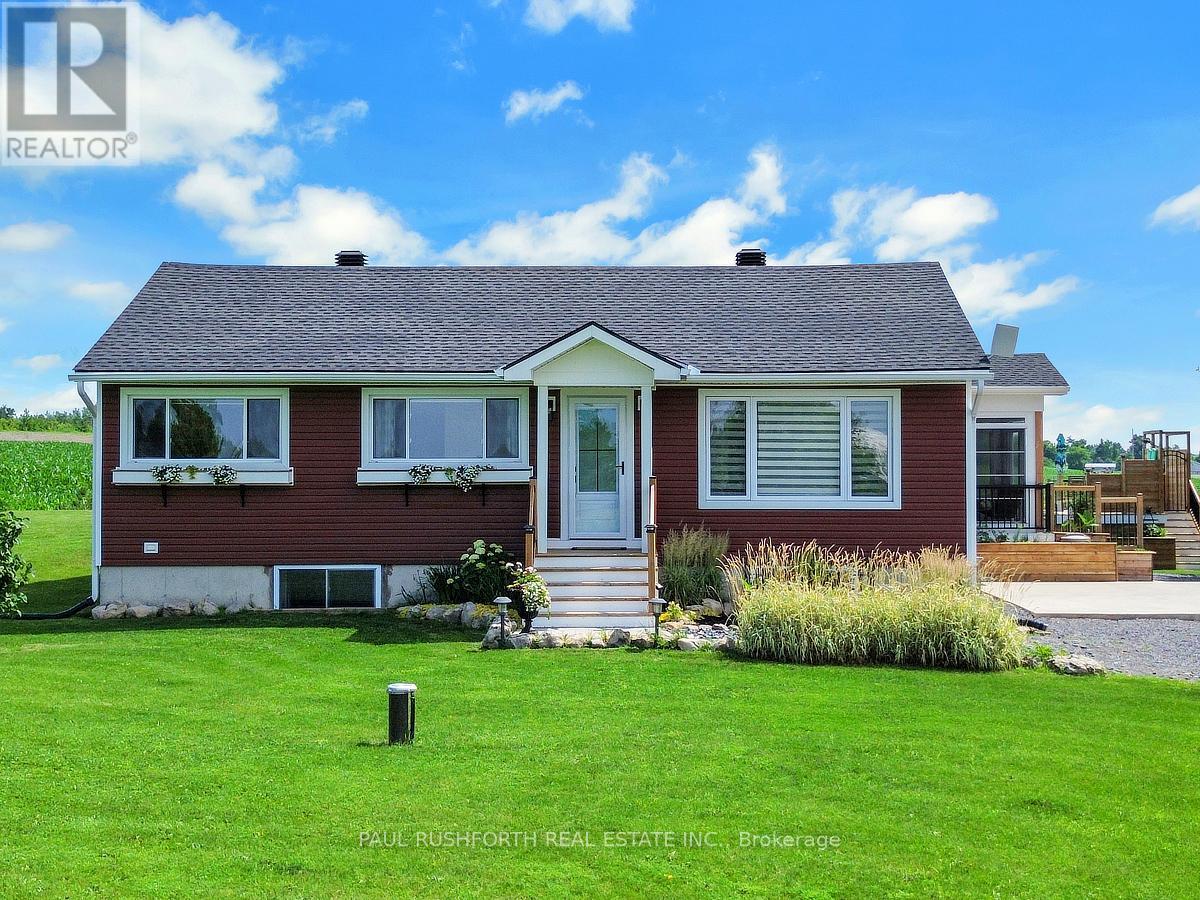
4153 Birchgrove Road
Ottawa, Ontario
Set on a private one acre lot with no rear neighbours, this extensively updated and expanded country style home offers space, privacy, and a beautifully reimagined interior just a short drive from Orleans and the east end of Ottawa. A significant addition with in floor heating has transformed the main level into a bright, open living space anchored by a stunning new kitchen with quality finishes, seamlessly connected living and dining areas, and a sunroom that draws in natural light and opens to the surrounding landscape, along with a practical mudroom designed for everyday function. The main level also features well proportioned bedrooms and updated bathroom, all reflecting the care and investment throughout the home. The lower level has been fully renovated and includes a large rec room, additional bedroom, full bathroom, and a generous unfinished space ideal for a gym, studio, or flexible use. Outdoors, the property continues to impress with an above ground pool and custom deck, landscaped grounds, and multiple areas for entertaining or quiet enjoyment. A thoughtfully expanded home offering privacy, space, and modern comfort in a setting that feels a world away while remaining close to the city. (id:19849)
Paul Rushforth Real Estate Inc.
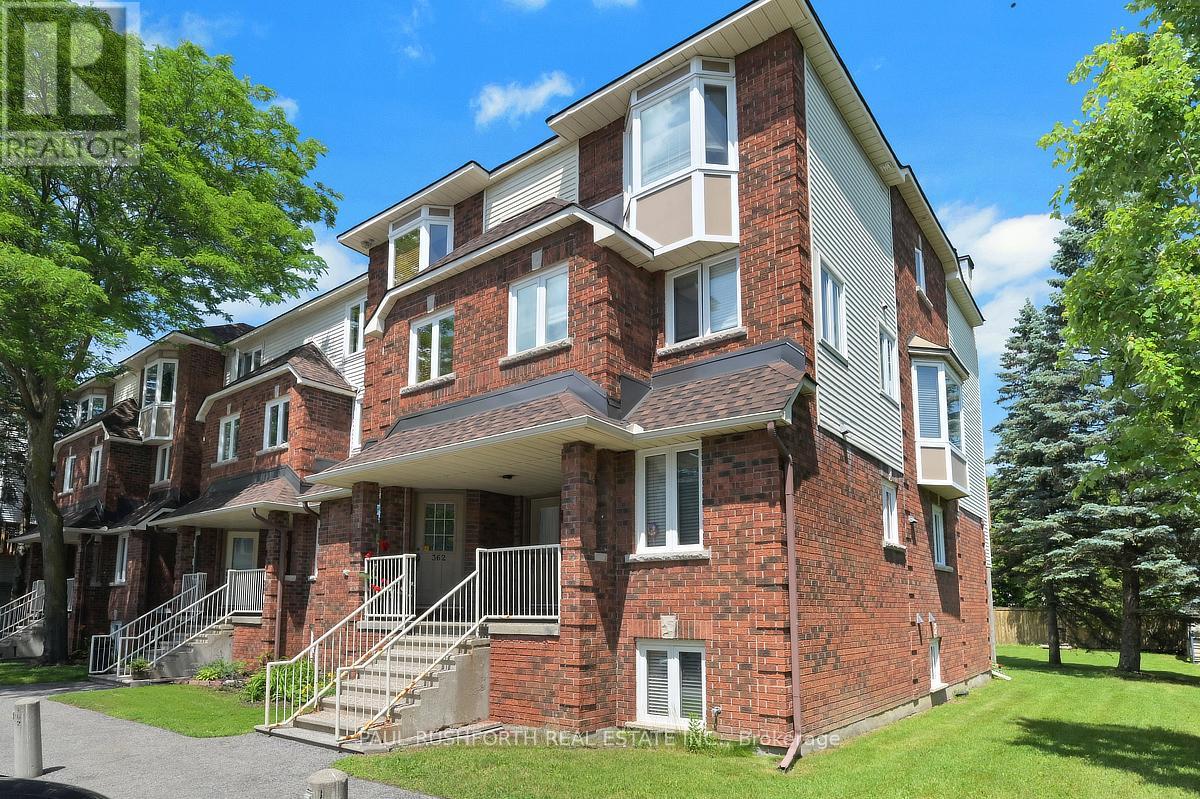
362 Briston Private
Ottawa, Ontario
Welcome to this bright and well-maintained 2-bedroom, 1.5-bath stacked condo, ideally situated in a desirable central location close to parks, schools, shopping, restaurants, and public transit. Offering a functional layout with comfortable living spaces, this home is perfect for first-time buyers looking to enter the market, downsizers seeking low-maintenance living, or investors searching for an excellent addition to their portfolio. Enjoy the convenience of being just minutes from everyday amenities while living in a vibrant, established community. Don't miss this fantastic opportunity to own an affordable home in an unbeatable location! (id:19849)
Paul Rushforth Real Estate Inc.
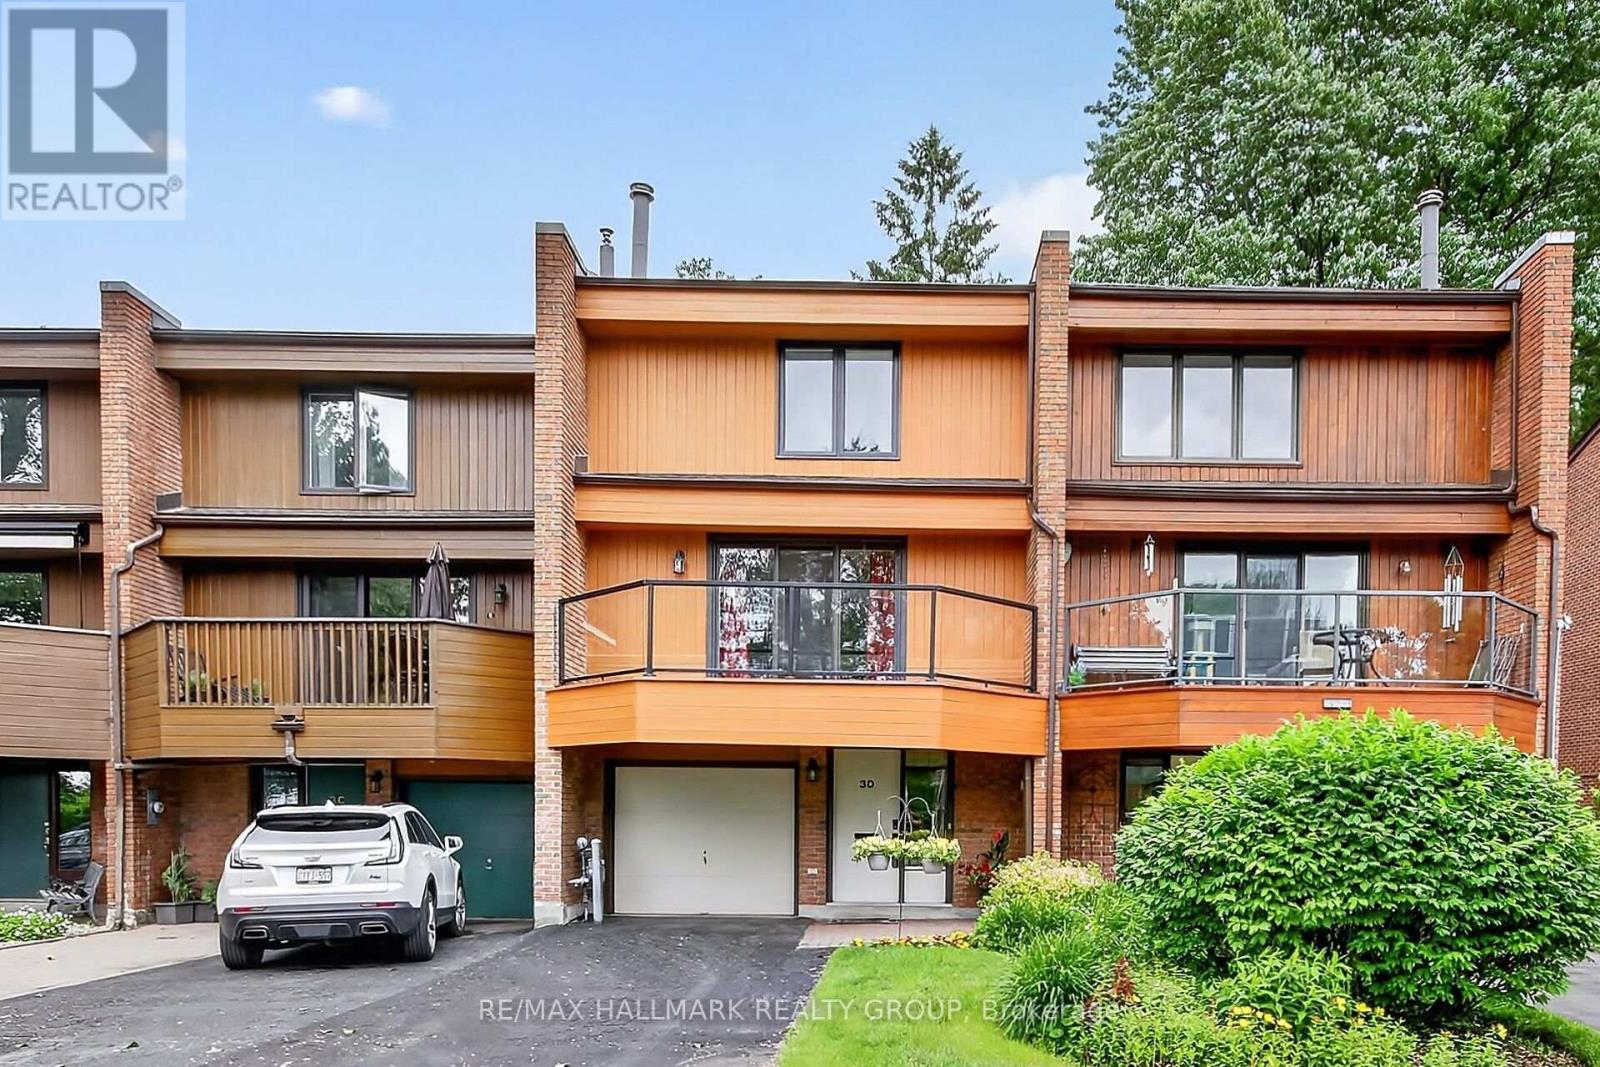
D - 3 Birchdale Avenue
Ottawa, Ontario
Tucked along the Ottawa River, this beautiful executive townhome offers stunning views! The main level foyer has handy access to the attached garage and leads to a huge inviting family room with a direct walk out to the private yard and patio. A convenient 2 piece powder room completes the main level. The second level boasts an entertainment size living/dining room with a traditional wood burning fireplace and gleaming hardwood floors. The real feature of this level is the walk out to the large balcony with spectacular western views of the greenspace and river...stunning! A spacious kitchen with ample cabinet and counter space and adjacent eating area overlook the yard and patio. The top level has 3 big bedrooms with the primary bedroom having a large walk-in closet and 4 piece ensuite bathroom. Two additional good sized bedrooms and a spotless 4 piece main bath are also on the top level. Added bonus: laundry facilities are also on this level. This enclave is possibly the west end's best kept secret...located on a quiet crescent with easy access to shopping, transit and the path network. Come see all this wonderful townhome has to offer! 24 hours irrevocable on offers. (id:19849)
RE/MAX Hallmark Realty Group
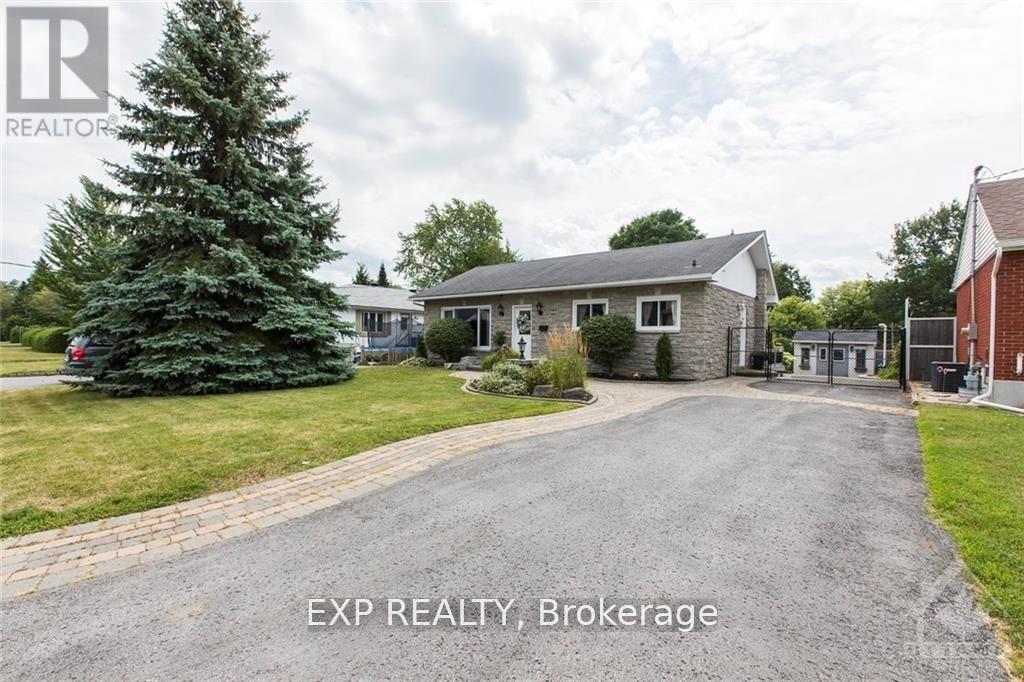
28 Appleford Street
Ottawa, Ontario
FOR RENT - 28 Appleford Street - $2,950/month. This 2 bedroom fully renovated executive split-level home is on a huge landscaped lot, walking distance to CSIS, CSEC, CMHC, NRC, La Cite Collegiale, Montfort Hospital, Blair LRT station and only 8 minutes to downtown. Main floor with large living room and a stunning gourmet kitchen with stainless appliances, gas stove, granite counters, pot lights, floor to ceiling maple cabinets and a breakfast bar. Upper level with 2 good sized bedrooms (1 with access to the deck) and a luxurious main bath. Lower level fully finished with 3 piece bathroom and independent side entrance ideal for IN-LAW SUITE, laundry room and plenty of extra living space and storage. Private, fenced yard offers a 2-tier deck, hot tub, patio area, 2 storage sheds and an ice rink sized backyard! Landscaped driveway has room for 6 cars! IDEAL FOR EXECUTIVES AND PROFESSIONALS.. Available to the right tenants...CALL TODAY FOR A SHOWING! Photos taken before current tenants. HOT TUB IS NOT INCLUDED IN THE LEASE. (id:19849)
Exp Realty
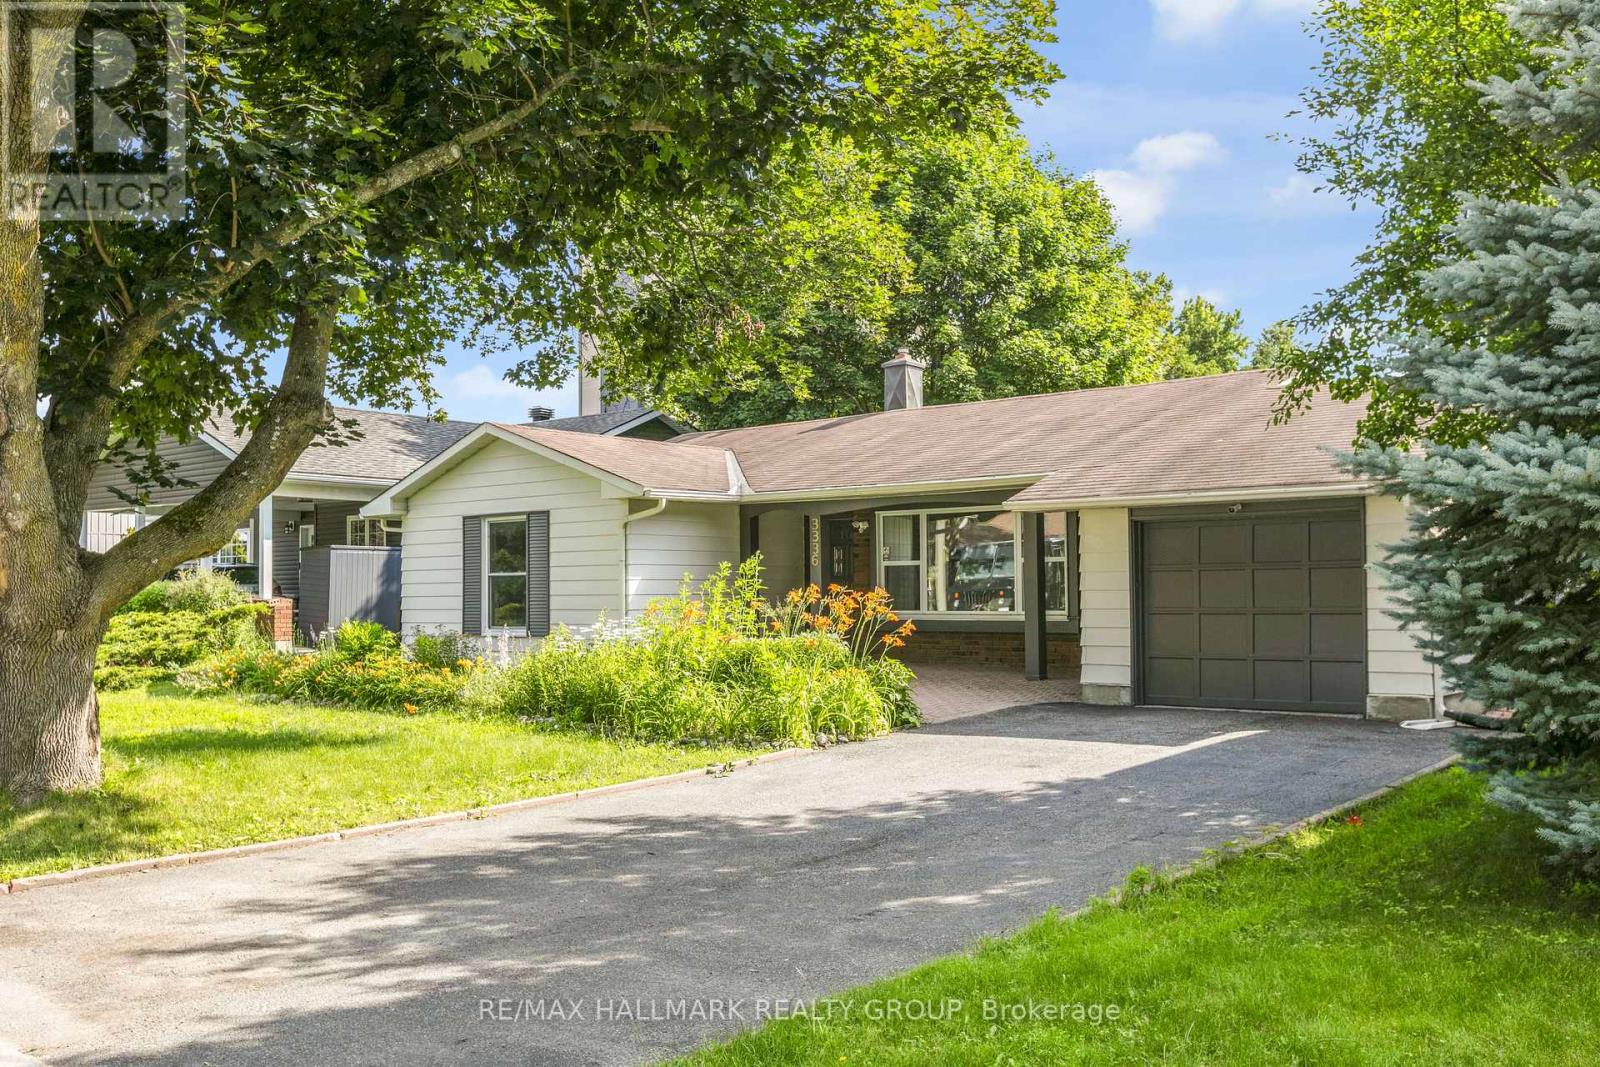
3336 Kodiak Street
Ottawa, Ontario
Open house Saturday 2-4 pm August 1st! Investor Alert in Prime South Keys! This fully renovated, top-to-bottom legal duplex is a turnkey investment offering exceptional income potential and outstanding flexibility in one of Ottawa's most sought-after rental locations. Thoughtfully redesigned into two spacious, self-contained 3-bedroom units, each suite features its own private entrance, separate laundry, a modern kitchen, full bathroom, and bright, functional living spaces designed to attract quality tenants. The sun-filled main level offers a spacious layout ideal for families, while the professionally finished lower unit features oversized windows that flood the space with natural light, creating a bright and welcoming atmosphere rarely found in lower-level apartments. Major upgrades include a new furnace (2025) and R-60 attic insulation (2023), helping improve energy efficiency and reduce operating costs. Ideally located just minutes from South Keys Station, South Keys Shopping Centre, the Ottawa International Airport, parks, schools, restaurants, and major transit routes, this property benefits from strong and consistent rental demand driven by its unbeatable location. Whether you're looking to expand your investment portfolio, live in one unit while renting the other to offset your mortgage, or accommodate extended family, this move-in-ready property offers excellent cash flow potential, long-term value, and complete peace of mind. A rare opportunity to own a fully renovated income property in the heart of South Keys. Book your showing today! (id:19849)
RE/MAX Hallmark Realty Group
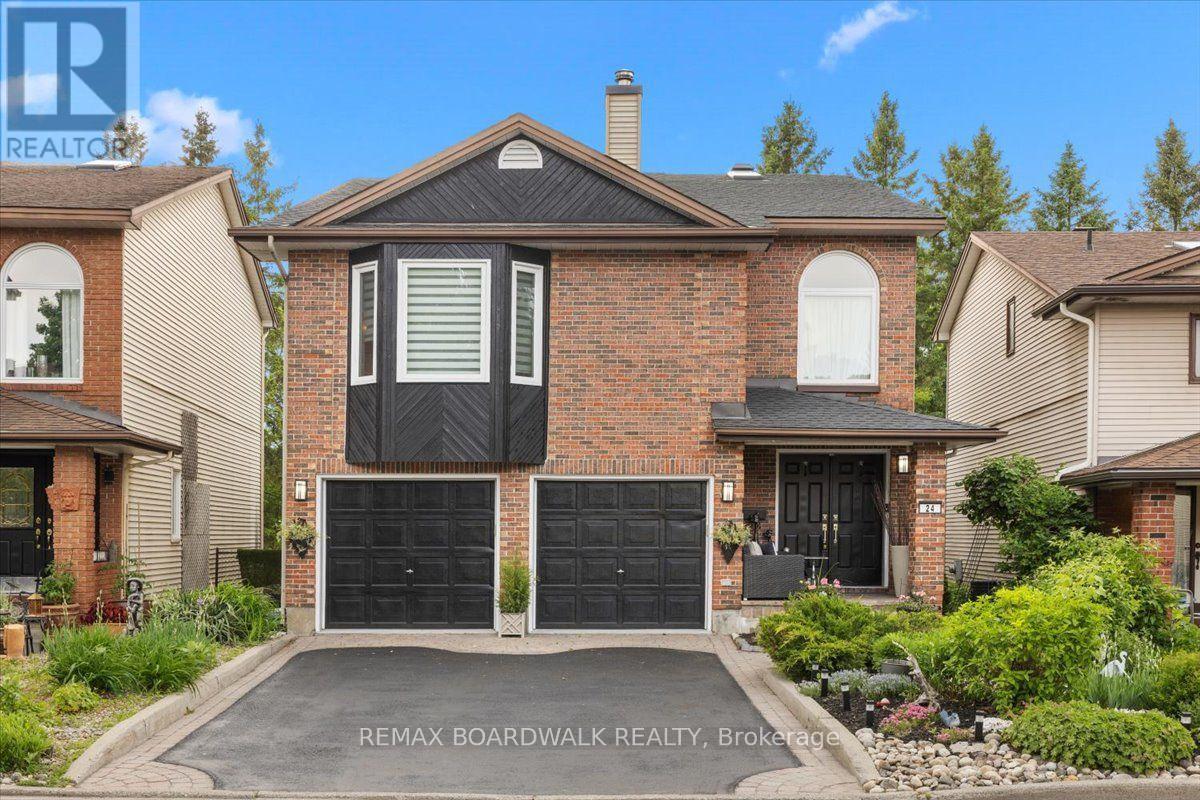
24 Hackett Street
Ottawa, Ontario
Welcome to 24 Hackett, an exceptional family home in one of Ottawa's most sought-after neighbourhoods. Located beside the prestigious Hunt Club Golf Course and backing onto lush greenspace with NO REAR NEIGHBOURS, this property offers a rare combination of privacy, natural beauty, and city convenience. From the moment you arrive, you'll appreciate the mature landscaping, double-car garage, perennial gardens, and numerous updates, including a new roof 2026. Inside, extensive renovations have opened the kitchen to the dining area, creating a bright and functional space ideal for everyday living and entertaining. Newly refinished Hardwood floors, large windows, and two new beautiful skylights fill the home with natural light. The main level features a formal dining room, spacious living room, and a versatile bonus room off the kitchen that could serve as a home office, reading nook, or sunroom. Upstairs, you'll find four generous bedrooms and a secondary family room, perfect for movie nights, a play area, or additional living space. The walkout lower level seamlessly extends the home's living area and connects beautifully to the backyard. Mature trees create a peaceful, forest-like backdrop, offering exceptional privacy and natural beauty year-round. A private gate provides direct access to a secluded green space shared by only a handful of neighbouring homes. In the winter months, the nearby pond becomes a cherished community feature, where neighbours gather to enjoy skating and friendly outdoor hockey games. Despite its tranquil setting, 24 Hackett is just minutes from shopping, restaurants, schools, recreation facilities, and everyday amenities. Whether you're a growing family, golf enthusiast, or nature lover seeking privacy without sacrificing convenience, this home offers an exceptional lifestyle in a truly remarkable location. Turnkey, beautifully maintained, and surrounded by nature, this home is a rare opportunity to enjoy the best of Ottawa living. (id:19849)
RE/MAX Boardwalk Realty
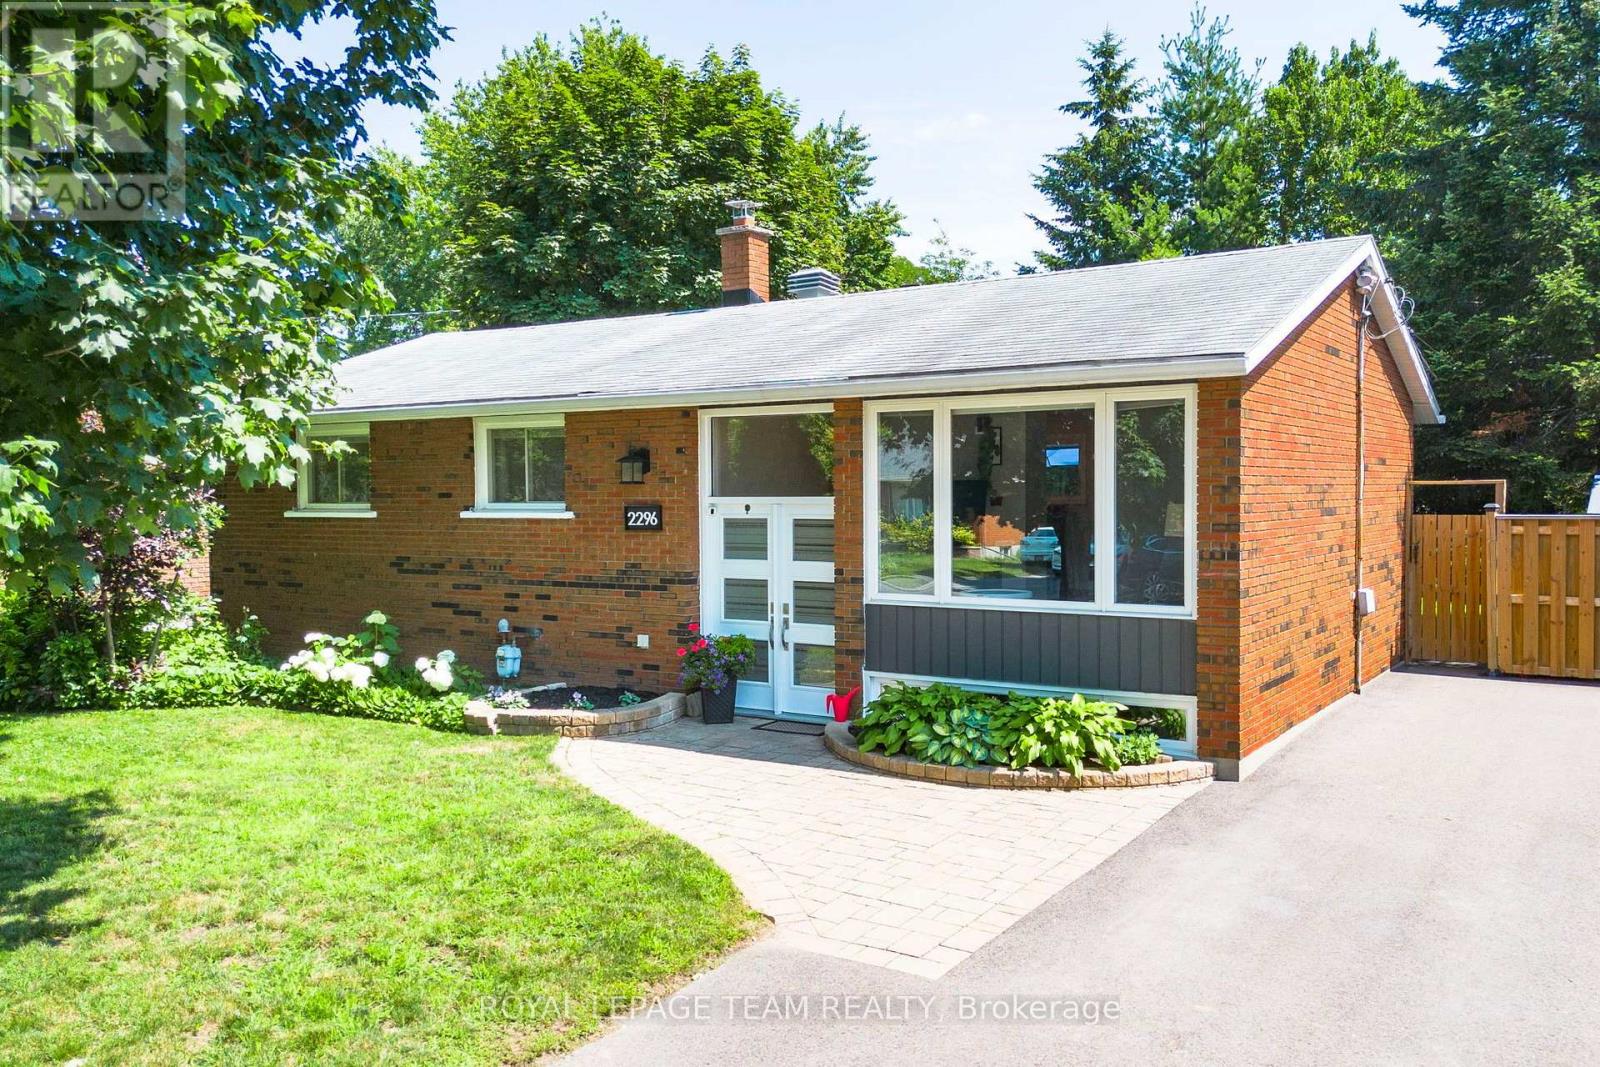
2296 Kay Street
Ottawa, Ontario
Welcome to 2296 Kay Street, a beautifully maintained high-ranch bungalow in the sought-after community of Queensway Terrace South. This inviting 3-bedroom, 2-bathroom home offers a bright, welcoming interior, vaulted ceilings, strip hardwood flooring throughout the main level, and a spacious living and dining area filled with natural light. The kitchen features quartz countertops, stainless steel appliances, abundant cabinetry and direct access to the private, fully fenced backyard with a spacious deck, perfect for relaxing or entertaining. The finished lower level provides exceptional versatility with a large family room, flex space ideal for a home office and gym, an updated 3-piece bathroom, laundry, and ample storage. Situated on a beautifully landscaped lot with a full brick exterior, this home has been meticulously cared for and extensively updated over the years, including a new A/C (2026), driveway, deck resurfacing, fence, shed and appliances, upgraded insulation, renovated basement with soundproofing, new sewer and storm lines, kitchen renovation, and windows. Ideally located just steps to the Pinecrest Recreation Complex and close to parks, schools, bike paths, Algonquin College, shopping, restaurants, transit and Highway 417, this is an exceptional opportunity to own a move-in ready home in a wonderful family-friendly neighbourhood. (id:19849)
Royal LePage Team Realty
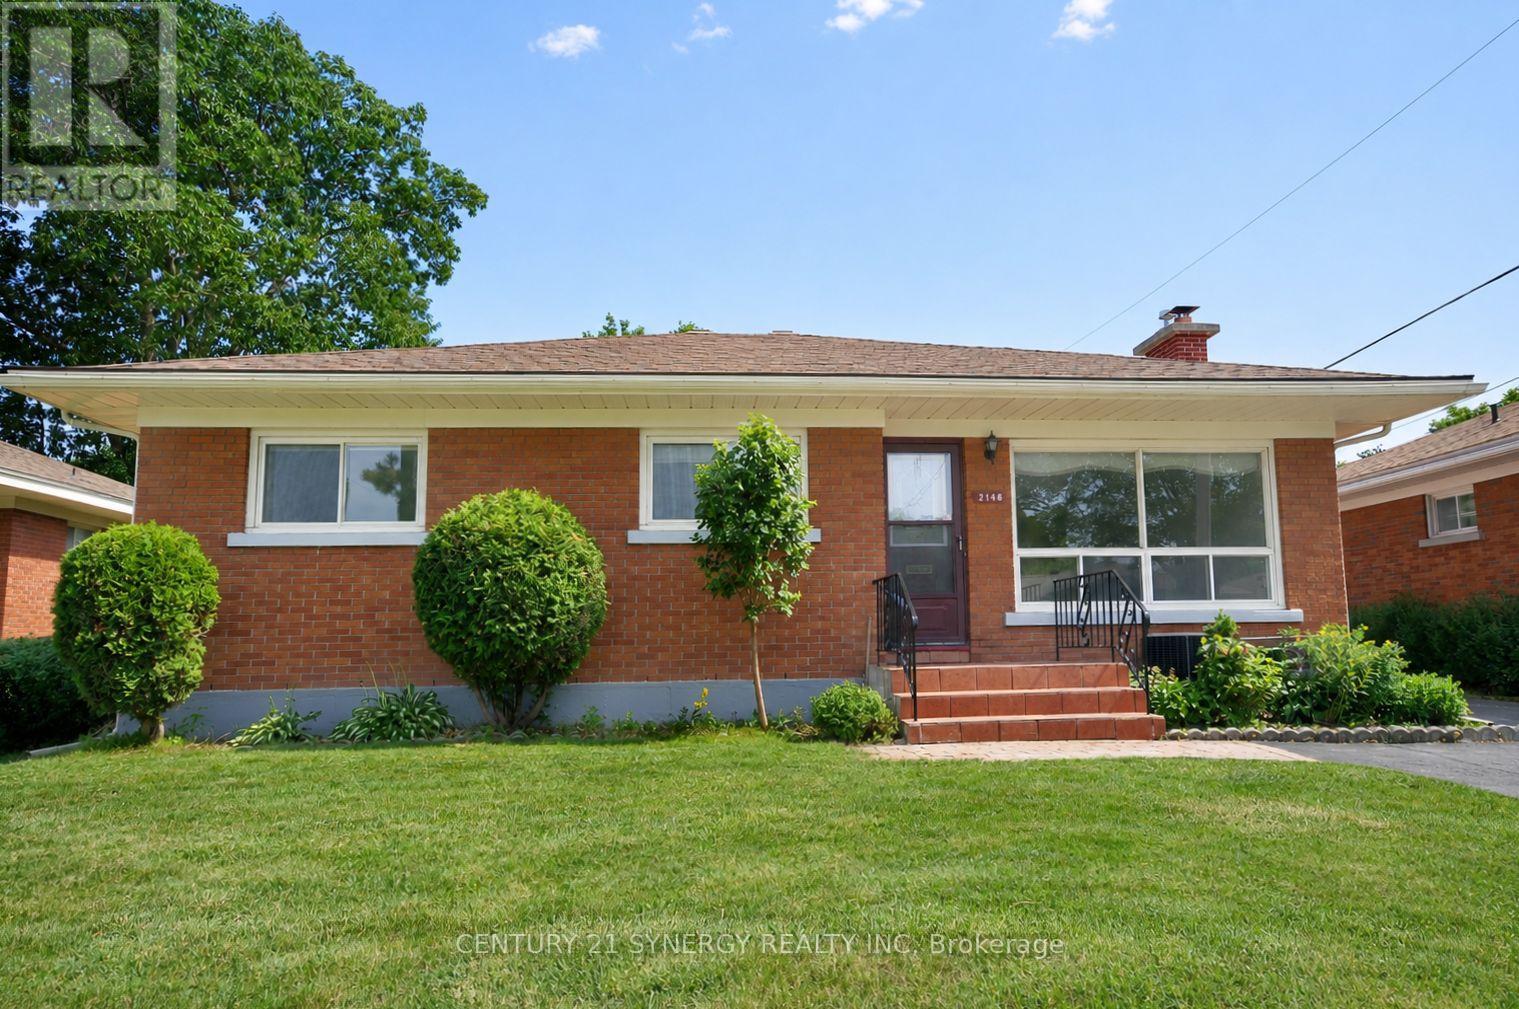
2148 Iris Street
Ottawa, Ontario
Some photos are virtually staged. Located in the highly sought-after Bel-Air Park neighbourhood, this classic Campeau-built bungalow showcases the exceptional craftsmanship, quality construction, and thoughtful design that have made Campeau homes some of Ottawa's most respected residences. Known for its mature tree-lined streets, welcoming community, excellent schools, parks, shopping, and convenient access to downtown, Bel-Air Park remains one of the city's most desirable places to call home. This is one of the neighbourhood's most popular bungalow designs, offering a spacious, functional layout ideal for families, downsizers, or anyone seeking comfortable one-level living. Hardwood flooring extends throughout most of the main level, enhancing the warmth and character of this home. The generous living and dining room combination is filled with natural light from large windows at both the front and rear of the home, while a gas fireplace creates an inviting focal point for everyday living. One of the desirable features of this home is the wide hallway adding to the home's bright, spacious feel. The kitchen is an eat-in space with room for family meals. The spacious primary bedroom features a double closet. 2 additional well-sized bedrooms and a 4-piece bathroom complete this level. The lower level continues the quality with real hardwood flooring throughout the expansive recreation room. This level also offers a convenient two-piece bathroom, a separate sewing room or home office, and an exceptionally large laundry, utility, and storage area, providing outstanding flexibility for hobbies, work, and organization. Relax on your deck overlooking the fenced back yard. This is a rare opportunity to own a solidly built Campeau home in one of Ottawa's most established and family-friendly neighbourhoods, where quality construction meets an exceptional location. (id:19849)
Century 21 Synergy Realty Inc
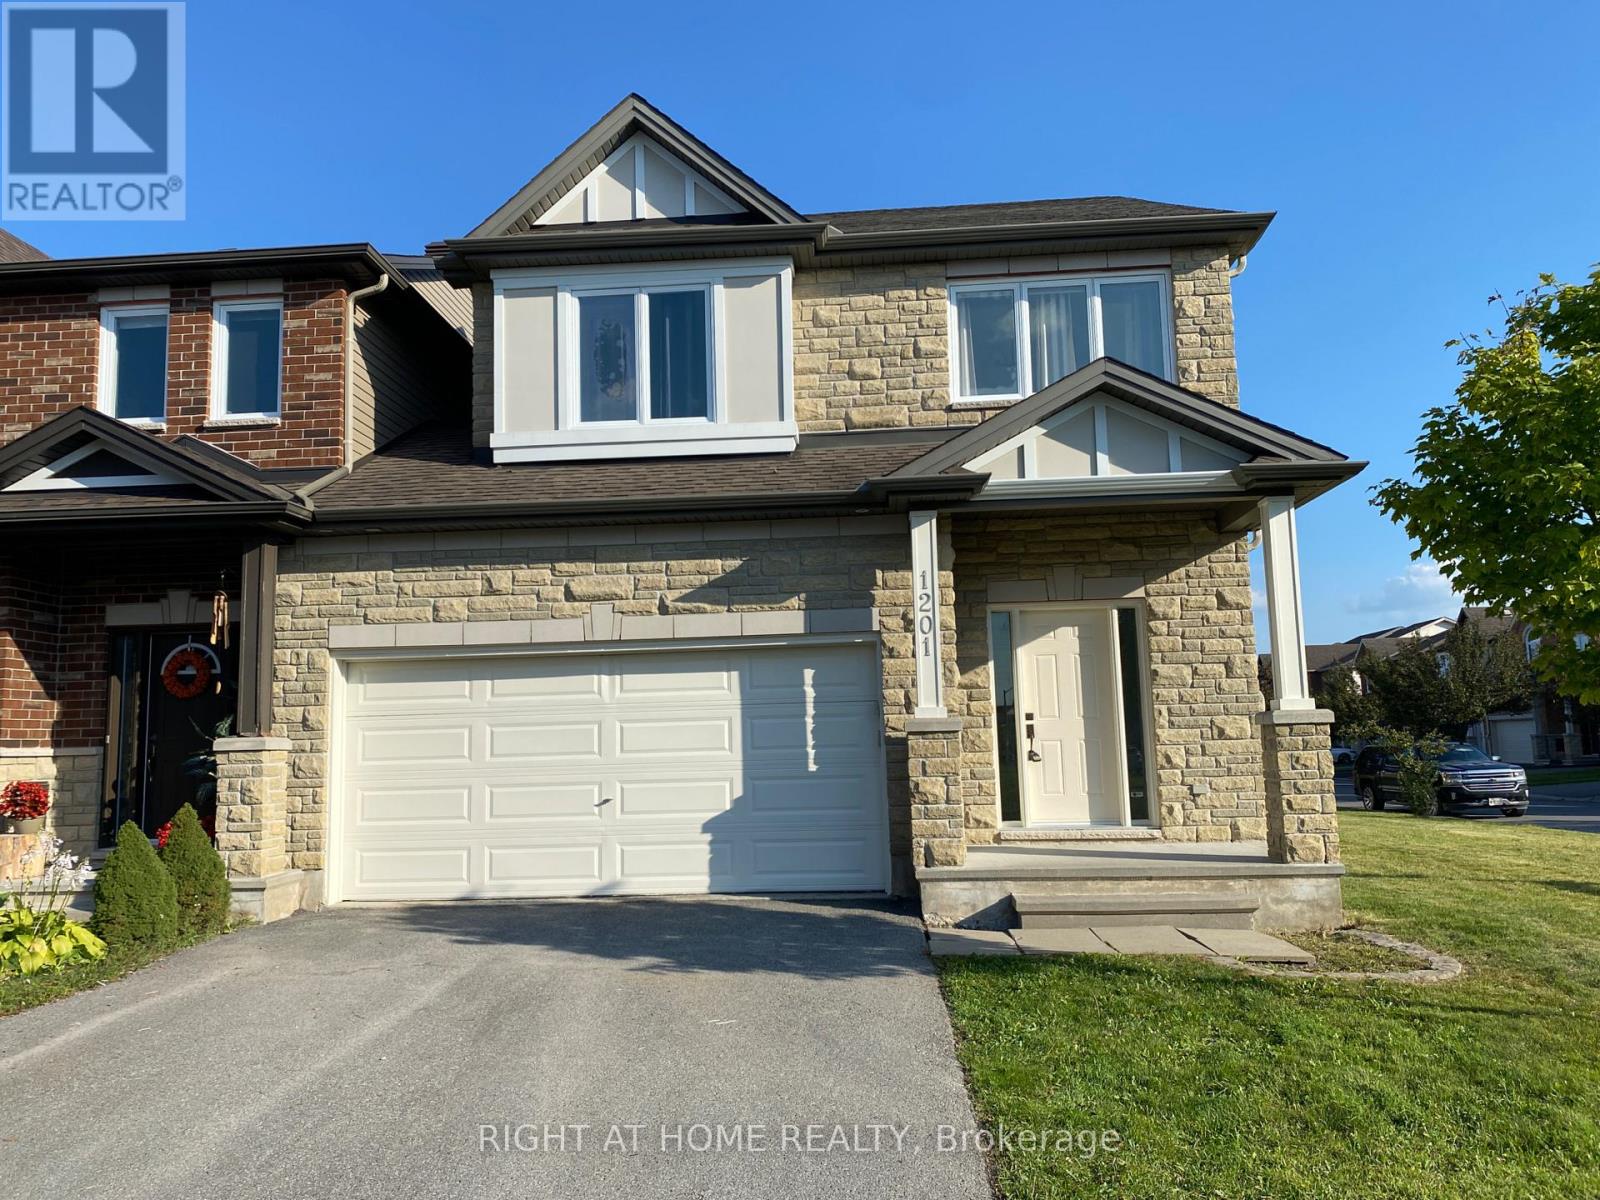
1201 Alson Mills Way
Ottawa, Ontario
Rare opportunity to reside in this open concept END UNIT home in the sought out community of Soho West by TARTAN (Kanata South)! This bright 3 bedroom, 4 bathroom abode comes with many premium features: Oak hardwood floors on main and stairs to the second level, Upgraded kitchen with stainless steel appliances and granite counter top, Fully finished basement with full bath and Gas Fire-place, Spacious primary having Double Sink, Shower, and Tub in Ensuite, Double Car Garage, and Close to many amenities - Metro, Walmart, Superstore, Dollarama, Subway and more! (id:19849)
Right At Home Realty
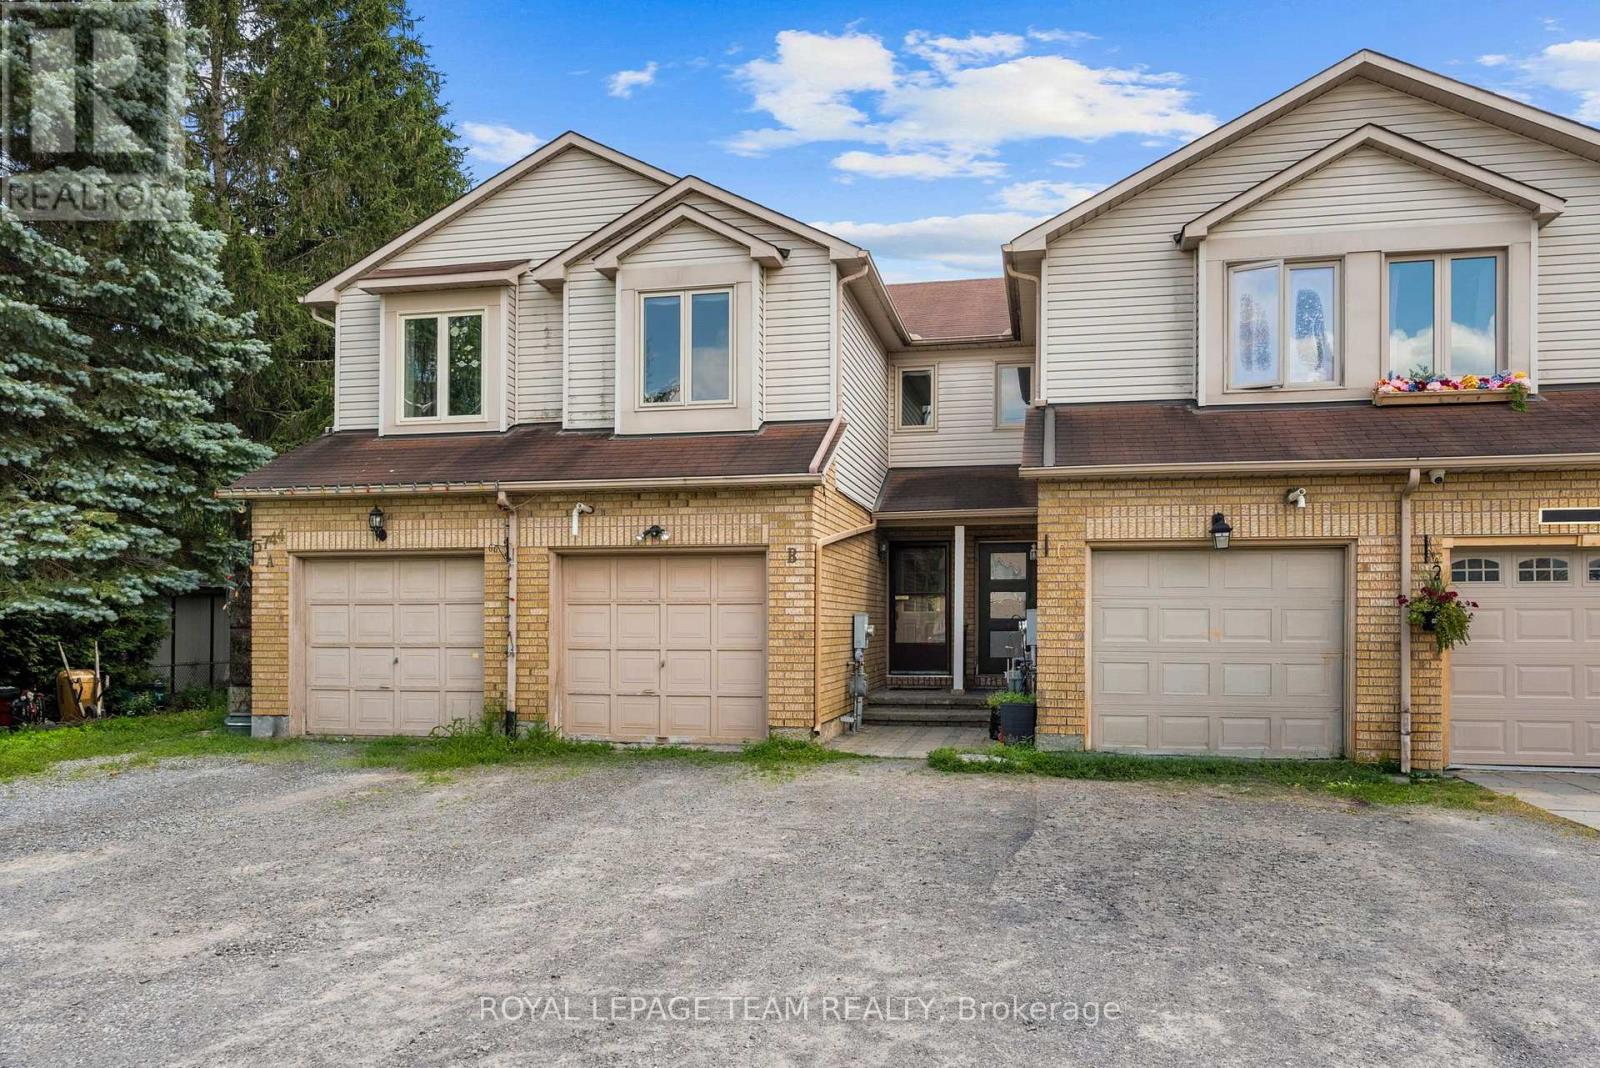
B - 5744 Andrasi Crescent
Ottawa, Ontario
Thoughtfully designed with an inviting layout and plenty of natural light, this charming townhome is nestled in the close-knit community of Osgoode, just steps from parks, the school, library, community centre and arena, and everyday amenities. The welcoming foyer leads into the spacious kitchen, offering ample cabinet and counter space, before flowing into the adjoining dining area overlooking the sunken living room. A soaring cathedral ceiling and cozy wood-burning fireplace create a warm, inviting space to gather, while the patio door leads to the expansive deck and private backyard with no rear neighbours. Freshly painted throughout, an updated powder room and convenient inside access to the attached single-car garage complete the main level. Upstairs, the spacious primary bedroom features a walk-through closet with direct access to the updated full bathroom and is complemented by a second generously sized bedroom and a versatile open den with a closet, ideal as a home office, playroom, or guest space. The unfinished basement offers abundant storage and excellent potential to create additional living space tailored to your needs. Outside, enjoy the privacy of an oversized L-shaped lot, providing the perfect setting for relaxing, entertaining, or gardening. The property includes two additional driveway parking spaces. Combining functional living spaces, a private backyard, and the warmth of a welcoming village community, this home is an excellent opportunity for first-time buyers, young families, downsizers, or anyone looking to enjoy the charm and convenience of Osgoode. **Exterior photos virtually altered to remove temporary items. (id:19849)
Royal LePage Team Realty
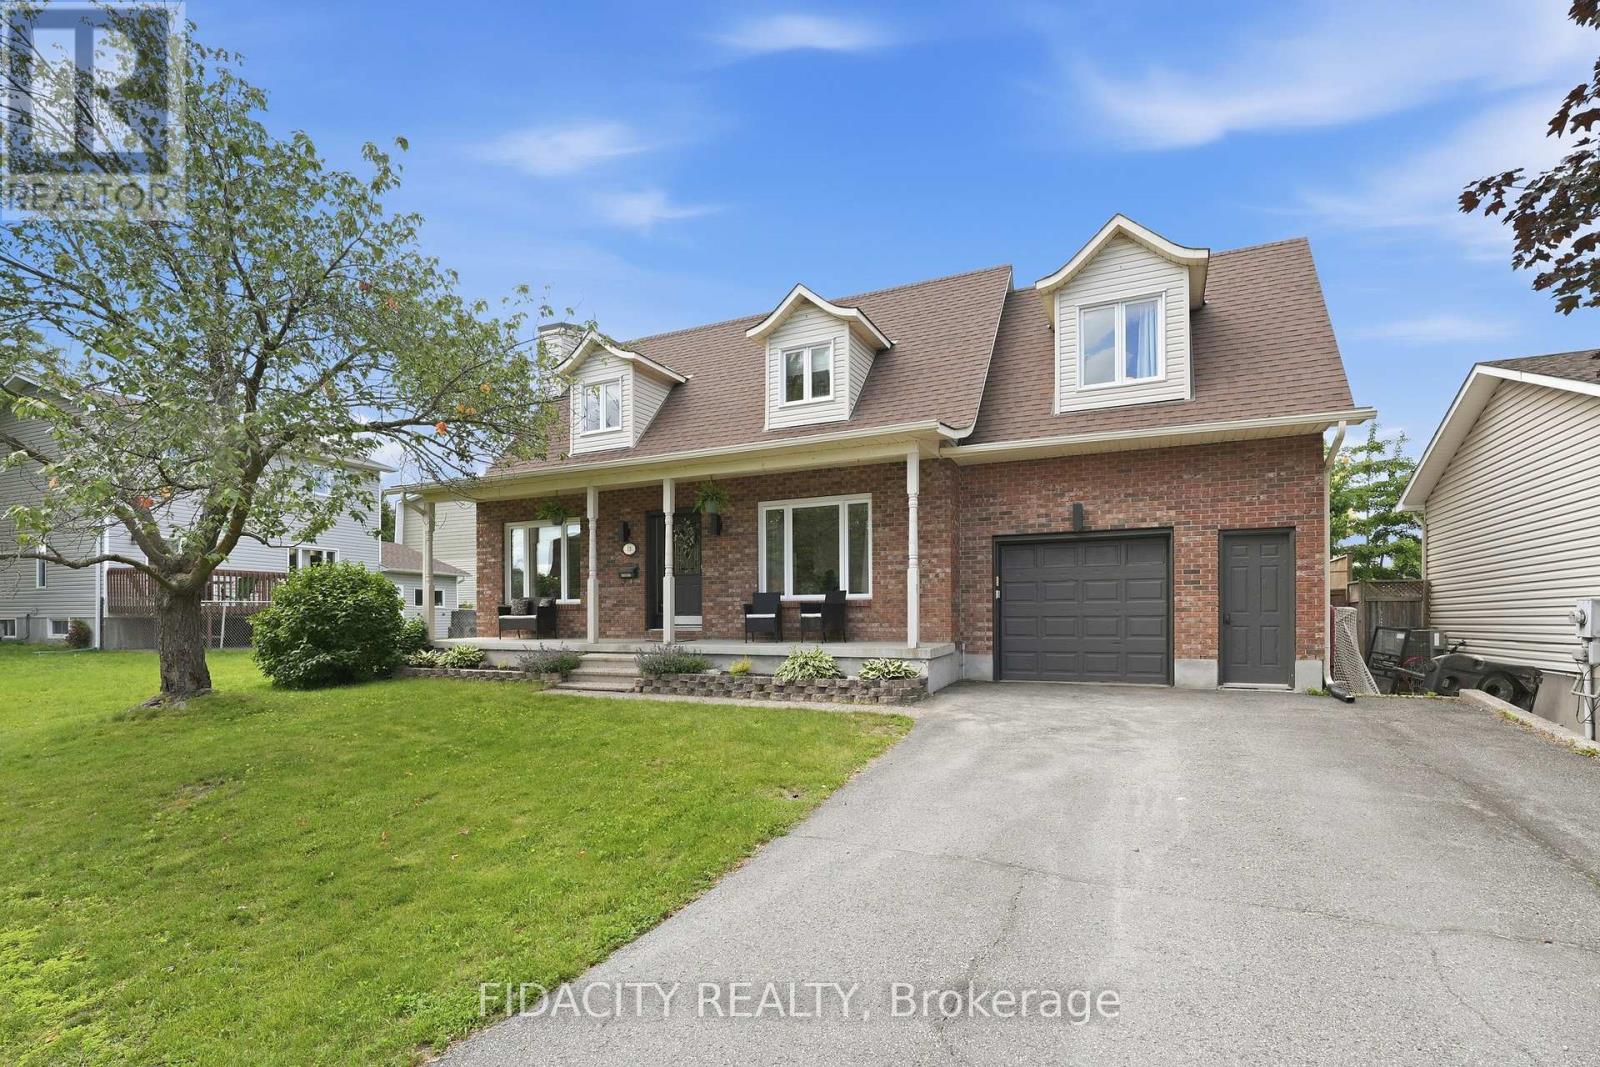
13 Poole Creek Crescent
Ottawa, Ontario
Welcome to the perfect family home in the heart of Fringewood! With 3+1 bedrooms, 4 bathrooms, and inviting living spaces throughout, this home offers the perfect balance of comfort, function, and fun. The updated kitchen features granite countertops, a large island, and plenty of storage, flowing into bright, welcoming living spaces designed for everyday living and entertaining. Upstairs, the spacious primary suite offers a cozy gas fireplace, private balcony, and ensuite with a walk-in shower. The finished basement adds even more versatility with a rec room, wet bar, gas fireplace, and a fourth bedroom or home office. The real showstopper is the backyard. Spend your summers enjoying the heated saltwater in-ground pool (new liner being installed), unwind in the heated sunroom with in-floor heating, or host family and friends in your own private backyard oasis. Whether you're entertaining or simply relaxing, this outdoor space is one you'll enjoy year-round. Located in one of Stittsville's most established family neighbourhoods, you're just steps from parks, schools, trails, shopping, and everyday amenities. Offering exceptional space, standout outdoor living, and incredible value, this is a house you'll love coming home to. The current owners and the previous owners have found the home's heating and cooling system to be exceptionally efficient, with the existing heat pump units providing excellent year-round comfort. Natural gas is available at the property for buyers who may wish to convert to a forced-air system in the future, although the owners have never found this to be necessary.Enjoy added peace of mind with a brand-new pool liner, which will be professionally installed prior to closing. (id:19849)
Fidacity Realty