

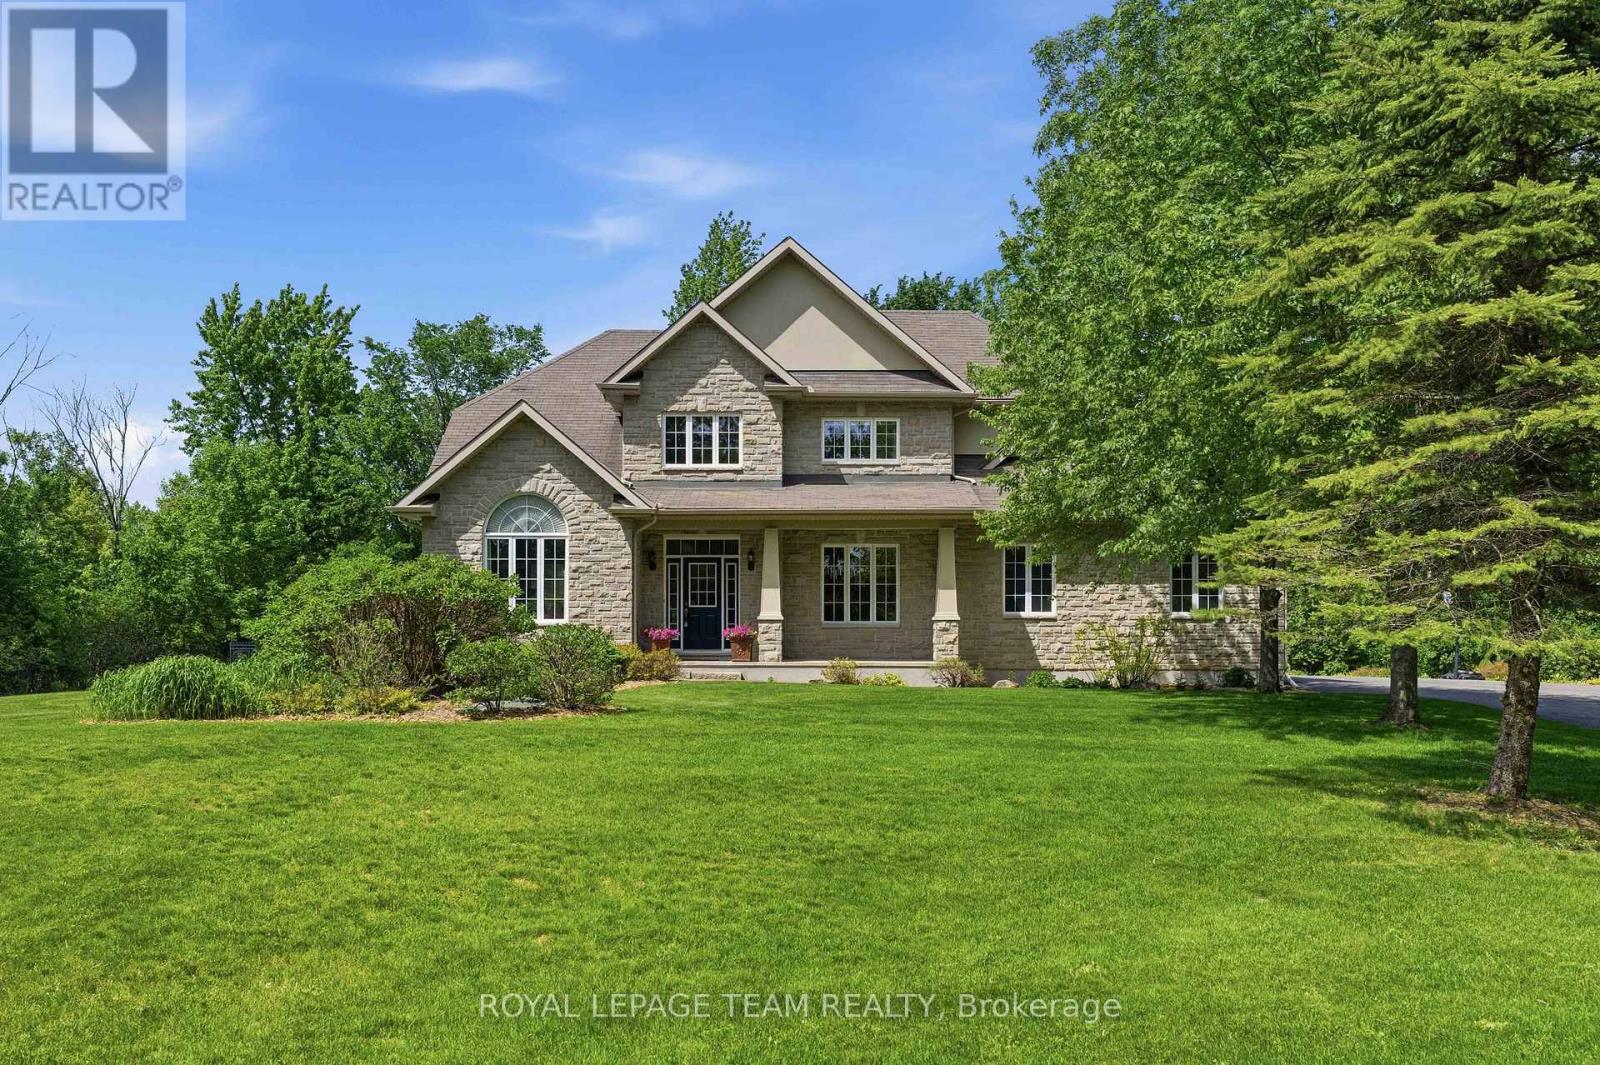
234 Cyd Street
Ottawa, Ontario
Set on a private 2.6+ acre lot backing onto greenspace w/ NO REAR NEIGHBOURS, this exceptional property is nestled in one of Carp's most established executive communities on a quiet cul-de-sac. Offering the perfect blend of practical family living & resort-style recreation, the home & grounds have been thoughtfully designed to make the most of every season. The expansive outdoor retreat feat. a spectacular custom 95,000-litre saltwater pool, striking armour stone retaining walls, mat. trees, fenced veggie garden, expansive entertaining spaces & endless greenspace to play & explore. The stately stone & stucco exterior is framed by manicured gardens & a welcoming covered front porch overlooking the grounds, while the oversized drive & dbl garage provide ample space for family, guests & toys. Inside, a dramatic 2-storey foyer & lrg clerestory fill the home w/ nat. light. Hdwd flooring, upgraded lighting, fresh paint & custom moulding add warmth & character throughout the main level. The updated eat-in kitchen serves as the heart of the home, feat. a walk-in pantry, ample workspace & direct access to the massive rear deck overlooking the backyard oasis. A formal dining room provides an elegant space for entertaining, while the vaulted main-floor office offers abundant nat. light through a wall of windows. An updated pwdr room completes the main level.Upstairs, 4 spacious beds incl. a generous primary retreat feat. a large walk-through closet & 5-pc ensuite, while convenient second-floor laundry enhances everyday living. The finished lower level further expands the living space w/ a lrg recroom, exercise area, cold storage & abundant storage. Surrounded by nature yet mins from the Village of Carp's shops, cafés, restaurants & renowned Farmers' Market, this exceptional locale offers the perfect balance of rural tranquility & everyday convenience. A rare opportunity to enjoy the space, privacy & lifestyle that make Carp one of West Ottawa's most sought-after communities. (id:19849)
Royal LePage Team Realty
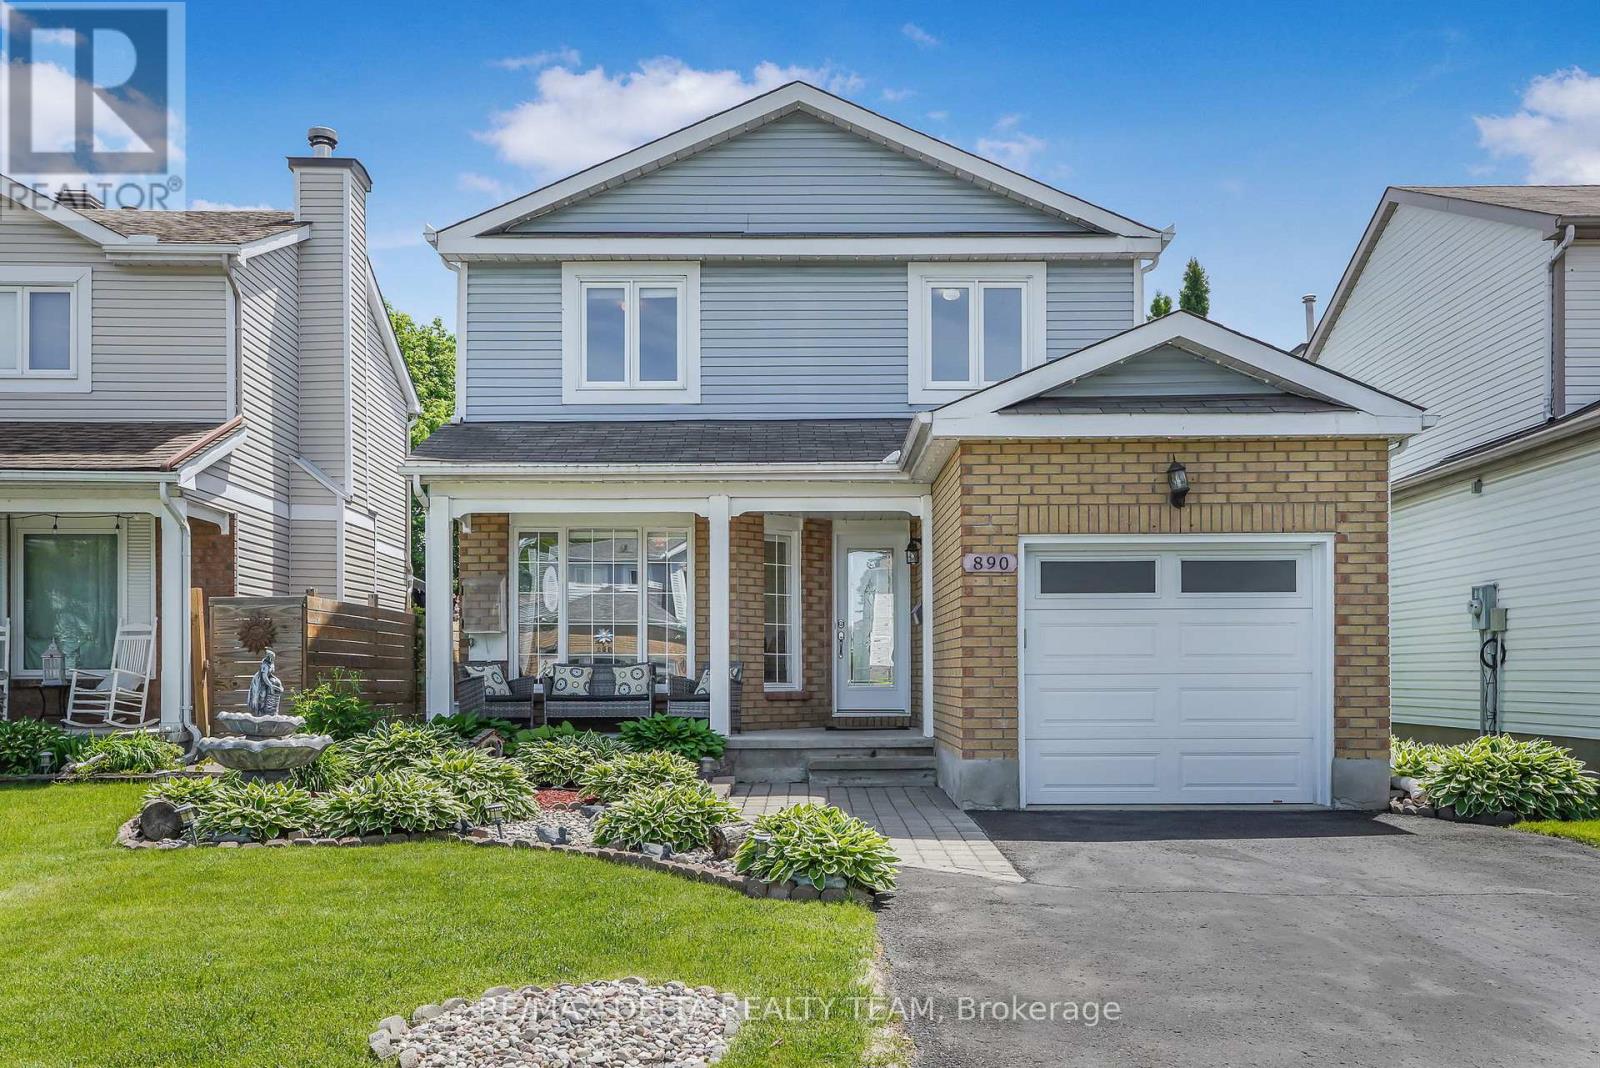
890 Bideford Street
Ottawa, Ontario
Welcome to this spacious and beautifully maintained 3-bedroom, 3-bathroom home, thoughtfully designed for comfortable family living. The inviting main level features elegant tile flooring throughout and offers a versatile layout with a formal dining room, a bright front living room, and a cozy sunken family room highlighting a gas fireplace and overlooking the backyard. The updated eat-in kitchen is both stylish and functional, showcasing stainless steel appliances, ample cabinetry, granite countertops and backsplash, and patio doors that provide easy access to the outdoor living space. Upstairs, the generous primary suite serves as a private retreat, complete with a walk-in closet and a well-appointed ensuite bathroom. Two additional bedrooms and a full family bathroom offer plenty of space for family members, guests, or a home office. The partially finished basement presents excellent potential for future customization and expansion. It currently includes a rec. room, laundry room and a dedicated storage area, providing abundant space for organization and everyday convenience. Step outside to enjoy the fully fenced backyard, where a spacious deck seamlessly transitions to a beautifully landscaped stone patio-perfect for outdoor dining, entertaining, or relaxing in a private setting. With its functional floor plan, generous room sizes, attractive outdoor spaces, and room to grow, this home offers an exceptional opportunity for families seeking comfort, convenience, and lasting value. Ideally located close to shopping, parks, public transit, and everyday amenities. (id:19849)
RE/MAX Delta Realty Team
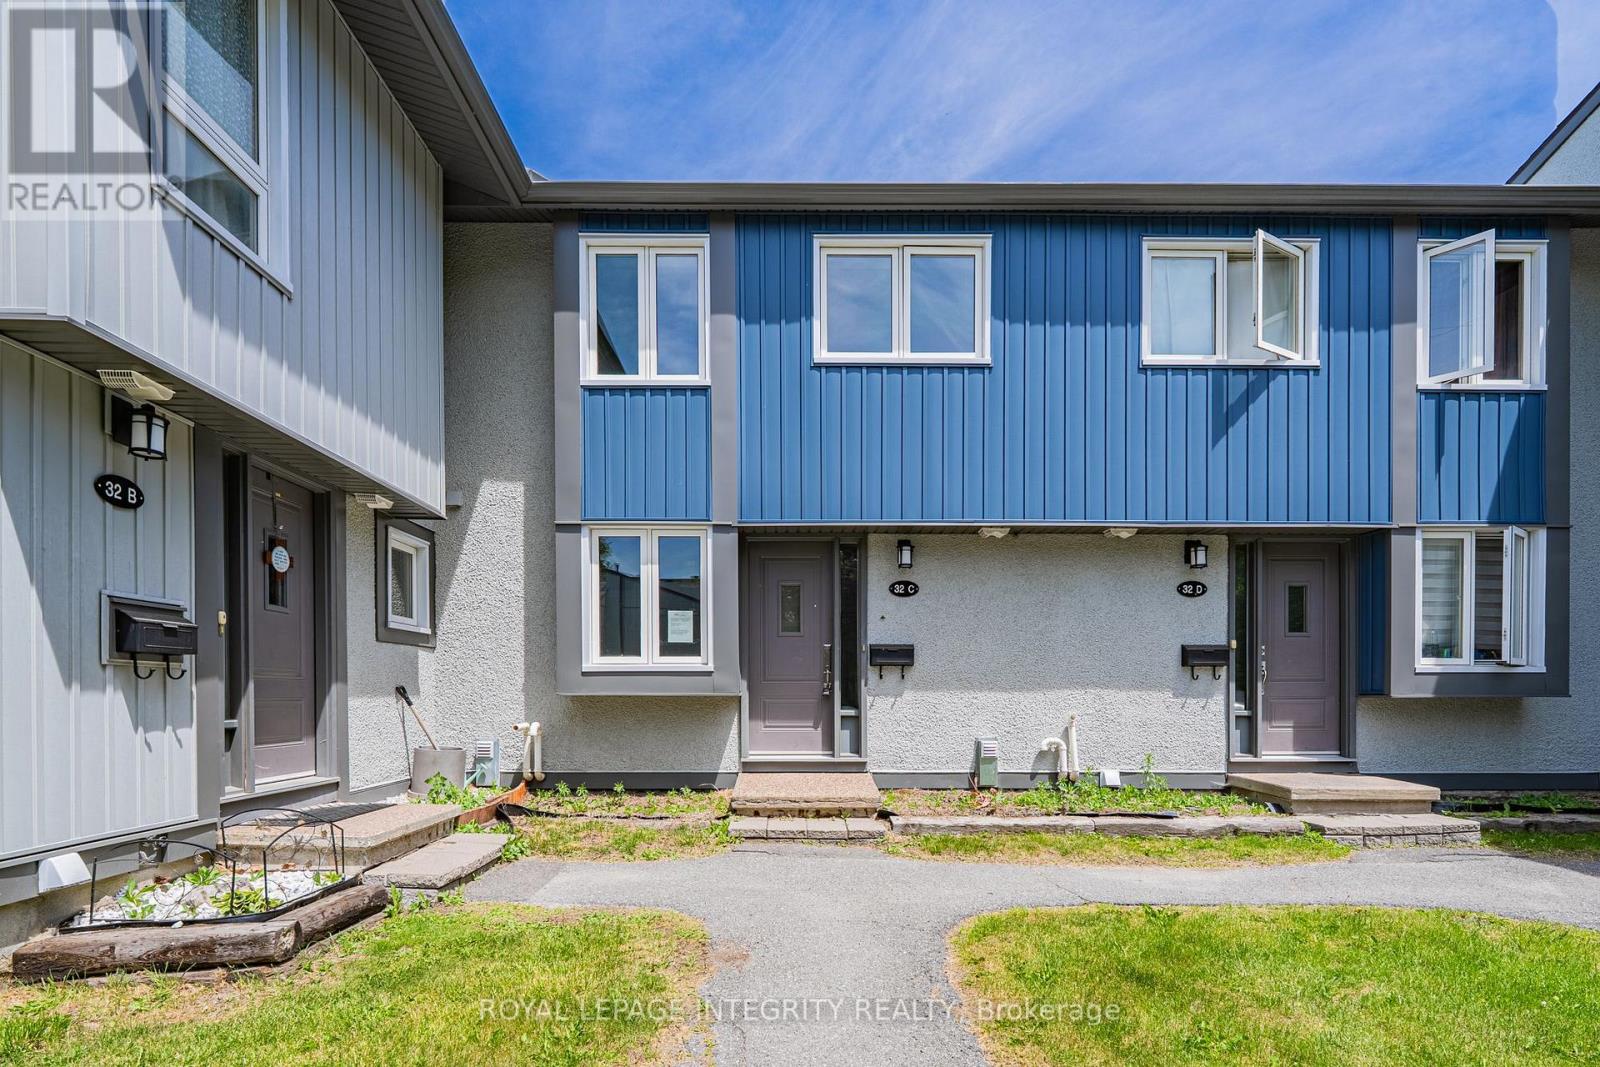
32c Benlea Drive
Ottawa, Ontario
Welcome to this condo townhouse middle unit offering great value and endless potential. Built in 1977 and offering approximately 1,084 sq. ft. above grade (MPAC), this home features 3 bedrooms, 2 bathrooms, a finished basement, and a fenced terrace patio. Freshly painted throughout, the property also offers hardwood flooring in the main living room. Ideal for buyers looking to renovate and customize to their own taste, this home is being sold in "As-Is" condition and offers solid structure, a functional layout, and an excellent opportunity for first-time buyers, investors, or renovators. One surface parking space is included. Great location close to parks, shopping, schools, and public transportation. (id:19849)
Royal LePage Integrity Realty

3399 Regburn Drive
Ottawa, Ontario
Nestled on a beautifully treed 0.48-acre lot in Osgoode, this 3+1 bedroom raised ranch offers the perfect blend of space, comfort, and privacy. The bright main level features a functional layout with a spacious living room, dining area, and kitchen, ideal for both everyday living and entertaining. Patio doors off the dining room lead to a deck overlooking the private backyard surrounded by mature trees. Down the hall, you'll find three bedrooms, and a full main bathroom. The primary bedroom is complete with its own ensuite featuring a stand-up shower. The lower level provides additional living space with a large rec room, home office or additional bedroom, spare room, utility room, and separate laundry room with convenient access to the attached single-car garage. Enjoy country-style living with plenty of room to relax, all while being within easy reach of local amenities. Metal Roof approximately 3 years old. 24 hour irrevocable with all offers. (id:19849)
RE/MAX Boardwalk Realty

27 Bramblegrove Crescent
Ottawa, Ontario
Welcome to this spacious, well maintained 4 + 1 bedroom, 4 bathroom detached home, ideally situated on a quiet family-friendly street with no rear neighbours. Generous living spaces including a family room with a cozy wood burning fireplace and a large private backyard with a wired shed. This home offers plenty of space for growing families, entertaining and every day living. This home presents an excellent opportunity to add any personal touches while benefiting from its solid condition and functional layout. Ideally located in a desirable neighbourhood near parks, schools (walking distance from Robert Bateman Public School) and amenities, this home also can offer an income potential. Basement in-law suite is non conforming. No separate entrance but can easily be made through the side door. Furnace and AC 2016, Roof 2007, Windows replaced between 2017 and 2025. Book your showing today! (id:19849)
RE/MAX Delta Realty Team
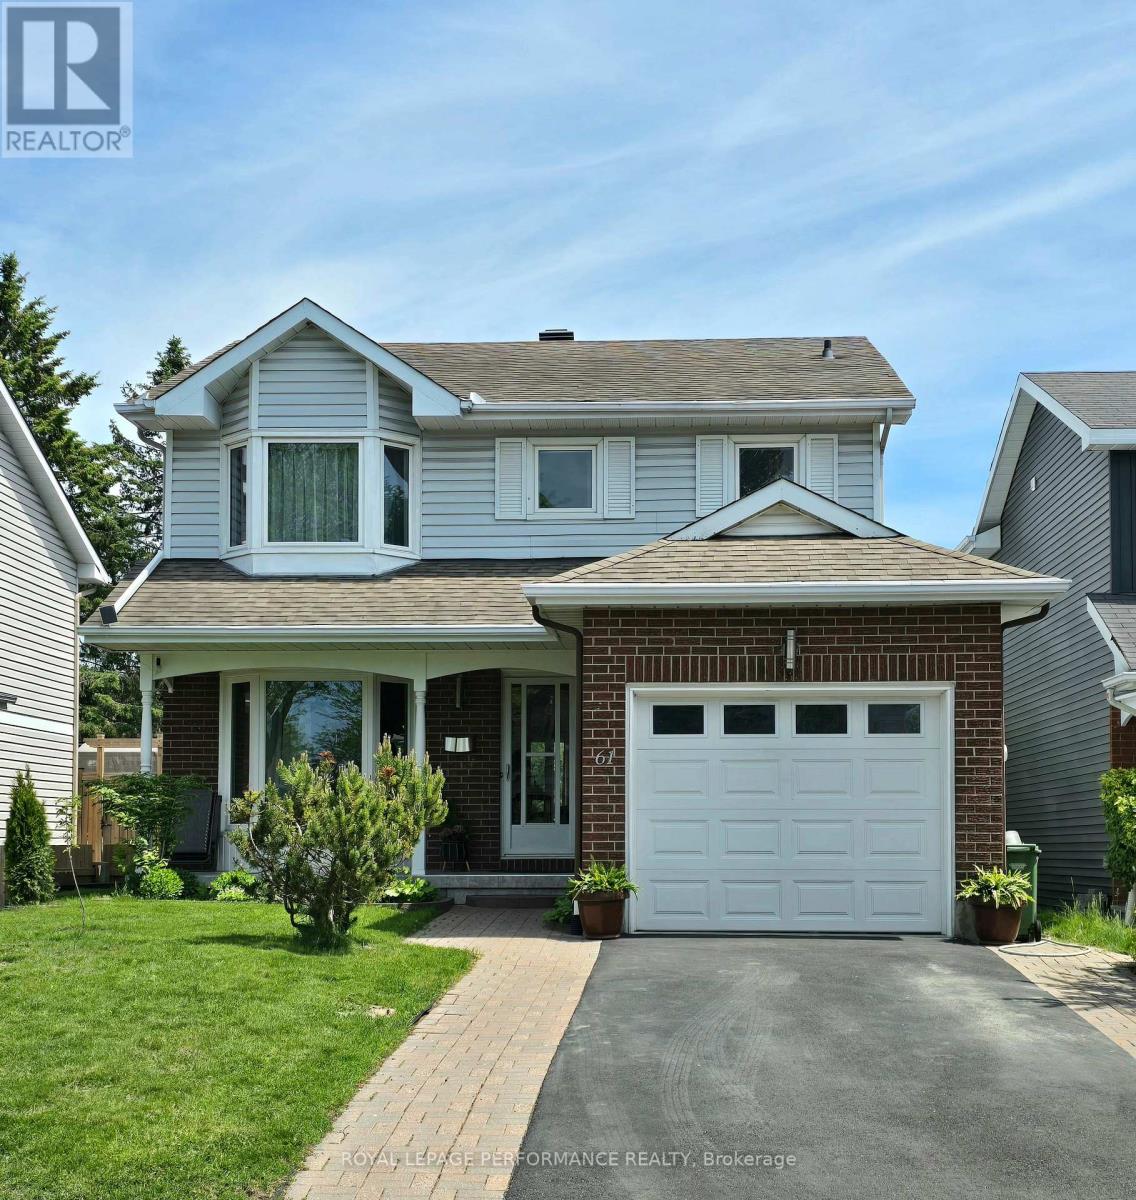
61 Hawley Crescent
Ottawa, Ontario
This bright, welcoming updated property, is located on a quiet crescent in the desirable sought after neighbourhood of Kanata's Bridlewood, close to many amenities, shops, parks and schools. This home displays pride of ownership throughout the spacious main floor living spaces, 3 bedrooms, 3 bathrooms, and recent finished basement. Laundry room with washer/dryer located off the kitchen by the side door. Step outdoors into the yard from the sliding patio doors in the sunken family room with a vaulted ceiling, leading to a cozy covered gazebo and wood deck which looks out onto a low maintenance, space efficient urban oasis cedar edged private yard. You will want to visit this bright, spacious, well maintained and energy efficient home with many upgrades throughout the years. New Furnace & AC: 2023, Outdoor B'BQ 'Natural Gas' Line Connection under the Deck, Underground Gutter Drainage system, Stainless Steel Leaf Guard, New Roof Shingles 2018, New Garage Door 2017, Washer & Dryer 2017, Liv Rm Bay Window 2015, Attic Insulation Fiberglass R/50. This property is quite a gem, don't delay to book your visit! (id:19849)
Royal LePage Performance Realty
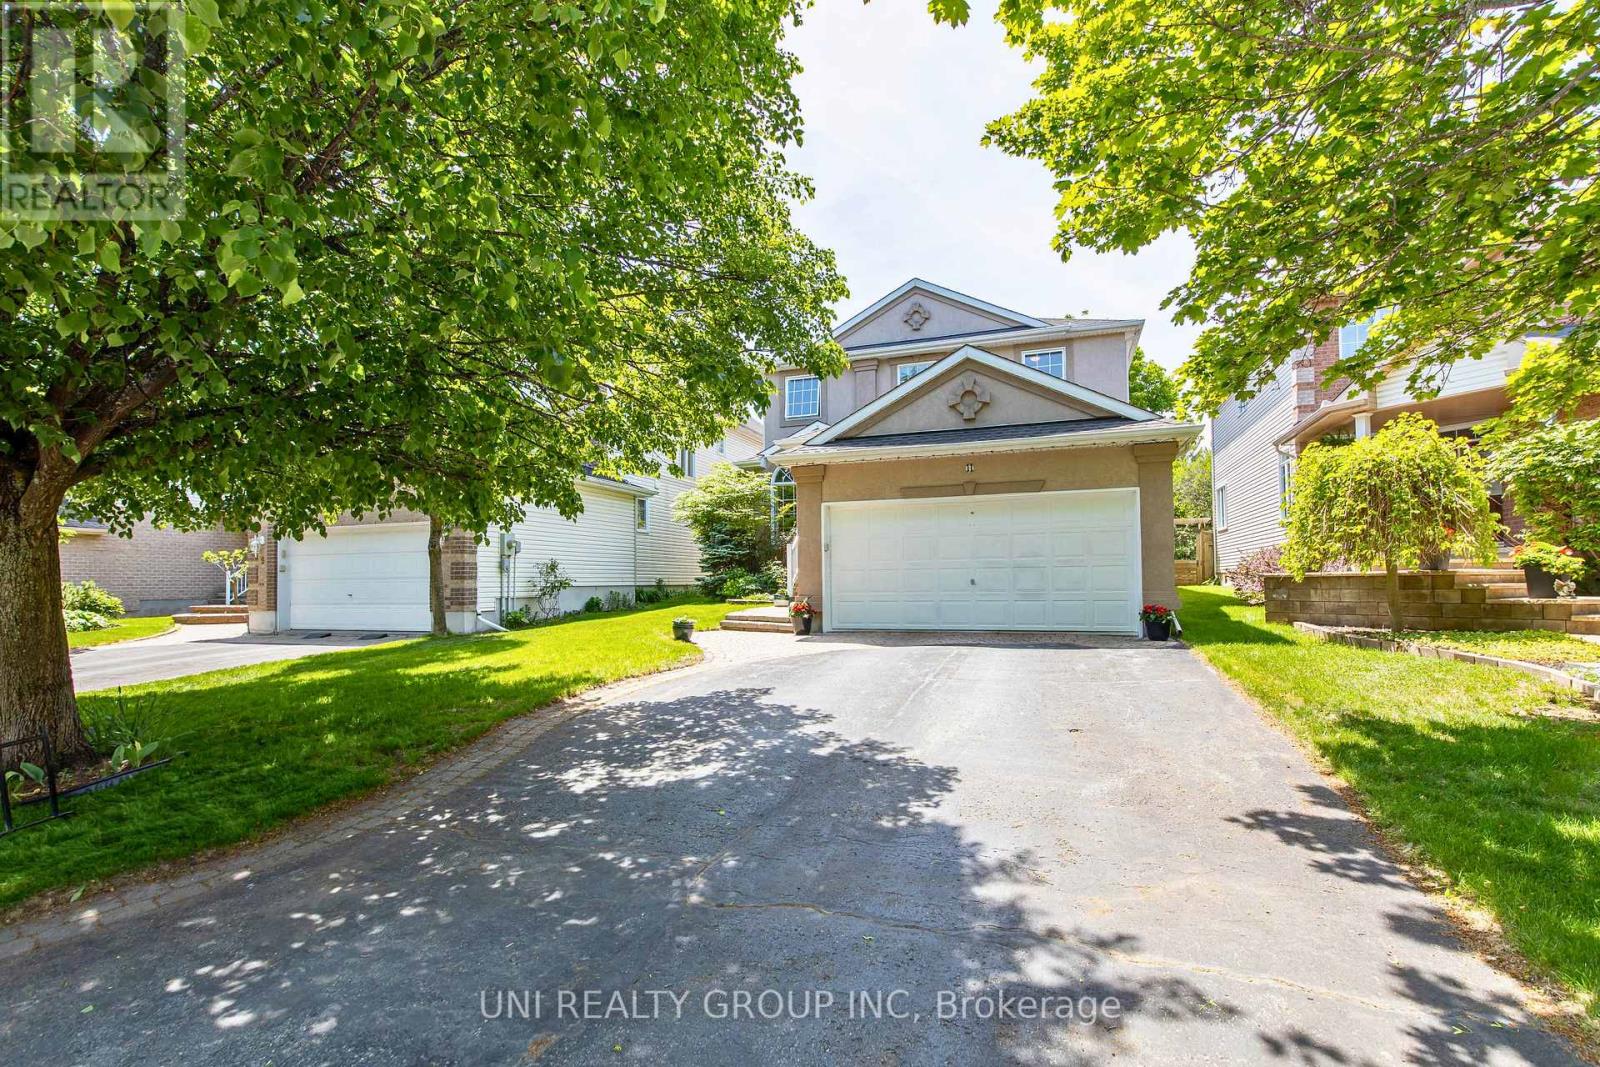
11 Langford Crescent
Ottawa, Ontario
Welcome to this exceptional Cardel built executive home nestled on a quiet, family-friendly street in the highly sought after community of Kanata Lakes. Situated on a premium 120-foot deep lot with no rear neighbours, this beautifully maintained 4+1 bedroom, 4 bathroom, 1 den detached house offers the perfect blend of elegance, comfort, and functionality. The main level features 9 foot ceilings, rich Bordeaux stained hardwood flooring throughout, an elegant hardwood staircase, a private den ideal for working from home, and spacious open-concept living and dining areas. The bright family room, complete with a cozy gas fireplace and large windows overlooking the private backyard, seamlessly connects to the gourmet kitchen featuring ample cabinetry, quality appliances, ceramic tile flooring, and a generous eating area. Upstairs, the oversized primary suite offers a peaceful retreat with a large walk in closet and a luxurious 5 piece ensuite featuring double sinks, a soaker tub, and a separate shower. 3 additional well sized bedrooms and another full size bathroom complete the second level. The professionally finished basement provides outstanding additional living space with a large recreation room, a 5th bedroom, a modern 4 piece bathroom, a custom wine cellar, and plenty of storage space. Recent upgrades include a high efficiency heat pump (2024). Roof(2014). The attractive full stucco exterior, interlock walkway, and beautifully landscaped surroundings add to the home's impressive curb appeal. Located minutes from top-rated schools, parks, scenic trails, Kanata Centrum, Tanger Outlets, the Canadian Tire Centre, and Highway 417, this move-in-ready home offers an exceptional lifestyle in one of Ottawa's most desirable neighbourhoods. 24 hours irrevocable on all offers. (id:19849)
Uni Realty Group Inc
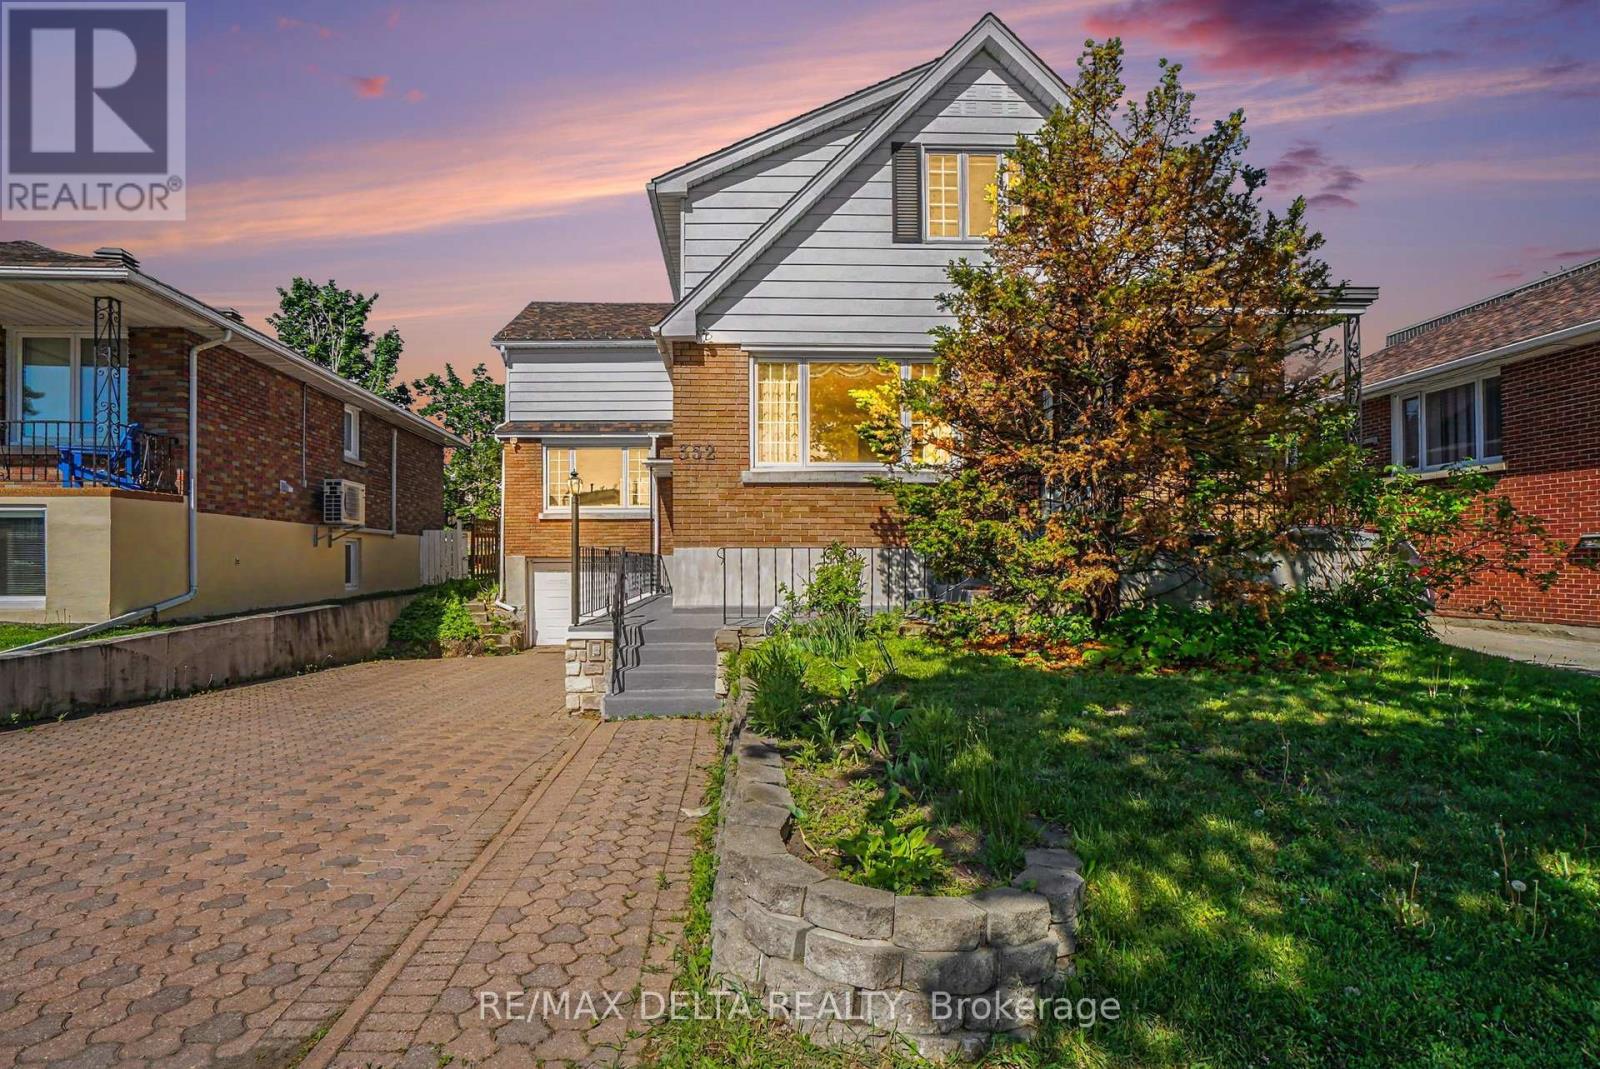
352 Lacasse Avenue
Ottawa, Ontario
Exceptional Opportunity for Investors, Multi-Generational Families, or Owner-Occupants! This formerly triplex property offers a rare chance to secure immediate vacant possession, set market rents, and choose your own tenants. Ideal for investors, extended families, or buyers seeking long-term upside, income potential, and future redevelopment opportunities. Located on a 47' x 113' lot and zoned R4, the property provides strong development and value-add potential in a highly desirable Ottawa location. The layout includes a 3-bedroom upper unit, a 2-bedroom main floor unit, and a 1-bedroom basement unit, all finished with carpet-free flooring for durability and low maintenance. Built in 1956 and lovingly held as a family home since April 1965, the property combines solid construction with timeless character. It is ready to be enjoyed as-is or thoughtfully modernized to suit your vision. A standout feature is the abundant storage throughout, offering rare and practical functionality across all levels. The basement unit provides added income potential and flexibility, making it well-suited for multi-generational living or investors aiming to maximize returns. An attached garage offers versatile space, ideal for storage or a very small vehicle. Conveniently located just minutes from downtown Ottawa, the property benefits from strong rental demand with close proximity to transit, parks, schools, and amenities. Recent updates include PVC windows and a newer roof, helping reduce near-term maintenance costs. Three hydro meters are already in place for efficient utility management. With vacant possession, strong location fundamentals, and multiple future pathways, this property presents a compelling combination of immediate income potential, long-term appreciation, and redevelopment opportunity in one complete package. (id:19849)
RE/MAX Delta Realty
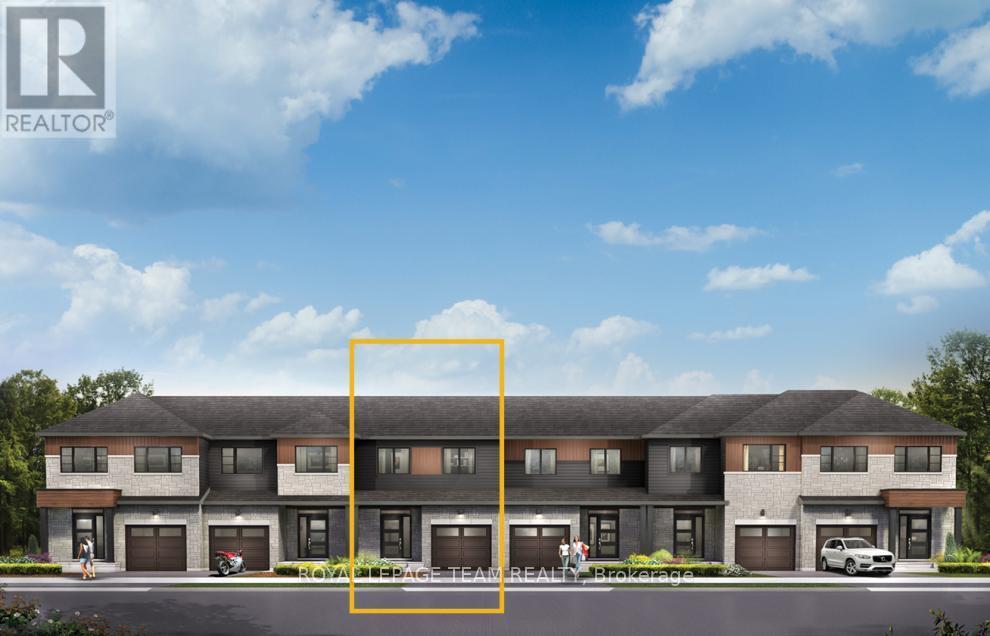
925 Locomotion Lane
Ottawa, Ontario
Enjoy bright, open living in the Cohen Executive Townhome. The main floor is naturally-lit, designed with a large living room connected to the kitchen to bring the family together. The basement provides a finished rec room for more space to live! The second floor features 3 bedrooms, 2 bathrooms and the laundry room, while the primary bedroom offers a 3-piece ensuite and a spacious walk-in closet. Connect to modern, local living in Abbott's Run, a Minto community in Kanata-Stittsville. Plus, live alongside a future LRT stop as well as parks, schools, and major amenities on Hazeldean Road. November 24th 2026 Occupancy. (id:19849)
Royal LePage Team Realty
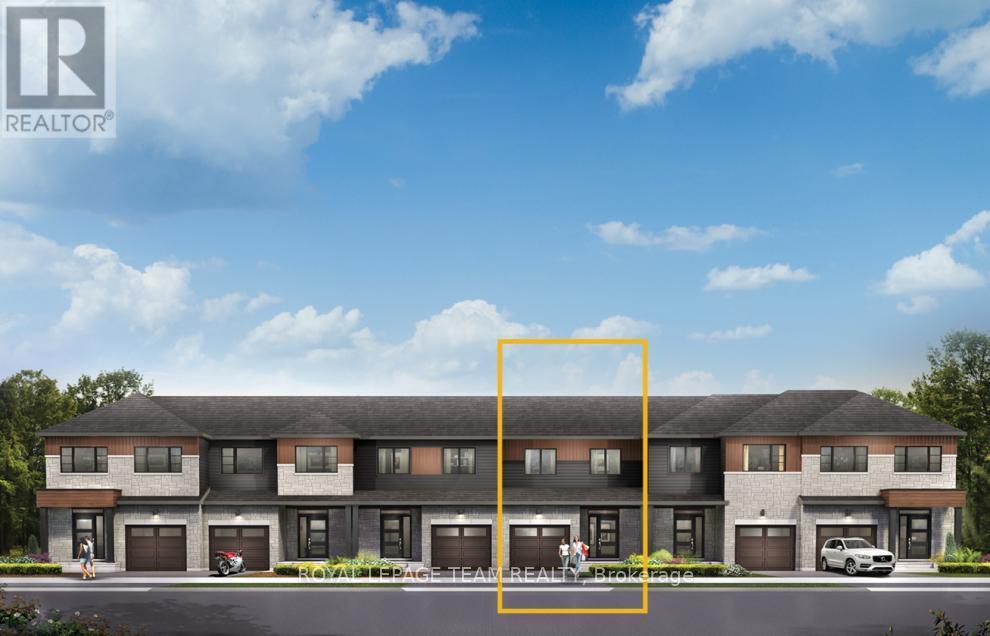
929 Locomotion Lane
Ottawa, Ontario
Unwind in the Ashbury Executive Townhome. The open-concept main floor is perfect for family gatherings, from the bright kitchen to the open-concept dining area to the naturally-lit living room. The second floor features 3 bedrooms, 2 bathrooms and the laundry room. The primary bedroom includes a 3-piece ensuite, a spacious walk-in closet and additional storage. Finished basement rec room for even more space. Connect to modern, local living in Abbott's Run, a Minto community in Kanata-Stittsville. Plus, live alongside a future LRT stop as well as parks, schools, and major amenities on Hazeldean Road. November 26th 2026 Occupancy. (id:19849)
Royal LePage Team Realty
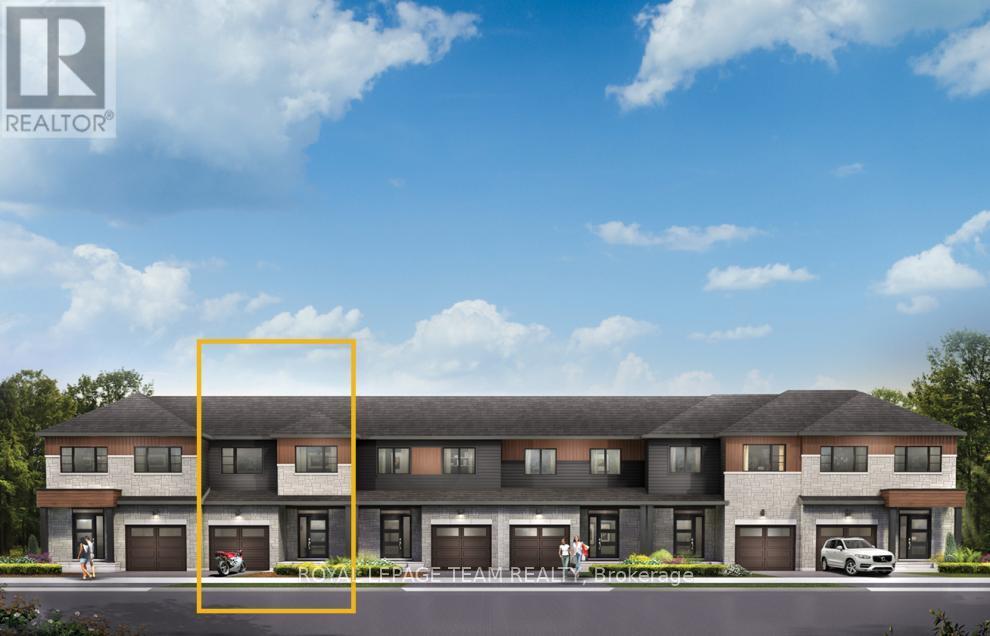
927 Locomotion Lane
Ottawa, Ontario
Live well in the Gladwell Executive Townhome. The dining room and living room flow together seamlessly, creating the perfect space for family time. The kitchen offers ample storage with plenty of cabinets and a pantry. The main floor is open and naturally-lit, while you're offered even more space with the finished basement rec room. The second floor features 3 bedrooms, 2 bathrooms and the laundry room. The primary bedroom offers a 3-piece ensuite and a spacious walk-in closet. Connect to modern, local living in Abbott's Run, a Minto community in Kanata-Stittsville. Plus, live alongside a future LRT stop as well as parks, schools, and major amenities on Hazeldean Road. November 25th 2026 Occupancy. (id:19849)
Royal LePage Team Realty
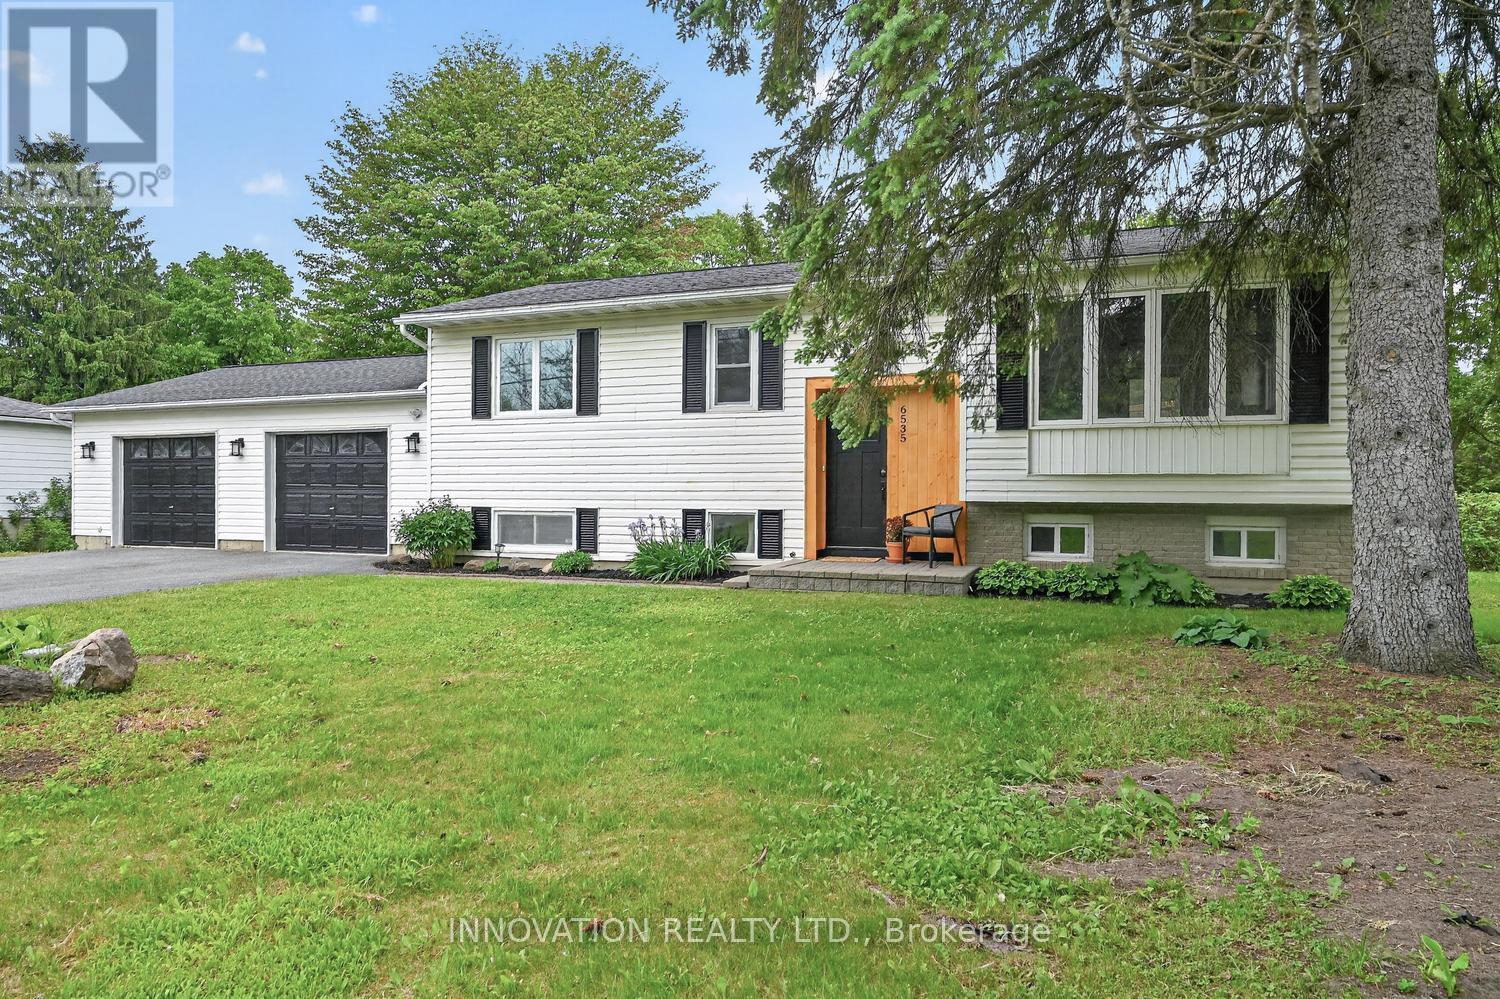
6535 Rideau Valley Drive N
Ottawa, Ontario
Completely renovated from top to bottom by a professional home renovation company, this exceptional family home offers extensive updates and upgrades throughout and is truly move-in ready. Situated on a generous 100' x 163' lot just minutes from the Village of Manotick, you'll enjoy easy access to restaurants, shopping, recreation, schools, & the Manotick Marina for nearby water access.The bright and modern main level features a stunning open-concept design, seamlessly combining the kitchen, dining, and living areas into one spacious and inviting gathering space. Large windows fill the home with natural light, creating a warm and welcoming atmosphere. The main floor also offers three well-sized bedrooms and a beautifully updated full bathroom with heated floors.The fully finished lower level significantly expands the living space and features a large family room with a new gas fireplace a stylish 3-piece bathroom, a fourth bedroom, and a separate office-ideal for working from home, hobbies, or accommodating a growing family. The flexible layout provides plenty of room for guests, teenagers, or multi-generational living.Step outside to enjoy the private backyard surrounded by mature trees. The expansive deck is perfect for entertaining, summer barbecues, and relaxing with family and friends. The oversized double garage (28' x 23') includes a convenient rear overhead door providing direct access to the backyard, making it ideal for lawn equipment, recreational vehicles, and additional storage. A storage shed adds even more practicality. Brand new fridge, over range microwave/hood fan and dishwasher included.Nestled near the Village of Manotick, the Carleton Golf & Yacht Club, parks, walking trails, schools, and everyday amenities, this beautifully renovated home offers the perfect combination of modern living, generous outdoor space, and an unbeatable location in one of Ottawa's most desirable communities. (id:19849)
Innovation Realty Ltd.
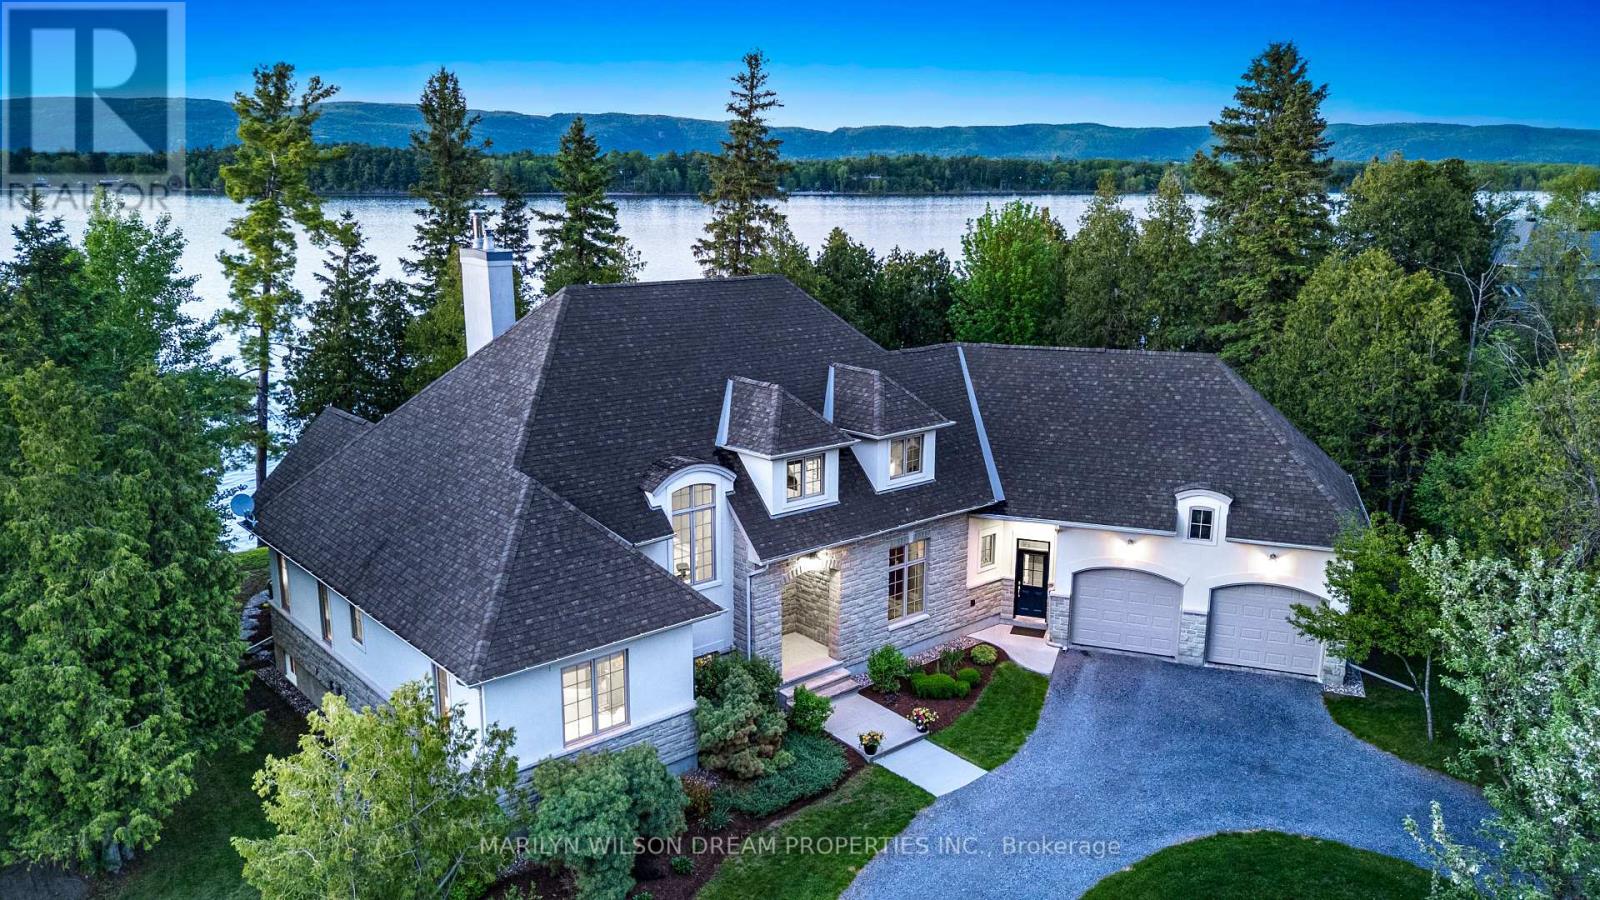
3442 Baskins Beach Road
Ottawa, Ontario
Positioned on a rare and private point along one of the Ottawa River's most coveted stretches, this extraordinary waterfront estate offers over 382ft feet of deep, boat-access shoreline - an exceptional feature in an area where water depth can vary significantly. Here, the shoreline transitions naturally into clean, swimmable water with the ability to dock and enjoy true waterfront living at its finest. Held by the same family since the 1930s, the original cottage was replaced in 2005-2006 with a custom-designed residence by acclaimed designer André Godin, blending timeless architecture with the surrounding natural landscape. Privately nestled among mature trees and natural stone terraces, the home was designed to embrace panoramic sunrise and sunset views while offering a rare sense of calm, privacy, and permanence. Inside, soaring ceilings, site-finished hardwood floors, and expansive windows create an atmosphere of understated luxury. The chef's kitchen features custom Deslaurier cabinetry, new quartz surfaces, updated appliances, and seamless access to the covered porch and expansive cedar deck with hot tub. The main-floor primary suite offers tranquil water views and a spa-inspired ensuite with radiant heated floors. Three additional bedrooms and the four piece bathroom complete the second level, while the finished lower level features radiant in-floor heating, two staircases, media/games spaces, and exceptional flexibility. A remarkable offering where refined living and iconic waterfront lifestyle converge - moments from Eagle Creek Golf Club, Port of Call Marina, and Kanata just minutes beyond. 24 hours on all offers. 24 hours notice for showings please. (id:19849)
Marilyn Wilson Dream Properties Inc.
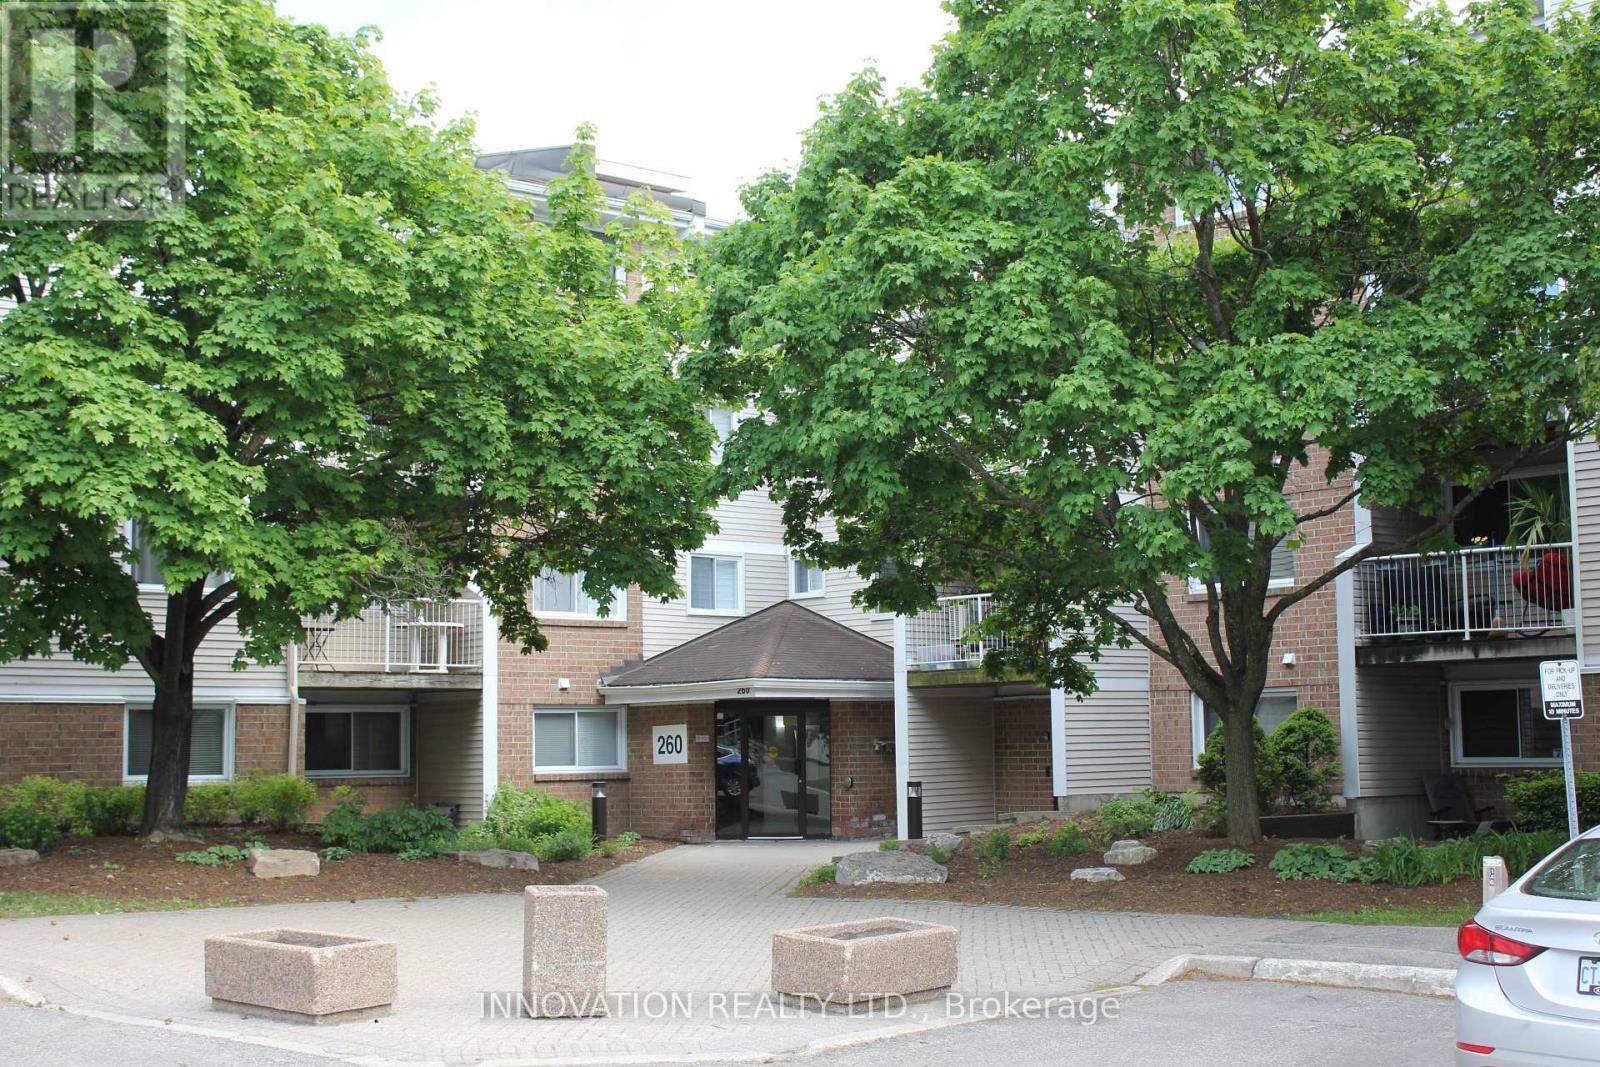
203 - 260 Brittany Drive
Ottawa, Ontario
Rare 3-Bedroom Condo with Pond View and Outstanding Amenities. Rarely offered in this community, this well-appointed 3-bedroom, 1-bath condo presents an excellent opportunity for buyers seeking space, convenience, and exceptional amenities. The unit includes 1 parking space and features scenic pond views. Residents enjoy access to the pool, community centre, and tennis courts. Appliances included are the fridge, stove, dishwasher, and stacked washer/dryer. (id:19849)
Innovation Realty Ltd.
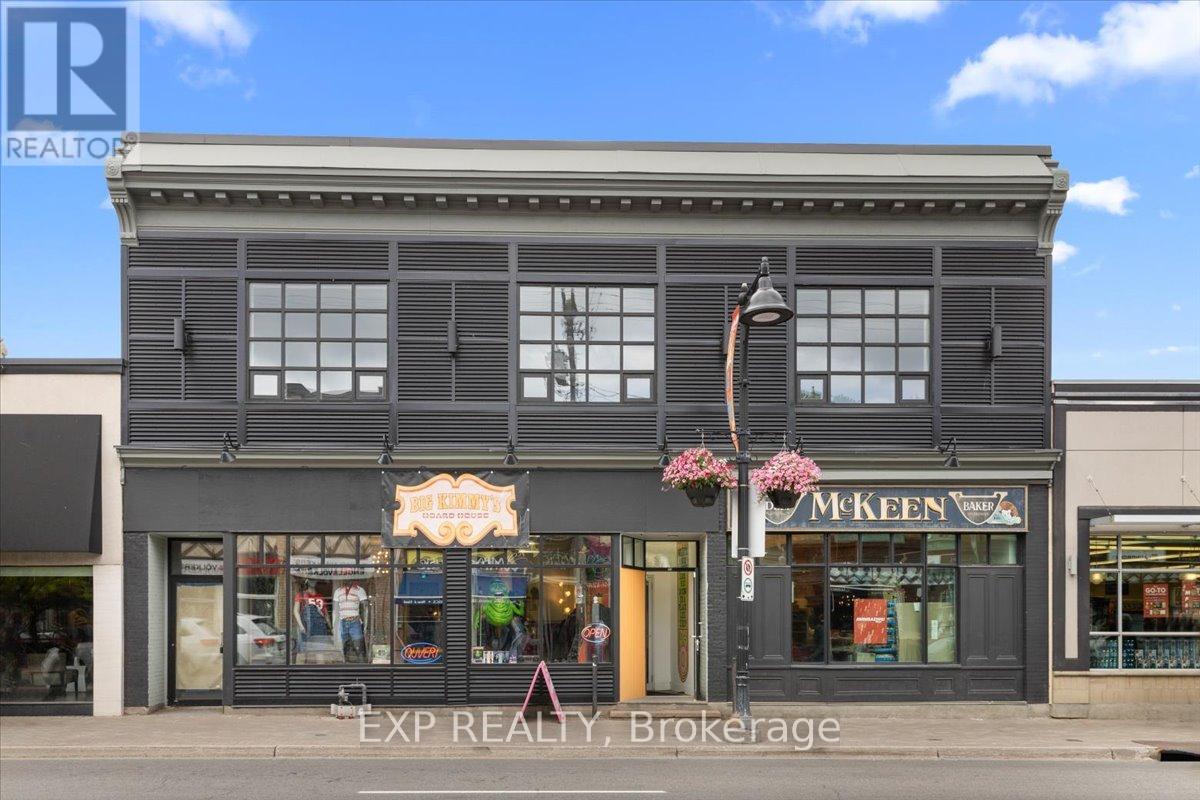
780 Bank Street
Ottawa, Ontario
Prime opportunity to lease a beautifully restored second-level commercial space in a high-exposure main street location at 780 Bank Street. Completely renovated and restored in 2024 following a fire, with all restoration work professionally completed through insurance. This vacant space offers a clean slate and is ready for tenant fit-up, allowing you to customize the layout to suit your business needs. Featuring a completely open-concept floor plan, the space offers excellent flexibility for a variety of commercial uses including office, retail, wellness, studio, or professional services. Private street-level entry provides direct and convenient access exclusively to the second floor, creating a welcoming and professional presence for clients and customers. An excellent opportunity to establish your business in a vibrant, high-visibility location. (id:19849)
Coldwell Banker Rhodes & Company

2205 - 199 Slater Street
Ottawa, Ontario
A truly one-of-a-kind, sun-filled two-storey luxury penthouse offering 1,248 sq. ft. of sophisticated living space with TWO owned parking spaces, 2 bedrooms, and 2.5 bathrooms in the very heart of downtown Ottawa.This stunning penthouse is defined by dramatic south-facing floor-to-ceiling windows spanning both levels, flooding the home with natural light while showcasing breathtaking views of Ottawa's skyline. The open-concept main level features rich wide plank hardwood flooring, a stylish feature wall, a convenient powder room for guests, and a sleek contemporary kitchen complete with quartz countertops, stainless steel appliances, a glass tile backsplash, and a spacious eat-in island.Step through the sliding doors to your private urban terrace with a gas BBQ hookup, an ideal setting for entertaining while enjoying spectacular city views.Upstairs, an elegant glass-panel staircase railing adds to the home's modern appeal. The luxurious primary suite features a spa-inspired ensuite with double vanities and a glass-enclosed tiled shower. A generously sized second bedroom and an additional full bathroom provide comfort and privacy for family or guests. Additional highlights include convenient upper-level laundry.Built by renowned developer Broccolini, The Slater is celebrated for its contemporary architecture, refined finishes, and premium craftsmanship. Residents enjoy an exceptional suite of amenities including concierge service, a fitness centre, party room, theatre, billiards lounge and bike storage. Perfectly situated in Ottawa's Financial District, this pet-friendly residence is just steps from Parliament Hill, the Ottawa River, LRT, the National Arts Centre, museums, fine dining, shopping, and entertainment.Rarely offered and impossible to replicate, this exceptional penthouse presents a rare opportunity to own one of downtown Ottawa's most distinctive residences, where luxury, convenience, and spectacular city views come together in perfect harmony. (id:19849)
Royal LePage Integrity Realty
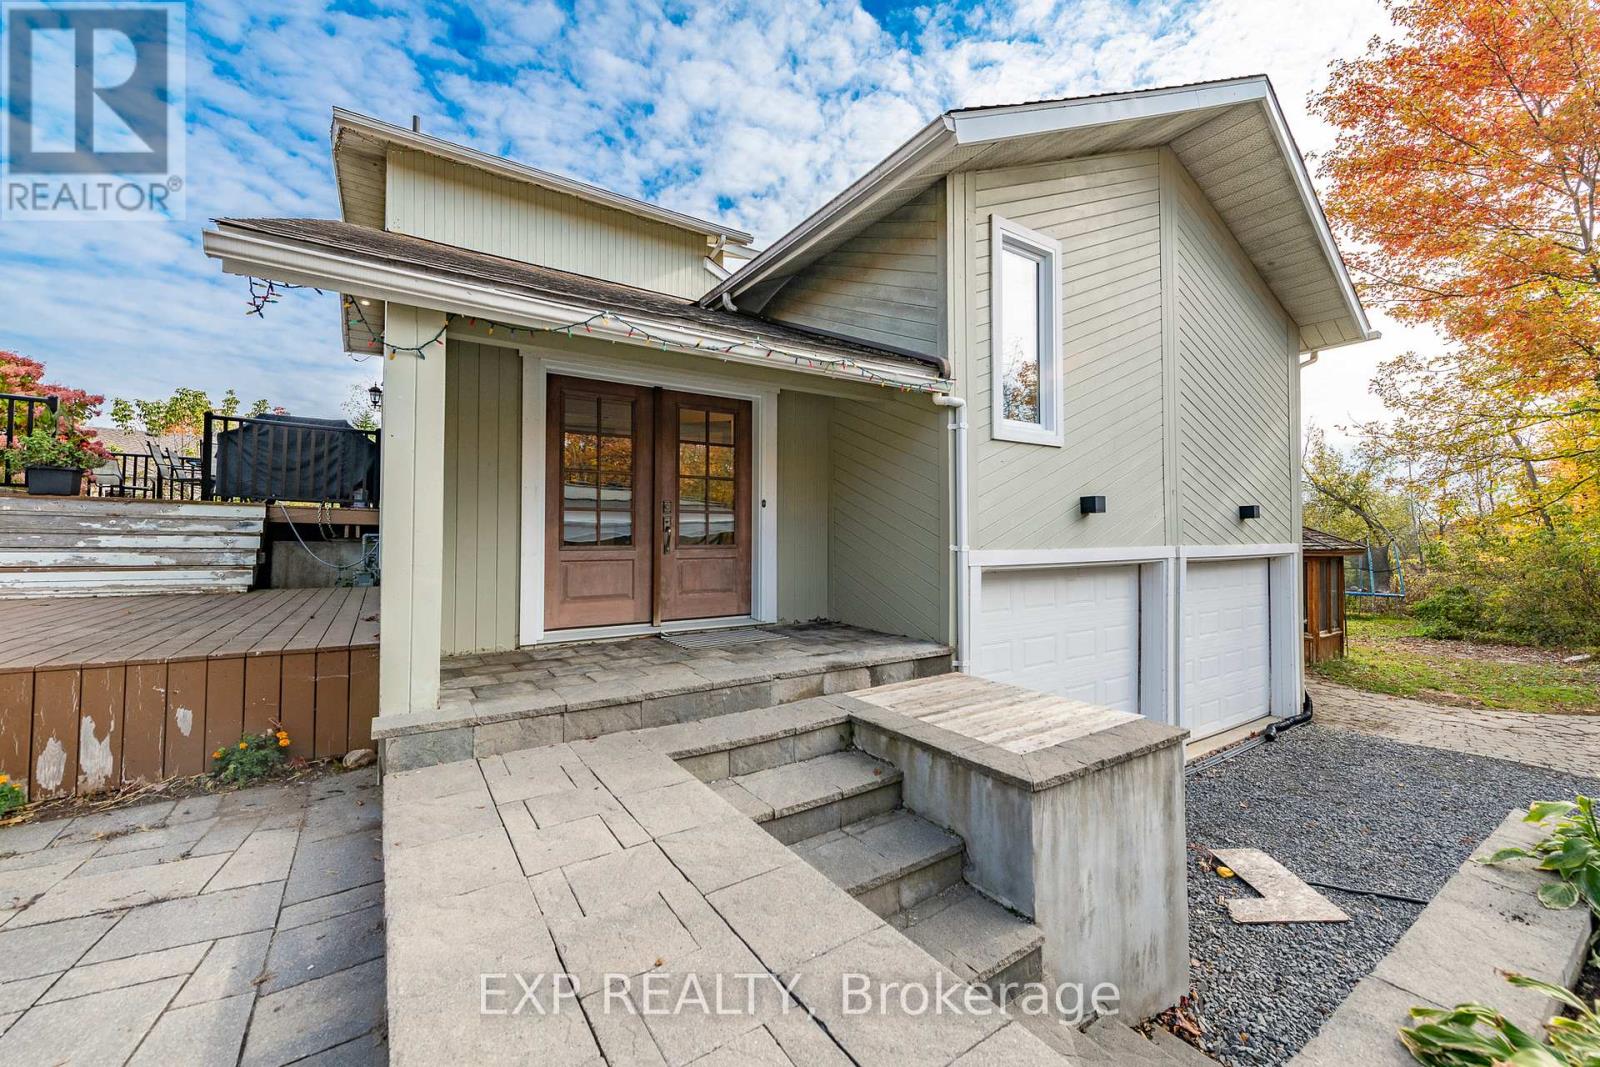
1238 Barnwell Crescent
Ottawa, Ontario
Welcome to this architecturally stunning, custom-built home tucked into a quiet corner of Navan where comfort, light, and design meet. With soaring cathedral ceilings and oversized windows, the home is flooded with natural light and offers peaceful, panoramic views of the surrounding landscape. The main floor features beautiful hardwood floors in the living and dining areas, a warm gas fireplace, and an open concept layout perfect for entertaining or quiet evenings in. The kitchen is both functional and stylish, equipped with high-end appliances, abundant cabinetry, generous counter space, and a breakfast bar. An adjacent dining nook leads to the laundry area and front deck, providing easy, practical access to daily living. Two bedrooms on the main floor share a well-appointed Jack & Jill bathroom, perfect for family living or guests. Upstairs, the private primary suite includes a walk-in closet, large windows, and its own full ensuite bath. The fully finished basement adds versatile living space with cozy carpeting throughout, a second (wood-burning) fireplace, a partial bathroom, and a large storage room. Direct access to the oversized double garage makes this level ideal for a home office, recreation room, or in-law suite potential. Outside, you'll fall in love with the expansive and private backyard surrounded by mature trees, backing onto ravine and trails, and complete with a peaceful gazebo. Enjoy the modern balcony with glass railings, the perfect spot to unwind. This home runs on well and septic. Tenants are responsible for Hydro (Hydro One) and Gas. A truly unique home in a peaceful, sought-after setting. Available for October 1. (id:19849)
Exp Realty
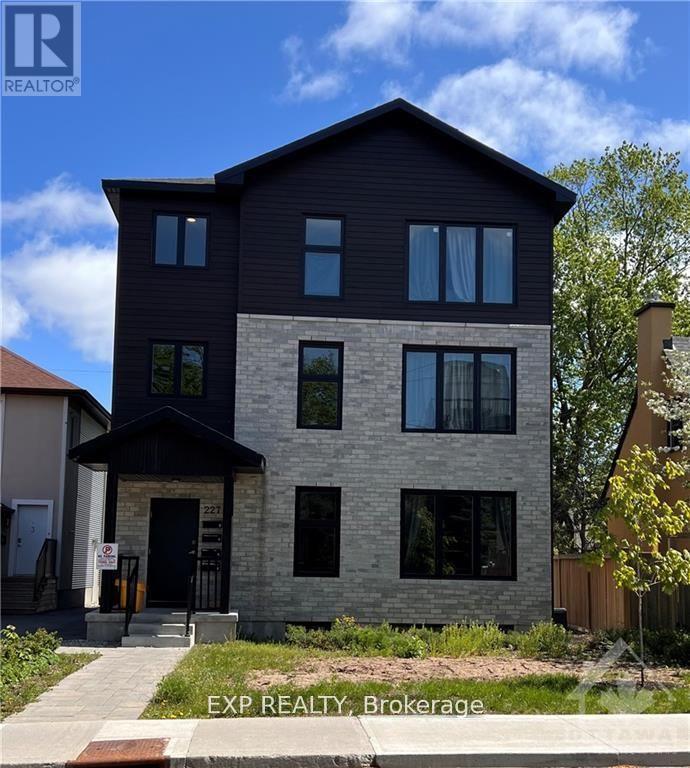
227 Blackburn Avenue
Ottawa, Ontario
Modern Fourplex located in Sandy Hill, offering fully furnished 4 bedrooms and 2 bathrooms with a washer & dryer in every unit. Built in 2020, in a prime rental location, close to downtown, the By-ward Market, the Rideau Canal and more specifically, the University of Ottawa, this property is a CASH-COW with with one of the lowest vacancy rates in the City. The security & keypad system allows the Tenants to have peace of mind and easy access. These units offer modern amenities not found in other rental properties. Net Income $116,709.03/2025 (id:19849)
Exp Realty
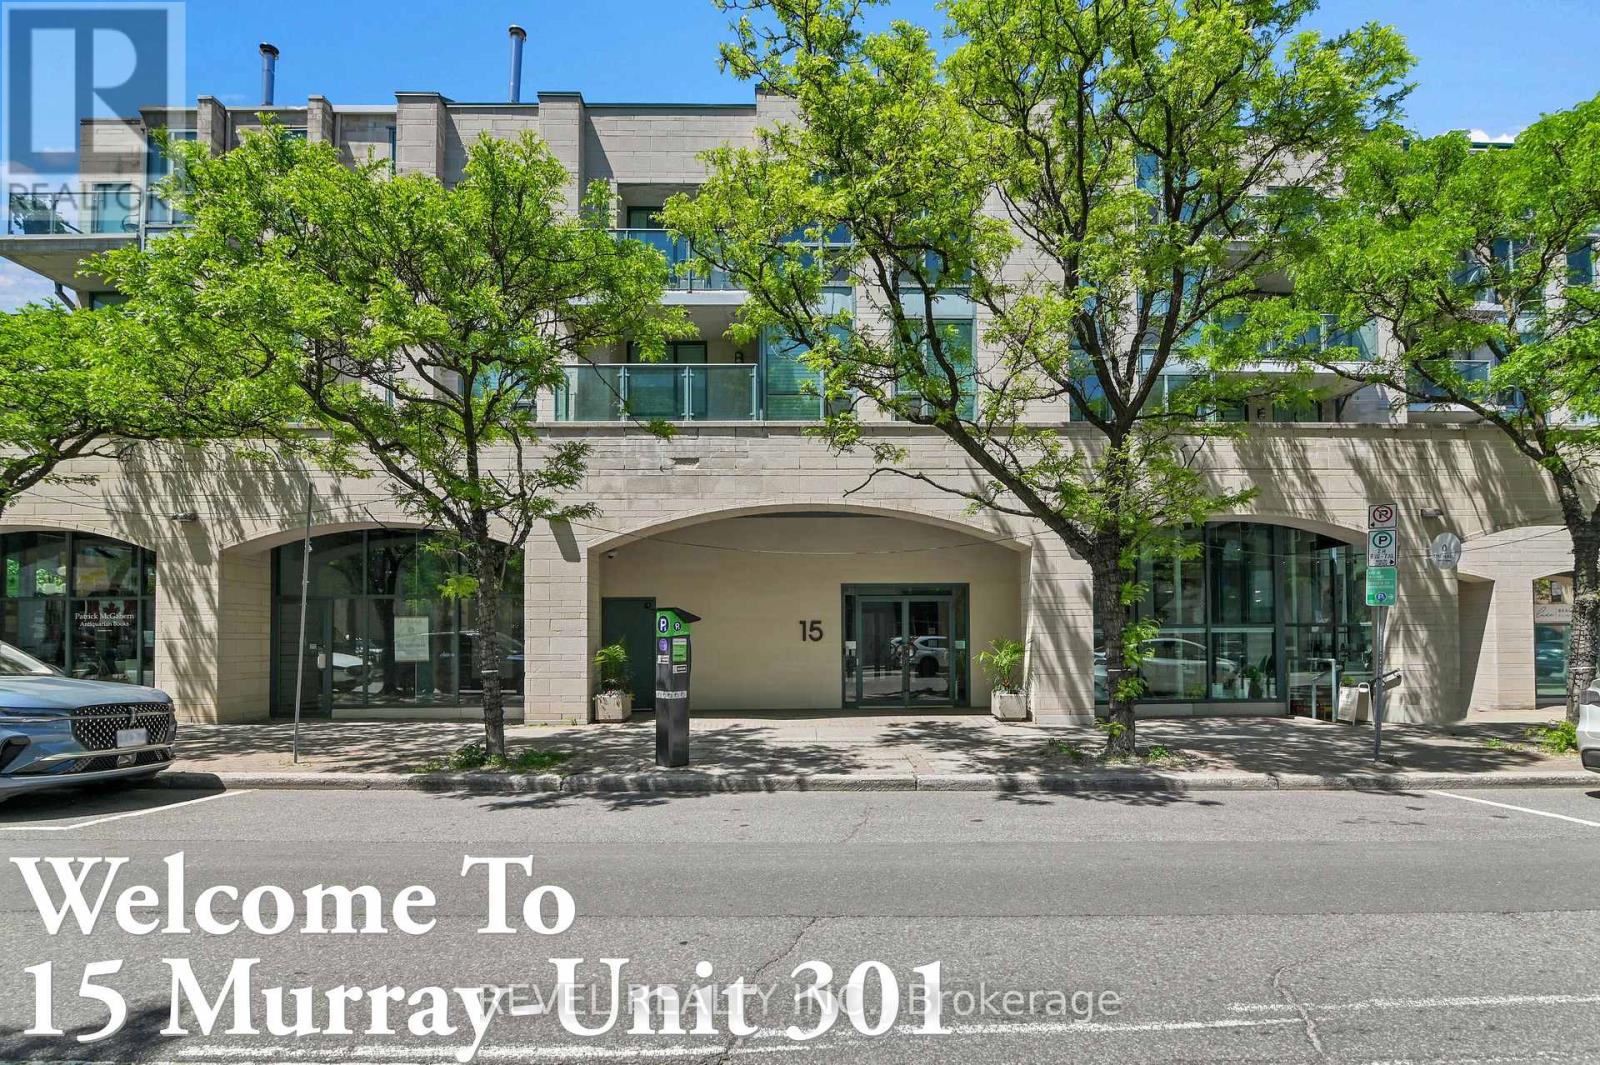
301 - 15 Murray Street
Ottawa, Ontario
An exceptional find in the Byward Market. One of the largest units in the building with rare eat-in kitchen. This spacious two bedroom, two bathroom condo apartment has glorious views of the Peace Tower and setting sun from the balcony and west facing windows. Located on the quiet end of Murray Street at Sussex overlooking the US Embassy. The floor plan features a bright, open layout with new vinyl floors in the main living/dining area. The dining room has sliding glass doors out to a spacious 10'x6' balcony overlooking a treed courtyard bordering the west side of the building. The spacious primary bedroom has a five piece ensuite bathroom and two closets. The second bedroom features a built-in bookshelf and closet. The eat-in kitchen is open to the living area. All appliances, and window blinds are included as well as a parking spot in the garage and storage locker in the basement. This condo is conveniently located steps from transit, shops, stores, restaurants and all amenities the Market has to offer. The neighbourhood is adjacent to many National Landmarks including the National Gallery, Major's Hill Park, the Royal Canadian Mint, the Rideau Canal and Locks, Notre Dame Cathedral Basilica, and Nepean Point. Don't miss your opportunity to own this unique unit in a desirable, sought after and upscale community rich with history and timeless architectural charm. Some photos have been virtually staged. (id:19849)
Revel Realty Inc.
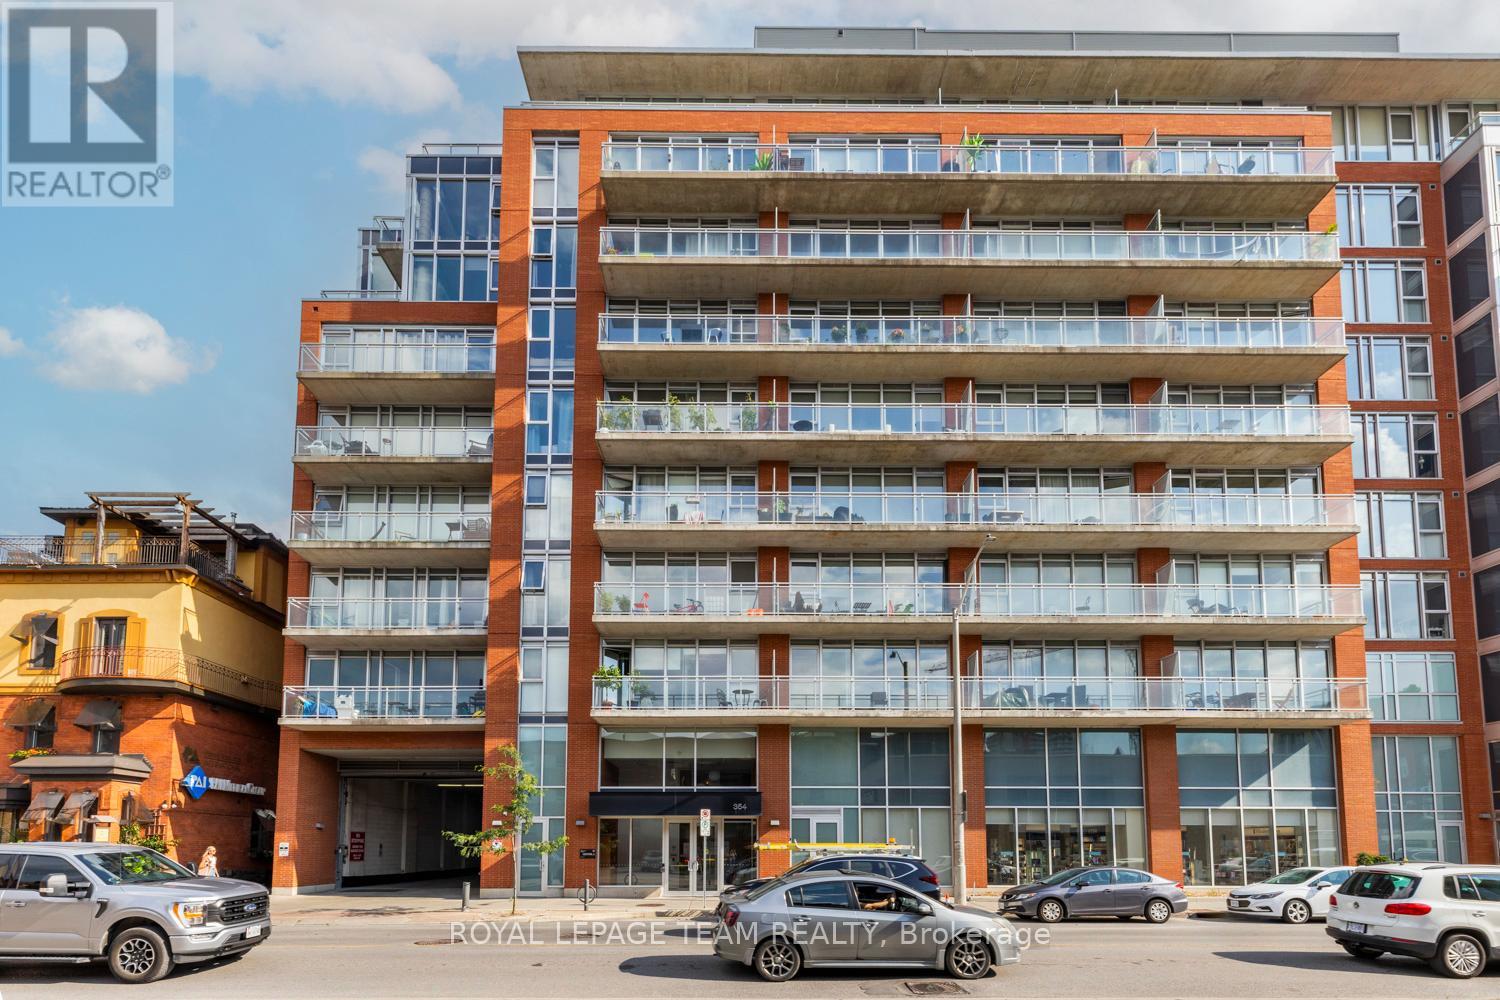
318 - 354 Gladstone Avenue
Ottawa, Ontario
Experience Centretown living at its best at Central 1. This open concept 1 bed+den ft bright wide engineered hardwood floors, floor to ceiling windows and large balcony spanning the length of the unit. Carefully placed den w/double doors is a fitting spot for work from home! The Kitchen is equipped w/Stainless appliances, crisp glass backsplash and quartz counters. This rare Barcelona model feature an open dining and living space that's great for entertaining. The large bedroom has double oversized closets with extra shelving for ample storage, access to the laundry and large bathroom via the cheater door! New heat pump (2026). This LEED Gold Certified Building is walking distance to dining, shopping, and all the great amenities the city has to offer. Building amenities include a private courtyard w/gas bbq, fitness centre, party room, car wash station, security, and a concierge service. (id:19849)
Royal LePage Team Realty
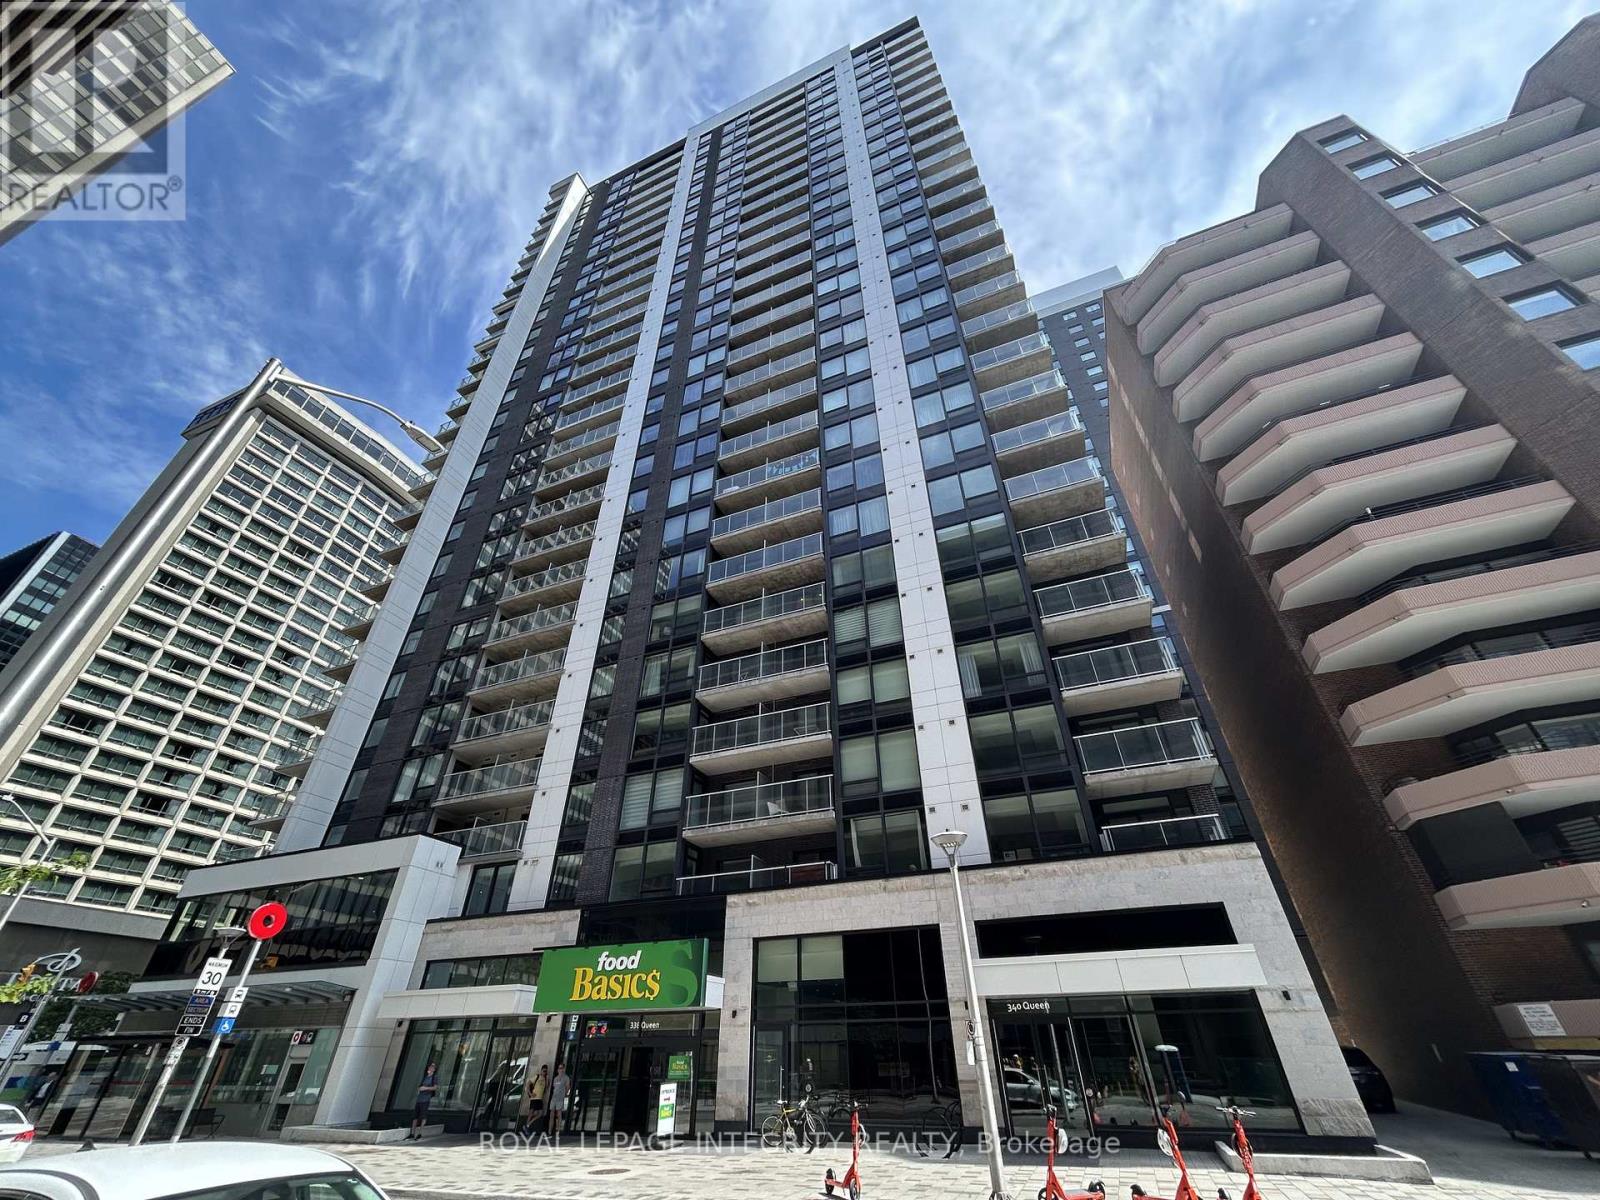
810 - 340 Queen Street
Ottawa, Ontario
Experience upscale urban living in this newly constructed luxury one-bedroom, one-bathroom condominium, ideally situated in the heart of downtown Ottawa. Located directly above Lyon Station on the city's Light Rail Transit (LRT) line, this residence offers unparalleled connectivity and convenience. You are close to all amenities, with Food Basics located right next door for effortless grocery shopping. The unit boasts elegant oak hardwood flooring throughout, a generously sized bedroom, a modern open-concept kitchen with quartz countertops and premium stainless steel appliances, a spacious three-piece bathroom, and in-suite laundry. Premium building amenities include an indoor pool, gym, theatre room, party lounge, terrace, and 24-hour concierge/security. Enjoy a vibrant downtown lifestyle just steps from top-tier restaurants, boutique shopping, and Ottawa's central business district. (id:19849)
Keller Williams Icon Realty

24 Samara Place
Ottawa, Ontario
Homes in this quiet Stittsville enclave rarely come to market. Tucked away on a cul de sac and surrounded by mature landscaping, this well-maintained bungalow offers the ease of main floor living along with the extra space many buyers appreciate when family and friends come to visit. Freshly refinished hardwood floors in a modern neutral tone run throughout the main living areas, complementing the home's bright and welcoming feel. Large windows fill the living and dining spaces with natural light, creating comfortable areas for both everyday living and entertaining. The kitchen offers abundant cabinetry, generous counter space, stainless steel appliances, and a breakfast bar that keeps everyone connected. The primary bedroom features a walk in closet and private ensuite with a soaker tub and separate glass shower. A second bedroom, full bathroom, and convenient main floor laundry complete the level, allowing for comfortable day to day living without the need for stairs. The finished lower level adds valuable flexibility with a spacious recreation room, third bedroom, and full bathroom. Whether used for overnight guests, hobbies, a home office, or additional living space, it provides room to adapt to changing needs. Outside, mature hedges create a private backyard setting that is increasingly difficult to find. The spacious deck offers plenty of room for outdoor dining, entertaining, or simply enjoying a quiet morning coffee. The lot provides a welcome sense of space while remaining easy to maintain. Located just minutes from Farm Boy, fitness facilities, restaurants, shopping, and other everyday amenities, this home offers the convenience of having everything close at hand while enjoying the quiet atmosphere of an established community. With over 2,100 square feet of finished living space, a practical bungalow layout, and a location where opportunities are few and far between, this is a home designed to be enjoyed for years to come. (id:19849)
RE/MAX Boardwalk Realty
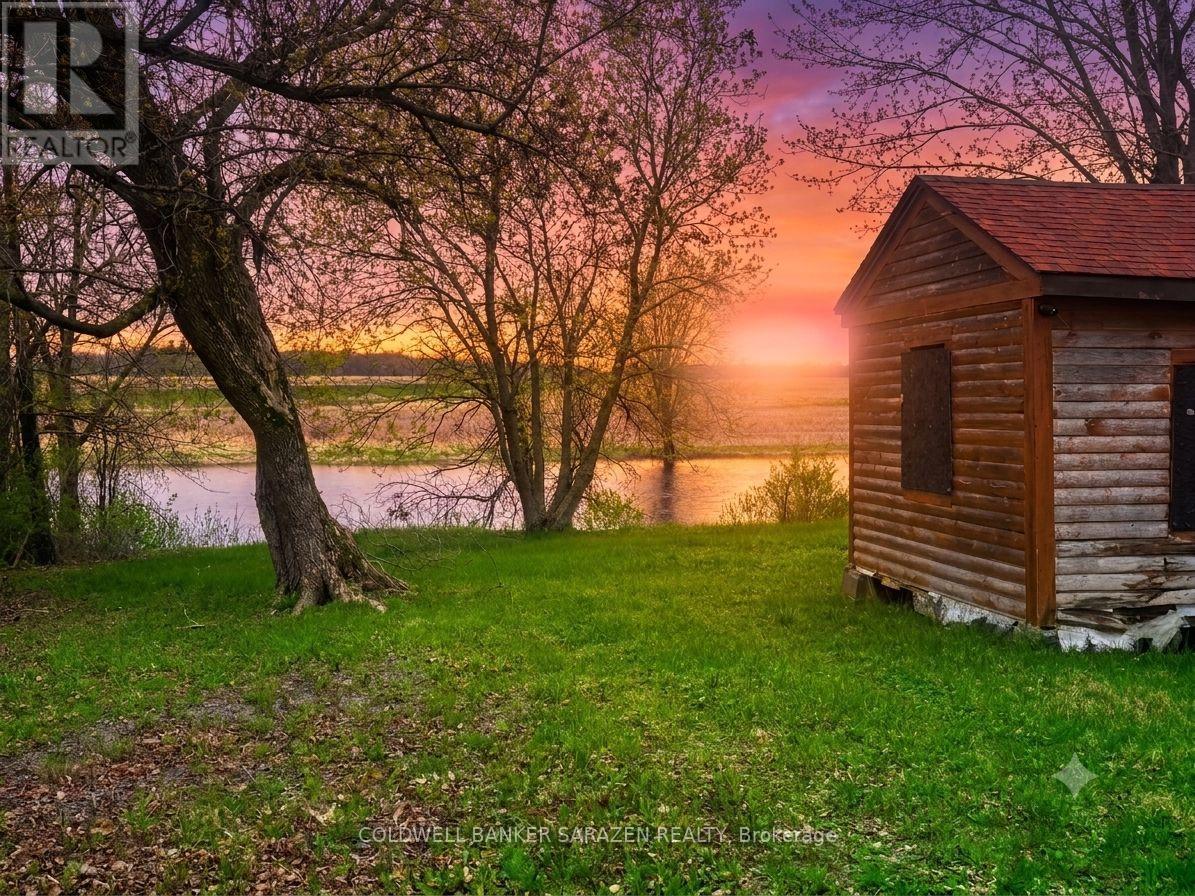
143 Gypsy Lane
Ottawa, Ontario
Opportunity to own you own waterfront. Minutes to Arnprior and 25 from Ottawa . For the right person, this is a project that can provide a beautiful weekend retreat from the city. Several kilometres of paddling on the Mississippi at your back steps. Stunning sunsets and room to roam. Take a breath and relax or go for a fish right from your own property. This spot is calling your name and waiting for you to create your dream spotCurrent structure needs repair.The snow removal is shared by all, not all permanent residents. Please do not walk on property with out an agent. Any Buyer is to do their own due diligence for future development of this property. (id:19849)
Coldwell Banker Sarazen Realty
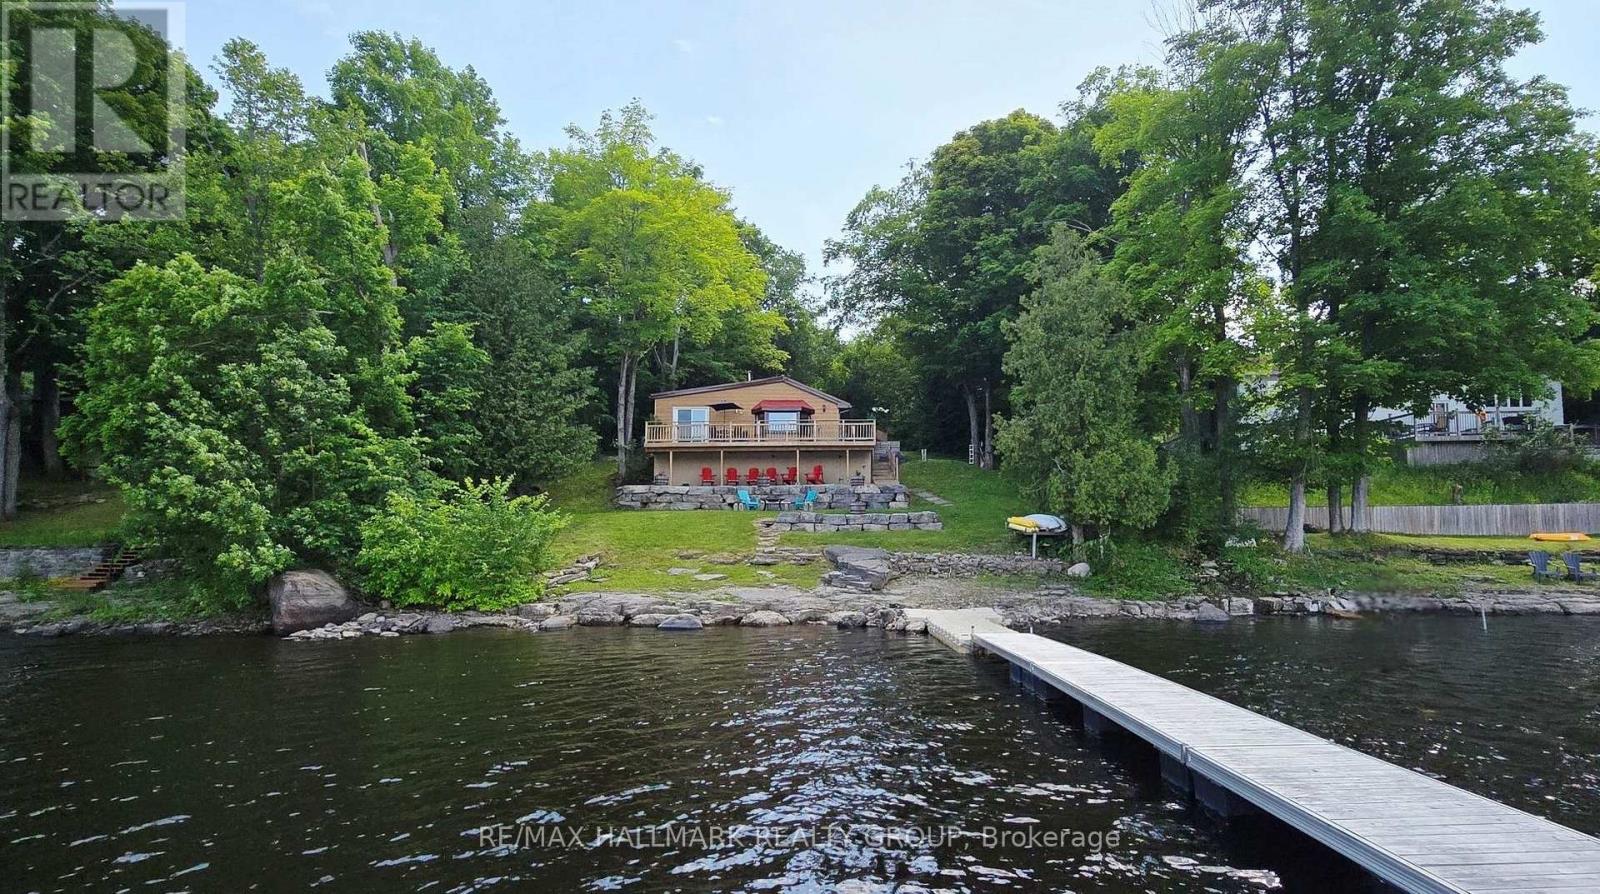
4614 Northwoods Drive
Ottawa, Ontario
Don't Wait Another Summer!! Escape to your own slice of Paradise on Buckham's Bay! With 100 feet of gorgeous Ottawa River shoreline, this cozy 2 bedroom bungalow is the perfect year round getaway. Dock your boat with ease, dive into deep, clear water or simply relax on the wrap around deck while soaking in the incredible views. Inside, the home radiates warmth with pine flooring, an open layout and a charming woodstove that makes winter nights magical. The kitchen's breakfast bar flows into a bright dining area and a living room framed by a bow window overlooking the water. The Primary Bedroom opens right onto the deck-ideal for morning coffees or peaceful evenings. Updates include a metal roof, landscaping, retaining wall, pine flooring, propane furnace and more. Appliances, dock and some furnishings are included, making this retreat move in ready. Whether you love boating, fishing, water sports, or simply unwinding by a bonfire under the stars, this property delivers. All this tranquility is just a short drive from the city, Kanata's tech hub, and the DND campus-privacy and convenience in perfect harmony. (id:19849)
RE/MAX Hallmark Realty Group