

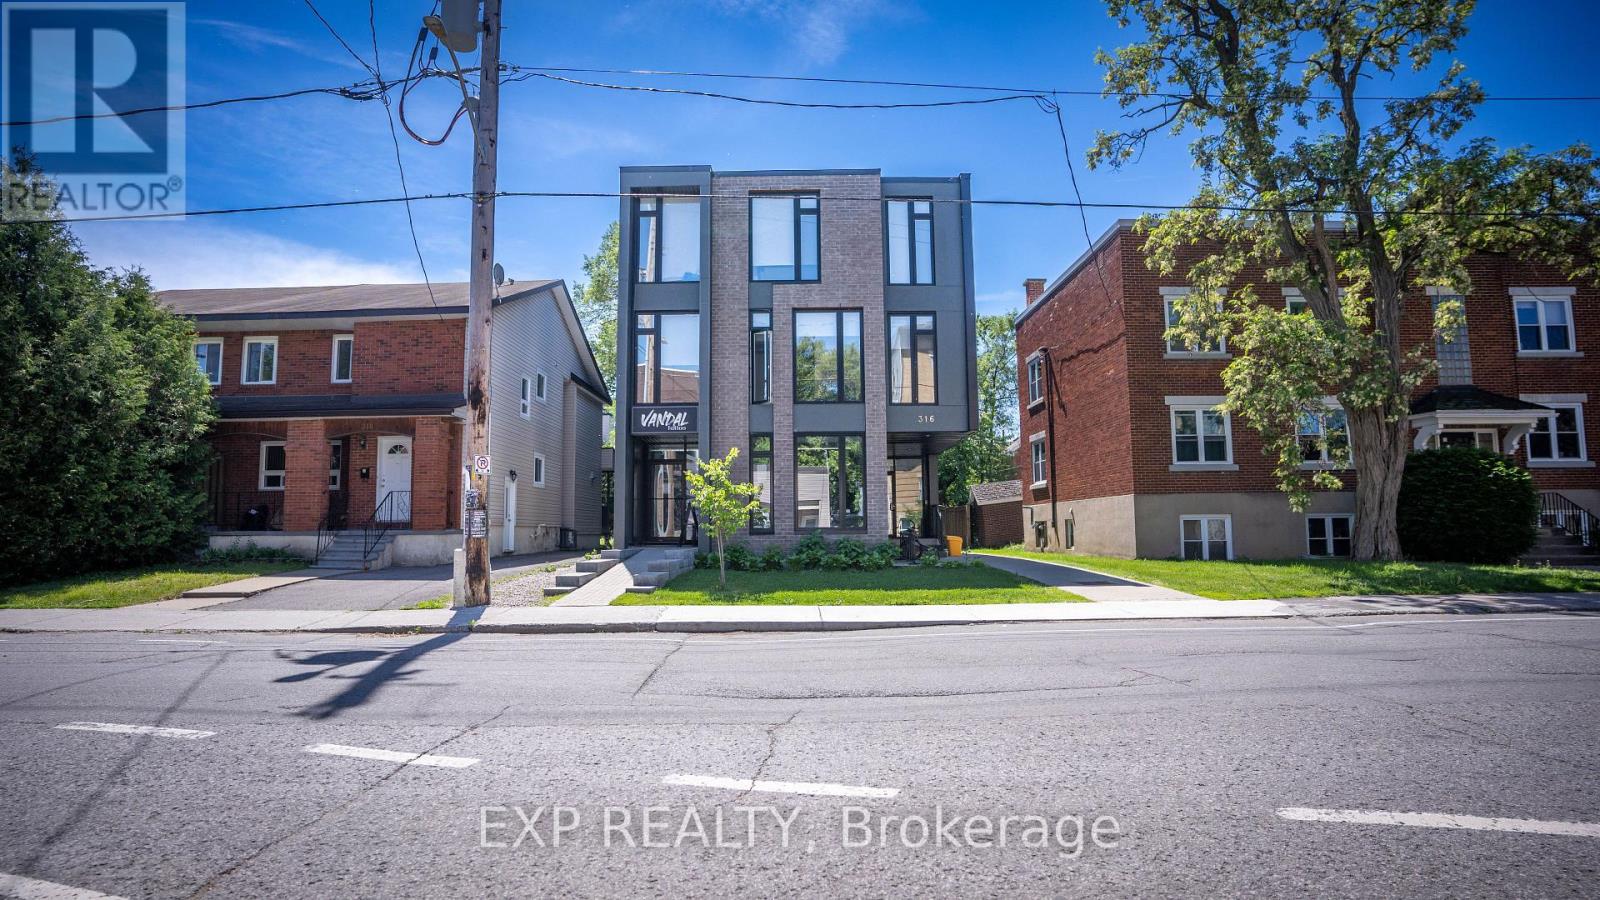
316 Somerset Street E
Ottawa, Ontario
Prime mixed-use asset in sought-after Sandy Hill. Offering four spacious four-bedroom residential units and a ground-floor commercial space, this income-producing property combines strong tenant appeal with the flexibility of multiple revenue streams. Each unit features separate hydro meters, in-suite laundry, stainless steel appliances, air conditioning, and bright contemporary living spaces. Six covered bicycle spaces enhance convenience, while the central location-steps to shops, restaurants, schools, and transit-ensures enduring rental demand and long-term investment potential. Net Income $131,694.36/2025 (id:19849)
Exp Realty
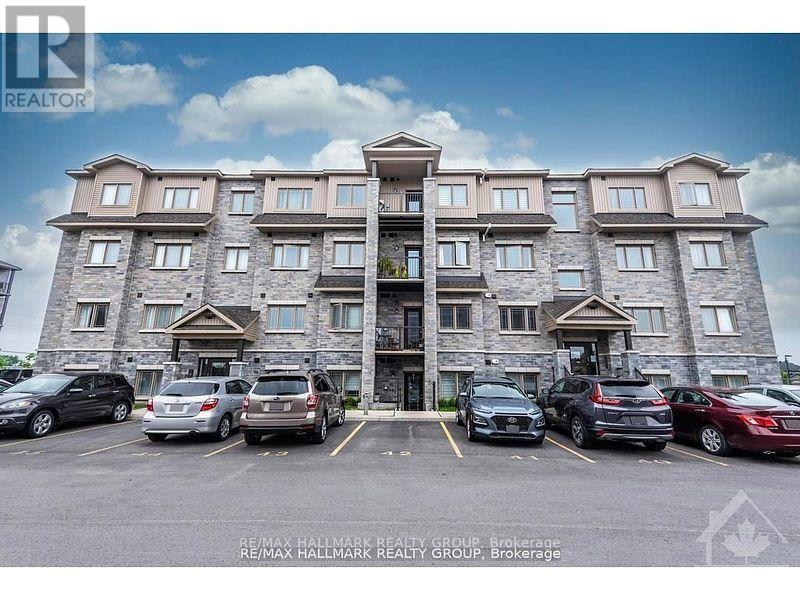
10 - 340 Tribeca Private
Ottawa, Ontario
Welcome to 340 Tribeca, This beautifully maintained 2 bed 2-bath unit offers bright, spacious apartment-style living with numerous upgrades throughout. Upon entry, youre greeted by elegant upgraded porcelain floors that flow seamlessly through the foyer into the open-concept kitchen and dining area. The living space features rich hardwood flooring, which continues into the hallway, leading to a well-appointed bathroom and bedroom. The kitchen is a chefs delight with extended-height cabinetry, sleek quartz countertops, ice glass tile backsplash, an undermount sink, modern faucet, and upgraded ceiling lighting. From the kitchen, step out onto your private balconyperfect for enjoying your morning coffee or relaxing at the end of the day. Both bath have been tastefully updated with quartz countertops, undermount sinks, and contemporary cabinetry. The spacious primary bedroom boasts a walk-in closet as well as an additional double-door closet, providing ample storage. Situated in a prime location, this home is conveniently close to schools, parks, restaurants, and a variety of other amenities. A perfect blend of style, comfort, and location. (id:19849)
RE/MAX Hallmark Realty Group
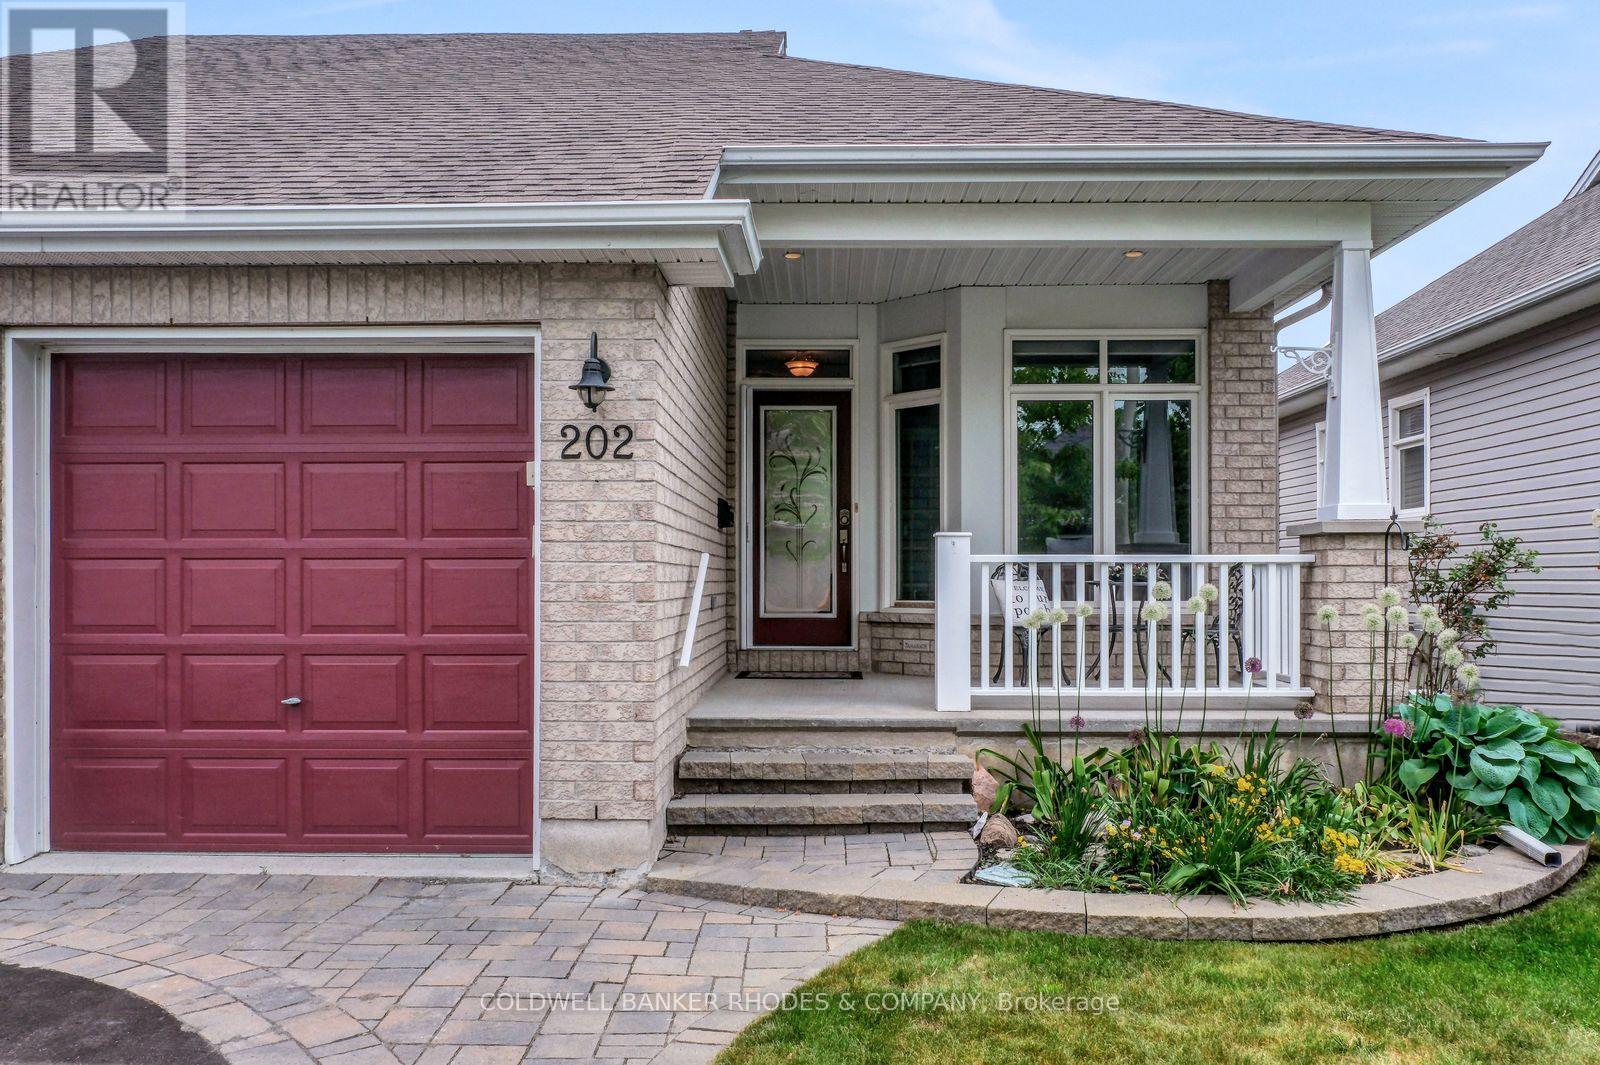
202 Bulrush Crescent
Ottawa, Ontario
Welcome to 202 Bulrush Crescent - A Rare Semi-Bungalow in the Heart of Findlay Creek. Impeccably maintained and thoughtfully updated, this charming bungalow offers the ease and convenience of main-floor living in one of Ottawa's most sought-after south-end communities, while also featuring a beautifully finished basement that provides exceptional additional living space for family, guests, hobbies, or entertaining. From the moment you arrive, the interlock driveway, manicured gardens, and covered front porch set a tone of quiet pride of ownership. Inside, rich hardwood floors flow through a bright and welcoming living room anchored by a stunning marble-surround gas fireplace. Oversized windows and a patio door fill the space with natural light while framing views of the beautifully landscaped backyard - the perfect backdrop for morning coffee or evening wind-downs. The kitchen impresses with warm espresso cabinetry, granite countertops, slate tile backsplash, stainless steel appliances, and under-cabinet lighting. Whether you're cooking for two or hosting friends, there's room and function here to match your lifestyle. The primary bedroom is a true retreat - generous in size, carpeted for comfort, and finished with plantation shutters that offer both privacy and style. The cohesive soft-blue palette throughout gives the home a serene, move-in-ready feel. Step outside to your private backyard oasis: a large multi-level deck with built-in seating, perfect for entertaining, plus a detached workshop or garden shed and a fully fenced yard with lush green lawn. Highlights at a glance: bungalow layout, gas fireplace, hardwood floors, granite counters, stainless steel appliances, plantation shutters, covered front porch, interlock driveway, large deck, detached shed/workshop, Furnace/AC 2025, single garage Findlay Creek location. Turnkey living at its finest - just move in and enjoy everything this wonderful community has to offer. (id:19849)
Coldwell Banker Rhodes & Company
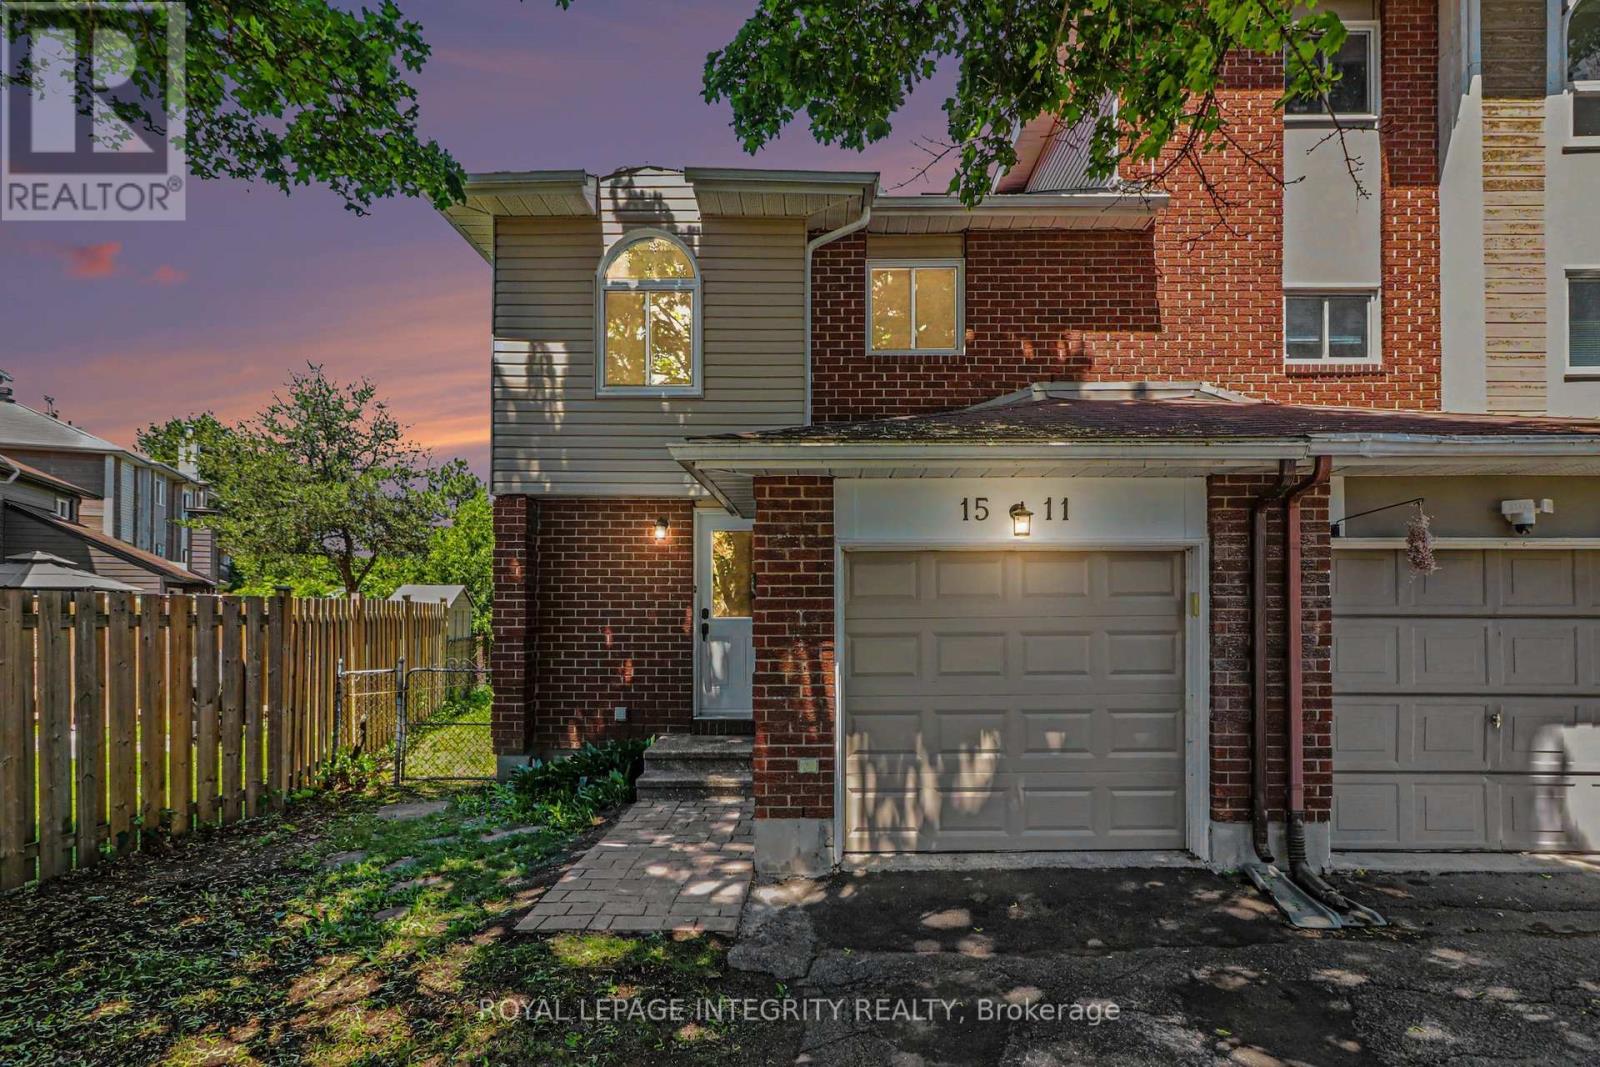
1511 Thurlow Street
Ottawa, Ontario
Welcome to this bright and beautifully updated end-unit townhome situated on an oversized lot in the family-friendly community of Fallingbrook. Offering 3 bedrooms and numerous recent updates, this move-in-ready home is perfect for first-time buyers, young families, downsizers, or investors alike. The main floor features new luxury vinyl plank flooring throughout and a spacious open-concept living and dining area with a large bay window, creating an inviting space for everyday living and entertaining. The renovated eat-in kitchen boasts new stainless steel appliances, a stylish backsplash, abundant white cabinetry and a large window overlooking the backyard. Upstairs, the generous primary bedroom features a walk-in closet and convenient access to a beautifully renovated 5-piece cheater ensuite bathroom. Two additional well-sized bedrooms offer plenty of space for children, guests, or a home office. Brand new luxury vinyl plank flooring has been installed on this floor as well. The unfinished basement has a freshly painted floor and serves as a blank canvas for your future recreation room, home gym, workshop, or additional living space. The oversize backckyard features a composite deck, providing the perfect spot for summer BBQs and outdoor gatherings. Fresh paint throughout 2026, updated windows and exterior doors 2013, Furnace 2013, AC 2016, Fridge and stove 2026, LVP flooring on main and 2nd floors 2026, new baseboards 2026, new closet doors upstairs 2026, front walkway 2026. Ideally located close to parks, schools, the library, recreational facilities, shopping, and public transit, with quick access to Highway 417 and just 15 minutes from downtown Ottawa. This is an excellent opportunity to enjoy comfortable living in one of Orleans' most sought-after family communities. (id:19849)
Royal LePage Integrity Realty
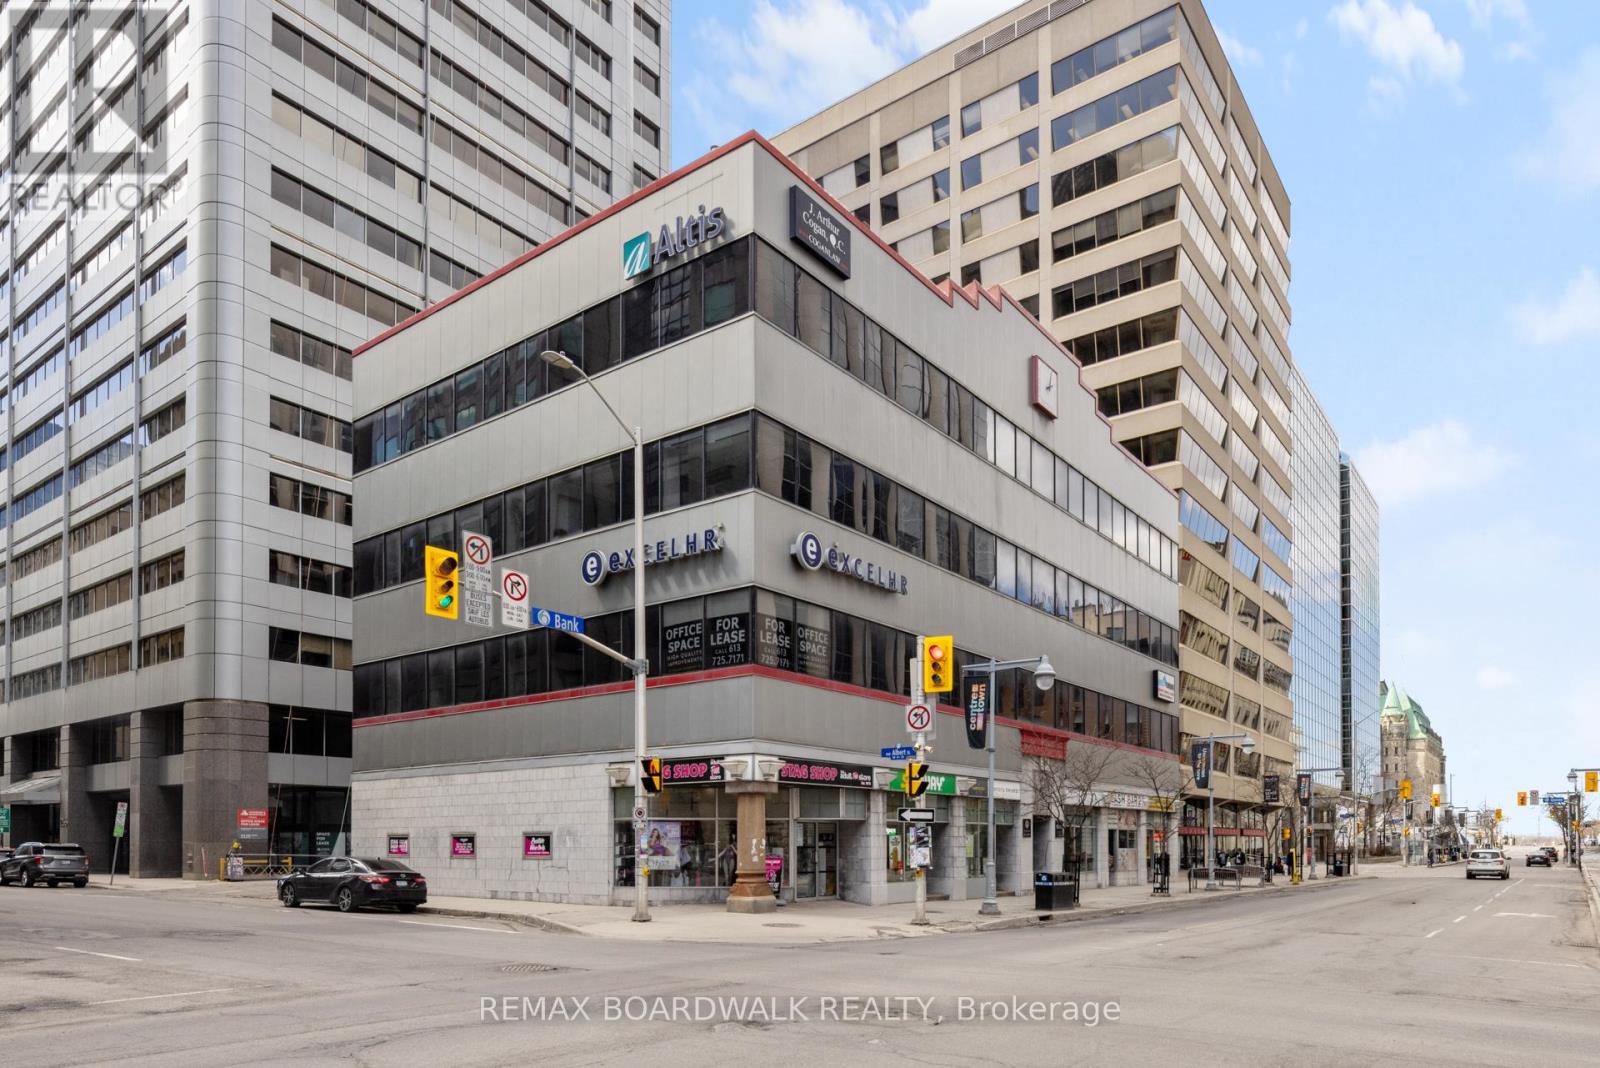
102 Bank Street
Ottawa, Ontario
PRIME Bank St Location in the heart of Ottawa's central business district! Presents opportunity for leasing out office spaces. Second floor offers a functional mix of private offices, meeting rooms, a printer room, a welcoming reception area, and a secure storage room as well as a kitchenette, and dining area, providing modern space for collaboration and staff use. Offering exceptional exposure and accessibility. This property allows for a range of professionals, institutional, or creative office uses as is proximity to governmental uses. Close to LRT and OC transit station. This layout is ideally suited for a professional services firm. Enjoy impressive skyline views. Maximize usable space while offering flexible layout options tailored to tenant needs. Expansive windows that bring in abundant natural light. Minutes away from Parliament Hill. Numerous amenities within easy walking distance. (id:19849)
RE/MAX Boardwalk Realty
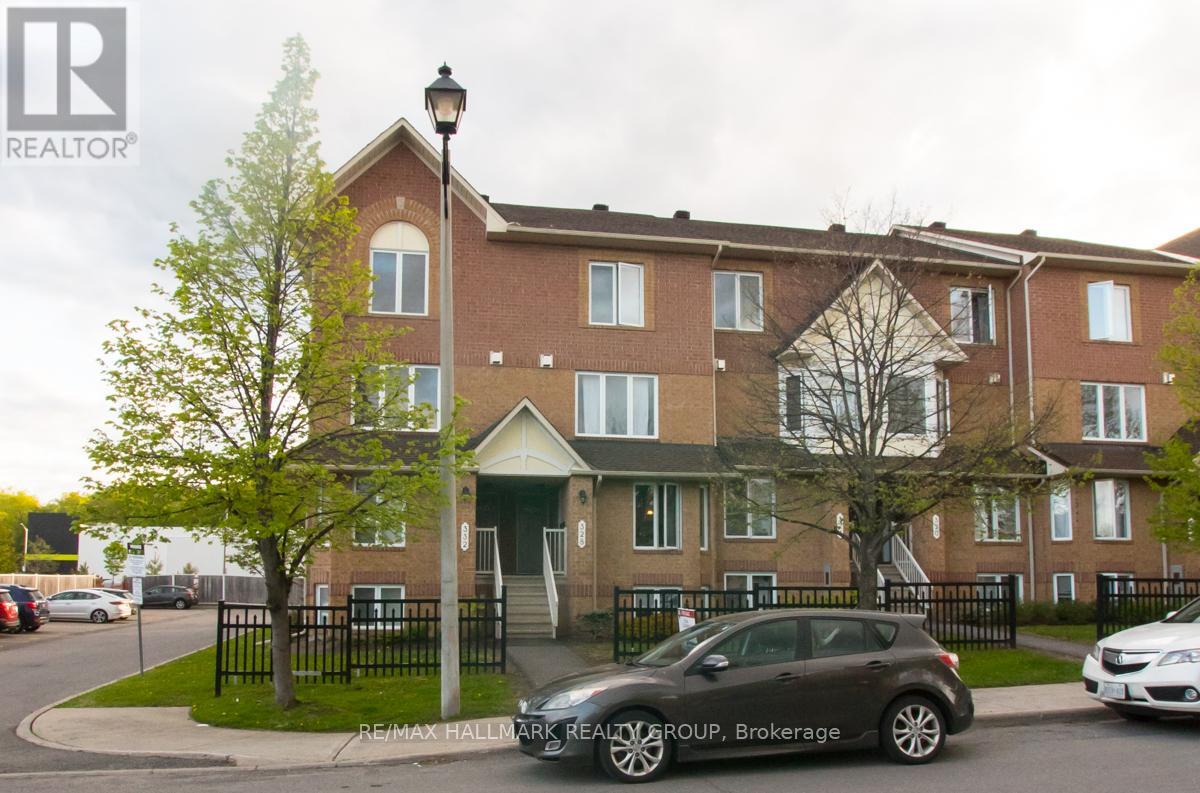
33 - 330 Cresthaven Drive
Ottawa, Ontario
Welcome to this spacious upper-level stacked condo in Barrhaven. Offering 2 bedrooms and 3 bathrooms, this home features a functional open concept layout with generous living spaces and large windows throughout. The kitchen offers ample cabinetry and counter space, along with access to a private balcony off the eating area.The upper level includes two generously sized bedrooms, each with its own ensuite bathroom, providing comfort and privacy. The primary bedroom also features a private balcony. Convenient second-floor laundry adds to the home's practical layout. Ideally located close to schools, parks, public transit, shopping, and other everyday amenities. Tenant is responsible for heat, hydro, water, and hot water tank rental. Rental application must include photo ID, full credit report, proof of income, references, and a completed lease application. Current photos are from a previous listing. (id:19849)
RE/MAX Hallmark Realty Group
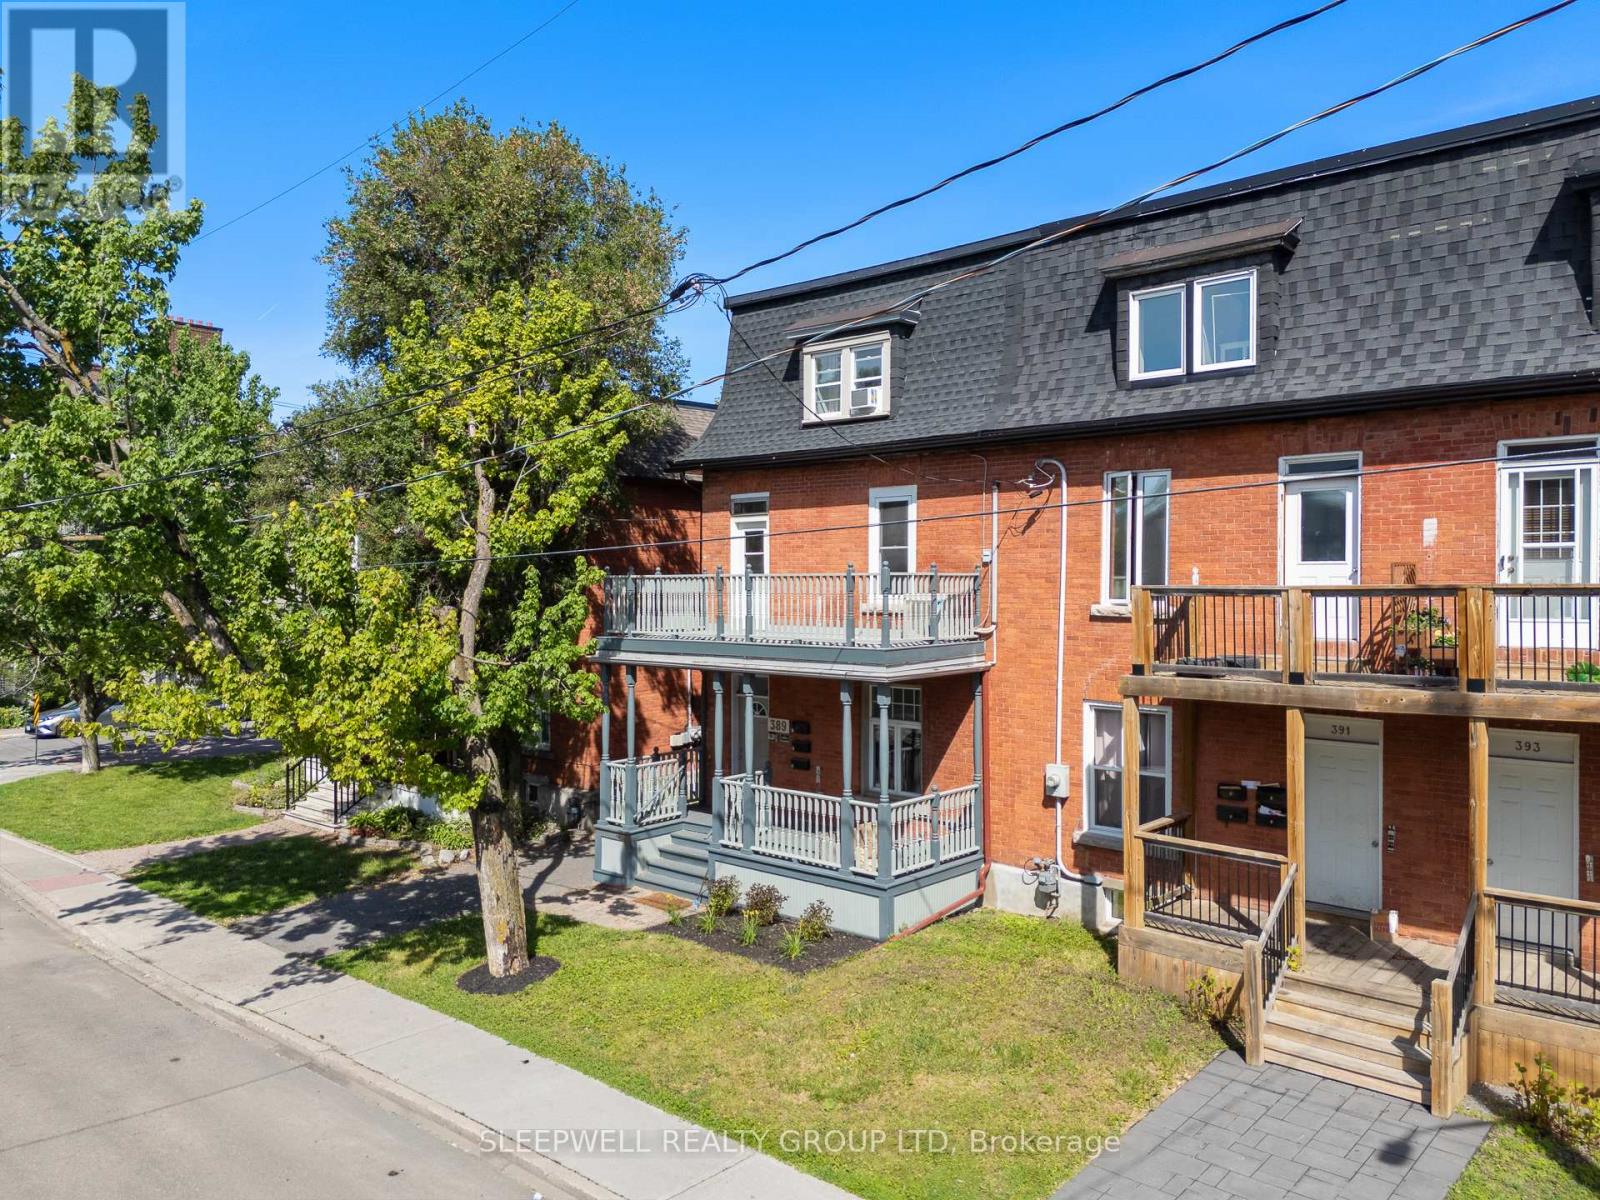
389 Daly Avenue
Ottawa, Ontario
Exceptional investment and owner-occupier opportunity featuring a desirable unit mix of two 1-bedroom suites and one spacious 3-bedroom suite, generating nearly $82,000 in annual gross rental income. Located in the heart of Sandy Hill, one of Ottawa's most sought-after rental markets, this well-maintained brick triplex is steps from the University of Ottawa, Strathcona Park, the Rideau River, downtown amenities, transit, restaurants, shopping, and entertainment. The property features a ground-floor 1-bedroom suite, a premium 2-storey upper 3-bedroom suite with a large private balcony, and a rear-entry 2-storey 1-bedroom suite. All units offer in-suite laundry, while the property includes 2 on-site parking spaces. A rare advantage for buyers is that Units 1 and 2 are expected to be vacant as of August 1st, providing flexibility to occupy, renovate, increase rents, accommodate extended family, or create an attractive owner-occupier opportunity. The upper unit is particularly impressive, featuring exposed brick walls, hardwood flooring, spacious principal rooms, a bright open-concept layout, and a private balcony rarely found in income properties. Significant capital improvements include a new shingle roof in 2026 (flat roof age unknown, but membrane is in good condition), replacement of the main plumbing stack from the top floor to the basement, and a major foundation stabilization project along the driveway side. The work included excavation, foundation reinforcement, steel piling, waterproofing, drainage improvements, and restoration, representing a substantial investment in the property's long-term integrity. With separately metered hydro for each unit and vacant possession of Units 1 and 2 anticipated for August 1st, this property offers exceptional flexibility for investors and owner-occupiers alike. A rare opportunity to acquire a character-filled income property with strong fundamentals and future upside in the heart of Ottawa. (id:19849)
Sleepwell Realty Group Ltd
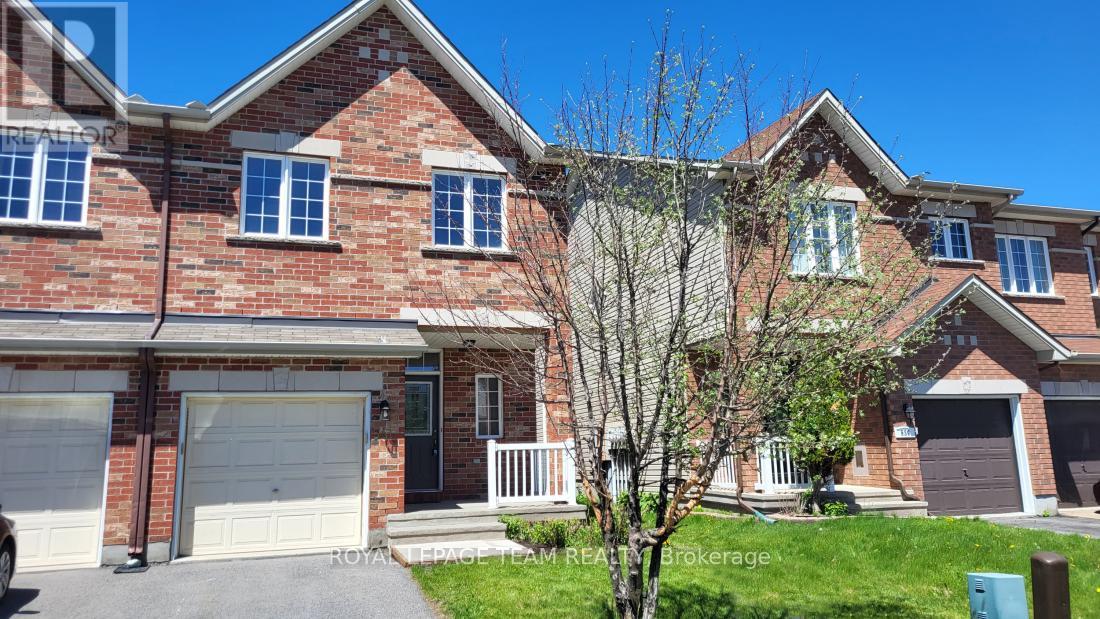
541 Salzburg Drive
Ottawa, Ontario
Welcome to 541 Salzburg Drive where pride of ownership is evident the moment you walk through the door. Incredible, rarely available Urbandale Pasadena Model, end unit, 1877 Square Feet, with a vaulted ceilings in the living room. Spacious open concept main floor features a gas burning fireplace for those cold winter nights, hardwood floors on the main level and patio doors which access the fully fence rear yard with a lovely deck for summertime entertaining. The second floor features a spacious master bedroom complete with a full ensuite bathroom, two additional bedrooms and another full bathroom complete the second level. The lower level has a huge family room with ample storage. Walk to all you need along the walking path to the plaza in the rear yard, excellent schools a short walk away and so much more. (id:19849)
Royal LePage Team Realty
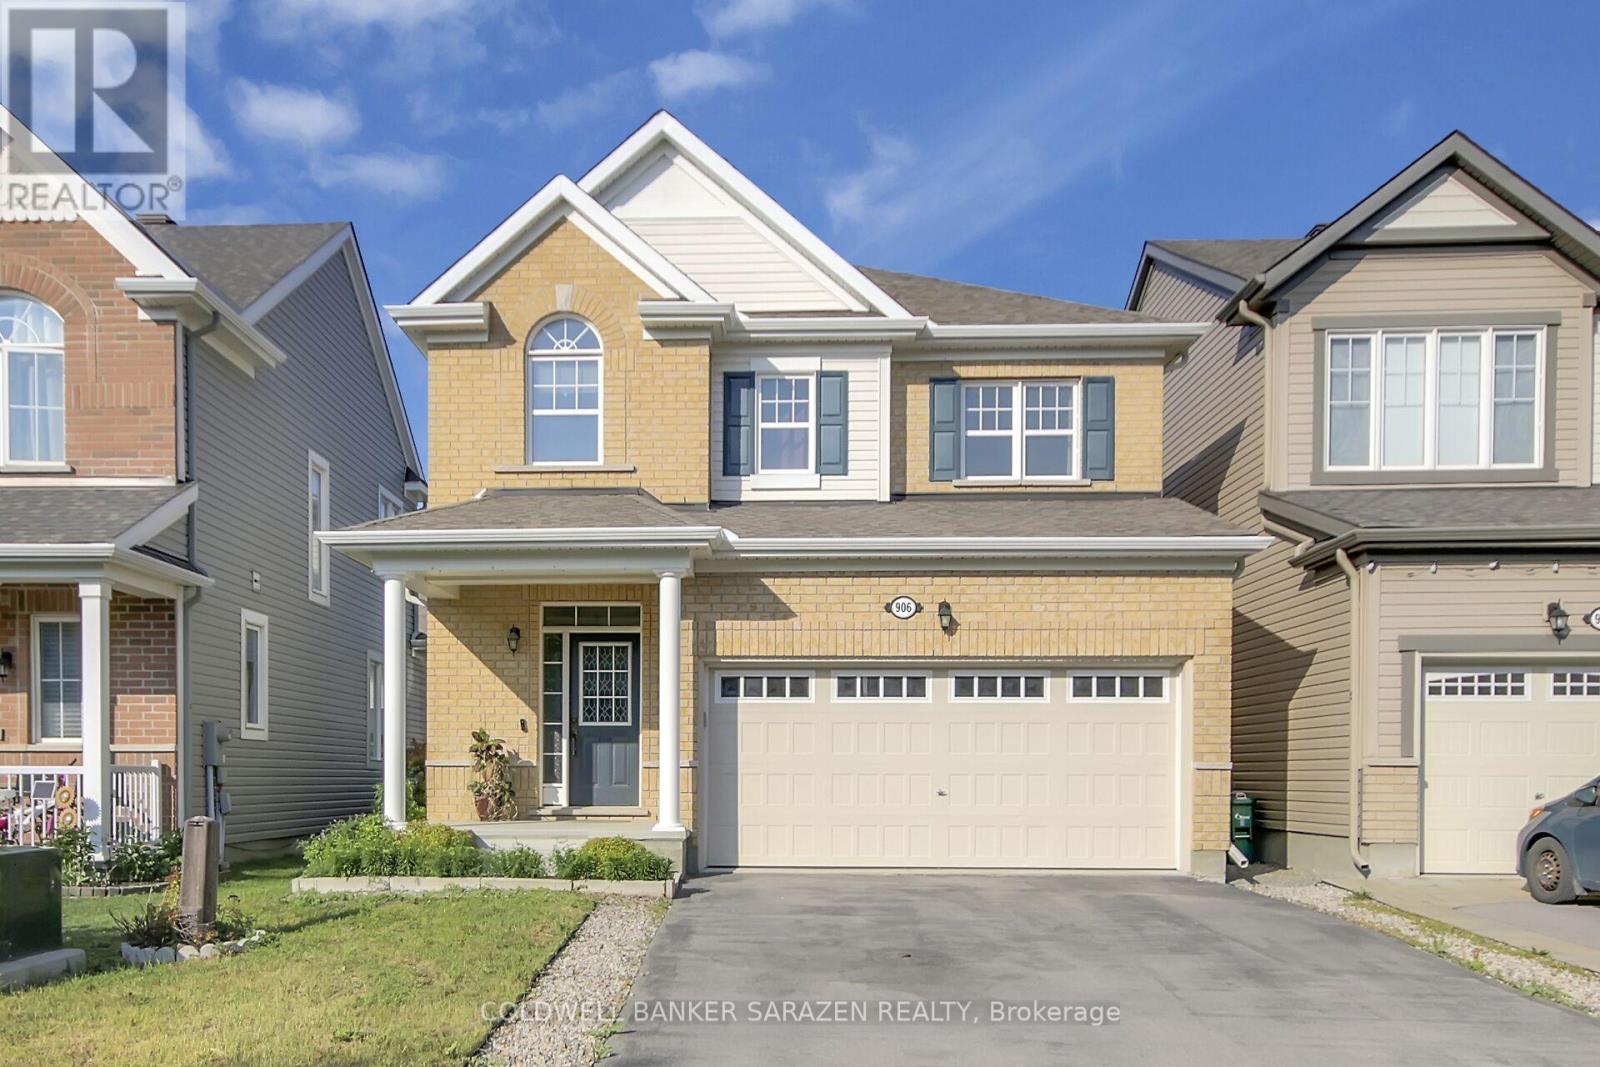
906 Whimbrel Way
Ottawa, Ontario
Welcome to the beautifully maintained home is situated in a highly desirable neighbourhood. It features a spacious and functional layout, bright living areas, and modern finishes throughout.Conveniently located near schools, parks, shopping, and public transit, this property offers both comfort and accessibility. It presents an excellent opportunity for families and investors alike, with strong value and promising future growth potential. (id:19849)
Coldwell Banker Sarazen Realty
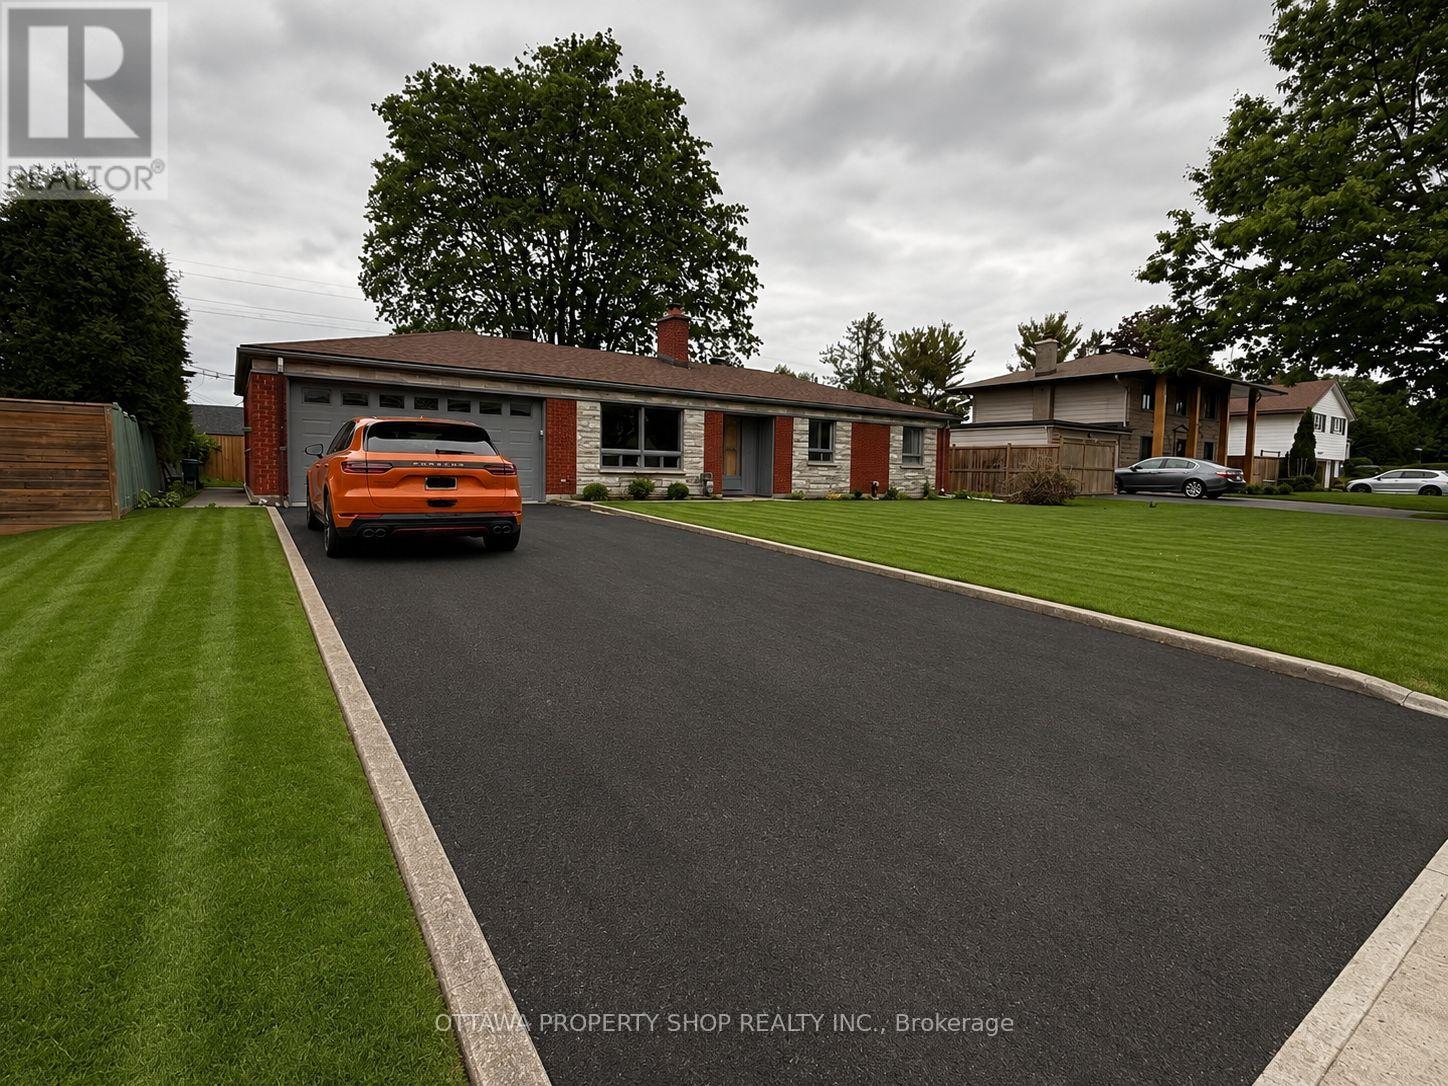
1981 Bel-Air Drive
Ottawa, Ontario
Welcome to a rare opportunity on prestigious Bel-Air Drive, widely regarded as the most desirable street in Braemar Park. Set on a generous, private lot with a large fenced backyard, this charming bungalow offers an exceptional combination of location, space, and lifestyle in one of Ottawa's most established neighbourhoods. The thoughtfully designed main level features hardwood flooring throughout the principal rooms, three well-proportioned bedrooms, a bright and inviting living area anchored by a cozy wood-burning fireplace, and a spacious family room addition that creates an ideal setting for both everyday living and entertaining. Large windows fill the home with natural light, enhancing its warm and welcoming atmosphere. The finished lower level expands the living space with an additional bedroom, a convenient two-piece bathroom, and versatile recreation space perfect for guests, a home office, gym, or hobby area. An attached two-car garage provides both convenience and ample storage. Step outside to enjoy the expansive fenced backyard, offering plenty of room for family gatherings, gardening, recreation, or future outdoor enhancements. Surrounded by mature trees and established homes, this sought-after location offers unparalleled convenience just minutes from top-rated schools, parks, shopping, public transit, and quick access to the Queensway. Whether you're looking to move in, personalize, renovate, or build long-term equity in a premier neighborhood, this is an exceptional opportunity to own a home on one of Ottawa's most coveted residential streets. (id:19849)
Ottawa Property Shop Realty Inc.
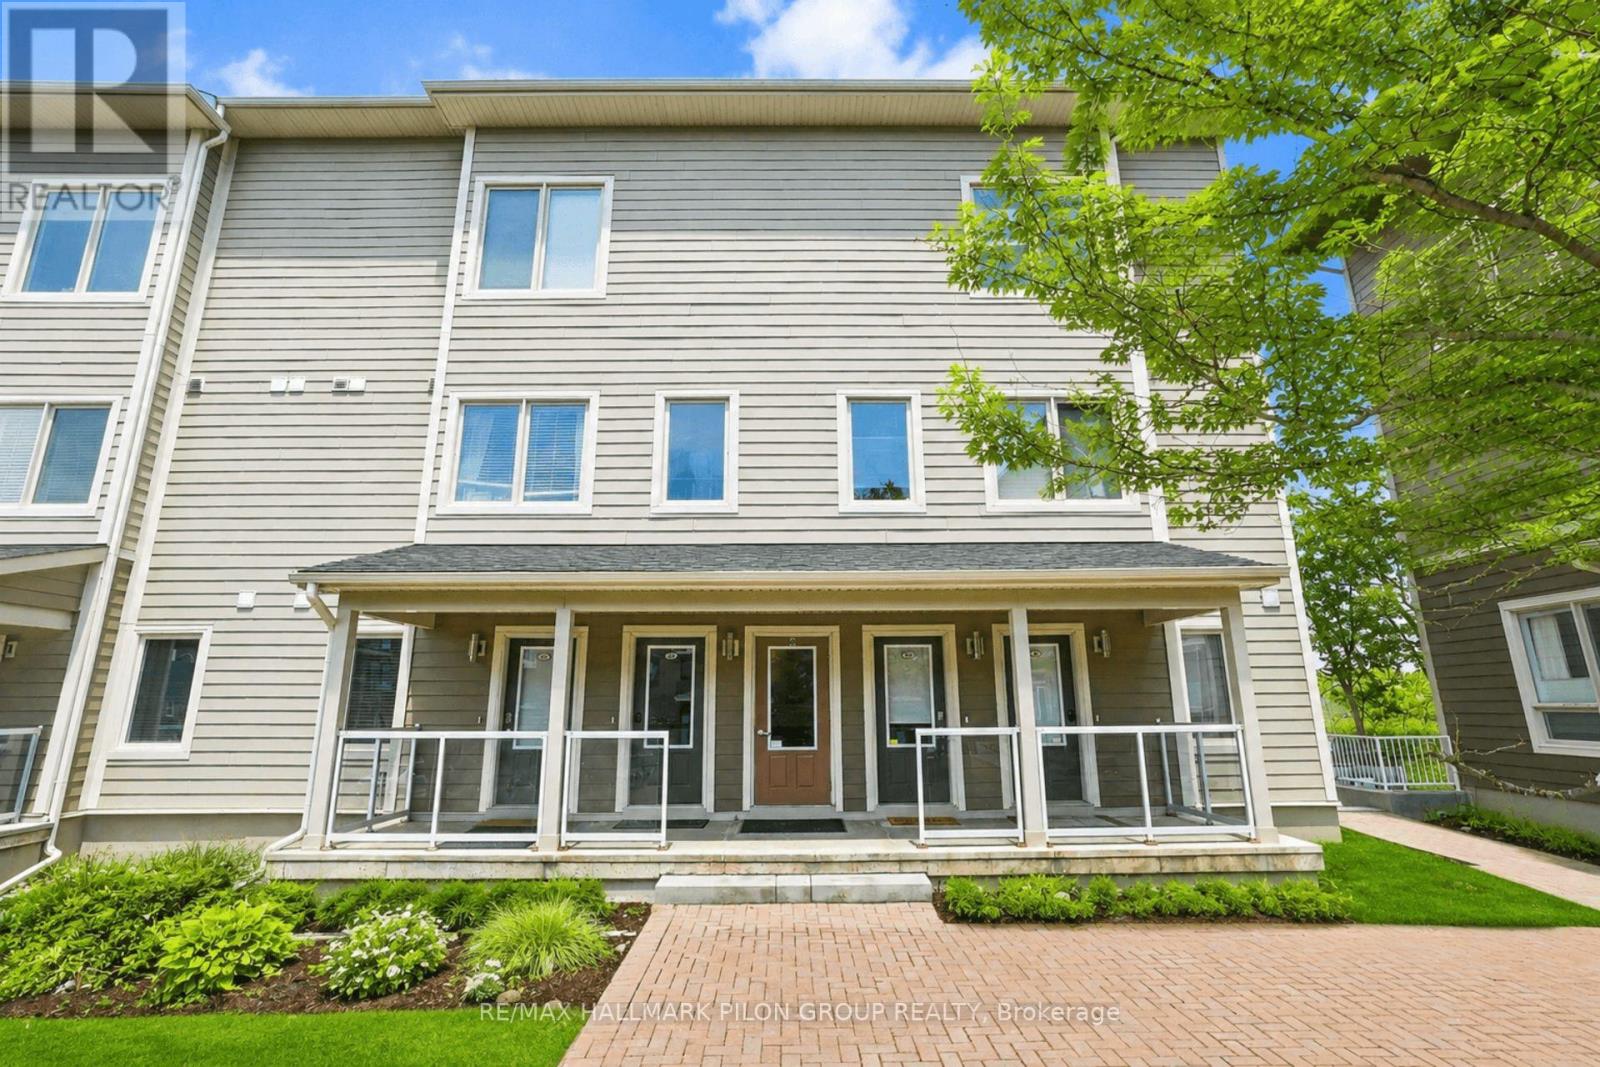
44 Meach Private
Ottawa, Ontario
Exceptional 1 bed + loft END UNIT condo in the heart of Stittsville, offering stylish design, thoughtful upgrades & rare outdoor living. Soaring open-to-above ceilings, dark hwd flrs, large windows & striking staircase create an airy, upscale feel rarely found in condo living. Bright open-concept living rm features a chandelier-style ceiling fixture, adding a modern focal point. Elegant kitchen offers quartz counters, S/S appliances, subway tile backsplash, upgraded island lighting, breakfast bar seating & excellent storage. Adjacent dining area features an upgraded light fixture & custom built-in bar w/ upper/lower cabinetry, drawers, display shelving & unique keg/barrel feature w/ hidden storage. Spacious primary bedrm w/hwd flrs, tray ceiling, mirrored closet doors & direct access to a private balcony w/ elevated views. Full 4-pc bath features tile flrs, tub/shower combo, quartz counter & oversized vanity w/ great storage. Upstairs, the loft is a true 2nd living space, overlooking the main lvl w/hwd flrs, built-in display shelving, TV mount, electric FP feature, plus a built-in office area w/ bookcases, L-shaped desk & overhead sconce lighting. Ideal as a media rm, home office, reading lounge, guest retreat or creative space. Private rooftop terrace, approx. 12'3" x 9'6", extends the living space outdoors & perfect for summer evenings, BBQs, entertaining, or relaxing. In-suite laundry w/storage, 1 heated underground parking space & storage locker incl. Condo does not permit pets. Service animals must apply for approval. Fantastic walkable location w/ Trans Canada Trail close by, 2 coffee shops on same block, another within 1 block, Ivan's Butcher & Deli nearby, plus Shopper's Drug Mart, Your Independent Grocer, pharmacy, gas, library, post office, Service Ontario, restaurants, food trucks, convenience stores & shopping plazas all within approx. 1 km. Easy access to Hwy 417 & 7. Loft virtually staged. (id:19849)
RE/MAX Hallmark Pilon Group Realty
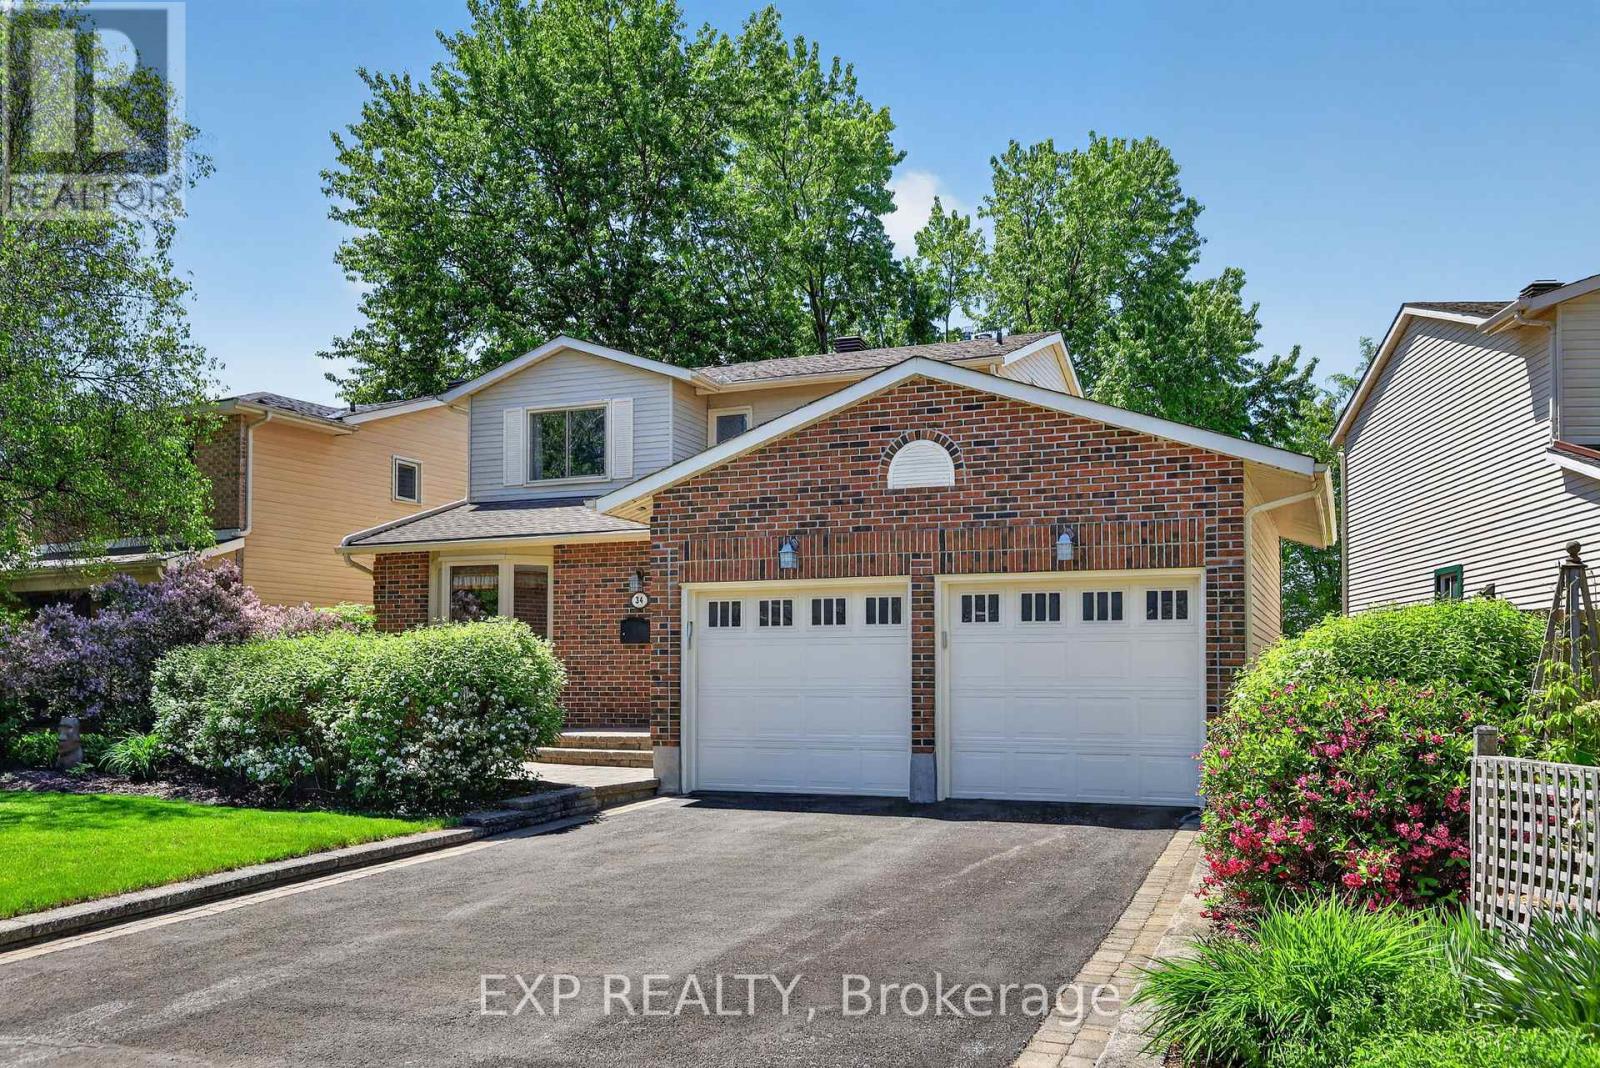
34 Four Seasons Drive
Ottawa, Ontario
Impeccably maintained 3-bedroom, 3-bathroom home with a double-car garage and NO REAR NEIGHBOURS in the heart of Fisher Glen! Nestled on a beautifully landscaped lot, this charming home offers exceptional privacy and stunning outdoor living spaces with lush gardens and front & rear interlock patios. Inside, you'll find a spacious and inviting layout featuring a large living & dining area anchored by a cozy gas fireplace-perfect for entertaining or relaxing with family. The well-appointed kitchen boasts solid oak shaker cabinetry, Corian countertops, and custom interior storage solutions. Adjacent to the kitchen is a versatile space ideal as a breakfast area, family room, home office, or future kitchen expansion. A welcoming foyer with custom built-ins, powder room and convenient main-floor laundry/mudroom with access to the double garage complete the main level. Upstairs, the generous primary bedroom offers walk-through closet access to a spacious 5-piece bathroom with double-sink vanity. Two additional bedrooms and a linen closet provide plenty of room for family and guests. The finished lower level adds valuable living space with a rec room featuring a wet bar, a separate office, 2-piece bathroom, and abundant storage. The private rear yard backs directly onto the grounds of Laurier-Carrière Elementary School, offering a peaceful setting with no rear neighbours. Just steps to General Burns Community Centre, outdoor pool, tennis courts, parks, schools, transit, and all the amenities of Merivale Road, this fantastic central location offers easy commuting by car, bike, or bus! A wonderful opportunity to move in and enjoy in one of Ottawa's most established family-friendly neighbourhoods! (id:19849)
Exp Realty
448 Green Avenue
Ottawa, Ontario
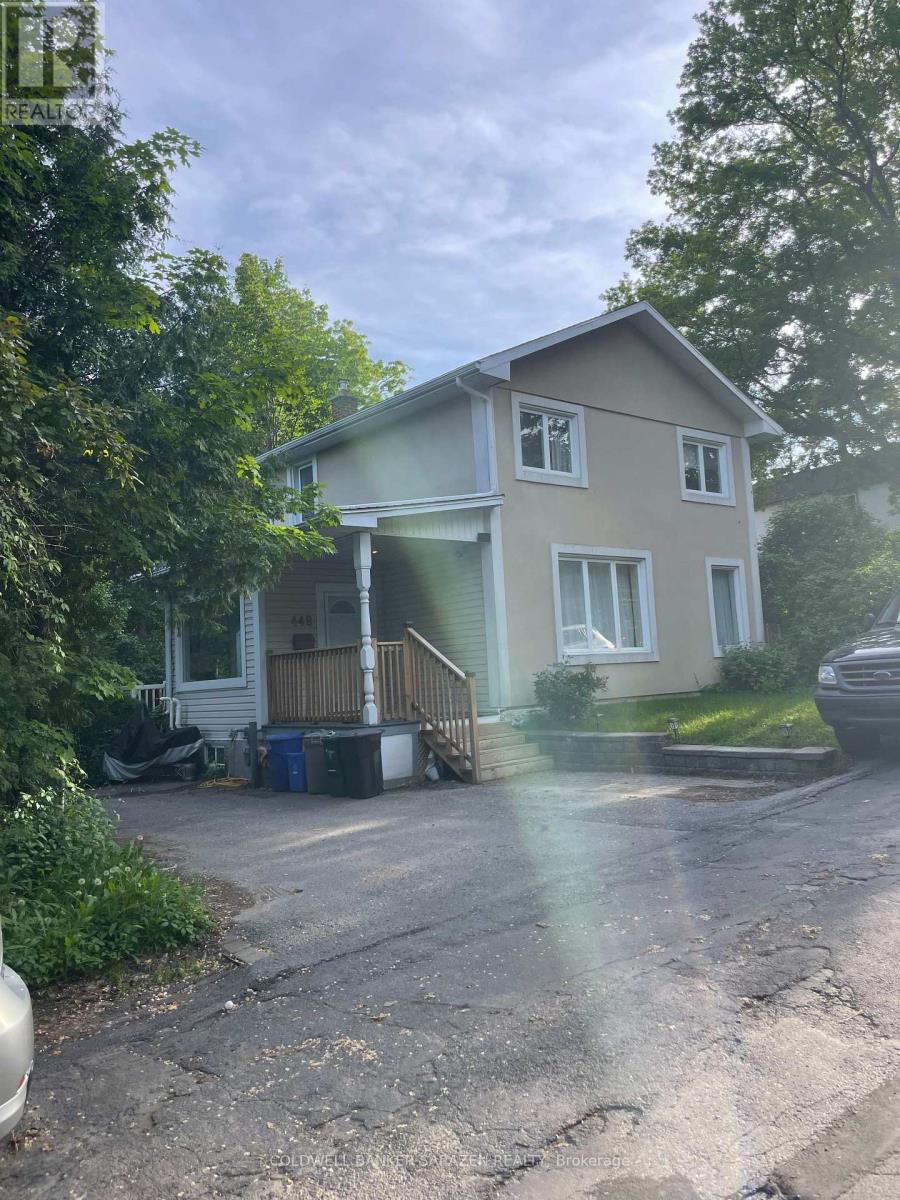
Greenspace wraps around this two-storey home, steps from the lively restaurants, local shops, and boutiques of Ottawa's coveted Beechwood Village. Live close to historic Rideau Hall, top private schools, and gorgeous parks. Garden beds line the front of the house. Light-filled foyer/mudroom opens through glass doors to spacious living area. Mirrored closet and built-in curved mantle blend into glossy wood flrs, large windows and high ceilings. Kitchen has convenient storage pantry and glass-sliding doors leading to back deck. A discreet two-piece bathroom with laundry concealed behind whitedoors. A second living space or ideal reading nook sits atop the stairs. Spacious primary bedroom with double closet and large window. Two additional bright bedrooms and one with built-in storage. Spa-like four-piece bathroom with large soaker tub. A place for your family to grow and thrive with a backyard reminiscent of a suburban home. Close to bike paths and beautiful parks. Minimum 24 hourse notice is required for showing. (id:19849)
Coldwell Banker Sarazen Realty
- - 38 Paddington Private
Ottawa, Ontario
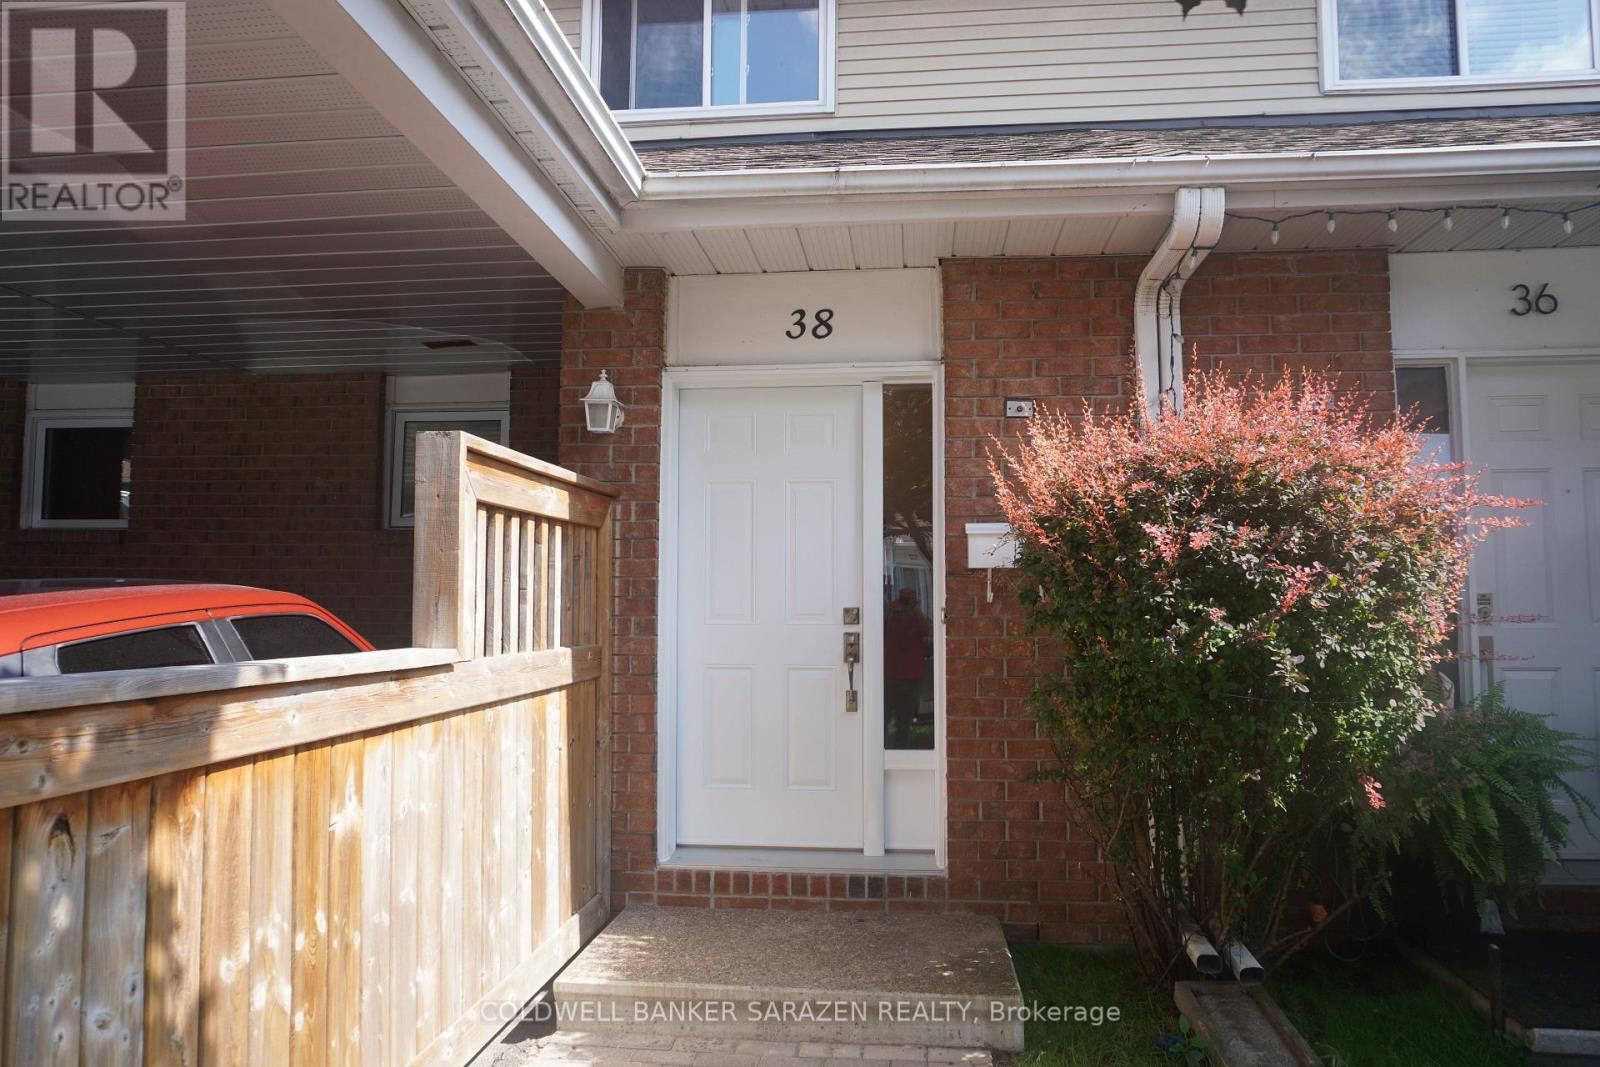
Welcome to this beautifully updated 3-bedroom, 2-bathroom condo townhouse nestled on a quiet private street and backing onto a serene wooded area with no rear neighbours. Offering the perfect blend of comfort, privacy, and convenience, this move-in-ready home boasts over $50,000 in quality renovations, including a stunning kitchen with granite countertops, updated bathrooms, fresh paint throughout, and new front and patio doors. The thoughtfully designed main floor features separate living and dining rooms, while the inviting living room is highlighted by a cozy wood-burning fireplace. Step outside to a spacious, private backyard with a natural gas BBQ hookup, ideal for entertaining family and friends. Additional highlights include a high-efficiency gas furnace, central air conditioning (approximately 6 years old), and a covered carport with tandem parking for two vehicles. Enjoy a peaceful, cottage-like setting in the heart of the city, just minutes from shopping, schools, parks, recreation, public transit, and convenient one-bus access to downtown Ottawa and Gatineau. This exceptional home combines modern updates with an unbeatable location and is ready for you to move in and enjoy. (id:19849)
Coldwell Banker Sarazen Realty
1703 - 475 Laurier Avenue W
Ottawa, Ontario
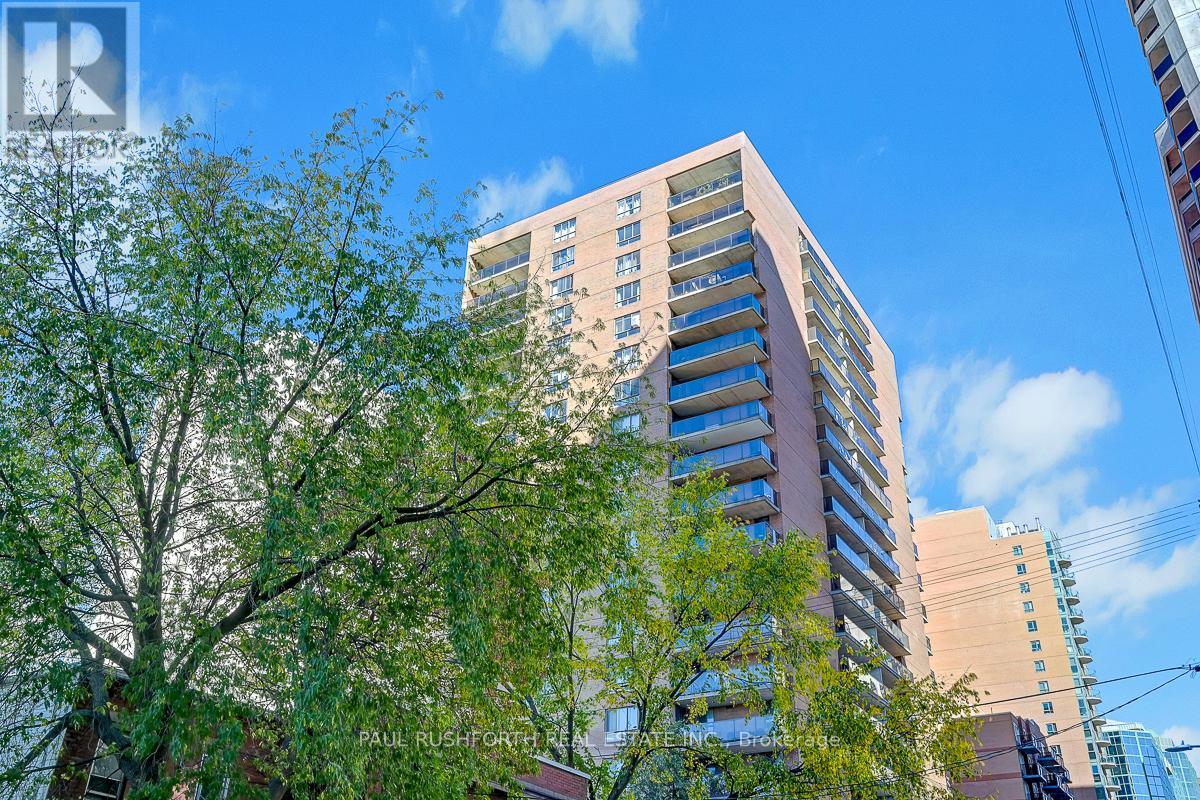
Fantastic central location, just steps to parliament hill, shopping, dining and the LRT. This renovated apartment features all new flooring, a new open concept kitchen with island and stainless steel appliances and a new bathroom with walk-in glass shower. in an unbeatable location with a spacious balcony and fantastic view this is a great place to call home. Some photos have been virtually staged. plus hydro. (id:19849)
Paul Rushforth Real Estate Inc.
365 West Lake Circle
Ottawa, Ontario
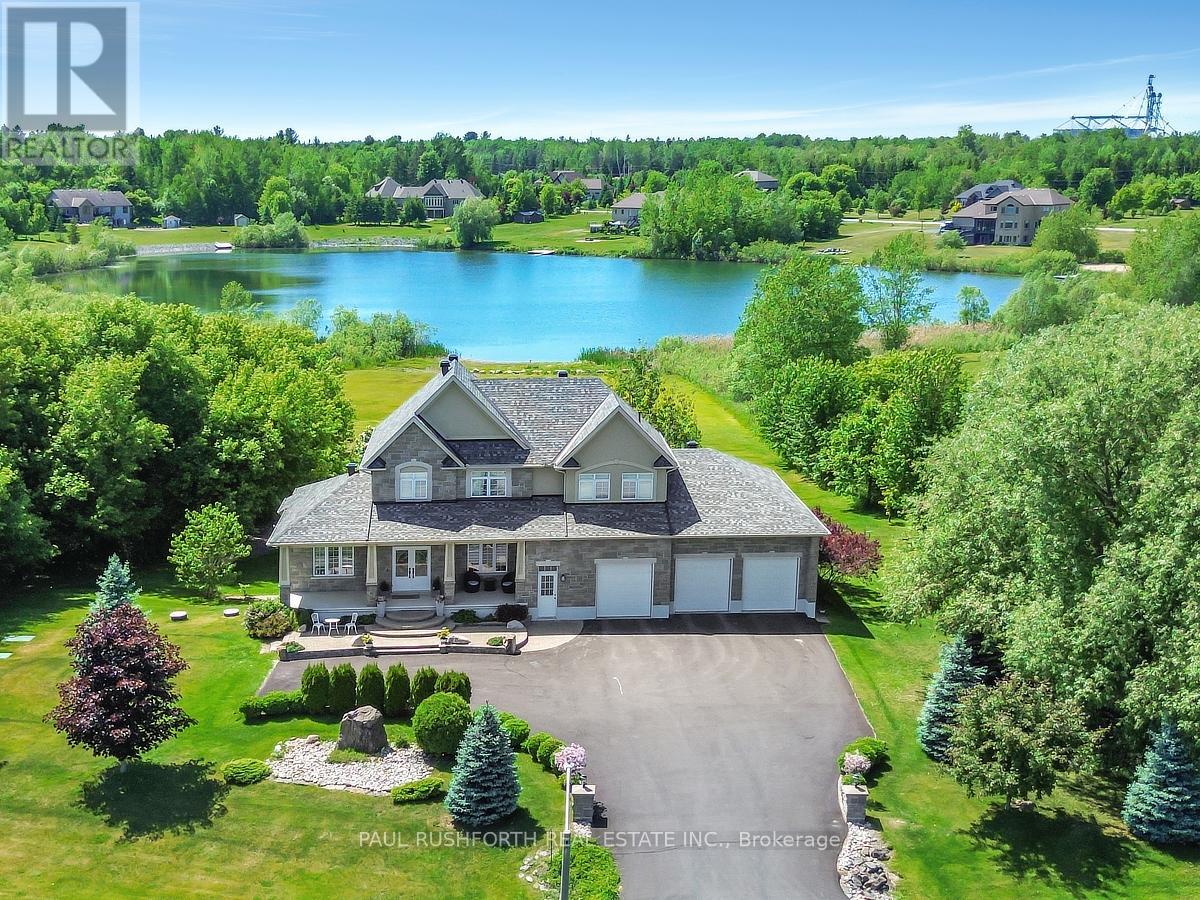
(Brand New Roof 40 yr shingles) Experience the ultimate in waterfront living with this exceptional 5 bedroom, 5 bath residence set on a private 2.3 acre lot with over 120 feet of direct lake frontage in sought after West Lake Estates. Offering rare year round access to the water, this property delivers a lifestyle that is peaceful, private, and just minutes from the city. Perfectly located only 10 minutes from Kanata's tech hub, shopping, and dining, and just 5 minutes to Highway 417 for an easy downtown commute. Custom built in 2010 and offering approximately 5,000 sq ft of finished living space, this residence has been extensively upgraded with over $500,000 in renovations, blending timeless craftsman design with refined modern finishes. The main level showcases its waterfront setting with expansive living and dining areas, oversized windows, and stunning lake views. The chef's kitchen features Calcutta quartz counters and backsplash, white shaker cabinetry, oversized peninsula, and high end appliances. A bright breakfast area and inviting family room with gas fireplace flow into a sun-filled three season room with panoramic lake views. A dedicated office, oversized mudroom, and convenient laundry with garage access complete this level. Upstairs, three suite style bedrooms offer comfort and privacy, including a primary retreat with tranquil views and a spa inspired ensuite with freestanding tub, dual vanities, and glass walk in shower. The fully finished walkout lower level adds two bedrooms, a full bathroom, recreation space, and ample storage. Outdoors, enjoy landscaped grounds with mature trees, stone patio, pergola, fruit-bearing orchard, and direct lake access perfect for relaxing or entertaining. Additional features include a three car garage, 10 zone sprinkler system, GenerLink wiring, 40amp EV receptacle, New furnace, A/C, owned water heater, and epoxy-coated porch. Annual co-tenancy fee of $100 covers lake maintenance. (id:19849)
Paul Rushforth Real Estate Inc.
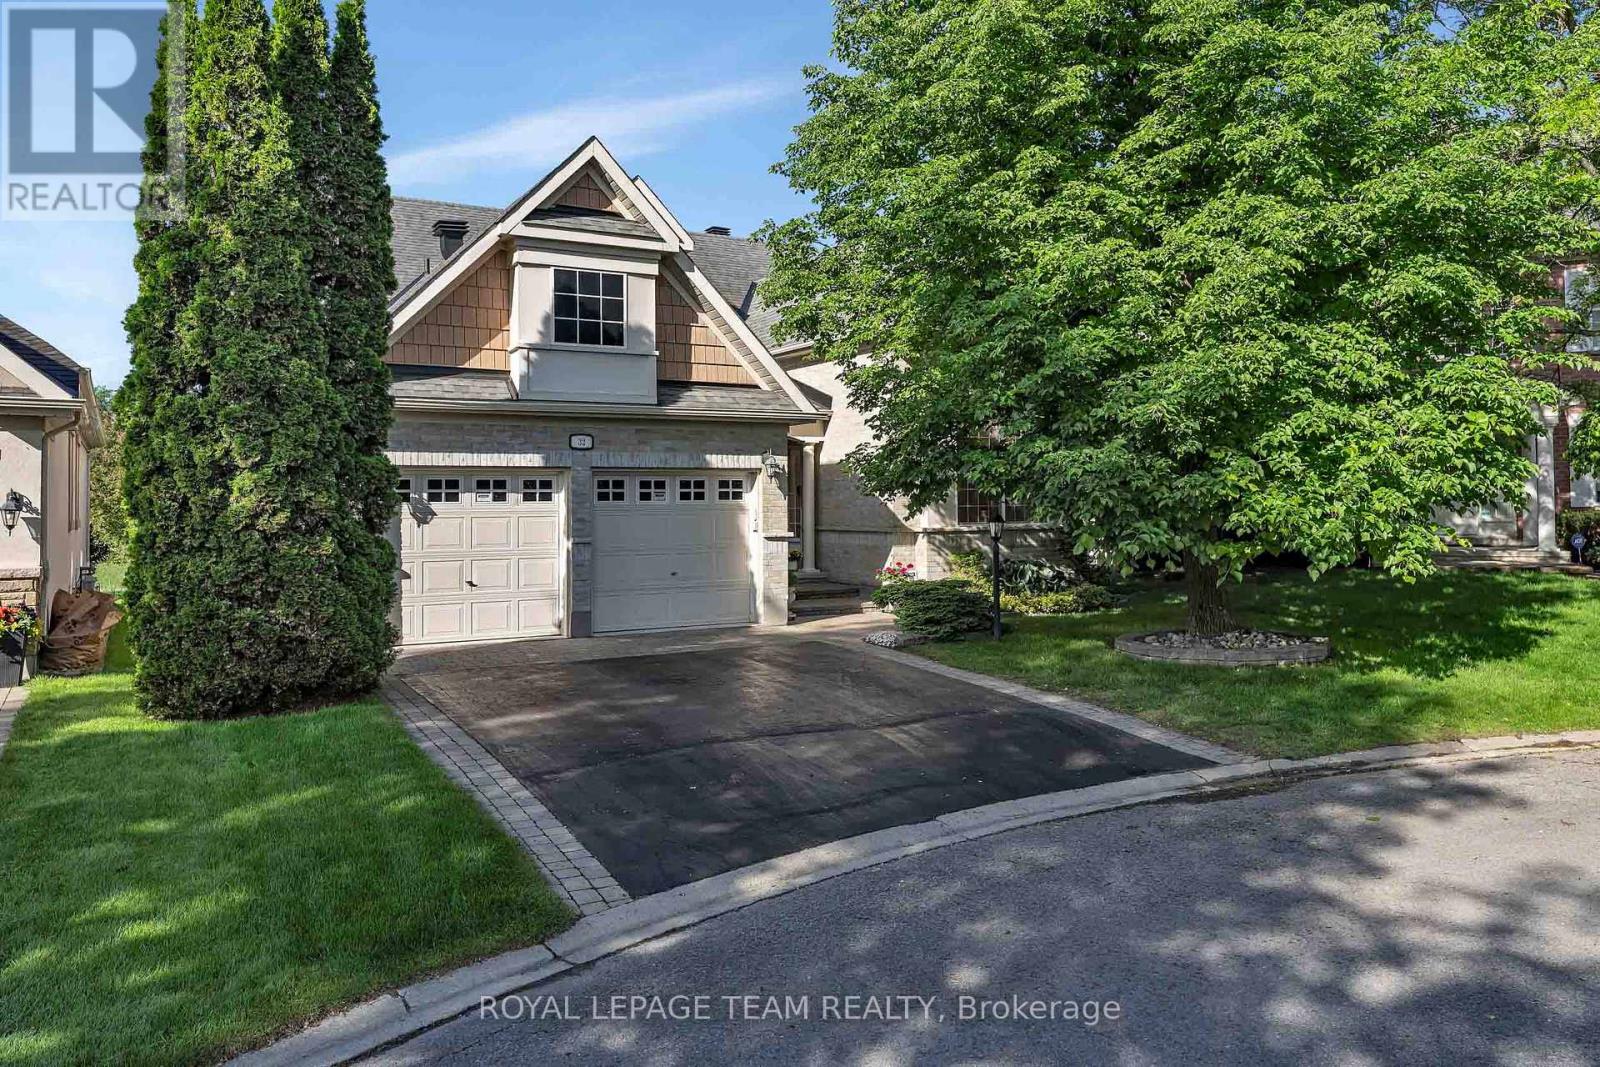
32 Silverthorn Court
Ottawa, Ontario
Situated on an oversized pie-shaped lot at the end of a quiet cul-de-sac in prestigious Stonebridge, this beautifully maintained home offers exceptional privacy, mature landscaping, and stunning views backing directly onto the golf course and pond. An interlock walkway and double-car garage create impressive curb appeal, while the tree-lined setting provides a peaceful retreat.Inside, hardwood floors, soaring ceilings, and elegant architectural details create a bright and inviting atmosphere. The formal dining room features crown moulding and a coffered ceiling, while the spectacular living room showcases nearly 14-foot ceilings, expansive windows overlooking the backyard, and a double-sided gas fireplace shared with the dining area. The spacious kitchen is equipped with stainless steel appliances, abundant cabinetry, and plenty of counter space. A convenient mudroom and laundry room are located just off the garage. The primary suite is a standout, featuring soaring ceilings, dual his-and-hers closets, a luxurious 5-piece ensuite, and breathtaking golf course and pond views. Two additional bedrooms, including one with a walk-in closet, are connected by a Jack-and-Jill bathroom.The finished lower level offers a large recreation room with hardwood floors, a fourth bedroom with a walk-in closet, a full 4-piece bathroom, and an abundance of storage space, including a cedar-lined closet and workshop area. Complete with lawn irrigation and located close to parks, trails, schools, and amenities, this is a rare opportunity to enjoy premium golf course living in one of Stonebridge's most sought-after locations. (id:19849)
Royal LePage Team Realty
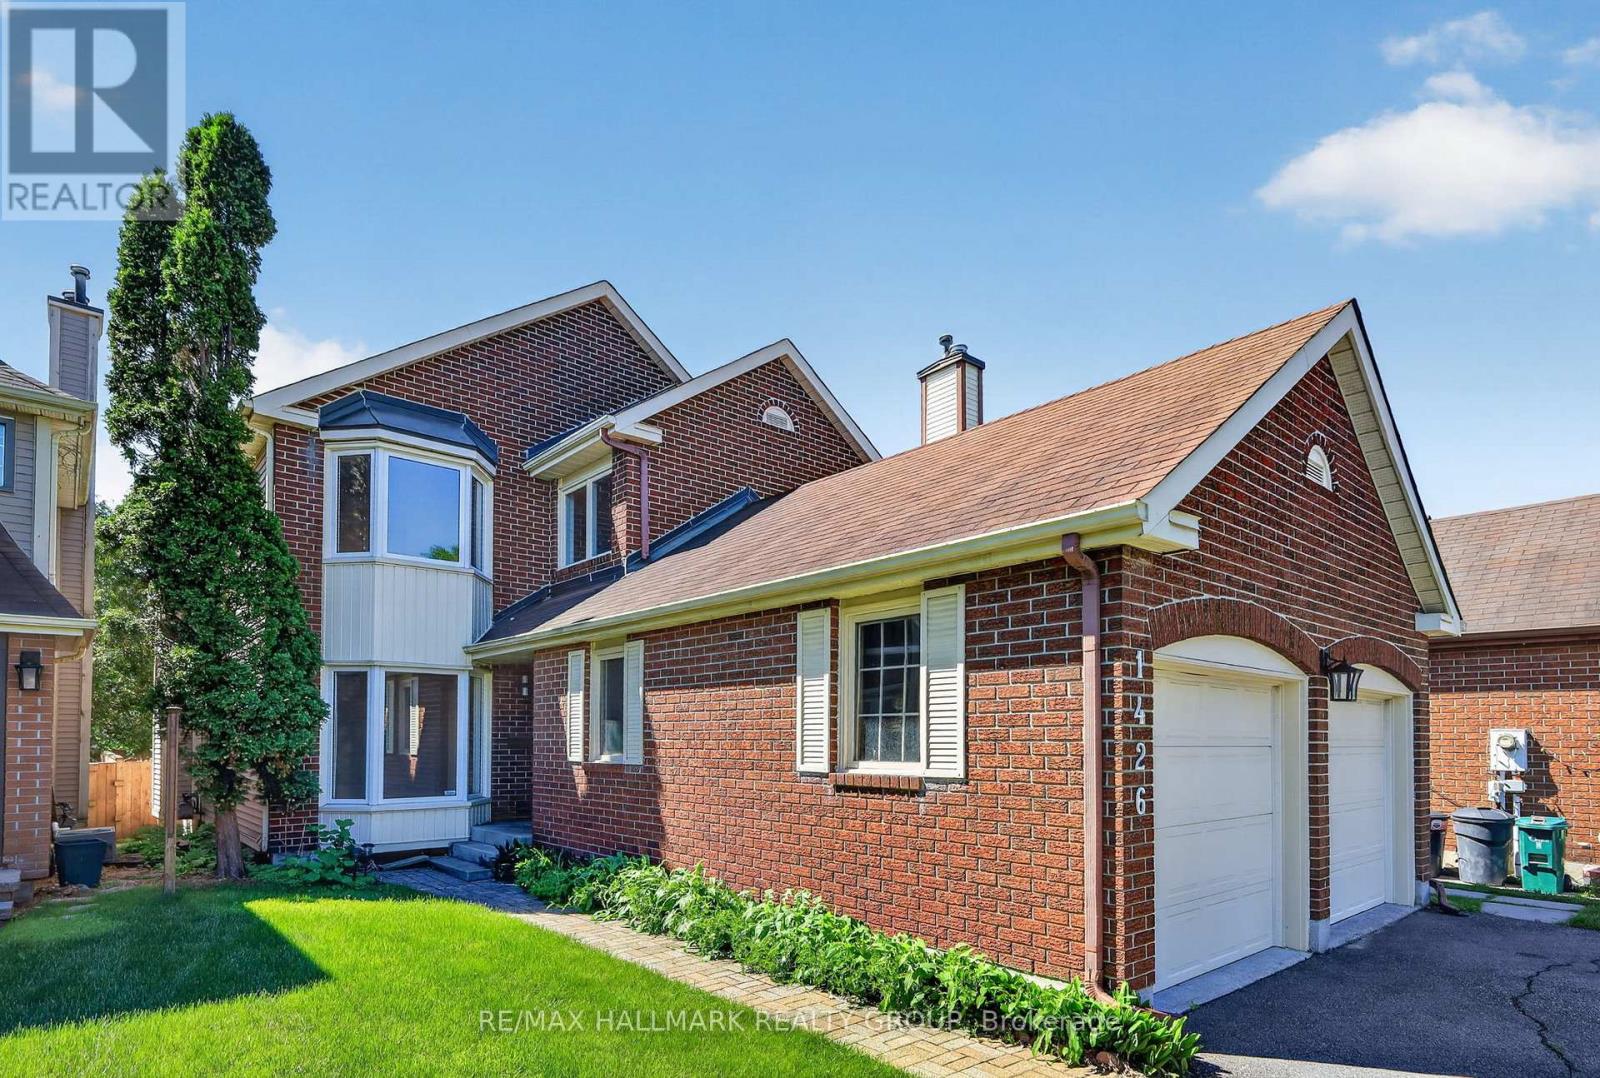
1426 Progress Place
Ottawa, Ontario
Welcome to 1426 Progress Place! This turnkey 3-bedroom, 3-bathroom home is nestled on a quiet, family-friendly street in desirable Pineview. Attractive curb appeal features a timeless red brick exterior, interlock front steps and walkway, parking for 4 in the laneway plus a double car garage, and a south facing fully fenced backyard with mature magnolia tree! Inside, an inviting foyer with soaring ceilings leads to the spacious living and dining areas accented by freshly refinished hardwood floors. The updated kitchen features granite countertops, ample cabinetry, tiled backsplash, pot lights, and a peninsula with seating, while overlooking the welcoming family room with custom built-ins. The second level offers a spacious primary suite complete with a walk-in closet and ensuite featuring a soaker tub and separate shower, along with two additional generously sized bedrooms and a completely renovated 4pc main bath! The fully finished basement extends the living space with a large recreation room and office/den with freshly installed carpets, and tons of storage available in two separate rooms. Ideally located close to shopping, parks, public transit, and quick access to Highway 417. Extensive list of updates available and lawn maintenance included for the remainder of the season! 24 hours irrevocable. Some photos virtually staged. (id:19849)
RE/MAX Hallmark Realty Group
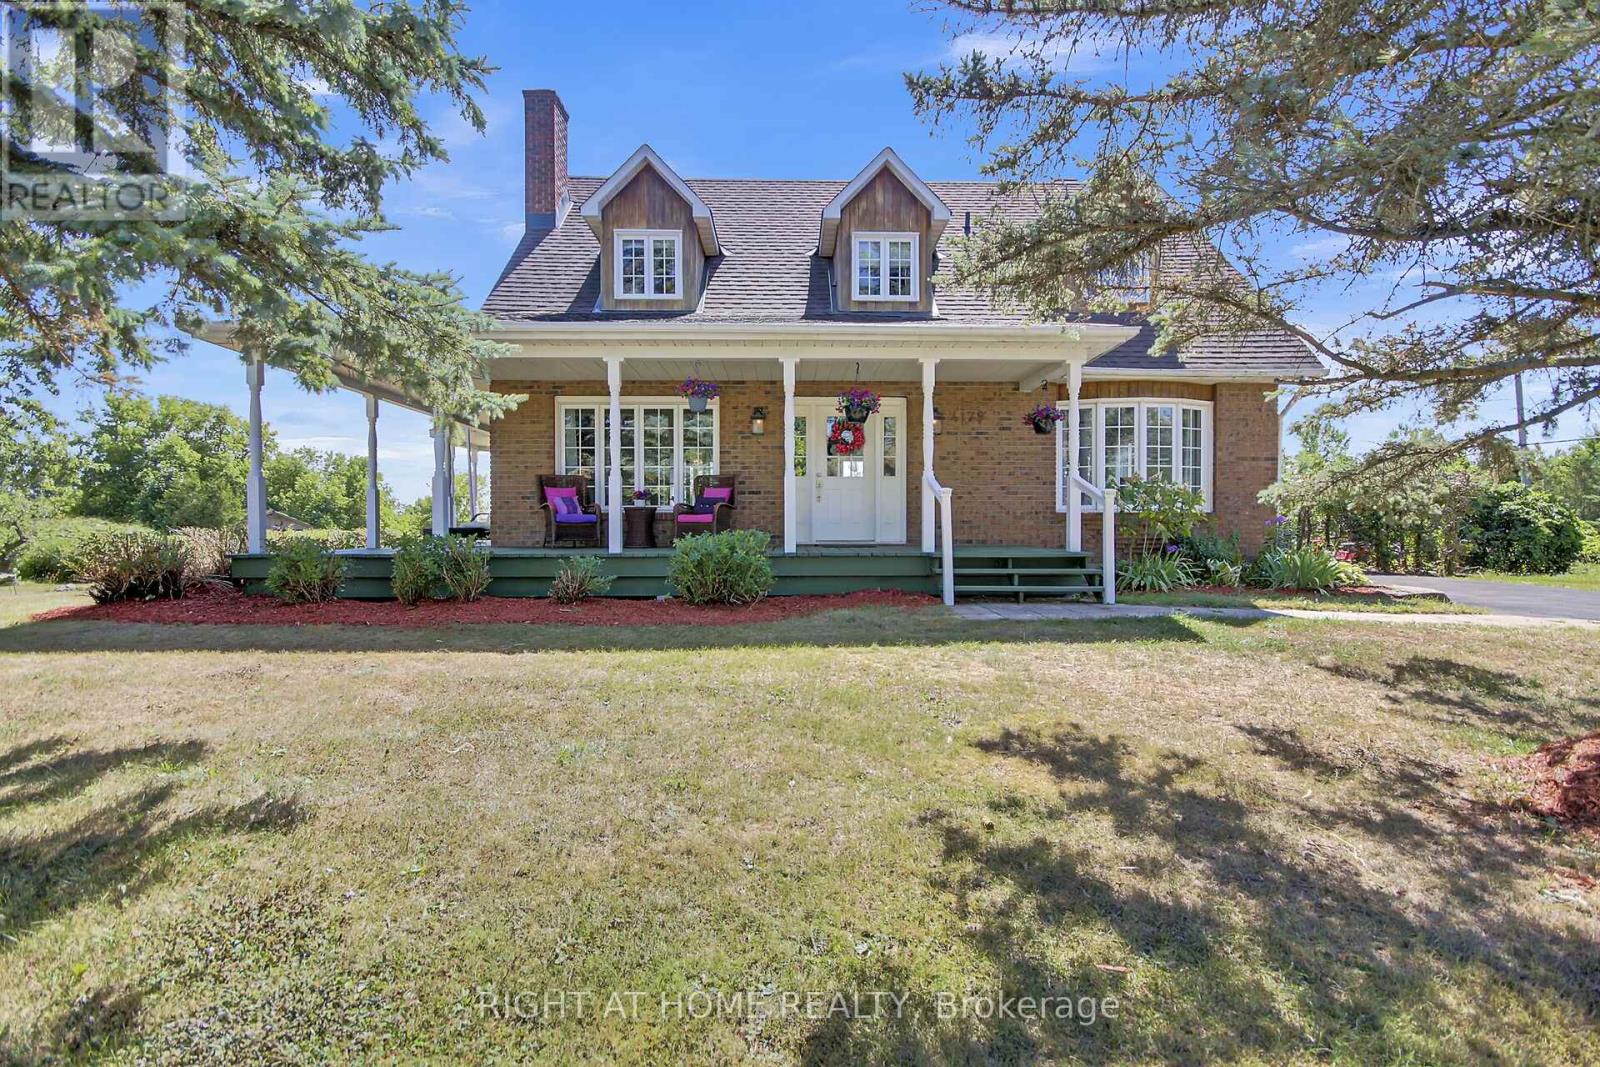
4179 Alfalfa Street
Ottawa, Ontario
Quiet, Country Living. This is the ideal spot to raise a family! Enjoy the perfect balance of privacy and tranquility in this charming 3+1 bedroom, 2-bath, 1,800 sq. ft. all brick, home set on a spacious, almost one-acre corner lot with no rear neighbors. The main level features a large Master Bedroom, with recently refinished hardwood floors and professionally painted throughout, creating a fresh and inviting atmosphere. Complete with soft carpeting, the lower level adds valuable living space for family gatherings, a home office, or a recreation area. Step out to your own backyard retreat. Spend endless summer days and warm evenings enjoying the gorgeous wrap around deck and a beautiful 16' x 36' in-ground swimming pool. Complete with a brand-new liner that will provide years of worry-free enjoyment. Whether you're hosting pool parties, watching the kids make lasting memories, or simply relaxing poolside with family and friends, this backyard is designed for fun and entertaining. The generous pool deck offers plenty space for outdoor dining and gatherings, while the oversized shed provides ample storage for all your seasonal needs. As the sun sets, unwind beneath the shade of a majestic maple tree and enjoy the peaceful sounds of nature. Perfect for raising children or simply embracing the joys of country living, this home offers a rare blend of space, comfort, recreation, and privacy-all just 25 minutes from South Keys. Listing Agent is part owner. (id:19849)
Right At Home Realty
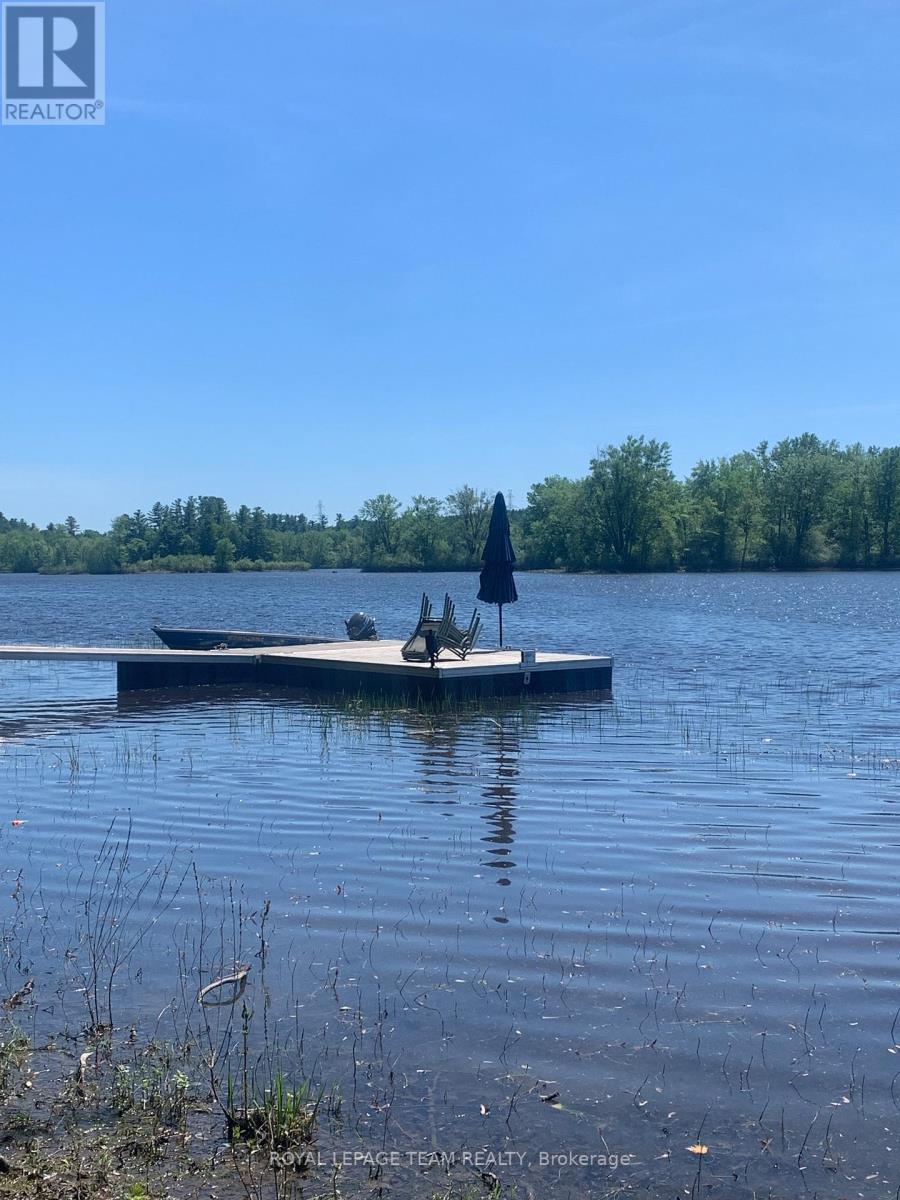
239 Kedey Street
Ottawa, Ontario
Location Location Location! Discover this beautiful waterfront property in the charming community of Fitzroy Harbour. Located on a quiet cul-de-sac with paved road access, this exceptional lot is just steps from scenic Fitzroy Provincial Park and within walking distance of the local elementary school and village store, offering the perfect blend of small-town charm and everyday convenience.This stunning property gently slopes down to the water, providing breathtaking views of the river and approximately 75 feet of private shoreline. Imagine creating your own waterfront retreat with a dock, sitting area, and endless opportunities to enjoy the outdoors. An older cottage currently sits on the property and was serviced by a well, hydro, and septic system. While the cottage is in disrepair and being sold as-is, it could be removed to make way for your dream home or custom waterfront getaway. Picture yourself just 45 minutes to downtown Ottawa, enjoying swimming, canoeing, boating, fishing, and spectacular sunsets in a peaceful and serene setting. Opportunities like this are becoming increasingly rare.Come and experience the beauty and potential of this unique waterfront property. Don't miss your chance to own a piece of paradise in Fitzroy Harbour. Come and take a look... seller is very motivated (id:19849)
Royal LePage Team Realty
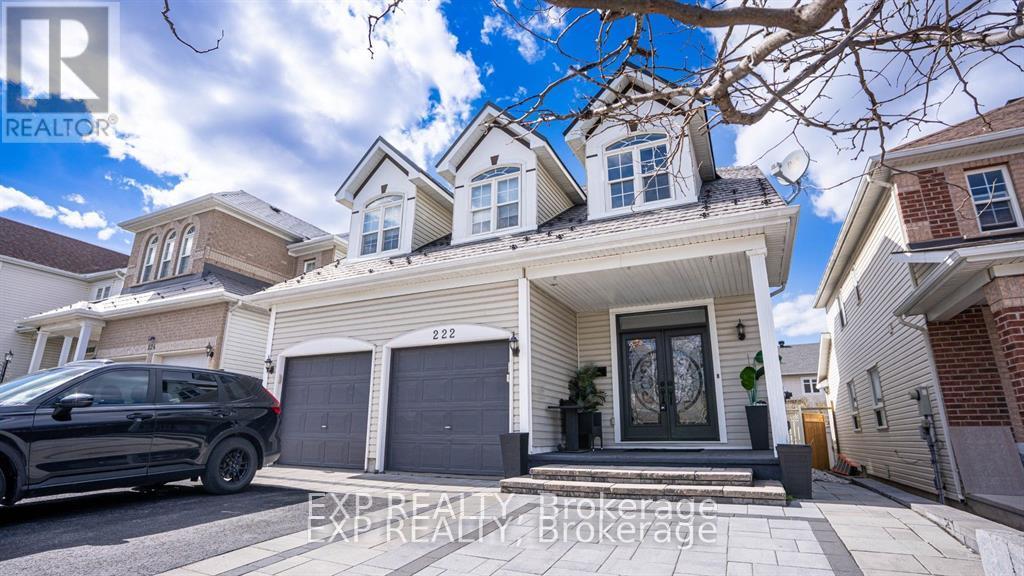
222 Deercroft Avenue
Ottawa, Ontario
Spacious 4 bedroom home in sought-after Barrhaven Longfields where comfort, style, and versatility come together. Step through the grand double entry doors featuring stunning mosaic glass and into a bright, open-concept main level offering seamless flow, highlighted by a cozy gas fireplace in the living area and direct access to a spacious deck off the kitchen-perfect for entertaining or quiet mornings. Upstairs, you'll find four bedrooms, including a primary retreat complete with a full ensuite bath. The fully finished lower level offers incredible flexibility with in-law suite potential, featuring a kitchenette, full bathroom, additional room (ideal as a bedroom or office), and a second gas fireplace for added warmth and comfort. Over 2700 total SqFt. Additional highlights include a durable metal roof designed to last for decades with minimal maintenance, and an attached two-car garage for everyday convenience, newly stained multi level deck, perfect for enjoying family time outside in comfort. Ideally located close to parks, top-rated schools, shopping, transit, and all the amenities Barrhaven is known for, this home offers the perfect blend of family living and accessibility. A truly exceptional opportunity to settle into a welcoming, well-connected community. (id:19849)
Exp Realty
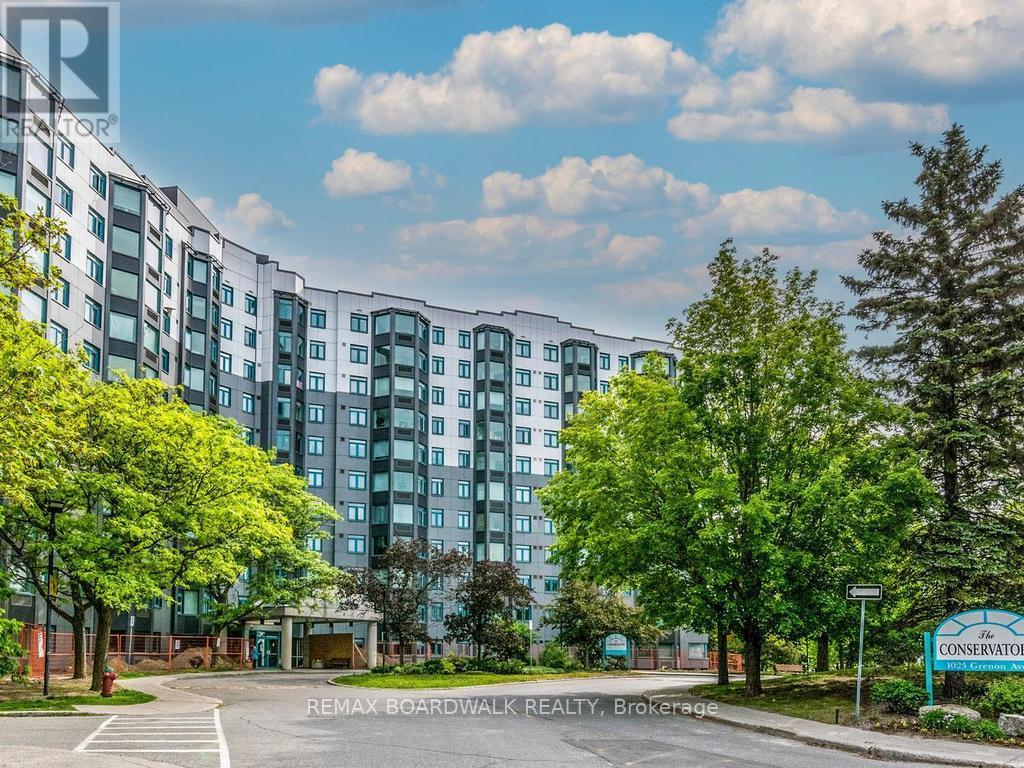
715 - 1025 Grenon Avenue
Ottawa, Ontario
Apartment 715 at 1025 Grenon is a spacious Strauss model corner unit, measuring 1,149 sq ft. It features two good-sized bedrooms, including a wheelchair-accessible 3-piece ensuite and an additional main 3-piece bathroom. The expansive living and dining areas lead to a solarium with impressive city views. The kitchen is well-equipped with a built-in freezer, fridge, stove, and dishwasher, complemented by ample counter space for cooking.The building itself is well-maintained with a range of amenities, including an outdoor pool, exercise room, library, theatre, and a fenced dog walking park. It's conveniently located near bike paths, the Ottawa River, yacht clubs, and Bayshore Shopping Centre, making it an ideal choice for comfortable living. This is a non-smoking building, in the units and in the common areas. (id:19849)
RE/MAX Boardwalk Realty
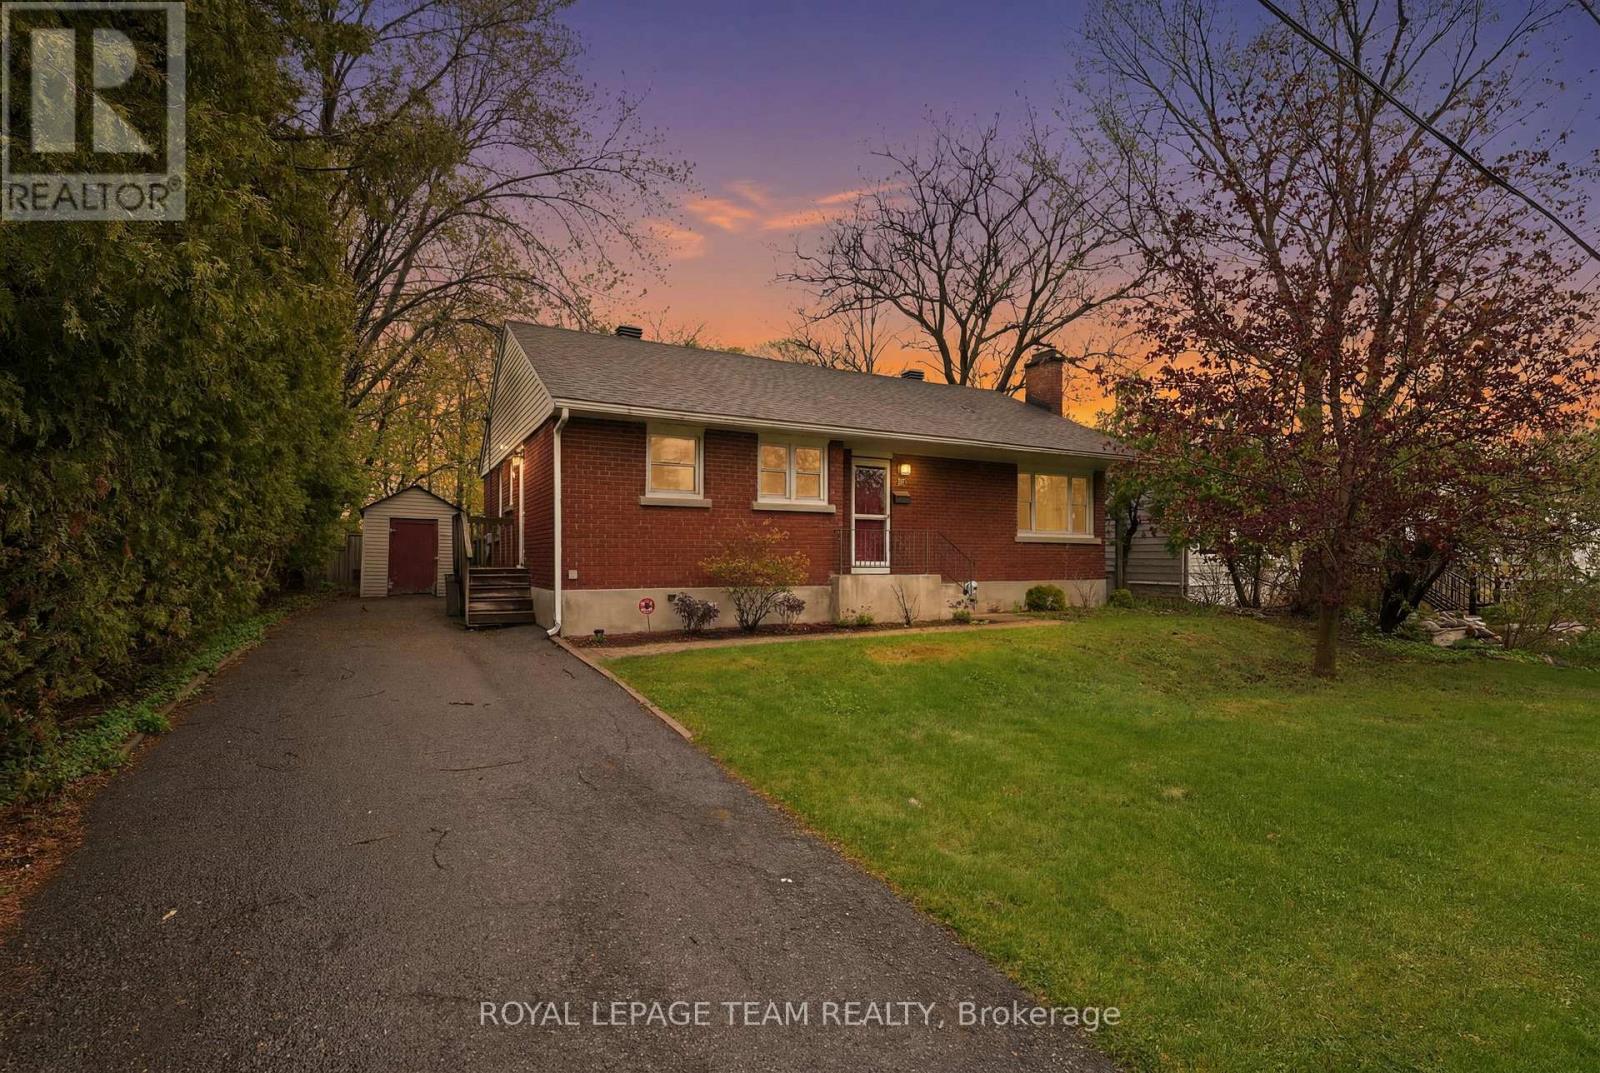
49 Crownhill Street
Ottawa, Ontario
Attention Renovators, Investors & Builders! Rare opportunity in sought-after Cardinal Heights. Situated on a premium 0.25-acre lot backing directly onto Fairfield Park, this bungalow offers exceptional privacy, mature trees, and addition / redevelopment potential. The existing home features 3 bedrooms, bright living and dining areas, a sunroom, and a finished lower level with flexible living space. Whether you're looking to renovate, expand, rent, or build your dream home, the deep lot and prime location provide endless possibilities. Conveniently located minutes from CSIS/CSE, CMHC, Montfort Hospital, Blair LRT, Gloucester Centre, schools, and shopping. A solid investment in a highly desirable neighbourhood with strong future upside. (id:19849)
Royal LePage Team Realty
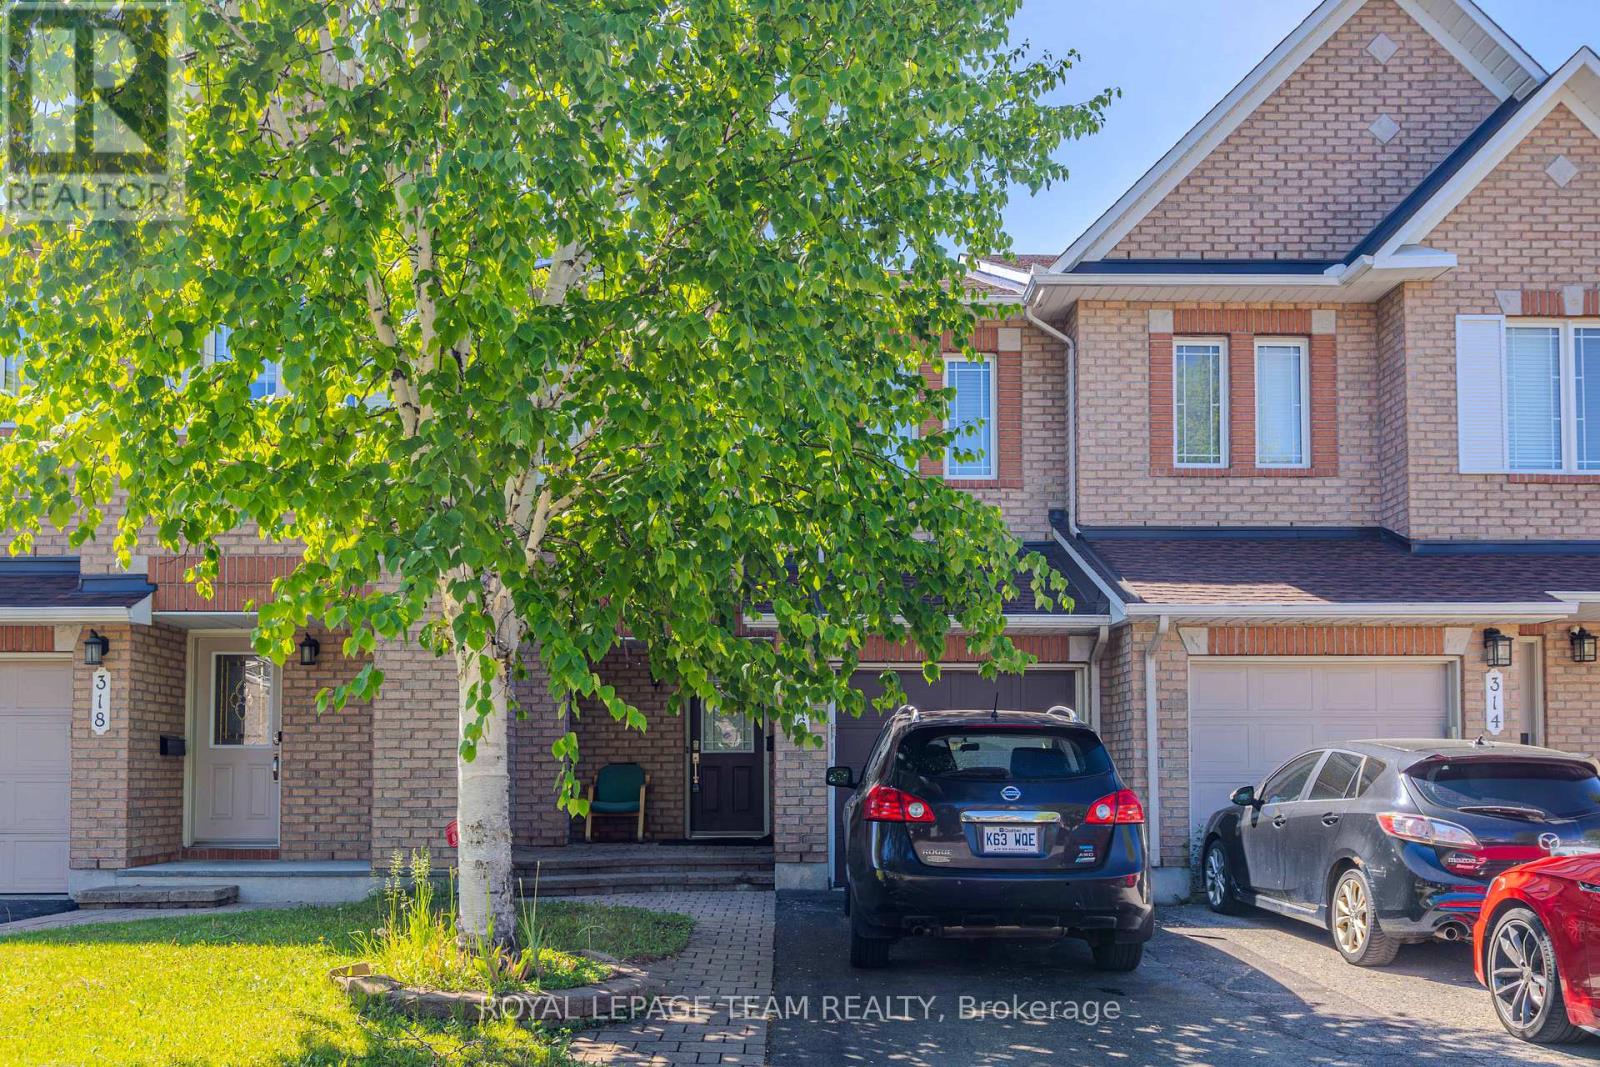
316 Bryarton Street
Ottawa, Ontario
Welcome to this beautifully maintained Minto Empire townhouse, where comfort, style, and everyday functionality come together in the heart of sought-after Chapel Hill. Bright, spacious, and move-in ready, this 3-bedroom, 3-bathroom freehold home is perfect for families, first-time buyers, and professionals alike. The sun-filled main level features elegant hardwood flooring, large windows that fill the home with natural light, and an inviting open-concept layout designed for both everyday living and effortless entertaining. The well-appointed kitchen flows seamlessly into the dining and living areas, where a cozy gas fireplace creates the perfect gathering space for family and friends. Upstairs, the generous primary bedroom offers a peaceful retreat complete with a walk-in closet and a private ensuite bathroom, while two additional bedrooms provide flexible space for children, guests, or a home office. The professionally finished lower level expands your living space and is ideal for a family recreation room, home theatre, fitness area, or playroom. Step outside to enjoy the sunny south-facing backyard featuring a spacious deck-perfect for summer barbecues, outdoor dining, or simply relaxing in your own private outdoor oasis. Located in one of Orléans' most desirable family-friendly communities, this home is surrounded by parks, scenic walking trails, excellent schools, shopping, restaurants, and recreational facilities, with convenient access to public transit and major commuter routes. Combining a finished basement, south-facing backyard, functional open-concept design, and an exceptional location, this home offers outstanding value and is ready for you to move in and enjoy. ***Some photos are digitally staged to reflect property full potential** (id:19849)
Royal LePage Team Realty