

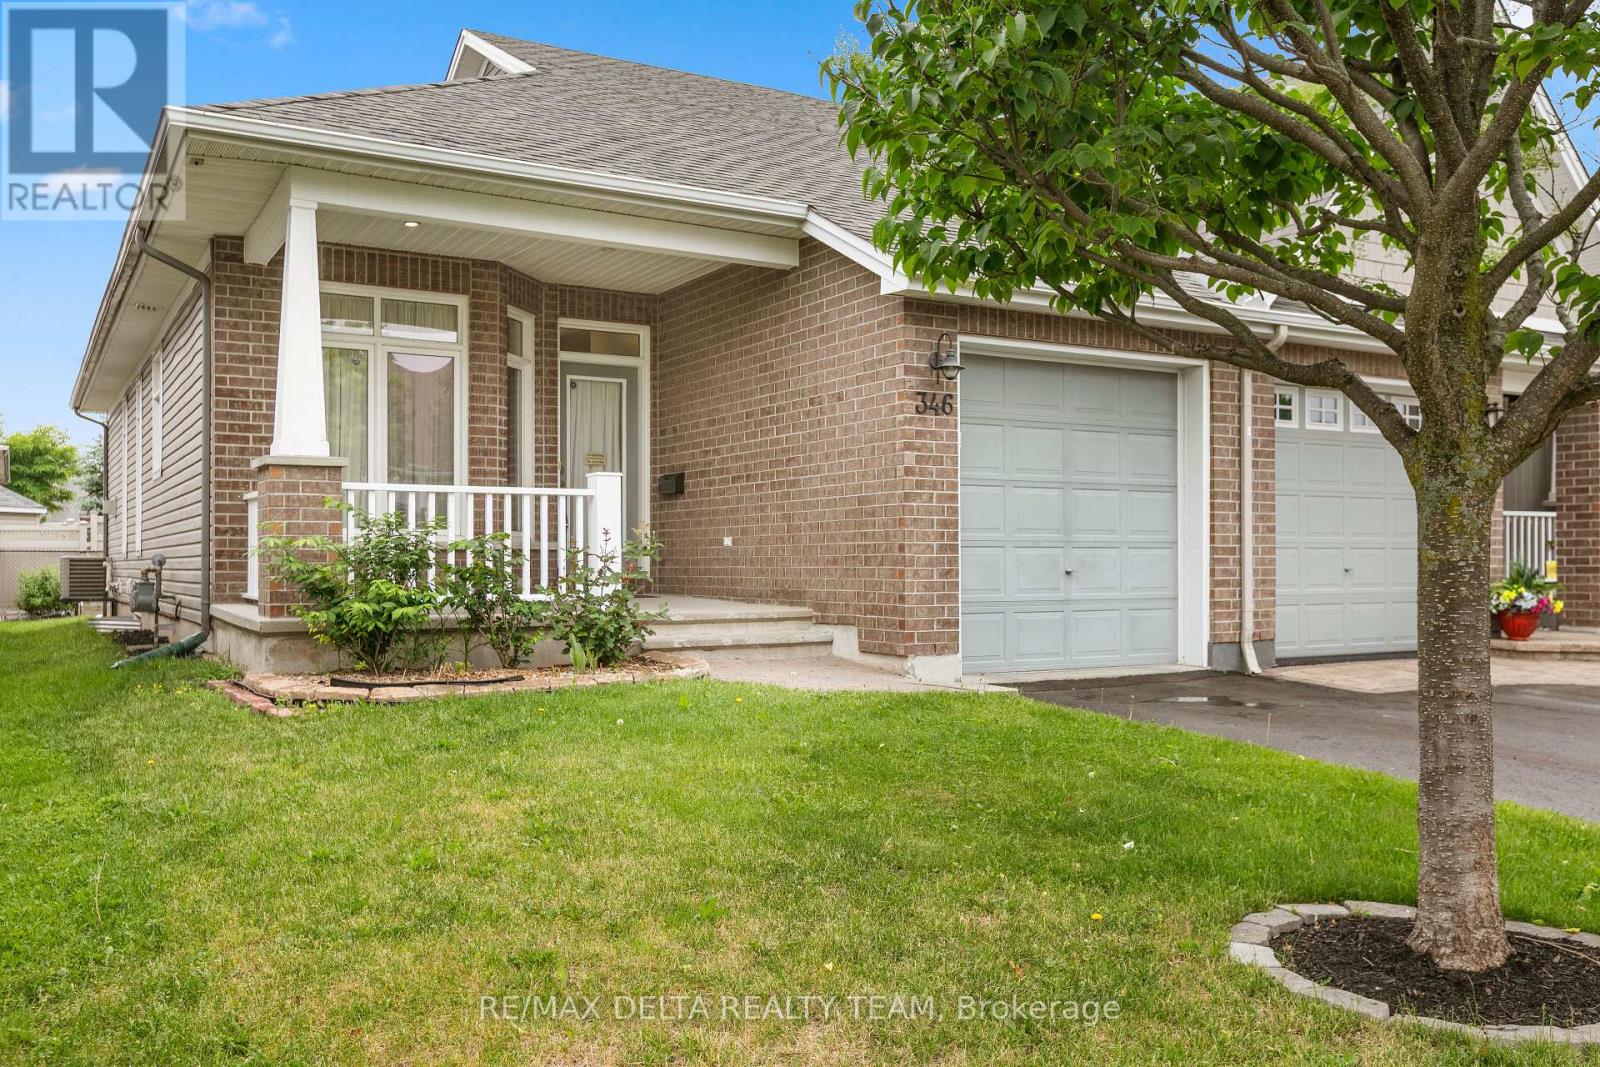
346 Farincourt Crescent
Ottawa, Ontario
Welcome to 346 Farincourt Crescent, a sought-after end-unit bungalow townhouse in the highly desirable Bungalows of Chaparral adult lifestyle community. This well-maintained home offers the perfect blend of comfort, convenience, and community living. The spacious primary bedroom features a private ensuite bath, while a versatile main-floor den provides the ideal space for a home office, reading room, or hobby area. The bright, functional kitchen is centered around an island, creating a welcoming space for meal preparation and casual entertaining. The finished lower level expands your living space with a generous family room, an additional bedroom, and a full bathroom, providing plenty of space for relaxing, entertaining, or accommodating visiting family and friends. Outside, enjoy the privacy of a nicely fenced backyard, ideal for gardening, outdoor dining, or simply unwinding in your own peaceful retreat. More than just a home, this is a lifestyle. Residents enjoy access to the community clubhouse and recreation center, complete with an outdoor heated pool and a variety of organized adult activities and social events. An annual association fee of just $435 provides access to these outstanding amenities and the vibrant community atmosphere that makes Chaparral such a desirable place to live. Don't miss this opportunity to enjoy carefree bungalow living in one of the area's most popular adult communities. Some photos are virtually staged. (id:19849)
RE/MAX Delta Realty Team
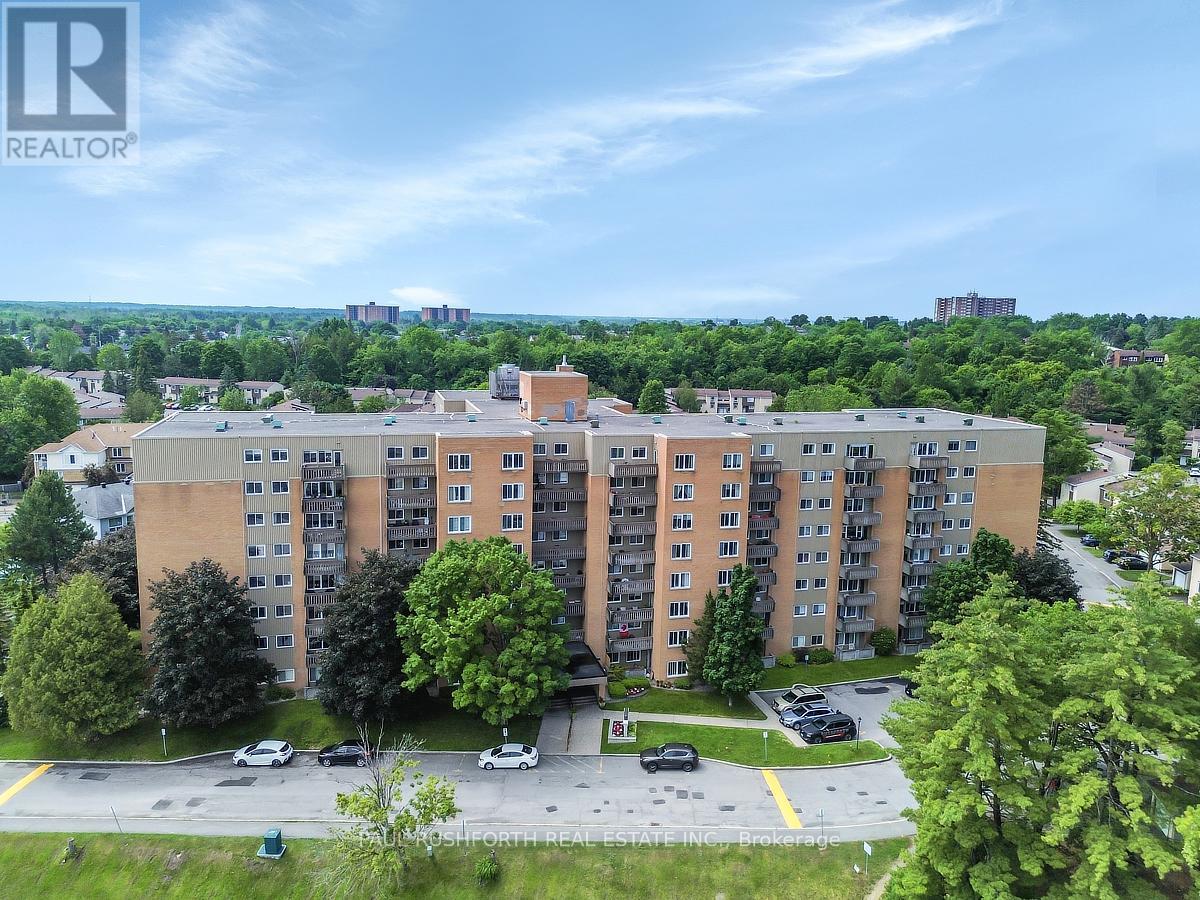
819 - 1599 Lassiter Terrace
Ottawa, Ontario
Welcome to this beautifully renovated 2 bedroom, 1 bathroom apartment in the highly sought after community of Beaconwood. Thoughtfully updated from top to bottom, this stylish residence offers modern comfort and exceptional value. Step inside to discover a bright and inviting sunken living room bathed in natural light, creating a warm and sophisticated atmosphere. No detail has been overlooked in the extensive renovation of this home. Rich laminate and luxury vinyl flooring flow seamlessly throughout, creating a warm and contemporary feel. Significant upgrades include a new electrical panel and a beautifully reimagined bathroom, featuring elegant tilework, a stylish modern vanity, and designer finishes that combine comfort, sophistication, and timeless appeal. The stunning open concept kitchen has been thoughtfully redesigned to impress, showcasing premium appliances, elegant finishes, and exceptional functionality. At its heart, a striking quartz island serves as the perfect gathering place for culinary creations, casual dining, and effortless entertaining. Complemented by sleek custom cabinetry and abundant storage, this beautifully curated space seamlessly blends style and practicality, making it the true centerpiece of the home. Additional highlights include a retractable screen door, breathtaking views from the private balcony, and access to fantastic amenities, including a refreshing outdoor inground pool. Ideally located close to shopping, parks, schools, public transit, and everyday conveniences, this turnkey apartment offers an exceptional opportunity to enjoy effortless living in one of Ottawa's most desirable neighbourhoods. Note - HVAC units are currently being replaced. Work to be completed in 2026. Sellers have already paid for these expenses. (id:19849)
Paul Rushforth Real Estate Inc.
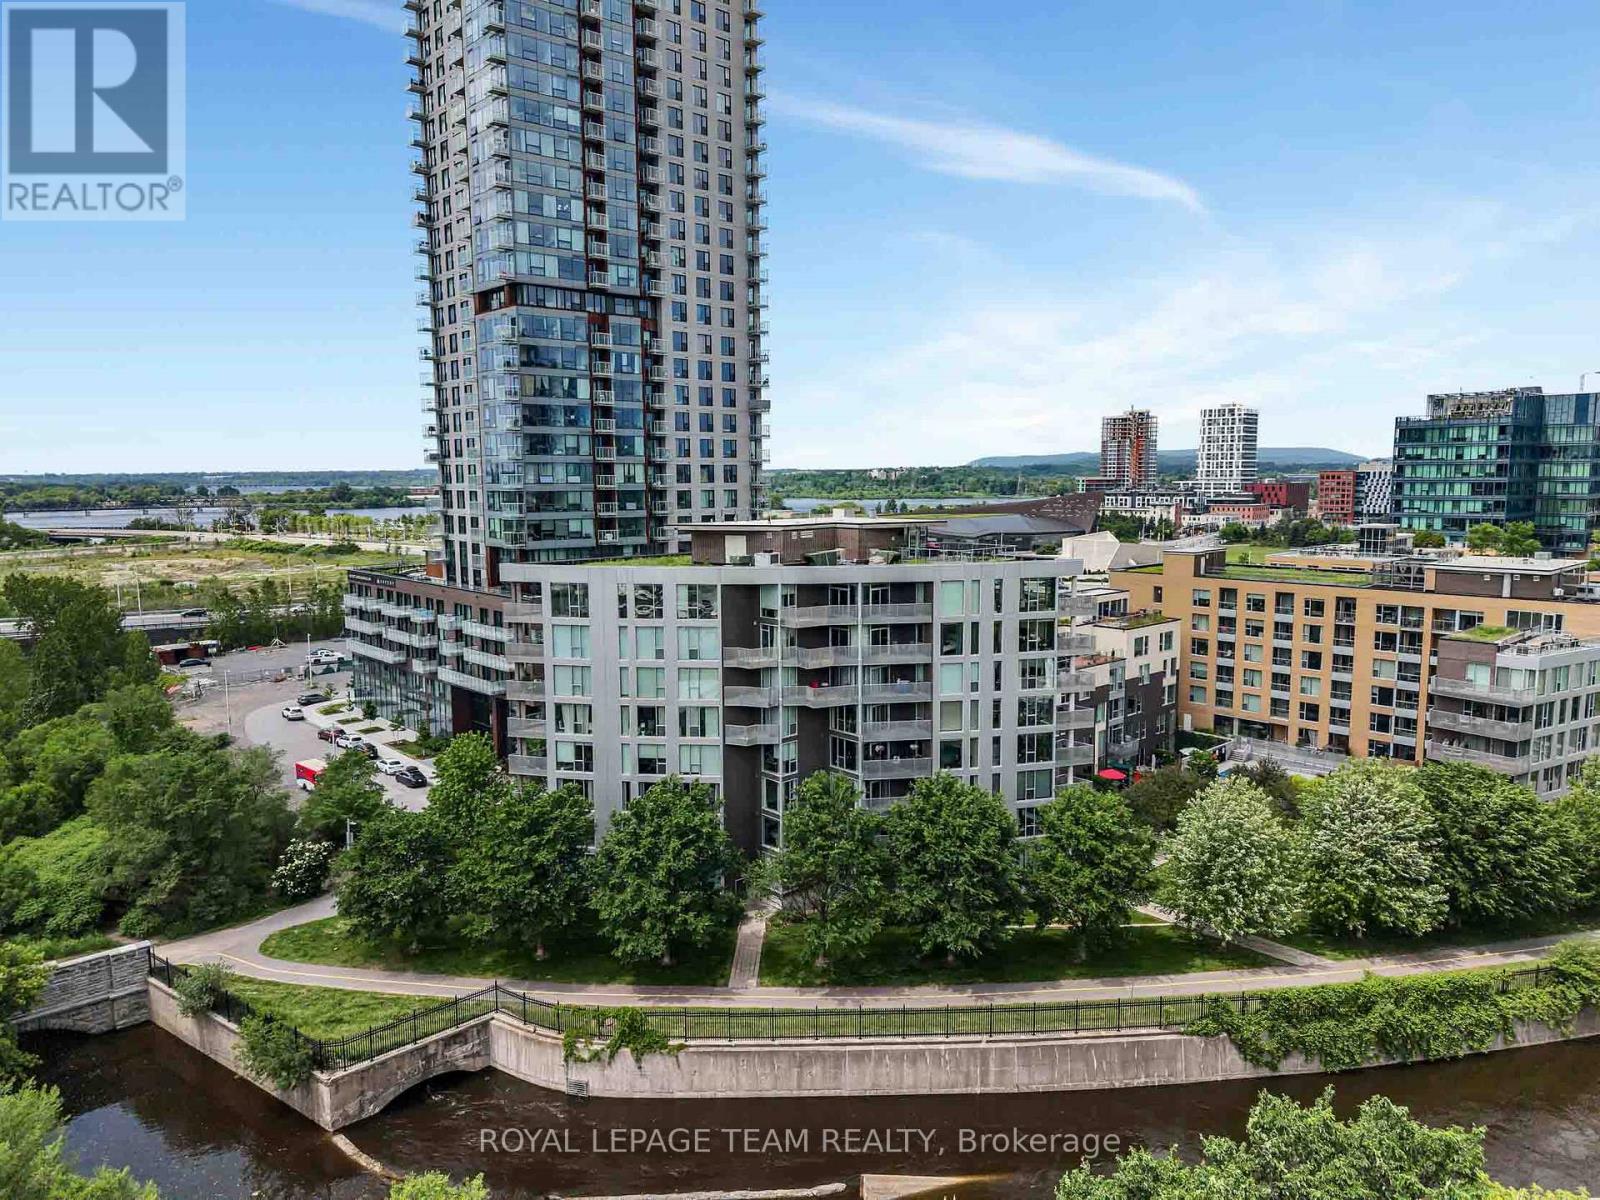
324 - 300c Lett Street
Ottawa, Ontario
Welcome to the Tulip Model at 300C Lett Street in the heart of LeBreton Flats. This bright 2-bedroom, 2-bathroom corner unit offers modern living in one of Ottawa's most desirable urban communities. The open-concept layout is highlighted by floor-to-ceiling windows, filling the home with natural light and showcasing sweeping southeast views facing the inlet and greenery. The sleek kitchen features stone countertops, stainless steel appliances, perfect for cooking and entertaining. The spacious living and dining area opens to a private balcony, ideal for morning coffee or evening relaxation. The primary suite boasts a large closet and ensuite bathroom, while the second bedroom and full bathroom provide flexibility for guests, a home office, or family living. This condo also includes in-unit laundry, underground parking, and a storage locker for added convenience. Residents enjoy access to top-tier amenities: outdoor pool, gym, rooftop terrace with panoramic city views, and a stylish party room. Located steps from the Ottawa River, LRT, bike paths, and the future LeBreton Flats redevelopment, this home combines comfort, style, and unbeatable convenience. (id:19849)
Royal LePage Team Realty
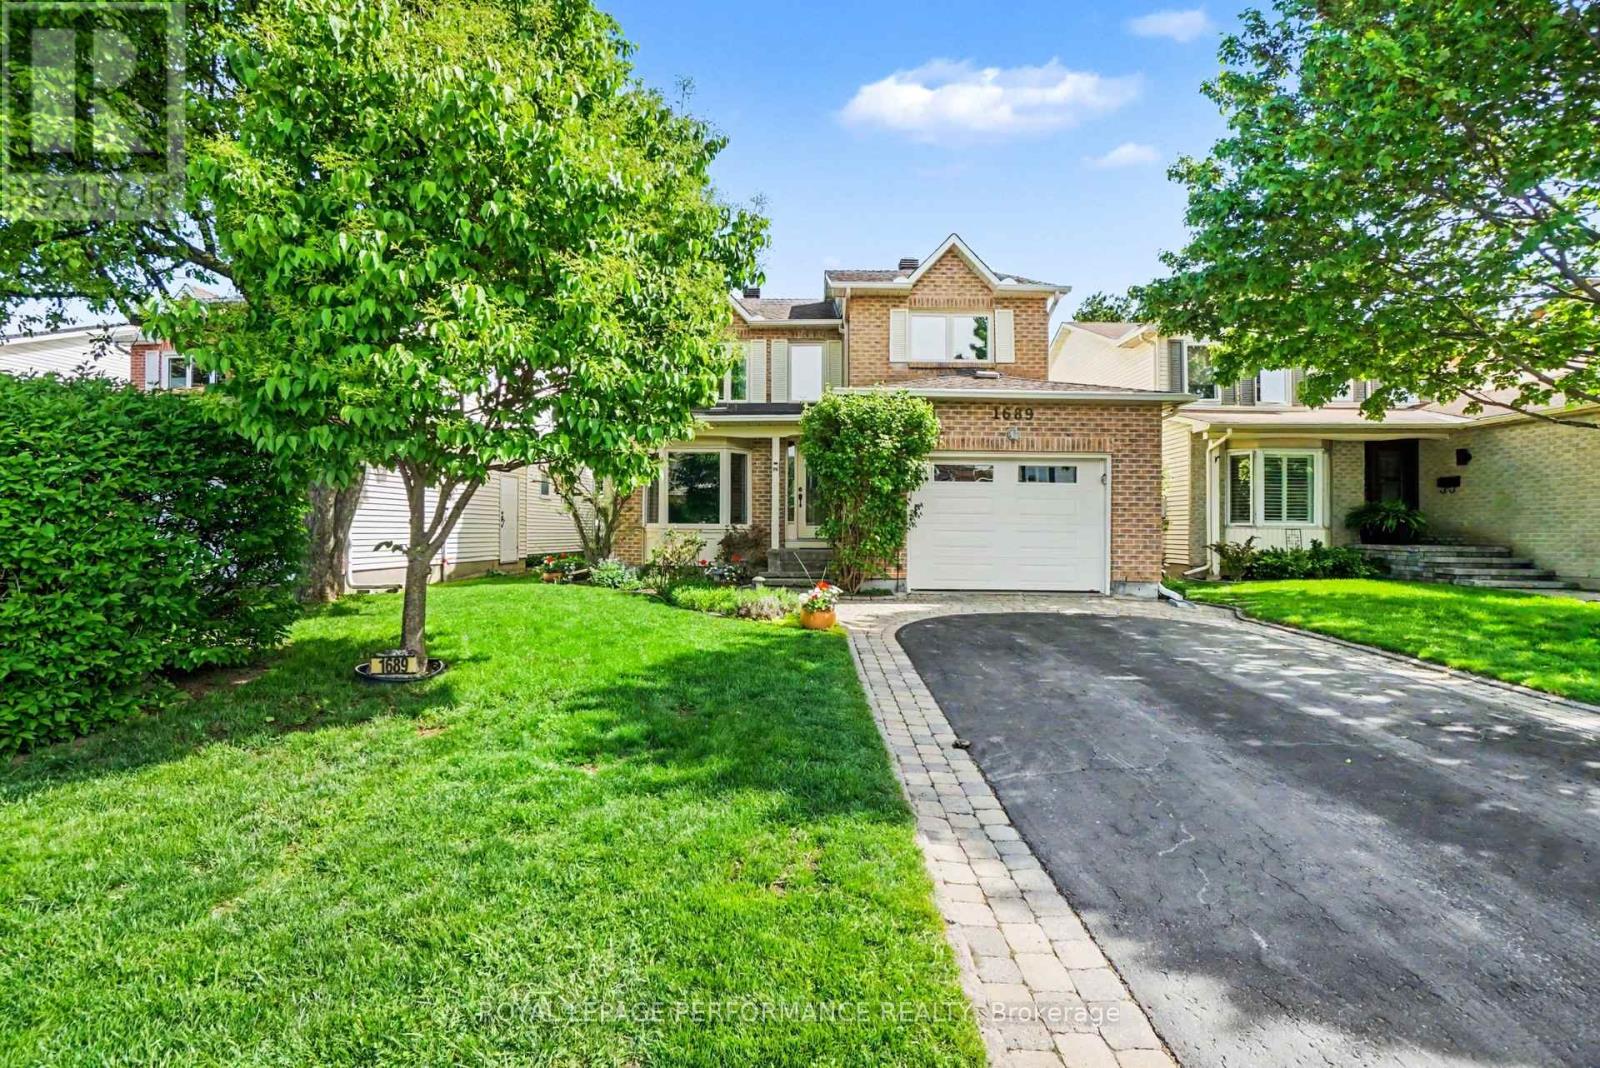
1689 Boisbriand Crescent
Ottawa, Ontario
Beautifully upgraded and meticulously maintained, this spacious TRUE 4-bedroom home offers over 2,245 sq. ft. of thoughtfully designed living space in sought-after Châteauneuf. Lovingly cared for and extensively updated by its long-time owners, this turnkey residence showcases exceptional pride of ownership throughout and is ideally located close to schools, parks, shopping, transit, and everyday amenities. Designed for comfortable family living and entertaining, the main level features elegant formal living and dining rooms enhanced by gleaming hardwood floors, crown mouldings, and modern flat ceilings. The Renovated kitchen (2012) boasts granite countertops, rich cabinetry, and a bright eat-in area. The adjacent family room flows seamlessly into one of the home's standout features-a spectacular 225 sq. ft. three-season solarium with skylights and HEATED flooring, creating the perfect space to relax and unwind. A convenient main-floor laundry room adds everyday functionality. Upstairs, four generously sized bedrooms, all with hardwood flooring, provide an ideal family layout. The spacious primary suite features crown moulding, a walk-in closet, and an updated 4-piece ensuite. The renovated main bathroom offers heated floors and a sleek glass shower with built-in seating. The finished lower level provides excellent additional living space for movie nights, a playroom, home gym, or games area, plus ample storage. Move-in ready with numerous updates including Furnace(22)& Central A/C (22), PVC windows, upgraded attic insulation, modernized powder room, updated closet doors, and a roof(07) with 40-year architectural shingles. Complete with a private backyard and oversized single garage, this is an exceptional opportunity to own a beautifully updated family home in one of Orléans' most established neighbourhoods. (id:19849)
Royal LePage Performance Realty
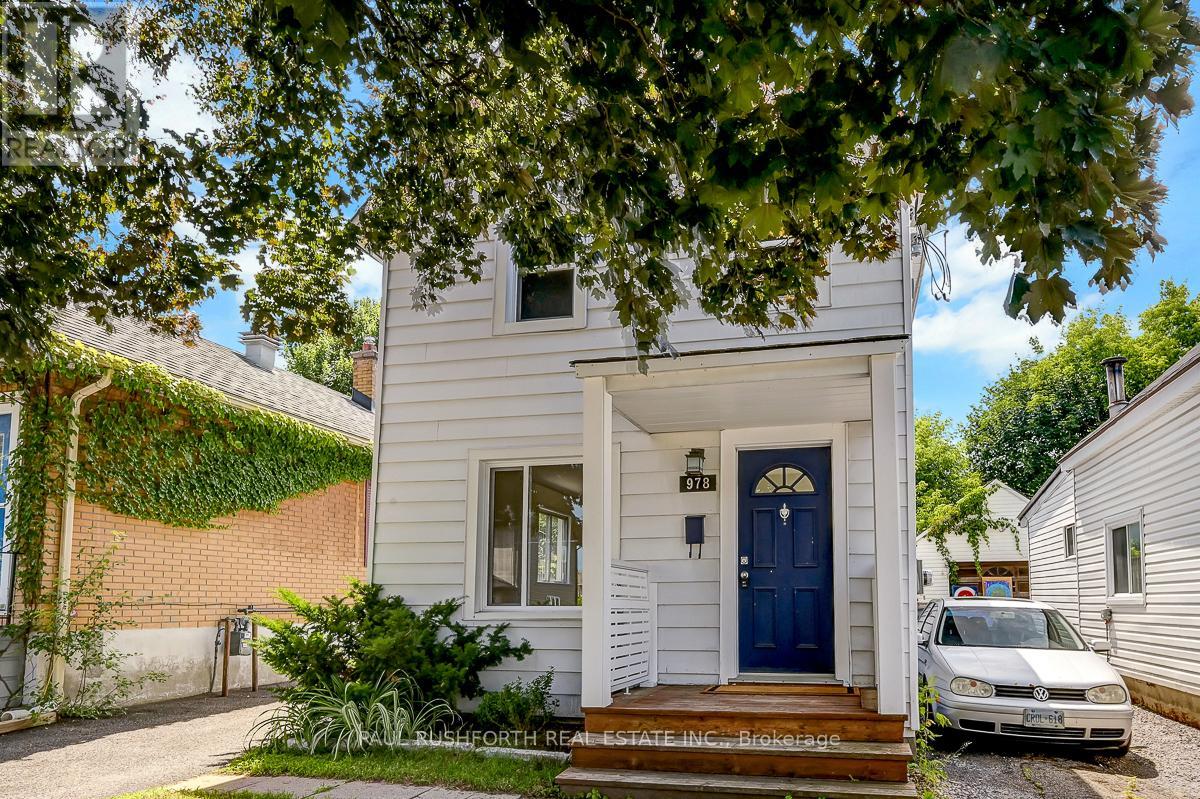
978 Admiral Avenue
Ottawa, Ontario
Fully rented and generating immediate cash flow, this turnkey investment property features two self contained 1 bedroom, 1 bathroom units, with Unit A rented for $1,950/month and Unit B rented for $1,800/month, providing stable income from day one. Beautifully renovated and meticulously maintained, this versatile property offers exceptional value and long term potential in one of Ottawa's most connected and sought after neighborhoods. Designed to appeal to today's tenants, both units have been thoughtfully updated, minimizing future maintenance and maximizing rental appeal. Beyond the current income stream, new zoning bylaws may present future development opportunities, making this not only a strong cash flowing asset but also a strategic long term investment. Professionals and healthcare workers are consistently drawn to the unbeatable location, just steps from the Civic Hospital and the iconic Experimental Farm. Commuting is effortless with quick access to Highway 417, while nearby cycling paths and green spaces support an active urban lifestyle. On weekends, tenants can enjoy the vibrant cafés, restaurants, and amenities of Little Italy or spend time along the scenic shores of Dows Lake. Low maintenance, fully tenanted, and positioned in a thriving urban corridor, this is a rare opportunity to acquire a high performing Ottawa investment property with immediate income and future upside. Photos were taken prior to currents tenants. Some photos have been virtually staged. (id:19849)
Paul Rushforth Real Estate Inc.
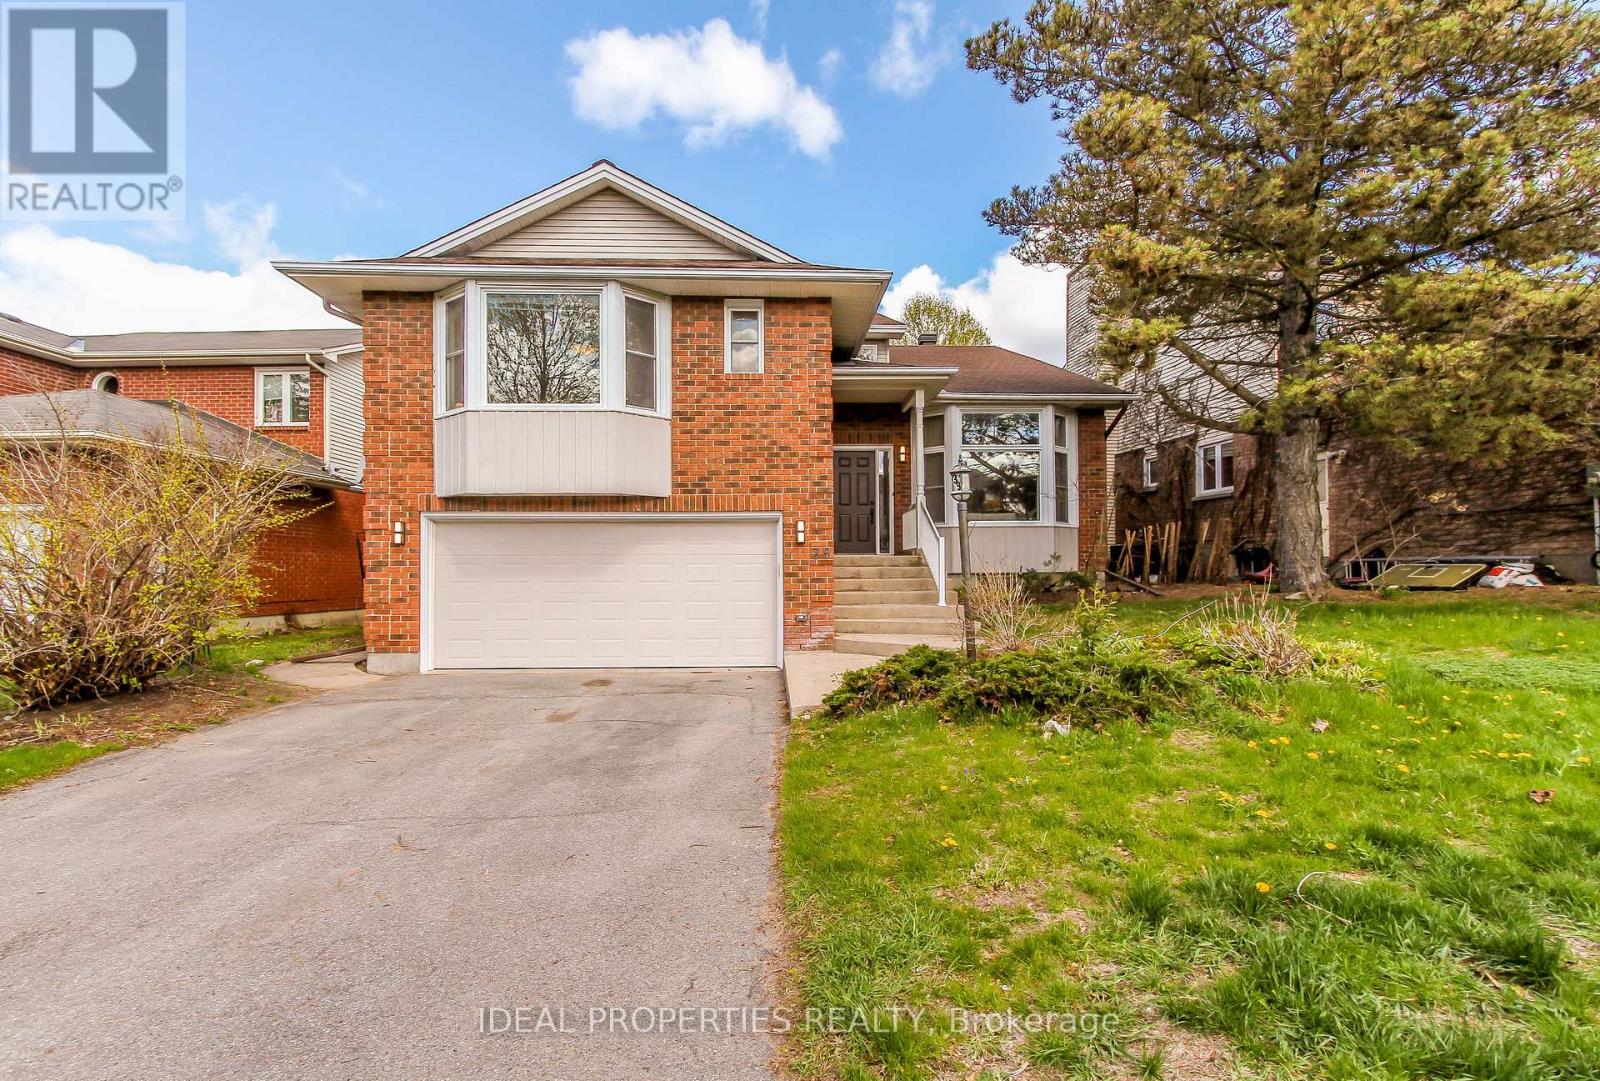
39 Huntings End Avenue
Ottawa, Ontario
OPEN HOUSE SUNDAY JUNE 21TH. MAJOR PRICE REDUCTION - INCREDIBLE VALUE IN BRIDLEWOOD! Offering over 4,200 sq. ft. of finished living space, this beautifully maintained executive home delivers exceptional size, comfort, and value in one of Kanata's most sought-after communities. Featuring 4+1 bedrooms, 3 bathrooms, and freshly painted interiors, this impressive residence welcomes you with a grand two-storey foyer, vaulted ceilings, and a stunning curved staircase. The bright and spacious main level offers generous principal rooms, hardwood flooring, and a warm family room with fireplace-perfect for both everyday living and entertaining. The oversized primary suite is a true retreat, complete with two walk-in closets and a luxurious ensuite featuring a soaker tub and separate shower. The finished lower level adds incredible versatility with a large recreation area, wet bar, and a fifth bedroom or home office. Brand-new carpeting on the second floor and basement adds a fresh, modern feel throughout. Outside, enjoy a private hedged backyard with deck and patio, ideal for summer gatherings. Double garage and ample driveway parking complete the package. Now offered at an exceptional new price, this is a rare opportunity to own a home of this size and quality in Bridlewood. Compare the value and book your showing today before it's gone! (id:19849)
Ideal Properties Realty
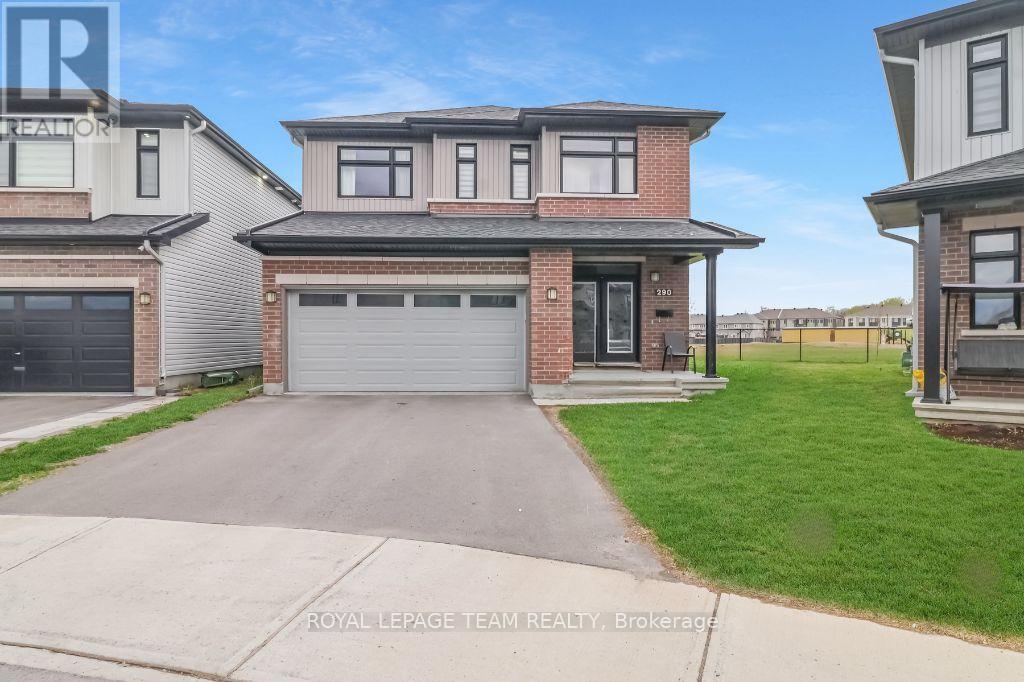
290 Turnbuckle Crescent
Ottawa, Ontario
PIE SHAPED LOT! NO REAR NEIGHBOURS! Welcome to 290 Turnbuckle Crescent, a grand and beautifully appointed residence, where luxury, space, and comfort come together in perfect harmony. Step inside through the impressive foyer, conveniently located next to the attached garage, creating a welcoming first impression. The foyer leads into the bright dining area, which flows seamlessly into the open-concept great room, featuring a cozy gas fireplace-perfect for relaxing or entertaining. From here, the home opens into the elegant kitchen, beautifully designed with floor-to-ceiling dark wood cabinetry, gleaming white quartz countertops, and stainless steel appliances. The large centre island, complete with an expansive breakfast bar, offers plenty of seating and workspace, while the stainless steel sink is conveniently integrated into the island. The kitchen also provides direct access to the main floor laundry room, adding everyday practicality. Patio doors lead from the kitchen to the backyard, allowing natural light to pour in and providing easy outdoor access. Upstairs, an open landing offers the perfect space for a reading nook or quiet sitting area. The primary bedroom retreat features a large walk-in closet and a four-piece ensuite. Three additional generously sized bedrooms, one with a walk-in closet sharing a spacious family bathroom, providing ample room for family and guests. The finished basement adds even more living space with a large recreation room and a convenient utility room. Situated on a large pie-shaped lot, the backyard offers excellent space for outdoor enjoyment. Located in the desirable community of Half Moon Bay, close to parks, nature trails, great schools and transit. As well as great access to the 416 and all of Barrhaven's amenities. With the perfect balance of elegance and functionality, this home won't last long. Book your private viewing today! (id:19849)
Royal LePage Team Realty
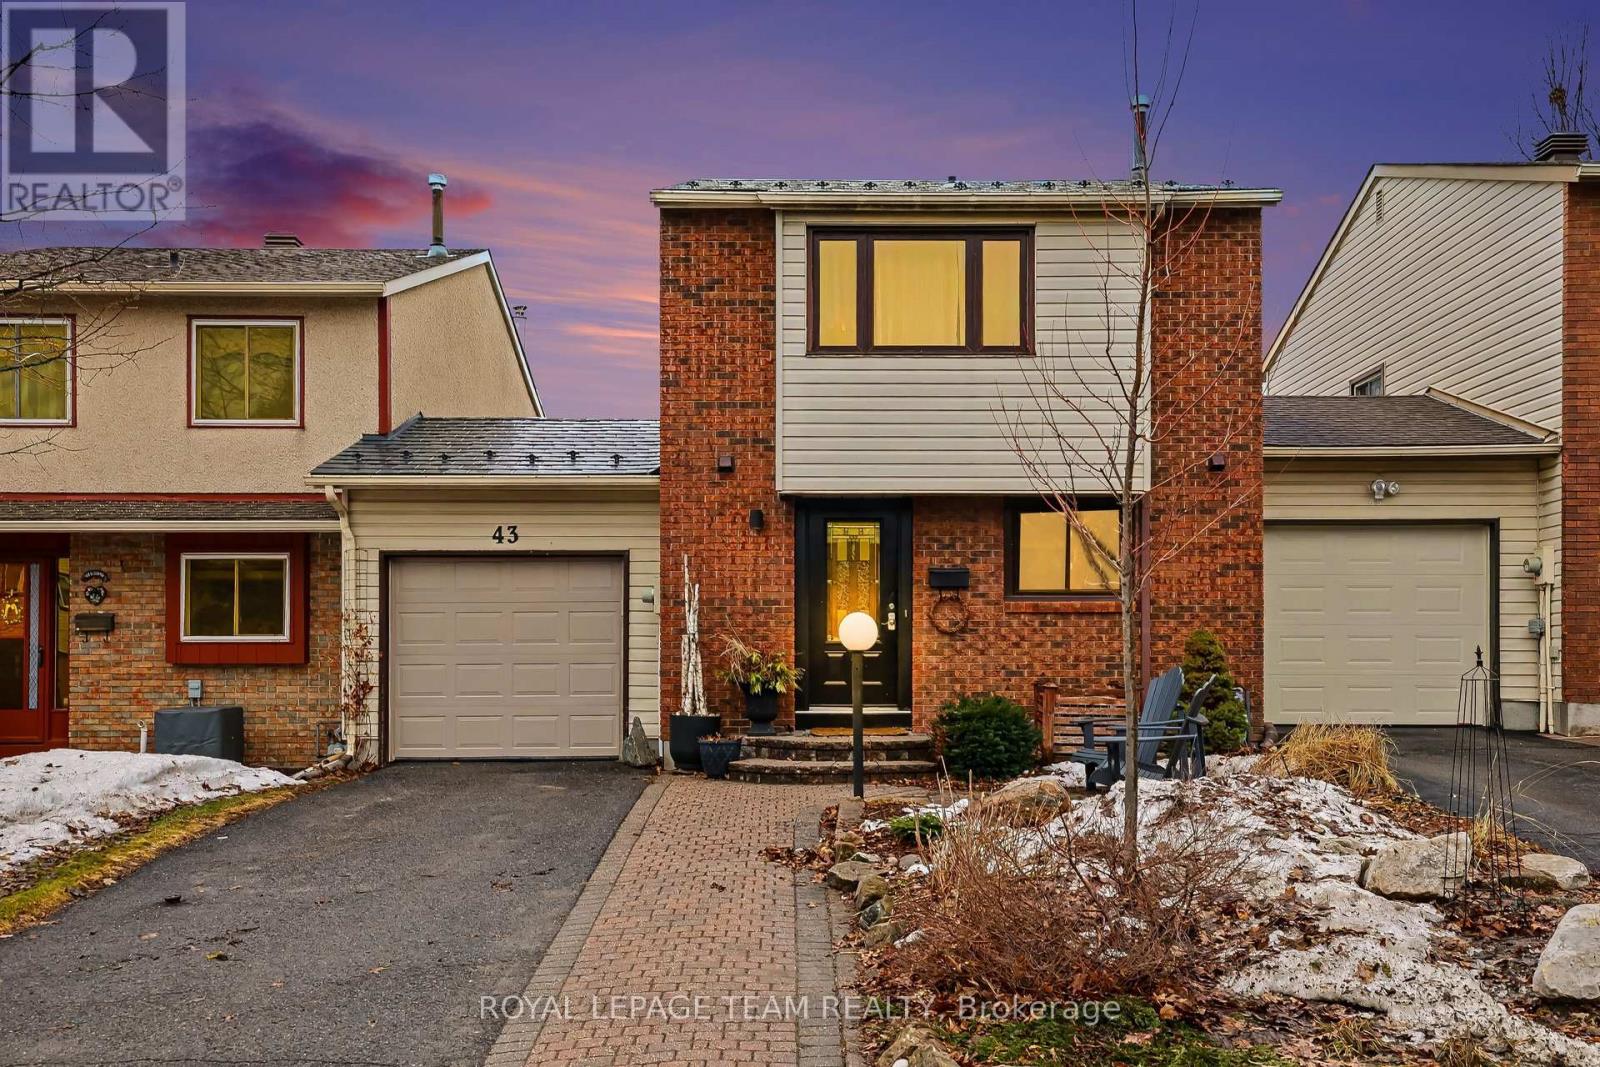
43 Whelan Drive
Ottawa, Ontario
Lovingly maintained by the same family across two generations, this updated 3-bed, 1.5-bath Barrhaven townhome perfectly balances quiet suburban charm with urban convenience. The sun-filled, open-concept living and dining area flows into a modernized kitchen boasting unique concrete countertops, ample storage, and premium stainless steel appliances. Upstairs features a massive primary bedroom retreat with a convenient cheater ensuite, alongside two additional well-proportioned bedrooms. The fully finished basement adds incredible versatility with a cozy media room, dedicated laundry, a private office/gym space, and potential for a 4th bedroom.Standout exterior upgrades include a premium aluminum metal roof with a 50-year warranty, an expanded driveway accommodating up to 3 vehicles, and a rare, oversized backyard sanctuary that is a true gardener's paradise. Steps to top-rated schools and parks, and minutes to transit, major highways, shopping, and dining! (id:19849)
Royal LePage Team Realty
201 - 470 Laurier Avenue W
Ottawa, Ontario
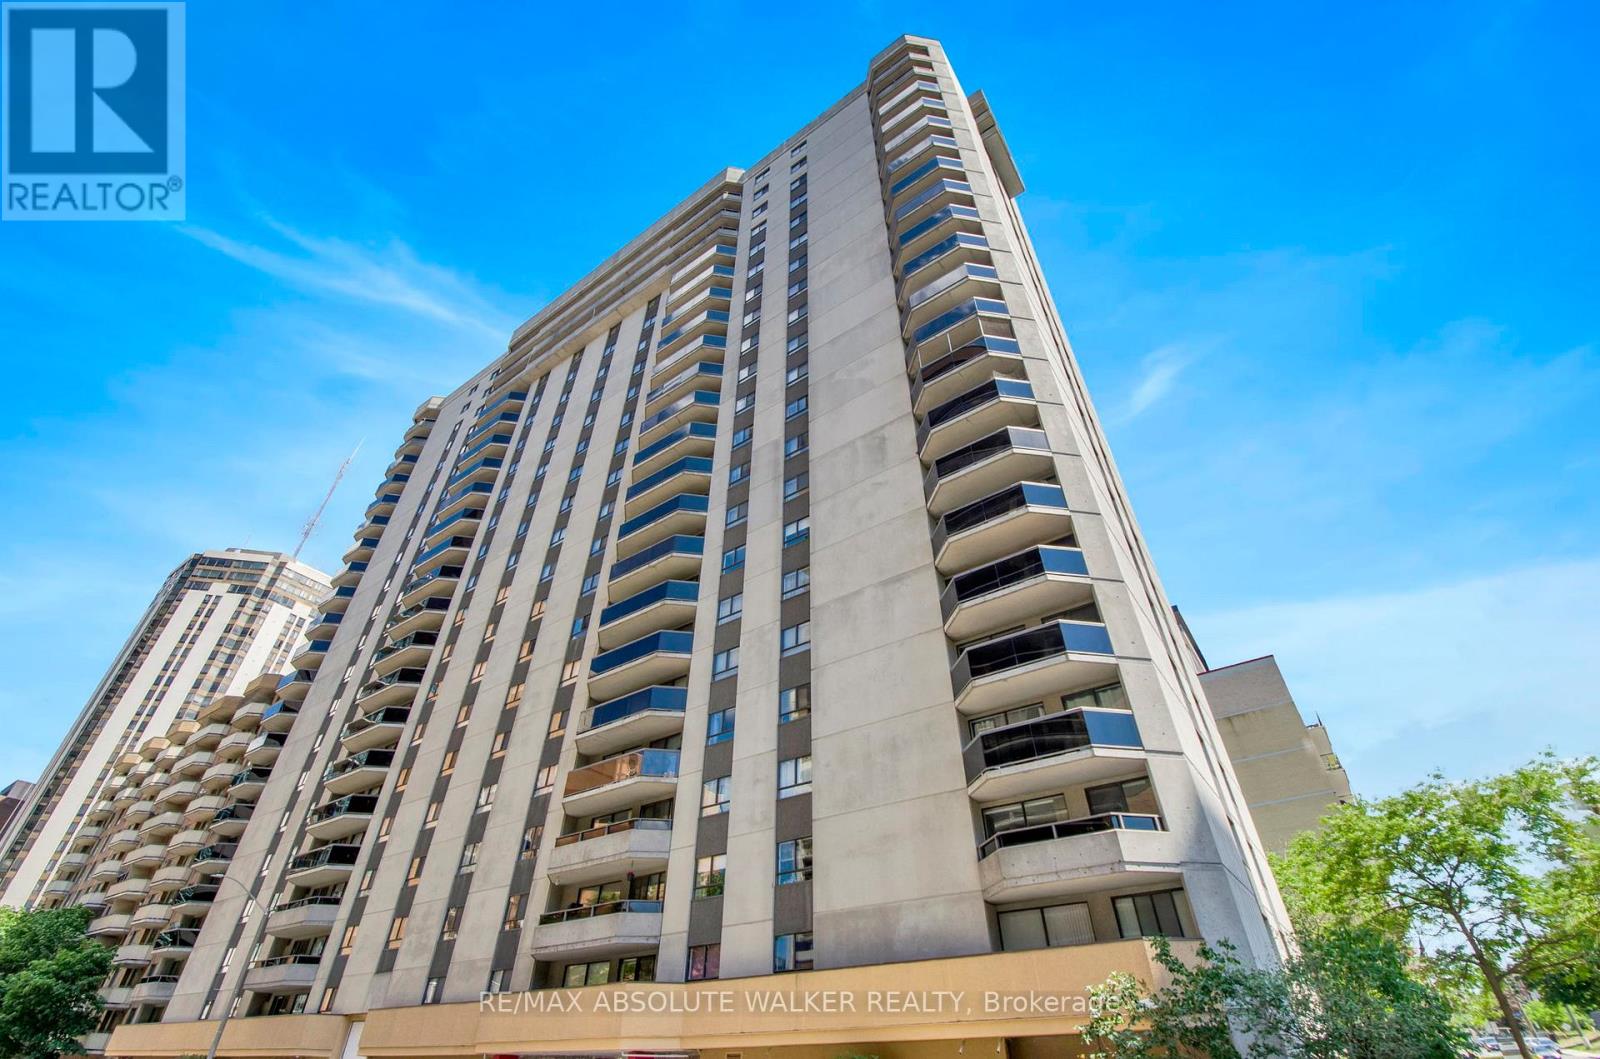
Located in the heart of Centretown, Bay Laurier Place is just steps from Parliament Hill, Lyon LRT Station, the Rideau Canal, major government offices, and some of Ottawa's best shopping, dining, and entertainment. This spacious 1-bedroom, 1-bathroom condo offers a functional layout with generously sized principal rooms and a private balcony. Additional features include an updated kitchen with ample cabinet and countertop space, a modern bathroom, in-unit laundry, underground parking, and a dedicated storage locker. Residents enjoy access to an impressive selection of amenities including an indoor pool, sauna, party room, guest suite, private courtyard, and rooftop terrace with city views. An excellent opportunity for professionals, downsizers, or investors seeking low-maintenance living in one of Ottawa's most walkable and desirable neighbourhoods. Some photos have been edited. (id:19849)
RE/MAX Absolute Walker Realty
161 Old Pakenham Road
Ottawa, Ontario
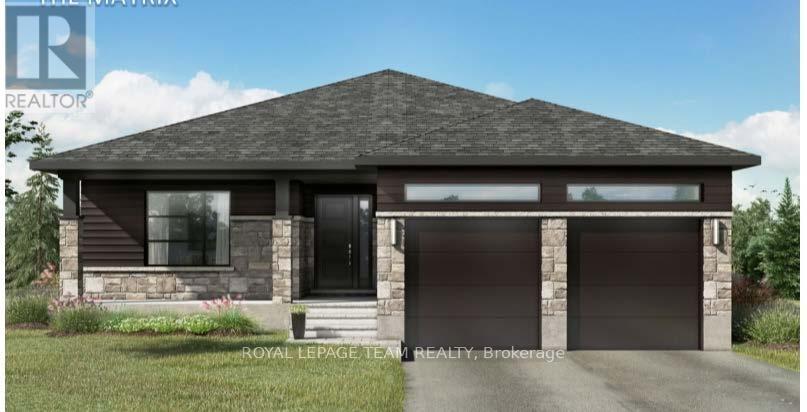
Great news for homebuyers! The HST rebate legislation has now officially passed, and we're excited to share that this property qualifies for the rebate. Even better, the advertised price already includes HST, meaning eligible buyers can receive a substantial rebate after closing-putting money back in your pocket. There has never been a better time to invest in a brand-new home. Enjoy the peace of mind that comes with new construction, modern finishes, energy-efficient features, and the opportunity to personalize your space-all while taking advantage of significant savings. Now it simply makes sense to buy new. Inquire today to learn how you can qualify for the HST rebate, and secure one of these beautiful custom homes before they're gone! Welcome to the Matrix model (to be built) a stunning 1500 square-foot bungalow by Moderna homes. known for their quality and thoughtful design. Featuring three bedrooms, two full baths and An open concept, layout this home offers, premium finishes and soaring 9 foot ceilings. This Gourmet kitchen has a large island for plenty of prep space, an oversized garage for ample storage and a covered porch in the back. Nestled in Behind Fitzroy Estates, the spacious 134 x 193 Lot sits in the scenic Ottawa river waterfront community 15 minutes from Kanata. Enjoy endless outdoor recreation ,hiking, biking beaches, boat, boating, and the Fitzroy Harbour provincial Park Outside the flood plane for peace and mind don't miss this chance to build your dream home. Build this year or later. This property is also listed as vacant land under MLS#X13451396. (id:19849)
Royal LePage Team Realty
203 - 110 Forward Avenue
Ottawa, Ontario
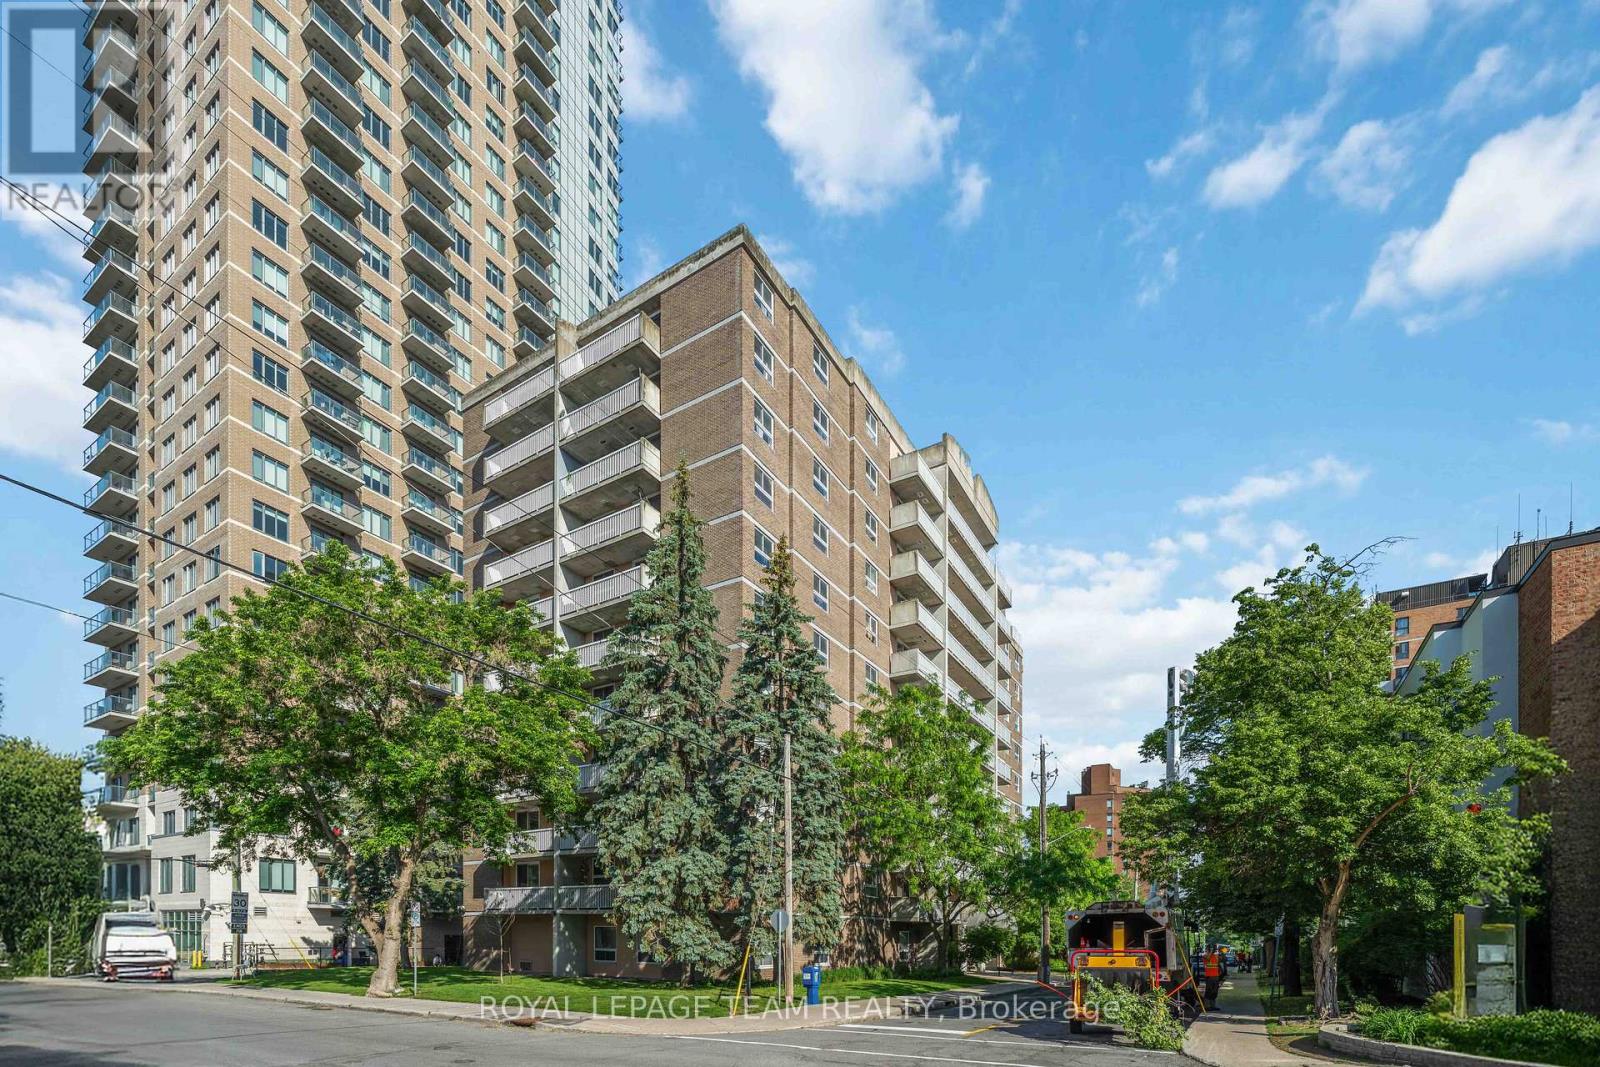
Did you say you're looking for cute, cozy, charming, within walking distance to shops, restaurants, trails, the river and transit? Then look no further!! You're a hop, skip and a jump to downtown, Tunney's pasture and Communauto stations in case you want to venture a little further! This 1-bedroom updated apartment is the perfect place to call home. With no updates needed, just wheel that suitcase in and enjoy being close to everything. The balcony is nestled into the tops of the trees, giving you the perfect balance of privacy with outdoor views. You can also enjoy higher views from the rooftop terrace and entertain some friends! Not feeling motivated to leave the house to hit the gym? Just head down to the gym on the main level! You have a storage locker for your extras as well as bike storage (the perfect way to get around!). And from the Seller directly: "It's a really wonderful community within the building filled with awesome neighbours and really kind people - I will really miss this place". Don't miss your opportunity to see this beautiful little gem! Hot water tank (2026), stove (2023), refinished tub and tile surround (2025). Street parking may be available with a permit nearby. (id:19849)
Royal LePage Team Realty
226 Dalhousie Avenue
Ottawa, Ontario
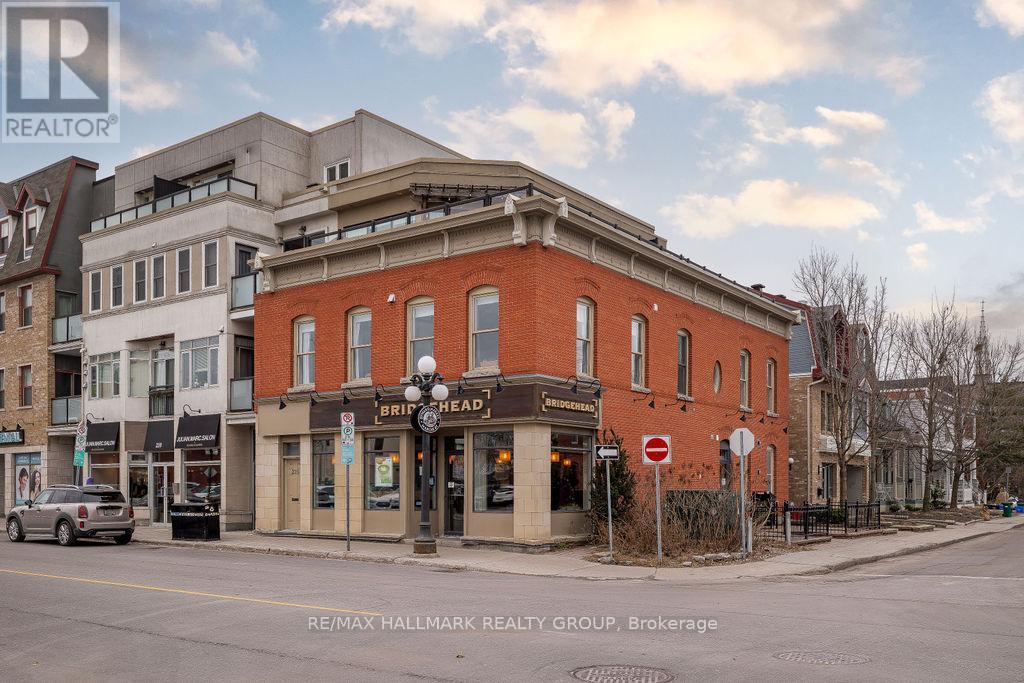
Experience a truly distinctive urban lifestyle in this exceptional two-storey, two-bedroom condo located in the iconic Montmartre building in the heart of Ottawa's vibrant ByWard Market. Blending character, style, and convenience, this unique residence features soaring loft-style ceilings, and expansive windows that flood the space with natural light. The thoughtfully designed interior showcases a modern kitchen with concrete countertops, a walnut breakfast bar, stainless steel appliances, two full bathrooms, and convenient in-unit laundry. Step outside to your own incredible 400+ sq. ft. private terrace, an ideal outdoor retreat for relaxing, entertaining, or enjoying summer evenings in the city. Perfectly situated just steps from Ottawa's finest restaurants, cafés, boutiques, galleries, museums, and entertainment. Enjoy easy access to the Rideau Centre, LRT, Ottawa River pathways, Global Affairs Canada, downtown Ottawa, and Gatineau. Rent includes one underground parking space, a storage locker, and all the benefits of living in one of Ottawa's most sought-after neighbourhoods. A rare opportunity to enjoy a one-of-a-kind home in an unbeatable location. Available August 1st! (id:19849)
RE/MAX Hallmark Realty Group
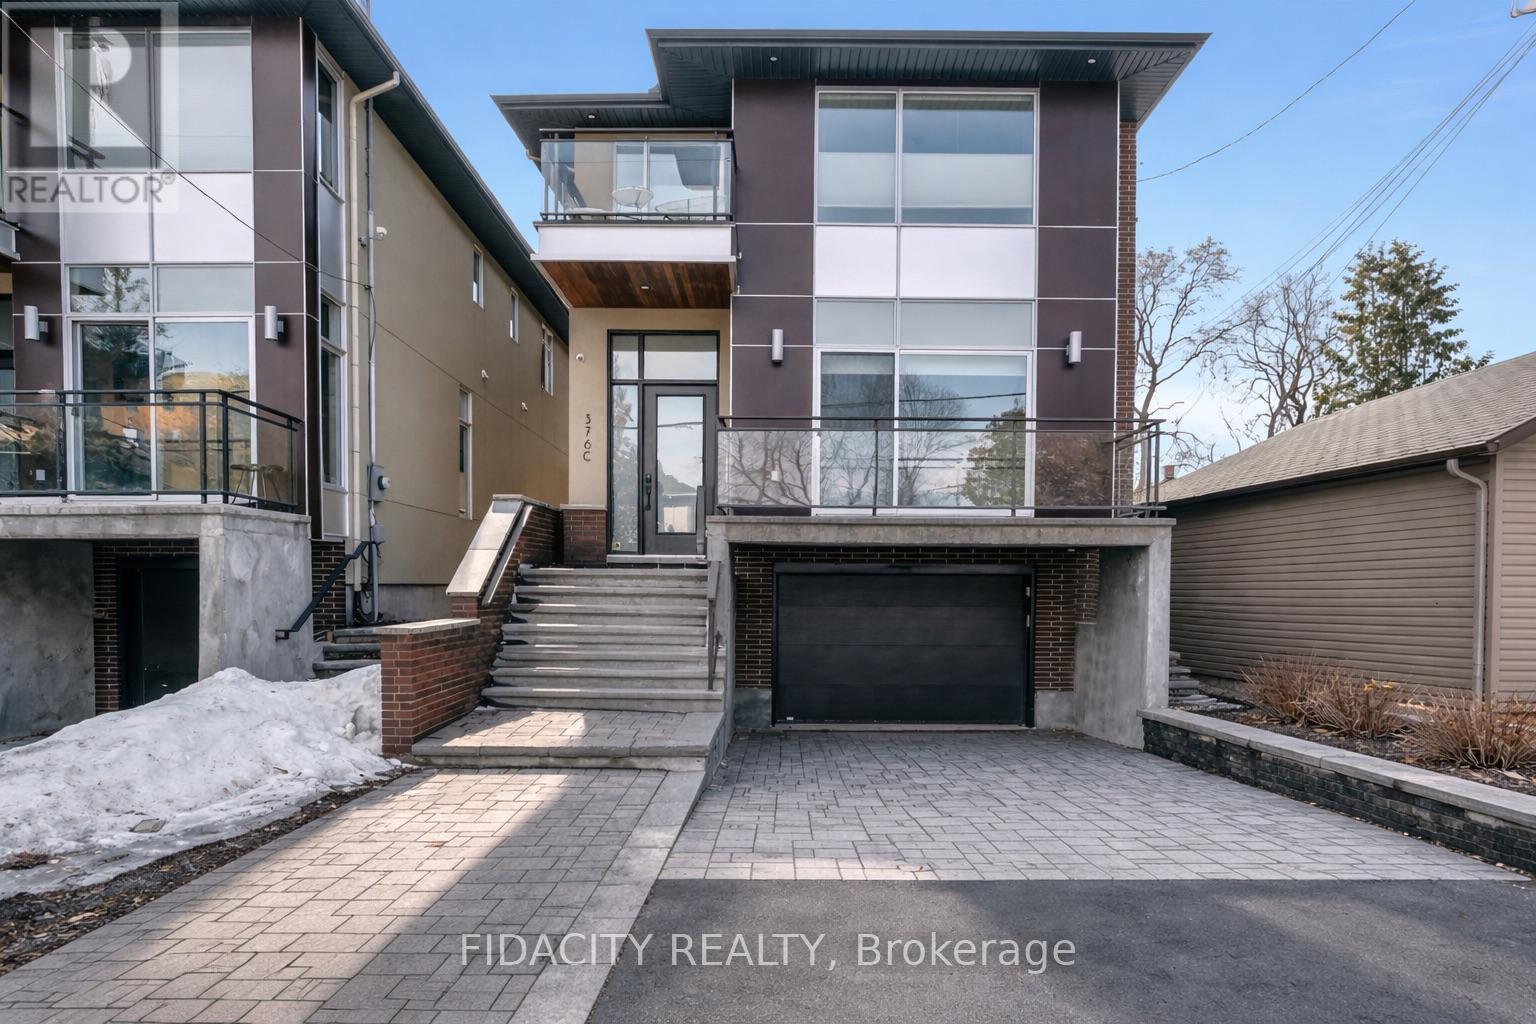
376 C Wilmont Avenue
Ottawa, Ontario
Ideally located in the heart of Westboro, this detached 3 bedroom, 3.5 bathroom home is just steps to the Westboro beach, as well as the neighbourhood's vibrant shops, cafés, and restaurants. Bright and spacious throughout, the home features large windows that fill the space with natural light and an open-concept layout designed for comfortable everyday living and easy entertaining.The finished basement offers valuable additional living space-perfect for a family room, home office or playroom-while the heated driveway adds a level of convenience you'll especially appreciate during the winter months.Thoughtfully designed and perfectly situated, this home offers an exceptional opportunity to live in one of Ottawa's most desirable communities. (id:19849)
Fidacity Realty
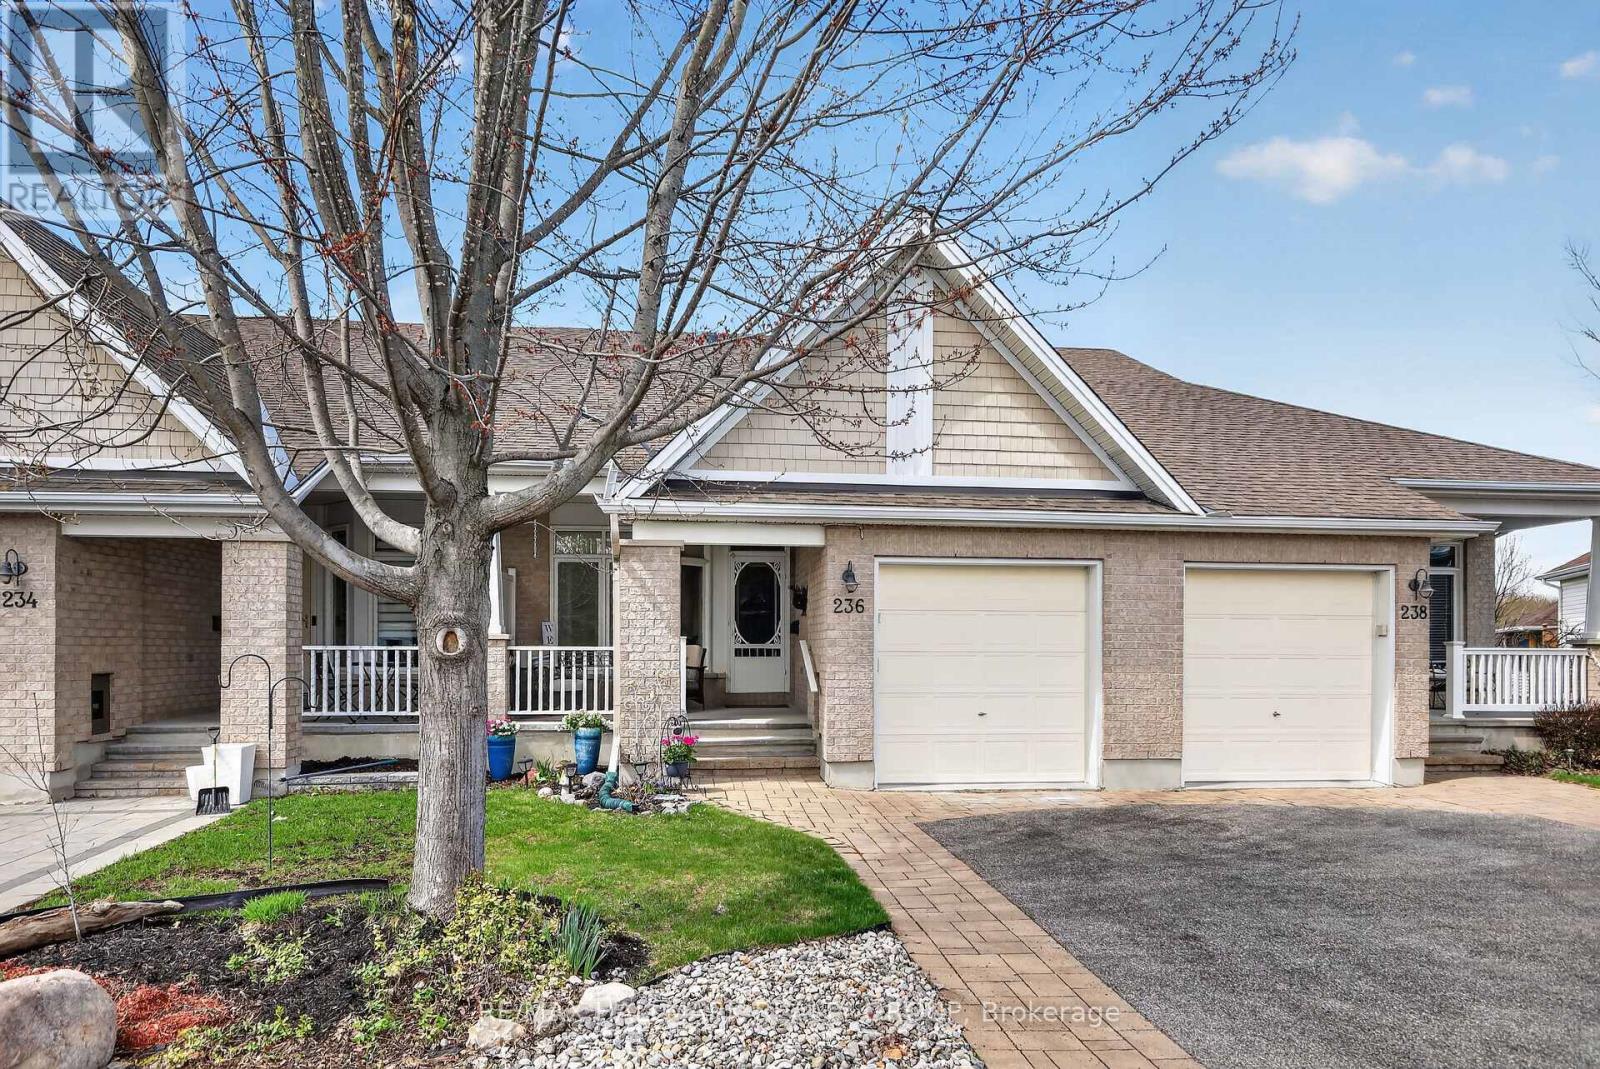
236 Bulrush Crescent
Ottawa, Ontario
Beautifully finished 2+1 bedroom, 3 bath bungalow offering a generous living space both inside and out, set in a quiet, friendly neighbourhood with great neighbours. A spacious front porch welcomes you into a bright, open-concept main floor filled with natural light, featuring 9' ceilings and gleaming hardwood throughout. The kitchen is a standout with granite countertops and island, ideal for meal prep, casual dining, and entertaining. The main floor primary bedroom offers a walk-in closet and private ensuite, creating a comfortable and convenient retreat. Rounding out the main floor is the second bedroom at the front of the home with a gorgeous large window. Downstairs, you'll find a large family room, a third bedroom, a full bathroom, laundry area, and plenty of storage space. Step outside through the patio doors to your own private backyard oasis, featuring a covered deck perfect for relaxing or entertaining, a natural gas BBQ hookup, and an outdoor storage shed for added convenience. Located in the sought-after Findlay Creek adult-oriented community, this Dove model by Tamarack is a wonderful place to call home. (id:19849)
RE/MAX Hallmark Realty Group
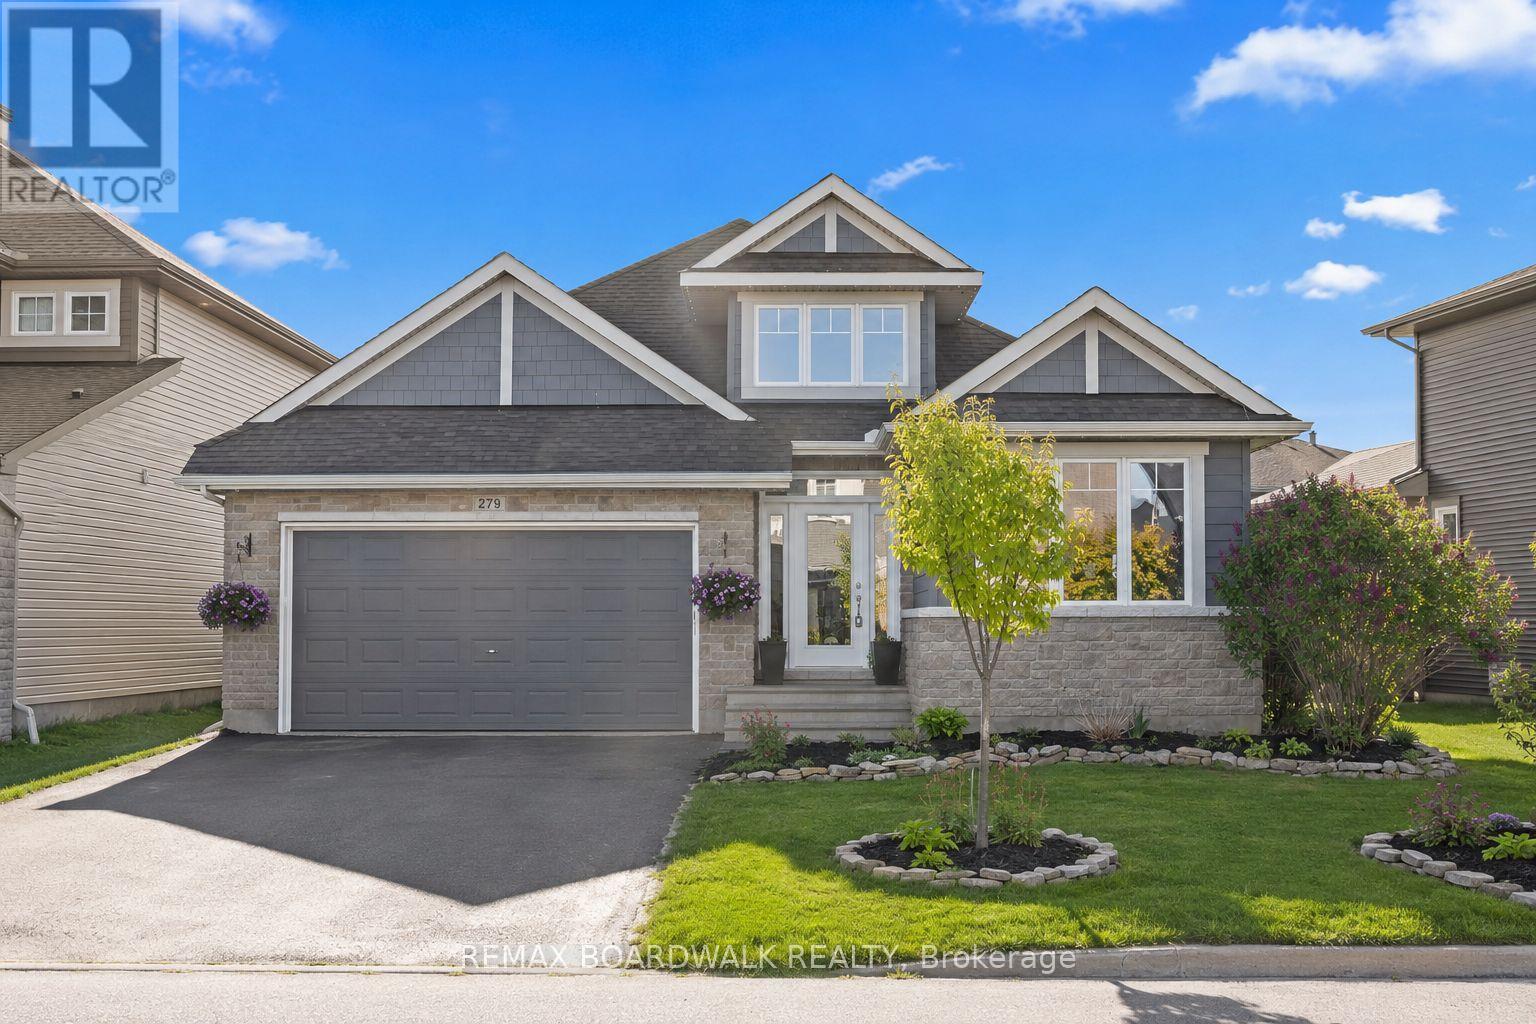
279 Sceptre Way
Ottawa, Ontario
Welcome to 279 Sceptre Way, located in the highly sought-after Trail West community. This expansive bungalow offers the perfect balance of space, style, and everyday convenience. Built in 2018 by Cardel, the home features over 1,800 sq ft on the main floor alone, with 4 bedrooms, 3 bathrooms, and a fully finished lower-level in-law suite. This home is ideal for multi-generational living. Thoughtfully upgraded throughout, the main floor showcases a functional, well-designed kitchen featuring generous cabinetry, ample counter space, a bright breakfast area, and a large island with seating, with walk-out access to an upgraded covered patio. You'll find two bedrooms on the main level, including a spacious primary retreat complete with a walk-in closet and private ensuite. A separate den or office adds flexibility for working from home or can easily be converted into an additional bedroom. Downstairs, the in-law suite offers incredible versatility with two bedrooms, a full kitchen with an island, and a large open-concept living area and multiple storage areas, providing a comfortable and private space for extended family or guests. Step outside to a fully fenced backyard featuring a raised patio, an ideal setting to relax, host, and enjoy the warmer months. Exterior highlights include permanent LED lighting and pot lights throughout the eaves, adding a clean, elevated look with year-round functionality. Surrounded by top-rated schools, parks, recreation, and convenient shopping, this is a location that truly delivers on lifestyle 24 Hour Irrevocable on all offers as per form 244. Open House Sunday, July 19th, 2-4 pm! (id:19849)
RE/MAX Boardwalk Realty
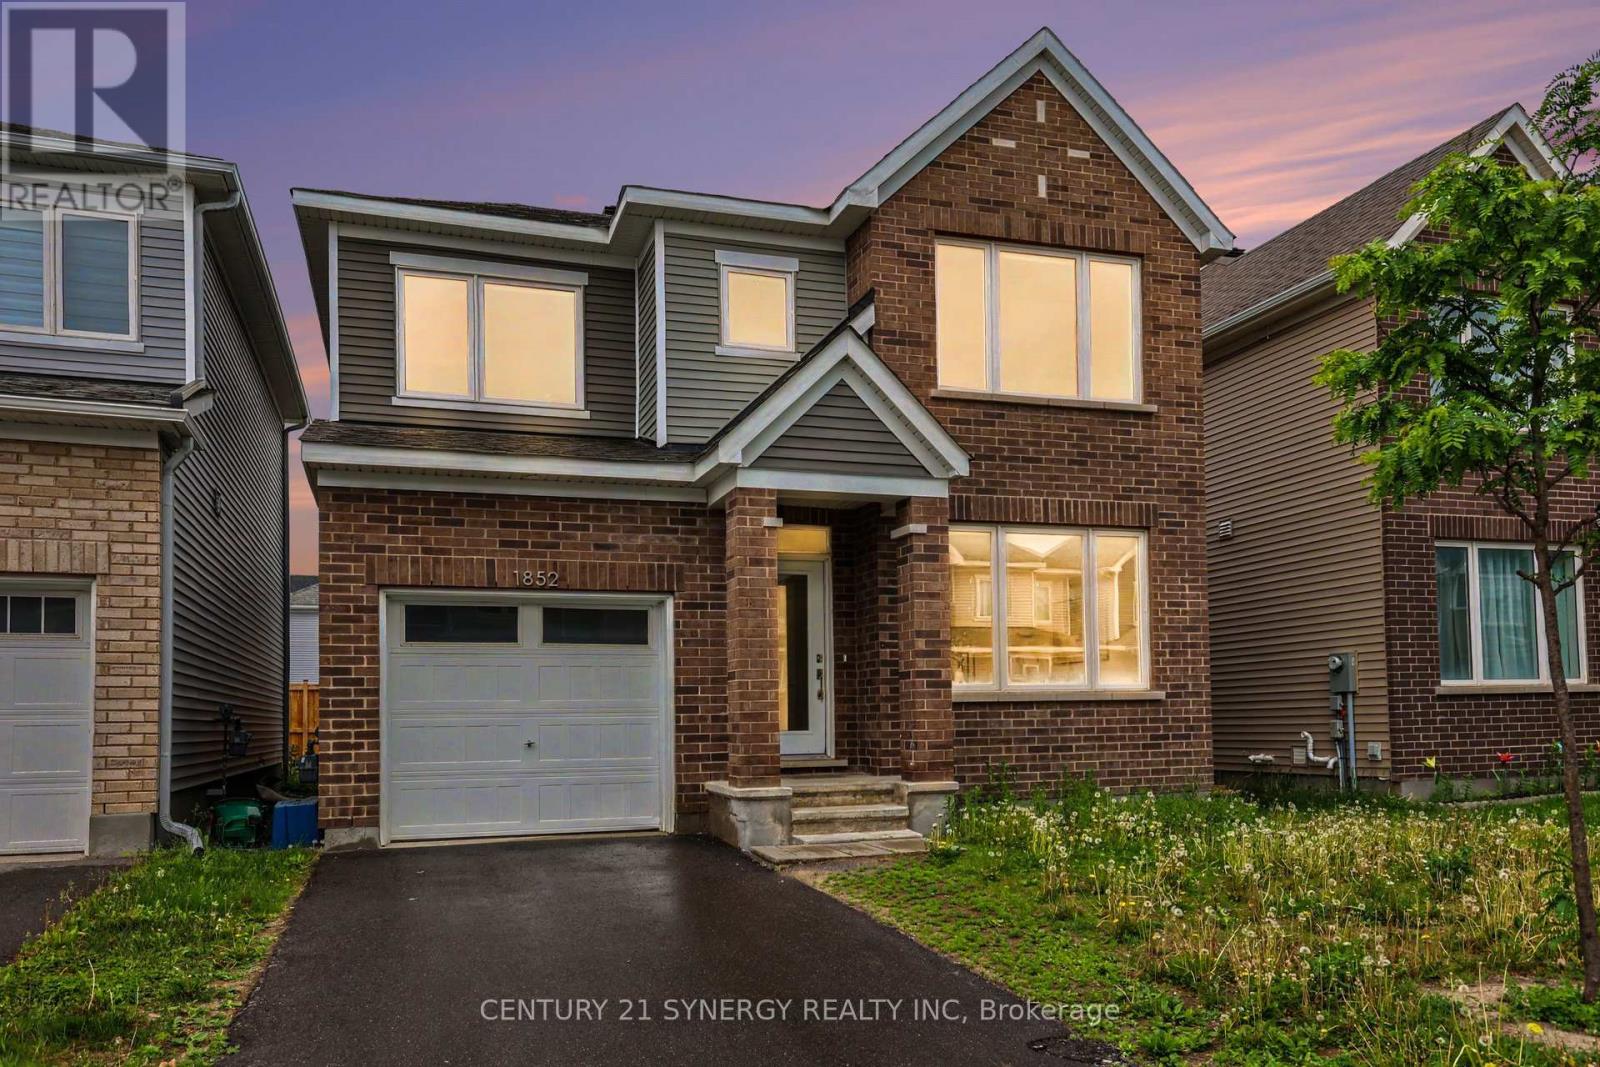
1852 Haiku Street
Ottawa, Ontario
Welcome to 1852 Haiku Street, a detached home built in 2022 in the heart of Half Moon Bay - one of Barrhaven's newest and friendliest neighbourhoods. Step inside and you'll feel it right away: modern finishes, a smart layout, and a home that's ready to move into and enjoy. The kitchen is the heart of the house. With a big island, quartz countertops, and plenty of cabinets, there's room for everyone - whether it's a quick weeknight dinner or a weekend full of guests. Warm hardwood floors run through the main living areas and give the whole space a comfortable, quality feel. Upstairs, you'll find three good-sized bedrooms, including a large primary bedroom that's a relaxing spot to unwind at the end of the day. There's plenty of storage all through the home, too. The finished basement adds even more room to work with. It has its own full bathroom, great for in-laws, a home office, a space for the kids, or even a little extra rental income down the road. Outside, Half Moon Bay has everything close by. Walk the trails, take the kids to the park, and enjoy quick access to good schools, green space, and shopping at Chapman Mills Marketplace. Stores, restaurants, parks, and transit are all just minutes away. It's a welcoming community with a real sense of neighbourhood. Move-in ready and well cared for, 1852 Haiku Street is a great place to call home in one of Ottawa's most popular suburbs. Book your private viewing today. (id:19849)
Century 21 Synergy Realty Inc
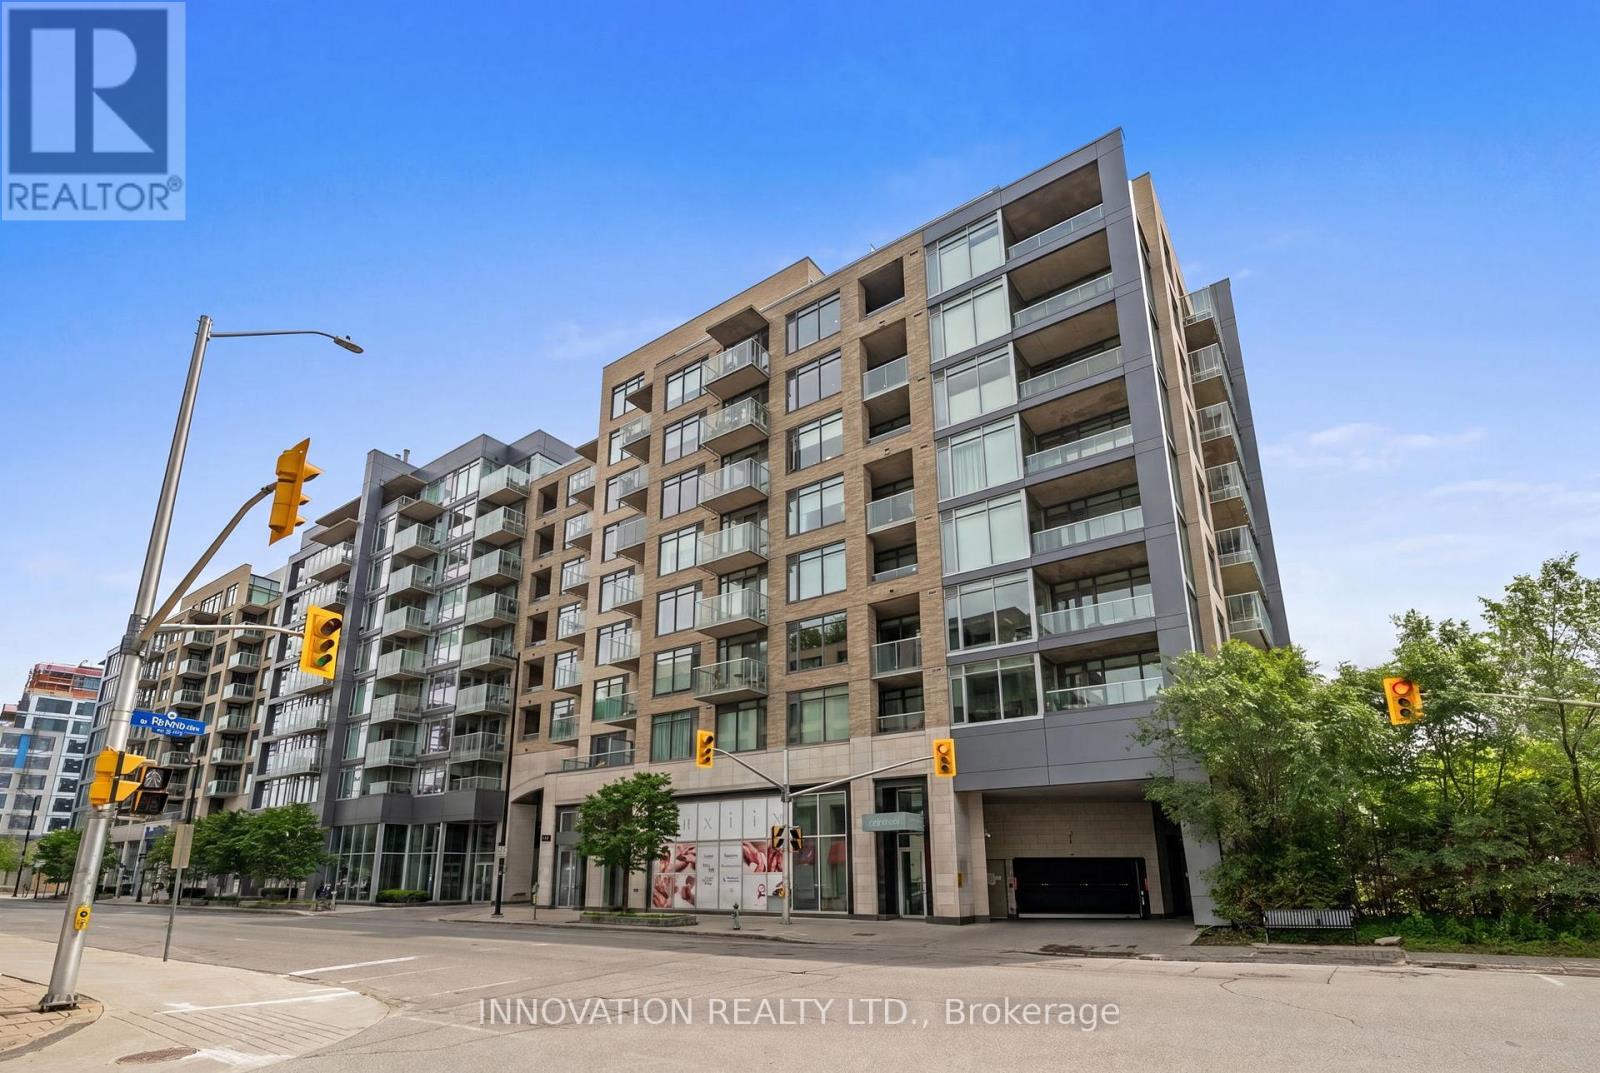
803 - 108 Richmond Road
Ottawa, Ontario
Elevated. Urban. Turnkey. Experience a sophisticated lifestyle in the prestigious QWest building. This south-facing 8th-floor residence is flooded with natural light from floor-to-ceiling windows, offering unobstructed views preserved by the surrounding low-rise development. The modern, open-concept interior features a designer kitchen with stone countertops and a breakfast bar, while the versatile floor plan seamlessly transitions from a private one-bedroom to an airy studio. Extensively renovated for the discerning buyer, the unit boasts new flooring, fresh paint, and a suite of brand-new, unused appliances including a heat pump, fridge, dishwasher, and washing machine. Residents enjoy penthouse-level amenities without the higher condo fees being on the 8th floor. Enjoy the amenities in all three buildings and a rooftop terrace with an outdoor kitchen, a fitness studio, and zen garden-all with exceptionally low monthly fees of just $282.00. Located steps from Westboro's premier dining, boutiques, and the Ottawa River Parkway, this is the definitive low-maintenance luxury condo in the city's most sought-after location. (id:19849)
Innovation Realty Ltd.
1825 Yale Avenue
Ottawa, Ontario
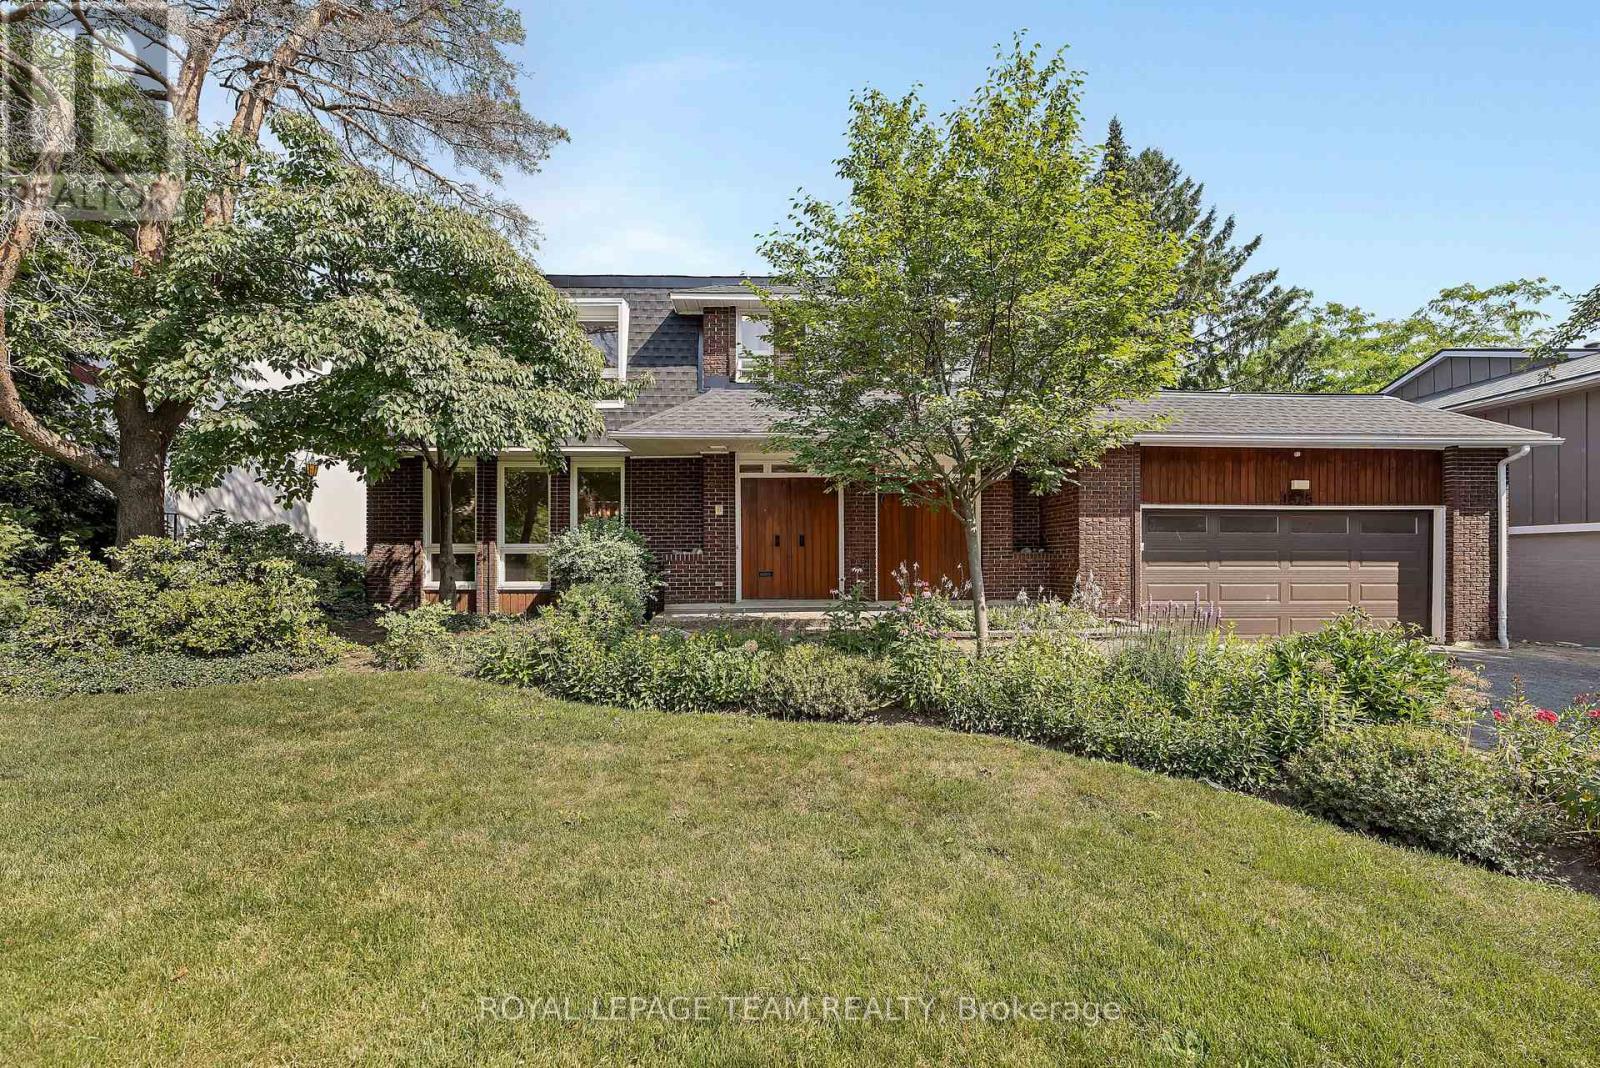
Open House - Sunday June 21st (2-4) Brand New Roof + Valuable Renovations - Exceptional value you cannot miss. This beautifully updated 5-bedroom, 2.5-bath home delivers exceptional value in a sought-after, family-friendly location. Standout upgrades include a brand new roof (2025) with a transferable 50-year warranty, high-efficiency furnace (2022), fully finished basement with 7'9" ceilings (2025) with bathroom rough-in. Two renovated bathrooms, updated flooring, updated lighting, and fresh paint throughout. Set on a 70' x 100' lot with no rear neighbours, enjoy privacy, curb appeal, and a functional layout ideal for both entertaining and everyday living. The main floor features spacious living and dining areas, a cozy family room with a gas fireplace. Enjoy the bonus of a 3-season sunroom, perfect for relaxing, entertaining, or extending your living space while overlooking the private backyard with no rear neighbours. Quality-built: 12" floor joists, 3/4" plywood subfloors, 12-gauge wiring, radon-tested basement, and monitored alarm system. Steps to top schools, parks, trails, transit, shopping, hospitals, and just 10 minutes to downtown, airport, and train. Some photos are virtually staged. (id:19849)
Royal LePage Team Realty
45 Basswood Avenue
Ottawa, Ontario
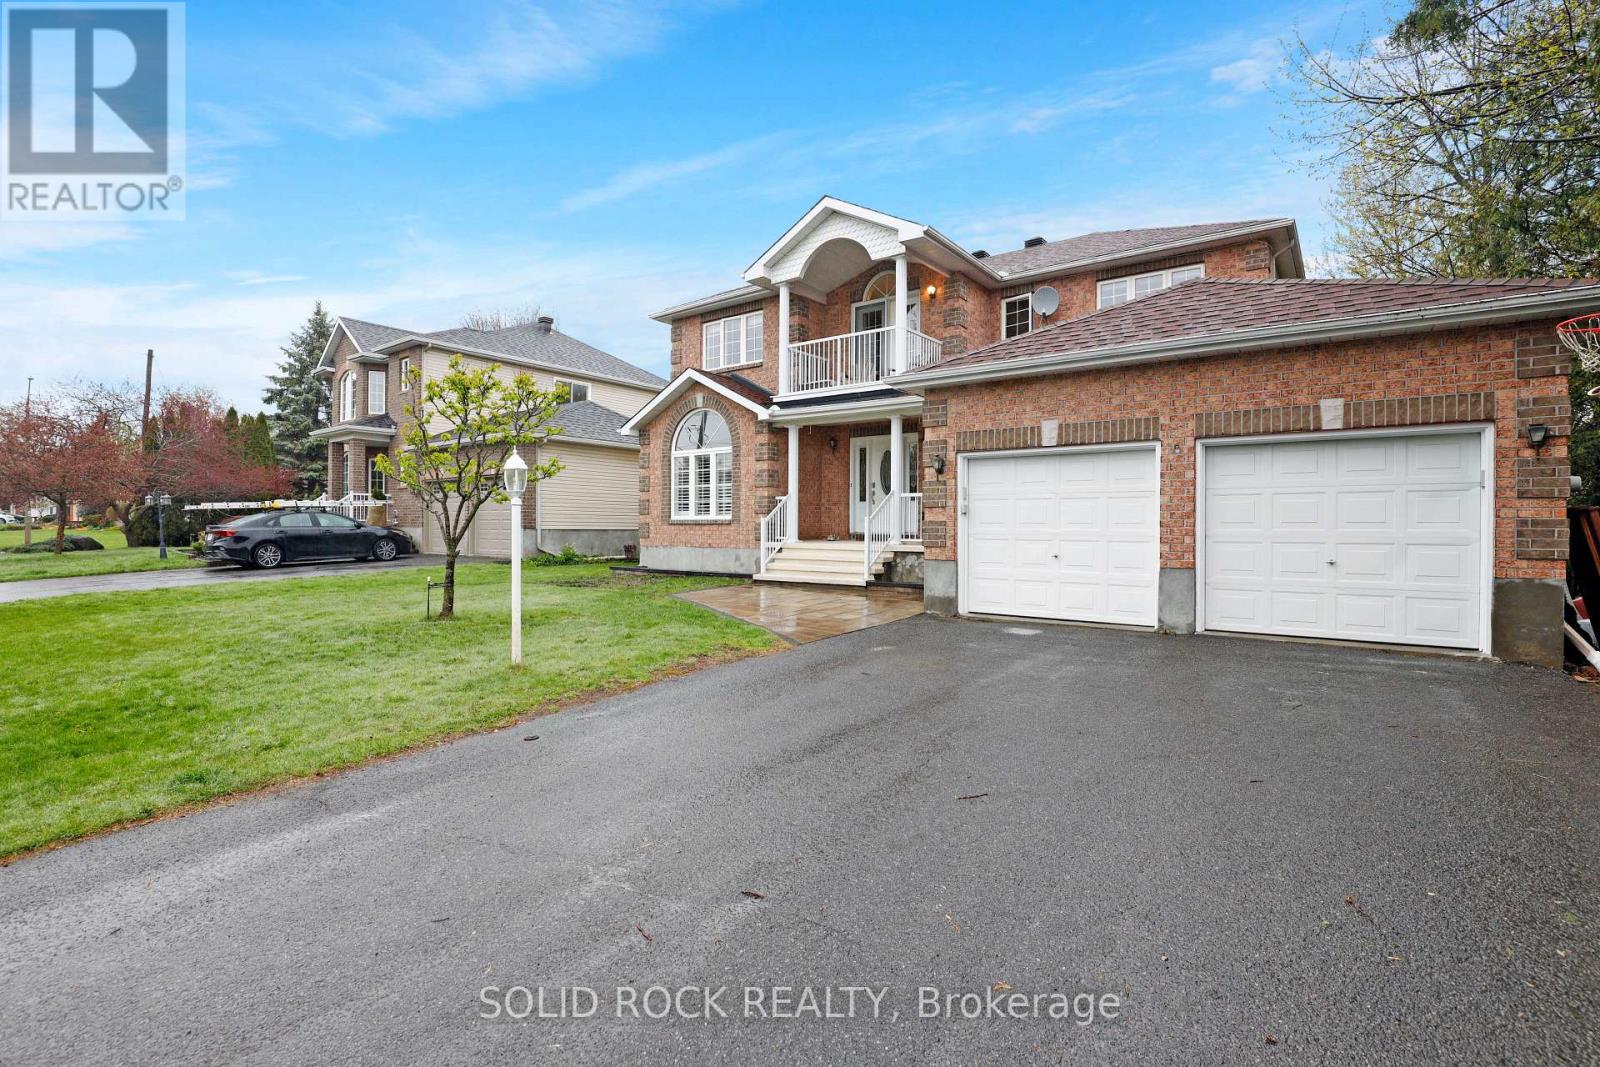
This home has MAJOR potential with a fantastic layout and large lot! Appraised $100,000 OVER LISTING PRICE! Build equity immediately! Spacious family living in the community area of Old Stittsville with 5 bedrooms including a main level bedroom for the grandparents! Main level office space as well! Loft space that leads to a private second level balcony! Large 65x100 lot with mature trees all within walking distance to the restaurants and shops of Stittsville Main. Stylish interlock walkway. Relax on your covered front porch. 9FT ceilings on the main level. Grand spiral hardwood staircase that leads from the bottom level to the top. The hardwood floors carry throughout the main level and second level minus the secondary bedrooms. Open concept kitchen with classic white cabinetry and an island complete with breakfast bar. Modern granite countertops, pull out pantry, gas stove and loads of counter space! Family living made simpler with kitchen that is open to the dining space and family room to make it easy to watch over the kiddies. Unwind in the living room with gas fireplace and easy access to your backyard/deck. Formal living room with classic white shutters. Powder room and laundry on the main level. Primary bedroom with hardwood floors, bay window, two closet spaces and a 5 piece ensuite. Additional 3 good sized bedrooms. Need more space? You have a finished basement with a 2 pc bathroom, family room, den space and large storage area. Outdoors, enjoy dinners on your deck or let the kids run around in your fenced backyard. Flexible closing! 5 bedrooms, main level office plus a second level loft! BONUS incentive offered-design credit of $5000.00. Take the 3D tour and then book your showing today! (id:19849)
Solid Rock Realty
307 - 325 Centrum Boulevard
Ottawa, Ontario
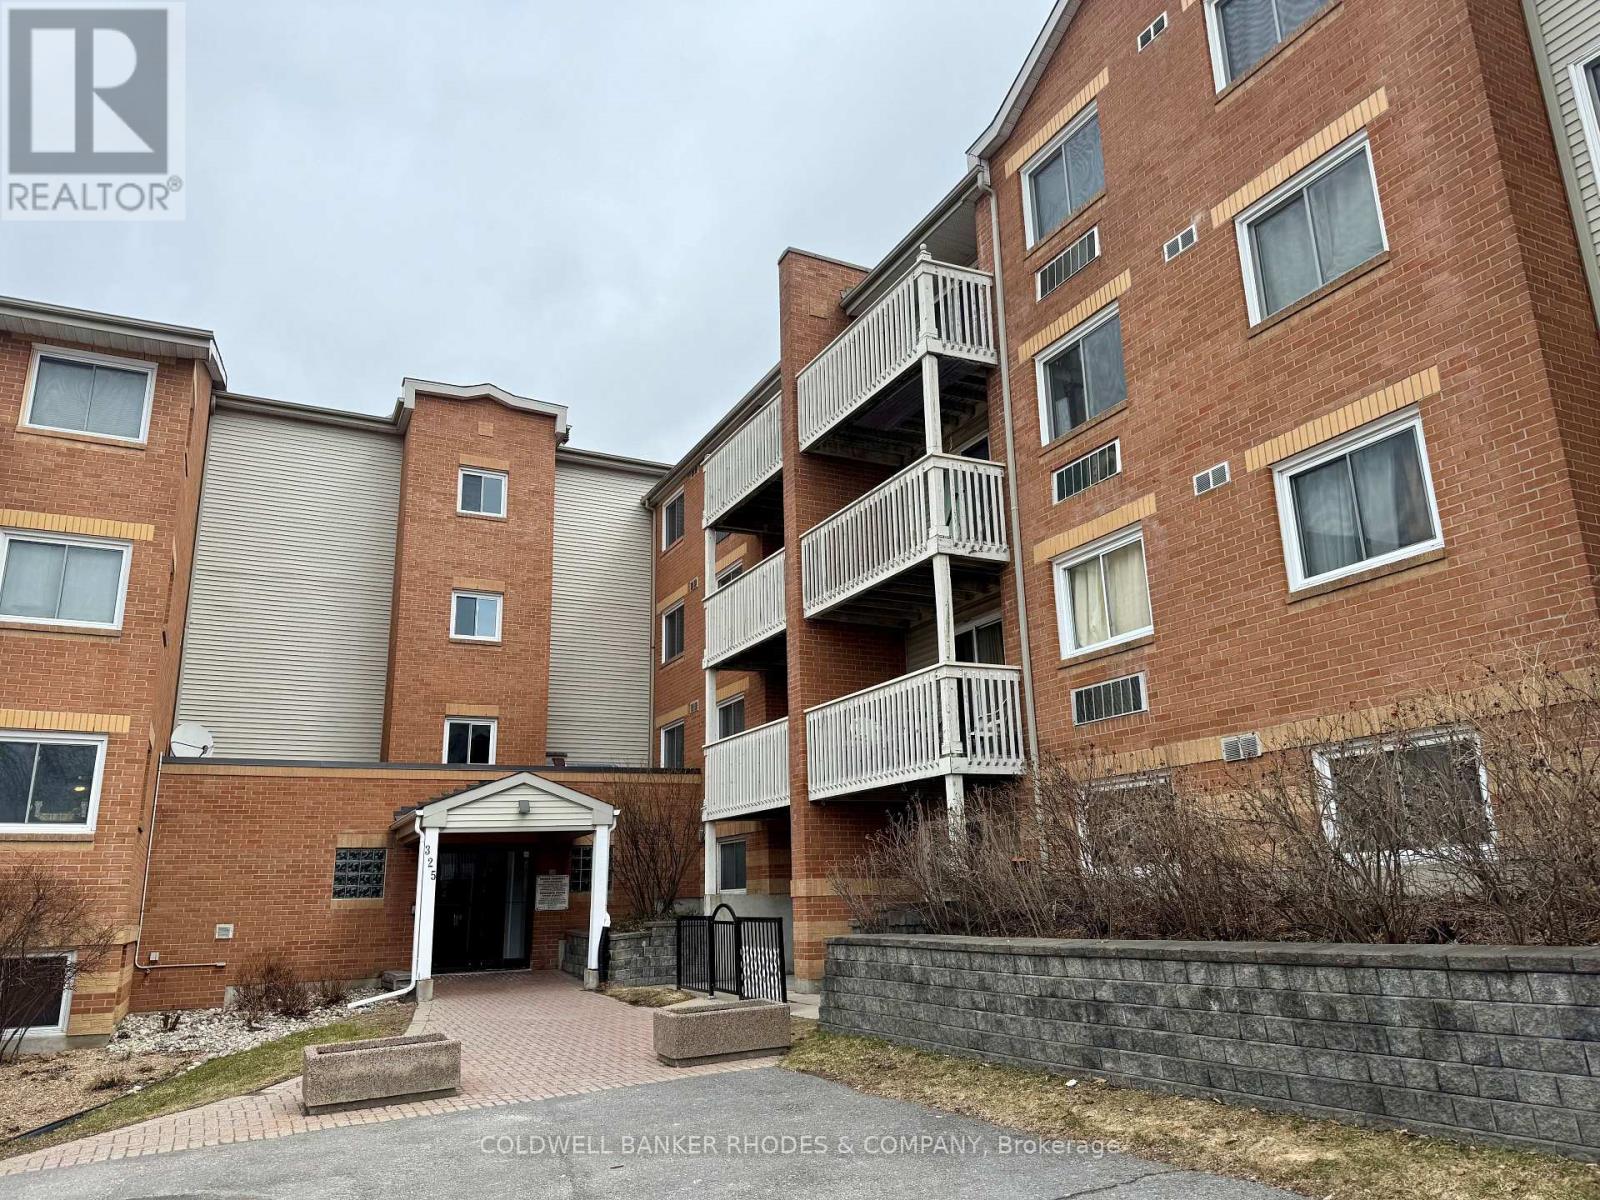
Welcome to 325 Centrum Blvd a well-maintained 2-bedroom, 1-bath condo offering the perfect blend of comfort, convenience, and lifestyle. Located in the vibrant core of Orleans, this bright and spacious unit is ideal for first-time buyers, downsizers, or savvy investors. Step inside to discover large windows that flood the space with natural light. The kitchen features ample cabinetry, counter space and convenient dishwasher. The living area provides access to a private balcony for enjoying your morning coffee or unwinding after a long day. Both bedrooms are good sized, and the primary includes a walk-in closet. Full four piece bathroom. Dedicated outdoor parking space. Situated steps from Place d'Orleans, public transit, Shenkman Arts Centre, restaurants, and all major amenities. You will love the walkable lifestyle this location provides. (id:19849)
Coldwell Banker Rhodes & Company
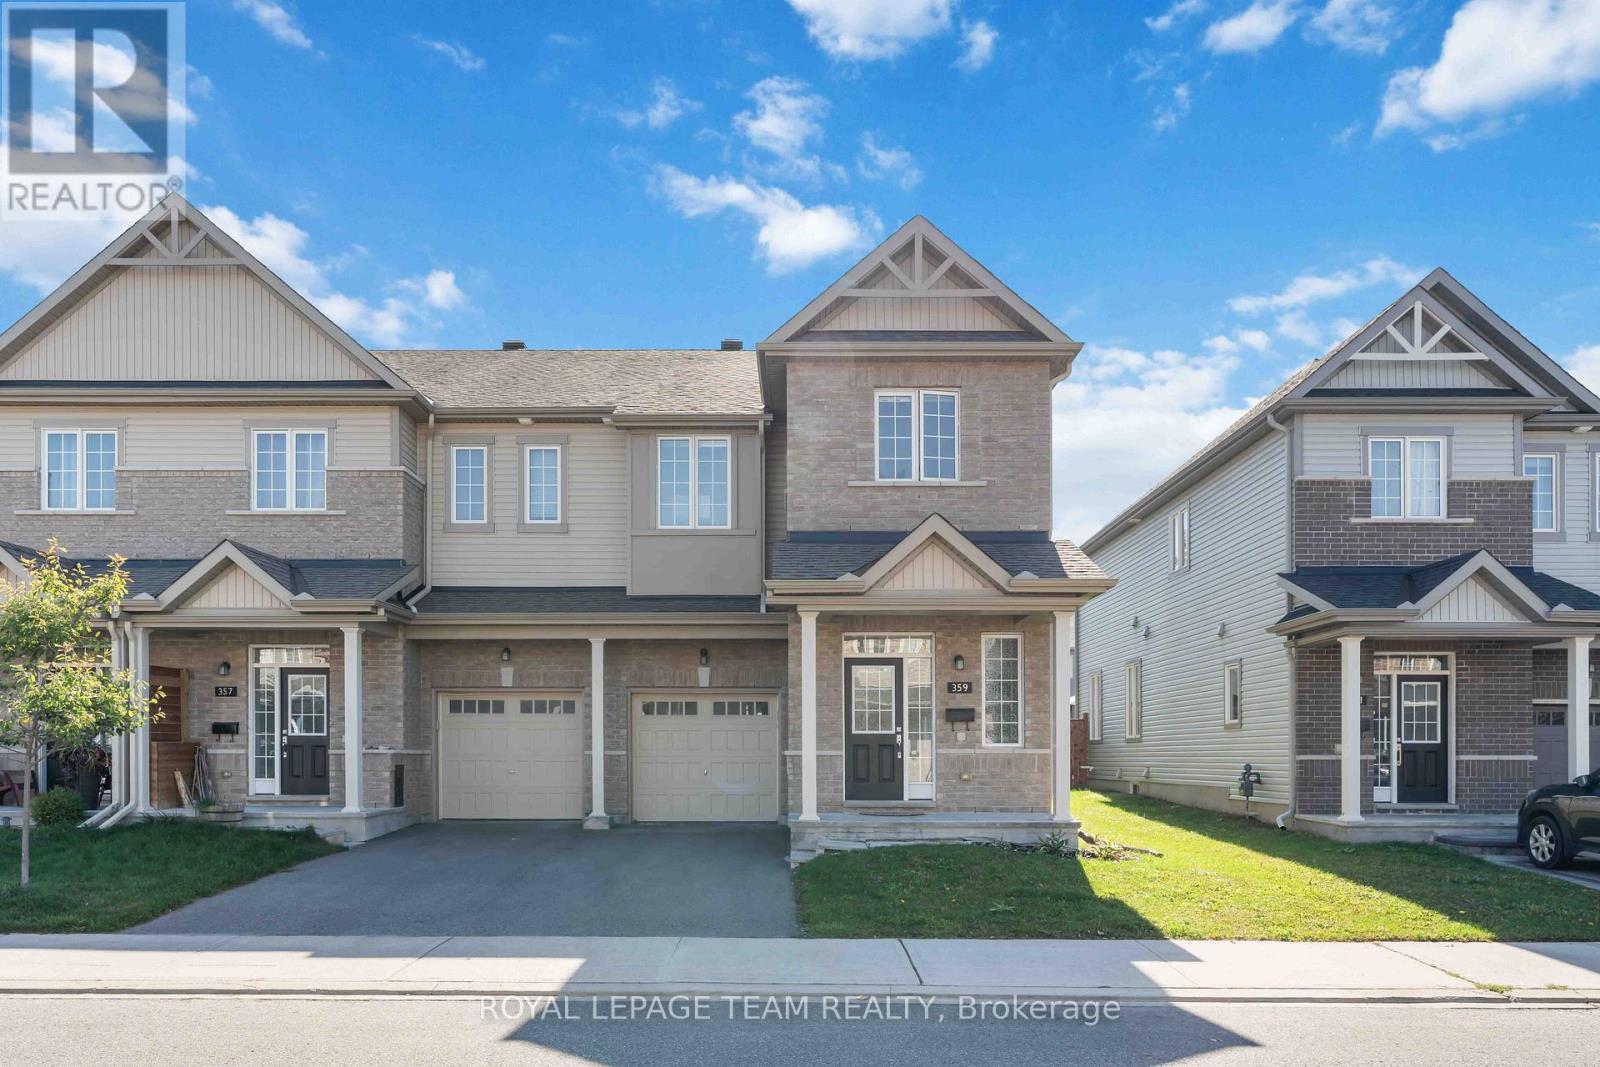
359 Melodie Street
Ottawa, Ontario
Welcome to your dream home in the highly desirable Bradley Estates community! This beautiful 2-storey end unit offers 4 bedrooms and 3 bathrooms, perfectly suited for families or anyone who loves to host at home. Step inside to an inviting open-concept layout featuring a spacious living room, dining area, and a modern kitchen designed for entertaining. The kitchen is a chefs delight, complete with ample counter space, stainless steel appliances, and sleek cabinetry. Upstairs, the primary bedroom is a private retreat with a luxurious 5-piece ensuite that includes a separate glass shower and soaking tub. The additional bedrooms are bright, airy, and provide generous closet space, while the main bathroom is finished with contemporary style. The fully finished basement acts as a cozy family room and the fireplace adds a special relaxing or ambience. Nestled in a peaceful, family-oriented neighborhood, this home is the perfect blend of comfort and convenience. Don't miss your chance - Book a showing today! (id:19849)
Royal LePage Team Realty
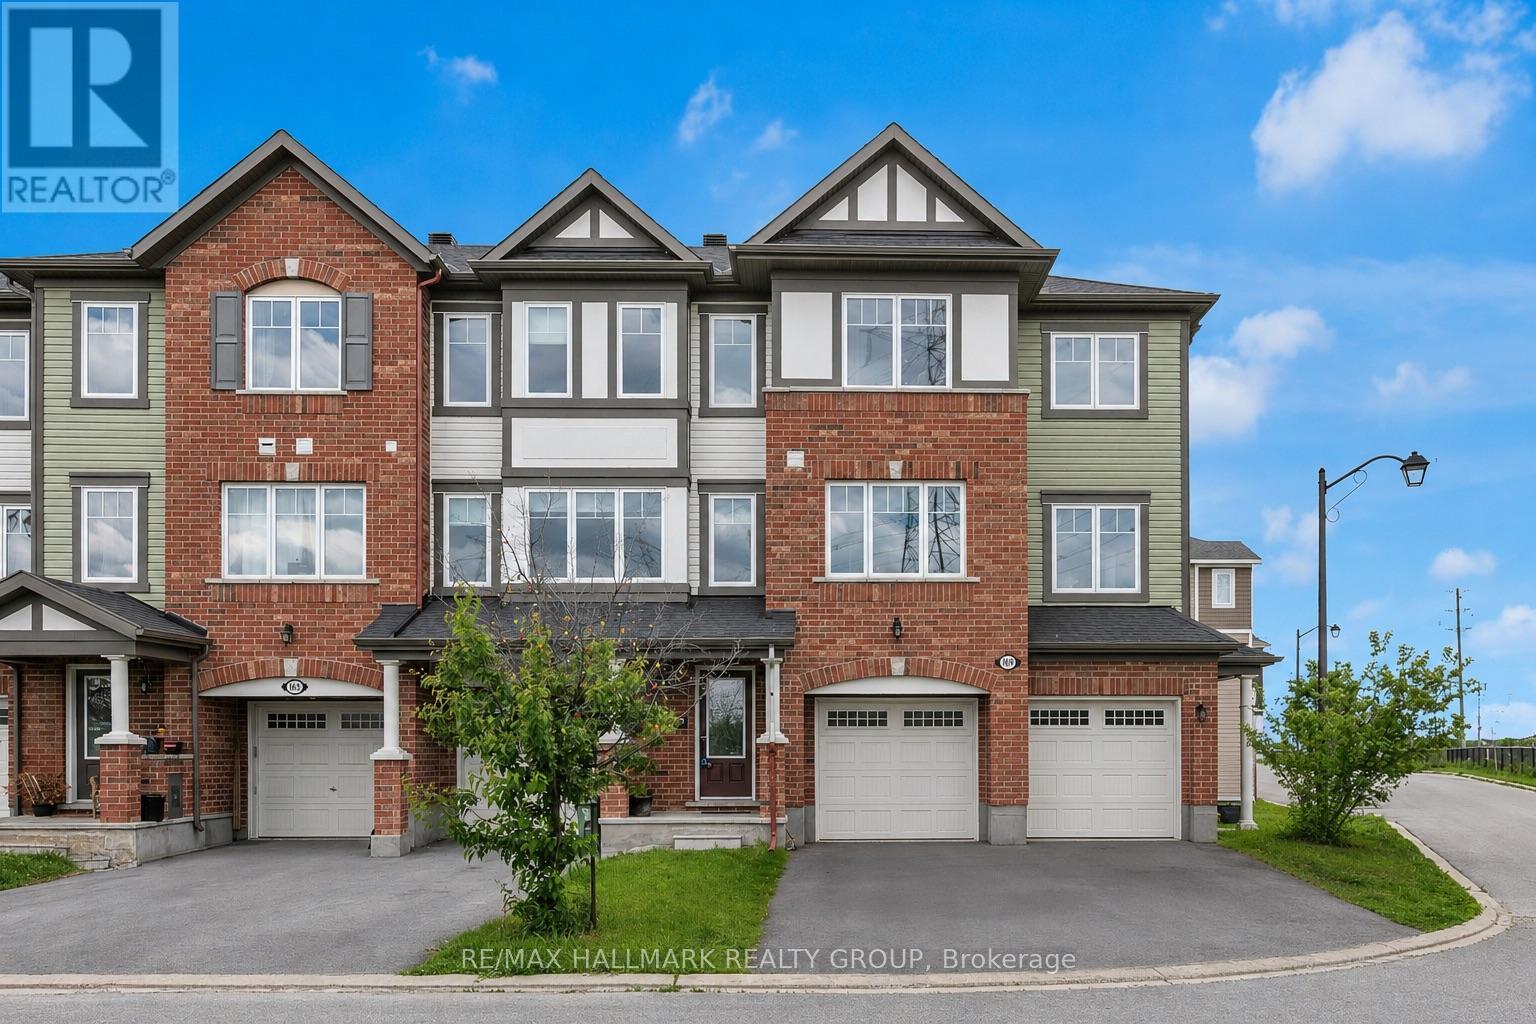
167 Gelderland Private
Ottawa, Ontario
Welcome to this impressive 3-bedroom + den townhouse offering approximately 1,812 sq. ft. of thoughtfully designed living space in one of Ottawa's most sought-after family communities. With no front neighbours, this home enjoys added privacy, open views, and an abundance of natural light throughout. The spacious open-concept main living area is perfect for everyday living and entertaining, featuring hardwood flooring and generous principal rooms. At the heart of the home is the oversized kitchen, complete with marble countertops, a large centre island, extensive cabinetry, stainless steel appliances, and a built-in wall oven and microwave combination that adds both style and functionality.The versatile den provides the perfect space for a home office, study area, or homework station. Upstairs, the spacious primary suite features a private ensuite bathroom and his-and-hers walk-in closets. Two additional well-sized bedrooms are served by a separate full bathroom, offering an ideal layout for families. The lower level features a bright recreation room with direct access to the backyard, providing valuable additional living space for a family room, gym, playroom, or media area.Step outside to enjoy the fully fenced backyard complete with a deck, creating the perfect outdoor space for summer BBQs, entertaining guests, or simply relaxing in privacy.With parking for 3 vehicles, including an attached garage and double driveway, this home offers both comfort and convenience. Ideally located within walking distance to schools, parks, public transit, shopping, restaurants, banks, Walmart, and everyday amenities, with quick access to major commuter routes. Offering exceptional space, a functional layout, and an unbeatable location, this home is perfectly suited for growing families and busy professionals alike. Monthly association fee of $120 covers outdoor maintenance so no need to street about the maintenance. Please note that the property will be vacant at the end of July. (id:19849)
RE/MAX Hallmark Realty Group
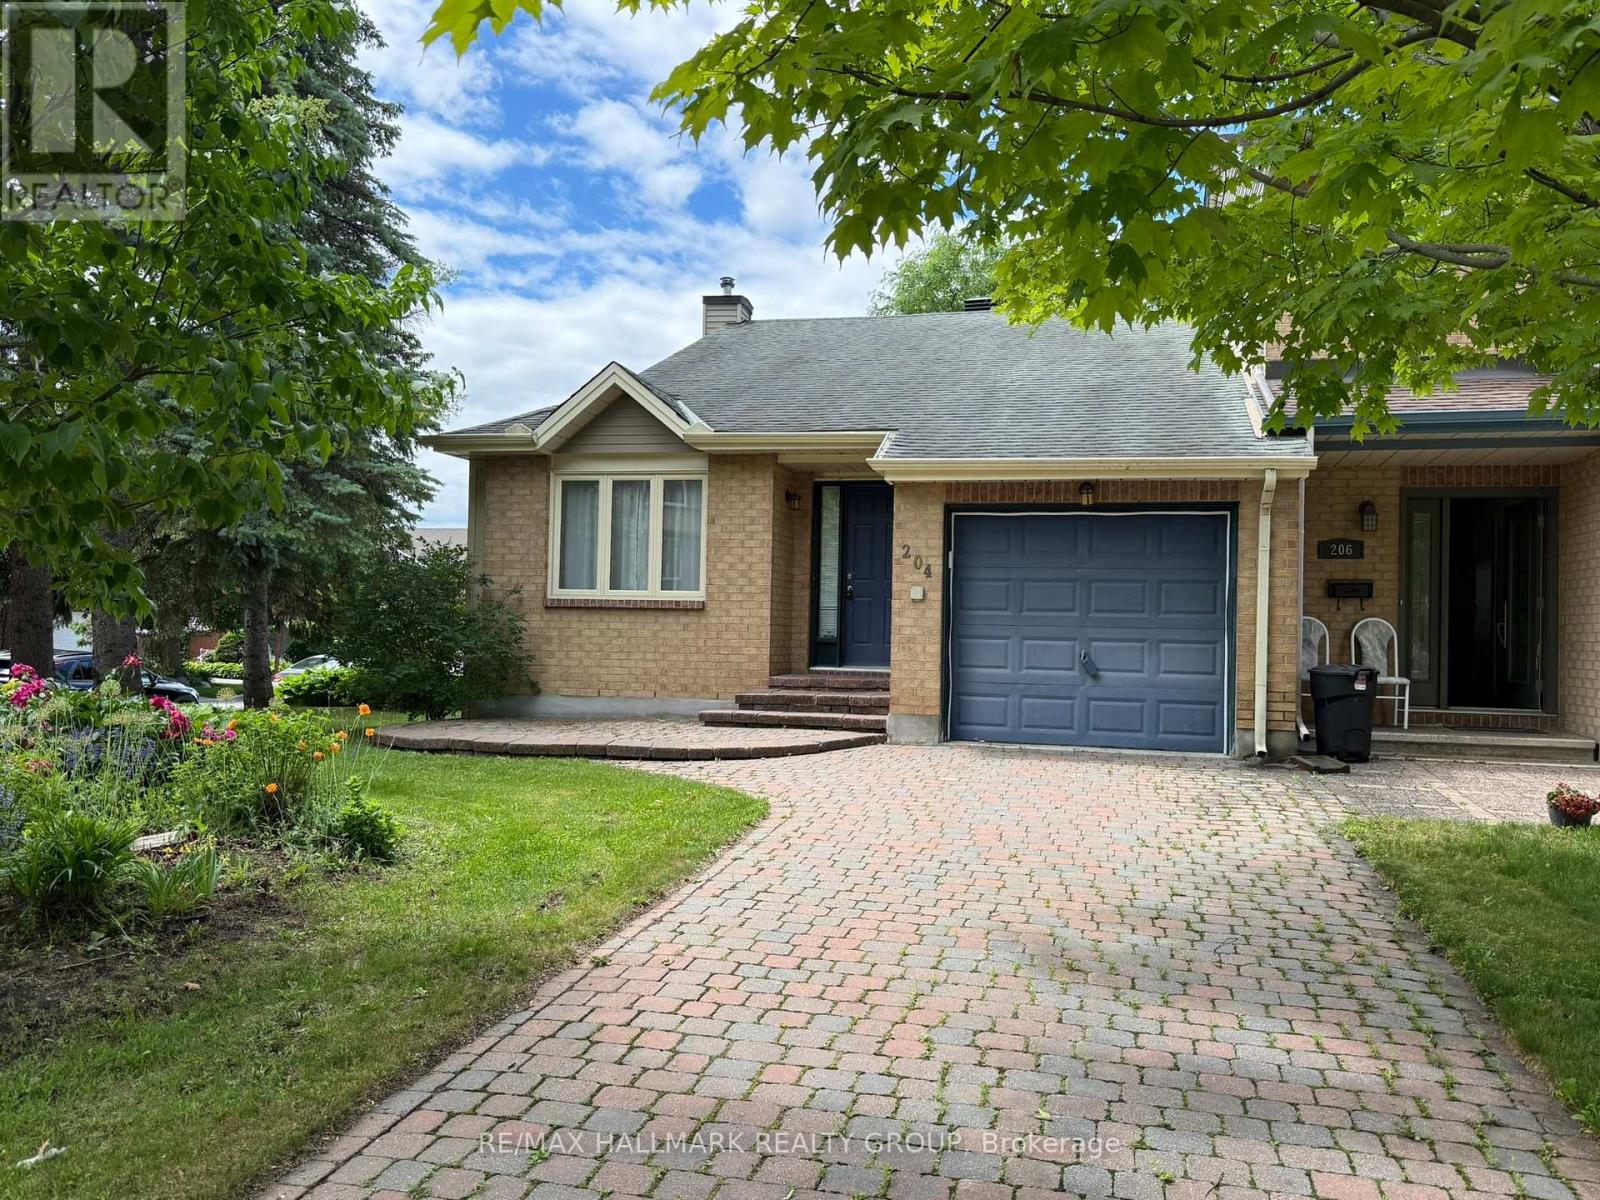
204 Dunbarton Court
Ottawa, Ontario
Welcome to an exceptional bungalow-lifestyle home in a quiet and centrally located enclave. This beautifully renovated end unit showcases a stylish, upgraded kitchen with a sun-filled breakfast area, complemented by a formal dining room and an inviting living room featuring a cozy gas fireplace, soaring vaulted ceilings, and walkout access to a large private deck. The primary bedroom suite impresses with a fully renovated spa-inspired ensuite boasting a glass shower, quartz countertops, and generous closet space. The bright, professionally finished lower level features oversized windows and engineered hardwood flooring, offering an expansive recreation area, two additional bedrooms-or the perfect home office-along with a four-piece bathroom, laundry room, and abundant storage. Property being sold by estate trustee that has not lived there, therefore sold AS IS. 5 full and clear bus days irrevocable required if offer submitted before 1PM; 6 full and clear bus days irrevocable if offer submitted after 1PM. (id:19849)
RE/MAX Hallmark Realty Group
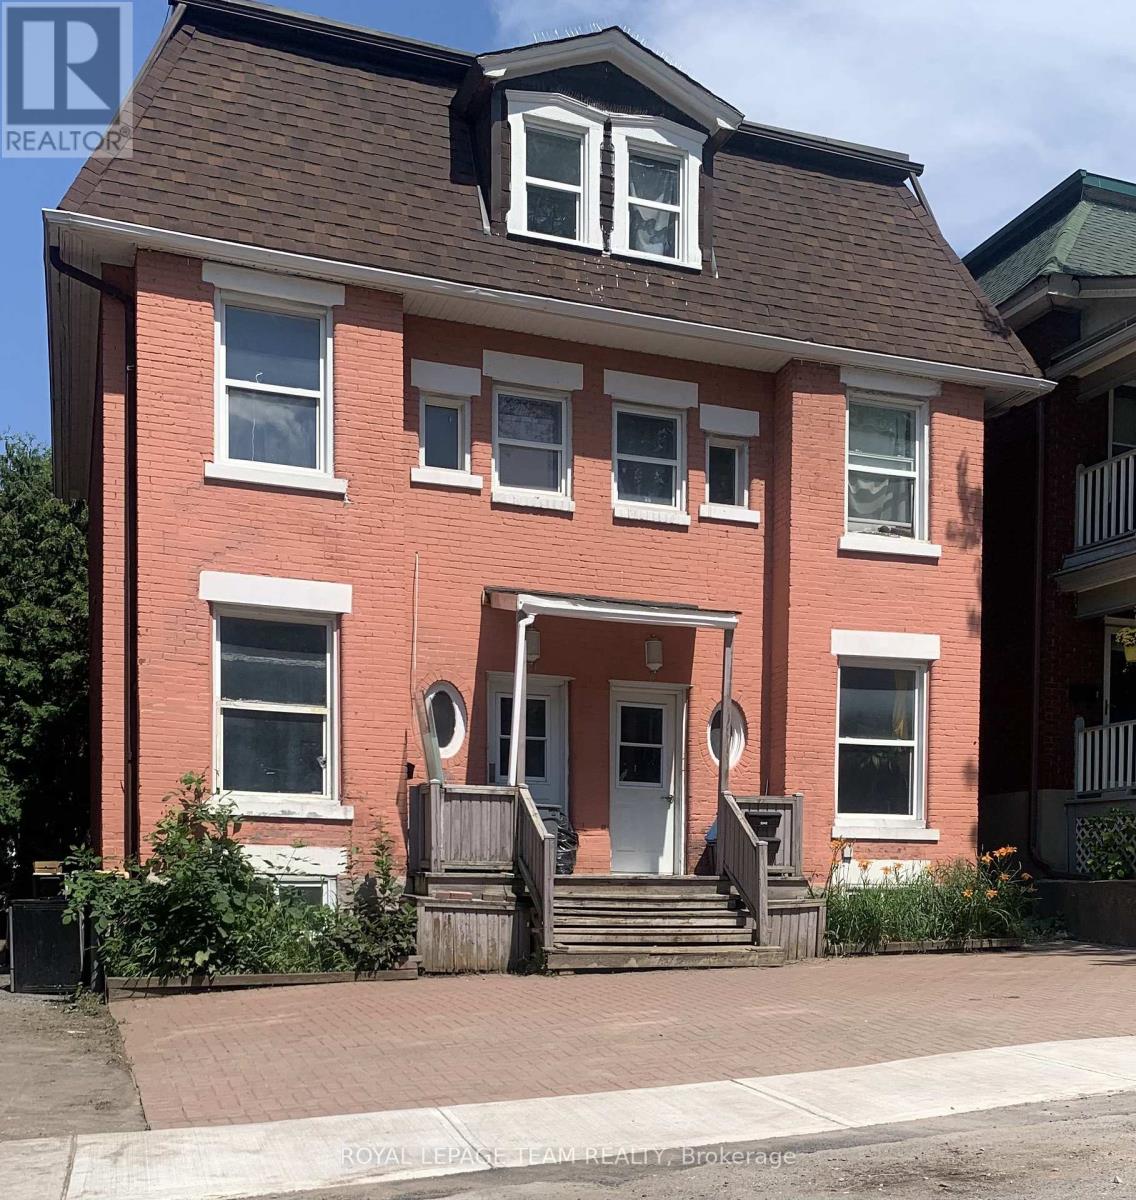
73 Lower Charlotte Street
Ottawa, Ontario
Welcome to 73 Lower Charlotte Street. 1.5km near the University of Ottawa Campus, 1 km from the Byward Market, close to major grocery stores and downtown shopping. This 4 bedroom, 2 1/2 bath is furnished and ideal for student living. Presently being completely renovated to offer a new living environment: new kitchen, new bathrooms, new flooring ( no carpets) new appliances, new A/C central system, new mattresses. Approximately 1,700 sq. ft. on three floor. Main floor has a living room, a dining room, a complete kitchen with a stove, refrigerator, microwave hood, dishwasher, a den with a patio door accessing a deck. The second floor has a new 4 pieces bathroom and 3 bedrooms. The third floor has one large bedroom and a combined 4 pieces bathroom and laundry room with a Washer and Dryer. Tenant would be responsible for utilities.... estimate Hydro: $140/ mth, Heat: $185/ mth, Water: $80/ mth (id:19849)
Royal LePage Team Realty