

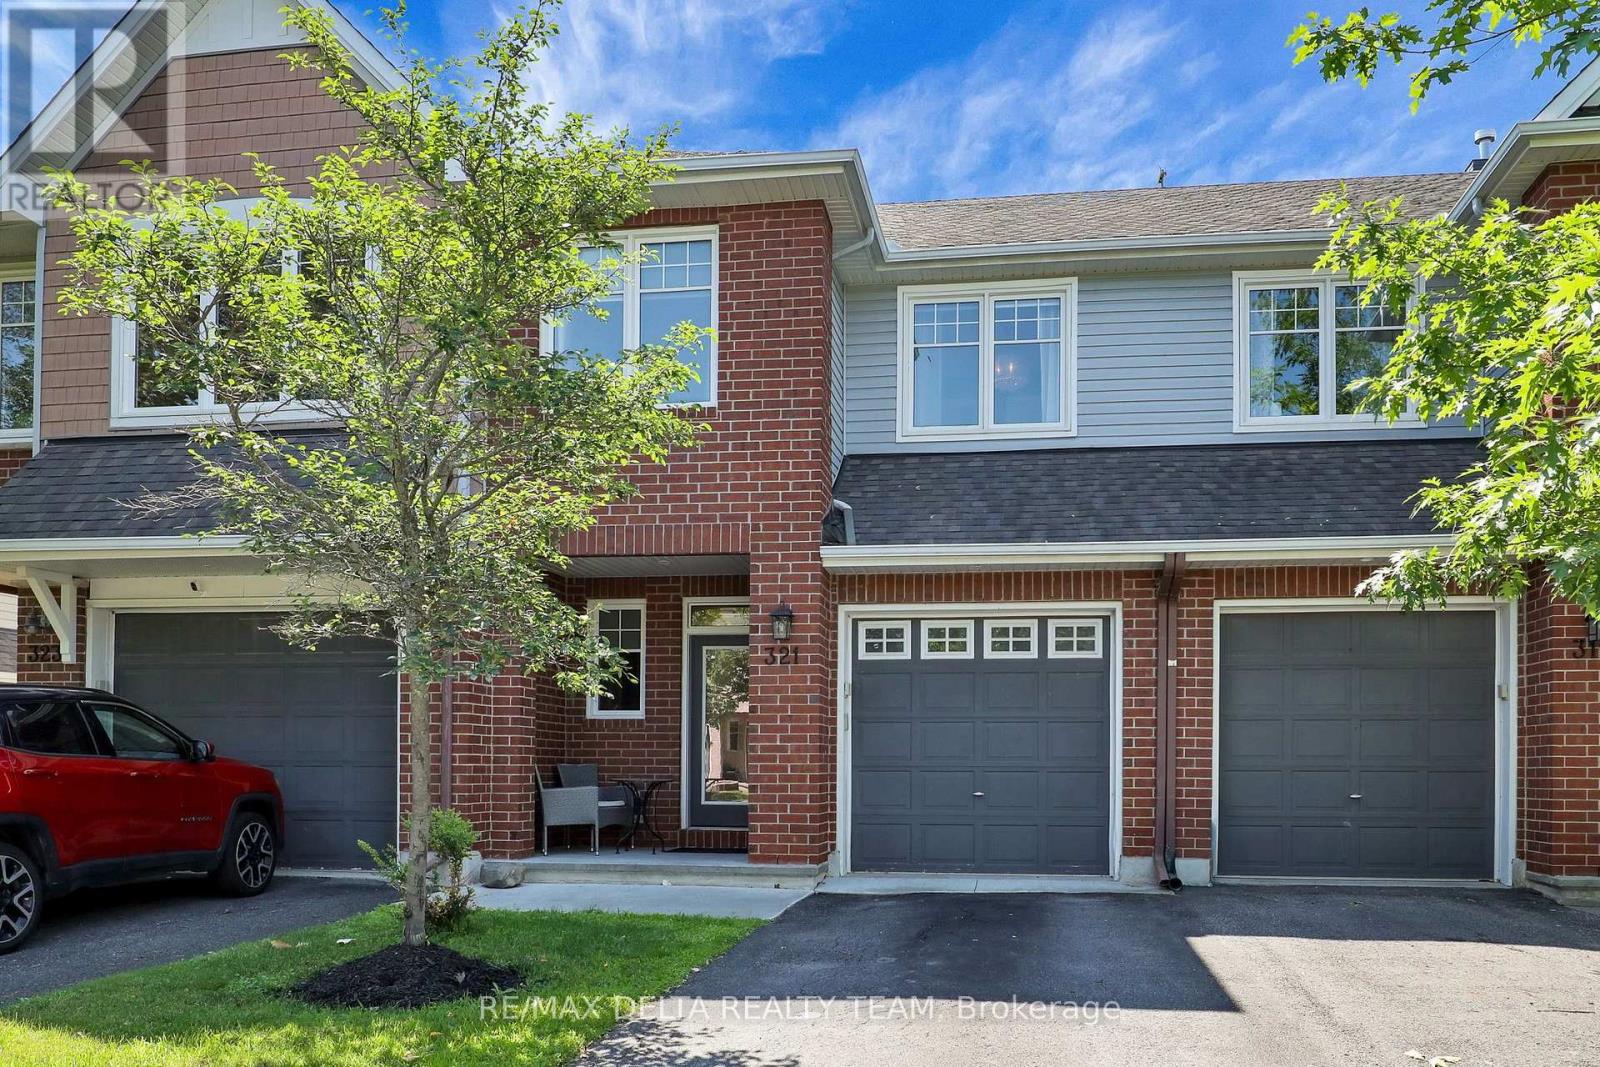
321 Widgeon Way
Ottawa, Ontario
Welcome to 321 Widgeon Way, a beautifully maintained 3-bedroom, 3-bathroom home in the heart of Findlay Creek. Designed with modern living in mind, this home features a bright, open-concept layout that seamlessly connects the kitchen, dining, and living areas, creating the perfect space for everyday living and entertaining. The spacious kitchen offers ample cabinetry and workspace while overlooking the main living area, allowing you to stay connected with family and guests. Upstairs, you'll find three generous bedrooms, including a comfortable primary retreat with an ensuite bathroom, along with well-appointed secondary bedrooms and an additional full bath. Ideally situated in one of Ottawa's most sought-after family-friendly communities, you'll enjoy parks, walking trails, schools, shopping, and everyday conveniences just minutes away-including the brand-new Farm Boy, making grocery runs easier than ever. Whether you're a first-time buyer, growing family, or investor, this move-in-ready home offers the perfect blend of comfort, style, and an unbeatable location. (id:19849)
RE/MAX Delta Realty Team
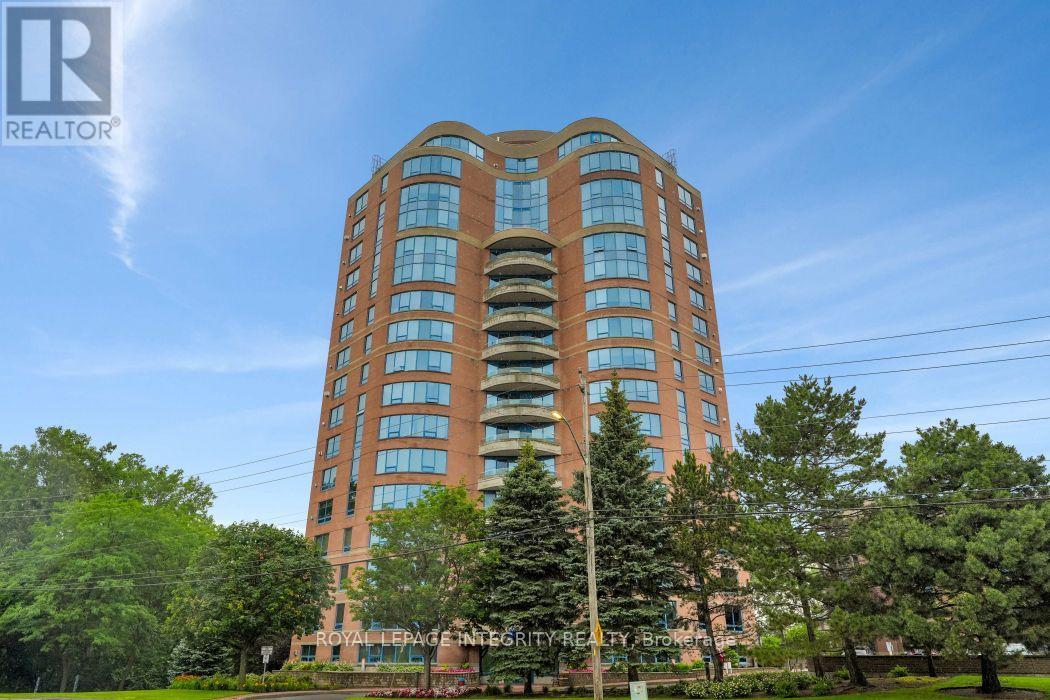
1403 - 3105 Carling Avenue
Ottawa, Ontario
Welcome to 3105 Carling Avenue #1403, a beautifully updated one bedroom condo in the sought-after Bayshore community. This bright, move-in ready home features an open-concept living and dining area, elegant wall panelling, new high-end laminate flooring, fresh paint, and a stylish kitchen with granite countertops, a ceramic backsplash, and stainless steel appliances. Step outside to your private balcony, the perfect place to relax with your morning coffee. The spacious primary bedroom offers a large closet and plenty of natural light. An updated two piece powder room, in-suite laundry, heated underground parking, and an exclusive storage locker provide added comfort and everyday convenience. Residents enjoy exceptional amenities including an indoor pool, fitness centre, party room, car wash, and bike storage. Located just steps from Andrew Haydon Park, the Ottawa River pathways, and transit, and only minutes from Bayshore Shopping Centre, Highway 417, restaurants, and the future LRT, this condo offers the perfect blend of comfort, convenience, and low-maintenance living. 24-hour irrevocable on all offers. (id:19849)
Royal LePage Integrity Realty
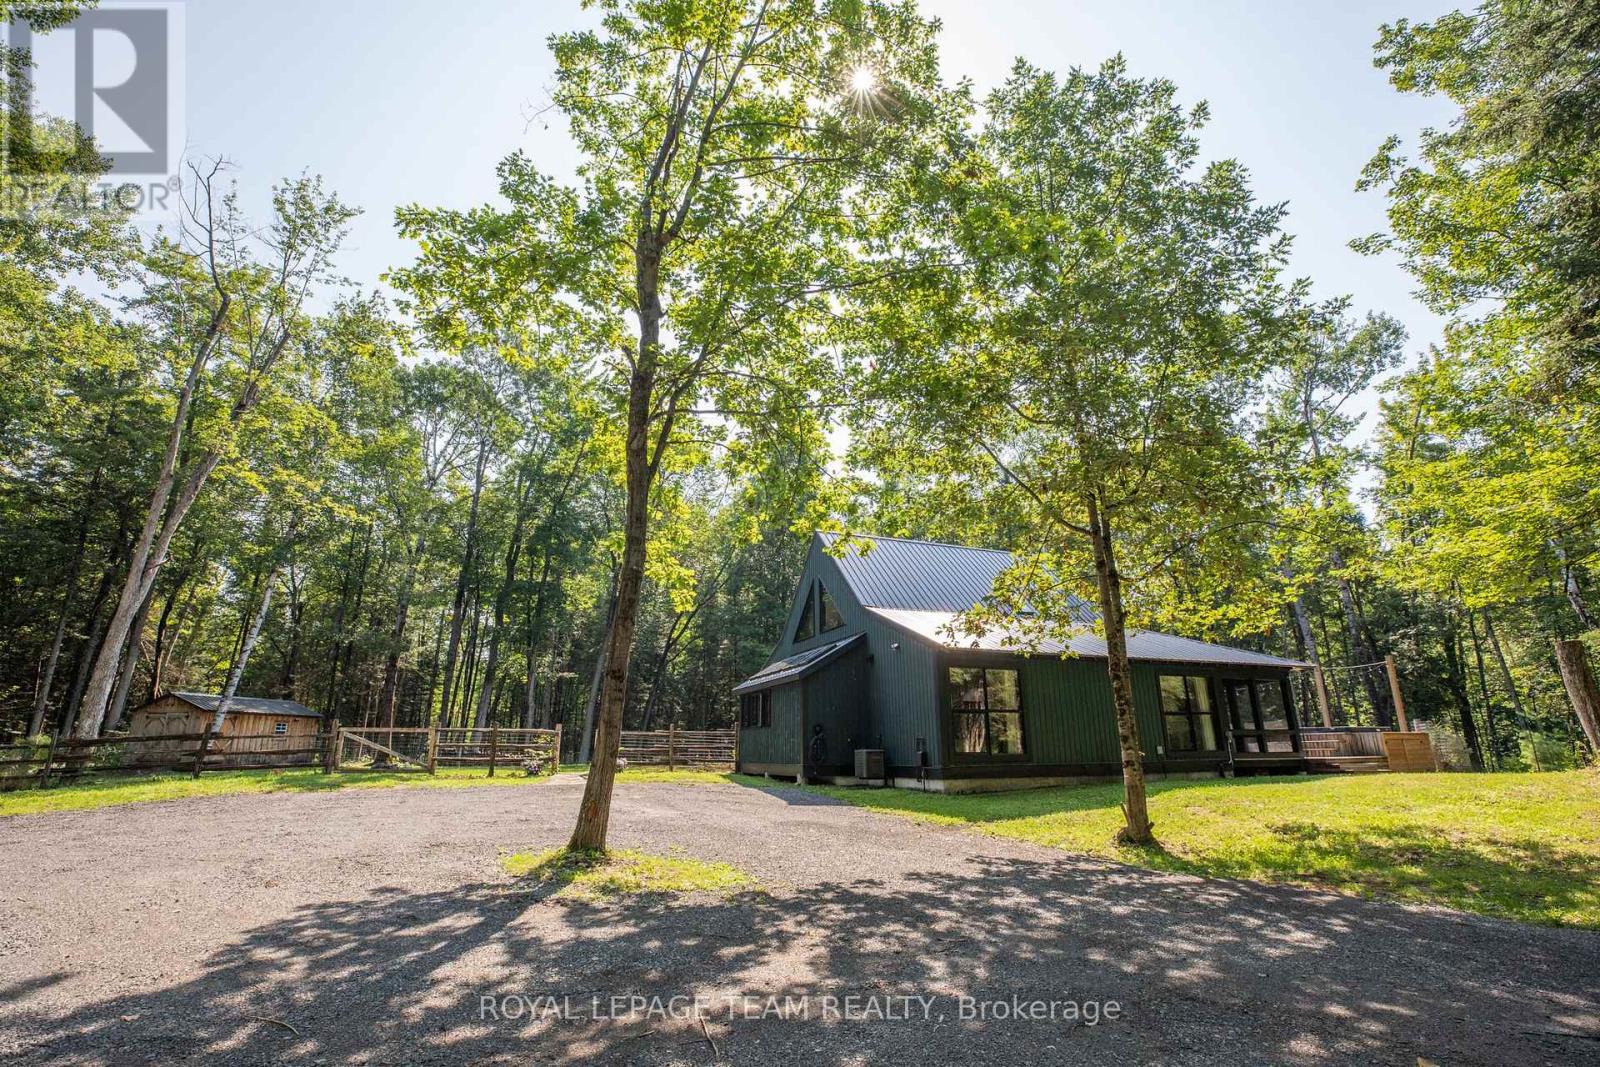
4309 Armitage Avenue
Ottawa, Ontario
Welcome to your own private 10.6-acre retreat, extensively renovated and surrounded by mature forest, walking trails, and a private pond. A long winding driveway leads to this beautifully updated 2-bedroom, 1.5-bath bungalow with loft, offering complete privacy. The bright open-concept layout features soaring ceilings, walls of windows and stunning sightlines. This home is fully wired for smart home automation, allowing buyers to easily connect their preferred smart home ecosystem. The updated kitchen offers stainless steel appliances, a Bertazzoni gas range, butcher block and ample storage. The spa-inspired bathroom features Italian ceramic tile, heated floors, heated towel rack, rain shower, and custom teak vanity. The bedrooms are generously sized with floor to ceiling windows. The loft offers views of the surrounding forest and cozy living room below, ideal for an office or creative space. Outside you'll enjoy the massive covered/screened wraparound porch, swim spa, private walking trails, and a pond perfect for skating in the winter. You'll also find a storage shed with power and parking for all of your toys. This stunning parcel also backs on an unopened road allowance. The forest consists of Maple, Trembling Aspen, Balsam Poplar, White Birch, Ironwood, Beech, White Red and Bur Oak, Cedar, and Spruce. Wild edible plants on property include blueberry, garlic mustard, field mustard, strawberry, dwarf raspberry and ramps. Two Barred owls live in the woods behind the house and are frequently heard at night. Many different bird species have been seen on the property as well as White-tailed Deer and other wildlife. Major updates include new metal roof, windows, furnace, AC, HWT, well pump, pressure tank, insulation upgrade, exterior paint, EV charger and Bell Fibre internet. A rare opportunity to enjoy turnkey country living with modern conveniences in an exceptional natural setting all within walking distance to the Ottawa River. (id:19849)
Royal LePage Team Realty
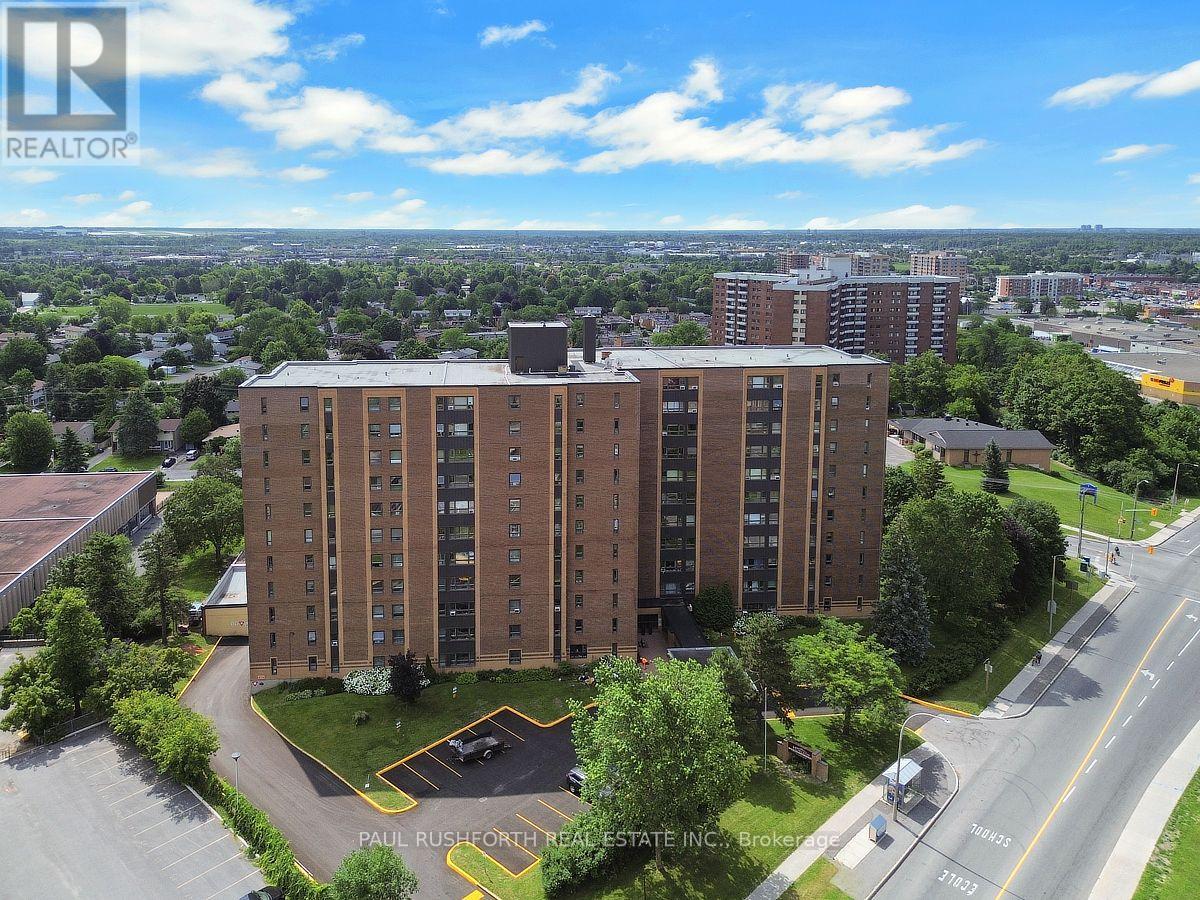
201 - 1356 Meadowlands Drive E
Ottawa, Ontario
Discover effortless condo living in this bright and spacious 2-bedroom plus den suite, offering a functional layout and spectacular location. Hardwood flooring flows throughout the main living areas, while the oversized kitchen provides an abundance of cabinetry and counter space-perfect for everyday living and entertaining. A welcoming foyer with a double-wide closet adds both style and practicality, and the versatile den is ideal for a home office, reading nook, or guest space. This unit also includes the convenience of underground parking and a storage locker.Residents enjoy outstanding building amenities, including an outdoor pool, fitness centre, library, and party room. Best of all, the all-inclusive condo fees cover all utilities, making for a truly carefree, low-maintenance lifestyle. Ideally situated just minutes from parks, recreation, restaurants, shopping, schools, and public transit, this is an exceptional opportunity to enjoy convenient city living in a sought-after location. Some photos have been virtually staged. (id:19849)
Paul Rushforth Real Estate Inc.
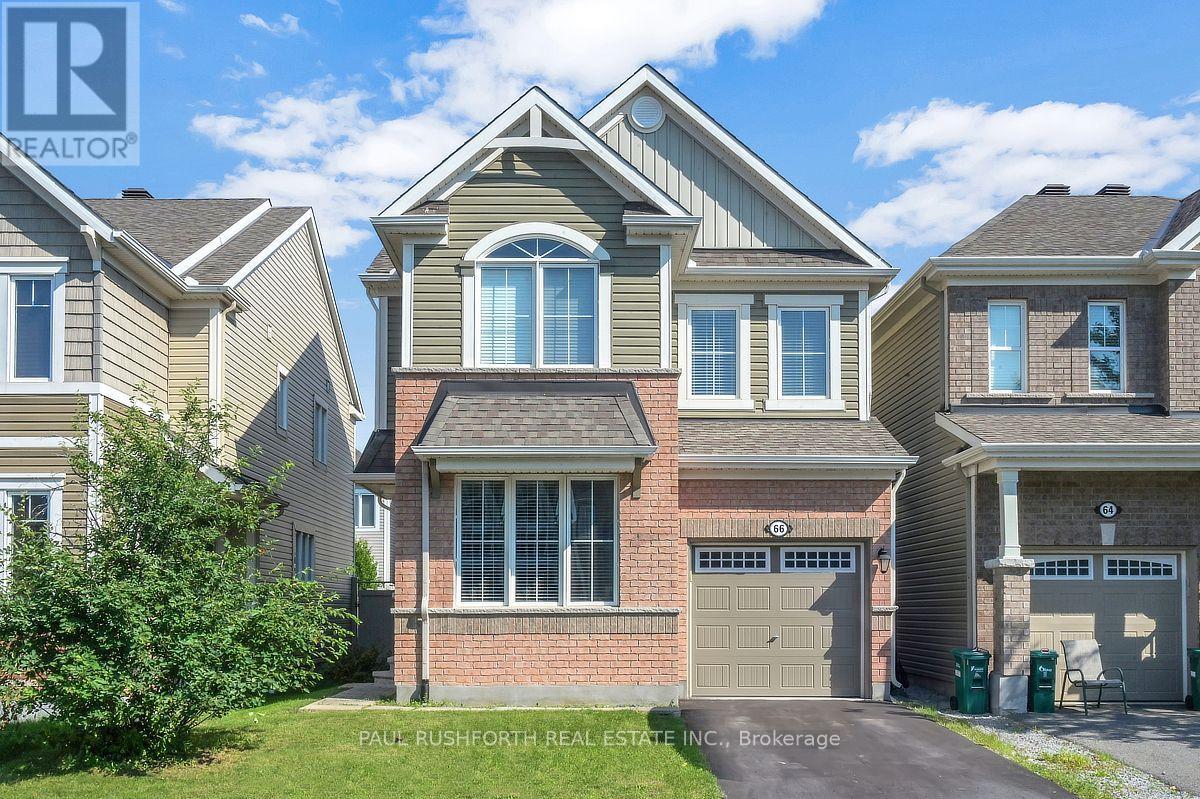
66 Escallonia Court
Ottawa, Ontario
DETACHED SINGLE - 4 BEDROOMS - 2.5 BATHROOM - MAIN FLOOR OFFICE - PERFECT HOME for a LARGE FAMILY. PRIME LOCATION in desirable Stittsville - top tier schools. STUNNING CHEF'S KITCHEN (premium SS appliances / granite counters, breakfast bar). FAMILY FRIENDLY floor-plan, boasting an OPEN CONCEPT LAYOUT. , Oversized windows FILL THE HOME W/ NATURAL LIGHT. NO CARPET - hardwood on main, hardwood staircase and hard-surface on second. 4 LARGE BEDROOMS - FANTASTIC PRIMARY bedroom with SPA INSPIRED 5PCE ENSUITE (soaker tub + glass shower). Large family bathroom for bedrooms 2/3/4. MAIN FLOOR DEN (flex room, can be used for living room, family room or closed in to be 5th bedroom. Lower level is partially framed and ready to finish. EXTENSIVE EXTERIOR LANDSCAPING - massive rear stone patio and FULLY FENCED YARD (PVC). Private single driveway - with space to accommodate a double wide parking pad. OUTSTANDING VALUE!! Closing October 1 or later. An outstanding OPPORTUNITY. (id:19849)
Paul Rushforth Real Estate Inc.
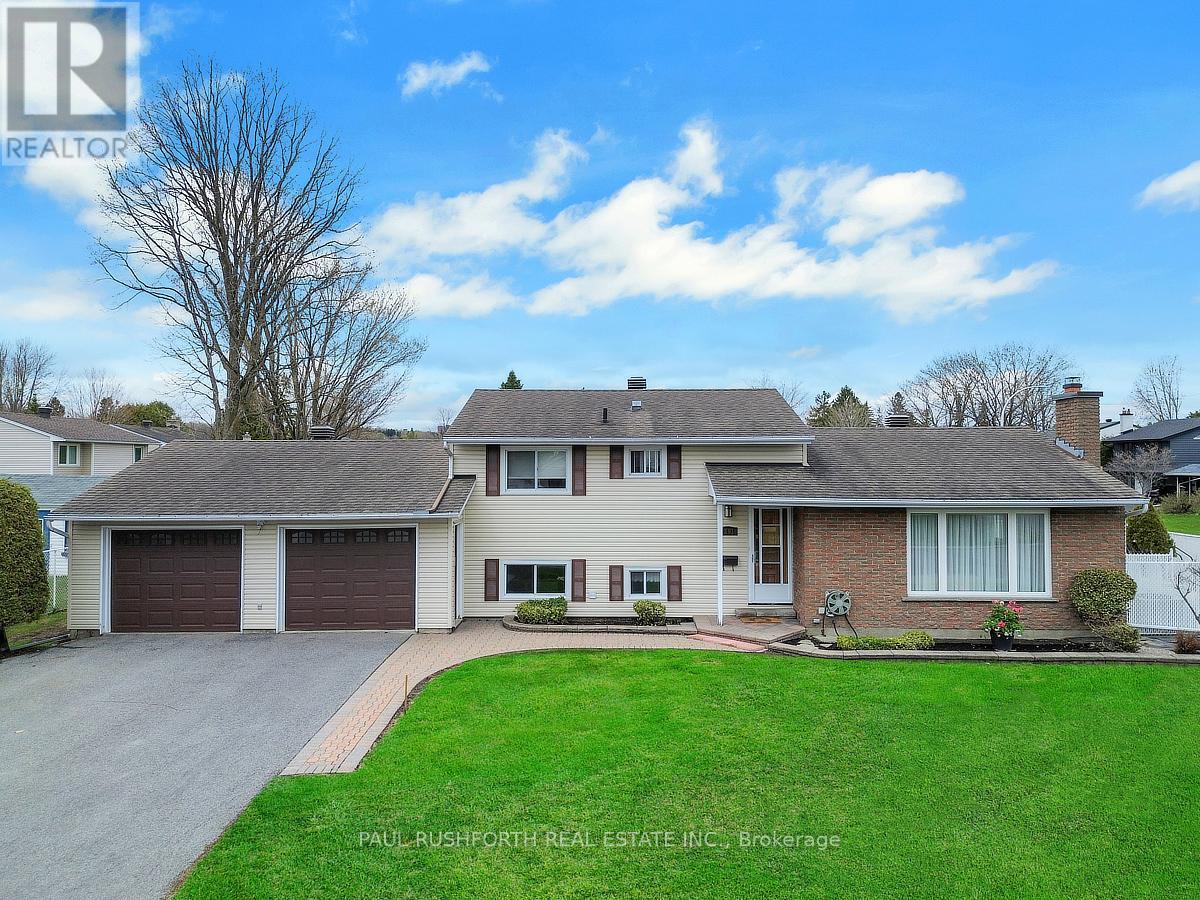
2191 Bickerton Avenue
Ottawa, Ontario
RARELY OFFERED! Well-maintained 2+1 bedroom split-level set on a premium corner lot with an in-ground pool and spacious double garage in sought-after Beacon Hill North. Offering 2+1 bedrooms and 2 full bathrooms, this home features a practical and inviting layout ideal for everyday living. The main level boasts a generous kitchen with granite countertops, abundant cabinetry, and a central island with breakfast bar, seamlessly open to the formal dining area and bright living room complete with a cozy wood-burning fireplace. The upper level features two bedrooms plus a versatile bonus space currently used as an extension of the main bathroom, featuring a custom vanity, additional sink, and extra storage. The lower level adds further living space with a third bedroom, a comfortable family room, and a second full bathroom with a stand-up shower, along with ample storage and a dedicated laundry area. Step outside to a fully fenced backyard designed for enjoyment, featuring an in-ground pool and a large seating area-perfect for entertaining or relaxing in your own private setting. The double garage and extended driveway provide plenty of parking, along with excellent space for storage or a workshop. Walking distance from the Sensplex and the Aviation Parkway. Located to close to major routes, schools, parks, shopping, and transit, this property combines convenience with long-term potential. A fantastic opportunity to own in a mature neighbourhood and make it your own. (id:19849)
Paul Rushforth Real Estate Inc.
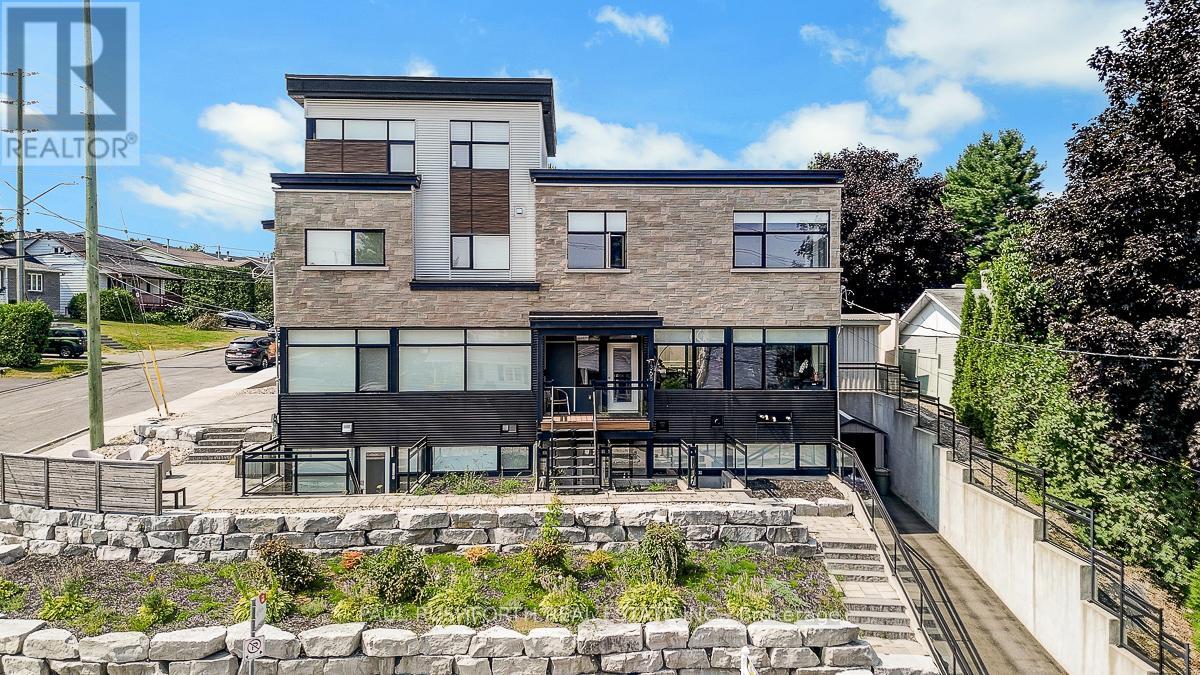
A - 1368 Belcourt Boulevard
Ottawa, Ontario
Welcome to this modern executive 3-bedroom, 2-bath townhome in the heart of Orléans! Enjoy stylish, comfortable living just steps from St. Joseph Blvd, shopping, grocery stores, restaurants, pharmacies, transit, and the future LRT. With a bus stop right outside your door and everyday amenities within walking distance, this is an unbeatable location for commuters and professionals alike. Available August 1. Rental application must include a completed rental application, recent credit report, employment letter, recent pay stubs, photo ID, and references. (id:19849)
Paul Rushforth Real Estate Inc.
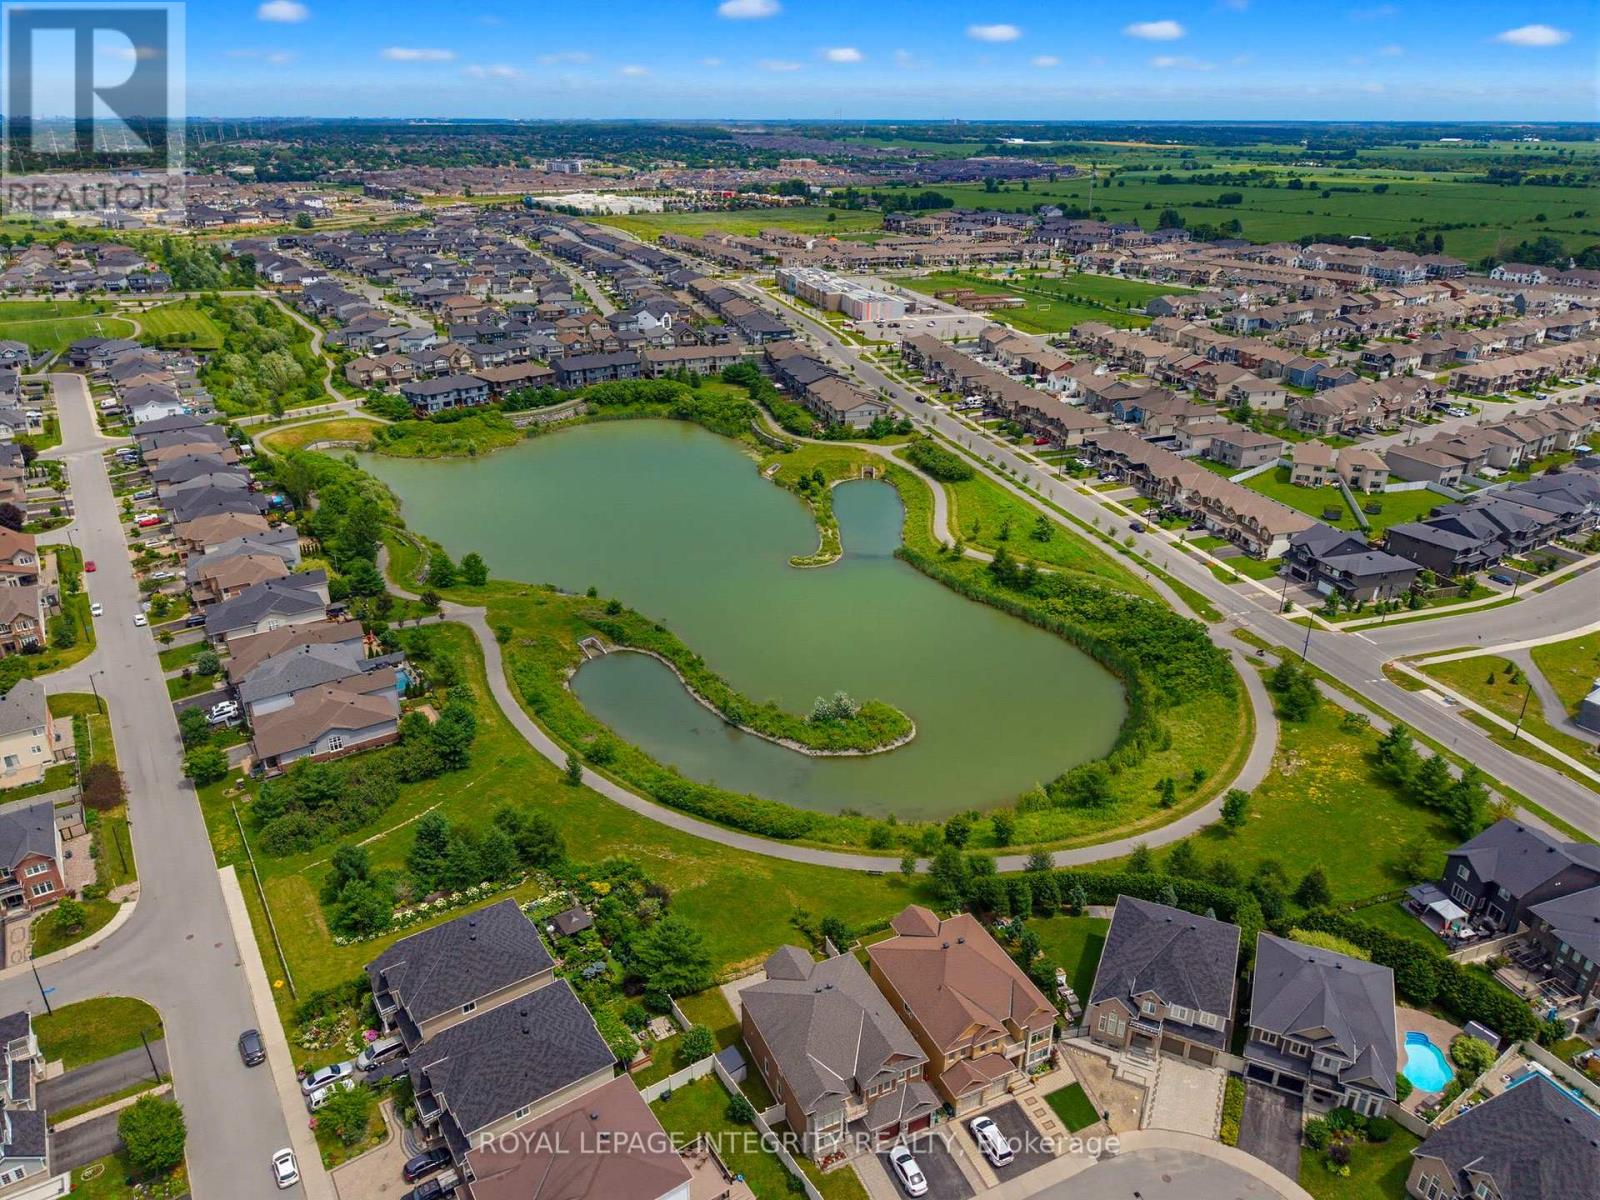
319 Bobolink Ridge
Ottawa, Ontario
Welcome to 319 Bobolink Ridge, an exceptional Phoenix model home offering 2,880 sq. ft. above grade plus a fully finished basement in the heart of Blackstone. Designed for modern family living, this impressive home features 4 spacious bedrooms, a versatile loft, 3.5 bathrooms, a main floor office, formal living and dining rooms, and a bright, open-concept family room.The professionally finished basement is truly one of a kind, complete with a glass-enclosed gym, dedicated movie theatre, and an incredible indoor soccer field-creating the ultimate space for fitness, entertainment, and year-round family fun.Step outside to your private backyard retreat featuring a premium Trex deck with a built-in dining table and custom porch swing, making it the perfect place to entertain, relax, and create lasting memories. Located in one of Stittsville's most sought-after communities, you'll enjoy walking distance to parks, excellent schools, scenic trails, and the highly anticipated Blackstone Café & Lounge. This is more than just a house-it's the home where kids will want to gather, families will grow together, and unforgettable memories will be made. With incredible living space, thoughtful upgrades, and an unbeatable location, 319 Bobolink Ridge is the complete family package. (id:19849)
Royal LePage Integrity Realty
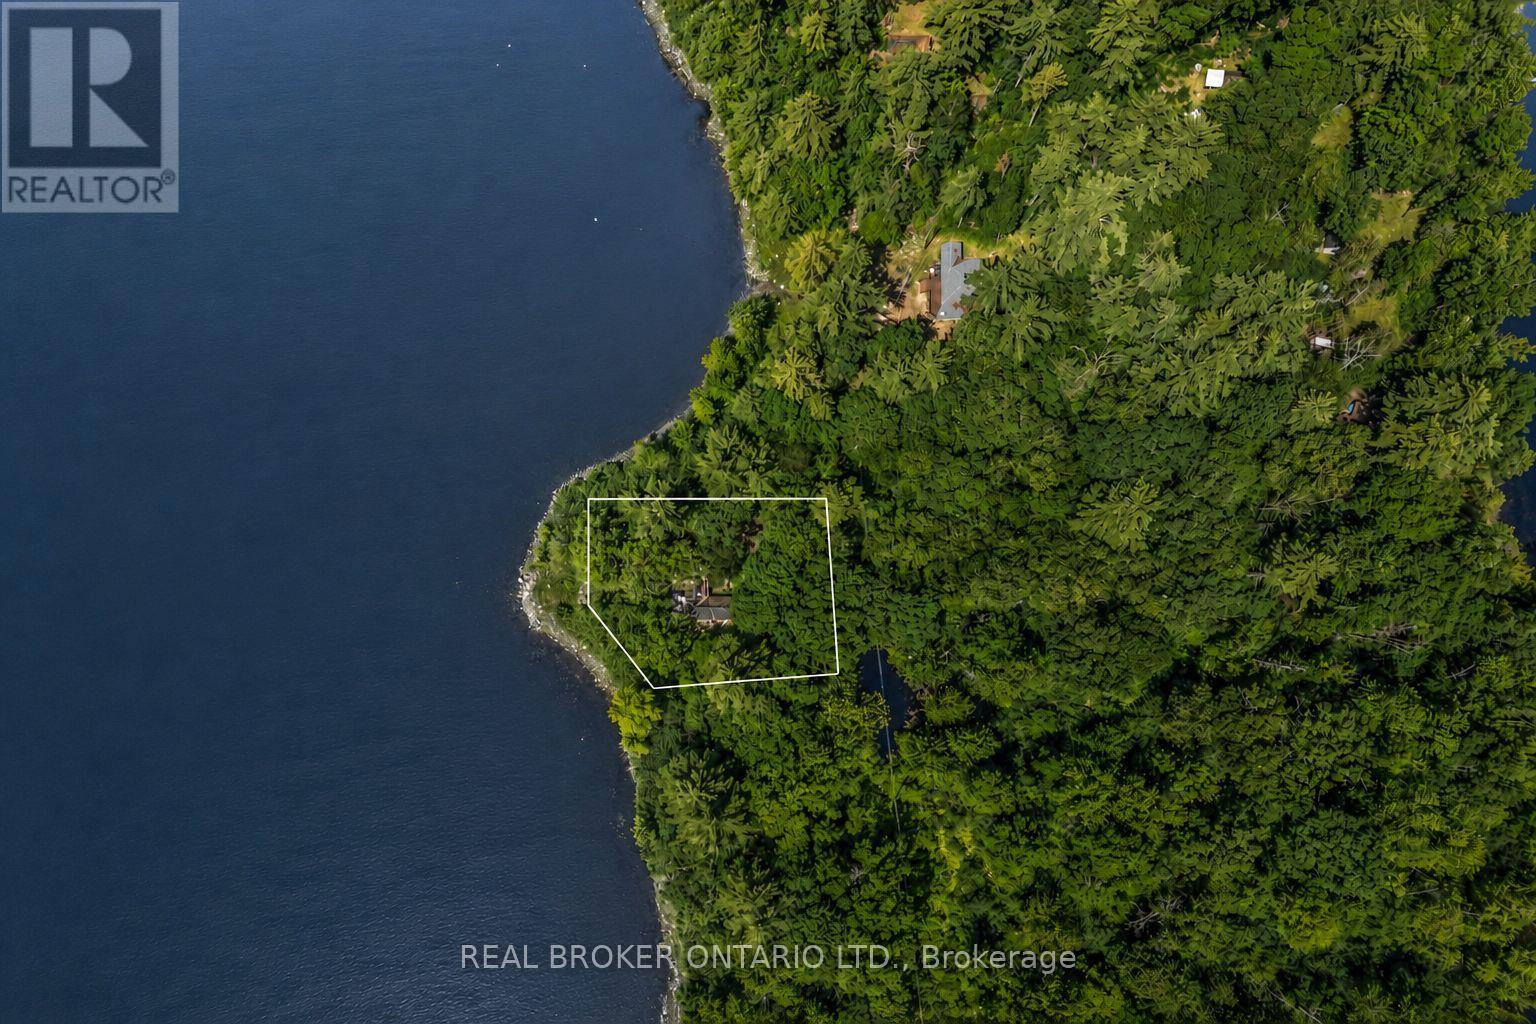
Lot 124 Kedey Island
Ottawa, Ontario
Tucked away on Kedey's Island in Fitzroy Harbour, this secluded lot offers a rare blend of nature, history, and potential. An existing building sits on the property and is being sold as-is (not habitable).This unique heritage waypoint was once connected to steamer excursions from Ottawa and the region's logging industry. Across the water, the Chats Falls Generating Station and historic dam create an incredible springtime spectacle. When the gates open, you're treated to a sweeping half-mile view of rushing waterfalls that have inspired many painters. With an abandoned log slide site on the far shore and endless scenery in every direction, this is a one-of-a-kind opportunity for buyers who want something truly different. There's shared access point on the mainland for your canoe and paddle boards. This little slice of paradise provides the perfect opportunity for those craving adventure and solitude! (id:19849)
Real Broker Ontario Ltd.
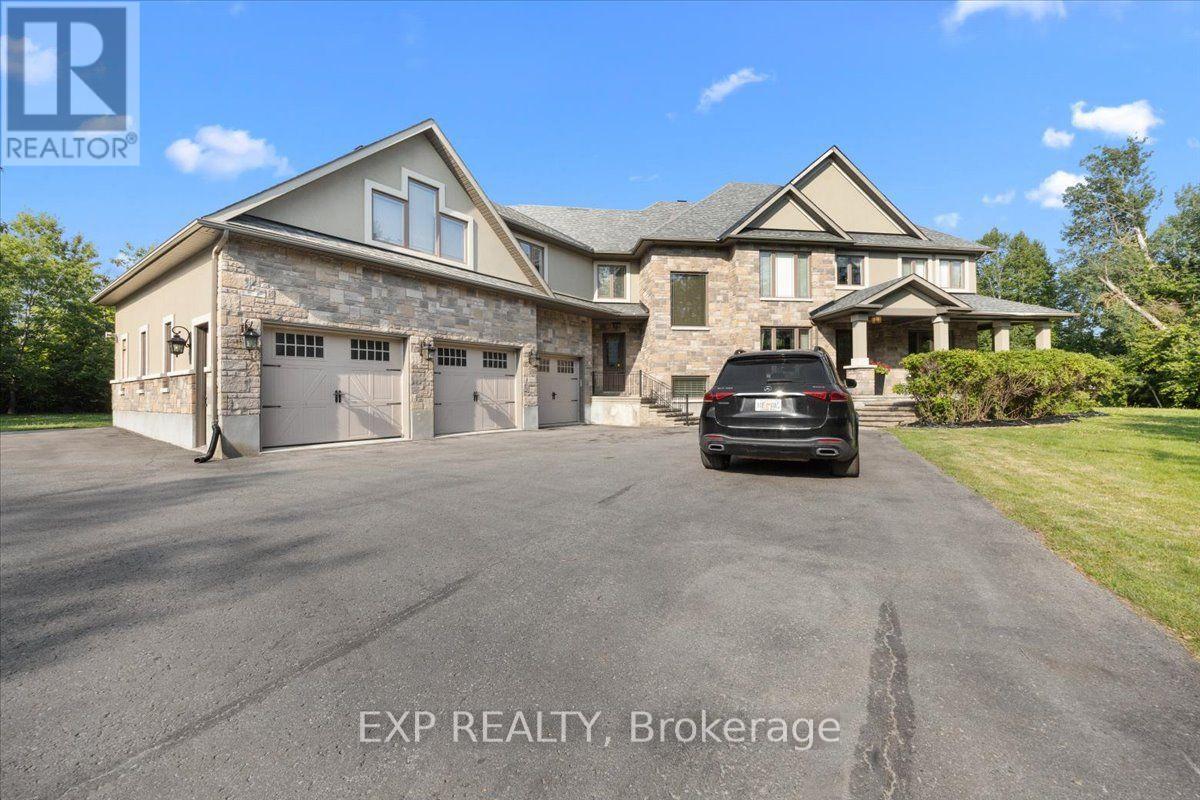
130 Ironstone Court
Ottawa, Ontario
Welcome to 130 Ironstone Court, an exceptional custom-built luxury home offering an outstanding blend of quality, space, & future potential. Featuring 5 bedrooms, 5 bathrooms (3 full and 2 partial), & an incredible 7-car garage with natural gas heaters, this impressive property is ideal for car enthusiasts, hobbyists, or those seeking exceptional storage & workspace. The private backyard is designed for entertaining, complete with an inground pool, low-voltage landscape lighting, & a 9-zone Rain Bird and Hunter irrigation system servicing the entire property. Inside, the thoughtfully designed open-concept layout showcases hardwood, ceramic, and carpet flooring, a dedicated main floor office, convenient mudroom, & spacious principal rooms. The gourmet kitchen features a large centre island, abundant cabinetry, generous counter space, & overlooks the inviting family room with a tray ceiling & striking stone fireplace. Additional highlights include a pre-wired speaker system throughout the home & screened porch, water softener, two natural gas furnaces, & two central air conditioning units. The second level offers a luxurious primary suite with its own fireplace, walk-in closet, & spa-inspired ensuite featuring custom vanities, granite countertops, a deep soaker tub, glass-enclosed shower, & ceramic flooring. Four additional bedrooms & well-appointed bathrooms provide plenty of space for family and guests. The unfinished lower level features heated floors, impressive ceiling height, & endless possibilities for future living space. An added bonus is the potential to create a coach house or secondary dwelling unit within the expansive garage, subject to municipal approvals. Septic system with accessible service lids (last serviced approximately two years ago). Annual association fee of $165. Property being sold under Power of Sale. BEING SOLD AS IS, WHERE IS. An exceptional opportunity to own a distinguished custom home in a highly desirable community. (id:19849)
Exp Realty

31 Harvard Avenue
Ottawa, Ontario
STUNNING, TOTALLY UPGRADED RESIDENCE IN SOUGHT-AFTER OLD OTTAWA SOUTH! Perfectly situated just steps from Carleton University, Ottawa Tennis Club, top schools, Brewer Park, and local shops, this beautifully upgrade 2+2 bedroom, 3.5 bathroom home offers the ultimate blend of modern luxury and unbeatable location.The bright and inviting main level features gleaming hardwood floors throughout, a spacious living room with an elegant electric fireplace, and a chef's kitchen complete with quartz countertops, modern cabinets, and brand-new stainless-steel appliances. Upstairs, the second level hosts two generous bedrooms, both featuring their own luxury private ensuites-including a master retreat with a modern glass shower and a floating soaker tub.The fully finished lower level offers incredible versatility, boasting a separate side door entrance, 2 additional bedrooms, a full kitchen with stainless steel appliances & hood fan, and a 3-piece bath with laundry. Entire home has been fully renovated, featuring brand new roof, siding, windows, and plumbing. Freshly installed furnace, heat pump and tankless water heater is added bonus. Furthermore, with upgraded insulation will guarantee maximum energy efficiency and comfort. Outside, enjoy brand-new interlock walkway and a beautifully crafted wooden deck and fence. Bordering disposed land to the side and rear, the private backyard offers exceptional openness and added privacy. Property is situated within the purview of the Rideau Valley Conservation Authority. A rare, turn-key opportunity in the heart of the city! (id:19849)
Coldwell Banker Sarazen Realty
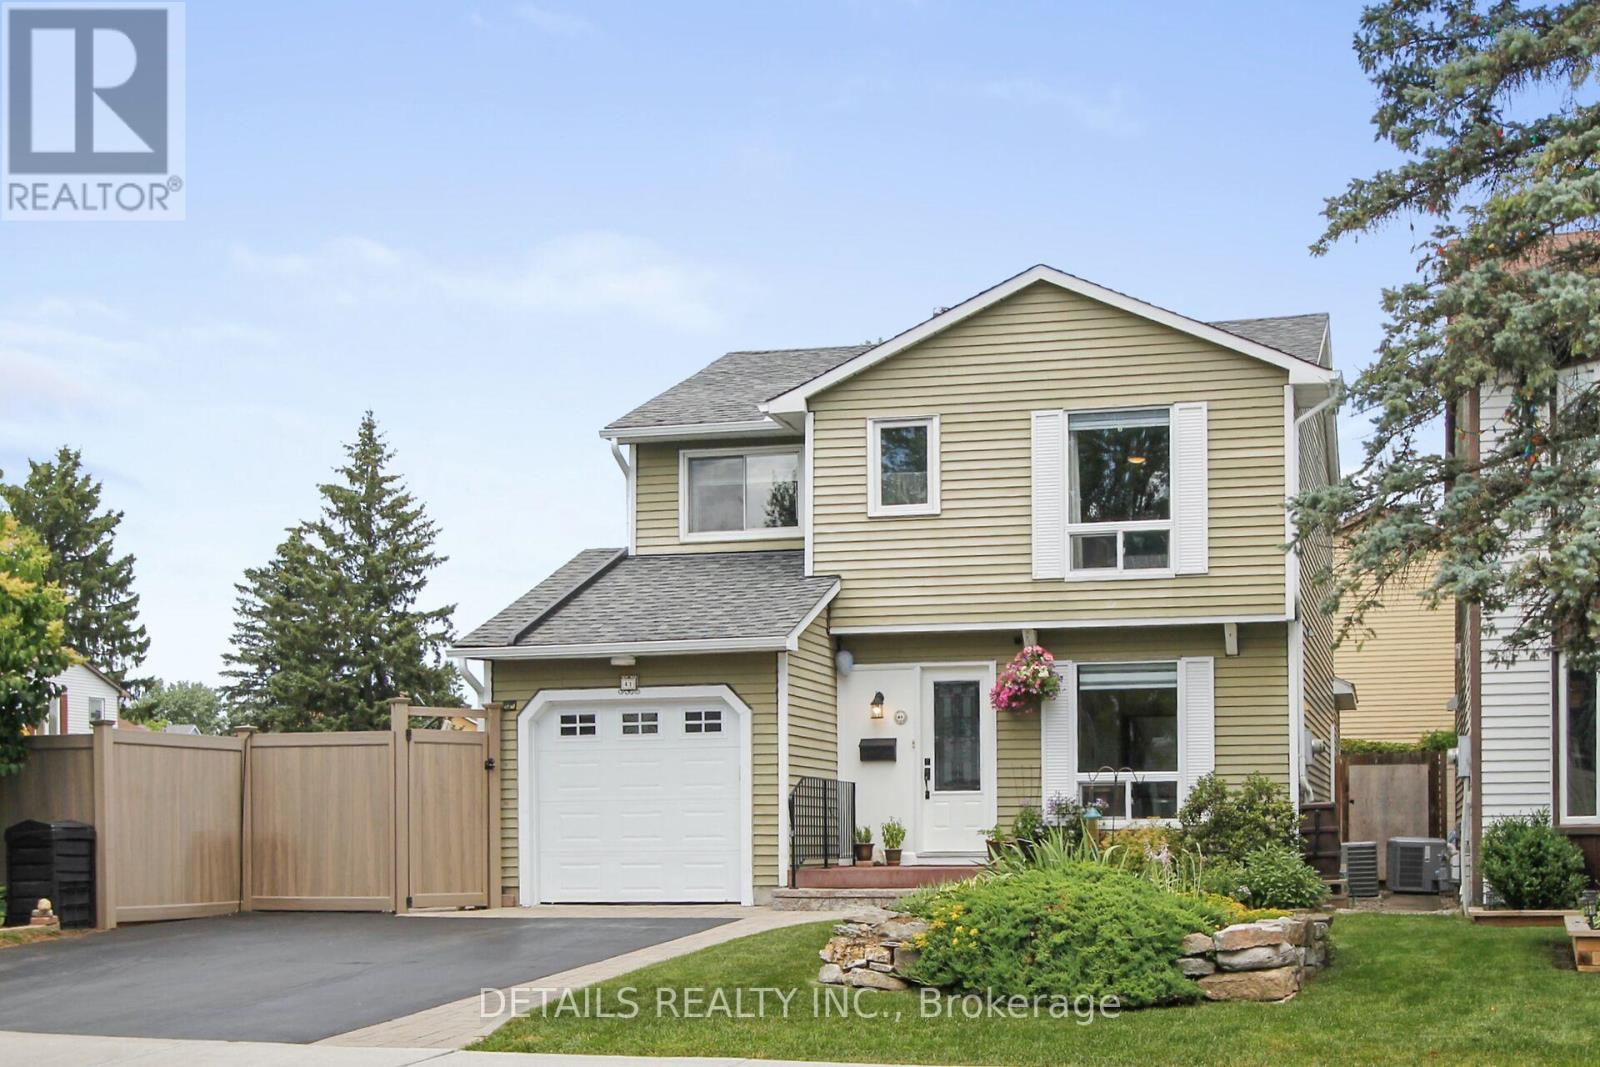
41 Rickey Place
Ottawa, Ontario
Welcome to this beautifully maintained & updated 4 bed, 2 bath home situated on an private corner lot in the heart of Glen Cairn Kanata. Inside find quality finishes throughout, highlighted by a modern kitchen featuring quartz countertops, gas range, SS appliances, pantry cupboard & LED pot lighting. From the kitchen hallway find a dedicated mudroom with convenient entry to the garage. A true standout is the 4-season sunroom addition enhanced by Velux skylights that fill the space with natural light & a cozy electric fireplace. This versatile area offers flexible living options such as an additional family room or relaxing retreat. On the upper level you will find a king size primary bedrm with a walk-in closet, 3 additional bedrooms & a tastefully renovated main bath. The finished lower level offers a dedicated home office, a comfortable family room, laundry & abundant storage. Step outside to a truly special setting of beautifully landscaped English inspired gardens, showcasing a stunning variety of mature greenery & seasonal colour. Enjoy the interlock walkway & patio perfect for outdoor entertaining or quiet relaxation. This private backyard oasis is enclosed by maintenance free vinyl fencing offering rare tranquility & seclusion. The property also features a garden shed along with two additional storage sheds providing exceptional space for tools, equipment & seasonal storage. This already impressive outdoor space adds even more potential with a dedicated cement pad, a hydro hookup & privacy for a future hot tub & lets not overlook the dedicated BBQ station & direct gas line connection. The corner lot enhances privacy & curb appeal, complemented by a paved driveway & interlock accents. Updated shingles, furnace & A/C provide peace of mind for years. This is a rare opportunity to own a private, beautifully updated home in a sought-after Kanata neighbourhood perfectly located within walking distance to schools, parks & recreation. (id:19849)
Details Realty Inc.