

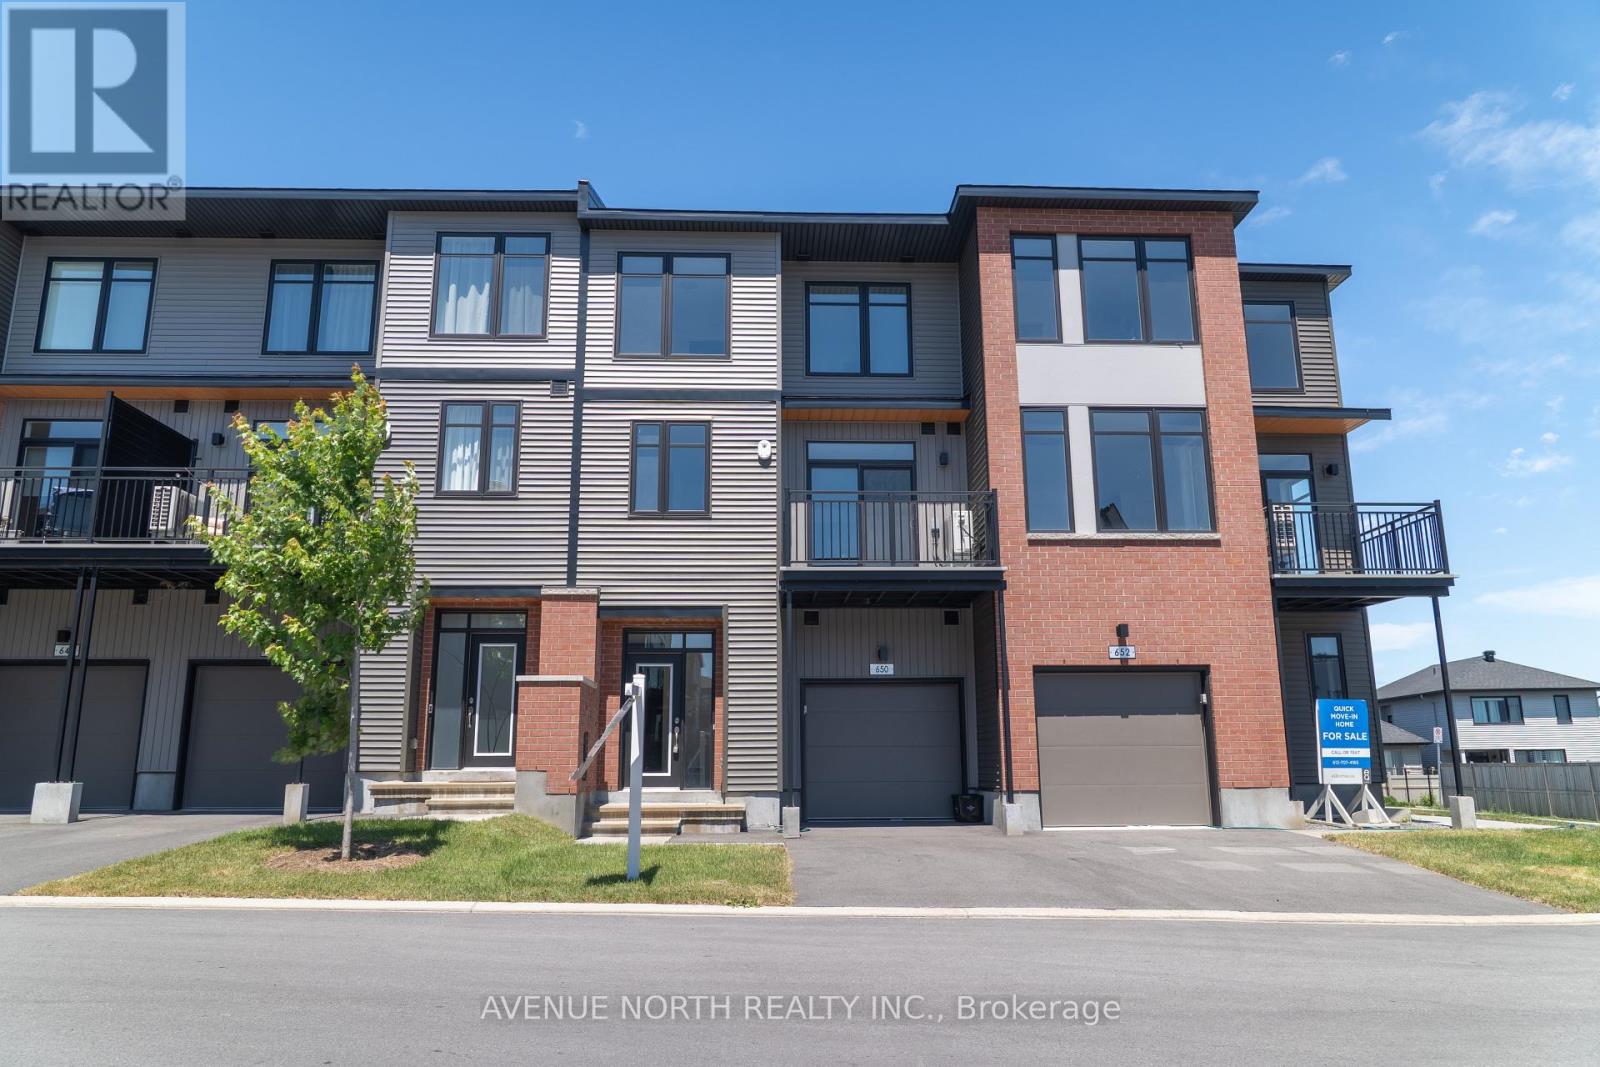
650 Corporal Private
Ottawa, Ontario
Welcome to the Clementine by EQ Homes, a beautifully crafted 2-bedroom, 2-storey city townhome located in the highly sought-after Pathways at Findlay Creek. Designed with modern living in mind, this 1,147 sq. ft. home features an open-concept layout, a stunning kitchen with quartz countertops and a large island, bright living and dining spaces, a private balcony, attached garage, and two spacious bedrooms, including a primary suite with a walk-in closet. Enjoy the convenience of living just minutes from parks, schools, shopping, restaurants, walking trails, transit, and all the everyday amenities that make Findlay Creek one of Ottawa's most desirable communities. Price includes HST and is subject to applicable government rebate eligibility. Ready for occupancy in as little as 4 weeks. (id:19849)
Avenue North Realty Inc.

944 Woodroffe Avenue
Ottawa, Ontario
Now renting for August or September 1st! Be the first to live in this brand new, purpose-built student rental at 944 Woodroffe Avenue. Ideally located just minutes from Algonquin College, Carleton University, and major transit routes, this modern 4-bedroom, 3-bathroom apartment offers the perfect combination of style, convenience, and functionality for student living. Designed with shared accommodations in mind, the unit features a bright open-concept layout, contemporary finishes, a spacious kitchen with stainless steel appliances, and the convenience of in-suite laundry. With three full bathrooms, morning routines are made easy, providing added privacy and comfort for roommates. With each unit having their own heat and cooling pump, you can stay comfortable year round! Located close to shopping, restaurants, grocery stores, parks, and public transit, you'll have everything you need just minutes from your door. For viewings please email ben@filamentmanagement.com (id:19849)
Sutton Group - Ottawa Realty
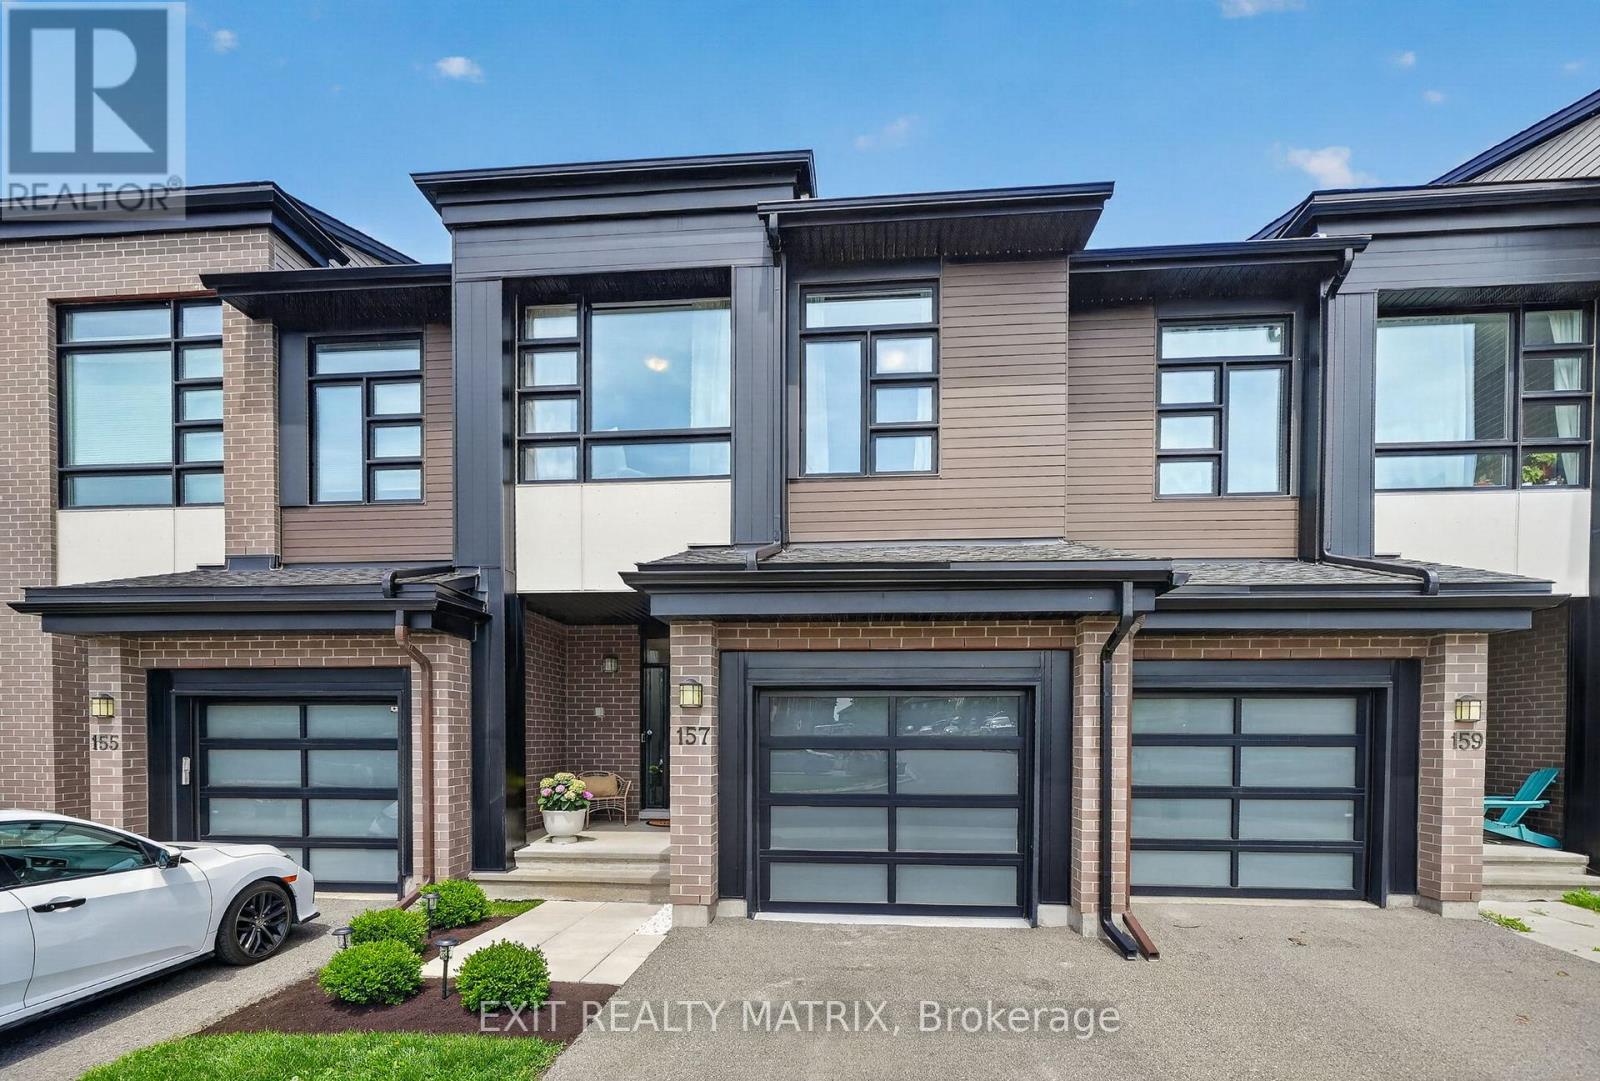
157 Longworth Avenue
Ottawa, Ontario
From the moment you step inside, it's easy to appreciate how well this home has been cared for. Built in 2019 and extensively upgraded by its only owners, it offers over 1700 sq. ft. of finished living space with a layout that simply makes sense. The main floor is bright and open, with hardwood flooring throughout, large windows, and a beautiful fireplace that anchors the living room. The kitchen offers tons of cabinetry, quartz countertops, a large island, and flows seamlessly into the dining area. Just off the garage entry, the custom mudroom adds both character and practical storage. Upstairs, you'll find three generously sized bedrooms, including a spacious primary suite with a walk-in closet and ensuite featuring a freestanding soaker tub, glass shower, and a quartz vanity. The primary bedroom has been finished with luxury vinyl plank flooring and a custom shiplap feature wall, while the secondary bedrooms offer plenty of space for a growing family, guests, or a home office. The finished basement adds another level of living space, complete with new luxury vinyl plank flooring (2025), making it ideal for a rec room, gym, office, or all three. A dedicated room and existing bathroom rough-in provide the opportunity to easily add a fourth bathroom. Outside, the backyard has been transformed into an extension of the home with a large deck, interlock patio, gazebo, PVC fencing, and no direct rear neighbours. Since 2019, the owners have continued to invest in the property with approximately $20,000 in builder upgrades, along with custom millwork, mudroom cabinetry, laundry room shelving, updated flooring, and extensive landscaping. Every improvement has been made with care, resulting in a home that feels complete the moment you walk through the door. (id:19849)
Exit Realty Matrix
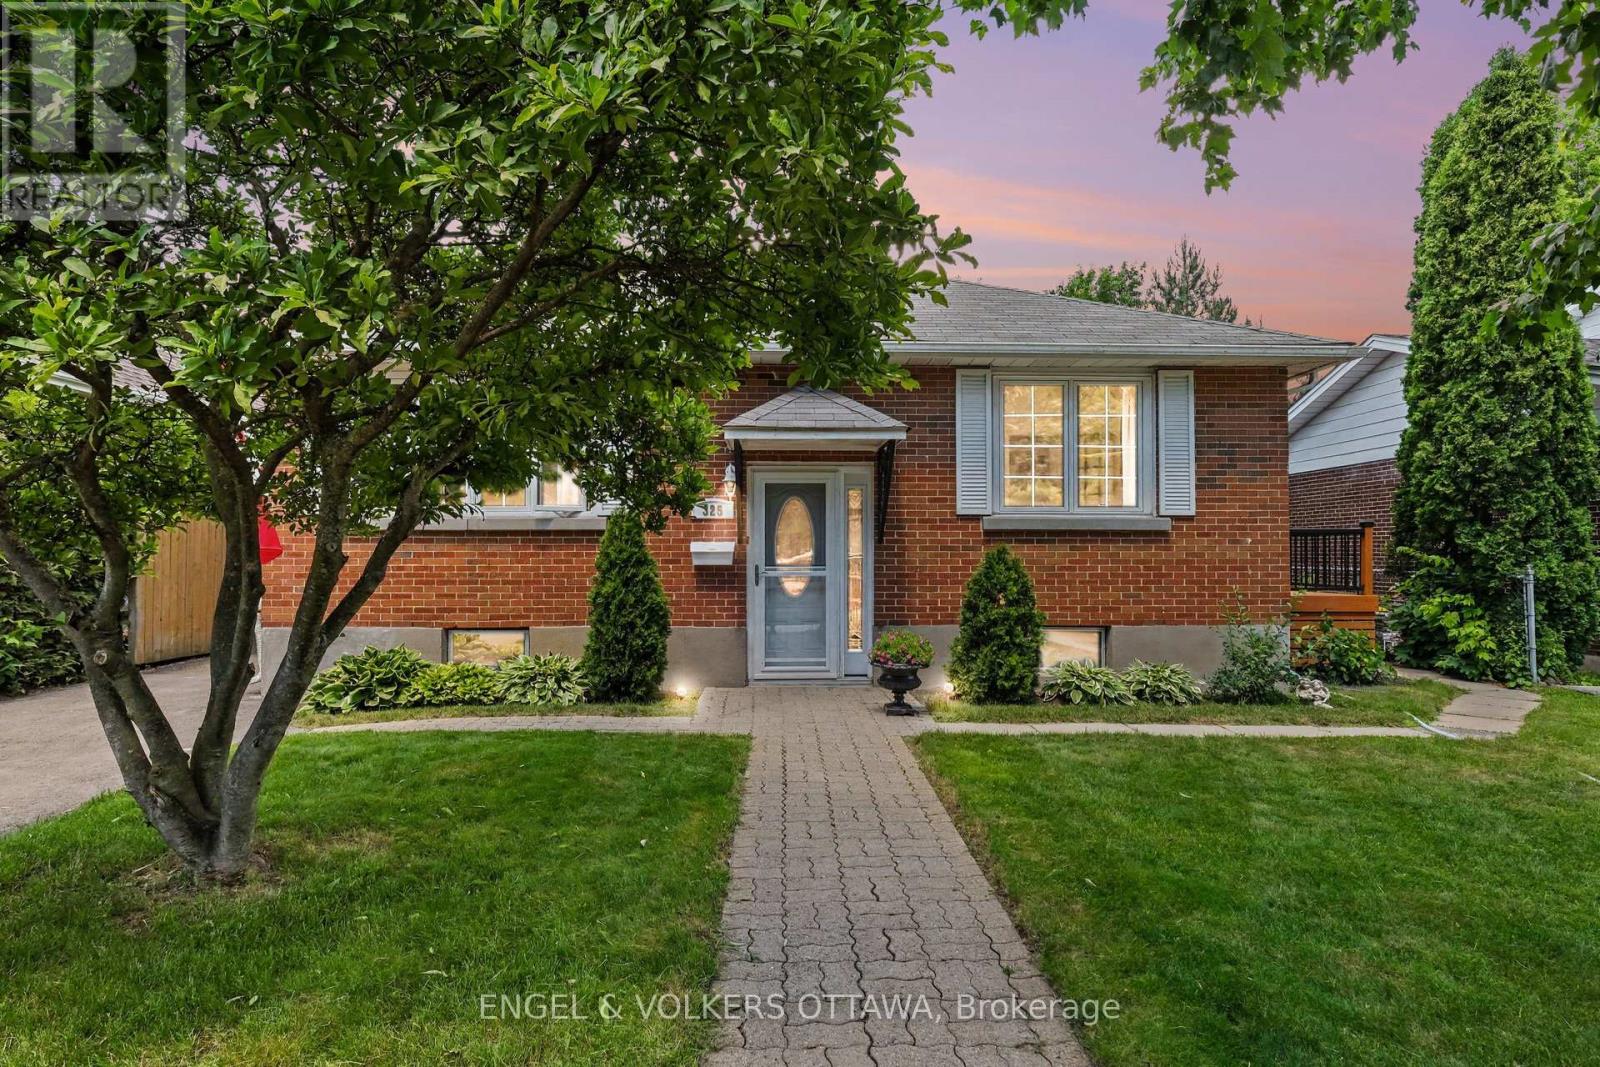
325 Summit Avenue
Ottawa, Ontario
Welcome to 325 Summit Avenue, a cherished family home that has been lovingly maintained for many years and is ready to welcome its next chapter. Situated in one of Ottawa's well-established and highly desirable neighbourhoods, this is an incredible opportunity to personalize a home in a location that continues to be in high demand. The bright, sun-filled main level features a spacious living room, a separate dining room perfect for family gatherings, a functional kitchen with ample workspace, and four generously sized bedrooms offering flexibility for families, guests, or a home office. The split-level entrance provides excellent potential for investors or multi-generational living, while the finished basement offers a large recreation room, additional storage, and endless possibilities to suit your needs. Step outside to a welcoming side deck overlooking the expansive backyard-a fantastic outdoor space with plenty of room to garden, entertain, or create your own private oasis. This is the perfect property for buyers looking to add their personal touch while building equity in an established neighbourhood. Ideally located within walking distance to The Ottawa Hospital and close to excellent schools, parks, shopping, restaurants, transit, and major commuter routes, this home combines outstanding convenience with a family-friendly setting. Whether you're looking to move in, renovate, or invest, 325 Summit Avenue offers exceptional potential in a location where opportunities like this are becoming increasingly rare.24-hour irrevocable on all offers. (id:19849)
Engel & Volkers Ottawa
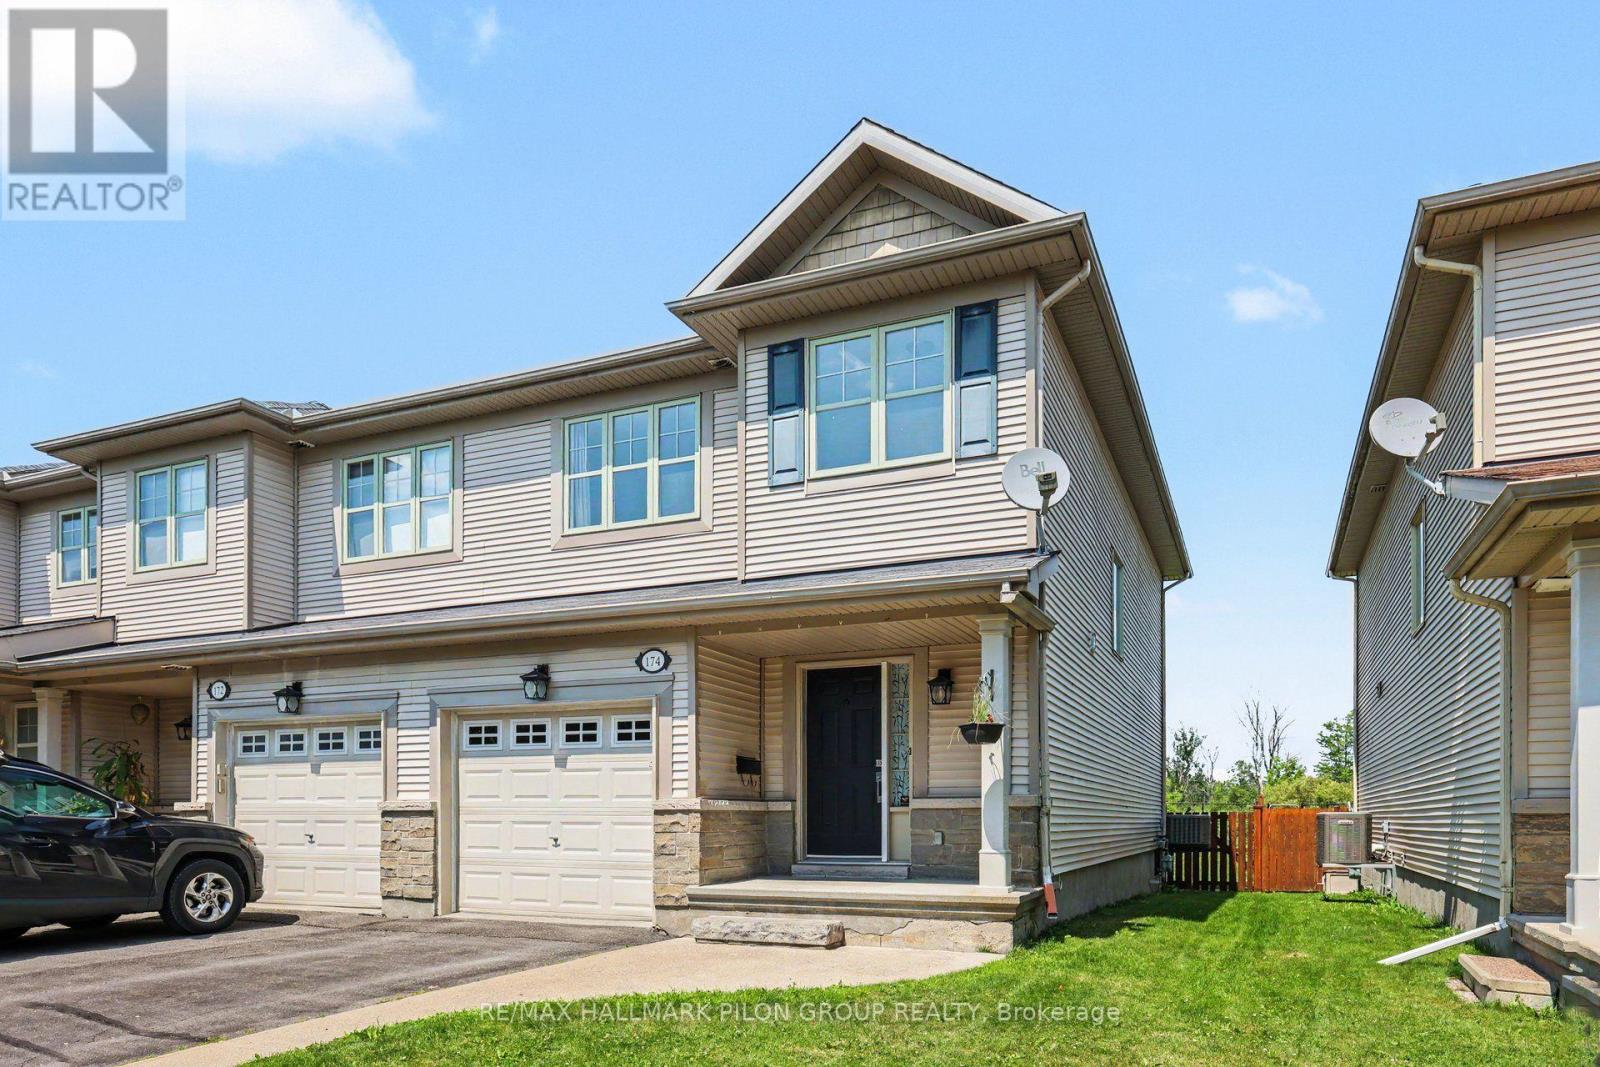
174 Trail Side Circle
Ottawa, Ontario
Welcome to 174 Trail Side Circle, a beautifully maintained end-unit townhouse in the highly sought-after Springridge community of Orléans. Perfectly positioned at the back of a quiet circle surrounded by detached homes, this move-in-ready property offers a rare combination of privacy, green space, and an exceptional location. Backing onto open green space with no rear neighbours, you'll enjoy a peaceful backyard complete with a spacious deck-ideal for relaxing, entertaining, or enjoying the outdoors. Inside, the bright and inviting open-concept main floor features hardwood flooring, fresh paint, and a modern kitchen designed for everyday living. You'll love the quartz countertops and island with seating, white subway tile backsplash, painted cabinetry, and full stainless steel Samsung appliance package (2017), creating a timeless and functional space that flows seamlessly into the dining and living areas. Upstairs offers three generous bedrooms, including a spacious primary retreat, along with new carpeting throughout the second level and staircase for added comfort. With three bathrooms and a finished basement, there's plenty of room for the whole family. The lower level features a dedicated laundry room, abundant storage, and versatile finished living space with large window perfect for a recreation room, home office, or gym. Located just minutes from parks, walking trails, dog park, splash pads, sports fields, schools, shopping, restaurants, and everyday amenities, this home offers the perfect balance of peaceful suburban living and convenience. If you've been searching for an exceptionally well-kept end-unit townhouse with a premium setting, this is one you won't want to miss. Photos virtually staged. (id:19849)
RE/MAX Hallmark Pilon Group Realty
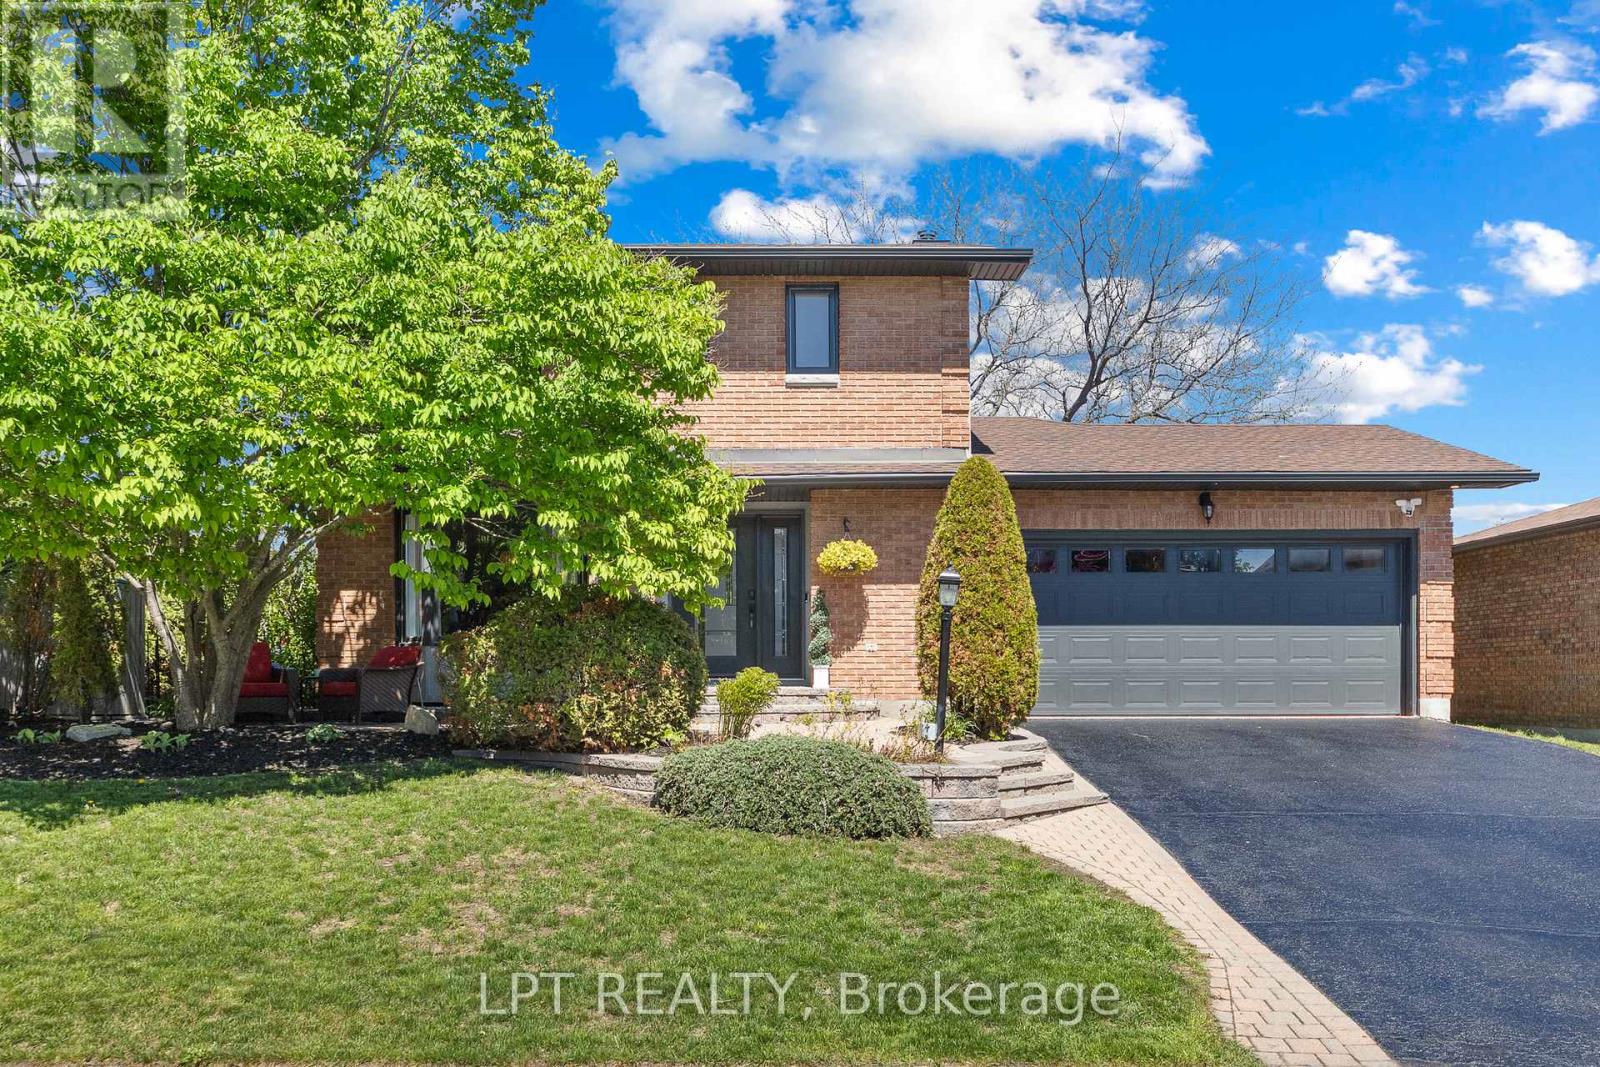
11 Elderwood Trail
Ottawa, Ontario
This stunning 3+1 bedroom, 3.5-bath Holitzner-built home in the heart of Amberwood Village showcases over $150,000 in premium renovations, including a custom-designed kitchen, heated and insulated garage, 200-amp electrical service, private main-floor office, and exceptional designer finishes throughout. Ideal for a growing family, it seamlessly blends warm traditional elements with a sleek contemporary aesthetic and a touch of modern farmhouse charm. Sophisticated hardwood floors flow throughout the home, complemented by custom mouldings, durable stone-look tile in high-traffic areas, updated hardware & lighting, & large windows that flood the living spaces with natural light. The fully landscaped, fenced & hedged yard offers outstanding privacy, while a welcoming interlock walkway and front patio lead to an inviting foyer. The spectacular custom kitchen is perfectly positioned between the formal dining room ideal for hosting family gatherings, the impressive living room featuring soaring cathedral ceilings & wall-to-wall windows overlooking the backyard. The private main-floor office provides an ideal work-from-home space. Step outside to your own backyard oasis, complete with a hot tub, tranquil water feature, pergola, & beautifully manicured gardens-perfect for entertaining or relaxing in complete privacy. 2nd level features a spacious primary suite with a walk-in closet & updated 3-piece ensuite with a walk-in shower, plus two generously sized bedrooms & a full family bath. The fully finished basement offers a large recreation room, fourth bedroom, 3-piece bathroom, & a laundry room complete with a raised dog wash station. Located just steps from Paul Lindsay Park, Amberwood Trails, Amberwood Village Golf Club, & minutes to excellent schools, the CardelRec Complex, shopping, restaurants, & all the amenities along Hazeldean Road & Stittsville Main Street, this is an exceptional opportunity to own one of Amberwood's finest family homes. (id:19849)
Lpt Realty
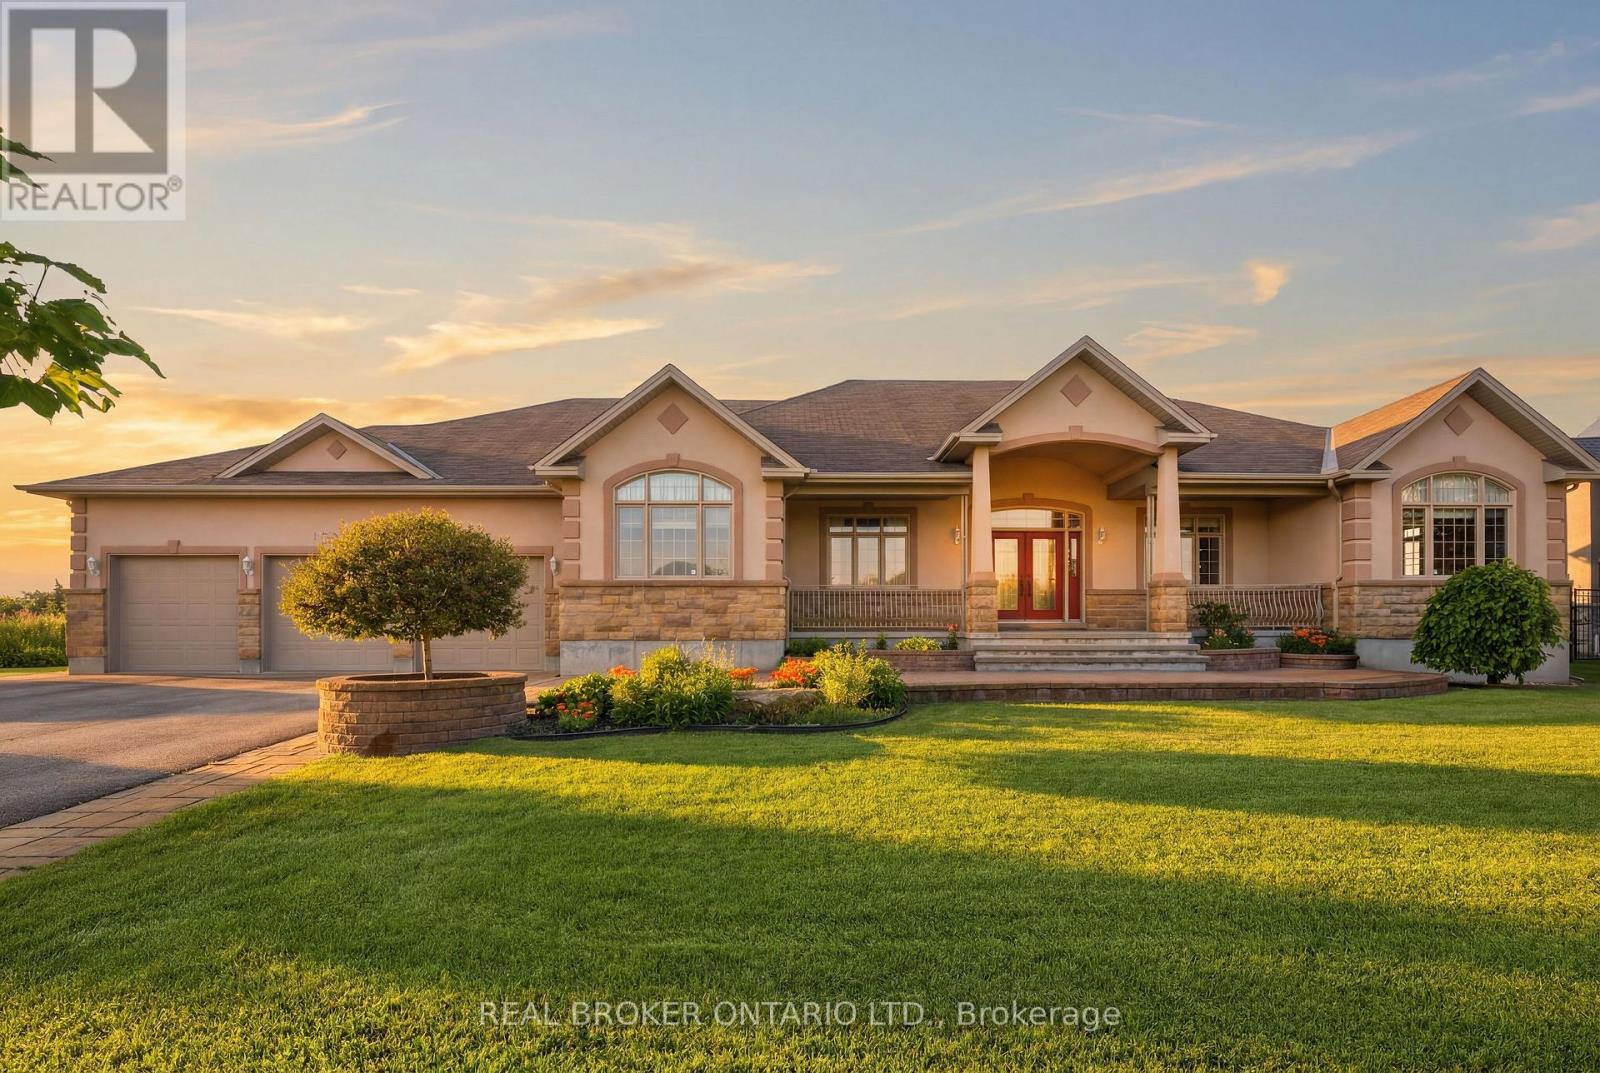
1032 Black Canary Drive
Ottawa, Ontario
Welcome to an exceptional custom bungalow on almost 2 acres in Manotick Ridge Estates. Built with incredible quality and maintained with exceptional care; this home has over 3,800 square feet of finished living space including an expansive apartment/in-law suite with separate access from the 3 car garage, beautifully designed living spaces, and luxurious details offering the perfect blend of luxury, comfort, and privacy. From the grand front foyer to the formal dining room and living room, to the incredible kitchen and eating area; With space for entire families and guests to prep and cook together.. with an incredible amount of floor to ceiling cupboard space, a walk-in pantry, and a huge island with luxurious granite countertops. The family room is filled with huge windows and opens out to an incredible greenhouse/sun room with skylights and windows along every inch of wall space. Start your gardens, prep your canning veggies, and grow and pick from the existing mature fig tree inside. Aside from an office/bedroom with a massive front facing window, there are 3 additional bedrooms on the main level. The primary is an expansive room with a private door to the backyard covered porch, a 5 piece ensuite with corner jacuzzi, and a walk in closet that will never run short on space! The basement has a full kitchen, an open concept dining area, a large living room, a full bathroom, storage space and a bedroom, with room for much more. Ideal for multi-generational living. Outside you'll find a sprawling yard, stunning mature gardens, covered porches and patios and even a private pond. .Located just minutes from the heart of Manotick, this remarkable property offers the tranquility of country style living with easy access to shops, restaurants, schools, and everyday amenities. A rare opportunity to own a distinguished home where space, privacy, and timeless design come together. (id:19849)
Real Broker Ontario Ltd.
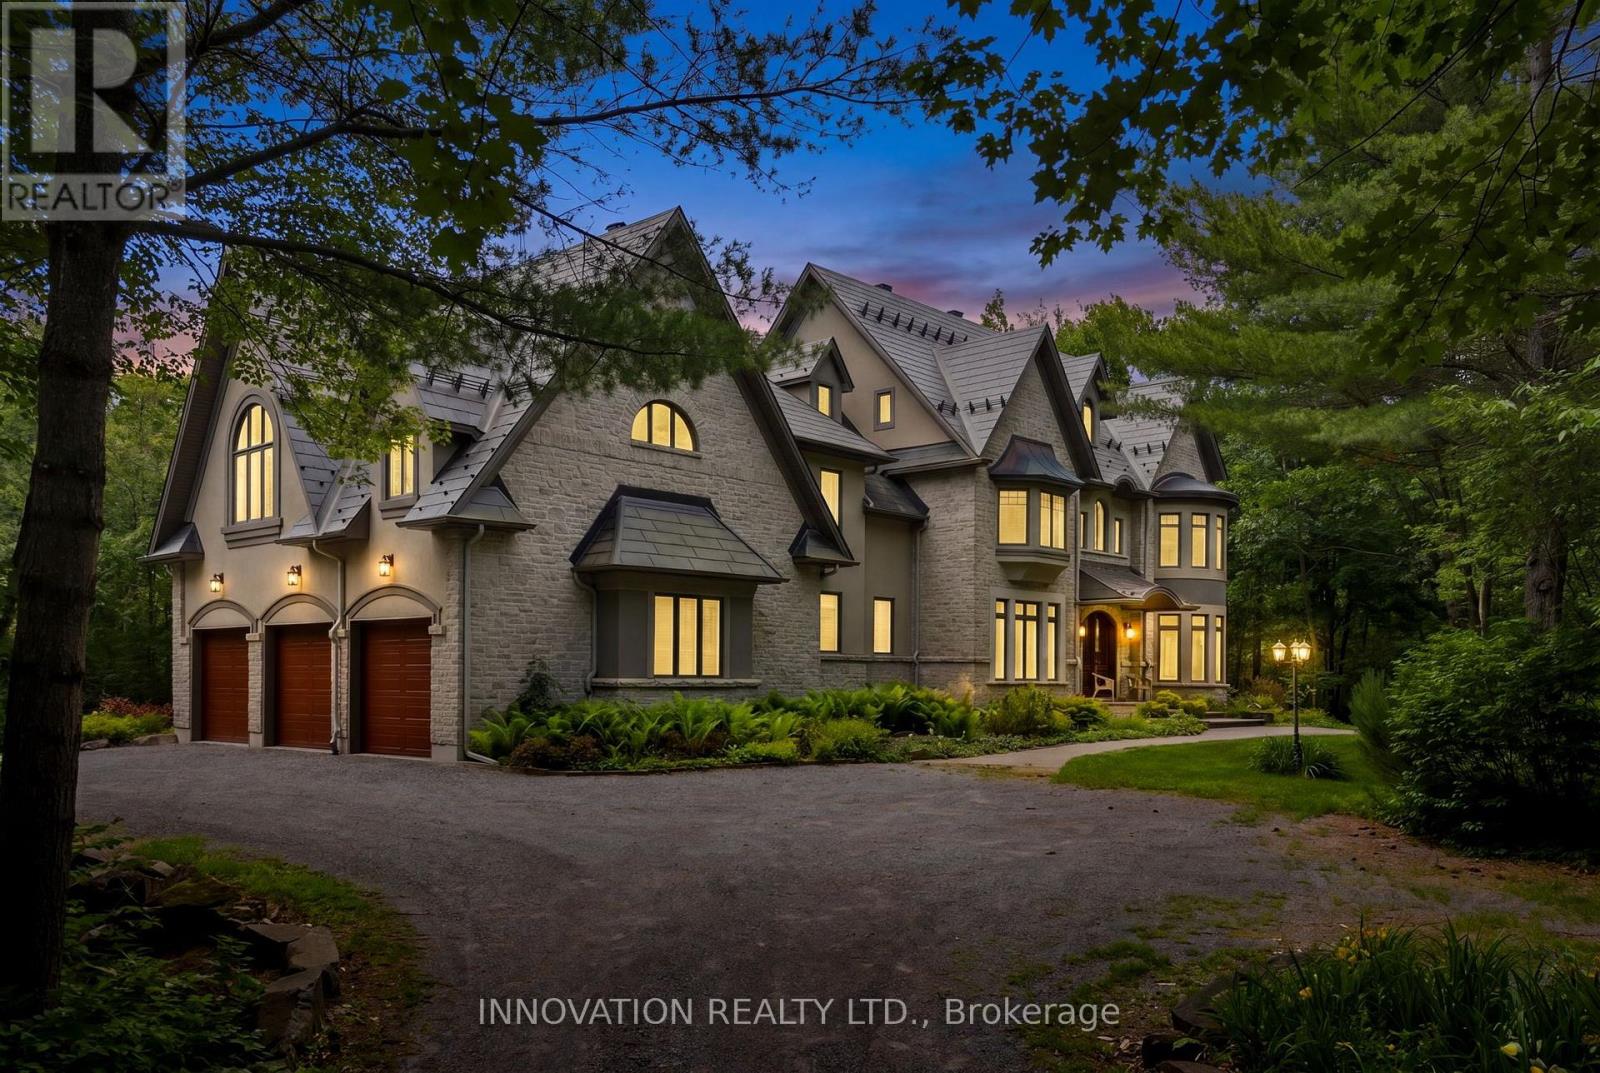
439 John Aselford Drive
Ottawa, Ontario
This architecturally-stunning executive estate home was created by award-winning designer André Godin and is situated on an extremely private and treed 5.43 acre lot in prestigious Saddlebrooke Estates on a dead-end cul de sac, is perfect for a multi-generational, blended family, or a home based business. Impeccably maintained by the original owner, this home boasts over 7300 square feet of living space, The main floor offers large living spaces including a great room with wood stove and soaring ceiling and windows, a sunroom with fish pond, dining room with fireplace, that will accommodate the largest dining sets, a main floor office, kitchen with high-end stainless appliances including two dishwashers, double wall ovens and an 6-burner + BBQ cooktop. 2 walk-in pantries. A full bath and practical large mudroom complete this space. There is also a screened-in porch that directly accesses the mudroom. The second level offers a large primary bedroom with newly-renovated 5-piece ensuite bath and walk-in closet, two spacious bedrooms, a family bath, laundry room, and a newly finished suite with it's own ensuite, walk-in closet, kitchenette, sleeping area and workspace. The third partial floor offers a flex space that is perfect for 2 home offices or a nanny suite with two rooms; one with an ensuite bath. Walk-out lower level features a large family room with wood-burning fireplace, 3-piece bath, large games room, home theatre with seating for 6, ample storage, cold room and large workshop with separate entrance to the oversized 3-car garage wired for an EV charger. Hard surfaces throughout (theatre excepted). The exterior offers a carefree stone and stucco facade, with copper accents. Extensive and thoughtful landscaping with perennial gardens, outdoor patio space and irrigation system. Contact the listing agent for full details on upgrades and features. (id:19849)
Innovation Realty Ltd.

15 Selwyn Crescent
Ottawa, Ontario
Welcome to 15 Selwyn Crescent, a stunning Beaverbrook raised bungalow where pride of ownership truly shines. The curb appeal is second to none, with gorgeous terraced rock gardens and a beautiful stone staircase leading up to a front porch that's perfect for your morning coffee. Inside, the home is filled with natural light, featuring a cozy brick, wood-burning fireplace and three main-floor bedrooms, including a massive primary suite with plenty of room for a private reading nook or TV lounge. Out back, a second-level sun-filled deck steps down to a fully fenced yard. True to its raised design, the bright lower level offers a double garage with inside entry, a fourth bedroom, a full bath, and its own separate walkout to the backyard. Complete with a brand-new furnace, this move-in-ready gem is just a short walk to top-rated schools like Roland Michener and Earl of March, and offers a quick, easy commute to DND and the Kanata North tech park. (id:19849)
RE/MAX Boardwalk Realty
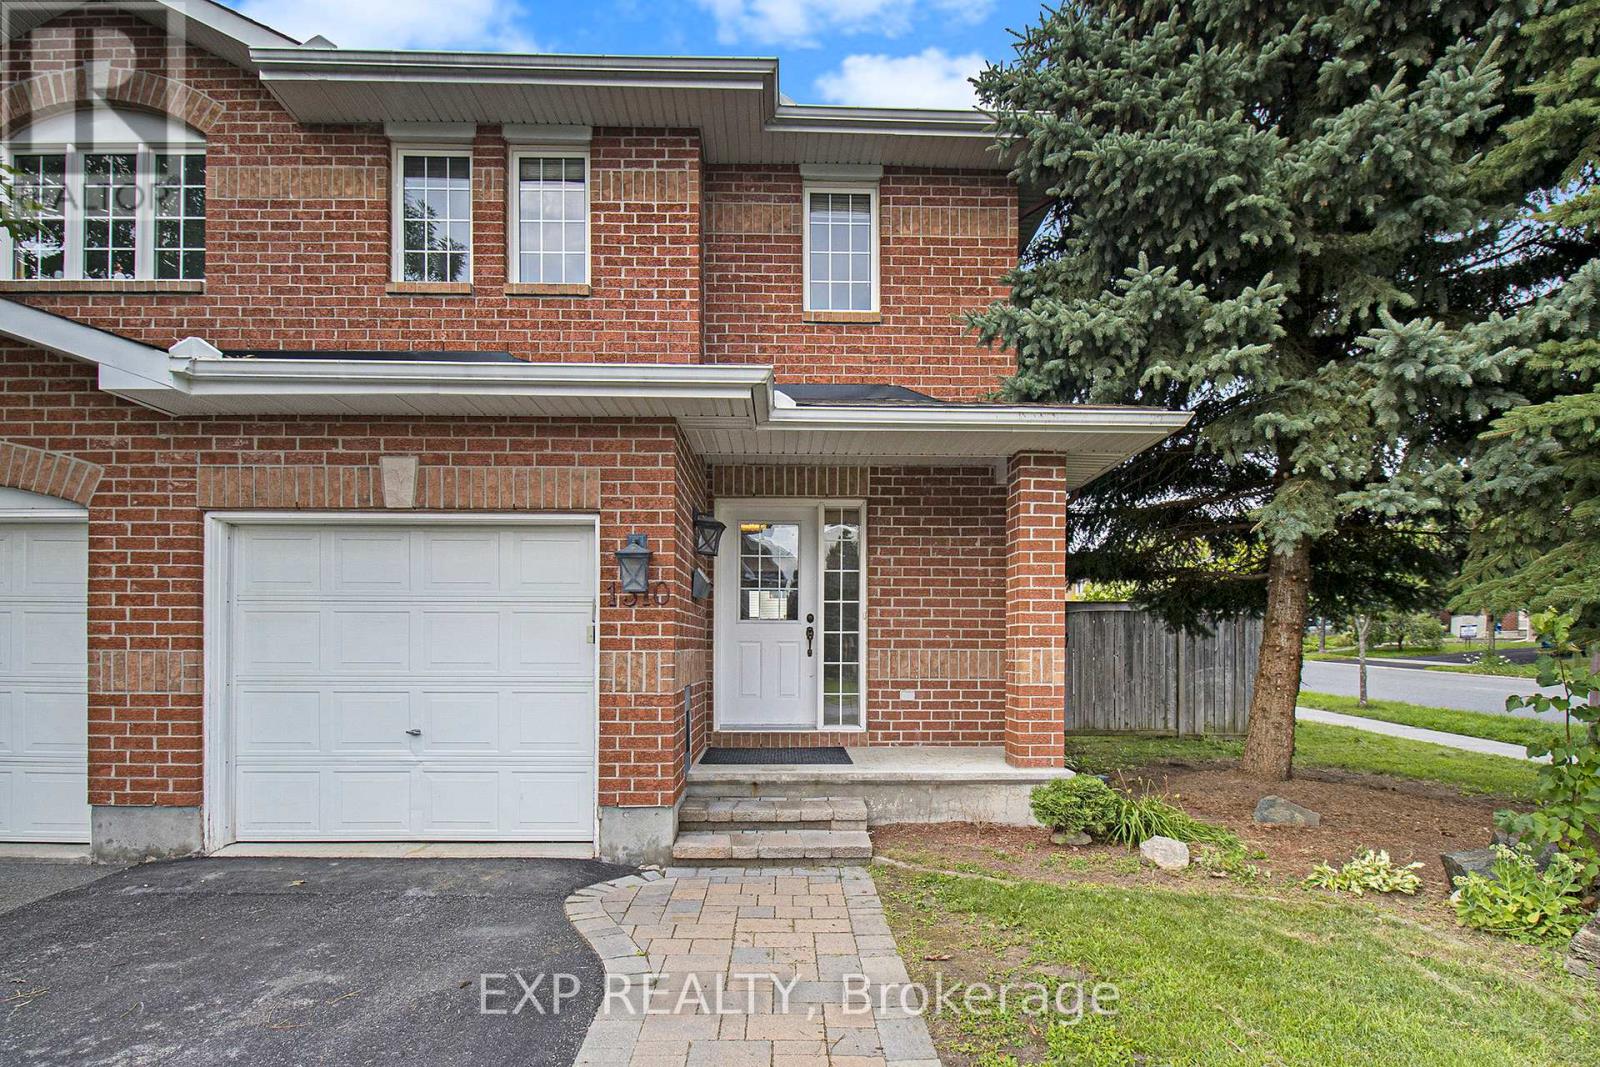
1310 Halton Terrace
Ottawa, Ontario
Welcome to your new home in Morgan's Grant. A welcoming foyer leads into a bright open-concept main floor featuring beautiful throughout the main level. The kitchen offers an abundance of cabinetry, modern appliances, granite countertops, and an overhang that functions perfectly as a breakfast bar. The dining area sits beside the patio doors and large windows, filling the space with natural light and flowing seamlessly into the living room, complete with a cozy gas fireplace. A convenient powder room completes the main level. Upstairs, you'll find 3 spacious bedrooms and a full bathroom with luxury vinyl flooring, while the large finished basement provides excellent extra living space, perfect for entertaining, a rec room, home gym, or play area. Outside, enjoy the privacy of a fully fenced yard. Located in the heart of Morgan's Grant, this home is in a well-established Kanata North neighbourhood known for its parks, family-friendly feel, and access to everyday conveniences. The area is served by local schools including Jack Donohue Public School, which serves Morgan's Grant and sits next to W.C. Bowes Park, and residents also benefit from nearby recreation options including Richcraft Recreation Complex and access to green space and trails in the South March Highlands. Completely vacant, professionally painted, cleaned and carpet free. (id:19849)
Exp Realty
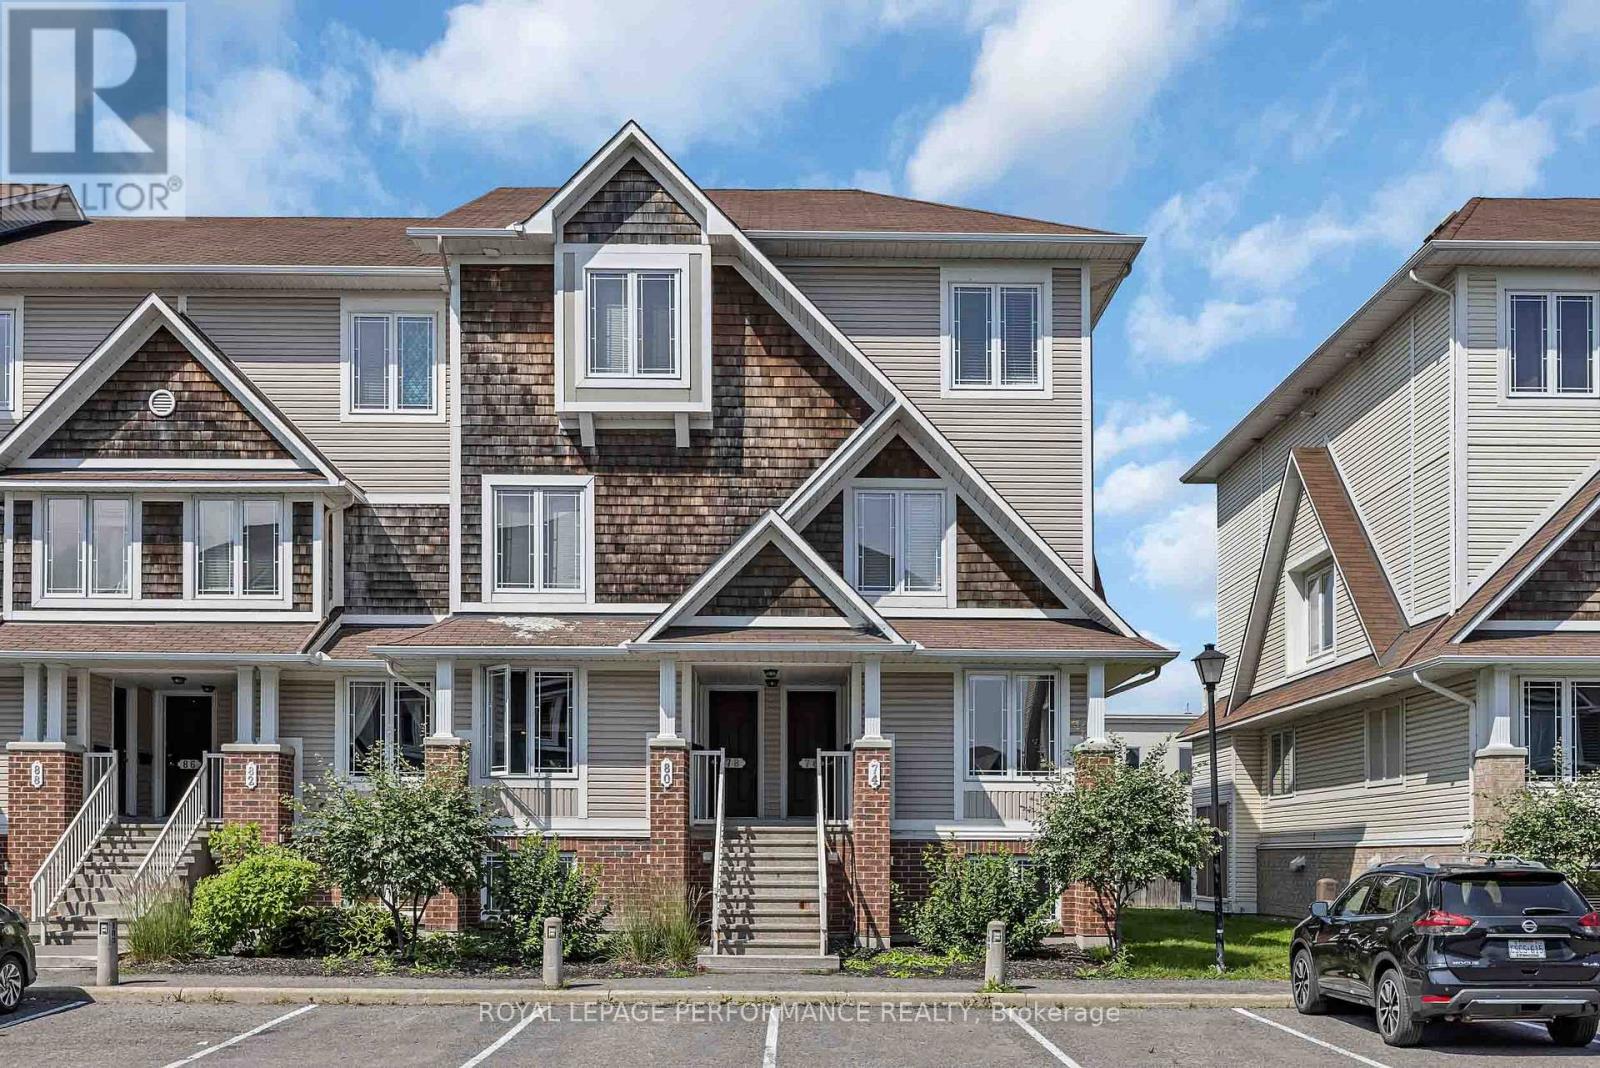
74 - 74 Crosby Private
Ottawa, Ontario
OPEN HOUSE SAT & SUN 2-4pm If you are looking for a lifestyle offering convenience & affordability this modern & beautifully presented END UNIT stacked condo Townhome is now available ! Ideally located on a quiet cul de sac & walking distance to amenities. This property delivers outstanding Value with all the Conveniences. It's easy to fall in love with this unit. Generous room sizes throughout, including both Bedrooms with their own 4 pc Ensuite. Large windows capture the light keeping your space bright & cheery. The Living and Dining is dressed in rich Hardwood & works beautifully for entertaining larger groups. The well designed Kitchen does not disappoint with the abundance of cabinetry & counter & includes a breakfast nook which currently functions as a home Office. The bright lower level hosts 2 large bedrooms each with spacious closets & personal 4 pc ENSUITES - Laundry and storage on LL. Enjoy summer & fall evenings on your Balcony or the lower Patio sitting &, BBQ area. It's not true when they say " you can't have it all"- Check out this opportunity to own a home that delivers it all. Move into this thoughtfully planned community offering quick access to Transit, Parks, Shopping, Schools, Library, Recreation and a perfect neighborhood vibe! (id:19849)
Royal LePage Performance Realty
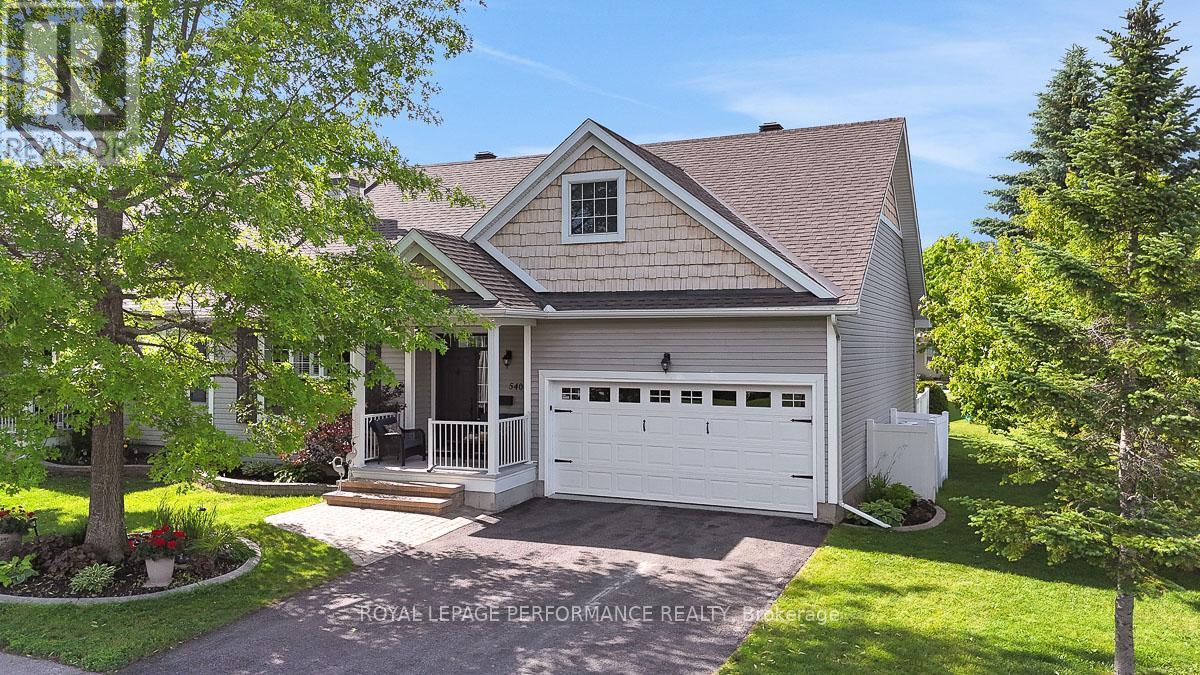
540 Trailview Private
Ottawa, Ontario
Are you looking to downsize but don't want the responsibilities of home ownership and don't like the idea of moving into an apartment building? Ideally located a few minutes off the highway just east of Ottawa's downtown core, the adult-oriented community of Anderson Park is a private complex of only 49 row-unit bungalows on a serene 52 acre estate. With its dedicated year-round walking trails and community centre, this is the perfect fit for the 50+ active empty-nester who wants a low-maintenance lifestyle, and doesn't want to compromise on quality living space. This 1456 sq.ft 2bed+den/2bath end-unit with 2-car garage is the largest in the complex and ideal for the most discerning buyer. Warm and inviting front interlock walkway with lovely front porch. Sun soaked open-concept main living area with hardwood floors, gas fireplace, California shutters, and 12ft vaulted ceilings. Stunning chef's kitchen with quartz countertops, stainless steel appliances, large eat-in island, and sightlines to the dining room. Versatile main floor den with patio door to outdoor living space. Spacious primary bedroom retreat with views of the garden, walk-in closet, and ensuite with oversized vanity and walk-in shower. Well-proportioned secondary bedroom. Updated bathroom with soaker tub and glass enclosure. Convenient mudroom with main-floor laundry and inside access to your 2-car attached garage with epoxy floor. Private backyard with two-tiered outdoor living area with deck, stamped concrete patio with interlock accent, and serene garden. The full-height basement has a secondary living space, and an endless amount of storage. Anderson Park has a monthly occupancy fee of $730/month which includes the roof, siding, windows/doors, foundations, snow removal of the driveway including the front steps, grass cutting, insurance, & water. Owner pays utilities and insurance. Yes, you just found your perfect apartment alternative right-sizing option without all the hassles of homeownership?! (id:19849)
Royal LePage Performance Realty