


141 Grassy Plains Drive
Ottawa, Ontario
Space, location and potential. Those are the qualities that never go out of style, and this well loved Emerald Meadows home has all three. This is the kind of layout buyers search for - generous main living areas, a functional floor plan and plenty of space to grow. While the home is currently tenant occupied, those willing to look beyond the everyday will recognize its potential to make it their own. The main floor has hardwood flooring, spacious living and dining areas and an open-concept kitchen with stainless steel appliances, plenty of cabinetry, a bonus pantry space and is overlooking the family room with a cozy gas fireplace. Upstairs, a bright loft offers flexible space for a home office, playroom or homework station. The spacious primary bedroom features a walk-in closet and a private ensuite with a shower and tub combo, while two additional bedrooms provide plenty of room for a growing family. The finished lower level adds valuable living space with a large recreation room, a separate office or den and abundant storage. Outside, mature hedges create a surprisingly private backyard with a deck that's ready for summer barbecues, morning coffee or evenings spent with family and friends. An attached double garage complete the package. Set in one of Kanata's most sought-after family neighbourhoods, you'll love being within walking distance of schools, parks, trails, shopping, recreation and transit. If you've been searching for a home with great bones, a family-friendly floor plan and the opportunity to add your own style over time, this is one worth seeing. Homes with this much potential in such a fantastic location don't come along every day. (id:19849)
Royal LePage Team Realty
11 Longshire Circle
Ottawa, Ontario
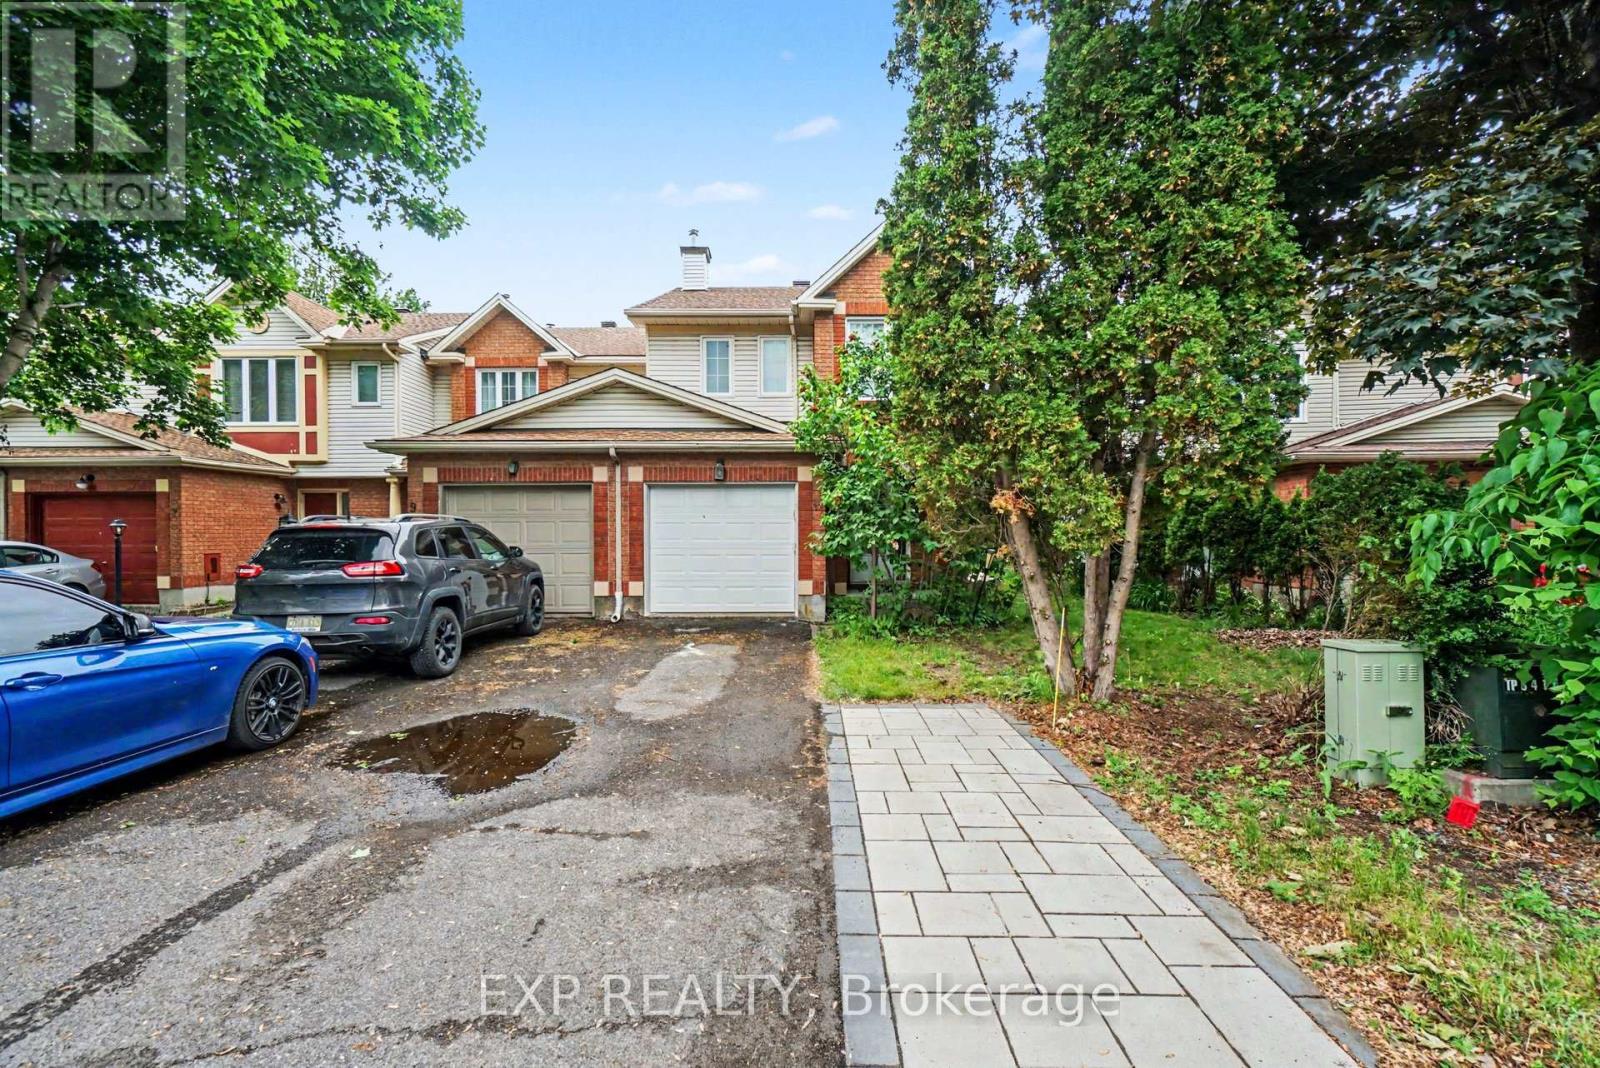
Wonderful 3 Bed, 2.5 Bath End Unit Townhome, beautifully maintained and tucked away on a Quiet Street. From the moment you arrive, Pride of Ownership is evident throughout, offering a warm, inviting space that has been lovingly cared for and is truly Move In Ready. The welcoming Foyer leads into the main level, where Hardwood and Laminate Flooring create a warm and inviting atmosphere. The thoughtfully designed layout flows seamlessly from the Dining Area into the Bright Galley Kitchen, complete with Stainless Steel Appliances, Ample Cabinetry, and Plenty of Counter Space. An Eat In Area provides the perfect spot for casual meals while Patio Doors offer direct access to the Fully Fenced Backyard. As an End Unit, this home benefits from additional windows that fill the space with Natural Light throughout the day. The Spacious Living Room is highlighted by a stunning 3 Panel Bay Window, creating a bright and comfortable space to gather with family and friends. Upstairs, the Generous Primary Bedroom offers a peaceful retreat with a W.I.C and a Private 4pc Ensuite Bath. 2 additional Bedrooms are well sized and share a full 4pc Bathroom, making this an ideal layout for families, guests, or those working from home. The Fully Finished Lower Level adds valuable living space with a cozy Family Room featuring a Gas Fireplace and Pot Lights, perfect for movie nights, a playroom, or a home office setup. A Large Laundry Room and Abundant Storage Space add convenience and functionality to everyday living. Step outside and enjoy the Large Pie-Shaped Backyard, complete with Interlock Patio and Landscaping that create the perfect setting for summer barbecues, gardening, or simply relaxing outdoors. Ideally located close to Parks, Schools, Shopping, Restaurants, Transit, and Recreation Facilities, this home offers the perfect balance of Comfort, Convenience, and Community. A wonderful opportunity to own a Bright, Cared-For Home in one of Barrhaven's most sought after neighbourhoods. (id:19849)
Exp Realty
204 - 1061 Merivale Road
Ottawa, Ontario
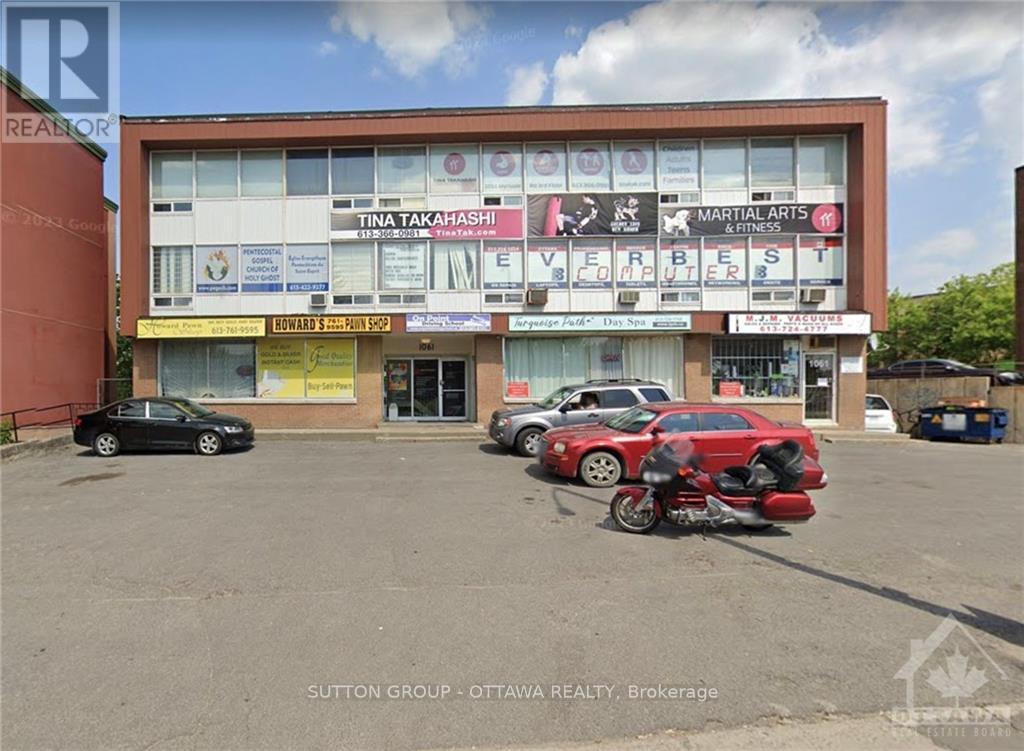
Prime location for small business office. 1061 Merivale is located at a highly visible area - lots of car and foot traffic flowing by daily. Rent price is all inclusive. Easy access to 417. Floor to ceiling windows. Second floor unit measures more or less 360 sq ft (approx 20x18). Parking is first come first serve - no dedicated spaces. Separate men's and women's washrooms are shared with other units on the floor. This is just office space - there's no water source in the unit. Unit faces Merivale - great exposure for your business. (id:19849)
Sutton Group - Ottawa Realty
1308 - 805 Carling Avenue
Ottawa, Ontario
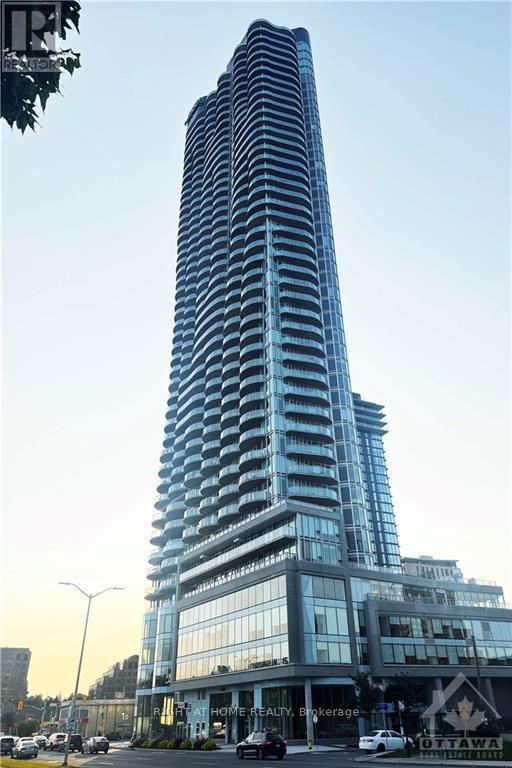
This modern one-bedroom condo is ideally located in the heart of Ottawa, just steps away from Dow's Lake, Dominion Arboretum and the vibrant Little Italy, known for its charming cafés, boutique shops and diverse restaurants. The condo features a spacious family room, an open-concept kitchen and a large balcony with stunning views of Dow's Lake, also visible from the bedroom. The kitchen is elegantly finished with white cabinetry, quartz countertops, a tile backsplash, and stainless steel appliances, offering a blend of style and functionality. Residents enjoy access to an array of building amenities, including concierge service, indoor pool, sauna, fitness and yoga center as well as a party and games room, providing a luxurious and convenient lifestyle. This condo is perfect for anyone seeking the ideal combination of urban convenience and natural beauty. For all offers, Pls include: Schedule B&C, income proof, credit report, reference letter, rental application and photo ID. (id:19849)
Right At Home Realty
1091 Charest Way
Ottawa, Ontario
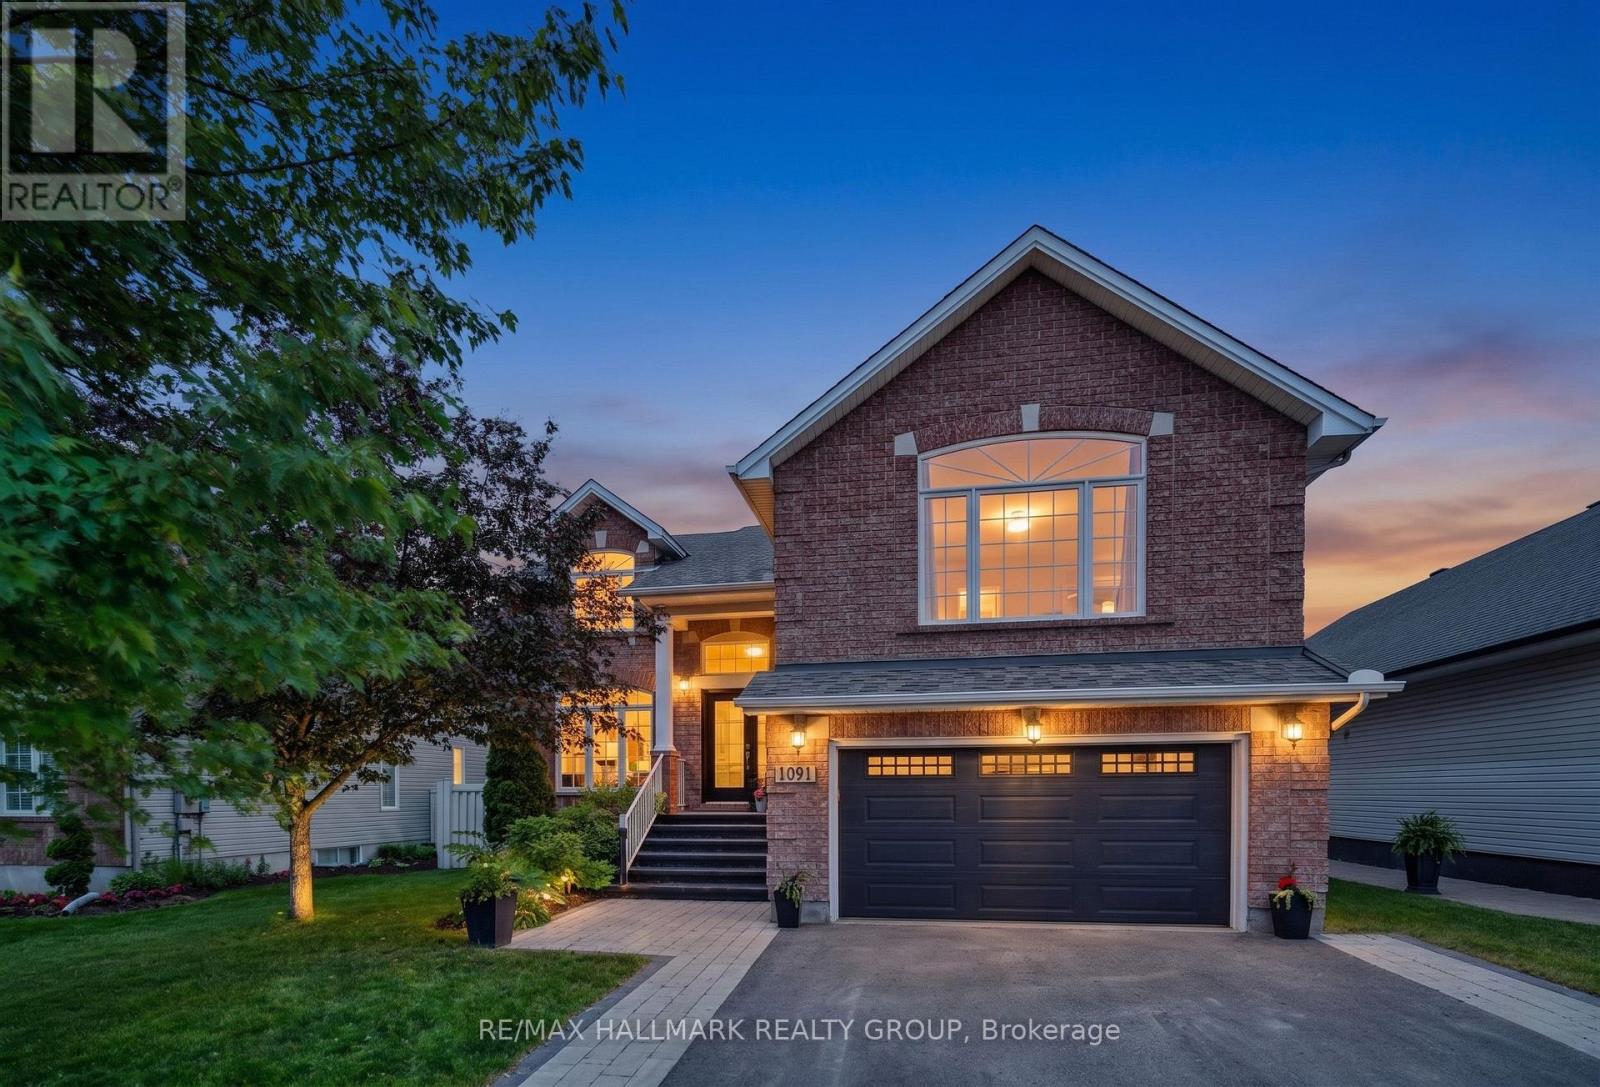
Welcome to this impeccably maintained single-family home, ideally situated in a sought-after Orléans neighbourhood, offering a perfect balance of comfort, style, and everyday convenience. Step into your own private backyard retreat - featuring a fully interlocked stone patio, inground pool, deck space, and storage shed, all within a fully fenced, low-maintenance setting designed for effortless outdoor living and entertaining. Inside, rich hardwood flooring extends throughout the main and second levels, including the staircases, creating a warm and cohesive aesthetic. The main level features light-filled living and dining areas, along with a separate family room anchored by a gas fireplace. The modern eat-in kitchen is positioned at the rear of the home and showcases stainless steel appliances, a pantry, and a spacious breakfast area overlooking the backyard with direct access outside. A main floor laundry room and powder room complete this level. Privately set at the front of the home, the primary suite offers its own gas fireplace, a walk-in closet, and a well-appointed 5pc ensuite with double sinks, a soaker tub, and glass shower. A few steps above, four additional bedrooms and a full bath provide ample space, with one currently used as a home office. The upper hallway overlooks the front foyer, enhancing the home's open feel. The fully finished lower level extends the living space with a generous recreation area, an additional bedroom, and a 3pc bath - ideal for guests or flexible use. Completing the home is a double car garage with inside entry, offering added convenience for daily living. Ideally located just steps to public transit and close to schools, parks, walking paths, Millennium Park, François Dupuis Recreation Centre, shopping, dining, and all amenities along Innes Road. This home presents an exceptional opportunity in a vibrant, family-friendly community. (id:19849)
RE/MAX Hallmark Realty Group
70 College Circle
Ottawa, Ontario
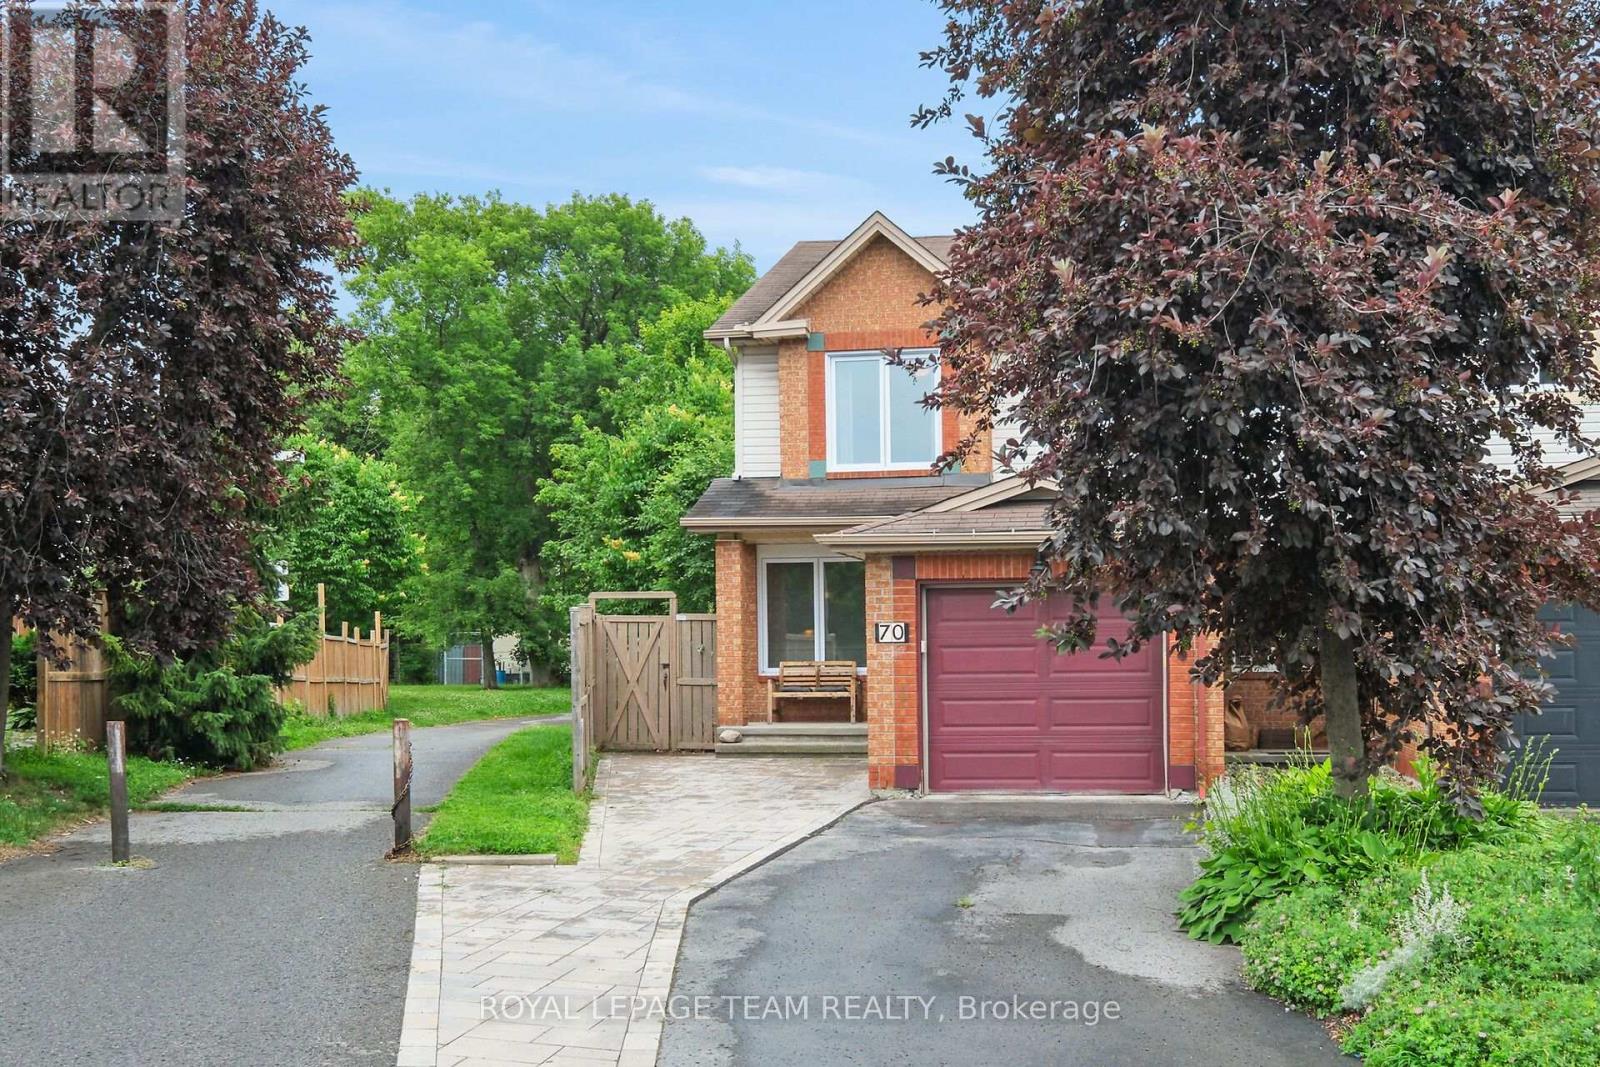
This exceptional end-unit townhome offers the perfect blend of privacy, updates, and comfortable living, uniquely situated with a peaceful walking trail right outside the home. Step inside to the spacious foyer featuring convenient inside entry from the Garage, a coat closet and easy access to the 2-piece Powder Room. The main level boasts a seamless flow, starting with the formal Living & Dining areas with hardwood floors. You can cozy up in the inviting Family Room; where a gas fireplace serves as the centerpiece and is complemented by a large window that floods the space with natural light and overlooks the backyard. The eat-in Kitchen, features a walk-out to your private outdoor fenced backyard. The 2nd Level offers three good-sized Bedrooms. The Primary Bedroom is complete with a walk-in closet and beautifully updated 3-piece Ensuite (2021). The second Bedroom also features its own walk-in closet, providing excellent storage. The fully finished Basement expands your living space with a massive Recreation Room, dedicated Laundry area, and abundant storage options. Enjoy the fully fenced, private backyard with absolutely no right-of-way for neighbors, ensuring total seclusion. Relax or entertain on the spacious deck, complete with a lovely gazebo. With freshly landscaped front gardens (2025) and a fresh coat of paint throughout the main and second levels (2026), this home is entirely turn-key ready for you to move in! And you can't beat this location! While backing onto the St. Laurent complex with fitness facilities and library, it is also close to shopping, public transit, schools, restaurants and so much more! All this and it is just minutes to downtown Ottawa as well as major employers; such as Montfort Hospital, NRC, CSIS, RCMP DND and CMHC. (id:19849)
Royal LePage Team Realty
419 Besserer Street
Ottawa, Ontario
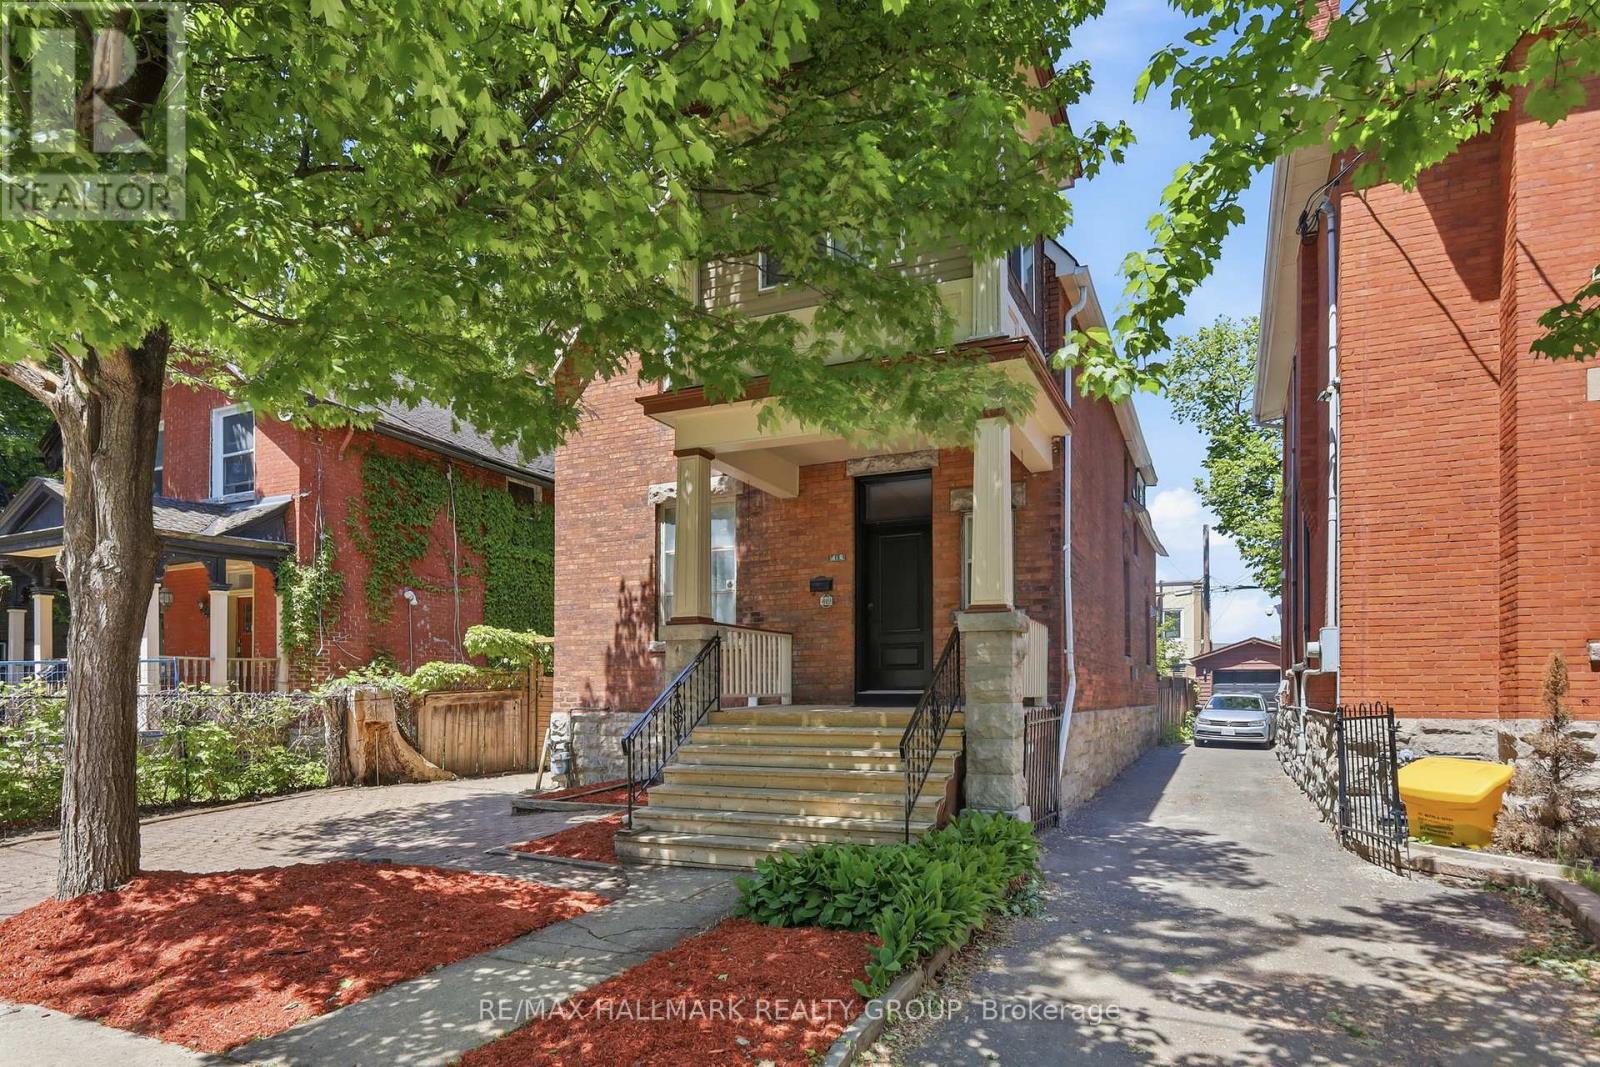
A rare opportunity in one of Ottawa's most prestigious and established neighbourhoods. This grand, solid brick home sits on a quiet, tree-lined street in the heart of Sandy Hill, surrounded by heritage homes. Properties like this rarely come to market. The numbers are exceptional - certified CASH COW. Verified 2025 financials show gross income of $76,200, operating expenses of $18,115, and a net operating income of $58,085, representing a 7.5% CAP RATE and generating over $1,700 per month in positive CASH FLOW at conventional financing. The property has never had a vacancy since the current owner purchased it. Two self-contained units with separate entrances offer 6 bedrooms, 3 full baths, 2 updated kitchens, and two sets of washers and dryers. Unit 1 (front) spans the main floor bedroom, second floor and attic. Unit 2 (rear) covers the main floor and lower level, with 2 three-piece bathrooms and is being sold fully furnished, offering a true turnkey experience for the next tenant. Updates include: both kitchens and bathrooms (2018), roof and A/C (2018), mud room (2018), furnace (2009), and a fully insulated four-season sunroom with new windows (2020). The large, low-maintenance backyard features a massive shed (2019), rare for this area. Steps to the University of Ottawa, 5-minute walk to Loblaws, close to the Rideau River, Strathcona Park, and transit. Tenant demand here is relentless. Whether an investor seeking proven cash flow, a multi-generational family, or a buyer looking to convert back to a stunning single-family home in a premier Ottawa address, this property delivers on every front. You simply have to walk through this home to understand the scale, character, and versatility it offers. Book your showing today. Full proforma and inspection available. (id:19849)
RE/MAX Hallmark Realty Group
419 Besserer Street
Ottawa, Ontario
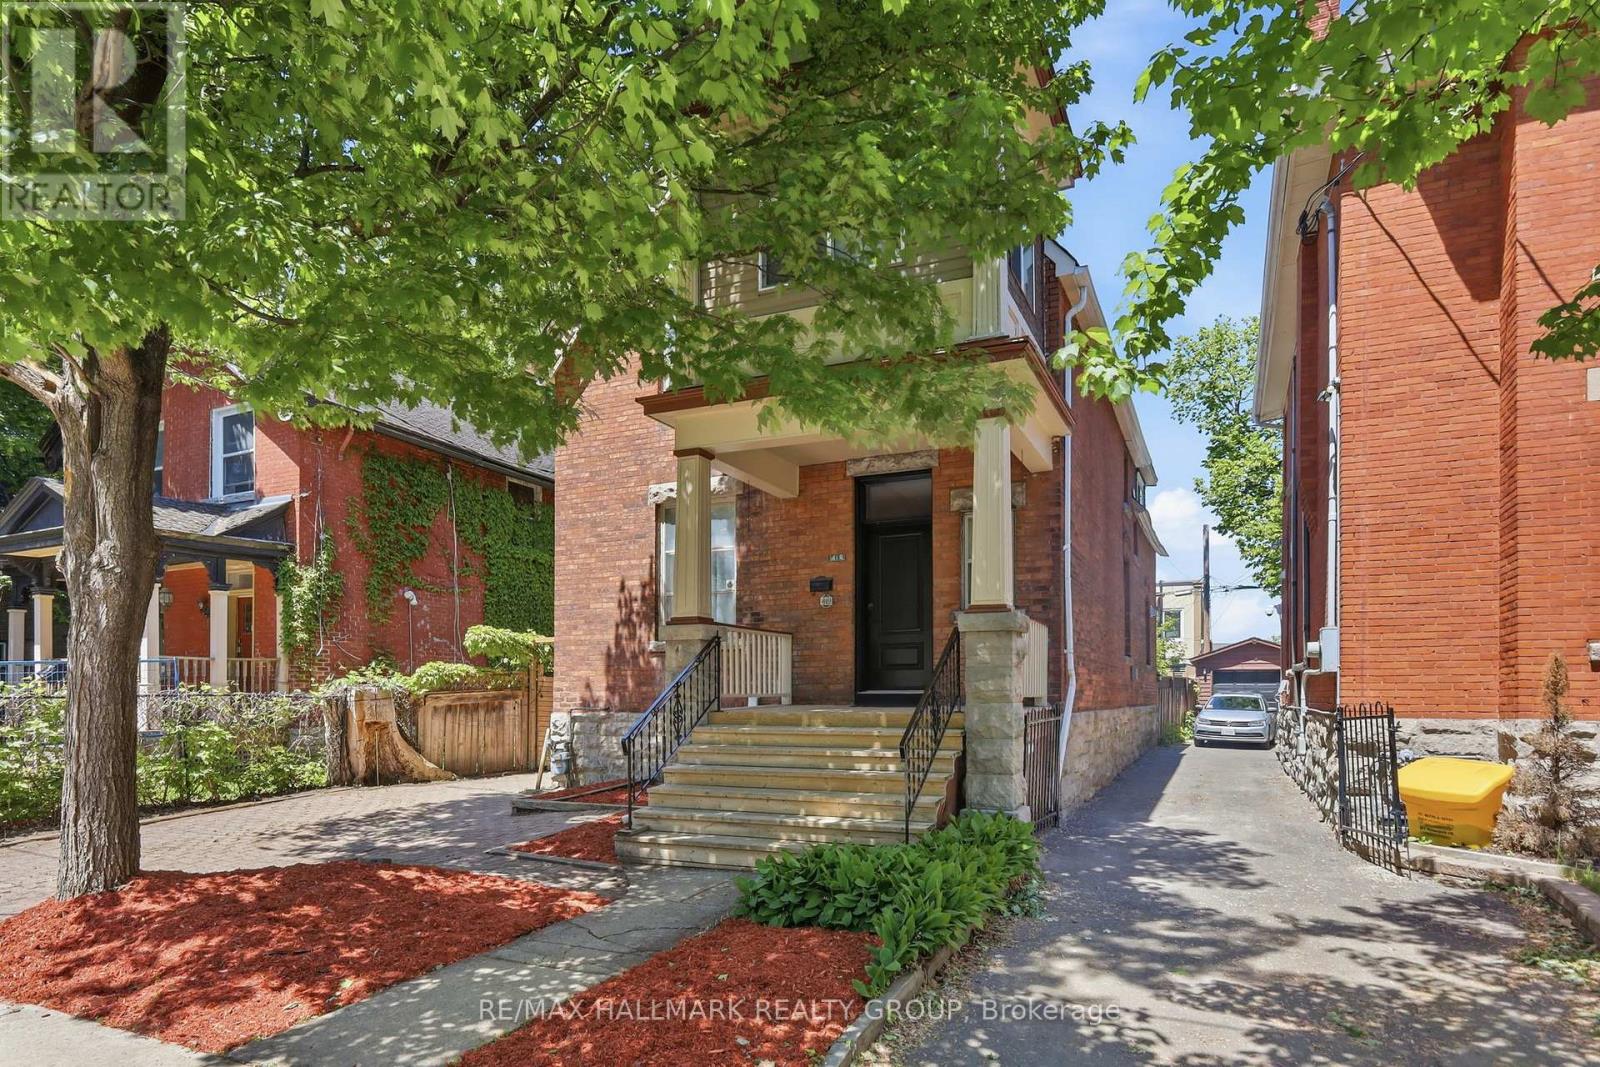
* 7.3% CAP RATE * A rare opportunity in one of Ottawa's most prestigious and established neighbourhoods. This grand, solid brick home sits on a quiet, tree-lined street in the heart of Sandy Hill, surrounded by heritage homes. Properties like this rarely come to market. The numbers are exceptional - certified CASH COW. Verified 2025 financials show gross income of $76,200, operating expenses of $18,115, and a net operating income of $58,085, representing a 7.5% CAP RATE and generating over $1,700 per month in positive CASH FLOW at conventional financing. The property has never had a vacancy since the current owner purchased it. Two self-contained units with separate entrances offer 6 bedrooms, 3 full baths, 2 updated kitchens, and two sets of washers and dryers. Unit 1 (front) spans the main floor bedroom, second floor and attic. Unit 2 (rear) covers the main floor and lower level, with 2 three-piece bathrooms and is being sold fully furnished, offering a true turnkey experience for the next tenant. Updates include: both kitchens and bathrooms (2018), roof and A/C (2018), mud room (2018), furnace (2009), and a fully insulated four-season sunroom with new windows (2020). The large, low-maintenance backyard features a massive shed (2019), rare for this area. Steps to the University of Ottawa, 5-minute walk to Loblaws, close to the Rideau River, Strathcona Park, and transit. Tenant demand here is relentless. Whether an investor seeking proven cash flow, a multi-generational family, or a buyer looking to convert back to a stunning single-family home in a premier Ottawa address, this property delivers on every front. You simply have to walk through this home to understand the scale, character, and versatility it offers. Book your showing today. Full proforma and inspection available. (id:19849)
RE/MAX Hallmark Realty Group
1889 Rosewind Court
Ottawa, Ontario
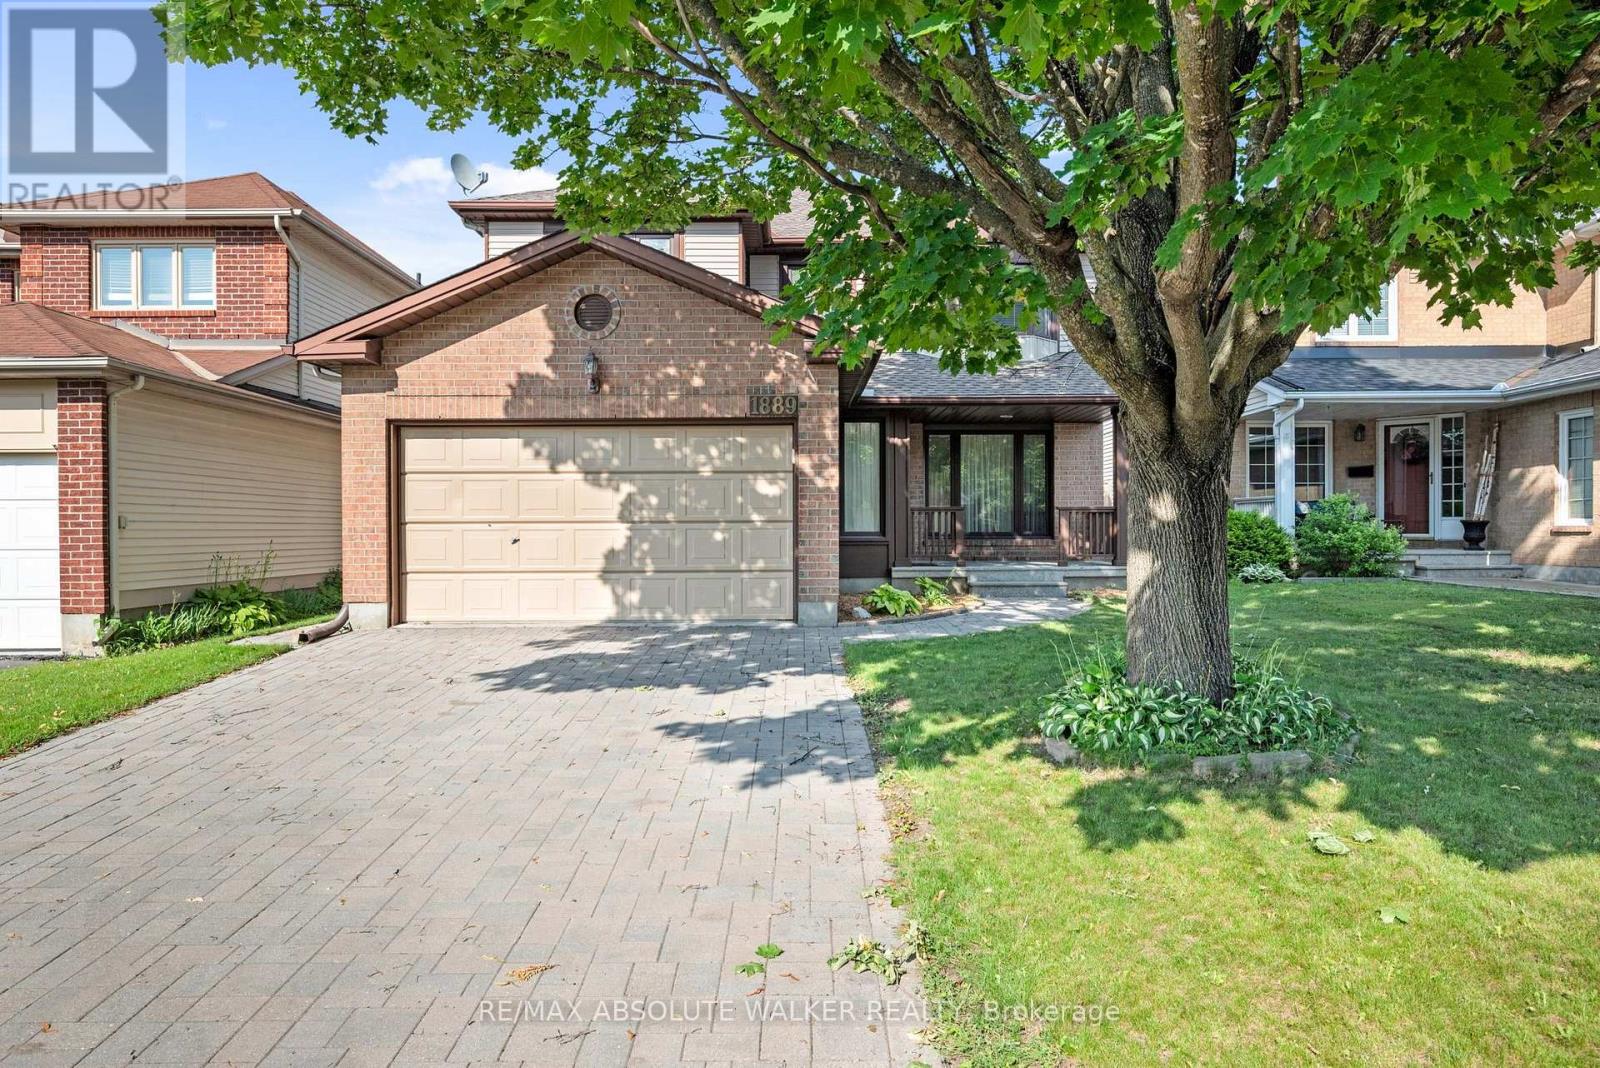
Welcome to this spacious 4 bedroom, 3 bathroom family home on quiet court in the heart of sought-after Chapel Hill! Designed for comfortable everyday living and effortless entertaining, the main floor features a generous living room and adjoining dining room, offering plenty of space for family gatherings and special occasions. The bright eat-in kitchen overlooks the inviting sunken family room, creating the perfect hub of the home, with direct access to the private backyard. Convenient inside entry from the garage leads to the mudroom/laundry room with side door access and a powder room completes the main level. Upstairs, the spacious primary bedroom featuring a private ensuite with a standup shower and Whirlpool Tub is complemented by three well-sized secondary bedrooms and a full family bathroom. The partially finished basement provides valuable additional living space, ideal for a recreation room or playroom. Updates include Hot Water Tank (2024), Leaf Filter gutters (2019), Roof (2018), AC (2018), Interlock laneway (2013), Windows (2008 & 2012). Perfectly located, close to top-rated schools, parks, recreation, public transit, shopping, and everyday amenities in one of Orleans' most desirable neighbourhoods. Some photos are virtually staged. (id:19849)
RE/MAX Absolute Walker Realty
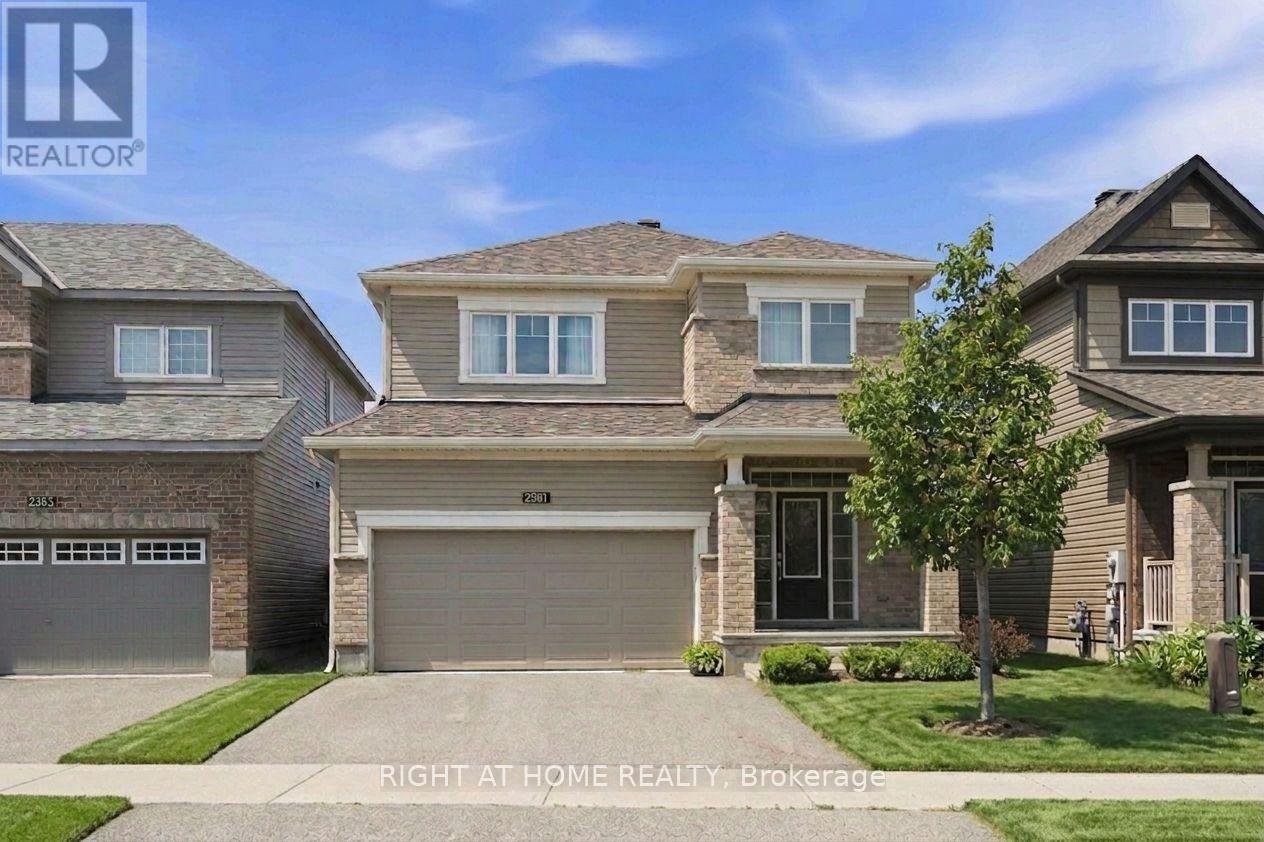
2581 River Mist Road
Ottawa, Ontario
Beautifully maintained 4-bedroom, 4-bathroom home, perfectly blending modern finishes with comfortable family living. Featuring an attached double garage, this spacious home offers a bright and functional layout designed for both everyday living and entertaining. Step inside to a welcoming foyer with ample closet space and convenient inside access to the garage. The sun-filled open-concept main floor seamlessly connects the spacious living and dining areas to the upgraded kitchen, featuring stylish countertops, SS appliances, and extended pantry space. The adjoining breakfast area provides direct access to the fenced backyard. Upstairs, the generous primary suite a walk-in closet and a private en-suite complete with a soaker tub and separate shower. Three additional well-sized bedrooms, a full bathroom, and the convenience of second-floor laundry complete the upper level. The finished basement expands your living space with a large recreation room, a fourth bathroom. Ideally located in the family-friendly community of Barrhaven, you'll enjoy easy access to excellent schools, parks, walking trails, shopping, restaurants, transit, and all the amenities this sought-after neighbourhood has to offer. A move-in-ready home offering the perfect combination of space, comfort, and location. (id:19849)
Right At Home Realty
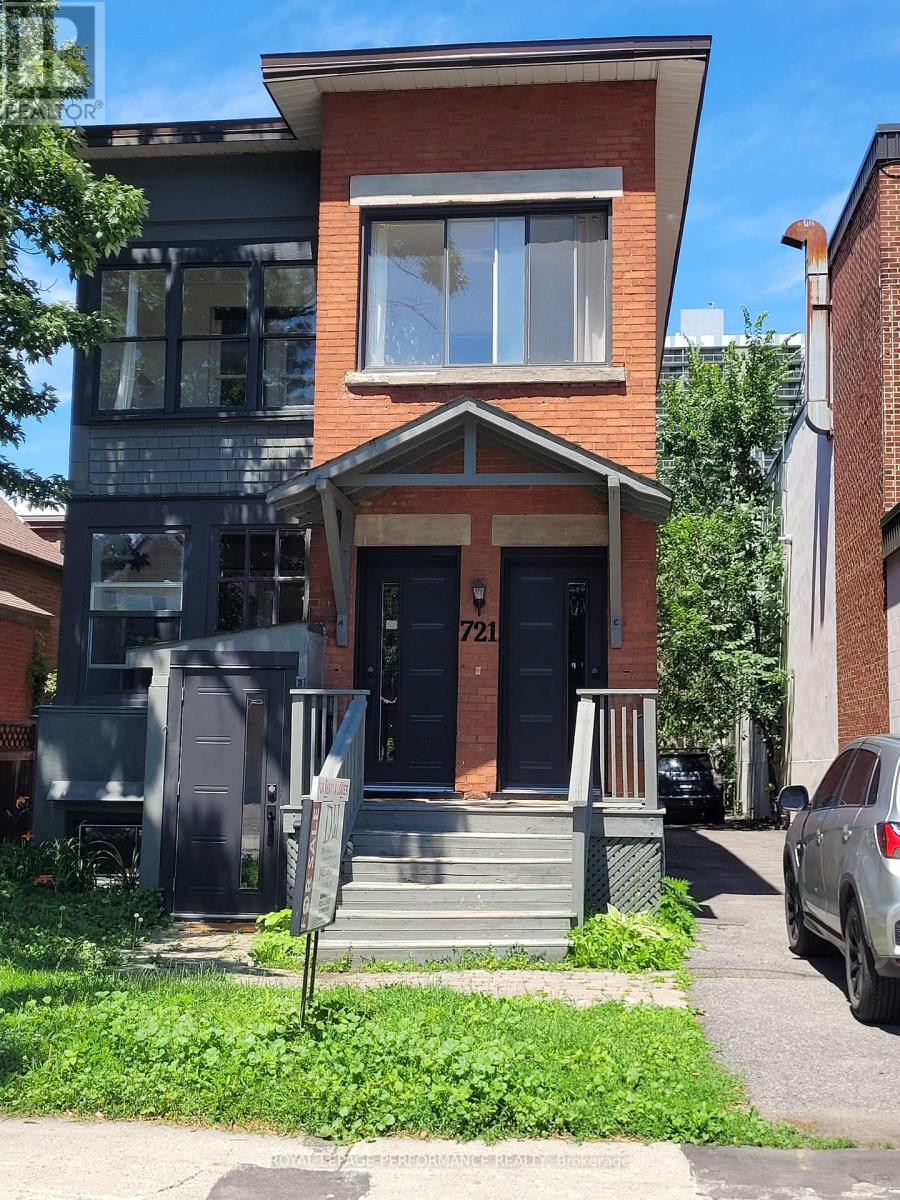
721 B Cooper Street
Ottawa, Ontario
Welcome to 721B Cooper Street ! This spacious 2 bedroom, 1 bath apartment is well designed with two bedrooms adjacent to the kitchen, an updated 4 pc bathroom, a good size living room and a large entry area. New laminate floors and an in-unit laundry are some features of this unit which is located in one of the most desirable and convenient neighbourhoods for urban living in Ottawa. Dundonald Park, the University of Ottawa, Carleton University, Parliament Hill, the ByWard Market, Elgin Street's vibrant restaurants, shops, cafés, the Rideau Centre, LeBreton Flats, Little Italy, Chinatown and LRT access are all very close by. Tenant pays hydro only - all other utilities are included. Another plus is one parking spot is included! A minimum 1 year lease period is preferred. This unit and unit C are now available for occupancy. Rental application, proof of employment, and a recent credit check are required. Floor plans with room measurements are available in the photos. Book a viewing now! This is a very reasonably priced apartment and won't last long! (id:19849)
Royal LePage Performance Realty
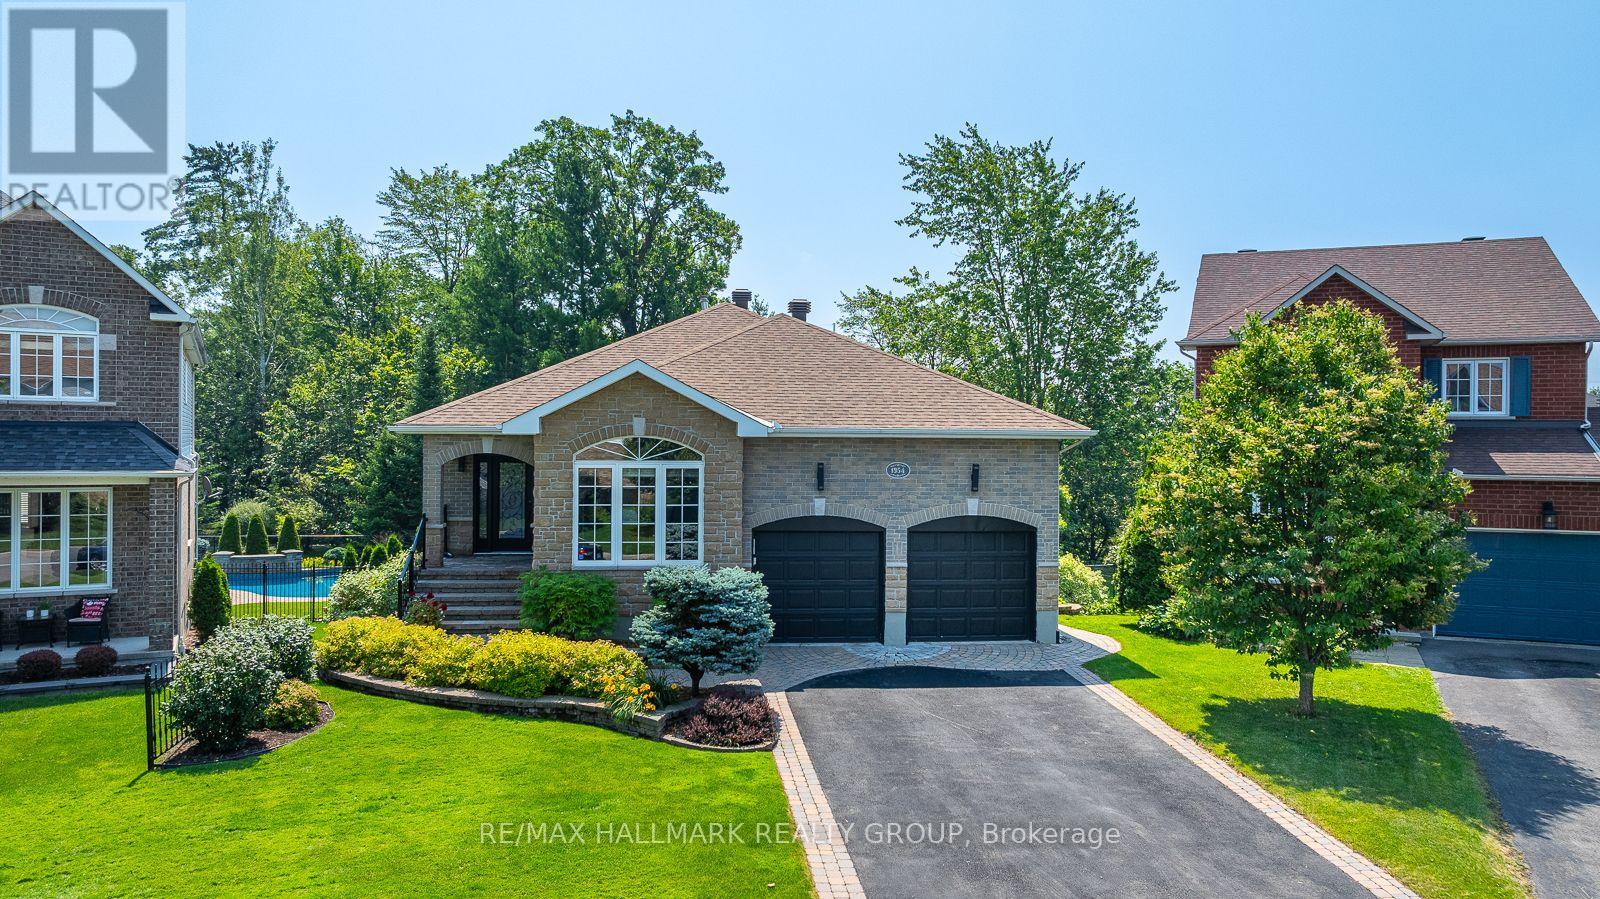
1954 Lobelia Way
Ottawa, Ontario
Welcome to this PRIVATE walkout bungalow, offering a backyard oasis that backs onto FOREST and creates an immediate sense of connection to nature. The main floor features 9ft ceilings, a cozy living room with a gas fireplace, a gourmet kitchen with a breakfast bar, granite counter tops and a dining area that opens to a 3 season SUNROOM, all overlooking the lush foliage where every season brings a new view, turning the landscape into a living work of art. The principal bedroom looking out to the art of nature includes an updated luxury ensuite with a stand alone tub, a walk-in shower and a plenty of counter space with 2 sinks. A second bedroom or office, powder room, and laundry room complete the main level. Enjoy everyday living among the trees yet filled with sunlight and entertain with ease in the extensively landscaped, south facing backyard, featuring an inground pool, outdoor dining and seating areas, and a conveniently located gas bbq area. Open the back gate to the trail and within minutes you get to a children's park or a long, pleasant stroll. The versatile lower level offers two bedrooms, a practical three-piece bathroom with heated flooring, a large family room, a kitchenette with 2 bar fridges, a den, and additional storage plus utility rooms. Well maintained and appointed, mainly renovated throughout, this home features quality finishes and fixtures, BRICK and STONE all around, irrigation system, permanent outdoor lighting, and more. (id:19849)
RE/MAX Hallmark Realty Group