


254 Paleo Heights
Ottawa, Ontario
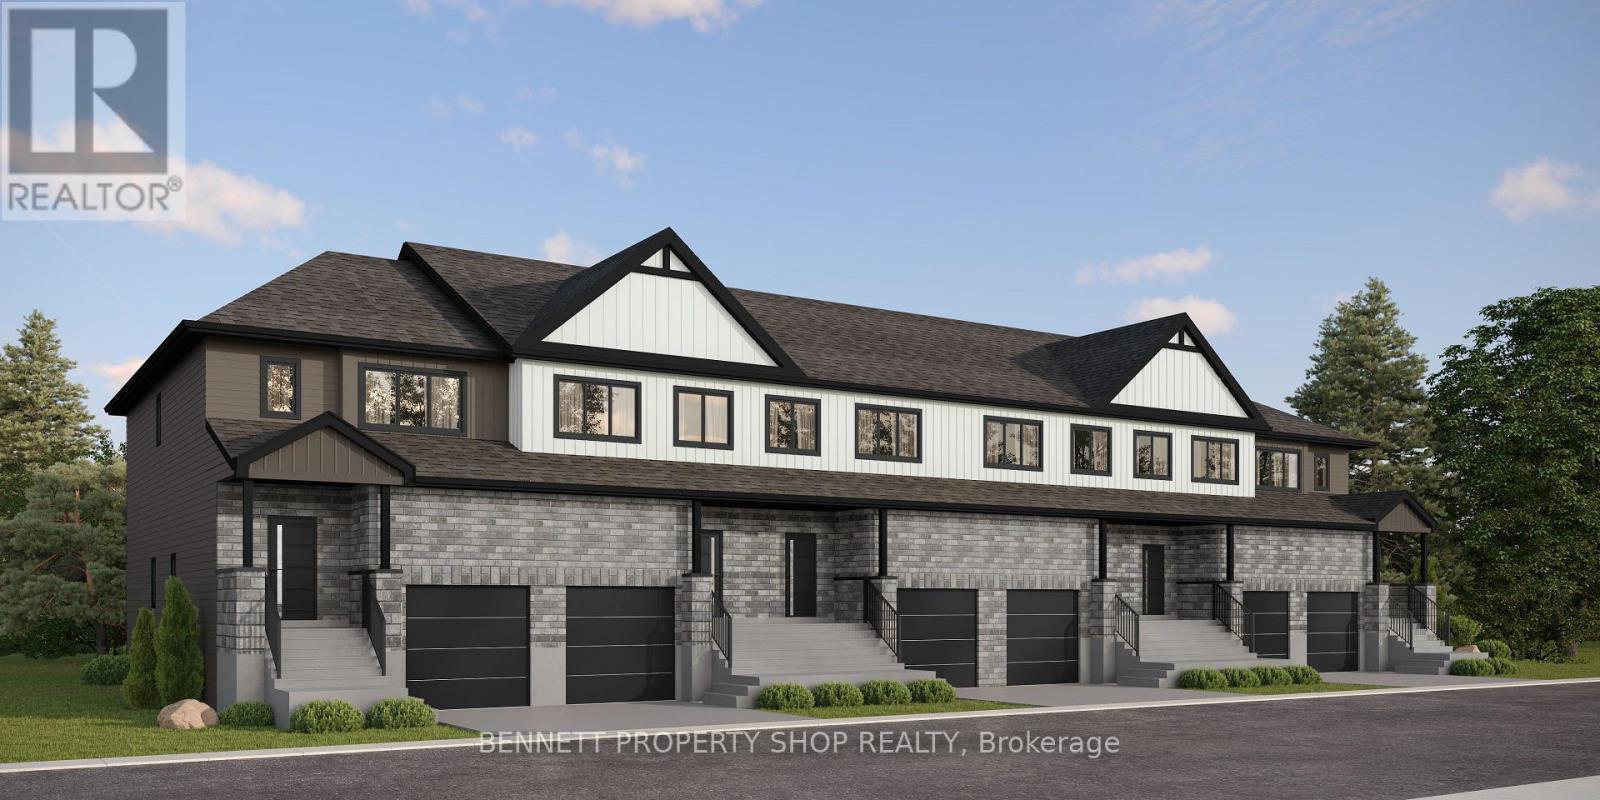
Experience elevated living in Chapel Hill South. These executive freehold townhomes offer 3 bedrooms, 2.5 bathrooms and a supersized finished recreation room perfect for a home office, gym or entertainment space. Enjoy 9' ceilings, luxury wide-plank flooring, 6 smart appliances, 2nd-floor laundry, designer finishes and walk-in closets in every bedroom. Choose from three professionally curated décor packages and enjoy modern living without compromise. The photos are digital renderings. HST rebates eligibility is determined solely by the Canada Revenue Agency (CRA) and/or the Ontario Ministry of Finance. (id:19849)
Bennett Property Shop Realty

256 Paleo Heights
Ottawa, Ontario
Welcome home to Chapel Hill South! Designed with families in mind, these executive freehold townhomes feature 3 spacious bedrooms, 2.5 bathrooms and a large finished recreation room ideal for a playroom, media room or family retreat. Open-concept living, walk-in closets in every bedroom, luxury finishes, 2nd-floor laundry and 6 smart appliances provide the perfect combination of comfort, style and functionality in one of Orleans' most desirable communities. The photos are digital renderings. HST rebates eligibility is determined solely by the Canada Revenue Agency (CRA) and/or the Ontario Ministry of Finance. (id:19849)
Bennett Property Shop Realty
95 Rosalie Ridge
Ottawa, Ontario
Own more for less with the DUO Collection! These oversized 4-bedroom, 3.5-bath freehold townhomes include a legal 1-bedroom apartment with private entrance, offering rental income that could offset a significant portion of your mortgage. Luxury finishes, 12 smart appliances and a rare opportunity to build equity while living in style. The photos are digital renderings. HST rebates eligibility is determined solely by the Canada Revenue Agency (CRA) and/or the Ontario Ministry of Finance. (id:19849)
Bennett Property Shop Realty
909 - 158a Mcarthur Avenue
Ottawa, Ontario
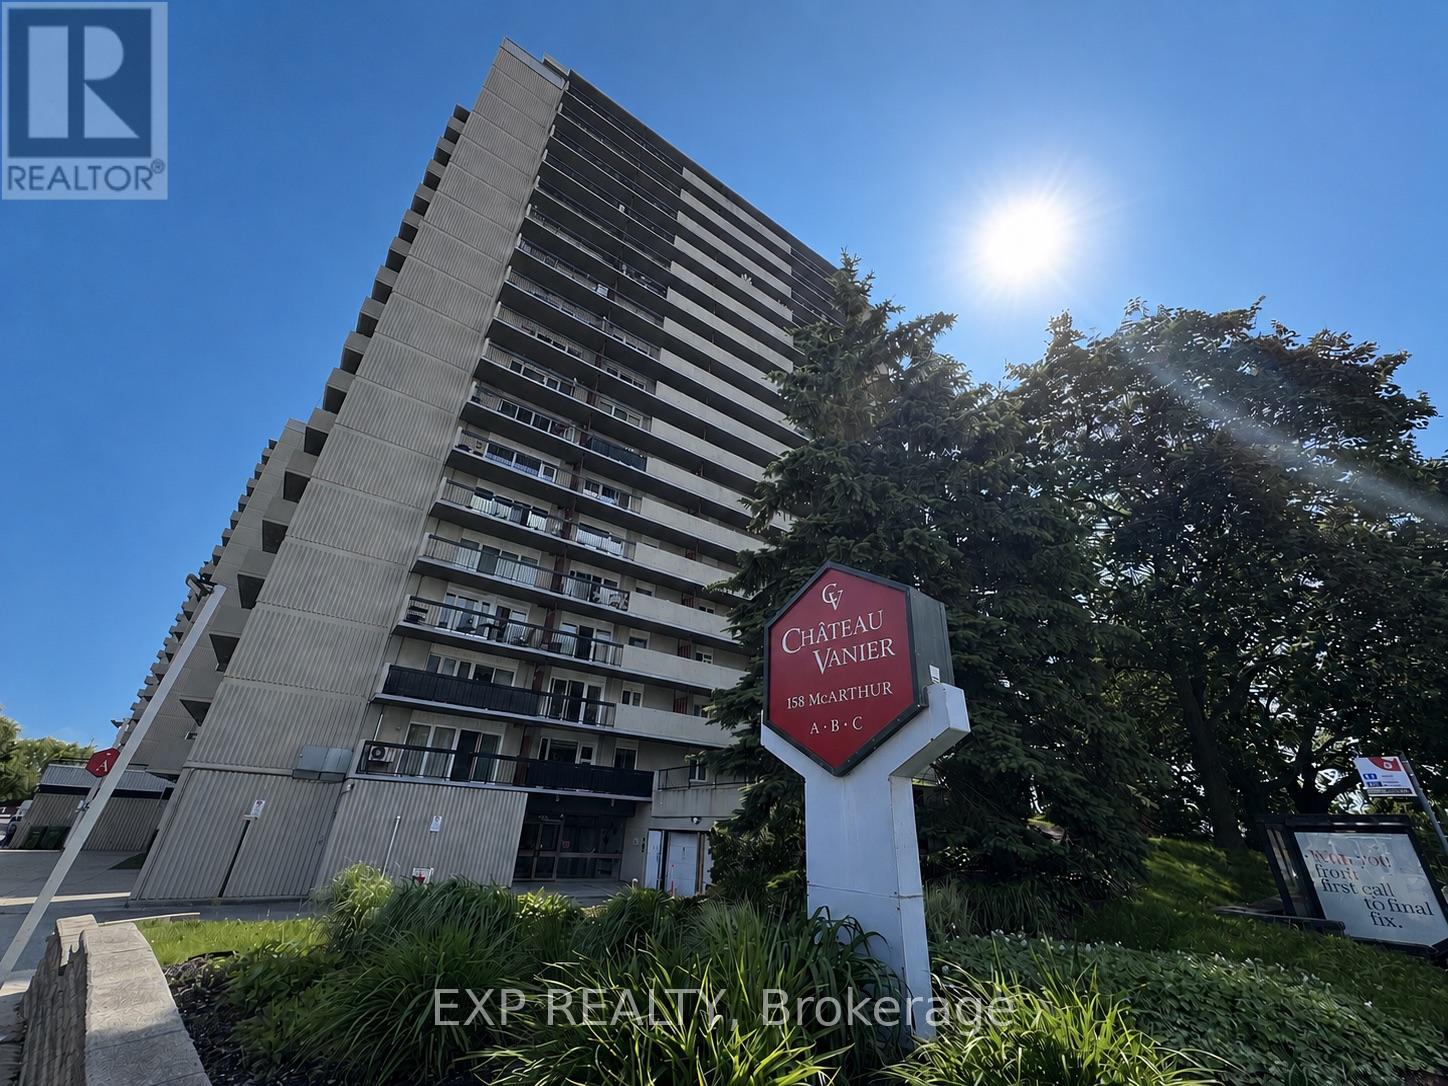
Must-See Bright & Spacious 2-Bedroom Condo! Discover this beautifully updated 2-bedroom, 1-bath condo ideally located near a wide range of amenities including shopping, parks, the Rideau River, restaurants, and more. This inviting home features large windows that fill the space with natural light and offer stunning views. The primary bedroom boasts generous sunlight and a spacious mirrored closet. The sleek, modern kitchen includes ample storage and tile flooring, while additional storage throughout such as a large entry closet adds convenience. Enjoy your own private balcony, perfect for relaxing or entertaining guests. Building amenities include a library, party room, saltwater pool, sauna, convenience store, nail salon, hairdresser, barber shop, electronics store, and EV charging stations. Riverain Park (~0.46km): a scenic green space by the Rideau River approx 6 min walk. Loblaws at 100 McArthur Ave: 5 min walk. Located in Vanier/Kingsview Parka walkers paradise with a Walk Score of 91/100. The area is transitioning, featuring a mix of newer and longer-established residents, and offers a blend of affordability and accessibility. From this location: You're under 10 min from downtown Ottawa by car or transit. Close to the Rideau River pathways perfect for evening strolls or weekend bike rides. (id:19849)
Exp Realty
163 Highbury Park Drive
Ottawa, Ontario
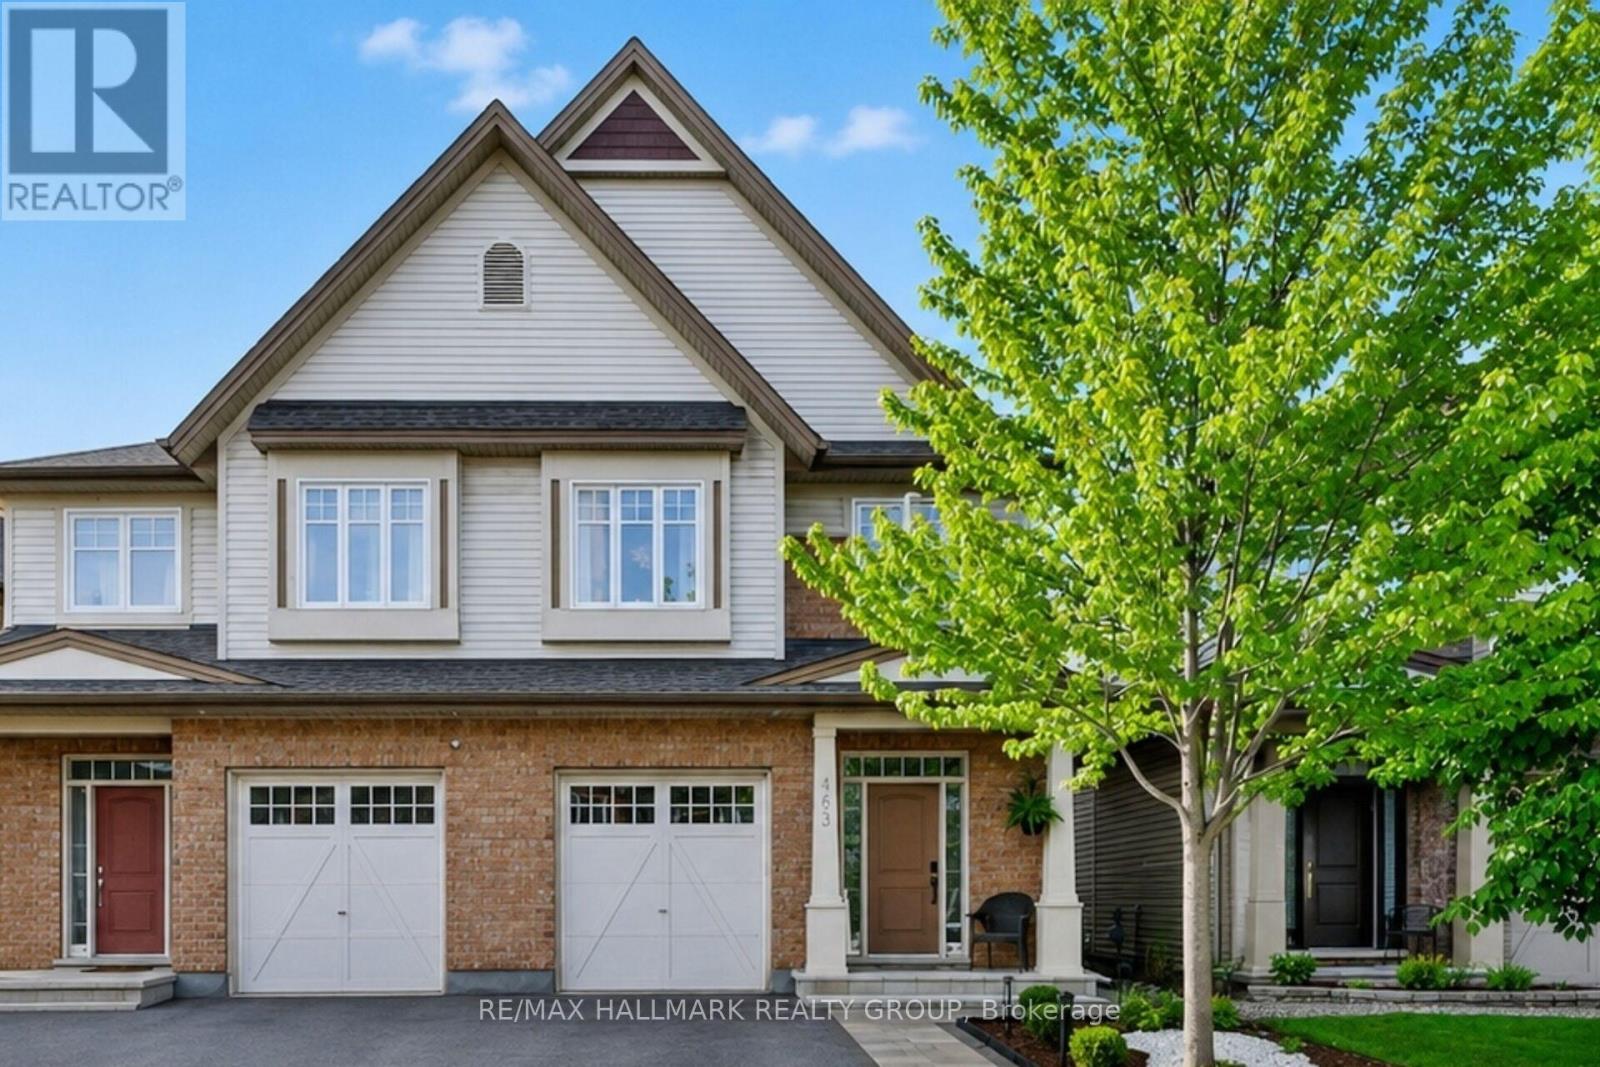
Presenting the Tartan Magnolia model, offering 2,194 sq. ft. of thoughtfully designed living space, as per builder plans. This two-storey semi-detached residence features four well-proportioned bedrooms and 3.5 modern bathrooms. Notable interior highlights include hardwood flooring throughout, a gas fireplace that adds warmth and character, and a fully finished lower level well suited for both entertaining and everyday living. The fenced backyard with stone patio backs onto green space with no rear neighbours, this property offers an exceptional combination of comfort, style, and privacy. An excellent opportunity for families or discerning buyers seeking a refined and functional home. (id:19849)
RE/MAX Hallmark Realty Group
1525 Rangeland Avenue
Ottawa, Ontario
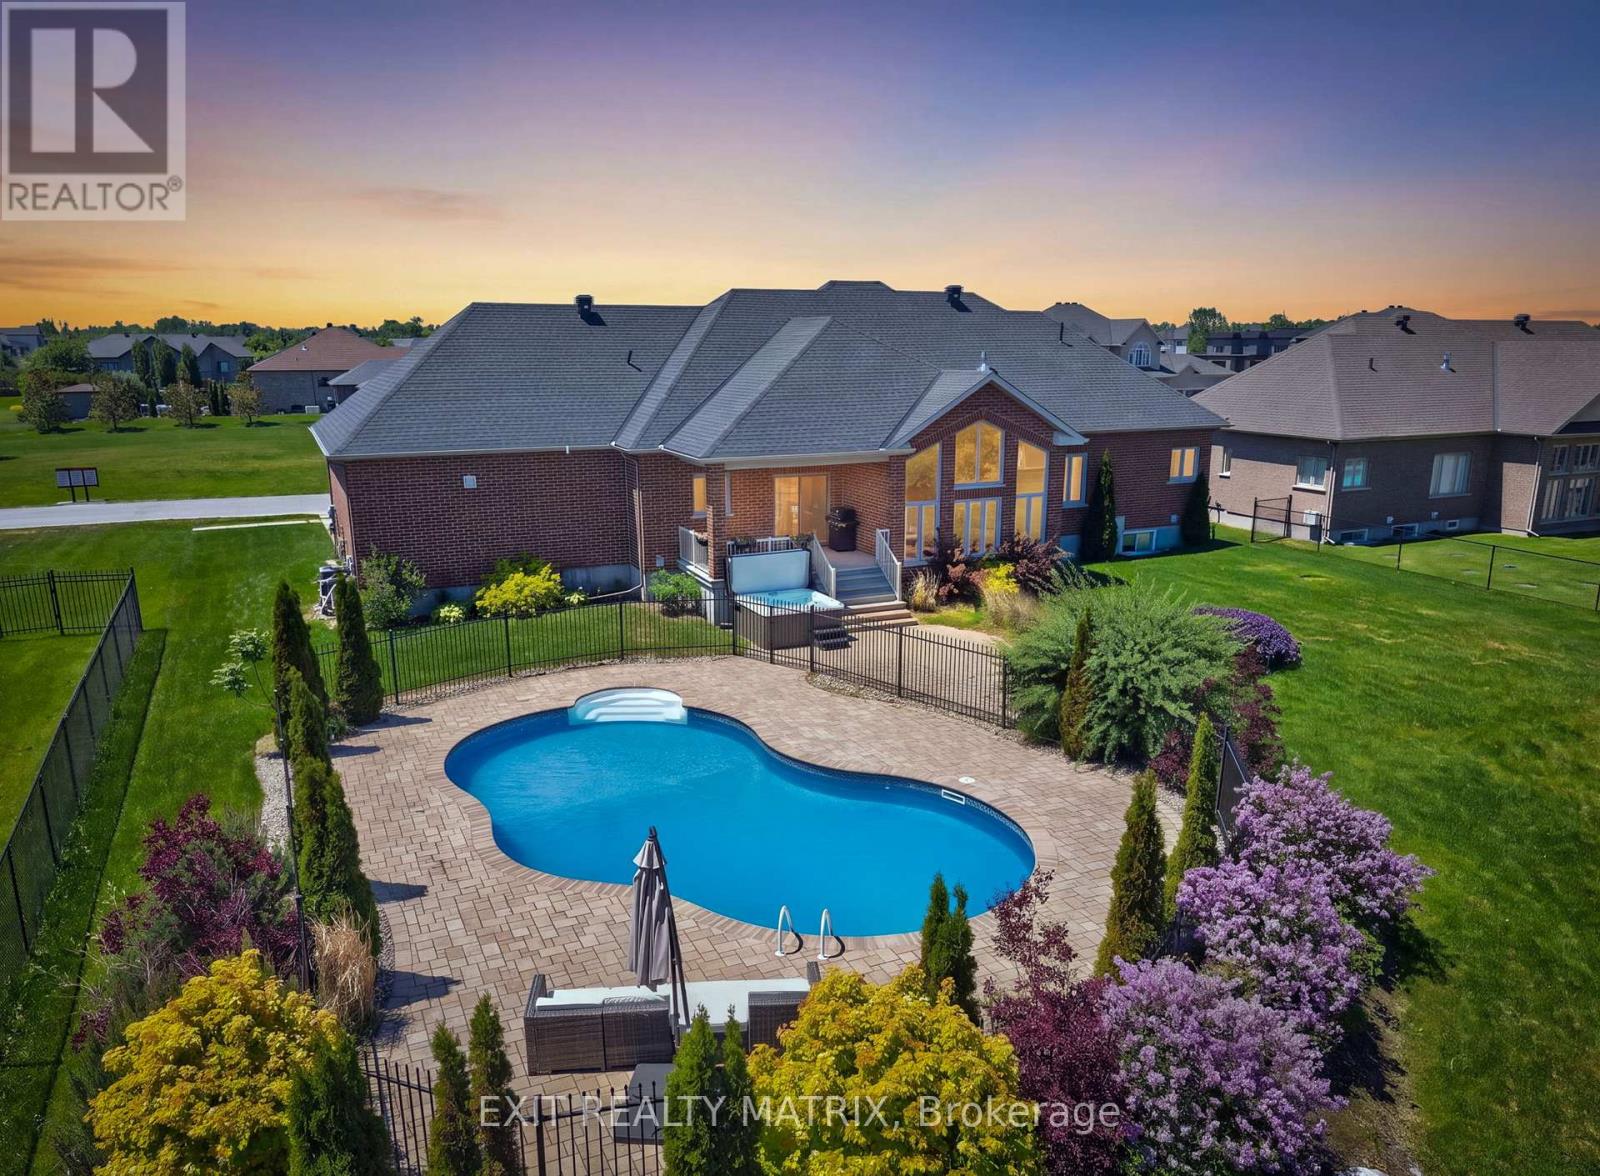
Summer was made for a home like this! Welcome to this exceptional all-brick bungalow in Greely's prestigious Quinn Farm community, where resort-style outdoor living meets elegant family comfort. Imagine spending warm afternoons by the sparkling saltwater pool, and then unwinding in the hot tub under the stars. This is more than a backyard-it's your own private retreat. Inside, you'll discover thoughtfully designed living space offering 3+1 bedrooms and 3.5 bathrooms. Soaring vaulted ceilings and an impressive wall of windows flood the main living area with natural light. The spacious living room is anchored by a cozy fireplace, while the formal dining room provides the perfect setting for everything from intimate dinners to holiday celebrations. Designed with entertaining in mind, the stunning kitchen features stone countertops, stainless steel appliances, a large centre island, corner pantry, abundant cabinetry, and generous prep space. The adjoining breakfast area overlooks the backyard, making every morning coffee feel like a getaway. Privately tucked away, the primary suite is a true retreat, featuring double-door entry, a walk-in closet, and a spa-inspired 5-piece ensuite with double vanities, a glass shower, and a relaxing soaker tub. Two additional spacious bedrooms, a full bathroom, main-floor laundry, and a convenient powder room complete the main level.The bright, fully finished lower level continues to impress with oversized windows, high ceilings, and exceptional flexibility. Whether you're hosting movie nights, setting up a games room, creating a home gym, or accommodating guests, you'll appreciate the expansive recreation room, separate family room, fourth bedroom, full bathroom, dedicated office, and direct access to the insulated, heated double-car garage. From quiet evenings by the pool to memorable gatherings with family and friends, every detail has been thoughtfully designed to help you make the most of every season. (id:19849)
Exit Realty Matrix

2573 Mitchell Street
Ottawa, Ontario
Welcome to 2573 Mitchell Street, a beautifully maintained all-brick bungalow set back on a private 1.9-acre lot surrounded by mature trees and thoughtfully designed rock gardens. Pride of ownership is evident throughout the property, both inside and out. The backyard is a true retreat, ideal for entertaining and family gatherings, featuring a spacious deck, pavilion, tiki bar, fire pit, and a brand-new above-ground pool (2025). Dusk-to-dawn lighting enhances the outdoor space, creating a warm and inviting atmosphere well into the evening. Inside, the home offers a functional and flexible layout well-suited for multi-generational living. The main floor includes spacious bedrooms, a private primary suite with ensuite and deck access, and an open-concept living, dining, and kitchen area designed for everyday comfort and connection. The fully finished basement provides excellent potential for an in-law suite, complete with a walk-out to the backyard, a bedroom, bathroom, and an unfinished area already plumbed for a future kitchen, offering endless possibilities for extended family or private living space. At the rear of the property, a large detached garage with high doors includes its own water and septic system, an office, bathroom, and loft space, making it ideal for a home-based business, or workshop or endless other possibilities. This versatile property offers space, privacy, and flexibility rarely found, just minutes to Metcalfe and a short drive to Greely and Osgoode, 35 mintutes to downtown Ottawa, 20 minutes from Ottawa airport. (id:19849)
Exit Realty Matrix
28 Kimini Drive
Ottawa, Ontario
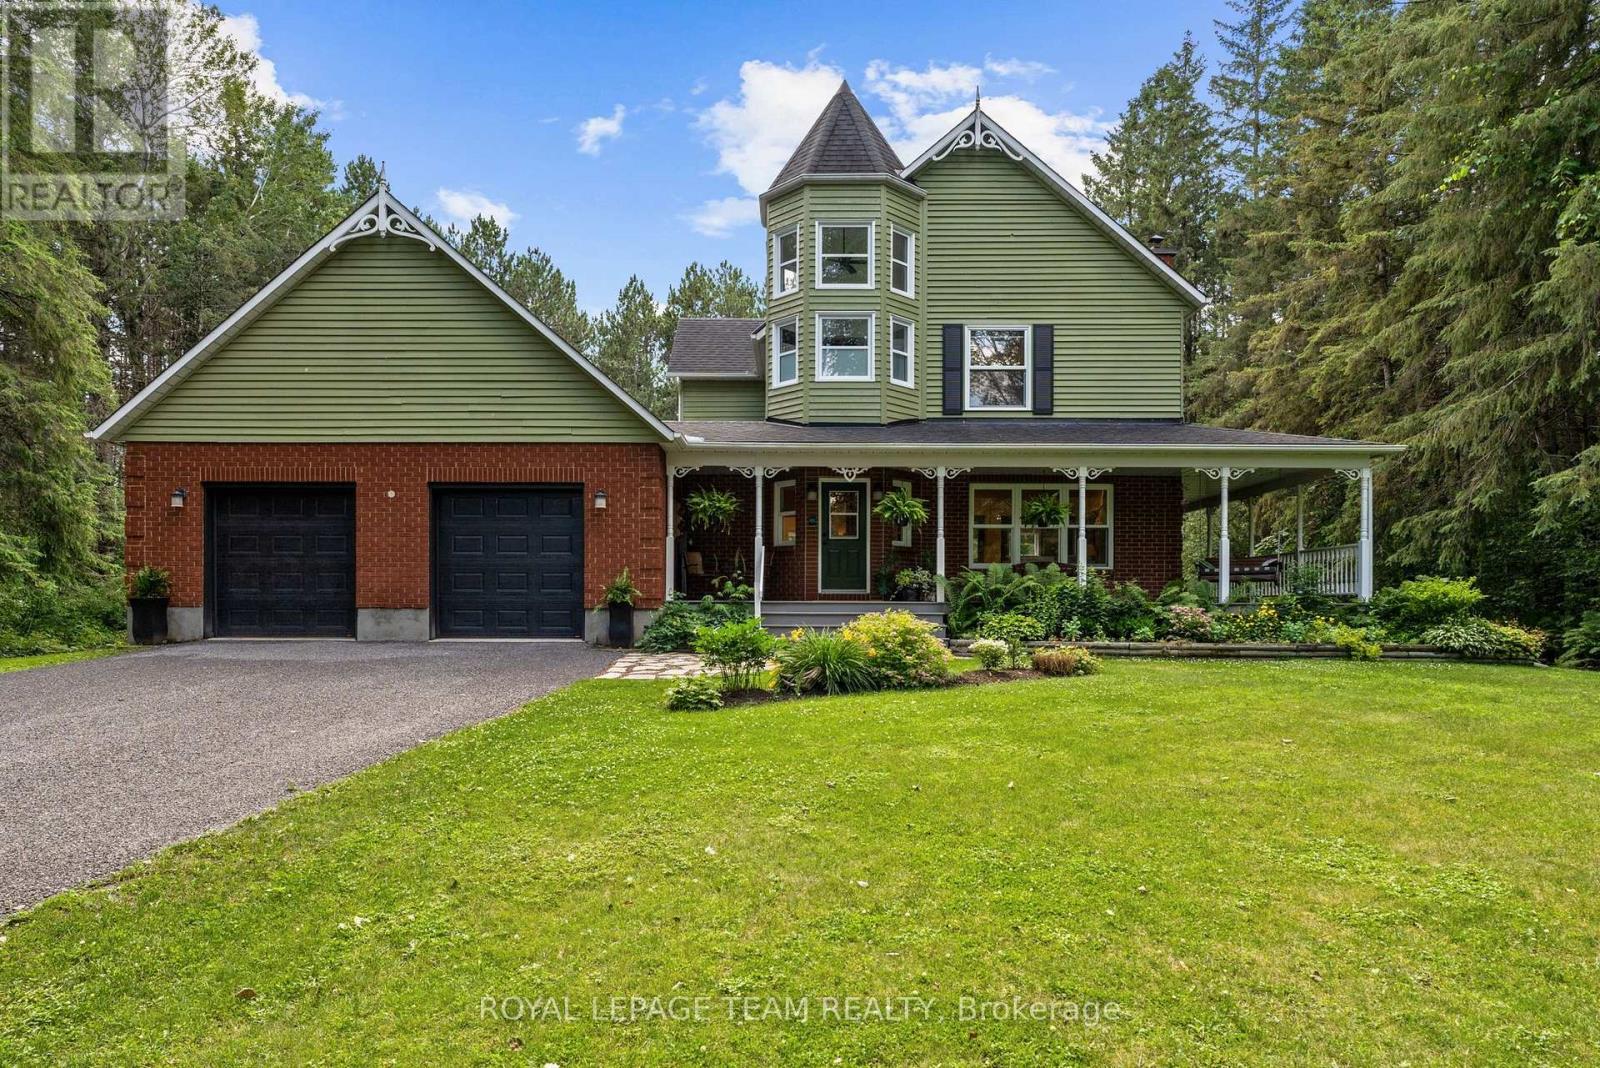
Welcome to a home that feels like a true country retreat! Set on a nearly 2-acre treed lot in one of rural Stittsville's most coveted estate communities, this beautiful 4-bed, 4-bath home offers privacy, character & a wonderful natural setting for family living. With its lovely Victorian-inspired exterior & wraparound porch, it's easy to imagine quiet mornings w/a cup of tea, relaxed evenings outdoors & family fun in the expansive backyard. Inside, a welcoming foyer w/dedicated coat rm opens to an elegant living rm w/HW floors, wood-burning FP & views of the porch. The formal dining rm is surrounded by windows overlooking the backyard, while the renovated kitchen features quartz counters, floor-to-ceiling cabinetry, SS appliances, lighted glass display cabinet, island w/seating & direct access to the back deck. A versatile sitting area is perfect as a breakfast nook or casual family space. The main level also offers a stylish powder rm, laundry rm & inside entry to the oversized double garage. Upstairs, a bright loft creates an ideal office or reading nook. The spacious primary retreat features HW floors, WIC, skylight, access to the upper veranda & a stunning 2021 renovated ensuite set within a dramatic 2-storey turret w/stacked windows, soaker tub & glass shower. Three additional bdrms & an updated main bath offer plenty of room for family. The finished LL adds a large rec rm, gas FP, spacious office/guest rm, full bath, abundant storage & stairs leading to the garage. Outside, enjoy the covered porch, interlock patio, hot tub & pool-sized backyard surrounded by nature. Includes shared interest in the private Red Pine Estates park & pond, a tranquil green space enjoyed by a handful of homeowners. Enjoy peaceful country living, only minutes from the wonderful coffee shops, restaurants, boutiques & amenities of Stittsville. A special home where privacy, character & family living come together beautifully. 24 hr irrev. on all offers. (id:19849)
Royal LePage Team Realty
16 Jack Aaron Drive
Ottawa, Ontario
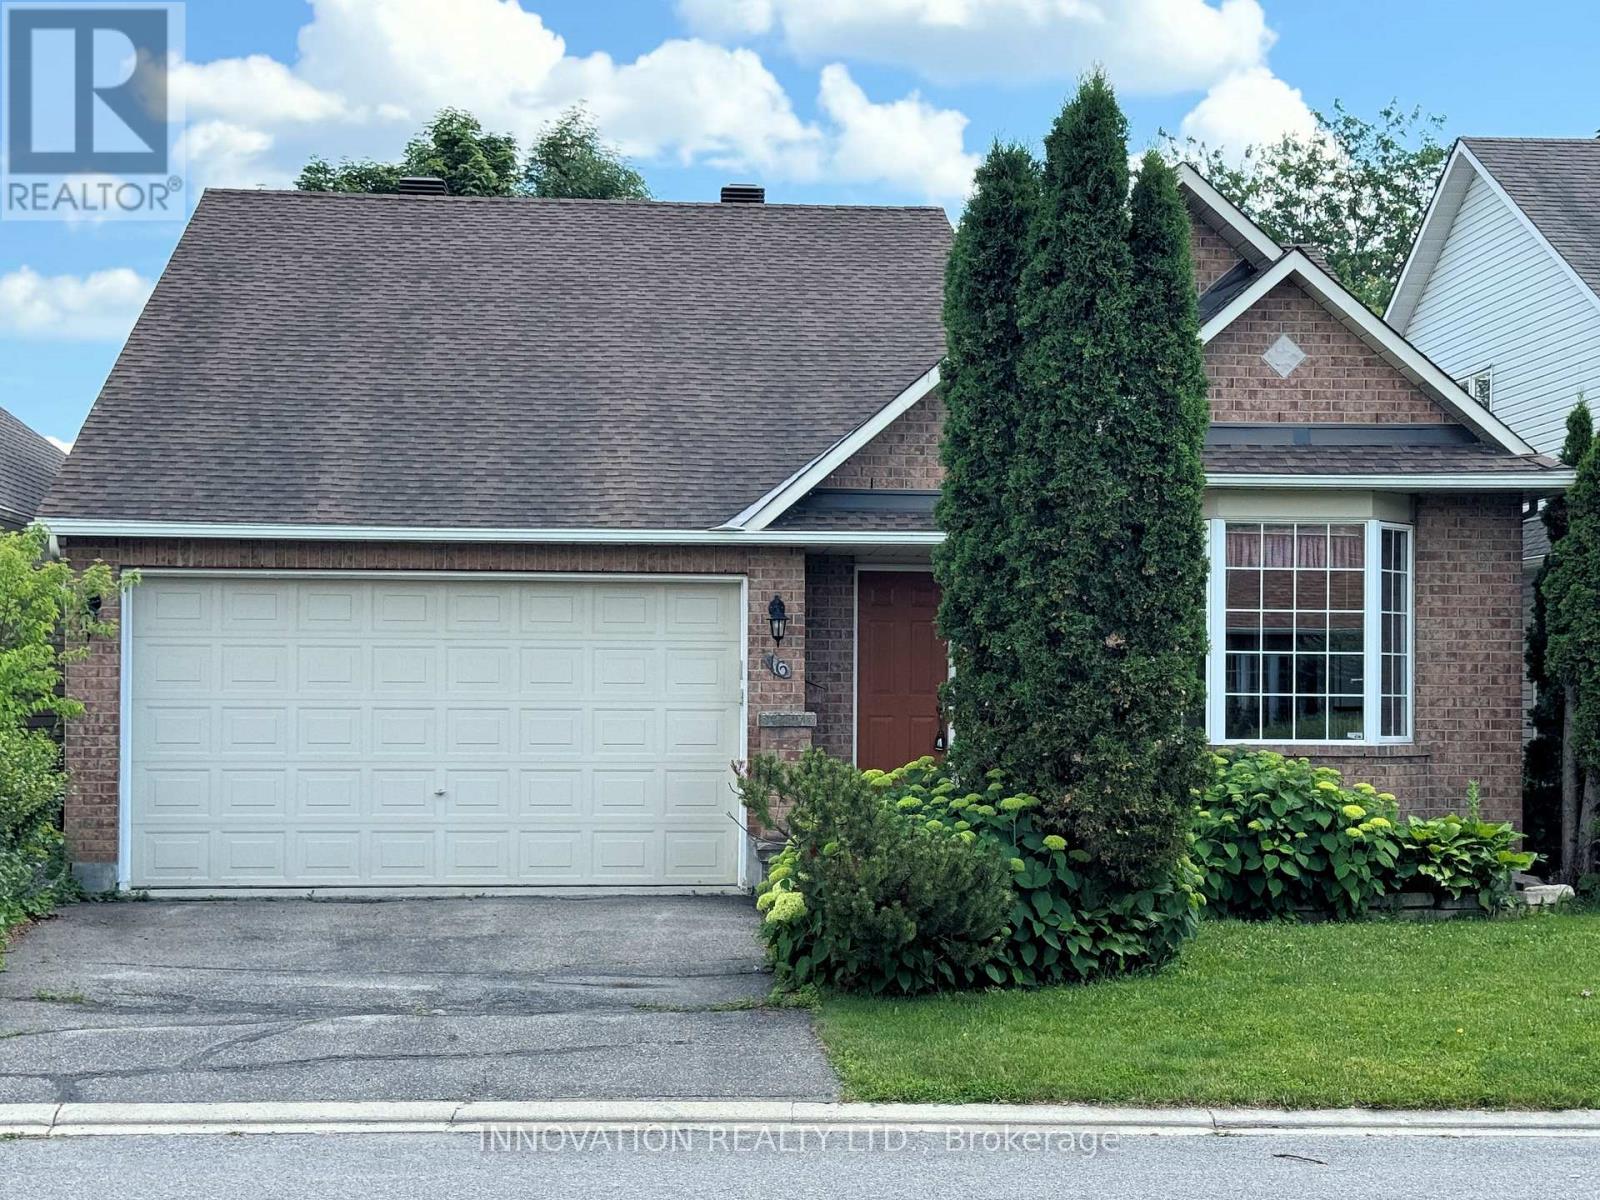
Welcome to this beautifully maintained 2-bedroom bungalow with a double-car garage, nestled in the quiet, established community of Craig Henry. Offering exceptional comfort and convenience, this home is perfect for those seeking easy one-level living with room to grow. Step outside to your own private backyard oasis featuring a recently built deck with modern glass railings, the perfect place to relax while overlooking the beautifully landscaped gardens. Inside, you'll find a spacious kitchen that opens seamlessly to the bright living and dining areas, creating an inviting space for both everyday living and entertaining. The generous primary suite features a large walk-in closet and a spacious 4-piece ensuite bathroom. A well-sized second bedroom and additional full bathroom complete the main level. The unfinished basement offers endless possibilities-whether you envision additional living space, a home gym, workshop, or extra storage, it's ready for your personal touch. Additional features and inclusions include a refrigerator, new stove, dishwasher, upright freezer, side-by-side front-load washer and dryer, gas fireplace, on-demand hot water tank, and a Generac generator for added peace of mind. Buyer's acknowledges that it property is being sold on an "as is, where is" basis. (id:19849)
Innovation Realty Ltd.
1889 Stittsville Main Street
Ottawa, Ontario
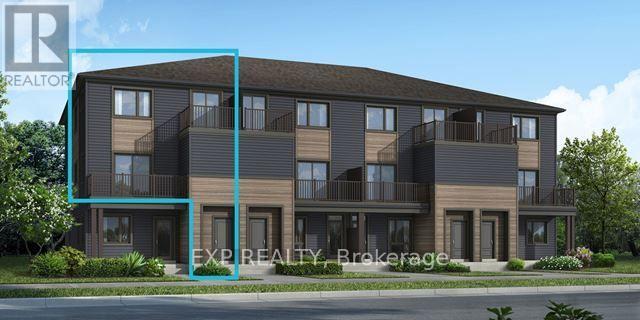
Welcome to the brand-new Mattamy Willow model in the highly sought-after Traditions community of Stittsville. Offering 1,288 sq. ft. of thoughtfully designed living space, featuring 3 bedrooms, & 1.5 bath. This stylish townhome blends comfort, functionality, and modern finishes throughout. The bright open-concept main level features a spacious living and dining area that flows seamlessly into the beautifully upgraded kitchen, complete with quartz countertops, a single-bowl undermount sink, upgraded thermofoil cabinetry with premium hardware, soft-close hinges, pot and pan drawers, taller upper cabinets, deep fridge gable, stylish backsplash, island with breakfast bar overhang, relocated lighting with two pot lights above the island, and an over-the-range microwave rough-in. The home showcases upgraded vinyl flooring, upgraded interior doors, elegant railings, four pot lights in the living room, designer paint selections, and a mirrored foyer closet. Upstairs, enjoy comfortable bedrooms and beautifully finished bathrooms featuring upgraded thermofoil cabinetry, quartz countertops with undermount sinks, upgraded wall tile, vinyl flooring, soft-close hinges, and modern single-hole faucets. Located in one of Stittsville's most desirable family-friendly communities, Traditions offers easy access to parks, schools, walking trails, shopping, restaurants, recreation, and convenient commuter routes. A perfect opportunity to own a brand-new, move-in-ready home with quality upgrades in an exceptional location. (id:19849)
Exp Realty
6526 Linseed Road
Ottawa, Ontario
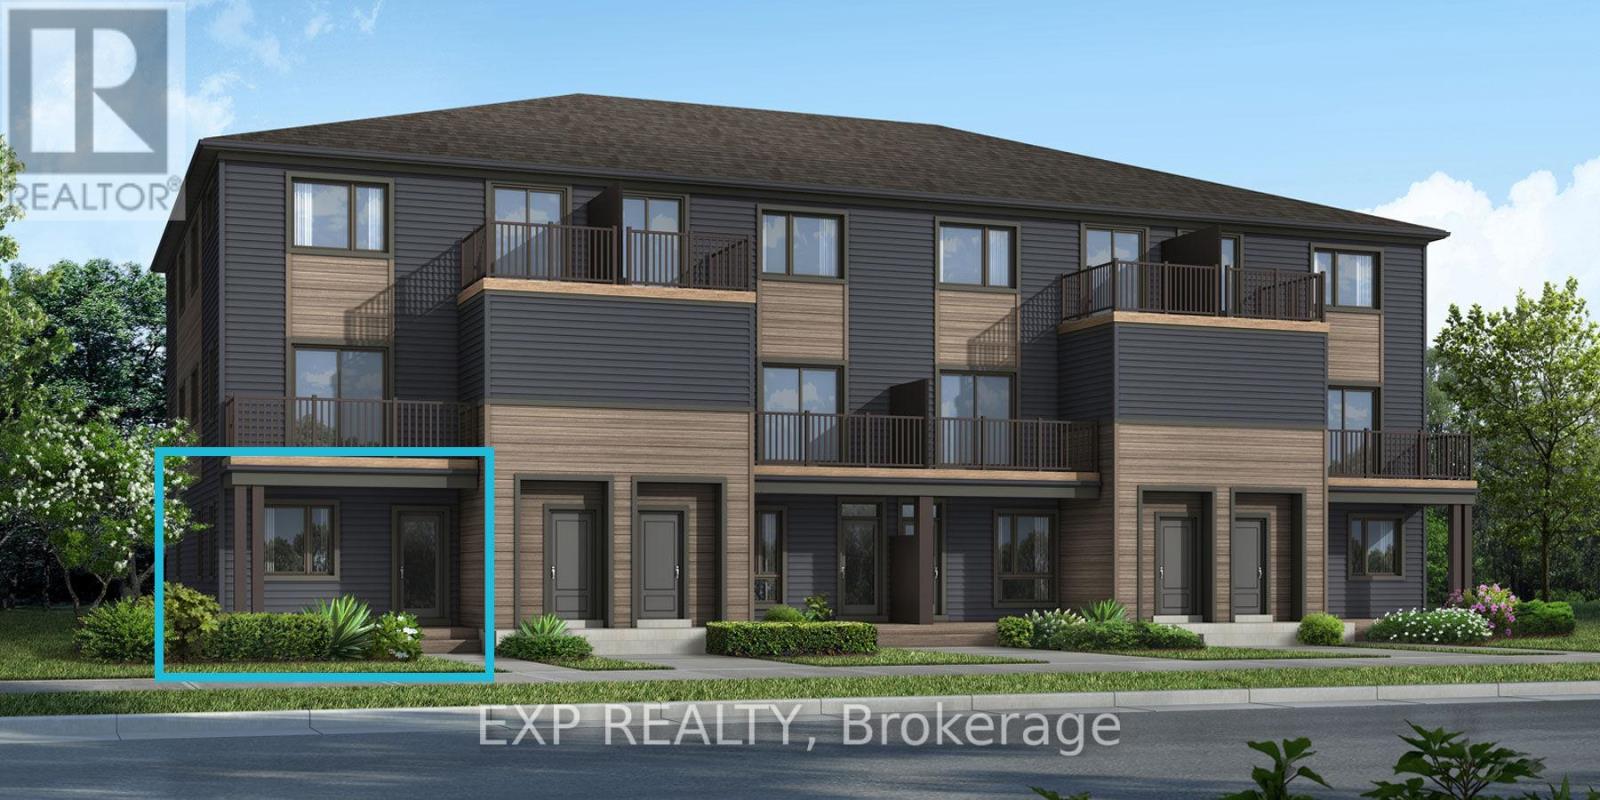
Be the first to live in this brand-new Mattamy Boxwood End II, Elevation D, offering 1,163 sq. ft. of thoughtfully designed living space in Kanata's highly sought-after Northwoods community. This 2-bedroom, 1-bathroom END UNIT stacked townhouse combines modern style with everyday functionality. A charming front porch welcomes you into the spacious foyer, complete with a convenient closet and stop-and-drop station. The open-concept layout features a bright dining area flowing seamlessly into the living room and kitchen, making it ideal for entertaining. The kitchen offers ample cabinetry and counter space, a breakfast bar, and three included stainless steel appliances. The primary bedroom features patio door access to a private deck, while the generous secondary bedroom provides flexibility for family, guests, or a home office. Enjoy luxury vinyl plank flooring throughout the main living areas, including the kitchen, and foyer, with ceramic tile flooring in the bathroom and finished laundry room. Well-appointed pre-selected design package finishes and contemporary details enhance the home's modern appeal. The unfinished basement offers excellent future potential, with builder upgrade options available for a finished lower level featuring one or two additional bedrooms and a full bathroom. Ideally located near parks, nature trails, shopping, dining, schools, public transit, Highway 417, Kanata Business Park, the High-Tech Sector, and DND. Don't miss this opportunity to own a beautiful new home in one of Kanata's fastest-growing communities. Images provided are of the same model and are intended to showcase builder finishes. This home has not yet been built. Condo fees are to be determined. (id:19849)
Exp Realty
6547 Linseed Road
Ottawa, Ontario
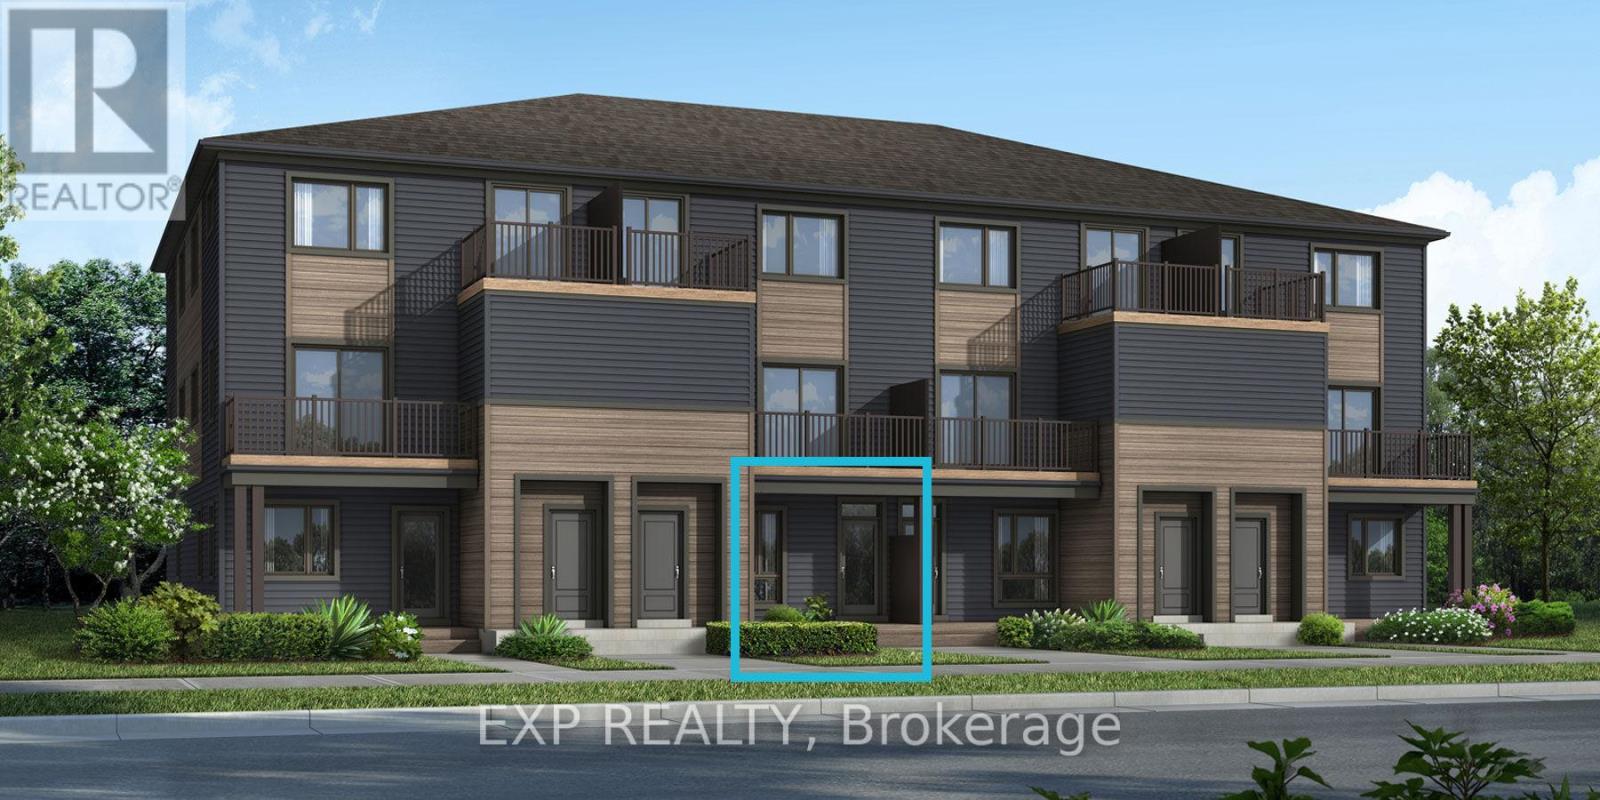
Be the first to live here! Welcome to Mattamy's "The Indigo" model, a beautifully designed 2-bedroom, 1-bath stacked townhouse offering 1,071 sq. ft. of stylish and functional living space. A charming front porch welcomes you into the spacious foyer featuring a convenient closet and stop-and-drop station. The bright dining area flows seamlessly into the open-concept living room and kitchen, creating the perfect layout for both entertaining and everyday living. The kitchen offers ample cabinet and counter space along with a breakfast bar for casual dining. The spacious primary bedroom features patio door access to a private deck, while the secondary bedroom offers generous proportions and flexibility for guests, family, or a home office. One parking space and a three-appliance voucher are included for added value and convenience. Images provided are of a similar model and are intended to showcase builder finishes. Luxury vinyl flooring extends throughout the main floor, including the kitchen, powder room, and foyer, while ceramic tile completes the remaining bathroom and finished laundry room. Additional highlights include free Rogers Ignite Internet for 1 year, an EcoBee Smart Thermostat, and Energy Star features for enhanced comfort and efficiency. Don't miss this opportunity to own a brand-new home with modern finishes and exceptional value! Ideally located just minutes to schools, shopping, dining, and cafes all accessible via public transit. Close to Kanata Business Park, Hi-Tech Sector, DND. A three-appliance voucher is included making your move-in even easier. Curated Design Packages to choose from. This home has not been built yet. (id:19849)
Exp Realty