

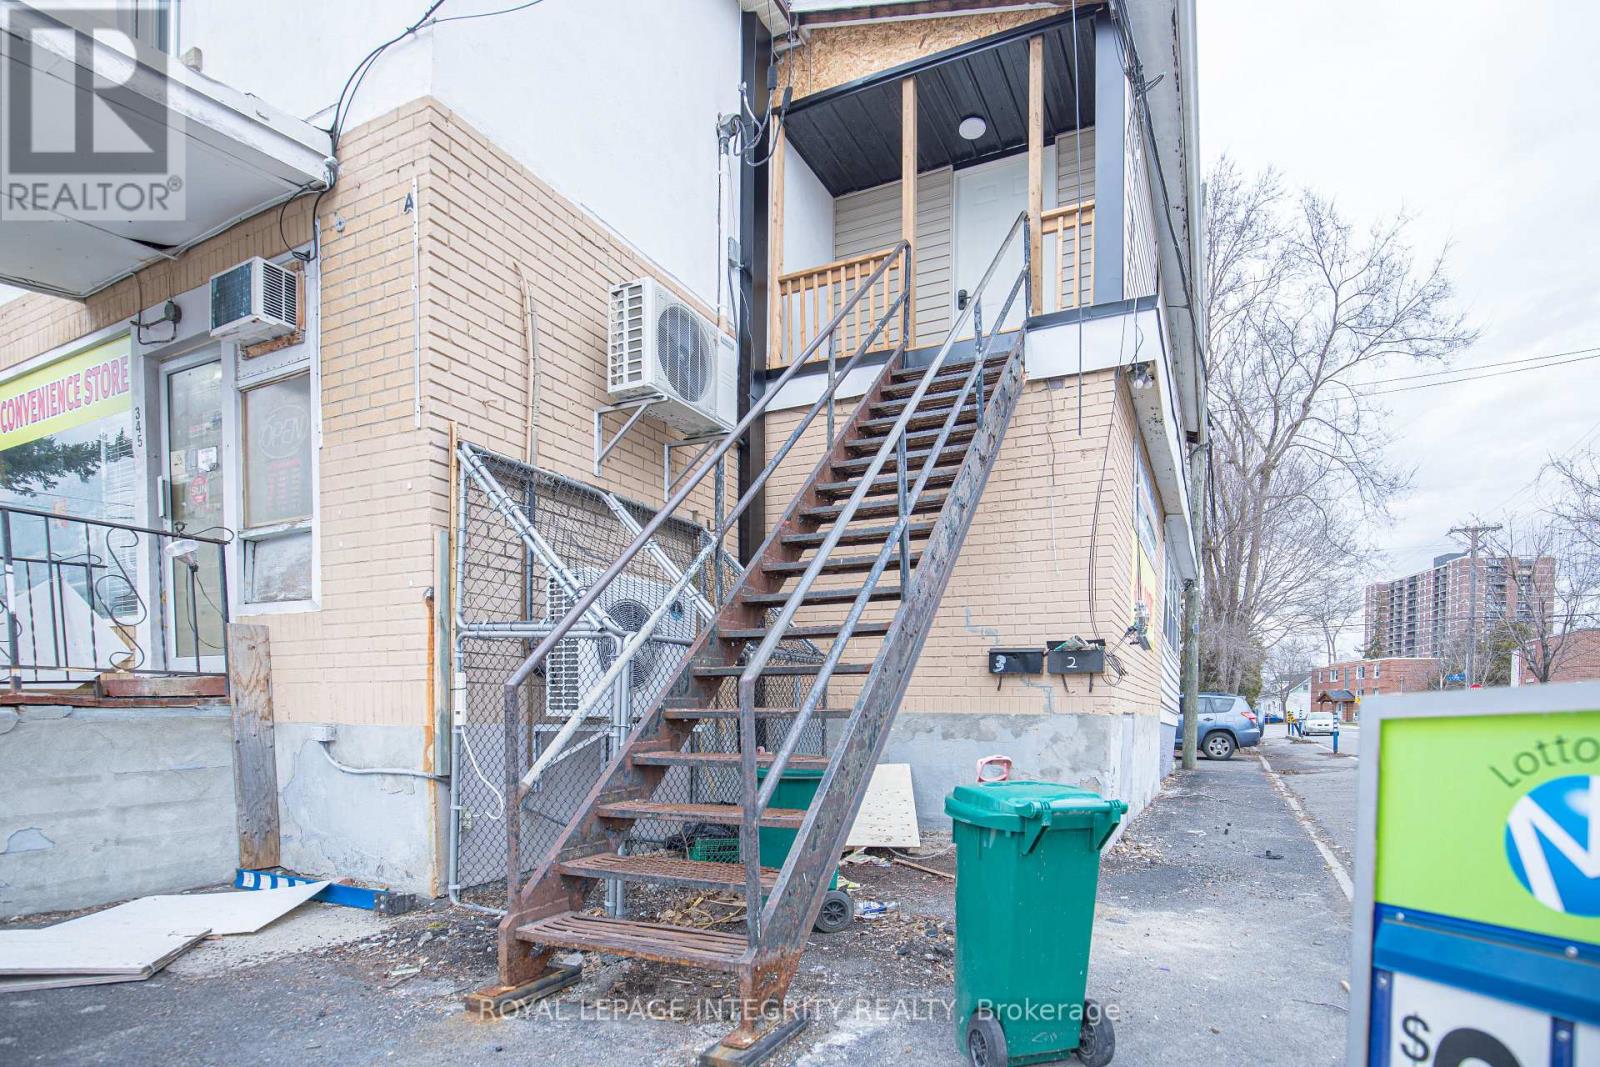
4 - 345 Richelieu Avenue
Ottawa, Ontario
Welcome to 345 Richelieu Avenue! This bright and well-maintained 2-bedroom unit offers the convenience of in-suite laundry and a functional layout designed for comfortable everyday living. Ideally located in Ottawa's vibrant Vanier neighbourhood, you'll be just minutes from downtown, Highway 417, public transit, shopping, restaurants, schools, parks, and scenic Rideau River pathways. Enjoy easy access to all the amenities the city has to offer while living in a convenient and well-connected community. (id:19849)
Royal LePage Integrity Realty
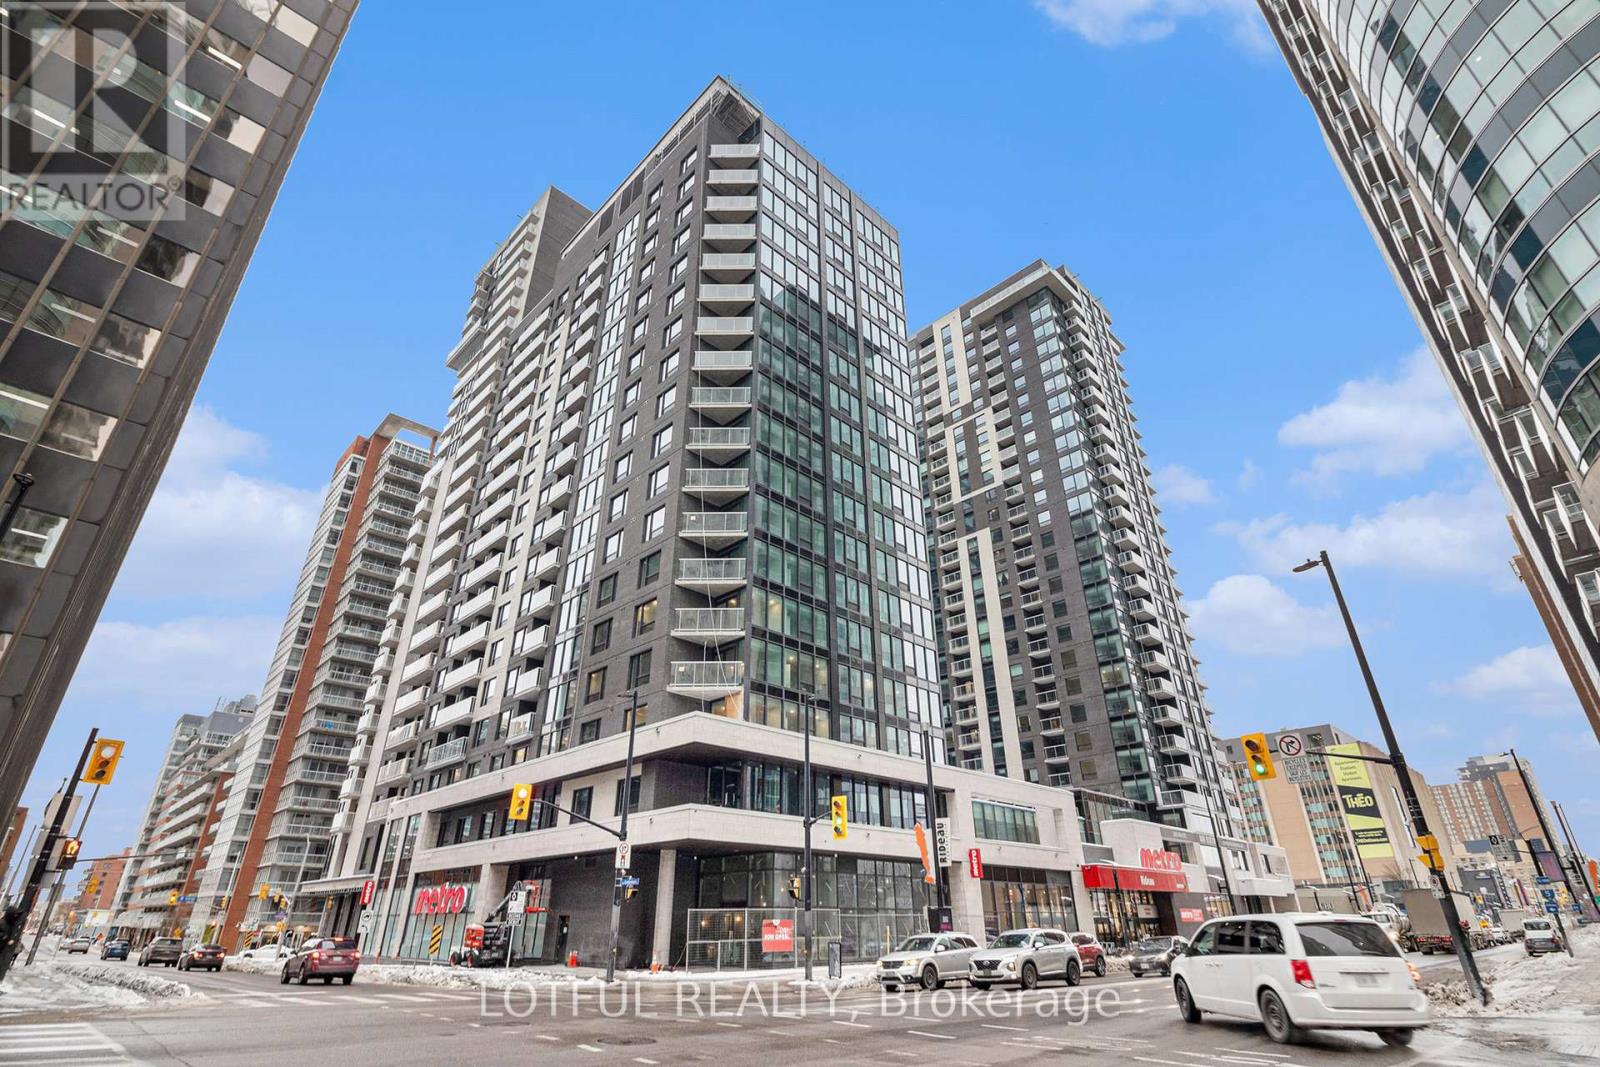
2007 - 180 George Street
Ottawa, Ontario
Welcome to your modern urban retreat in the heart of downtown Ottawa! This beautifully appointed condo offers the perfect blend of style, comfort, and convenience. Step inside to discover hardwood flooring throughout, quartz countertops with matching backsplash, modern cabinetry, pot lights, five stainless steel kitchen appliances, and the convenience of in-unit laundry. Large windows fill the space with natural light. Enjoy resort-style amenities, including a fitness centre, indoor pool, party room, movie theatre, boardroom, guest suite, rooftop terrace, and an outdoor patio with BBQs perfect for hosting and relaxing. Even better, there's a grocery store located right in the building, so everyday essentials are always within easy reach. This unbeatable location puts you just minutes from the University of Ottawa, the Rideau Centre, LRT transit, the ByWard Market, the Rideau Canal, and an array of shops, cafés, and restaurants. Don't miss the opportunity to own this stylish, low-maintenance condo (id:19849)
Lotful Realty
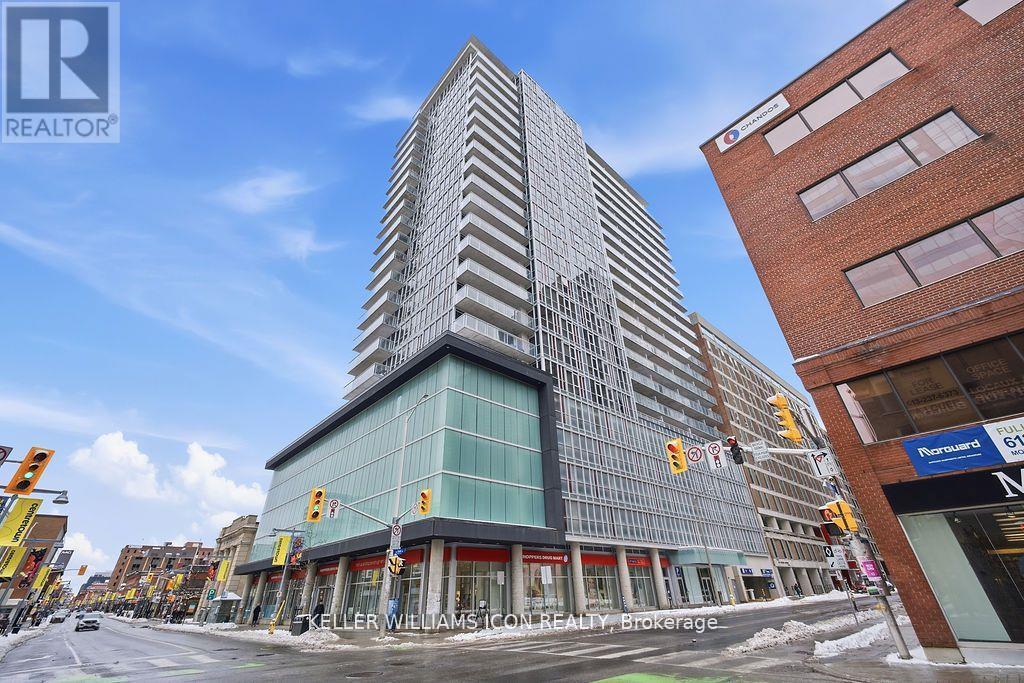
1301 - 324 Laurier Avenue W
Ottawa, Ontario
Welcome to the Mondrian at 324 Laurier, where modern design meets vibrant downtown living. This move-in ready condo features floor-to-ceiling windows with stunning city views, an open-concept layout, and a stylish kitchen with stainless steel appliances, granite countertops, and a custom coffee bar. The spacious bedroom offers large windows, a closet organizer, and a barn door for added privacy. Enjoy 9-ft exposed concrete ceilings, hardwood floors, in-unit laundry, and a sun-filled south-facing balcony stretching the full width of the unit. The pet-friendly Mondrian offers concierge service and premium amenities including a rooftop pool with BBQ area, fitness centre, and party lounge, steps from restaurants, shopping, parks, the Rideau Centre, ByWard Market, Parliament, and the Lyon LRT. (id:19849)
Keller Williams Icon Realty
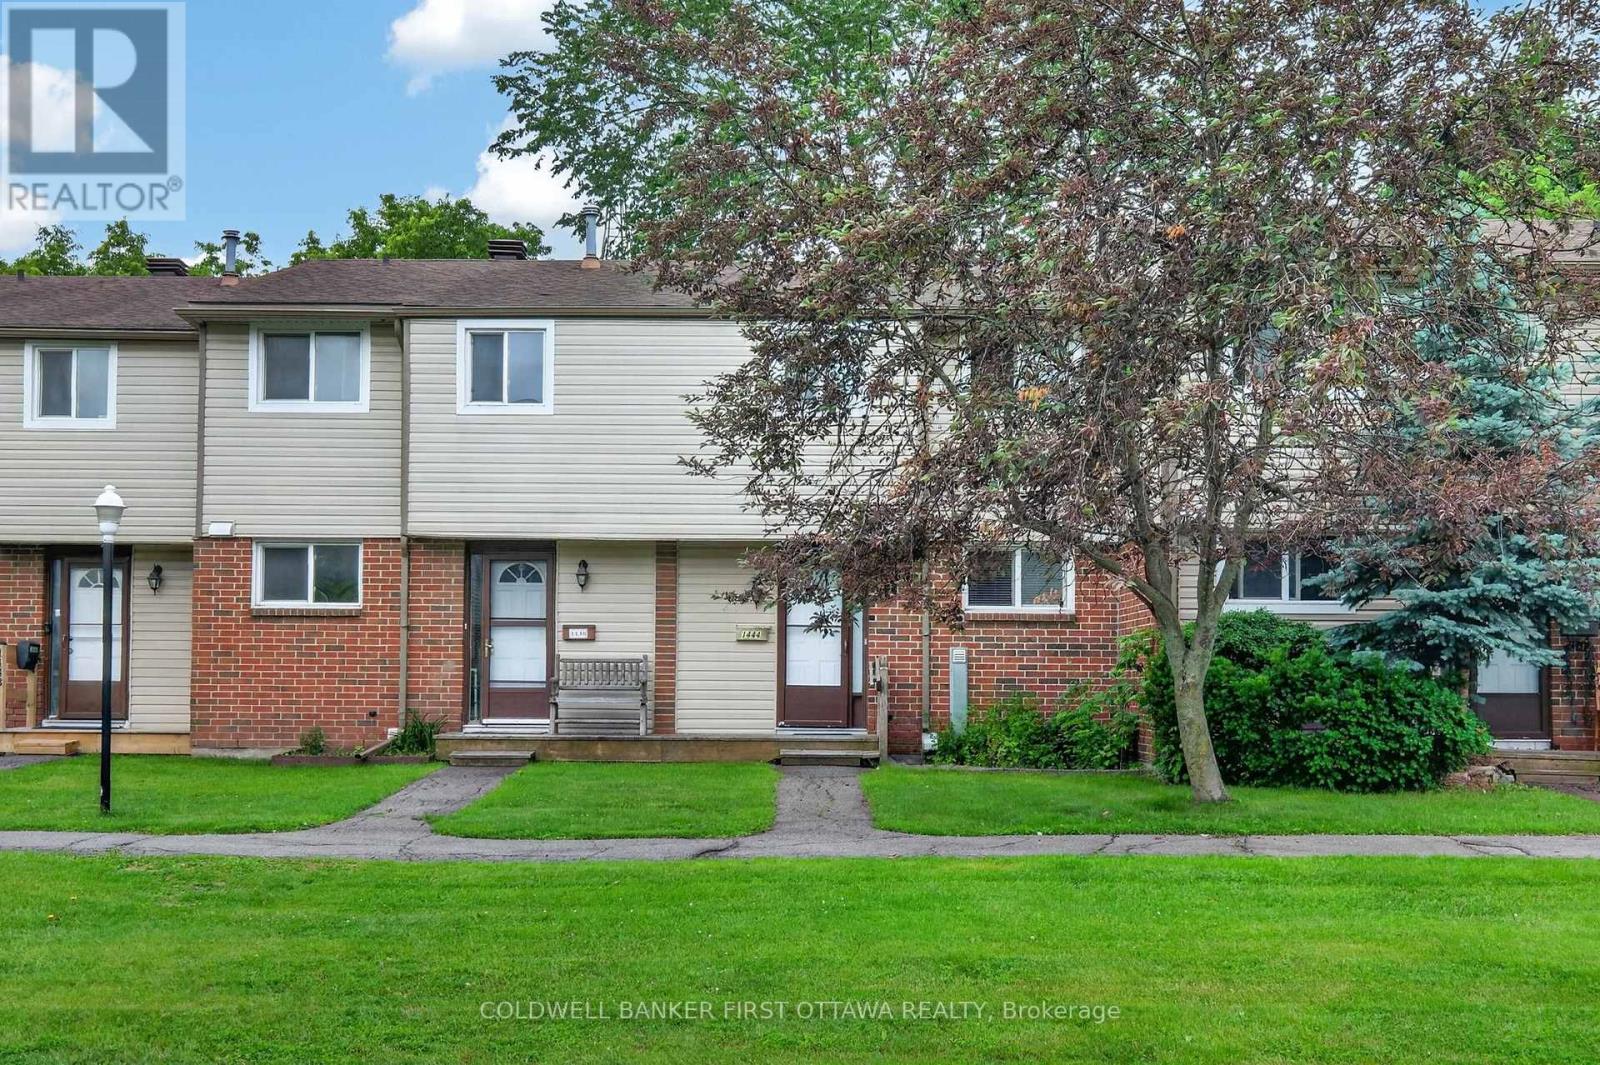
98 - 1444 Palmerston Drive
Ottawa, Ontario
Location, Location, Location! Welcome to 1444 Palmerston Drive-an excellent opportunity for Investors, first-time home buyers or down-sizers alike.This well-maintained 3-bedroom, 2-bath condo townhome is ideally located in the sought-after community of Carson Grove, offering exceptional convenience and connectivity. Enjoy unbeatable walkability to grocery stores, shopping centres, restaurants, Blair LRT Station, as well as proximity to CSIS, CSE, and quick access to Highway 417-making commuting effortless.The main level features a bright and functional open-concept living and dining area, seamlessly connected to the kitchen-perfect for everyday living and entertaining. The kitchen is equipped with stainless steel appliances (stove & dishwasher), and a convenient powder room completes this level. Upstairs, you'll find three generously sized bedrooms (with ceiling fan/light) and a full bathroom, providing comfortable living space for families or tenants. The mostly finished basement adds valuable living space with a large recreation room, laundry area, and ample storage. Step outside to your private, South facing, maintenance free, fully fenced backyard with no rear neighbours-ideal for relaxing or entertaining (backing onto green space). Perfect for first-time home buyers, investors (5-6% ROI with current tenant willing to stay), or those looking for an affordable home in Ottawa, this property offers strong rental potential, low-maintenance living, and long-term investment value in a high-demand area. Book an appointment and discover this opportunity for yourself! (id:19849)
Coldwell Banker First Ottawa Realty
1305 Avenue N Avenue
Ottawa, Ontario
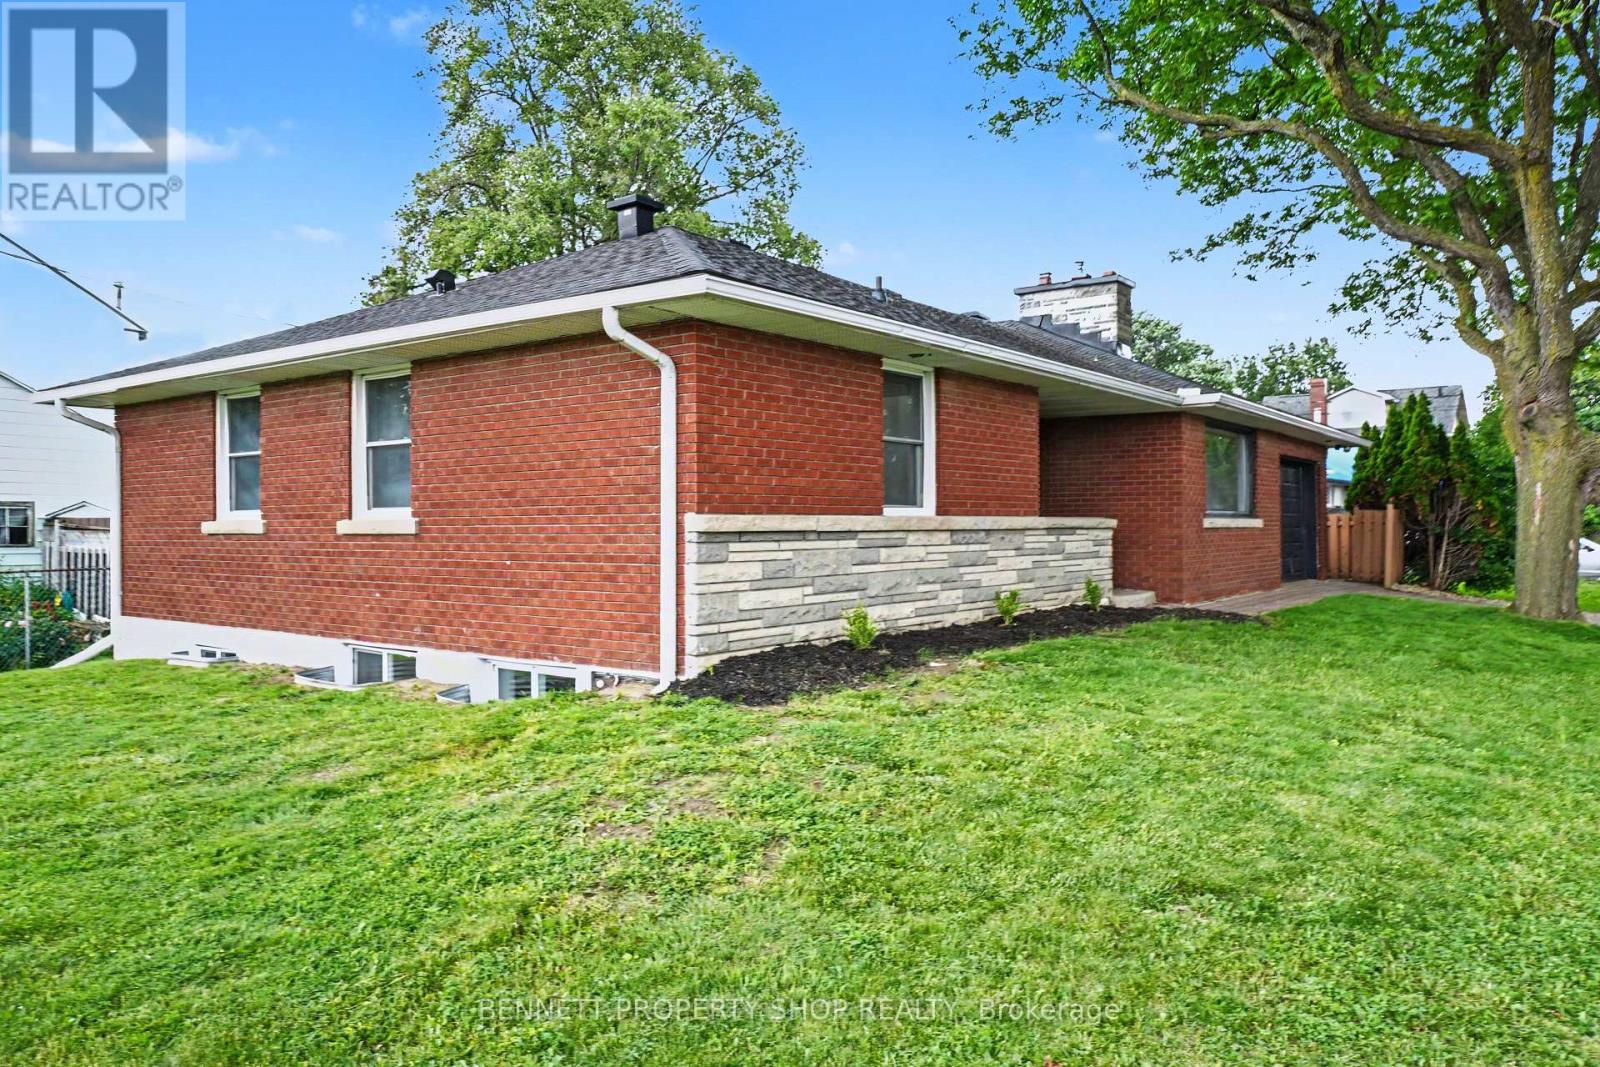
Attention savvy homeowners and investors - this turn-key, fully renovated all-brick bungalow with LEGAL SECONDARY DWELLING delivers premium urban living today and exceptional long-term upside. Set on a prime lot with highly sought-after N4B zoning, the property includes a fully legal secondary dwelling unit, perfect for high-yield rental income, multi-generational living, or an owner-occupied mortgage helper. With 6 bedrooms and 2.5 baths in total, the bright main level features gleaming original hardwood floors, 3 generous bedrooms, and 1.5 baths, including a convenient 2-piece ensuite in the primary bedroom. A modern kitchen with stainless steel appliances and a cozy gas fireplace completes the space. The lower level offers a completely updated 3-bedroom legal secondary dwelling with massive windows, showcasing brand-new luxury vinyl plank flooring, contemporary lighting, a stylish kitchen with quartz countertops, and sleek stainless steel appliances. Additional perks include an attached single-car garage with a heated mini-workshop - ideal for hobbyists or extra storage. Located in an unbeatable urban pocket, you're within walking distance of two LRT stations, Train Yards shopping, and just one minute from Highway 417. Downtown Ottawa, the University of Ottawa, Parliament Hill, and the Byward Market are all reachable in under 10 minutes. Both Units have their own Private Washer and Dryer. (id:19849)
Bennett Property Shop Realty
867 Anciano Crescent
Ottawa, Ontario
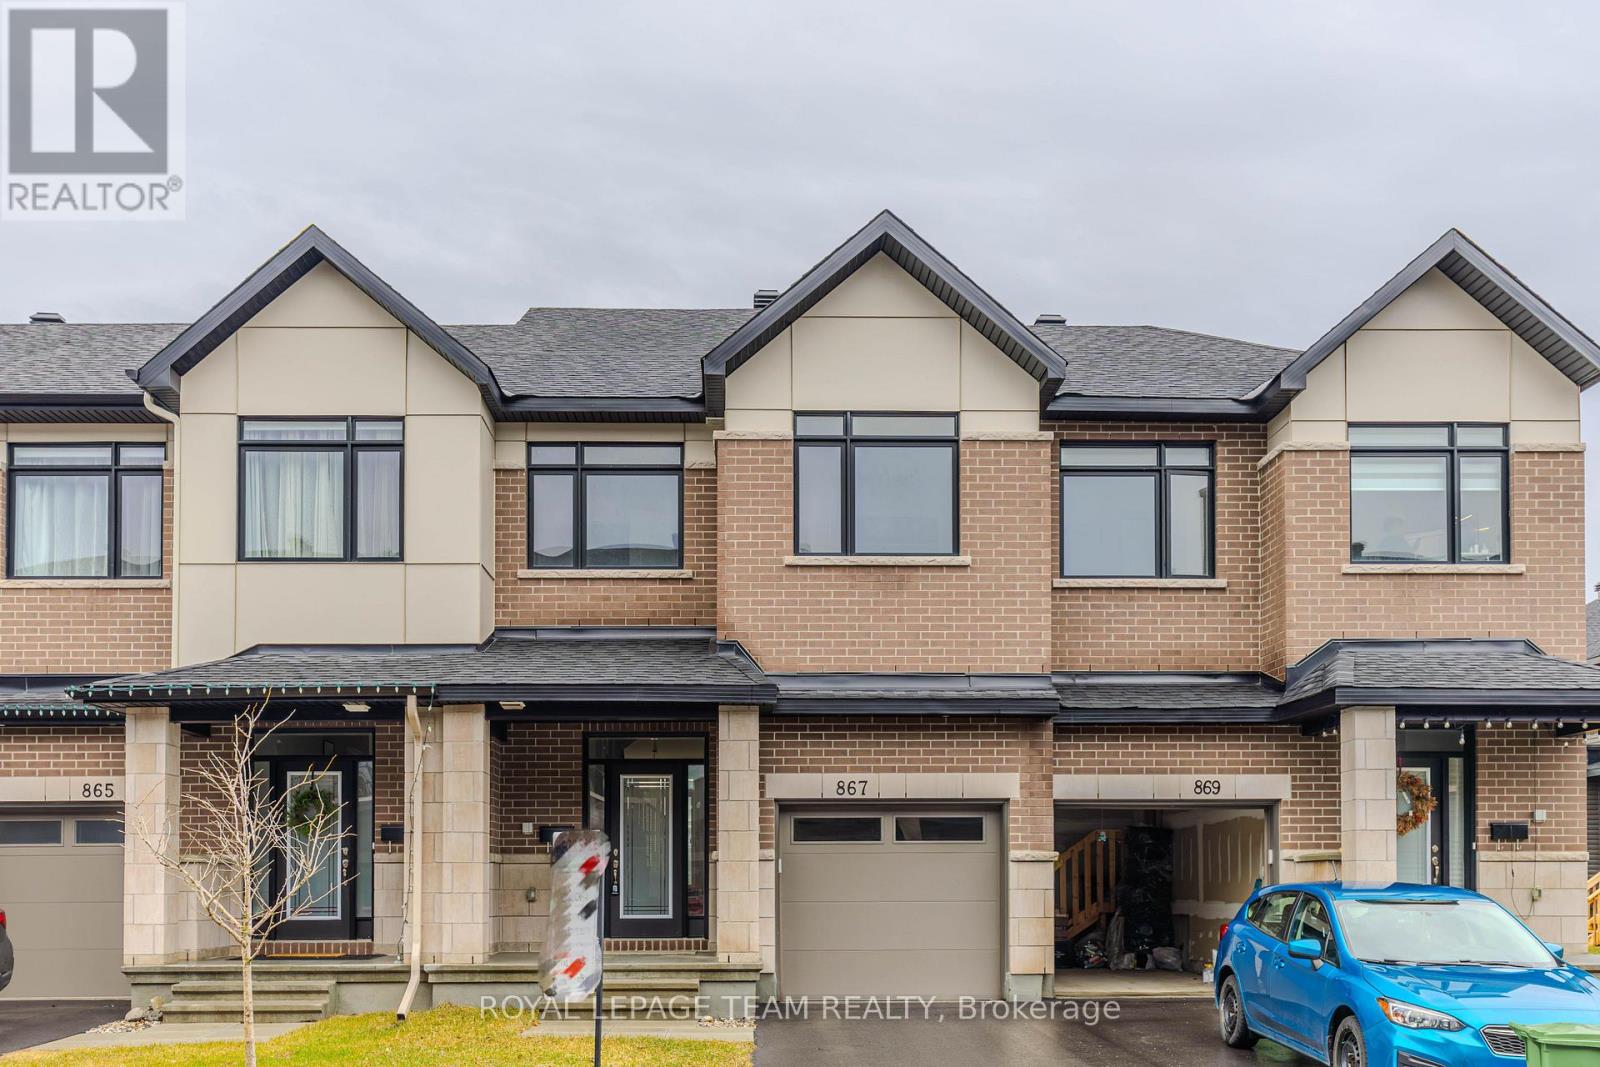
Welcome to 867 Anciano Crescent - a stunning executive Claridge townhome (The Selkirk Model) nestled in the highly sought-after, family-friendly community of Bridlewood in Kanata. Boasting over 2314 Square Foot of space including a very well finished basement with loads of natural light. Perfectly located, this home offers a seamless blend of comfort, style, and modern elegance. The main level features a bright open-concept layout with a beautifully appointed kitchen, spacious dining area, inviting living room with fireplace, and a dedicated office space-ideal for today's lifestyle. Upstairs, the generous primary retreat boasts a walk-in closet and a luxurious ensuite complete with a standalone tub and premium finishes. Two additional well-sized bedrooms, a full bathroom, and convenient second-floor laundry complete this level. The fully finished basement provides exceptional additional living space-perfect for a family room, home gym, or entertainment area. Surrounded by parks, schools, shopping, restaurants, and easy access to major roads, this home delivers both convenience and lifestyle in one exceptional package. **Some photographs have been digitally enhanced and/or virtually staged to illustrate the property's potential** (id:19849)
Royal LePage Team Realty
4388 Whittaker Crescent
Ottawa, Ontario
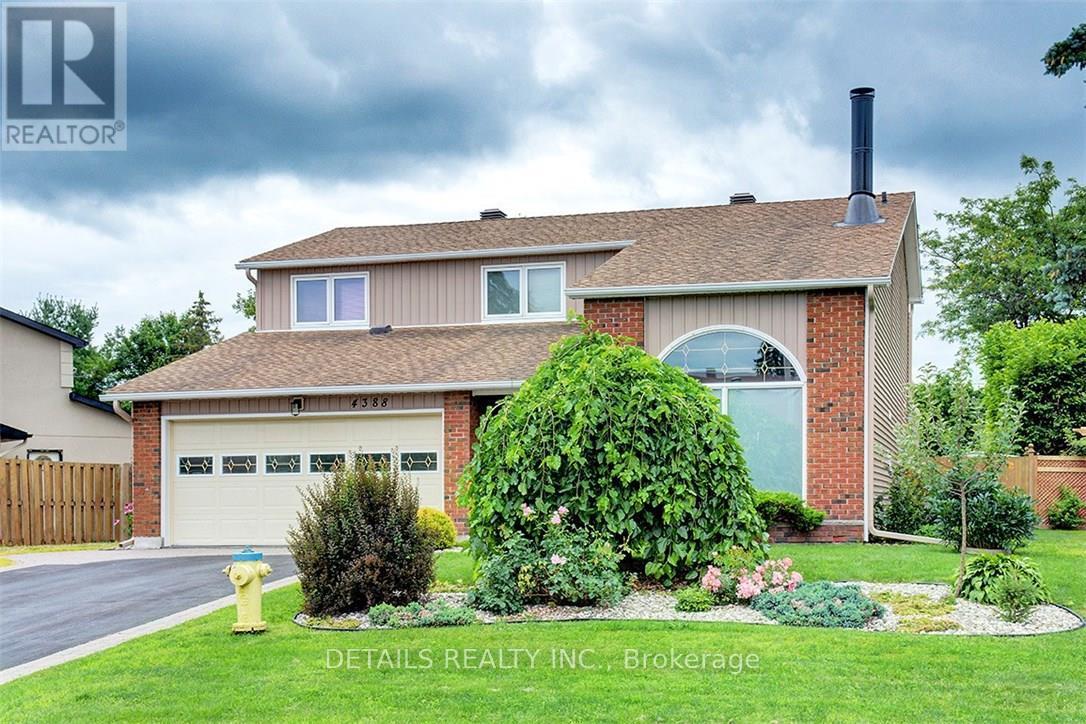
Situated on a prime 6,500+ sq. ft. lot. Exceptional Cadillac-Fairview-built home in a highly desirable central neighbourhood! Extensively renovated and beautifully maintained, this stunning residence features a gourmet kitchen with quartz countertops, custom cabinetry, oversized island, compactor, garburator, and double sinks. The bright family room addition is enhanced by a wall of solarium windows overlooking the professionally landscaped, maintenance-free backyard.The sunken family room features a striking three-sided fireplace shared with the living room, highlighted by cathedral ceilings and a dramatic half-moon window. Formal dining room with custom hardwood flooring. Main floor also offers a convenient mudroom and powder room.The spacious primary suite includes custom built-ins, walk-in closets, and a luxurious ensuite with jet tub, floor-to-ceiling tile, and heated floors. The finished lower level offers a recreation room with brick fireplace and wet bar, second master bedroom , 3-piece bath, laundry room, and ample storage.Step outside to a fully fenced, professionally designed, low-maintenance yard featuring beautiful pathways and a tranquil waterfall feature. Parking for 4 vehicles plus dedicated RV parking and a 240 volt outlet. Combining quality craftsmanship, thoughtful updates, and an unbeatable central location, this exceptional home is move-in ready and a rare offering. (id:19849)
Details Realty Inc.
634 Smith Road
Ottawa, Ontario
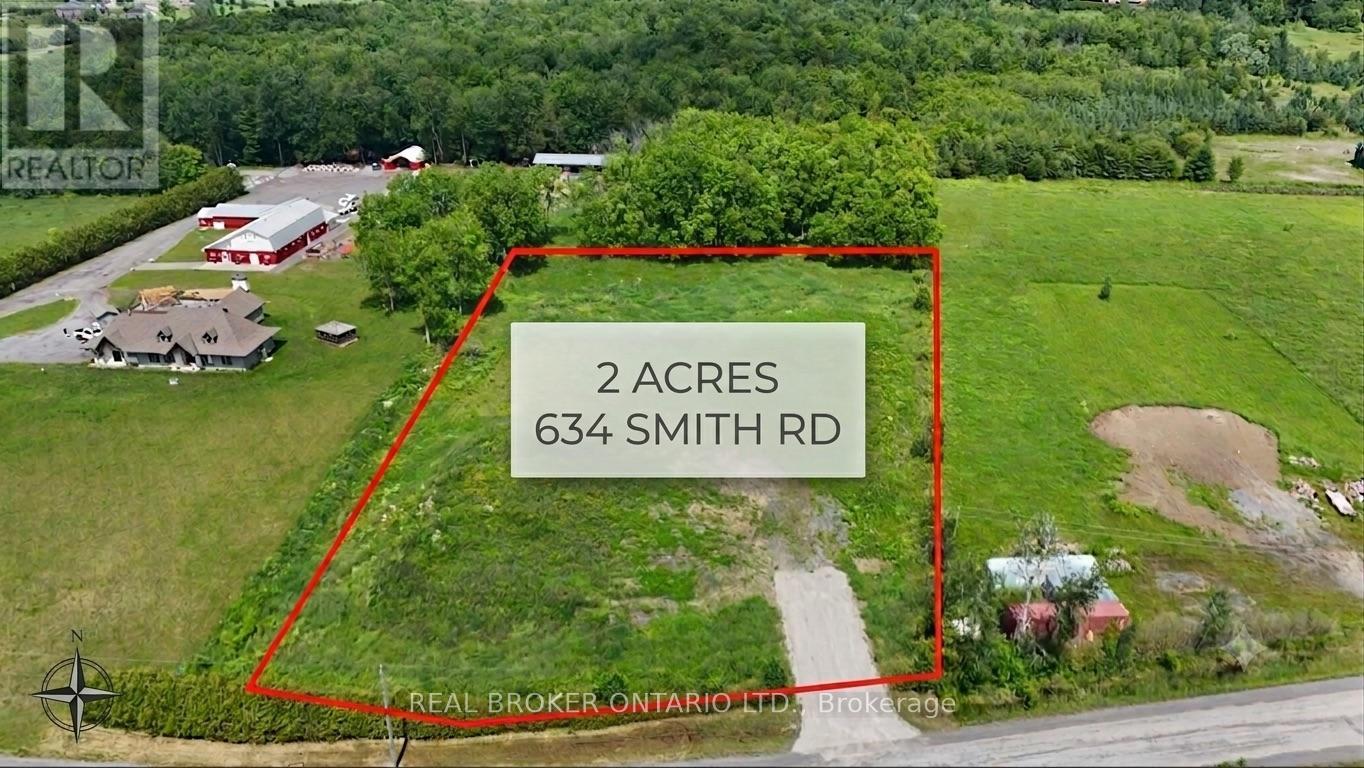
Build your dream home on this premium 2-acre estate lot located on Smith Road in Navan. Offered exclusively by Calibre Builders Inc., this newly severed lot is ready for construction and provides the perfect opportunity to create a fully customized home tailored to your lifestyle. Drilled well included. Spacious rural setting with excellent access to Ottawa. Plenty of room for a custom home, detached garage, pool, and outdoor living spaces. Whether you're envisioning a modern farmhouse, executive bungalow, or custom family compound, this is a rare opportunity to secure a premium lot. (id:19849)
Real Broker Ontario Ltd.
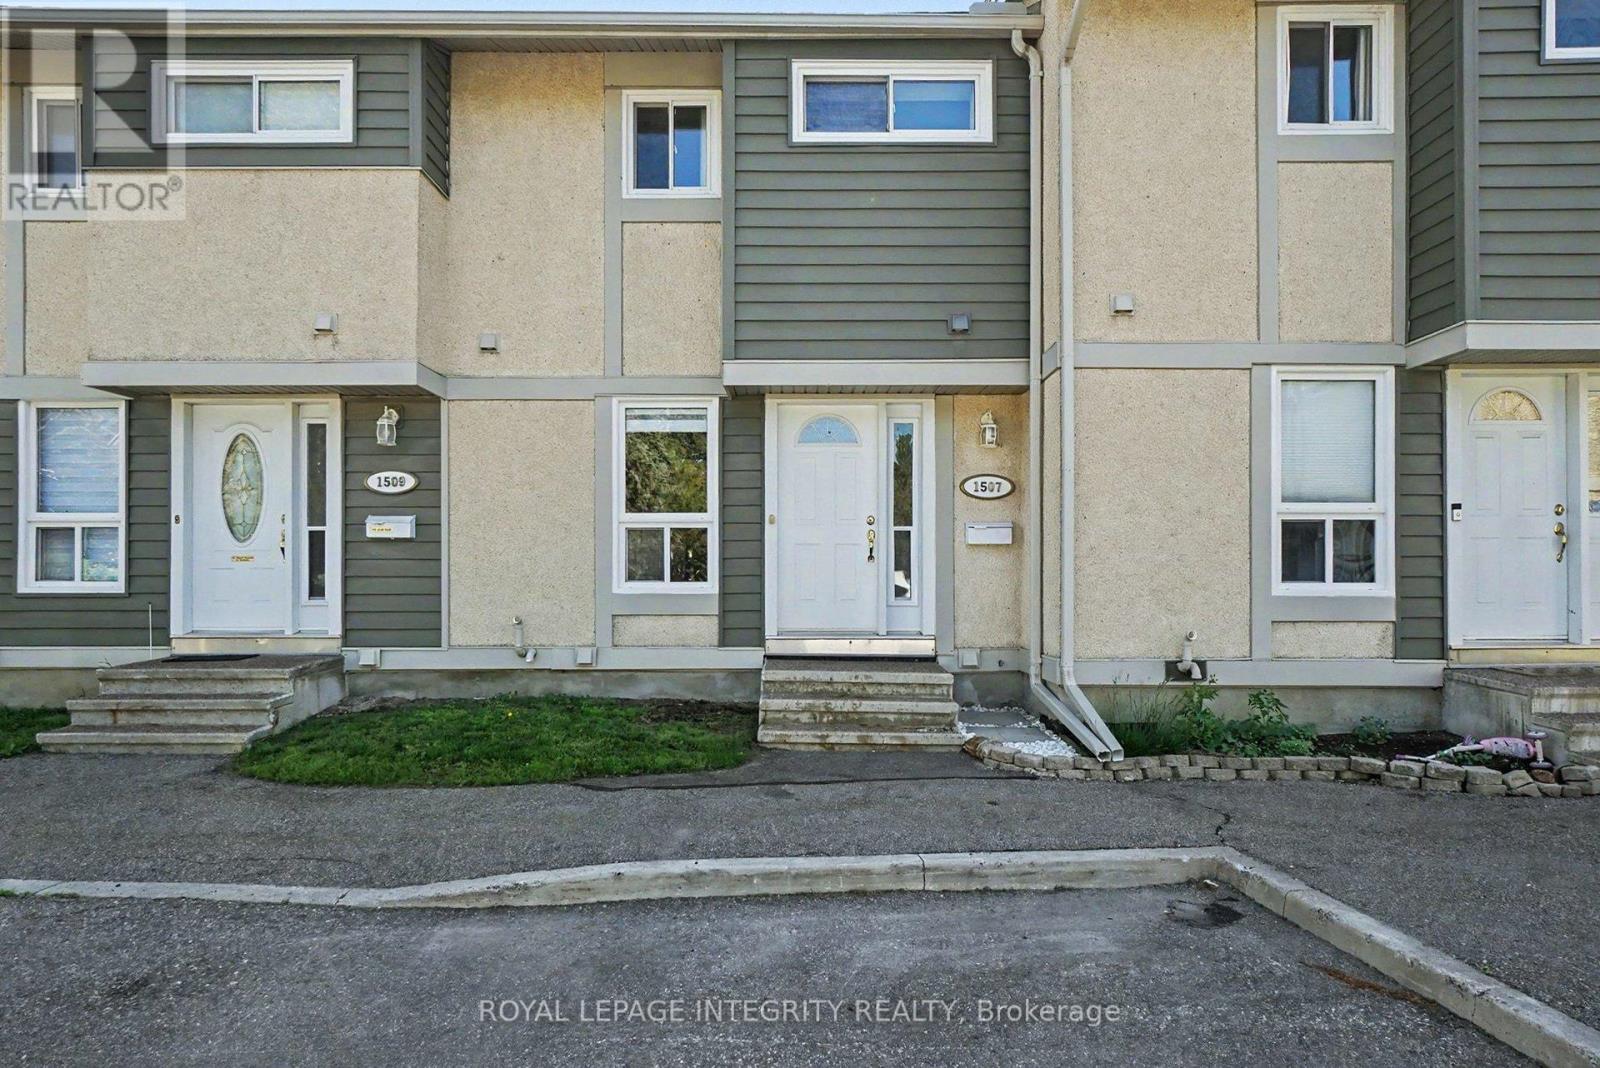
2 - 1507 Ballard Court
Ottawa, Ontario
Beautifully maintained 3-bedroom townhome ideally located just seconds from the Blair Road exit off Highway 174. This move-in-ready home features modern vinyl flooring throughout, creating a clean, stylish, and low-maintenance living space. The updated kitchen offers contemporary finishes and flows seamlessly into the bright and functional main living area.Upstairs, you'll find three bright bedrooms and a full bathroom. The finished lower level provides additional living space with a spacious recreation room, laundry area, and plenty of storage.Enjoy the convenience of a low-maintenance lifestyle with exterior maintenance taken care of for you. Perfectly situated directly across from Pine View Golf Course and just minutes to Blair LRT, parks, shopping, schools, and all major amenities. An excellent opportunity for first-time buyers, growing families, or investors seeking a turnkey property in a highly convenient location. (id:19849)
Royal LePage Integrity Realty
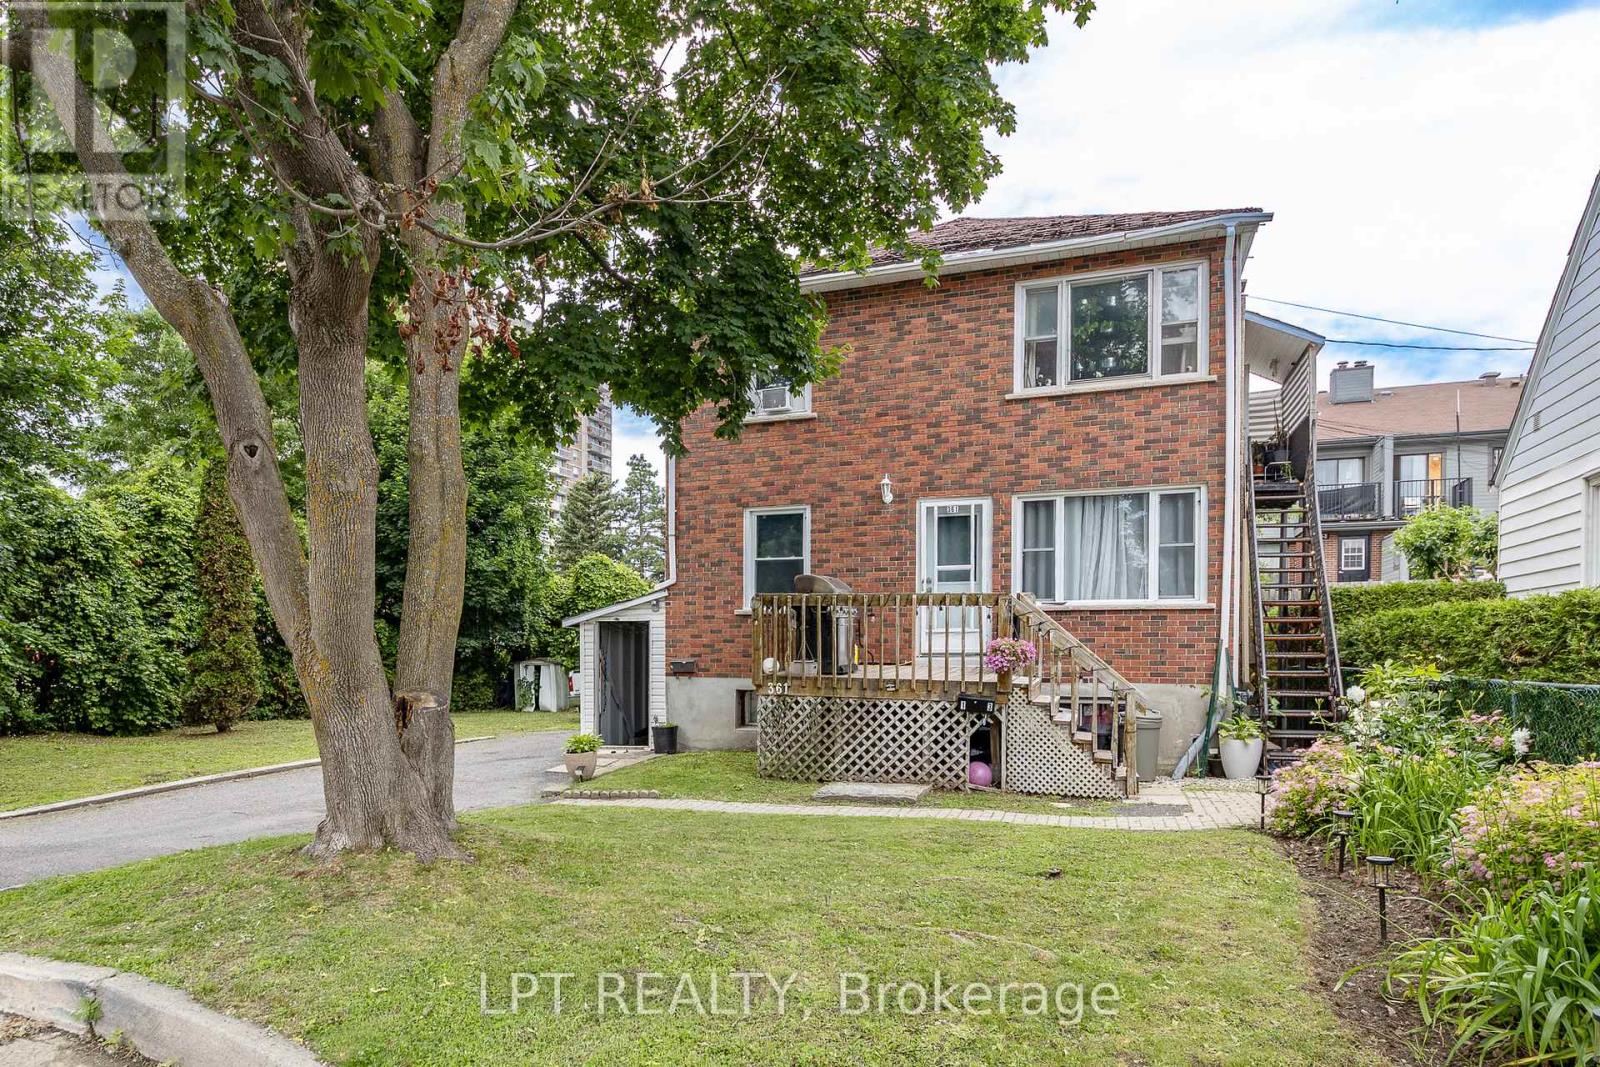
361 Iberville Street
Ottawa, Ontario
Great investment opportunity in the heart of Vanier! This well-located triplex is zoned R4E, offering excellent potential for investors seeking strong cash flow and future development possibilities. Situated on a quiet side street just steps from Montreal Road, with convenient access to shops, grocery stores, restaurants, public transit, schools, and parks.The property features three levels: the main floor offers a foyer, living room, dining room, 2 bedrooms plus a den,1 bathroom and laundry. The upper unit includes a foyer, living room, kitchen, 2 bedrooms,1 bathroom and laundry and the basement unit consists of 1 bedroom and 1 bathroom. The basement requires renovations but presents strong potential for additional income once completed.Set on a large lot with a private driveway accommodating up to 6 vehicles, this property is ideal for investors or renovators looking to add value in a highly accessible, in-demand location. Property being sold "as is". The seller makes no representations or warranties. (id:19849)
Lpt Realty
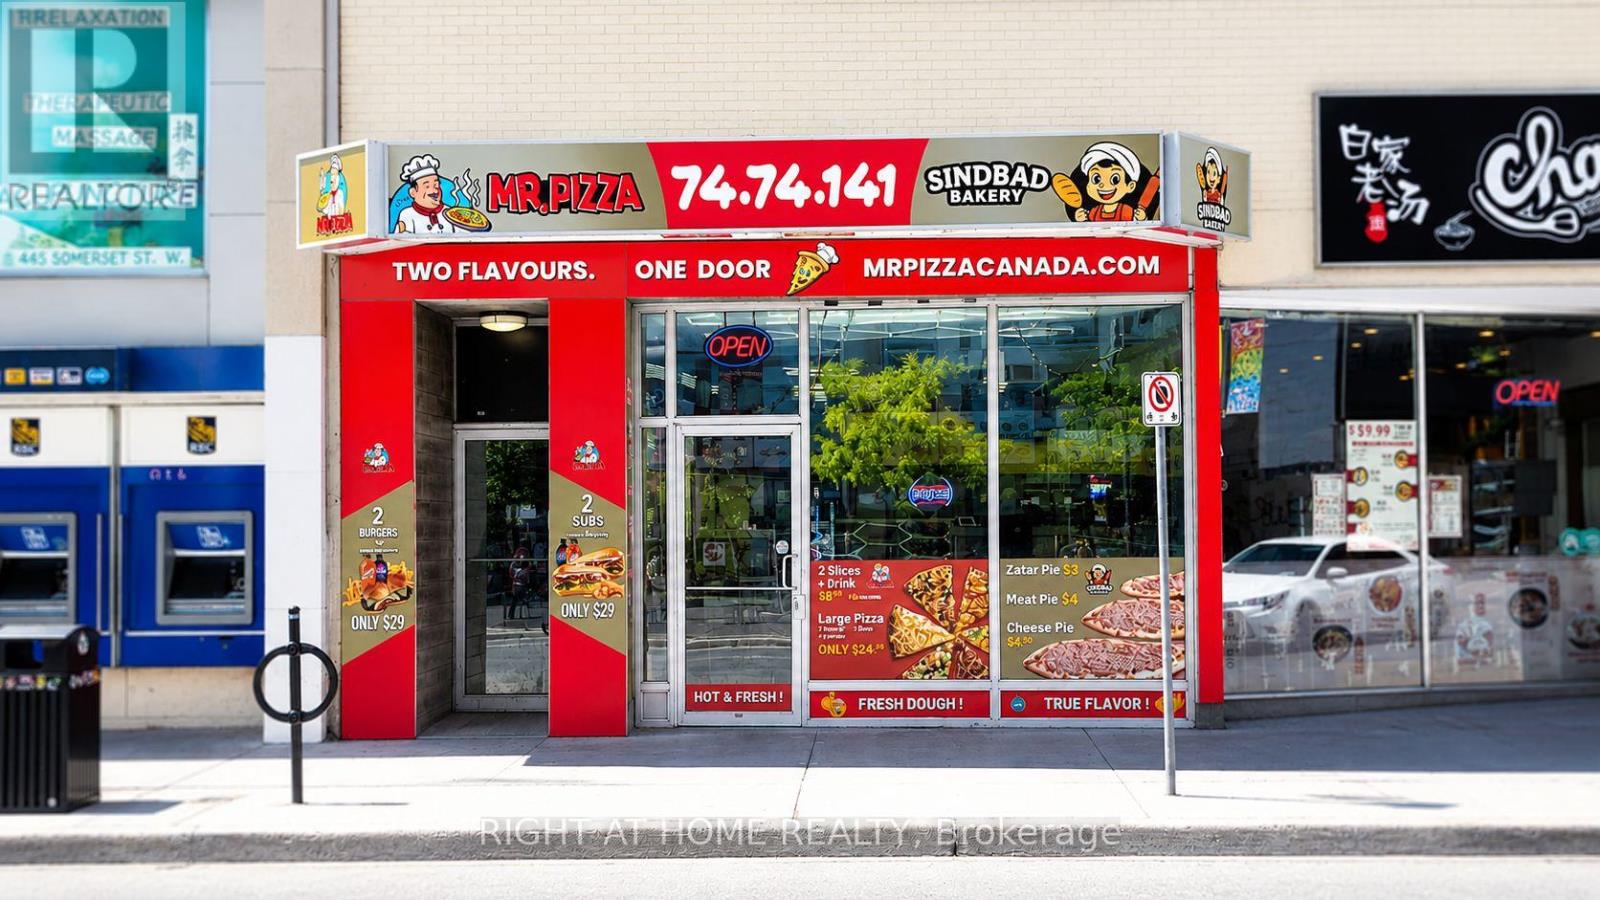
288 Bank Street
Ottawa, Ontario
Rare opportunity to acquire a fully equipped turnkey restaurant in the heart of Centretown at the highly visible intersection of Bank Street and Somerset Street. This established location has operated continuously as a pizza restaurant for approximately 15 years and features approximately 1,500 sq. ft. of main floor restaurant space with seating for 30 guests, plus an additional 1,100 sq. ft. basement offering future expansion potential for private events, catering operations, storage, or additional revenue-generating uses. The premises have benefited from extensive capital investment and feature a fully equipped turnkey restaurant operation with modern kitchen infrastructure, refrigeration systems, food preparation stations, digital ordering technology and quality leasehold improvements throughout. The estimated replacement value of the equipment, improvements and build-out is significant, presenting an opportunity for a purchaser to acquire an established operation without the substantial capital expenditure, permitting delays and construction timelines typically associated with developing a comparable restaurant from scratch. The business also benefits from a highly favourable gross lease structure, providing predictable occupancy costs with property taxes, common area maintenance, snow removal, building insurance and other operating costs included in the rent, a significant advantage. Prime Bank Street exposure benefits from exceptional pedestrian and vehicle traffic in one of Ottawa's busiest commercial corridors. Ideal opportunity for an owner-operator seeking an established location with existing infrastructure and future growth potential. (id:19849)
Right At Home Realty
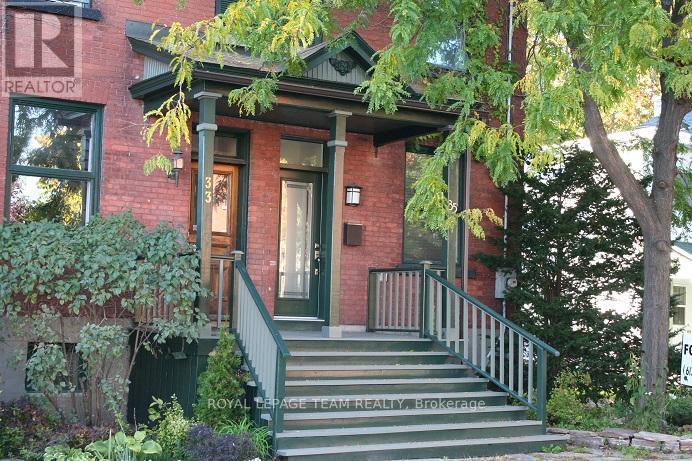
35 Ivy Crescent
Ottawa, Ontario
A PERFECT HOME FOR THE BUSY PROFESSIONAL! This renovated end unit townhouse in the heart of New Edinburgh is just waiting for you to call it home. The property boasts an updated kitchen with granite counters and breakfast bar, stainless steel appliances and a door opening to a rear deck and the fully fenced private yard - A HOME WITH MODERN CONVENIENCES IN AN HISTORIC SETTING. The main floor has hardwood floors throughout including the kitchen, dining room and living room. The carpeted staircase with antique railing opens to the fully carpeted 3-bedrooms on the 2nd floor and a full bath with shower. Walk to the Beechwood restaurants, the grocery store or take a short bus ride to the Byward Market. 1 year lease minimum. Tenant pays all utilities including HWT plus annual snow removal charge. SHOWINGS BEGIN ON THURSDAY JUNE 25. (id:19849)
Royal LePage Team Realty
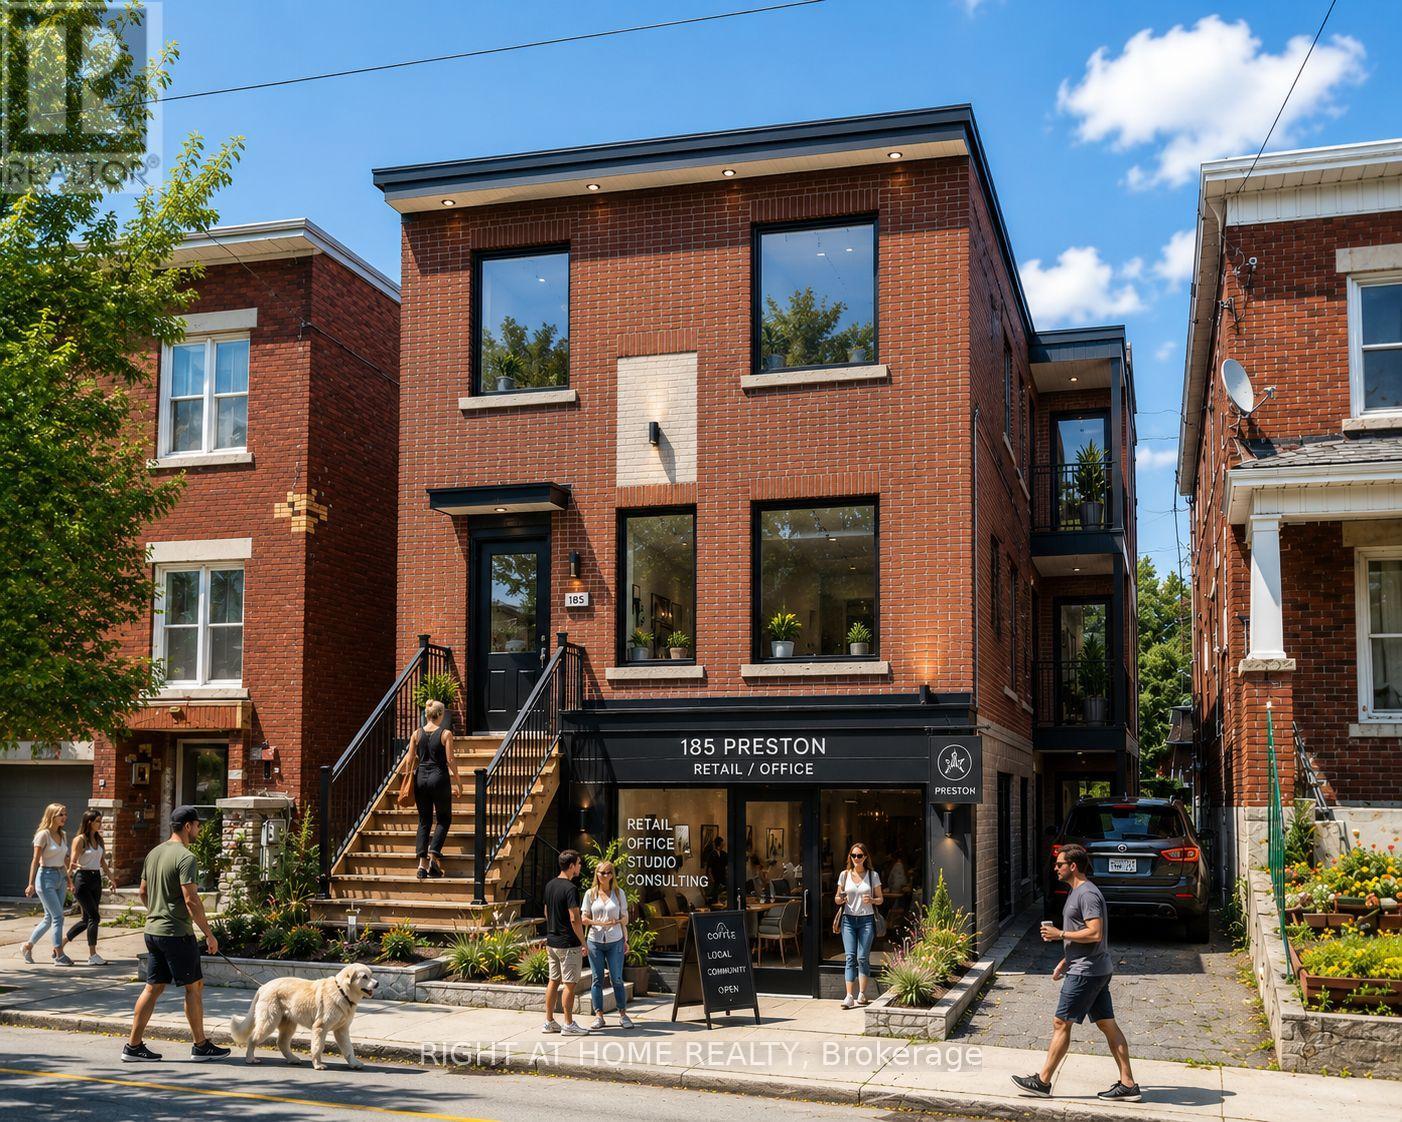
185 Preston Street
Ottawa, Ontario
Prime redevelopment and value-add opportunity in the heart of Ottawa's Little Italy. Existing triplex with approved plans and supporting consultant reports for conversion to a mixed-use building consisting of a ground-floor commercial unit and two residential units above. Extensive pre-development work has been completed, including architectural drawings, structural review, Hydro Ottawa clearance review, mechanical design and permit-related submissions. Purchasers benefit from significant time savings by acquiring a project that has already progressed through the planning and design process. The proposed design retains the existing structure while introducing a modern mixed-use layout suited for retail, professional office, service commercial or similar permitted uses. Rear parking available. Located within one of Ottawa's most established urban corridors, minutes from Dow's Lake, the future Ottawa Senators arena district, Chinatown, the Rideau Canal, public transit and major employment nodes. An excellent opportunity for builders, contractors, investors and owner-operators seeking a manageable urban infill project with substantial due diligence already completed. (Renderings depict a conceptual representation of the proposed redevelopment) (id:19849)
Right At Home Realty
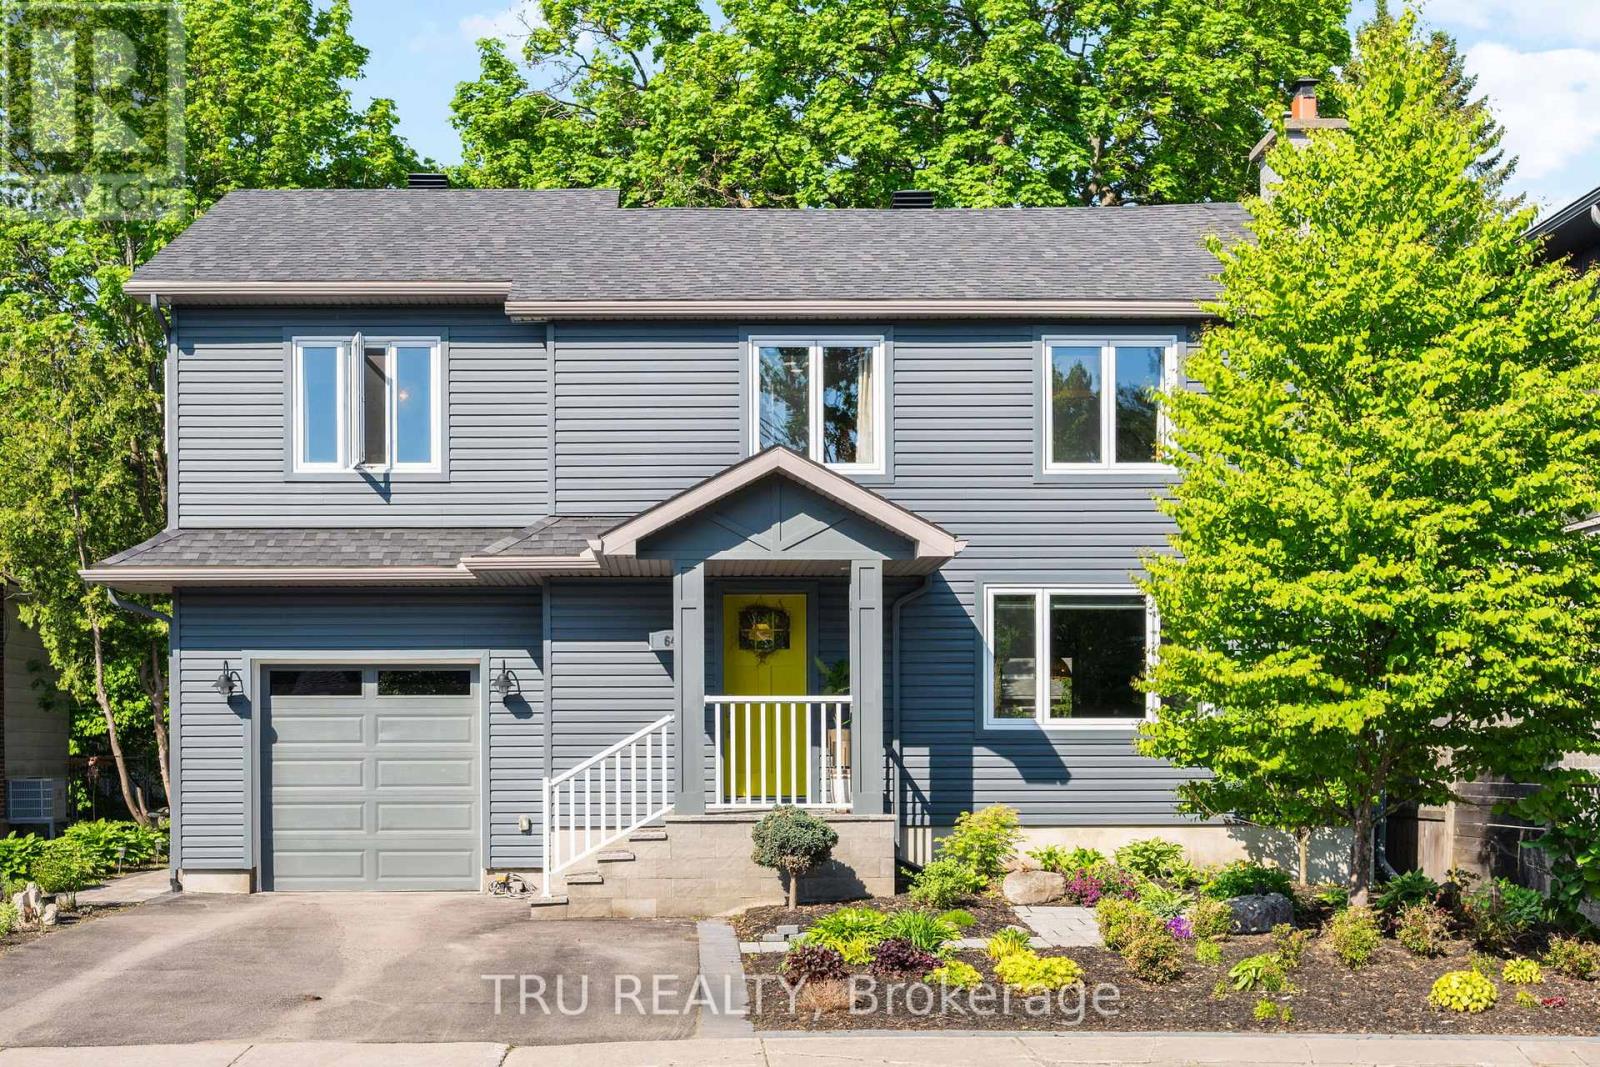
64 Stevenson Avenue
Ottawa, Ontario
Welcome to 64 Stevenson Avenue a beautifully renovated and expanded 4-bedroom, 2.5-bath family home that blends a comfortable style with luxury living, all in a prime central location with your own urban oasis backyard. Completely redesigned, this turnkey home features a stunning addition with a generously proportioned primary suite, walk-in closet, spa-inspired wet room, attached garage, and a thoughtfully designed rear entryway with custom built-in cabinetry. Quality finishes can be found throughout, including hardwood flooring, quartz countertops, a breakfast bar, and premium Café and Miele appliances. Designed for modern family living, the home also offers second-floor laundry, a finished lower level with fireplace and family room, and plenty of functional living space throughout. Recent updates, too many to note, all listed in the feature sheet. Enjoy the landscaped backyard with an oversized gazebo, fountain, and hardscaping. Imagine living just steps to the Civic Hospital, Experimental Farm, Carleton University, parks, and amenities! (id:19849)
Tru Realty
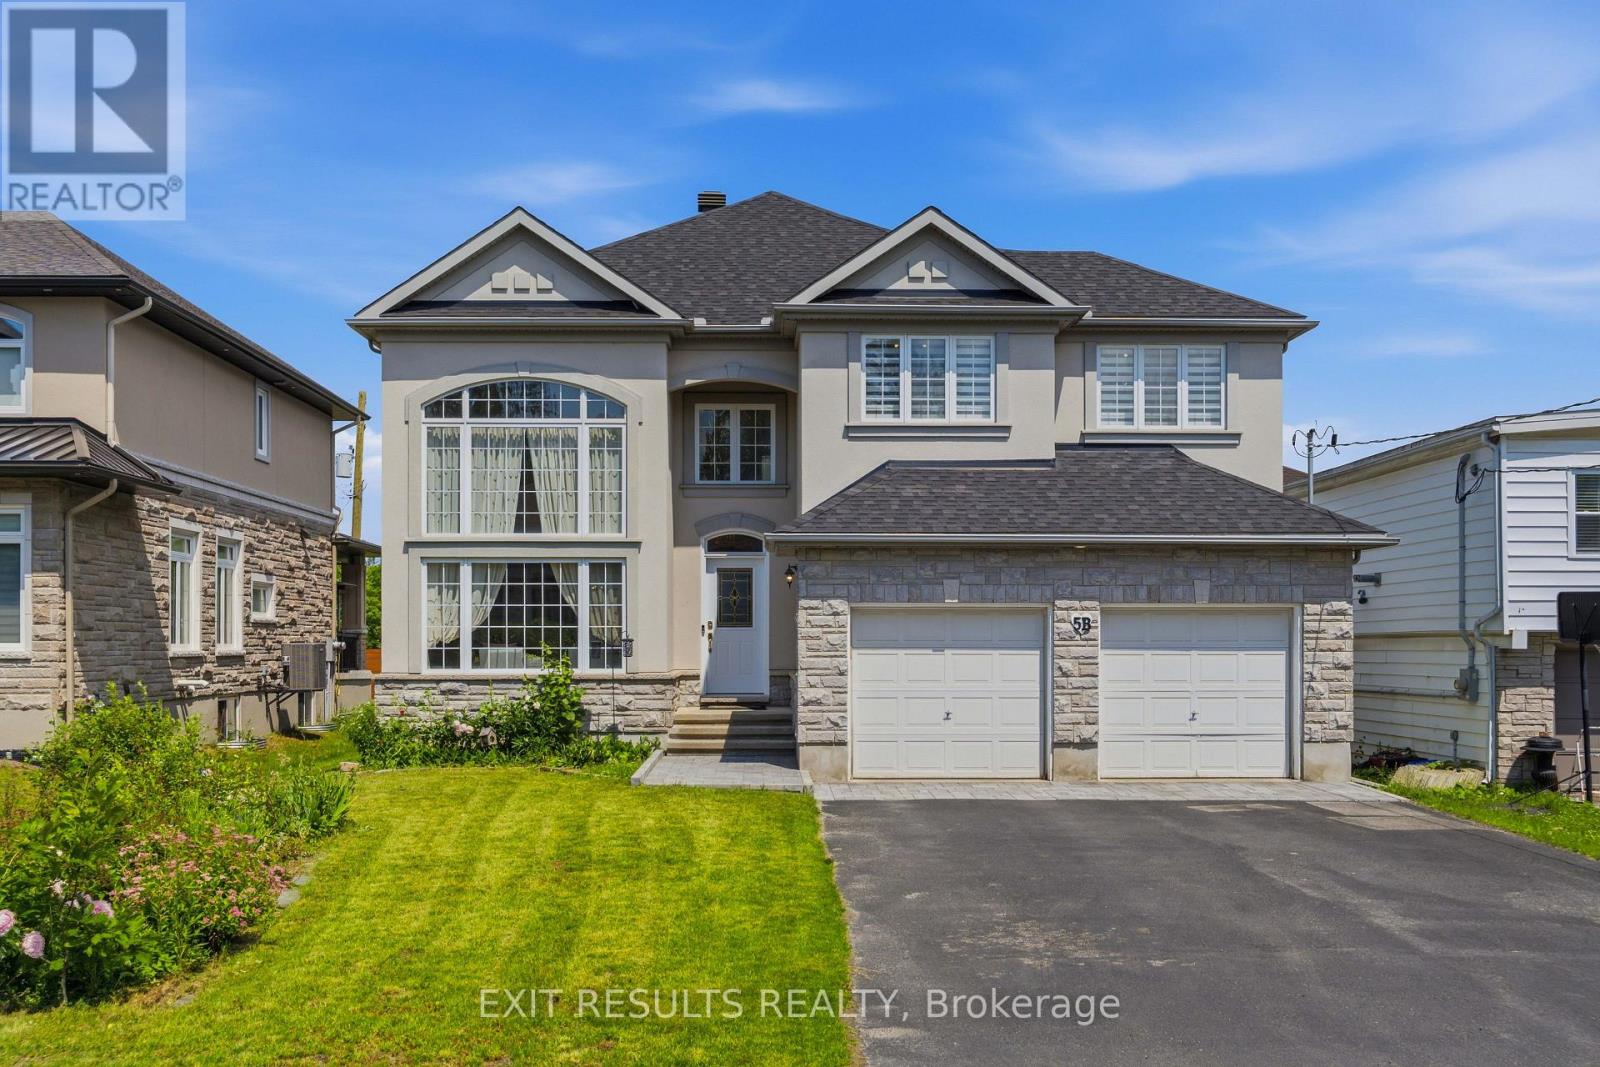
5b Kemp Drive
Ottawa, Ontario
Welcome to this spacious custom Cardel-built executive home in the highly sought-after Kemp Park community. Offering an exceptional above-grade layout with four bedrooms, a main-floor office, and generous principal rooms, this well-maintained home provides the space, comfort, and flexibility today's families are looking for. Its expansive above-grade living area rivals the total finished living space of many homes in this price range.The bright main level showcases soaring ceilings, elegant architectural details, hardwood flooring in the formal living and dining rooms, quality laminate flooring throughout the remaining living areas, and a welcoming family room with a gas fireplace. The open-concept kitchen and eating area is ideal for everyday living and entertaining while overlooking the private, fully fenced backyard.Upstairs, the spacious primary suite features a walk-in closet and a 5-piece ensuite with a soaker tub and separate shower. Three additional bedrooms and a full bathroom provide plenty of room for family and guests.The full basement is already framed, insulated, and includes bathroom rough-ins, offering outstanding potential for a recreation room, home theatre, gym, or future in-law suite.Major updates include a new roof (2022), owned furnace (2018), owned central air conditioning (2019), owned hot water tank (2018), and premium kitchen appliances (2023), including a professional gas range. Additional highlights include a gas BBQ hookup and exterior generator connection.Surrounded by scenic Greenbelt trails and parks, and ideally located near schools, shopping, recreation, and Ottawa International Airport, this exceptional home combines quality Cardel construction, generous living space, and the opportunity to personalize over time in one of Ottawa's most desirable established neighbourhoods. (id:19849)
Exit Results Realty
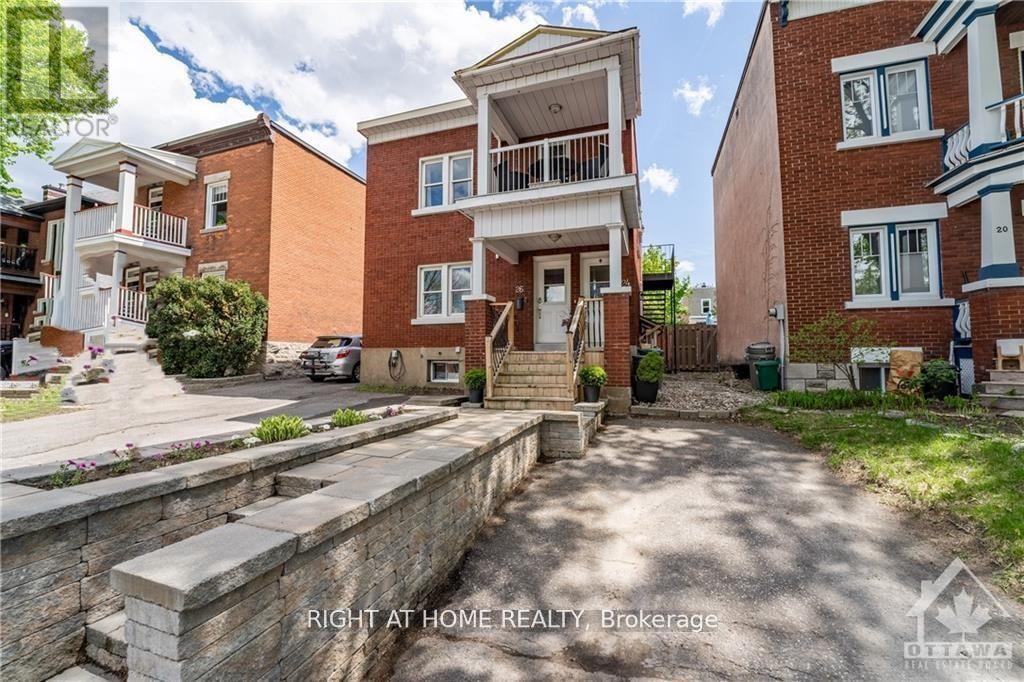
24 Desjardins Avenue
Ottawa, Ontario
This upper unit in the duplex is one 2-bed unit boasts a full bath, upgraded kitchens, in-unit laundry & separate heating/cooling systems for year-round comfort. and features a serene covered balcony overlooking the community. it has been impeccably maintained & updated w/ modern luxuries like new AC, EV charging & stainless steel kitchen appliances. With an impressive 85 walk score & a near-perfect 97 bike score, you're steps away from Byward Market, shopping, groceries, schools & downtown entertainment. Around the corner, you'll find an abundance of green spaces and the Ottawa river waterfront., Flooring: Laminate. All photos were previously taken. (id:19849)
Right At Home Realty
353 Mcleod Street
Ottawa, Ontario
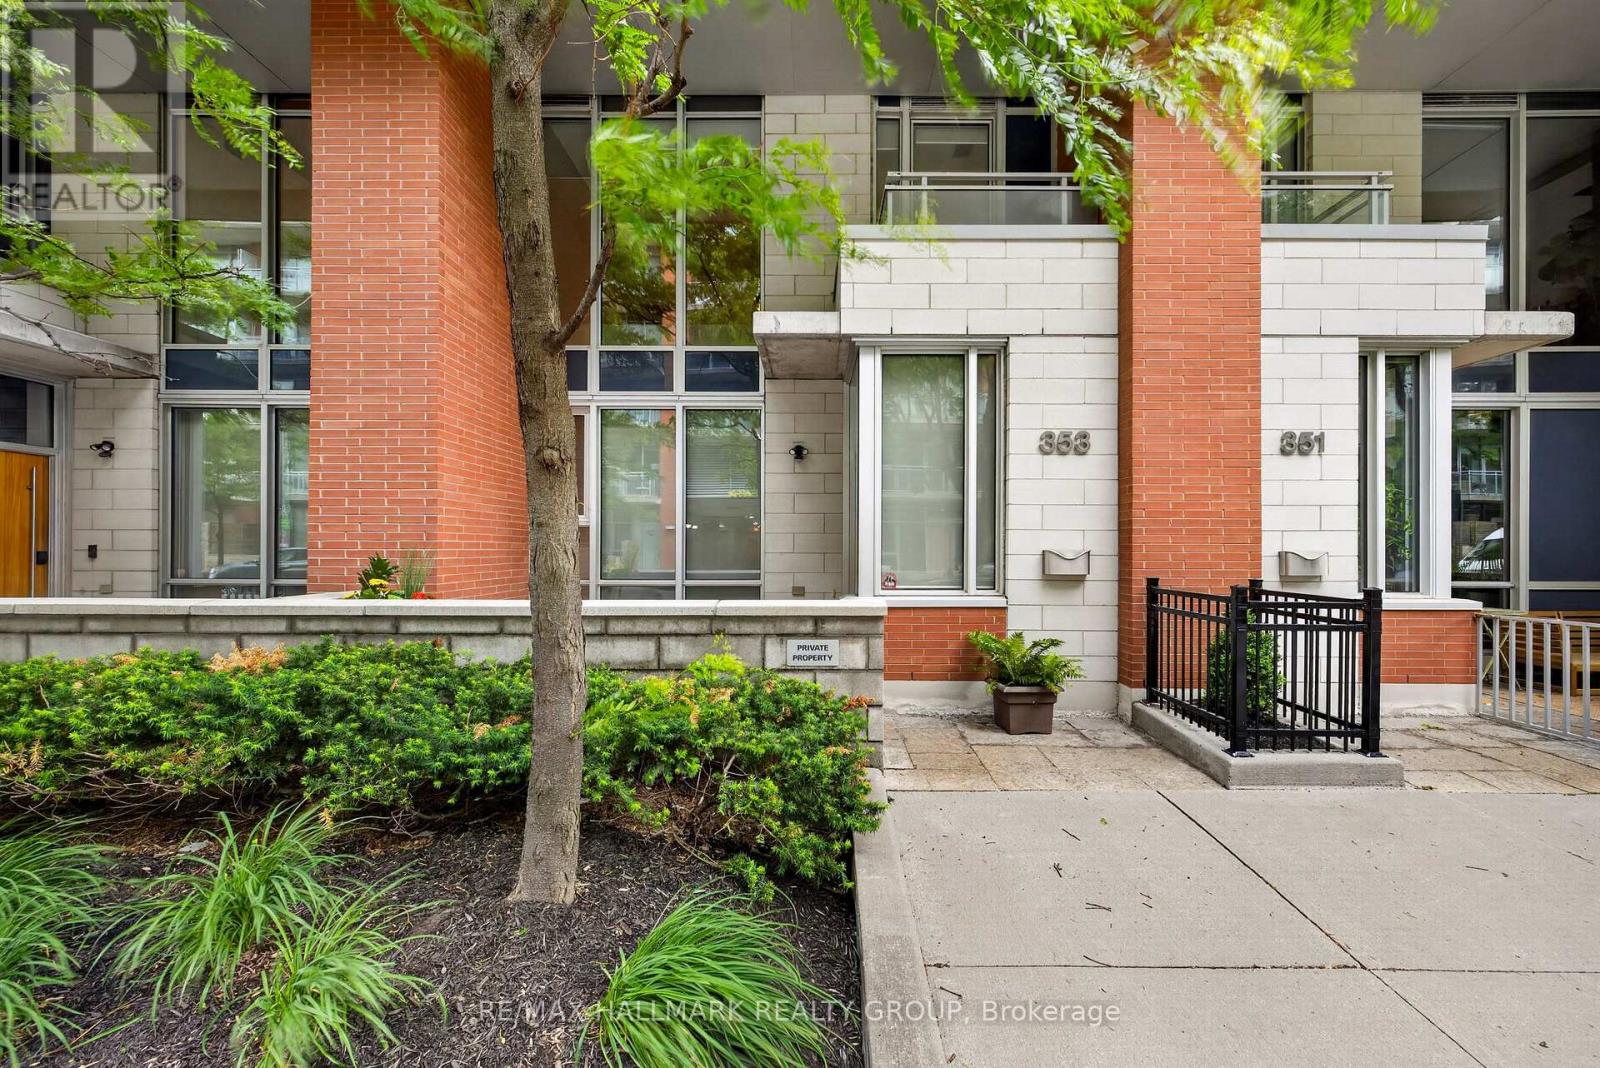
Experience the best of Centretown living in this stylish two-storey condo townhome, featuring soaring ceilings, expansive windows and contemporary loft-inspired design. Why settle for a cramped condo? This townhome offers nearly 1300 square feet of living space across two levels, including; an open concept main level, perfect for entertaining, with a bonus den space overlooking your private terrace (over 80 square feet), on the second level you'll find two bedrooms, including a primary with a 4-piece ensuite and private balcony. Step outside and enjoy Ottawa's most walkable neighbourhood at your doorstep; with the cafés, restaurants, and boutiques of Bank Street, Elgin Street and the Glebe, the beautiful Rideau Canal just steps away, not to mention a pleasant commute by foot for anyone working in the downtown core and ample access to transit, bike paths and the 417 to get anywhere in Ottawa with ease. Townhouse residents enjoy access to all the premium condo amenities, including a fully equipped fitness centre, theatre room, party lounge, landscaped courtyard and outdoor BBQ. All this, plus an owned garage parking spot, oversized storage locker, and secure bike parking. OPEN HOUSE Wednesday, June 24, 5:00-7:00 p.m. (id:19849)
RE/MAX Hallmark Realty Group
4320 Bank Street
Ottawa, Ontario
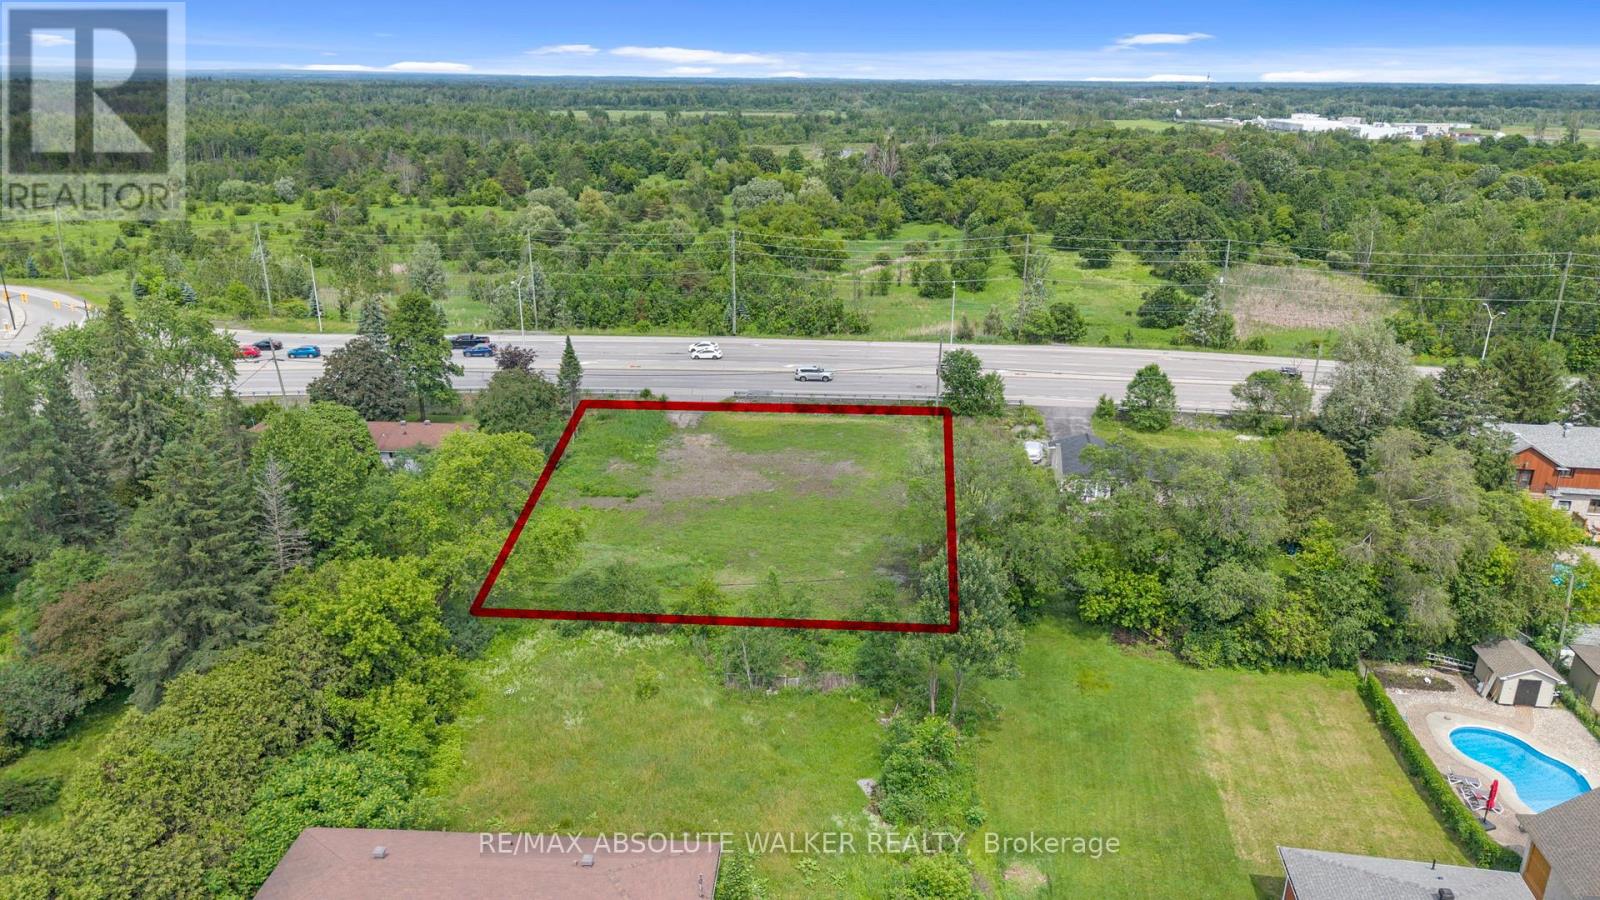
Exceptional redevelopment opportunity on Bank Street offering a rare chance to secure a high visibility land holding in one of Ottawa's evolving corridors. This vacant parcel presents outstanding potential for future residential, strategic development opportunities and the option for severance subject to buyer due diligence and municipal approvals. Positioned along a major arterial route with strong accessibility and exposure to Findlay Creek and South Keys, the site offers flexibility for investors, builders, and developers seeking a location with long term growth potential. Convenient access to surrounding amenities, transportation corridors, and established communities makes this an attractive acquisition for future redevelopment. Buyer to complete their own investigations regarding zoning, servicing, permitted uses, and development feasibility. (id:19849)
RE/MAX Absolute Walker Realty
909d Elmsmere Road
Ottawa, Ontario
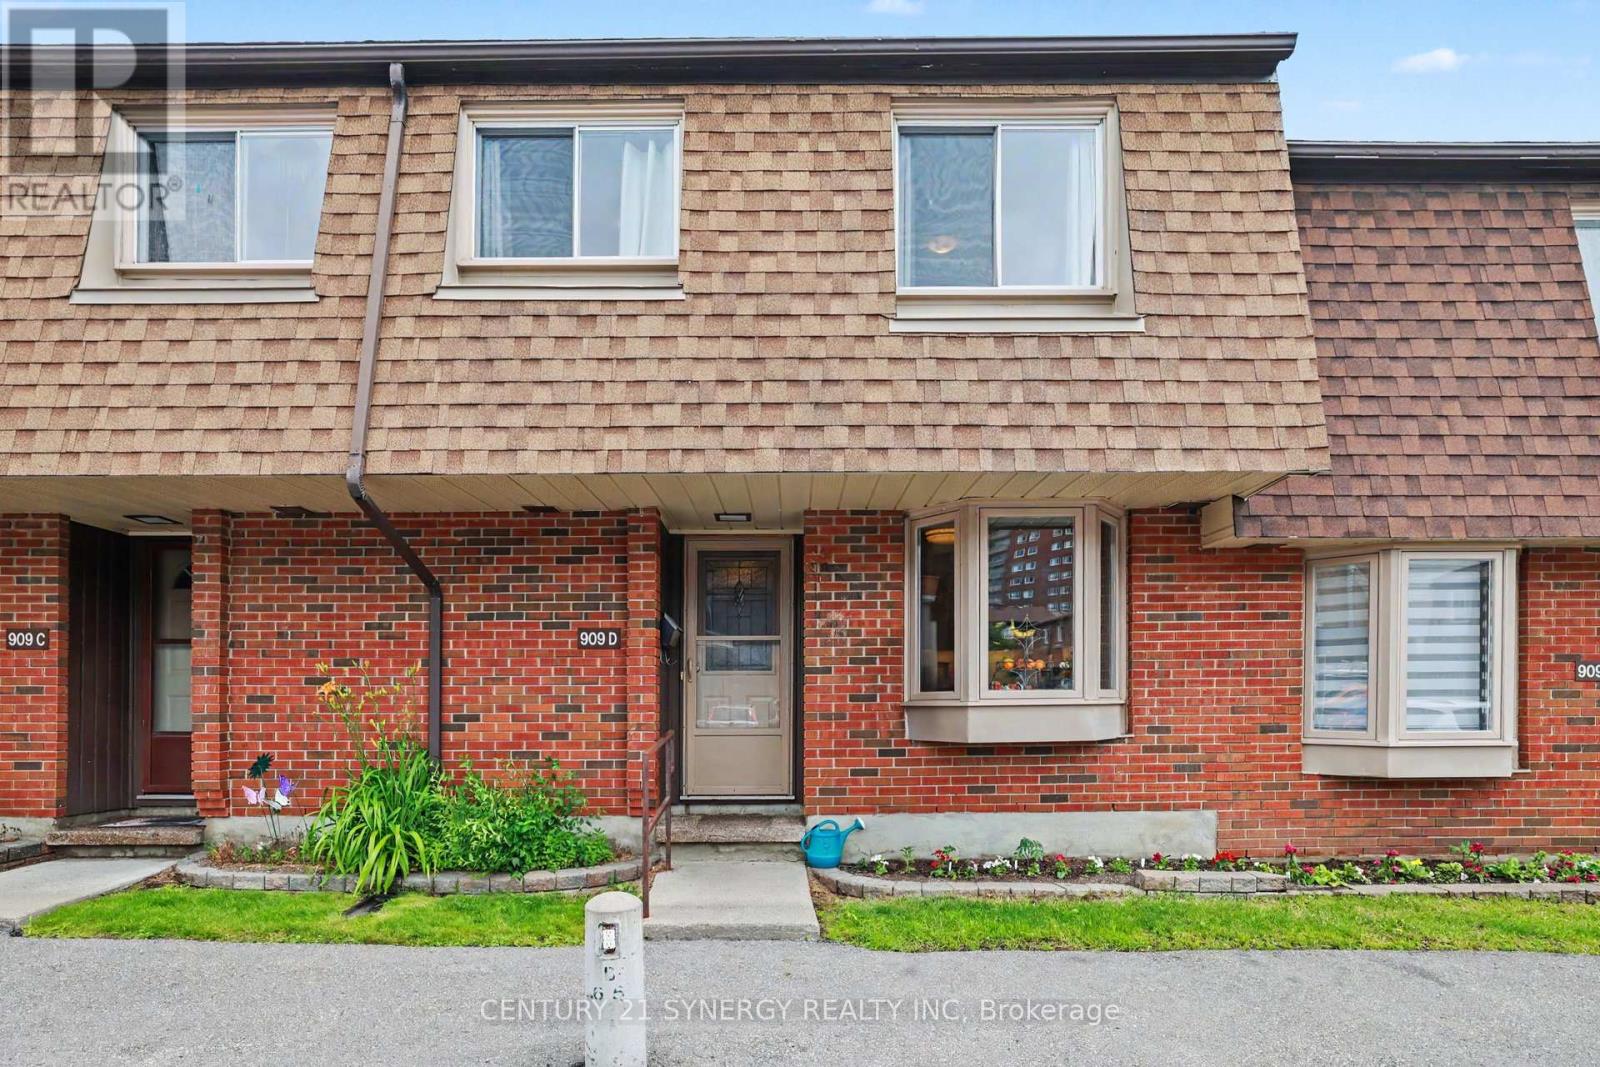
ALL UTILITIES INCLUDED IN CONDO FEES!! Welcome to this beautifully maintained 4-bedroom, 2-bath condo terrace home. Ideally situated and backing directly onto St. Brother André School, this home enjoys a rare sense of privacy, with no rear neighbours during the summer months when school is not in session. The interior features a thoughtfully updated layout with a finished basement, central air conditioning, and tasteful upgrades throughout. The main bathroom was renovated in 2018, adding a fresh, modern touch to the home's functional and practical design. Step outside to a fenced backyard with a patio-perfect for relaxing, entertaining, or enjoying warm summer days in a private outdoor space. The lower level includes a dedicated laundry area with sink, along with ample storage space-perfect for keeping everything organized and functional for everyday living. Conveniently located close to schools, parks, transit, and a full range of amenities, this home is an excellent choice for families or anyone seeking comfort, space, and everyday convenience in a well-connected neighbourhood. Condo Fees include: heat, hydro, water, building insurance, furnace, parking and common elements. (id:19849)
Century 21 Synergy Realty Inc
507 Nordmann Fir Court
Ottawa, Ontario
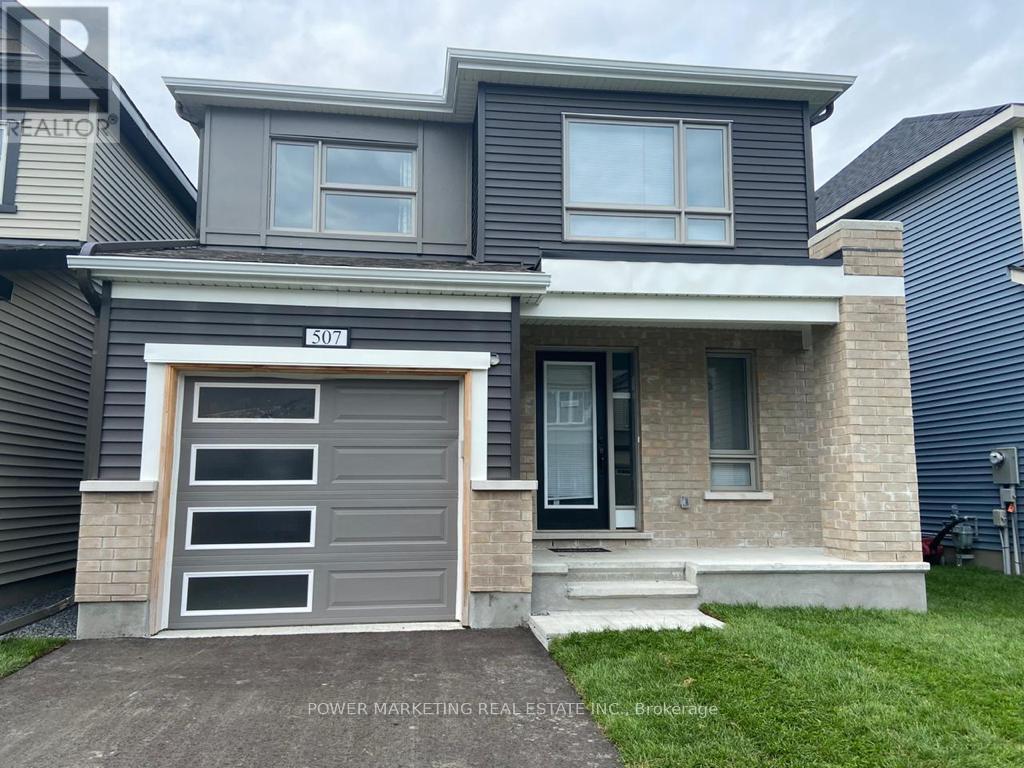
Kanata's Beauty! Beautifully, newer and well maintained 2-storey detached home on a family-friendly cul-de-sac in Kanata's quiet and desirable neighborhood. This great 3-bedroom, 3-bath residence offers approx. 2,000 sq ft of bright, functional living space with an inviting main level open concept perfect for everyday living and entertaining. The upper level features 3 spacious bedrooms including a private primary suite with walk-in closet and ensuite bath. The full unfinished basement presents endless possibilities for additional living space. Additional highlights include wood and ceramic floors, central air conditioning, C/Vac rough in, attached garage with inside entry, and parking for three cars. East Facing home on beautiful lot near shopping centers, parks, golf course, schools, and all amenities, this move-in-ready home delivers comfort, location, and long-term value in one of Kanata's most popular family communities. See it today! (id:19849)
Power Marketing Real Estate Inc.
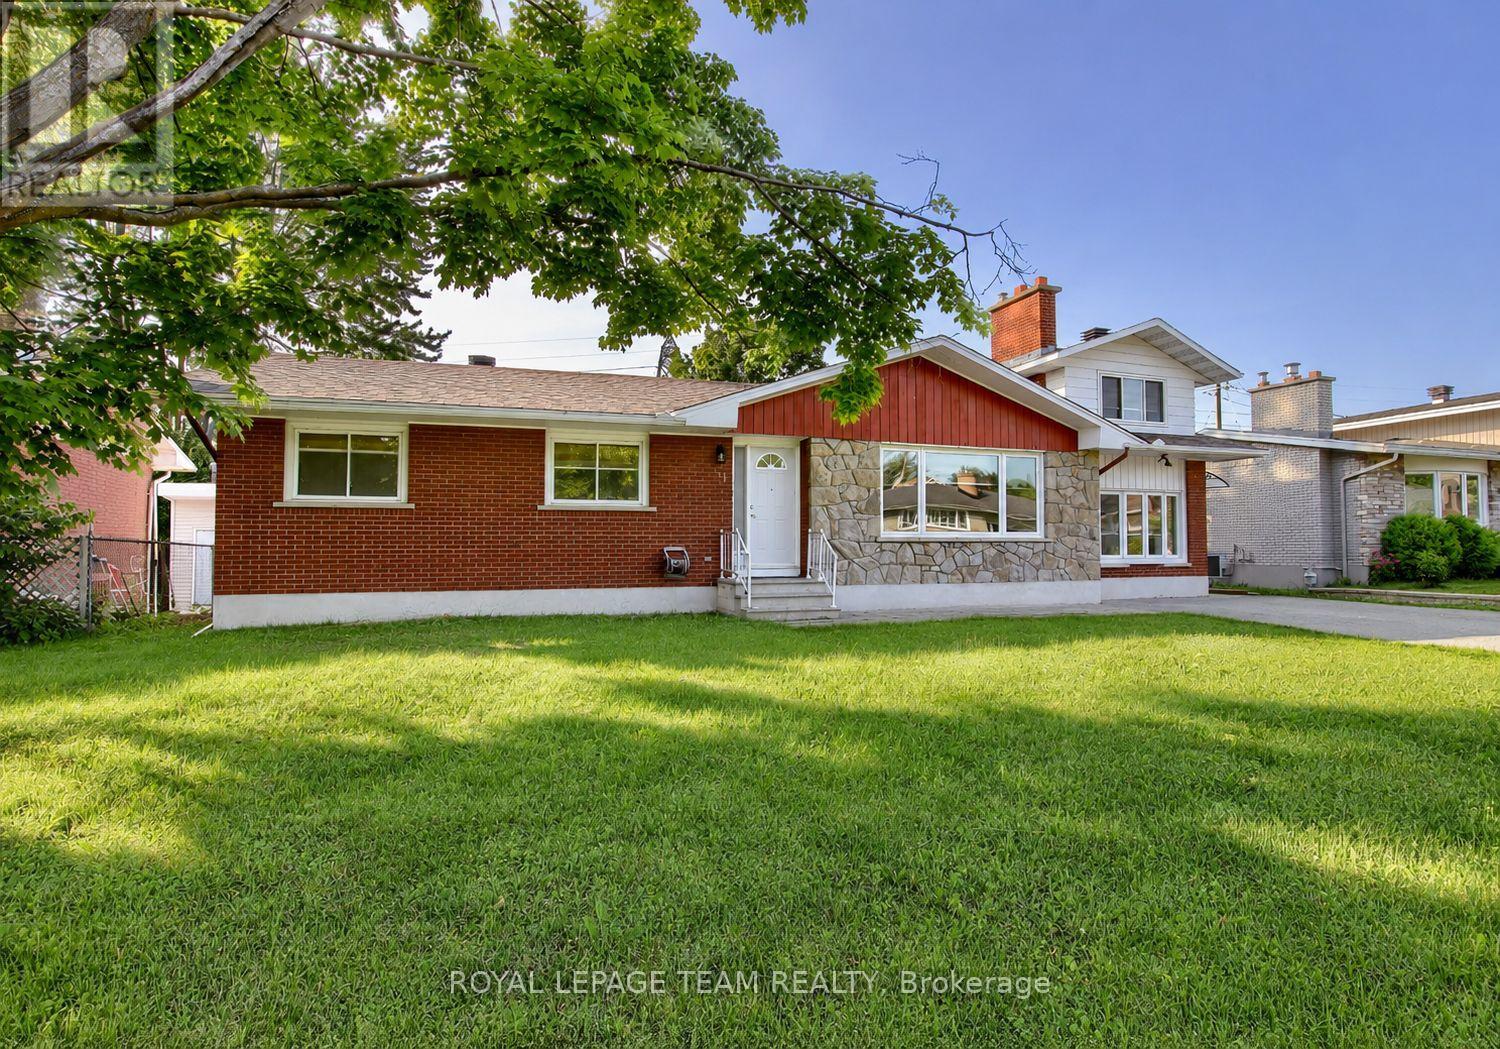
31 Pritchard Drive
Ottawa, Ontario
Welcome to 31A Pritchard Drive, a beautifully updated 3 bedroom, 2 bathroom main level home in the heart of desirable Manordale. Offering over 1,800 square feet of finished living space, this bright and spacious residence features hardwood flooring, an open concept living and dining area, and a modern kitchen designed for everyday living and entertaining. The inviting living room is highlighted by a sleek built in electric fireplace, creating a warm and stylish focal point. The finished lower level provides a large family room plus a versatile bonus space that is ideal for a home office, gym, playroom, or guest area. Enjoy access to a generous shared backyard surrounded by mature trees, along with private in unit laundry and ample parking. Conveniently located near schools, parks, shopping, transit, and major routes, this move in ready home offers comfort, flexibility, and an excellent west Ottawa location. (id:19849)
Royal LePage Team Realty
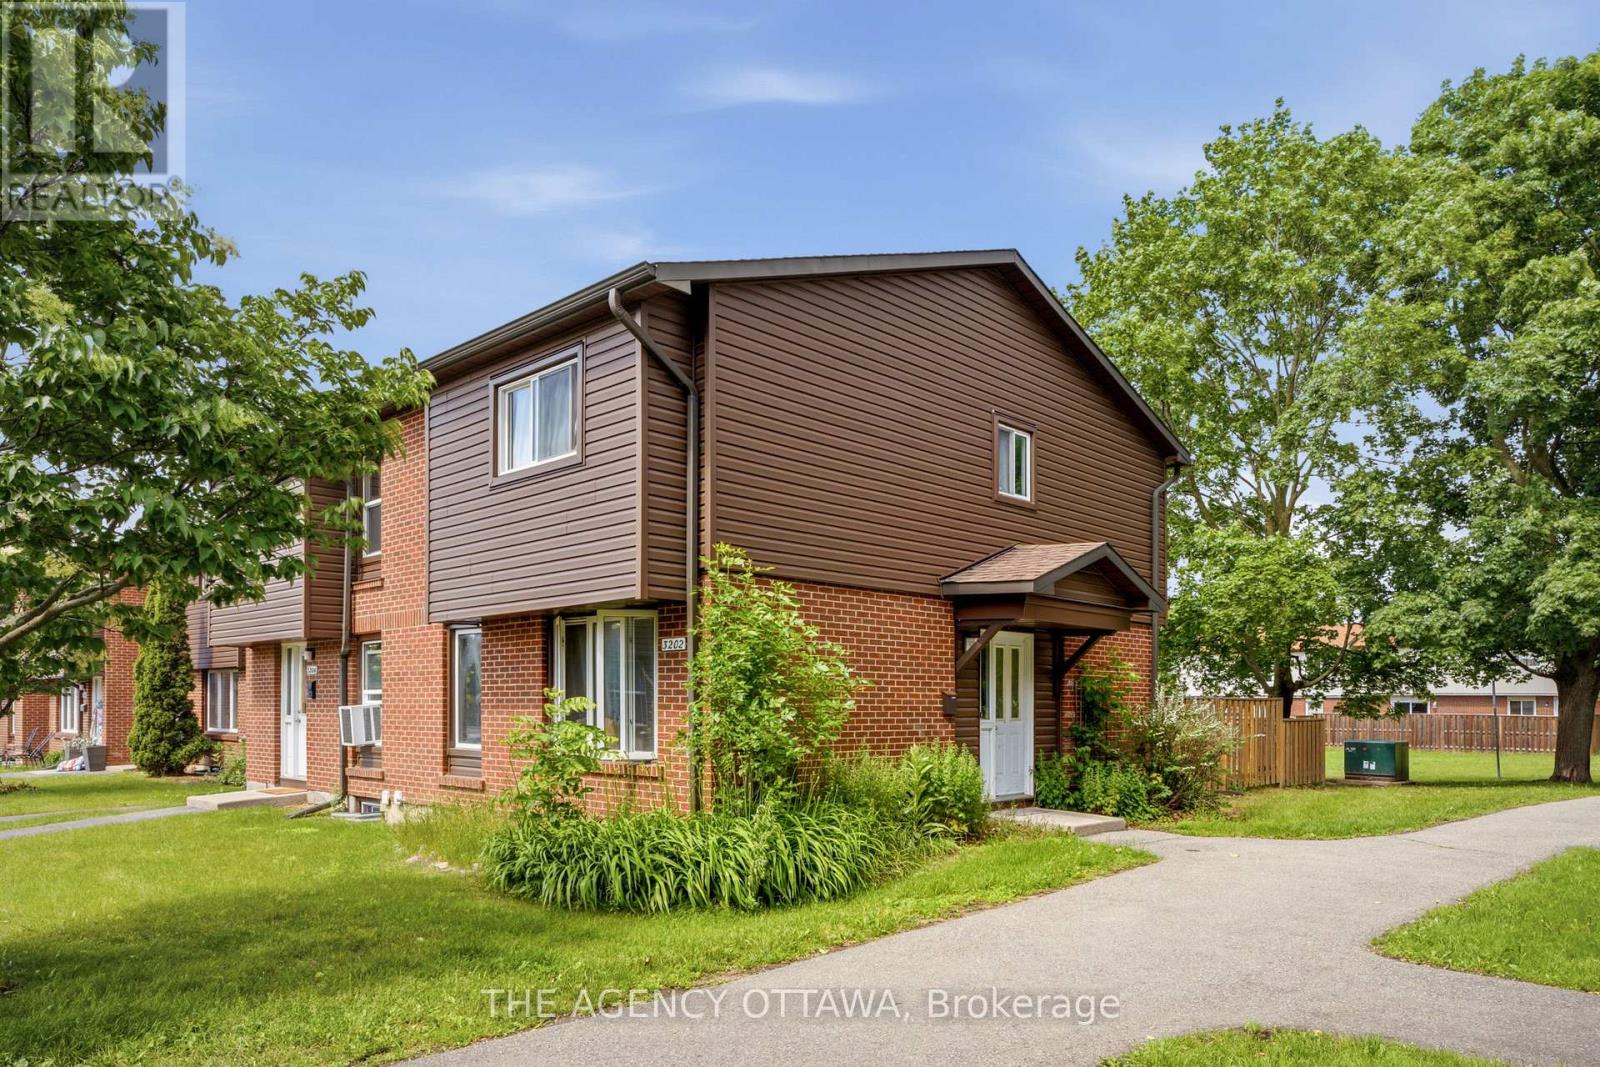
85 - 3202 Stockton Drive
Ottawa, Ontario
Welcome to this rarely offered end-unit townhome in the heart of Blossom Park. Ideally situated beside green space with no rear neighbours, this home offers a unique setting with direct views of the nearby park from both the front and rear of the property. The private side entrance, a feature not commonly found in the area, adds convenience and flexibility to the layout.Inside, you'll find 3 bedrooms, 2 bathrooms, and a functional floor plan with plenty of potential to make it your own. The west-facing backyard provides afternoon and evening sun, creating an enjoyable outdoor space to relax or entertain. A notable advantage is the gas furnace, a feature not commonly found in many comparable homes within the community. Located in a family-friendly community close to parks, schools, shopping, transit, and everyday amenities, this is a fantastic opportunity for first-time buyers, investors, or anyone looking to put down roots in a well-established neighbourhood. (id:19849)
The Agency Ottawa
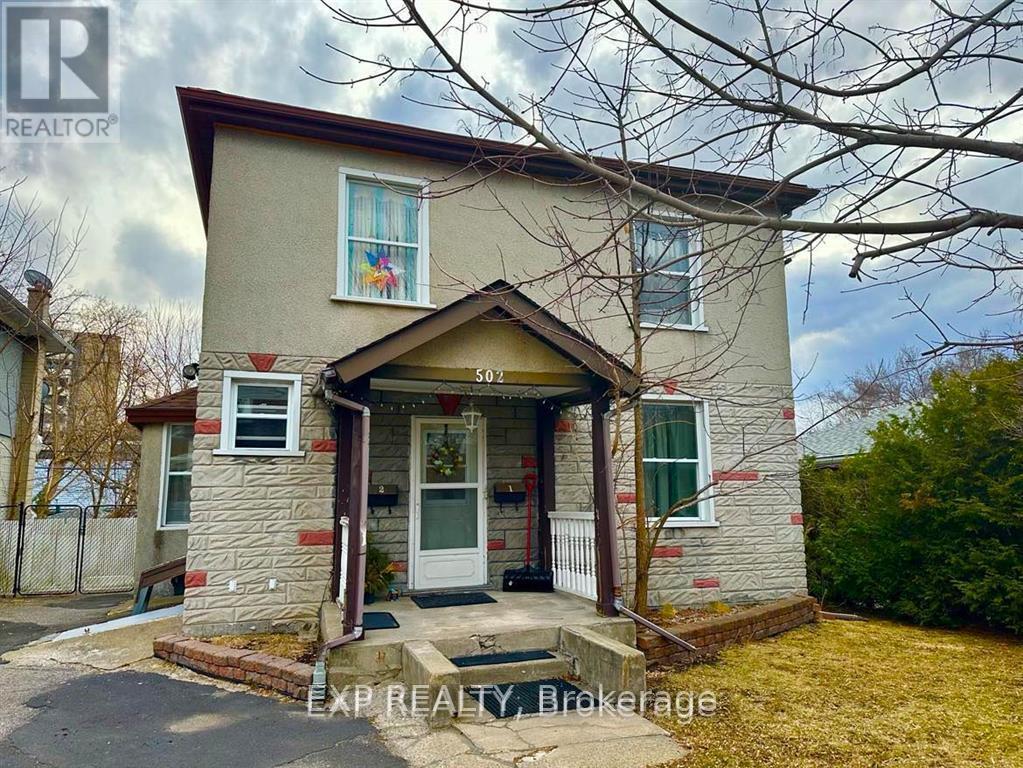
1 - 502 Richardson Avenue
Ottawa, Ontario
Location Location! 502 Richardson Ave is steps from Transit, shopping, great restaurants and so much more. Charming, 1 bedroom, 1 bathroom apartment. Fridge and stove included. 1 parking spot included, shared laundry, heat and water consumption included. Minimum 12 month lease required, tenant pays electricity and is required to have liability insurance. Rental application, photo ID, proof of income and recent credit report(s) required. $3000.00 deposit required, no smoking. Minimum disclosure of employer and credit score before showings are booked. (id:19849)
Exp Realty
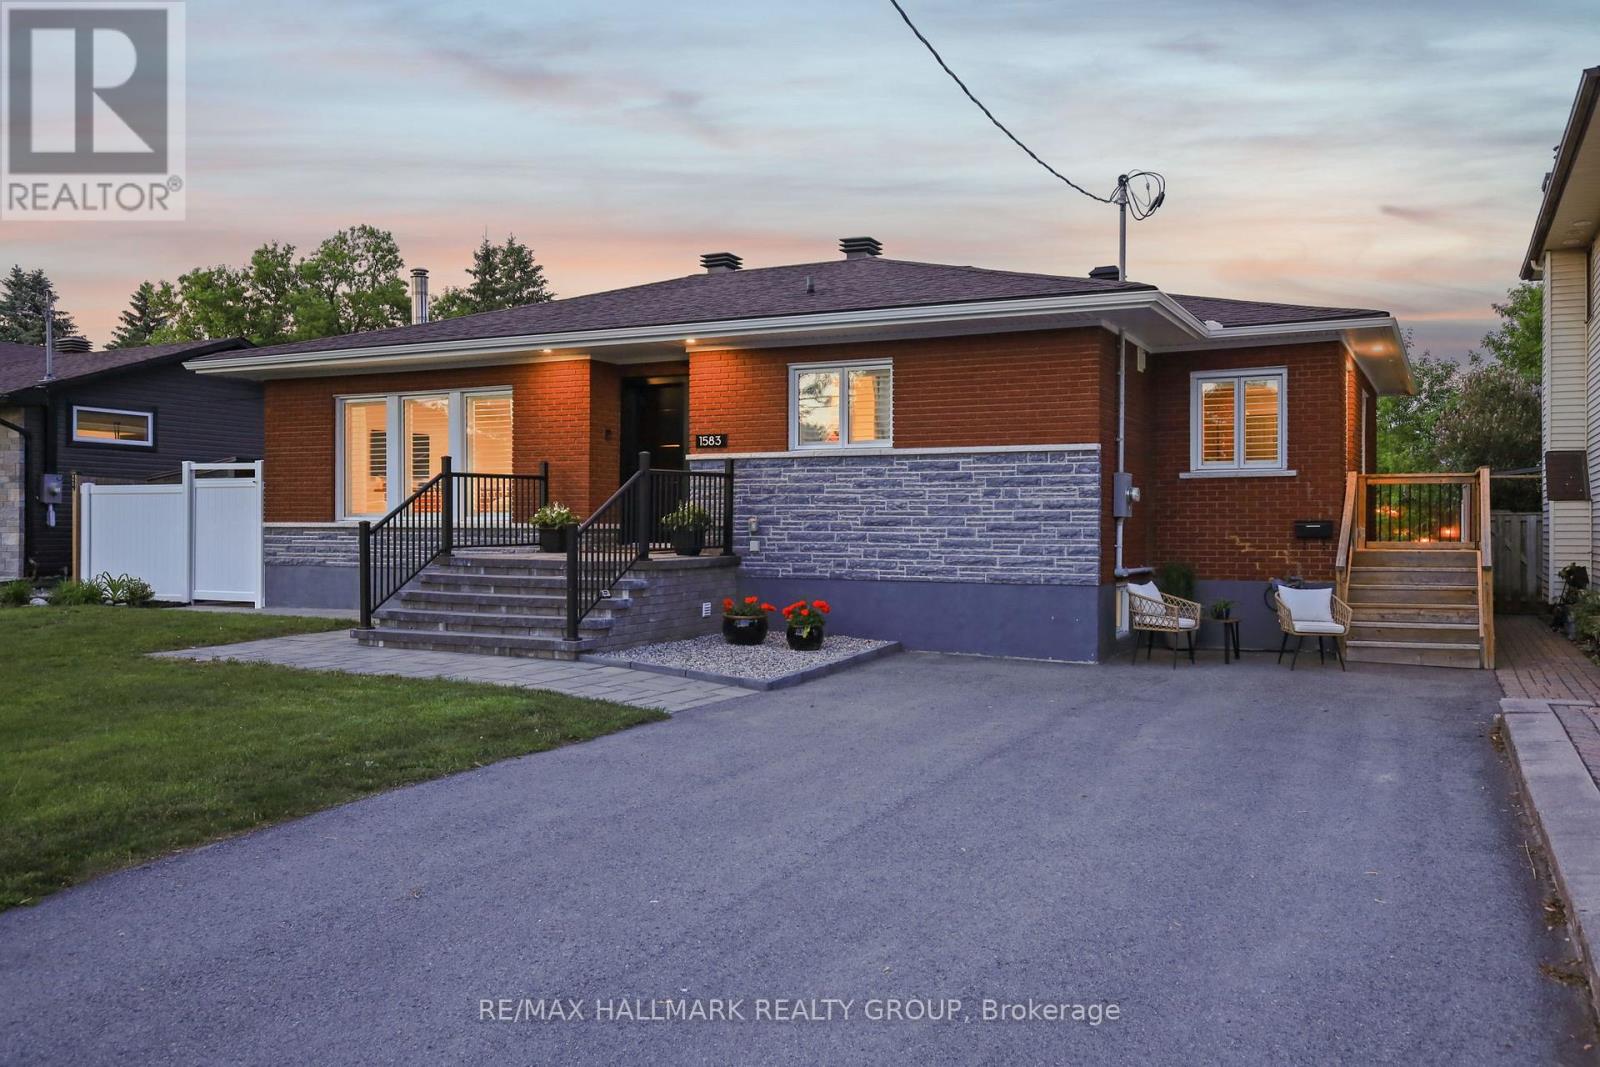
1583 Maxime Street
Ottawa, Ontario
Exquisitely reimagined from the studs out, this exceptional 3-bedroom, 2-bath bungalow showcases sophisticated design, premium finishes, and uncompromising craftsmanship throughout. Set on a rare 66' x 132' double lot backing directly onto a park, the property offers an enviable combination of privacy, green space, and direct gated access to nature. The thoughtfully designed open-concept floor plan is both elegant and inviting, anchored by wide-plank 7-inch white oak flooring and an abundance of natural light. At the heart of the home, the chef-inspired kitchen is a statement in refined luxury, featuring custom walnut and concrete countertops, high-end finishes, and meticulous attention to every detail. Every element of the renovation has been carefully curated to create a seamless blend of contemporary style and timeless sophistication. The result is a residence that feels both luxurious and effortlessly livable. Outdoors, the beautifully landscaped backyard is designed for entertaining and relaxation, complete with premium interlock stonework, a charming gazebo, and a picturesque park backdrop that extends your living space beyond the property line. The lower level offers excellent potential for an in-law/suite ready for multigenerational living or a future secondary dwelling unit, featuring a separate side entrance, space for a kitchenette, and sound-insulated construction for added privacy. Ideally located just 9 minutes from the ByWard Market and only 2 minutes from highway access, it is also within walking distance to Blair Station/ O-Train. This turnkey home delivers an exceptional lifestyle offering the serenity of a park-side setting without compromising urban (id:19849)
RE/MAX Hallmark Realty Group