

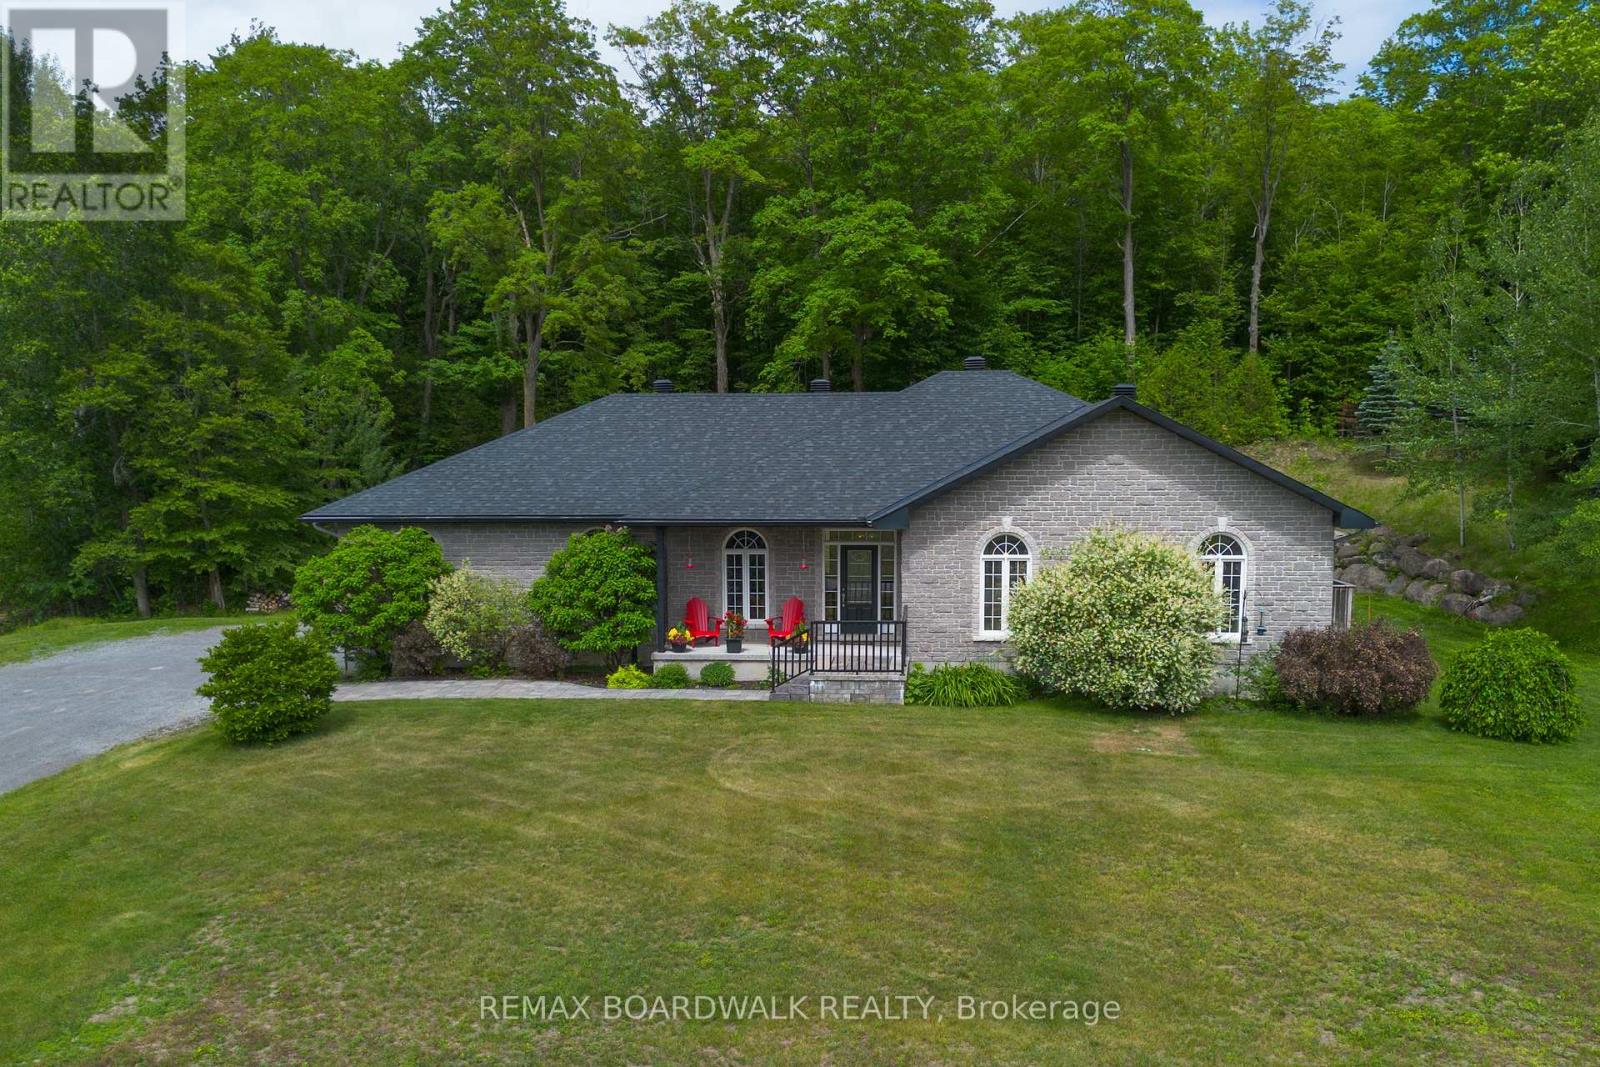
6671 Third Line Road
Ottawa, Ontario
Welcome to this stunning stone bungalow set on 1.99 beautifully landscaped acres, offering the perfect blend of privacy, space and convenience just 2 minutes from Highway 416 and within easy reach of Ottawa, Kemptville and Barrhaven. With a new roof (2025), new furnace + AC (2024), oversized two-car garage and exceptional curb appeal, this home is sure to impress from the moment you arrive. Step inside the bright foyer and discover a thoughtfully designed floor plan filled with natural light. The heart of the home is the spacious kitchen featuring a large island with seating, ample cabinetry and seamless flow into the dining and living areas. The living room is anchored by a beautiful gas fireplace with a striking stone feature wall, creating a warm and inviting gathering space. A screened-in porch extends your living space outdoors, while the mudroom and main-floor laundry add everyday convenience. The main level offers three generous bedrooms, including a private primary retreat featuring a spacious ensuite with a soaker tub, stand-up shower, oversized walk-in closet and direct access to its own private porch. A full main bathroom serves the additional bedrooms. The fully finished lower level offers incredible flexibility with three additional bedrooms, a full bathroom with stand-up shower, a spacious rec room, gym area and additional space perfect for a playroom, reading nook, or hobby area. A rough-in for a wet bar or future kitchen creates excellent multi-generational living potential. Radiant floor heating keeps the lower level comfortable, while three separate storage areas add even more functional space. The home is also equipped with a water treatment system (2024) and generator hookup, providing added peace of mind and convenience year-round. A peaceful country setting without sacrificing convenience, 10 minutes to Barrhaven, 15 minutes to Kemptville District Hospital, 20 minutes to Queensway Carleton Hospital and less than 30 minutes to downtown Ottawa (id:19849)
RE/MAX Boardwalk Realty
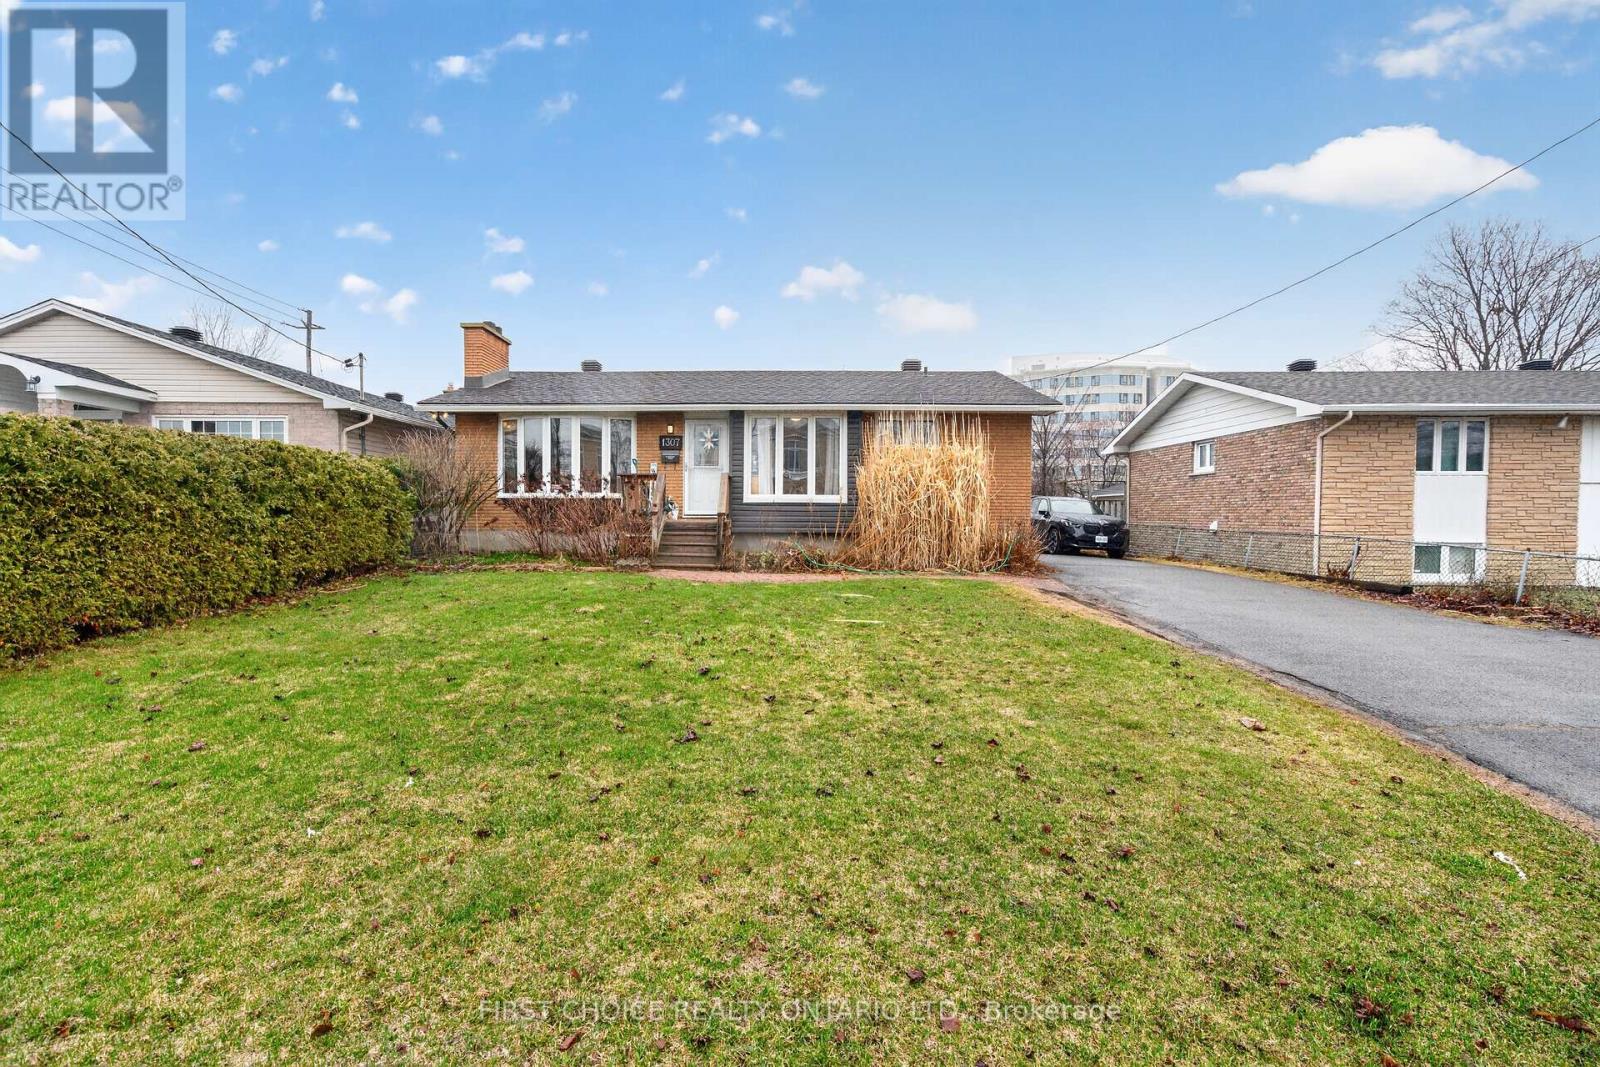
1307 Aurele Street
Ottawa, Ontario
Welcome to this beautifully maintained and versatile home in a desirable family neighbourhood in Ottawa only 15 minutes to downtown offering the perfect blend of comfort, functionality, and income potential! This charming 3-bedroom bungalow features a bright and inviting main level with spacious principal rooms, large windows that flood the space with natural light, and a seamless layout ideal for both everyday living and entertaining. The open living area provide a warm, welcoming atmosphere, while the well-appointed kitchen offers both ample cabinetry and workspace for effortless meal preparation. Main level also features 2 generously sized bedrooms and den, which could double as an office or guest space, along with a full bathroom designed for convenience and style. A standout feature of this property is the fully self-contained in-law suite with its own private entrance, kitchen, living area, and bathroom-perfect for multi-generational living, guests, or generating rental income to help offset mortgage costs. The lower level adds valuable flexibility with renovated kitchen, living room and bathroom and 1 bedroom. The backyard offers a great outdoor space for relaxing, gardening, or entertaining. Located close to schools, parks, shopping, transit, and major routes, this home combines suburban tranquility with urban convenience. Whether you're a growing family, investor, or buyer seeking additional living space. Please note with this home offering private side entry and generous open parking to deliver its future Buyer exceptional value and opportunity in one of Ottawa's established communities.24 notice for all showings.24 hrs Irrevocable on all offers, as per form 244. (id:19849)
First Choice Realty Ontario Ltd.
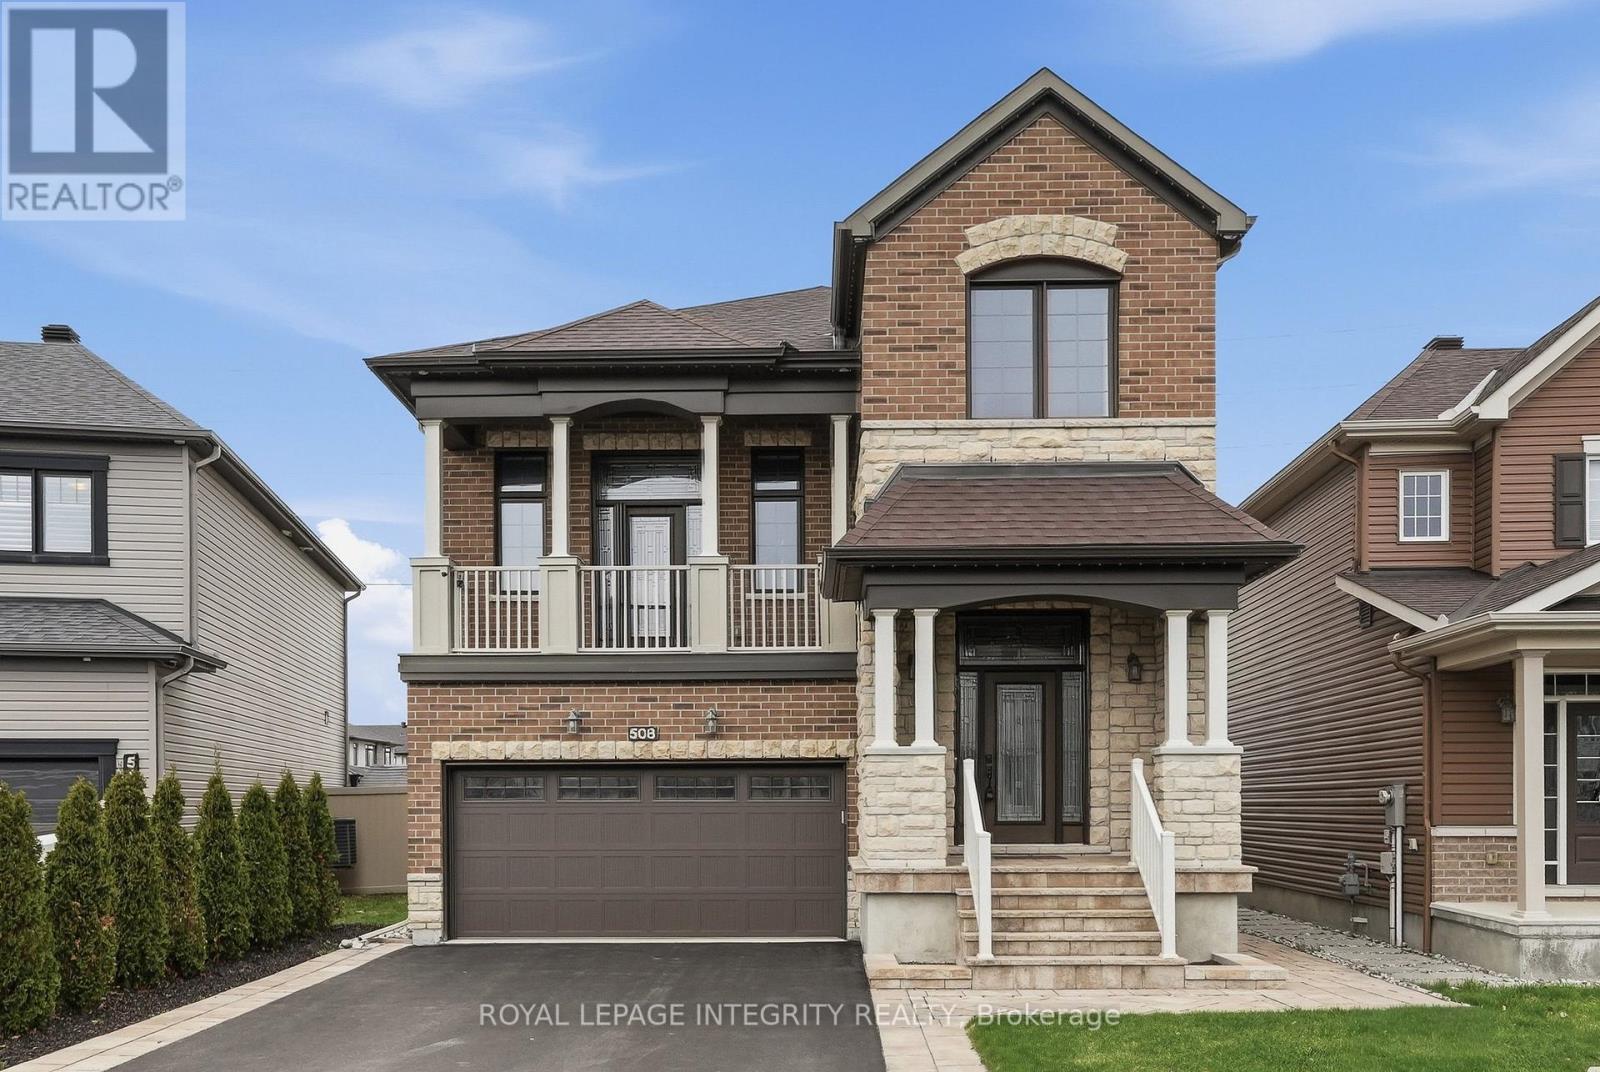
508 Yellow Birch Street
Ottawa, Ontario
Welcome to this exceptional 2.5-storey Minto-built home in the highly sought-after Bradley Estates community of Orléans, offering an impressive 2,461 sq ft above grade plus 863 sq ft in the professionally finished basement. Truly a magazine-worthy home, every space has been thoughtfully designed with quality finishes and attention to detail throughout. The bright open-concept main level showcases engineered hardwood flooring throughout with absolutely no carpet and a layout perfectly suited for both everyday living and effortless entertaining. The inviting living room and family room each feature natural gas fireplaces, creating warm and welcoming gathering spaces. The upgraded kitchen is a true standout with premium cabinetry extended to the patio doors, granite countertops, high-end sink and faucet, gas range connection, and a triple patio door that floods the space with natural light while providing seamless access to the backyard. Upstairs, the spacious primary retreat offers a beautifully upgraded 5-piece ensuite featuring quartz countertops and enhanced cabinetry. Two additional generously sized bedrooms, a full bathroom also finished with quartz counters, and convenient second-level laundry complete the upper level. The professionally finished basement provides outstanding additional living space with larger-than-standard lookout windows allowing abundant natural light, a stylish electric fireplace, and a full bathroom-ideal for a home theatre, gym, playroom, or guest retreat. Meticulously maintained and showcasing true pride of ownership, this home features quality upgrades throughout. Ideally located in a quiet, family-friendly neighbourhood just steps from parks, green spaces, and walking trails, and close to schools, shopping, transit, and major routes for easy commuting. A truly distinctive, move-in-ready home offering space, style, and lifestyle. *Photos are virtually staged* (id:19849)
Royal LePage Integrity Realty
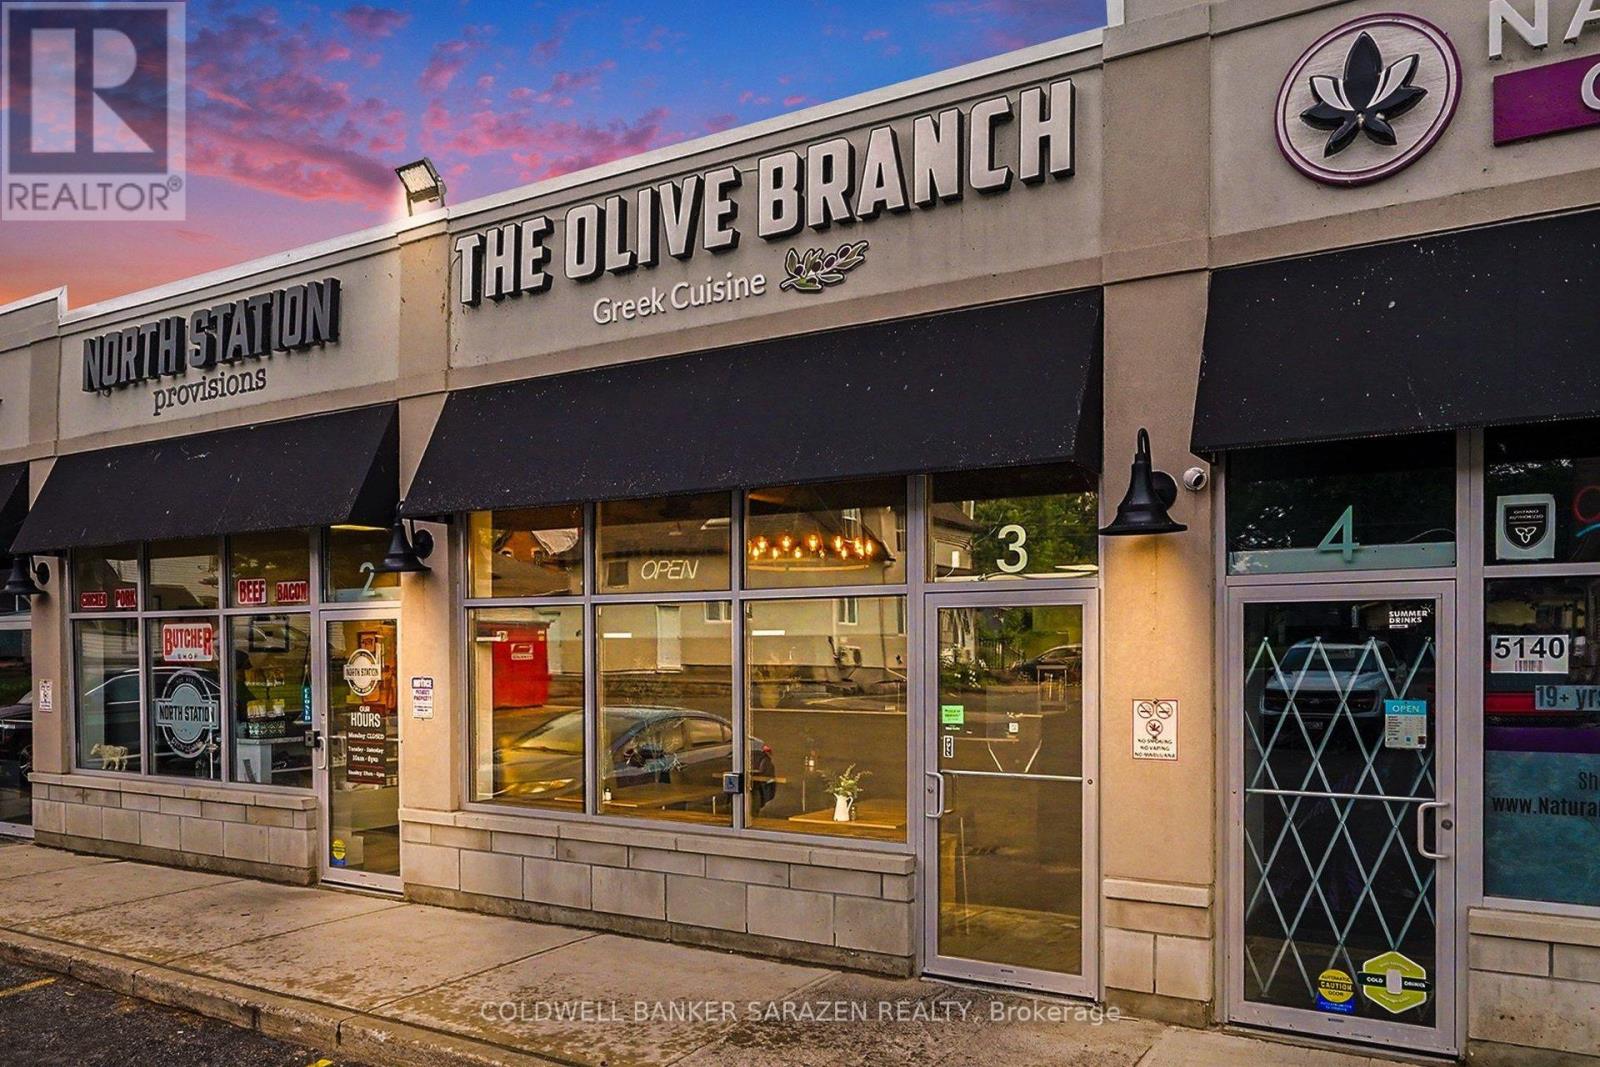
3 - 5556 Manotick Main Street
Ottawa, Ontario
Exceptional Opportunity to Own a Thriving Restaurant Business! Welcome to Olive Branch, a highly successful and well-established restaurant located in the heart of Manotick. Renowned for its authentic Greek cuisine, family recipes, and outstanding customer experience, this popular destination has built a loyal customer base and a stellar reputation within the community.Generating over seven figures in annual gross sales, Olive Branch is a proven business with strong financial performance and consistent customer traffic. Known for its fresh ingredients, traditional flavors, and welcoming atmosphere, the restaurant enjoys impressive online ratings, including 4.8 stars on Google and 4.9 stars on Uber Eats, reflecting exceptional customer satisfaction and repeat business.This turnkey operation offers an outstanding opportunity for an owner-operator, investor, or hospitality group looking to acquire a profitable and respected brand. With its established systems, strong market presence, and highly recognizable name, Olive Branch presents significant growth potential, including opportunities for catering, expanded services, and future franchise or multi-location expansion.Don't miss your chance to acquire a thriving restaurant with a proven track record, strong brand identity, and tremendous potential for future growth. (id:19849)
Coldwell Banker Sarazen Realty
209 - 682 Churchill Avenue N
Ottawa, Ontario
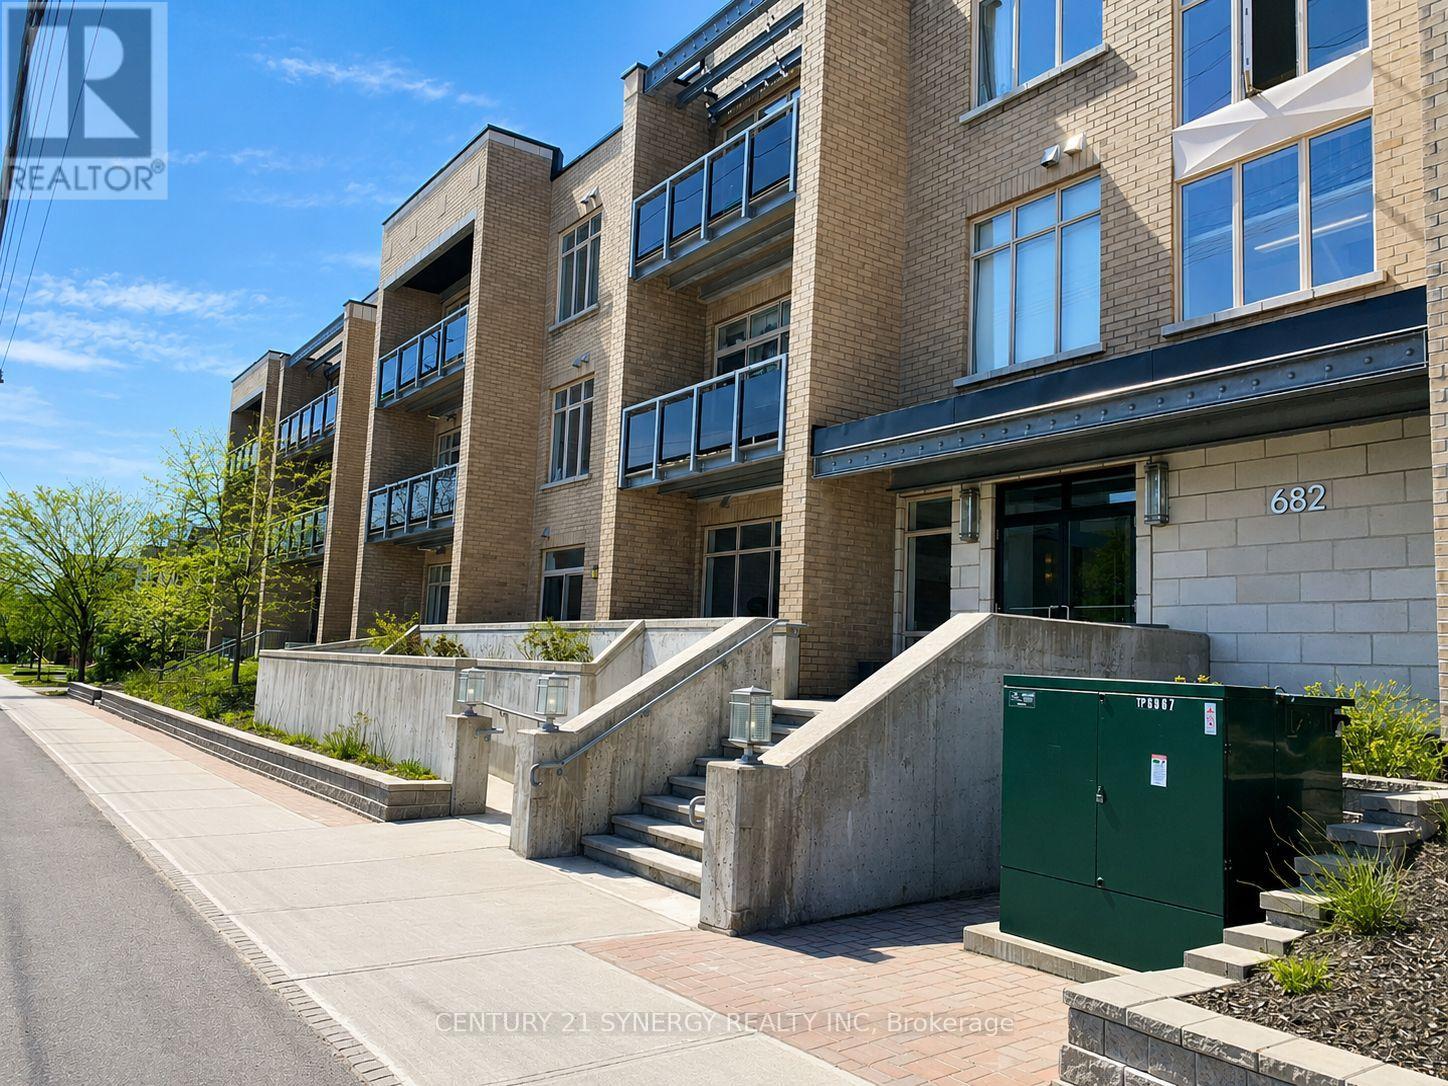
Excellent investment opportunity or ideal place to call home in the highly sought-after Westboro neighbourhood. This bright and spacious 2-bedroom, 2-bathroom condominium is perfectly situated close to shopping, restaurants, parks, public transit, and convenient Highway 417 access, offering the perfect blend of comfort, convenience, and long-term value. The thoughtfully designed open-concept layout features high ceilings, hardwood and tile flooring, and large east-facing windows that fill the living space with natural light. Step outside to the generously sized balcony, perfect for enjoying your morning coffee or unwinding at the end of the day. The well-appointed kitchen is equipped with stainless steel appliances, granite countertops, and a convenient breakfast nook, seamlessly connecting to the living and dining areas for effortless entertaining. The spacious primary bedroom includes a private 4-piece ensuite bathroom. The second bedroom features a walk-through closet and semi-ensuite access to the full main bathroom, providing a thoughtful layout that offers both comfort and functionality. Additional conveniences include in-unit laundry, one underground parking space, and a dedicated storage locker. Residents also enjoy access to building amenities including a shared rear patio and a main-floor exercise room. Enjoy being just minutes from Westboro's renowned shops, cafés, restaurants, parks, public transit, and recreational pathways, making it easy to embrace an active and connected lifestyle. An excellent opportunity to enjoy low-maintenance living or expand your real estate portfolio in one of Ottawa's most desirable communities. (id:19849)
Century 21 Synergy Realty Inc
1222 Dorchester Avenue
Ottawa, Ontario
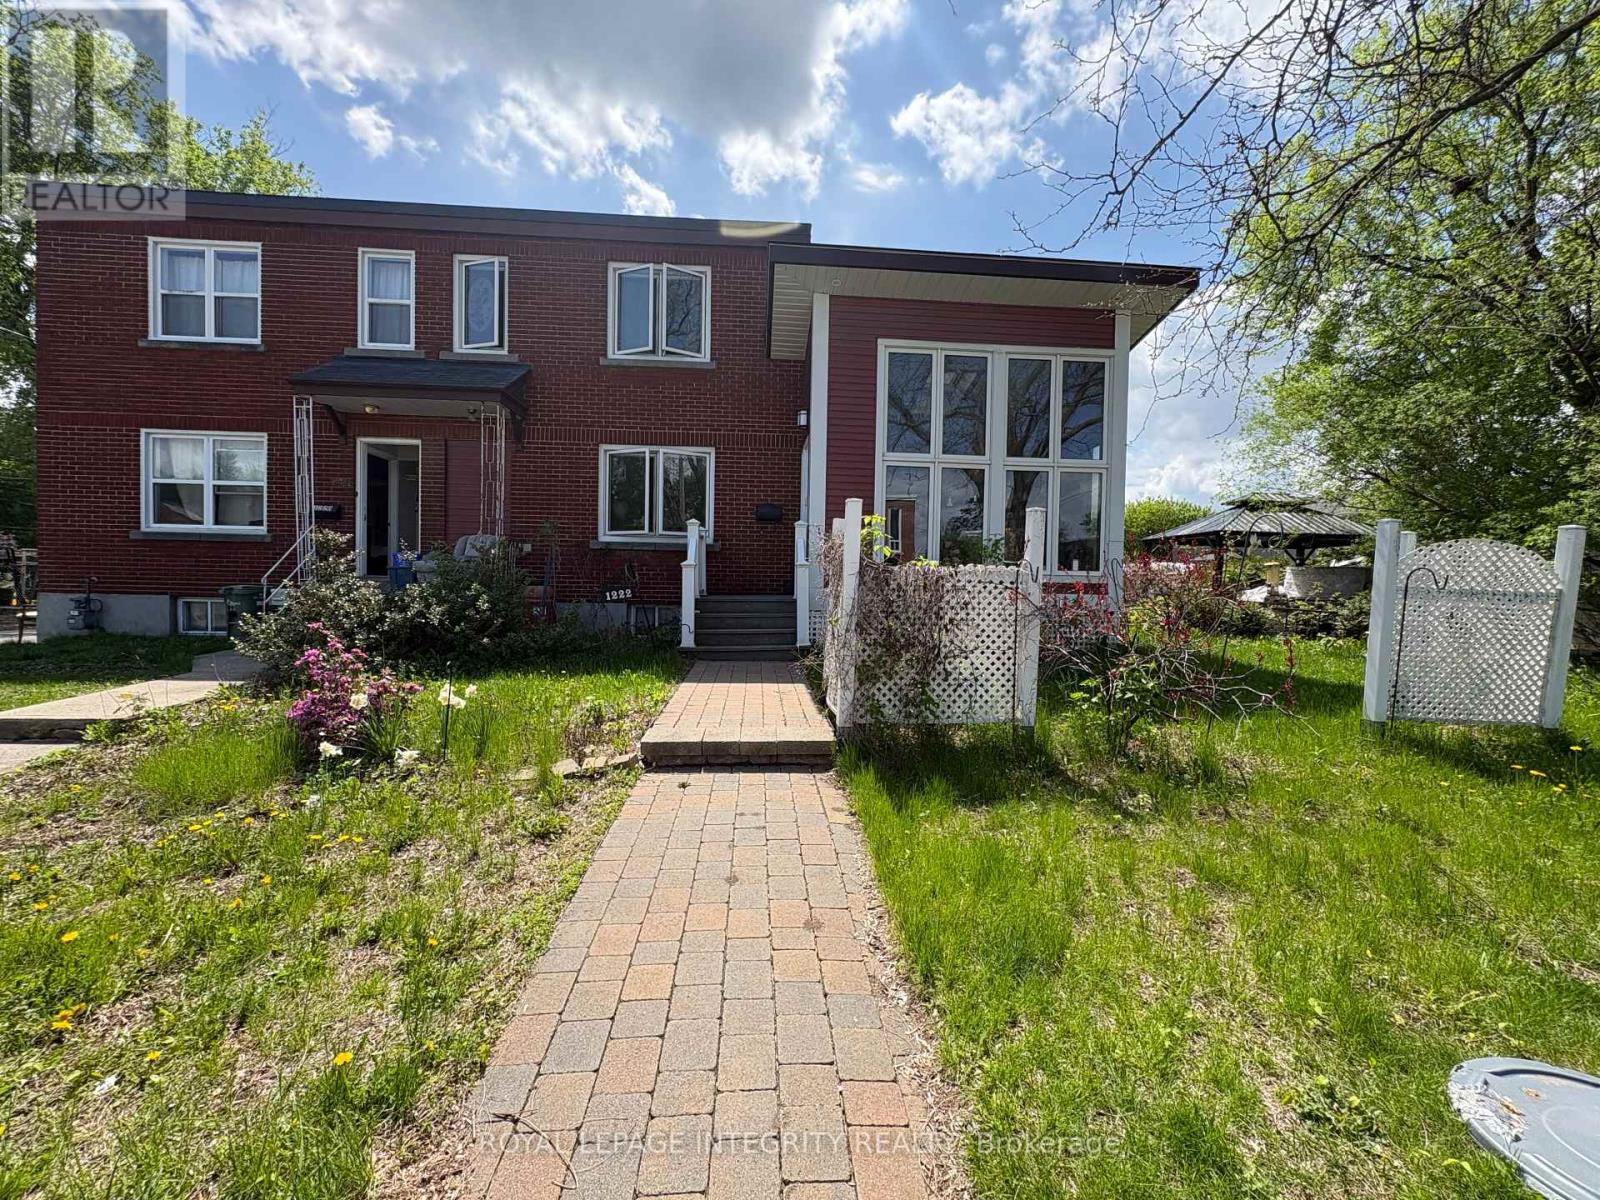
This unique semi-detached home offers 2 bedrooms, 2.5 bathrooms, and hardwood flooring throughout, impressing from the moment you step inside. The welcoming entrance opens into a stunning custom-built four-season sunroom addition, designed as a year-round retreat featuring cathedral ceilings, heated wood floors, floor-to-ceiling windows, skylights, and a designer West Coast-inspired natural gas fireplace that fills the space with warmth and natural light.From the sunroom, you'll flow seamlessly into the formal living and dining area, which is connected to a spacious,upgraded open-concept kitchen, perfect for both everyday living and entertaining.The upper level features a generous primary retreat with ample closet space and a beautifully updated spa-inspired ensuite complete with a soaker tub. A spacious second bedroom and an additional full bathroom provide comfort and flexibility for family, guests, or a home office.Step outside to enjoy summer BBQs on the back deck, while the large basement offers excellent storage space and future potential. This truly one-of-a-kind property combines style, comfort, and functionality in a desirable freehold ownership package. One surface parking space is included. Snow removal for the parking area and shared driveway is covered by the landlord for added convenience.Tenants are responsible for utilities, including natural gas, electricity, water/sewer, hot water tank rental. Available September 1, 2026. (id:19849)
Royal LePage Integrity Realty
103 - 30 Charlevoix Street
Ottawa, Ontario
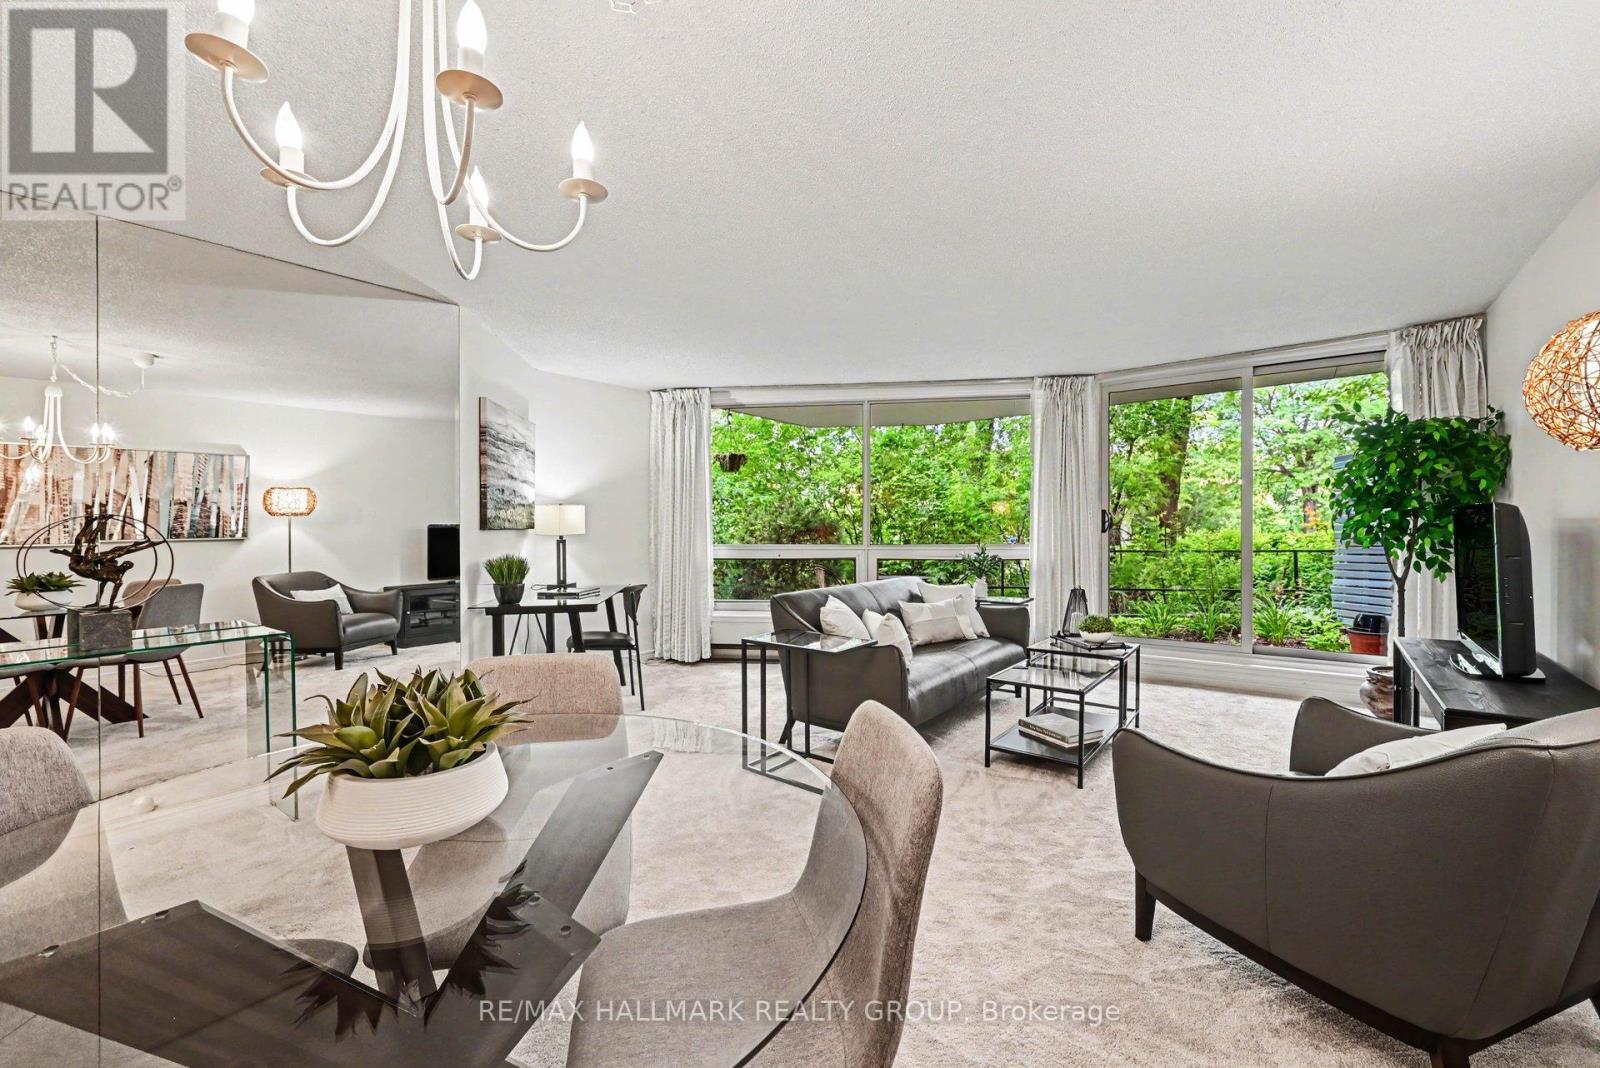
Are you looking for an urban Ottawa bungalow style residence? Check out this lovely main floor condo with private west facing patio in the heart of Beechwood Village and all it has to offer. Not vibing a box in the sky? Try this! The Watermere is a 26 unit condo community of mostly owner occupied units where you'll get to meet your neighbours. This well appointed home is waiting for its new owner. Bright and cheerful, the open living plan gives a sense of spaciousness and opportunities to customize the way you use the space. There are two modest bedrooms both with good closet space as well as two full bathrooms. These condos heat with electric baseboards but enjoy a central air conditioning system. there is an owned underground, secure garage parking spot as well as an exclusive use locker in the basement area. The condo just installed new windows throughput for improved heat/cold efficiency and sound attenuation: they are amazing! There is no long elevator ride to get out and enjoy all that the area has to offer: bike/ski and walking paths along the river, loads of fun coffee shops and restaurants along Beechwood and the ability to get all your daily necessities taken care of on foot or bike such as grocery, drycleaner, specialty butcher and cheese shop as well as so many neat shops and other services. Comparable in price to many 1 bedroom offerings, we think you'll be impressed. Status Certificate on file. (id:19849)
RE/MAX Hallmark Realty Group
368 Hepatica Way
Ottawa, Ontario
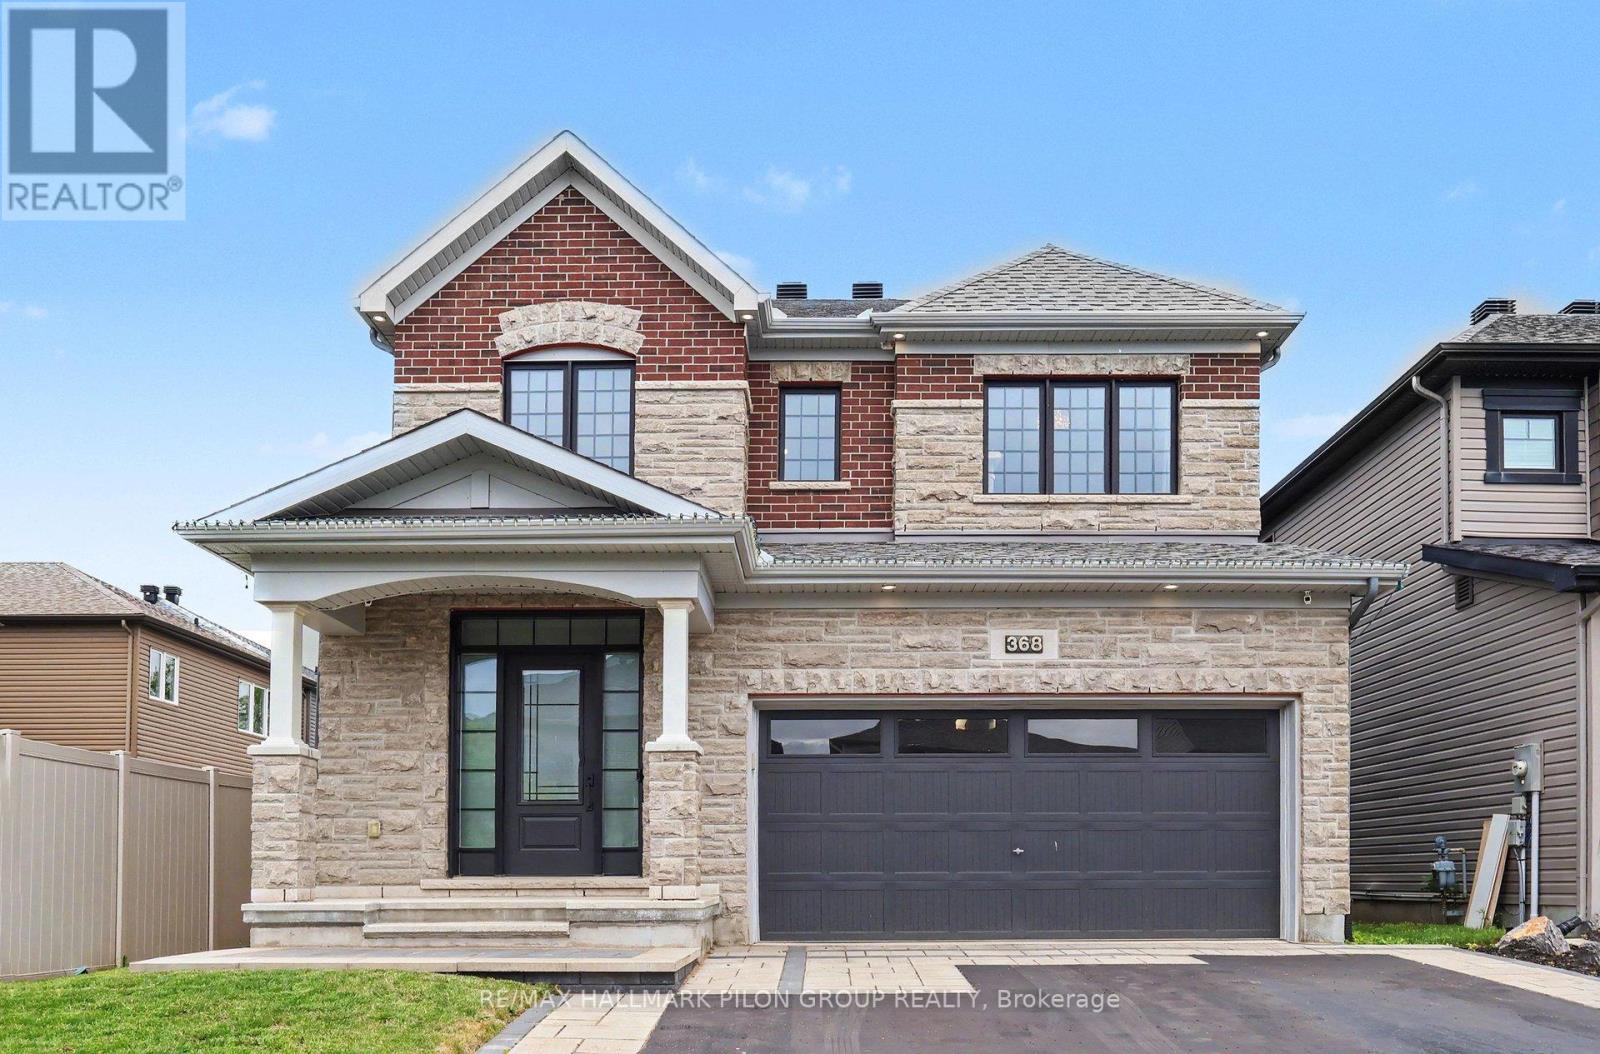
Welcome to this exceptional executive residence in the highly sought-after Avalon Encore community, where luxury, style, and thoughtful design come together to create the perfect family home. Showcasing striking curb appeal and extensive upgrades throughout, this impressive 4-bedroom home offers designer finishes and a sophisticated yet welcoming atmosphere. The bright open-concept main floor is enhanced by additional windows that flood the space with natural light. Elegant living and dining rooms provide the ideal setting for entertaining and everyday living, while a stunning gas fireplace with a floor-to-ceiling stone feature wall serves as a beautiful focal point. At the heart of the home is the chef-inspired eat-in kitchen, featuring crisp white cabinetry, quartz countertops, stainless steel appliances, a custom hood fan surround, stylish backsplash, and an oversized centre island with breakfast bar seating. A gorgeous hardwood staircase leads to the second level, where you'll find a spectacular primary retreat complete with two walk-in closets and a spa-inspired 5-piece ensuite featuring dual sink quartz vanity, a freestanding soaker tub, and oversized glass shower. Three additional bedrooms offer generous space and ample storage, including one currently used as a stylish home office. A beautifully finished full bathroom completes the upper level. The fully finished lower level extends the living space with room for a spacious recreation room, custom bar area, dedicated gym space, and a stunning 3-piece bathroom with oversized glass shower and custom tile work. Step outside to your private backyard retreat. Fully fenced and extensively landscaped for low-maintenance enjoyment, this outdoor oasis features an entertainment-sized deck, gazebo, separate stone patio, and storage shed-perfect for summer gatherings, outdoor dining, or relaxing with family and friends. Some photos virtually staged. (id:19849)
RE/MAX Hallmark Pilon Group Realty
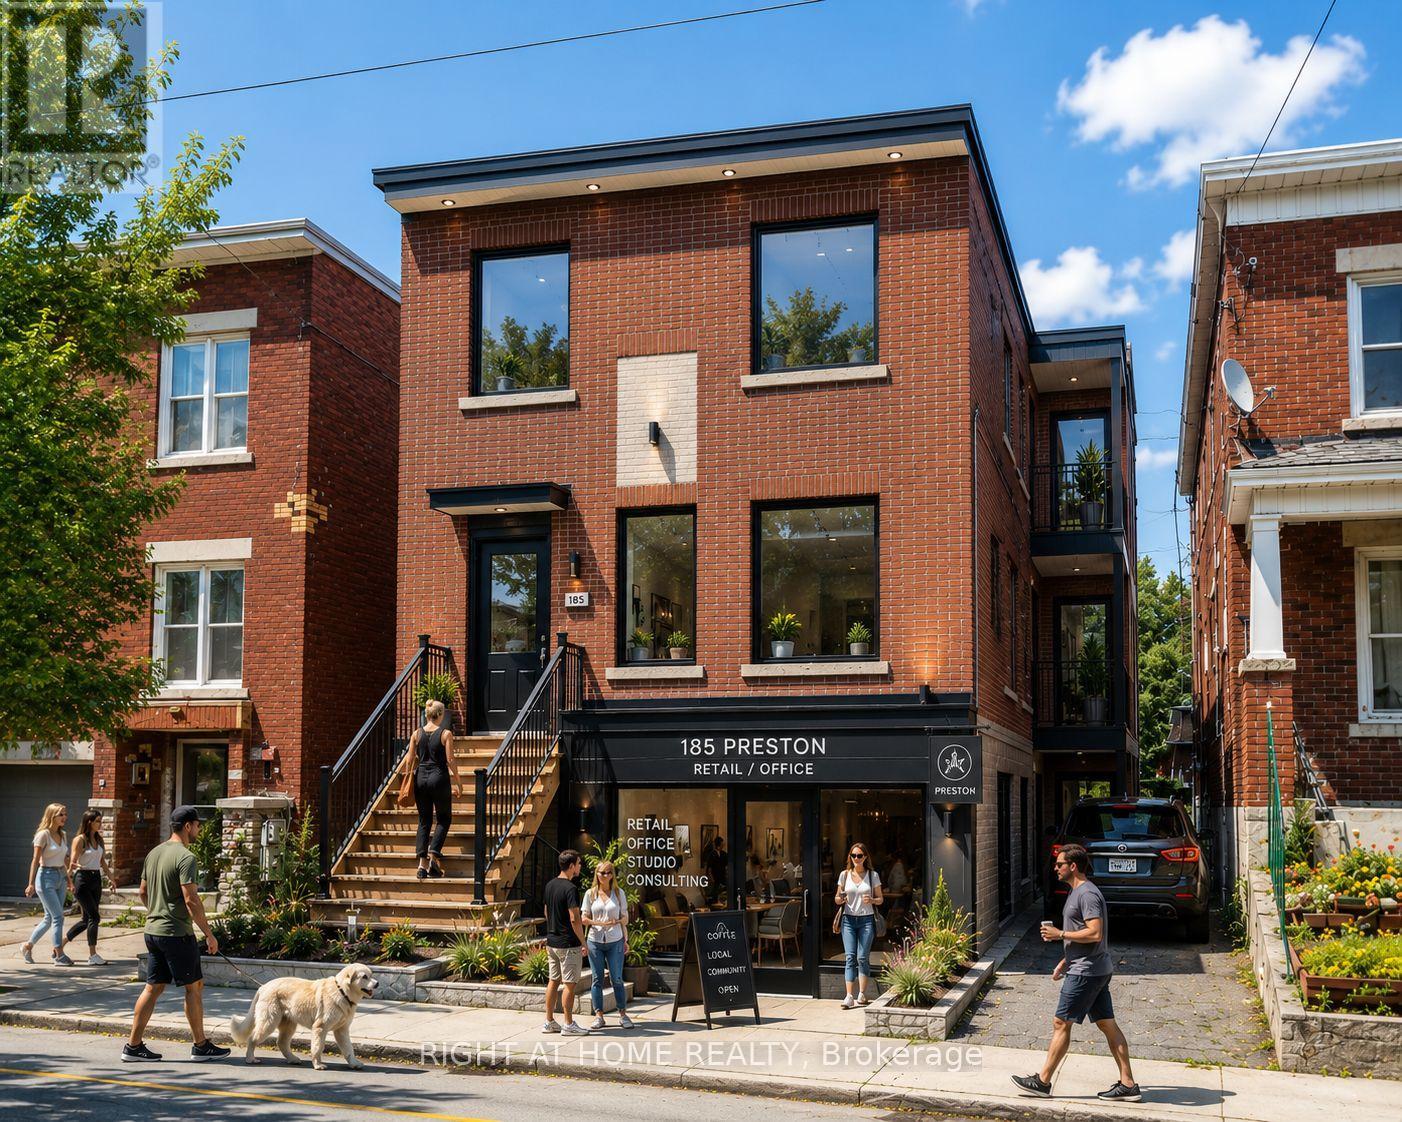
185 Preston Street
Ottawa, Ontario
Prime redevelopment and value-add opportunity in the heart of Ottawa's Little Italy. Existing triplex with approved plans and supporting consultant reports for conversion to a mixed-use building consisting of a ground-floor commercial unit and two residential units above. Extensive pre-development work has been completed, including architectural drawings, structural review, Hydro Ottawa clearance review, mechanical design and permit-related submissions. Purchasers benefit from significant time savings by acquiring a project that has already progressed through the planning and design process. The proposed design retains the existing structure while introducing a modern mixed-use layout suited for retail, professional office, service commercial or similar permitted uses. Rear parking available. Located within one of Ottawa's most established urban corridors, minutes from Dow's Lake, the future Ottawa Senators arena district, Chinatown, the Rideau Canal, public transit and major employment nodes. An excellent opportunity for builders, contractors, investors and owner-operators seeking a manageable urban infill project with substantial due diligence already completed. (Renderings depict a conceptual representation of the proposed redevelopment) (id:19849)
Right At Home Realty
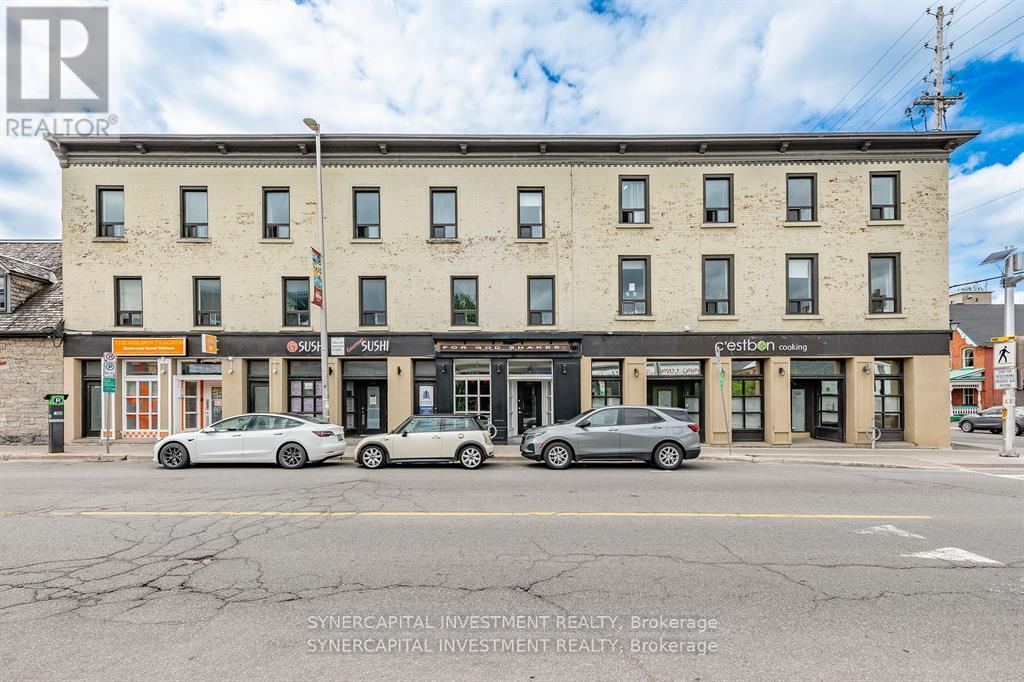
204 Dalhousie Street
Ottawa, Ontario
Fully leased mixed-use retail/residential building in Ottawa's historic and vibrant ByWard Market, positioned close to Rideau St, O-Train, surrounded by restaurants, shops, and cultural institutions. Comprising of 4 ground floor retail units (totalling 4162sf ) and 7 apartments over second/third floors (totaling 7078sf over 2 floors). All apartments are 2bed and 3bed units, with 3-storey townhouse-style units (x3) along Dalhousie St, and recently fully renovated apartments (x4) along St Andrew St. Over $800k spent on improvements since 2019, including hvac, foundation, structural items. CM1 (Minor Corridor Zone 1) zoning supports a wide range of commercial and residential uses. Inquire for additional information and financials. (id:19849)
Synercapital Investment Realty
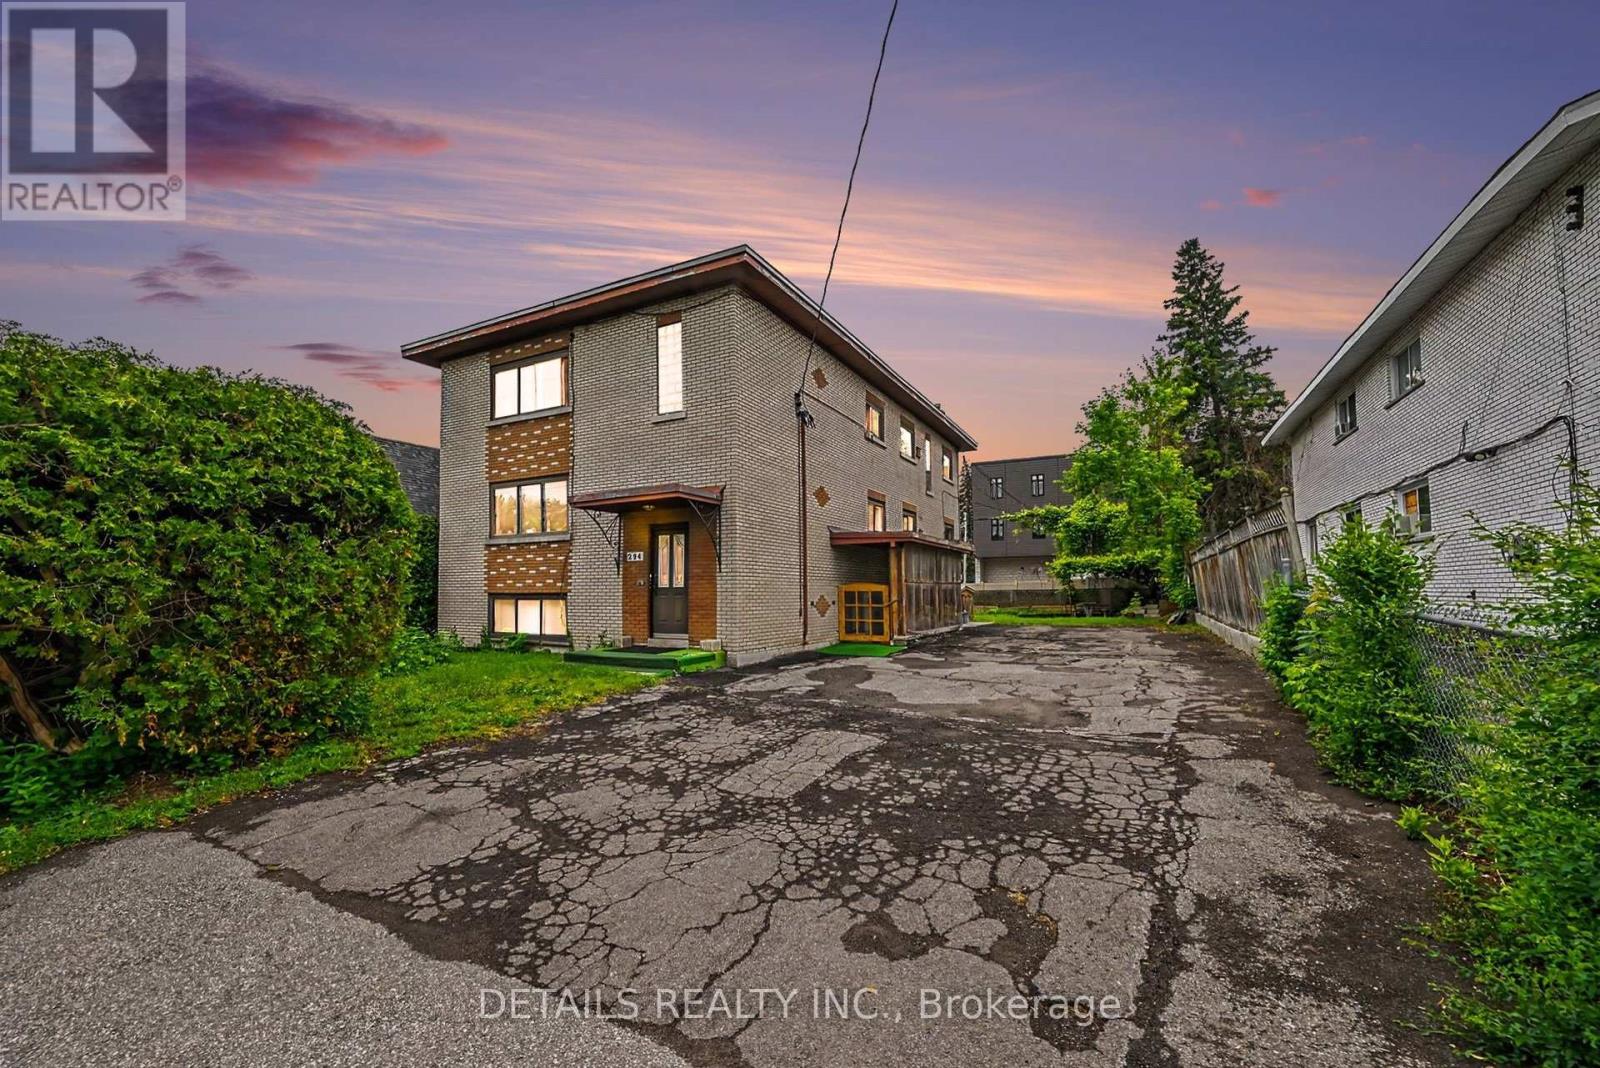
294 Donald Street
Ottawa, Ontario
Rare CM1 Corridor Opportunity in Overbrook - a property with options today and possibilities for tomorrow. Situated on a 61' 117' lot, this unique offering combines land, flexible zoning, and an existing income-producing building in one package.Designed for buyers looking beyond a traditional investment property, CM1 zoning permits a wide range of residential and commercial uses. Explore possibilities such as operating your own business while generating rental income, creating a live/work or mixed-use concept, optimizing the current residential layout, or planning for future opportunities (subject to buyer due diligence and approvals).The existing detached four-unit building features two spacious 3-bedroom units and two 1-bedroom units, offering immediate utility while you determine your long-term vision. Unlike many properties, the owner occupies one unit and has intentionally kept the remaining units vacant - providing rare flexibility to renovate, establish market rents, select tenants, redesign, or reposition.Additional highlights include five separate hydro meters, parking for multiple vehicles, excellent exposure on Donald Street, transit access, and proximity to downtown Ottawa, St. Laurent Centre, Vanier Parkway, shopping, services, parks, and employment hubs.Whether you are an entrepreneur, investor, or developer - renovate, reposition, or reimagine. A rare opportunity to secure a CM1 corridor property where your vision determines the future. (id:19849)
Details Realty Inc.
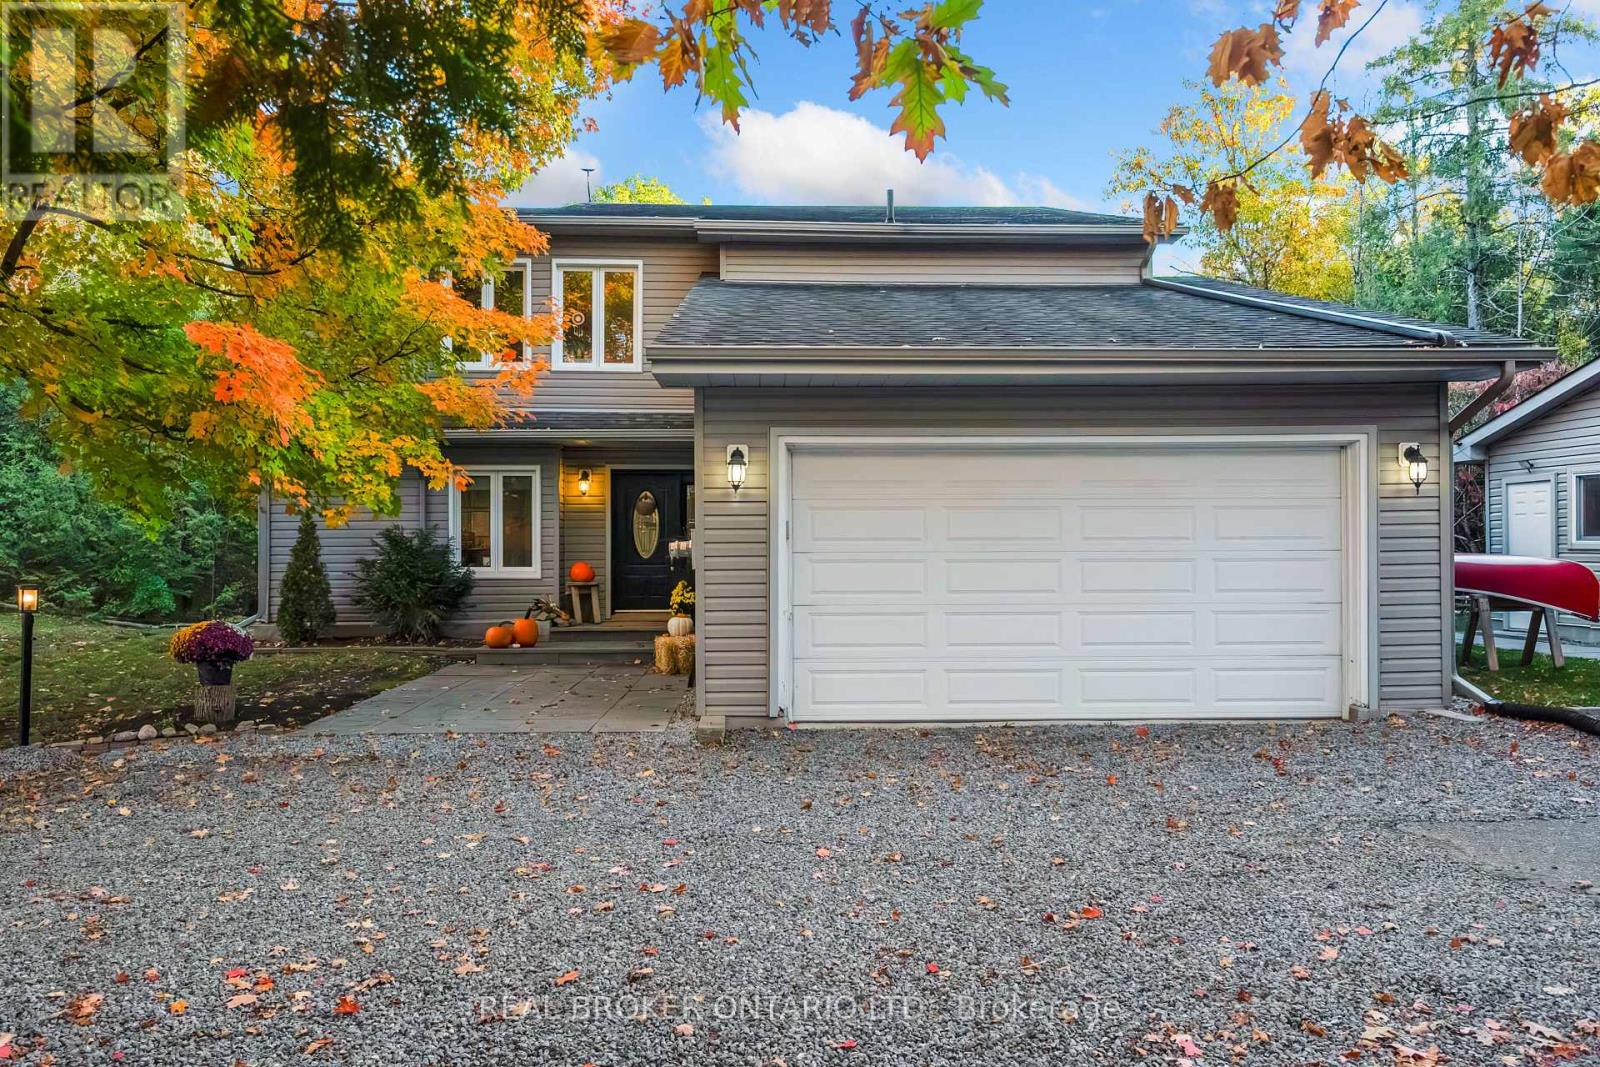
967 Upper Dwyer Hill Road
Ottawa, Ontario
Welcome to your private oasis on Upper Dwyer Hill Road, where over 14 acres of mature forest wrap around you like a retreat from the rest of the world, yet Stittsville and Carleton Place and all their amenities are just 10 minutes down the road. This is the kind of property people spend years searching for and rarely find. Step inside and cathedral ceilings draw your eye upward, flooding the space with light and setting the tone for a home that feels as expansive as the land it sits on. The 2023 modern kitchen anchors the main level with sleek finishes and ample counter space, while a flexible fourth room serves beautifully as a bedroom or home office depending on how your life unfolds. A pellet stove adds a cozy warmth that makes the space feel like home the moment the temperature drops. When the sun goes down, gather in the dedicated home theatre with its 12-foot screen, or unwind in the second living room where the pace of life slows down the moment you sit. Upstairs, two generous bedrooms and a full bathroom are joined by a stunning primary suite complete with its own ensuite and walk-in closet. Every window frames nature like a painting and the forest views from the upper level are something you simply have to see in person. Outside, the property delivers in every direction. A saltwater pool with a new salt system and glass bead filter, a fenced garden, a 20x24 workshop for the hobbyist or tradesperson, two custom sheds, a double garage, and parking that can handle whatever you bring home. This is a property built for living fully. And then there are the updates. Seventeen new windows in 2023. A full thermopump system with two outdoor units and three indoor units installed in 2025 with a 10-year warranty, efficiently heating and cooling the home year round. New water heater, water softener, Generlink, eavestroughs with gutter clean system. Peaceful, private, and perfectly positioned. Properties like this are rare. Come see what life out here has to offer. (id:19849)
Real Broker Ontario Ltd.
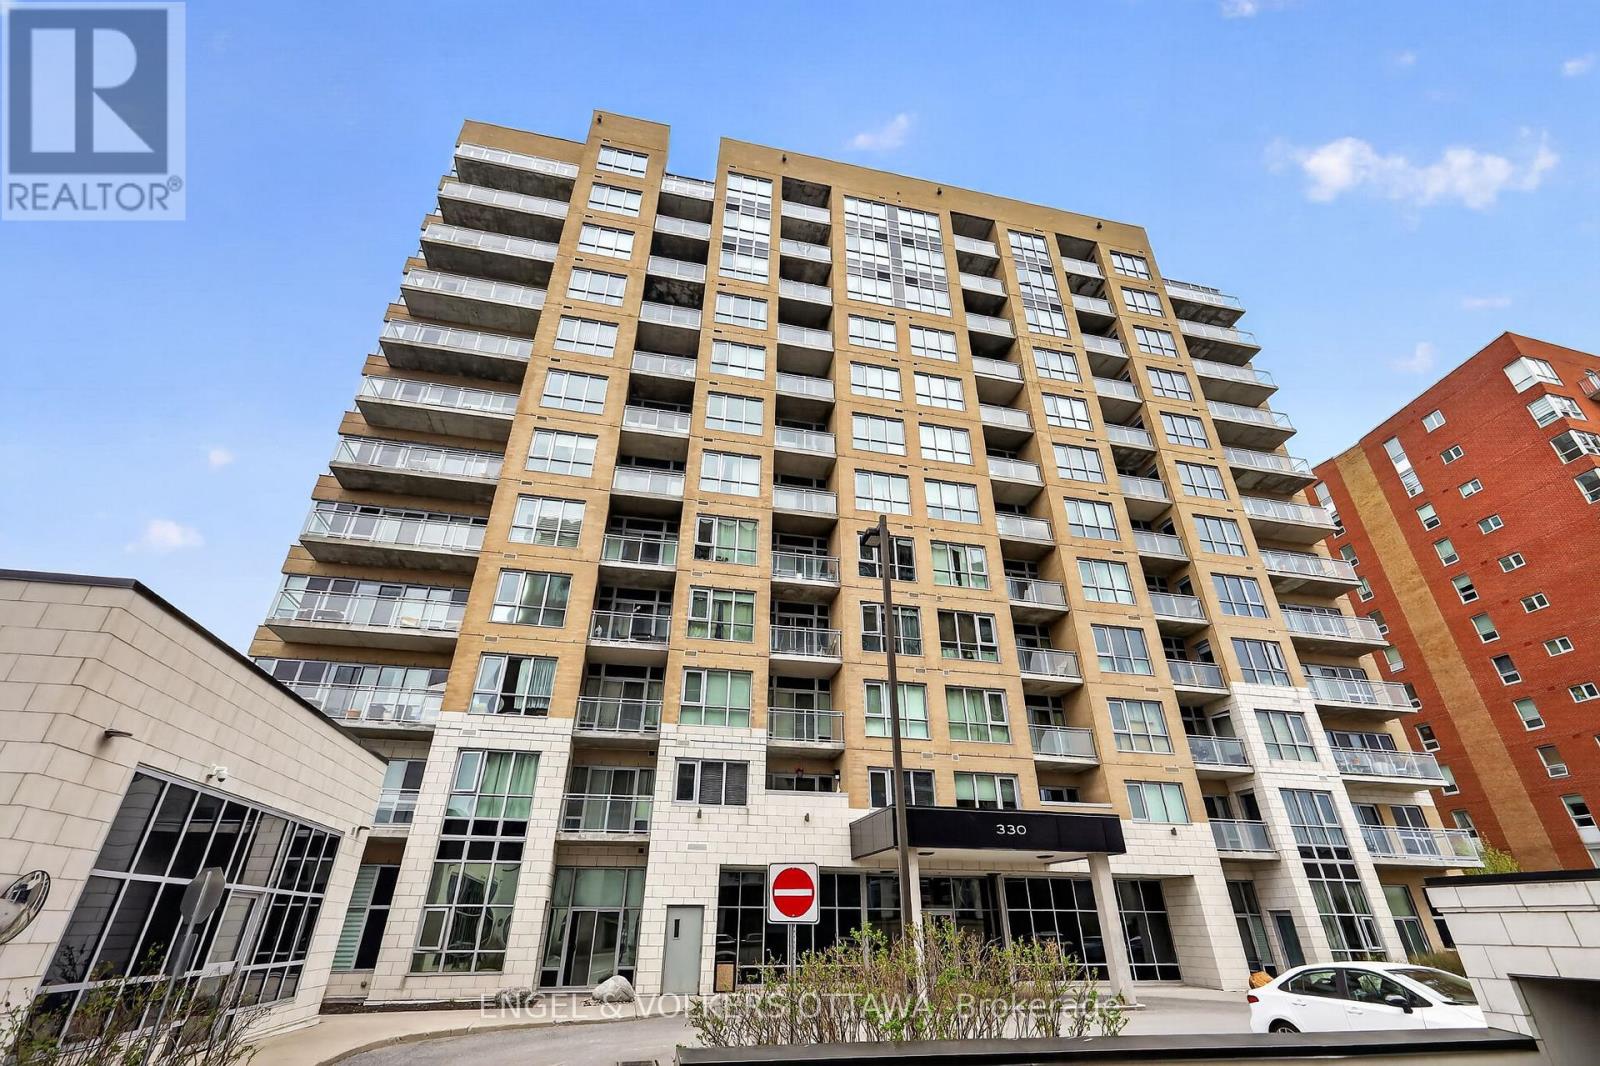
711 - 330 Titan Private
Ottawa, Ontario
Welcome to 330 Titan Private. Not just another condo. Not just another 2-bed. This is one of the largest footprints in the building, designed for people who want space, flow, and a lifestyle that actually feels elevated the moment you walk in. 2 bedrooms. 2 full baths. 2 Walk ins. And yes-two owned parking spaces. In this market, that alone is a power move. It's the kind of feature you don't think about... until you need it. Step inside and you immediately feel it. The layout breathes. Generous principal rooms. Smart separation between living and sleeping spaces. Natural light that doesn't just show up, it stays. Whether you're hosting, working from home, or unwinding, this space moves with you. The kitchen anchors it all. Clean, functional, and ready for real life-morning coffee, quick meals, or full hosting mode. No wasted space. No awkward flow. Just smart design that works. Fullsize in-unit laundry exactly how it should be. Not tucked away as an afterthought, but properly designed with side-by-side washer and dryer and built-in shelving for storage that actually makes sense. Clean, organized, and convenient. The kind of everyday feature that quietly upgrades your entire routine. The primary suite delivers comfort and privacy, complete with its own ensuite. The second bedroom adds flexibility-guest space, office, or both. It's not just extra square footage. It's usable, valuable space. And then the lifestyle upgrade. Pool. Gym. Amenities that actually get used. Not just nice to have-built into your routine. This is convenience showing up every day.Location? Exactly where you want to be. Central, connected, and close to everything that matters-shopping, transit, green space, daily essentials. You're in the middle of it all without feeling overwhelmed by it. This is for the buyer who understands leverage. Space. Parking. Amenities. Location. All working together.Because at 330 Titan Private, you're not just buying a unit.You're stepping into a smarter way to live. (id:19849)
Engel & Volkers Ottawa
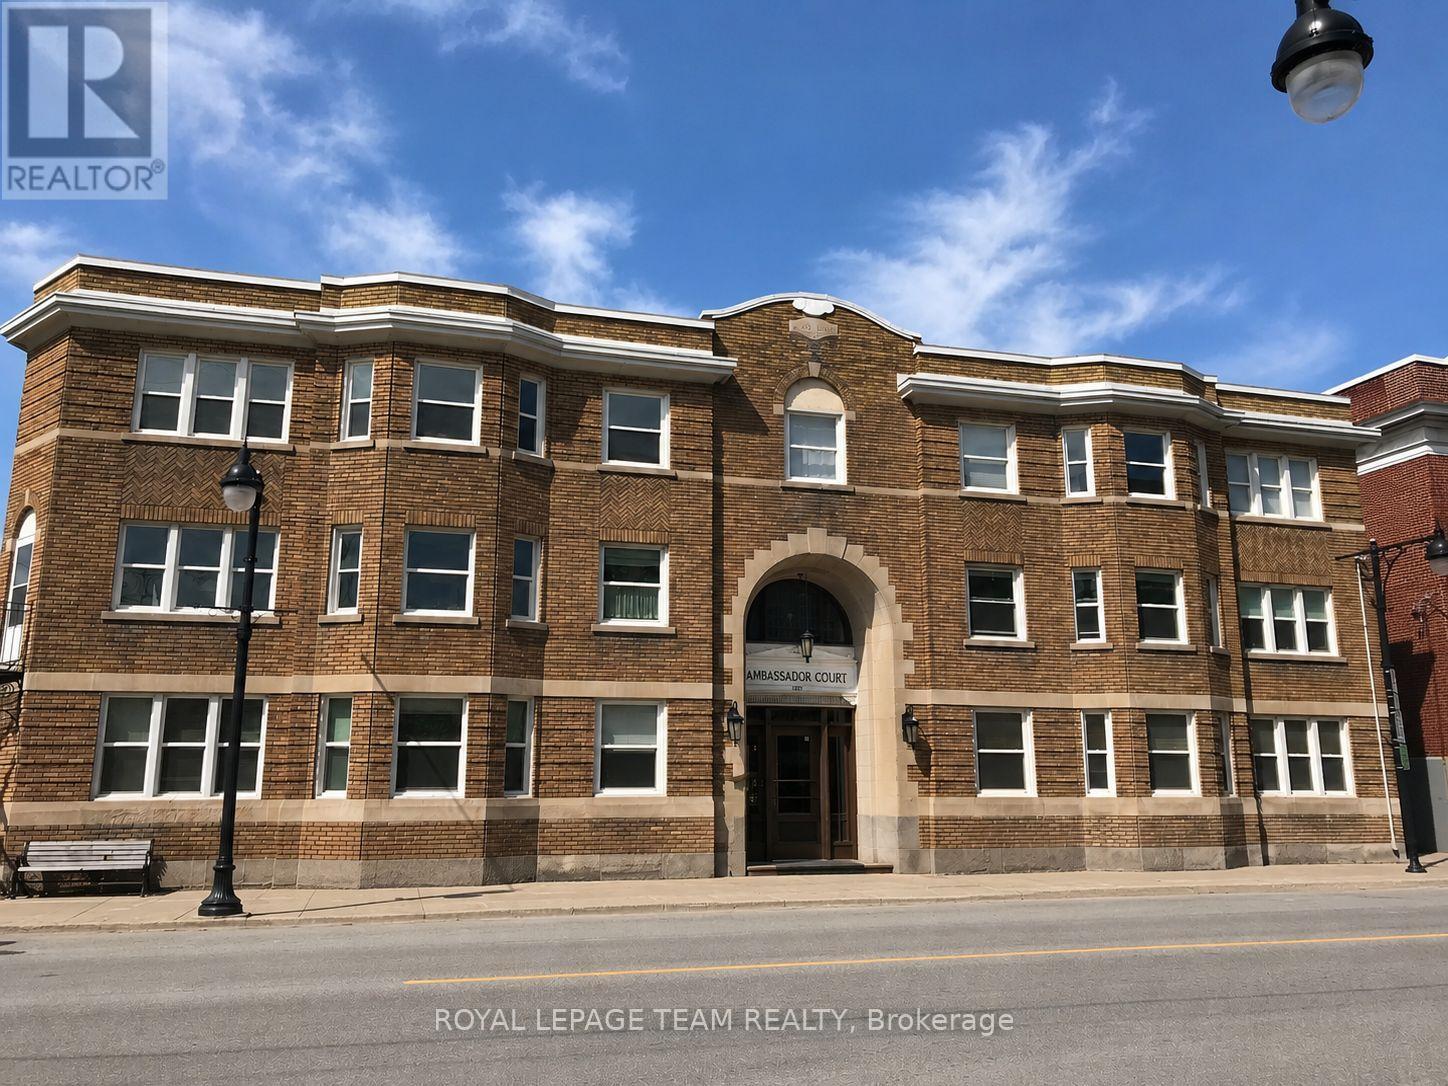
14 - 612 Bank Street
Ottawa, Ontario
Condo living with green space in the heart of the city! Trendy 2-bedroom, 1 bathroom condo in the historic Ambassador Court. Exquisite architectural details, fantastic Glebe location, and the building offers direct access to Central Park. This condo will not disappoint with its historic character, decor, and location. This unit features hardwood flooring, a large living area with a faux fireplace, a 4-piece bath, 2 generous bedrooms, an eat-in kitchen with granite counters, and so much more. Minutes to downtown and Carleton University and only a short walk to restaurants, shops, the canal, and TD Place. Easy access to transit and the 417 as well. Underground parking may be available for an additional monthly fee. (id:19849)
Royal LePage Team Realty
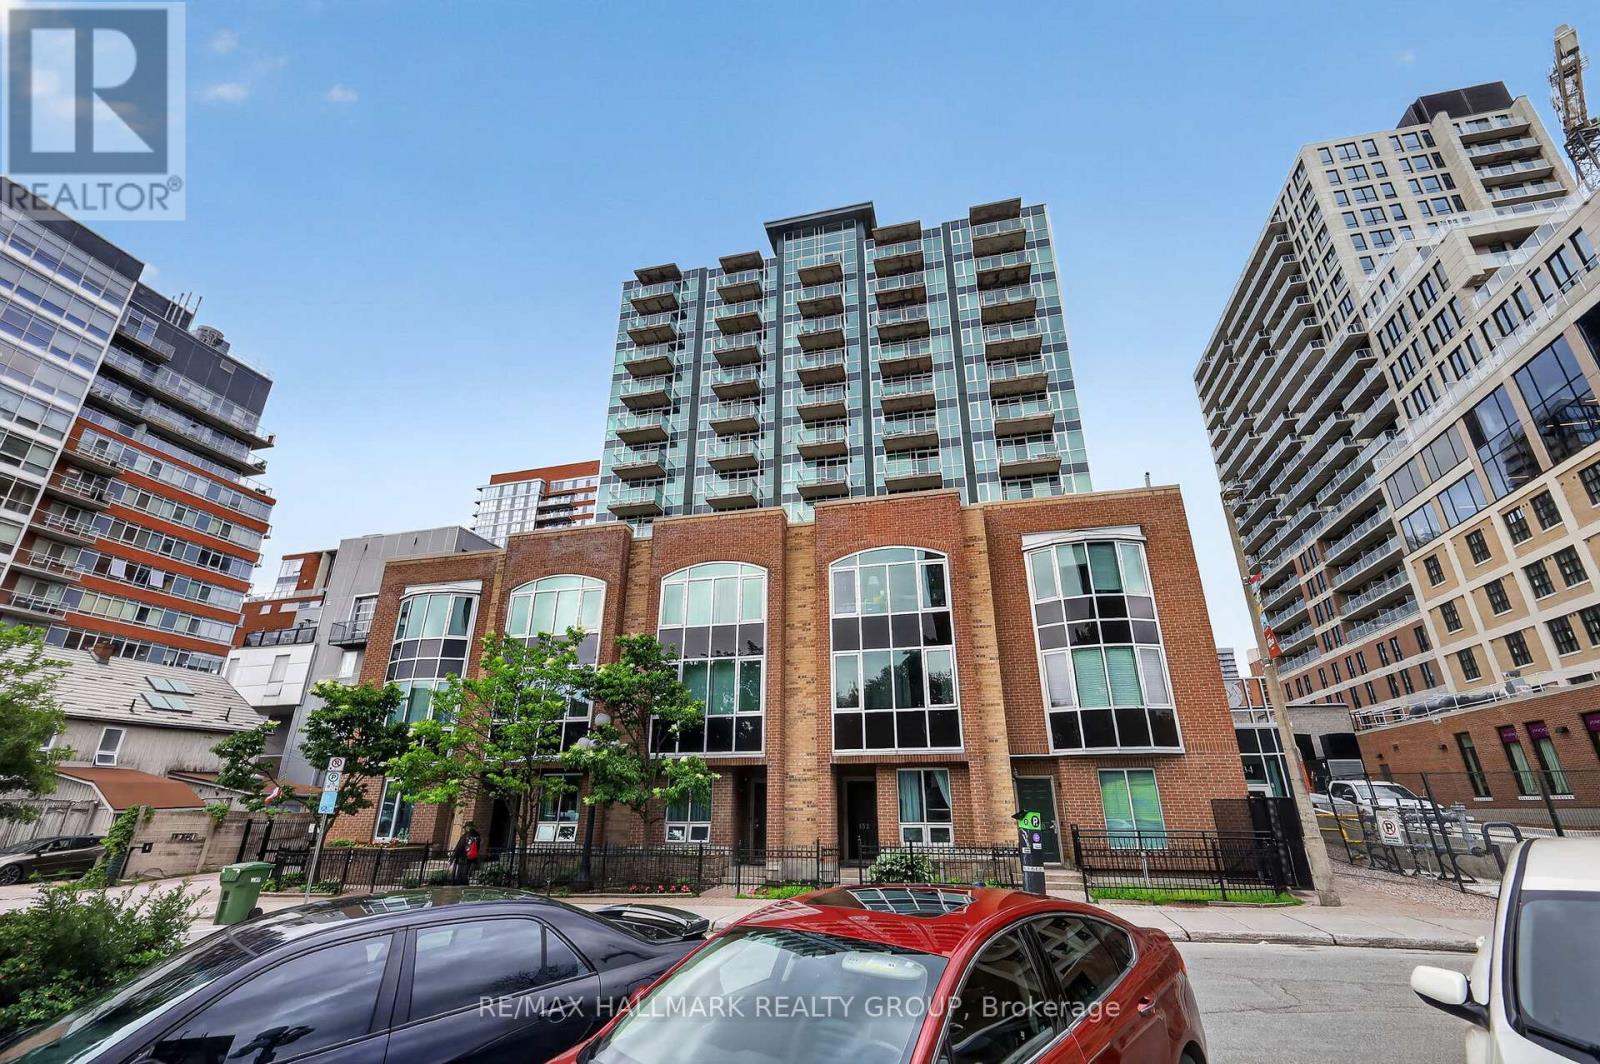
605 - 134 York Street
Ottawa, Ontario
Own this stylish 1-bedroom, 1-bathroom condo and enjoy life in the heart of the ByWard Market. Built by Claridge in 2004, York Plaza continues to impress with its contemporary architecture and unbeatable location. Inside, you're welcomed by nine-foot ceilings, a generous entranceway with excellent closet space, and floor-to-ceiling windows that fill both the living area and bedroom with natural light. The kitchen features a functional island with seating, stainless steel appliances, and plenty of cabinetry and drawers for everyday convenience. Take in beautiful sunset views, charming church spires, and the distant Gatineau Hills-a serene backdrop right from home. With a near-perfect walk score, you're steps from everything: banking, medical clinics, chiro/physio, pharmacies, cafés, restaurants, entertainment, and year-round shopping. Fresh produce and local goods await at the outdoor summer markets, and Ottawa's key cultural and historic landmarks are all within easy reach. This is truly your gateway to the vibrant ByWard Market lifestyle. Residents enjoy guest parking (courtyard and underground) and a well-managed building offering a fitness centre, patio, and party room. The condo fee includes heat, water, building insurance, caretaker, and maintenance of all common areas and amenities. A storage locker is included and owned. Pets are permitted with certain restrictions. Secure building with buzzer entry. (id:19849)
RE/MAX Hallmark Realty Group
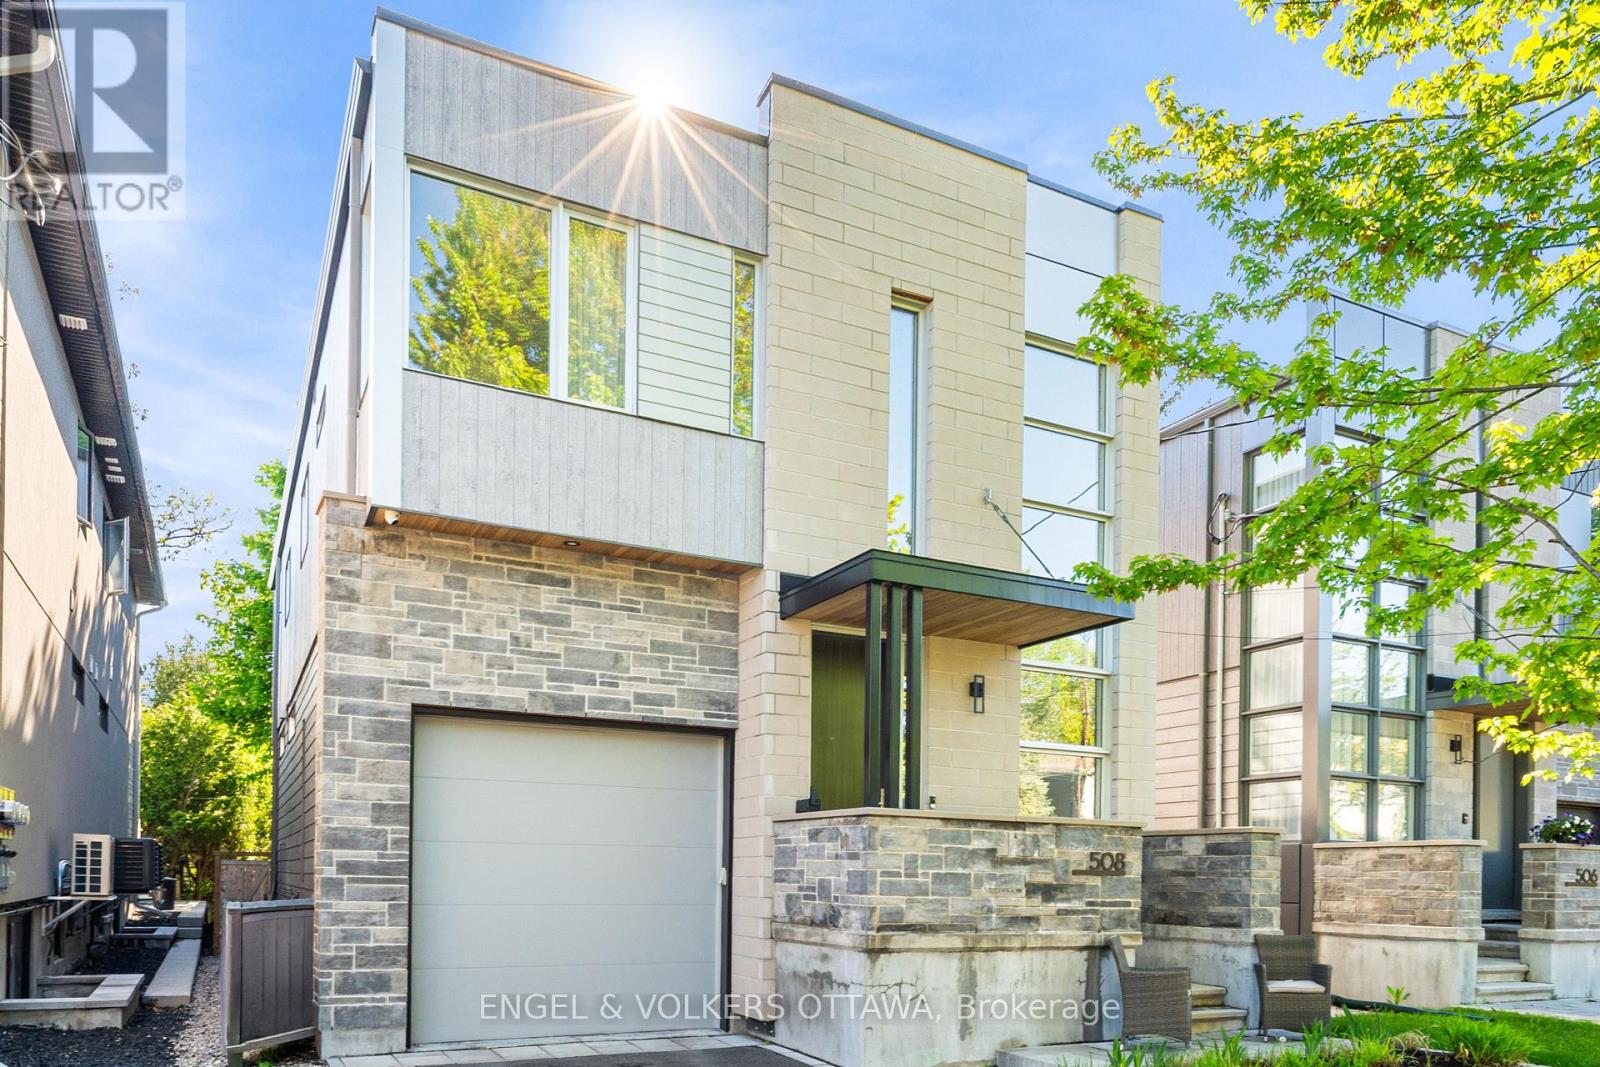
508 Roosevelt Avenue
Ottawa, Ontario
508 Roosevelt Avenue is a distinguished custom residence by Cartesian Homes, offering refined modern living in the heart of Westboro, one of Ottawa's most desirable and established neighbourhoods. Spanning 3,045 square feet, this 4+1 bedroom, 5-bathroom home is defined by architectural precision, elevated craftsmanship, and exceptional livability. With 10-foot ceilings on both the main and second floors, the home is filled with volume and light, enhanced by its west-facing orientation and beautiful natural sunlight throughout the day.The heart of the home is a custom Cedar Ridge kitchen, featuring bespoke cabinetry, exceptional millwork, and luxury appliances-designed for both everyday living and sophisticated entertaining. The dining area is anchored by a beautiful built-in hutch, adding architectural character and practical elegance. Living spaces are unified by a striking stone-clad fireplace on the main level, echoed by a second stone fireplace in the fully finished lower level. With heated floors, the lower level offers a warm and inviting extension of the home. The upper level features two private ensuites, including a spa-inspired primary ensuite defined by thoughtful design and refined finishes. All five bathrooms are custom designed, including a bespoke powder room, reinforcing the home's attention to detail. Function meets luxury with a custom mudroom, while year-round comfort is ensured by a heated driveway. Set on an extra-deep 115-foot lot, the west-facing backyard features a beautiful back porch and patio area-perfect for entertaining and enjoying evening sun.Ideally located moments from Westboro Village, acclaimed restaurants, boutique shopping, cafés, fitness studios, and the Ottawa River pathways, this home represents a rare opportunity to own a design-forward, newly built residence in a mature, lifestyle-rich neighbourhood. (id:19849)
Engel & Volkers Ottawa
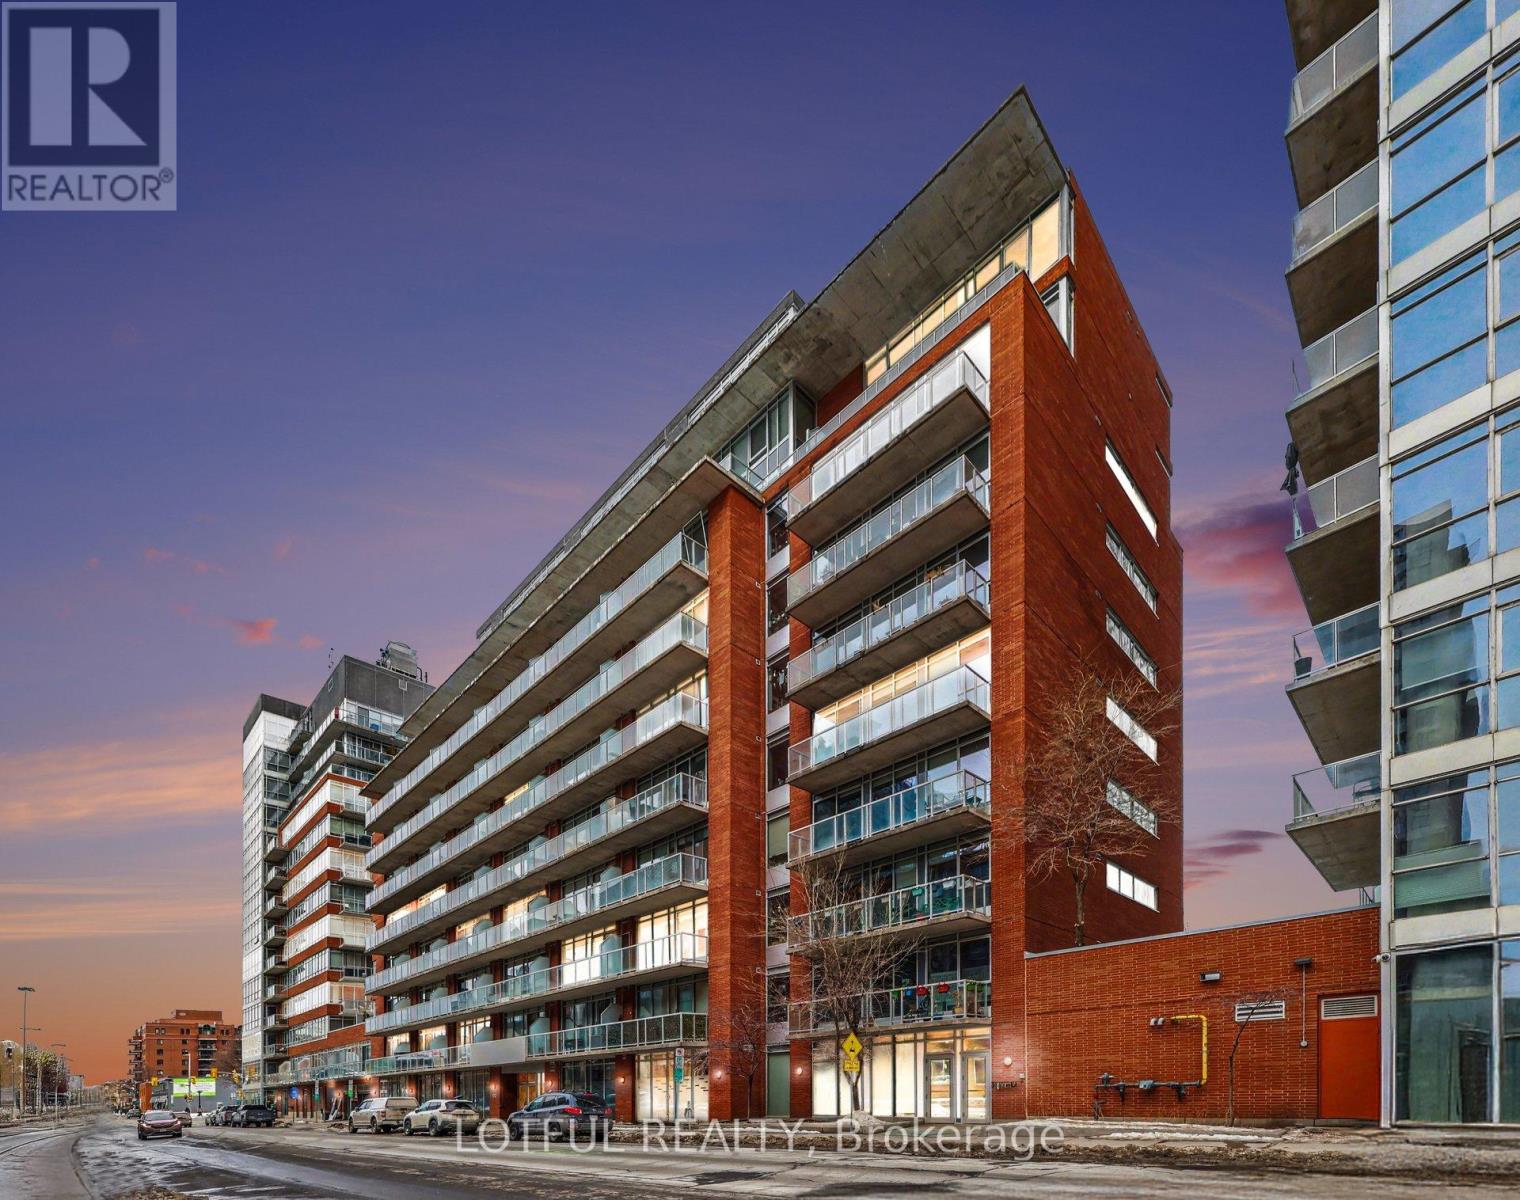
201 - 383 Cumberland Street
Ottawa, Ontario
Experience urban living at its finest, a stunning 1-bedroom, 1-bath loft-style condo in the vibrant heart of the ByWard Market. This sought-after Aalto Model by Urban Capital offers a modern, open-concept design with premium hardwood-look vinyl flooring throughout. The upgraded kitchen is a true standout, featuring sleek custom countertops, light wood cabinetry, and high-end stainless steel appliances - perfect for both everyday living and entertaining. The bright living space is filled with natural light from expansive windows and opens onto a spacious private balcony. The thoughtfully designed walk-through bedroom includes contemporary sliding doors, providing seamless access between the entry, bathroom, and kitchen/dining area. Enjoy the convenience of in-suite laundry for added comfort. Located in one of Ottawa's most desirable neighbourhoods, you're just steps from the University of Ottawa, Rideau Centre, the Canal, top restaurants, shops, and everything downtown has to offer. Residents enjoy excellent building amenities, including a fully equipped fitness centre, billiards lounge, party room, and an outdoor patio with BBQ area. A rare opportunity to own a stylish condo in an unbeatable location! (id:19849)
Lotful Realty
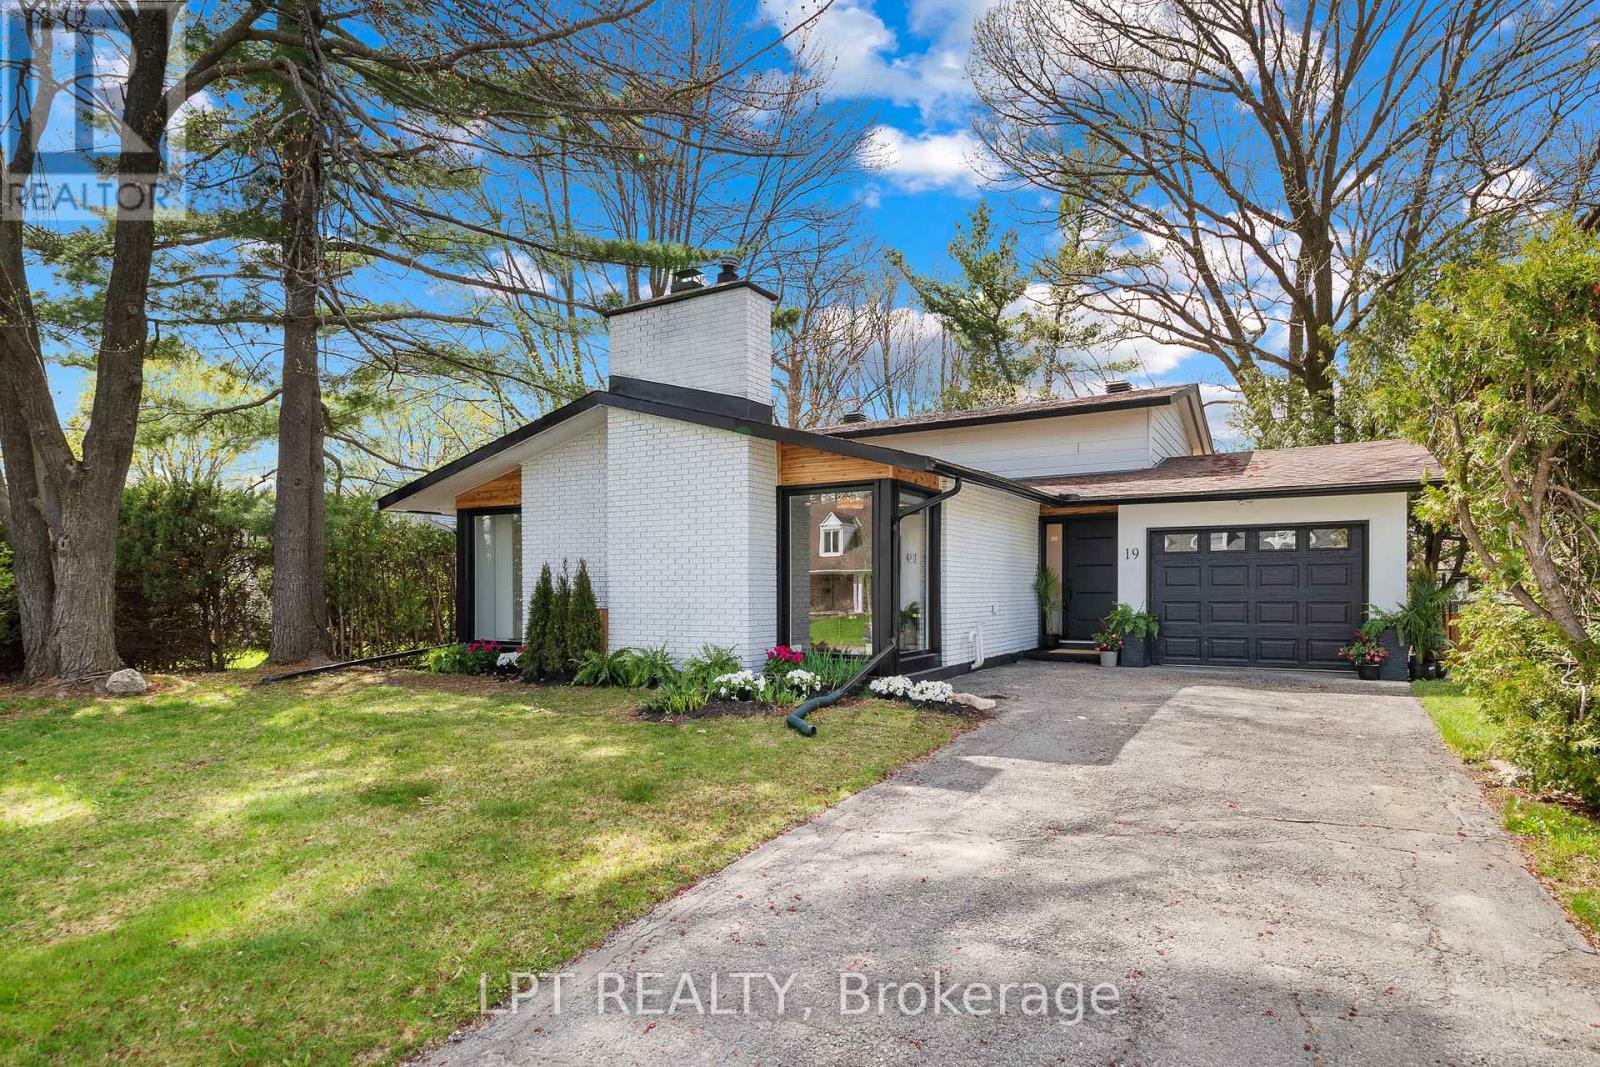
19 Moorcroft Road
Ottawa, Ontario
Welcome to this beautifully renovated 4-bedroom, 2 full bathroom home located in the highly sought-after community of Briargreen, just minutes from Greenbank Road and close to parks, schools, shopping, and transit. Completely transformed from top to bottom, this stunning property offers the perfect blend of modern design, comfort, and functionality - truly turnkey inside and out. Step inside to discover a bright and inviting open-concept layout featuring brand-new flooring throughout, a custom oak staircase, all-new interior doors, elegant pot lights, and a seamless flow between the kitchen and dining area that is ideal for both everyday living and entertaining, and a luxurious primary suite equipped with a 16' custom closet. The designer kitchen showcases luxurious quartz countertops, stylish cabinetry, and all-new appliances, creating a sophisticated and functional heart of the home. The spacious main living areas are flooded with natural light, while the fully finished basement offers additional open and versatile living space perfect for a family room, home office, gym, or recreation area. Outside, the upgrades continue with impressive exterior improvements, including new windows, a new garage door, a modern front entrance door, a brand-new deck, and updated fencing that enhances both privacy and curb appeal. Every detail has been thoughtfully updated, making this exceptional home completely move-in ready. A rare opportunity to own a fully renovated property in one of Ottawa's most desirable family-friendly neighborhoods. (id:19849)
Lpt Realty
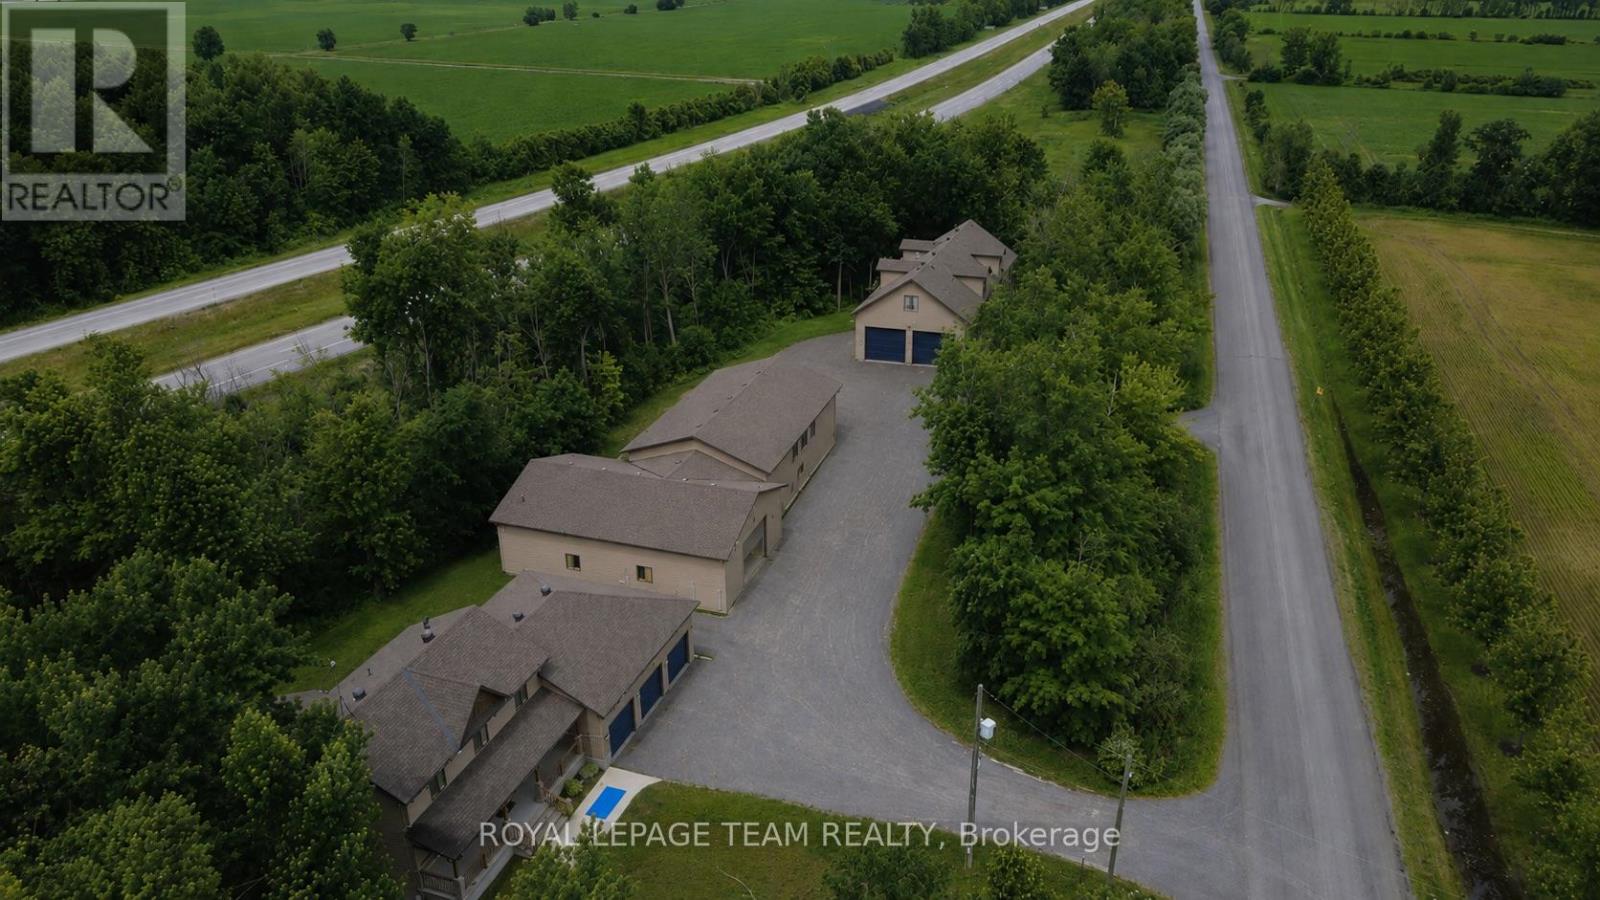
6330 Second Line Road
Ottawa, Ontario
A rare opportunity to own an exceptional combined residential and commercial property featuring three detached buildings situated on a private and beautifully treed setting. Offering incredible versatility for business owners, entrepreneurs, investors, or those seeking the perfect live-work lifestyle, this unique property presents endless possibilities.The first building showcases a stunning two-storey residence finished with quality craftsmanship and high-end finishes throughout. Designed with modern living in mind, the open-concept main level offers an inviting living and entertaining space, complemented by a separate office, den, and a convenient laundry and mudroom located just off the garage entrance. Upstairs, you'll find three spacious bedrooms, including an impressive primary retreat featuring a luxurious spa-inspired ensuite complete with a separate soaker tub and shower. The fully finished lower level provides additional living space with two more bedrooms and a four-piece bathroom, making it ideal for extended family or guests.Two additional detached buildings are currently utilized for manufacturing purposes and offer exceptional flexibility for a variety of commercial, industrial, storage, workshop, or future business uses. With ample parking, outstanding accessibility, and a setting that provides privacy while maintaining convenient access to major routes, this one-of-a-kind property is truly a rare offering.Whether you're looking to operate your business from home, expand your existing operations, or invest in a property with unlimited potential, this remarkable residential and commercial package delivers an unparalleled opportunity. (id:19849)
Royal LePage Team Realty
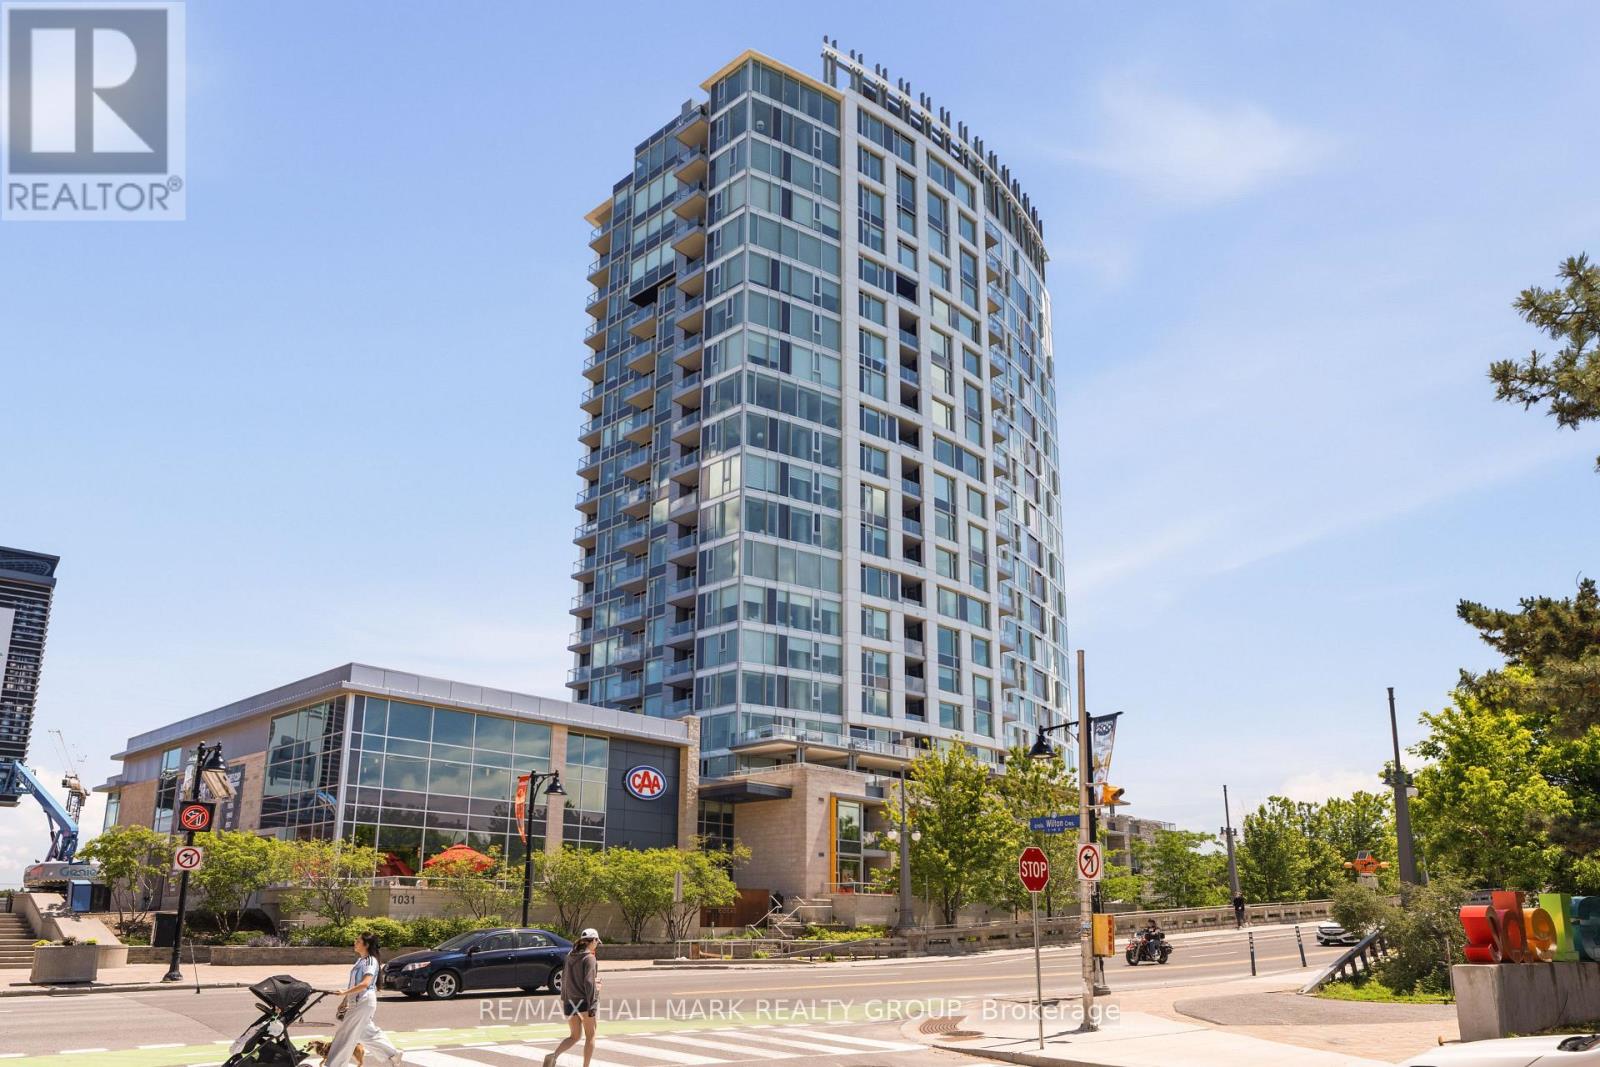
1205 - 1035 Bank Street
Ottawa, Ontario
Welcome to Unit 1205 at 1035 Bank Street, an exceptional/elegant 2-bedroom unit in one of Ottawa's most desirable buildings! Perfectly situated in the heart of the Glebe, this sought-after location places you steps from TD Place and Lansdowne Park, with easy access to the downtown core, public transit, the Rideau Canal, boutique shopping, restaurants, cafés, and much much more! With an impressive Walk Score of 98, everything you need is right at your doorstep. This beautifully appointed unit features a bright, open-concept layout highlighted by breathtaking panoramic views from every room, including a direct view of the TD Place field-an incredible backdrop and the perfect vantage point on game days. The modern kitchen is designed for both everyday living and entertaining, offering quartz countertops, a glass tile backsplash, a large island with room for barstool seating, high-end stainless steel appliances, and ample cabinetry, all seamlessly connected to the living area - perfect for entertaining! The spacious Primary bedroom enjoys stunning unobstructed field views, generous closet space, and convenient access to the stylish 4-piece bathroom. The second bedroom also overlooks the field and features a murphy bed, providing flexibility and maximizing functionality. One heated underground parking space is included (P1-202). Residents enjoy outstanding building amenities, including a fitness centre, terrace, and sports lounge. A rare opportunity to own a premium condo with unmatched views in one of Ottawa's most vibrant neighbourhoods. (id:19849)
RE/MAX Hallmark Realty Group
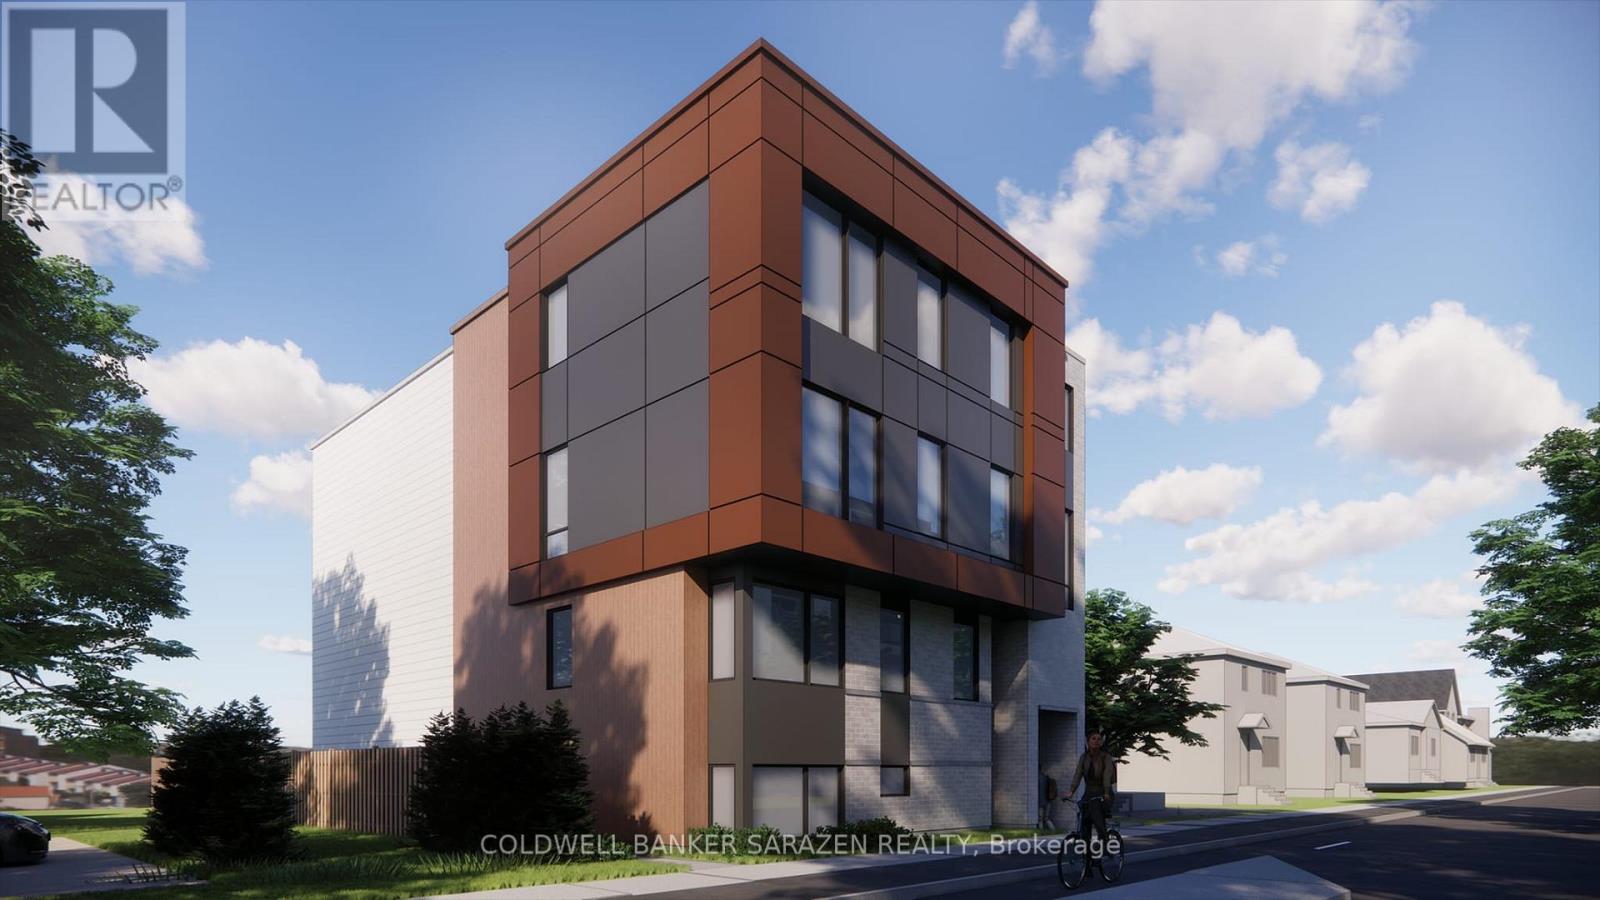
101 - 42 Mcarthur Avenue
Ottawa, Ontario
Spacious Brand-New 2-Bedroom, 2-Bathroom Apartment - Be the First to Live Here! Welcome to Unit 101 at 42 McArthur Avenue, a stunning brand-new 835 sq. ft. apartment offering the perfect blend of modern style, comfort, and functionality. Be the first to enjoy this beautifully designed 2-bedroom, 2-bathroom home featuring an open-concept layout, premium finishes, and an abundance of natural light.This spacious unit boasts large windows throughout, creating a bright and inviting atmosphere in every room. The modern kitchen is thoughtfully designed with quartz countertops, stainless steel appliances, sleek cabinetry, and plenty of workspace for everyday living and entertaining. Enjoy the elegance and durability of carpet-free flooring, complemented by 9-foot ceilings and energy-efficient LED lighting.The primary bedroom features a private ensuite bathroom, while the second bedroom and additional full bathroom provide flexibility for families, professionals, roommates, or guests. Located in a highly efficient, newly constructed building, residents will enjoy modern living with lower operating costs and exceptional comfort.Conveniently situated close to grocery stores, public transit, parks, walking and biking paths, tennis facilities, shopping, restaurants, and countless other amenities, this location offers everything you need just minutes from your doorstep. Experience modern living in a bright, spacious home designed for today's lifestyle. Schedule your private viewing today! (id:19849)
Coldwell Banker Sarazen Realty
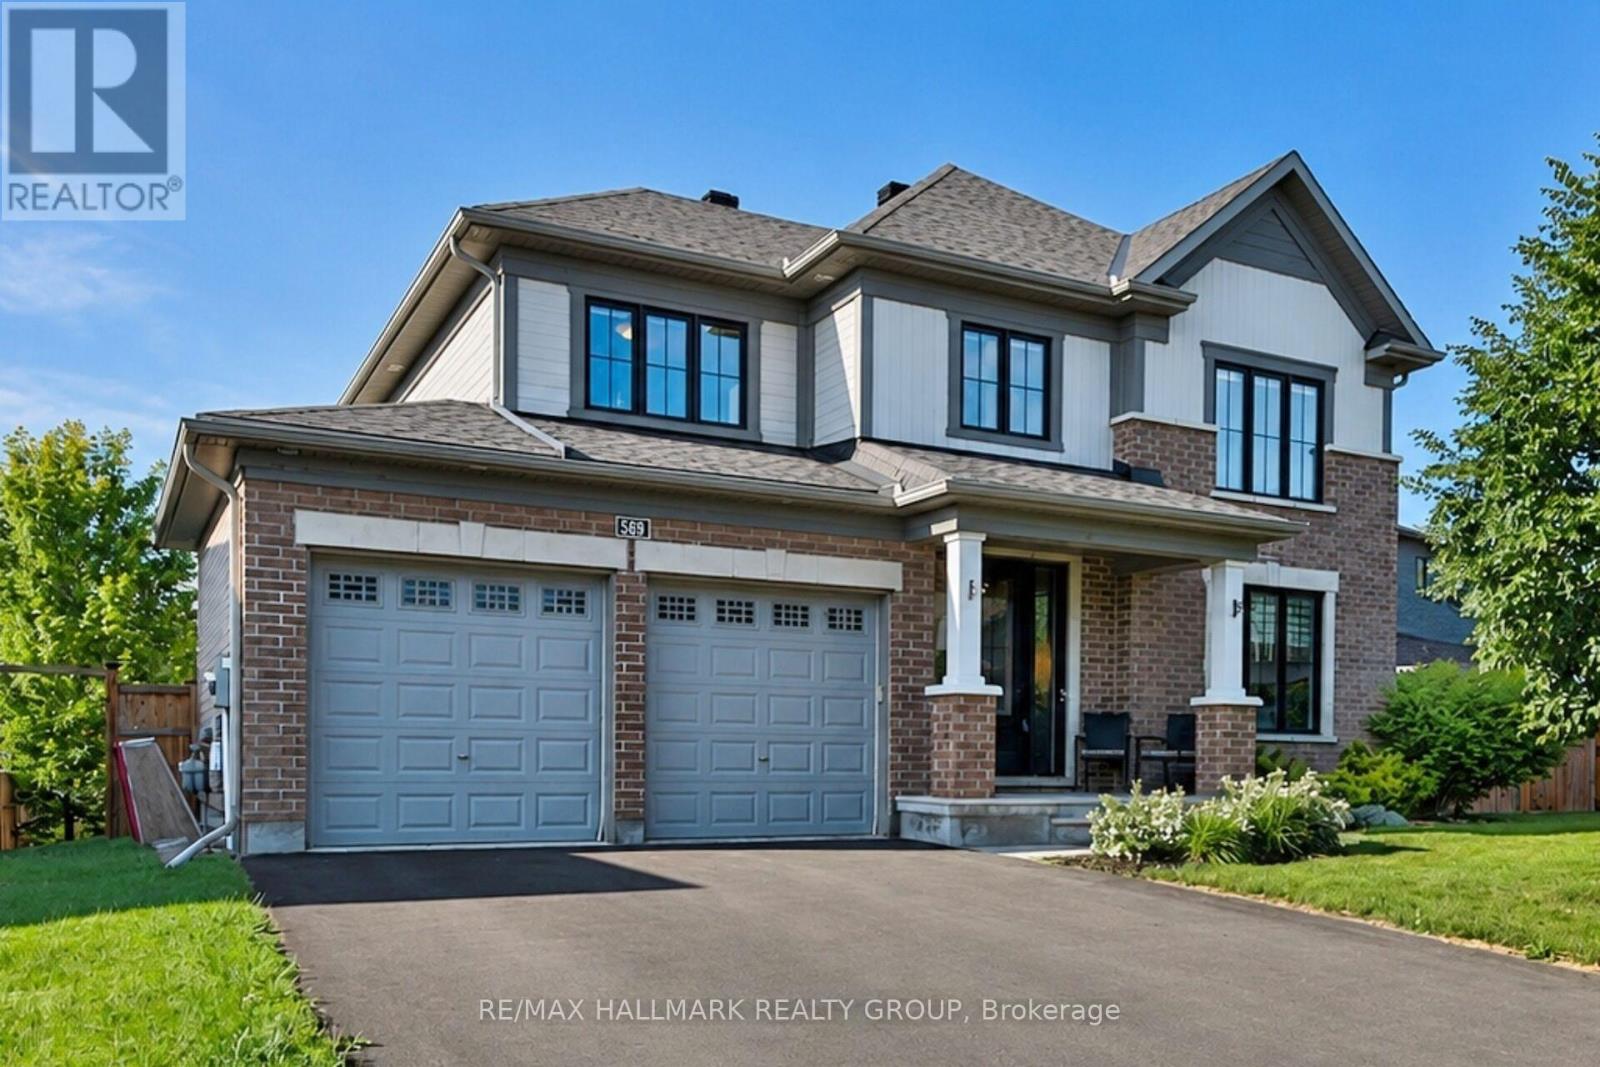
569 Chriscraft Way
Ottawa, Ontario
Thoughtfully designed and beautifully appointed, this exceptional family home in Manotick's prestigious Mahogany community, offers generous living spaces, timeless finishes and an atmosphere that feels instantly welcoming. With over three fully developed levels, this impressive 4+1 bedroom, 3.5 bathroom home is perfectly suited for growing families and those who love to entertain. Rich hardwood flooring extends throughout the main and upper levels, creating warmth and continuity throughout the home. The main floor features separate living & dining areas, providing flexibility for both everyday living and special occasions. At the heart of the home is a stunning chef inspired kitchen, complete with quartz countertops, a gas stove, a large central island, a walk-in pantry, a dedicated coffee station and an abundance of cabinetry. The adjoining family room is anchored by an ambient fireplace, creating the perfect space for gatherings. Outside, you'll find a spacious backyard with ample room for children to play or a future pool, plus a large deck that is ideal for summer barbecues, morning coffee or relaxing evenings. Upstairs, there are four generous bedrooms each featuring their own walk-in closets, as well as a convenient second floor laundry. The elegant primary retreat boasts two separate walk-in closets and a luxurious ensuite with dual vanities and a standalone soaker tub. The fully finished lower level provides versatility with a fifth bedroom, full bathroom as well as a large recreation room that can easily accomodate a games area, home gym, media room or playroom. Additionally, there is plenty of storage space. Close to all amenities, shops and restaurants. (id:19849)
RE/MAX Hallmark Realty Group
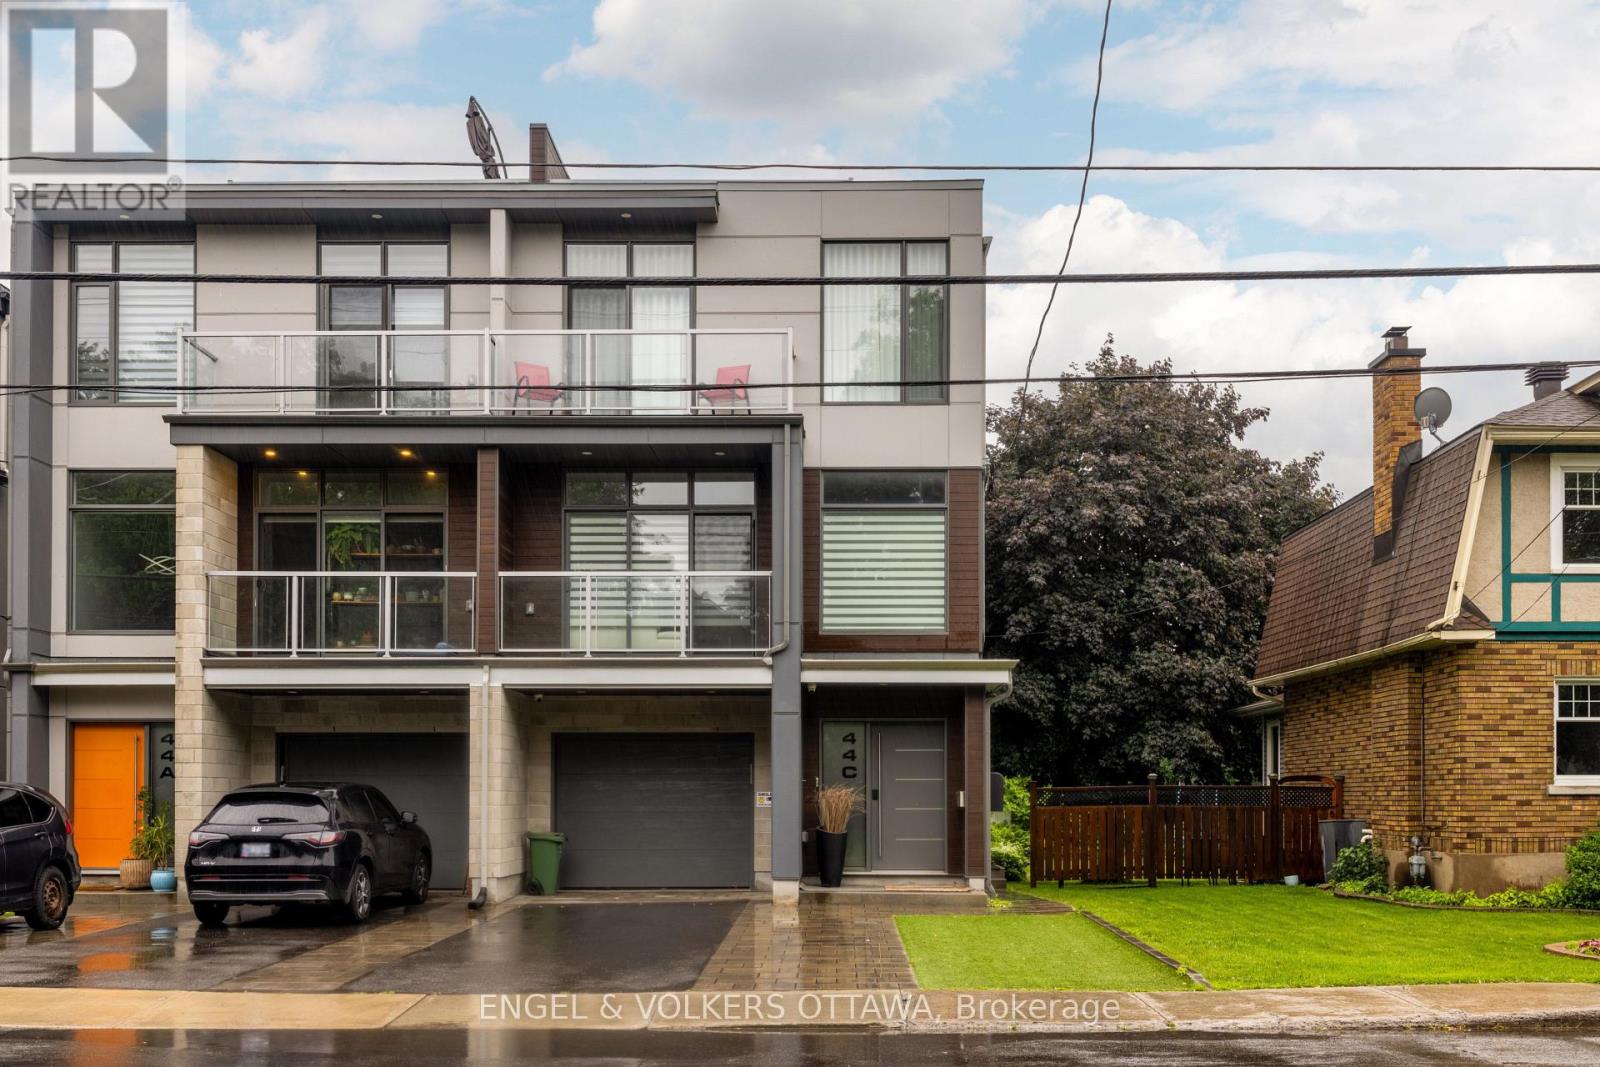
D - 44 Byron Avenue
Ottawa, Ontario
Fully furnished ground-level apartment ideally located in the heart of highly sought-after Wellington Village. This upscale unit offers two spacious furnished bedrooms, impressive 10-foot ceilings, and a bright open-concept layout combining the living, dining, and kitchen areas.The modern kitchen is fully equipped with stainless steel appliances, and all the essentials for comfortable day-to-day living. An in-suite washer and dryer provide added convenience. Enjoy an exceptional location within walking distance of local shops, restaurants, parks, grocery stores, public transit, schools, and the Civic Hospital. Downtown Ottawa and Highway 417 are just a short drive away, making commuting quick and convenient. (id:19849)
Engel & Volkers Ottawa
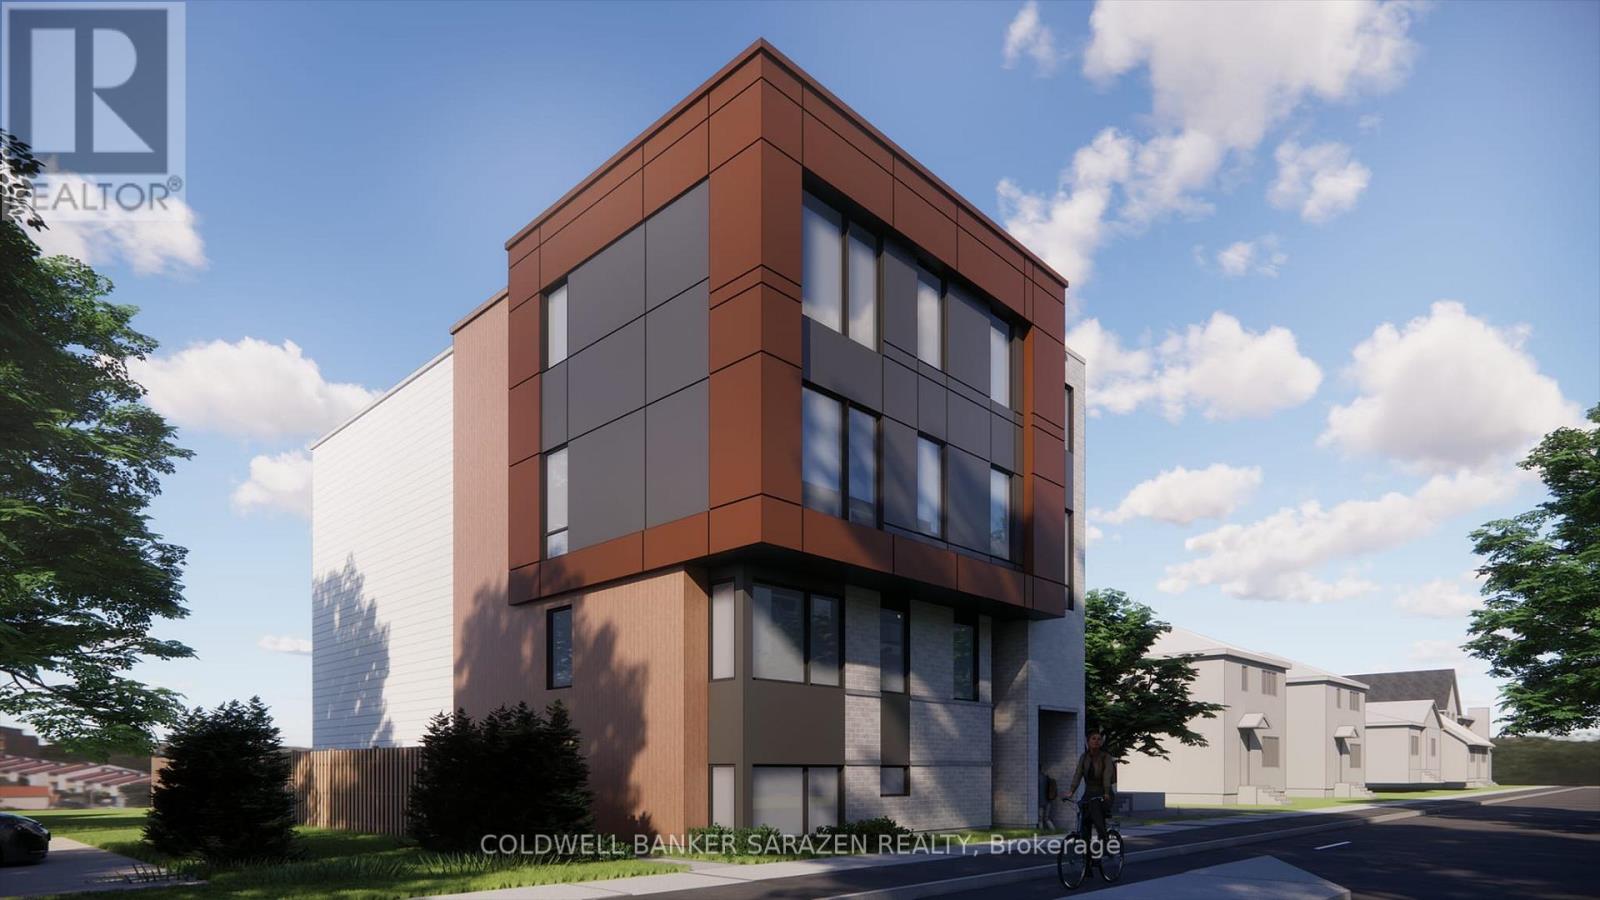
002 - 42 Mcarthur Avenue
Ottawa, Ontario
Be the First to Call This Stunning Brand-New Apartment Home!Welcome to Unit 002 - 42 McArthur Avenue, a beautifully designed, never-lived-in apartment offering modern finishes, exceptional comfort, and unbeatable convenience. Be the very first resident to enjoy this bright and spacious unit featuring 9-foot ceilings, large windows that flood the space with natural light, and luxury flooring throughout with no carpets for a clean, contemporary feel.The stylish kitchen is equipped with quartz countertops, stainless steel appliances, and sleek cabinetry, creating the perfect space for cooking and entertaining. Energy-efficient LED lighting and the building's high-performance design help keep utility costs low while providing a comfortable living environment year-round.Ideally located close to grocery stores, public transit, parks, scenic biking paths, tennis facilities, shopping, dining, and everyday amenities, this location offers the perfect balance of urban convenience and outdoor recreation. Don't miss this opportunity to live in a modern, thoughtfully designed home in a fantastic location. Schedule your viewing today! (id:19849)
Coldwell Banker Sarazen Realty