

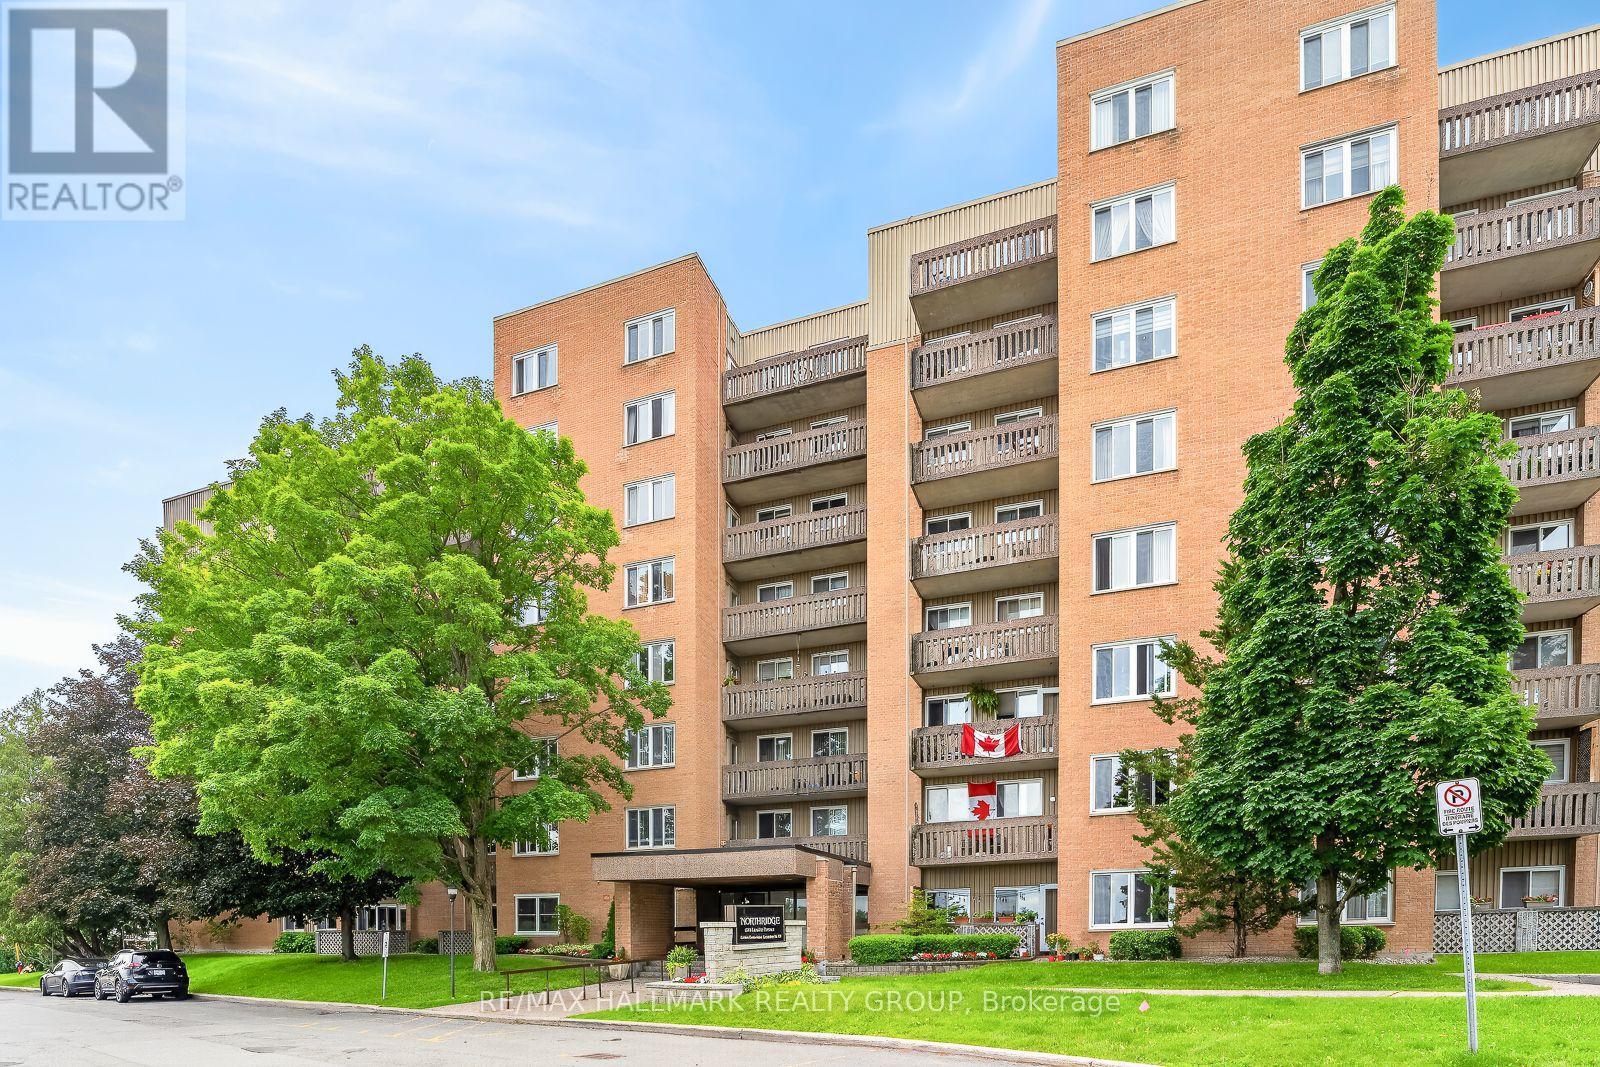
514 - 1599 Lassiter Terrace
Ottawa, Ontario
1599 LASSITER TERRACE UNIT 514 ,beautiful south facing 2 bedroom unit c/w covered parking . Close to all amenities such as public transit, LRT ,shopping, rec facilities ,Ottawa River pathway system & Costco. 2 spacious bedrooms, recently updated bathroom , functional and practical kitchen with stainless steal appliances (brand new dishwasher) ,both kitchen and bathroom have granite counter tops , updated hardware (door handles) ,in-suite storage plus downstairs storage, brand new furnace and AC unit (forced air -unusual for apartments) freshly painted through out in neutral tones . Rent includes all utilities including swimming pool ,use of bicycle room, guest suites (for a fee) . Quiet building & premium location, as well, only a stones throw from the renowned Colonel By High school ( with the IB program ) . Available anytime (including immediately) . (id:19849)
RE/MAX Hallmark Realty Group
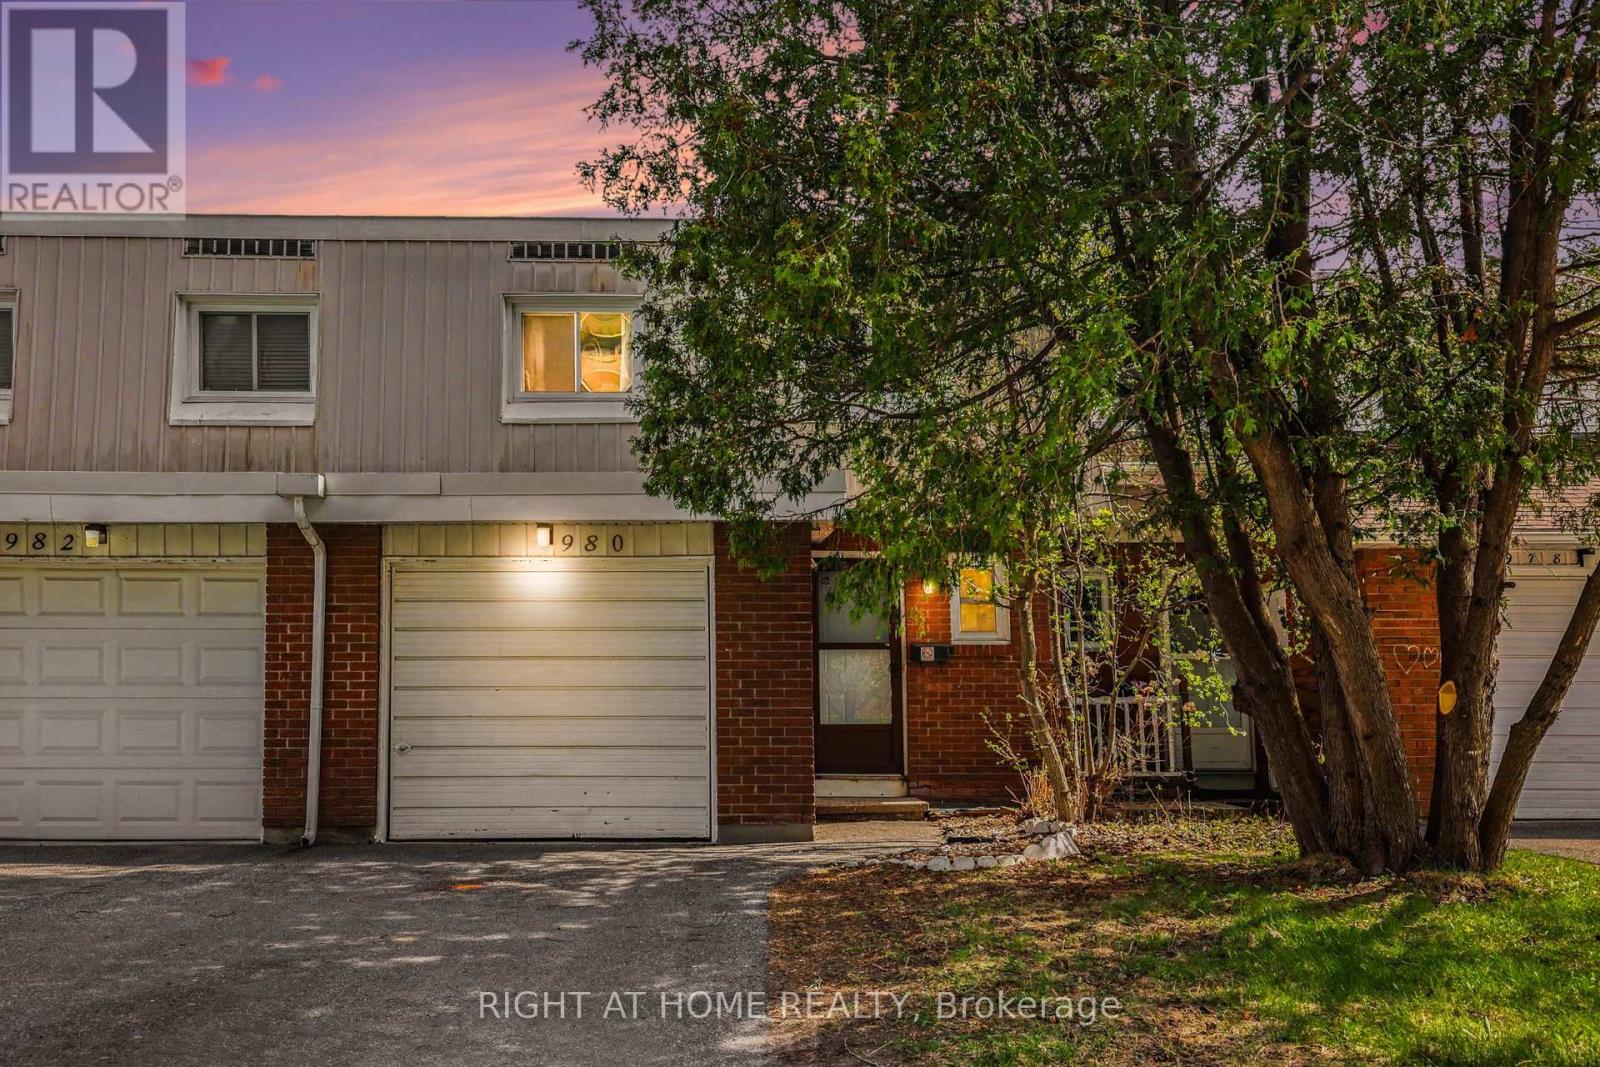
207 - 980 Gulf Place
Ottawa, Ontario
***LOCATION*** LOCATION*** Welcome to 980 Gulf Place - a rare opportunity for first-time buyers, growing families, or savvy investors looking for space, flexibility, and convenience in one of Ottawa's well-connected communities. This spacious home offers 4 generously sized bedrooms above grade, plus an additional bedroom in the fully finished basement, along with 3 bathrooms, including a full bathroom on the lower level. The basement is thoughtfully designed for independent living, making it ideal for extended family, guests, or potential rental income opportunities. Step inside and discover a functional layout filled with natural light, comfortable living spaces, and the versatility today's buyers are searching for. Whether you're looking to offset your mortgage, accommodate multigenerational living, or simply enjoy extra space, this property delivers exceptional value and flexibility. Perfectly situated in a desirable neighbourhood, this home places you close to everything you need - including shopping, parks, schools, recreation facilities, and major employers. Enjoy easy access to La Cité Collegiale, the National Research Council of Canada, and Montfort Hospital, while St. Laurent Shopping Centre and downtown Ottawa are just minutes away. A location that offers both everyday convenience and excellent long-term investment potential. Whether you are purchasing your first home or expanding your investment portfolio, 980 Gulf Place offers comfort, flexibility, and a prime location in one exceptional package. Updates :Painting: all rooms in the house (2025)Tiles: kitchen, hallway, and powder room (2025)Lighting: new chandelier and ceiling light throughout the house (2025)Kitchen: new range hood and faucet (2025)Powder room: new toilet and vanity (2025)New mirror and accessoriesFlooring: new flooring in the living room, dining room, and one of the bedrooms. Stair treads leading to the basement and first floor have also been renovated. New doors (front and back) (id:19849)
Right At Home Realty

204 Tussock Private
Ottawa, Ontario
Discover the perfect blend of modern design and everyday comfort at 204 Tussock Private, an impeccably maintained townhome nestled in the highly desirable Pathways South community. Ample thoughtfully crafted living space, this residence delivers an inviting atmosphere ideal for both relaxing and entertaining. Step inside and experience a bright, contemporary layout highlighted by expansive windows that flood the kitchen and main living areas with natural light. The 9-foot ceilings on the second level enhance the sense of openness, creating a warm and welcoming environment from the moment you arrive. A true highlight of this home is the generous balcony-a rare feature that extends your living space outdoors. Whether you're hosting friends, enjoying morning coffee, or unwinding after a long day, this private outdoor retreat adds exceptional value and versatility. The primary suite offers a peaceful escape, complete with a spacious walk-in closet and a beautifully appointed ensuite bathroom designed for comfort and convenience. A second full bathroom ensures practicality for guests or family members, while a multi-purpose storage nook beneath the staircase provides smart organization options often missing in townhome layouts. An attached garage offers secure parking and additional storage, making day-to-day living effortless. Throughout the main living areas, luxury vinyl plank flooring adds a refined touch, while plush carpeting in the bedrooms enhances comfort and warmth. This home is ideal for first-time buyers, professionals, or anyone seeking a stylish, low-maintenance lifestyle in a vibrant and growing neighborhood. With its modern finishes, functional layout, and standout outdoor space, 204 Tussock Private is a property that truly stands out. (id:19849)
Royal LePage Team Realty
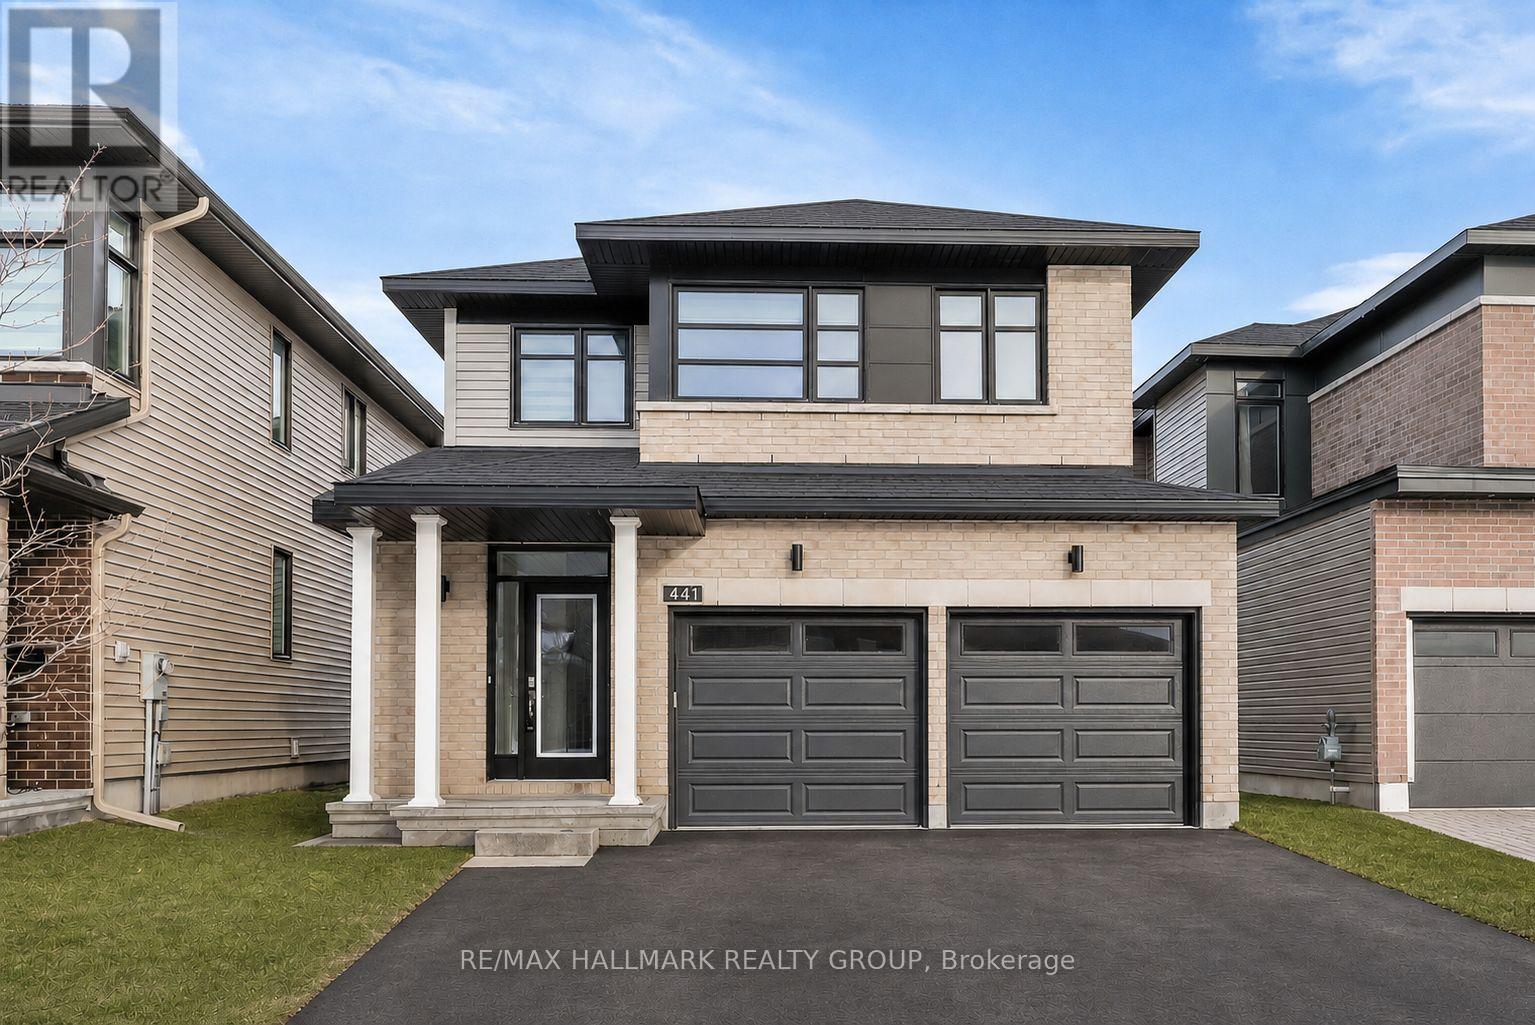
441 Turmeric Court
Ottawa, Ontario
Welcome to 441 Turmeric Court, a stunning 2023-built detached residence offering the perfect blend of modern luxury, functionality, and elegant design in a sought-after family-friendly neighbourhood. Showcasing stylish finishes throughout, this exceptional home features a bright open-concept layout with 9-ft ceilings, rich hardwood flooring on the main level, elegant pot lights, and a cozy fireplace anchoring the spacious great room. The gourmet chef's kitchen is designed to impress with quartz countertops throughout, a large centre island perfect for entertaining, sleek stainless steel appliances, soft-close cabinetry, and a canopy-style chimney hood fan. A thoughtfully designed flex space on the main floor provides the perfect setting for a home office, reading nook, or additional family area, while the large sunken foyer adds a grand and welcoming touch. Upstairs, you'll find 3 spacious and sun-filled bedrooms, including a luxurious primary retreat complete with a large walk-in closet and a spa-inspired ensuite featuring a double sink, soaker tub and oversized shower, along with the added convenience of a second-floor laundry room. The finished basement offers endless possibilities whether used as a recreation room, home gym, or additional living space. Step outside to a beautiful backyard ideal for summer entertaining, gardening, or relaxing in privacy. Complete with a double-car garage, and located close to parks, schools, shopping, and all amenities with easy access to the city, this home delivers upscale suburban living at its finest. Some photos have been virtually staged. (id:19849)
RE/MAX Hallmark Realty Group
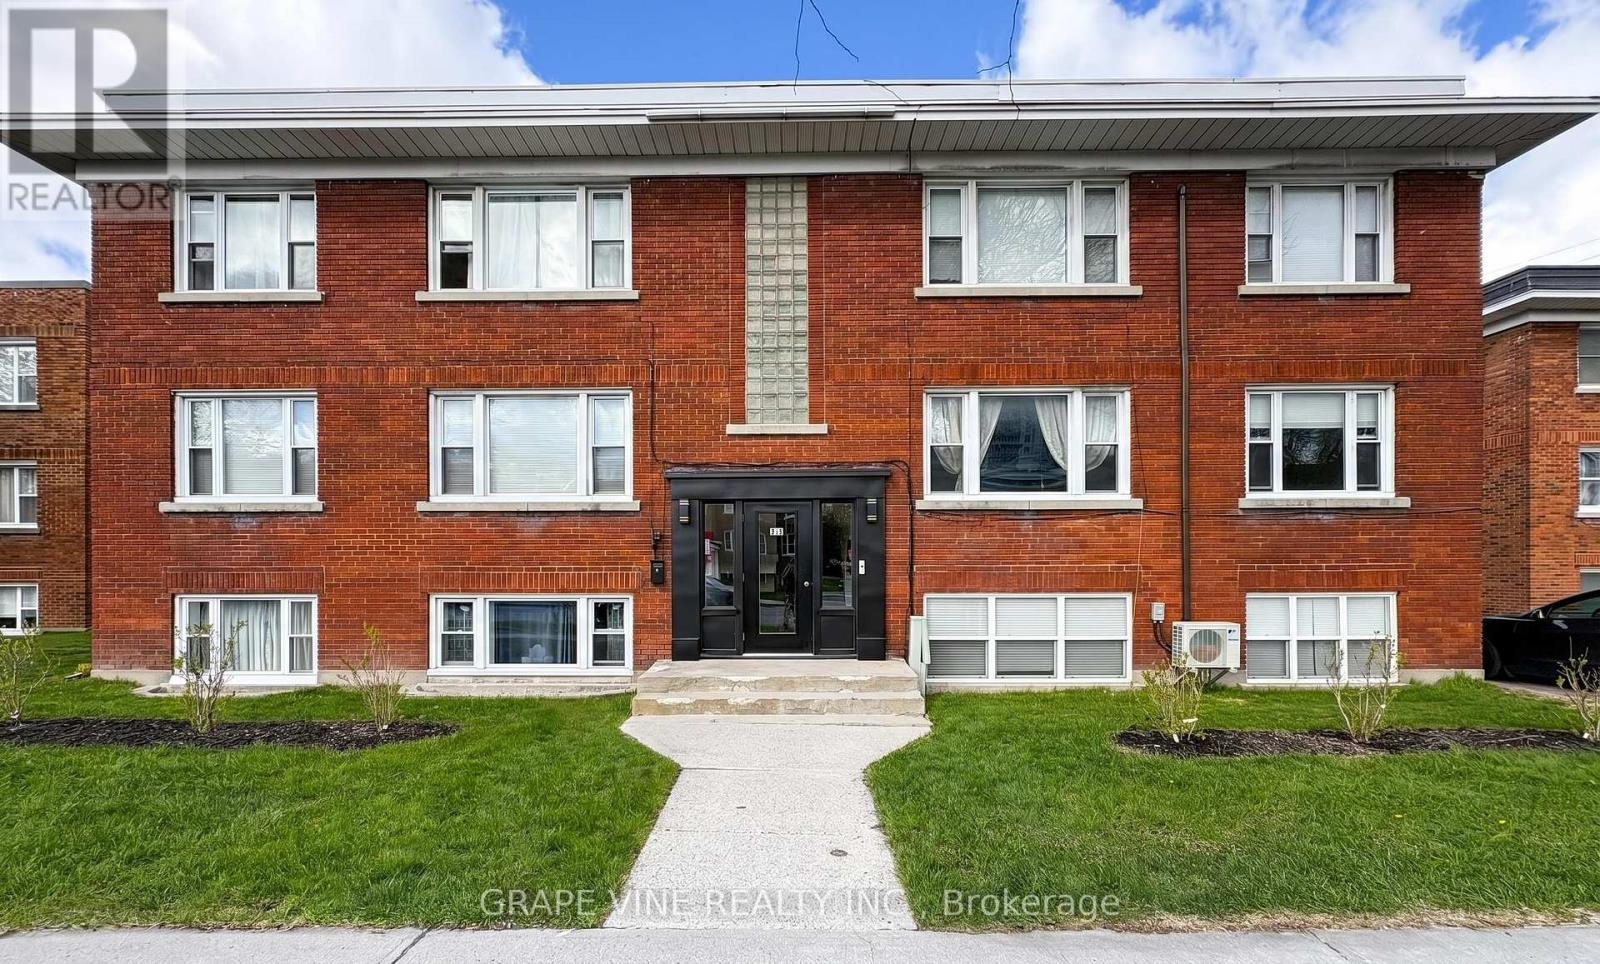
824 Kirkwood Avenue
Ottawa, Ontario
Description: Turn-key 6-unit multifamily in west-central Ottawa - a well-kept, purpose-built brick low-rise with durable cash flow and upside. Mix of four 2-bed/1-bath suites and two 1-bed/1-bath, many renovated with updated finishes.Approx. $128,040 gross income and projected NOI near $100,700 - a 5.05% cap rate at $1,995,000. Includes 3 garages, 9 surface spaces, 6 interior lockers, and coin operated laundry. Recent capital work: pavement (2024), front door (2023), foundation sealing (2018), windows (2018), boiler and roof (2015). Professionally managed by Easy Street Services. Steps from Westboro, Hintonburg and Wellington West, with quick access to the Civic Hospital, downtown, Carleton University, Algonquin College and the rest of Ottawa through the nearby highway 417. Potential upside through turnover, suite upgrades, and storage income; CM1 zoning may support future development (buyer to verify). Offered as-is; figures to be verified. Limitations to showings: 9:30 am to 2 pm Tuesday and Thursday, 9 am to 3 pm Monday, Wednesday, Friday, Saturday, Sunday. Some photos virtually staged. (id:19849)
Grape Vine Realty Inc.
705 - 420 Berkley Avenue
Ottawa, Ontario
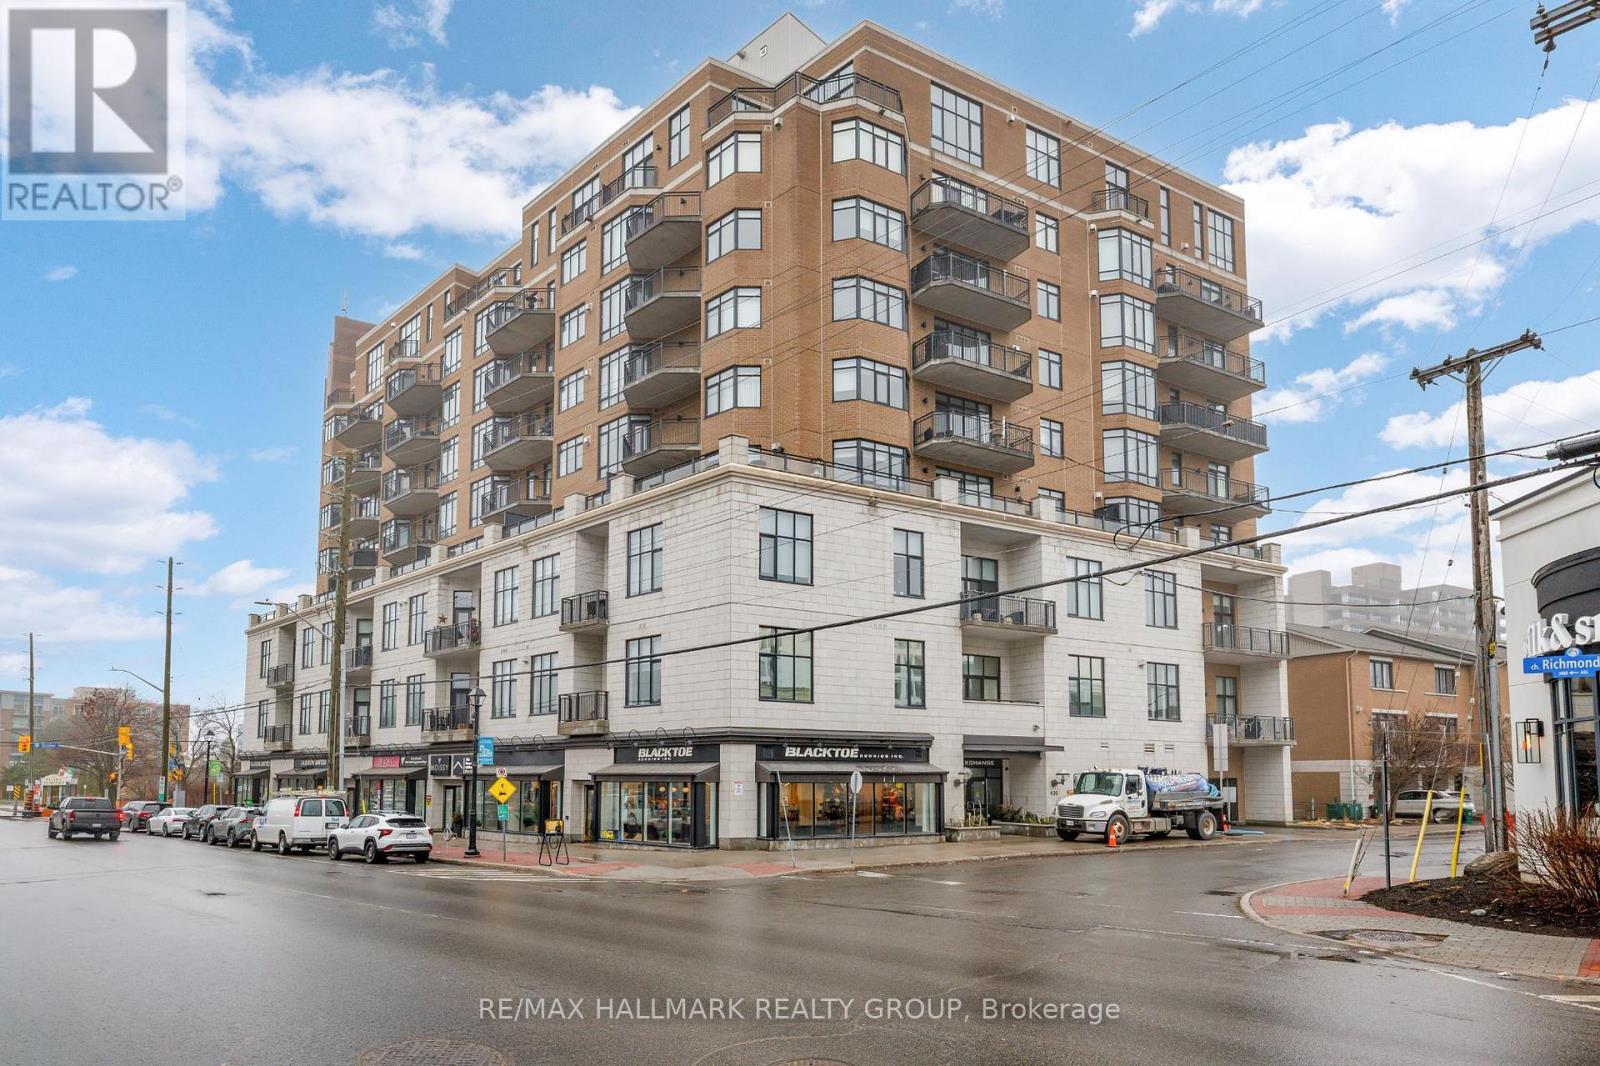
Welcome to this beautiful one-bedroom condo within "The Exchange" - a boutique building perfectly positioned in vibrant Westboro. This bright and inviting unit features hardwood flooring throughout and a stylish open-concept layout. The living room is highlighted by a wall of windows, a gas fireplace, and direct access to a generous south-facing private balcony - ideal for relaxing or entertaining. The spacious primary bedroom is complemented by a well-appointed 4-piece bathroom, while in-suite laundry and a storage locker add everyday convenience. Enjoy an exceptional urban lifestyle just steps to Westboro's trendy shops, cafés, restaurants, the Byron Linear Park Farmers' Market, and easy access to Westboro Beach and nearby amenities. 24 hour irrevocable. (id:19849)
RE/MAX Hallmark Realty Group
6382 St. Louis Drive
Ottawa, Ontario
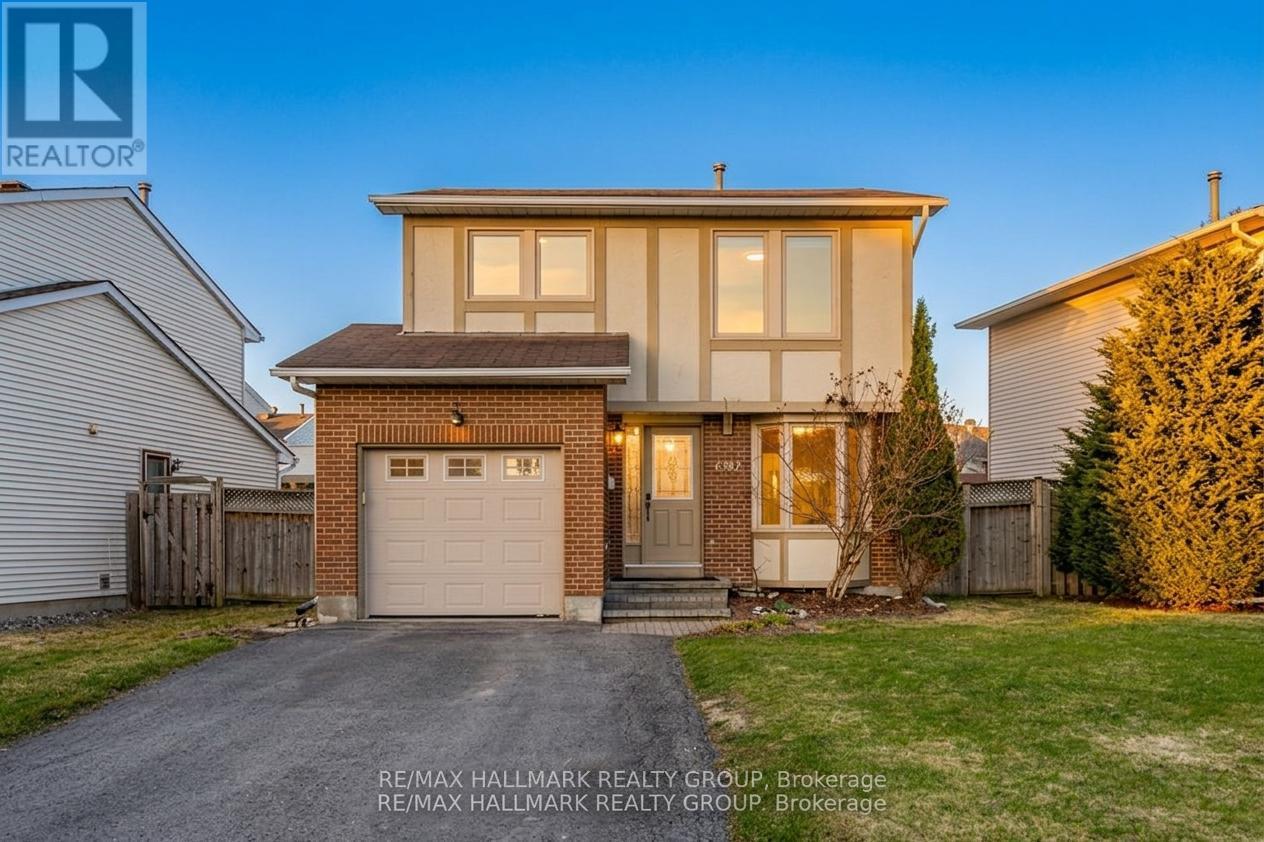
Welcome to this bright, sun-filled three-bedroom family home in the highly sought-after Hiawatha Park community of Orleans-an established neighbourhood known for its mature trees, quiet streets, and unbeatable access to nature. Just steps from the Ottawa River, NCC walking and biking paths, ski trails, parks, schools, a splash pad, transit, and shopping, this location offers an exceptional lifestyle with every amenity close at hand. Inside, the home exudes warmth and comfort from the moment you step into the spacious foyer with convenient mudroom access to the garage. The main level features inviting dining area with direct access to the backyard-perfect for effortless indoor-outdoor living. The eat-in kitchen is bright and functional, complete with brand-new appliances (2024), ample cabinetry, and a charming bay window overlooking the front yard. A few steps up, the romantic living/family room impresses with its vaulted ceilings, expansive windows, and abundant natural light. A cozy wood burning fireplace anchors the space, creating the perfect setting for gatherings or quiet evenings at home. A stylish powder room completes this level. Upstairs, you'll find three generously sized bedrooms and an updated full bathroom (2017), offering comfort and privacy for the whole family. The lower levels provide incredible versatility: a bright family room just a few steps down, and below that, a spacious recreation room, an additional flex room ideal as an office or fourth bedroom, plus a full bathroom and laundry area. Step outside to your large, private, fully fenced backyard-an oasis designed for relaxation and entertaining. Enjoy a spacious deck, mature tree, lush shrubs, and a natural gas BBQ hookup. Beautifully maintained and filled with natural light, this home offers space, charm, and an unbeatable location. A wonderful opportunity in one of Orleans' most desirable neighbourhoods. (id:19849)
RE/MAX Hallmark Realty Group
1131 Cameo Drive
Ottawa, Ontario
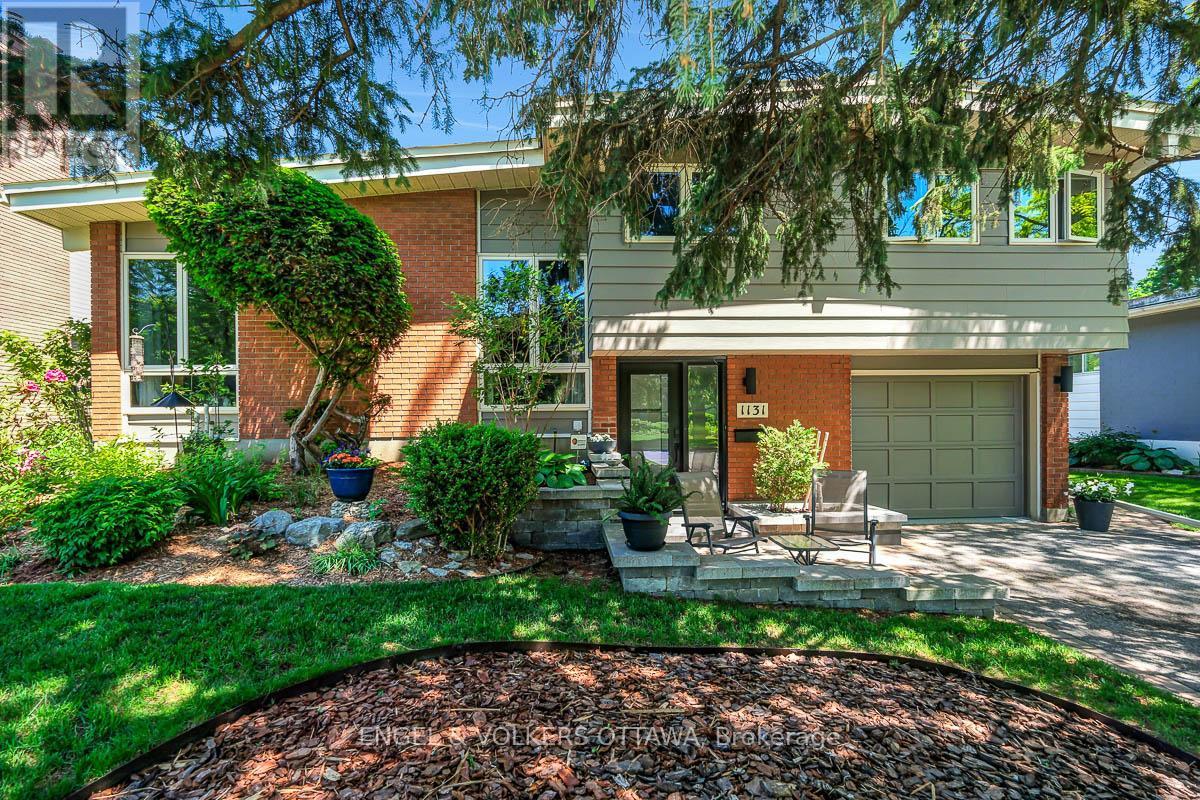
Welcome to 1131 Cameo Dr. - an exceptional mid-century home on one of Copeland Park's most desirable streets. Set within a quiet, family-oriented neighbourhood, this exceptional home offers the perfect balance of design, comfort, and convenience. Soaring vaulted ceilings, expansive picture windows, and a striking wood-burning fireplace create a warm and inviting atmosphere filled with natural light. The recently renovated kitchen has been thoughtfully designed for everyday living, featuring custom cabinetry, quartz countertops, and contemporary finishes that complement the home's character. Upstairs offers three spacious bedrooms and a renovated main bathroom. Pristine hardwood floors are found beneath the carpet on both the main and second levels, ready to be uncovered and finished to suit ones style. The lower-level rec room provides additional living space, anchored by a cozy gas fireplace and enhanced by updated ceilings, pot lights, and new carpeting - perfect for relaxed evenings at home, or a children's play area. An abundance of storage throughout the home and a meticulously maintained garage features a durable epoxy-finished floor. Outside you'll discover a private backyard oasis designed for making lasting memories. Fully landscaped and surrounded by tall hedges and mature greenery, while established garden beds create a peaceful and secluded setting. At the centre of this outdoor retreat is a beautifully maintained gunite pool, updated to provide years of enjoyment for the next family. Extensive interlock landscaping, and a pergola provide multiple seating areas throughout the day. Easy access to the 417, while remaining surrounded by nature. Nearby parks, green spaces, and direct access to the Trans Canada Trail, offering endless opportunities for cycling, walking, and outdoor recreation. Effortlessly combining mid-century design, modern comfort, as well as exceptional indoor and outdoor living in one of Ottawa's most established communities. (id:19849)
Engel & Volkers Ottawa
301 - 7 Kippewa Drive
Ottawa, Ontario
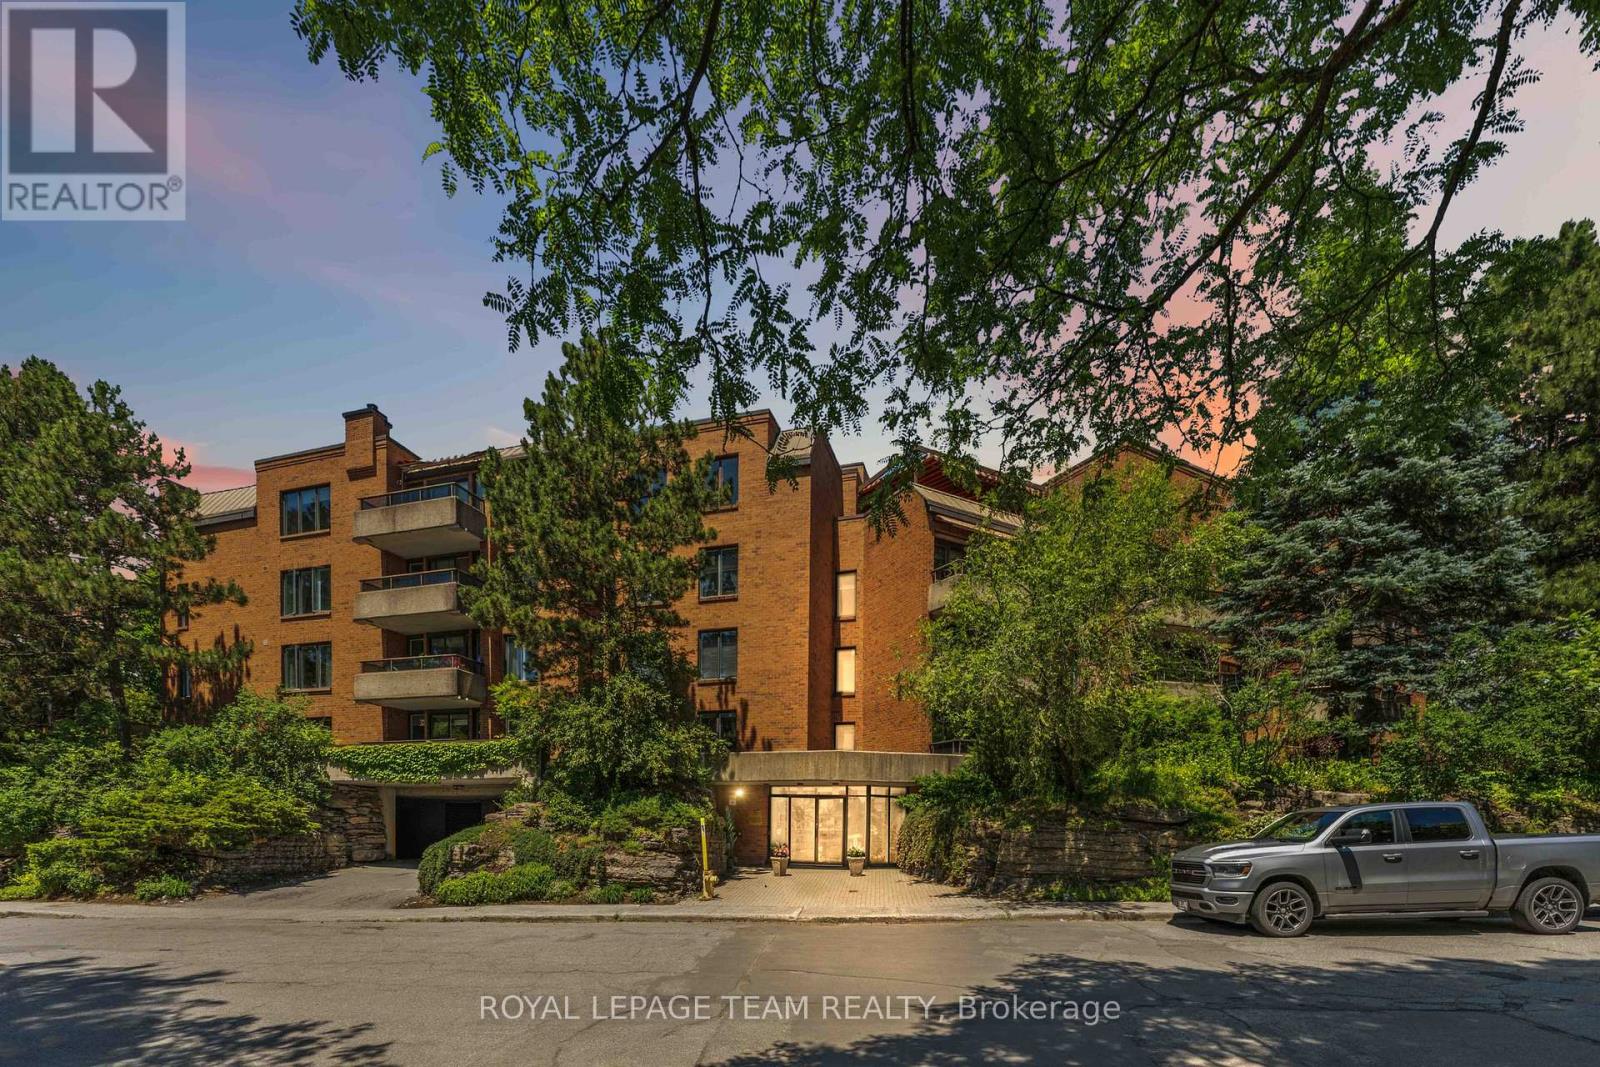
Location, lifestyle, and value come together in this rarely offered 2-bedroom, 2-bathroom condo in a sought-after low-rise building at the heart of the city. Enjoy an unbeatable walkable lifestyle just steps from Dow's Lake, the Rideau Canal, The Glebe, Little Italy, Chinatown, TD Place, Carleton University, and the Civic Hospital. Impeccably maintained and move-in ready, this bright and inviting home features fresh paint, newer vinyl laminate flooring, a spacious open-concept living and dining area, and a well-designed kitchen with generous counter space and convenient breakfast bar. The large primary bedroom offers a private ensuite, while the east-facing exposure fills the home with natural light and leads to a sunny balcony perfect for morning coffee. Additional highlights include in-unit laundry, central air conditioning, underground parking, and a storage locker. With units in this desirable building rarely coming to market, this is an exceptional opportunity for professionals, downsizers, students, or anyone seeking a convenient urban lifestyle in one of Ottawa's most desirable neighbourhoods. Flexible possession available. (id:19849)
Royal LePage Team Realty
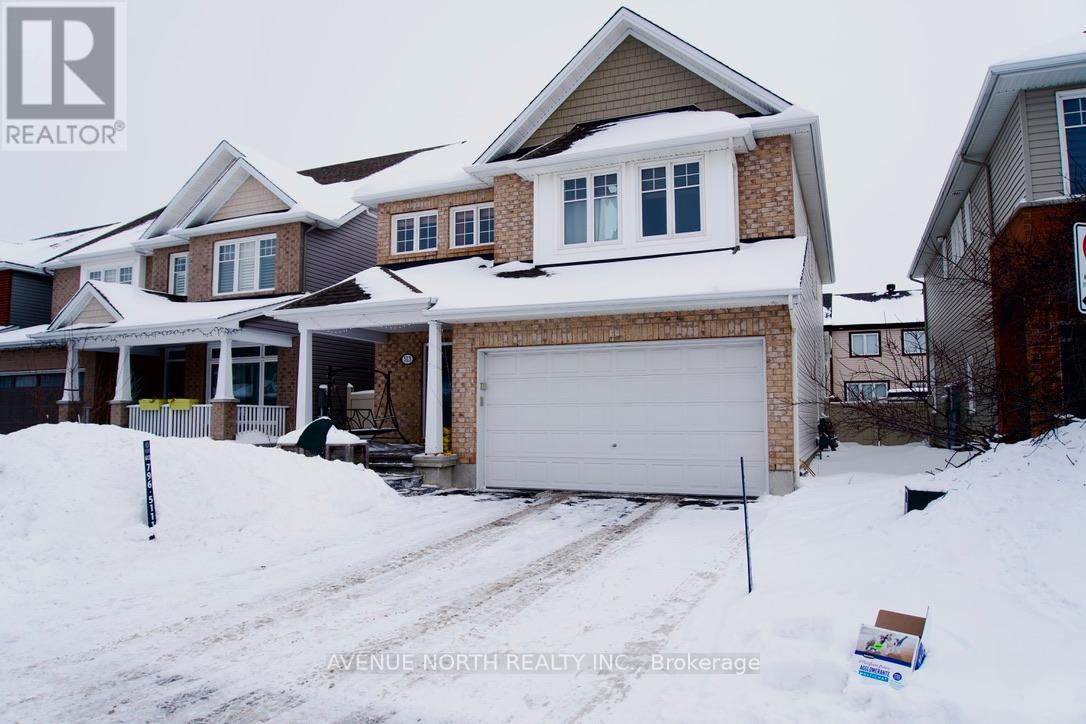
513 Egret Way
Ottawa, Ontario
Welcome to 513 Egret Way, a stunning former model home with over $300,000 in premium upgrades and designer finishes throughout. This exceptional 4-bedroom, 3-bathroom residence offers the perfect blend of luxury, comfort, and modern elegance. Step inside to an impressive open-concept layout featuring upgraded flooring, custom details, and oversized windows that fill the home with natural light. The chef-inspired kitchen is a true centerpiece, complete with quartz countertops, premium cabinetry, high-end appliances, and a beautiful statement island - ideal for entertaining. The spacious living and dining areas create a warm yet refined atmosphere, while the luxurious primary suite offers a spa-like ensuite and walk-in closet. Three additional well-appointed bedrooms provide flexibility for family, guests, or a home office. Every detail reflects model-home quality and craftsmanship, making this a rare opportunity to own a showcase property in one of Ottawa's sought-after communities. Luxury, style, and lifestyle. (id:19849)
Avenue North Realty Inc.
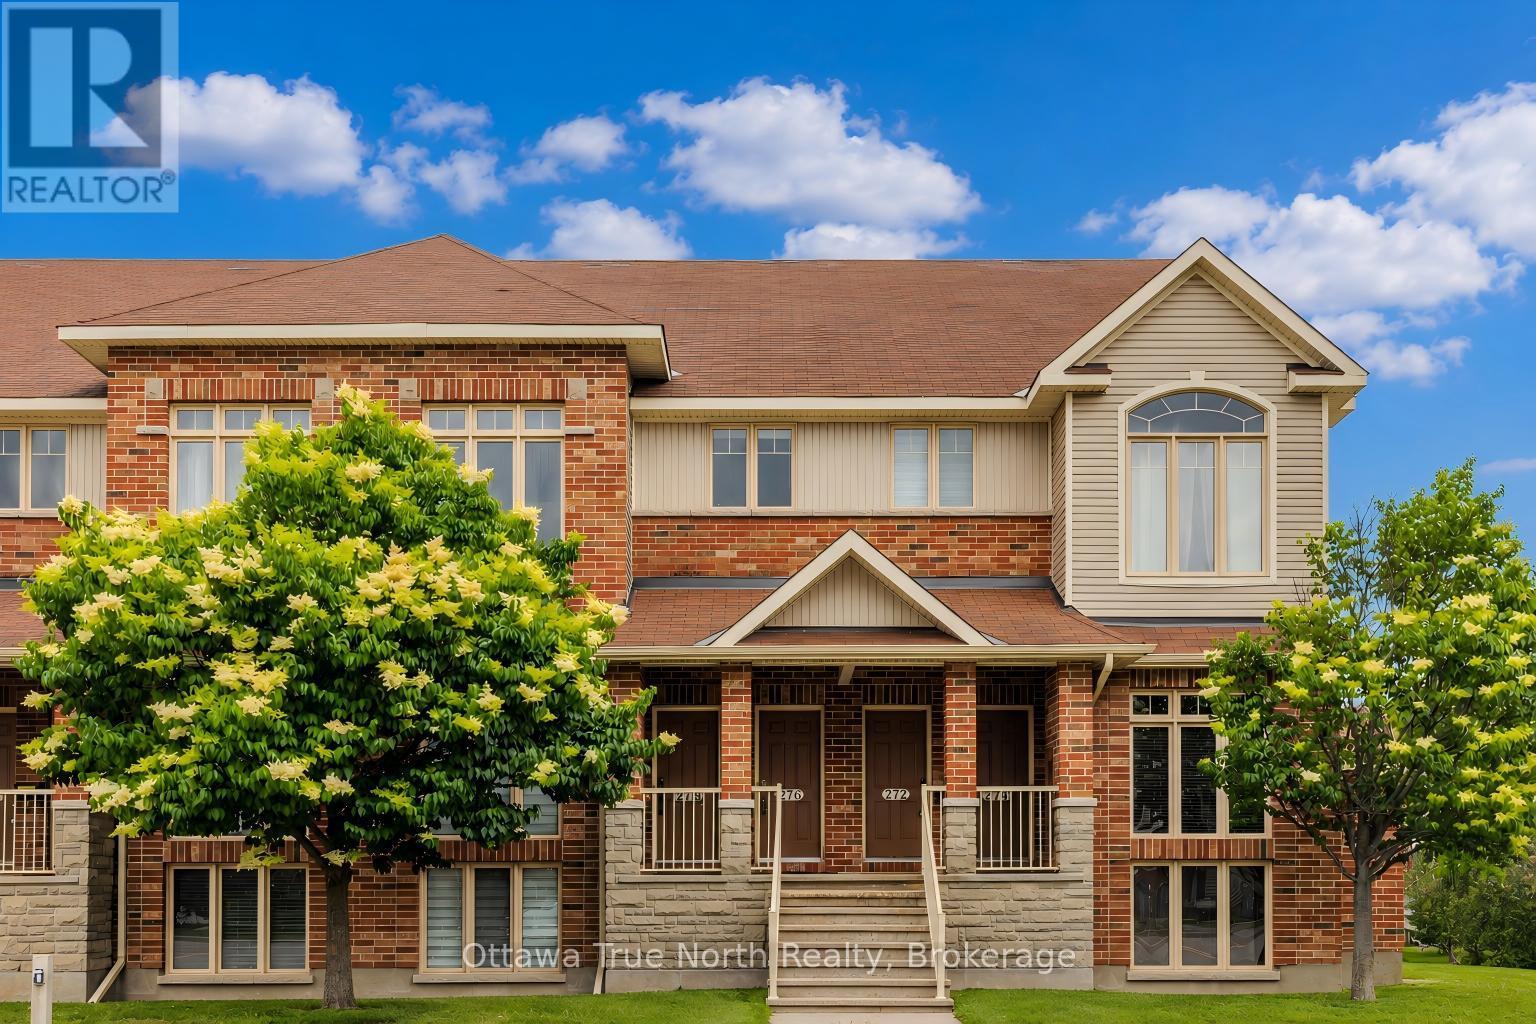
9 - 276 Keltie Private
Ottawa, Ontario
Step into effortless modern living and unmatched convenience in the heart of Barrhaven. Perfectly situated just a 5-minute walk to both Chapman Mills Marketplace and the OC Transpo Park & Ride, this impeccably maintained 2-bedroom upper-level condo offers approximately 1,425 sq.ft.of beautifully designed space across two levels. As you step inside, your eyes are drawn upward to the dramatic 16-foot cathedral ceiling, where expansive west-facing windows fill the open-concept main level with warm afternoon light, while the entire living area is finished in premium engineered hardwood. The kitchen is designed for modern living, featuring a new refrigerator (2025), a brand-new contemporary faucet, and direct access to a private main-level balcony. A second private upper-level balcony offers a secluded outdoor escape, with each balcony providing approximately 7'0" x 9'6" of space perfect for morning coffee or relaxing under the stars. Upstairs, the thoughtful design continues with a completely carpet-free upper level, where premium laminate flooring flows through a versatile, sunlit loft overlooking below - an inspiring space ideal for a panoramic home office, reading nook, or personal yoga studio. The primary bedroom serves as a true sanctuary, complete with a walk-in closet and convenient cheater access to a grand bathroom featuring a deep soaking tub, while a second generously sized bedroom offers absolute comfort and privacy. Beyond its stunning aesthetics, this home delivers exceptional peace of mind with fresh paint, updated modern light fixtures, and the financial benefit of a fully owned hot water tank that eliminates monthly rental fees entirely. Even better, the condo fee already includes your water bill, adding incredible built-in value to your monthly budget. Complete with dedicated parking just steps from your door and ample visitor parking for guests, this isn't just a place to live - it's the perfect turn-key place to call home! (id:19849)
Ottawa True North Realty
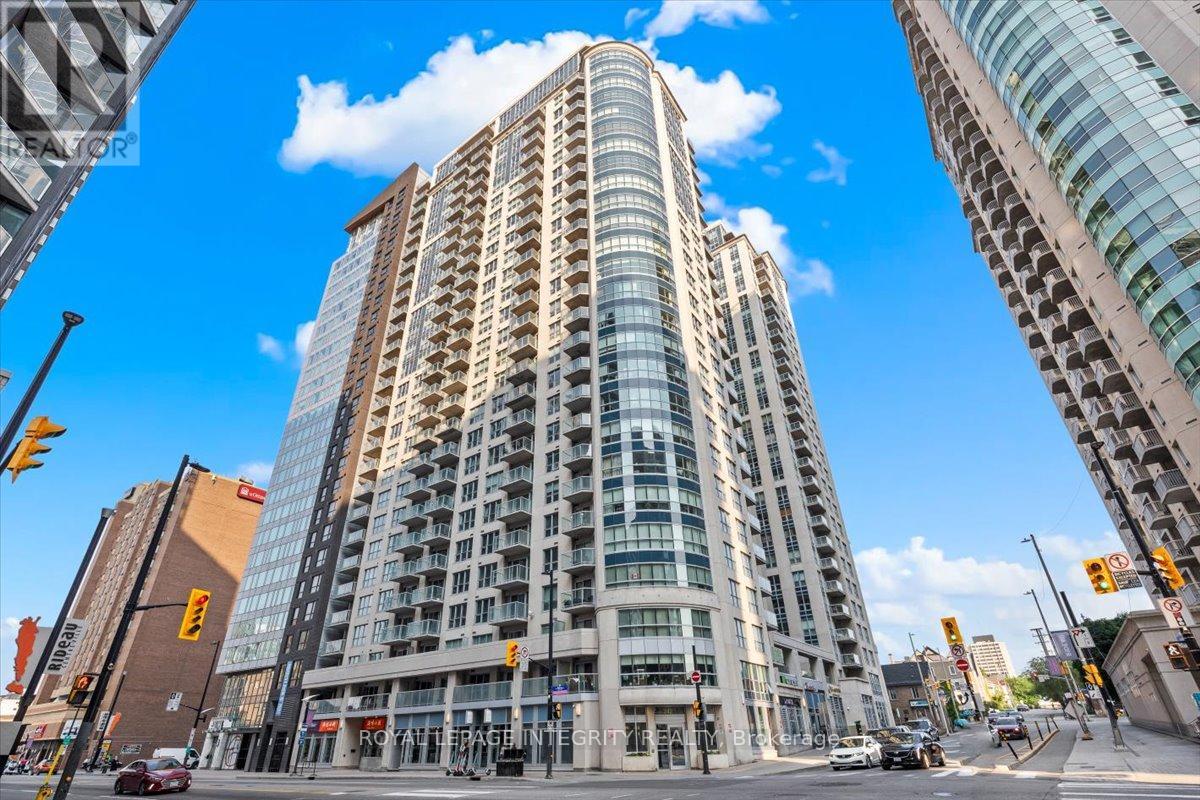
909 - 242 Rideau Street
Ottawa, Ontario
FULLY FURNISHED, SUPER CLEAN & MINT CONDITION! Welcome home to this bright and spacious 1 bedroom + den corner unit at Claridge Plaza 3 in Ottawa's ByWard Market. Available for immediate occupancy. A cut above the rest this immaculate Astor model must be seen to be fully appreciated with 740 square feet of interior living space plus a private balcony overlooking the historic Byward Market.Two walls of floor to ceiling windows provide lots of natural light and great views. Modern kitchen with large island, tiled backsplash and stainless steel appliances. Pristine hardwood and tile flooring throughout. Custom window blinds. The unit comes with 1 underground parking and 1 storage locker. Excellent amenities including 24-hour security, indoor swimming pool, sauna, exercise centre, private lounge, theatre room, landscaped terrace with BBQ. Located right in the heart of Downtown Ottawa, a stones throw to University of Ottawa, CF Rideau Centre, Rideau Canal, award winning restaurants , cafes, LRT station, and so much more. Call today to book your showing of this fantastic condo. (id:19849)
Royal LePage Integrity Realty
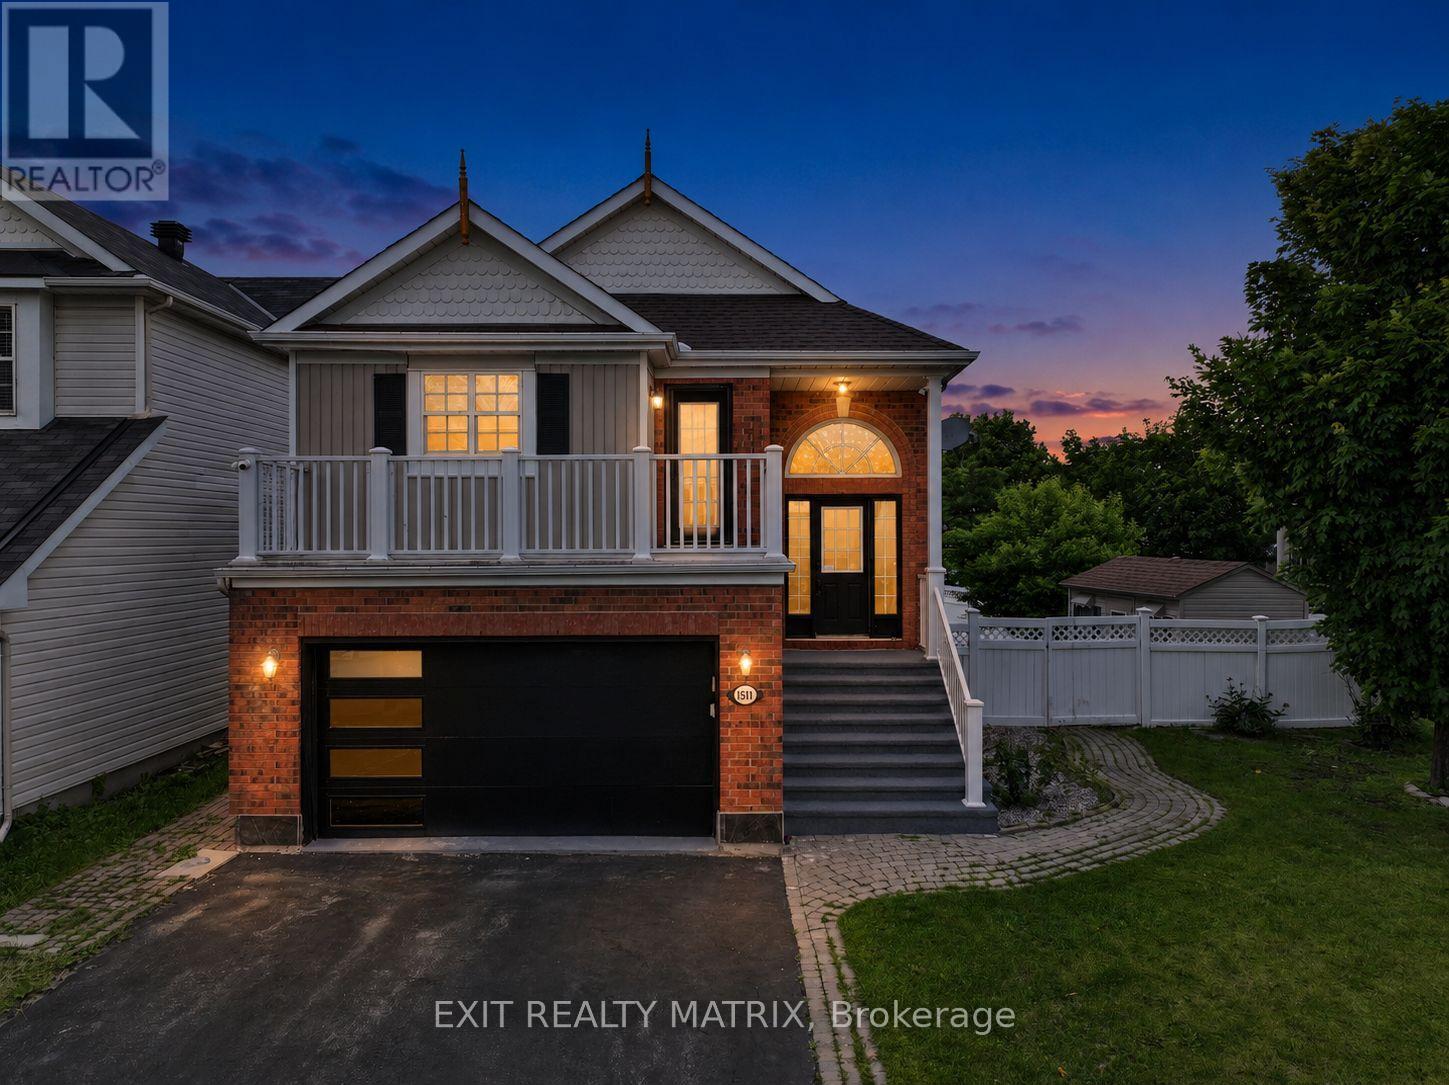
1511 Rumford Drive
Ottawa, Ontario
Welcome to 1511 Rumford Drive, a stunning detached home on a desirable corner lot featuring two spacious balconies, a heated built-in garage, generous driveway parking, and approximately 1,794 sq. ft. of finished living space. This rare layout lives much larger than expected and offers modern luxury finishes throughout, including premium quartz countertops, a professional-grade gas range, stainless steel appliances, sophisticated dark wood cabinetry, and a chef's kitchen that flows seamlessly into an open-concept living and dining area filled with natural light. Beautiful hardwood and luxury vinyl plank flooring throughout eliminates carpet, creating a clean, contemporary, easy-to-maintain living environment. The upper level showcases two bright bedrooms, a primary suite with walk-in closet, and two balcony areas overlooking the corner lot, while the finished lower level adds a generously sized family room anchored by a fireplace, perfect for entertaining, plus a third bedroom, full bathroom with modern finishes, laundry area, and excellent in-law or guest suite potential. Located in the desirable Fallingbrook community, this home offers convenient access to parks, schools, shopping, and everyday amenities. (id:19849)
Exit Realty Matrix
157 Craig Henry Drive
Ottawa, Ontario
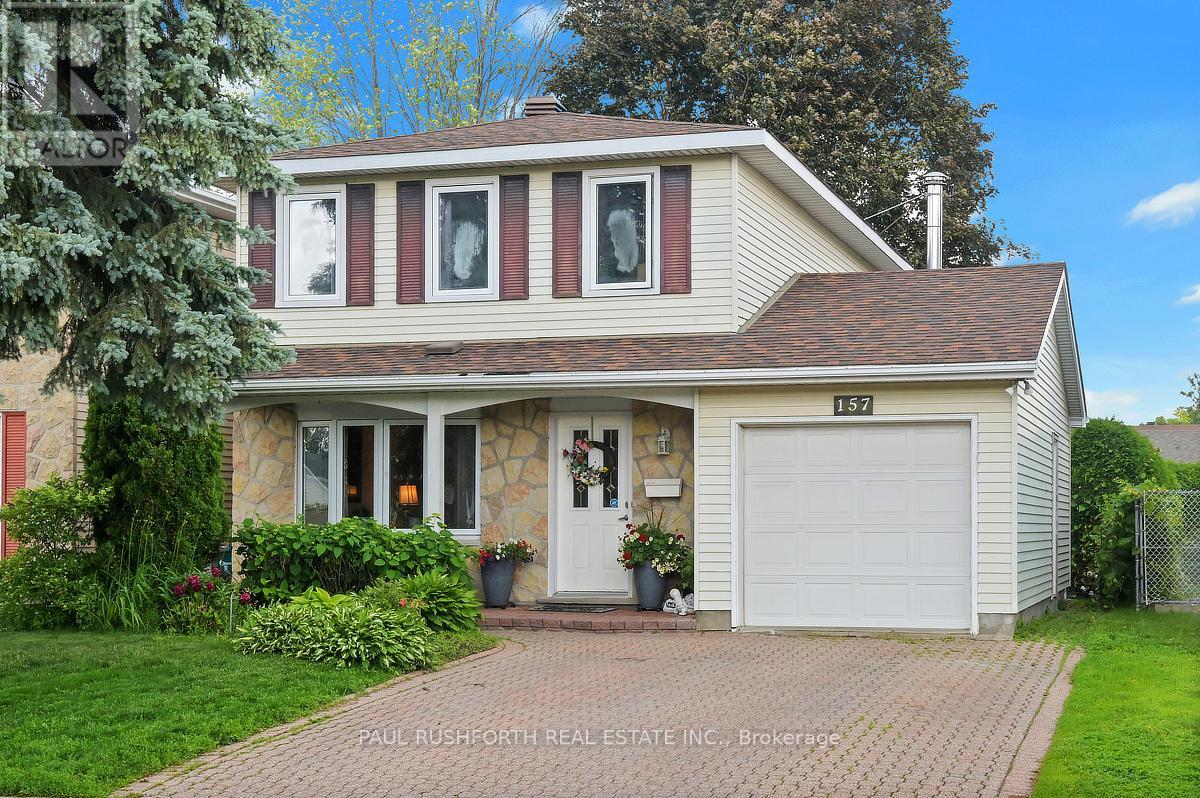
Located in the heart of Craig Henry, one of Nepean's most established and sought after neighbourhoods, this home is surrounded by parks, schools, recreation facilities, walking paths and convenient transit, with easy access to shopping, restaurants and everyday amenities. Offering a traditional family-friendly layout with thoughtful updates throughout, the main level features a renovated kitchen, a spacious open concept living and dining room ideal for entertaining, and a welcoming family room with fireplace overlooking the backyard. Newer hardwood flooring adds warmth and continuity throughout the principal living spaces. Upstairs, you'll find four well proportioned bedrooms, including a renovated cheater ensuite bathroom that combines style and function for busy family living. With its combination of space, updates and an exceptional location in a mature neighbourhood known for its community feel and convenient access to everything Ottawa has to offer, this is a home designed to grow with its next family. (id:19849)
Paul Rushforth Real Estate Inc.
26 Jacqueline Crescent
Ottawa, Ontario
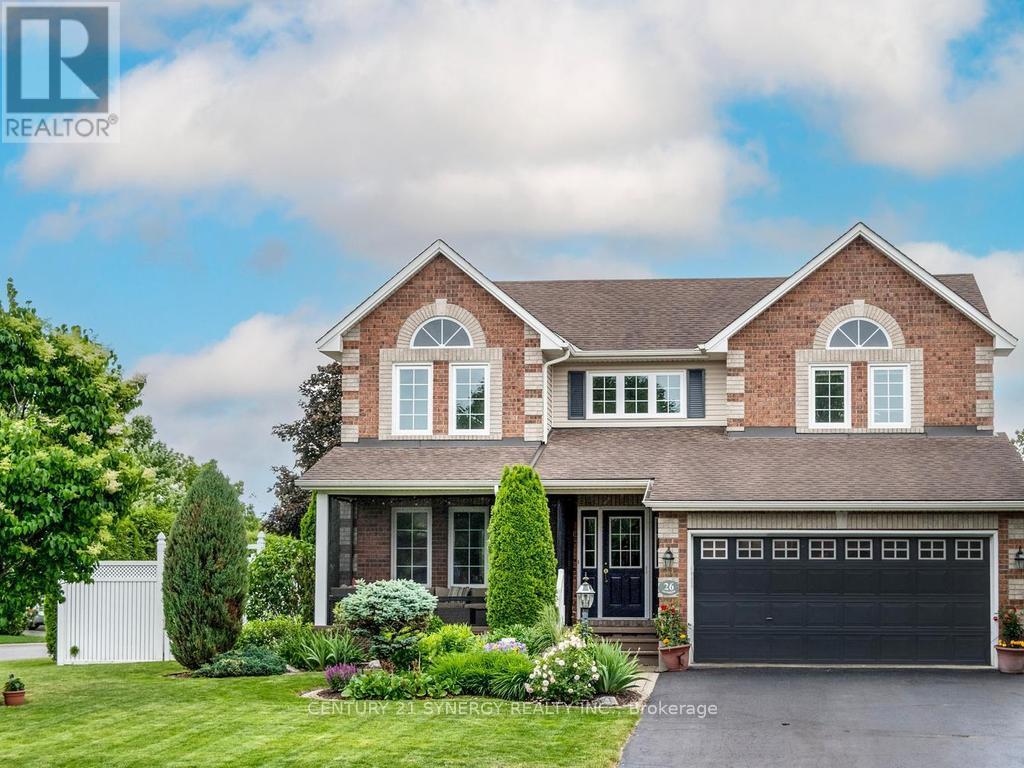
Welcome To This Wonderful Family Oriented Neighborhood, That Offers So Much With-In Walking Distance, Including Transit, Recreation Schooling and Everything Else Stittsville Is Known For, Lovingly Maintained Inside And Out By Original Owner. Spacious Foyer Open To 2nd Level, With New Tile Flooring. Spacious Living/Dining Rooms With Natural Oak Flooring, Crown Molding and Lots of Natural Light. The New Kitchen With Shaker Style Cabinetry Huge Island/Breakfast Bar, Pantry, Decorative Lighting, Gas Cooktop With S/S Hood Fan , Built-In Desk Area and Access to Back Deck Through Duel Opening Patio Doors With Southern Exposure Makes This A Real Enjoyable Space. Family Room With Upgraded H/Wood Flooring And Gas Fireplace. Newly Renovated 2-Pc Bath And Modern Laundry Room Are Sure To Please. Upper Level Access By Sweeping Staircase Offers Large Landing 4 Good Sized Bedrooms, 1 Has A Built In Wall Unit Ideal For Teens, While The Master with It's Curved Wall, Walk-in Closet And 4-Pc Ensuite With Soaker Tub Complete The Master Suite. Updated Main Bath On The Upper Level. The Lower Level Is A Clean Slate, Awaiting Your Own Custom Finish, Which When Finished Will Still Accommodate Loads Of Storage And Workshop. The Property Itself Is Extremely Private With Tall Cedar Hedge Offering A Screened In Gazebo Interlock Patio BBQ Landing And Wonderful Gardens Both Front And Back. The Front Verandah Is Also Screened In For Your Enjoyment. Upgrades Include Furnace '25, Windows '24/25, Kitchen & Appliances '18, Laundry Room '25, Shingles '17, Deck '24, Shed Is Generator Ready With Outlets To Mudroom (id:19849)
Century 21 Synergy Realty Inc
4614 Donnelly Drive
Ottawa, Ontario
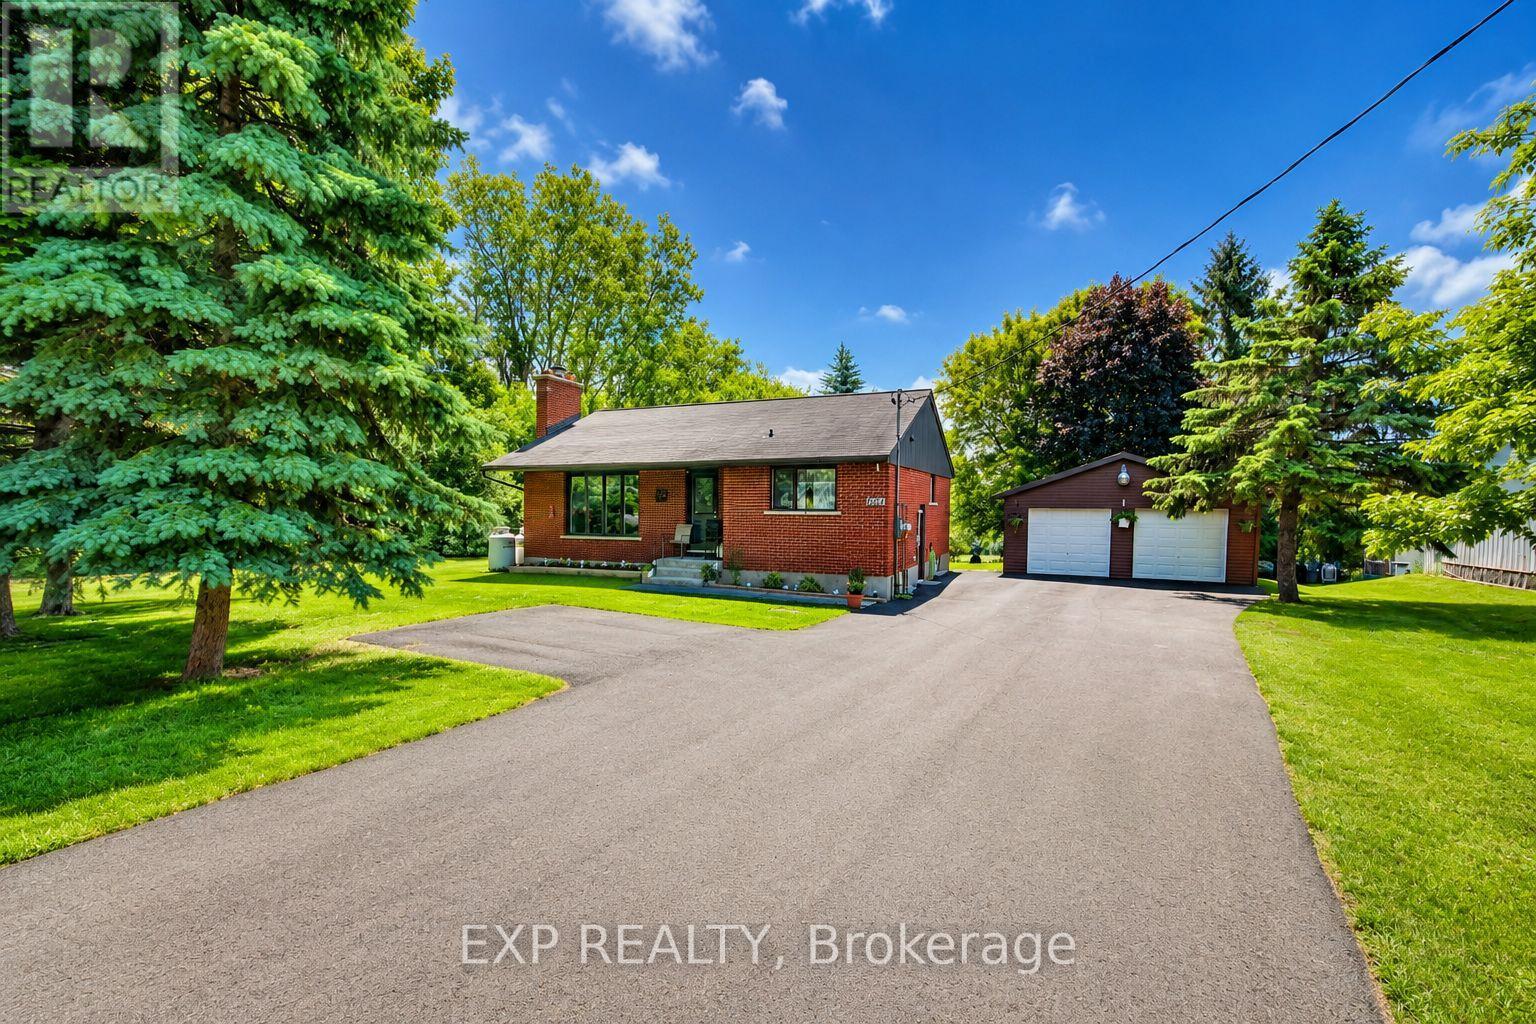
Welcome to this charming bungalow, perfectly suited for first-time buyers, downsizers, or retirees looking for peaceful country living with convenient access to nearby amenities. Situated on a beautiful 100 x 218 ft lot with no rear neighbours, this property offers exceptional privacy and an incredible backyard filled with mature perennial gardens, a chicken coop, and plenty of space to relax, garden, or entertain. Inside, you'll find two spacious bedrooms on the main level, including a primary bedroom with ensuite access, a bright and inviting living room featuring an updated propane fireplace insert, and a functional layout designed for comfortable everyday living. The fully finished basement with a separate side entrance provides additional living space ideal for a family room, home office, hobby area, or potential in-law suite. The detached double garage, built in 2019, offers excellent storage and workshop space and includes a generator with a GenerLink transfer switch, providing added peace of mind during power outages. Located just minutes from Kemptville and Smiths Falls, and only 40 minutes to Ottawa's west end, this affordable home blends country charm with commuter convenience. Enjoy a short walk to the Rideau River and the historic village of Burritts Rapids, where small-town charm and outdoor recreation await. This is an exceptional opportunity to enjoy affordable living on a large country lot in a sought-after location. Some listing photos have been enhanced using artificial intelligence (AI) to showcase the home's potential. Enhancements may include virtual staging, improved lighting, and no renovations. These images are intended for illustrative purposes only and may not reflect the property's current condition. (id:19849)
Exp Realty
614 Tanguay Court
Ottawa, Ontario
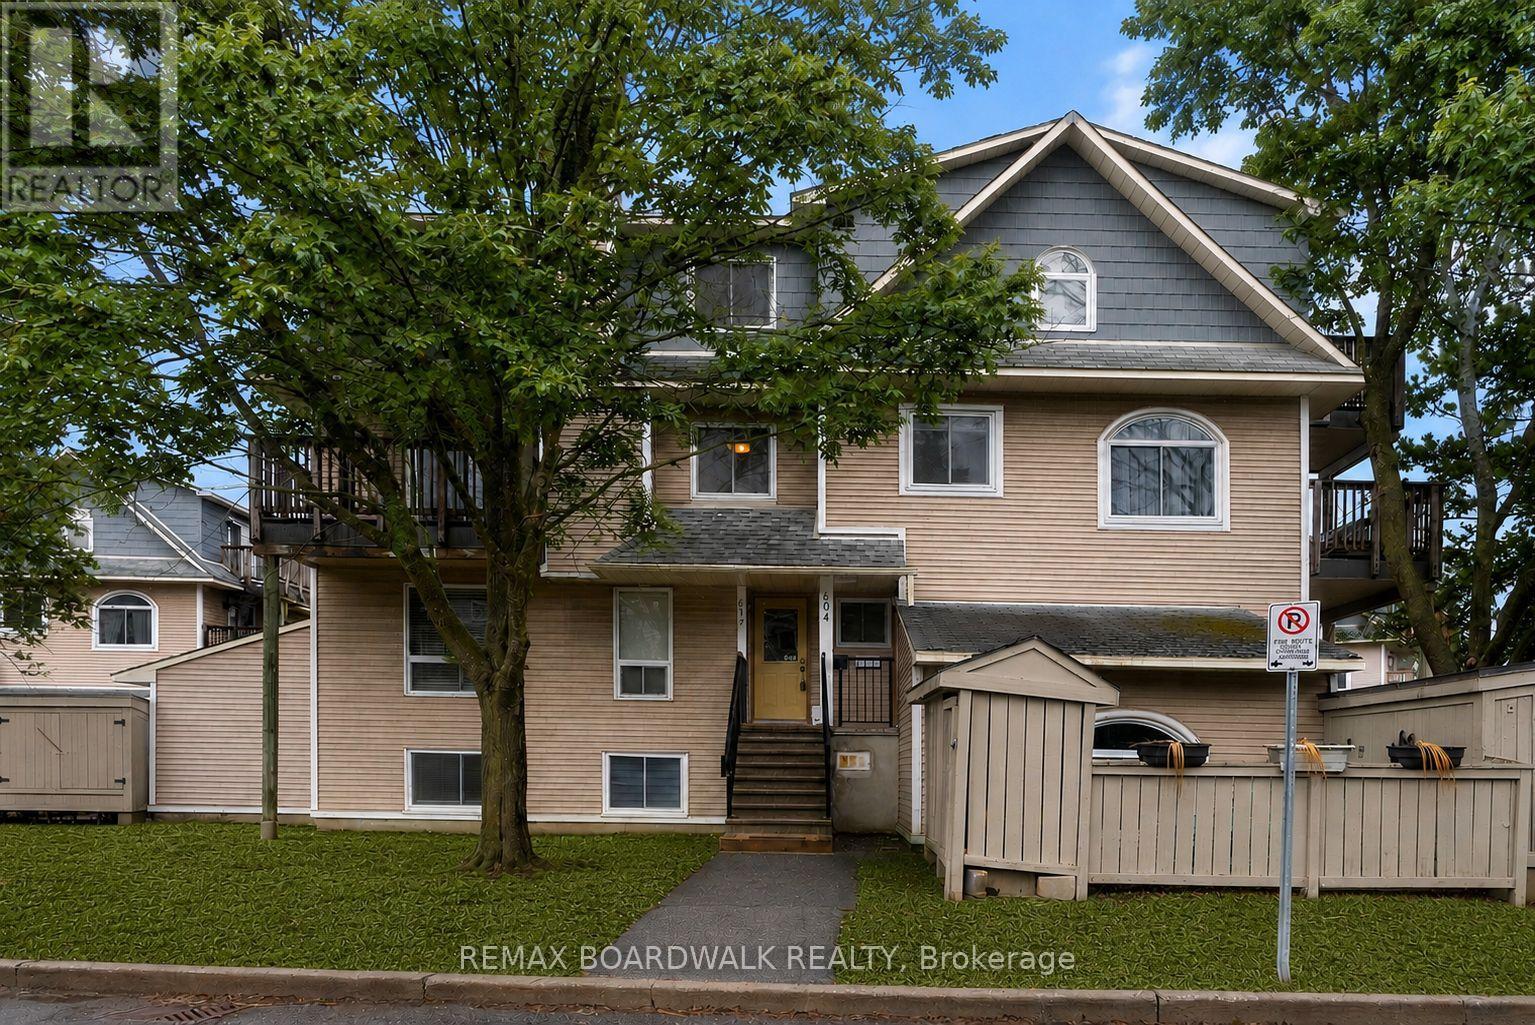
Welcome to this beautifully maintained 2-bedroom townhouse - a wonderful opportunity for first-time buyers, investors, or anyone ready for a fresh start in a warm and welcoming community. Spanning approximately 1,100sq ft, the bright open-concept main level is designed for easy everyday living and effortless entertaining, featuring a cozy wood-burning fireplace with charming reclaimed beam accents, large windows that flood the space with natural light, and a private deck where you can relax or host summer BBQs beneath the shade of a beautiful mature maple. A convenient powder room completes the main floor. Upstairs, two generously sized bedrooms include a primary retreat with a walk-in closet and a private balcony ideal for unwinding with sunset views. An updated 4pc bathroom with heated floors adds a luxurious everyday touch, and second-level laundry provides added convenience. One dedicated parking space is included, and residents enjoy access to a fantastic outdoor pool and playground within this friendly, family-oriented development. With transit, parks, schools, and everyday amenities all just minutes away, this move-in ready home offers the perfect blend of comfort, charm, and community. (id:19849)
RE/MAX Boardwalk Realty
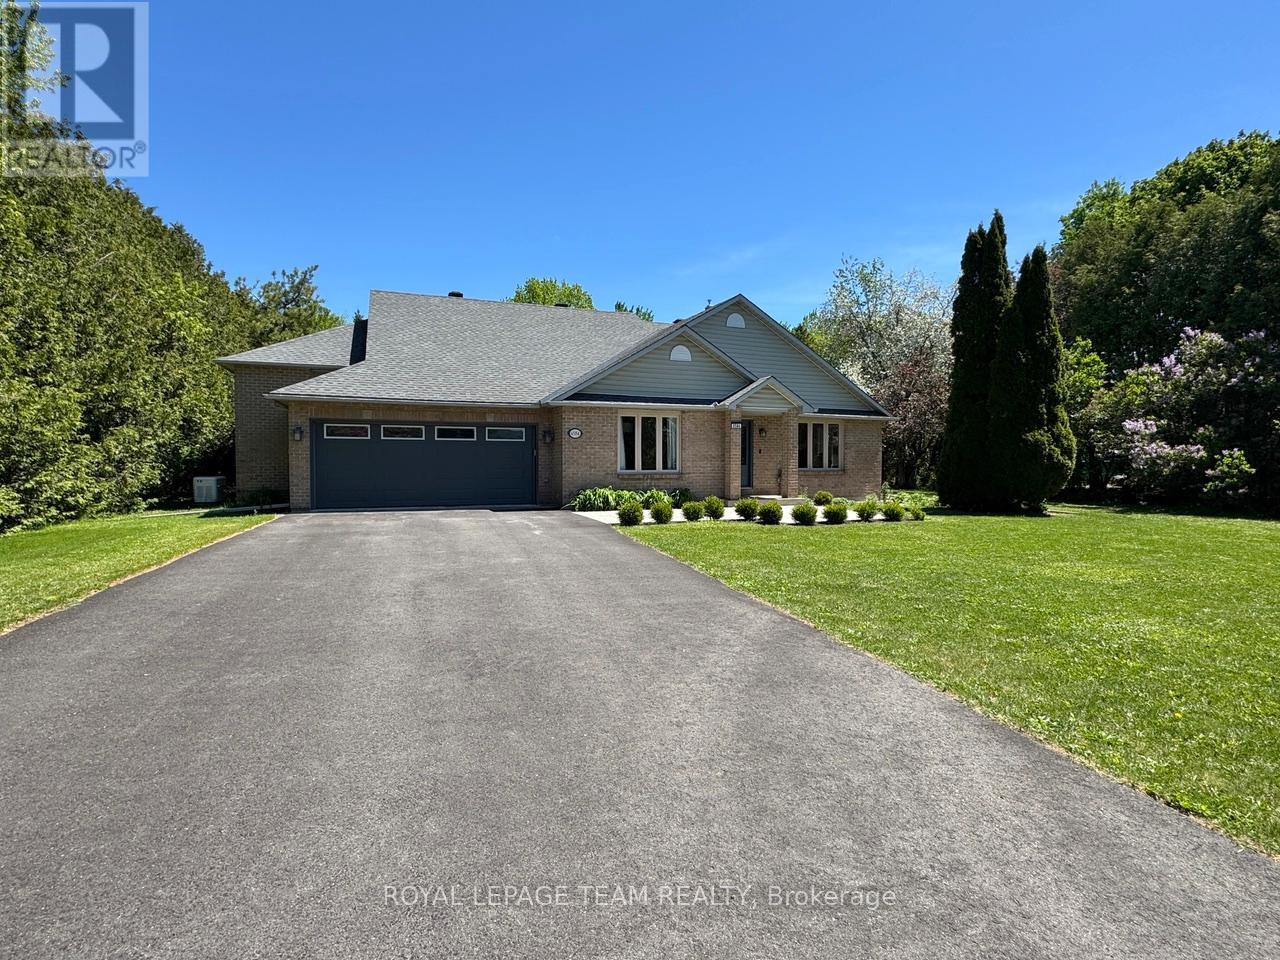
6584 Harvest Grove Drive
Ottawa, Ontario
Welcome to Greely West, a safe, family-oriented neighbourhood that's truly an ideal place to raise your kids. This full-brick, high-value home offers a flexible, spacious layout with approximately 2,600 sq. ft. of living space, set on a beautifully treed 0.75-acre lot for exceptional privacy and outdoor enjoyment. This home has been meticulously maintained and extensively updated with top-quality finishes throughout. Main Floor Renovations: Redesigned kitchen featuring 1-inch granite countertops 3/4 inch Red oak hardwood and ceramic tile flooring, Triple-pane Euro-Tech windows on east and south sides, GAF roofing system with a 50-year warranty. Major Upgrades (2019): Generac 16 kW whole-home generator for uninterrupted power. Recent Renovations (2022-2026): Both upper-level bathrooms fully renovated, 700 sq. ft. finished basement room - ideal for a private office, games room, or TV lounge - complete with an electric fireplace, Carrier Infinity furnace & AC (top-of-the-line), New hot water tank, 1-HP submersible well pump, Miele dishwasher with 10-year warranty, New rear deck, New asphalt driveway and new concrete garage flooring. Down a few steps from the finished basement room, you'll find the furnace/utility area with additional storage space. Greely West is known for its peaceful, family-friendly atmosphere and easy access to outdoor recreation. Greely West Park is just around the corner, The 12 km Greely Loop walking/biking trail runs through the subdivision. Only 1 km away, the 22 km Osgoode-Leitrim Trail stretches from South Keys to Osgoode - perfect for walking, cycling, birdwatching, and even snowmobiling in winter. This property combines high-quality construction, major recent upgrades, and exceptional outdoor access, all in one of Greely's most desirable neighbourhoods. It's a rare opportunity to own a move-in-ready home that offers comfort, reliability, and a truly outstanding lifestyle. (id:19849)
Royal LePage Team Realty
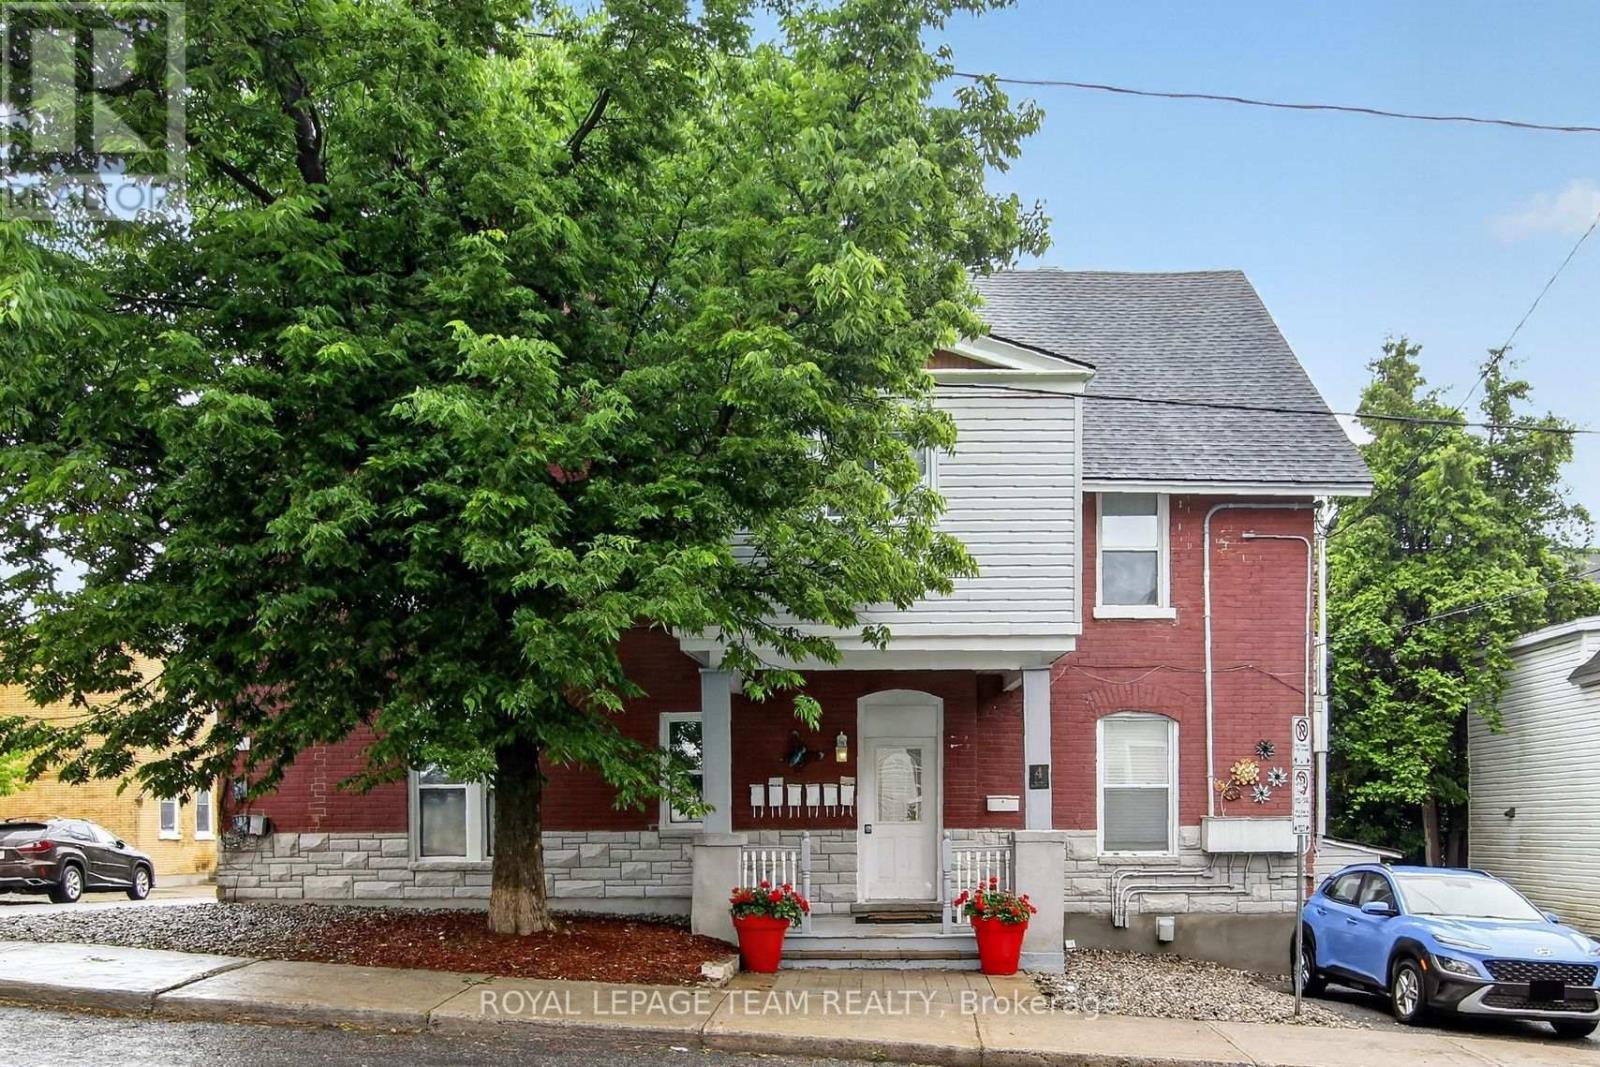
5 - 4 Eccles Street
Ottawa, Ontario
Unit 5 - 4 Eccles Street. Bright, recently renovated 2 Bedroom Apartment located on the top floor. Laminate flooring throughout. Approximately 700 sq ft, $2,200/month including heat and water (Hydro & internet extra). Available after July 31st. ** 1 parking space ** Lots of shared storage room. Coin operated laundry in basement. Steps from Lebreton Flats, Little Italy and Chinatown. Public transit is within a block with quick access to the LRT station.***Photos have been virtually Staged***. (id:19849)
Royal LePage Team Realty
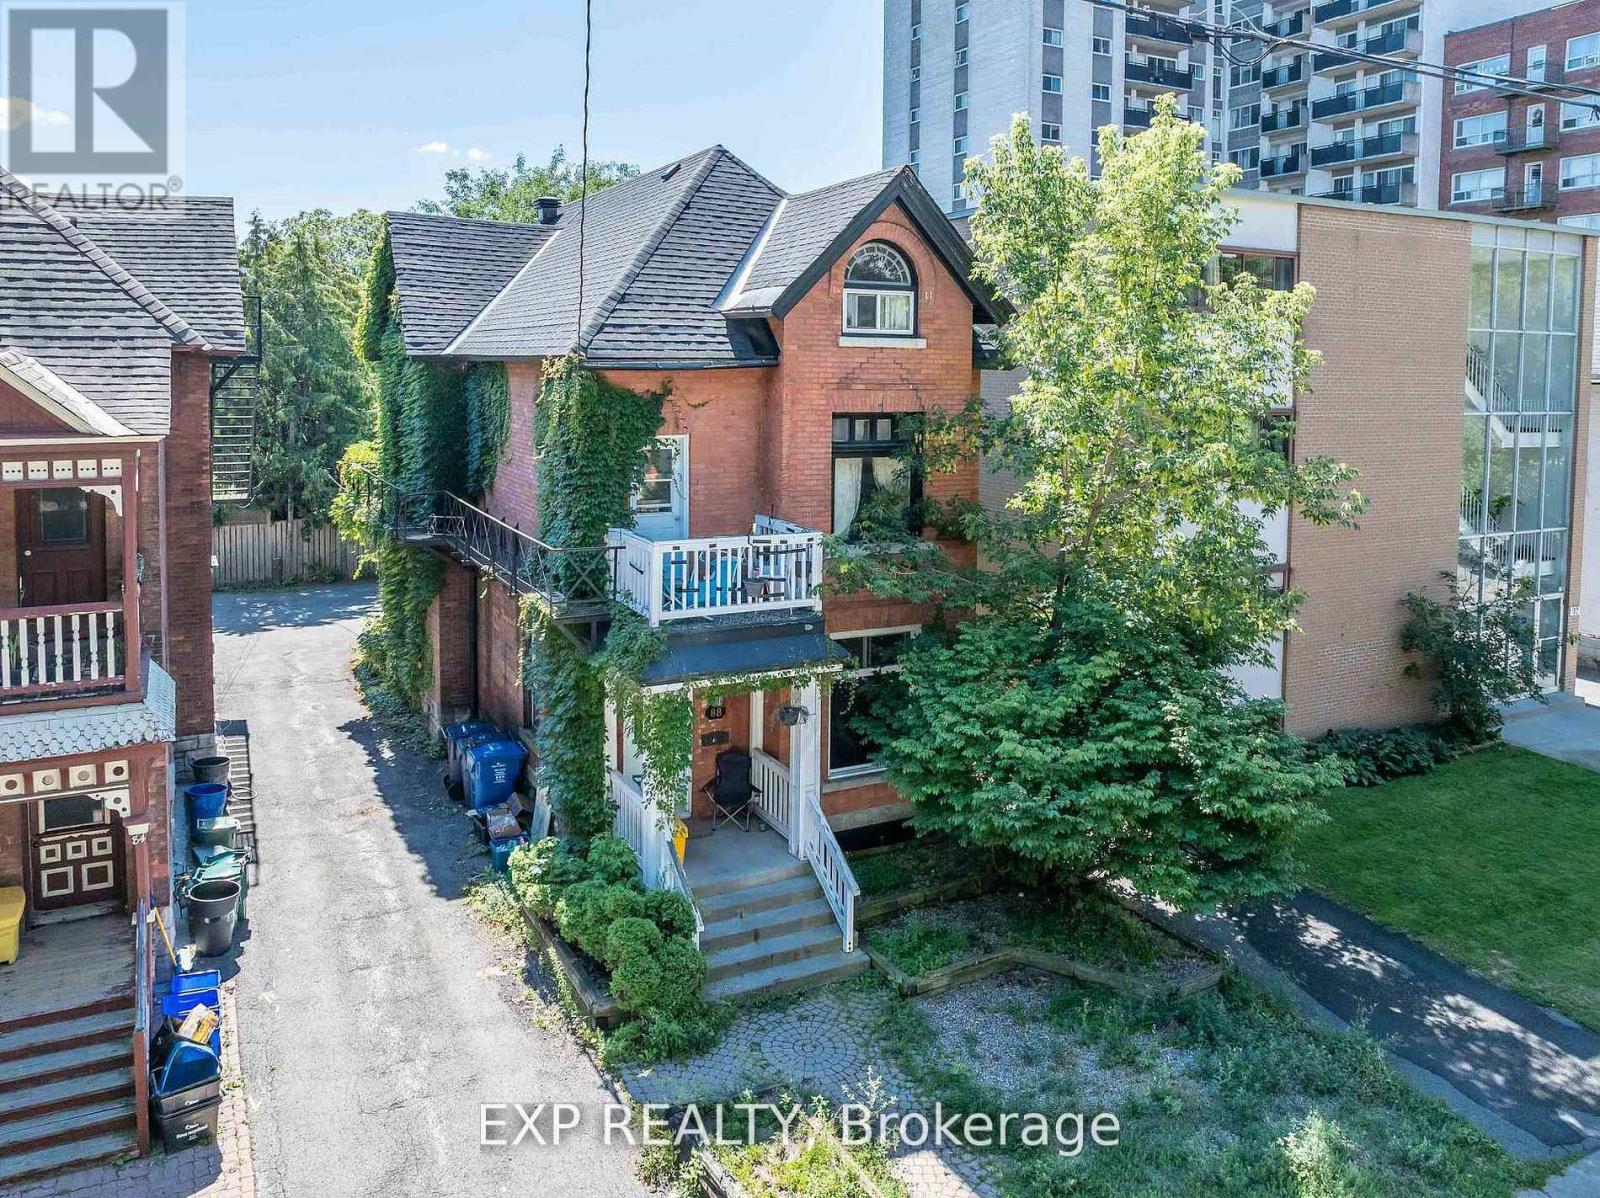
88 Maclaren Street
Ottawa, Ontario
Ideally situated in Ottawa's coveted Golden Triangle, this property represents a rare opportunity to acquire a well-maintained six-unit multifamily asset in one of the city's most desirable urban enclaves. Each suite is thoughtfully configured, offering a strong foundation of stable income with meaningful potential for rental growth and value appreciation. The property's central location ensures enduring tenant demand, exceptional walkability, and proximity to Ottawa's key employment, retail, and lifestyle corridors. Investors will appreciate the balance of reliability and upside-an ideal addition to any portfolio seeking long-term performance in a high-barrier-to-entry market. A new roof was completed in 2024, further enhancing the property's desireability. Opportunities of this caliber in Ottawa's thriving multifamily market are increasingly rare, making 88 MacLaren Street a must-see for the discerning investor. Seller may consider VTB. (id:19849)
Exp Realty
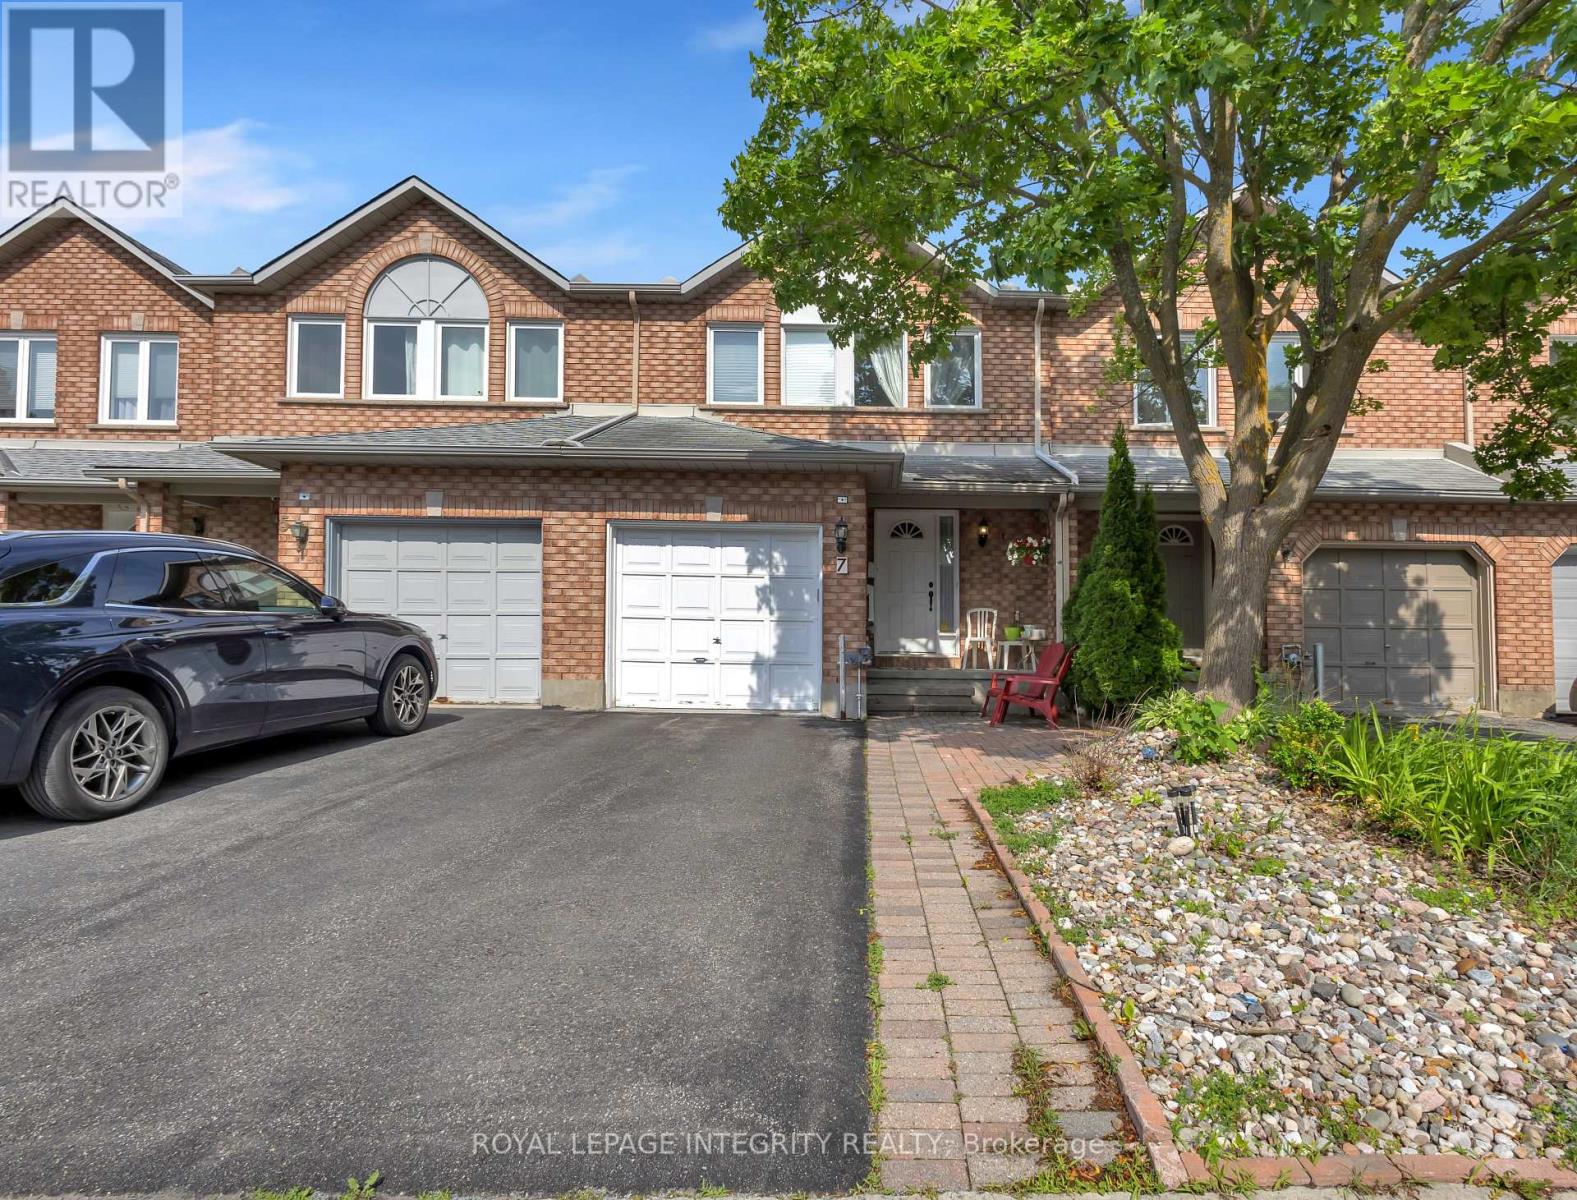
7 Westpointe Crescent
Ottawa, Ontario
Location truly matters, and this spacious Richcraft-built freehold townhouse is ideally situated in the heart of Centrepointe, a prime central Ottawa location. Filled with natural sunlight from its desirable east-west exposure, this well-maintained home welcomes you with a spacious foyer. The main level features hardwood flooring, a separate dining area, a bright living room with a cozy fireplace, and a modern kitchen showcasing quartz countertops, stainless steel appliances, ample cabinetry and storage, along with a sunny eating area. A beautiful staircase leads to the second level, offering three generously sized bedrooms, including a spacious primary bedroom complete with a walk-in closet and an ensuite bathroom featuring a soaker tub and separate shower. A full main bathroom and the convenience of second-floor laundry complete this level. The finished basement offers a spacious recreation room, a versatile bonus room ideal for a home office, gym, hobby room, or guest space, and plenty of storage to help keep your home organized and clutter-free. Enjoy the convenience of living in one of Ottawa's most central locations. Walk to Ben Franklin Place, Centrepointe Library and Theatre, public transit, Algonquin College, parks, and College Square shopping. Centrally located with easy access across the city, this home is ideal for families, investors, and anyone seeking convenience and connectivity. (id:19849)
Royal LePage Integrity Realty
Lower - 49 Chippewa Avenue
Ottawa, Ontario
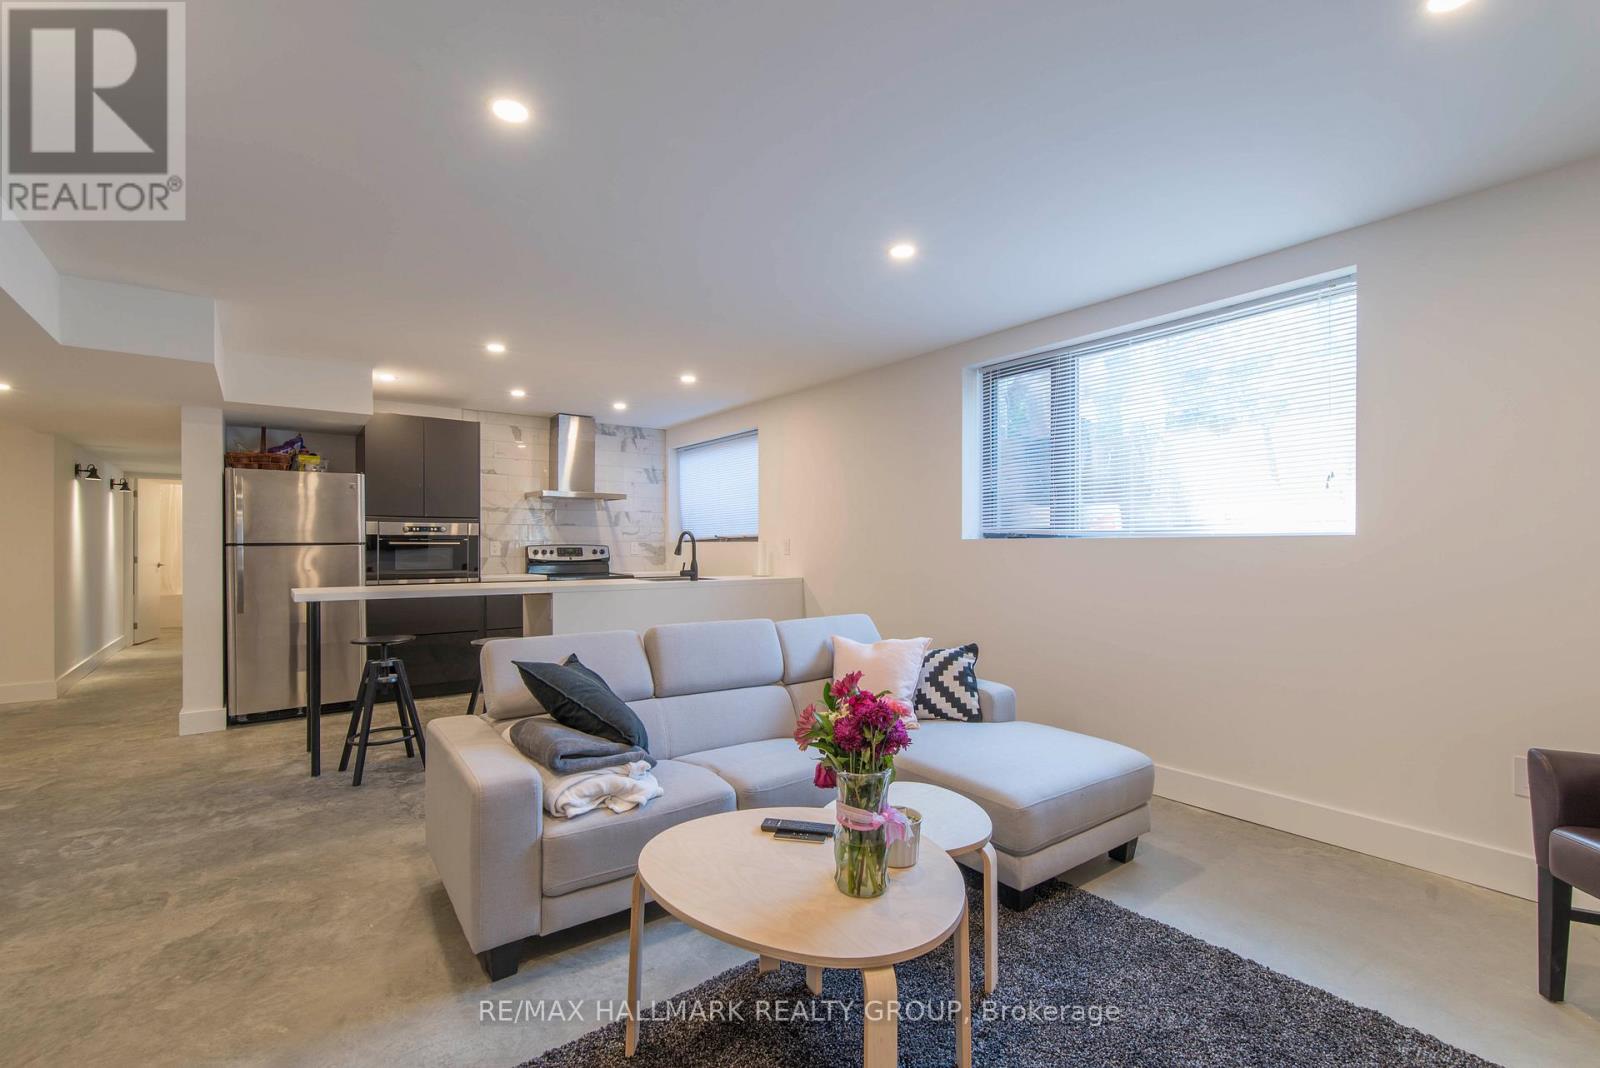
FULLY FURNISHED Luxury Student Rental in Nepean! HEAT, WATER, INTERNET AND FURNITURE INCLUDED! MAX - 3 people in unit* Now accepting applicants for July 1st, 2026 occupancy for high-end, modern, 3 bedroom 2 full bathroom home. This fully furnished unit has modern finished concrete floor which radiate heat 24hrs a day. Ample sunlight pours in all day long through the large windows.*This is a basement unit of a house* No parking on site. (Family room, Flat screen with TV, Apple TV, sofas, dining room, chairs, bedrooms with beds, desks and chairs) The house has large windows so lots of natural light 3 bedroom | 2 bathroom All new appliances (dishwasher included) New washer and dryer Includes all Utilities Unlimited Bell high speed Internet AREA INFO: The house is located a short walk from: Walmart 24 /Hrs College Square LCBO, Grocery stores, a variety of restaurants, Retail shopping, Goodlife fitness and brand new Movati fitness club. All the amenities of Merivale and Baseline road Bus stops 1 block away at Baseline and Pender (id:19849)
RE/MAX Hallmark Realty Group
3 Crossing Bridge Court
Ottawa, Ontario
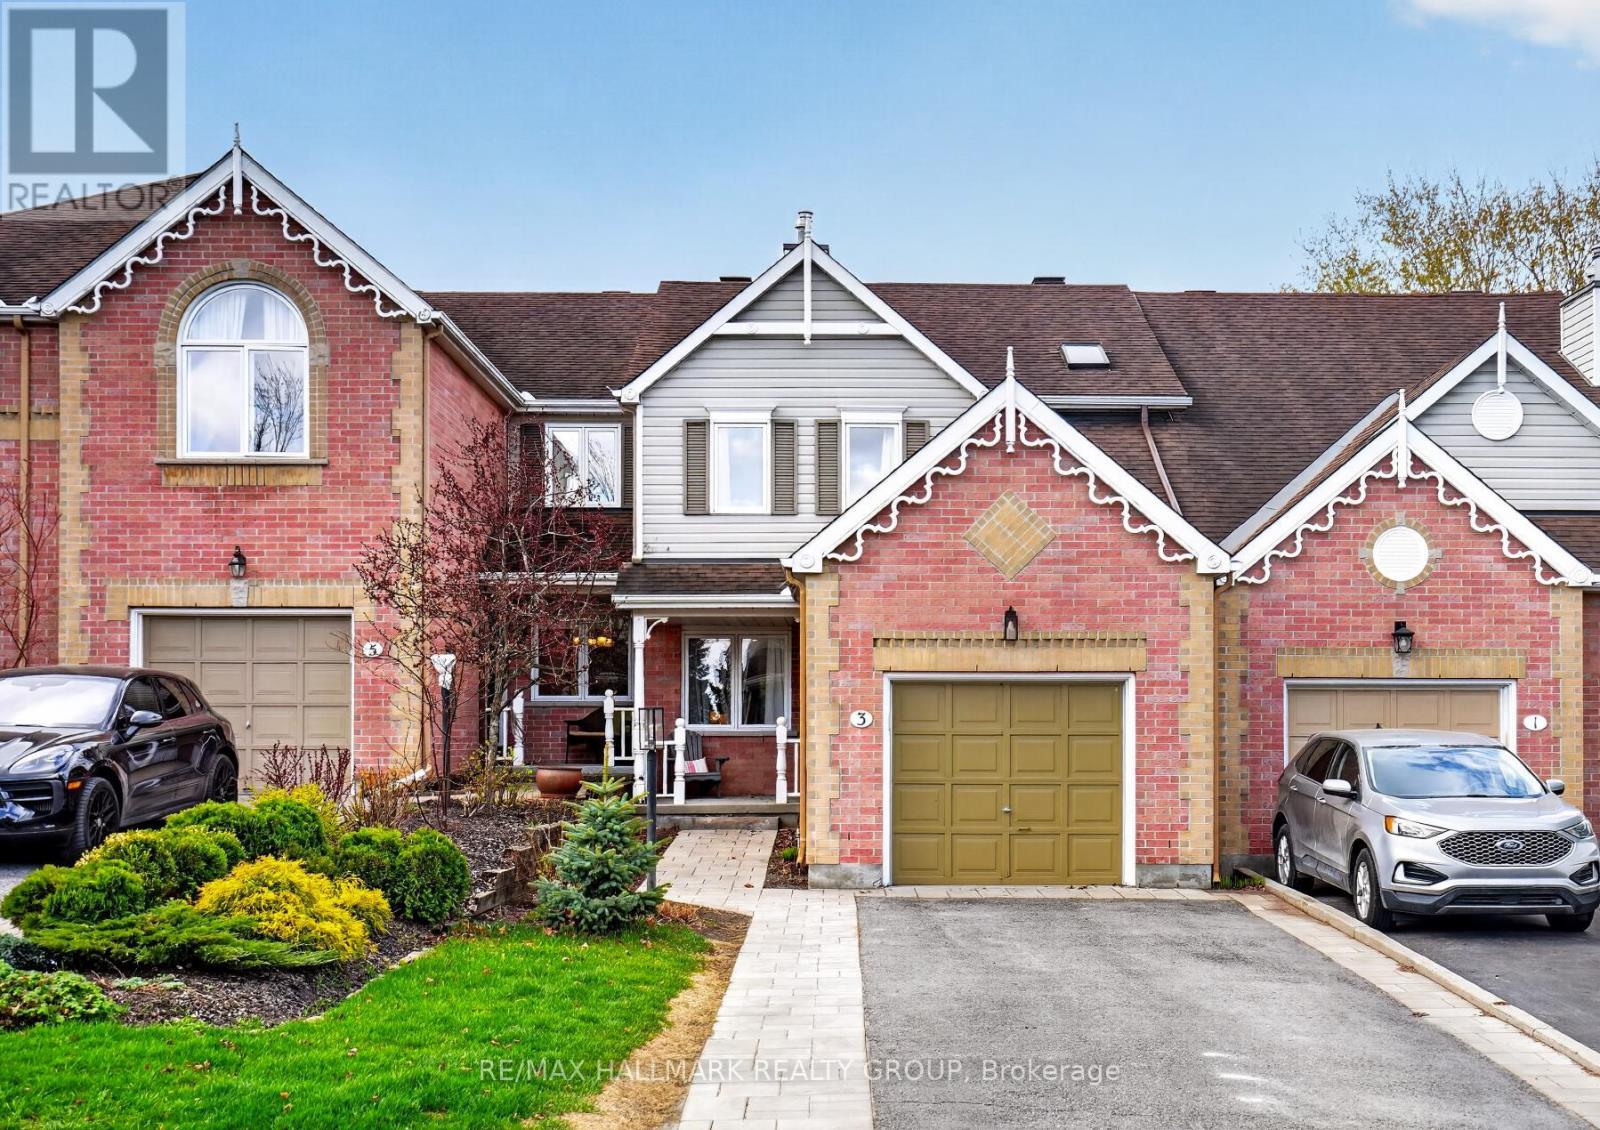
Welcome to 3 Crossing Bridge, a beautifully updated 3-bedroom, 3.5-bathroom townhome nestled on a quiet cul-de-sac in the heart of Stittsville. With no through traffic and an excellent location within walking distance to parks, schools, shopping, restaurants, transit, and everyday amenities, this home offers the perfect blend of convenience and privacy. The main floor has been thoughtfully opened up by the current owners to create a bright, functional layout featuring a spacious living area, kitchen, and extended den space off the rear, all enhanced by fresh paint throughout and a large rear window overlooking the backyard. Upstairs, a skylight fills the second level with natural light, where you'll find convenient laundry, a linen closet, and three generous bedrooms, including a primary suite with a redesigned walk-in closet featuring custom built-in shelving and a beautifully renovated ensuite bathroom (2023). The finished lower level offers excellent flexibility as a recreation room, guest space, home office, or potential additional sleeping area, complete with a fully renovated bathroom featuring a tub and waterfall shower system (2023). Outside, enjoy one of the deeper backyards you'll find in a townhome, complete with a pergola, storage shed, and excellent privacy thanks to the home's positioning relative to neighbouring properties. The oversized garage offers impressive storage potential with high ceilings and plenty of room for both parking and hobbies. A move-in ready home in a quiet, family-oriented neighbourhood close to everything Stittsville has to offer. (id:19849)
RE/MAX Hallmark Realty Group
5529 Lion Street
Ottawa, Ontario
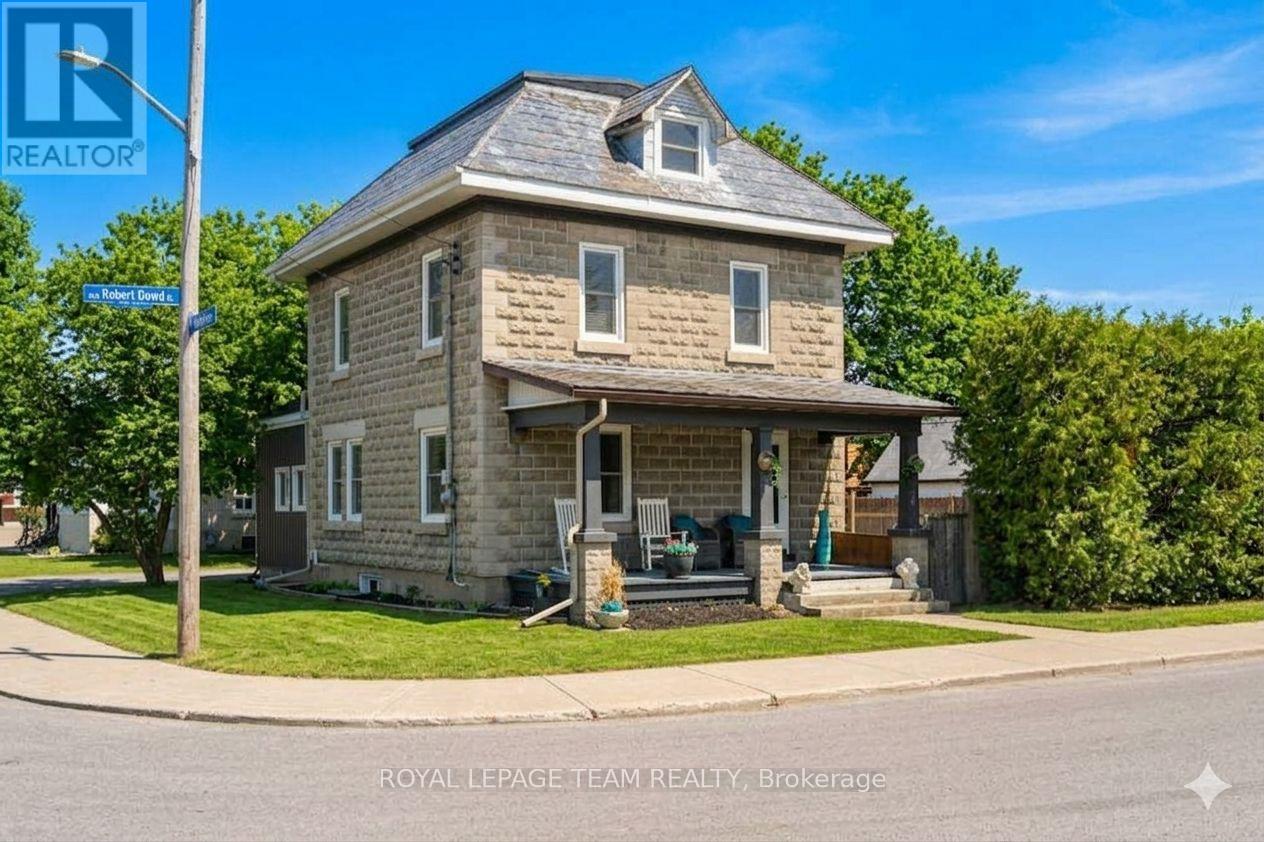
HGTV VIBES IN OSGOODE - TOTALLY TURN-KEY WITH A HISTORIC TWIST! Stop compromising between modern luxury and character charm. This stunning corner-lot masterpiece has been completely transformed since 2020, blending state-of-the-art upgrades with breathtaking historic details. THE SHOWSTOPPERS: Chef's Dream Kitchen: Custom white shaker cabinets, gleaming granite countertops, high-end GE stainless appliances, and a massive 32" farmhouse sink. Historic Soul: Jaw-dropping, professionally refinished original 1920 tin ceilings and crown mouldings. Spa-Like Retreat: A gorgeous upper bath featuring a custom barn-board accent wall and a deep porcelain soaking tub. Plus, a brand-new primary walk-in closet! The Ultimate Bonus: A 30 x 15 foot, authentic original barn with a loft-perfect for an epic workshop, home business, or studio. ZERO TO-DO LIST: new furnace (2024), well (2025), AC/HWT (2020) and flawless new flooring throughout. UNBEATABLE SMALL-TOWN CONVENIENCE Live the village lifestyle without sacrificing convenience. You are within easy walking distance to the local public school, post office, and general store, and just a quick 2-minute drive to the grocery store. Enjoy a peaceful community vibe with. Just turn the key and move right in! Book your tour before it's gone. Buyer to confirm all room sizes. Utilities: Gas & Hydro 2024/2025: $1,479/$1,663 & $2,274/$2,400. (id:19849)
Royal LePage Team Realty