

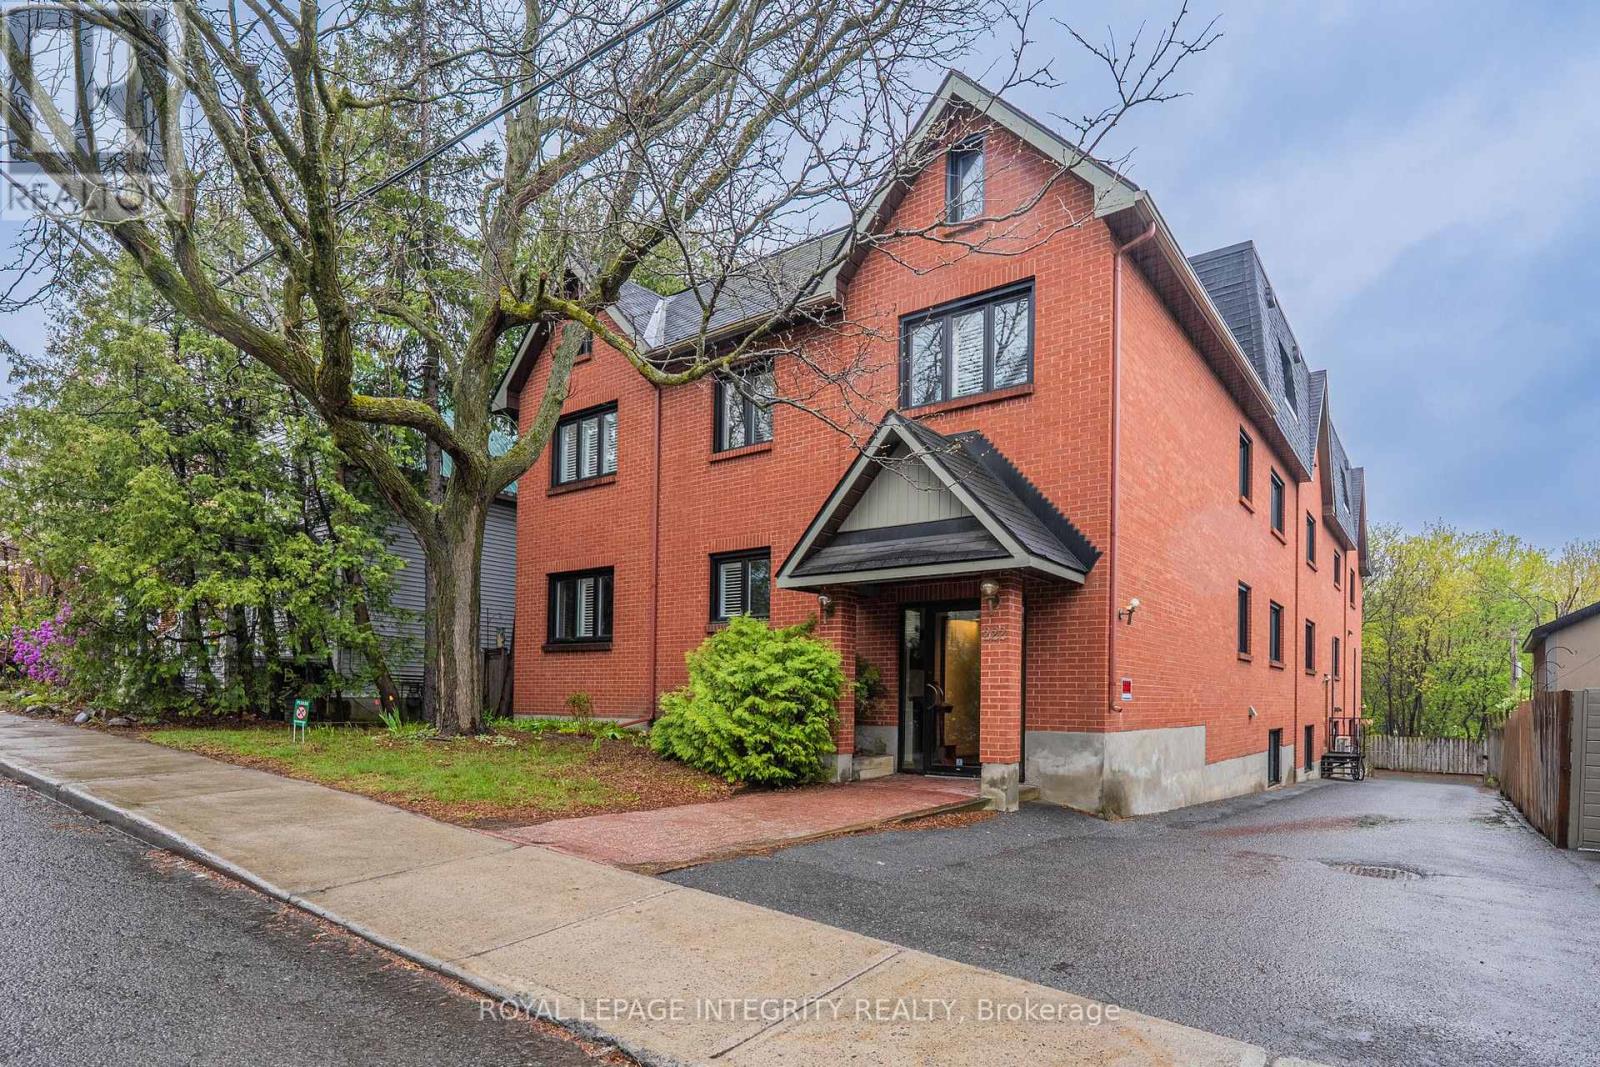
103 - 222 Russell Avenue
Ottawa, Ontario
Rarely offered in this size and layout in the heart of Sandy Hill, this bright and spacious two-storey condo offers the feel of a townhome just steps from the University of Ottawa. Boasting over 1,550 sq. ft. of freshly painted living space, the functional multi-level design is ideal for families, professionals, students, shared accommodations, or investors. The open-concept living and dining area features a cozy fireplace and patio doors leading to a private terrace, while the updated kitchen is equipped with granite countertops and a new microwave/range hood combination. Upstairs, you'll find three generously sized bedrooms, a full bathroom, and convenient in-unit laundry. Recent upgrades include new engineered hardwood flooring and a solid wood staircase, with tile and hardwood flooring throughout the main living areas. Additional features include a powder room, one parking space, a storage locker, and updated windows (2016). Enjoy an unbeatable location with everything at your doorstep, including the University of Ottawa, city tennis courts, parks, the Minto Sports Complex, Sandy Hill Arena, community centre, skating facilities, restaurants, public transit, the LRT station, and quick access to Highway 417. Perfect for professionals, families, students, or investors seeking space, convenience, and an exceptional urban lifestyle in one of Ottawa's most desirable neighbourhoods. (id:19849)
Royal LePage Integrity Realty
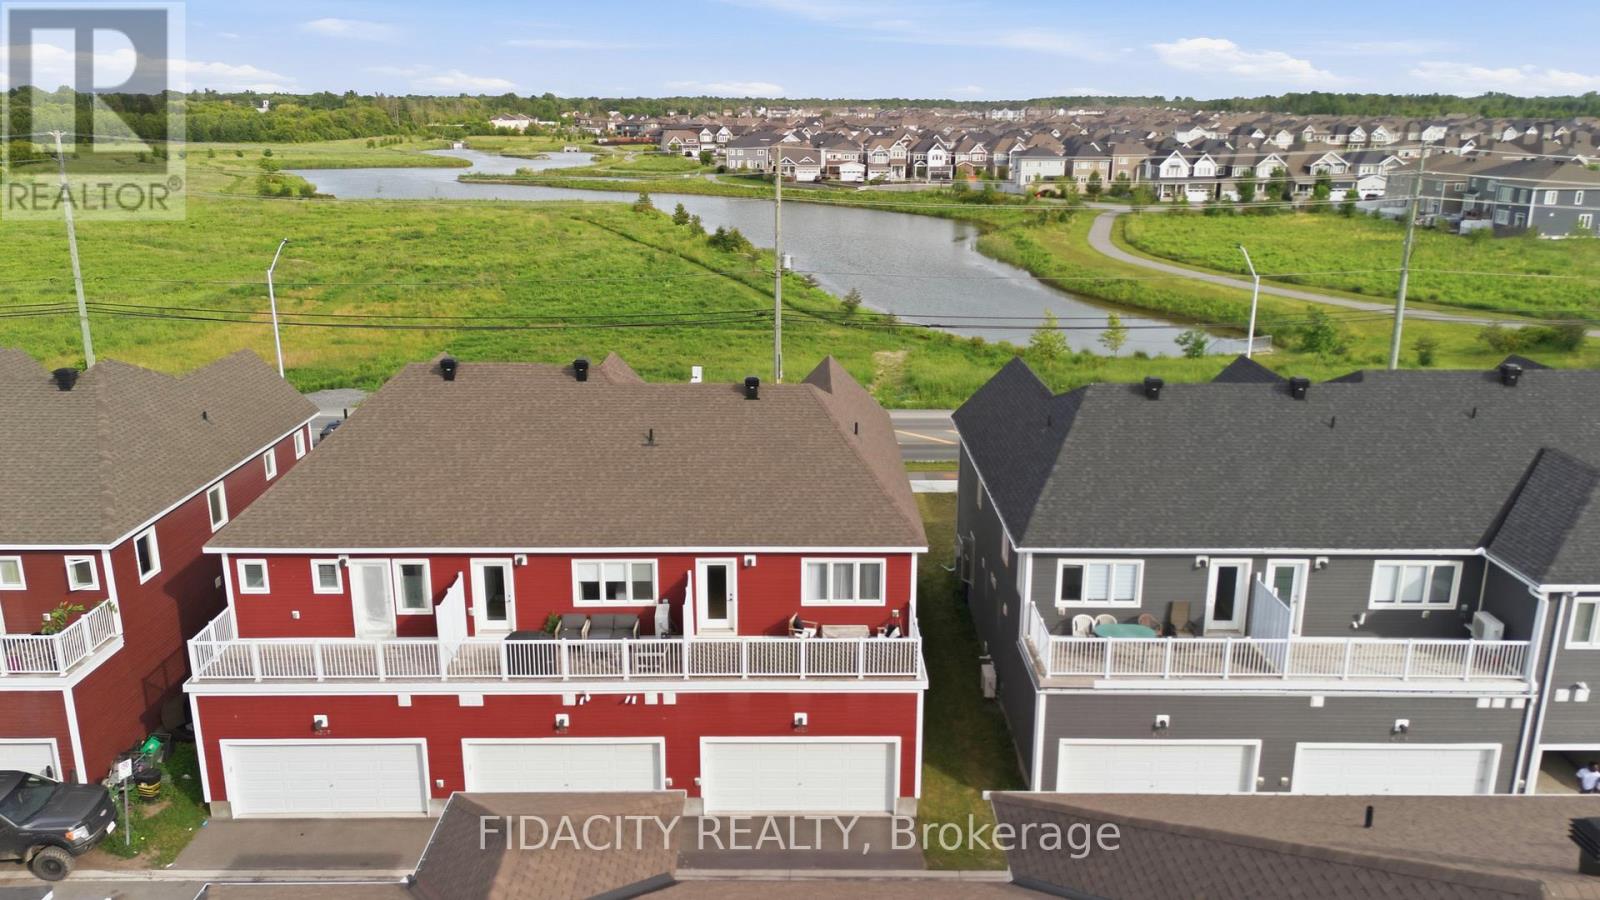
6333 Perth Street
Ottawa, Ontario
Welcome to this beautifully upgraded 3 bedroom townhome with a double car garage and over $50,000 in builder upgrades. Set across from a pond with no front neighbours, the home also offers beautiful front-facing views and incredible sunrises. The bright, open concept main floor offers a stylish and functional layout with upgraded hardwood flooring, pot lights, smooth ceilings, upgraded trim package, matte black door hardware, and a beautiful electric fireplace with a full tile surround and reclaimed wood beam mantel. The kitchen features quartz countertops, breakfast bar, upgraded cabinetry, 40 inch upper cabinets, upgraded hardware, stunning penny round backsplash, matte black faucet, and thoughtfully placed pendants.The main level also includes inside access from the garage, a convenient powder room, and a custom built in bench/niche at the rear entry, adding practical everyday storage with a polished finish. Upstairs, you will find a spacious office nook with access to the balcony over the double car garage, second floor laundry, a full main bathroom, and three bedrooms. The primary bedroom includes a walk-in closet and an upgraded ensuite with a glass shower, upgraded tile, upgraded fixtures, extended vanity with drawers, and upgraded hardware.The finished basement adds excellent bonus living space with a great rec room, upgraded carpeting, and plenty of storage. A well finished home with a smart layout, great garage space, and a long list of builder upgrades throughout. Located in Richmond, across from a pond with walking paths and close to parks, schools, local shops, recreation, and everyday amenities. (id:19849)
Fidacity Realty
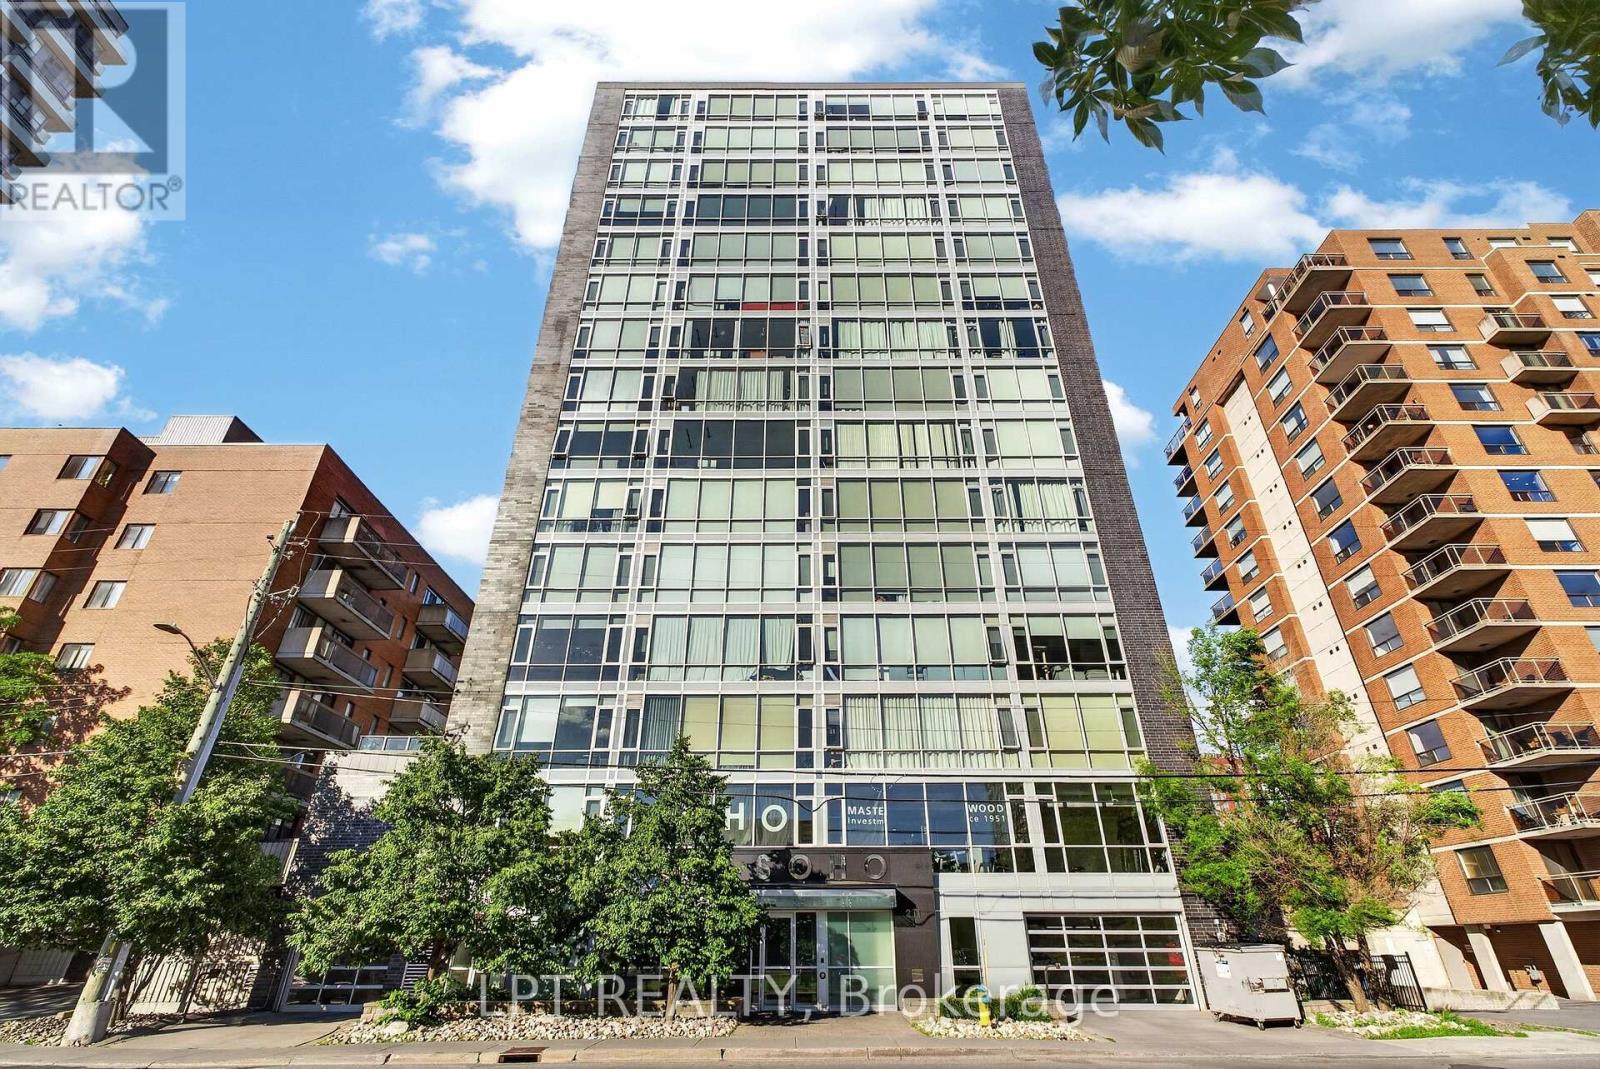
1004 - 201 Parkdale Avenue
Ottawa, Ontario
Bright, turn-key and perched on the 10th floor of SOHO Parkway, this stylish one-bedroom condo lives far bigger than its footprint. Wall-to-wall, floor-to-ceiling windows flood the suite with natural light and frame open skyline views across Ottawa's west end. The open-concept kitchen is finished with quartz countertops, an integrated appliance package and a breakfast island that flows effortlessly into a sun-filled living space. The efficient 508 sq ft layout makes the most of every inch - a defined bedroom with generous closet space, a full bathroom, and a discreet full-size ensuite laundry - no shared laundry room. Central air and gas forced-air heat keep things comfortable year-round, with heat and water included in the condo fee. Hardwood and tile flooring run throughout. Residents enjoy a secure, professionally managed building with hotel-inspired amenities: an expansive rooftop terrace with BBQ and sun deck, a movie theatre, a fitness centre, a boardroom, guest suites, and secure storage. The location is exceptional - steps to the shops, cafés and restaurants of Wellington West and Hintonburg, a short walk to the Tunney's Pasture LRT station, and one minute to Highway 417, with the Ottawa River pathway, Parkdale Market and the Civic Hospital all close by. Whether you're buying your first home, down-sizing to a "lock and leave" lifestyle, or adding a low-maintenance, tenant-ready unit to your portfolio, this is a smart entry point at one of Ottawa's most connected and walkable addresses. Book your private showing today. (id:19849)
Lpt Realty
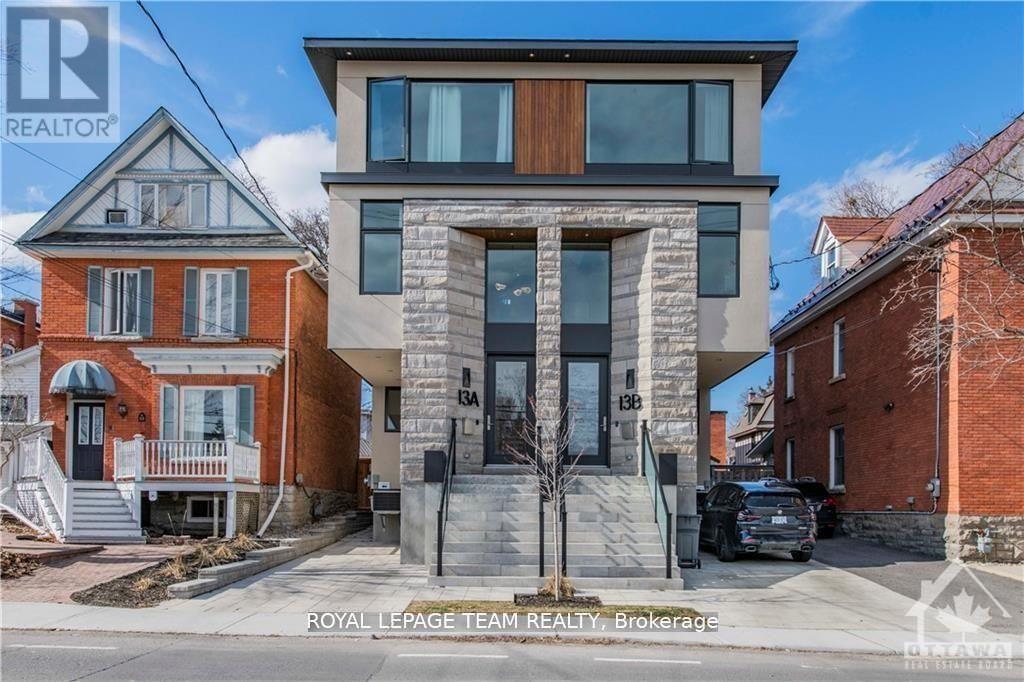
2 - 13b Fifth Avenue
Ottawa, Ontario
Welcome to 13 B Fifth Ave. This is a stunning, brand new, 1 bedroom, 1 bathroom, modern apartment with in-unit laundry. Located just steps away from the Rideau Canal in The Glebe. This lower-level apartment has been designed to provide a luxurious living experience that you'll love coming home to. The apartment boasts an open-concept layout that maximizes living space. The kitchen features sleek and modern appliances with a full pantry. The living room provides the perfect relaxation space with a large window that allows tons of natural light. The bedroom is a good size with a large window and closet. The bathroom features a modern design with high-end finishings. The apartment has a small private patio at the entrance and a shared backyard. Additional amenities include; air conditioning and a secure private entrance at the back of the building. Located just steps away from the Rideau Canal. This apartment offers easy access to parks, bike paths, outdoor recreation, tennis courts, baseball diamonds, and various restaurants, shops, grocery, Carleton University, Ottawa University, and all the amenities of Landsdowne and TD place. NO ON SITE PARKING AVAILABLE. Street parking only. Must provide the Rental application, Photo ID, Proof of Employment, and credit check. Available July 1st, 2026. (id:19849)
Royal LePage Team Realty
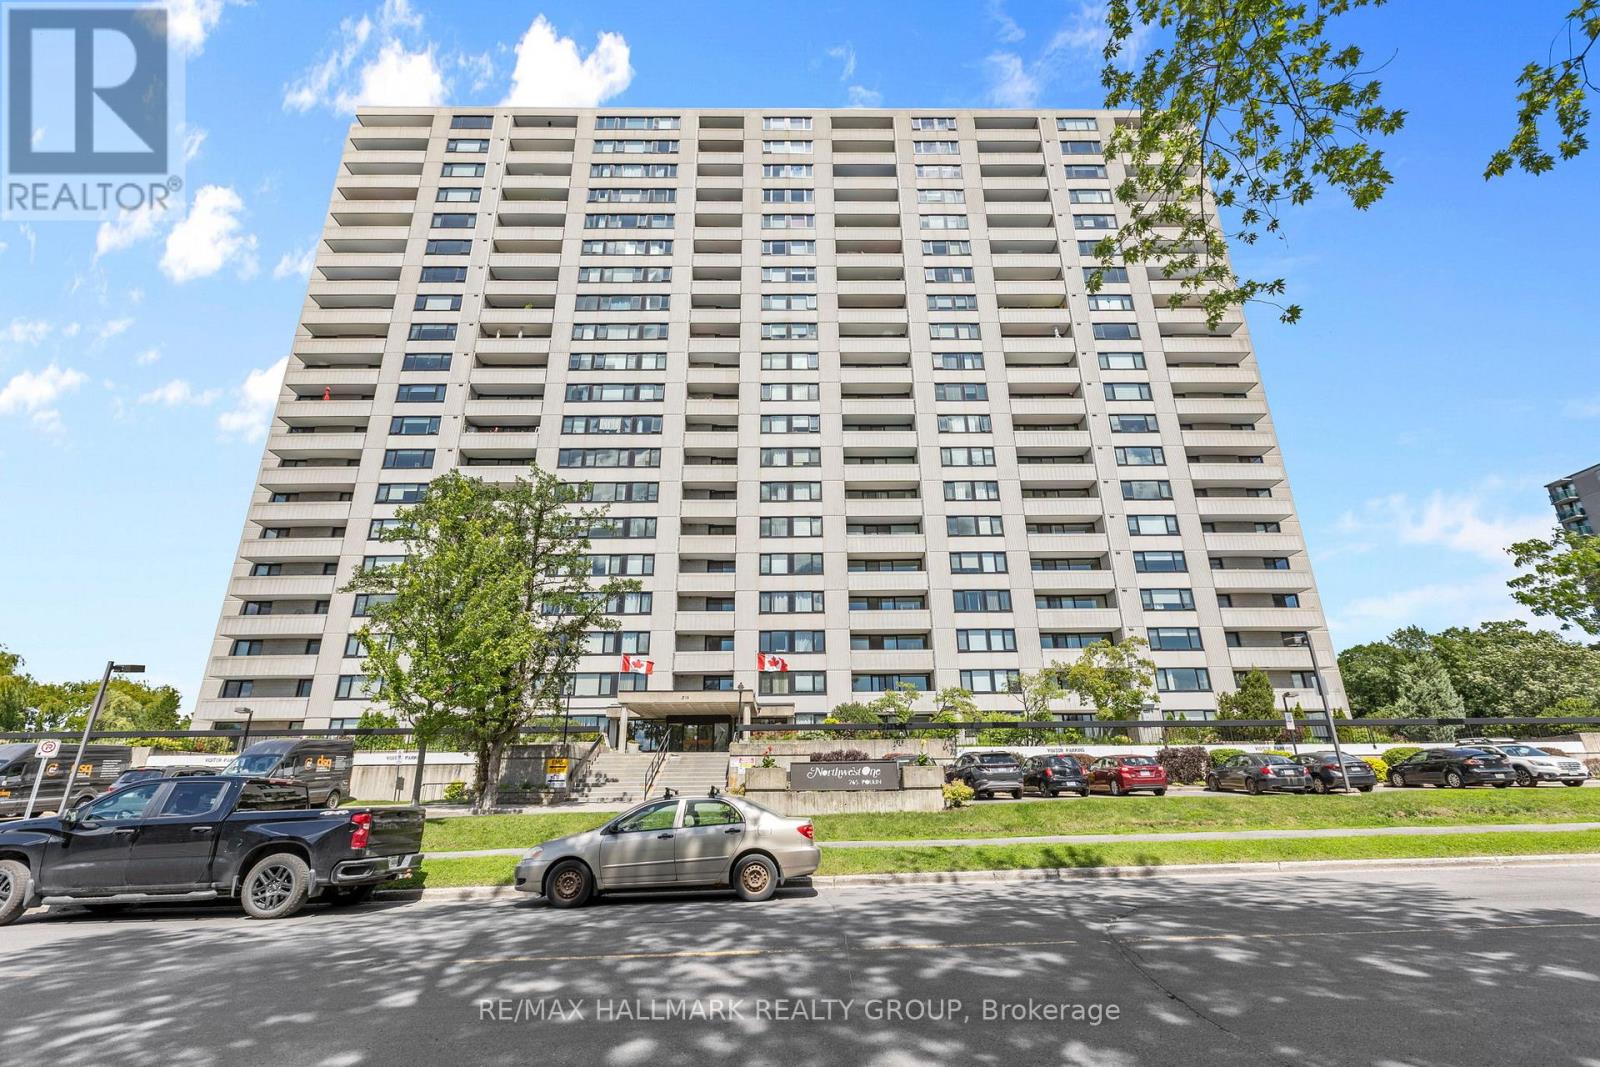
805 - 265 Poulin Avenue
Ottawa, Ontario
Welcome to 265 Poulin Avenue, Unit 805 where an open layout meets a panoramic view. Step into the unit and you're greeted by a bright foyer w/mirrored sliding doors that keep coats and shoes neatly organized. From here, the home opens into a spacious living&dining area filled w/natural light. Large windows showcase the unobstructed view of the Ottawa River, creating a peaceful backdrop that changes beautifully w/each season. The open layout gives you freedom to arrange your space however you like cozy reading corner, dining by the window, or an open entertaining setup. Step through the patio doors to your private balcony, an ideal spot to unwind after a long day or simply take in the views of lush treetops and the water beyond. The kitchen is designed for both function and comfort. Bright white cabinets offer generous storage & ample space makes meal preparation enjoyable. Tile flooring adds a clean touch in the kitchen & transitions seamlessly into warm hardwood floors that flow through the main living areas & bedroom. The bedroom is bright & spacious, filled w/natural light. A large wardrobe w/sliding doors provides plenty of organized storage. A modern bath completes the layout, featuring clean white finishes & excellent cabinet space. An in-unit storage room adds extra convenience, perfect for pantry items or seasonal belongings. The unit also includes 1 underground parking spot as a bonus during Ottawa's winter. You'll enjoy access to fantastic building amenities including an indoor pool, sauna, fitness room, party room, library, pool table, laundry facilities, and outdoor tennis courts. Outside, you're steps from Mud Lake, Britannia Beach, and the scenic walking & biking trails along the river. Beachconers Ice Cream Shop is just down the street, and schools, grocery stores, restaurants, and Bayshore Shopping Mall are all nearby. Perfect for anyone seeking comfort, convenience, and a relaxed lifestyle with a view, this condo truly offers it all. (id:19849)
RE/MAX Hallmark Realty Group
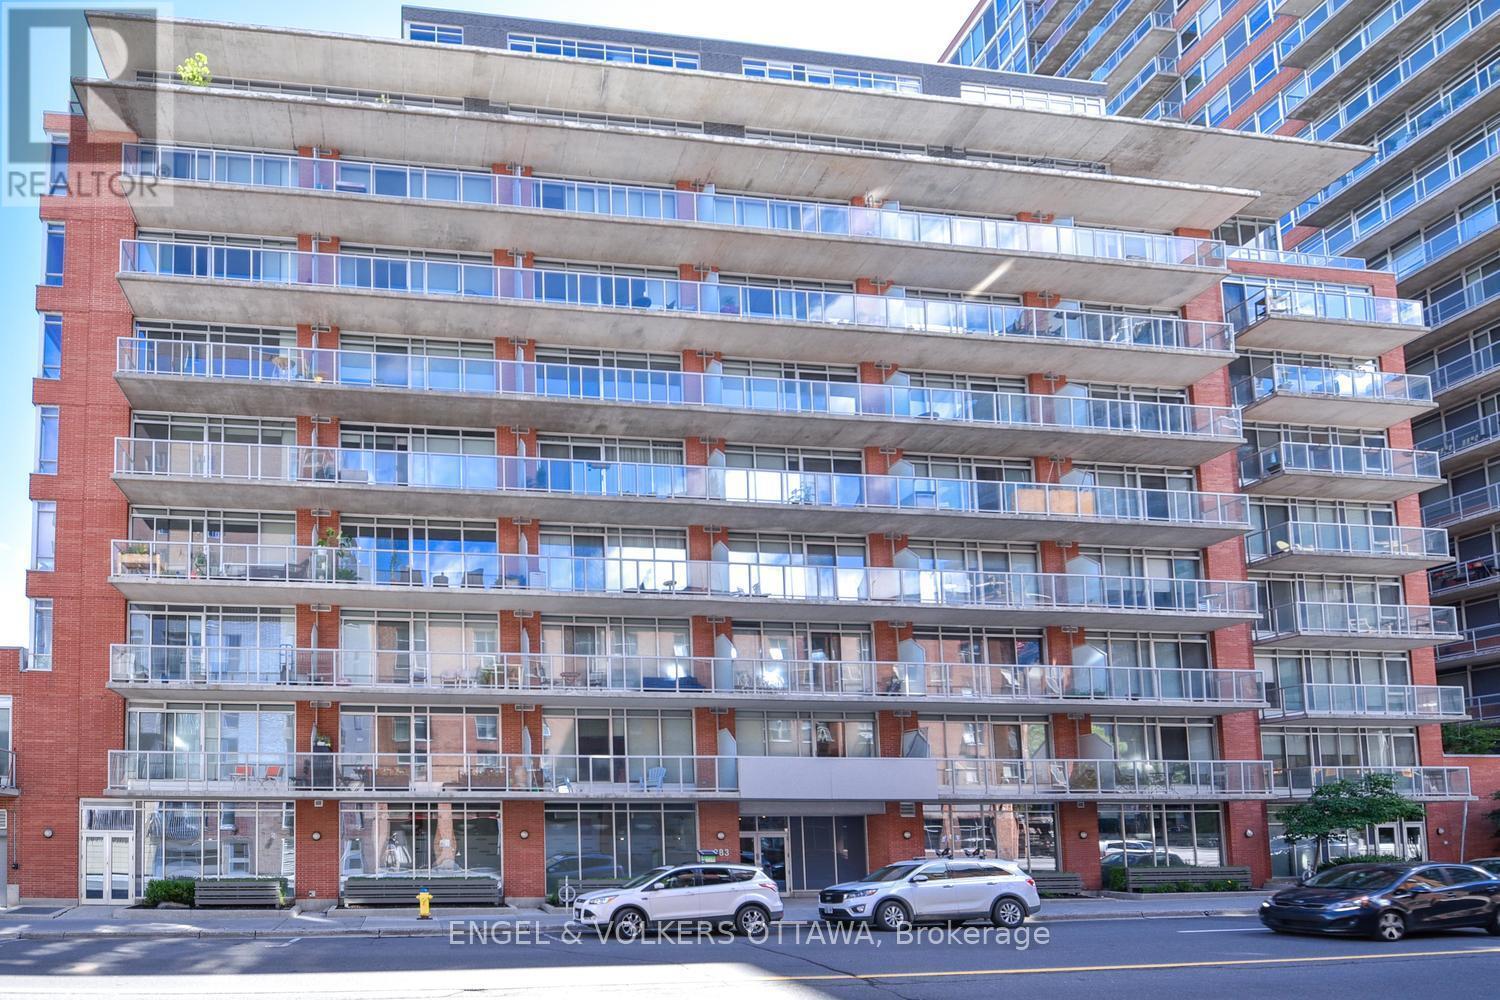
306 - 383 Cumberland Street
Ottawa, Ontario
Move right into this beautifully renovated 1 bedroom, 1 bathroom condo on the quiet east side of the building. Blending modern design with warm finishes, this stylish unit features a renovated kitchen with quartz countertops, high-end appliances, and an updated bathroom. The spacious bedroom offers floor-to-ceiling windows, custom blinds, and a IKEA closet system. Step out onto your private balcony to enjoy your morning coffee. Additional features include in-unit laundry, underground parking, a storage locker, and ample visitor parking. Residents enjoy a fitness centre, billiards room, and a party room with a large outdoor terrace and BBQs. Ideally located just steps from the Rideau Centre, University of Ottawa, the LRT, grocery stores, cafés, restaurants, and everything downtown has to offer.Tenant pays hydro and internet. Rental requirements include a full credit report, employment verification, references, and first and last month's rent. The unit is available August 1, 2026. (id:19849)
Engel & Volkers Ottawa
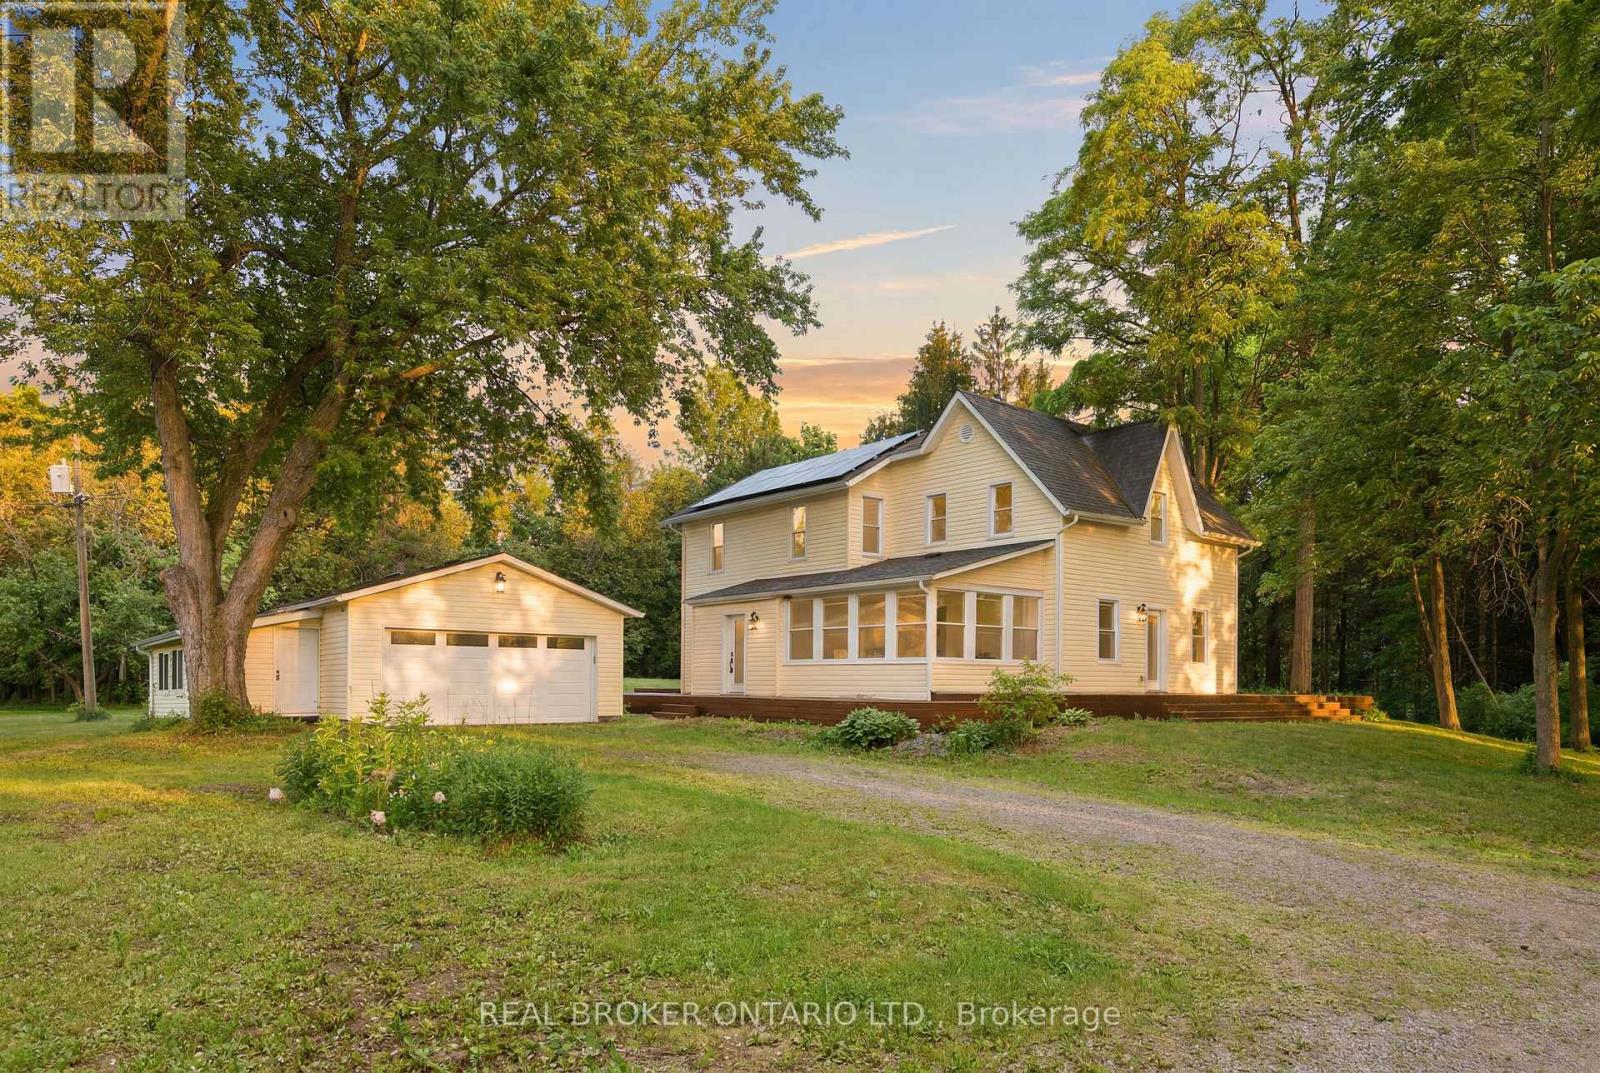
4184 Gordon Murdock Road
Ottawa, Ontario
One of a kind Luxury self sustaining Homestead! This incredible 61 acre property has everything you could ever want: A private 500m treed driveway, 4 acres of cleared land & pastures/enclosures with 8ft tall fencing, a large pond (1/3 of an acre: 25 feet deep), chicken coops, workshops, a 2 car detached garage & more. The home is powered by 44 solar panels, a 14.7KW enclosed liithium battery, as well as traditional hydro hookup, a forced air furnace and a wood stove that is hooked in to be able to heat the entire home. At first glance, this home may look like any other century farmhouse, but it doesn't take a minute to realize this home is something special. It starts with the stunning deck that wraps around the entire home; the detail in the lighting, the new siding, new windows & roof. Step inside & you'll see that this home has been completely rebuilt with only the best materials and the highest quality of workmanship. Over $900,000 put into this exceptional home, with a stunning state of the art Laurysen kitchen.. where every detail will take your breath away; from the huge island with massive slabs of granite, to the ss commercial appliances, the solid wood cabinetry and the amount of light that pours into this space. A 4 season sun room off the kitchen offers a perfect viewpoint of the property and a dining room and flexible space (office/den) are an added bonus. The huge living room is filled with natural light & is anchored by the woodstove.No detail has been overlooked with gorgeous hardwood throughout including the extra wide staircase. The 4 bedrooms are just as stunning as the main rooms. 3 of them are complete with their own ensuite, with Italian tile and featuring custom copper and nickel soaking tubs. The home has a brand new oversized septic and 2 wells. Come and see what this lifestyle opportunity could do for you. A rare offering with endless potential, breathtaking views, and room to grow, this one of a kind estate is ready for its next chapter. (id:19849)
Real Broker Ontario Ltd.
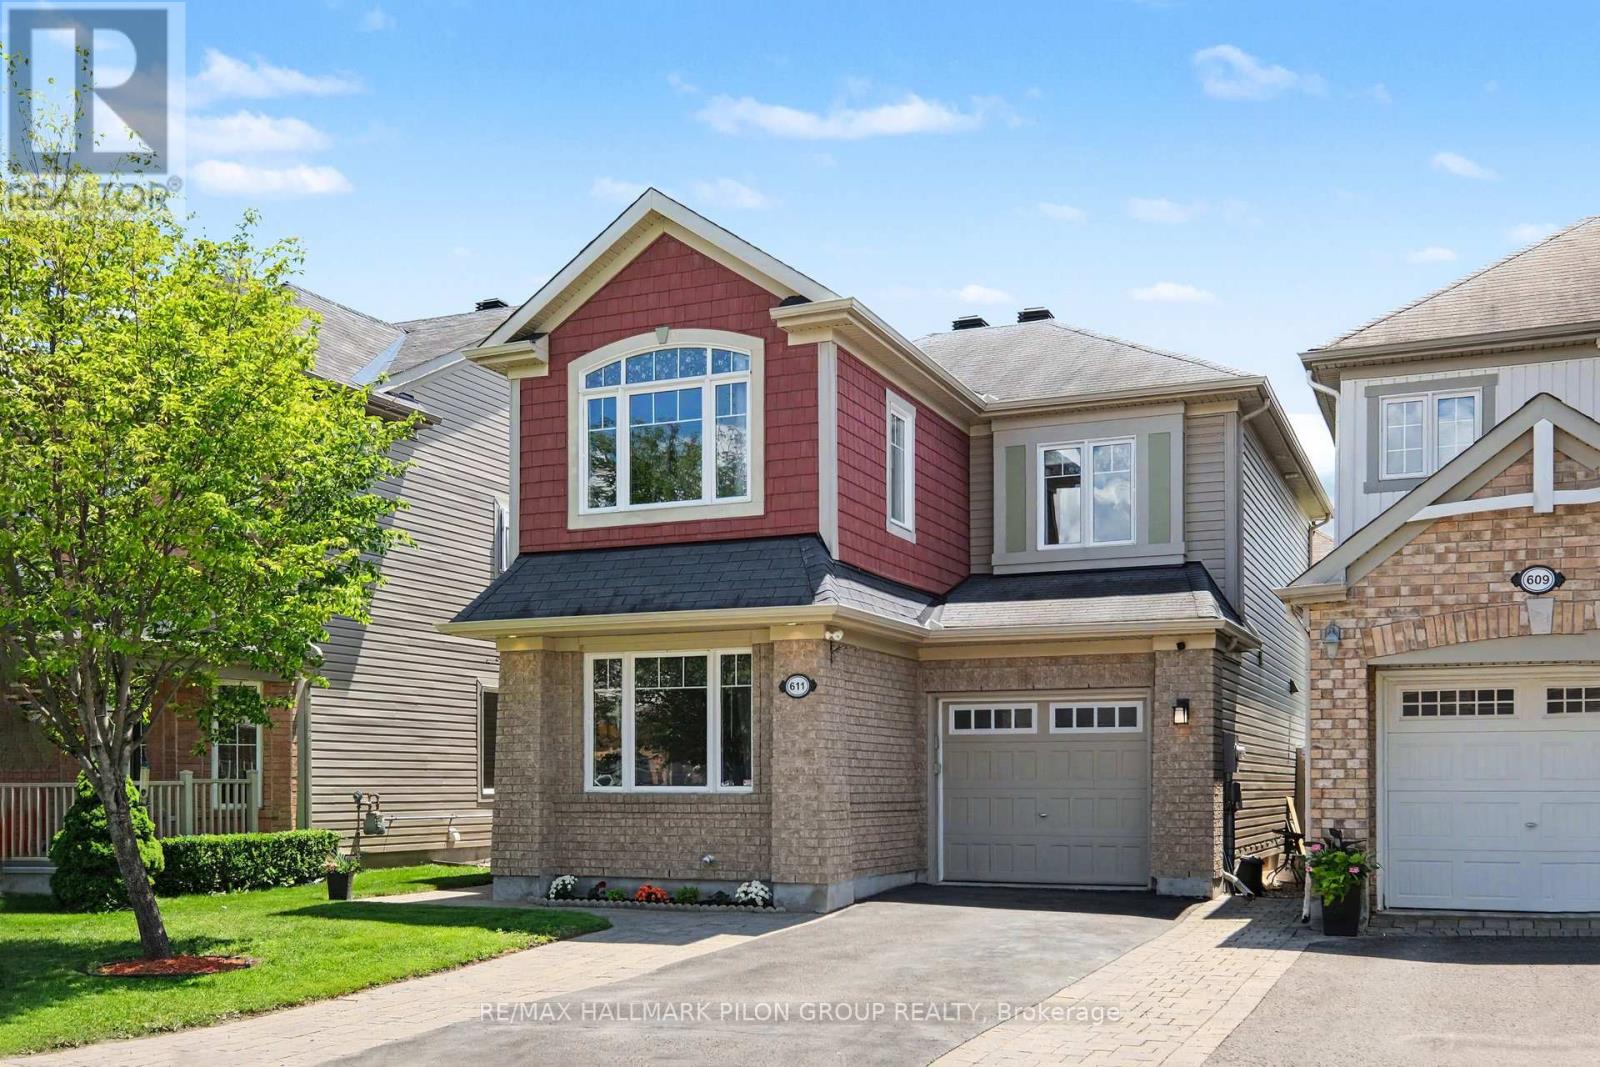
611 Calla Lily Terrace
Ottawa, Ontario
Welcome to this exceptionally maintained & extensively upgraded family home, perfectly situated on a quiet, family-friendly street in Orléans. From the moment you arrive, you'll appreciate the impressive curb appeal with interlock extending the driveway for 3-car parking & elegant interlock walkway. Inside, pride of ownership is immediately evident. Professionally & thoughtfully updated throughout, this home showcases quality craftsmanship & timeless finishes, including HW flooring on the main lvl, upgraded railings, refreshed staircase, new carpet, HW in the 2nd-floor hallway & office, modern light fixtures, 6" baseboards, black hardware throughout, & fresh paint. The bright & functional main flr offers beautifully curated living spaces, featuring a formal living & dining area, + spacious family room w/ gas FP. The kitchen is complete w/quality wood cabinetry, granite countertops, upgraded sink & faucet, under-cabinet lighting, & a sunny eat-in area overlooking the backyard. Upstairs, you'll find 3 bedrooms, including a spacious primary retreat w/double-door entry & beautifully updated ensuite w/ quartz countertops, upgraded fixtures, modern tile, & an ADA-height toilet. Bedroom 2 features a WIC, while a separate 2nd floor office provides the perfect spc for working from home or studying. A 3rd spacious bedroom completes the upper lvl. The professionally finished LL offers exceptional versatility w/thoughtfully designed spaces including a lounge area w/electric fireplace, a dry bar, dedicated office space, a full bathroom w/a custom shower, & plenty of storage, including a lrg unfinished mechanical room, linen closet, and additional storage closets. Step outside to enjoy the fully fenced PVC backyard featuring a spacious deck and storage shed. Located within walking distance to parks, schools, & everyday amenities, this move-in ready home combines exceptional updates, functional living spaces, & meticulous care in a quiet neighbourhood . (id:19849)
RE/MAX Hallmark Pilon Group Realty
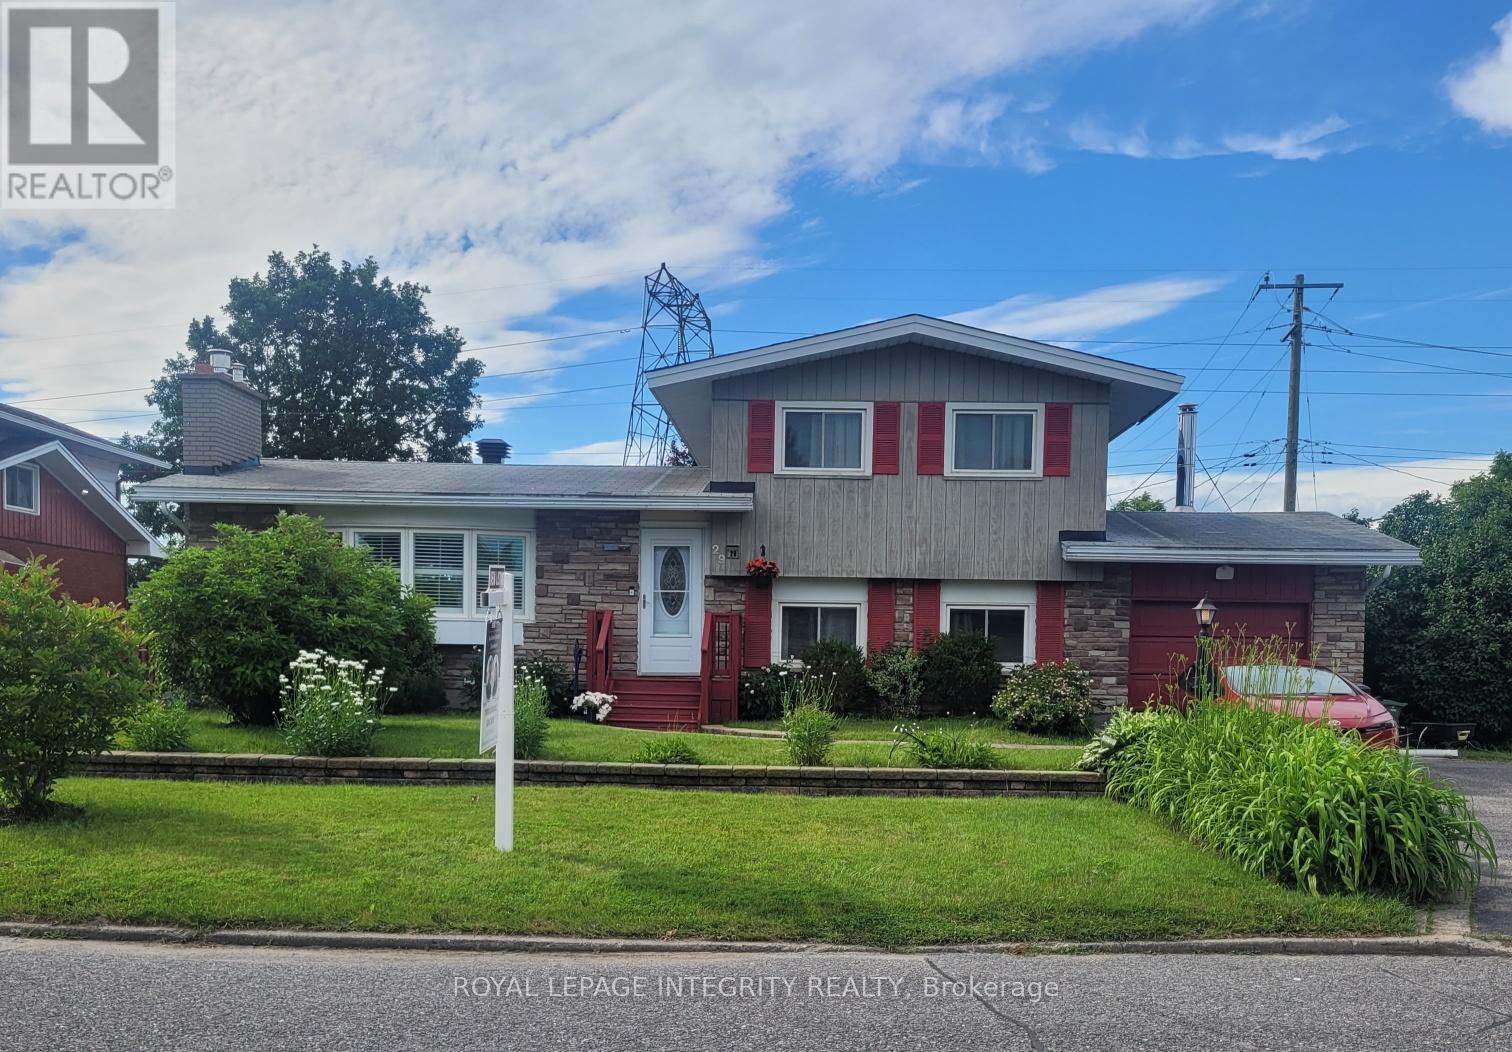
29 Pritchard Drive
Ottawa, Ontario
Welcome to a beautiful home on a large lot nestled in the heart of Manordale. Meticulously maintained, newly paint and move in ready. This home is perfect for a growing family or anyone looking to rent out the basement to help with the mortgage. An extra basement kitchen gives lots of options for multi generational living with some separation. Hardwood floors compliment this house on all levels and a beautifully updated gas fireplace provides a warm and cozy living space. The generous kitchen has been updated and complimented with stone countertop and stainless steel appliances. Close to Algonquin College, Nepean Sportsplex, transit, bike paths and more this location is highly desirable. This home is a MUST SEE! (id:19849)
Royal LePage Integrity Realty
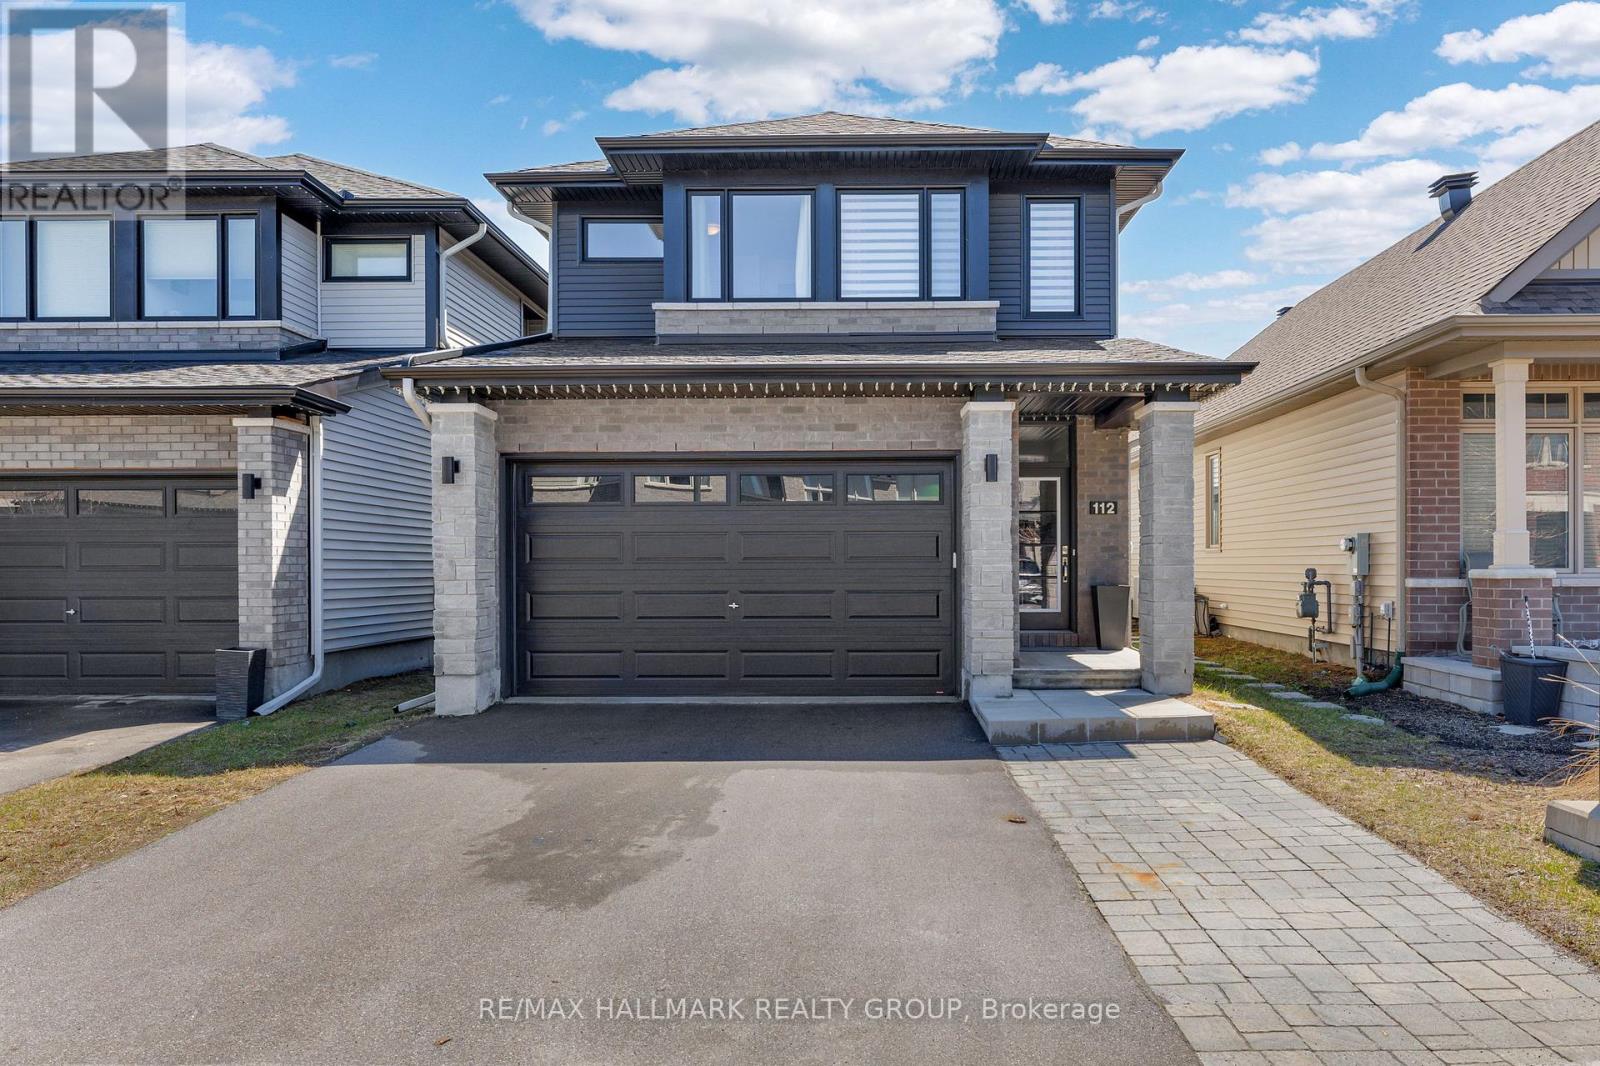
112 Crevasse Road
Ottawa, Ontario
Welcome to this beautifully maintained 3-bedroom, 3-bathroom detached home built in 2020 by Richcraft, located in the highly desirable Trailsedge / Bradley Estates community in Orléans. Situated on a quiet, family-friendly street surrounded by newer homes, this property offers the perfect blend of modern comfort and suburban tranquility. Step inside to a bright, open-concept main level featuring large windows and a patio door that floods the space with natural light. The functional and stylish kitchen is equipped with granite countertops, a spacious island and has been upgraded to include additional storage. It flows seamlessly into the dining area and family room, ideal for both everyday living and entertaining. A cozy gas fireplace adds warmth and charm, while the eat-in area provides direct access to the backyard. Upstairs, the spacious primary bedroom offers a relaxing retreat complete with a walk-in closet and a luxurious 5-pc ensuite bathroom. Two additional well-sized bedrooms and a full bathroom provide plenty of space for family or guests. The finished basement expands the living space with a versatile great room, perfect for a recreation area, home gym, or media room, and includes a rough-in for a future fourth bathroom, offering additional potential for customization. Outside, enjoy a fully fenced & interlocked backyard that backs directly onto a school, offering added privacy with no rear neighbors. It adds convenience and peace of mind to watch your high school aged children walk to and from school at Collège Catholique Mer Bleue, right from your own backyard. The outdoor space is perfect for relaxing, entertaining, or enjoying warm summer evenings. Close to parks, playgrounds, and scenic walking and cycling trails, this move-in-ready home combines style, space, and a fantastic location. This is an excellent opportunity to enjoy comfortable living in a vibrant, family-oriented neighborhood. (id:19849)
RE/MAX Hallmark Realty Group
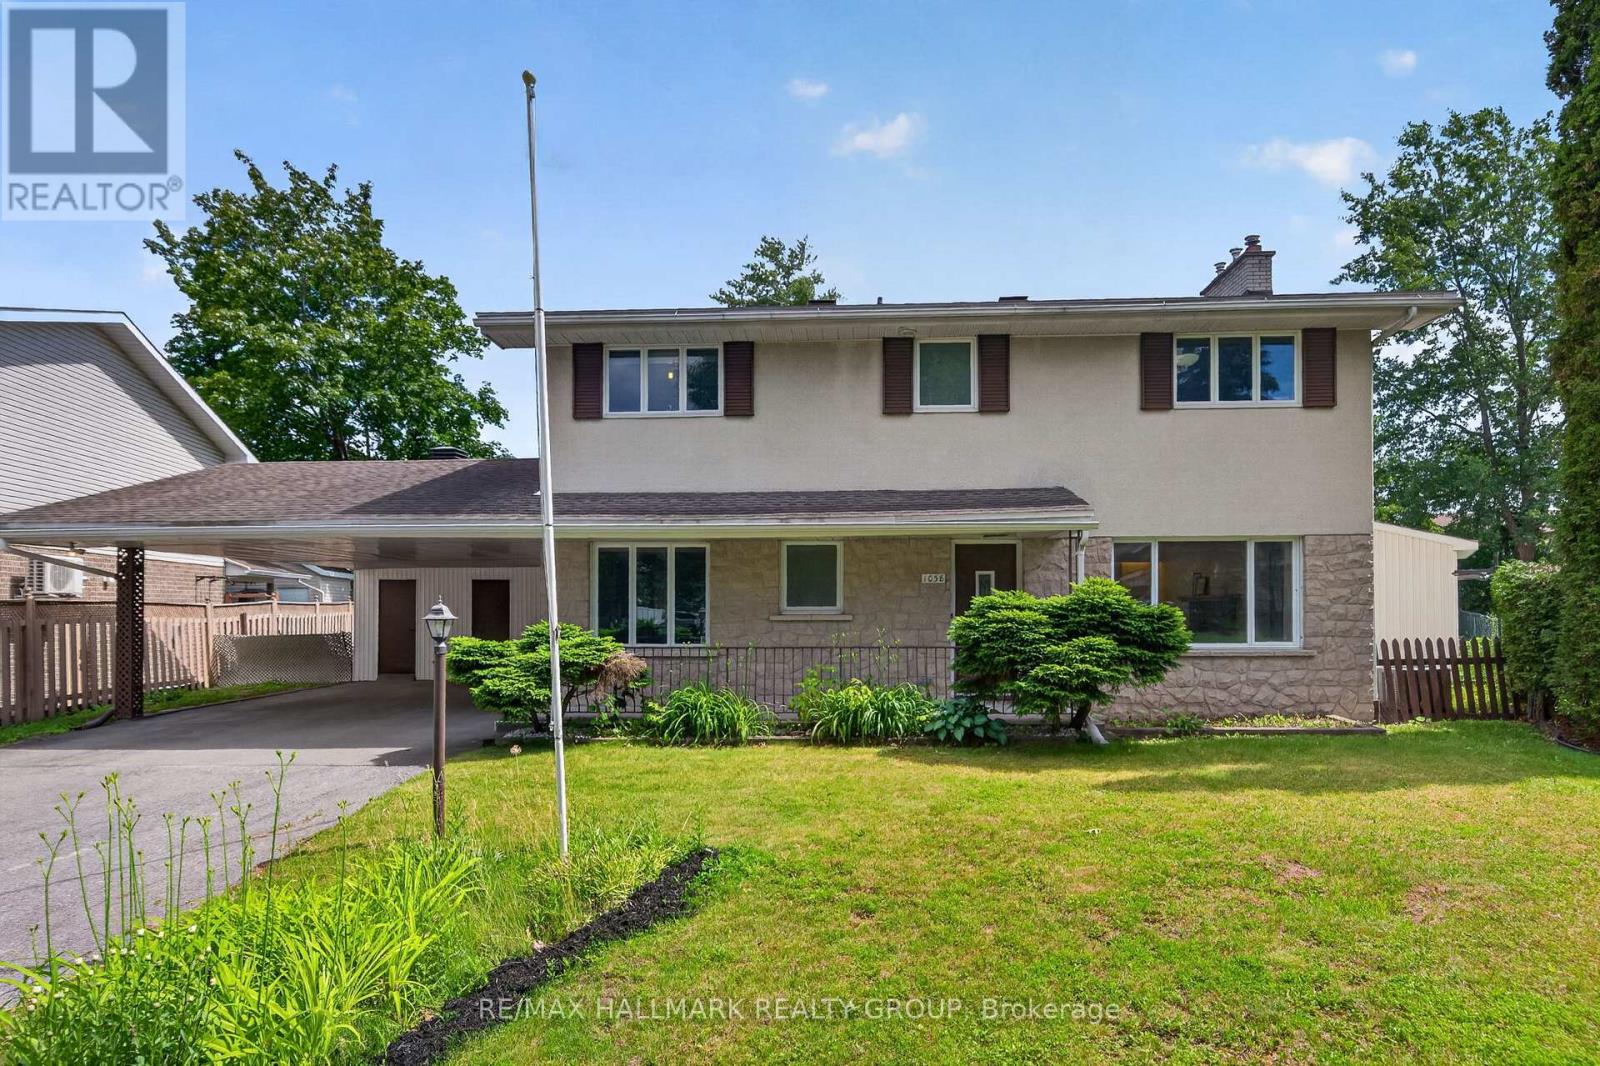
1038 Arnot Road
Ottawa, Ontario
Welcome to 1038 Arnot! Situated on an oversized lot in the highly sought after community of Courtland Park, this beautifully maintained 4+1 bedroom, 4 bathroom home blends timeless mid century modern charm with thoughtful modern updates. Just minutes from the Experimental Farm, Mooney's Bay, scenic bike trails, excellent schools & convenient transit, the location is second to none.The bright & spacious main floor is filled with natural light from expansive windows & features gleaming hardwood floors throughout. The well appointed kitchen offers abundant cabinetry, a gas stove & a generous eat in area. The dining room opens through oversized patio doors to a sprawling south facing backyard, perfect for entertaining, while the inviting living room is centred around a stunning stone surround gas fireplace.Upstairs, you will find four generous bedrooms, including a spacious primary suite with its own ensuite, a full family bathroom, plus pocket doors throughout & cedar closets for added storage.The fully renovated lower level, completed this year, offers exceptional additional living space with large egress windows, a spacious family room, fifth bedroom, stylish modern three piece bathroom & dedicated laundry room, making it ideal for guests, teenagers, or multigenerational living.Located on a quiet, tree lined, family friendly street, this home is on the same street as St. Augustine Catholic School, making school drop offs a breeze.A rare opportunity to own a move in ready home on an oversized lot in one of Ottawa's most desirable neighbourhoods. (id:19849)
RE/MAX Hallmark Realty Group
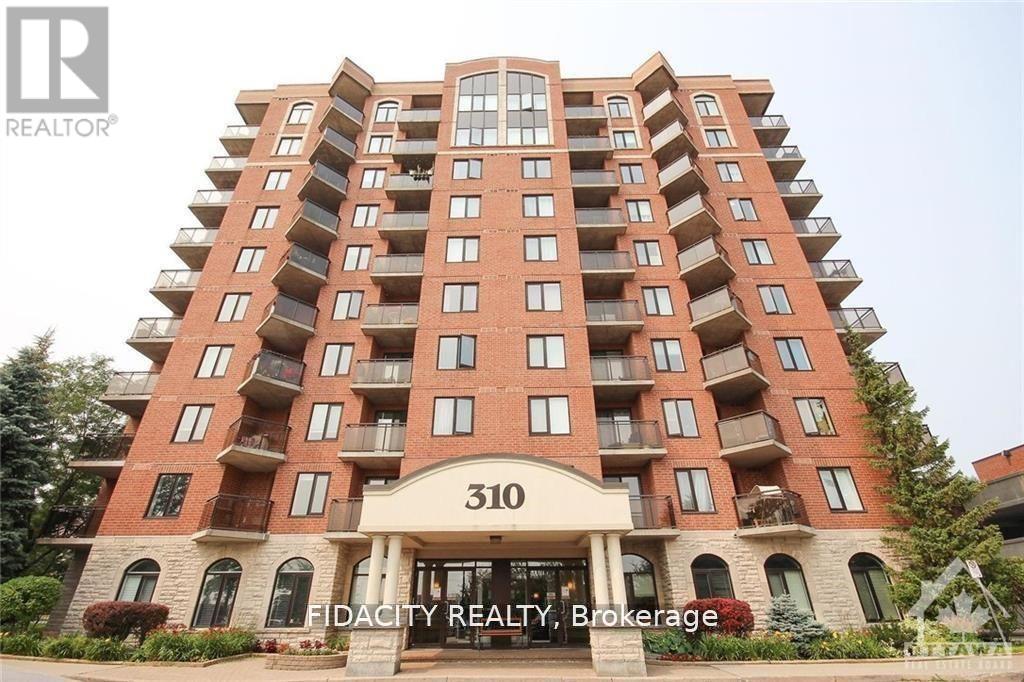
1002 - 314 Central Park Drive
Ottawa, Ontario
Welcome to your new oasis at Chorus! This beautifully maintained one bedroom plus den condo is the perfect blend of modern sophistication and cozy comfort. The open-concept living area features a kitchen with granite countertops, perfect for entertaining guests or enjoying a quiet night in. The den is a versatile space that can be used as a home office or guest bedroom, offering plenty of flexibility. Located in a prime area close to restaurants, shops, public transportation, Hospitals, Experimental Farm and parks, this condo truly has it all. Don't miss your chance to make this your new home sweet home - schedule a viewing today and get ready to fall in love with Chorus. Covered Garage Parking, Locker and Bike Rack Included. No photos of interior at the tenants request. (id:19849)
Fidacity Realty
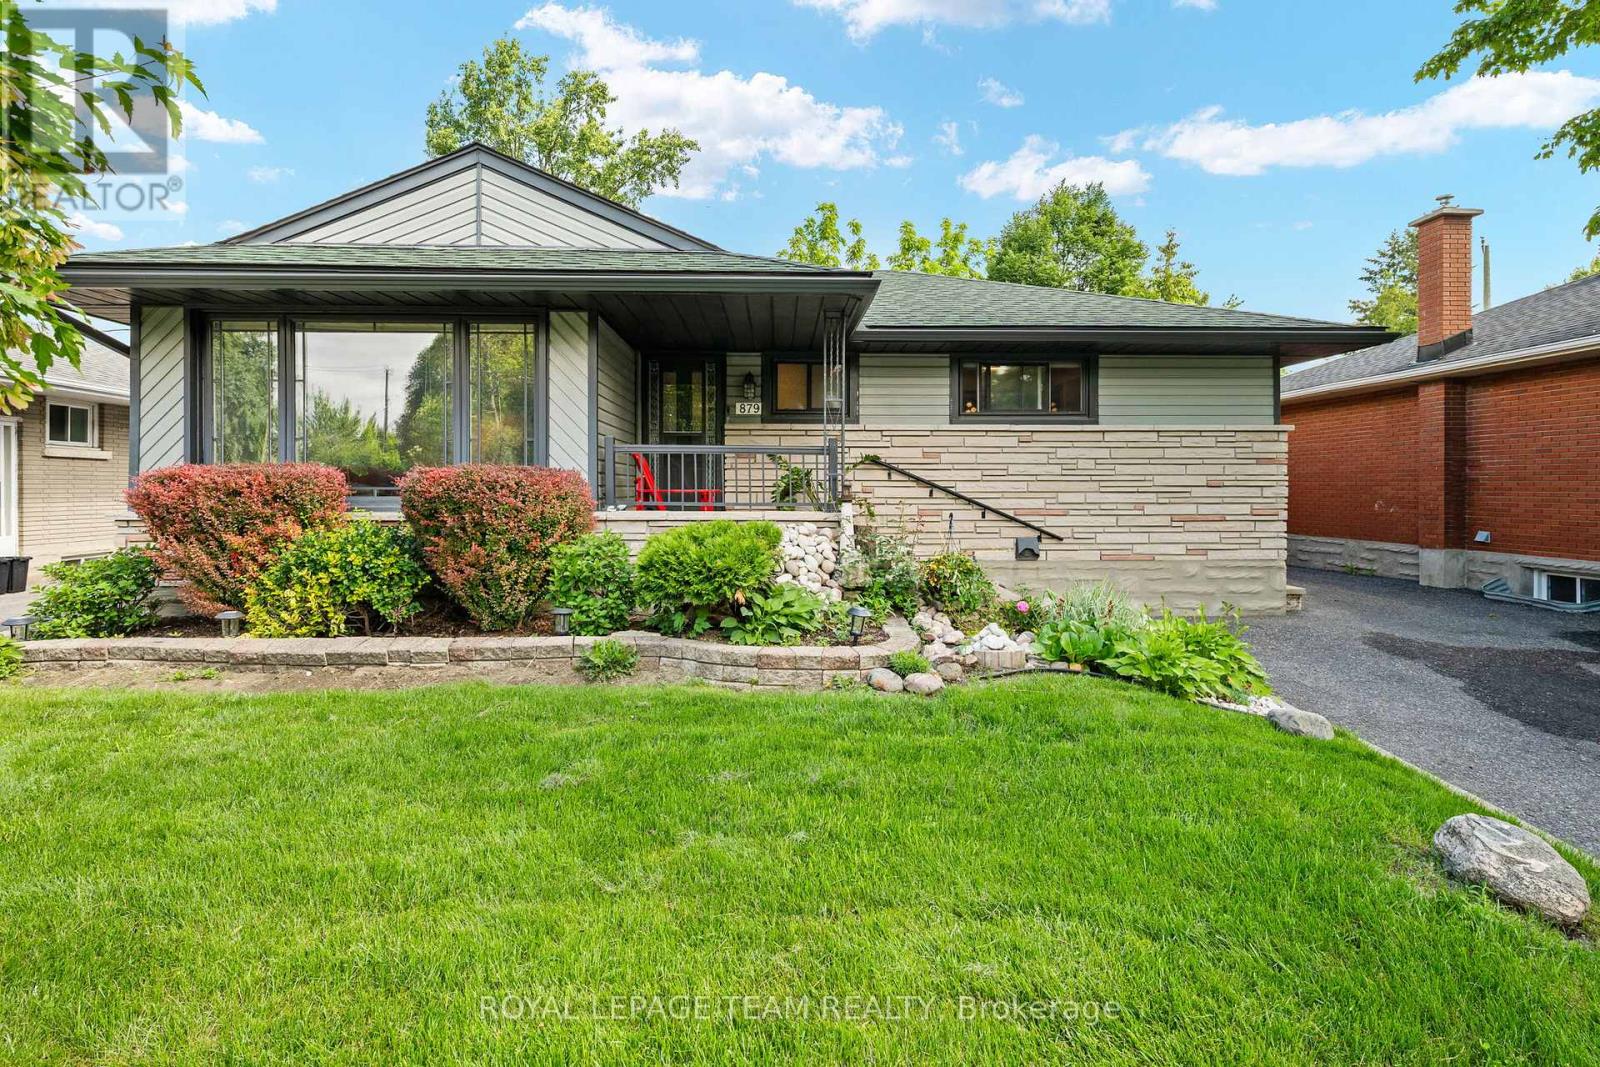
879 Pleasant Park Road
Ottawa, Ontario
A charming, well maintained 2+1 bedroom, 2 bathroom bungalow in the sought out, established neighbourhood of Elmvale Acres. A welcoming front porch provides great curb appeal and invites you inside to a bright and comfortable living room filled with natural light. The main level offers a functional layout with a dedicated dining room perfect for family gatherings and entertaining, along with a well-appointed kitchen featuring ample cabinetry and workspace for everyday meal preparation.Two generously sized bedrooms and a full bathroom complete the main floor, offering comfortable accommodation for families, downsizers, or first-time buyers alike. The finished basement adds valuable living space and versatility, featuring a large recreation room ideal for movie nights, a home office, gym, or play area. An additional bedroom, full bathroom, and convenient laundry area make this lower level both practical and inviting.Step outside to enjoy the fully fenced backyard, offering privacy and plenty of room for outdoor enjoyment and tranquility. Whether you're hosting summer barbecues on the deck, relaxing on the patio, gardening, or letting children and pets play, this outdoor space is designed for both entertaining and everyday living. A detached single-car garage provides convenient parking and additional storage. Conveniently located close to shopping, schools, public transit, hospital and parks. Combining comfort, this charming bungalow is ready to welcome you home. (id:19849)
Royal LePage Team Realty
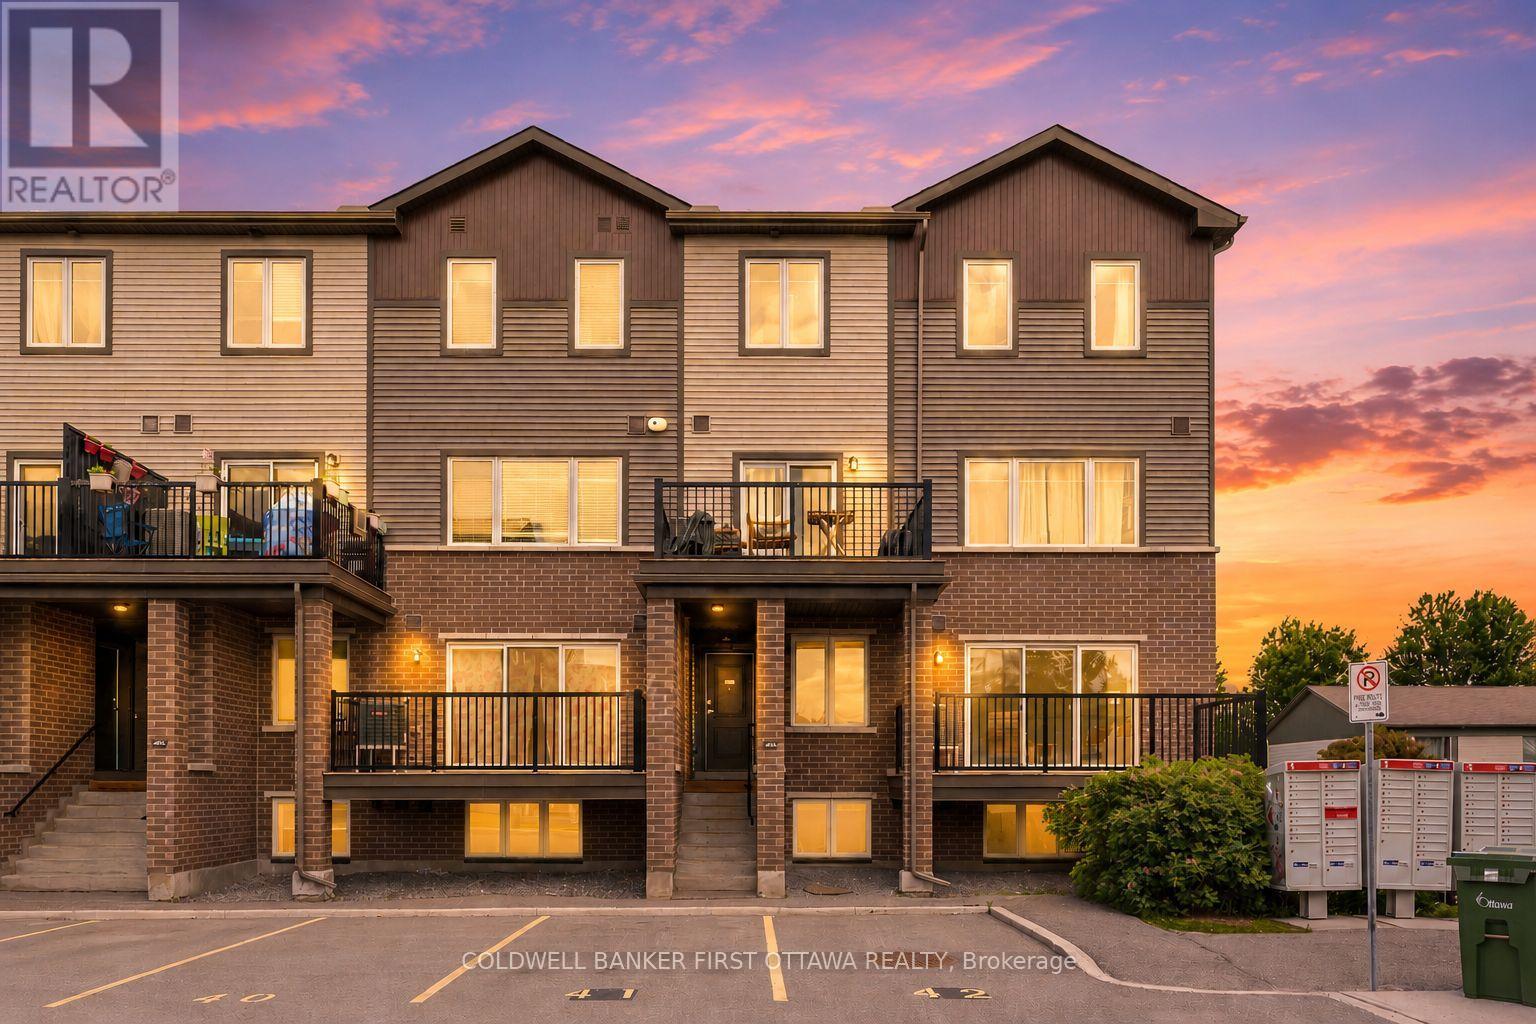
A - 415 Eldorado Private
Ottawa, Ontario
Welcome to 415A Eldorado Private, a bright and sunny stacked terrace home in the heart of Kanata North's sought-after Morgan's Grant community. Built in 2020, this carpet-free end unit (stairs aside) comes with the rare bonus of TWO parking spaces, plus modern, low-maintenance living just minutes from Kanata's thriving tech sector.The open-concept main floor is filled with southwest-facing natural light and anchored by a stylish kitchen island, stainless steel appliances, and beautiful laminate flooring throughout. Step out onto your generous deck, measuring 4.437m by 2.128m, the perfect spot for morning coffee or evening entertaining.Downstairs you will find two spacious bedrooms and a full bathroom, offering comfortable and private retreats. With central air, a gas forced-air furnace, an on-demand water heater, and an HRV/ERV air exchanger, this home is built for year-round comfort and efficiency. Other highlights include low condo fees and an unbeatable location within walking distance to shops, restaurants, parks, and everyday amenities. Whether you are a first-time buyer, a busy tech professional, or looking to right-size, this move-in ready home checks every box.Do not miss your chance to own in one of Kanata's most convenient and connected neighbourhoods. Book your private showing today. (id:19849)
Coldwell Banker First Ottawa Realty
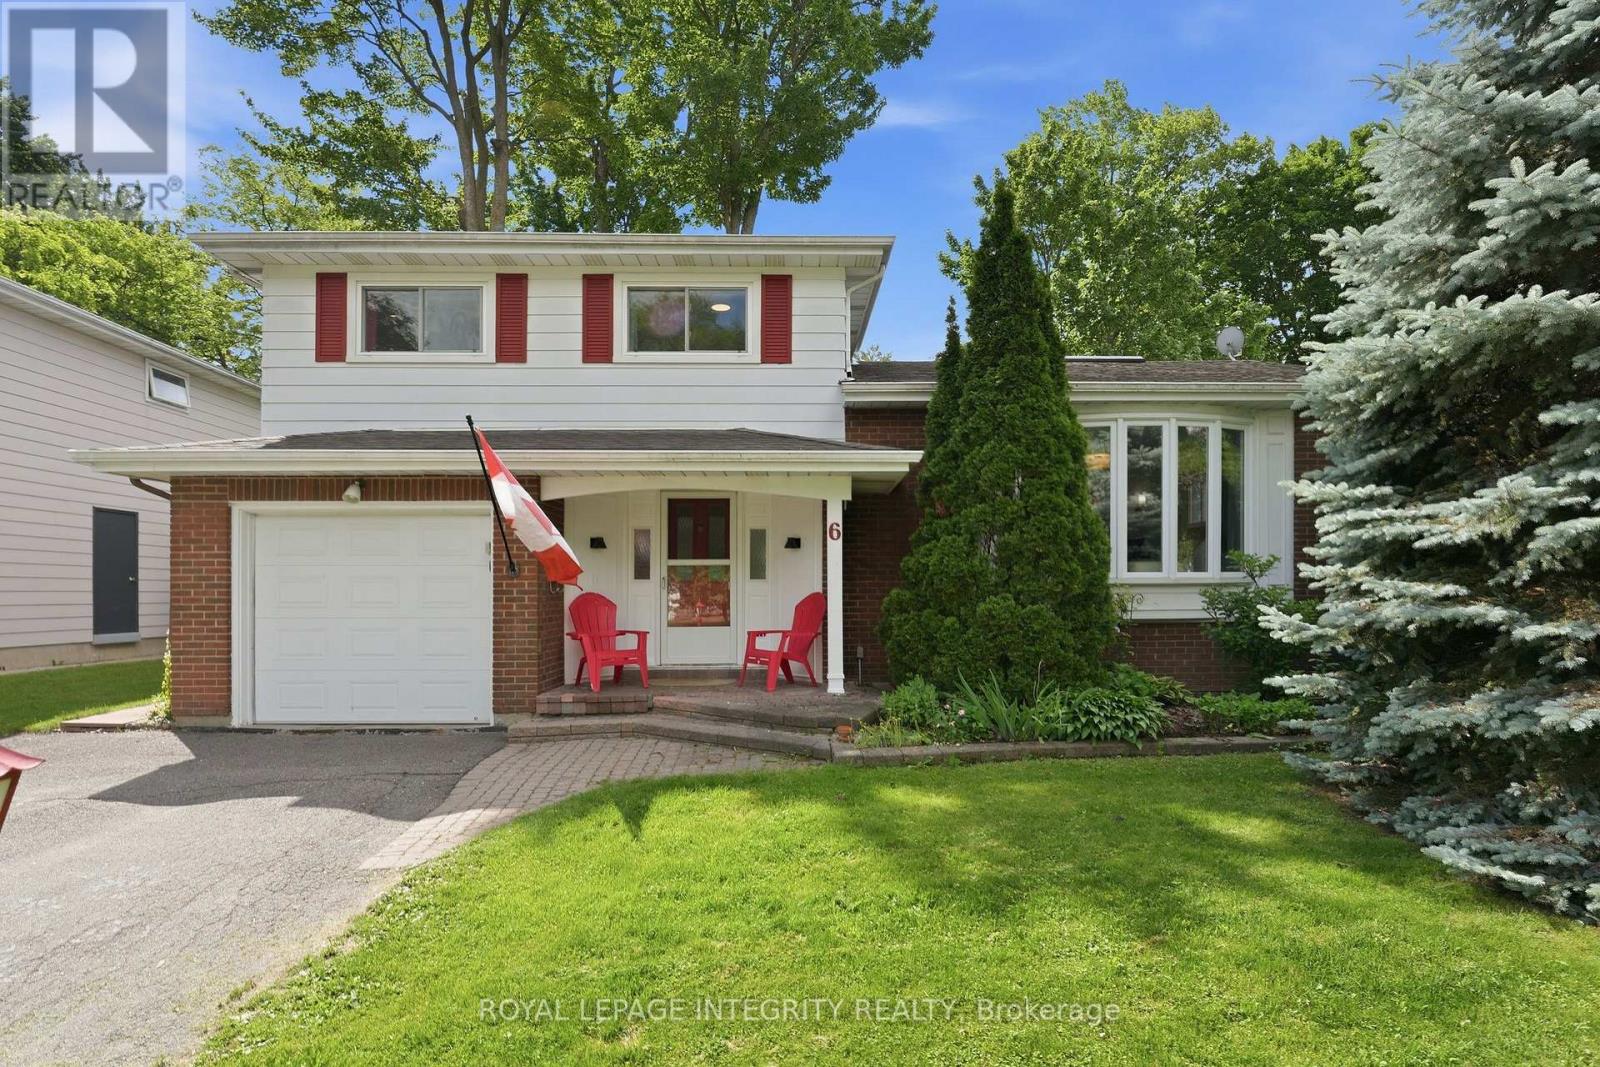
6 Woodview Crescent
Ottawa, Ontario
Welcome to Blackburn Hamlet, one of Ottawa's true gems where large lots, mature trees, walkable streets, and an incredible sense of community create the perfect place to raise a family. This beautiful 3-bedroom side-split blends character with modern touches and still leaves room to make this home your own. Step inside to sun-filled living spaces featuring original hardwood & updated flooring, oversized windows, and a sprawling, functional layout designed for everyday living. The kitchen offers ample space for food prep, an eat-in area, and opens directly to a delightful bonus sunroom/playroom. Enjoy the family room with fireplace, entirely above grade with access to the backyard. The main level also offers a full bathroom with shower. Upstairs the bedrooms and 2nd full bathroom are spacious and bright. Outside, discover a large backyard retreat with mature hedges for privacy and trees for shade while you relax or play. Endless options ndarby for walks, bike rides, and outdoor adventures. Recent updates include new AC/heat pump (2024), new appliances (washer/dryer/stove/hoodfan 2024), new basement window (2024), smooth ceilings, and updated light fixtures and trim throughout. Just a short walk to Glen Ogilvie Public School, Louis-Riel High School, groceries, parks, trails, Hornets Nest soccer fields & dome, and a short drive to Blair station. Less than 20 mins to downtown! No need to sacrifice a thing- seize this opportunity to enjoy the space, privacy, and community feel of Blackburn Hamlet today! (id:19849)
Royal LePage Integrity Realty

792 Twist Way
Ottawa, Ontario
Welcome to 792 Twist Way, a stunning Richcraft Baldwin on a premium corner lot in one of Kanata's most desirable family communities. Built in 2019, this exceptional home offers over 3,000 sq ft of finished living space with 4+1 bedrooms and 3.5 bathrooms. Featuring over $100,000 in upgrades, this bright and spacious home showcases soaring ceilings, elegant accent walls, quartz countertops throughout, and a chef-inspired kitchen complete with a large island, expanded pantry, and abundant cabinetry. The open-concept layout is ideal for both everyday living and entertaining. Upstairs you'll find four generous bedrooms, including a spacious primary suite and convenient second-floor laundry. The finished basement adds exceptional flexibility with an additional bedroom, full bathroom, recreation room, and bonus room, perfect for guests, a home office, gym, or growing family. Step outside to your private backyard retreat featuring a low-maintenance UV-assisted pool system, covered gazebo, pool shed, expansive deck, low maintenance landscaping and natural gas BBQ hookup. Designed for relaxation and entertaining, this outdoor oasis is ready to enjoy all summer long. Additional features include whole-home wired networking, Bell Pure Fibre availability, led permanent holiday lighting, interlock landscaping and a new dishwasher (2025).Ideally located close to parks, trails, recreation facilities, schools, shopping, and convenient highway access. A rare opportunity to own a thoughtfully upgraded family home that perfectly blends style, comfort, and outdoor living. (id:19849)
Comfree
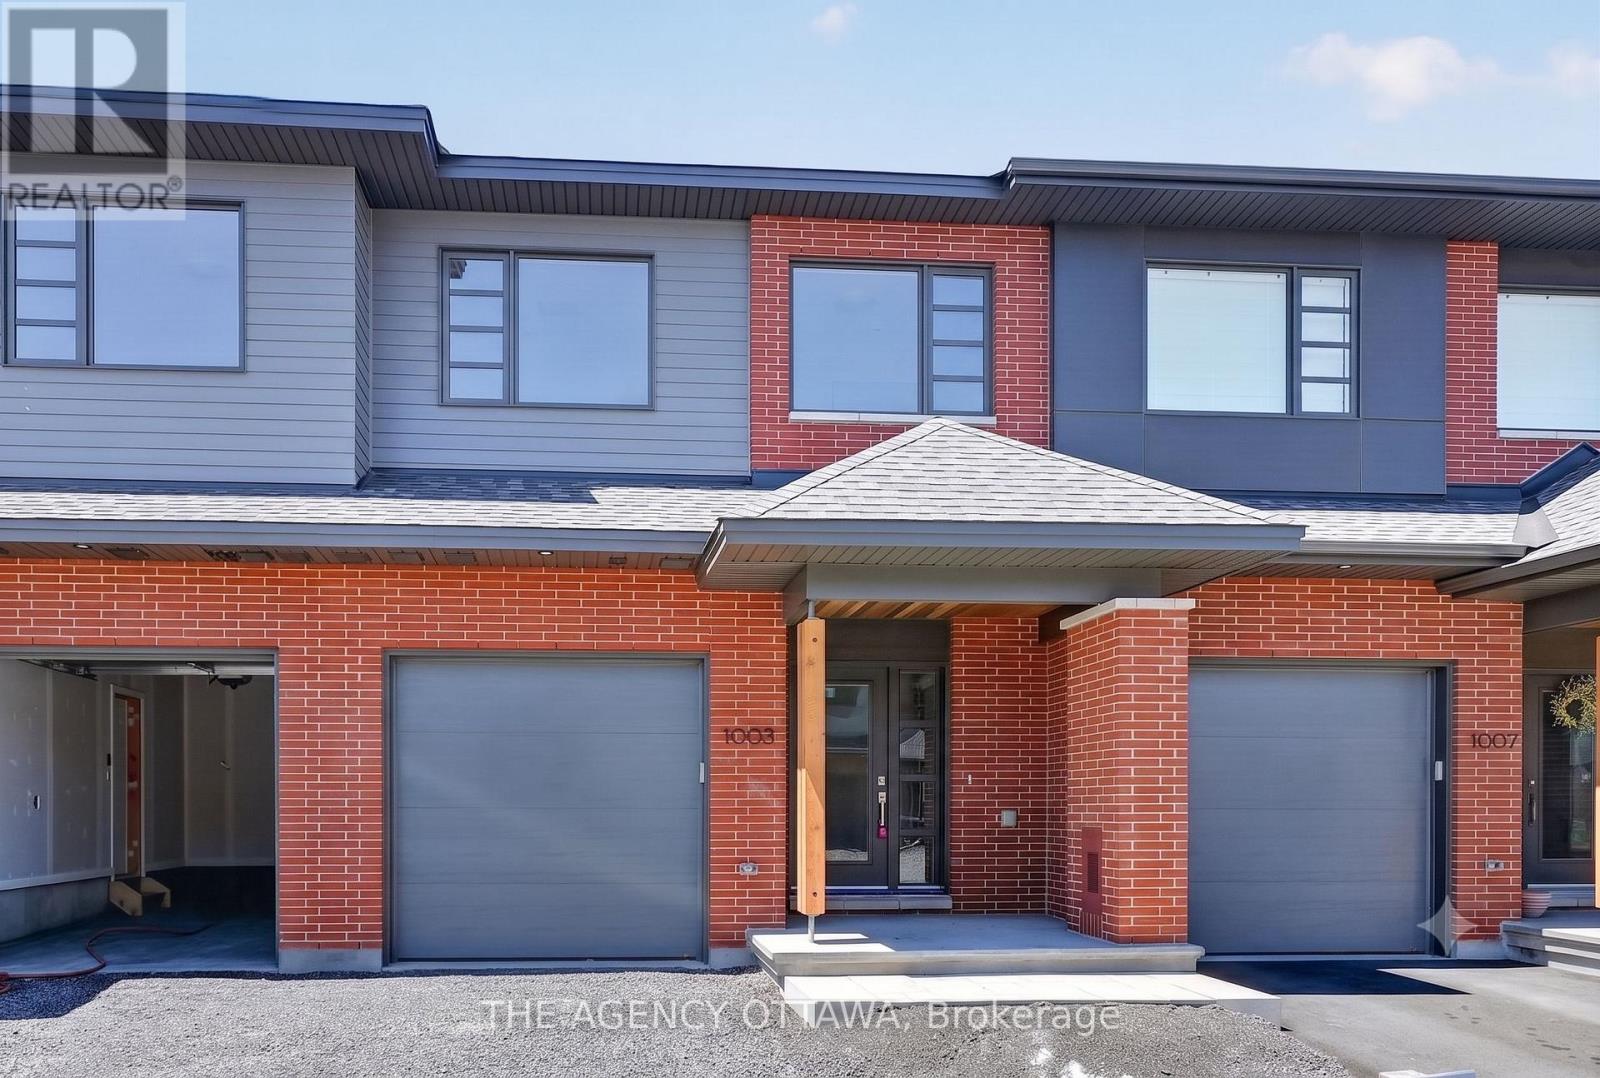
1005 Kitigan Grove
Ottawa, Ontario
The price provided is after the HST Rebate has been applied for qualifying purchasers. Welcome to this stunning contemporary home in the highly sought-after Kanata Lakes community. Thoughtfully designed in collaboration with award-winning Simmonds Architecture. This 3-bedroom, 3-bathroom residence offers 2,112 sq. ft. of beautifully finished living space including 432 sq. ft finished basment. The bright, open-concept main floor showcases a premium kitchen featuring painted cabinetry, quartz countertops, designer backsplash, single-bowl sink, additional pots-and-pans drawers, and a convenient garbage pullout. Quartz countertops continue throughout all bathrooms and the laundry room, providing a seamless upscale finish.Upstairs, the spacious primary suite offers a luxurious 5-piece ensuite complete with a glass corner shower and sliding door. Enhanced LED pot lighting throughout the main living area and basement adds warmth and sophistication to the home's modern design .Nestled among parks, walking trails, protected green spaces, and natural landscapes, Kanata Lakes offers an exceptional lifestyle with top-rated schools, shopping, dining, recreation, and everyday amenities just minutes away. A rare opportunity to own a thoughtfully designed modern home in one of Ottawa's most desirable communities. (id:19849)
The Agency Ottawa
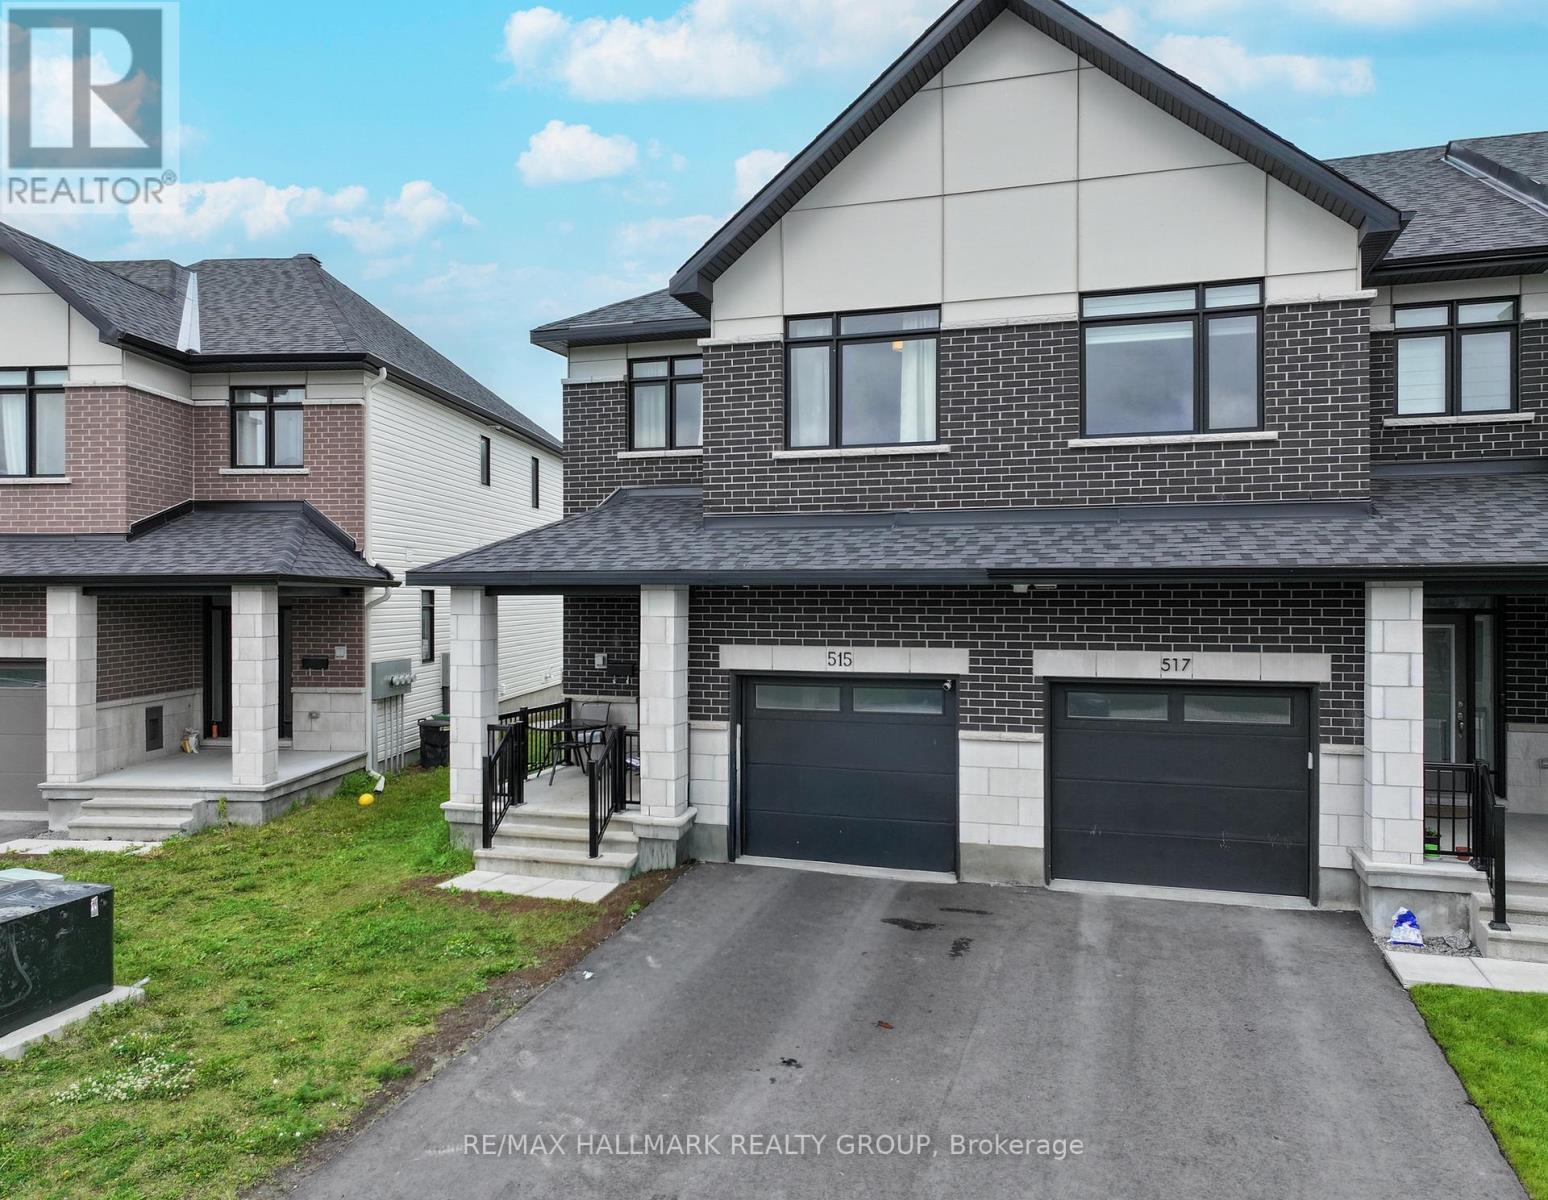
515 Corretto Place E
Ottawa, Ontario
Welcome to 515 Corretto Place, a spectacular 4-bedroom, 2.5-bathroom freehold townhome situated in Barrhaven's highly coveted and family-friendly Heritage Park community. Built by premium builder Claridge Homes, this popular Wentworth model delivers an impressive 2,225 square feet of thoughtfully designed living space, including a professionally finished lower level. Boasting a desirable East-facing front and a West-facing backyard, this property enjoys brilliant morning sunlight at the entrance and beautiful evening sunsets across the rear of the home. The main level welcomes you with an inviting foyer featuring a convenient powder room and direct inside entry from the attached garage. An elegant, formal dining area opens up beautifully into the heart of the home: a chef-inspired kitchen complete with an expansive breakfast bar, perfect for casual dining, meal prep,& entertaining. The kitchen seamlessly overlooks a massive, sun-filled Great Room, where large windows and sliding doors flood the main floor with natural light and offer effortless access to the backyard. A dedicated main-floor laundry room adds ultimate everyday convenience to the layout. Upstairs, the highly intelligent floor plan presents four generously sized bedrooms-a rare and premium find for a townhome. The luxurious primary suite serves as a true private retreat, boasting a deep walk-in closet& a spa-like 4-piece ensuite complete with a dedicated soaker tub and a standalone walk-in shower. Three additional bright bedrooms with ample closet space and a full secondary family bathroom complete this level. The fully finished lower level adds 405 square feet of versatile living space, featuring an expansive recreation room anchored by a cozy gas fireplace-ideal for a home theatre, gym, or playroom. This level also offers a large utility room with plenty of extra storage and a rough-in for an optional future bathroom. Superbly located just steps from beautiful local parks, transit, shopping dining. (id:19849)
RE/MAX Hallmark Realty Group
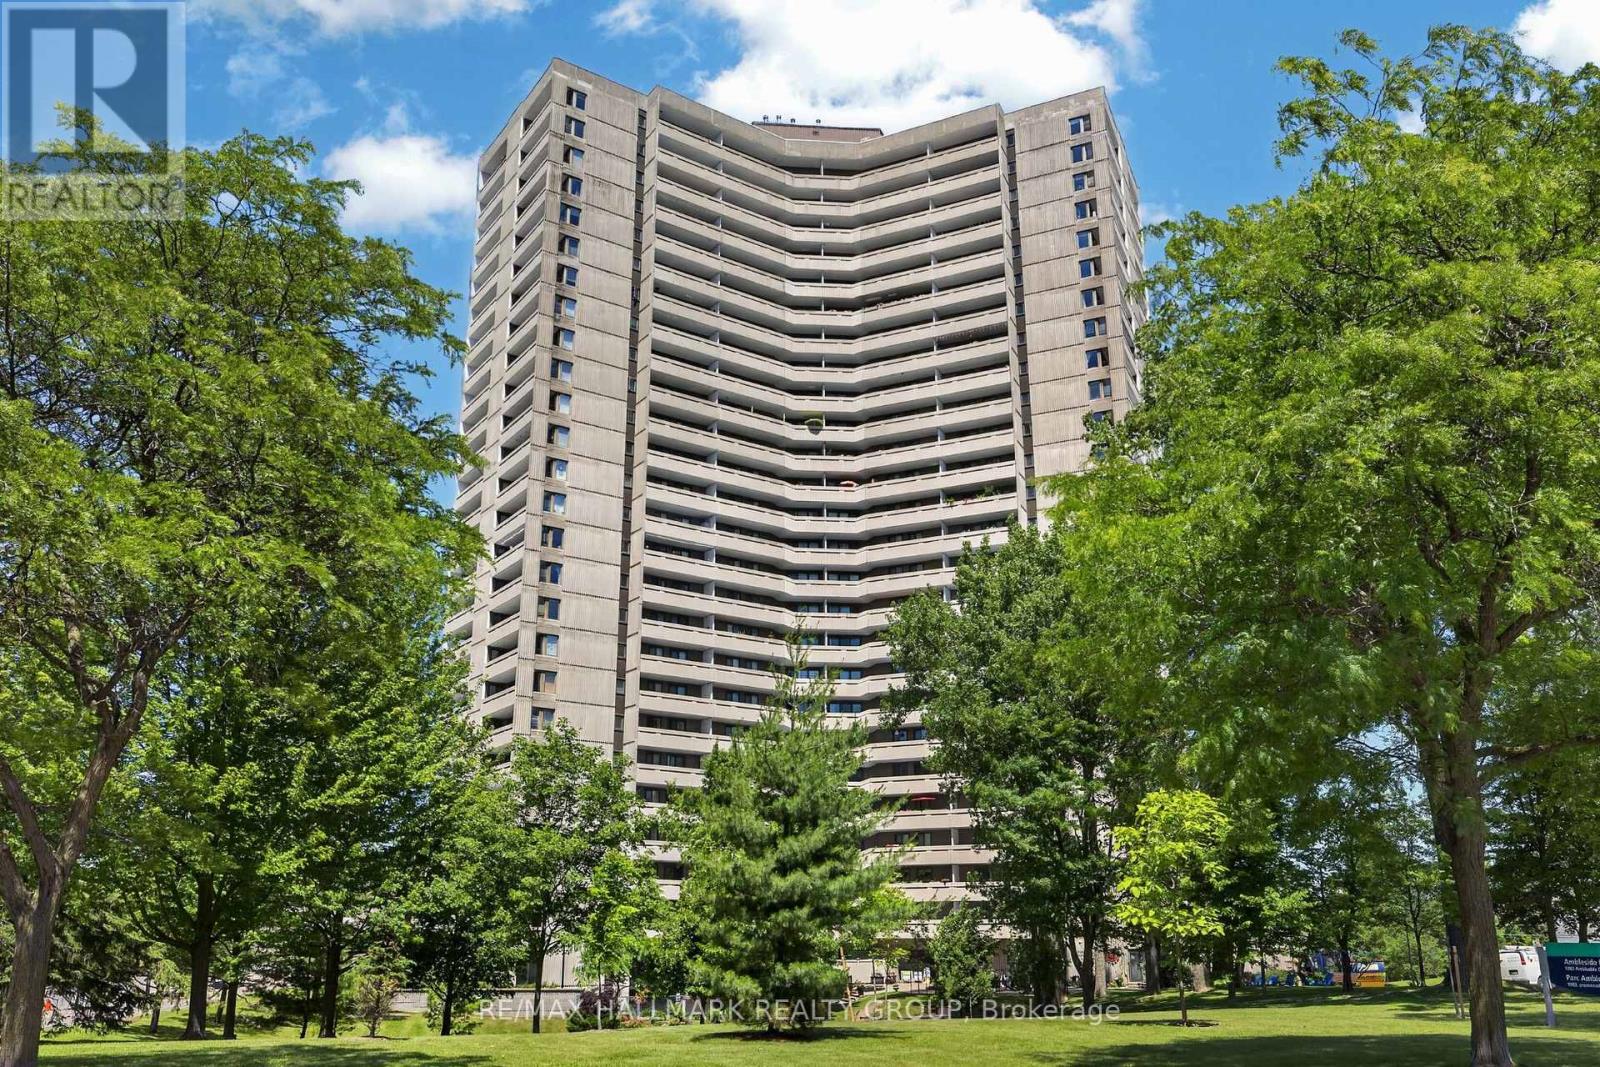
907 - 1081 Ambleside Drive
Ottawa, Ontario
Welcome to Ambleside One, where spacious living meets an unbeatable West End location. This bright 2-bedroom condo offers a functional layout with dark vinyl flooring throughout, a renovated kitchen featuring white cabinetry, stylish backsplash, white appliances, and exceptional storage. The open-concept living and dining area provides plenty of room to entertain or unwind, while large sliding doors fill the space with natural light and lead to your private balcony.The primary bedroom also features direct balcony access through its own sliding glass doors, creating a bright and airy retreat. A second bedroom offers flexibility for guests, family, or a home office. The updated bathroom includes marble tile surrounding the tub/shower combination and a modern vanity. A spacious front entry closet adds valuable everyday storage.Residents enjoy an impressive selection of amenities, including an indoor pool, fitness centre, sauna, squash courts, party room, guest suites, workshop, library, underground parking, and more. Ideally located steps from the Ottawa River pathways, parks, transit, shopping, restaurants, and just minutes from downtown. (id:19849)
RE/MAX Hallmark Realty Group
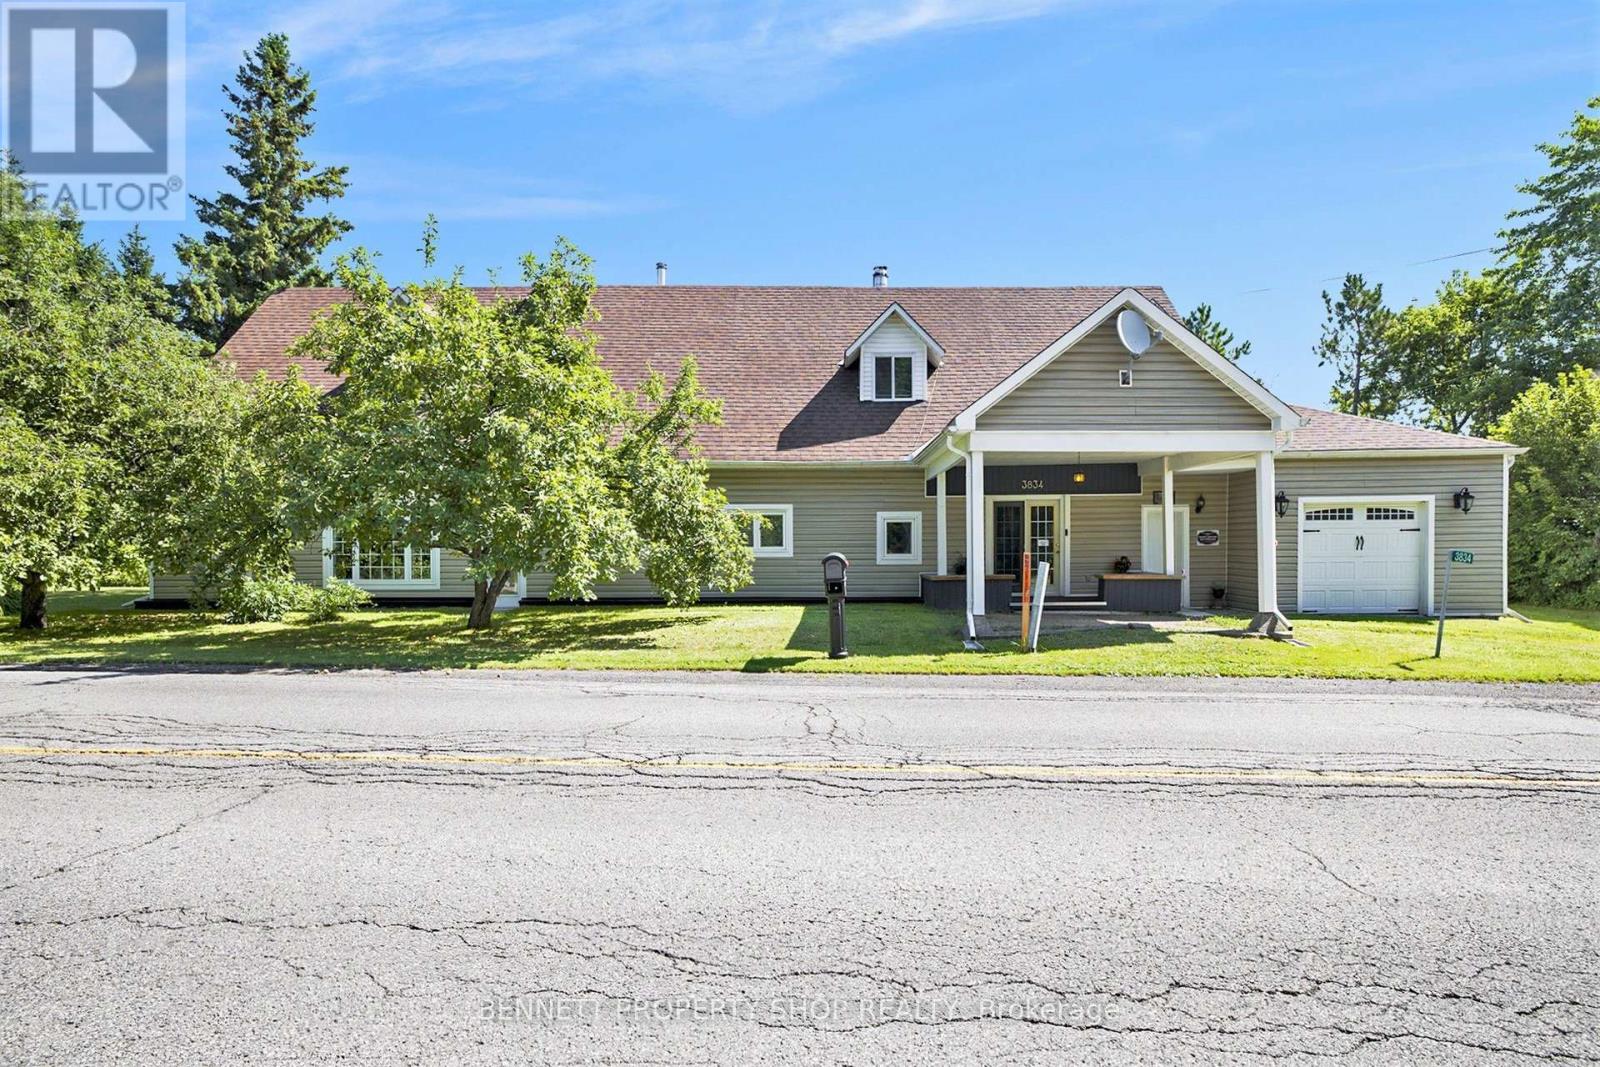
3834 Woodkilton Road
Ottawa, Ontario
Welcome to 3834 Woodkilton Road - a truly unique property where history meets modern potential! Originally the storied Woodlawn Cheese Factory, this landmark was thoughtfully converted into a private residence following its closure in 1967 and sits on a peaceful country lot just a short drive from Kanata. Inside, the home offers incredible flexibility for the creative buyer. The main floor features a spacious layout complete with a kitchen, high ceiling dining room, family room, and two bedrooms, an office, and a full bathroom. The semi-finished upper level includes a multi-generational suite with a living room, 2 bedrooms, bathroom and mini kitchenette and a spacious 40' x 24' area (currently used for theatre and entertainment), providing a blank canvas for a massive primary retreat. The possibilities here are truly endless. A separate entrance and staircase can be easily set up for those who prefer independent access to the second floor. For the hobbyist or entrepreneur, the property excels with its storage and workspace. The attached garage features a 22' x 10' powered workshop, plus an additional large utility area - perfect for a car enthusiast, furniture maker, or anyone requiring substantial storage space. Peace of mind comes standard with extensive recent updates: newer casement windows, doors, and siding (2011/2014); a 30-year shingle roof (2011); a high-efficiency Lennox propane furnace (2024) with Ecobee Wi-Fi thermostat; and a cozy Drolet Escape 1500 woodstove (2025) (WETT certified). Additional improvements include updated flooring (no carpet throughout) and new insulation added to the second level. Your peaceful country escape awaits! Some photos are digitally enhanced. (id:19849)
Bennett Property Shop Realty
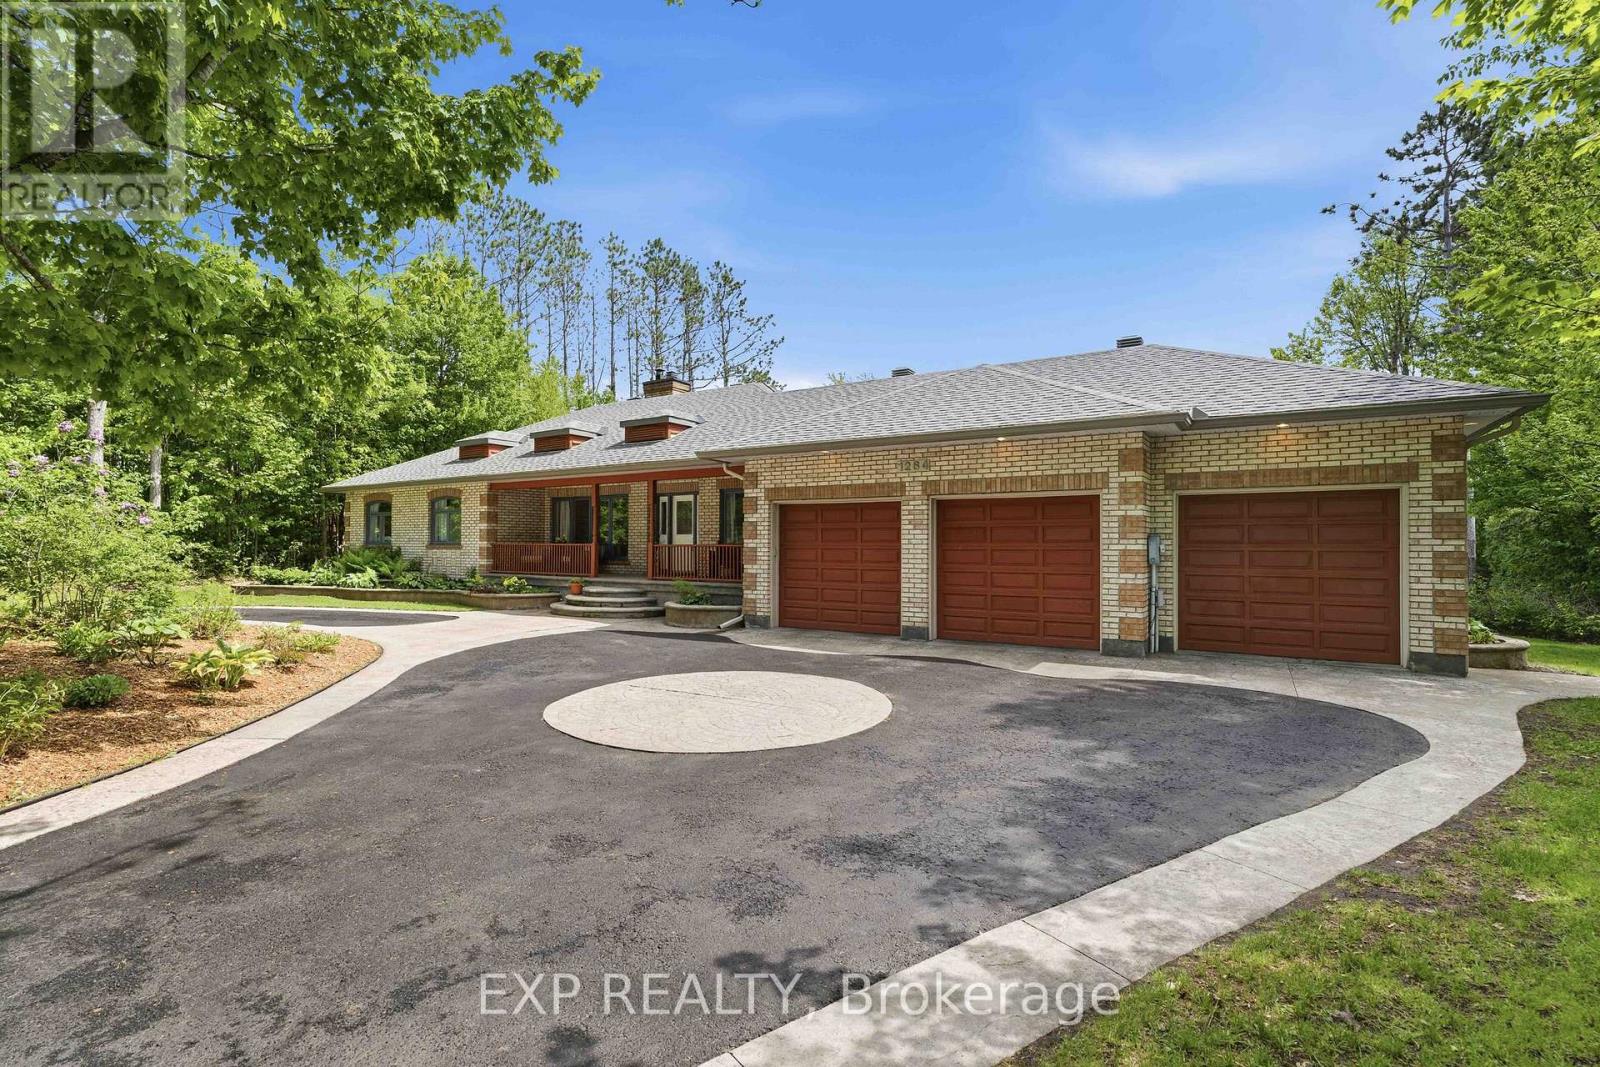
1264 Barnwell Crescent
Ottawa, Ontario
Welcome to one of Navan's most unique lifestyle properties. Set on a private oversized ravine lot with no rear neighbours, this beautifully maintained 4 bedroom, 3.5 bathroom bungalow offers the perfect balance of space, flexibility, privacy & community - just minutes from Ottawa. Inside, you'll find a bright & functional main floor featuring hardwood flooring, a dedicated home office, updated kitchen & bathrooms, main-floor laundry, & generous living spaces designed for everyday comfort. The fully finished walkout basement adds exceptional versatility with a large recreation area, workout space, bonus room, cold storage, and direct backyard access. Outside, enjoy your own private retreat complete with a hot tub, heated pool, sauna, mature trees, extensive outdoor living space & room to garden, entertain, or simply relax. The oversized triple garage & expansive lot provide endless possibilities for hobbies, storage, future projects, or multigenerational living. The walkout lower level & expansive lot offer exceptional flexibility, whether you're planning a multigenerational home, private in-law suite, home-based business, or exploring the possibility of a future coach house. Beyond the property, you'll be joining one of Ottawa's most vibrant rural communities. Walk to the Navan Fairgrounds, Navan Market, curling club, tennis and pickleball courts, outdoor skating rink, and community events throughout the year. With direct access to more than 70 km of walking and cycling trails and local wineries just a bike ride away, you'll enjoy a true country lifestyle without sacrificing convenience. This full-brick bungalow was originally built by a skilled brick mason with an emphasis on quality craftsmanship & lasting construction. Situated on one of Navan's most desirable streets, it offers the rare combination of solid construction, exceptional outdoor living & a lifestyle that's becoming increasingly difficult to find. (id:19849)
Exp Realty
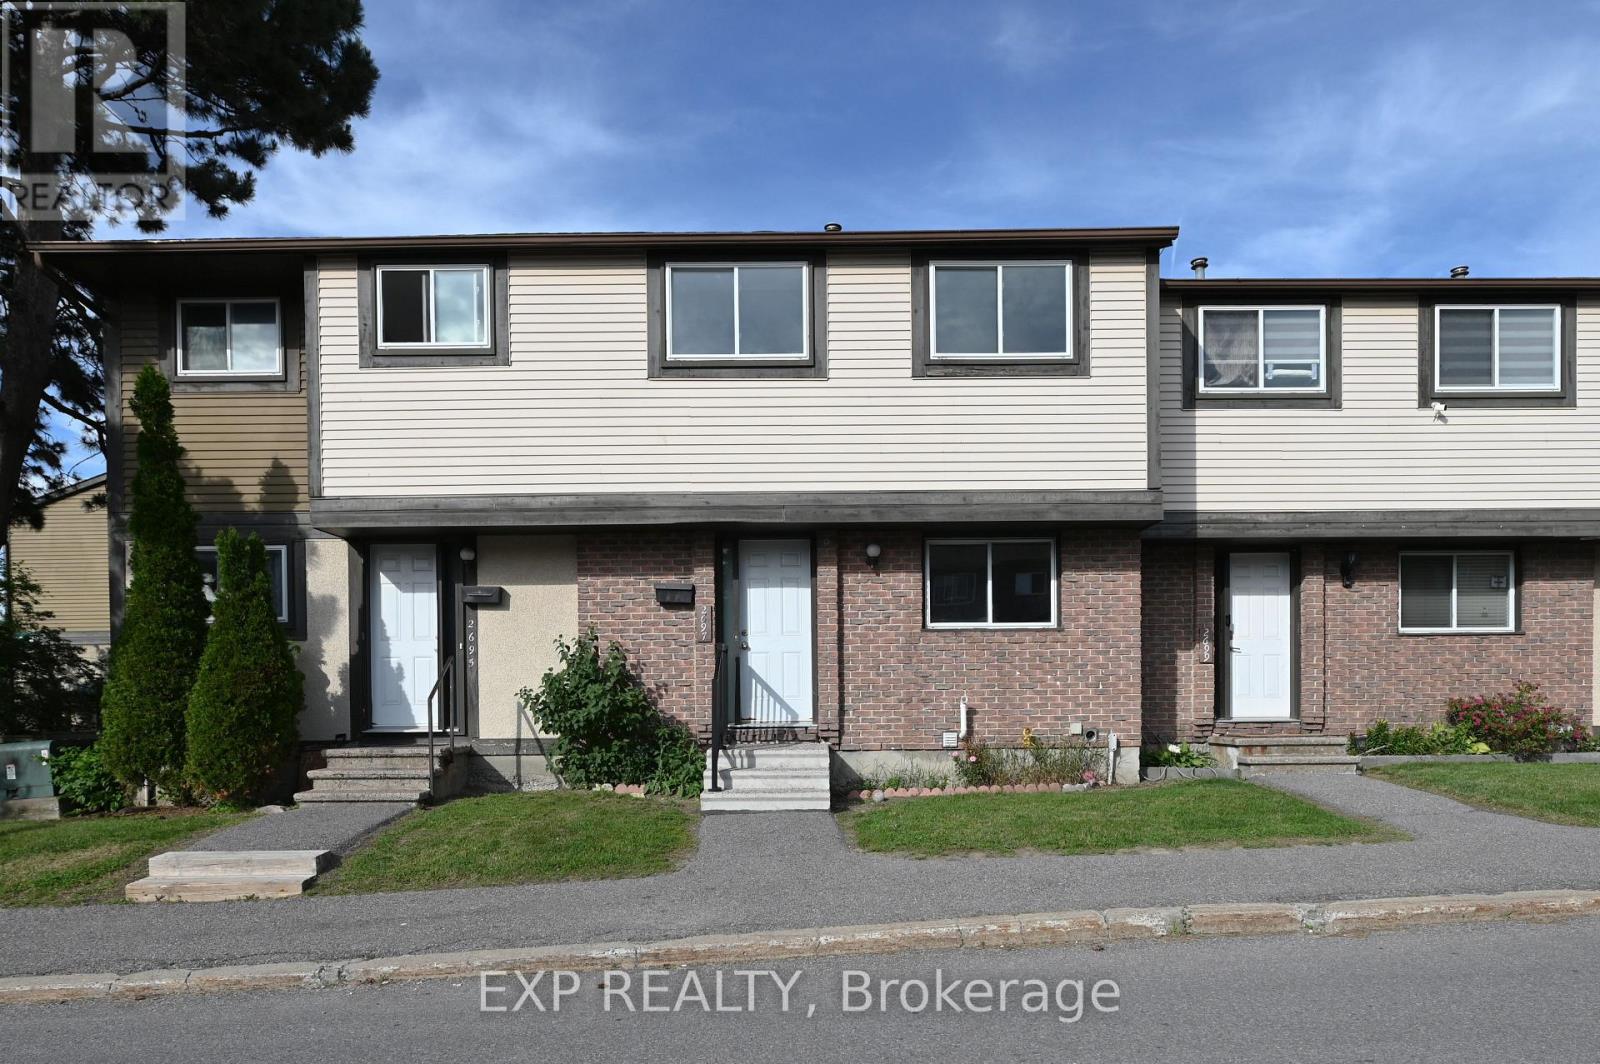
42 - 2697 Pimlico Crescent
Ottawa, Ontario
Welcome to this bright and beautifully updated 4-bedroom, 2-bathroom townhome located in the highly desirable Sawmill Creek/South Keys community. Thoughtfully renovated throughout, this inviting home offers a spacious open-concept living and dining area featuring elegant vinyl flooring and an abundance of natural light. The modern kitchen is equipped with upgraded ceiling-height cabinetry, durable vinyl flooring, and ample storage space. Large patio doors lead to a fully fenced backyard complete with an interlock patio, perfect for outdoor entertaining, family gatherings, children, and pets. The upper level features four generously sized bedrooms with quality vinyl flooring throughout, including a spacious primary bedroom with an entire wall of closet space. Along with a fully renovated 3 piece bathroom. The finished lower level provides a versatile family room, ideal for relaxing, movie nights, a home office, or additional living space. Residents enjoy access to excellent condo amenities, including a well-maintained in-ground pool and park area for summer recreation. Ideally situated within walking distance to South Keys Shopping Centre, LRT and public transit, grocery stores, gyms, schools, parks, restaurants, Cineplex, and countless everyday conveniences, this home offers exceptional accessibility and lifestyle appeal. A fantastic leasing opportunity in one of Ottawa's most connected and family-friendly neighborhoods, perfect for families, professionals, and anyone seeking a comfortable, stylish, and convenient place to call home. (id:19849)
Exp Realty
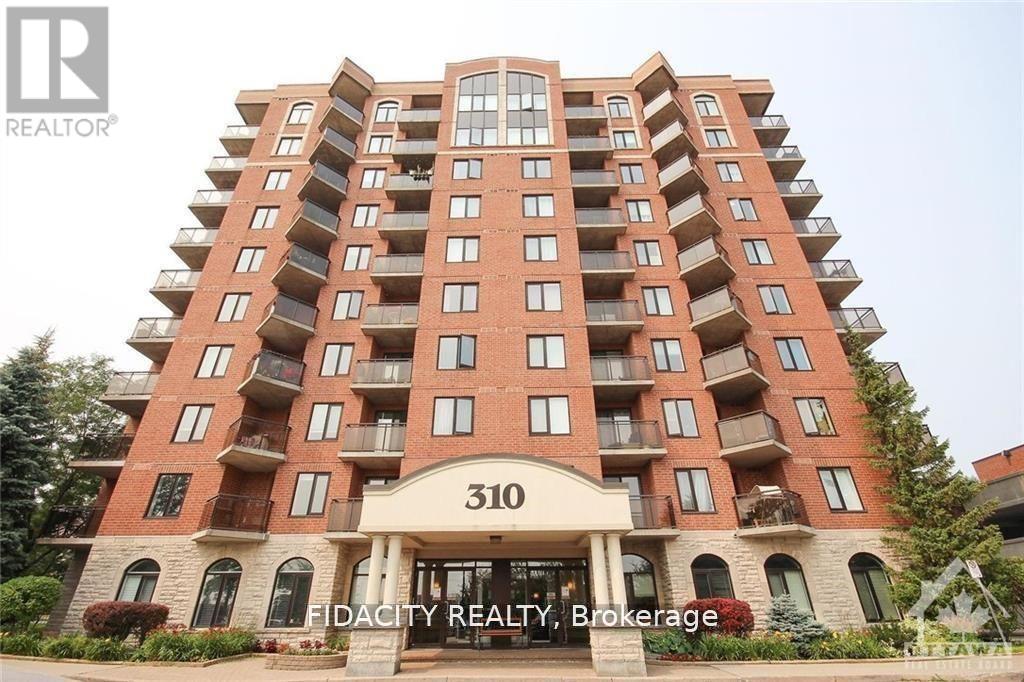
602 - 314 Central Park Drive
Ottawa, Ontario
Welcome to your new oasis at Chorus! This beautifully maintained one bedroom plus den condo is the perfect blend of modern sophistication and cozy comfort. The open-concept living area features a kitchen with granite countertops, perfect for entertaining guests or enjoying a quiet night in. The den is a versatile space that can be used as a home office or guest bedroom, offering plenty of flexibility. Located in a prime area close to restaurants, shops, public transportation, Hospitals, Experimental Farm and parks, this condo truly has it all. Don't miss your chance to make this your new home sweet home - schedule a viewing today and get ready to fall in love with Chorus. Surface Garage Parking, Locker and Bike Rack Included. (id:19849)
Fidacity Realty
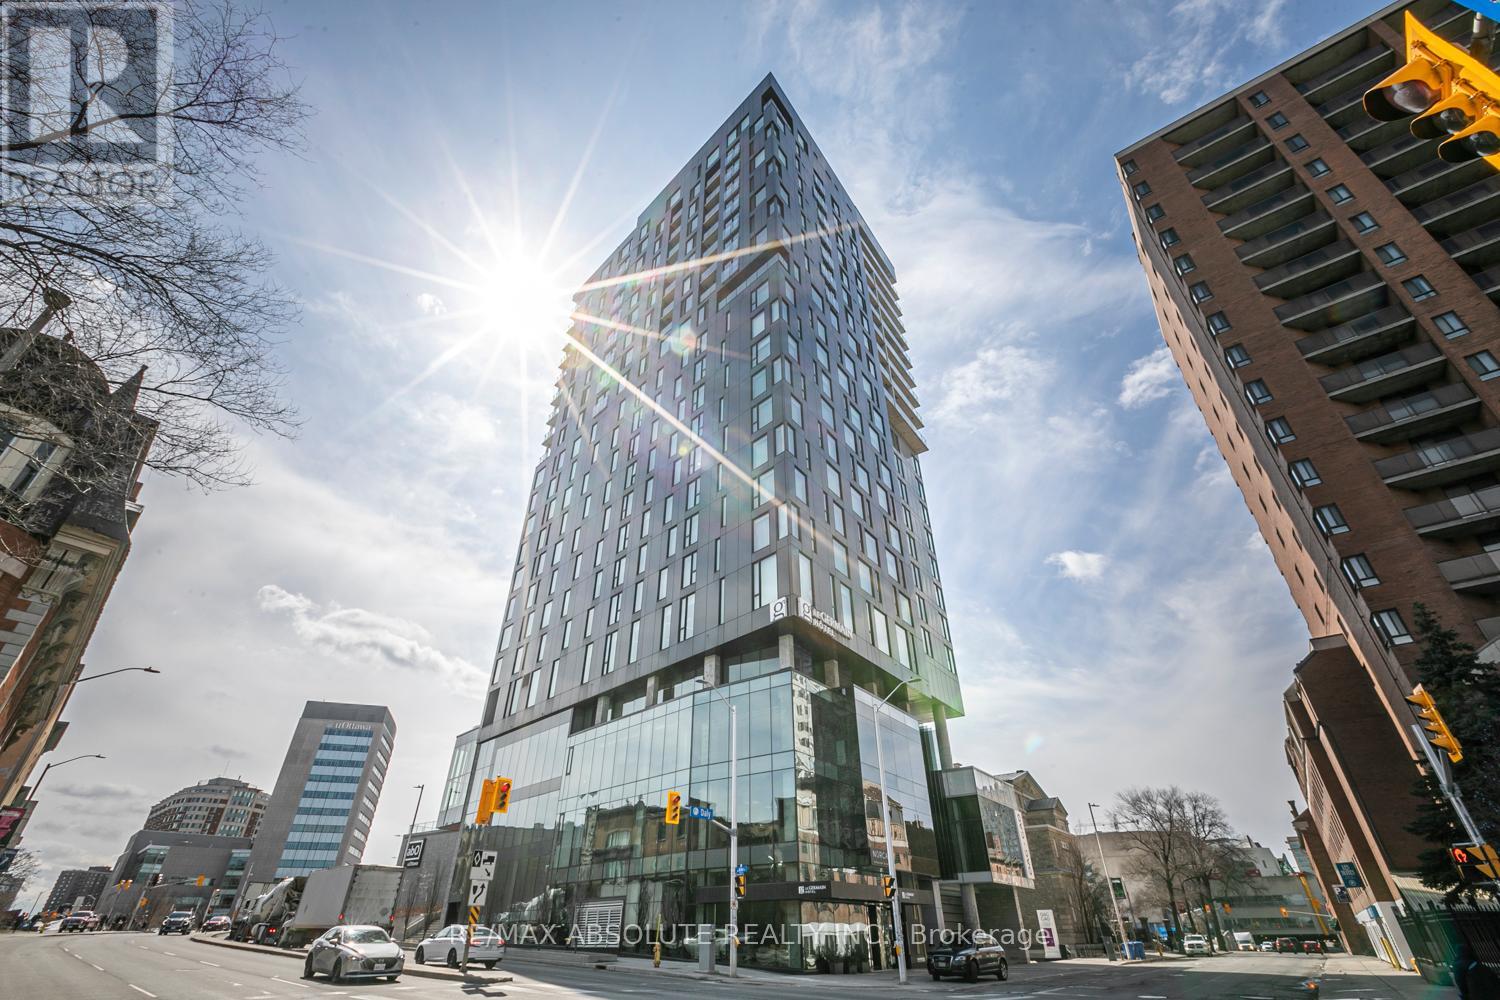
2204 - 20 Daly Avenue
Ottawa, Ontario
LUXURY & LIFESTYLE IN PERFECT HARMONY! A rare opportunity to live in elegance! This lavish 1-bedroom residence offers breathtaking views of downtown and the Gatineau Hills. Designed with high-end finishes, including hardwood floors and a sleek front-loading washer and dryer. The open-concept layout features a gourmet kitchen with quartz countertops and five premium stainless steel appliances. Enjoy the convenience of walking to Parliament, ByWard Market, Rideau Centre, and downtown. With easy access to Ottawa U, public transit, shopping, and entertainment, this home is perfectly situated for city living. FURNISHED! (id:19849)
RE/MAX Absolute Realty Inc.