

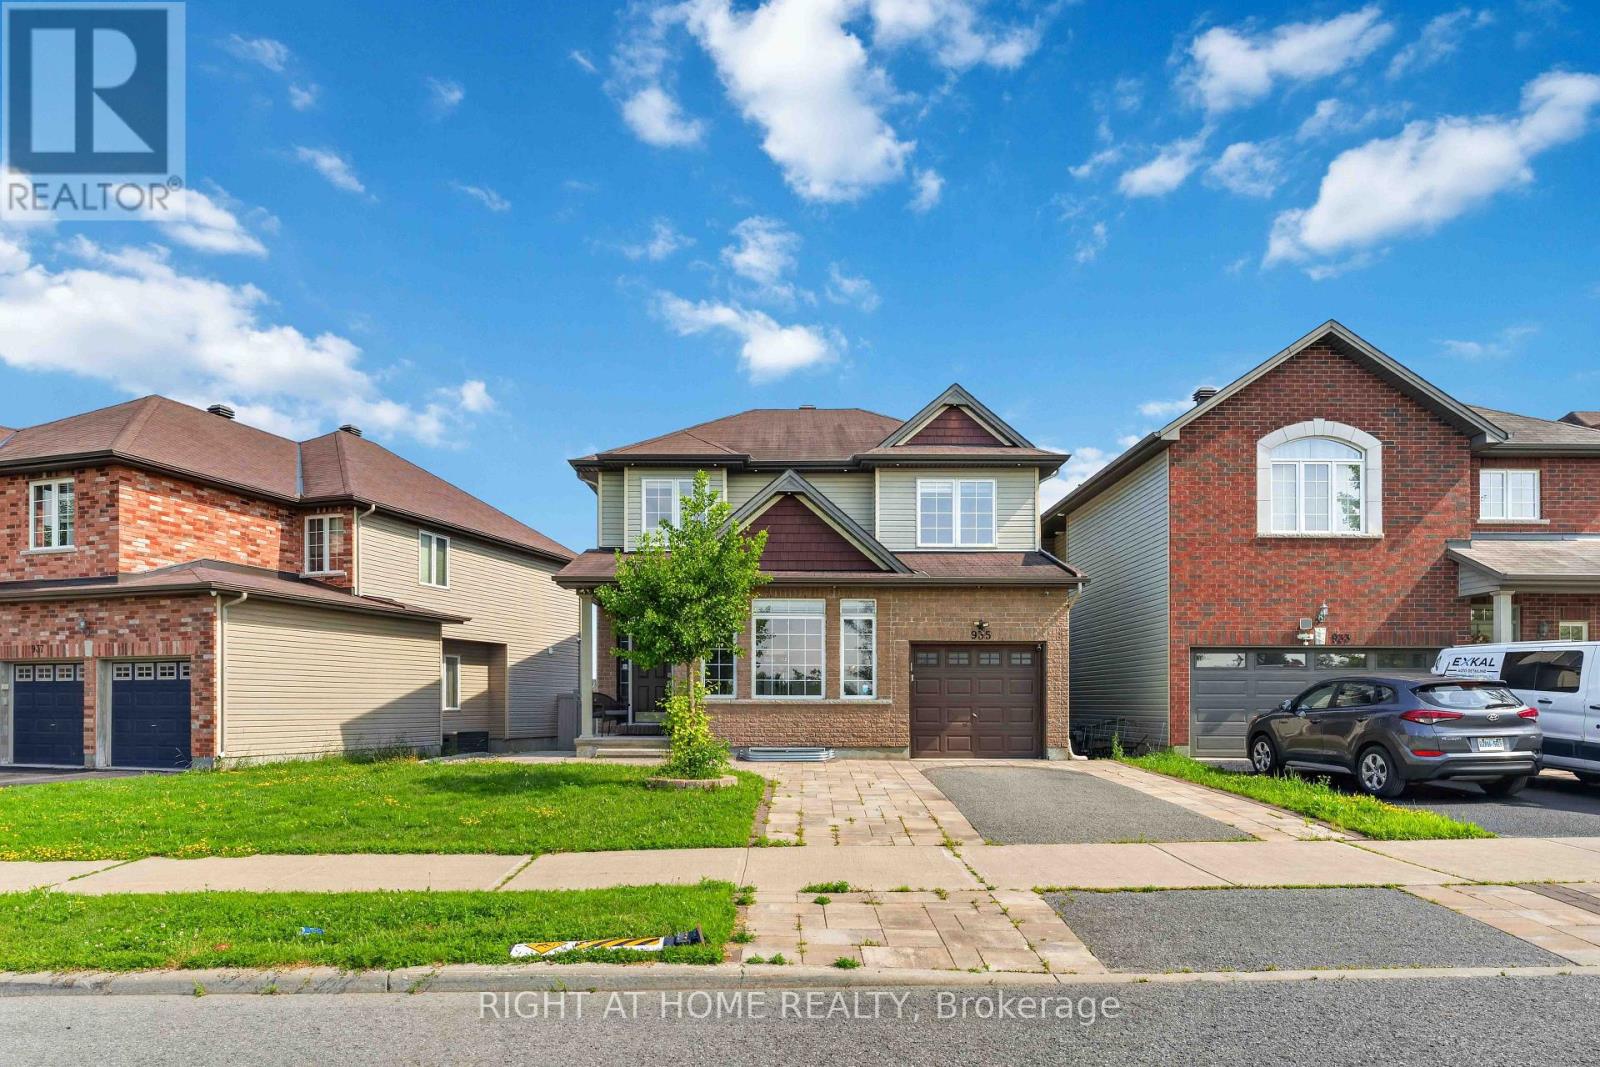
935 Rotary Way
Ottawa, Ontario
Welcome to one of Findlay Creek's most impressive homes! Perfectly situated on a premium lot with no front neighbours overlooking the sports fields, this extensively upgraded 4+1 bedroom, 4 bathroom home offers exceptional style, comfort and functionality for today's family. From the moment you step inside, the attention to detail is undeniable. Stunning stone feature walls, rich hardwood flooring, elegant finishes and an abundance of pot lights, create a warm, sophisticated feel.The chef-inspired kitchen is the heart of the home, featuring an oversized granite island, upgraded cabinetry, stainless steel appliances and seamless flow into the spacious family room highlighted by a striking floor-to-ceiling stone fireplace. Upstairs offers four generous bedrooms, including a spacious primary retreat, while the beautifully finished basement extends the living space with a fifth bedroom, full bathroom, stunning coffered ceilings, custom feature walls and an expansive recreation area perfect for entertaining, a home gym, guests or multigenerational living. Enjoy carpet-free living throughout the home, with the exception of the staircase leading to the basement.Step outside to your private backyard oasis featuring a massive custom deck built for hosting and a separate entertainment pavilion complete with electricity and a wall-mounted A/C unit, creating the ultimate outdoor gathering space. Located in one of Ottawa's most sought-after family communities, you'll enjoy parks, schools, walking trails, shopping, restaurants, proximity to the airport ( approx 7 KM) and every convenience just minutes away. Ideally located just minutes from Leitrim LRT station, making commuting effortless. Meticulously maintained and extensively upgraded throughout, this exceptional home is completely move-in ready and truly must be seen to be appreciated. (id:19849)
Right At Home Realty
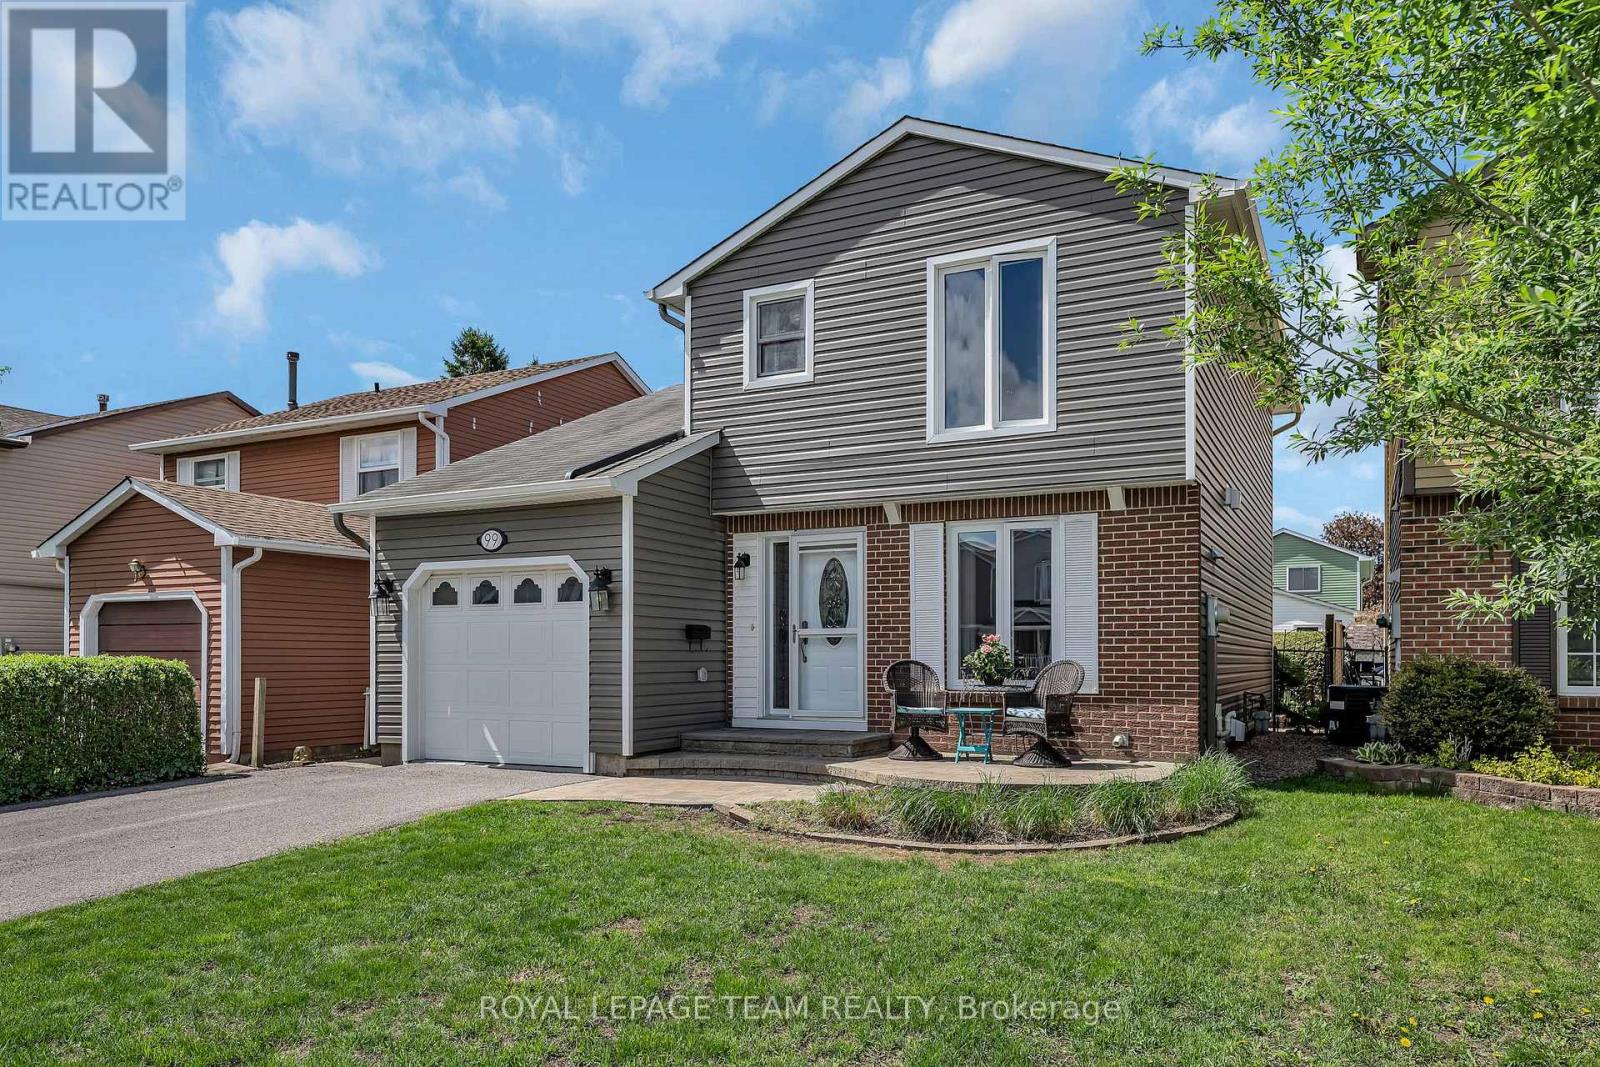
99 Melanie Crescent
Ottawa, Ontario
Situated on a quiet crescent in the heart of Glen Cairn, this meticulously maintained 3-bedroom, 2-bathroom home offers a wonderful opportunity to settle into an established, family-oriented neighbourhood. Offering fantastic curb appeal, the exterior was completely redone in 2020 and features new siding, eavestroughs, flashing, and shutters, giving the home a fresh and modern look. The private backyard retreat offers an interlock patio, mature gardens, and a garden shed - a great space for entertaining, gardening, or simply relaxing outdoors.Inside, the bright, practical layout creates a warm and comfortable space that works well for everyday family living. A spacious kitchen with open concept living and dining room and a convenient powder room adds extra functionality to the main floor.Upstairs, you'll find a spacious primary bedroom with walk in closet with custom shelving. Two additional well-proportioned bedrooms along with a 4-piece bathroom, and hardwood flooring throughout both levels. The finished lower level extends the living space and offers great versatility, featuring a rec room and a large laundry and storage area.Ideally located within walking distance to parks, schools, shopping, transit, and a wide range of everyday amenities, this is a home that offers both comfort and convenience in one of the area's most welcoming neighbourhoods. A fantastic opportunity you won't want to miss! ** This is a linked property.** (id:19849)
Royal LePage Team Realty
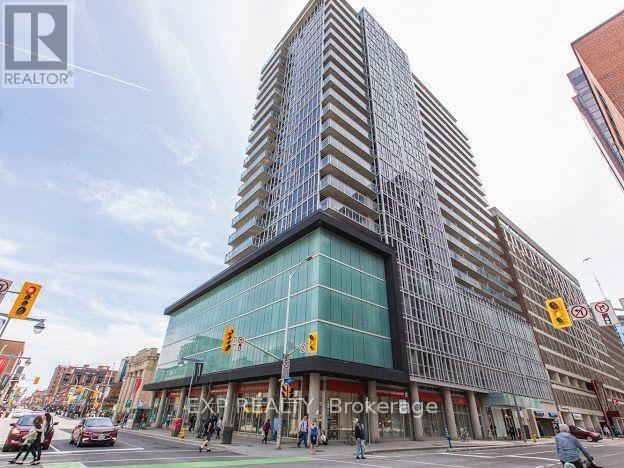
1401 - 324 Laurier Avenue W
Ottawa, Ontario
Bright and well-located one-bedroom apartment in the heart of downtown Ottawa. Enjoy easy access to shops, restaurants, cafés, public transit, offices, and all the conveniences of city living. An ideal option for professionals or anyone looking for a central and convenient downtown location. (id:19849)
Exp Realty
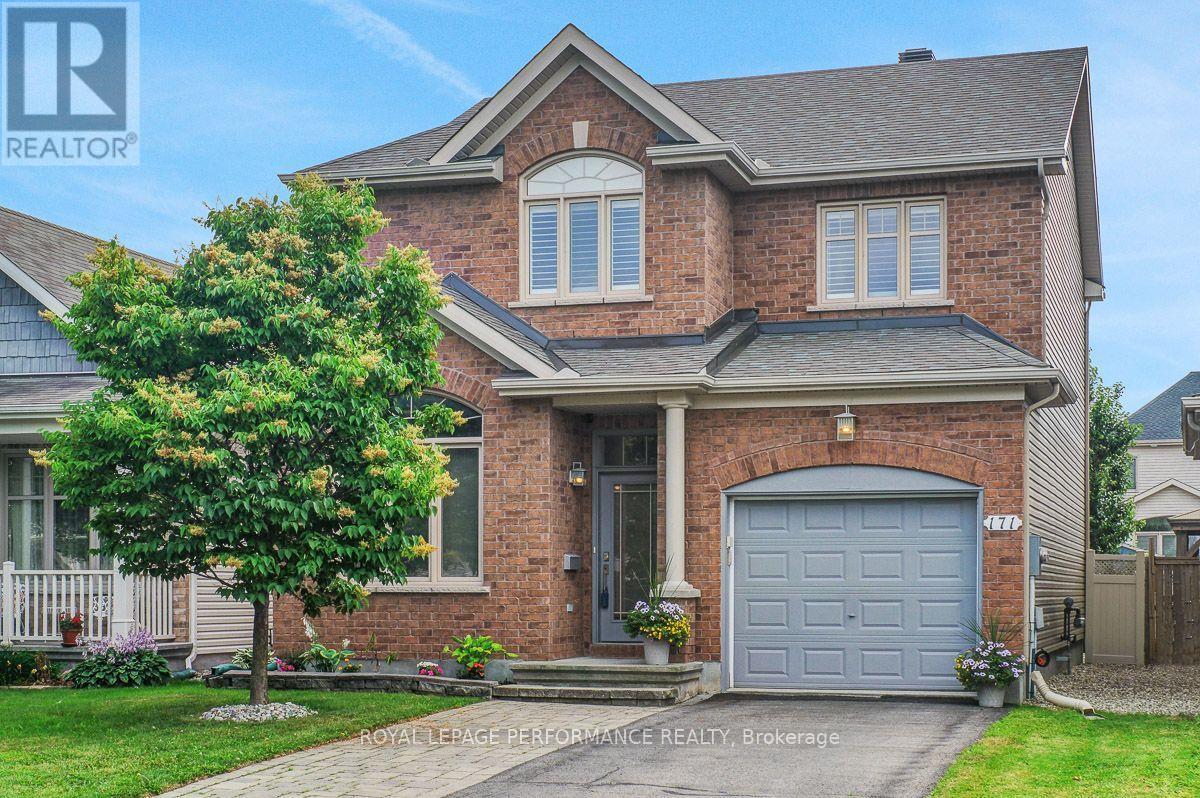
171 Trail Side Circle
Ottawa, Ontario
Premium executive Richcraft build that shows like a model home. Move in before the kids return to school. The home's exterior features a widened interlock laneway, riverstone landscape for your fire pit, and fully fenced backyard with gazebo (privacy curtains not hung, but available). A BBQ gas line awaits your weekend grill-outs. The home features a contemporary open concept main floor with a den/home office just inside the tiled foyer. High ceilings and crown mouldings, hardwood flooring and plenty of natural light. The entire first floor has been recently painted and the kitchen was updated in the spring. The generous kitchen features quartz counters, glass backsplash, extended pantry, and crisp clean cabinets. 2nd level features a master retreat with ample WIC and deeply relaxing spa like 4pc ensuite. Two additional well-sized bedrooms, 2ND FLOOR LAUNDRY, and a full bathroom complete the 2nd level. Every window on the 2nd level features California Shutters. The fully finished basement significantly extends living space with a large family room with wood feature wall, electric fireplace, and bonus 2pc modern bath. There's more - a fully finished recreation or hobby room sits off the family room. New roof 2022. New AC 2022. New kitchen tile, new fridge and dishwasher 2023. 2nd floor bathroom updated with new shower tile and fixtures in 2023. The Gazebo was added in 2025. Main floor and much of the 2nd floor was repainted this spring. A Home Inspection Report is available. (id:19849)
Royal LePage Performance Realty
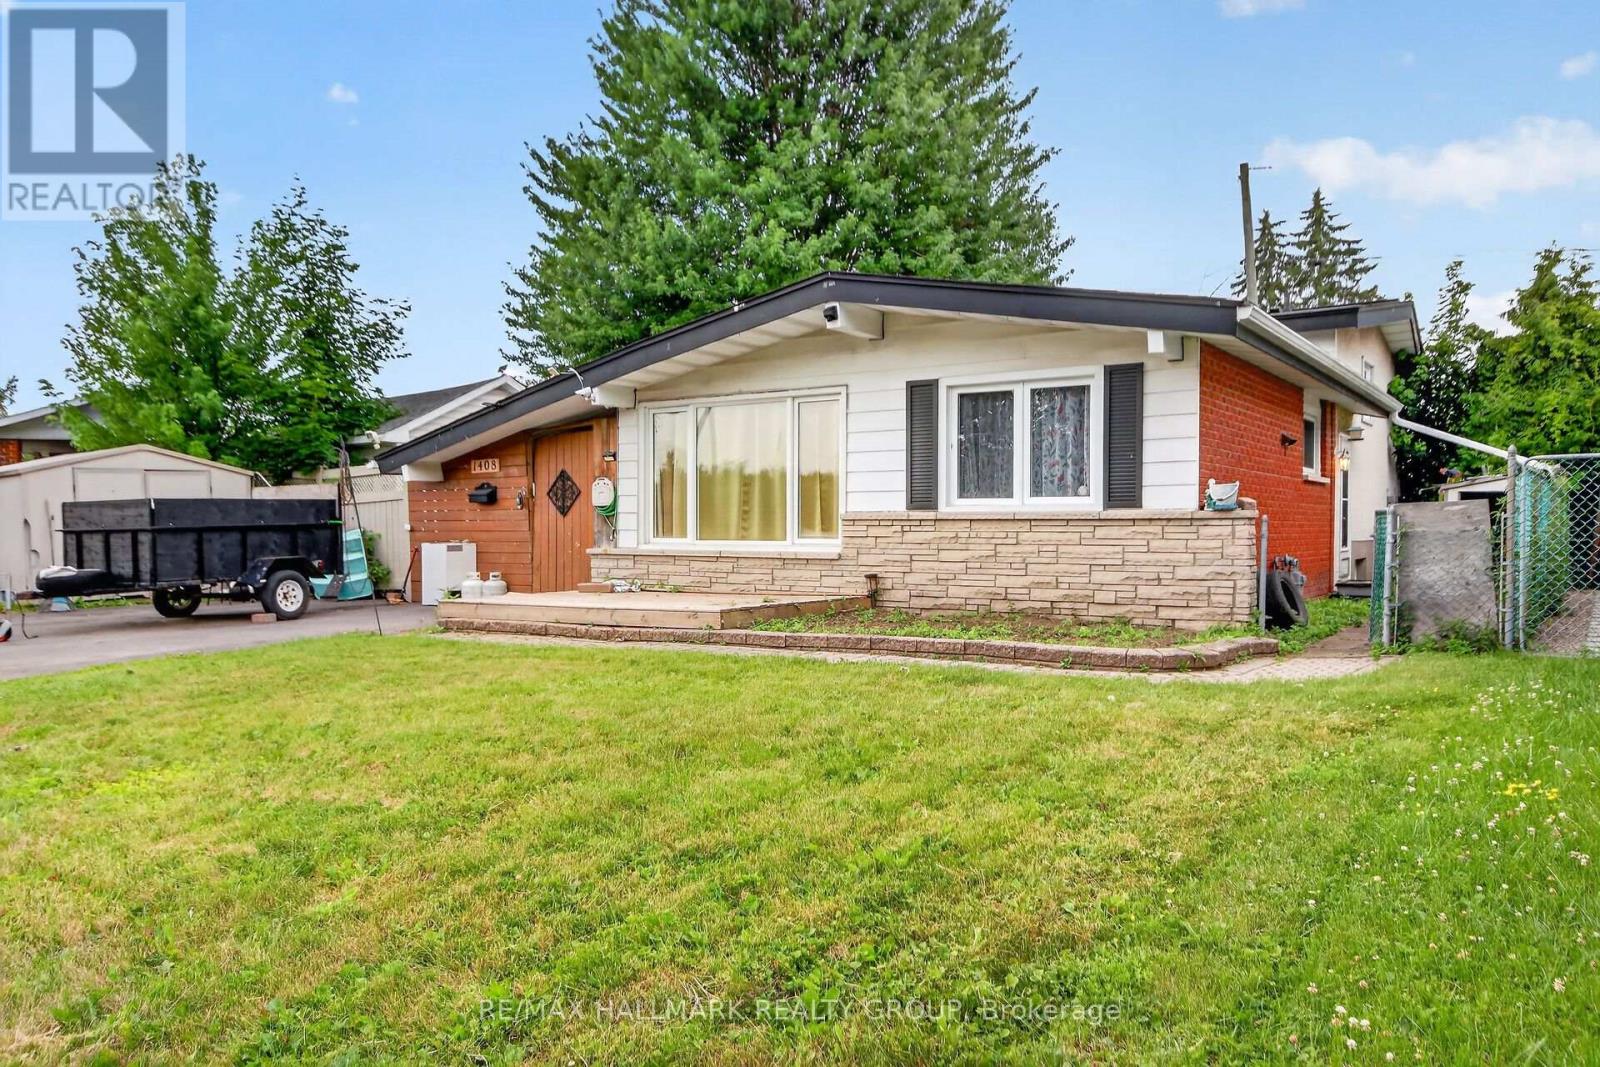
1408 Major Road
Ottawa, Ontario
Incredible Opportunity in Orleans: Spacious Split-Level on a Large Lot with a Brand New Kitchen! This Fixer-Upper at this price will not last. Welcome to this fantastic opportunity in the heart of Orleans! Nestled on an expansive, mature lot, this classic split-level detached home offers the perfect canvas for those looking to build equity and customize their dream space. The highlight of the home is undoubtedly the beautifully renovated, brand-new kitchen. Featuring modern cabinetry, gleaming countertops, and a suite of pristine, hardly-used stainless steel appliances, the heart of the home is already complete and ready for your culinary adventures. The thoughtful layout of this split-level design provides distinct living areas, offering both open, airy spaces for entertaining and private, quiet retreats for the family. While the kitchen shines, the rest of the home is waiting for your personal touch and TLC. Bring your contractor and your imagination-with some TLC, you can transform this diamond in the rough into a spectacular family home. Step outside to discover the true value of this property: a massive, pool-sized backyard. It is increasingly rare to find lots of this size in Ottawa's east end. Located in the highly sought-after, family-friendly community of Orleans, you are just minutes away from excellent schools (including strong French immersion options), lush parks, the Ottawa River pathways, and the convenient shopping at Place D 'Orléans. Contact today to schedule a private showing and start envisioning the future. ffffupossibilities (id:19849)
RE/MAX Hallmark Realty Group
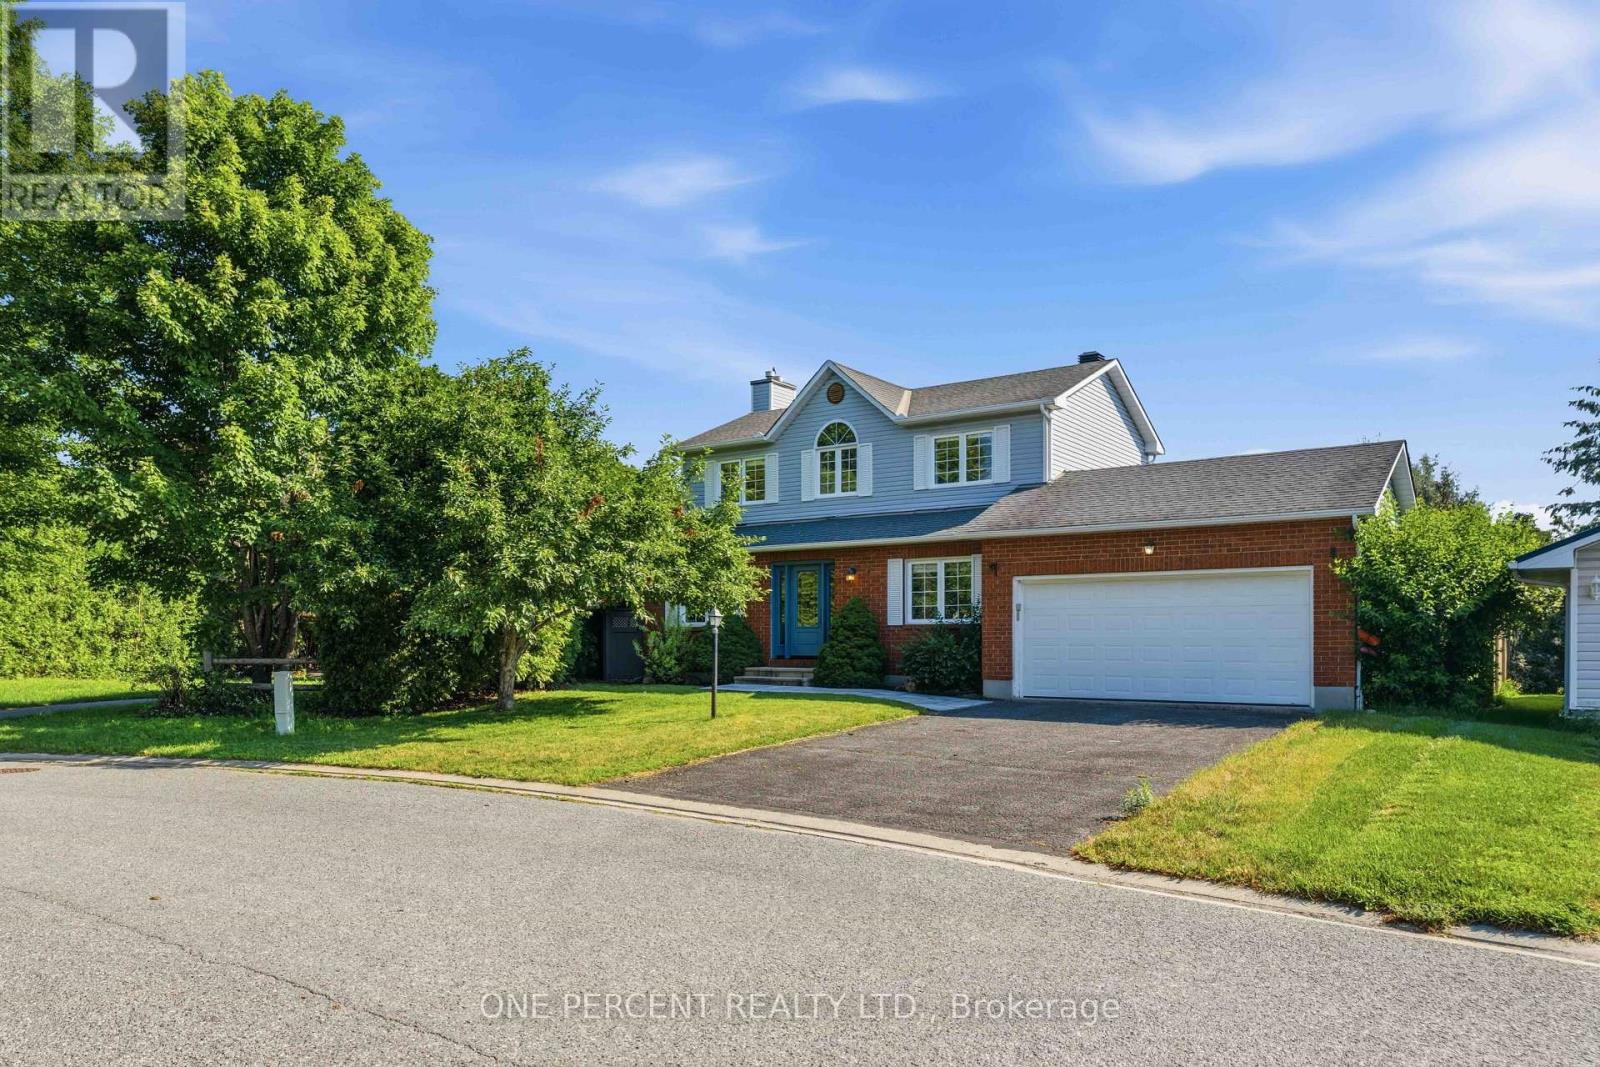
19 Amy Street
Ottawa, Ontario
Extensively renovated and beautifully appointed, this exceptional family home sits on an oversized pie-shaped lot with a heated inground pool, offering the perfect blend of sophisticated finishes, functional living spaces, and an incredible backyard retreat. Move-in ready, it combines stylish interiors with exceptional outdoor living. The thoughtfully designed main floor features formal living and dining rooms, while the inviting family room is anchored by a charming wood-burning fireplace and overlooks the private backyard. At the heart of the home, the beautifully renovated kitchen is highlighted by a stunning quartz island, designer backsplash, and stainless steel appliances. Hardwood flooring flows throughout the main living areas, adding warmth and timeless appeal. Upstairs, the spacious primary suite offers a fully customized walk-in closet with built-in organizers. Two additional bedrooms provide comfortable accommodation for family or guests, while the beautifully renovated main bathroom features quartz countertops and a sleek glass shower. The unfinished basement includes a bathroom rough-in and offers the opportunity to create additional living space tailored to your family's needs. Step outside to your own private backyard retreat. Surrounded by mature trees, the oversized pie-shaped lot is home to a heated inground pool, expansive deck, and generous green space, creating the perfect setting for entertaining, relaxing, or spending time with family and friends. Located on a quiet street in one of Stittsville's most sought-after family neighbourhoods, this home is ideally situated beside a park and playground, with schools, recreation, shopping, restaurants, and everyday amenities all close at hand. Check out the virtual tour and book your private showing today. (id:19849)
One Percent Realty Ltd.
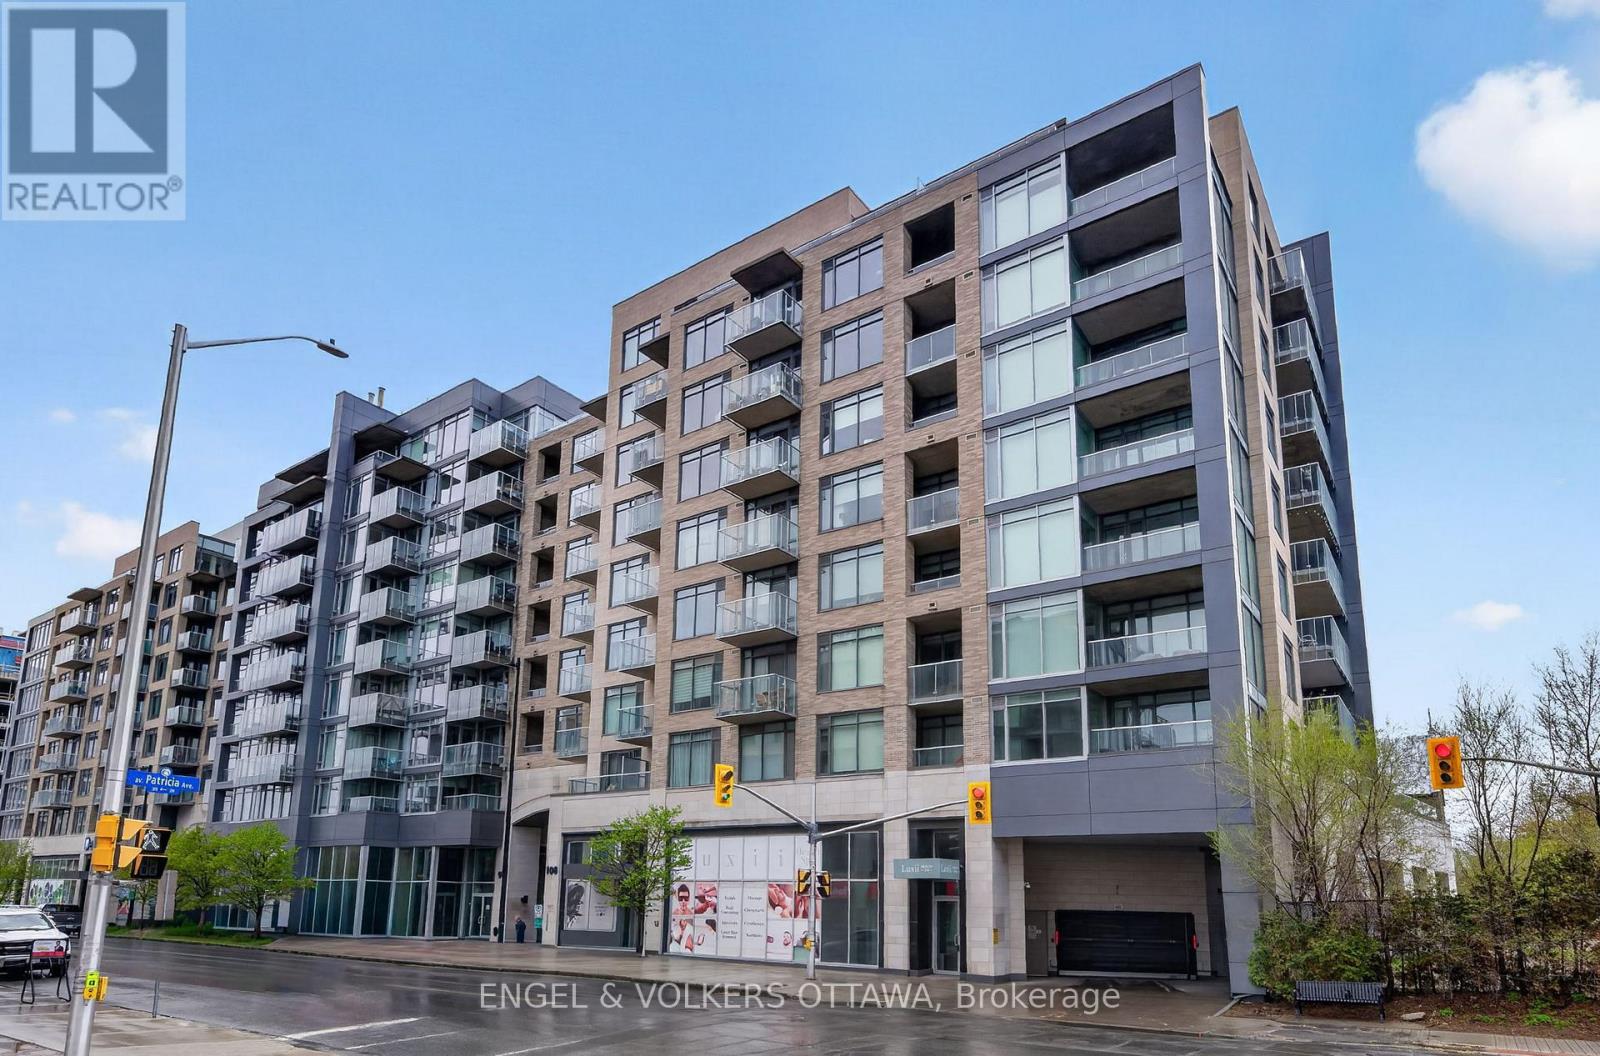
507 - 108 Richmond Road
Ottawa, Ontario
Experience elevated urban living in this exceptionally spacious 1-bedroom, 1.5-bathroom condo in QWest - one of Westboro's most sought-aftercondominiums! Offering 785 sq. ft. plus a private balcony, this bright home features an open-concept layout, large windows with West exposure,lots of natural light. The sleek kitchen is complete with quartz countertops, stainless steel appliances, abundant storage, and a convenient islandwith comfortable seating. The generous primary suite includes a walk-in closet with custom built-ins and a private ensuite bathroom with a walkin shower. Stylish powder room for guests is a great bonus! Underground parking, and a storage locker are included! Residents of QWest enjoyoutstanding building amenities such as a fully equipped fitness centre, theatre room, stylish party rooms, and a sprawling rooftop terrace withincredible views and many BBQ areas. Located just steps from public transit, top-rated restaurants, trendy cafes, boutique shopping, and all thatvibrant Westboro has to offer, this is condo living at its absolute best! (id:19849)
Engel & Volkers Ottawa
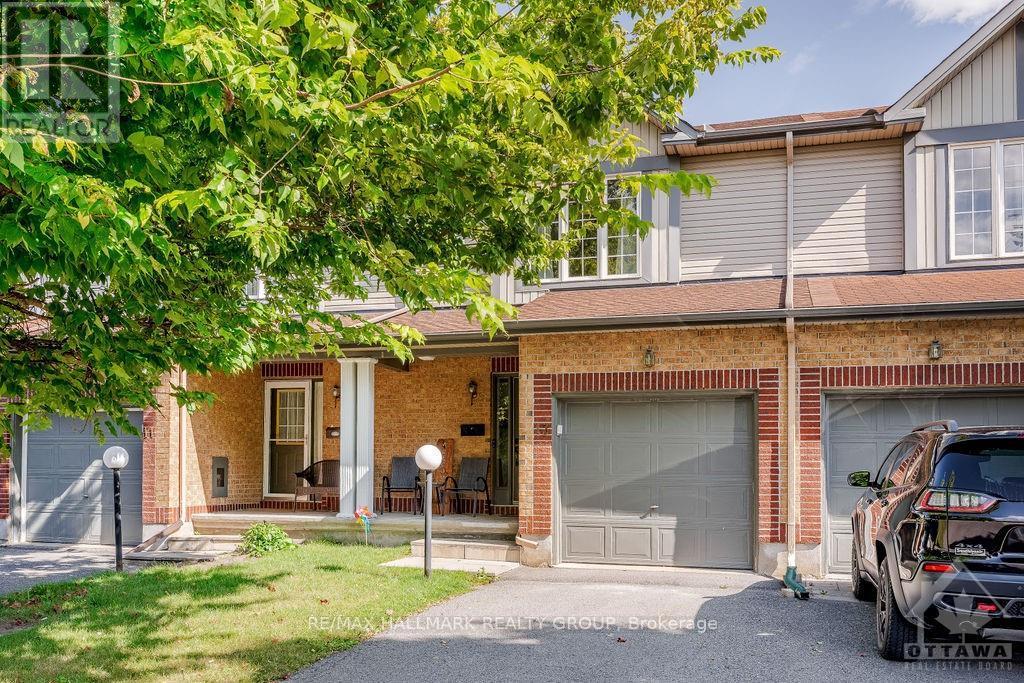
13 Upney Drive
Ottawa, Ontario
Welcome to 13 Upney Dr.! This meticulously maintained 3-Bed, 1.5-Bath townhome sits in the family-friendly neighbourhood of Longfields, Barrhaven, which is super close to all amenities, shopping, major transit, great schools, walking/biking paths, parks, & so much more! Main level boasts hardwood floors throughout, a front foyer as you first walk-in w/inside access to garage (w/auto opener), powder bath, sun-filled living/dining areas, kitchen offering tons of counter/cabinet space, all appliances including a dishwasher, and walk-out to your backyard oasis offering a space for retreat and play. Upper level features 3 generously sized bedrooms w/Primary offering a walk-in closet and extra space for possible home office, a full bath w/soaker tub & vanity w/storage. Finished basement features rec room w/tons of natural light, built-in cabinets for storage & wine fridge, laundry, & tons of storage space. Tenant pays all utilities - hydro, gas, water & hot water tank rental fee ($42.91/mo). Available September 1st! (id:19849)
RE/MAX Hallmark Realty Group
1010 - 915 Elmsmere Road
Ottawa, Ontario
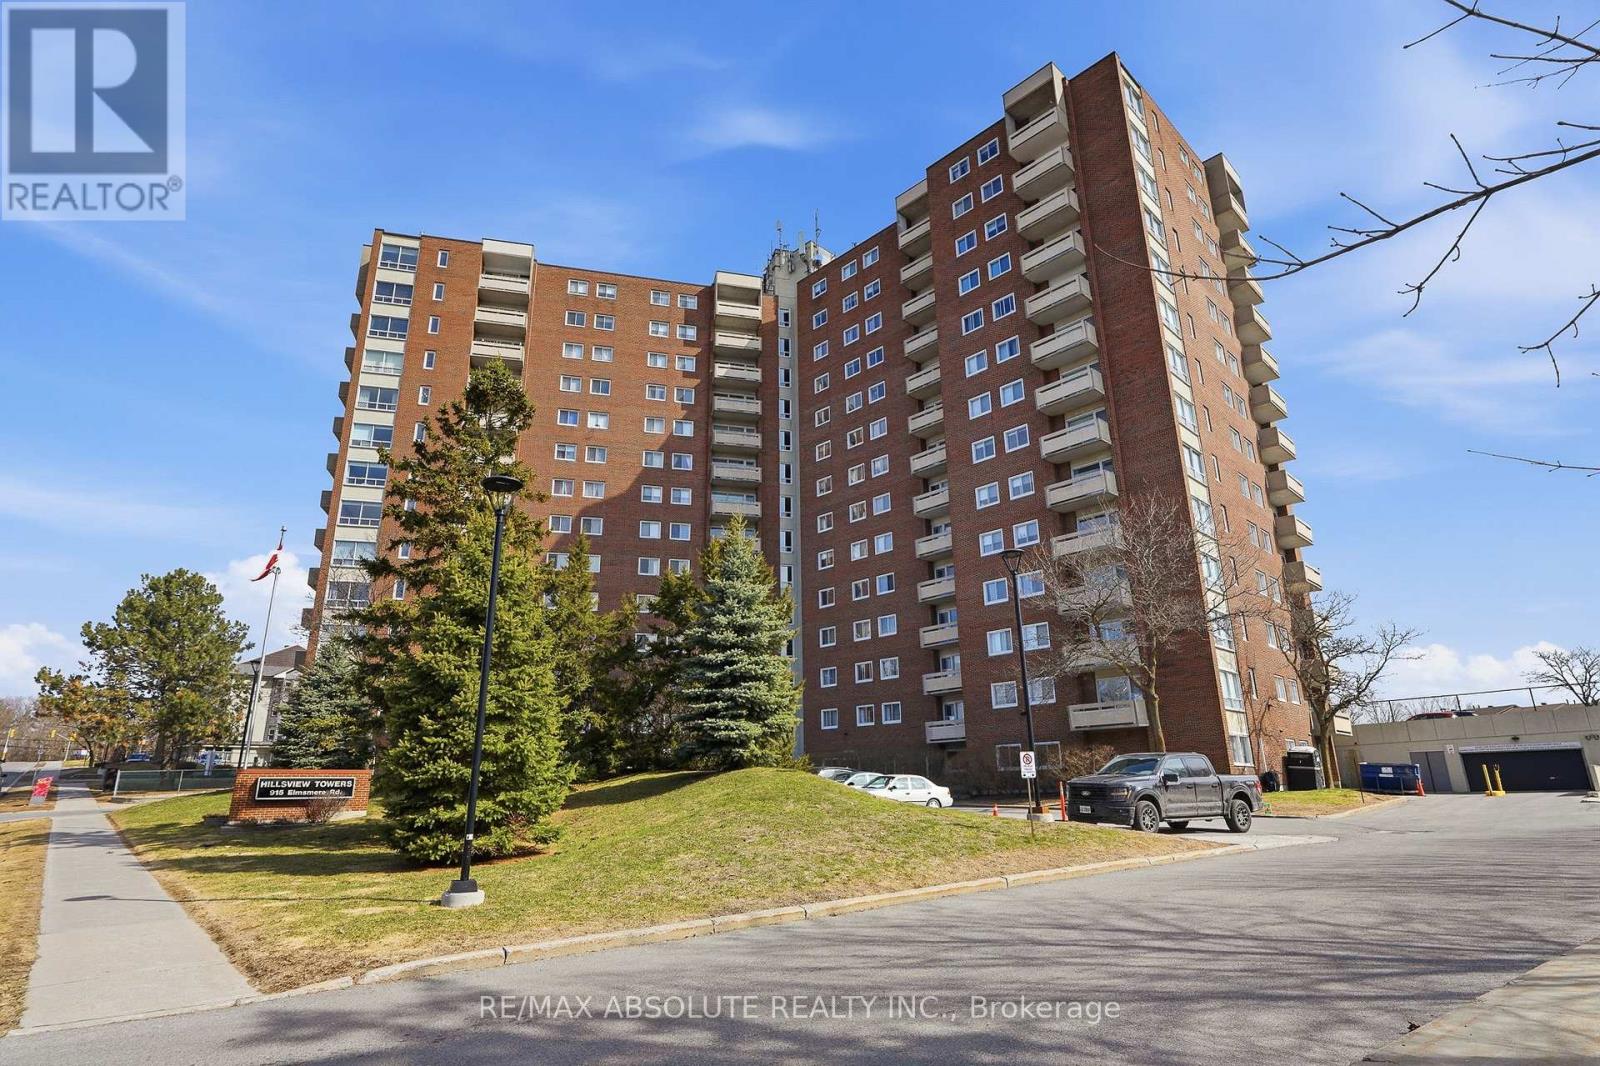
Welcome to this bright and tastefully renovated 2-bedroom sunny South-East end-unit condo, ideally located in the highly desirable Hillsview Terrace in Beacon Hill South. Offering generous living space and an abundance of natural light, this unit provides a comfortable and elevated lifestyle. Enjoy stunning views of the Gatineau Hills right from your private balcony, or take them in from the comfort of your living room and kitchen. The interior showcases a sleek, updated kitchen, beautiful flooring throughout, and a contemporary bathroom designed with both style and function in mind. Residents benefit from a full range of amenities including underground heated parking with a convenient wash bay, a storage locker, clubhouse, guest suite, outdoor pool, sauna, and more. All utilities-heat, hydro, and water-are included in the condo fees for added ease. Ideally situated close to transit, shopping, and just minutes to downtown Ottawa, this condo offers both convenience and lifestyle. (id:19849)
RE/MAX Absolute Realty Inc.

67 - 200 Owl Drive
Ottawa, Ontario
Welcome to Foxdown, Hunt Club's hidden gem! This rarely offered 3 bedroom, 2 bathroom end-unit home sits at the top of a hill on a quiet cul-de-sac. Upon entering the foyer, your attention will be immediately drawn to the convenience of the indoor garage access on the right and a powder room on the left. The hallway opens up to the sun filled living room which is perfect for entertaining and has access to the fully fenced backyard. From the living room, head up a half flight of steps to the dining room and a sitting area, overlooked by the kitchen which features ample cupboard space. Continuing further up is where you will end with a spacious primary bedroom, 2 generously sized bedrooms and the 3-piece bathroom. Escape the summer heat in the condo's outdoor pool or head to the splash pad at Owl Park across the street! The well established, family oriented neighbourhood features 2 elementary schools, a public park with playground and tennis courts; a pedestrian bridge to South Keys with shopping, dining, entertainment and public transit access. This is not one to miss! (id:19849)
Royal LePage Team Realty
1842 Playfair Drive
Ottawa, Ontario
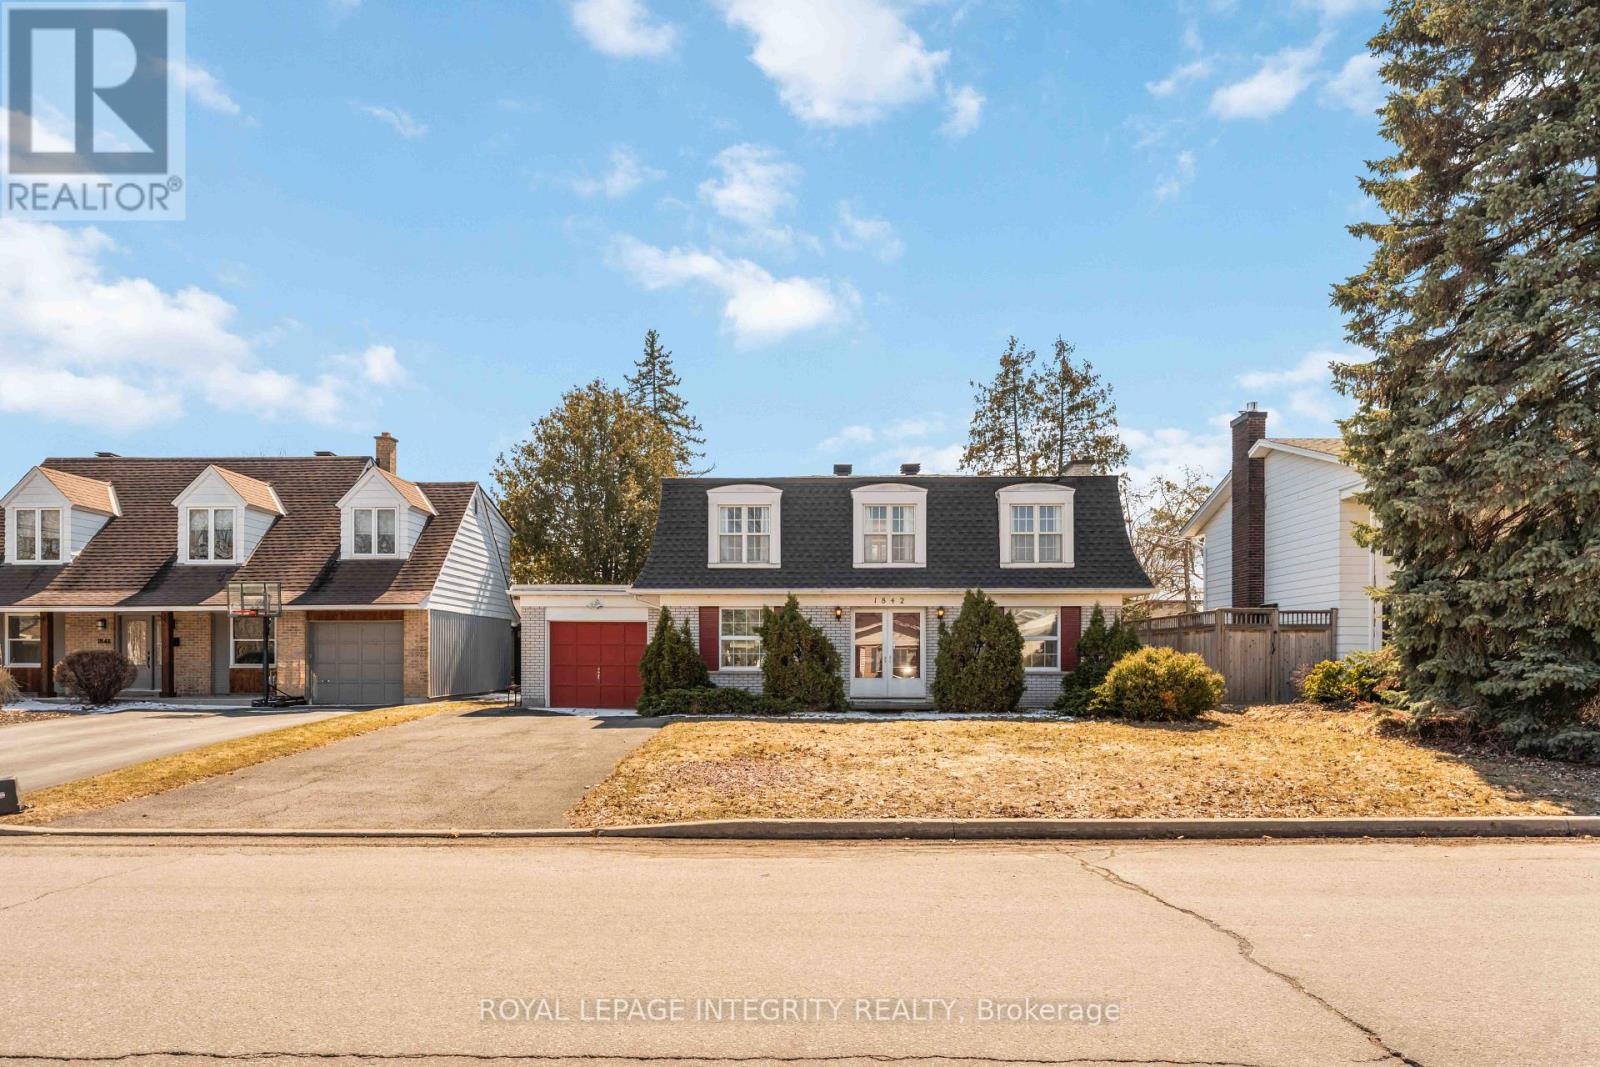
Perfectly located in sought-after Alta Vista, this spacious family home offers a rare combination of size, layout, and outdoor space-just steps to parks, schools, and everyday amenities. The main floor features a classic, functional layout with a bright living room and fireplace, a separate dining area, and a kitchen overlooking a private, hedged backyard. A sun-filled eat-in area with a bay window and direct yard access adds to the everyday livability, along with inside entry from the garage and a convenient powder room. Upstairs, you'll find four generously sized bedrooms, including a primary with walk-in closet and ensuite, plus a full family bathroom. The finished lower level provides excellent additional space with a large rec room, flexible den or office, and laundry with ample storage. Set in a prime location near Playfair Park, Pleasant Park Public School, hospitals, shopping, and restaurants-this is a well-rounded rental offering comfort, space, and convenience. (id:19849)
Royal LePage Integrity Realty
314 Glenbrae Avenue
Ottawa, Ontario
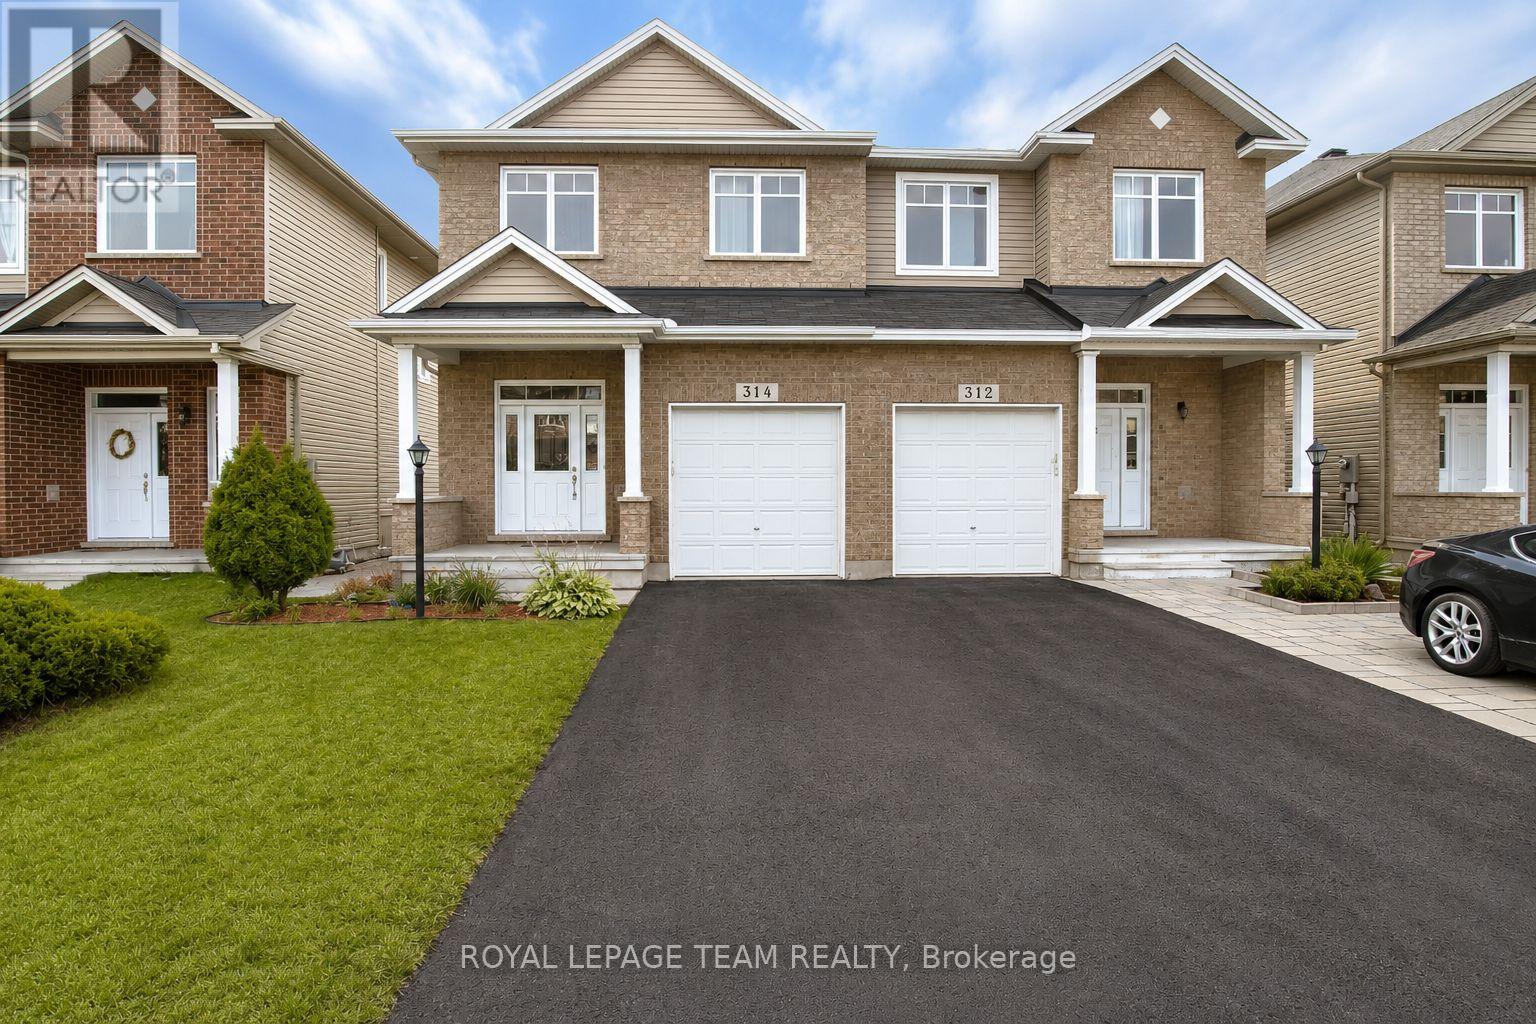
Welcome to this exceptional executive semi-detached home, where generous proportions and thoughtful design create the feel of a detached residence. The popular Garlands Normandy model offers an impressive layout featuring soaring 9-foot ceilings on the main level and a dramatic 11-foot front entry that makes a lasting first impression. The spacious principal rooms provide the perfect setting for both everyday living and entertaining, while the large bedrooms offer excellent closet space and room to grow. The bright, sun-filled basement is enhanced by an oversized window, bringing in an abundance of natural light and creating endless possibilities for additional living space, a home office, or recreation area. Finished in timeless neutral tones, this home is move-in ready and designed to complement any décor. Pride of ownership is evident throughout. Ideally located in a family-friendly neighbourhood, you'll enjoy the convenience of being within walking distance to schools, parks, shopping, restaurants, and everyday amenities. Commuters will appreciate the quick access to major routes, while employees of the nearby DND Campus at the former Nortel site will love the short drive to work. Combining spacious living, an unbeatable location, and exceptional value, this beautiful home is one you won't want to miss. (id:19849)
Royal LePage Team Realty