

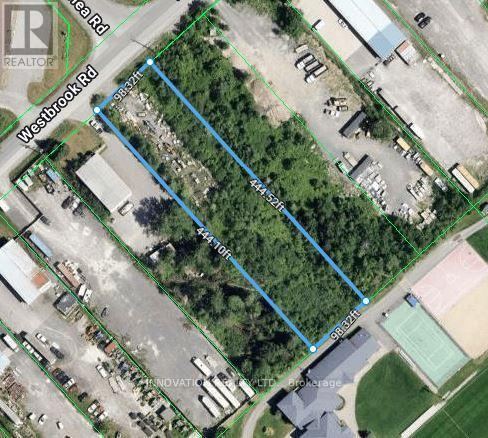
237 Westbrook Road
Ottawa, Ontario
Prime opportunity to secure a 1-acre parcel in the highly sought-after West Carleton Industrial Park. Featuring desirable RG4 zoning, this property offers exceptional flexibility for a wide range of industrial uses. Strategically positioned just minutes from the Highway 417 interchange, it delivers outstanding connectivity to Highways 417 and 416-providing seamless access to major markets including Montreal, Toronto, and the U.S. corridor. An ideal location for businesses looking to maximize visibility, efficiency, and growth potential. (id:19849)
Innovation Realty Ltd.
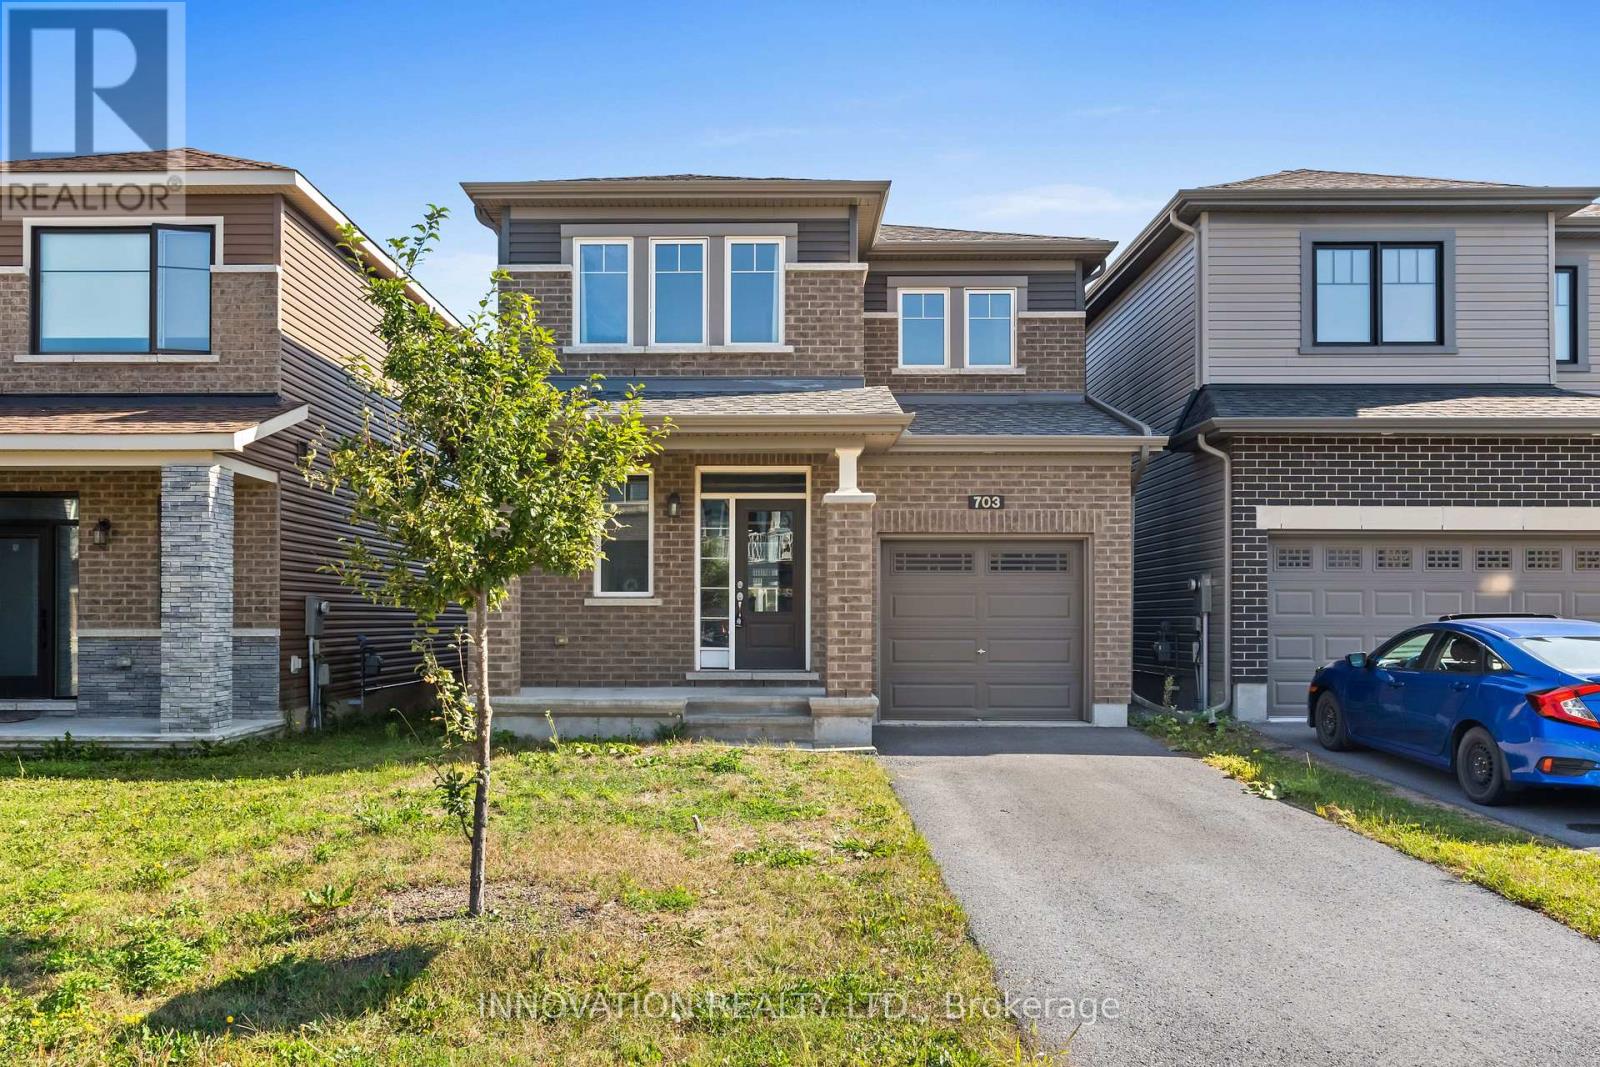
703 Samantha Eastop Avenue
Ottawa, Ontario
Welcome to 703 Samantha Eastop, a well-located home perfectly positioned between Stittsville and Kanata, offering quick access to the highway and an easy walk to shops, fantastic schools, and the Tanger Outlet Mall. Convenience and community come together beautifully in this sought-after neighbourhood. A wide and welcoming front entrance leads into a bright main level featuring NEW hardwood flooring throughout and an open concept kitchen/living room area. The seperate dining room makes it a perfect spot for family dinners. Upstairs, the second level hosts three spacious bedrooms, each offering comfortable proportions for families or guests. The primary bedroom includes a nicely sized walk-in closet, adding valuable storage and everyday ease along with a spacious neutral decor master ensuite bathroom. The fully fenced backyard provides privacy and a safe outdoor space for children or pets. The unfinished lower level features high ceilings and larger windows - an excellent opportunity for a future family room, home gym, or recreation area. With great bones, room to grow, and an unbeatable location, 703 Samantha Eastop is ready to welcome its next owners. (id:19849)
Innovation Realty Ltd.
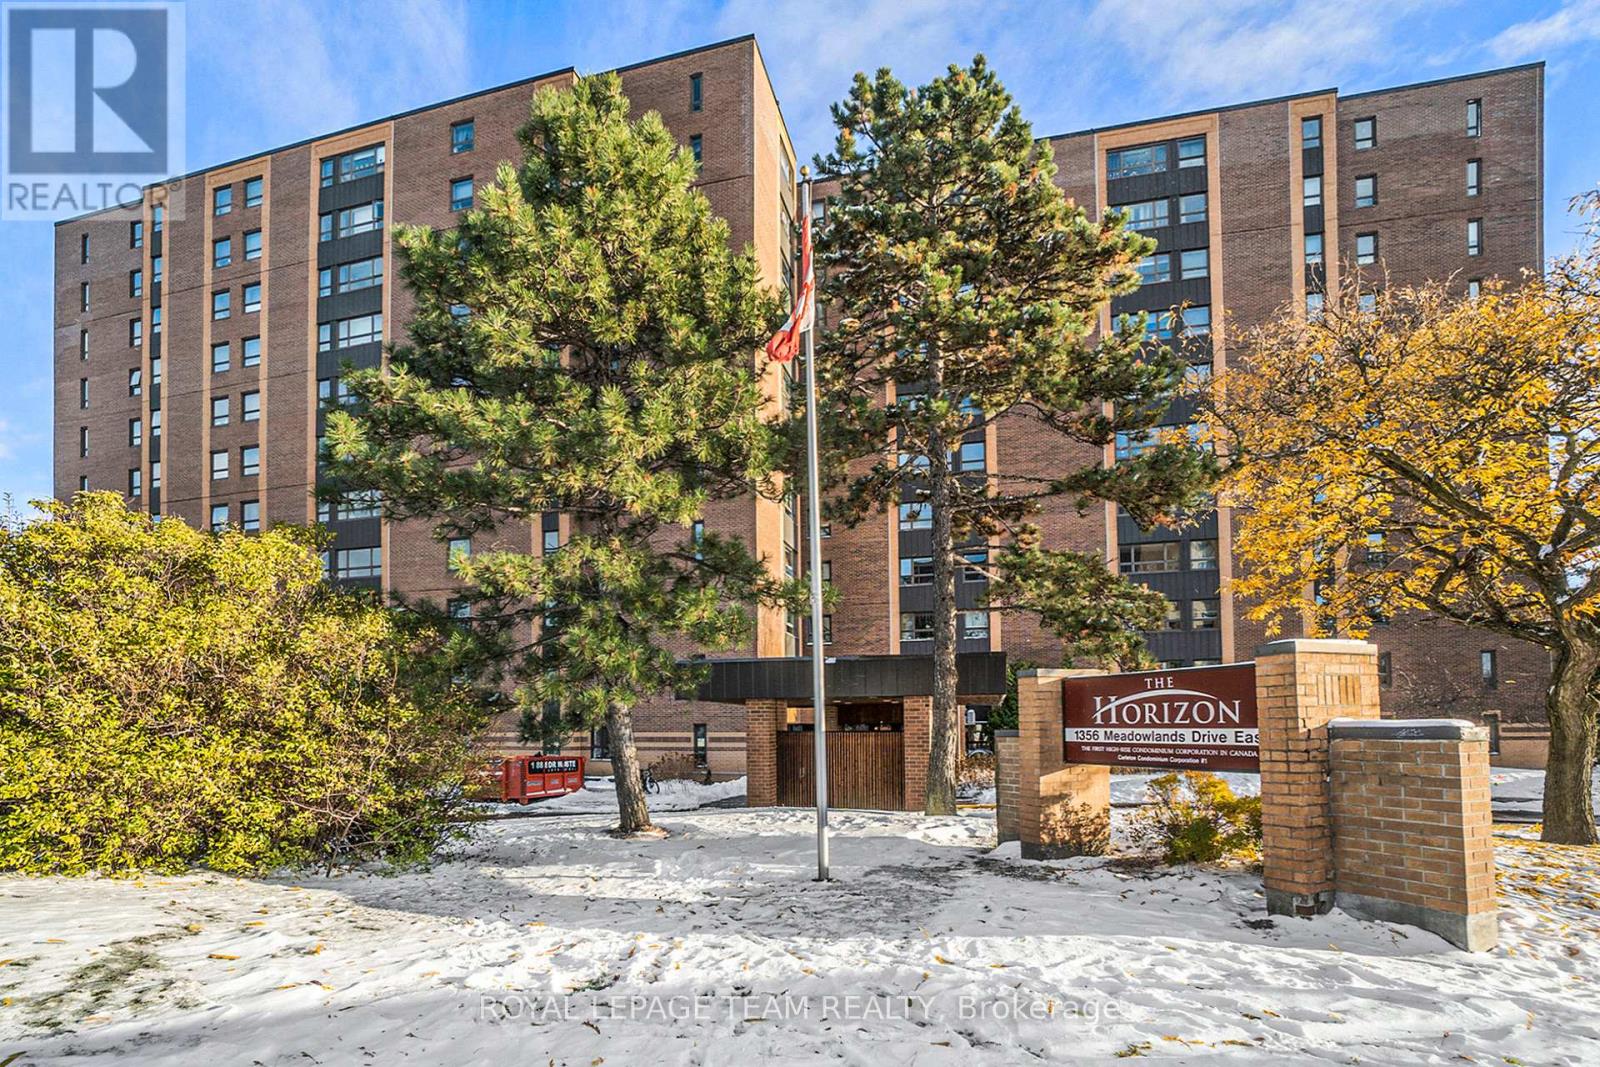
705 - 1356 Meadowlands Drive E
Ottawa, Ontario
RARE 1,300 SQ FT ALL-INCLUSIVE LIVING. This exceptionally spacious 3-bed, 2-bath condo offers a "worry-free" lifestyle in the heart of Ottawa. $800/mo CONDO FEE COVERS EVERYTHING: Heat, Hydro, Water, Parking, Insurance, & Maintenance-ideal for predictable budgeting! The smart, open-concept layout features a private "guest wing" with two bedrooms and a full 4-piece bath, perfect for a home office or family. The sun-drenched, south-facing solarium provides the perfect morning coffee retreat. Recent 2025/26 updates include fresh modern paint, designer lighting, and a renovated kitchen with a breakfast bar, new hardware, and expanded cabinetry. The primary suite features a private 2-piece ensuite and abundant storage. Located in an upscale, impeccably maintained building that recently completed major upgrades (new brick, boiler, garage, and lobby). Resort-style amenities: outdoor saltwater pool, fitness center, party room/library, and 2 guest suites. Includes underground parking & locker. Bonus: Opportunity to take over a 2nd rented parking spot at just $50/mo. Steps to transit, shops, and dining. Move-in ready! Dogs not allowed. (id:19849)
Royal LePage Team Realty
Coldwell Banker Settlement Realty

140 Chandelle Private
Ottawa, Ontario
NEW RELEASE - NO REAR NEIGHBOURS! LIMITED TIME offering for Lot 5-an exceptional opportunity to secure this model in one of Carp's most sought-after communities. W/ the applied new home purchase tax rebate-it makes this opportunity even more compelling. Where distinctive design meets effortless 1 level living-uniquely Sheldon Creek, yet perfectly at home in its surroundings. Set on a premium 50' x 114.7' lot w/ no rear neighbours, this home is a striking blend of modern design & natural textures. A dark, moody exterior, premium board & batten, stonework, & signature timber + steel roof accents create a refined, architectural presence. Inside, it opens into a light-filled layout w/ 9' ceilings & a soaring vaulted great room. Wide plank LVP flows throughout, paired w/ imported tile in bathrooms & smooth ceilings for a clean, elevated finish. The kitchen is designed to impress & perform-complete w/ quartz countertops, a large island w/ seating for 4 & a MASSIVE walk-in pantry that every homeowner dreams of. Functionality continues w/ a main flr laundry room paired w/ a walk-in closet-a rare upgrade. Offering 3 bedrooms & 2 full bathrooms, including a beautifully appointed 5-pc ensuite w/ soaker tub, glass/tiled shower & double vanity. Step outside to your 14' rear deck-perfect for entertaining or unwinding-w/ the option to upgrade to a covered deck. Experience the best of Diamondview Estates living-walking paths, a community hub w/ washrooms, pickleball courts, basketball court, play structure & a covered timber-frame picnic area-all just down the street. A perfect balance of rural charm & connected convenience, just min. to HWY, gas station & the vibrant village of Carp-home to local cafés, restaurants, a brewery, winery & the beloved Saturday Carp Farmers' Market. Outdoor enthusiasts will love proximity to Hidden Lake Trails & Crazy Horse Hiking Trails, while families benefit from both public & Catholic school options nearby. ACT NOW - this one won't last long! (id:19849)
Royal LePage Team Realty
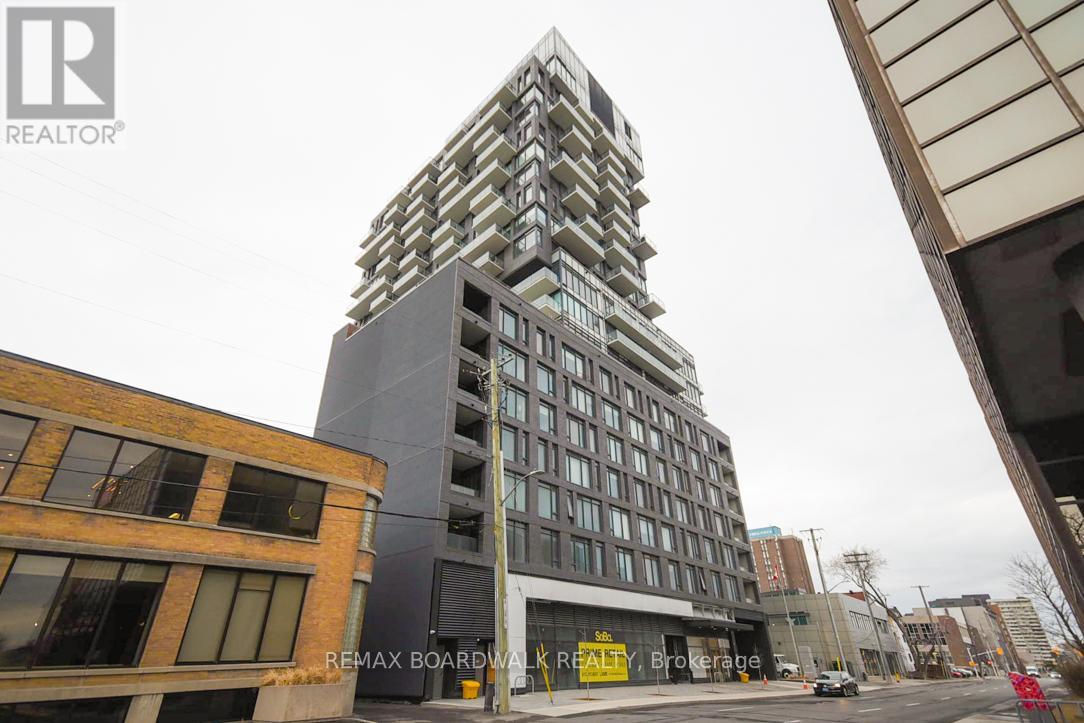
1709 - 203 Catherine Street
Ottawa, Ontario
LOCATION LOCATION LOCATION!! This stunning downtown condo offers an unobstructed view of the city from your own private balcony. Enjoy all the convenience of modern living, close to museums, shops, parks, and Parliament Hill. This gorgeous suite offers gleaming hardwood floors throughout, two bedrooms, and an open-concept kitchen/living/dining. European Style Kitchen With Rare Gas Stove, Quartz Countertops, Glass Backsplash And Built-In Stainless-Steel Appliances - what's not to love! 24Hr notice for all showings due to tenants. 24 hours irrevocable on all offers. Approx. 662 + 78 with balcony. Please note that pictures were taken before currant tenants moved in. (id:19849)
RE/MAX Boardwalk Realty
307 - 111 Champagne Avenue S
Ottawa, Ontario
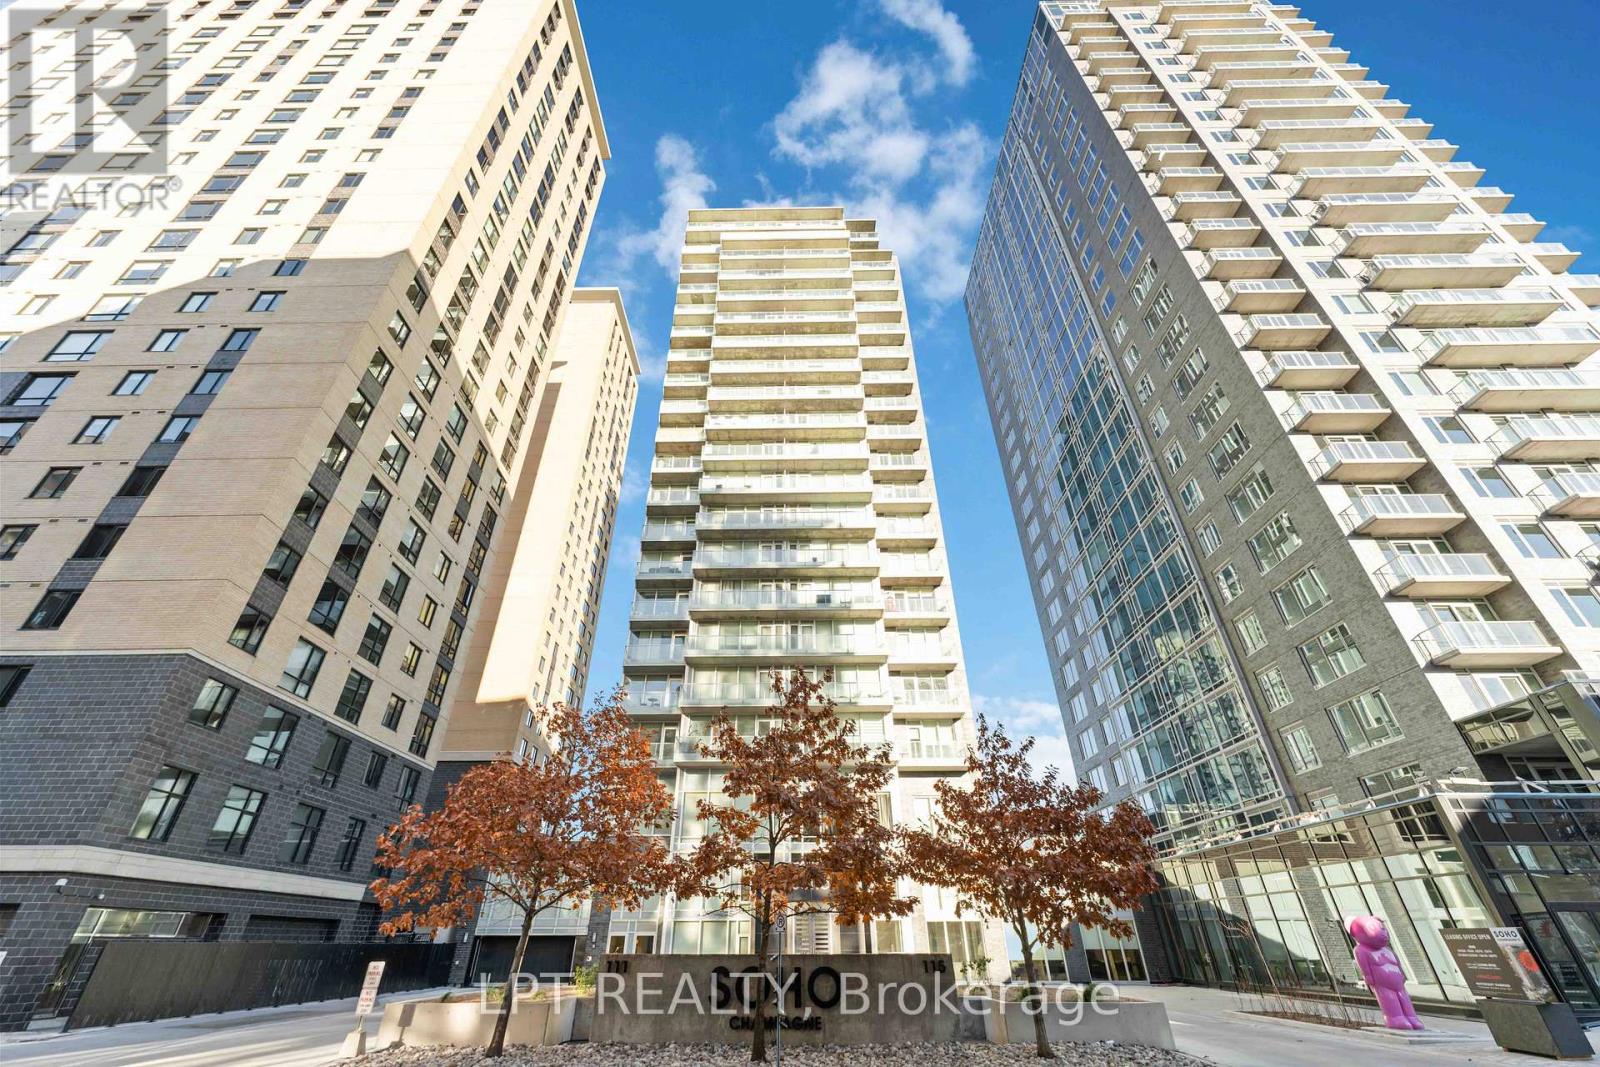
Perfectly positioned for seamless indoor-outdoor living, this exceptional residence showcases breathtaking panoramic views of Dows Lake, Preston Street, and the Ottawa skyline. Located just steps away, literally one minute, from the Dows Lake LRT Station, this home offers unmatched convenience in the heart of the city, moments from the future Civic Hospital. Enjoy a true walkable lifestyle with everyday essentials and local favourites right outside your door, including a 24/7 convenience store, coffee shop, pharmacy, women's hair salon, and an upcoming dental clinic. You are also just a short stroll to Starbucks, scenic biking trails, and the vibrant Dows Lake waterfront and courts. Inside, the suite is meticulously maintained and thoughtfully upgraded. Expansive wall-to-wall windows flood the space with natural light, complemented by custom blinds and premium finishes throughout. The designer kitchen features quartz countertops, Euro-style appliances, and clean modern lines, flowing effortlessly into the living space where a sleek electric fireplace adds warmth and ambiance. The spacious primary bedroom offers direct access to a rare and stunning private terrace, creating a true indoor-outdoor retreat. It also includes a generous walk-in closet and a spa-inspired ensuite with an oversized glass shower. A second full bathroom, equally well-appointed with a walk-in shower, is ideal for guests or family. Additional highlights include upgraded flooring, pot lighting, and full in-suite laundry. Step outside your unit to enjoy convenient access to the building's BBQ terrace and hot tub, located just steps away on the same floor. Residents also enjoy access to premium building amenities, including a swimming pool, theatre room, and party room, all within a secure, concierge-serviced building with a full fitness centre. This suite also includes a parking space with EV charging, ideally situated near the secure entrance, completing a truly elevated urban living experience. (id:19849)
Lpt Realty
1602 - 199 Kent Street N
Ottawa, Ontario
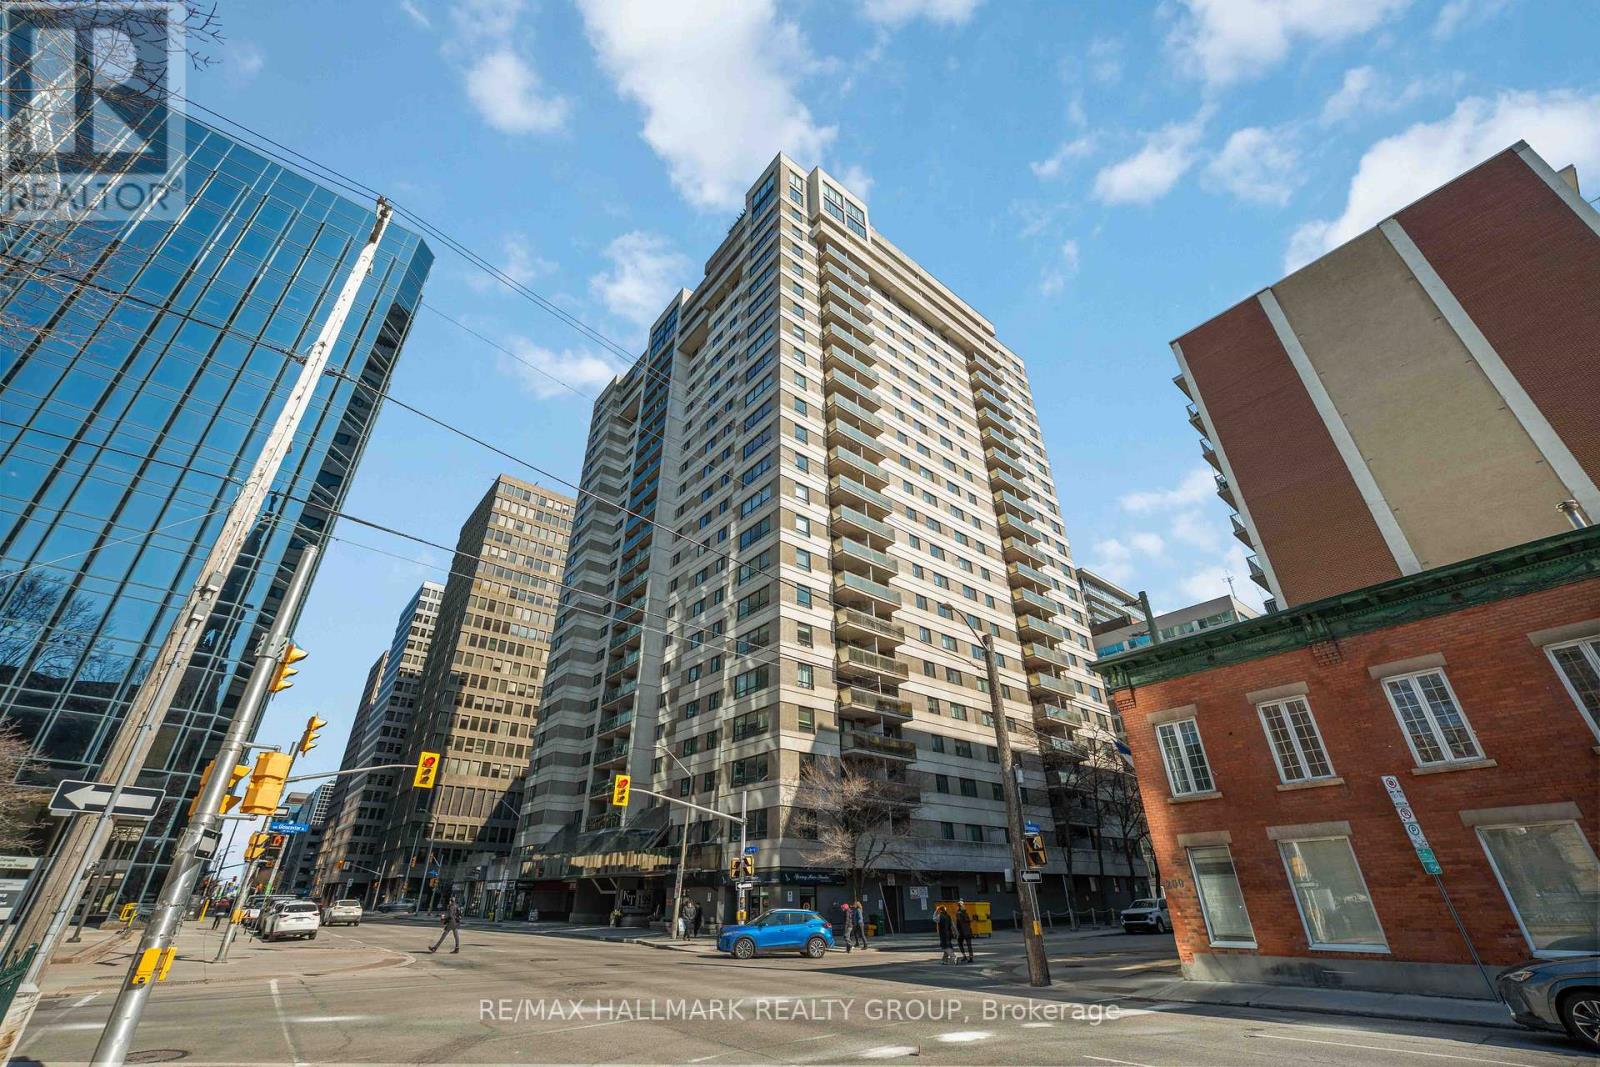
Welcome to Kent Towers, where downtown convenience meets ultimate comfort! This bright, move-in-ready 1-bedroom condo is perfect for young professionals or savvy investors. Enjoy a functional, spacious kitchen with generous cabinetry. Benefit from the ultimate convenience of a dedicated in-unit laundry room with extra storage, a newer "Bathfitter" tub system, and laminate flooring throughout. This unit includes a personal storage locker and a sought-after underground parking spot. Kent Towers is a premier, professionally managed building featuring 24/7 front-desk security, an on-site management office, and resort-style amenities including an indoor pool, hot tub, sauna, fitness center, and library. Boasting a walk-score that defines "walk-to-work" living, you are steps from Parliament Hill, the LRT, Farm Boy, and the Parkway. Immediate possession available-see it and buy it! some photos contains Virtual staging. (id:19849)
RE/MAX Hallmark Realty Group
103 Queen Charlotte Street
Ottawa, Ontario
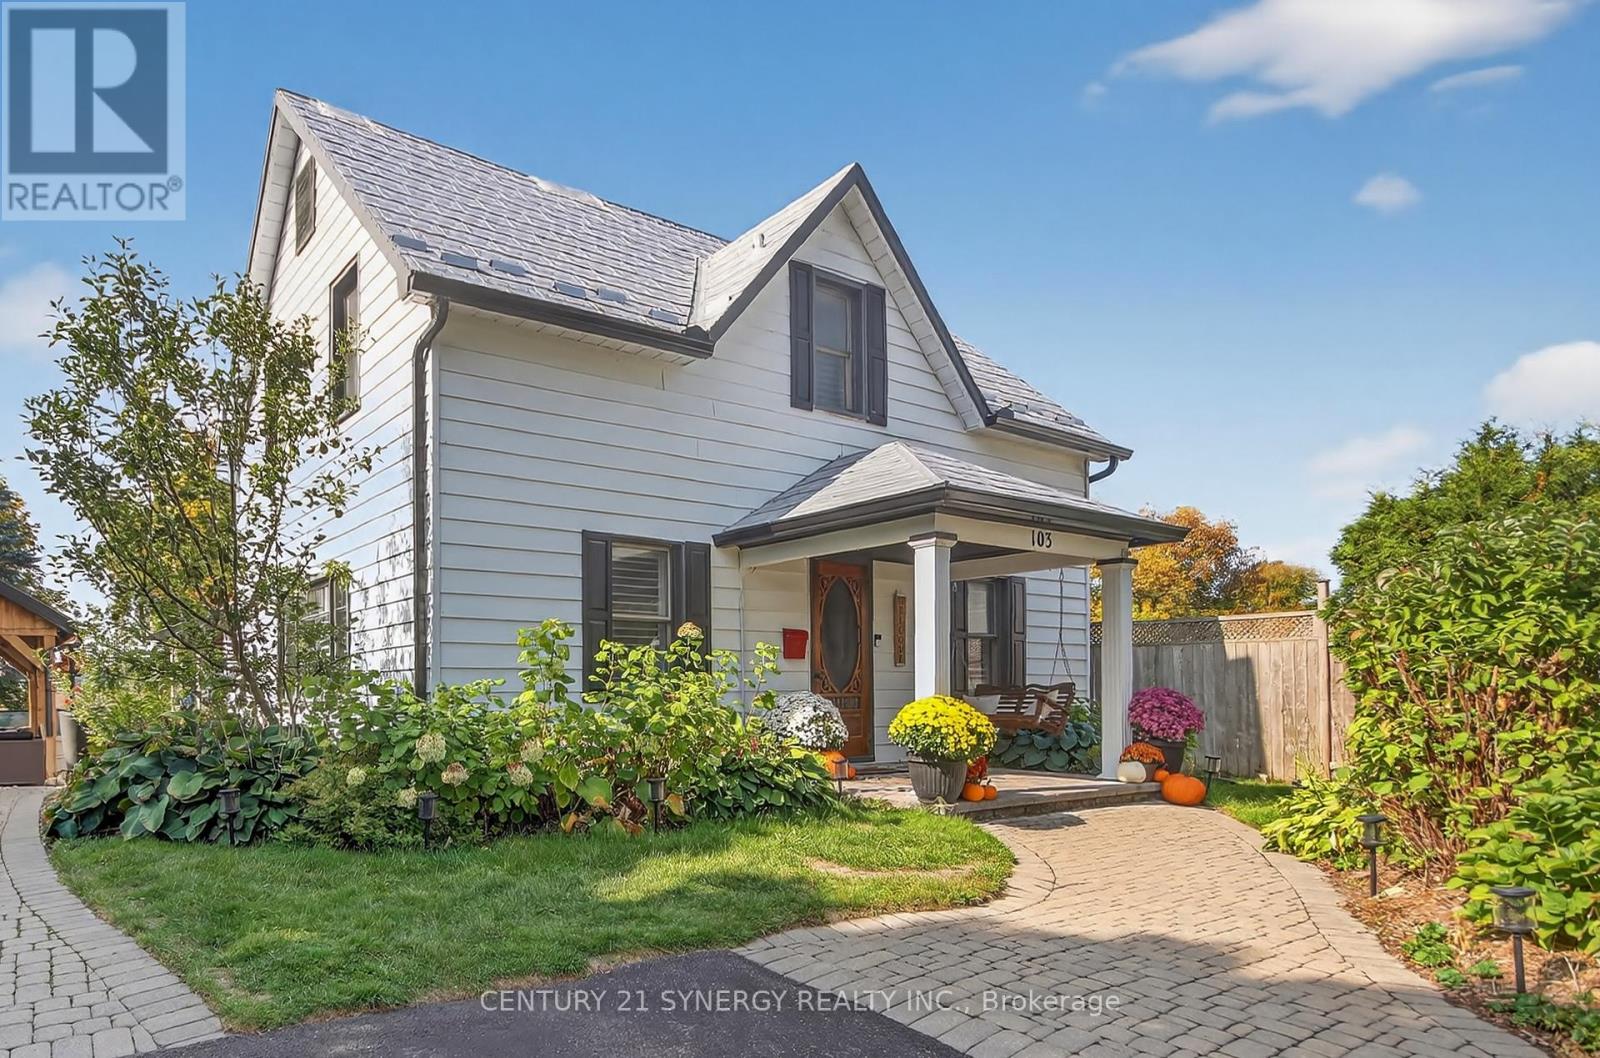
Take a closer look at this beautifully updated and spacious home loaded with character and modern amenities while enjoying summers by the pool. Enjoy a large kitchen with granite counters that overlooks the professionally landscaped back yard! Original refinished pine flooring found in the main part of home that features spacious living and dining rooms. Four generous size bedrooms on the second level that includes second level laundry! The professionally finished back yard features interlock walkway supporting a custom gazebo that overlooks the newly installed salt water pool that is heated and a metal roof highlighted by the permanent lighting! Perfectly situated in the sought after community of Richmond Village you are close to schools parks and all conveniences. Important improvements include: Gazebo (2019), Powder Bath and Vanity (2023), Inground Pool with Pump and Heater (2024), Leaf Filter Eaves Trough with Lifetime Guarantee (2024), Celebrite Permanent Lighting (2024), Professionally Landscaped Interlock and artificial turf (2024), Built in Storage in Living Room (2024). (id:19849)
Century 21 Synergy Realty Inc
130a Lindenshade Drive
Ottawa, Ontario
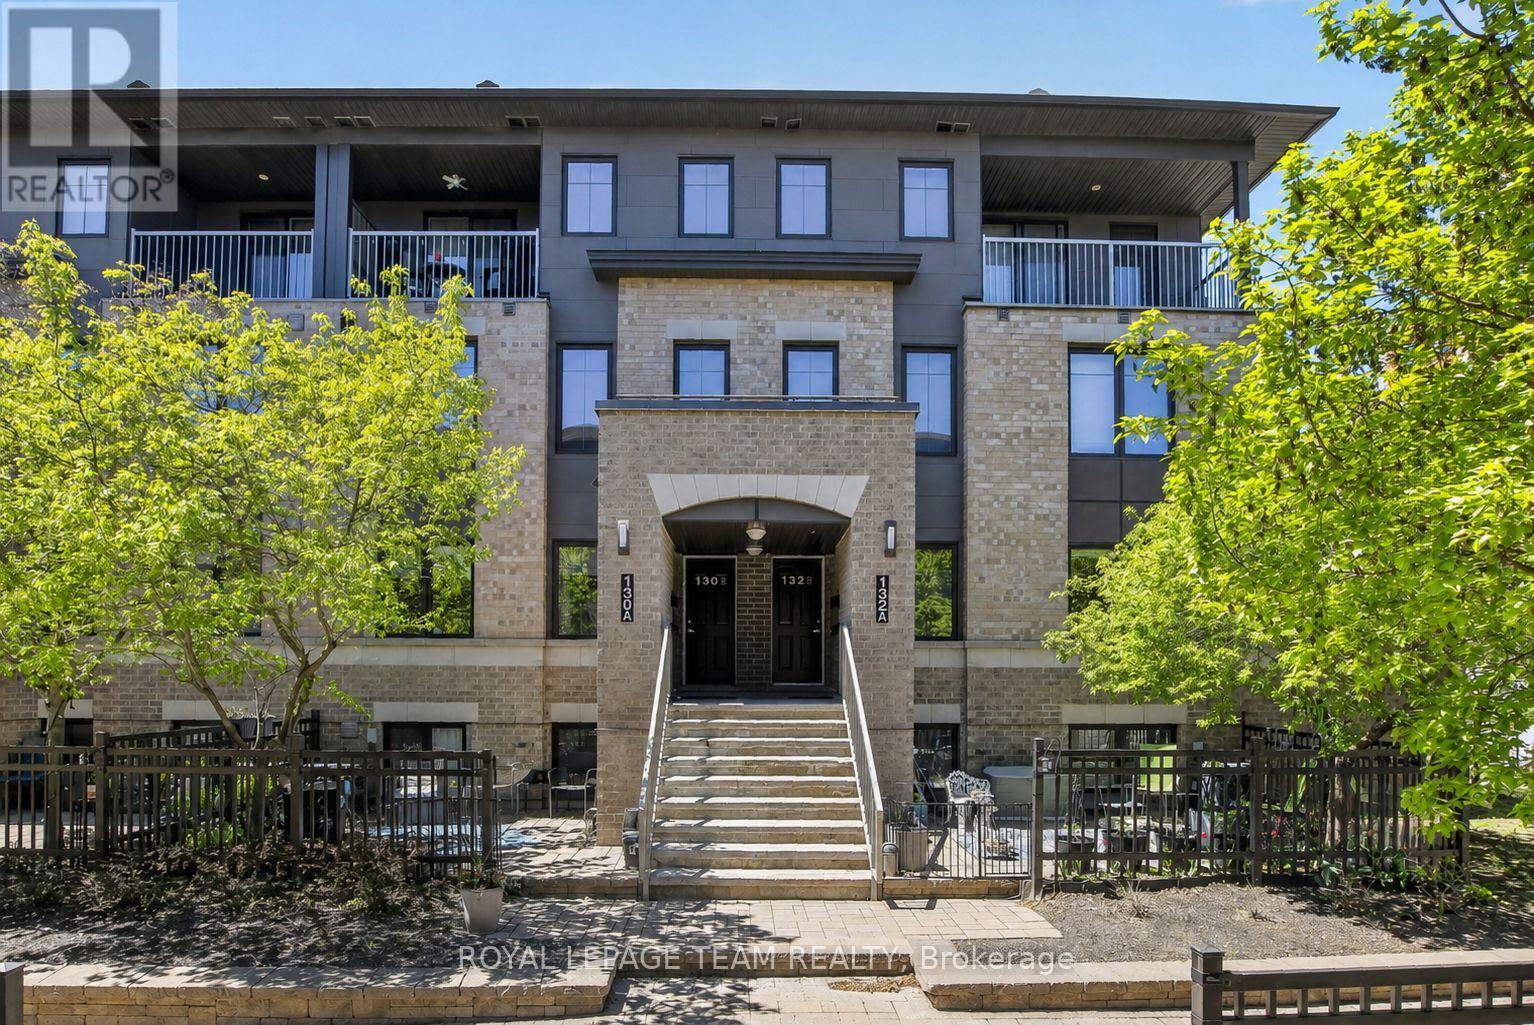
Step into effortless urban living with this stylish and impeccably maintained 2-bedroom, 2-bath terrace home in the heart of sought-after Barrhaven, featuring a rarely offered underground parking space for added comfort and year-round convenience. This bright, east-facing home is filled with natural light, highlighted by expansive living room windows that elevate the open-concept main level. A welcoming tiled foyer leads into sleek, easy-care laminate flooring that flows throughout both levels. The contemporary kitchen is designed to impress, offering crisp white cabinetry, a chic mosaic backsplash, stainless steel appliances, ample workspace, and a separate pantry-perfect for both everyday living and entertaining. A convenient 2-piece powder room completes the main floor. Downstairs, you'll find two generously sized bedrooms with large daylight windows, a full 4-piece bath, and exceptional storage including a utility room, laundry area, and bonus space under the stairs. The primary bedroom offers a spacious walk-in closet. Enjoy your own private, sun-filled terrace overlooking a quiet courtyard-an ideal retreat for morning coffee or evening relaxation. Additional upgrades include custom blinds and modern light fixtures. Located just steps from shops, restaurants, grocery stores, a movie theatre, parks, schools, and transit, this home offers unbeatable walkability and lifestyle convenience. The Juliet 2 model is part of a LEED-certified building, ensuring energy efficiency, low utility costs, and economical forced-air natural gas heating, all paired with low condo fees. A true turnkey opportunity combining style, function, and a premium underground parking feature - no snow or ice to scrape before you depart for the day, and protects your car from sun and exposure to the elements year-round! The parking garage is heated in winter and cooled in summer. Lovingly cared for by its original owner. Don't miss this unit! (id:19849)
Royal LePage Team Realty
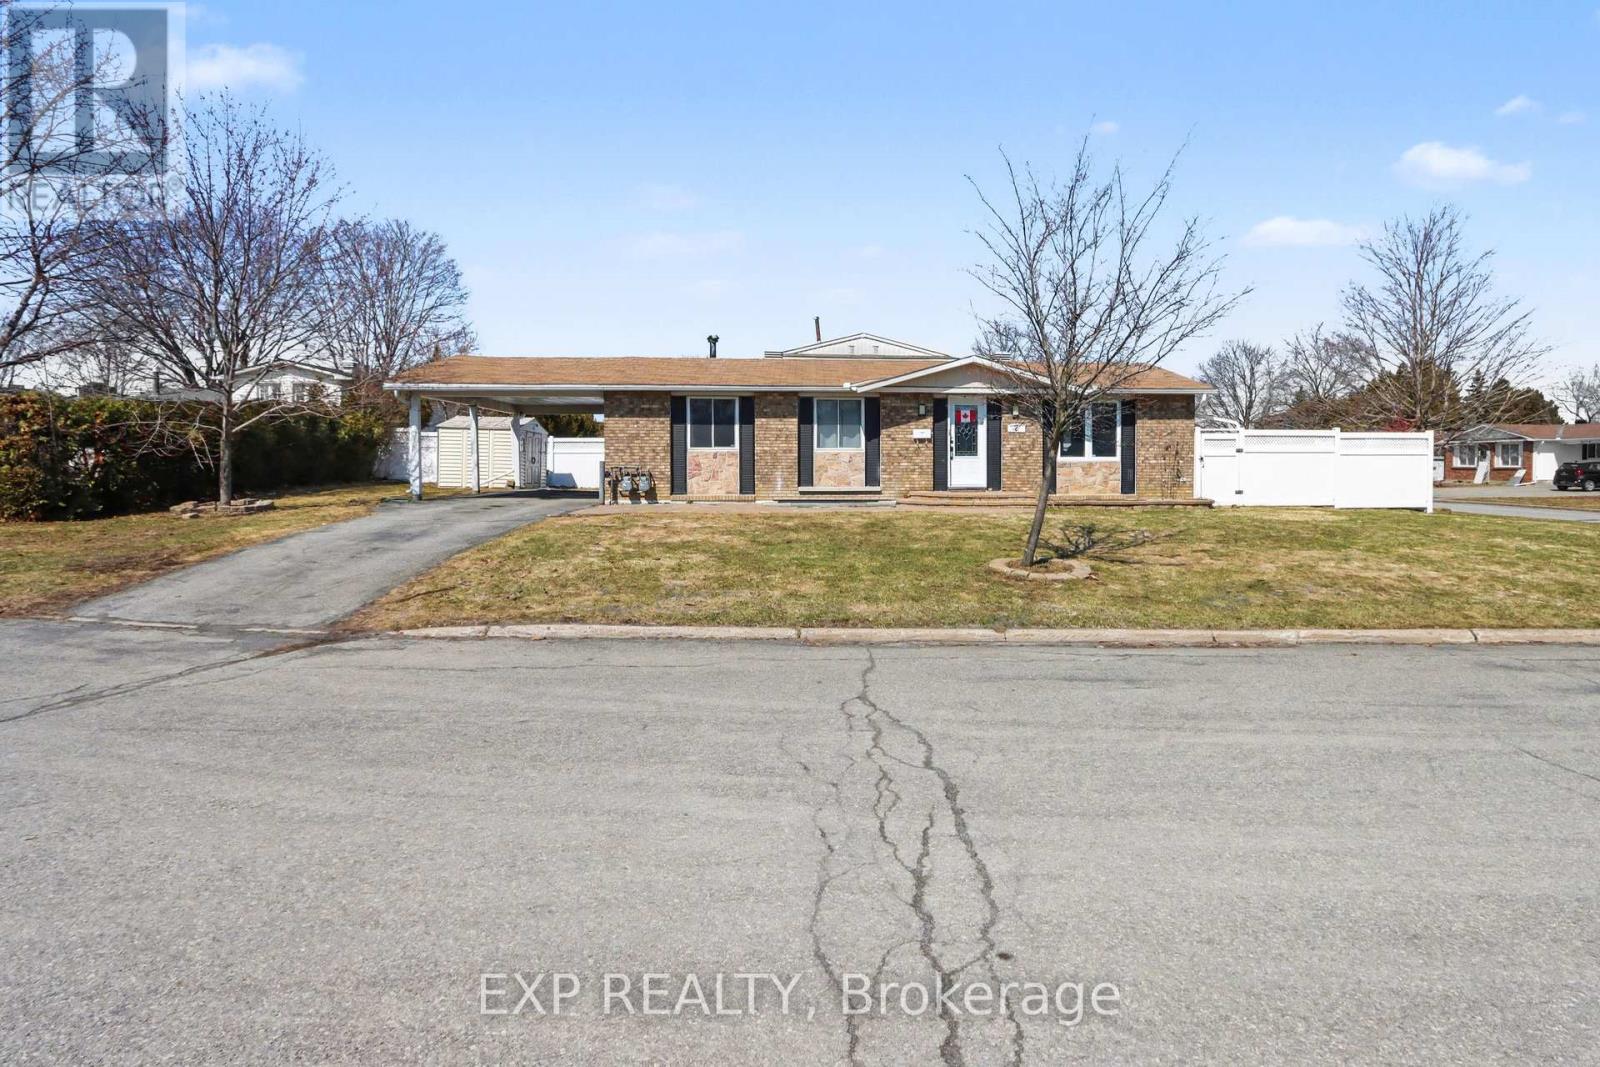
2 Folkstone Court
Ottawa, Ontario
Welcome to 2 Folkstone Court, a well-maintained legal duplex offering exceptional flexibility for both investors and end users alike. This fully self-contained bungalow features two thoughtfully designed units, each with private living spaces and separate amenities. The main level offers a bright and functional layout with 3 spacious bedrooms, a full bathroom, dedicated laundry, and an updated kitchen that flows seamlessly into the living and dining areas. The lower level features a well-appointed 2 bedroom, 1 bathroom unit complete with its own kitchen, in-suite laundry, and a private entrance located at the rear of the home beside the carport, providing excellent separation and privacy between units. Both units have been updated and are currently tenanted, making this a turnkey investment opportunity with immediate rental income. Each unit also enjoys its own designated outdoor deck space, adding to tenant appeal and overall functionality.Ideal for investors looking to expand their portfolio or buyers seeking a live-in opportunity with supplemental income. Vacant possession will also be available, offering flexibility for future use. Located on a quiet court in a desirable Ottawa neighbourhood close to parks, schools, transit, and amenities. Main floor has recently become vacant leaving the opportunity for quick occupancy. Booking your showings today! (id:19849)
Exp Realty

188 Morris Island Drive
Ottawa, Ontario
Tranquility awaits you! A short drive from Kanata where you can be enjoying a coffee on your beautiful large deck at your home on this gorgeous lot on the Ottawa River. The heart of this 2-Storey home boasts a Stone Fireplace from Floor to Ceiling! The kitchen boasts Granite counter tops and island with built-in JennAir Stove Top and provides access to large 3 season sunroom. Formal dining area with full set of patio doors also gives access to deck. Primary Bedroom on main level has 4 piece ensuite with heated floors, and a patio door entrance to the wrap around deck. The second Storey overlooks the living room and comes with 2 bedrooms and a bathroom. The finished basement Recreation Room with walk-out access has full brick wall with wood stove to cozy up to. Loads of storage! Your own woodworking shop in basement with direct access to outside! Plenty of room on your 50 foot deck to entertain guests! Large dock will accommodate your cruising boat and when the days boating is completed simply drive into the cradle and let the rail system pull your boat into your own Boat House. An oversized 2 car garage gives access to the home for easy entrance through a foyer into the kitchen. Property also includes a separate 3+ car garage with 2 large bay doors and a room off to the side with a small loft, used as storage or could be converted into a bunkie. A must see for anyone looking for that gorgeous view, direct water with boat house and dock, swimming, privacy... all of that and an easy commute to Ottawa! An adventurers dream you are a short walk away from the Morris Island Conservation Area which offers walking trails through diverse natural environments including forests, wetlands, and shoreline areas and minutes to the Ontario snowmobile trail system which leads directly to Quebec trail system. (id:19849)
Coldwell Banker Sarazen Realty
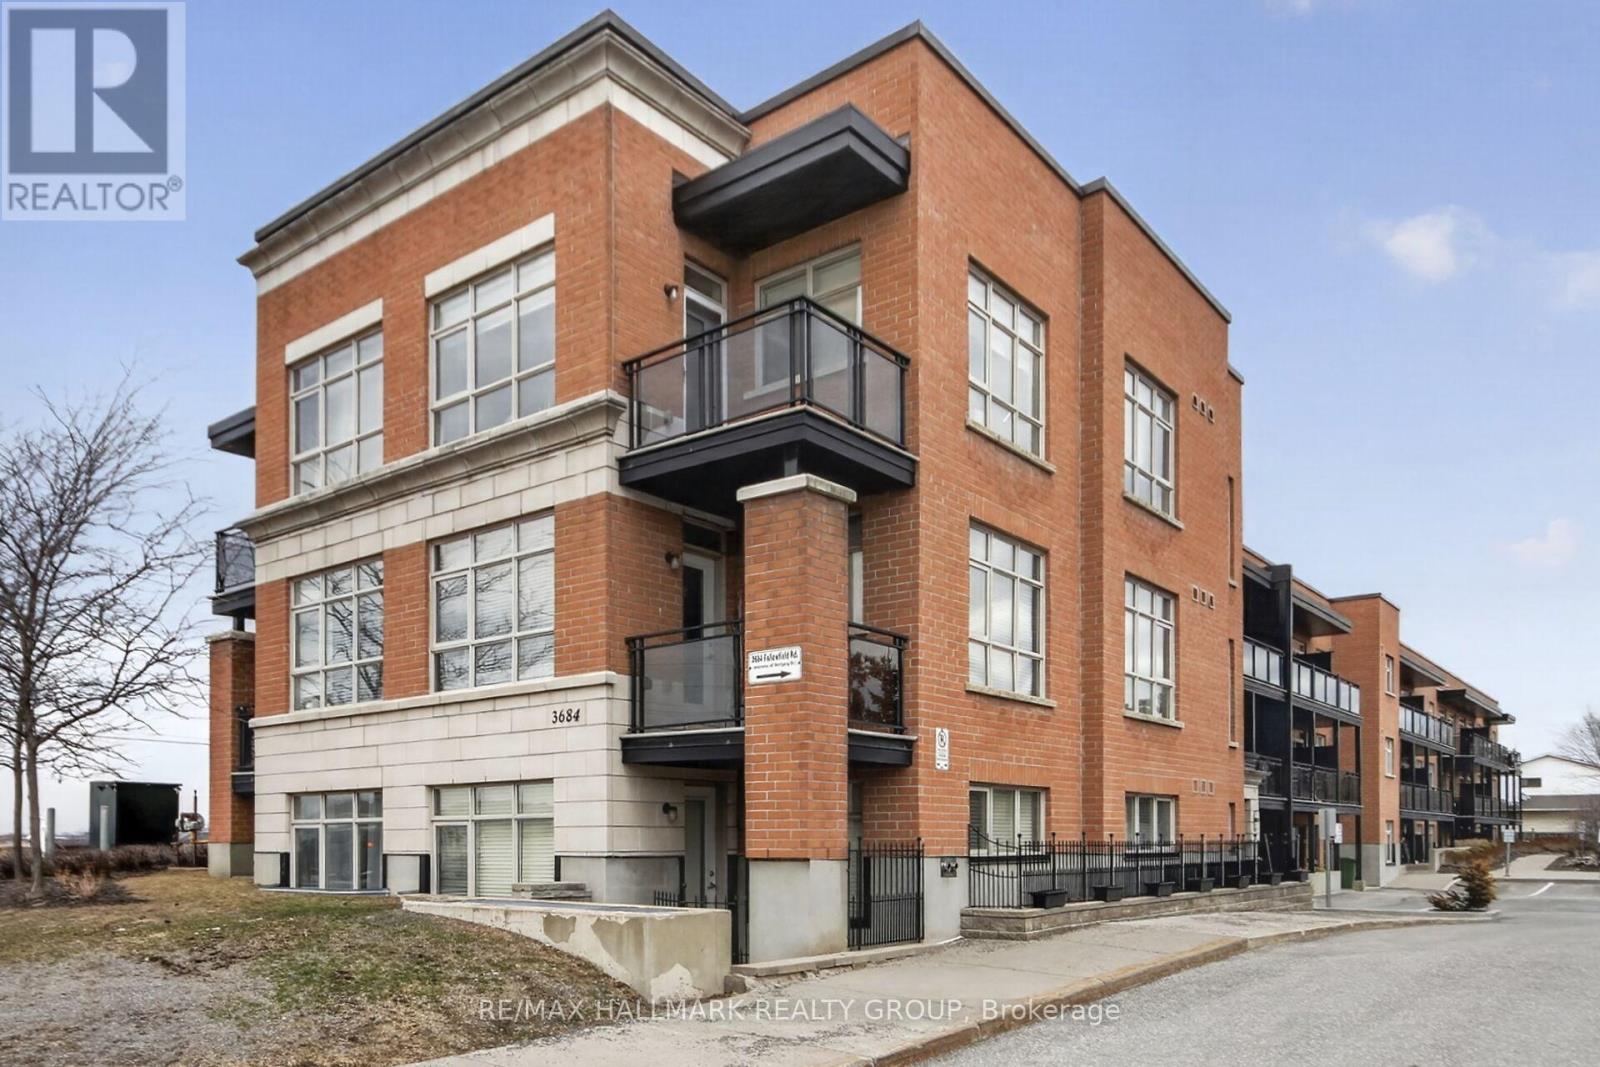
220 - 3684 Fallowfield Road
Ottawa, Ontario
Lovely 1 bedroom, 1 bathroom condominium apartment in the heart of Barrhaven. Great location close to VIA railway station, public transit, parks, schools and shopping/restaurant amenities. This modern open concept unit features south facing exposure providing tons of natural light, gleaming hardwood floors throughout, designer kitchen with quartz counters, stainless steel appliances, track lighting and breakfast nook, main bathroom includes vanity with quartz counters, spacious bedroom + gorgeous balcony. Also features natural gas heating with AC, in-suite laundry, exercise room + underground parking. Excellent value for first time home buyers or investors! (id:19849)
RE/MAX Hallmark Realty Group
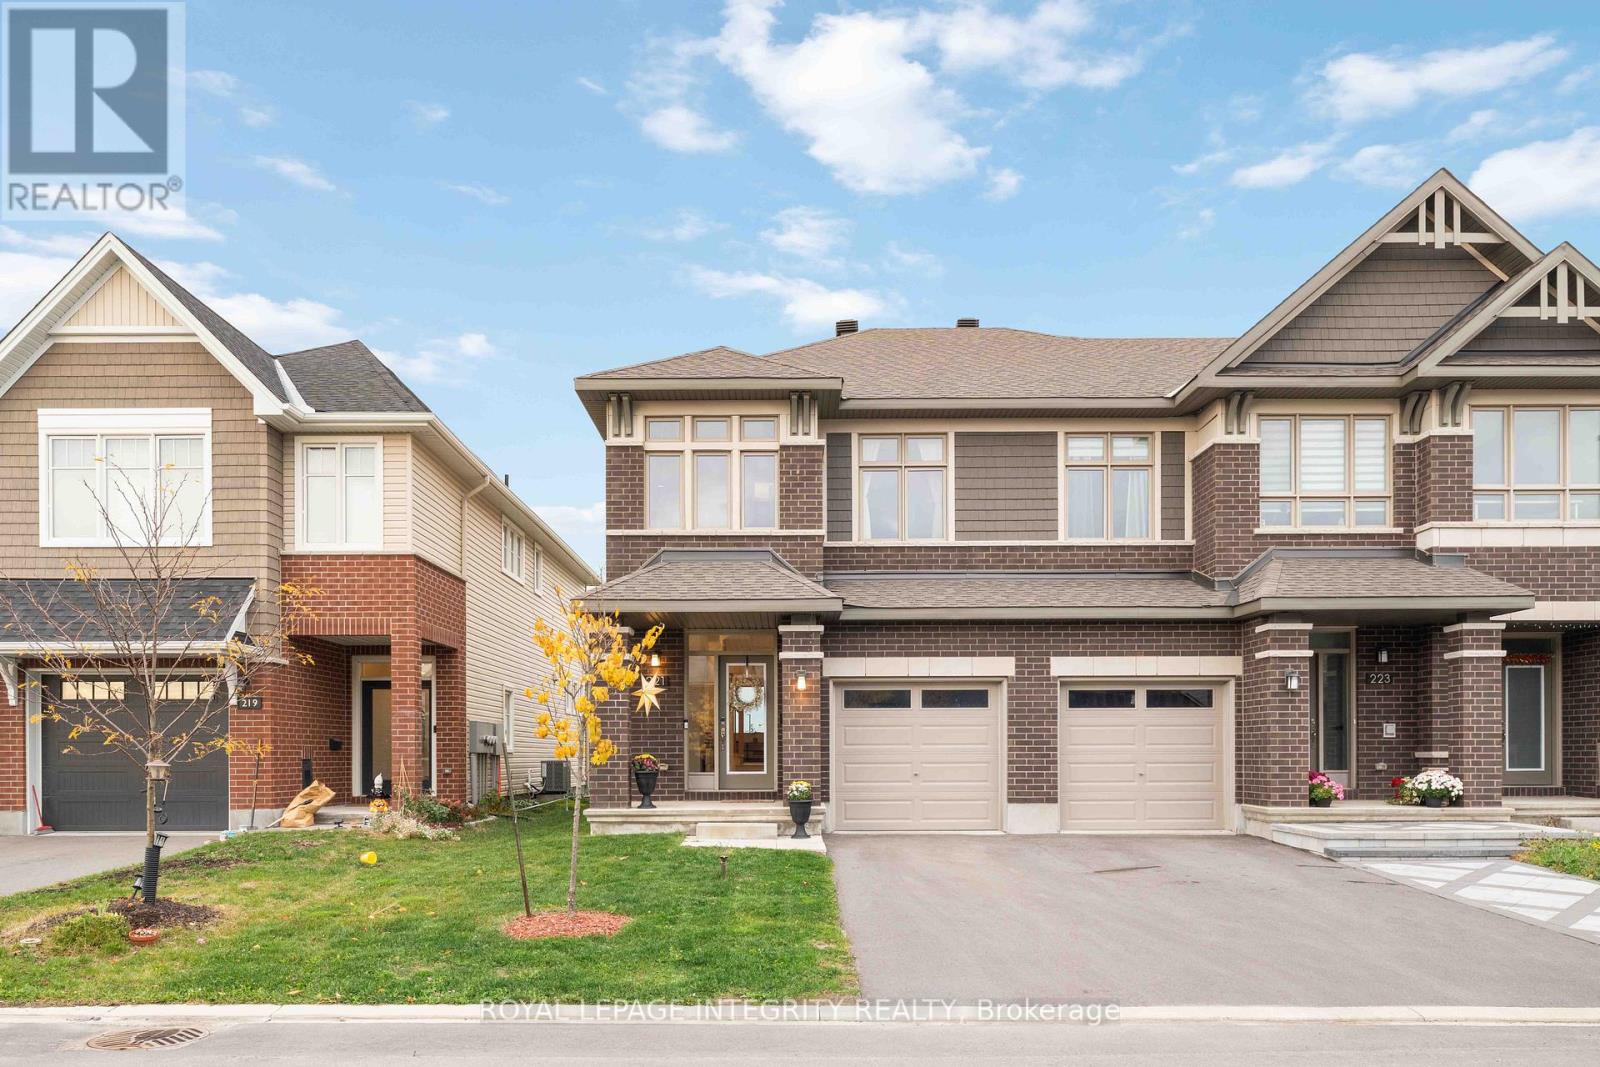
221 Finsbury Avenue
Ottawa, Ontario
Welcome to this stylish and beautifully maintained Richcraft's end-unit townhome, offering approximately 2,500 sq. ft. of thoughtfully designed living space. One of Richcraft's largest townhome models, this residence features 4 bedrooms, 2.5 bathrooms, and a bright, open-concept layout filled with natural light. The main level showcases upgraded hardwood flooring, a modern kitchen with extended cabinetry and serving station, stone countertops, high-end Wi-Fi-enabled stainless steel appliances, and a gas stove - perfect for cooking and entertaining. Upstairs, you'll find four spacious bedrooms, including a primary suite with a walk-in closet and a luxurious ensuite bathroom. The finished basement offers additional versatile space, ideal for a family room, office, or gym. Enjoy no rear neighbors, backing onto a school for added privacy and open views. Situated in the heart of Stittsville, this move-in-ready home combines style, comfort, and functionality in a sought-after, family-friendly community close to parks, schools, shopping, and transit. Call today to book your private viewing! All measurements are approximate. (id:19849)
Royal LePage Integrity Realty
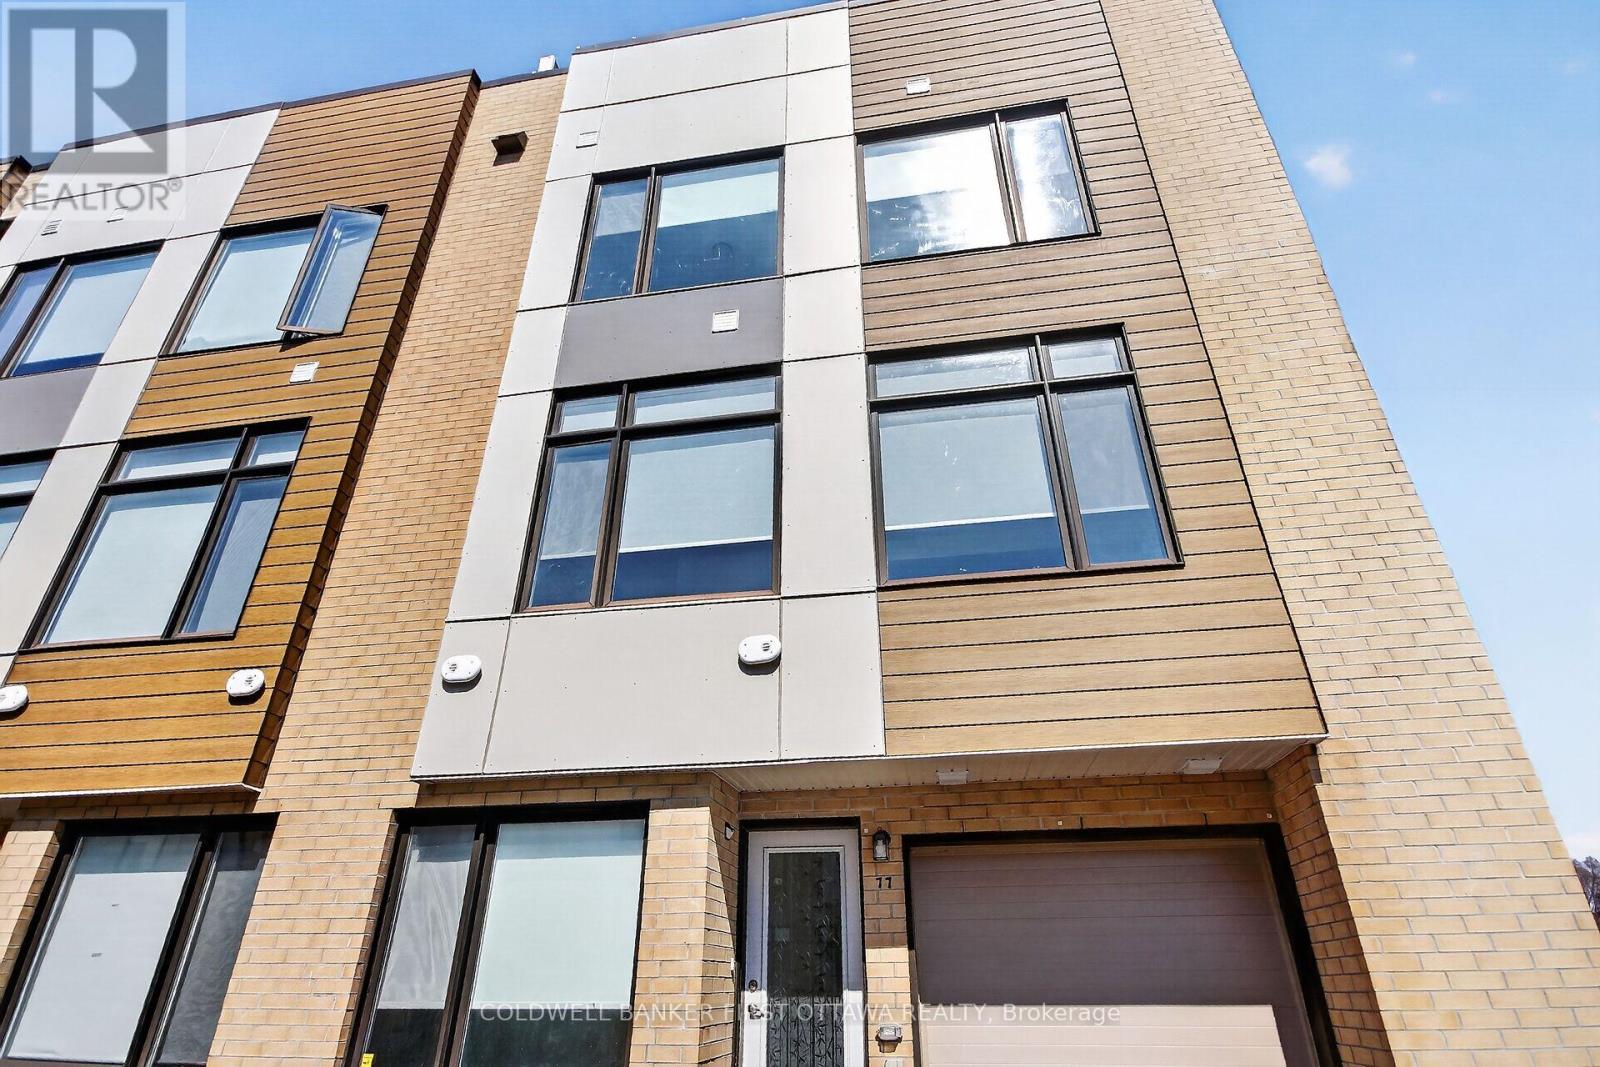
77 Cherry Blossom Private
Ottawa, Ontario
This stunning modern end-unit townhome is filled with natural light and offers an exceptional blend of style, functionality, and urban convenience. Ideally located with effortless access to transit and everyday amenities, it is perfectly suited for contemporary living. The sun-filled interior begins at the entry level with a versatile den-ideal as a home office, fitness space, or cozy retreat and a convenient powder room. Wide-plank hardwood flooring accents the second level, where expansive windows flood the open-concept living and dining area with light, creating a warm and inviting atmosphere. Upgraded automated blinds included. The sleek kitchen is beautifully appointed with stunning countertops, stainless steel appliances, pot lights and designer accent lighting with a large island-perfect for entertaining, casual dining, and gathering with family and friends. Upstairs, three well-proportioned bedrooms provide flexible living arrangements, including a primary suite complete with its own private ensuite bath. A standout feature of this home is the fantastic private rooftop terrace-an ideal extension of your living space. Enjoy sweeping views, all-day sun, and the perfect setting for entertaining, relaxing, or unwinding under the stars. Located in a highly desirable neighbourhood close to Algonquin College, Britannia Beach, Queensway Carleton Hospital, and Highways 416 and 417. Home was freshly painted 2026. Monthly Assoc Fee $121.71 Move right in and enjoy your summer! (id:19849)
Coldwell Banker First Ottawa Realty
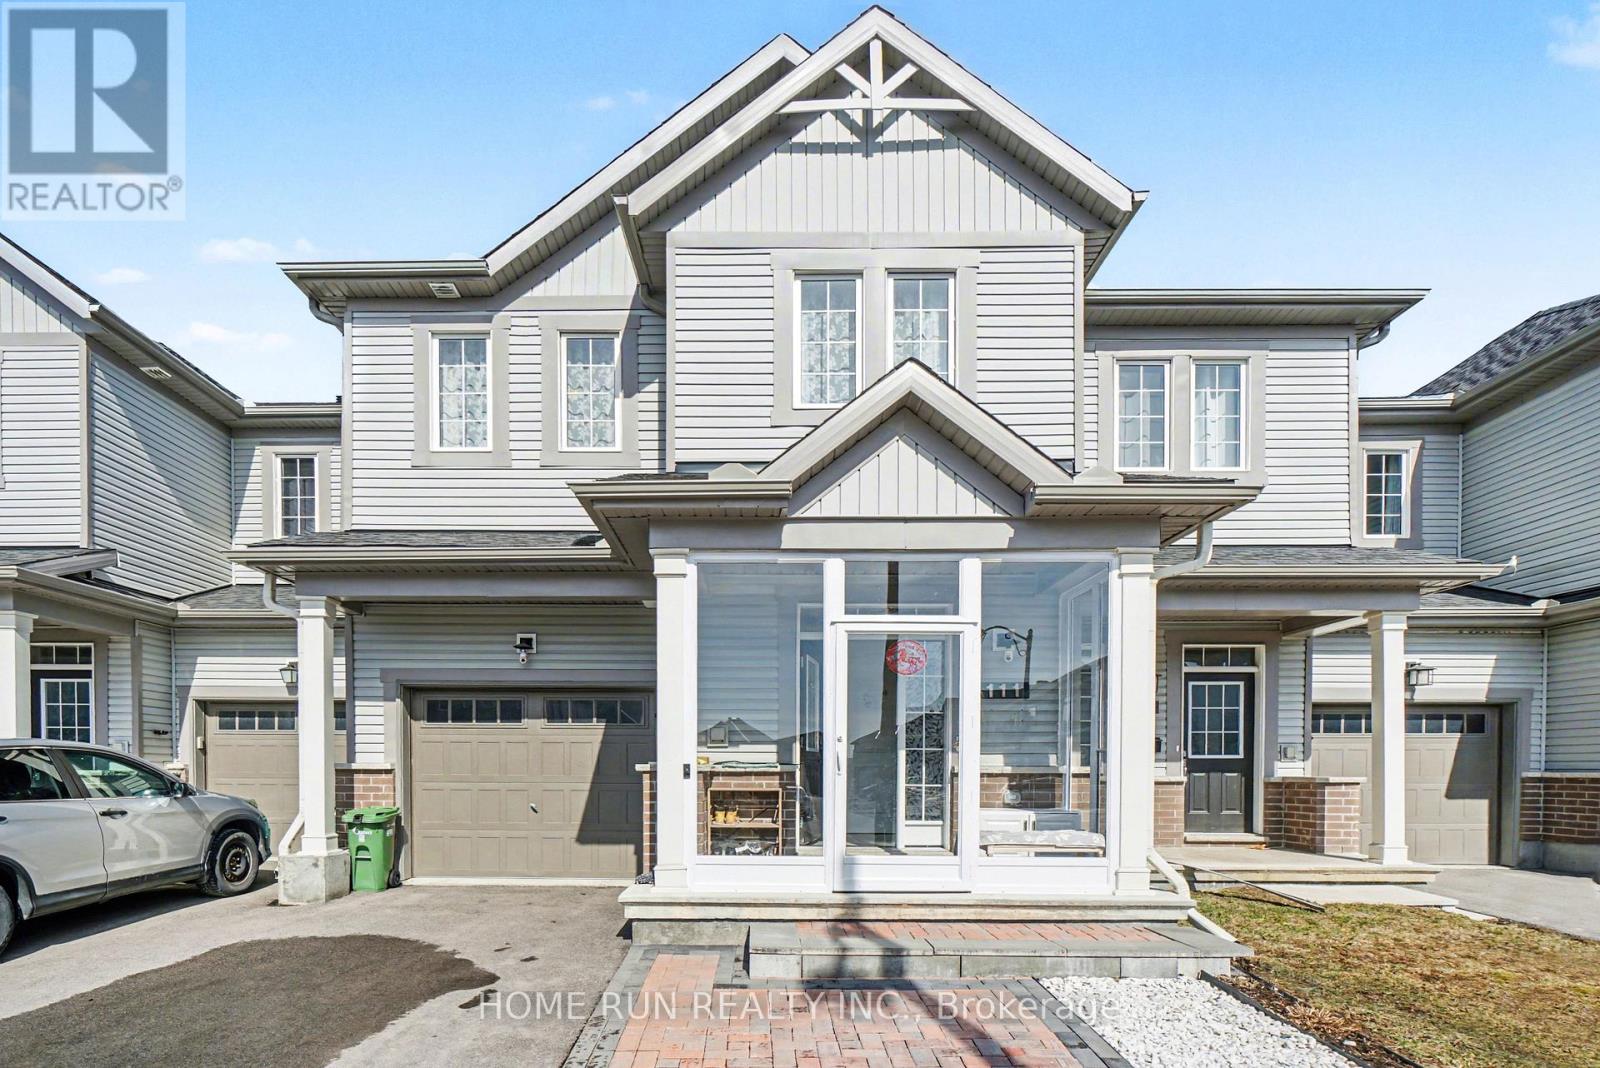
111 Mesa Drive
Ottawa, Ontario
A real turn-key home for you! Located in the most desirable Flagstaff community of Half Moon Bay, with tons of premium upgrades, you will find all you need for modern and cozy living. The front interlock and screened porch create a charming and warm entrance. The open-conception main level fills with elegant finishes and thoughtful upgrades throughout, including 9' ceilings, hardwood flooring, large quartz countertops, luxurious kitchen backsplash, cabinets and all toilets. The upper level boasts a primary bedroom with two spacious walk-in closet and a 3-pc en-suite, two other well-sized bedrooms and one loft, which can be used as a home-office or study. The finished basement adds valuable living space with a family room, laundry area, 3-pc bathroom, and plenty of storage. The worry-free backyard with full deck and one shed, can be the place to enjoy the happy summertime. Close to all the conveniences of Barrhaven, like parks, top-rated schools, Costco, Home Depot, etc. Don't miss your chance to make this residence your own slice of paradise. (id:19849)
Home Run Realty Inc.
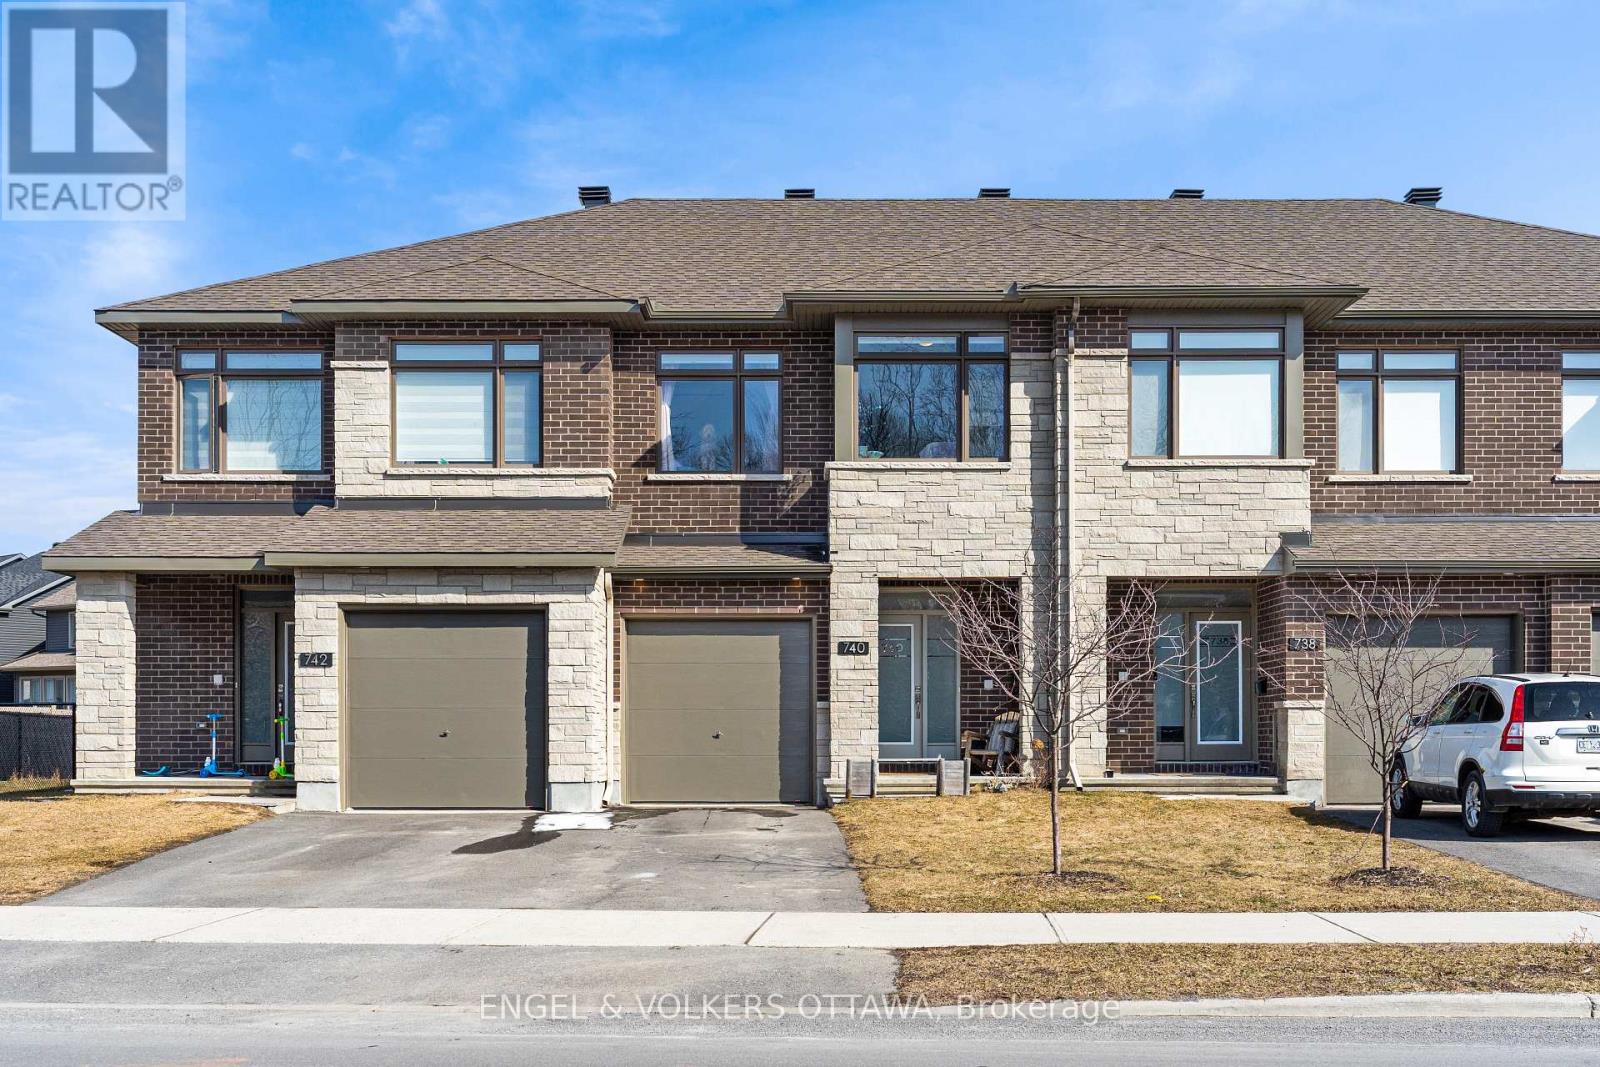
740 Miikana Road
Ottawa, Ontario
This spacious and bright Richcraft Addison model townhome in Findlay Creek features an open concept layout with modern finishes throughout, including hardwood flooring and quartz countertops in the kitchen. The main level offers a sun-filled living room with cathedral ceilings and a cozy gas fireplace. The second level includes a generous primary bedroom with a walk-in closet and a 4-piece ensuite with an upgraded shower, along with two additional bedrooms and the convenience of second-floor laundry. The finished basement provides a large recreation room and ample storage. Situated on an oversized lot, the fully fenced backyard offers great outdoor space with no direct rear neighbours. (id:19849)
Engel & Volkers Ottawa
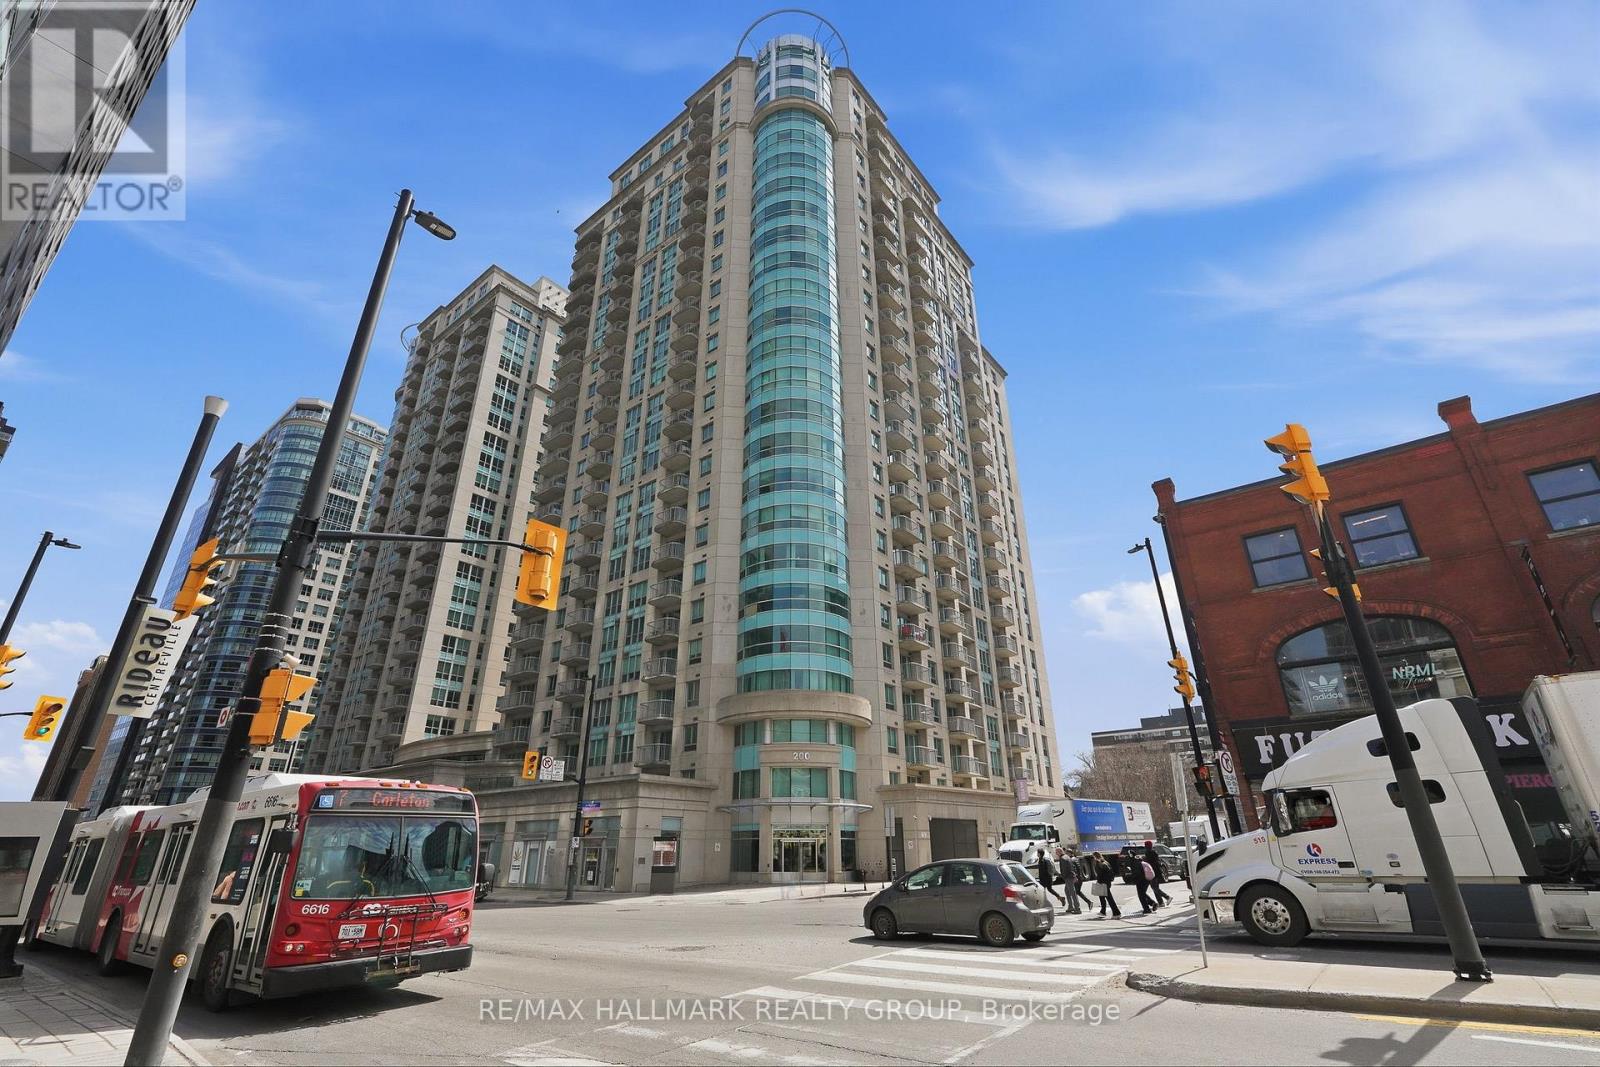
809 - 200 Rideau Street
Ottawa, Ontario
Welcome to Unit 809 - 200 Rideau Street in Ottawa. 24/7 secure building with all the amenities in the heart of downtown Ottawa. Built in 2008, this stunning condo is all about location. Turnkey lifestyle, making it an ideal sanctuary for professionals, students, or savvy investors. This beautiful 2 bedroom, 2 bathroom condo includes 1 conveniently located designated underground parking space (#PO18) & features plenty of visitors parking space. Open concept layout with modern finishes, hardwood & ceramic floors throughout; modern kitchen with quartz counter tops, plenty of cabinets & stainless steel appliances; electric fireplace & spacious cozy balcony & in unit laundry. Private storage locker and located just steps from the LRT and the vibrant Byward Market, this isn't just a home-it's your chance to truly own the downtown experience. Enjoy resort style building perks, including 24/7 concierge security, an indoor heated salt pool, dual fitness centers, a private theater, and an expansive BBQ terrace. CONDO FEES INCLUDES; HEATING, COOLING & WATER. BOOK YOUR PRIVATE SHOWING TODAY!!! (id:19849)
RE/MAX Hallmark Realty Group
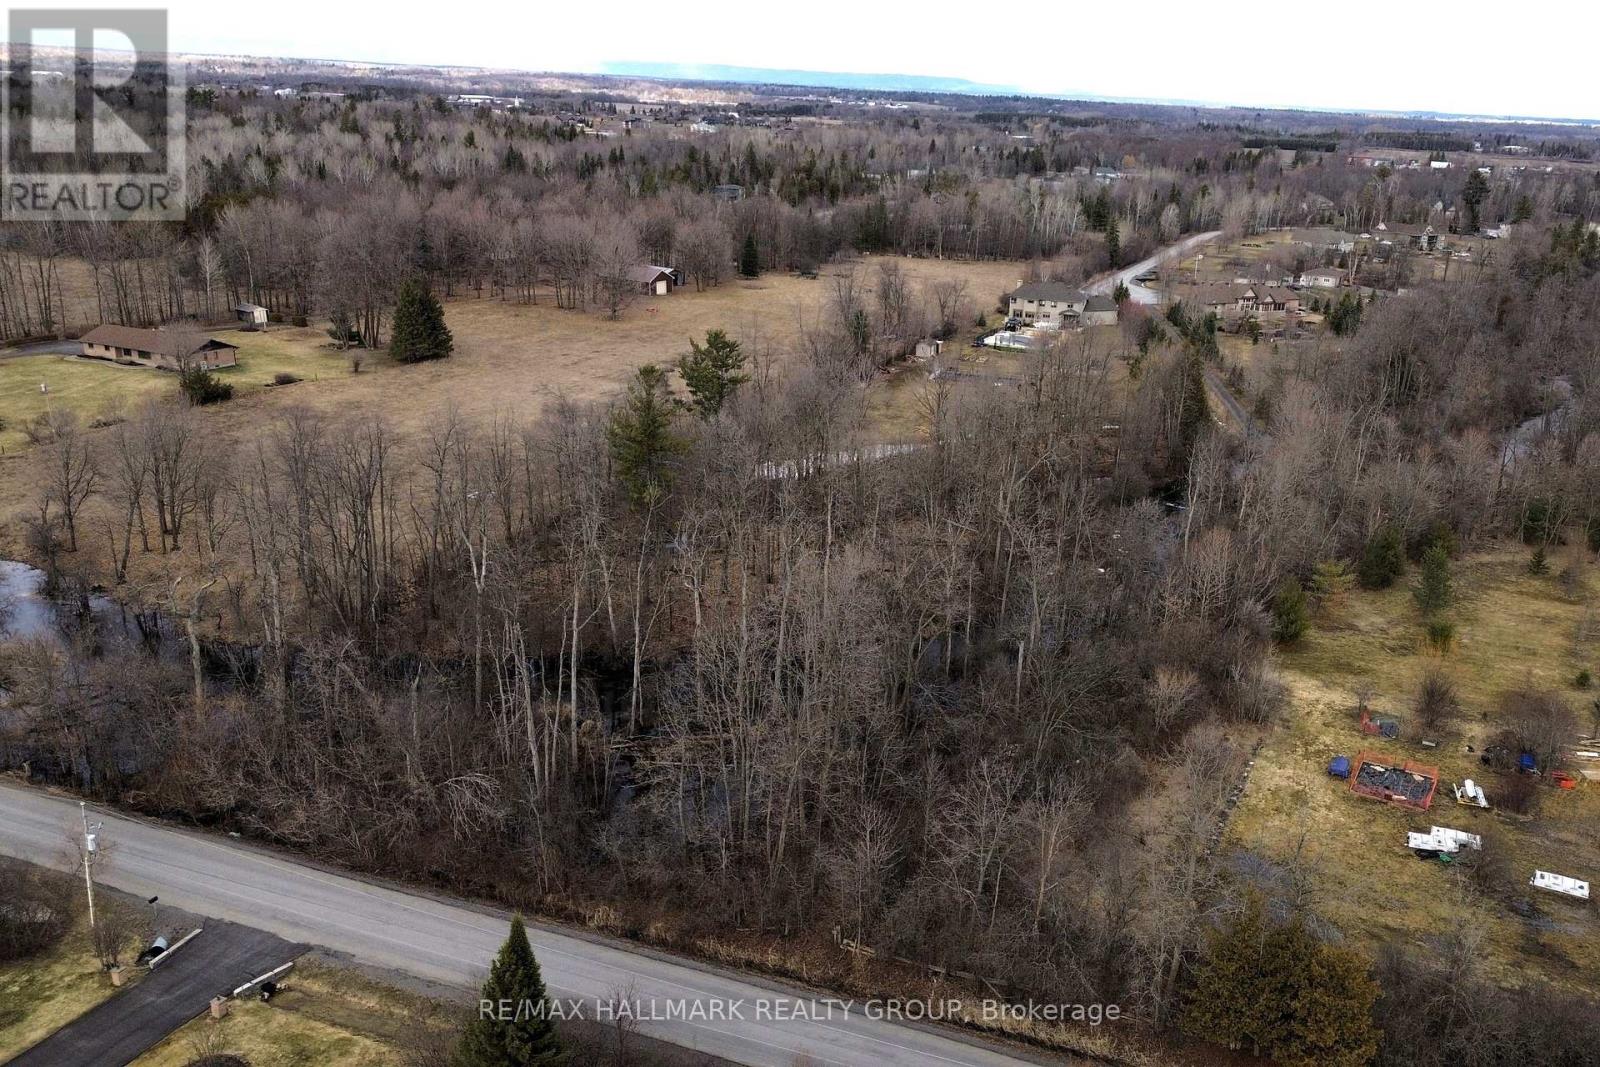
Lot 9 William Mooney Road
Ottawa, Ontario
Very unique opportunity to own a beautiful and buildable 2.58+ acre lot featuring a natural stream running through the property, offering a rare blend of privacy, character, and scenic surroundings. Zoned RR3, this property permits the construction of a residential dwelling, subject to applicable zoning provisions, making it an excellent option for those looking to build their dream home in a peaceful setting. Ideally located just minutes from Stittsville and convenient highway access, this lot provides the perfect balance between rural tranquility and urban convenience. Surrounded by mature trees and natural landscape, it offers a serene environment with plenty of space to create a custom home tailored to your lifestyle. The property boasts approximately 310 feet of frontage and 400 feet in depth. A recent survey is available, outlining the proposed buildable area, which is situated on the southwest corner of the lot off William Mooney Road and recognized by the MVCA Mississippi Valley Conservation Authority. The estimated buildable footprint is approximately 2,665 sq ft, providing a great starting point for planning your future home. Services including hydro, natural gas, and Bell are available at the road, adding to the convenience of development. Buyers are to complete their own due diligence regarding building permits, development options, and servicing requirements. (id:19849)
RE/MAX Hallmark Realty Group
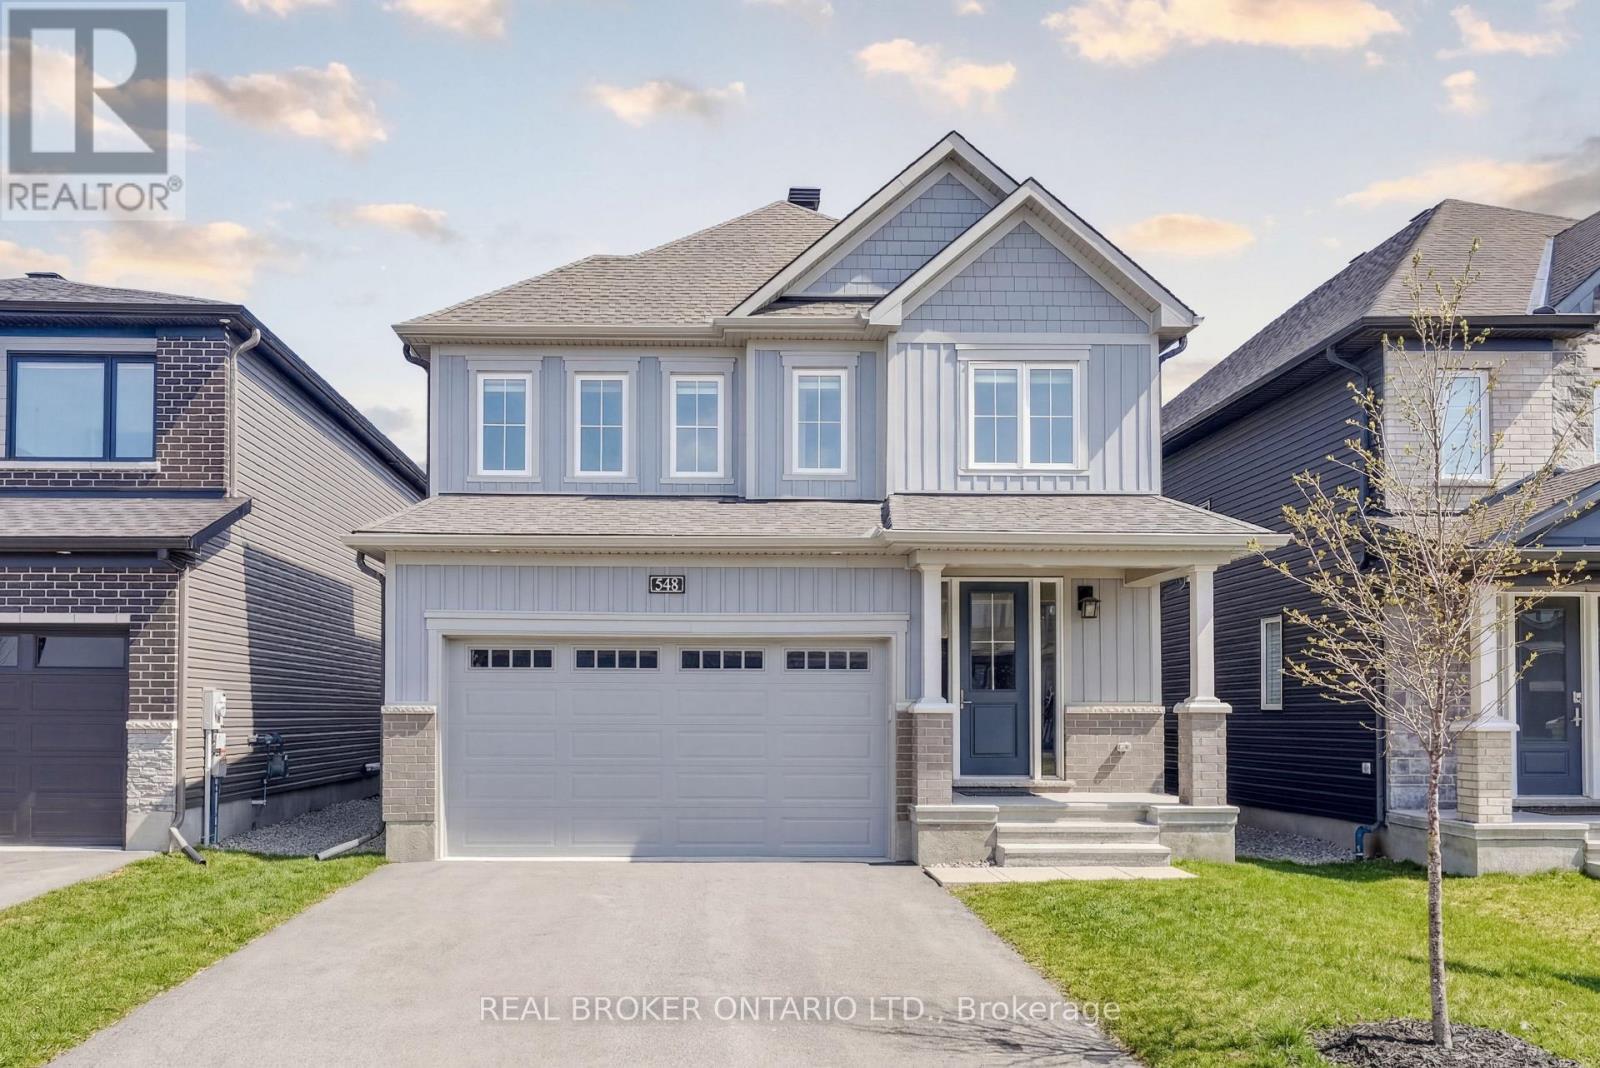
548 Anchor Circle
Ottawa, Ontario
Welcome to 548 Anchor Circle, a contemporary 4-Bedroom/2.5-Bathroom Minto "Sugarplum" model offering nearly 2,500 sq ft of refined living in the sought-after Mahogany community of Manotick. Built in 2023 and lightly lived in, this home offers the feel of brand-new construction, without the wait! Thoughtfully upgraded throughout, highlights include extended kitchen cabinetry, an oversized centre island with seating for four, designer tile selections, and upgraded hardwood and carpeting. The heart of the home is a beautiful, well-appointed kitchen featuring quartz countertops, stainless steel appliances, a gas stove, tiled backsplash, and extensive cabinetry, opening seamlessly into a bright, open-concept great room with 9' ceilings, rich hardwood flooring, and gas fireplace.The main level also offers a private office with French doors, a formal dining room, powder room, and mudroom with access to the double car garage. Upstairs, the spacious primary retreat is privately tucked at the rear of the home and features a large walk-in closet and an inviting 5-piece ensuite with a soaker tub, walk-in shower, double-sink vanity and upgraded tile finishes. Three additional generously sized bedrooms, a full bathroom, and convenient second-floor laundry complete the upper level. Set on a quiet street just steps from the neighbourhood park, this home is perfectly positioned within the community. Mahogany offers a balanced, family-friendly lifestyle with access to scenic green space, playgrounds, walking trails, and just a short 10-minute stroll to charming Manotick Village, with its boutique shops, cafés, restaurants, and access to the Rideau River. A home and community to build cherished family memories awaits! (id:19849)
Real Broker Ontario Ltd.
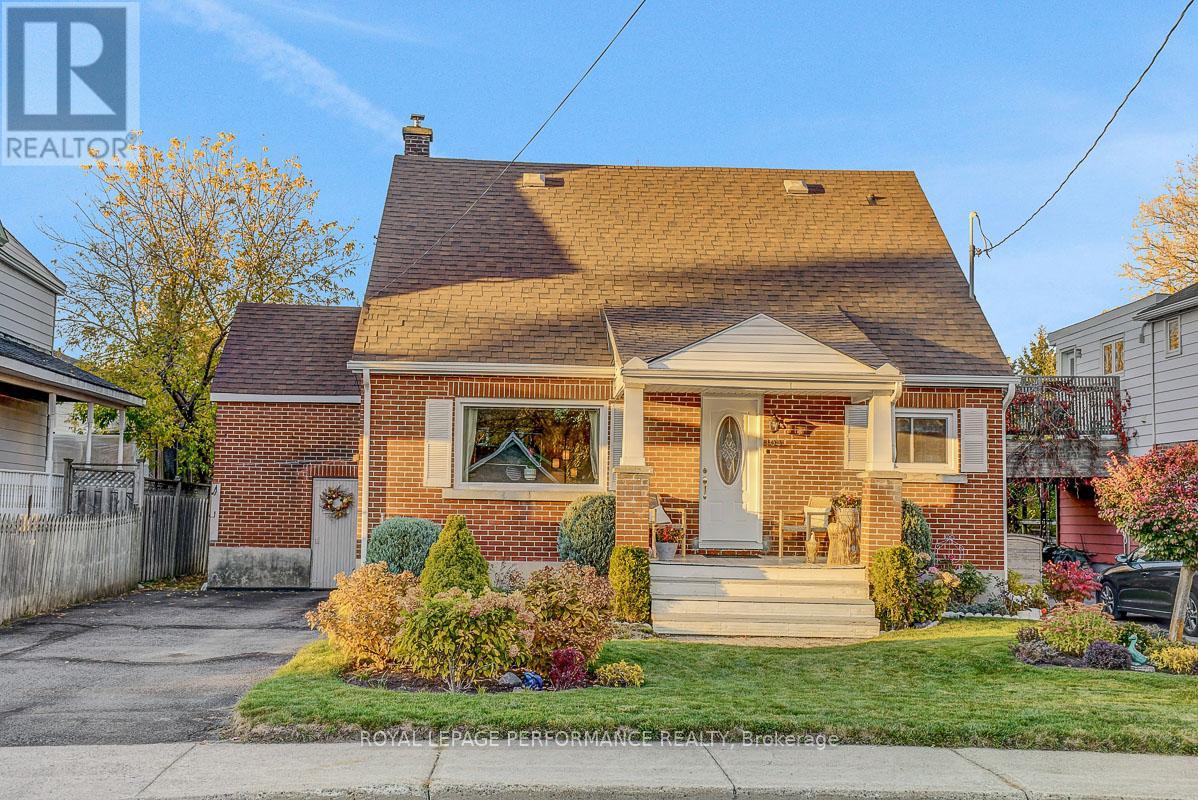
103 Glynn Avenue
Ottawa, Ontario
Ideally located on one of the nicest streets in the tight-knit community of Overbrook Village down the street from the NCC Parks and Rideau River, this 4-bedroom full-brick detached home is the perfect opportunity for any urbanite to move-into one of the best neighbourhoods in the Nation's Capital. Warm and inviting interlock walkway with picturesque perennial garden and lovely south-facing front porch. Bright and airy living room with timeless hardwood floors and cove mouldings. Spacious eat-in kitchen with stainless steel appliances and ample cabinetry. Two well-proportioned bedrooms on the main floor ideal for anyone looking for single-floor living. Full-bathroom with soaker tub. Walk-up the hardwood floor staircase to two additional bedrooms on the upper level. Stunning backyard with tons of room for outdoor living thanks to generously sized lot. This home is a perfect fit for anyone who is looking to live on one level, or a handy buyer looking to renovate and move onto one of the best streets in the neighbourhood. Back-door leads directly to full-height unspoiled basement which has been completely waterproofed and back foundation wall replaced. Easy access to 417, public transit, grocery stores, Ottawa's expansive bicycle path network along the Rideau River, and downtown Ottawa via the Adawe Footbridge to Sandy-Hill. Popular Riverain Memorial Children's Park around the corner. Walk to the community hub at the Rideau Sports Centre where you can eat, do yoga, work-out, swim, play tennis and pickleball. Don't forget about the dog park, basketball courts, splash-pad, skate-park, and the Rideau Winter Trail all at your doorstep. Come see what the fuss is all about in Overbrook in one of Ottawa's best kept secrets. (id:19849)
Royal LePage Performance Realty
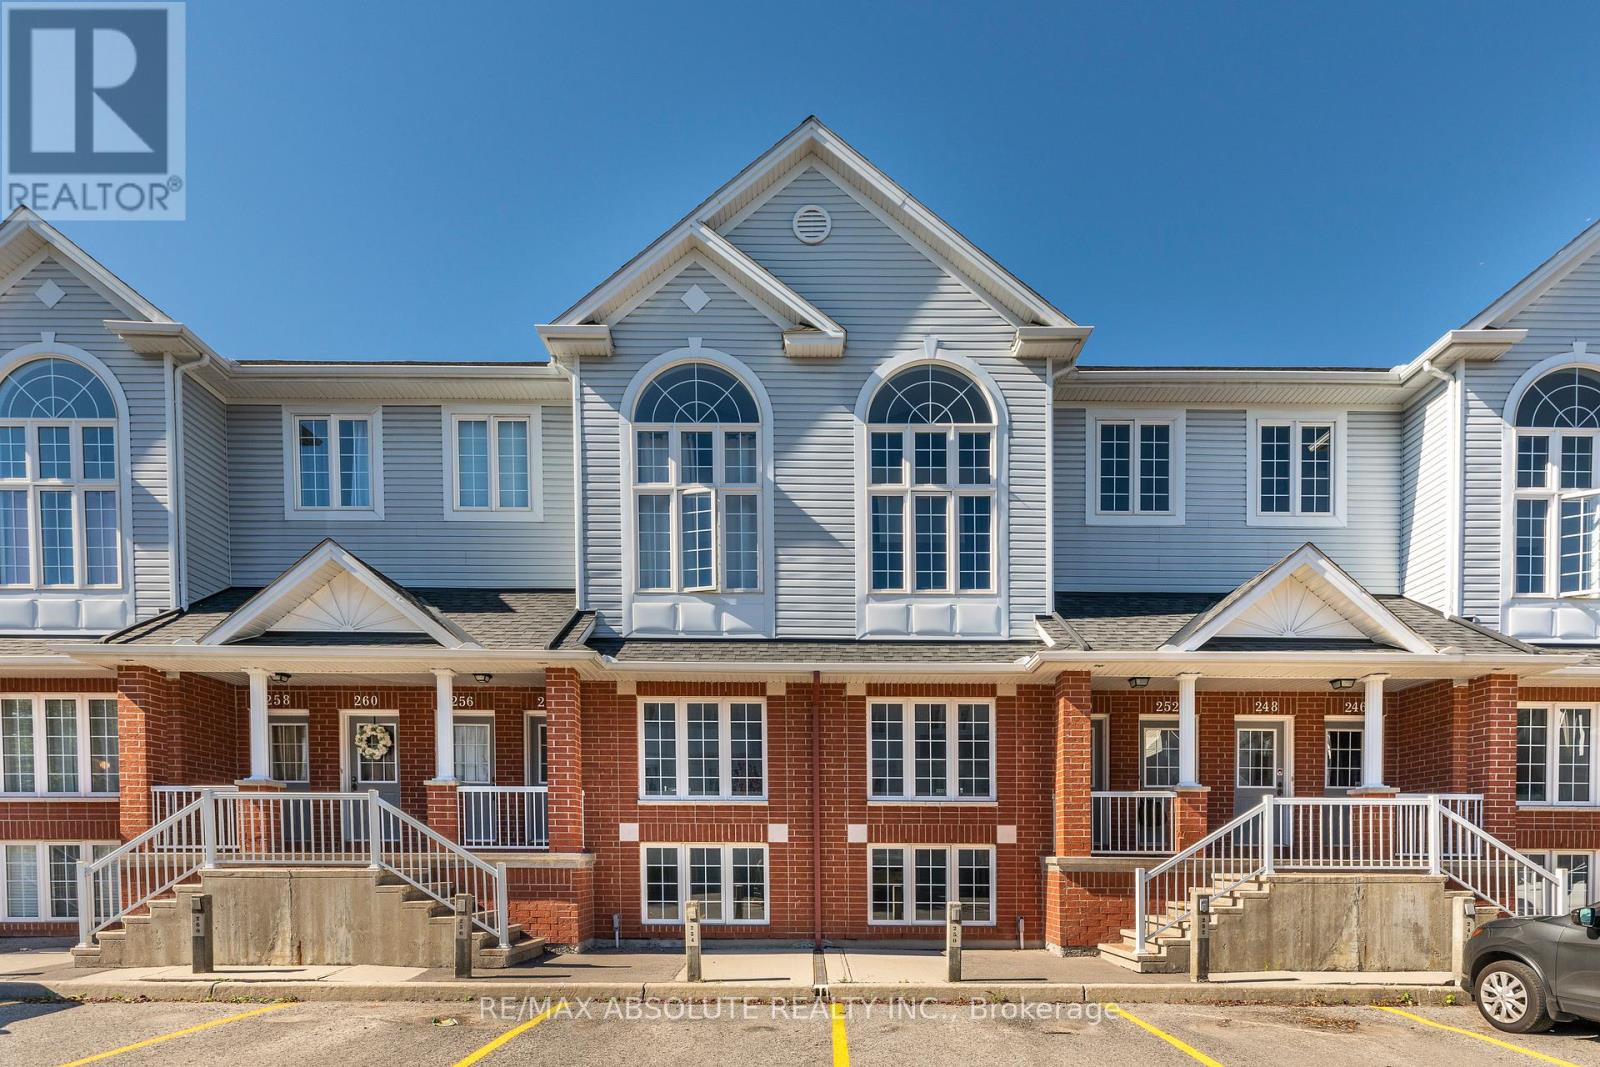
246 Gershwin Private
Ottawa, Ontario
Welcome to this charming terrace home in the sought-after Westcliffe Estates, where modern comfort meets timeless style. The bright eat-in kitchen offers ample counter space and a convenient breakfast bar, perfect for casual meals or morning coffee. The open-concept living and dining area provides an inviting setting for entertaining or relaxing at home. The main floor also features a powder room and in-unit laundry for added convenience.The lower level boasts two generously sized bedrooms, a versatile den ideal for a home office, family room or guest space, and a full bathroom. Complete with a dedicated parking space for secure and easy access, this beautiful terrace home is one you won't want to miss. (id:19849)
RE/MAX Absolute Realty Inc.
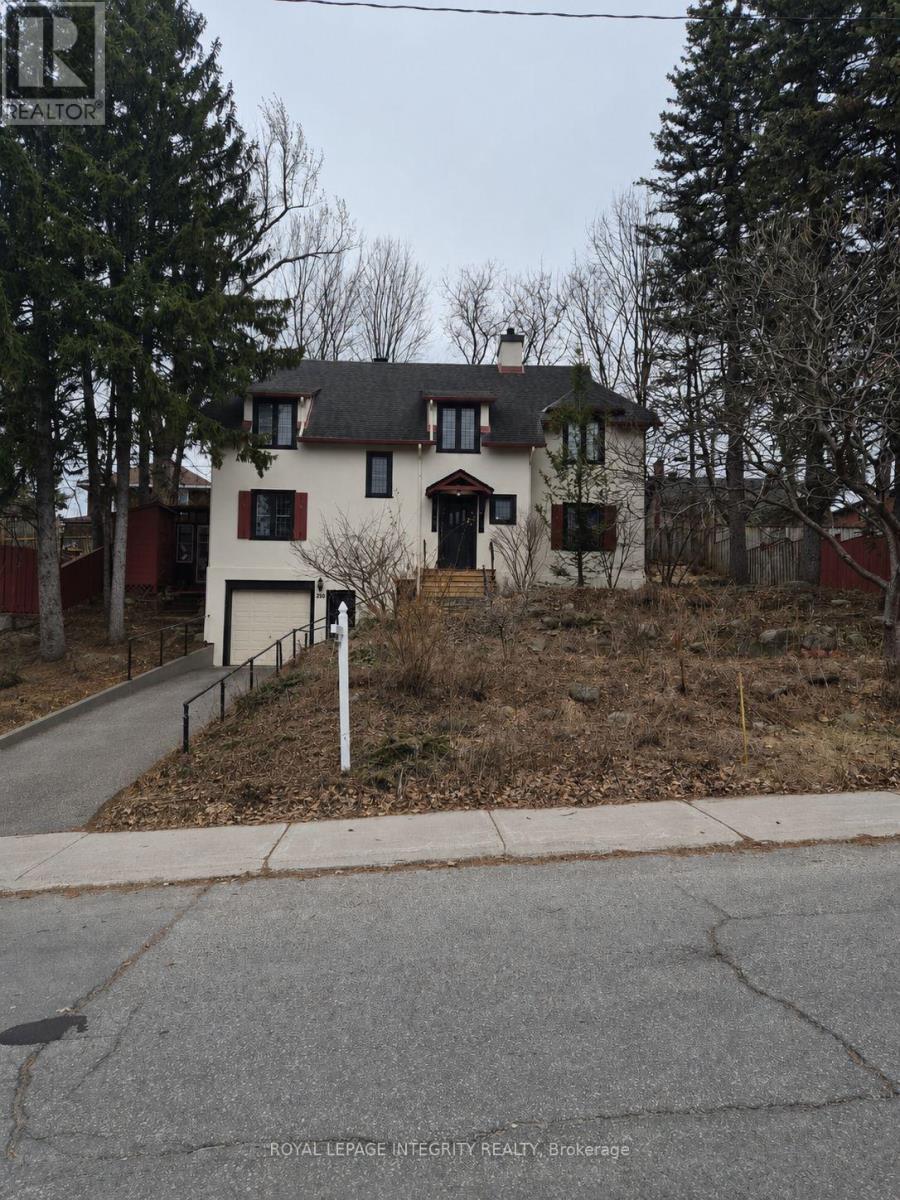
290 Holmwood Avenue
Ottawa, Ontario
Set on an impressive 80 x 90 ft double lot with N4B[1474] H(11) zoning, this property enjoys a prime location just steps from the Rideau Canal, Dow's Lake, Carleton University, and convenient public transit. Current zoning allows for 4 semi-detached homes, an 8-unit building or 12-unit building, all without site plan control. (id:19849)
Royal LePage Integrity Realty
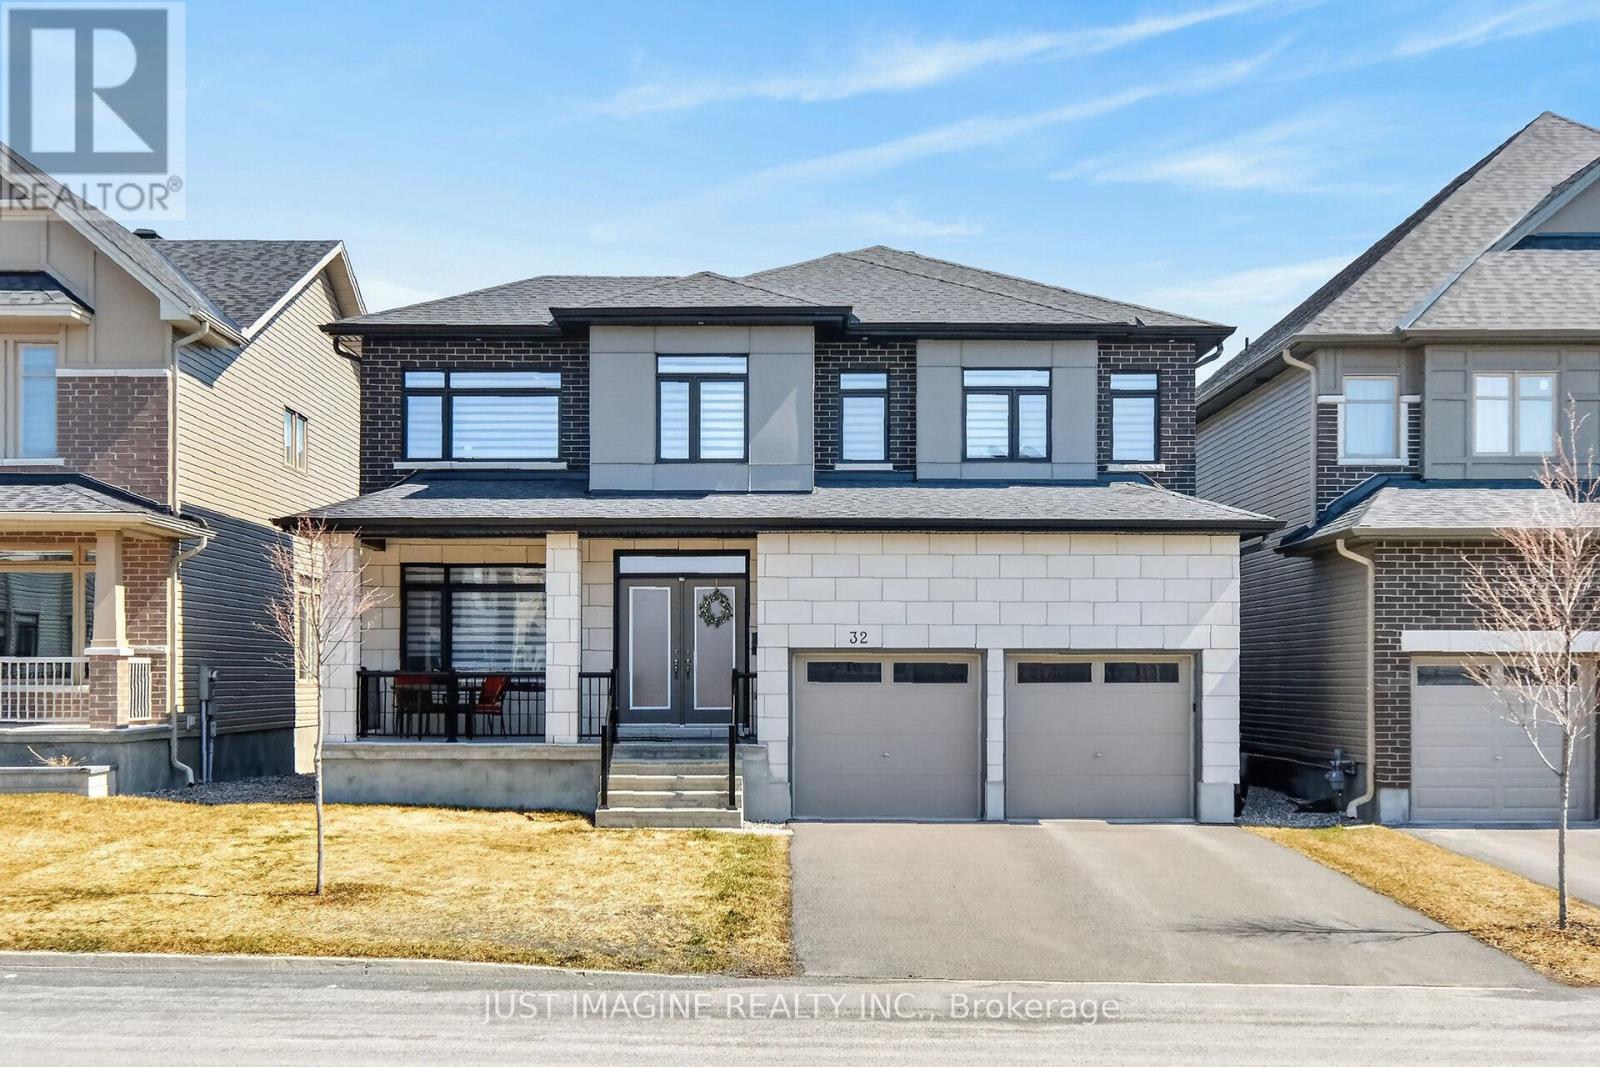
32 Edenbridge Court
Ottawa, Ontario
NEW PRICE Welcome to 32 Edenbridge Court - a stunning 4,443 sq. ft. Lockport model (1253 - basement) home in the highly sought-after Spring Valley Trails community of Orléans. Thoughtfully upgraded throughout, this residence offers the perfect blend of style, comfort, and functionality-ideal for multi-generational living or growing families, with the potential for an independent in-law suite in the finished basement. The main floor immediately impresses with rich maple hardwood flooring and an elegant open staircase that sets the tone for the home's refined design. The modern, chef-inspired kitchen features two-tone cabinetry with abundant storage, sleek quartz countertops, and an extended quartz island perfect for entertaining. The main level also includes a bright home office, a cozy living area with a double-sided fireplace, a library, and access to a private mid-level deck area -an inviting outdoor retreat with composite and a glass railing. Laundry is conveniently located on the main floor. Upstairs, each bedroom is generously sized and filled with natural light, with every bedroom featuring a walk-in closet. The primary suite is a true sanctuary with a luxurious five-piece ensuite bath and a custom-designed walk-in closet with built-in shelving. Bedrooms three and four share a well-appointed Jack-and-Jill bathroom, adding comfort and convenience for family living. Quartz surfaces and upgraded backsplash continue through all bathrooms, ensuring a consistent, high-end finish. The fully finished basement expands the home's versatility, offering an expansive recreation area, dedicated theatre room, home gym, partial kitchen, and a full four-piece bathroom-an ideal setup for hosting guests or extended family. Located in a friendly, family-oriented neighbourhood close to schools, parks, and amenities, this home delivers premium upgrades and turnkey appeal. Don't miss your opportunity to own a beautiful home in one of Orléans' most desirable communities. (id:19849)
Just Imagine Realty Inc.
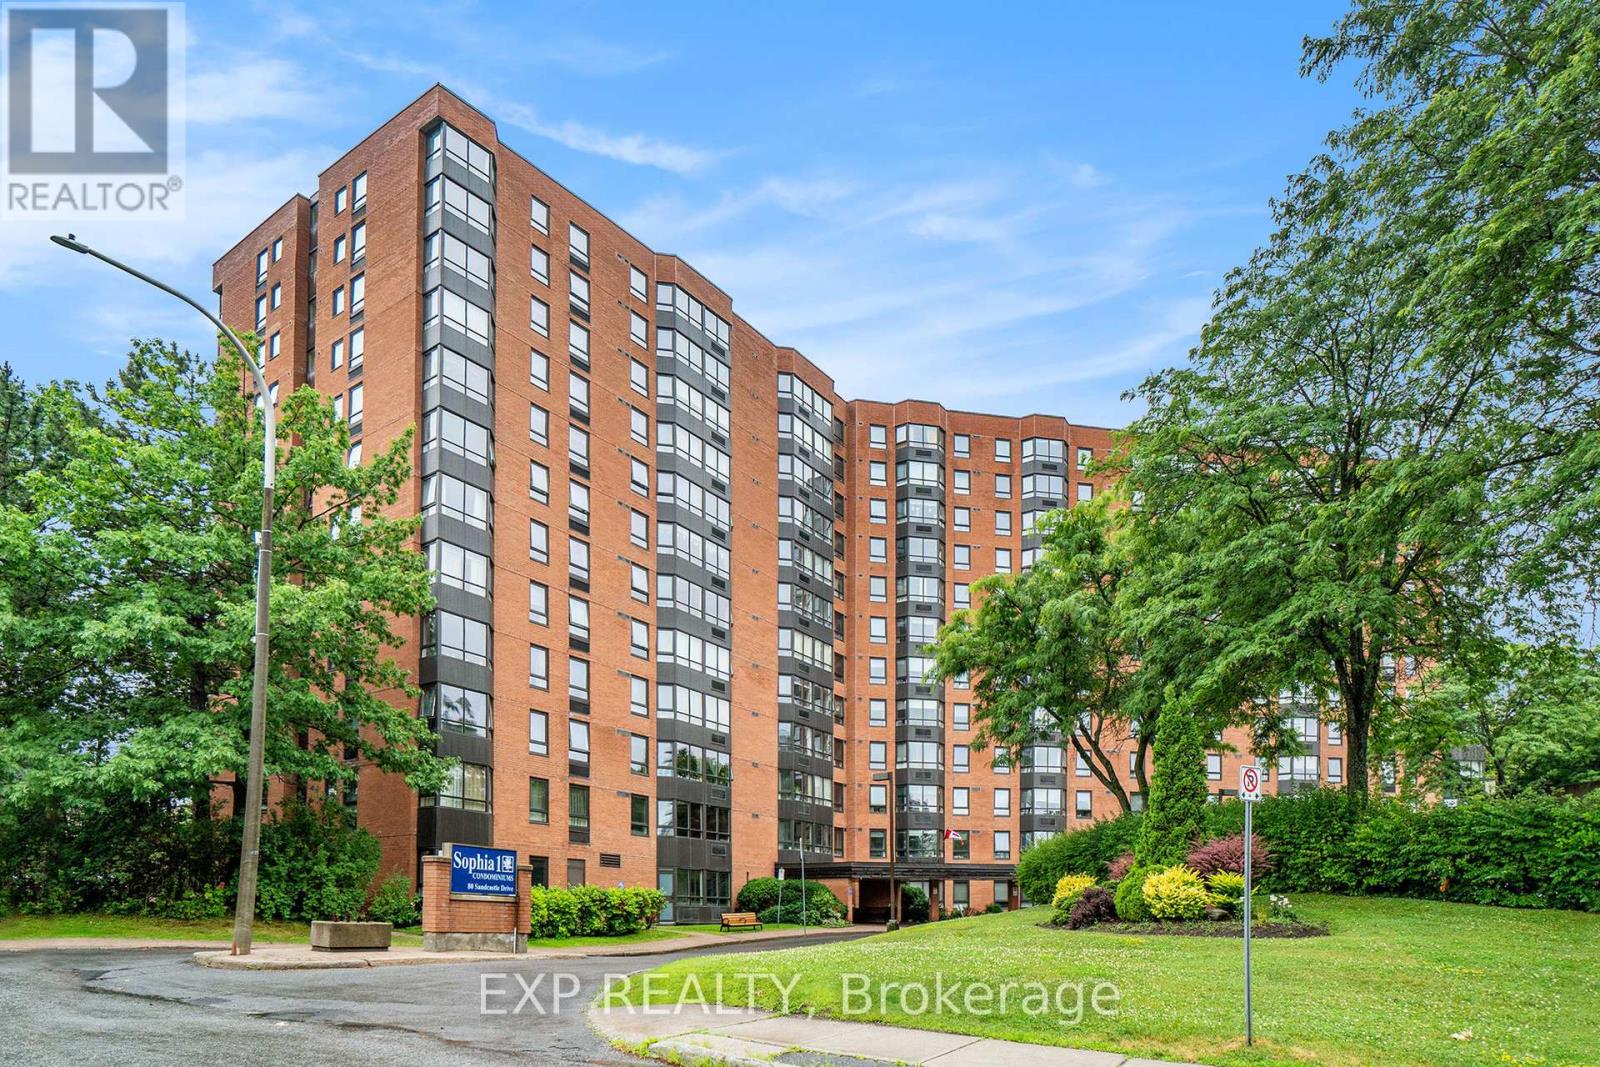
404 - 80 Sandcastle Drive
Ottawa, Ontario
Welcome to this spacious and move-in ready 1-bedroom, 1-bathroom, 4th floor condo, offering comfort, convenience, and excellent building amenities in a prime Ottawa location.This well-designed unit features a large, functional layout with recent new flooring and abundant storage throughout, including a walk-in pantry off the kitchen and generous closet space. Bright and inviting, the unit is ideal for first-time buyers, downsizers, or investors alike.The building is quiet, clean, and exceptionally well maintained, offering a full suite of amenities including a gym, library, party room, bike storage, guest suites, and a shared outdoor swimming pool-perfect for both everyday living and entertaining.Additional peace of mind comes with a newly installed, tenant-owned hot water tank.Ideally located close to transit and the Queensway Carleton Hospital, this home offers unbeatable convenience with easy access to essential services and major routes.A fantastic opportunity to own a unit in a sought-after, amenity-rich building! (id:19849)
Exp Realty
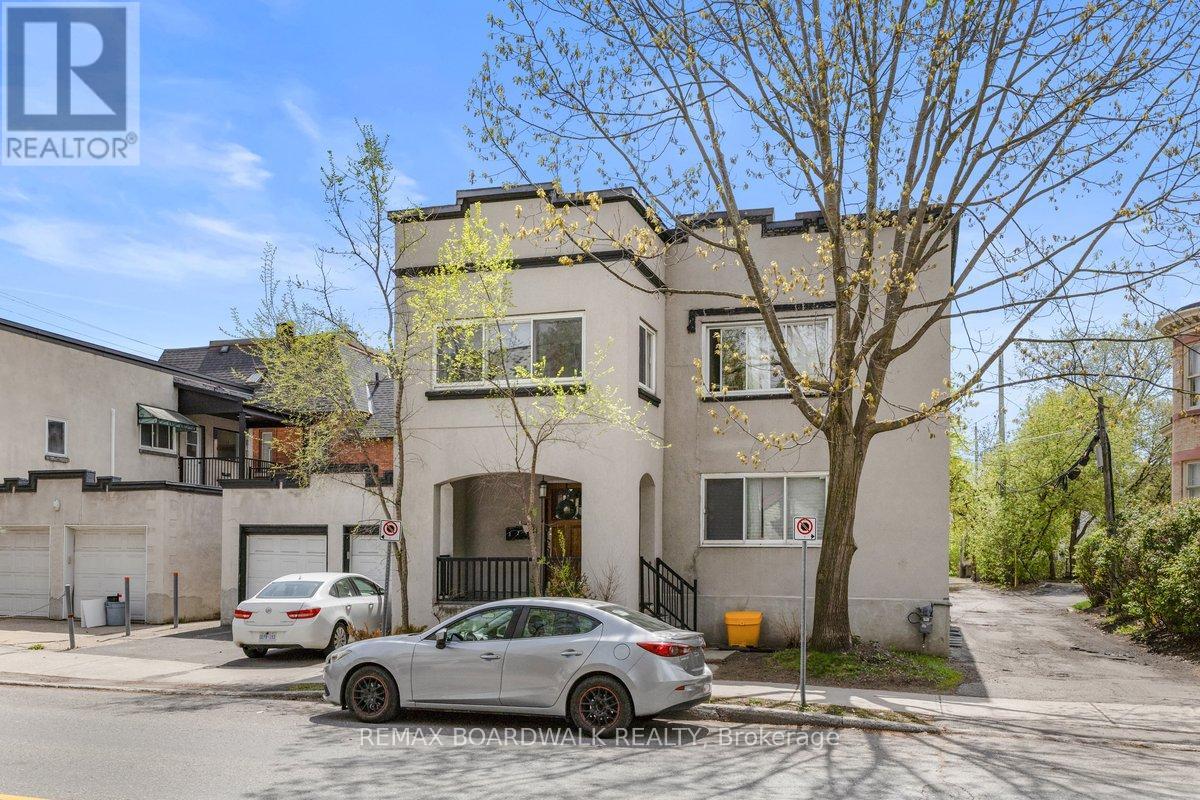
320 Laurier Avenue E
Ottawa, Ontario
Intelligent investment opportunity and great cash flow in this purpose built Sandy Hill Triplex, NOI $74 524. The main floor 3 bedroom unit & 4 bedroom upper unit have similar floor plans consisting of spacious living rooms and updated kitchens/bathrooms.The lower unit also consists of 3 bedrooms and has its own entrance at the back of the property. All units have separate laundry and the oversized driveway offers 2 parking spots. The 2 car garage was previously used for storage but could allow for extra parking income or potential expansion for another unit. Both bathrooms on the main and upper level were completely renovated back to the studs in 2025.Flat roof on building 2017/2018 and garage replaced in 2020, heat pumps for unit 1 and 2 2025, new windows in lower unit 2015, new boiler 2015. Wood floors refinished and all units painted 2025. Just steps to Ottawa U campus, Strathcona Park and Embassies with easy access to the Byward Market, A full breakdown of all income/expenses and renovation documents are available upon request. (id:19849)
RE/MAX Boardwalk Realty
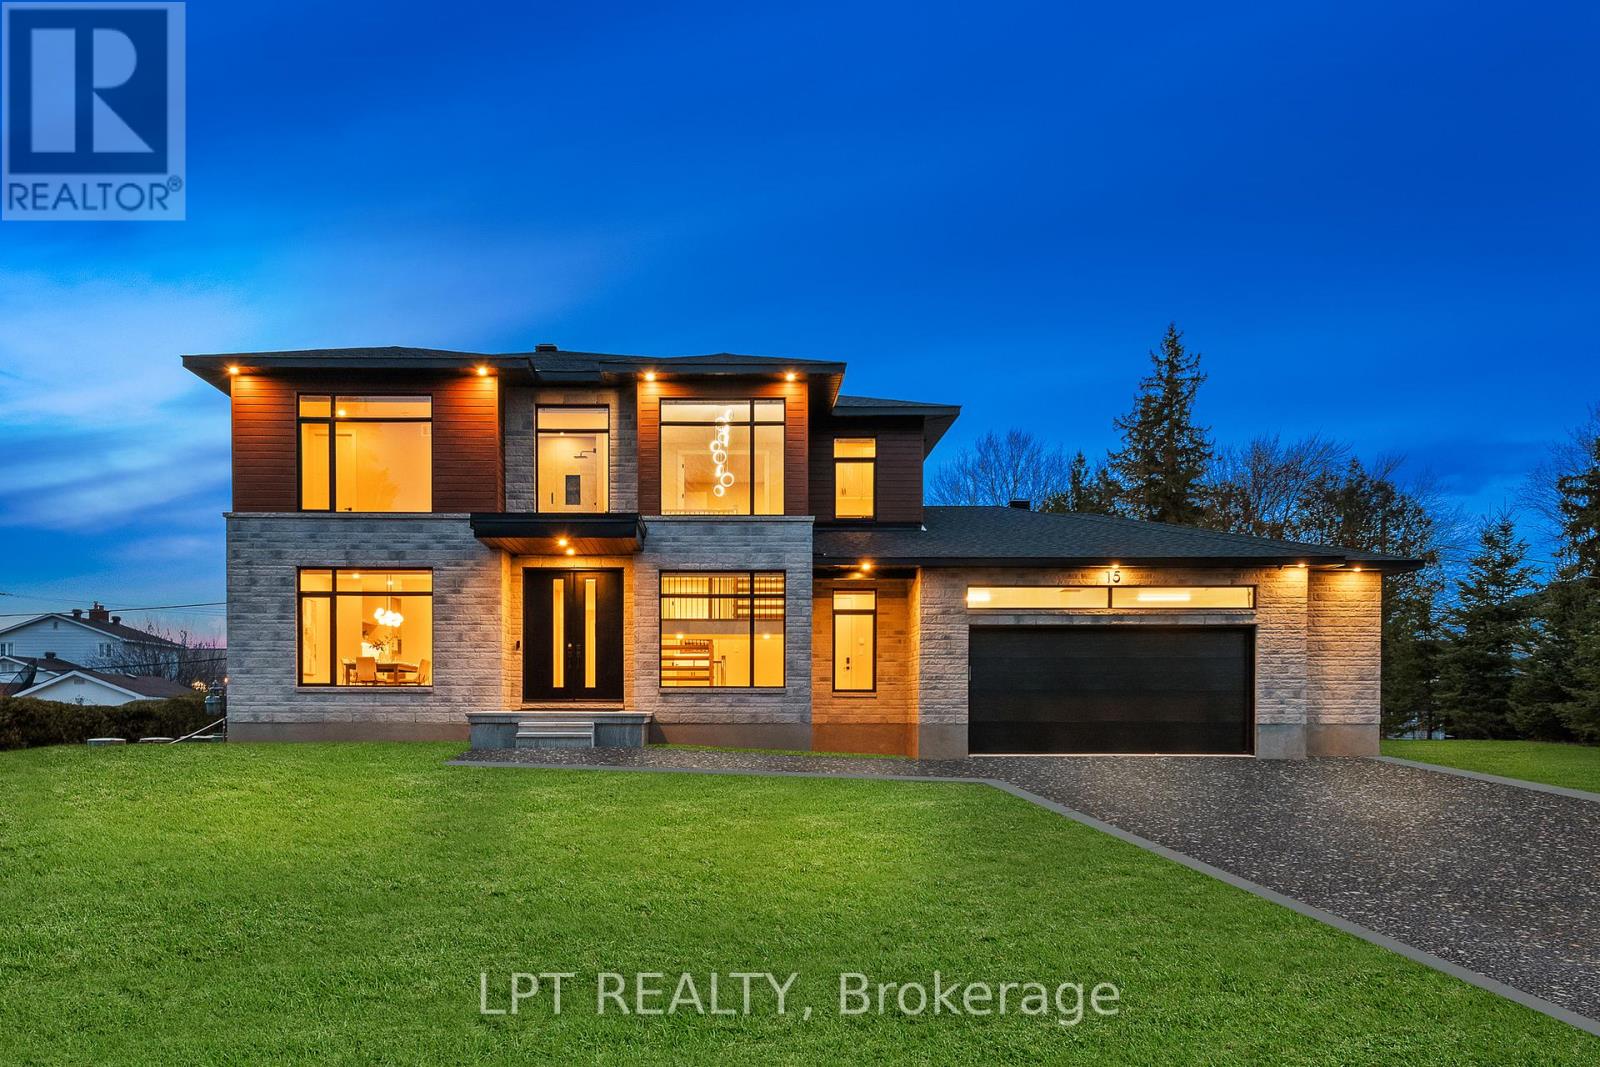
15 Briggs Avenue
Ottawa, Ontario
Brand new build in Pineglen - one of Ottawa's most desired neighbourhoods. Enjoy country living in the heart of the city! Boasting 4 beds and 4 baths on a premium lot, this luxury home built by Black Ridge homes is sure to impress. Main floor welcomes you with a spacious foyer and a showstopper staircase. The separate sun filled dining room is complemented by a sleek butlers pantry and full walk-in pantry. A two toned chef's kitchen featuring an oversized island, quartz counters and a commercial fridge/freezer combo finished with a large eat-in area leading towards a covered balcony. Main living area has a gas fireplace with tile feature and tasteful built-ins on both sides with recessed LEDs. Upper level continues with a double door leading to the spacious primary suite highlighting a massive walk-in closet and spa-like ensuite with soaker tub. Second floor continues a fully millworked laundry room, 3 additional bedrooms, one having an ensuite and the others sharing a Jack and Jill bathroom. Basement is drywalled with an additional bedroom framed in and bathroom roughed in, just waiting for you to add your personal touches! Landscape is to have top soil added, seeded and paved driveway/walkway. Some photos have been digitally altered. (id:19849)
Lpt Realty
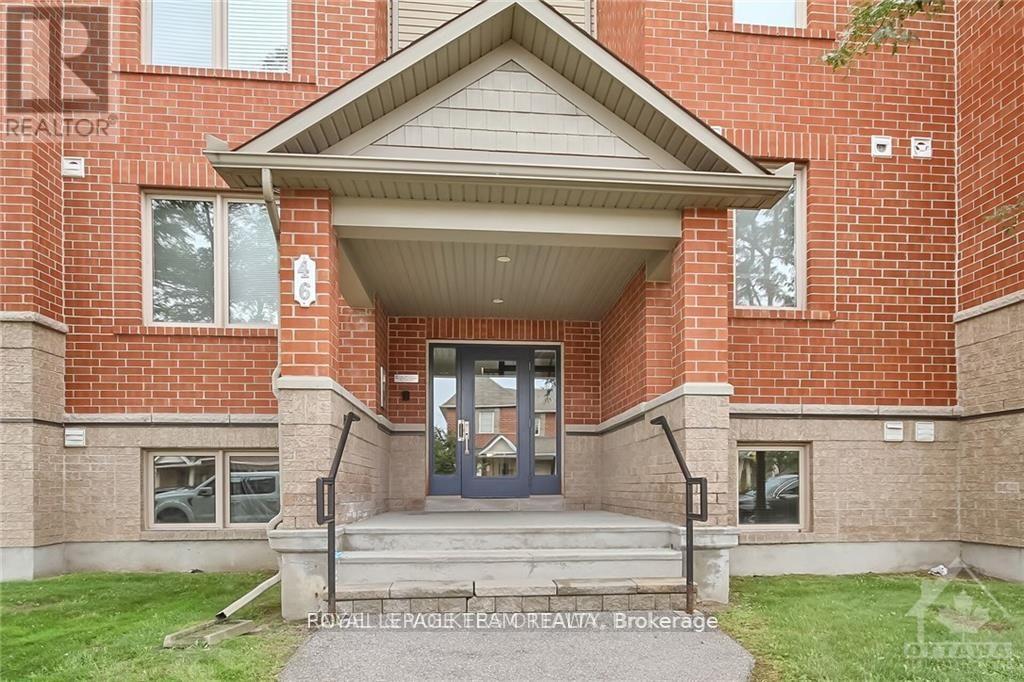
2 - 46 Barnstone Drive
Ottawa, Ontario
Welcome to this bright and beautifully maintained, Lower-Level Corner Unit 2-bedrooms + den, 2-bathrooms condo in the highly sought-after Chapman Mills community. Offering a perfect blend of style, comfort, and convenience, this move-in-ready unit is ideal for modern living.The open-concept layout features a contemporary white kitchen complemented by elegant black granite countertops, providing both functionality and visual appeal. Tile and laminate flooring throughout create a clean, low-maintenance living environment. The spacious living room offers direct walk-out access to a green space, perfect for relaxing or enjoying outdoor moments.A versatile den adds valuable flexibility-ideal as a home office, reading nook, or playroom to suit your lifestyle needs. The entire unit has been freshly painted, presenting a bright and refreshed interior.This property also includes one conveniently located surface parking space (#128). Situated in a vibrant, family-friendly neighbourhood, you are just steps away from parks, schools, shopping, public transit, and all essential amenities.An excellent opportunity for first-time buyers, downsizers, or investors-this condo offers exceptional value in a prime location. Immediate possession available. (id:19849)
Royal LePage Team Realty
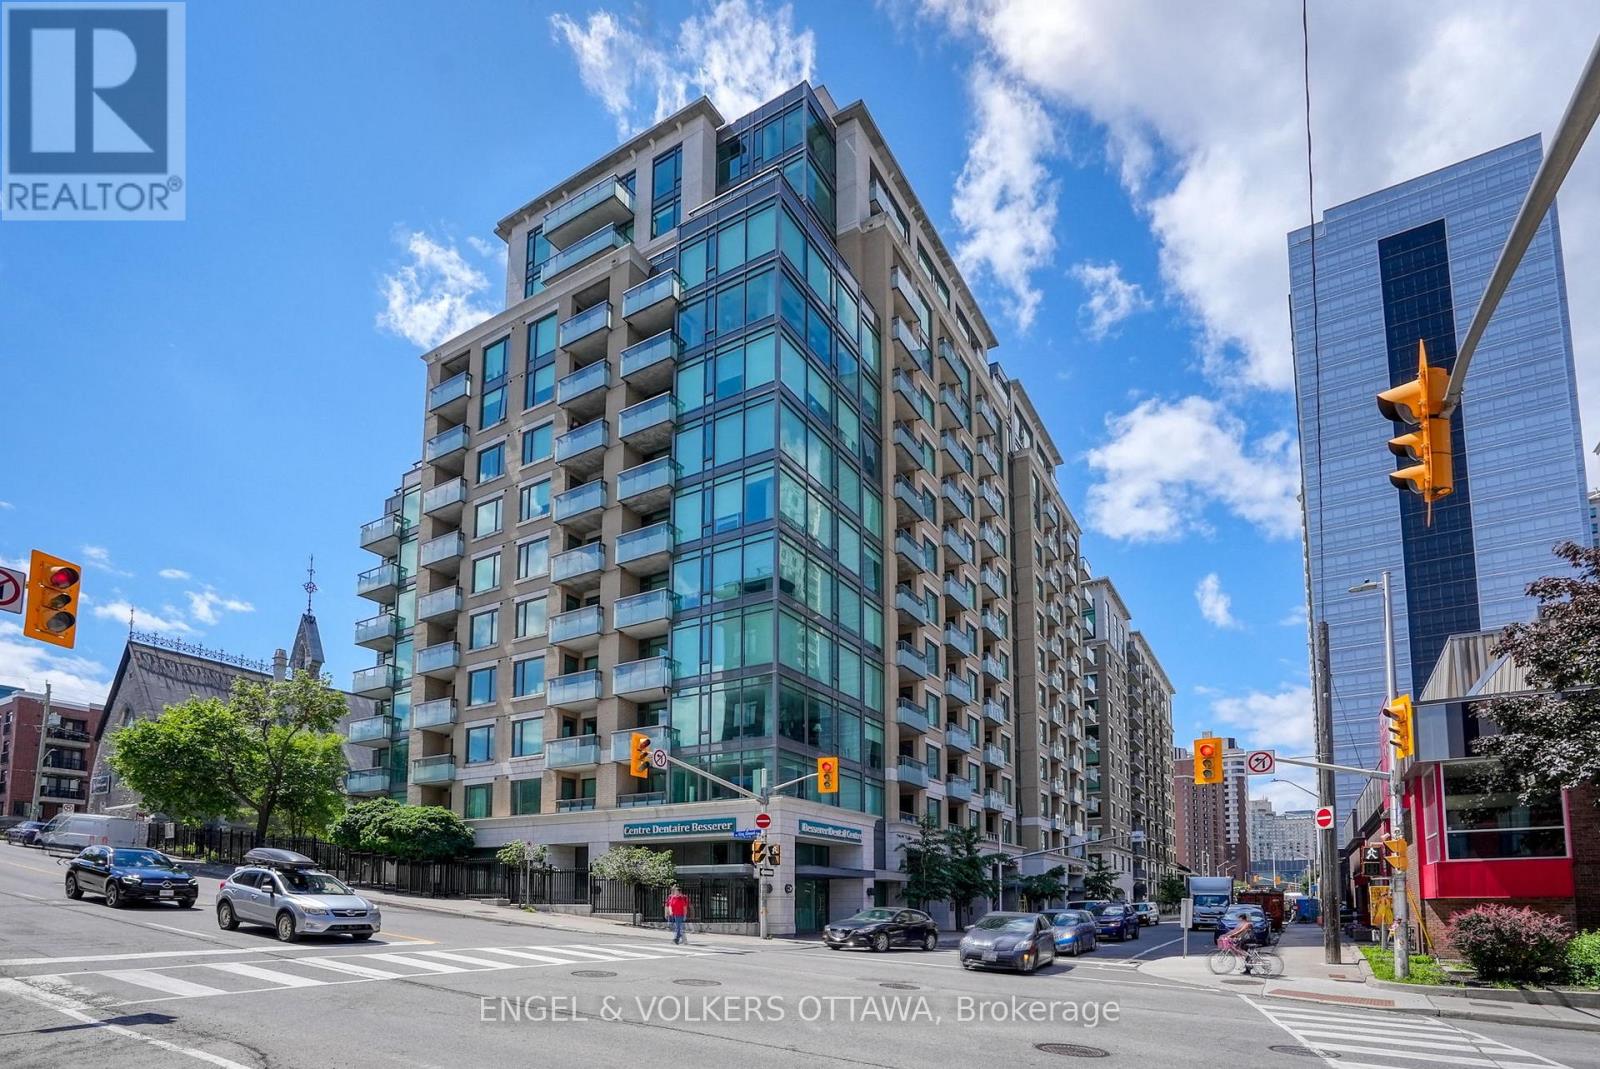
811 - 238 Besserer Street
Ottawa, Ontario
A bright and functional 1-bedroom + den condo in the heart of downtown, offering the perfect blend of location and convenience. Featuring hardwood flooring throughout the main living areas, this space feels warm, modern, and move-in ready. The open-concept kitchen is finished with rich cabinetry, granite countertops, stainless steel appliances, and a centre island-ideal for casual dining or entertaining. It flows seamlessly into the living and dining area, creating great sightlines and an inviting space to host or unwind. Large windows fill the home with natural light and lead to a private balcony, perfect for morning coffee or taking in the city views. The bedroom offers a comfortable space with an oversized window and a full-size closet, while the versatile den provides the ideal work-from-home setup, reading nook, or guest space-adding flexibility to suit your lifestyle. Additional features include in-unit laundry, a well-appointed bathroom, and efficient use of space throughout. Located in a prime downtown setting, just steps to Metro, restaurants, cafes, shops, transit, and the Ottawa Little Theatre. Whether you're a first-time buyer, investor, or looking for a low-maintenance urban lifestyle, this is a fantastic opportunity to own in one of the city's most connected locations. (id:19849)
Engel & Volkers Ottawa

270 Maclarens Side Road
Ottawa, Ontario
A VERY SPECIAL PROPERTY. This highly customized home was carefully crafted by the home owners with no detail overlooked. High ceilings in the primary living spaces have interesting detail with slopes and contrasting material to draw the eye upward. This is a true 4 bedroom large footprint bungalow. The primary Bedroom and two others each has an Ensuite bathroom. This Kitchen is beautiful, detailed, and very much a chef's delight. The Great Room is just that! Grand in scale but warmed by the woodburning fireplace to keep the home cozy. Formal dining room at the front of the house has southfacing views. Screened porch is a must for a rural property to extend the seasons. Unspoiled lower level is wide open, to allow your imagination to roam as to how you might want to use this space with very high ceilings. Oversized 3 bay garage. Foundation is ICF for the best insulation a foundation can have. The site is 4.31 acres of woods with trails throughout. Location is very important - MacLarens Landing residents have an opportunity to share in a private neighbourhood beach for only $50 per year. Less than 15 minutes to Arnprior with many amenities, 20 minutes to Kanata North. Bell Fibe for fast internet. Treat your family to this welcoming community and a home with true lifestyle possibilities. (id:19849)
Innovation Realty Ltd.
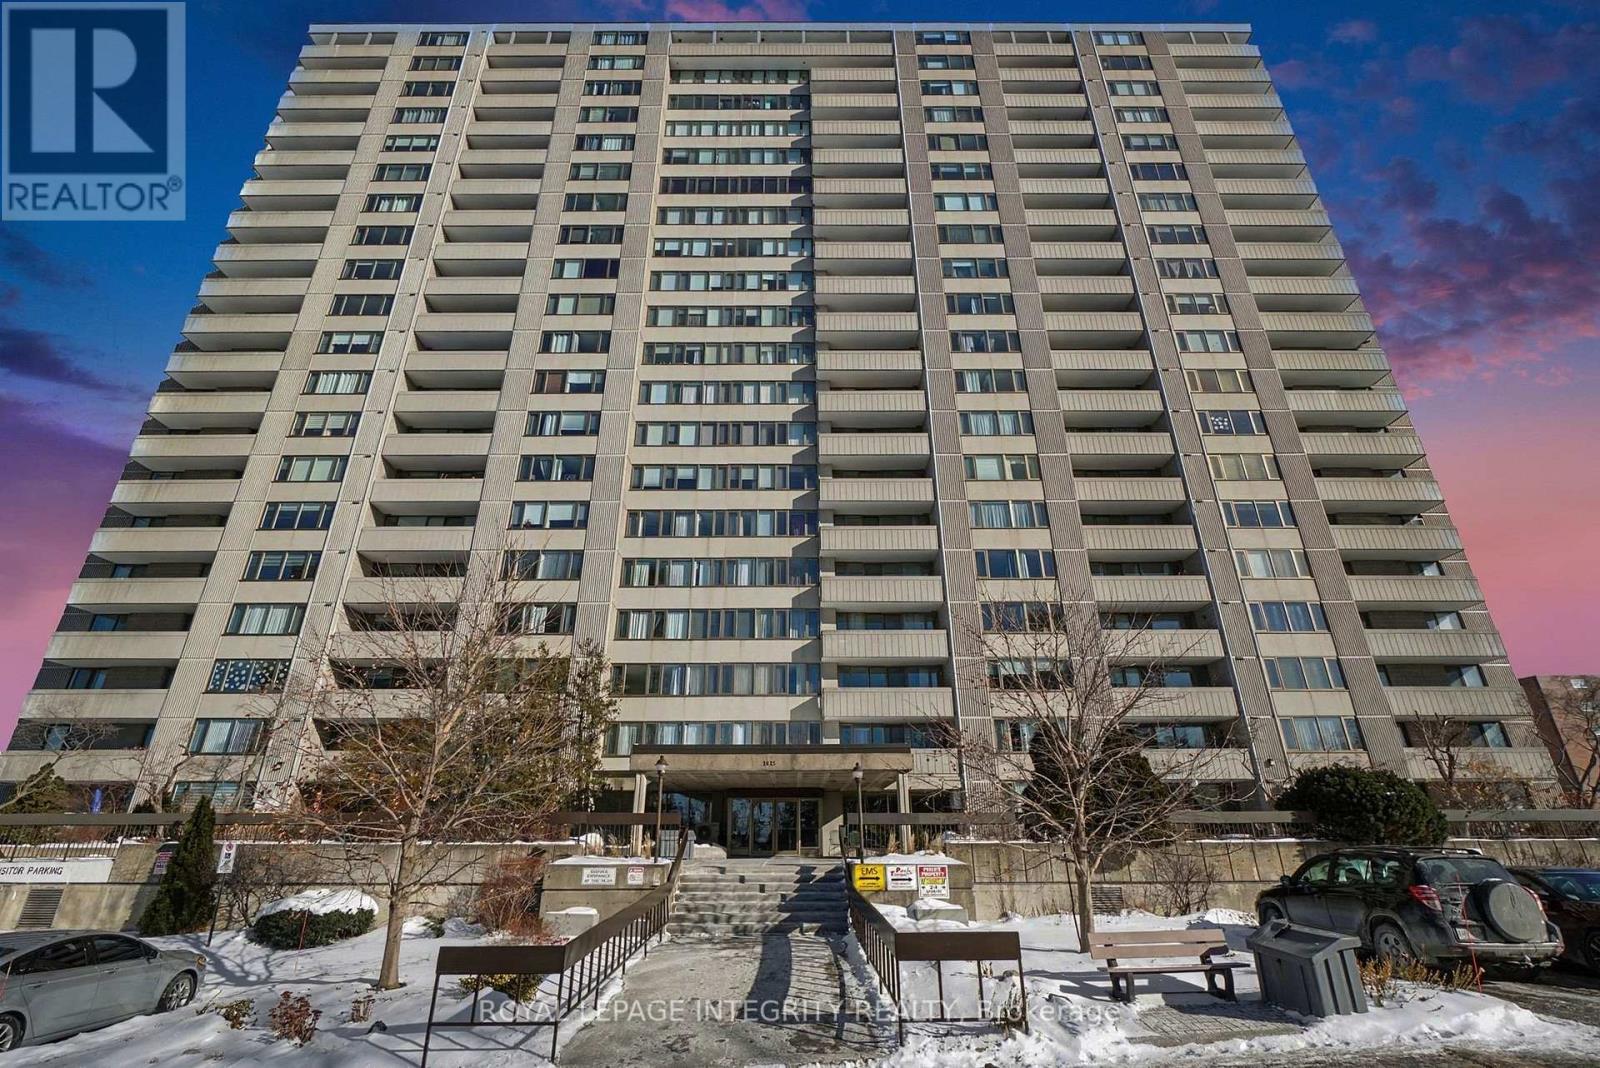
803 - 2625 Regina Street
Ottawa, Ontario
Ready for it's new owner. Welcome to this bright, well-maintained two-bedroom, one-bathroom condo offering comfortable, easy living in an exceptional Ottawa location. With just over 900 square feet of thoughtfully designed space, this unit features a functional layout, in-unit storage, and a spacious private balcony-perfect for enjoying fresh air and beautiful views of the Ottawa River throughout the year. Ideally situated right next to the Britannia Bay Conservation Area, you have direct access to scenic walking paths, water views, and some of the city's best outdoor spaces, while still being walking distance to Farm Boy for everyday convenience.This building is quickly becoming one of the most desirable condo communities in the area, thanks to its exceptionally well-run condo board and strong sense of care throughout. Residents benefit from an impressive list of amenities, including an indoor pool and saunas (open year-round), multiple games rooms, quiet library spaces, a recently updated fitness centre, a large shared laundry room, and a rentable party room for hosting. There is also a guest suite available, making it easy to accommodate visiting family and friends.The unit includes one underground parking space-no more winter snow clearing-as well as ample visitor parking for guests. Beyond the amenities, what truly sets this building apart is its welcoming, community-oriented atmosphere. Residents of all ages enjoy a connected and friendly environment, with regular activities and a genuine sense of pride throughout the property. (id:19849)
Royal LePage Integrity Realty
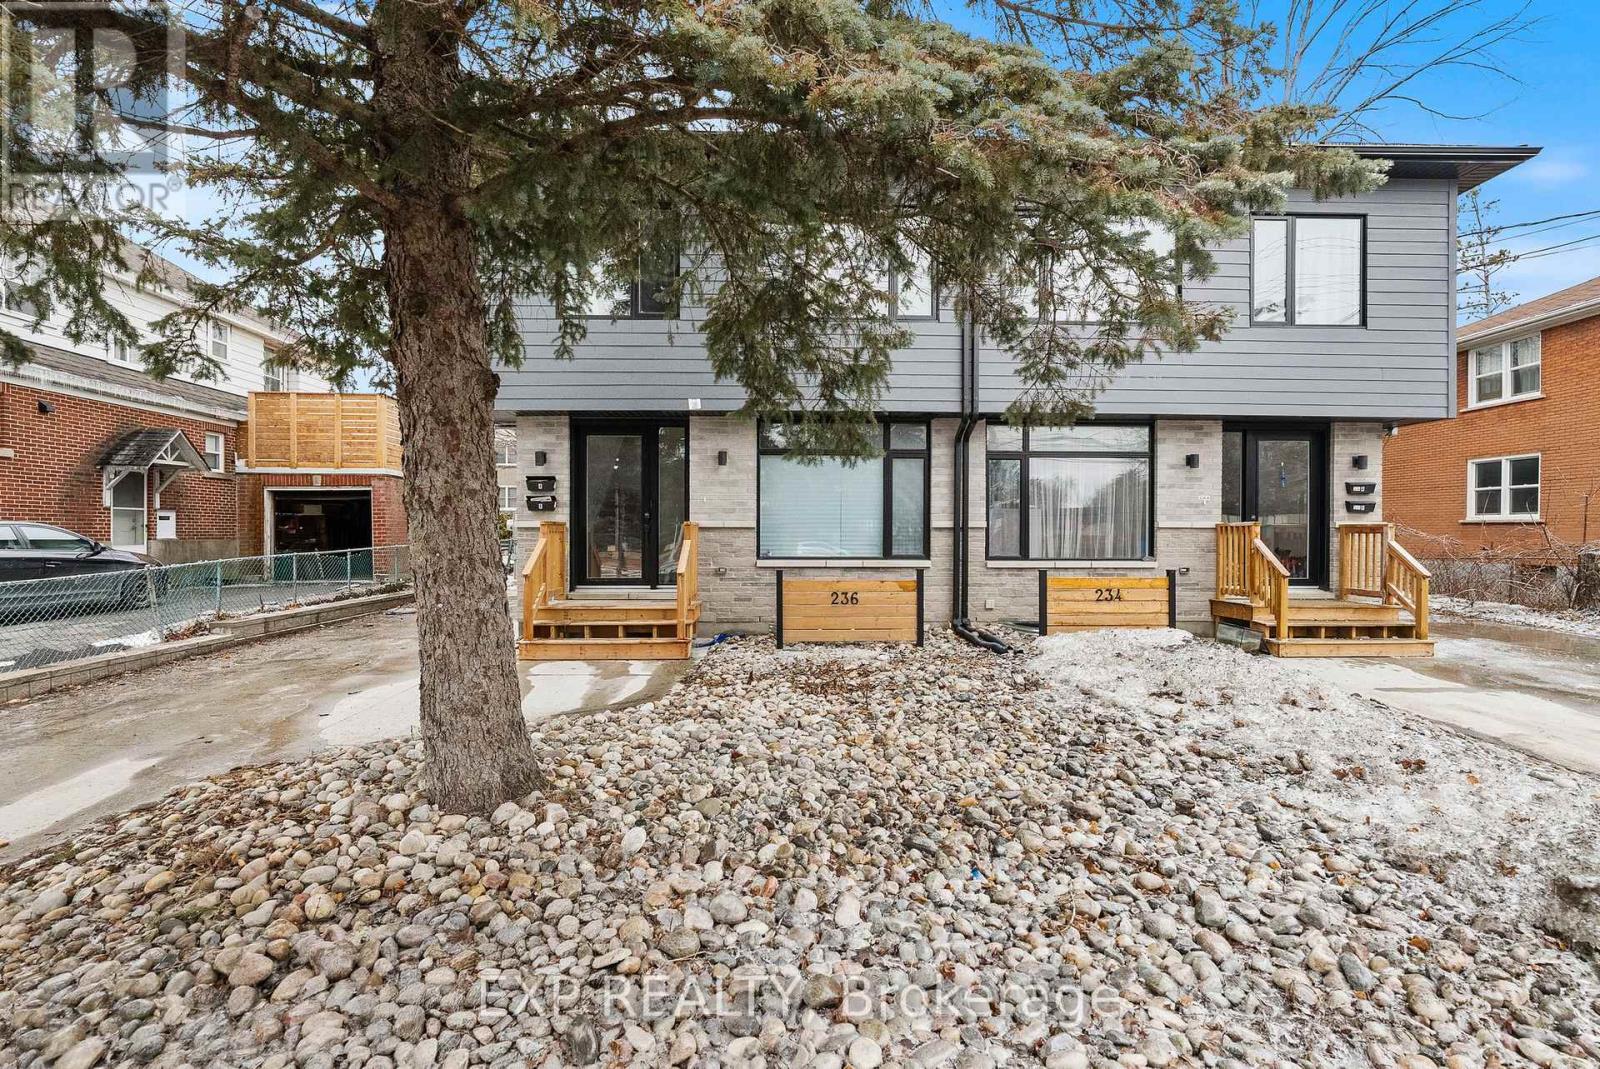
234, 236 Woodroffe Avenue
Ottawa, Ontario
Rare 2024 Purpose-Built Real Estate Portfolio - 5.3% Cap Rate. Maximize your investment with this turnkey, low-maintenance asset in the heart of Carlingwood. Built in 2024, this modern complex consists of two titled semi-detached duplexes (4 units total) specifically designed for high-density cash flow and long-term appreciation. Two expansive 2,000 sq. ft. 4-bed/3-bath homes + two bright 1-bed + den lower-level suites. All units separately metered-tenants pay all utilities. Premium Amenities: Modern designer finishes, 6 appliances including in-suite laundry in every unit, and ample on-site parking. Prime transit-oriented location, site steps from Carlingwood Mall, top-rated schools, and future LRT. This 2024-built portfolio offers a "set and forget" opportunity with zero immediate capital expenditure required. Whether you are expanding a professional real estate portfolio or seeking a sophisticated multi-generational setup, this property delivers unmatched versatility and scale. Contact today for the full financial package and to schedule your private tour. 24 hour notice required for showings to notify tenants, floor plans attached are for one side, the other side is a mirror layout. Some photos are virtually staged. (id:19849)
Exp Realty
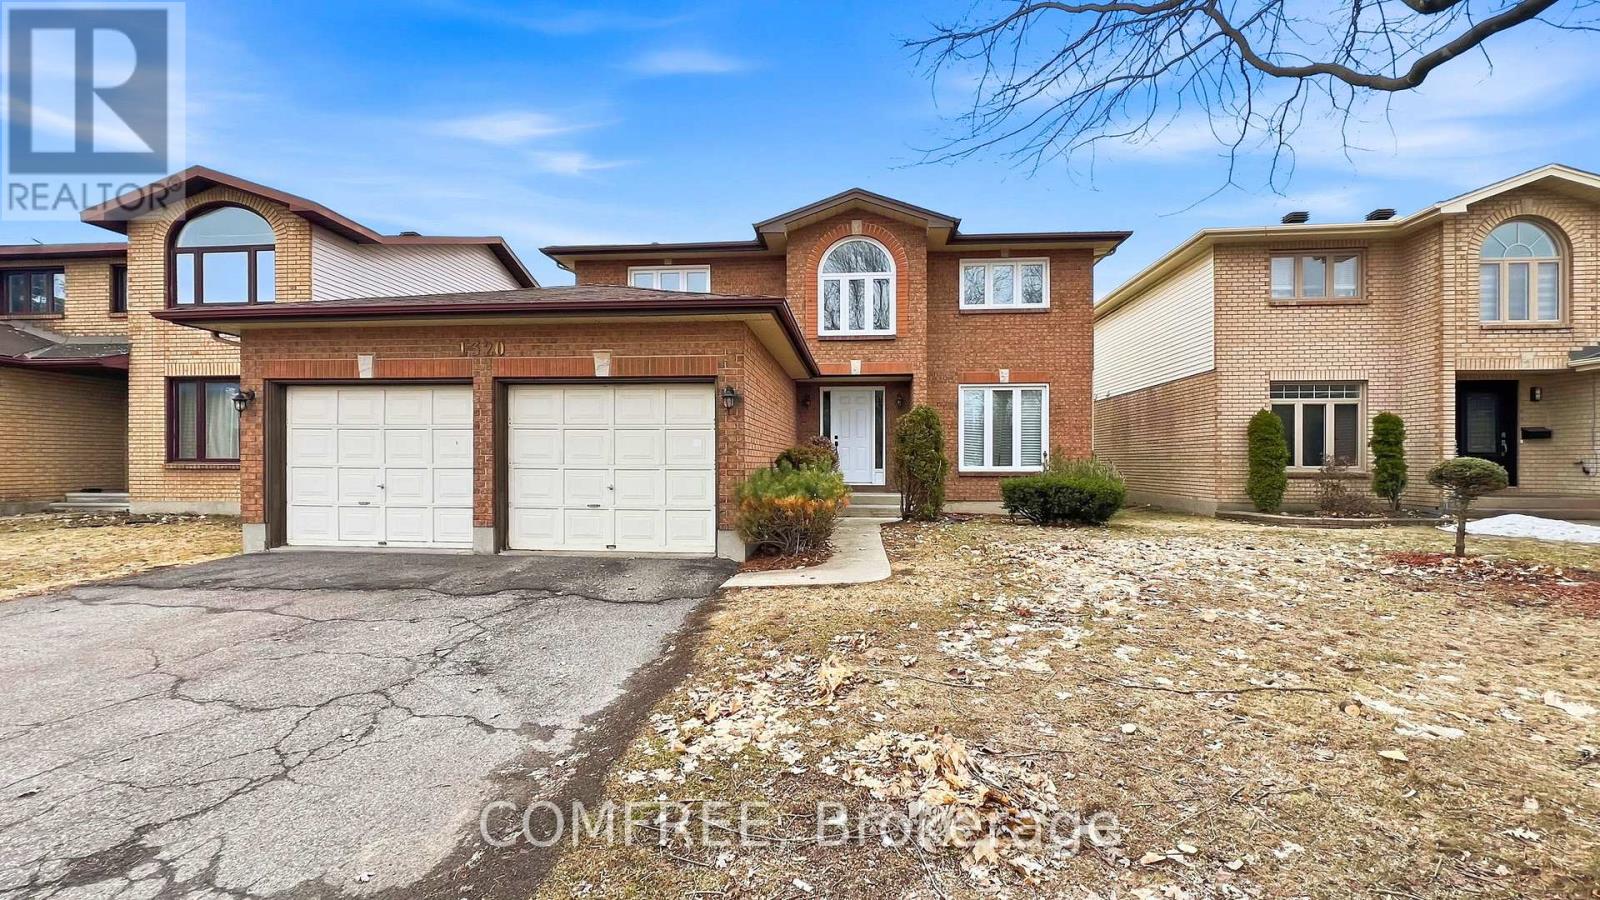
1320 Notting Hill Avenue
Ottawa, Ontario
LOCATION! LOCATION! LOCATION! This spacious 4+1 bedroom, 4 bath detached home is conveniently located near the Bank/Walkley area-just 15 minutes to downtown Ottawa, 10 minutes to Carleton University and Mooney's Bay, and only 3 minutes to the Walkley LRT station. Recently renovated throughout, this home features new flooring (Dec 2025), fresh paint, brand-new appliances (with warranty), a new air conditioner/heat pump (Dec 2025), a backyard deck (Sept 2025), updated bathroom vanities (Dec 2025), and a modernized kitchen with quartz countertops and new cabinet doors (Dec 2025), plus much more. Perfectly located for those seeking easy access to downtown, major universities, and transit, this home also offers a strong walk score and excellent connectivity to schools, recreational centre, retail and restaurants (id:19849)
Comfree
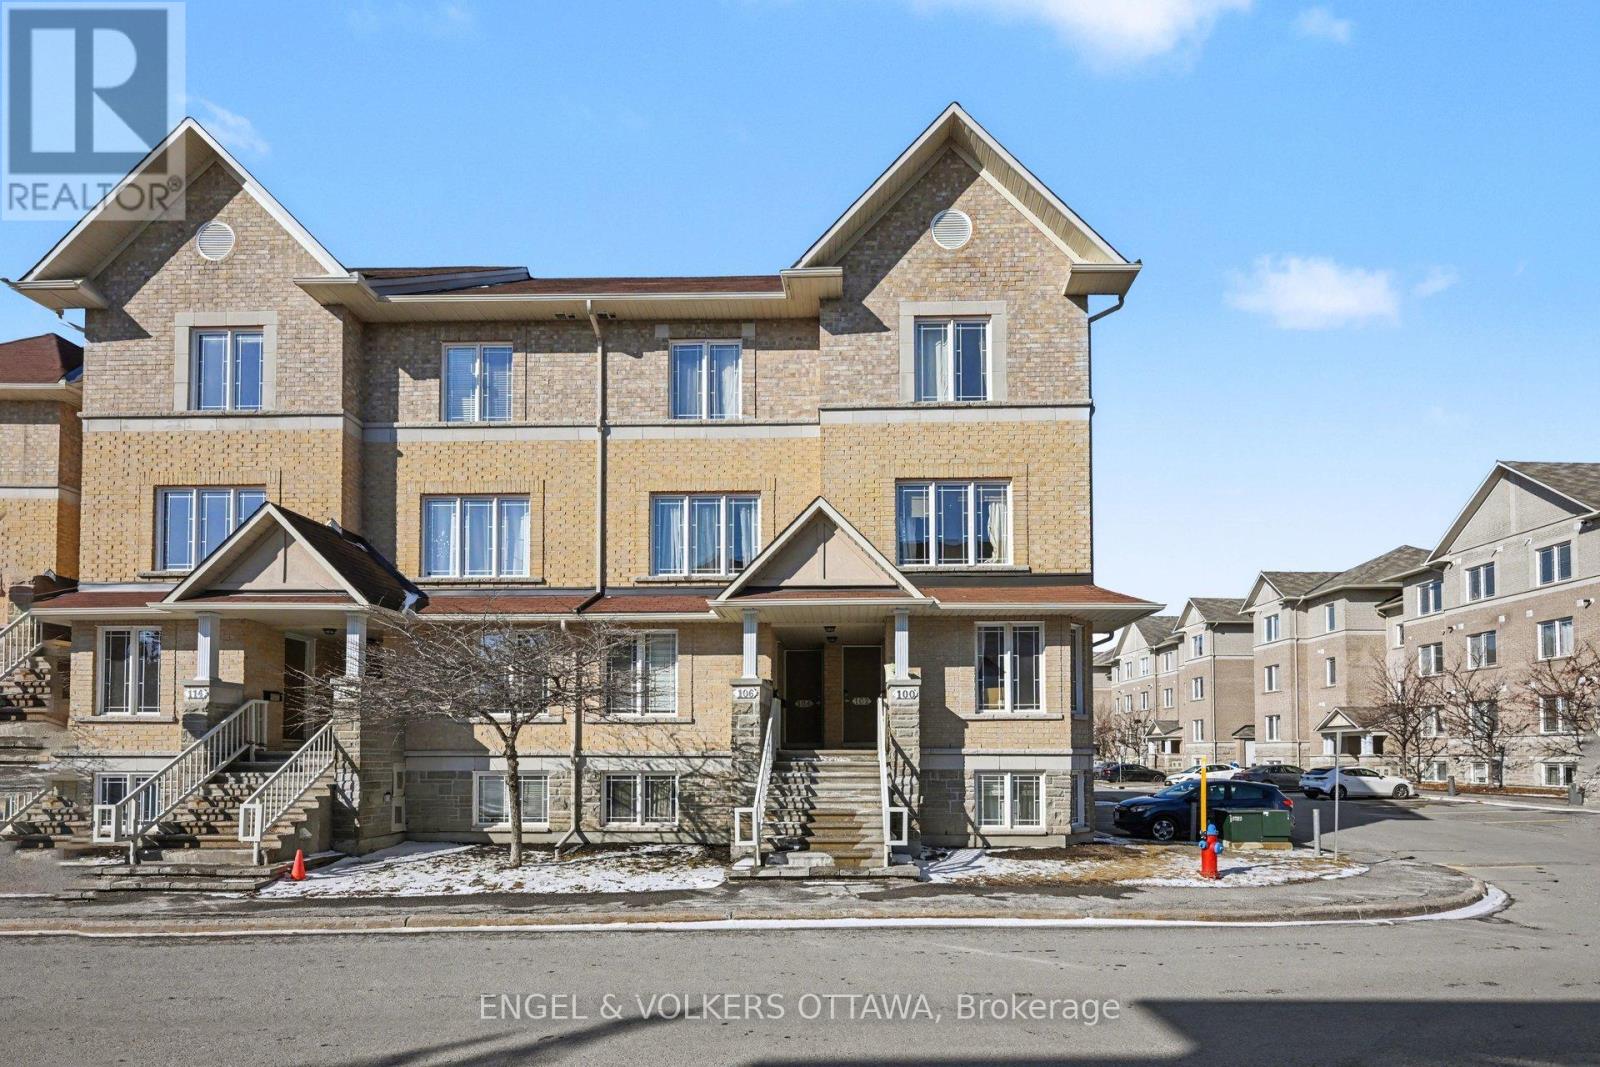
102 Paseo Private
Ottawa, Ontario
102 Paseo Pvt is a turnkey, fully furnished 3-storey end-unit property with 2 balconies and a 3rd-storey loft. The main level has an open-concept layout that seamlessly connects the kitchen, dining, and living areas, and has Oak hardwood floors that run throughout. The recently painted, fully equipped kitchen features full-height cabinetry, ample counter space, a tile backsplash, a double-basin stainless-steel sink, a raised bartop, and a breakfast nook with direct access to a spacious private balcony. Tucked away on this level is a den that makes for a great home office, as well as a convenient powder room. Upstairs, the standout primary bedroom has a vaulted ceiling and large windows, which give a grand and airy feel. This room also has wall-to-wall closets, a private balcony, and direct access to a 4-piece ensuite. The secondary bedroom includes a double closet and its own 4-piece ensuite with a tub/shower combination. A full laundry room completes this level. The third-level loft is large and exceptionally versatile, whether you're looking for a third bedroom, home office or additional living space. Ideal for professionals, this property is located in the heart of Centrepointe, this home offers a quiet, park-side setting surrounded by mature trees, green space, and a strong community atmosphere, just steps from Centrepointe Park. Enjoy convenient access to Algonquin College, shopping, many transit options, and Highway 417, making it quick and easy to reach any area of the city. Also available for short-term rental. (id:19849)
Engel & Volkers Ottawa
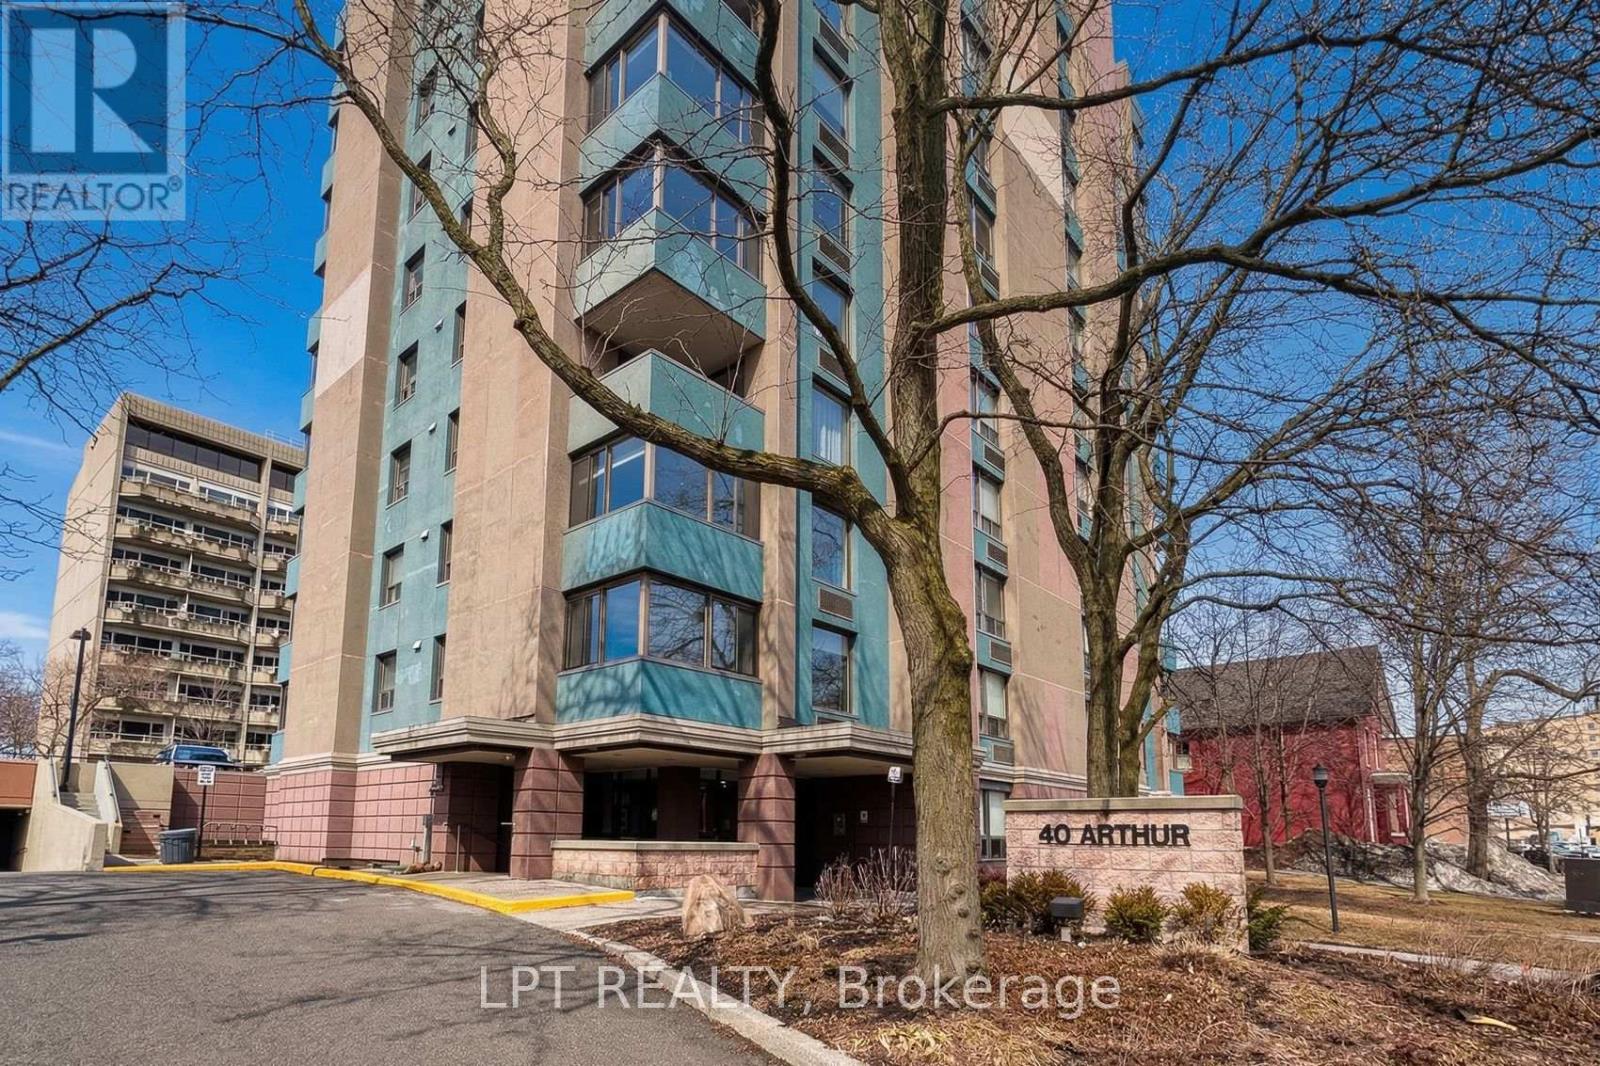
703 - 40 Arthur Street
Ottawa, Ontario
Discover the perfect blend of character and modern luxury in this stunning corner unit at 40 Arthur Street. Bathed in natural light, this 2-bedroom residence features a total 2023 kitchen renovation designed for the culinary enthusiast. The massive social island with a built-in induction cooktop and warm wood counters serves as the centerpiece for an airy, open-concept floor plan rarely found in buildings of this scale. Enjoy your morning coffee on the private veranda or retreat to the redesigned bathroom featuring custom cabinetry and premium finishes. High-quality flooring runs throughout the spacious layout, including two oversized bedrooms with extensive storage. This unit includes the convenience of in-unit laundry and a secure oversized underground parking space. 40 Arthur is renowned for its vibrant community spirit and active social scene, offering residents access to an exercise room, sauna, patio / park area with BBQ's and a library. Located just steps from the LRT, the eclectic shops of Little Italy, and the scenic beauty of Dow's Lake, this home offers a sophisticated lifestyle for professionals and downsizers alike. Experience move-in-ready elegance in the heart of the city. 24 hours irrevocable on all offers. (id:19849)
Lpt Realty
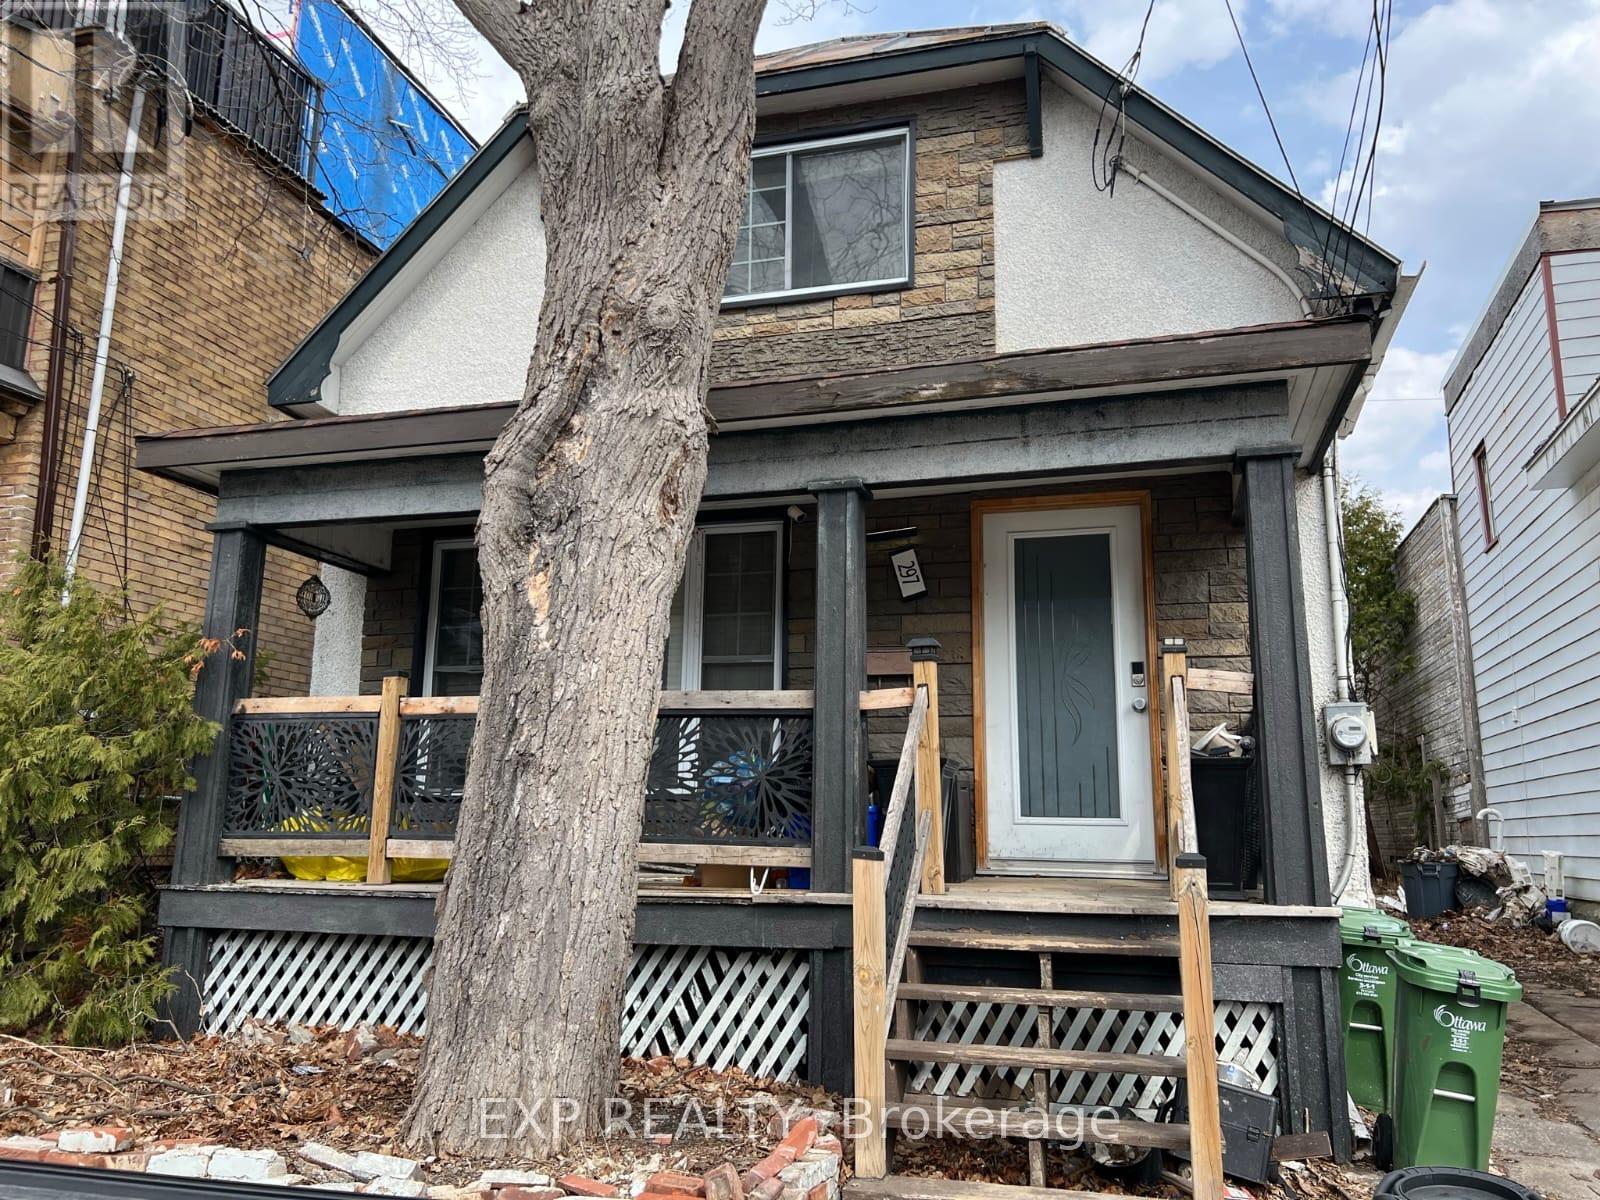
297 Cyr Avenue
Ottawa, Ontario
Attention investors and developers - this is your opportunity. Detached 2-storey home in Vanier on a 31 x 96 ft lot with frontage on Cyr Avenue and rear access to Cody Avenue - a dual street exposure that significantly expands development potential. Steps from Montreal Road and minutes to downtown Ottawa. The property features an open concept main floor, two bedrooms, full bath, and private backyard with ample parking. Sold as-is, where-is. Buyer to conduct their own due diligence. No representations or warranties. (id:19849)
Exp Realty
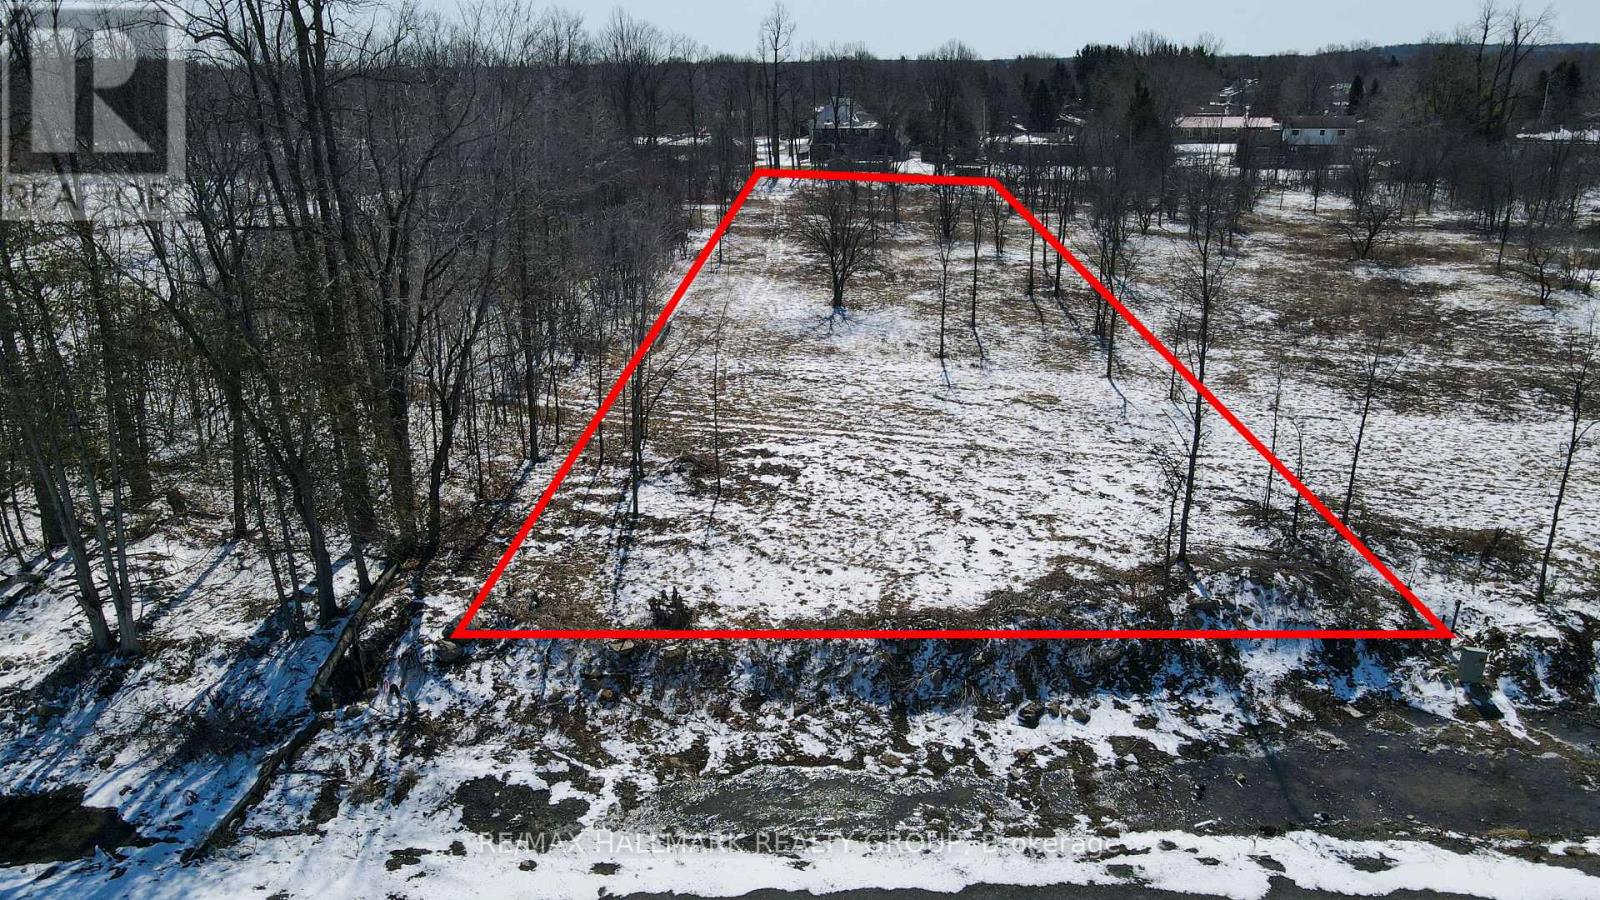
1725 Metcalfe Farm Drive
Ottawa, Ontario
OVER AN ACRE of land makes this one of the largest building lots in Metcalfe's newest estate subdivision. PREMWOOD ESTATES offers large rural sized lots within the picturesque community of Metcalfe, with CUSTOM HOMES, built and under construction. There are NO CONVENANTS to restrict you in building your dream home. The lot is nestled on a family-friendly, tree-lined street. With a frontage of 98.68 FT. and a depth of 500.35 FT. the lot offers you great site lines, privacy and space to breath. The lot is elevated and gently sloped to ensure proper drainage. Just steps to McKendry Park 14.5 acre park that offers well-maintained walking/ cycling trails, multiple playgrounds, sports fields and recreation. Picturesque Metcalfe is a wonderful, friendly community with tons of amenities including excellent schools to choose from, community center, hockey rink, churches, shops and places to grab a bite to eat. It is a short commute to Ottawa with easy highway access. THE LOT TO THE RIGHT IS FOR SALE if you are interested in even more land. Call today if you would like more information. (id:19849)
RE/MAX Hallmark Realty Group
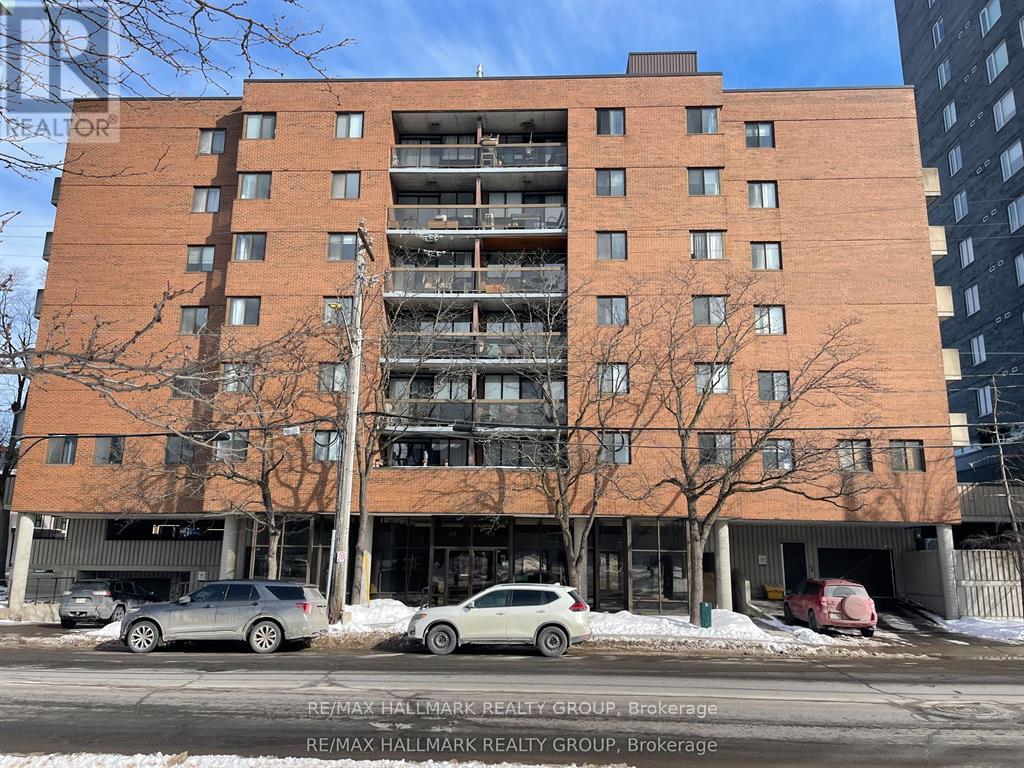
104 - 191 Parkdale Avenue
Ottawa, Ontario
Nestled in the heart of vibrant Mechanicsville/ Hintonburg, this condo offers the perfect blend of urban living and everyday convenience. An ideal and affordable entry into one of Ottawa's most desirable neighbourhoods, you'll be surrounded by independent boutiques, acclaimed dining, and an abundance of nearby greenspace. Located directly across from Tunney's Pasture and just steps to Parkdale Market, with the Ottawa River Parkway and pathway system close by, commuting downtown or exploring the city by foot or bike is effortless. Inside, the unit features a bright open-concept living and dining area complemented by an updated kitchen. Two generously sized bedrooms offer great natural light and ample closet space, along with a full 4-piece updated bathroom. Enjoy your own private balcony, perfect for relaxing outdoors. The condo also includes one underground parking space and access to convenient bike storage. (id:19849)
RE/MAX Hallmark Realty Group
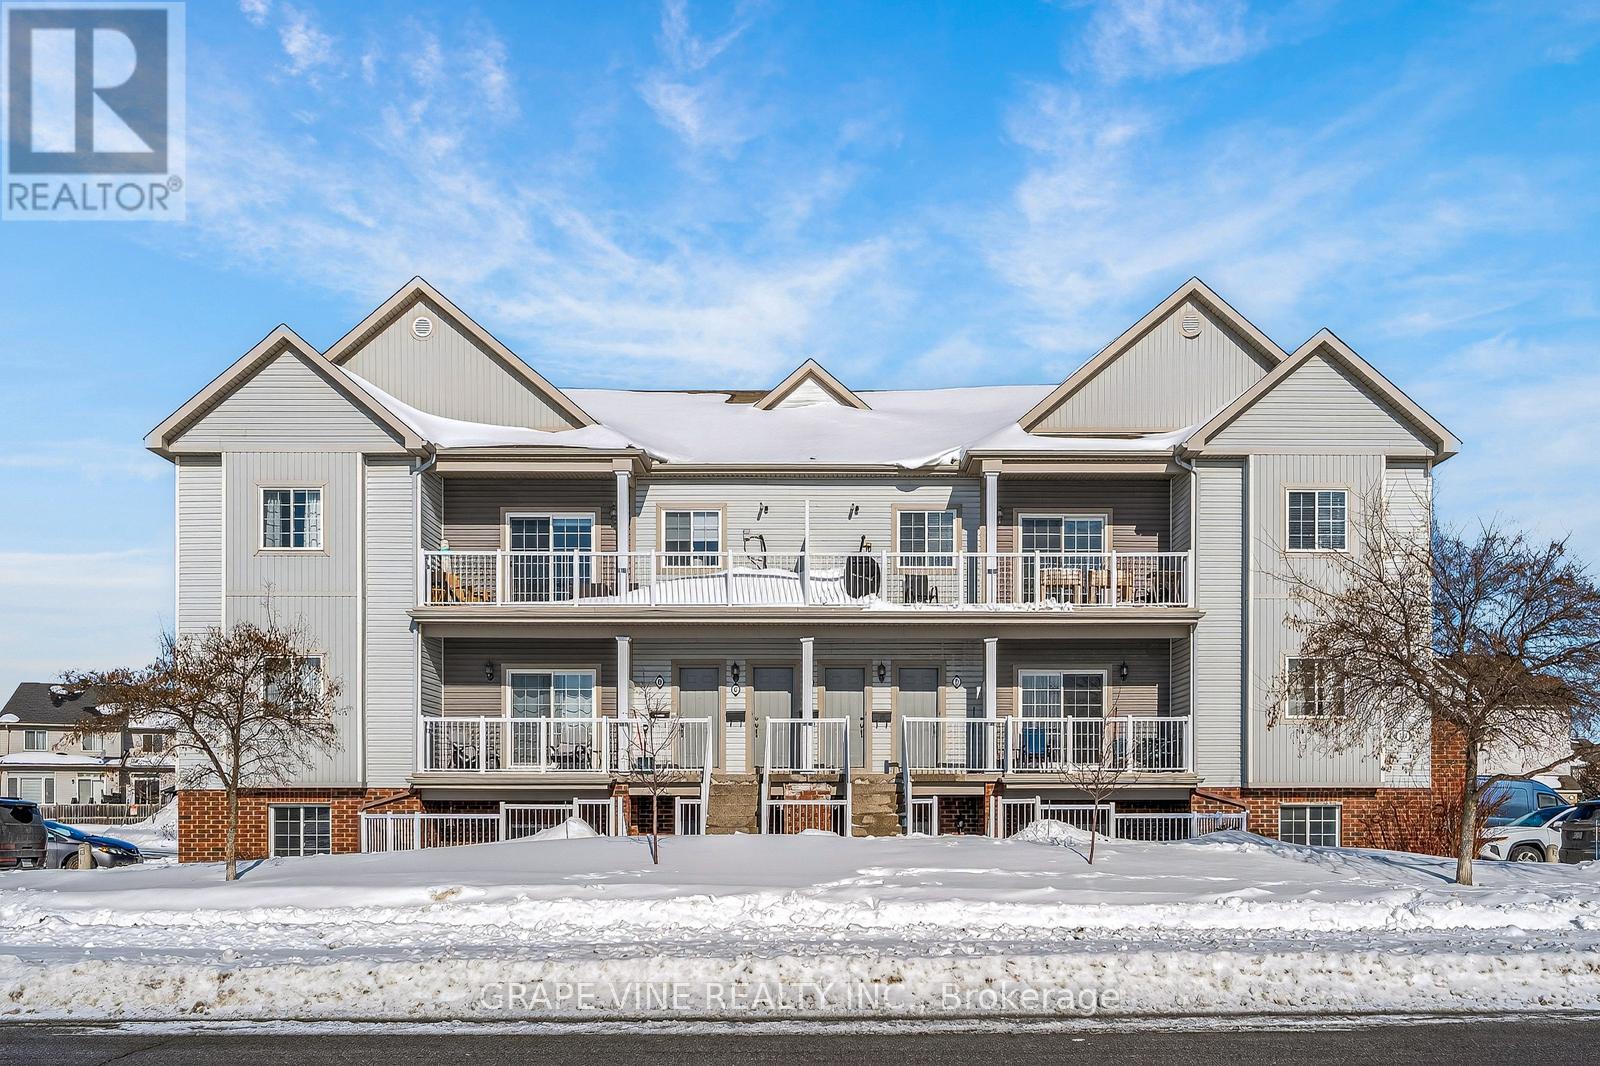
F - 104 Artesa Private
Ottawa, Ontario
Welcome to 104F Artesa Unit #F! This bright and spacious top-floor 2-bedroom, 2-bathroom condo is the perfect opportunity for first-time buyers, downsizers, or savvy investors. Featuring a stunning cathedral ceiling in the open-concept living and dining area, the space is filled with natural light and offers an inviting atmosphere for everyday living and entertaining.The modern kitchen is equipped with stainless steel appliances and a convenient island with bar seating and sink. The primary bedroom includes a full ensuite for added comfort and privacy. Step outside to a large, south-facing, partially covered balcony overlooking Proudmore Romina Park-ideal for relaxing or hosting, complete with a gas barbecue.Additional highlights include in-suite laundry conveniently located off the kitchen and two included parking spaces. Ideally situated close to public transit, shopping, schools, and parks, this home offers both comfort and convenience in a desirable location. Condo fees : snow removal, landscaping, exterior property maintenance. (id:19849)
Grape Vine Realty Inc.
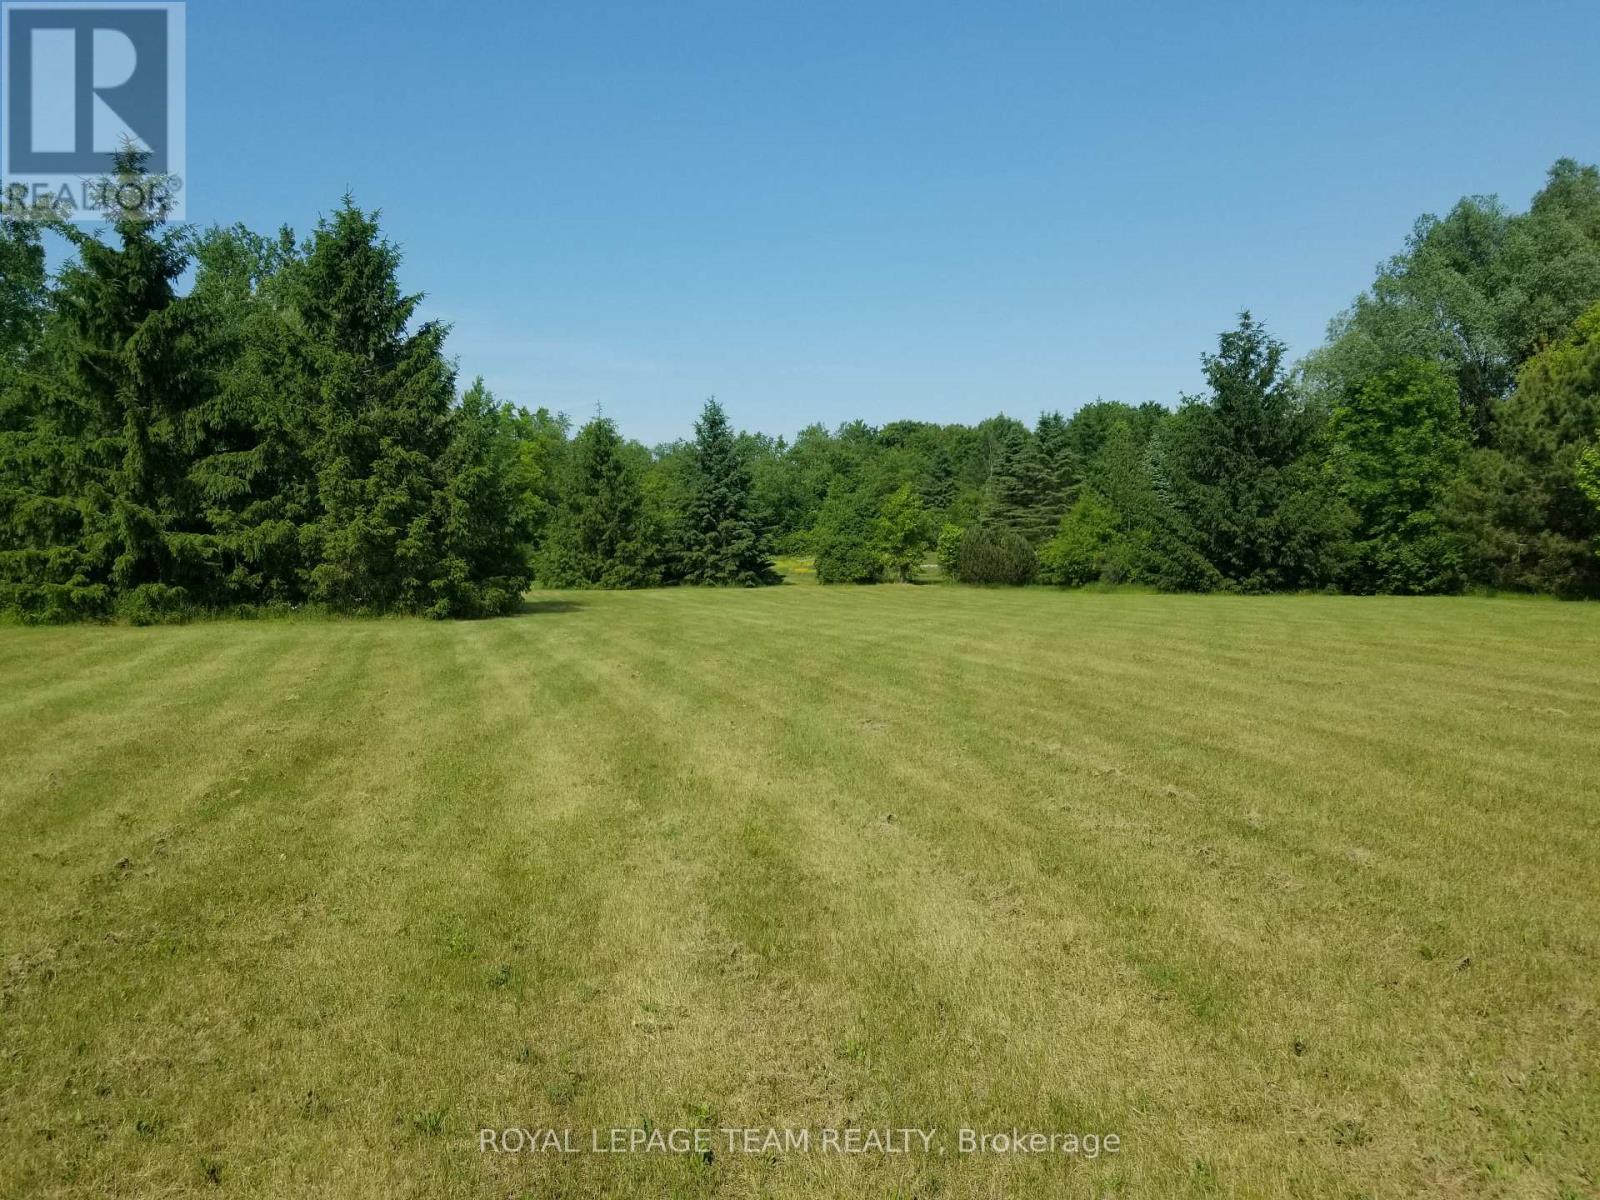
0000 Stagecoach Road
Ottawa, Ontario
Rural-Residential building lot of 2.85 acres-Abundance of mature trees and open space-All in a serene country setting--213 ft frontage and over 700 ft depth.City may require new build to be 120 m setback from road.Small area at rear of lot is EP3 zoning . (id:19849)
Royal LePage Team Realty
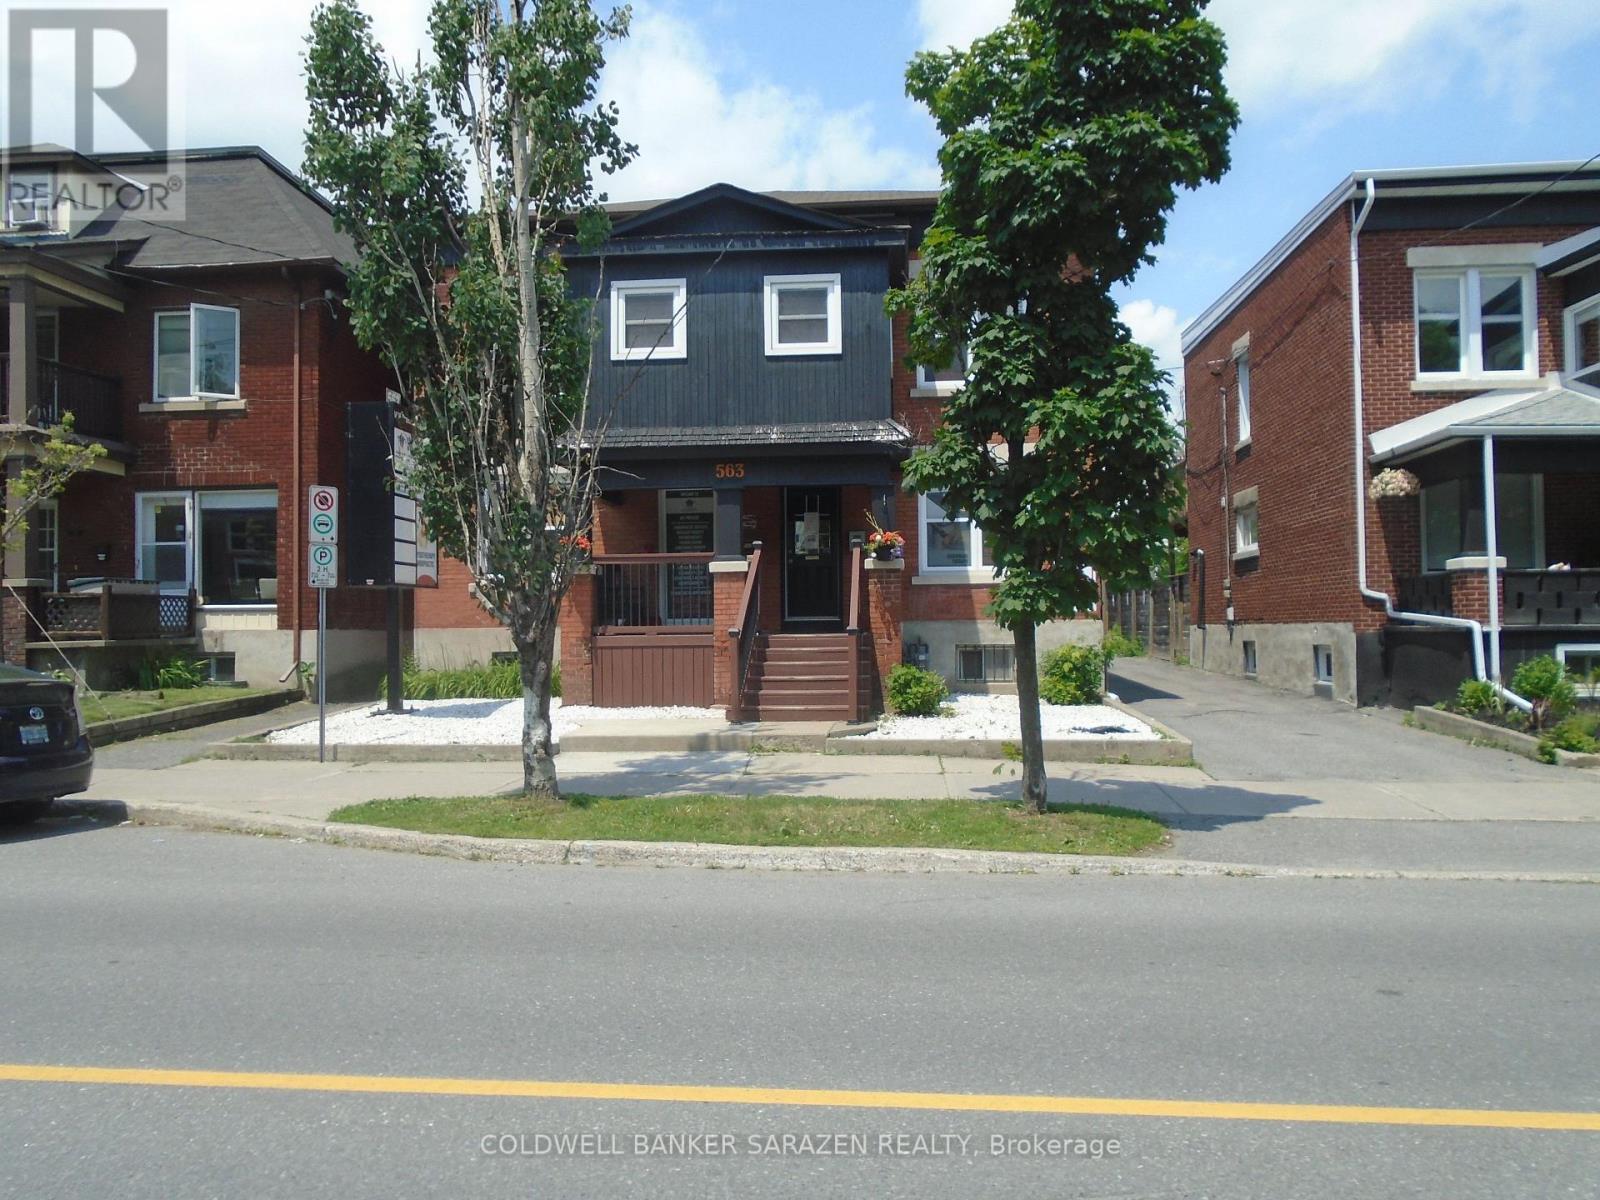
23 - 563 Gladstone Avenue S
Ottawa, Ontario
Beautiful renovated turnkey office/room on the second floor of a detached Professional office building.Located in Center town close to transit,shopping,Little Italy and Chinatown.Unit shares kitchen..bathroom and meeting room.Room features overhead fluorescent lights,commercial carpet Ideal for professional use such as Chiropractor..RMT..Acupuncture,Physiotherapy..Social Work,Accounting..legal...Speech Therapy..ECT. (id:19849)
Coldwell Banker Sarazen Realty
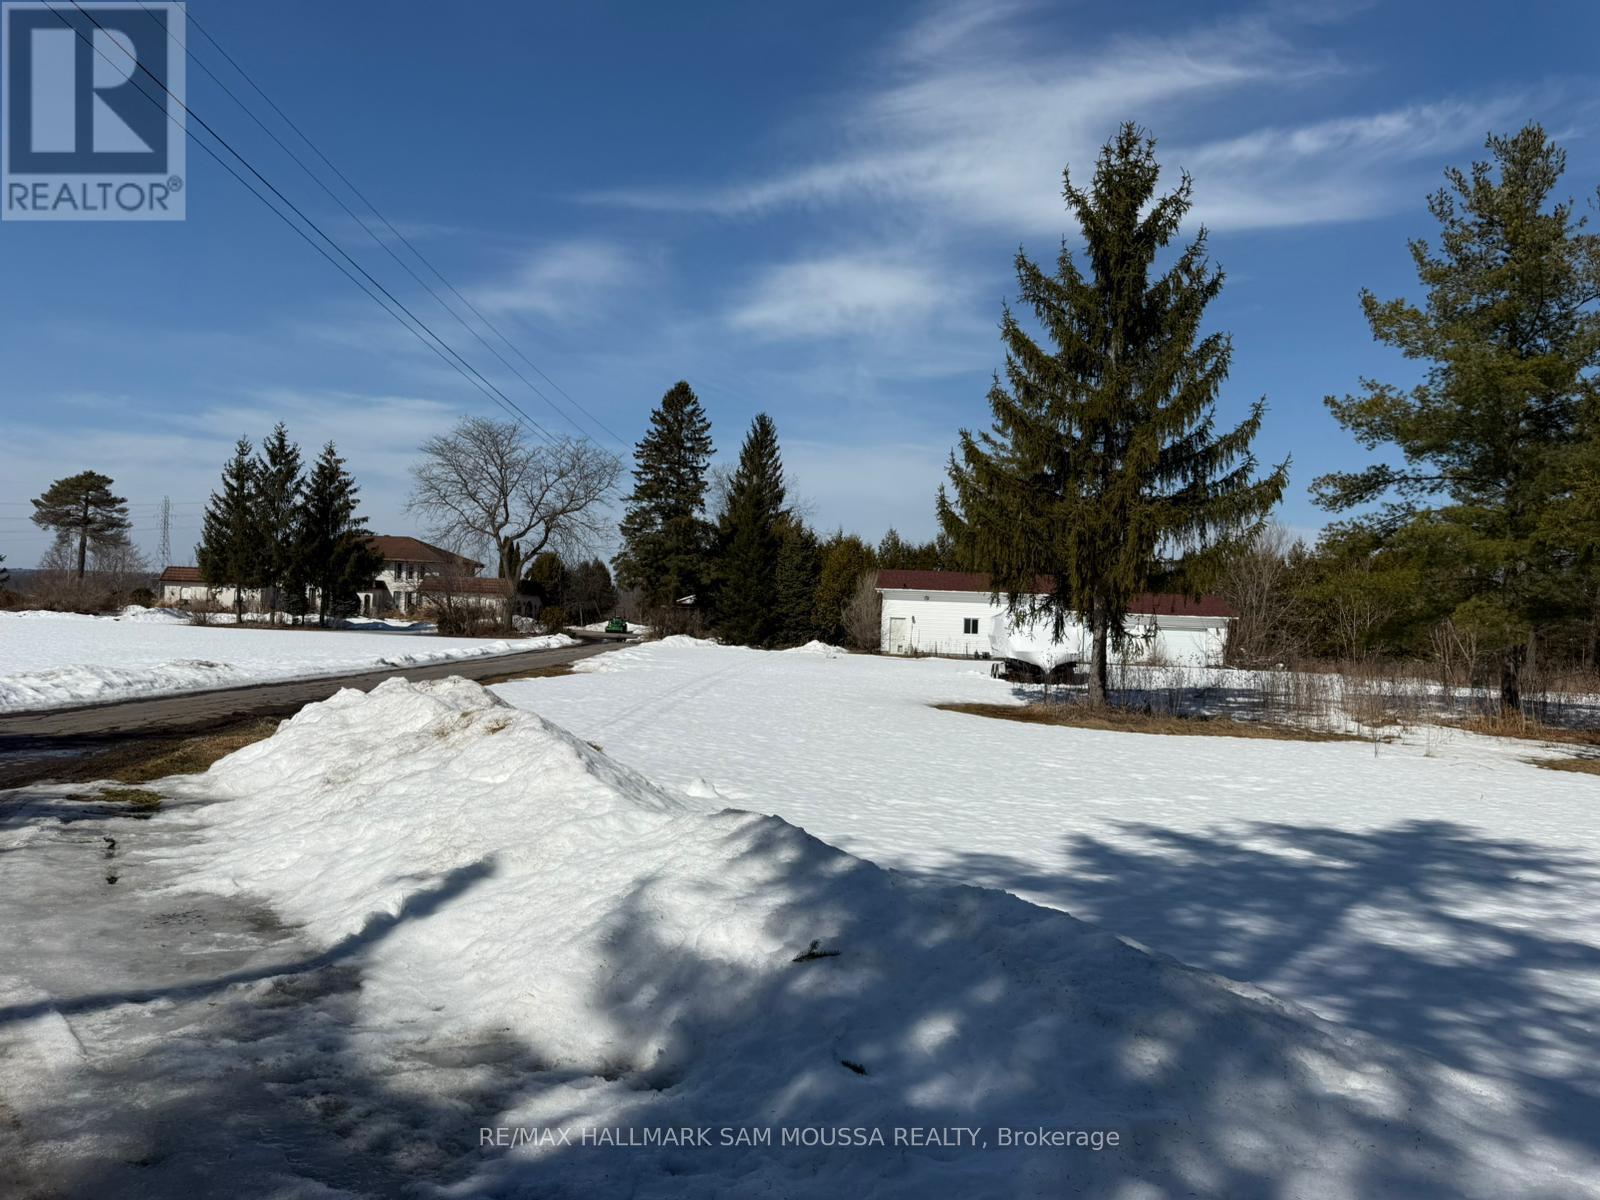
970 Cameron Street
Ottawa, Ontario
Investors/developers take note! This beautiful 5-acre lot, located in a tranquil area of Ottawa, offers the perfect balance of nature and convenience. Nestled close to water, this property provides a serene atmosphere, making it an ideal location for those seeking a peaceful, waterfront retreat. With V1E zoning, the lot falls under the Village Residential First Density Zone, Subzone E, which ensures that the area maintains its charming, low-density residential character. The V1E zoning permits detached dwellings, making this lot perfect for building a dream home or cottage. Whether you're looking to build a family home or a quiet getaway, this property offers ample space for privacy, outdoor activities, and a connection to nature, all while being just moments away from the beauty of the nearby water. This lot is a rare opportunity for those who value both proximity to water and a peaceful, residential setting within Ottawa's picturesque landscape. (id:19849)
RE/MAX Hallmark Sam Moussa Realty
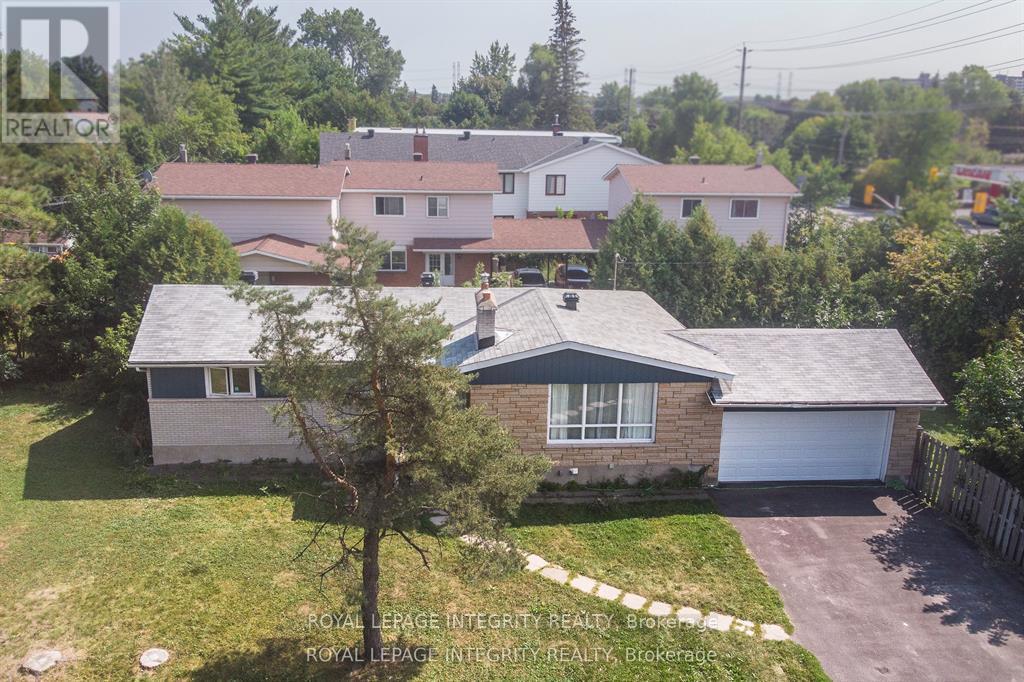
1152 Tawney Road
Ottawa, Ontario
Exceptional income-producing asset with huge future development potential! Very Large, 153x67 ft corner lot (with access from two sides) in the prime location on St. Laurent Blvd. Fully tenanted (10 bedrooms 3.5 bathrooms) property, producing $91,872/year ($7,975/monthly). An excellent cash flowing asset with a $62,900 yearly Net operating income, High-demand rental area. You can decide whether you want to keep it operating as an existing rental, or redevelop in the future. The New Zoning for the property is CM2, allowing high density development up to 20 m height. Ideally located and close to CHEO, Ottawa General Hospital, transit, shopping, and more. (The New Zoning in force is anticipated Sept 2026). Buy this property today and benefit from the up zoning in the nearest future. Buyers to verify zoning/permitted uses. (id:19849)
Royal LePage Integrity Realty
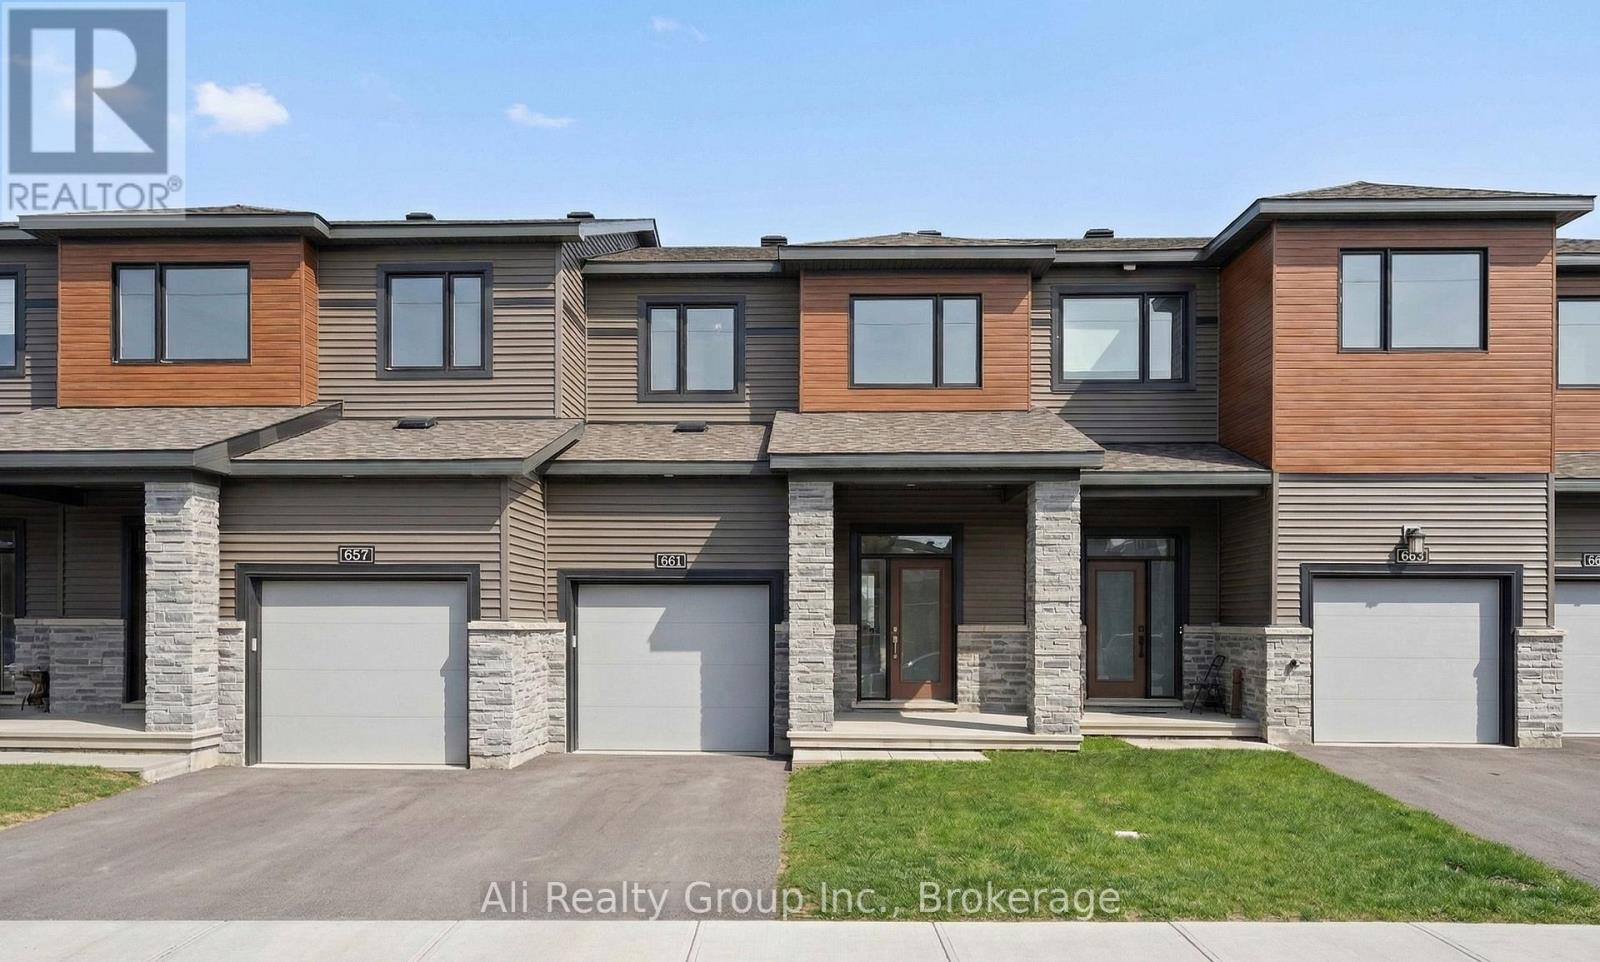
661 Hamsa Street
Ottawa, Ontario
* Executive Townhouse with pond view! * Elevate your lifestyle at 661 Hamsa Street, where modernity meets the rare tranquility of nature. This 2023 built townhouse offers approximately 1,880 sq. ft.+ of total living space, immediately setting a high standard with its bright, open-concept design and premium hardwood flooring. The heart of the home is a chef-inspired kitchen featuring crisp white cabinetry and a stylish wood-toned island, all topped with durable quartz countertops that are elegantly carried through to every bathroom in the house. While the interior is impeccable, the real showstopper is the premium lot; with no rear neighbours, your living space flows visually into the peaceful scenery of the local pond, offering a level of privacy almost impossible to find in modern developments. The thoughtful upgrades continue into the second-level primary retreat, which features a spa-like walk-in shower for a refined daily routine. The professionally finished basement provides the ultimate multi-purpose sanctuary, anchored by a sleek fireplace and illuminated by a large lookout window that keeps the space feeling bright and airy. Perfectly positioned for families and long-term investors, this great location sits within the catchment for top-tier schools like Longfields-Davidson Heights. As the Chapman Mills realignment moves toward completion in 2026, this address is poised for significant growth, placing you within walking distance of Barrhaven's future Civic Hub, cultural amenities, and expanded transit. This is a high-utility asset that offers the square footage, luxury finishes, and "nature-view" privacy typically reserved for detached homes.Don't miss the chance to secure a rare, pond-view sanctuary in the heart of Barrhaven's most exciting growth corridor. Whether you are looking for the perfect place to raise a family or a high-utility investment with future-proof value, this home offers a lifestyle that truly stands apart. Book your showing today! (id:19849)
Ali Realty Group Inc.
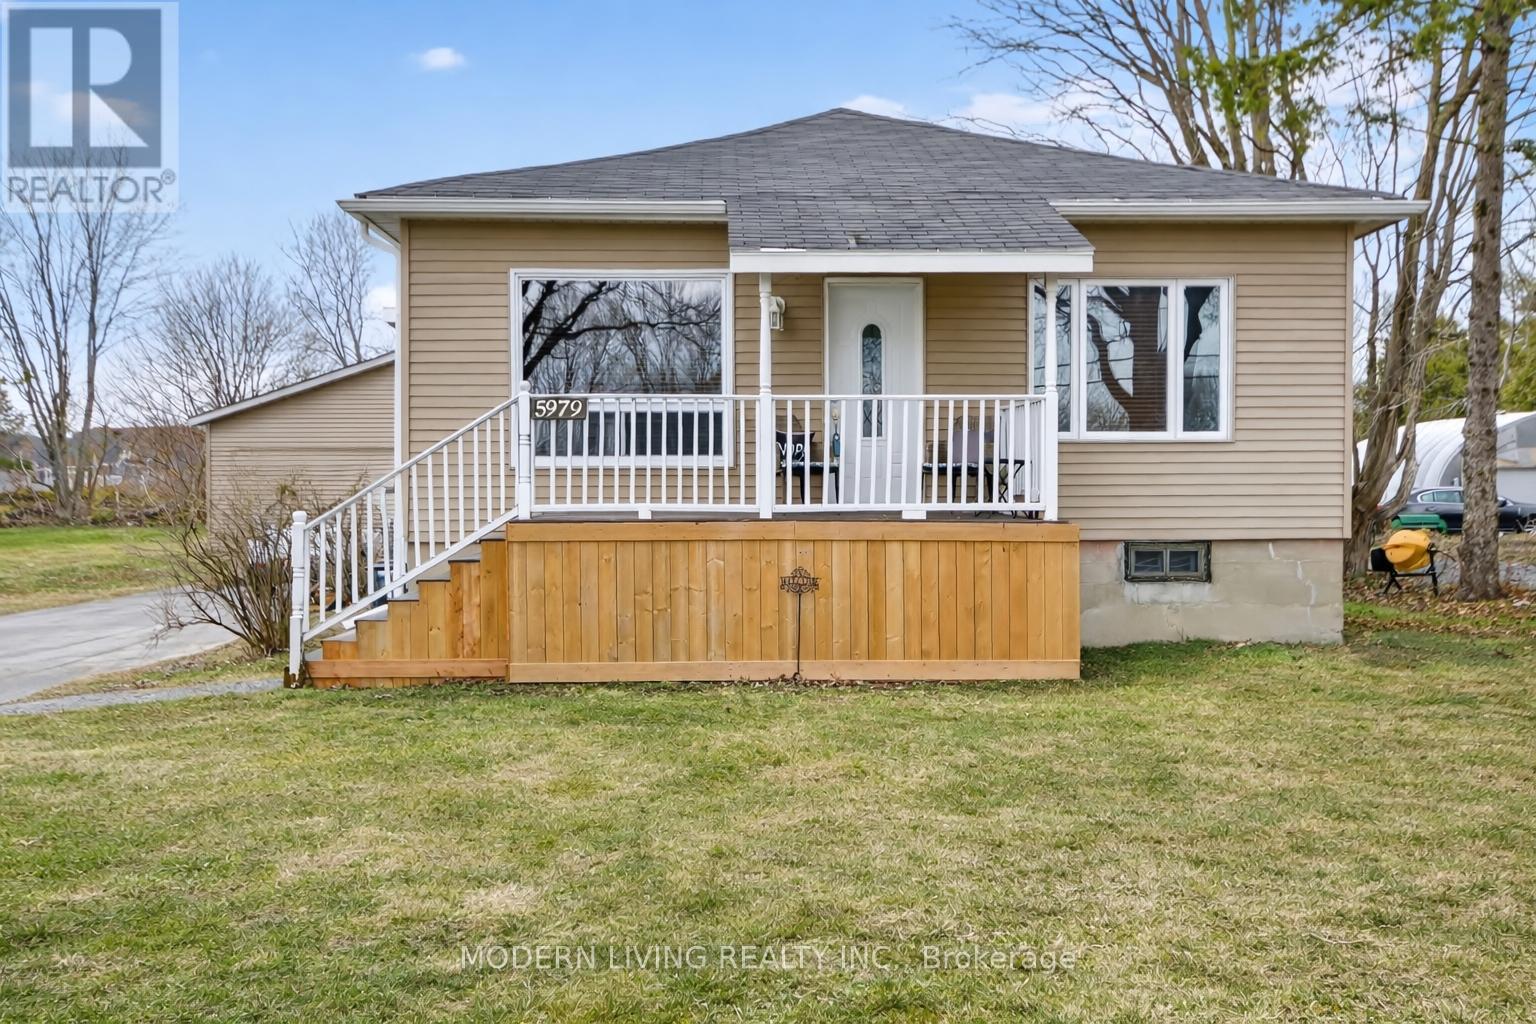
5979 Perth Street Se
Ottawa, Ontario
In the heart of Richmond is this sought after bungalow on a beautiful entertainment size fully fenced large yard with inground pool & Gas BBG hookup. Wow, amazing heated garage with 10ft. ceilings 26X26 + attached unheated 8ft. ceilings 24X22 building, great for storage. Garage has non-maintenance tin roof & large lift door for larger toys. Conveniently Zoned V1C which will allow to create small to medium scale commercial business to live & work at home. All this walking distance to stores. This home has great size entertaining rooms & plenty of space to install a second bathroom or put the 3rd. bedroom back. The master bedroom has 2 cedar closets, main floor washer/dryer layout. Bright eat-in Kitchen with picture window & pantry, all stainless steel appliance included. Fully finished lower level for family gatherings with Bar & fridge & large extra bedroom. Quality dry cork flooring & gas fireplace in the basement for ambiance & warmth. Most windows approx. 10 years, furnace 2008, central air 7 years, roof 17 years, well casing 2025. (id:19849)
Modern Living Realty Inc.
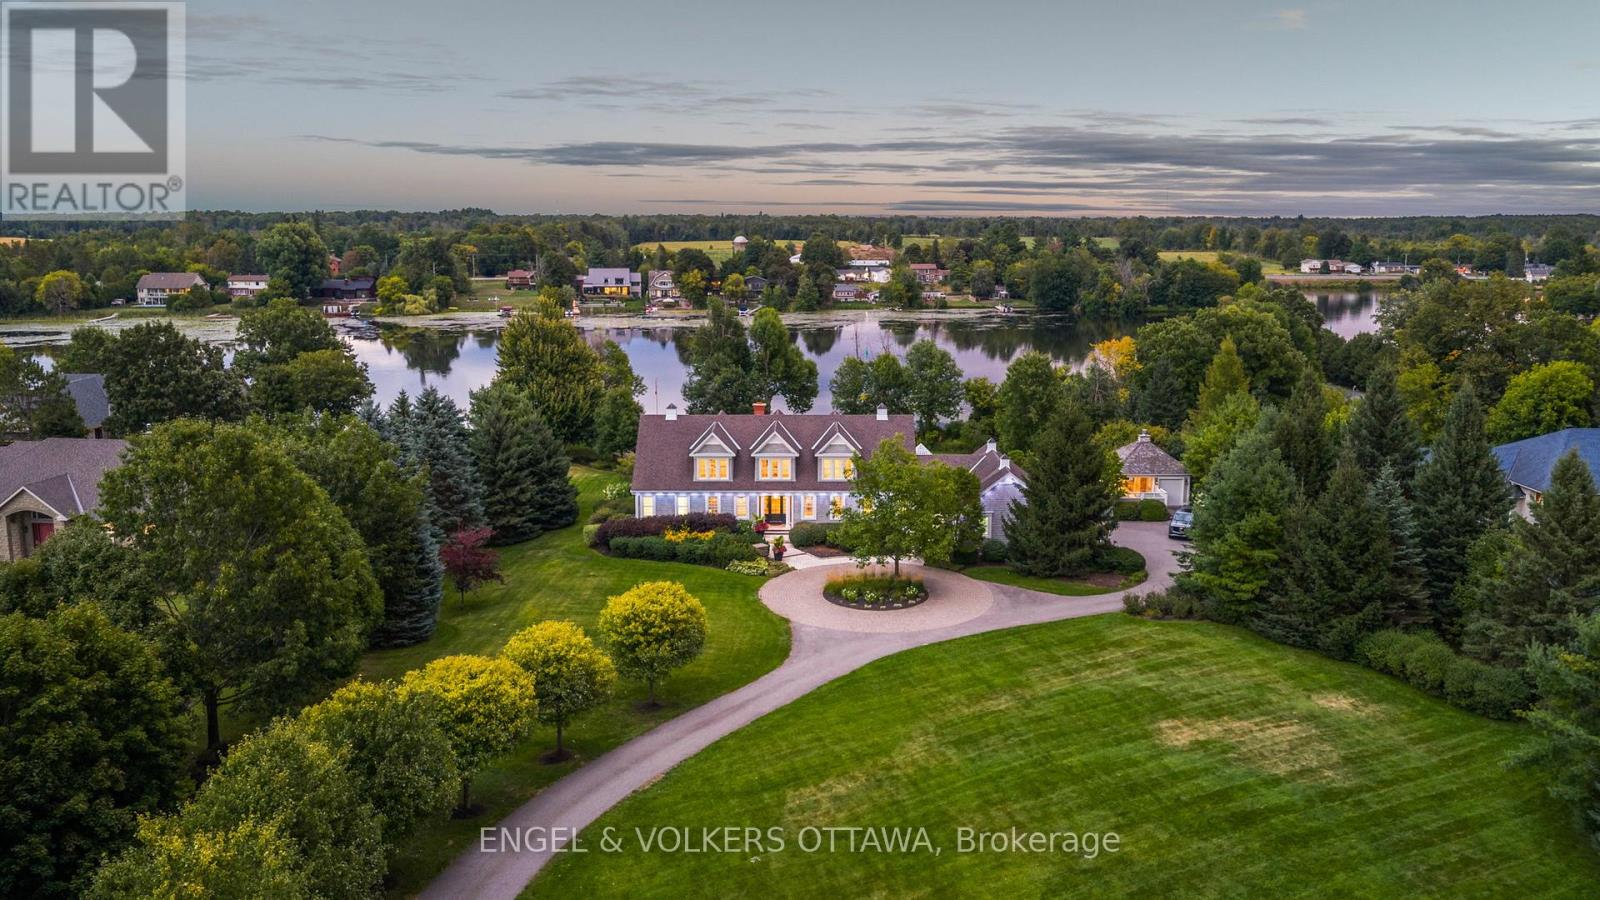
6029 Rideau Valley Drive N
Ottawa, Ontario
Designed by Jim Pearson and crafted by multi-award-winning Terra Nova, this Cape Cod-inspired residence captures the enduring elegance of the Hamptons. Nestled on 3.17 acres of meticulously landscaped grounds by Gerald Wheeler, the property offers direct Rideau River access, a private dock, and a resort-style in-ground pool, all just steps from the prestigious Rideau View Golf Club.Inside, exquisite craftsmanship is evident at every turn-from the custom Irpinia kitchen with marble countertops and full-height book-matched backsplash, to the Parliament-inspired office and a main-level primary suite designed for comfort and style. Featuring 4 bedrooms, 6 bathrooms, and sweeping panoramic river views, this home seamlessly blends architecture, landscape, and luxury into a cohesive legacy property.6029 Rideau Valley Dr. N is more than a home-, it's a refined residence where every detail has been perfected, offering a lifestyle of unmatched elegance and timeless appeal. (id:19849)
Engel & Volkers Ottawa
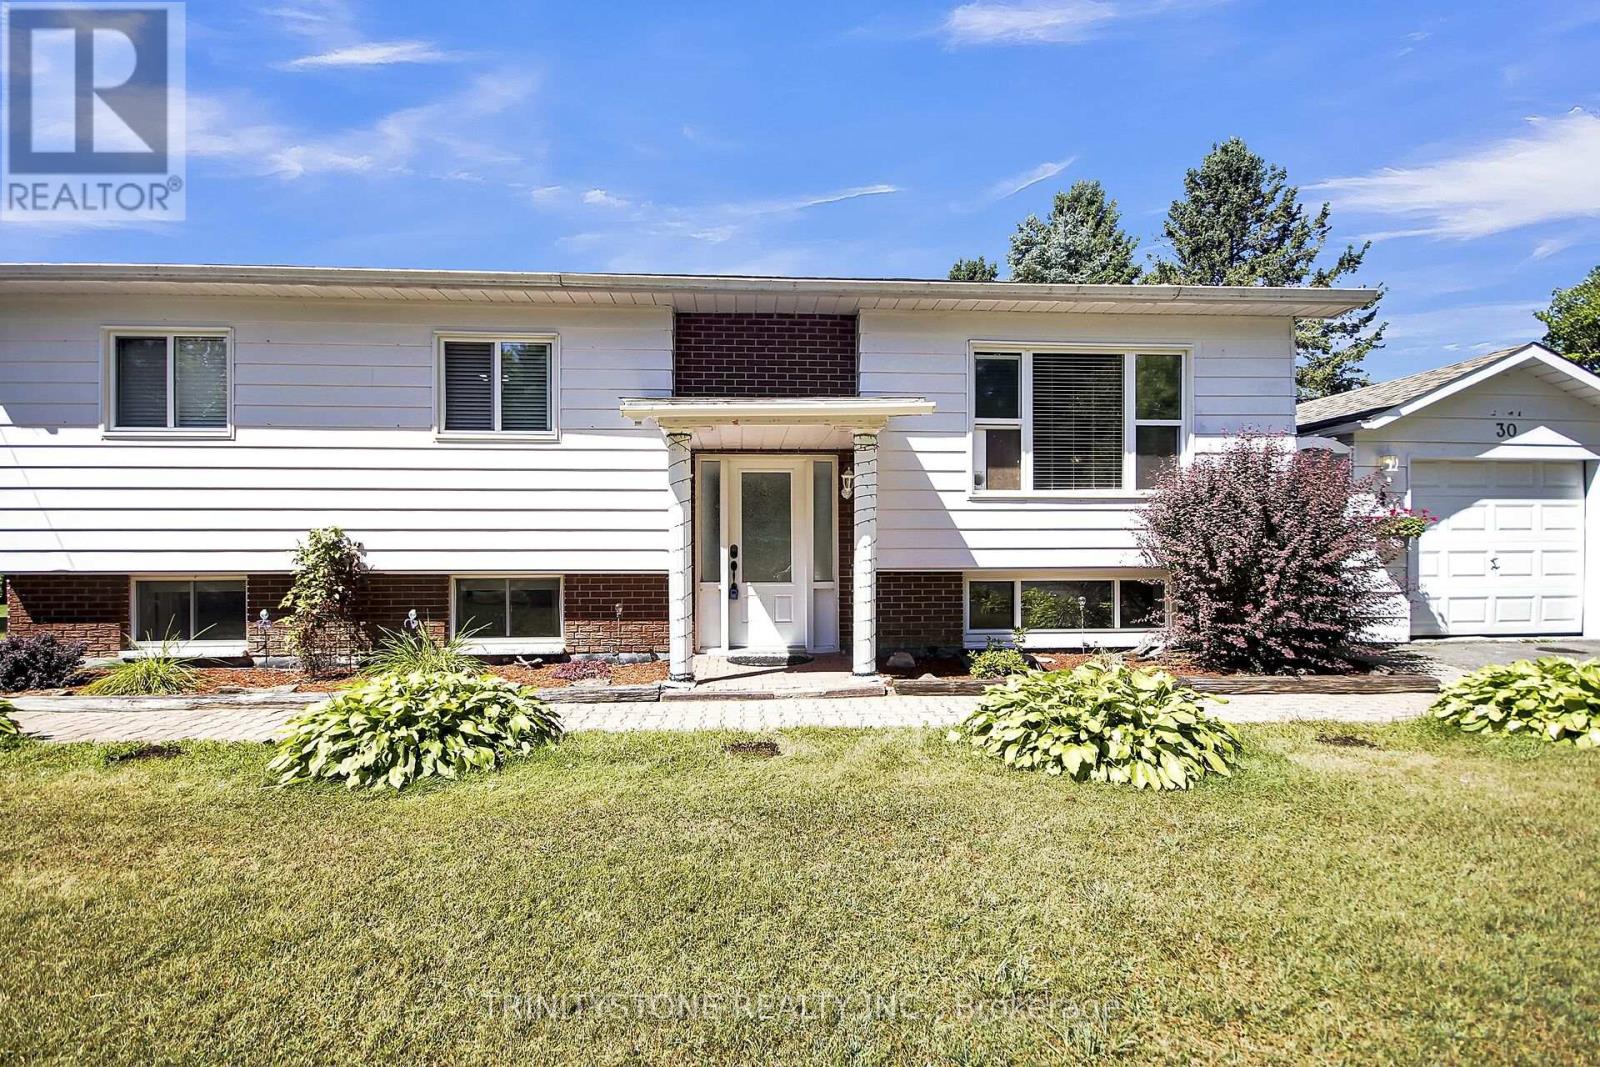
30 - 5620 Rockdale Road
Ottawa, Ontario
Welcome to this unique opportunity in the Village of Vars, 25 minutes to downtown Ottawa. This property offers the comfort and space of a traditional raised bungalow while giving you the peace of mind of simplified ownership. Located within Killam Properties, the monthly land lease fee of $591 covers property taxes, septic use, road maintenance and garbage, less for you to worry about day to day. Please note, buyers must be approved by the park owner. Unlike most homes in the community, this is not a mobile or modular unit but a true full bungalowone of the few of its kind in the park. The raised design allows for abundant natural light with big windows on both levels. The main floor features an open-concept layout that seamlessly blends the living, dining, and kitchen areas, creating a bright and welcoming space perfect for both everyday living and entertaining. With three bedrooms upstairs and an additional bedroom downstairs, this home provides flexibility for families, guests, or a home office. The lower level feels airy and inviting thanks to its large above-grade windows, making it a comfortable extension of the main floor. Outside, enjoy the luxury of space with a large front yard and an equally generous backyardperfect for children to play, gardening, or hosting summer get-togethers. A composite deck offers plenty of room to lounge and dine outdoors, while one of the rare detached garages in the park adds valuable storage and parking convenience. Thoughtful updates throughout the years include a roof (2014), furnace (2016), refreshed kitchen (2019), bathroom (2014), and modern paint finishes (2019), giving you a move-in ready home with important upgrades already taken care of. If youve been searching for a property that blends affordability, convenience, and the comfort of a full home, this Vars bungalow is a must-see. Buyer can assume last 2 years of sellers lease and keep lower monthly rate- $606 monthly. Ask for details. ** This is a linked property.** (id:19849)
Trinitystone Realty Inc.
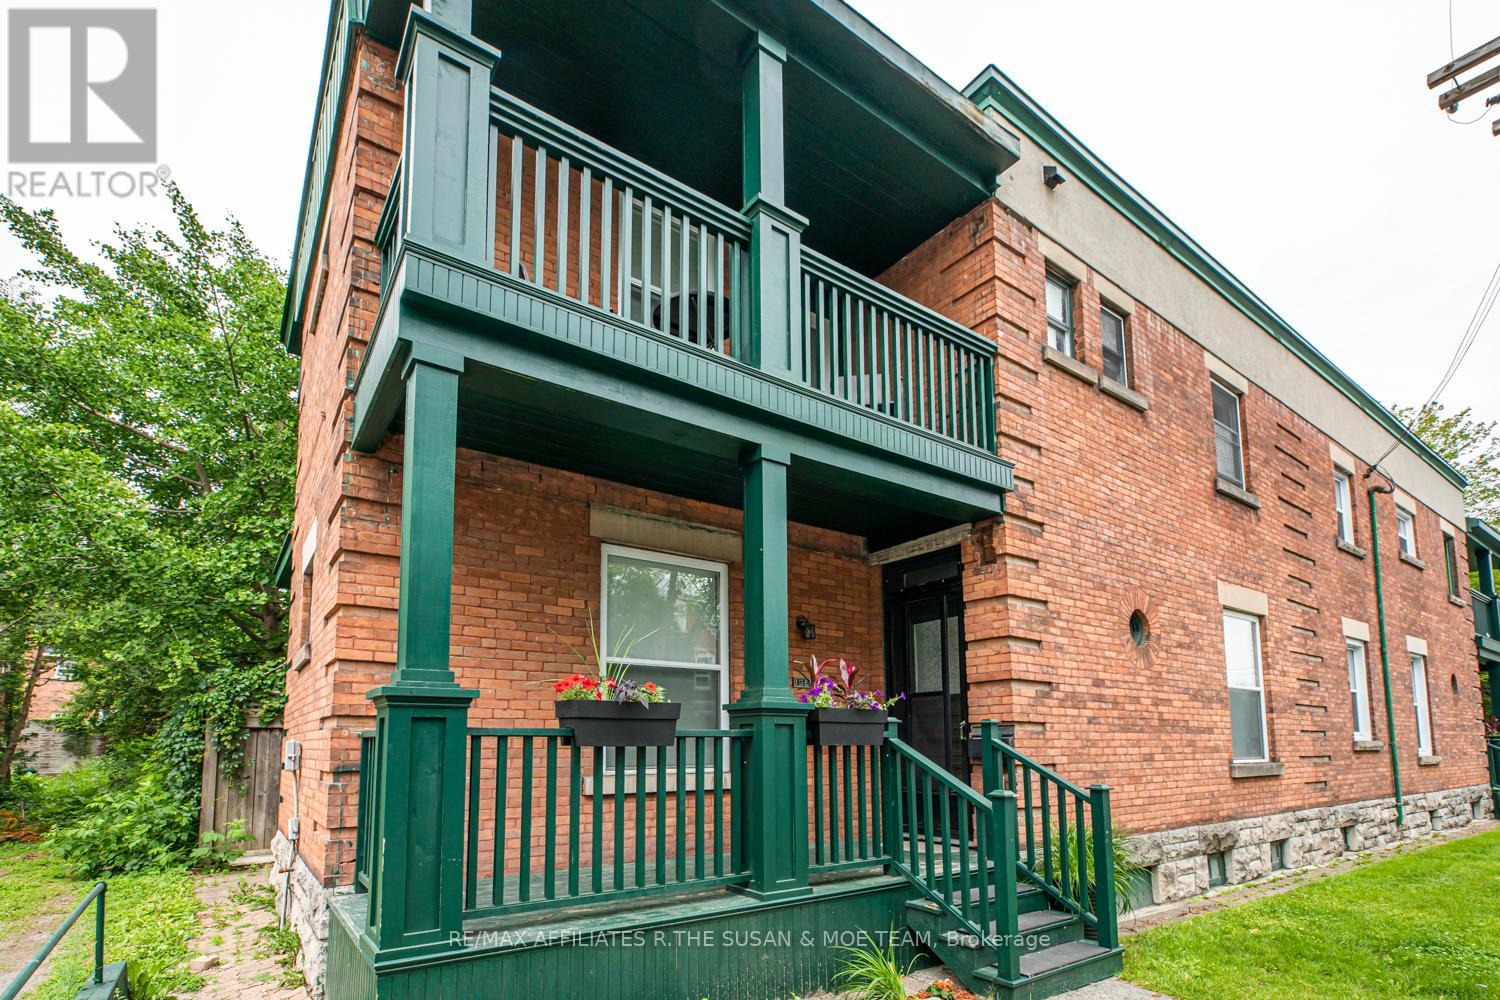
194 Augusta Street
Ottawa, Ontario
Nestled in Sandy Hill, this triplex is a goldmine , generating approximately $72,084 in yearly rental income. It's got everything: proximity to U of Ottawa, Rideau St amenities, grocery stores, and recreation. The property includes 194 & 196 Augusta - a duplex and a 3-bed home (easily convertible to 6 beds). 194 Augusta has two 1-bed units fully rented. This investment screams potential: hardwood floors, updated kitchens, windows, bathrooms, and wiring. Live on one side, rent the other - the choice is yours! (id:19849)
RE/MAX Affiliates R.the Susan & Moe Team
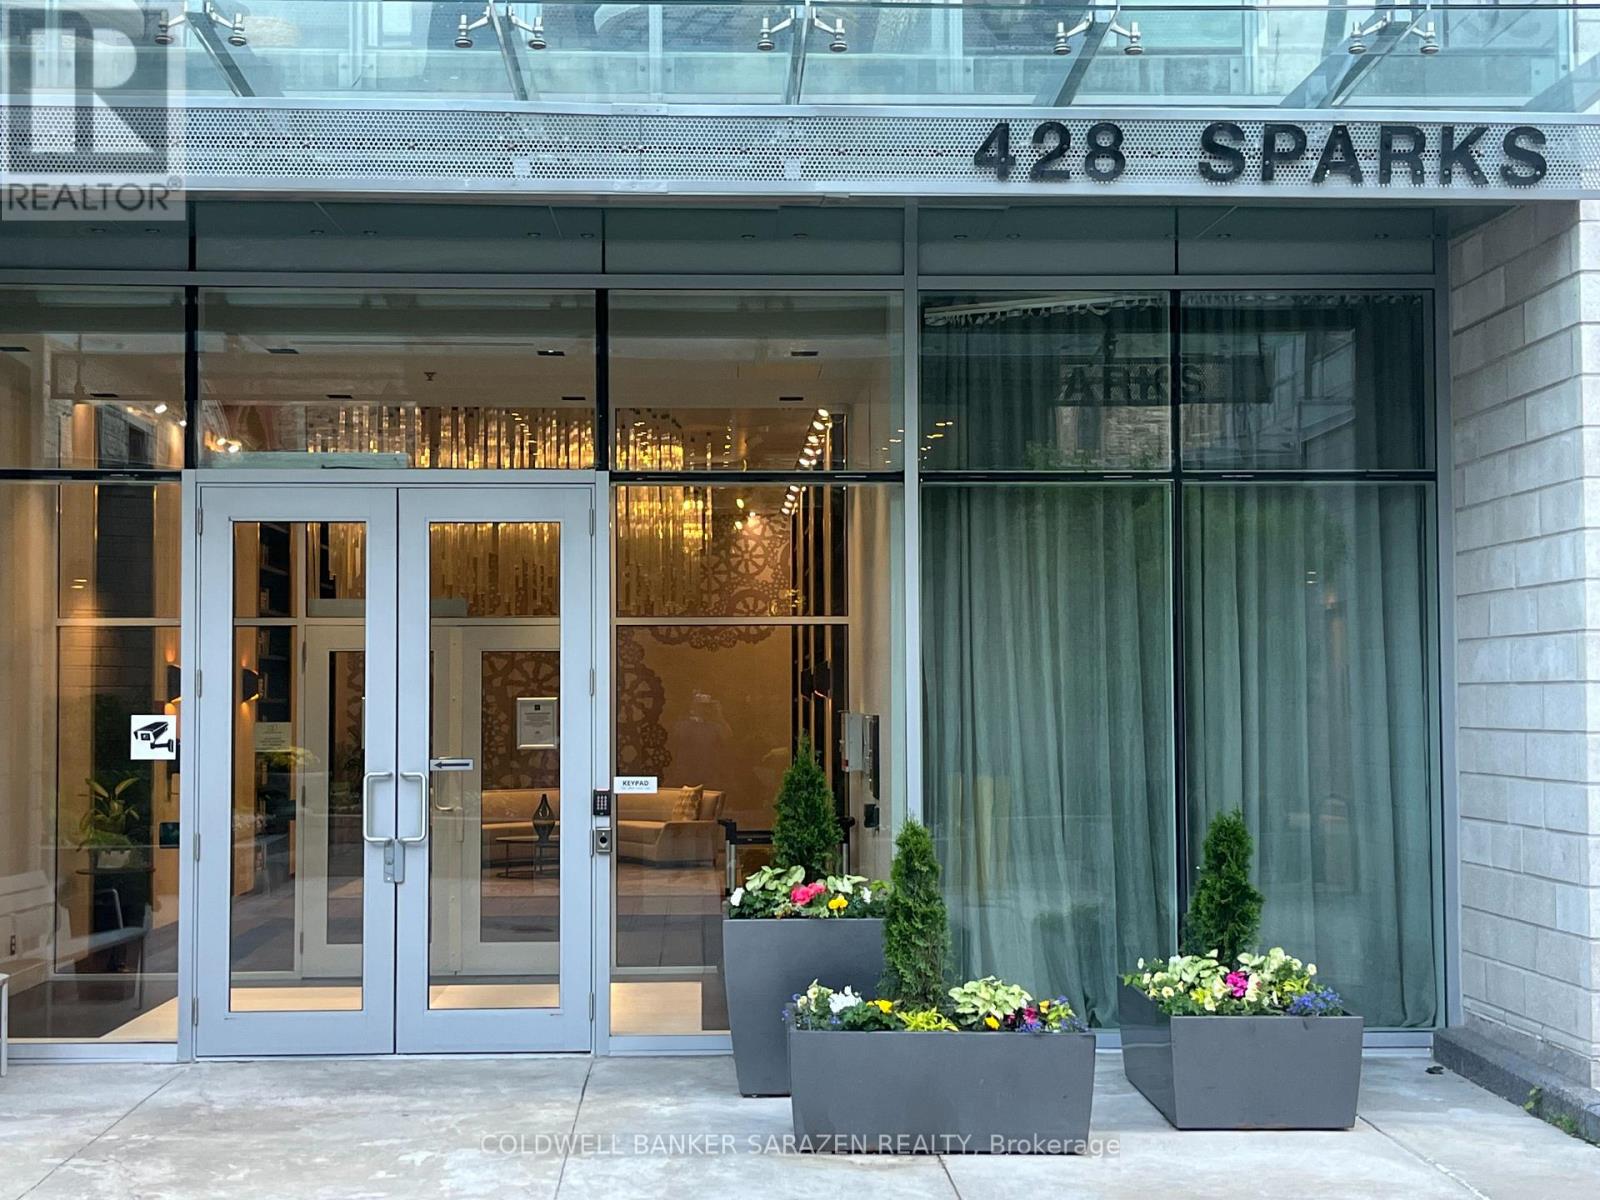
1501 - 428 Sparks Street
Ottawa, Ontario
Breath taking views of Supreme court, Gatineau hills Ottawa river and Parliament Hill. This Suite offers tons of natural light and features a gourmet kitchen with built appliances, quartz countertop with oversized waterfall island. Hardwood flooring throughout and convenient in suite laundry. Spacious bedroom and a sleek washroom fitted with a soaker tab and tile throughout. Underground parking negotiable and locker. This awesome building has so much to offer: fitness,/yoga room, party room, wet/dry sauna, dog washing facility, guest suites & more. Walking distance to Sparks Street, Restaurants, Transit and LRT station. Incredible opportunity to live in an iconic building! Parking P2-5 & Locker P2-7 (id:19849)
Coldwell Banker Sarazen Realty